
REALHUB is on fire today

Wings of Gold

One of the most popular communities provided by Realhub DEV

About community

About Wings of Gold

Pensacola
The city, the legend, the badassery
None can withstand such bravado as our Pensacola fly boys. And this neighbourhood reflects that. You gotta have a huge ego to live here, and a deep pocket. No slums and gypsies here. This is neighbourhood is gonna pwn your ass

One of the most popular communities provided by Realhub DEV

Wings of Gold

Our Wings of Gold

17

# of Listings

3

Avg # of Bedrooms

$220

Avg. $ / Sq.Ft.

$481,888

Med. List Price

Browse Wings of Gold Real Estate Listings

17 Properties Found. Page 1 of 2.
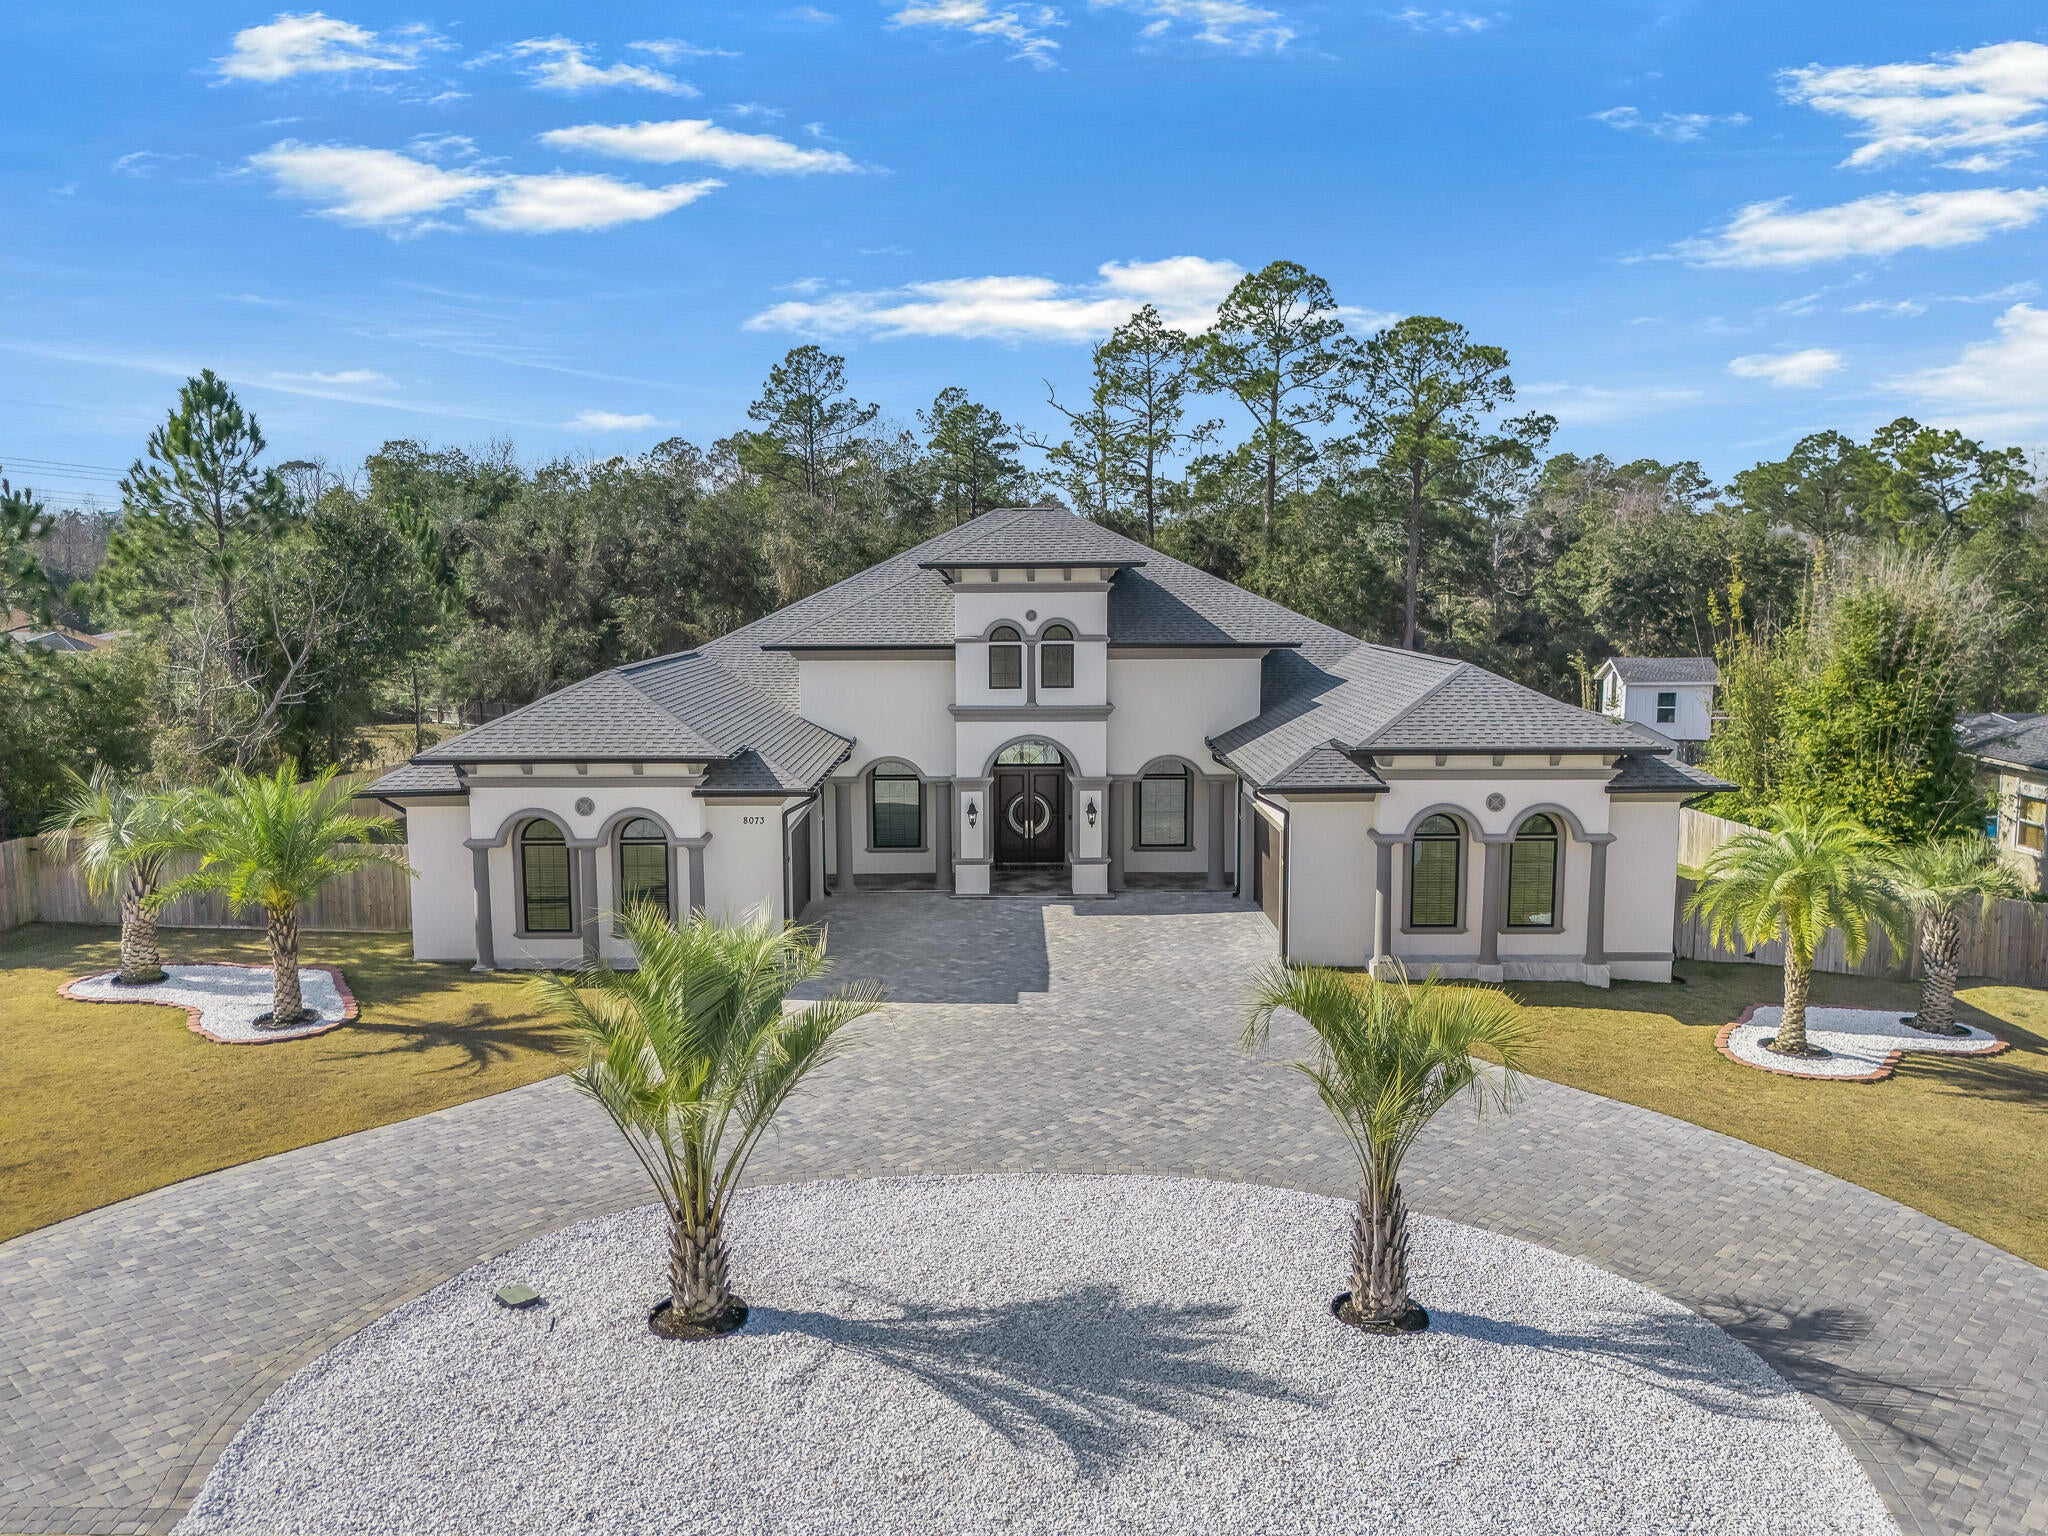
This exceptional, architecturally designed residence blends striking scale, thoughtful craftsmanship, & refined luxury into a home that feels impressive & inviting. Set on a 0.79-acre lot, the property immediately captivates w/its dramatic 24' front porch tower, soaring to a 32' roof peak—a bold statement that sets the tone for what lies beyond. Inside, 5,000 S/F of beautifully curated living space unfolds w/intentional openness and flow. Ceiling heights range from 10 feet to over 16'5'' in the Great Room, where custom ceiling designs, floating architectural walls, & a stunning 6-foot crystal chandelier create a sense of volume & elegance. A 45-foot open span & expansive 16-foot sliding glass doors invite natural light & seamlessly connect indoor living w/the outdoors. This exceptional, architecturally designed residence blends striking scale, thoughtful craftsmanship, & refined luxury into a home that feels impressive & inviting. HOME IS SOLD COMPLETELY FURNISHED!
Set on a 0.79-acre lot, the property immediately captivates w/its dramatic 24' front porch tower, soaring to a 32' roof peak a bold statement that sets the tone for what lies beyond. Inside, 5,000 S/F of beautifully curated living space unfolds w/intentional openness and flow. Ceiling heights range from 10 feet to over 16'5" in the Great Room, where custom ceiling designs, floating architectural walls, & a stunning 6-foot crystal chandelier create a sense of volume & elegance. A 45-foot open span & expansive 16-foot sliding glass doors invite natural light & seamlessly connect indoor living w/the outdoors. Every finish was selected for beauty and longevity. High-grade tile & luxury vinyl plank flooring extend throughout the home, front porch, & covered lanai, while 48-inch wide hallways & 8-foot solid doors enhance the home's grand, custom feel. The kitchen is the heart of the home anchored by a statement 9'5" x 5' Dolomite island, dual glass-front refrigerators, custom cabinetry, & an elegant in-wall wine cabinet, making it equally suited for everyday living & entertaining. Five spa-inspired bathrooms elevate daily routines w/floating vanities, frameless glass showers, smart bidets, touch-free fixtures, & illuminated mirrors, offering a retreat-like experience throughout the home. Outdoors, the property transforms into a private oasis featuring approximately 6,000 S/F of pavers, a circular drive, privacy fencing, & meticulously curated landscaping with mature palm trees, Zoysia grass, & white marble stone accents all supported by a dedicated irrigation system. With integrated security, mobile-controlled systems, and enduring construction throughout, this home is more than a residence, it's a thoughtfully crafted lifestyle, designed to be experienced, enjoyed, and admired for years to come.
#994275

Pensacola

8073 Thoroughbred Road

4 Beds

5 Baths

5,000 Sq.Ft.

$1,499,000

MLS#: 994275
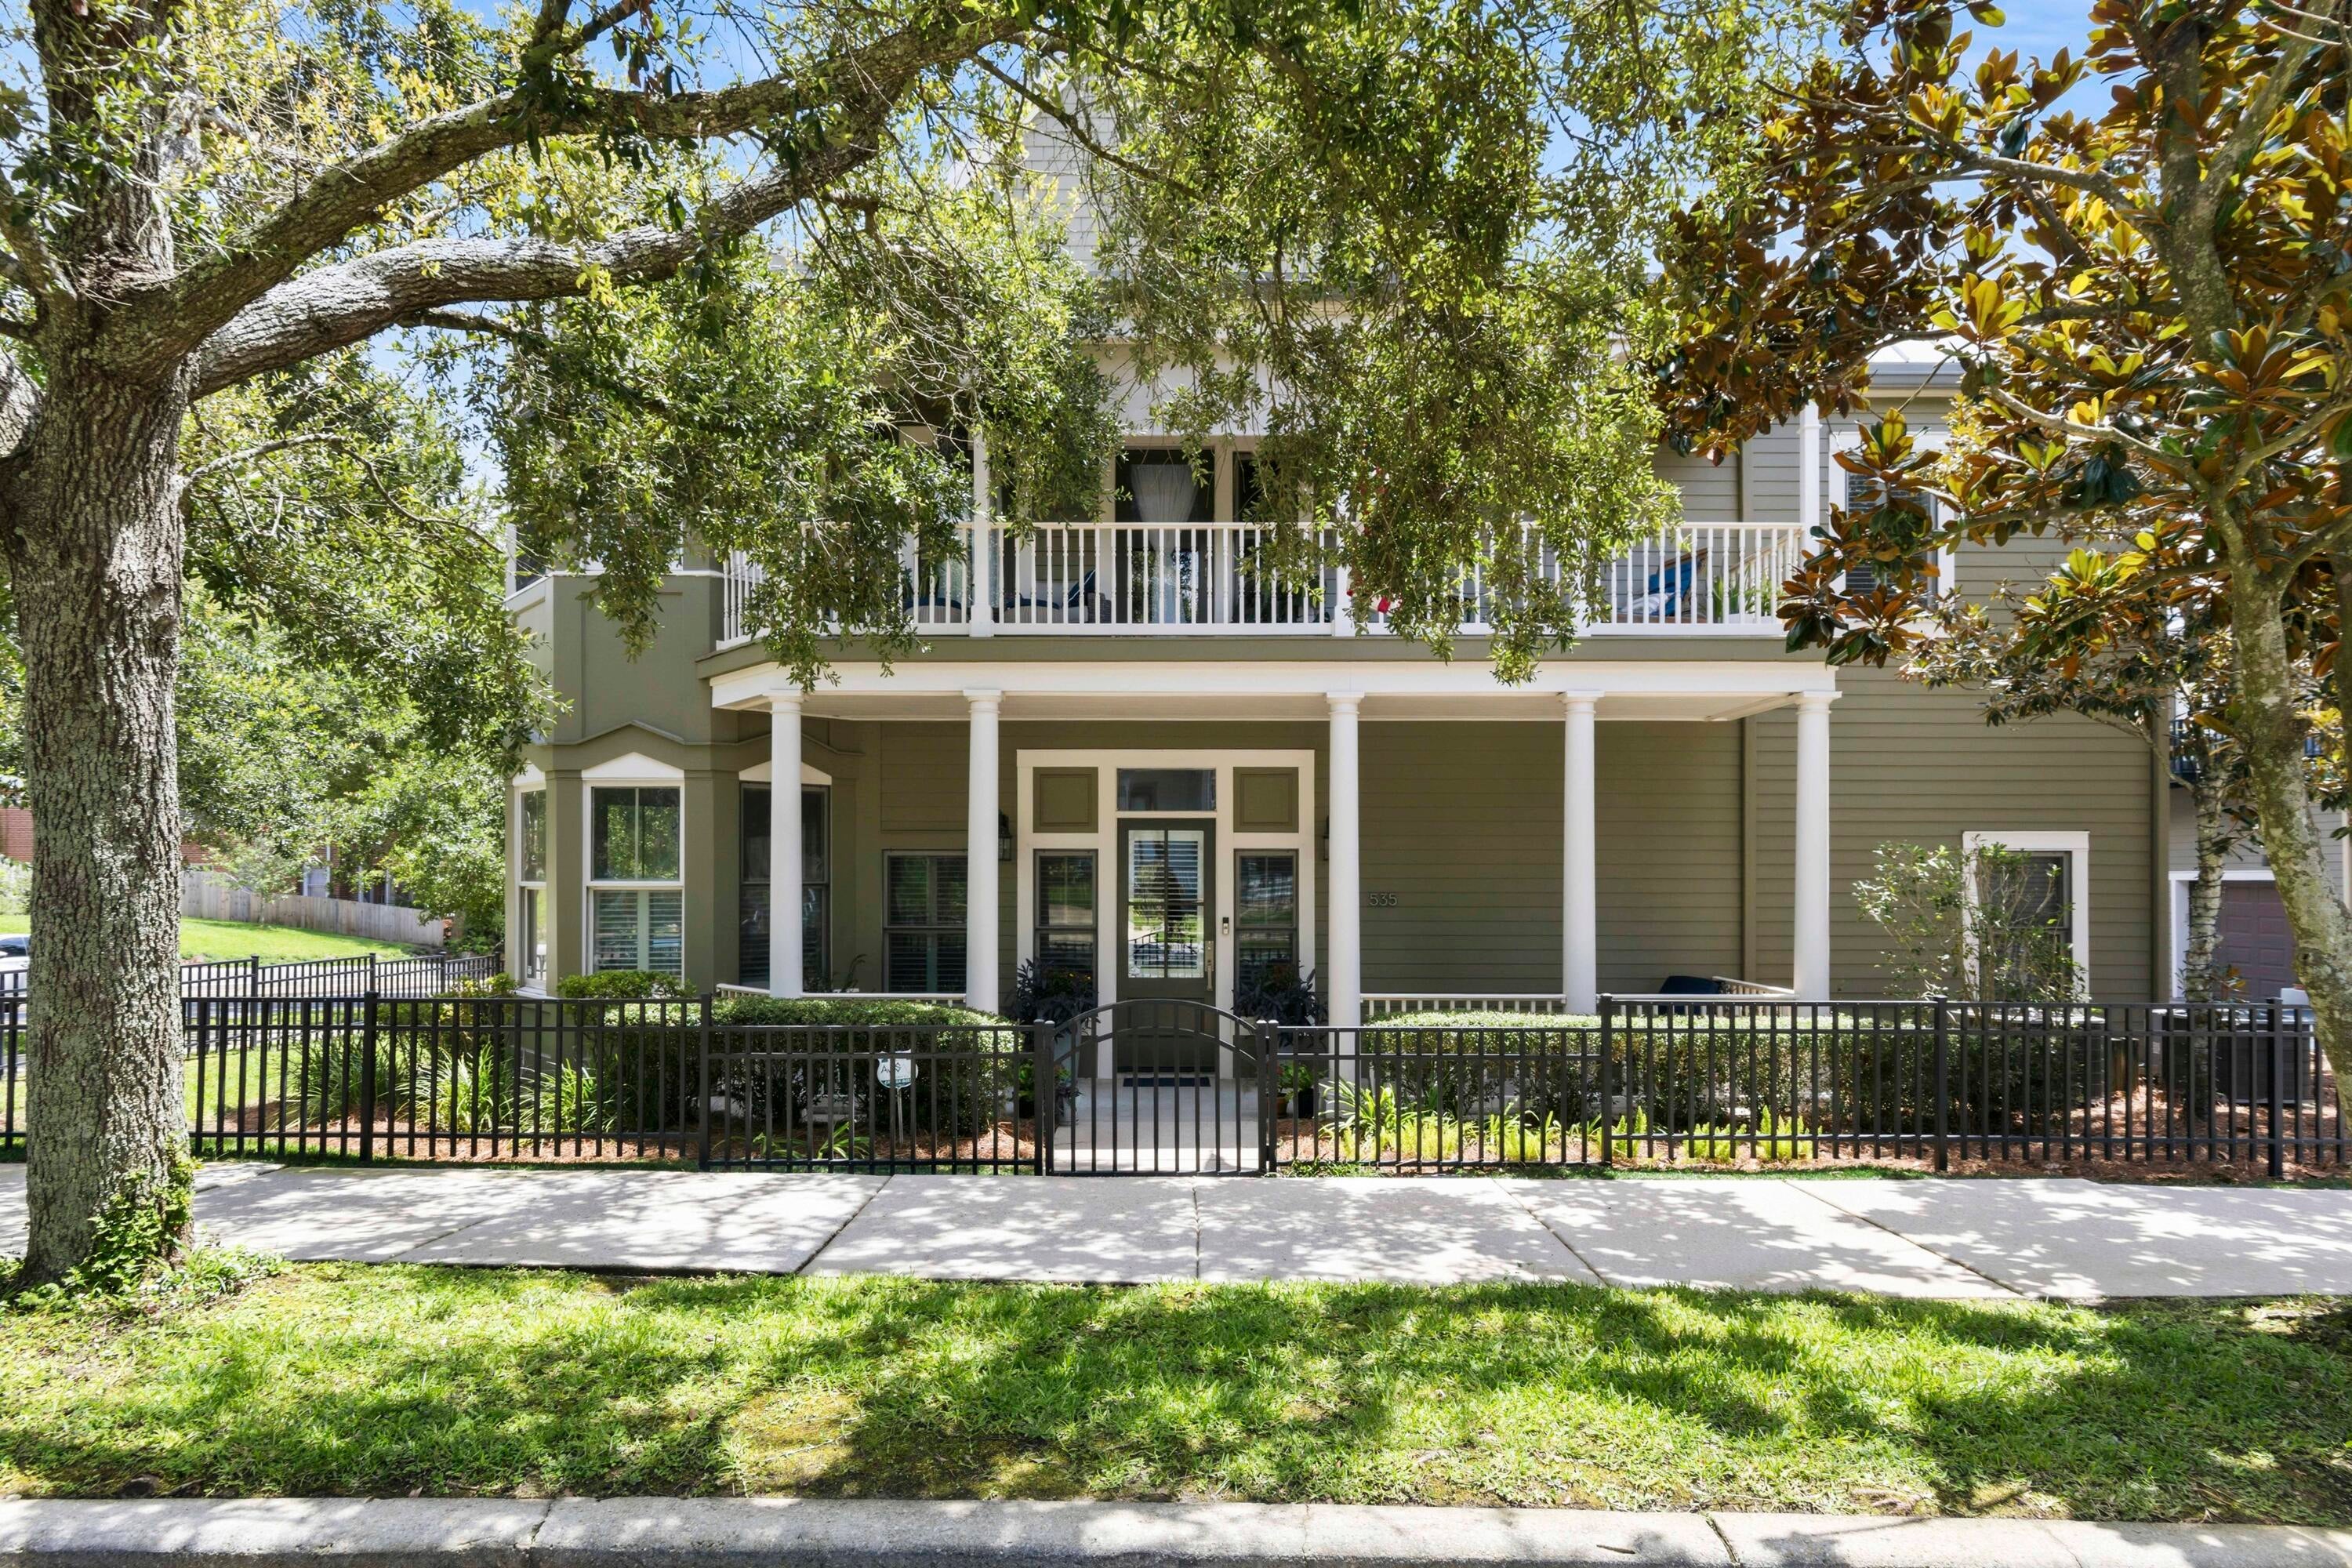
A three-bedroom corner residence in The Court of North Hill? That's not just rare...it's almost unheard of. The best homes don't force you to choose between location and livability. This one gives you both. Perfectly positioned inside one of Downtown Pensacola's most coveted gated communities, this nearly 2,000-square-foot residence lives more like a custom home than a condo. Wrapped in natural light from three sides, the coveted corner floor plan creates an airy, inviting atmosphere that's difficult to find downtown. The heart of the home is equal parts timeless and unexpected. Exposed brick, granite countertops, gas cooking, stainless appliances, and custom cabinetry bring warmth and character to the beautifully designed kitchen, while the open-concept living spaces make entertaining feel effortless. Whether it's dinner with friends, football Saturdays, or a quiet morning coffee, every space feels intentional. The primary suite is exactly what you hope for at the end of the day; spacious, peaceful, and complete with a sitting area, spa-inspired bath, oversized closets, and private access to your own balcony. Two additional bedrooms provide flexibility for guests, a home office, or growing families. Outside your front door, Downtown Pensacola becomes your backyard. Grab dinner without planning ahead, walk to festivals and galleries, meet friends for coffee, or spend weekends at the waterfront. When you're home, enjoy the privacy of a gated community with a resort-style pool and hot tub, plus the convenience of a two-car garage and true lock-and-leave living. Homes like this simply don't become available often. For buyers wanting downtown convenience without sacrificing space, style, or comfort, this is the opportunity you've been waiting for.
#1009559

Pensacola

535 N Spring Street 1

3 Beds

2 Baths

1,955 Sq.Ft.

$675,000

MLS#: 1009559
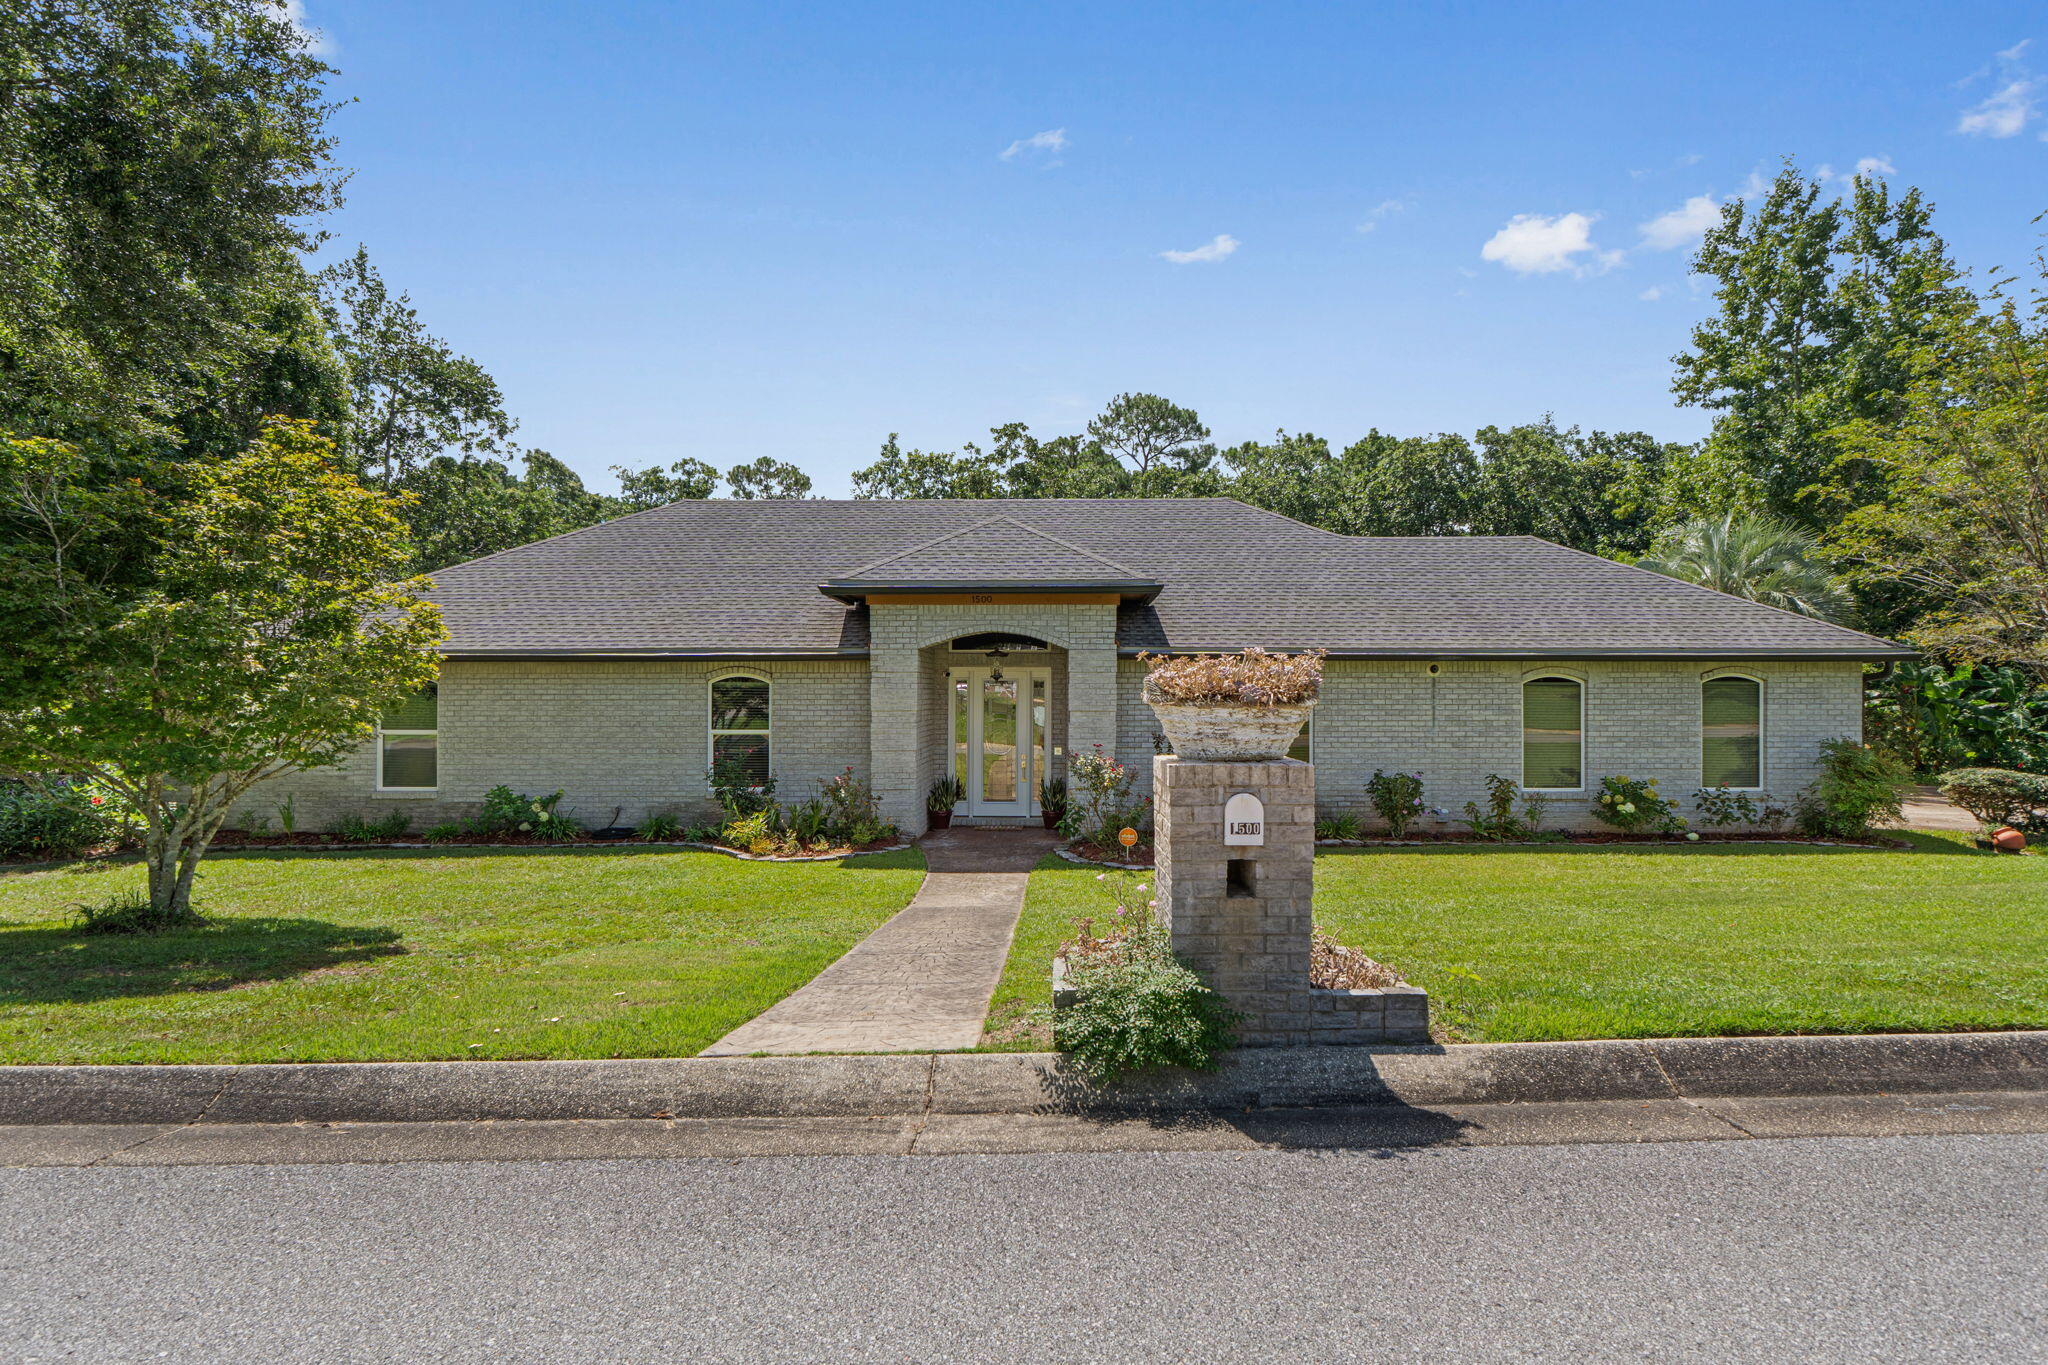
Gorgous custom pool home in the much sought after Westchester neighborhood. Rare to find a home that sits on +/- 1.25 acres. From the moment you step in the front door you see all of the fantastic upgrades. Travertine tile floor entry way, art deco glass doors, crystal chandeliers, soaring ceilings, rich engineered wood floors. Fireplace in the living room. Cherry custom cabinets and Viking appliances in the kitchen. Very generous sized primary suite with a spa like bathroom. The other two bedrooms are great sizes and share a bathroom. 1/2 bath for guests and a 3rd bathroom off the lanai. Lush wooded area behind the home allows for plenty of privacy for the pool and lanai! You can tell that a gardener lives here as the grounds of the property are so well maintained. Small shed by the driveway. This is a fantastic property to enjoy the year round!
#1010159

Cantonment

1500 Colwyn Drive

3 Beds

3 Baths

2,425 Sq.Ft.

$625,000

MLS#: 1010159
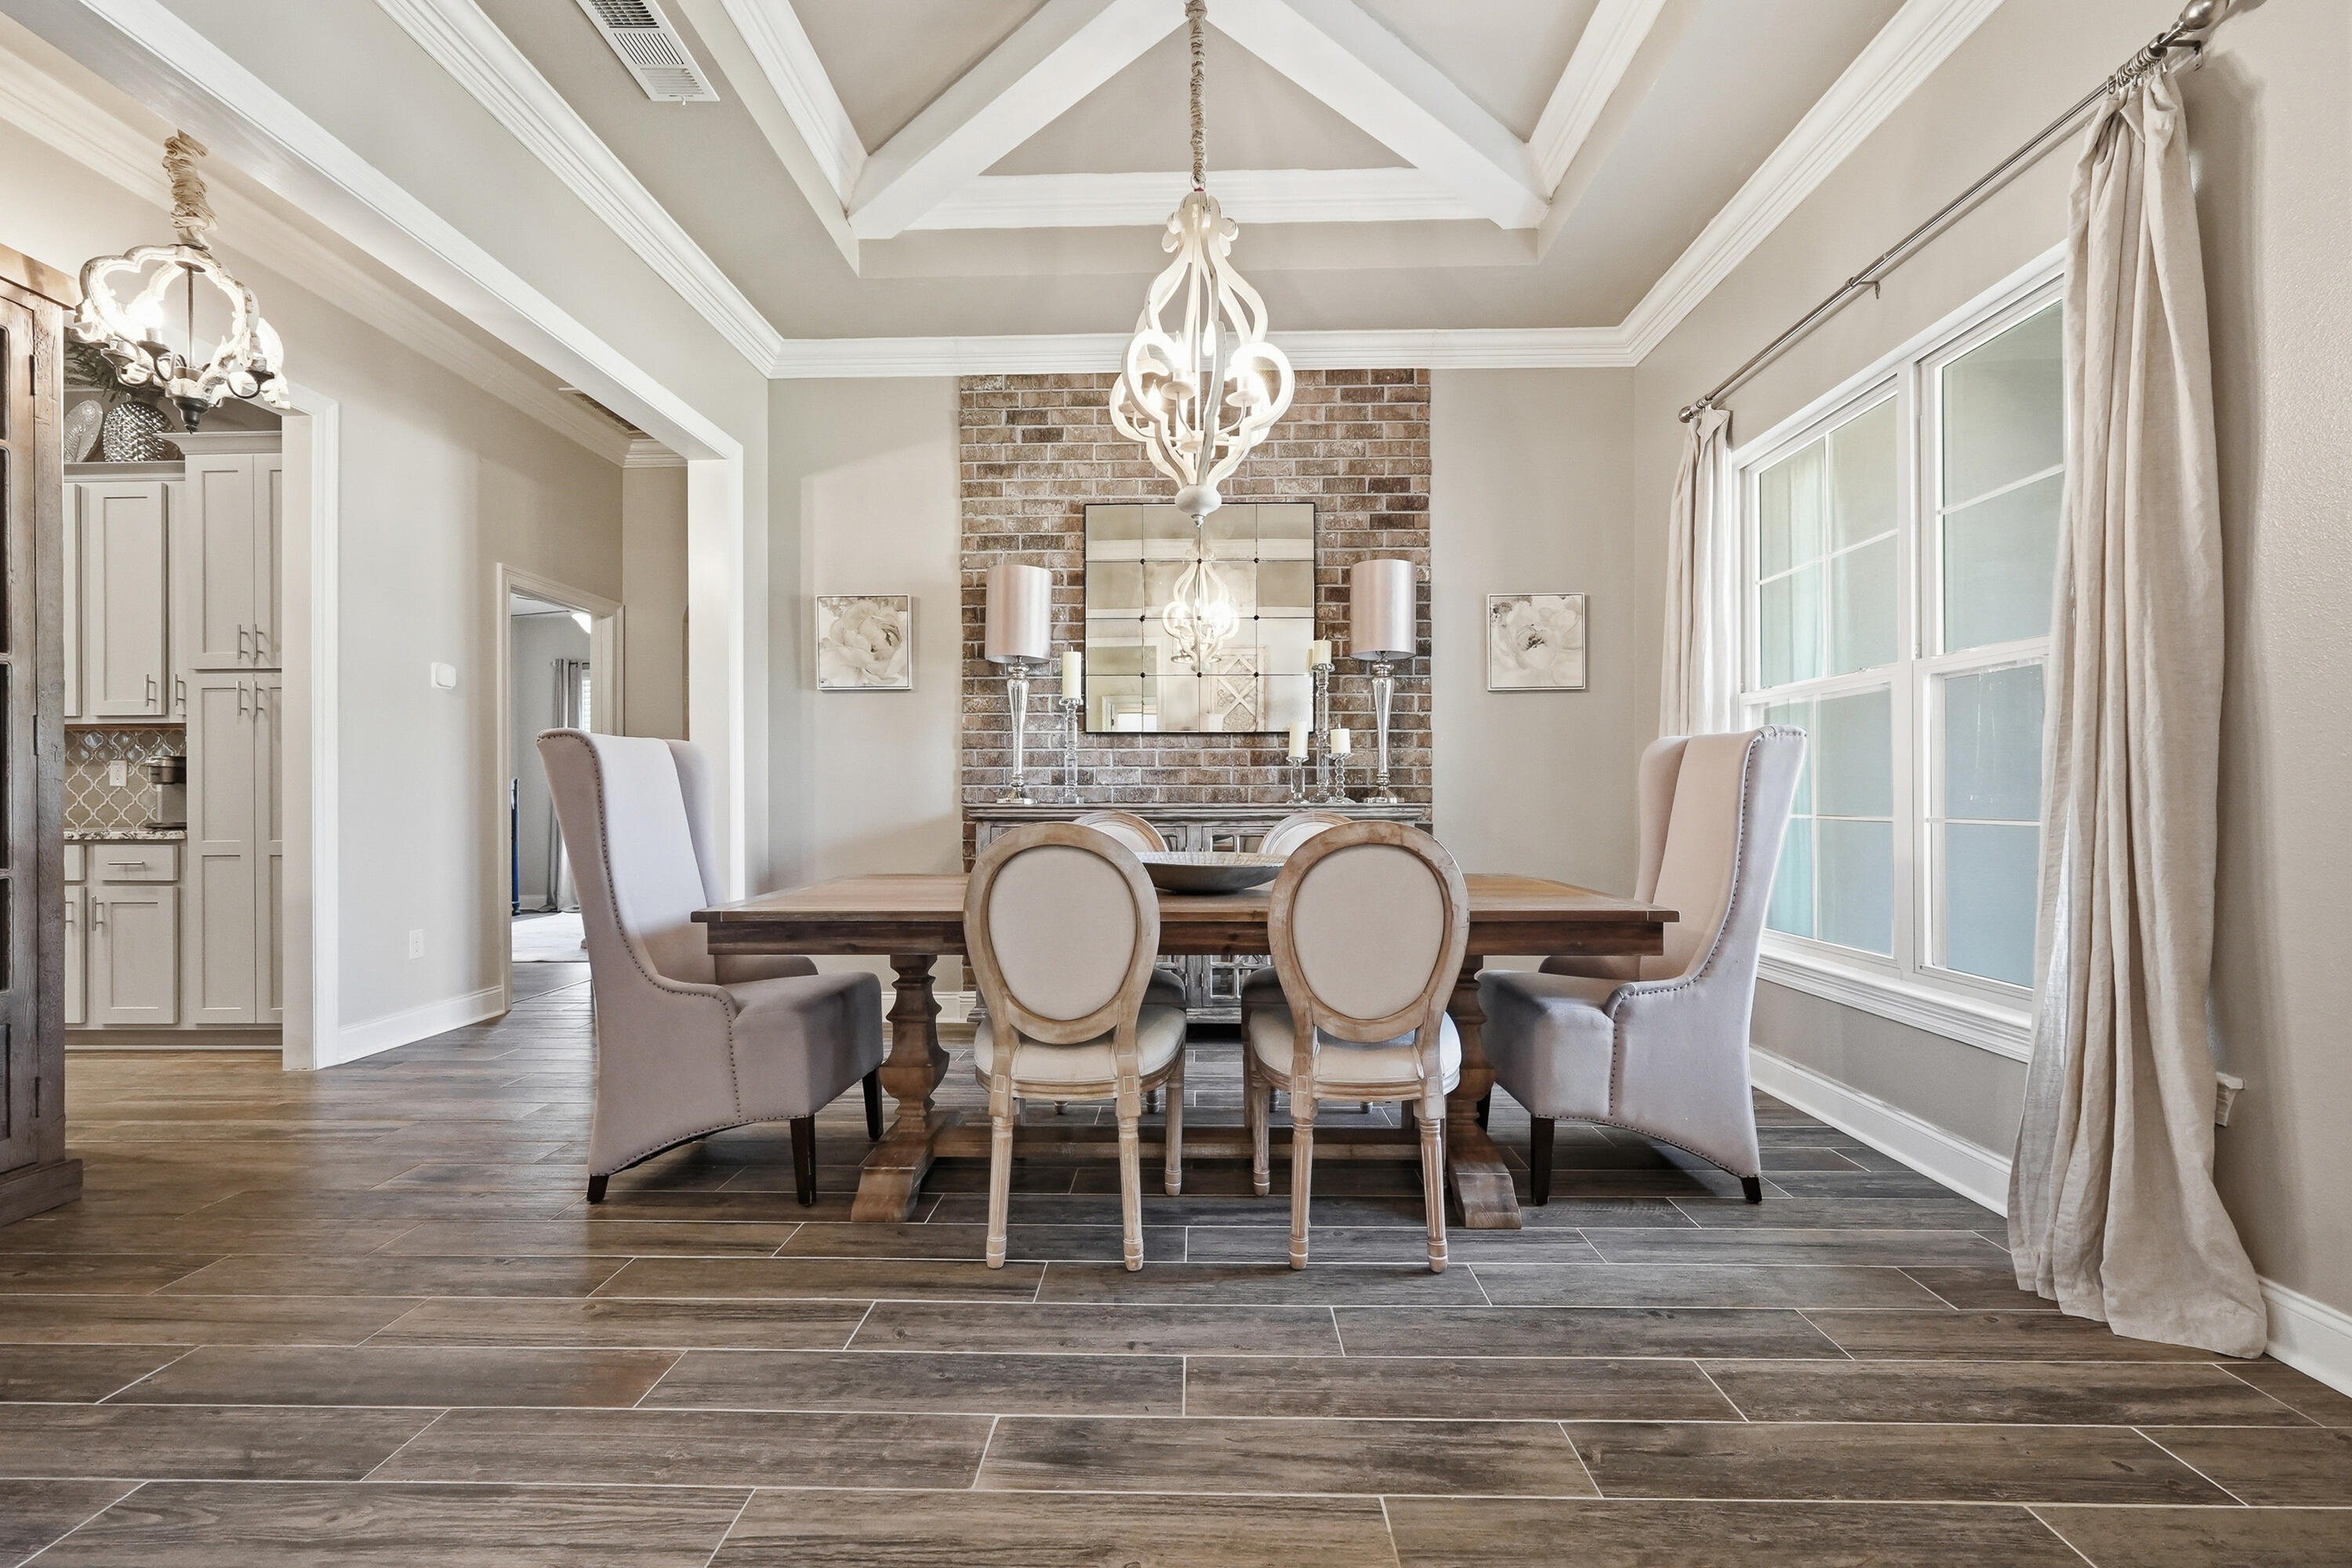
BEAUTIFUL, well-maintained home! This 4BR/3BA residence offers over 3,010 sq ft of thoughtfully designed living space, built in 2019 and ideally located just MINUTES from NAVY FEDERAL and the Shopping, dining, and medical conveniences of 9 Mile Rd. The Exterior showcases a timeless Brick & Stucco finish, seamless gutters, and professional landscaping for standout curb appeal. Inside, you'll find an open-concept layout with a FORMAL dining room and dedicated office, enhanced by COFFERED ceilings, crown molding, tray ceilings, Custom Lighting, FEATURE walls, and recessed lighting--creating a warm yet elevated feel throughout. The kitchen is a true centerpiece, featuring a LARGE granite island with bar seating, stainless steel appliances, tile backsplash, soft-close cabinetry, and a 5-burner gas range. The split floor plan offers privacy with three guest bedrooms and two full baths, including a convenient Jack-and-Jill layout. The SPACIOUS primary suite includes a sitting area, walk-in closet with direct laundry access, and a spa-like bath with double vanities, soaking tub, and tiled WALK-IN Shower. Enjoy year-round relaxation in the screened-in SUNROOM with ceiling fans and full electrical--perfect for entertaining or unwinding. Additional highlights include CUSTOM LIGHTING, heated and cooled oversized 2-car garage with a painted floor.
#998558

Cantonment

1559 Sawyers Ridge Cove

4 Beds

3 Baths

3,010 Sq.Ft.

$559,900

MLS#: 998558
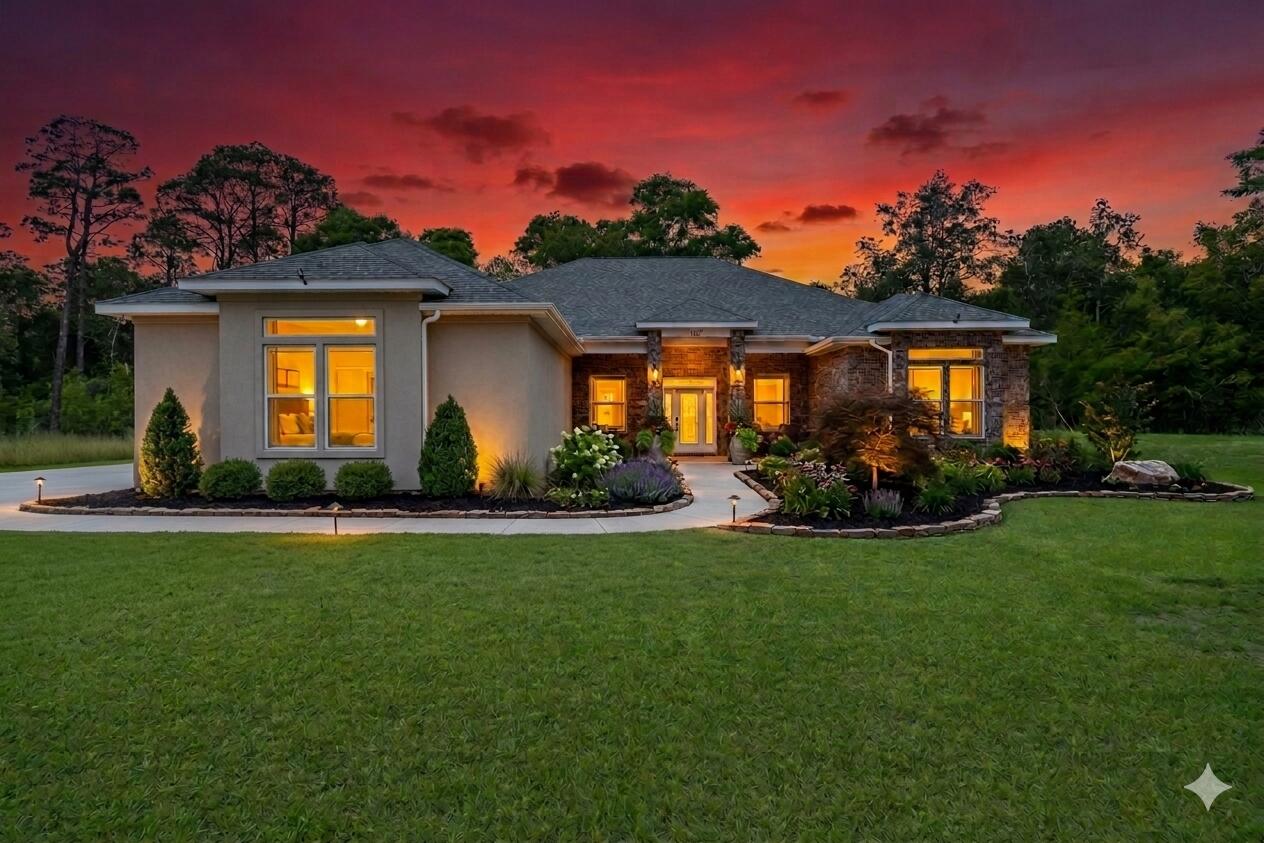
Price Reduction! Motivated Seller! 

BRAND NEW CUSTOM-BUILT QUALITY HOME!

Quartzite countertops - HUUUGE ISLAND for entertaining
Double tray ceilings with puck lighting throughout

Beautiful backsplash in the kitchen with a pot filler faucet
QUALITY dovetail soft-close cabinets and drawers! EXCELLENT CRAFTSMANSHIP
Large bedrooms with a tray ceiling in the primary
Grinder pump septic upgrade
Deep driveway off the road with plenty of room for parking
Screened-in Florida room with a wash basin
Tankless water heater for endless hot water
Excellent insulation- VERY quiet inside
Multiple backdoors (including primary) all lead to the Florida Room
Crown molding in the living, dining, and kitchen areas
Side entrance oversized double-car garage
Large .54 acre lot


The cleared lot next door is also AVAILABLE for purchase for addition High 10' ceilings throughout
Huge country corner pantry
This house isn't another typical spec-home in another development. It was custom-built to LAST, and you'll never have neighbors! The quality is impeccable, and you need to see it to appreciate the true beauty!
#1000401

Pensacola

1251 N Blue Angel Parkway

4 Beds

3 Baths

2,290 Sq.Ft.

$524,900

MLS#: 1000401
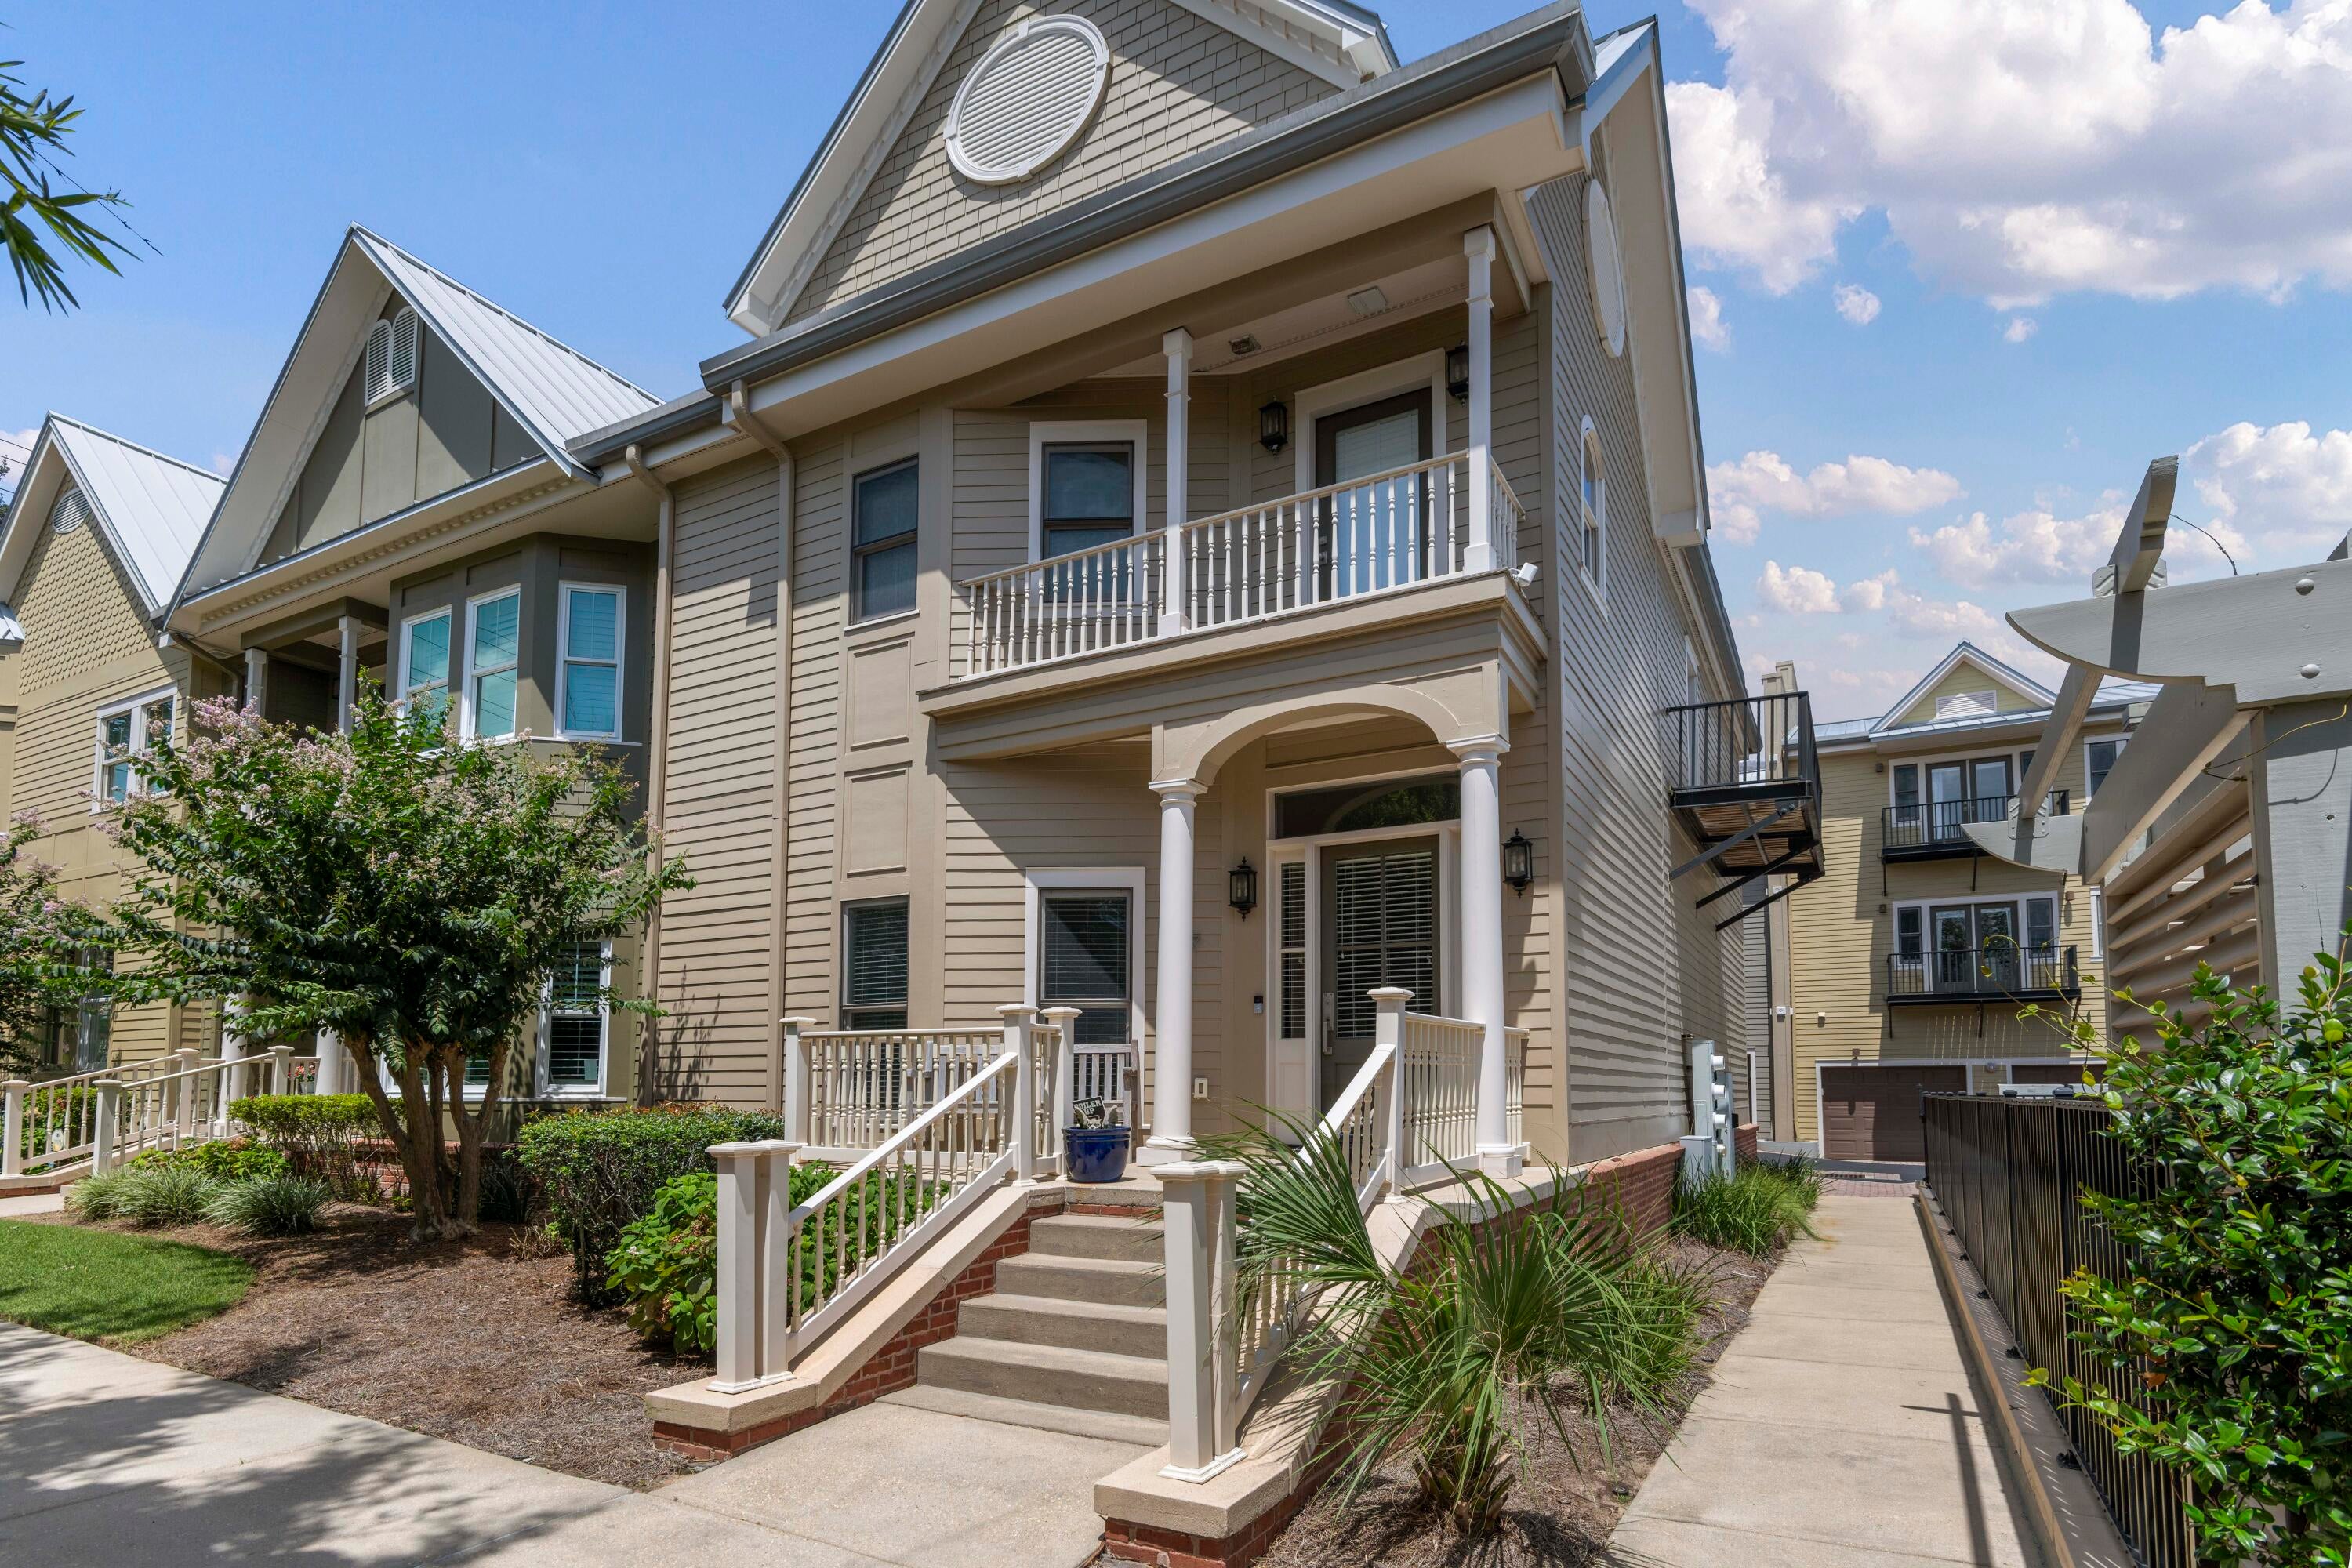
Perfectly positioned inside The Court of North Hill, this beautifully updated two-bedroom residence overlooks the community's resort-style pool and offers the kind of walkable, upscale lifestyle that's becoming more and more desirable. From morning coffee on the oversized balcony to an evening swim just steps below, every day here feels a little more like a vacation than homeownership. Inside, the open-concept floor plan is warm, welcoming, and designed for the way people actually live. The kitchen has been tastefully refreshed with new granite countertops, fresh paint, custom gray cabinetry, and subway tile backsplash. It opens seamlessly into the living room where rich hardwood floors, recessed lighting, and a gas fireplace create the perfect place to unwind and/or entertain friends for the big game. The spacious primary suite feels like its own retreat with a sitting area, oversized closets, spa-inspired bath featuring a soaking tub, separate glass shower, double vanity, and private balcony overlooking the courtyard and pool. The second bedroom is equally generous with its own balcony, making it ideal for guests, a home office, or both. Then there's the location...PRIME! Walk to your favorite coffee shop. Dinner downtown without calling an Uber. Saturday mornings at Palafox Market. Festivals, Blue Wahoos games, waterfront sunsets, and everything that makes Downtown Pensacola one of Florida's most vibrant places to live. With gated entry, beautifully maintained grounds, a community pool and hot tub, and true maintenance-free living, this isn't just a condo. It's your chance to spend less time maintaining a home...and more time enjoying your life.
#1009623

Pensacola

207 W Jackson Street 11

2 Beds

2 Baths

1,600 Sq.Ft.

$475,000

MLS#: 1009623

Welcome to this beautifully maintained 2020-built home in McKenna Estates, offering approximately 2,200 square feet of living space and several recent upgrades, making it feel better than new! See MLS docs for a full list of upgrades! One of the biggest highlights is the FULLY PAID-OFF solar panel system, providing energy savings with no solar loan or lease to assume. Recent improvements include epoxy floors in the two-car garage and back screen-in patio, a new three-tier smart dishwasher, and a new privacy fence. The spacious backyard features fruit-producing landscaping, including two apple trees, a kumquat tree, pear tree, and blackberry bushes. The home is equipped with gutters and a sprinkler system serving the front and backyard, conveniently controlled from your phone or the side of the house. The new privacy fence also includes a separate enclosed area to keep trash cans out of sight. Inside, this four-bedroom, two-bath home offers a spacious floor plan with vaulted ceilings throughout the main living areas. The living room features well-maintained carpet, while wood-look hard surface flooring extends through the entry, kitchen, and breakfast nook. The kitchen features a new dishwasher, matching stainless steel appliances, beautiful cabinetry, tile backsplash, and plenty of countertop space. The spacious primary suite offers two closets, patio access, and an ensuite with a double vanity and tiled walk-in shower. Three additional bedrooms provide generous closet space, with one also offering patio access. The two-car garage provides additional storage and access to the laundry room.Enjoy the covered, screened patio with a sunshade and spacious privacy-fenced backyard. Conveniently located just off Blue Angel Parkway, enjoy easy access to I-10, shopping, hospitals, NAS Pensacola, Corry Station, and Pensacola Beach within approximately 25 minutes.
#1011746

Pensacola

5935 Makenna Drive

4 Beds

2 Baths

2,206 Sq.Ft.

$425,000

MLS#: 1011746
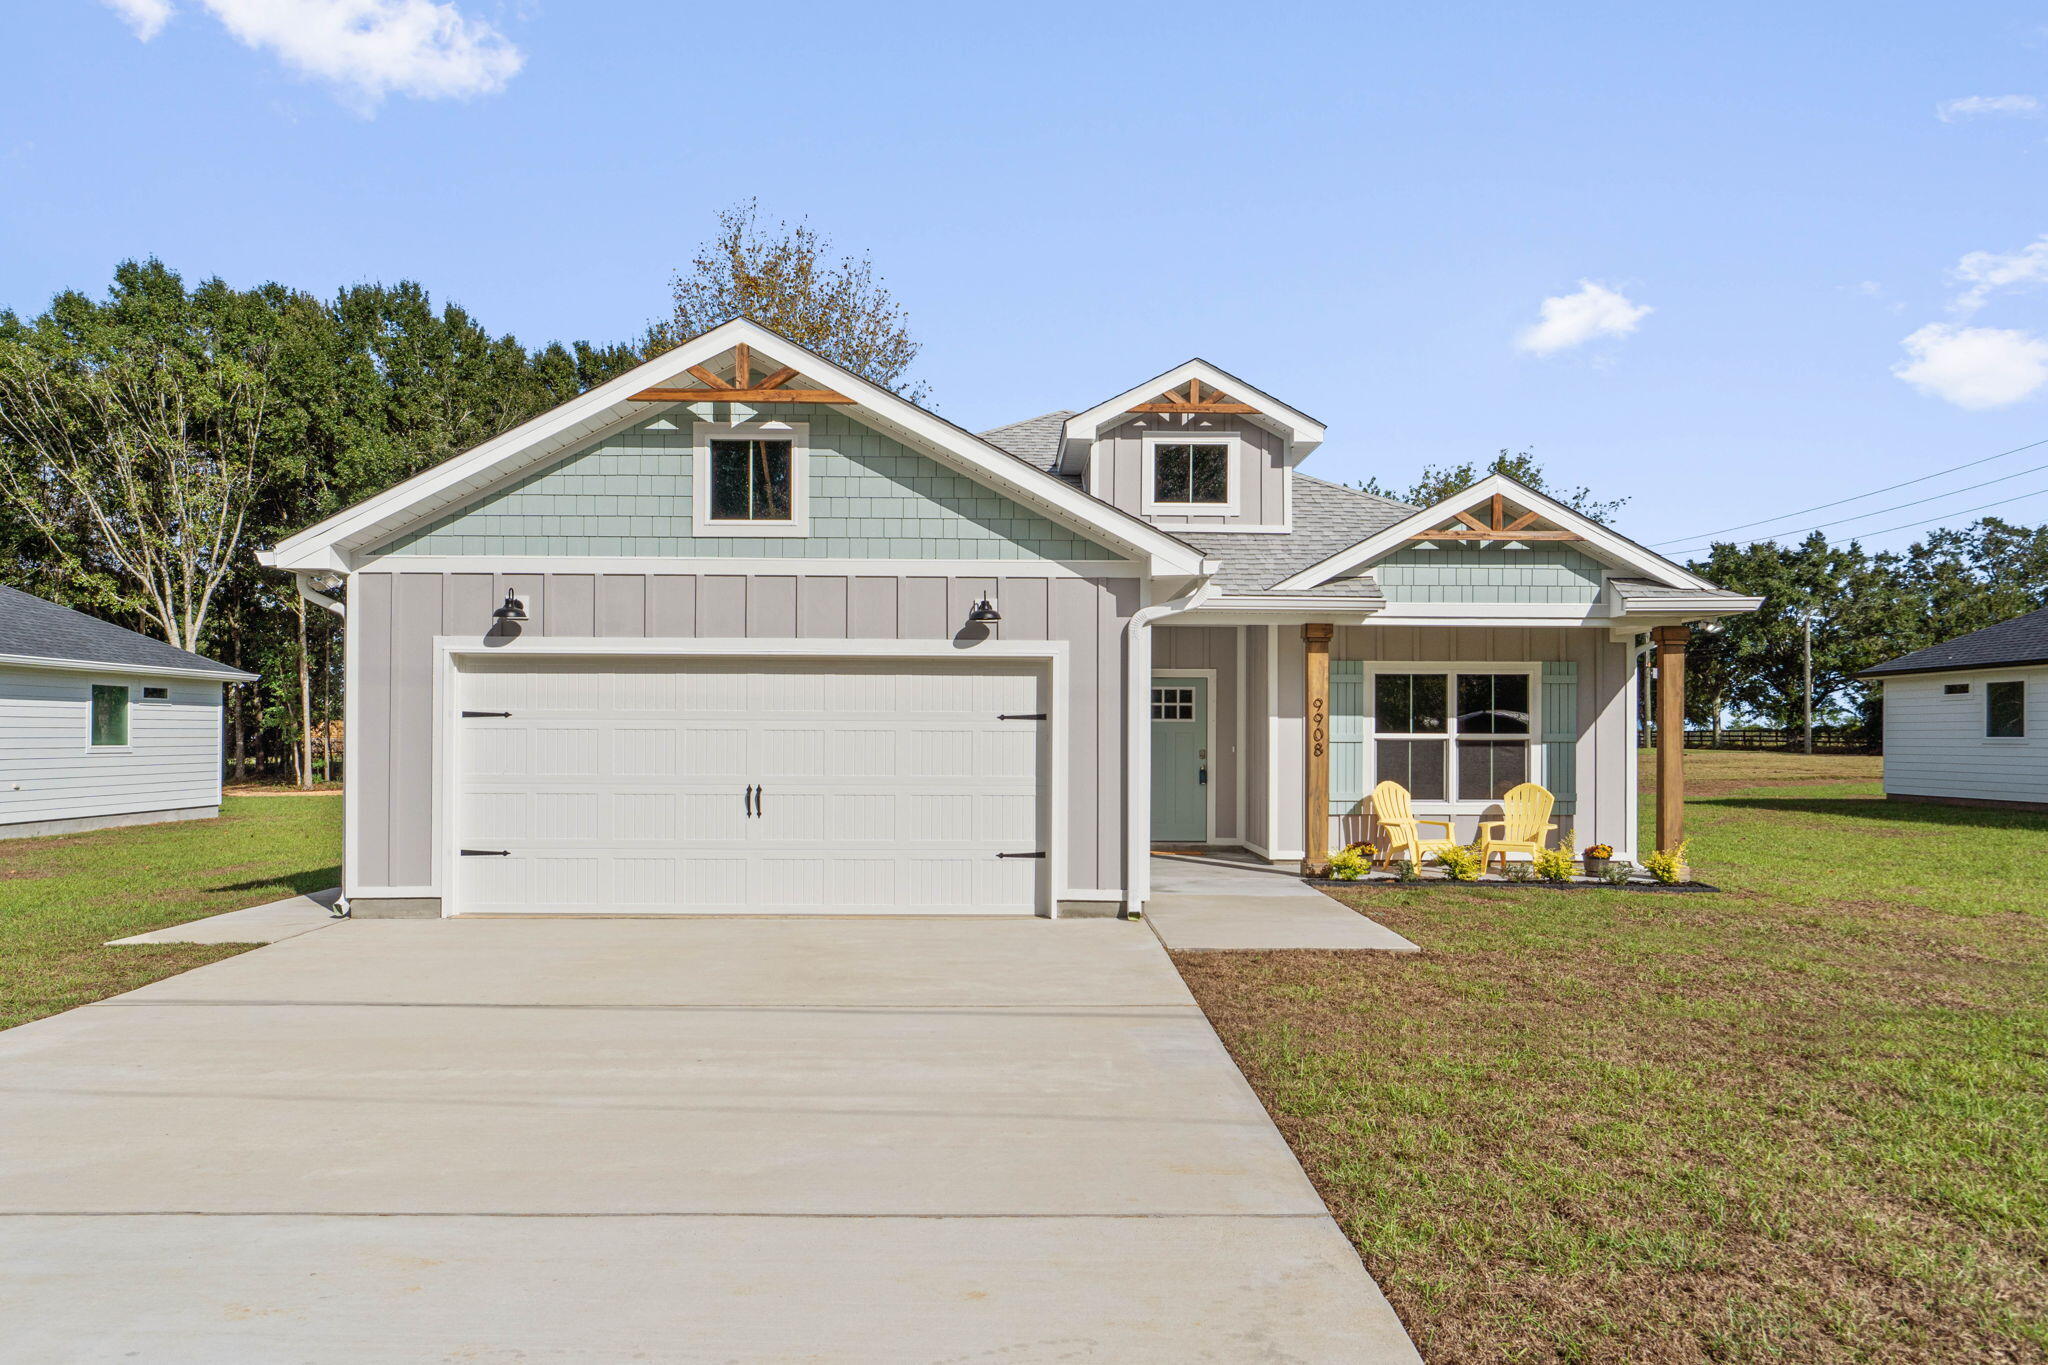
Seller contributes toward purchaser's closing costs and/or concessions with an acceptable offer. This adorable, semi-custom, Craftsman-inspired brand-new home beautifully blends timeless architectural charm with modern comfort and thoughtful design. Featuring four spacious bedrooms, two full bathrooms, and a separate study or home office, this versatile floor plan offers plenty of room for comfortable everyday living, working from home, entertaining guests, or creating a space that perfectly complements your lifestyle. The heart of the home is the open-concept kitchen and family room, designed to feel spacious, welcoming, and effortlessly connected. The kitchen features elegant quartz countertops, stainless steel appliances, tall cabinetry accented with crown molding, freestanding gas range that will appeal to anyone who enjoys cooking and entertaining and appointed custom hood. Nine-foot ceilings enhance the home's bright and airy atmosphere. A tankless gas water heater adds modern efficiency and everyday convenience, providing a continuous supply of hot water while helping maximize energy use. Every feature has been thoughtfully incorporated to create a home that is both beautiful and comfortable, with finishes that offer a polished, upscale appearance without sacrificing functionality. The spacious primary suite provides a peaceful retreat at the end of the day. The primary bathroom features dual vanities, generous counter space, and an oversized walk-in closet with  plenty of room for storage and organization. The additional bedrooms are comfortably sized and can easily accommodate family members, overnight guests, hobbies, or additional workspace. The separate study offers even greater flexibility and may serve as a private office, reading room, playroom, or quiet retreat. This is far more than an ordinary builder-grade home. It reflects a commitment to quality craftsmanship and attractive design. Estimated completion the end of September, 2026
#999864

Pensacola

7848 Tippin Avenue

4 Beds

2 Baths

1,810 Sq.Ft.

$399,900

MLS#: 999864
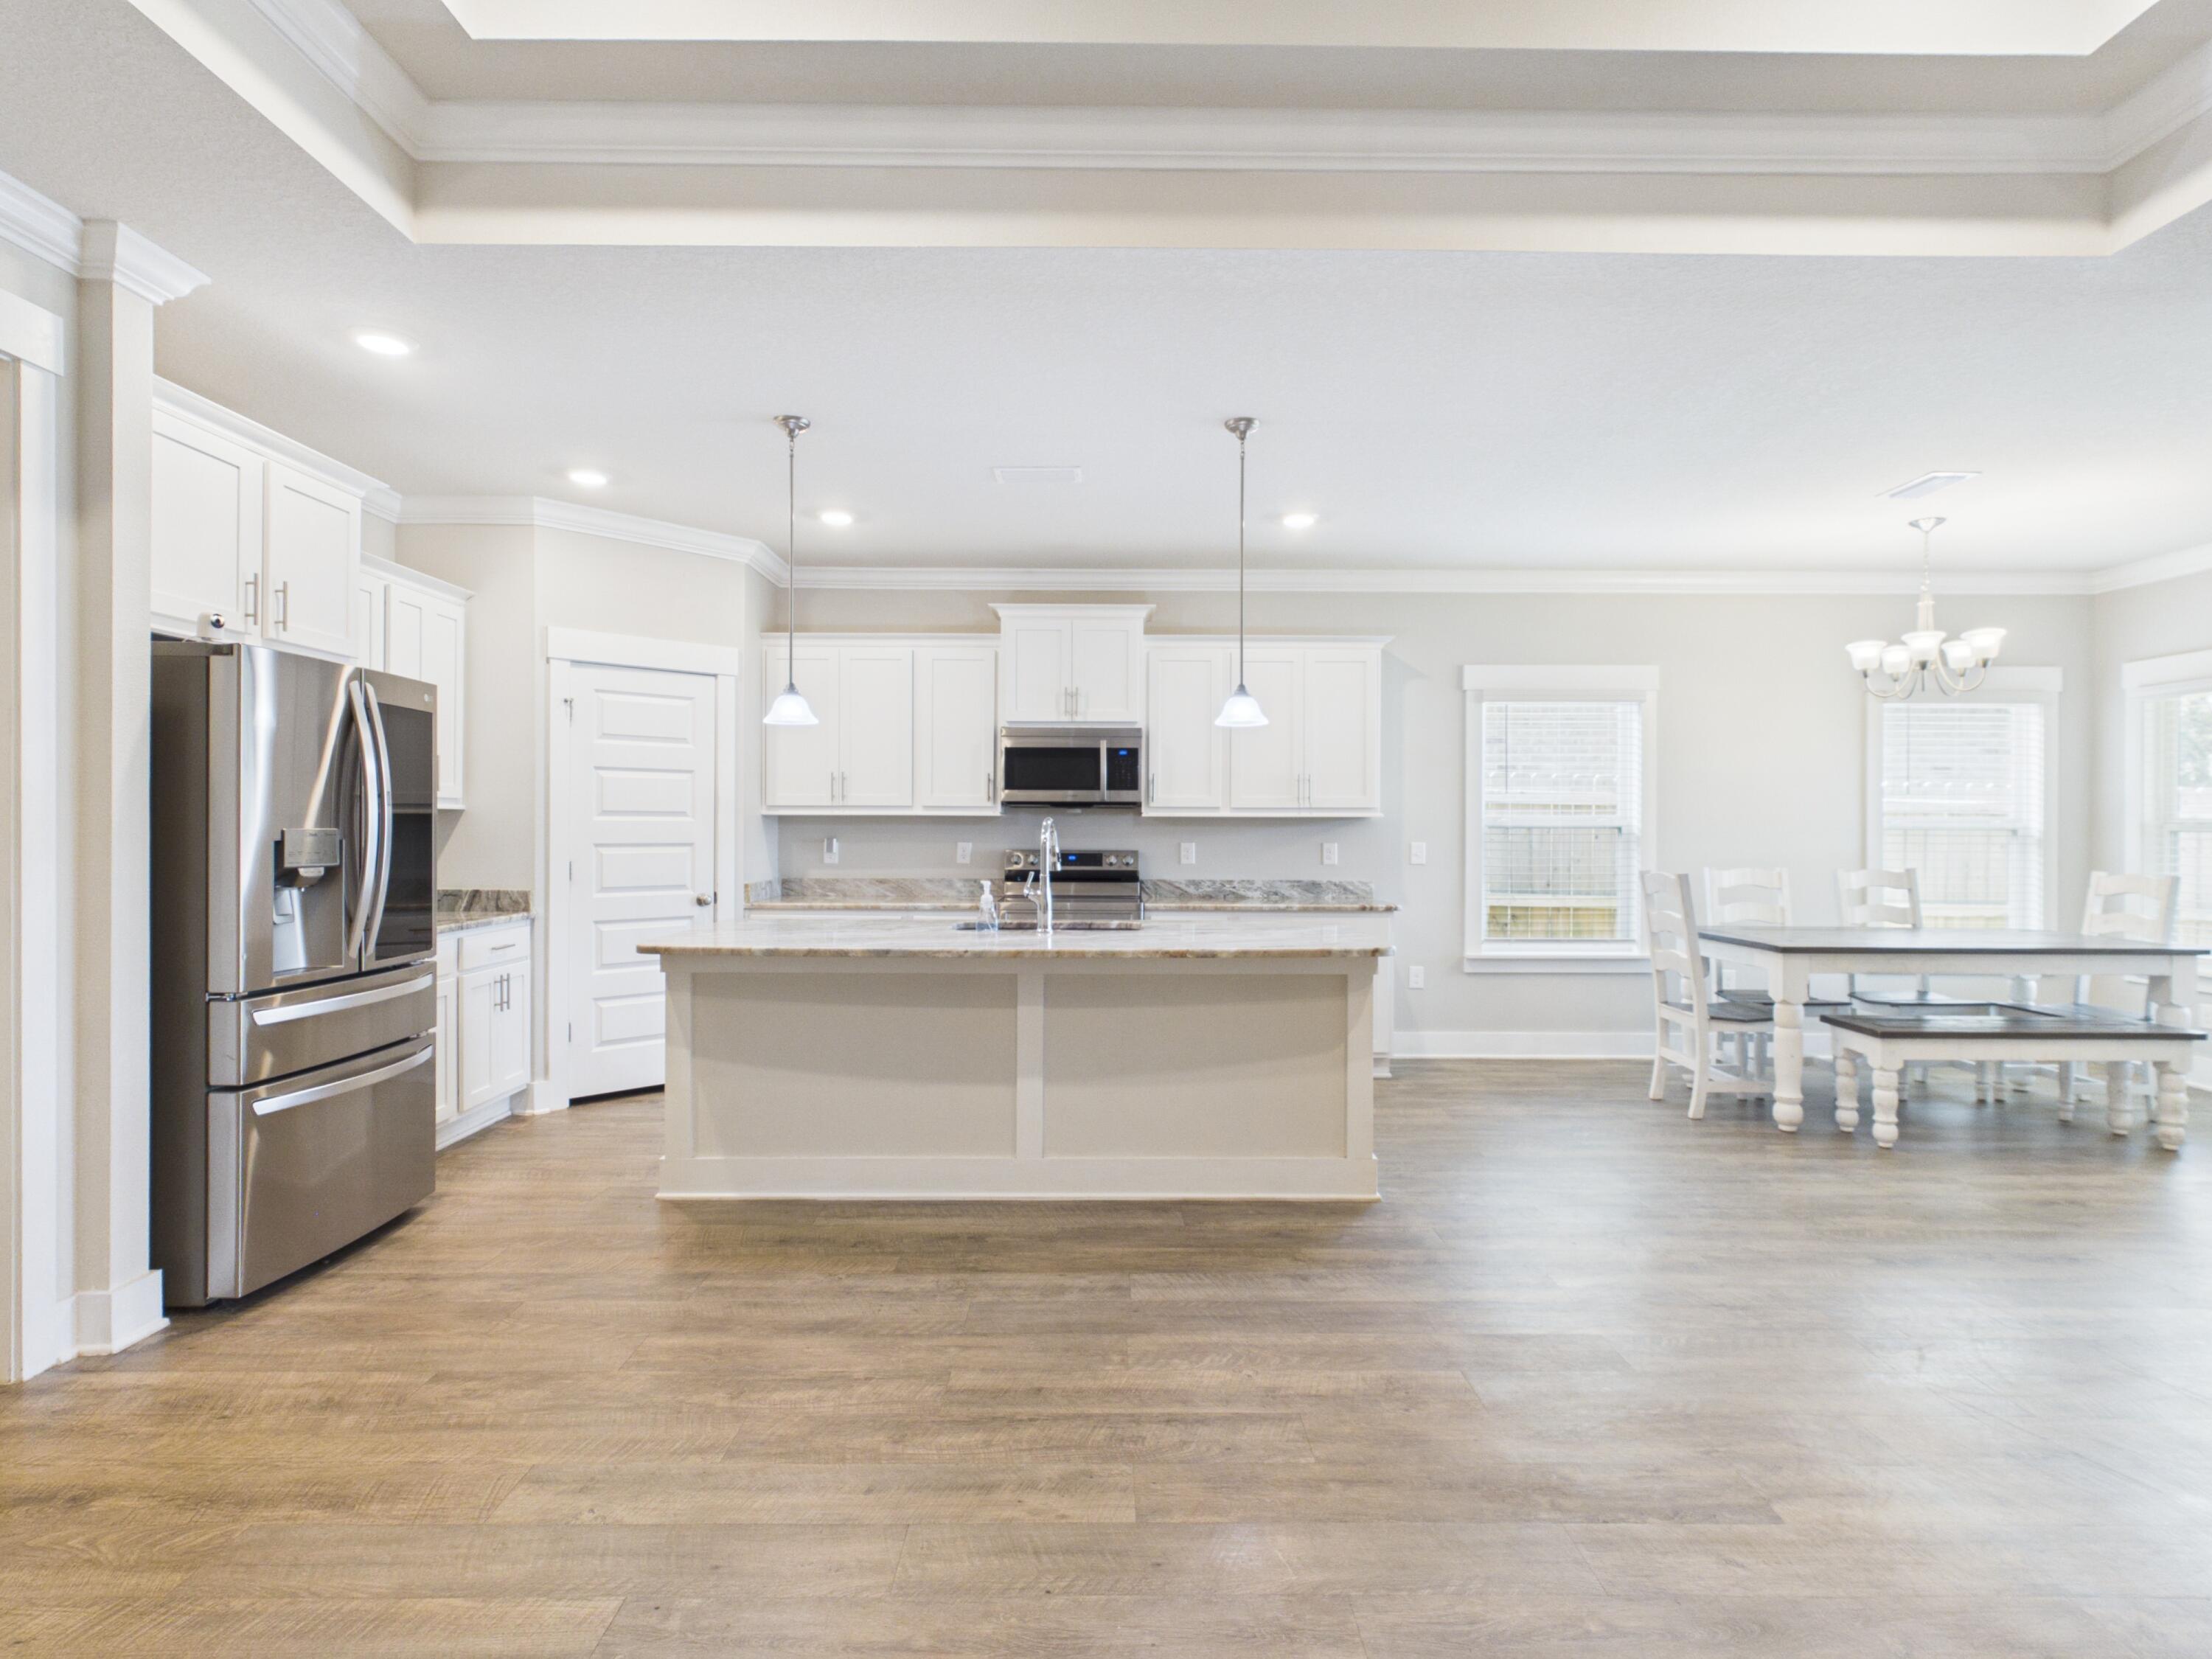
Beautifully cared for and move-in ready, this 2022 home combines comfort, style, and location into one outstanding opportunity.

With 4 bedrooms, 3 full bathrooms and a thoughtfully designed floor plan, this home is ideal for multi-generational living, guests, or anyone seeking additional privacy thanks to the desirable secondary ensuite.

Conveniently located just minutes from Interstate 10, Navy Federal Credit Union campus, shopping, dining, and grocery stores. This home offers exceptional convenience for commuters.

The world-famous Emerald Coast beaches and Pensacola International Airport are a short distance away, keeping you close to everything Pensacola has to offer.

The open-concept layout creates an inviting space for entertaining and everyday living, featuring luxury vinyl plank flooring throughout main living areas, elegant crown molding, a spacious living room with a double tray ceiling, and abundant of natural light. The stunning kitchen offers granite countertops, modern stainless steel appliances, a large pantry with exceptional storage, and all kitchen appliances convey. Even the ThinQ fridge.

The large primary suite offers a relaxing retreat with a single tray ceiling, a generous walk-in closet, dual vanity, and a soaking tub designed for unwinding after a long day.

Carpets are found only in the bedrooms and closets for added comfort. They have been professionally cleaned for a true move-in ready home. Additional features include a recently pressure washed driveway, 2-car garage, a generously sized laundry room with shelving and a closet. The washer and dryer will convey. Ceiling fans throughout the home for added comfort, a covered back patio complete with a storm door, doggie door, ceiling fan and awning-perfect for enjoying Florida's outdoor lifestyle.
The yard is fully fenced making it private for family and friend gatherings, ideal for children and pets.
The low-maintenance backyard allows you to spend more time enjoying your home and less time maintaining it.
This is more than a house, it's the place you'll love coming home to.
#1009310

Pensacola

7457 Jamesville Road

4 Beds

3 Baths

2,117 Sq.Ft.

$370,000

MLS#: 1009310
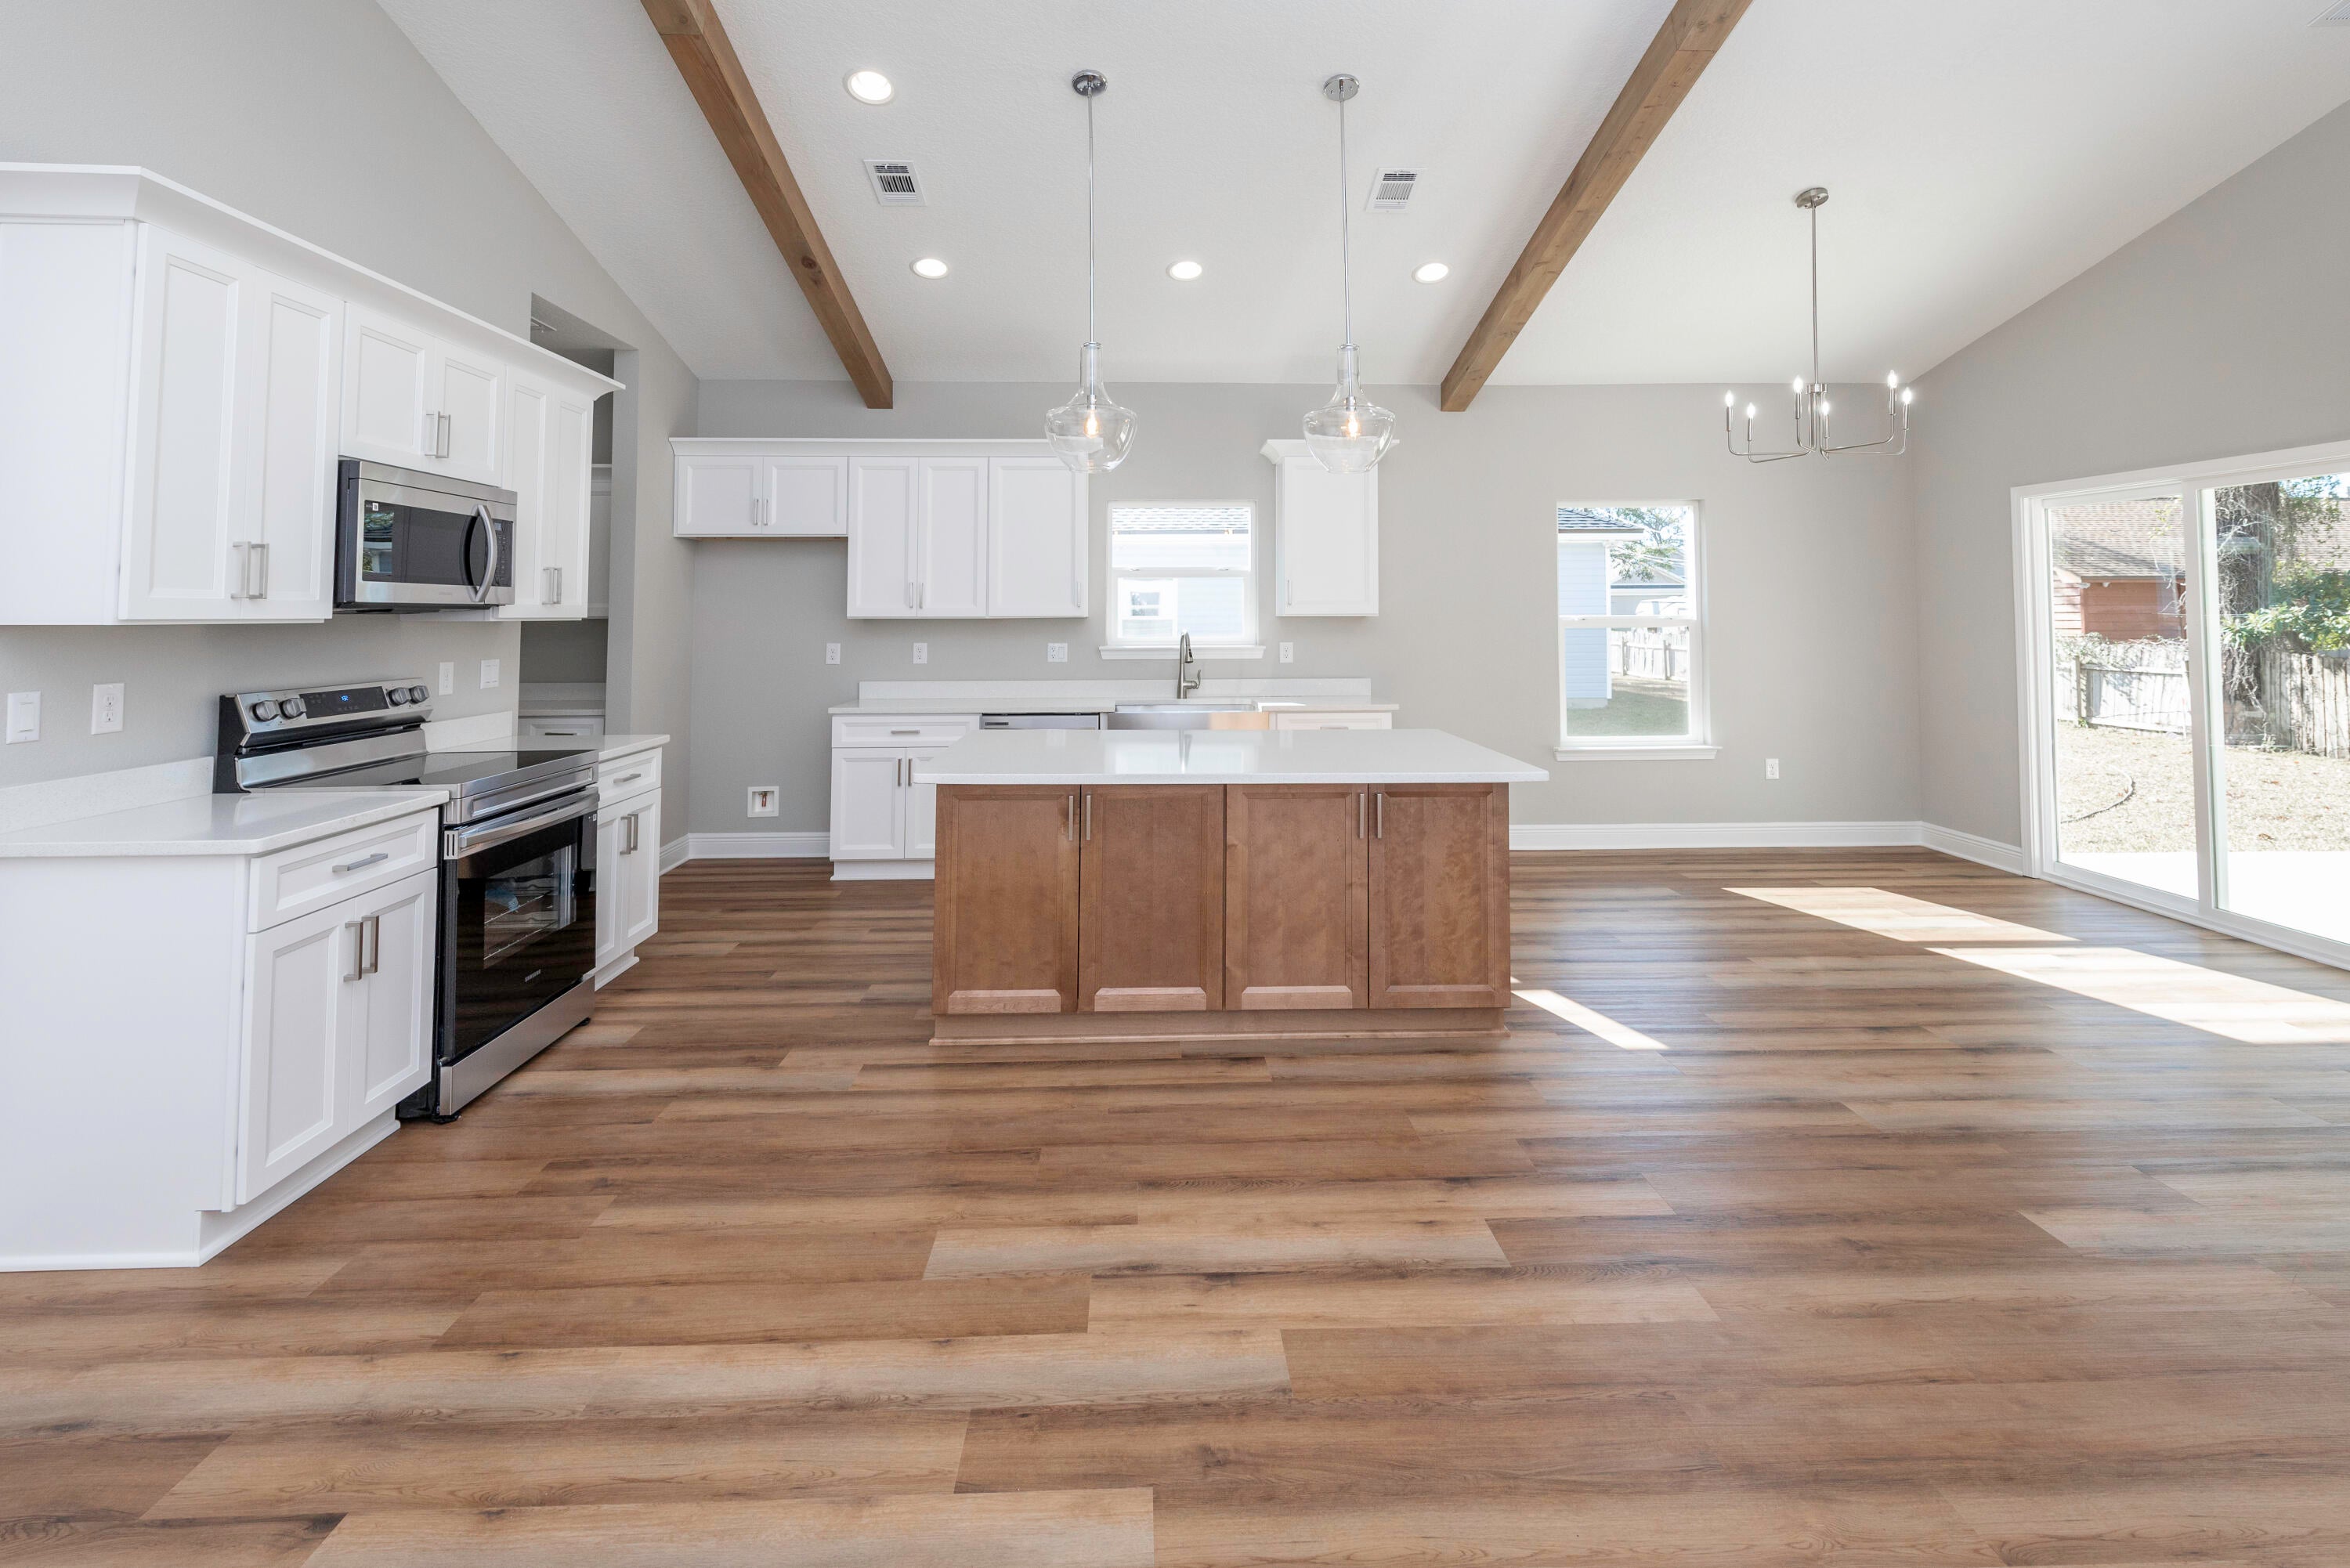
Seller contributes toward purchaser's closing costs and/or concessions with an acceptable offer. Situated on an impressive homesite approximately 305 feet deep, this exceptional new construction Craftsman-style home offers a rare combination of privacy, space, and upscale finishes. The expansive backyard provides endless possibilities with plenty of room for a future pool, workshop, storage building, outdoor kitchen, garden, play area, or simply a private retreat to enjoy Florida living. Thoughtfully designed with both comfort and functionality in mind, this 3-bedroom, 2-bathroom home features an open-concept floor plan that is ideal for everyday living and entertaining. The spacious family room showcases a soaring 15-foot ceiling accented with beautiful cypress beams, creating a dramatic focal point and an abundance of natural light. Nine-foot ceilings extend throughout the remainder of the home, enhancing the open and airy feel. The kitchen is designed to impress with quartz countertops, stainless steel appliances, tall cabinetry with crown molding, generous workspace, and ample storage. The private primary suite offers a spacious walk-in closet, dual vanities, and a thoughtfully designed bathroom that combines style and convenience. Secondary bedrooms are generously sized and offer flexibility for guests, family members, or a home office. Additional upgrades include ceiling fans in every bedroom, lighting in all closets--including secondary closets--an upgraded lighting package, energy-efficient construction, and a tankless gas water heater providing endless hot water on demand. Outdoor living is just as inviting with a welcoming covered front porch and a spacious covered rear patio, perfect for relaxing evenings, weekend barbecues, and enjoying the peaceful backyard setting.
#1009040

Pensacola

8318 Vickie Street

3 Beds

2 Baths

1,607 Sq.Ft.

$354,800

MLS#: 1009040
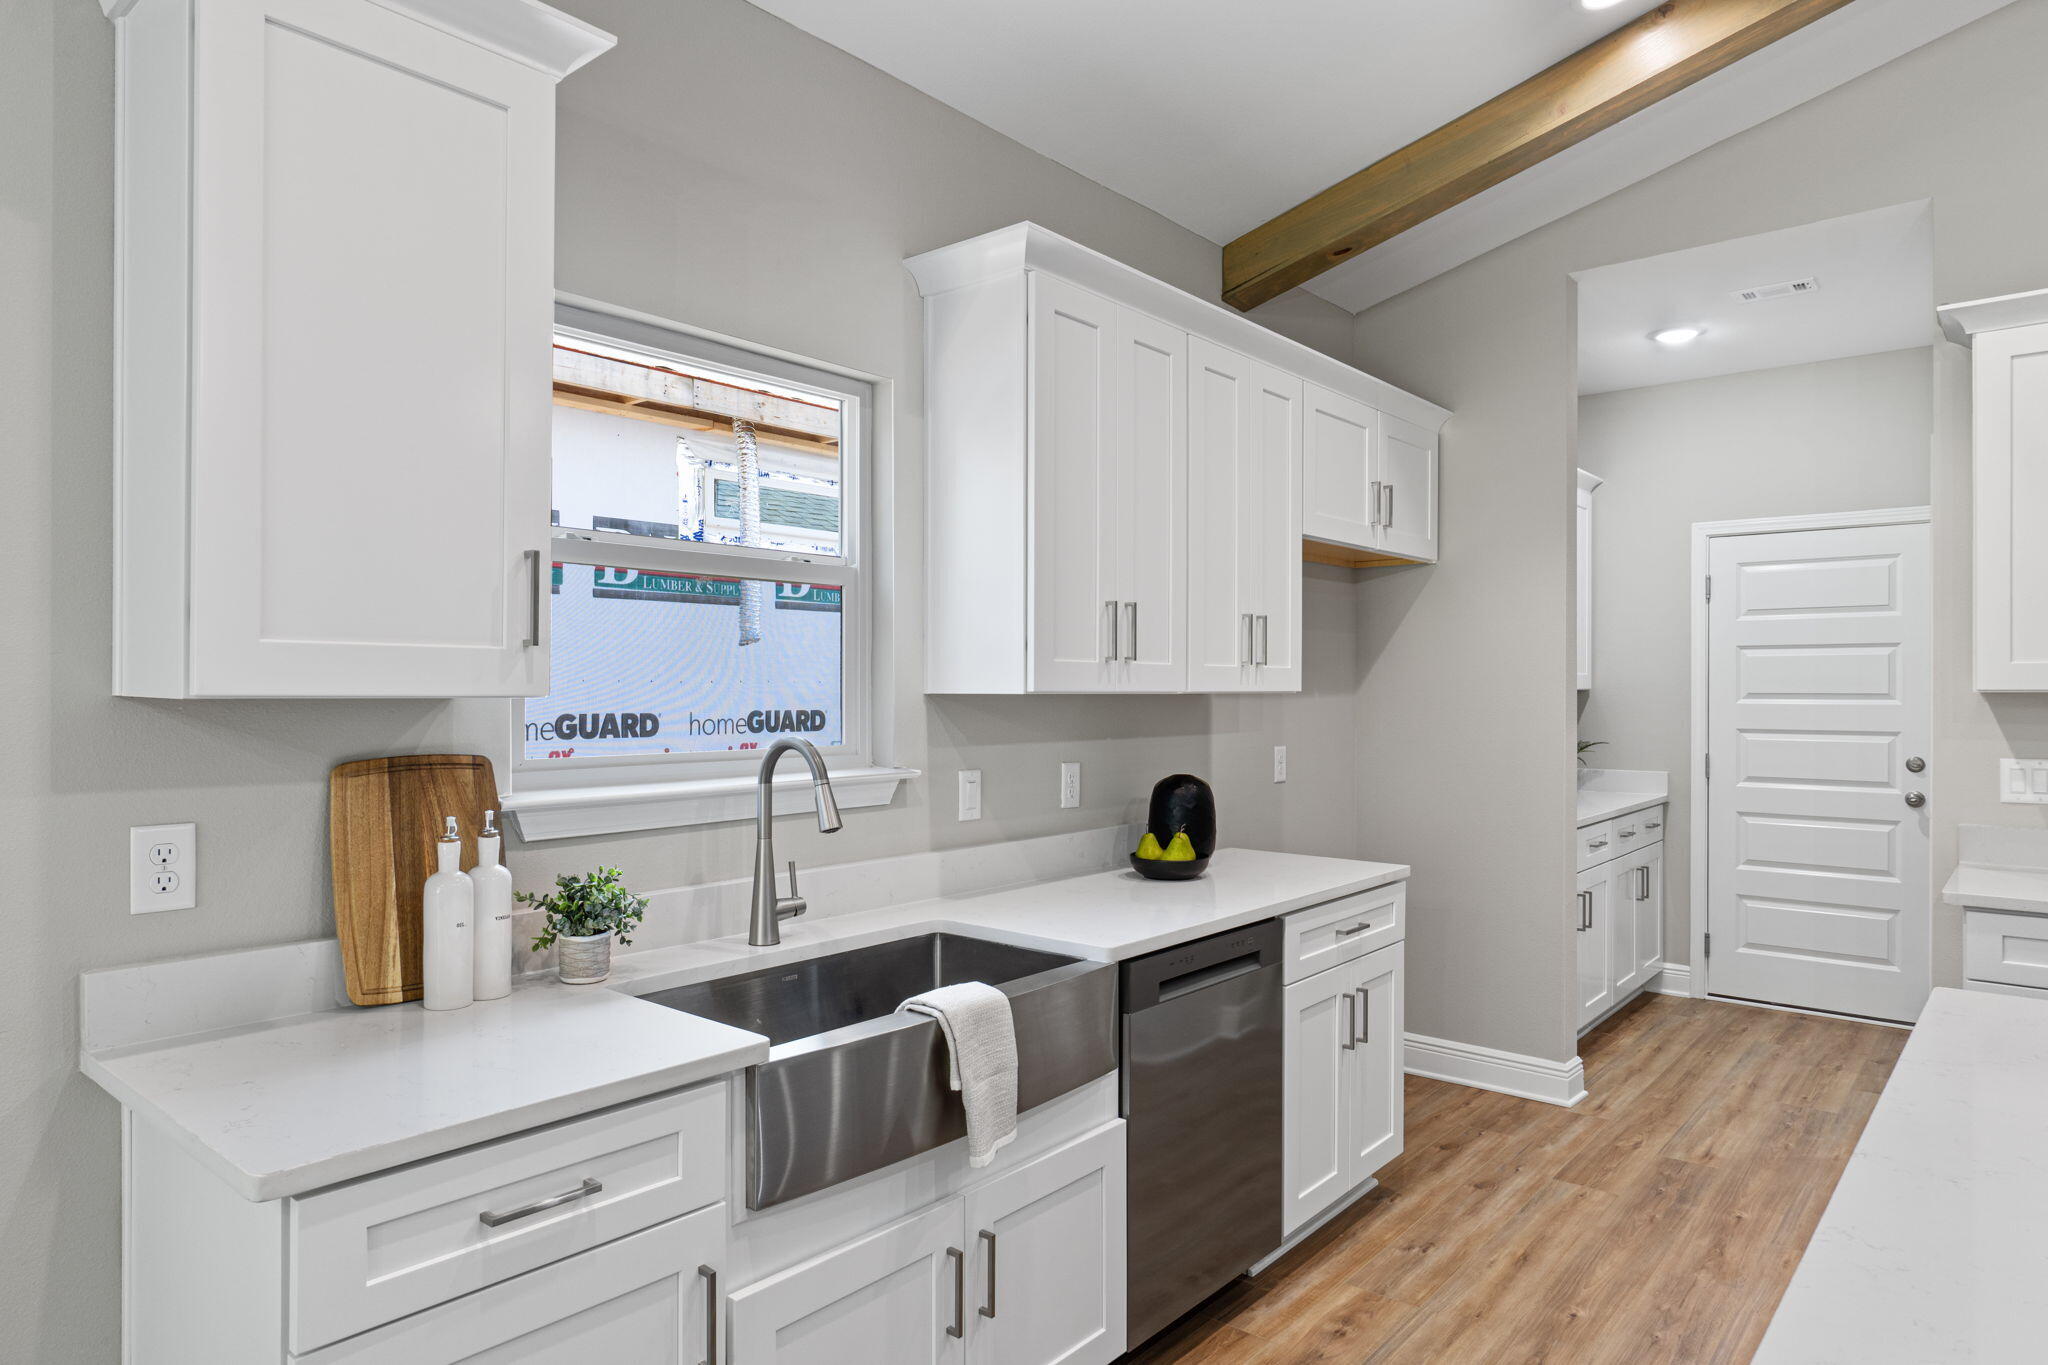
Seller contributes toward purchaser's closing costs and/or concessions with an acceptable offer. Situated on an impressive wooded homesite approximately 305 feet deep close to everything Pensacola has to offer. Welcome to this beautifully crafted, Craftsman-inspired single-family home that perfectly combines timeless style with today's modern conveniences. Offering 1,600 square feet of thoughtfully designed living space, this 3-bedroom, 2-bathroom gem is ideally located just minutes from the interstate, top-rated hospitals, shopping centers, and a wide variety of restaurants--offering unbeatable convenience in a sought-after area. Step inside to an inviting open-concept floor plan that seamlessly connects the living, dining, and kitchen areas--ideal for entertaining or everyday living. Soaring vaulted ceilings with custom cypress wood beams bring warmth and character to the spacious living room. The chef's kitchen is sure to impress, featuring stainless steel appliances, a gas range, quartz countertops, soft-close cabinetry, and a butler's pantry for added storage and prep space. Nine-foot ceilings throughout the home enhance the sense of openness and light. Retreat to the luxurious master suite, where the spa-like bathroom offers a freestanding soaking tub, a beautifully tiled walk-in shower, and elegant finishes that create a serene escape. A tankless water heater ensures you'll always have hot water when you need it. enormous backyard provides endless possibilities whether for outdoor entertaining, gardening, installing a future pool or simply enjoying your own private sanctuary. A two-car garage offers ample room for parking and storage.
#1009041

Pensacola

8310 Vickie Street

3 Beds

2 Baths

1,607 Sq.Ft.

$349,900

MLS#: 1009041
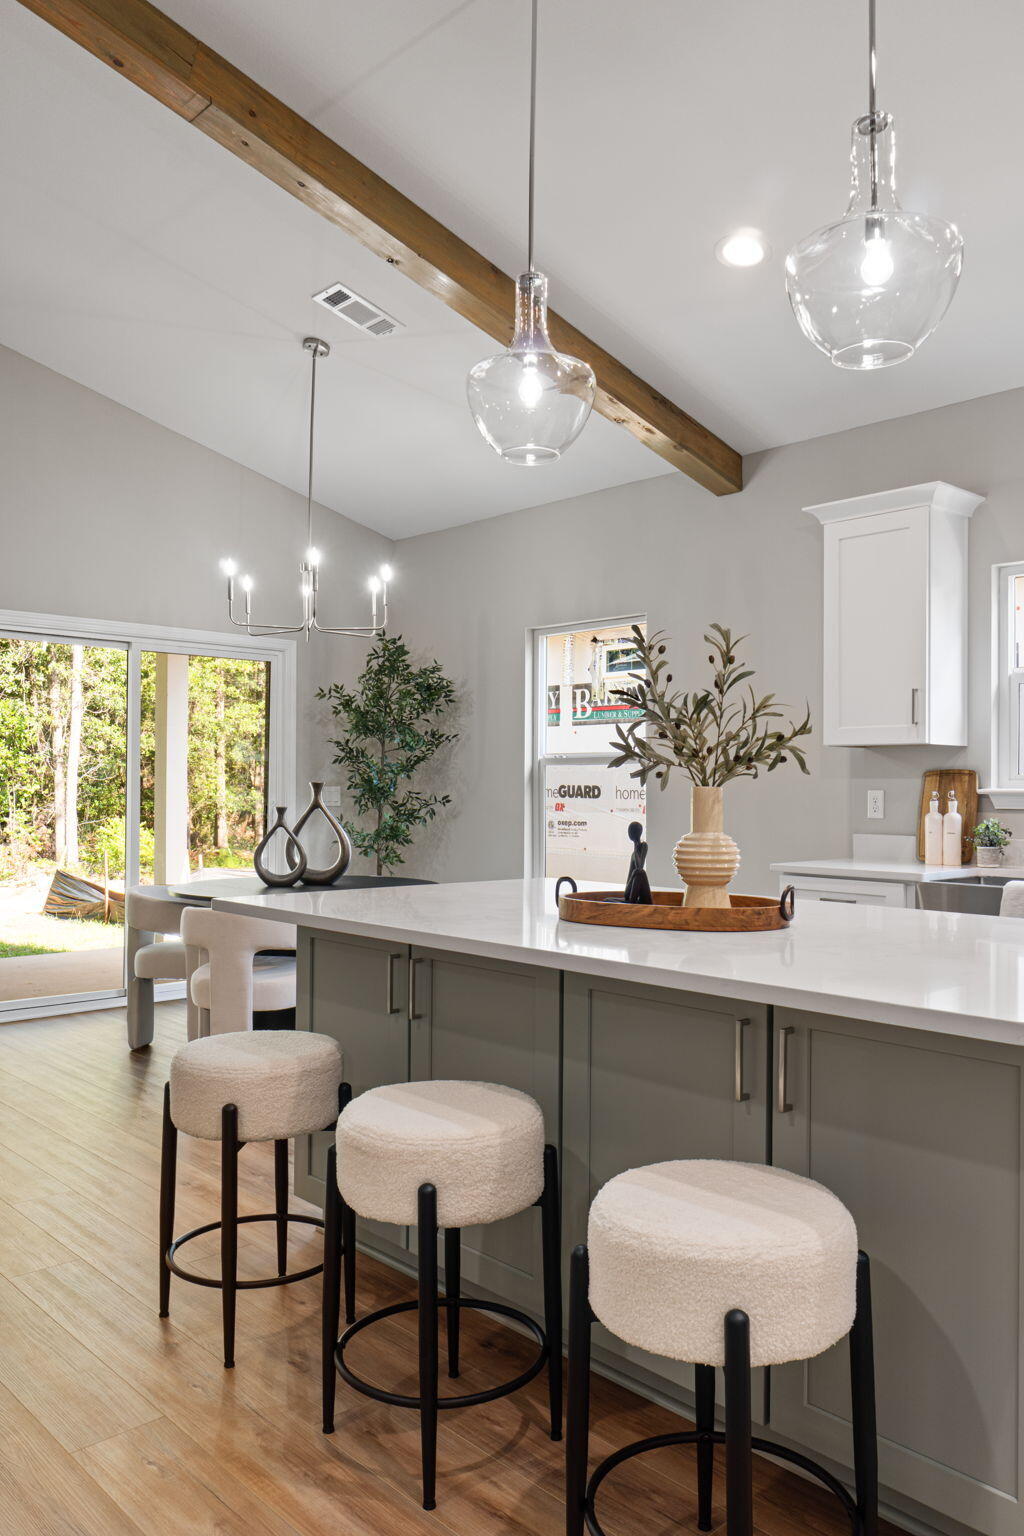
Seller contributes toward purchaser's closing costs and/or concessions with an acceptable offer. Situated on an impressive homesite approximately 305 feet deep, this exceptional new construction Craftsman-style home offers a rare combination of privacy, space, and upscale finishes. The expansive backyard provides endless possibilities with plenty of room for a future pool, workshop, storage building, outdoor kitchen, garden, play area, or simply a private retreat to enjoy Florida living. Thoughtfully designed with both comfort and functionality in mind, this 3-bedroom, 2-bathroom home features an open-concept floor plan that is ideal for everyday living and entertaining. The spacious family room showcases a soaring 15-foot ceiling accented with beautiful cypress beams, creating a dramatic focal point and an abundance of natural light. Nine-foot ceilings extend throughout the remainder of the home, enhancing the open and airy feel. The kitchen is designed to impress with quartz countertops, stainless steel appliances, tall cabinetry with crown molding, generous workspace, and ample storage. The private primary suite offers a spacious walk-in closet, dual vanities, and a thoughtfully designed bathroom that combines style and convenience. Secondary bedrooms are generously sized and offer flexibility for guests, family members, or a home office. Additional upgrades include ceiling fans in every bedroom, lighting in all closets--including secondary closets--an upgraded lighting package, energy-efficient construction, and a tankless gas water heater providing endless hot water on demand. Outdoor living is just as inviting with a welcoming covered front porch and a spacious covered rear patio, perfect for relaxing evenings, weekend barbecues, and enjoying the peaceful backyard setting.
#1009548

Pensacola

8314 Vickie Street

3 Beds

2 Baths

1,607 Sq.Ft.

$349,800

MLS#: 1009548
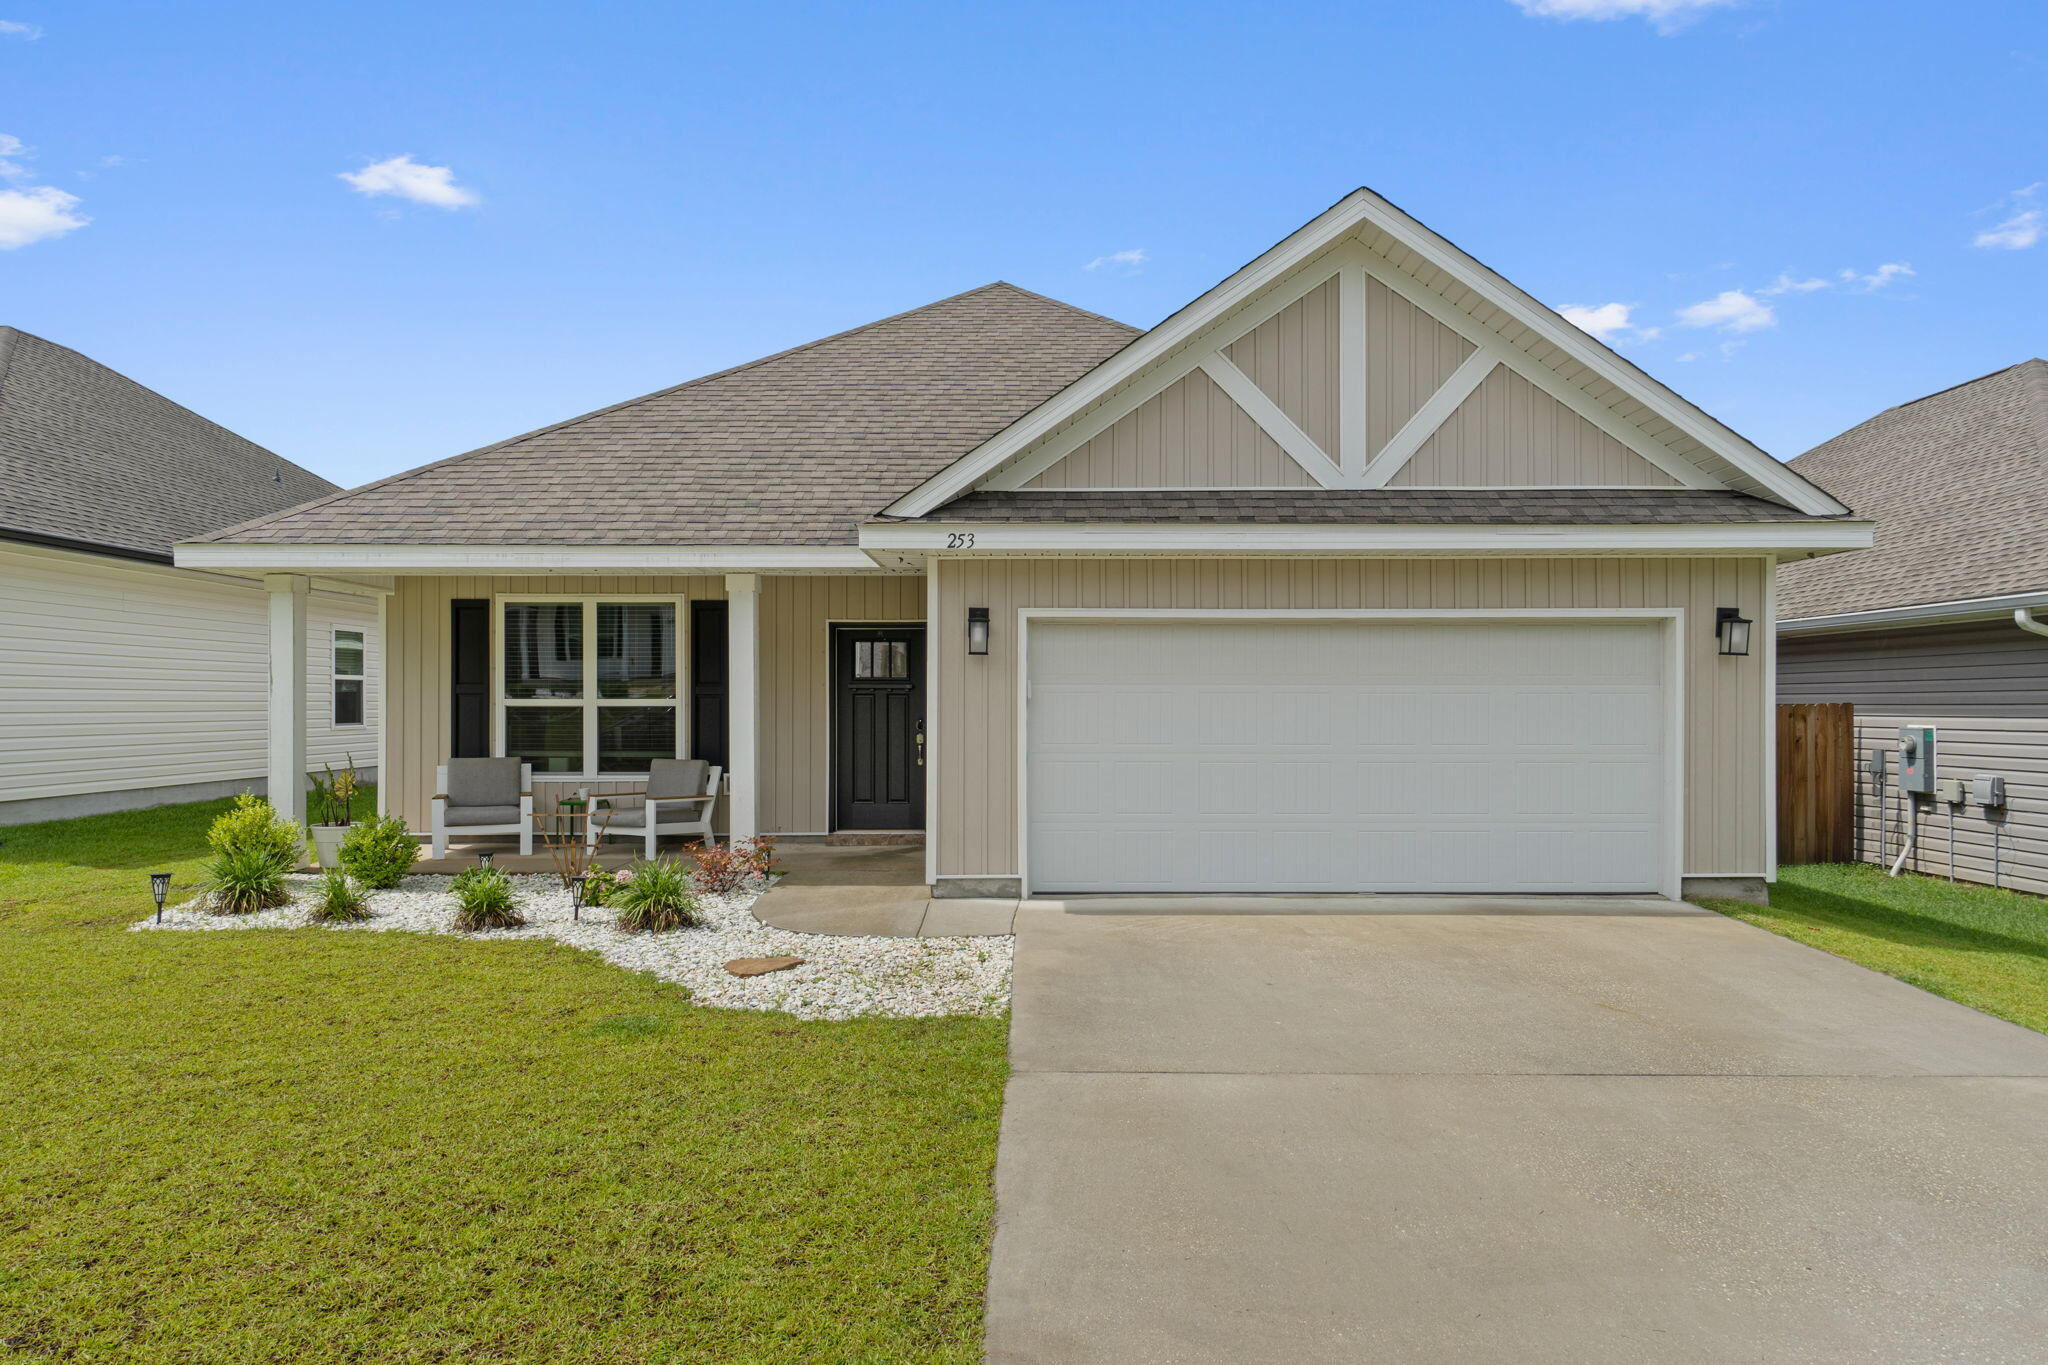
Welcome to 253 Camellia Dr in Mahogany Woods! Built in 2023, this 3-bedroom, 2.5-bath home with a bonus room offers the perfect mix of modern finishes, functional space, and little details that make it feel like home.
Inside, you'll find 9-foot ceilings throughout, an open layout, and a split-bedroom design that gives the primary suite a little extra privacy. The living room and primary bedroom both feature tray ceilings that add character and warmth to the space. The kitchen was made for gathering, complete with granite countertops, stainless steel appliances, and a large island.
The spacious primary suite features a walk-in closet, dual vanities, a soaking garden tub, and a separate shower. The bonus room gives you flexibility for a home office, playroom, workout space, or guest room depending on your needs.
Out back, you'll love the covered porch and fully privacy-fenced backyard with plenty of space to relax, entertain, or let pets play. The home also includes solar panels for added energy efficiency and lower utility costs.
#1002742

Cantonment

253 Camellia Dr

3 Beds

2 Baths

2,087 Sq.Ft.

$340,000

MLS#: 1002742
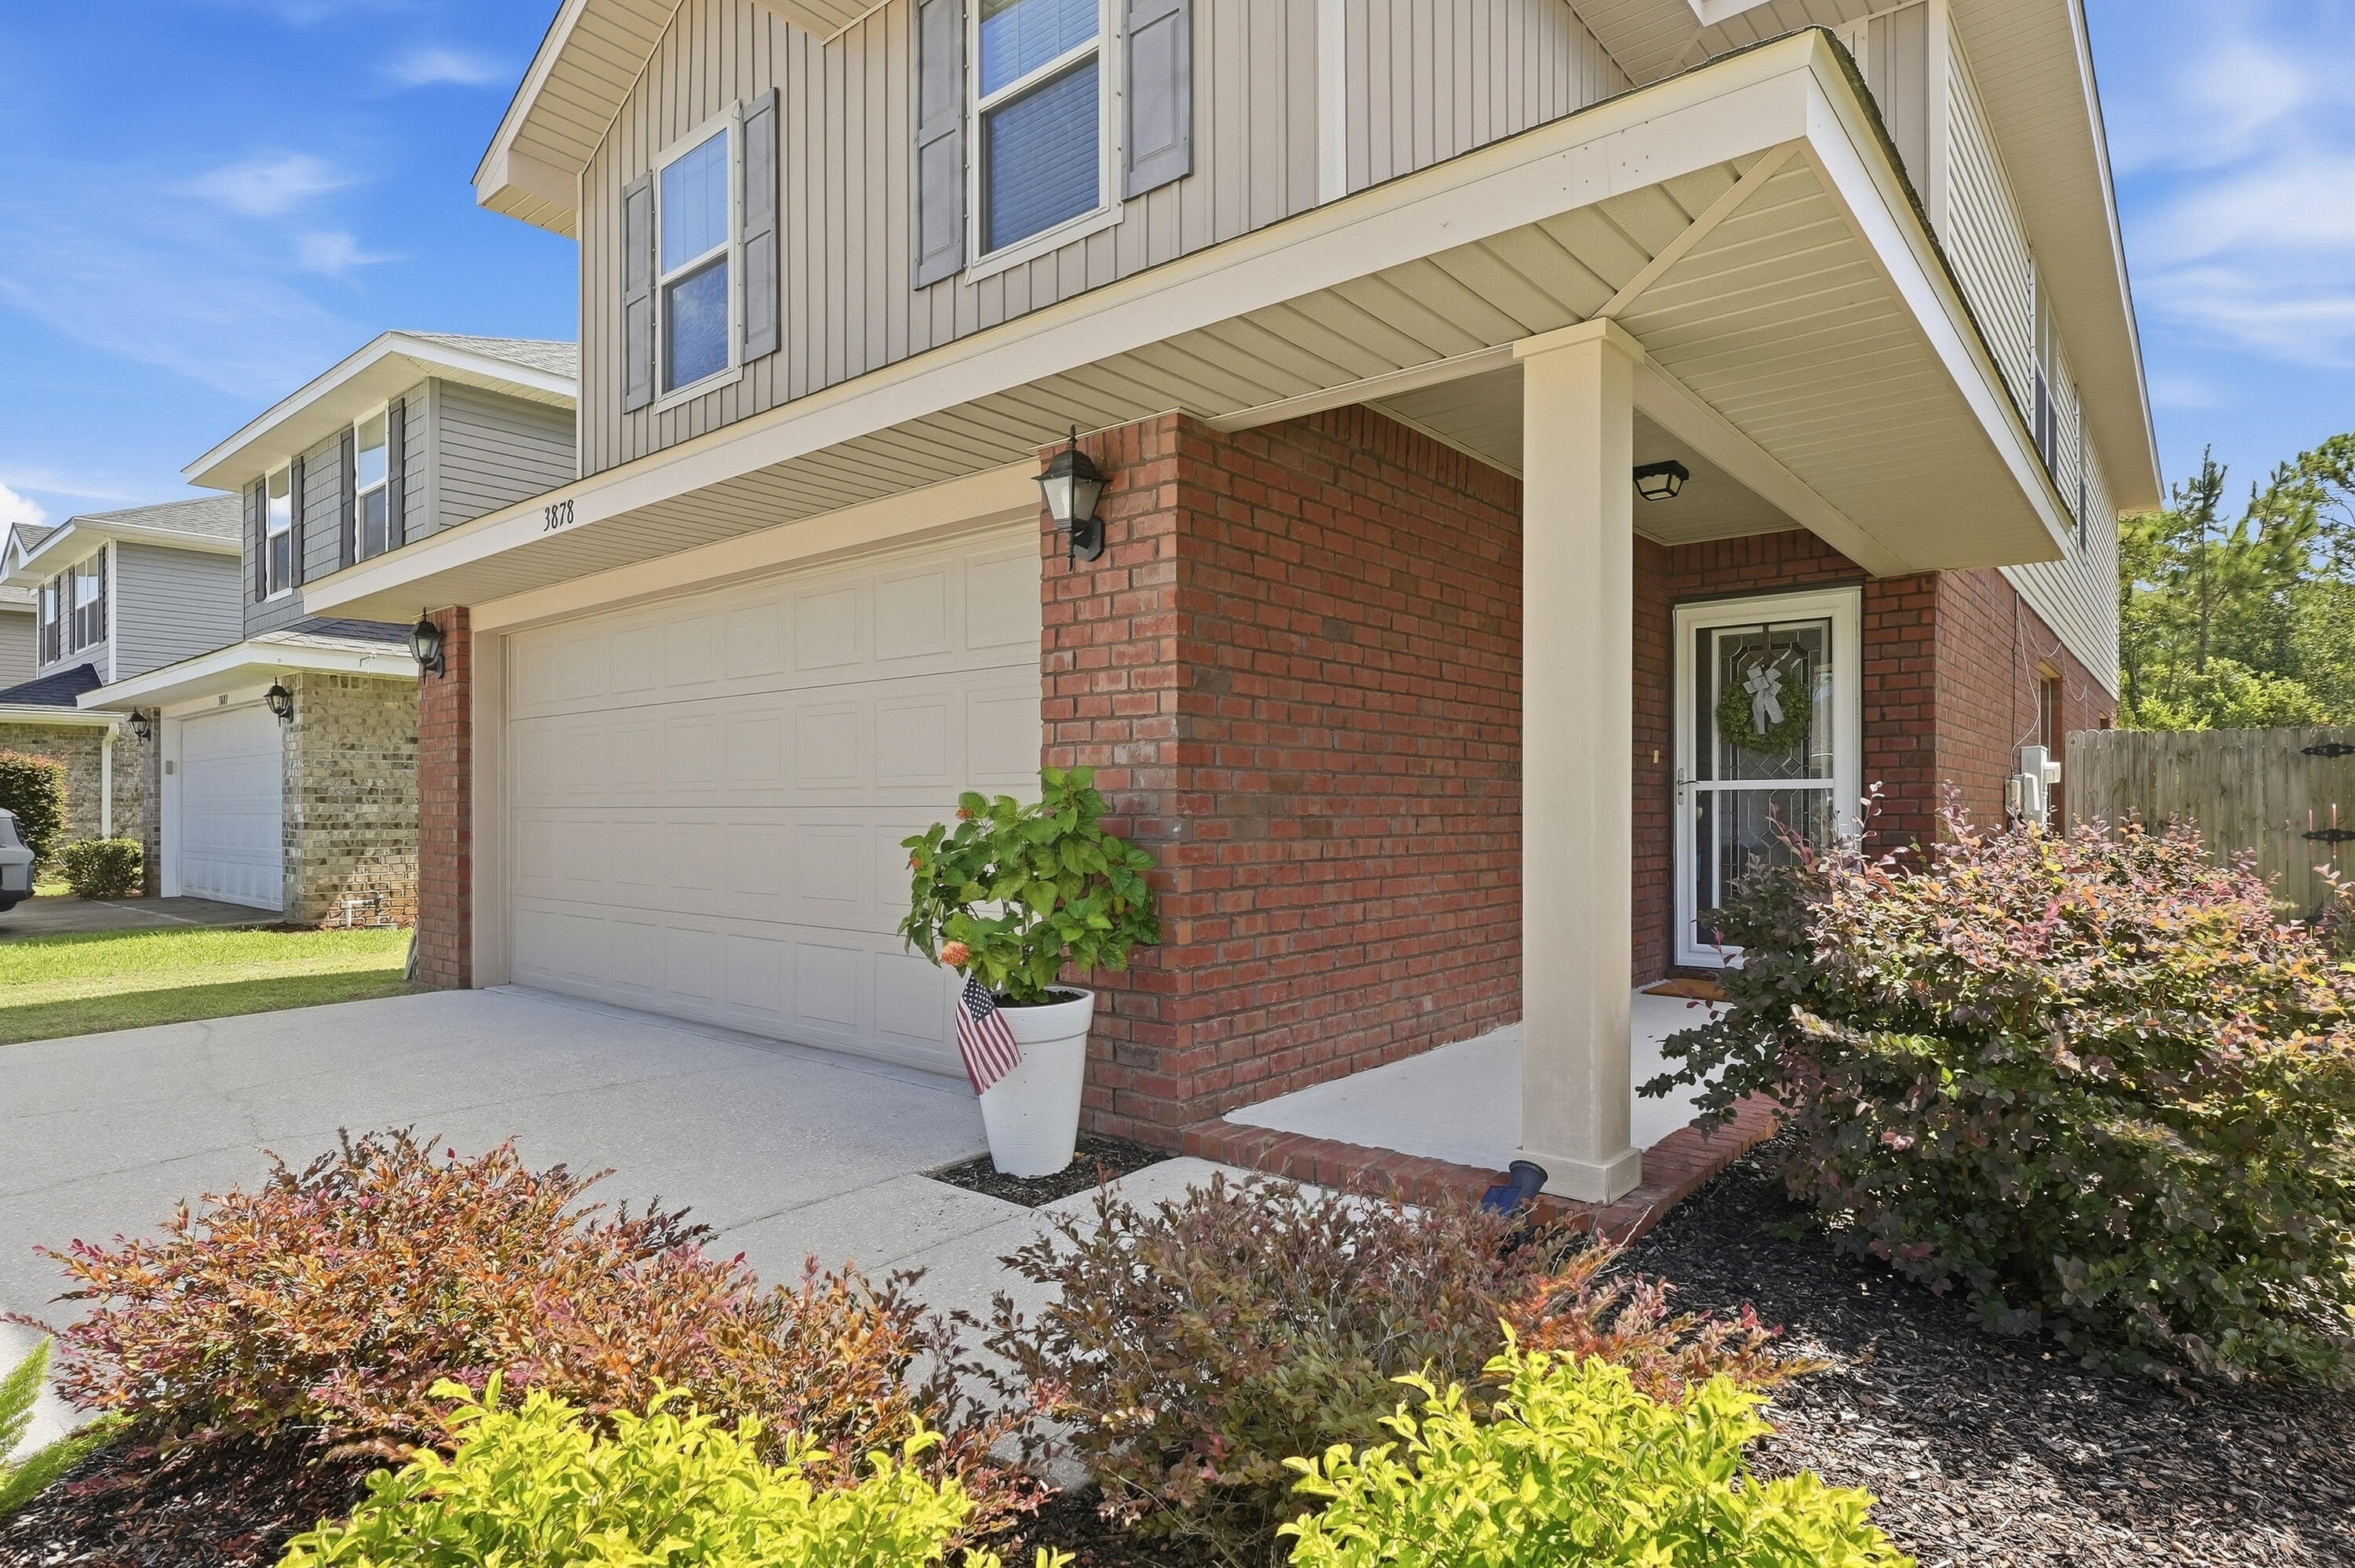
Welcome Home to this spacious and beautifully maintained **4-bedroom, 2.5-bath home**, offering **2,260 square feet** of comfortable living space. Built in **2014**, this home features a versatile floor plan with plenty of room to spread out, including a **bonus den upstairs** and a **sunroom/office on the first floor**--ideal for working from home, a playroom, hobby space, or additional sitting area. The main level features **newer LVP flooring installed in Spring 2023**, giving the downstairs living areas a fresh, updated look. The kitchen is well-appointed with **granite countertops, stainless steel appliances, subway tile backsplash**, ample cabinetry, and plenty of workspace for everyday living and entertaining. Upstairs, you'll find **newer carpet installed in Fall 2022** on the staircase and throughout the second floor, along with generously sized bedrooms and the additional bonus den. The oversized rooms and multiple flexible living spaces provide plenty of options to fit your needs. The home has been thoughtfully cared for, with the **HVAC professionally serviced twice a year**. The interior has also received a fresh coat of paint, while the exterior has been power washed and the landscaping refreshed.
Enjoy added backyard privacy with a **wooded area directly behind the property and no homes immediately behind you**--a great setting for relaxing or entertaining outdoors. Conveniently located for an easy commute to **NAS Pensacola** and close to the beautiful **Perdido Key beaches**, shopping, dining, and recreation. With over **2,200 square feet, four bedrooms, multiple bonus spaces, updated flooring, and a private backyard setting**, this home offers the space and flexibility you've been looking for.
#1012314

Pensacola

3878 Weatherstone Circle

4 Beds

2 Baths

2,260 Sq.Ft.

$340,000

MLS#: 1012314
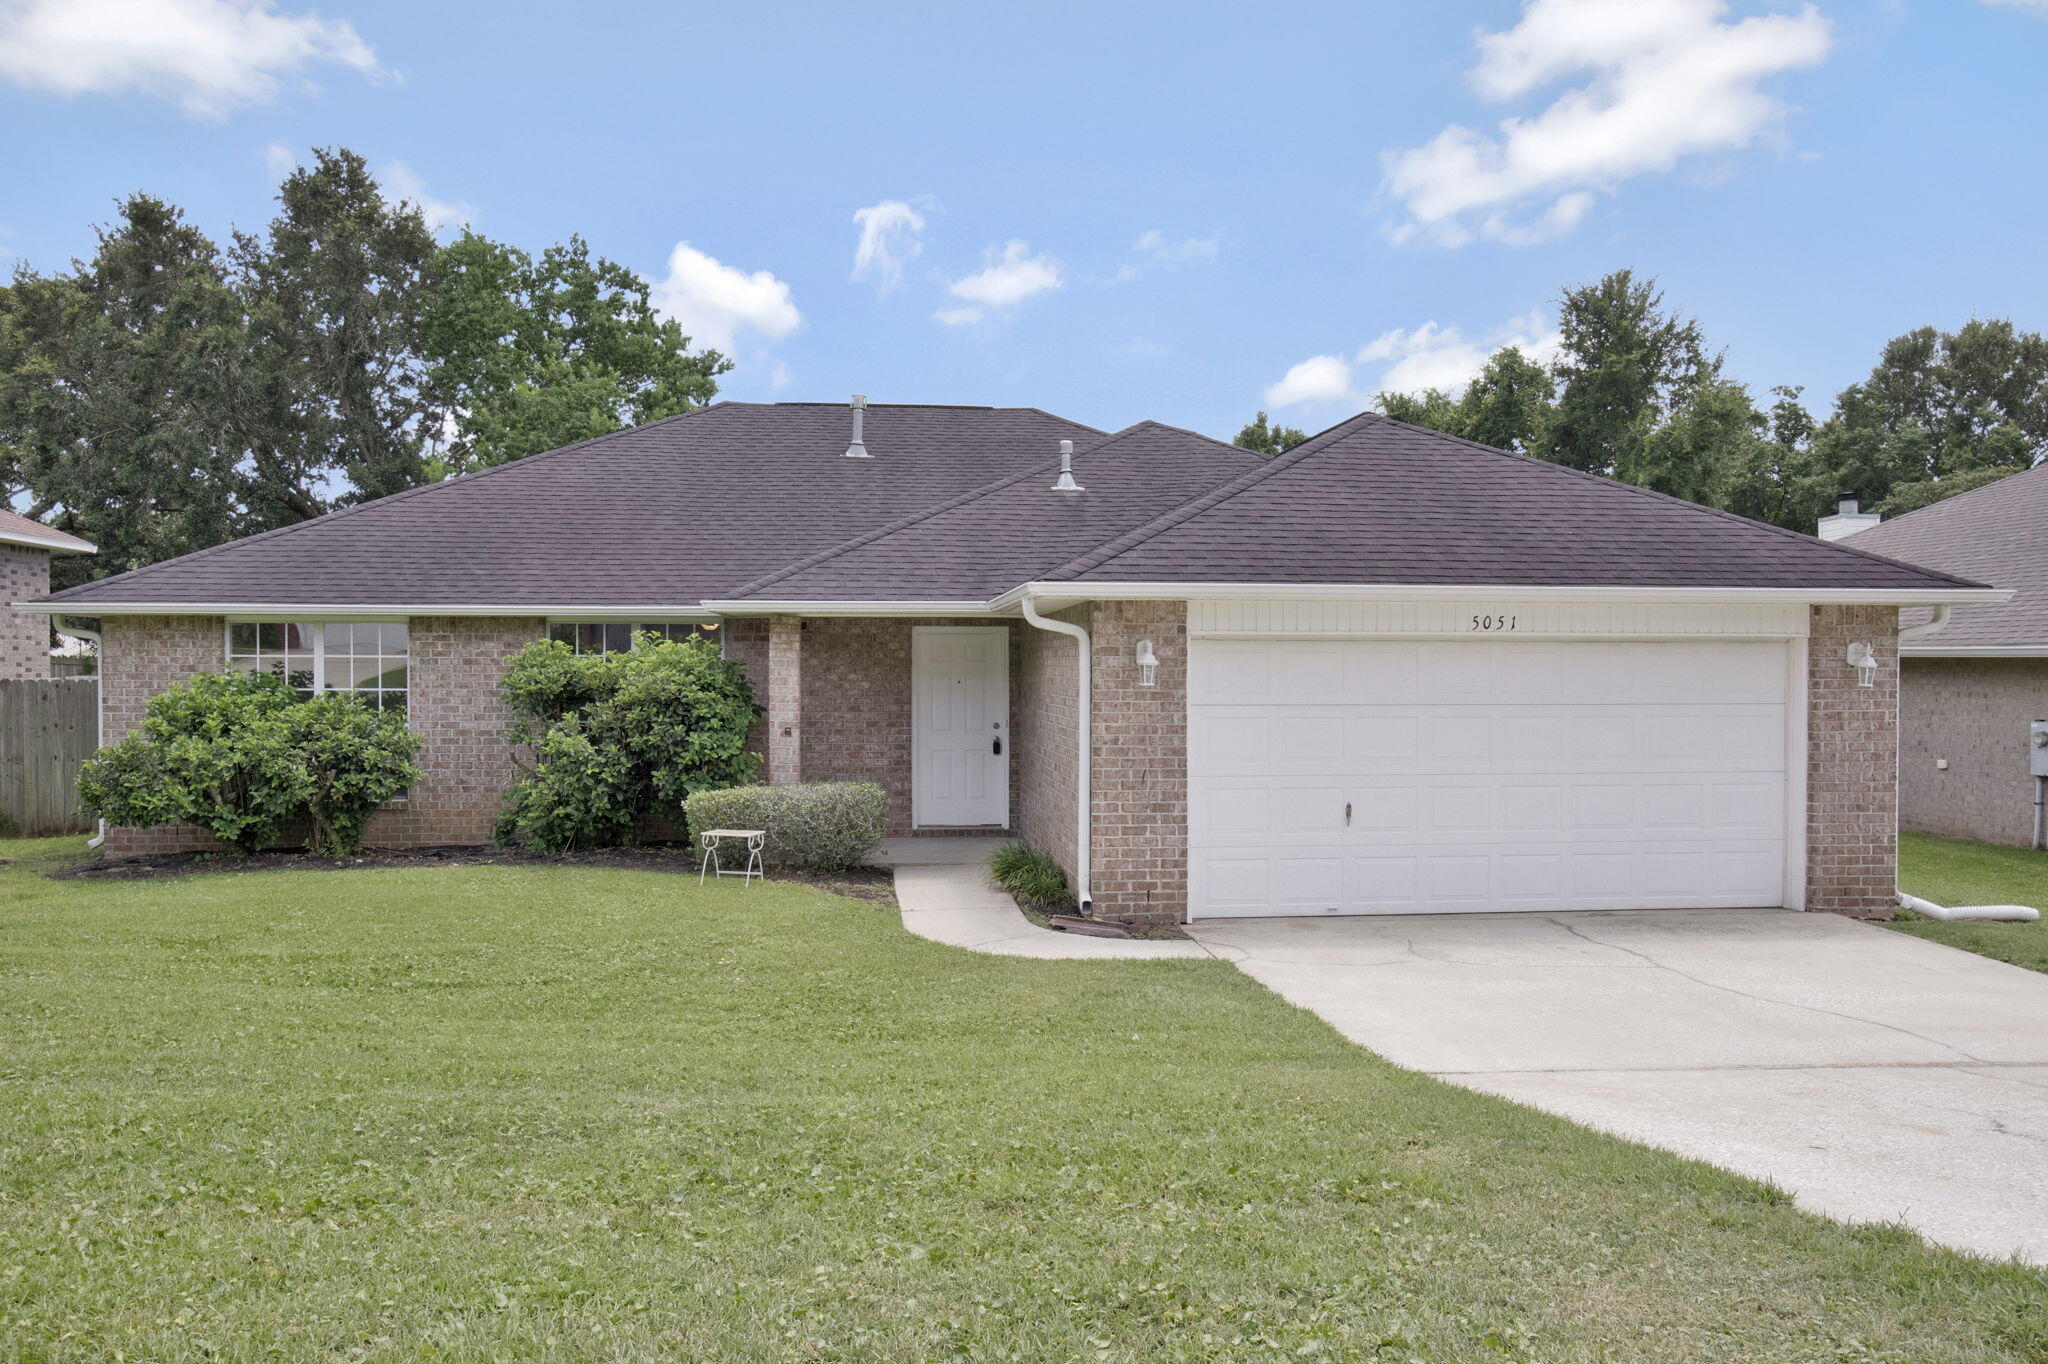
**Stunning Brick Home in Pensacola's Desirable Floridian Subdivision, 3.5% VA**

Welcome home to this beautiful, move-in ready single-family residence perfectly situated in the highly sought-after Floridian neighborhood. Boasting 3 bedrooms, 2 bathrooms, and a spacious 1,969 square feet of living space, this home blends lasting durability with functional modern comfort. From the moment you arrive, the timeless curb appeal of the full brick facade welcomes you inside a thoughtfully configured floor plan. The expansive living area serves as the heart of the home, featuring a cozy fireplace that anchors the space--perfect for peaceful evenings or entertaining guests. The kitchen flows seamlessly into the dining and living spaces, equipped with an integrated suite including a built-in microwave, dishwasher, range, and refrigerator. Retreat to the generous primary suite, or utilize the additional bedrooms for family, guests, or a dedicated home office. Step outside to a substantial 9,452 sq. ft. lot that offers plenty of open (fenced in) space for weekend activities, gardening, or outdoor dining. The property also features an attached 2-car garage for seamless parking and storage. Rest assured with a BRAND NEW ROOF being installed July 2026!  Conveniently located in Central Escambia County right off Blue Angel Parkway, you are just a short drive from NAS Pensacola, beautiful local beaches, shopping, and dining. Don't miss your chance to own a piece of the Floridian community!
#1007667

Pensacola

5051 Port St Joe st Street

3 Beds

2 Baths

1,969 Sq.Ft.

$319,900

MLS#: 1007667

Prev 1 2 Next

Categories

Homes Tailored to Your Lifestyle

Buyers Guide

Buying a home is one of the most exciting milestones of your life.

View more

Sellers Guide

Putting your home on the market can be a stressful process, especially when you don’t know what to expect.

View more

Market report

With just a few clicks, you'll gain instant access to valuable insights about the real estate market, including trends, property values, and community analytics.

View more

Home value

Unlike automated valuations, our hands-on review will provide a comprehensive opinion of your home’s value while considering important interior elements and other location intangible factors that machine algorithms so often miss.

View more

Buyers resources

Guides on financing, inspections, and choosing the right Realtor for a smooth home purchase.

Sellers resources

Practical tips on staging, pricing, and preparing your home to attract buyers and maximize your sale.

properties found. properties found. Page of .

Send a message

Message successfully sent.

Preferred Agent

Reason for contacting?

I agree to receive email communication and understand I can unsubscribe at any time.

I agree to be contacted by Realhub DEV via call, email, and text for real estate services. To opt out, you can reply 'stop' at any time or reply 'help' for assistance. You can also click the unsubscribe link in the emails. Message and data rates may apply. Message frequency may vary. Privacy Policy

Sign In Sign Out

Virtual Assistant

Would you like to take the next step with this property? We can help you schedule a showing or virtual tour, or send you more details.

Yes, I would like more information.

Thank You for Your Reply, One of Our Agents will contact you as soon as possible

No, maybe later.

Thank you, you can always contact me via email, phone number or through the contact form.

Realhub AI

Lucy - Your AI-Powered Realtor

Update Your Temporary Password

Personalize your search

Enter your email and we'll notify you immediately when new listings match what you're looking for.

or enter email address

Already have an account ? Login here

Continue your home search

I agree to receive communications and understand I can unsubscribe at any time.

I agree to be contacted by Realhub DEV via call, email, and text for real estate services. To opt out, you can reply 'stop' at any time or reply 'help' for assistance. You can also click the unsubscribe link in the emails. Message and data rates may apply. Message frequency may vary. Privacy Policy

Already have an account ? Login here

We use cookies

We use cookies primarily for analytics to enhance your experience. By accepting, you agree to our use of these cookies. You can manage your preferences or learn more about our cookies policy.