Discover Tucson, Arizona: Desert Living with Mountain Views community

Discover Tucson, Arizona: Desert Living with Mountain Views Real Estate

Explore properties and local insights in Discover Tucson, Arizona: Desert Living with Mountain Views.

About community

About Discover Tucson, Arizona: Desert Living with Mountain Views

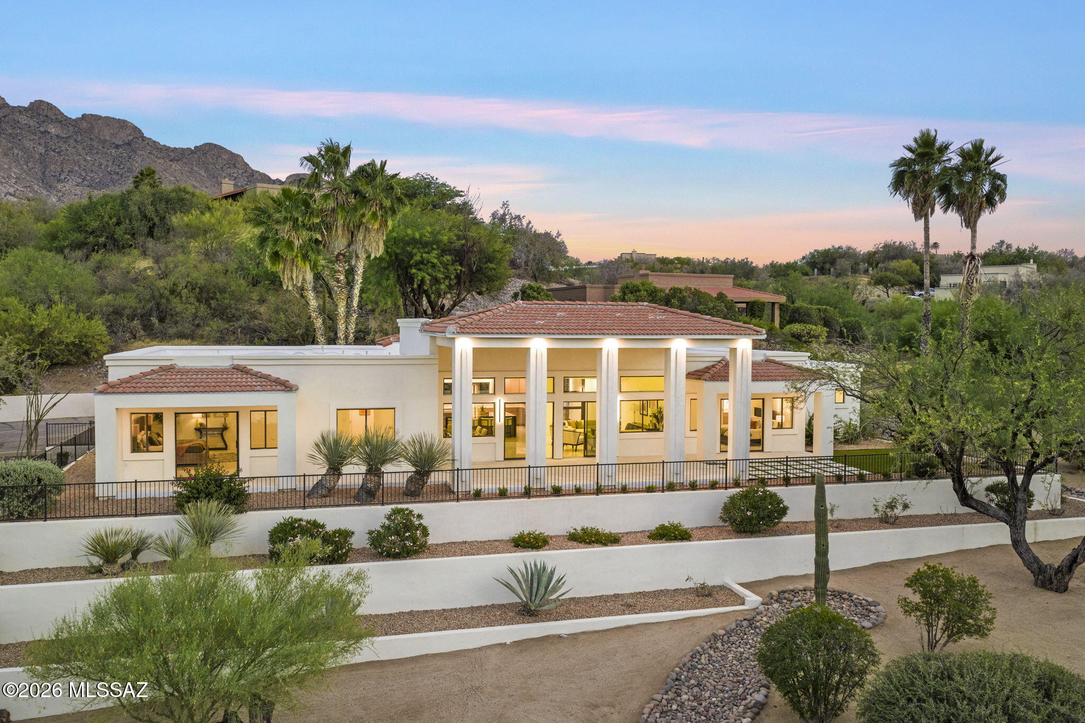
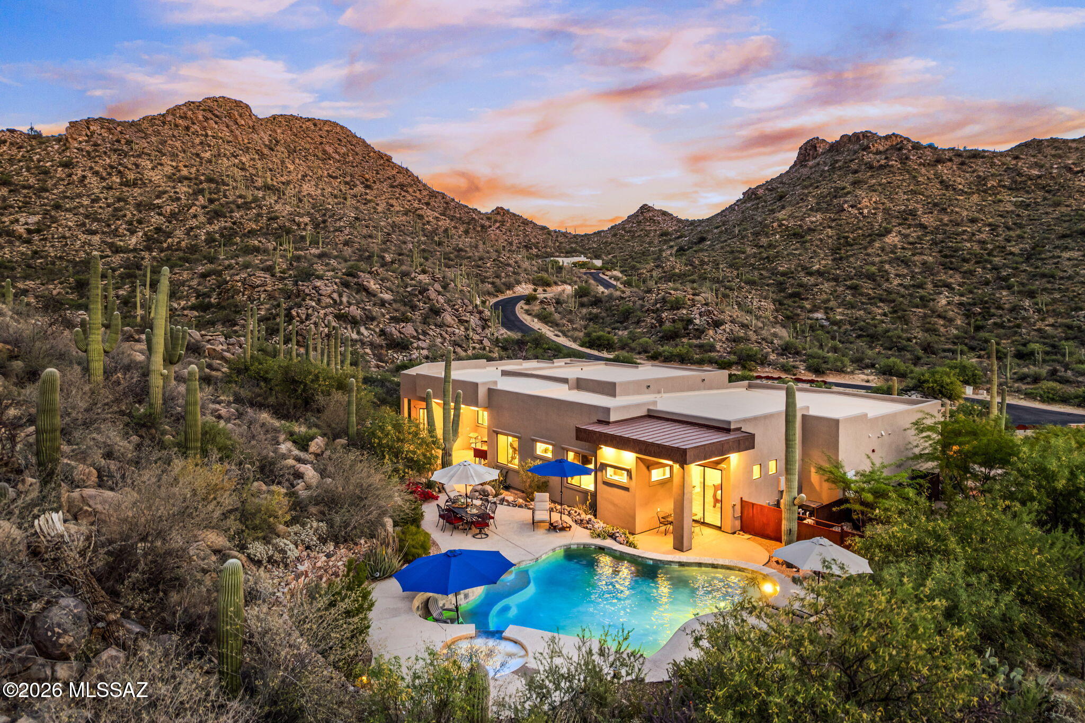
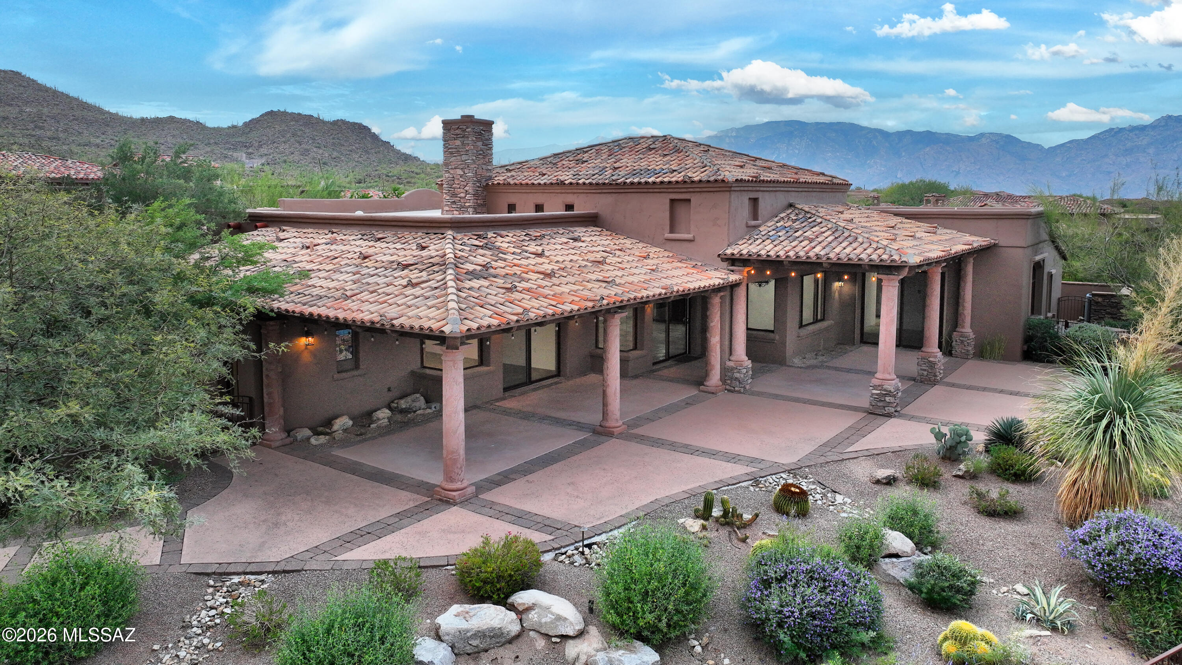
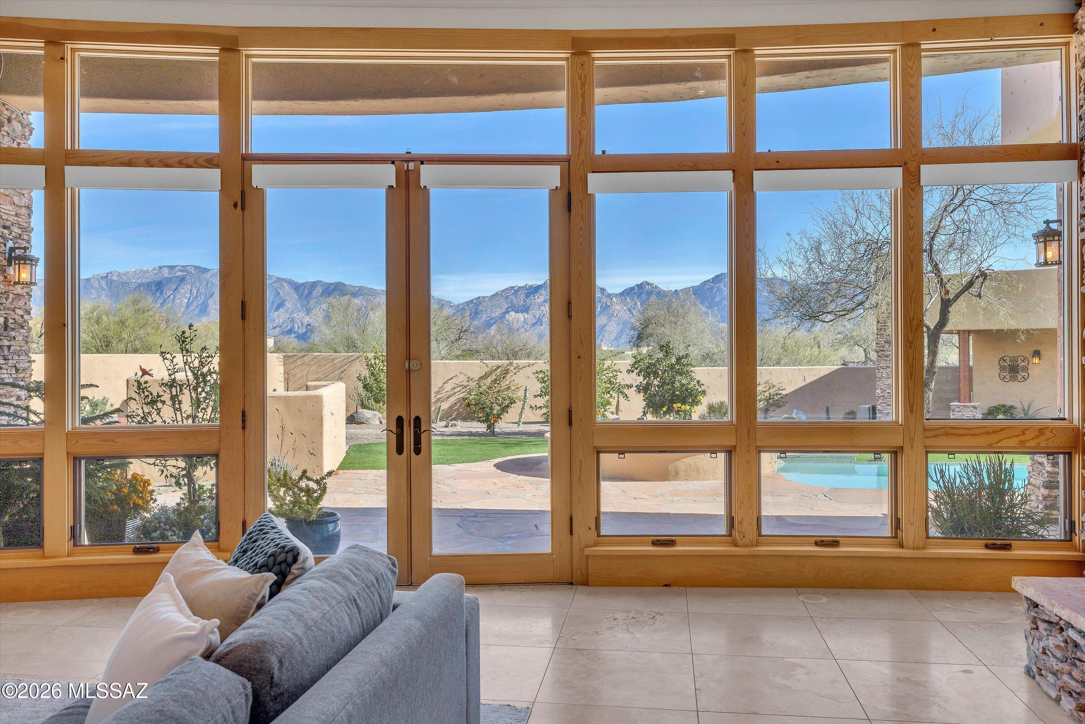
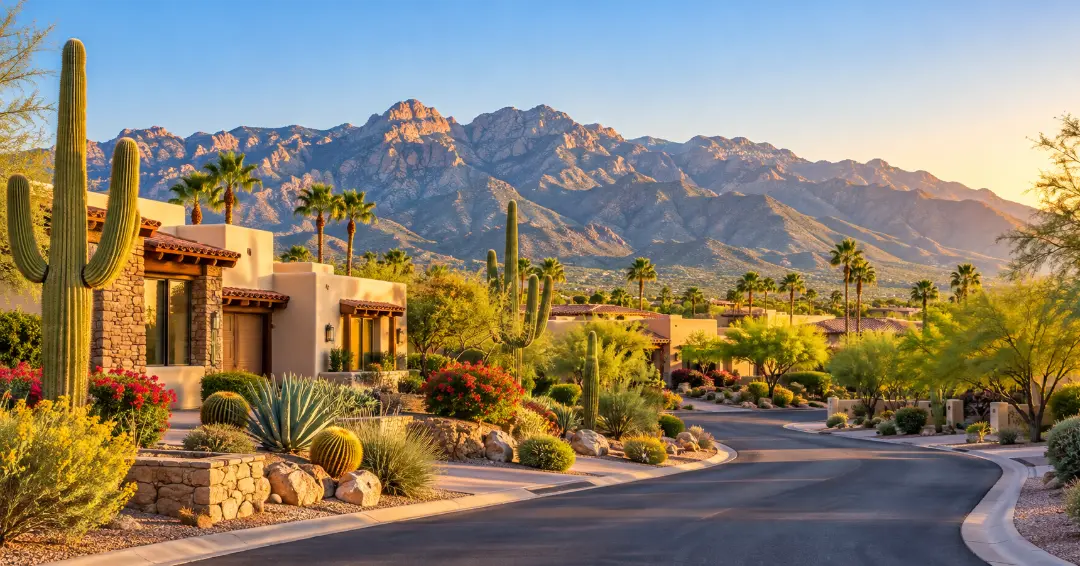
Tucson combines scenic desert landscapes, mountain views, Southwestern character, and a relaxed lifestyle with access to shopping, dining, outdoor recreation, and cultural attractions. The area offers a wide variety of neighborhoods, from established communities with mature landscaping to newer developments with modern amenities.

Residents enjoy easy access to hiking and biking trails, golf courses, parks, local restaurants, and destinations throughout the Sonoran Desert. With its warm climate, distinctive scenery, and diverse housing options, Tucson offers something for many different lifestyles.

Whether you are looking for a quiet suburban neighborhood, a low-maintenance home, or a property close to outdoor activities and everyday conveniences, Tucson has plenty of communities to explore. 
Discover Tucson, Arizona: Desert Living with Mountain Views community

Discover Tucson, Arizona: Desert Living with Mountain Views

Our Discover Tucson, Arizona: Desert Living with Mountain Views

6,838

# of Listings

3

Avg # of Bedrooms

$267

Avg. $ / Sq.Ft.

$470,082

Med. List Price

Available Properties in Discover Tucson, Arizona: Desert Living with Mountain Views

6838 Properties Found. Page 10 of 456.

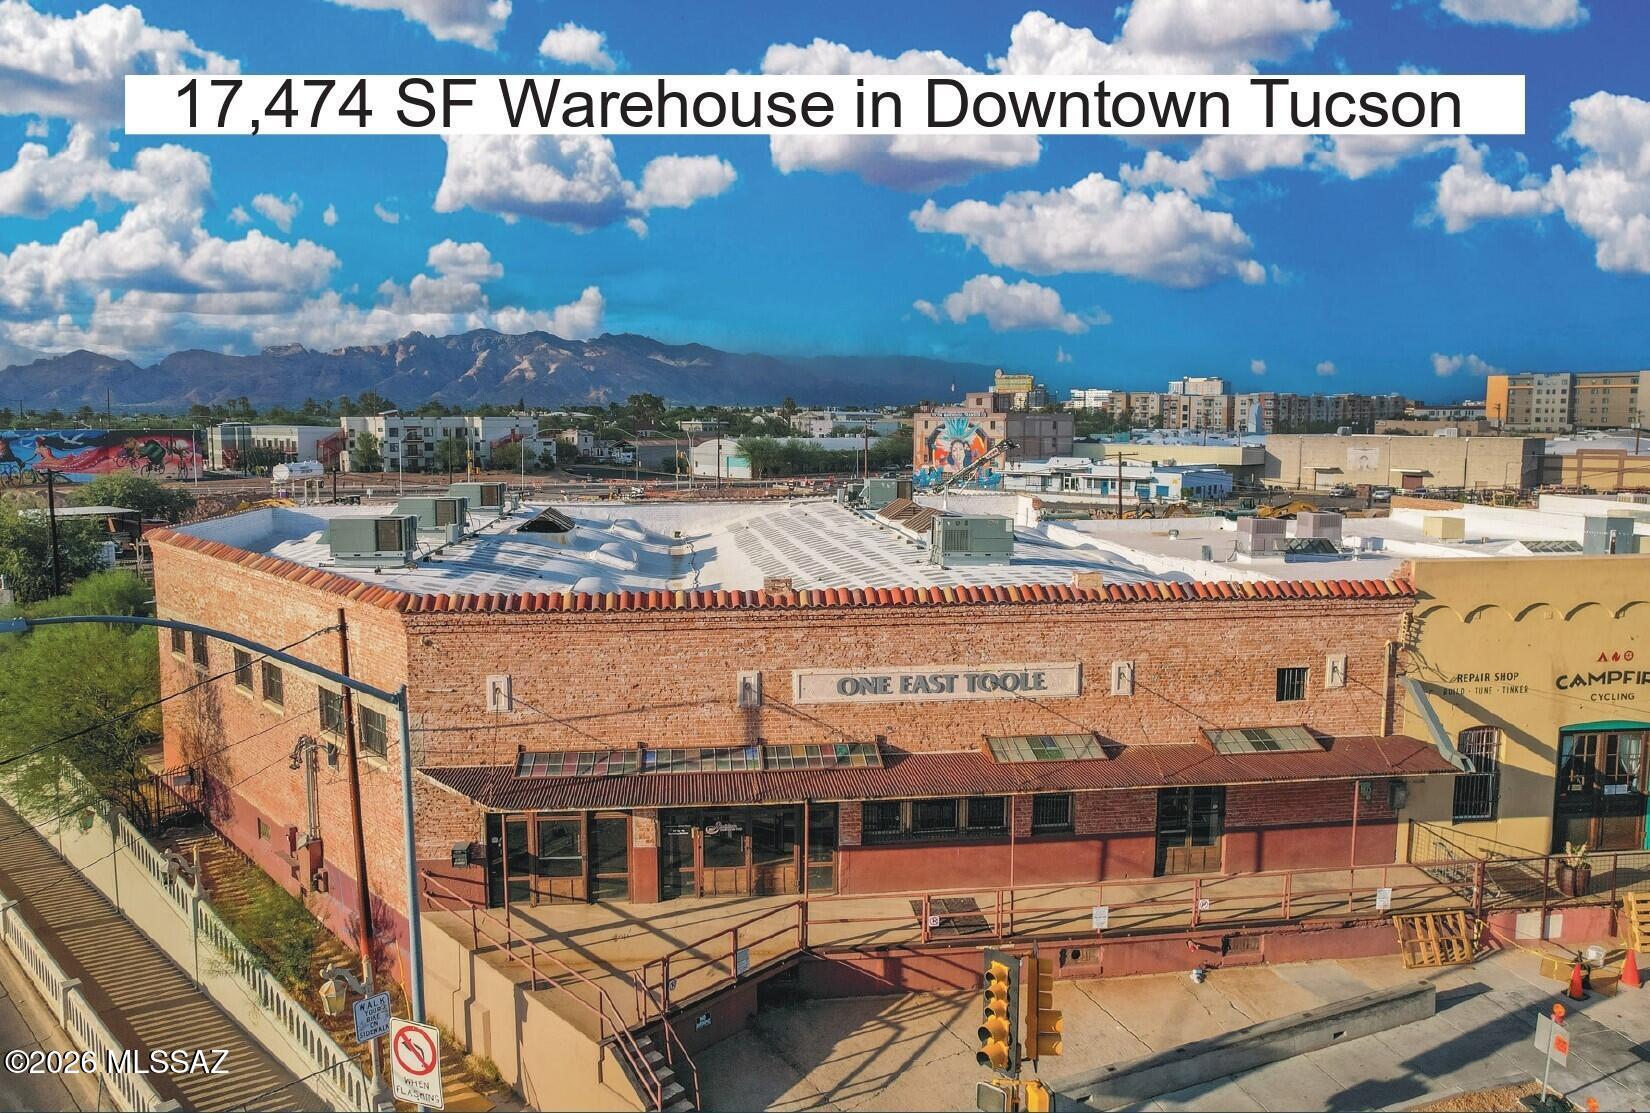
Beautiful historic warehouse built in 1928. Soaring barrel truss ceiling, original wood floors, and exposed brick walls. 374 occupancy limit.
#22531821

Tucson

1 E Toole Avenue

None Beds

None Baths

16,948 Sq.Ft.

$2,000,000

MLS#: 22531821

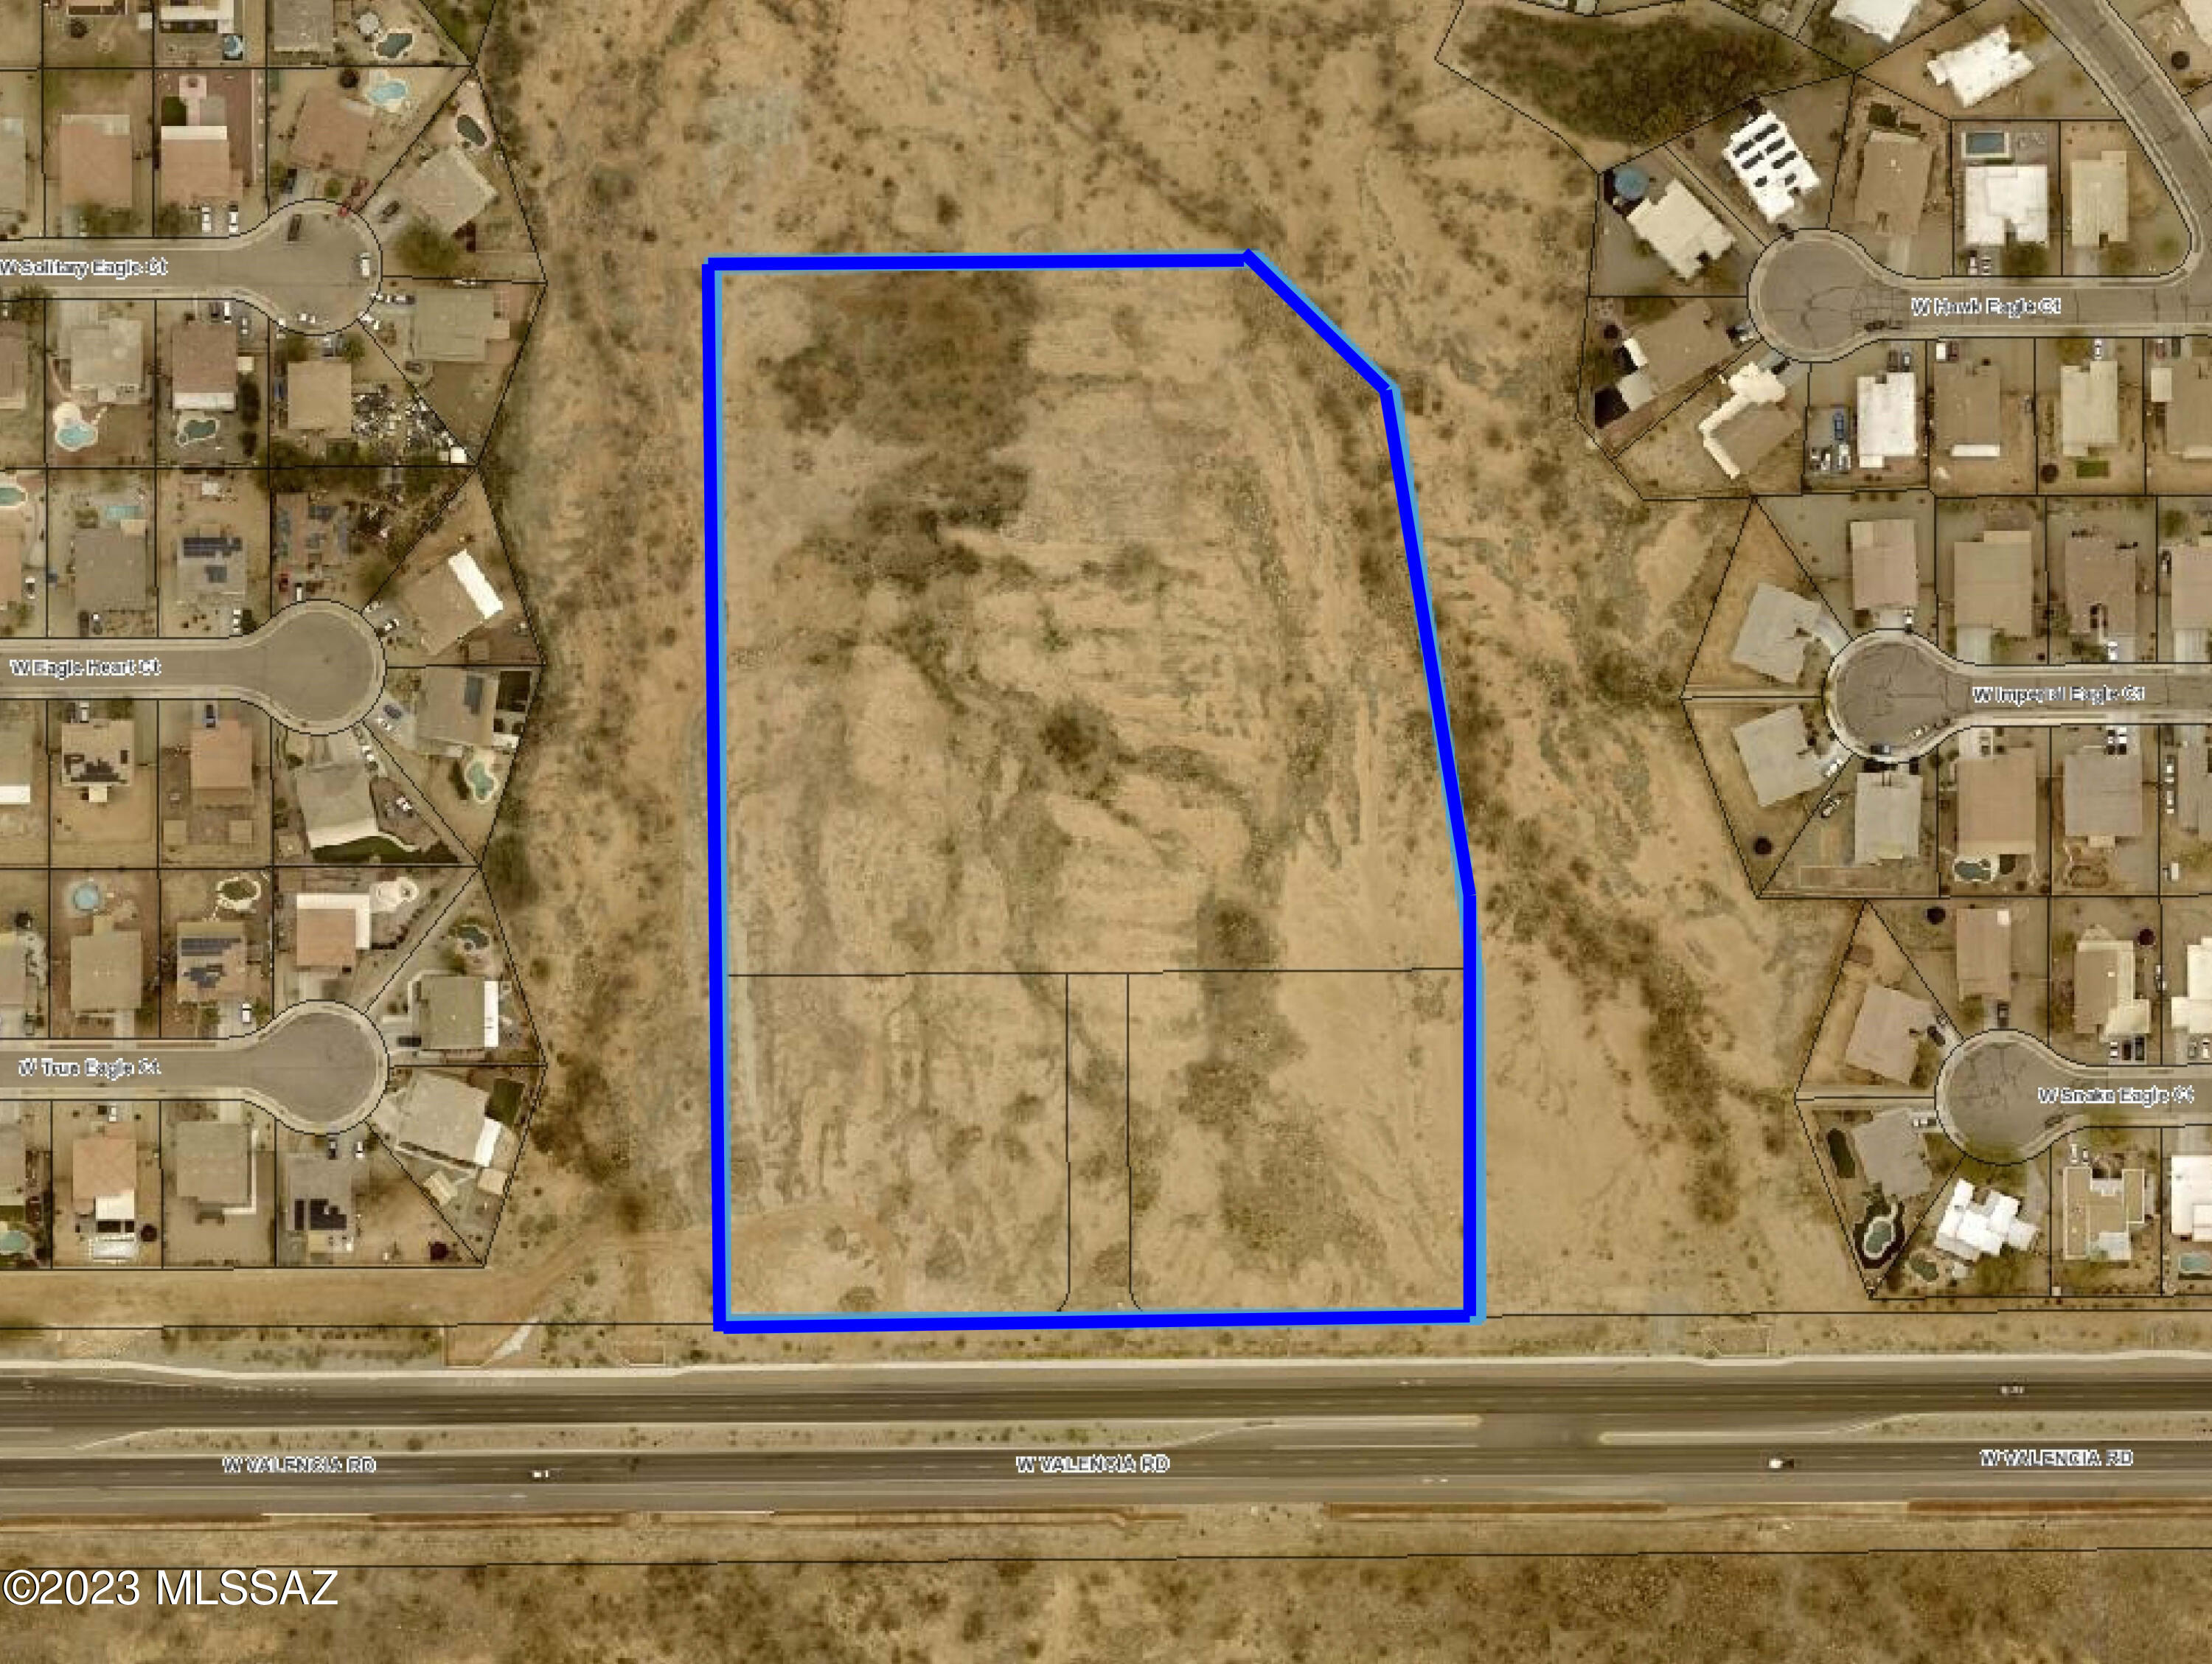
Looking for the perfect investment opportunity in Pima County? Look no further than these parcel at Eagle Point Estates, located in Unincorporated Pima County at Valencia Road. 9.47 Acres of vacant land zoned CB-1 in unincorporated Pima County. This property has zoning that will allow for single family, multi-family, retail, self storage, auto repair, restaurant, convenience/gas, liquor store, medical office, office, plant nursery, and others. Located on Valencia Road in a growing submarket. Taxes shown are for all parcels which include parcel numbers: 210-15-4170, 4180, 4190, and 4200.
#22313659

Tucson

9.47 Acres W Valencia Road N/A

None Beds

None Baths

9.47 acres

$2,000,000

MLS#: 22313659

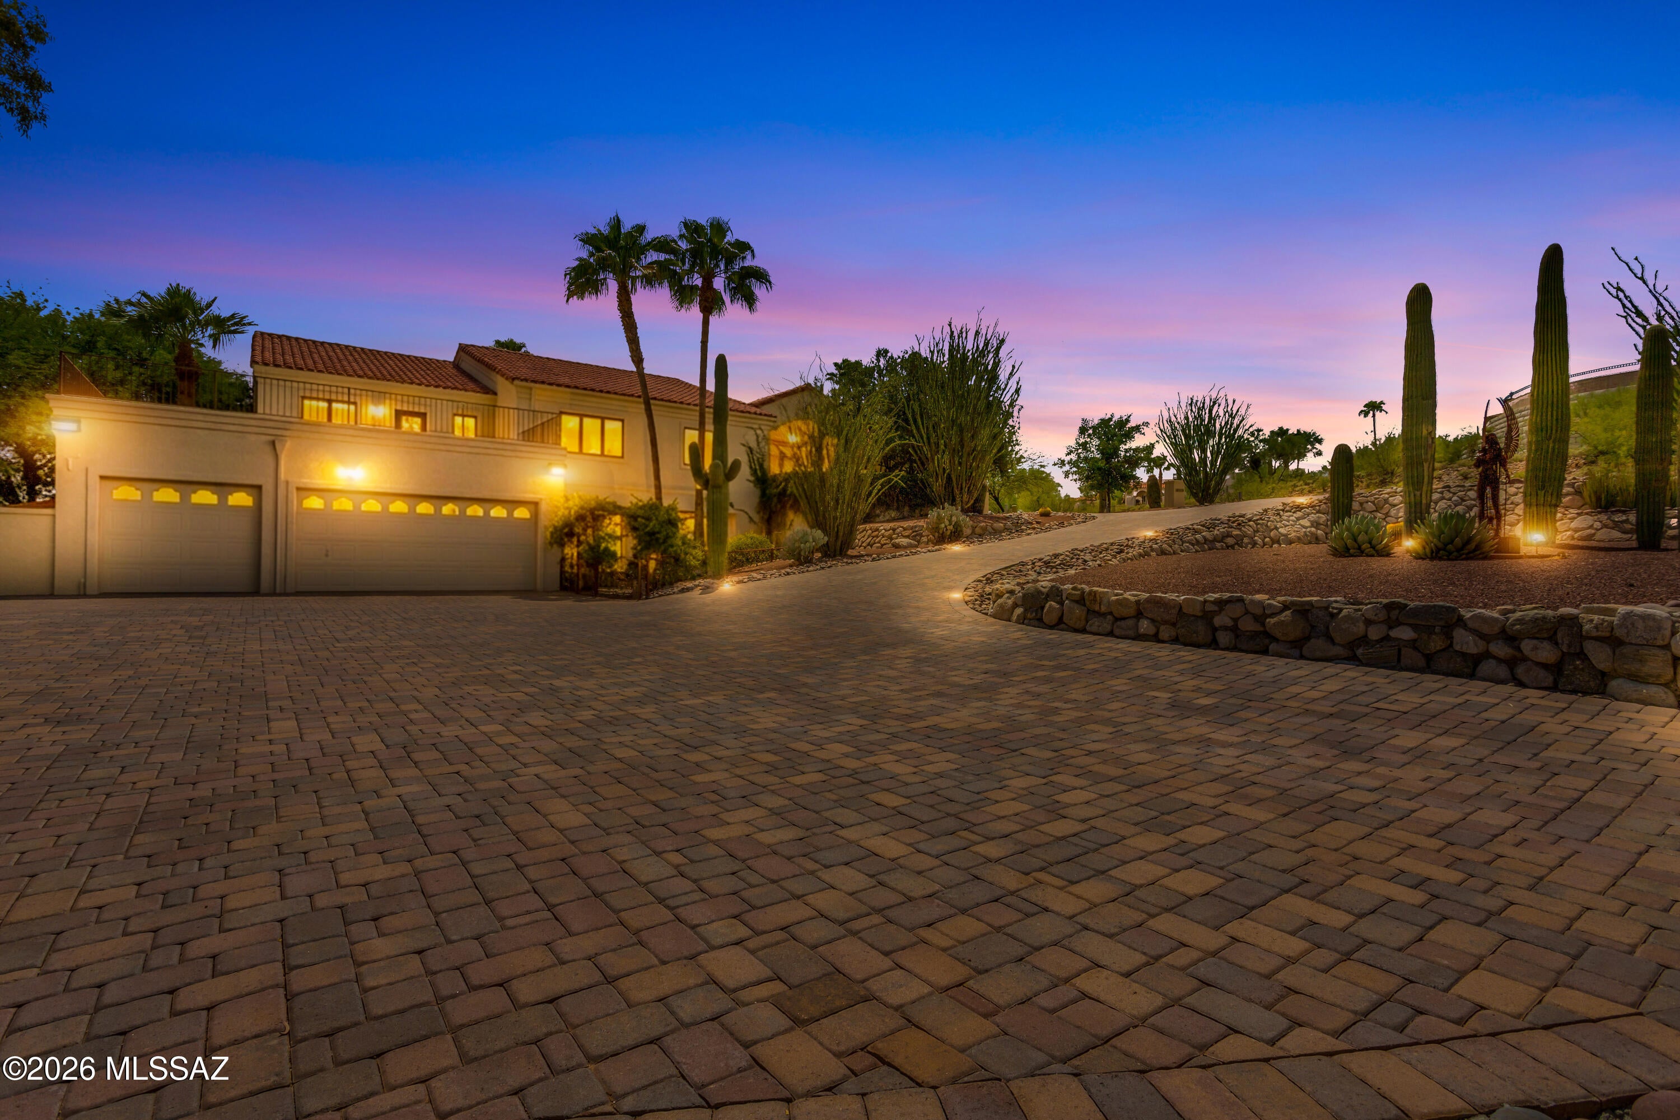
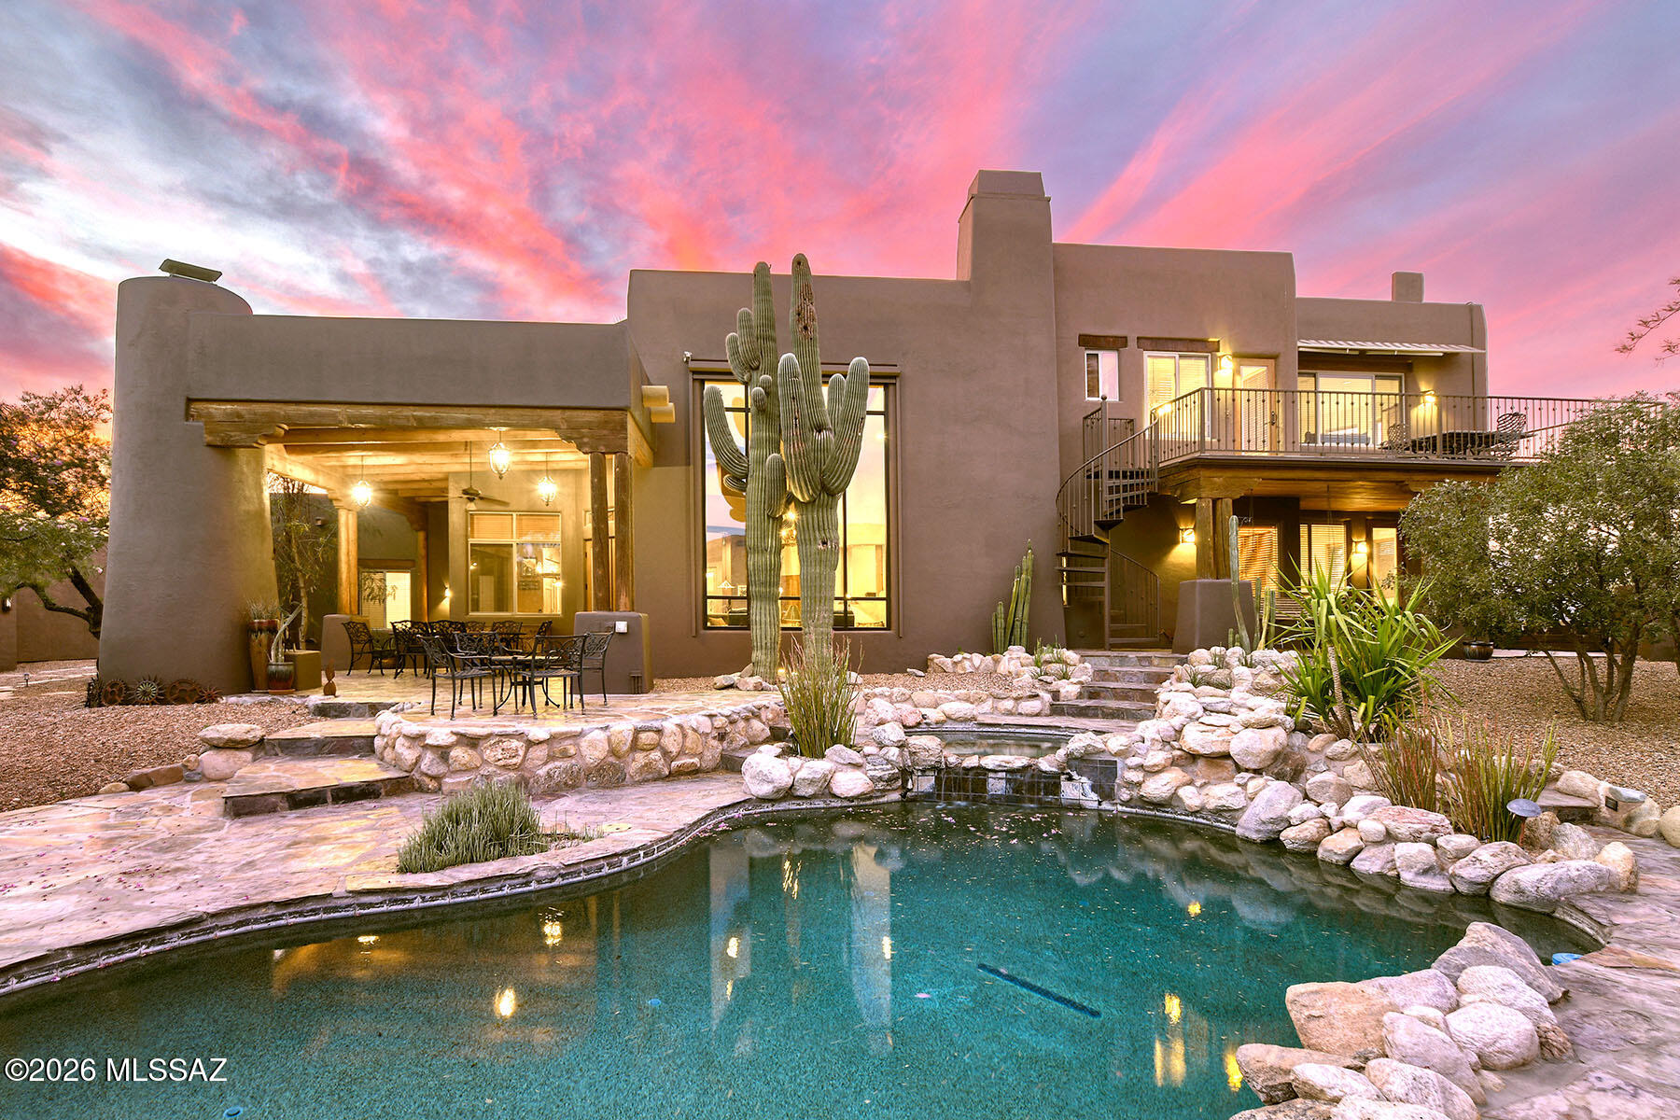
Nestled in the prestigious Canyon Ranch Hills, sitting on over an acre is an immaculate Tuscan Estate. This 6,300sqft home has breath taking views of the Catalina and Rincon mountain ranges as well as city lights. Pulling into the expansive brick paver driveway, you'll immediately notice Ariel Guardian Of The Desert prominently displayed in the zeroscaped front yard. The life sized winged metal sculpture sits upon its pedestal with a semi circle back drop of massive saguaro cacti. As one traverses the sloped brick paver driveway, her ethereal figure disappears and reappears dependent on ones position. Commissioned by the owners, Internationally acclaimed local artist John Benedict created this beautiful one of a kind statue. Illuminated by a Magnetic Power Pack Portfolio lighting system Ariel stands out day and night. The Lighting System runs through the pavers and illuminates the zeroscaped yard as well. 
 Vehicles are sheltered in an extra deep three car garage. The front yard also boasts a custom Tuscan garden, as well as several unique gates, and a wrought iron door custom made by Painted Gecko Iron works. Stepping into the foyer, your greeted with vaulted ceilings, wood framed Pella Windows, and porcelain tile with Italian Medallions. Looking around the expansive top level you'll notice a thoughtfully laid out floor plan. To the right is the spacious master bedroom with a walk-in closet featuring a fireproof custom safe. To the left of the walk-in closet is the Tub/Bidet room with a spa soaker tub. On your right is the shower room, with another toilet and full vanity. Stepping out you'll notice the dining area and its Swarovski French Empire Crystal Chandelier with 3,378 crystals. Step into the custom wood cabinet kitchen with granite counter tops, gas cooktop, and stainless steel appliances. Don't miss the dumbwaiter, it makes bringing up groceries from the lower level effortless. There's an additional three nicely sized bedrooms, two of which have walk-in closets, and the third guest bedroom doubles as an office with a custom Murphy bed. Supporting those rooms are two full hall baths. You'll also find a recently remodeled laundry room with granite counter tops, custom cabinets, and a brand new all in one Samsung washer/dryer that was completed in June of 2026. The Living room has a cozy fireplace, hardwood floors, bar top seating, and a breakfast area with city views. Heading down the well lit stairs to the lower level you'll be amazed by the stone fire place, a custom wet bar that has quartz counter tops, a wine fridge, ice maker, soda dispenser, dishwasher, and stainless steel sink. On the lower level you'll also find an 1800 bottle, custom made, Temp/humidity controlled wine cellar. There is a gym with cork board flooring and a media room with 7.1 surround sound and a 90'' screen. There is a fourth bathroom with a copper sink, butlers pantry with granite counter tops, and an extra fridge. Next, step into the breathtaking library that has 500sqft of custom solid oak floor to ceiling shelving on three walls, with plenty of room to sit and read while looking out the window at the mountain views. Heading outside to the east portion of this immaculately maintained yard features an above ground hot tub with waterfall, a 30,000 gallon pool with auto cover, and the smaller Koi pond. Massive queen palms, and mature trees dot the landscape. Along the east elevation there's a turtle pond, dog run, vegetable garden, and a 160sqft work-shop. Headed back to the west end you'll pass by the multi-tiered fountain nestled in the stunning rose garden. Step up and to the left and you'll see the Japanese Garden with the granite lanterns and the 15,000 gallon Koi pond. Home to over 40 Koi fish of varying sizes, it features a lazy stream that runs down and gives a peaceful atmosphere. Turning back towards the home you'll notice the mix of mature citrus trees, the AZ Luxury Lawn, gazebo, and the fully equipped outdoor kitchen. This kitchen has it all; stainless steel appliances, Lazyman grill with two side burners, overhead exhaust vent, dishwasher, and granite counter tops. Attached is a recently built bathroom completed in winter of 2025 and a pond storage room with refrigerator. There's also a fire pit with plenty of available seating. Step up to the back porch that features sweeping mountain and city views as well as three Suncontrol Shades with power controller.

 The Catalina mountain views from the front balcony, to the city views off the back porch you truly see all of Tucson. It includes whole home filtration, a new ac unit, and massive amounts of storage. This home truly has it all. Don't miss out on your opportunity to own this one of a kind, diamond in the desert!
#22621768

Tucson

4220 N Fernhill Circle

4 Beds

6 Baths

6,300 Sq.Ft.

$1,999,999

MLS#: 22621768

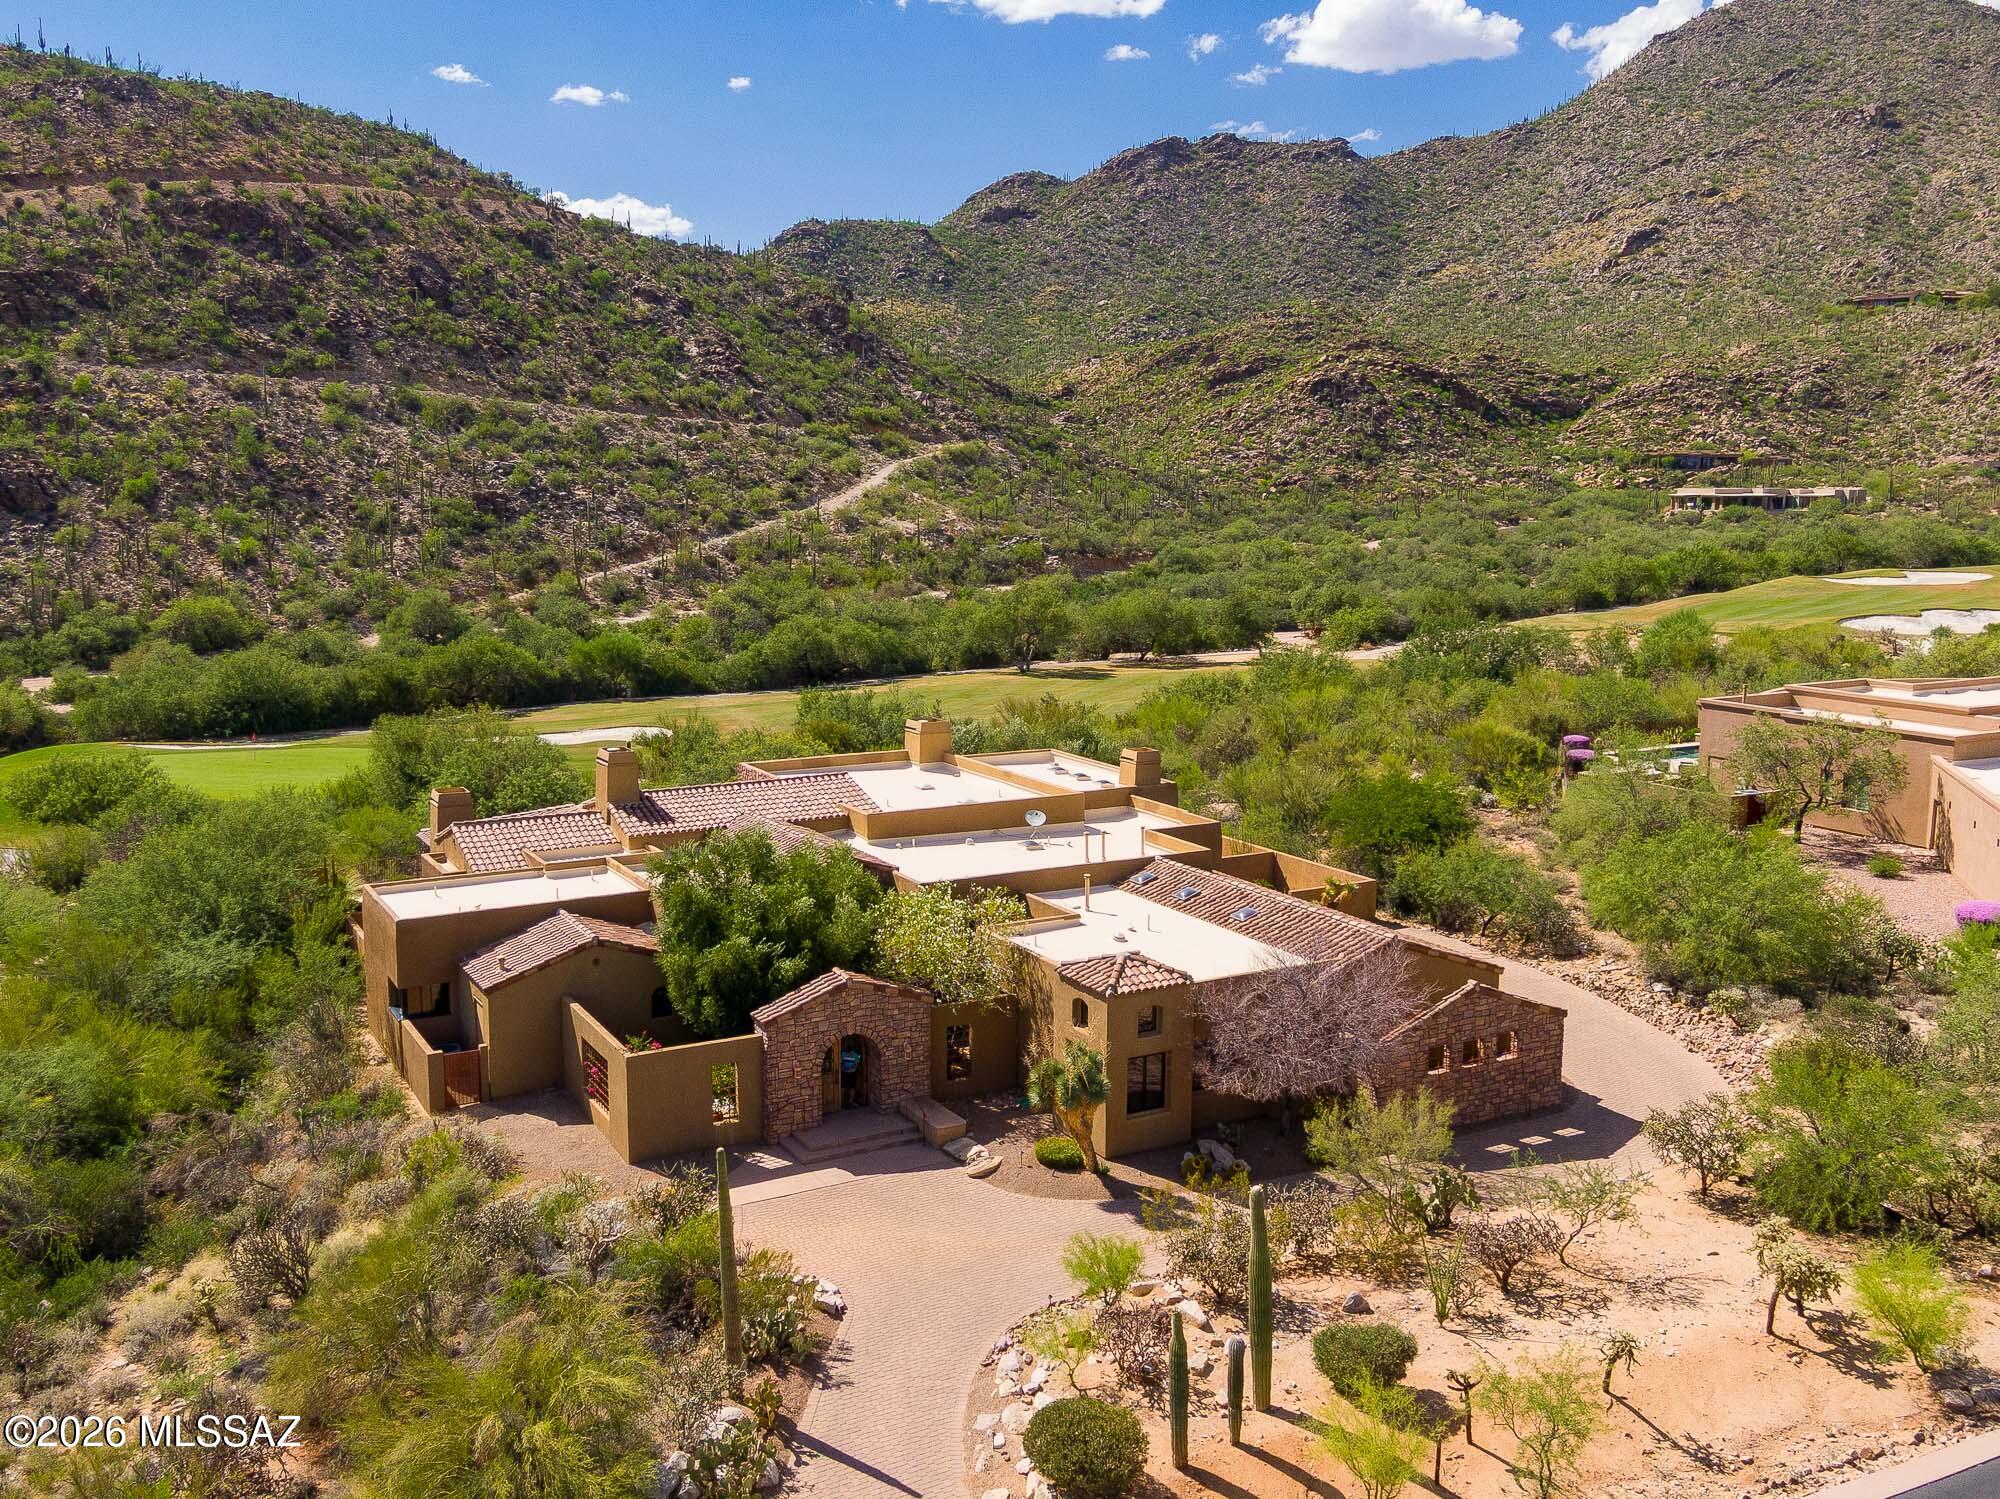
Nestled away on a quiet cul-de-sac with views of The Gallery Golf Course located inside guard-gated Canyon Pass, and gated Vaquero Gallery, this luxurious property features characteristics of craftsman style architecture throughout.  Your journey begins in the peaceful and serene courtyard which leads directly into the spacious and inviting open foyer.  Exposed wood beamed ceilings, stone fireplaces, natural stone floors and stupendous arched accents await you.  3 bedrooms, 4 bathrooms, formal living, dining, and great room as well as an office and game room, which features a wine cellar; your possibilities are endless for maximizing this square footage.  The kitchen is simply a chef's delight boasting multiple ovens, warming drawer, prep sink, magnificent counter and cabinet space, and Thermador appliances.  Primary bedroom features fireplace, coffee bar, MASSIVE custom closet, while the primary ensuite offers a beautiful garden tub, oversized shower, and large amounts of cabinet and counter space.  The incredible indoor/outdoor integration and utilization of space is uncompromising.  Directly off both the great room and the living room, are fully opening sliding doors that lead to covered patios for extended entertainment space.  An outdoor kitchen, fireplace, pool, spa, and exquisite mountain views simply add to the comfort and convenience that this property offers.  Come make this beautiful house your home today.
#22616181

Marana

14225 N Rocking Ridge Court

3 Beds

3 Baths

4,879 Sq.Ft.

$1,995,000

MLS#: 22616181

Majestic Oro Valley Country Club Home Perched high on a premium elevated corner lot overlooking the stunning 18th lake hole of Oro Valley Country Club, this fully remodeled masterpiece redefines luxury desert living. With 5 bedrooms, 5 bathrooms, and a large detached guesthouse, this estate offers an exceptional blend of sophistication, space, and versatility.
Step inside to experience a home that has been completely transformed with high-end designer finishes throughout. The heart of the home is a chef's dream kitchen, featuring top-of-the-line Thermador appliances, striking quartzite countertops, custom cabinetry, and expansive prep and entertaining space. Towering ceilings and walls of windows flood the home with natural light while perfectly framing the
#22621200

Oro Valley

295 W Valle Del Oro Road

5 Beds

5 Baths

4,409 Sq.Ft.

$1,995,000

MLS#: 22621200

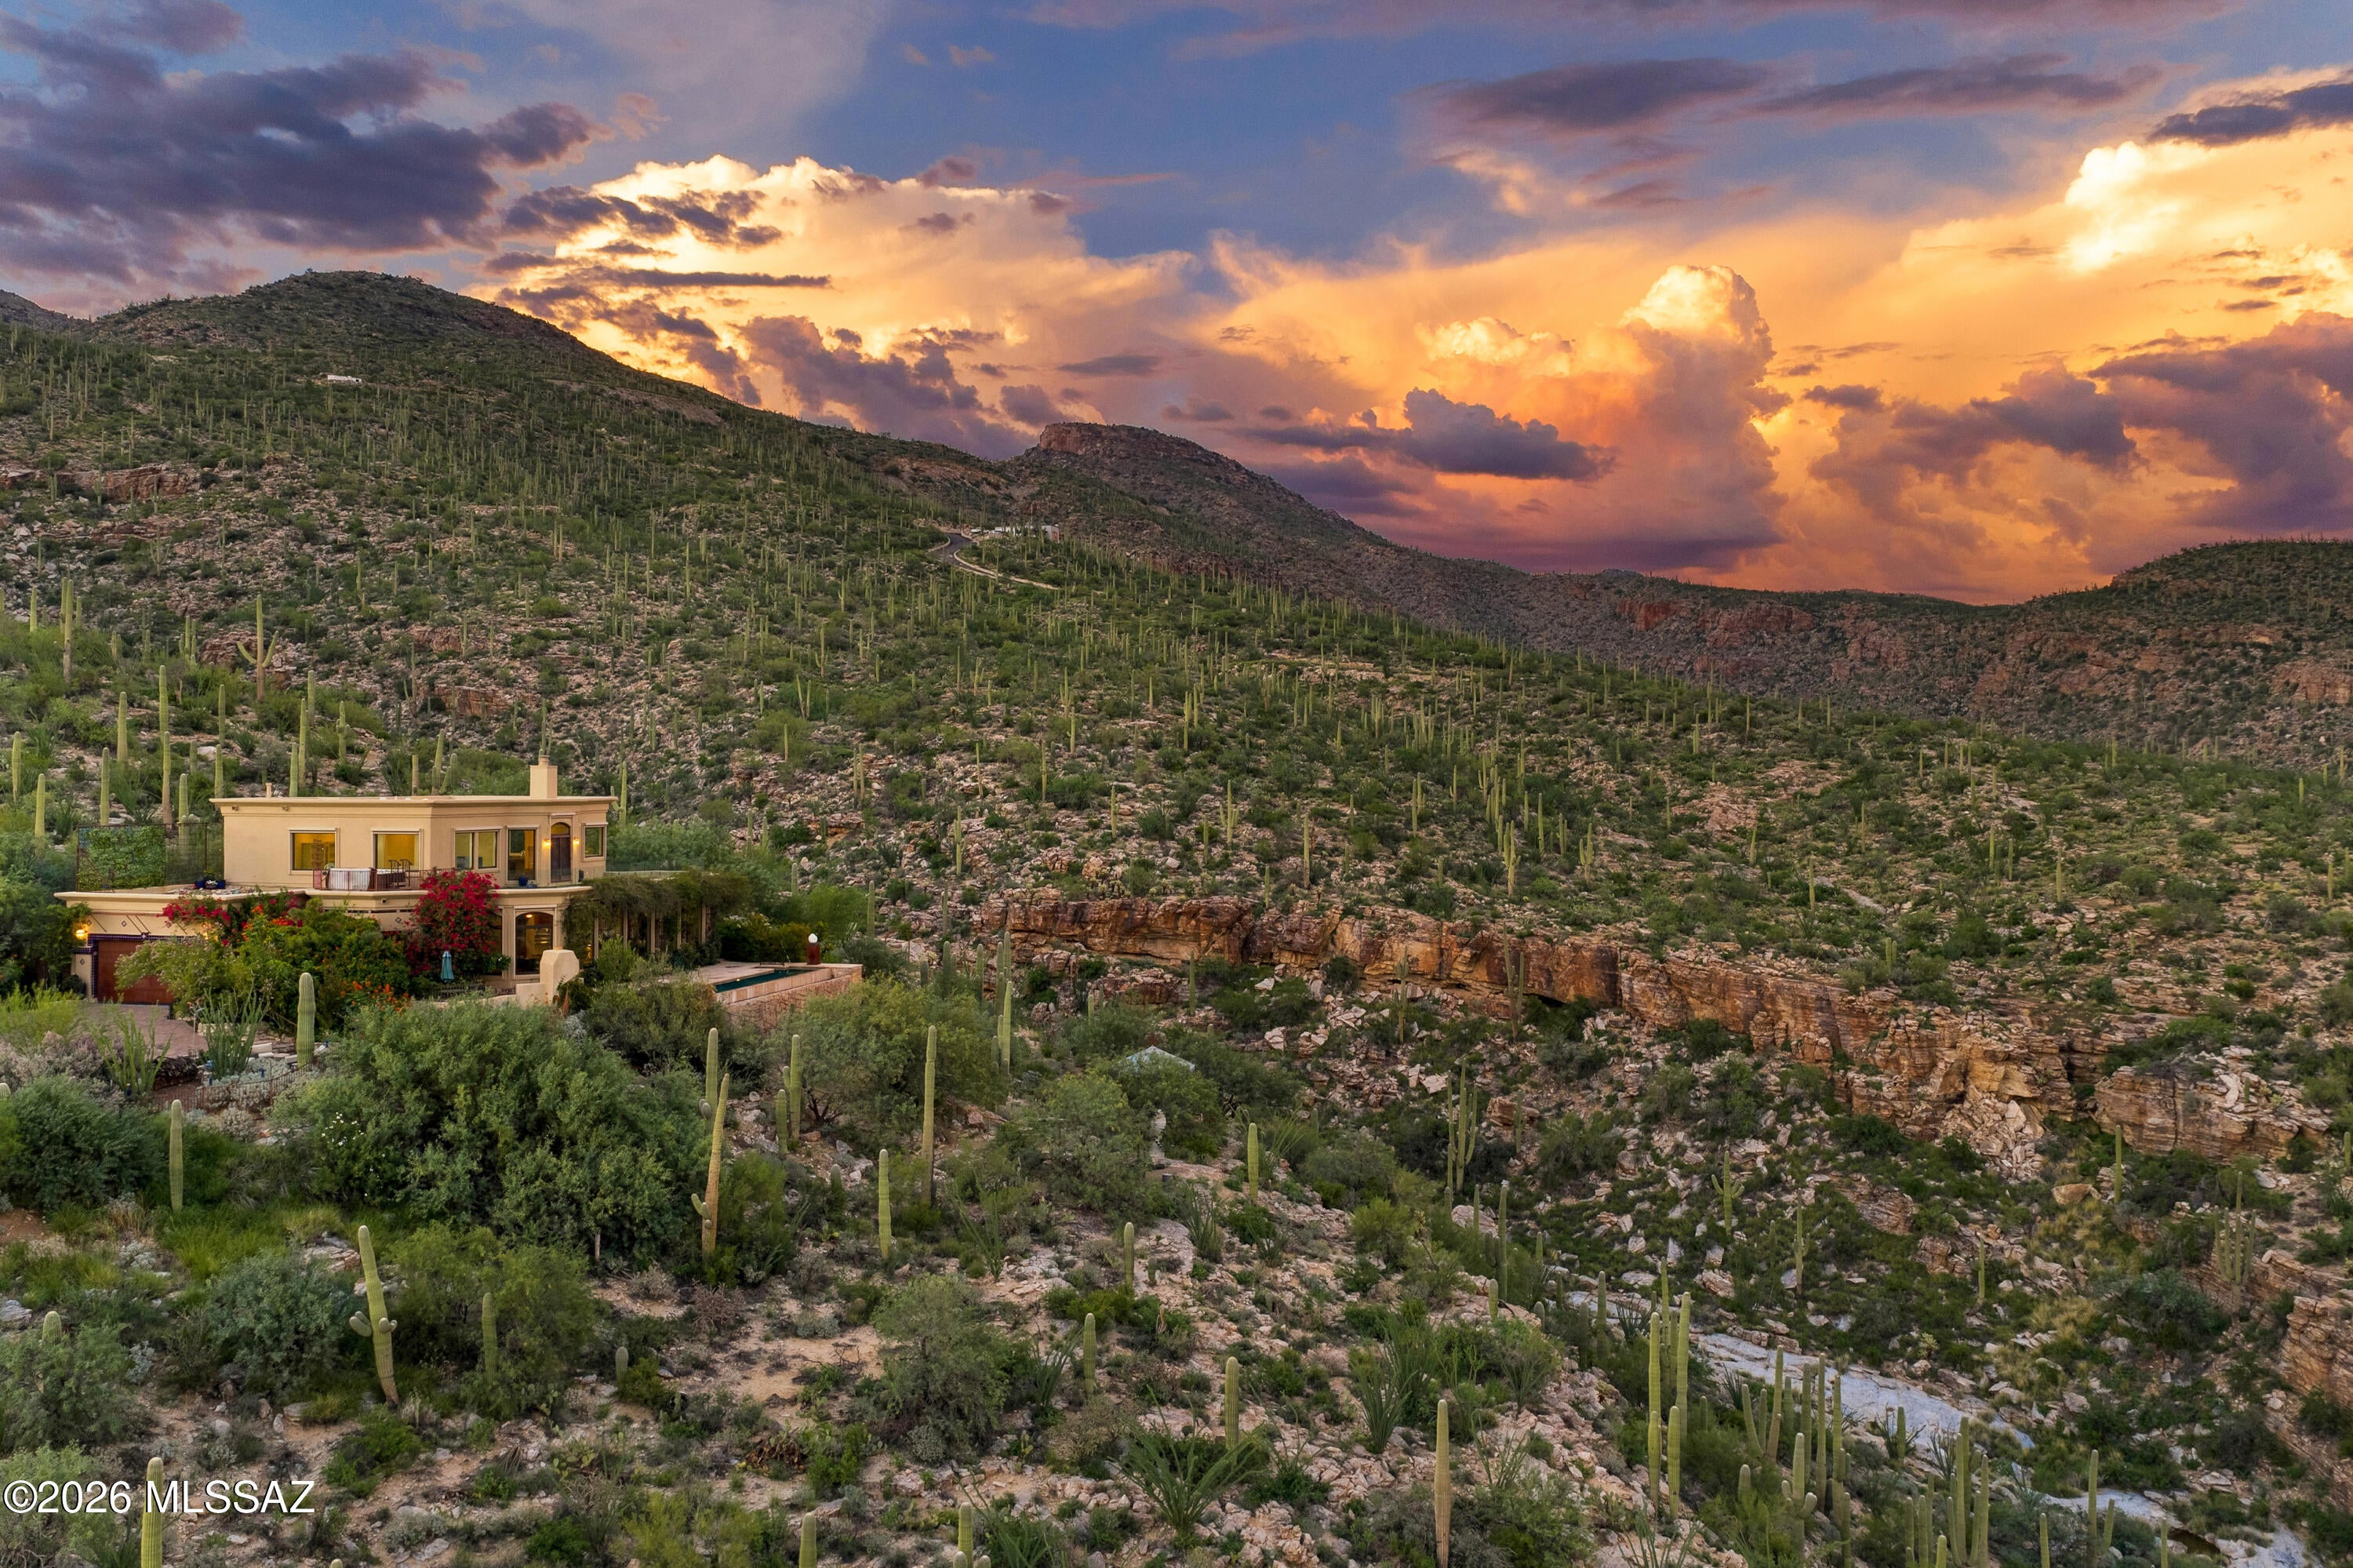
Perched high above Serenidad Canyon, the crown jewel of gated Mira Vista Canyon Estates, this extraordinary 10.2-acre estate presents a rare opportunity to own a private canyon. Set in Tucson's lush Tanque Verde Valley and surrounded by dramatic, saguaro-studded hills, the elevated homesite commands sweeping, unobstructed vistas stretching across the mountains, city lights & spectacular Arizona sunsets. Here, privacy, natural beauty and breathtaking views come together to create a true desert sanctuary.
Enter through a private gate and immediately feel transported. Lush desert landscaping and a beautiful koi pond welcome you, while a paver-and-turf-lined driveway leads to the motor court and gathering area. Continued An enchanting bougainvillea-framed archway, flagstone walkways, cobalt-blue tile accents, and a covered entry with a custom iron screen door introduce the home's distinctive character.
Inside, the dramatic great room is designed around the view. Massive windows frame the mountains and infinity-edge pool beyond, creating a stunning backdrop as the day moves from dawn to dusk. At night, the dark skies reveal the starry skies. High ceilings, real hardwood floors, crown molding, and a double-sided fireplace bring warmth and architectural character to the open living spaces.
The kitchen flows effortlessly into the dining and great room, making the home equally suited to both small- and large-scale entertaining. A generous center island features a gas range, breakfast bar, and custom cabinetry, including cabinets with glass doors. Custom high-end appliances, and a large walk-in pantry with custom shelving. A spacious laundry room offers additional storage and convenience.
The thoughtfully designed floor plan includes an ensuite bedroom on the main level, complemented by an atrium-like bonus room with direct backyard access. On the main level, there is an additional bedroom and hall bath that serves as a guest bathroom
The master suite is a retreat unto itself, showcasing panoramic vistas from its elevated setting. The master bath captures spectacular views and features a walk-in shower, soaking tub, dual-sink vanity and a large walk-in closet with custom built-ins. From the master suite, step onto the private rooftop deck, where a hot tub and sensational views create an unforgettable setting for watching sunsets fade into sparkling city lights.
The outdoor spaces are every bit as remarkable as the indoor. A French door off the kitchen opens to a covered outdoor kitchen with a built-in barbecue, and an outdoor dining area with a fireplace and pizza oven nearby. Multiple patios offer different vantage points to enjoy the panoramic views. The infinity edge pool located on the east patio has another outdoor fireplace and seating area.
Beyond the pool, trails meander to various destinations including the air conditioned tea room and another pond on the hillside. Follow another trail to the teepee in the canyon, or simply wander among the saguaros and enjoy the remarkable serenity of the setting.
A two-car garage with epoxy flooring, storage area, built in cabinets and work bench completes the residence.

Situated in the foothills of the Catalina Mountains, near Coronado National Forest, Agua Caliente Regional Park, Redington Pass, and Mount Lemmon. Shopping centers with grocery stores, cafes, restaurants, breweries, and bars are just 10 minutes away. Locals love the nearby Barnyard restaurant for its outdoor playground with corn-hole and other games, Bear Canyon Pizza with live music in the outdoor beer garden, and cookout nights at the Tanque Verde Guest Ranch. Downtown Tucson and the University of Arizona are just 25 minutes away.
Schools: The house is located in the highly-rated Tanque Verde School district and is e nearby schools. The renowned Hermosa Montessori school is just a couple of miles from this home, offering classes for students from Pre-School to 8th grade. This charter school offers tuition-free education starting at kindergarten. Set on 14 acres, this incredible learning environment draws students from all over Tucson. Private schools in the general area include Desert Christian, St. Michael's, Castlehill Country Day School, and St. Cyril's.
More than a home, this is a rare opportunity to experience the beauty of the Sonoran Desert from a spectacular private estate in Mira Vista Canyon Estates.
#22619889

Tucson

12536 E Mira Vista Canyon Place

3 Beds

3 Baths

3,644 Sq.Ft.

$1,985,000

MLS#: 22619889

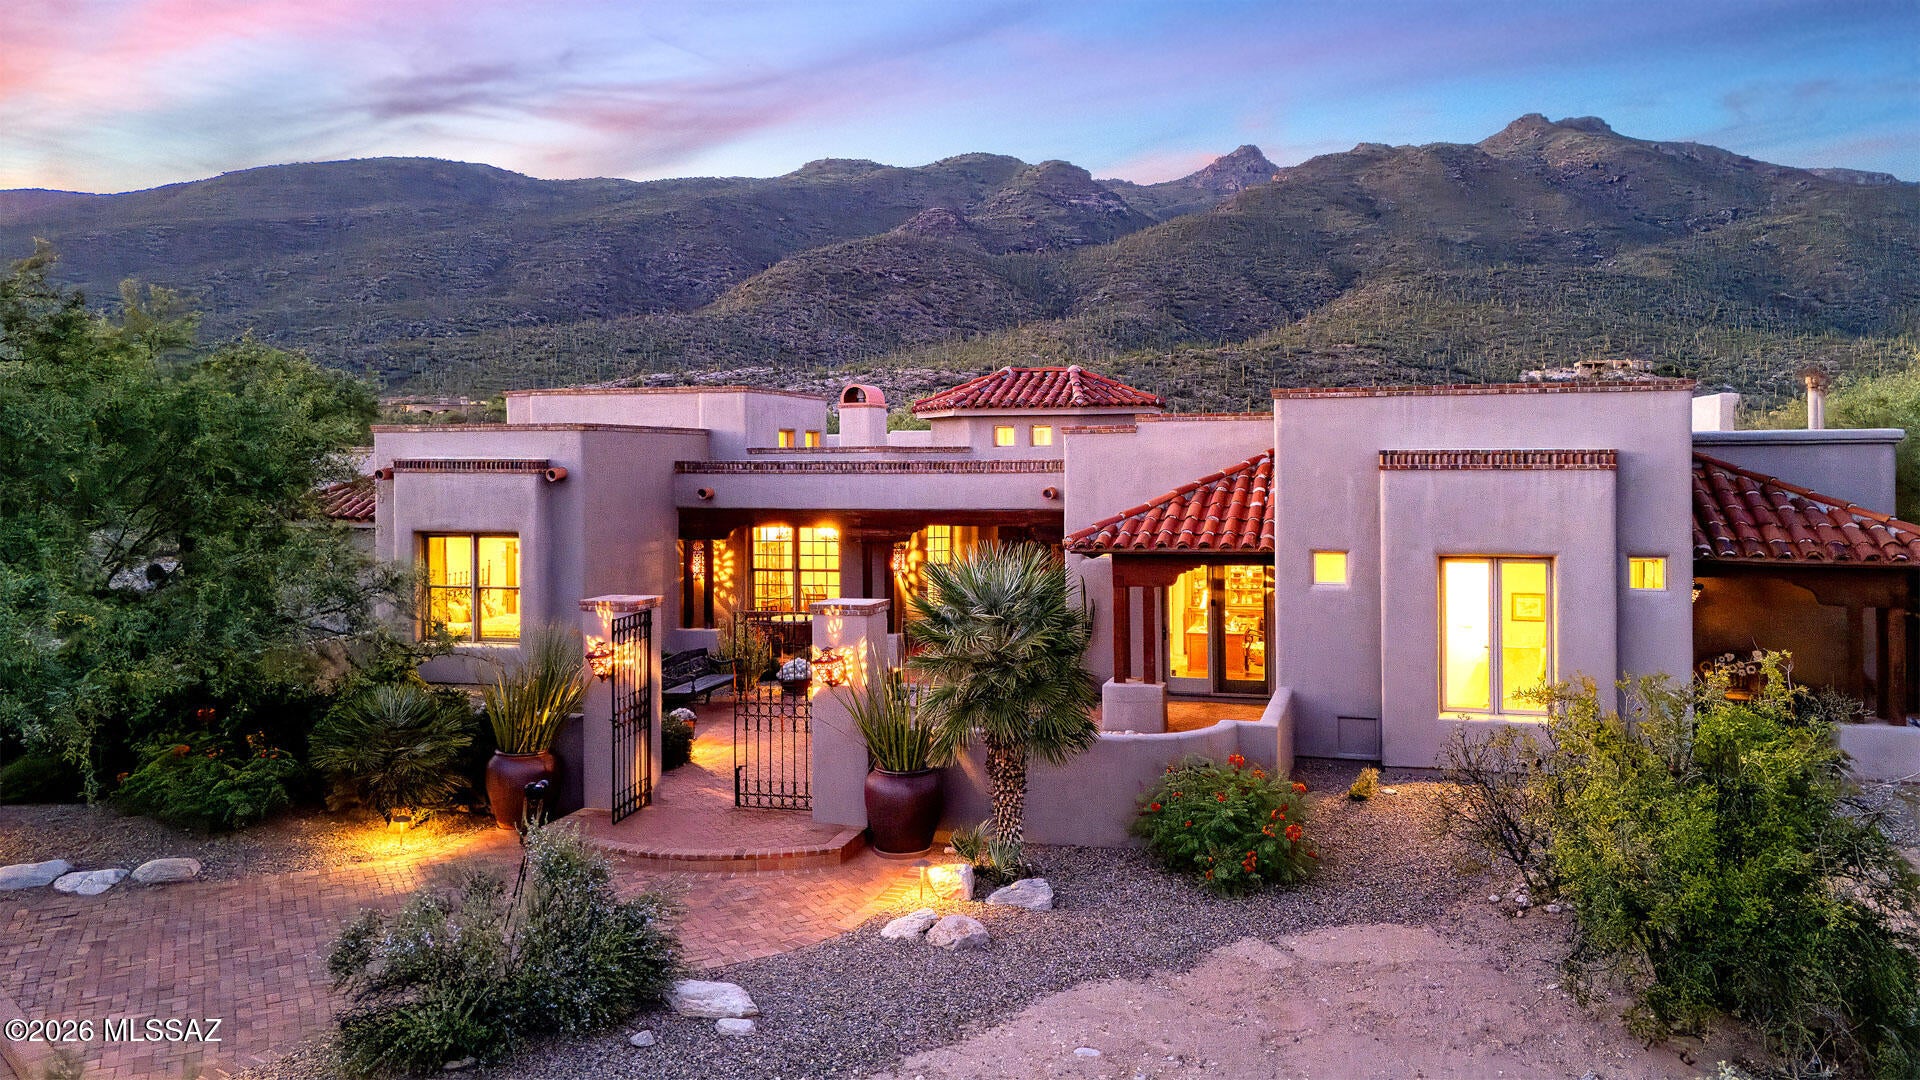
EXCEPTIONAL SOUTHWESTERN ESTATE ON 7.95 ACRES . . . PRIVACY, ARCHITECTURE & ENDLESS POSSIBILITIES.  A truly remarkable Southwestern Territorial estate set within the prestigious gated community of Fetzer Ranch, where privacy, extraordinary craftsmanship and breathtaking desert surroundings come together on an expansive 7.95-acre homesite. Built by acclaimed master builder Glenn Bender of Bender Builders, this distinctive residence reflects the character and quality of a custom home where no detail was overlooked and no corner was cut.  The property encompasses Lots 39 and 40, offering an exceptional opportunity for those seeking a private family compound, additional guest residence or simply an extraordinary amount of land surrounding their home. Keep the entire acreage for ultimate privacy, explore the possibility of selling the northerly lot, or create a second residence for family or guests.  A custom tumbled concrete paver driveway leads to a red brick walkway, through an elegant wrought-iron gate into a welcoming courtyard with fountain and distinctive Southwestern architecture. Inside, soaring ceilings and a dramatic blend of scored concrete, brick and Brazilian hardwood flooring, 8-foot knotty alder doors, Cantera stone accents and hand-hewn beams establish an atmosphere of warmth and authenticity.  The approximately 4,784-square-foot residence features 6 bedrooms, 4½ baths and an impressive 4-car garage, with generous living spaces designed for both grand entertaining and comfortable everyday living.  The living room showcases a beautiful Cantera fireplace beneath beamed ceilings with corbels, while the dining room features custom built-ins and a distinctive Mexican tin chandelier. A gallery/library provides abundant built-in bookcases, and a guest bedroom/office includes a convenient Murphy bed.  At the heart of the home is a superb chef's kitchen featuring a large center island, breakfast bar, breakfast nook, fireplace, designer stainless-steel appliances and professional gas cooktop. The gracious primary suite offers dual vanities, oversized walk-in closet, separate shower and luxurious jetted tub.  Throughout the home, solid alder doors, rich woodwork, Cantera stone, brick, custom details and Southwestern finishes create a sense of craftsmanship rarely found in today's construction. The expansive porches feature multi-colored mission tile roofs, while the rear living area opens to an extraordinary outdoor setting.  The resort-style backyard features a pool and spa with Cantera waterfall, expansive brick patios, built-in barbecue and a spacious covered rear porch with brick flooring and wood-beamed ceilings. It is an exceptional setting for entertaining, relaxing or simply enjoying the spectacular desert environment.  Numerous thoughtful improvements further enhance the property, including a custom paver driveway, newer custom family-room doors, newer garage doors and built-in cabinetry. The roof has been regularly maintained and was last recoated in 2025. Systems include Trane HVAC units installed in 2019, Pentair pool equipment, irrigation with drip system updated in 2021, and water heaters updated in 2023 and 2025.  A rare combination of custom Southwestern architecture, exceptional craftsmanship, resort-style outdoor living and nearly eight acres of privacy, all within a desirable gated Tucson setting. Whether envisioned as a private family retreat, multigenerational compound or simply a spectacular estate with room to breathe, 5036 N Creosote Canyon Drive is a property of uncommon scale, character and possibility.
#22623256

Tucson

5036 N Creosote Canyon Drive

6 Beds

4 Baths

4,784 Sq.Ft.

$1,950,000

MLS#: 22623256

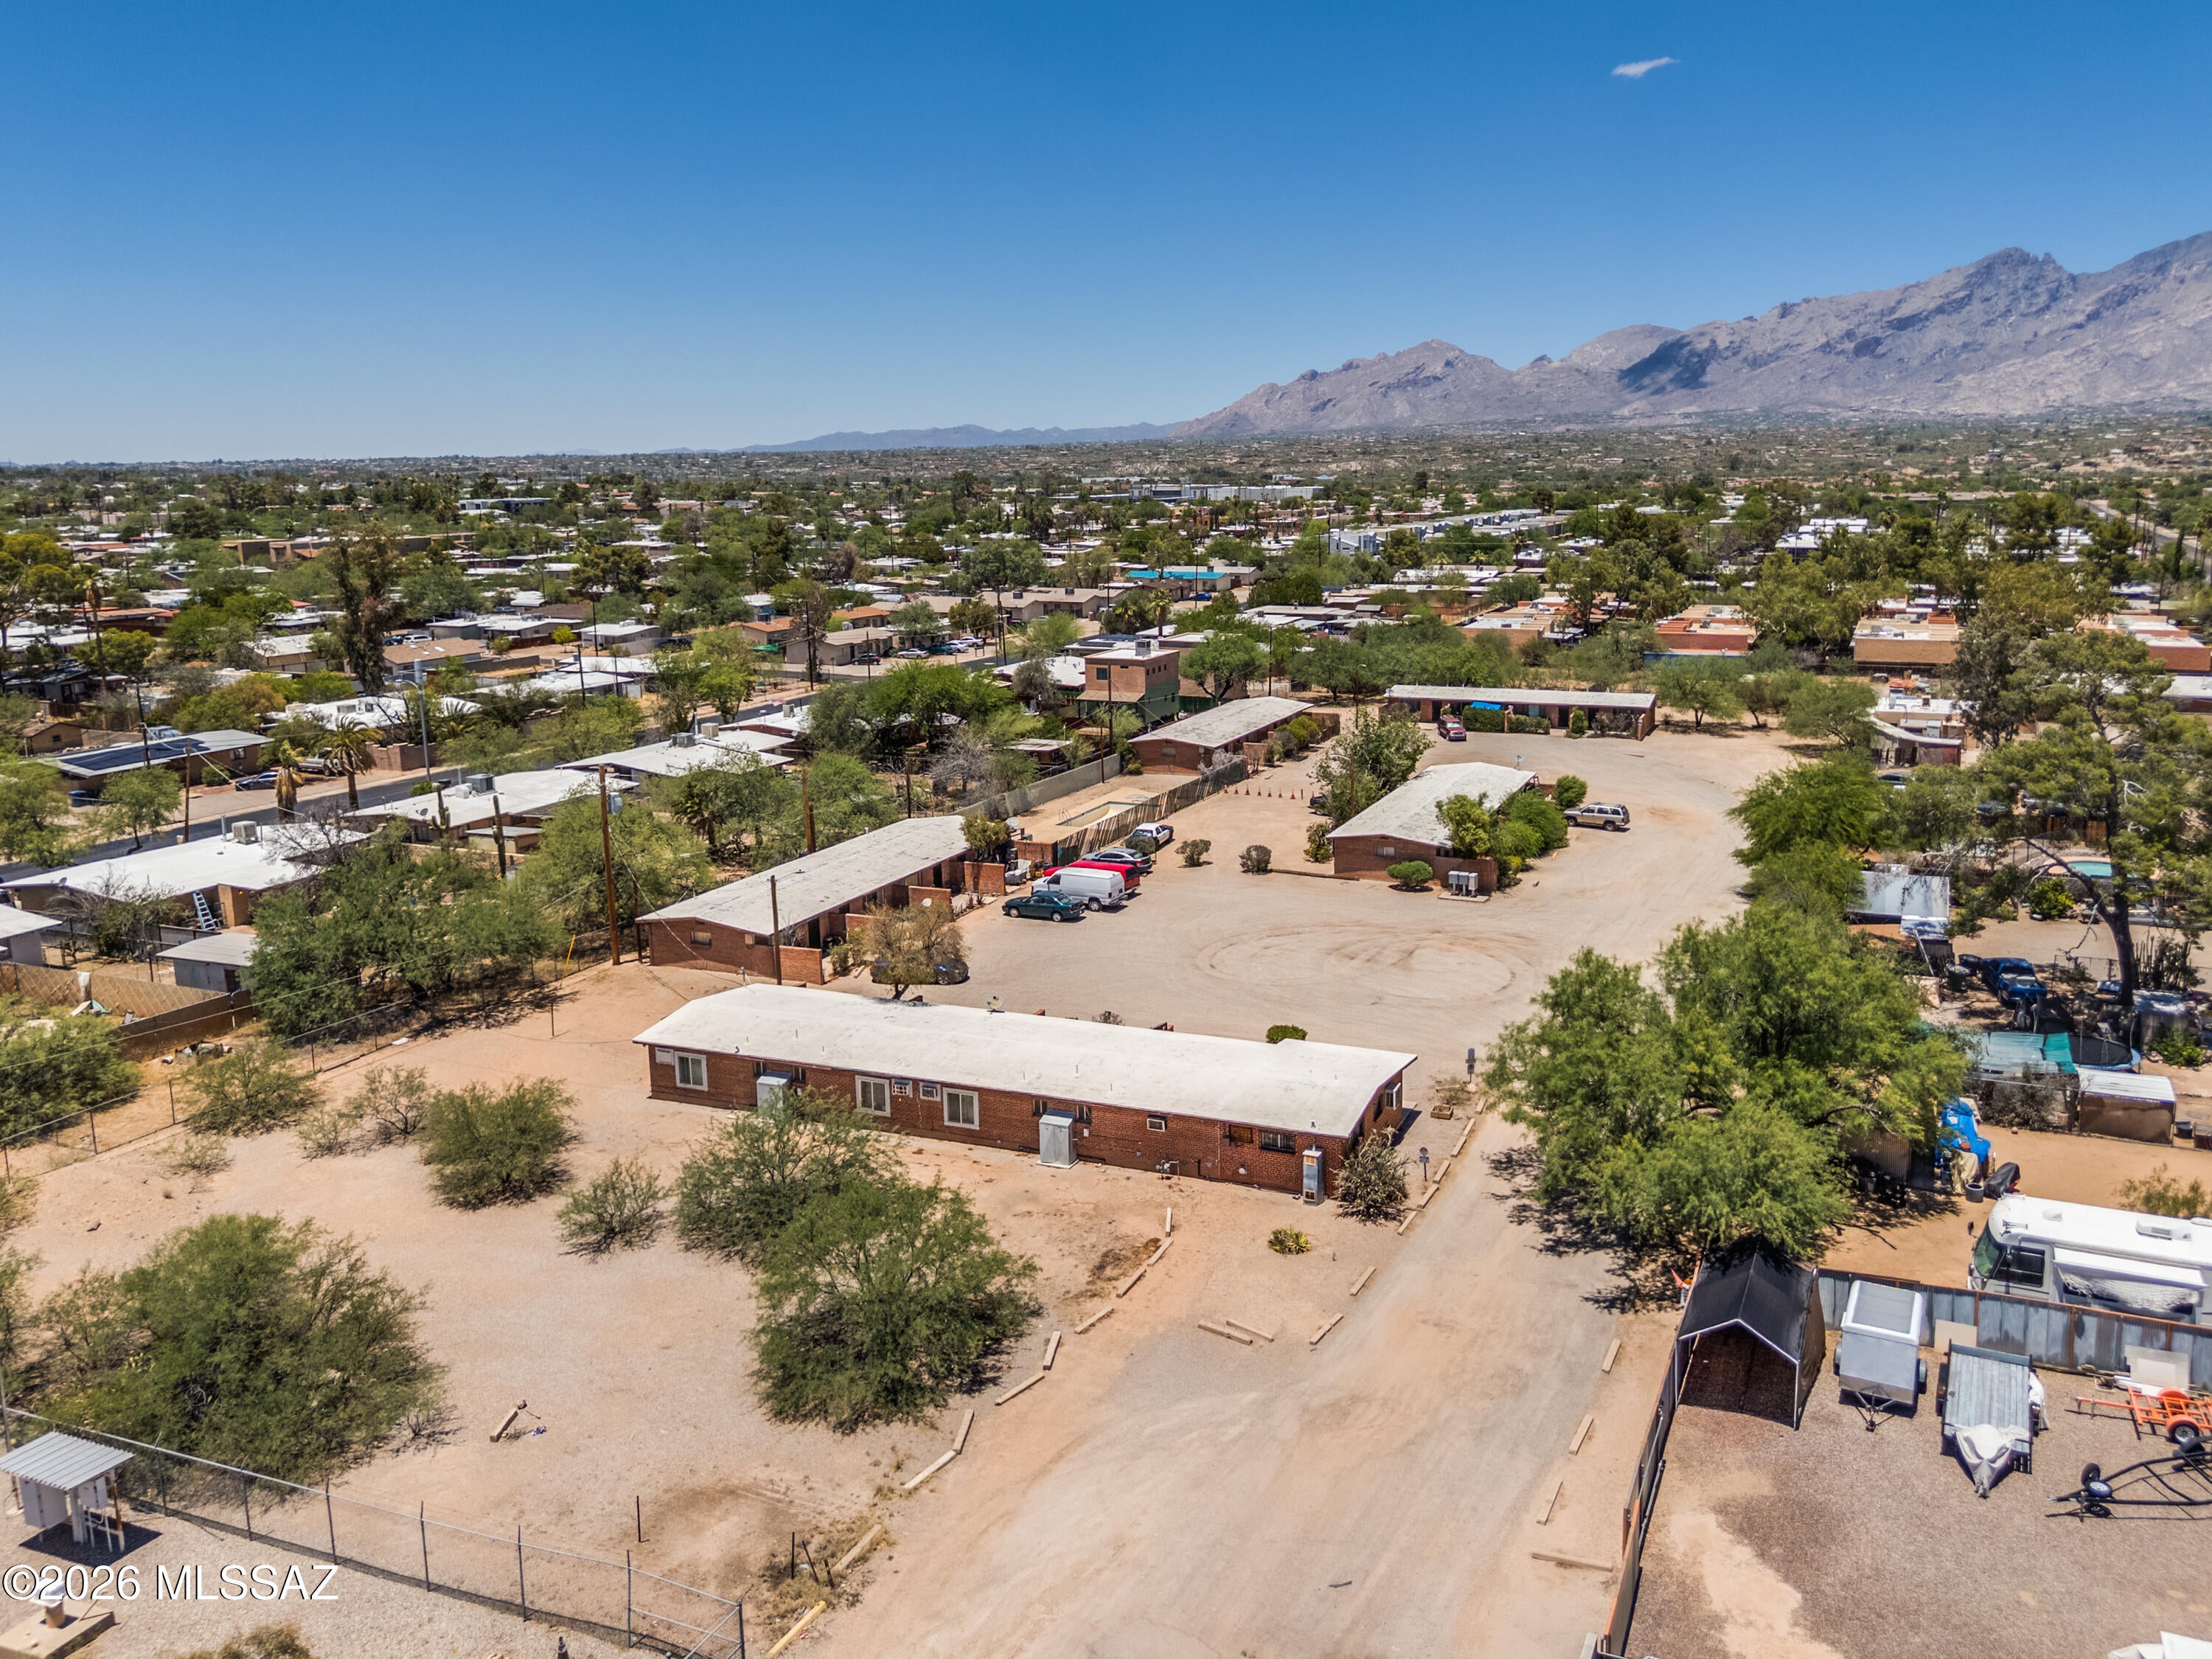
Rare Opportunity Zone investment offering immediate cash flow with exceptional long-term redevelopment potential. Situated on approximately 2 acres, the property consists of 20 units across five buildings with the ability to develop an additional 10 units. A distinctive exit strategy allows the asset to be positioned as either a 30-unit multifamily community or subdivided into eight separately saleable parcels comprised of seven fourplexes and one duplex. Existing improvements include an on-site swimming pool, laundry facility, and office/storage space. Future enhancements may include new asphalt, sidewalks, parking, landscaping, and site improvements to further maximize value and marketability.
#22618329

Tucson

4253 E Flower Street

None Beds

None Baths

11,879 Sq.Ft.

$1,950,000

MLS#: 22618329

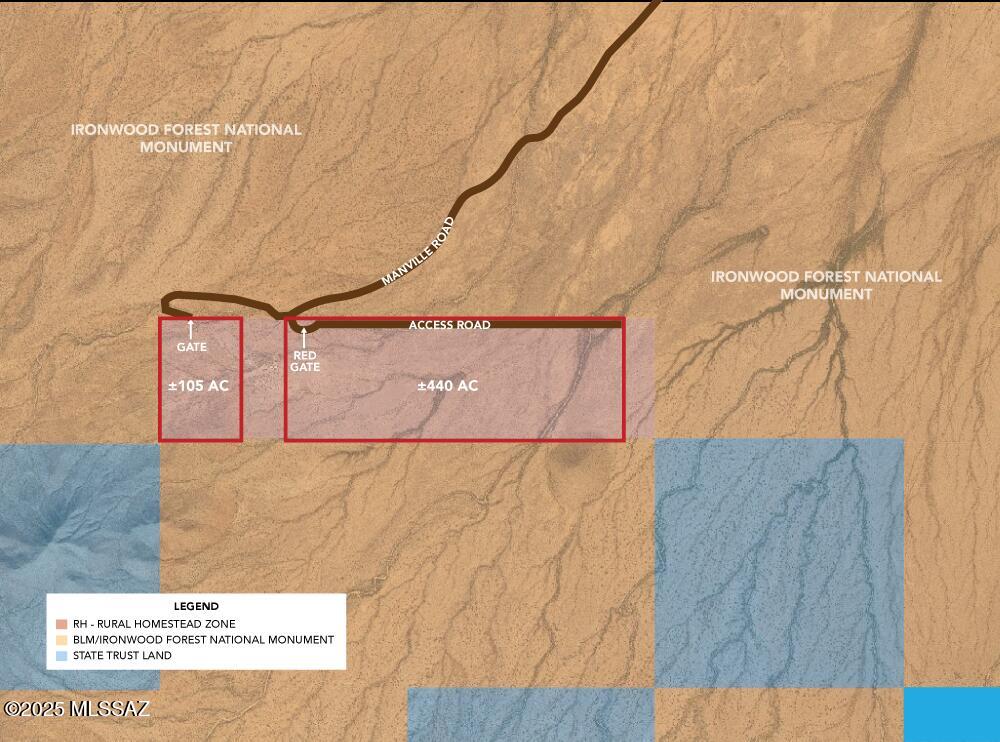
This exceptional +/-545 acre property surrounded by Ironwood Forest National Monument showcases the breathtaking beauty of the Sonoran Desert, featuring vibrant floral landscapes, majestic Ironwood and mesquite trees, abundant saguaros, and native grasses. Bordering and surrounded by protected government land, including the Ironwood Forest, it offers a peaceful and private retreat. Just 45 minutes from downtown Tucson and 30 minutes from shopping, this off-grid property provides both seclusion and convenience. Additional acreage is available, with the option to buy up to 445 acres or purchase smaller parcels of 105 or 220 acres. Seller financing is available. 2 parcel codes included in the sale. 208-38-019D and 208-38-019C. Contact the broker for a detailed marketing brochure
#22509682

Marana

545acres W Manville Road

None Beds

None Baths

545.0 acres

$1,907,500

MLS#: 22509682

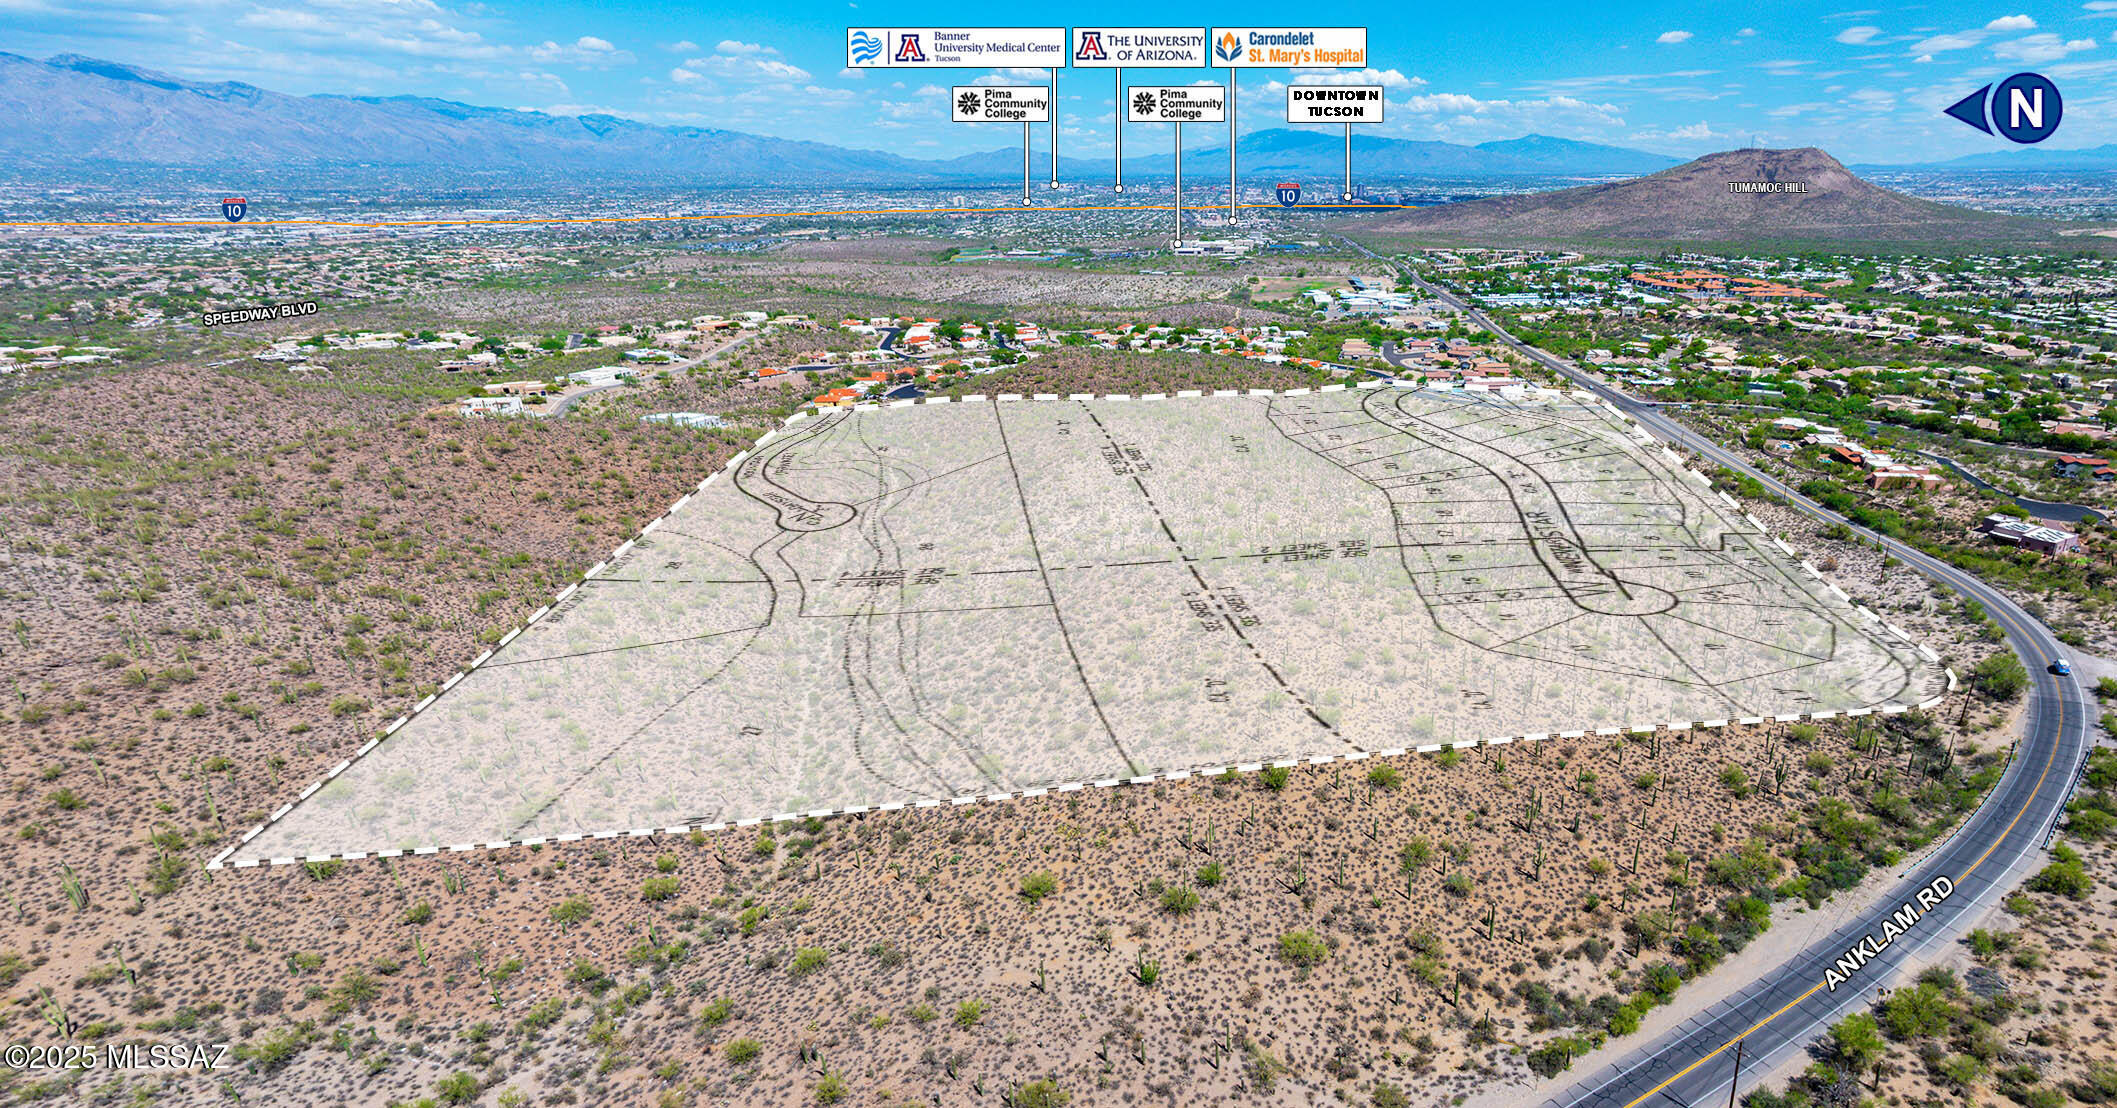
Anklam Peaks Subdivision, a ±40-acred parcel with 28 platted lots. There is an approved subdivision plat and there are completed improvement plans for this property. Water and sewer are available. This site is near Interstate 10, JW Marriot Starr Pass Resort, and Downtown Tucson. This site has beautiful mountain and city situated on the side of the Tucson Mountains. The 4'view' lots on top can be purchased separately.
#22530472

Tucson

3135 W New Star Place

None Beds

None Baths

40.02 acres

$1,900,000

MLS#: 22530472

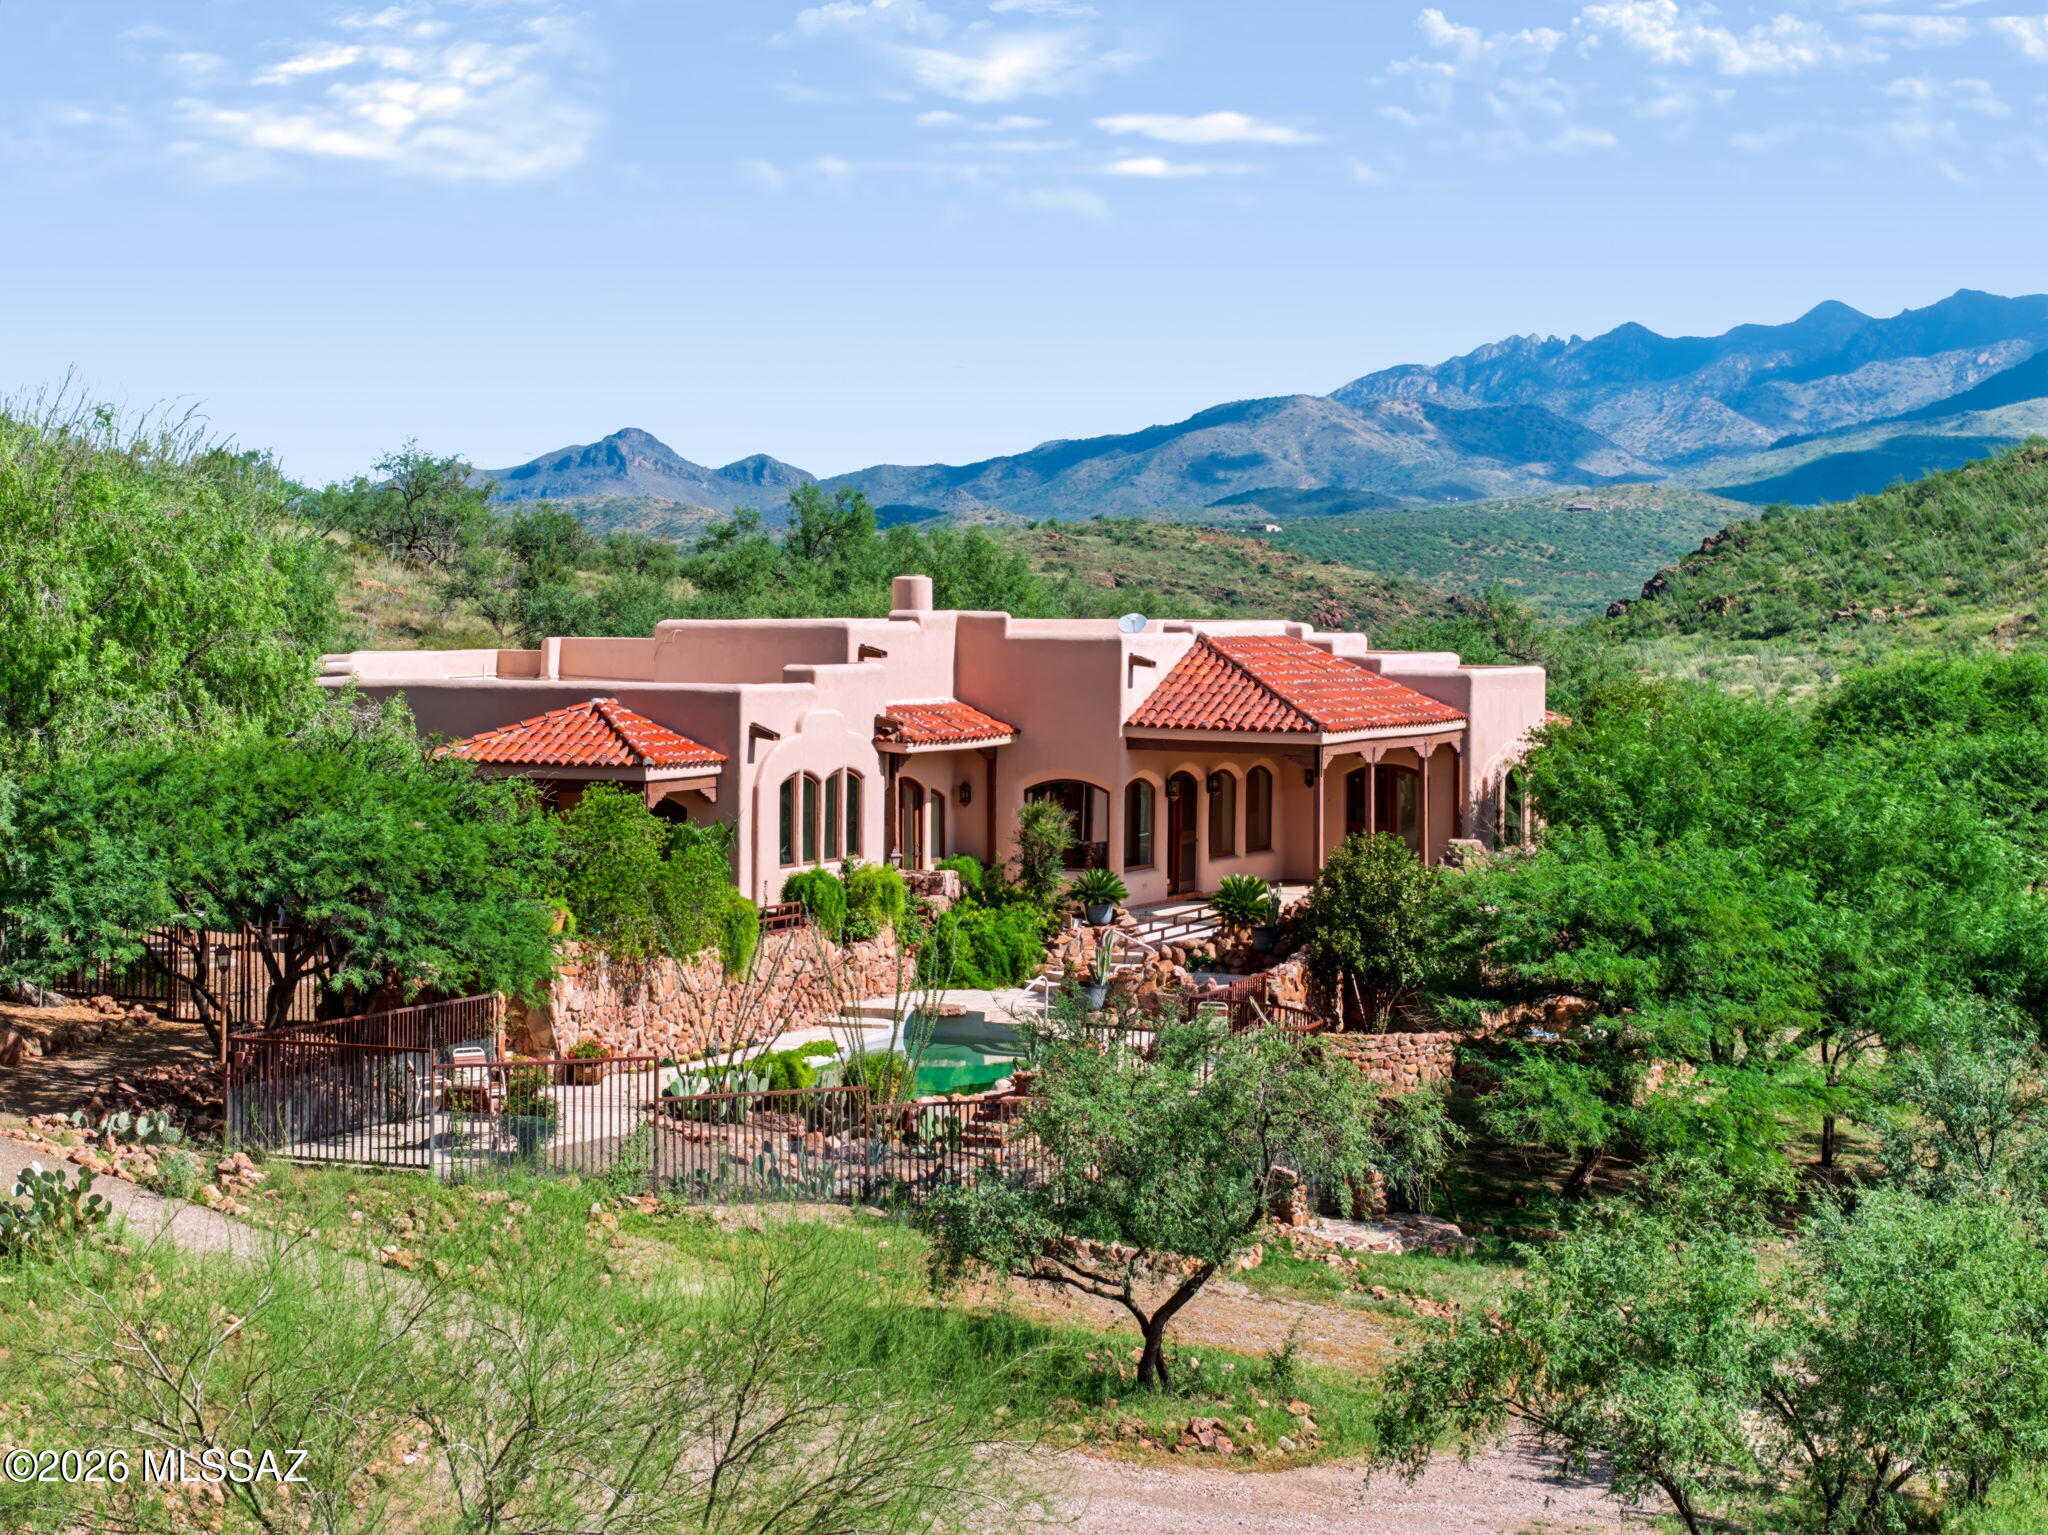
This home was one of the first houses built on Morningstar Ranch as a custom home for the developer. The architectural design focuses on the arched windows and double front doors which fill the house with light and frame incredible views. Everything is artistically unique from the hand forged metal hardware to the travertine tile in the kitchen and main bedroom. The great room with its hardwood floors, massive beams, 13 foot ceilings, and huge stone fireplace create a filling of rustic elegance. The outside spaces frame the panoramic views with four large covered porches and patios, two water features, a pool and spa all set in mature Landscaping. A separate 1100 square-foot Casita with two bedrooms and two bathrooms provides guests and family with accommodations to share this incredible ranch set on 97 acres of open space. There is also a separate four car garage/workshop that is down the slope from the main home. This provides plenty of space for extra vehicles and storage. This is truly a very special property. The 97 acres are split between two separate building/tax lots. So you have the opportunity to sell a lot or even build another residence.
#22621803

Tubac

1052 Morning Star Drive

5 Beds

4 Baths

4,402 Sq.Ft.

$1,900,000

MLS#: 22621803

Nestled behind custom gates on over five private acres, this extraordinary equestrian estate is surrounded by sweeping mountain views and the natural beauty of the Sonoran Desert. A long, illuminated driveway welcomes you to a stunning custom Southwest residence and authentic hacienda-style casita, thoughtfully designed to blend luxury living with timeless desert charm. Equestrians will appreciate the exceptional setup featuring a 5-stall barn with tack room, two riding arenas, and convenient access to the scenic trails of Saguaro National Park East. Inside, the dramatic great room showcases soaring 24-foot ceilings, rich flooring, exposed beams, a striking slate fireplace, and walls of glass framing spectacular saguaros and mountain views. The updated chef's kitchen is truly the heart of the home featuring granite counters, hand-rubbed maple cabinetry, large center island, 6-burner cooktop, double ovens, Dacor warming drawer, walk-in pantry, casual dining, and bar seating. The luxurious main-level Primary Suite offers its own fireplace, cozy window seat, spa-inspired remodeled bath with standalone soaking tub wrapped in stacked stone, dual granite vanities, designer shower, concrete flooring, two walk-in closets, and private access to the patio and hot tub. The main level also includes additional bedrooms, laundry room, and oversized 3-car garage with newly coated flooring. Upstairs, a private guest retreat which is perfect for multi-generational living features a separate living area, bedroom, bath with teak wood flooring, and dining room that opens to a balcony perfectly positioned for stunning mountain views and moonrises. Outdoor living is equally impressive with a covered patio featuring wood plank ceilings, fireplace, outdoor kitchen and BBQ area, resort-style pool and spa, and expansive yard spaces. Equestrian amenities include a fully functioning 5-stall barn with tack room, two arenas, covered RV parking, hay barn, separate exercise room, and a 700-square-foot workshop with full bath. The detached hacienda-style casita offers incredible privacy for guests with authentic architectural touches, including a welcoming wood door imported from India, and its own private yard. This home is truly an exceptional desert sanctuary offering luxury living, privacy, and premier equestrian facilities in an unforgettable setting. Adjoining 4.21 acres to the east is available for sale.
#22612383

Tucson

11670 E Miles Street

6 Beds

6 Baths

5,014 Sq.Ft.

$1,900,000

MLS#: 22612383

Tucked into the Tortolita Mountains within the exclusive Canyon Pass at Dove Mountain, this elevated 1.6-acre estate offers a private, resort-style lifestyle surrounded by breathtaking desert beauty. Designed for those who value serenity and sophistication, the property provides seamless access to hiking, biking, and the outdoor lifestyle that defines Southern Arizona living. Spanning approximately 3,497 square feet, with an additional 1,178-square-foot attached casita (nearly complete), the home delivers exceptional flexibility for guests, multi-generational living, or a private retreat. A split-bedroom layout of five bedrooms and five bathrooms ensures both comfort and privacy. Inside, soaring ceilings and expansive open-concept spaces create a light, airy atmosphere ideal for both comfort and privacy.
Inside, expansive open-concept spaces create a light, airy atmosphere ideal for both everyday living and upscale entertaining. The chef's kitchen is a true showpiece, anchored by a dramatic 17-foot granite island and equipped with premium Viking appliances, custom cabinetry, and a walk-in pantry, perfect for hosting gatherings or intimate dinners.
The primary suite offers a spa-inspired escape, complete with a fireplace lounge, dual custom closets, and a luxurious bath featuring a multi-jet shower, soaking tub, and private patio access, creating a true sanctuary within the home.
Step outside to experience resort-style living at its finest. The extended north-facing patio is designed for year-round enjoyment, featuring integrated heating, lighting, and multiple seating areas. A stunning heated pool and spa with waterfall and lagoon-style seating set the stage for relaxation, while the fully equipped outdoor kitchen, fire features, and desert landscaping create an entertainer's dream--ideal for sunset evenings, stargazing, and unforgettable gatherings.
Additional features such as a spacious three-car garage, advanced insulation, whole-house water filtration, and surround sound enhance both comfort and convenience.
Blending modern Southwest design with refined coastal influences, this home offers a rare opportunity to enjoy elevated desert living in one of Dove Mountain's most prestigious gated communities - where privacy, luxury, and lifestyle converge.
#22609450

Marana

15251 N Dove Canyon Pass

5 Beds

4 Baths

4,675 Sq.Ft.

$1,900,000

MLS#: 22609450

New on site 2 days ago
Amazing privacy and tranquility at the base of the Tortolita Mountains bordering over 1000 acres of saguaro studded conservation areas. Fabulous Tuscan style masonry-built home with resort-like one acre lot and serene desert, sunset, and completely unobstructed mountain views within the prestigious guard-gated Stone Canyon development! Incredible remodel potential! Perfect 3,100 SF split layout with double master, den/office, and 715 SF detached casita. The deep covered expansive rear patio, the front courtyard, and kitchen patio are distinguishing exterior features allowing for a variety of outdoor settings. Agent is available for tour of home and all amenities offered in Stone Canyon.
#22624973

Oro Valley

14629 N Granite Peak Place

3 Beds

3 Baths

3,814 Sq.Ft.

$1,890,000

MLS#: 22624973

Set within guard-gated Stone Canyon, this custom residence sits on nearly 2 acres bordered by the Vistoso Preserve to the south, with panoramic Catalina Mountain views from the east-facing main living areas. Soaring ceilings and a dramatic stacked stone fireplace anchor the great room. The recently renovated kitchen pairs white cabinetry with a navy island, quartz surfaces, premium appliances, and generous storage for effortless entertaining. The primary suite offers a corner kiva fireplace and postcard mountain views. A separate guest house adds flexibility for guests or multi-generational living. The backyard centers on a heated pool and spa framed by lush green turf, citrus trees, and several seating patios, with room to bring your own vision to select interior spaces. The spa-inspired primary bathroom features dual granite vanities, a deep jetted soaking tub, and a glass-enclosed shower with glass block detail that fills the space with natural light. Guest bedrooms each feature ensuite baths. A see-through fireplace connects the great room and dining room -- an architectural detail that anchors both spaces with warmth and character. The dining room opens independently to the pool terrace through French doors, desert plantings framing the outdoor experience. A fully separate 548 sq ft guest house adds exceptional flexibility for extended family or guests. Outside, the heated pool, spa, built-in BBQ, and covered patios are perfectly oriented to the Catalinas -- all set on nearly two acres within one of Oro Valley's most sought-after guard-gated communities, offering golf, tennis, pickleball, and resort-style amenities. A home of this setting and scale, with room to make it your own.
#22601963

Oro Valley

1083 W Vistoso Highlands Drive

4 Beds

4 Baths

4,104 Sq.Ft.

$1,875,000

MLS#: 22601963

Prev 1 ... 8 9 10 11 12 ... 456 Next

Categories

Homes Tailored to Your Lifestyle

Buyers Guide

Buying a home is one of the most exciting milestones of your life.

View more

Sellers Guide

Putting your home on the market can be a stressful process, especially when you don’t know what to expect.

View more

Market report

With just a few clicks, you'll gain instant access to valuable insights about the real estate market, including trends, property values, and community analytics.

View more

Home value

Unlike automated valuations, our hands-on review will provide a comprehensive opinion of your home’s value while considering important interior elements and other location intangible factors that machine algorithms so often miss.

View more

Buyers resources

Guides on financing, inspections, and choosing the right Realtor for a smooth home purchase.

Sellers resources

Practical tips on staging, pricing, and preparing your home to attract buyers and maximize your sale.

properties found. properties found. Page of .

Send a message

Message successfully sent.

Preferred Agent

Reason for contacting?

I agree to receive email communication and understand I can unsubscribe at any time.

I agree to be contacted by Realhub DEV via call, email, and text for real estate services. To opt out, you can reply 'stop' at any time or reply 'help' for assistance. You can also click the unsubscribe link in the emails. Message and data rates may apply. Message frequency may vary. Privacy Policy

Sign In Sign Out

Virtual Assistant

Would you like to take the next step with this property? We can help you schedule a showing or virtual tour, or send you more details.

Yes, I would like more information.

Thank You for Your Reply, One of Our Agents will contact you as soon as possible

No, maybe later.

Thank you, you can always contact me via email, phone number or through the contact form.

Realhub AI

Lucy - Your AI-Powered Realtor

Update Your Temporary Password

Personalize your search

Enter your email and we'll notify you immediately when new listings match what you're looking for.

or enter email address

Already have an account ? Login here

Continue your home search

I agree to receive communications and understand I can unsubscribe at any time.

I agree to be contacted by Realhub DEV via call, email, and text for real estate services. To opt out, you can reply 'stop' at any time or reply 'help' for assistance. You can also click the unsubscribe link in the emails. Message and data rates may apply. Message frequency may vary. Privacy Policy

Already have an account ? Login here

We use cookies

We use cookies primarily for analytics to enhance your experience. By accepting, you agree to our use of these cookies. You can manage your preferences or learn more about our cookies policy.