Discover Tucson, Arizona: Desert Living with Mountain Views community

Discover Tucson, Arizona: Desert Living with Mountain Views Real Estate

Explore properties and local insights in Discover Tucson, Arizona: Desert Living with Mountain Views.

About community

About Discover Tucson, Arizona: Desert Living with Mountain Views

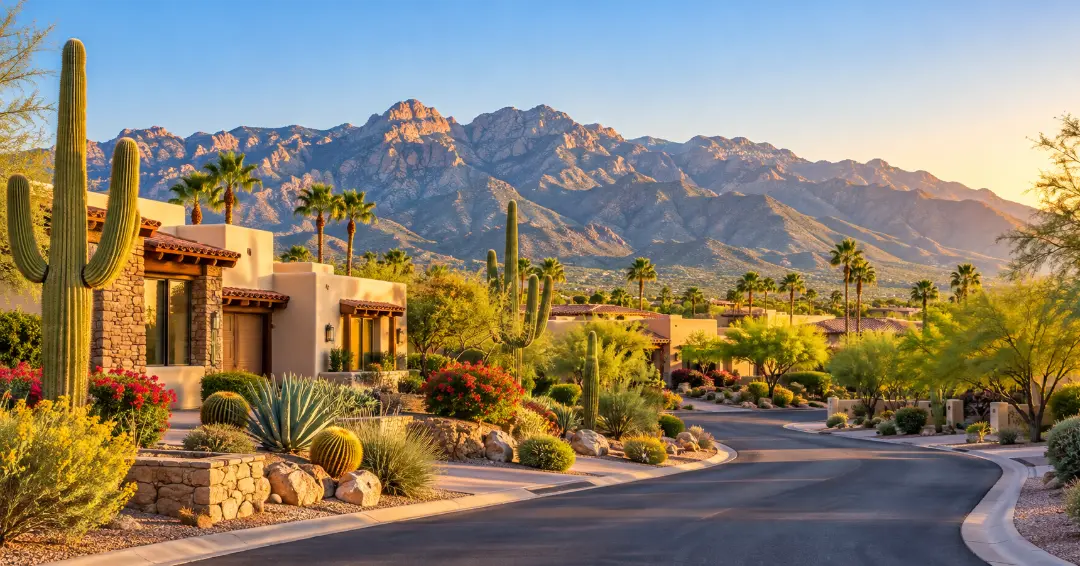
Tucson combines scenic desert landscapes, mountain views, Southwestern character, and a relaxed lifestyle with access to shopping, dining, outdoor recreation, and cultural attractions. The area offers a wide variety of neighborhoods, from established communities with mature landscaping to newer developments with modern amenities.

Residents enjoy easy access to hiking and biking trails, golf courses, parks, local restaurants, and destinations throughout the Sonoran Desert. With its warm climate, distinctive scenery, and diverse housing options, Tucson offers something for many different lifestyles.

Whether you are looking for a quiet suburban neighborhood, a low-maintenance home, or a property close to outdoor activities and everyday conveniences, Tucson has plenty of communities to explore. 
Discover Tucson, Arizona: Desert Living with Mountain Views community

Discover Tucson, Arizona: Desert Living with Mountain Views

Our Discover Tucson, Arizona: Desert Living with Mountain Views

6,843

# of Listings

3

Avg # of Bedrooms

$267

Avg. $ / Sq.Ft.

$469,921

Med. List Price

Available Properties in Discover Tucson, Arizona: Desert Living with Mountain Views

6843 Properties Found. Page 6 of 457.

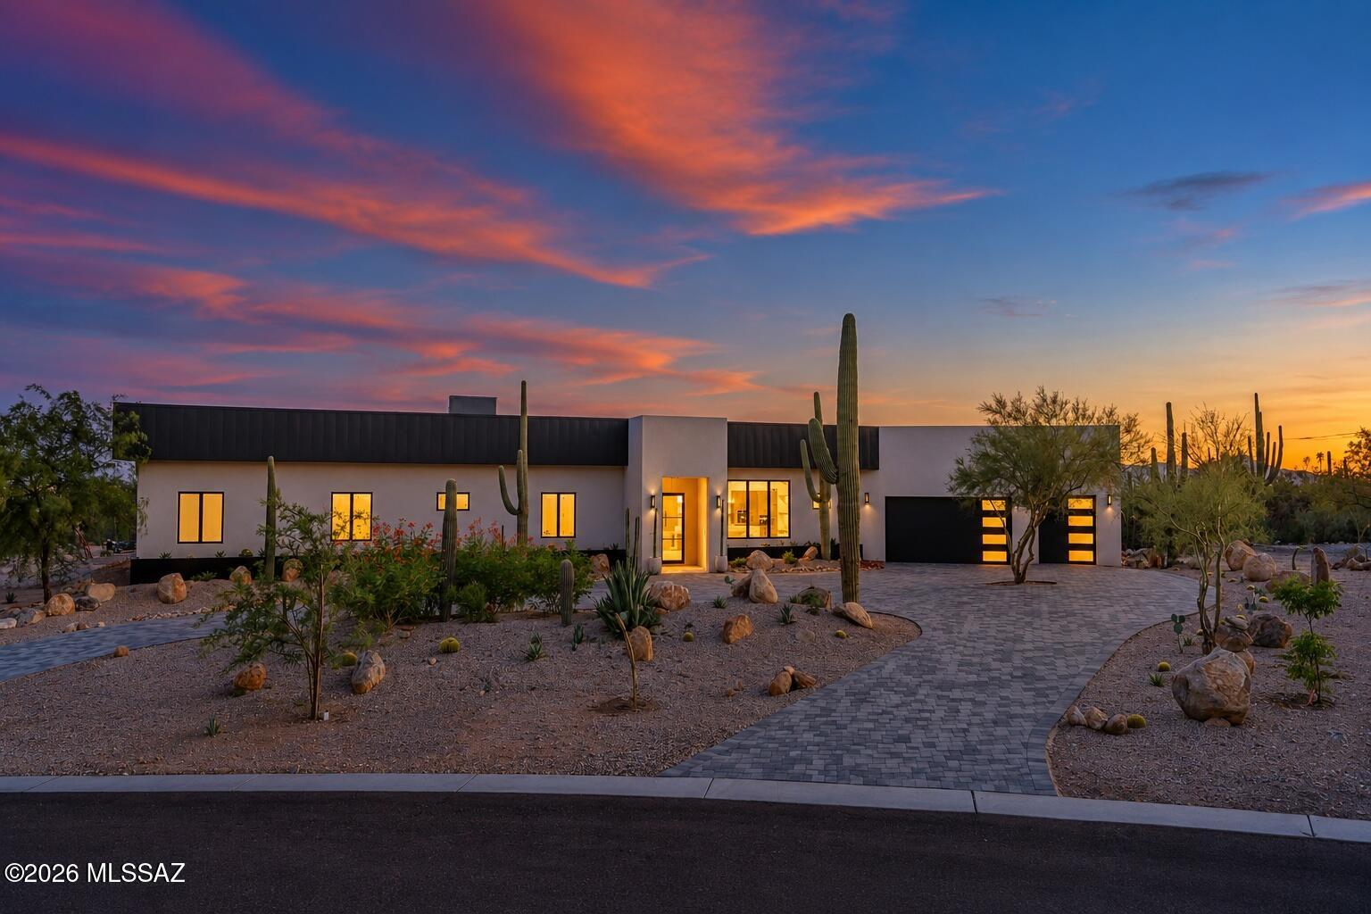
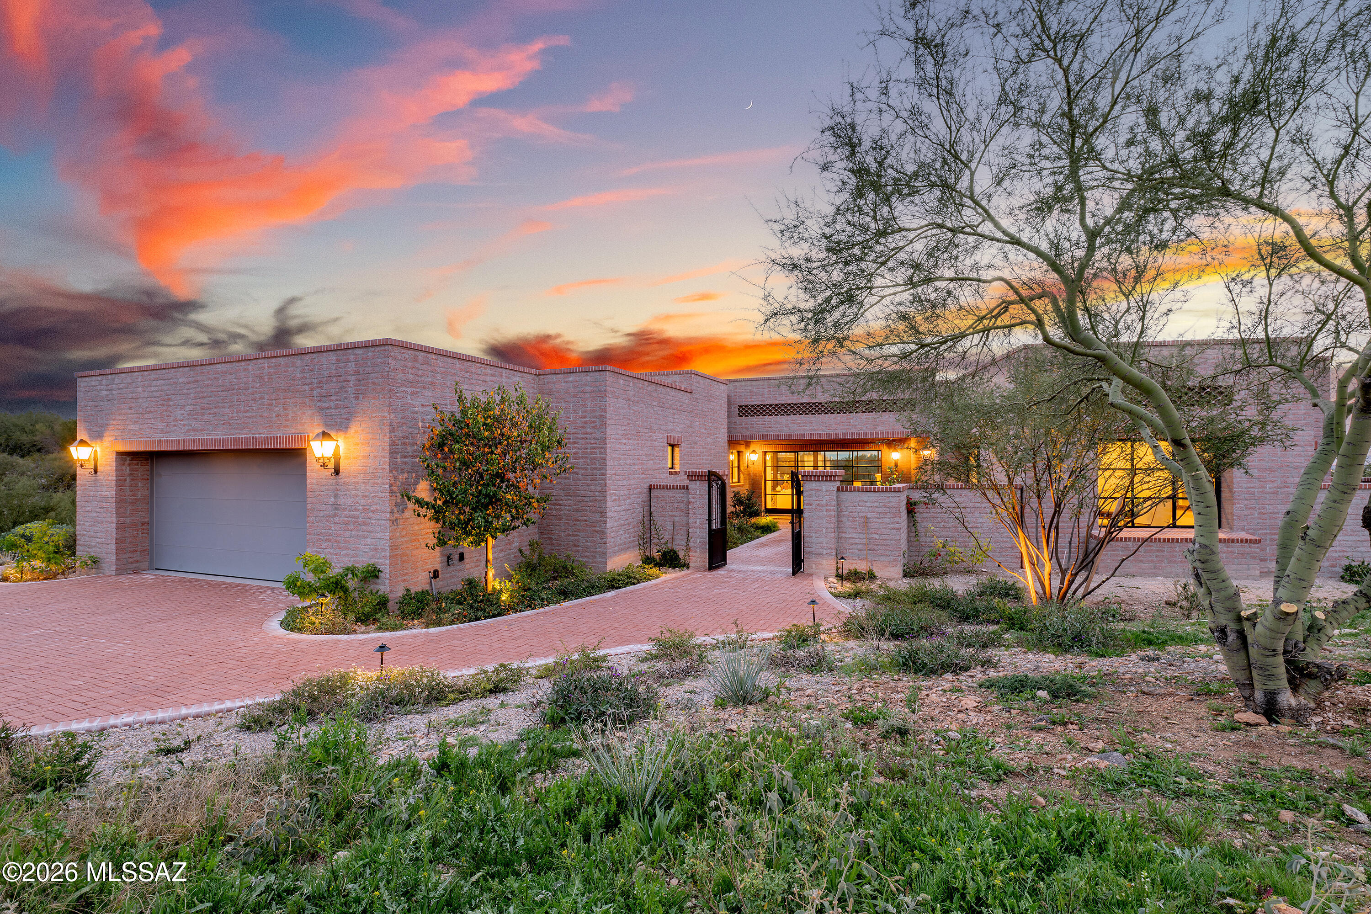
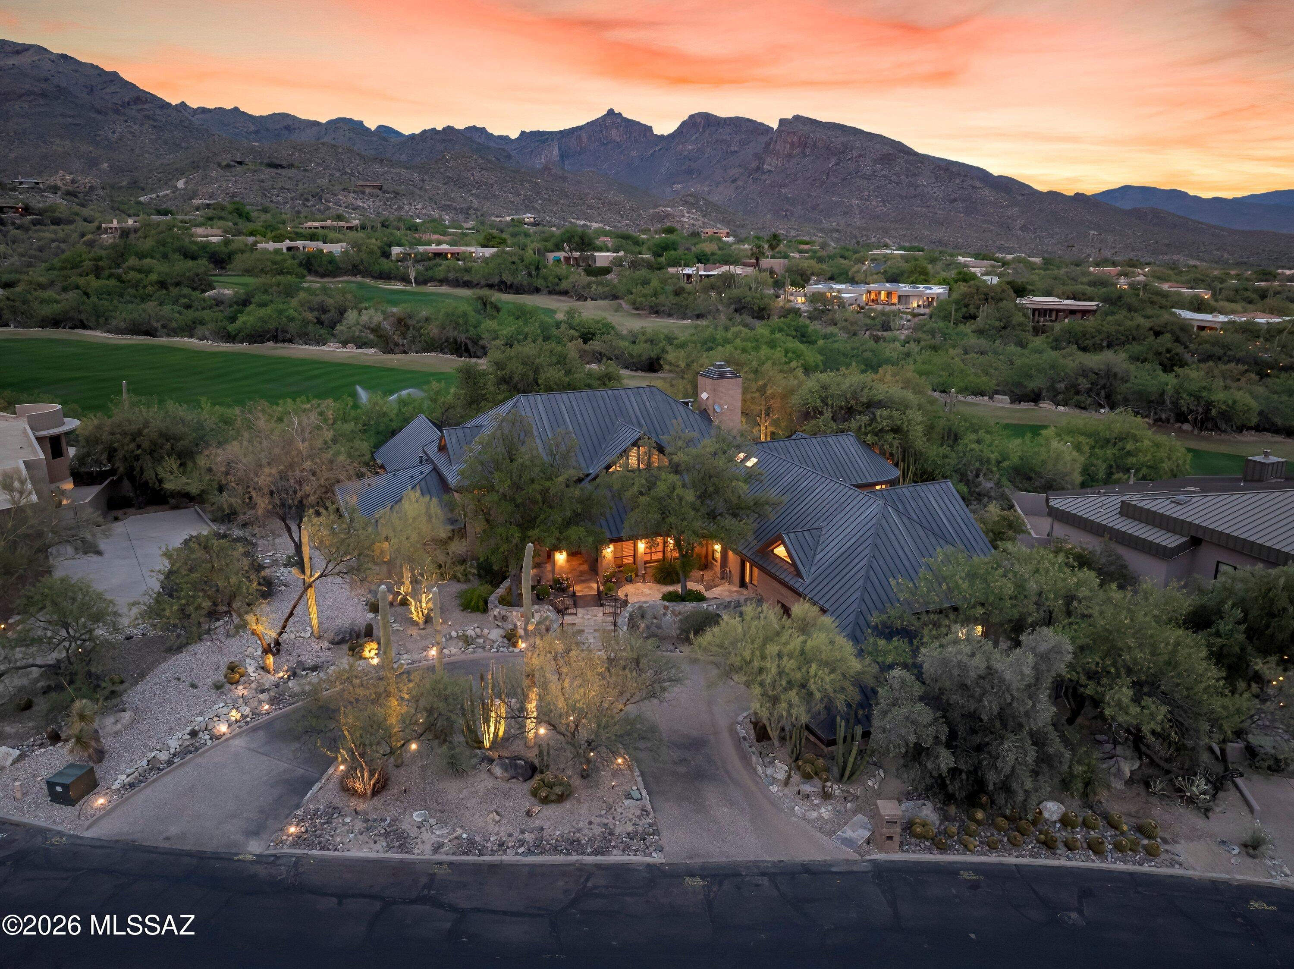
New (2026) custom contemporary desert residence on a private, saguaro-studded homesite in a prime Catalina Foothills location. Situated in Agave Ridge, a small gated enclave in the  foreground of Pima Canyon. Clean architectural lines and the warmth of natural wood and stone finishes paired with up-close mountain views, iconic sunsets and city lights. Five en suite bedrooms, a separate bonus room, and a powder room provide flexible living spaces  while the great room and outdoor living space offer effortless indoor/outdoor living for gatherings large and small. 
A circular driveway lined in pavers leads to a covered entry and an impressive glass pivot door that introduces the native saguaros and city and sunset views upon arrival. The contemporary front elevation..continued.. features dark metal accents,  glass-paneled garage doors, and desert landscaping with native saguaros, mature agaves, and natural boulders. Perfectly positioned with desirable north/south exposure that maximizes the views and the best of desert living.
This one-acre cul-de-sac lot delivers extraordinary views and privacy, coupled with exceptional interiors, thoughtful design, and flawless execution for the ultimate in desert living. High, wood-plank ceilings in the great room are complemented by custom alder cabinetry, stacked-stone accents and a sleek, modern fireplace. Broad windows stream natural light for the restrained palette that provides continuity throughout the space. The great room connects comfortably with the kitchen and dining area, keeping mountain views at the center of the experience while seamlessly flowing to the outdoor space.  
The kitchen is anchored by a large waterfall center island with Aravalli quartzite countertops, and a caesarstone breakfast bar for casual dining. Custom, alder slab-front cabinetry, matte-black hardware maintain the clean aesthetic. High-end appliances include a Sub-Zero refrigerator, Wolf gas cooktop and oven, Miele built-in coffee machine, a Cove dishwasher, and a flush-mounted ceiling range hood. A nearby wet bar with a wine refrigerator and a walk-in pantry are finished beautifully and add additional storage and space. An exquisite powder room for guests, with a floating vanity and custom fixtures and lighting, sits just off the great room and kitchen.
The owner's suite offers room for a sitting area beneath a warm wood ceiling, with a wall of glass doors connecting the bedroom to the backyard. Its bathroom features a floating dual vanity, mosaic accents, custom lighting and a freestanding soaking tub and a glass-enclosed shower with contrasting dark slate. A spacious walk-in closet includes custom shelving, drawers and hanging storage arranged around a central island-truly magnificent. 
Four additional en suite bedrooms provide privacy and ease, with individually finished bathrooms carrying the same cohesive mix of wood cabinetry, tile and contemporary fixtures. The separate bonus room offers flexible space for a lounge, office, exercise or media room. An oversized laundry room with finishes equal to the rest of the home provides extensive cabinetry, counter space and a utility sink.
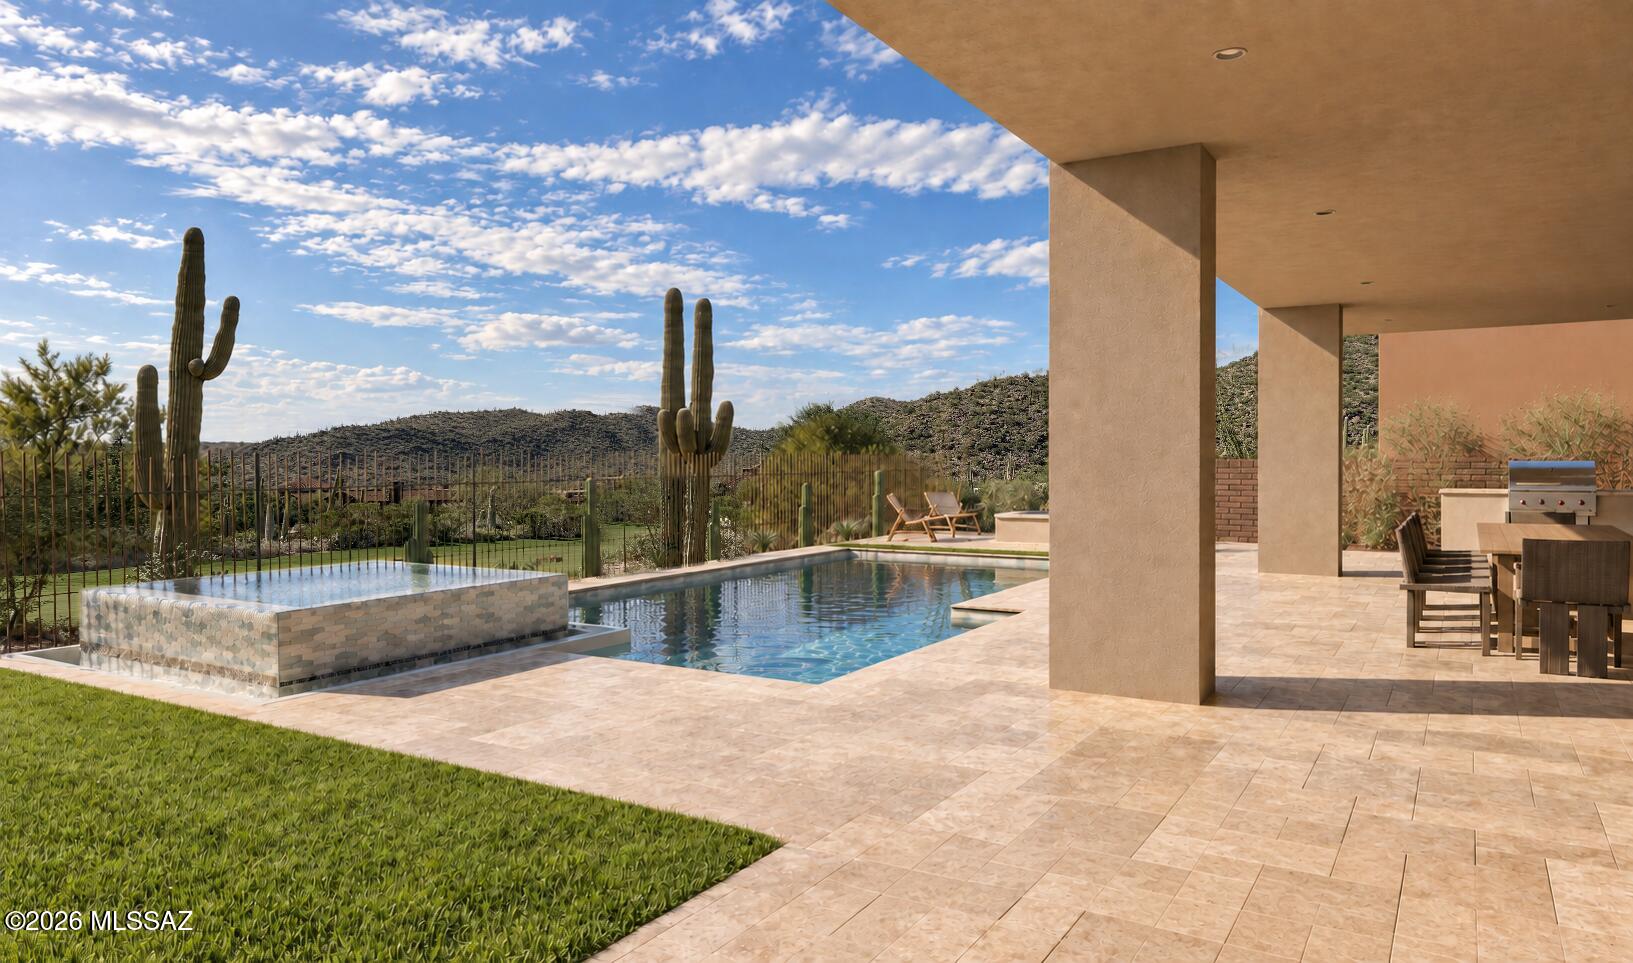
Outdoors, a deep covered patio (1450 sq. ft.) with a wood-plank ceiling and travertine pavers extends the living spaces, room for dining and relaxing beside the pool and spa.Large area with low-care turf perfect for kids or dogs. The outdoor kitchen features a built-in BBQ, refrigerator, and plenty of counter space.  The setting offers an ever-changing backdrop to life at home with vibrant sunsets, Catalina Mountain views, and twinkling city lights. 
Prime Tucson location close to everything. Moments from La Encantada Mall, Tucson's premier outdoor mall with fantastic restaurants and shopping. Close to La Paloma Country Club, Whole Foods, and some of Tucson's finest restaurants, the location brings shopping, dining, and recreation close to home. Convenient access to the University of Arizona, downtown Tucson, Interstate 10, Tucson International Airport and Oro Valley. Connect to the Loop, Tucson's 133-mile connected bike path. Hike or run at nearby Pima Canyon trailhead, or many other nearby trails with easy access. Visit nearby Tohono Chul Park.
High-performing District 16 schools: Manzanita Elementary, Orange Grove Middle School and Catalina Foothills High School. Nationally recognized charter schools: Leman Academyof Excellence and Basis. Private Schools: Pusch Ridge Christian, Salpointe Catholic High School, the Gregory School, Castlehill Country Day School, St. Cyril's K-8, St. Peter and Paul K-8, and more.
#22624231

Tucson

7185 N Agave Ridge Place

5 Beds

5 Baths

4,569 Sq.Ft.

$2,995,000

MLS#: 22624231

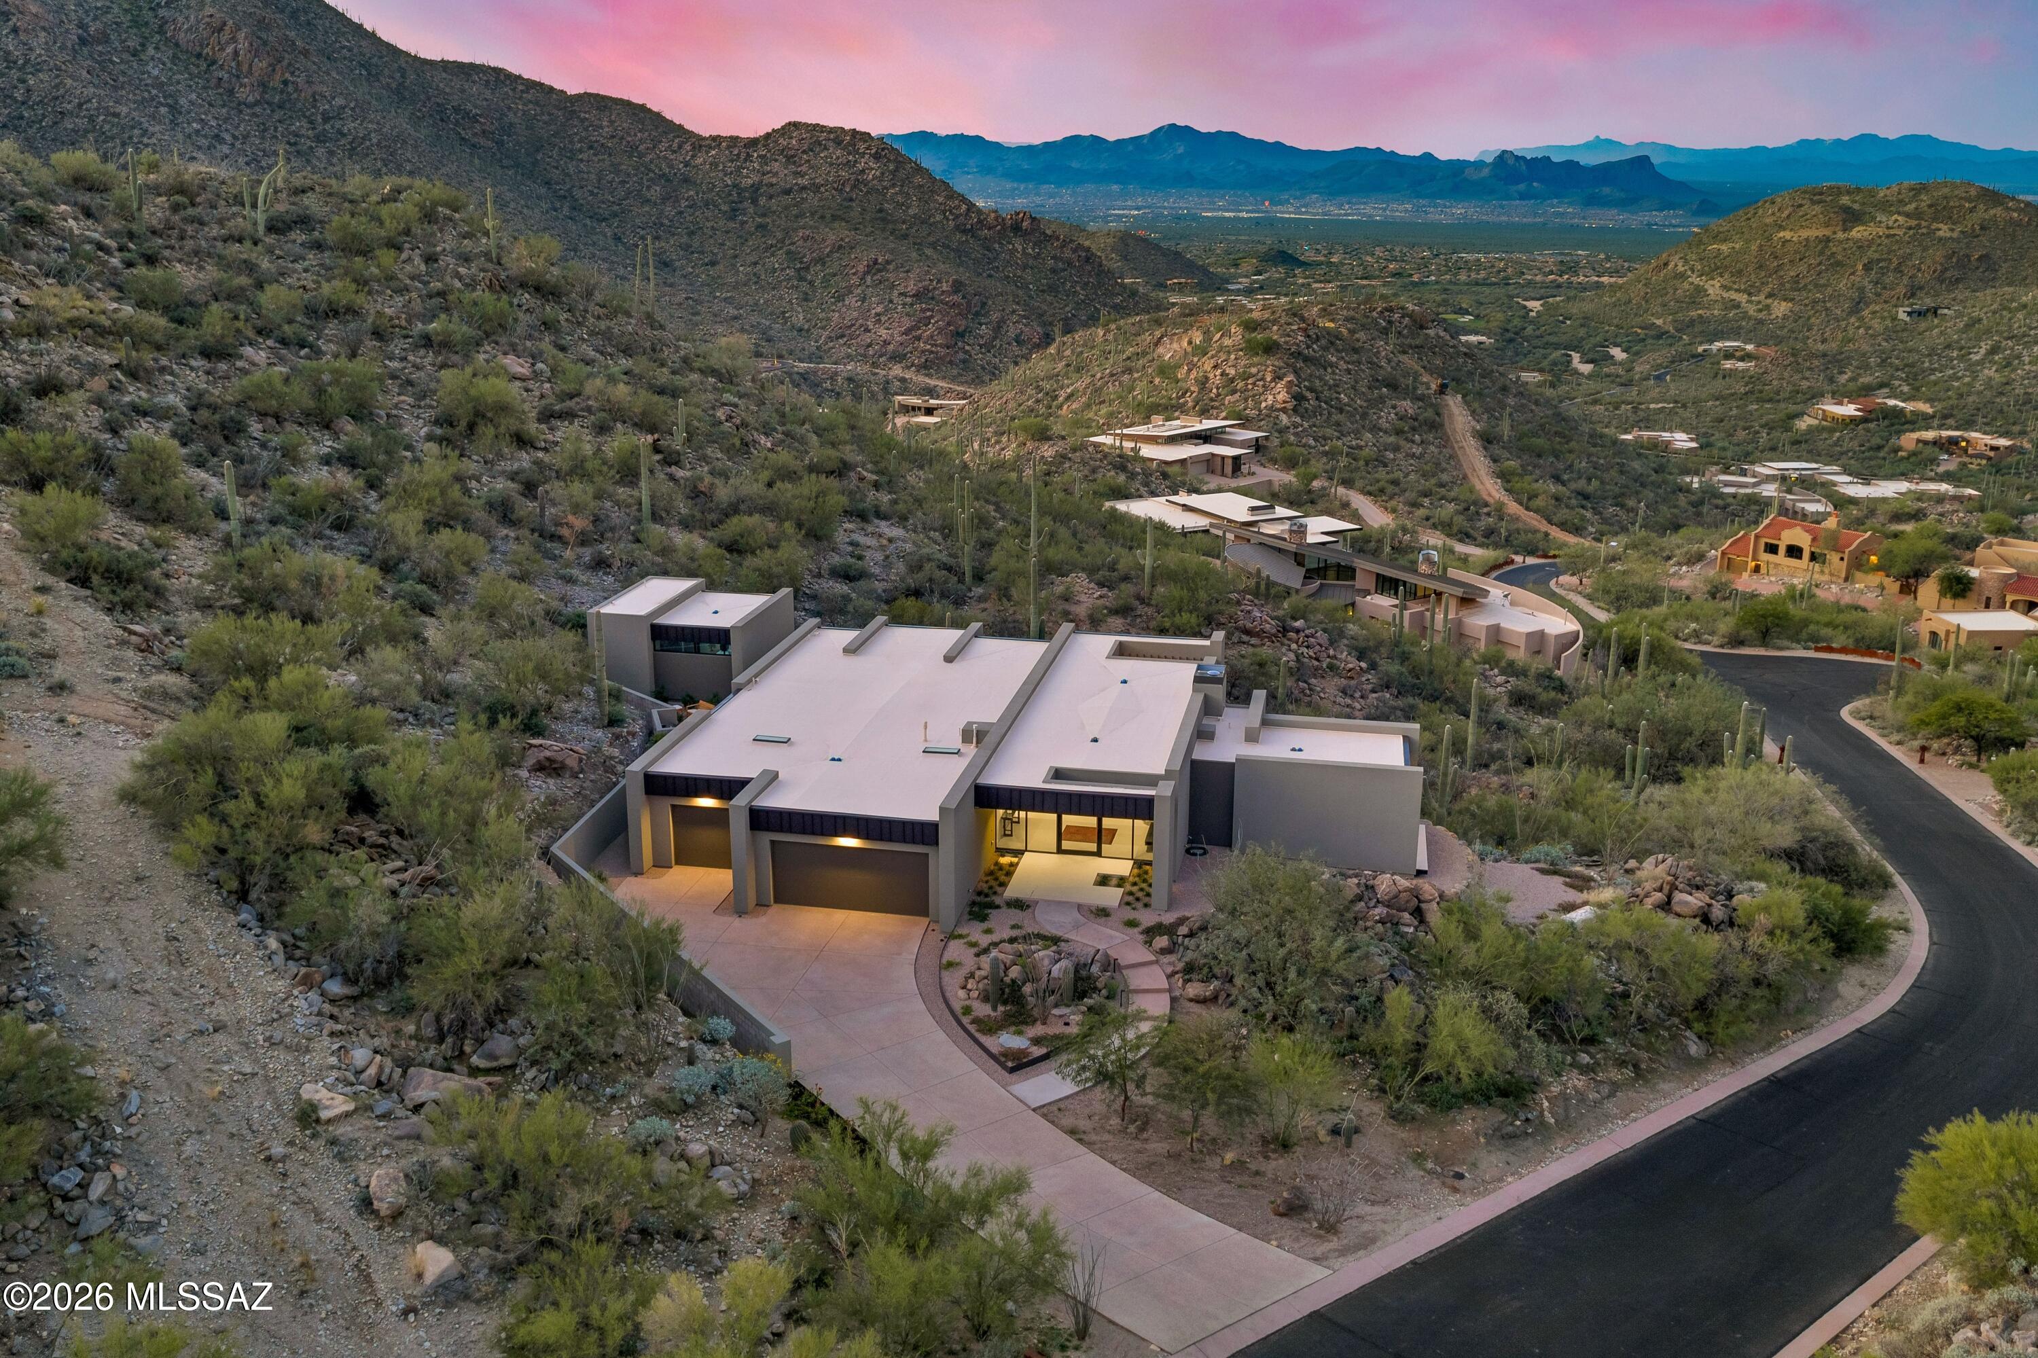
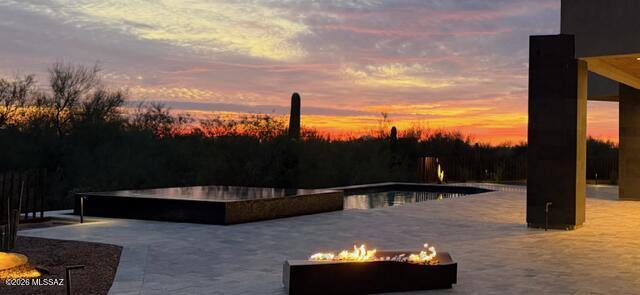
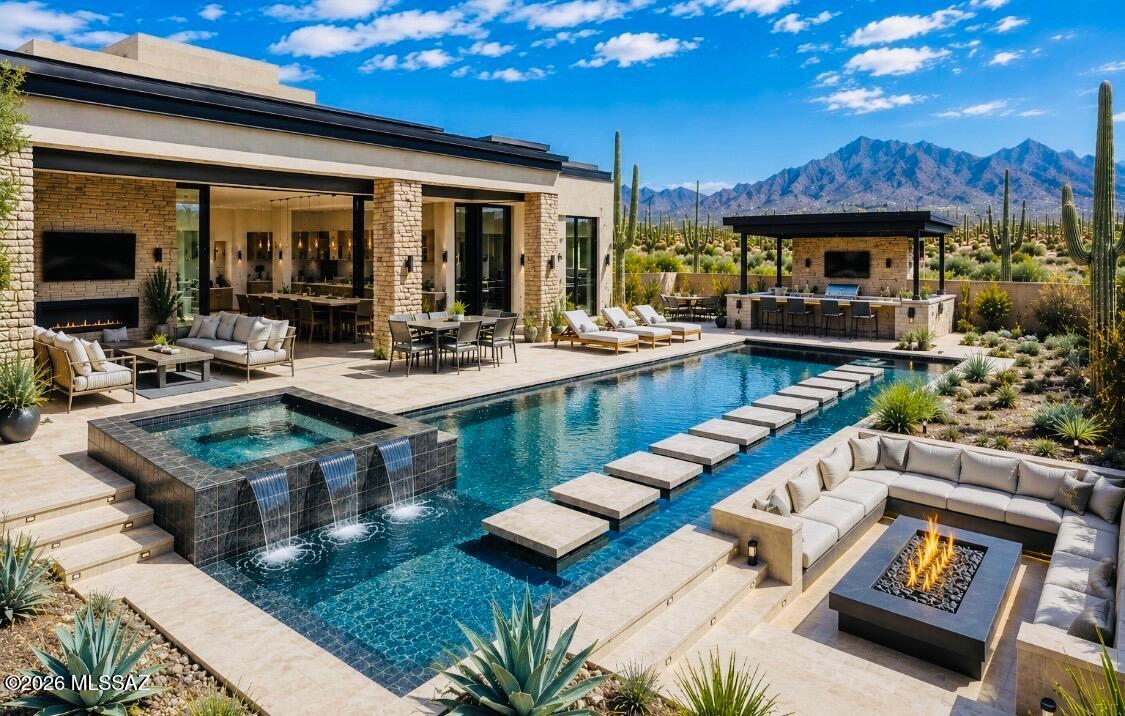
**SUMMER COMPLETION!! Elevate your lifestyle in this stunning 3,066 square foot residence, perfectly positioned within Stone Canyon less than a mile from the exclusive clubhouse and world-class golf course. Designed to embrace both luxury and convenience, the panoramic Catalina views must be seen to be truly appreciated. Views were paramount in the design and the home was laid out to capture the best of both Catalina and Tortolita Mtns. expansive Walls of glass create a seamless flow between indoor and outdoor spaces, flooding the home with natural light and showcasing captivating mountain and desert views. The open-concept design is anchored by a chef's kitchen, complete with top-of-the-line Wolf and Subzero appliances, custom cabinetry, and an oversized island ideal for entertaining. The owner's suite is a private haven, complete with a spa-inspired bath and large walk in closet. Adjacent to the owners suite is a bonus room ready to be your library, office, workout room, home theater, you name it! The rear yard has a custom designed pool and spa to relax and recharge as well as a firepit for those peaceful desert nights. Practice your short game at your own putting green. Grill out with friends and family under your expansive patio finished with beautiful Tongue and Groove wood ceiling and an outdoor kitchen.
#22530022

Oro Valley

899 Tortolita Mountain Circle Lot 131

3 Beds

3 Baths

3,066 Sq.Ft.

$2,950,000

MLS#: 22530022

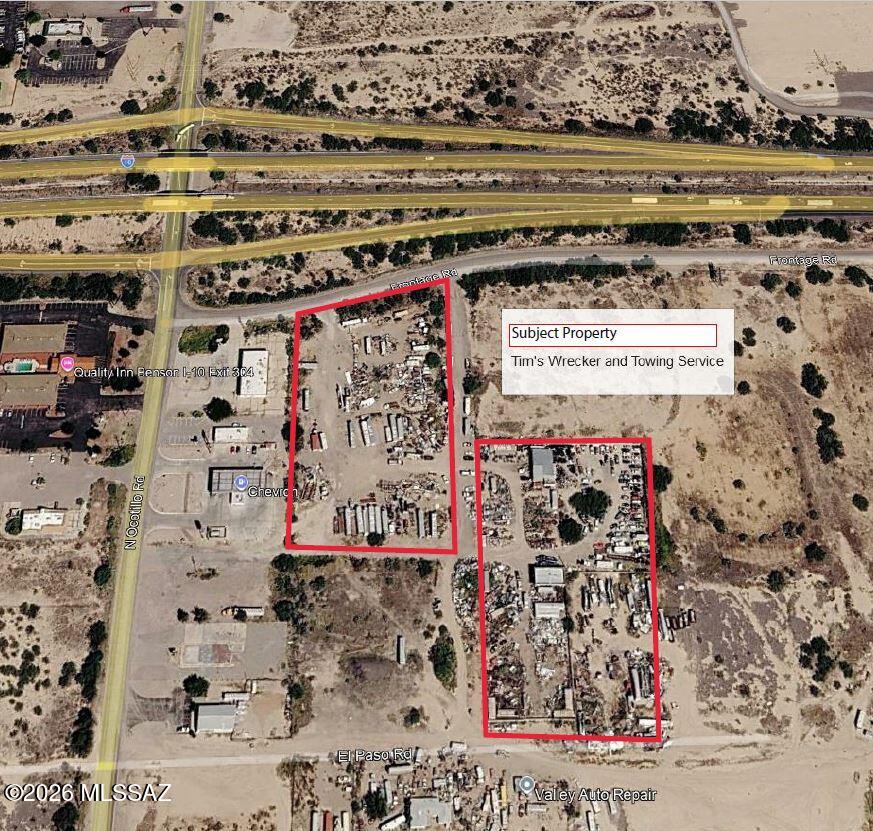
FOR SALE: Industrial Property with Business Opportunity
The property consistent of approx 8 acres of I-1 industrial zoned land and includes a towing and wrecker service business operation.
Located just off I-10 Interstate exit 304, it has utilities to property and includes all equipment, inventory and a modular office.
BENSON, ARIZONA

Water
Sewer
Electricity
Gas
Telephone 

Water Existing service - 8'' main at the property. (City of Benson) 
Sewer Existing service -12'' main at property line. (City of Benson) 
Electricity 25 KV overhead power on the east side of property line & three phase available. (Sulfur Springs Valley Electric Coop) 
Gas City of Benson - 2'' gas main to property line. 
Telephone Century Link available to property.
#22612309

Benson

485 W Jackson Road

None Beds

None Baths

800 Sq.Ft.

$2,900,000

MLS#: 22612309

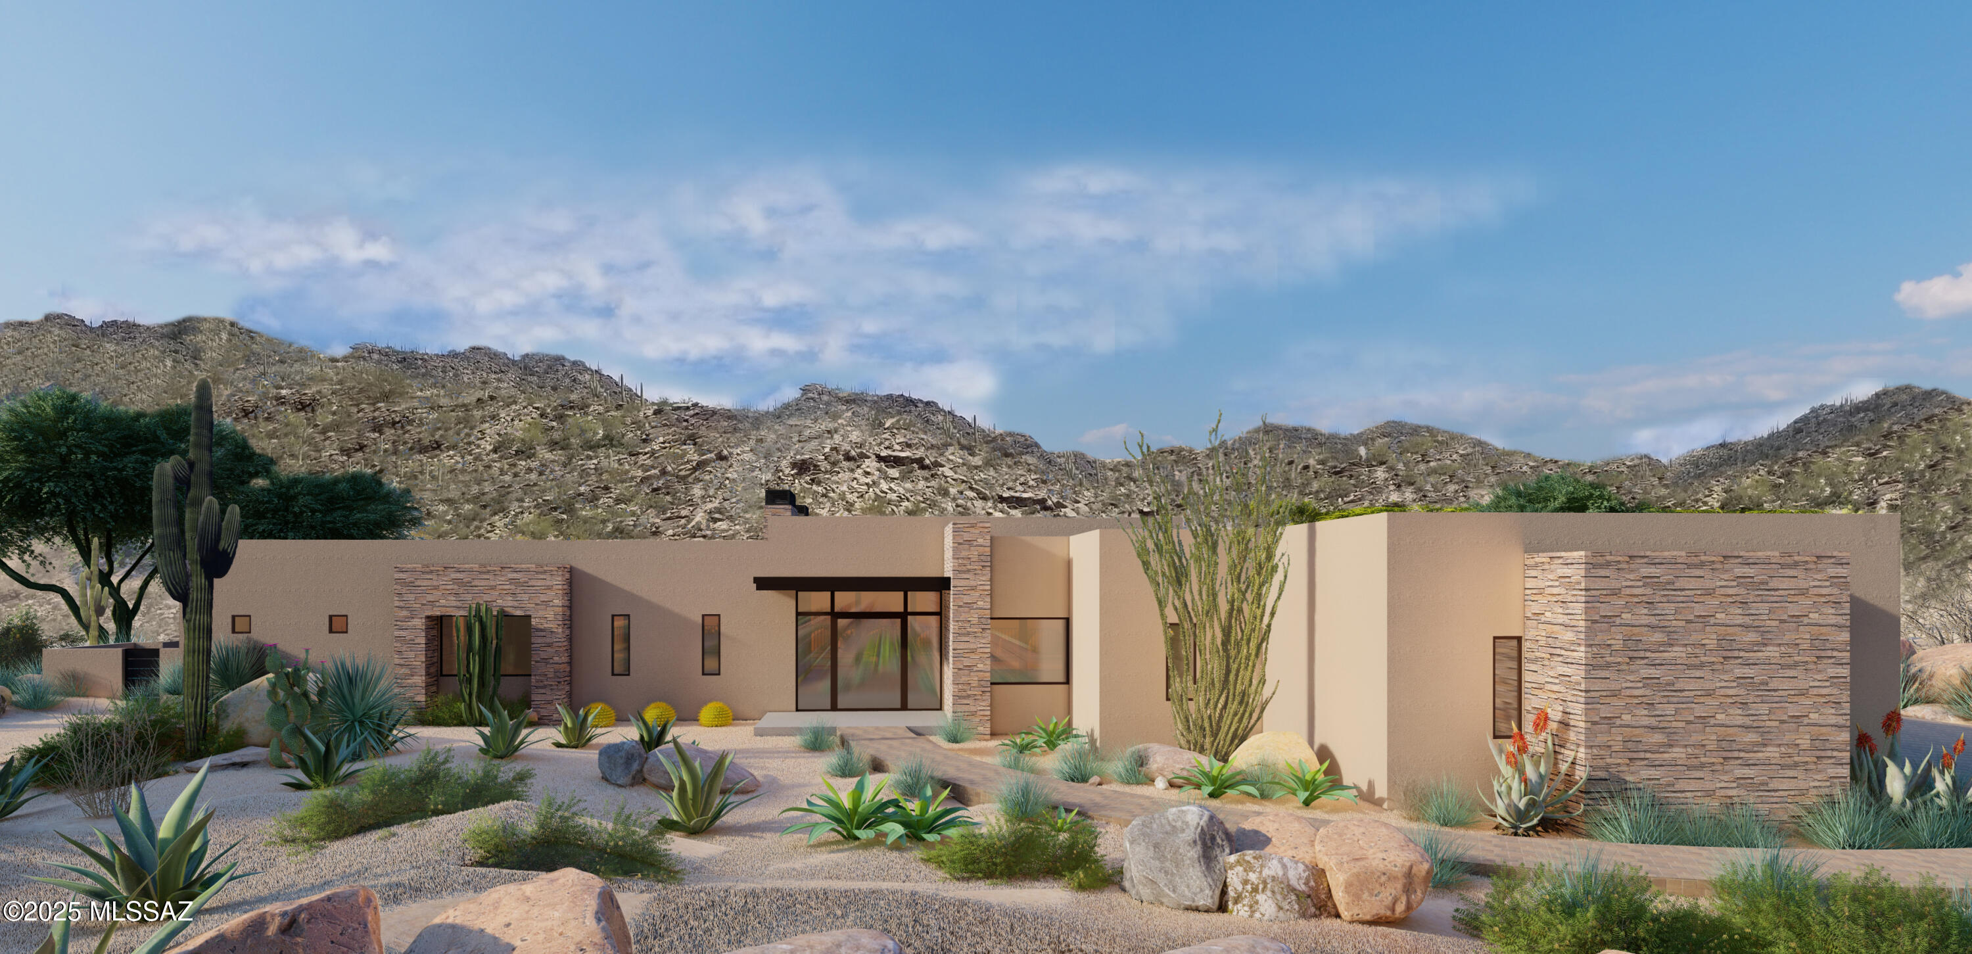
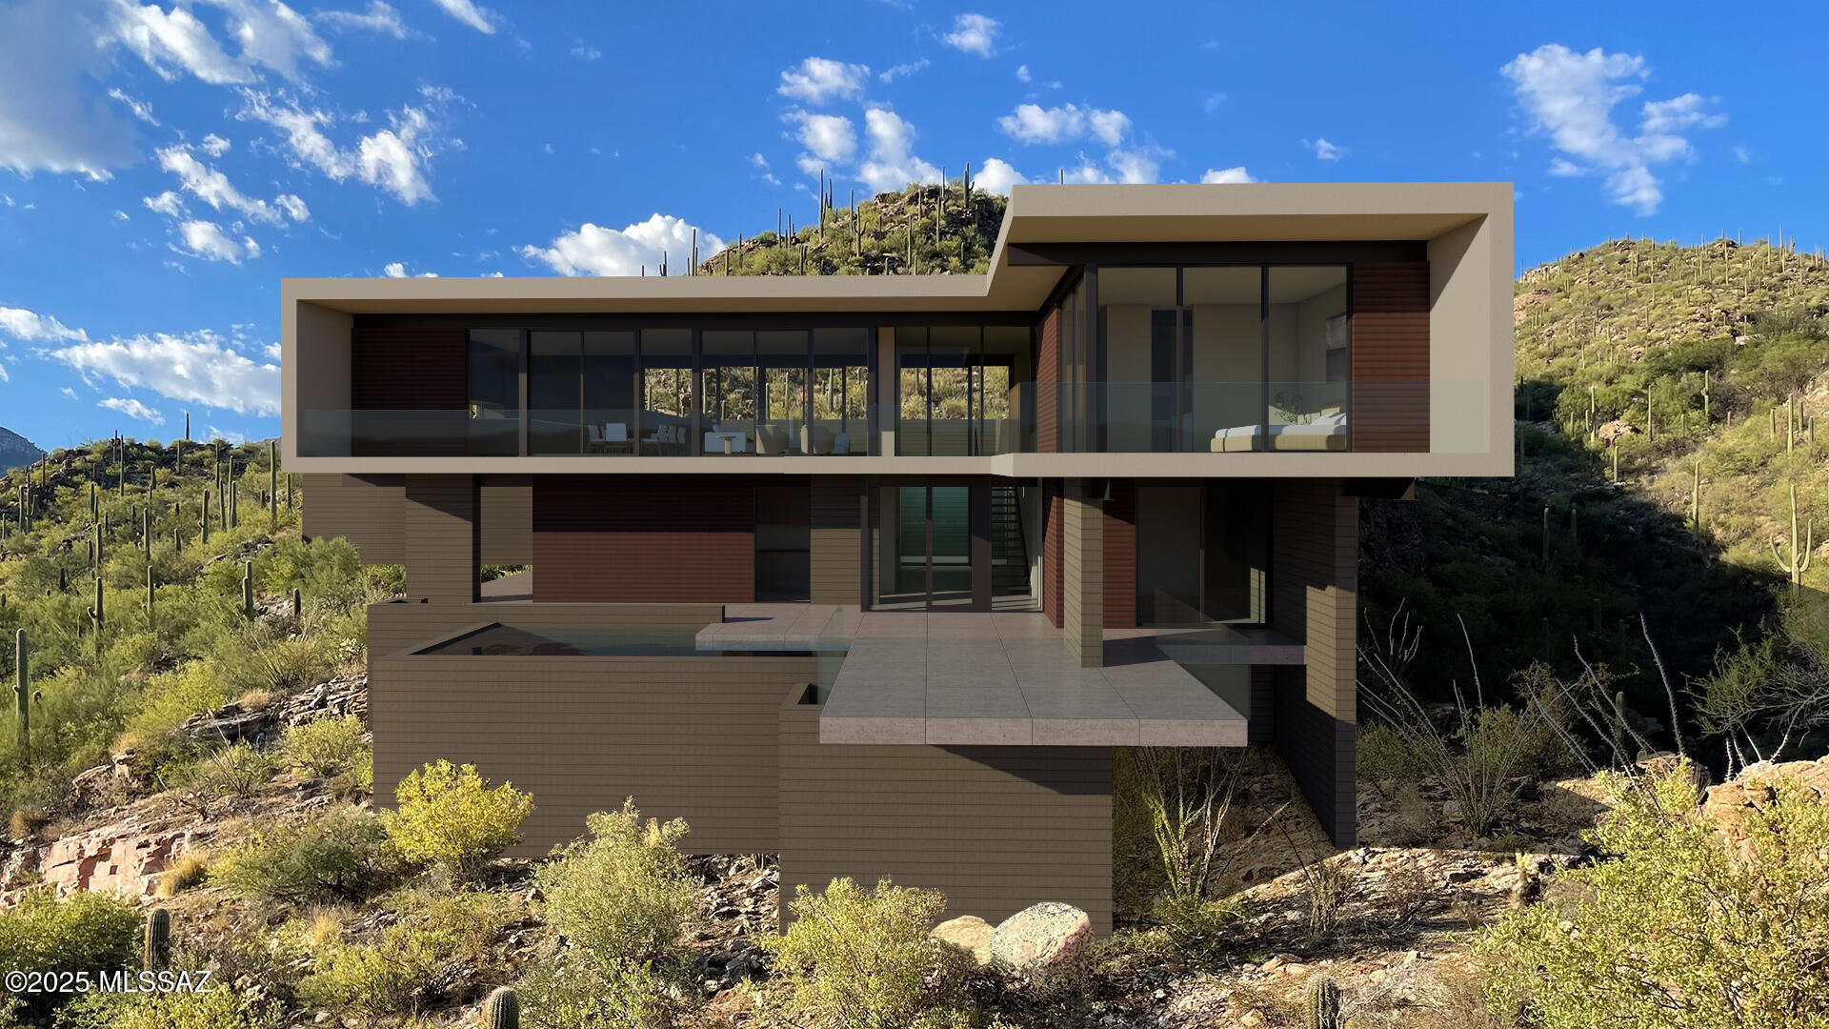
Nestled into the serene mountainside of the beautiful gated community of Trails End, this architecturally stunning home is designed by the renowned Kevin Howard. Embrace the tranquility and natural beauty that surrounds this unique residence, which Kevin Howard proudly refers to as a Nusonian. This modern masterpiece seamlessly blends with its breathtaking surroundings, featuring expansive windows that capture the panoramic views and fill the living spaces with natural light. Every detail reflects thoughtful design and luxurious comfort, offering an unparalleled living experience. Discover the perfect balance of elegance and nature in a home that can be customized to meet your individual needs. With Kevin Howard's expertise, your dream home awaits in this secluded and beautiful setting.
#22532161

Tucson

6241 W Trails End Court Lot 7

4 Beds

3 Baths

2,594 Sq.Ft.

$2,900,000

MLS#: 22532161

This brand-new, 3,421 sq. ft home is more than a style. Contemporary desert vernacular is an architectural language grounded in place, according to local architectural historian R. Brooks Jeffery, respecting the delicate Sonoran Desert environment, and incorporating time-honored design principles with contemporary interpretations that reflect the cultural characteristics unique to Tucson. Situated on .88 acres at the end of a quiet cul-de-sac in the gated Quintana in the Catalina Foothills, this residence offers unmatched city and mountain views and a level of construction quality rarely seen in today's new builds.

Designed by renowned architect Michael Franks and brought to life by La Quinta Building Company, this 3-bedroom, 3 ½-bath home was built to endure, featuring
#22615609

Tucson

5200 N Camino Antonio Lot 6

3 Beds

3 Baths

3,421 Sq.Ft.

$2,894,000

MLS#: 22615609

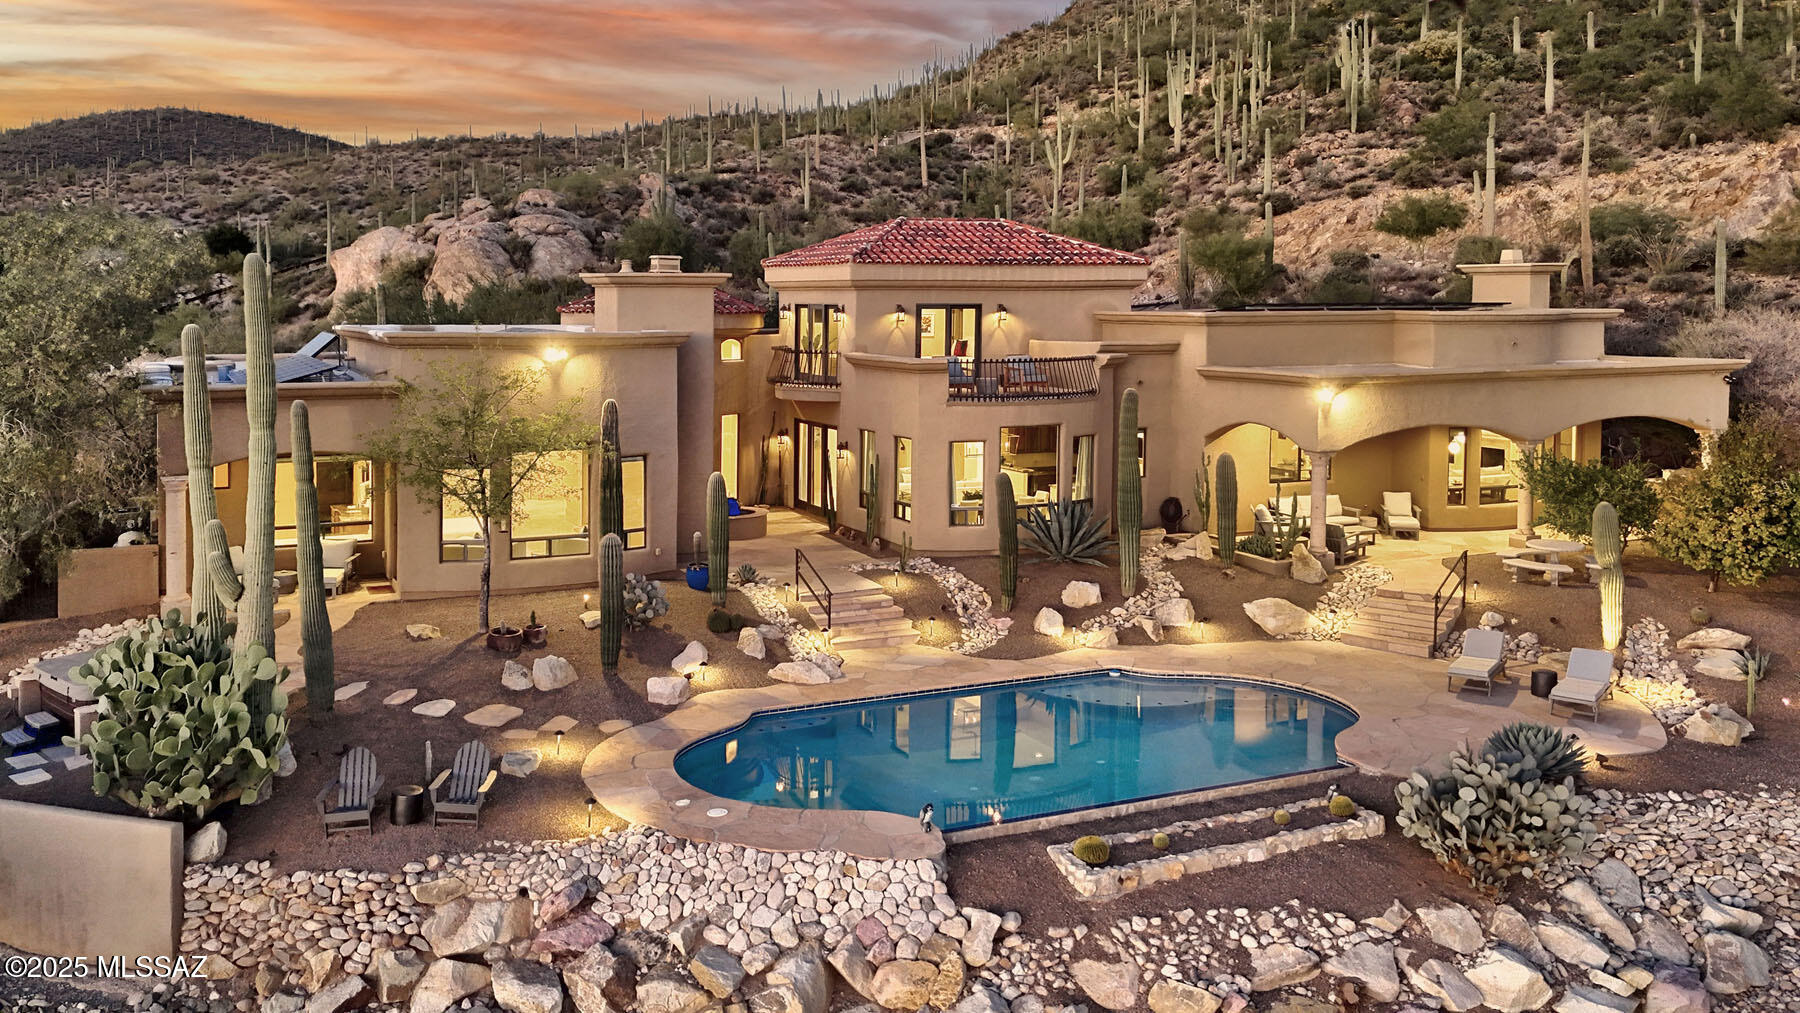
Unmatched Tucson elegance in a prestigious, gated community — The Estates at Starr Pass — high above the city in the Tucson Mountains. Set at the base of Saguaro National Park, this exceptional 4,995 sq. ft. luxury residence sits on 3.3 acres of pristine, saguaro-studded desert, offering unparalleled privacy and sweeping views of Tucson's skyline and mountain ranges.  Blending modern Southwest design with elegant contemporary functionality, this home exudes warmth, sophistication, and comfort.  Step inside to discover soaring ceilings, expansive living spaces, walls of glass, and an open floor plan ideal for entertaining. The dramatic foyer is the center of the home. Just off the foyer, the spacious living room features a formal dining area, and a coffee bar/wet bar combo, providing inviting spaces to relax or host with style. The comfortable family room, open to the kitchen, offers a cantera fireplace, numerous built-ins, and a light & bright breakfast area. The gourmet chef's kitchen is the heart of the home, featuring custom cabinetry, granite countertops, a large island with a prep sink, and top-tier stainless steel appliances including a professional-grade range with a pot filler and double dishwashers. The split floor plan ensures privacy, offering four spacious bedrooms, each with its own en-suite bath.  The primary suite is a serene retreat with stunning views, a fireplace, access to a private covered patio with a hot tub, a spa-inspired bathroom with dual vanities, and a generous walk-in closet. The office features custom cabinetry, and the adjacent den/office could be a 5th bedroom.  Upstairs, an impressive guest suite offers a private balcony with panoramic views, perfect for visitors or extended family.  Step outdoors to your resort-style backyard, complete with covered patios, extensive use of flagstone pavers, a sparkling pool, and a built-in BBQ, all framed by Tucson's spectacular sunrises & sunsets.  Every luxury detail has been considered, including fully owned solar, whole-home water softener, reverse osmosis system, automatic window coverings, and gas fireplaces throughout. The three-car garage provides ample room for vehicles and storage, including a mud room.  Located just minutes from downtown Tucson, you'll enjoy quick access to fine dining, shopping, and entertainment. Hiking trails begin just beyond your doorstep, and Starr Pass Golf Club is a short golf cart ride away.  Experience the perfect balance of secluded desert living and urban convenience in this truly extraordinary home.  Schedule your private tour today and discover the best of Tucson luxury living!
#22528681

Tucson

260 N Resort Hills Place

5 Beds

4 Baths

4,920 Sq.Ft.

$2,850,000

MLS#: 22528681

If you've been dreaming of a move to Arizona, this is the view you've been waiting for. Welcome to 7370 N Catalina Ridge Drive in Cobblestone, a community with a guarded gate staffed 24/7, where sweeping mountain views by day and sparkling city lights by night make coming home feel special.

This Catalina Foothills estate offers over 5,100 square feet with five bedrooms and five bathrooms. Beautiful architecture, luxury finishes, and expansive gathering spaces give you room to settle in, spread out, and welcome everyone who will suddenly want to visit.

Indoor and outdoor living flow seamlessly together, making it easy to enjoy the Arizona lifestyle you came for. Morning coffee with the mountains as your backdrop. Afternoons beside your resort-style pool. Evenings watching the city light up below.

Whether you're relocating full time or looking for your Arizona retreat, this home brings together the views, space, and setting that make the Catalina Foothills so special. Come experience it for yourself.
#22624514

Tucson

7370 N Catalina Ridge Drive

5 Beds

4 Baths

5,100 Sq.Ft.

$2,850,000

MLS#: 22624514

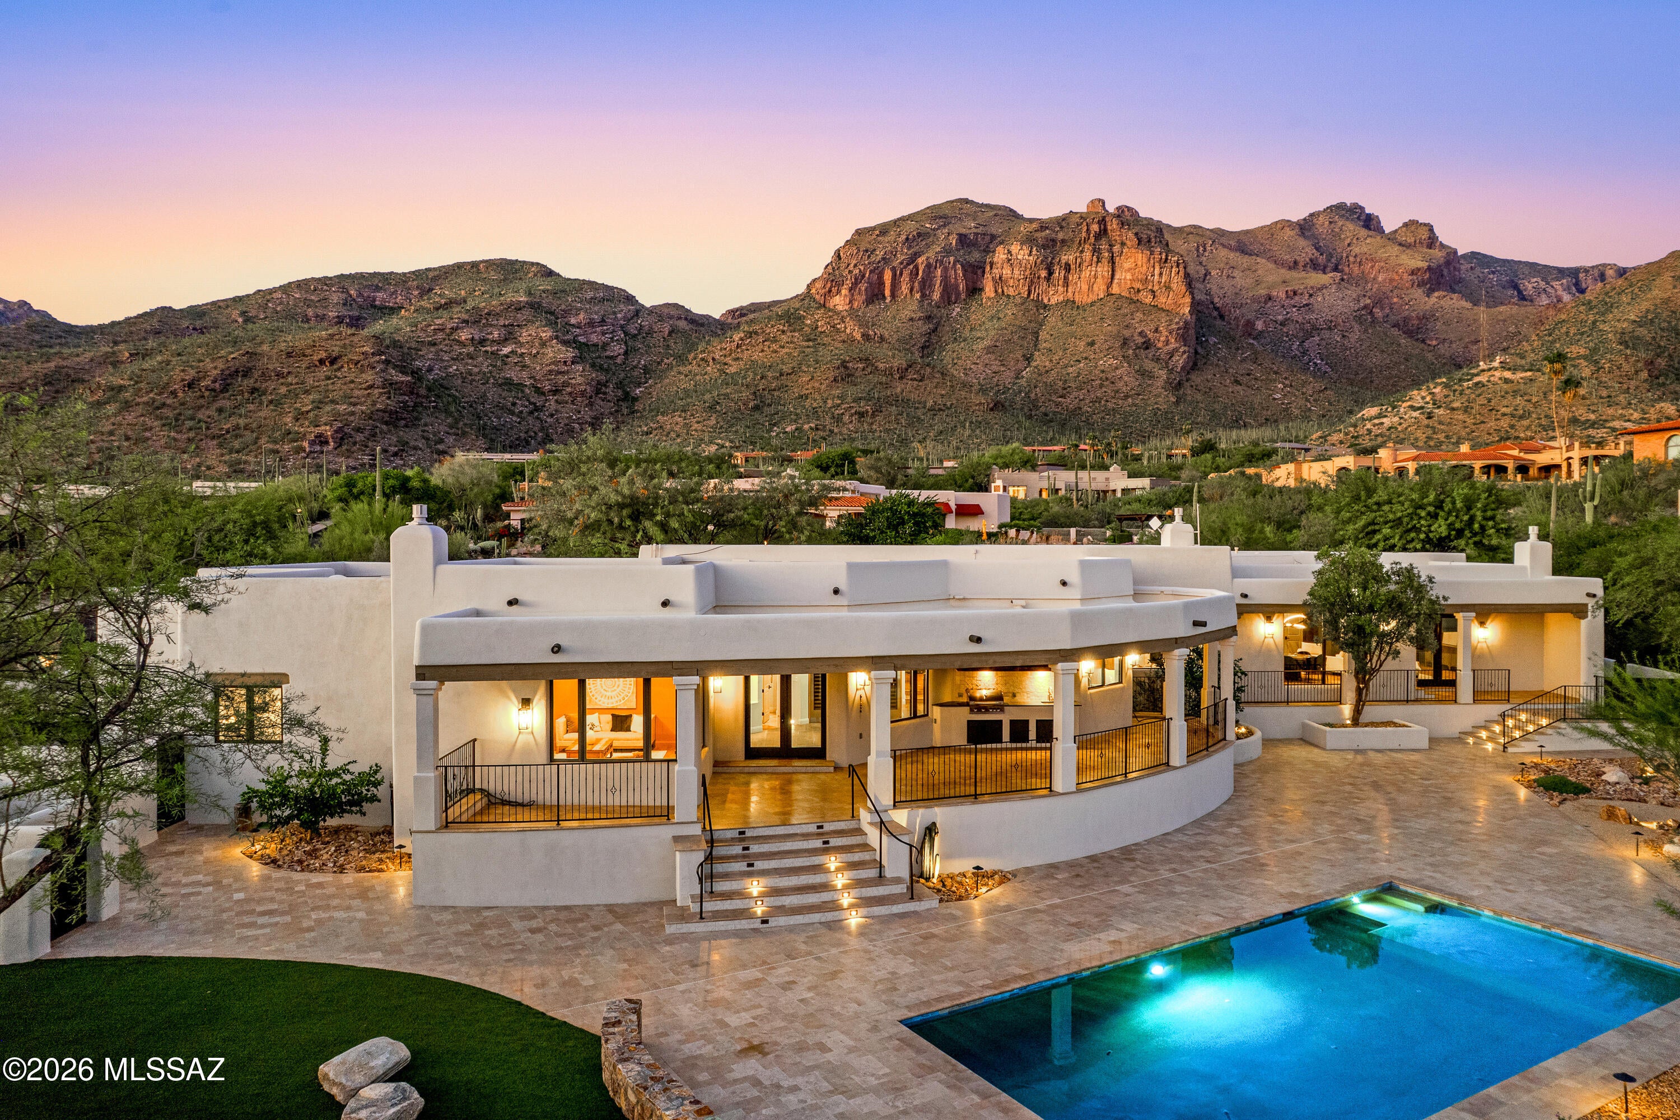
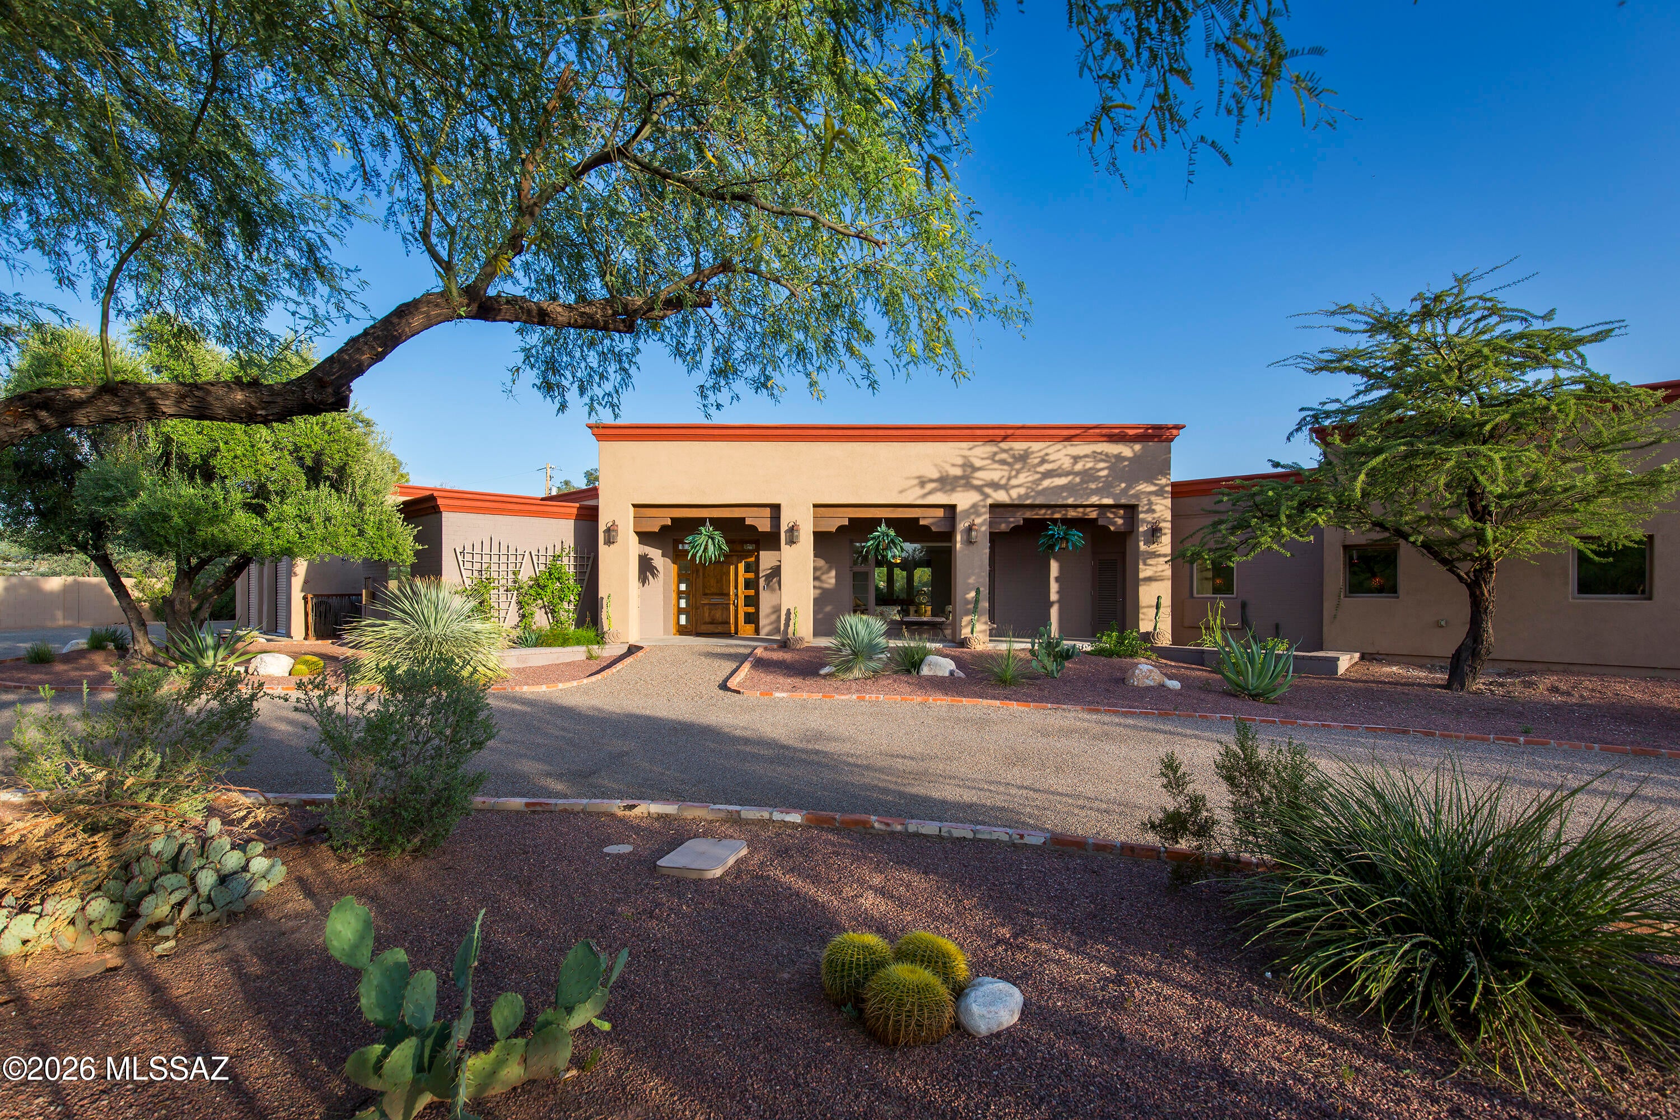
Stunning, spacious, meticulously designed, renovated, and maintained home is a midtown gem situated in historical, tranquil, and sought-after Colonia Solana neighborhood. Great curb appeal with elegant architecture, landscaping, and circle drive. Welcoming foyer leads to comfortable living room with a retractable projection screen, then to the dining room with a wine cooler and wet bar; the flagstone patio, saltwater pool with motorized safety pool cover, grill and fireplace, all perfect for relaxing and entertaining. This is an accessible 4-bedroom, 4  bath,  6,116 sq ft, one level, no steps home. Chef's  kitchen with massive island, stainless appliances.  2021 renovation included a 3,060 square foot addition, plumbing, electrical, 3 new heat pumps with separate thermostats for different zones, 3 new gas water heaters, new kitchen, baths, most windows, roof, security w/cameras. Bedroom #1, currently a gym, with Murphy bed, full bath and door to pool and patio area. Off the foyer Bedroom #2 with shower and double vanity.  Expansive office w/ built-ins and, large walk-in storage and cool wine storage. Office could be a 5th bedroom. The office shares a Jack and Jill  bath with jetted tub and double vanity leading to Bedroom #3. Separate laundry room off the hallway with closet for pet supplies and toys, folding counter and sink. The hallway has bookcases on one side and space for a gallery on the other side.  Primary Bedroom #4 is an ensuite with generous walk-in closet including drawers, cabinets, a cedar closet, and dressing room. Bath includes double vanity, a roll-in shower and a door to the patio and pool. Expansive yard with gates allows for RV parking; 6000-gallon tank for rainwater that supplies underground irrigation system to fruit trees and desert plantings; dog run, and 2 sheds. In front, there is a large open area for event parking. Owned solar panels cut costs.  Ceiling tracts and lifts to be removed and restored by Seller. Oversized 2 car garage and a separate workshop with a mini split, garage door, and dog door. HOA dues are voluntary, see Documents. Nearby Reid and Randolph Parks with golf, 4+ miles of paved trails, golf, tennis, Zoo, baseball field for the University, classes, picnic areas, dog park, performance center and more. Great local schools, medical care, transportation and shopping nearby.  See Virtual Tour in Photos and Features List in Documents for more Information. This is a beautiful home in Historic Colonia Solana, a great community!
#22619633

Tucson

3448 E Vía Esperanza

4 Beds

4 Baths

6,116 Sq.Ft.

$2,800,000

MLS#: 22619633

Commanding a premier vantage above the third fairway of the Canyon Course, this extraordinary Ventana Canyon estate is a masterclass in understated elegance and architectural distinction. Encompassing over 6,300 square feet, the residence is perfectly sited to capture uninterrupted golf course vistas framed by the dramatic Catalina Mountains.
Thoughtfully designed with five ensuite bedrooms and six baths, the home reflects exceptional craftsmanship, enduring materials, and a level of refinement that defines true luxury. Expansive interiors unfold with effortless grace--soaring living spaces, bespoke finishes, and a seamless balance between grand-scale entertaining and intimate everyday living.
The primary suite is a true private sanctuary, featuring a dedicated office or fitness retreat and dual full bathrooms--his and hers--offering exceptional space, comfort, and privacy, all oriented to embrace the home's breathtaking natural surroundings.

A 2-car garage, separate golf cart garage, and workshop provide exceptional utility without compromising elegance.

Outdoors, refined resort-style living awaits with a beautifully designed gazebo, expansive patios, a built-in barbecue and bar, and a striking fire pit--all set against sweeping fairway and mountain views, creating an atmosphere of privacy, sophistication, and effortless Arizona living.
#22611547

Tucson

6200 N Desert Moon Loop

5 Beds

5 Baths

6,376 Sq.Ft.

$2,800,000

MLS#: 22611547

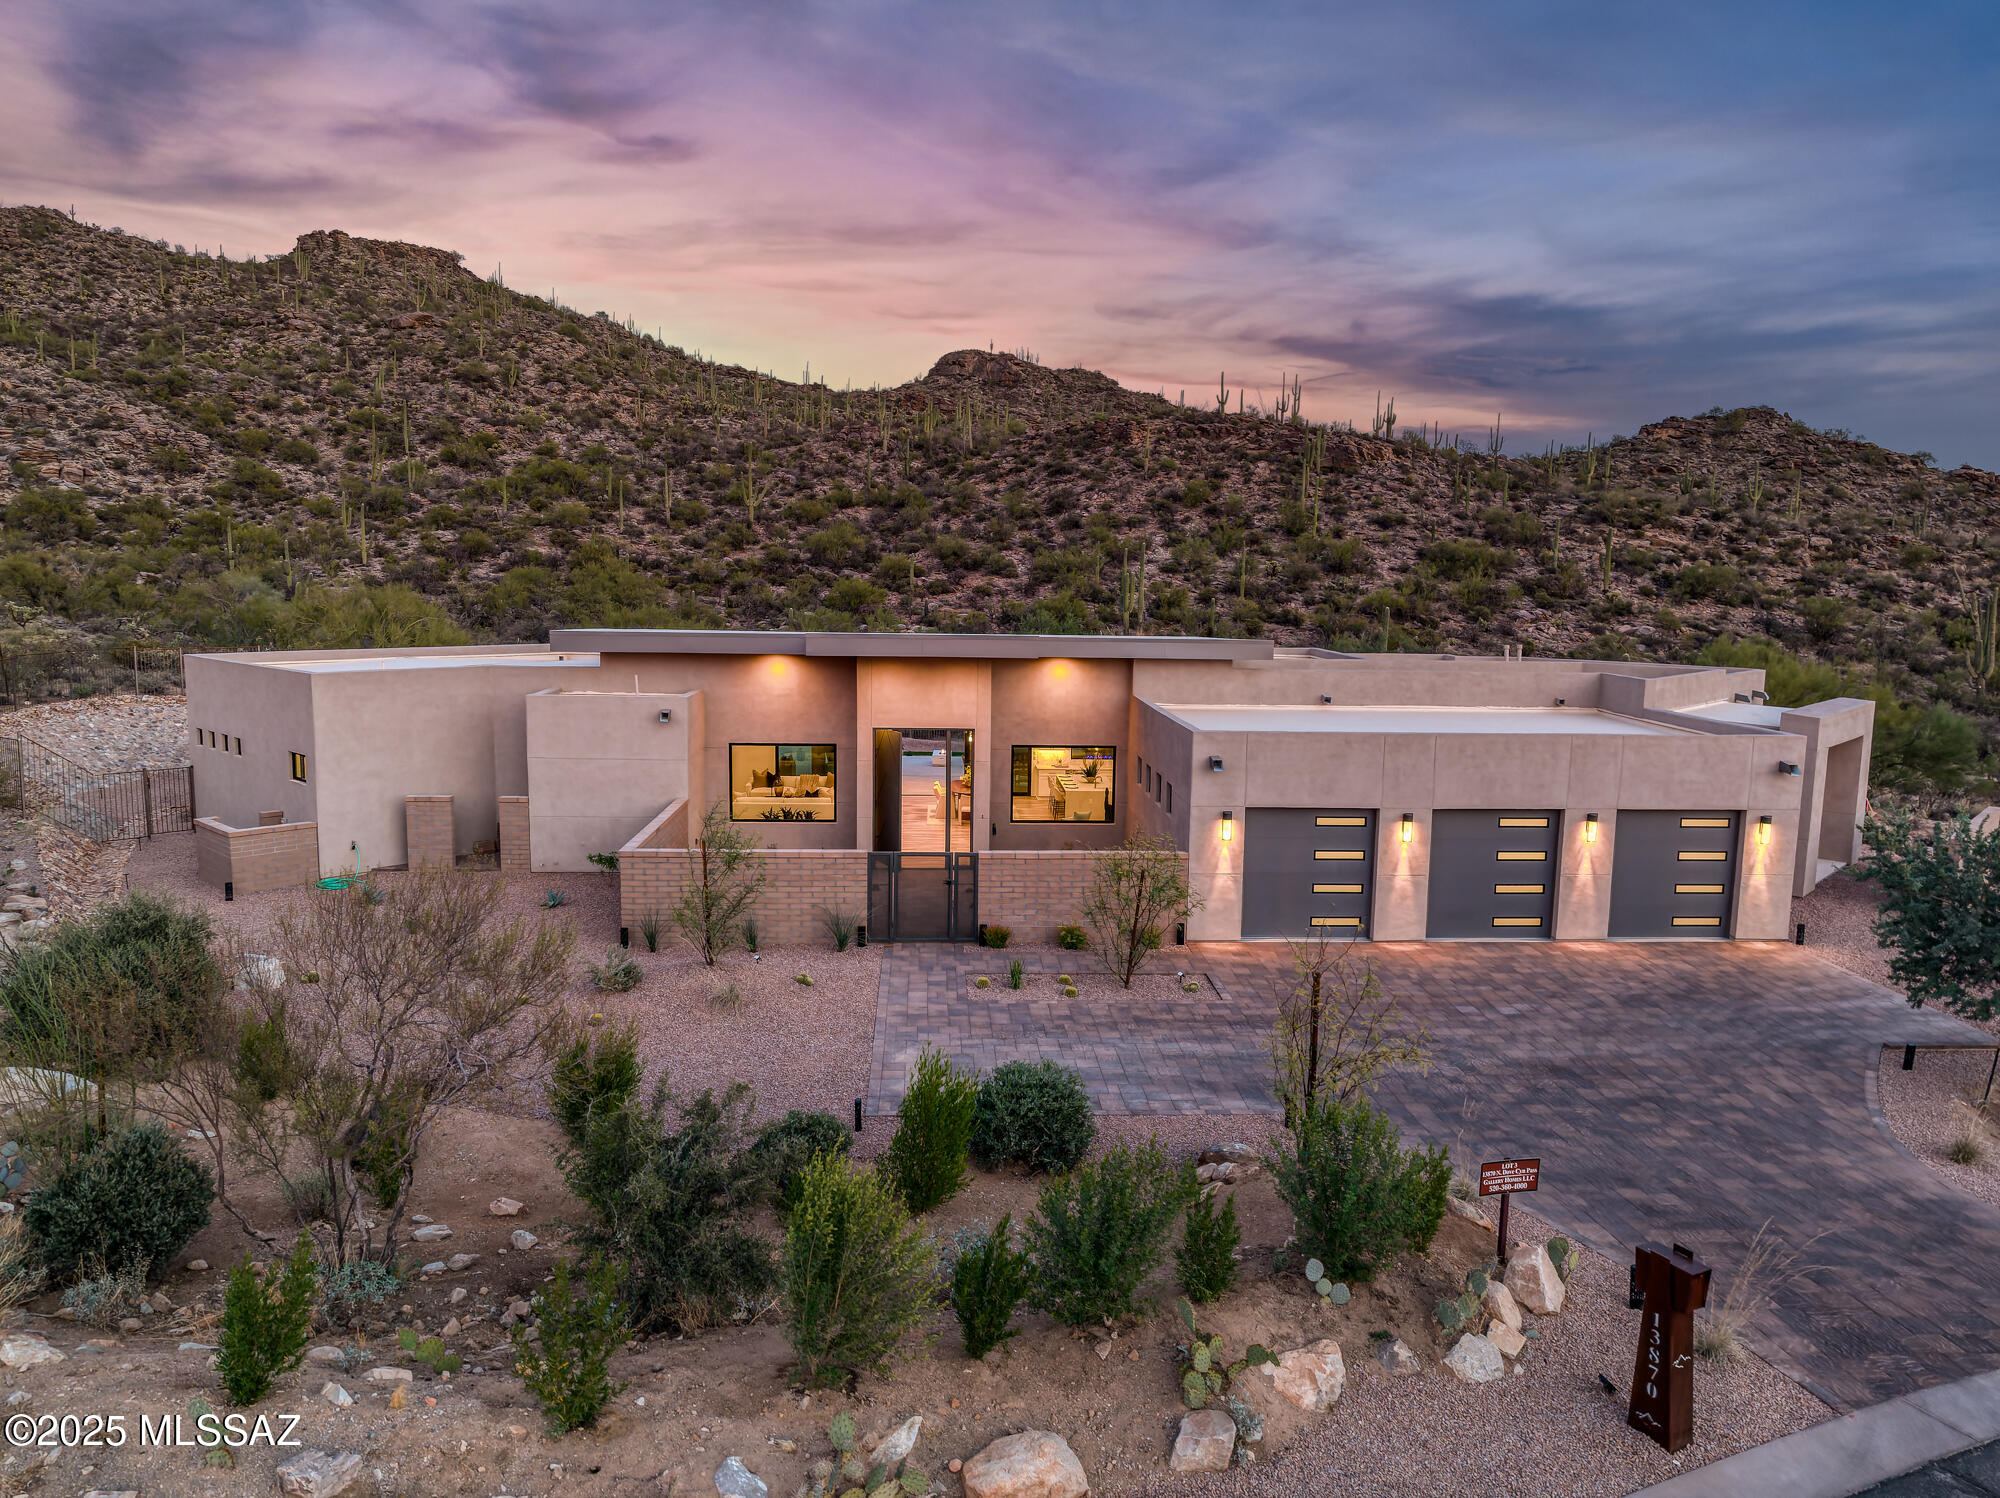
BRAND-NEW Luxury Custom Home. Secluded 1.62-acre homesite showcasing sweeping saguaro studded mountain vistas. Experience the pinnacle of modern desert living in the guard-gated community of Canyon Pass at Dove Mountain. Designed for the discerning luxury buyer, the 4-bedroom, 5-bath residence offers soaring 14' ceilings, a chef's kitchen appointed with quartz countertops, high end appliances, and a statement island ideal for entertaining. The great room, highlighted by a linear fireplace and custom wood ceiling, extends through expansive glass sliders to a covered patio, resort-style pool, and spa, delivering an exceptional indoor-outdoor living experience. A rare chance to secure a new move-in-ready custom estate in one of Dove Mountain's most prestigious communities. The oversized garage is thoughtfully designed to accommodate a full-size luxury truck!
#22518654

Marana

13870 N Dove Canyon Pass

4 Beds

4 Baths

3,500 Sq.Ft.

$2,795,000

MLS#: 22518654

VIEWS FROM EVERY ROOM!! Completed in 2025, this brand-new residence was crafted from the ground up with thoughtful design and modern luxury at every turn. Perched on a premier hilltop homesite, the home was intentionally oriented to capture sweeping, unobstructed views from every room. Floor-to-ceiling windows wrap the entire residence, drawing the desert horizon, canyon walls, and ever-changing sky directly into the living spaces.
Designed by architect Serghei of SARI TERZI Designs, the home sits on a carefully selected lot within Dove Mountain's tranquil, gated Canyon Pass community--chosen specifically for its extraordinary vistas and natural serenity. The result is a rare blend of privacy, openness, and a seamless connection to the surrounding landscape. A striking rear façade of glass anchors the design, flooding the interior with natural light and framing the dramatic desert scenery. Expansive sliding glass doors open each room to its own private patio, creating effortless indoor-outdoor living and uninterrupted sightlines in every direction.  The property is presented as a three-bedroom home, featuring the primary suite and a versatile bedroom in the main house, complete with a generous full bath and closet. Inside, the home is elevated by custom, grain-matched walnut cabinetry by Summit Woodworking, thoughtfully integrated throughout the residence. The split floor plan places the primary suite on its own wing for maximum privacy, while the flexible bedroom sits opposite, ready to adapt to your lifestyle. For those dreaming of a pool, the generous lot offers ample space to design a custom outdoor oasis. The architect has even offered to create a personalized pool concept tailored to your vision and the home's breathtaking backdrop. This is a must-see -Call today for a showing!
#22602832

Marana

4375 W Cush Canyon Loop

3 Beds

3 Baths

3,300 Sq.Ft.

$2,795,000

MLS#: 22602832

Recently completed new construction overlooking the 17th green of The Gallery North Golf Course, with sweeping views of the Tortolita Mountains from the front of the home.  Thoughtfully designed and impeccably executed, this refined desert modern estate showcases meticulous attention to detail throughout.

The residence offers 4 bedrooms, 4 full bathrooms, and a dedicated office or optional guest bedroom, delivering both functionality and flexibility. A gourmet kitchen anchors the home, featuring Dacor appliances, custom cabinetry, and premium finishes--ideal for both everyday living and elegant entertaining.

Located within the gated Gallery Community, this home combines privacy, architectural excellence, and a premier golf course setting, all just
#22604144

Marana

14295 N Silent Sky Place

4 Beds

4 Baths

3,838 Sq.Ft.

$2,774,000

MLS#: 22604144

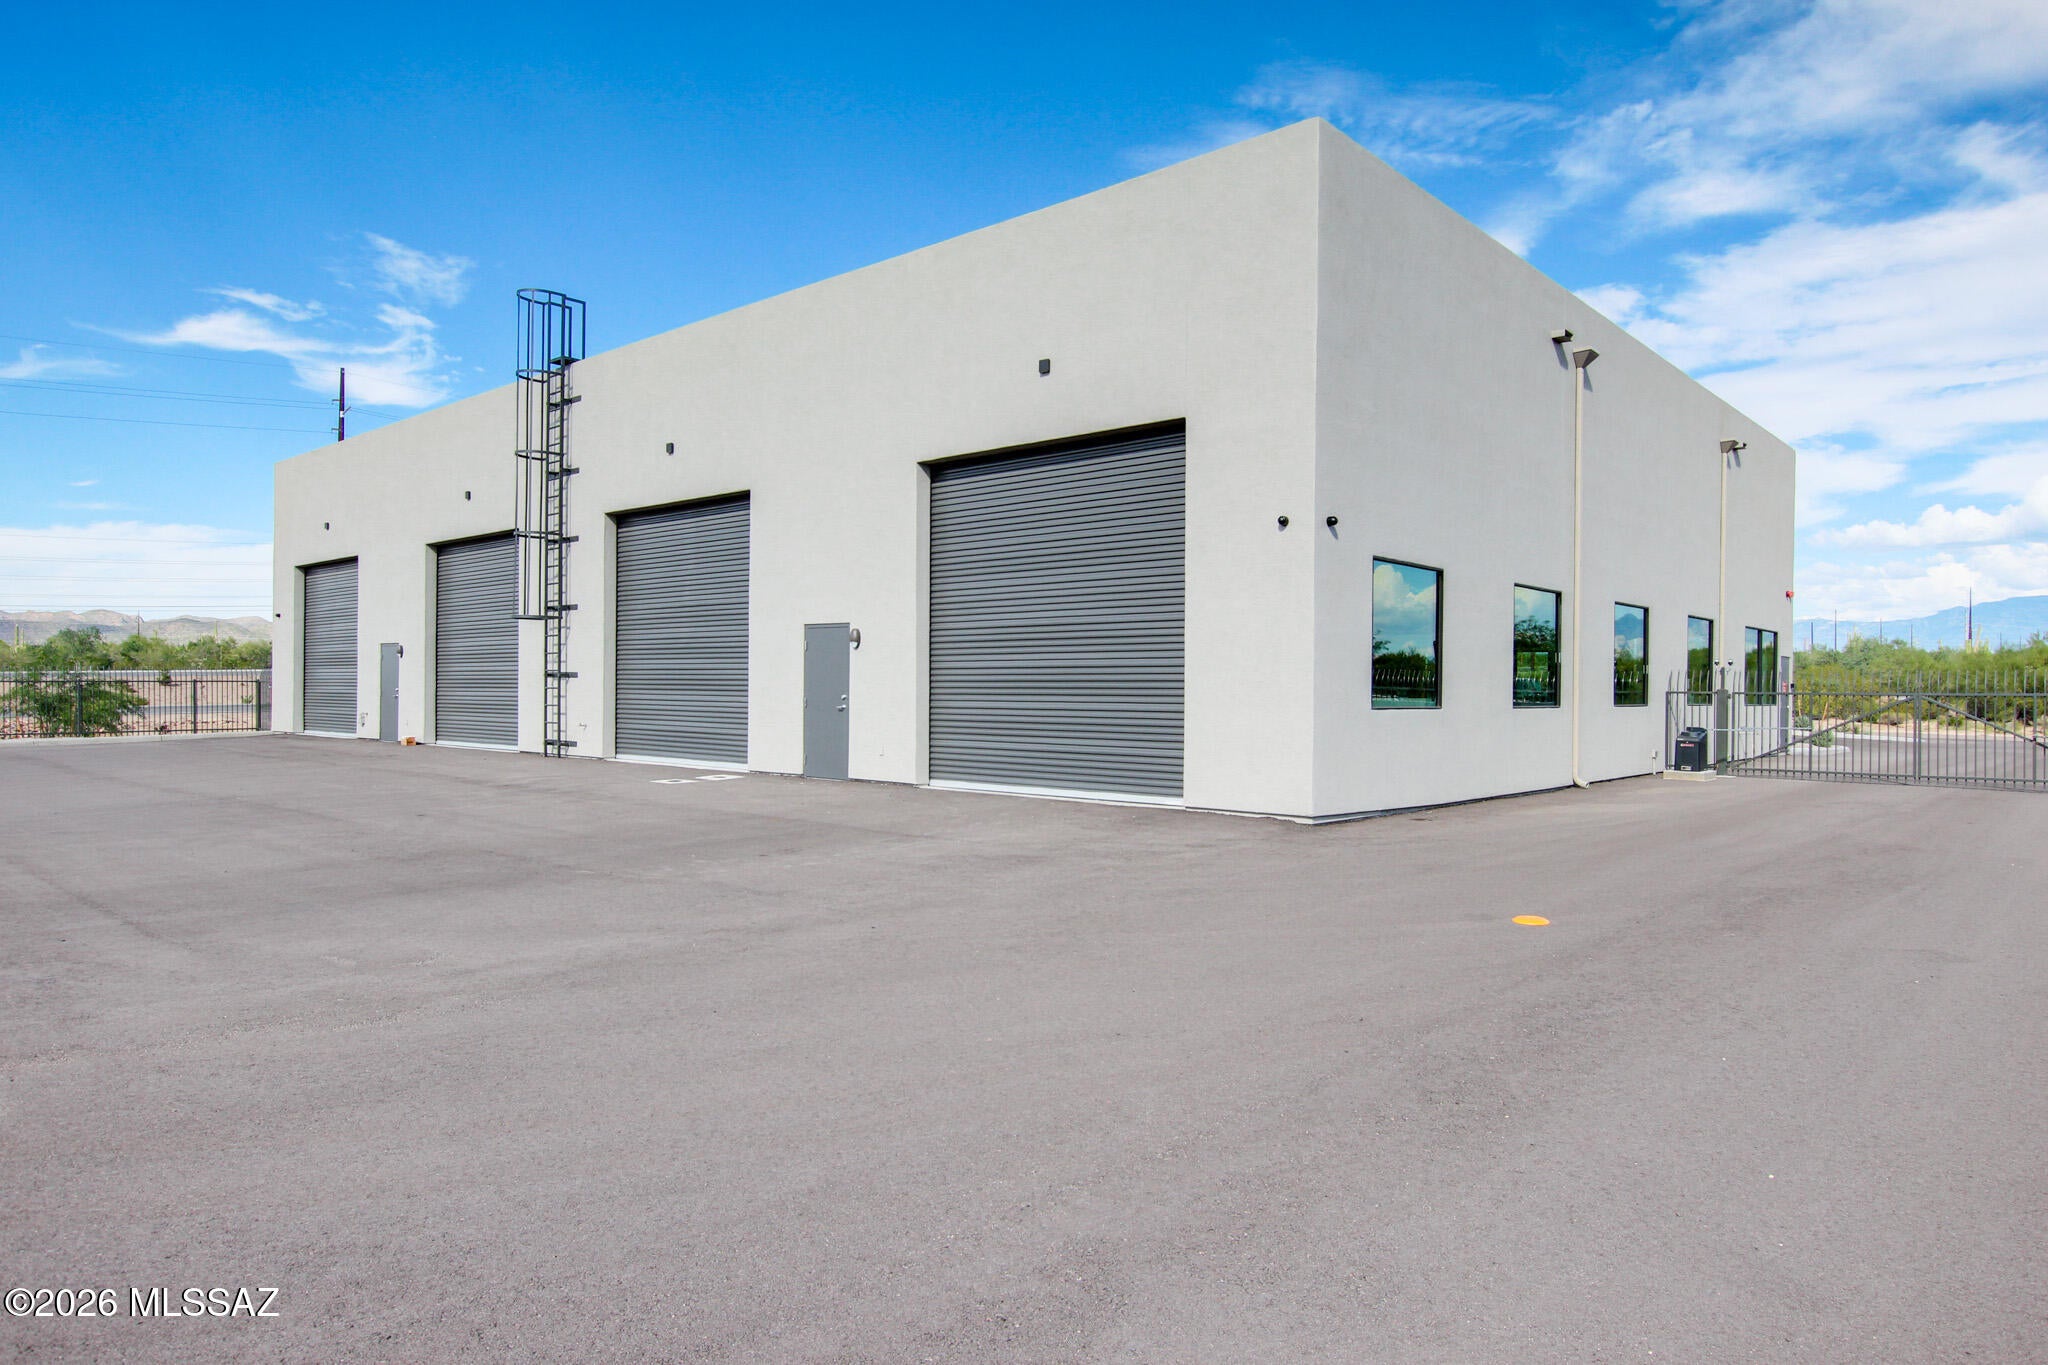
Excellent opportunity to own a versatile office/warehouse property in Tangerine Business Park. Situated on approximately 1.32 acres, this 7,914 SF freestanding building offers a functional combination of professional office space and warehouse area, making it well suited for an owner-user, investor, or growing business. The office portion features a polished layout with private offices, conference room, reception area, break room, restrooms, and storage, while the warehouse provides four grade-level overhead doors and flexible industrial space. The property also offers paved private parking, attractive desert landscaping, and convenient access to Tangerine Road and I-10. The office and warehouse spaces are also being marketed
#22623328

Marana

11800 N Tangerine Business Lp

None Beds

None Baths

7,914 Sq.Ft.

$2,750,000

MLS#: 22623328

Nestled within the prestigious gates of Stone Canyon, this to-be-built custom luxury residence offers a rare opportunity to own an architecturally stunning home in one of Southern Arizona's most exclusive private communities. Perfectly positioned on a remarkable 1.54-acre homesite, this thoughtfully designed single-level estate offers approximately 3,643 square feet of refined living space, blending clean contemporary architecture with warm natural finishes to create a home that is both sophisticated and inviting.

Designed to capture the beauty of the Sonoran Desert, every space is filled with natural light through expansive oversized windows and dramatic multi-slide pocket glass doors that seamlessly connect the interior to the outdoor living spaces while framing breathtaking views of- the Catalina and Tortolita Mountains. Soaring ceilings and an open, flowing floor plan create an atmosphere that is elegant, comfortable, and ideal for both intimate evenings and unforgettable entertaining.

At the heart of the home, the chef's kitchen is designed to be as beautiful as it is functional, featuring a premium Thermador appliance package, custom oak cabinetry, elegant quartz countertops, an oversized waterfall island, a spacious walk-in pantry, and carefully selected designer lighting that creates warmth and character throughout. The kitchen opens effortlessly to the expansive great room and dining area, making every gathering feel connected.

The private owner's retreat is designed as a peaceful sanctuary, complete with a luxurious spa-inspired bath, oversized dual walk-in closets, a private sitting area, and direct access to the covered patio. Three additional bedrooms, three and a half bathrooms, a dedicated office, and a private attached casita provide exceptional flexibility for guests, multigenerational living, or a private executive workspace, all thoughtfully arranged within a split floor plan that offers both privacy and comfort.

Designed for Arizona's year-round lifestyle, the expansive covered patios extend the living space outdoors where a resort-inspired backyard is envisioned with a custom pool and spa, outdoor kitchen, fire feature, and professionally designed desert landscaping that complements the surrounding beauty while creating an extraordinary setting for relaxation and entertaining. The oversized three-car garage includes EV charging capability and ample room for vehicles, recreation, and storage.
Life at Stone Canyon is unlike anywhere else in Southern Arizona. This guard-gated community is recognized as one of the state's premier luxury destinations, offering a level of privacy, serenity, and natural beauty that is truly unmatched. Residents enjoy dramatic mountain landscapes, pristine desert surroundings, and access to one of the nation's highest-ranked private golf clubs. Optional membership offers a championship Jay Morrish-designed golf course, an elegant clubhouse, exceptional dining, a state-of-the-art fitness center, tennis and pickleball courts, swimming facilities, and a vibrant calendar of social events that foster a true sense of community. Miles of scenic desert preserve, spectacular sunsets, and abundant wildlife create a peaceful retreat, while the shopping, dining, and conveniences of Oro Valley remain just minutes away.

More than a home, this is an opportunity to create a legacy in one of Arizona's most sought-after communities, where exceptional design, unparalleled craftsmanship, and the timeless beauty of the Sonoran Desert come together to create an extraordinary place to call home.
#22619547

Oro Valley

1235 W Weathered Stone Place

4 Beds

3 Baths

3,643 Sq.Ft.

$2,750,000

MLS#: 22619547

Brand-new luxury living at The Ritz-Carlton Residences, Dove Mountain. Set along the golf course, this beautifully designed home offers generous space for family and guests, along with a sophisticated contemporary aesthetic and seamless indoor-outdoor living. Expansive windows draw the eye toward the golf course, creating a stunning backdrop of desert, sunset, and city views. 

The interior showcases a refined palette of high-end neutral finishes, including 24X48 porcelain tile floors and quartzite countertops. The chef's kitchen is appointed with Sub-Zero and Wolf appliances and opens to a spacious great room, featuring a striking linear corner fireplace. Expansive pocketing glass doors disappear into the walls, opening the great room to a deep covered patio. A private pool, spa and fire pit extend the living space outdoors and take full advantage of the spectacular setting. 

The beautifully appointed primary suite provides a private retreat, while additional bedrooms offer generous accommodations for family and guests. A spacious laundry room and oversized three-car garage add exceptional functionality. 

Designed for both entertaining and everyday enjoyment, this exceptional home offers the opportunity to experience the beauty, privacy and resort inspired lifestyle of The Ritz-Carlton Residences, Dove Mountain. Owners enjoy access to resort amenities, concierge services and more.
#22623412

Marana

14461 N Yellow Dome Place

4 Beds

4 Baths

3,106 Sq.Ft.

$2,749,000

MLS#: 22623412

Prev 1 ... 4 5 6 7 8 ... 457 Next

Categories

Homes Tailored to Your Lifestyle

Buyers Guide

Buying a home is one of the most exciting milestones of your life.

View more

Sellers Guide

Putting your home on the market can be a stressful process, especially when you don’t know what to expect.

View more

Market report

With just a few clicks, you'll gain instant access to valuable insights about the real estate market, including trends, property values, and community analytics.

View more

Home value

Unlike automated valuations, our hands-on review will provide a comprehensive opinion of your home’s value while considering important interior elements and other location intangible factors that machine algorithms so often miss.

View more

Buyers resources

Guides on financing, inspections, and choosing the right Realtor for a smooth home purchase.

Sellers resources

Practical tips on staging, pricing, and preparing your home to attract buyers and maximize your sale.

properties found. properties found. Page of .

Send a message

Message successfully sent.

Preferred Agent

Reason for contacting?

I agree to receive email communication and understand I can unsubscribe at any time.

I agree to be contacted by Realhub DEV via call, email, and text for real estate services. To opt out, you can reply 'stop' at any time or reply 'help' for assistance. You can also click the unsubscribe link in the emails. Message and data rates may apply. Message frequency may vary. Privacy Policy

Sign In Sign Out

Virtual Assistant

Would you like to take the next step with this property? We can help you schedule a showing or virtual tour, or send you more details.

Yes, I would like more information.

Thank You for Your Reply, One of Our Agents will contact you as soon as possible

No, maybe later.

Thank you, you can always contact me via email, phone number or through the contact form.

Realhub AI

Lucy - Your AI-Powered Realtor

Update Your Temporary Password

Personalize your search

Enter your email and we'll notify you immediately when new listings match what you're looking for.

or enter email address

Already have an account ? Login here

Continue your home search

I agree to receive communications and understand I can unsubscribe at any time.

I agree to be contacted by Realhub DEV via call, email, and text for real estate services. To opt out, you can reply 'stop' at any time or reply 'help' for assistance. You can also click the unsubscribe link in the emails. Message and data rates may apply. Message frequency may vary. Privacy Policy

Already have an account ? Login here

We use cookies

We use cookies primarily for analytics to enhance your experience. By accepting, you agree to our use of these cookies. You can manage your preferences or learn more about our cookies policy.