Tucson, Arizona community

Tucson, Arizona Real Estate

Explore properties and local insights in Tucson, Arizona.

About community

About Tucson, Arizona

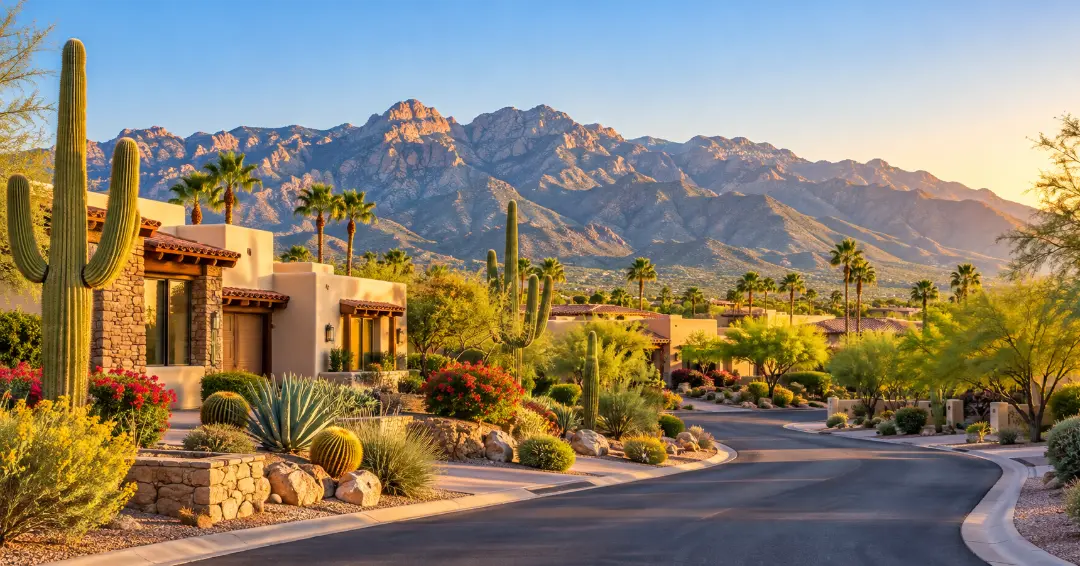
Tucson combines scenic desert landscapes, mountain views, Southwestern character, and a relaxed lifestyle with access to shopping, dining, outdoor recreation, and cultural attractions. The area offers a wide variety of neighborhoods, from established communities with mature landscaping to newer developments with modern amenities.

Residents enjoy easy access to hiking and biking trails, golf courses, parks, local restaurants, and destinations throughout the Sonoran Desert. With its warm climate, distinctive scenery, and diverse housing options, Tucson offers something for many different lifestyles.

Whether you are looking for a quiet suburban neighborhood, a low-maintenance home, or a property close to outdoor activities and everyday conveniences, Tucson has plenty of communities to explore. 
Tucson, Arizona community

Tucson, Arizona

Our Tucson, Arizona

6,971

# of Listings

3

Avg # of Bedrooms

$267

Avg. $ / Sq.Ft.

$470,243

Med. List Price

Homes for Sale in Tucson, Arizona

1279 Properties Found. Page 86 of 86.

New on site 3 days ago
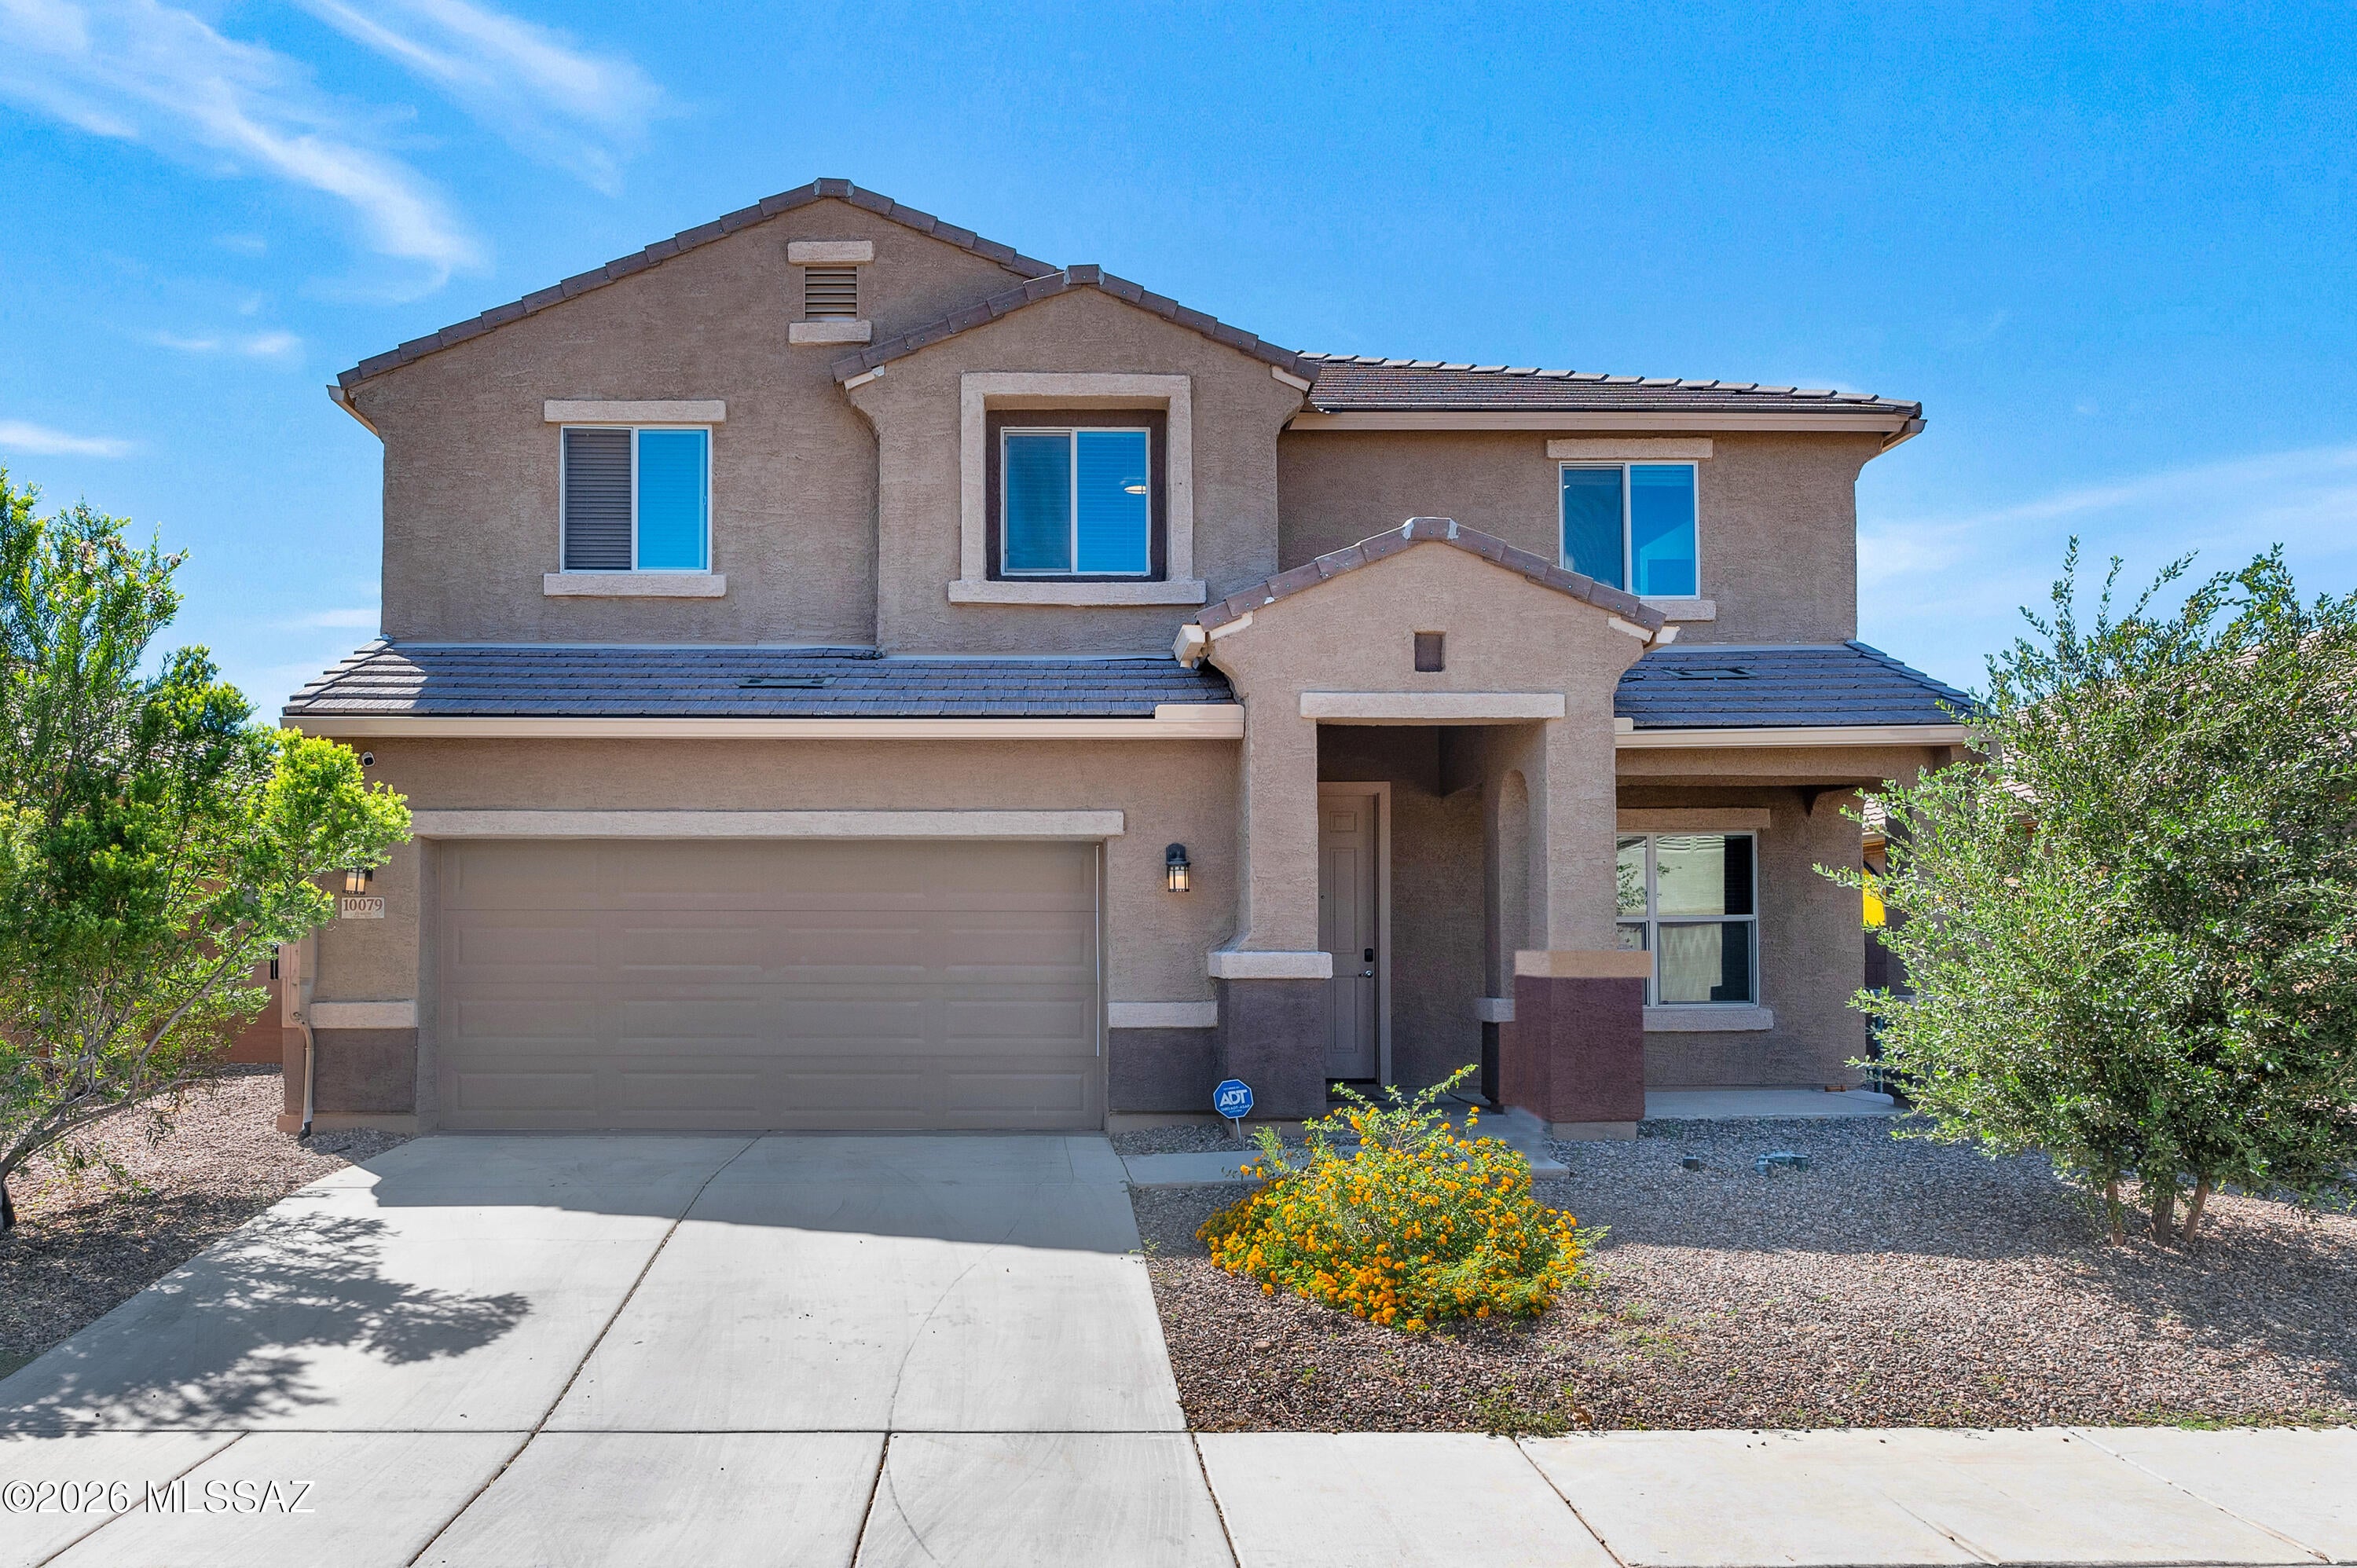
Welcome to an exceptional opportunity to own this expansive 3,449-square-foot residence, thoughtfully designed to offer an abundance  of space, comfort, and versatility! Featuring an impressive 7 bedrooms and 4 full bathrooms, this remarkable home provides a flexible floor plan that effortlessly accommodates a variety of lifestyles. Whether you're searching for generous living spaces, additional  guest accommodations, dedicated home offices, or rooms for hobbies and recreation, this property offers endless possibilities! Upon entering, you'll immediately appreciate the home's spacious interior and thoughtfully arranged living areas, creating an inviting  atmosphere for both everyday living and entertaining. The well-designed floor plan offers a wonderful balance of open gathering spaces and private retreats, allowing everyone to enjoy their own space while remaining connected throughout the home. With a formal dining room, spacious living area, and separate family room, there is no shortage of opportunities to host memorable gatherings, celebrate special occasions, or simply enjoy the comforts of home.

At the heart of the residence is the generously appointed kitchen, designed with both functionality and entertaining in mind. Featuring stainless steel appliances, an expansive center island, ample cabinetry, and a convenient pantry, this kitchen provides the space and organization needed for everyday meal preparation and larger gatherings alike. An additional butler's pantry offers valuable storage and preparation space, making entertaining even more convenient. The kitchen opens seamlessly to the spacious living area, creating an inviting environment where cooking, conversation, and entertaining naturally come together. Whether preparing a quiet morning breakfast or hosting a dinner celebration, this thoughtfully designed kitchen serves as a wonderful centerpiece of the home.

One of the property's most desirable features is its convenient first-floor bedroom accompanied by a full bathroom. This versatile arrangement offers exceptional flexibility for overnight guests, extended visits, or anyone seeking the convenience of a bedroom on the main level. It could also serve as a private home office, study, or creative workspace, allowing the home's layout to adapt to your individual needs.

Make your way upstairs, where you'll discover six additional generously accommodated bedrooms, providing an extraordinary amount of space and flexibility rarely found in a home of this size. The impressive bedroom count creates countless possibilities for customizing the residence to suit your lifestyle. Imagine dedicated spaces for remote work, fitness, hobbies, a media room, or comfortable guest accommodations, all without sacrificing the functionality of the home's primary living areas.

The spacious primary suite serves as a welcoming private retreat, offering an inviting setting to relax and unwind at the end of the day. Complementing the bedroom is a generously sized ensuite bathroom and a substantial walk-in closet, providing the convenience, storage, and personal space that today's homeowners appreciate. With its thoughtful separation from the main-level gathering areas, the upstairs primary suite offers a wonderful sense of privacy and comfort.

Beyond the primary suite, the additional upstairs bedrooms further enhance the home's remarkable versatility. With seven total bedrooms, this residence provides the freedom to create a living environment tailored to your needs, whether that includes multiple home offices, guest suites, hobby rooms, or additional recreational spaces. The four full bathrooms throughout the residence add another layer of convenience, especially when entertaining visitors or accommodating a busy household.

What truly distinguishes this property is its exceptional combination of generous square footage, an impressive number of bedrooms, multiple living and entertaining areas, and a highly adaptable floor plan. Rather than compromising on space, this home offers the opportunity to enjoy separate areas for dining, relaxation, productivity, and recreation, all under one roof. The thoughtful arrangement of the kitchen, living spaces, and bedrooms creates an ideal balance between comfortable everyday living and effortless entertaining.

With approximately 3,449 square feet of interior living space, this residence offers room to grow, room to entertain, and room to make it your own. From its expansive kitchen and convenient butler's pantry to its formal dining area, separate gathering spaces, first-floor guest accommodations, and spacious upstairs primary retreat, every aspect of this home contributes to its outstanding functionality and appeal.

If you've been searching for a home that delivers exceptional space without sacrificing comfort, convenience, or versatility, this is an opportunity you won't want to overlook! Discover the possibilities of seven bedrooms, four bathrooms, and a floor plan designed to accommodate your evolving needs. Schedule your private showing today and experience firsthand the remarkable amount of space and potential this impressive residence has to offer!
#22624981

Marana

10079 N Ruby Range Trail

7 Beds

4 Baths

3,449 Sq.Ft.

$500,000

MLS#: 22624981

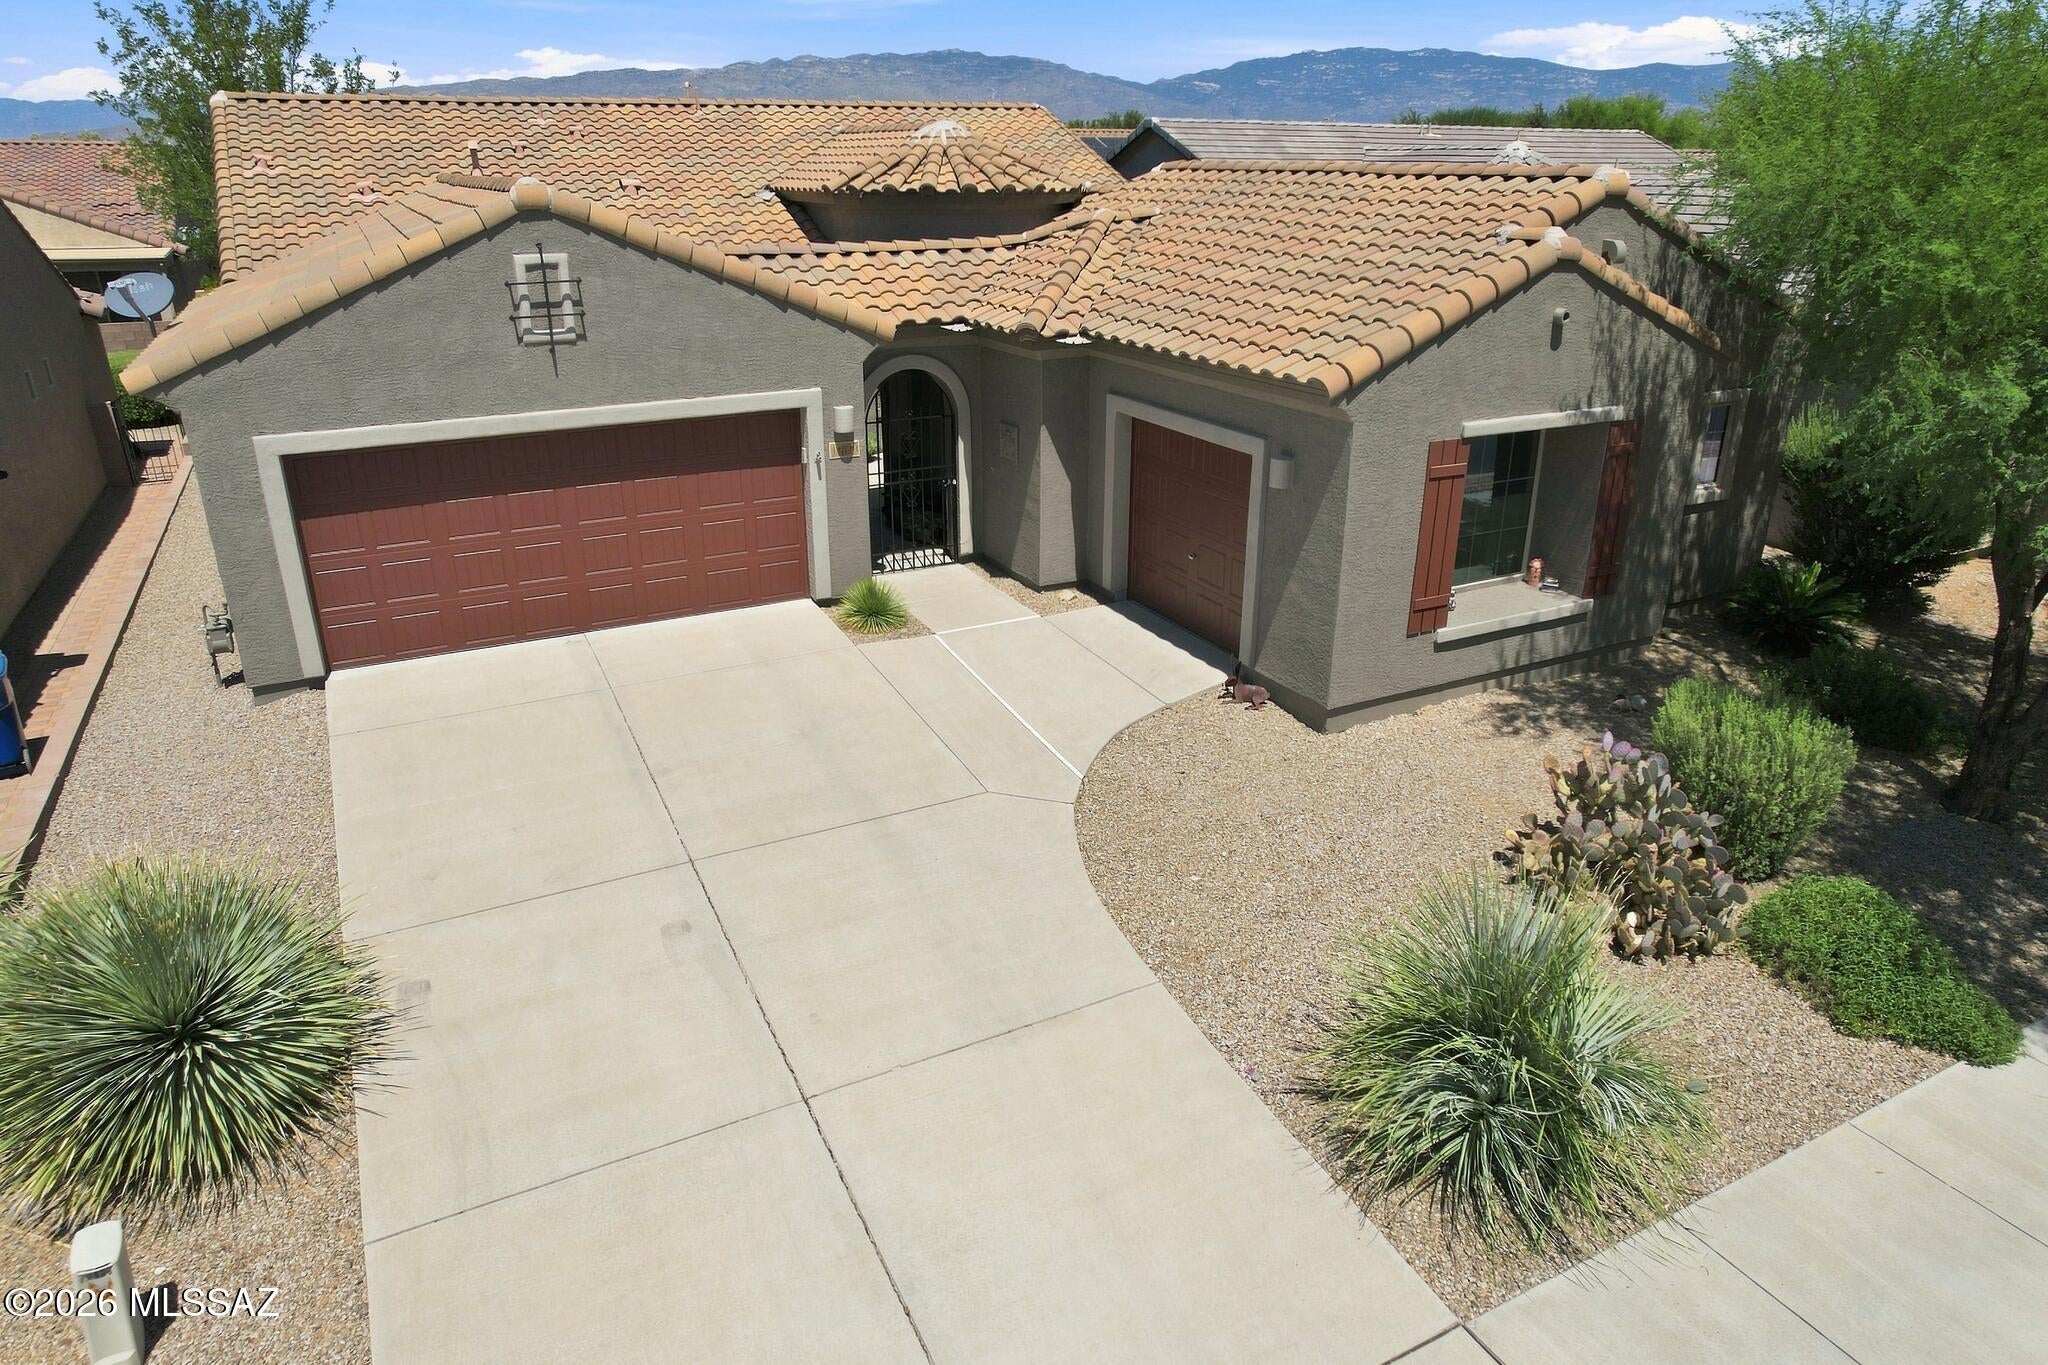
Spectacular 2BR+2Xtra Rooms/2.5BA w/oversized 3 car garage in 55+ Community of Del Webb at Rancho del Lago w/lovely courtyard entryway. 3rd bay of garage is heated & cooled w/inside access & currently used as a art studio but would make a fantastic workshop, craft or sewing room. Large beautiful marble entertainment center w/heated electric fireplace. Kitchen has large pantry, granite counters, tiled backsplash, & convenient island w/cutting board. Primary BR is very spacious & comes w/a large walk in beautiful shower. Office has built in book shelf & desk. Guest BR w/ensuite full bath. Cozy den is a nice secondary relaxing room w/courtyard view. Back patio area faces north w/lots of shade trees, privacy & soothing fountain. Close to all the great facilities here at wonderful Del Webb !!
#22621163

Vail

13829 E Poelstra Street

2 Beds

2 Baths

2,373 Sq.Ft.

$500,000

MLS#: 22621163

Solid home on a large lot. Ample room for hobbies and toys. Sunset views from fully fenced block wall with RV gate. Mini split in garage. Property line extends past the block wall. Close to Tohono Chul, Casas Adobes, easy access to the Foothills, Oro Valley and only minutes to Northwest Medical center. Come see what a value this property is! Allowance provided for flooring. Cameras on property, do not disturb the owner.
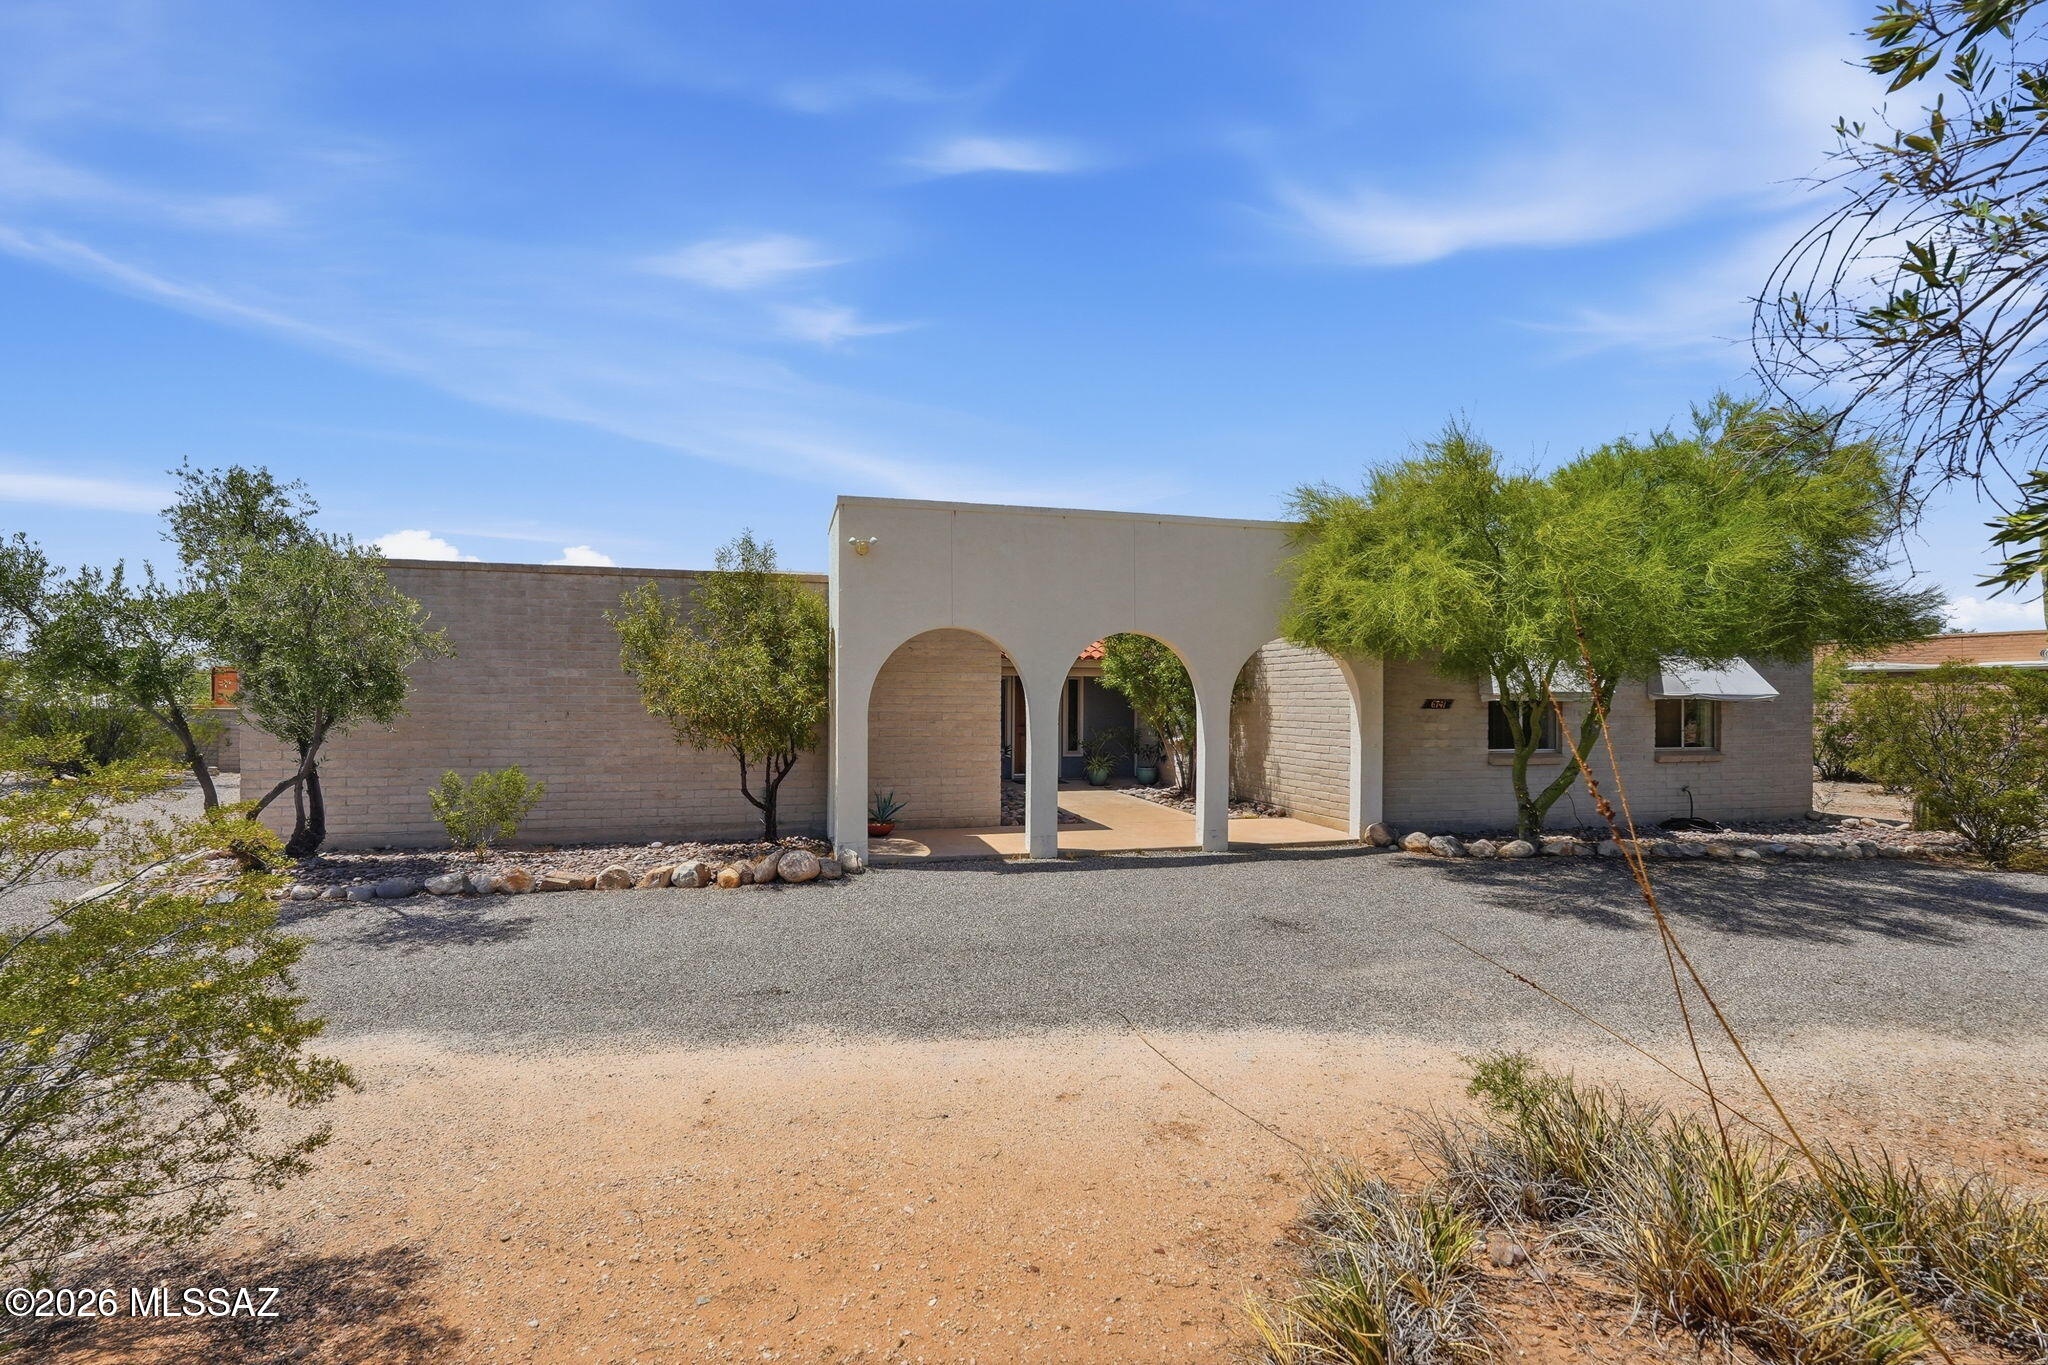
#22618903

Tucson

6741 N Pomona Road

4 Beds

2 Baths

2,297 Sq.Ft.

$500,000

MLS#: 22618903

New on site today
INCREDIBLE BUYER INCENTIVES: $8,000 MORTGAGE CONCESSION. Seller will pay up to $8,000 at closing towards your interest rate buydown if you finance with lender of sellers choice.

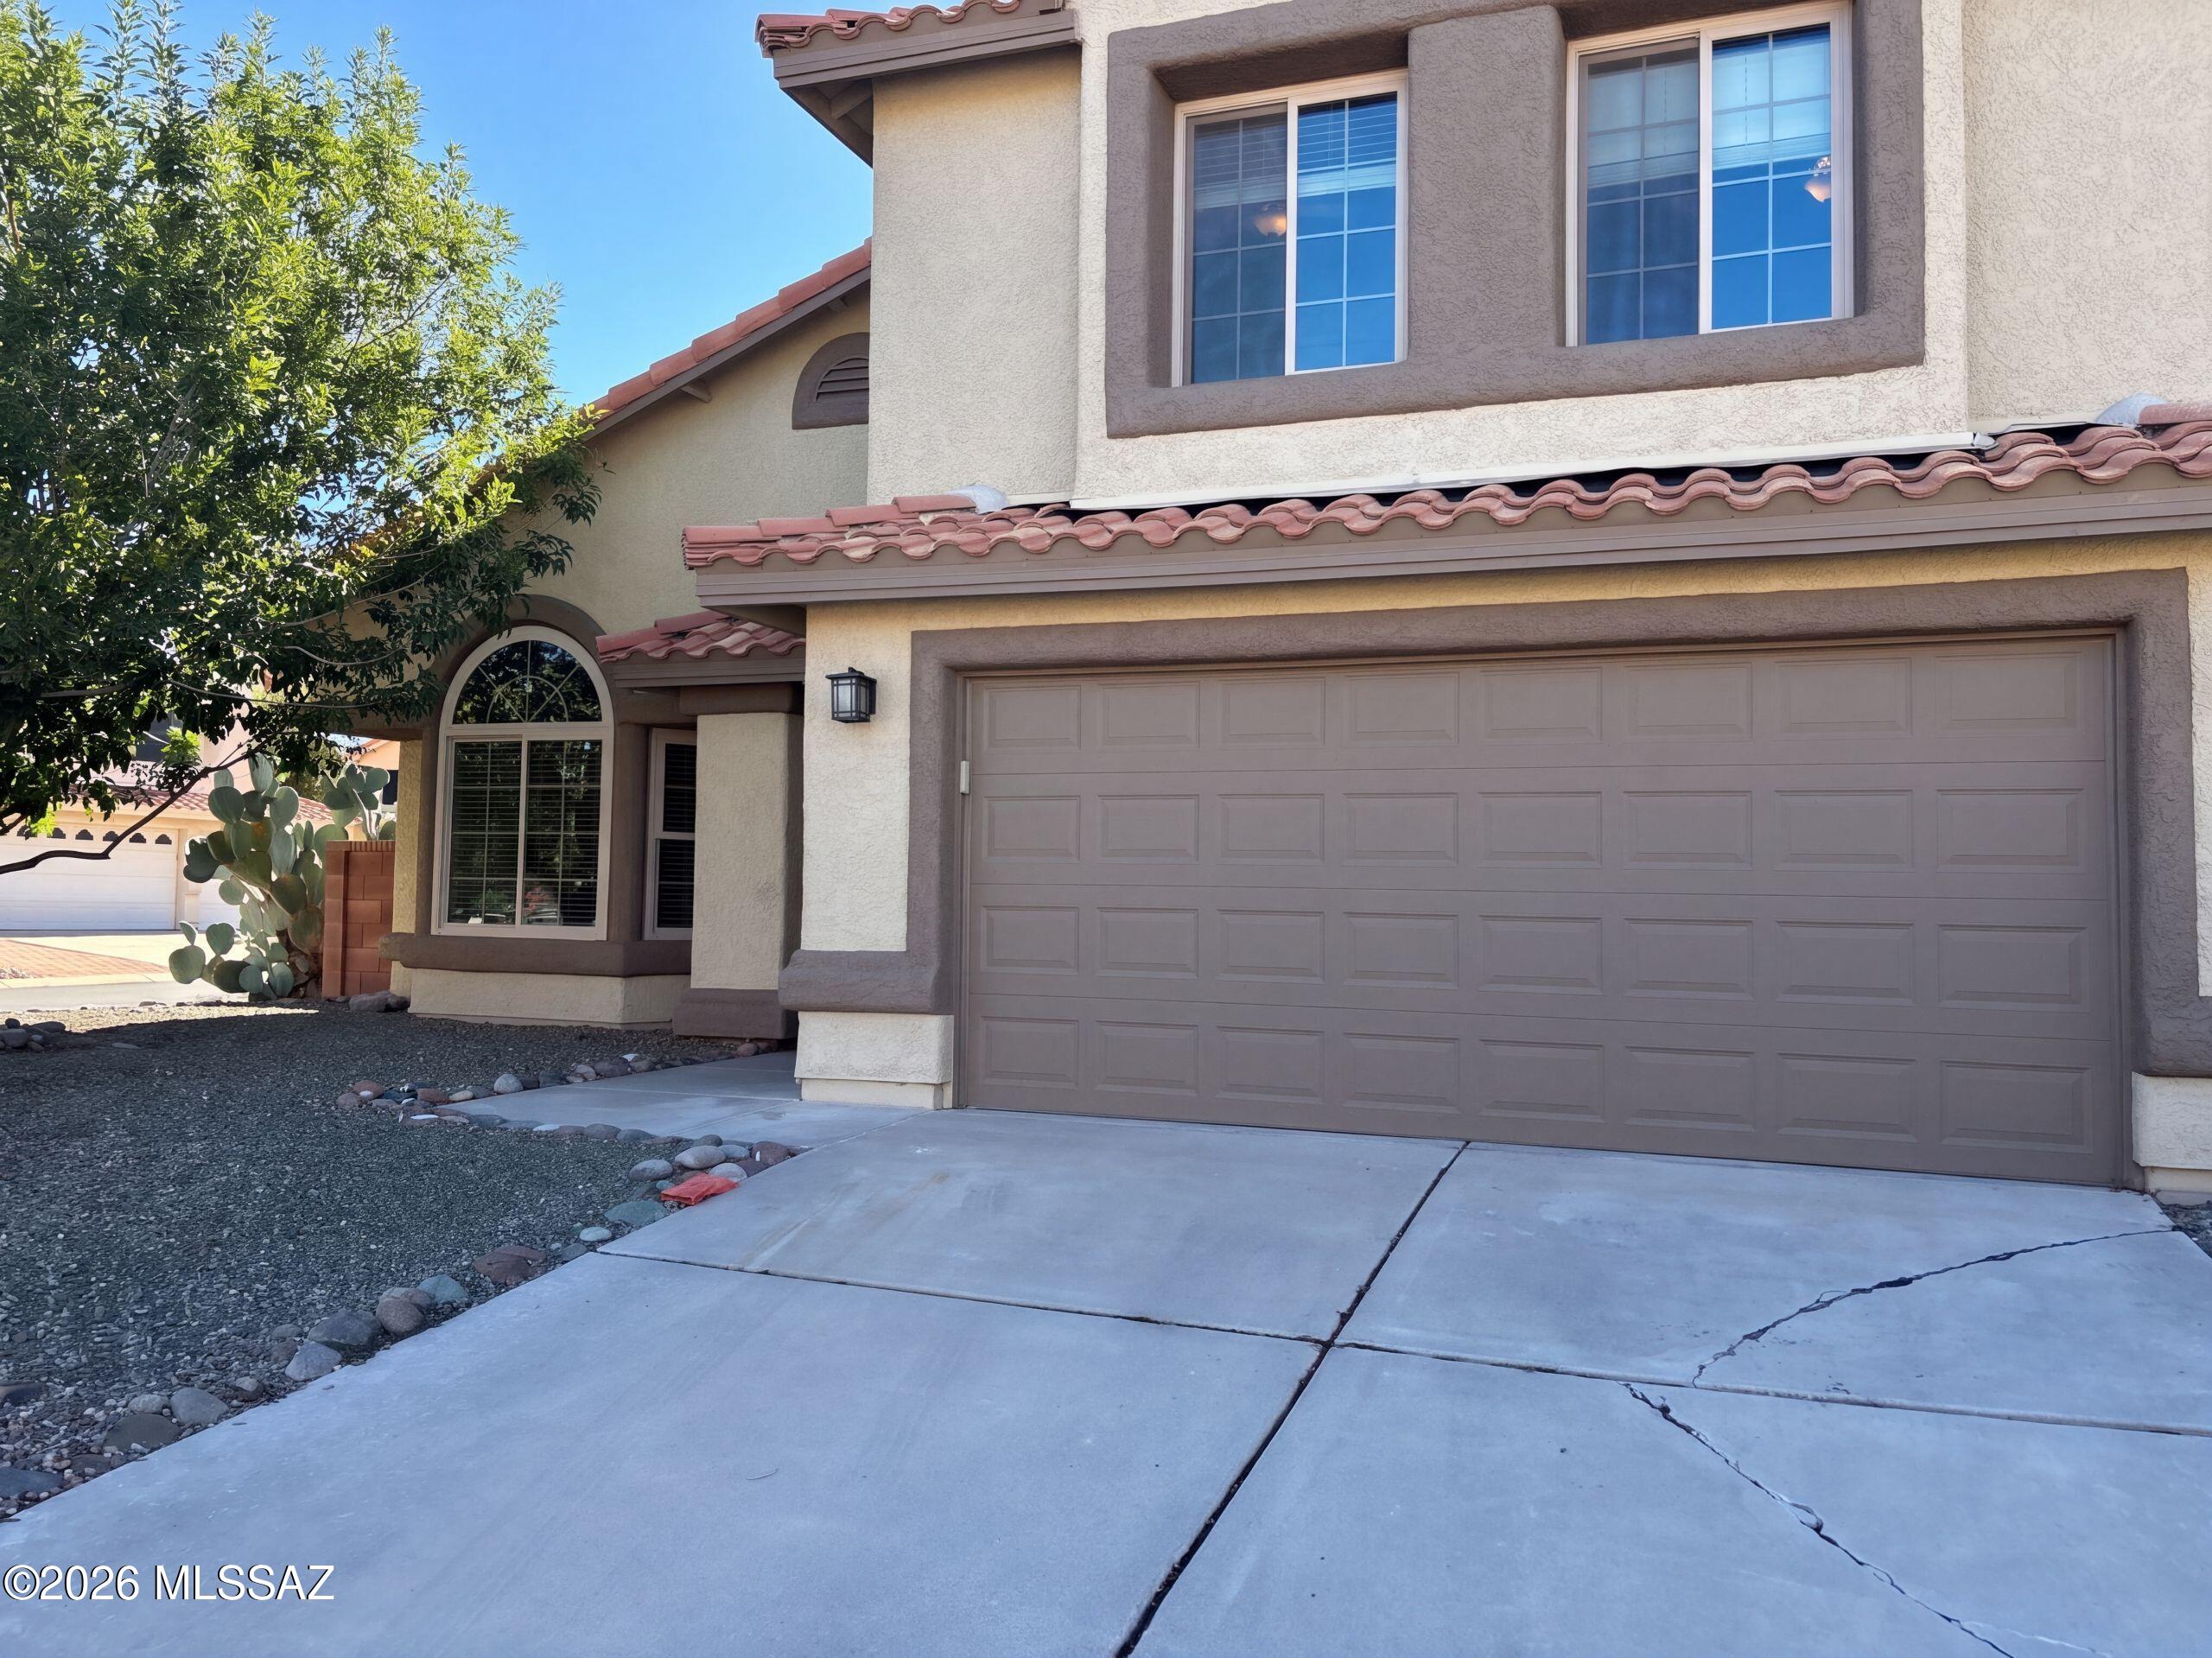
851 W Port Royal Pl is a two-story Tucson home with a pool, a covered patio and separate living and dining spaces. The kitchen pairs a peninsula with stainless steel appliances and a window-lined breakfast nook. A fireplace anchors the rear living room, while the front dining area rises to a double-height ceiling. Upstairs, the primary bedroom connects to a bathroom with double sinks, a soaking tub and a separate shower. A main-floor office is set apart from the main living areas. The covered patio faces the pool and surrounding yard. Laundry facilities and an attached two-car garage complete the layout. Include
#22625268

Tucson

851 W Port Royal Place

4 Beds

2 Baths

2,713 Sq.Ft.

$500,000

MLS#: 22625268

Prev 1 ... 84 85 86 Next

Categories

Homes Tailored to Your Lifestyle

Buyers Guide

Buying a home is one of the most exciting milestones of your life.

View more

Sellers Guide

Putting your home on the market can be a stressful process, especially when you don’t know what to expect.

View more

Market report

With just a few clicks, you'll gain instant access to valuable insights about the real estate market, including trends, property values, and community analytics.

View more

Home value

Unlike automated valuations, our hands-on review will provide a comprehensive opinion of your home’s value while considering important interior elements and other location intangible factors that machine algorithms so often miss.

View more

Buyers resources

Guides on financing, inspections, and choosing the right Realtor for a smooth home purchase.

Sellers resources

Practical tips on staging, pricing, and preparing your home to attract buyers and maximize your sale.

properties found. properties found. Page of .

Send a message

Message successfully sent.

Preferred Agent

Reason for contacting?

I agree to receive email communication and understand I can unsubscribe at any time.

I agree to be contacted by Realhub DEV via call, email, and text for real estate services. To opt out, you can reply 'stop' at any time or reply 'help' for assistance. You can also click the unsubscribe link in the emails. Message and data rates may apply. Message frequency may vary. Privacy Policy

Sign In Sign Out

Virtual Assistant

Would you like to take the next step with this property? We can help you schedule a showing or virtual tour, or send you more details.

Yes, I would like more information.

Thank You for Your Reply, One of Our Agents will contact you as soon as possible

No, maybe later.

Thank you, you can always contact me via email, phone number or through the contact form.

Realhub AI

Lucy - Your AI-Powered Realtor

Update Your Temporary Password

Personalize your search

Enter your email and we'll notify you immediately when new listings match what you're looking for.

or enter email address

Already have an account ? Login here

Continue your home search

I agree to receive communications and understand I can unsubscribe at any time.

I agree to be contacted by Realhub DEV via call, email, and text for real estate services. To opt out, you can reply 'stop' at any time or reply 'help' for assistance. You can also click the unsubscribe link in the emails. Message and data rates may apply. Message frequency may vary. Privacy Policy

Already have an account ? Login here

We use cookies

We use cookies primarily for analytics to enhance your experience. By accepting, you agree to our use of these cookies. You can manage your preferences or learn more about our cookies policy.