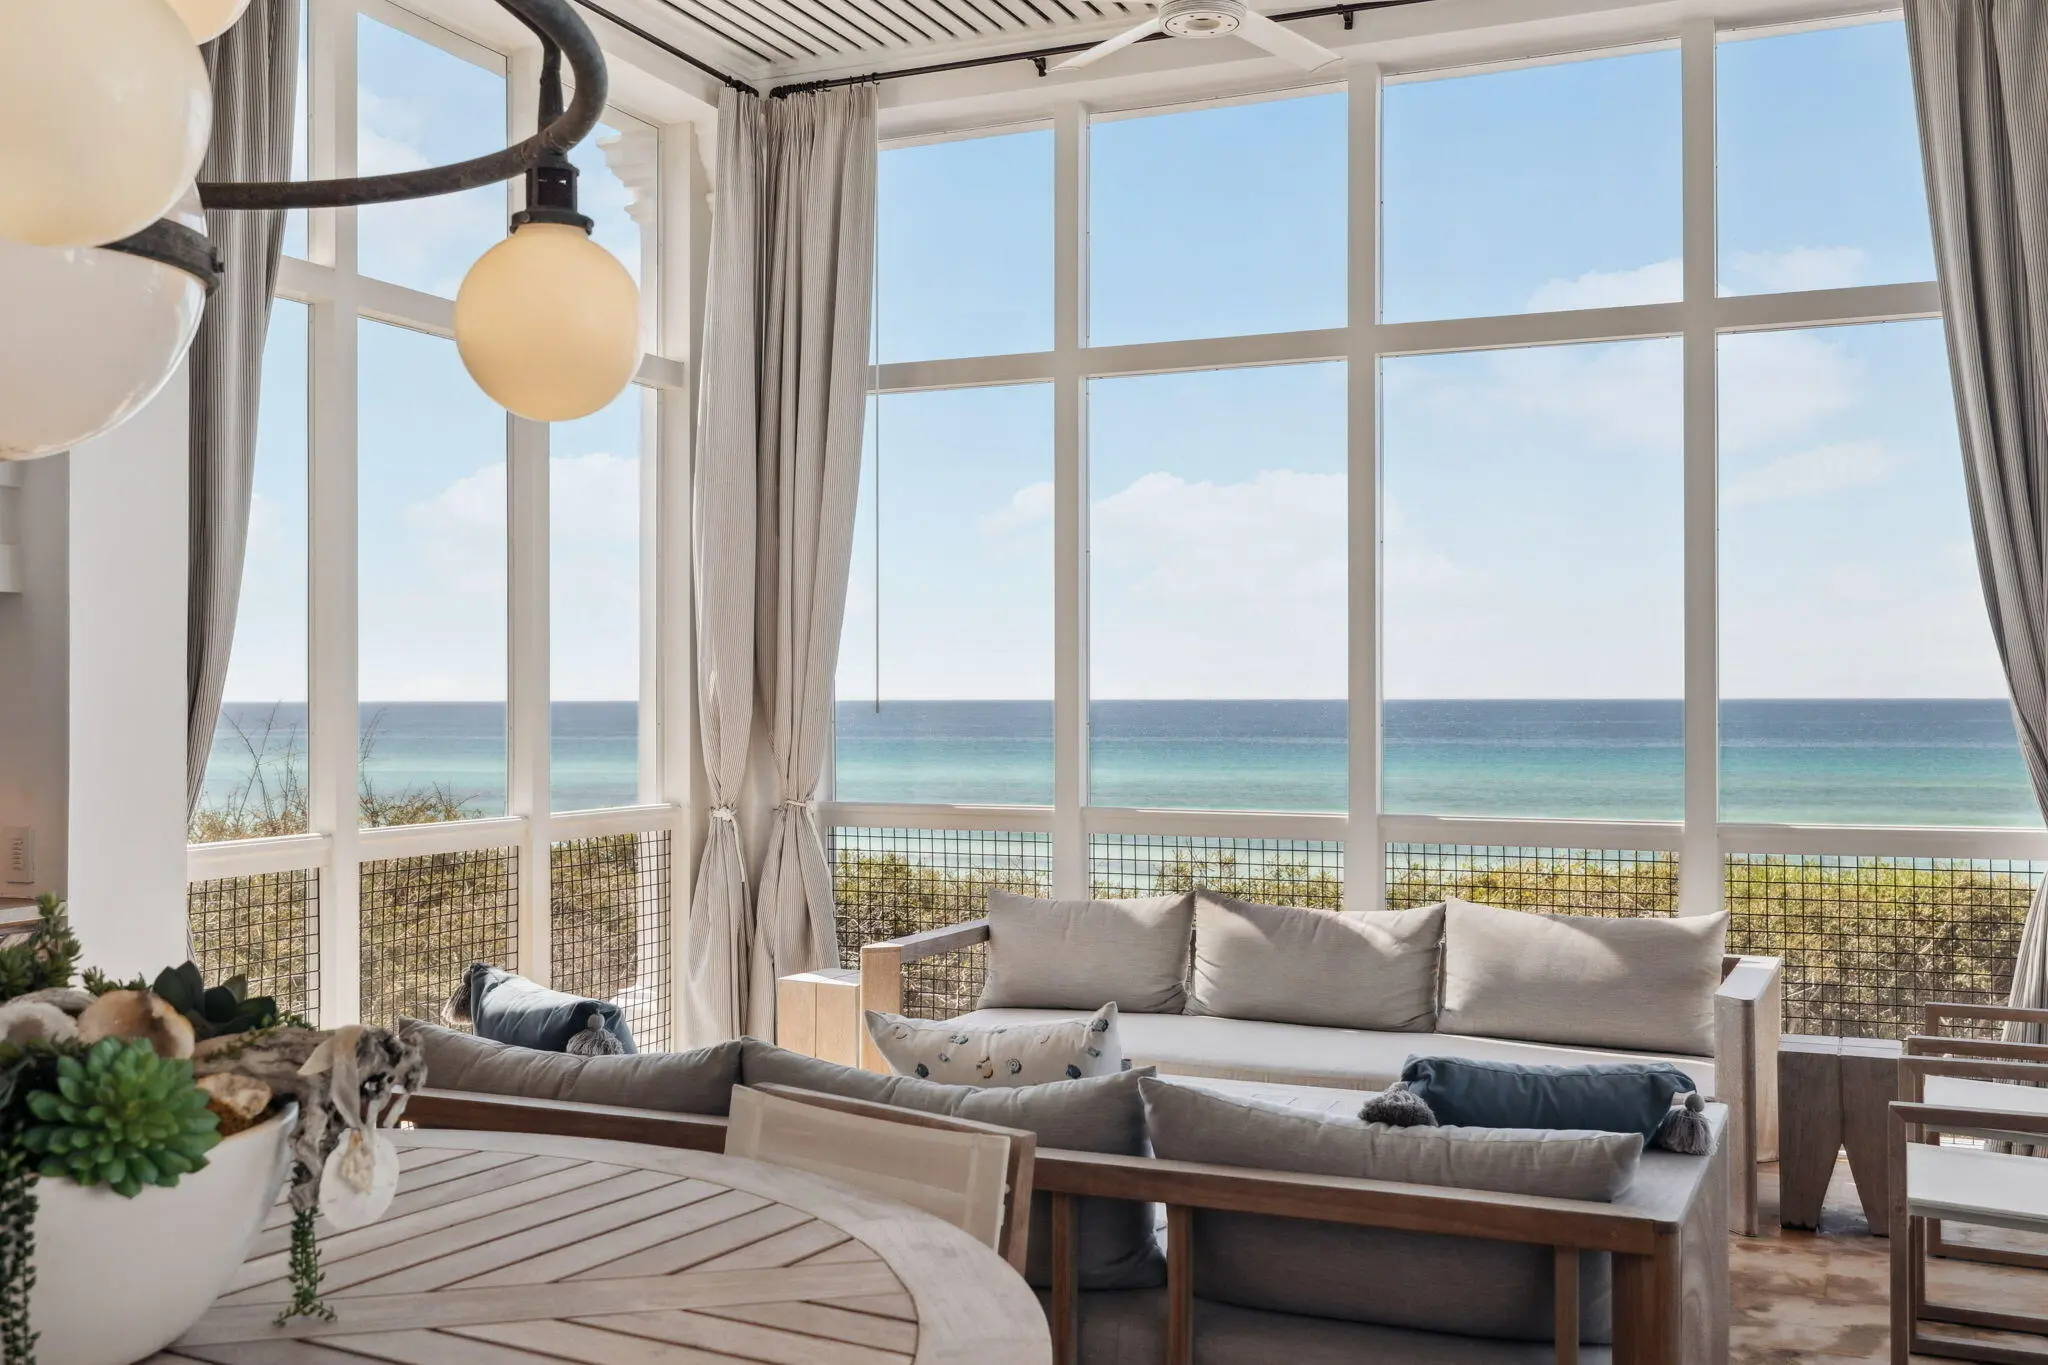
A home doesn’t need extra square footage to feel more open. A few thoughtful changes can help buyers see the space clearly and imagine how they would use it.
Start by clearing surfaces. Kitchen counters, bathroom vanities, and shelves look more spacious when they hold only a few useful or decorative items. Keep everyday belongings neatly stored so buyers can focus on the room.
Next, review your furniture placement. Oversized pieces or crowded walkways can make a comfortable room feel smaller. Remove unnecessary furniture and arrange what remains to create clear paths between rooms.
Make the most of natural light. Clean the windows, open curtains, and move furniture that blocks daylight. Use lamps to brighten darker corners and replace burned-out bulbs before showings.
Give closets some attention, too. Buyers often open storage spaces, and tightly packed shelves can suggest there isn’t enough room. Organizing belongings and leaving some breathing space helps demonstrate the storage available.
Finally, keep each room’s purpose clear. A spare bedroom used for storage, exercise, and office work can be difficult to understand. Giving it one primary function makes the layout easier to appreciate.
The goal is to create a home that feels comfortable, practical, and easy to move through—so buyers can focus on its possibilities.