Thinking of selling?

Blue Sapphireline

Browse Properties
  • Nearby me

Popular Features

Community Features

Association

Property Features

Waterfront

View

Exterior Features

Interior Features

Style

E-Alert name

Properties

10000 properties match your criteria

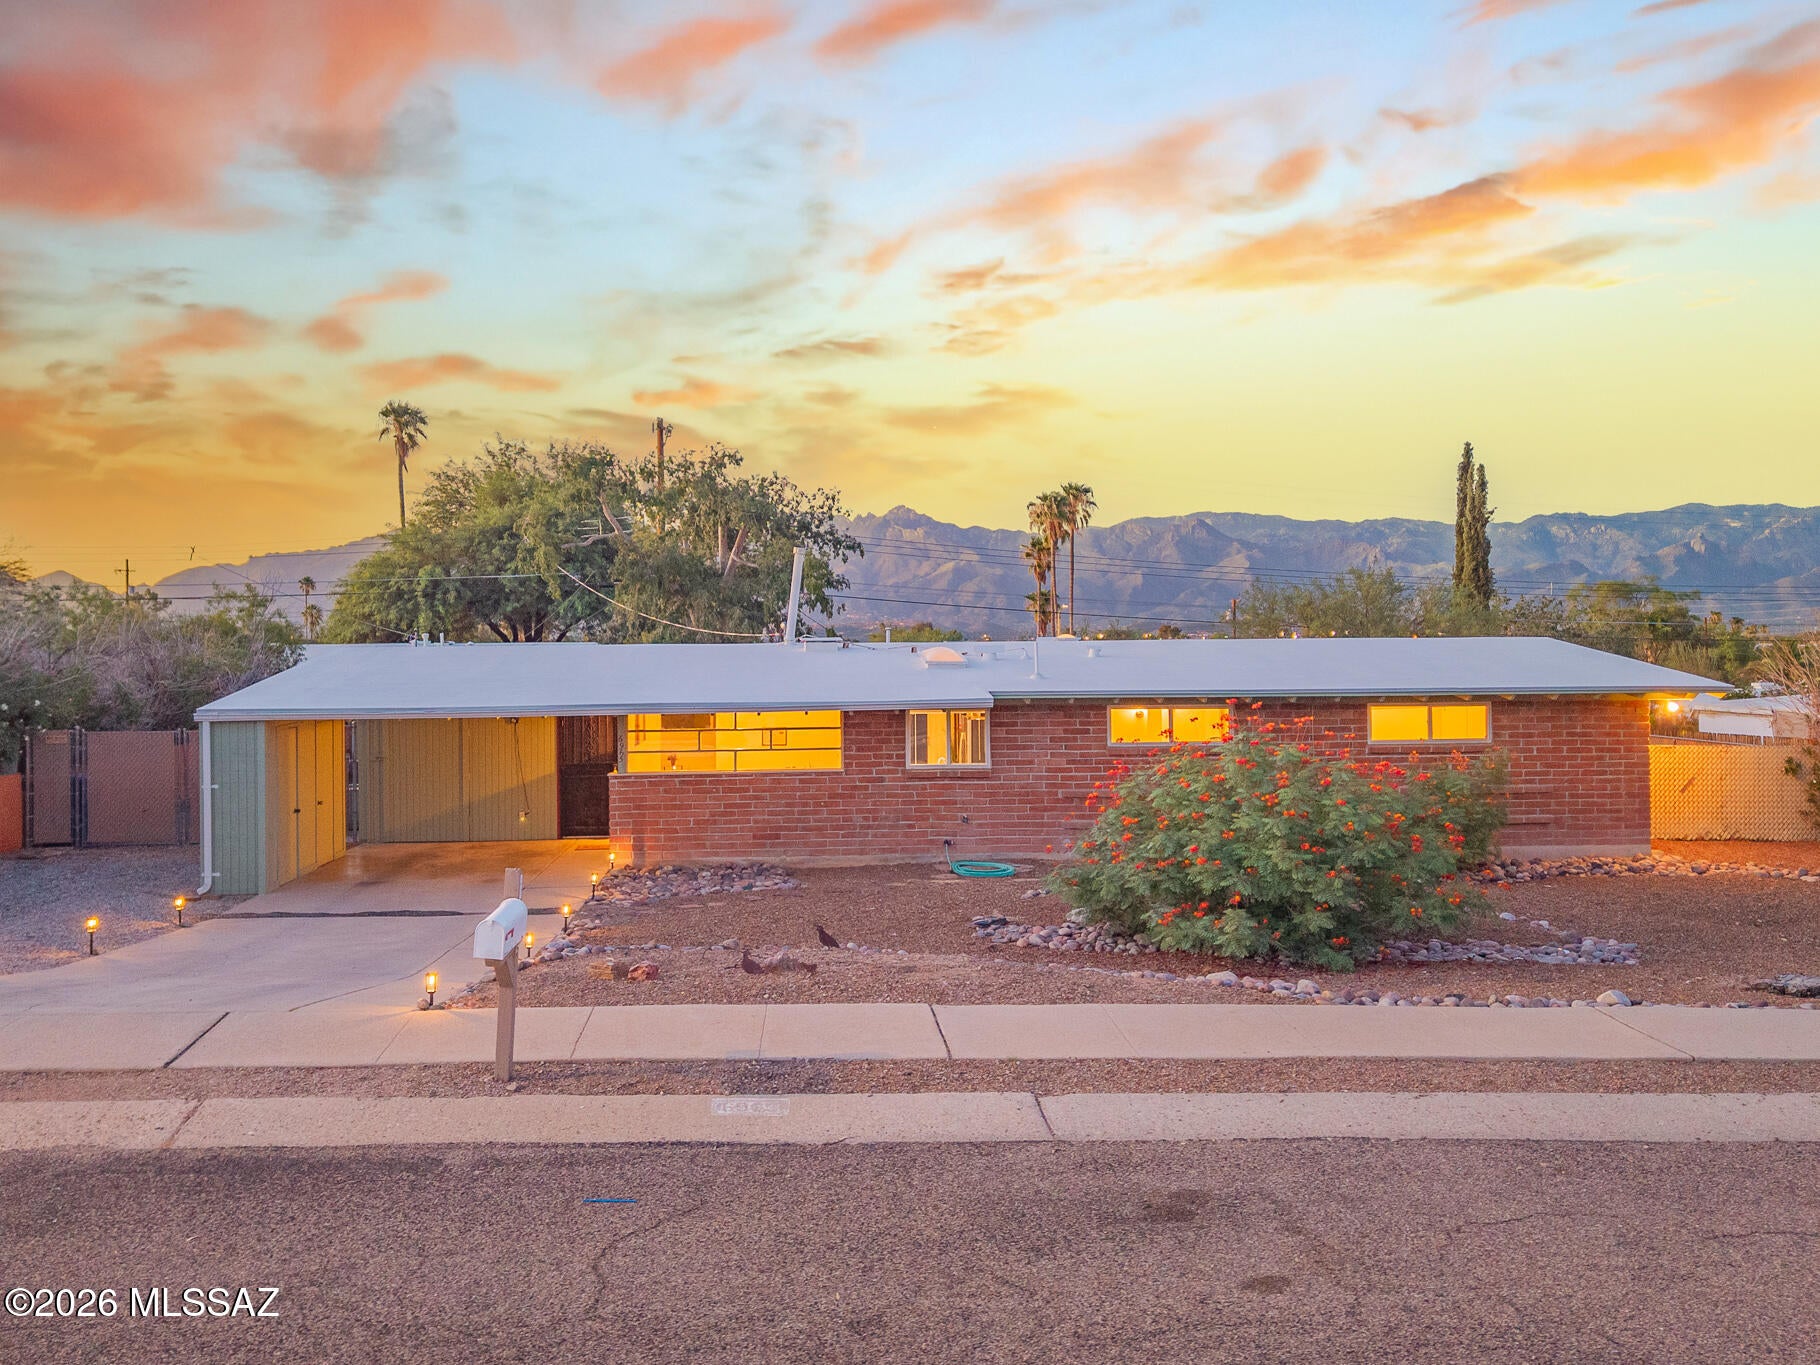
Burnt Adobe BEAUTY! Colorful curb appeal w/Bird of Paradise, solar lighting! MOUNTAIN VIEWS! Elevated lot offers privacy & views, artificial turf & ramada. Enjoy Tucson evenings w/a backyard for family & friends. FRESHLY painted, NEW carpet, NEW roof, NEW AC! Fresh modern styling plus charming vintage touches. Mid Century Modern, clean lines, higher ceilings! Versatile floor plan offers very large liv rm, fam rm off kit & dining rm. Or use the din rm as a den (great home office w/natural light) & enjoy a big eat in kit! Kitchen is bright & open, SS appliances, solid wood cabinets. Desirable Eastside neighborhood, NO HOA! Room for RV, storage galore. 4 brs, primary w/slider to backyard. Convenient location for restaurants, shopping, St. Josephs Hospital, pickleball at Palo Verde Park.
#22624216

Tucson

6965 E Luana Drive

4 Beds

2 Baths

1,665 Sq.Ft.

$324,900

MLS#: 22624216
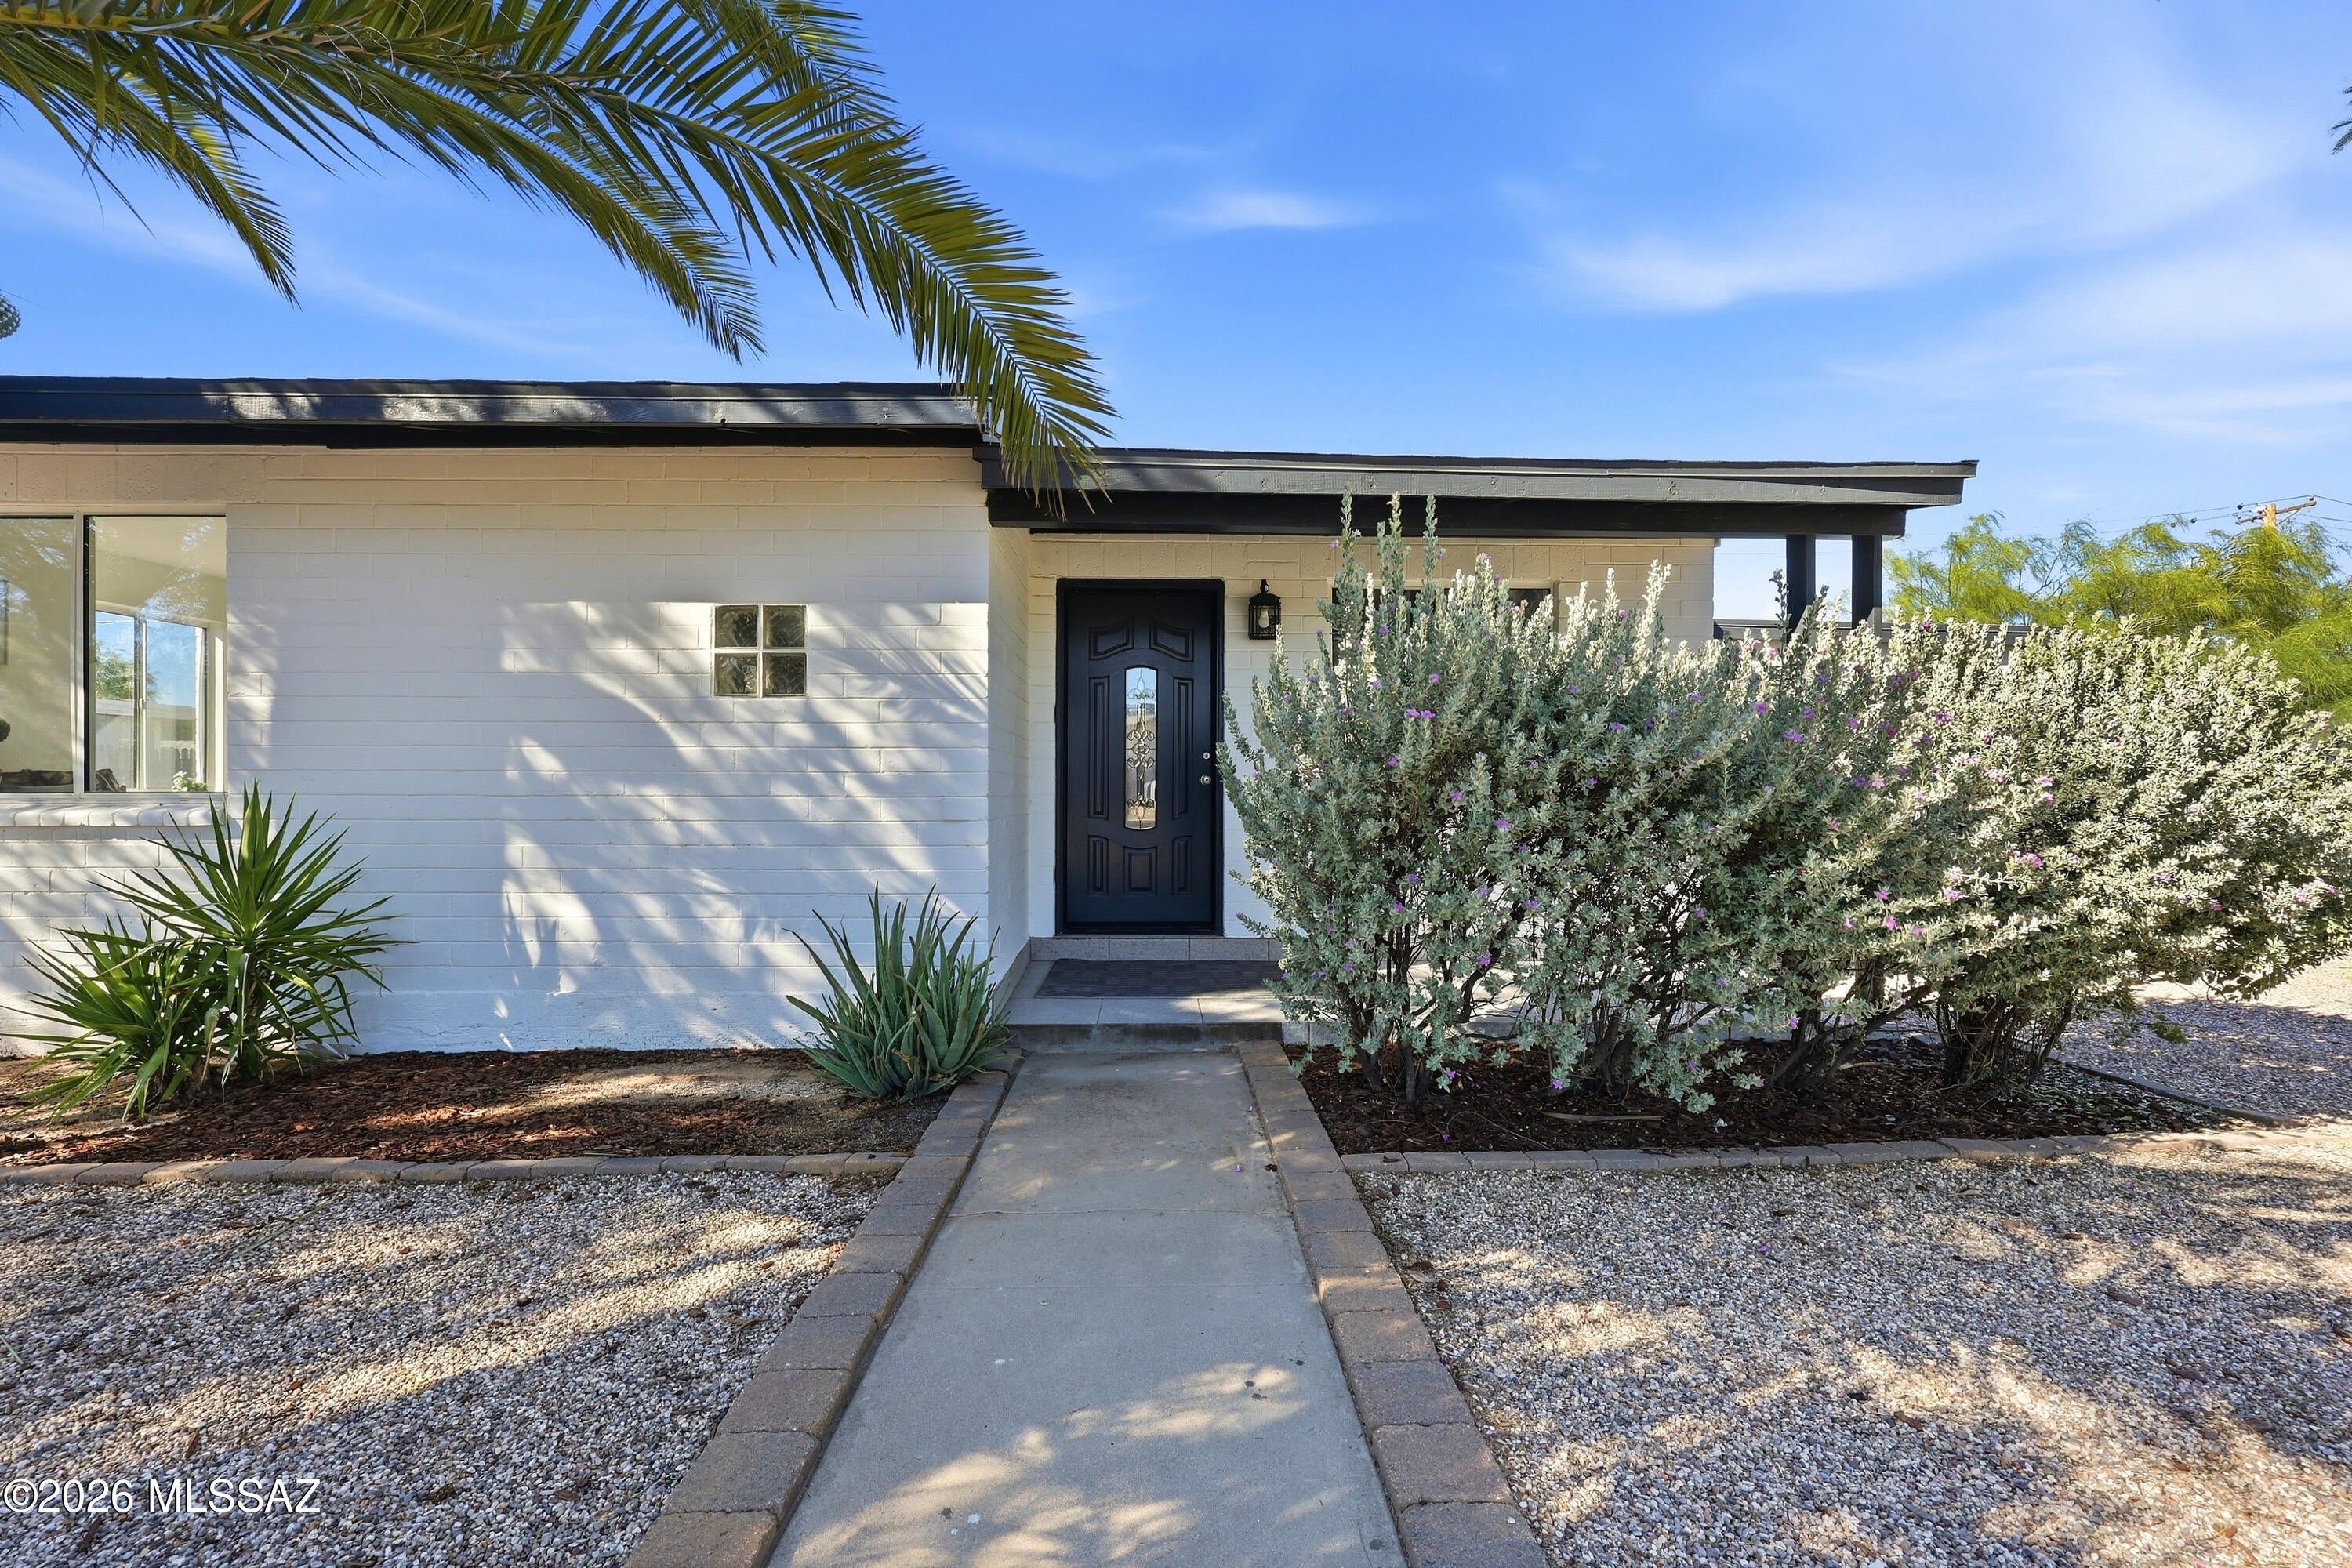
UPDATED central 3bd 2ba bungalow.Brand new kitchen w/stainless steel appliances,quartz counter,backsplash &recessed lights.All new energy efficient dual pane windows &doors.Split bedroom floorplan.The owner's suite features a custom-tiled shower,new vanity &new lighting &fixtures.The guest bathrm has tile tub/shower,vanity,mirror,lighting& more.Fresh paint interior/exterior.New LVP flooring in living areas,new carpet,lighting fixtures &ceiling fans,outlets &switches.Large laundry,tankless water heater &NEW ROOF.The cute front porch.Just minutes from Crossroads Festival Shopping &Tucson Medical Centers,Whole Foods.This residence blends comfort,convenience &scenic beauty.Step outside to take in beautiful mountain views from back porch w/a private/spacious backyard.Price range $293998-299998.
#22624213

Tucson

5449 E Linden Street

3 Beds

2 Baths

1,150 Sq.Ft.

$293,998

MLS#: 22624213
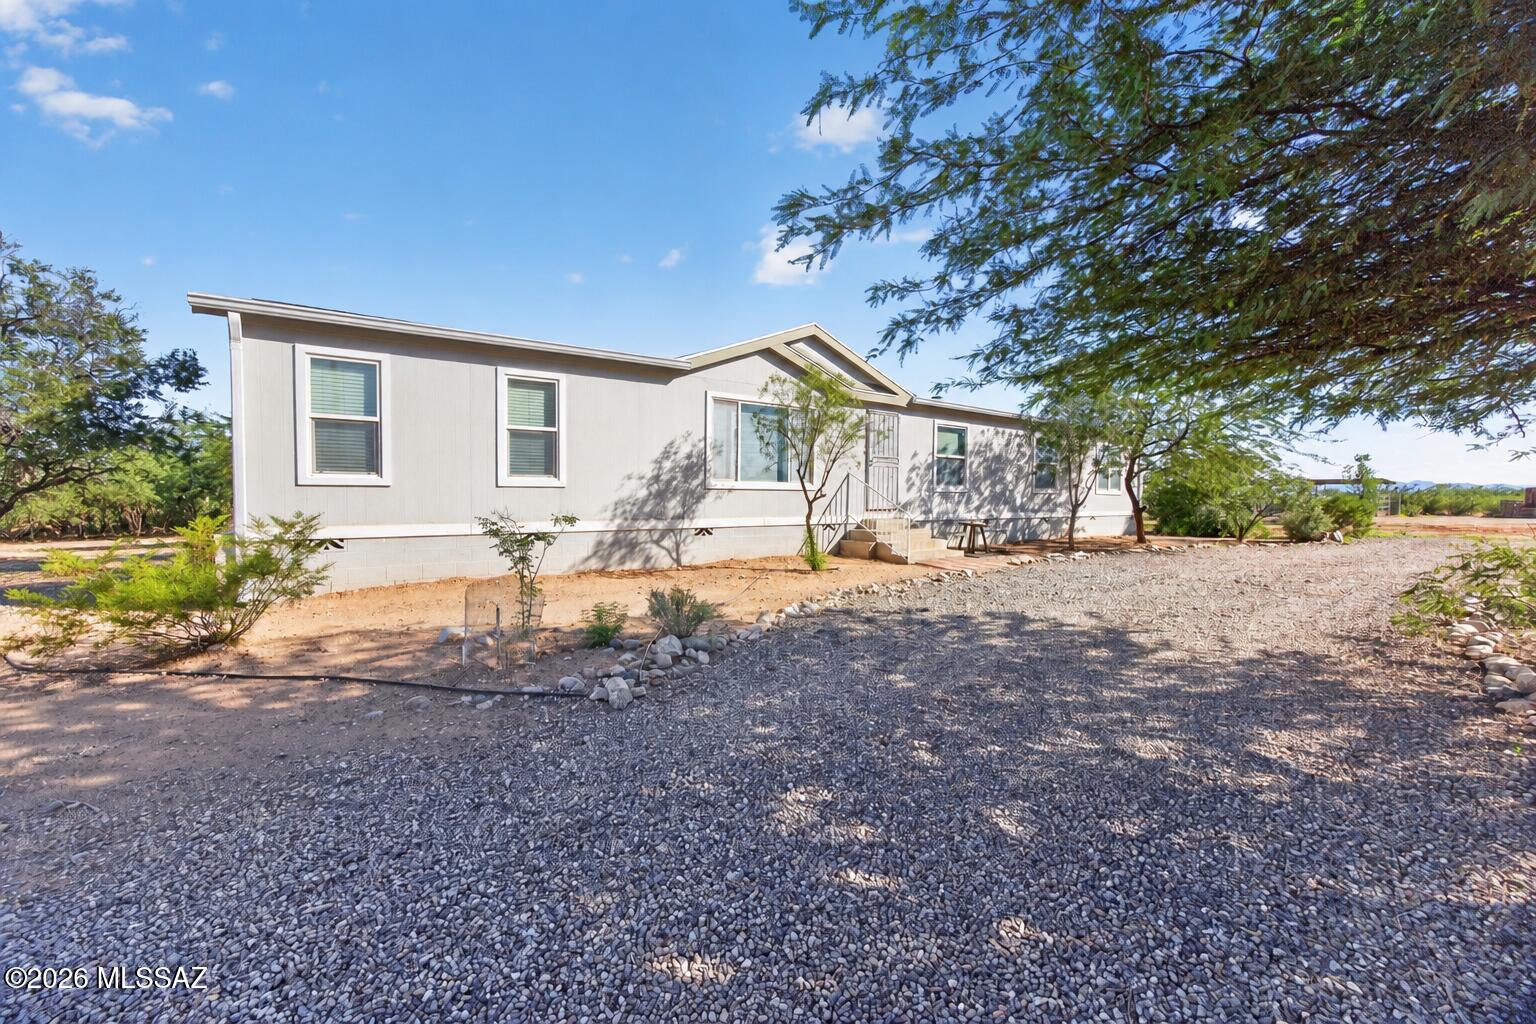
Bring your horses and enjoy country living on 4.2 acres with room to spread out! This spacious 4-bedroom + den home features a new roof, new A/C, new plumbing, new water heater, new carpet, fireplace, and new refrigerator and stove. The fully fenced property is ready for equestrian living with a pasture area, permanent round pen, 100' x 200' arena, tack room, hay storage and ample horse facilities. Mature trees surround the home, creating shade and privacy, while the shared well adds to the property's rural appeal. Plenty of space for horses, toys and Arizona living!
#22624201

Marana

18123 W Lickskillet Lane

4 Beds

2 Baths

2,280 Sq.Ft.

$375,000

MLS#: 22624201
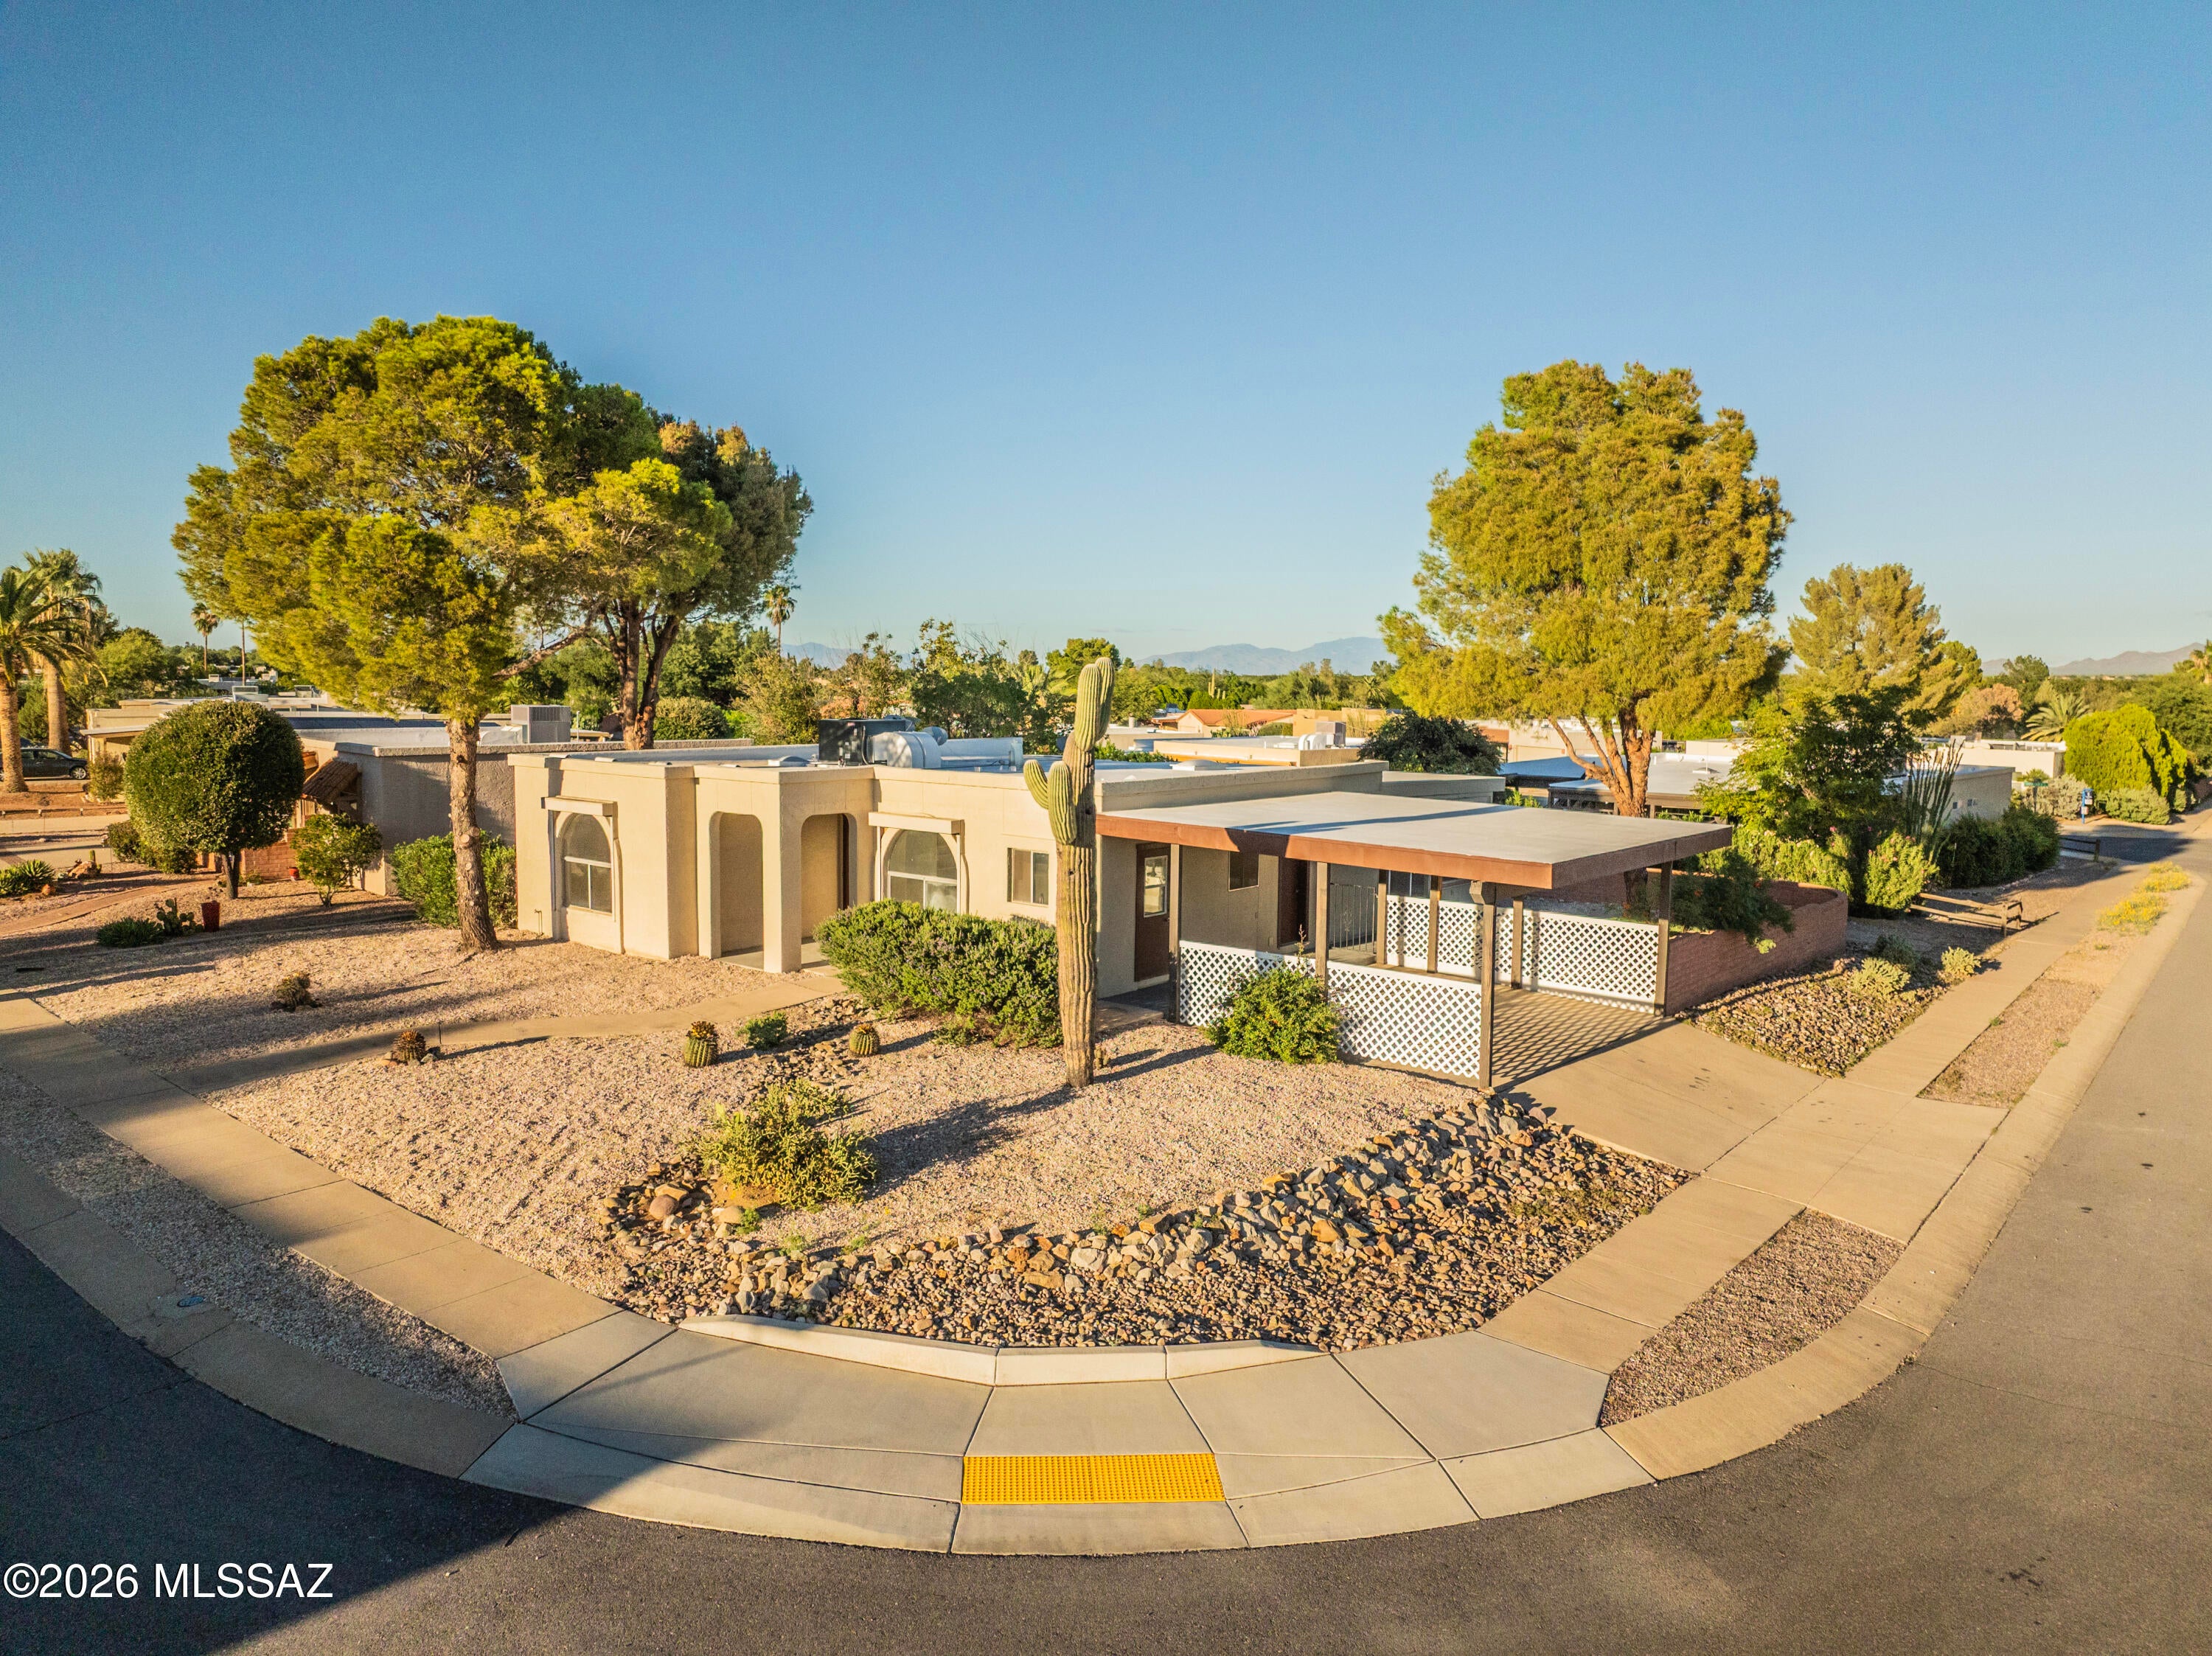
**A MUST-SEE** Beautiful, turn-key remodeled 2/2 corner lot home with an optional Arizona room, large den, or office. YOU CHOOSE. This captivating home features brand new stainless-steel appliances, new cabinetry, new quartz countertops, new luxury vinyl plank flooring throughout and new bathrooms.  Enjoy relaxing mountain views from the courtyard or your Arizona room. GVR property. Ready for the new owner to call this their home!!!
#22624202

Green Valley

2095 S San Ray Drive

2 Beds

2 Baths

1,228 Sq.Ft.

$250,000

MLS#: 22624202
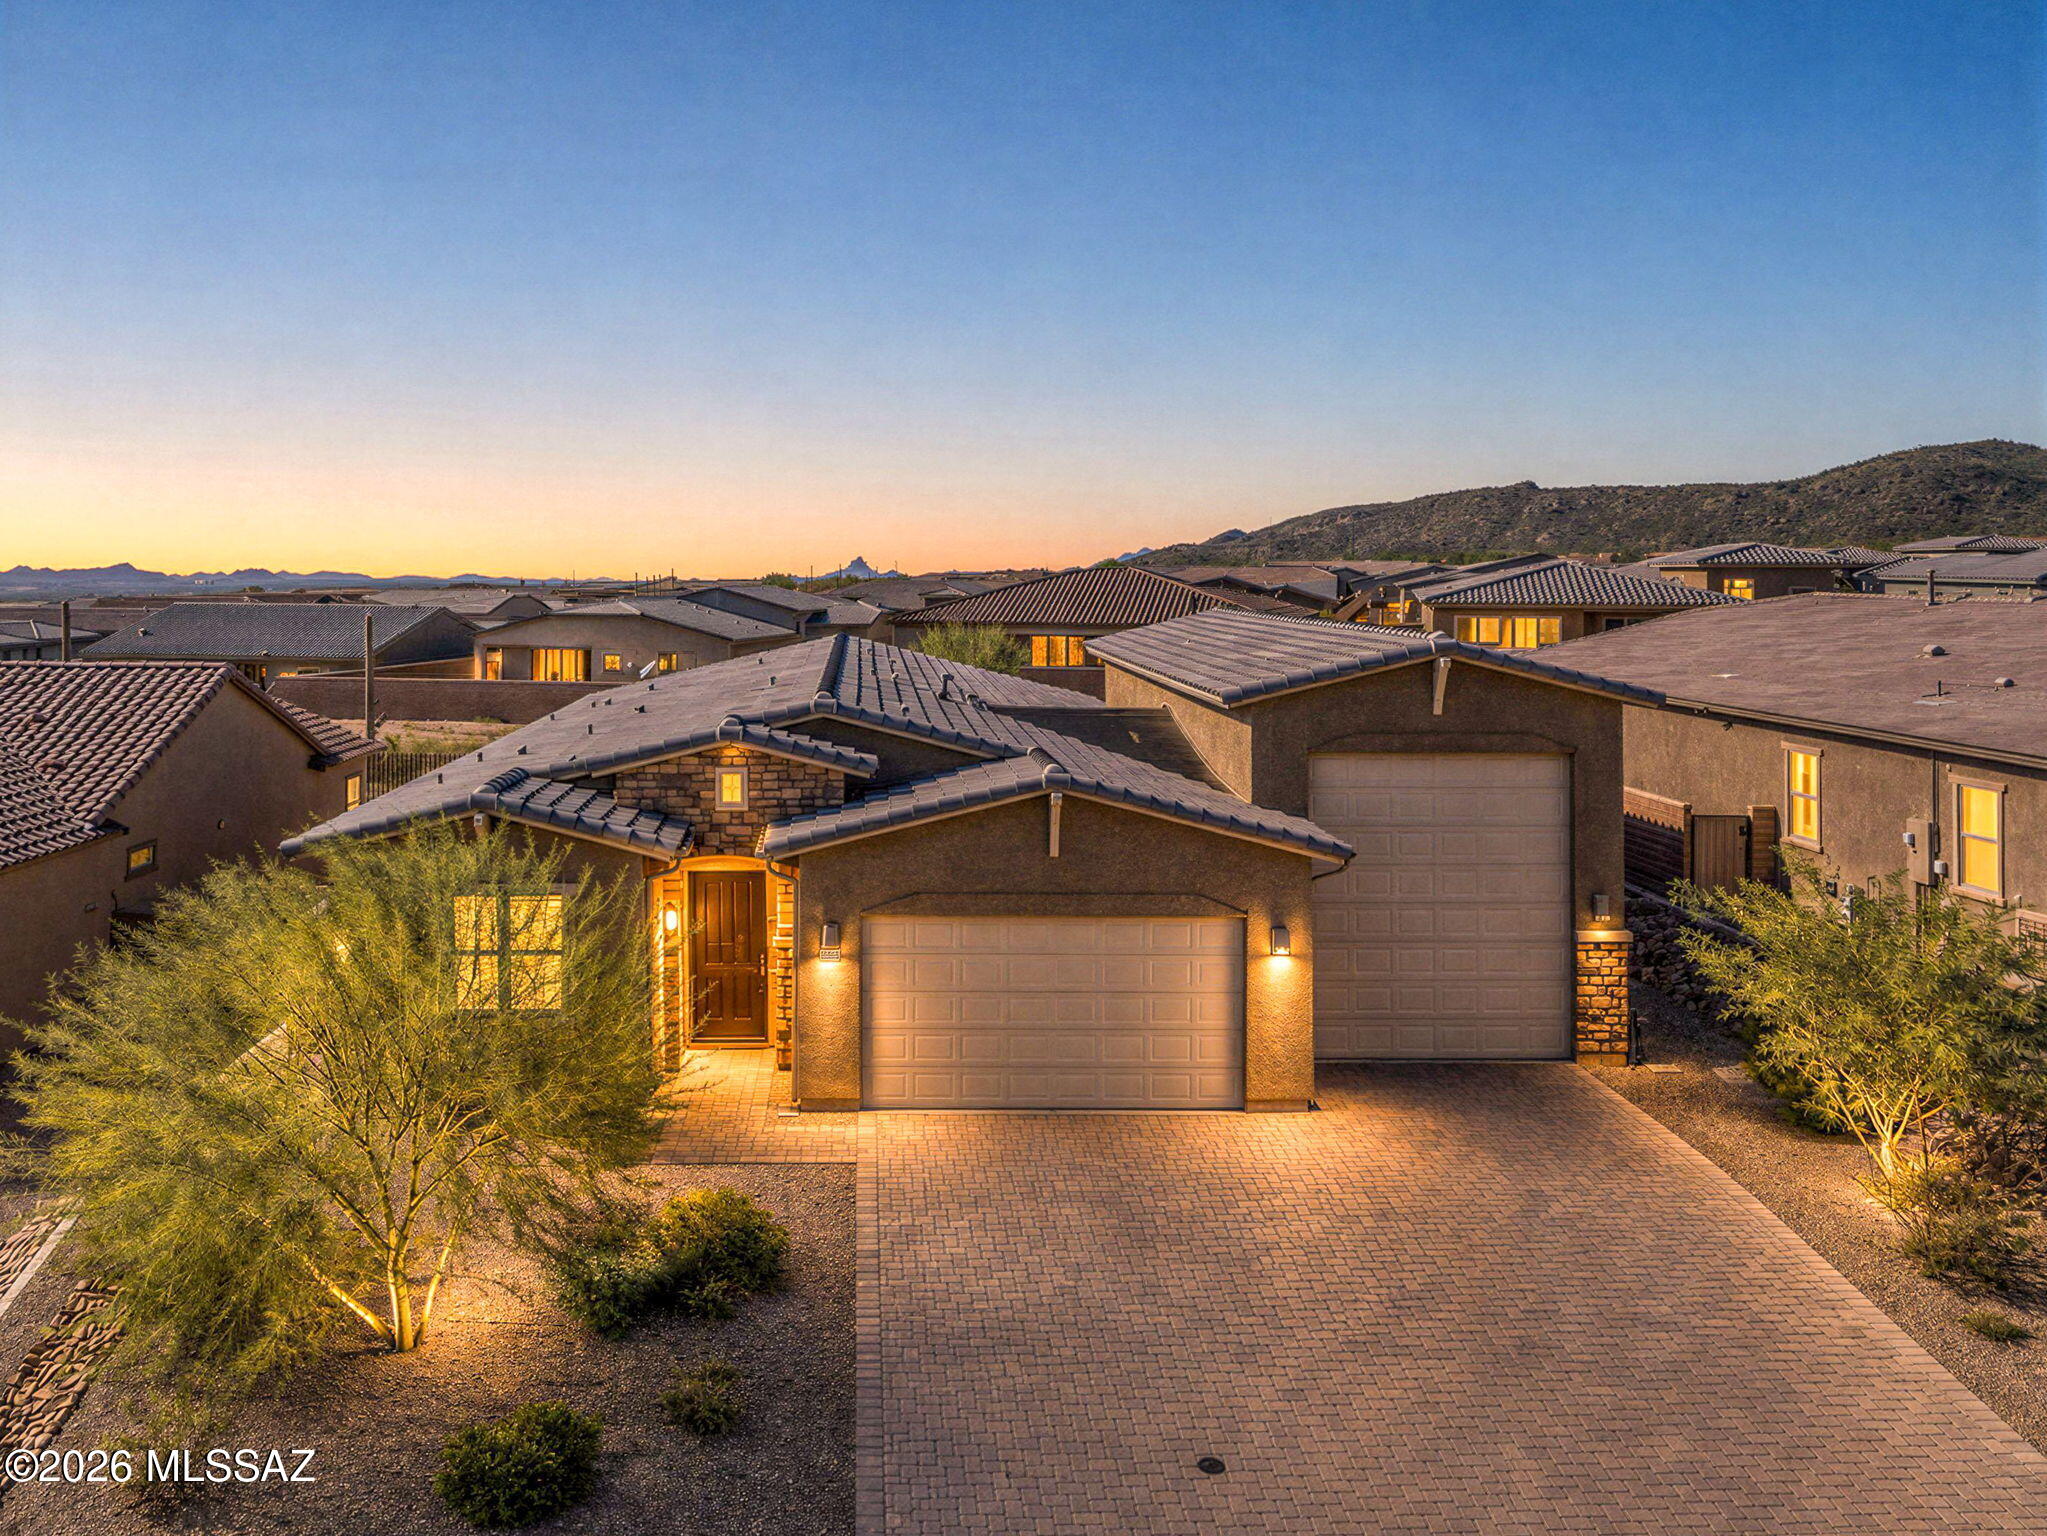
Looking for newer construction with a 47' RV garage and all the finishing touches already done? This beautiful 2023-built home is tucked inside the gated Los Saguaros community at Dove Mountain, nestled against the Tortolita Mountains. The thoughtfully designed 4 bed, 2.5 bath split floor plan opens with a spacious entry leading to the guest wing and into an impressive open-concept great room. At the heart of the home is a stunning kitchen featuring a massive island, quartz counters, glass tile backsplash, upgraded cabinetry with crown molding, pendant lighting, SS appliances, gas cooktop and double ovens. A large dining area provides plenty of room for gatherings and flows seamlessly into the living space, where center-meet sliding doors open to the beautifully finished backyard with turf , pavers, decorative gravel and peek-a-boo mountain and sunset views.

The spacious owner's suite features a large walk-in closet and ensuite with dual vanity, quartz counters and an oversized tiled shower. French doors and a walk-in closet make the 4th bedroom an ideal office, den or flex space.

But the showstopper may be the garage! In addition to the 2+ car garage, an attached RV garage measuring approximately 47' deep x 15' wide x 16' high with a 14' high x 12' wide garage door, allows for serious room for your RV, toys, vehicles, workshop or storage. Combined with the epoxy floors, insulated garage doors, an added subpanel with 220V EV charging capability and a 50-amp RV plug, this is garage space that's hard to find!

Additional upgrades include a whole-home water filtration system, tankless water heater, Ring doorbell, keyless entry, upgraded ceiling fans and wood-look tile throughout the main living areas. Enjoy the benefits of a newer home without waiting on construction or spending the time and money adding landscaping and finishing touches after closing. This one is truly move-in ready!
#22624203

Marana

6500 W Antler Bend Place

4 Beds

2 Baths

2,406 Sq.Ft.

$669,000

MLS#: 22624203
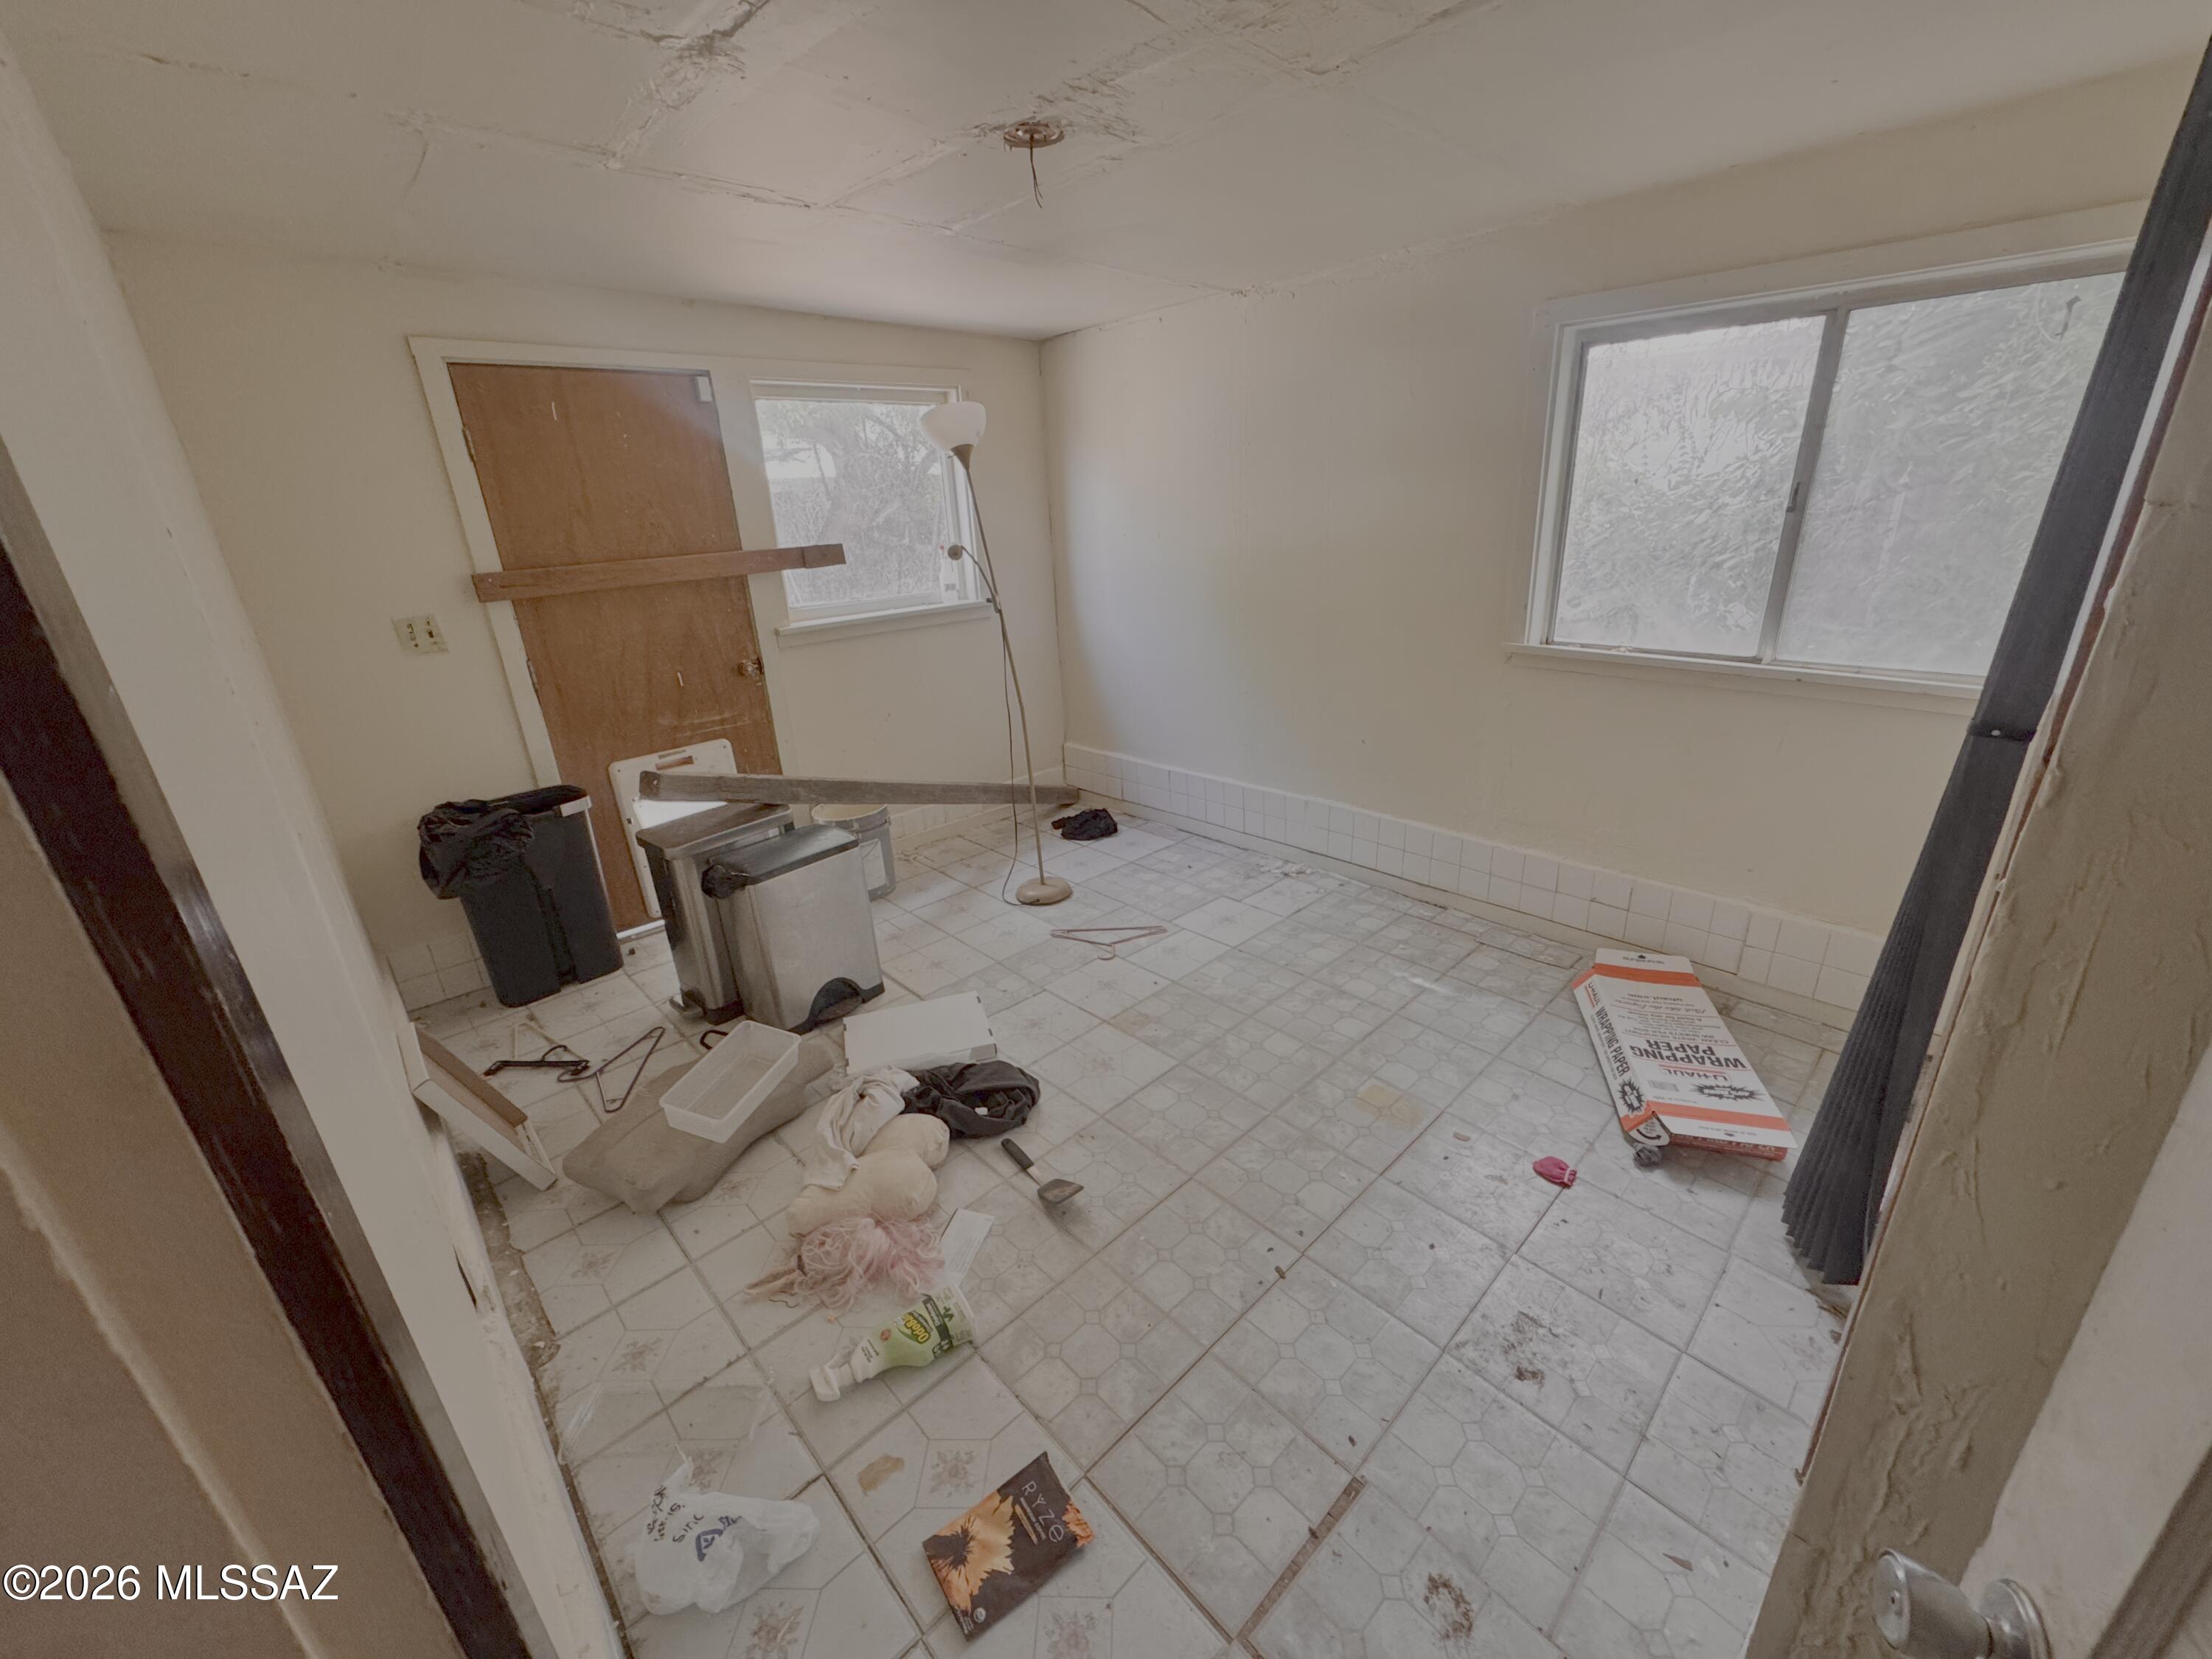
Located in Central Tucson's established Shaheen Estates neighborhood, 2429 E Blacklidge Dr offers an opportunity to bring new life to a classic Tucson home. Built in 1945, this approximately 1,034-square-foot residence sits on a 5,665-square-foot lot. The property's central location provides convenient access to shopping, dining, schools, parks, and major roadways. With its established neighborhood setting and existing character, the home offers a versatile opportunity for renovation and customization. Buyer to verify all facts, figures, and property details.
#22624195

Tucson

2429 E Blacklidge Drive

3 Beds

2 Baths

1,034 Sq.Ft.

$199,999

MLS#: 22624195
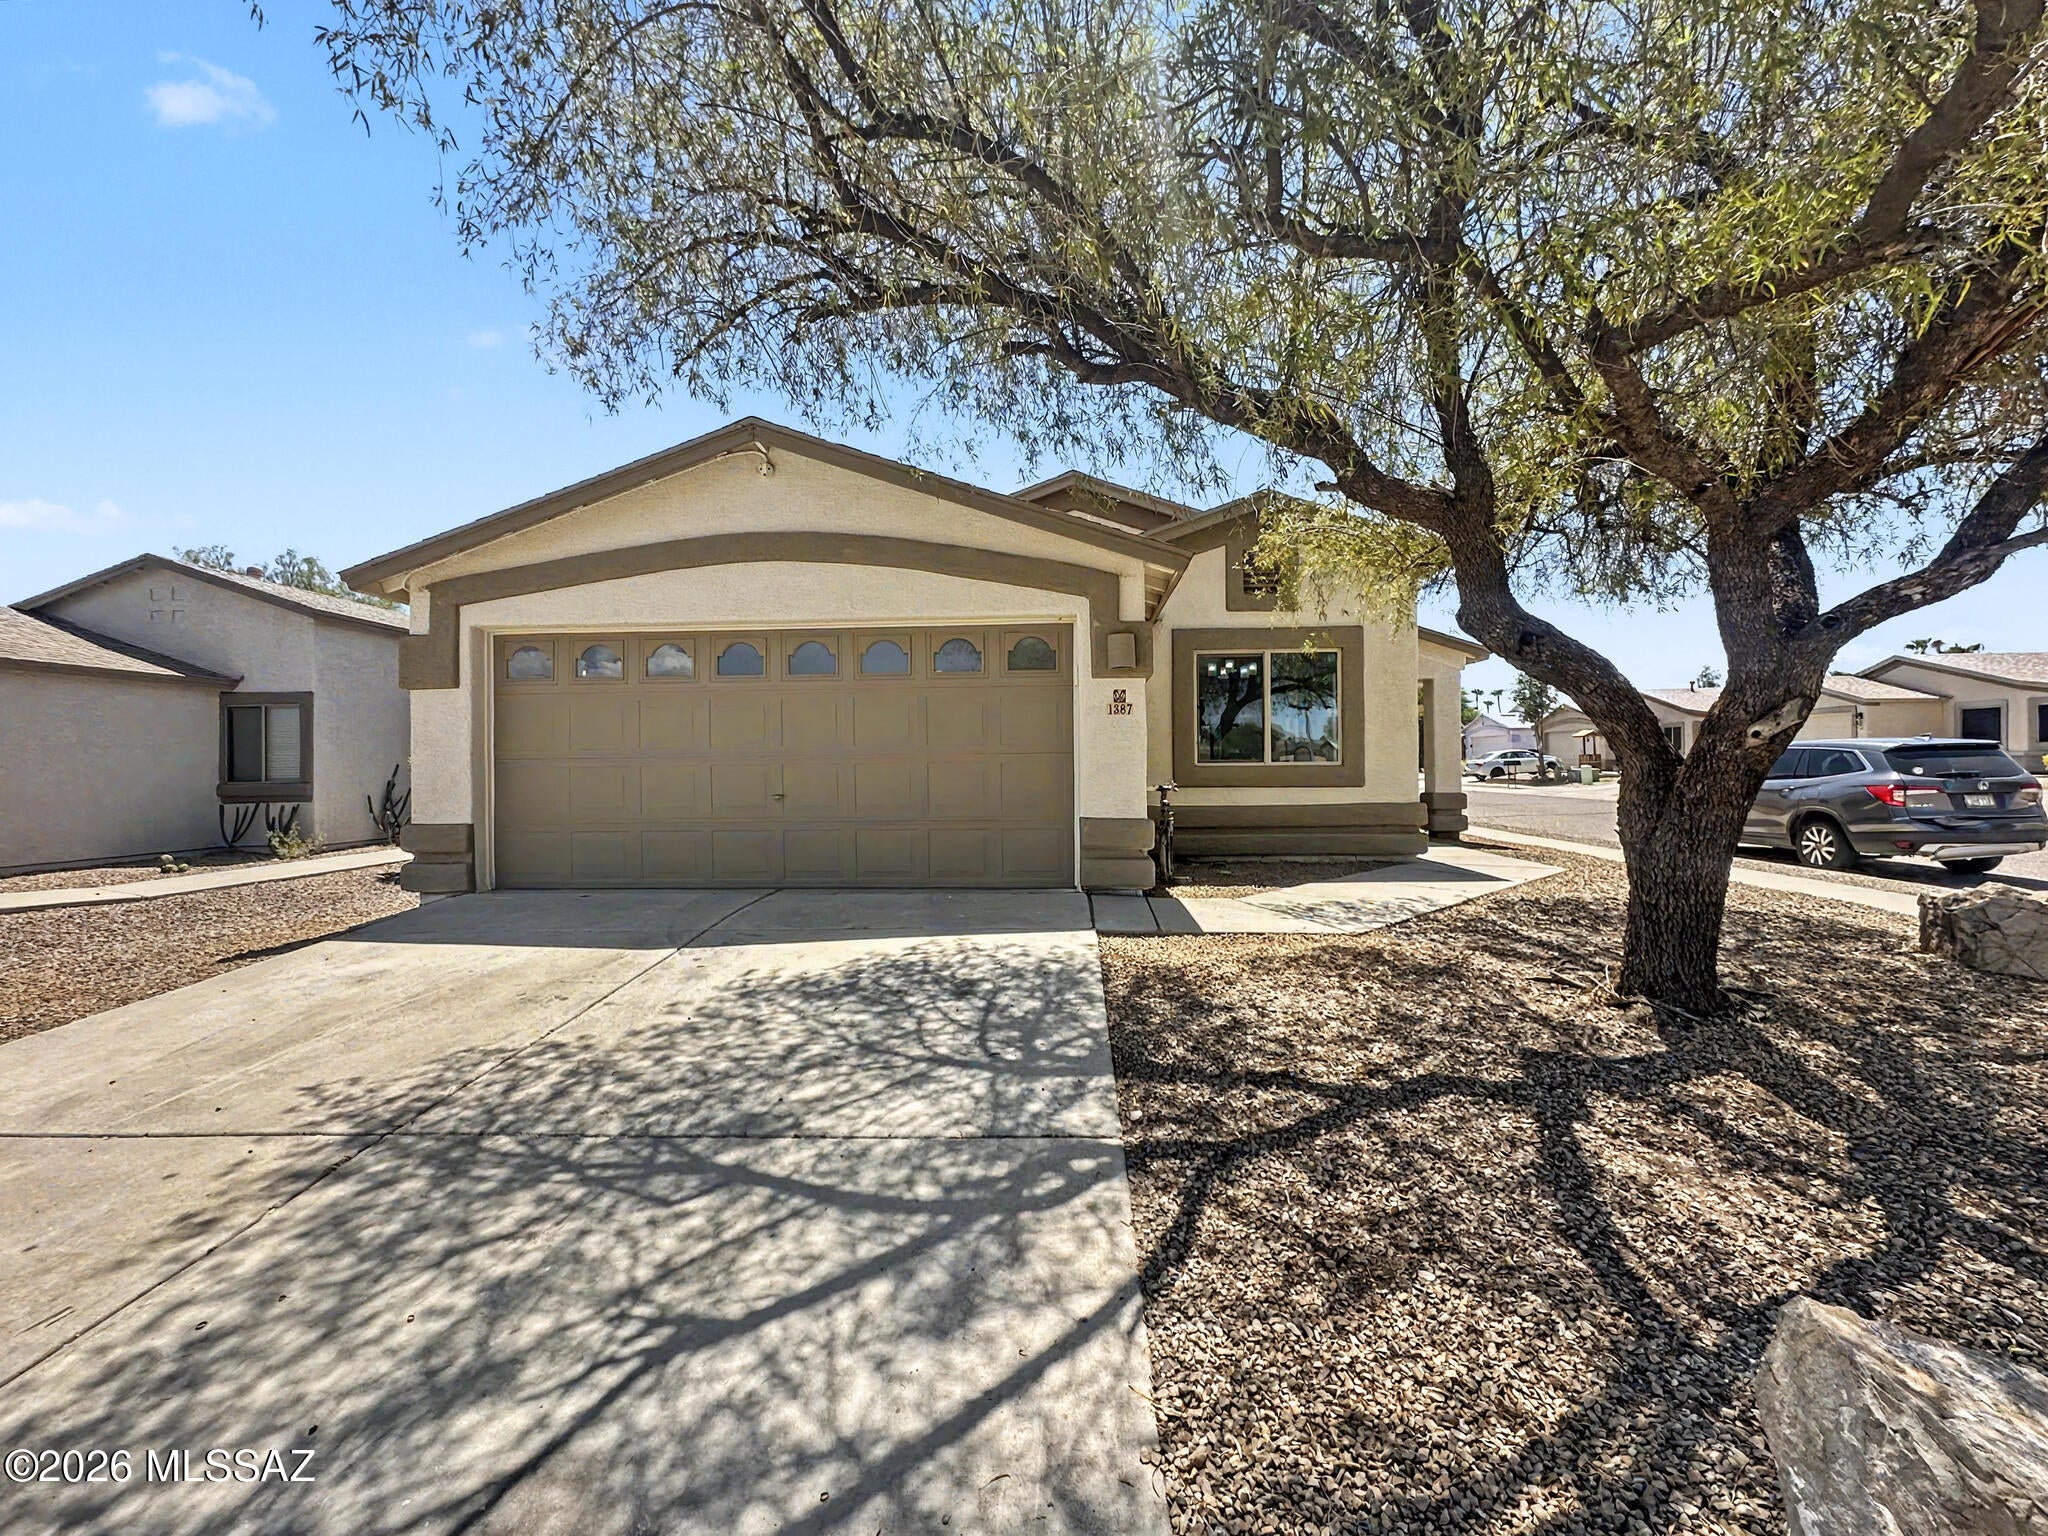
Beautifully renovated corner-lot home in Rancho Rio near I-19 and Ajo Way! Updated from top to bottom with wood-look vinyl flooring, new baseboards and door hardware, fresh interior paint and updated lighting throughout. The chef-inspired kitchen features new cabinetry with tall custom cabinets and open shelving, quartz countertops, stainless steel appliances including a gas range, breakfast bar, pantry and a bright breakfast area filled with natural light. Both baths are completely renovated with new cabinetry, fixtures and custom tile shower surrounds. The primary suite features an ensuite bath and walk-in closet. Enjoy a covered back patio, large walled yard, two-car garage and laundry room with modern cabinetry. Beautifully finished and move-in ready! PROPERTY IMPROVEMENTS
1387 W. Calle Rio Lobo
INTERIOR
" New interior paint
" New baseboards throughout
" New LVP flooring throughout
" New light fixtures throughout
" New interior doors and hardware
KITCHEN
" New kitchen cabinets
" New cabinet pulls
" New quartz countertops
" New kitchen sink and faucet
" New stainless steel refrigerator
" New stainless steel microwave
" New stainless steel gas range
" New stainless steel dishwasher
BATHROOM #1
" New vanity with quartz countertop
" New mirror
" New bathtub with tile surround
" New faucet
" New toilet
BATHROOM #2
" New vanity with quartz countertop
" New mirror
" New shower with tile surround
" New bathroom faucet
" New toilet
LAUNDRY ROOM
" New cabinets with cabinet pulls
EXTERIOR
" Full exterior paint
" New windows throughout
" New HVAC system - provided b y Mission Heating And Cooling
" New shingle roof - provided b y Salvador Roofing
" New gravel
" New plants with irrigation
#22620461

Tucson

1387 W Calle Rio Lobo

3 Beds

2 Baths

1,318 Sq.Ft.

$285,000

MLS#: 22620461
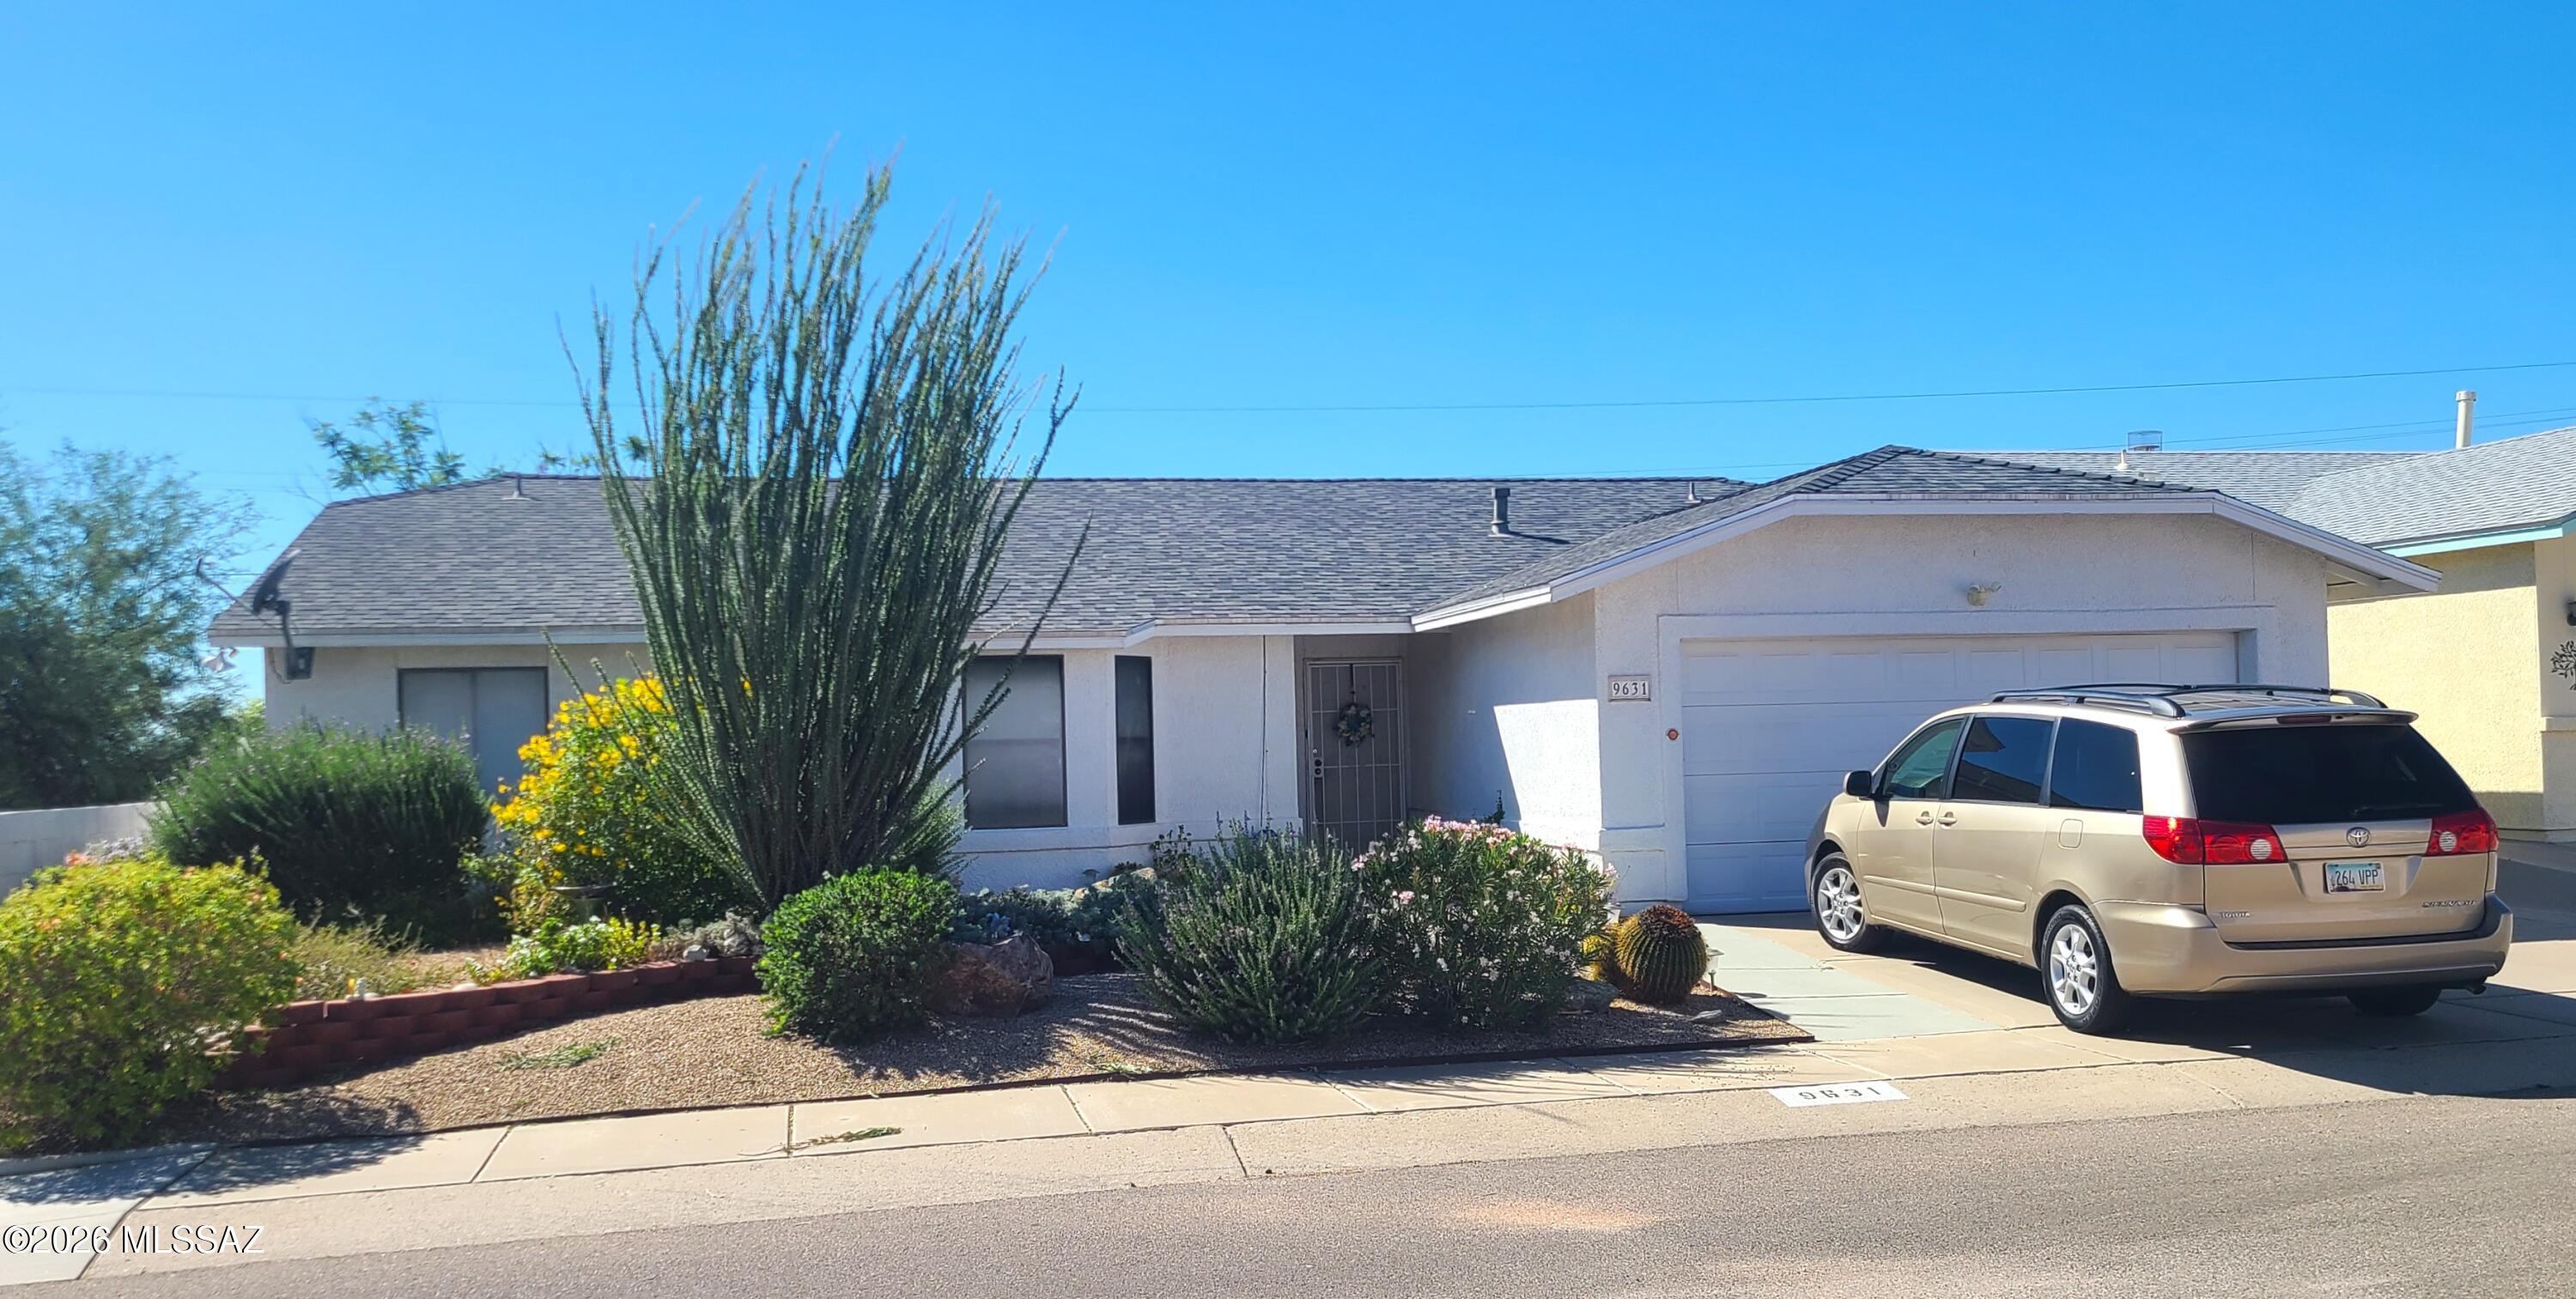
3 bedroom, 2 bath home with split floorplan. Built-in cabinets in dining area. Located next to a nicely vegetated retention basis, so there is no neighboring house on one side. Large screened-in rear porch. Workshop / shed in back yard is a nice area for projects or storage. Conveniently located in close proximity to excellent schools.  One of the lower priced homes in the very popular northwest part of town! Items in the garage will be removed before close of escrow.
This is an estate sale, so the seller can not supply CLUES or SPDS.
#22624197

Tucson

9631 N Vendone Avenue

3 Beds

2 Baths

1,649 Sq.Ft.

$318,900

MLS#: 22624197
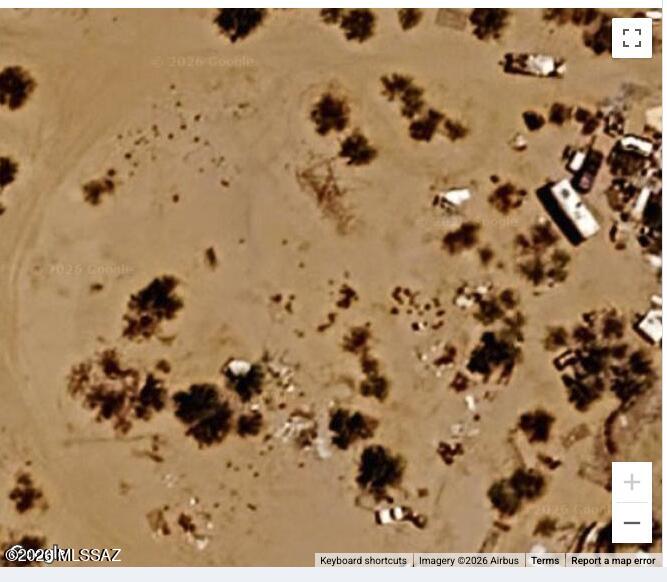
Build your vision in the Tucson desert! This 4.13-acre vacant residential lot at 5301 S Marstellar Drive offers an exciting opportunity to create your own piece of Southern Arizona. With over four acres of land, the property provides plenty of space and flexibility for a future homesite while enjoying the openness and natural beauty of the surrounding desert landscape. Whether you're looking to build a custom home or secure land for the future, this property offers room to bring your plans to life. Conveniently located within the Tucson area while offering the space that larger acreage provides. Buyer to verify zoning, utilities, access, lot boundaries, and building requirements. Explore the possibilities!
#22624209

Tucson

5301 S Marstellar Road

None Beds

None Baths

4.13 acres

$75,000

MLS#: 22624209
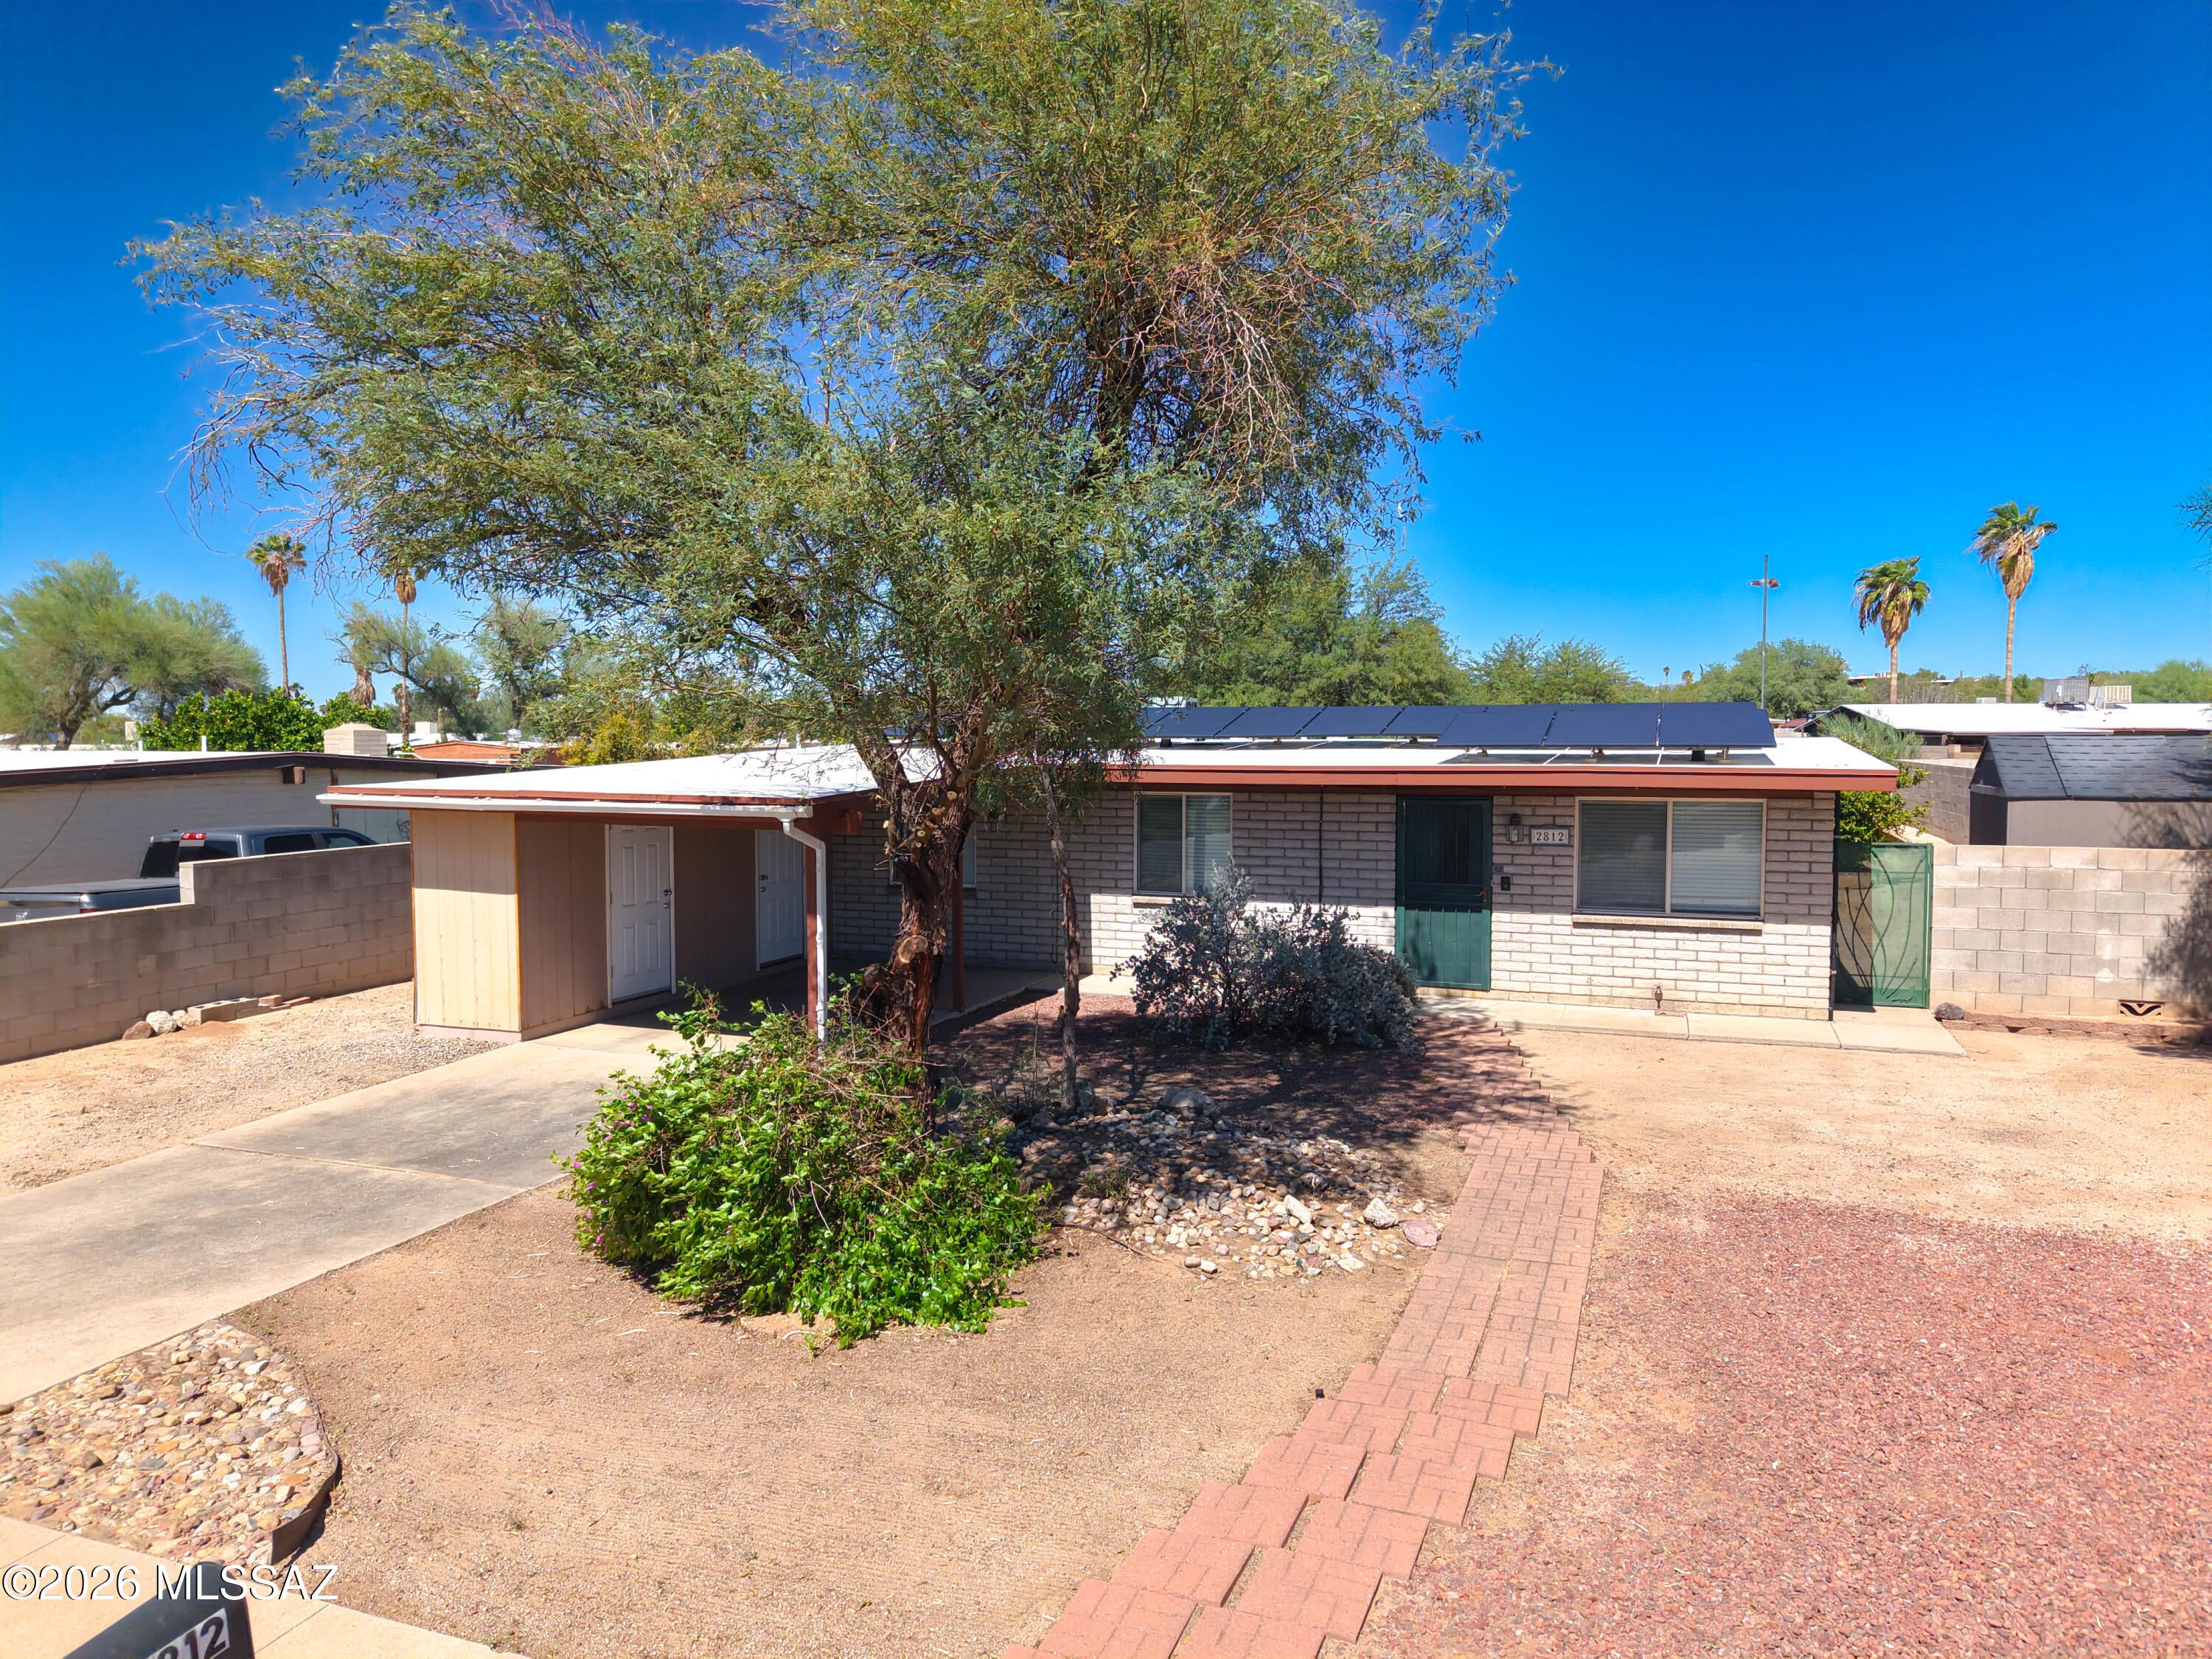
Range-priced from $285,000 to $310,000. Step into a beautifully remodeled kitchen featuring stainless-steel appliances, granite countertops, and a spacious island. Additional upgrades include an electrical-panel upgrade, fresh interior paint, new finishes, new ceiling fans, and upgraded double-pane windows throughout. The enclosed, windowed Arizona room provides versatile year-round added space. Outside, the large lot offers a fenced backyard with privacy and room for gardening, play, or entertaining. This move-in-ready home combines comfort, flexibility, and thoughtful updates. Schedule your private showing today.
#22624196

Tucson

2812 W Calle Ocio

3 Beds

2 Baths

1,299 Sq.Ft.

$285,000

MLS#: 22624196
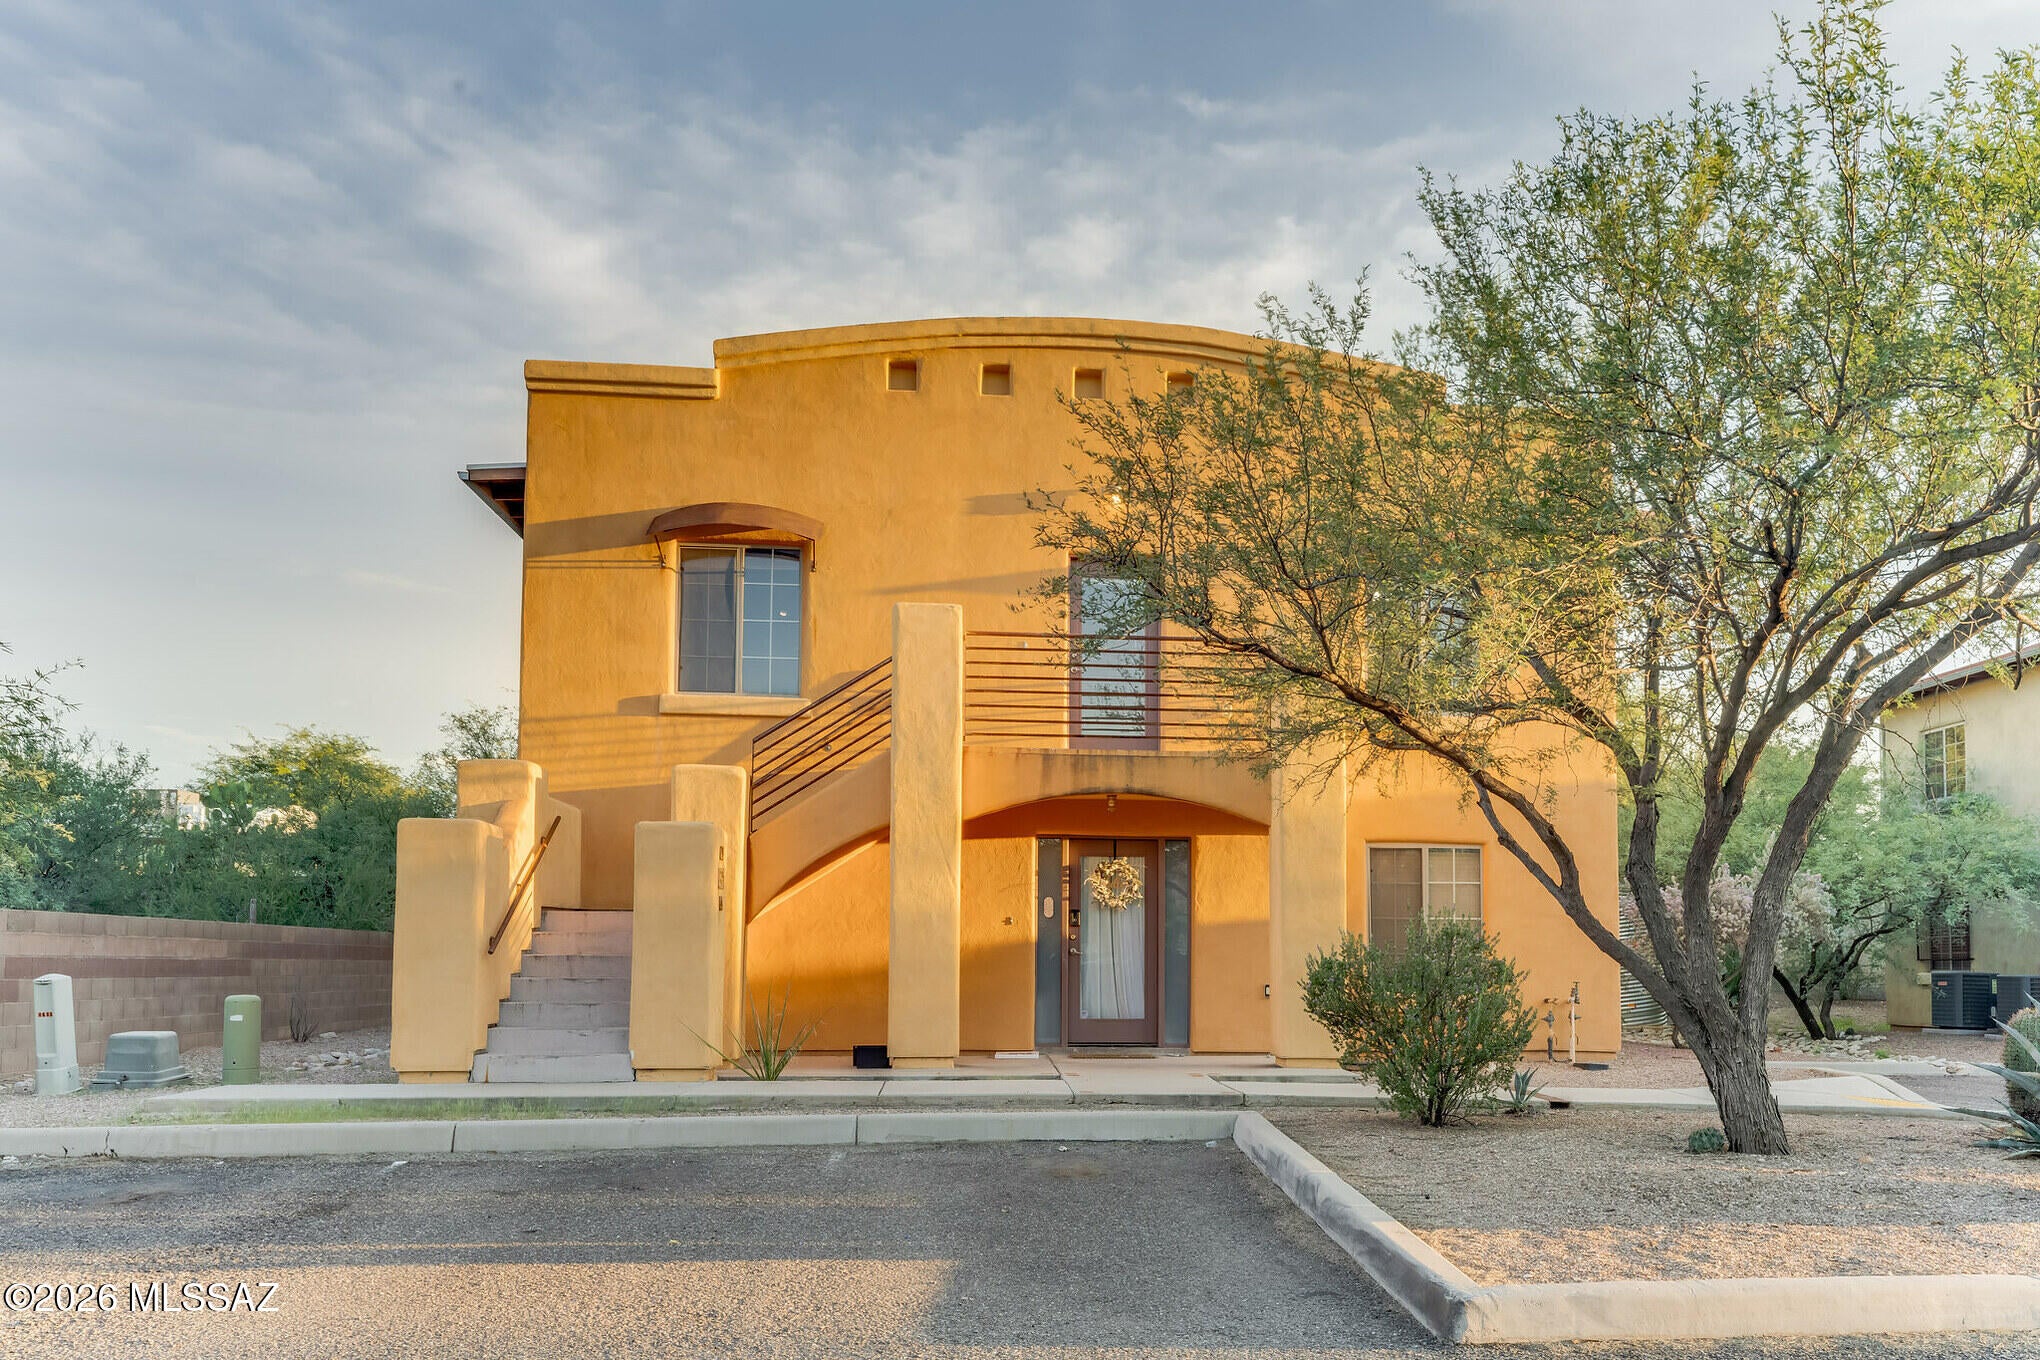
This darling enclave of 3 duplexes is centrally located near U of A, mall, shopping, dining Offers Open floor plan with great room, kitchen & dining areas. Refrigerator, range, dishwasher, washer & dryer are included in each unit. 3 nice sized bedrooms, 2 baths, roomy closets, ceiling fans. Central air/heat pump is on separate meter, along with utilities, are paid for by tenants. Seller is licensed Real Estate Agent in Florida.
#22624218

Tucson

4088 N 1st Avenue

None Beds

None Baths

2,450 Sq.Ft.

$499,000

MLS#: 22624218
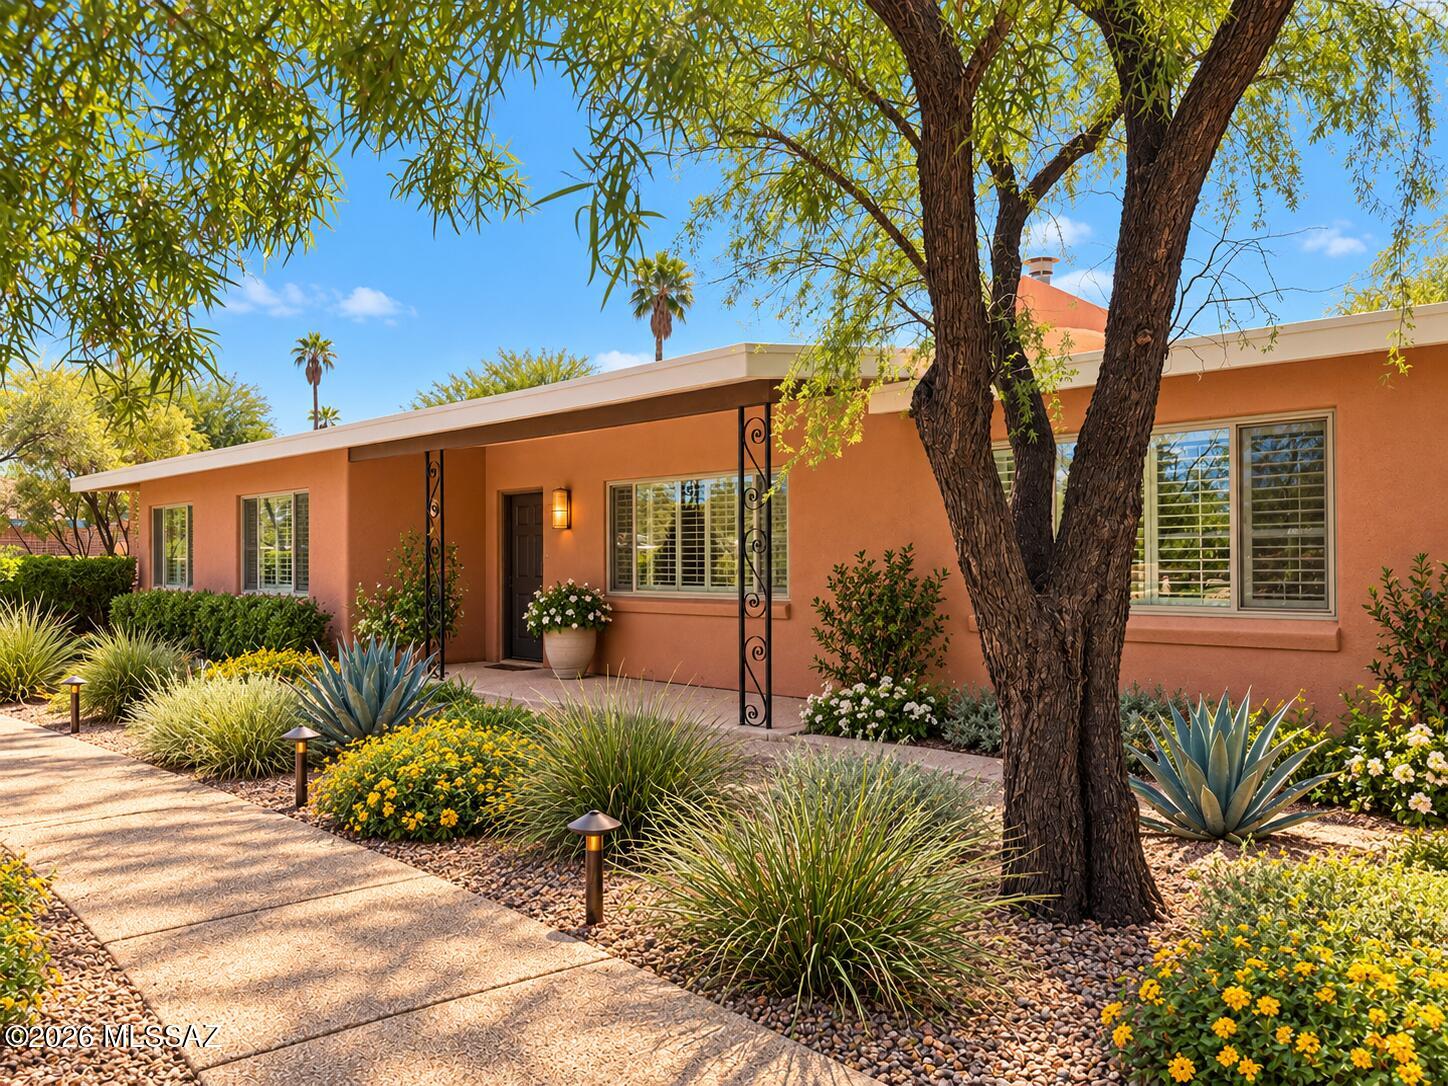
Wilshire Heights timeless Tucson charm meets thoughtful design!  Freshly painted & beautifully maintained. A fabulous enclosed yard(perfect for turtles) with pergula with sunroll shades and walking paths creates a setting for entertaining, relaxing & enjoying Arizona's beautiful weather. Fully owned, paid-off solar w/backup storage adds exceptional value, while thoughtfully integrated features, including wider hallways, generous doorways and a roll-in shower, offer effortless accessibility without compromising style. New roof, Updated Windows & Sliders. Well cared for and full of character, this home blends everyday functionality with the flexibility to accommodate every stage of life. A rare combination of comfort, character and convenience in a desirable established Tucson neighborhood!
#22623660

Tucson

5640 E South Wilshire Drive

3 Beds

2 Baths

2,002 Sq.Ft.

$525,000

MLS#: 22623660
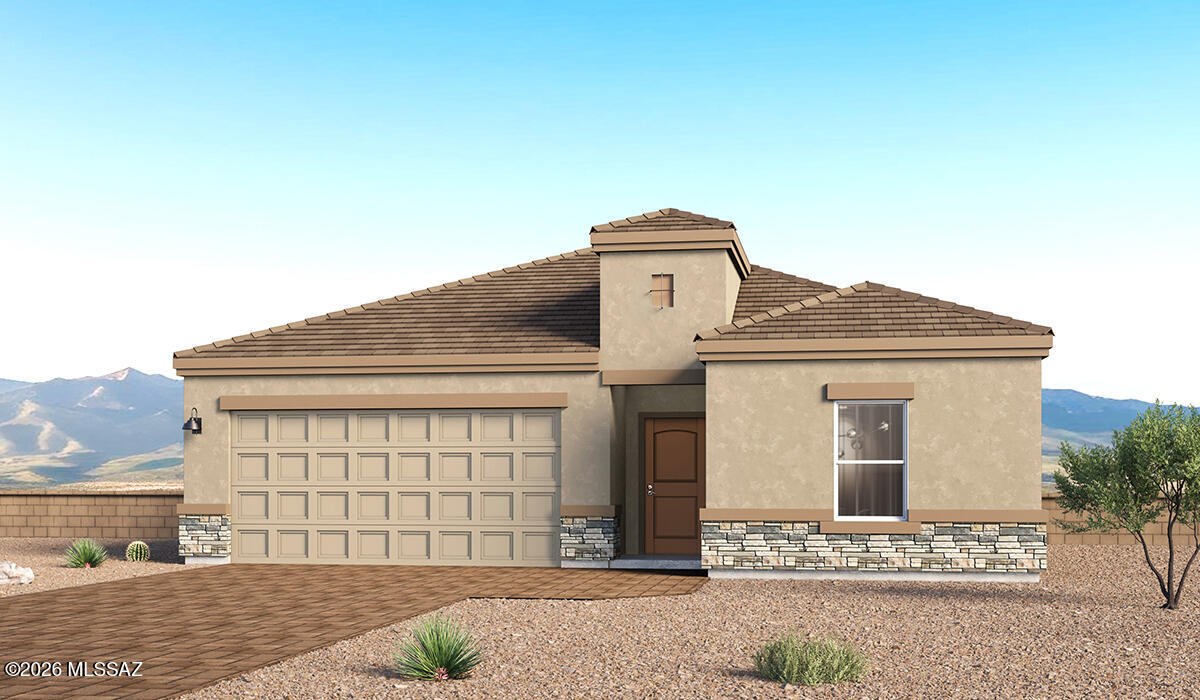
This home is to be built, and is still able to be customized! Stop by to see our brand new model home, and available lots today!
Introducing the Thomas - a thoughtfully designed new floor plan at Solterra by D.R. Horton in Green Valley. Offering 1,796 square feet of well-balanced living space, the Thomas is ideal for those seeking a home that feels both comfortable and highly functional.
Step inside through the welcoming entryway and discover an open-concept layout designed to make the most of every square foot. The expansive great room anchors the home and flows seamlessly into the dining area and kitchen, creating an inviting space for everyday living and entertaining. The kitchen features a spacious center island, quartz countertops, Shaker-style cabinetry, and a dedicated pantry, combining modern style with practical storage solutions.
The Thomas is available in two- and three-bedroom configurations, offering flexibility to meet a variety of lifestyle needs. The primary suite is thoughtfully located at the rear of the home for added privacy and includes a walk-in closet and a well-appointed en-suite bathroom. Near the front of the home, a guest bedroom with an ensuite bathroom and large study create a functional layout for guests, work-from-home needs, or additional living space.
Designed with comfort and efficiency in mind, the Thomas includes a utility room conveniently located near the kitchen and garage, providing easy access to the laundry area, additional storage and A thoughtfully placed half bathroom off the kitchen and great room. A covered back patio extends the living space outdoors--perfect for relaxing and enjoying Green Valley's beautiful year-round weather.
Homes at Solterra feature elegant, modern interiors paired with distinctive exterior details, including Sand finish texture stucco, landscaped front yards with auto drip irrigation, and fully fenced backyards. Covered back patios offer ideal spaces to unwind and take in Green Valley's breathtaking sunsets. Inside, D.R. Horton's Home is Connected® Smart Home package brings modern convenience to everyday living with a smart thermostat, video doorbell, keyless entry, and a Wi-Fi-enabled garage door opener.
Outdoor enthusiasts will enjoy easy access to scenic neighborhood parks, Colossal Cave Mountain Park, and an extensive network of walking and biking trails throughout Green Valley--making the Thomas a perfect blend of comfort, style, and lifestyle-driven design.
#22624186

Green Valley

814 N Astronomer Lane

2 Beds

2 Baths

1,796 Sq.Ft.

$389,900

MLS#: 22624186
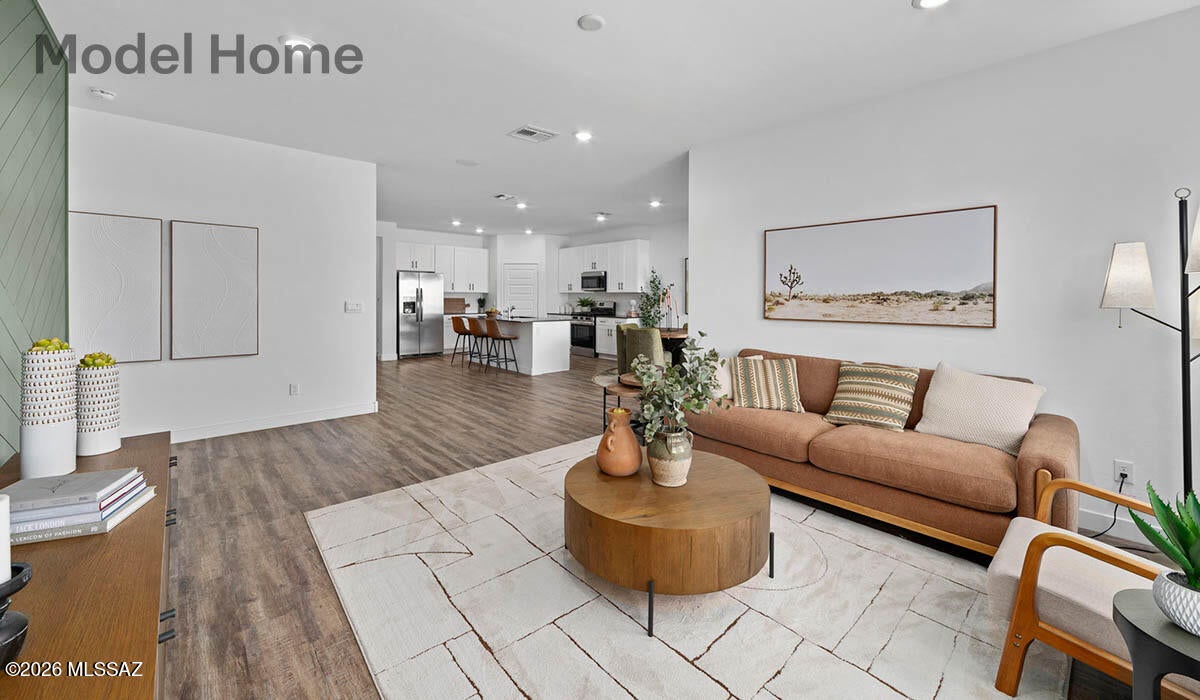
This home is to be built, not yet started construction. 

Stop by to see our featured model home of this gorgeous plan today!
Introducing the York -- a thoughtfully designed new floor plan at Solterra by D.R. Horton in Green Valley. Offering 1,863 square feet of well-planned living space, the York is ideal for those seeking a home that balances comfort, flexibility, and modern design. Step inside through the welcoming entryway and experience an open-concept layout that maximizes every square foot. The expansive great room serves as the heart of the home, flowing seamlessly into the dining area and kitchen--perfect for both everyday living and entertaining. The kitchen features a spacious center island, quartz countertops, Shaker-style cabinetry, and a dedicated pantry, delivering a clean, modern aesthetic with ample storage for all your culinary essentials.
The York is available in two- and three-bedroom configurations, offering versatility to suit a variety of lifestyles. The primary suite is thoughtfully positioned at the rear of the home for added privacy and includes a walk-in closet and a well-appointed en-suite bathroom. Near the front of the home, a guest bedroom with ensuite full bath, and study at the center of the home across from the ½ bath creates a functional and flexible layout for guests, work-from-home needs, or additional living space.
Designed with both comfort and practicality in mind, the York includes a utility room conveniently located near the kitchen and garage, providing easy access to the laundry area and additional storage. A covered back patio extends the living space outdoors ideal for relaxing and enjoying Green Valley's beautiful year-round weather.
Homes at Solterra feature elegant, modern interiors paired with distinctive exterior details, including Sand Finish Texture stucco, landscaped front yards with auto drip irrigation, and fully fenced backyards. Covered front porches and back patios offer inviting spaces to unwind and take in Green Valley's breathtaking sunsets. Inside, D.R. Horton's Home is Connected® Smart Home package enhances everyday living with a smart thermostat, video doorbell, keyless entry, and a Wi-Fi-enabled garage door opener.
Outdoor enthusiasts will appreciate the close proximity to scenic neighborhood parks, Colossal Cave Mountain Park, and an extensive network of golf courses, walking and biking trails throughout Green Valley making the York a perfect blend of comfort, style, and lifestyle-driven design.
#22624185

Green Valley

952 N Tombaugh Lane

2 Beds

2 Baths

1,863 Sq.Ft.

$439,900

MLS#: 22624185
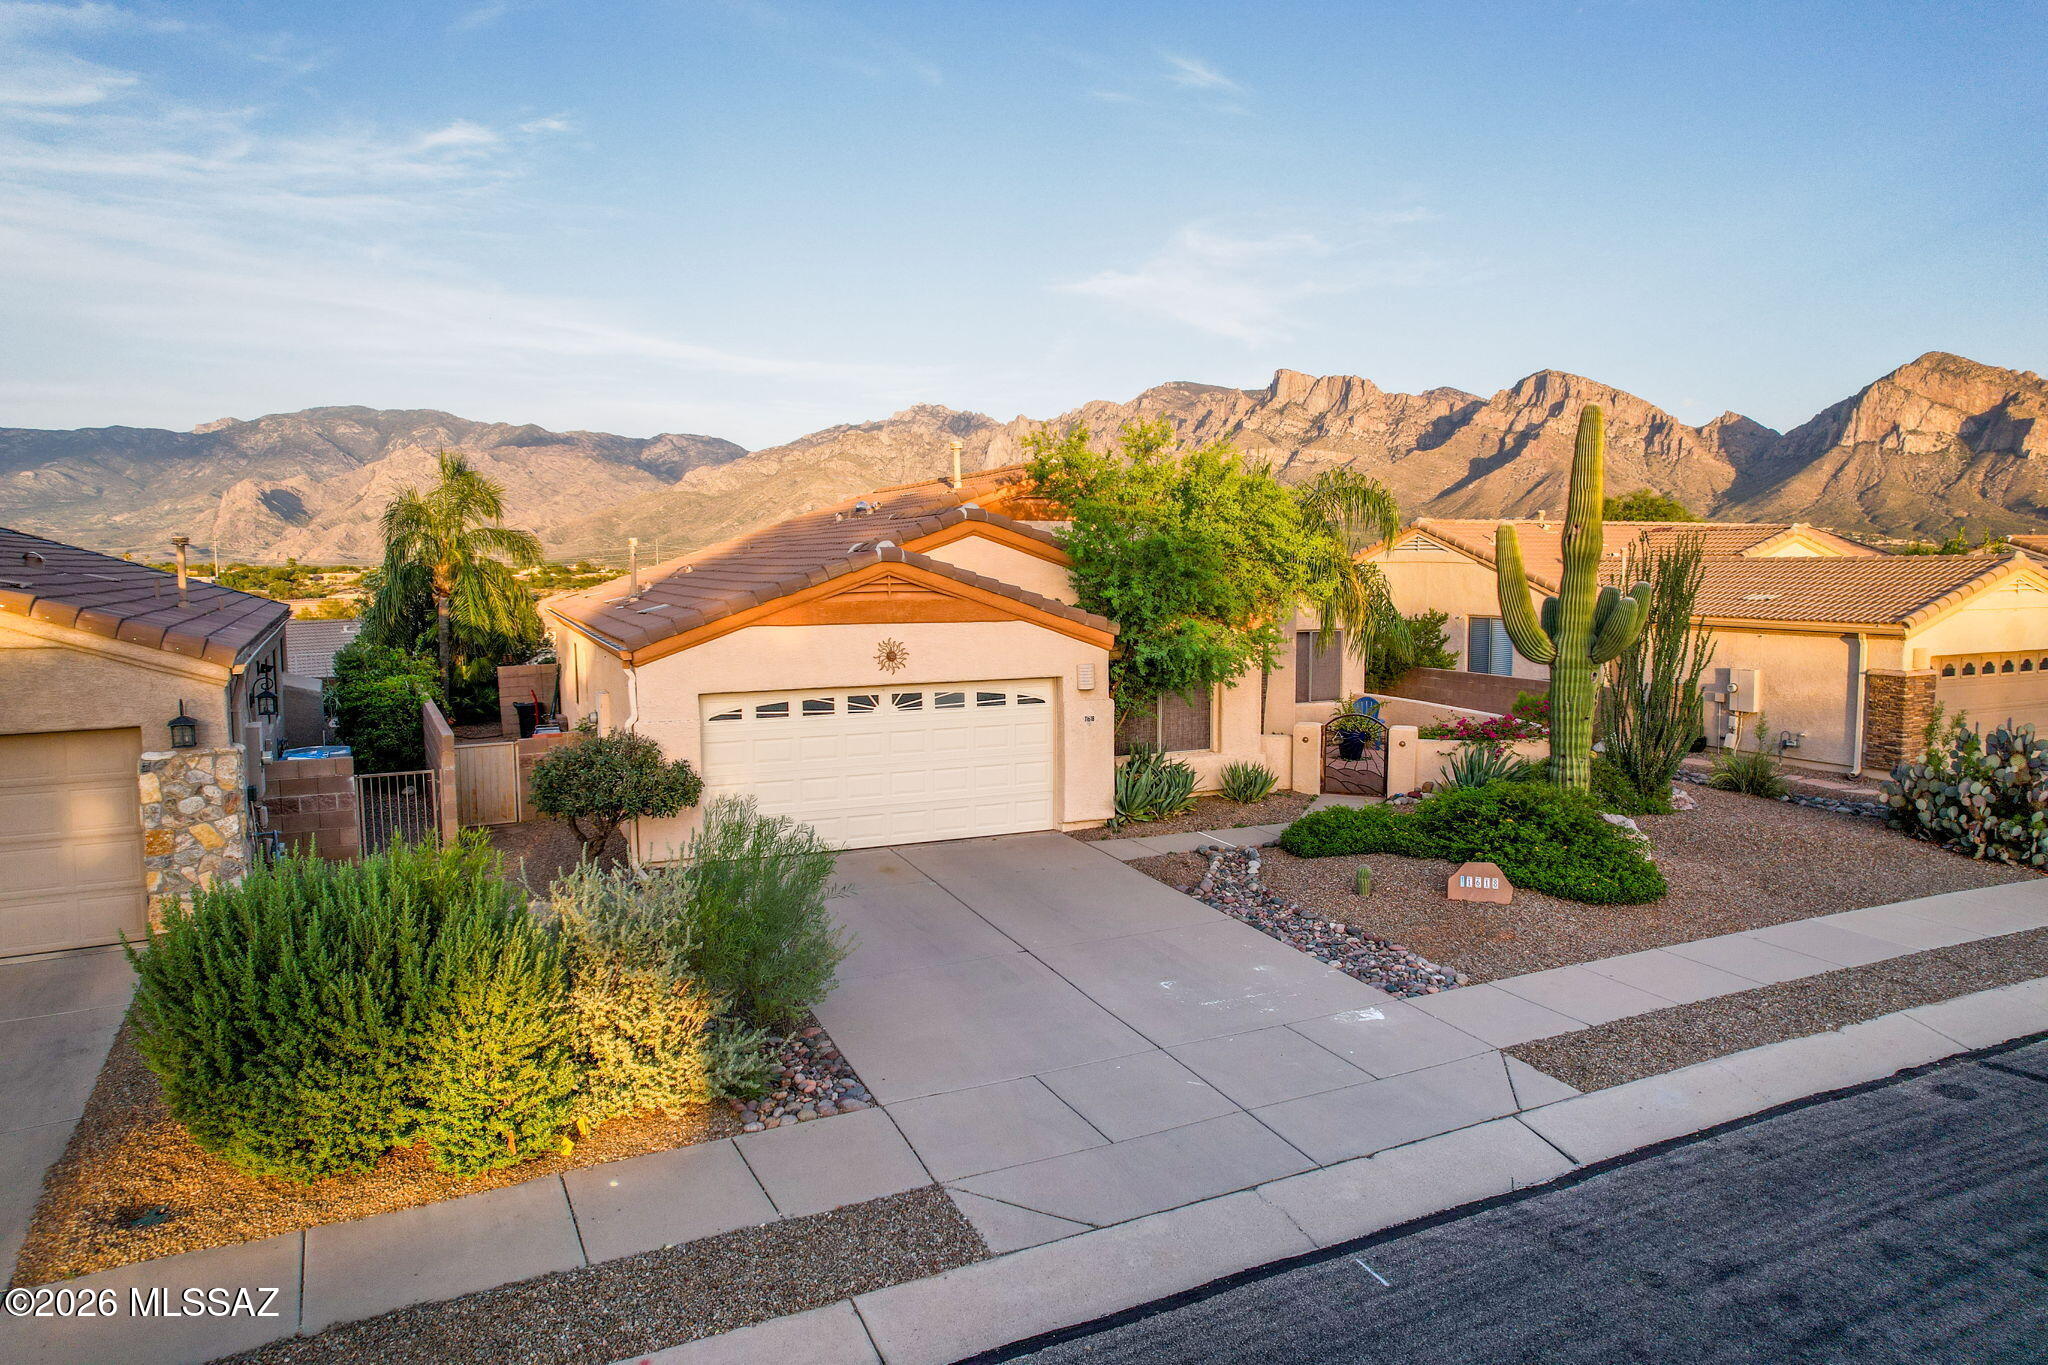
Enjoy panoramic, unobstructed Catalina Mountain views from this bright &
inviting 3-bed, 2-bath home situated on an elevated lot. Vaulted ceilings &
abundant natural light enhance the open great room, while the kitchen features a
large center island, ss appliances, pull-out shelving & plenty of workspace. Step
outside to an extended covered flagstone patio & backyard positioned to take full
advantage of the mountain views - an ideal setting to relax or entertain. Add'l
features: ceiling fans, backyard fountain. Excellent highspeed internet & Wifi
using fiber optic. Conveniently located w/in easy walking distance to Naranja Park
& near the Tucson Bike Loop Trail. Close to shopping, dining, medical services &
Catalina State Park. Enjoy comfortable year-round living or as a seasonal retreat!
#22619176

Tucson

11618 N Flat Iron Drive

3 Beds

2 Baths

1,634 Sq.Ft.

$435,000

MLS#: 22619176

* Listings identified with the FMLS IDX logo come from FMLS and are held by brokerage firms other than the owner of this website. The listing brokerage is identified in any listing details. Information is deemed reliable but is not guaranteed. If you believe any FMLS listing contains material that infringes your copyrighted work please click here to review our DMCA policy and learn how to submit a takedown request. © 2024. First Multiple Listing Service, Inc.

Categories

Homes Tailored to Your Lifestyle
Buyers Guide

Buying a home is one of the most exciting milestones of your life.

View more

Sellers Guide

Putting your home on the market can be a stressful process, especially when you don’t know what to expect.

View more

Market report

With just a few clicks, you'll gain instant access to valuable insights about the real estate market, including trends, property values, and community analytics.

View more

Home value

Unlike automated valuations, our hands-on review will provide a comprehensive opinion of your home’s value while considering important interior elements and other location intangible factors that machine algorithms so often miss.

View more

Buyers resources

Guides on financing, inspections, and choosing the right Realtor for a smooth home purchase.

Sellers resources

Practical tips on staging, pricing, and preparing your home to attract buyers and maximize your sale.

Send a message

Message successfully sent.

Preferred Agent

Reason for contacting?

I agree to receive email communication and understand I can unsubscribe at any time.

I agree to be contacted by Realhub DEV via call, email, and text for real estate services. To opt out, you can reply 'stop' at any time or reply 'help' for assistance. You can also click the unsubscribe link in the emails. Message and data rates may apply. Message frequency may vary. Privacy Policy

Sign In Sign Out

Virtual Assistant

Would you like to take the next step with this property? We can help you schedule a showing or virtual tour, or send you more details.

Yes, I would like more information.

Thank You for Your Reply, One of Our Agents will contact you as soon as possible

No, maybe later.

Thank you, you can always contact me via email, phone number or through the contact form.

Realhub AI

Lucy - Your AI-Powered Realtor

Update Your Temporary Password

Personalize your search

Enter your email and we'll notify you immediately when new listings match what you're looking for.

or enter email address

Already have an account ? Login here

Continue your home search

I agree to receive communications and understand I can unsubscribe at any time.

I agree to be contacted by Realhub DEV via call, email, and text for real estate services. To opt out, you can reply 'stop' at any time or reply 'help' for assistance. You can also click the unsubscribe link in the emails. Message and data rates may apply. Message frequency may vary. Privacy Policy

Already have an account ? Login here

We use cookies

We use cookies primarily for analytics to enhance your experience. By accepting, you agree to our use of these cookies. You can manage your preferences or learn more about our cookies policy.