Thinking of selling?

Blue Sapphireline

Browse Properties
  • Nearby me

Popular Features

Community Features

Association

Property Features

Waterfront

View

Exterior Features

Interior Features

Style

E-Alert name

Properties

10000 properties match your criteria

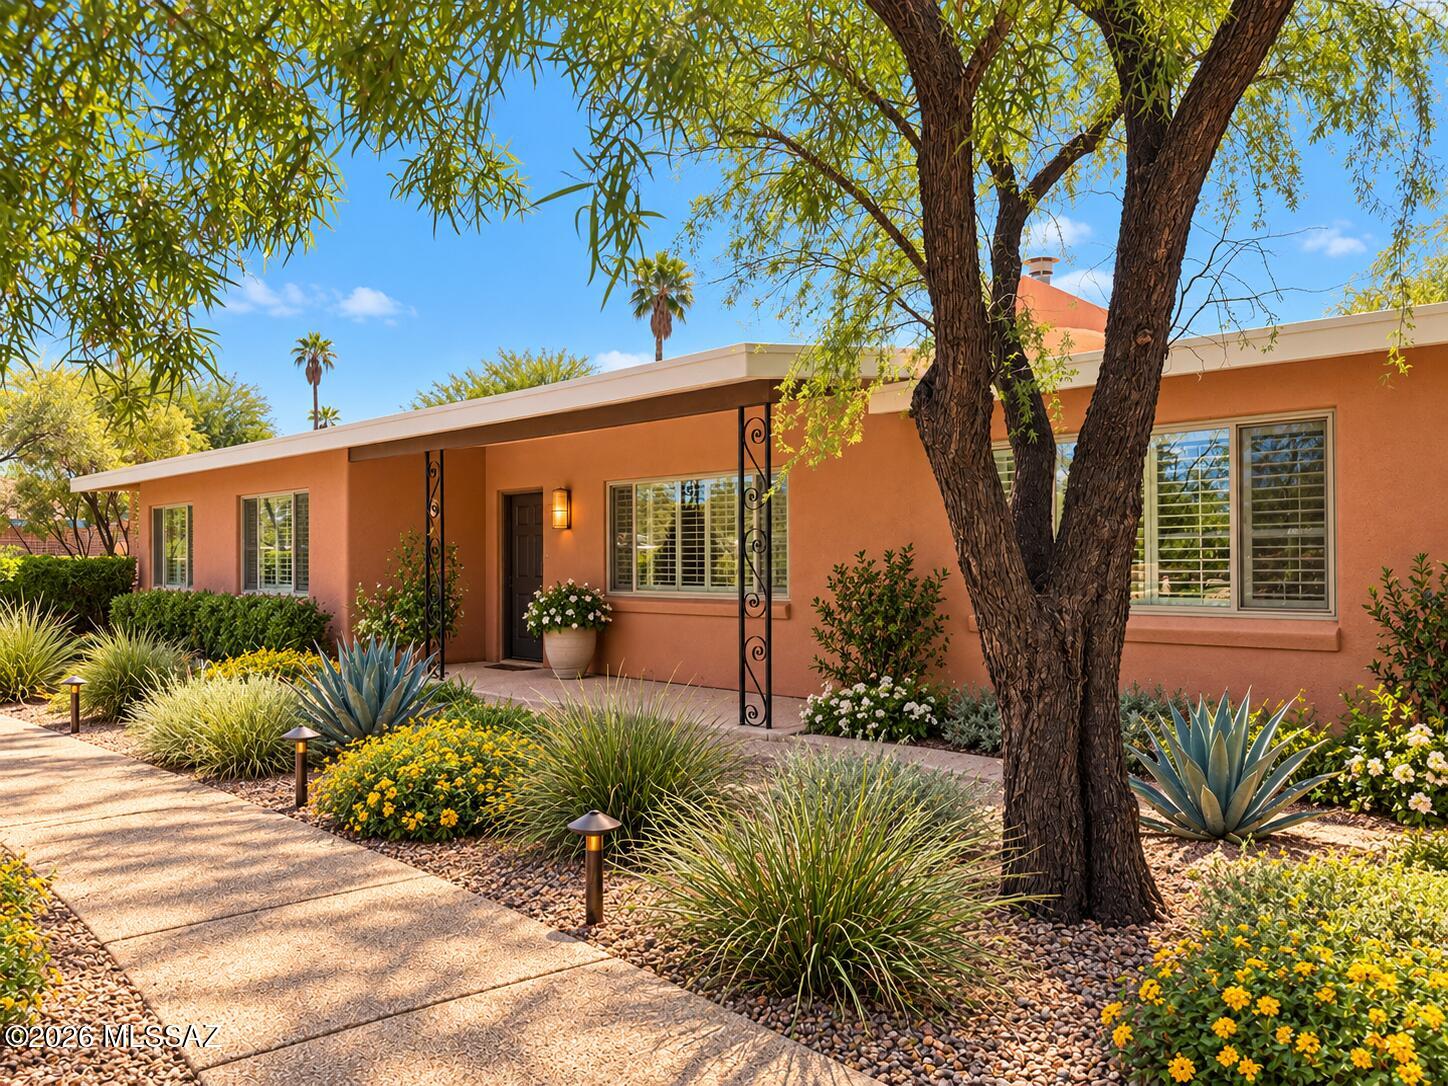
Wilshire Heights timeless Tucson charm meets thoughtful design!  Freshly painted & beautifully maintained. A fabulous enclosed yard(perfect for turtles) with pergula with sunroll shades and walking paths creates a setting for entertaining, relaxing & enjoying Arizona's beautiful weather. Fully owned, paid-off solar w/backup storage adds exceptional value, while thoughtfully integrated features, including wider hallways, generous doorways and a roll-in shower, offer effortless accessibility without compromising style. New roof, Updated Windows & Sliders. Well cared for and full of character, this home blends everyday functionality with the flexibility to accommodate every stage of life. A rare combination of comfort, character and convenience in a desirable established Tucson neighborhood!
#22623660

Tucson

5640 E South Wilshire Drive

3 Beds

2 Baths

2,002 Sq.Ft.

$525,000

MLS#: 22623660
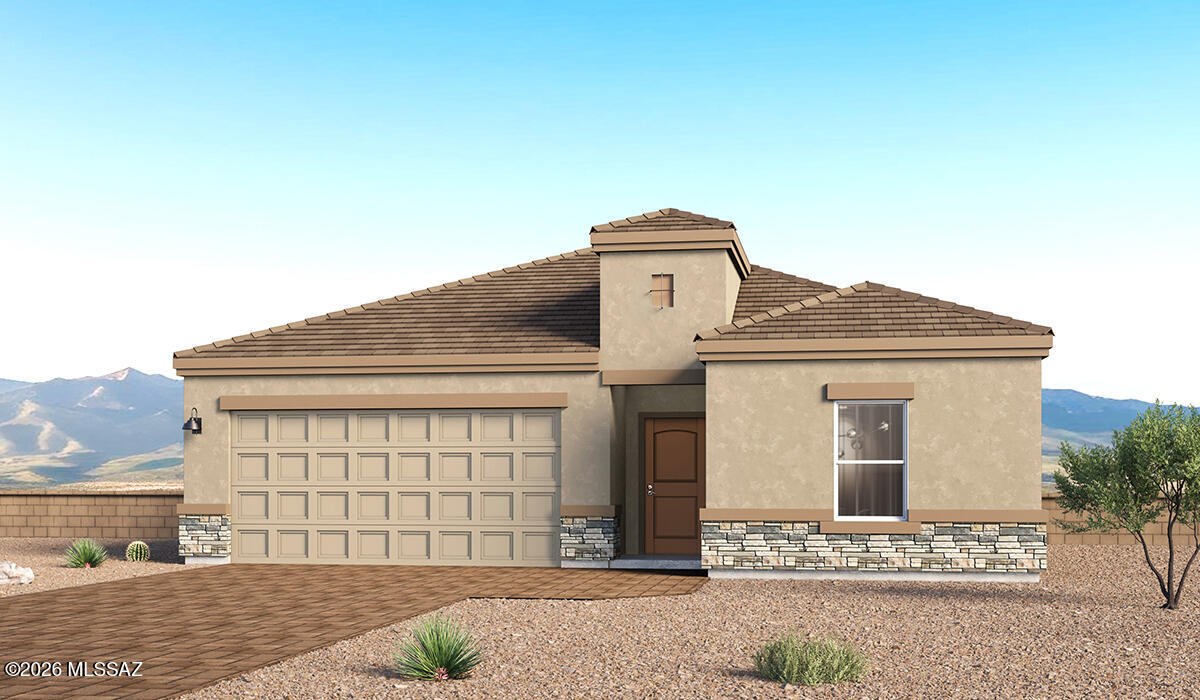
This home is to be built, and is still able to be customized! Stop by to see our brand new model home, and available lots today!
Introducing the Thomas - a thoughtfully designed new floor plan at Solterra by D.R. Horton in Green Valley. Offering 1,796 square feet of well-balanced living space, the Thomas is ideal for those seeking a home that feels both comfortable and highly functional.
Step inside through the welcoming entryway and discover an open-concept layout designed to make the most of every square foot. The expansive great room anchors the home and flows seamlessly into the dining area and kitchen, creating an inviting space for everyday living and entertaining. The kitchen features a spacious center island, quartz countertops, Shaker-style cabinetry, and a dedicated pantry, combining modern style with practical storage solutions.
The Thomas is available in two- and three-bedroom configurations, offering flexibility to meet a variety of lifestyle needs. The primary suite is thoughtfully located at the rear of the home for added privacy and includes a walk-in closet and a well-appointed en-suite bathroom. Near the front of the home, a guest bedroom with an ensuite bathroom and large study create a functional layout for guests, work-from-home needs, or additional living space.
Designed with comfort and efficiency in mind, the Thomas includes a utility room conveniently located near the kitchen and garage, providing easy access to the laundry area, additional storage and A thoughtfully placed half bathroom off the kitchen and great room. A covered back patio extends the living space outdoors--perfect for relaxing and enjoying Green Valley's beautiful year-round weather.
Homes at Solterra feature elegant, modern interiors paired with distinctive exterior details, including Sand finish texture stucco, landscaped front yards with auto drip irrigation, and fully fenced backyards. Covered back patios offer ideal spaces to unwind and take in Green Valley's breathtaking sunsets. Inside, D.R. Horton's Home is Connected® Smart Home package brings modern convenience to everyday living with a smart thermostat, video doorbell, keyless entry, and a Wi-Fi-enabled garage door opener.
Outdoor enthusiasts will enjoy easy access to scenic neighborhood parks, Colossal Cave Mountain Park, and an extensive network of walking and biking trails throughout Green Valley--making the Thomas a perfect blend of comfort, style, and lifestyle-driven design.
#22624186

Green Valley

814 N Astronomer Lane

2 Beds

2 Baths

1,796 Sq.Ft.

$389,900

MLS#: 22624186
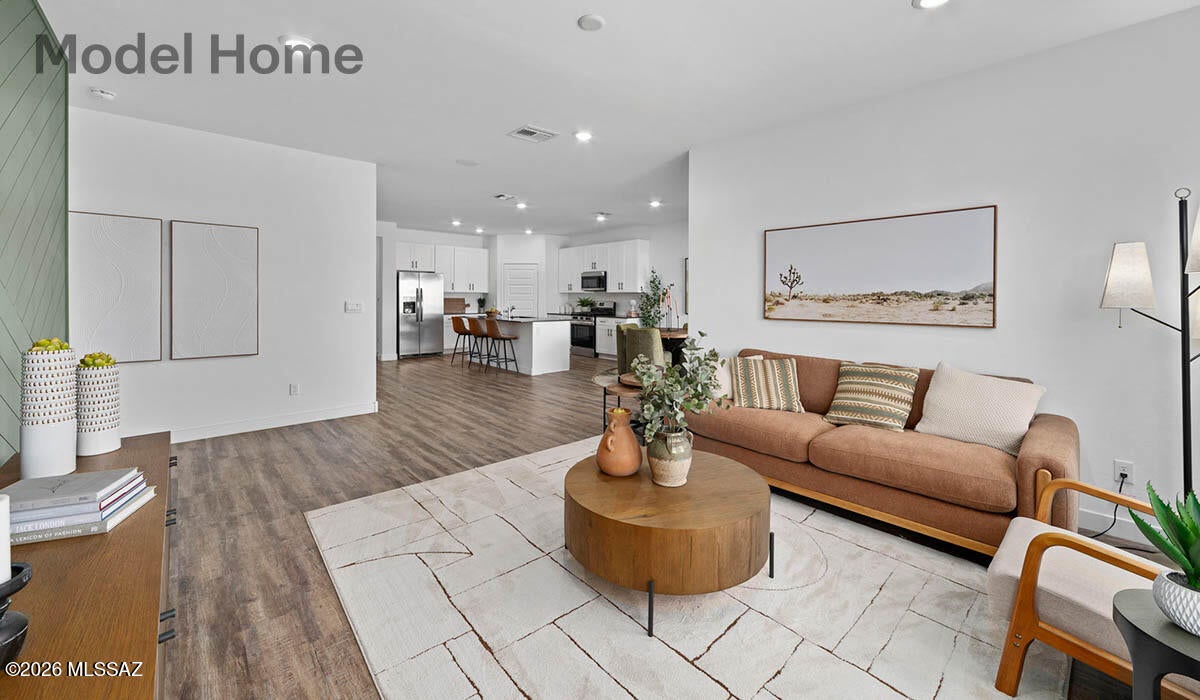
This home is to be built, not yet started construction. 

Stop by to see our featured model home of this gorgeous plan today!
Introducing the York -- a thoughtfully designed new floor plan at Solterra by D.R. Horton in Green Valley. Offering 1,863 square feet of well-planned living space, the York is ideal for those seeking a home that balances comfort, flexibility, and modern design. Step inside through the welcoming entryway and experience an open-concept layout that maximizes every square foot. The expansive great room serves as the heart of the home, flowing seamlessly into the dining area and kitchen--perfect for both everyday living and entertaining. The kitchen features a spacious center island, quartz countertops, Shaker-style cabinetry, and a dedicated pantry, delivering a clean, modern aesthetic with ample storage for all your culinary essentials.
The York is available in two- and three-bedroom configurations, offering versatility to suit a variety of lifestyles. The primary suite is thoughtfully positioned at the rear of the home for added privacy and includes a walk-in closet and a well-appointed en-suite bathroom. Near the front of the home, a guest bedroom with ensuite full bath, and study at the center of the home across from the ½ bath creates a functional and flexible layout for guests, work-from-home needs, or additional living space.
Designed with both comfort and practicality in mind, the York includes a utility room conveniently located near the kitchen and garage, providing easy access to the laundry area and additional storage. A covered back patio extends the living space outdoors ideal for relaxing and enjoying Green Valley's beautiful year-round weather.
Homes at Solterra feature elegant, modern interiors paired with distinctive exterior details, including Sand Finish Texture stucco, landscaped front yards with auto drip irrigation, and fully fenced backyards. Covered front porches and back patios offer inviting spaces to unwind and take in Green Valley's breathtaking sunsets. Inside, D.R. Horton's Home is Connected® Smart Home package enhances everyday living with a smart thermostat, video doorbell, keyless entry, and a Wi-Fi-enabled garage door opener.
Outdoor enthusiasts will appreciate the close proximity to scenic neighborhood parks, Colossal Cave Mountain Park, and an extensive network of golf courses, walking and biking trails throughout Green Valley making the York a perfect blend of comfort, style, and lifestyle-driven design.
#22624185

Green Valley

952 N Tombaugh Lane

2 Beds

2 Baths

1,863 Sq.Ft.

$439,900

MLS#: 22624185
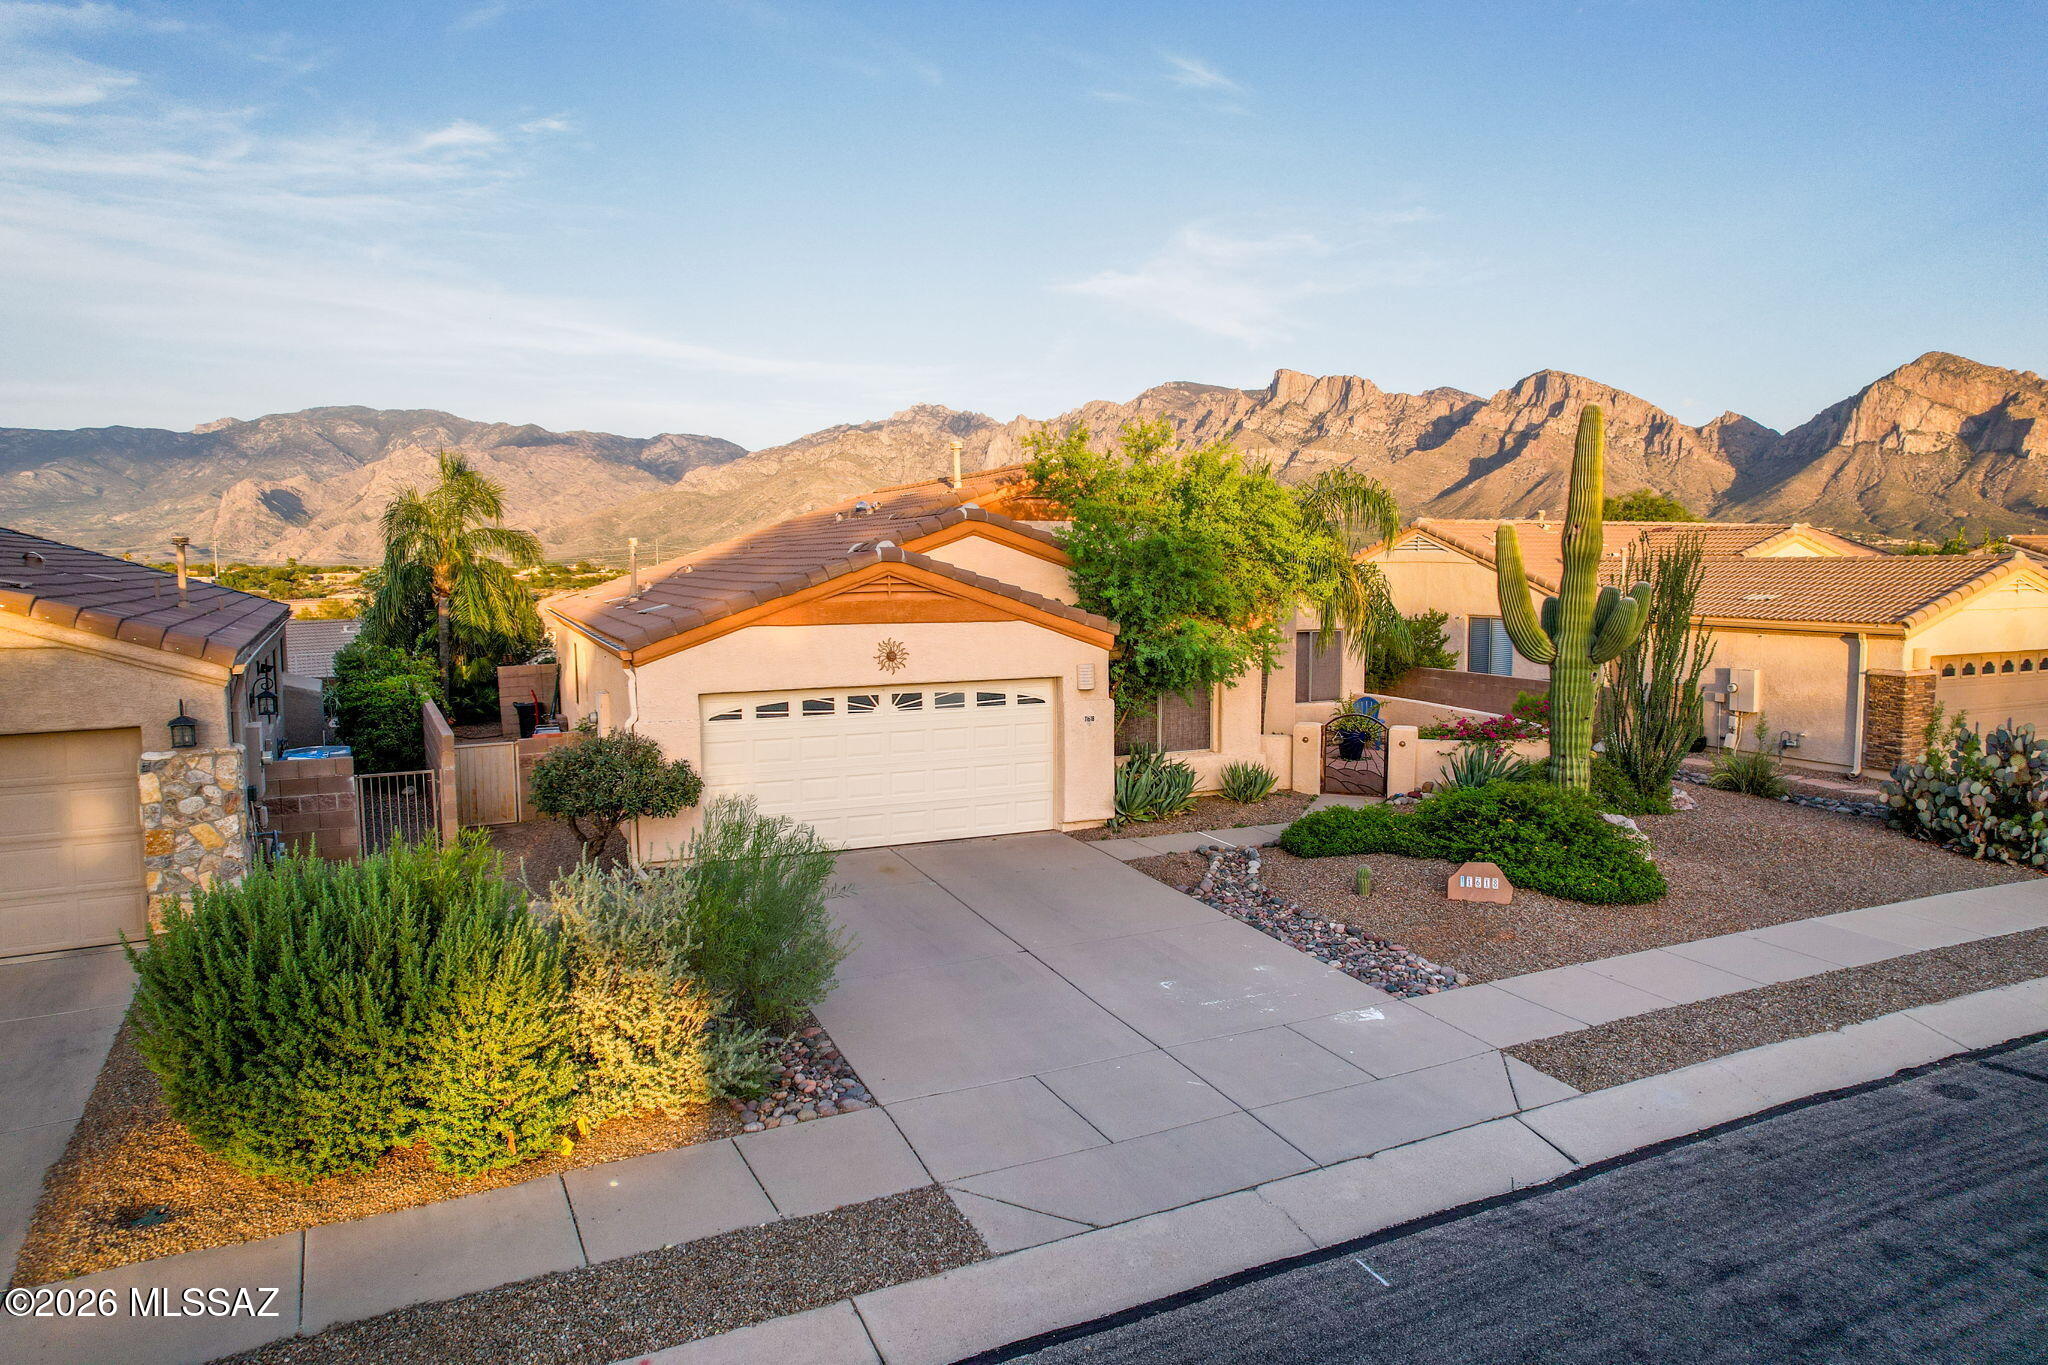
Enjoy panoramic, unobstructed Catalina Mountain views from this bright &
inviting 3-bed, 2-bath home situated on an elevated lot. Vaulted ceilings &
abundant natural light enhance the open great room, while the kitchen features a
large center island, ss appliances, pull-out shelving & plenty of workspace. Step
outside to an extended covered flagstone patio & backyard positioned to take full
advantage of the mountain views - an ideal setting to relax or entertain. Add'l
features: ceiling fans, backyard fountain. Excellent highspeed internet & Wifi
using fiber optic. Conveniently located w/in easy walking distance to Naranja Park
& near the Tucson Bike Loop Trail. Close to shopping, dining, medical services &
Catalina State Park. Enjoy comfortable year-round living or as a seasonal retreat!
#22619176

Tucson

11618 N Flat Iron Drive

3 Beds

2 Baths

1,634 Sq.Ft.

$435,000

MLS#: 22619176
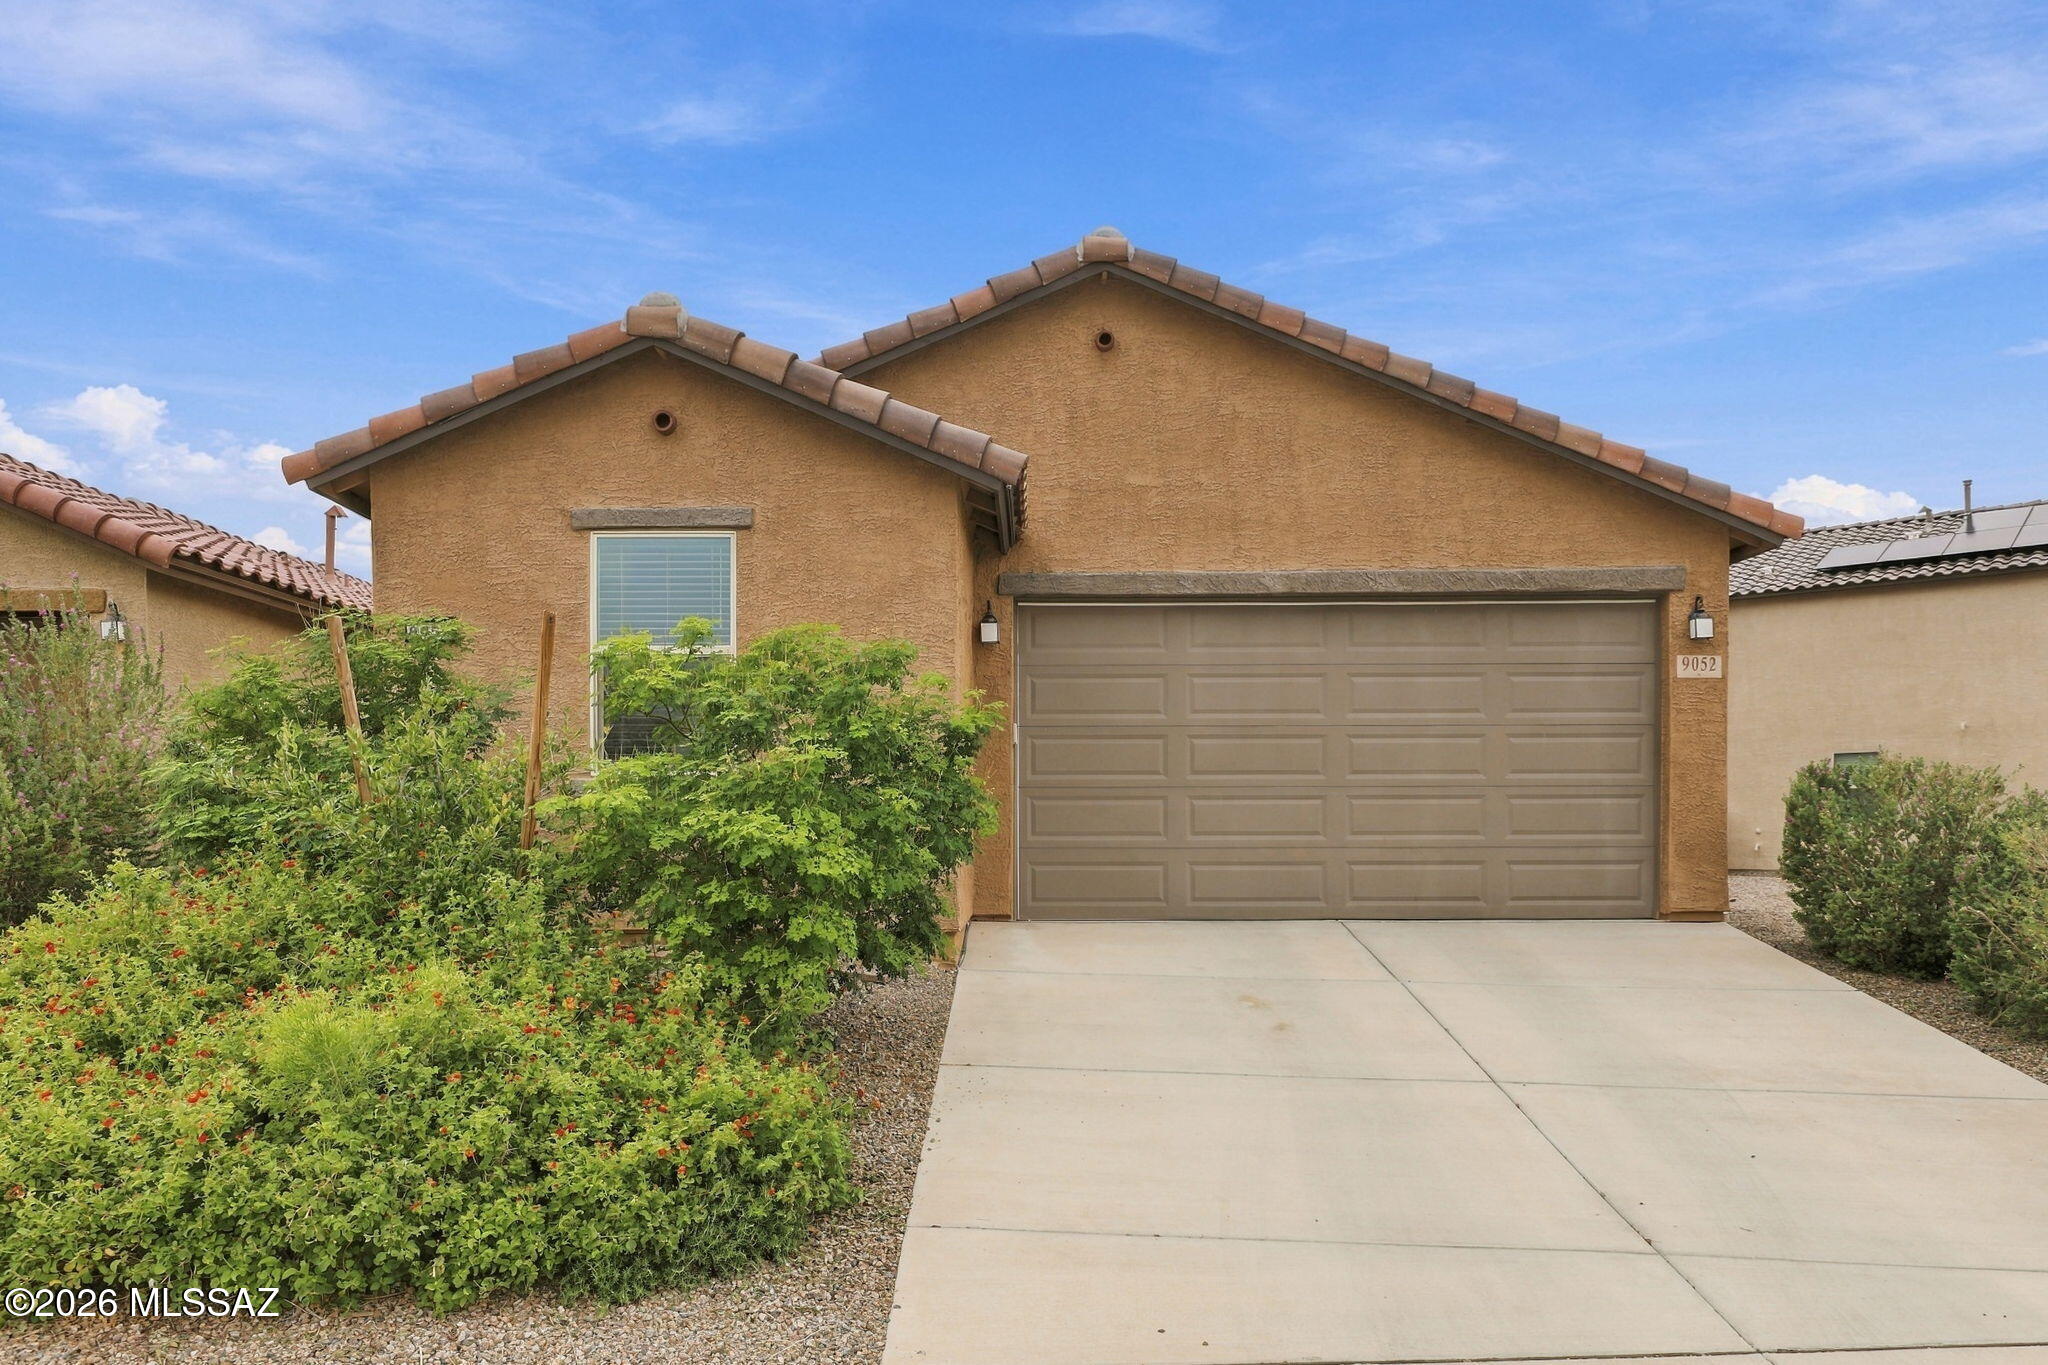
SOLAR! Nestled in the desirable Bella Tierra subdivision, this contemporary single-story gem built in 2023 offers 1,740 square feet of thoughtfully designed living space on a generous ~7,400 sq ft lot. Boasting 3 bedrooms, 2 full baths, and a versatile den, the home features a gourmet kitchen with tall 42'' cabinets, quartz countertops, a motion-sensing faucet, smart ovens, a gas range, and a spacious walk-in pantry.

The open layout is enhanced by 9-foot ceilings, easy-care vinyl plank flooring, and cordless wood blinds that bathe the interior in natural light. The primary suite impresses with an extra-large cultured marble shower and a 36'' vanity. Practical upgrades include a whole-home soft water system, a utility sink in the laundry room, and an oversized wrought-iron gate for Easy backyard access.

Step outside to enjoy the extended covered patio with a ceiling fan--perfect for Arizona evenings--and an 8' x 10' Tuff Shed ideal for storage or a creative workspace. The home also includes a 2-car garage, central air, an attic fan, natural gas heating, and SOLAR.
 
HOA fees and solar included in rent.  Washer and Dryer Included.  Utilities and yard maintenance are the tenant's responsibility.

Nearby amenities include Sweet Rush Boutique, Sodexo Café, and Starbucks--all within about 1.5 miles.  Davis-Monthan AFB is only 12 minutes away.

This home is a rare find--better than new, brimming with upgrades, and ready for you to move in and enjoy. Pets are accepted on a case-by-case basis, with a non-refundable deposit.
#22624180

Tucson

9052 E Pantano Bluff Drive

3 Beds

2 Baths

1,740 Sq.Ft.

$2,500

MLS#: 22624180
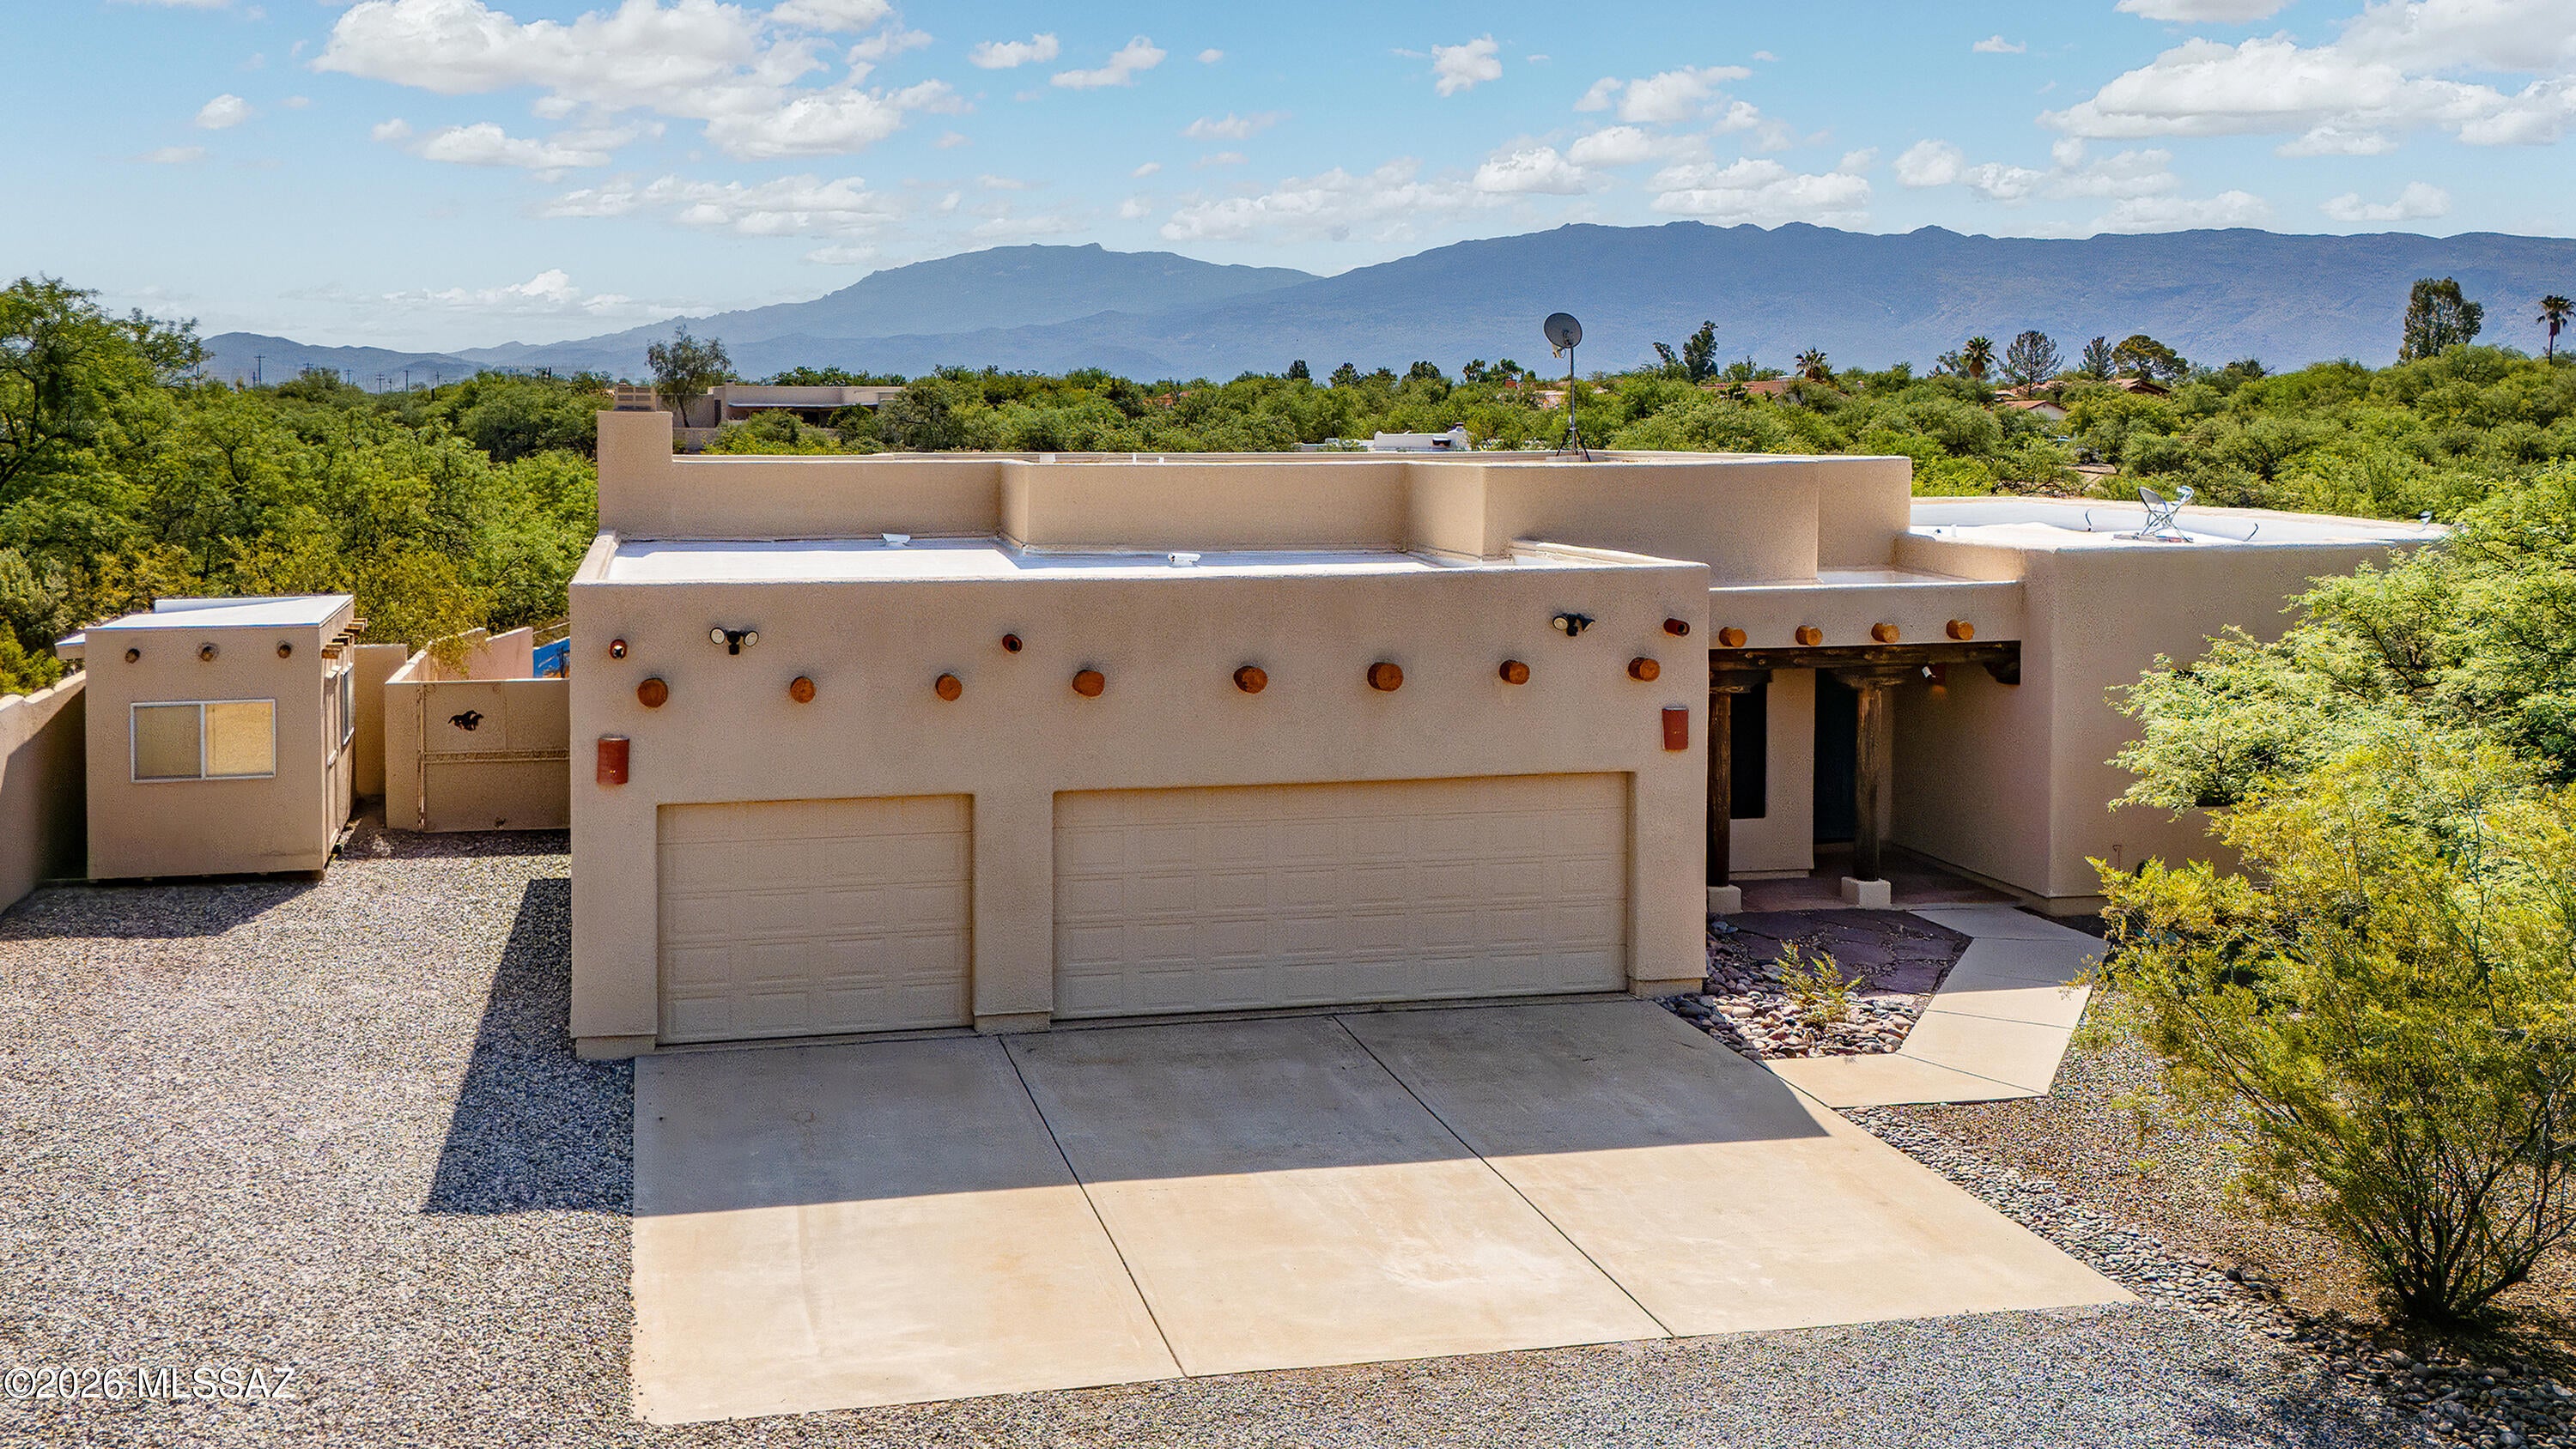
Set on 1.80 acres in the tranquil Tanque Verde Valley, this exceptional property offers the space, freedom, and natural beauty that define the Tucson lifestyle. Surrounded by open desert and framed by sweeping Rincon Mountain and Catalina Foothills views, the setting feels wonderfully private and peaceful, with room to enjoy horses, RVs, outdoor recreation, and wide-open Arizona skies. Equestrian enthusiasts will appreciate the rare opportunity to have a horse arena already in place with lighting and water, along with ample room for horses, equipment, and gear. With no HOA, the property provides the flexibility to truly make the most of the acreage. A 50-amp RV pad with washout, 3-car garage, spacious new Tuff Shed, and two additional storage structures add exceptional versatility for recreational vehicles, desert toys, hobbies, and storage.
Inside, the home is designed to embrace its remarkable surroundings. An expansive wall of windows in the main living area captures beautiful Rincon Mountain vistas, while high ceilings, wood-beamed accents, and warm architectural details complement the natural desert setting. The open kitchen features a striking granite island and countertops, generous workspace, and a farmhouse sink overlooking the private backyard.
A comfortable family room with a corner gas fireplace opens directly to the patio, creating an effortless connection between indoor and outdoor living. Multiple east-facing outdoor spaces invite you to begin the day with sunrise over the Rincons, enjoy coffee in the cool morning air, or simply take in the quiet beauty of the surrounding desert.
The primary suite is a private retreat with its own patio and a spacious, spa-inspired bath featuring a garden tub, oversized tiled walk-in shower with multiple shower heads, dual vanities, and a luxury Toto bidet.
Lush desert landscaping enhances the sense of seclusion while allowing the mountain views and natural surroundings to remain the focus. Newer windows, fresh paint, and updated HVAC systems add comfort and peace of mind.
Whether your vision includes horses, an RV, outdoor entertaining, recreational toys, or simply more room to breathe, this property delivers a rare combination of acreage, functionality, mountain views, and freedom. Peaceful yet convenient, it is a special opportunity to experience the open-space lifestyle of Tucson's beautiful Tanque Verde Valley.
#22619692

Tucson

2330 N Bonanza Avenue

4 Beds

2 Baths

2,608 Sq.Ft.

$785,000

MLS#: 22619692
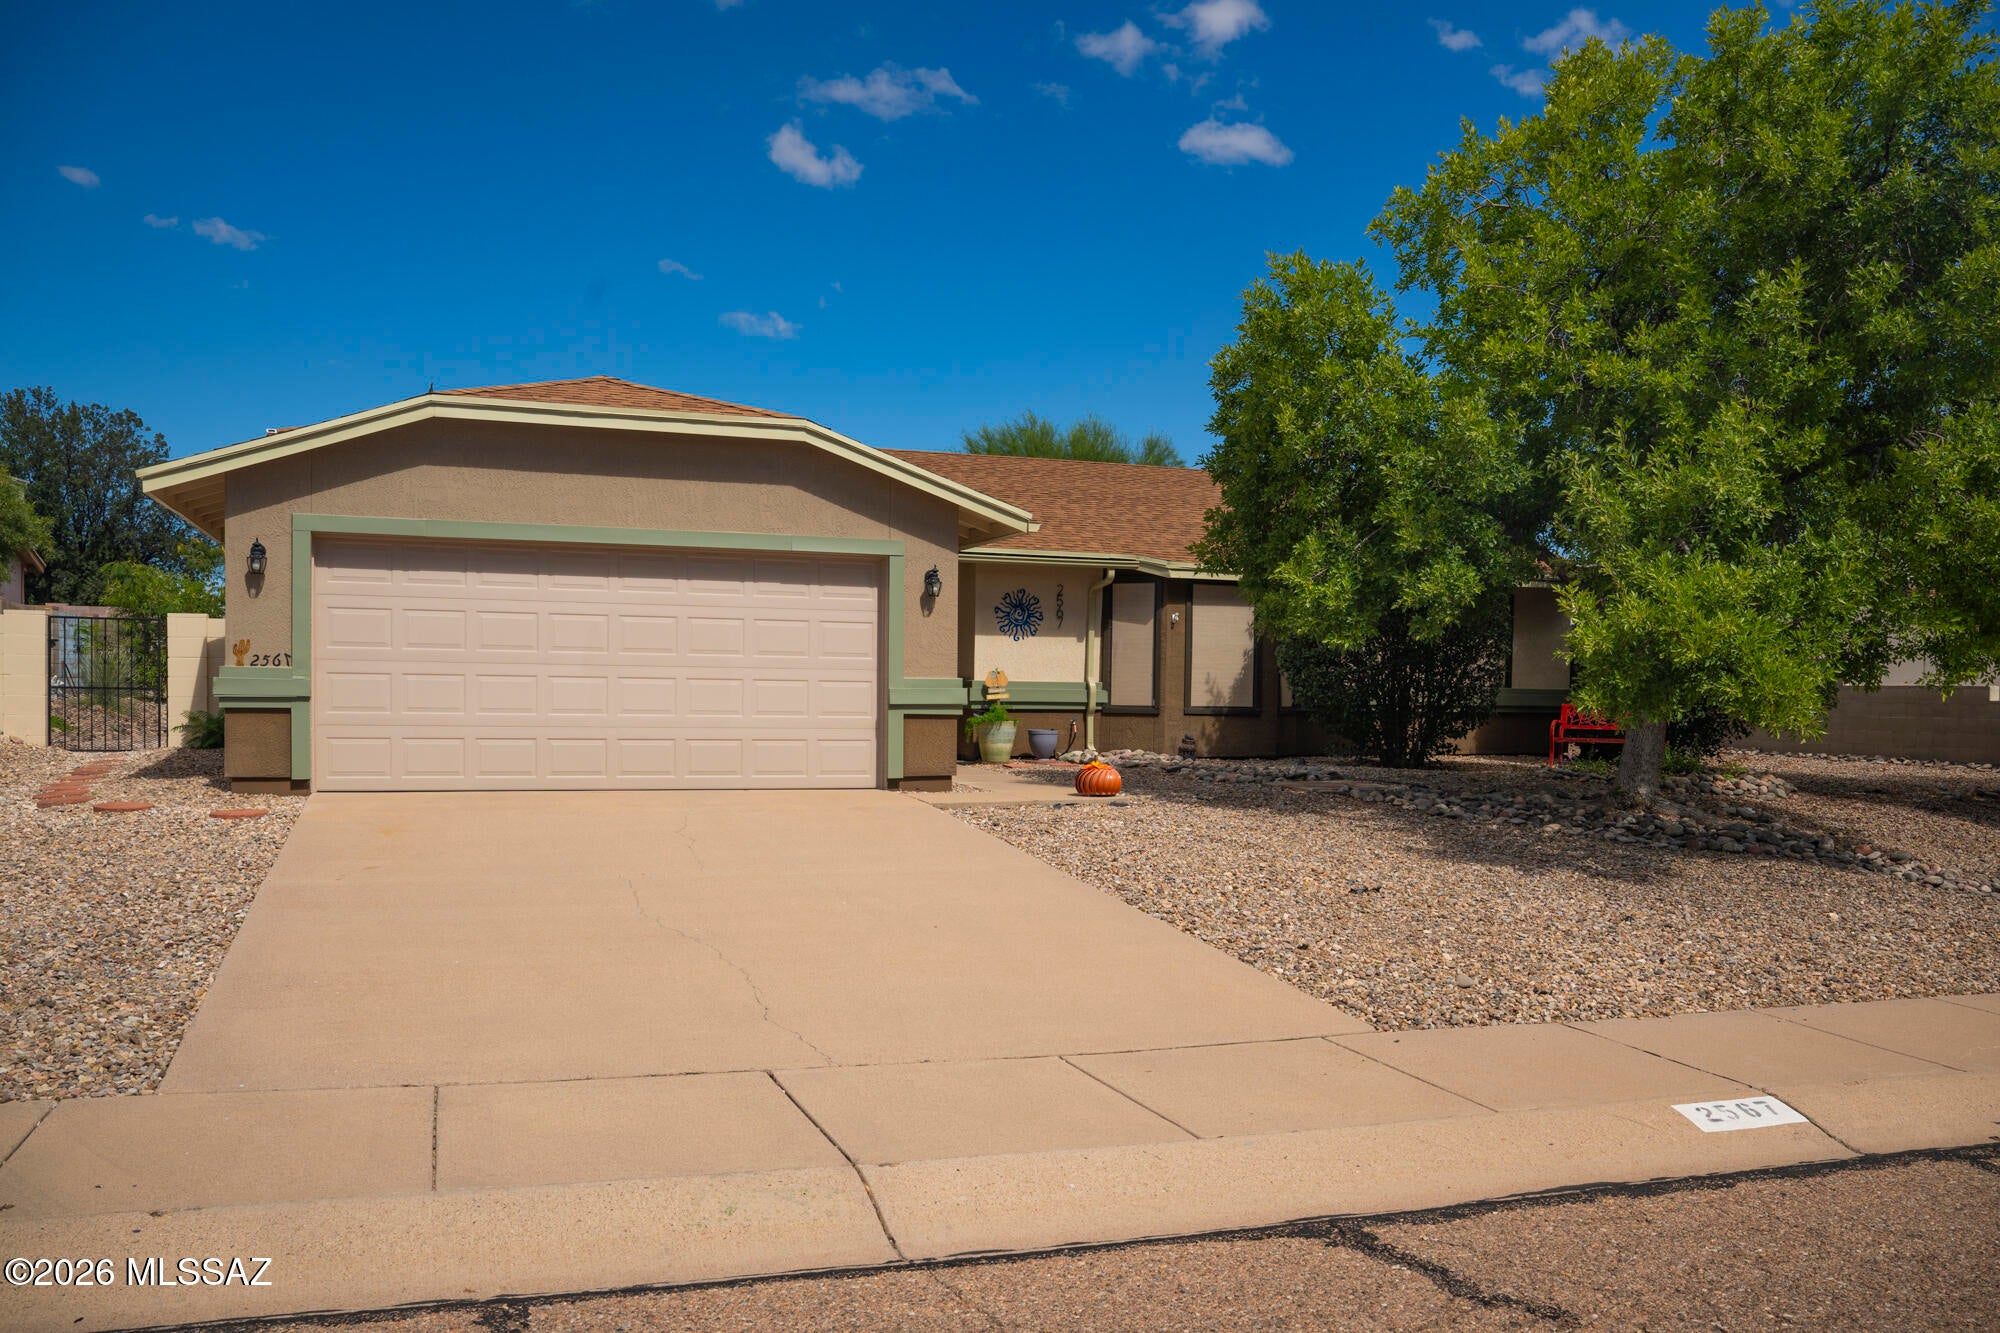
Welcome to this well-maintained 1989 site-built home offering 3 bedrooms, 2 bathrooms, a 2-car garage & an impressive list of updates! Freshly painted inside & out, the home feels clean, bright & move-in ready. Recent improvements include newer security doors, ceiling fans in every room, newer ceramic tile in both bathrooms, a mini-split system in the living room & a newer sink & faucet in the main bathroom. Window blinds are already in place & the washer & dryer are included for added convenience. Step outside to enjoy the beautifully landscaped grounds, creating an inviting setting for relaxing or entertaining. With thoughtful updates, practical amenities, & attractive curb appeal, this home is ready to welcome its next owner!
#22624139

Sierra Vista

2567 Southridge Street

3 Beds

2 Baths

1,650 Sq.Ft.

$315,000

MLS#: 22624139
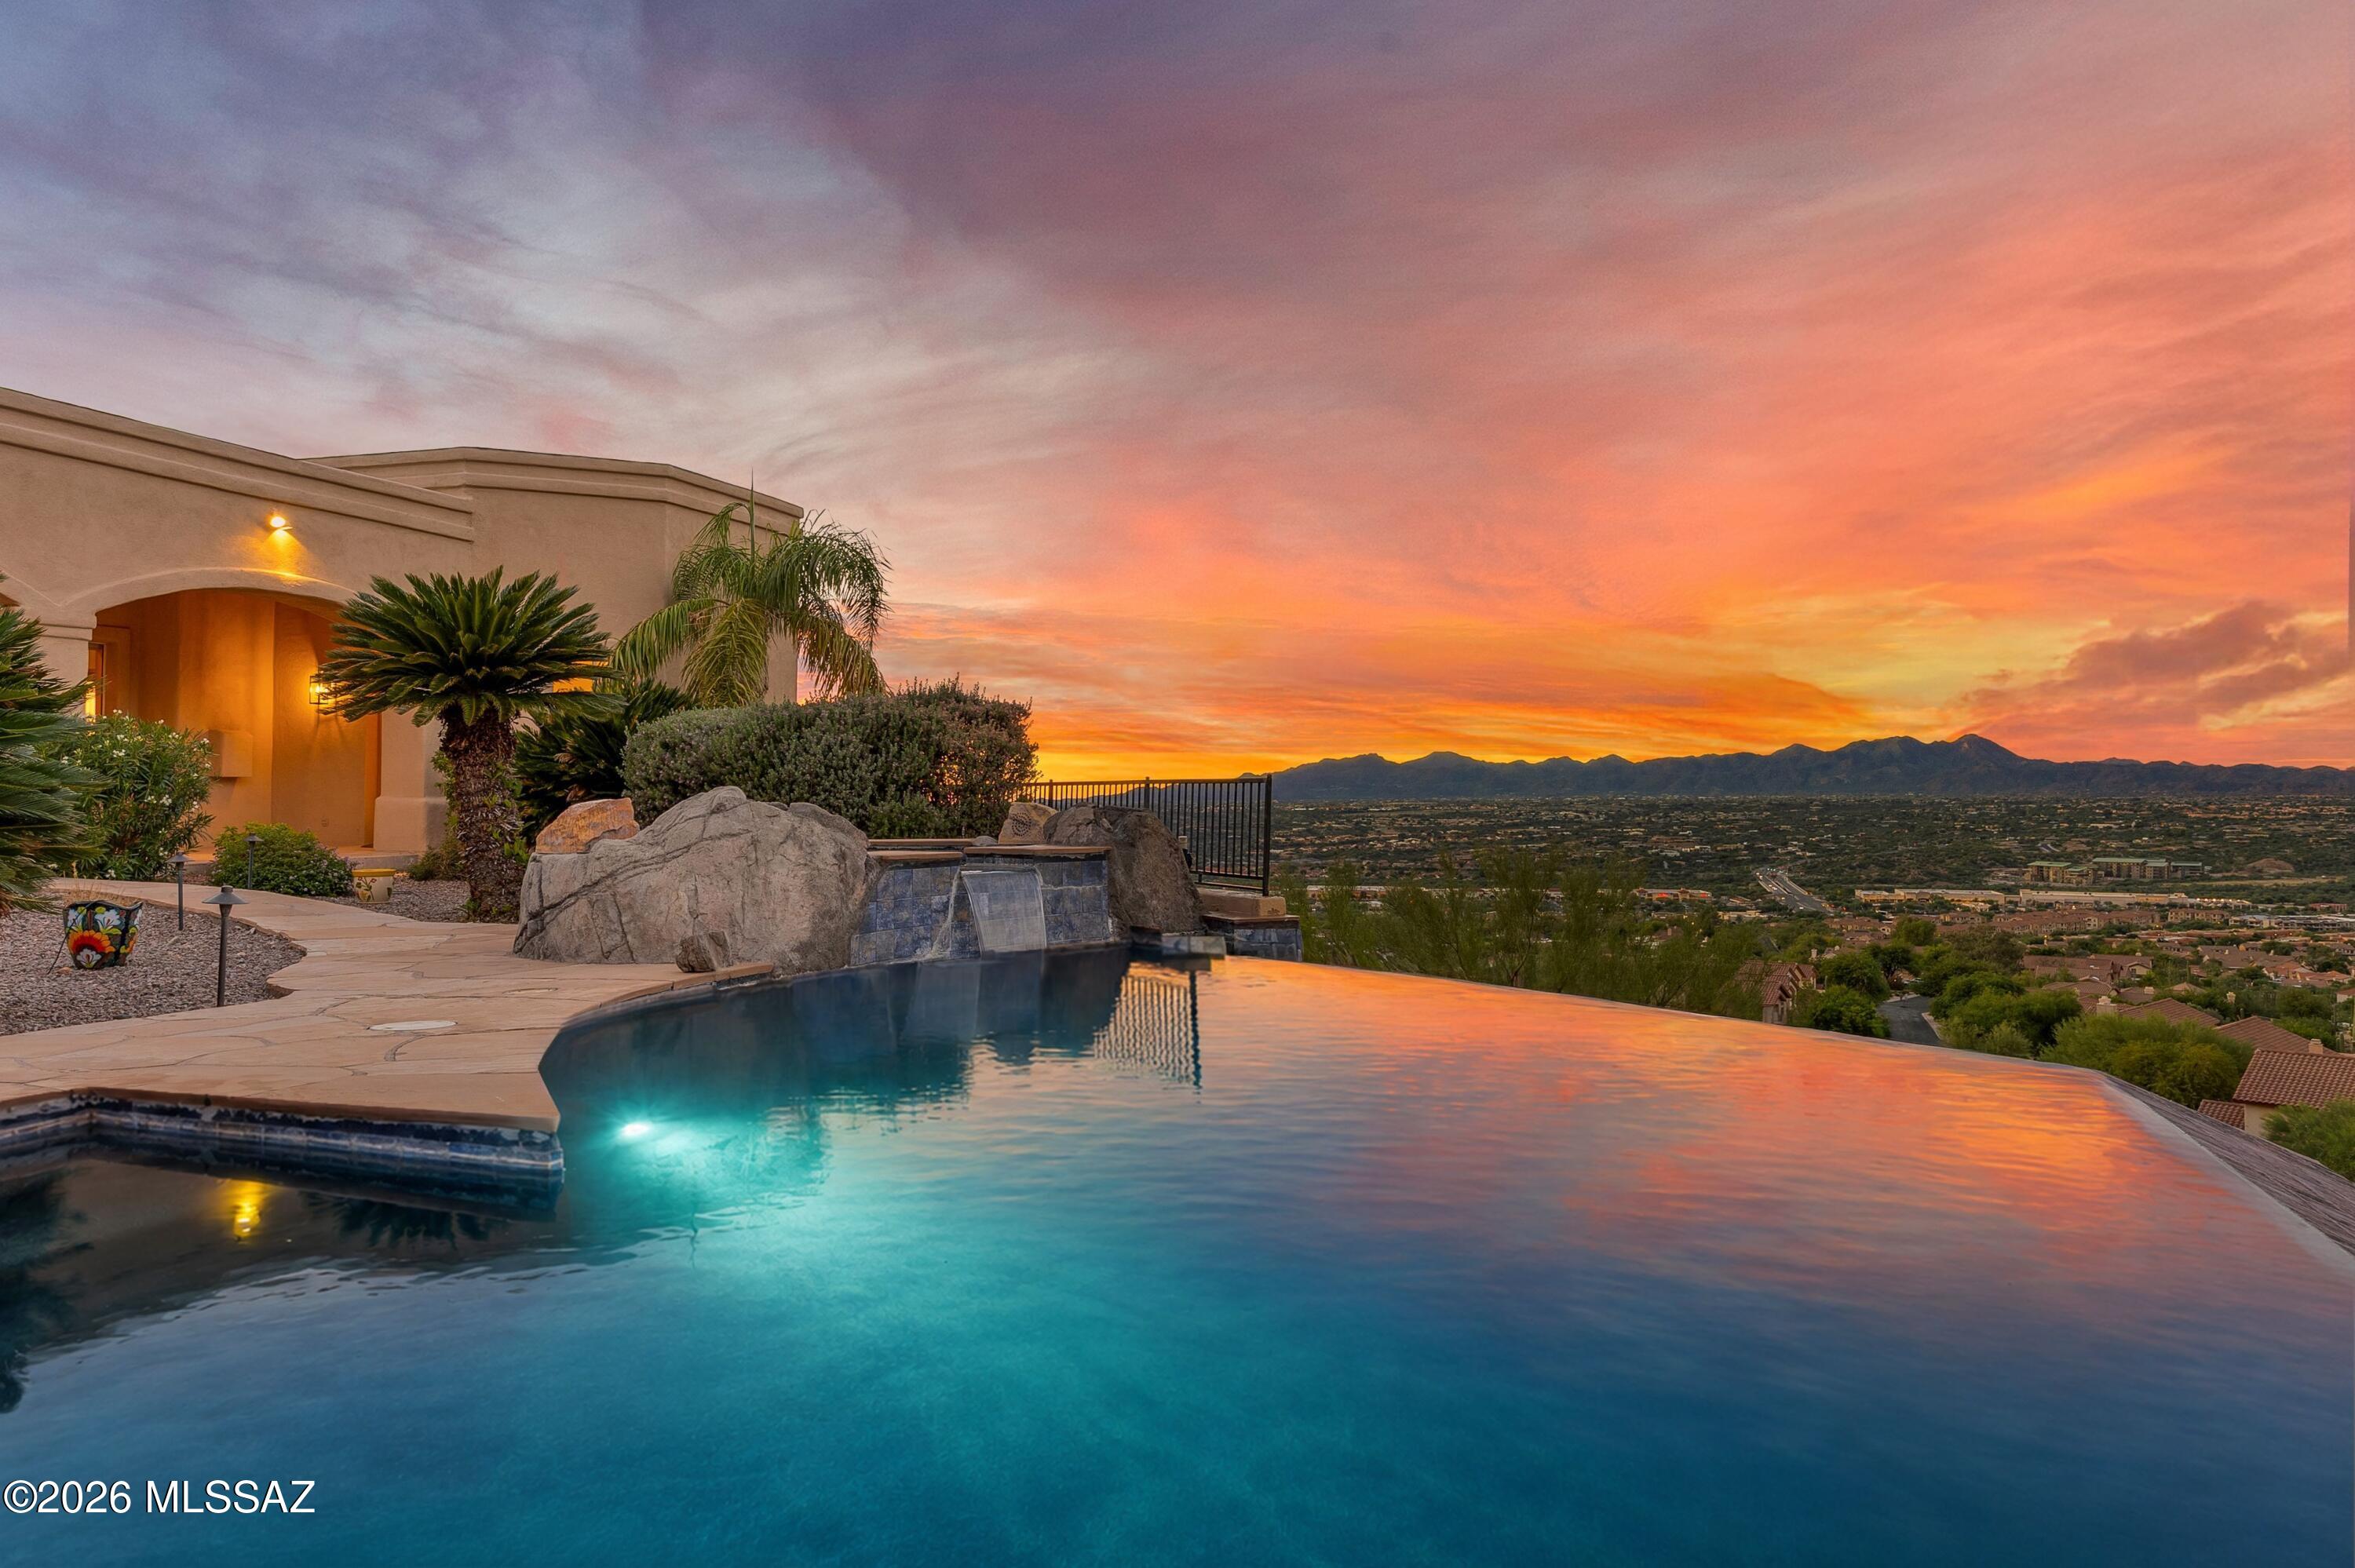
Perched on nearly two private acres in the prestigious gated community of La Reserve, this exceptional hilltop estate offers more than 5,000 square feet of refined desert living, with breathtaking views from nearly every window. Designed to embrace its dramatic setting, the five-bedroom, three-and-a-half-bath residence captures sweeping Pusch Ridge and mountain vistas by day and a dazzling panorama of city lights after sunset. Outdoor living is extraordinary. An expansive balcony provides a spectacular vantage point for enjoying the city below, while an immense covered rear patio and separate gazebo frame magnificent views of Pusch Ridge and the surrounding mountains. The negative-edge PebbleTec pool and spa create a true resort experience, seemingly suspended above the city (continued) lights and Sonoran Desert landscape. Inside, an ideal split-bedroom floor plan balances elegant entertaining with exceptional privacy. Gracious formal living and dining rooms set the tone, while the heart of the home is an expansive chef's kitchen appointed with luxury stainless-steel appliances, a substantial prep and dining island, a second island ideal for serving, and a large walk-in pantry. An oversized dining nook, surrounded by incredible views, comfortably accommodates everyday dining for up to eight. The kitchen opens seamlessly to the generous family room, where a wall of glass doors draws the desert landscape indoors. An adjacent full cocktail and wine bar makes this an effortless setting for gatherings both intimate and grand. For the ultimate entertaining experience, descend to your own private "speakeasy": an extraordinary 1,600-bottle wine cellar and tasting room tucked discreetly behind a privacy-glass door. A beautifully appointed powder room is conveniently located nearby, creating a destination within the home designed for memorable evenings and serious wine enthusiasts alike. The generous primary suite is a private retreat with direct patio access for enjoying sunsets, city lights, and easy access to the pool and spa. An elegant fireplace adds warmth and ambiance, while two sizable closets and an expansive primary bath feature separate vanities, a soaking tub, and a separate shower. The bath also opens directly to the outdoor living and pool area for a true resort-style connection. A fifth bedroom, currently used as an office, is conveniently positioned near the primary suite. On the opposite side of the residence, family and guests enjoy exceptional privacy with a separate ensuite bedroom and bath, plus two additional generously sized bedrooms and another full bath. An oversized, extra-height three-car garage easily accommodates vehicles while providing abundant additional storage. Private and serene yet remarkably convenient, this La Reserve estate offers an enviable combination of commanding hilltop views, expansive living spaces, and exceptional indoor-outdoor entertaining all just minutes from shopping, dining, hiking, and the amenities of Oro Valley and Northwest Tucson. A distinctive desert retreat where Pusch Ridge provides the daytime backdrop and shimmering city lights take center stage after dark.
#22624189

Tucson

10060 N La Reserve Drive

5 Beds

3 Baths

5,188 Sq.Ft.

$1,745,000

MLS#: 22624189
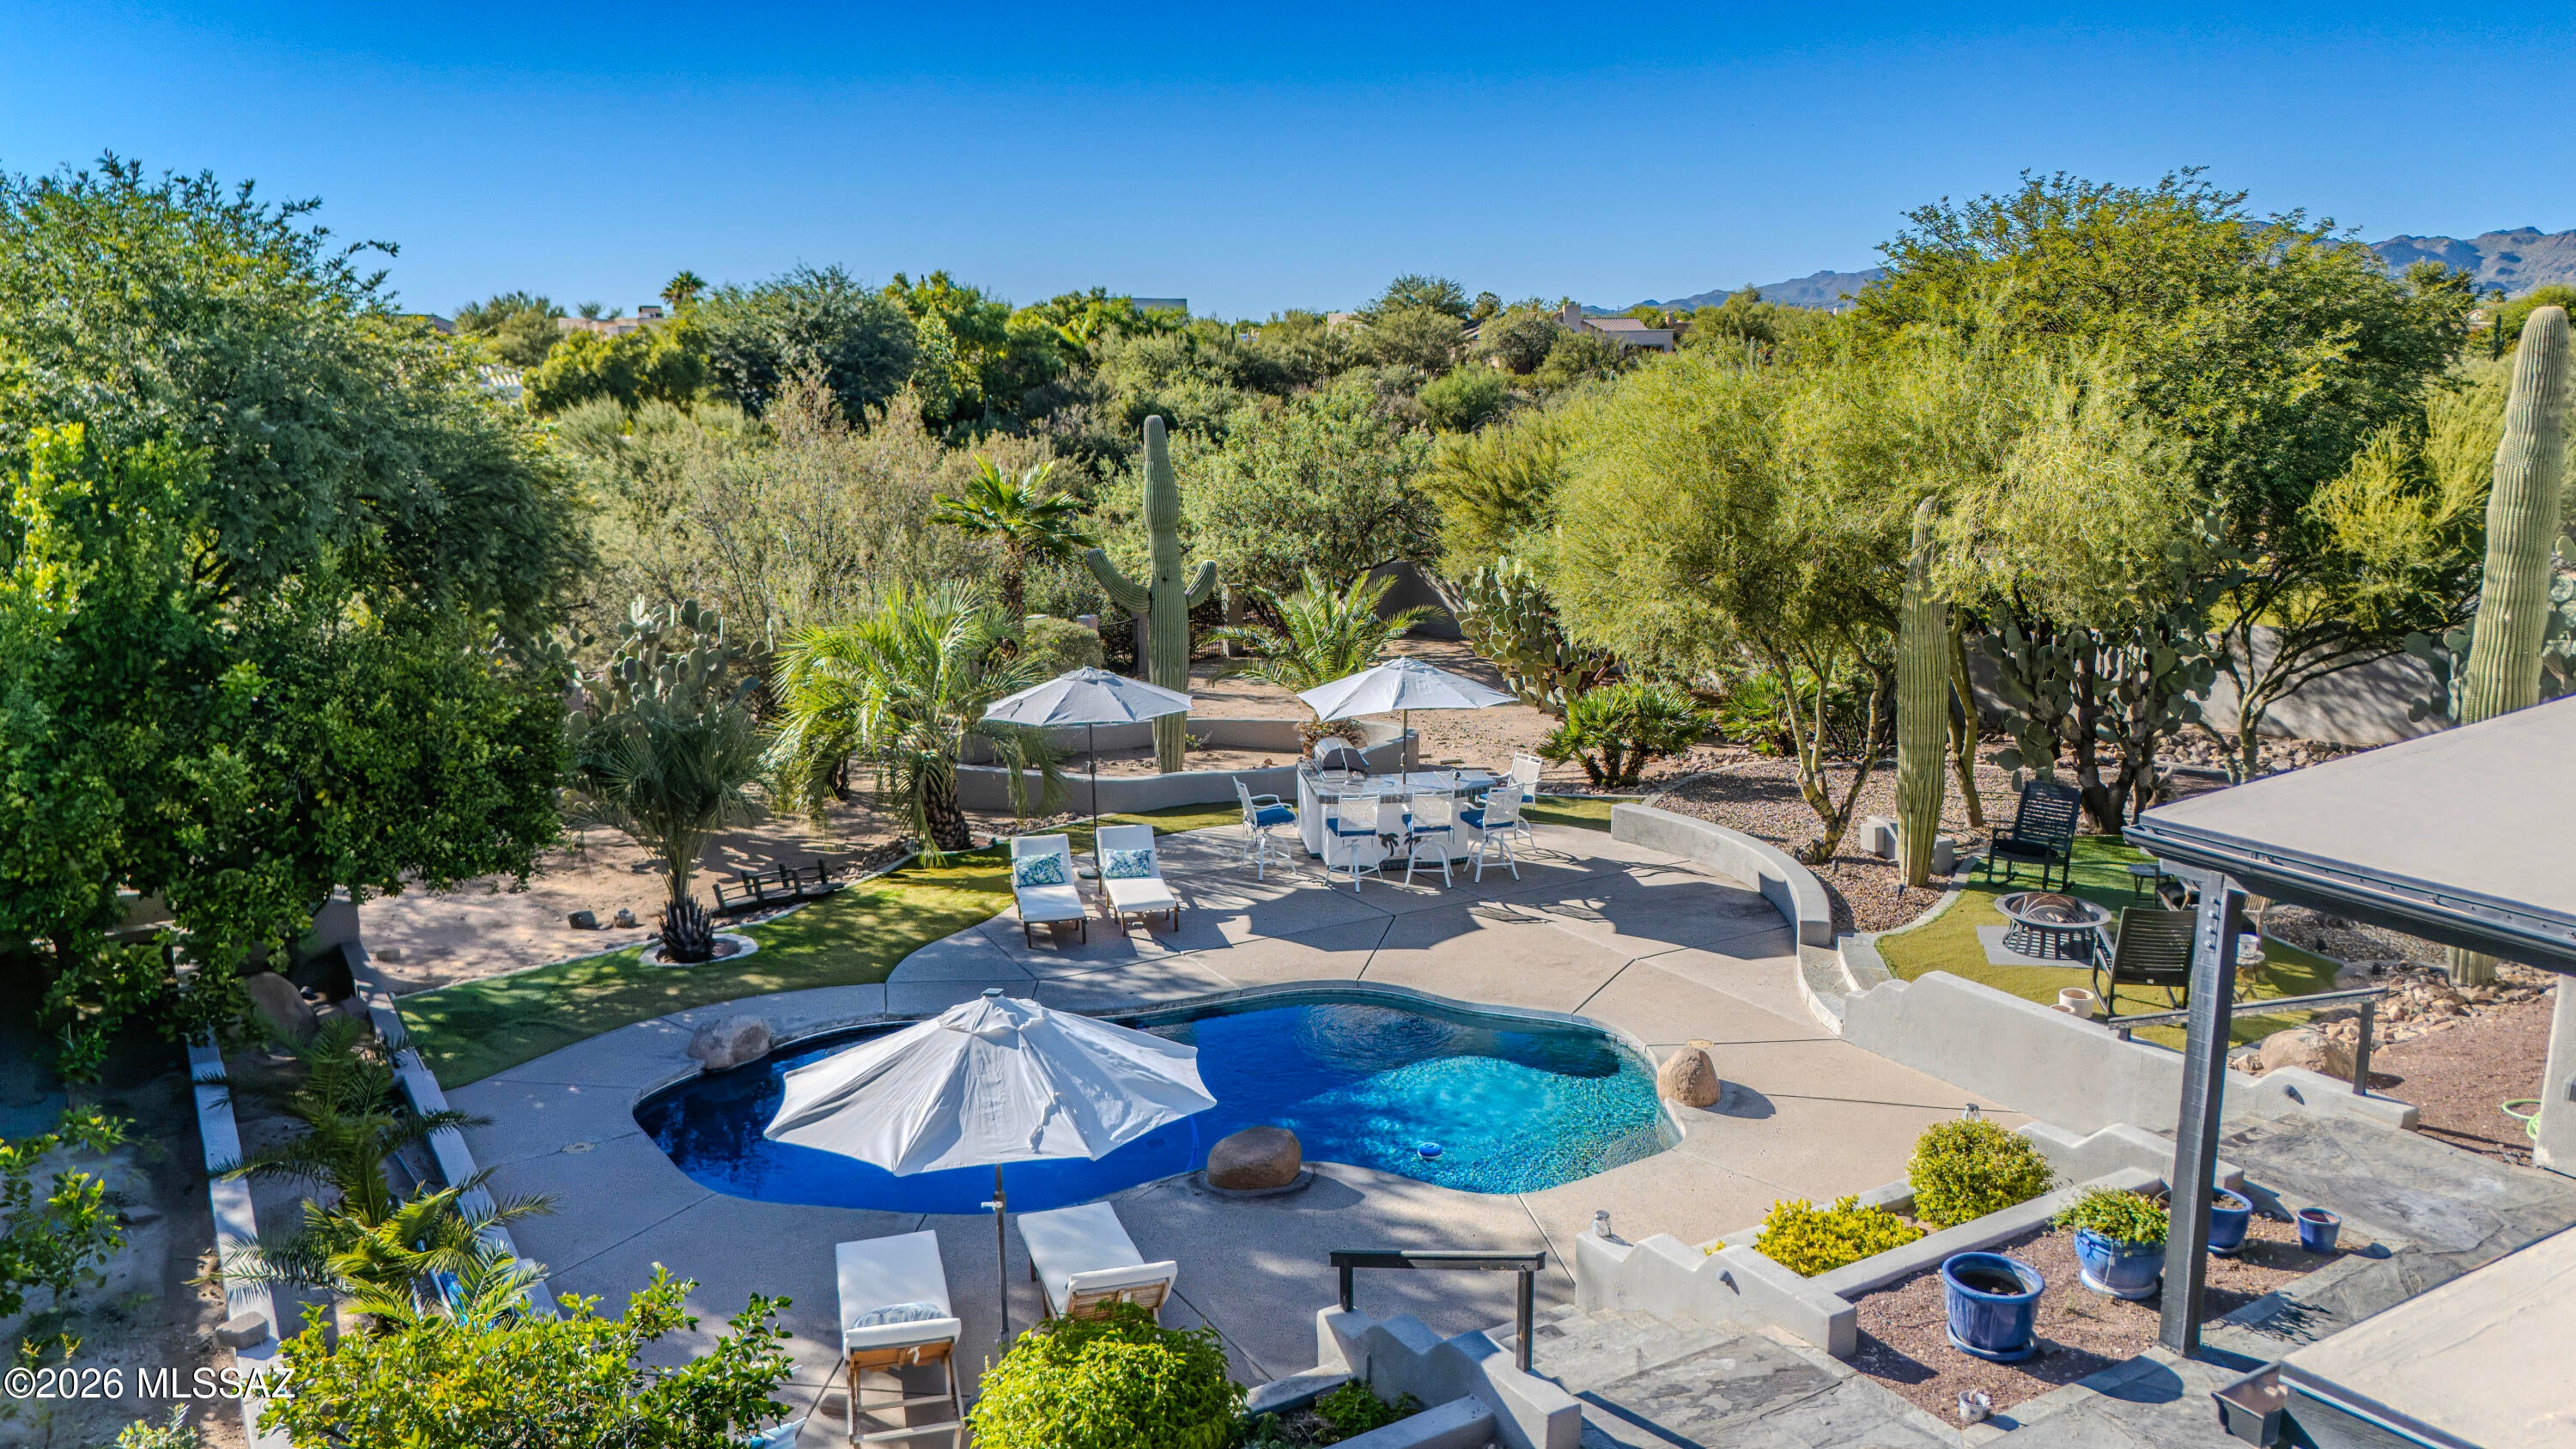
Welcome to this beautifully maintained Oro Valley home on a spacious half-acre lot. The desirable split-bedroom floorplan features a private primary suite and three additional bedrooms. The renovated kitchen offers a large island, abundant cabinetry, and generous counter space, opening to a spacious great room with a gas fireplace. Step outside to a private backyard with a sparkling pool, built-in BBQ, turf, and plenty of space for entertaining, relaxing, and play. With an open layout, updated kitchen, pool, and expansive outdoor living space, this home offers comfortable Arizona living in a sought-after Oro Valley setting.
#22624171

Tucson

11313 N Placita Alameda Dorada

4 Beds

2 Baths

2,213 Sq.Ft.

$729,000

MLS#: 22624171
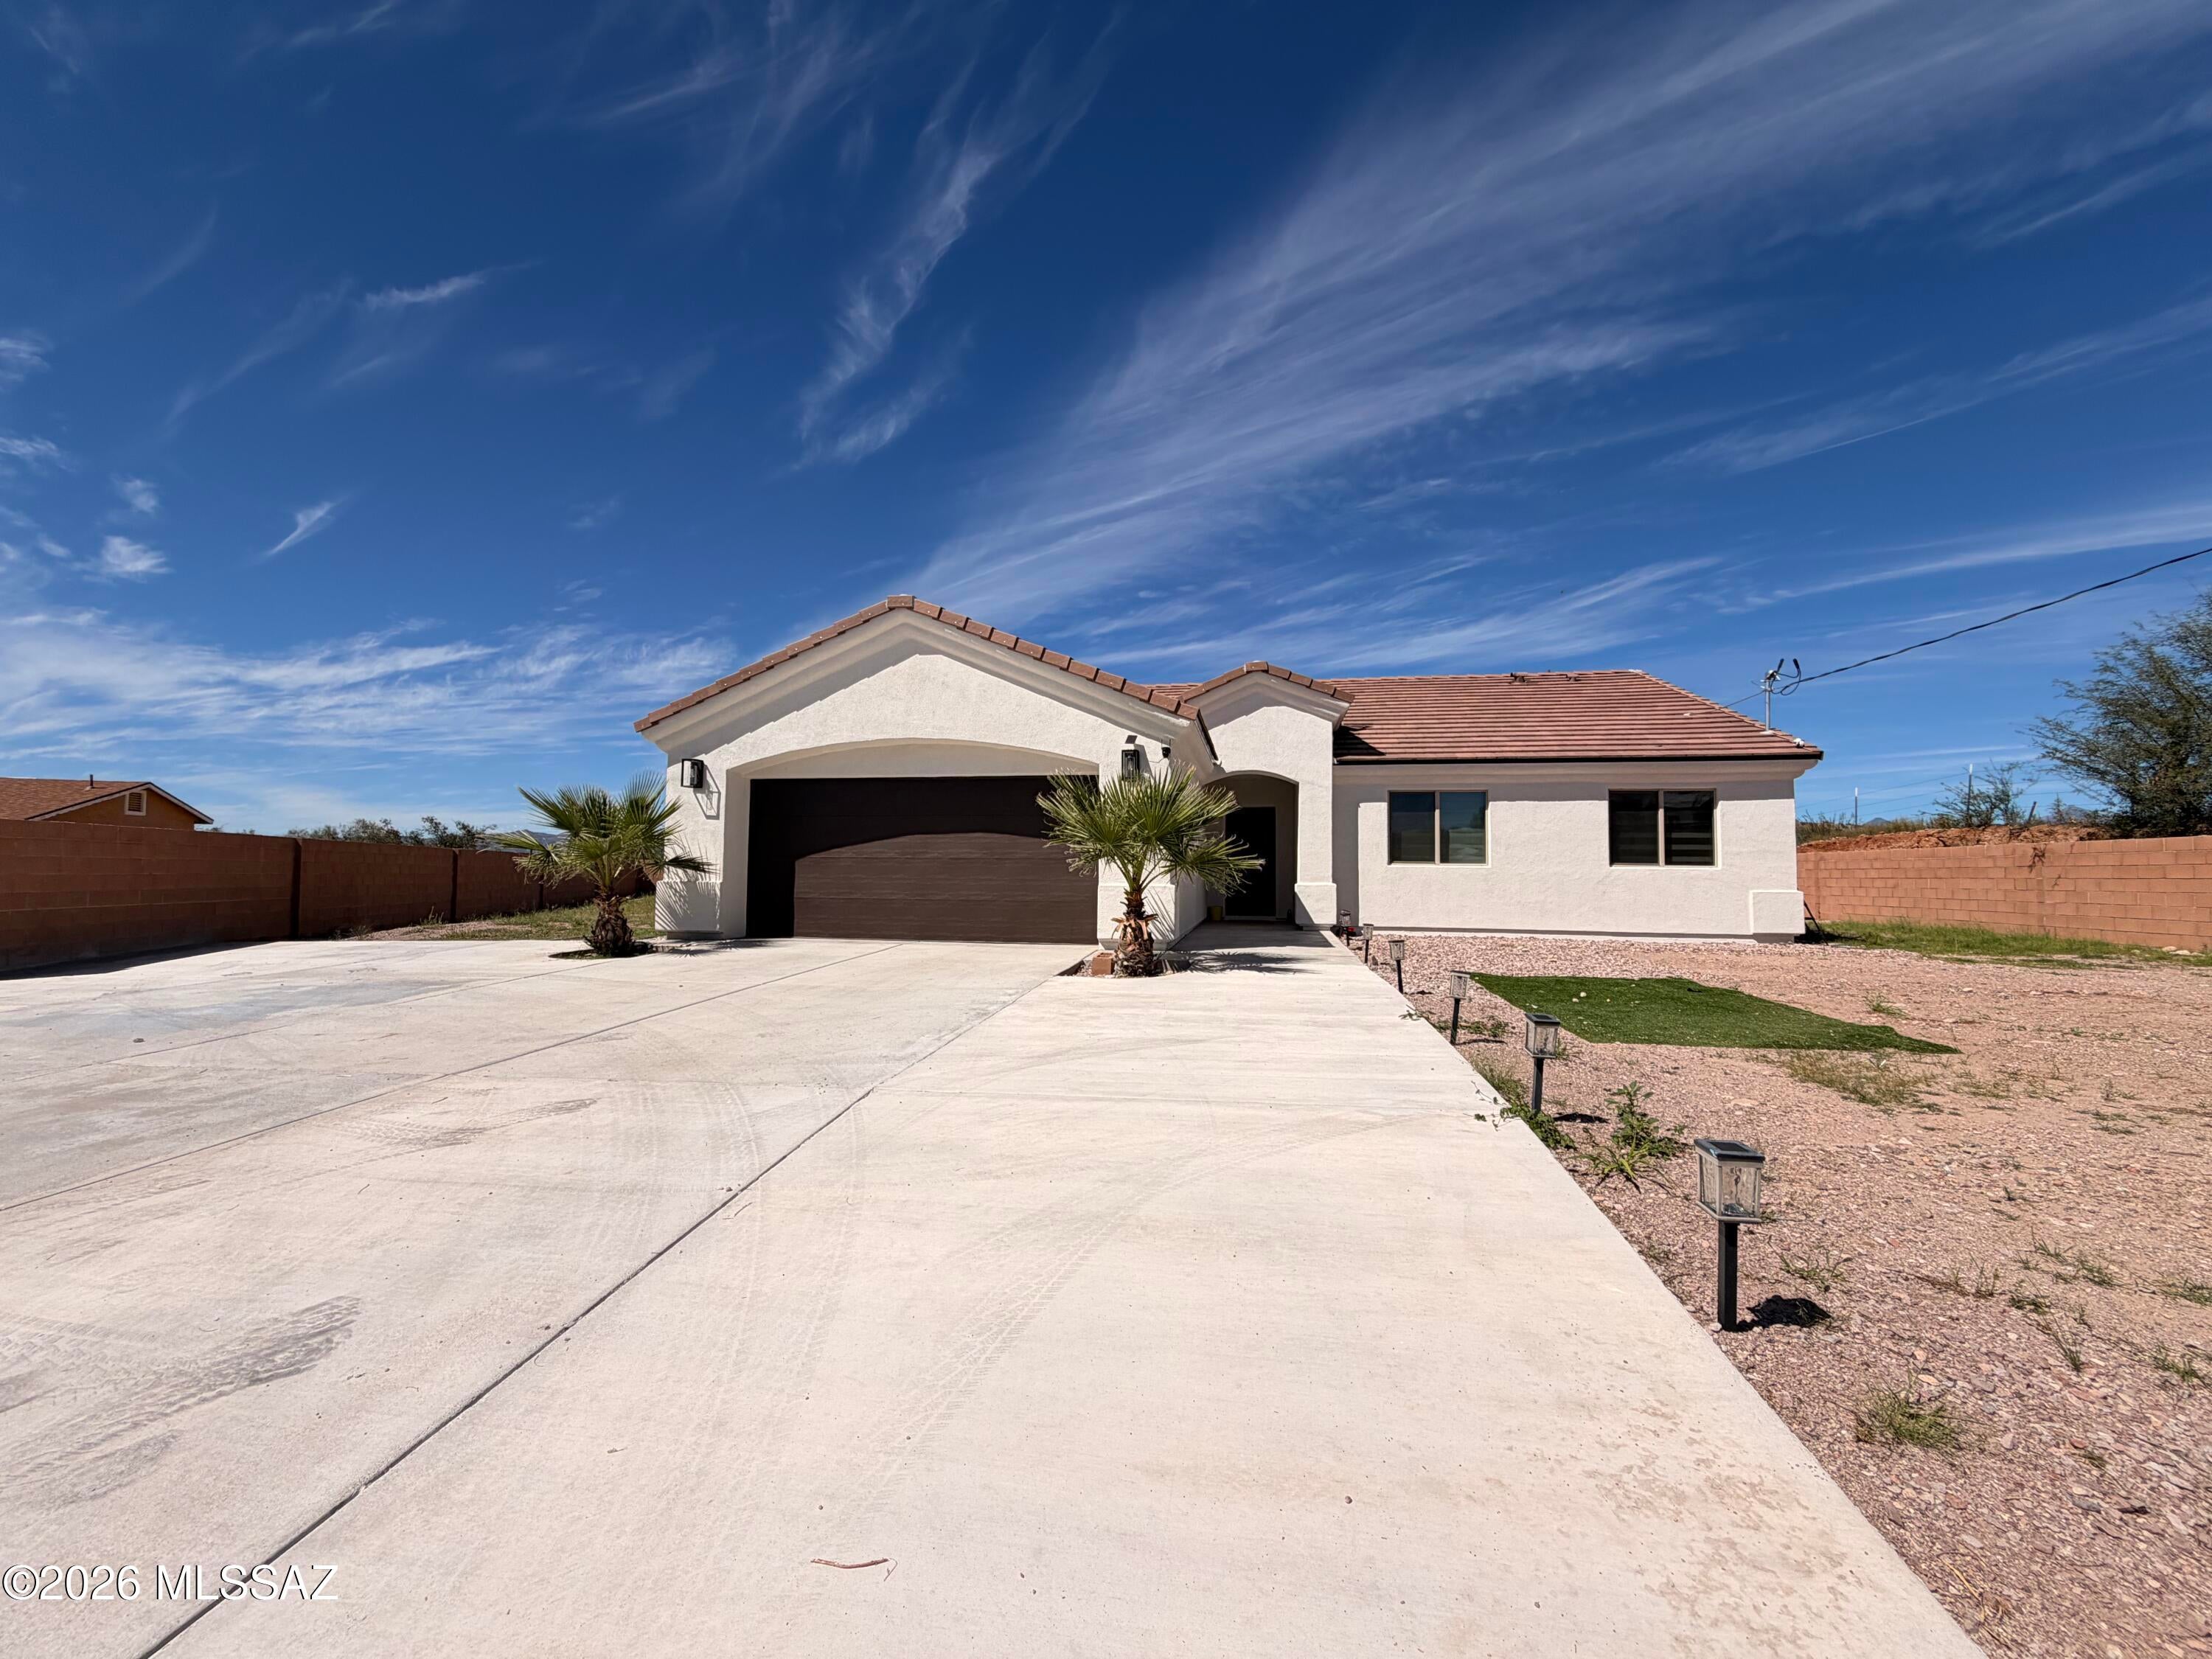
Welcome to 64 Cabana Ct! This beautiful 3-bedroom, 2-bath home offers lots of space and spacious living space on large 0.59 acre lot in Rio Rico. Built in 2024, the home features an open-concept layout, high ceilings, granite countertops, ceramic tile flooring, and a split-bedroom floor plan. Recent improvements include a block wall and extended concrete driveway, adding privacy and functionality. Enjoy a covered patio, generous outdoor space, surrounding views, and a 2-car garage. Tucked away on a quiet cul-de-sac, this home offers plenty of space inside and out. Schedule your showing today!
#22624187

Rio Rico

64 Cabana Court

3 Beds

2 Baths

1,626 Sq.Ft.

$370,000

MLS#: 22624187
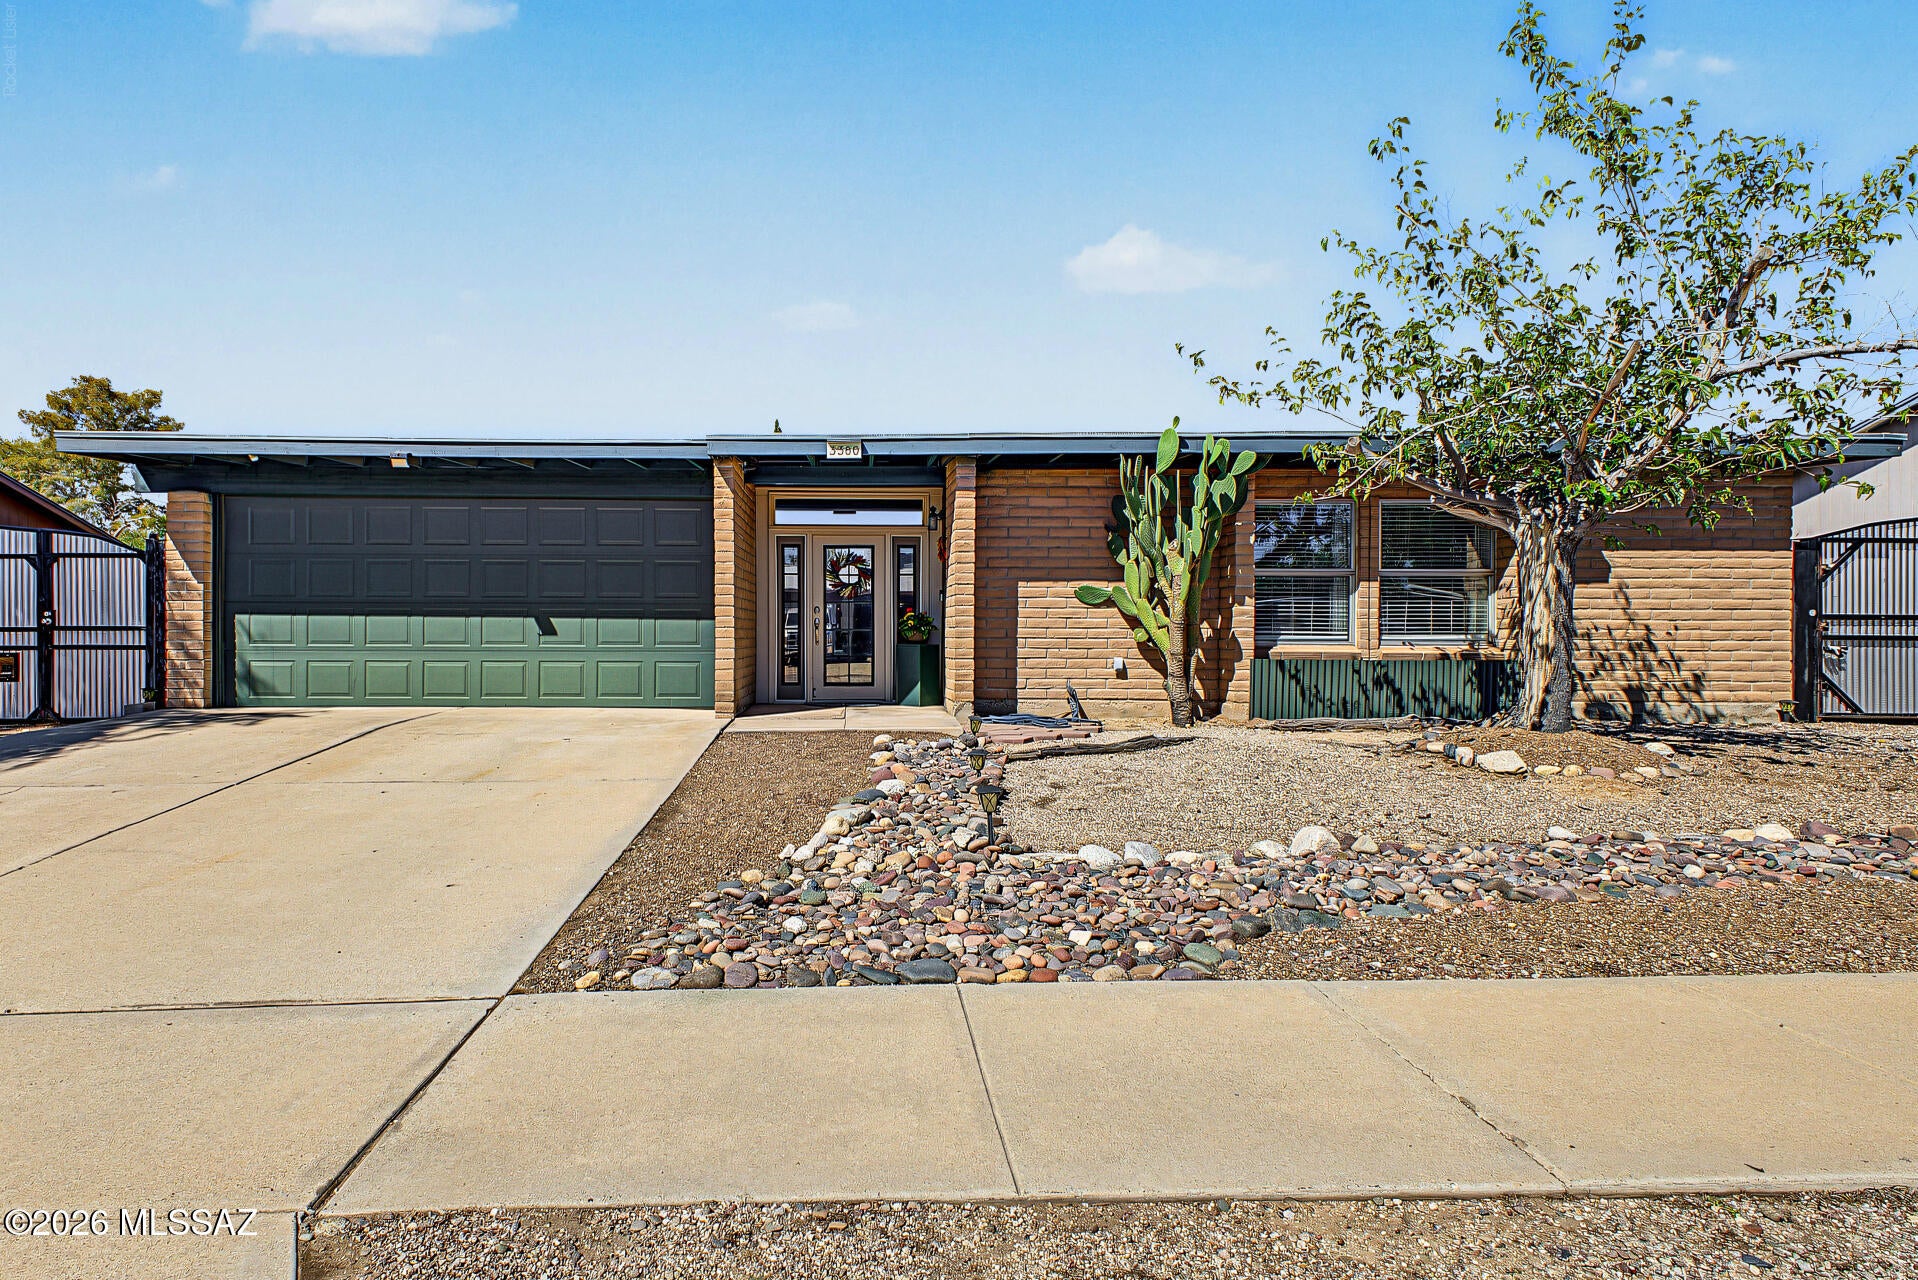
This beautifully appointed home in Metropolitan estates could be your next forever home, investment rental property, or Airbnb; ready to go fully furnished, right down to the silverware.  Recently updated with neutral fresh paints, luxury vinyl plank flooring, modern light fixtures, and ceiling fans along with a contemporary aesthetic, this home boasts a spacious great room design incorporating the living room, kitchen, and dining room. The kitchen is roomy, showcasing the stunning granite countertops, a sleek slide in cook top with free-standing range hood, and ample pantry and cabinet storage, truly a baker or home chef's dream.  The kitchen houses a secret pet-door with access to the fully fenced private back yard for your furry best friends. A robust a/c system for the home and swamp cooler for the garage (not currently working) make for comfortable Tucson summers.  Park vehicles or set up a workshop/craft room in a clean and inviting two car garage with 60amp sub panel with a  220v power outlet. There's also the perfect work room for power tools and benches, already outfitted with ventilation hookup for two 3D printers. The garage is equipped with additional lights for improved brightness and visibility.

  Two well-lit and cozy covered entertaining areas in the back are perfect for gatherings of all kinds.  Both side gates open for vehicle access (it is possible to fit two 36 ft RV's, one on each side) with one 30-amp RV power hookup on the east side. Store those extra toys or keepsakes in the 10 ft x 20 ft storage shed in the back and be ready to host events with ample parking upfront with room for four vehicles in front drive areas for those family or holiday celebrations. Each of the three bedrooms have 2" faux-blinds as well as 100% light-blocking curtains for those sleep-in weekend days.  The two updated bathrooms (master bath with walk-in tiled shower, guest bath with tub and tiled walls) and minimal maintenance front & back yards finish out this great home.  Make it yours today.


Established in the 1980's and located just minutes off I-10, amenities are plentiful near this home's location and all within a 10-minute drive; multiple grocery stores, coffee shops, retail stores, restaurants, auto and home hardware stores, retail shopping, world-class golfing, pickleball courts, YMCA and private gyms, churches, Catalina State Park, and The Loop; a paved biking-walking-running path that extends for miles in both directions along the river path system connecting the Santa Cruz and Cañada del Oro areas. Very quiet neighborhood.


house can be sold furnished with separate bill of sale. (all furnishings, décor items, kitchenware and all appliances) - for the right offer.

Excludes the 36 ft Toy Hauler on side of home
#22624161

Tucson

3380 W Blacksill Drive

3 Beds

2 Baths

1,503 Sq.Ft.

$385,000

MLS#: 22624161
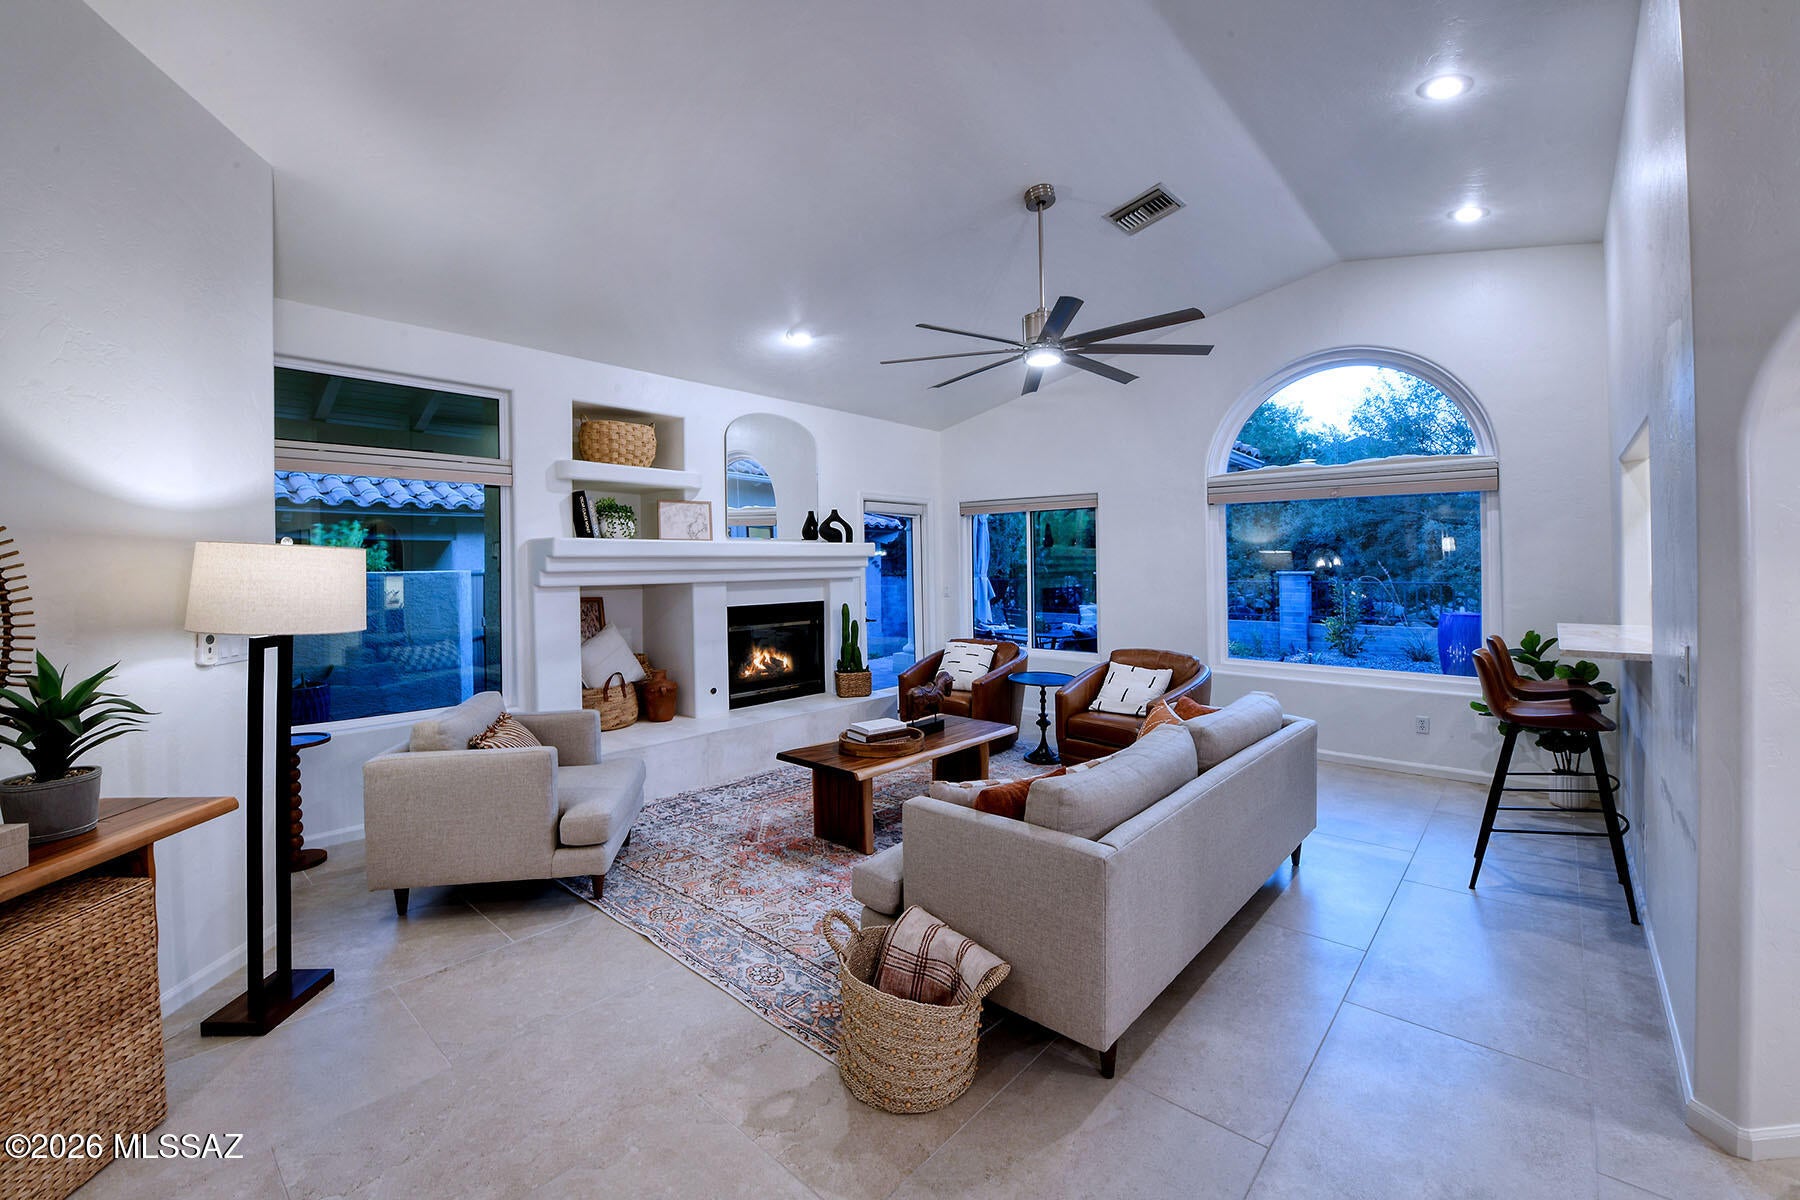
Welcome to an exceptional retreat in the sought-after community of Las Ventanas, a charming enclave adjacent to Ventana Country Club where the beauty of the Sonoran Desert meets an effortless resort and golf lifestyle. Set against breathtaking Catalina Mountain views, this beautifully renovated three-bedroom residence offers the rare combination of sophisticated design, relaxed elegance, and lock-and-leave ease. The open floor plan, soaring ceilings, and expansive windows create a light-filled setting that feels both grand and inviting, while the spacious dining area frames spectacular mountain vistas--perfect for leisurely dinners or entertaining friends after a day on the course. The completely reimagined kitchen is a true showpiece, featuring Schrock cherry cabinetry with a rich buckskin stain, Taj Mahal quartzite countertops, Bosch appliances, a Franke workstation sink, and Brizo fixtures, all complemented by beautiful Borgo porcelain flooring throughout. The luxurious primary suite continues the refined aesthetic with a beautifully remodeled bath featuring Ultracraft cabinetry, a frameless glass walk-in shower, Toto toilet, Hansgrohe fixtures, Invictus Italian tile, and a sophisticated LG WashTower. The secondary bath has been thoughtfully upgraded to the same exceptional standard. Throughout the home, Anlin SunMatrix windows and honeycomb cellular shades provide comfort and style, with Hunter Douglas remote-operated shades enhancing the dramatic arched windows. Outdoors, Horticulture Unlimited transformed the private patio into a serene desert oasis with elegant pavers, landscape lighting, drip irrigation, and lush, thoughtfully selected desert plantings. A new roof in 2024 adds further peace of mind. Residents of Las Ventanas enjoy a community pool and spa, sidewalks, mature desert landscaping, and an enviable proximity to the amenities of Ventana Country Club. This is more than a beautifully renovated home--it is a sophisticated desert retreat designed for savoring mountain sunsets, enjoying the golf lifestyle, gathering with friends, and embracing everything Tucson's Catalina Mountain setting has to offer. Simply put, this is one of the most beautiful and tastefully appointed homes imaginable.
#22621976

Tucson

6376 E Placita Divina

3 Beds

2 Baths

1,670 Sq.Ft.

$665,000

MLS#: 22621976
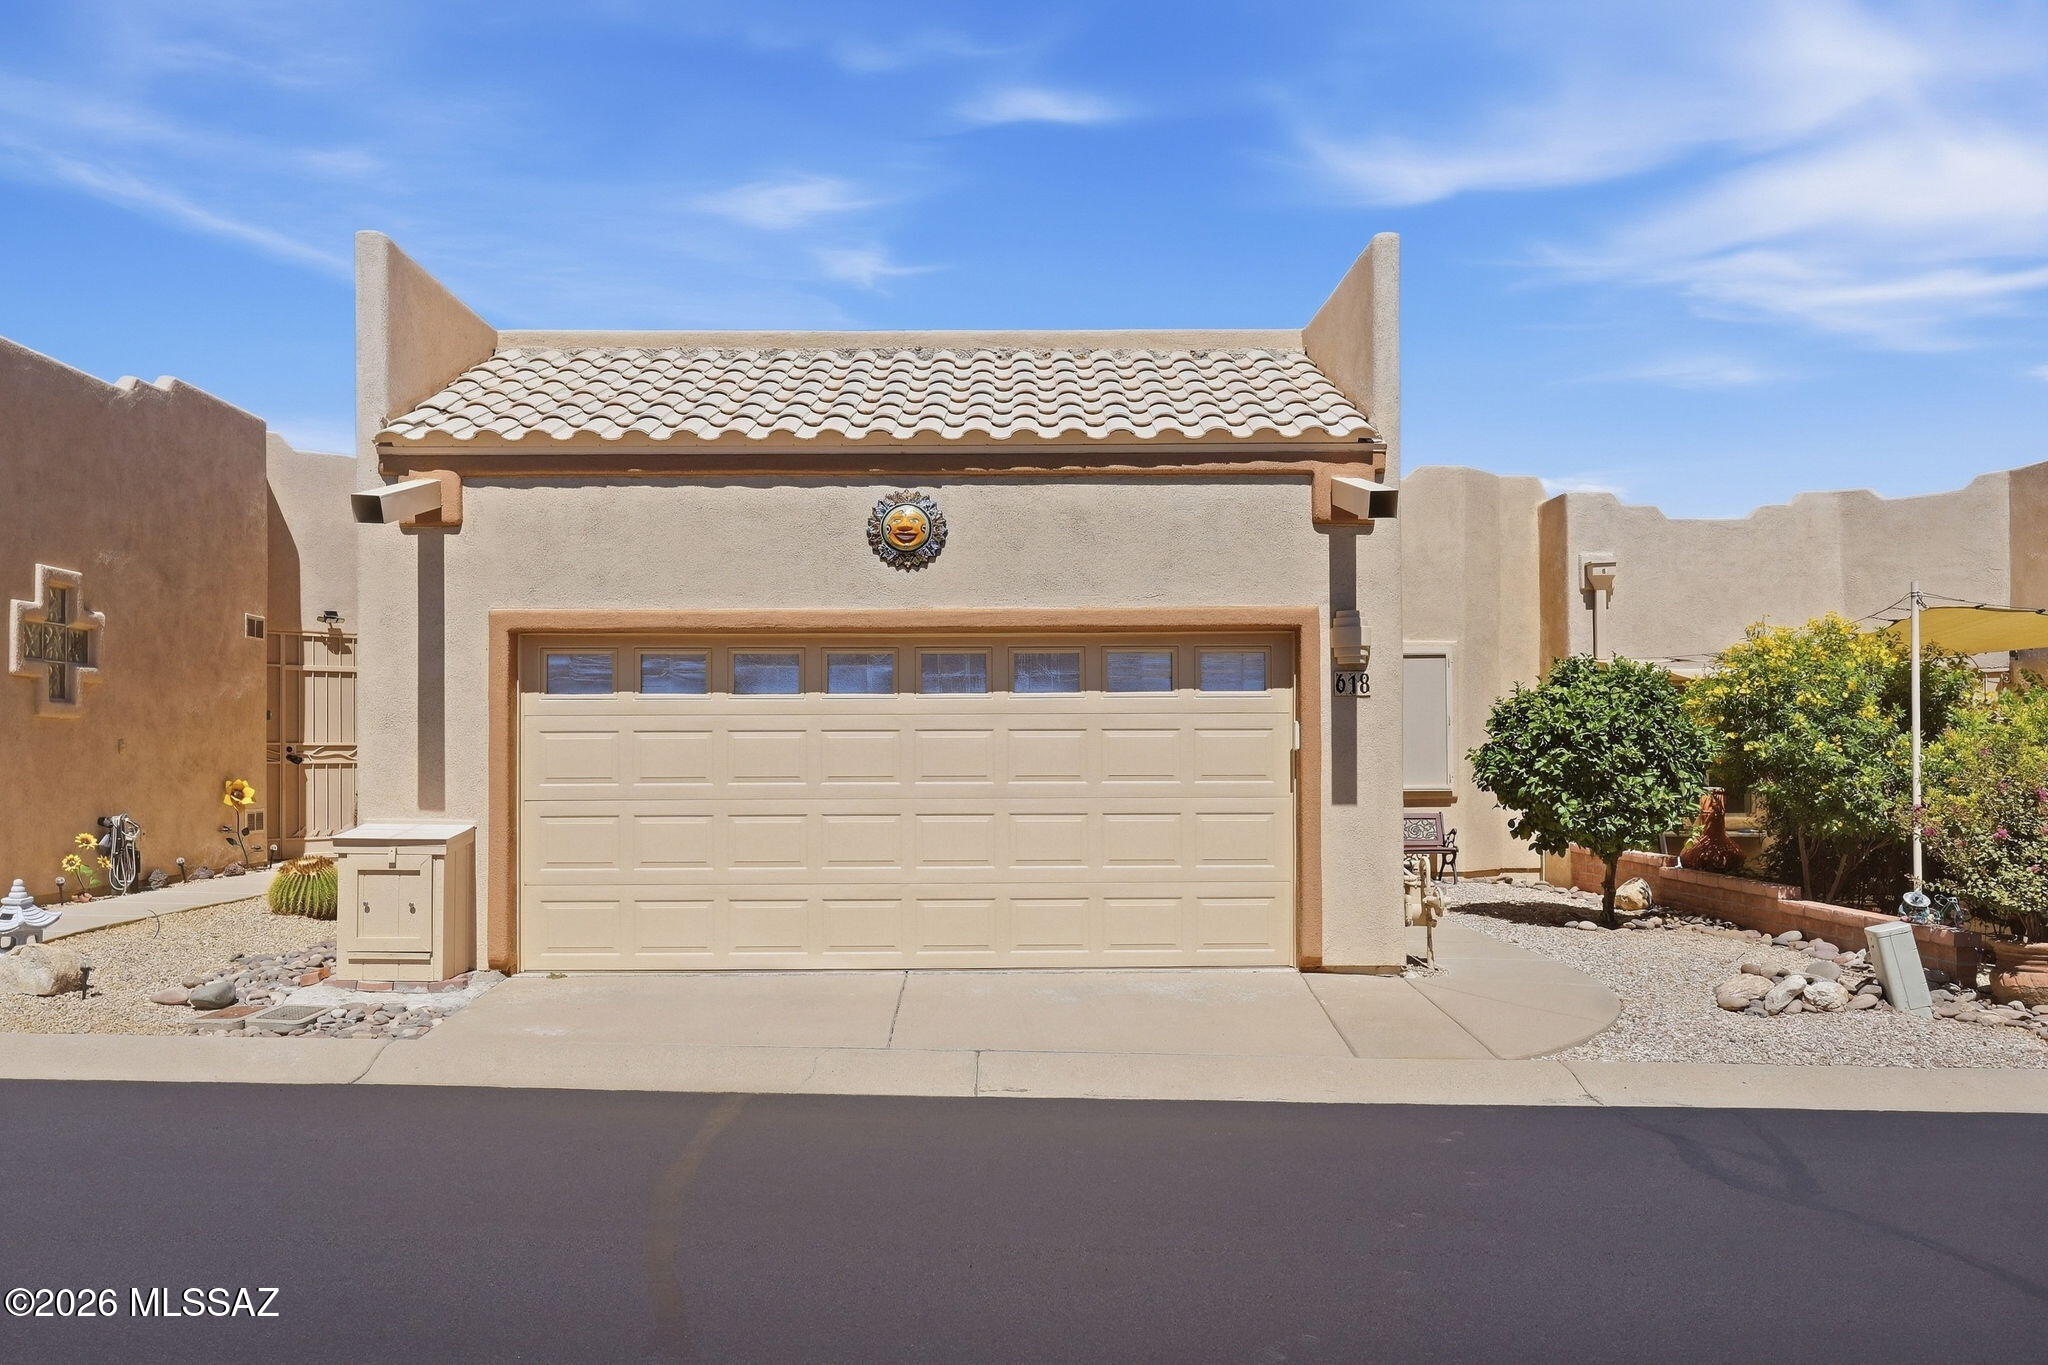
Easy desert living, added privacy, and NO GVR--this Green Valley townhouse brings together the features buyers are looking for in a year-round home or carefree seasonal retreat. Ideally located in the heart of Green Valley near shopping, dining, and everyday conveniences, this well-maintained 1,369 sq. ft. home welcomes you with a lemon tree in the front yard and easy-care tile flooring that continues throughout the entire home, including the front and back patios. Inside, the Bright Angel floor plan offers a comfortable great room with an entertainment center that conveys, a dining area with a bay window, and a versatile office/den that can be closed off with double doors for privacy. The kitchen offers plenty of cabinetry, tile countertops and backsplash, a center island for additional workspace and storage, water filtration under the sink, and newer Samsung stainless steel appliances, including a double oven. Security screens on the kitchen and dining-area windows add peace of mind for those seeking a lock-and-leave lifestyle, while the conveniently located laundry closet is just off the kitchen. Step outside and enjoy the best of both worlds with a fully tiled screened patio plus additional outdoor living space overlooking the desert. A beautiful hand-painted desert mural adds a colorful Southwestern touch to the backyard, while two side gates provide convenient access. Backing to a desert wash with no neighbors directly behind, the setting offers added privacy and open desert views. Additional highlights include a 2-car garage with storage cabinets, roof recoated in 2025, and HVAC professionally maintained through Oasis Heating & Cooling. The home has also been regularly maintained with pest-control service. Enjoy the community pool and spa without GVR, all from a convenient central Green Valley location. Whether you're searching for a full-time residence or an easy Arizona getaway, this lovingly maintained townhouse is ready to welcome you home.
#22624166

Green Valley

618 W Woodfield Court

2 Beds

2 Baths

1,369 Sq.Ft.

$266,000

MLS#: 22624166
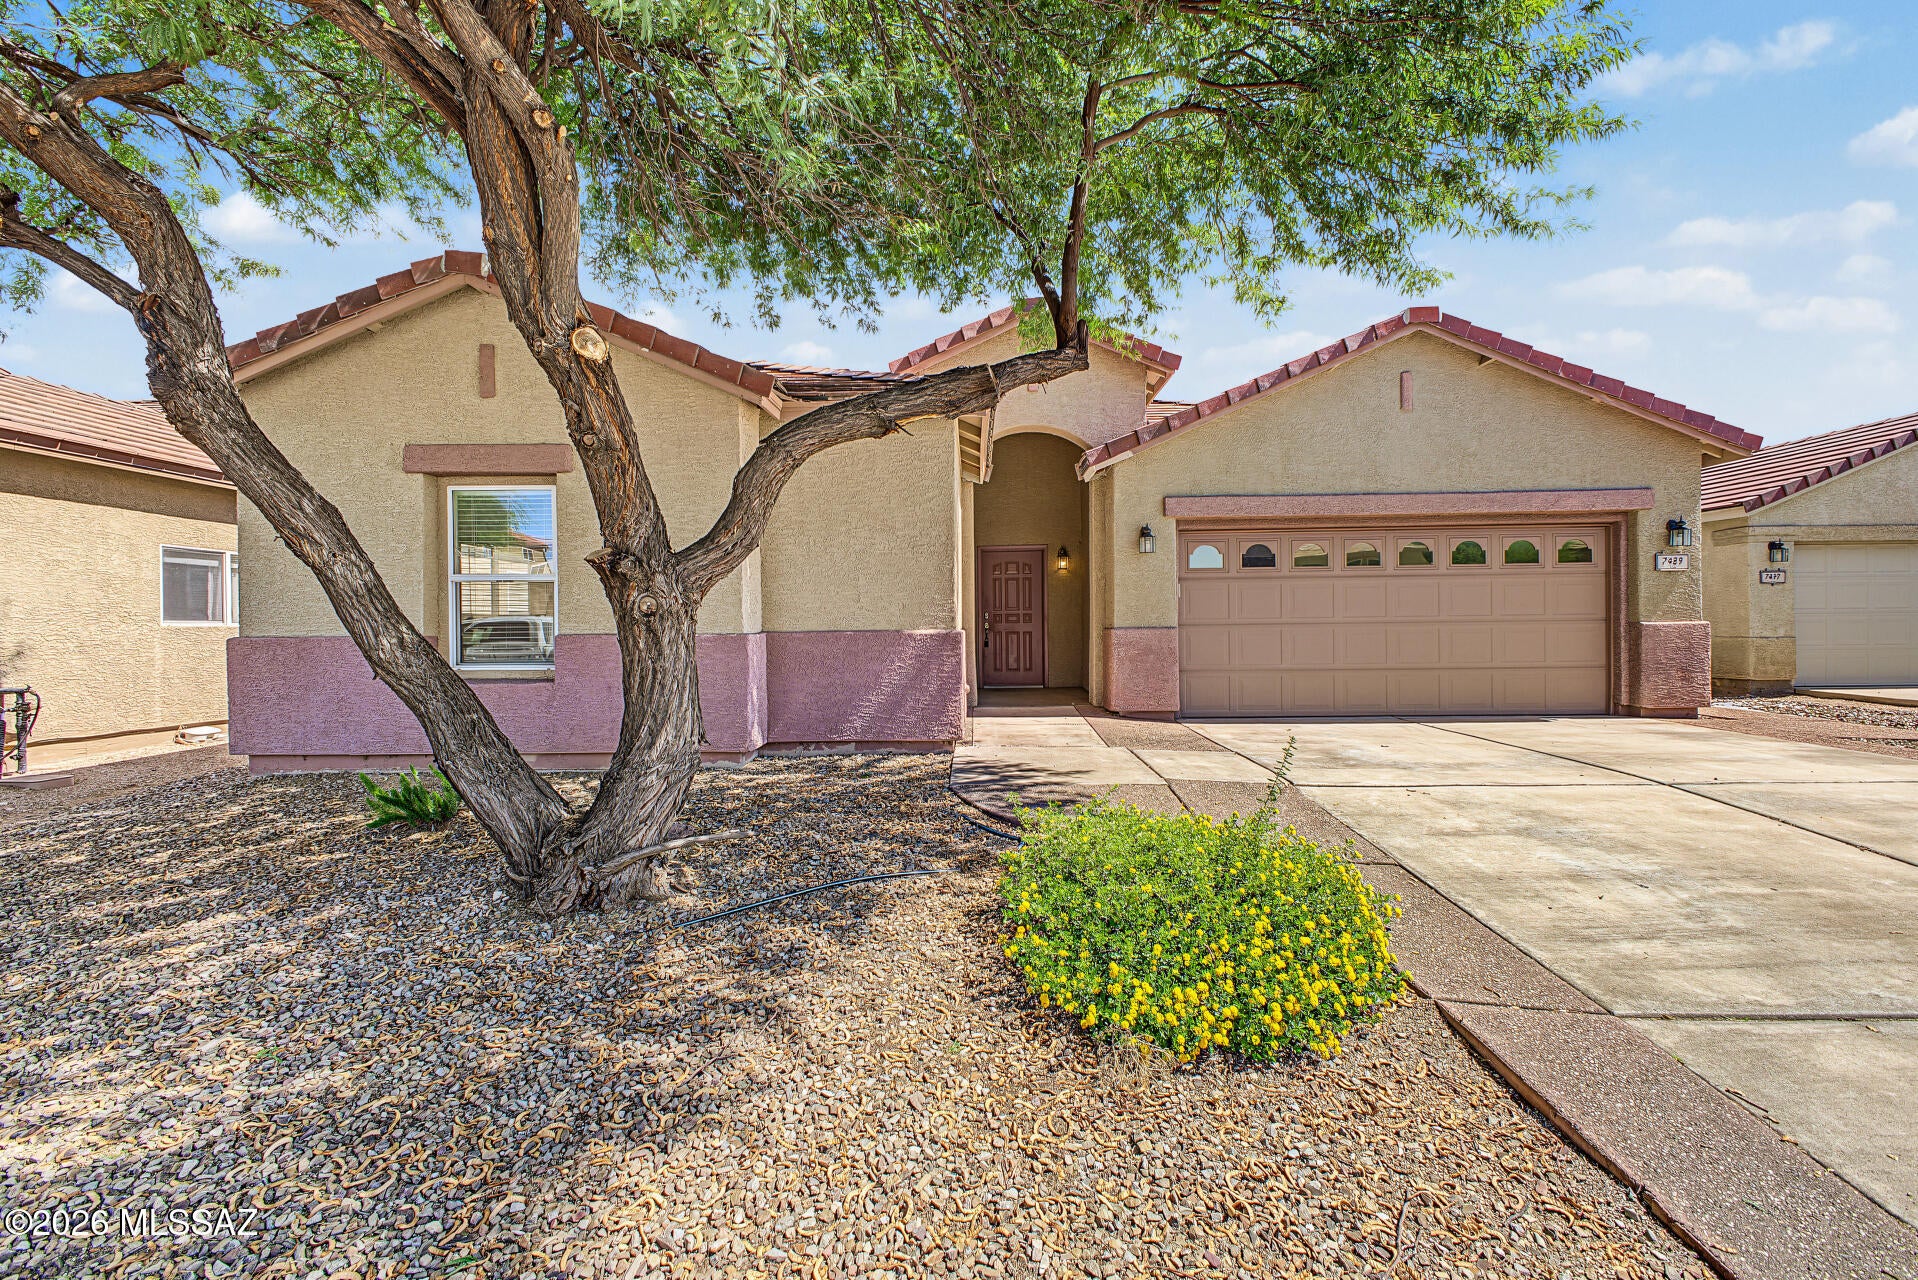
Just under 2,500 square feet of comfortable, well-maintained living space in a quiet cul-de-sac. This turn-key home offers 3 large bedrooms, 2.5 bathrooms, and a smart split-bedroom layout that gives everyone their own space.
An open floor plan connects two spacious living areas, creating an easy flow for everyday life and entertaining. A fireplace warms the main living room, and a second fireplace adds a cozy touch in the primary suite. The primary bedroom is generously sized, and the additional bedrooms offer plenty of room.
Step outside to a remodeled backyard with an extended patio--perfect for relaxing or gathering. Recent updates provide real peace of mind: complete interior paint in 2025, new HVAC in 2024, a full re-roof in 2023. Located in the highly regarded Vail School District
#22624178

Tucson

7489 S Arizona Madera Drive

3 Beds

3 Baths

2,481 Sq.Ft.

$389,000

MLS#: 22624178
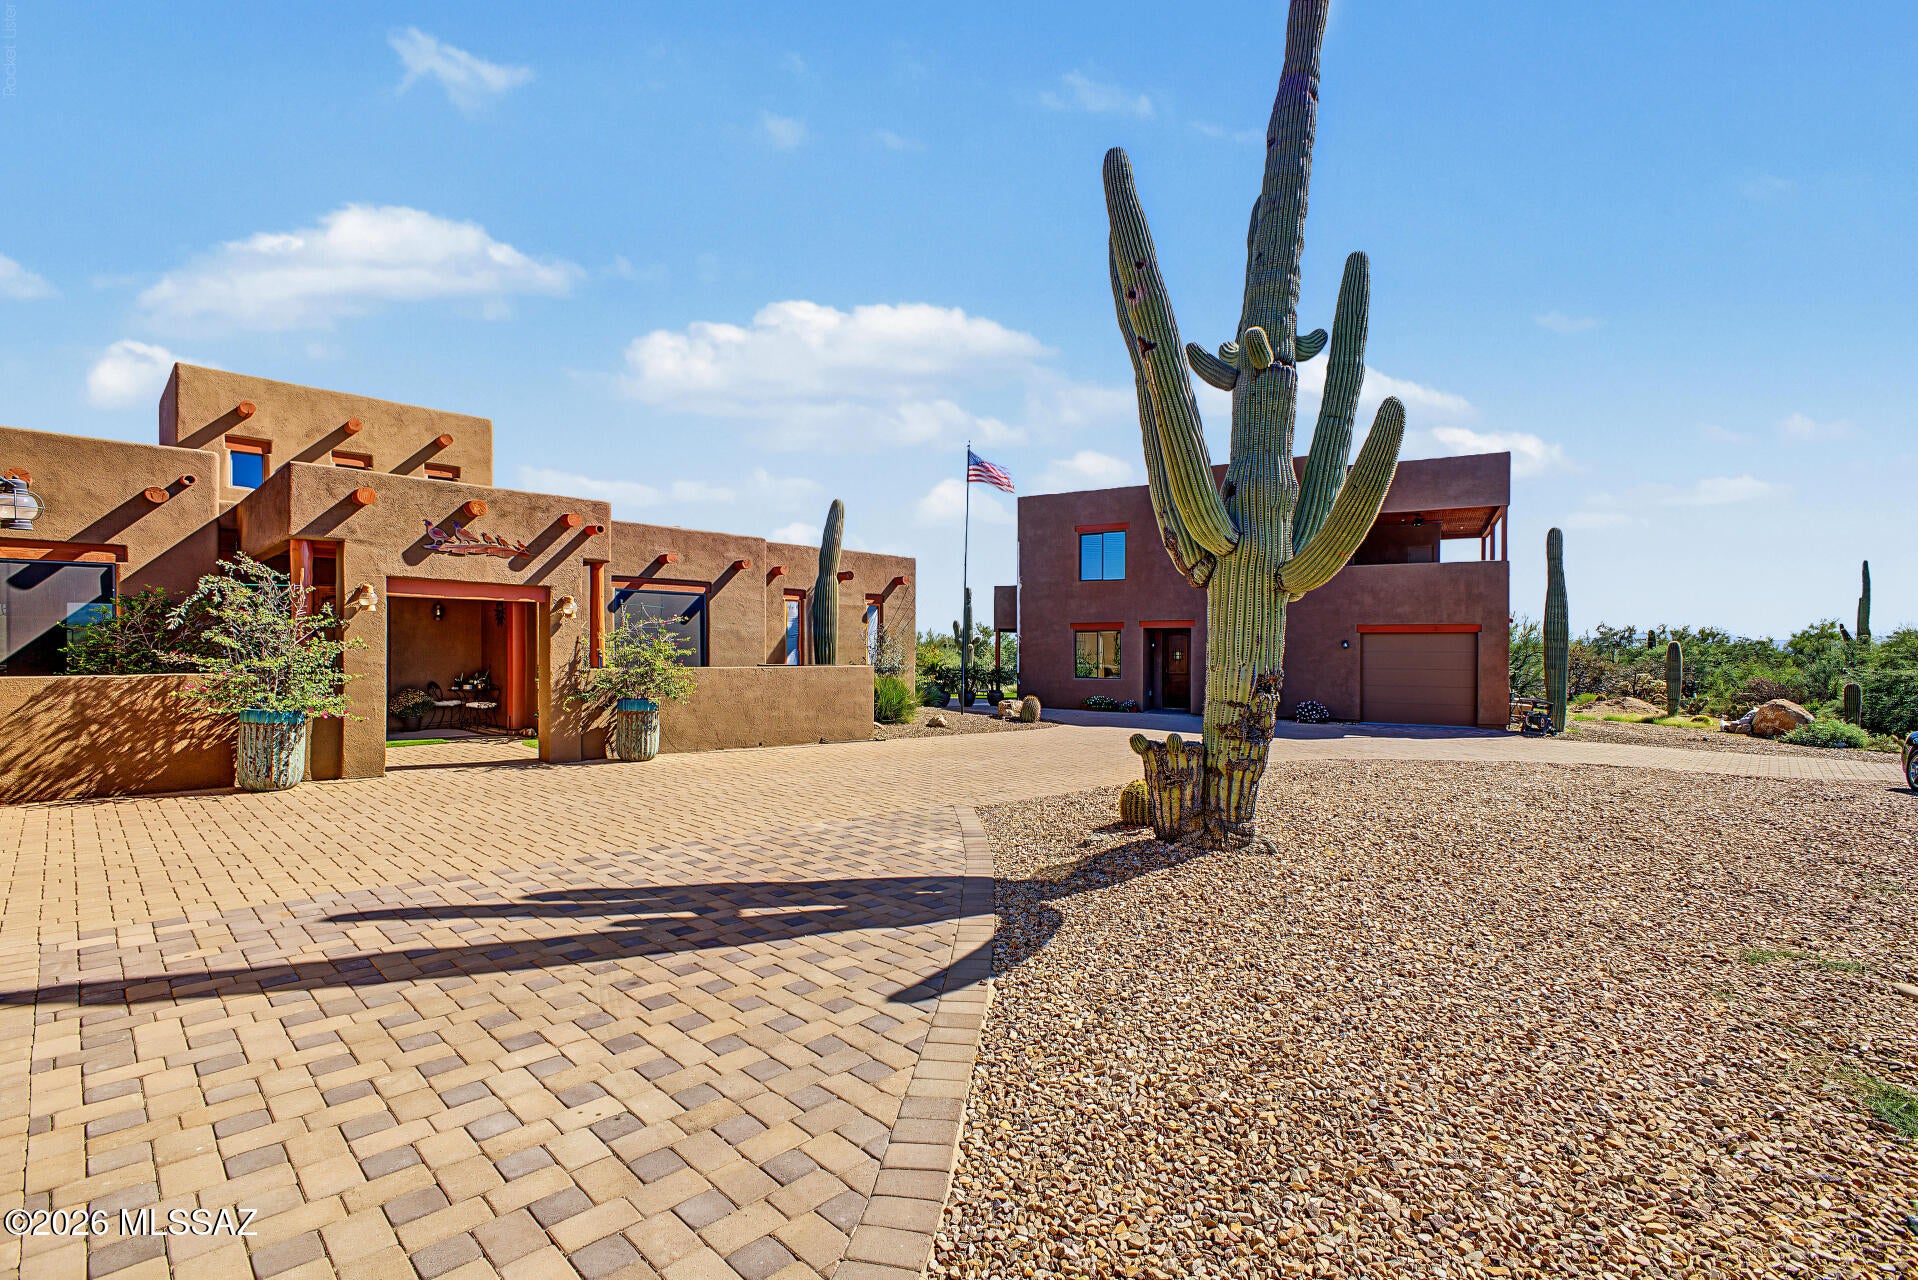
Become the proud owner of this sprawling 3.3-acre property on a coveted corner lot! Private streets lead to the gorgeous estate boasting well-laid pavers, spacious garages, a lovely desert landscape, and an inviting portico. Fall in love with the captivating great room featuring high ceilings, exposed beams, recessed lighting, abundant natural light, and a cozy fireplace. The stunning chef's kitchen features granite counters, custom wood cabinetry with crown moulding, a tile backsplash, sleek stainless steel appliances, and a two-tier island with a breakfast bar for casual dining. The primary bedroom showcases a lavish ensuite with double vanities and a convenient walk-in closet. You'll be delighted by the separate two-story casita, boasting a living area with a wet bar, a sizeable loft, a well-equipped kitchen, additional bedrooms, and a bathroom. Unwind at the end of a long day on the rooftop deck, offering majestic mountain vistas. Spend enchanting moments with loved ones in the resort-style backyard, complete with a covered patio, a charming gazebo with an outdoor kitchen, pristine artificial turf, a relaxing spa, and a sparkling pool for refreshing dips on summer days. Make this one-of-a-kind gem yours!
#22624193

Tucson

12770 N Coyote Crossing Trail

6 Beds

3 Baths

5,640 Sq.Ft.

$1,785,000

MLS#: 22624193

* Listings identified with the FMLS IDX logo come from FMLS and are held by brokerage firms other than the owner of this website. The listing brokerage is identified in any listing details. Information is deemed reliable but is not guaranteed. If you believe any FMLS listing contains material that infringes your copyrighted work please click here to review our DMCA policy and learn how to submit a takedown request. © 2024. First Multiple Listing Service, Inc.

Categories

Homes Tailored to Your Lifestyle
Buyers Guide

Buying a home is one of the most exciting milestones of your life.

View more

Sellers Guide

Putting your home on the market can be a stressful process, especially when you don’t know what to expect.

View more

Market report

With just a few clicks, you'll gain instant access to valuable insights about the real estate market, including trends, property values, and community analytics.

View more

Home value

Unlike automated valuations, our hands-on review will provide a comprehensive opinion of your home’s value while considering important interior elements and other location intangible factors that machine algorithms so often miss.

View more

Buyers resources

Guides on financing, inspections, and choosing the right Realtor for a smooth home purchase.

Sellers resources

Practical tips on staging, pricing, and preparing your home to attract buyers and maximize your sale.

Send a message

Message successfully sent.

Preferred Agent

Reason for contacting?

I agree to receive email communication and understand I can unsubscribe at any time.

I agree to be contacted by Realhub DEV via call, email, and text for real estate services. To opt out, you can reply 'stop' at any time or reply 'help' for assistance. You can also click the unsubscribe link in the emails. Message and data rates may apply. Message frequency may vary. Privacy Policy

Sign In Sign Out

Virtual Assistant

Would you like to take the next step with this property? We can help you schedule a showing or virtual tour, or send you more details.

Yes, I would like more information.

Thank You for Your Reply, One of Our Agents will contact you as soon as possible

No, maybe later.

Thank you, you can always contact me via email, phone number or through the contact form.

Realhub AI

Lucy - Your AI-Powered Realtor

Update Your Temporary Password

Personalize your search

Enter your email and we'll notify you immediately when new listings match what you're looking for.

or enter email address

Already have an account ? Login here

Continue your home search

I agree to receive communications and understand I can unsubscribe at any time.

I agree to be contacted by Realhub DEV via call, email, and text for real estate services. To opt out, you can reply 'stop' at any time or reply 'help' for assistance. You can also click the unsubscribe link in the emails. Message and data rates may apply. Message frequency may vary. Privacy Policy

Already have an account ? Login here

We use cookies

We use cookies primarily for analytics to enhance your experience. By accepting, you agree to our use of these cookies. You can manage your preferences or learn more about our cookies policy.