Thinking of selling?

Blue Sapphireline

Browse Properties
  • Nearby me

Popular Features

Community Features

Association

Property Features

Waterfront

View

Exterior Features

Interior Features

Style

E-Alert name

Properties

10000 properties match your criteria

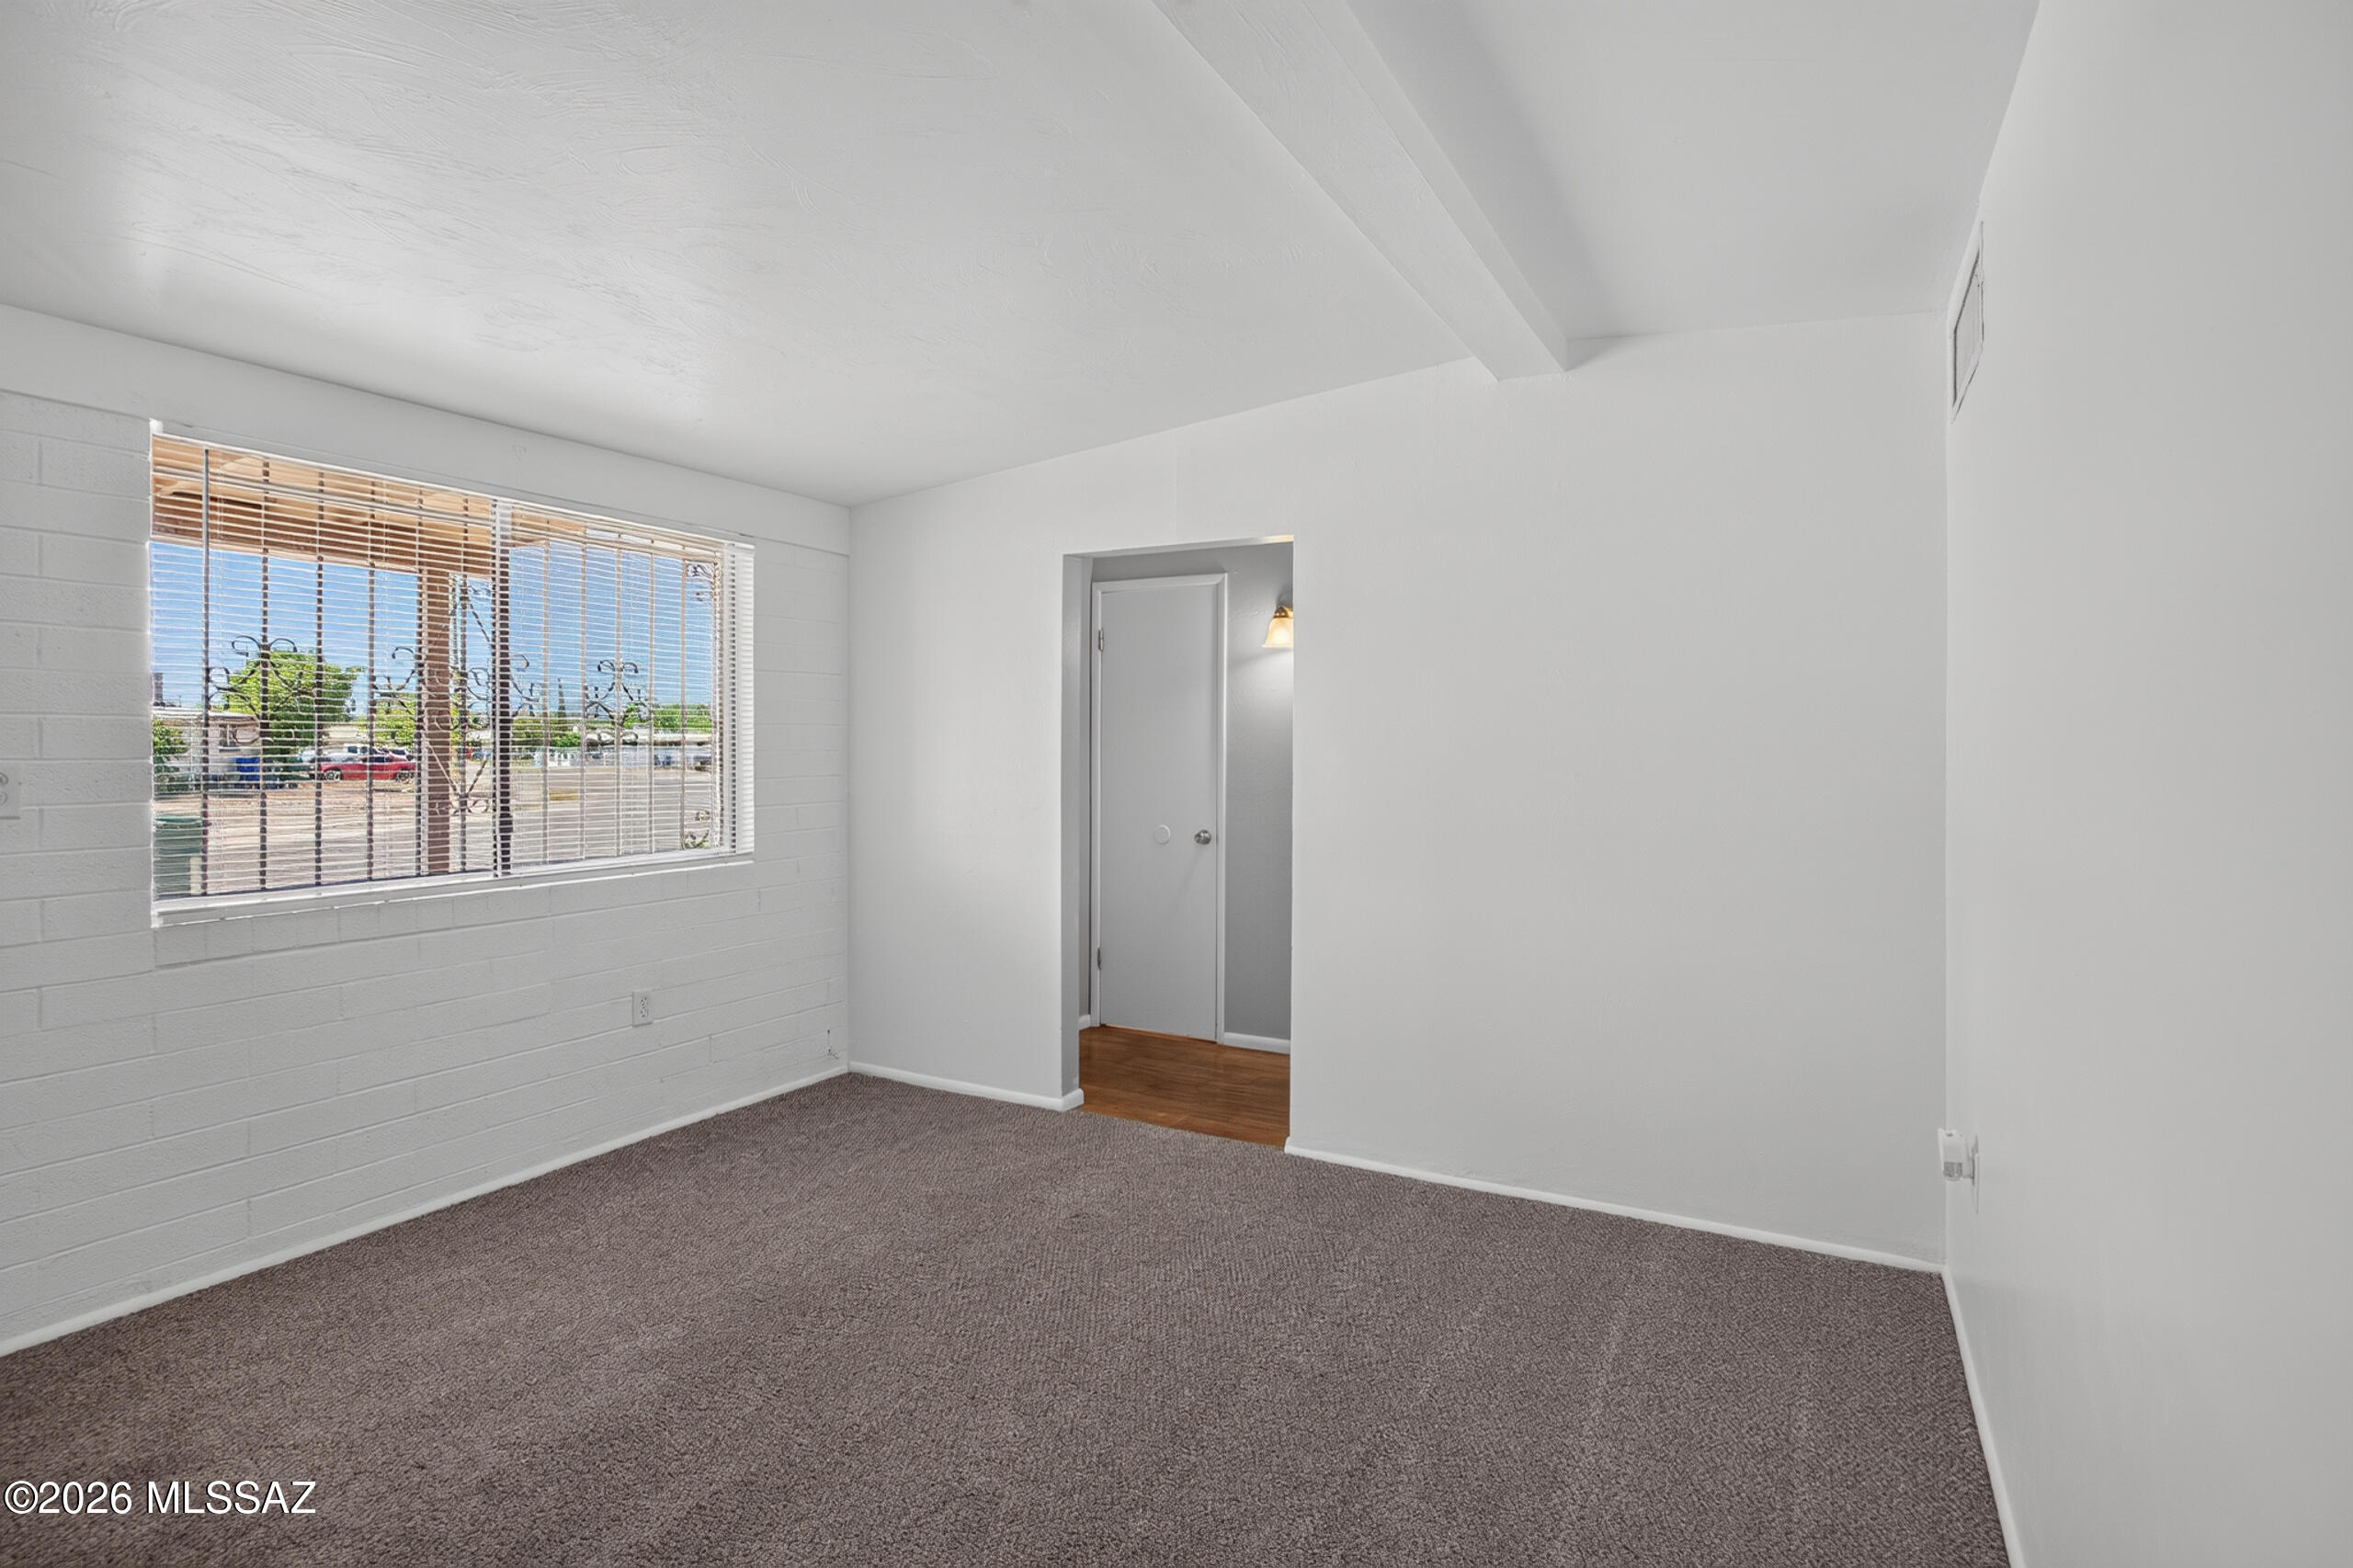
Welcome to this charming 1-bedroom, 1-bath townhome conveniently located in South Tucson! This property offers a comfortable and functional layout with plenty of potential to make it your own. New carpet and fresh paint inside and out.  Enjoy a decent-sized backyard with room to create your own outdoor retreat, garden, or entertaining space. Alley access leads to an enclosed carport, providing added convenience and privacy. Ideally situated near hospitals,  shopping, restaurants, schools, parks, public transportation, and other everyday amenities, with easy access to major roadways. Whether you're a first-time buyer, downsizing, or looking for an investment opportunity, this townhome is worth a look!
#22624163

Tucson

1215 E Kentucky Street

1 Beds

1 Baths

713 Sq.Ft.

$155,000

MLS#: 22624163
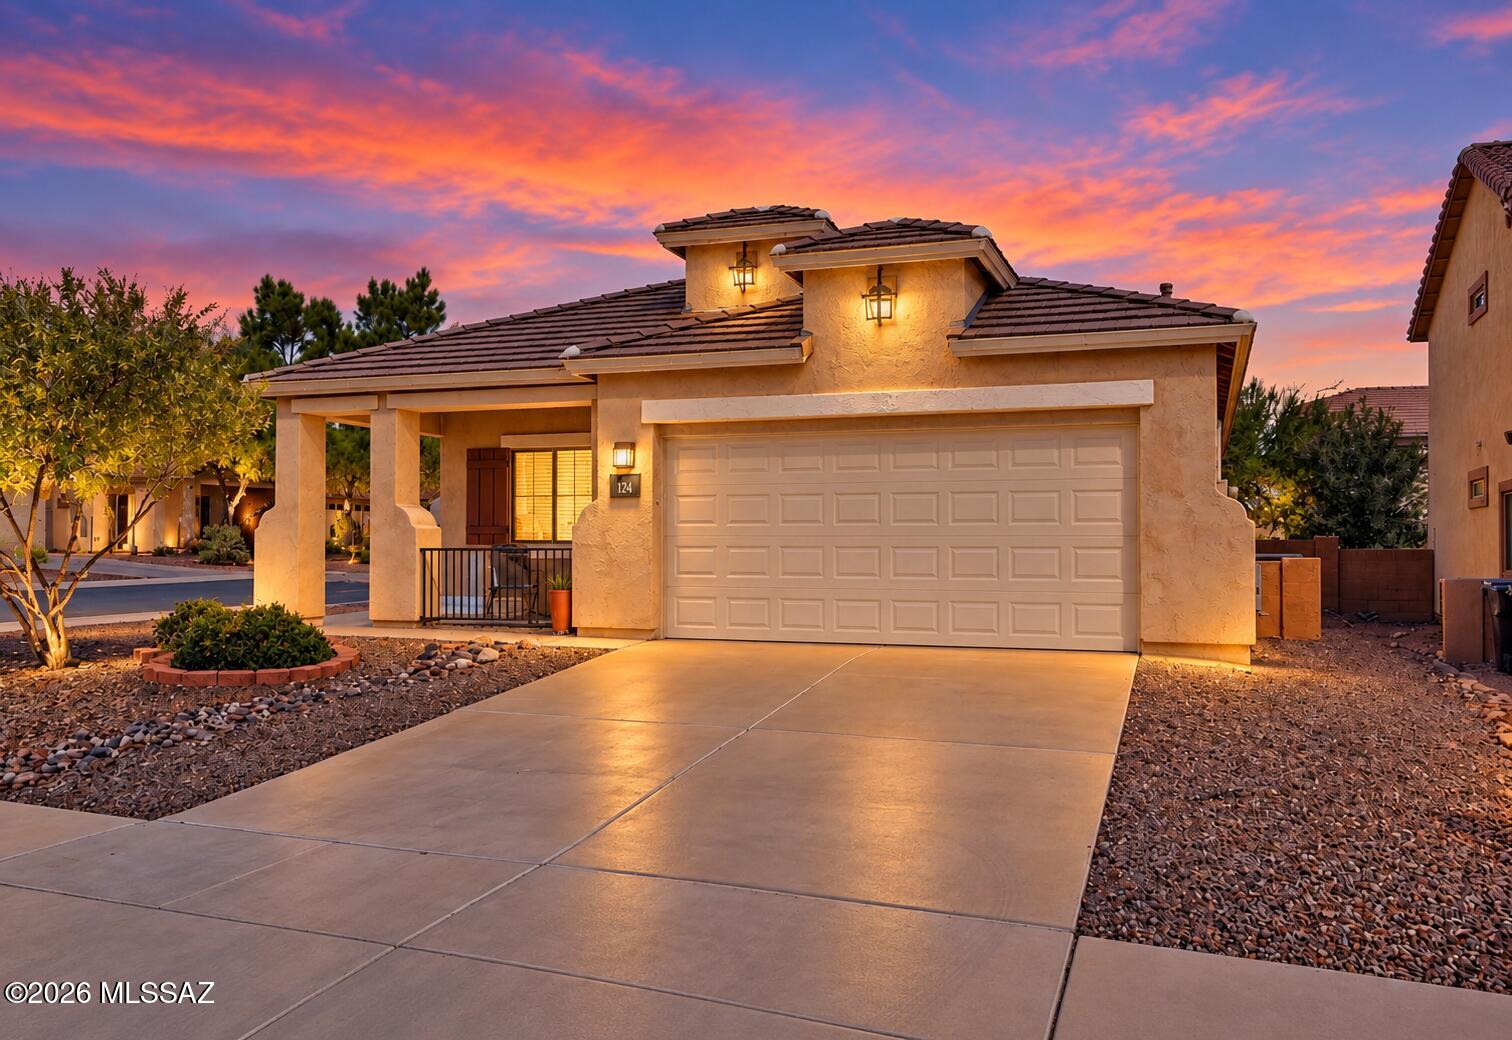
Corner-lot living gets a stylish upgrade in this single-story Rancho Sahuarita home, where an inviting layout, thoughtful improvements, and low-maintenance outdoor spaces make everyday life refreshingly simple.

The open floor plan creates an easy connection between the kitchen and living areas, while a formal dining space and separate breakfast nook provide options for everything from holiday meals to hurried weekday cereal. The updated kitchen features newer quartz countertops, stainless steel Café brand appliances less than four years old, and a generous island with soft-close storage drawers, offering both style and everyday functionality.

Three bedrooms and two bathrooms offer comfortable flexibility. The spacious primary suite features a large closet and a private bathroom with newer shower. Both bathrooms have been refreshed with newer countertops, showers, and toilets, adding a modern touch throughout. Tile flooring extends through most of the home, with carpet in two bedrooms.

An attached two-car garage provides abundant storage and includes a mini-split system, creating added comfort for projects, hobbies, or organized overflow. Outside, pavers and easy-care landscaping keep yardwork from taking over the weekend. The south-facing orientation is another appealing touch.

Rancho Sahuarita amenities place recreation close at hand, including Club Rancho Sahuarita, while nearby Parque Del Sol offers additional outdoor enjoyment. Shopping, Fry's Marketplace, and schools are also conveniently located nearby.

Come explore this well-rounded corner-lot home and discover how comfortably it fits your next chapter--schedule a private showing today!
#22621739

Sahuarita

124 W Calle Priscal

3 Beds

2 Baths

1,800 Sq.Ft.

$350,000

MLS#: 22621739
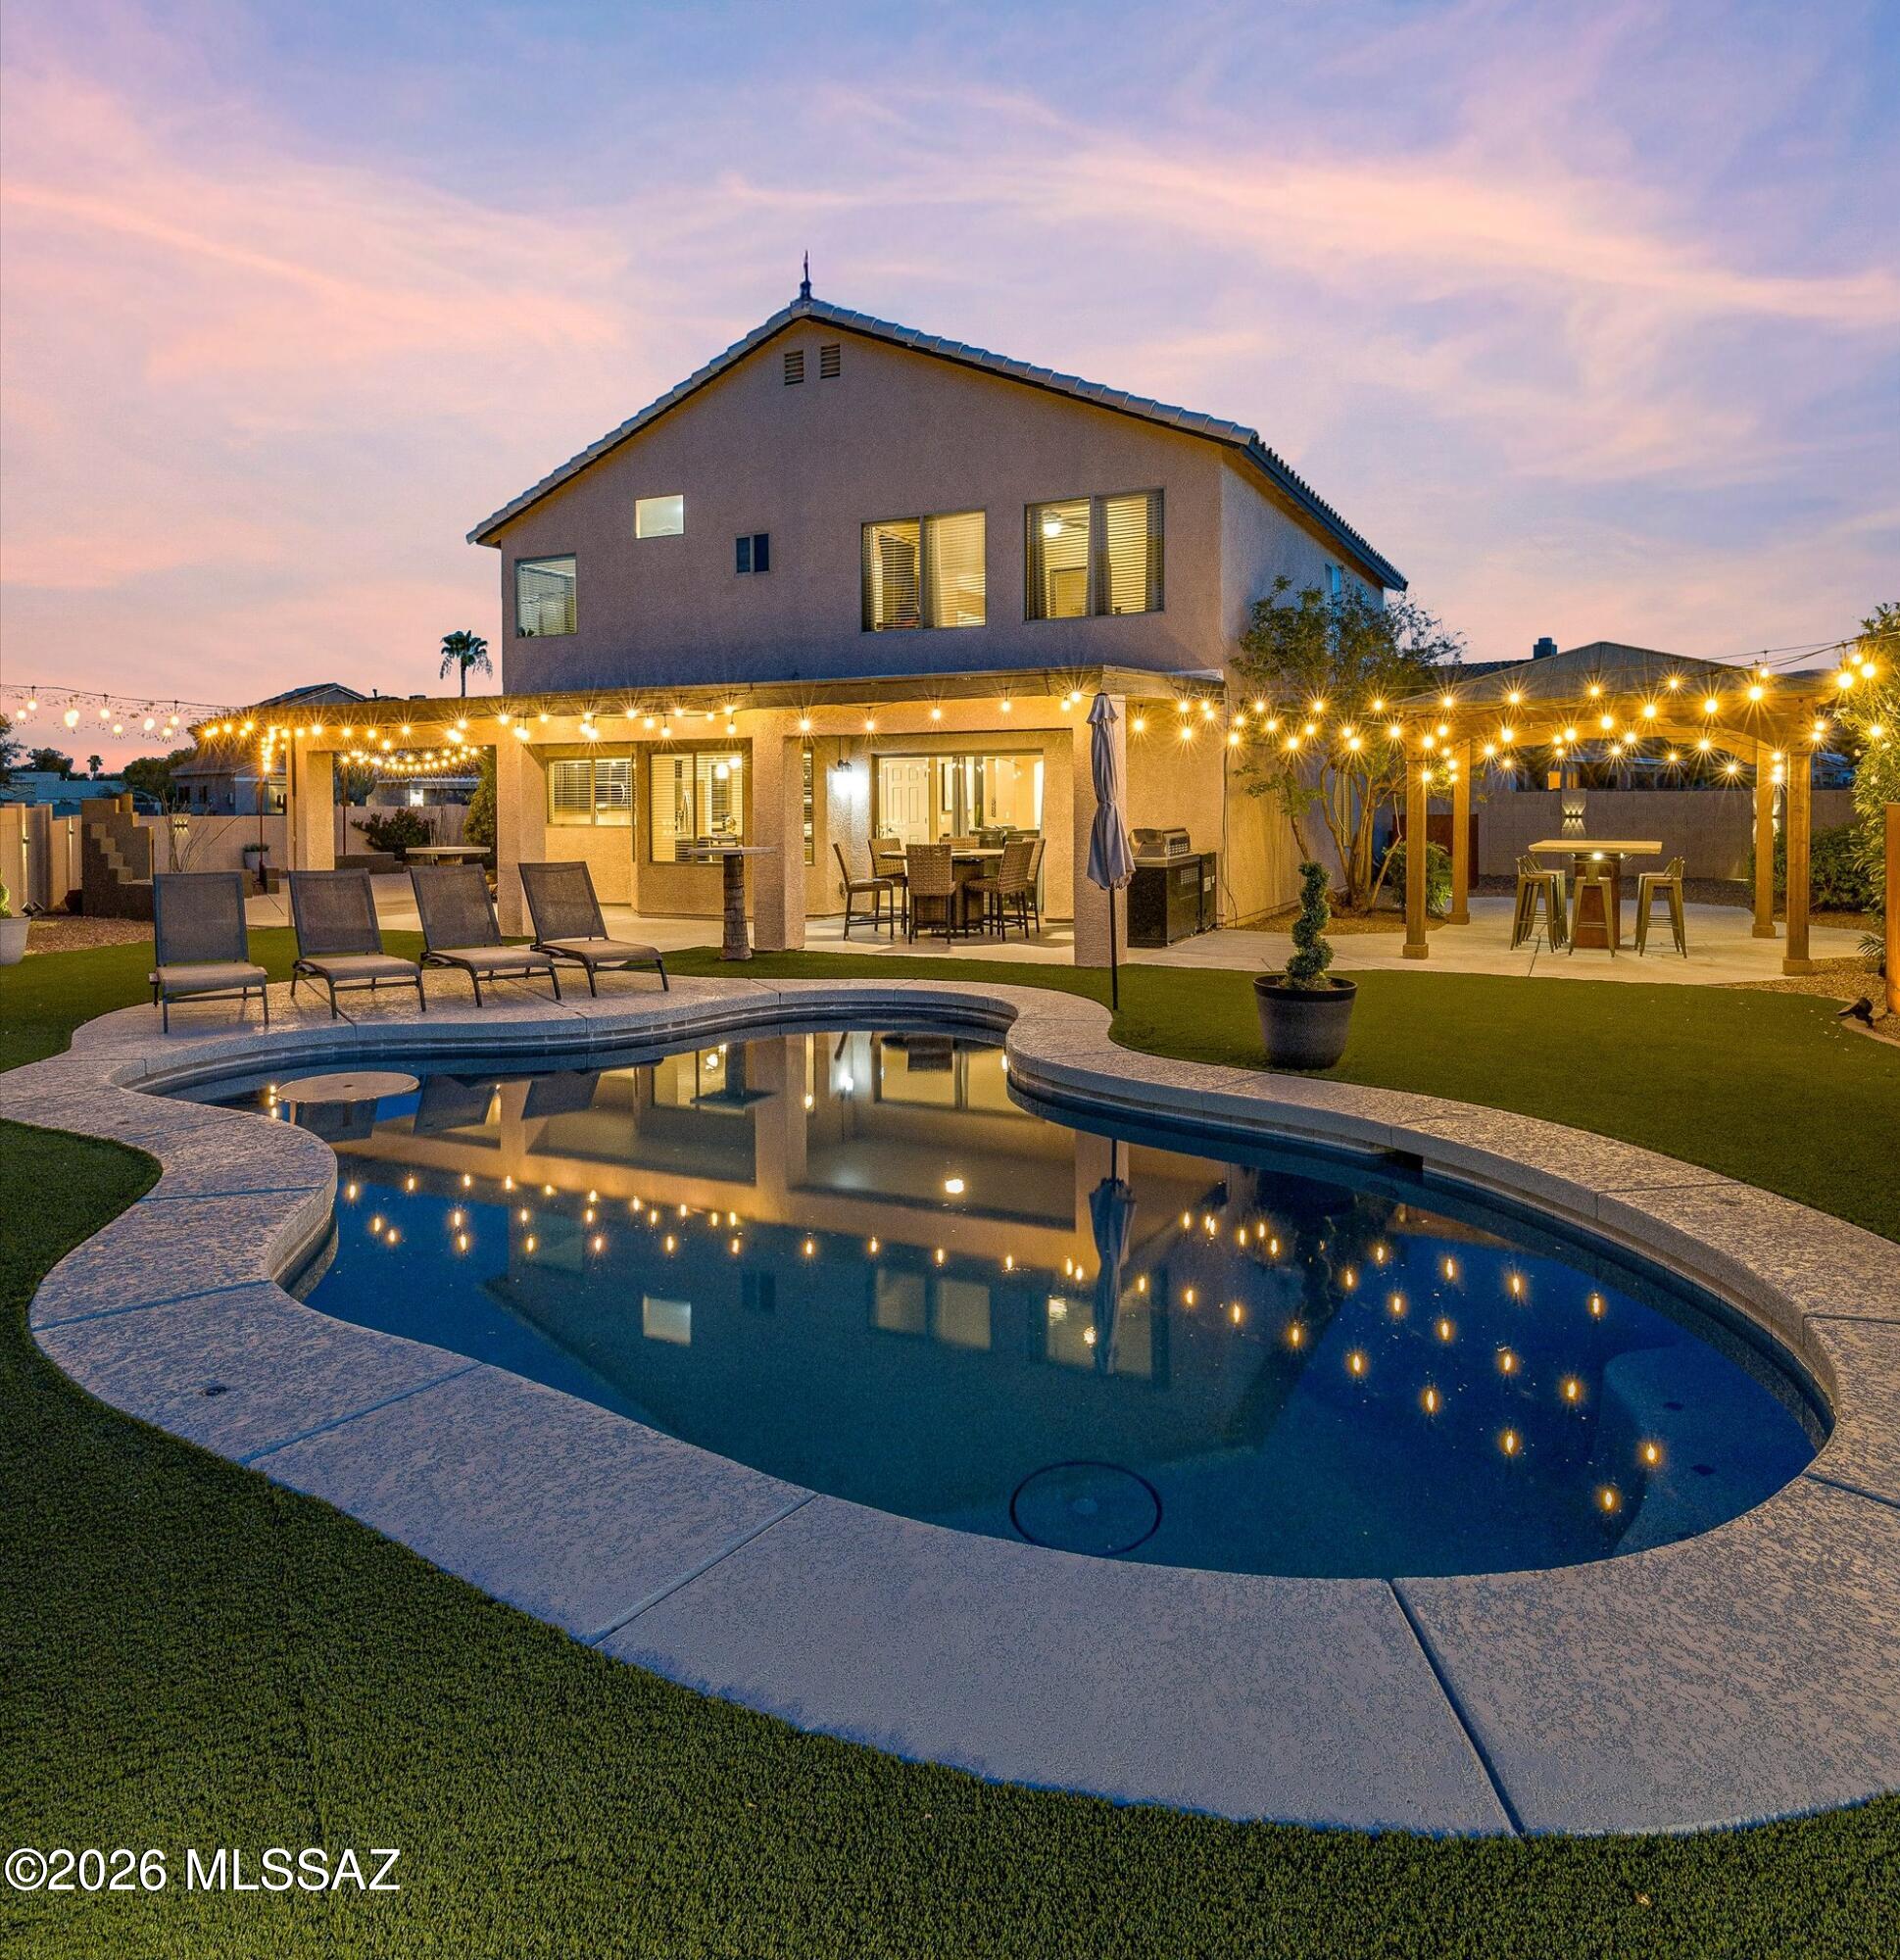
Spacious 2,900 sq ft home on a corner lot in the highly sought-after Continental Ranch community! This 6 bedroom, 3 bath home features a downstairs bedroom and full bath, perfect for a home office, guest bedroom, or multigenerational living. Living room with vaulted ceilings and stunning staircase. Kitchen offers granite counters, island, double wall ovens, and bay window dining area overlooking the backyard oasis. Spacious primary suite features double doors, vaulted ceilings, private balcony, soaking tub, tiled walk-in shower, and walk-in closet. Backyard includes pool/spa, covered patio, artificial turf, wood burning fireplace and ramada. Just steps from ''The Loop'' and quick access to parks, shopping and dining.
#22624169

Tucson

8784 N Wellside Drive

6 Beds

3 Baths

2,900 Sq.Ft.

$520,000

MLS#: 22624169
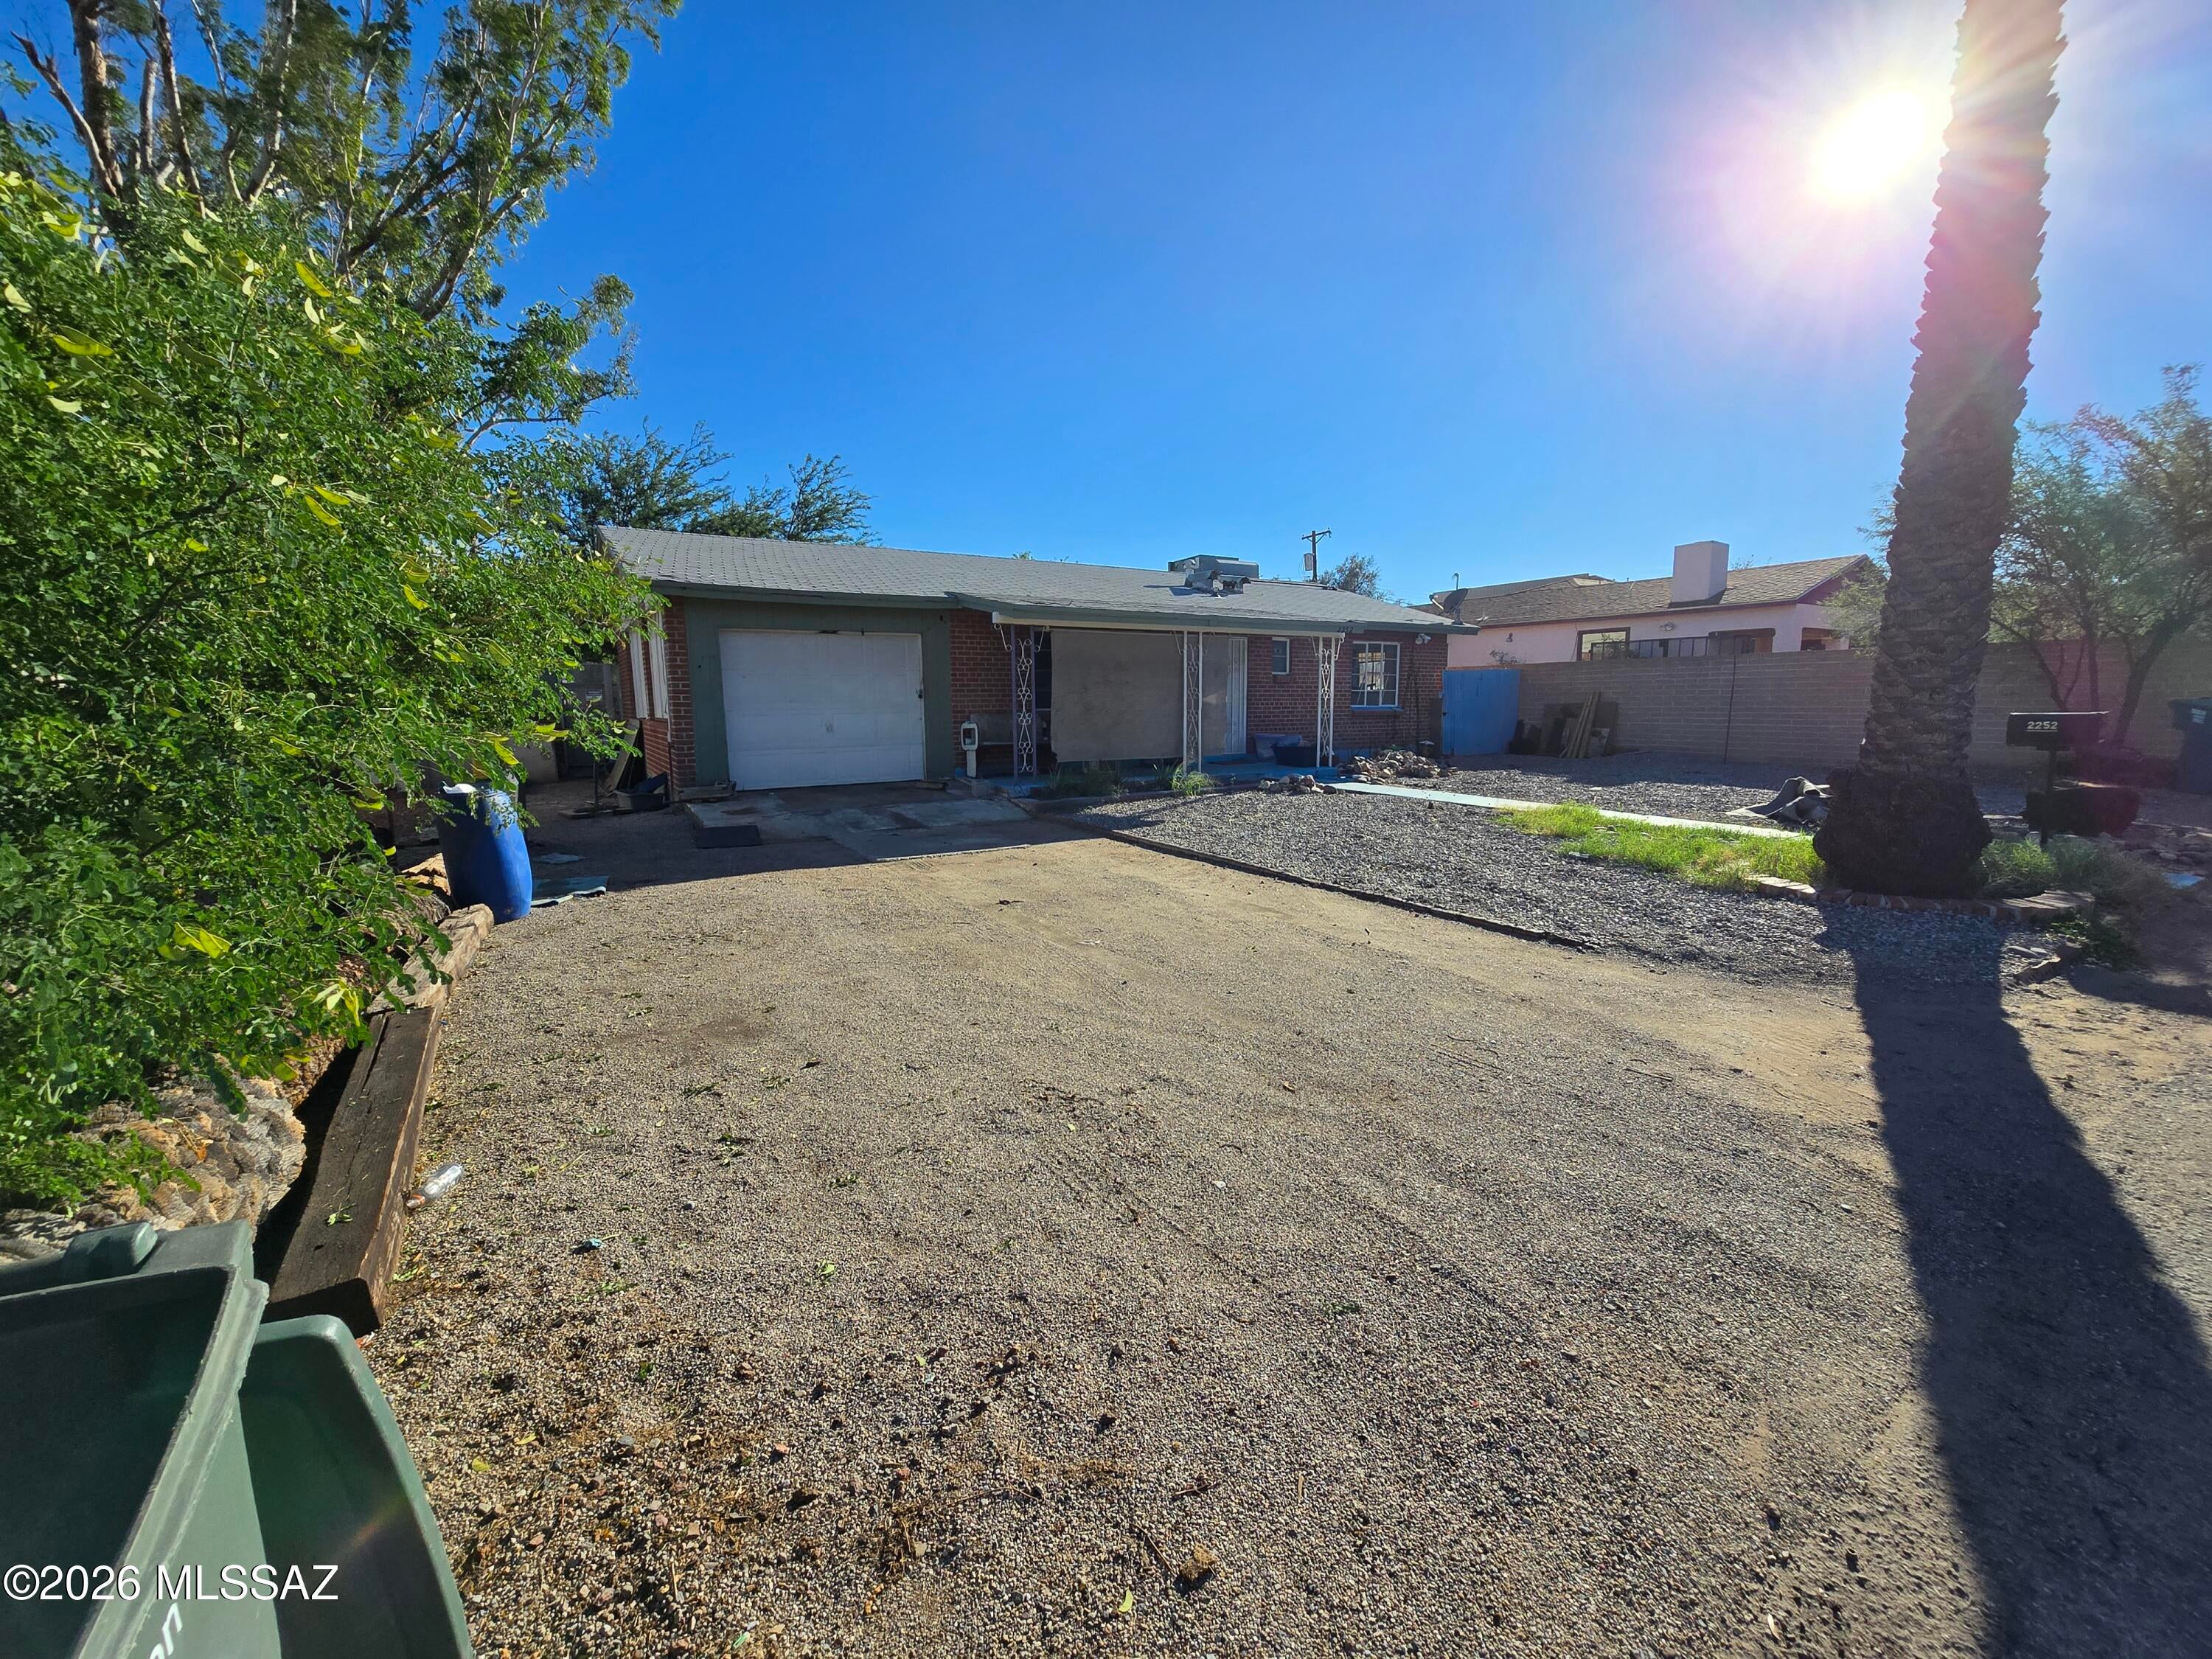
INVESTOR SPECIAL!!!
#22624145

Tucson

2252 E Grant Road

2 Beds

1 Baths

1,044 Sq.Ft.

$200,000

MLS#: 22624145
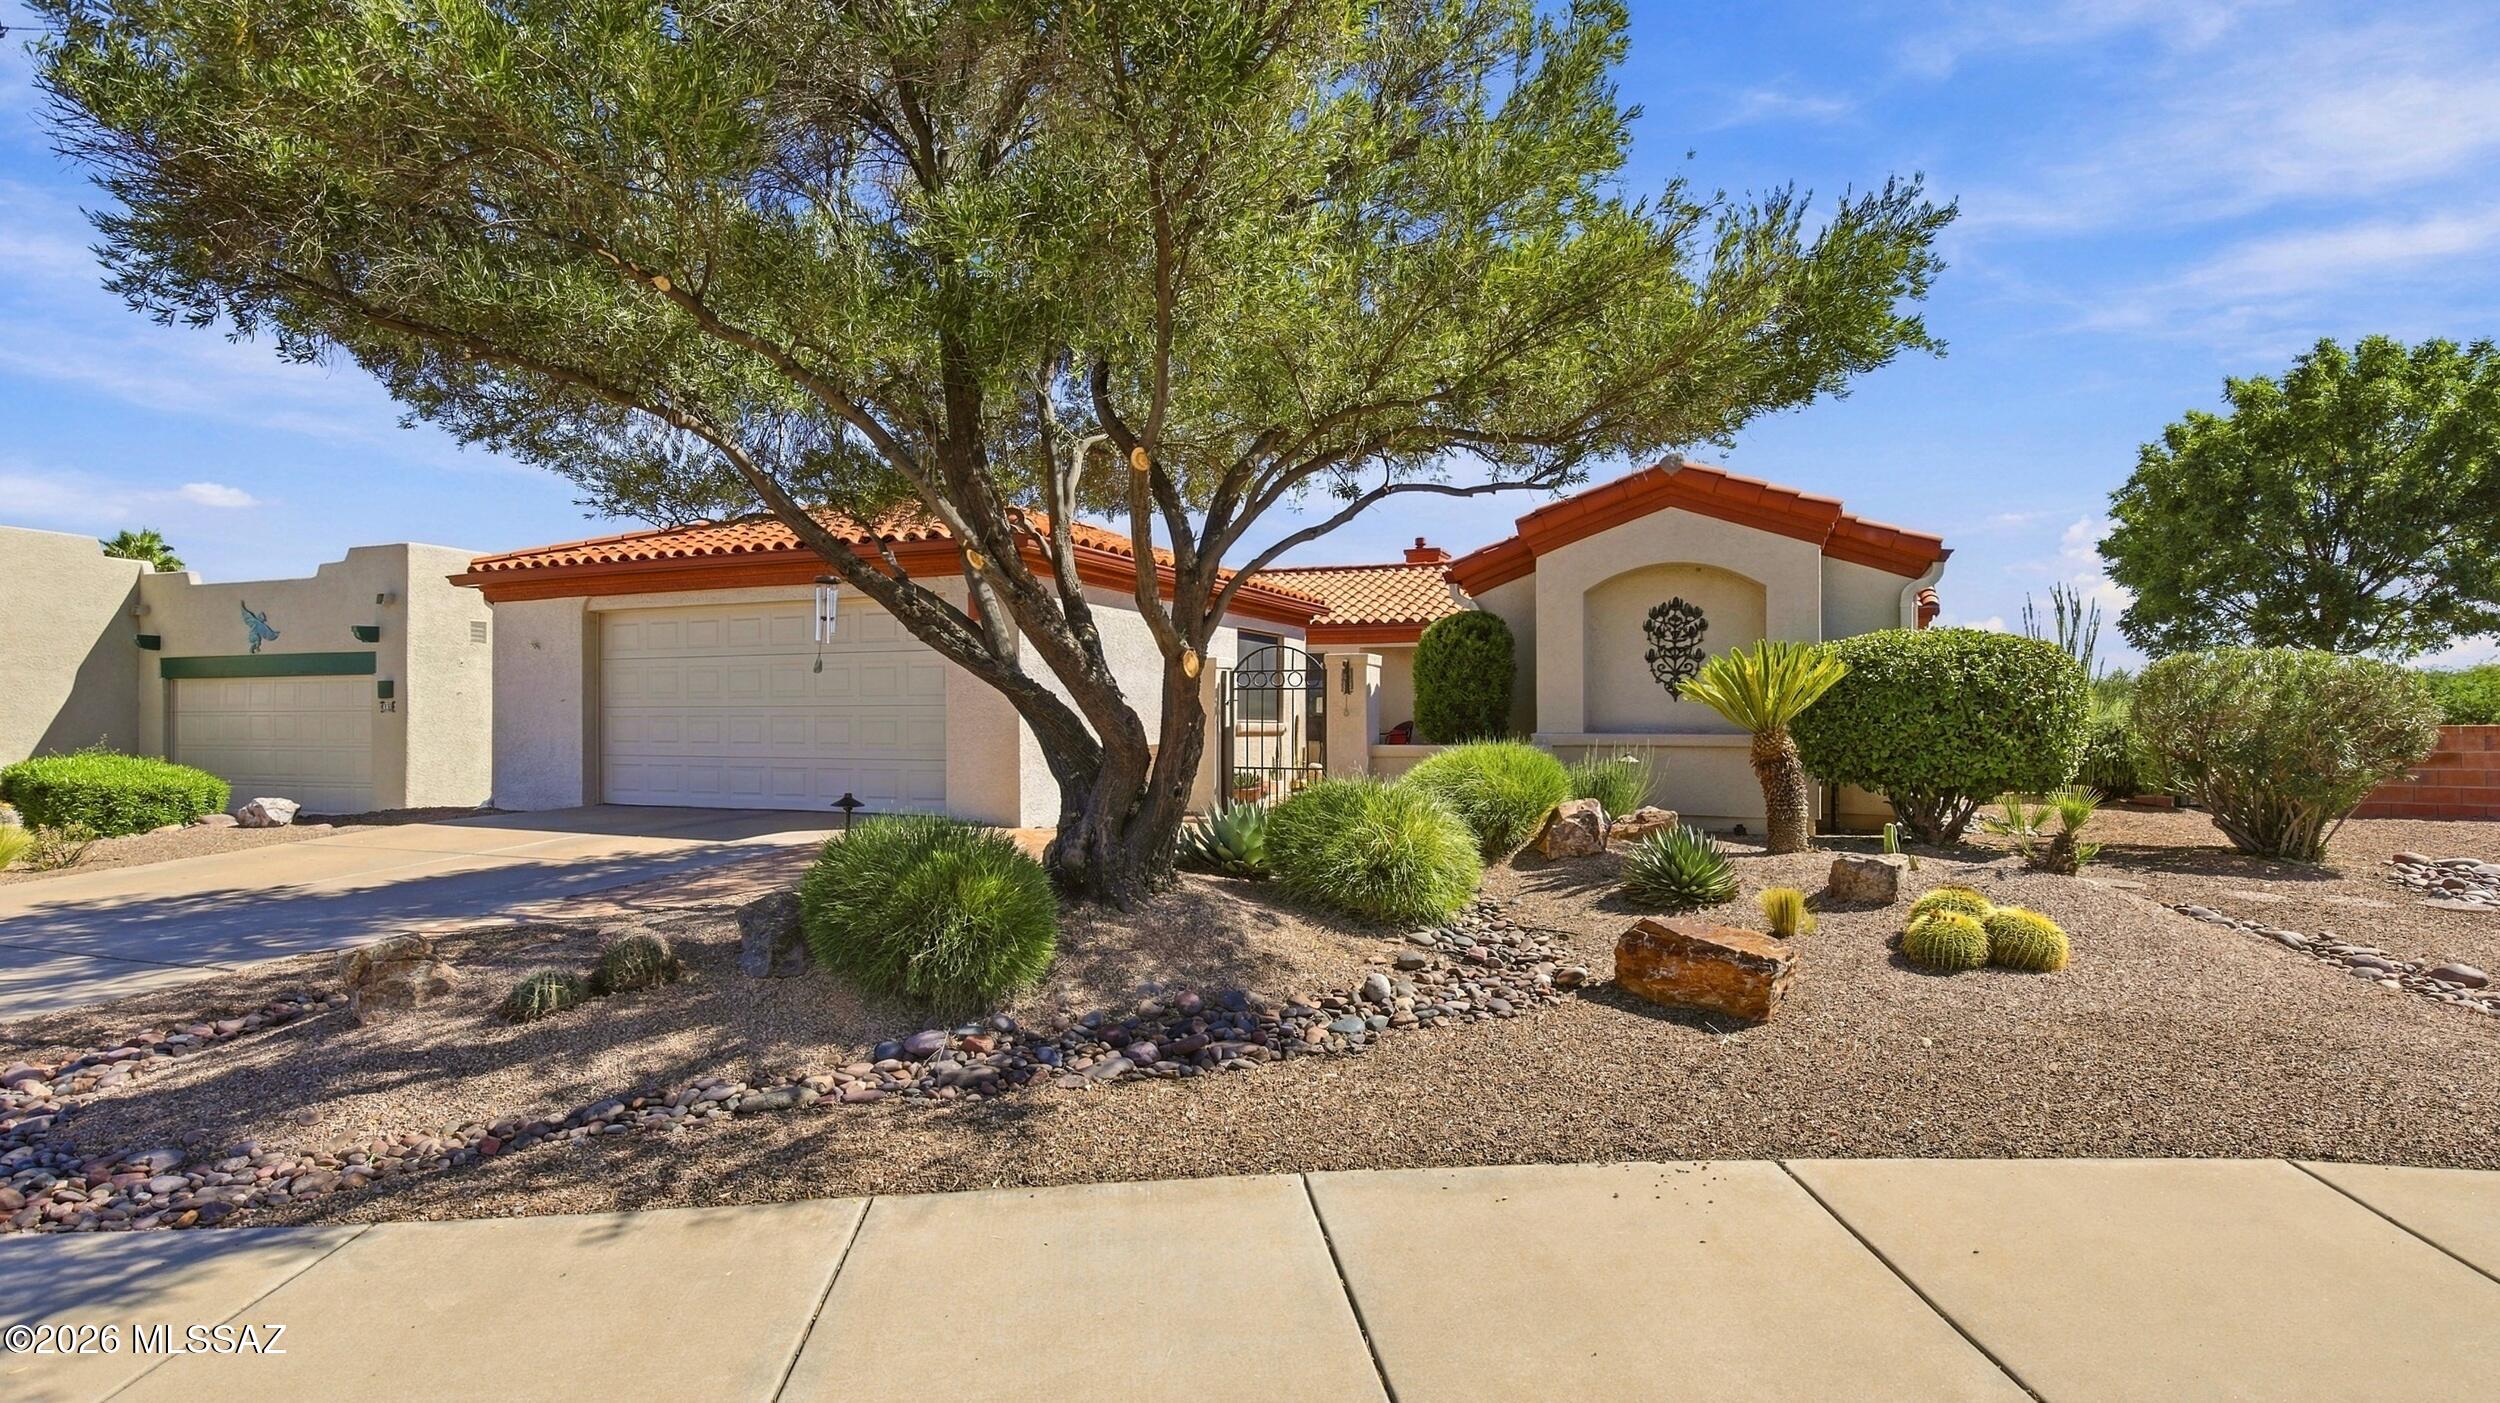
Open house
MOTIVATED SELLER! Move right in; major updates are already complete, a NEW ROOF, a newer HVAC  and a hot water heater, providing year-round comfort and efficiency! This meticulously maintained home is ideally situated to capture breathtaking mountain views and backs onto open space, ensuring ultimate privacy. Enter through a welcoming courtyard, where a tranquil water feature sets a peaceful tone for the entire property. Step inside to a recently remodeled kitchen featuring modern appliances and contemporary finishes, perfect for culinary enthusiasts. The bathrooms have been tastefully updated with luxurious tiled walk-in showers, each equipped with grab bars and pebble flooring for added safety and comfort. Elegant, low-maintenance tile flooring extends throughout the home, complemented by a cozy double-sided fireplace that adds warmth and charm to multiple living spaces.  The back patio boasts a professionally applied polymer pebble chip surface, perfect for relaxing or entertaining. Surrounded by stunning xeriscape landscaping and natural beauty, this exceptional home blends thoughtful updates with serene surroundings, creating the perfect retreat to call your own.
#22623657

Green Valley

903 W Belltower Drive

2 Beds

2 Baths

1,806 Sq.Ft.

$425,000

MLS#: 22623657
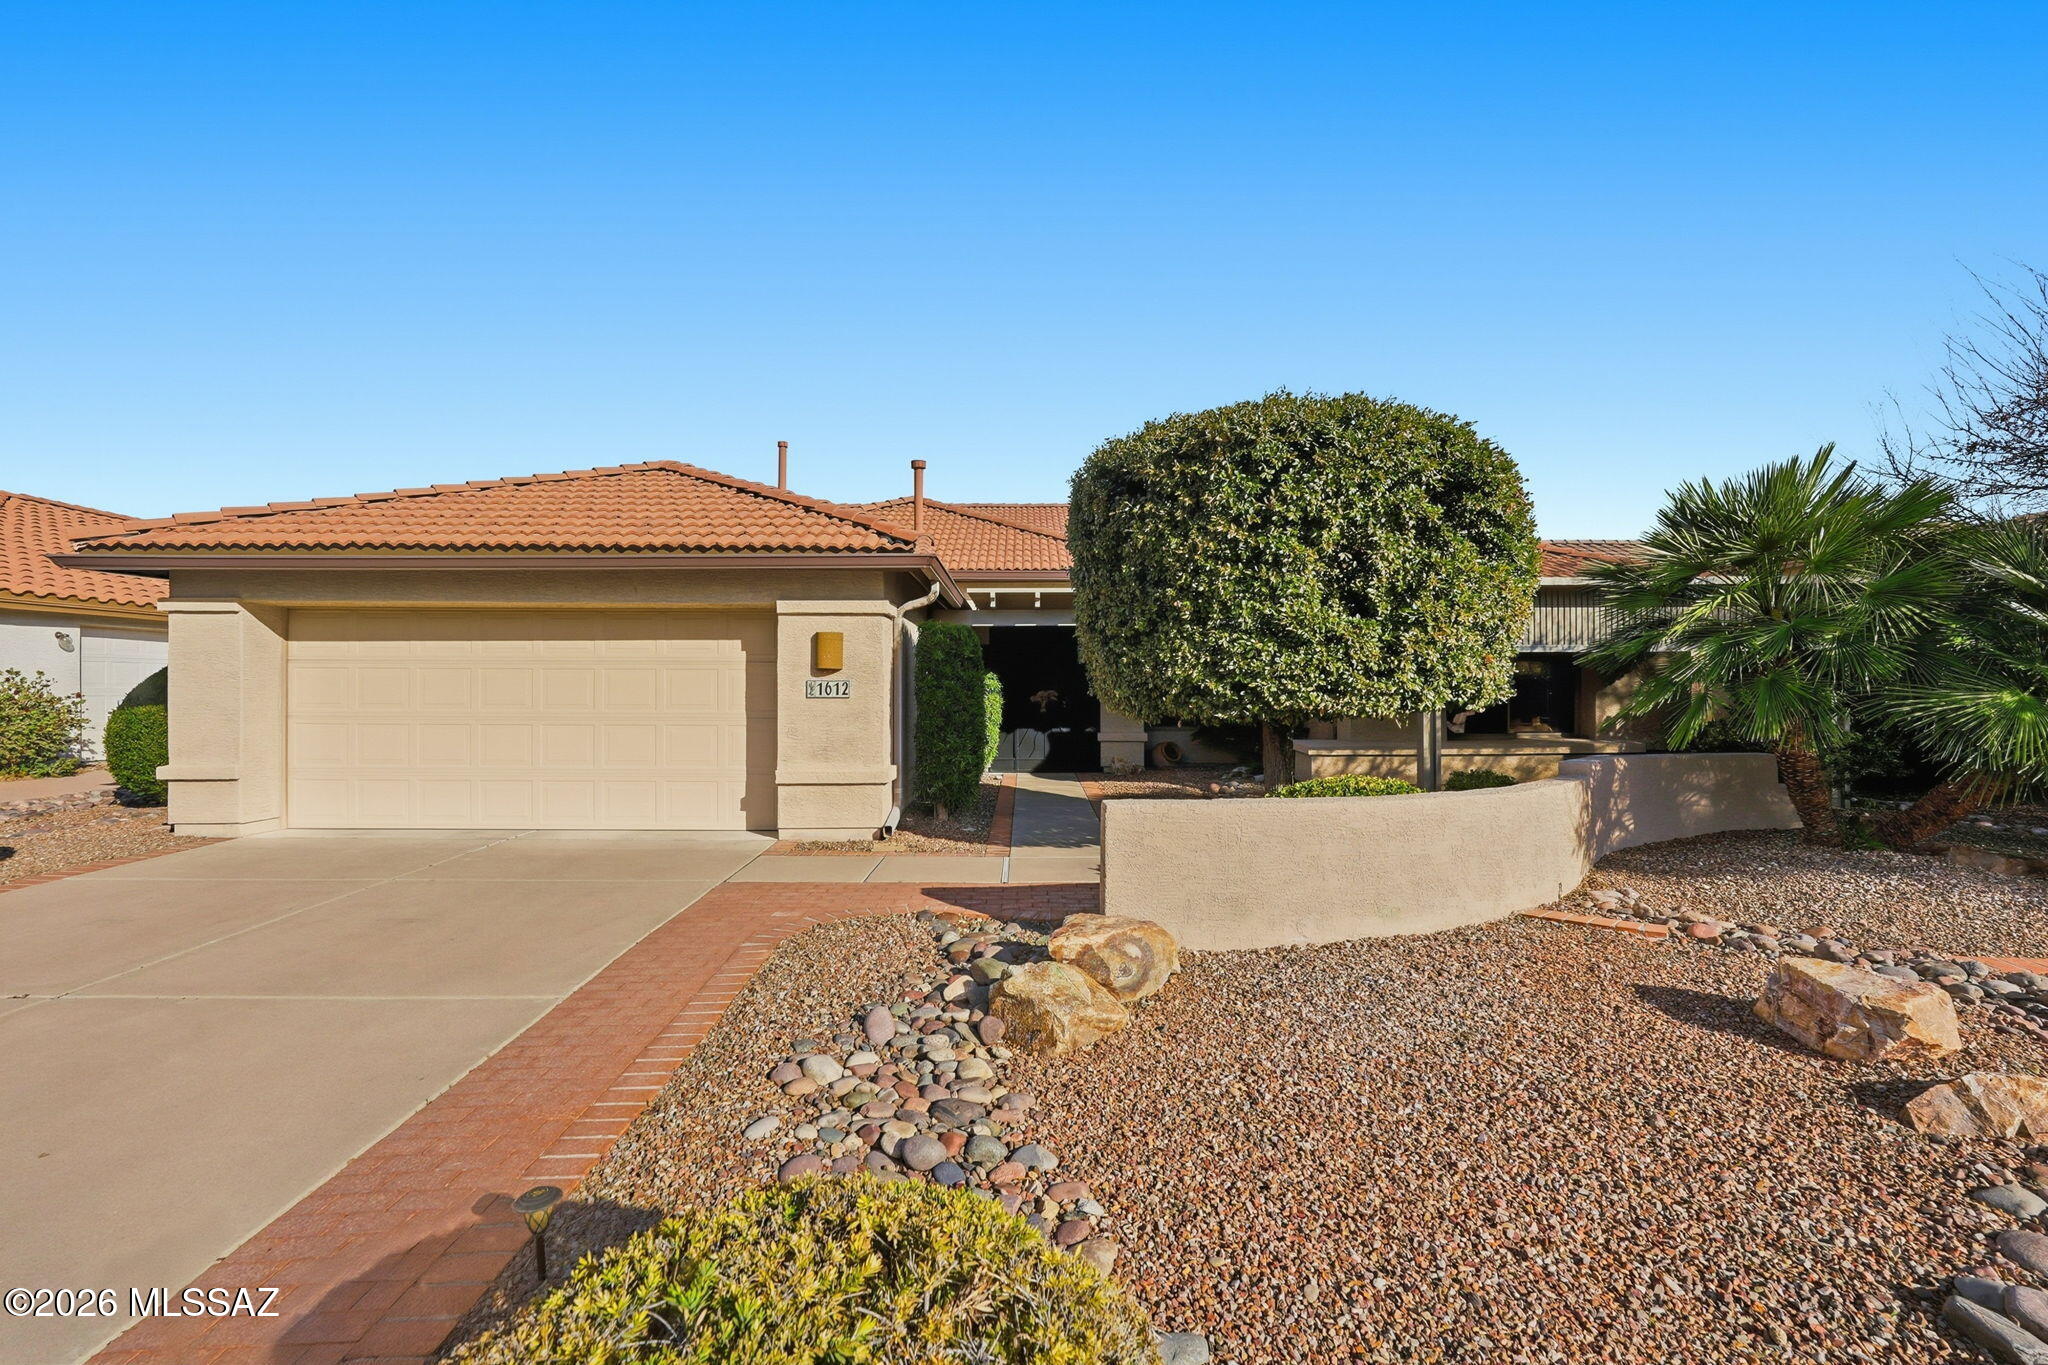
Open house
The big-ticket updates are done--now it's time to enjoy the Quail Creek lifestyle! Beautifully maintained and generously sized, this popular Montana floor plan combines space, comfort, and peace of mind with a long list of recent improvements already completed for you. Perfectly positioned on a cul-de-sac in the resort community, this is a home move in ready. Major updates include a new roof installed June 2023 with double underlayment and remaining warranty, two HVAC systems replaced November 2022 with 10-year warranties, and a 50-gallon water heater installed October 2024. Even the irrigation system received special attention, upgraded around 2019 to durable PVC piping rather than standard tubing and thoroughly inspected and renewed again in March 2025. Mature landscaping and lush vegetation create beautiful curb appeal as you arrive. The two-car garage provides built-in cabinetry for extra storage before you step inside to a light-filled interior with soaring vaulted ceilings and expansive windows. The spacious living room offers plenty of flexibility for arranging furnishings and creating gathering spaces that fit your lifestyle. Two dining areas give you options for casual breakfasts or dinner with friends, both conveniently located near the generously sized kitchen. Here, abundant cabinetry, expansive countertops, and an oversized pantry closet provide exceptional storage and workspace. Just off the kitchen, the laundry room and direct garage access make bringing in groceries a breeze. A separate den/office adds even more versatility for working from home, hobbies, or additional guest space with the convenient Murphy Bed. The spacious primary suite is filled with natural light and offers an ensuite bath with dual cultured-marble vanities, walk-in shower, and a custom closet organization system. The guest bedroom is equally impressive with a beautifully crafted built-in wood bed, surrounding cabinetry, and integrated desk, creating a multifunctional space ready for overnight visitors and everyday use. Then step outside and discover your own private Arizona retreat. The covered patio has been extended with an attractive aluminum wood-look pergola, providing additional shade over beautiful brick pavers. Mature trees and thoughtfully placed plantings create a peaceful oasis, while decorative rock landscaping keeps upkeep to a minimum. Meticulously maintained, thoughtfully updated, and tucked into a desirable cul-de-sac, this Montana Floor Plan offers the space you want, the major improvements you'll appreciate, and the resort lifestyle that makes Quail Creek such a special place to call home.
#22622774

Green Valley

1612 N Rush Creek Court

2 Beds

2 Baths

2,195 Sq.Ft.

$460,000

MLS#: 22622774
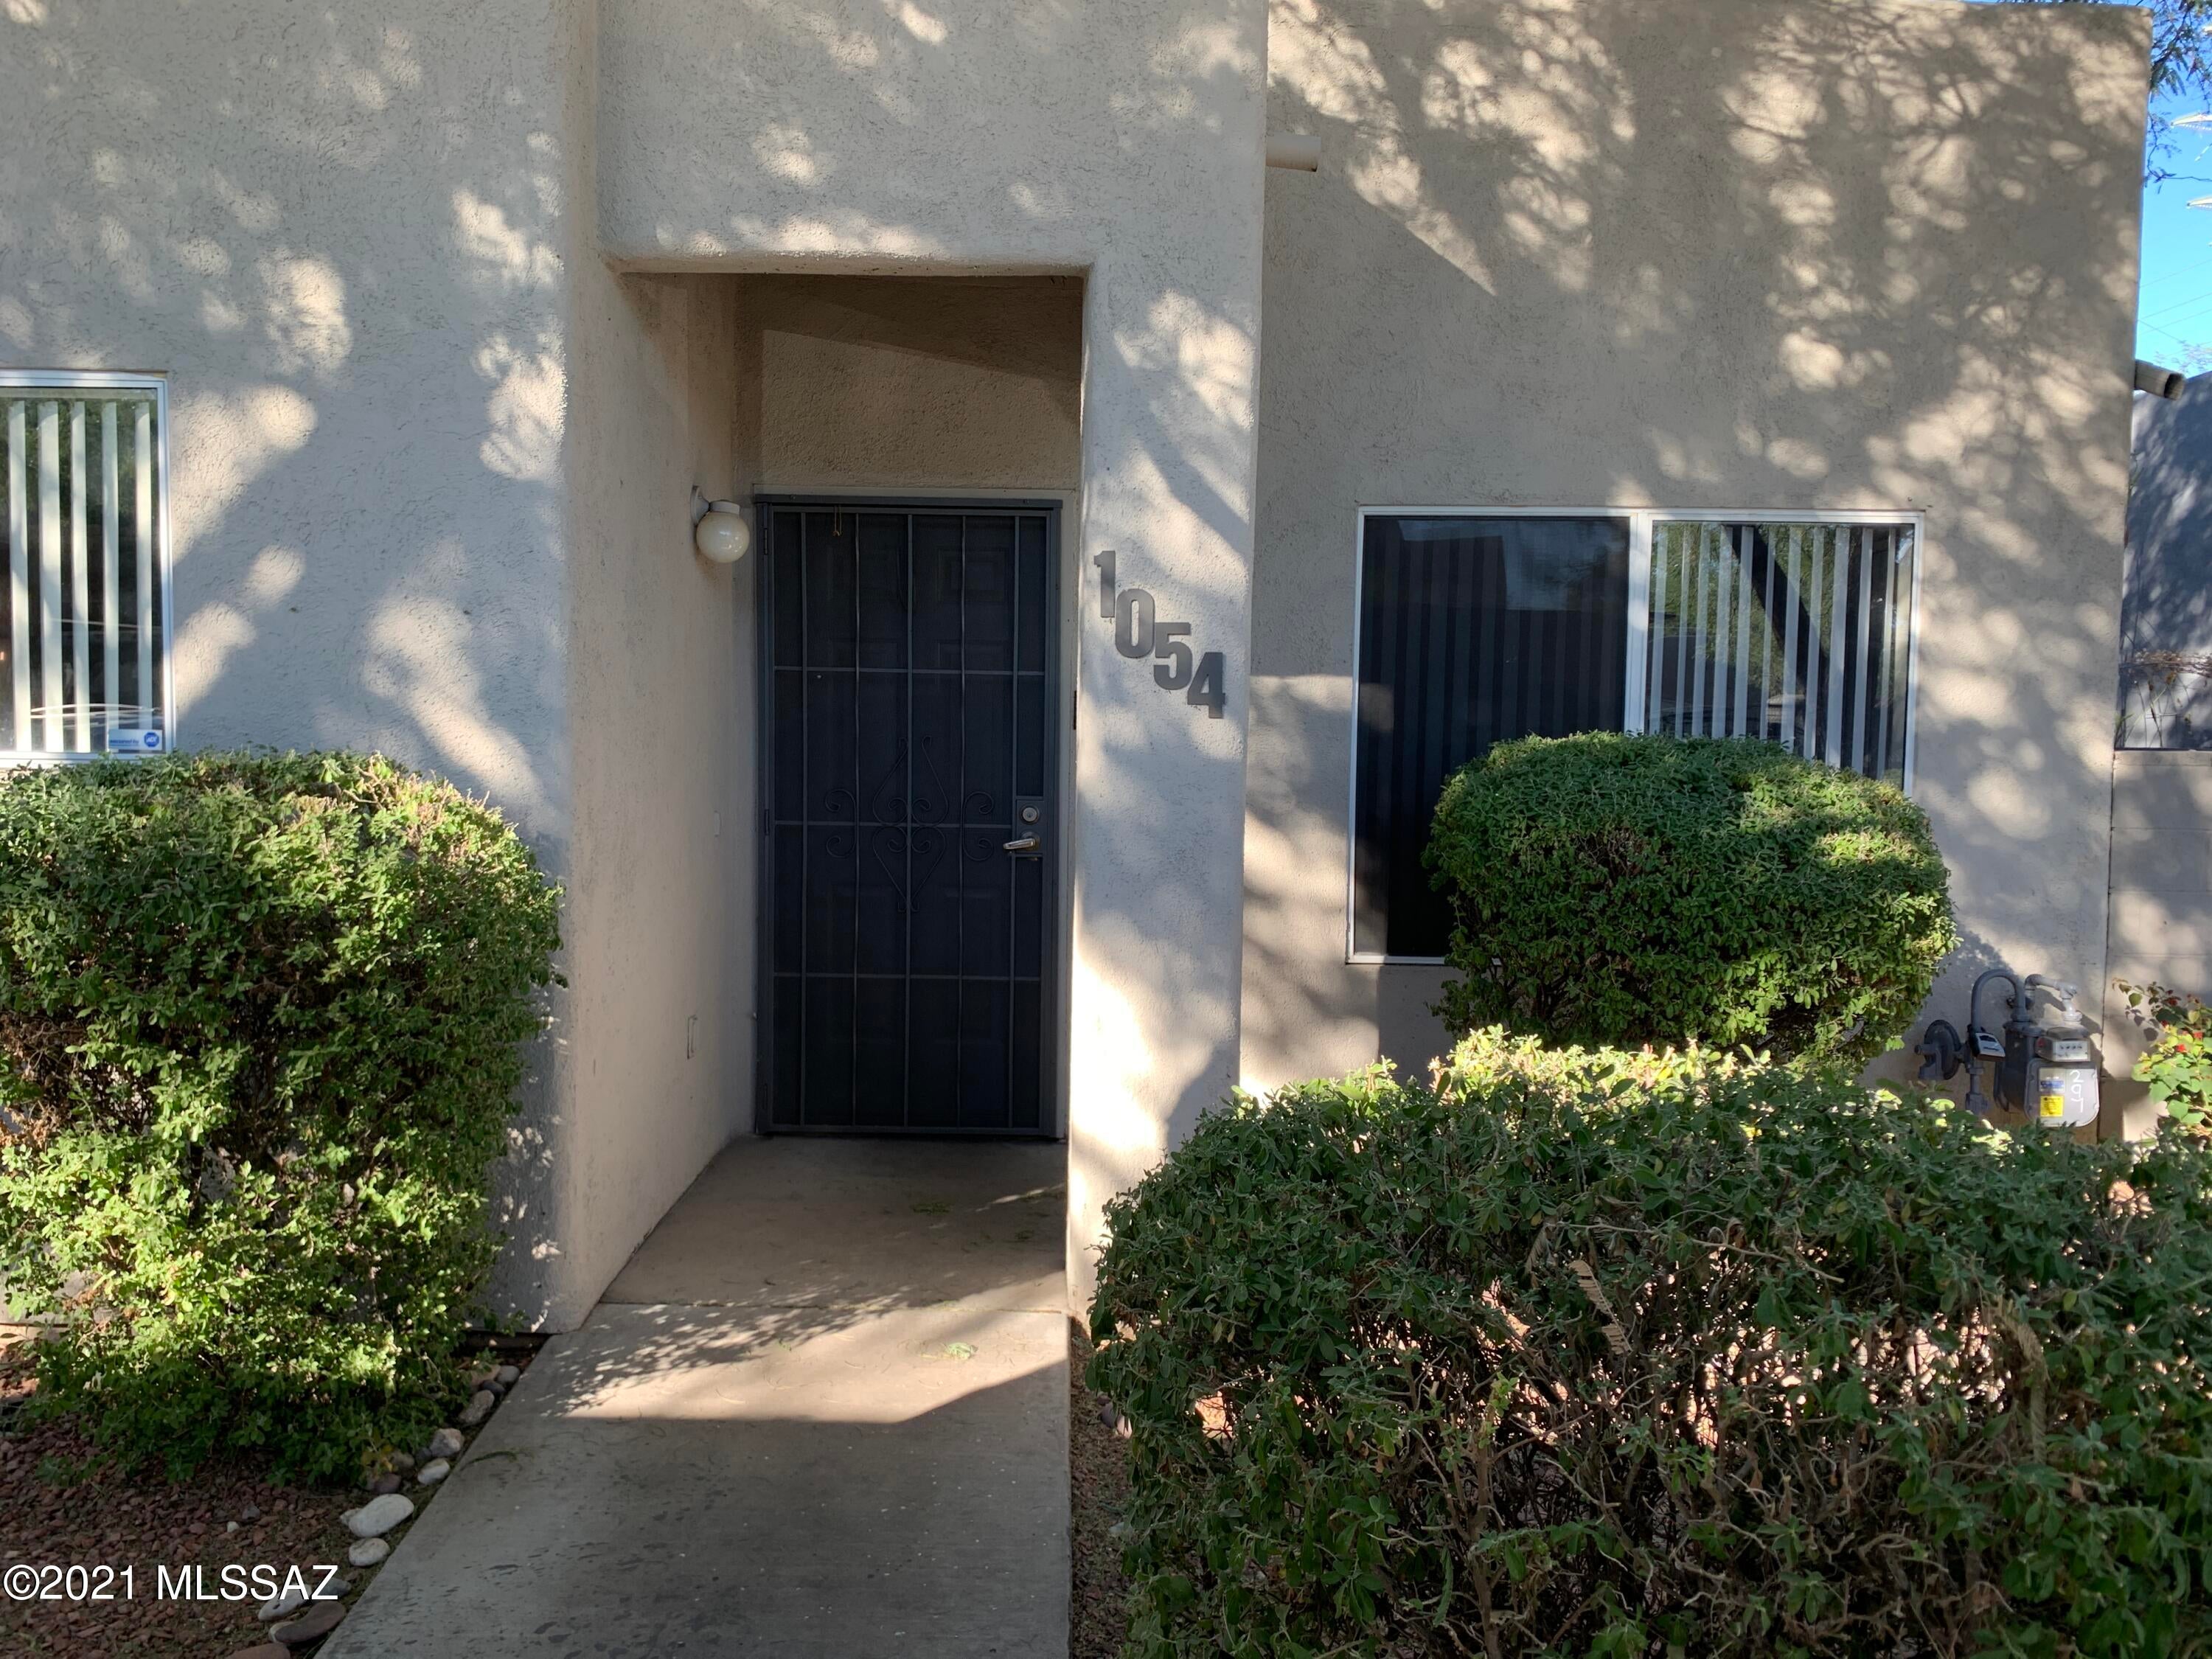
Spacious 3Bdm 2Ba townhome, Updated with 24inch tile like concrete flooring downstairs, ceramic tile in bathrooms and quality carpeting upstairs, Main level has spacious living room, kitchen, dining area, 1 spacious bedroom & bathroom downstairs with door to Private rear yard, laundry closet bring your washer and dryer, 2 other spacious bedrooms upstairs, with double sink vanity in the bathrooms, private back yard with patio and storage room, home has 2 designated covered parking spots, Close to major shopping areas, restaurants and Short walk to The Loop offering miles of hiking and biking trail,  Approx. 6 miles east of the U of A, Must see!
#22624143

Tucson

1054 N Pressyc Place

3 Beds

2 Baths

1,310 Sq.Ft.

$1,625

MLS#: 22624143
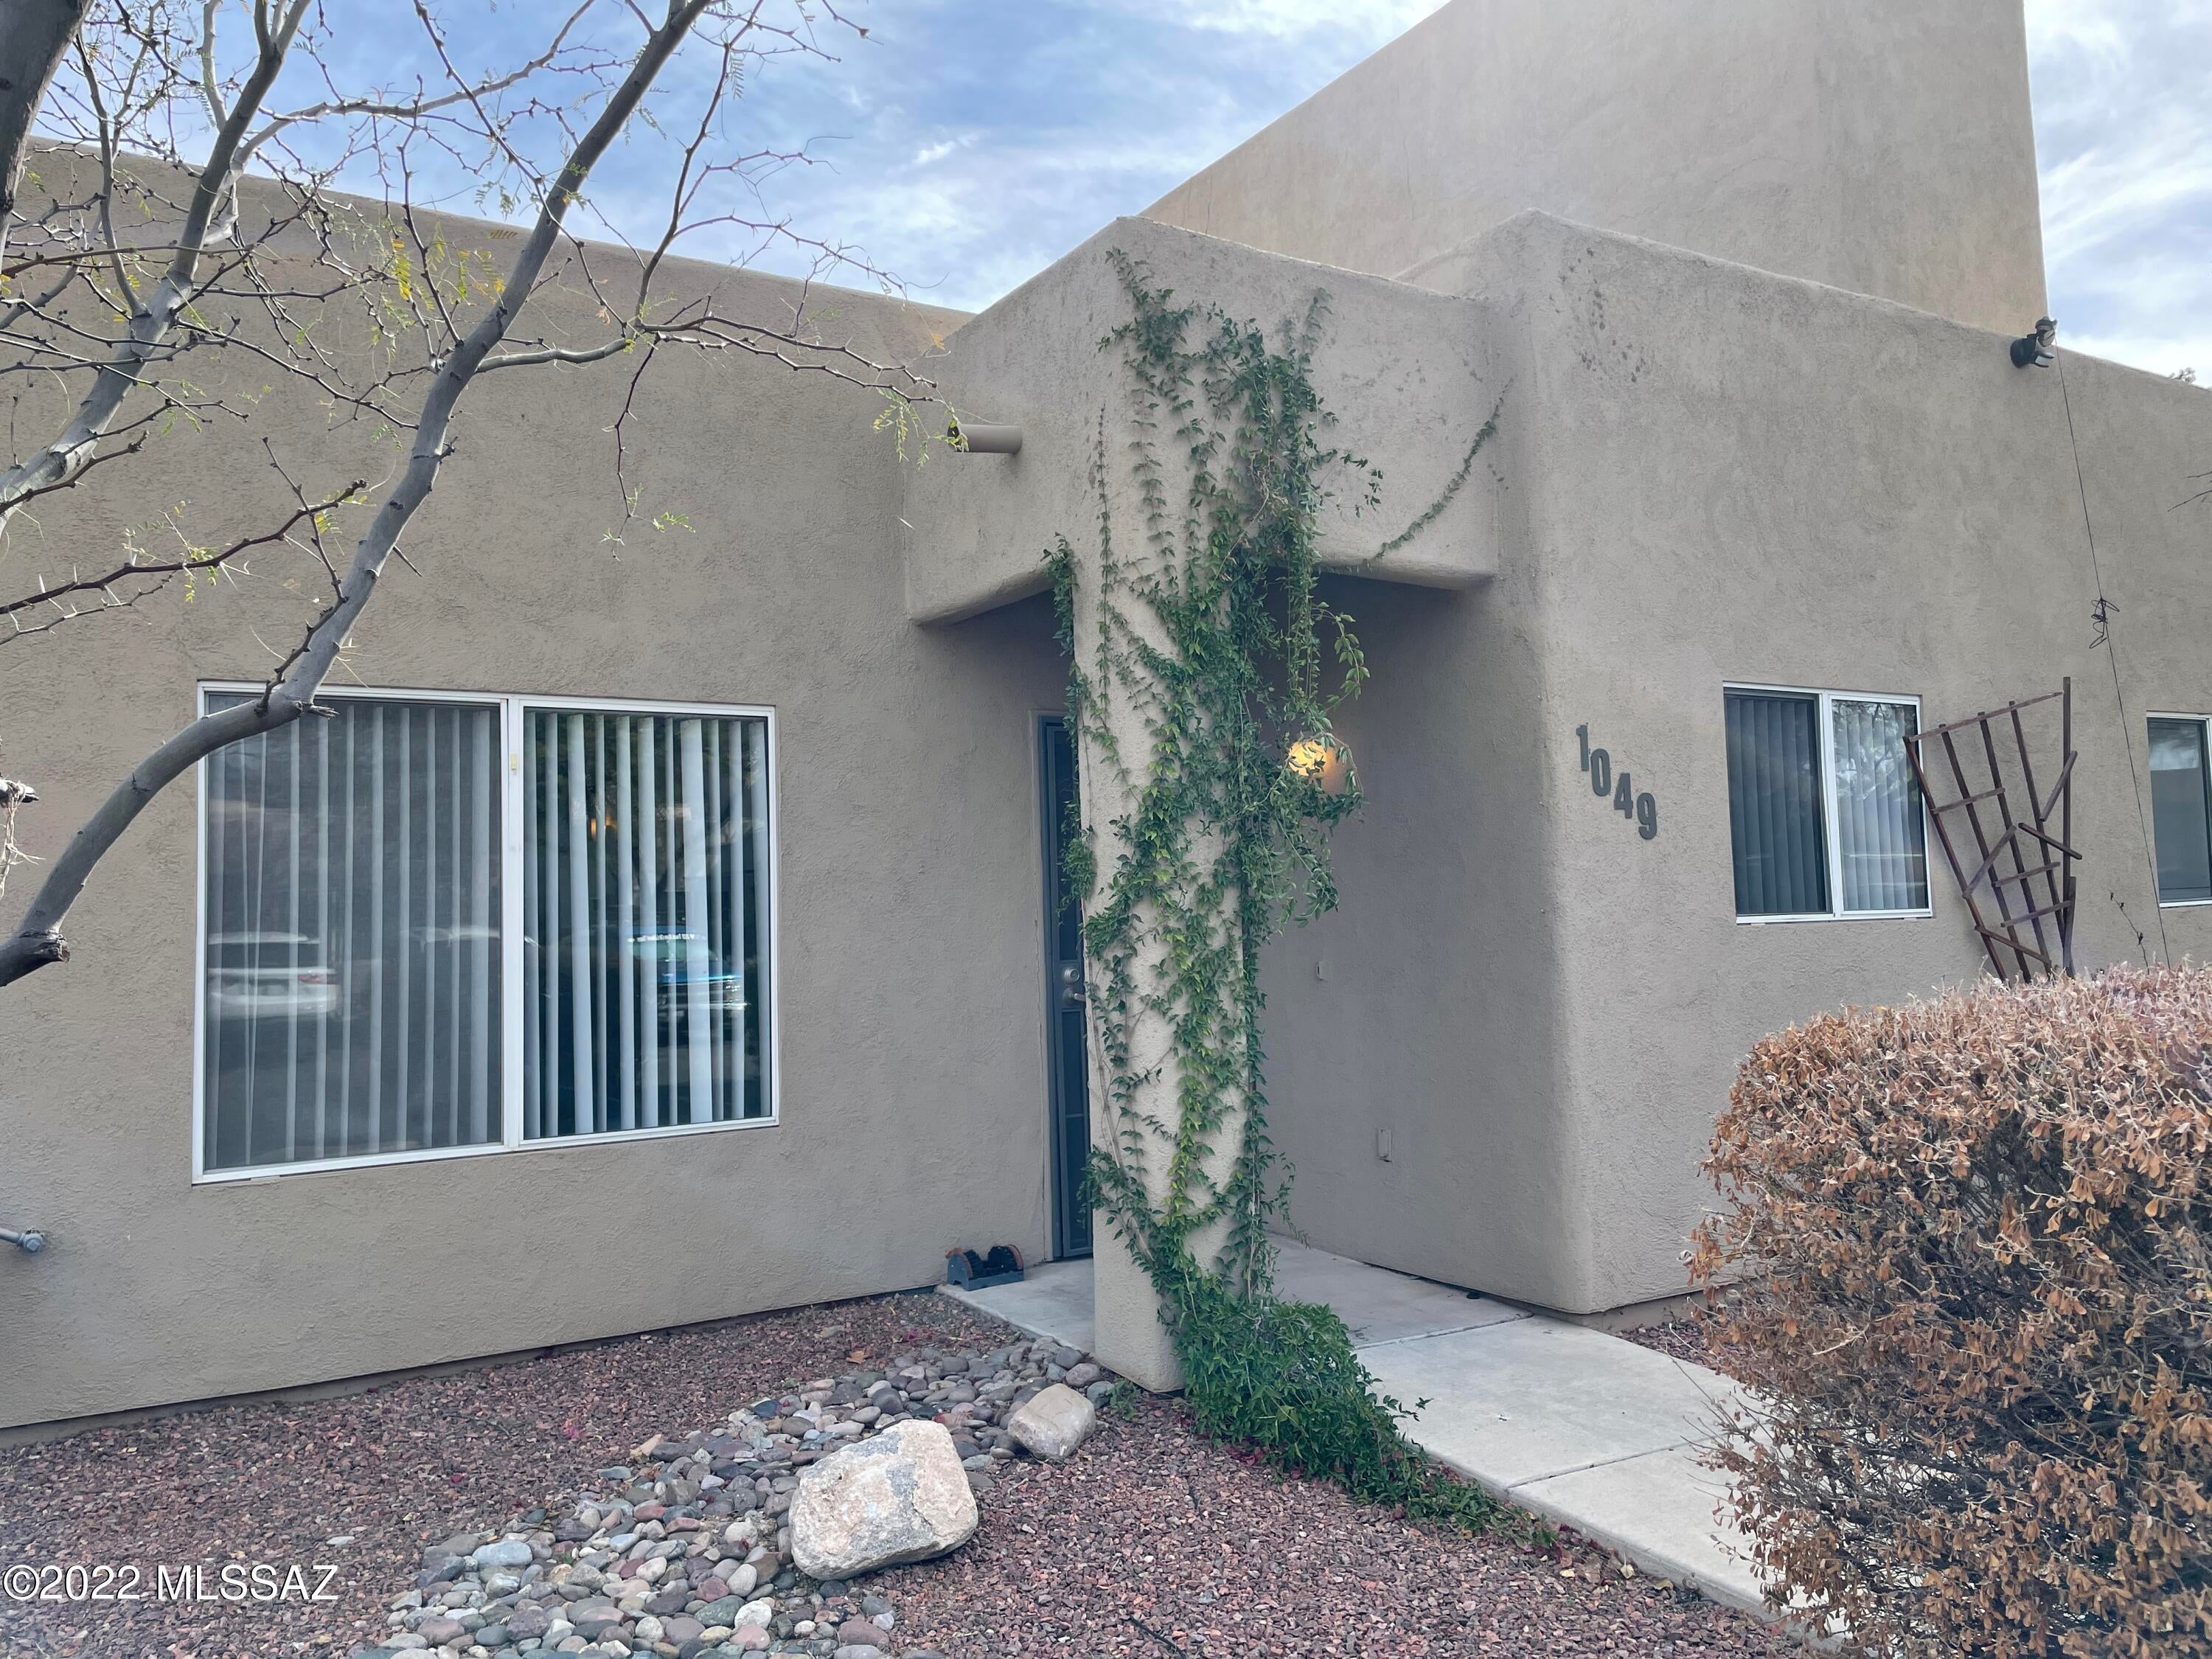
Spacious 2Bdm 2Ba townhome, Updated with 24inch tile like concrete flooring, ceramic tile in kitchen, bathrooms, no carpet. Enter into a spacious living room, kitchen, dining area, laundry closet bring your washer and dryer, 2 spacious bedrooms, home has 2 designated covered parking spots, Close to major shopping areas, restaurants and Short walk to The Loop offering miles of hiking and biking trail,  Approx. 6 miles east of the U of A, Must see!
#22624140

Tucson

1049 N Pressyc Place

2 Beds

2 Baths

1,017 Sq.Ft.

$1,525

MLS#: 22624140
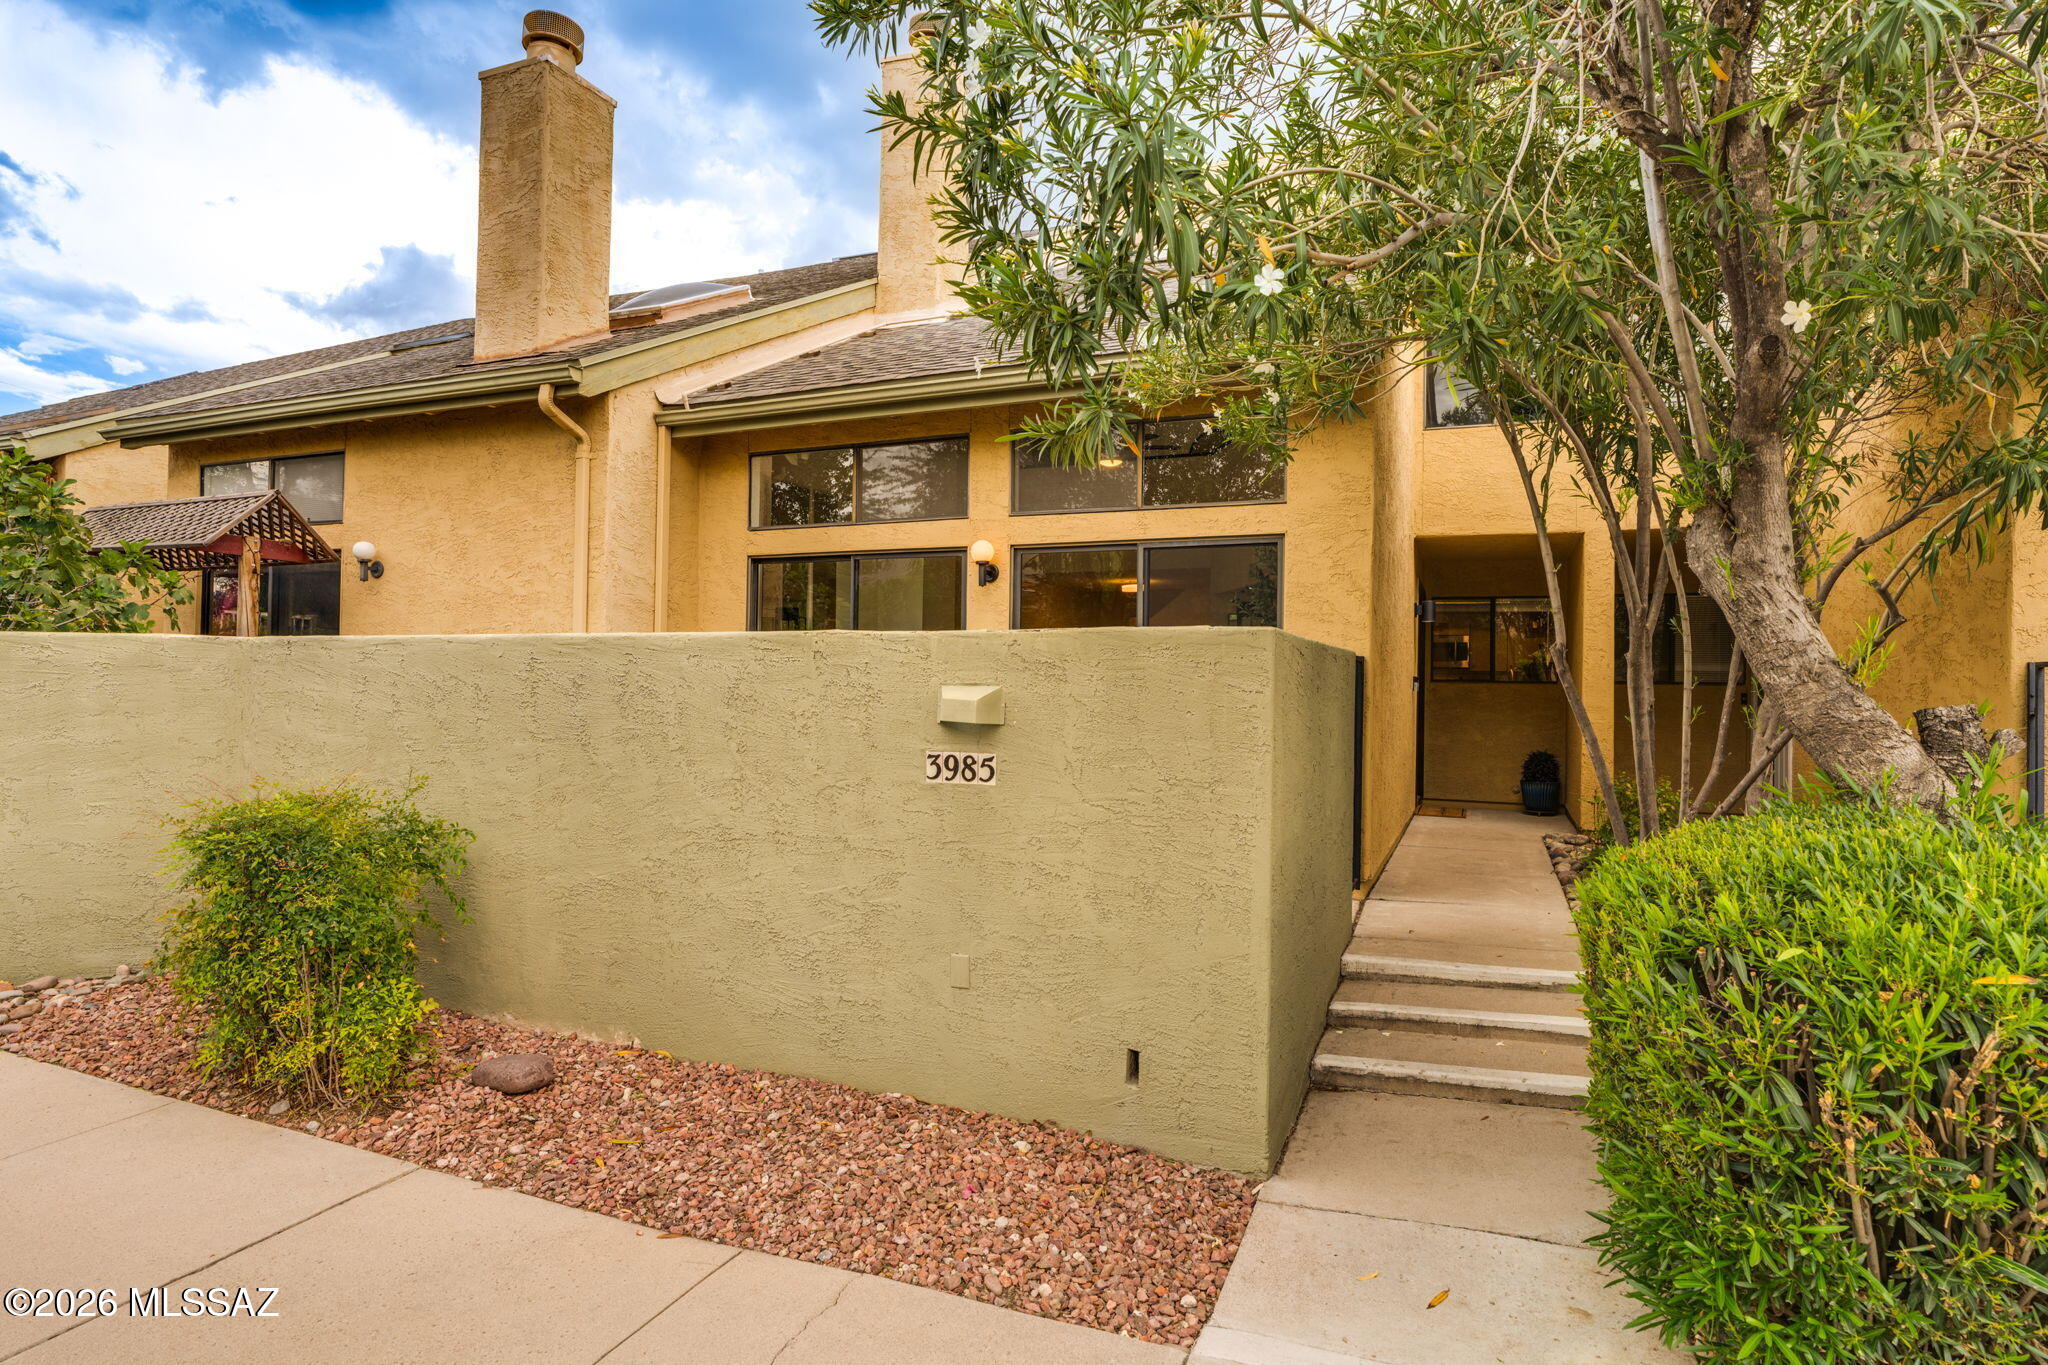
Beautifully remodeled and impeccably maintained townhome offering soaring ceilings, skylights, abundant natural light, and mountain and sunset views. Additionally, abundant natural light and direct River Path access steps create the perfect location!   The kitchen features quartz countertops and custom soft close cabinetry. Luxury Vinyl flooring and a fireplace enhance the inviting interior. A loft with a stylish wet bar and mini fridge adds entertaining space. The multi-level layout offers a private primary bedroom and an upper-level bedroom with second primary suite potential, with just six steps between levels.  Enjoy walk-in closets, a two car garage, private patio, community pool, and two hot tubs.  Five year-old heat pump with A/C, Nest thermostat and Ring Doorbell. Move-in ready!!
#22624149

Tucson

3985 N Paseo De Las Canchas

2 Beds

2 Baths

1,733 Sq.Ft.

$350,000

MLS#: 22624149
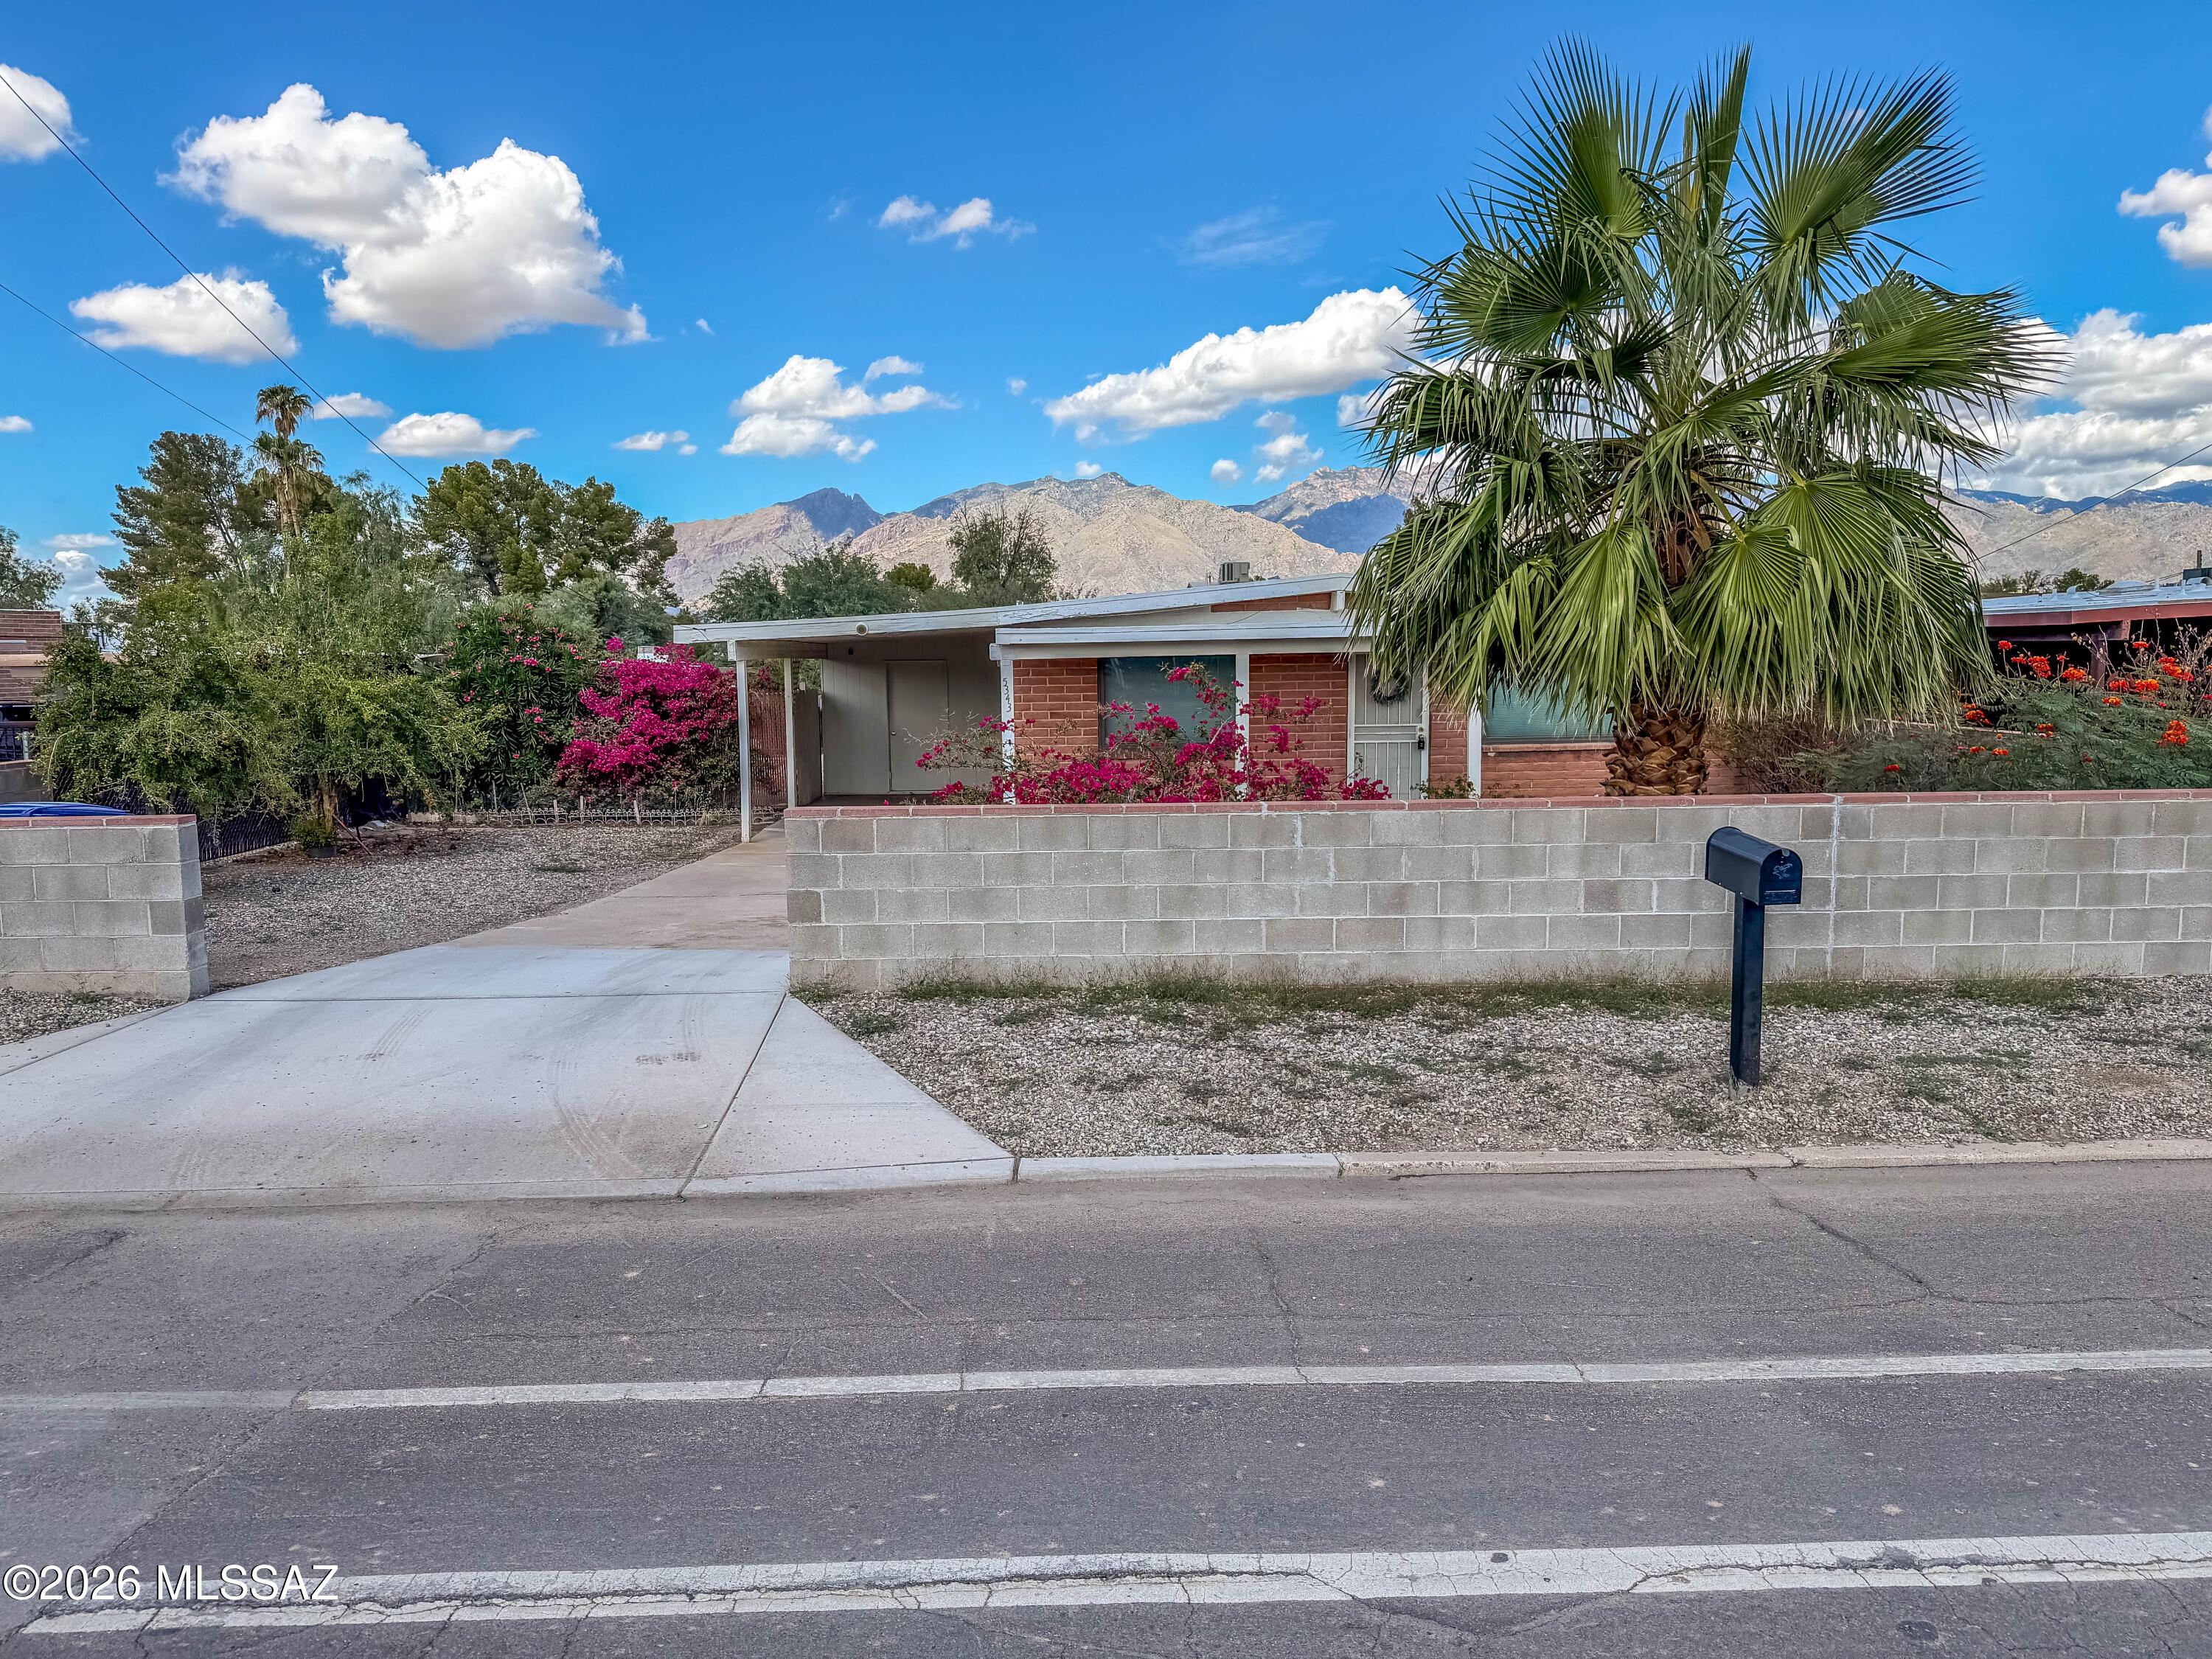
Welcome to 5343 E Glenn St! This inviting 3-bedroom, 2-bath home offers a comfortable and functional layout with plenty of space to relax and enjoy. Pet-friendly and conveniently located in Tucson near shopping, dining, and everyday amenities, this home offers a great combination of comfort and convenience.
#22624183

Tucson

5343 E Glenn Street

3 Beds

2 Baths

1,158 Sq.Ft.

$1,600

MLS#: 22624183
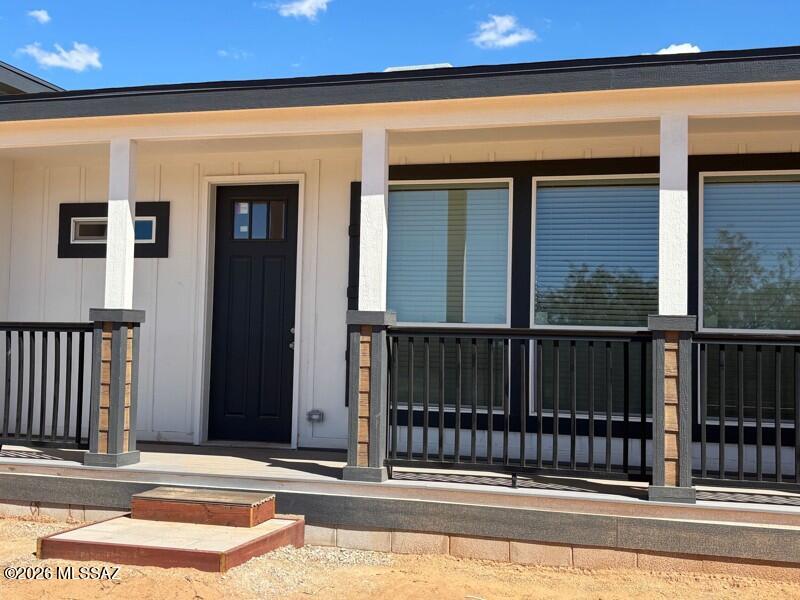
Brand New Manufactured Home one 4 acres of pristine land. This 4 bedroom 3 bath is absolute dream home. No HOA or restrictions.
#22624191

Benson

2874 W Ember Trail

4 Beds

3 Baths

2,280 Sq.Ft.

$425,000

MLS#: 22624191
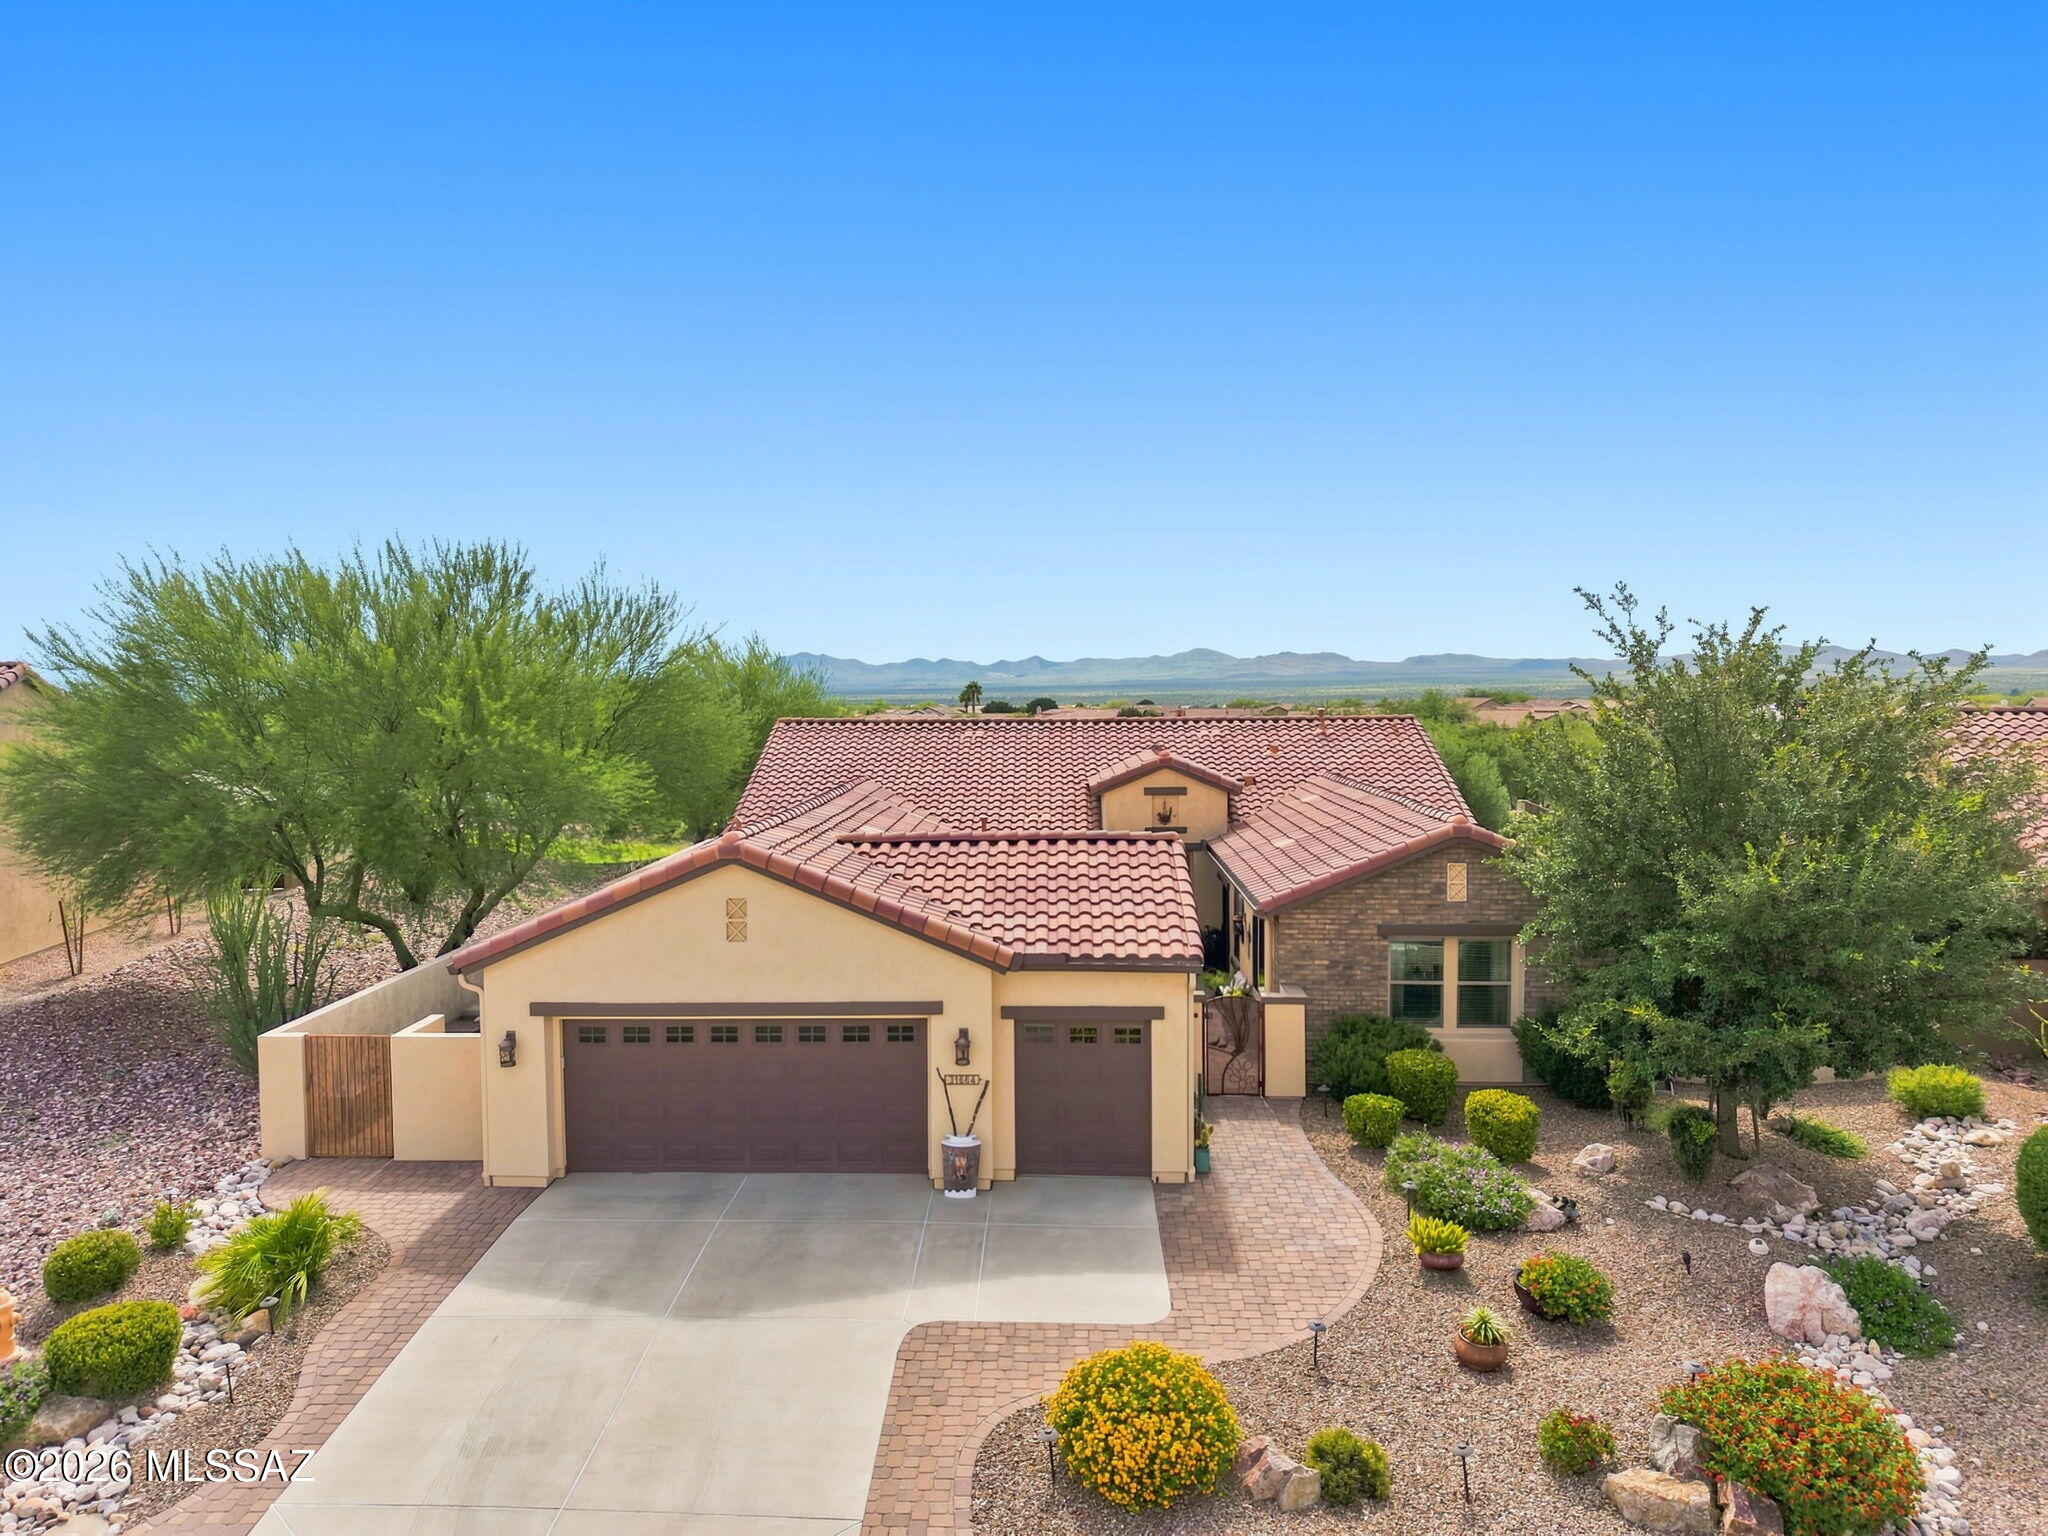
Experience active-adult living on a grand scale with this beautiful residence situated inside SaddleBrooke Ranch, Southern Arizona's premier master-planned community. This 2BD/2BA+office+pool/spa, Mirasol Model (2,826sqft) of highly refined interior living space delivers peace, privacy, and so much more. Pass through the entrance to discover a soaring open floor plan framed by vast windows that invite a steady stream of Southern Arizona's bright sunshine indoors. Designed for entertaining and hosting out-of-town guests, the layout features distinct formal and casual gathering zones that transition seamlessly into the culinary spaces. The expansive chefs' kitchen acts as a stunning central anchor, complete with a generous layout that looks directly into the main living areas, so you never miss a moment of conversation. The smart floor plan configuration prioritizes privacy, offering a grand primary suite wing complete with a vast walk-in closet arrangement and a spa like bathroom. The secondary guest spaces are equally impressive, ensuring family members or visitors have a completely independent sanctuary with ensuite bathroom during extended stays. An office with twin Murphy beds allows flexibility of extra sleeping space. The floorplan extends outdoors onto a beautifully managed, low-maintenance rear patio. Nestled on an expansive lot, the backyard provides an incredibly peaceful enclave for dining alfresco under the expansive Southern Arizona skies. Living on Flat Rock Drive drops you right into the center of SaddleBrooke Ranch's elite ammenities. Residents enjoy a secure environment with rapid proximity to a clubhouse, championship golf fairways, an indoor lap pool, resort-style outdoor swimming pools, a state-of-the-art fitness pavilion, tennis courts, and high-energy pickleball complexes.
#22621634

Oracle

31664 S Flat Rock Drive

2 Beds

2 Baths

2,826 Sq.Ft.

$850,000

MLS#: 22621634
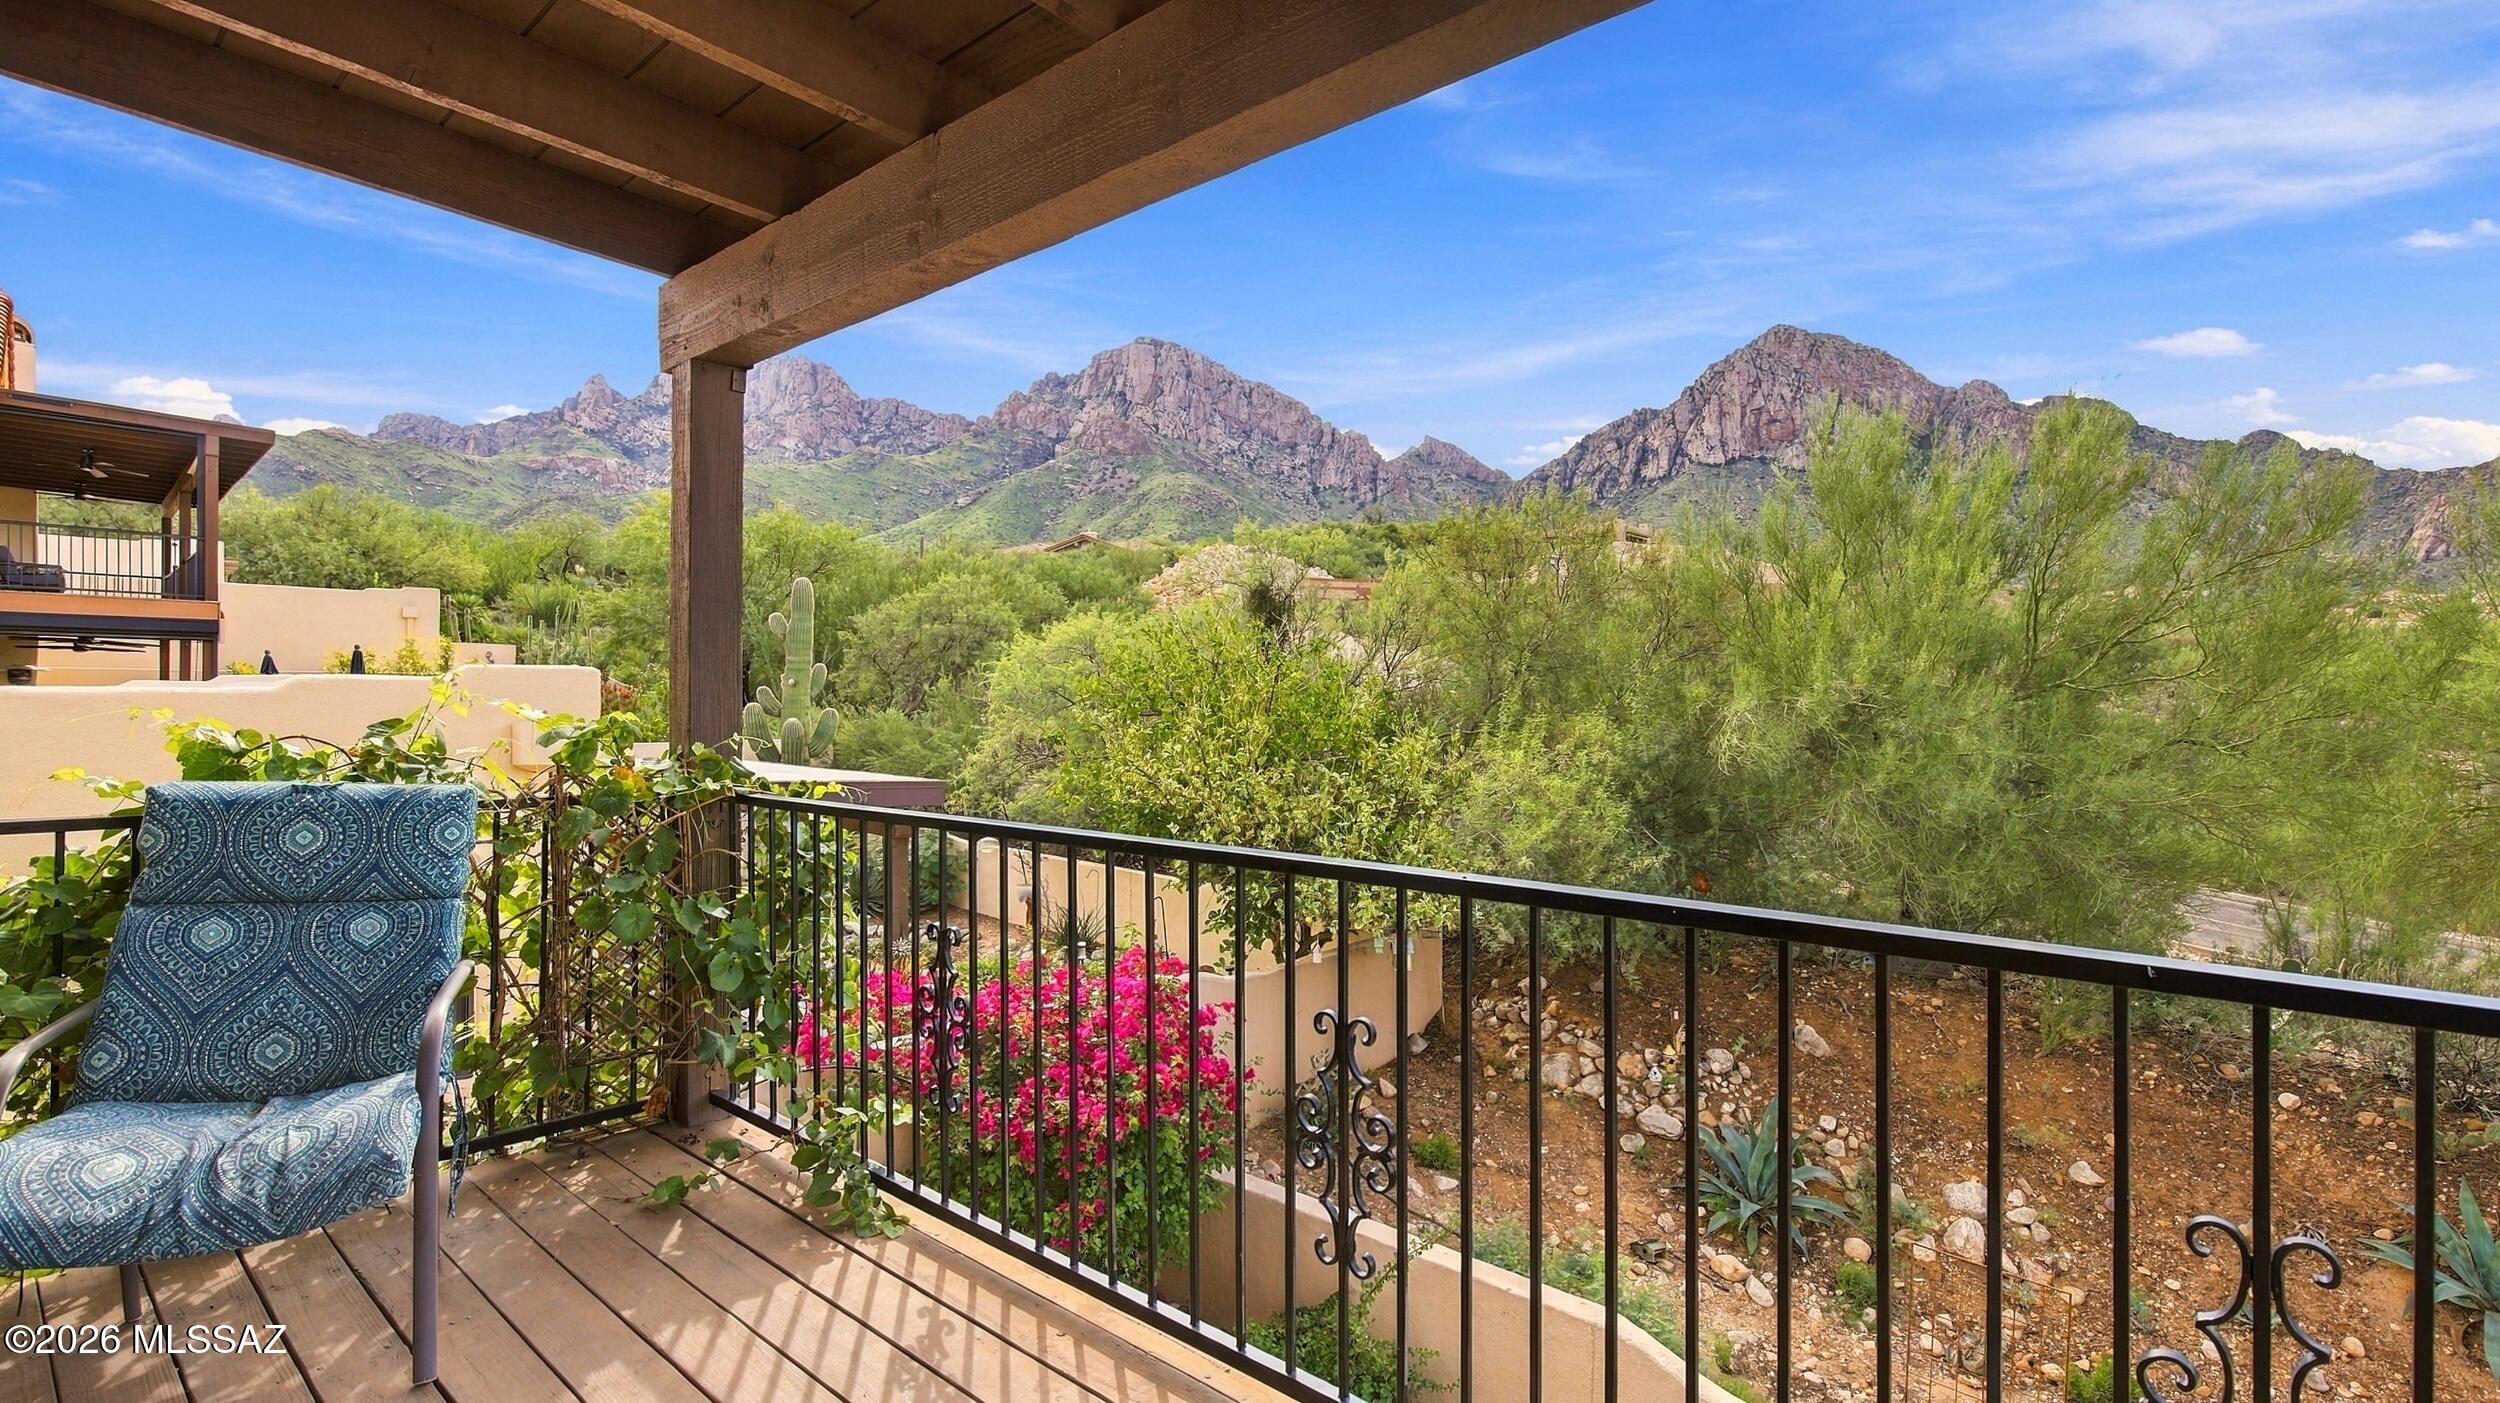
THE VIEWS ARE JUST THE BEGINNING. Tucked against the breathtaking backdrop of Pusch Ridge and the Catalina Mountains, this distinctive home captures the beauty and character of Southwest living. Located within the guard-gated La Reserve community of Oro Valley, this 4-bedroom, 2.5-bath home offers 2,418 sq. ft. filled with architectural personality. Soaring ceilings, graceful arches, warm Saltillo tile and abundant natural light create a sense of character from the moment you step inside. Multiple living spaces offer room to gather, relax or entertain, while a fireplace and thoughtful Southwestern details feel right at home against the surrounding desert landscape. The spacious primary suite features a soaking tub and separate shower, while generous closets and storage are found throughout. But it's the setting that truly sets this home apart. Step onto the balcony and take in sweeping views of Pusch Ridge, the Catalina Mountains and the surrounding Sonoran Desert.  A striking backdrop to everyday life. Tucked into the Deer Run enclave of La Reserve, you'll enjoy a peaceful desert setting surrounded by natural beauty while remaining just minutes from Oro Valley shopping, dining, recreation and everyday conveniences.  It's an opportunity to own a home with distinctive character, a beautiful desert setting and unforgettable views.
#22623485

Oro Valley

1650 E Deer Shadow Lane

4 Beds

2 Baths

2,418 Sq.Ft.

$524,000

MLS#: 22623485
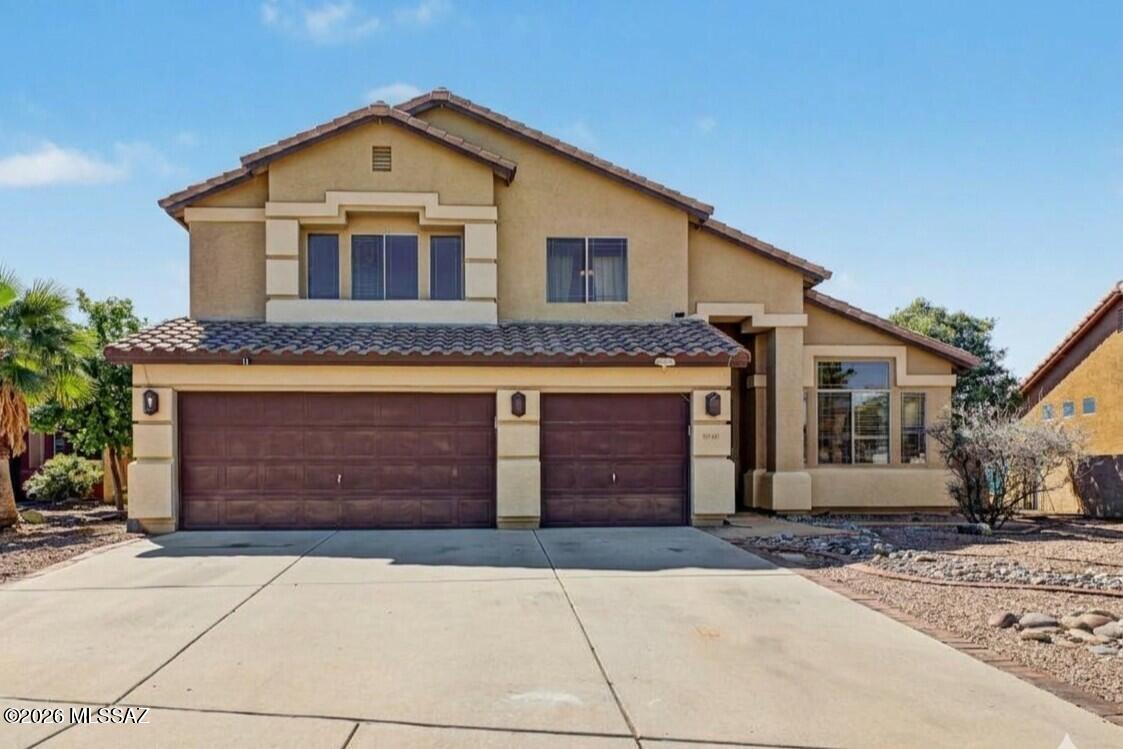
PAID OFF SOLAR PANELS! This charming 2-story residence with a POOL in the Continental Ranch Community is the one! Featuring 4 bedrooms, 2 bathrooms + powder room, a low-maintenance landscape, a 3-car garage.  Beautiful outside kitchen! Inside, you'll find soaring vaulted ceilings, abundant natural light, recessed lighting, tile floors & plush carpet in the right places, and a generous living area. The family room comes with a fireplace w/raised hearth and opens seamlessly to the eat-in kitchen. The impressive kitchen boasts wood cabinetry, granite countertops, SS appliances, a two-tier island w/breakfast bar, and a breakfast nook highlighted by a bay window. Upstairs, the double-door primary suite includes a private bath w/dual vanities, a separate tub & tiled shower, and a walk-in closet A versatile open loft can be a home office or additional living space. Outside, your private oasis offers a covered patio with honeycomb pavers, a built-in BBQ, multiple seating areas, storage sheds, and a refreshing pool, ideal for year-round entertaining. Enjoy community pools and parks, nearby shopping & dining at Arizona Pavilions, and access to I-10 via Cortaro Road. Don't miss this chance!
#22624156

Tucson

8649 N Ahwatukee Way

4 Beds

2 Baths

2,828 Sq.Ft.

$550,000

MLS#: 22624156
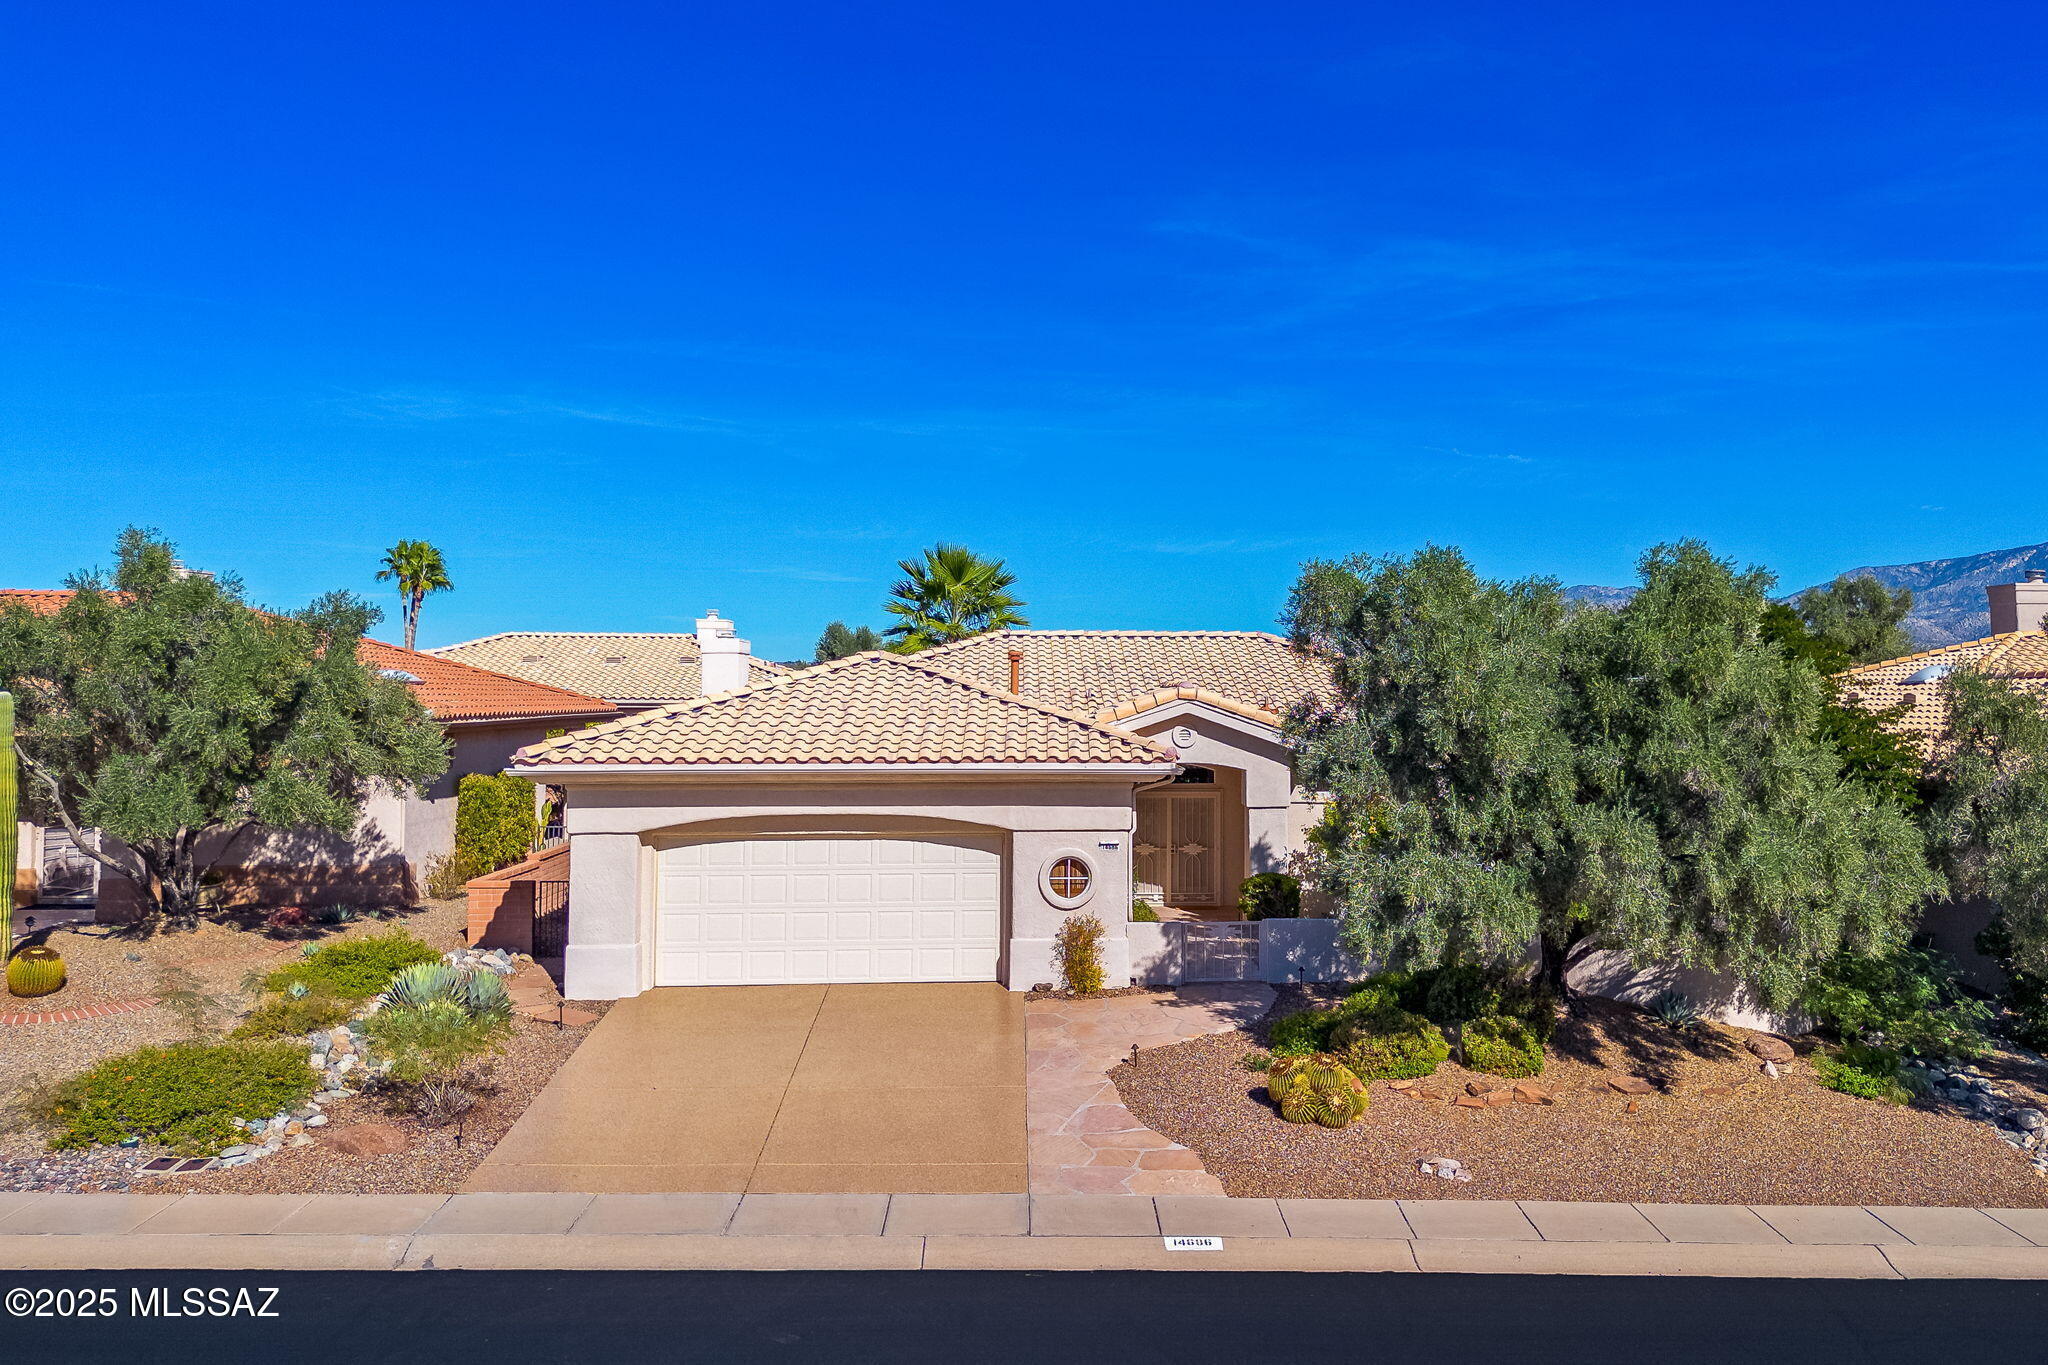
Gorgeous 1,964 SqFt, 2 Bedroom, 2 Bath home with a bonus office area is located in the Premier Active Adult Community, Sun City Vistoso in Oro Valley. From the moment you set eyes on this Impeccably Maintained property you will be delighted by how Spacious, Bright and Beautiful this home is. The flagstone walkway will guide you through the courtyard with mature landscaping, to a glass double door entry with wrought iron security door allowing the fresh air in. Once inside, the foyer welcomes you to an open floor plan that is complimented by soft neutral tones, ceramic tile flooring, high ceilings, and window walls that let in an abundance of natural light and boast gorgeous garden views with an easy flow throughout the home for comfortable living and entertaining guests. The spacious living room offers a separate Dining Area that is perfect for special occasions or enjoying game night with friends. An additional family room adjoins the kitchen and features a stacked stone gas fireplace and is open to a casual dining area, an updated kitchen with granite countertops, SS appliances, electric range, 2 ovens, a breakfast bar, and more... Adjacent to the kitchen is a built in desk and an additional private office space offering a built-in desk with upper cabinets & closet. The oversized two car garage has an epoxy floor, built-in cabinets for storage, a utility sink, access to side yard, and designated space for a washer and dryer.

The Primary Suite boasts beautiful garden views and is appointed with wood grain tile flooring, a double sink vanity, soaking tub, walk-in shower, and a large walk-in closet. The hall bath with tub and shower, accommodates guests and the secondary bedroom, which features two large windows, a ceiling fan, sliding door closet, and carpet. 
If you enjoy gardening and a tranquil space to relax and unwind, you will absolutely fall in love with the meticulously maintained yard, boasting raised flower beds, a pond with waterfall, lush vegetation that provides privacy and the expansive patio that offers shade and accommodates ample seating space for your enjoyment. Welcome home and enjoy all that Sun City Vistoso has to offer!!!

NOTABLE FACTS: Driveway & Garage Floor Coated with Epoxy Sept. 2023; New Interior Paint Throughout 2023; New Carpet Installed in Bedroom & Closets 2024; New Electric Stove; New Refrigerator 2024; New Dishwasher 2024; Roof Replaced 2018; HVAC Replaced 2019; Hot Water Heater Replaced 2019.  Seller did not activate the alarm therefore shall convey As Is.
#22529774

Oro Valley

14686 N Lost Arrow Drive

2 Beds

2 Baths

1,964 Sq.Ft.

$440,000

MLS#: 22529774

* Listings identified with the FMLS IDX logo come from FMLS and are held by brokerage firms other than the owner of this website. The listing brokerage is identified in any listing details. Information is deemed reliable but is not guaranteed. If you believe any FMLS listing contains material that infringes your copyrighted work please click here to review our DMCA policy and learn how to submit a takedown request. © 2024. First Multiple Listing Service, Inc.

Categories

Homes Tailored to Your Lifestyle
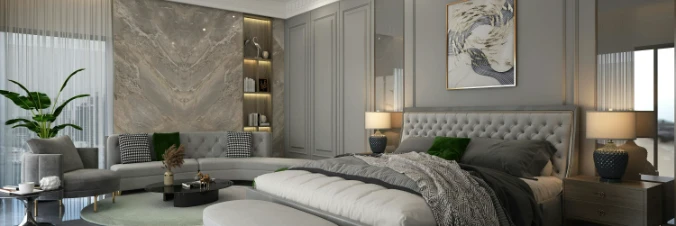
Buyers Guide

Buying a home is one of the most exciting milestones of your life.

View more

Sellers Guide

Putting your home on the market can be a stressful process, especially when you don’t know what to expect.

View more

Market report

With just a few clicks, you'll gain instant access to valuable insights about the real estate market, including trends, property values, and community analytics.

View more

Home value

Unlike automated valuations, our hands-on review will provide a comprehensive opinion of your home’s value while considering important interior elements and other location intangible factors that machine algorithms so often miss.

View more

Buyers resources

Guides on financing, inspections, and choosing the right Realtor for a smooth home purchase.

Sellers resources

Practical tips on staging, pricing, and preparing your home to attract buyers and maximize your sale.

Send a message

Message successfully sent.

Preferred Agent

Reason for contacting?

I agree to receive email communication and understand I can unsubscribe at any time.

I agree to be contacted by Realhub DEV via call, email, and text for real estate services. To opt out, you can reply 'stop' at any time or reply 'help' for assistance. You can also click the unsubscribe link in the emails. Message and data rates may apply. Message frequency may vary. Privacy Policy

Sign In Sign Out

Virtual Assistant

Would you like to take the next step with this property? We can help you schedule a showing or virtual tour, or send you more details.

Yes, I would like more information.

Thank You for Your Reply, One of Our Agents will contact you as soon as possible

No, maybe later.

Thank you, you can always contact me via email, phone number or through the contact form.

Realhub AI

Lucy - Your AI-Powered Realtor

Update Your Temporary Password

Personalize your search

Enter your email and we'll notify you immediately when new listings match what you're looking for.

or enter email address

Already have an account ? Login here

Continue your home search

I agree to receive communications and understand I can unsubscribe at any time.

I agree to be contacted by Realhub DEV via call, email, and text for real estate services. To opt out, you can reply 'stop' at any time or reply 'help' for assistance. You can also click the unsubscribe link in the emails. Message and data rates may apply. Message frequency may vary. Privacy Policy

Already have an account ? Login here

We use cookies

We use cookies primarily for analytics to enhance your experience. By accepting, you agree to our use of these cookies. You can manage your preferences or learn more about our cookies policy.