Thinking of selling?

Blue Sapphireline

Browse Properties
  • Nearby me

Popular Features

Community Features

Association

Property Features

Waterfront

View

Exterior Features

Interior Features

Style

E-Alert name

Properties

10000 properties match your criteria

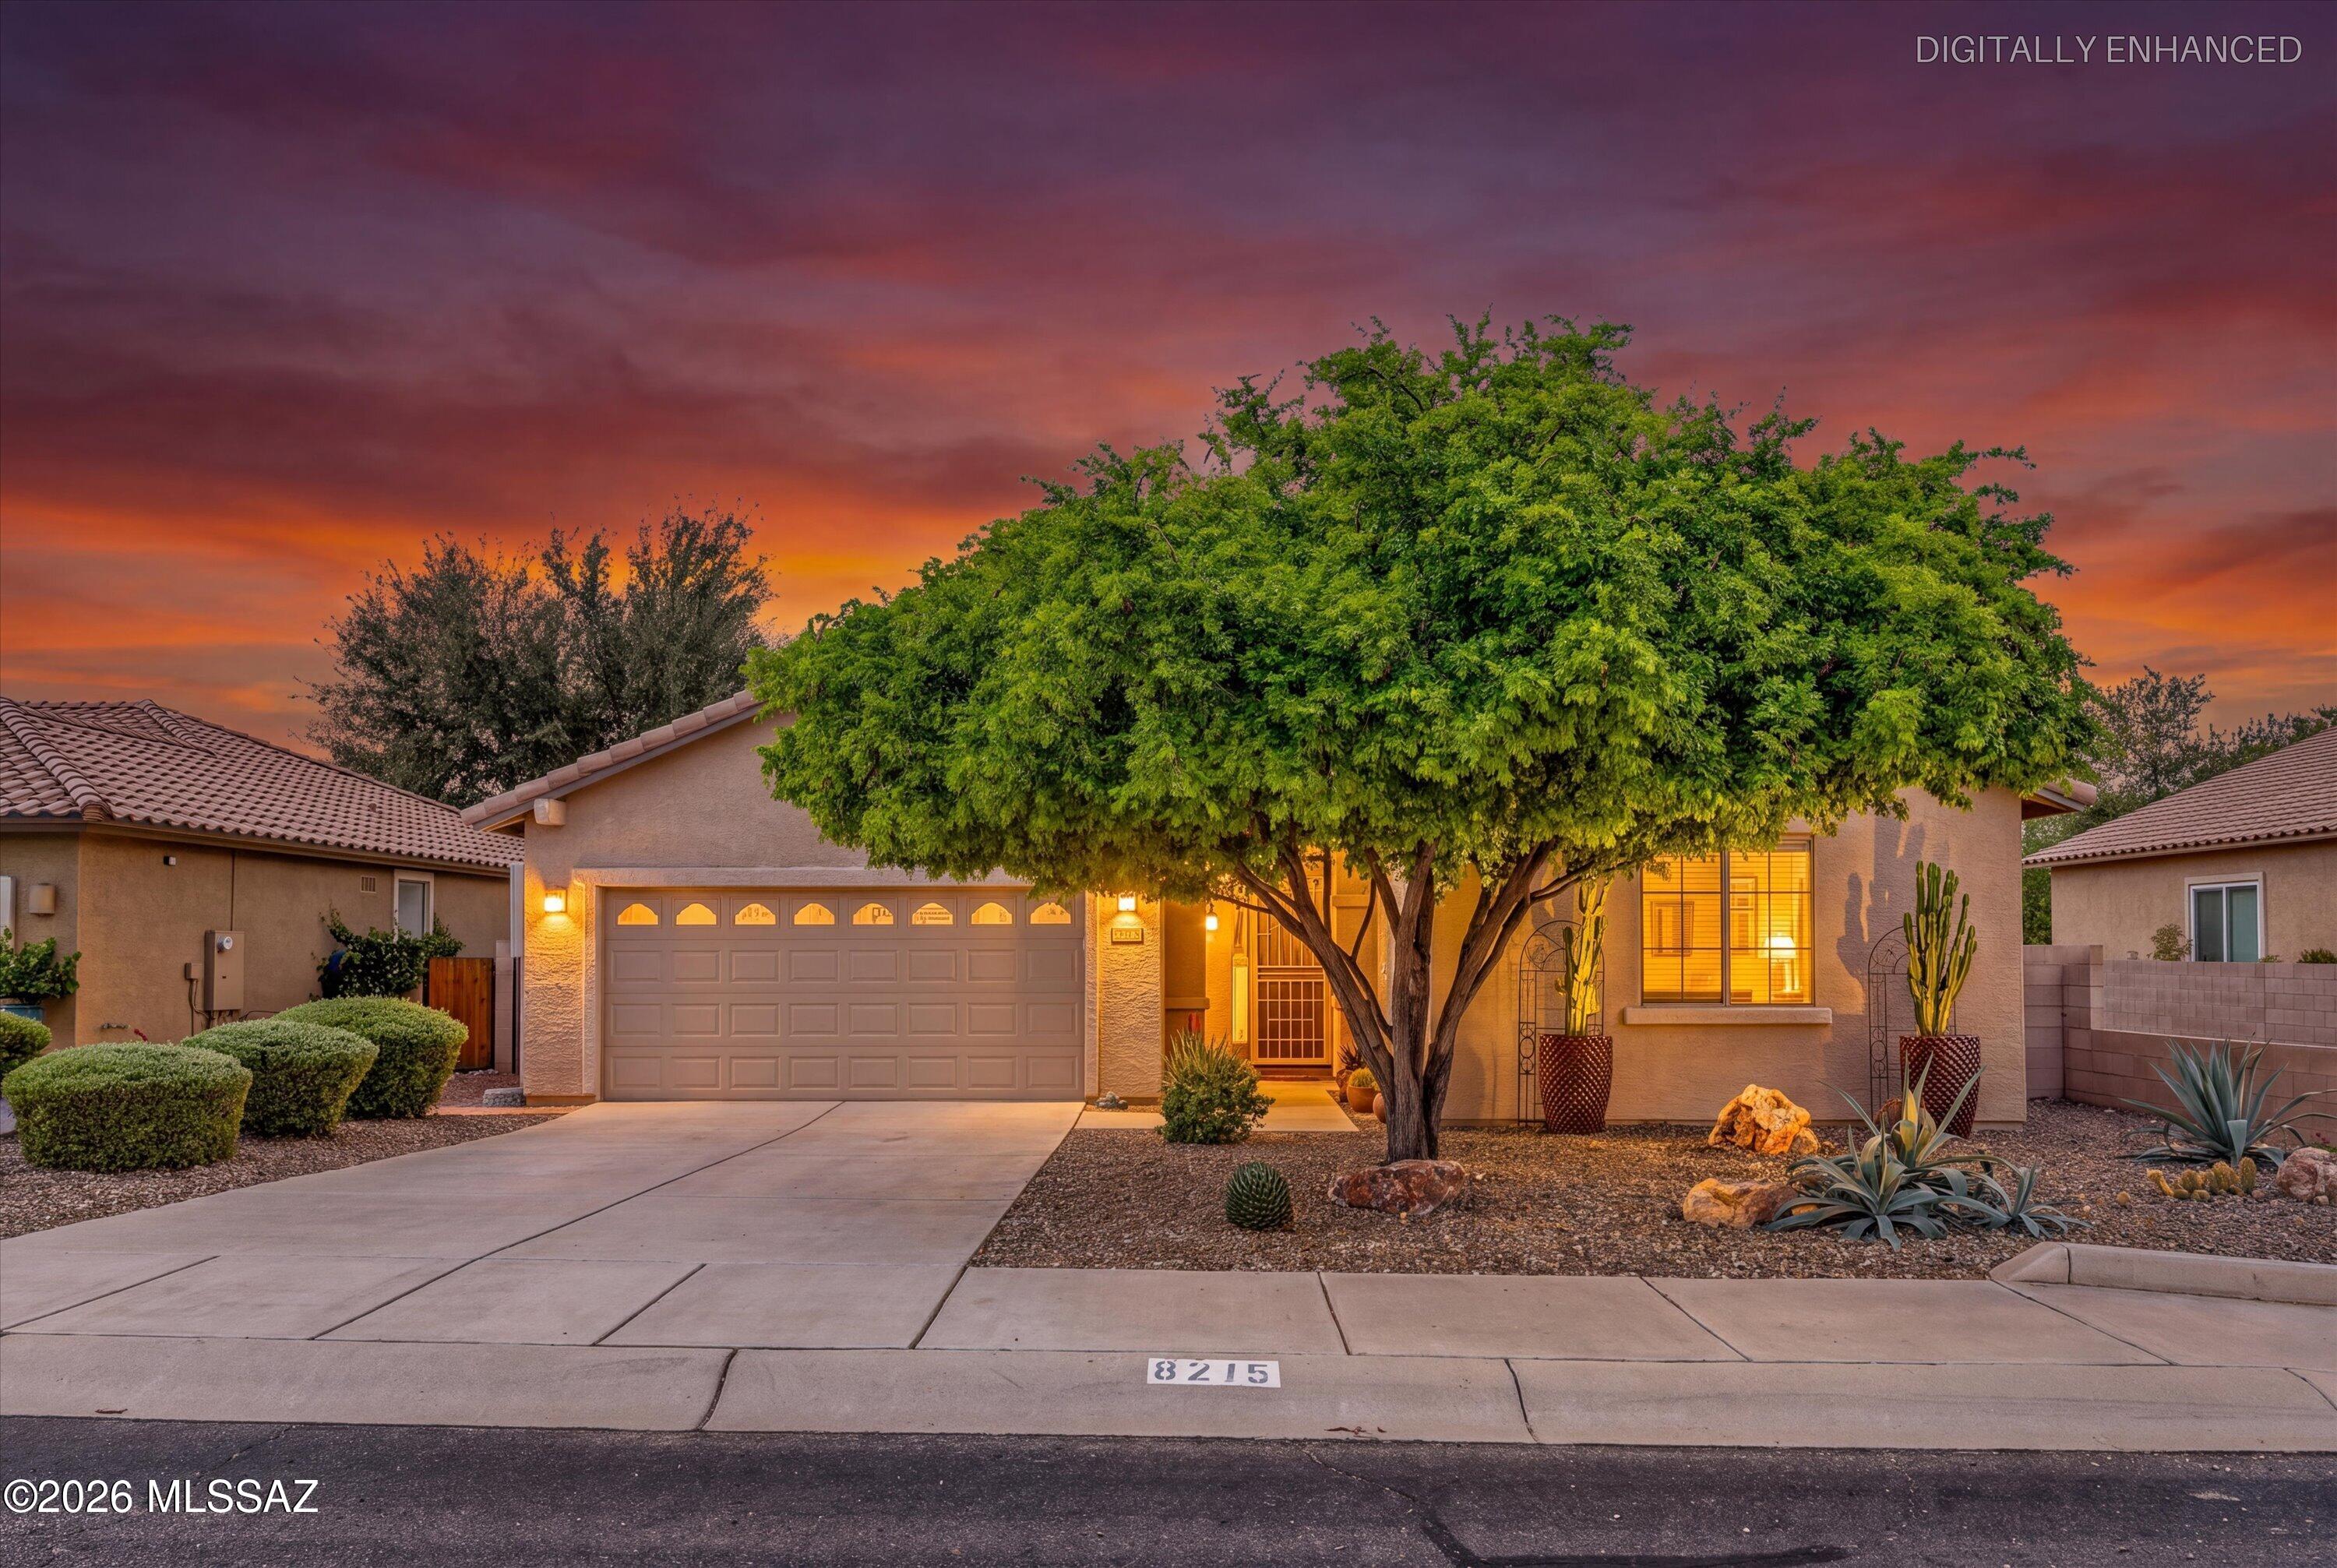
Enjoy the best of convenience and peaceful neighborhood living! Ideally located close to shopping, restaurants and everyday amenities, this beautifully maintained 4-bedroom, 2-bath home is tucked away near the end of a quiet cul-de-sac in Willow Ridge Commons. The inviting open floor plan is perfect for comfortable living and entertaining. Step outside to a beautifully landscaped backyard with mature trees and plants, pergola and hot tub--your own private retreat. Additional features include leased solar, washer/dryer, deep freezer. Some furnishings may be available under separate agreement. Schedule your private showing today and see all this wonderful home has to offer!
#22623782

Tucson

8215 N Willow View Drive

4 Beds

2 Baths

1,794 Sq.Ft.

$425,000

MLS#: 22623782
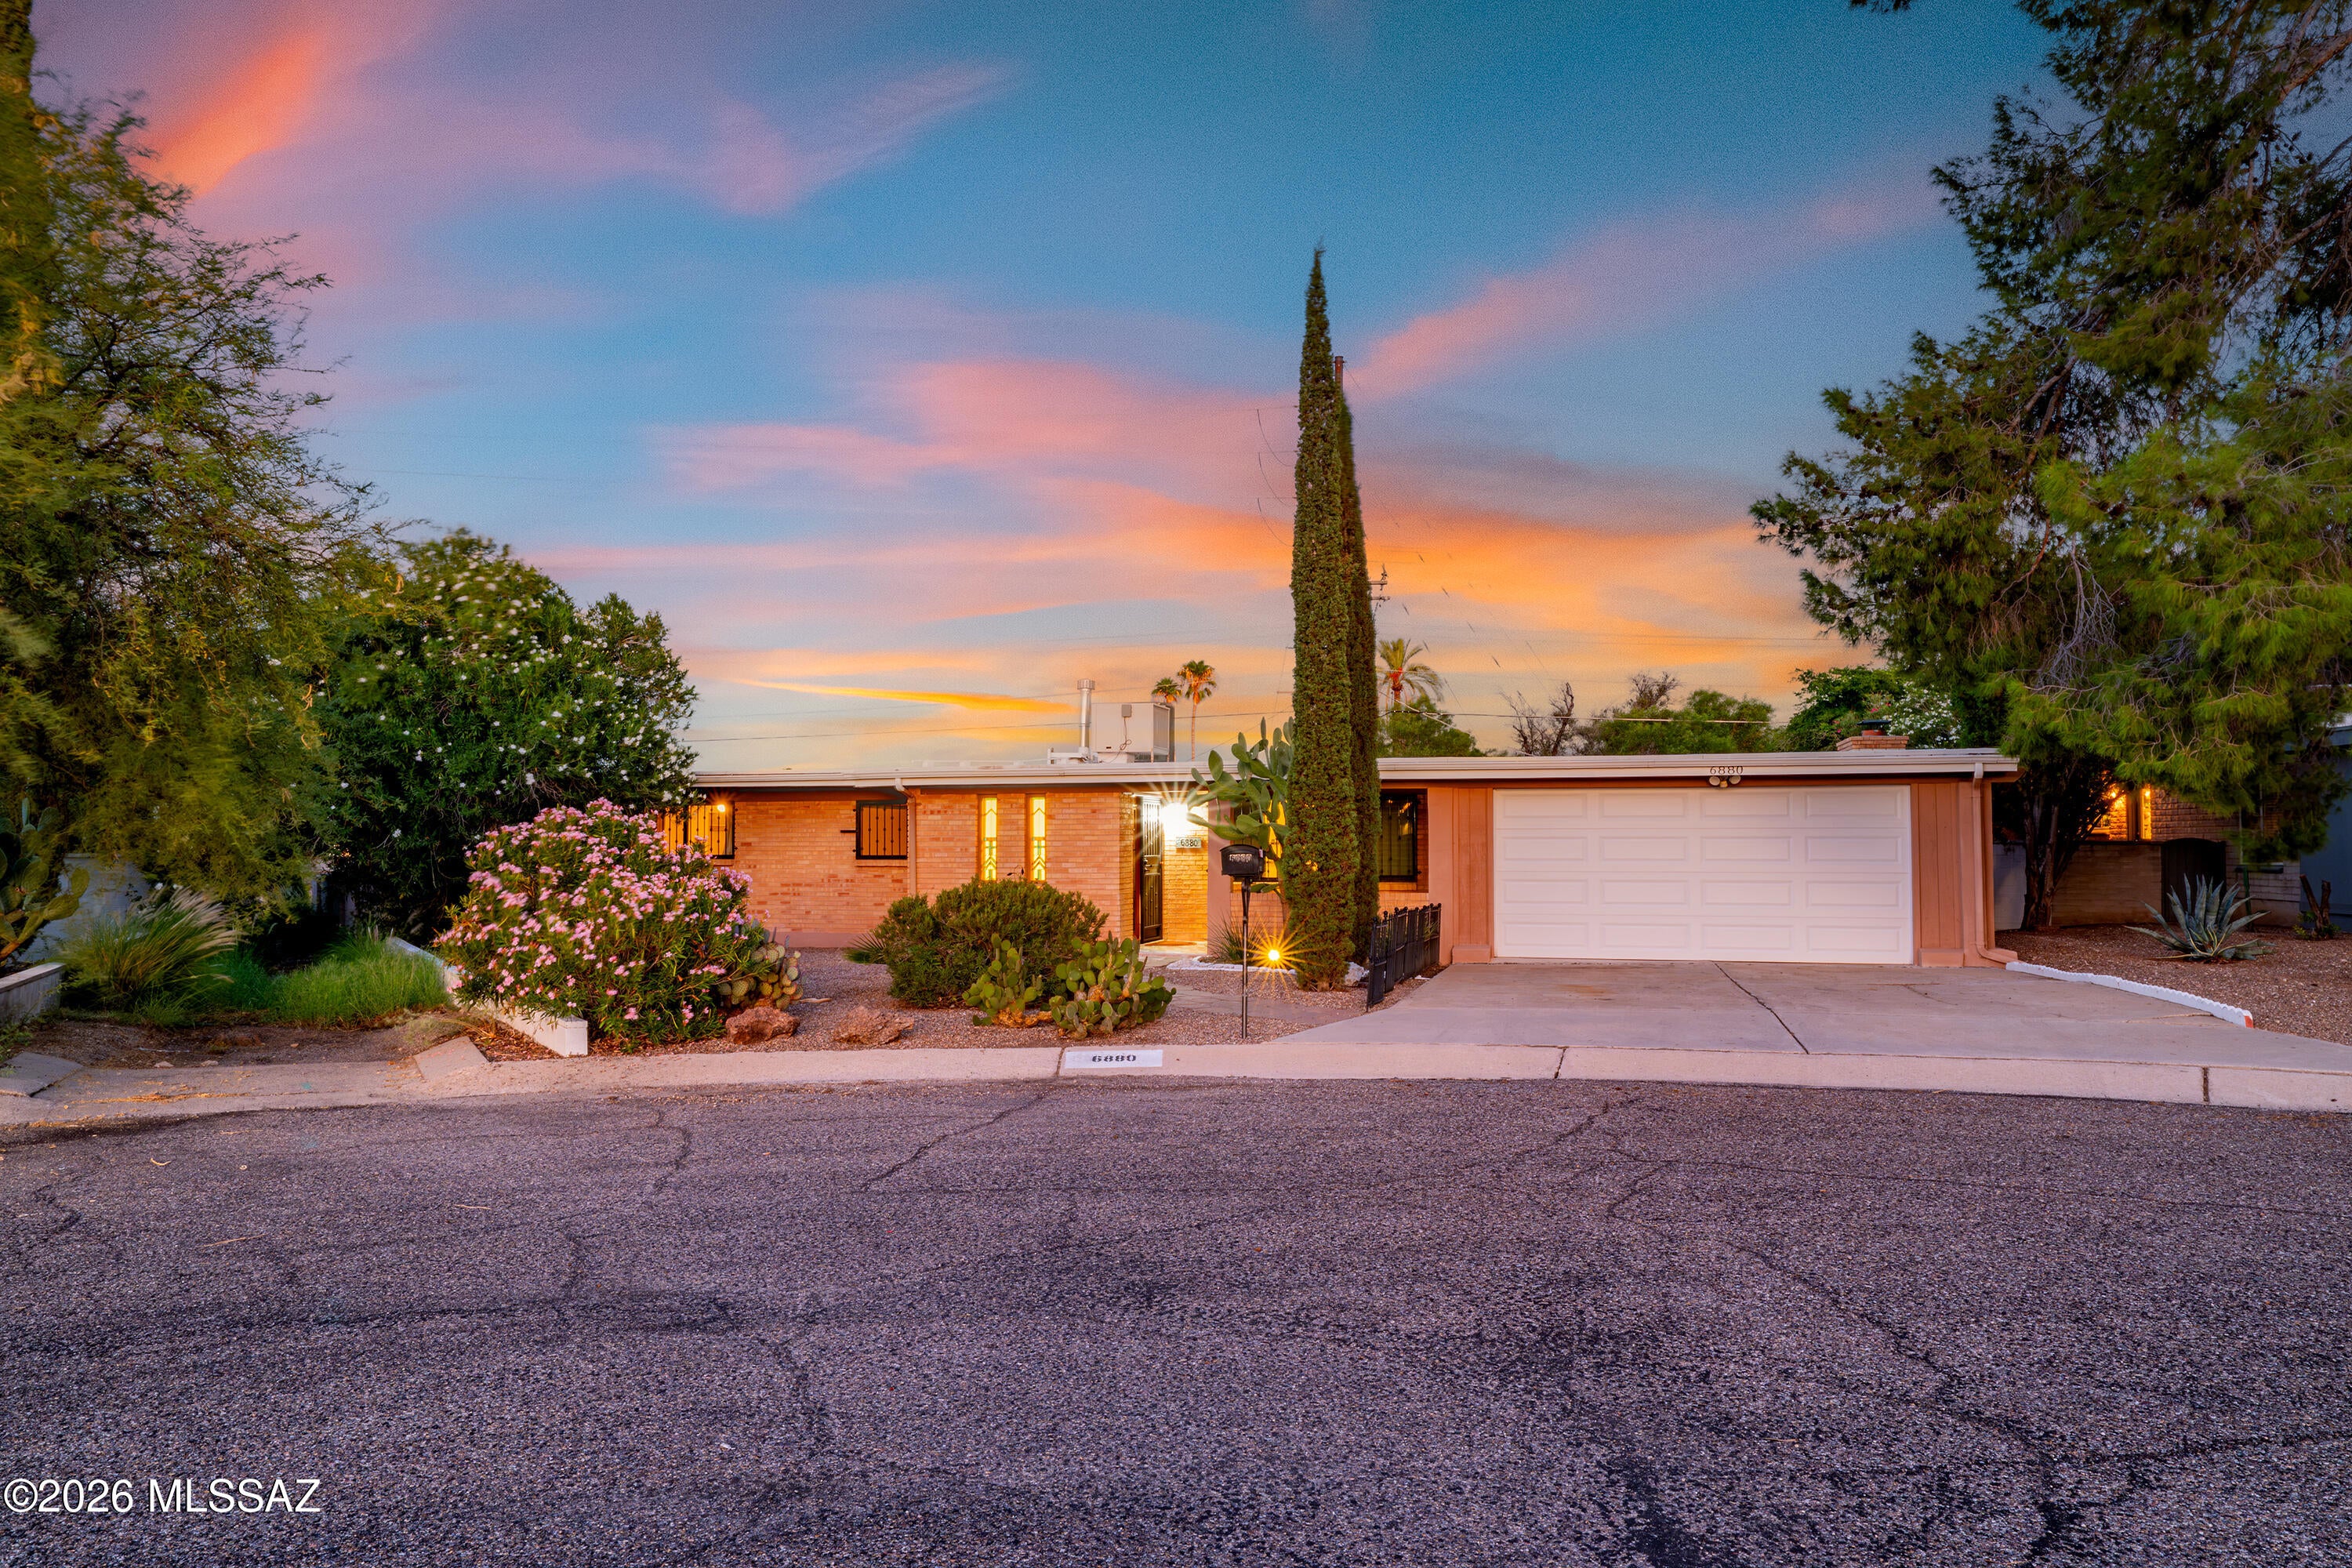
Classic brick ranch home tucked away on a quiet cul-de-sac! You will love the private backyard, complete with a sparkling in-ground pool and beautiful Catalina Mountain views from the pool area. This welcoming home features a formal living room, formal dining room, and a spacious family room with a fireplace. The remodeled kitchen offers a bright dinette area, perfect for casual meals and everyday living. One of the bathrooms is conveniently located at the back of the home, providing easy access to the pool and backyard.  The large side yard includes a gated area with room to park a camper or other recreational vehicle. With numerous newer updates and features throughout, this home offers comfort, convenience, privacy, and an ideal setting for enjoying Arizona living.
#22623995

Tucson

6880 E Hawthorne Circle

3 Beds

3 Baths

2,192 Sq.Ft.

$415,000

MLS#: 22623995
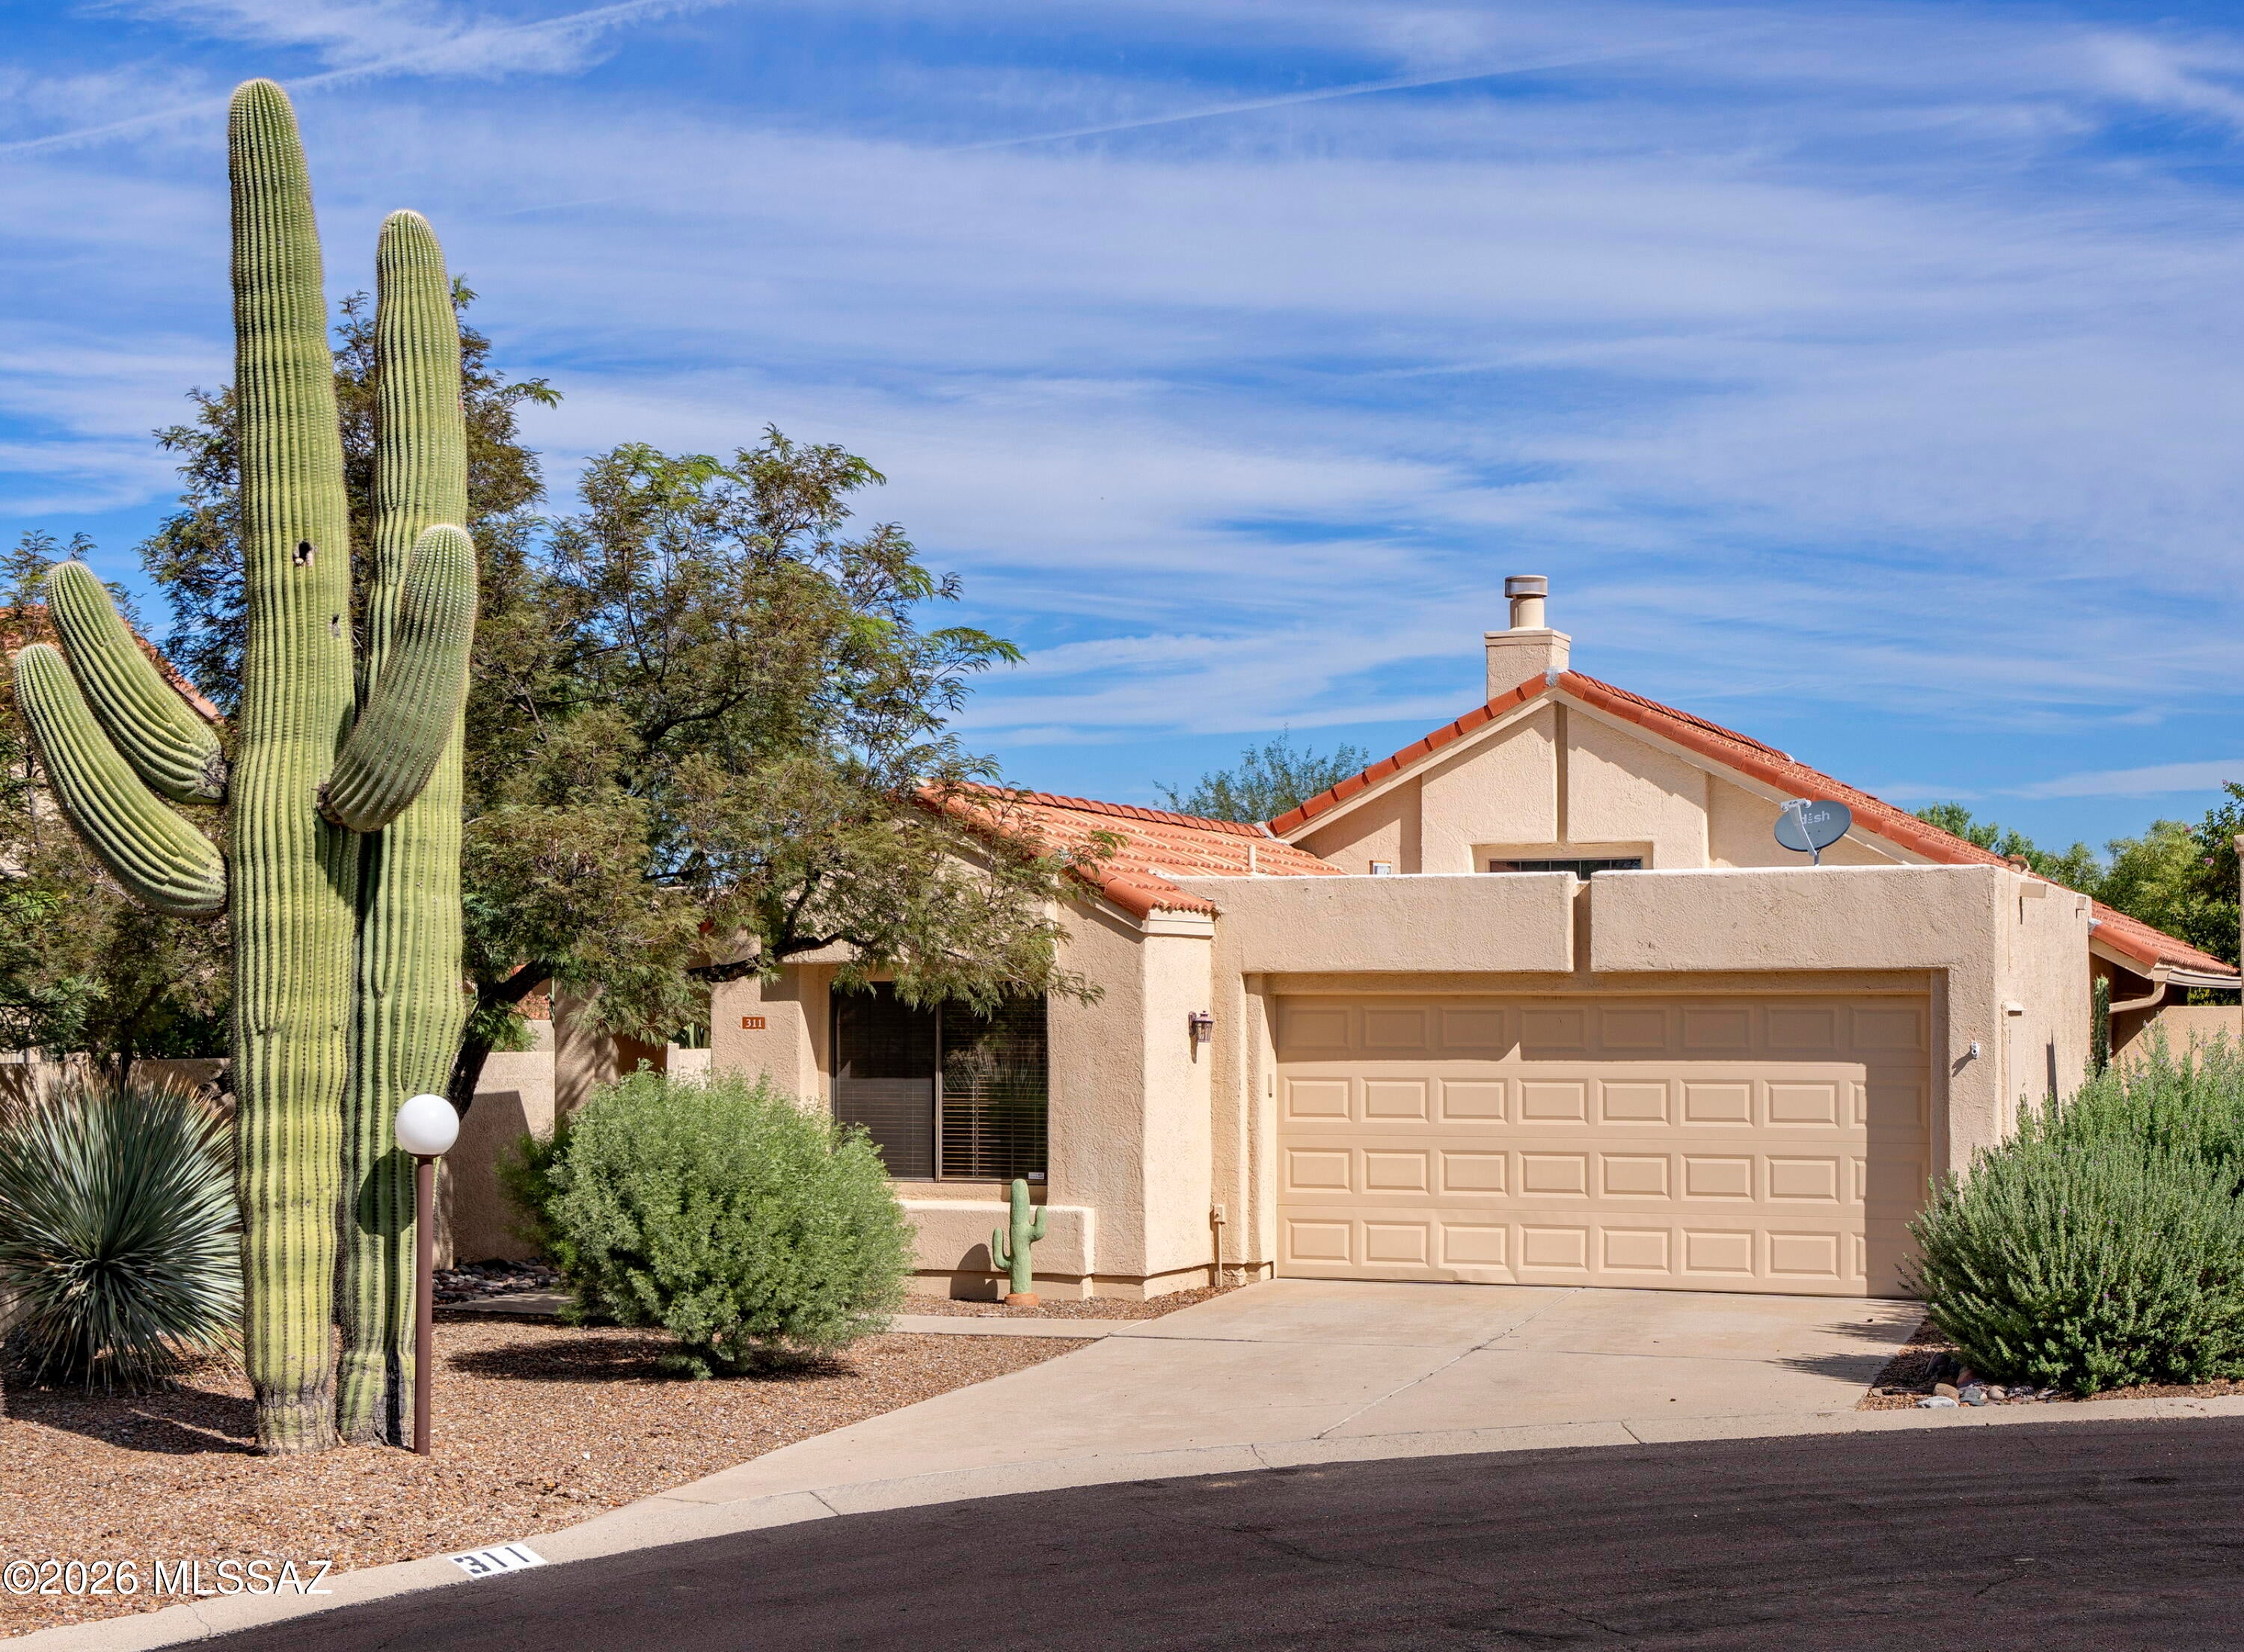
Walk out of your front door and gaze at the Catalina Mountains! Nestled on a cul-de-sac in the popular patio home community of Villa Balboa in Oro Valley, this two bedroom, two bath is ready to enjoy this fall and winter season.  A delightful part-time, year-round or investment property, your new home is a well-laid out 1237 square feet with a split-bedroom floorplan. The large open living/ dining space features attractive architectural details--a soaring ceiling with a clerestory window, a plant ledge and a fireplace with a slate mantel and facade. With a sliding glass door to the private outdoor space, the kitchen offers all stainless steel appliances, including a smooth top, slide-in electric range. A corner undermounted graphite sink is flanked with windows overlooking the outdoor space and a counter-level window adds interest and task lighting. The kitchen also features granite counters with a breakfast bar for in-kitchen dining, a pantry and the laundry closet, complete with washer and dryer. Featuring a slider to the patio, the private primary suite has a walk-in closet and a bath with dual sinks, granite counters and a jetted tub/shower combo with a fully tiled surround. A generous guest bedroom at the front of the home is serviced by a hall bath with a beautifully tiled walk-in shower. There is tile throughout this home except for the bamboo floors in both bedrooms and all rooms have ceiling fans. The attached two car garage has an access door to the inside of the home and one to the side yard for added convenience.  The private outdoor space is fully walled and is ready for your touches with a brick patio that wraps around the side of the home, mature plantings and banco seating.  The front yard is also low-care and boasts mature plantings and a view of Pusch Ridge. Adjacent to the historic Oro Valley Country Club, your new neighborhood also has a community pool and spa. With easy access to Oracle Road as well as the popular 131-mile multi-use "Loop", getting around is a breeze. Your new home is located mere moments to the soon to be reimagined and rebranded Oro Valley Village Center (complete with shopping, dining, and movie theaters), the Oro Valley Library, Catalina State Park, Town Hall, The Oro Valley Farmers Market at Steam Pump Village, and an array of different shopping and dining options (some under five minutes away!).
#22623884

Oro Valley

311 E Suntree Street

2 Beds

2 Baths

1,237 Sq.Ft.

$349,000

MLS#: 22623884
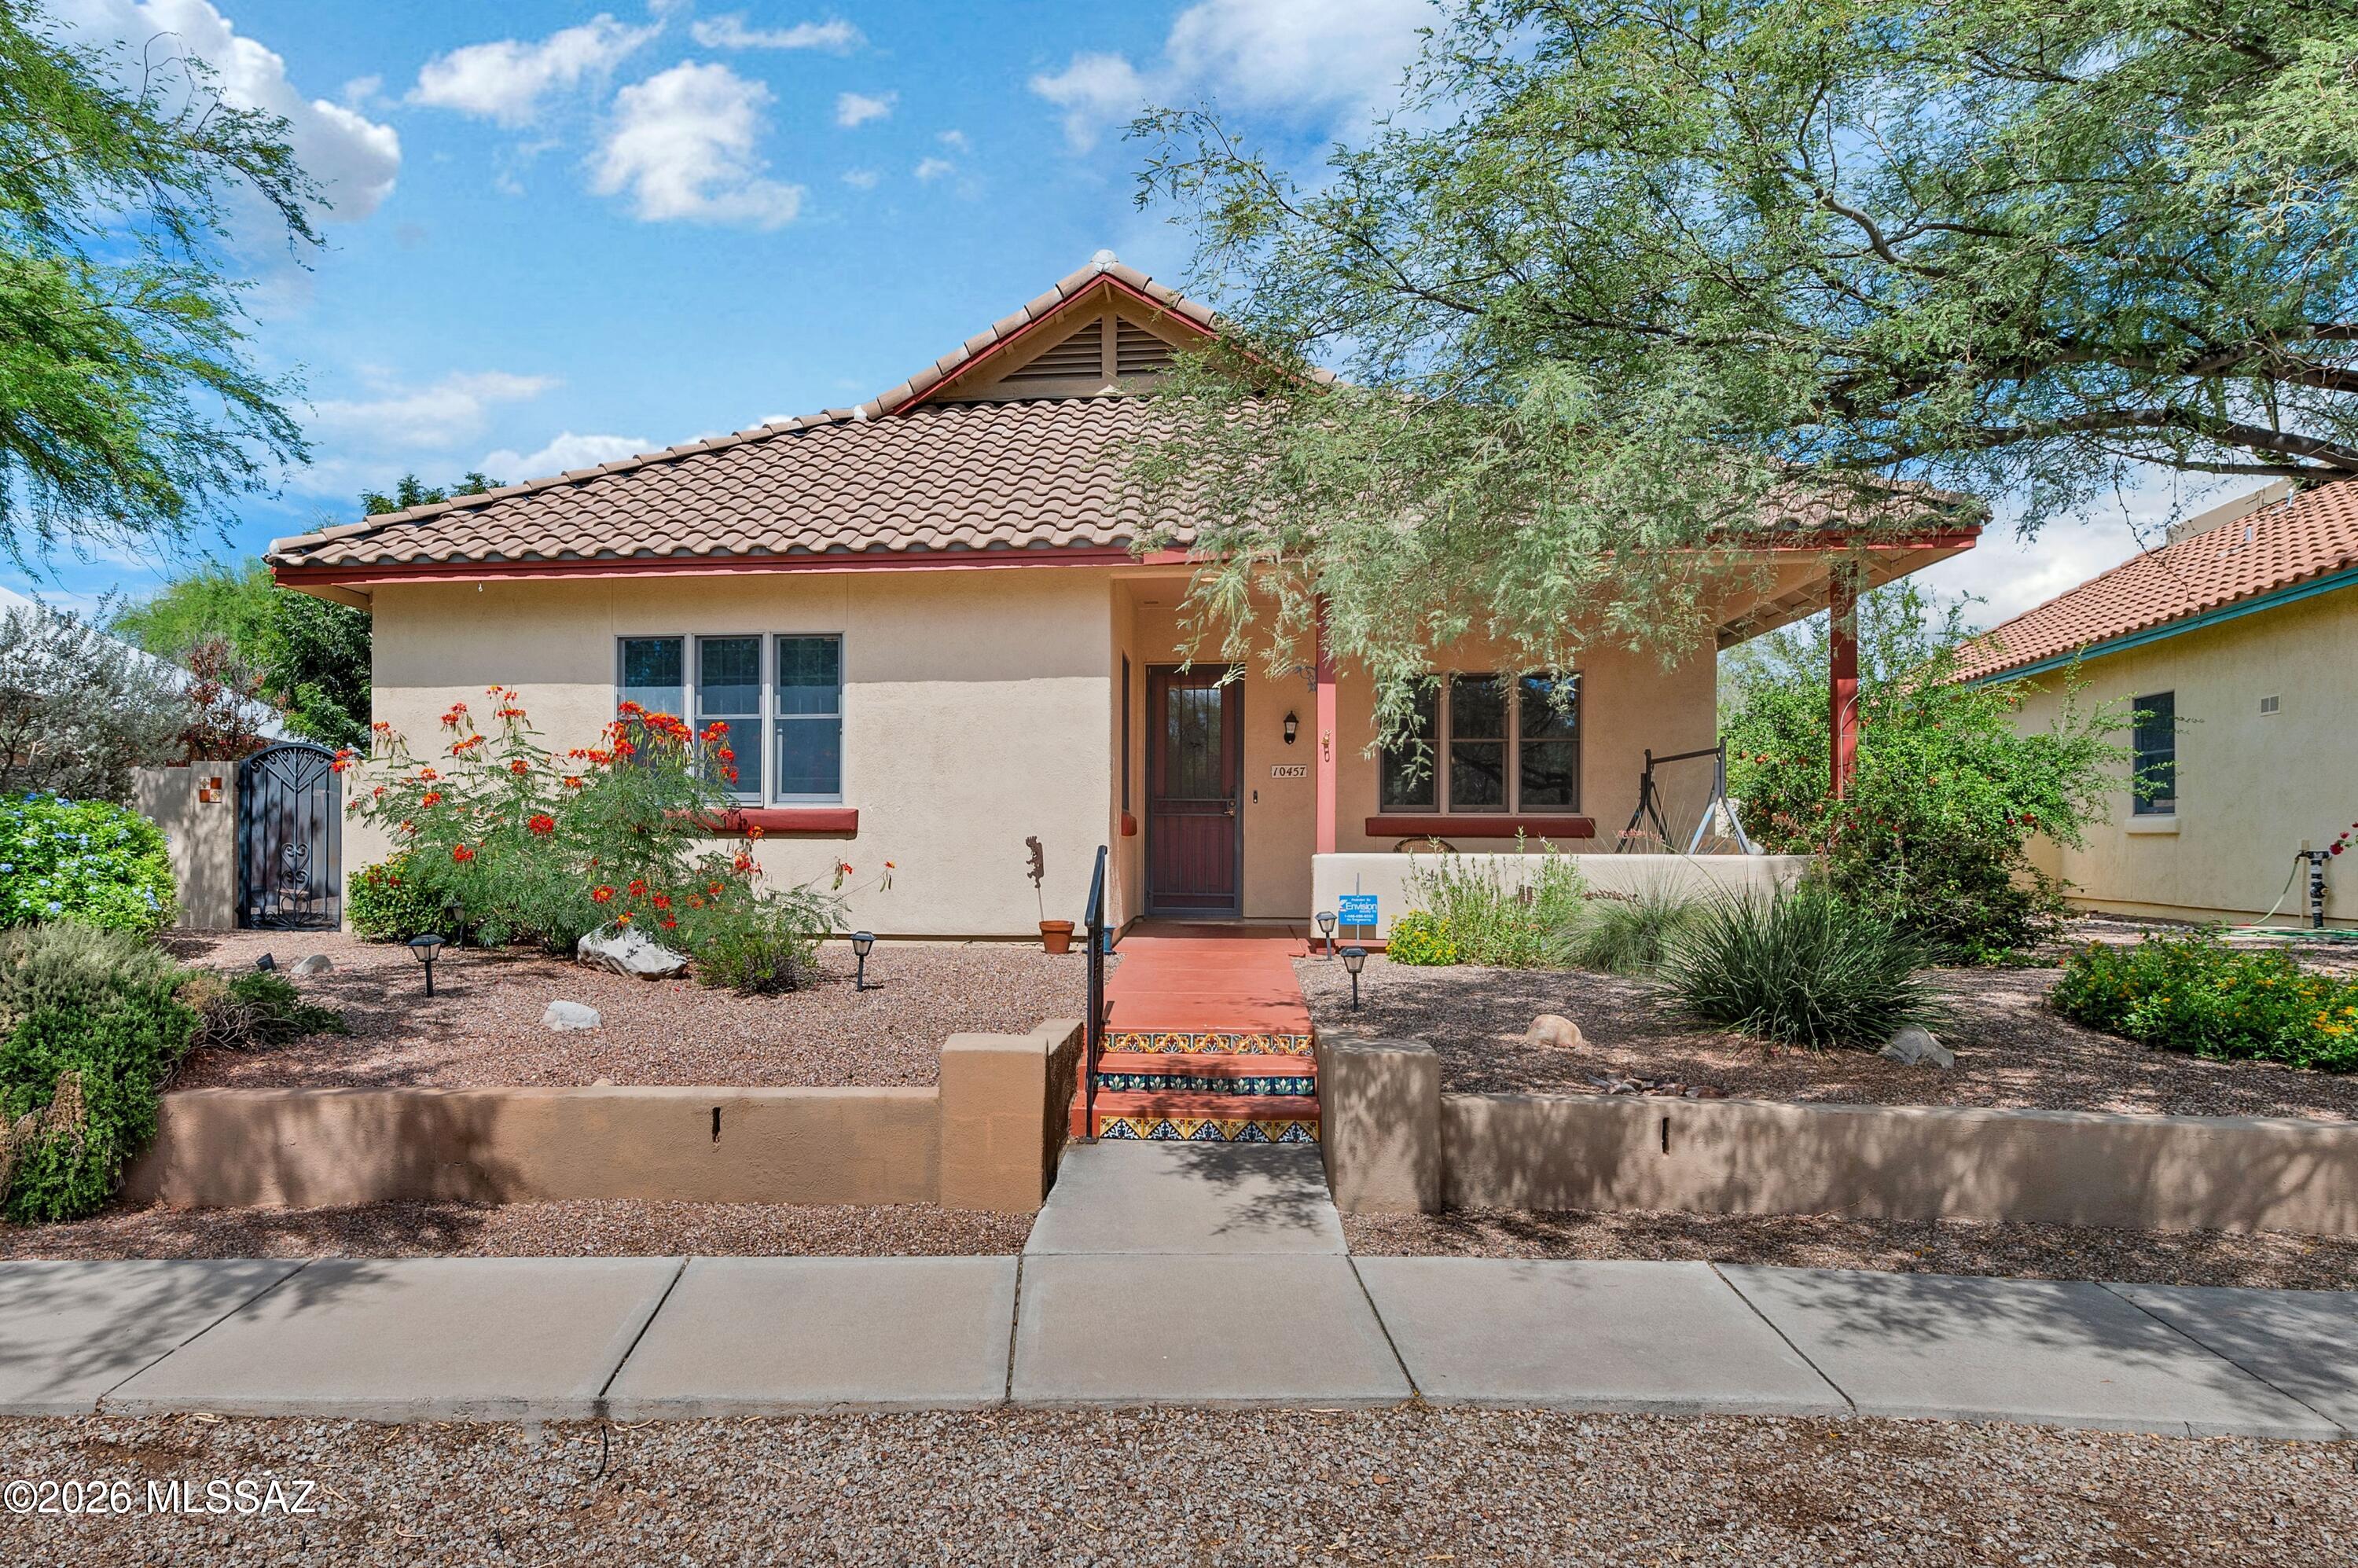
This charming 3-bedroom, 2-bath home, formerly a model home, is full of character and inviting spaces. Enjoy three distinct outdoor living areas, including a welcoming front porch, beautiful side porch surrounded by mature landscaping, and a spacious backyard with a putting green, citrus trees, and gorgeous landscaping. The open kitchen is perfect for entertaining, featuring a breakfast bar, abundant cabinetry, and easy flow into the living and dining areas. A fully finished Arizona room with a mini-split offers versatile space for a home office, hobby room, or additional living area. Don't miss this exceptional home!
#22623898

Tucson

10457 E Wayne Moody Lane

3 Beds

2 Baths

2,056 Sq.Ft.

$515,000

MLS#: 22623898
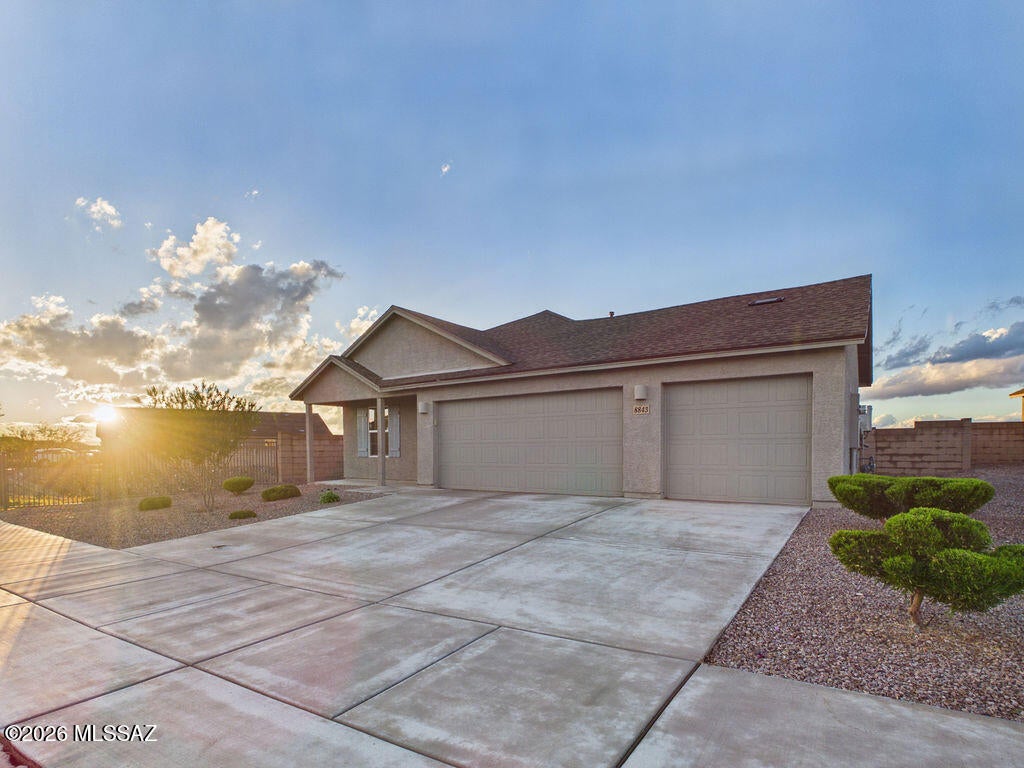
Welcome to 8843 Walnut Canyon in Vail! This immaculately maintained 3-bedroom, 2-bathroom home is truly move-in ready and offers beautiful unobstructed views that make Arizona living even better.

Inside, you'll find a bright, inviting home that has been exceptionally cared for. A 3-car garage provides plenty of room for vehicles, storage, toys, or extra workspace.

Enjoy peaceful mornings, gorgeous sunsets, and wide-open views right from home. Plus, Copper Ridge Elementary School is just three blocks away, adding everyday convenience to this desirable Vail location.

Clean, comfortable, and beautifully maintained with views you'll appreciate every day--8843 Walnut Canyon is ready to welcome its next owner. Schedule your showing today!
#22623908

Vail

8843 E Canyon Walnut Way

3 Beds

2 Baths

1,217 Sq.Ft.

$315,000

MLS#: 22623908
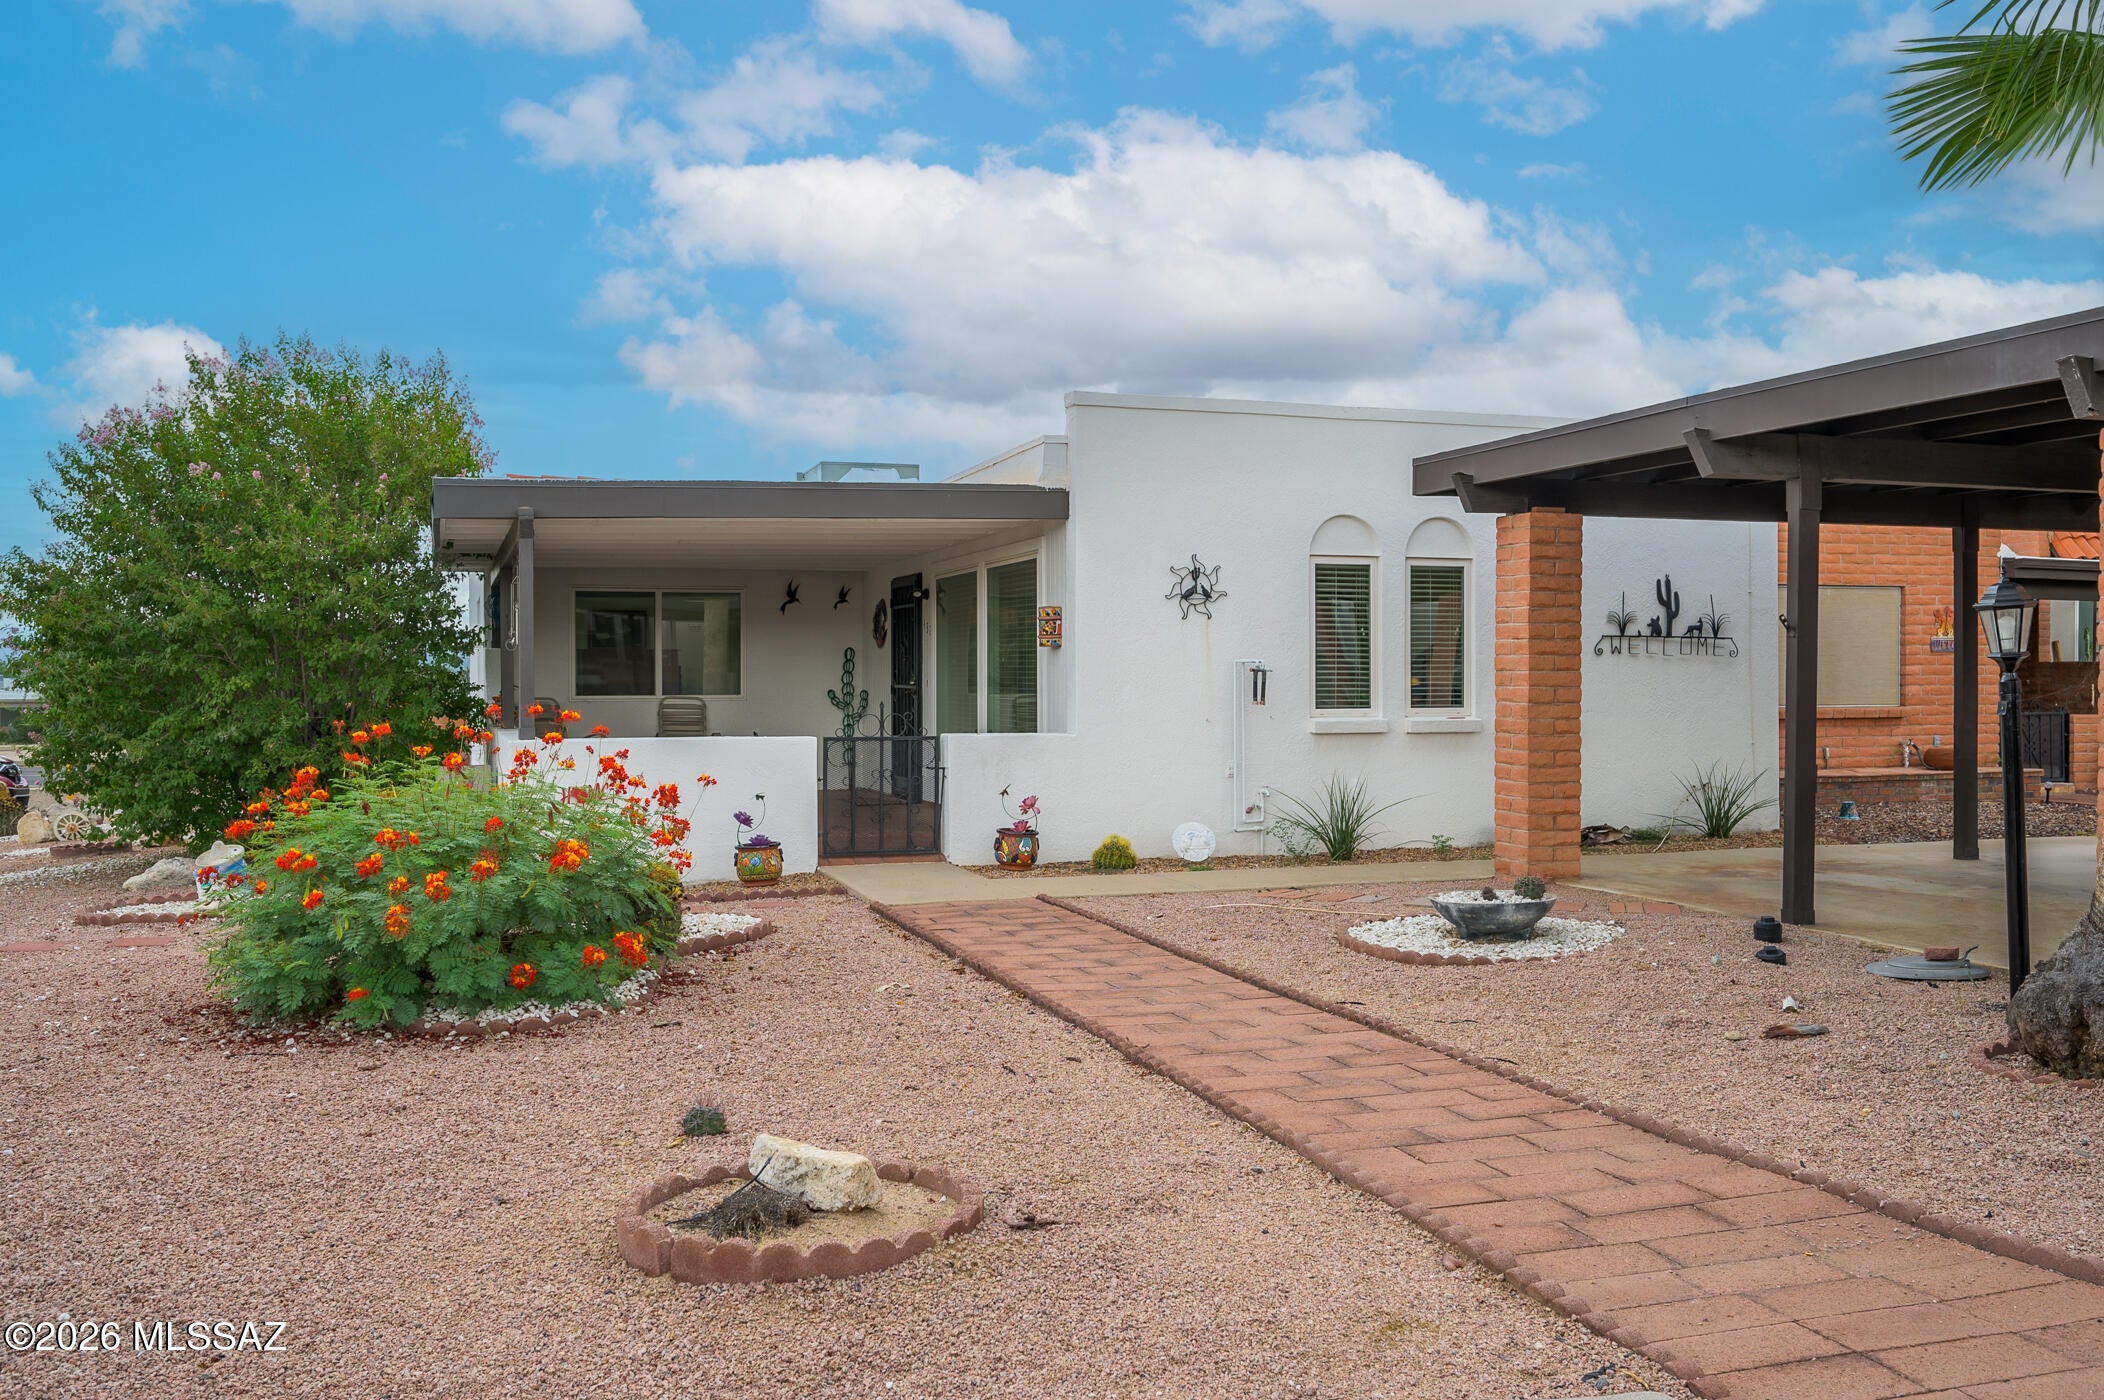
Your charming, Low Maintenance Green Valley Escape is in this 1,326 sq ft townhome in Casa Paloma I offers a functional layout with spacious Arizonia room, an efficient kitchen, and two comfortable bedrooms. Recent improvements include a new roof in 2025, newer interior and exterior paint, dishwasher and range, HVAC serviced twice a year. The front and backyard feature a covered patio and low-maintenance landscaping with covered carport. Located just blocks from the nearest GVR pool and close to shopping, dining, and area amenities. A great option for full-time or seasonal living in Green Valley.
#22623906

Green Valley

432 N Calle De Lumbre

2 Beds

2 Baths

1,326 Sq.Ft.

$199,000

MLS#: 22623906
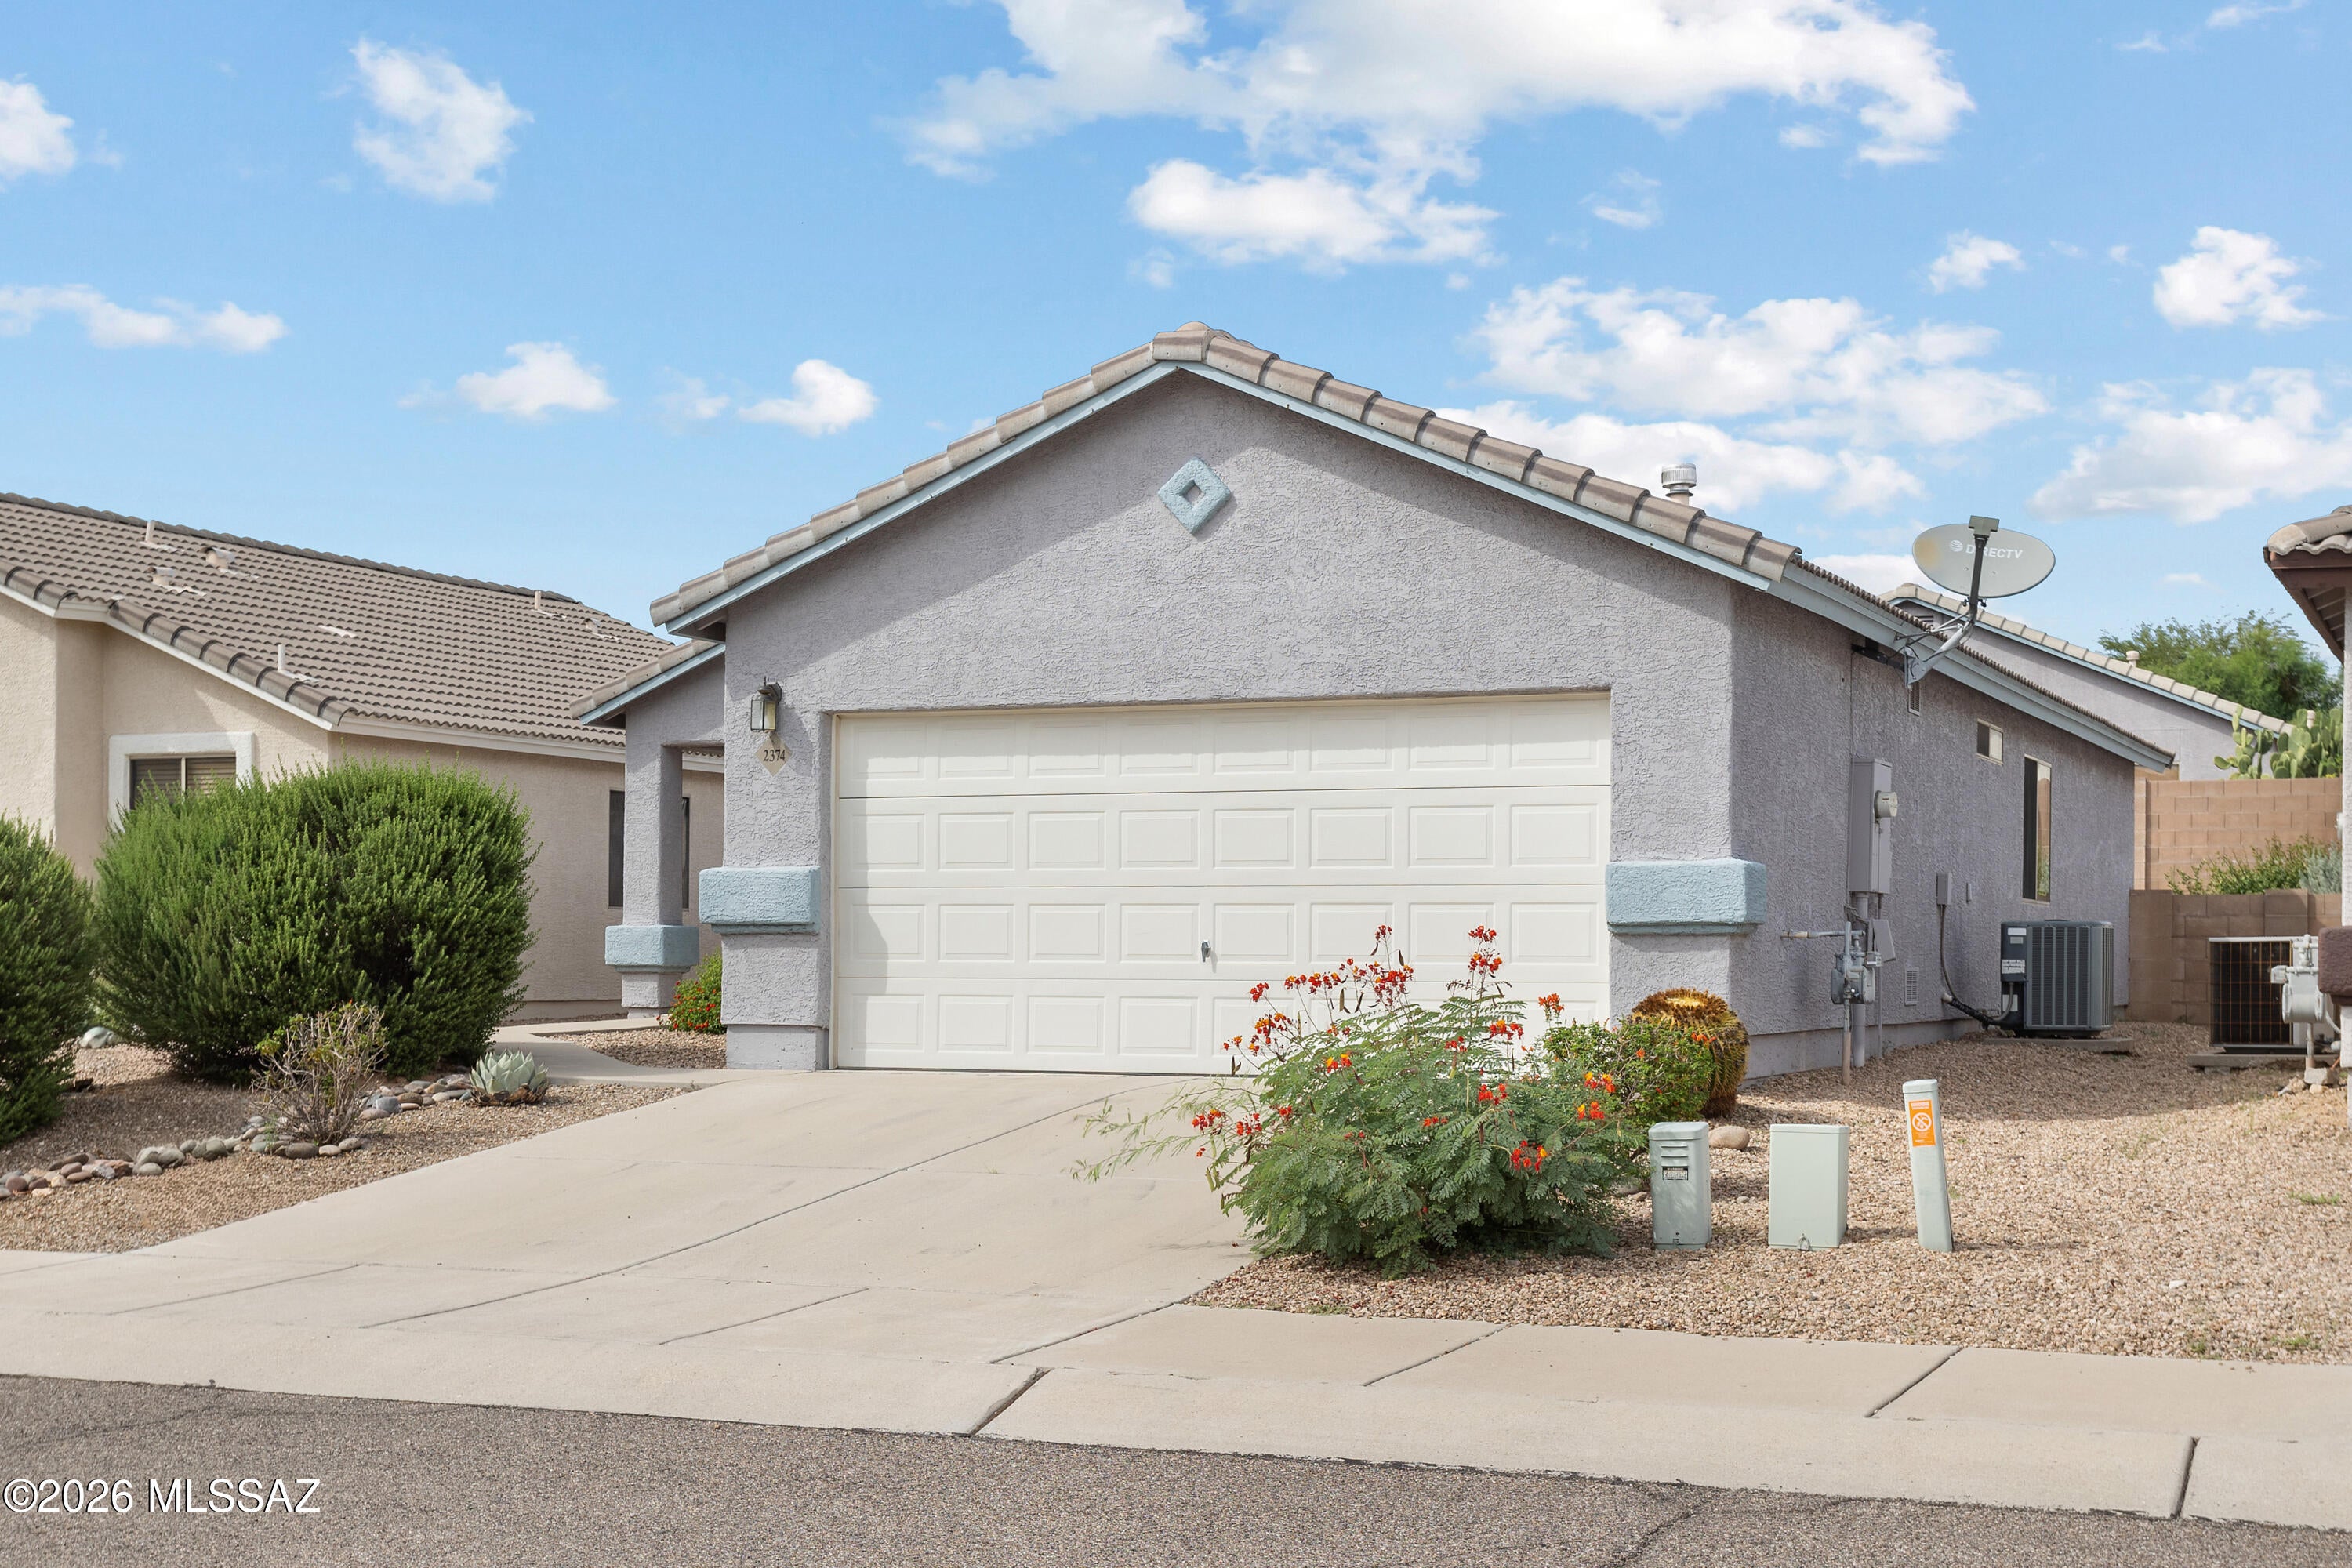
This charming, well-maintained 2-bedroom plus den, 2-bath home is tucked into a small, quiet enclave of homes in a highly sought after northwest Tucson location. Enjoy peekaboo-plus views of the Catalina Mountains to the east from outdoor living areas. The interior has been freshly painted in September 2026, creating a clean, move-in-ready feel. The kitchen features stainless steel appliances, with the refrigerator, washer and dryer included. Plantation shutters throughout, ceiling fans, tile flooring throughout, and a practical floor plan add to the home's comfort and functionality. The den provides flexible space for a home office, hobby room, or additional living area. Outside, the low-maintenance yard makes for easy living, while the covered back patio provides a comfortable spot to... relax and enjoy the outdoors. Conveniently located near shopping, a variety of restaurants, public transportation, the Northwest YMCA, dog park, golf, hospital/medical facilities, and Pima Community College. A great opportunity for buyers looking for a comfortable, low-maintenance home in a convenient northwest Tucson setting.
#22622915

Tucson

2374 W Monet Way

2 Beds

2 Baths

1,177 Sq.Ft.

$320,000

MLS#: 22622915
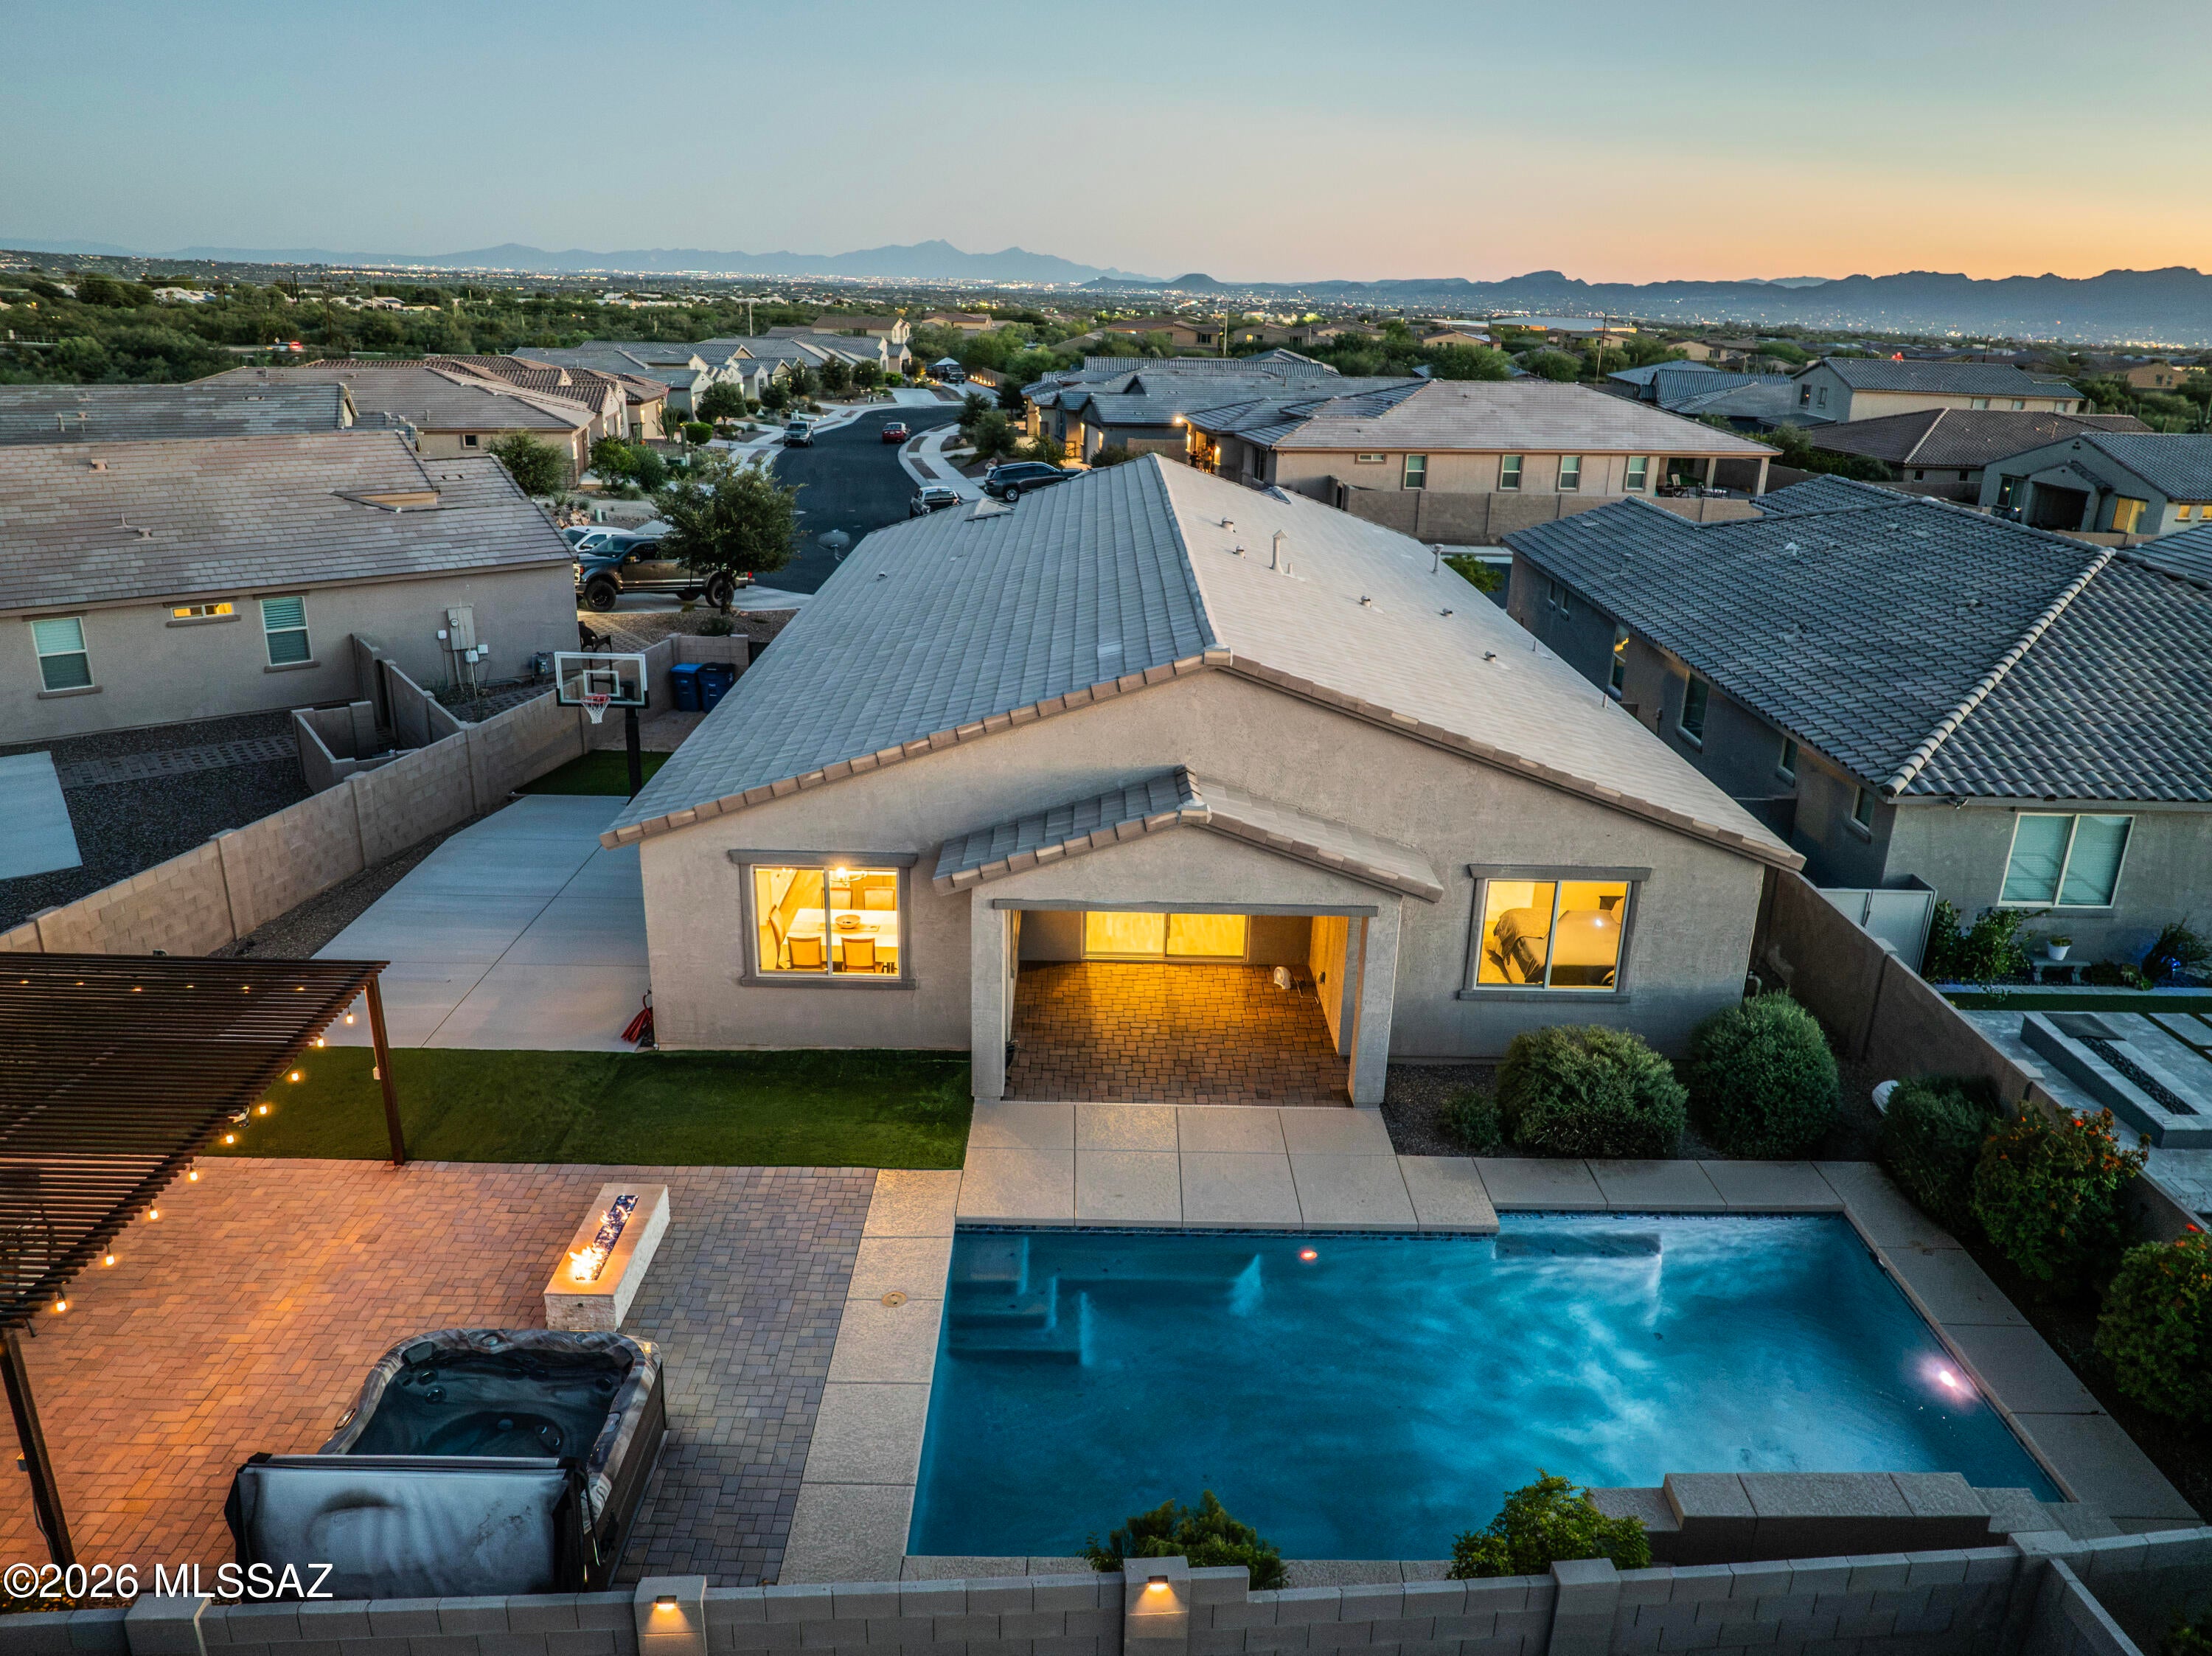
MOUNTAIN VIEWS with POOLSIDE LIVING and all the ROOM TO LIVE BIG! Welcome to Saguaros Viejos, where exceptional desert living meets resort-style luxury. Nestled within a desirable gated community between the Catalina and Tortolita Mountains, this stunning 4-bedroom, 3-bathroom home plus a Den/Bonus room sits on one of the community's larger lots, offering beautiful mountain views, room to spread out, and an incredible backyard designed to impress. The sprawling Sparrow floor plan features a desirable triple-split bedroom layout, creating the perfect balance of privacy and flexibility for family, guests, or working from home. At the heart of the home, the beautifully appointed kitchen showcases crisp white cabinetry, quartz countertops, an oversized island, and abundant pantry storage... flowing seamlessly into the expansive living space. Let's move outside and discover your own private backyard oasis. A sparkling heated PebbleTec pool with a water feature sets the stage for unforgettable Arizona days, while the hot tub, gas fire pit, and built-in gas BBQ and bar create the ultimate setting for entertaining. Relax beneath the lighted ramada, enjoy the mountain views, or shoot some hoops on your own basketball court. This is where everyday living feels like a vacation. Thoughtful upgrades elevate the experience even further, including a new 5-ton AC installed in 2025, a 3-car tandem garage with epoxy flooring, custom storage cabinetry and workbench, water softener, remote-controlled window coverings, security system with two cameras, and a custom metal front screen door. Beyond your front door, enjoy the lifestyle that makes Saguaros Viejos so special with its Ideal located near shopping, dining, parks, trails, golf and everyday conveniences, this exceptional home offers the perfect blend of luxury, comfort, and the sought-after Oro Valley lifestyle...A backyard that wows. A lifestyle that inspires. A home you'll love to come HOME to.
#22623761

Tucson

2286 W Azure Creek Loop

4 Beds

3 Baths

2,563 Sq.Ft.

$679,900

MLS#: 22623761
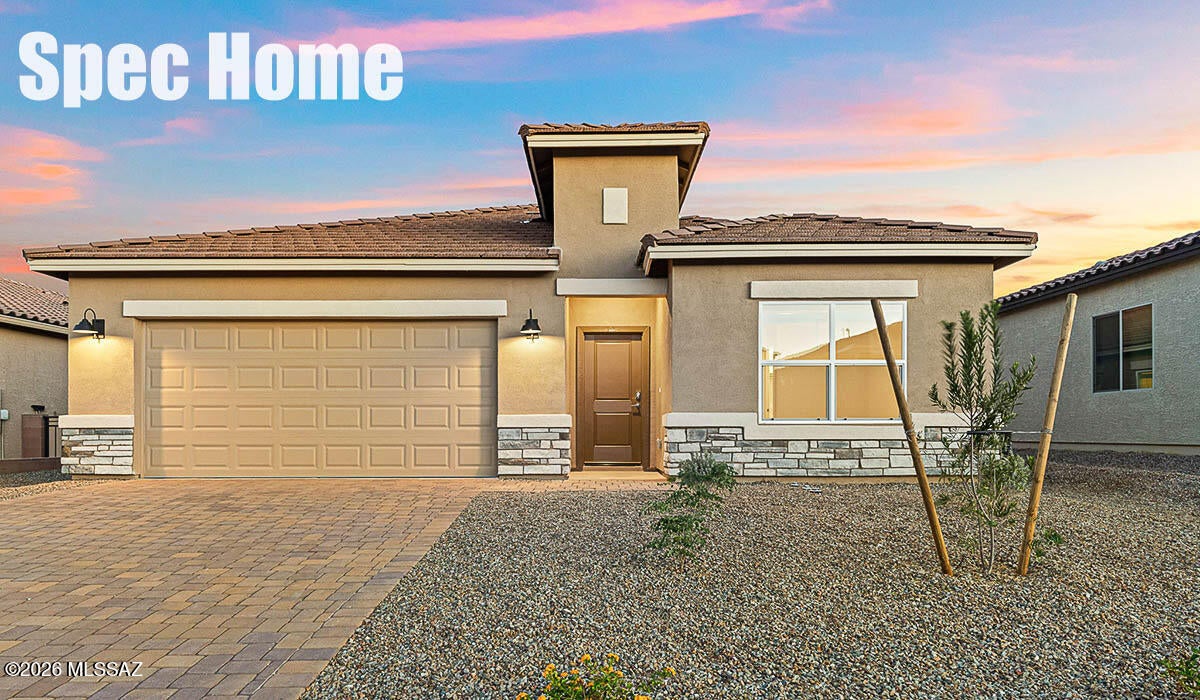
***THIS HOME IS TO BE BUILT, EST COMPLETION DECEMBER 26 - JANUARY 27***

Resort-style 55+ living meets thoughtful, modern design in the stunning Charleston floor plan! This brand-new 2,119 sq. ft. home is designed with comfort, functionality, and entertaining in mind, offering 2 spacious bedrooms, a private study, 2.5 baths, and exceptional storage throughout.
The heart of the home is the expansive kitchen, featuring a generous oversized island, beautiful navy-blue all-wood cabinetry with 42'' upper cabinets, and elegant quartz countertops that continue into the bathrooms. The open-concept kitchen, dining, and great room create an inviting space for everyday living or hosting friends and family. The primary suite is a true retreat, complete with two separate walk-in closets and a luxurious en-suite bath. The secondary bedroom also features its own en-suite bathroom, providing privacy and comfort for guests. A dedicated study offers the perfect space for a home office, reading room, hobby space, or den.
Storage is a standout feature throughout this home, including a large storage closet in the laundry room and an impressive 3-car tandem garage providing room for vehicles, golf carts, hobbies, or all the extras that come with an active lifestyle.
And the outdoor living space is truly exceptional! The huge covered patio extends along the side and back of the home, creating an expansive outdoor retreat perfect for morning coffee, afternoon relaxation, dining al fresco, or entertaining under the Arizona sunshine.
Beautiful and practical finishes complete the home, including luxury vinyl plank flooring throughout--NO CARPET! With its generous living spaces, thoughtful storage, private bedroom suites, stunning finishes, and incredible indoor-outdoor living, the Charleston offers a fresh take on comfortable living in Green Valley. If Navy cabinets, aren't your cup of tea, since this home is not yet under construction, you can, for a limited time, customize cabinet, flooring, and countertop selections, and more. Stop by our Sales office or call for more details today!
#22623829

Green Valley

912 N Tombaugh Lane

2 Beds

2 Baths

2,119 Sq.Ft.

$449,900

MLS#: 22623829

NOT YOUR RUN OF THE MILL RENTAL HOME! This updated 3 bed + loft /2.5 bath home offers a first-floor primary suite, 2.5-car garage with workshop area & utility sink, low-maintenance backyard with a custom pergola and BBQ area. The main level features a formal living and dining area plus a comfy family room with a custom electric fireplace. The primary suite includes bay windows, dual bath vanities, separate shower, & garden tub. The kitchen features upgraded countertops, plenty of cabinets, and a gas range, with a convenient breakfast nook.  All bedrooms feature walk-in closets. Bathrooms have all been remodeled with granite counters and tile surround. Custom laundry room cabinetry.   Welcome to the highly desired Harrison Point Community w/ beautiful park around the corner.
!
#22623757

Tucson

657 S Spanish Steps Drive

3 Beds

2 Baths

2,175 Sq.Ft.

$2,050

MLS#: 22623757
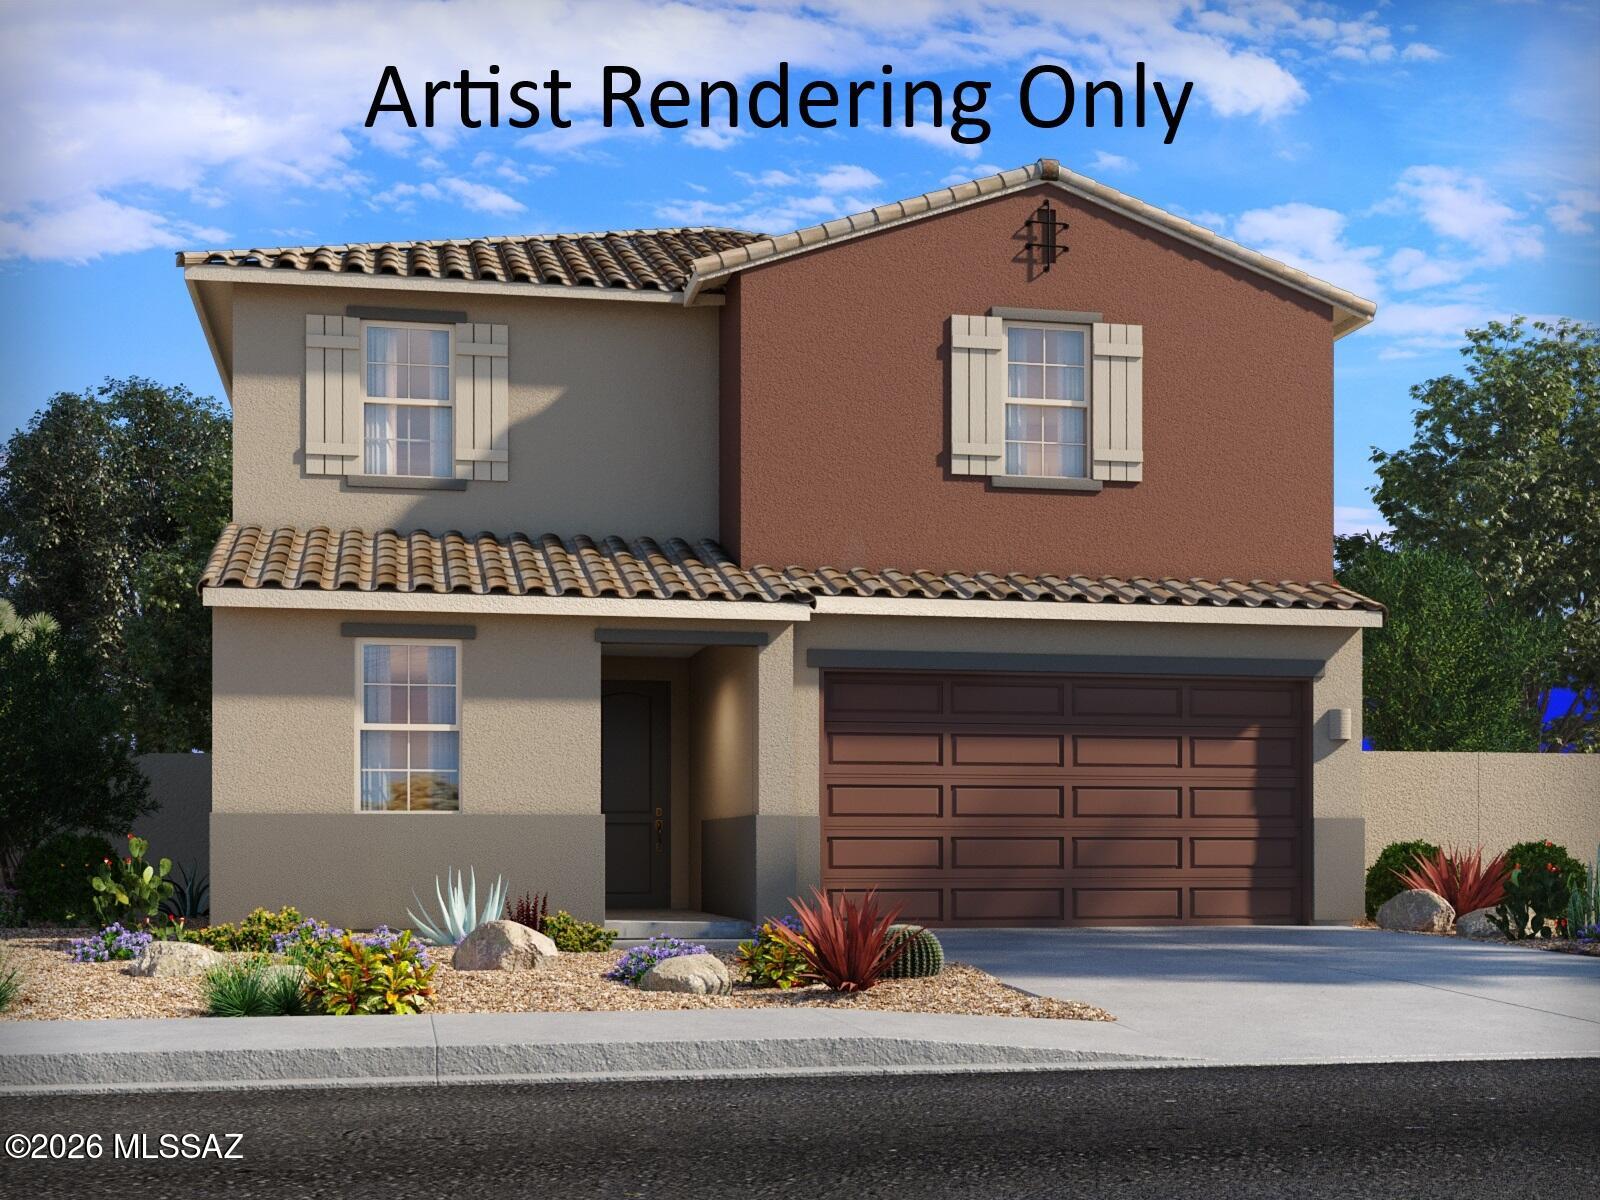
This spacious 5-bedroom plan features a downstairs guest bedroom and bathroom, perfect for overnight visitors. Upstairs, you'll enjoy additional living space in the loft. Alamar at Rocking K is a master-planned community offering five floorplans with easy access to award winning schools located in the Vail School District. Residents will enjoy a wide array of amenities including pickleball courts, playgrounds and a splash pad. Move-in ready with a washer, dryer, fridge, and whole-home blinds.  Each of our homes is built with innovative, energy-efficient features designed to help you enjoy more savings, better health, real comfort and peace of mind.
#22623830

Tucson

8246 S Clara Roberts Way

5 Beds

3 Baths

2,575 Sq.Ft.

$453,000

MLS#: 22623830
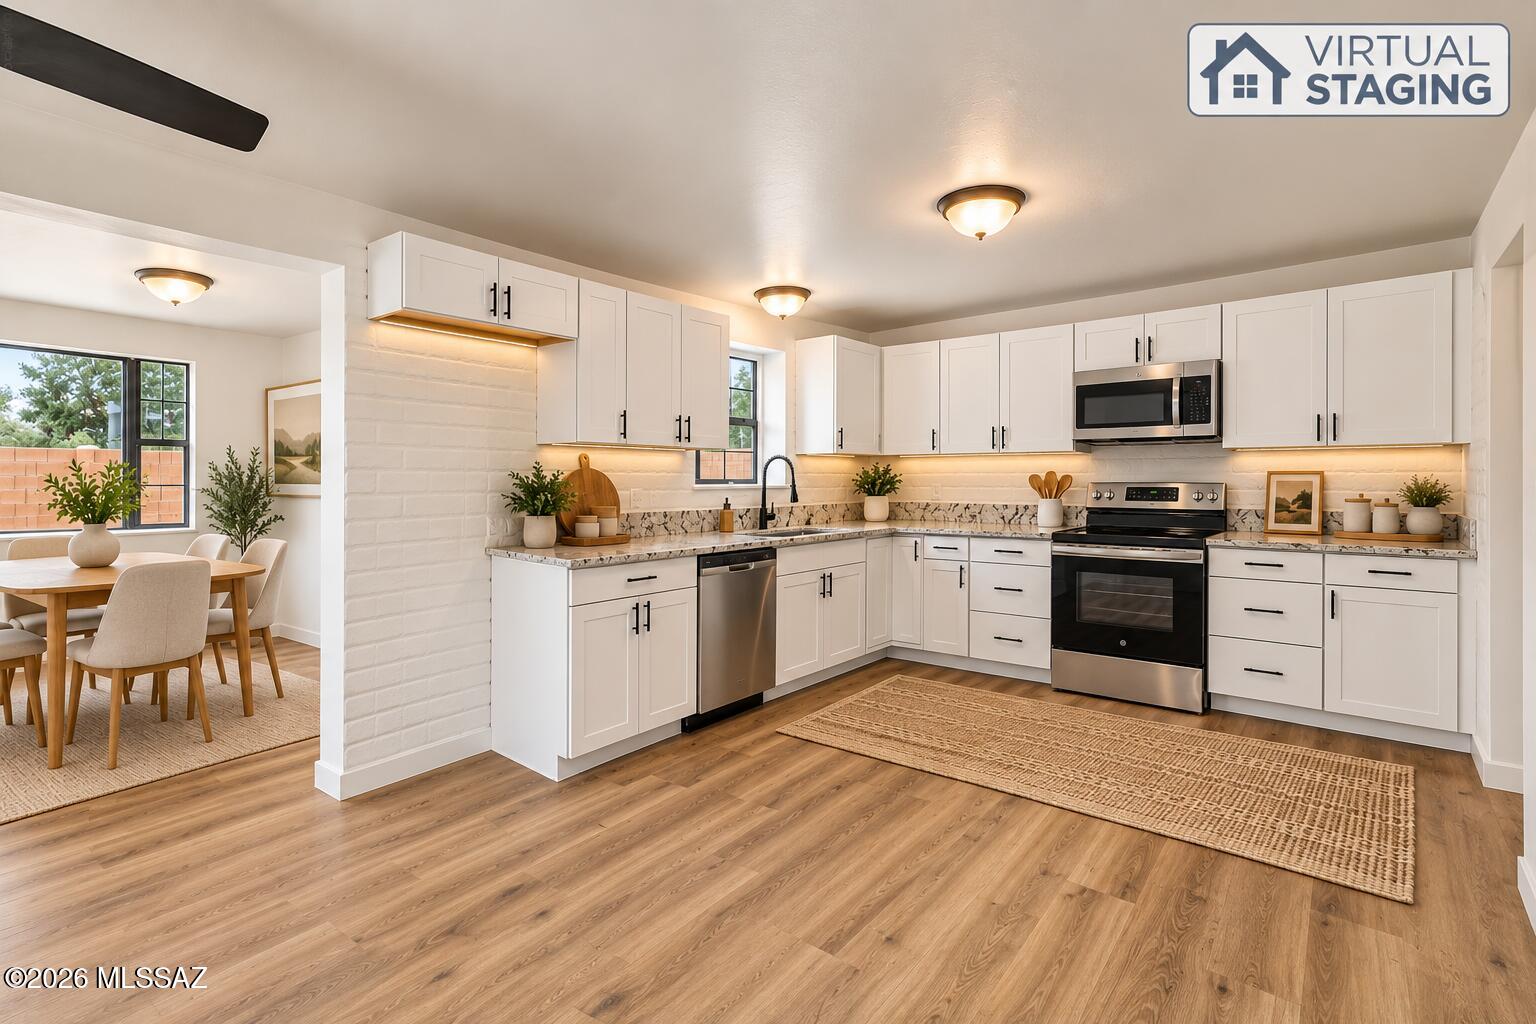
List Range Pricing, $299,700k - $315,000 *** Beautifully updated 4BD/2BA home offering 1,544 sq ft with modern finishes throughout! Enjoy the peace of mind of a NEW HVAC system and a fresh, move-in-ready interior. The spacious floor plan features both a living room and separate family room, providing plenty of room to relax and entertain. The updated kitchen features granite countertops, stainless steel appliances, and modern finishes. Step outside to a private backyard with a block wall and greenbelt directly behind the home, offering added privacy with no immediate rear neighbor. Additional features include a covered carport and plenty of functional living space. With four bedrooms, two separate living areas, tasteful updates, and a great backyard setting!!! OWNER/AGENT
#22623843

Tucson

8064 E Nicaragua Drive

4 Beds

2 Baths

1,544 Sq.Ft.

$299,700

MLS#: 22623843
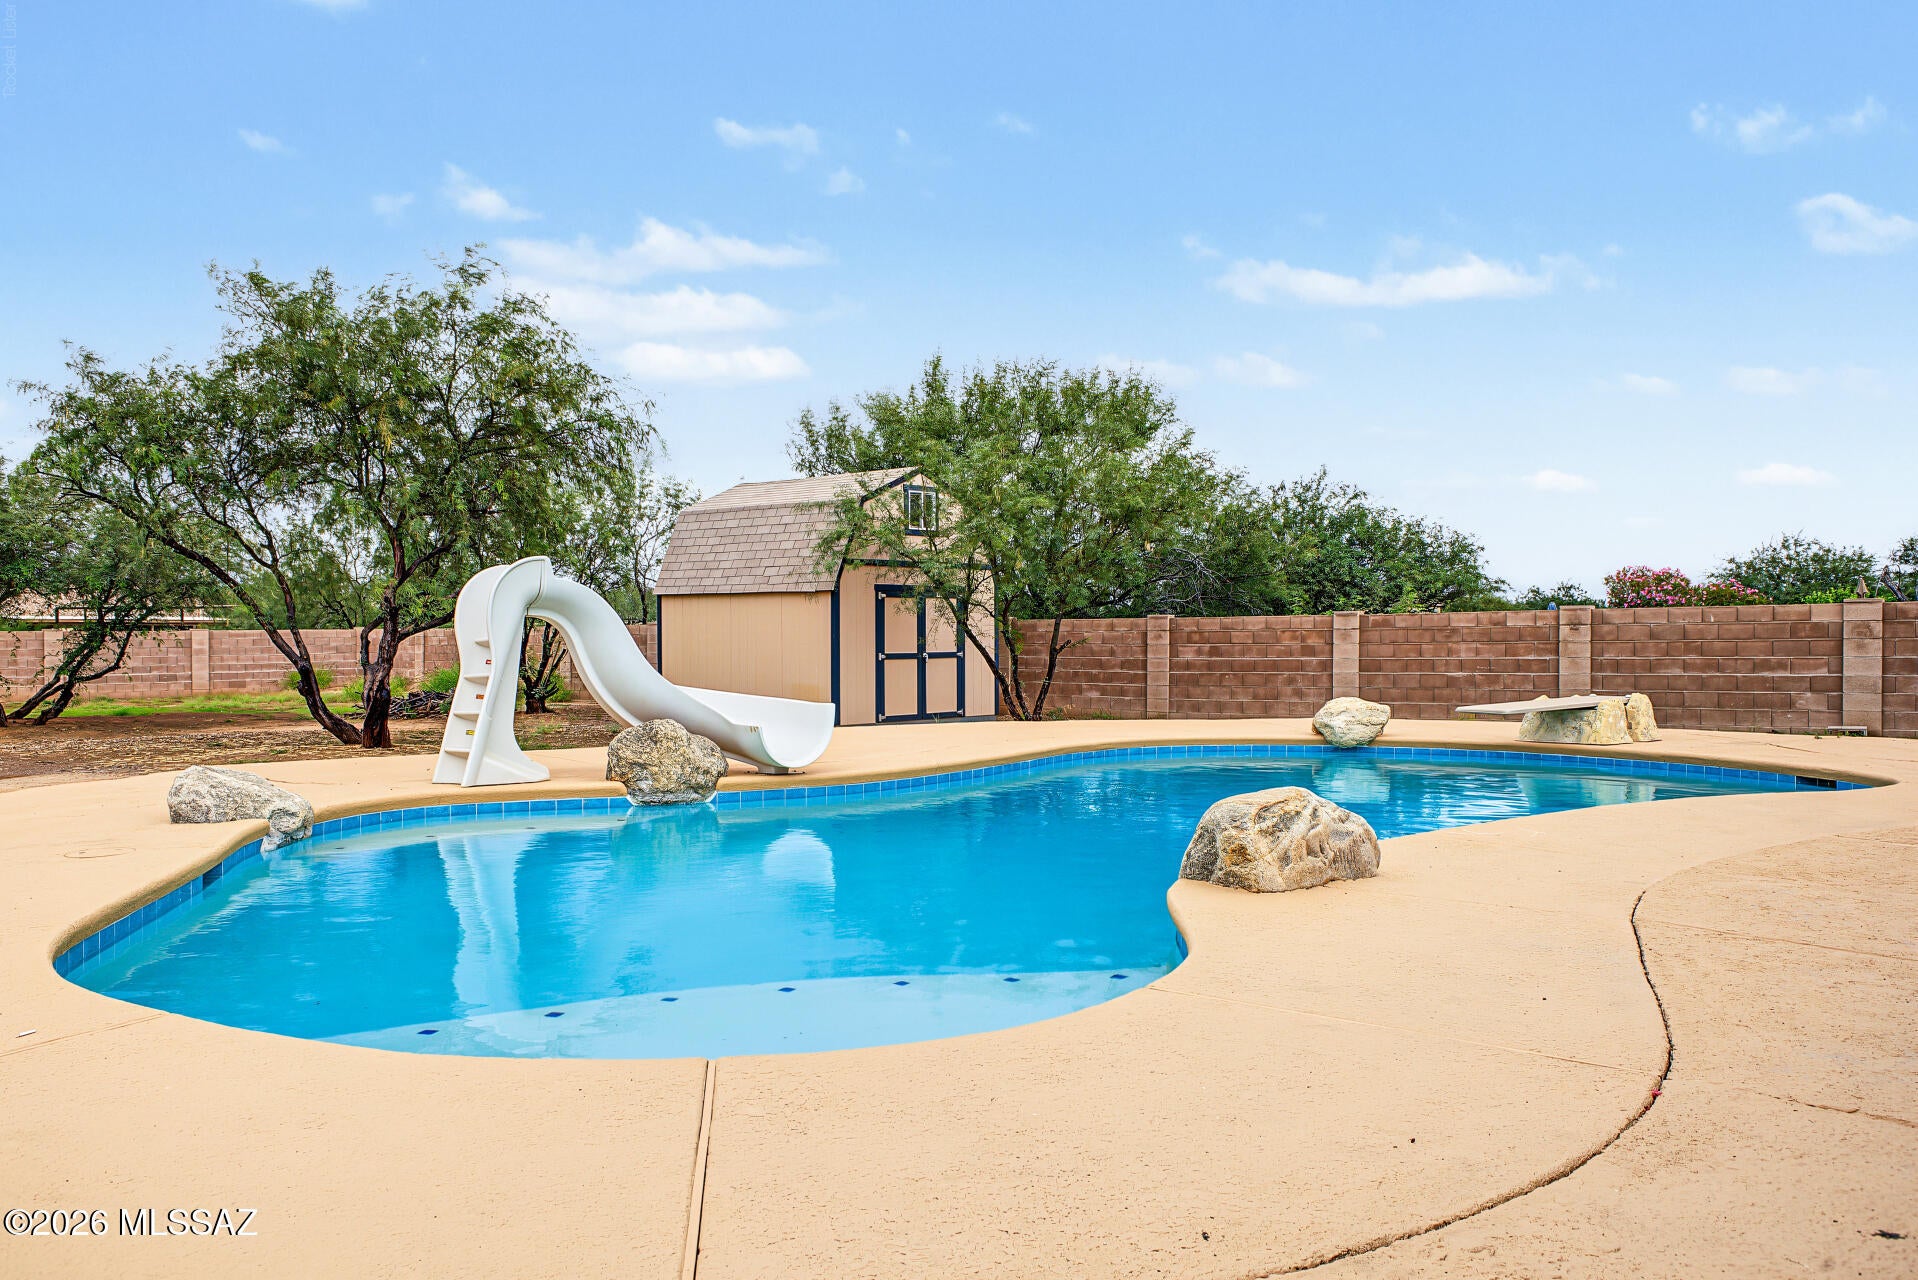
Welcome home to this hard-to-find property situated on an expansive 36,002 sq. ft. (.83-acre) lot!  This move-in-ready 3-bedroom, 2-bath home offers the perfect blend of comfort, space, and outdoor living.  Step outside to your own private backyard retreat, complete with a fenced yard, refreshing 8-foot-deep swimming pool with slide and diving board, extra-large shed, mature fruit trees, and beautiful mountain and sunset views.  The enormous backyard provides endless possibilities for relaxing, entertaining, gardening, outdoor activities, or creating the backyard oasis you've always envisioned.  Inside, the home features ceramic tile flooring throughout the living areas and engineered flooring in the bedrooms, ceiling fans, and impressive high ceilings in the formal living area and great room. The spacious primary suite offers a charming bay window, walk-in closet, and en-suite bathroom with dual vanities. With its generous lot size, desirable outdoor amenities, and move-in-ready interior, this property offers a rare opportunity to enjoy space, privacy, and endless possibilities all in one home.
#22623778

Tucson

7324 W Timberleaf Drive

3 Beds

2 Baths

1,738 Sq.Ft.

$435,000

MLS#: 22623778
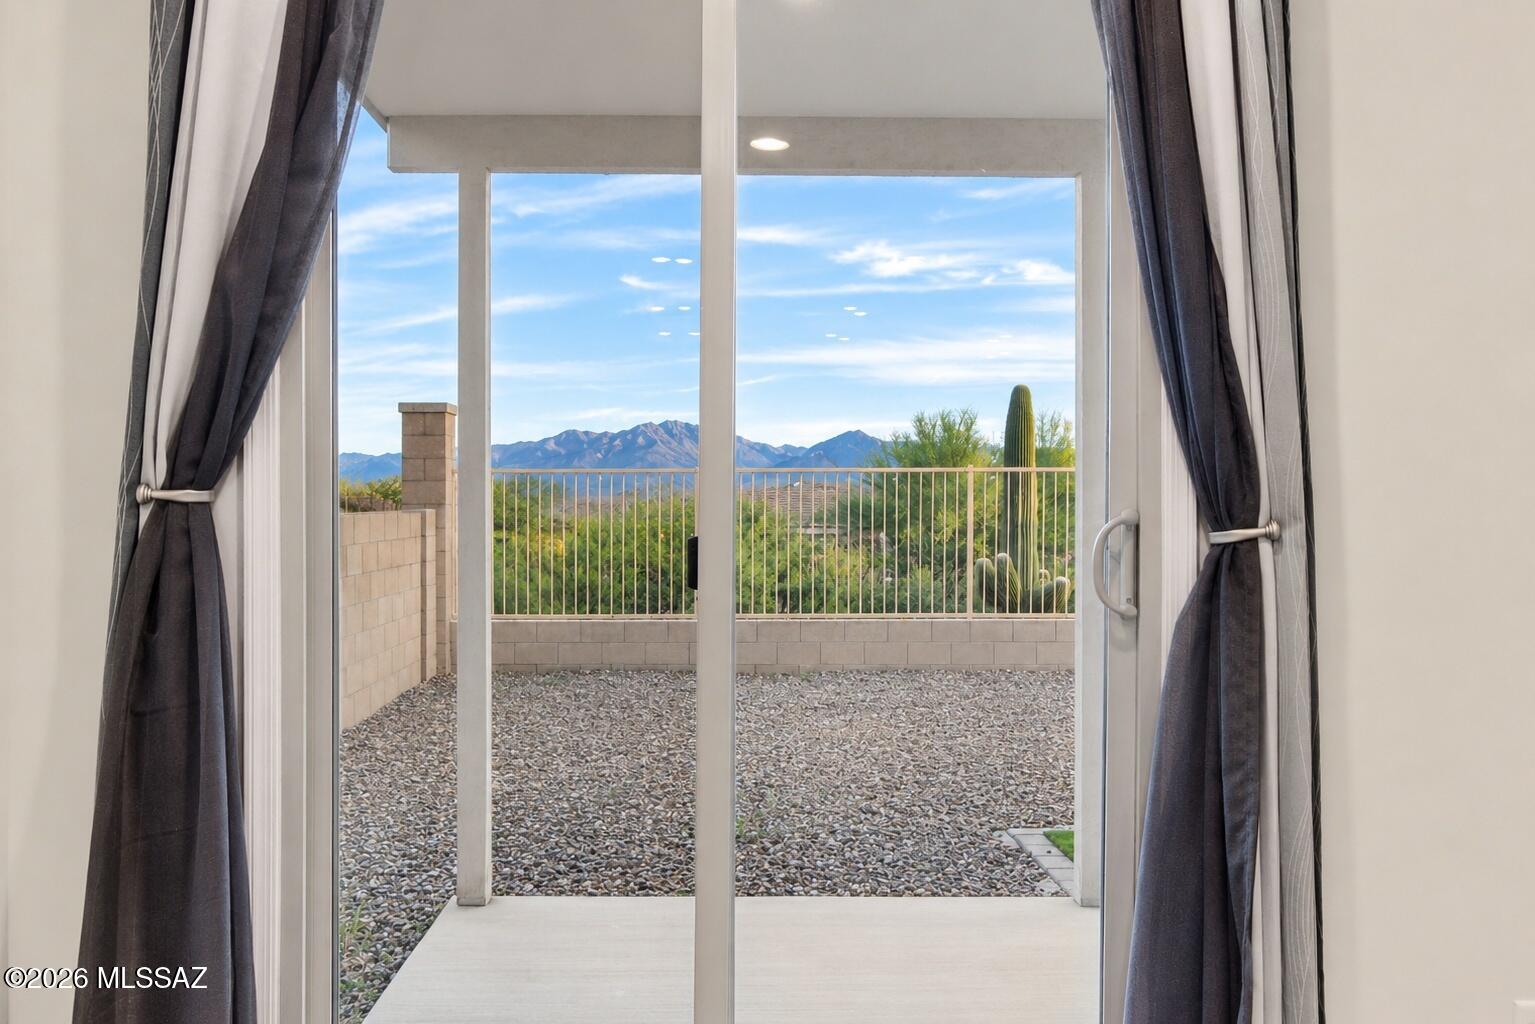
Experience elevated living in this beautifully maintained 2023 home in Rancho Sahuarita. This Elevation B home sits at the highest elevation in the neighborhood, offering beautiful mountain views. Ideally positioned with no homes directly behind, offering enhanced privacy and an open feel.

Inside, the thoughtfully designed 4 bedroom, 4 bath layout features an open concept main living area, plenty of natural light, a spacious walk-in pantry as well as a spacious 3 car tandem garage featuring durable epoxy flooring designed for both style and everyday use. A true highlight of the home is the attached NextGen suite, thoughtfully designed as a private space within the home. With its own entrance and complete living accommodations, including a living room, laundry, kitchenette, bedroom and bathroom. Offering the flexibility to comfortably accommodate family or guests while providing the privacy and independence of separate living spaces.

Beyond your front door, Rancho Sahuarita gives you access to a lifestyle designed to make everyday living feel like a getaway. Enjoy an impressive selection of amenities throughout the community. Enjoy resort style pools and a full scale water park, a peaceful lake, horseback riding, fitness center, basketball court, clubhouse, parks and dedicated dog parks, pickleball courts and miles of scenic walking trails all coming with a full calendar of community events.

Skip the wait of new construction and move right into a beautifully finished home that is ready to enjoy. With its distinctive floor plan, elevated mountain views, a versatile NextGen suite and a community filled with amenities just minutes away. This is a property that truly feels like home. Designed to give you more flexibility, more enjoyment and many more reasons to love where you live making everyday life easier and more enjoyable.
#22623769

Sahuarita

757 W Calle El Teclado

4 Beds

3 Baths

2,685 Sq.Ft.

$422,500

MLS#: 22623769
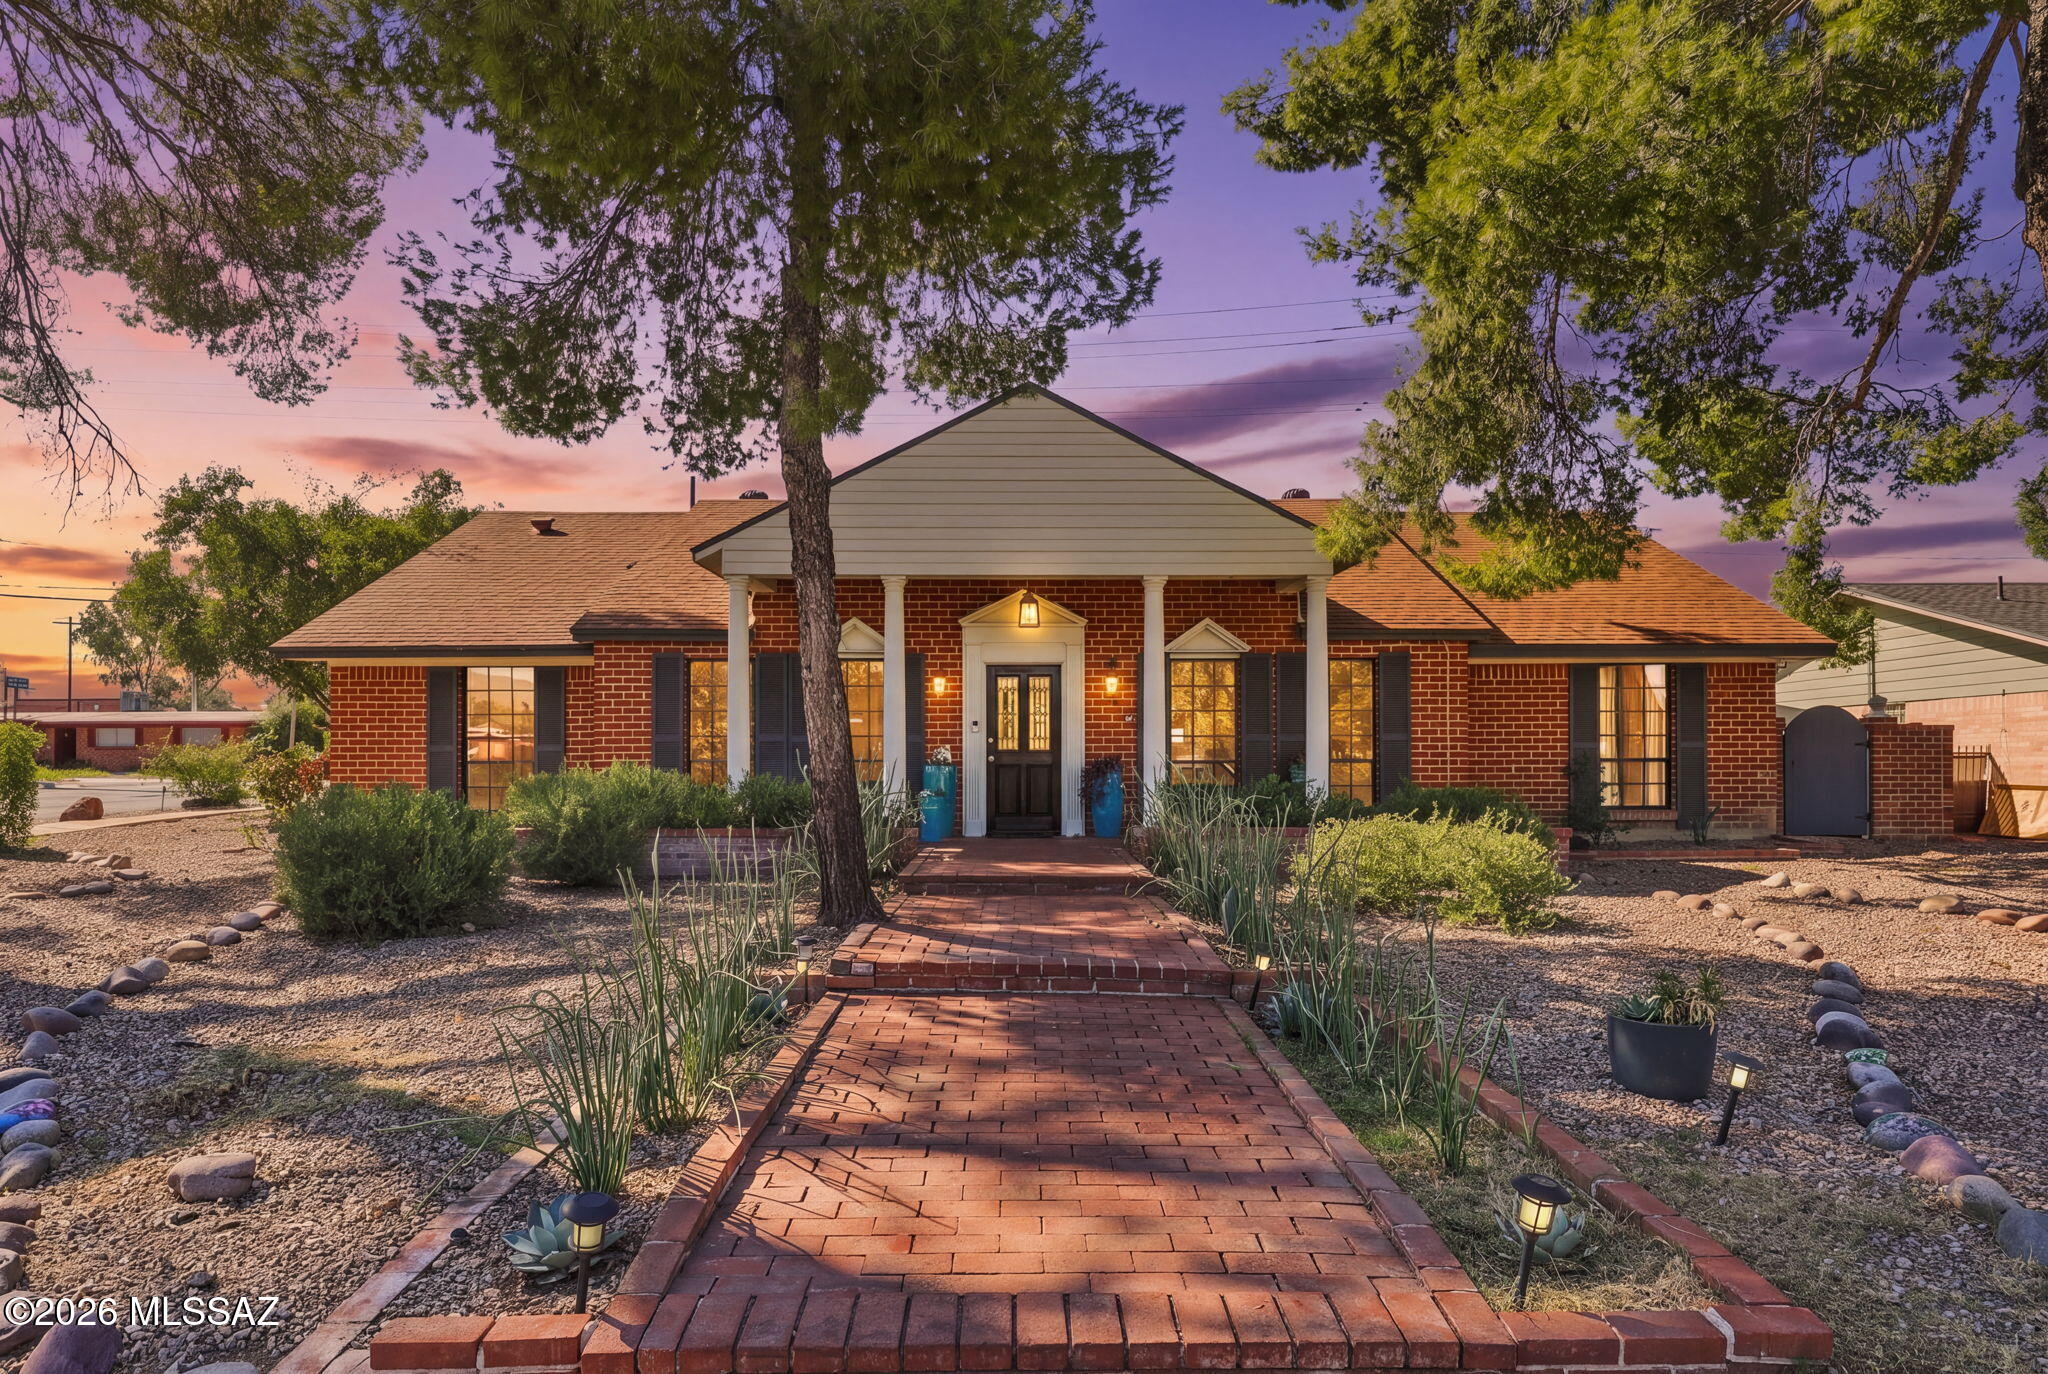
Colonial-inspired brick ranch in Tucson's El Gheko neighborhood, with a columned front porch and two living areas! Entertain in the open front room or relax in the living room near the cozy fireplace. The kitchen features quartz countertops, updated cabinetry, a pantry, and stainless-steel appliances, including a Cafe refrigerator and a premium gas range. Major updates: new HVAC in September 2026 with a five-year transferable warranty; new roof and 200-amp electrical panel in 2023. Enjoy a covered rear porch, backyard, block wall and walkway to chicken coop or dog run. Three bedrooms, two bathrooms, approximately 1,912 sq. ft., and a two-car garage. Existing VA loan at 5.99% may be assumable, subject to servicer approval and substitution of an eligible buyer's VA entitlement.
#22623628

Tucson

6850 E Baker Street

3 Beds

2 Baths

1,912 Sq.Ft.

$419,000

MLS#: 22623628

* Listings identified with the FMLS IDX logo come from FMLS and are held by brokerage firms other than the owner of this website. The listing brokerage is identified in any listing details. Information is deemed reliable but is not guaranteed. If you believe any FMLS listing contains material that infringes your copyrighted work please click here to review our DMCA policy and learn how to submit a takedown request. © 2024. First Multiple Listing Service, Inc.

Categories

Homes Tailored to Your Lifestyle
Buyers Guide

Buying a home is one of the most exciting milestones of your life.

View more

Sellers Guide

Putting your home on the market can be a stressful process, especially when you don’t know what to expect.

View more

Market report

With just a few clicks, you'll gain instant access to valuable insights about the real estate market, including trends, property values, and community analytics.

View more

Home value

Unlike automated valuations, our hands-on review will provide a comprehensive opinion of your home’s value while considering important interior elements and other location intangible factors that machine algorithms so often miss.

View more

Buyers resources

Guides on financing, inspections, and choosing the right Realtor for a smooth home purchase.

Sellers resources

Practical tips on staging, pricing, and preparing your home to attract buyers and maximize your sale.

Send a message

Message successfully sent.

Preferred Agent

Reason for contacting?

I agree to receive email communication and understand I can unsubscribe at any time.

I agree to be contacted by Realhub DEV via call, email, and text for real estate services. To opt out, you can reply 'stop' at any time or reply 'help' for assistance. You can also click the unsubscribe link in the emails. Message and data rates may apply. Message frequency may vary. Privacy Policy

Sign In Sign Out

Virtual Assistant

Would you like to take the next step with this property? We can help you schedule a showing or virtual tour, or send you more details.

Yes, I would like more information.

Thank You for Your Reply, One of Our Agents will contact you as soon as possible

No, maybe later.

Thank you, you can always contact me via email, phone number or through the contact form.

Realhub AI

Lucy - Your AI-Powered Realtor

Update Your Temporary Password

Personalize your search

Enter your email and we'll notify you immediately when new listings match what you're looking for.

or enter email address

Already have an account ? Login here

Continue your home search

I agree to receive communications and understand I can unsubscribe at any time.

I agree to be contacted by Realhub DEV via call, email, and text for real estate services. To opt out, you can reply 'stop' at any time or reply 'help' for assistance. You can also click the unsubscribe link in the emails. Message and data rates may apply. Message frequency may vary. Privacy Policy

Already have an account ? Login here

We use cookies

We use cookies primarily for analytics to enhance your experience. By accepting, you agree to our use of these cookies. You can manage your preferences or learn more about our cookies policy.