Thinking of selling?

Blue Sapphireline

Browse Properties
  • Nearby me

Popular Features

Community Features

Association

Property Features

Waterfront

View

Exterior Features

Interior Features

Style

E-Alert name

Properties

10000 properties match your criteria

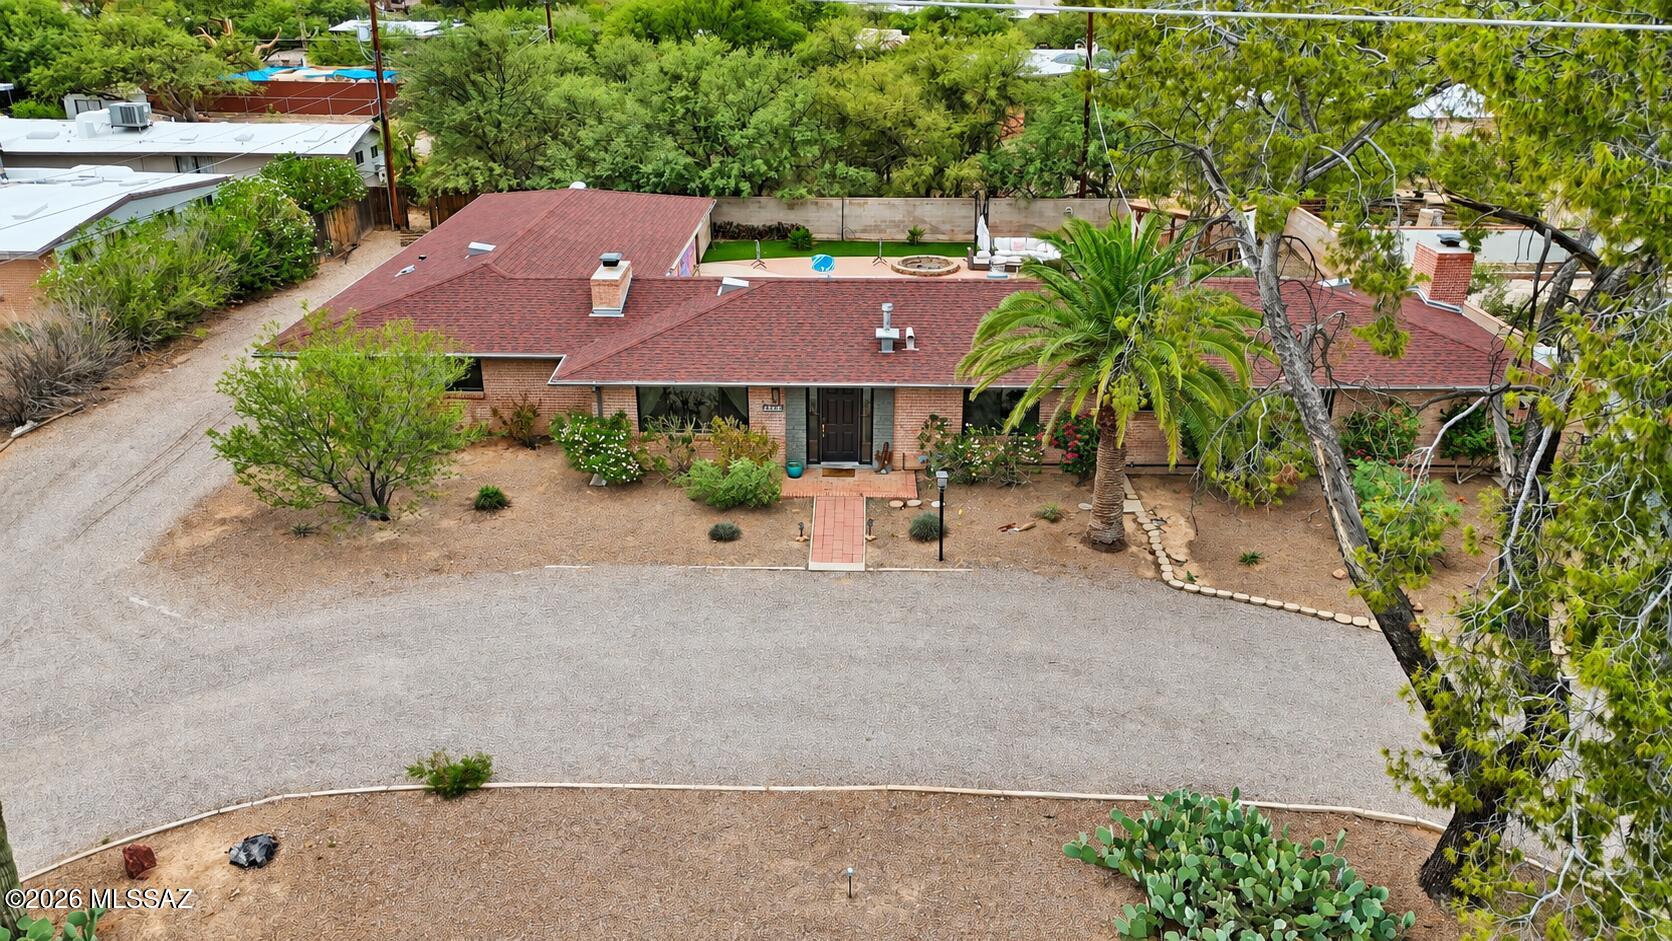
Set back from the road behind a large circular drive, this beautifully maintained single-story home offers privacy, mountain views, and an oversized lot with RV parking in the desirable San Carlos neighborhood of Central Tucson.

Inside, an open-concept kitchen, living, and dining area is anchored by terracotta-colored concrete floors, wood shutters, and alder wood doors, all set against a neutral palette. The kitchen features granite countertops, abundant cabinetry, and stainless steel appliances, while wood-burning fireplaces with wood mantels add warmth throughout. Smart-home features offer convenient control of the thermostat and front door, and a new AC (2025) adds peace of mind. The backyard is made for entertaining: a brick-walled retreat with an in-ground pool, professionally installed turf, a gazebo, a fire pit, and a custom mural by renowned street artist CYFI. The attached two-car garage includes a workshop and a new garage door (2024), with additional space alongside for RV parking. Located in the established San Carlos neighborhood, the home is just minutes from Tucson Medical Center (approx. 3 minutes) and Banner-University Medical Center (approx. 10 minutes), along with major employers, shopping, and dining. Single-story living, generous indoor and outdoor space, mountain views, and a central location make this home as convenient as it is inviting.
#22623764

Tucson

2621 N Swan Road

3 Beds

2 Baths

2,431 Sq.Ft.

$600,000

MLS#: 22623764

Views!!  Charming 2 bedroom, 2 bath with beautiful Catalina Mountain Views.  This lovely unit is light and bright with a large Northeast Facing patio.  You'll love the worry free maintenance and landscaping.  Well cared for and move in ready.  Super clean and a great lock and leave.  55+ community with tennis, pickle ball and two pools.  Fairfield Community and solid brick.  Priced to sell.  You'll love this place!!
#22623745

Tucson

1738 W Dalehaven Circle

2 Beds

2 Baths

1,033 Sq.Ft.

$259,000

MLS#: 22623745
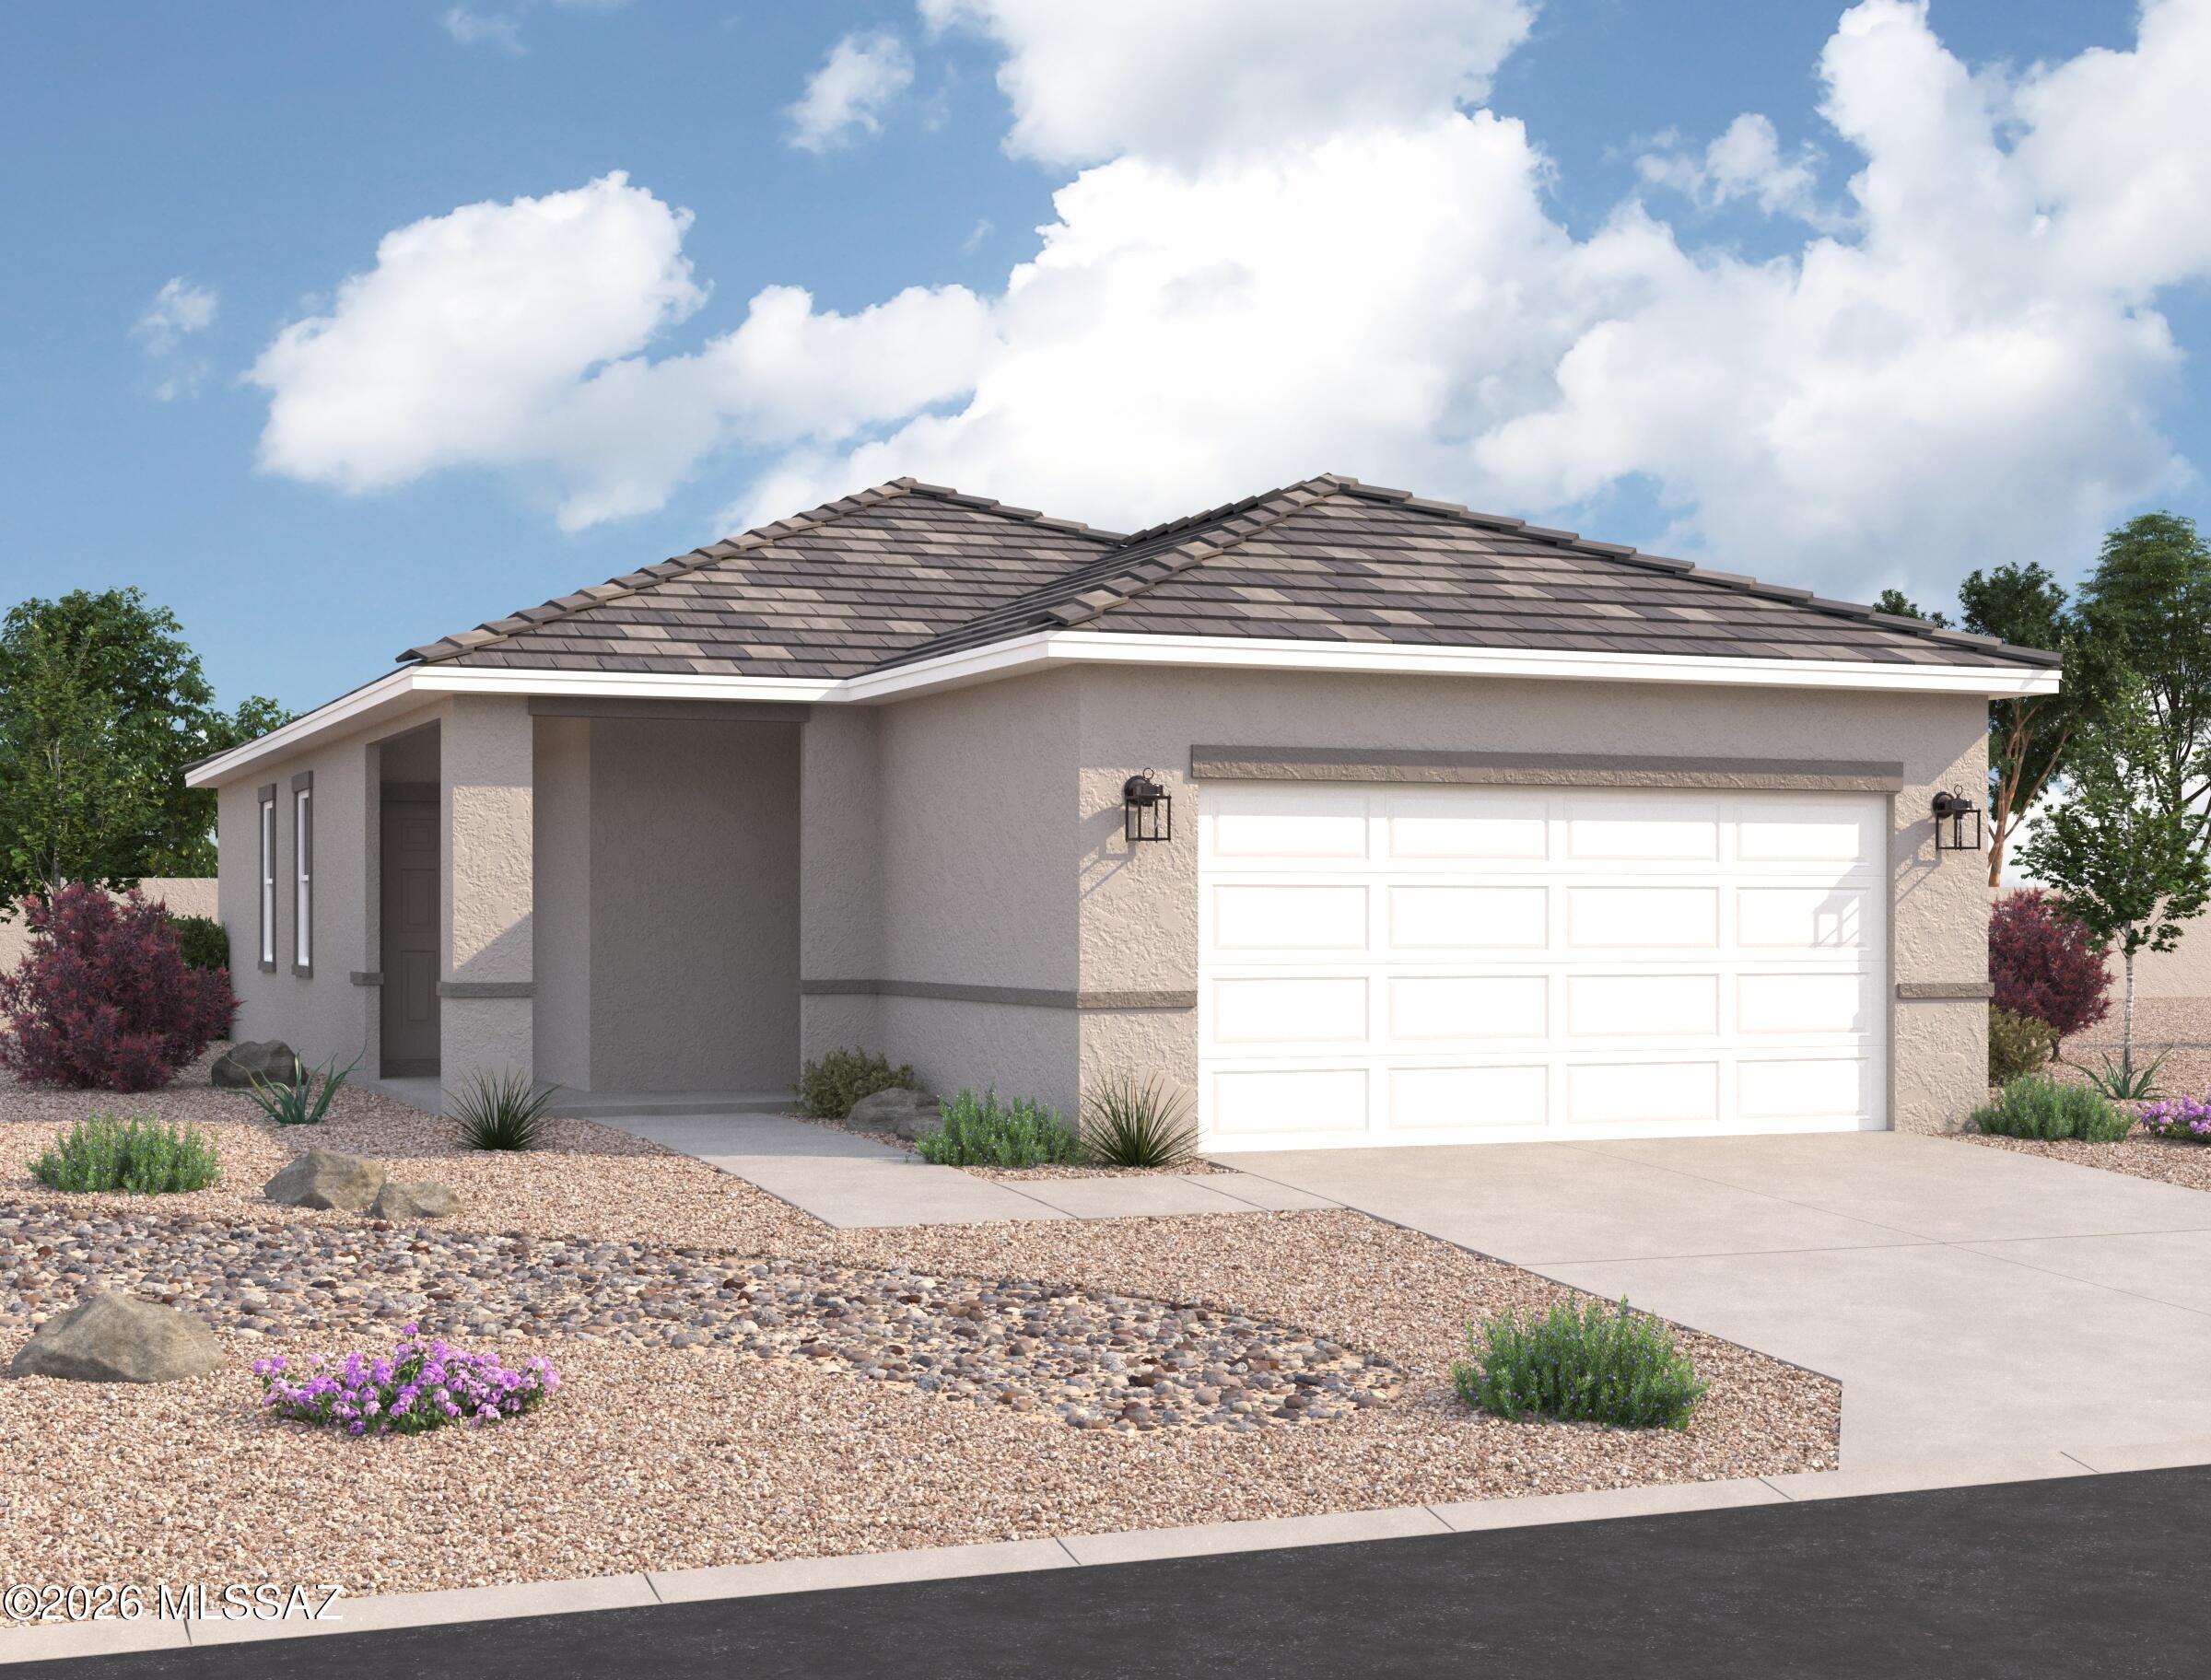
Beautiful, brand-new homes featuring thoughtfully designed floorplans in the scenic Tucson community of Star Valley! Conveniently located with easy access to I-19 and major Tucson destinations, this community offers the perfect balance of comfort, convenience, and outdoor living. Homes showcase desirable upgrades including 9' ceilings, white shaker cabinets, Shaw 17'' x 17'' tile flooring, and granite kitchen countertops. Each home comes move-in ready with stainless steel kitchen appliances, including a refrigerator, washer, and dryer. Energy-efficient features include Low-E dual-pane windows and a Wi-Fi programmable thermostat to help maximize comfort and savings. Exterior highlights include front yard desert landscaping with irrigation, covered patios, and spacious backyards designed for enjoying Tucson's beautiful sunsets. Residents enjoy community amenities including large park with soccer fields; walking paths and natural trails; children's play area; basketball courts; tennis courts; pickleball courts; natural-area dog park and incredible mountain views everywhere! This welcoming community offers the perfect combination of modern living and the natural beauty of the Tucson desert.
#22623842

Tucson

6546 W Sandyfield Way

3 Beds

2 Baths

1,662 Sq.Ft.

$319,390

MLS#: 22623842
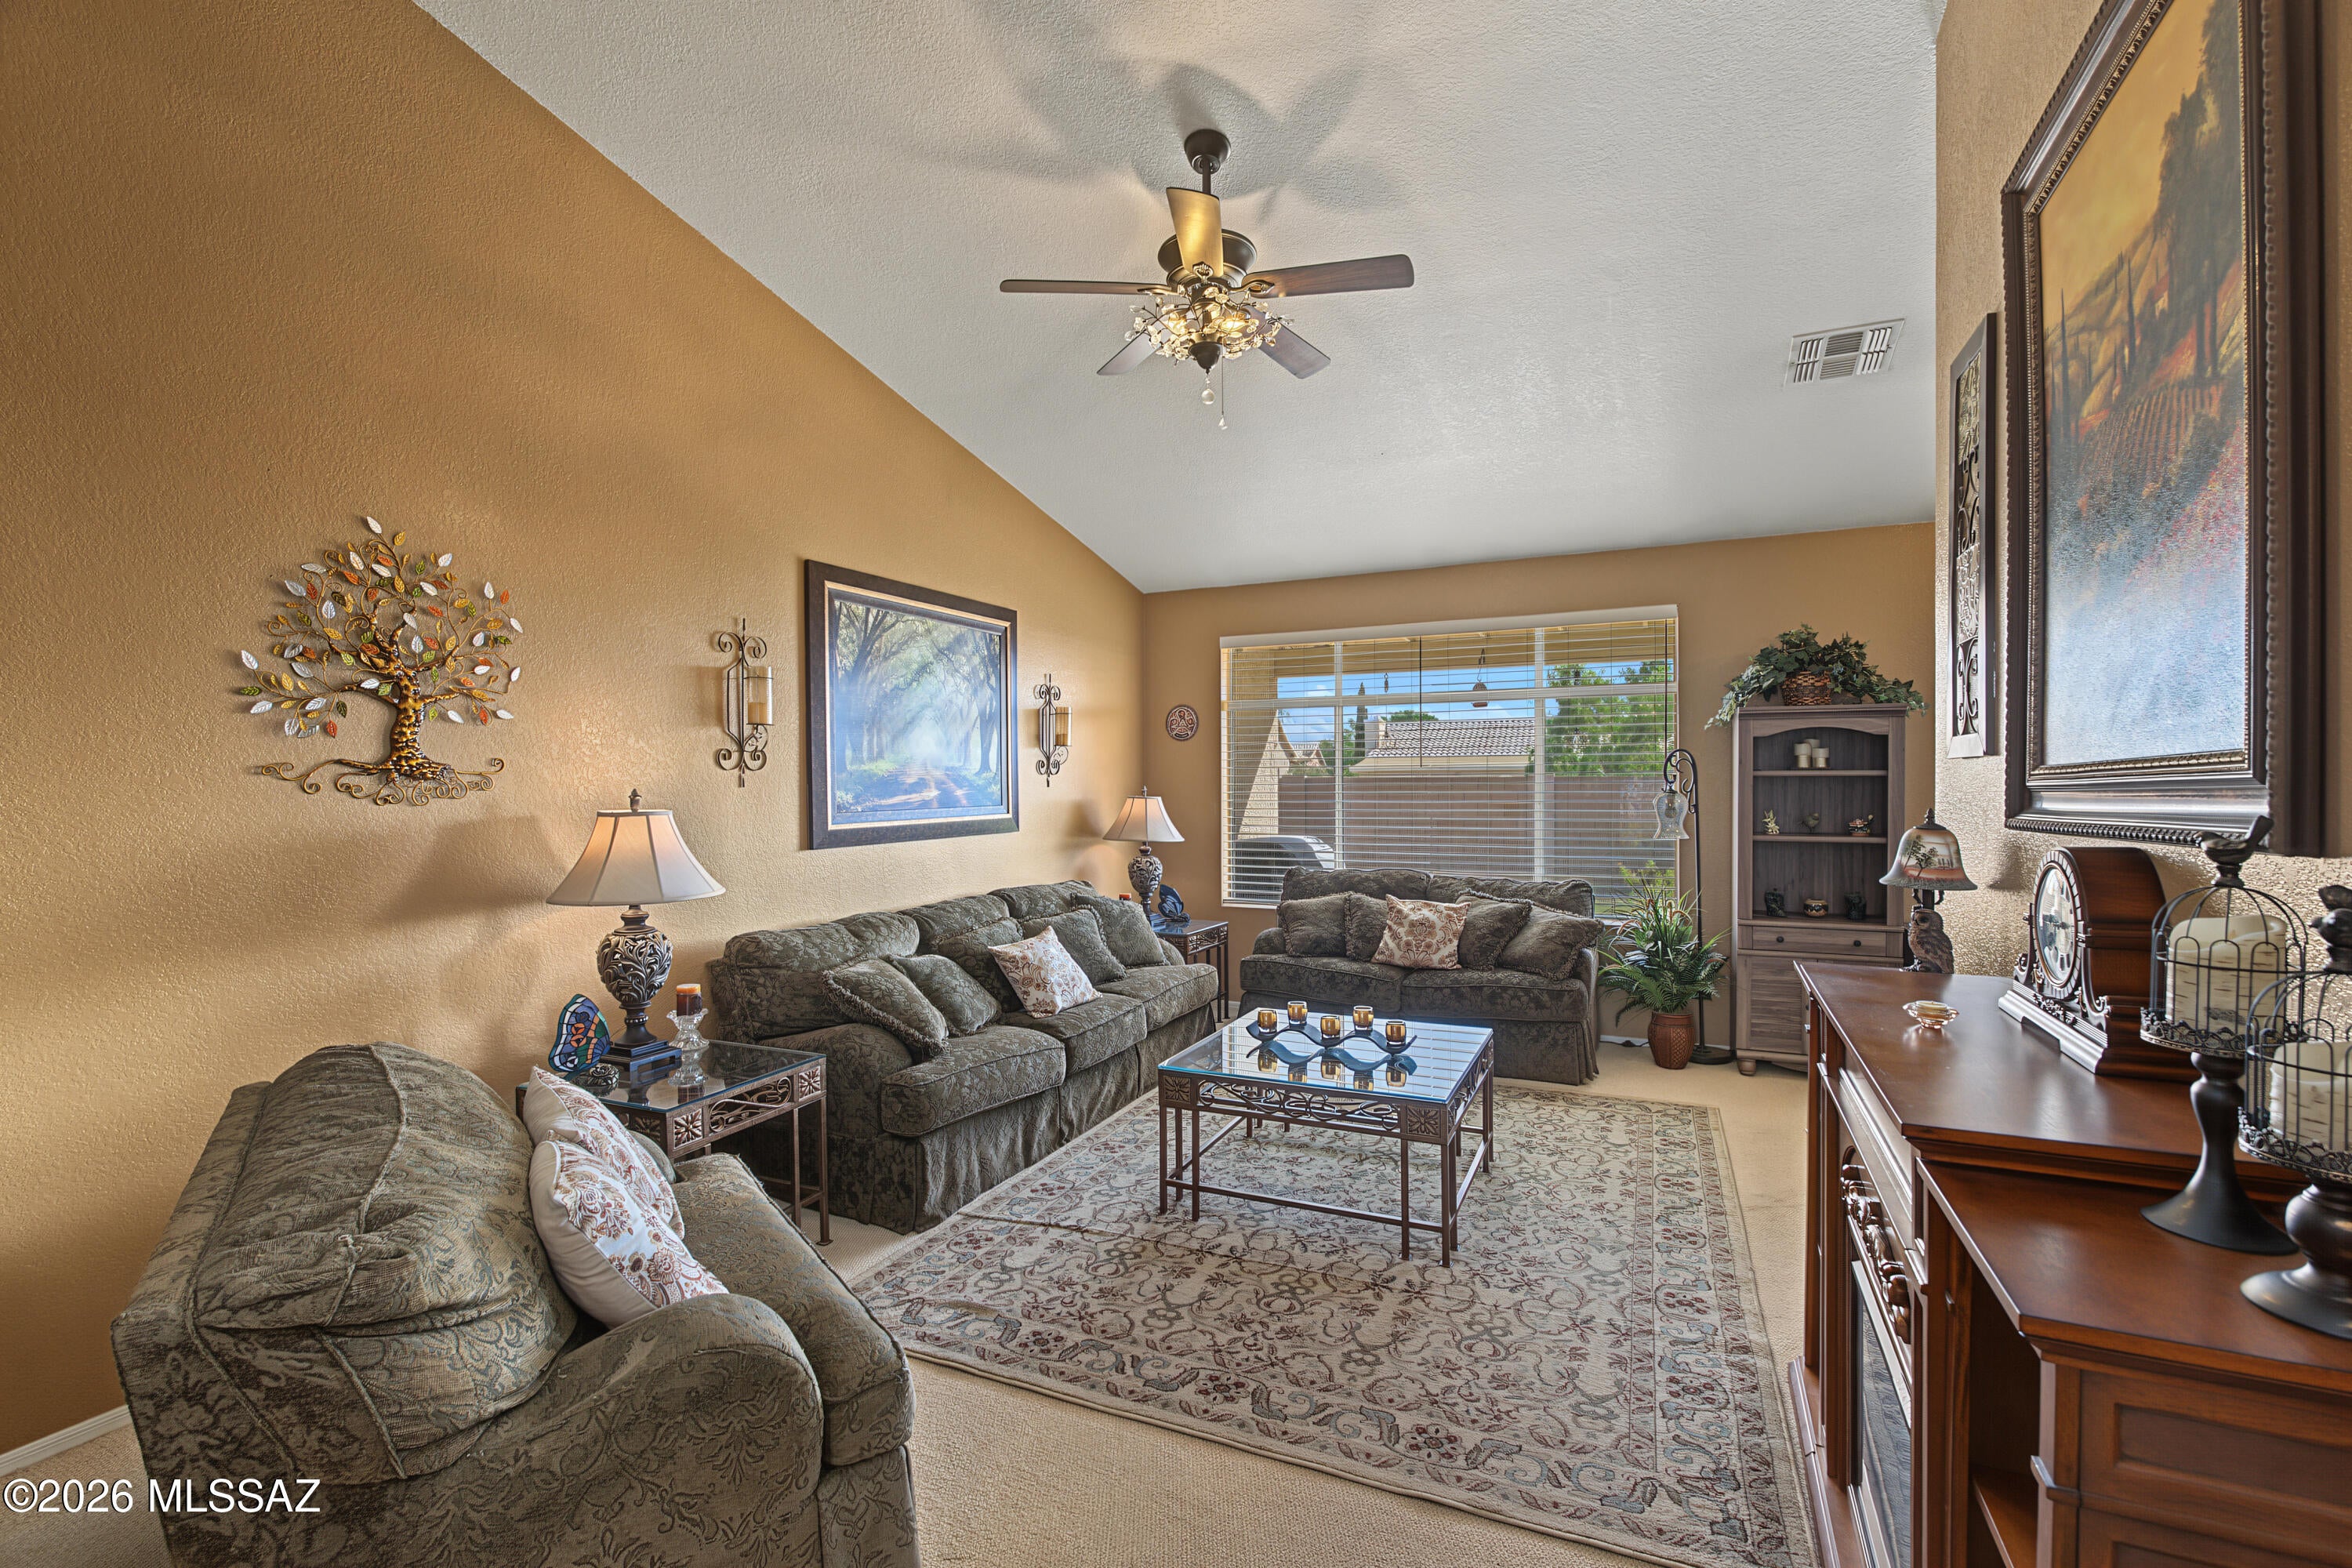
Welcome to 10050 E Paseo San Bernardo! This well-maintained 4-bedroom, 2-bath Tucson home offers a spacious, functional floor plan with thoughtful updates. Enjoy a newer kitchen appliance package, heat pump and water heater approximately 2 years old, plus a transferable warranty/service plan for added peace of mind. Sun shades enhance comfort, while the new covered patio creates an inviting space for relaxing or entertaining. The refrigerator, washer, and dryer convey. Inside, you'll find a spacious great room, separate family and dining areas, dedicated office, generous primary suite, ample storage, and an attached 2-car garage. A wonderful opportunity to enjoy comfort, convenience, and valuable recent improvements!
#22623754

Tucson

10050 E Paseo San Bernardo

4 Beds

2 Baths

1,943 Sq.Ft.

$369,900

MLS#: 22623754
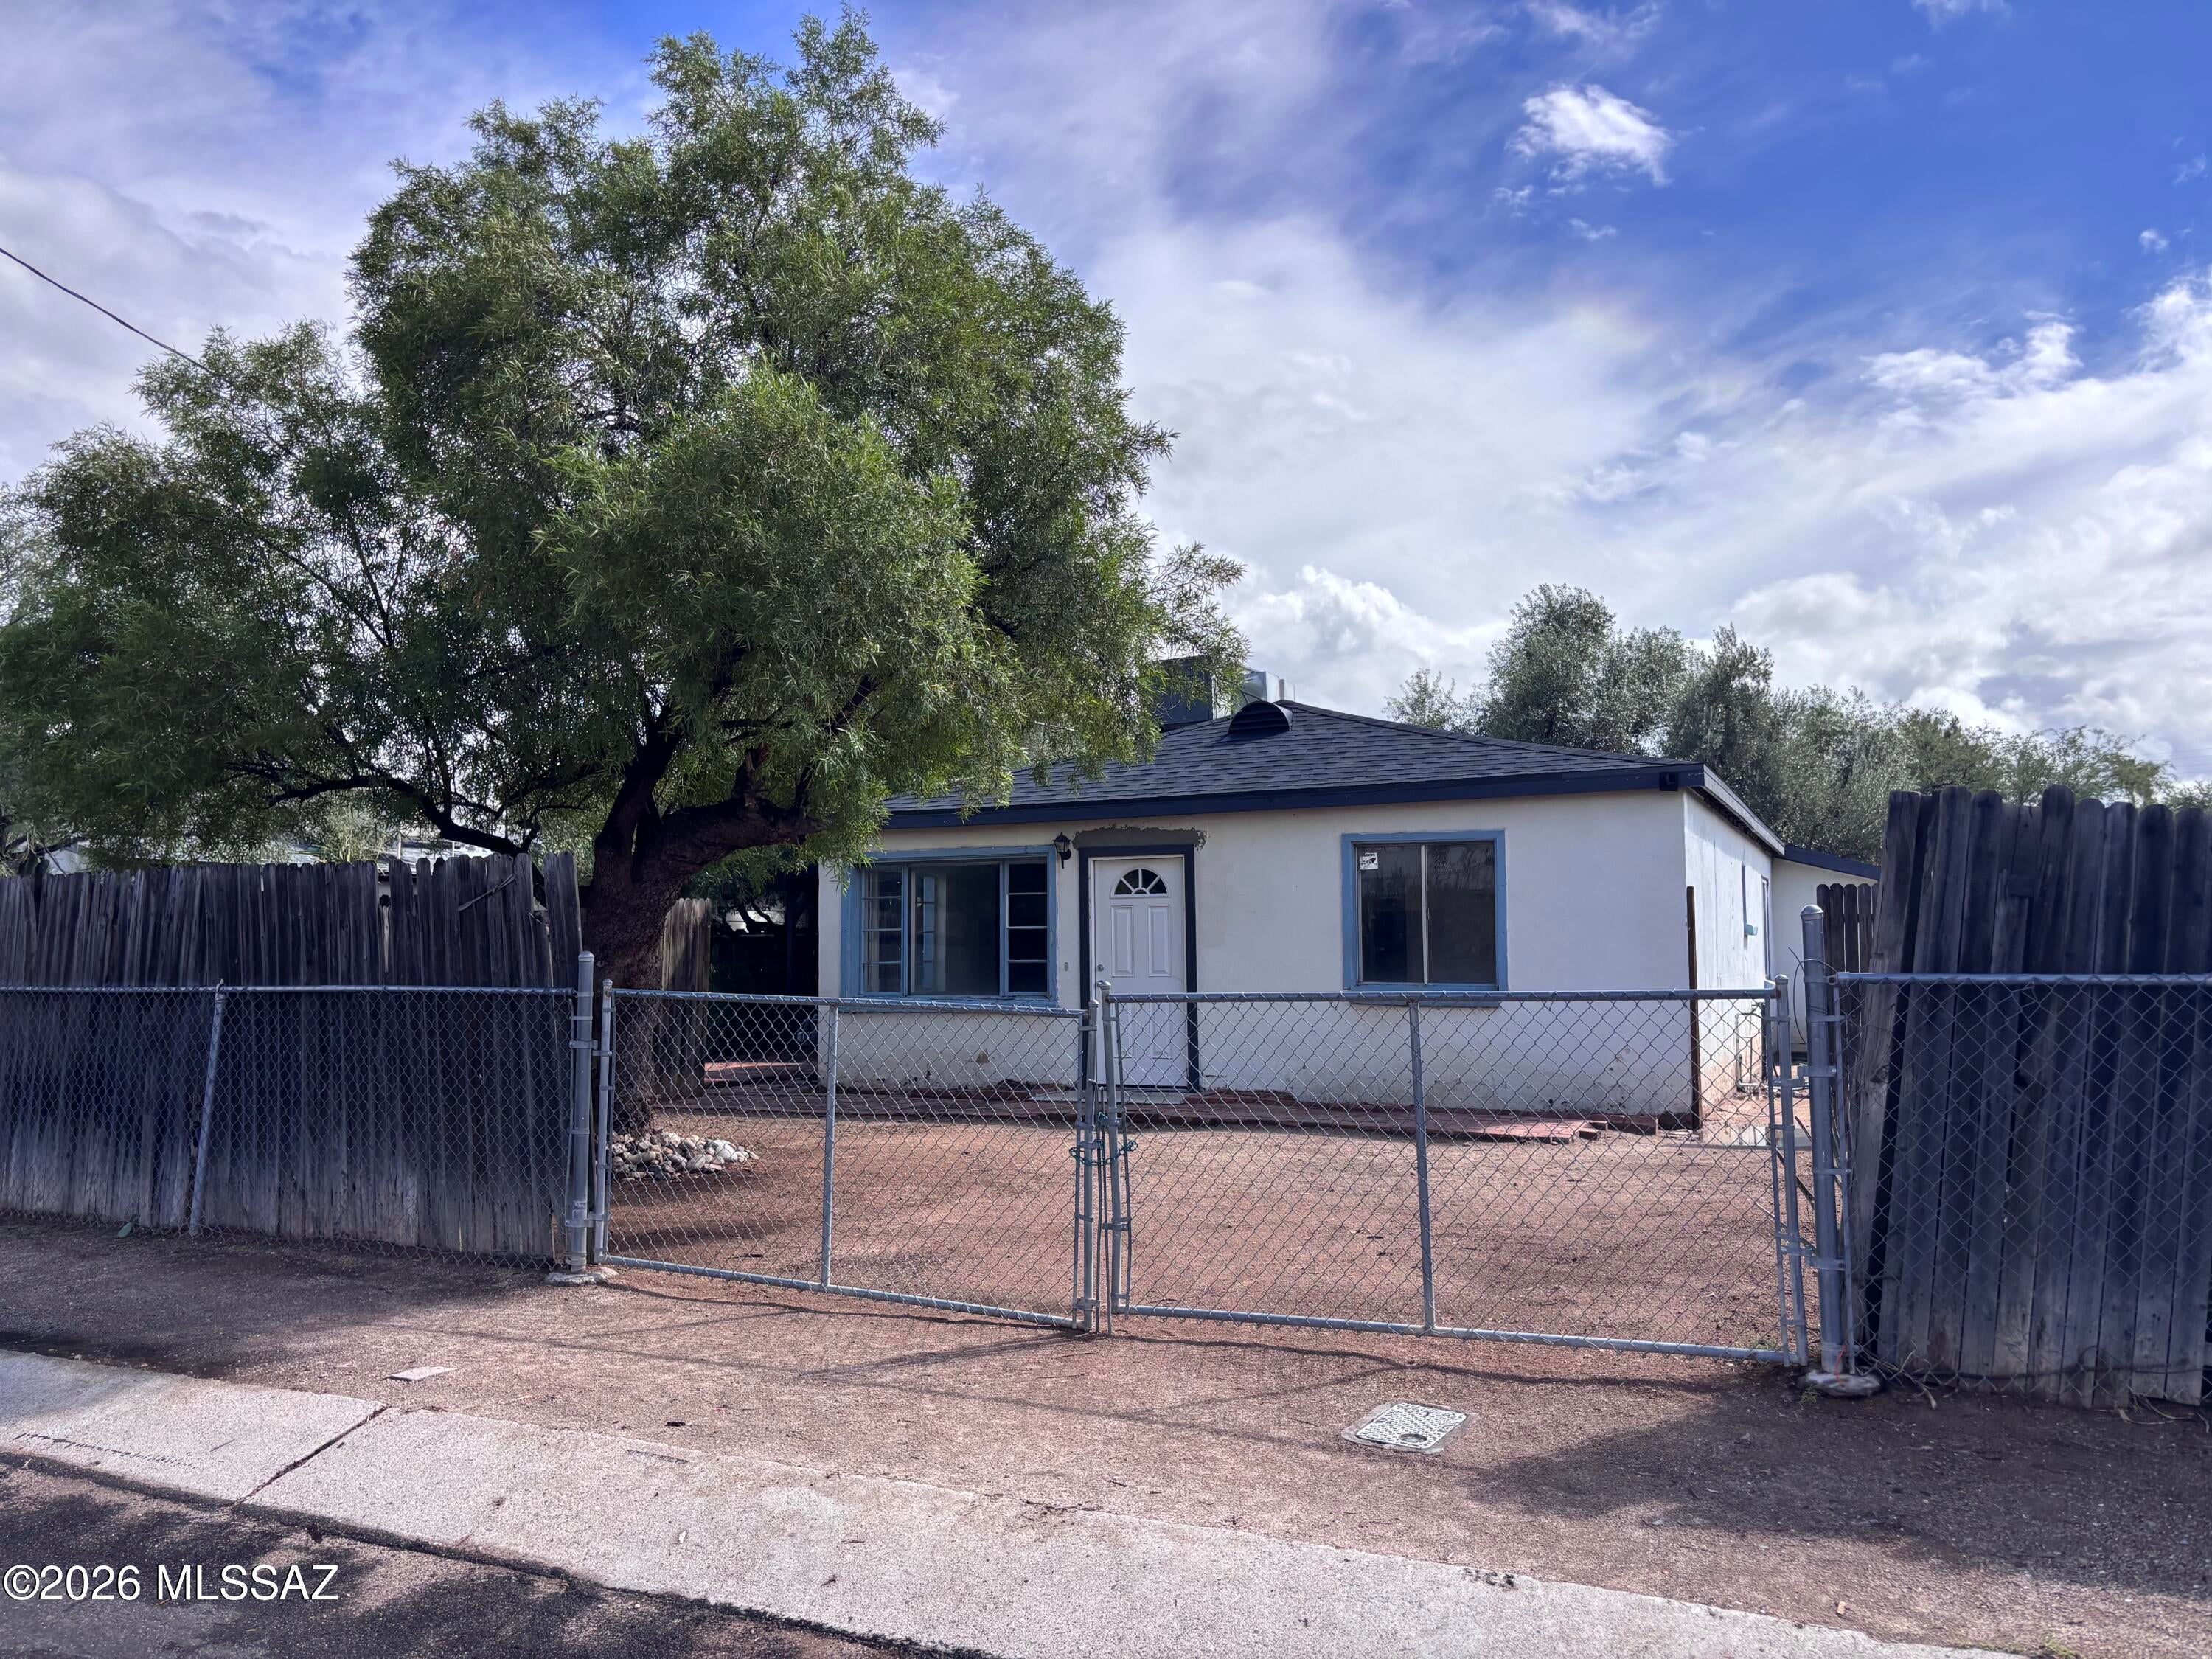
Great fix up opportunity!  R-2 Lot with 3BR/2BA house and 1BR/1BA guest house. Main house has nearly new roof and kitchen. Stainless appliances.  Home being sold as-is.
#22623236

Tucson

3908 E Fraedrich Drive

4 Beds

3 Baths

1,630 Sq.Ft.

$224,970

MLS#: 22623236
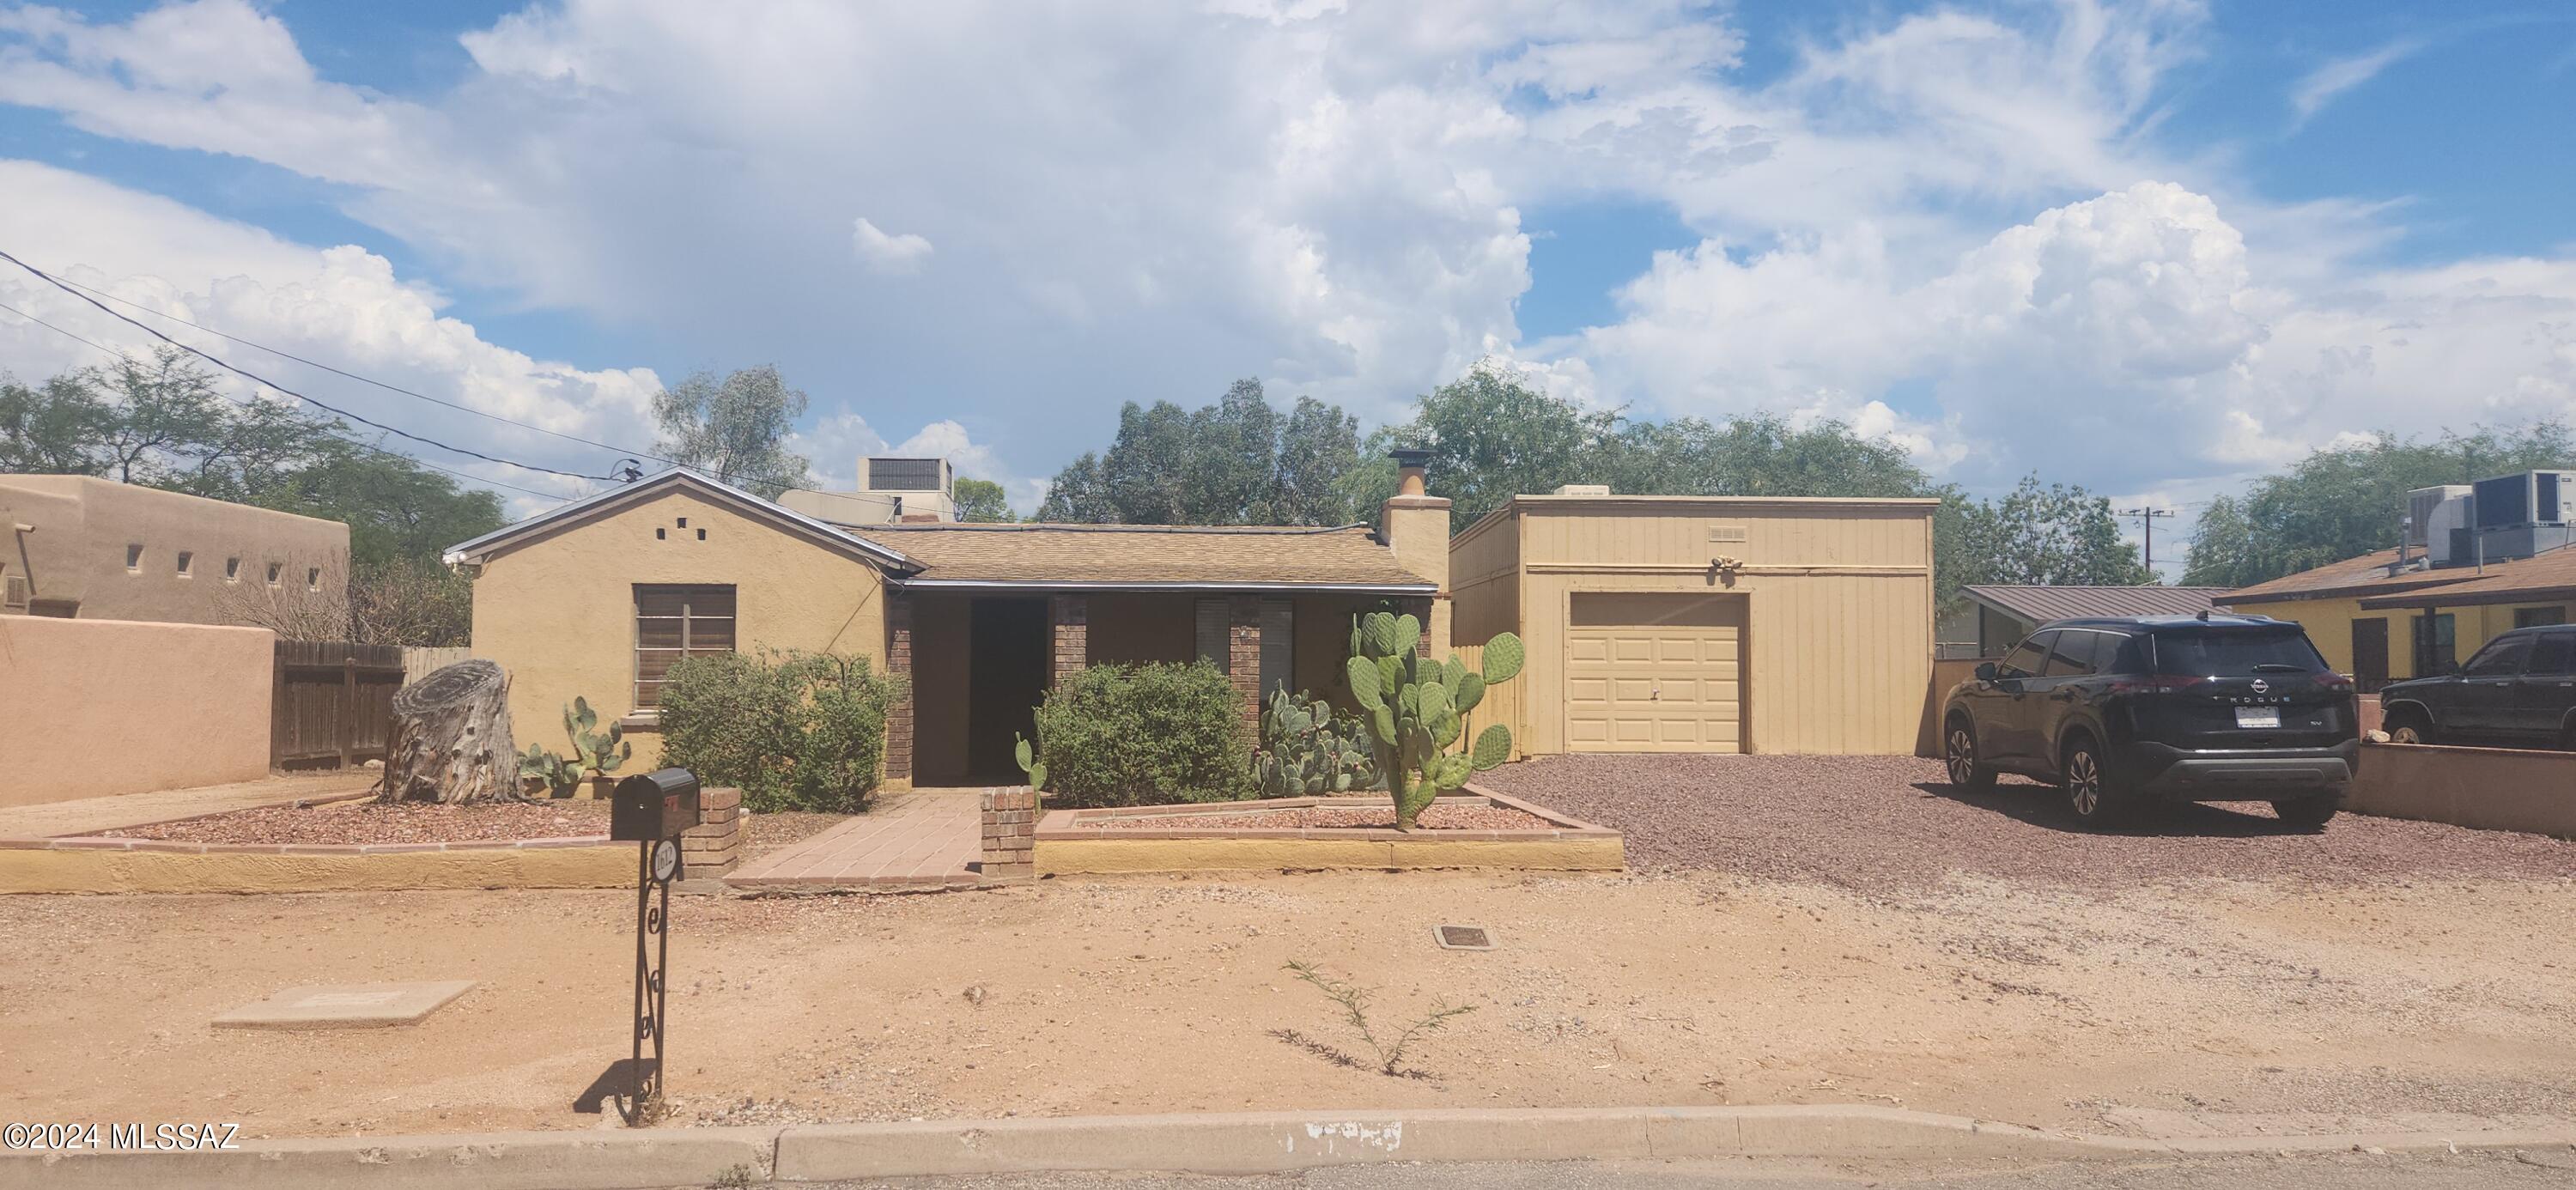
Charming 3 bed 2 bath bungalow in Central Tucson. Freshly painted inside & new granite countertops in the kitchen. Tile flooring throughout (no carpet!). Central AC. Cozy living room with fireplace. Master suite with master bath and private courtyard. 3rd bedroom is off the kitchen & large enough to be used as a family room if desired with a beehive fireplace & glass slider to the back patio. Ceiling fans throughout. Covered porch at the front & covered patio at the back. Fully fenced Large backyard - perfect for entertaining with built in BBQ. Detached garage with space for workshop. Two storage sheds and double gate at side yard with room for boat or small RV. Non-smoking home. Minimum 1 year lease required. Renters insurance required. Call for leasing requirements and pet policy/costs.
#22623844

Tucson

1612 N Magnolia Avenue

3 Beds

2 Baths

1,276 Sq.Ft.

$1,650

MLS#: 22623844
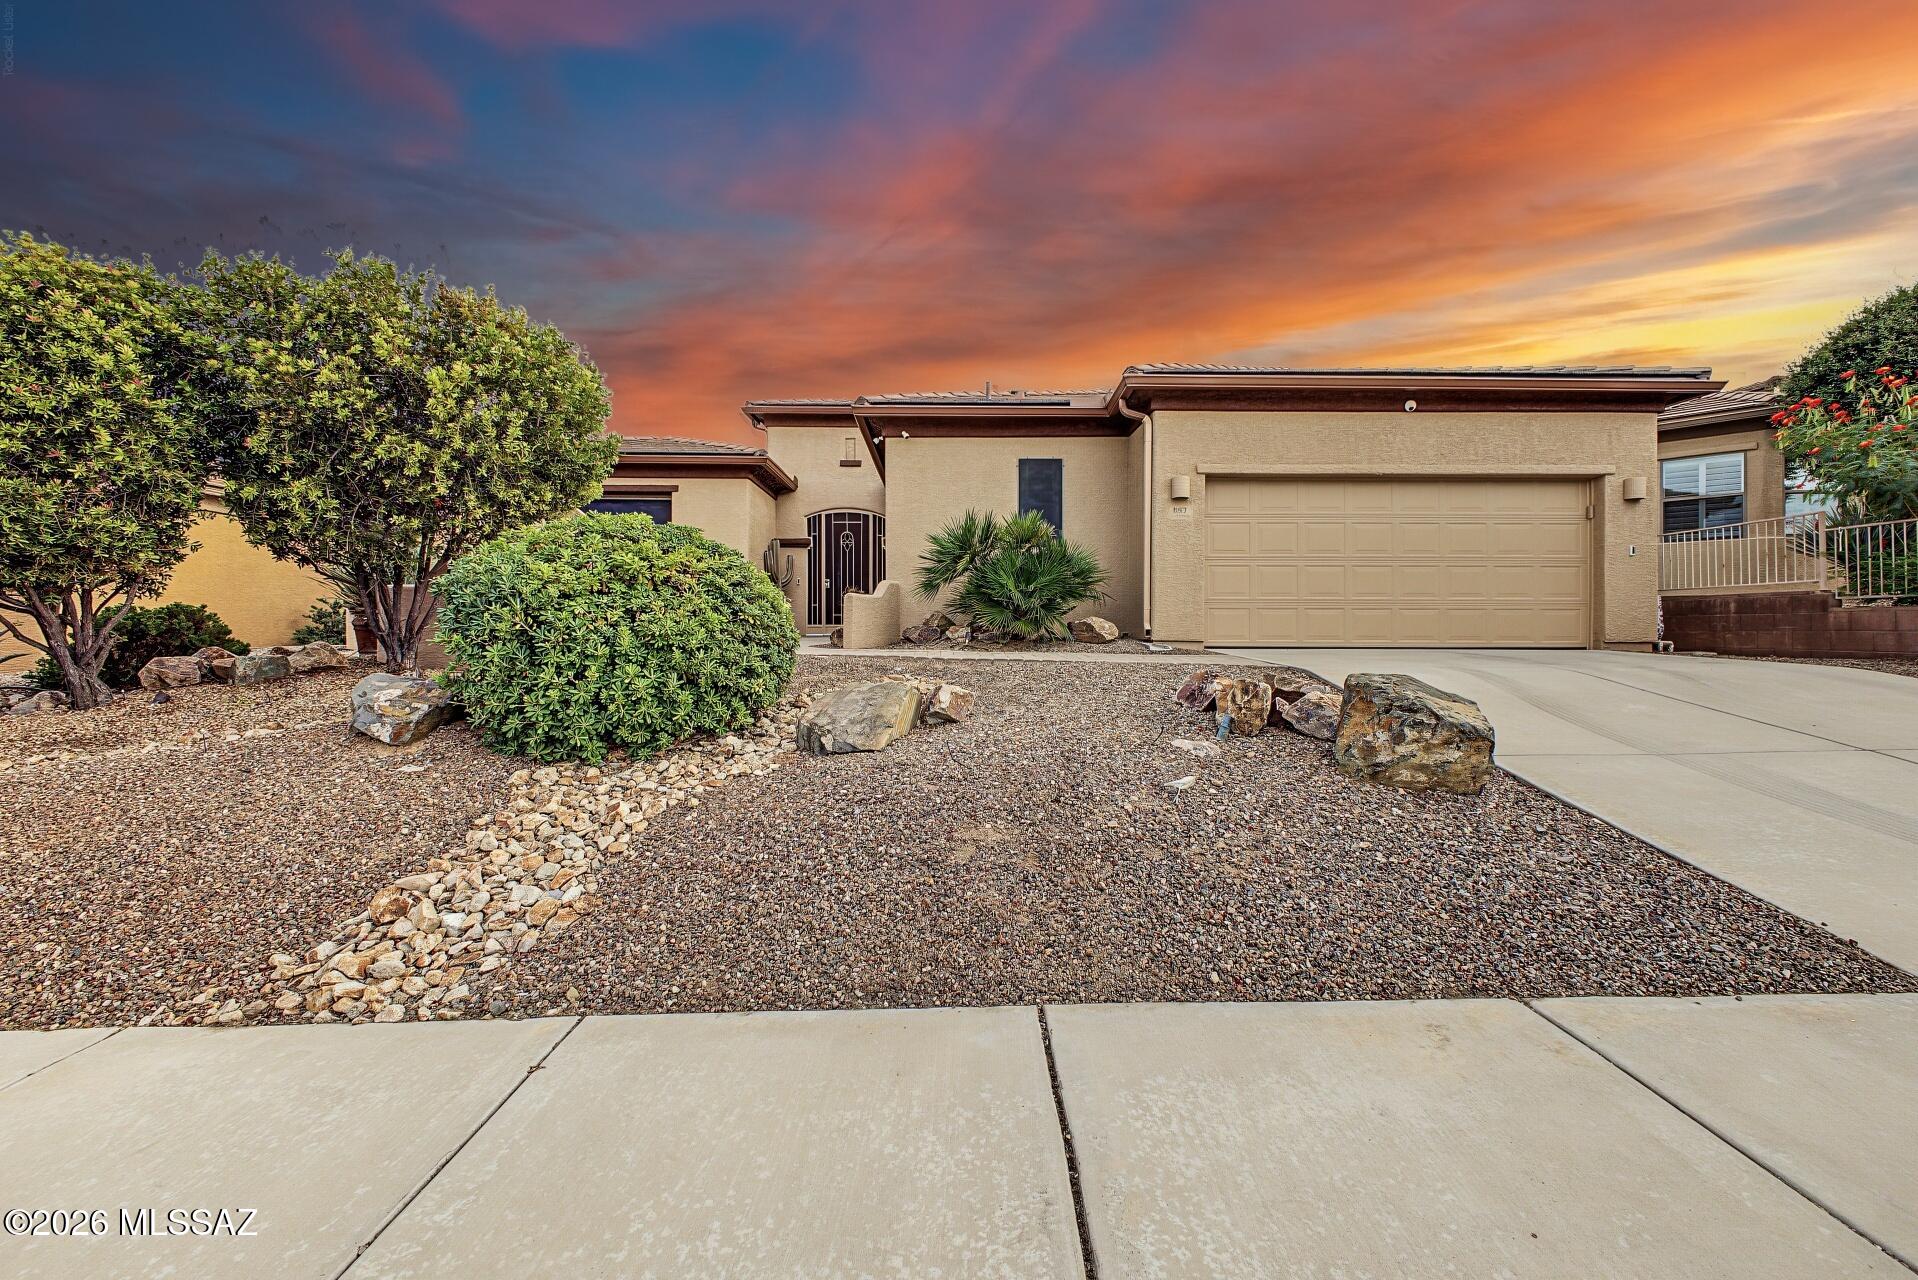
Arizona living with beautiful mountain views! Don't miss this highly upgraded, former model home with a NEW exterior paint, NEW roof, 3-car garage (with AC) & private courtyard entrance with separate full guest suite. This home features upgraded appliances, granite countertops, glass-front cabinetry, tiled backsplash, under-cabinet lighting and abundant storage throughout. The den with double doors is tucked away and provides a flexible space for a home office or hobby room. The third bedroom is a private guest suite with its own entrance and ensuite bath, creating a comfortable, private retreat. The backyard is complete with heated pool and spa, built-in BBQ-private lot with no neighbor behind.  Located in GVR with plenty of amenities & activities. And don't miss all the features in the garage, it is a fully-finished workshop with central vac, air conditioning EV charging and built-in cabinets to maximize the space.
#22623719

Green Valley

887 W Calle Artistica

3 Beds

3 Baths

2,478 Sq.Ft.

$629,000

MLS#: 22623719
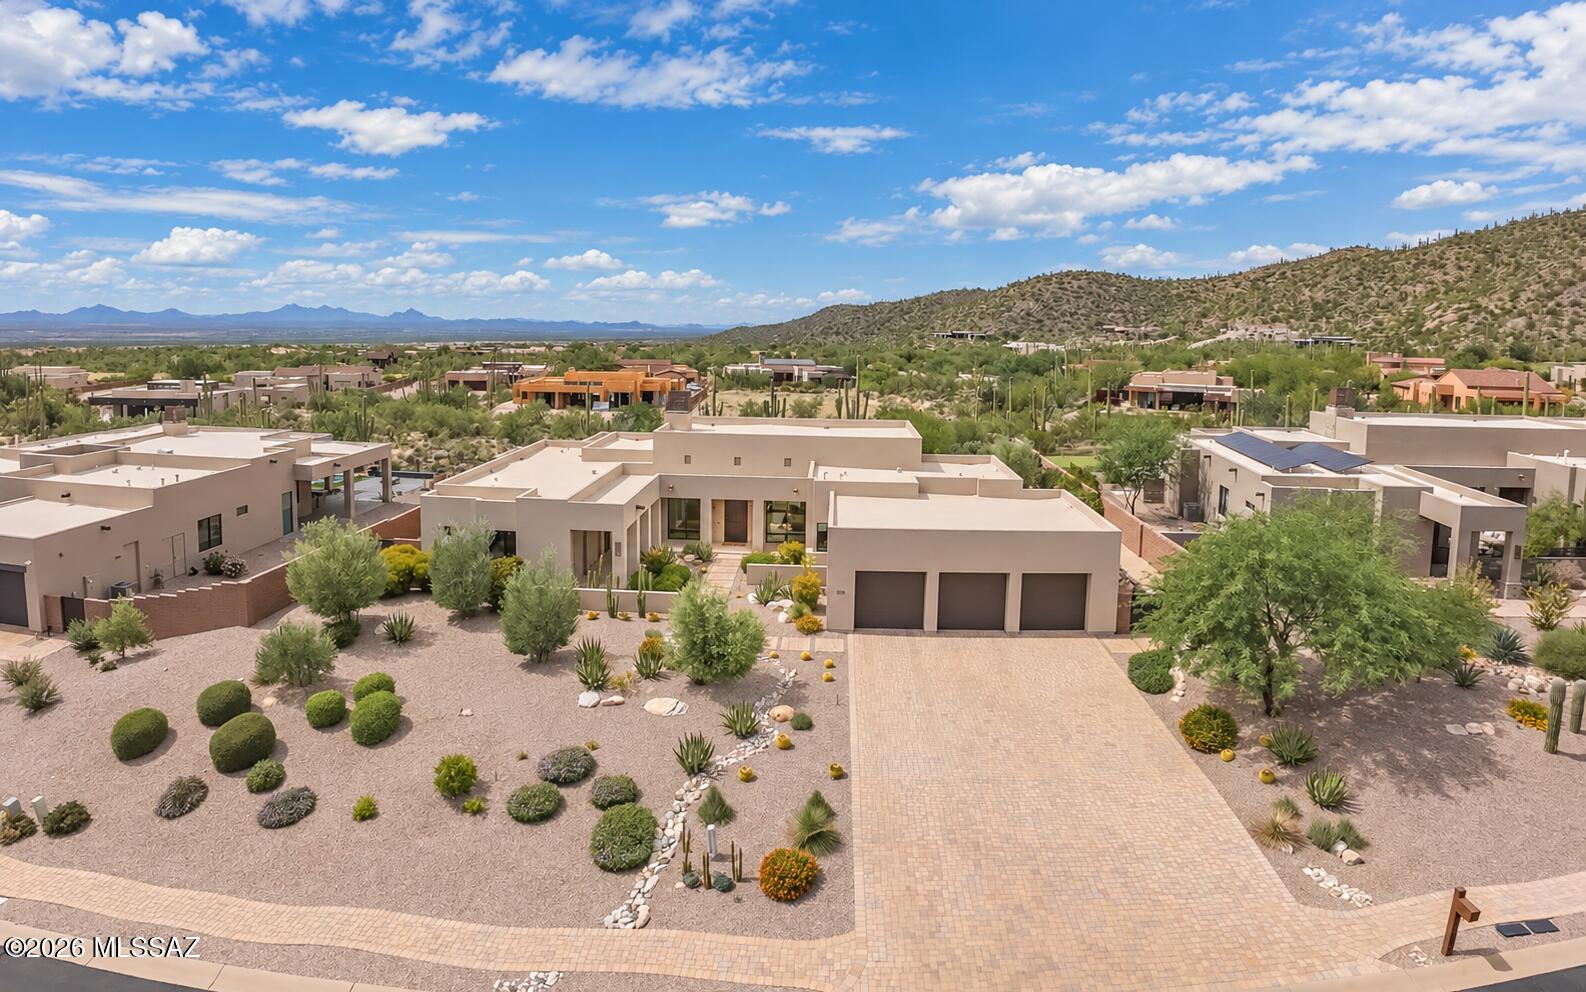
Come view the Epitome of Luxury Living within the Residences at the Ritz-Carlton, Dove Mountain.  Experience a higher level of luxury with unrivaled quality showcased in a bold modern style with impeccable character.  This residence promises to redefine your concept of luxury living, offering an exquisite blend of luxury, comfort and unparalleled craftsmanship.  Flooring is Cotto d'Este porcelain 24x48 imported from Italy. Casa Blanca Quartzite countertops kitchen, wet bar and primary bathroom. The Fleetwood door slider folds completely into the wall for unobstructed panoramic views from your great room - ideal for entertaining - and the sunsets are draw-dropping mesmerizing! Gorgeous saltwater pool and spa w/firepit gathering seating invite you to enjoy what Southern Arizona is all about! Check into the fabulous golfing opportunity. 
Club 63 Full Golf Membership
The premier Membership at the premier Club in the Desert Southwest. Many, Many BENEFITS:
Unlimited access across 63 holes of the Desert Southwest's finest golf at The Gallery Golf Club and the Golf Club at Dove Mountain
Full access to The Gallery Sports Club and all amenities, including fitness & cardio, aquatics, spa, and court sports
Casual and Fine Dining options. No Food & Beverage Minimum.
 
Sonoran Desert living at Dove Mountain means enjoying outdoor living at its best.  Nearly one-third of Dove Mountain's 6,200 acres of desert splendor is being kept in perpetuity as natural open space.  That lovely "cooing" sound you hear in the evenings may be the gentle Inca Doves which live in the area and give this elegant enclave its name. Pima County's 3,000-acre Tortolita Mountain Park borders Dove Mountain to the north.  To the south is the 2,400-acre Tortolita Preserve, with its outstanding biking and hiking trails, designated to be permanently sustained by the City of Marana and the State of Arizona.

Nestled in the beautiful Tortolita Mountain Foothills, Dove Mountain is perhaps the epitome of Southwest desert living. The temperate climate allows residents to enjoy an indoor/outdoor lifestyle virtually all year-round, not just in in the fall, winter and spring seasons for which the region is famous.

You're undoubtedly familiar with the distinctive Saguaro cactus, exclusively found in the region. But, there is a wide variety of other natural vegetation to be found here, including Prickly Pear cactus, Desert Willow, Western Wildflower, Cave Primrose, Desert Lupine, the Ghost Flower, Devil's Claw and the Christmas Cactus, among other varieties. The wildlife of Dove Mountain is fascinating. The Sonoran Desert is home to species like the Great Horned Owl, the Golden Eagle, the Black-chinned Hummingbird, Gambel's Quail, the Hooded Oriole and the Cactus Wren, Arizona's official bird.

The lifestyle here is fascinating, mesmerizing, graceful, luxurious and fun.Perhaps your own Dove Mountain story is just beginning.
#22623489

Marana

6134 W Seven Saguaros Circle

3 Beds

3 Baths

3,453 Sq.Ft.

$3,350,000

MLS#: 22623489
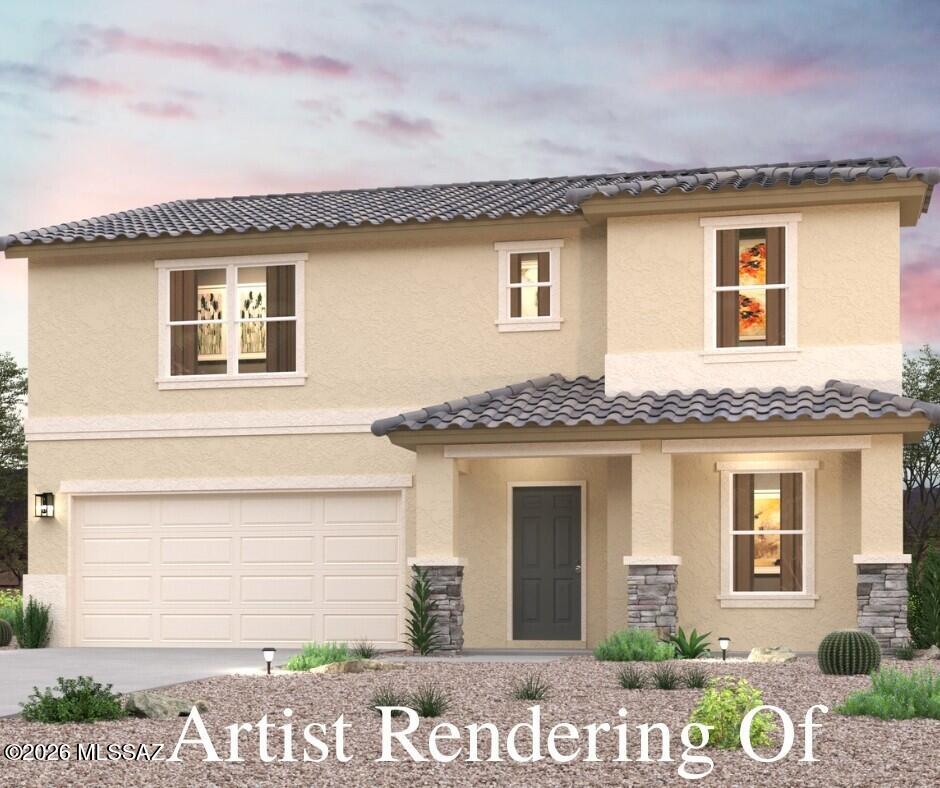
Unveil a world of comfort at this new residence within the peaceful confines of the Entrada Del Toro Community! The Ocotillo Floor Plan is designed to offer both style and practicality, making it an ideal choice for a variety of lifestyles. This two-story home features an open-concept layout on the main level, seamlessly connecting the kitchen, breakfast nook, and great room. The kitchen is a highlight, equipped with granite countertops and stainless-steel appliances, providing a modern and functional space for cooking and gathering. Adjacent to the kitchen, you'll find a formal dining room perfect for hosting meals, as well as a versatile flex space that can be customized to suit your needs, whether it's a home office, playroom, or additional living area.
#22623771

Sahuarita

16991 S Vuelta Las Hebras

5 Beds

2 Baths

2,658 Sq.Ft.

$354,990

MLS#: 22623771
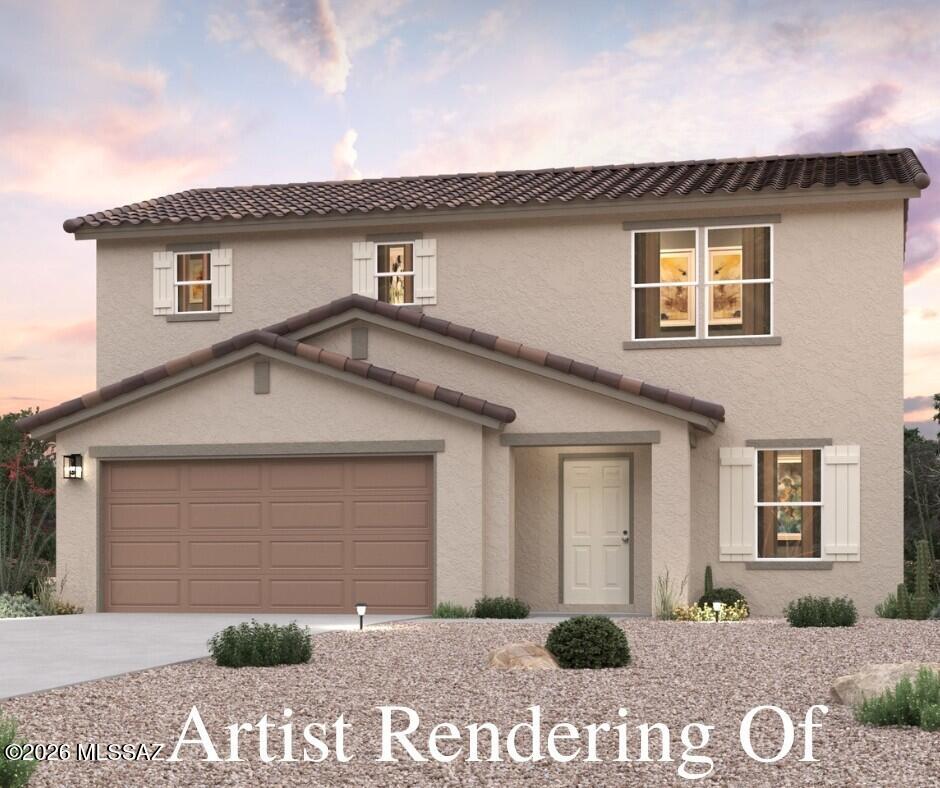
Discover Your Dream Home in the Entrada Del Toro! Introducing the Aguila Floor Plan--a two-story design offering style and functionality. The main level features an open concept layout, connecting the great room, dining room, and kitchen with quartz counters and LG appliances. Adjacent to the kitchen is a convenient dining area that opens up to a patio, ideal for indoor-outdoor living. The main level also includes a versatile bedroom and a full bath. A 2-bay garage offers ample storage and parking. On the upper level, the owner's suite provides a serene retreat with a walk-in closet and an en-suite bathroom featuring a double vanity. This floor also includes two additional bedrooms, another full bath, and a versatile game room that can be adapted to suit your needs.
#22623765

Sahuarita

16999 S Vuelta Las Hebras

4 Beds

3 Baths

1,778 Sq.Ft.

$309,990

MLS#: 22623765
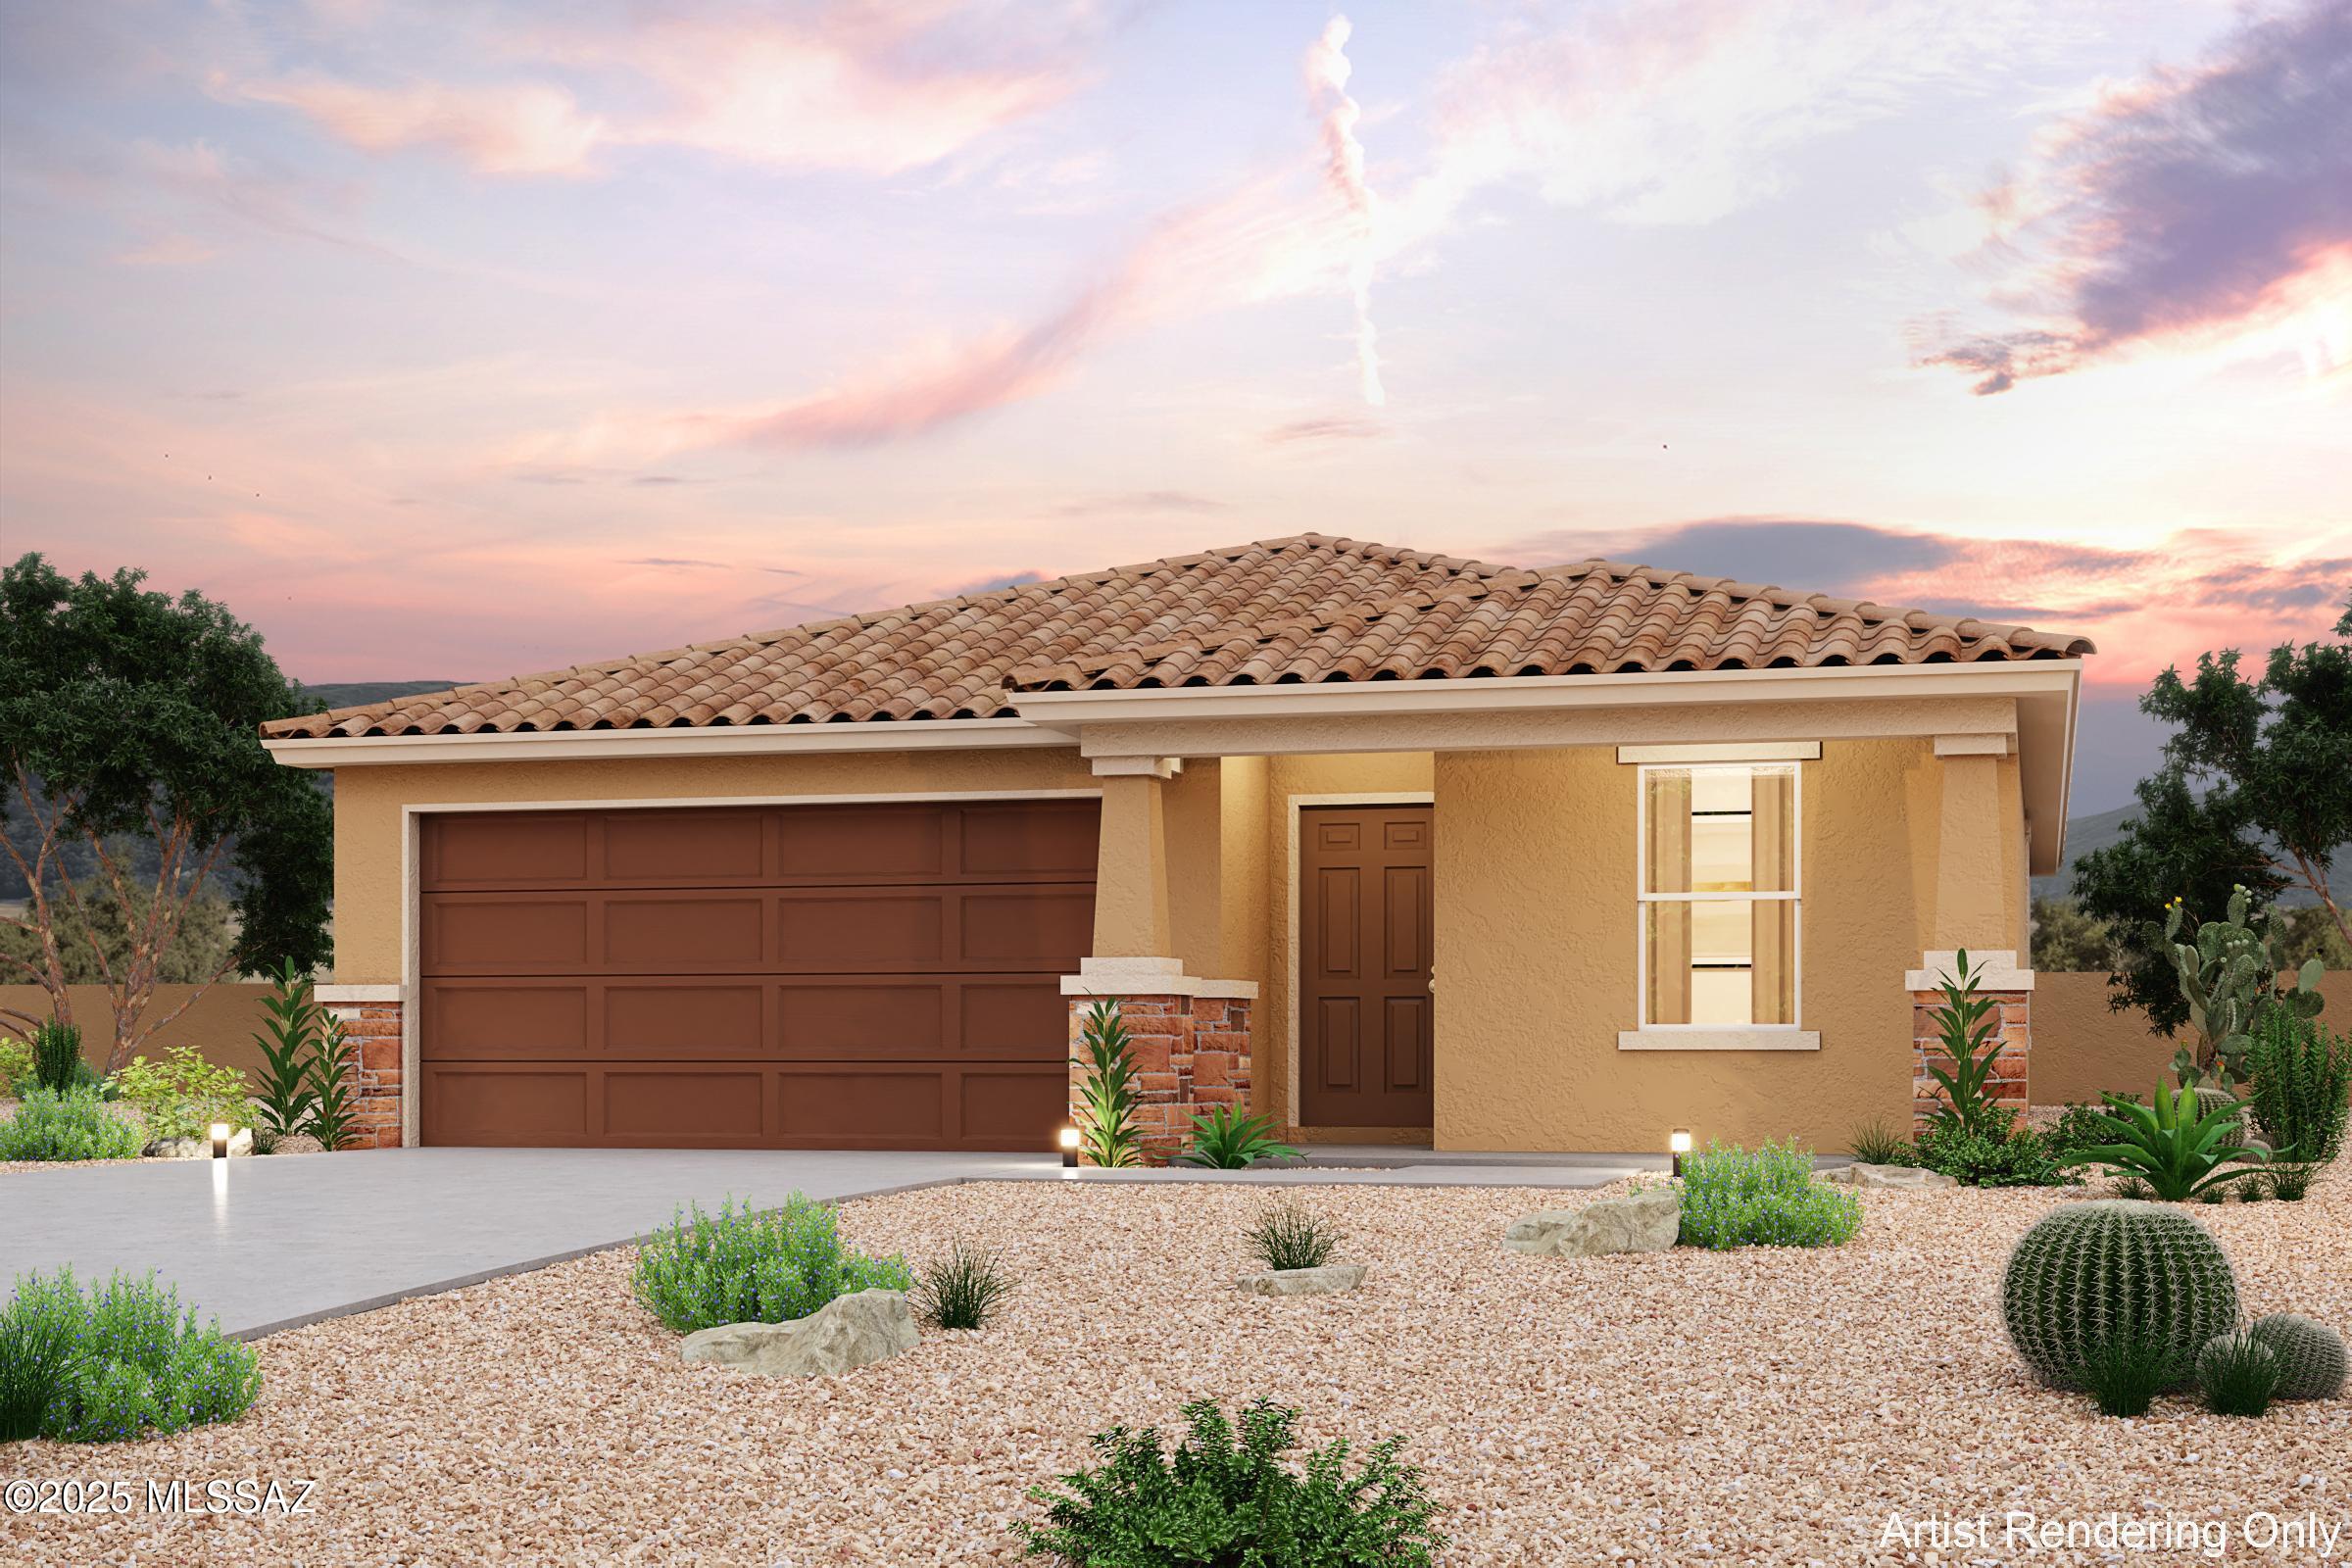
Welcome home to this NEW Single-Story Home in the Kartchner Vistas! The desirable Alamar Plan boasts an open design encompassing the Living, Dining, and Kitchen spaces. The Kitchen features gorgeous cabinets, quartz countertops, and LG appliances (including Range with a Microwave hood and Dishwasher). The primary suite has a private bath, dual vanity sinks, and a walk-in closet. This Home also includes 2 more bedrooms and a whole secondary bathroom.
#22623779

Benson

959 S Stalactities Circle

3 Beds

2 Baths

1,290 Sq.Ft.

$244,990

MLS#: 22623779
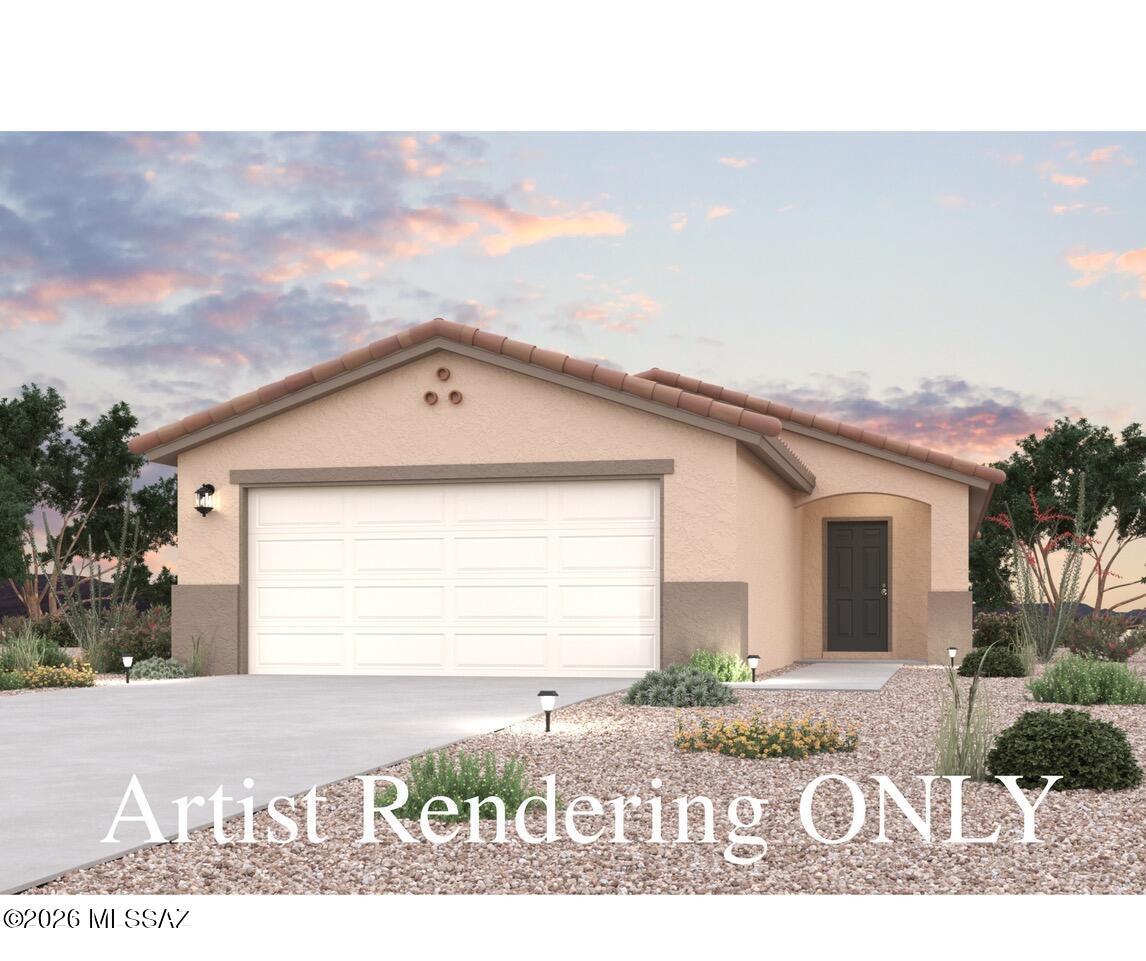
Discover Your Dream Home in the Entrada Del Toro West! The Tatum Plan offers a seamless open-concept design that integrates Living, Dining, and Kitchen areas--perfect for hosting guests or relaxing in comfort. The gourmet Kitchen boasts beautiful cabinetry, quartz countertops, and LG appliances. Retreat to the tranquil primary suite featuring dual vanity sinks and a spacious walk-in closet. Two additional bedrooms and a charming patio complete this exceptional home. Enjoy energy-efficient Low E windows and a two-car garage.
#22623774

Sahuarita

17527 S Paseo Pueblo Lindo

3 Beds

2 Baths

1,341 Sq.Ft.

$269,990

MLS#: 22623774
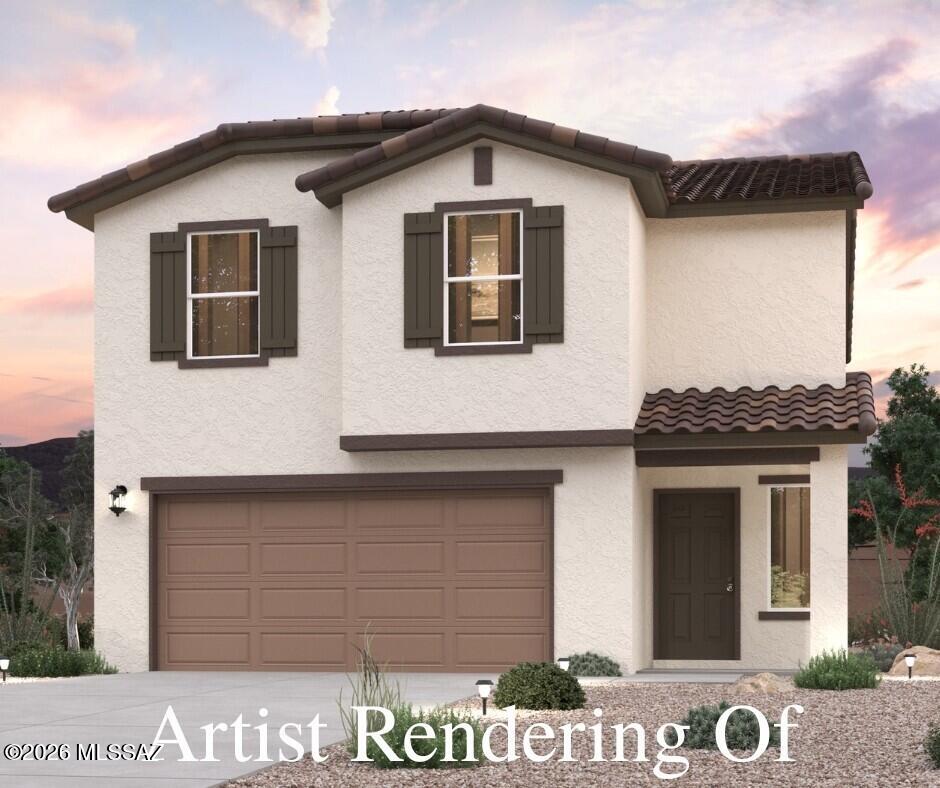
Discover Your Dream Home in the Entrada Del Toro West! Welcome to the Barletta, a thoughtfully designed two-story home offering an open-concept main level and well-planned upper level. The kitchen features stainless steel appliances and a convenient step-in pantry, flowing into the dining area and great room for easy entertaining. The dining room opens to a covered patio, creating a relaxing space for outdoor enjoyment. Upstairs, the private primary suite includes a spacious walk-in closet and a bath with a dual vanity. Three additional bedrooms, two with walk-in closets, share a full bath. A centrally located laundry room adds convenience. Additional highlights include a 2-bay garage and energy-efficient dual-pane windows throughout.
#22623776

Sahuarita

17515 S Paseo Pueblo Lindo

4 Beds

2 Baths

1,965 Sq.Ft.

$304,990

MLS#: 22623776
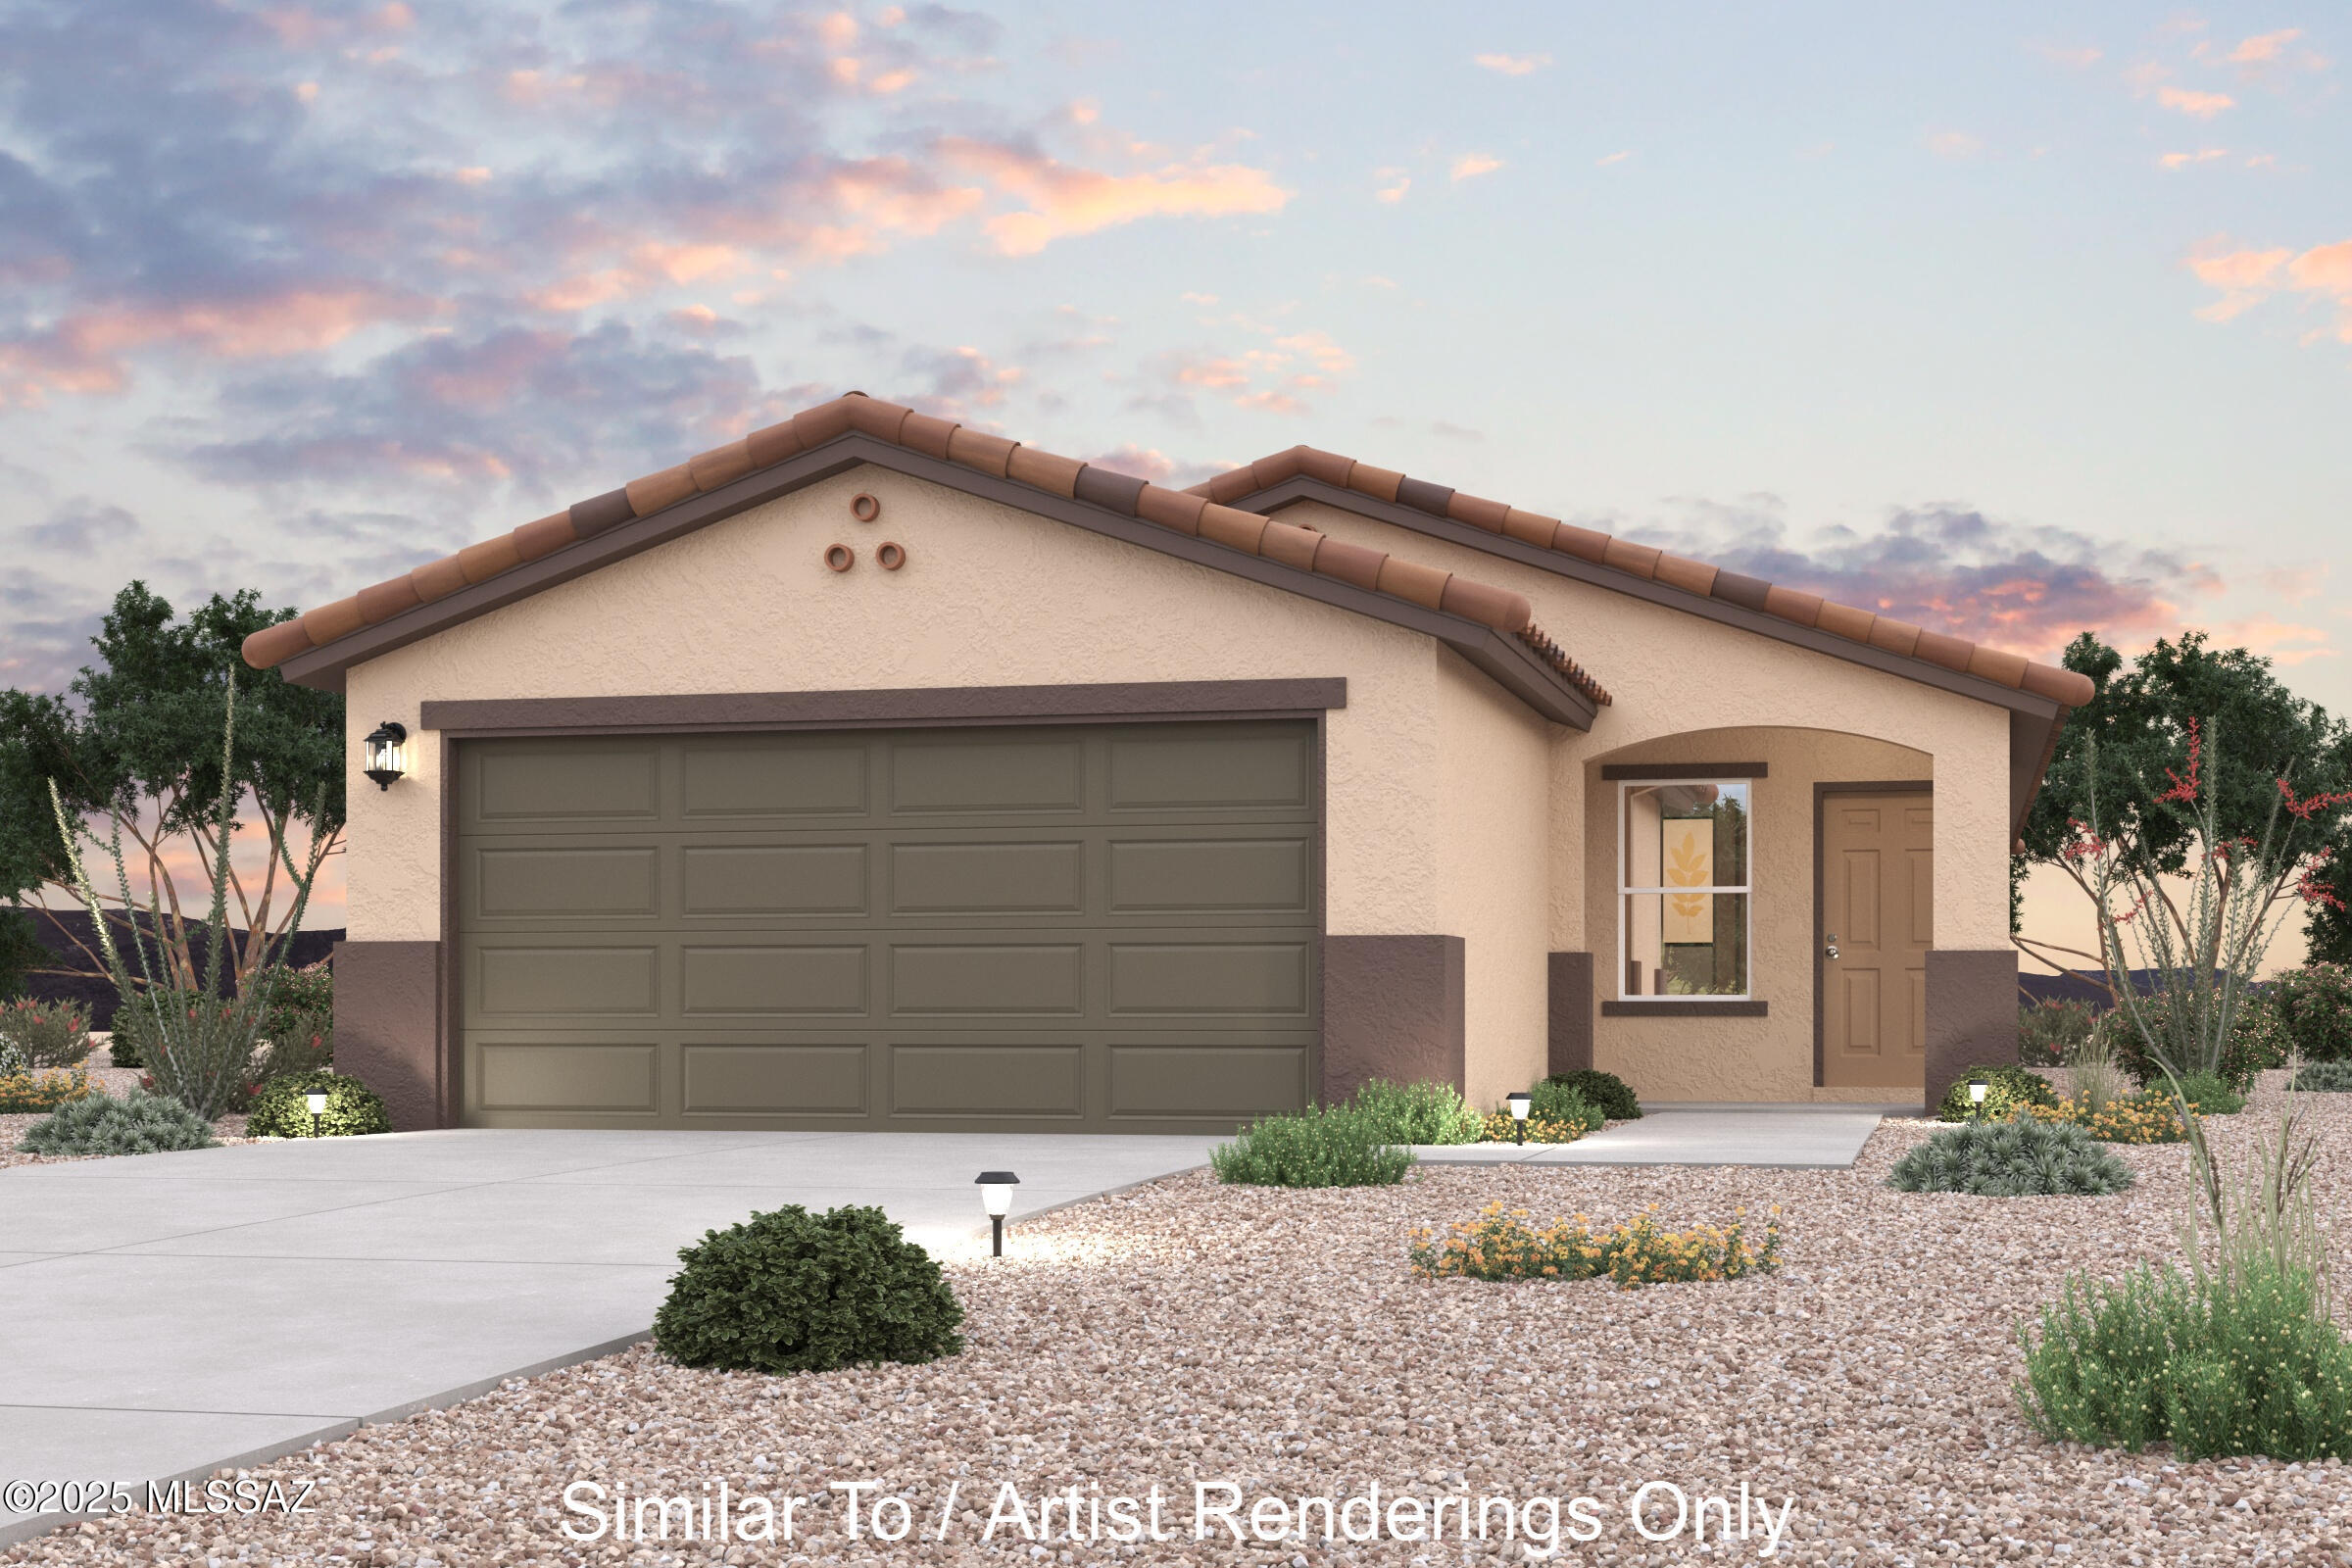
Discover Your Dream Home in the Entrada Del Toro West! The Hayden Plan offers a seamless open-concept design that integrates Living, Dining, and Kitchen areas--perfect for hosting guests or relaxing in comfort. The Kitchen boasts beautiful cabinetry, quartz countertops, and LG appliances. Retreat to the tranquil primary suite featuring dual vanity sinks and a spacious walk-in closet. Two additional bedrooms and a charming, covered patio complete this exceptional home. Enjoy energy-efficient Low E windows and a two-car garage.
#22623777

Sahuarita

17509 S Paseo Pueblo Lindo

3 Beds

2 Baths

1,454 Sq.Ft.

$279,990

MLS#: 22623777
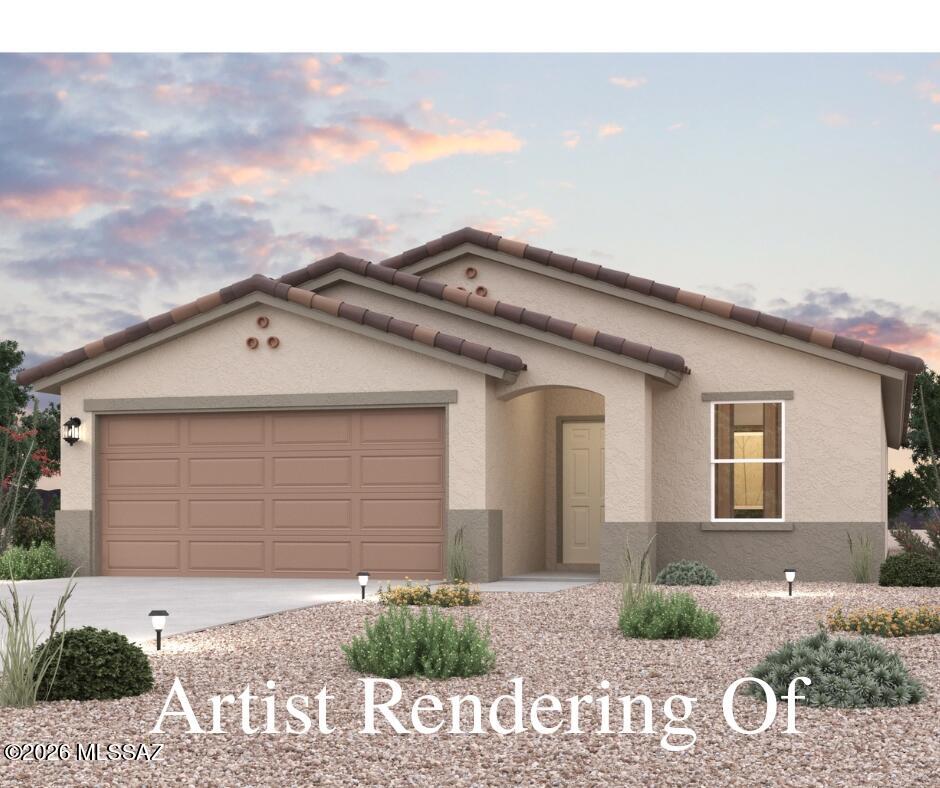
Welcome to your spacious and elegant home in the NEW Kartchner Vistas. The Palmero Plan offers a seamless open-concept design that integrates Living, Dining, and Kitchen areas--perfect for hosting guests or relaxing in comfort. Enjoy energy-efficient Low-E insulated windows throughout. The gourmet Kitchen boasts beautiful cabinetry, granite countertops, a walk-in pantry, and  Stainless Steel Appliances. A dedicated laundry room adds convenience to everyday living. Retreat to the tranquil primary suite featuring dual vanity sinks and a spacious walk-in closet. Three additional bedrooms, a stylish secondary bathroom, and a charming patio complete this exceptional home. Make this beautiful home yours!
#22623781

Benson

953 S Stalactites Circle

3 Beds

2 Baths

1,619 Sq.Ft.

$259,990

MLS#: 22623781

* Listings identified with the FMLS IDX logo come from FMLS and are held by brokerage firms other than the owner of this website. The listing brokerage is identified in any listing details. Information is deemed reliable but is not guaranteed. If you believe any FMLS listing contains material that infringes your copyrighted work please click here to review our DMCA policy and learn how to submit a takedown request. © 2024. First Multiple Listing Service, Inc.

Categories

Homes Tailored to Your Lifestyle
Buyers Guide

Buying a home is one of the most exciting milestones of your life.

View more

Sellers Guide

Putting your home on the market can be a stressful process, especially when you don’t know what to expect.

View more

Market report

With just a few clicks, you'll gain instant access to valuable insights about the real estate market, including trends, property values, and community analytics.

View more

Home value

Unlike automated valuations, our hands-on review will provide a comprehensive opinion of your home’s value while considering important interior elements and other location intangible factors that machine algorithms so often miss.

View more

Buyers resources

Guides on financing, inspections, and choosing the right Realtor for a smooth home purchase.

Sellers resources

Practical tips on staging, pricing, and preparing your home to attract buyers and maximize your sale.

Send a message

Message successfully sent.

Preferred Agent

Reason for contacting?

I agree to receive email communication and understand I can unsubscribe at any time.

I agree to be contacted by Realhub DEV via call, email, and text for real estate services. To opt out, you can reply 'stop' at any time or reply 'help' for assistance. You can also click the unsubscribe link in the emails. Message and data rates may apply. Message frequency may vary. Privacy Policy

Sign In Sign Out

Virtual Assistant

Would you like to take the next step with this property? We can help you schedule a showing or virtual tour, or send you more details.

Yes, I would like more information.

Thank You for Your Reply, One of Our Agents will contact you as soon as possible

No, maybe later.

Thank you, you can always contact me via email, phone number or through the contact form.

Realhub AI

Lucy - Your AI-Powered Realtor

Update Your Temporary Password

Personalize your search

Enter your email and we'll notify you immediately when new listings match what you're looking for.

or enter email address

Already have an account ? Login here

Continue your home search

I agree to receive communications and understand I can unsubscribe at any time.

I agree to be contacted by Realhub DEV via call, email, and text for real estate services. To opt out, you can reply 'stop' at any time or reply 'help' for assistance. You can also click the unsubscribe link in the emails. Message and data rates may apply. Message frequency may vary. Privacy Policy

Already have an account ? Login here

We use cookies

We use cookies primarily for analytics to enhance your experience. By accepting, you agree to our use of these cookies. You can manage your preferences or learn more about our cookies policy.