Thinking of selling?

Blue Sapphireline

Browse Properties
  • Nearby me

Popular Features

Community Features

Association

Property Features

Waterfront

View

Exterior Features

Interior Features

Style

E-Alert name

Properties

10000 properties match your criteria

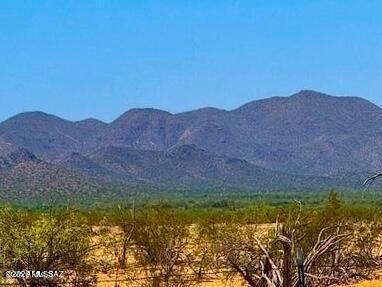
This 5 acre parcel in Marana is fully fenced, flat and level and borders BLM Land. Perfect spot for your ranch or to place a manufactured home and build your new homestead. This property offers wide open space, and stunning Arizona desert views, while still being only a short drive to Tucson Seller will carry with 50 percent down payment.
#22622303

Marana

0 W Maser Way 5 Acres

None Beds

None Baths

5.0 acres

$26,999

MLS#: 22622303
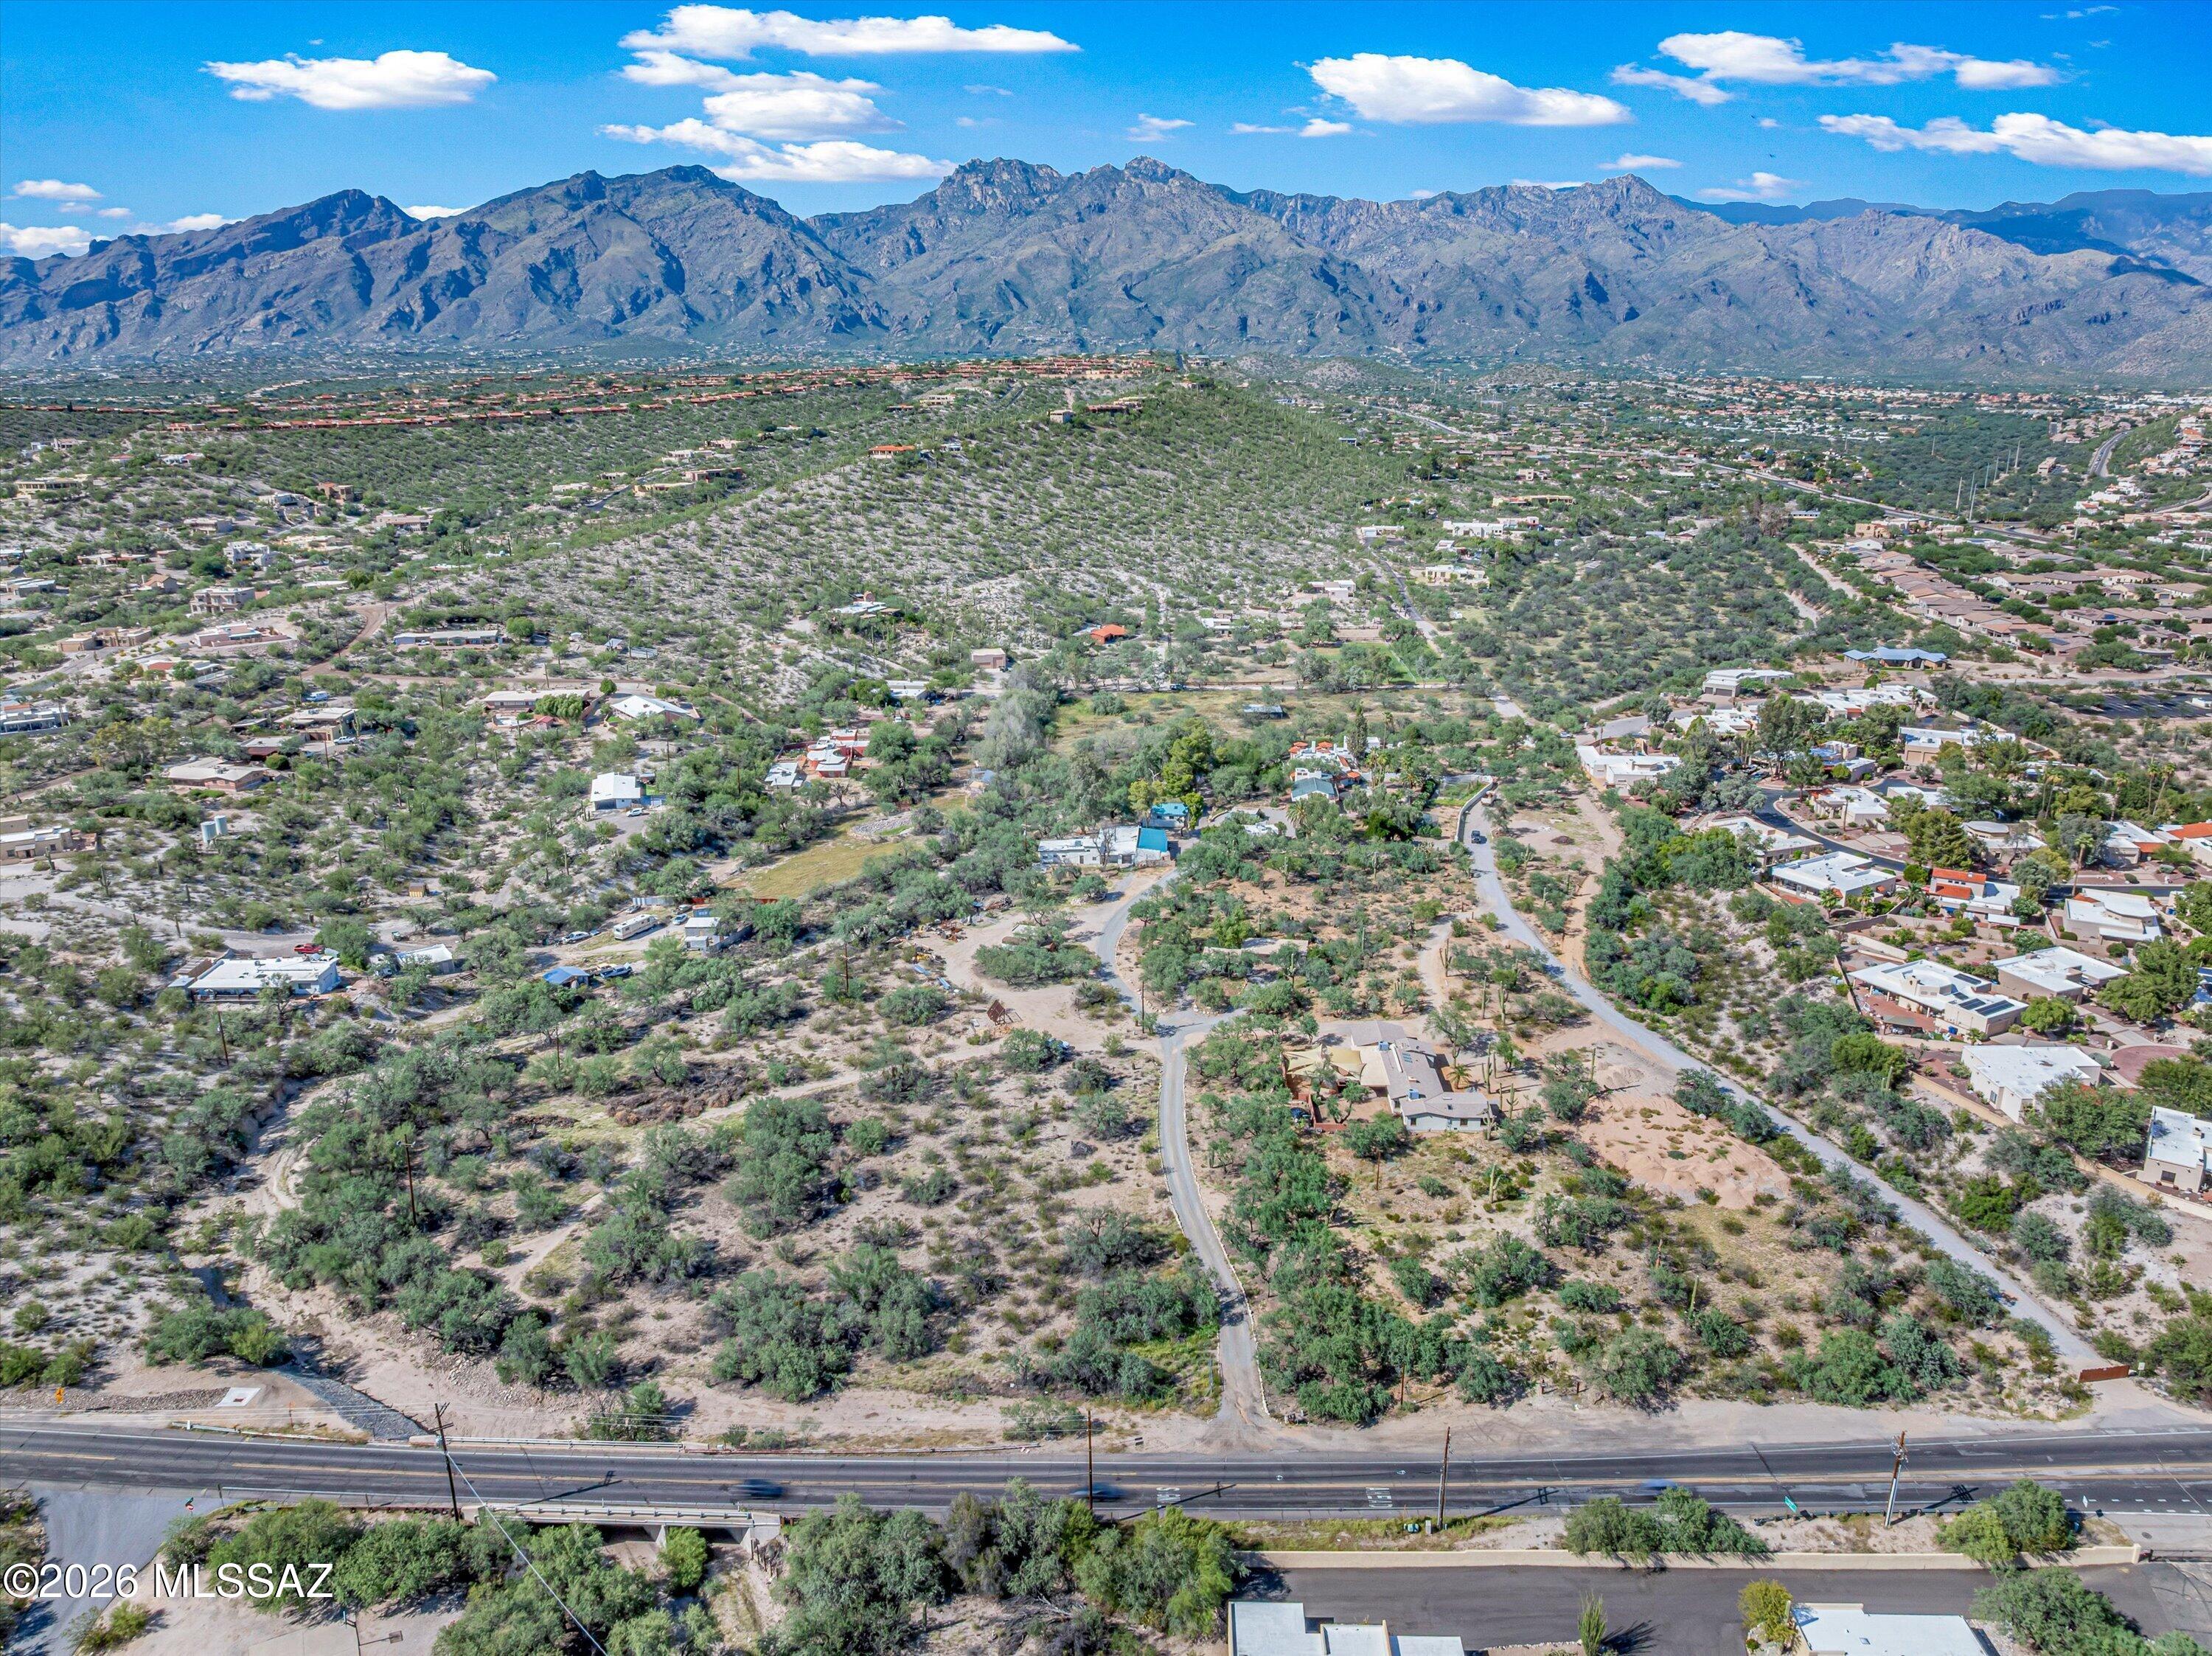
Rare opportunity to create something truly unique! This offering includes two parcels totaling just over 2 acres, providing plenty of space and potential for a beautiful custom home. Zoned CR-1, the property features natural riparian areas, mountain views, and a ranch-style setting that captures the beauty of desert living. Conveniently located in the lower Foothills, the property offers a peaceful setting while still providing easy access to nearby shopping, dining, and everyday amenities. Both parcels are included in the sale: 114-35-0490 and 114-36-011E. Bring your vision and create a one-of-a-kind property surrounded by natural beauty. Looking for even more space? An additional 3.31 acre parcel with SR zoning is also available directly to the east. See MLS# 22622319 for details.
#22622317

Tucson

6981 E River Road

None Beds

None Baths

2.07 acres

$195,000

MLS#: 22622317
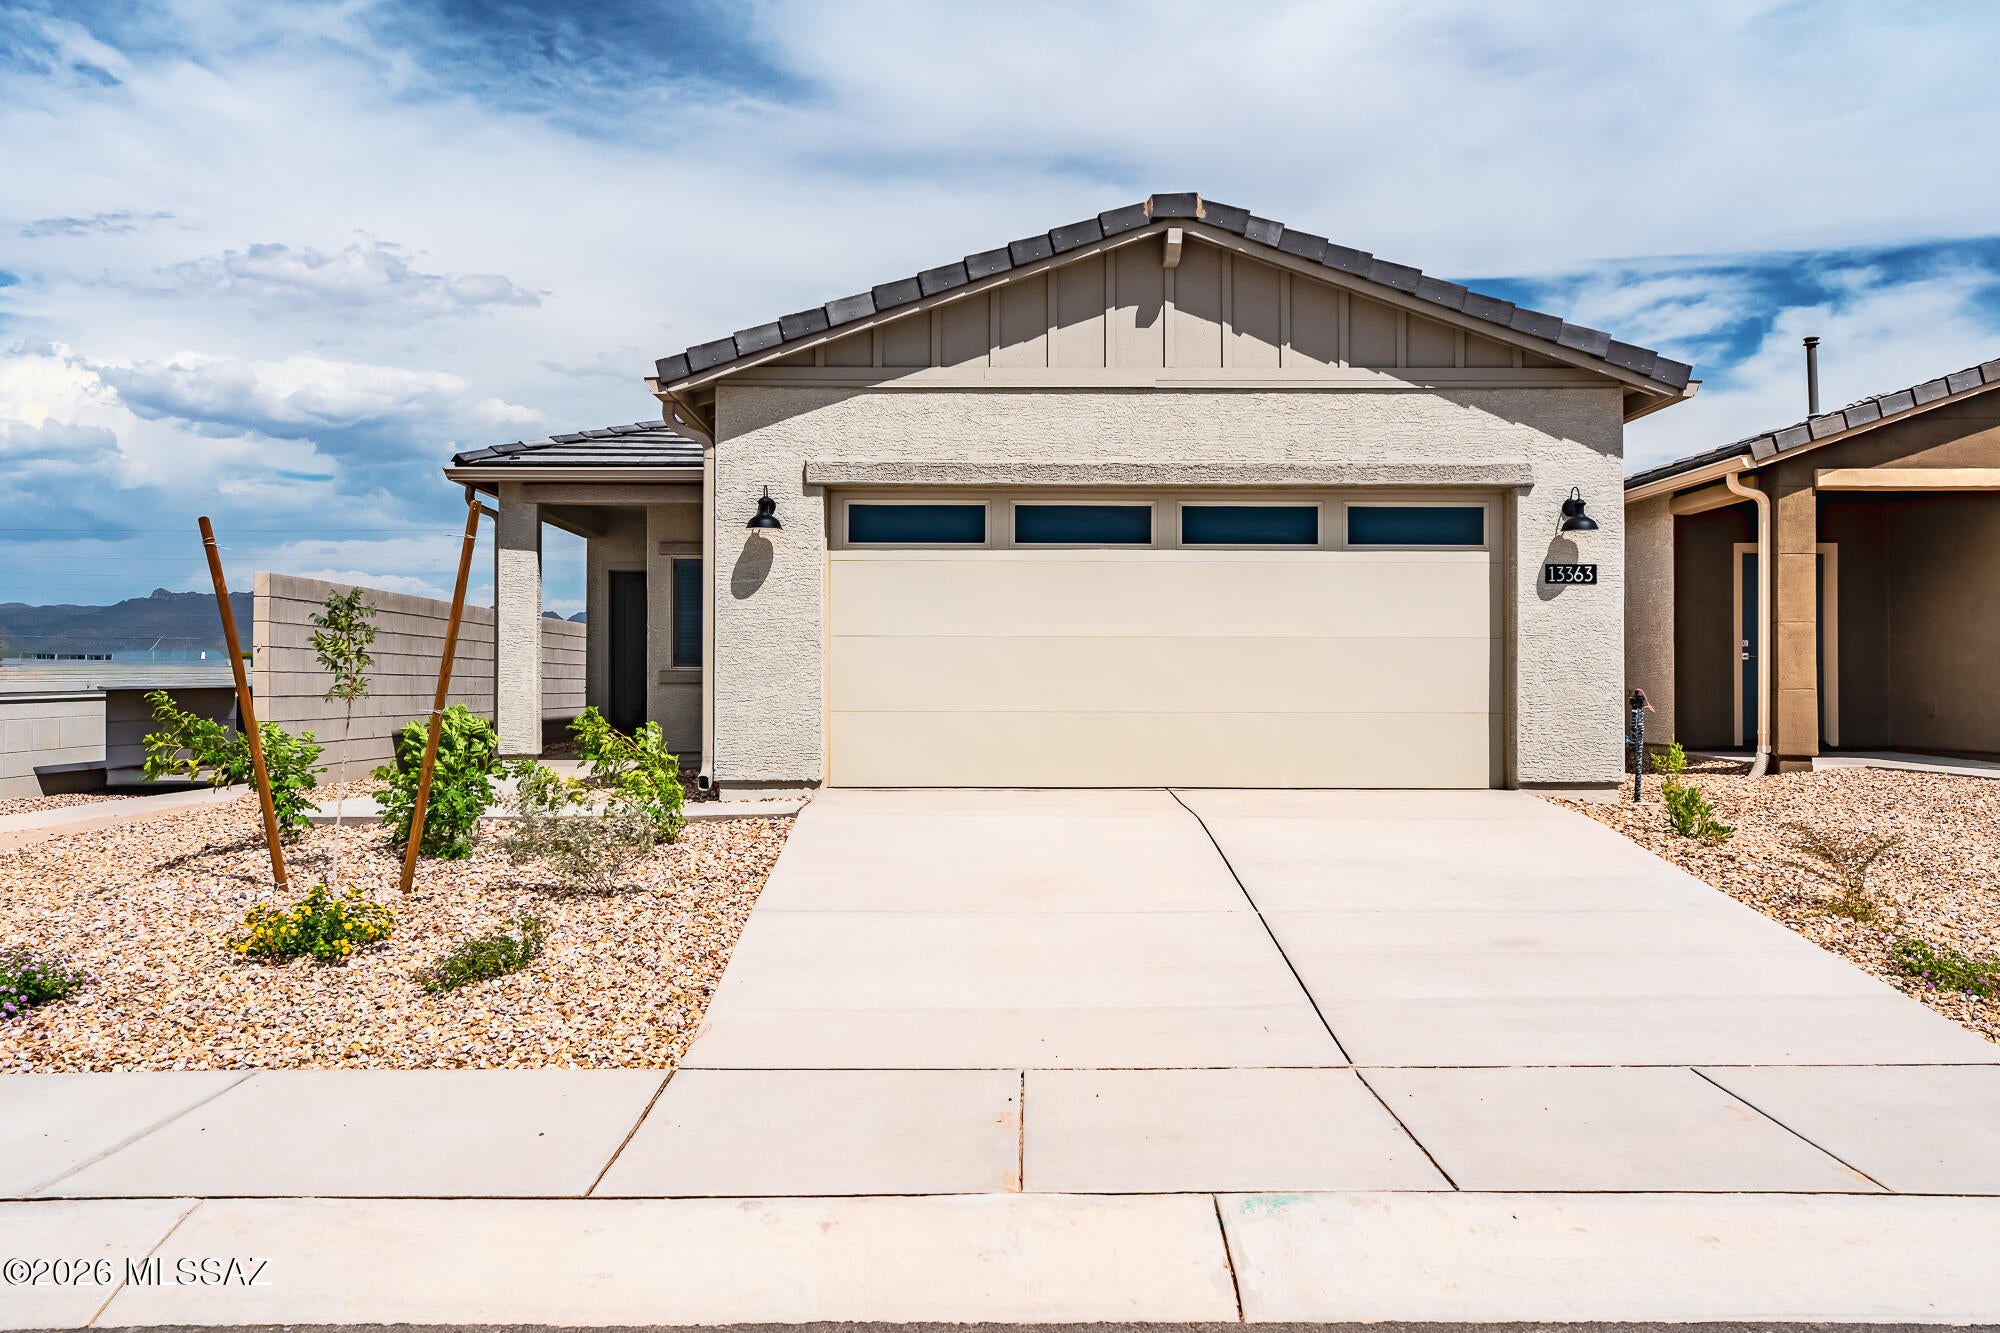
The Ironwood by LGI Homes at Cypress Gardens is the ideal place to call home. This thoughtfully designed residence boasts an open-concept layout, 3 beds, 2 baths, and a 2-car garage. With a spacious family room, welcoming curb appeal, and a private master suite, the Ironwood offers simplicity and efficiency, ensuring that you and your family can create lasting memories. The kitchen is a true highlight of this home, offering a spacious pantry and ample storage space to keep everything organized. It features a full suite of Whirlpool® appliances, an undermount sink with a Moen® faucet, and Power Clean™ spray technology, making cooking and cleanup a breeze. 
The Ironwood at Cypress Gardens is more than just a house; it's the place where cherished memories are made. With its family-friend
#22619034

Marana

13363 N Cypress Gardens Drive

3 Beds

2 Baths

1,505 Sq.Ft.

$382,900

MLS#: 22619034
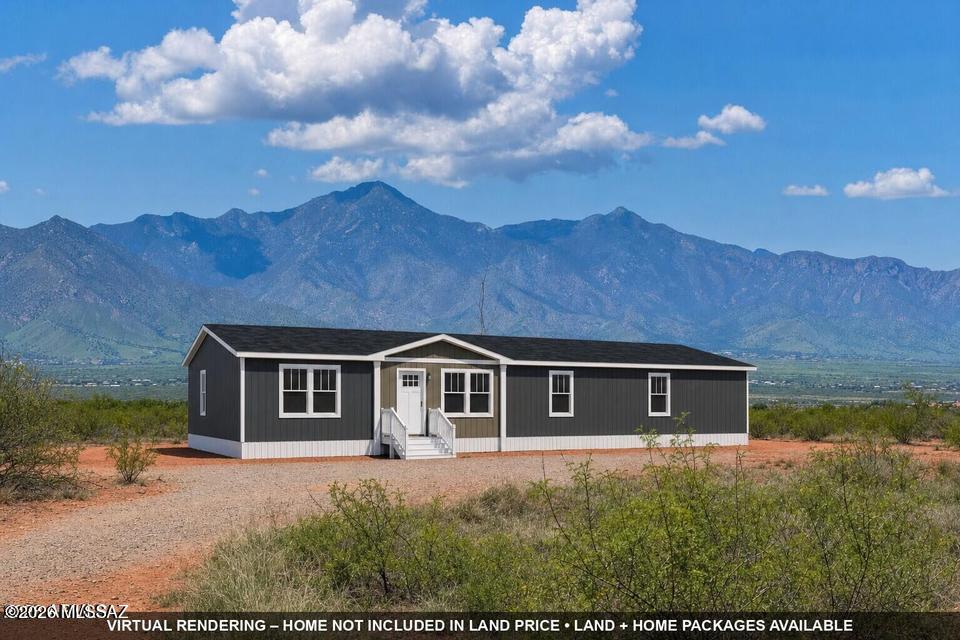
Proposed new manufactured home and land package on 4.47 beautiful acres in Hereford! Enjoy easy access, breathtaking mountain views, privacy, and no HOA. Property includes a shared well producing an impressive 25+ GPM and is just minutes from the San Pedro Riparian National Conservation Area, offering hiking, horseback riding, birdwatching, and endless outdoor recreation along the San Pedro River. This property is offered with a brand new factory-built home through TruLot Homes. The rendering shown reflects one possible design, with buyers able to work directly with TruLot Homes to select their floorplan, exterior colors, landscaping, and other available options. Plenty of room for horses, RVs, off-road toys, and more.
#22622298

Hereford

TBD Paloma Trl

4 Beds

2 Baths

2,001 Sq.Ft.

$275,000

MLS#: 22622298
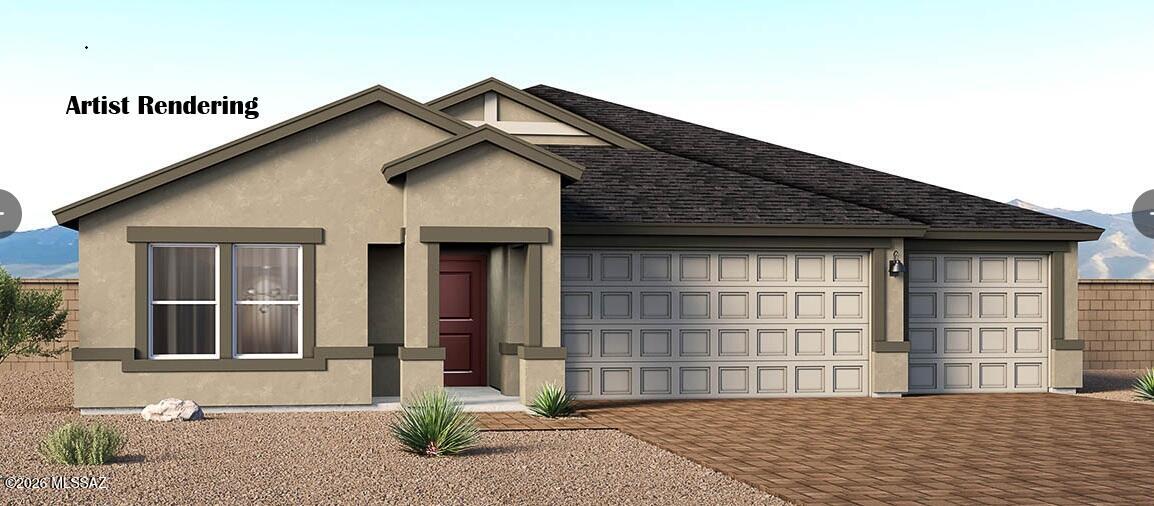
**THIS HOME IS TO BE BUILT, and has not started construction.**

Introducing The Garland, a brand-new thoughtfully crafted single-story home nestled within the Traditions at Sycamore Vista in Vail, Arizona. Offering 2,404 square feet of generous living space, The Garland is designed for households seeking room to grow, flexible living options, and refined modern comfort. This exceptional floor plan features four bedrooms, three full bathrooms, a spacious kitchen, and a three-car garage providing the perfect balance of style and functionality for today's lifestyles.
A welcoming entryway opens into a bright, open-concept design where the great room, dining area, and kitchen flow seamlessly together, creating an ideal setting for both everyday living and entertaining. The kitchen truly anchors the home, showcasing quartz countertops, Shaker-style cabinetry, a large center island ideal for casual dining and meal prep, and an ample amount of storage. Thoughtfully designed with privacy in mind, The Garland offers a desirable split-bedroom layout. Three secondary bedrooms are positioned near the front of the home, including one with its own private en-suite bathroom, perfect for guests, extended family, or multigenerational living.
Tucked away at the rear of the home, the expansive primary suite serves as a tranquil retreat, featuring two generous walk-in closets and a well-appointed en-suite bathroom.
Homes at Sycamore Vista are designed for both style and future-forward living, with exterior features including a Monterey textured stucco finish, professionally landscaped front yards with automatic drip irrigation, and large, fully fenced backyards ready for your personal touch.
Inside, the Home Is Connected® Smart Home package enhances everyday convenience with a smart thermostat, video doorbell, and keyless entry.
With its spacious footprint, thoughtful layout, and modern design elements, The Garland delivers the perfect blend of comfort, functionality, and flexibility for today's lifestyle.
Located in the desirable Sycamore Vista community, residents enjoy the beauty of Southern Arizona while remaining conveniently close to top-rated Vail schools, shopping, dining, parks, and outdoor recreation.
#22622292

Corona de Tucson

1357 S Wilkinson Place

4 Beds

3 Baths

2,404 Sq.Ft.

$474,970

MLS#: 22622292
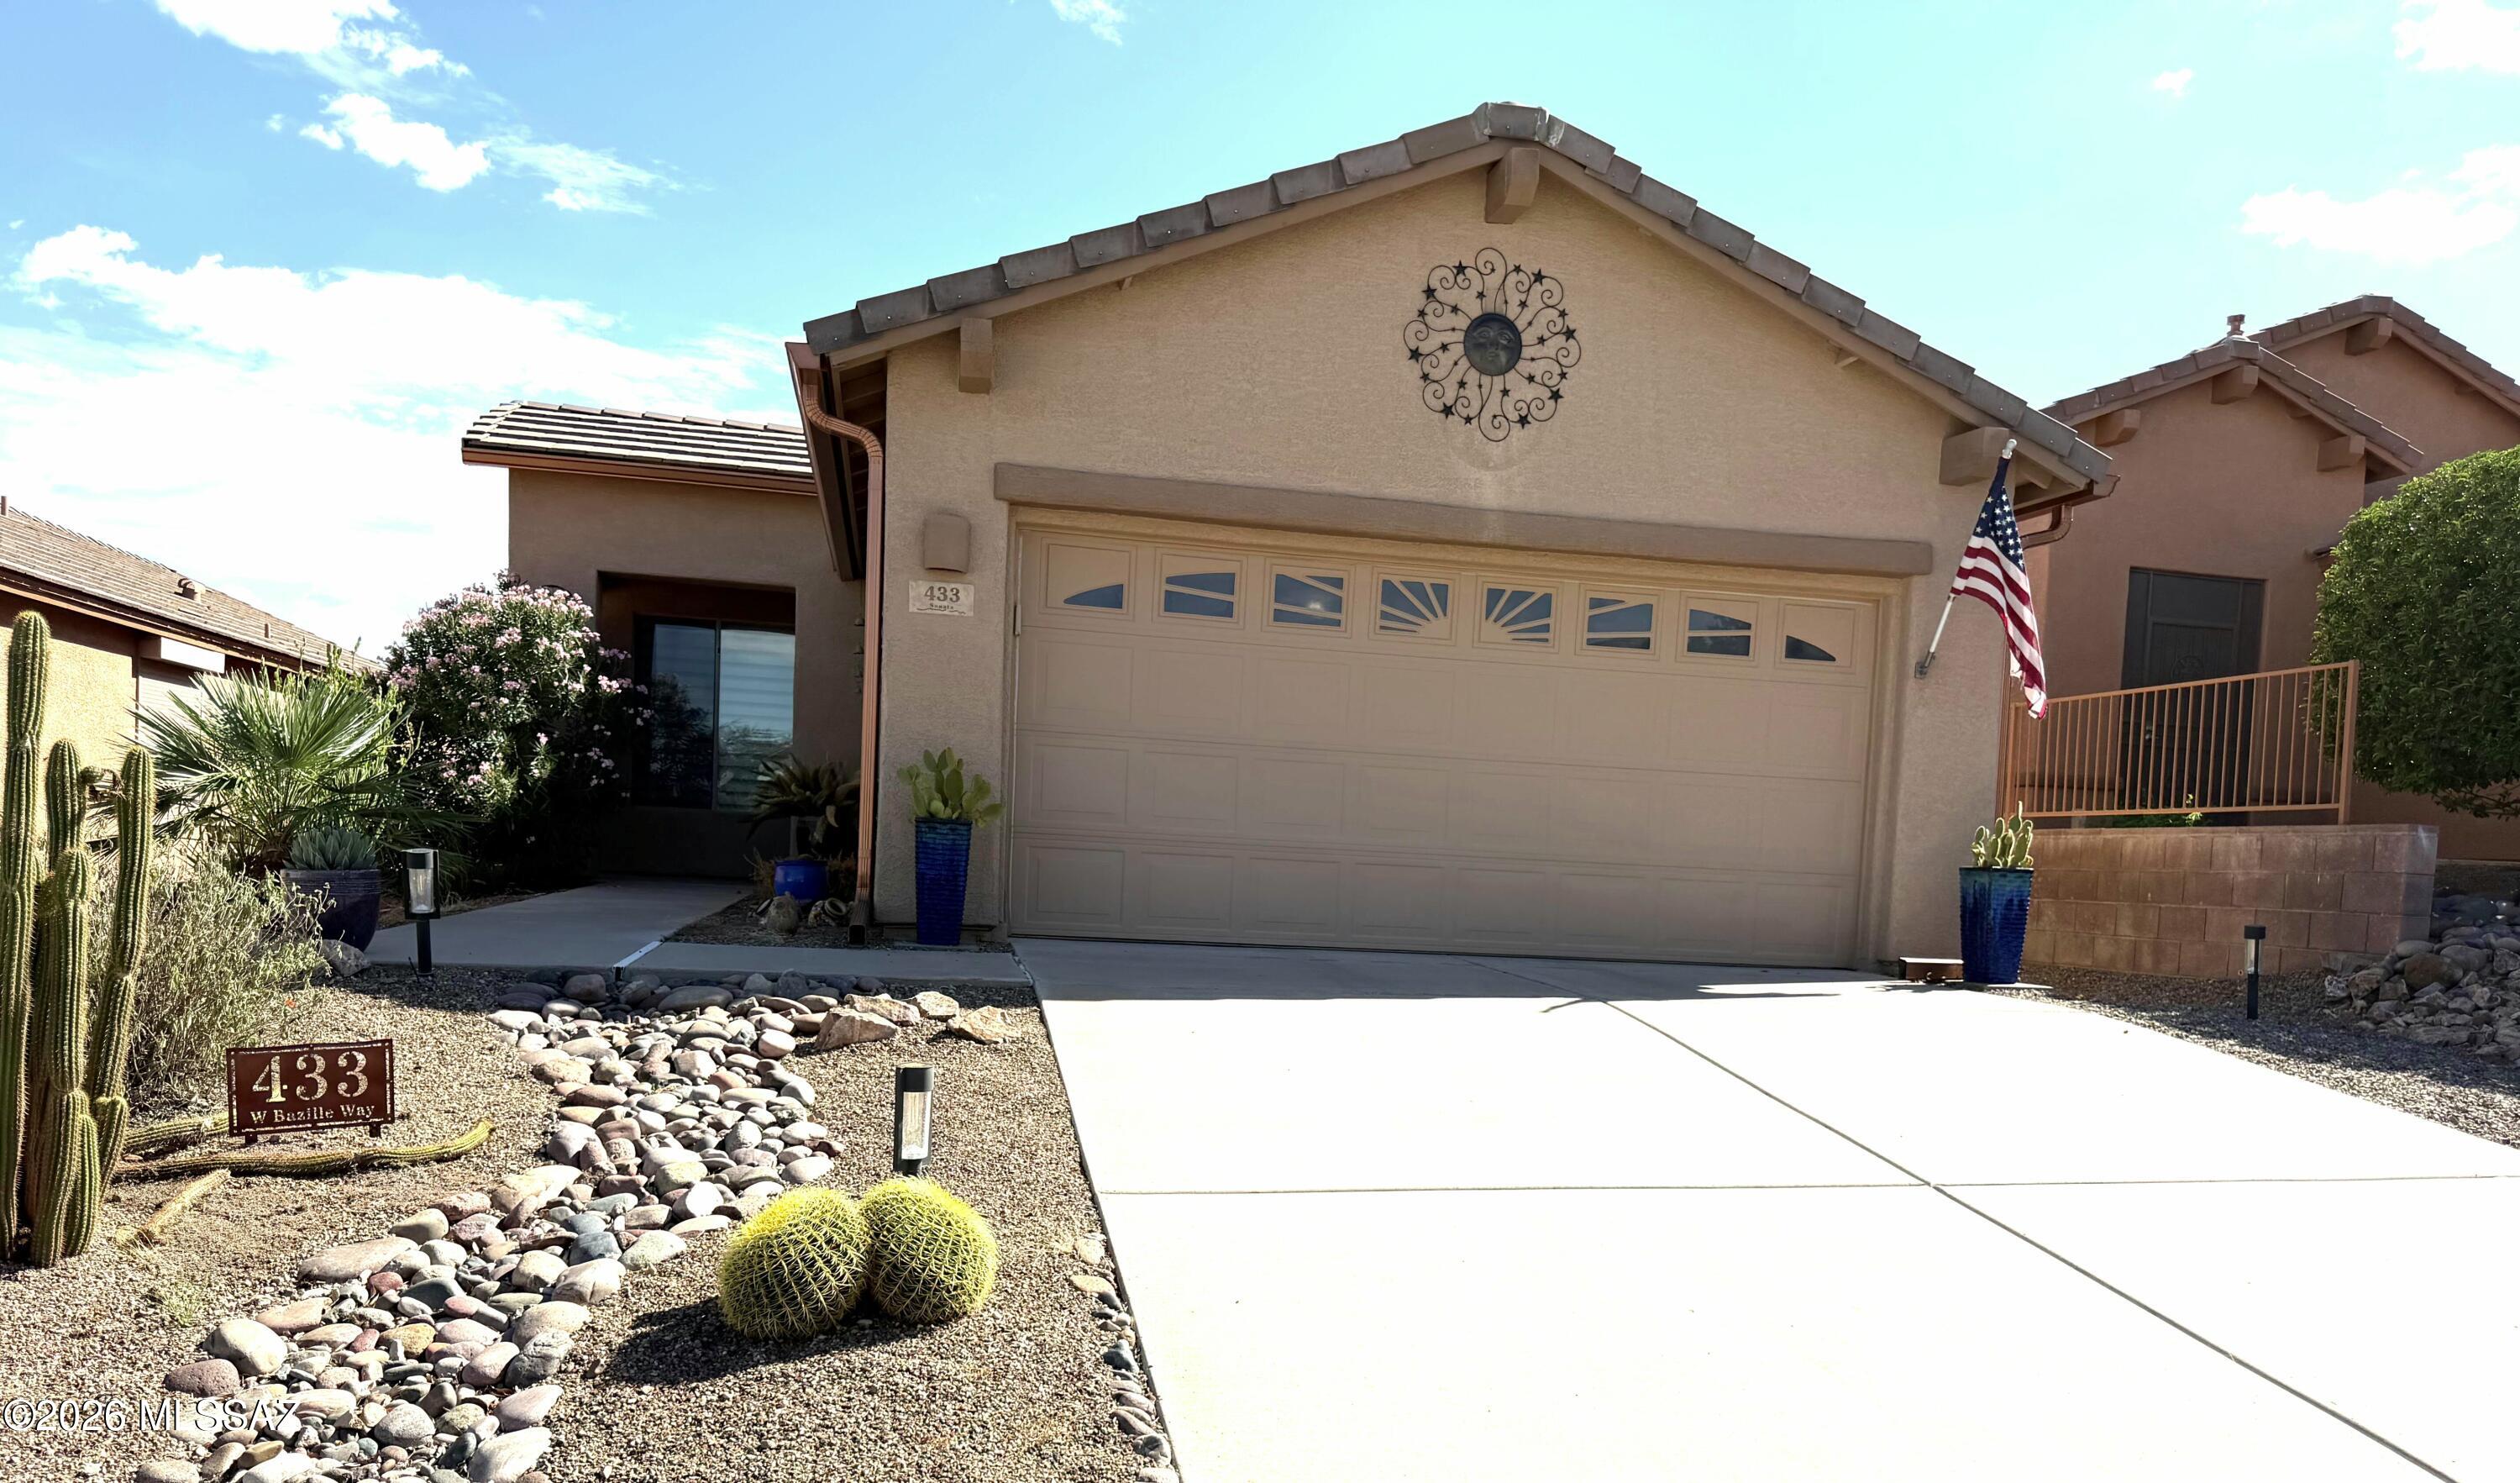
NEW ROOF! TASTEFULLY UPDATED Meritage built home features 2 bed, 2 bath, plus den situated in the POPULAR gated 55+ adult community of Las Campanas Sonata. COZY front porch and ENCLOSED entry way welcome you to this MAGICAL space. Remodeled kitchen boasts QUARTZ Countertops, STAINLESS STEEL APPLIANCES, Counter height bar seating, Newer Hardware & pull out shelves. STRIKING neutral ceramic tile flows in all the right places, new luxury vinyl in bedrooms & so much more!! EPOXY garage floor coating and overhead storage rack. RELAX on your covered back patio, enjoy mountain views & no direct rear neighbors. LOW maintenance landscaping makes for extra time at the GVR facilities! ''PRIDE OF OWNERSHIP!'' Why buy new??!

Please use Team Laura at Pioneer Title.
#22622252

Green Valley

433 W Bazille Way

2 Beds

2 Baths

1,431 Sq.Ft.

$345,900

MLS#: 22622252

BEAUTIFUL VAIL 2-STORY 3BD/2.5BA WITH 1 BED/1BA MOTHER-IN-LAW/GUEST SUITE AND 3 CAR GARAGE!
This beautiful, spacious home has many  features including a large kitchen with island, pantry, granite countertops, stainless appliances, large dining and living space. The upstairs has a large master bedroom with walk-in closet and master bath, large loft and 2 additional bedrooms, bath and laundry room.
The guest suite has 1 bedroom, bath, kitchenette, laundry, and private entrance.
Enjoy outdoor living with the covered patio, full outdoor kitchen, shower, beautiful oasis backyard with sparkling pool, spa and artificial turf!
This gated community has 2 neighborhood parks, located in Vail School District, close to shopping, dining, Raytheon, airport and more!
#22622331

Vail

12850 E Quail Wash Canyon Lane

4 Beds

3 Baths

3,005 Sq.Ft.

$3,750

MLS#: 22622331
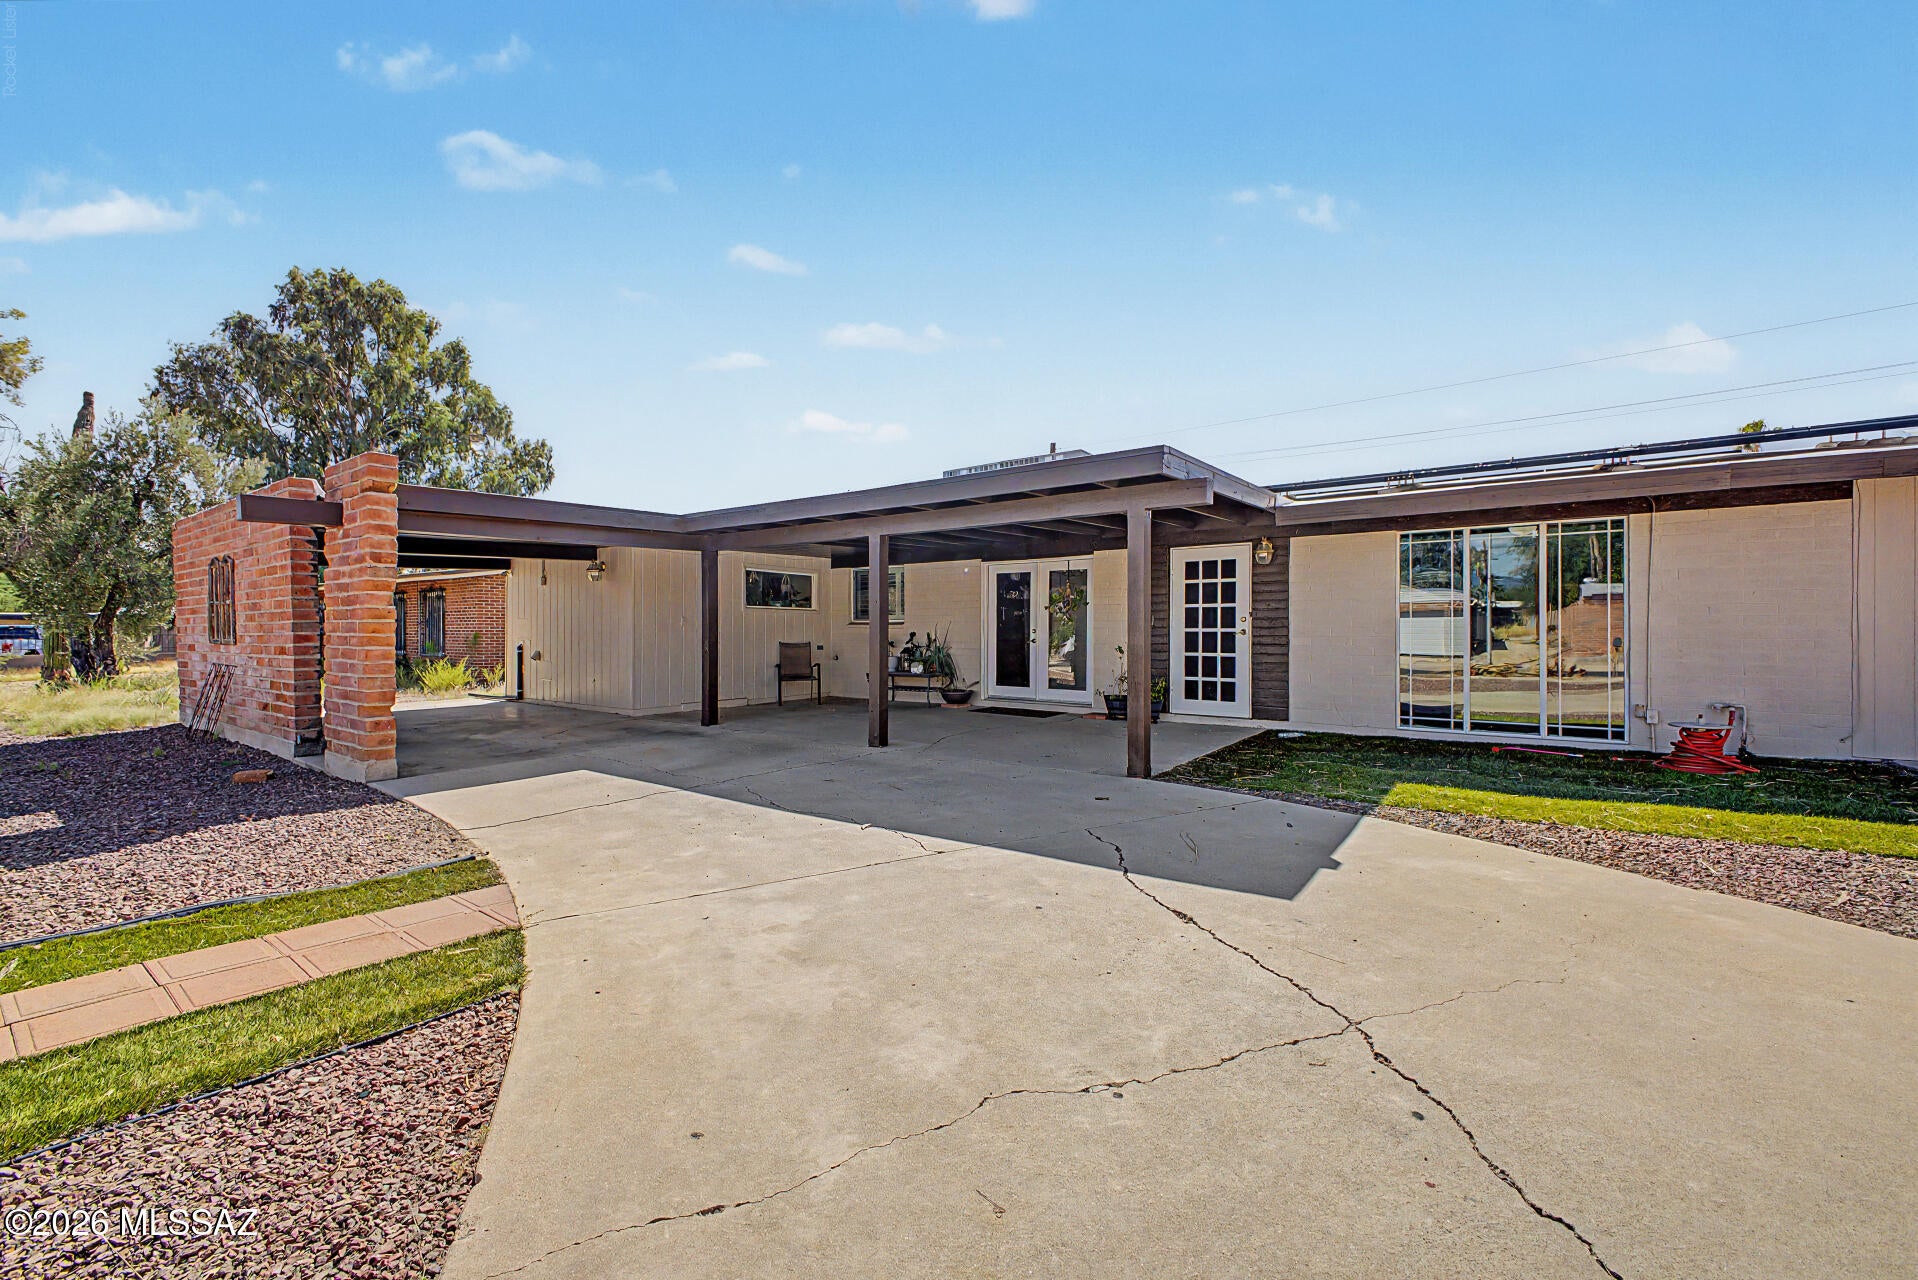
Take advantage of this fantastic opportunity! This lovely 4-bedroom, 2-bath home welcomes you with an extended driveway, an attached carport, and an inviting front patio. Discover an inviting living room with vaulted ceilings, a soothing palette, and stylish wood-look flooring. Prepare delicious meals in the eat-in kitchen, featuring skylights for ample natural light, granite counters, rustic wood cabinetry, a tile backsplash, and sleek stainless steel appliances for a seamless cooking experience. The primary bedroom showcases direct backyard access, a private bathroom, and a convenient walk-in closet. Spend peaceful afternoons in the charming backyard, which offers a covered patio, pristine artificial turf, a gazebo, a shed, an RV gate, and a refreshing pool. Make this adorable gem yours!
#22622195

Tucson

8502 E 24th Street

4 Beds

2 Baths

1,897 Sq.Ft.

$395,000

MLS#: 22622195
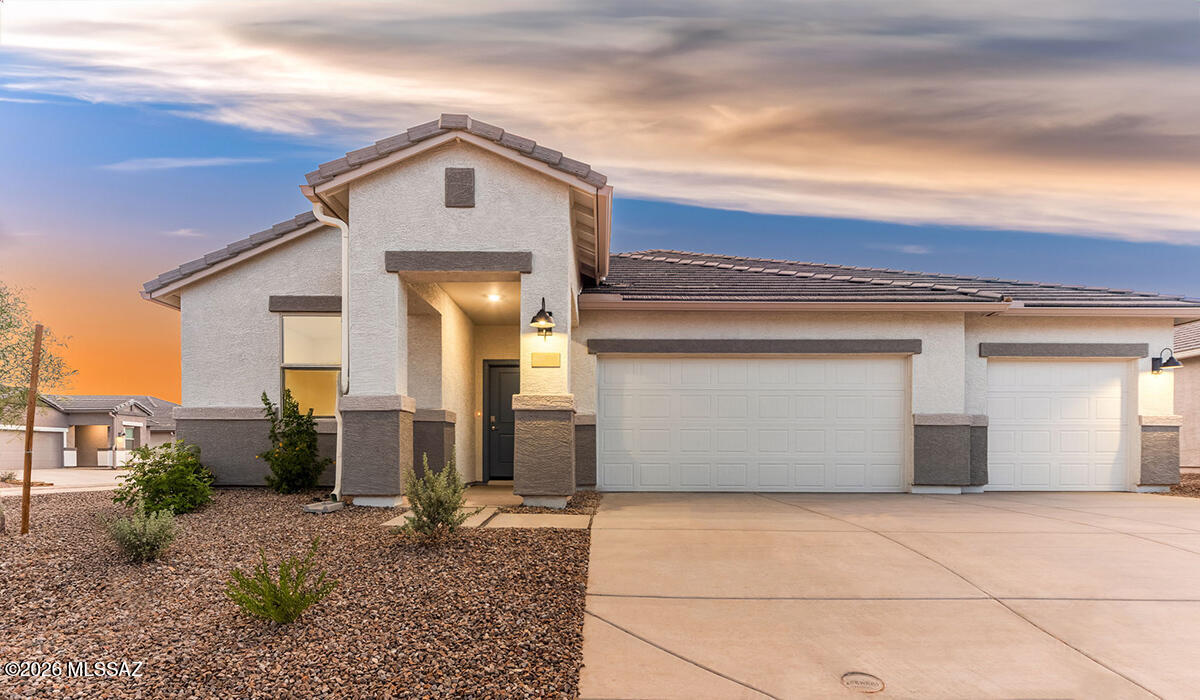
Welcome to the Jerome floor plan in the desirable Entrada del Toro community in Sahuarita! This single-story home offers 5 bedrooms, 3 bathrooms, and 2444 sqft. of open-concept living. The spacious great room flows into the kitchen and dining area, perfect for everyday living and entertaining. Entrada del Toro offers parks, playgrounds, walking paths, and breath-taking mountain views, with convenient access to shopping, dining and schools.
#22622286

Sahuarita

867 W Calle Zaino

5 Beds

3 Baths

2,444 Sq.Ft.

$476,900

MLS#: 22622286
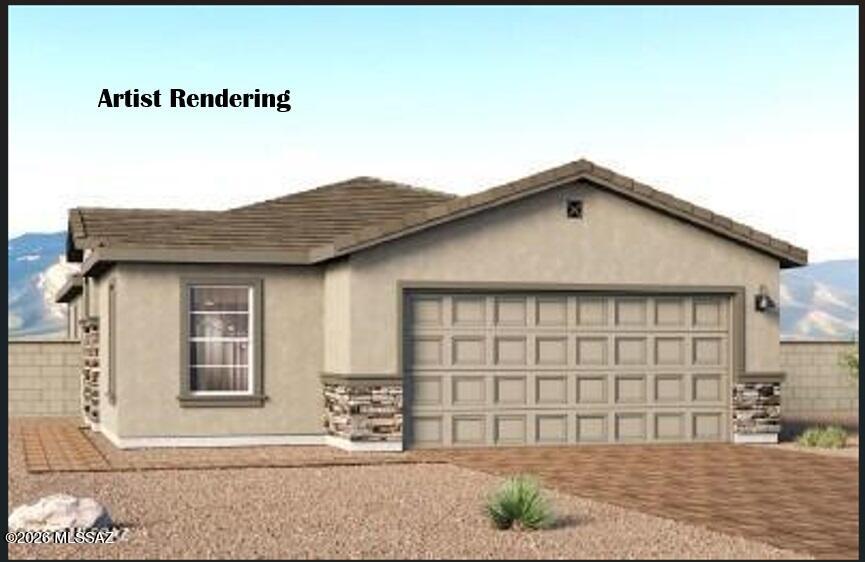
Welcome to the Aloe floor plan in the desirable Entrada del Toro community in Sahuarita! This charming single-story home offers 3 bedrooms, 2 bathrooms, and 1,310 sqft. of open-concept living. This efficient layout offers a modern floor plan with quality finishes. Entrada del Toro offers parks, playgrounds, walking paths, and breath-taking mountain views, with convenient access to shopping, dining and schools.
#22622281

Sahuarita

728 W Calle Manolete

3 Beds

2 Baths

1,310 Sq.Ft.

$329,900

MLS#: 22622281
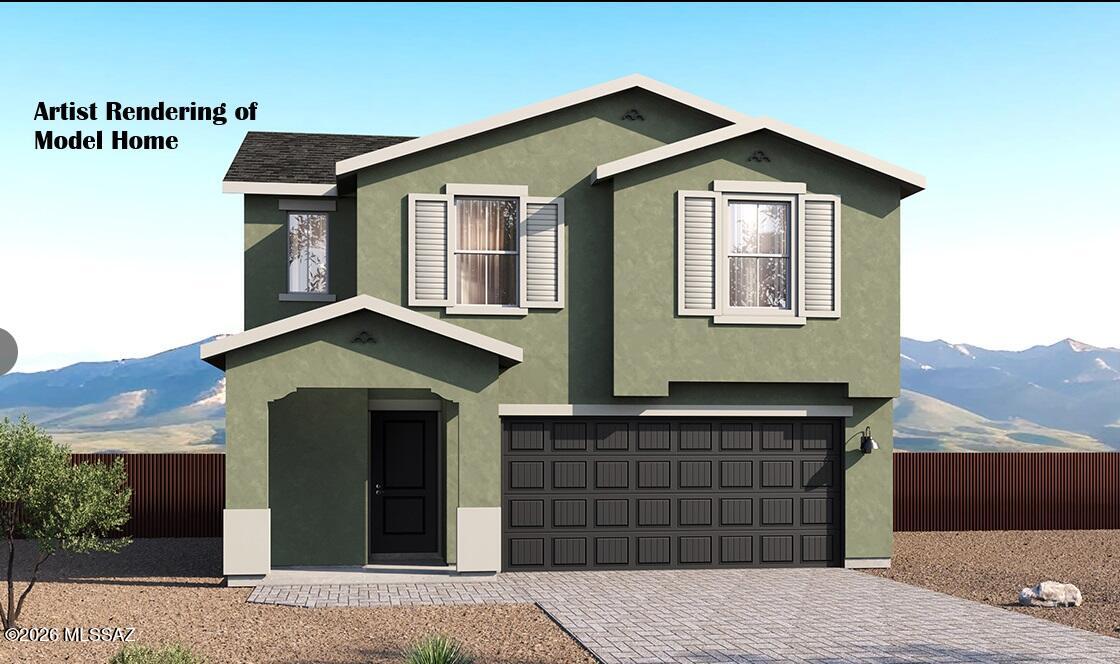
Beautiful new construction at Redford Estates by D.R. Horton! Welcome to the Elm plan- offering 1775 sq ft of beautifully designed living space. This two-story home features 4 bedrooms,212 bathrooms, and a 2-car garage, perfect for comfortable everyday living. The open concept main level provides a seamless flow between the kitchen, dining, and great room ideal for relaxing or entertaining at home. Upstairs, you'll find generously sized bedrooms, including a large primary sweet with ample closet space. Energy efficient with spray foam insulation and zero energy ready! Located near shopping, dining and major roadways making this an excellent opportunity!
#22622259

Tucson

6711 S Butch Cassidy Avenue

4 Beds

2 Baths

1,775 Sq.Ft.

$372,900

MLS#: 22622259
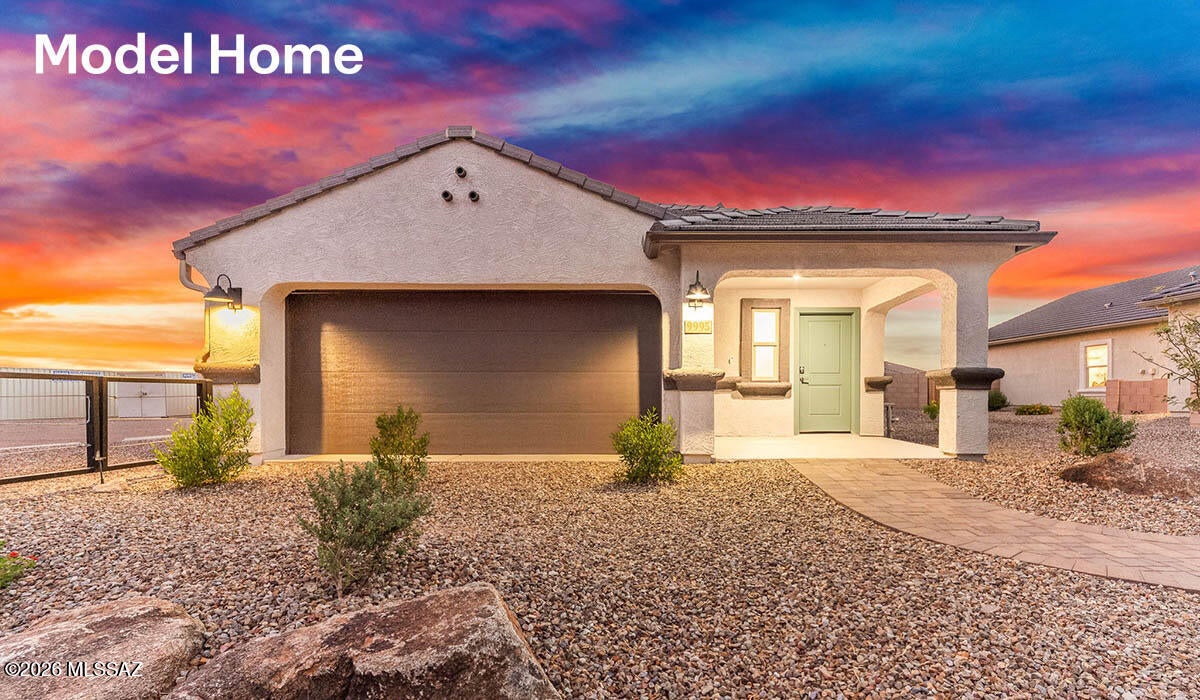
Welcome to the Carolina floor plan in the desirable Entrada del Toro community in Sahuarita! This single-story home offers 3 bedrooms, 2 bathrooms, and 1,608 sqft. of open-concept living. The spacious great room flows into the kitchen and dining area, perfect for everyday living and entertaining. Enjoy a resort-like lifestyle with pools, splash pad, 10-acre lake, recreation center, basketball and pickleball courts, plus parks, walking paths, and scenic mountain views. All just minutes from shopping, dining, and I-19!
#22622282

Sahuarita

716 W Calle Manolete

3 Beds

2 Baths

1,608 Sq.Ft.

$348,900

MLS#: 22622282
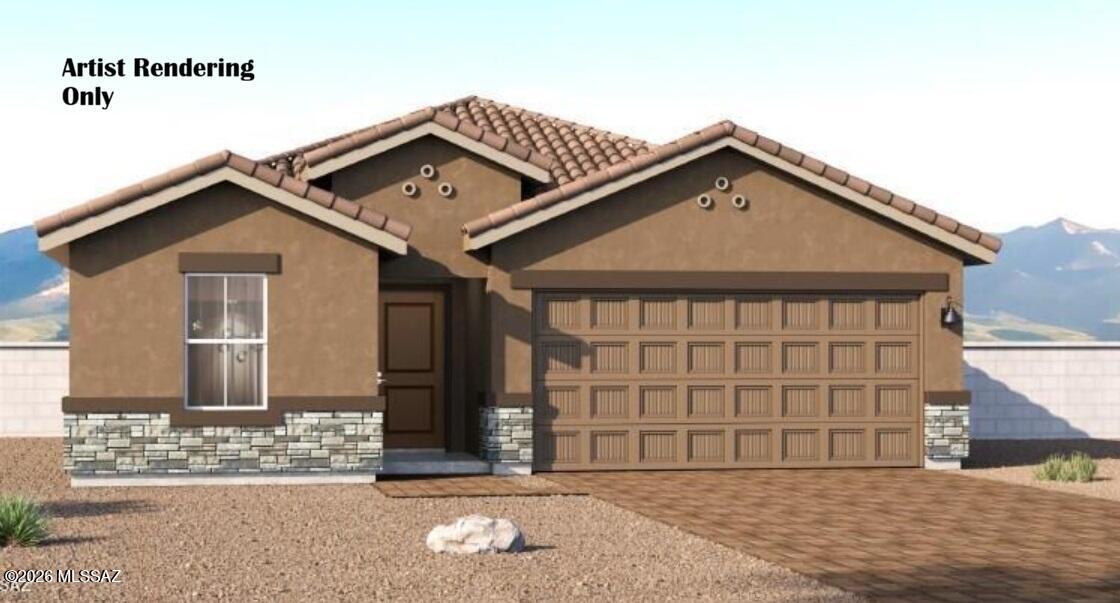
Welcome to the Gaven floor plan in the desirable Entrada del Toro community in Sahuarita! This single-story home offers 4 bedrooms, 2 bathrooms, and 1,945 sqft. of open-concept living. The spacious great room flows into the kitchen and dining area, perfect for everyday living and entertaining. Entrada del Toro offers parks, playgrounds, walking paths, and breath-taking mountain views, with convenient access to shopping, dining and schools.
#22622268

Sahuarita

735 W Calle Manolete

4 Beds

2 Baths

1,945 Sq.Ft.

$371,900

MLS#: 22622268
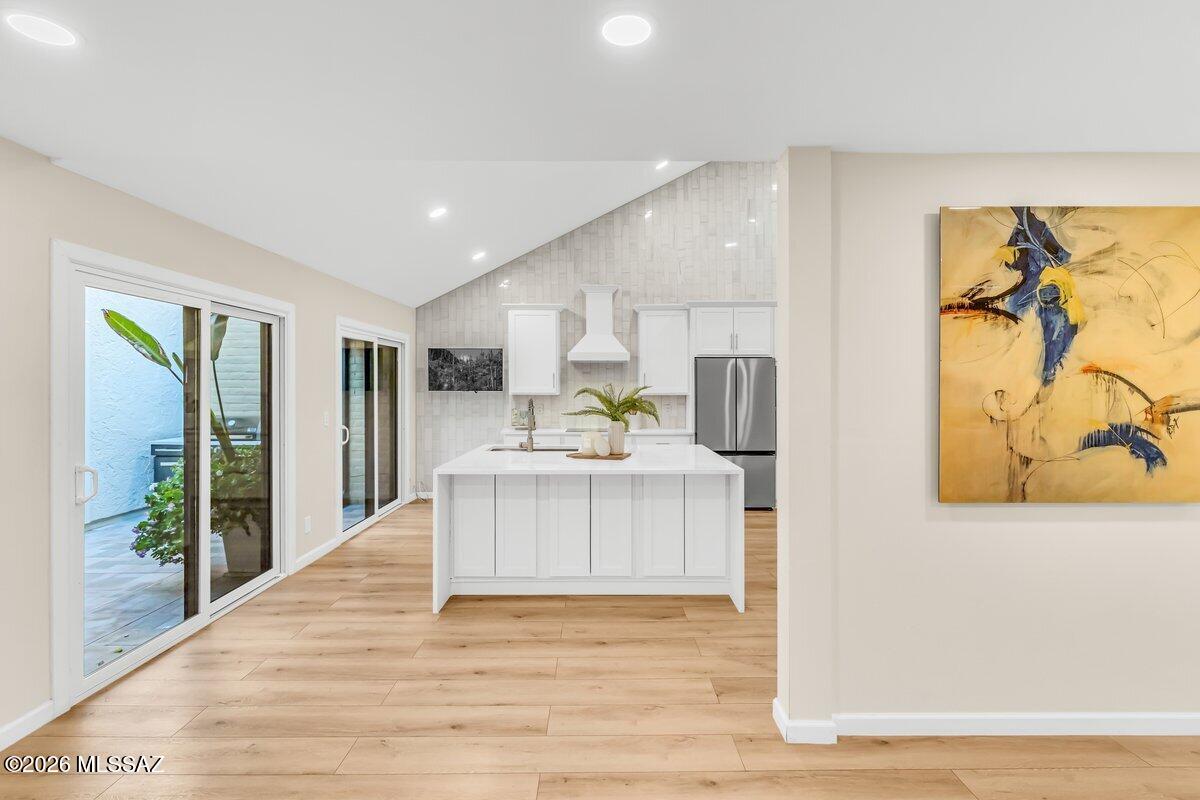
Set within the peaceful Haciendas Catalina del Rey community, this beautifully remodeled residence combines timeless desert surroundings with comfortable, low-maintenance living. From the moment you arrive, a private entry courtyard creates a welcoming sense of arrival. Inside, the open-concept living and dining areas feature soaring ceilings, abundant natural light, and large windows that frame the surrounding mountain and desert scenery. A wood-burning fireplace adds warmth and character to the main living space, creating ideal gathering space for quiet evenings at home or relaxed entertaining with friends. The remodeled kitchen is designed to be both beautiful and functional, flowing naturally into the dining and living areas. With its open configuration and breakfast bar, it becomes the heart of the home- equally suited to a casual morning coffee or an evening spent hosting guests. Both bedrooms offer the comfort of private suites, generous walk-in closets, and beautifully appointed baths. The primary suite provides a particularly tranquil escape, featuring a luxurious oversized dual-head walk-in shower. Thoughtful closet organization adds a level of convenience that makes everyday living feel effortless. Beyond the interiors, the home embraces Tucson's remarkable outdoor lifestyle. A spacious, low-maintenance backyard provides a peaceful setting for morning coffee, sunset cocktails, al fresco dining, or simply taking in the expansive desert and mountain views. With the hard work of landscape maintenance minimized, there is more time to enjoy the lifestyle that makes the Catalina Foothills so special. A two-car garage with additional storage offers practical space for vehicles, recreational gear, and everyday essentials. Residents also enjoy the community's pool, spa, and clubhouse- perfect for cooling off on warm afternoons, unwinding after a day of exploring, or connecting with neighbors. And the location makes it easy to enjoy the best of north-central Tucson. Shopping, dining, outdoor recreation, and the distinctive character of the Catalina Foothills are all close at hand, while the home's setting provides a welcome sense of retreat when you return.

This is more than a beautifully updated townhome; it is an opportunity to embrace a relaxed, refined Tucson lifestyle surrounded by natural beauty, thoughtful design, and everyday convenience.
#22622236

Tucson

5833 N Placita Del Baron

2 Beds

2 Baths

2,013 Sq.Ft.

$650,000

MLS#: 22622236
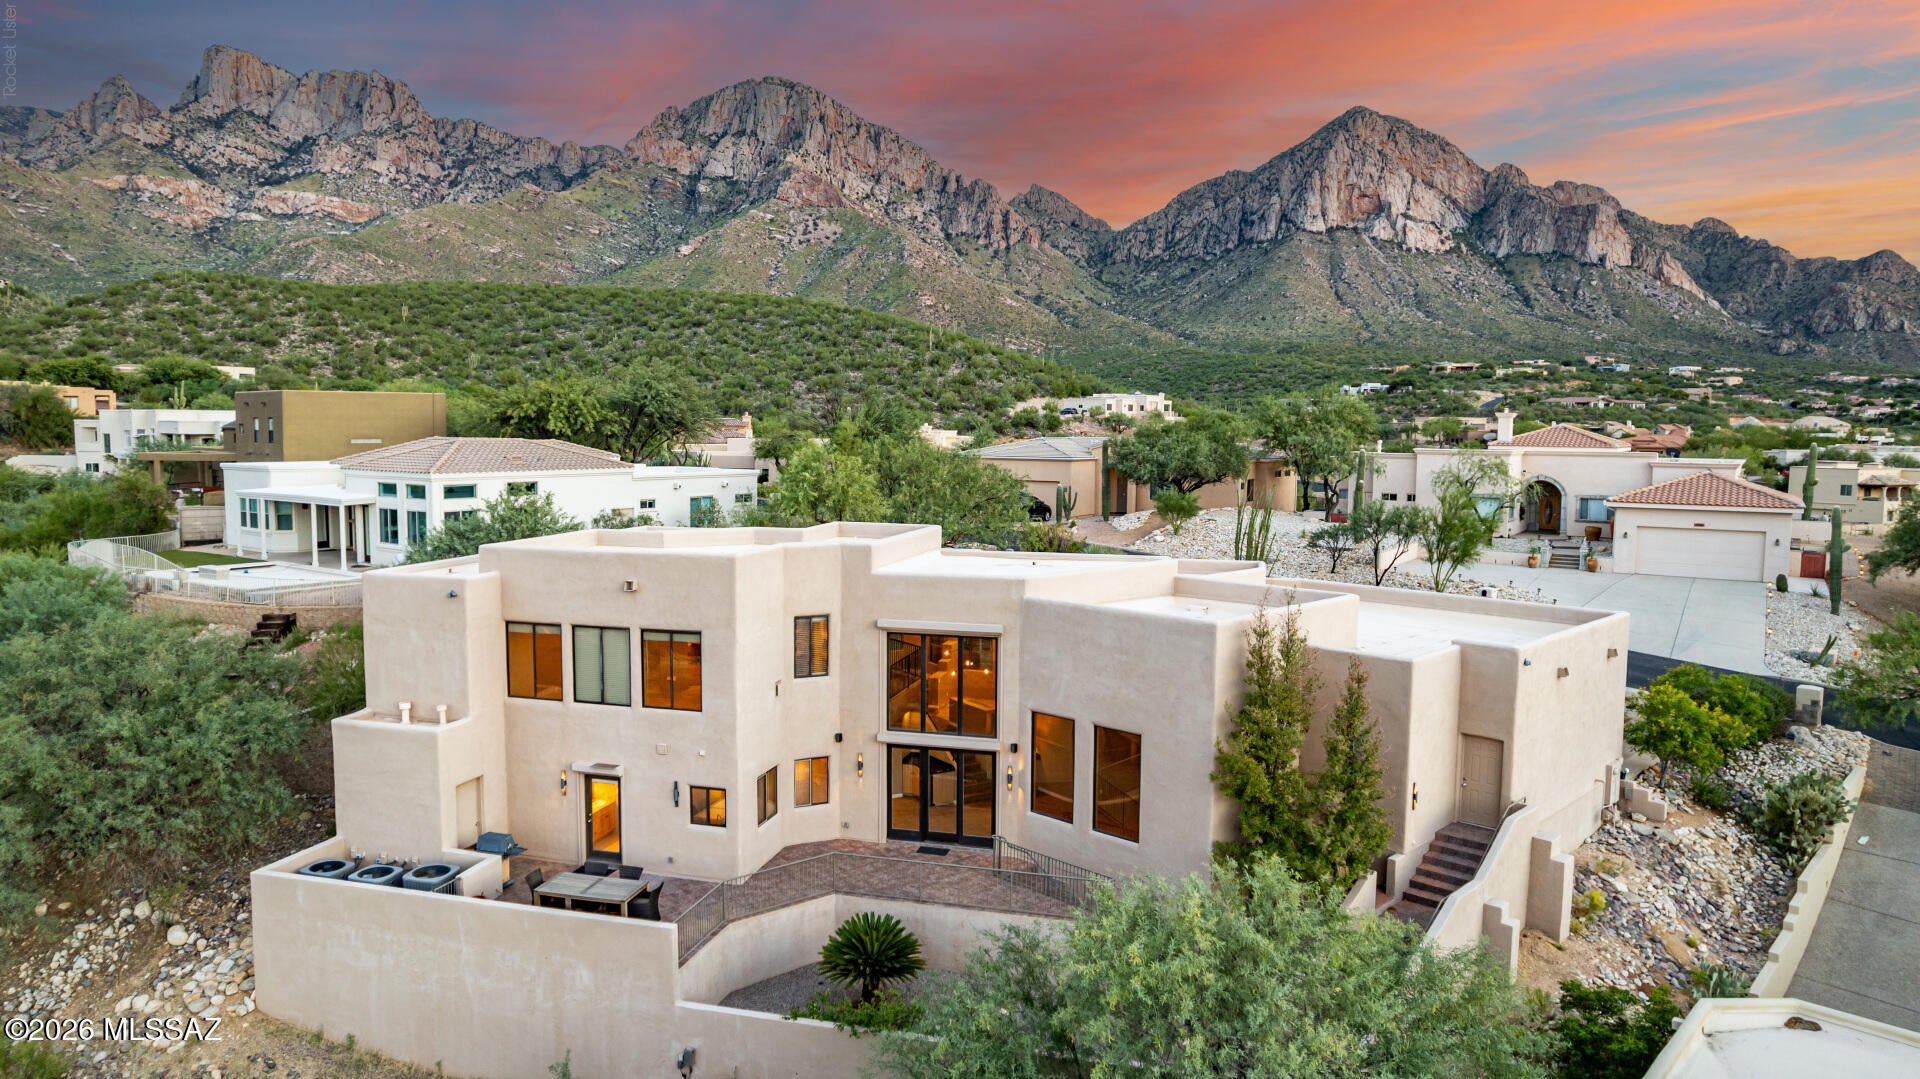
Discover an extraordinary contemporary hillside residence in privately gated La Reserve, where architecture, craftsmanship & breathtaking views converge! This 3,380 SF home is designed to showcase its setting-with Mountain vistas & sparkling city lights visible from every level. Soaring ceilings, dramatic walls of glass, abundant natural light, and expansive decks and patios create an exceptional indoor-outdoor living experience. The main level features an elegant living room, dining areas, and chef's kitchen- all oriented toward spectacular mountain views. A private, upper-level loft retreat awaits in a 900-square-foot primary suite, featuring a gas fireplace, custom walk-in closet & spa-inspired bath with dual vanities, jetted tub, walk-in shower + two walk in closets. The lower level is an entertainer's dream- featuring an impressive great room with 20-foot ceilings, floor-to-ceiling windows, gas fireplace, custom entertainment wall, wet bar, plus two additional bedrooms and two full baths.
Extensive updates include newer stainless appliances, four AC units, wood-look tile flooring, a recoated roof, LED recessed lighting, security roller shutters, lighting & plumbing updates, and more. 
From peaceful desert mornings to spectacular sunsets , every moment here feels exceptional. Ideally located near Oro Valley's shopping, dining, recreation and amenities, this is more than a home--it is a lifestyle defined by views, privacy and timeless desert beauty.
#22621963

Tucson

1751 E Buck Ridge Place

3 Beds

3 Baths

3,380 Sq.Ft.

$1,429,900

MLS#: 22621963

* Listings identified with the FMLS IDX logo come from FMLS and are held by brokerage firms other than the owner of this website. The listing brokerage is identified in any listing details. Information is deemed reliable but is not guaranteed. If you believe any FMLS listing contains material that infringes your copyrighted work please click here to review our DMCA policy and learn how to submit a takedown request. © 2024. First Multiple Listing Service, Inc.

Categories

Homes Tailored to Your Lifestyle
Buyers Guide

Buying a home is one of the most exciting milestones of your life.

View more

Sellers Guide

Putting your home on the market can be a stressful process, especially when you don’t know what to expect.

View more

Market report

With just a few clicks, you'll gain instant access to valuable insights about the real estate market, including trends, property values, and community analytics.

View more

Home value

Unlike automated valuations, our hands-on review will provide a comprehensive opinion of your home’s value while considering important interior elements and other location intangible factors that machine algorithms so often miss.

View more

Buyers resources

Guides on financing, inspections, and choosing the right Realtor for a smooth home purchase.

Sellers resources

Practical tips on staging, pricing, and preparing your home to attract buyers and maximize your sale.

Send a message

Message successfully sent.

Preferred Agent

Reason for contacting?

I agree to receive email communication and understand I can unsubscribe at any time.

I agree to be contacted by Realhub DEV via call, email, and text for real estate services. To opt out, you can reply 'stop' at any time or reply 'help' for assistance. You can also click the unsubscribe link in the emails. Message and data rates may apply. Message frequency may vary. Privacy Policy

Sign In Sign Out

Virtual Assistant

Would you like to take the next step with this property? We can help you schedule a showing or virtual tour, or send you more details.

Yes, I would like more information.

Thank You for Your Reply, One of Our Agents will contact you as soon as possible

No, maybe later.

Thank you, you can always contact me via email, phone number or through the contact form.

Realhub AI

Lucy - Your AI-Powered Realtor

Update Your Temporary Password

Personalize your search

Enter your email and we'll notify you immediately when new listings match what you're looking for.

or enter email address

Already have an account ? Login here

Continue your home search

I agree to receive communications and understand I can unsubscribe at any time.

I agree to be contacted by Realhub DEV via call, email, and text for real estate services. To opt out, you can reply 'stop' at any time or reply 'help' for assistance. You can also click the unsubscribe link in the emails. Message and data rates may apply. Message frequency may vary. Privacy Policy

Already have an account ? Login here

We use cookies

We use cookies primarily for analytics to enhance your experience. By accepting, you agree to our use of these cookies. You can manage your preferences or learn more about our cookies policy.