Thinking of selling?

Blue Sapphireline

Browse Properties
  • Nearby me

Popular Features

Community Features

Association

Property Features

Waterfront

View

Exterior Features

Interior Features

Style

E-Alert name

Properties

10000 properties match your criteria

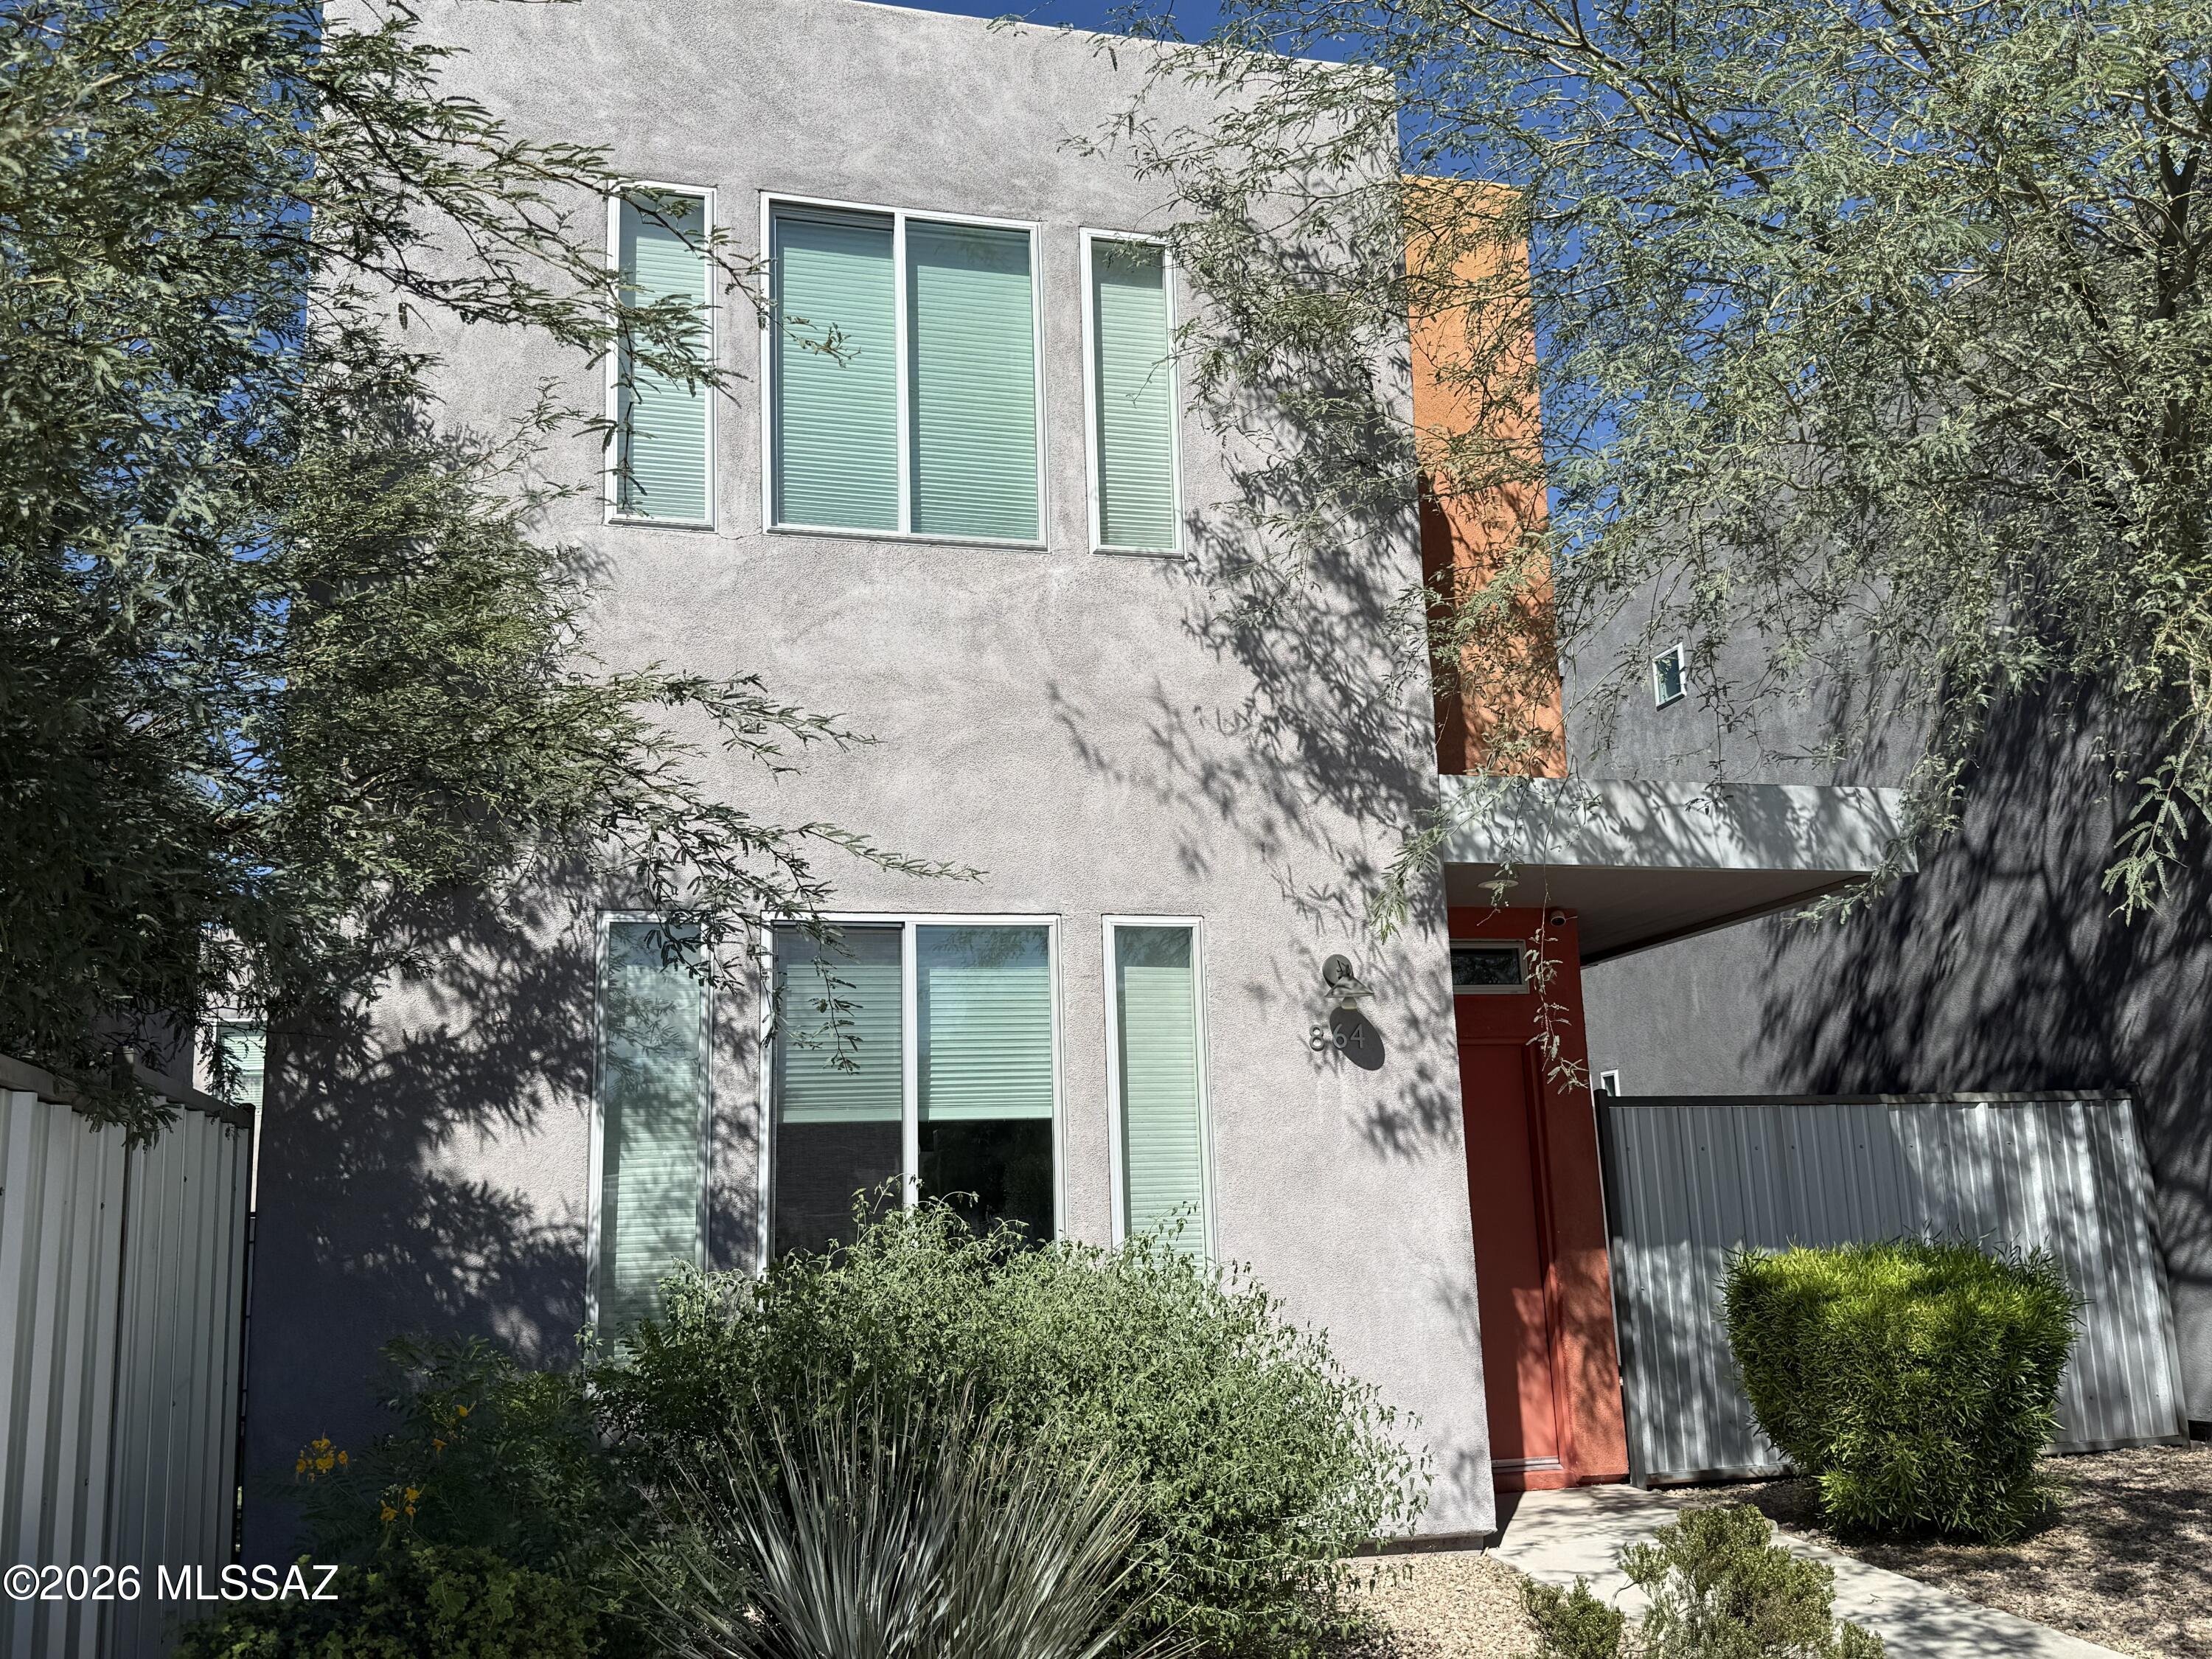
Welcome home to an exquisite 3-bedroom, 2.5-bathroom single-family home in the heart of Tucson. Built in 2019, this luxurious 1,624 sq. ft. two-story property perfectly blends modern elegance with everyday convenience.
The main level features a bright, spacious open-concept floor plan with high ceilings, beautiful wood floors, and custom wood cabinets--ideal for entertaining. The gourmet full kitchen comes complete with a stunning backsplash and a welcoming breakfast bar. 
Upstairs, you will find three comfortable bedrooms, two featuring walk-in closets with built-in shelving. The layout includes a private master suite with walk in shower and double vanity. No pets, please. Vista Point only hired to find tenant. Owner Managed.
#22624615

Tucson

864 E Park Modern Drive

3 Beds

2 Baths

1,624 Sq.Ft.

$2,000

MLS#: 22624615
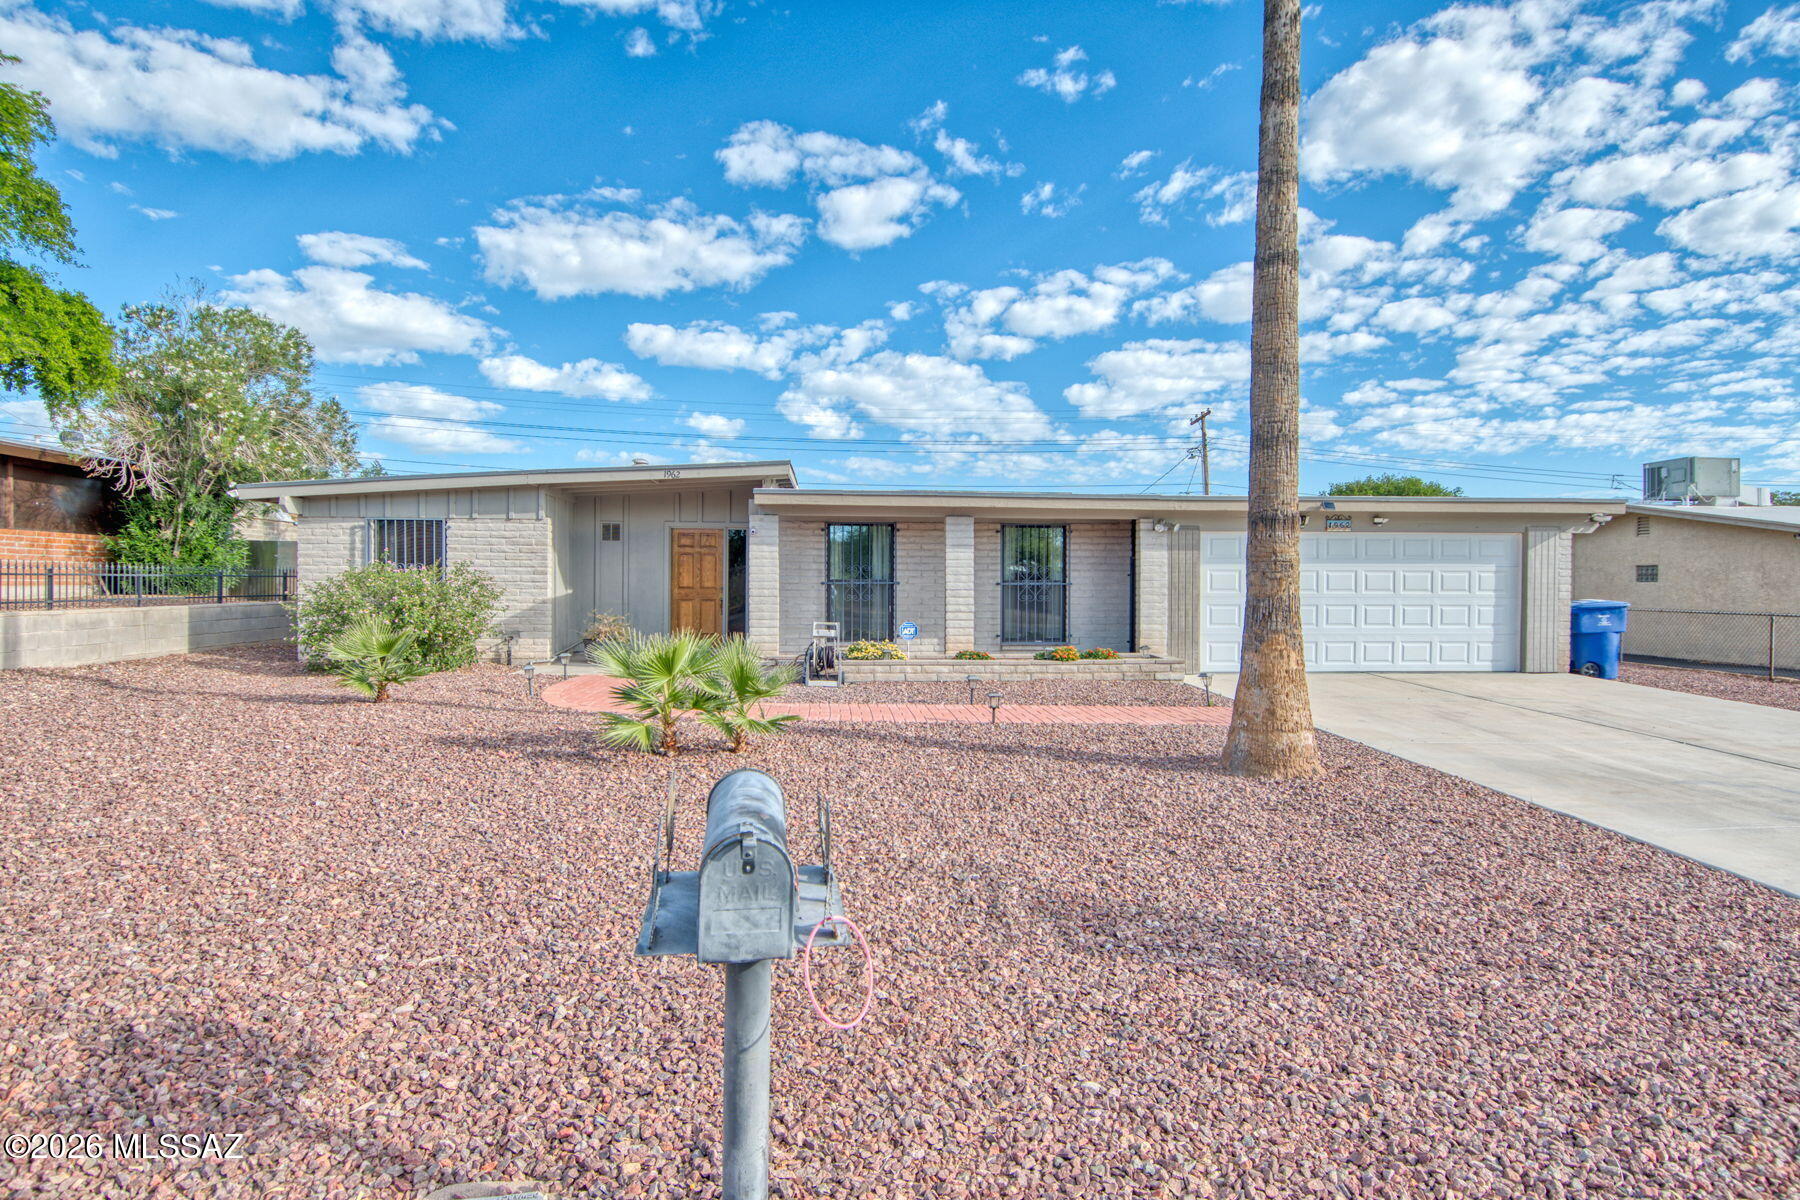
A True Hidden Gem-Turnkey & Move-In Ready! Beautifully remodeled home featuring modern ceramic tile flooring, a renovated kitchen with granite countertops, breakfast bar, soft-close cabinetry and a very clean, barely used electric cooktop and oven. Updated bathrooms feature granite countertops and new fixtures. Spacious primary suite offers a modern barn door, blackout curtains, and spacious closet. Double-pane windows and solar panels add to the home's energy efficient appeal, while tasteful wrought iron security bars provide added peace of mind. Enjoy the beautifully redesigned backyard with a private putting green and ramada. Impeccably maintained and ready to call home!
#22624580

Tucson

1962 W Calle Campana De Plata

3 Beds

2 Baths

1,552 Sq.Ft.

$374,000

MLS#: 22624580
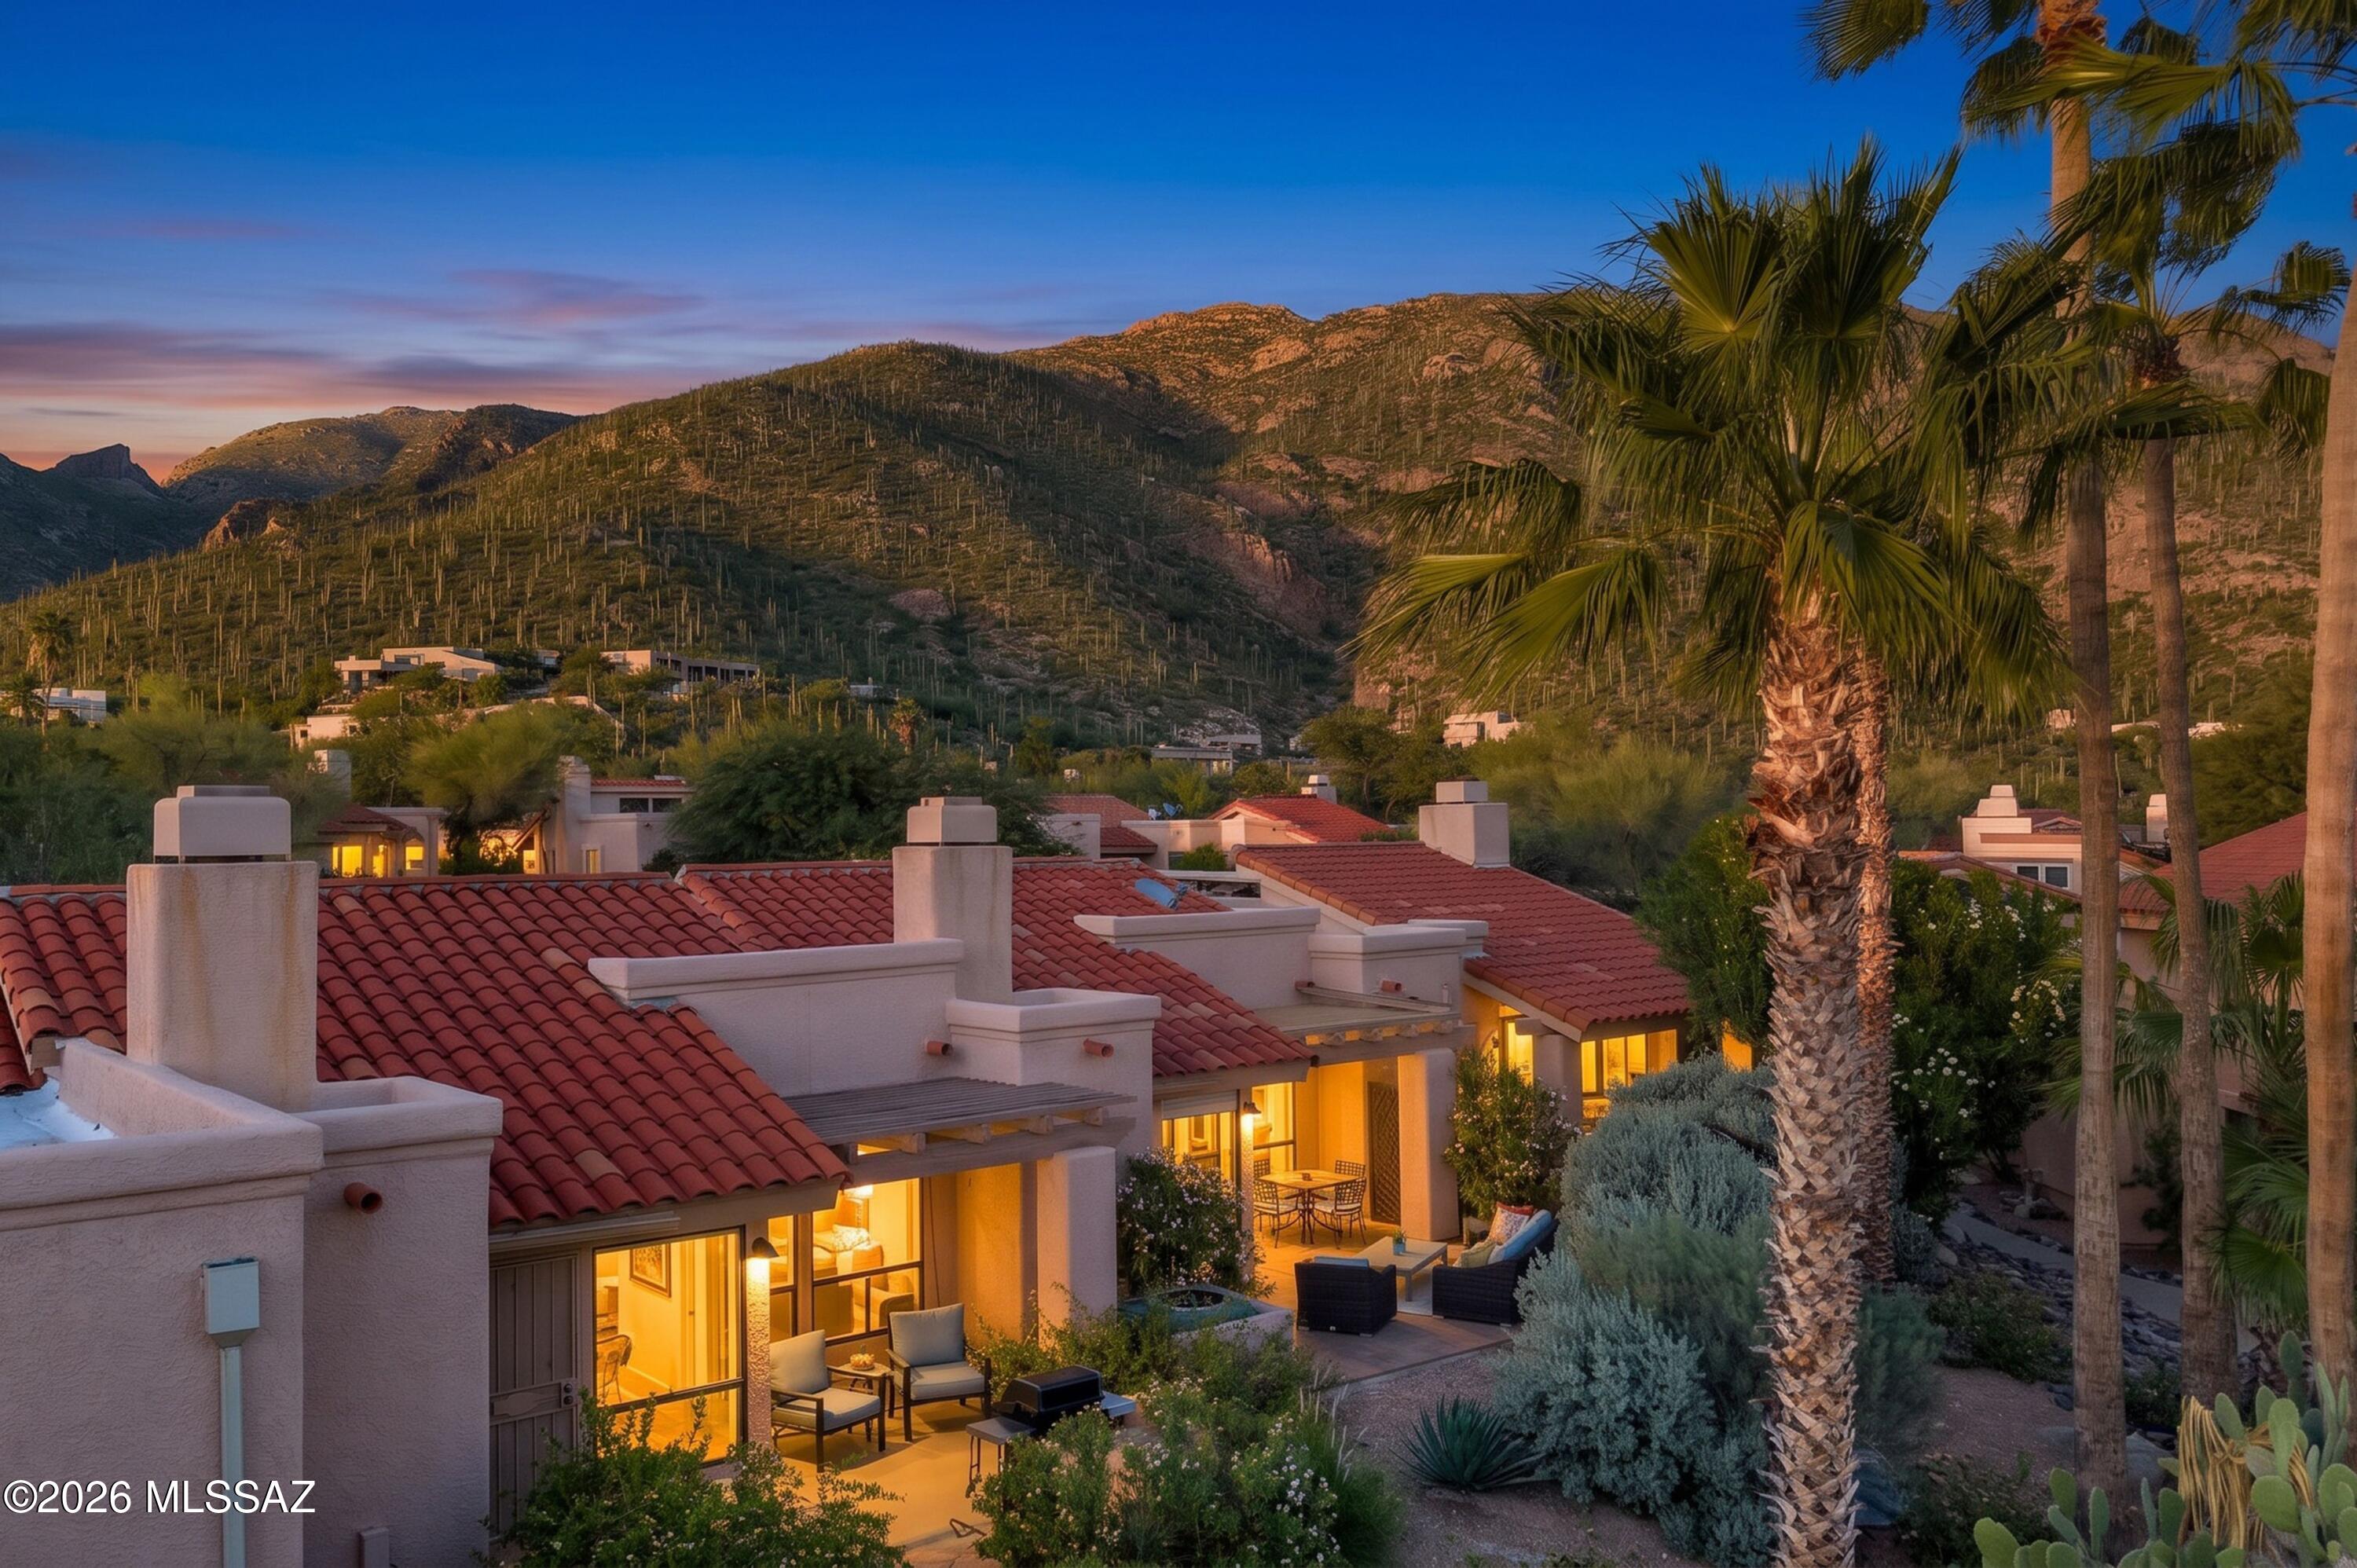
Exceptional lock-and-leave desert residence set high in the Catalina Foothills. This remodeled two-bedroom villa sits within Sin Vacas, a 24-hour guard-gated community just east of Pima Canyon. Prime foothills location minutes from Whole Foods, Trader Joe's, La Encantada Outdoor Mall, great restaurants, and shopping. Easy access to the University of Arizona, downtown, I-10, the Loop (133-mile connected bike path), and so much more. High vaulted ceilings deliver an impressive introduction to the great room. Large windows fill it with natural light, and a wood-burning stacked-stone fireplace anchors the space. The room opens onto a rear patio lined in pavers overlooking the heated community pool and spa, just steps away from your back door, you will feel like you have a private pool. The kitchen looks out to the Catalina Mountains. It has black stainless steel appliances, upgraded custom cabinetry, granite countertops and a slate backsplash. A granite-topped peninsula offers storage on both sides and serves as a buffet for the adjoining dining area.In the primary bedroom, a private vanity area leads into the remodeled bath, with a new vanity, a custom mirror and subway-tile wainscoting that carries through to the tub and shower. Off the great room, a den or second bedroom can serve as a guest room or a study.Other features include neutral paint, custom wrought iron security doors, Hunter Douglas cellular shades, and a large storage closet. Nearby country clubs include La Paloma CC, Skyline CC, and Oro Valley CC. Access to endless trails for hiking and biking nearby in Pima Canyon, Finger Rock, Linda Vista and more. Close to Tohono Chul Park. Incredible opportunity to live in one of the most desirable areas of the Catalina Foothills in Tucson at an affordable price. This community is loaded with amenities, incredible views, and the best lifestyle Tucson has to offer.
#22624659

Tucson

7601 N Calle Sin Envidia 58

2 Beds

1 Baths

882 Sq.Ft.

$325,000

MLS#: 22624659
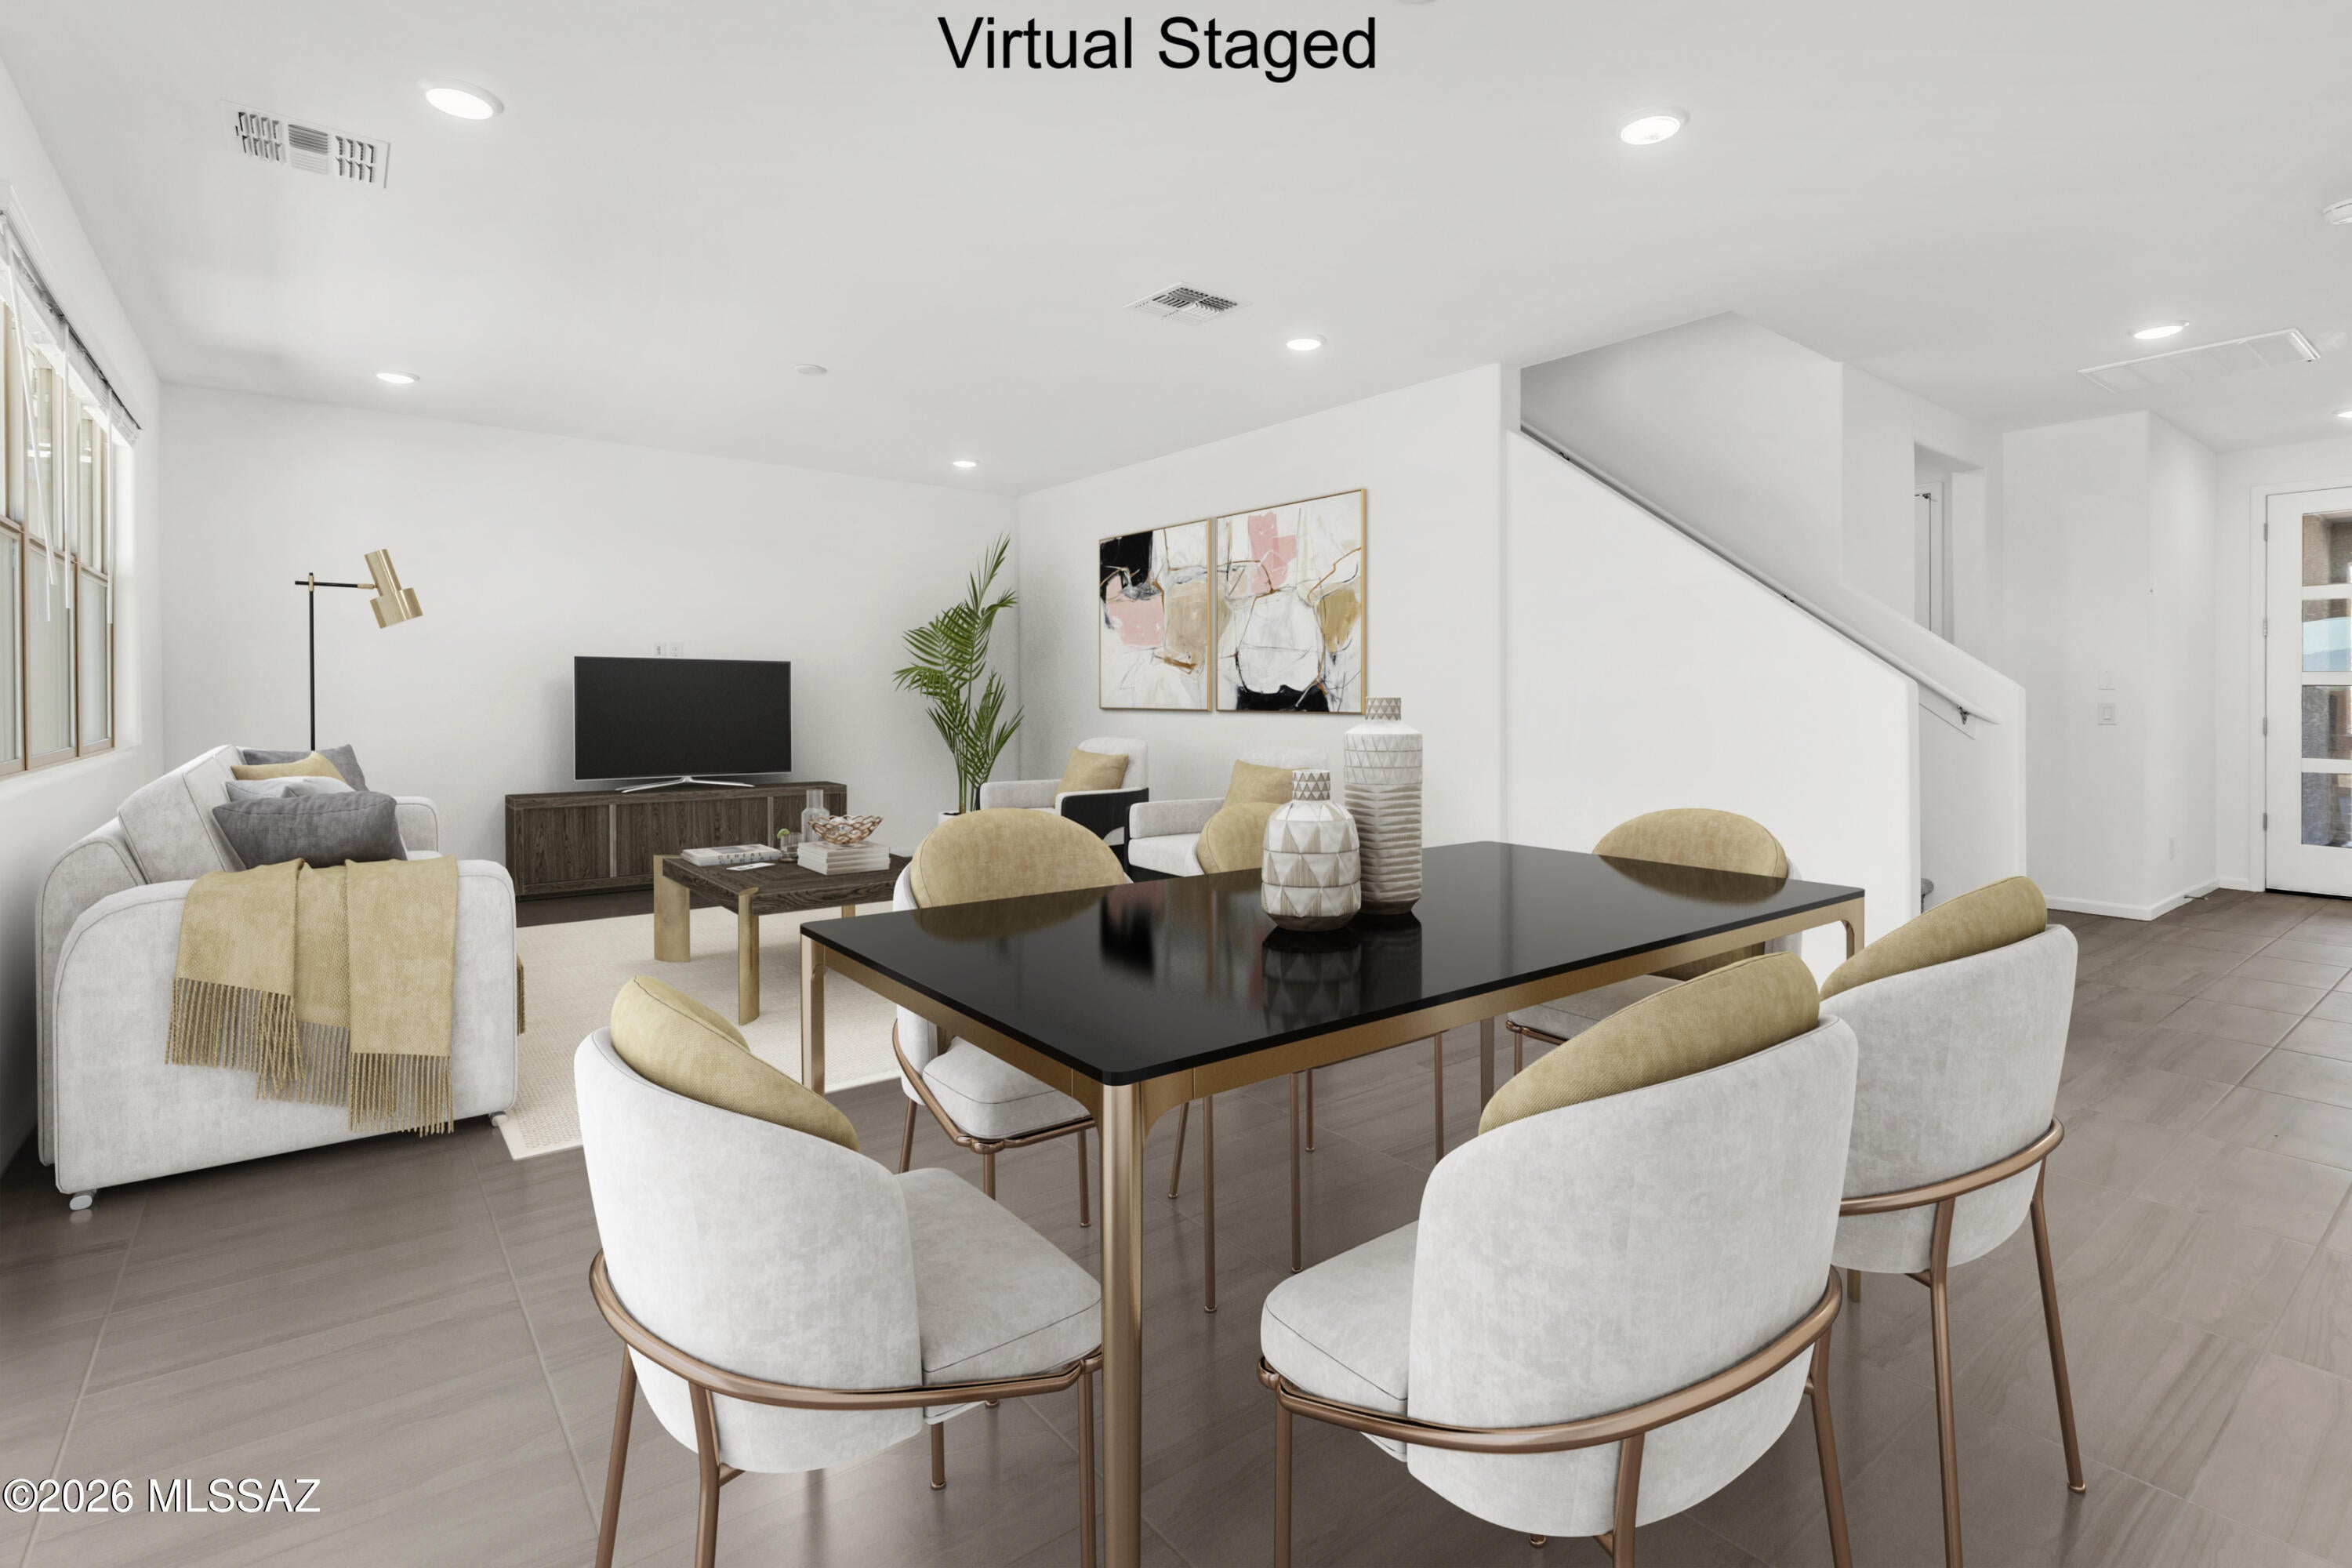
Sienna plan with a Midcentury Modern elevation. Beautiful 2-story home has it all! The welcoming covered front porch adds a touch of charm and leads into the first floor with open Greatroom, dining/kitchen area, spacious Study and powder room. The kitchen is a culinary haven with a roomy center island, gas cooktop, quartz counters & walk-in pantry. Upstairs has Owner's Suite, versatile Loft area and 2 additional bedrooms & bath. The Owner's suite features an oversized walk-in closet, walk-in shower, linen closet & dual sinks. Includes refrigerator, washer/dryer & faux wood blinds. Est completion July '26.
#22624627

Marana

5634 W Carillon Ridge Lane

3 Beds

2 Baths

2,278 Sq.Ft.

$515,000

MLS#: 22624627
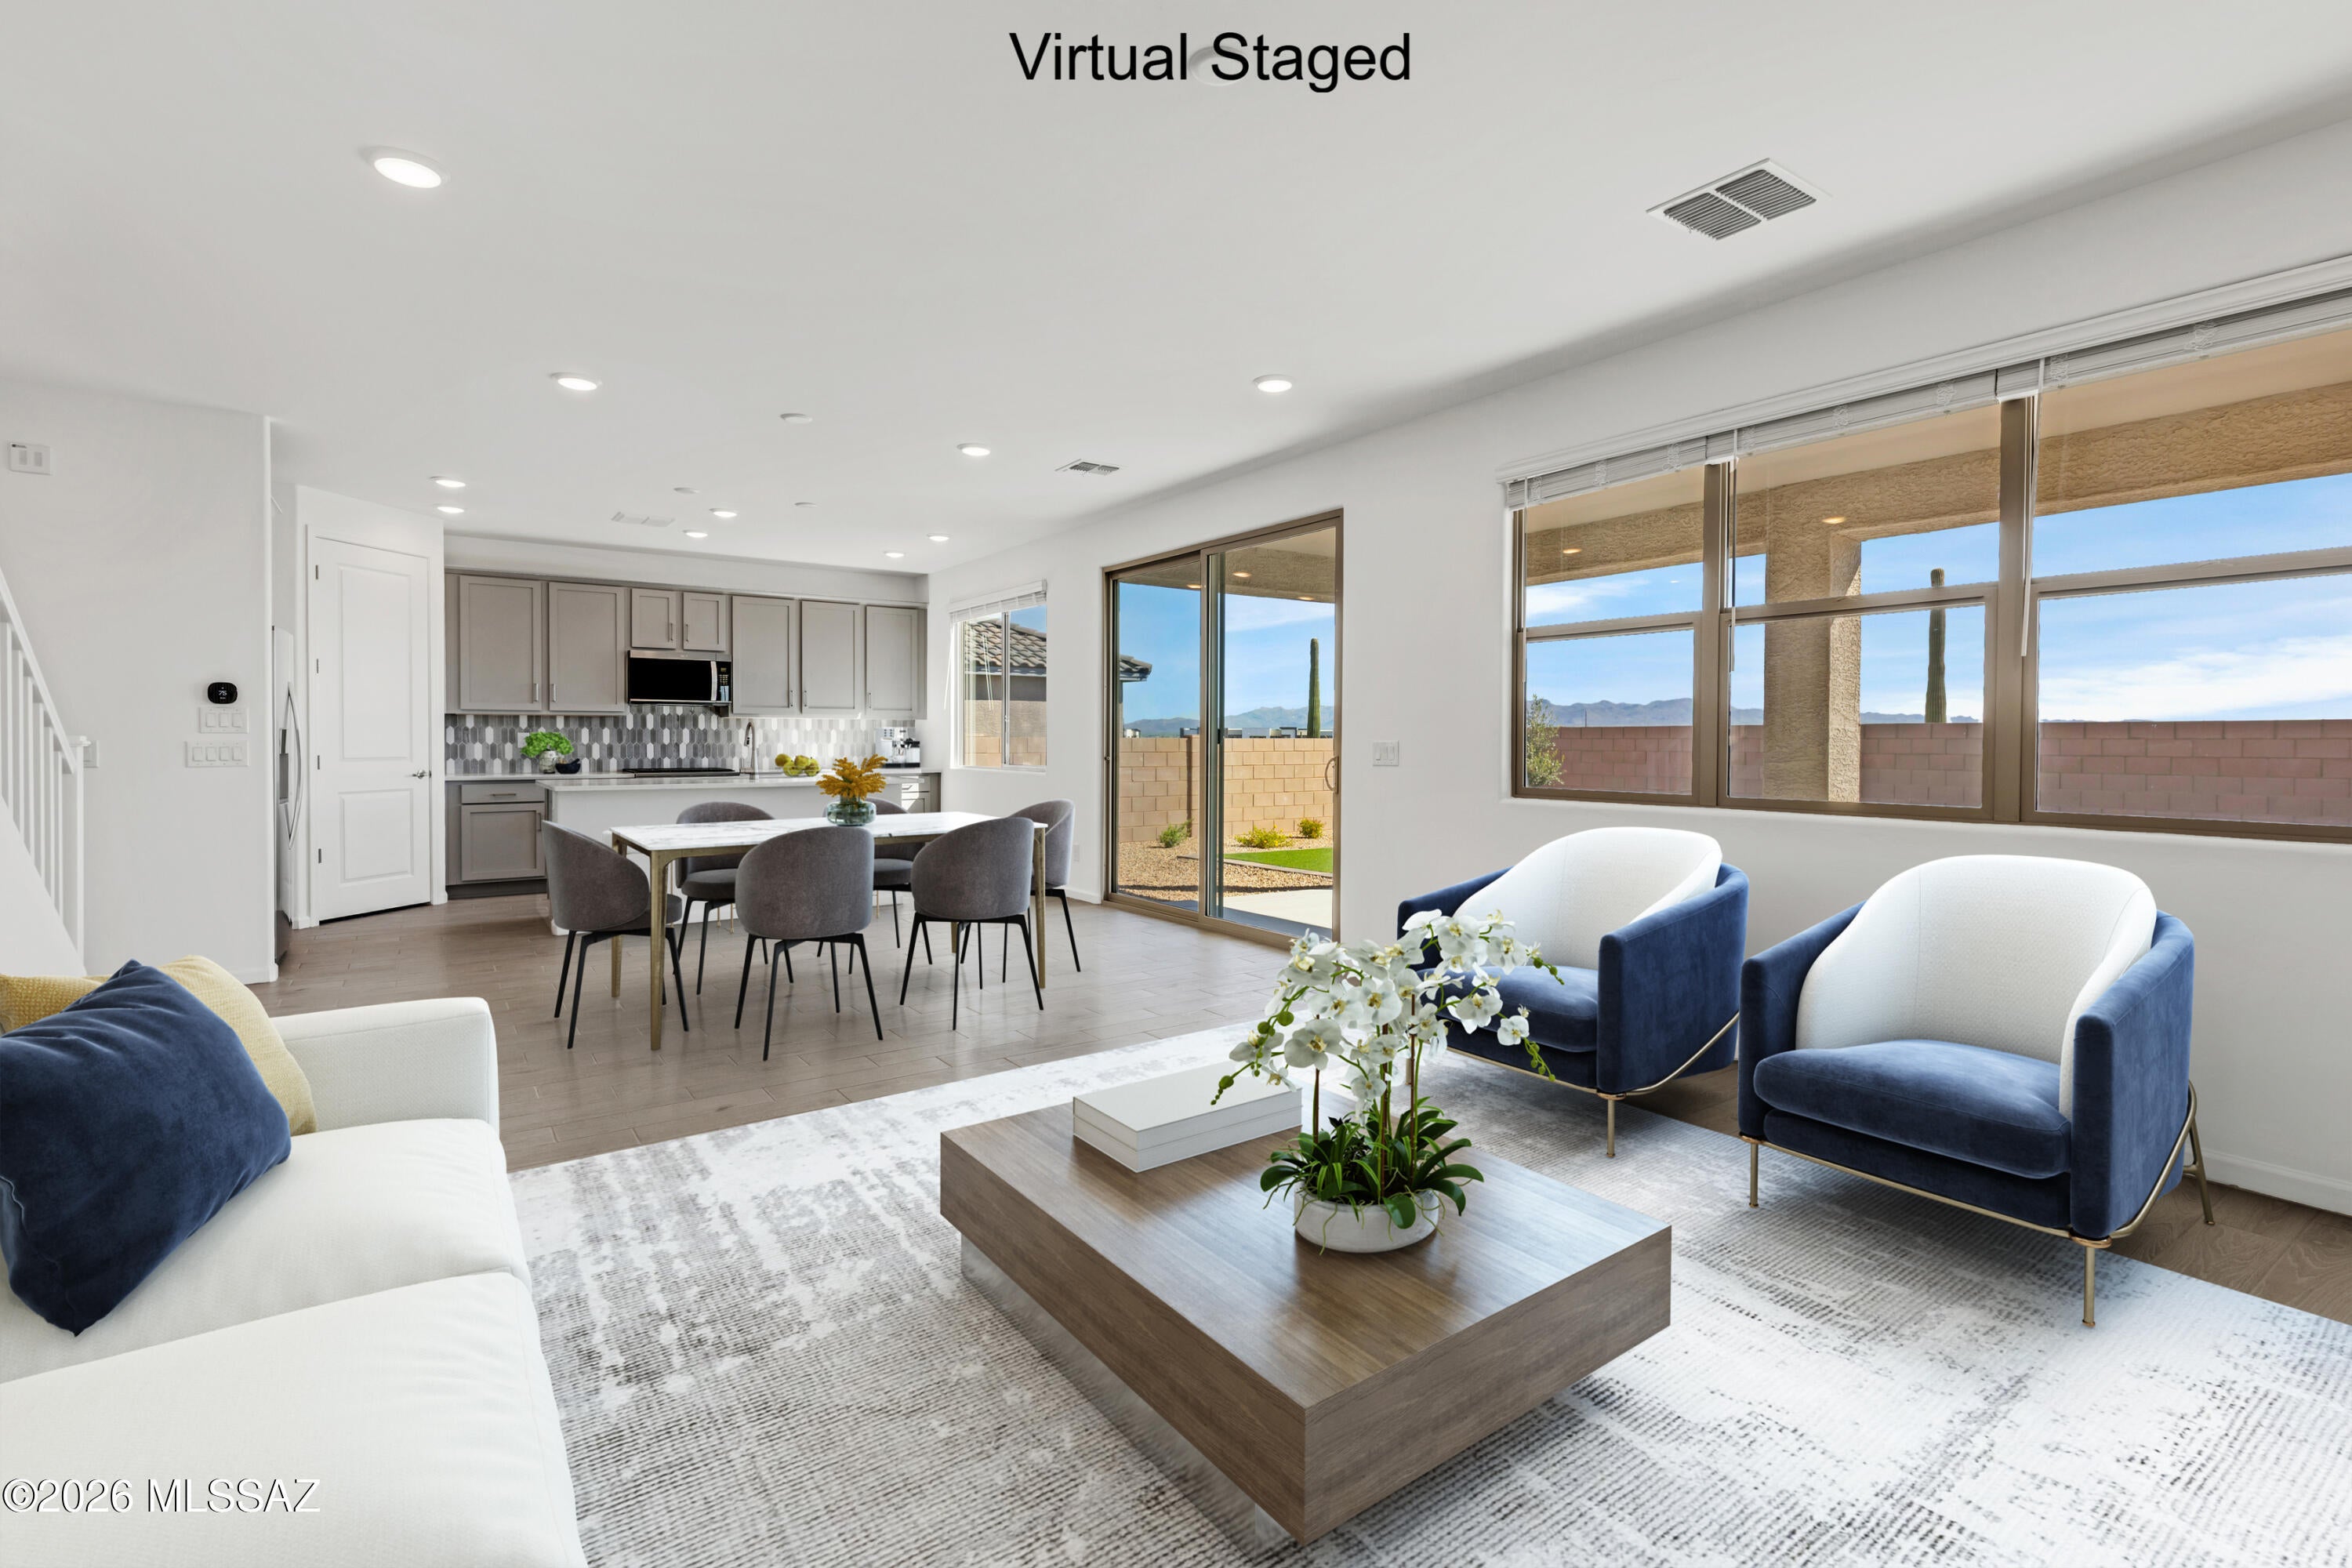
Sienna plan with a Spanish elevation. Beautiful 2-story home has it all! The welcoming covered front porch adds a touch of charm and leads into the first floor with open Greatroom, dining/kitchen area, spacious Study and powder room. The kitchen is a culinary haven with a roomy center island, gas range, quartz counters & walk-in pantry. Upstairs has Owner's Suite, versatile Loft area and 2 additional bedrooms & bath. The Owner's suite features an oversized walk-in closet, walk-in shower, linen closet & dual sinks. Includes refrigerator, washer/dryer & faux wood blinds. Backyard landscaping to be added. Est completion June '26.
#22624626

Marana

5618 W Carillon Ridge Lane

3 Beds

2 Baths

2,278 Sq.Ft.

$503,000

MLS#: 22624626
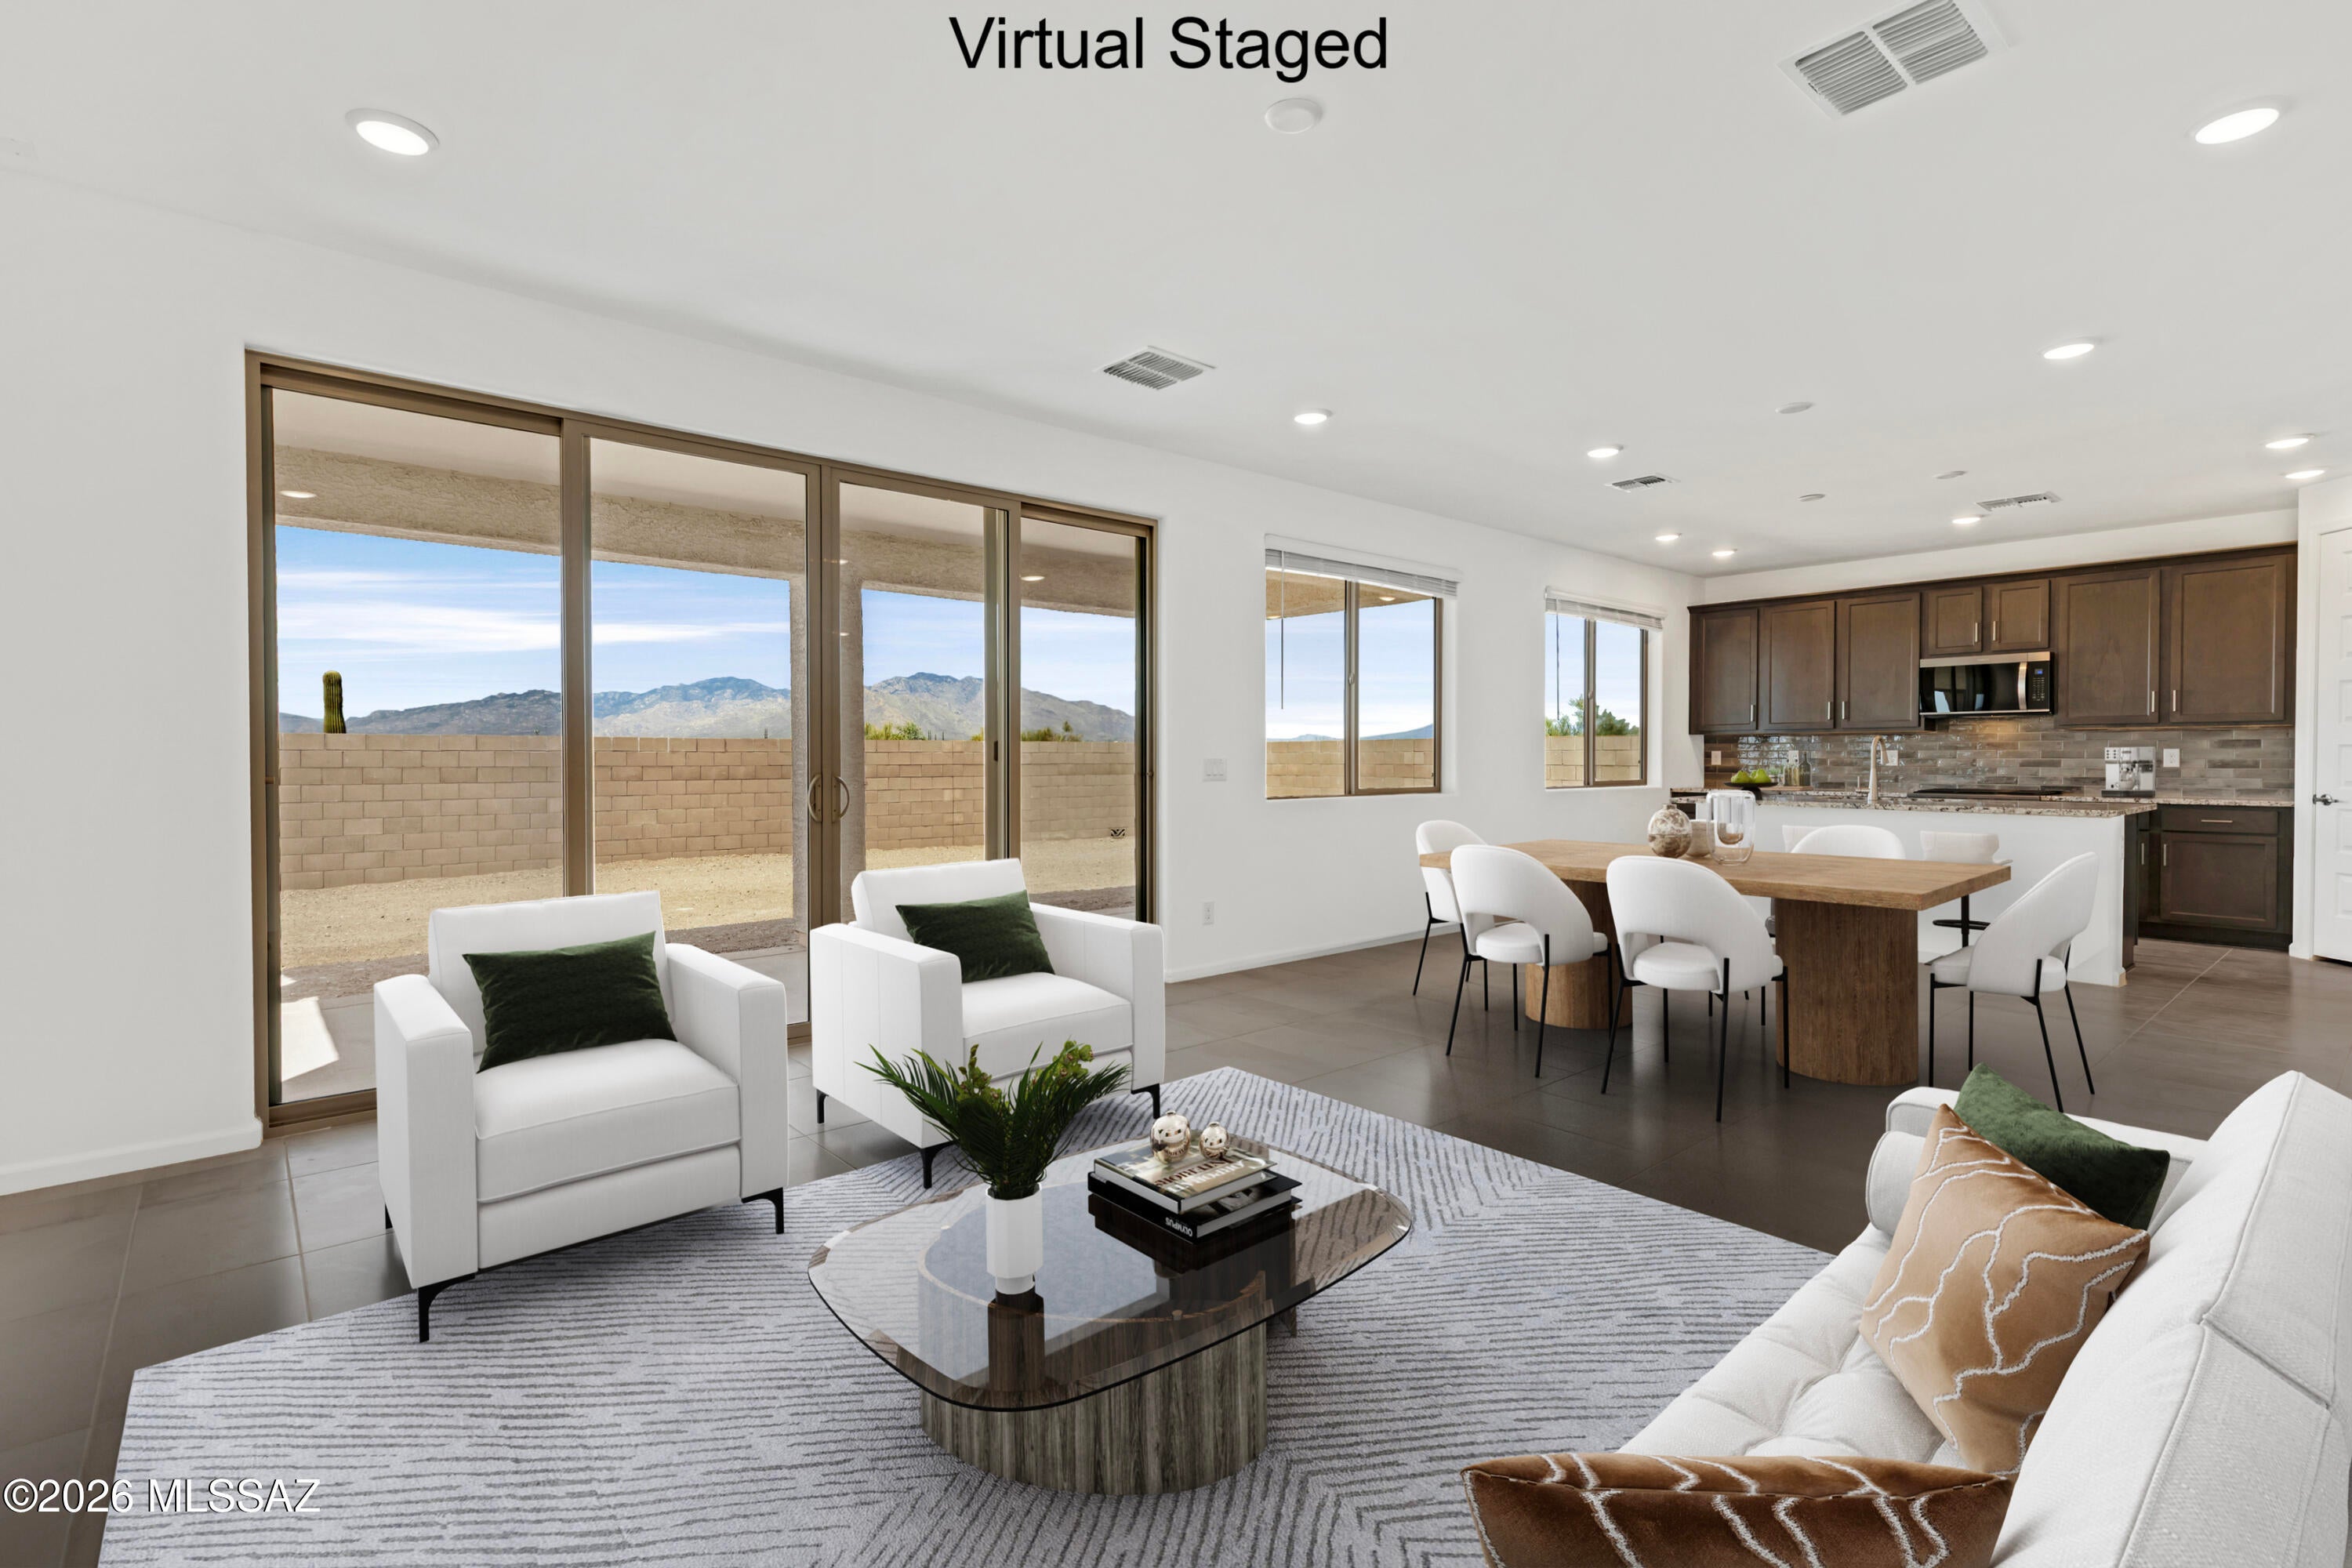
Sienna plan with a Desert Modern elevation. The welcoming covered front porch adds a touch of charm and leads into the first floor with open Greatroom, dining/kitchen area, Den and Study & Powder room. The kitchen is a culinary haven with a roomy center island, gas range, granite counters & walk-in pantry. Upstairs has Owner's Suite, versatile Loft area and 2 additional bedrooms & bath. The Owner's suite features an oversized walk-in closet, walk-in shower, linen closet & twin sinks. Includes refrigerator, washer/dryer & faux wood blinds. Est completion June '26.
#22624625

Marana

5602 W Carillon Ridge Lane

3 Beds

2 Baths

2,400 Sq.Ft.

$508,000

MLS#: 22624625
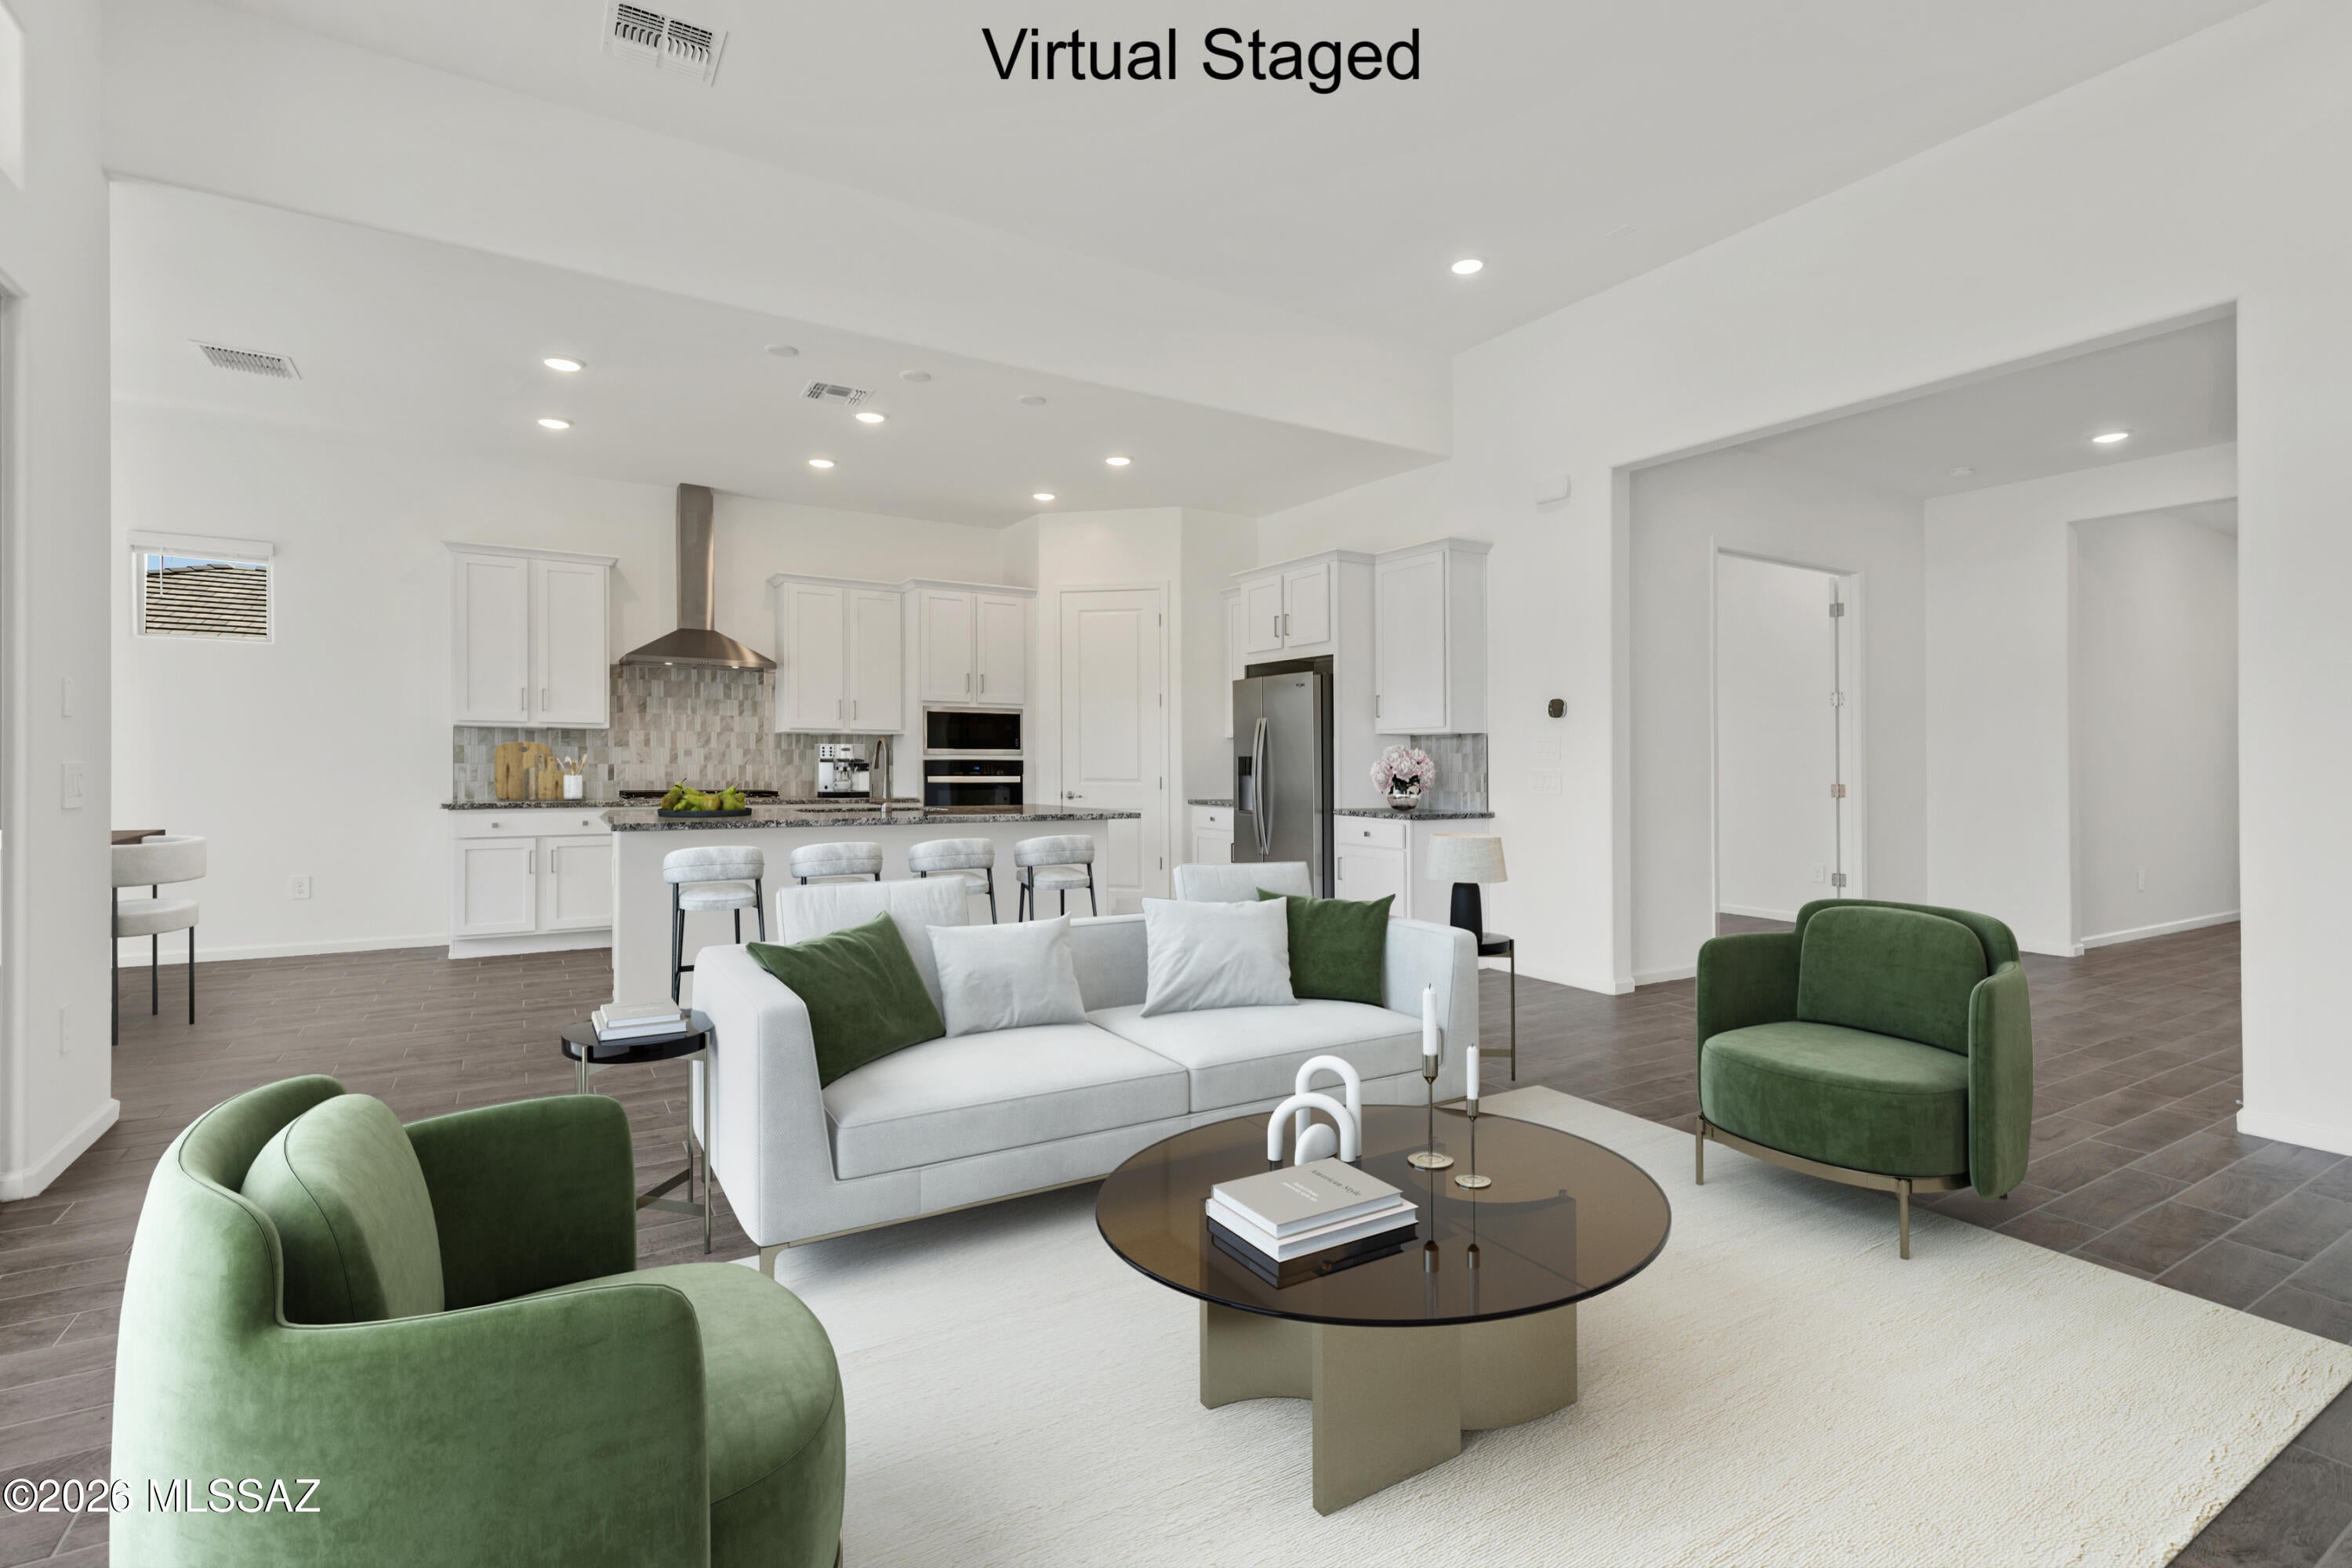
Dove plan with Midcentury Modern elevation home with 3 bedrooms plus an enclosed study. The thoughtfully designed layout includes a convenient Stop-n-Drop area just in from the 3-car tandem garage. The Owner's suite is a retreat with a generously sized walk-in closet, a beautifully tiled walk-in shower, and a vanity with twin sinks. The Gourmet Kitchen is equipped with a gas range, micro/oven combo, refrigerator, center island and a walk-in pantry for all your culinary needs. Laundry room is complete with Washer/Dryer. Includes 2'' faux wood blinds. Est completion May '26.
#22624606

Marana

14776 N Blue Juniper Lane

3 Beds

2 Baths

2,105 Sq.Ft.

$506,000

MLS#: 22624606
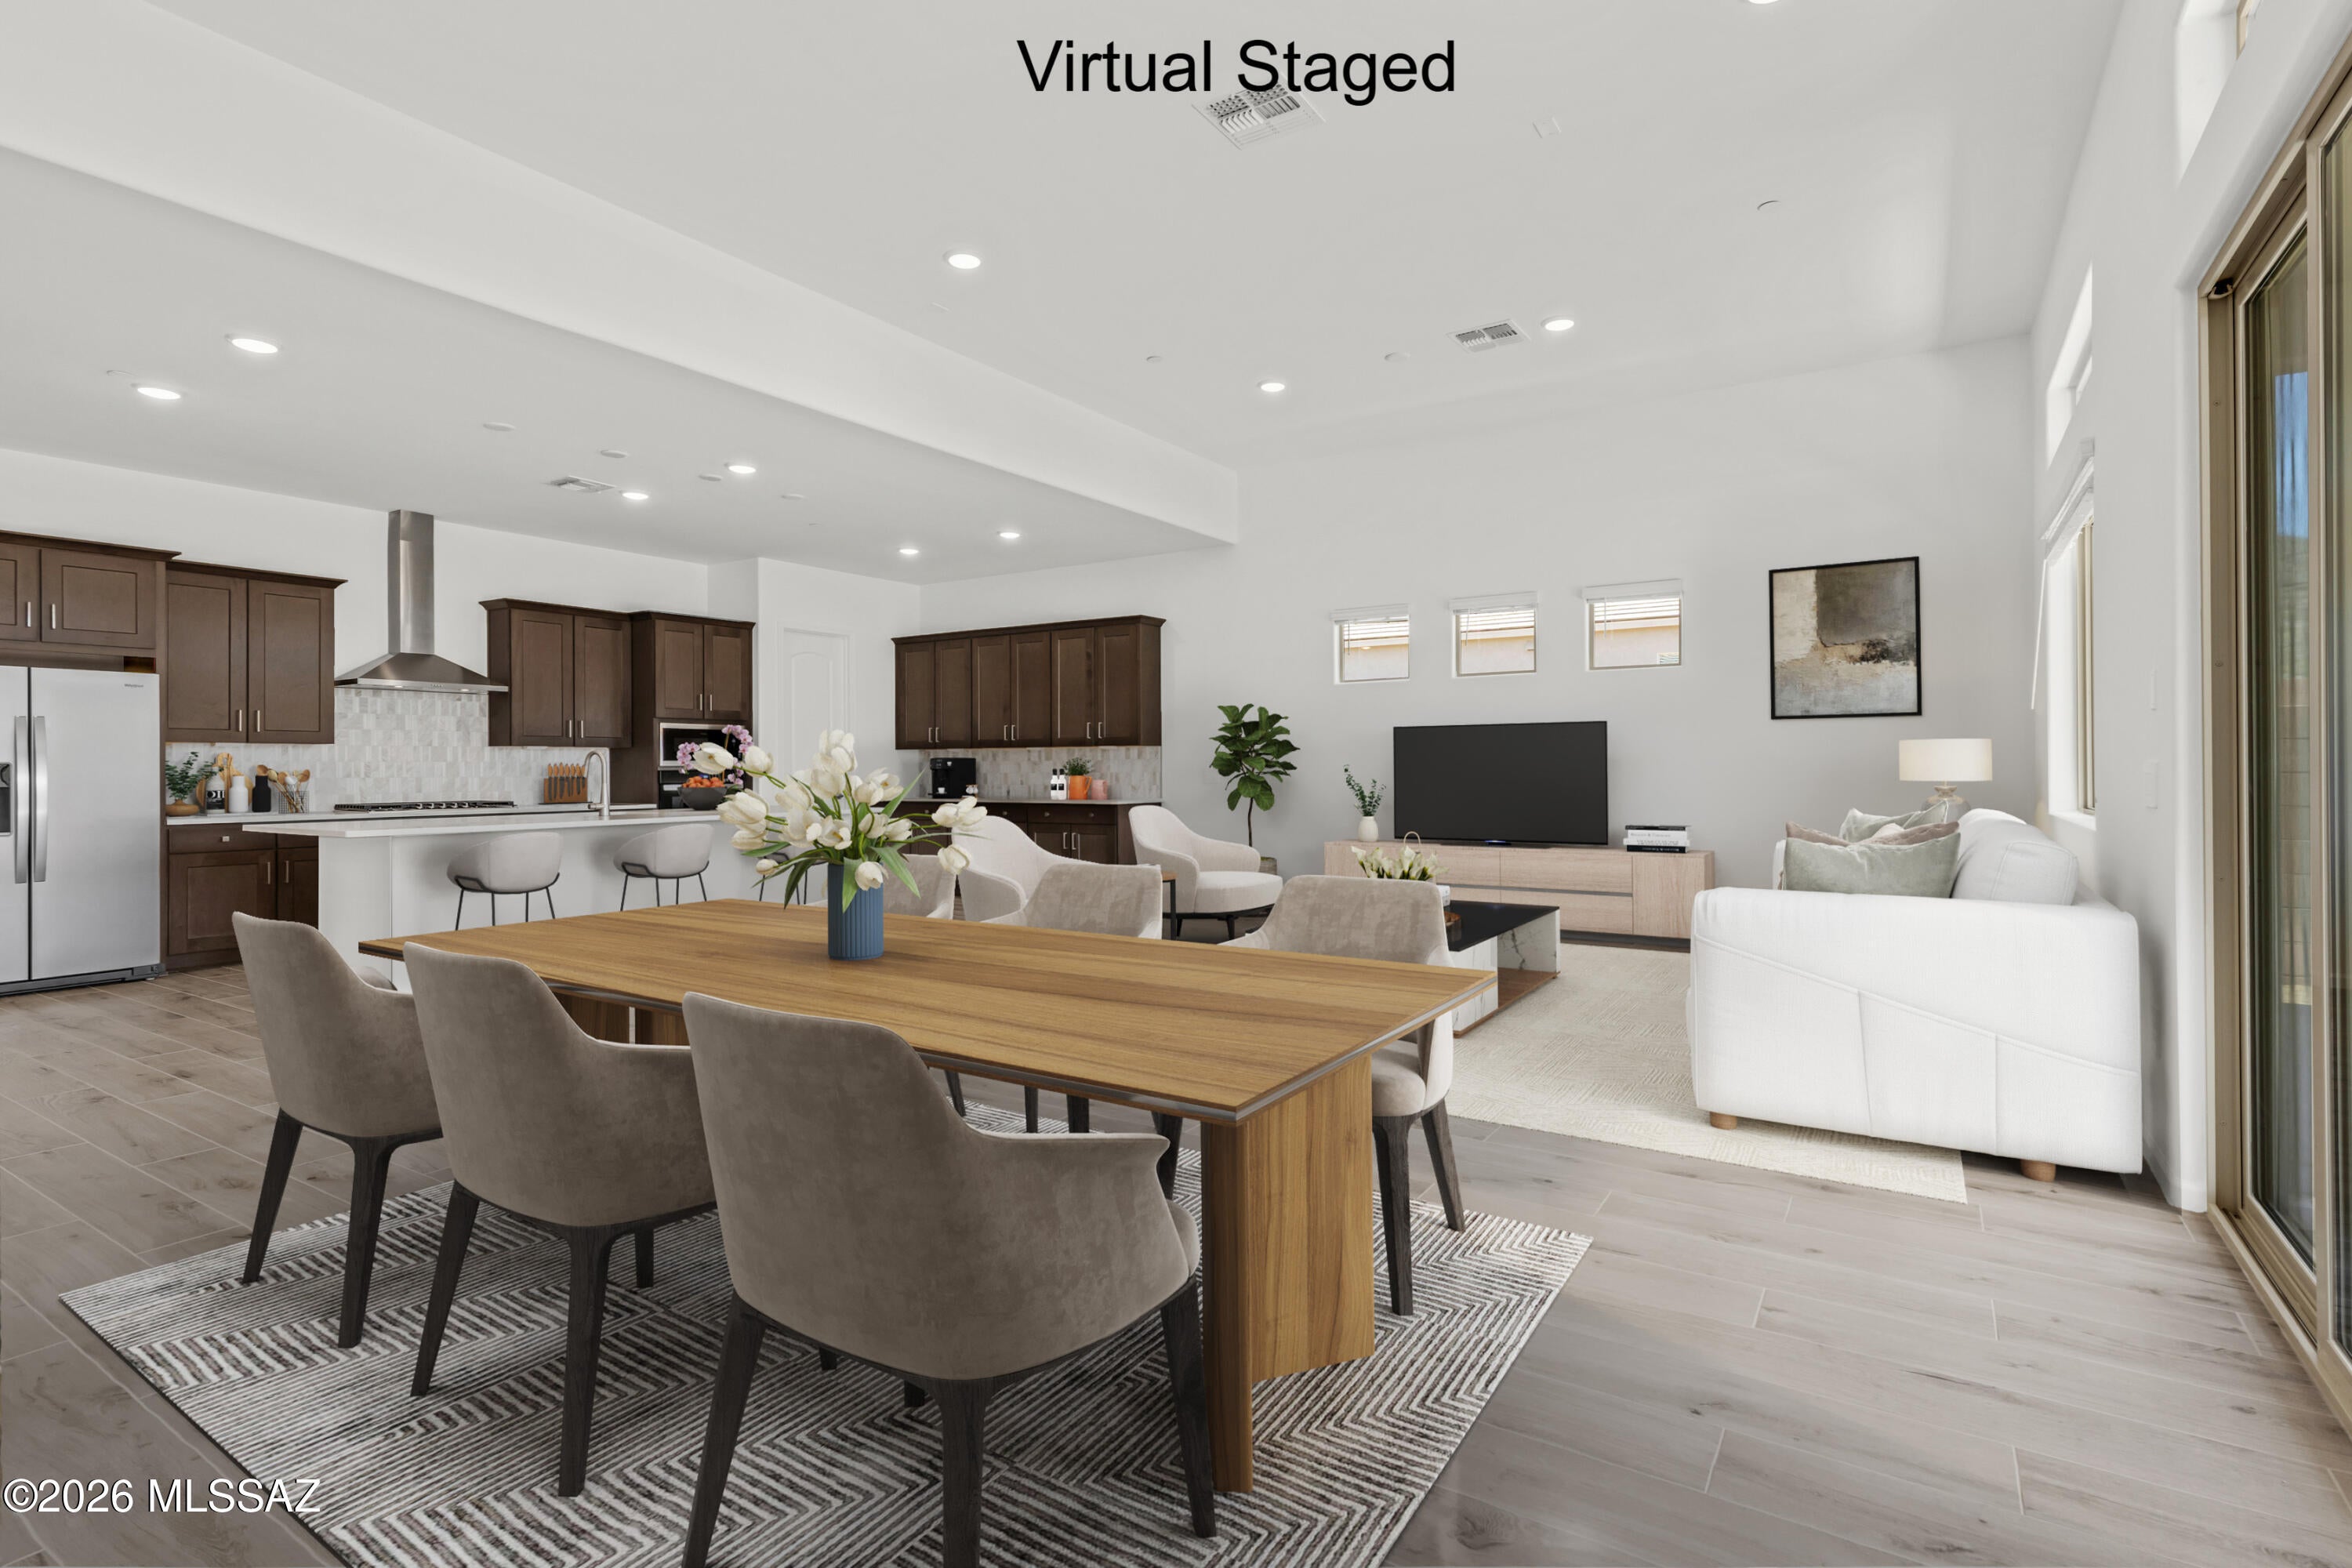
Oxford plan/Desert Modern elevation. This thoughtfully designed layout includes an open greatroom area with spacious kitchen & dining area. Convenient Stop-n-Drop area just in from the 4-car tandem garage for organization & a place to charge your devices. The Owner's suite is a retreat with a huge walk-in closet, a beautifully tiled walk-in shower, and dual vanities & linen closet. The modern Gourmet kitchen is equipped with a gas cooktop, refrigerator, center island and a walk-in corner pantry for all your culinary needs. Enclosed study provides extra room for studying, hobbies and more. Laundry room is complete with Washer/Dryer. Includes 2'' faux wood blinds.
#22624604

Marana

14768 N Blue Juniper Lane

3 Beds

2 Baths

2,594 Sq.Ft.

$578,000

MLS#: 22624604
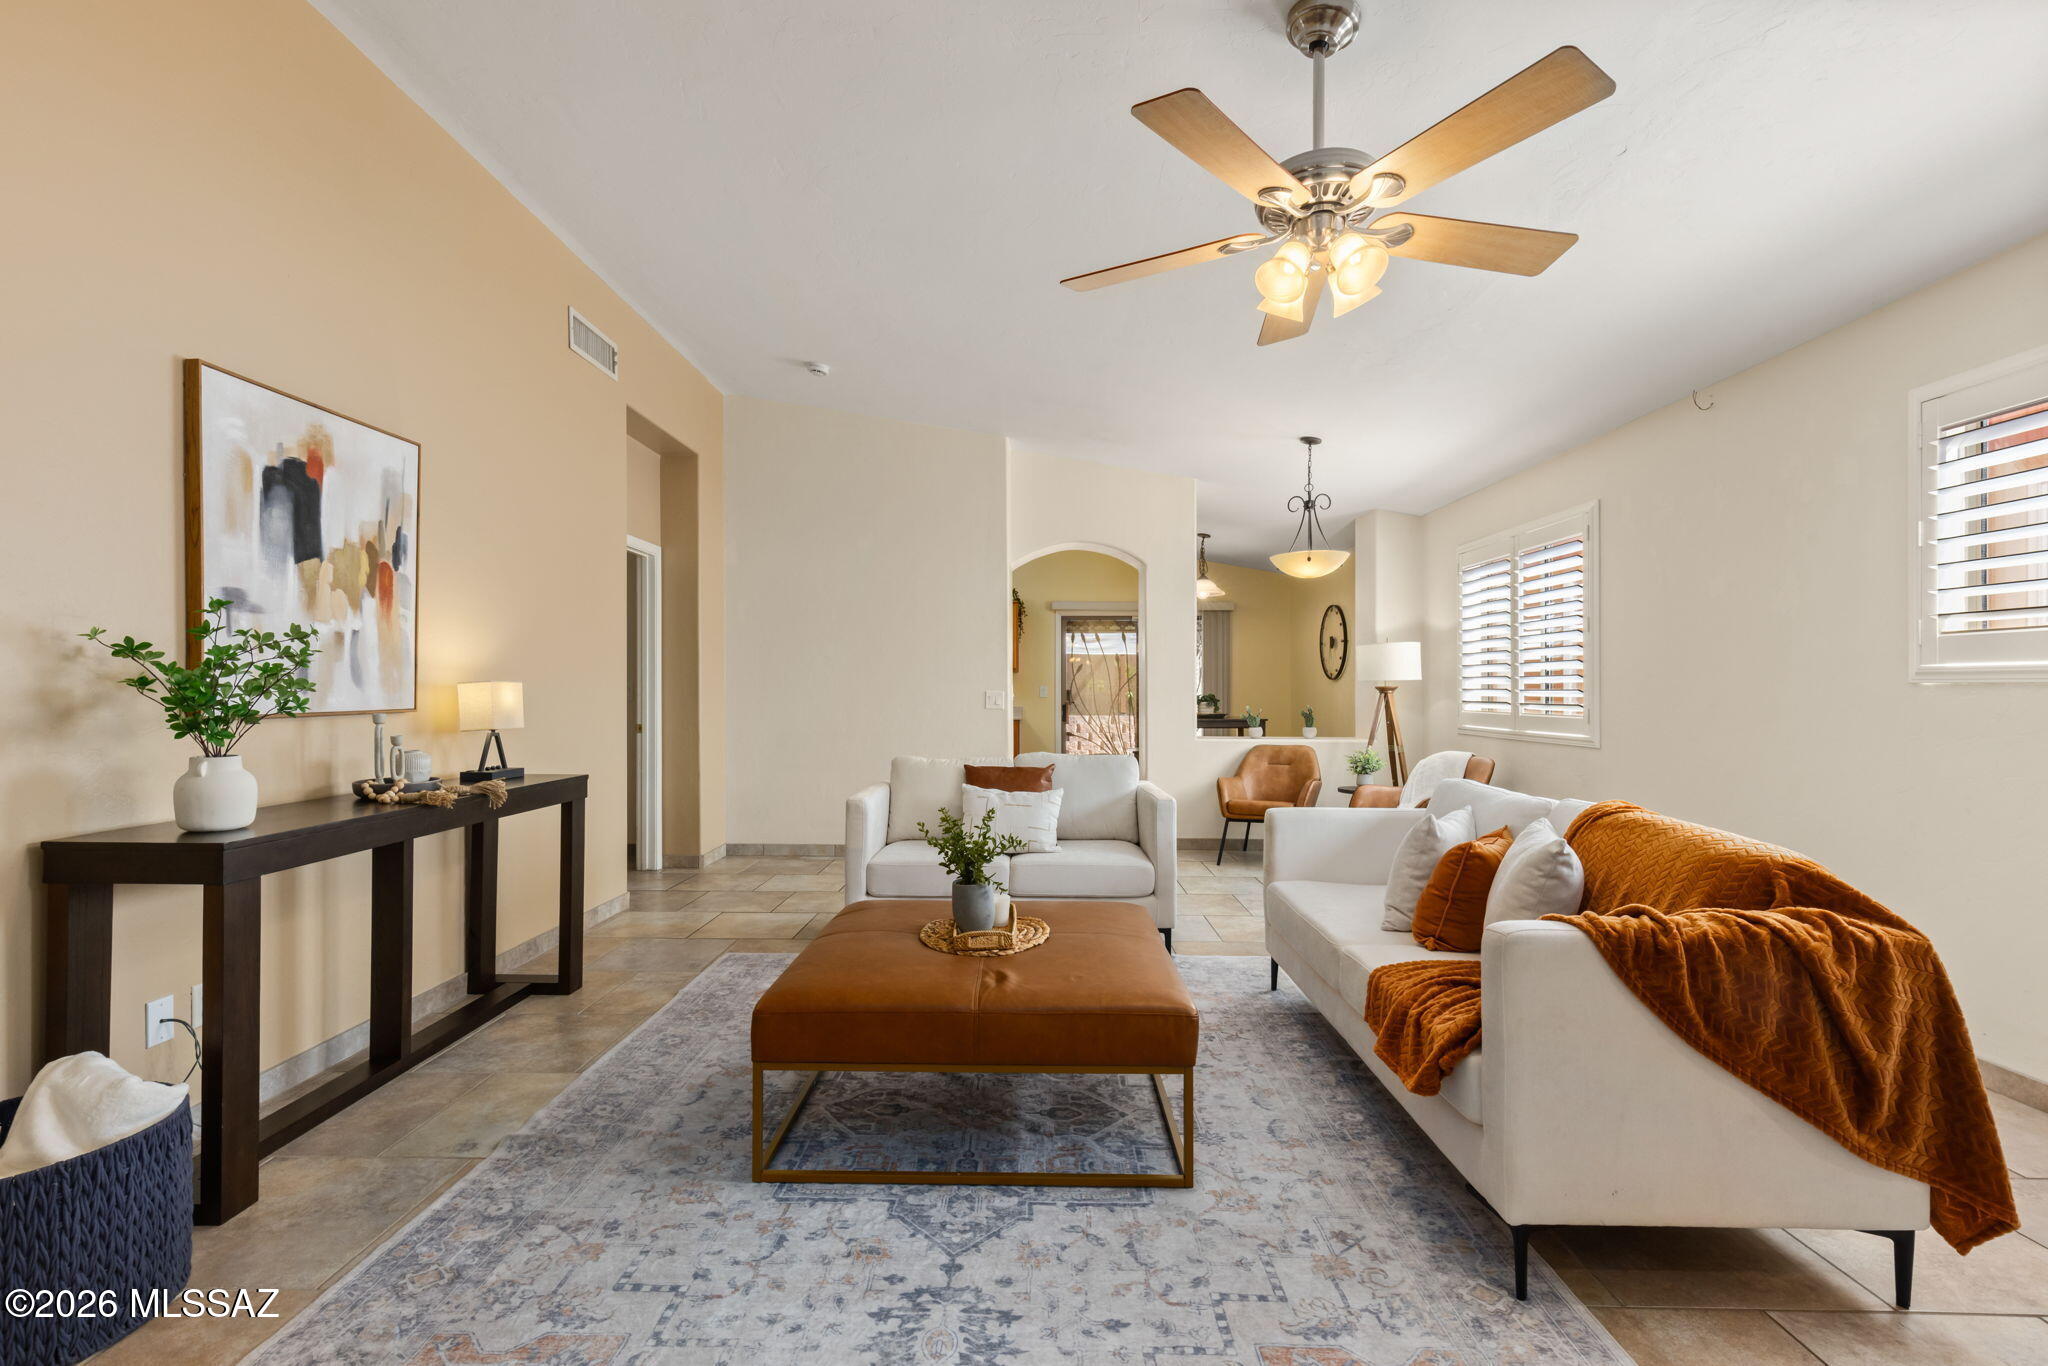
Fruit trees, fresh veggies, and a little slice of Tucson charm await! This move in ready 3-bedroom plus den, 2-bath home in a convenient east side location brings together comfort, convenience, and a private backyard. Inside, you'll find a light & bright space  with vaulted ceilings, stainless appliances & a collection of important updates, including a new roof, newer HVAC, mini-split, & water heater. Outside, the garden is ready for your green thumb, while the pomegranate & fig trees add a touch of nature's sweetness. A patch of grass and raised beds create a welcoming space without demanding all your weekends. The location provides close proximity to Target, restaurants, and shopping. This lovely home is ready for someone to put down roots. Your next home might just be growing here!
#22624562

Tucson

9869 E Spanish Flower Court

3 Beds

2 Baths

1,667 Sq.Ft.

$335,000

MLS#: 22624562
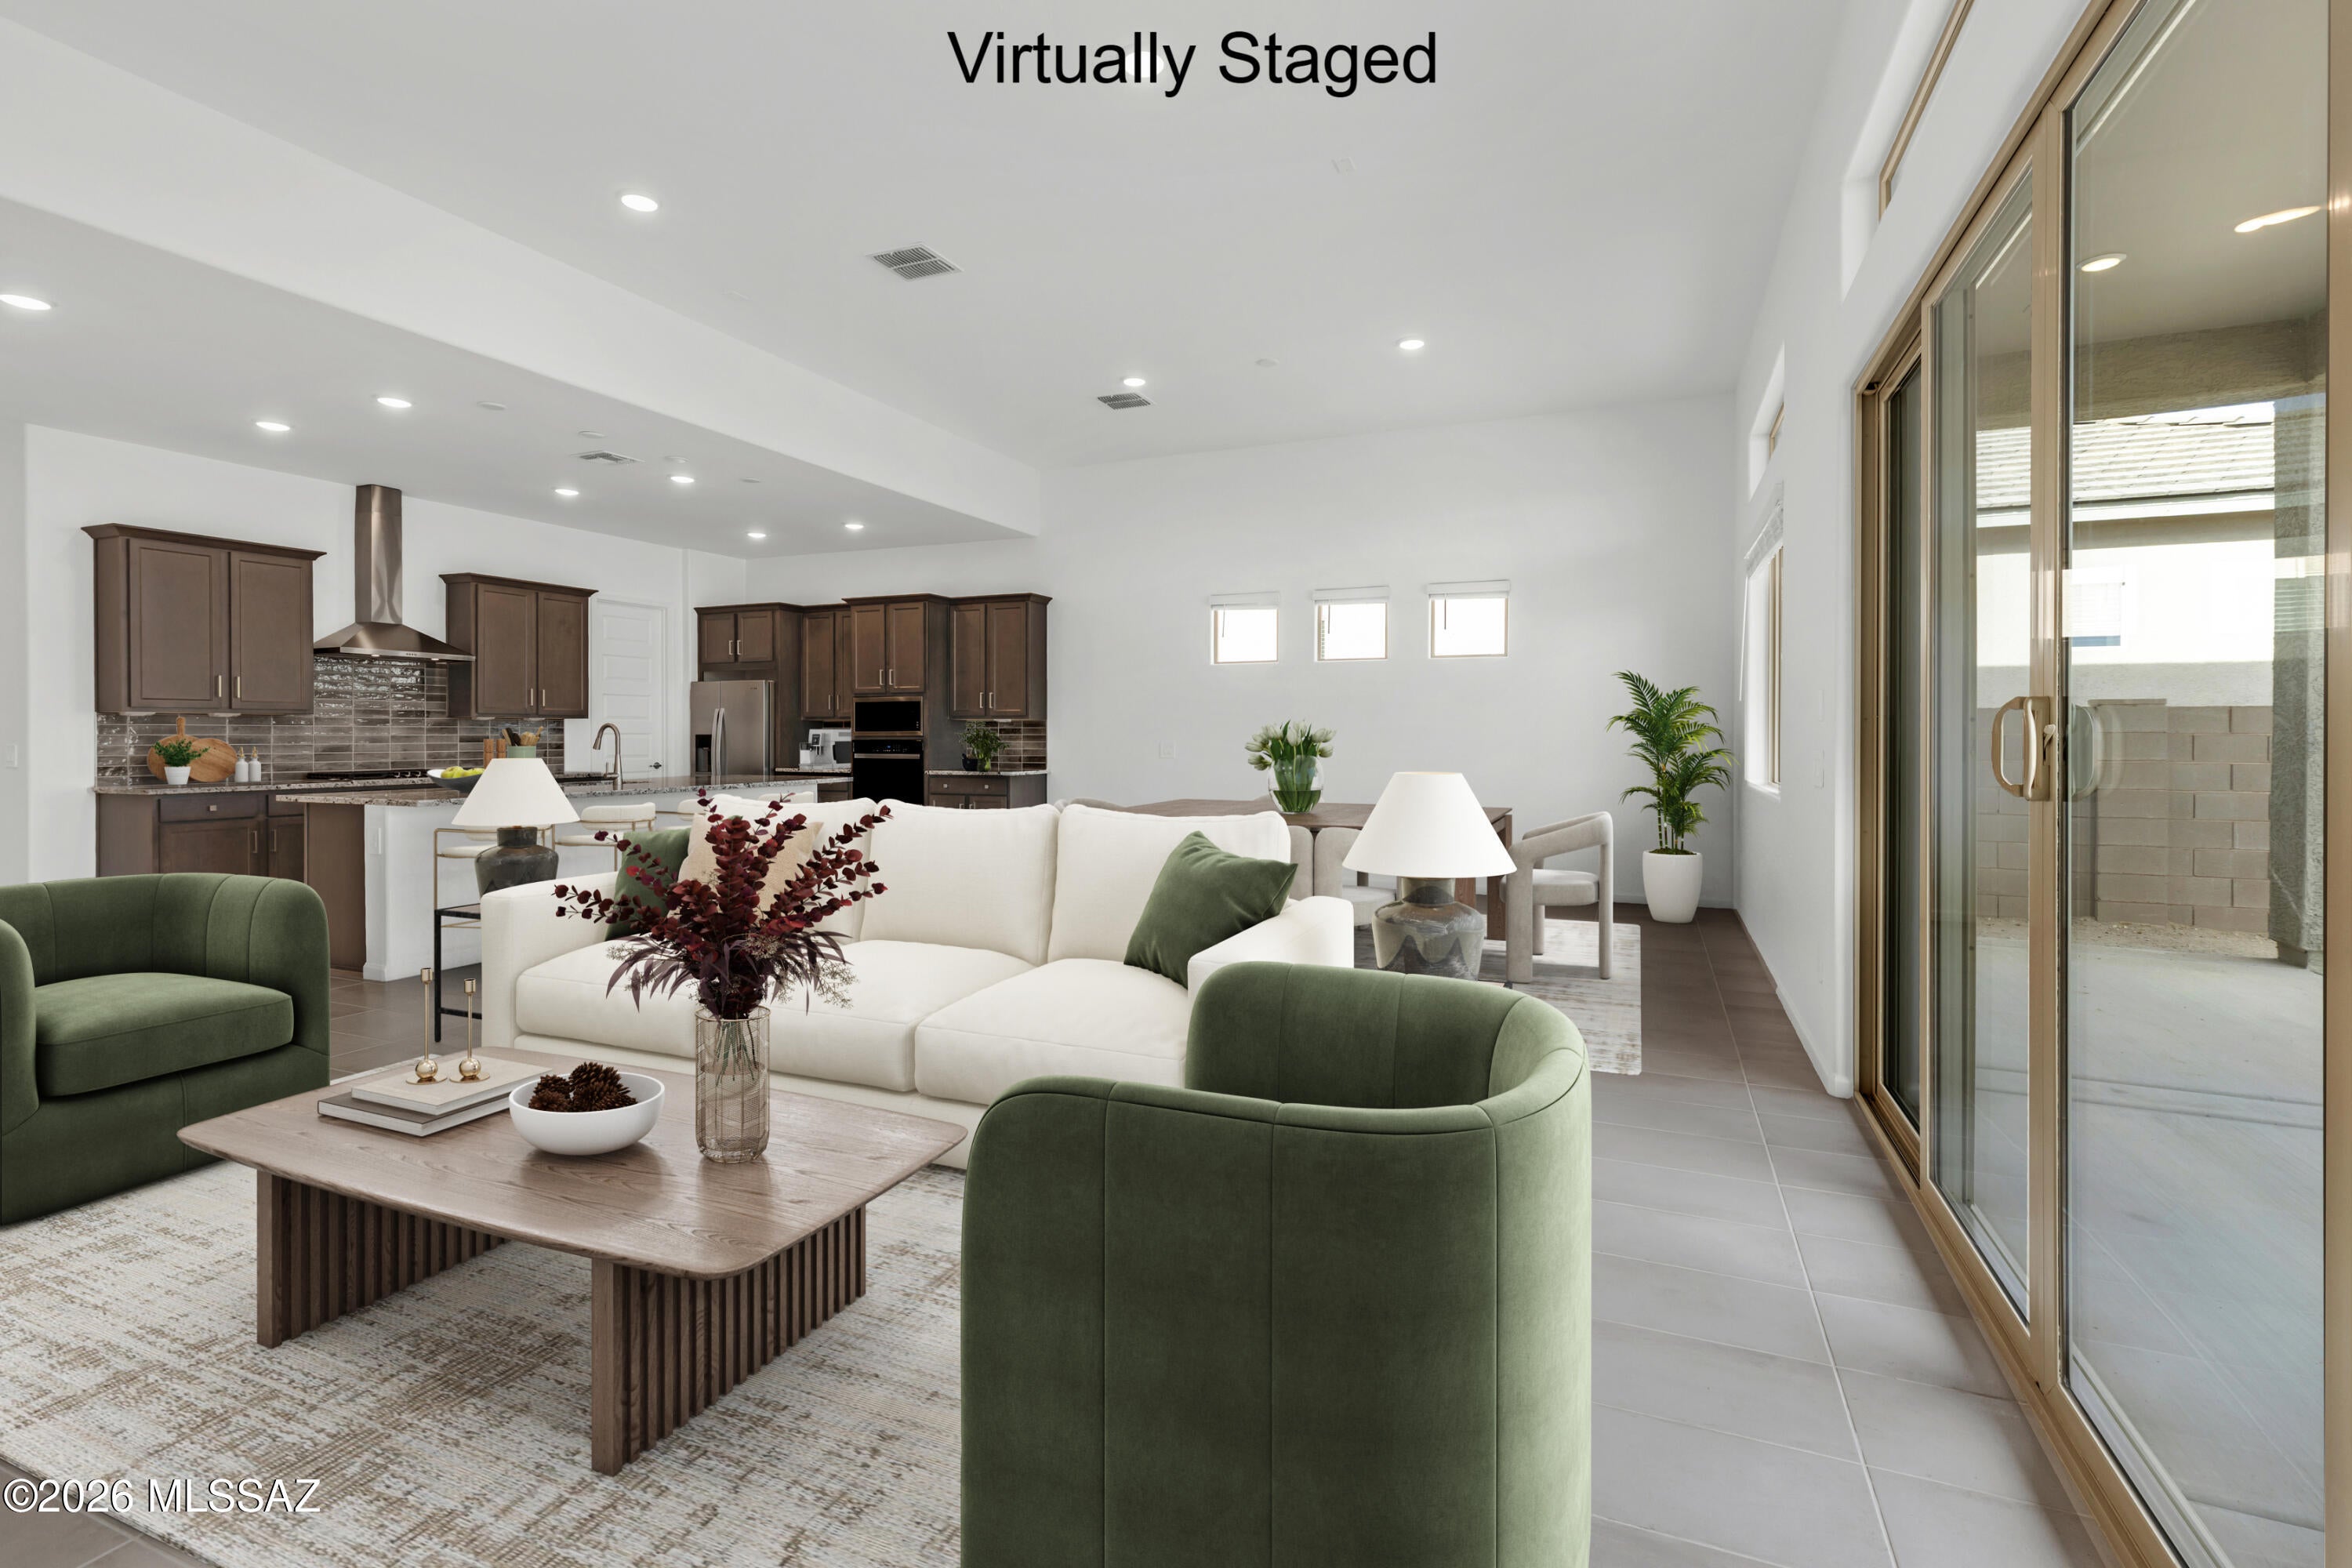
Beautiful Flint plan with Ranch elevation, offers spacious elegance in an open Greatroom concept. Covered back patio, seamlessly blends indoor & outdoor living. Kitchen is a chef's delight, featuring granite counters, Whirlpool range & refrigerator, center island & walk-in pantry. 3-car tandem garage provides ample space for vehicles & storage. The Owner's suite exudes luxury with generous walk-in closet, walk-in shower, & extended vanity with dual sinks. Welcome home to comfort & contemporary living. Includes: Refrigerator, Washer/Dryer & faux wood blinds. Est completion April '26.
#22624603

Marana

14760 N Blue Juniper Lane

3 Beds

2 Baths

2,205 Sq.Ft.

$510,000

MLS#: 22624603
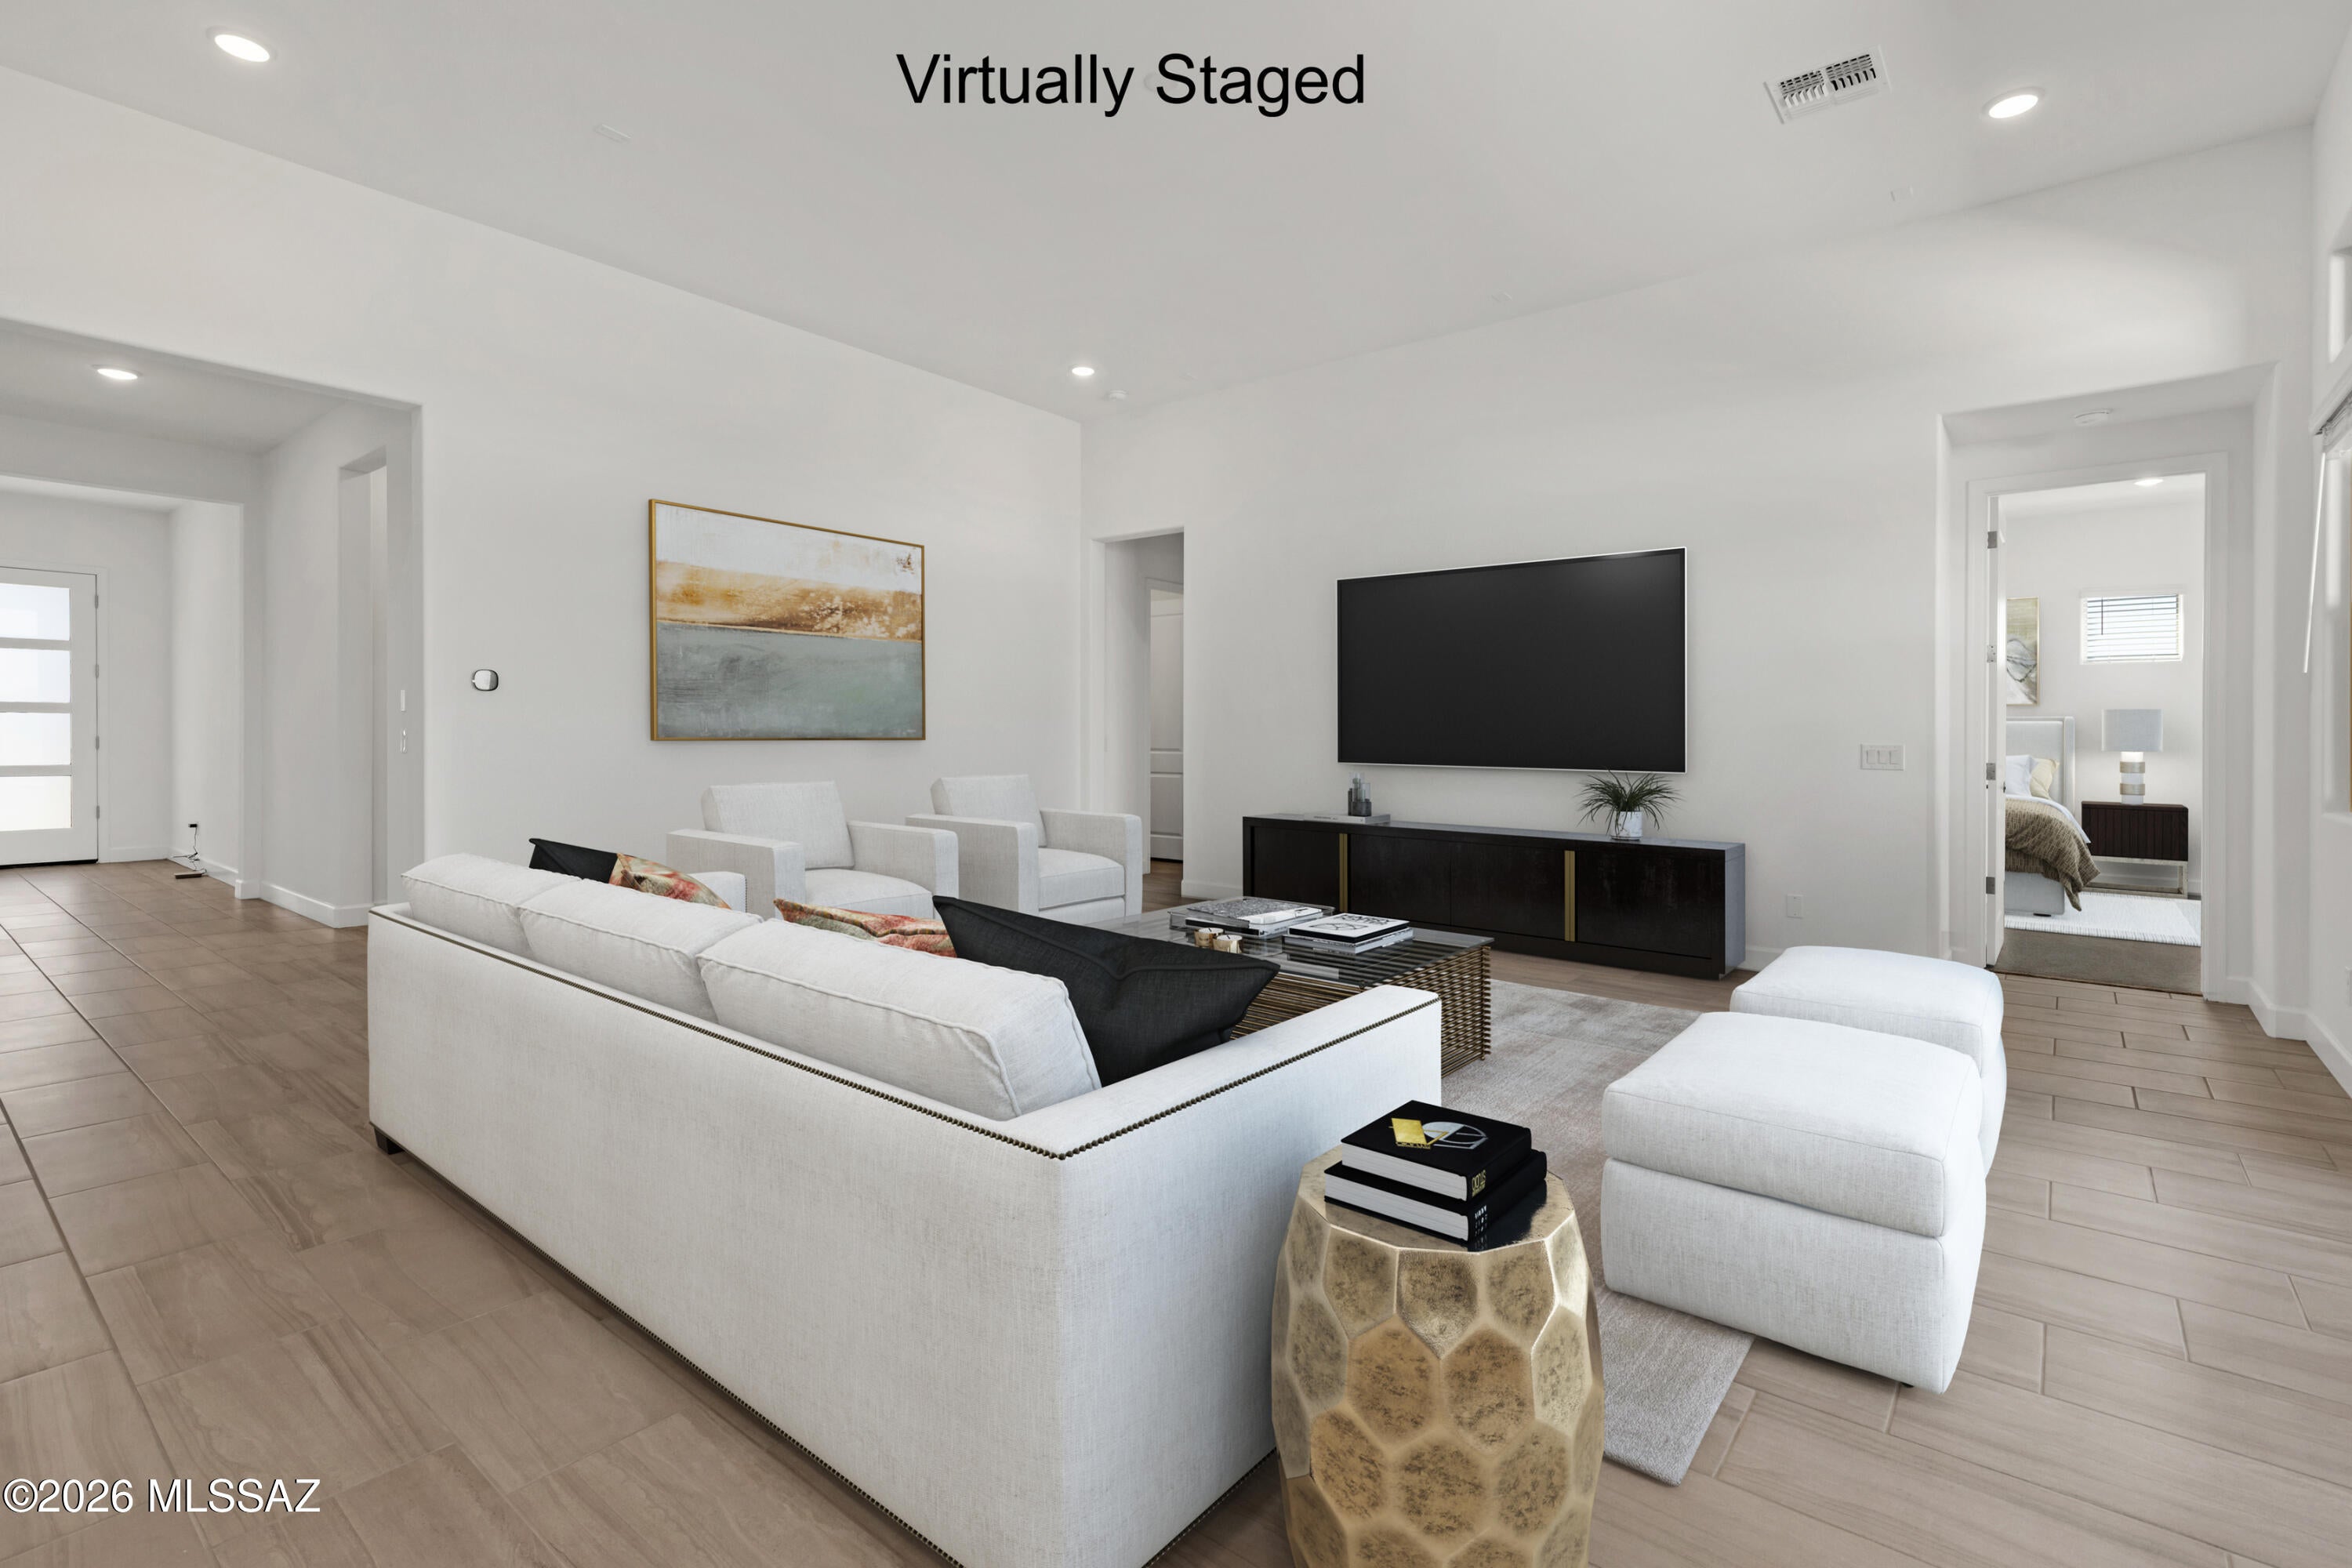
Auburn plan with Desert Modern elevation features open concept floorplan with Greatroom, dining area & spacious kitchen. The stylish kitchen boasts gas cooktop, quartz countertops, center island & corner walk-in pantry. Owner's suite features huge walk-in closet, vanity with twin sinks, linen closet & walk-in shower. Bedrooms 2 & 3 share a full bath. Bedroom 4 and an additional full bath are located next to Owner's Suite. Enjoy the pleasure of outdoor gatherings on the covered back patio which includes a gas BBQ stub-out. Includes Refrigerator, Washer/Dryer and faux wood blinds.
#22624618

Vail

13594 S Hathaway Ranch Road

4 Beds

3 Baths

2,278 Sq.Ft.

$540,000

MLS#: 22624618
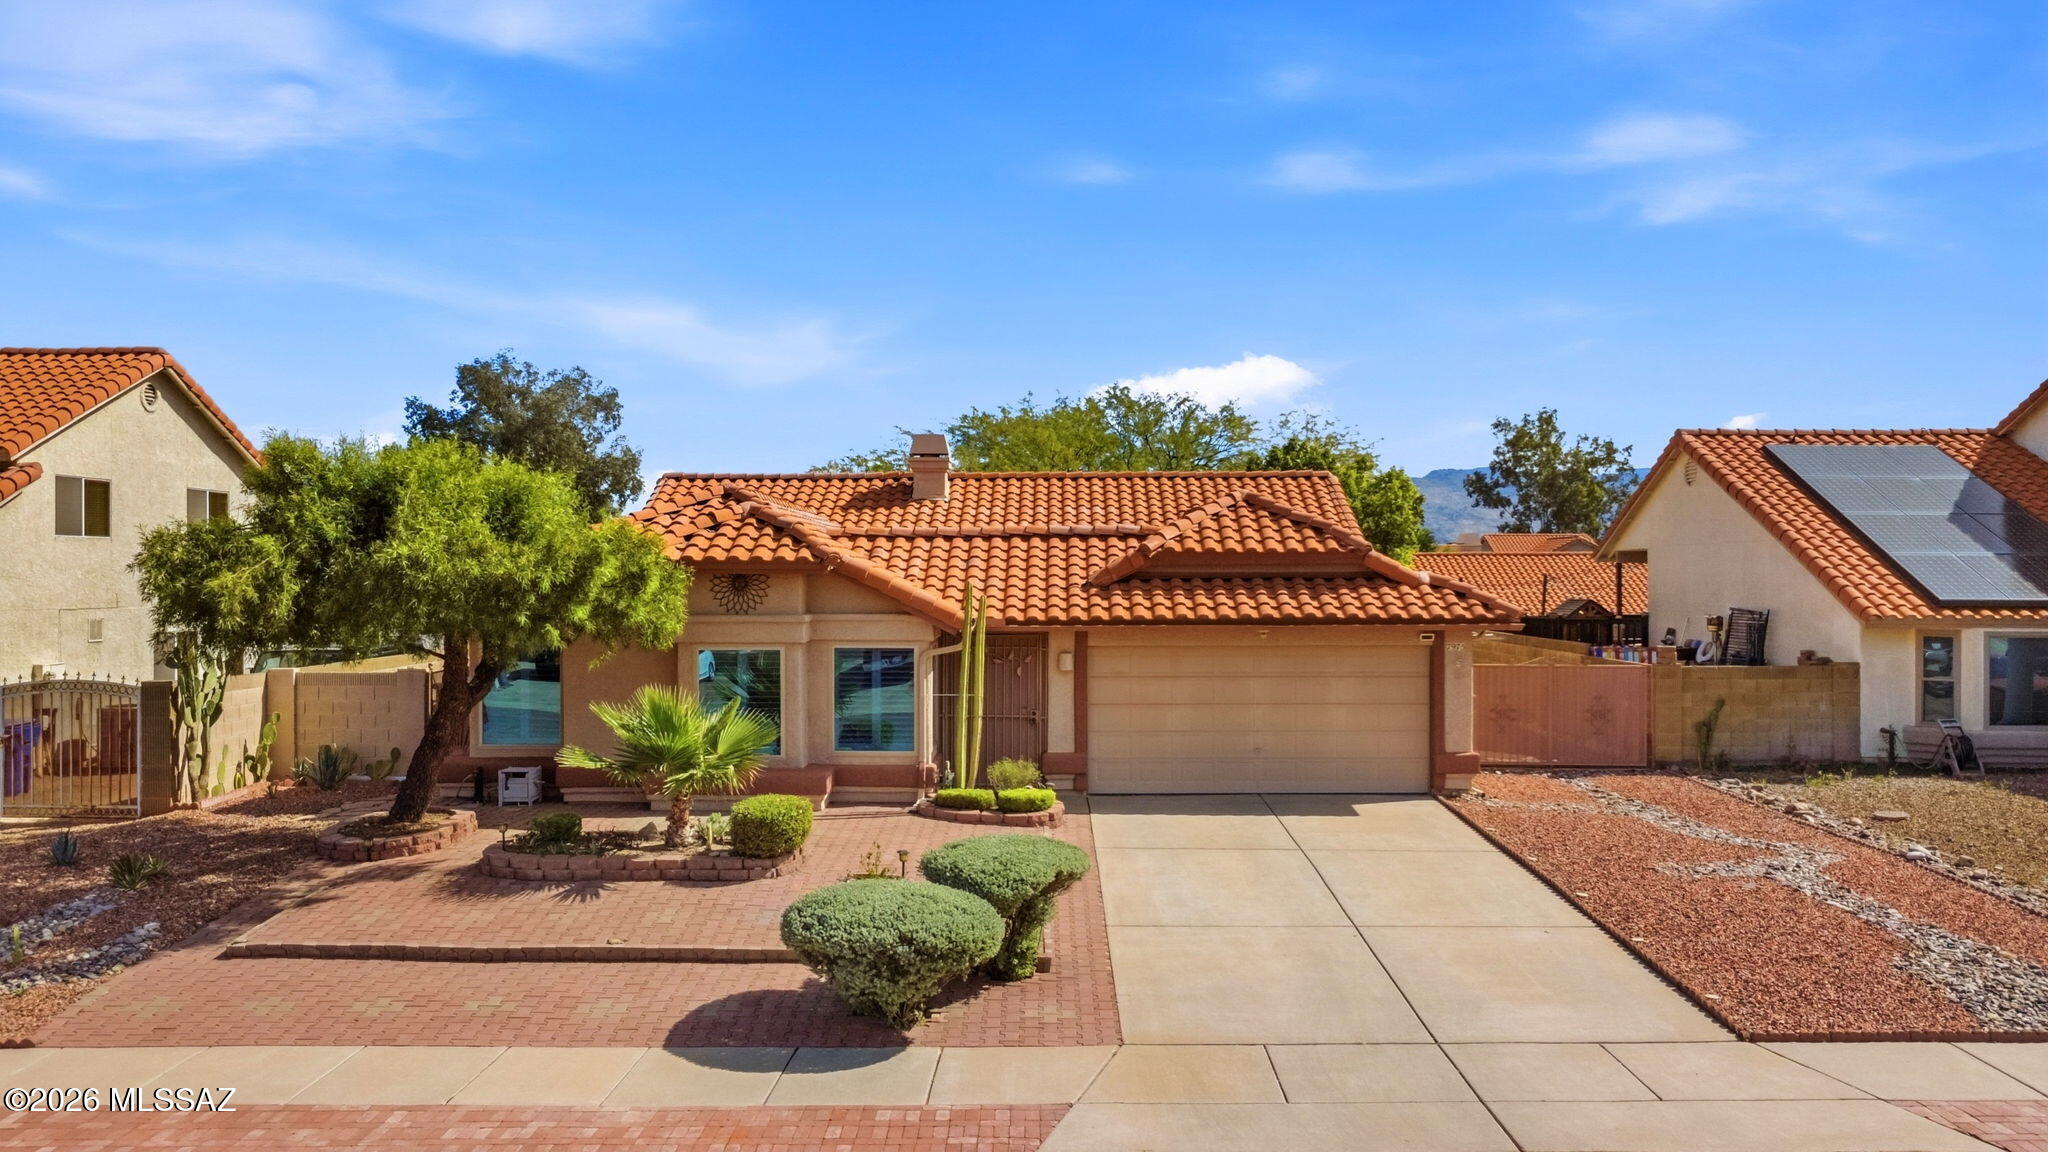
A standout value in Rita Ranch with NO HOA and the big-ticket improvements already done! This move-in-ready 4-bedroom, 2-bath home offers 1,710 sq. ft. and a flexible split-bedroom floor plan with vaulted ceilings, separate living and family rooms, multiple dining spaces, and a cozy gas fireplace. Enjoy added peace of mind with a newer roof, newer HVAC, remodeled kitchen, and dual-pane windows with plantation shutters. Outside, a spacious .18-acre lot offers a covered patio plus double-gate RV parking with 30-amp service. A 2-car garage, low-care landscaping, and convenient access to shopping, dining, parks, I-10 and Davis-Monthan AFB complete the package--all within the sought-after Vail School District.
#22621465

Tucson

7975 S Lauder Street

4 Beds

2 Baths

1,710 Sq.Ft.

$350,000

MLS#: 22621465
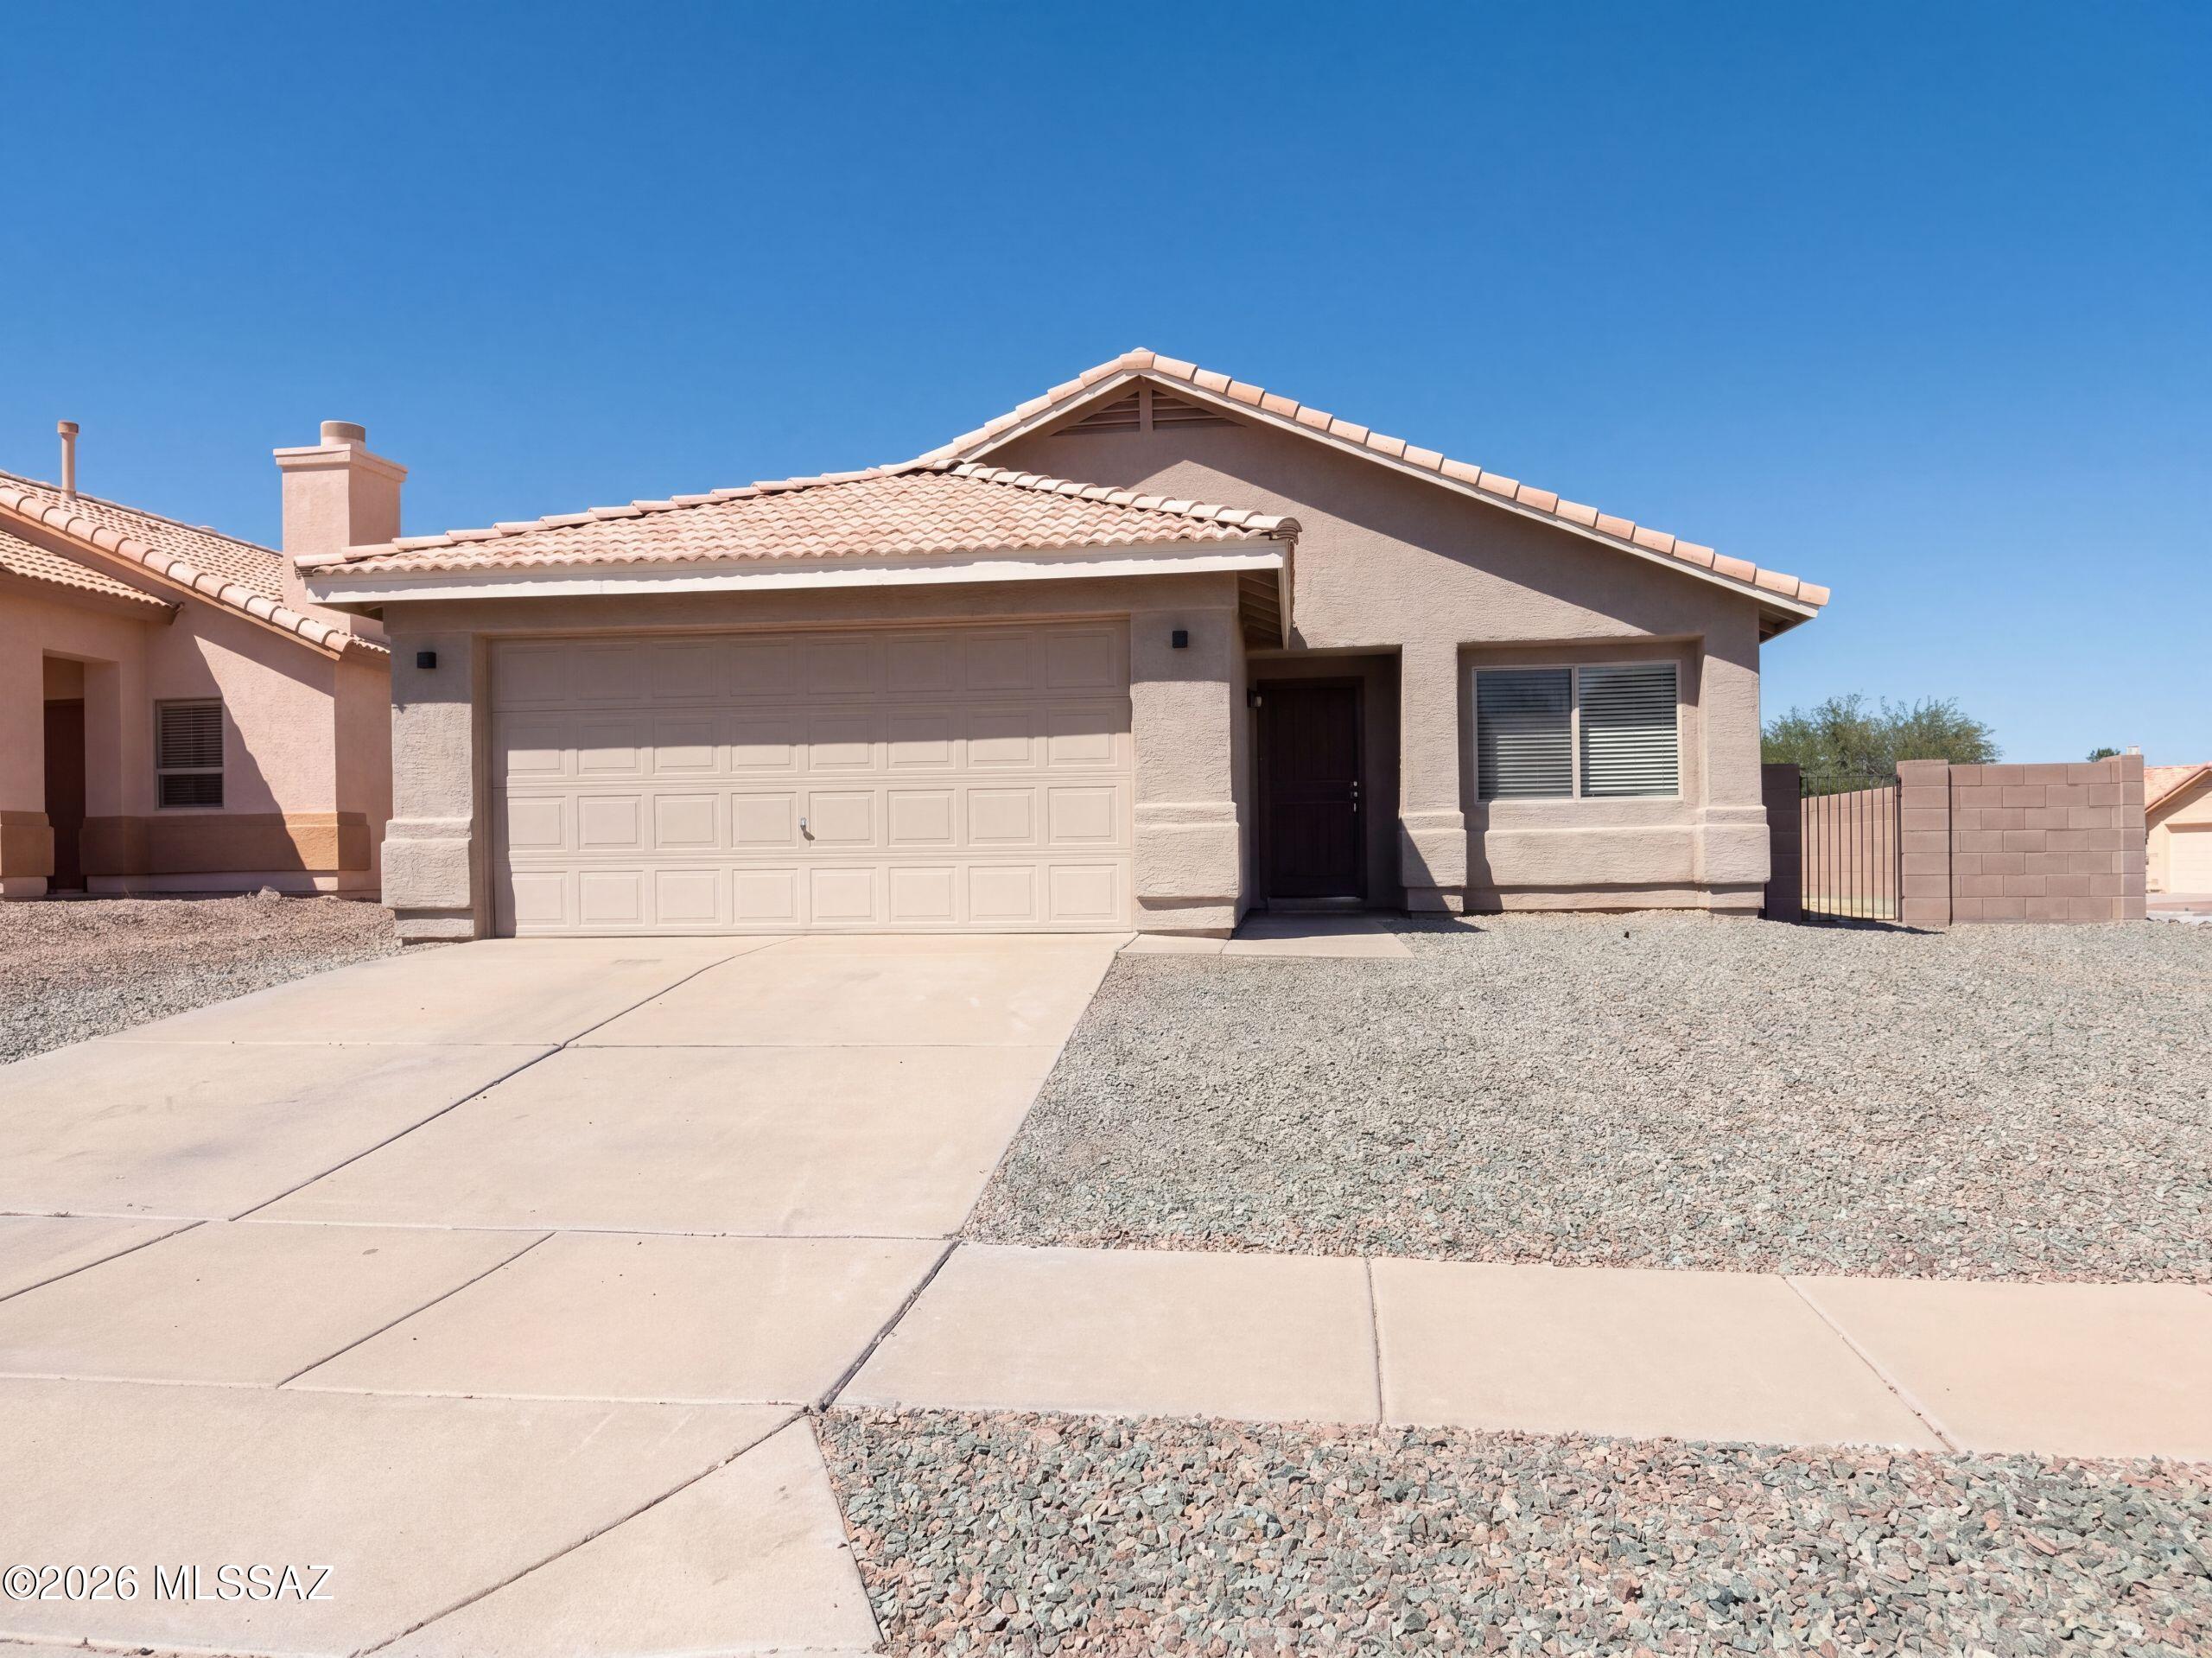
INCREDIBLE BUYER INCENTIVES: $4,000 MORTGAGE CONCESSION. Seller will pay up to $4,000 at closing towards your interest rate buydown if you finance with lender of sellers choice.

7718 S Titanite Ln is a 1-story Tucson home with three bedrooms, two bathrooms, and a corner-lot setting in Rancho Elegante at Rita Ranch. Warm-toned cabinetry and stainless steel appliances frame a wraparound peninsula, keeping kitchen preparation areas connected to the adjoining living space. Two separate living areas provide flexibility for seating and dining. The primary bedroom includes a walk-in closet and an adjoining bathroom with double sinks and a tub/shower combination. Outdoors, a covered patio overlooks the fully fenced backyard and its palm tree. An attached two-car garage complements the home's si
#22624542

Tucson

7718 S Titanite Lane

3 Beds

2 Baths

1,495 Sq.Ft.

$304,000

MLS#: 22624542
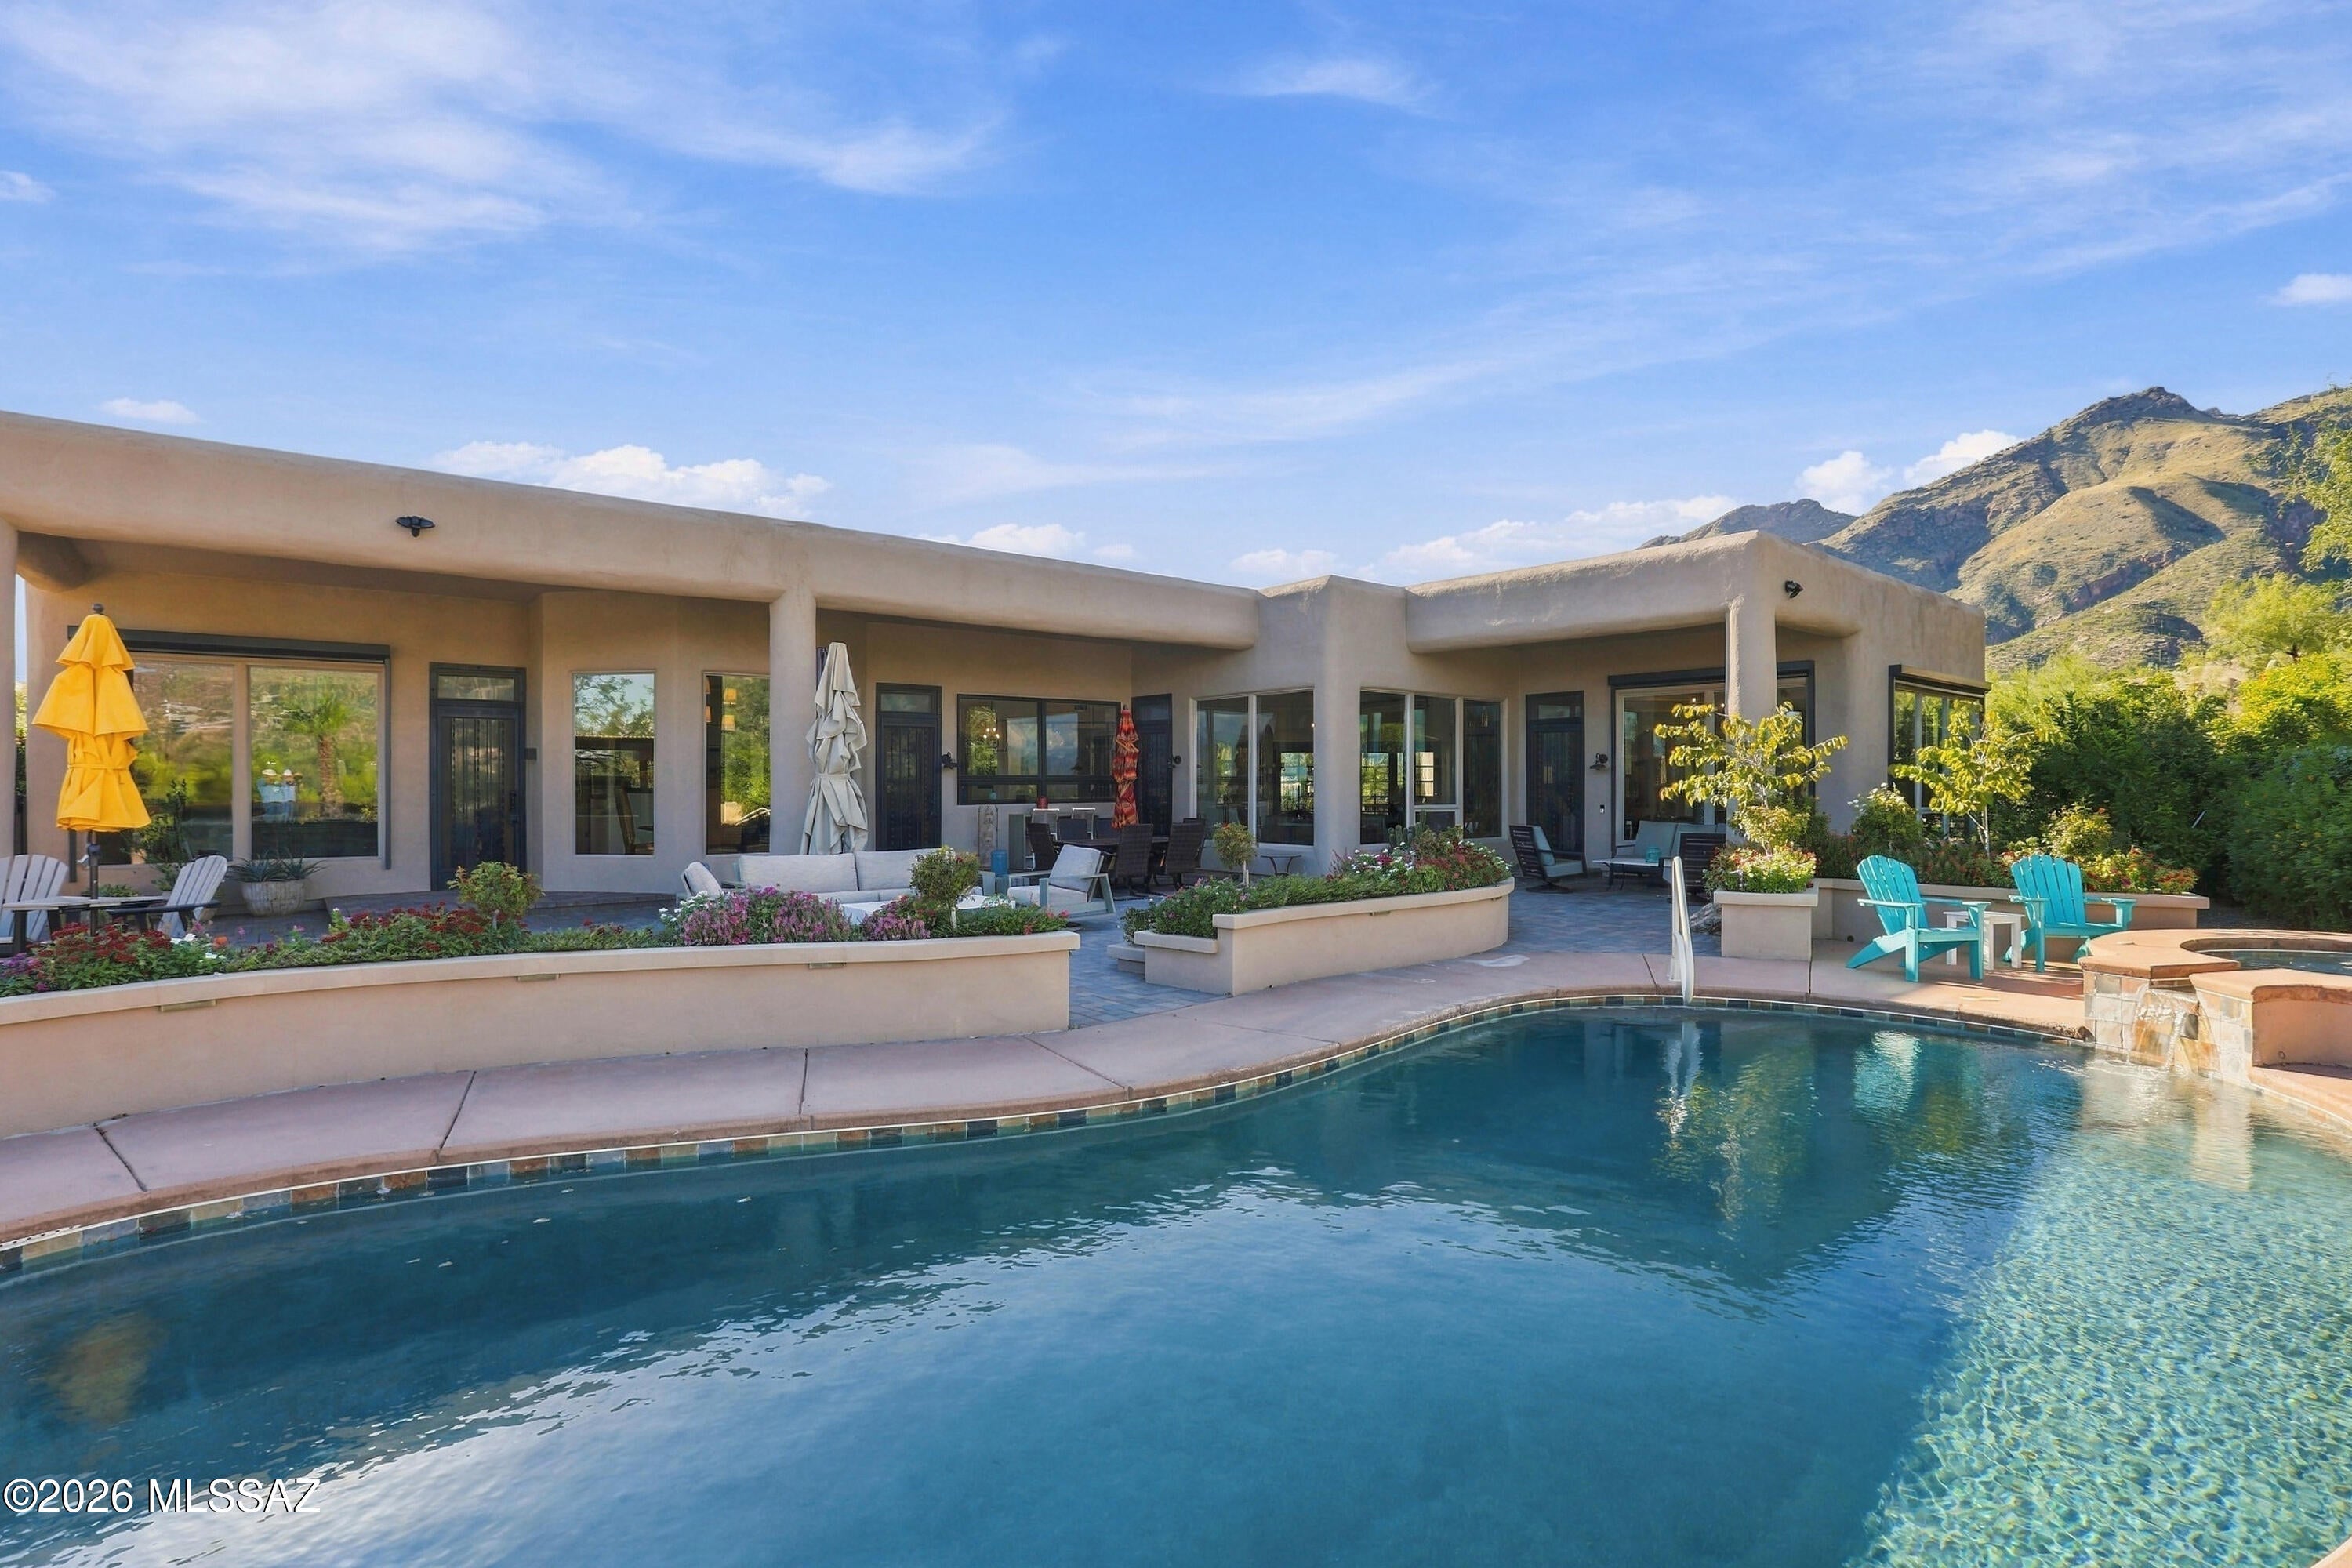
Welcome to The Crown Jewels Estate in Alta Vista, where the beauty of Tucson becomes part of everyday life. This thoughtfully reimagined five bedroom, four bathroom home captures views from every window, with the Catalina Mountains rising so dramatically behind the property they feel close enough to touch. No rear neighbors interrupt the backdrop. As evening falls, the panorama transforms into a glittering tapestry of city lights stretching across the valley below.

For those discovering Tucson, this Catalina Foothills location offers an exceptional introduction. Explore the desert trails of nearby Sabino Canyon, shop at La Encantada, and enjoy a wide selection of restaurants, from casual local favorites to fine dining. Nearby Ventana Canyon offers membership opportunities for golf, dining, recreation, and spa amenities, adding another dimension to the foothills lifestyle.

Inside, extensive upgrades bring comfort and quality to every room. The redesigned kitchen features quartz counters, soft close cabinetry, Viking cooking appliances, dual Bosch dishwashers, and a beverage refrigerator. Travertine flooring, new bedroom carpeting, California Closets, and remote controlled Hunter Douglas window coverings complement the beautifully updated interiors. Practical improvements include a recently resealed roof, custom iron security doors, remote controlled solar shades, and a Rinnai tankless water heater with a circulating pump. The garage features epoxy flooring, a mini split system, and California Closet storage.

The remodeled backyard invites you to settle into Arizona living. A private pool and spa offer the perfect place to unwind while taking in the spectacular scenery. Paver patios, a Hestan outdoor kitchen, a substantial gas fireplace, weatherproof television, outdoor speakers, and app controlled irrigation create an effortless setting for entertaining. Gather with friends beneath the stars or enjoy a quiet evening watching the mountains fade into silhouette and the city begin to sparkle.

Whether you are relocating to Tucson or seeking a desert retreat, this estate brings together mountain views, privacy, thoughtful upgrades, and the experiences that make the Catalina Foothills such a special place to call home.
#22624302

Tucson

6578 N Paseo Tamayo

5 Beds

4 Baths

5,138 Sq.Ft.

$2,500,000

MLS#: 22624302
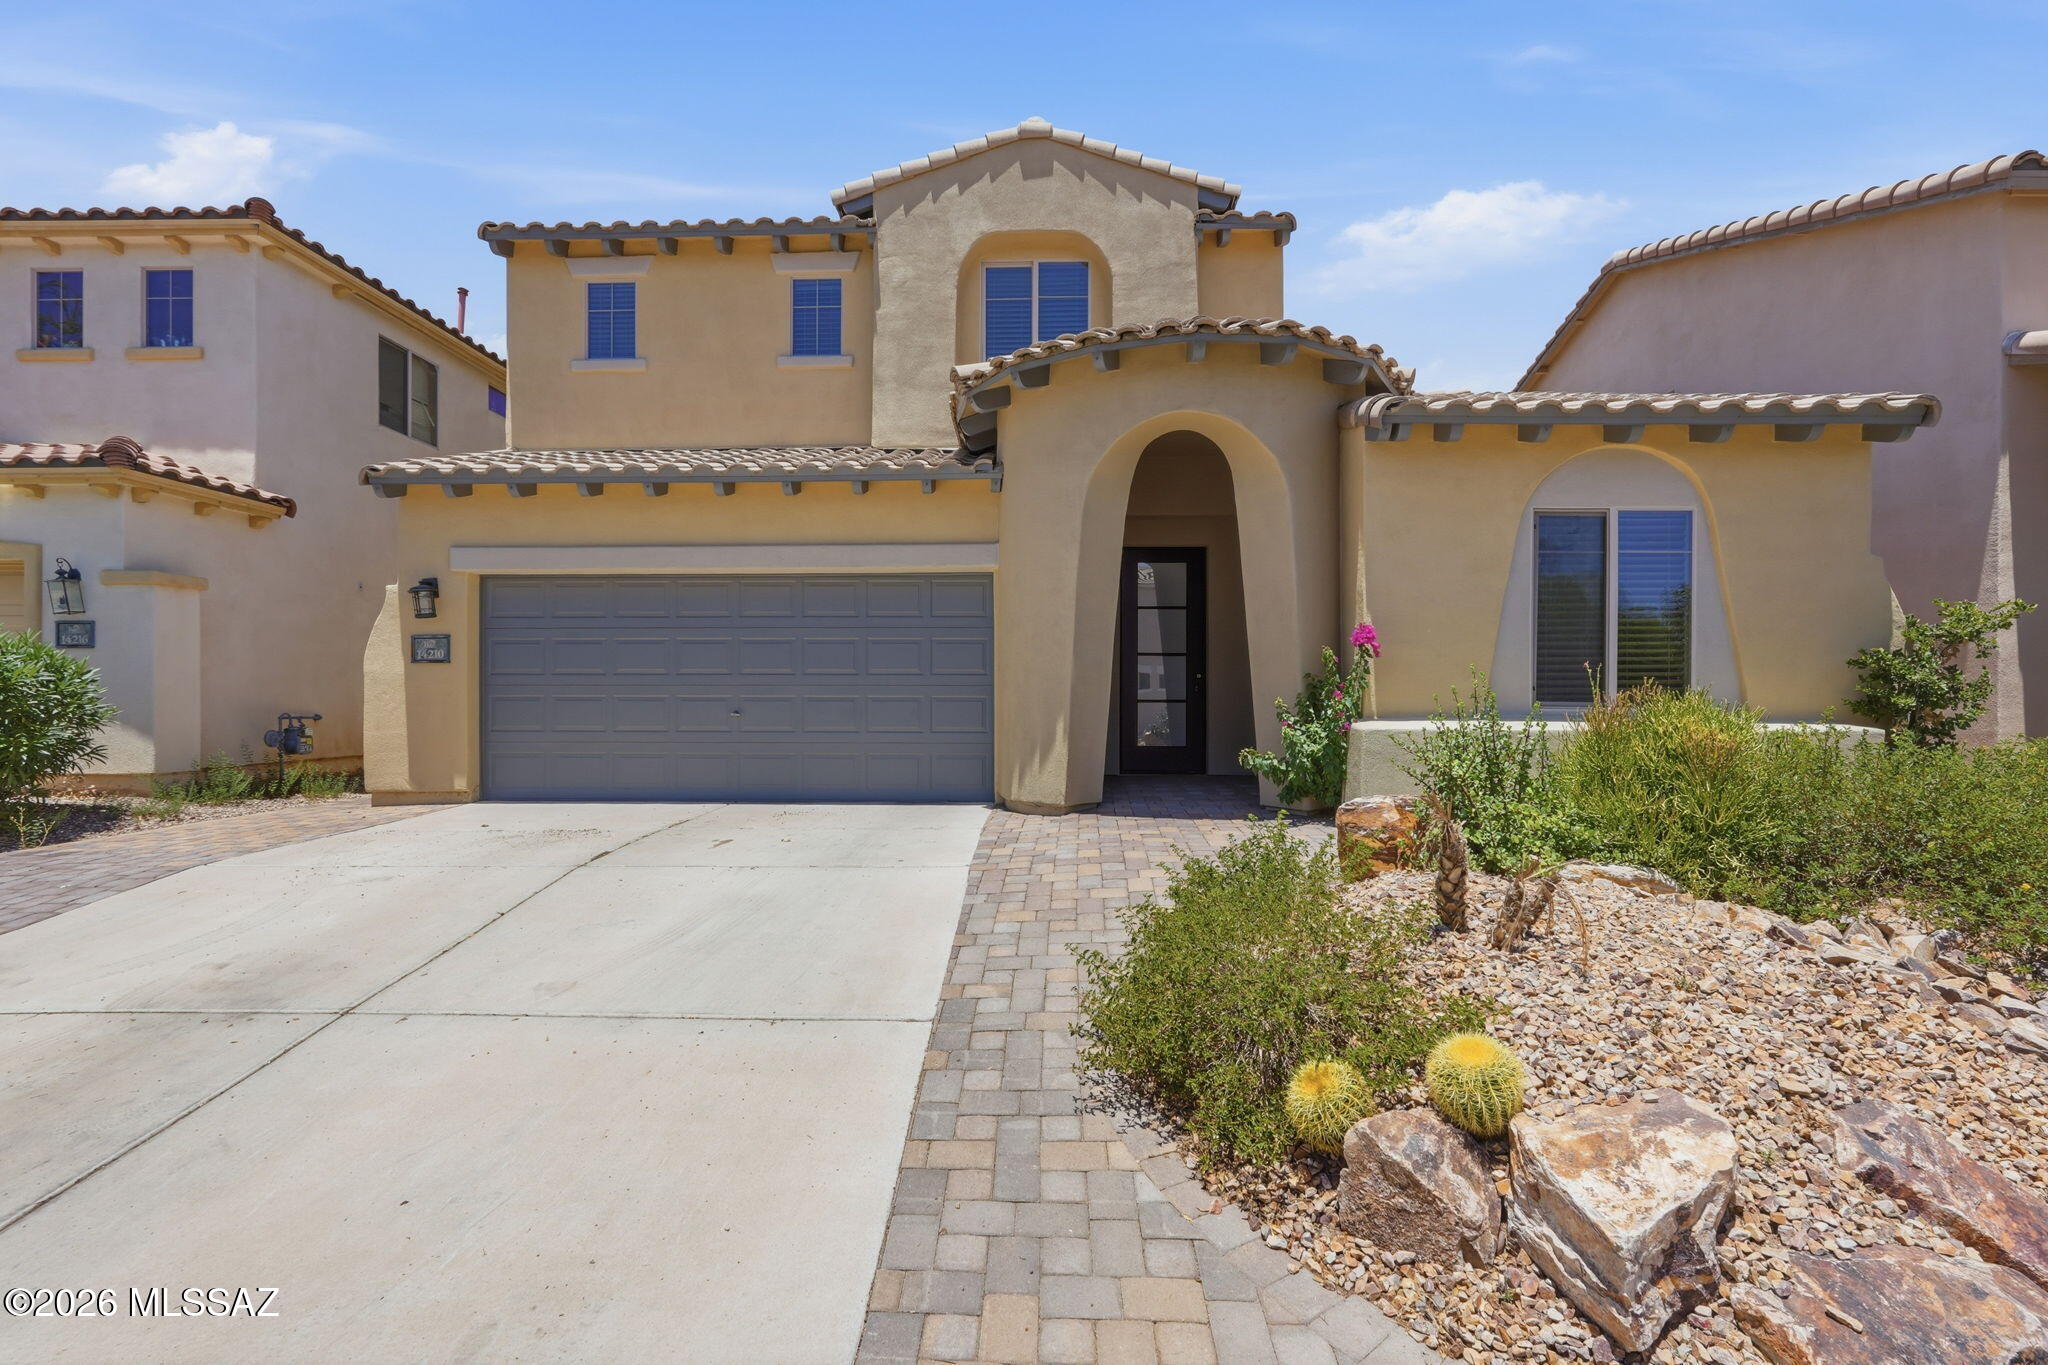
Welcome to this beautifully refreshed home where style, functionality and comfort come together. Fresh interior paint and a bright, neutral color palette.. Thoughtfully designed floor plan includes a highly desirable downstairs bedroom and full-bath ideal for guest, multigenerational living or a private home office. One of this home's standout features is the custom workshop space in the garage, complete with a utility sink, making it perfect for hobbyist, DIY enthusiasts, or anyone who appreciates having a dedicated workspace. Enjoy low maintenance artificial turf, a cozy fire pit area, and a covered patio designed for year-round outdoor enjoyment! (With no rear neighbors, you'll appreciate the added privacy.) Located in the highly sought-after Rancho Sahuarita community.
#22619485

Sahuarita

14210 S Avenida Zumba

3 Beds

3 Baths

1,576 Sq.Ft.

$290,000

MLS#: 22619485

Prev 1 ... 73 74 75 76 77 ... 666 Next
* Listings identified with the FMLS IDX logo come from FMLS and are held by brokerage firms other than the owner of this website. The listing brokerage is identified in any listing details. Information is deemed reliable but is not guaranteed. If you believe any FMLS listing contains material that infringes your copyrighted work please click here to review our DMCA policy and learn how to submit a takedown request. © 2024. First Multiple Listing Service, Inc.

Categories

Homes Tailored to Your Lifestyle
Buyers Guide

Buying a home is one of the most exciting milestones of your life.

View more

Sellers Guide

Putting your home on the market can be a stressful process, especially when you don’t know what to expect.

View more

Market report

With just a few clicks, you'll gain instant access to valuable insights about the real estate market, including trends, property values, and community analytics.

View more

Home value

Unlike automated valuations, our hands-on review will provide a comprehensive opinion of your home’s value while considering important interior elements and other location intangible factors that machine algorithms so often miss.

View more

Buyers resources

Guides on financing, inspections, and choosing the right Realtor for a smooth home purchase.

Sellers resources

Practical tips on staging, pricing, and preparing your home to attract buyers and maximize your sale.

Send a message

Message successfully sent.

Preferred Agent

Reason for contacting?

I agree to receive email communication and understand I can unsubscribe at any time.

I agree to be contacted by Realhub DEV via call, email, and text for real estate services. To opt out, you can reply 'stop' at any time or reply 'help' for assistance. You can also click the unsubscribe link in the emails. Message and data rates may apply. Message frequency may vary. Privacy Policy

Sign In Sign Out

Virtual Assistant

Would you like to take the next step with this property? We can help you schedule a showing or virtual tour, or send you more details.

Yes, I would like more information.

Thank You for Your Reply, One of Our Agents will contact you as soon as possible

No, maybe later.

Thank you, you can always contact me via email, phone number or through the contact form.

Realhub AI

Lucy - Your AI-Powered Realtor

Update Your Temporary Password

Personalize your search

Enter your email and we'll notify you immediately when new listings match what you're looking for.

or enter email address

Already have an account ? Login here

Continue your home search

I agree to receive communications and understand I can unsubscribe at any time.

I agree to be contacted by Realhub DEV via call, email, and text for real estate services. To opt out, you can reply 'stop' at any time or reply 'help' for assistance. You can also click the unsubscribe link in the emails. Message and data rates may apply. Message frequency may vary. Privacy Policy

Already have an account ? Login here

We use cookies

We use cookies primarily for analytics to enhance your experience. By accepting, you agree to our use of these cookies. You can manage your preferences or learn more about our cookies policy.