1008 S Garfield Place

Vail, AZ 85641
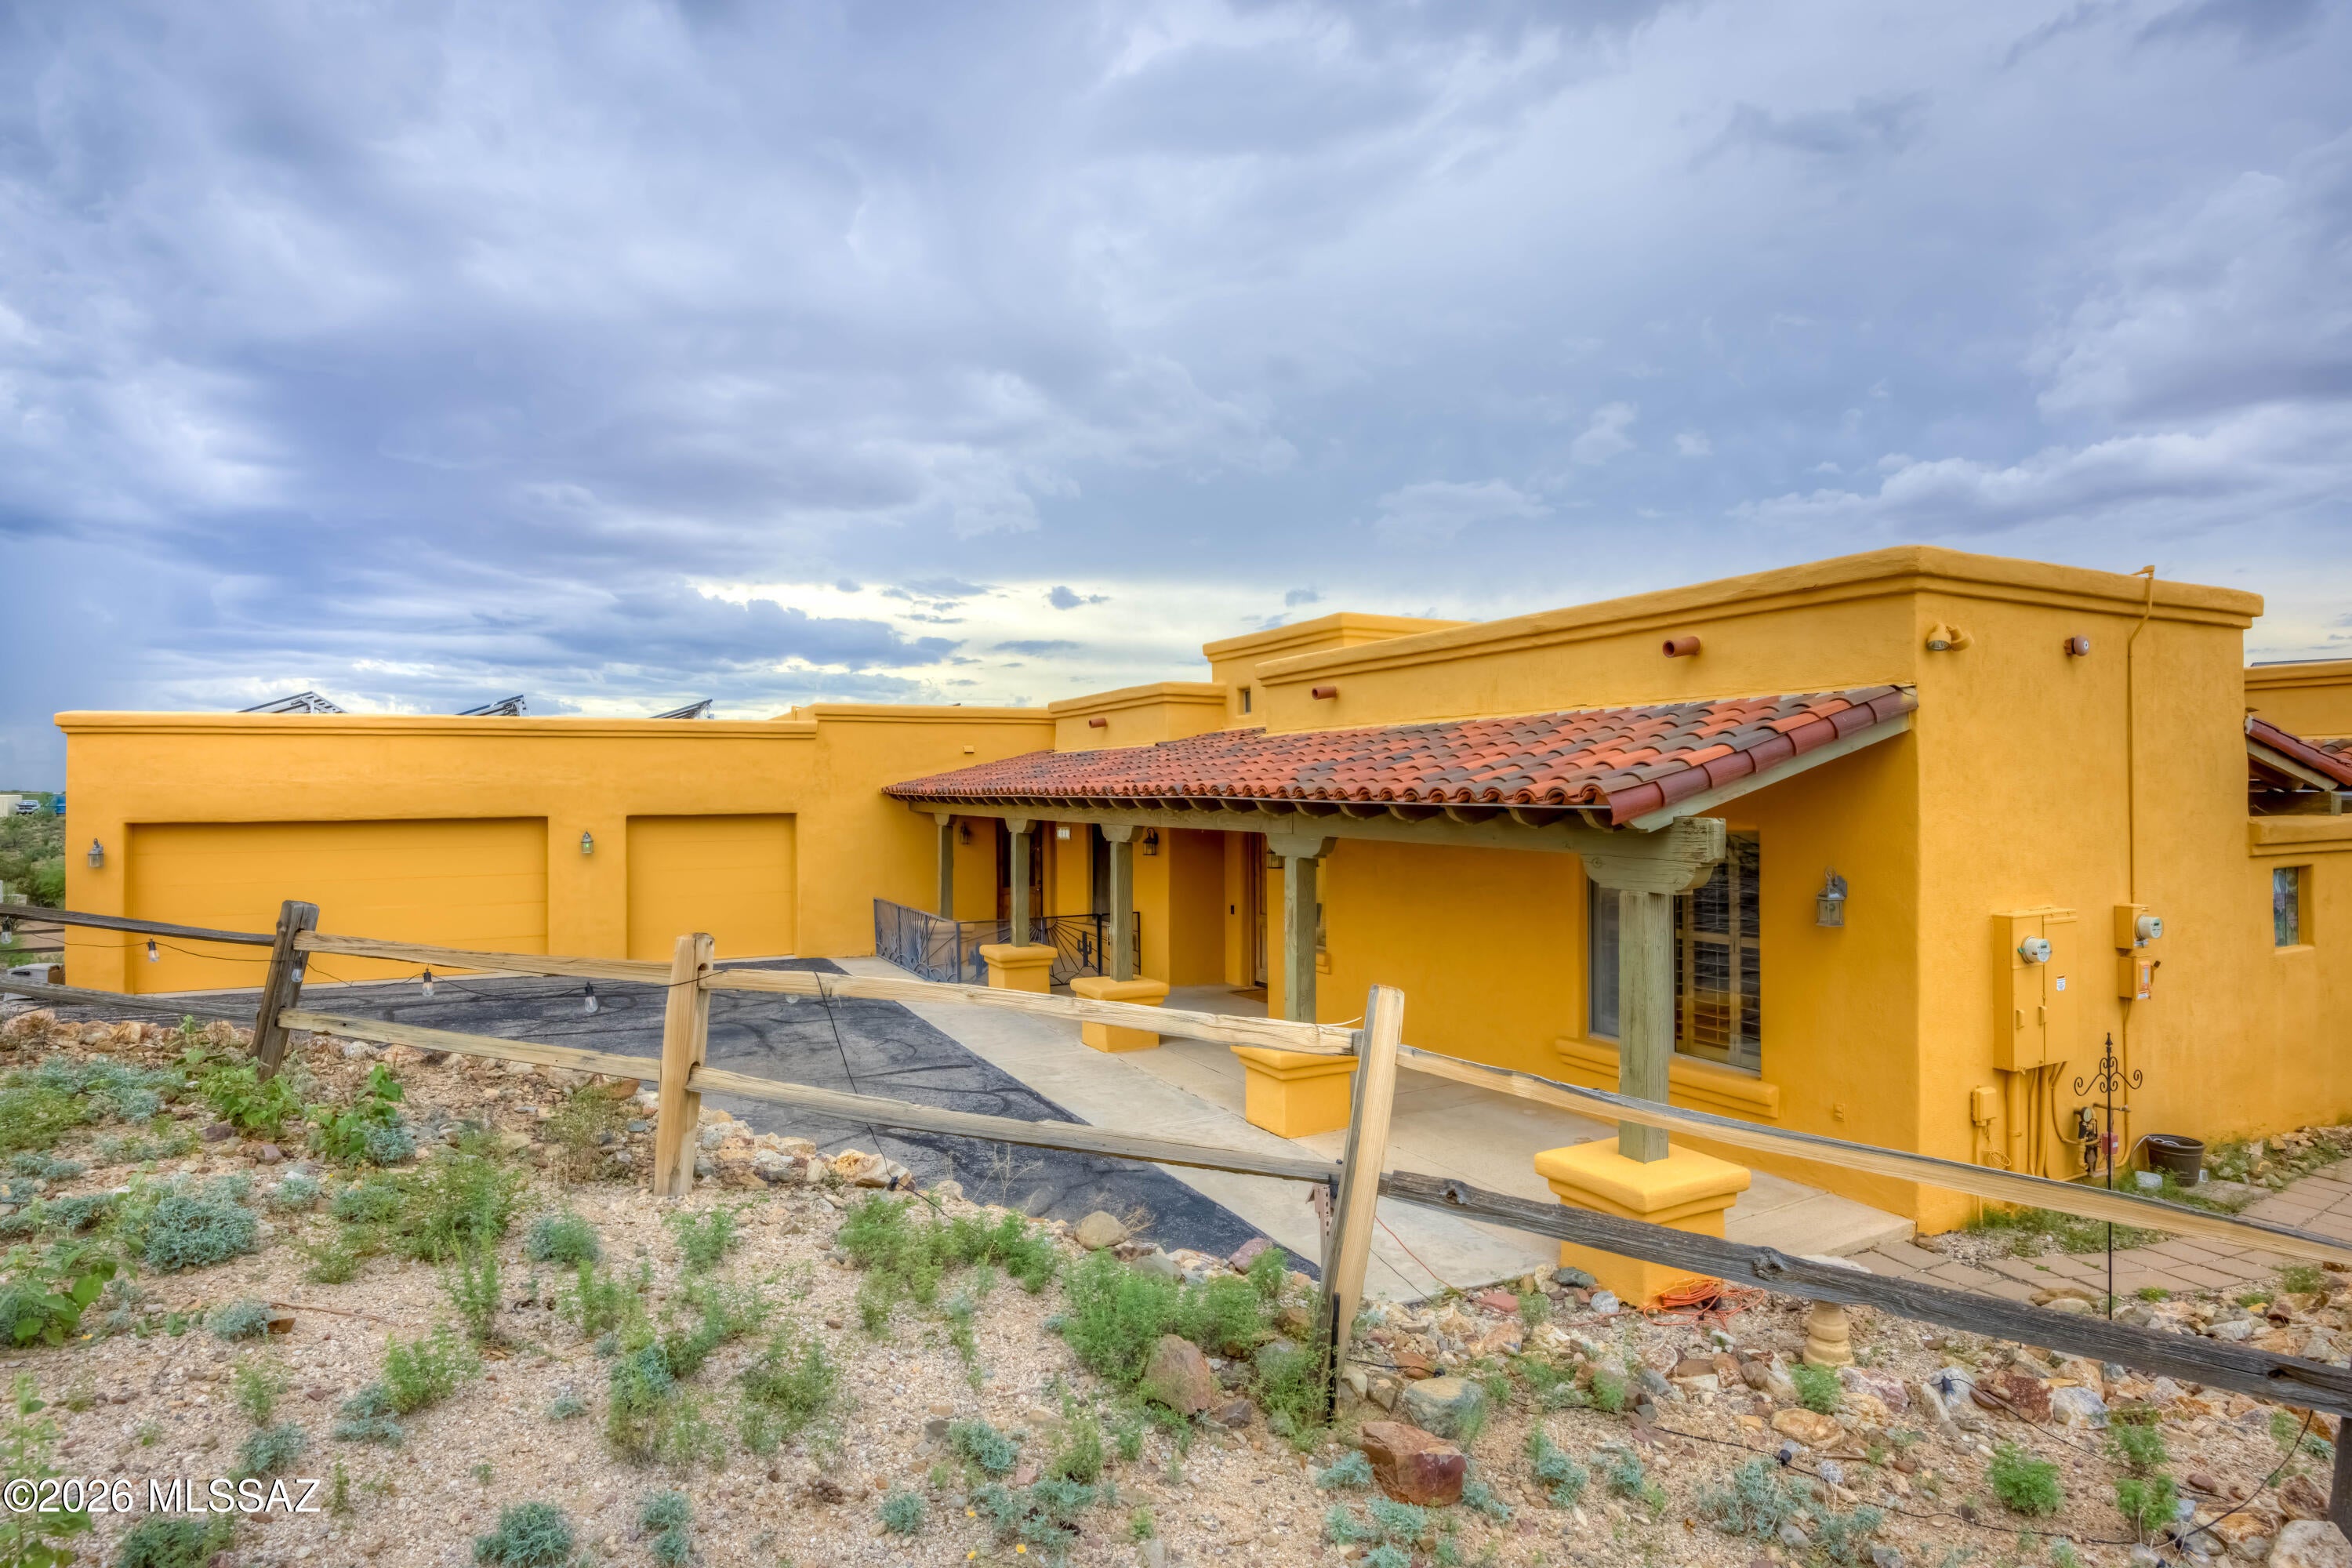
Contemporary

Vail, AZ 85641
1008 S Garfield Place

$750,000

MLS#: 22623198

Status: Active Under Contract

Listing provided by: Tierra Antigua Realty

Listing agent phone: None

Last update: 15 days ago

On site: 28 days ago

New Tucson Unit NO. 6 (1-75) - Residential

About

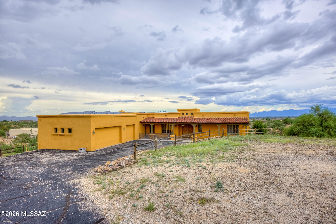
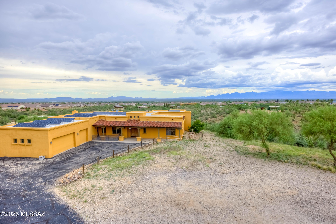
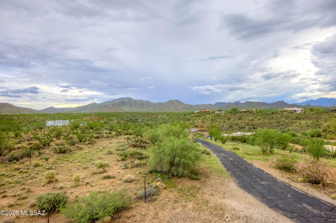
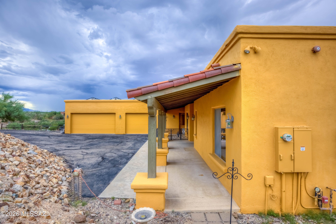
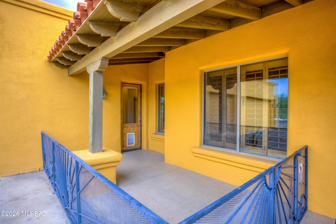
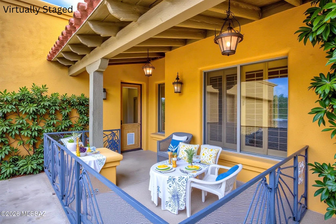
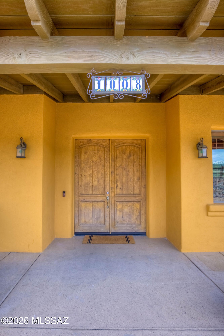
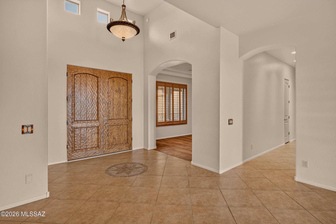
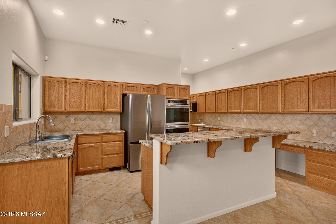
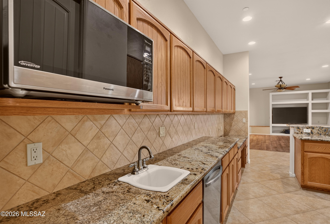
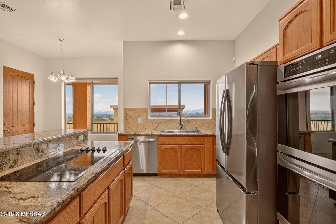
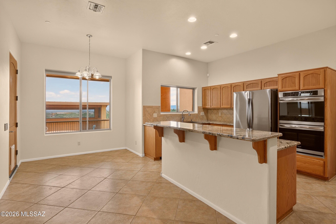
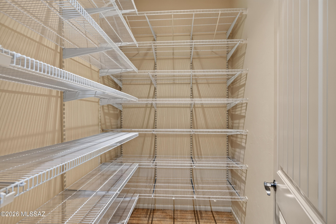
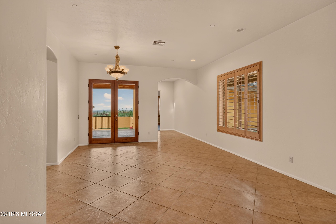
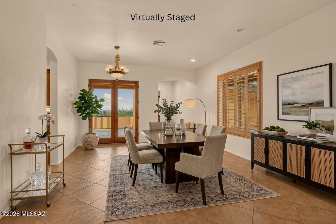
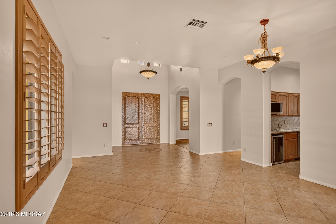
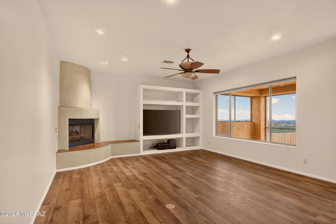
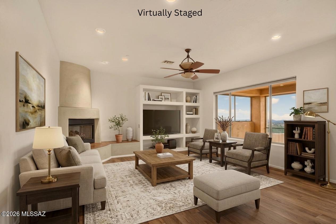
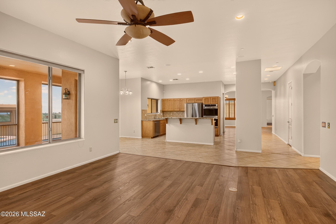
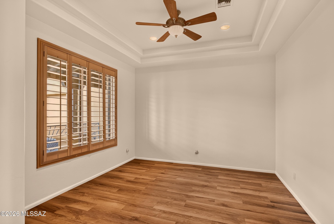
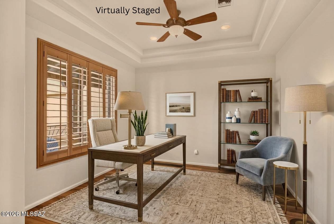
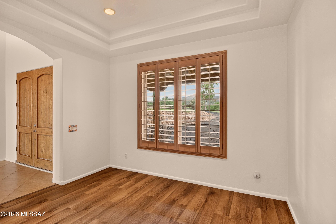
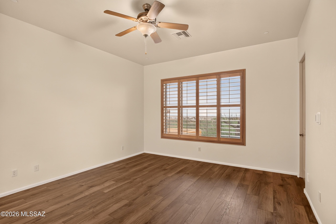
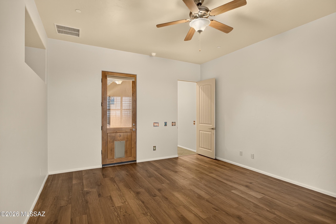
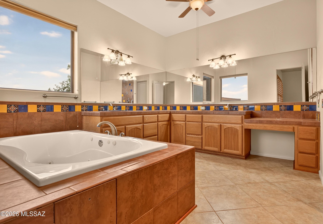
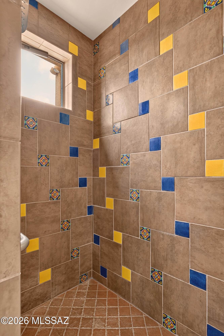
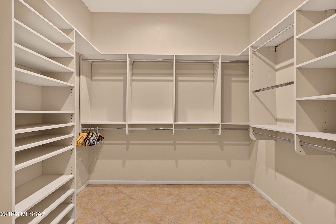
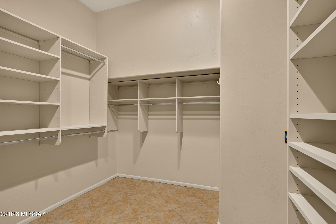
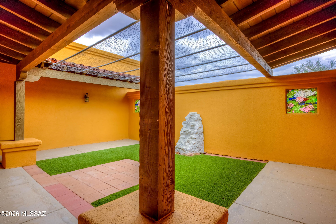
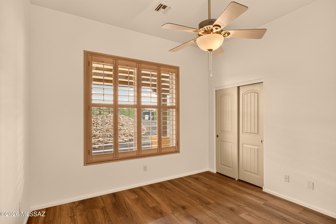
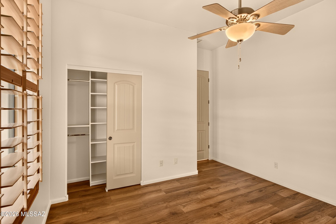
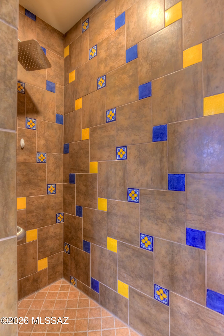
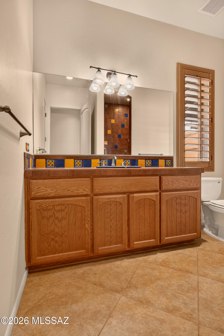
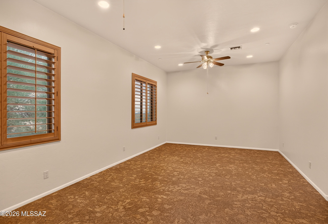
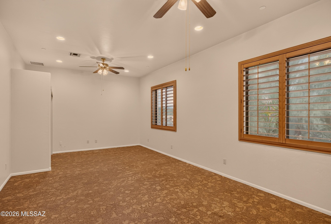
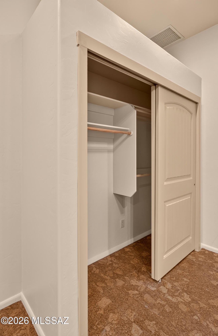
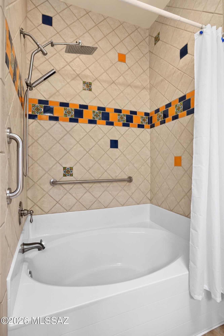
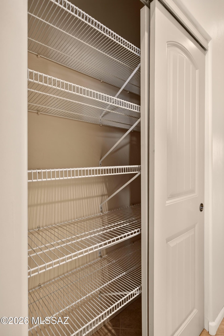
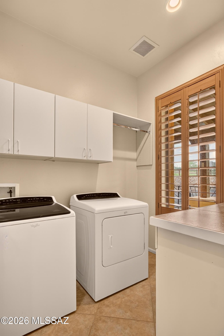
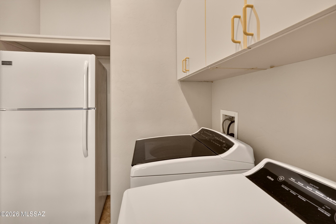
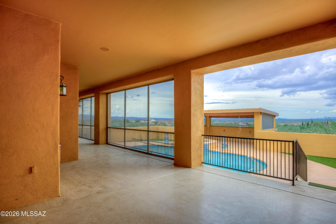
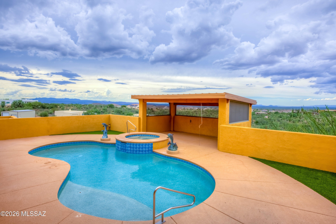
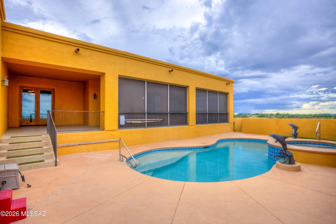
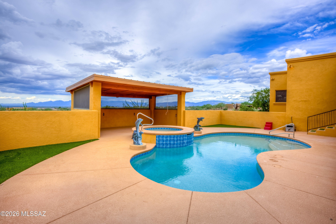
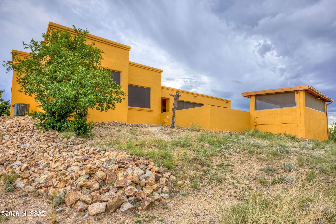
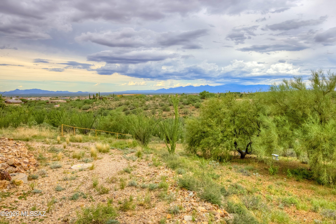
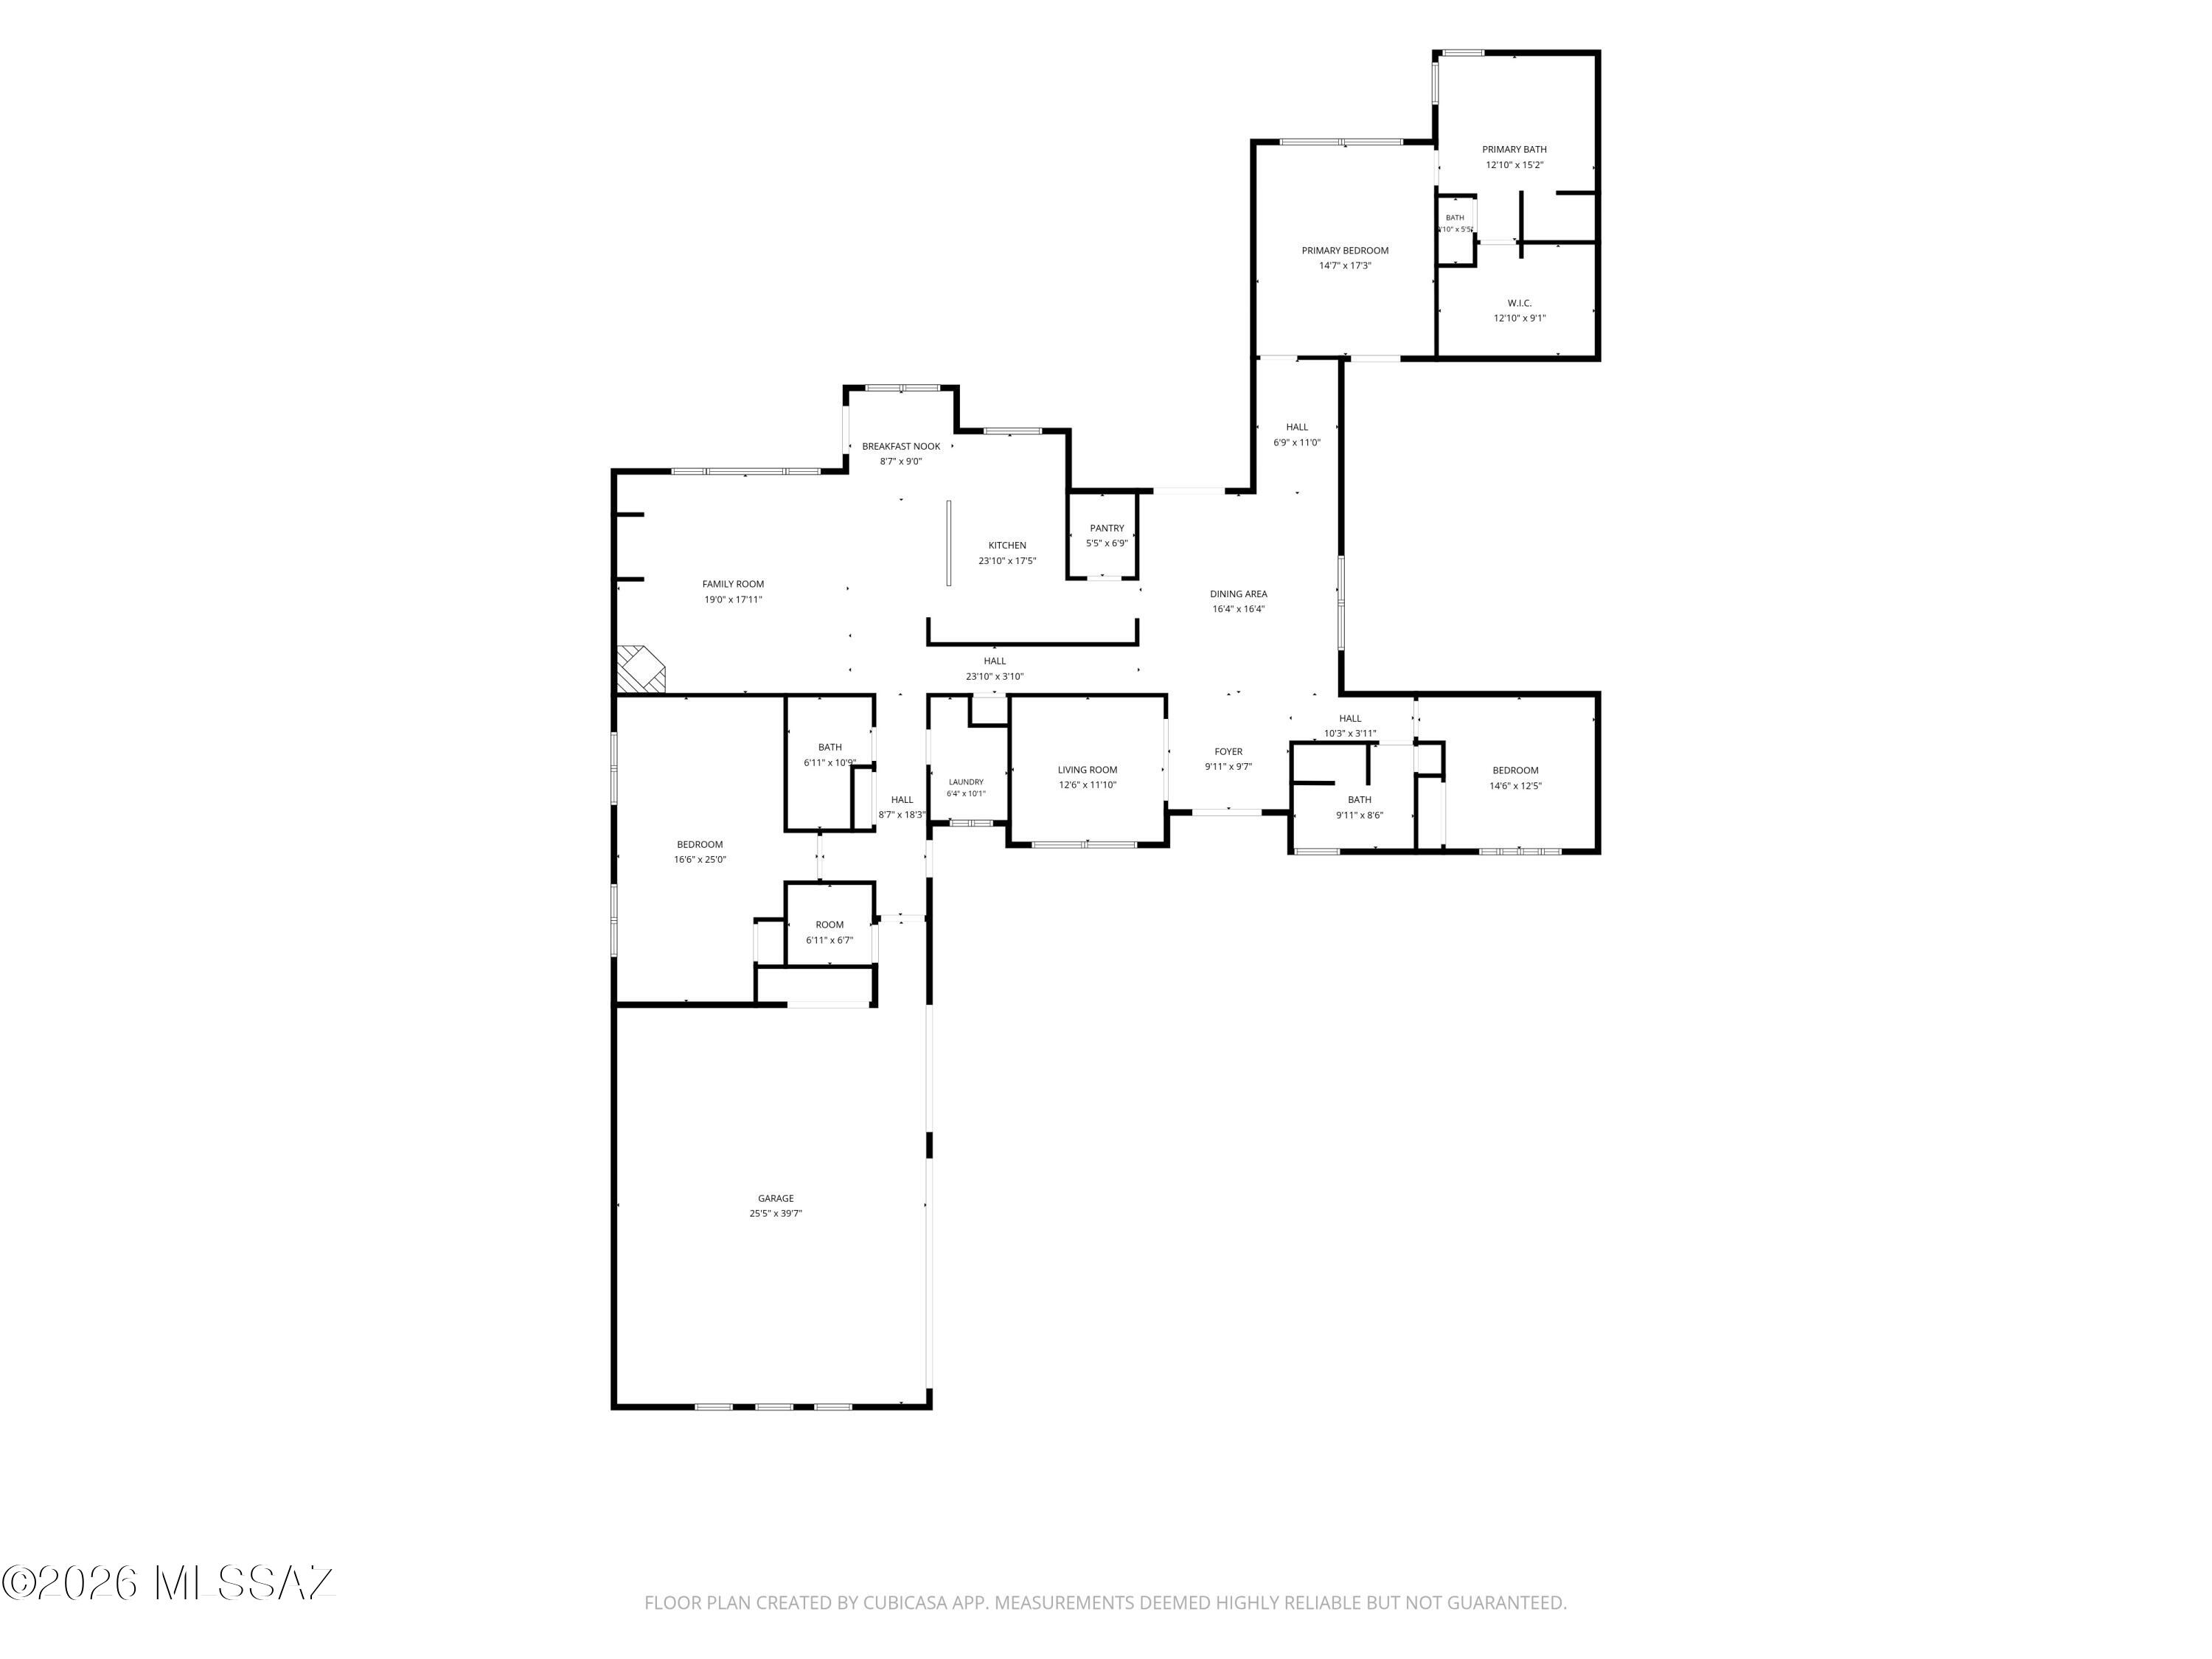
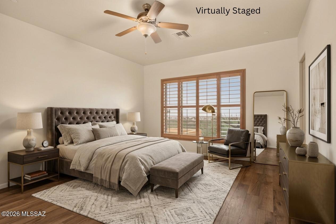
Situated on an elevated 1.15 acre lot, this exceptional 3,256 sqft. home offers panoramic views, incredible privacy, and an outdoor setting that feels like your own private retreat. With 3 bedrooms, 3 full bathrooms, a den, 3 car extended length garage, RV space, and no HOA, this property offers both space and flexibility. Enter through the double doors into an inviting foyer featuring beautifully detailed custom tile work that creates an impressive first impression. Just off the foyer is a versatile den/bonus room, perfect for a home office, library, or additional living space. The spacious kitchen is designed for both everyday living and entertaining, with an abundance of cabinetry and counter space, a huge pantry, dining nook, breakfast bar, prep sink conveniently positioned near the dining area for easy cleanup and loading of the dishwasher, two brand-new dishwashers, double ovens, a large island with cooktop, and a built-in desk. The adjacent living room features a charming kiva fireplace, extensive built ins, and a generous entertainment area large enough to accommodate a substantial TV. The generously sized laundry room provides plenty of storage with extensive cabinetry and counters, plus an additional refrigerator. The private primary suite is a peaceful retreat with direct access to a secluded courtyard designed specifically for dogs, complete with turf and a covered enclosure for added protection. The luxurious primary bathroom features a large soaking tub, separate vanities, built in vanity area, abundant cabinetry and drawers, and a large step in shower. The oversized primary closet provides exceptional storage. The additional two bedrooms are generously sized and share two full bathrooms, providing plenty of space for family and guests. Step outside and discover an incredible backyard oasis surrounded by spectacular views in every direction. Enjoy the Arizona outdoors from the screened in patio or relax poolside with the sparkling pool, spa, and charming cabana. The pool features adorable dolphin fountains that add a fun and distinctive touch to the outdoor space. The expansive lot provides plenty of room for RV parking and outdoor enjoyment while maintaining an exceptional sense of privacy. With panoramic hilltop views, 1.15 acres, a resort style backyard, spacious living areas, an extended 3 car garage, RV space, and no HOA, this property offers a rare combination of privacy, functionality, and Arizona outdoor living. PLUS OWNED SOLAR! Homes like this are hard to come by, and won't last long!!

Property

Beds

3

Full Baths

3

1/2 Baths

None

Year Built

2005

Sq.Footage

3,256

Features

Features & Amenities

Interior

  • Other Interior Features

    Kitchen Island, Entrance Foyer, Walk-In Closet(s), High Ceilings, Storage, Granite Counters, Pantry, High Speed Internet, Sound System

  • Total Bedrooms

    3

  • Bathrooms

    3

  • Basement YN

    NO

  • Cooling YN

    YES

  • Cooling

    Zoned, Central Air, Ceiling Fan(s)

  • Fireplace YN

    YES

  • Heating YN

    YES

  • Heating

    Zoned, Electric, Propane, Exhaust Fan

  • Pet friendly

    N/A

Exterior

  • Garage

    Yes

  • Garage spaces

    3

  • Construction Materials

    Stucco, Frame

  • Other Exterior Features

    Courtyard

  • Parking

    Garage Door Opener, Oversized, Storage, Attached, Garage

  • Patio and Porch Features

    Screened, Enclosed, Patio

  • Pool

    No

  • View

    Mountain(s), City, Rural

Area & Lot

  • Lot Features

    Subdivided, Few Trees, Level

  • Lot Size(acres)

    1.15

  • Lot Size(square feet)

    50,164

  • Property Type

    Residential

  • Property Sub Type

    Single Family Residence

  • Architectural Style

    Contemporary

Price

  • Sales Price

    $750,000

  • Tax Amount

    $7,789.88

  • Financing Options

    FHA, VA Loan, Conventional, Cash, USDA Loan

  • Sq. Footage

    3,256

  • Price/SqFt

    $230

HOA

  • Association

    No

Property Resources

  • Horse Property

    NO

School District

  • Elementary School

    Sycamore

  • Middle School

    Corona Foothills

  • High School

    Vail Dist Opt

Property Features

  • Accessibility Features

    Accessible Entrance, Accessible Hallway(s)

  • Association Amenities

    None

  • Senior Community YN

    NO

  • Sewer

    Septic Tank

  • Water Source

    Well, Private

Schedule

Schedule a Showing

Showing scheduled successfully.

What is 3 + 4 ?


Change time

Mortgage calculator

Estimate your monthly mortgage payment, including the principal and interest, property taxes, and HOA. Adjust the values to generate a more accurate rate.

Your payment

Principal and Interest:

$

Property taxes:

$

HOA fees:

$

Total loan payment:

$

Total interest amount:

$

Location

  • County

    Pima

  • Elementary School

    Sycamore

  • Middle School

    Corona Foothills

  • High School

    Vail Dist Opt

Listing Courtesy of Nicole M Palese, Tierra Antigua Realty

RealHub Information is provided exclusively for consumers' personal, non-commercial use, and it may not be used for any purpose other than to identify prospective properties consumers may be interested in purchasing. All information deemed reliable but not guaranteed and should be independently verified. All properties are subject to prior sale, change or withdrawal. RealHub website owner shall not be responsible for any typographical errors, misinformation, misprints and shall be held totally harmless.

Agent Tomislav Agent User

Tomislav Agent User

Principal Broker

Call Tomislav today to schedule a private showing.


* Listings on this website come from the FMLS IDX Compilation and may be held by brokerage firms other than the owner of this website. The listing brokerage is identified in any listing details. Information is deemed reliable but is not guaranteed. If you believe any FMLS listing contains material that infringes your copyrighted work please click here to review our DMCA policy and learn how to submit a takedown request.© 2024 FMLS.

Properties

Related properties

New on site 1 day ago
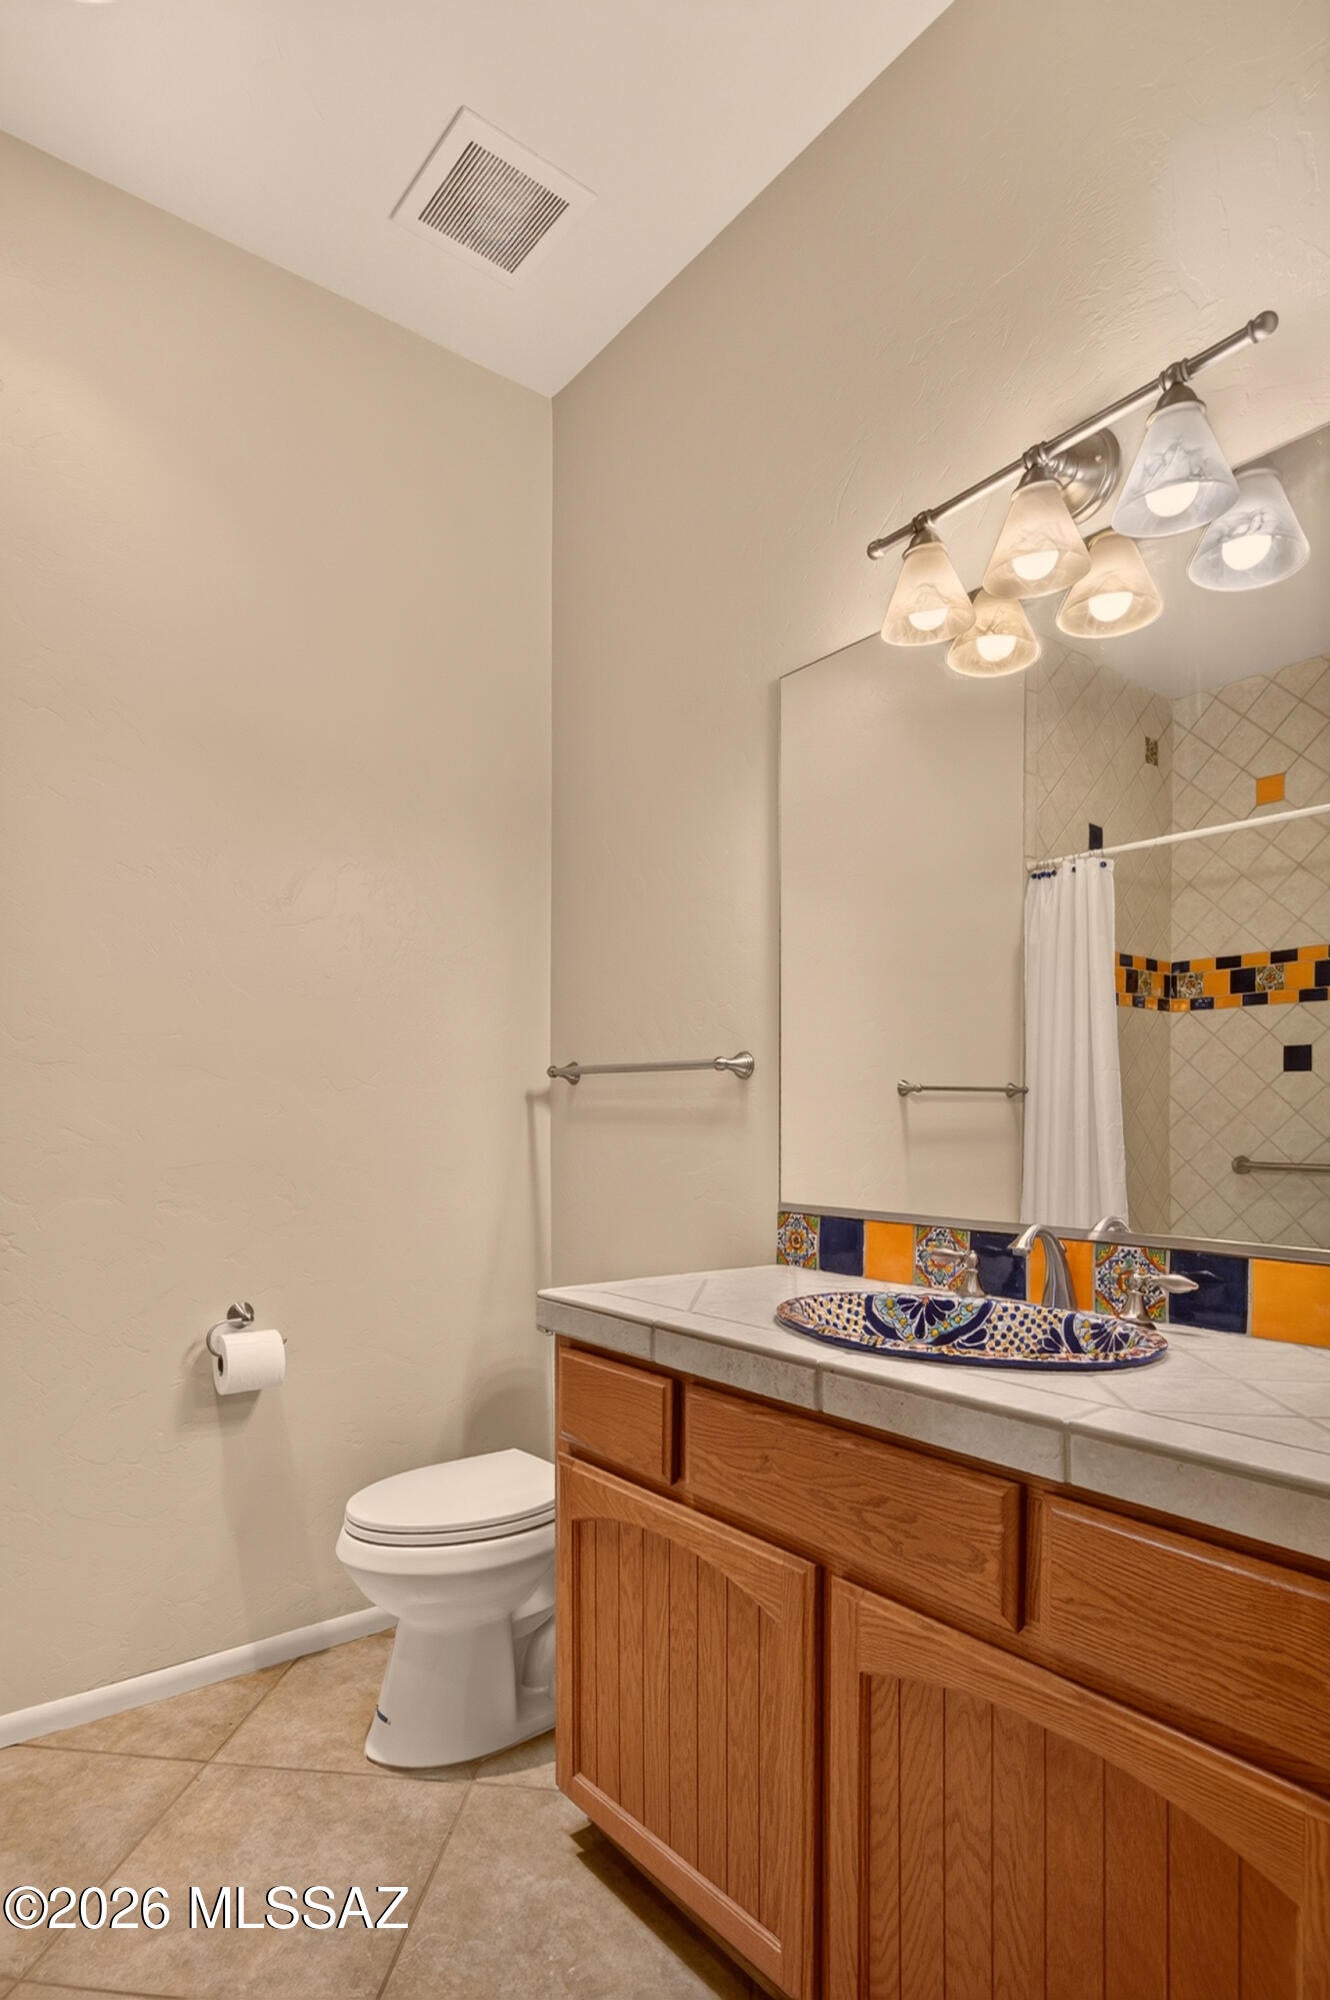
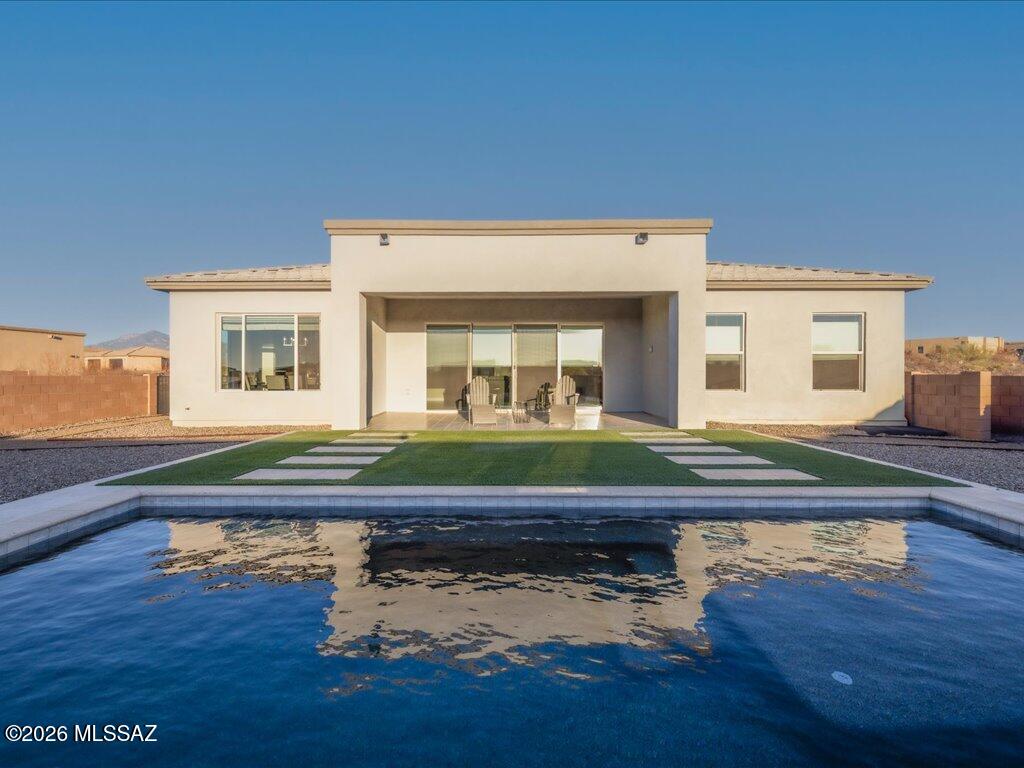
Some homes you have to talk up. This one just needs the blinds open. Built in 2022 on 1.17 acres in Mountain View Ranch, this single-level Fairfield Acacia 2700 offers 2,746 sq ft, 3 bedrooms, 2.5 baths, and a 3-car garage. Oversized windows bring in natural light, while a four-panel slider opens to a backyard that's ready to enjoy: a covered patio, turf with paver steppers, and a pool added by the owners, with mountain views beyond the block walls. Inside, an upgraded kitchen, 8-ft doors, recessed lighting, and a zero-threshold entry complement the open layout. Located on a paved county road in the Vail School District, minutes from I-10. Nearly new, room to spread out, and the pool is already in. Come see the view for yourself.
#22625430

Vail

13424 S Rockhouse Canyon Trail

3 Beds

2 Baths

2,746 Sq.Ft.

$749,999

MLS#: 22625430
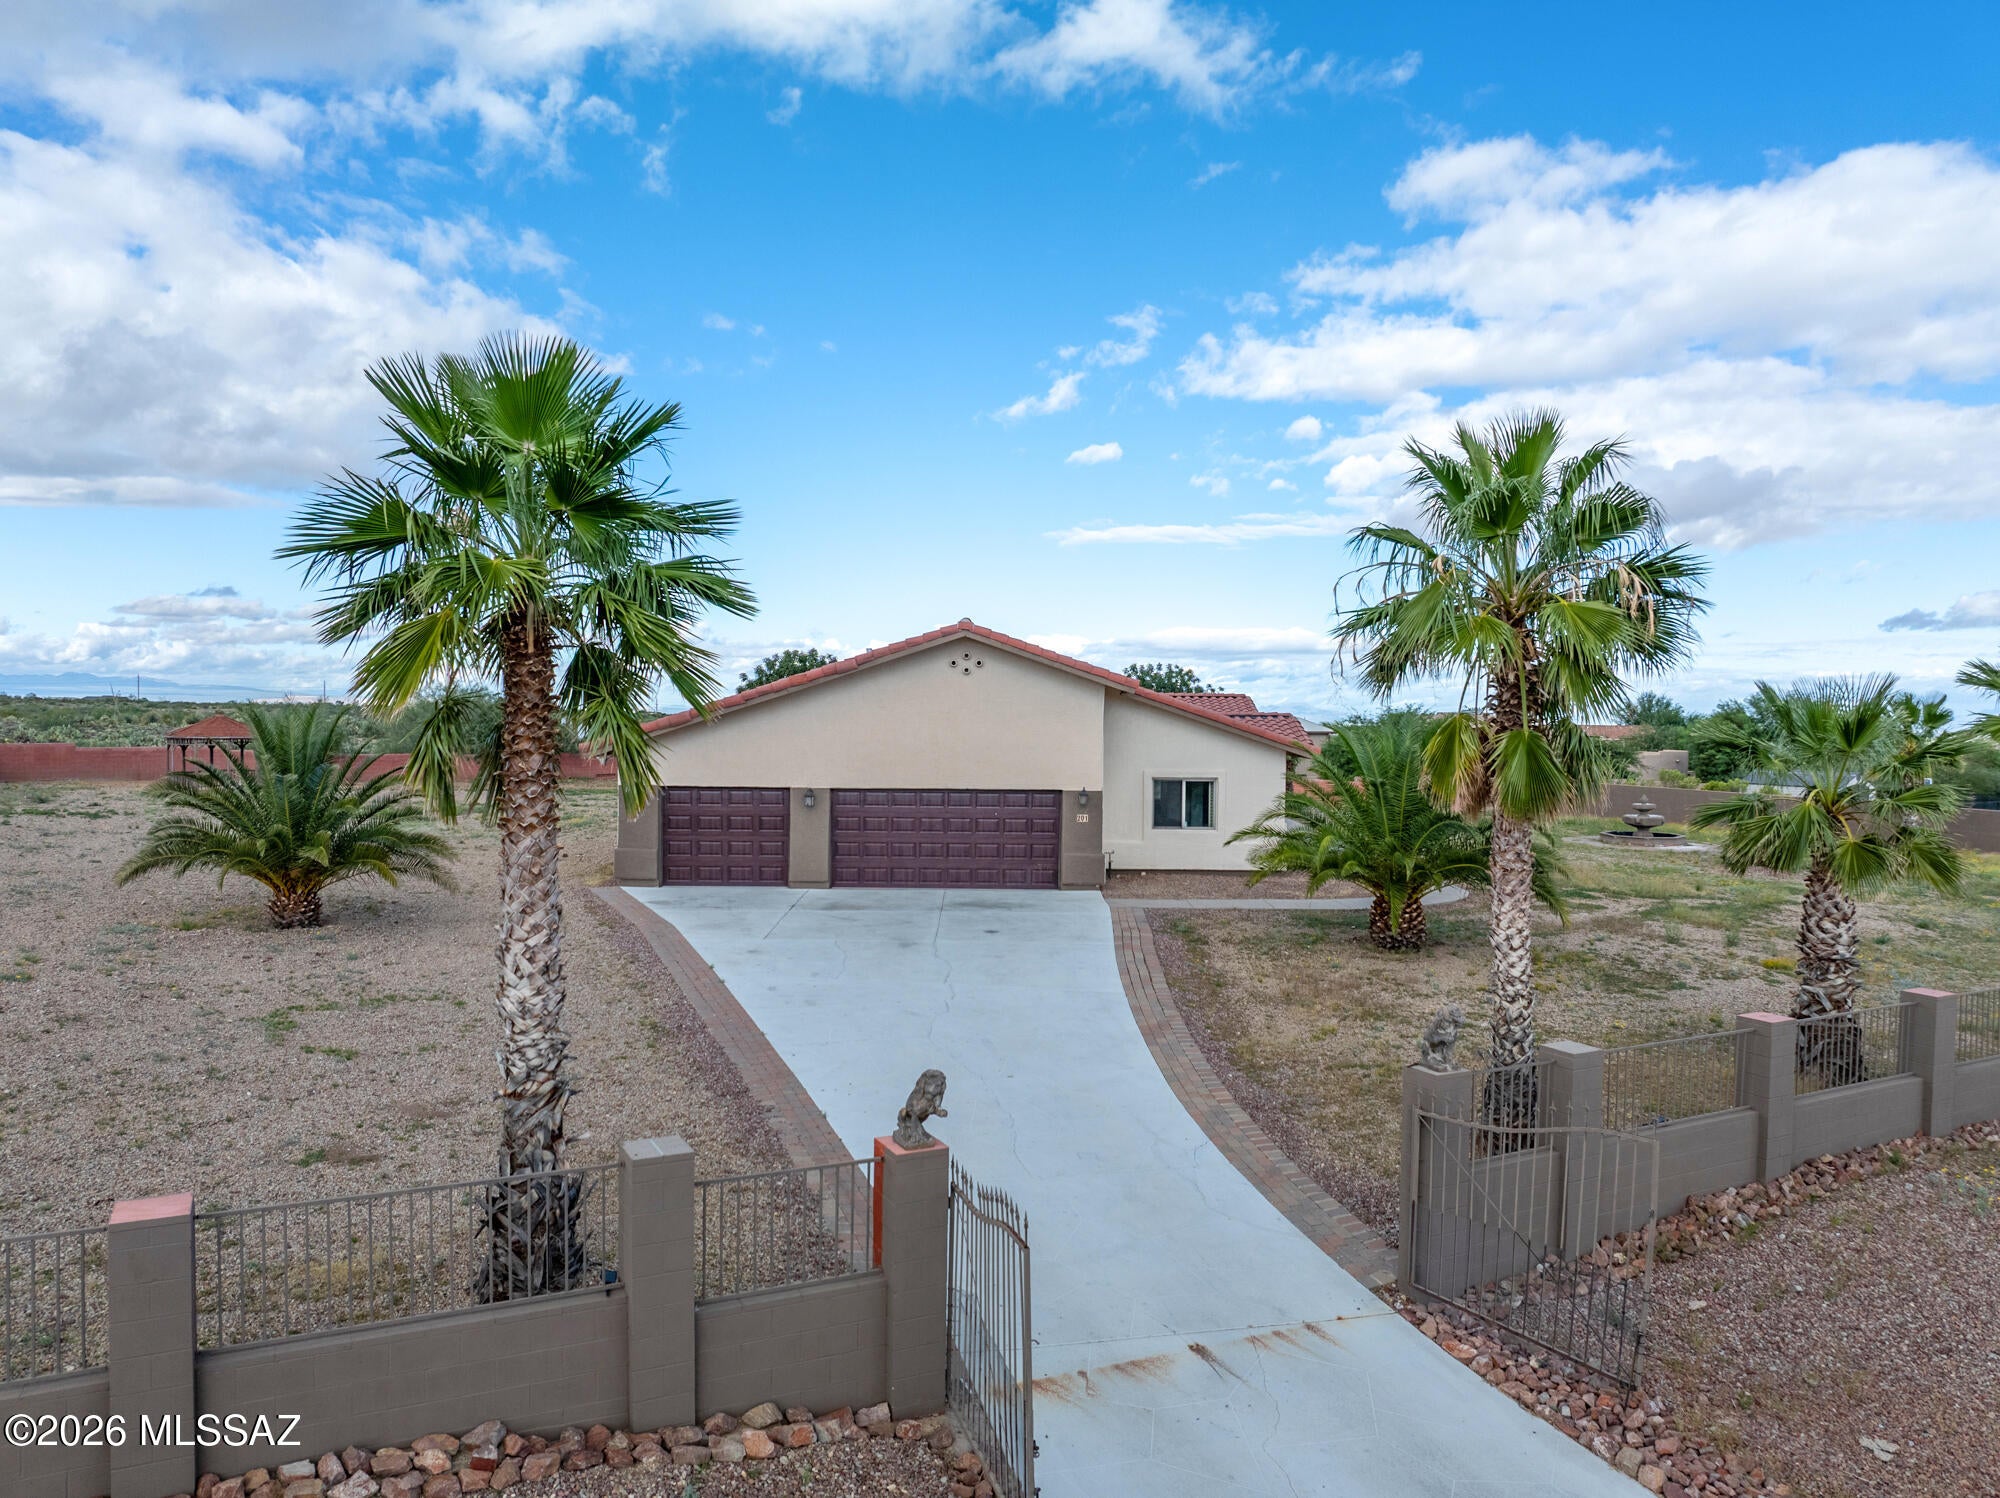
Enjoy breathtaking panoramic mountain views and the privacy of over an acre in this beautiful Vail home! Featuring 4 bedrooms with 2 primary suites, this versatile floor plan offers exceptional flexibility and comfort. Inside, you'll find tile flooring throughout, plantation shutters, granite kitchen countertops, and fresh paint. The spacious 3-car garage offers plenty of room for vehicles and storage. Step outside to enjoy the covered patio, mature palm trees, and expansive, fully enclosed property with endless possibilities. Located in the highly desirable Vail School District, this home offers the perfect blend of space, comfort, and peaceful Arizona living!
#22625153

Vail

201 N Sharon Road

4 Beds

3 Baths

2,578 Sq.Ft.

$600,000

MLS#: 22625153

Welcome to your AZ retreat in the Rincon Trails community! Spacious 5-bedroom, 3-bath home offers a perfect blend of comfort, style & outdoor living. The open great room floor plan features generous living spaces & a well-appointed kitchen. Step outside to your private backyard oasis where a sparkling pool & spa invite you to unwind while taking in breathtaking mountain views. Whether you're enjoying your morning coffee, hosting friends for a BBQ, or watching spectacular AZ sunrises & sunsets this outdoor space is sure to impress. Flexible floor plan provides spacious bedrooms and multiple living areas, making it ideal for families, guests, or a home office. Located in the highly sought-after Vail School District, Rincon Trails offers larger homesites, hiking, biking & golf nearby!
#22616077

Vail

9795 S Camino De La Artina

5 Beds

3 Baths

2,562 Sq.Ft.

$650,000

MLS#: 22616077
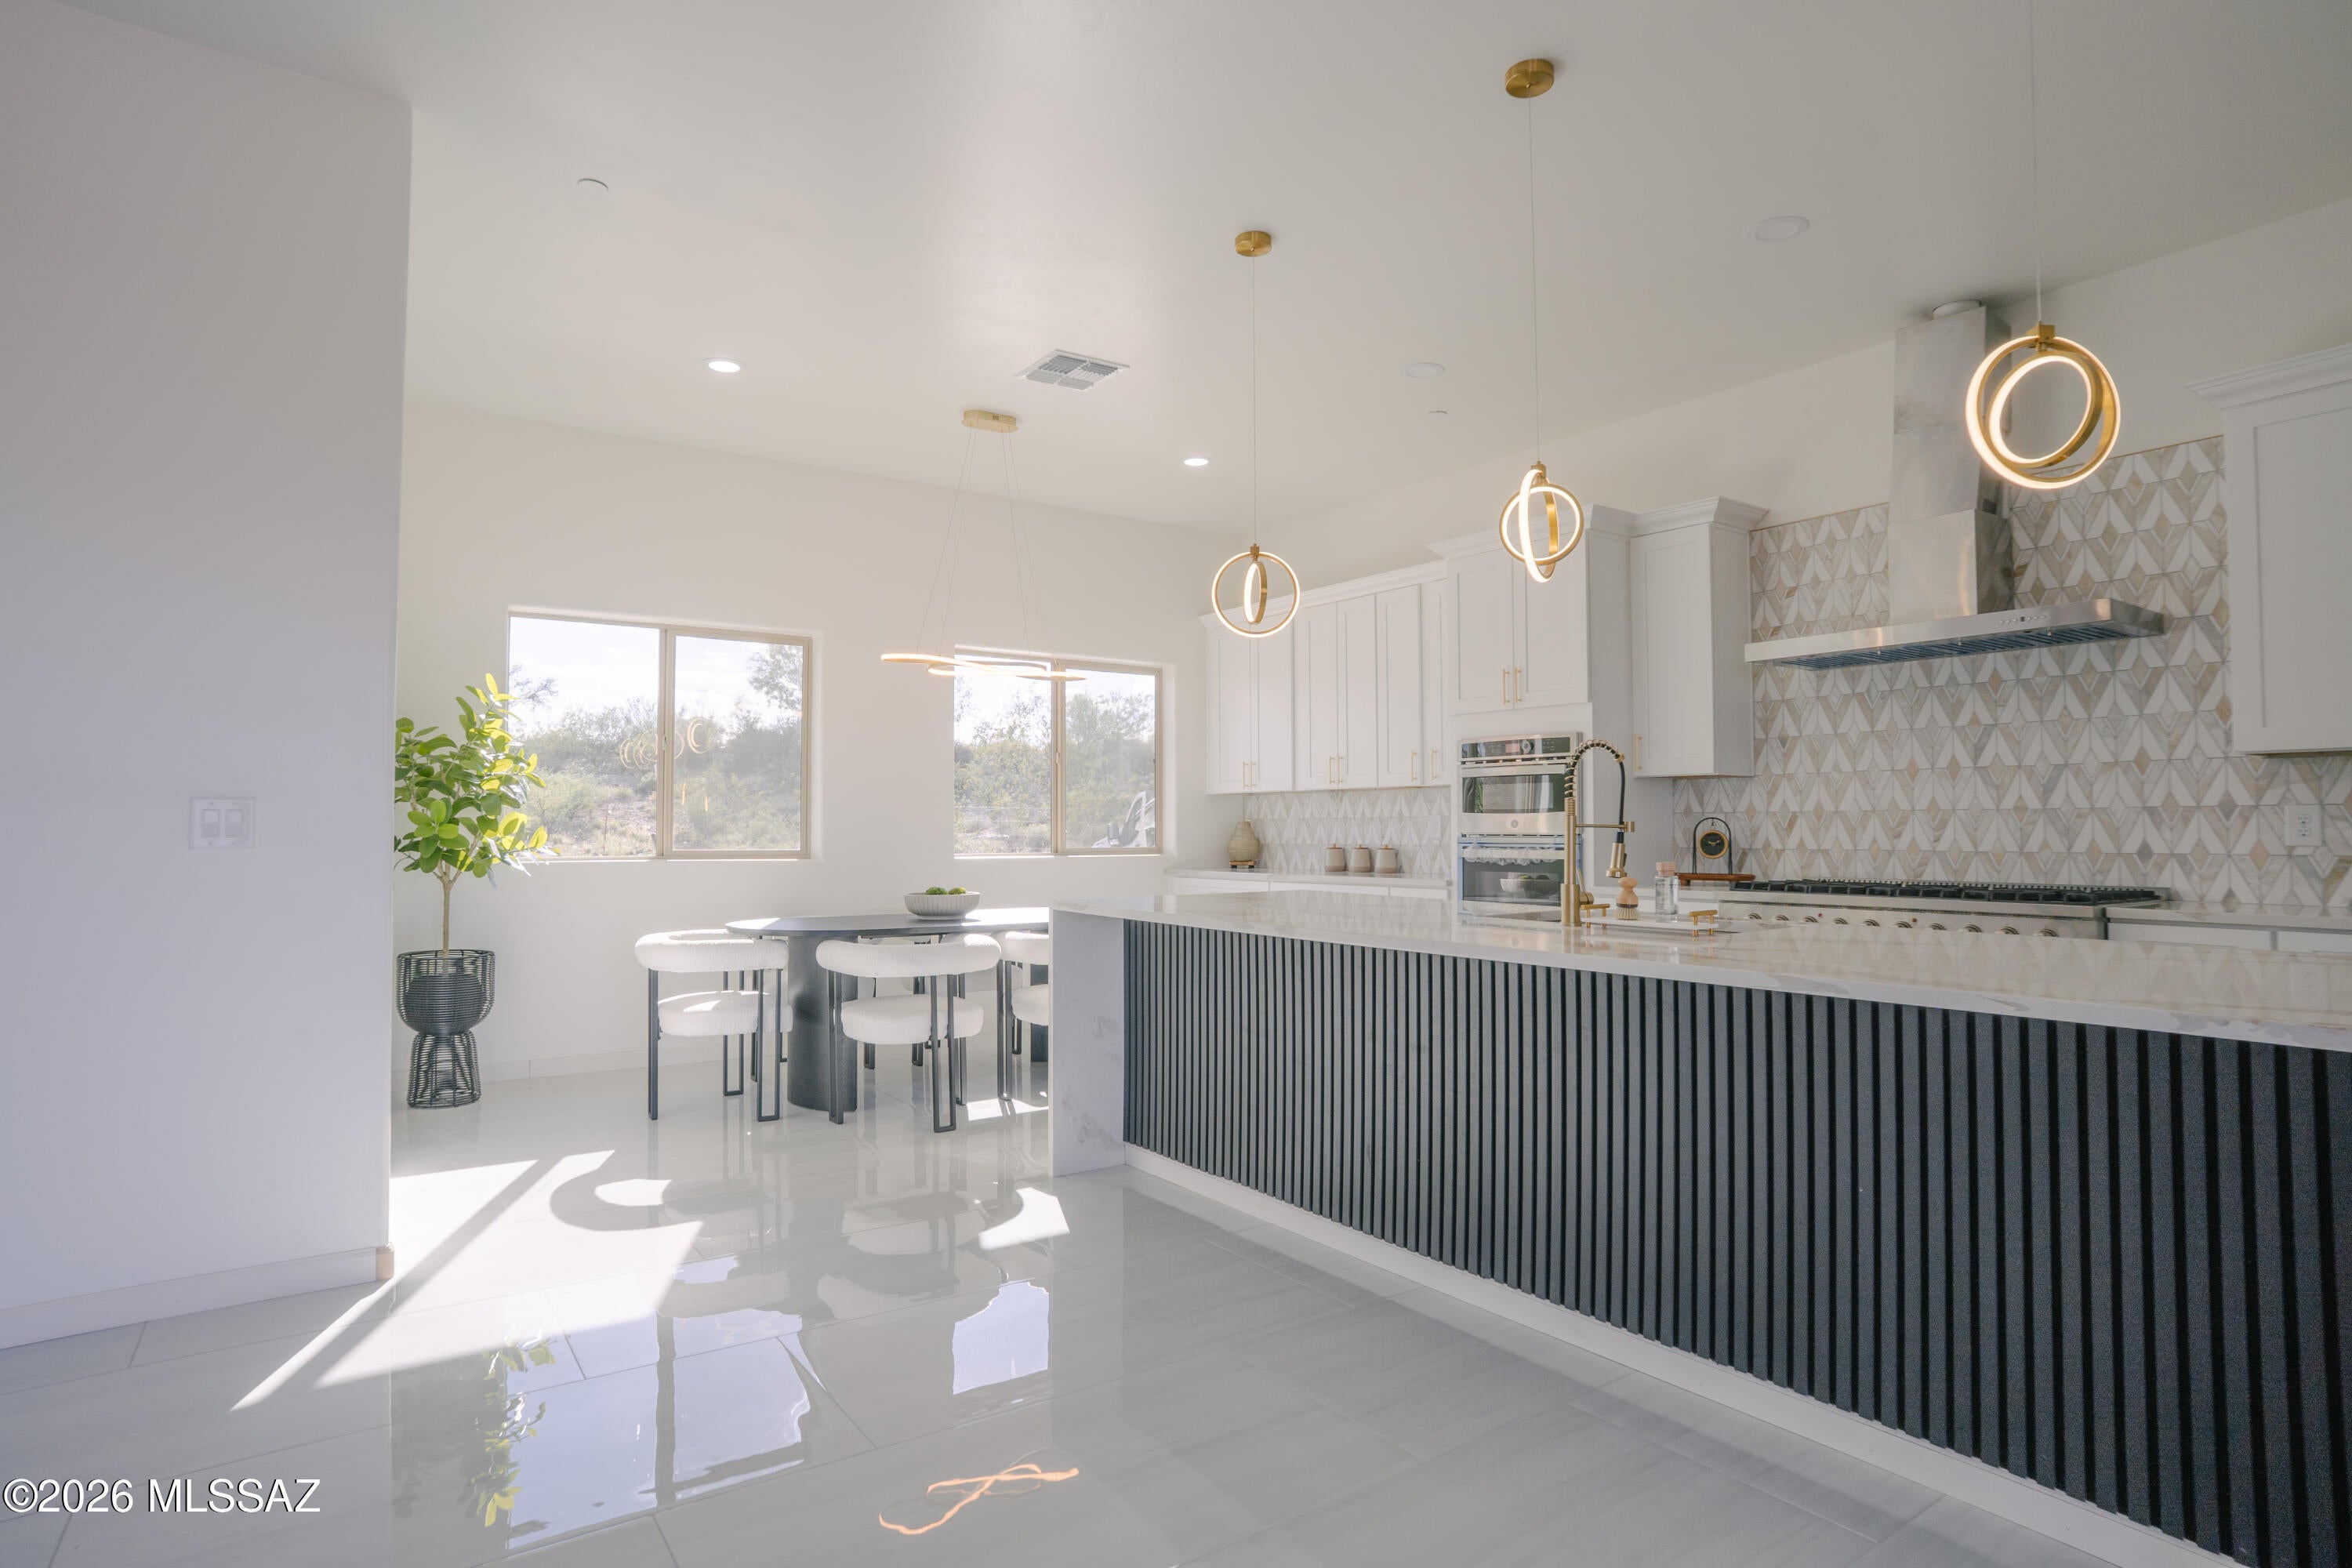
Situated on 1.95 acres, this 4-bedroom, 3-bath home offers an open floor plan with breathtaking views of the Rincon Mountains through the expansive glass doors connecting the main living area to the covered patio. The kitchen features white cabinetry, an oversized island with a fluted base, gold-tone accents, a geometric tile backsplash, a chef-style range and double wall ovens. Quartz countertops and large-format tile flooring extend throughout the home. Additional features include Spray foam insulation that supports energy efficiency and a fire sprinkler system. The 4-car garage includes epoxy flooring and EV charging. The property is also prewired for a future RV garage, with plans available.
#22624868

Vail

14395 E Wood Canyon Place

4 Beds

3 Baths

2,760 Sq.Ft.

$875,000

MLS#: 22624868
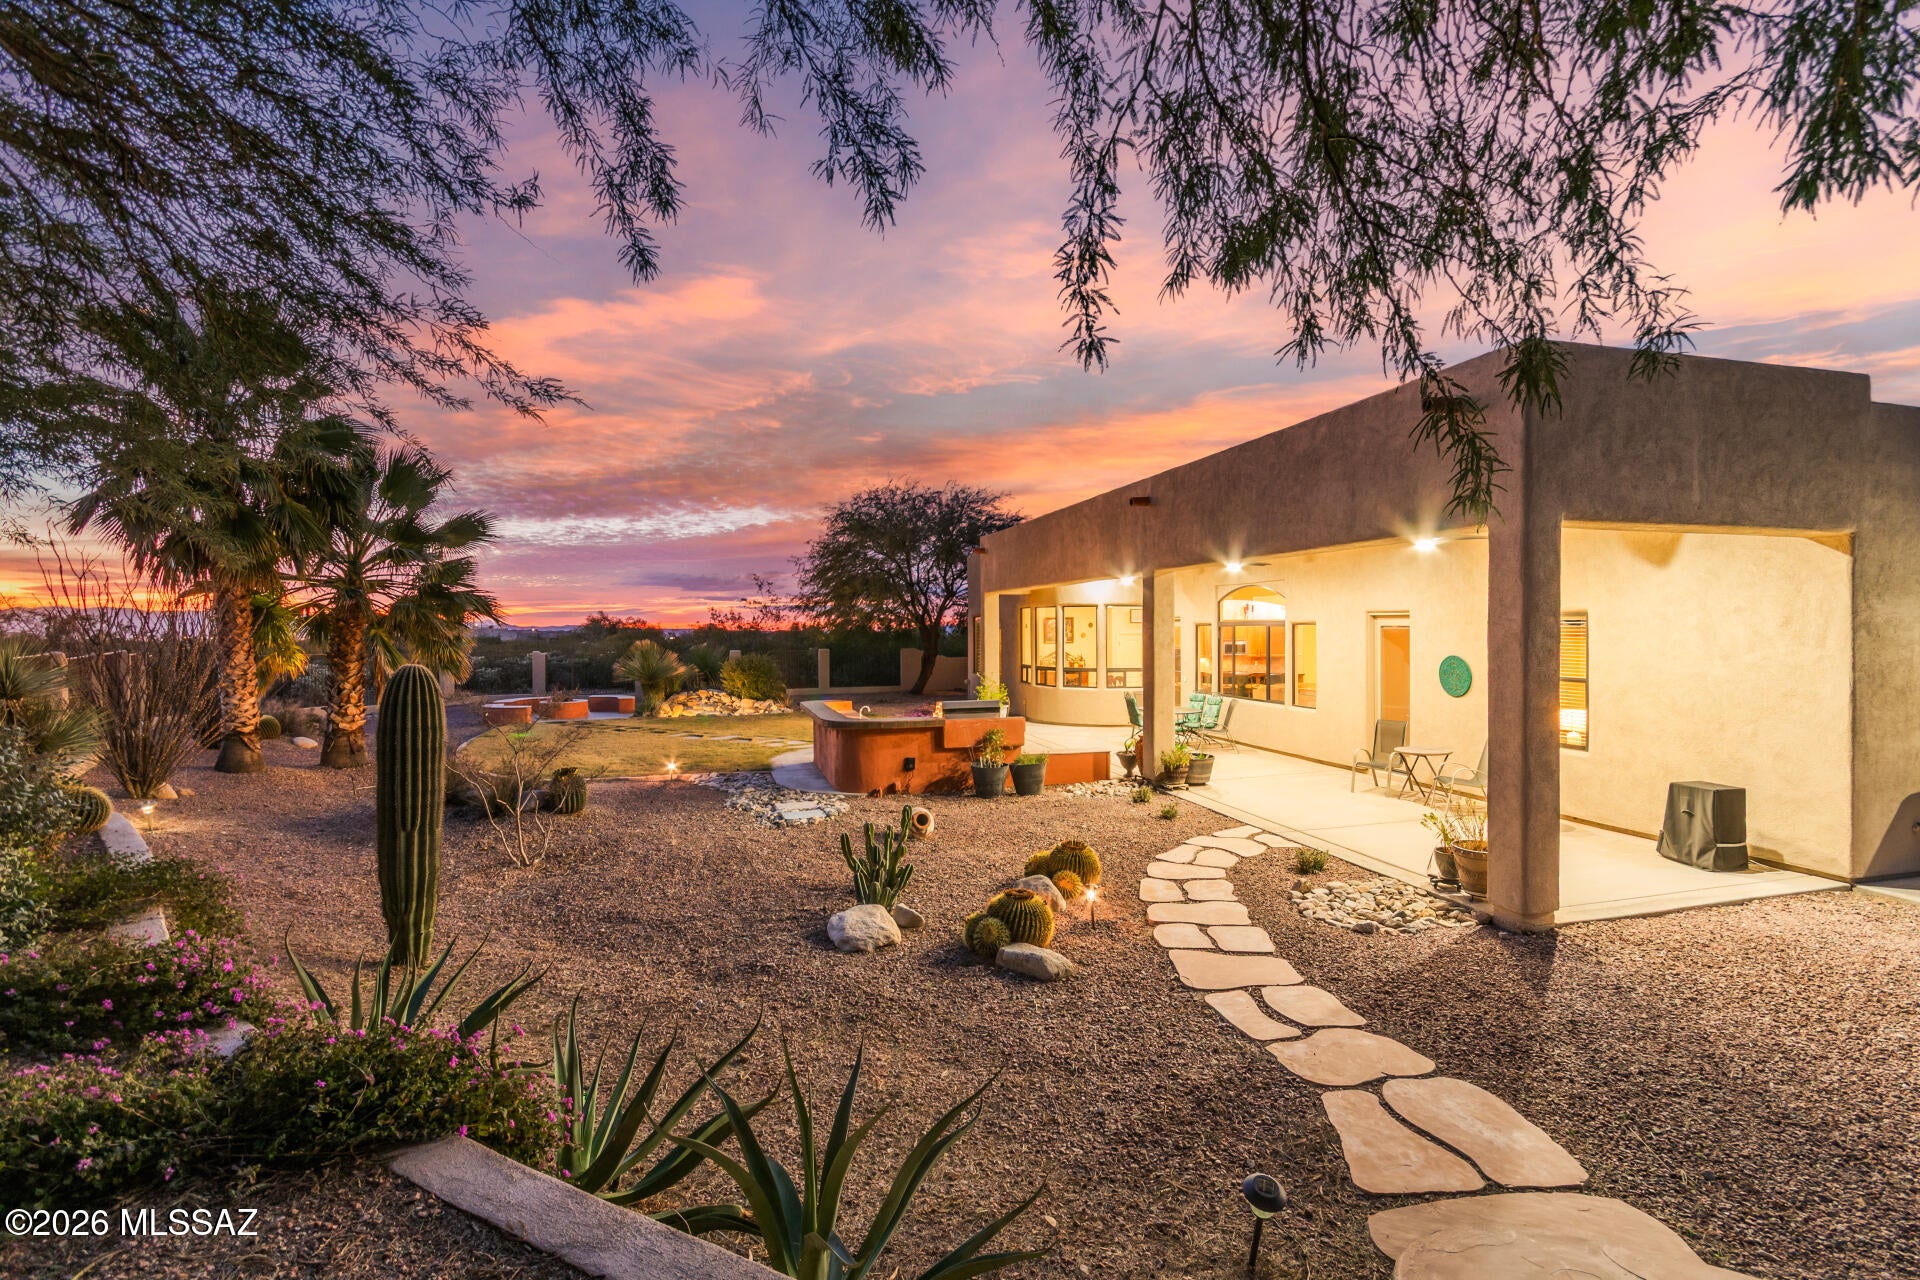
Nestled in the gated Sycamore Hills Estates, this beautiful home sits on 1.5 acres and offers privacy, space, and stunning views of the Santa Rita Mountains. Enjoy breathtaking sunrises and sunsets in a tranquil setting designed for relaxed desert living. The home features a split floor plan with 3 bedrooms, 2.5 bathrooms, and approximately 3,000 sq ft of comfortable living space. Conveniently located with easy access to I-10, Raytheon, the University of Arizona Tech Park, and a quick drive to Davis-Monthan Air Force Base. Located in the highly regarded Vail School District, this property blends serenity with convenience in a gated community
#22624838

Vail

16708 S Palo Verde View Place

3 Beds

2 Baths

3,051 Sq.Ft.

$750,000

MLS#: 22624838
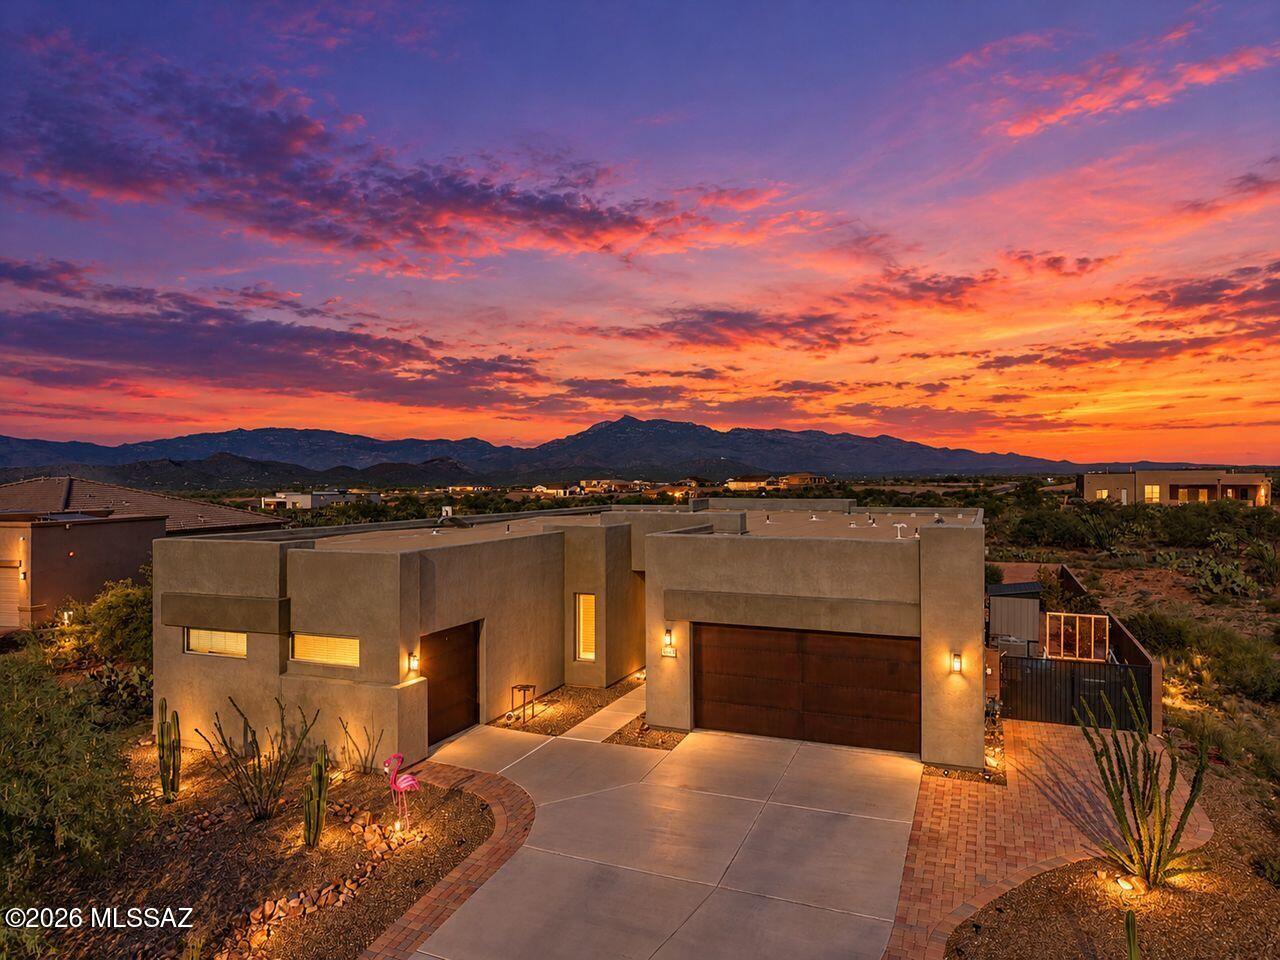
Why wait to build? This beautifully 2022-built home sits on a pristine 1-acre lot in the award-winning Vail School District. Offering 3 bedrooms, all with walk-in closets plus a den/office and 2,700 sf. The light-filled open floor plan features a spacious great room and chef-inspired kitchen with an expansive walk-in pantry. The fully landscaped backyard with sprawling mountain views and peaceful desert setting, creates a true retreat. Premium window coverings, additional exterior storage and energy-efficient construction add value. An oversized 3-car garage provides plenty of room for toys, a workshop, or gym. Easy I-10 access completes this move-in-ready home. Act now and move into your dream turn-key desert retreat in time for the holidays.
#22624671

Vail

13545 S Rockhouse Canyon Trail

3 Beds

2 Baths

2,746 Sq.Ft.

$695,000

MLS#: 22624671
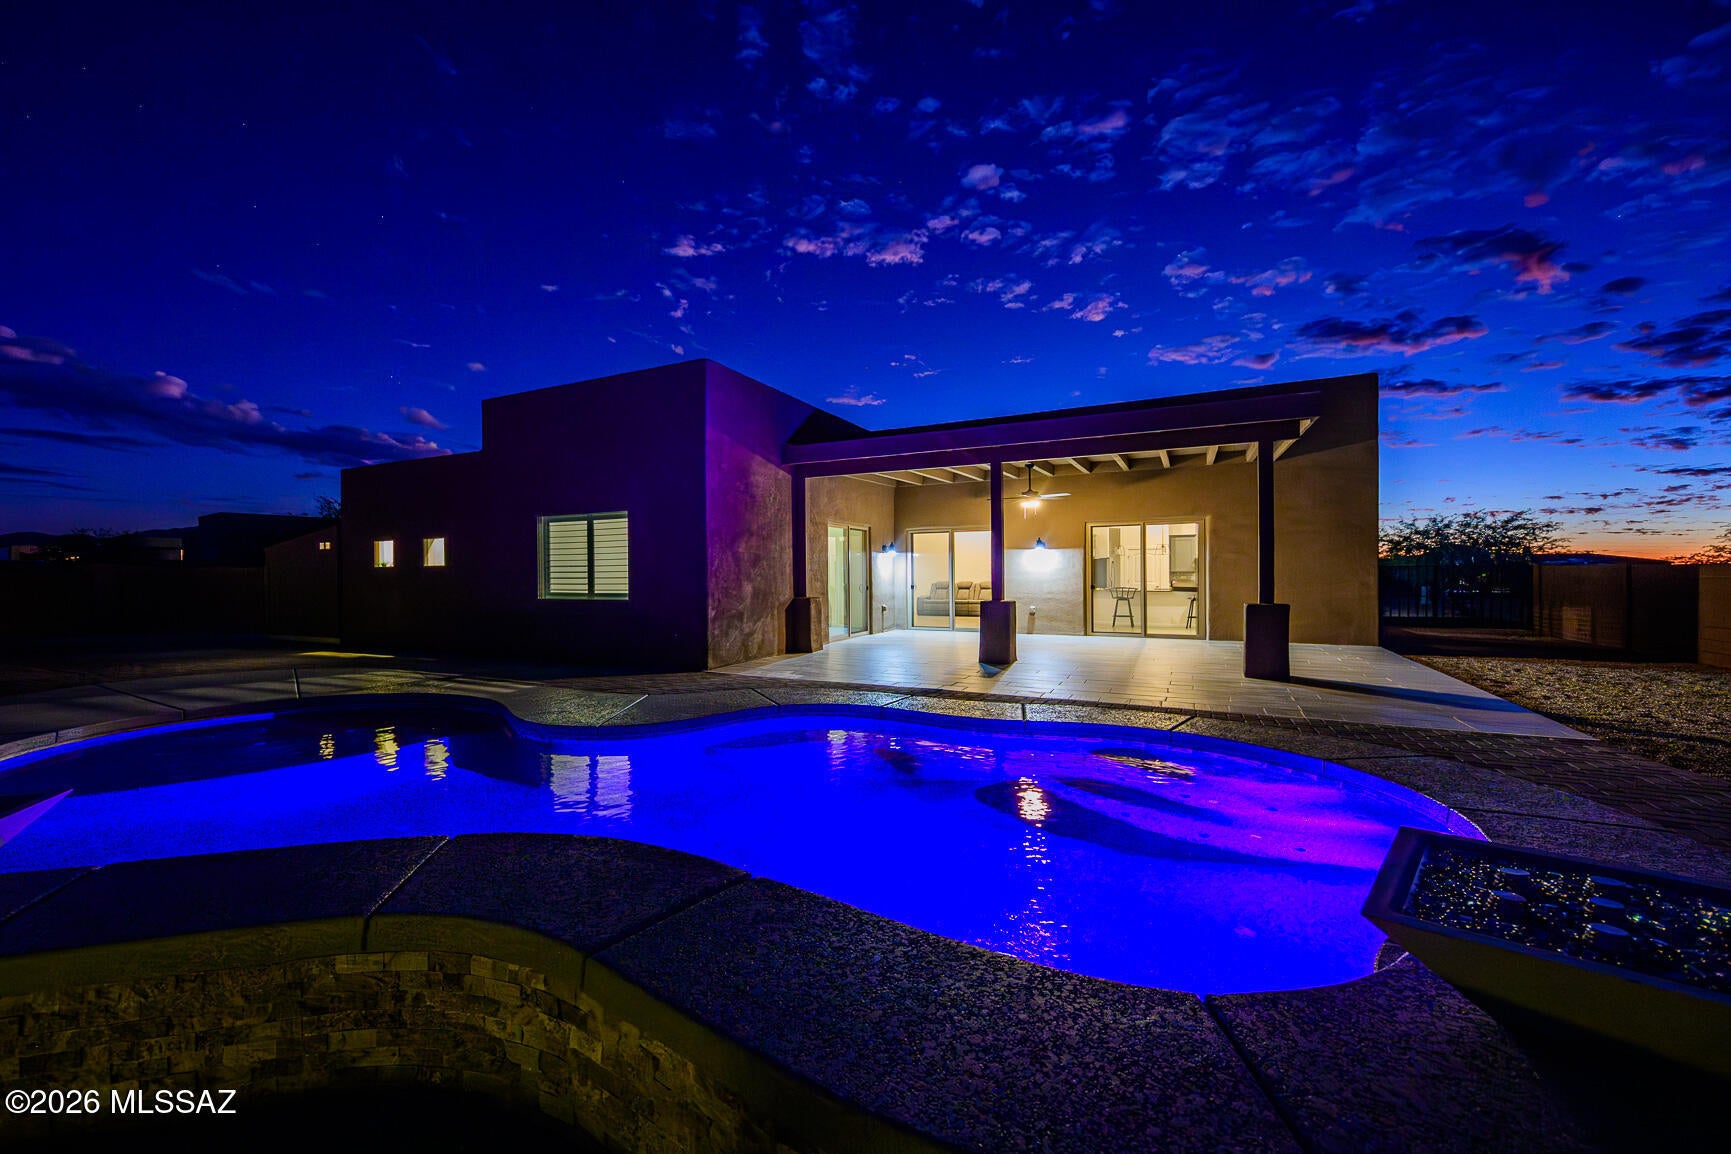
This one fills all the squares!  Vail School District!  SALTWATER POOL!  This single level 2154 SF home features 4 beds/2 baths!  Wood look tile throughout!  NO CARPET!  Great Room Concept!  Split Floor plan for added privacy!   12-foot ceilings!  Chef's dream kitchen featuring custom granite counters, double ovens, prep island and stainless appliances! HUGE primary bedroom boasts walk-in closet, primary bath features dual sinks, large walk-in shower/Jacuzzi Tub!  Whole house water filtration/RO! FIBER OPTIC INTERNET!  If that's not enough step outside into your own private backyard oasis with tiled patio, pebble tech pool with baja deck, custom lighting and waterfall!  Amazing mountain and sunset views!  RV GATE! 3 Car Garage w/epoxy floors. Custom tuff shed! Schedule your showing today!
#22624593

Vail

1168 N Slot Canyon Place

4 Beds

2 Baths

2,154 Sq.Ft.

$675,000

MLS#: 22624593
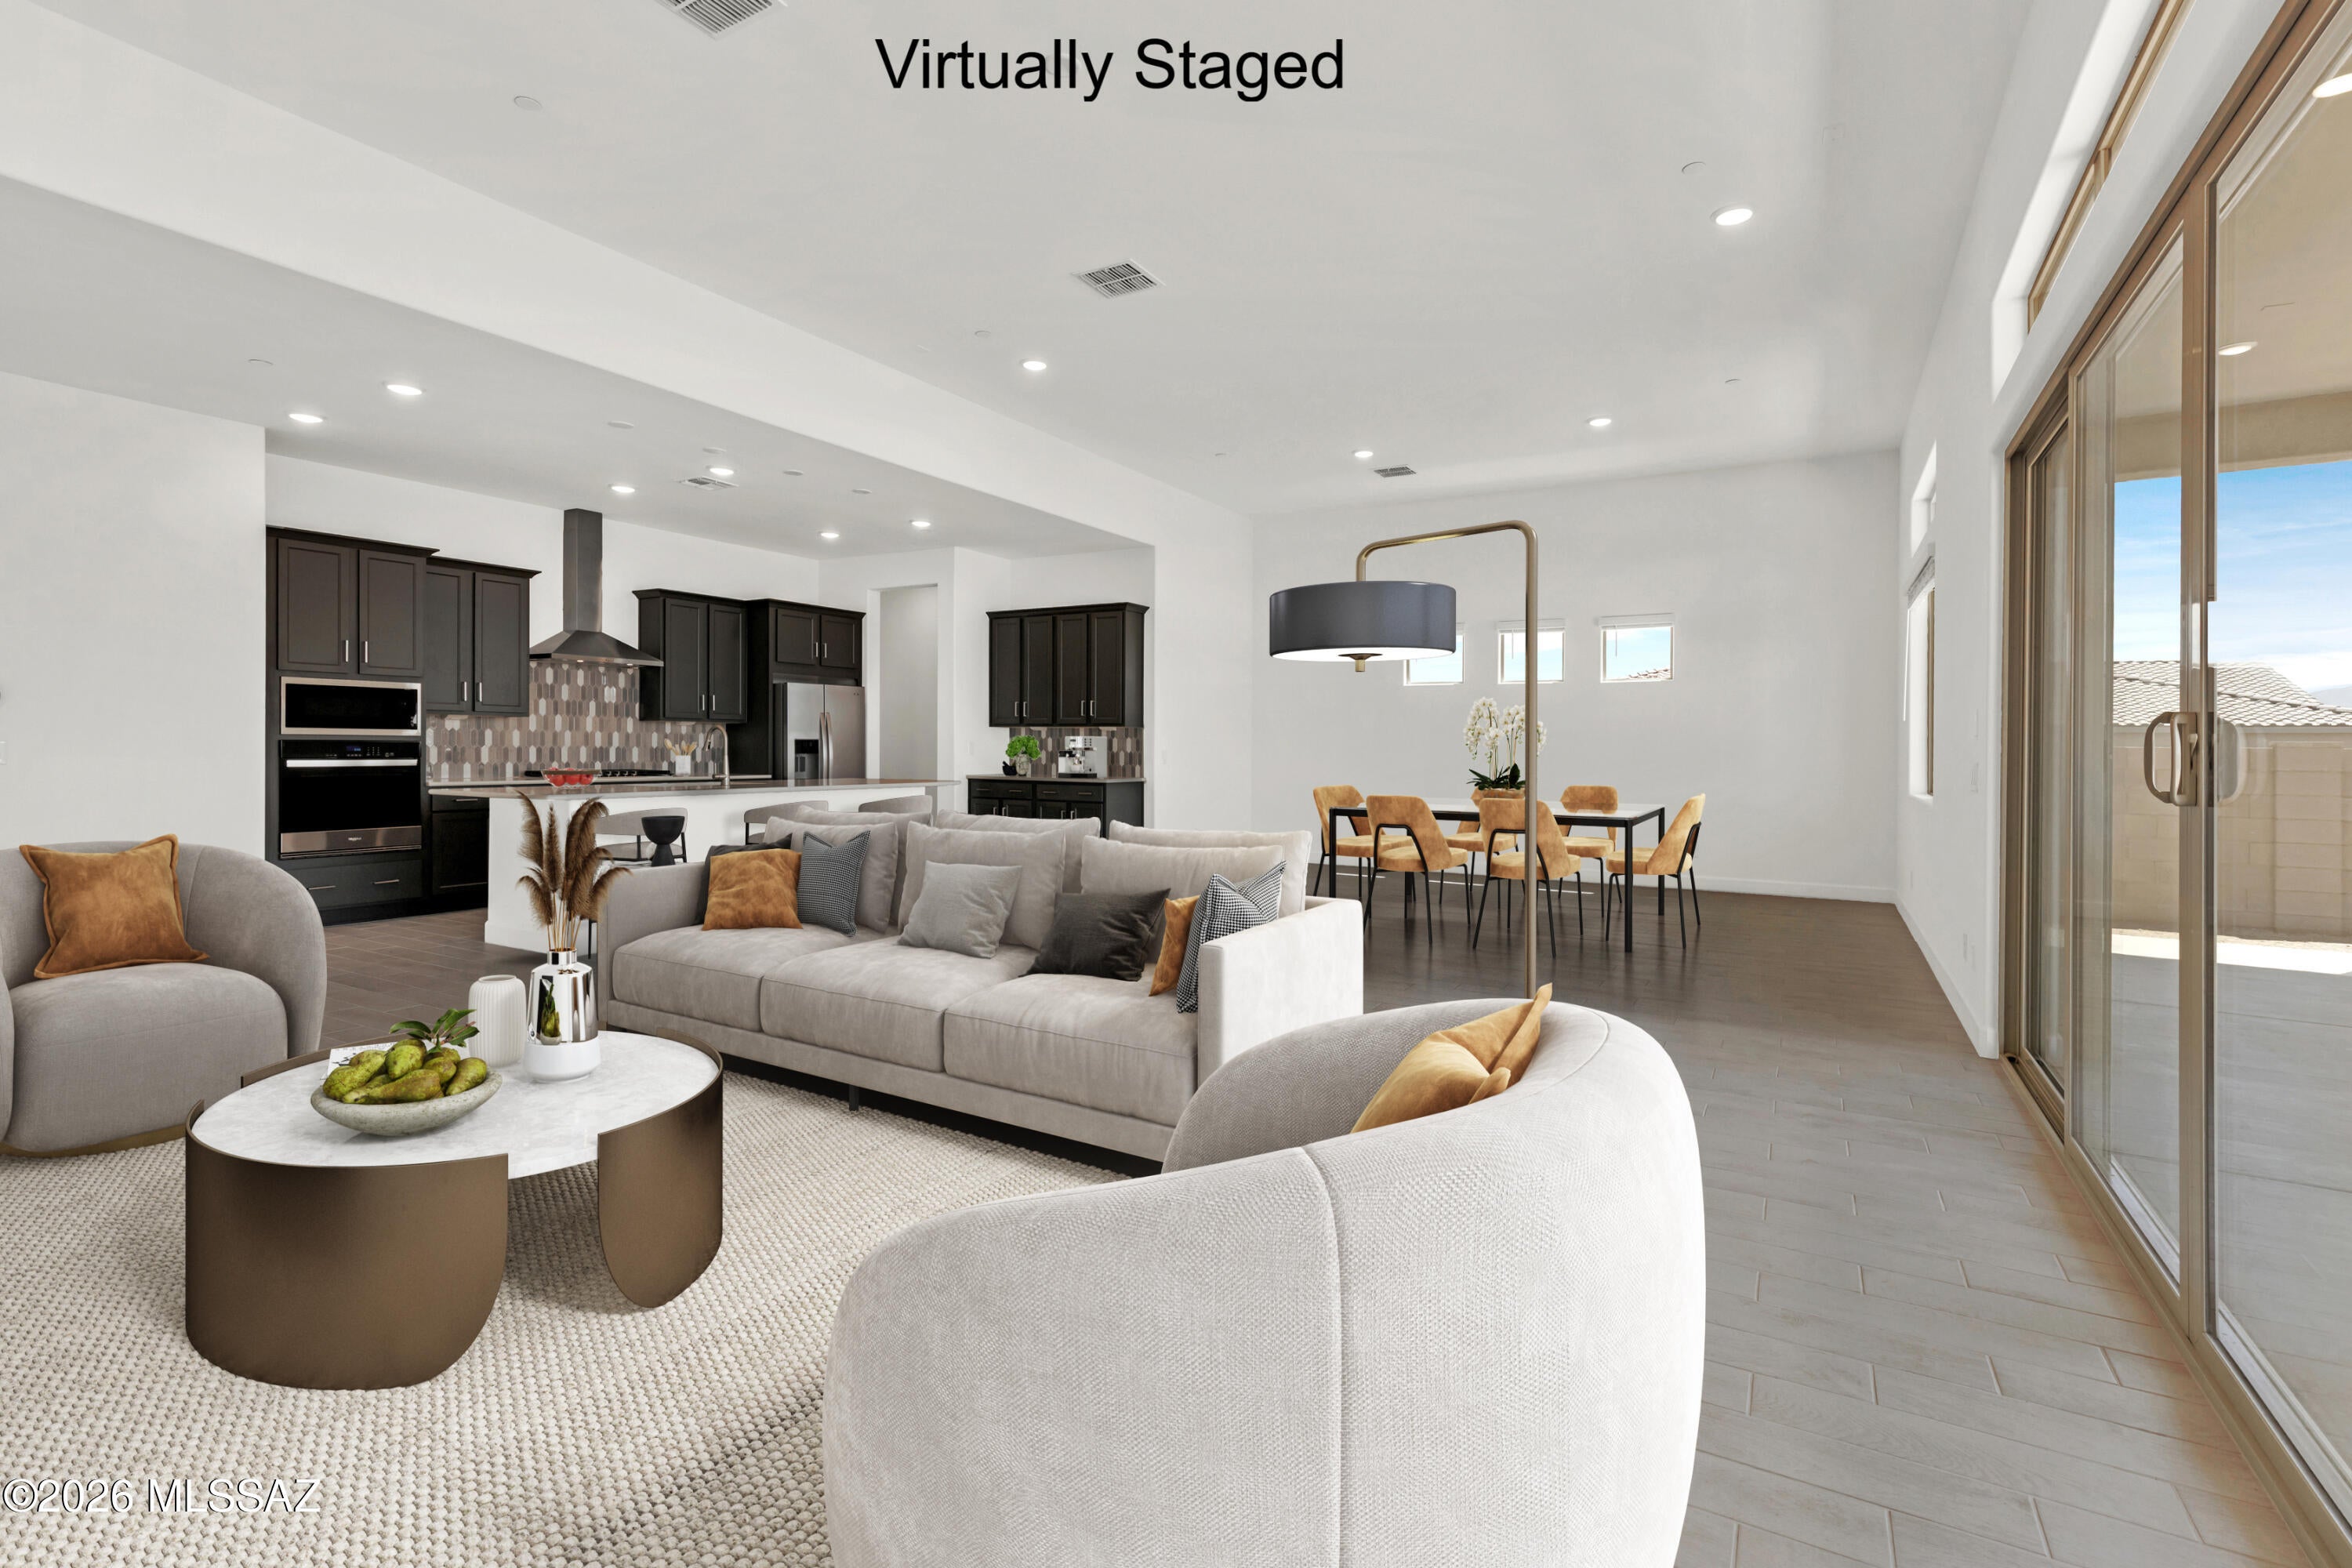
Charming Hunter plan with Desert Modern elevation features open Greatroom layout with great room, dining area & kitchen. Also includes extended covered back patio with 16' centered sliding glass door to bring plenty of natural light. Gourmet kitchen boasts gas cooktop, tons of counter space, cushion-close drawers, roomy walk-in pantry. Owner's suite is a retreat with a generously sized walk-in closet, a beautifully tiled walk-in shower with spa niche, vanity with twin sinks and linen closet. Convenient Stop-n-Drop area add organization & a place to charge your devices. Includes: Refrigerator, Washer/Dryer, tankless water heater, gas BBQ stub-out, LED disk lights, granite counters thru out & faux wood blinds.
#22624617

Vail

13554 S Hathaway Ranch Road

4 Beds

3 Baths

2,614 Sq.Ft.

$649,756

MLS#: 22624617
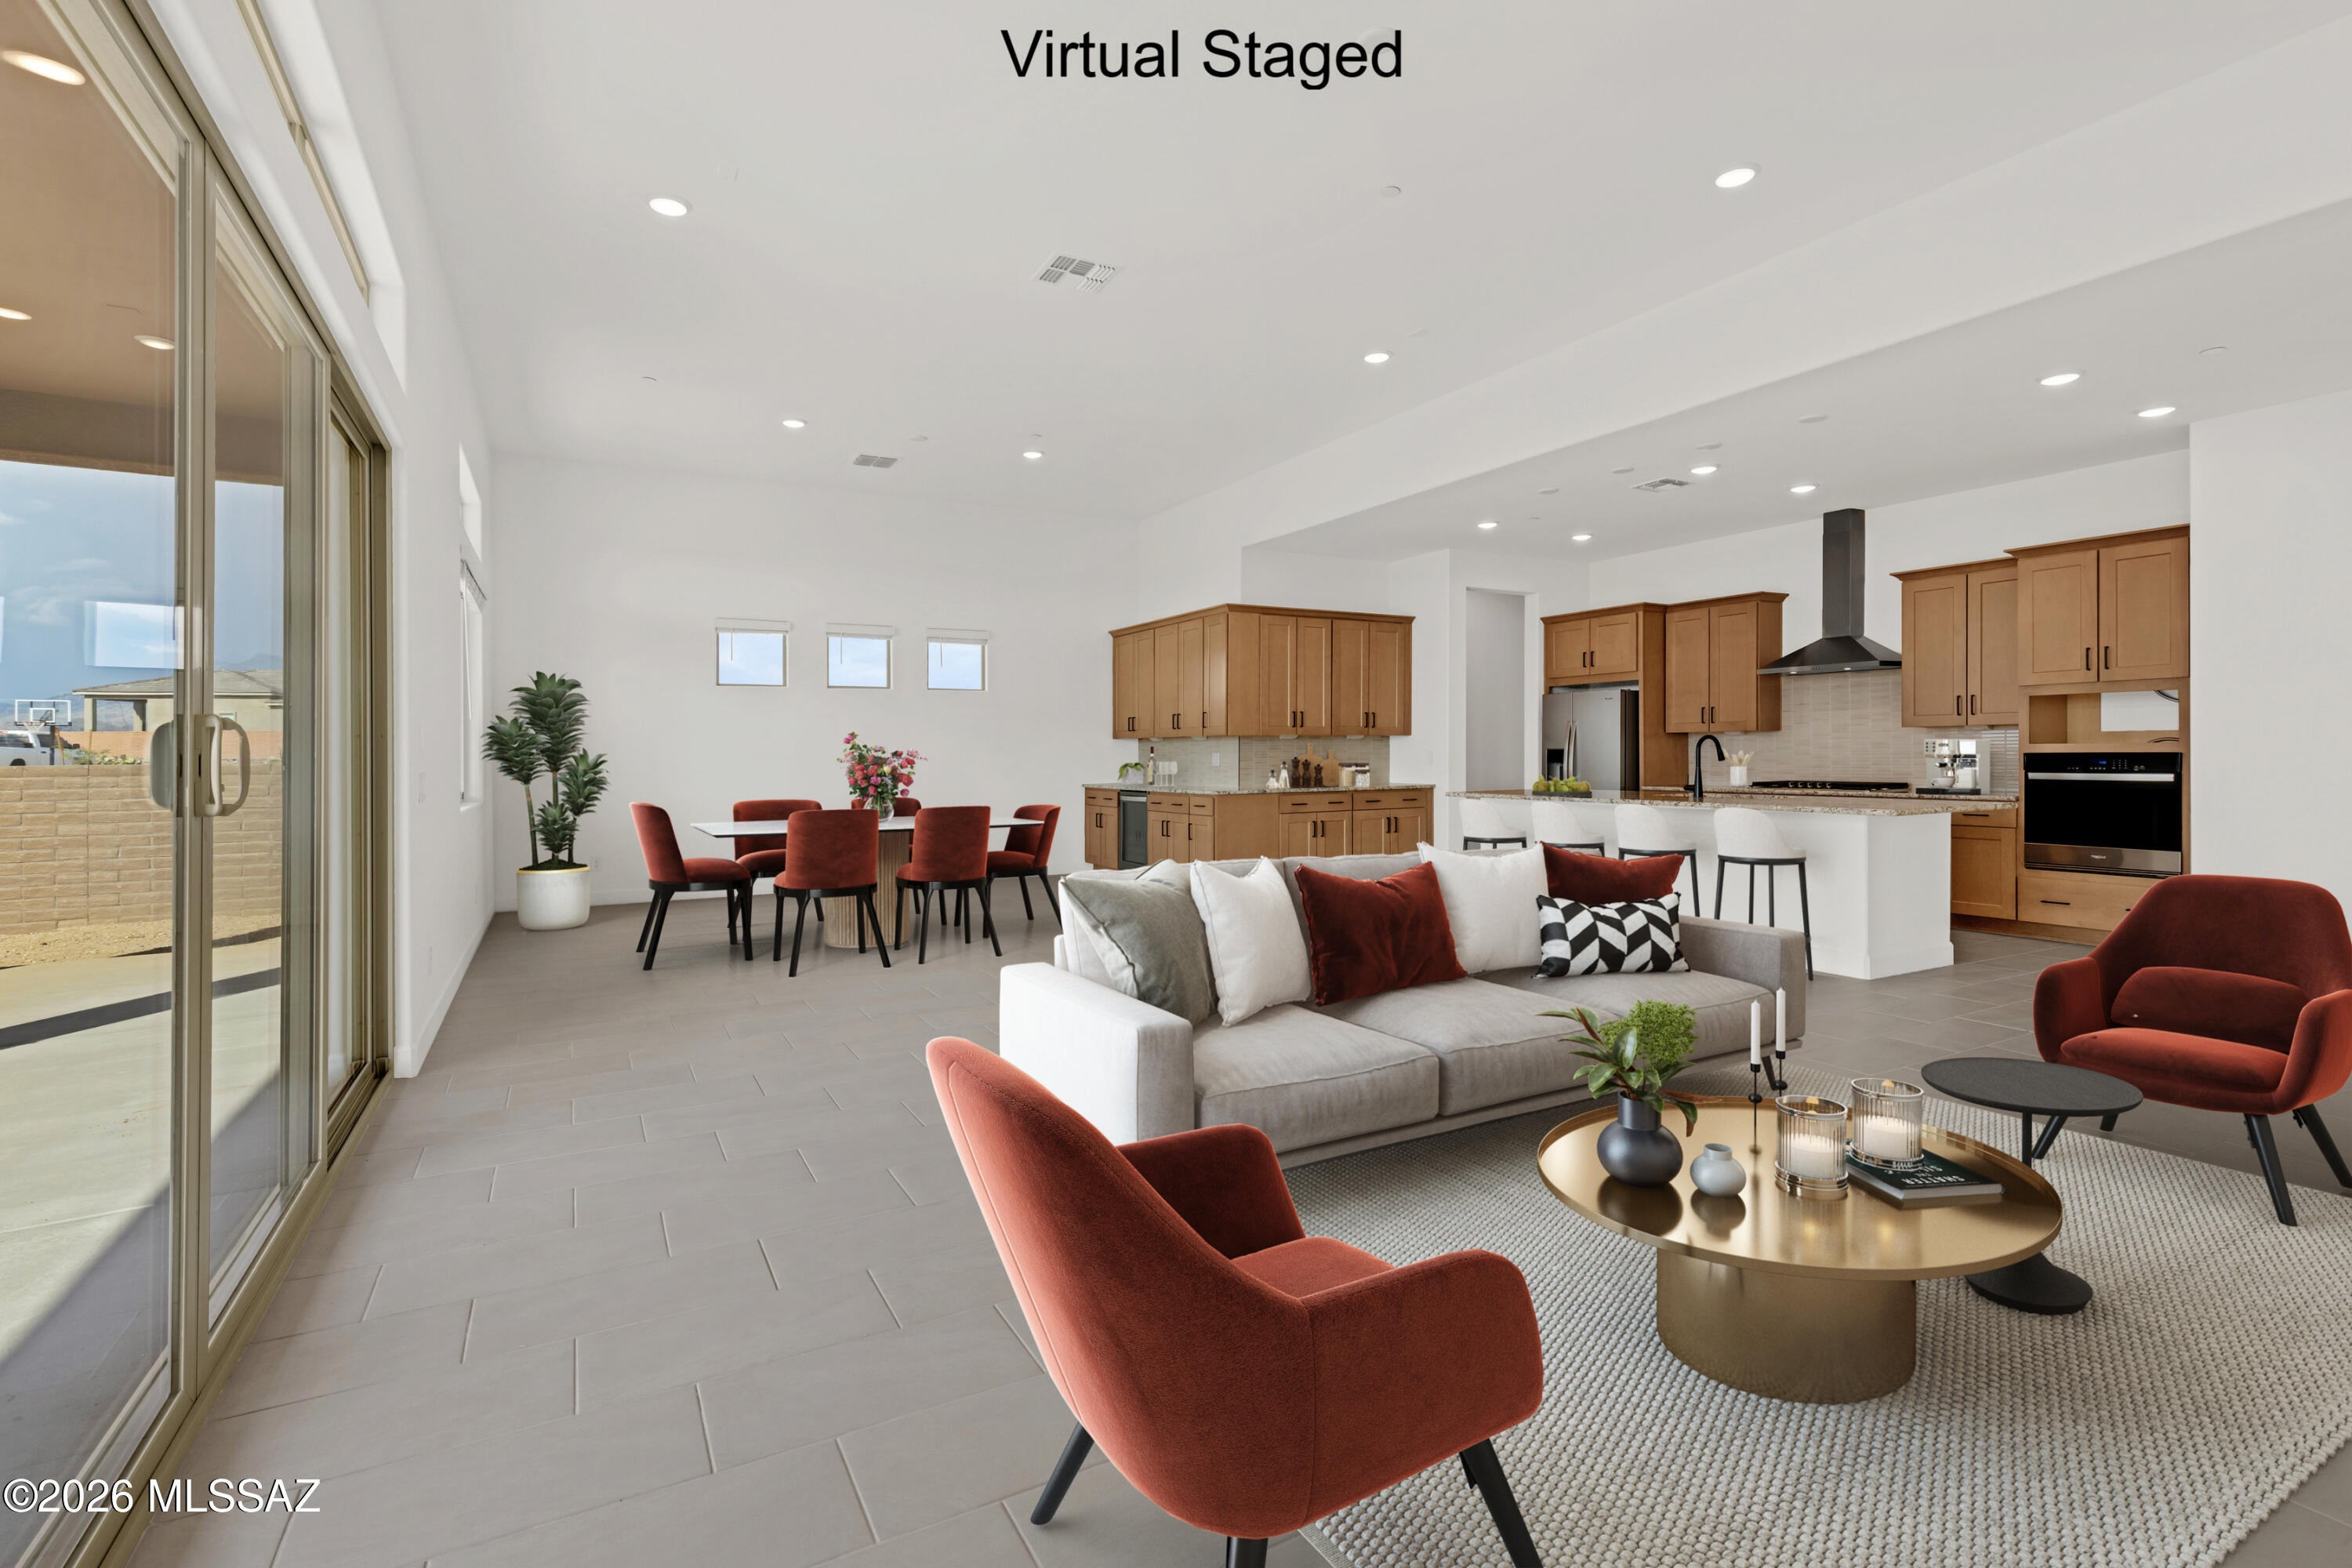
Charming Hunter plan with Rustic Spanish elevation features open Greatroom layout with great room, dining area & kitchen. Also includes covered back patio with 16' centered sliding glass door to bring plenty of natural light. Gourmet kitchen boasts gas cooktop, tons of counter space, cushion-close drawers, beverage center, huge walk-in pantry. Owner's suite is a retreat with a generously sized walk-in closet, a beautifully tiled walk-in shower, vanity with twin sinks and linen closet. Enclosed study provides office, hobby or play space. Convenient Stop-n-Drop area add organization & a place to charge your devices. Includes: tankless water heater, extended covered back patio with gas BBQ stub-out, LED disk lights, granite counters thru out.
#22624616

Vail

14834 E Sands Ranch Road

3 Beds

3 Baths

2,627 Sq.Ft.

$649,858

MLS#: 22624616
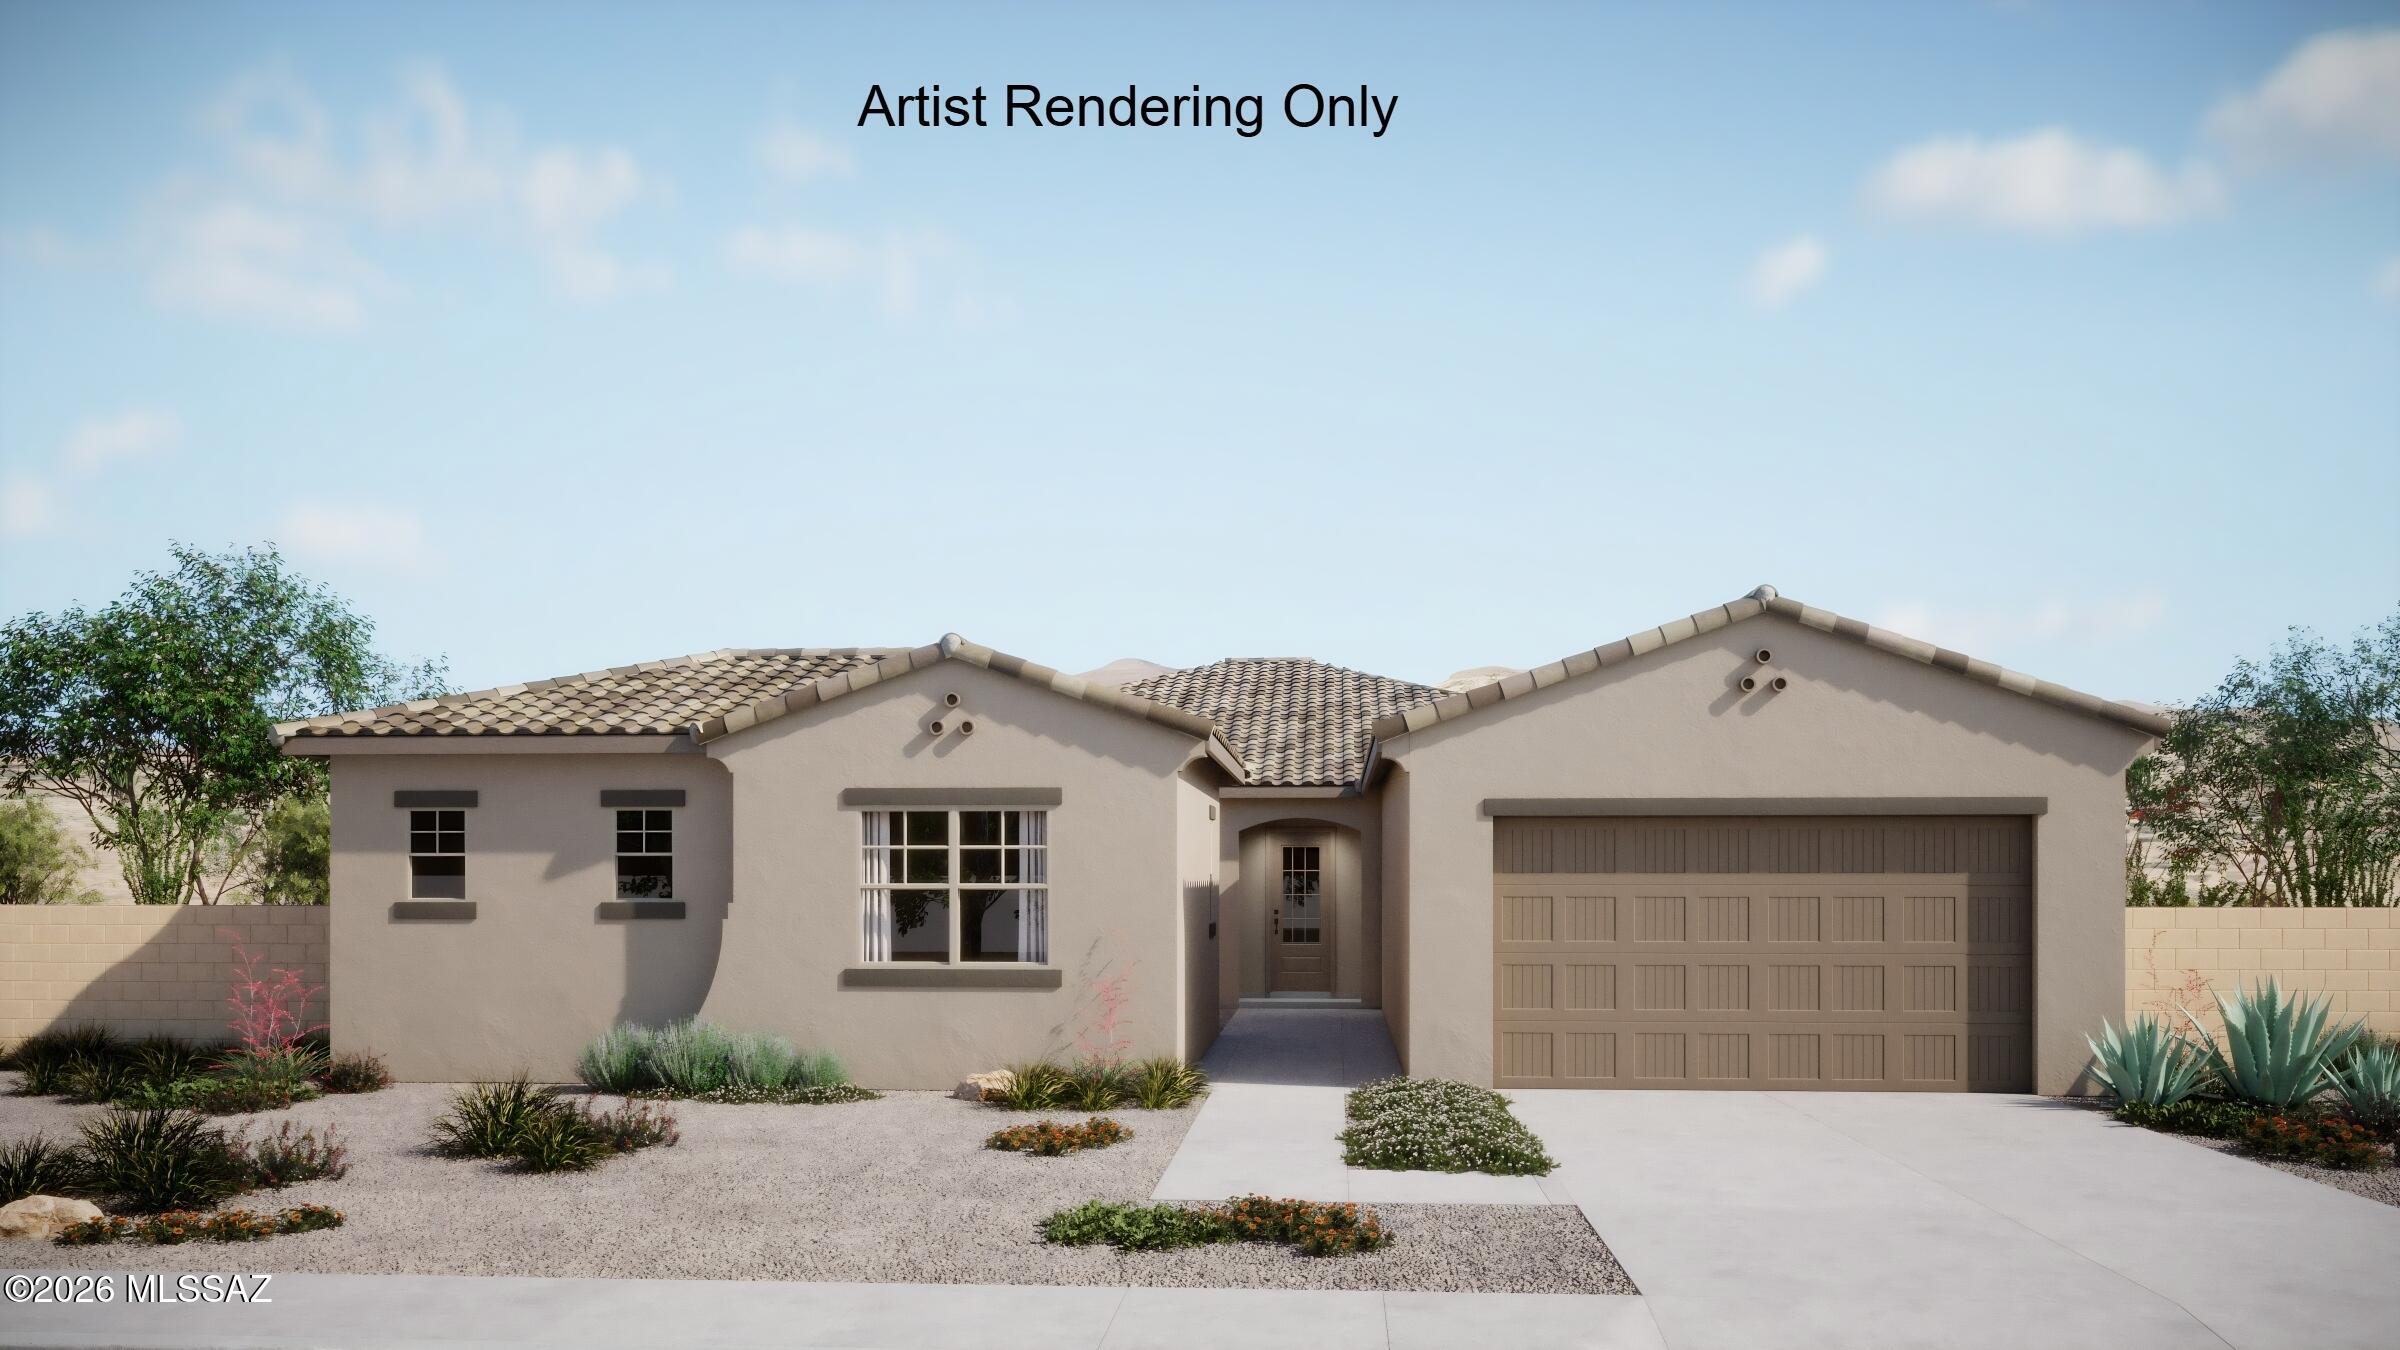
Gorgeous Mint plan/ Spanish elevation. This exquisite home showcases 4 generously sized bedrooms and 3.5 stylish baths, offering spaciousness and comfort. The upgraded Gourmet kitchen is a true masterpiece, featuring gas cooktop, granite counters, center island & large walk-in pantry. The open floor plan is perfect for entertaining, with a 12' centered sliding glass door that leads to a private backyard. The Teen room & enclosed Study provide additional space for relaxation or recreation. Includes Washer/Dryer, Refrigerator & blinds.
#22624598

Vail

14807 E Scotia Canyon Place

4 Beds

3 Baths

3,228 Sq.Ft.

$752,497

MLS#: 22624598

Situated on an elevated 1.15 acre lot, this exceptional 3,256 sqft. home offers panoramic views, incredible privacy, and an outdoor setting that feels like your own private retreat. With 3 bedrooms, 3 full bathrooms, a den, 3 car extended length garage, RV space, and no HOA, this property offers both space and flexibility. Enter through the double doors into an inviting foyer featuring beautifully detailed custom tile work that creates an impressive first impression. Just off the foyer is a versatile den/bonus room, perfect for a home office, library, or additional living space. The spacious kitchen is designed for both everyday living and entertaining, with an abundance of cabinetry and counter space, a huge pantry, dining nook, breakfast bar, prep sink conveniently positioned near the dining area for easy cleanup and loading of the dishwasher, two brand-new dishwashers, double ovens, a large island with cooktop, and a built-in desk. The adjacent living room features a charming kiva fireplace, extensive built ins, and a generous entertainment area large enough to accommodate a substantial TV.

The generously sized laundry room provides plenty of storage with extensive cabinetry and counters, plus an additional refrigerator.

The private primary suite is a peaceful retreat with direct access to a secluded courtyard designed specifically for dogs, complete with turf and a covered enclosure for added protection. The luxurious primary bathroom features a large soaking tub, separate vanities, built in vanity area, abundant cabinetry and drawers, and a large step in shower. The oversized primary closet provides exceptional storage.

The additional two bedrooms are generously sized and share two full bathrooms, providing plenty of space for family and guests.

Step outside and discover an incredible backyard oasis surrounded by spectacular views in every direction. Enjoy the Arizona outdoors from the screened in patio or relax poolside with the sparkling pool, spa, and charming cabana. The pool features adorable dolphin fountains that add a fun and distinctive touch to the outdoor space. The expansive lot provides plenty of room for RV parking and outdoor enjoyment while maintaining an exceptional sense of privacy.

With panoramic hilltop views, 1.15 acres, a resort style backyard, spacious living areas, an extended 3 car garage, RV space, and no HOA, this property offers a rare combination of privacy, functionality, and Arizona outdoor living. PLUS OWNED SOLAR! Homes like this are hard to come by, and won't last long!!

1008 S Garfield Place

Message successfully sent.

I agree to receive email communication and understand I can unsubscribe at any time.

I agree to be contacted by Realhub DEV via call, email, and text for real estate services. To opt out, you can reply 'stop' at any time or reply 'help' for assistance. You can also click the unsubscribe link in the emails. Message and data rates may apply. Message frequency may vary. Privacy Policy

Send a message

Message successfully sent.

Preferred Agent

Reason for contacting?

I agree to receive email communication and understand I can unsubscribe at any time.

I agree to be contacted by Realhub DEV via call, email, and text for real estate services. To opt out, you can reply 'stop' at any time or reply 'help' for assistance. You can also click the unsubscribe link in the emails. Message and data rates may apply. Message frequency may vary. Privacy Policy

Sign In Sign Out

Virtual Assistant

Would you like to take the next step with this property? We can help you schedule a showing or virtual tour, or send you more details.

Yes, I would like more information.

Thank You for Your Reply, One of Our Agents will contact you as soon as possible

No, maybe later.

Thank you, you can always contact me via email, phone number or through the contact form.

Realhub AI

Lucy - Your AI-Powered Realtor

Update Your Temporary Password

Personalize your search

Enter your email and we'll notify you immediately when new listings match what you're looking for.

or enter email address

Already have an account ? Login here

Continue your home search

I agree to receive communications and understand I can unsubscribe at any time.

I agree to be contacted by Realhub DEV via call, email, and text for real estate services. To opt out, you can reply 'stop' at any time or reply 'help' for assistance. You can also click the unsubscribe link in the emails. Message and data rates may apply. Message frequency may vary. Privacy Policy

Already have an account ? Login here

We use cookies

We use cookies primarily for analytics to enhance your experience. By accepting, you agree to our use of these cookies. You can manage your preferences or learn more about our cookies policy.