
105 Perry Street
Glen Carbon, IL 62034
About
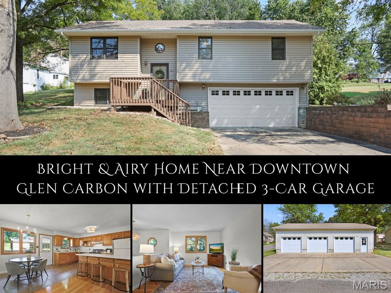
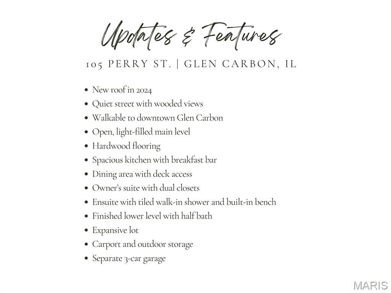
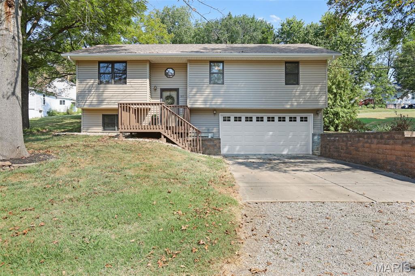
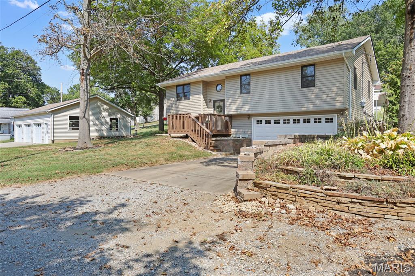
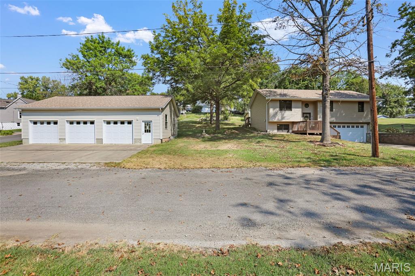
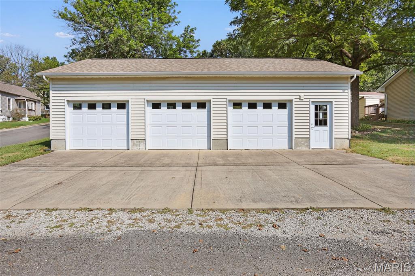
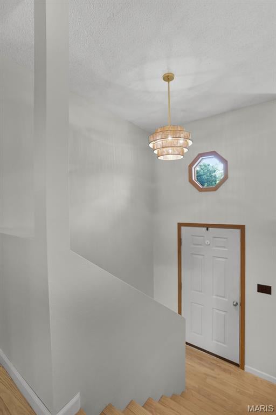
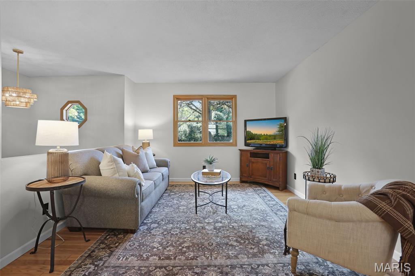
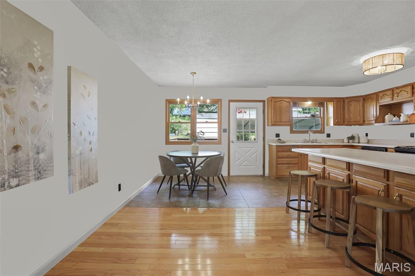
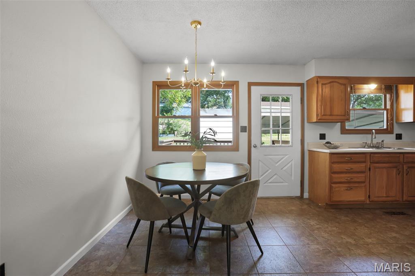
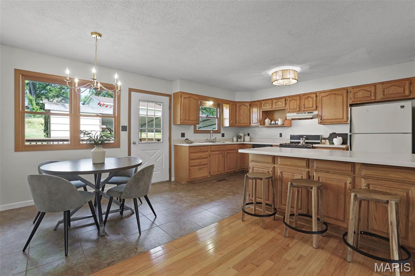
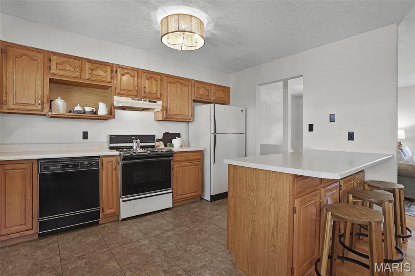
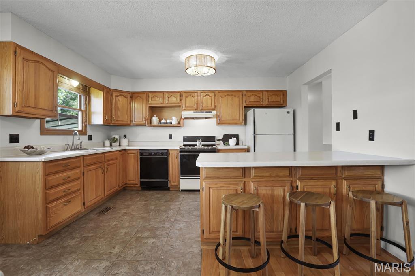
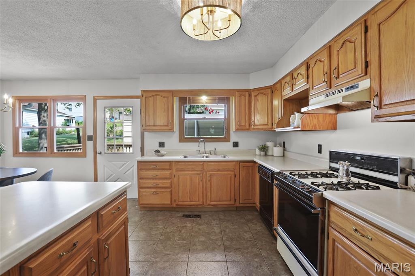
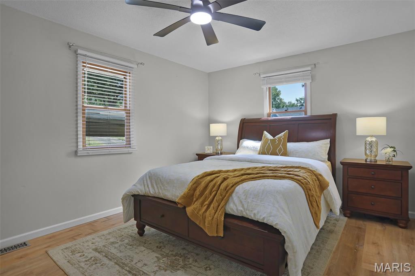
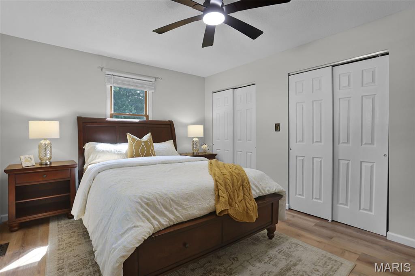
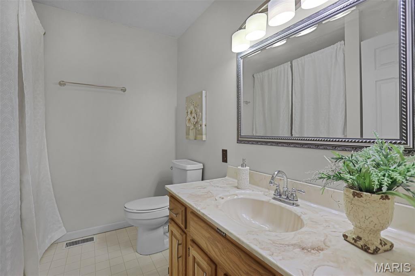
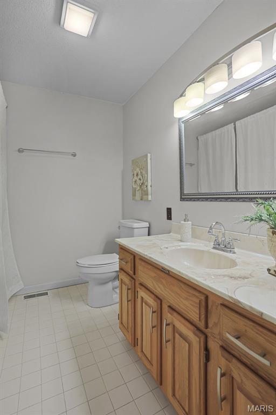
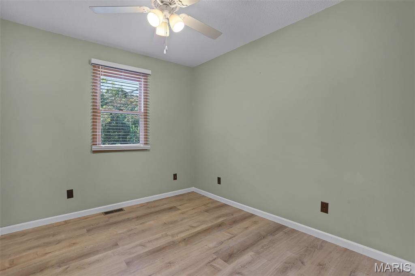
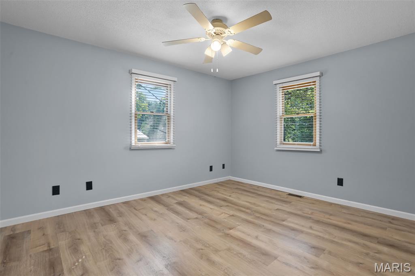
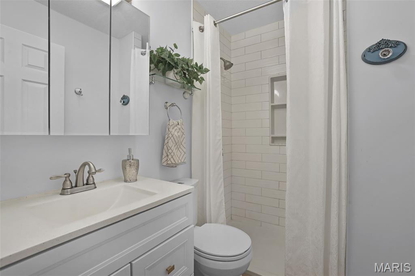
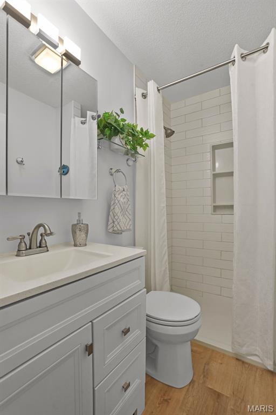
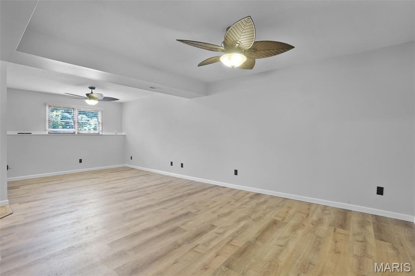
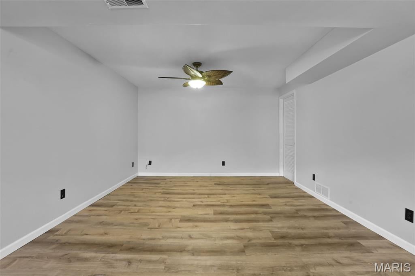
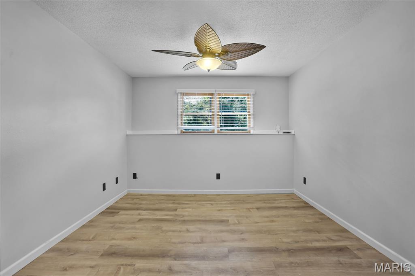
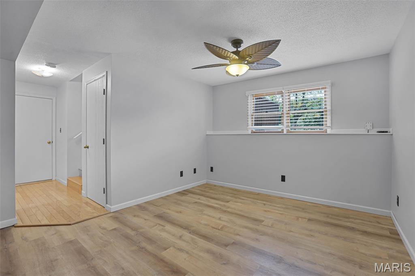
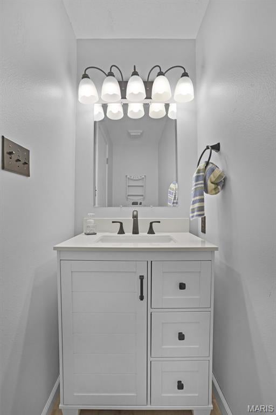
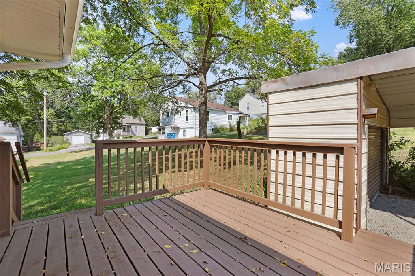
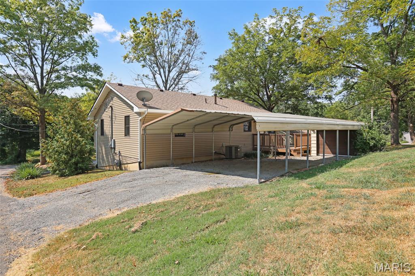
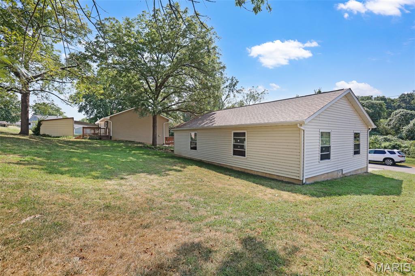
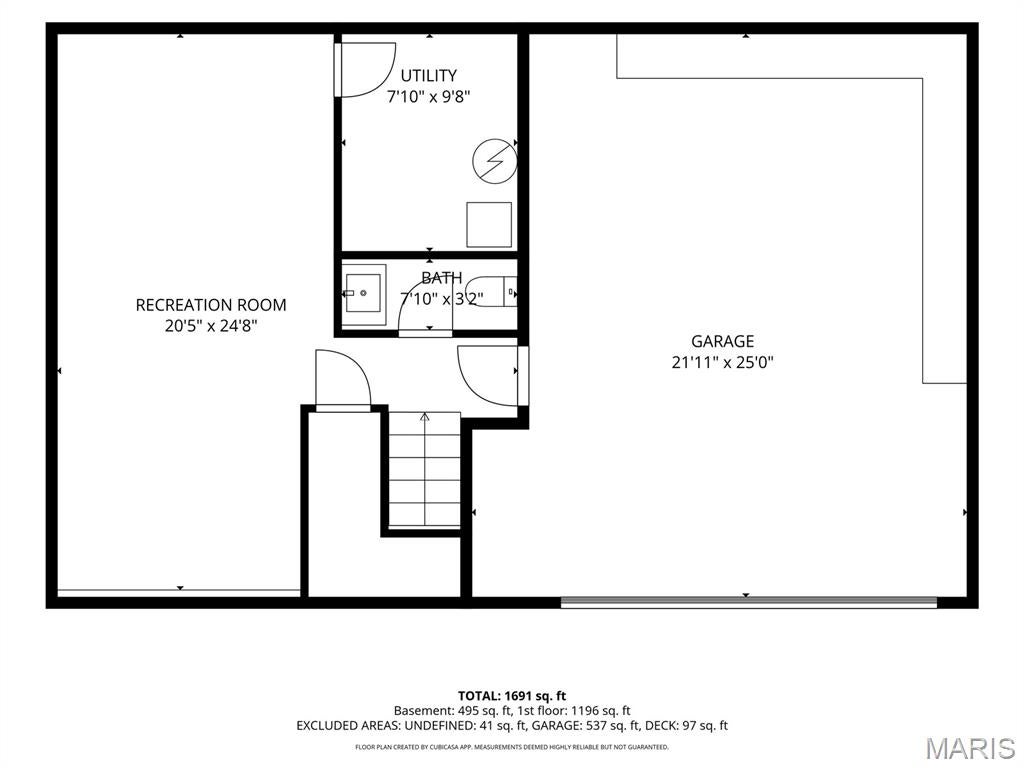
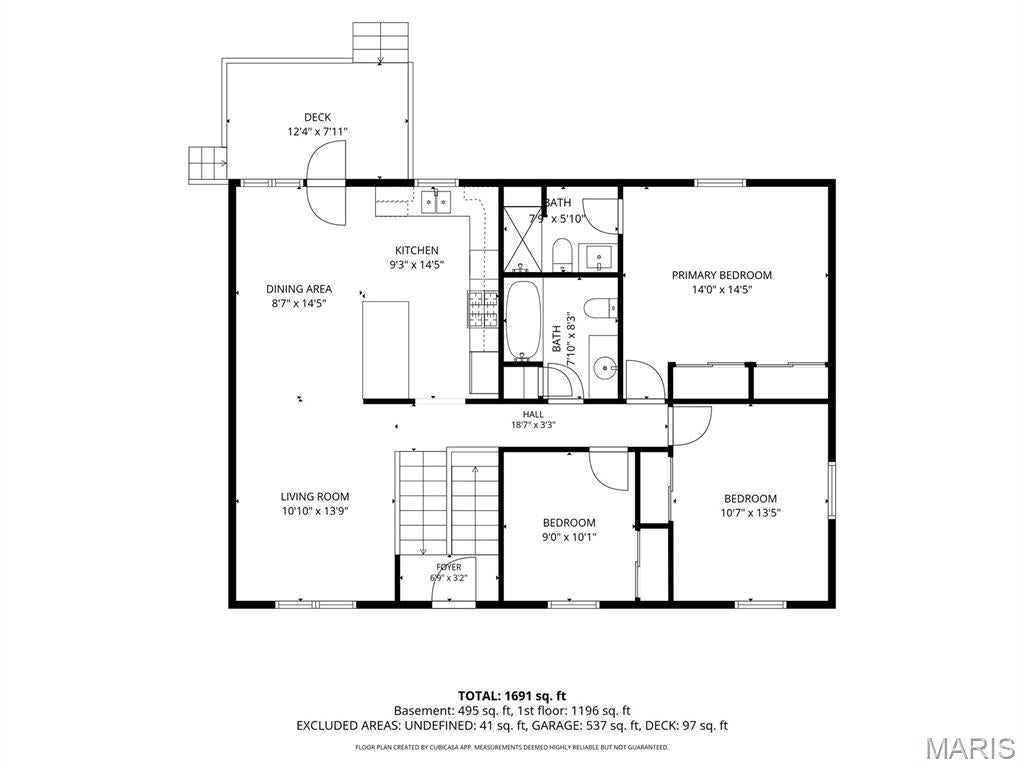
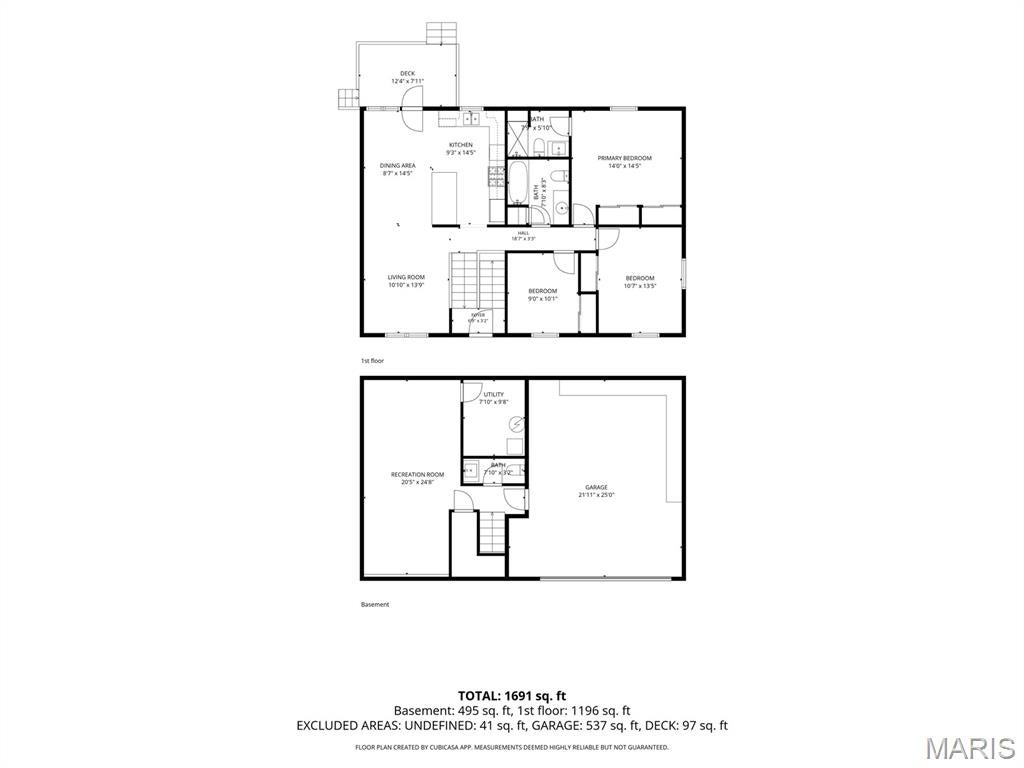
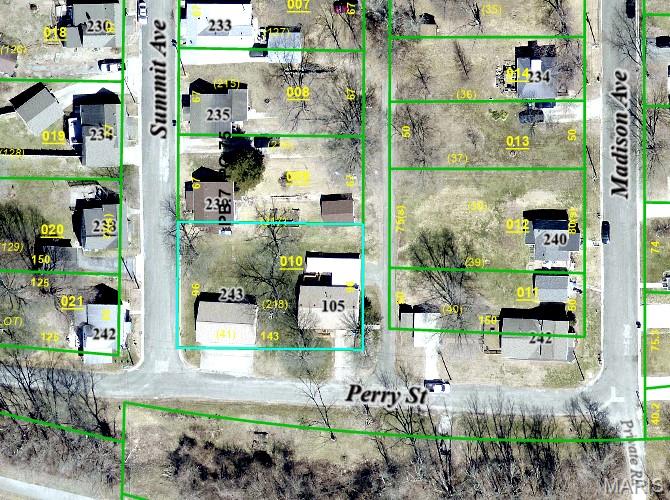
Tucked along a quiet street with wooded views, this inviting split-level offers a spacious setting within walking distance of downtown Glen Carbon. Natural light fills the open, airy main level, where hardwood floors connect the living and dining spaces. The generously sized kitchen offers abundant cabinetry, a large breakfast bar and plenty of room to gather. The dining area creates an easy transition to the deck for outdoor meals and relaxed evenings. The owner’s suite features dual closets and a private ensuite with a tiled walk-in shower and built-in bench. Additional bedrooms and a full bath complete the upper level. Downstairs, the finished lower level provides flexible space for a family room, office, hobbies or entertaining, along with a half bath and convenient garage access. Outside, the expansive lot offers room to enjoy the peaceful surroundings and includes a carport, outdoor storage and a separate 3-car garage, ideal for vehicles, a workshop, recreational equipment or additional storage. A new roof in 2024 adds peace of mind. Enjoy space, versatility and a tucked-away setting just a short stroll from the shops, dining and community charm of downtown Glen Carbon.
Property
Beds
3
Full Baths
2
1/2 Baths
1
Year Built
1990
Sq.Footage
1,691
Features
Features & Amenities
Interior
-
Other Interior Features
Ceiling Fan(s), Laminate Counters, Open Floorplan, Storage
-
Total Bedrooms
3
-
Bathrooms
2
-
1/2 Bathrooms
1
-
Above Grade Finished Area
1196.0
-
Basement YN
YES
-
Cooling YN
YES
-
Cooling
Ceiling Fan(s), Central Air
-
Fireplace YN
NO
-
Heating YN
YES
-
Heating
Forced Air
-
Main Level Bedrooms
3
-
Pet friendly
N/A
Exterior
-
Garage
Yes
-
Garage spaces
5
-
Construction Materials
Vinyl Siding
-
Parking
Alley Access, Attached, Attached Carport, Detached, Driveway, Garage Door Opener, Gravel, Paved
-
Patio and Porch Features
Deck
-
Pool
No
-
Waterfront YN
NO
Area & Lot
-
Lot Features
Corner Lot, Sloped
-
Lot Size(acres)
0.32
-
Lot Size(square feet)
13,939
-
Property Type
Residential
-
Property Sub Type
Single Family Residence
-
Architectural Style
Split Foyer
Price
-
Sales Price
$320,000
-
Sq. Footage
1,691
-
Price/SqFt
$189
HOA
-
Association
No
School District
-
Elementary School
EDWARDSVILLE DIST 7
-
Middle School
EDWARDSVILLE DIST 7
-
High School
Edwardsville
Property Features
-
New Construction
NO
-
Senior Community YN
NO
-
Sewer
Public Sewer
-
Water Source
Public
Schedule
Schedule a Showing
Showing scheduled successfully.
Mortgage calculator
Estimate your monthly mortgage payment, including the principal and interest, property taxes, and HOA. Adjust the values to generate a more accurate rate.
Your payment
Principal and Interest:
$
Property taxes:
$
HOA fees:
$
Total loan payment:
$
Total interest amount:
$
Location
-
County
Madison
-
Elementary School
EDWARDSVILLE DIST 7
-
Middle School
EDWARDSVILLE DIST 7
-
High School
Edwardsville

Listing Courtesy of Tara Riggs, RE/MAX Alliance
RealHub Information is provided exclusively for consumers' personal, non-commercial use, and it may not be used for any purpose other than to identify prospective properties consumers may be interested in purchasing. All information deemed reliable but not guaranteed and should be independently verified. All properties are subject to prior sale, change or withdrawal. RealHub website owner shall not be responsible for any typographical errors, misinformation, misprints and shall be held totally harmless.

Tomislav Agent User
Principal Broker
Call Tomislav today to schedule a private showing.
Phone (281) 216-6971
Email franko.maric00@gmail.com

* Listings on this website come from the FMLS IDX Compilation and may be held by brokerage firms other than the owner of this website. The listing brokerage is identified in any listing details. Information is deemed reliable but is not guaranteed. If you believe any FMLS listing contains material that infringes your copyrighted work please click here to review our DMCA policy and learn how to submit a takedown request.© 2024 FMLS.
Properties
Related properties
Glen Carbon
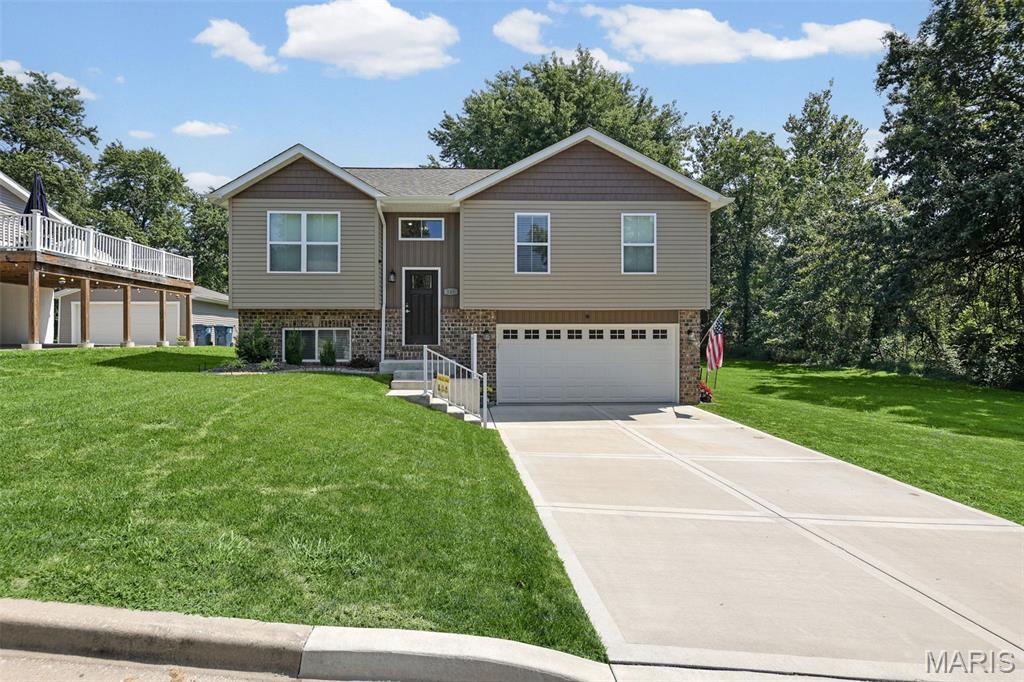
76 S Meadow Lane
4 Beds
2 Baths
1,940 Sq.Ft.
$285,000
MLS#: 26058798
Glen Carbon
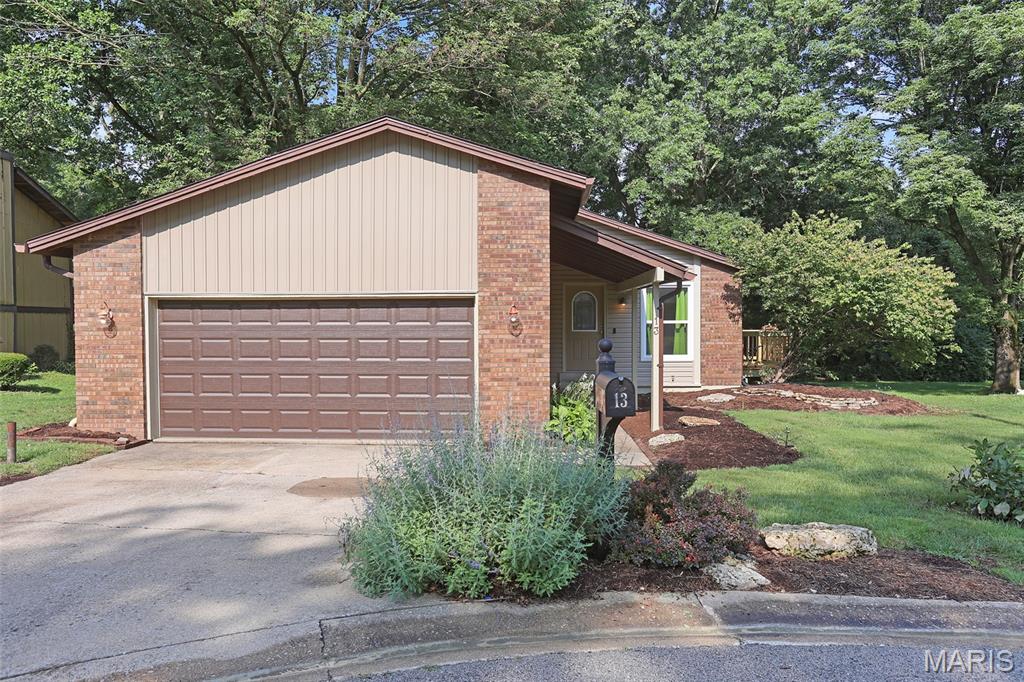
245 Madison Avenue
4 Beds
3 Baths
1,744 Sq.Ft.
$360,000
MLS#: 26054727
Glen Carbon
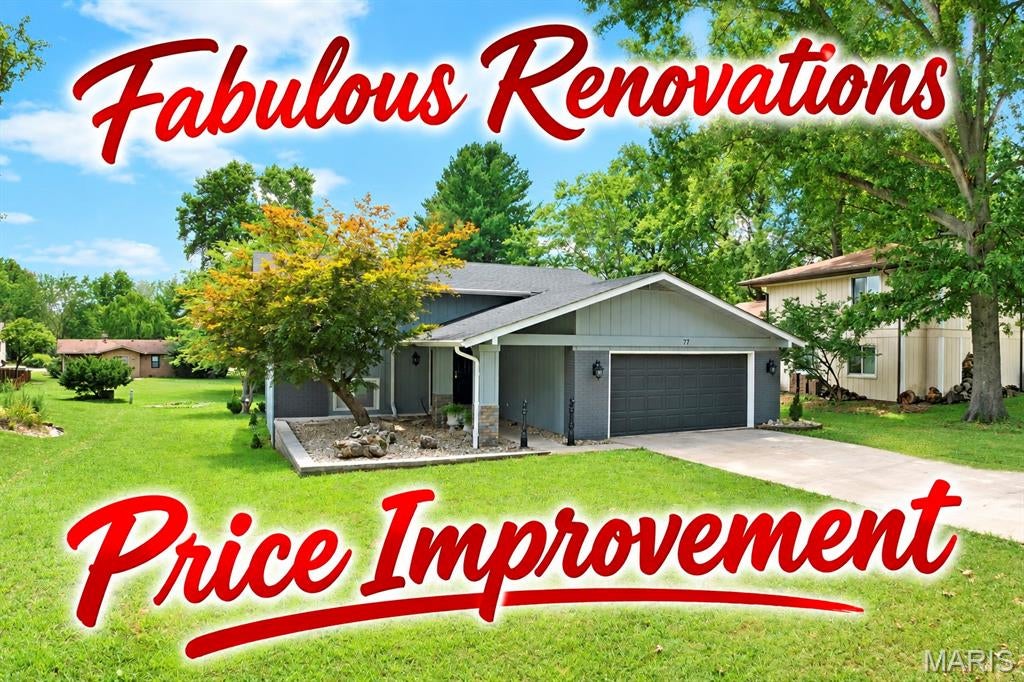
13 Dogwood Lane
3 Beds
2 Baths
1,888 Sq.Ft.
$260,000
MLS#: 26051583
Glen Carbon
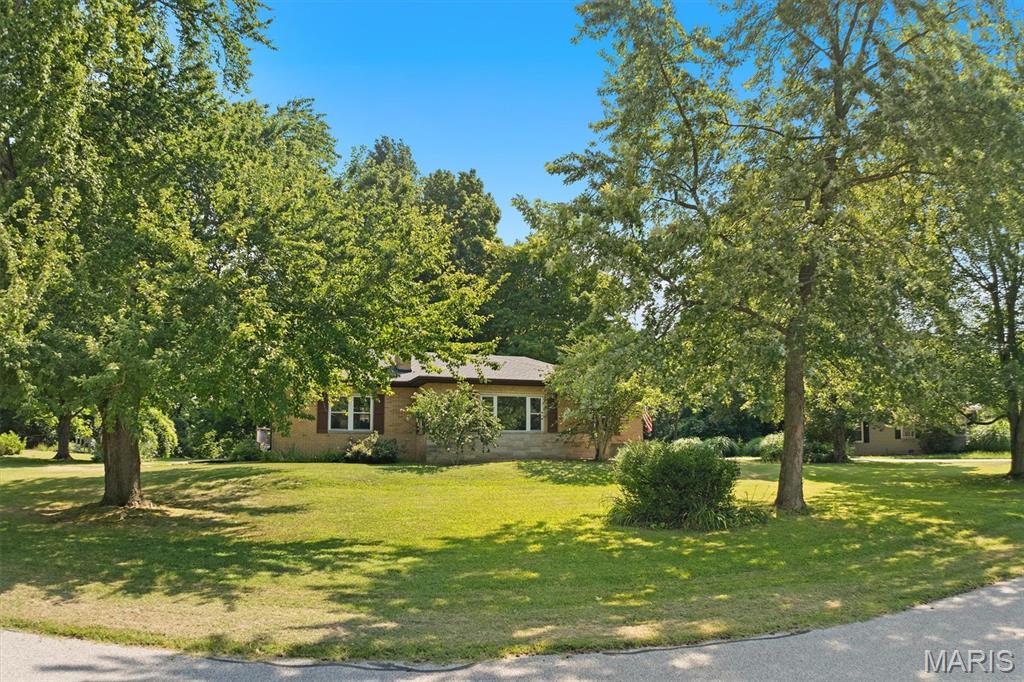
77 S Meadow Lane
4 Beds
2 Baths
1,872 Sq.Ft.
$319,000
MLS#: 26047558
Glen Carbon
9 Lou Juan Drive
3 Beds
2 Baths
2,179 Sq.Ft.
$290,000
MLS#: 26047362
