10609 Knollshire Drive

Affton, MO 63123
Other

Affton, MO 63123
10609 Knollshire Drive

$319,500

MLS#: 26056037

Status: Active

Listing provided by: Wood Brothers Realty

Listing agent phone: None

Last update: a day ago

On site: 14 days ago

Sunset Hills Estates 2 - Residential

About

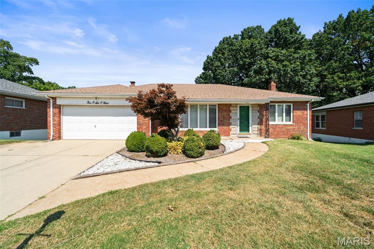
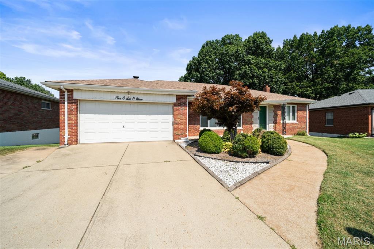
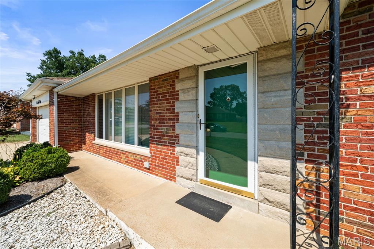
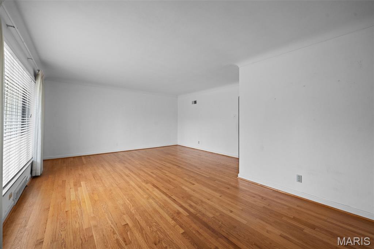
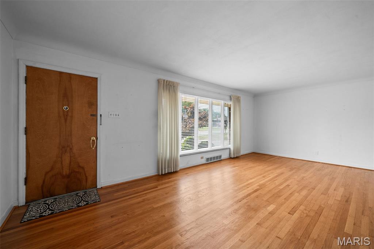
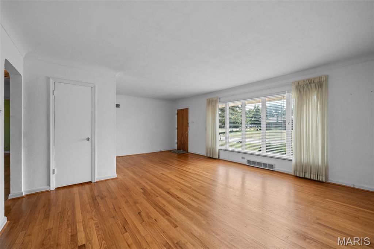
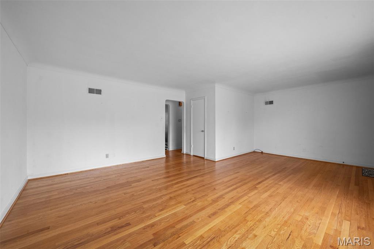
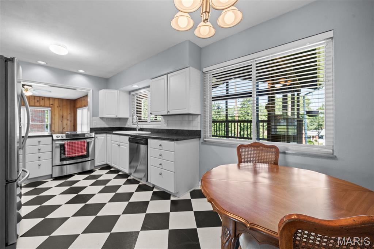
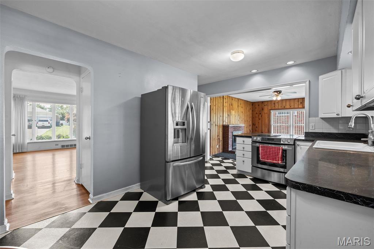
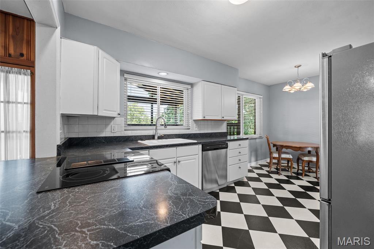
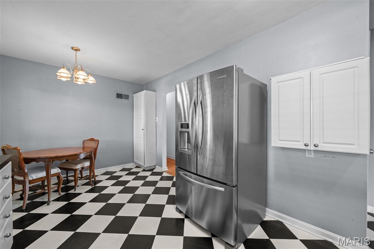
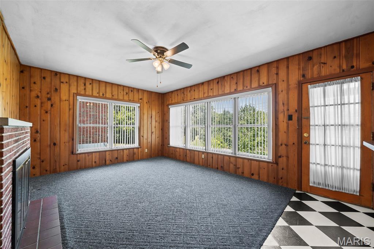
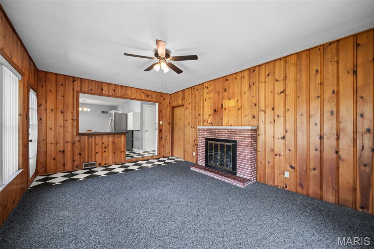
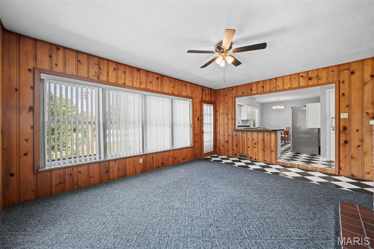
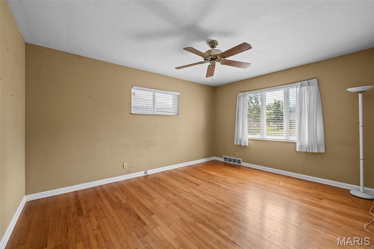
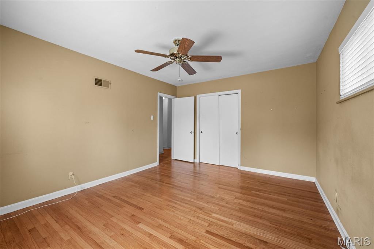
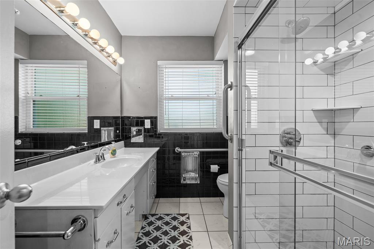
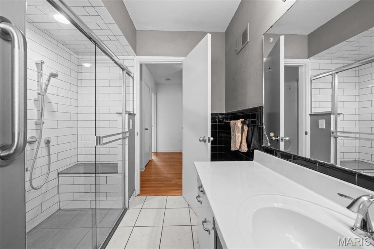
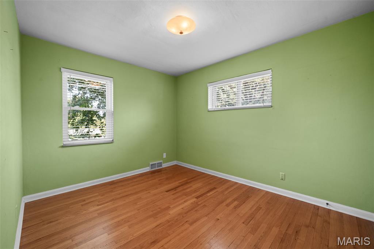
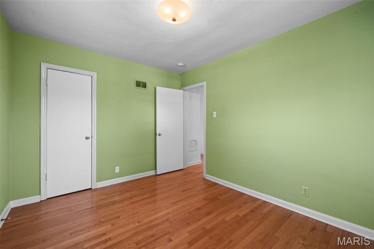
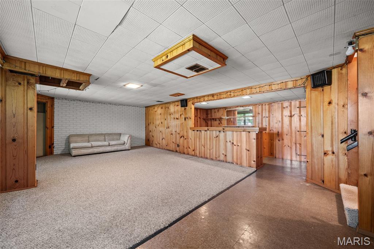
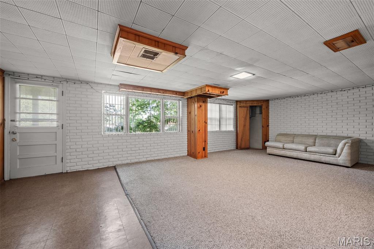
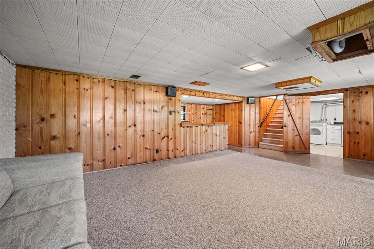
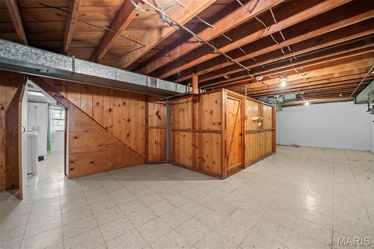
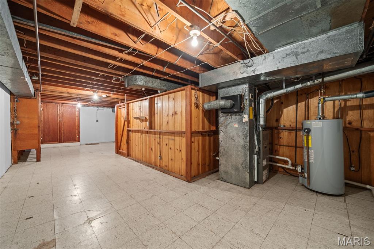
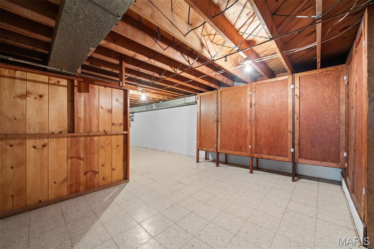
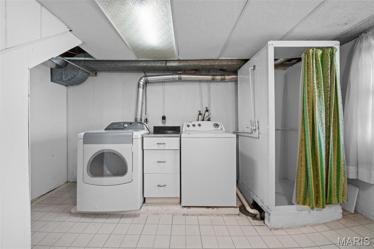
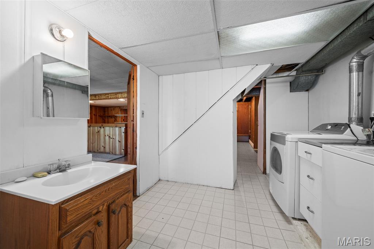
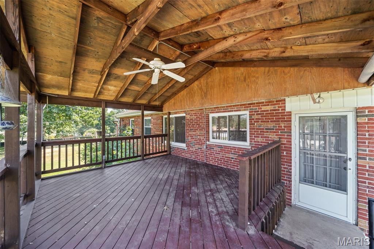
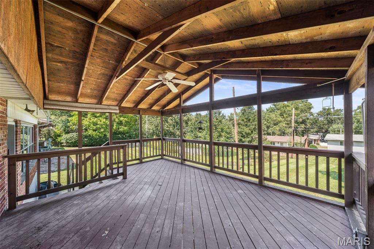
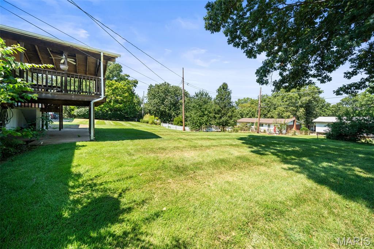
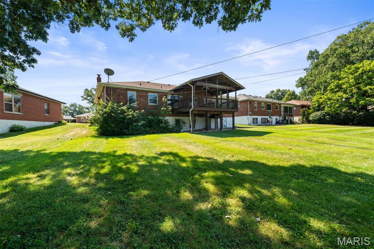
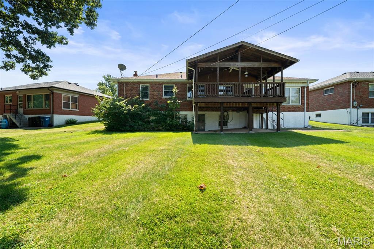
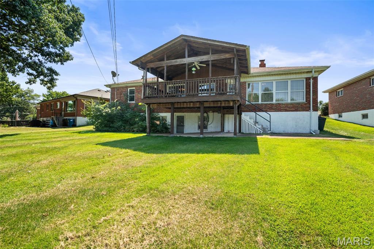
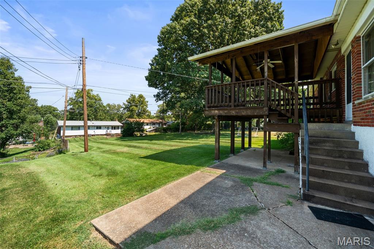
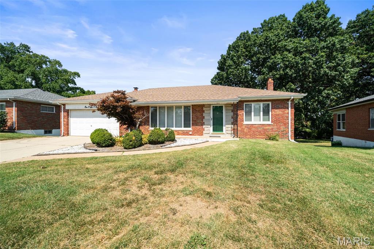
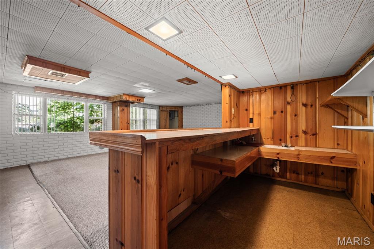
Welcome to a wonderful 2-bedroom home in Lindbergh school district! This is a Full masonry home. From the garage you enter the family room that is surrounded by windows and has a gas fireplace. The kitchen opens to the family room and also has a lot of light and stainless-steel appliances. The 2 bedrooms, living room and hall have original hardwood floors that are in great condition! There is a covered deck overlooking one of the deeper back yards in the neighborhood. Bath and laundry in lower level. The basement walks out to the back yard and makes a great entertainment space. This house lives large for its size!

Property

Beds

2

Full Baths

2

1/2 Baths

None

Year Built

1955

Sq.Footage

1,400

Features

Features & Amenities

Interior

  • Total Bedrooms

    2

  • Bathrooms

    2

  • Above Grade Finished Area

    1400.0

  • Basement YN

    YES

  • Cooling YN

    YES

  • Cooling

    Central Air

  • Fireplace YN

    YES

  • Heating YN

    YES

  • Heating

    Forced Air, Natural Gas

  • Main Level Bedrooms

    2

  • Pet friendly

    N/A

Exterior

  • Garage

    Yes

  • Garage spaces

    2

  • Construction Materials

    Other

  • Pool

    No

Area & Lot

  • Lot Features

    Other

  • Lot Size(acres)

    0.2446

  • Lot Size(square feet)

    10,654

  • Property Type

    Residential

  • Property Sub Type

    Single Family Residence

  • Architectural Style

    Other

Price

  • Sales Price

    $319,500

  • Tax Amount

    $3,410

  • Sq. Footage

    1,400

  • Price/SqFt

    $228

HOA

  • Association

    No

School District

  • Elementary School

    Sappington Elem.

  • Middle School

    Truman Middle School

  • High School

    Lindbergh Sr. High

Property Features

  • New Construction

    NO

  • Sewer

    Public Sewer

  • Water Source

    Public

Schedule

Schedule a Showing

Showing scheduled successfully.

What is 3 + 4 ?


Change time

Mortgage calculator

Estimate your monthly mortgage payment, including the principal and interest, property taxes, and HOA. Adjust the values to generate a more accurate rate.

Your payment

Principal and Interest:

$

Property taxes:

$

HOA fees:

$

Total loan payment:

$

Total interest amount:

$

Location

  • County

    St. Louis

  • Elementary School

    Sappington Elem.

  • Middle School

    Truman Middle School

  • High School

    Lindbergh Sr. High

Listing Courtesy of Anthony Garavaglia, Wood Brothers Realty

RealHub Information is provided exclusively for consumers' personal, non-commercial use, and it may not be used for any purpose other than to identify prospective properties consumers may be interested in purchasing. All information deemed reliable but not guaranteed and should be independently verified. All properties are subject to prior sale, change or withdrawal. RealHub website owner shall not be responsible for any typographical errors, misinformation, misprints and shall be held totally harmless.

Agent Carmine Lupertazzi

Carmine Lupertazzi

AGENT

Call Carmine today to schedule a private showing.


* Listings on this website come from the FMLS IDX Compilation and may be held by brokerage firms other than the owner of this website. The listing brokerage is identified in any listing details. Information is deemed reliable but is not guaranteed. If you believe any FMLS listing contains material that infringes your copyrighted work please click here to review our DMCA policy and learn how to submit a takedown request.© 2024 FMLS.

Properties

Related properties
New on site 4 days ago
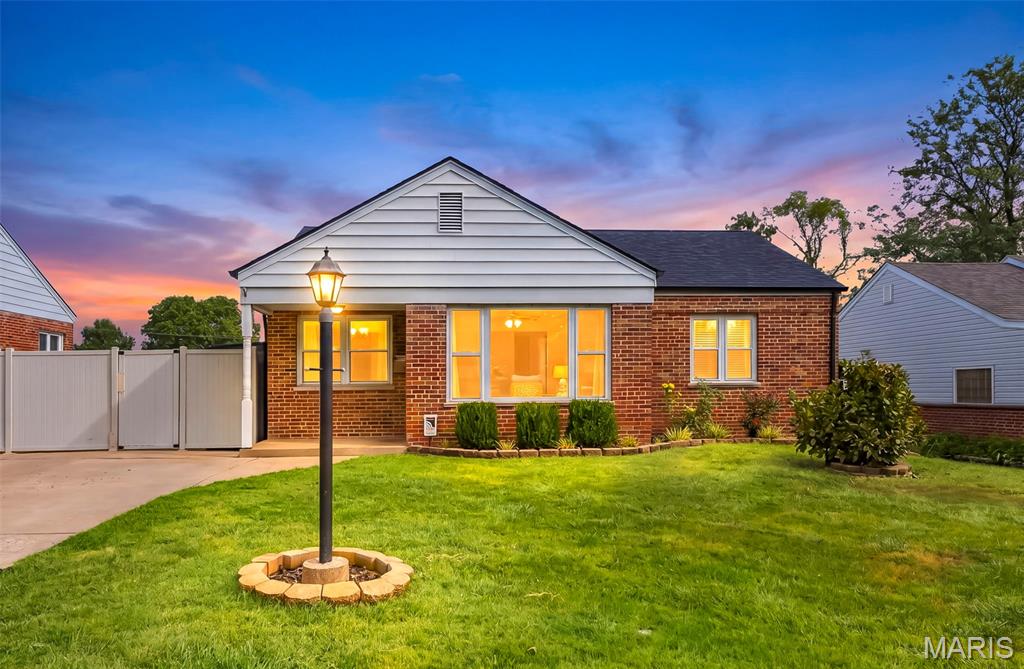
Great home. Great lot. Great location. Great lifestyle. Positioned on a private cul-de-sac in the Affton School District, this 3-bedroom, 2-bath ranch combines a functional layout with an incredible outdoor setting, abundant parking & a finished lower level that gives you the kind of flexibility modern life demands. The main level offers a welcoming living/dining combination with original hardwood flooring that continues into the bedrooms, adding warmth & character throughout the home. The updated kitchen is designed with everyday living in mind, offering ample workspace, storage & the flexibility of a breakfast or eat-in area. Downstairs, the finished lower level adds a tremendous amount of flexibility. A full bathroom, kitchenette & spacious living area create an ideal second living space for game days, movie nights, guests or simply giving everyone a little more room to spread out. A dedicated laundry/utility room & separate storage room keep the necessities organized & out of sight. The expansive backyard is one of the property’s most valuable features. The level, usable lot offers an exceptional amount of flat green space--providing the kind of standout feature that is difficult to find and even harder to recreate. There is plenty of space to run, entertain, garden or simply enjoy the outdoors, with the flexibility to grow into the property as your needs change. The large patio extends the living space outdoors and creates an ideal setting for summer gatherings, weekend barbecues or relaxing evenings at home. More than just a backyard, this is a substantial piece of usable land that gives you options today and well into the future. The private driveway is another valuable feature, offering an extra-wide footprint with plenty of room for multiple vehicles & guests. A private cul-de-sac offers a quieter, more tucked-away feel than you typically find in this price point, while the extra-wide driveway provides exceptional off-street parking for multiple vehicles, guests & all the extras that come with everyday life. Additional features include: New roof in 2025, HVAC in 2020.
#26058848

Affton

7351 S Yorkshire Drive

3 Beds

2 Baths

1,682 Sq.Ft.

$279,000

MLS#: 26058848
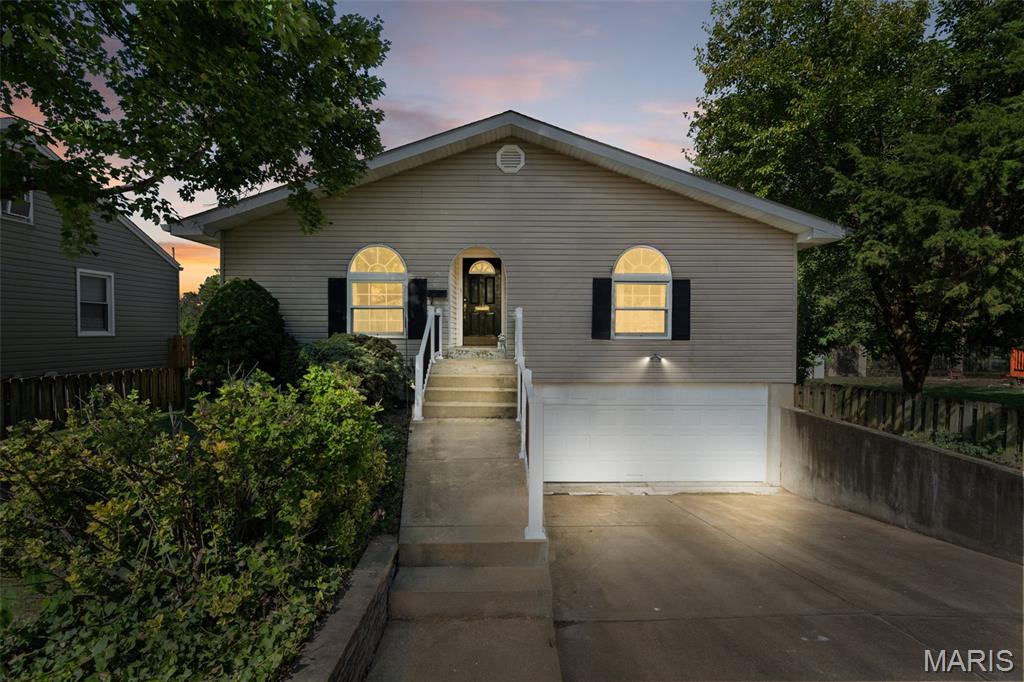
Perfect for multi-generational families, roommates, savvy investors, or really anyone seeking a spacious single-family home that offers a unique, flexible layout setting it apart from others. Built in 2000 and meticulously maintained, this residence is move-in ready and features recent upgrades, including fresh paint and new carpeting throughout. The home’s design seamlessly accommodates dual-living arrangements. The lower level offers convenient, no-step entry directly from the 2-car garage, leading to a complete, self-contained living space that includes a kitchen, living room, full bathroom, bedroom, and private walkout access to the fully fenced backyard.The main level is equally impressive, featuring: Custom Chef’s Kitchen: Equipped with stone looking finish counters and an eat-in breakfast bar, new range, and tile back splash. A large, sunlit family room flows into the dining area, which opens via sliding glass doors to a spacious rear deck. Two generous bedrooms, two full bathrooms, and main-level laundry ensure functional, comfortable living. The current owner has prioritized maintenance, including a recently updated sump pump system for total peace of mind regarding the lower level. Situated in a charming, quiet neighborhood, the property offers the best of both worlds: a serene retreat that is still under 15 minutes from downtown entertainment, nearby restaurants, and shopping. This is a rare opportunity to own a newer home with exceptional versatility and income potential. Schedule your private showing today.
#26050087

Affton

4605 Heidelberg Avenue

3 Beds

3 Baths

1,596 Sq.Ft.

$285,000

MLS#: 26050087
Price reduced
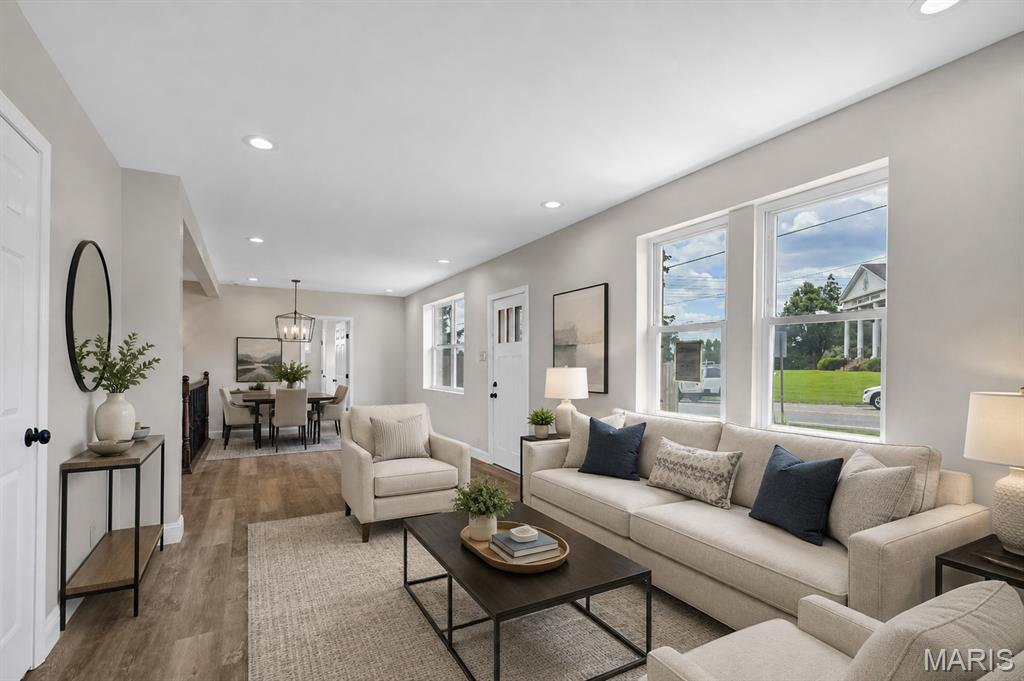
Don't let the above-grade square footage fool you. This completely renovated Affton home offers approximately 2,440 square feet of finished living space across two levels, giving you the room and flexibility that can be hard to find at this price point.

The main level features three bedrooms, a full bathroom and a beautifully updated kitchen with granite countertops, a center island, shaker cabinetry and stainless steel appliances. New luxury vinyl plank flooring, updated lighting and fresh paint create a bright, move-in-ready feel throughout.

The finished walkout lower level adds substantial living space with a large fourth bedroom, full bathroom, spacious recreation/living area with wet bar, laundry area and flexible space for a home office, workout area or additional entertaining space.

Outside, enjoy a large privacy-fenced backyard, attached one-car garage and convenient access to shopping, dining and major highways.

With four bedrooms, two full bathrooms, a completely renovated interior and approximately 2,440 finished square feet, 9607 Reavis offers far more space than you may expect. Schedule your showing and see just how much home is waiting inside.

Seller is offering $5,000 toward buyer closing costs or interest-rate buydown with acceptable offer.
#26053683

Affton

9607 Reavis Road

4 Beds

2 Baths

1,120 Sq.Ft.

$299,900

MLS#: 26053683
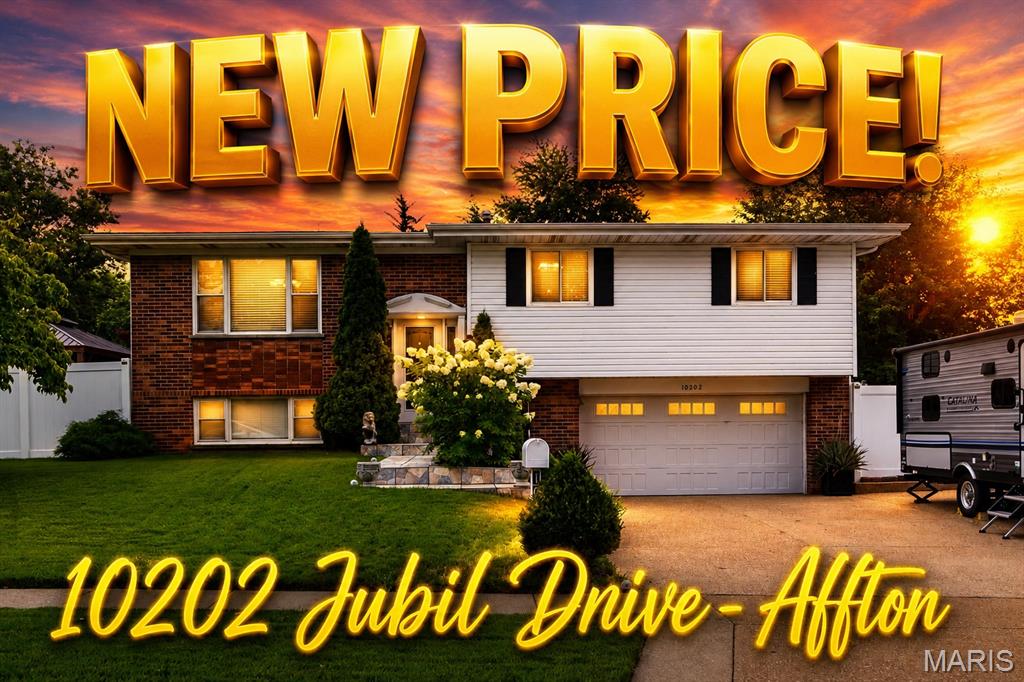
?? Unicorn Alert!

Welcome to 10202 Jubil Drive —this home, located in the Mehhlville School district has been beautifully renovated from top to bottom, inside and out! Meticulously updated and exceptionally maintained, this raised ranch offers the perfect combination of timeless design and modern comfort.

The stunning kitchen is ready for everything from weeknight dinners to entertaining, featuring sleek stainless steel appliances, stylish cabinetry, granite counters and finishes that complement any décor. The spacious primary bath is equally impressive, boasting a double vanity, wall to wall stone tile, an oversized walk-in shower, and quality finishes that create a spa-like retreat.

Step outside and enjoy your own private backyard oasis. Whether you're hosting friends on the patio, dining outdoors, or simply relaxing in the new gazebo and beautifully maintained yard, this home offers inviting spaces to enjoy every season.

Additional highlights include an attached oversized garage with extra storage, thoughtful updates throughout, and a fantastic Affton location with convenient access to Grants Trail, shopping, dining, parks, and major highways.

Homes this well cared for and move-in ready are rare—don't miss your opportunity to make 10202 Jubil Drive your next home!
#26043724

Affton

10202 Jubil Drive

3 Beds

3 Baths

1,818 Sq.Ft.

$375,000

MLS#: 26043724
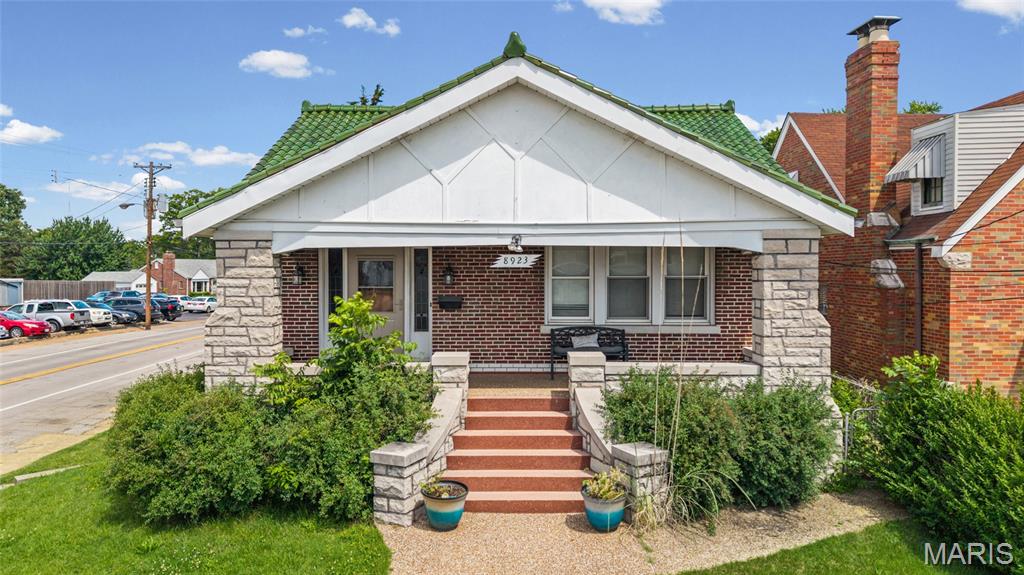
Great opportunity for a property offering exceptional visibility in great location!  Main floor offers lots of space with large/open living room/dining room plus 3 bedrooms, kitchen & full bath offering flexibility of use.  The property is enhanced with charming features like covered front porch, stained glass windows, crown molding and trim.  Walk-up attic provides extra storage and has potential to be additional finished area.  Oversized 1 car garage has access to main and lower levels.  Yard is fenced with privacy height white vinyl.  Main floor is zoned non-conforming residential and lower level is zoned C-2 commercial with street level entry for 2 units - both currently vacant.
#26033287

Affton

8923 Gravois Road

3 Beds

2 Baths

2,982 Sq.Ft.

$285,000

MLS#: 26033287
Price reduced
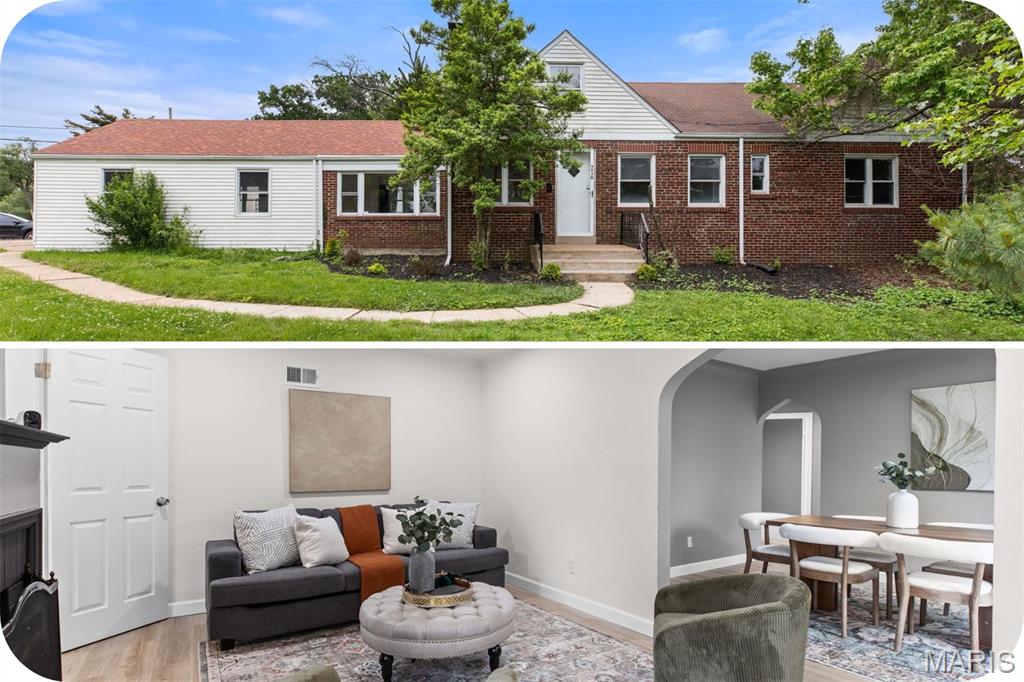
BACK ON MARKET! No fault of seller.  Don't you just love a house that is actually turn key? If you don't want to take on a bunch of updates and projects, 9938 Coventry is your house! Enter the front door to a lovely living room and dining room all updated with new flooring, light fixtures and fresh paint. In the back, check out an crisp renovated kitchen with quartz countertops, updated appliances and a cute-as-a-button breakfast room! Next to the breakfast room, note the spacious den room that's perfect for more entertaining, play room, movie room, etc. On the other side of this floor, there are two bedrooms and a light and bright updated full bathroom! Upstairs, another good-sized bedroom and a bonus room plus their own full bathroom! Perfect guest or kids area. Or hobbies area! Downstairs, check out the nice finished family room with new flooring along with a vintage dry bar and a half bath! Nice outdoor space with as well! Seller hasn't used the two fireplaces and they will be sold as-is. Don't forget the attached two car garage with extra parking space! This is found in a phenomenal location, with Affton public schools, Lutheran South a stone's throw up the street, and all the convenience of the Grasso Plaza area including Schnucks, Starbuck's and more! This beauty won't last long!
#26032350

Affton

9938 Coventry Lane

3 Beds

2 Baths

1,921 Sq.Ft.

$299,000

MLS#: 26032350

Welcome to a wonderful 2-bedroom home in Lindbergh school district!  This is a Full masonry home.  From the garage you enter the family room that is surrounded by windows and has a gas fireplace.  The kitchen opens to the family room and also has a lot of light and stainless-steel appliances.  The 2 bedrooms, living room and hall have original hardwood floors that are in great condition! There is a covered deck overlooking one of the deeper back yards in the neighborhood. Bath and laundry in lower level. The basement walks out to the back yard and makes a great entertainment space.   This house lives large for its size!

10609 Knollshire Drive

Message successfully sent.

I agree to receive email communication and understand I can unsubscribe at any time.

I agree to be contacted by Realhub DEV via call, email, and text for real estate services. To opt out, you can reply 'stop' at any time or reply 'help' for assistance. You can also click the unsubscribe link in the emails. Message and data rates may apply. Message frequency may vary. Privacy Policy

 - property

Send a message

Message successfully sent.

Preferred Agent

Reason for contacting?

I agree to receive email communication and understand I can unsubscribe at any time.

I agree to be contacted by Realhub DEV via call, email, and text for real estate services. To opt out, you can reply 'stop' at any time or reply 'help' for assistance. You can also click the unsubscribe link in the emails. Message and data rates may apply. Message frequency may vary. Privacy Policy

Sign In Sign Out

Virtual Assistant

Would you like to take the next step with this property? We can help you schedule a showing or virtual tour, or send you more details.

Yes, I would like more information.

Thank You for Your Reply, One of Our Agents will contact you as soon as possible

No, maybe later.

Thank you, you can always contact me via email, phone number or through the contact form.

Realhub AI

Lucy - Your AI-Powered Realtor

Update Your Temporary Password

Personalize your search

Enter your email and we'll notify you immediately when new listings match what you're looking for.

or enter email address

Already have an account ? Login here

Continue your home search

I agree to receive communications and understand I can unsubscribe at any time.

I agree to be contacted by Realhub DEV via call, email, and text for real estate services. To opt out, you can reply 'stop' at any time or reply 'help' for assistance. You can also click the unsubscribe link in the emails. Message and data rates may apply. Message frequency may vary. Privacy Policy

Already have an account ? Login here

We use cookies

We use cookies primarily for analytics to enhance your experience. By accepting, you agree to our use of these cookies. You can manage your preferences or learn more about our cookies policy.