
1085 W Camino Sagasta
Green Valley, AZ 85622
About
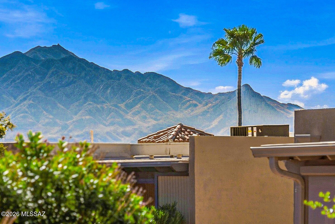
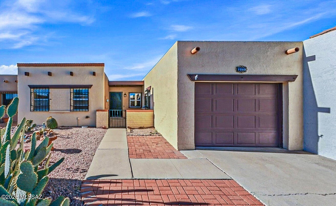
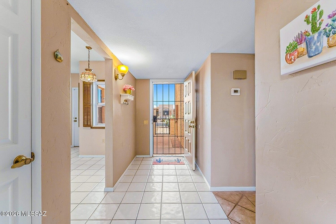
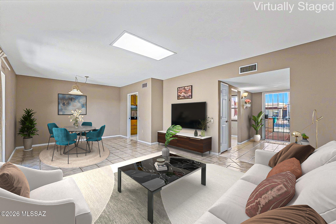
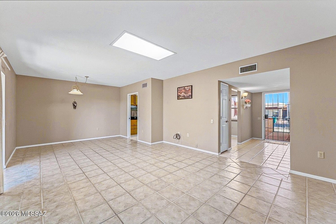
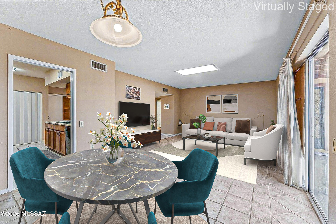
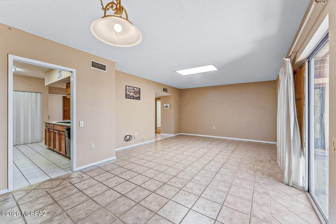
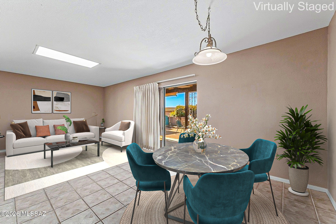
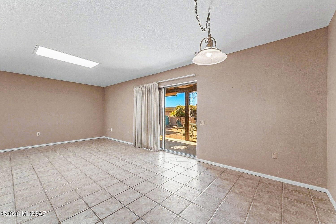
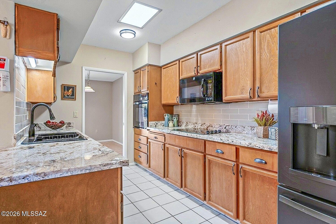
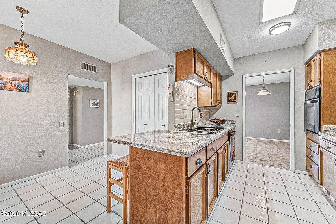
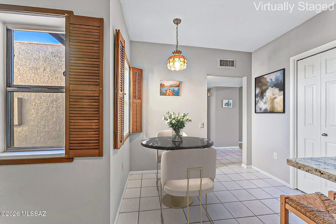
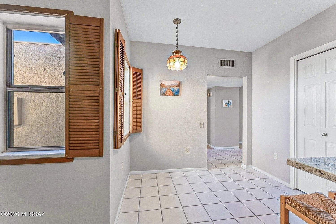
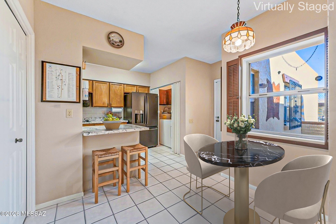
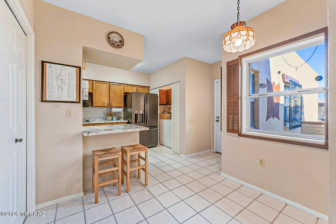
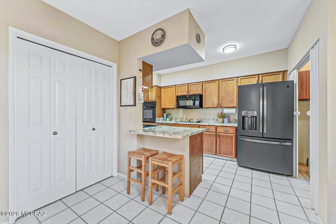
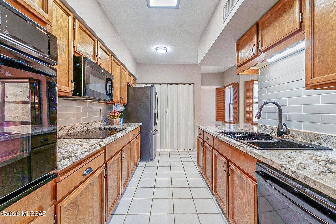
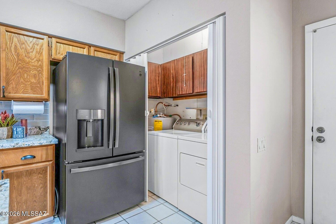
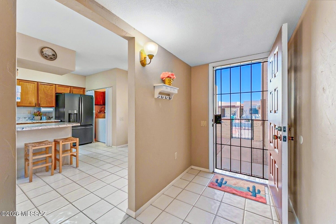
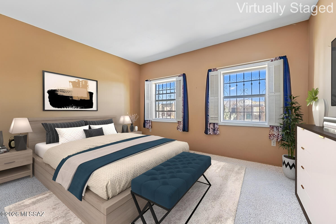
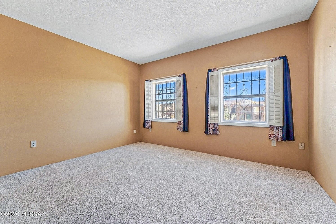
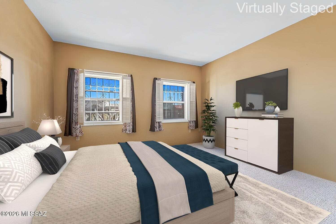
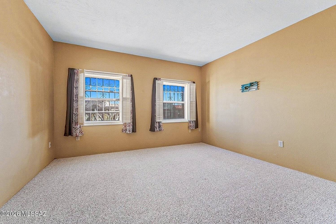
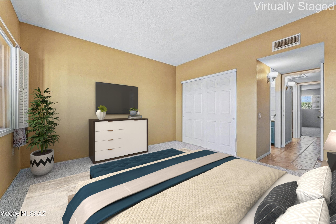
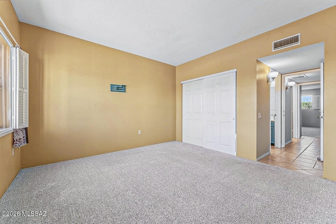
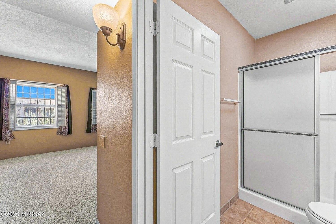
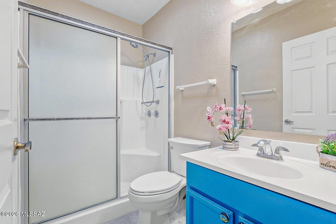
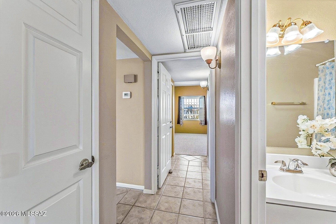
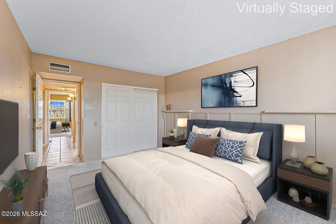
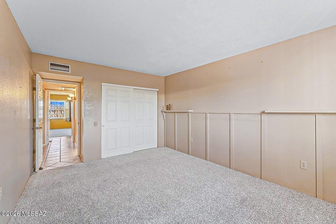
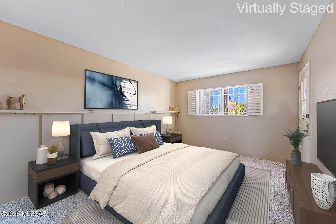
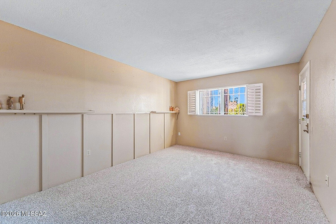
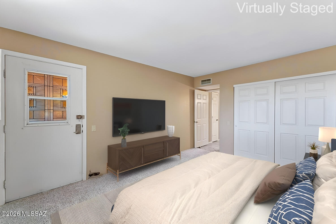
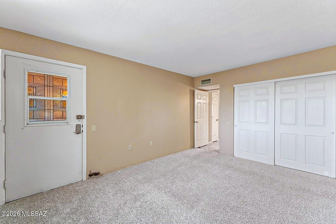
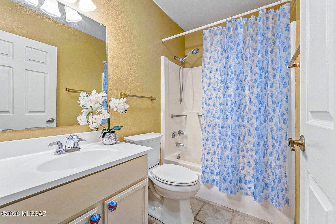
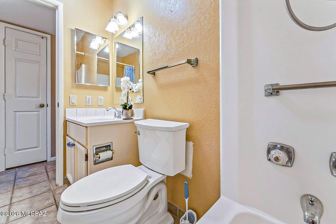
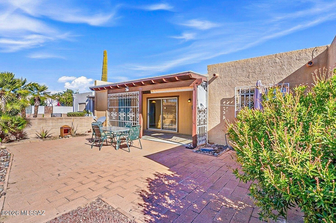
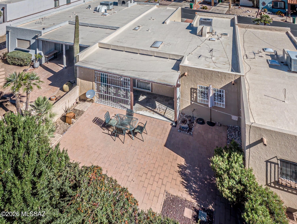
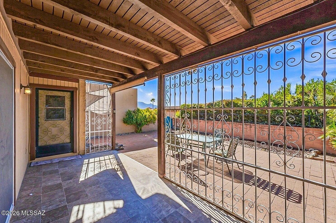
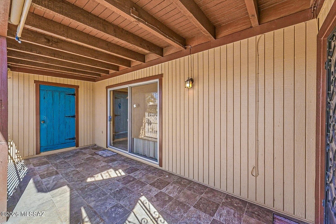
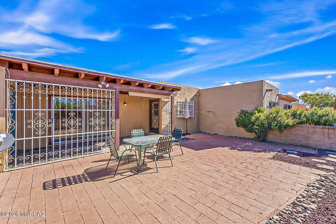
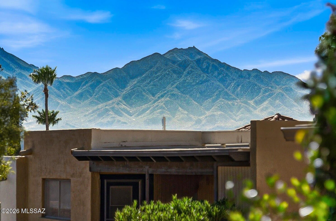
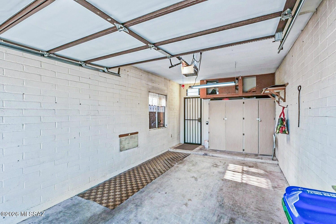
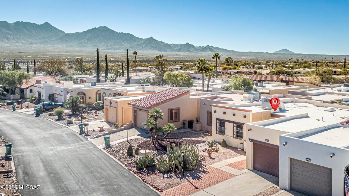
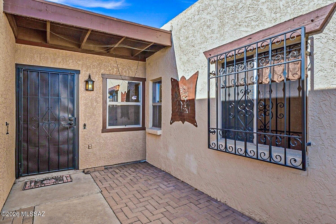
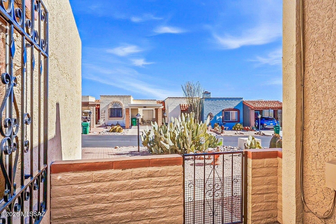
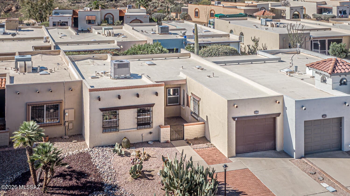
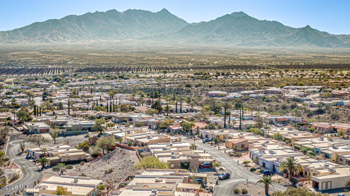
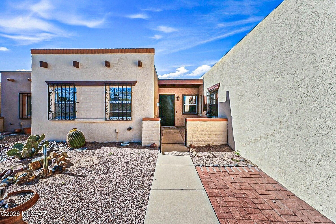
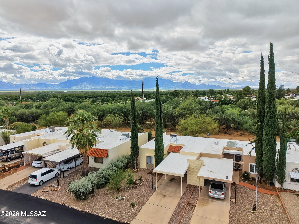
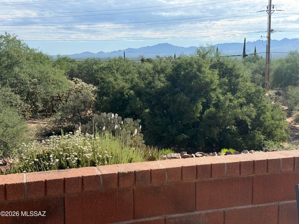
MOUNTAIN VIEWS, VALUABLE UPDATES & EASY GREEN VALLEY LIVING! Enjoy beautiful mountain views from your own backyard in this inviting 2-bedroom, 2-bath townhome with a 1-car garage. With an HVAC system replaced just two years ago, a roof recoated two years ago, and an updated kitchen, this home offers comfort, convenience, and excellent value. A welcoming courtyard leads into 1,243 sq. ft. of comfortable living space, featuring tile flooring throughout the main areas and bedroom carpeting installed just two years ago. The kitchen shines with Granite countertops, a newer refrigerator and dishwasher, updated sink and faucet, and a breakfast bar, while the owner's suite offers a relaxing retreat with a walk-in shower. Step outside to a low-care backyard with pavers and a covered porch, an an inviting spot for morning coffee, outdoor dining, or unwinding while taking in the mountain views and colorful Arizona sunsets. With Green Valley Recreation facilities nearby, enjoy access to pools, fitness centers, pickleball, clubs, classes, and countless opportunities to connect. Whether you're looking for a winter getaway or a year-round home, discover the relaxed lifestyle that makes this vibrant 55+ community so special!
Property
Beds
2
Full Baths
2
1/2 Baths
None
Year Built
1979
Sq.Footage
1,243
Features
Features & Amenities
Interior
-
Other Interior Features
Entrance Foyer, Granite Counters, Pantry, High Speed Internet
-
Total Bedrooms
2
-
Bathrooms
2
-
Basement YN
NO
-
Cooling YN
YES
-
Cooling
Central Air
-
Fireplace YN
NO
-
Heating YN
YES
-
Heating
Forced Air, Electric
-
Pet friendly
N/A
Exterior
-
Garage
Yes
-
Garage spaces
1
-
Construction Materials
Stucco, Frame
-
Other Exterior Features
Courtyard, None
-
Parking
Garage Door Opener, Attached, Garage
-
Patio and Porch Features
Covered, Enclosed
-
Pool
No
-
View
Mountain(s)
Area & Lot
-
Lot Features
Subdivided
-
Lot Size(acres)
0.07
-
Lot Size(square feet)
3,354
-
Property Type
Residential
-
Property Sub Type
Townhouse
-
Architectural Style
Territorial, Southwestern
Price
-
Sales Price
$230,000
-
Tax Amount
$1,466
-
Financing Options
FHA, VA Loan, Conventional, Cash
-
Sq. Footage
1,243
-
Price/SqFt
$185
HOA
-
Association
YES
-
Association Fee
$43
-
Association Fee Frequency
Annually
-
Association Fee Includes
N/A
Property Resources
-
Horse Property
NO
School District
-
Elementary School
Continental
-
Middle School
Continental
-
High School
Walden Grove
Property Features
-
Association Amenities
None
-
Senior Community YN
YES
-
Water Source
Public
Schedule
Schedule a Showing
Showing scheduled successfully.
Mortgage calculator
Estimate your monthly mortgage payment, including the principal and interest, property taxes, and HOA. Adjust the values to generate a more accurate rate.
Your payment
Principal and Interest:
$
Property taxes:
$
HOA fees:
$
Total loan payment:
$
Total interest amount:
$
Location
-
County
Pima
-
Elementary School
Continental
-
Middle School
Continental
-
High School
Walden Grove

Listing Courtesy of Sofia Gil, Realty Executives Arizona Territory
RealHub Information is provided exclusively for consumers' personal, non-commercial use, and it may not be used for any purpose other than to identify prospective properties consumers may be interested in purchasing. All information deemed reliable but not guaranteed and should be independently verified. All properties are subject to prior sale, change or withdrawal. RealHub website owner shall not be responsible for any typographical errors, misinformation, misprints and shall be held totally harmless.

Will Smith
AGENT
Call Will today to schedule a private showing.

* Listings on this website come from the FMLS IDX Compilation and may be held by brokerage firms other than the owner of this website. The listing brokerage is identified in any listing details. Information is deemed reliable but is not guaranteed. If you believe any FMLS listing contains material that infringes your copyrighted work please click here to review our DMCA policy and learn how to submit a takedown request.© 2024 FMLS.
Properties
Related properties
Green Valley
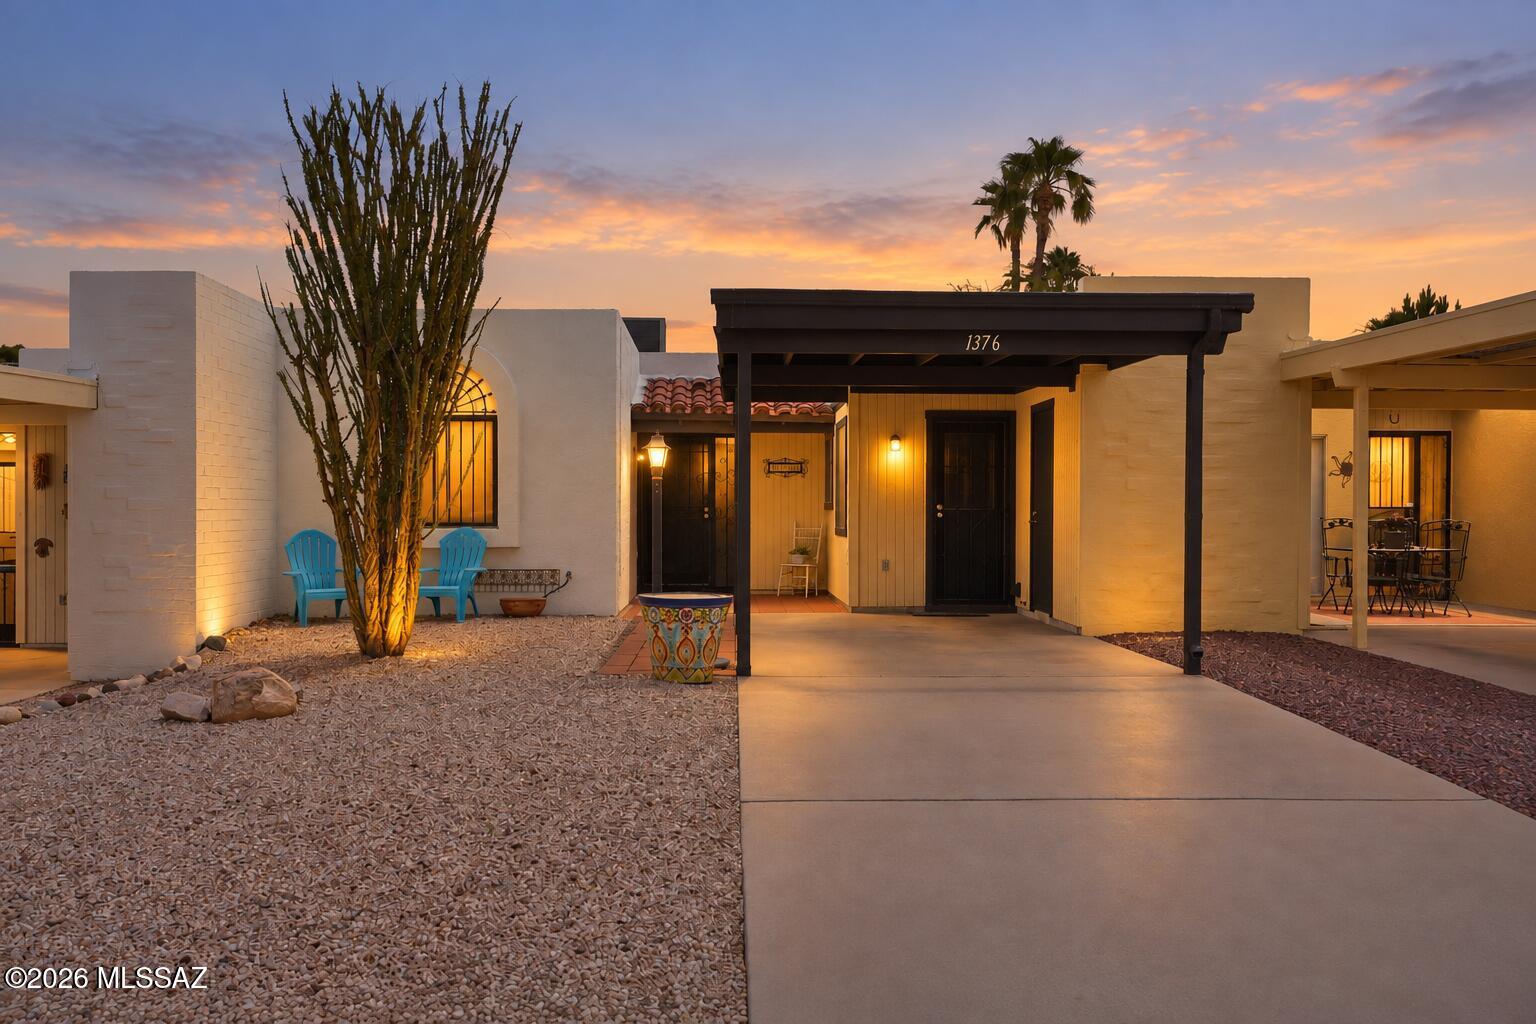
1376 S Desert Meadows Circle
2 Beds
2 Baths
965 Sq.Ft.
$195,000
MLS#: 22613118
Green Valley
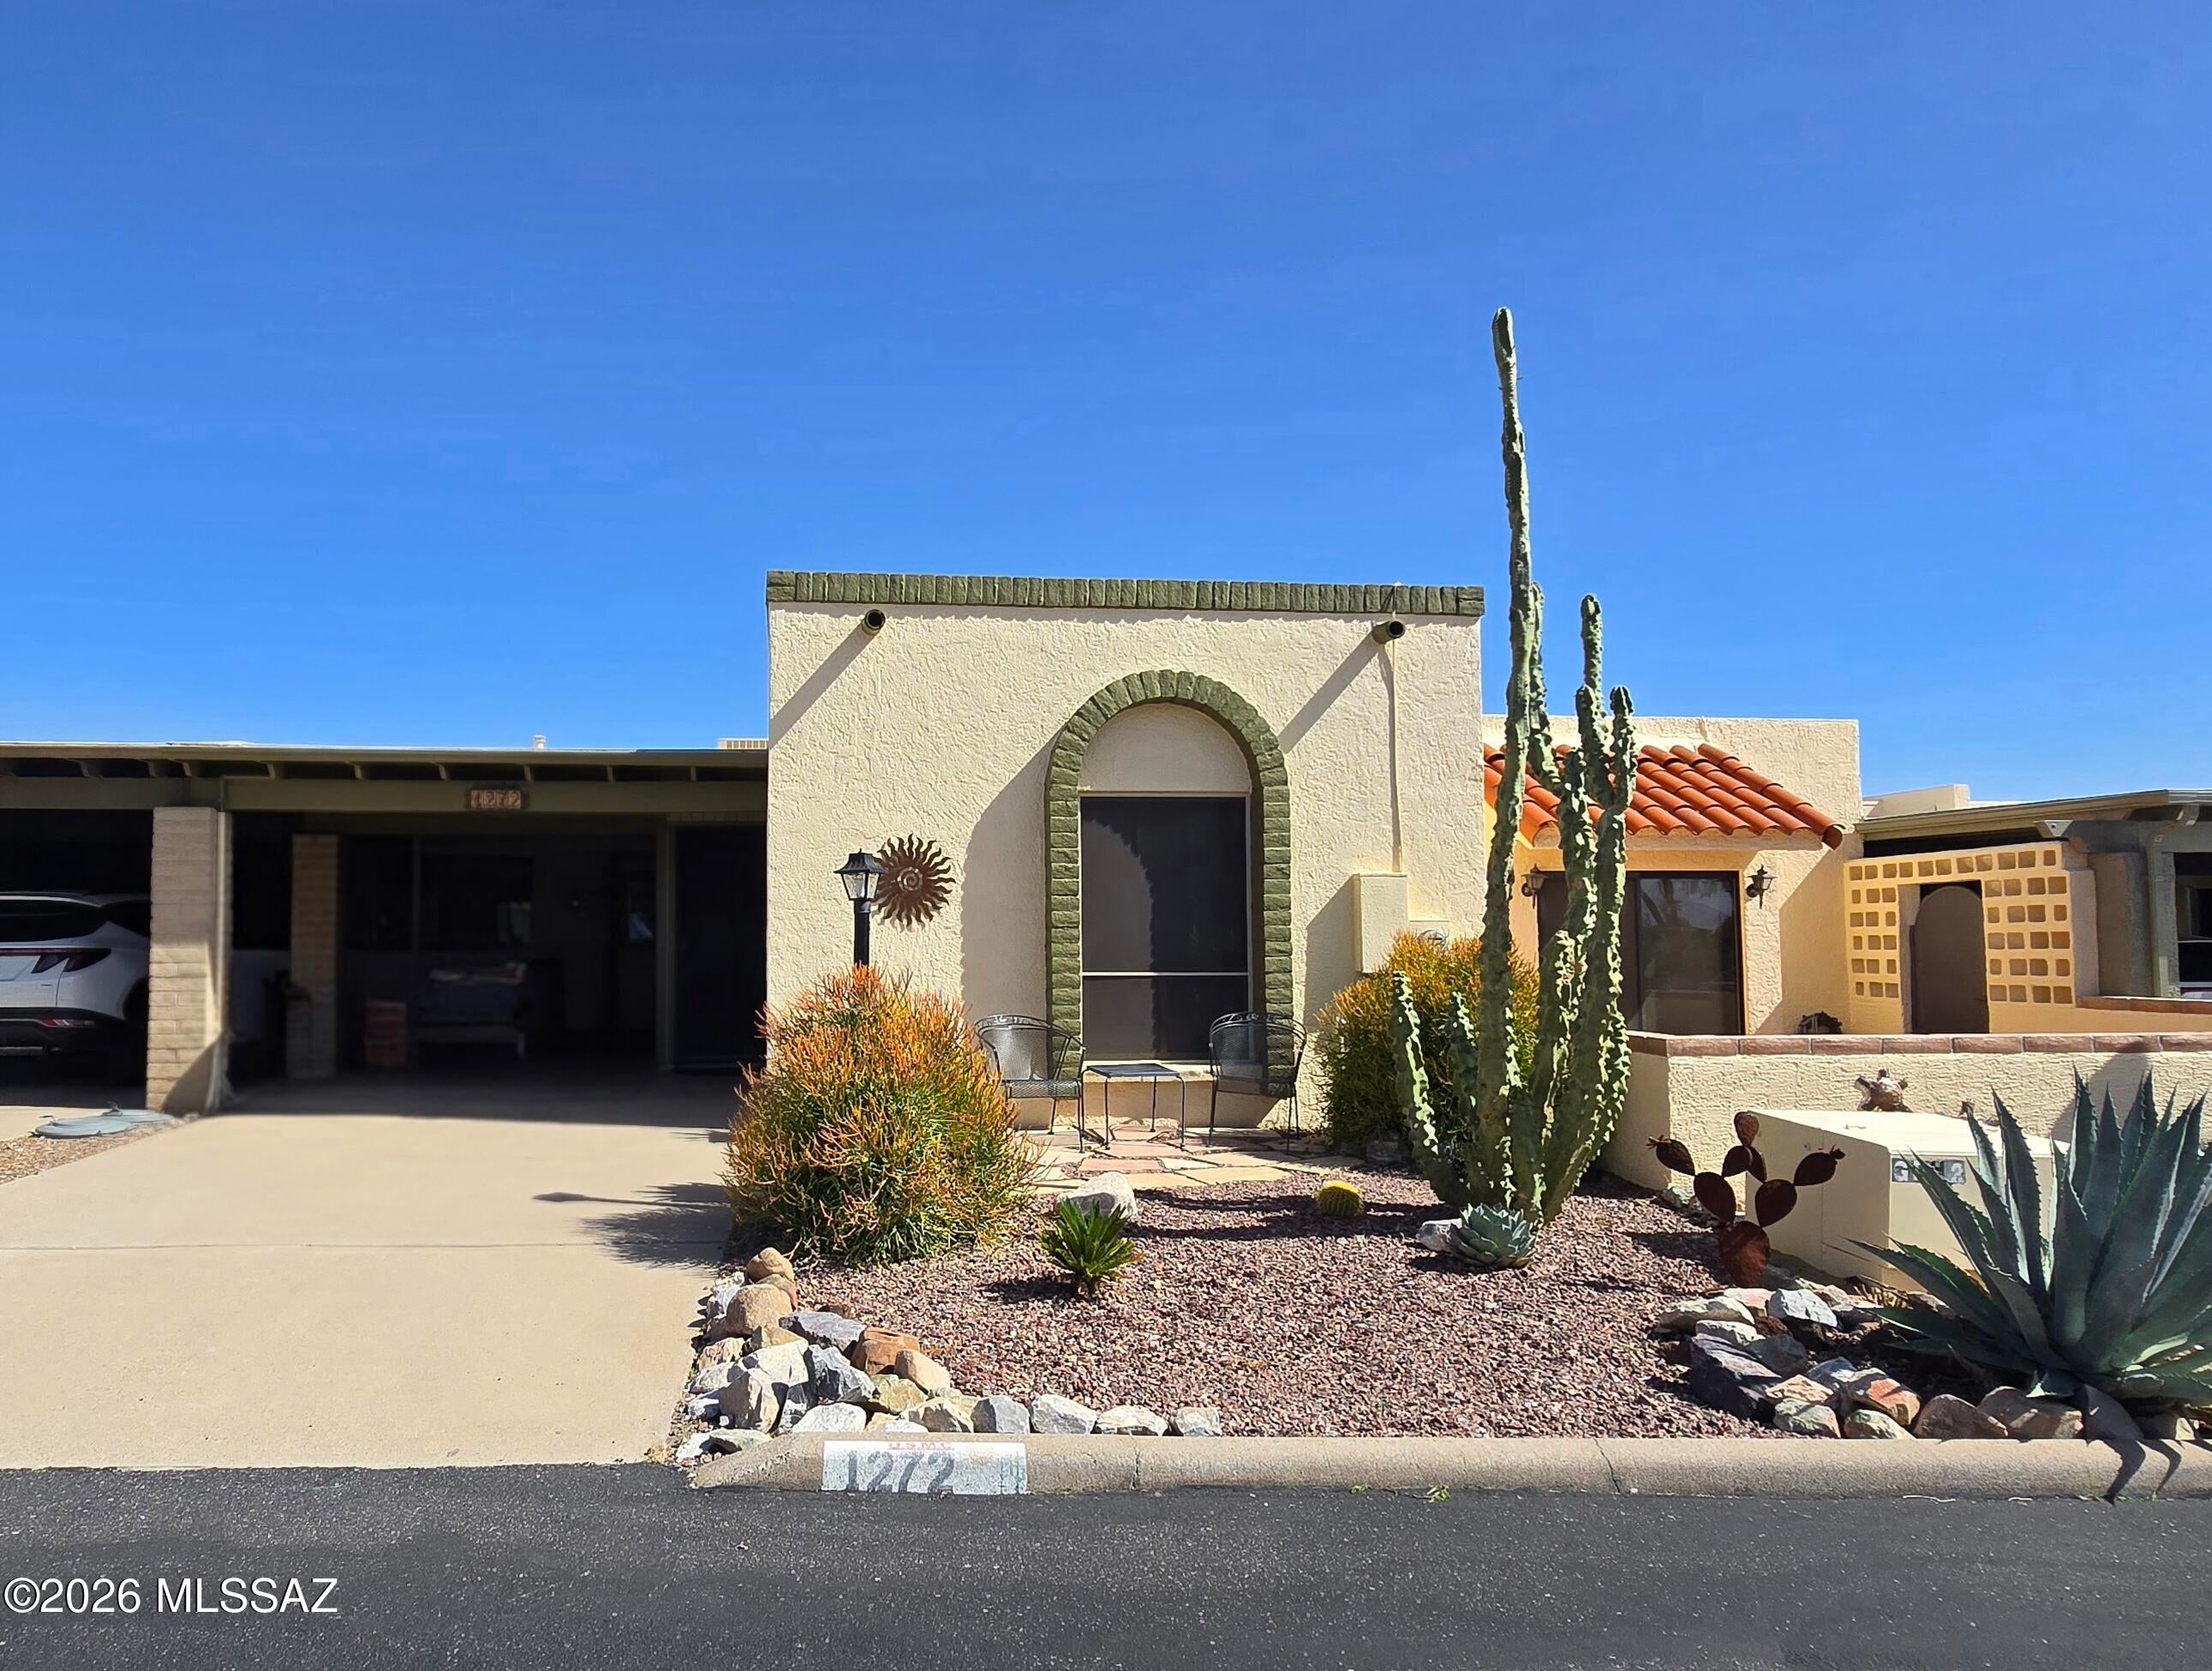
1272 W Camino Lucientes
2 Beds
2 Baths
1,110 Sq.Ft.
$234,900
MLS#: 22625468
Green Valley
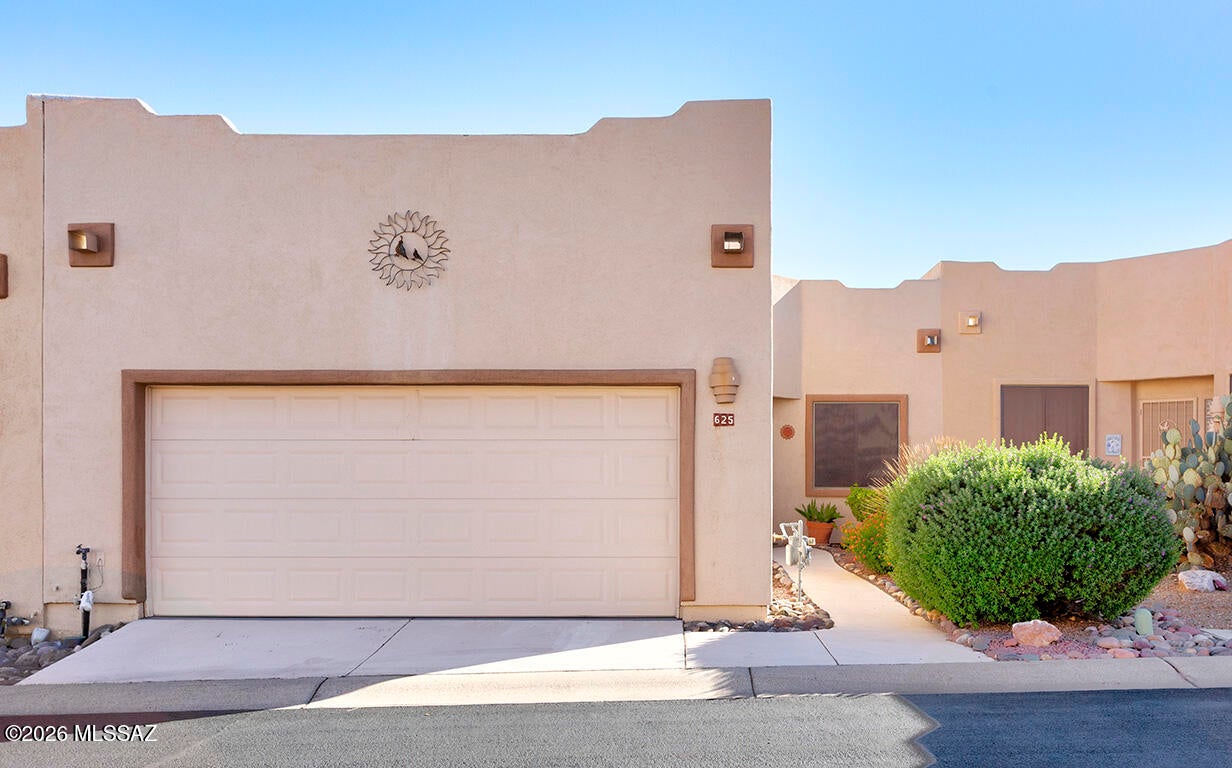
625 W Woodfield Court
2 Beds
2 Baths
1,168 Sq.Ft.
$245,000
MLS#: 22625447
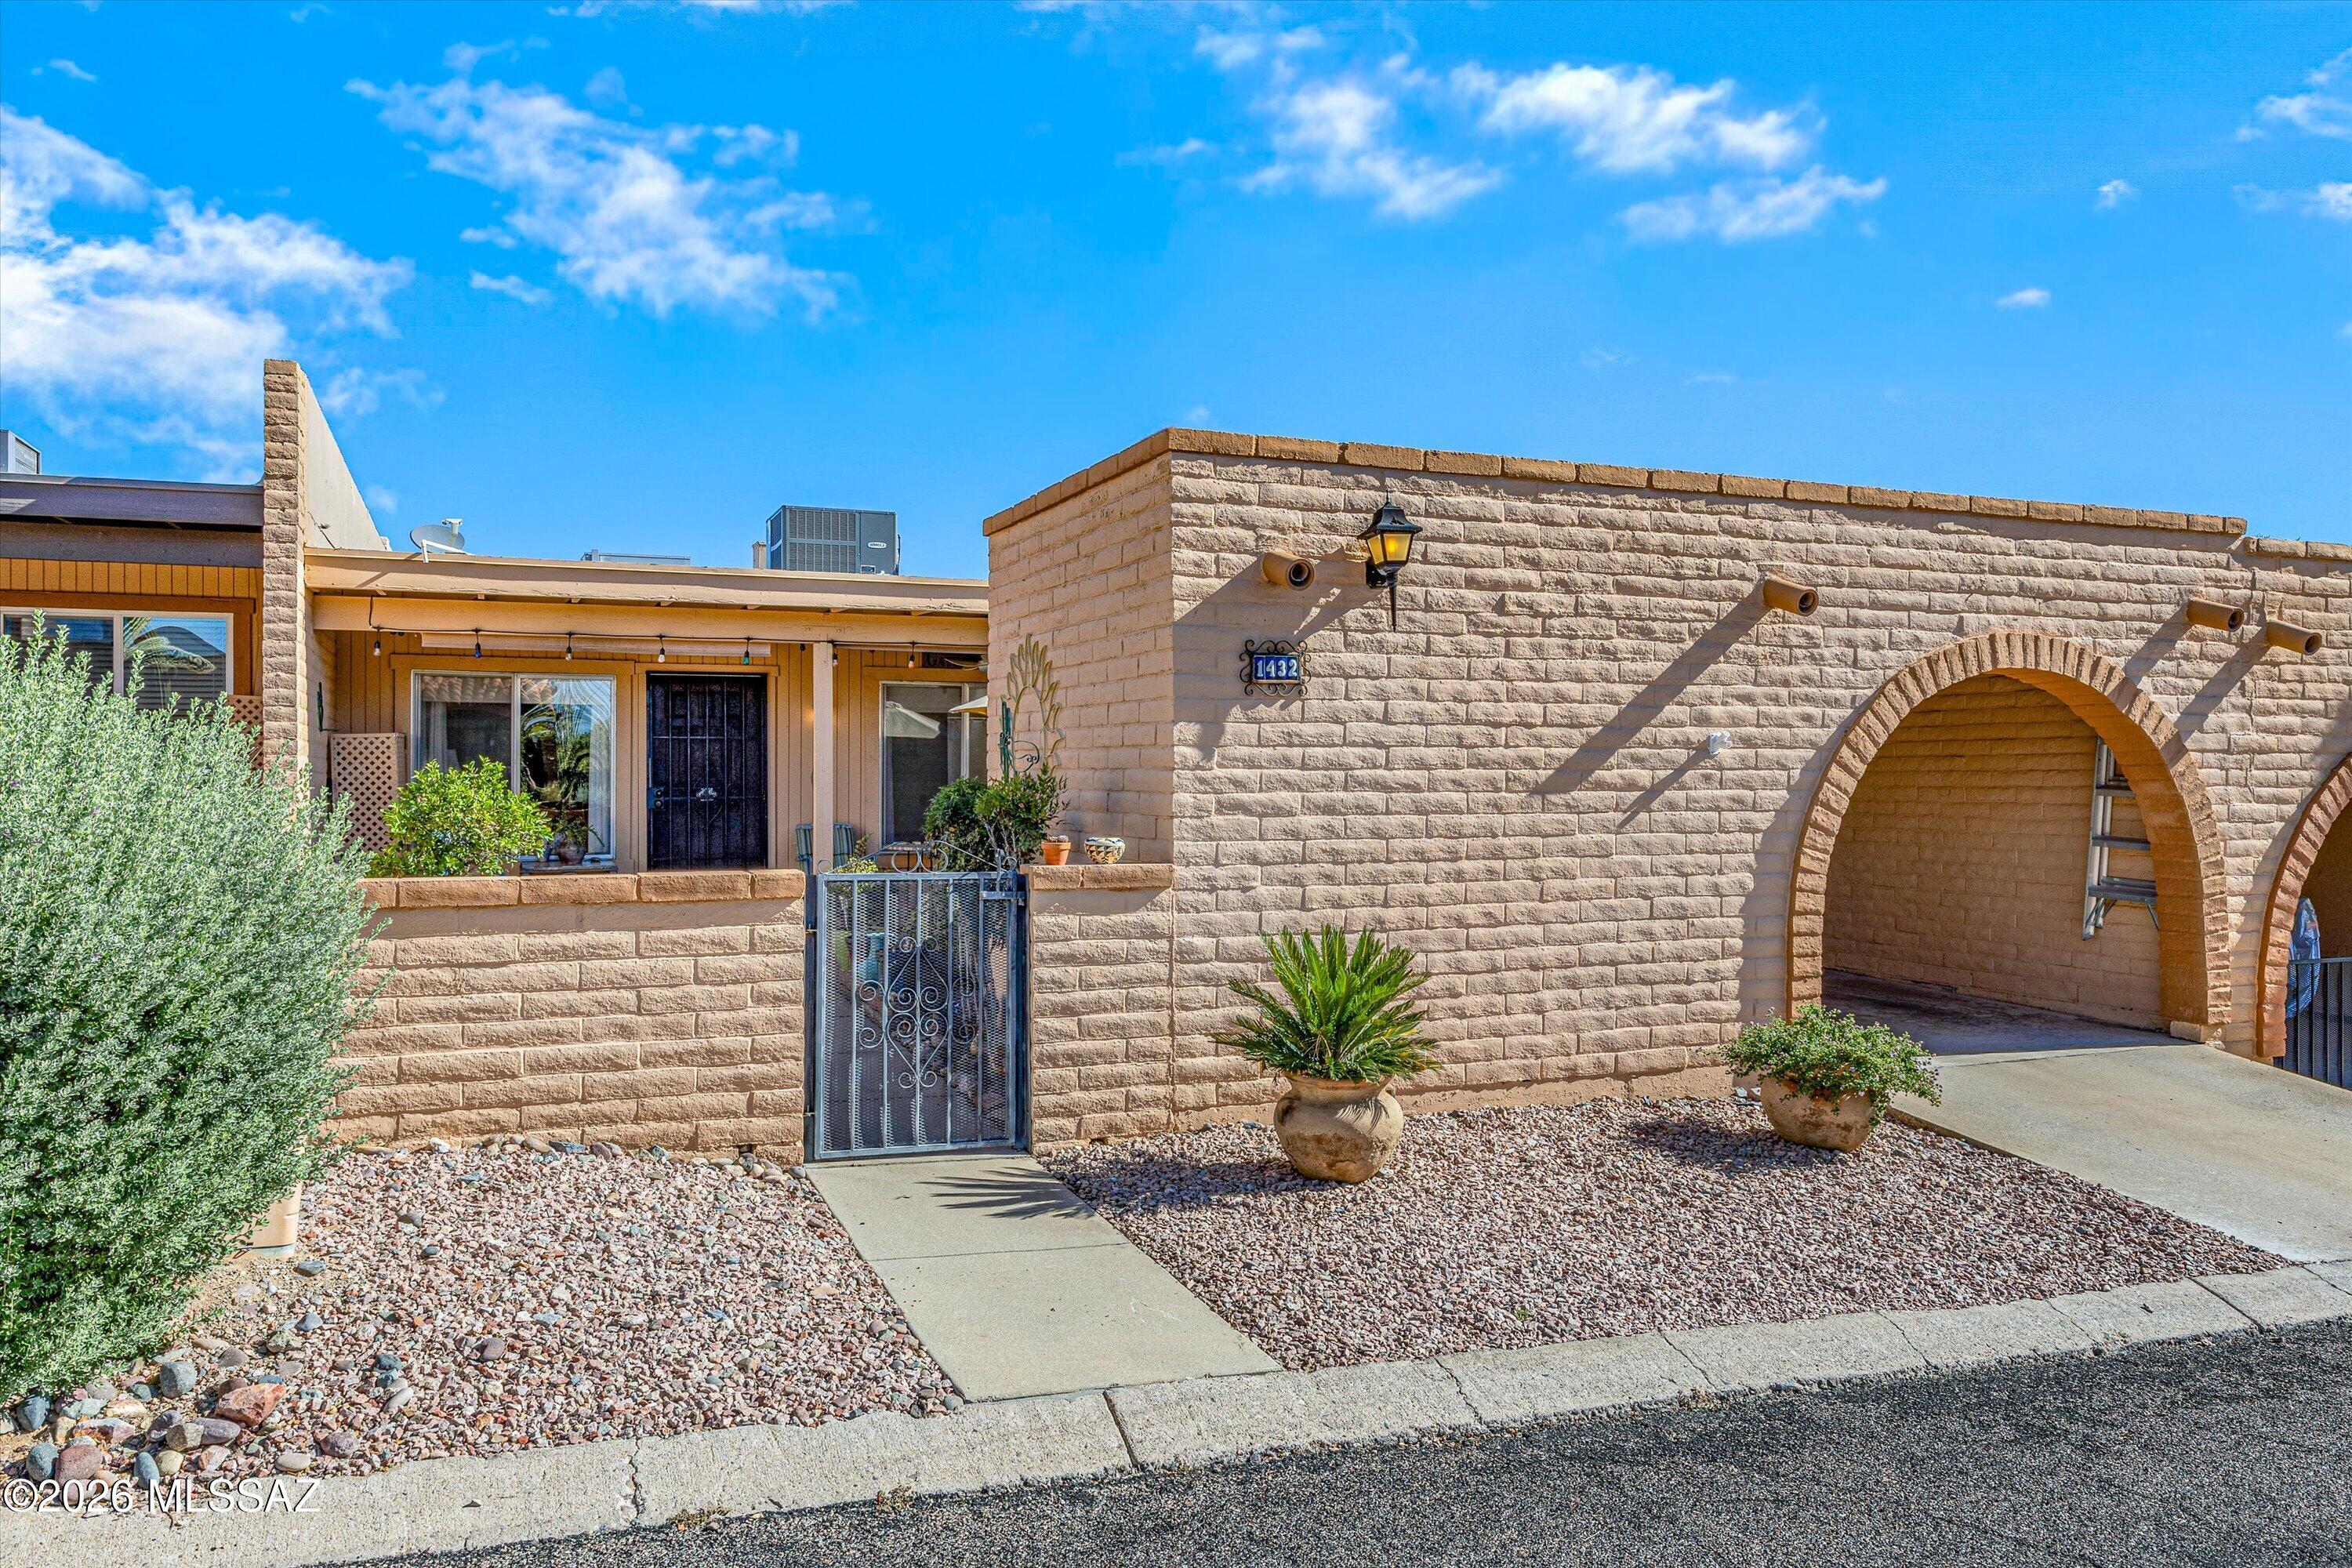
Green Valley
1432 W Calle Pueblo
2 Beds
2 Baths
962 Sq.Ft.
$200,000
MLS#: 22625350
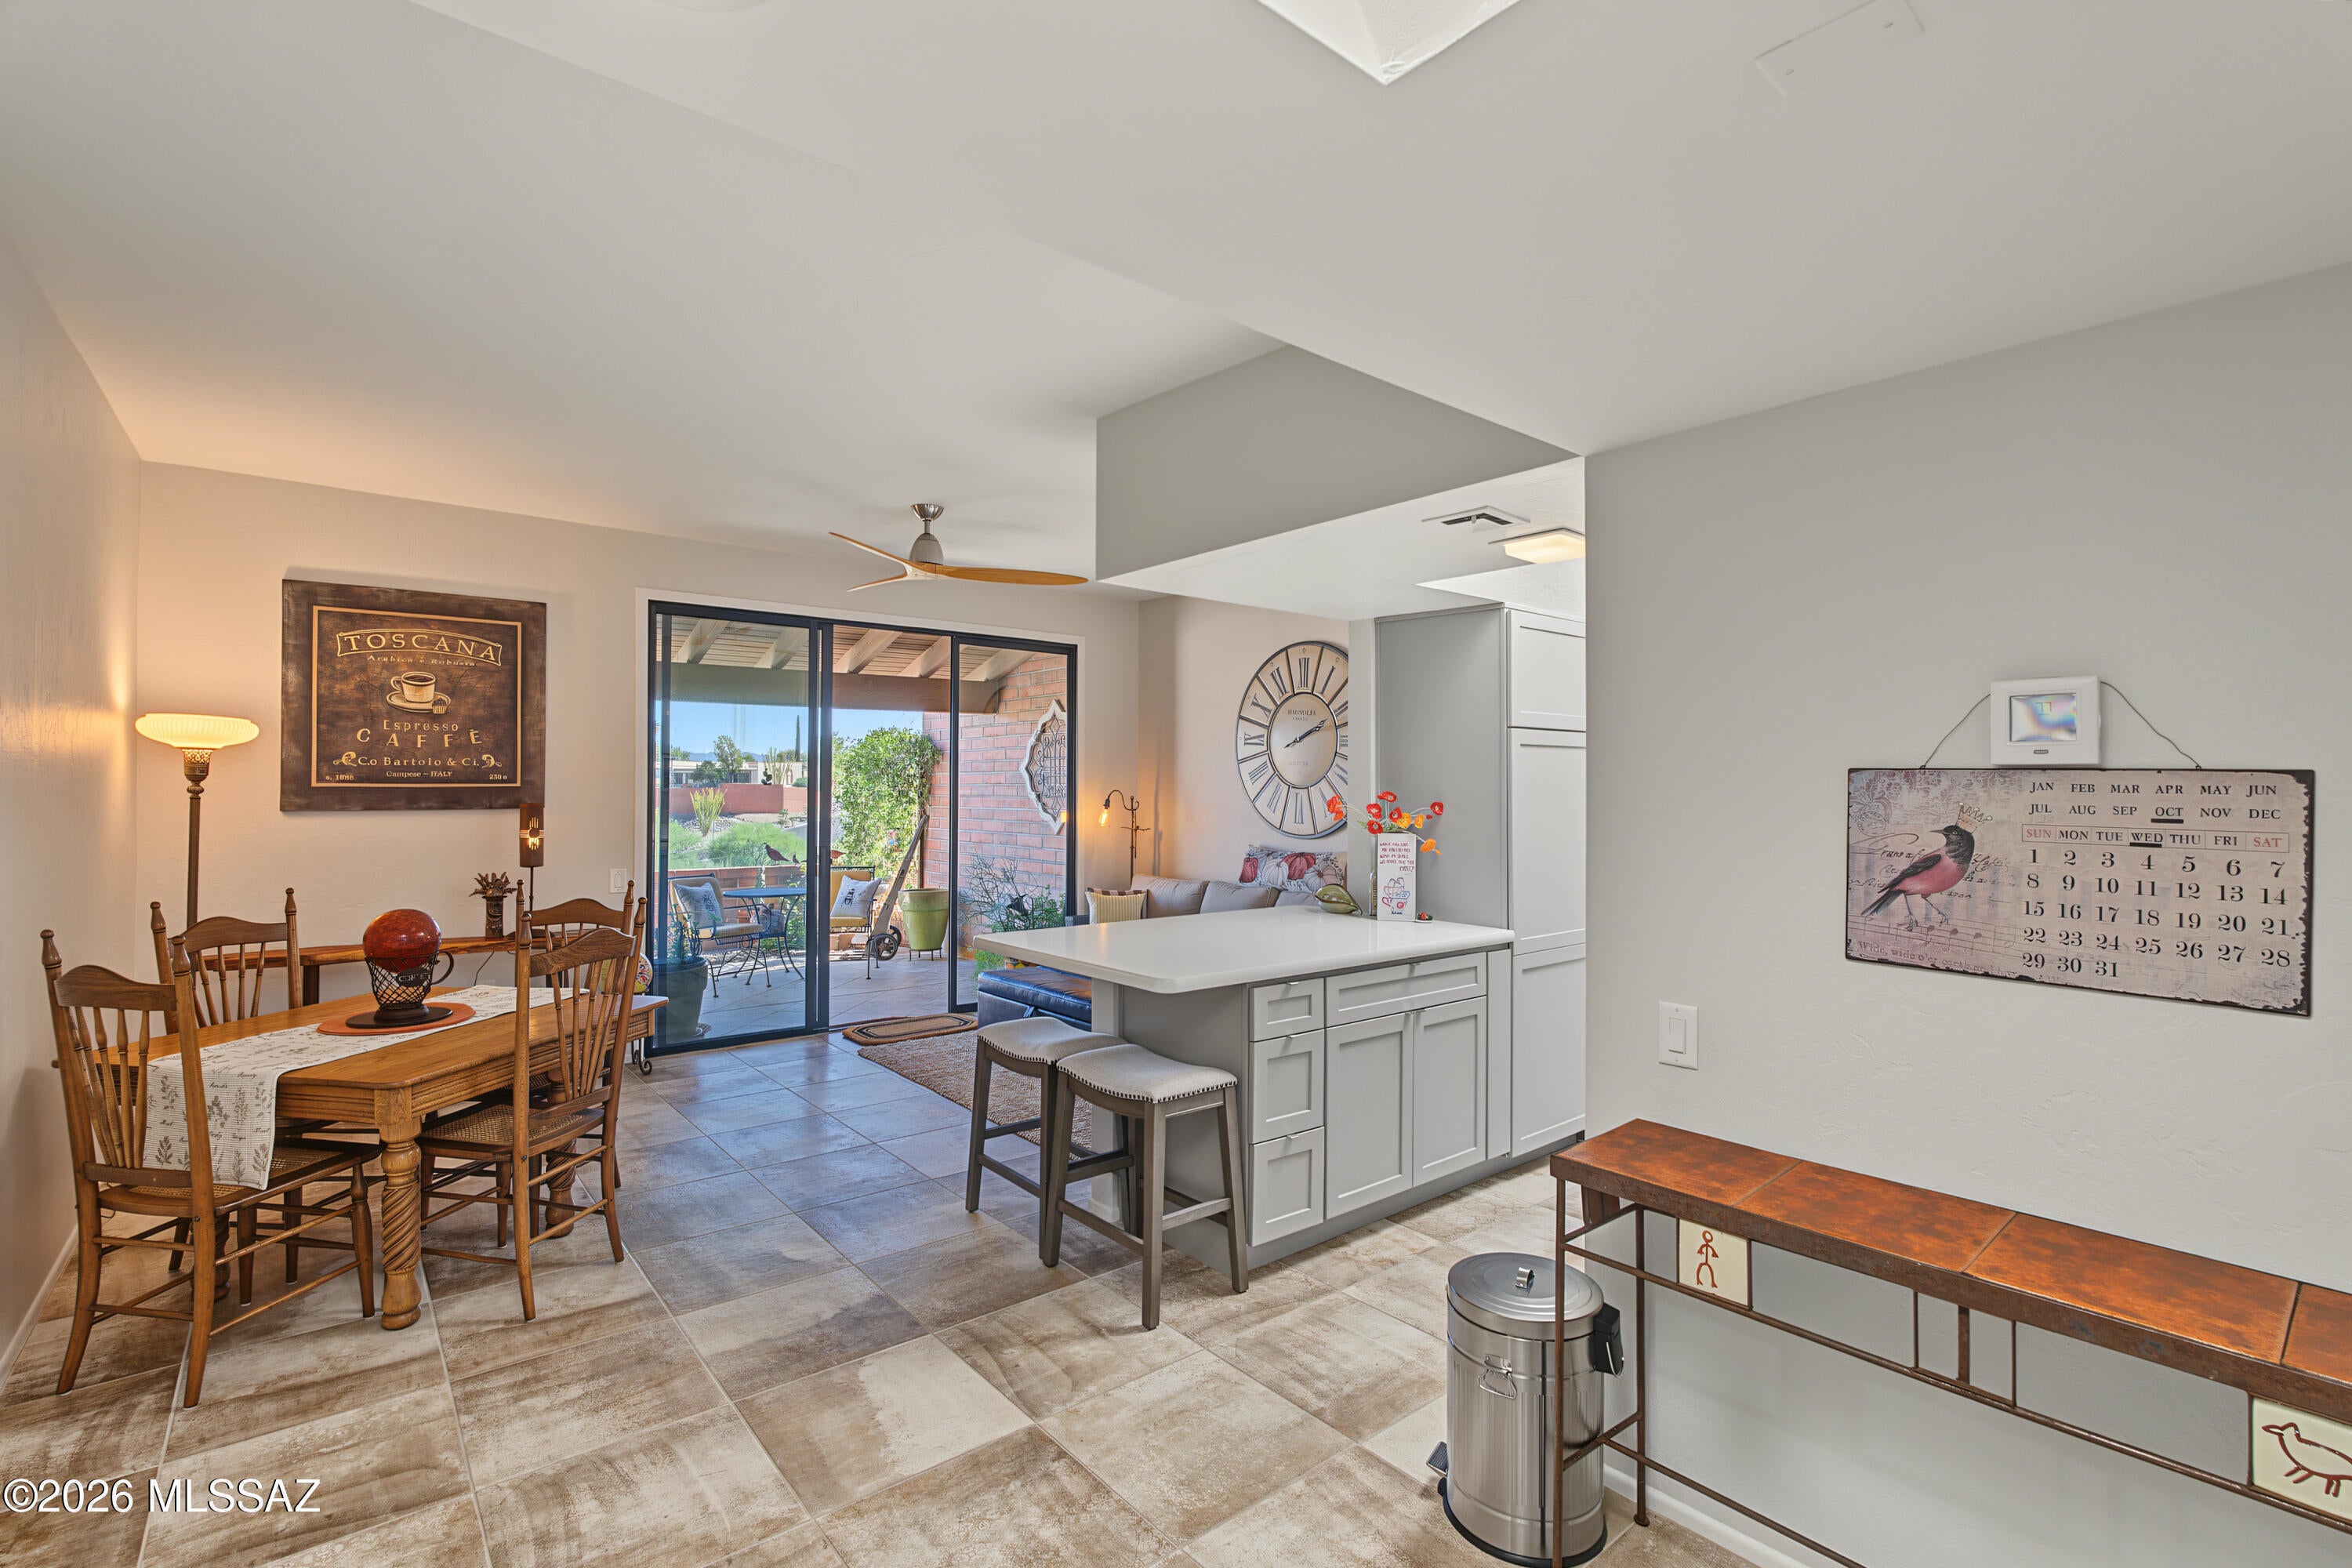
Green Valley
2519 S Calle Cervantes
1 Beds
1 Baths
587 Sq.Ft.
$193,000
MLS#: 22625175
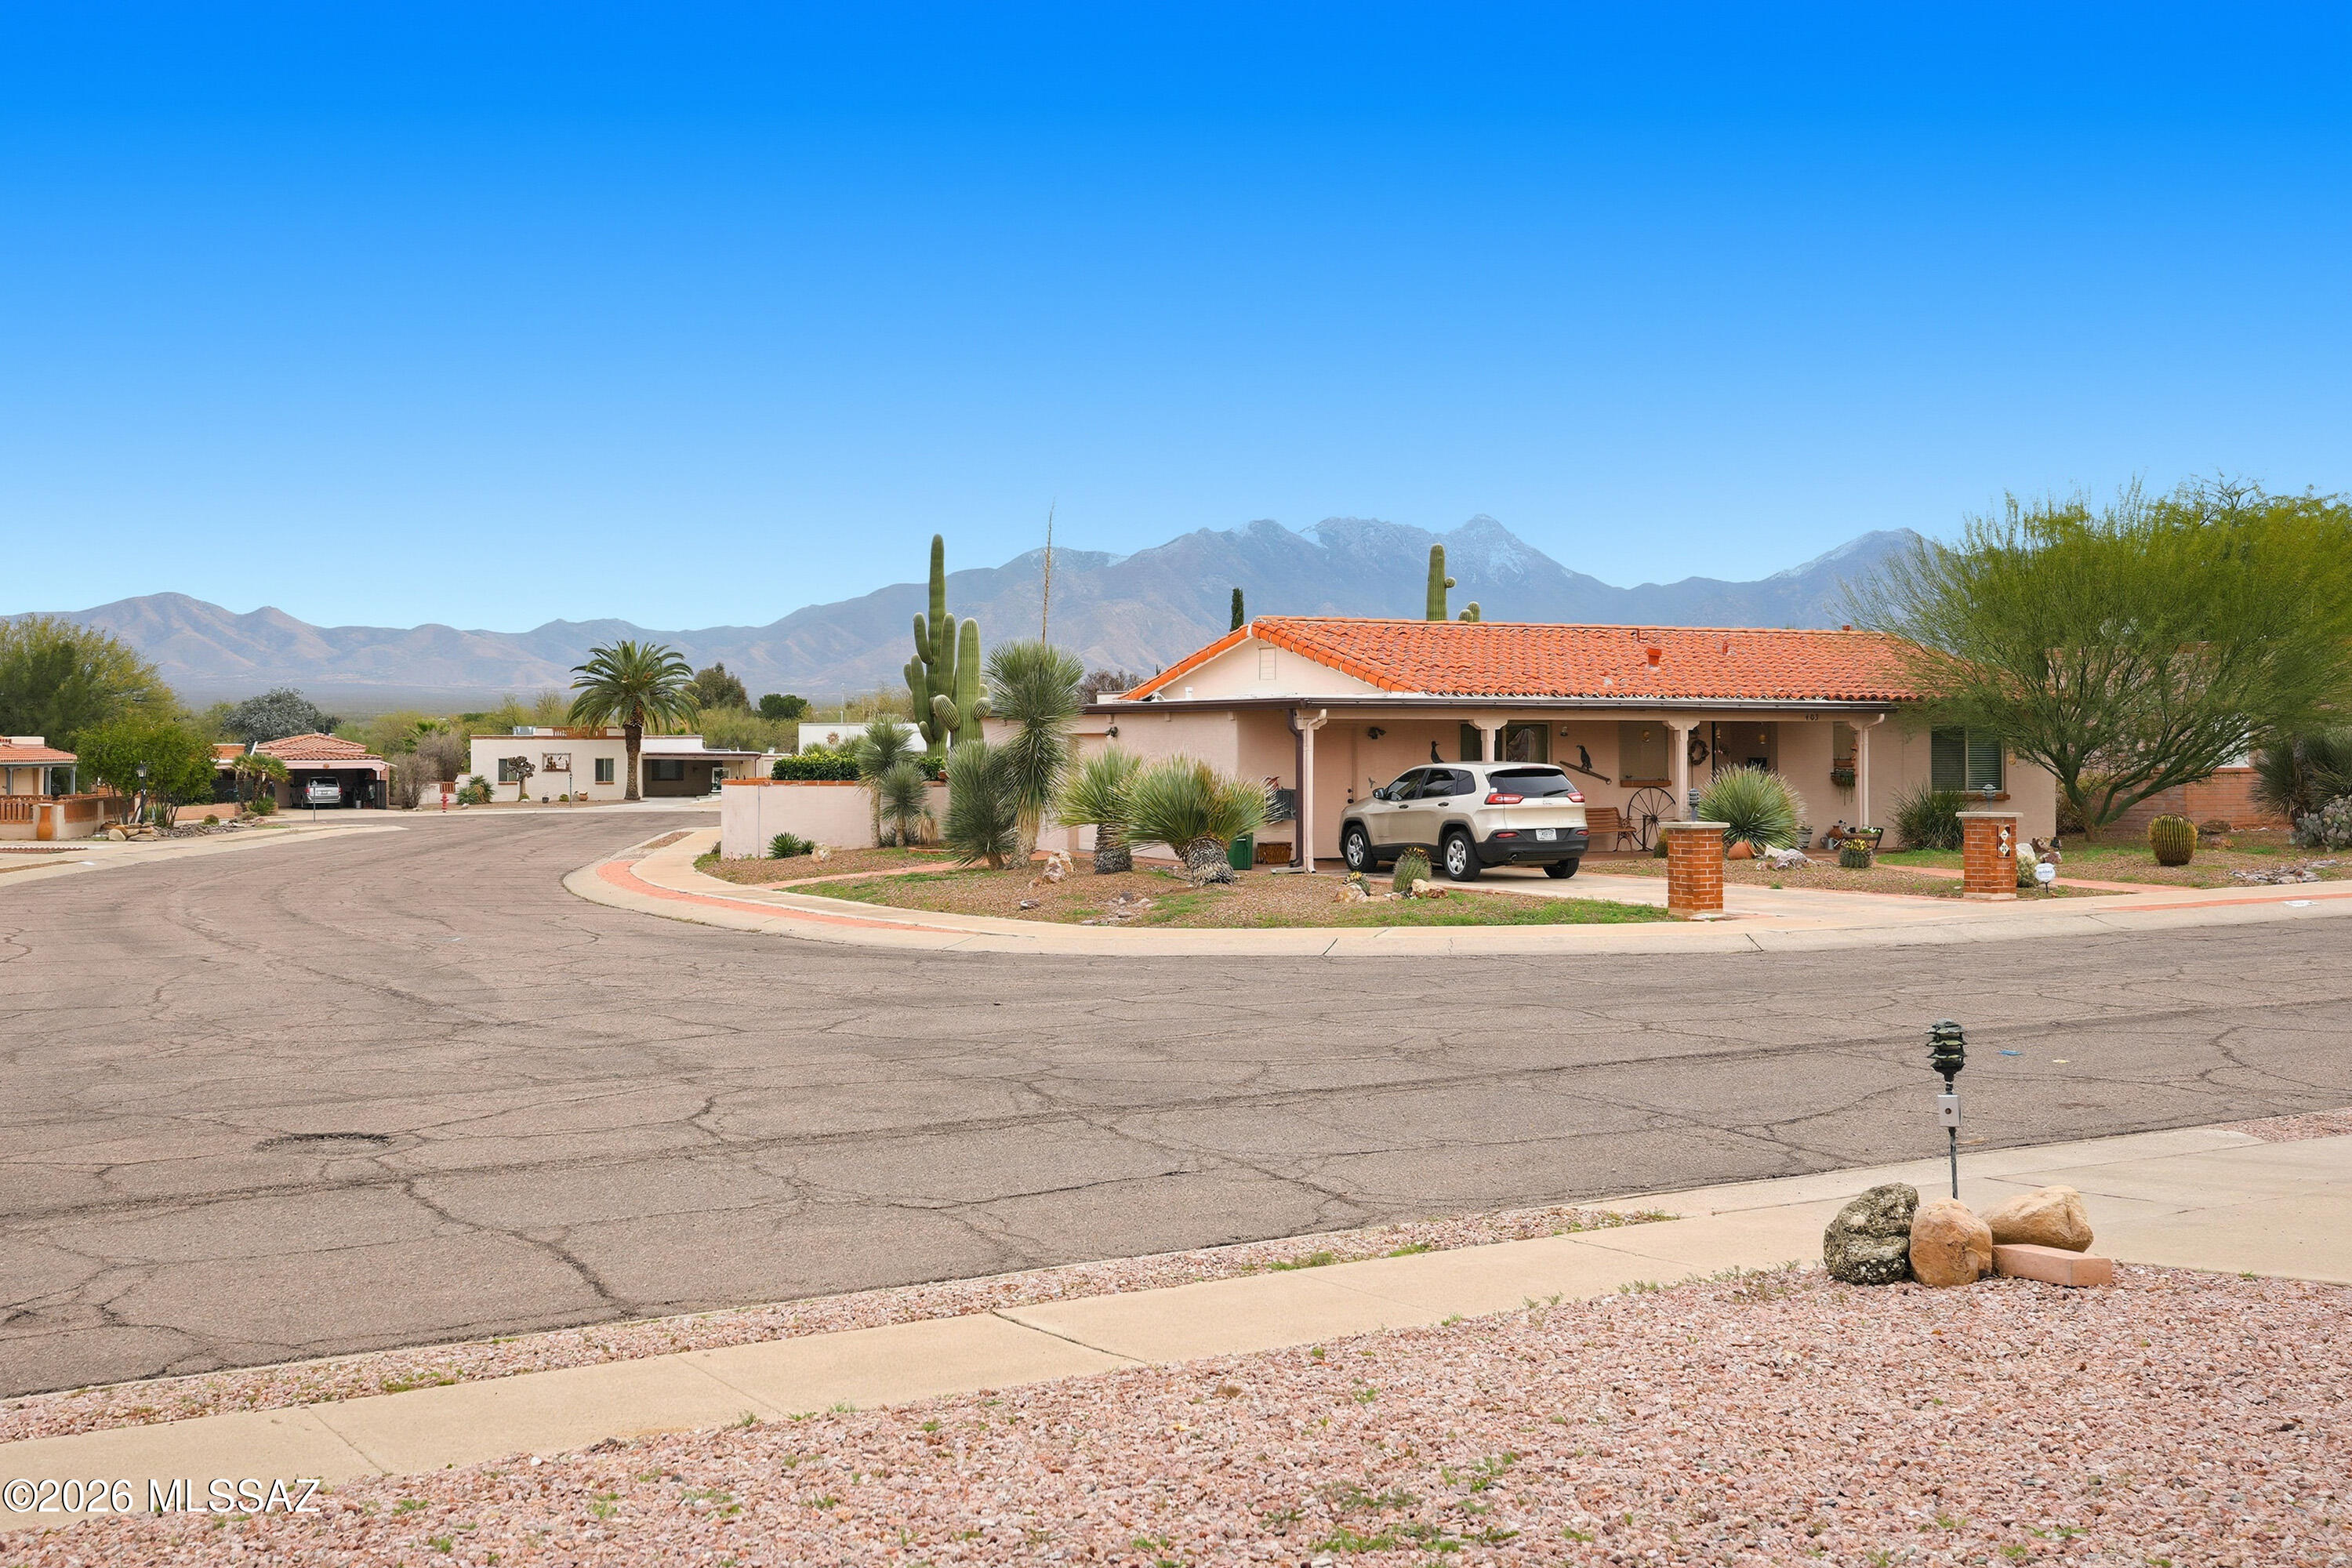
Green Valley
334 S Vista Del Rio
2 Beds
2 Baths
1,316 Sq.Ft.
$184,999
MLS#: 22616989
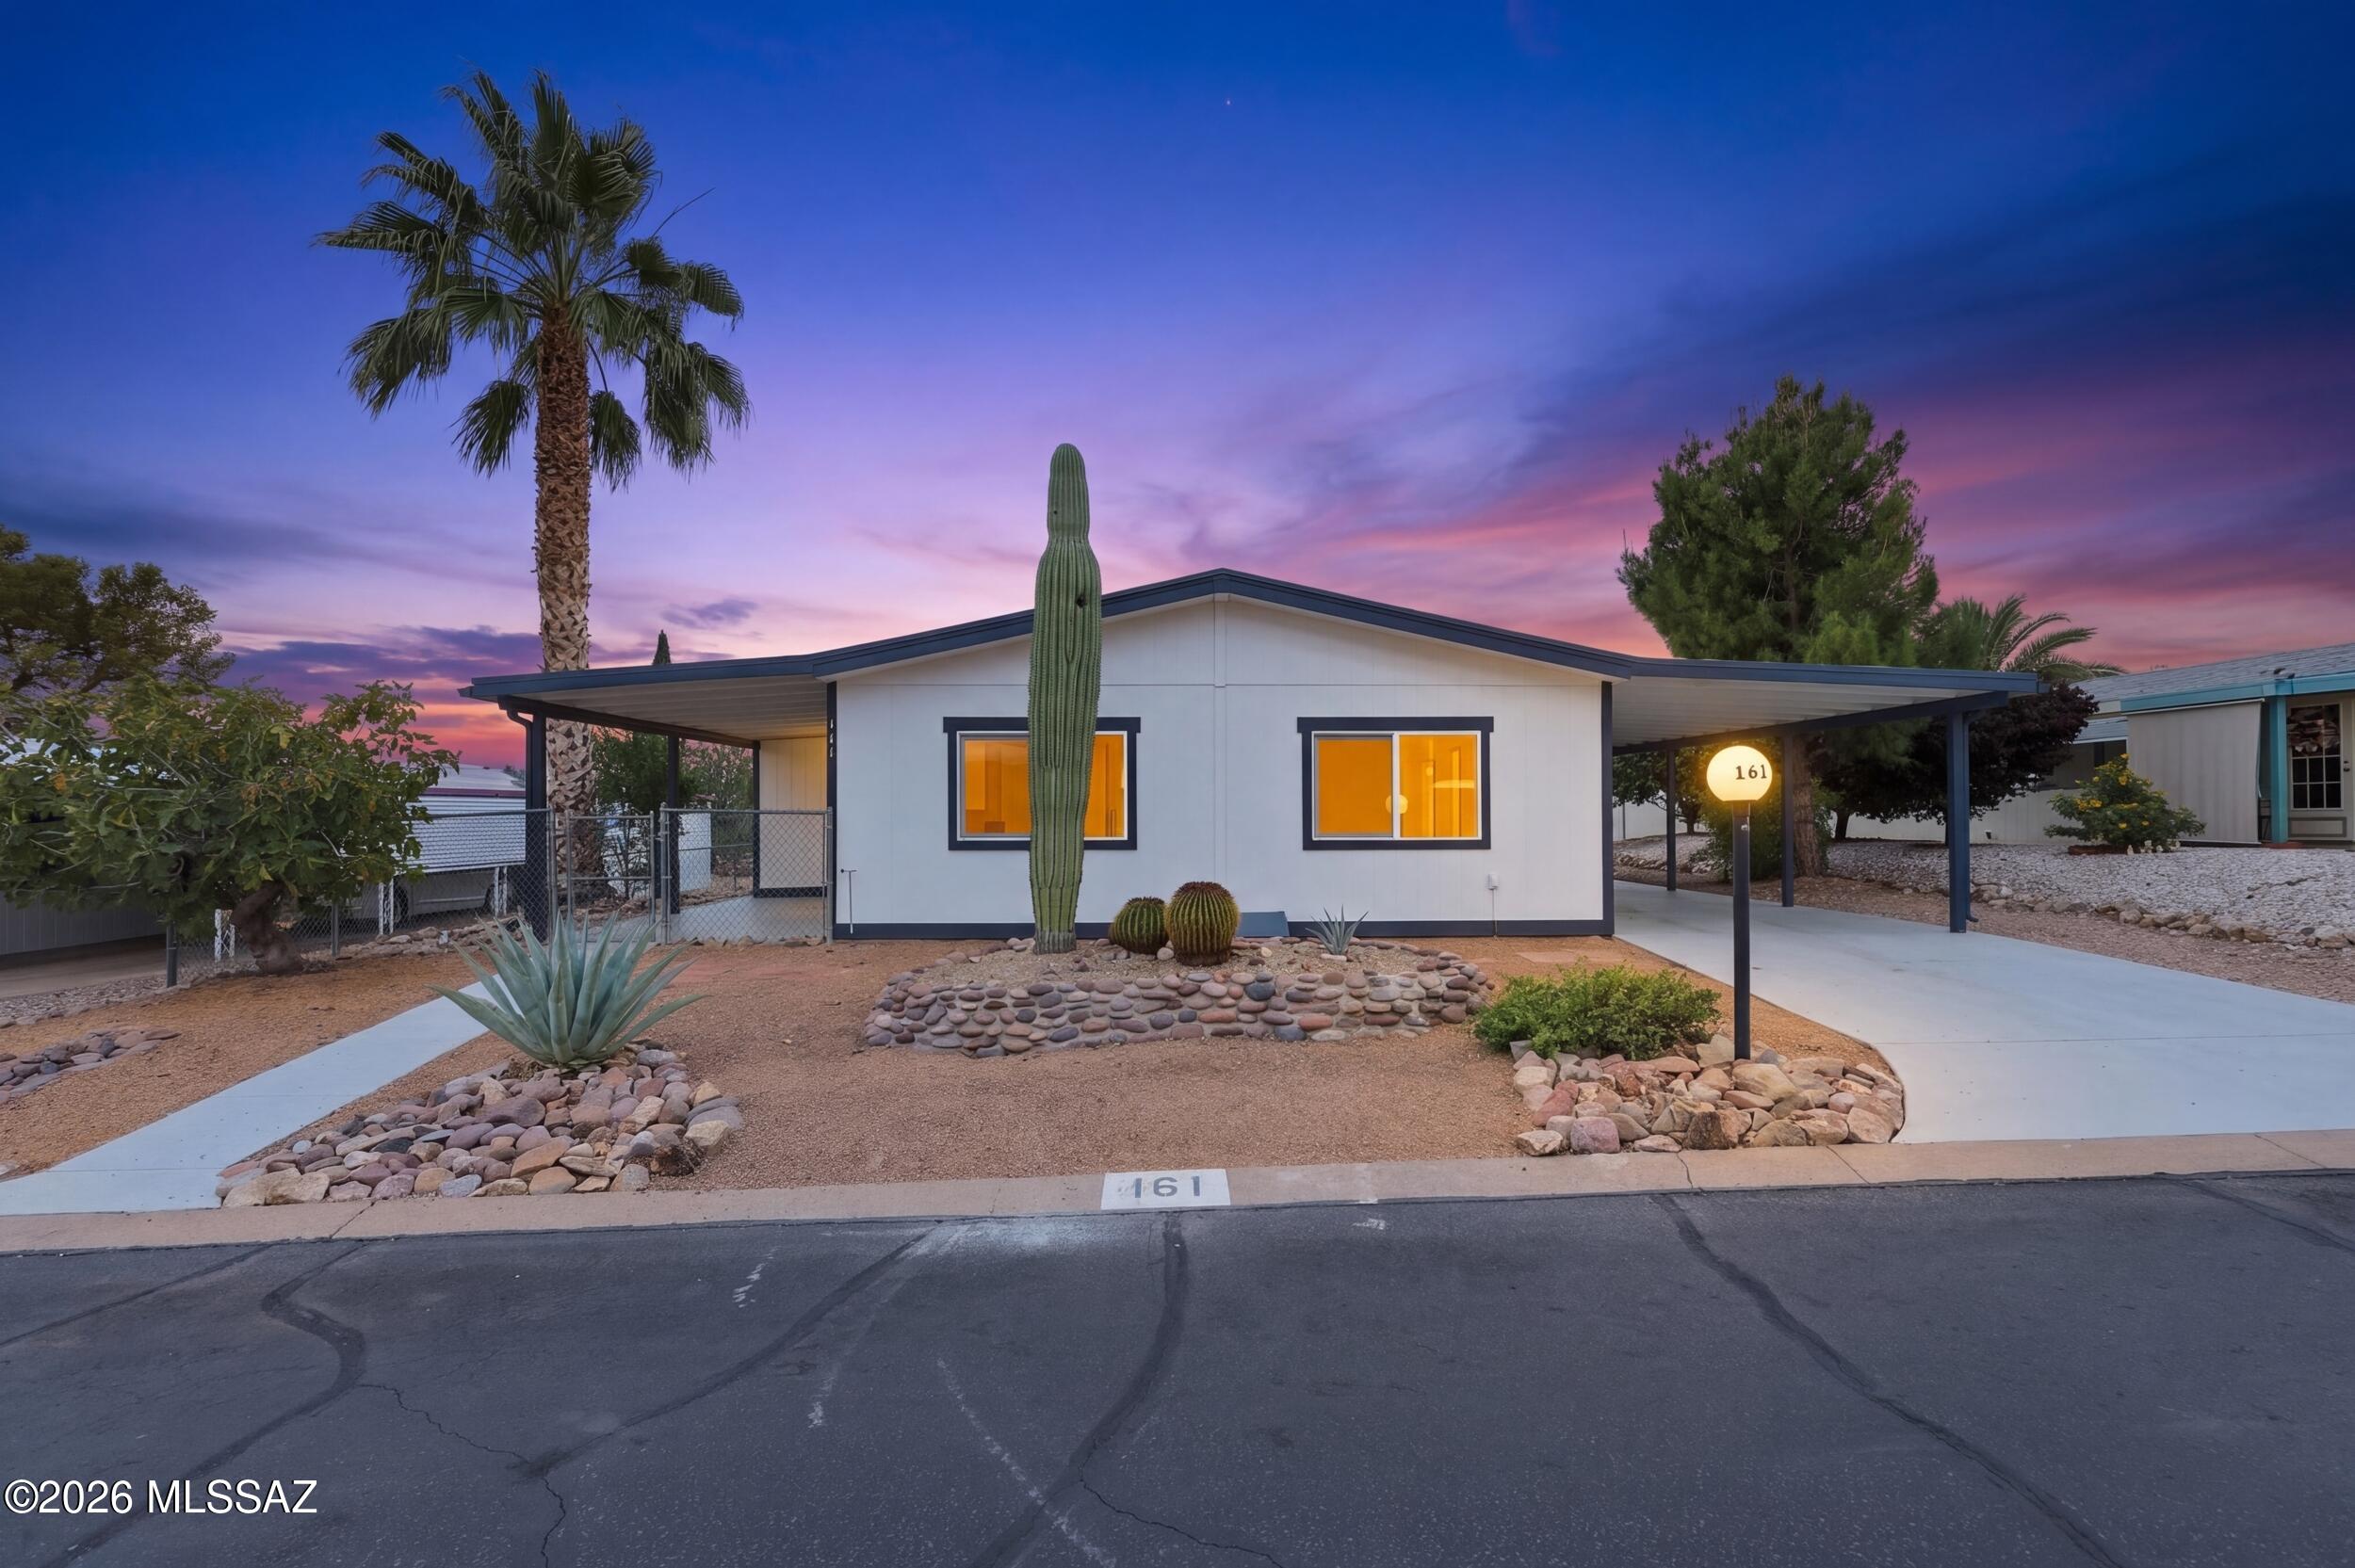
Green Valley
161 W Olive Drive
3 Beds
2 Baths
1,344 Sq.Ft.
$260,000
MLS#: 22625135
Green Valley
1180 S Alpine Circle
2 Beds
2 Baths
965 Sq.Ft.
$185,000
MLS#: 22625093
Green Valley
204 N Cobalt Drive
1 Beds
1 Baths
985 Sq.Ft.
$222,000
MLS#: 22624745
