
10944 N Gemma Avenue
Oro Valley, AZ 85742
About
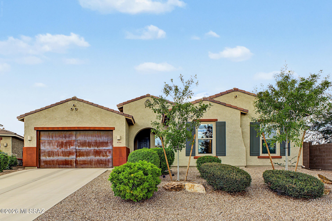
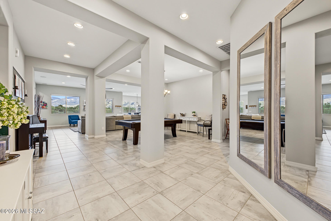
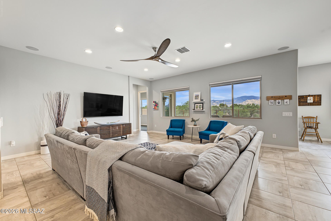
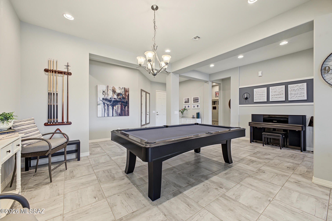
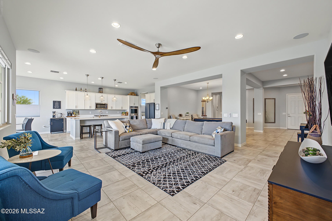
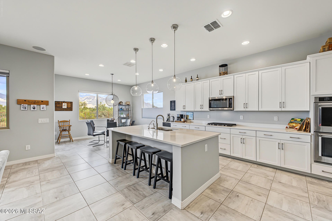
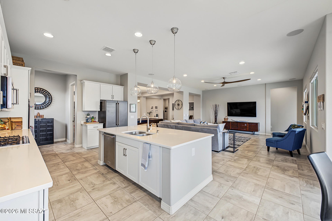
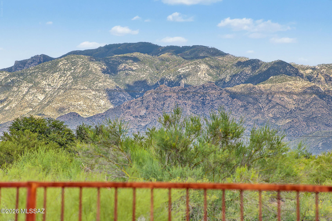
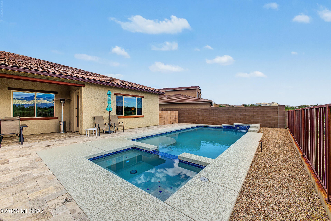
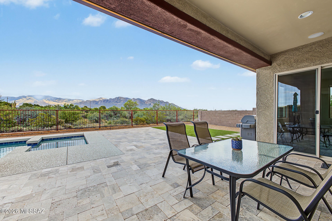
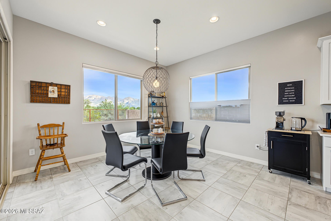
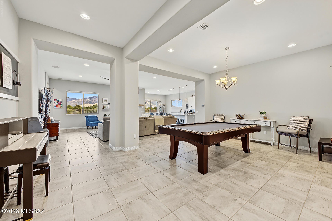
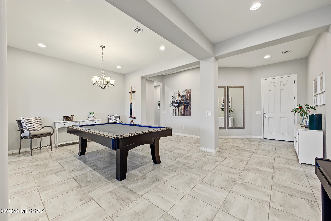
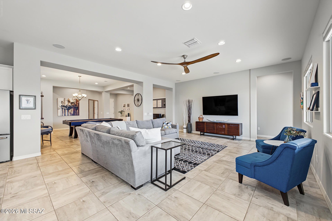
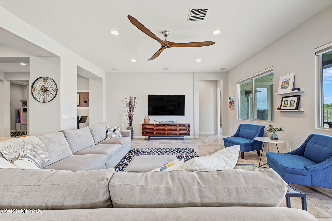
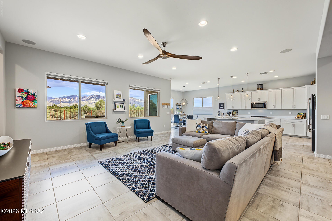
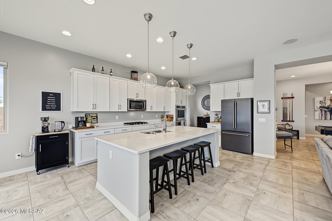
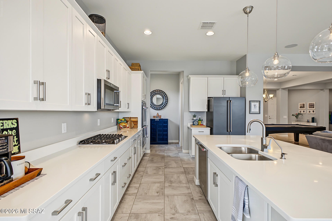
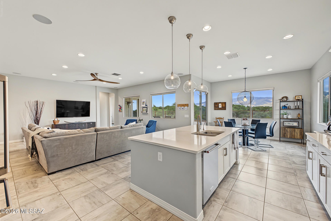
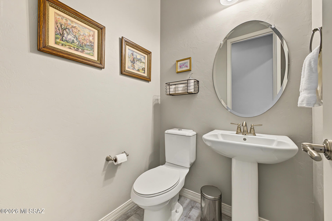
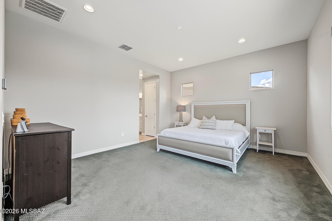
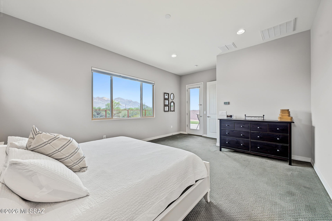
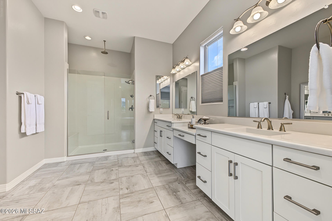
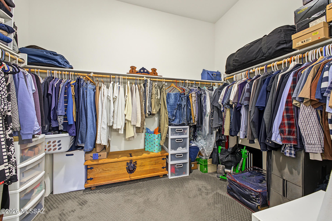
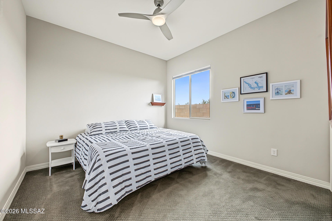
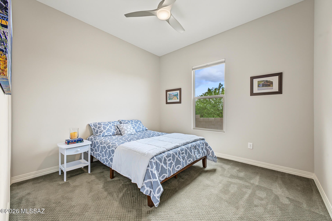
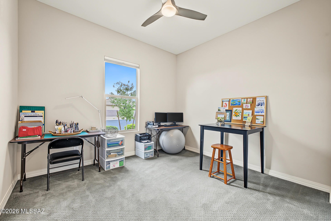
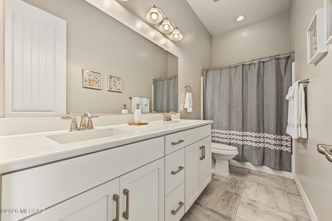
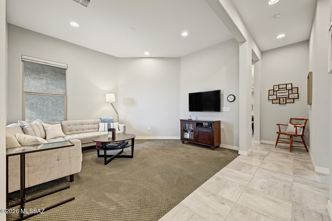
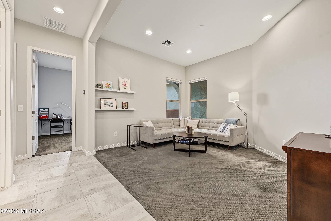
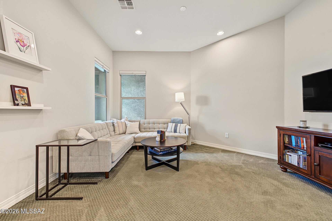
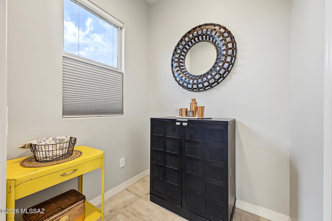
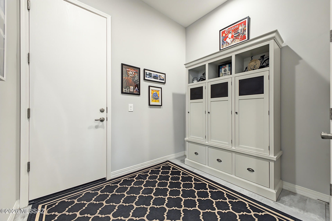
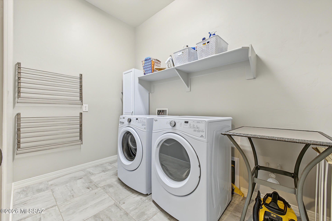
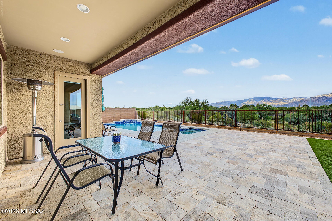
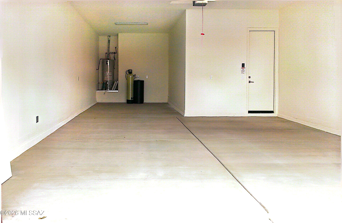
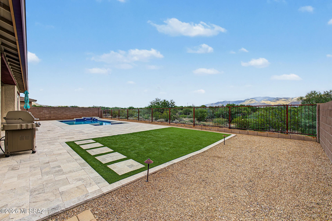
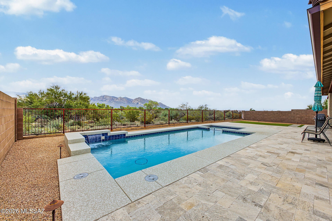
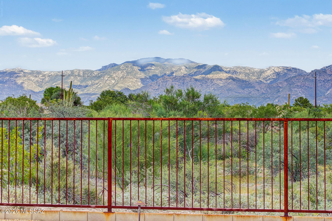
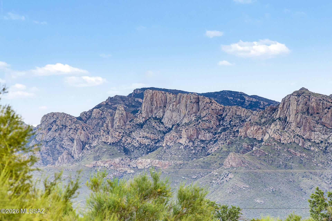
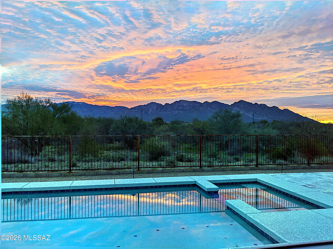
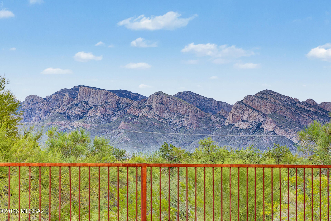
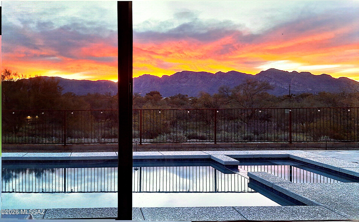
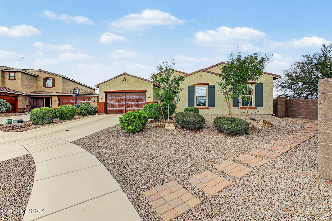
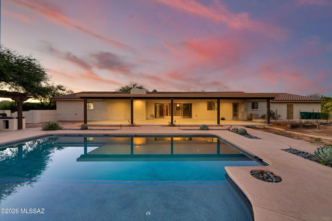
**RANGE PRICED $875,000 TO $900,000. SELLER MAY COUNTER OFFERS DEPENDING ON TERMS** Where Mountain Views Meet Everyday Luxury! Some homes simply check the boxes. This one makes you want to check the calendar and move right in. Tucked at the end of a cul-de-sac, this beautifully designed single-story, Patagonia 3040E/S model, by Meritage delivers an exceptional combination of privacy, flexibility, indoor-outdoor living, and unobstructed Pusch Ridge Mountain views. The backyard flows seamlessly into open green space creating a remarkably open and private backyard due to the neighboring home's lot positioning . Built in 2016........ CLICK MORE TO CONTINUE this thoughtfully designed 4-bedroom, 2.5-bath home offers an open-concept layout with a desirable split-bedroom design. Generous living spaces with 10' ceilings flow naturally from room to room, creating an ideal setting for everyday living, entertaining, hobbies, working from home, multi-gen living, or simply enjoying the space you've always wanted. And then there's the backyard. Step outside to your own private retreat featuring a heated saltwater pool and spa, surrounded by travertine and artificial turf for a low maintenance/low care yard leaving more time to relax and enjoy. The East facing backyard is a gift that let's you enjoy the outdoors and stunning views all year round, any time of day! The backyard oasis comes with a large covered patio and breathtaking views that change throughout the day. Start the day with spectacular mountain vistas and sunrise, enjoy the ever-changing colors of the sky, and finish the day with gorgeous sunset and select city-light views. The backyard is plumbed with gas for a future outdoor kitchen or your grill, making it easy to envision taking outdoor entertaining to the next level. Inside, the split-bedroom floor plan provides flexibility for a variety of needs, while the generous spaces offer room for dedicated work areas, creative pursuits, guests, extended living arrangements, or whatever life brings next. A 3-car tandem garage provides abundant parking, storage, and flexibility for vehicles, recreational equipment, workshop space, or additional storage From the cul-de-sac location, East facing backyard with unobstructed, expansive mountain views to the resort-style backyard and versatile floorplan, this is a home designed to be enjoyed--not just admired. Come see the views. Stay for the lifestyle.
Property
Beds
4
Full Baths
2
1/2 Baths
1
Year Built
2016
Sq.Footage
3,040
Features
Features & Amenities
Interior
-
Other Interior Features
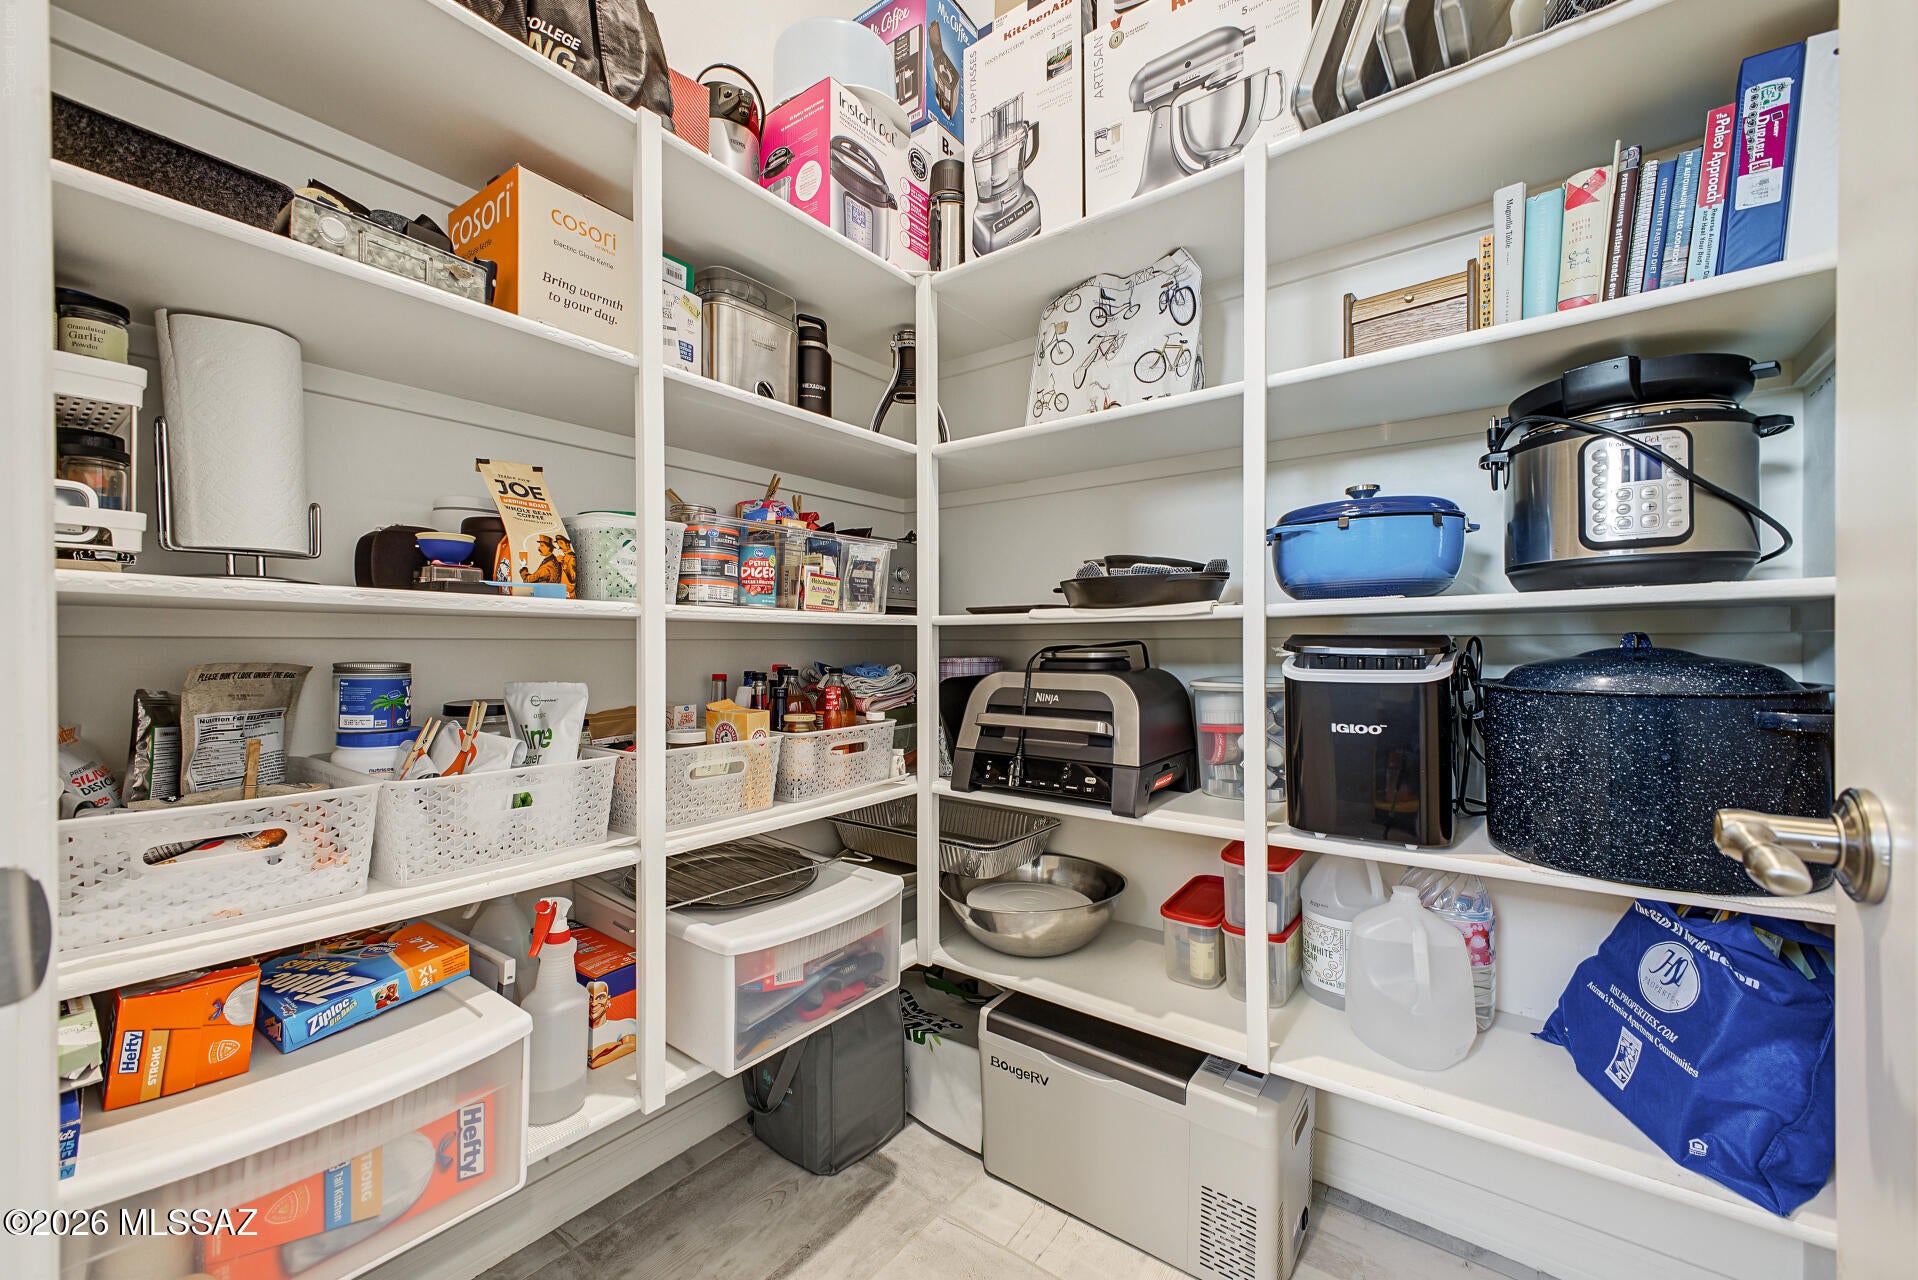
Kitchen Island, Walk-In Closet(s), High Ceilings, Pantry, Double Vanity, Low Flow Plumbing Fixtures, High Speed Internet
-
Total Bedrooms
4
-
Bathrooms
2
-
1/2 Bathrooms
1
-
Basement YN
NO
-
Cooling YN
YES
-
Cooling
Zoned, Central Air, Ceiling Fan(s), Heat Pump
-
Fireplace YN
NO
-
Heating YN
YES
-
Heating
Heat Pump, Forced Air, Natural Gas, Zoned, Exhaust Fan
-
Pet friendly
N/A
Exterior
-
Garage
Yes
-
Garage spaces
3
-
Construction Materials
Stucco, Frame
-
Parking
Tandem, Garage Door Opener, Attached, Garage
-
Patio and Porch Features
Covered
-
Pool
Yes
-
Pool Features
Salt Water
-
View
Mountain(s), Desert
Area & Lot
-
Lot Features
Sprinklers In Front, Cul-De-Sac
-
Lot Size(acres)
0.22
-
Lot Size(square feet)
9,696
-
Property Type
Residential
-
Property Sub Type
Single Family Residence
-
Architectural Style
Contemporary
Price
-
Sales Price
$875,000
-
Tax Amount
$6,051
-
Financing Options
VA Loan, Conventional, Cash
-
Sq. Footage
3,040
-
Price/SqFt
$287
HOA
-
Association
YES
-
Association Fee
$120
-
Association Fee Frequency
Monthly
-
Association Fee Includes
N/A
Property Resources
-
Horse Property
NO
School District
-
Elementary School
Wilson K-8
-
Middle School
Wilson K-8
-
High School
Ironwood Ridge
Property Features
-
Accessibility Features
Smart Technology
-
Association Amenities
Park, Trail(s)
-
Senior Community YN
NO
-
Water Source
Public
Schedule
Schedule a Showing
Showing scheduled successfully.
Mortgage calculator
Estimate your monthly mortgage payment, including the principal and interest, property taxes, and HOA. Adjust the values to generate a more accurate rate.
Your payment
Principal and Interest:
$
Property taxes:
$
HOA fees:
$
Total loan payment:
$
Total interest amount:
$
Location
-
County
Pima
-
Elementary School
Wilson K-8
-
Middle School
Wilson K-8
-
High School
Ironwood Ridge

Listing Courtesy of Kelly A Bryan, Epique Realty
RealHub Information is provided exclusively for consumers' personal, non-commercial use, and it may not be used for any purpose other than to identify prospective properties consumers may be interested in purchasing. All information deemed reliable but not guaranteed and should be independently verified. All properties are subject to prior sale, change or withdrawal. RealHub website owner shall not be responsible for any typographical errors, misinformation, misprints and shall be held totally harmless.

Carmine Lupertazzi
AGENT
Call Carmine today to schedule a private showing.

* Listings on this website come from the FMLS IDX Compilation and may be held by brokerage firms other than the owner of this website. The listing brokerage is identified in any listing details. Information is deemed reliable but is not guaranteed. If you believe any FMLS listing contains material that infringes your copyrighted work please click here to review our DMCA policy and learn how to submit a takedown request.© 2024 FMLS.
Properties
Related properties
Oro Valley
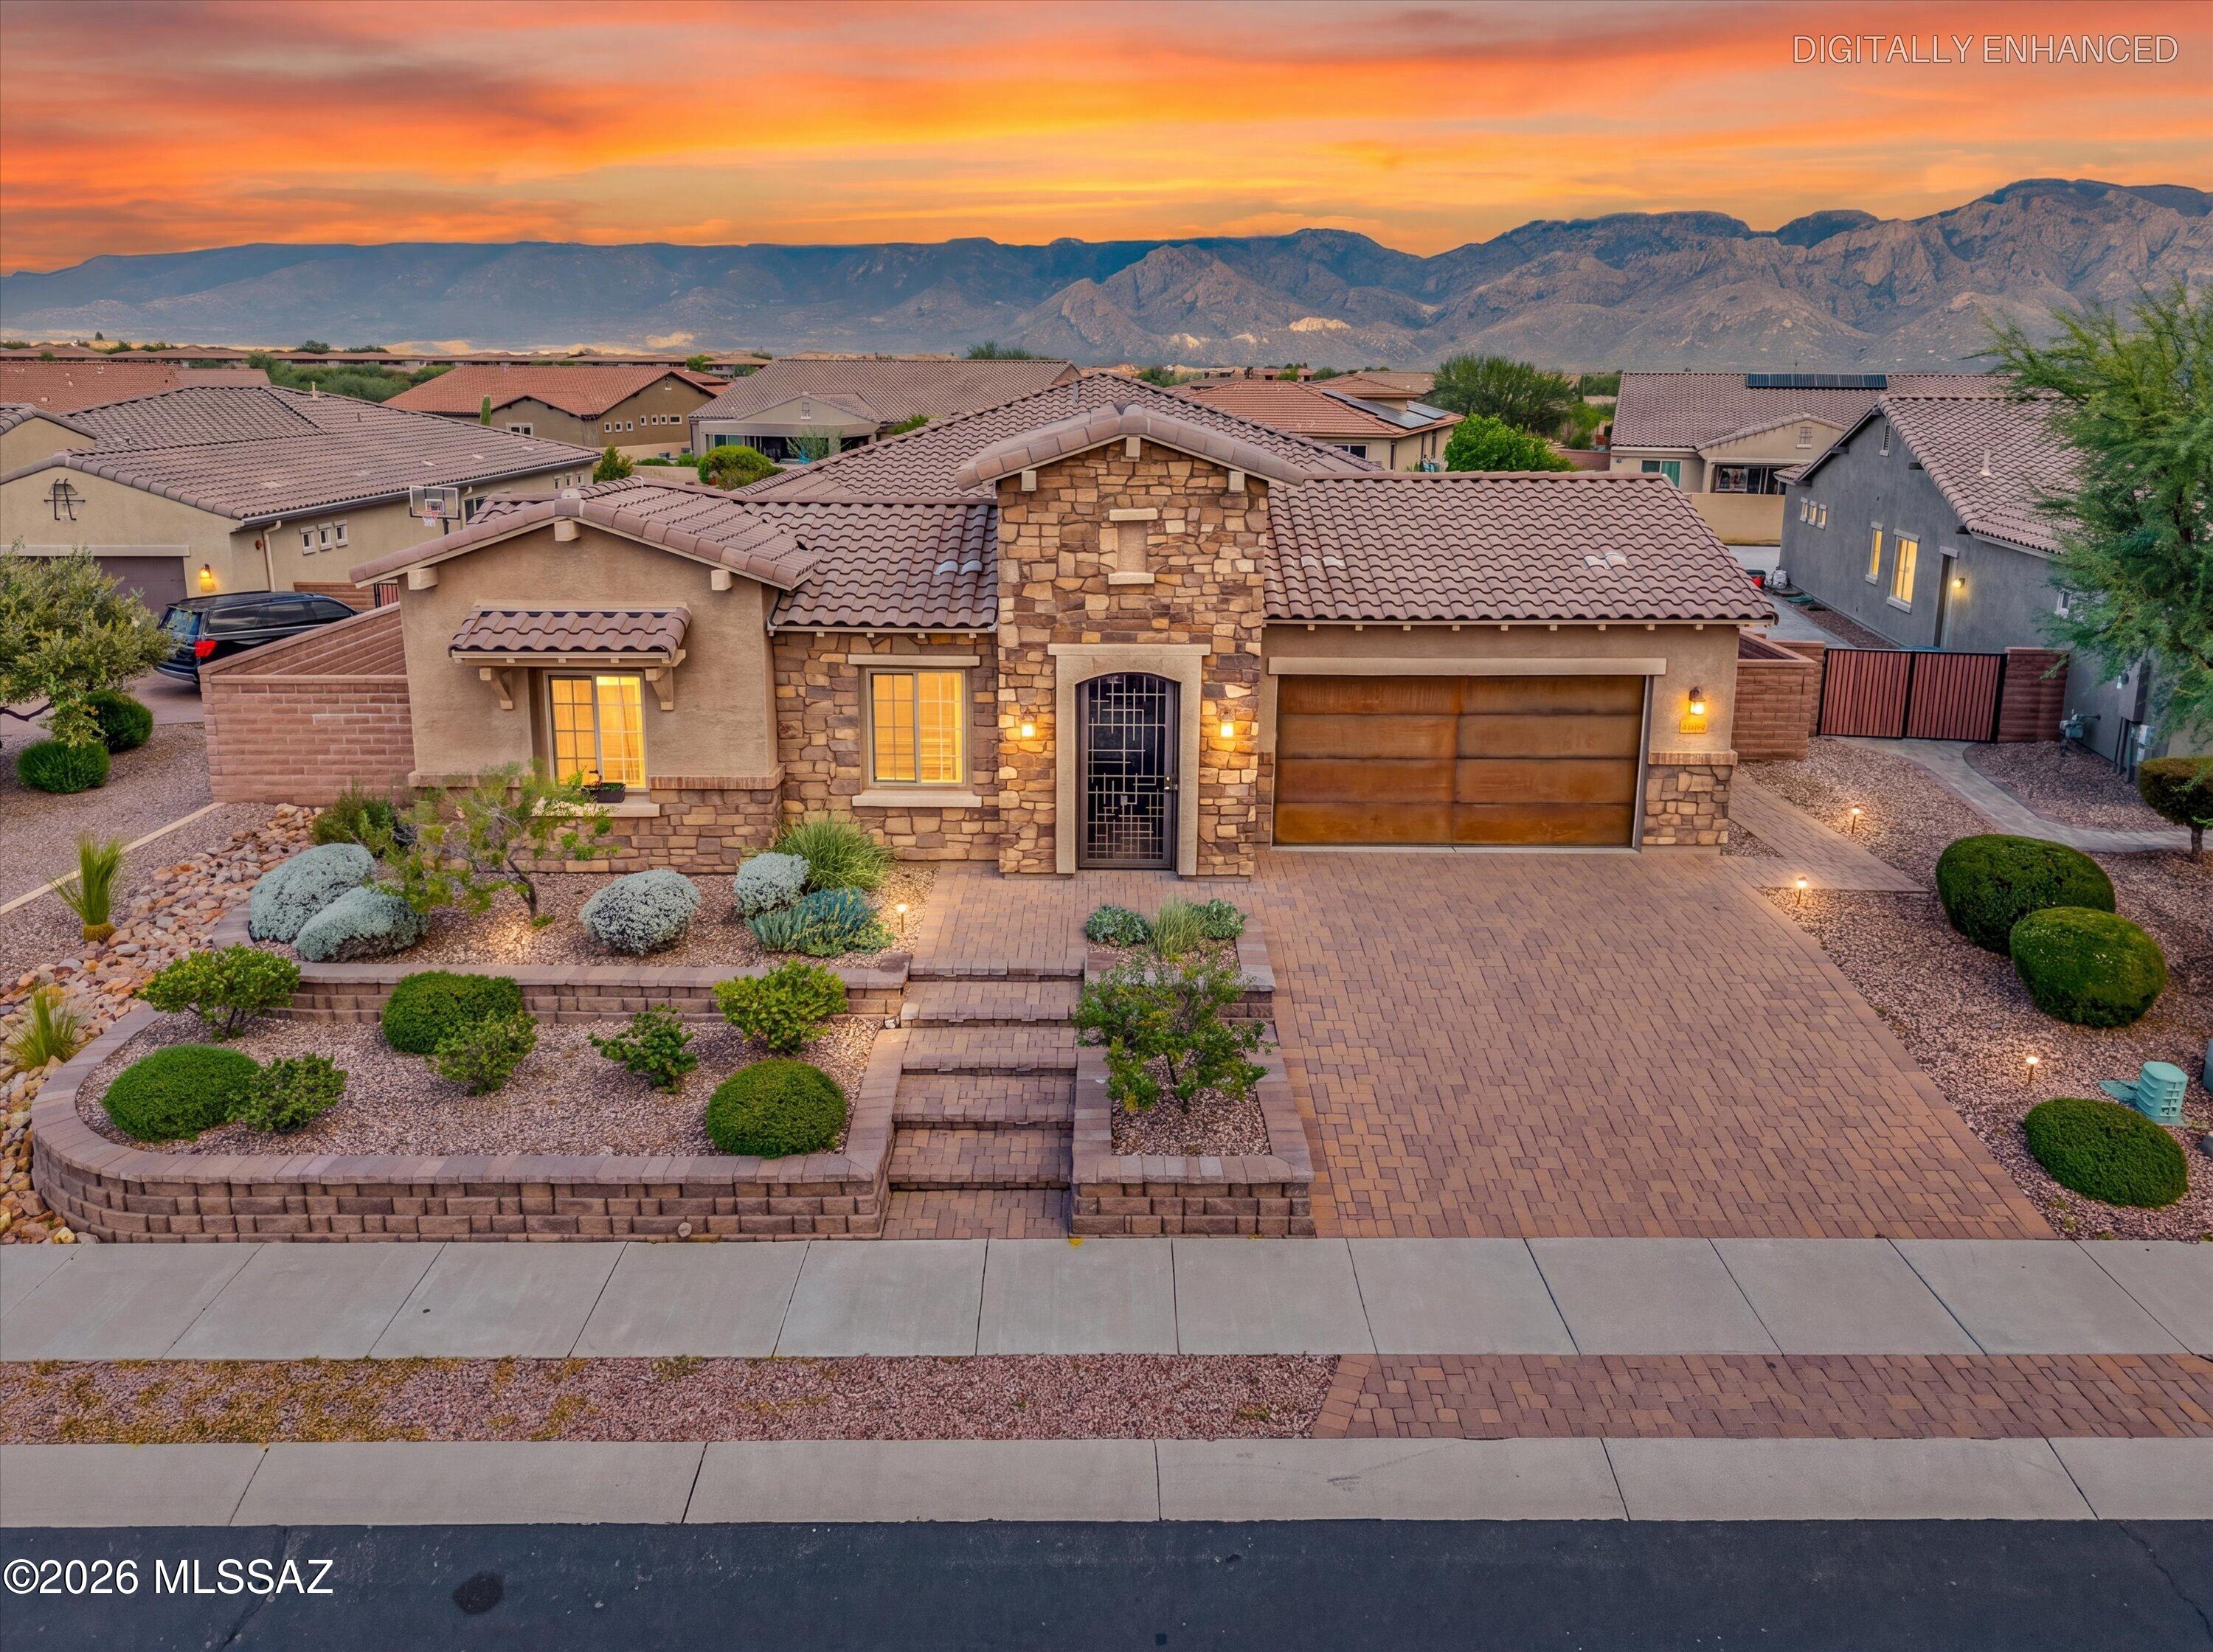
13466 N Alisma Court
4 Beds
3 Baths
3,041 Sq.Ft.
$895,000
MLS#: 22625117
Oro Valley
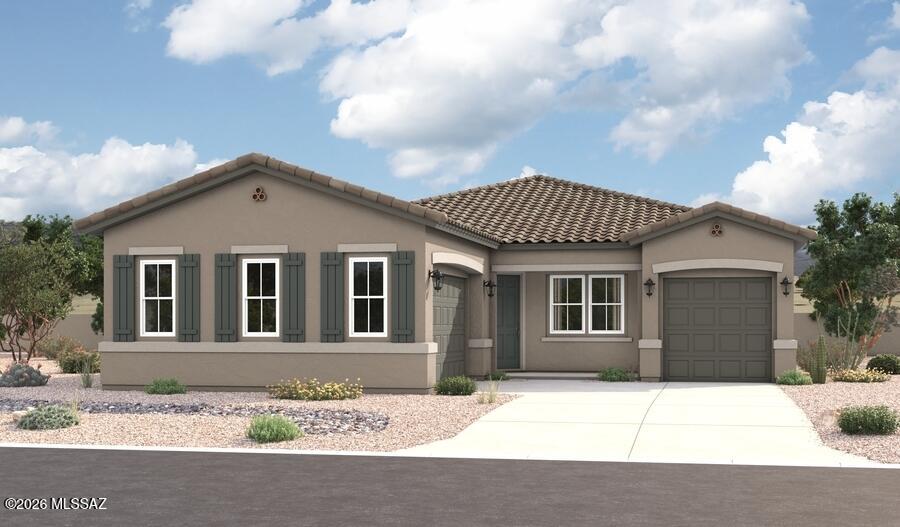
282 E Jasper Court E
4 Beds
3 Baths
2,260 Sq.Ft.
$739,990
MLS#: 22625061
Oro Valley
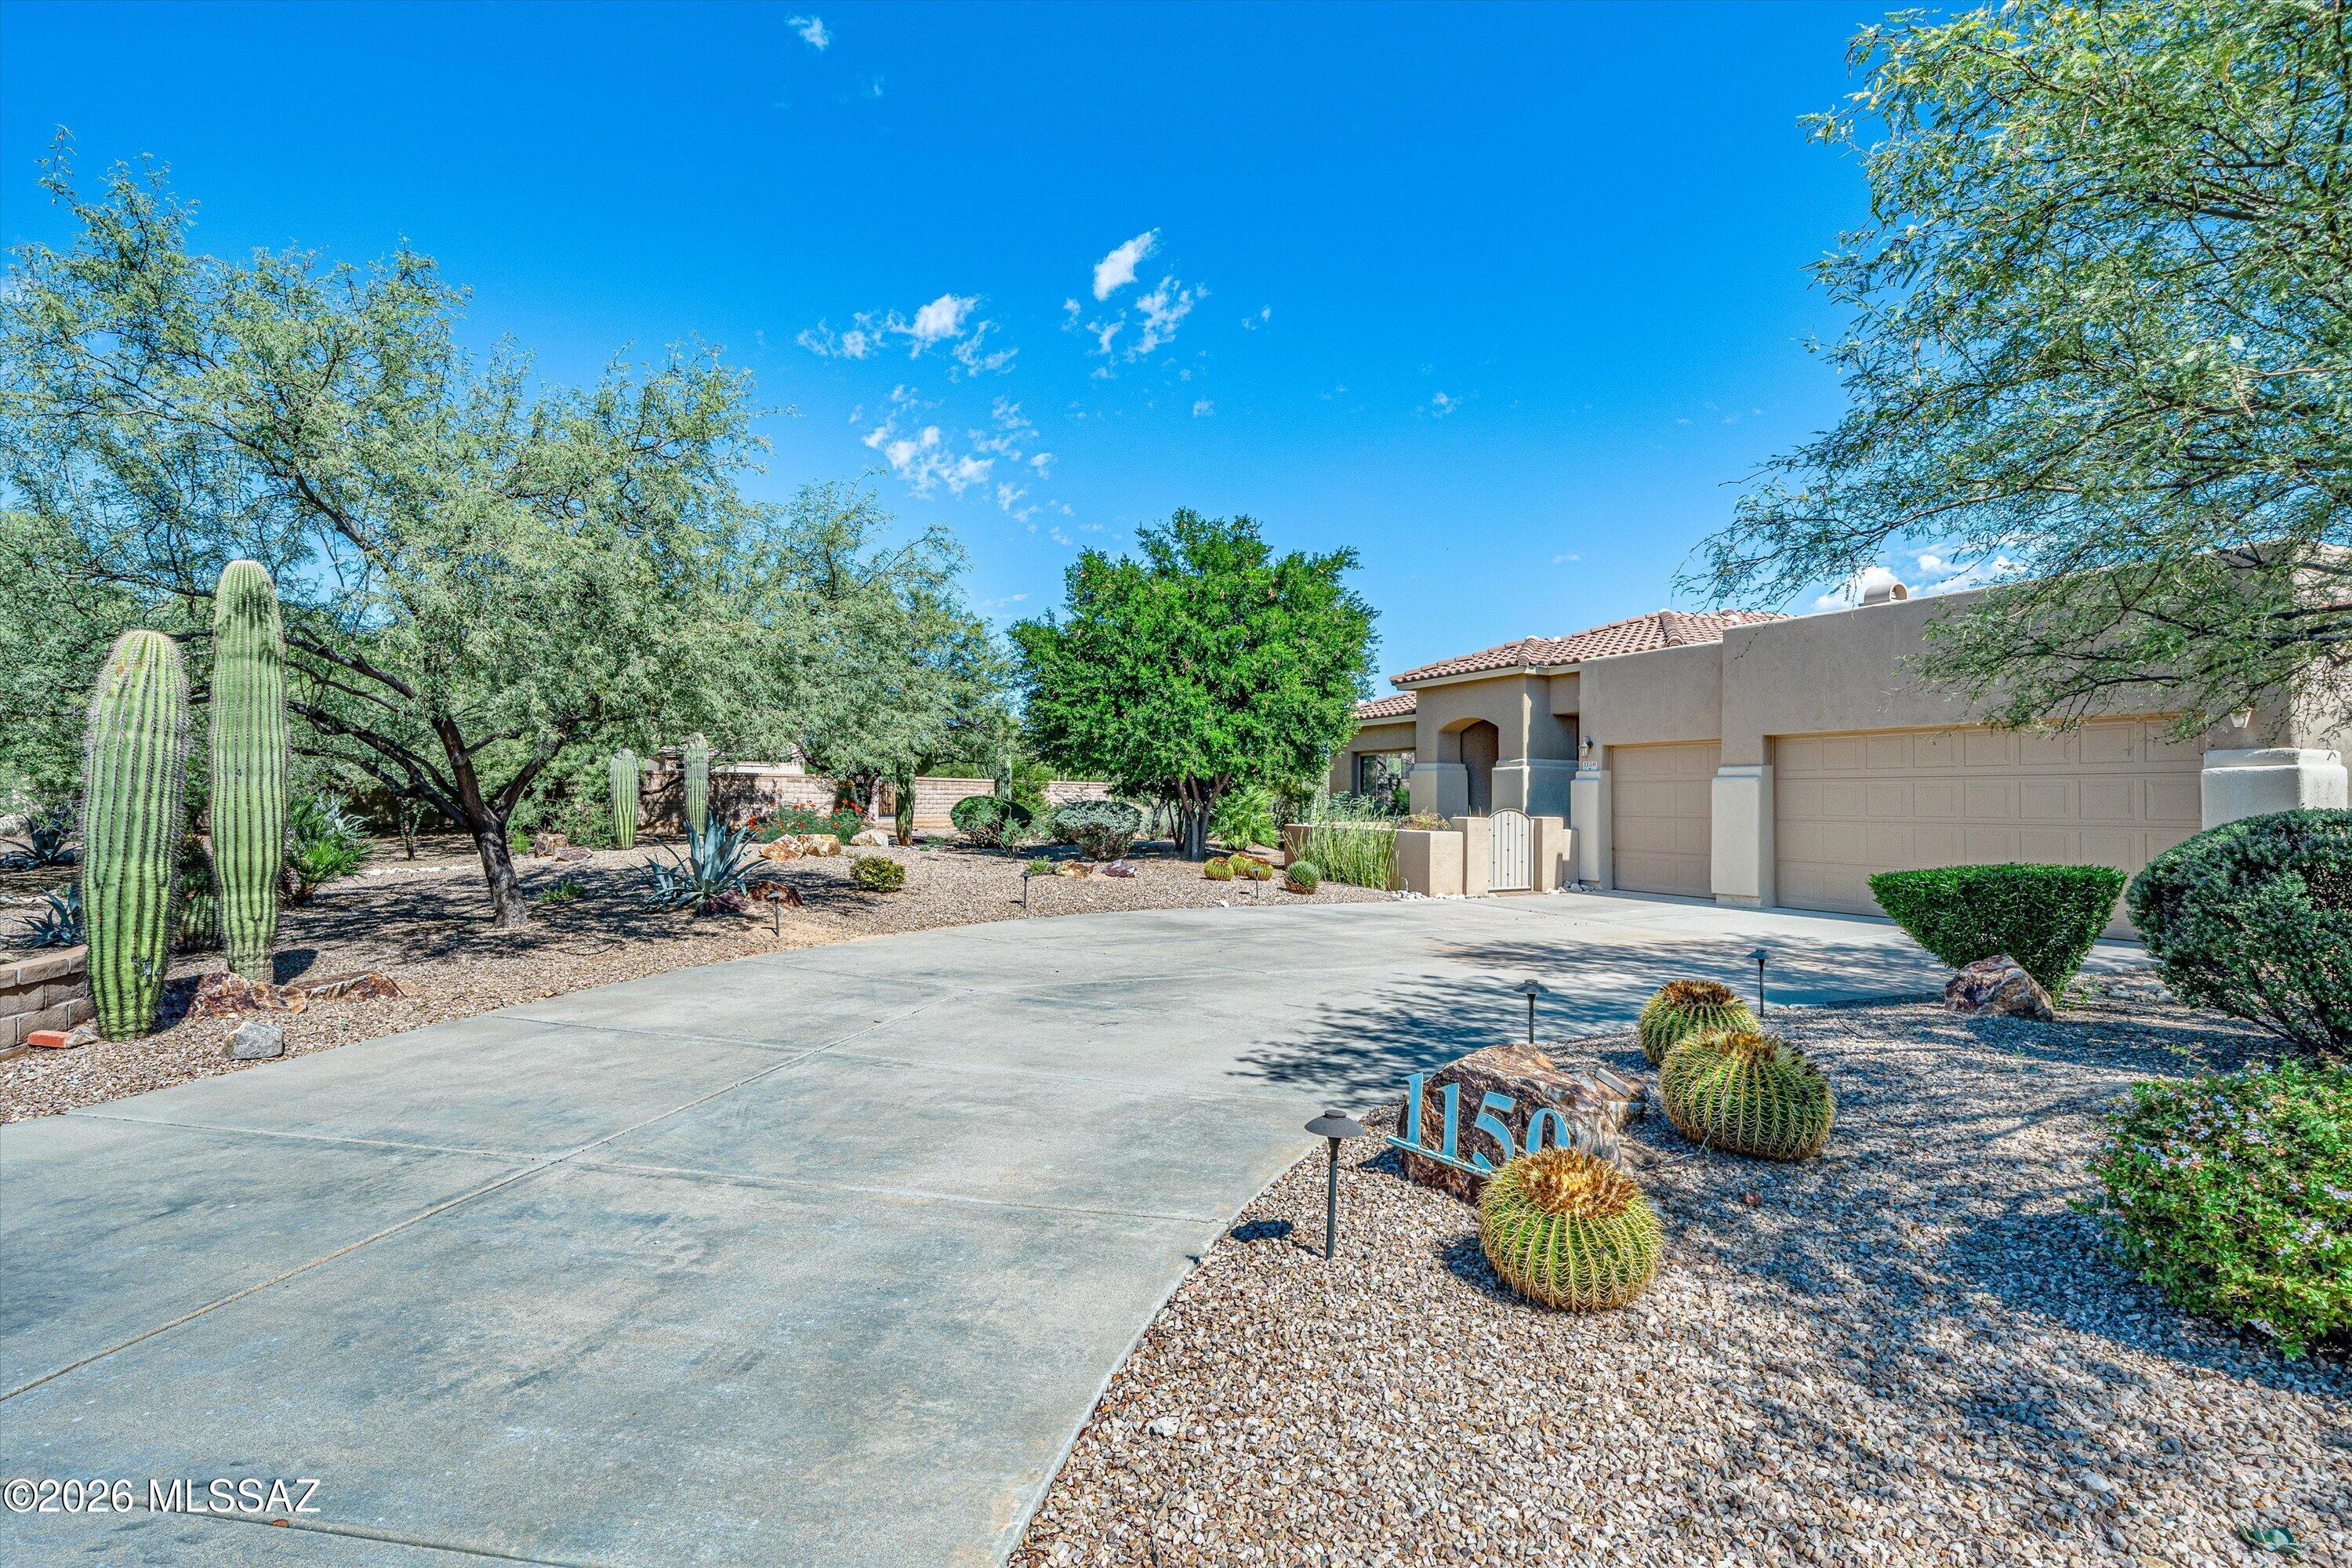
1150 W Green Pebble Drive
4 Beds
3 Baths
2,868 Sq.Ft.
$890,900
MLS#: 22624879
Oro Valley
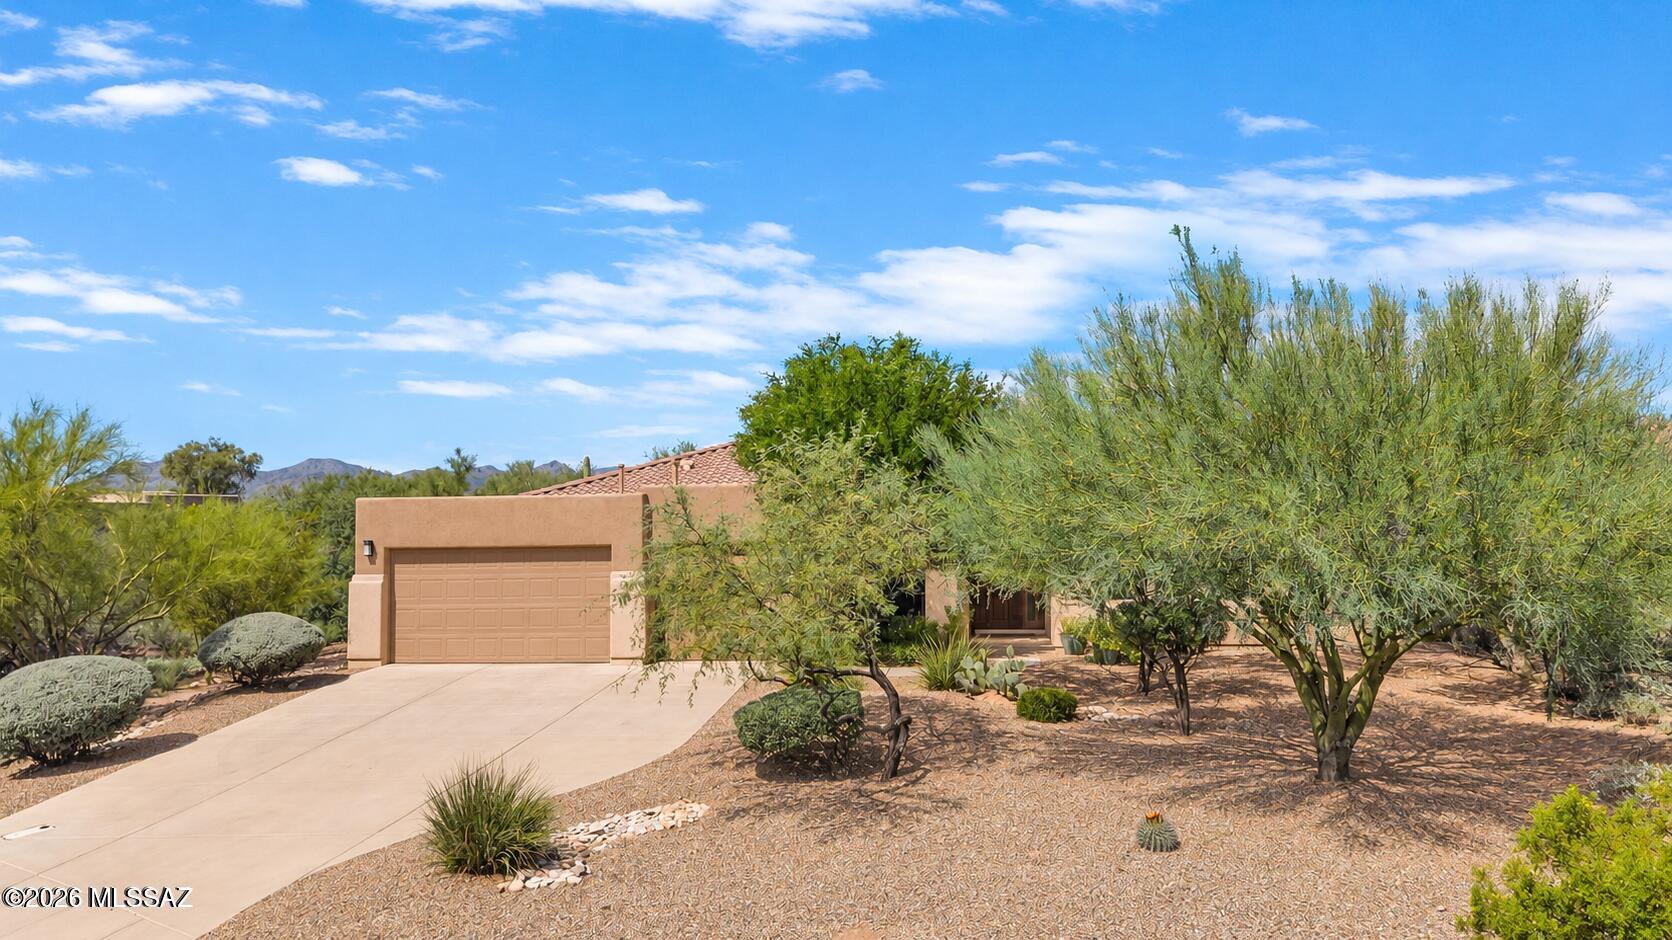
1236 W Portico Drive
4 Beds
3 Baths
2,868 Sq.Ft.
$995,000
MLS#: 22624831
Oro Valley
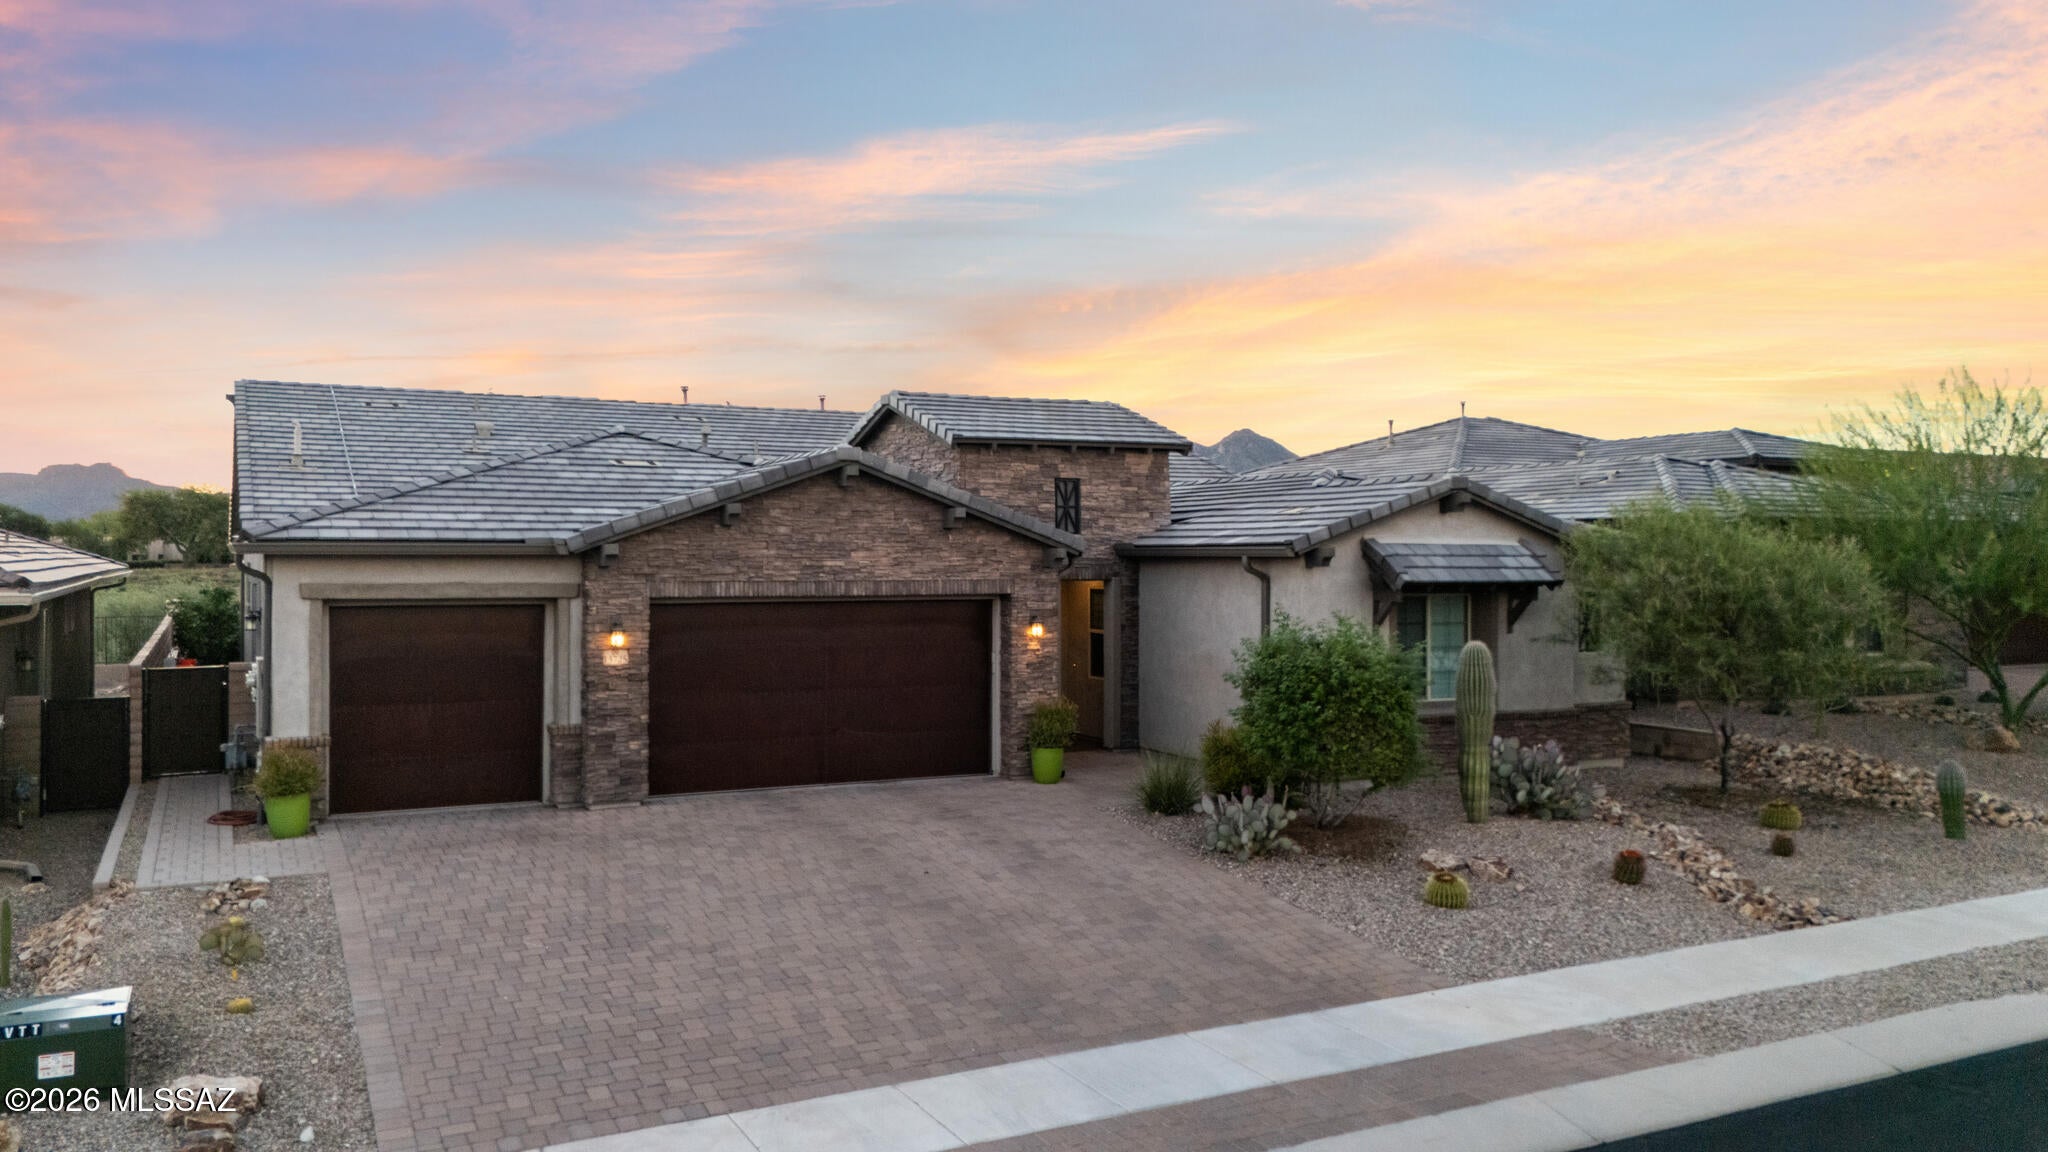
13725 N Hidden Springs Drive
3 Beds
2 Baths
3,145 Sq.Ft.
$985,000
MLS#: 22624741
Oro Valley
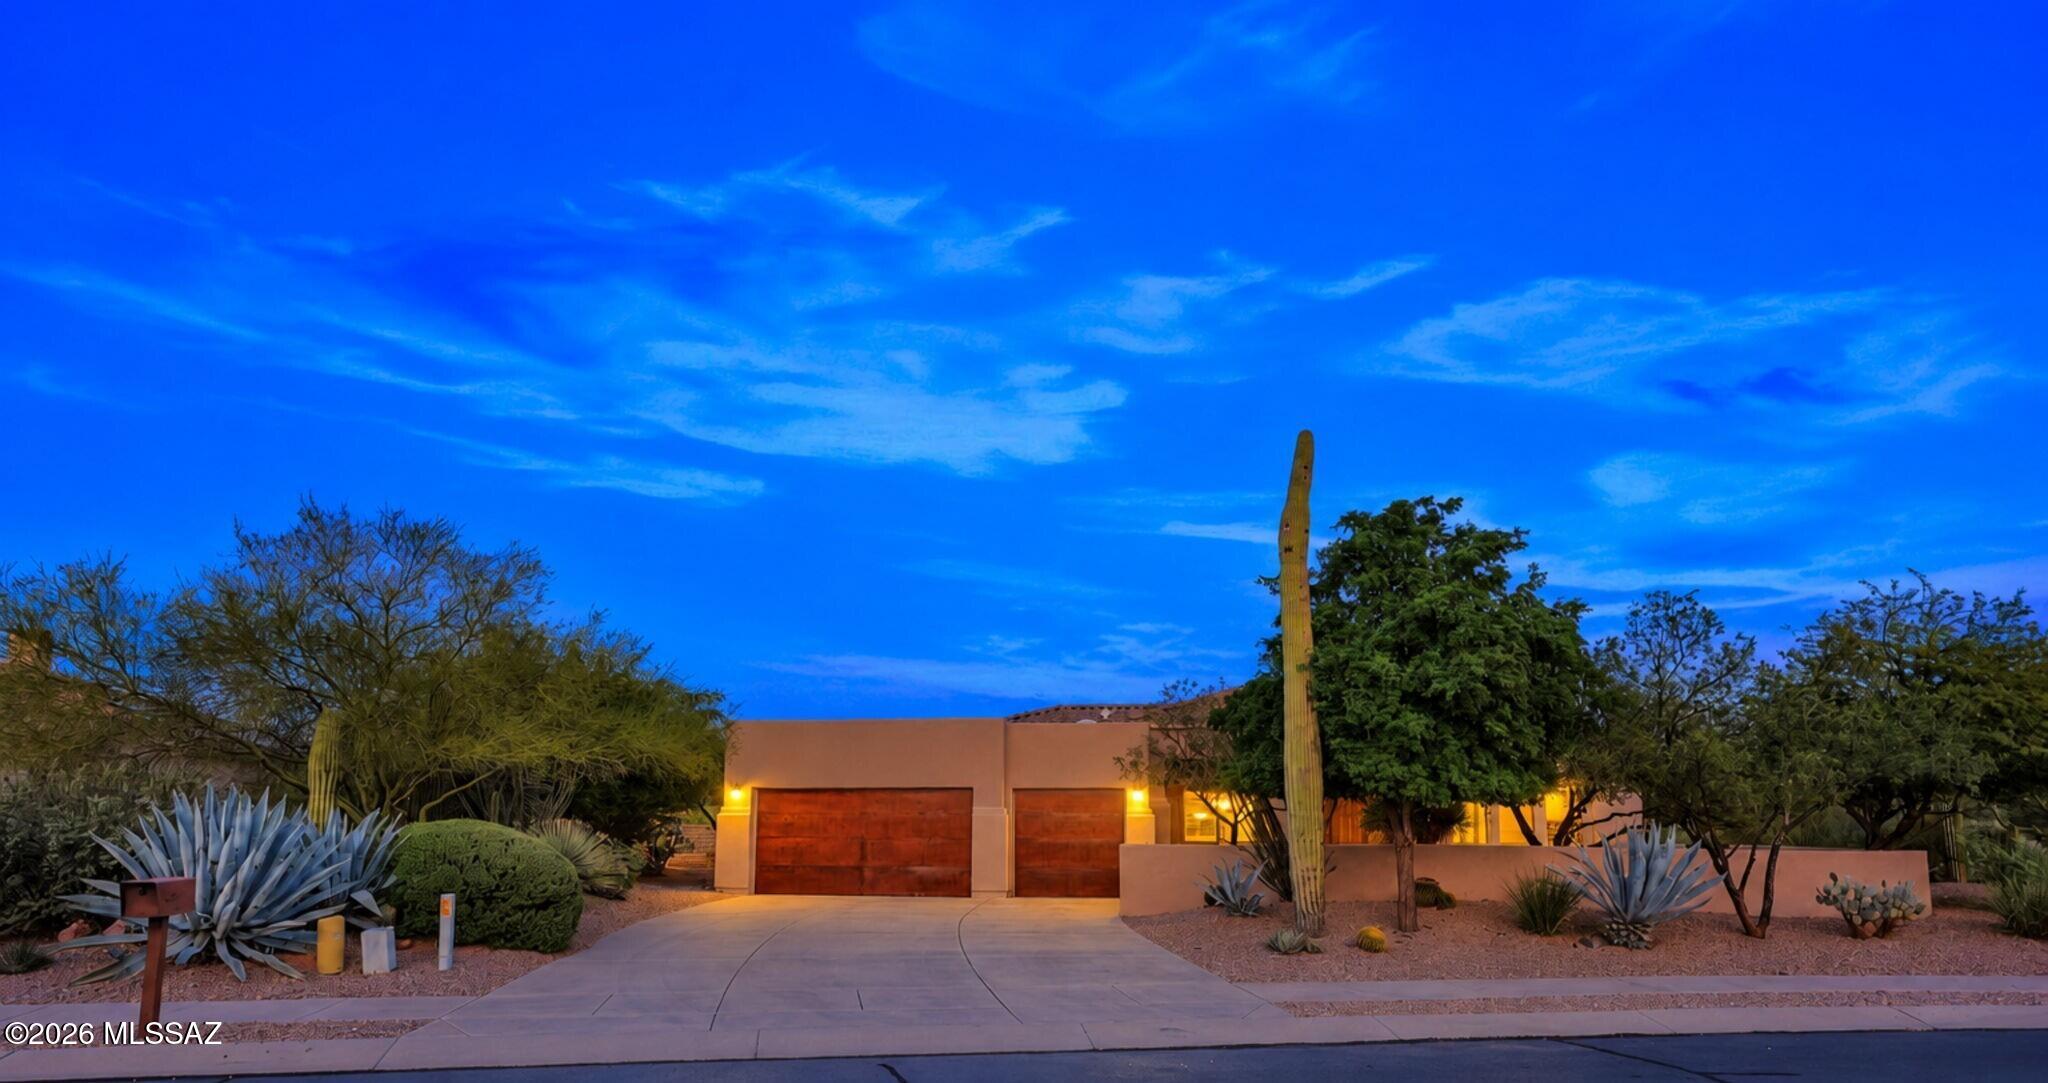
12756 N White Diamond Place
4 Beds
3 Baths
2,868 Sq.Ft.
$829,900
MLS#: 22624733
Oro Valley
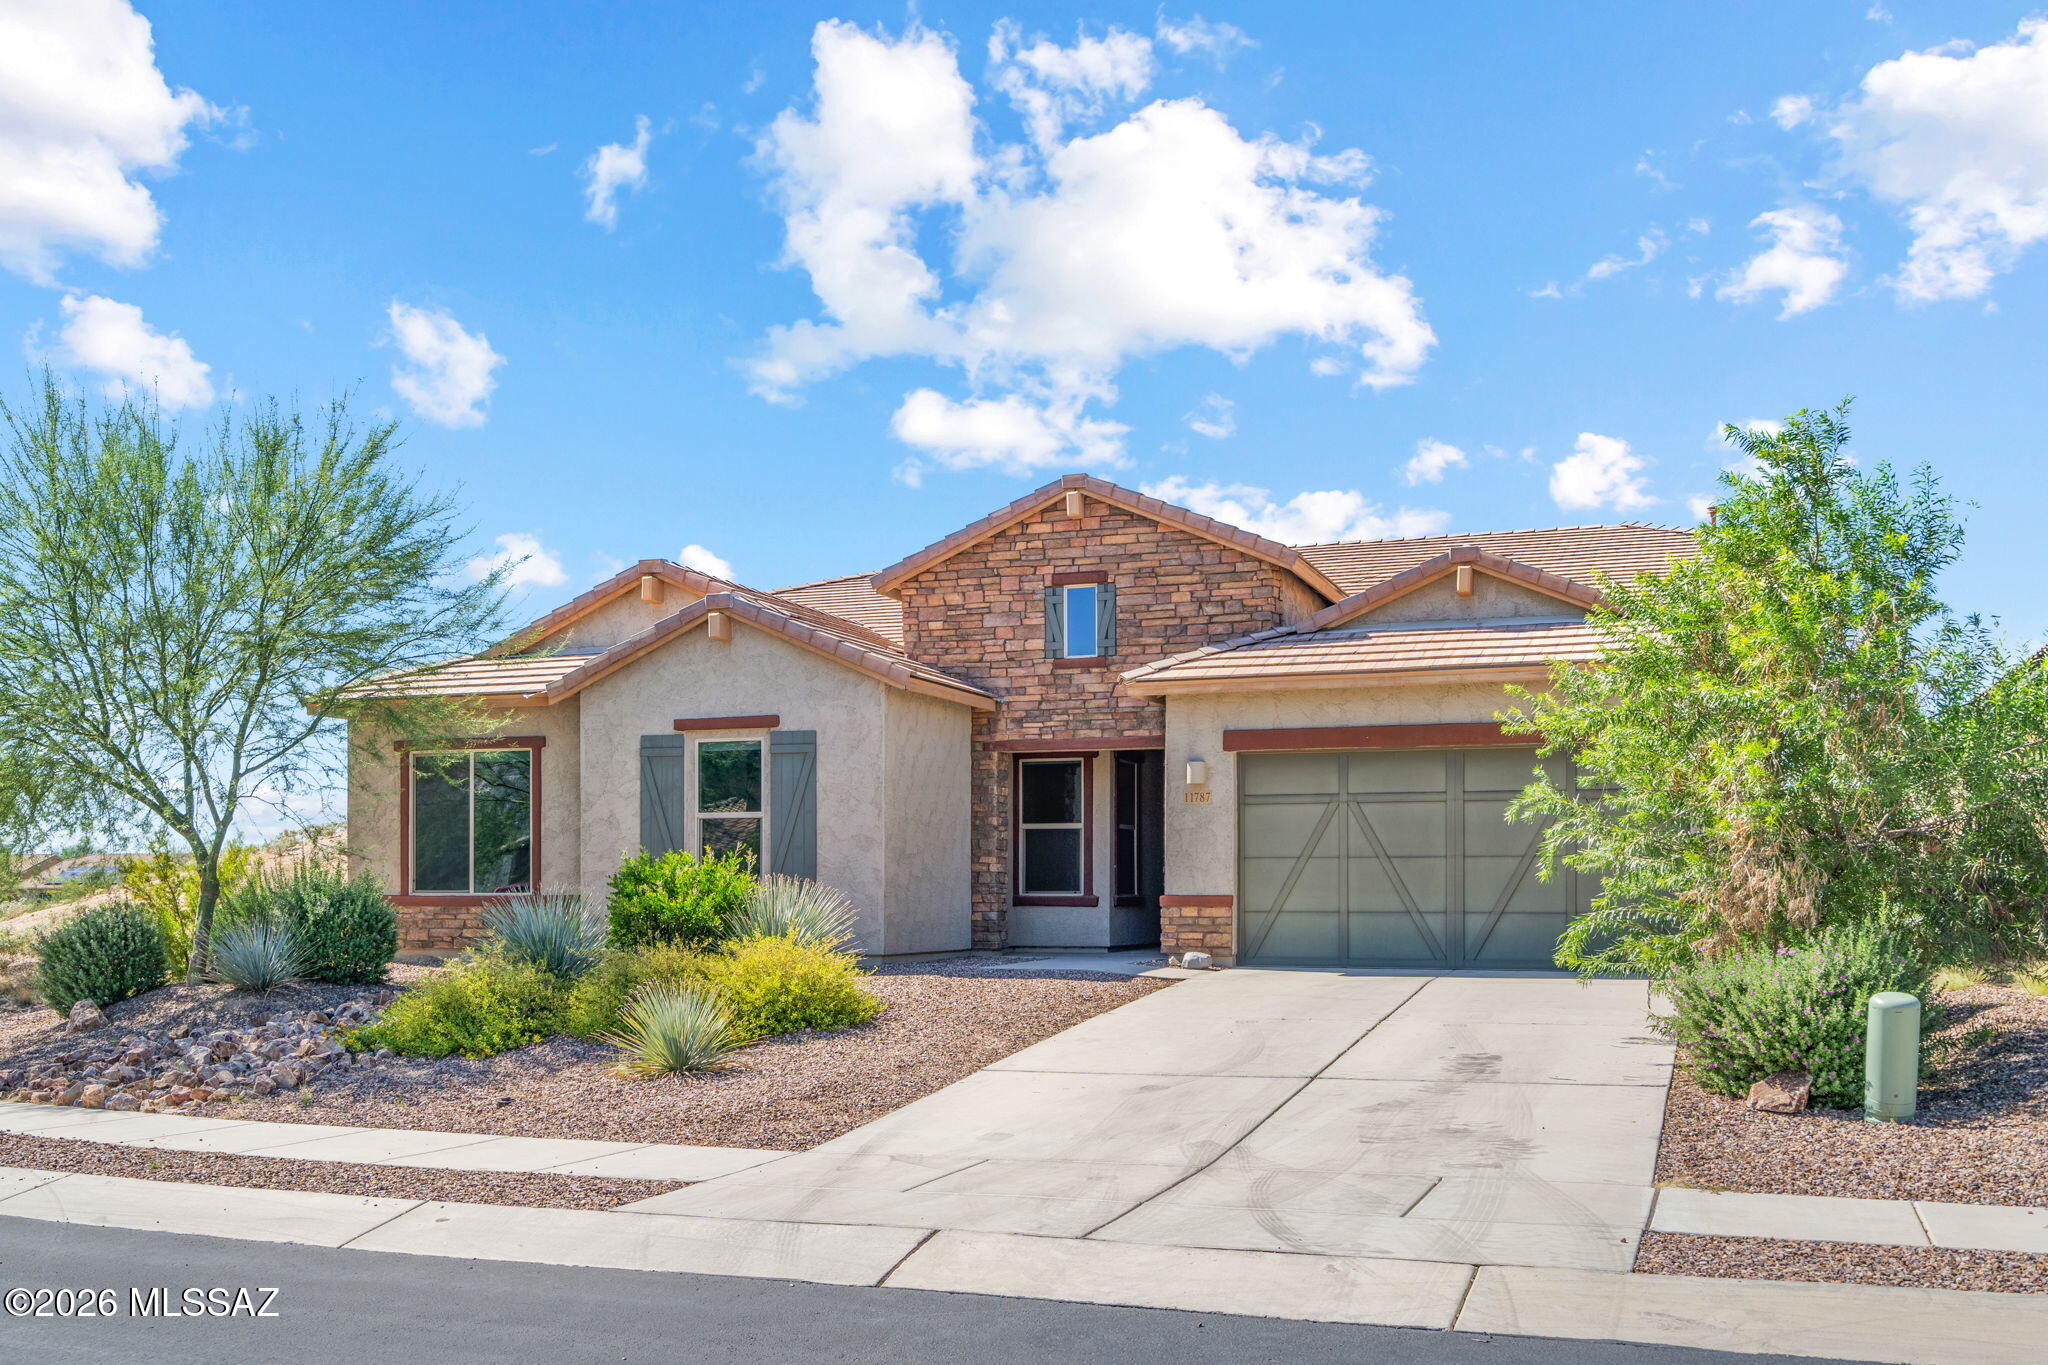
11787 N Silver Desert Drive
4 Beds
3 Baths
3,045 Sq.Ft.
$740,000
MLS#: 22624727
Oro Valley
1791 W Butterfly Bush Place
4 Beds
3 Baths
3,117 Sq.Ft.
$884,000
MLS#: 22624332
Oro Valley
1201 W Calle Concordia
6 Beds
4 Baths
3,013 Sq.Ft.
$725,000
MLS#: 22624385
