
1119 N Echo Ranch Drive
Green Valley, AZ 85614
About
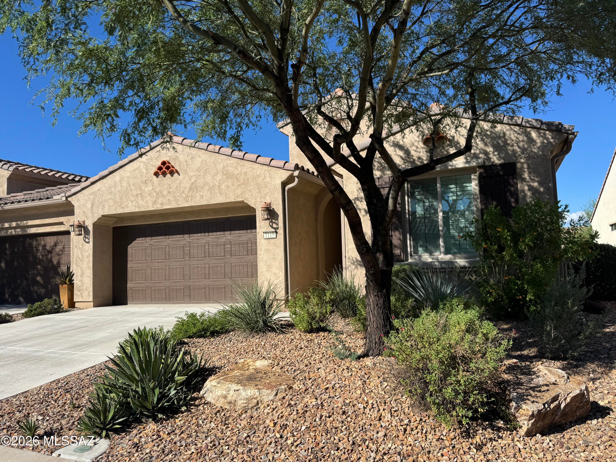
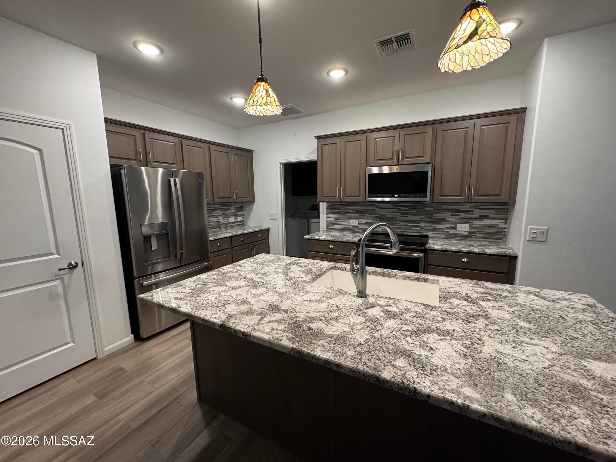
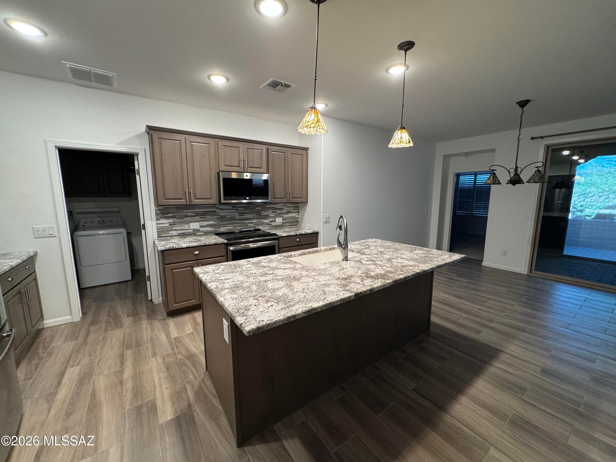
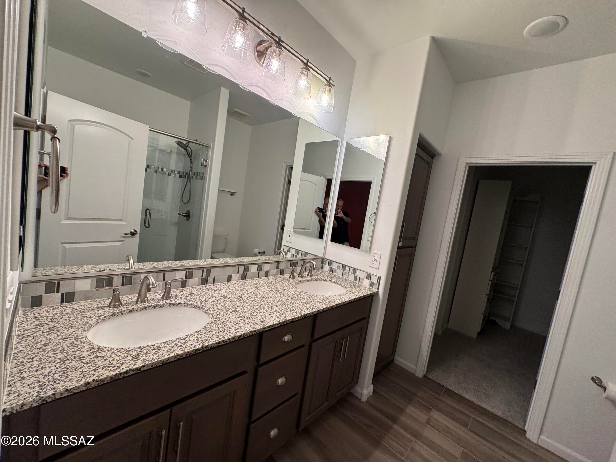
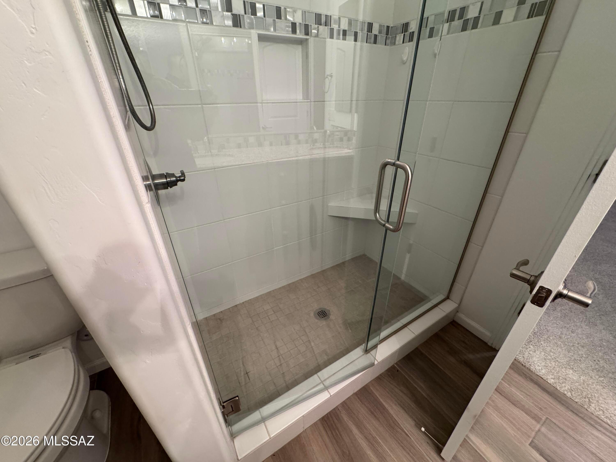
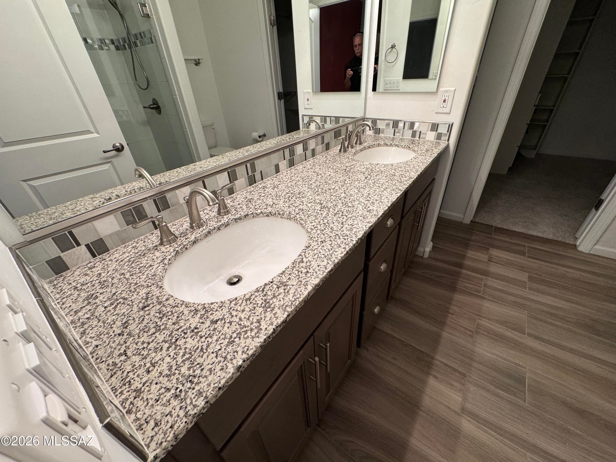
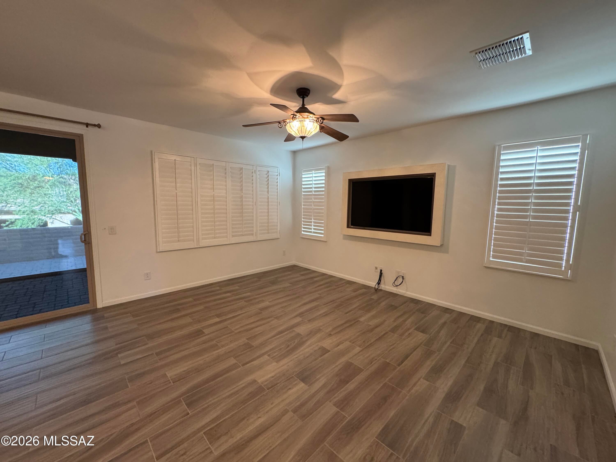
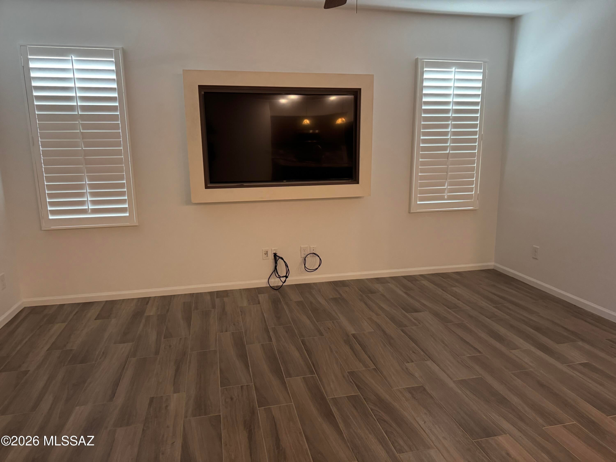
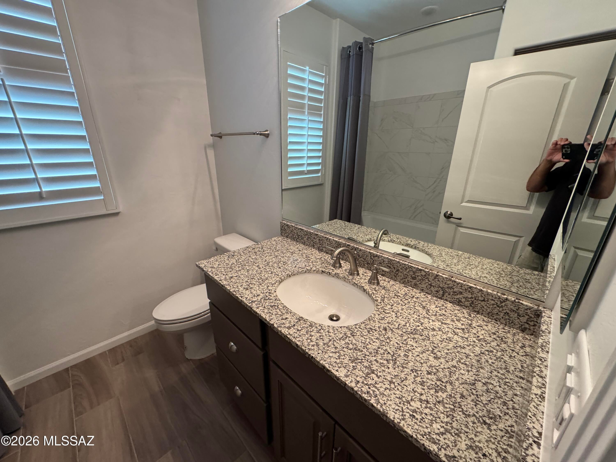
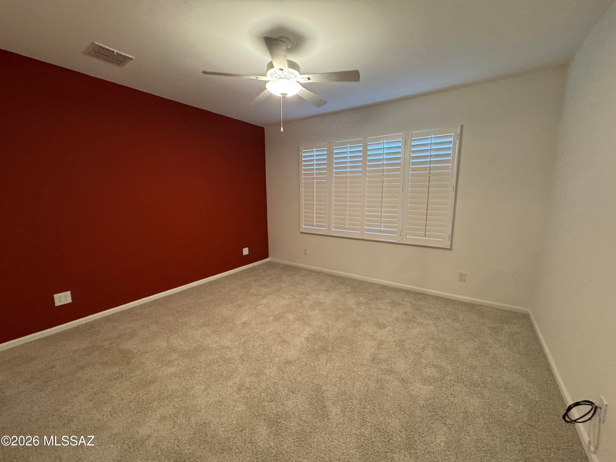
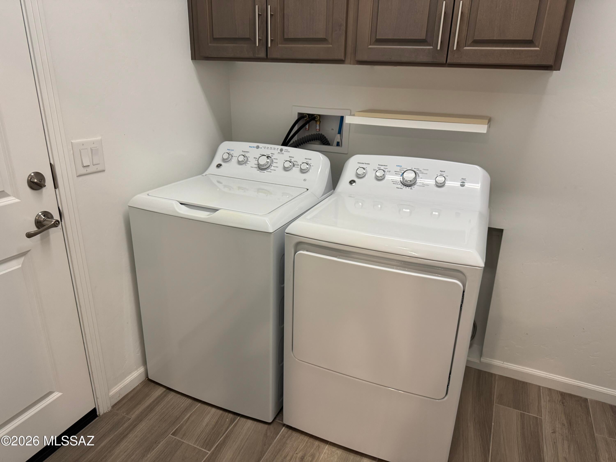
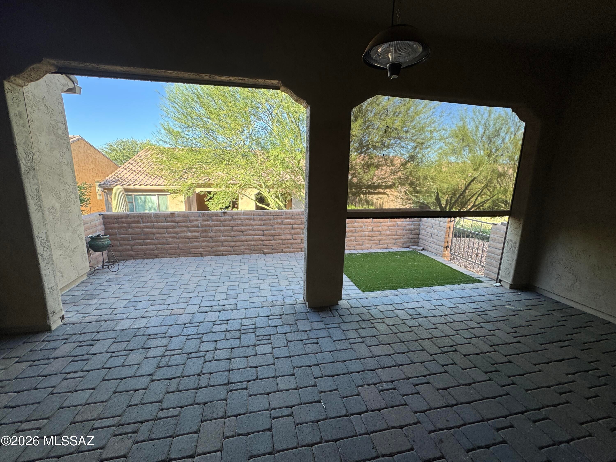
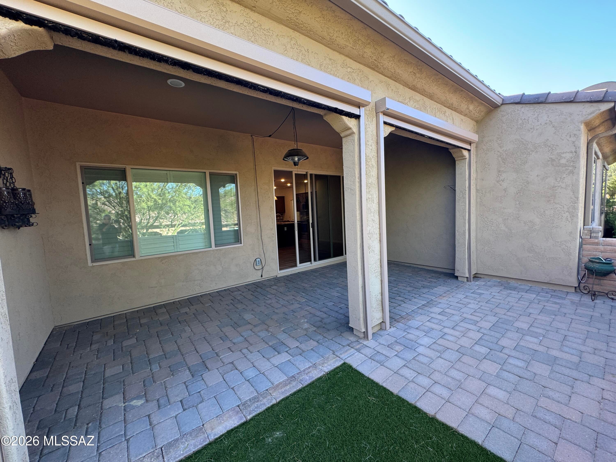
Enjoy low-maintenance living in this upgraded Ocotillo Villa in Quail Creek, offering privacy, comfort and thoughtful improvements throughout. The elevated rear courtyard provides added seclusion and features motorized solar shades for shade, privacy and security. Inside, durable wood-look tile flooring extends throughout the main living areas, creating a stylish and easy-care surface. The upgraded kitchen features granite counters, upgraded cabinetry and stainless appliances, including an induction range. The versatile den, craft room or home office includes a closet concealed by a stylish barn door, allowing the space to accommodate a variety of needs. Additional features include plantation shutters and a full laundry room with extra storage.
Property
Beds
2
Full Baths
2
1/2 Baths
None
Year Built
2019
Sq.Footage
1,508
Features
Features & Amenities
Interior
-
Other Interior Features
Kitchen Island, Entrance Foyer, Walk-In Closet(s), High Ceilings, Granite Counters, Pantry, High Speed Internet
-
Total Bedrooms
2
-
Bathrooms
2
-
Basement YN
NO
-
Cooling YN
YES
-
Cooling
Central Air
-
Fireplace YN
NO
-
Heating YN
YES
-
Heating
Forced Air, Natural Gas, Exhaust Fan
-
Pet friendly
N/A
Exterior
-
Garage
Yes
-
Garage spaces
2
-
Construction Materials
Stucco, Frame
-
Other Exterior Features
Courtyard
-
Parking
Garage Door Opener, Attached, Garage
-
Patio and Porch Features
Covered, Patio
-
Pool
No
Area & Lot
-
Lot Size(acres)
0.08
-
Lot Size(square feet)
3,531
-
Property Type
Residential
-
Property Sub Type
Townhouse
-
Architectural Style
Contemporary, Southwestern
Price
-
Sales Price
$335,000
-
Tax Amount
$3,381.26
-
Financing Options
Conventional, Cash
-
Sq. Footage
1,508
-
Price/SqFt
$222
HOA
-
Association
YES
-
Association Fee
$485
-
Association Fee Frequency
Semi-Annually
-
Association Fee Includes
N/A
Property Resources
-
Horse Property
NO
School District
-
Elementary School
Continental
-
Middle School
Continental
-
High School
Optional
Property Features
-
Accessibility Features
Grip-Accessible Features
-
Association Amenities
Clubhouse, Pool, Recreation Room, Sauna, Security, Spa/Hot Tub, Tennis Court(s), Sport Court, Recreation Facilities, Trail(s)
-
Senior Community YN
YES
-
Water Source
Public
Schedule
Schedule a Showing
Showing scheduled successfully.
Mortgage calculator
Estimate your monthly mortgage payment, including the principal and interest, property taxes, and HOA. Adjust the values to generate a more accurate rate.
Your payment
Principal and Interest:
$
Property taxes:
$
HOA fees:
$
Total loan payment:
$
Total interest amount:
$
Location
-
County
Pima
-
Elementary School
Continental
-
Middle School
Continental
-
High School
Optional

Listing Courtesy of Russ Fortuno, Tierra Antigua Realty
RealHub Information is provided exclusively for consumers' personal, non-commercial use, and it may not be used for any purpose other than to identify prospective properties consumers may be interested in purchasing. All information deemed reliable but not guaranteed and should be independently verified. All properties are subject to prior sale, change or withdrawal. RealHub website owner shall not be responsible for any typographical errors, misinformation, misprints and shall be held totally harmless.

Tomislav Agent User
Principal Broker
Call Tomislav today to schedule a private showing.
Phone (281) 216-6971
Email franko.maric00@gmail.com

* Listings on this website come from the FMLS IDX Compilation and may be held by brokerage firms other than the owner of this website. The listing brokerage is identified in any listing details. Information is deemed reliable but is not guaranteed. If you believe any FMLS listing contains material that infringes your copyrighted work please click here to review our DMCA policy and learn how to submit a takedown request.© 2024 FMLS.
Properties
Related properties
Green Valley
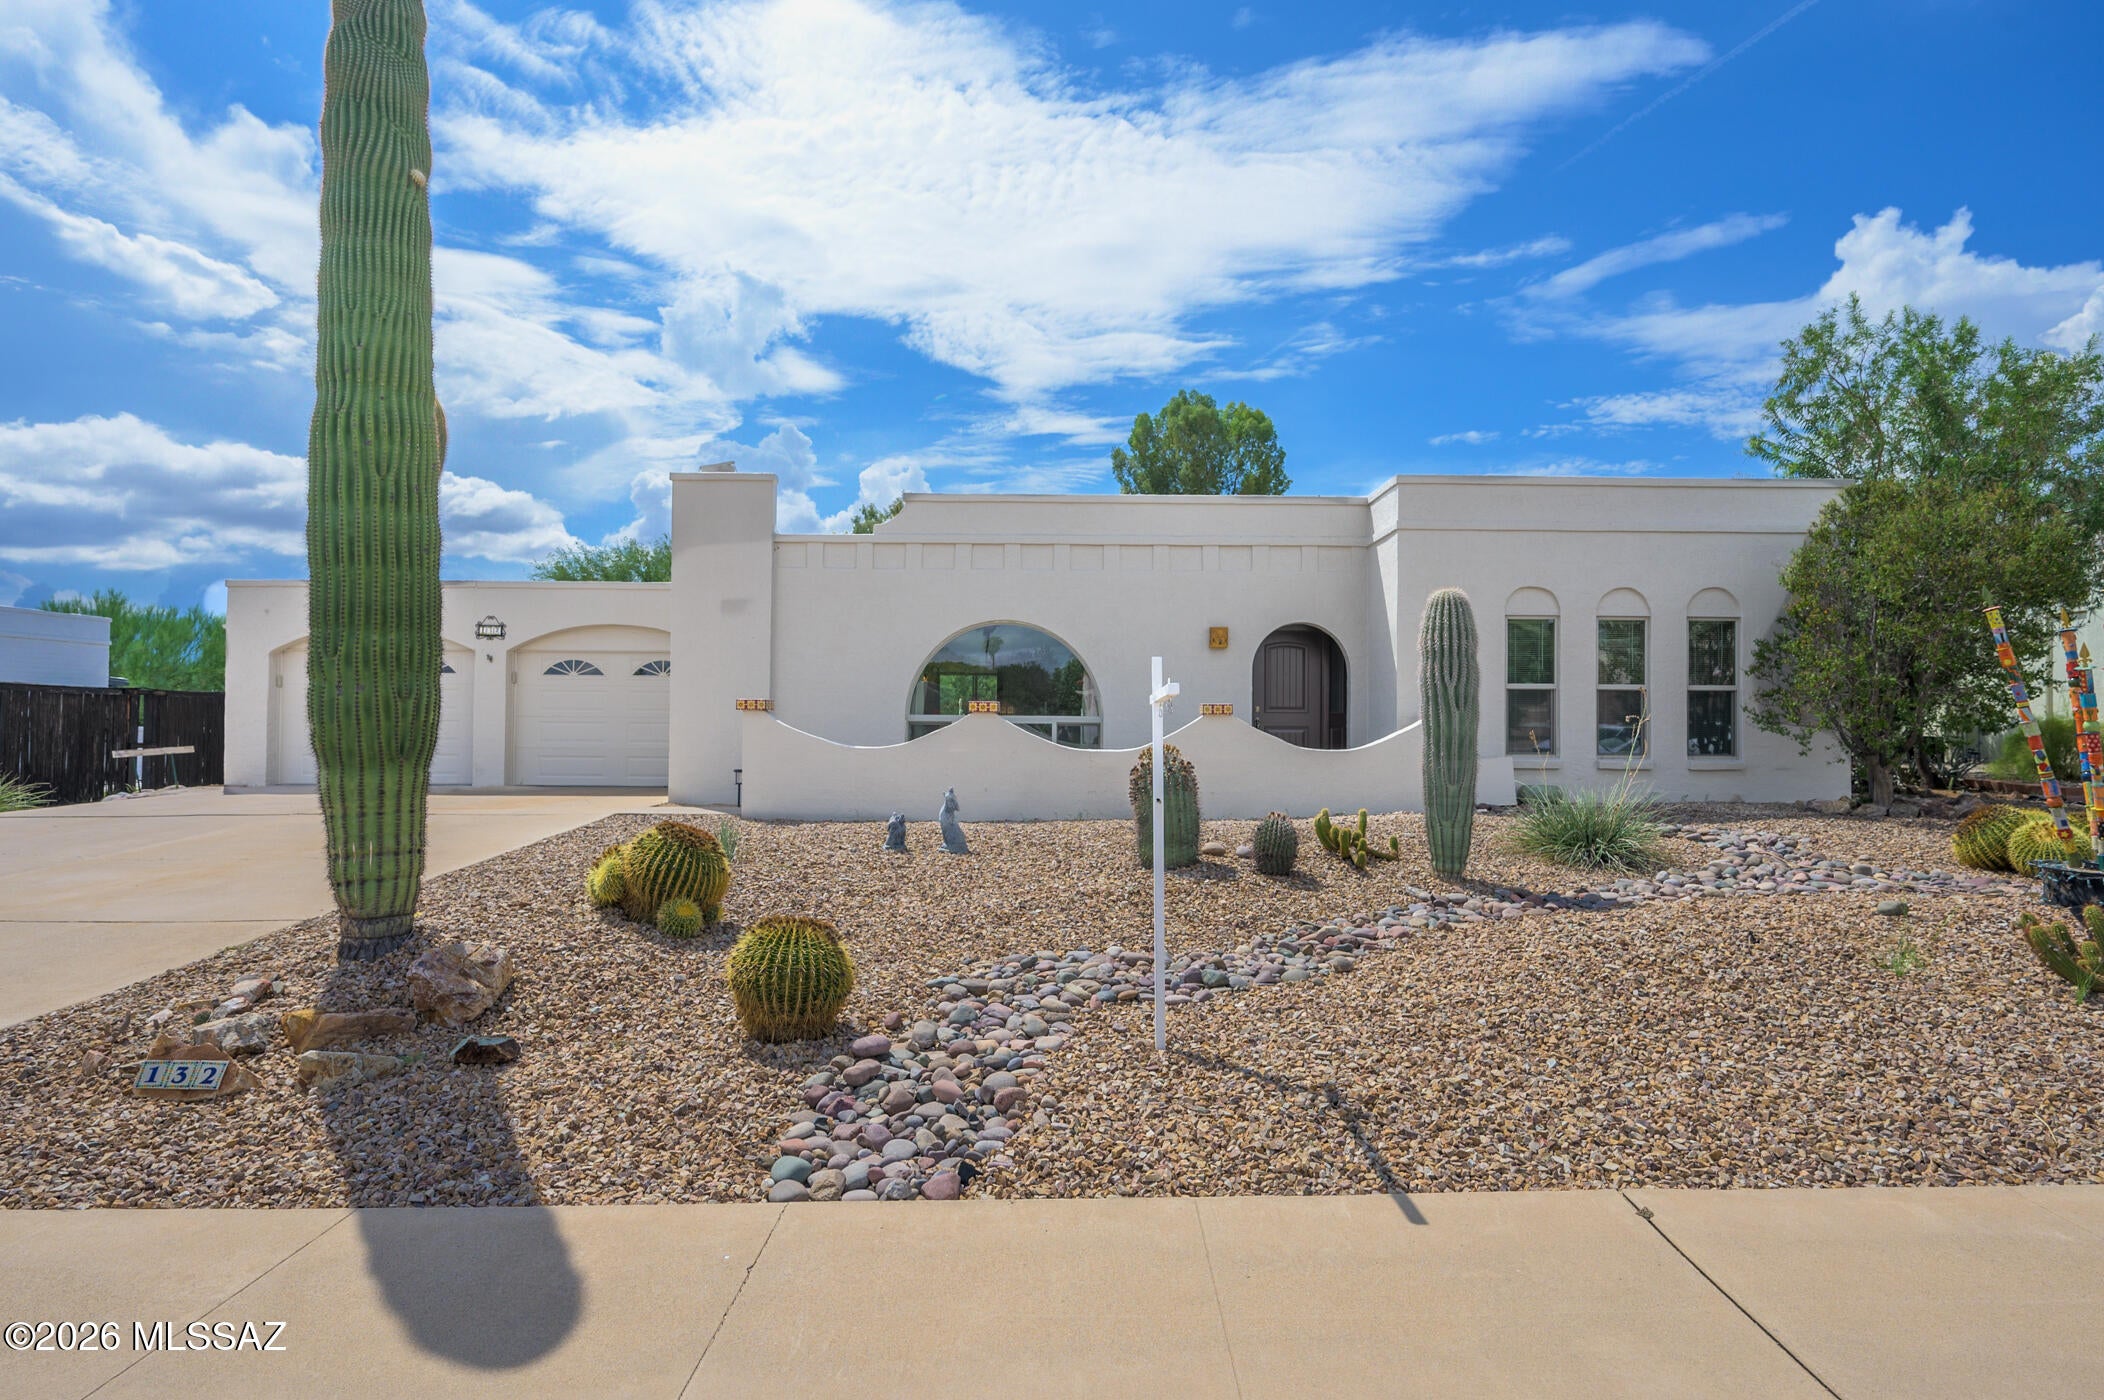
132 E Paseo Chuparosas
2 Beds
2 Baths
1,637 Sq.Ft.
$300,000
MLS#: 22622468
Green Valley
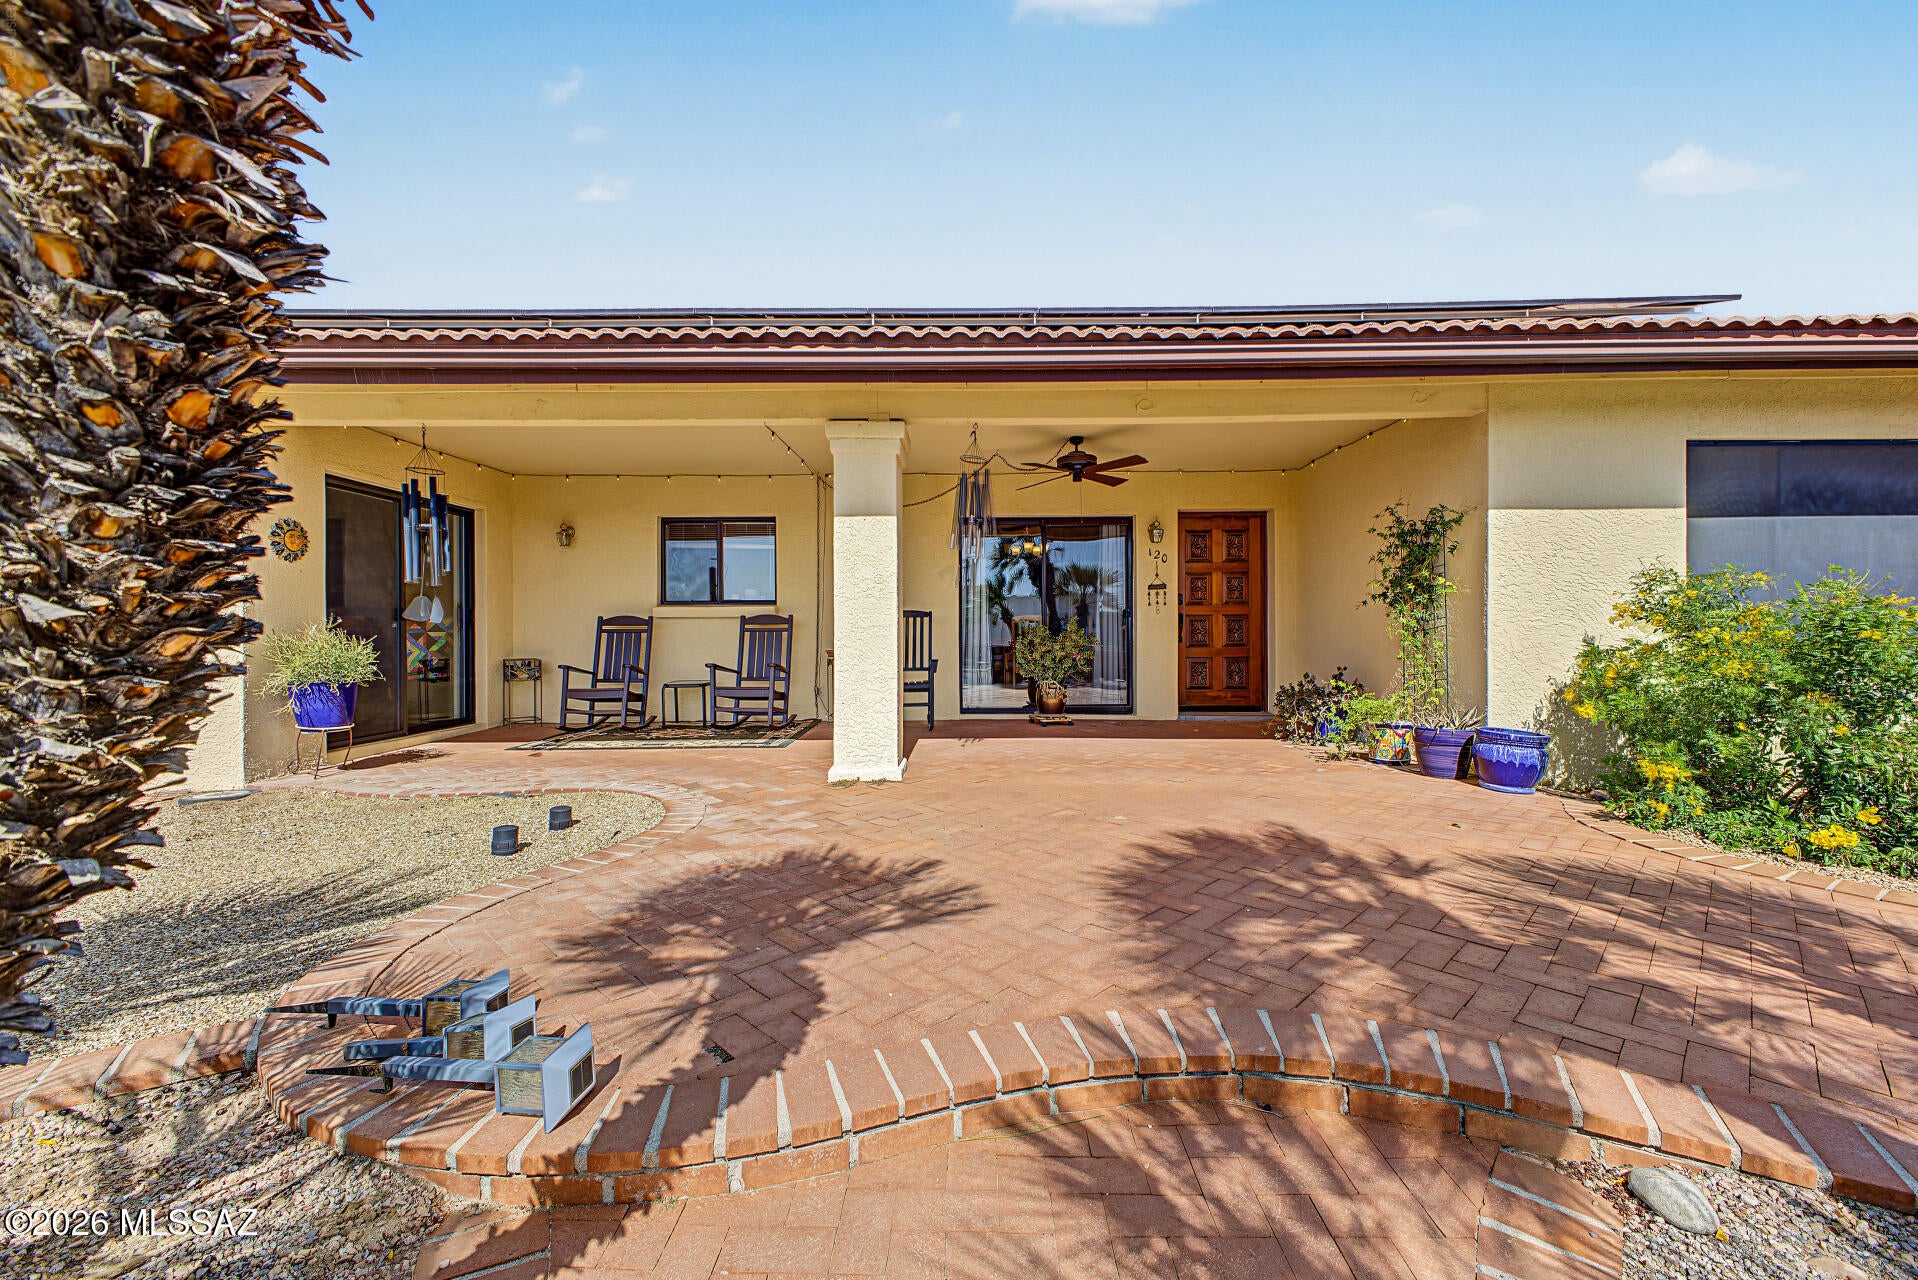
120 W Calle Frambuesa
3 Beds
2 Baths
2,082 Sq.Ft.
$399,000
MLS#: 22625549
Green Valley
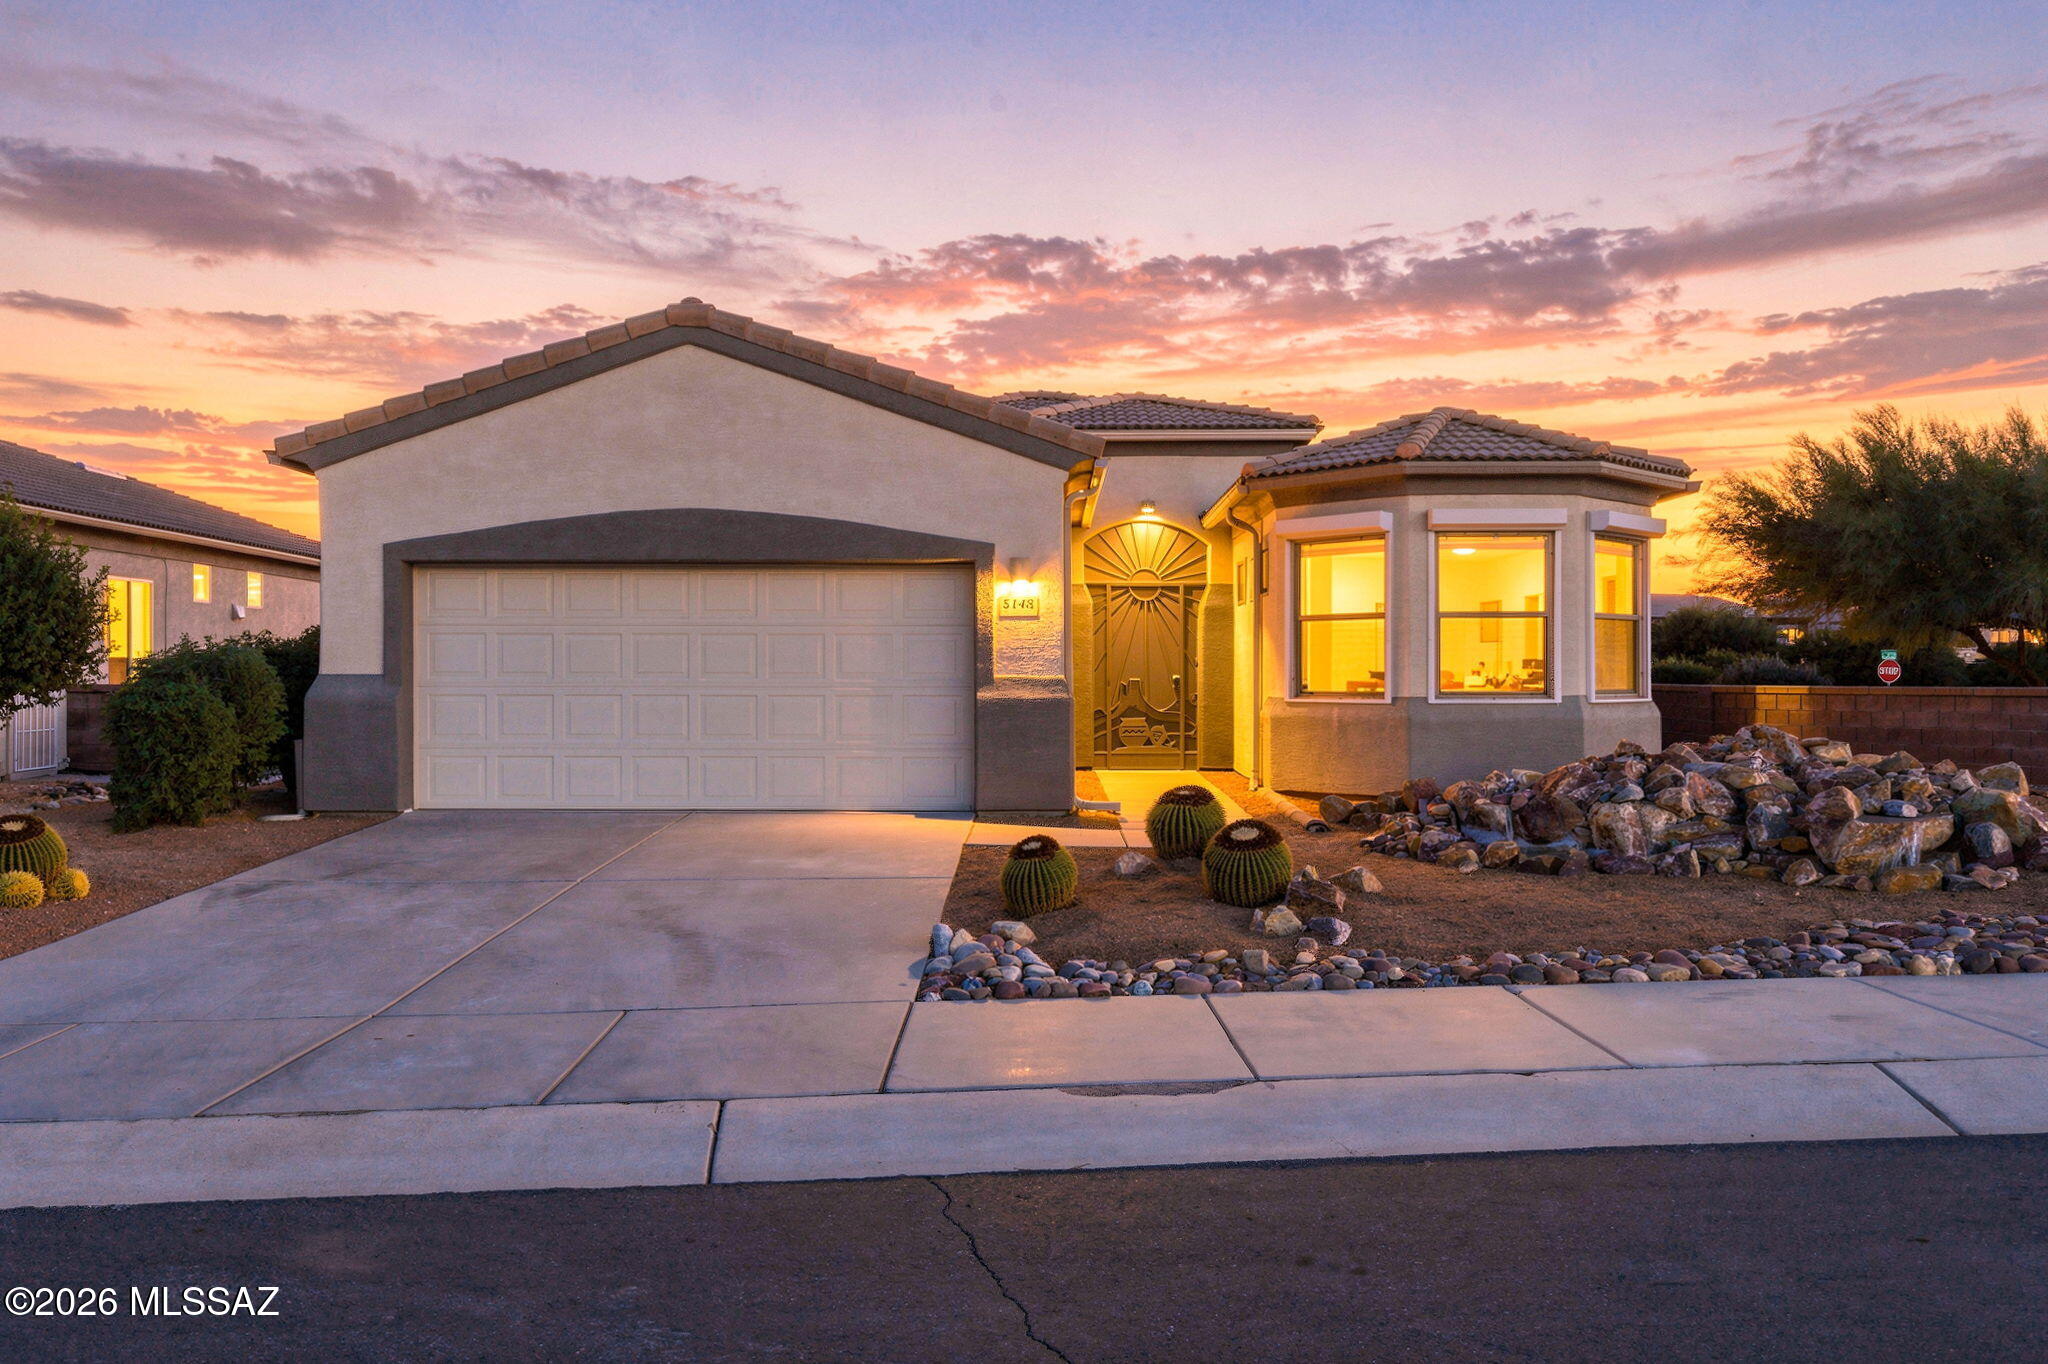
5148 S Vía Loma Verde
2 Beds
2 Baths
1,702 Sq.Ft.
$375,000
MLS#: 22625585
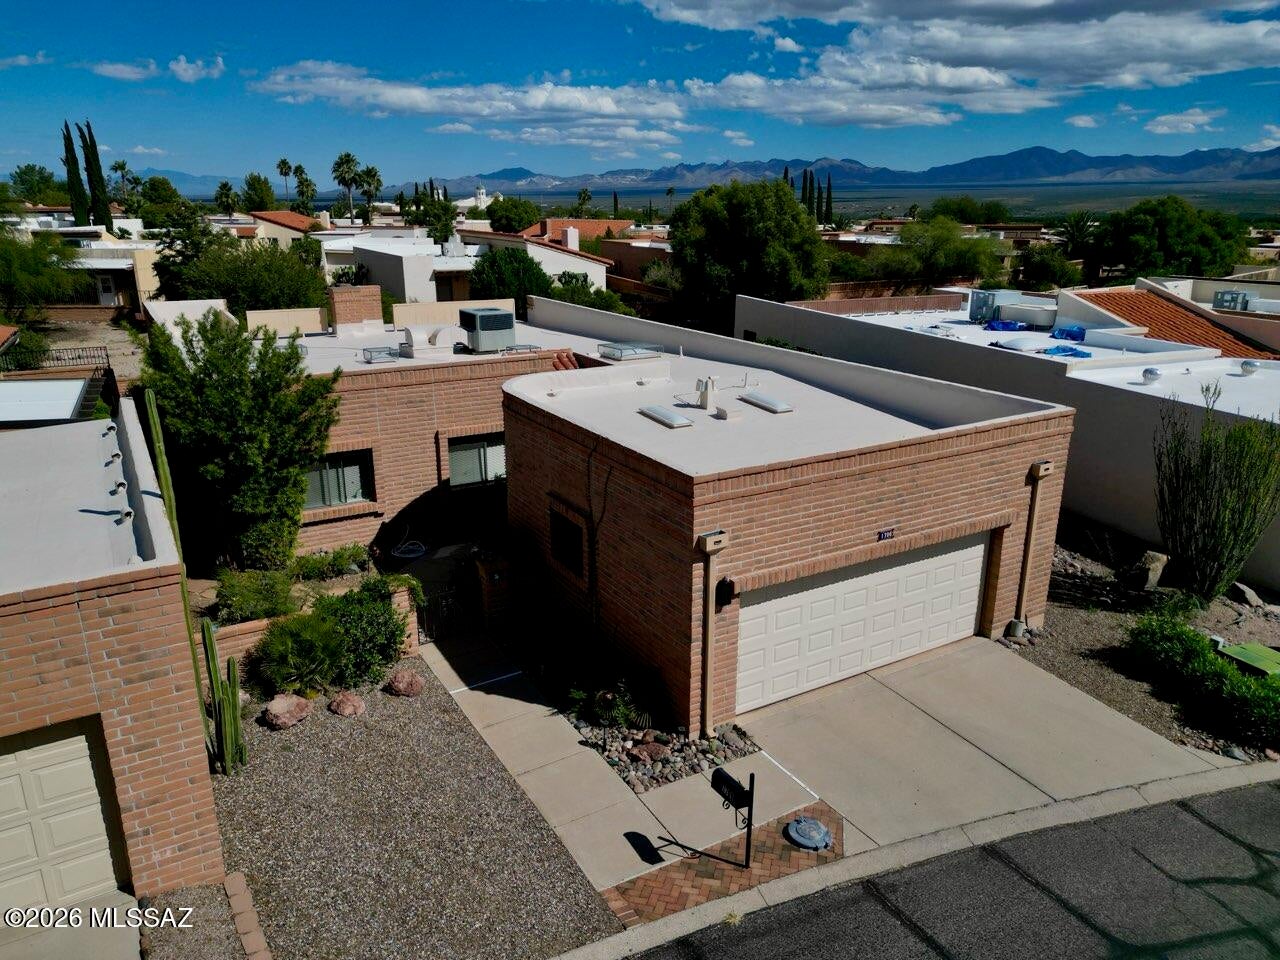
Green Valley
1706 W Retorno De Manana
2 Beds
2 Baths
1,750 Sq.Ft.
$372,000
MLS#: 22625634
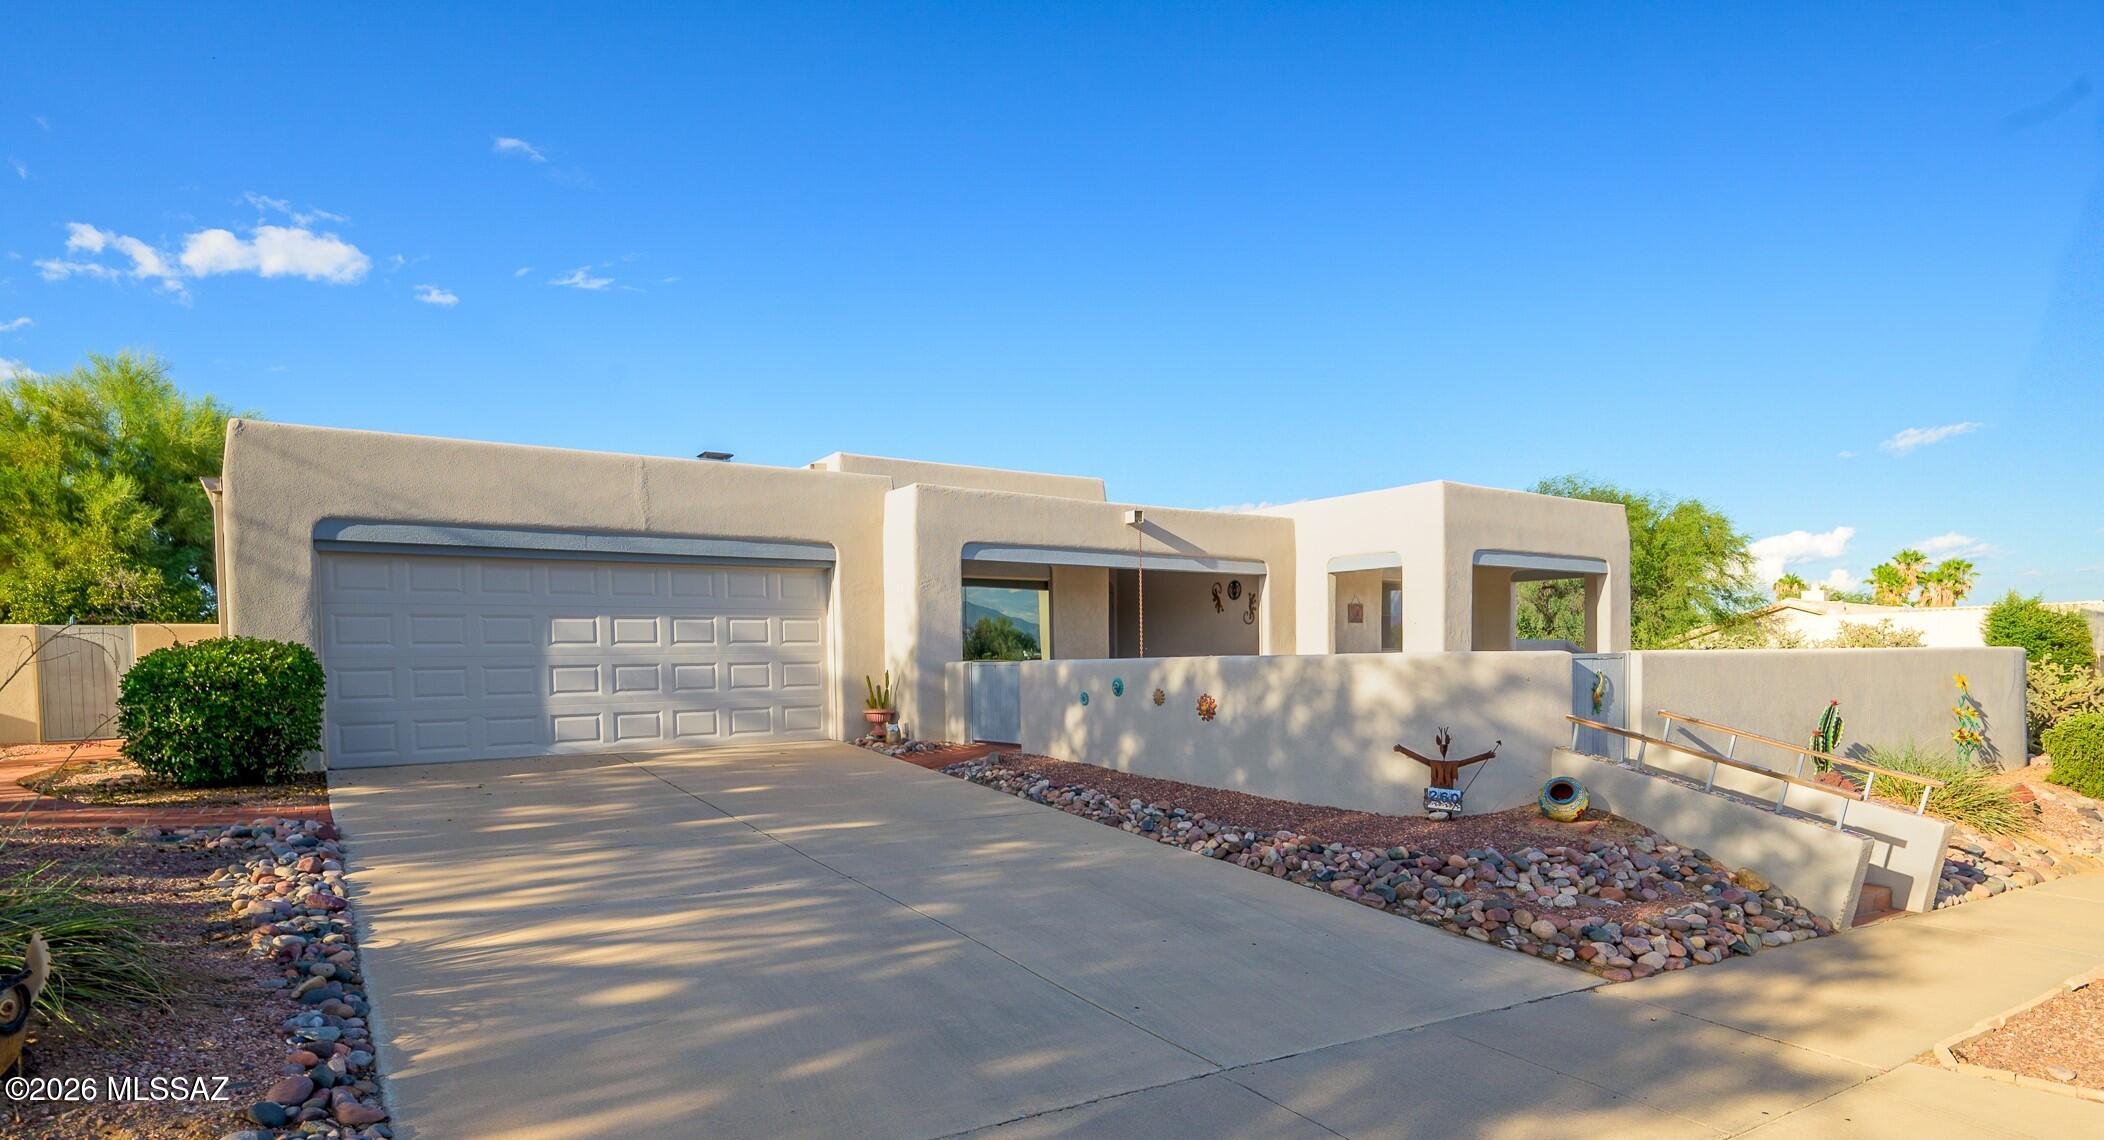
Green Valley
260 W Paseo Del Chino
2 Beds
2 Baths
1,584 Sq.Ft.
$325,000
MLS#: 22625515
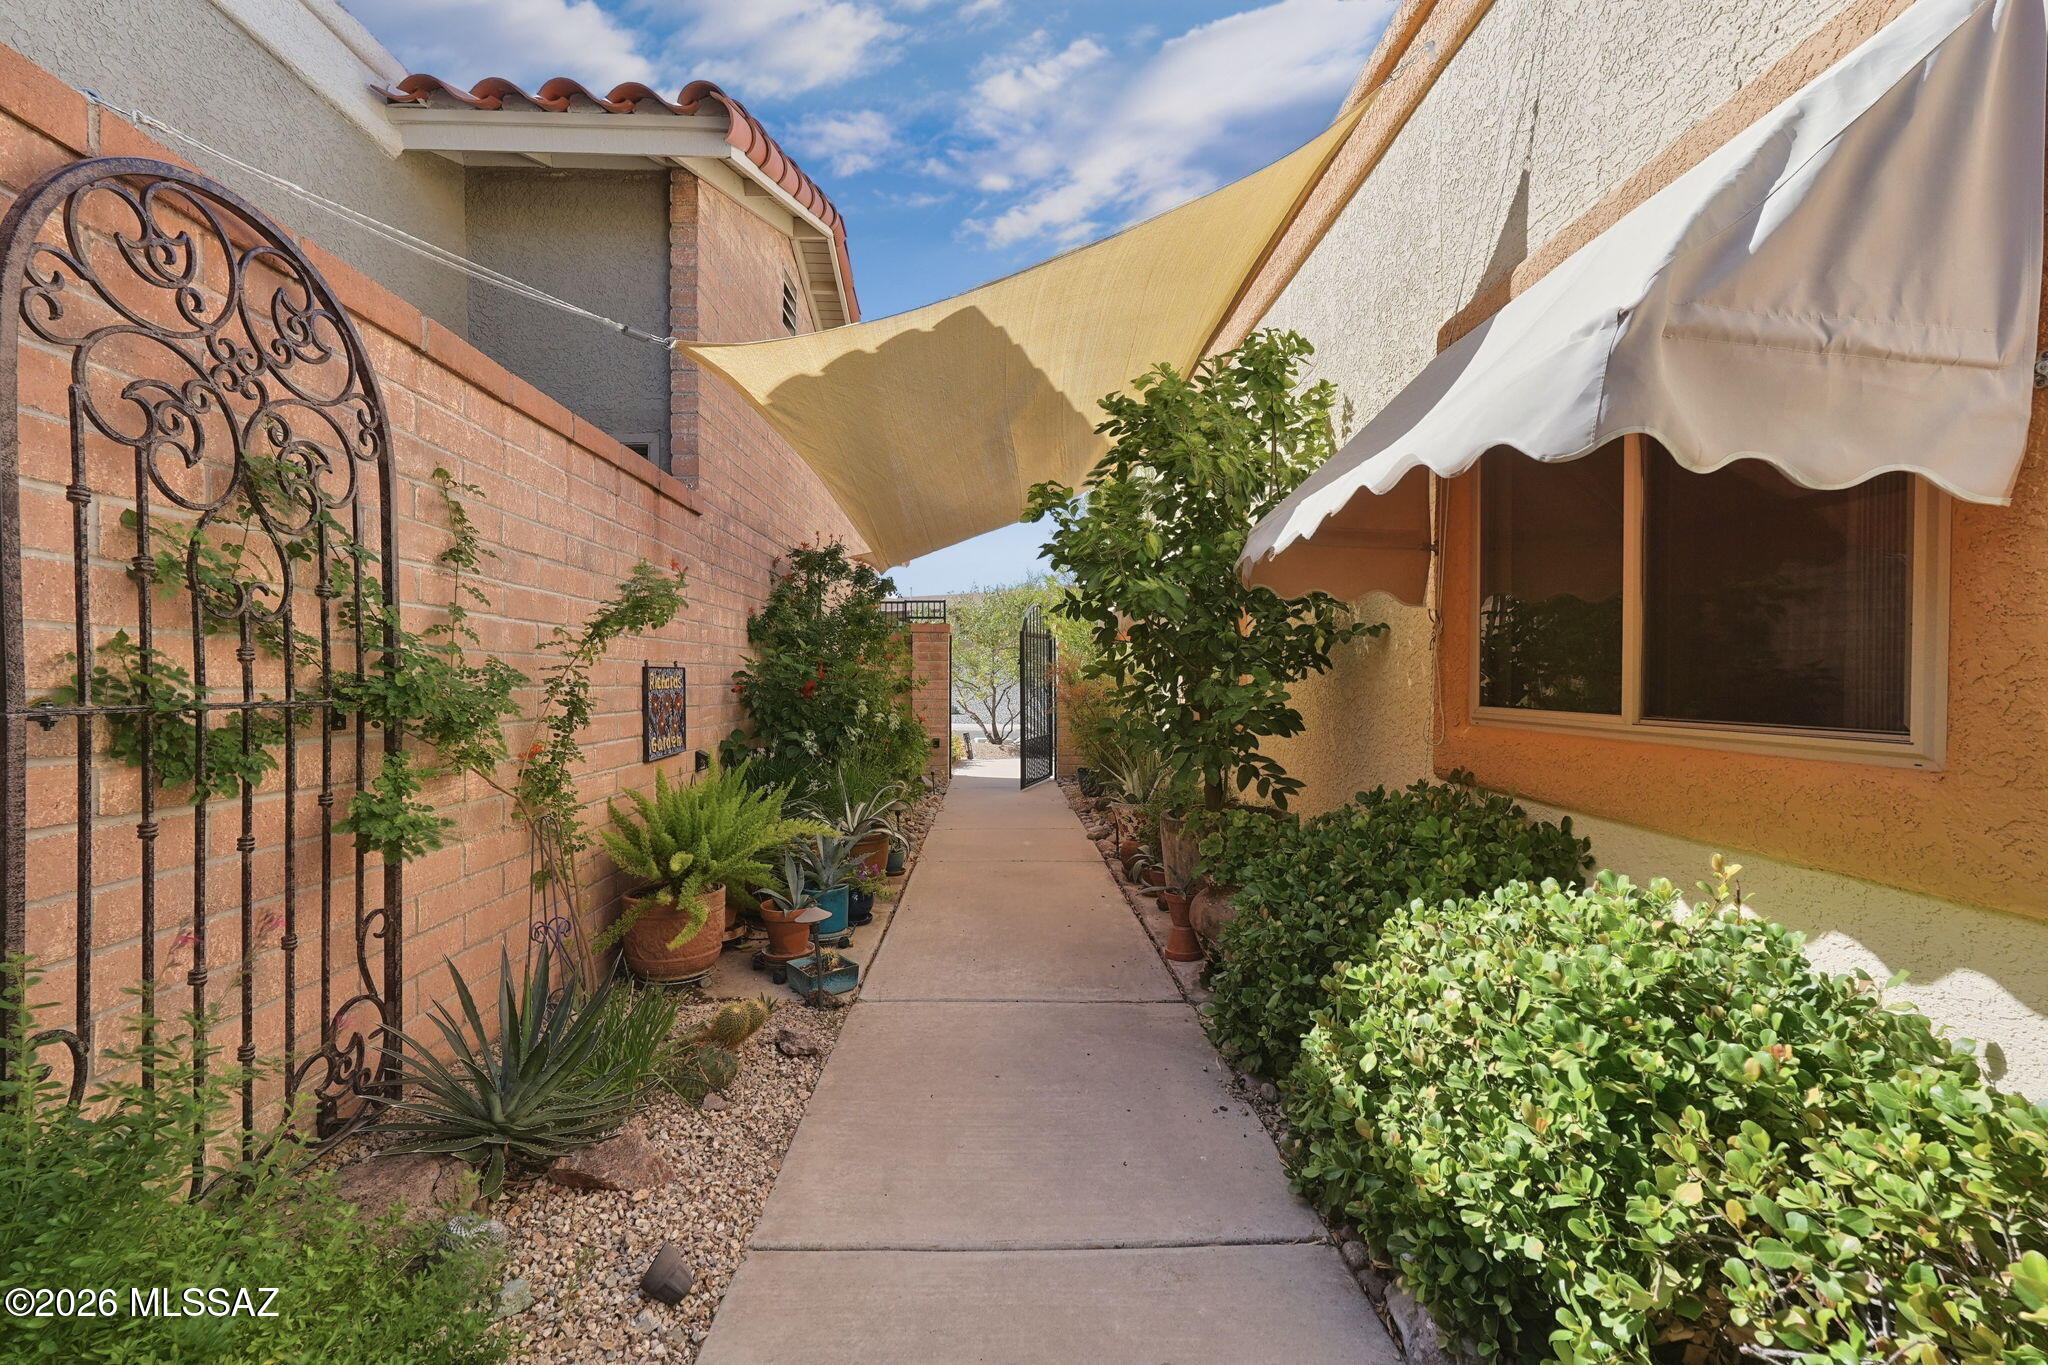
Green Valley
1562 W Vuelta Salvatierra
3 Beds
2 Baths
1,706 Sq.Ft.
$349,000
MLS#: 22625501
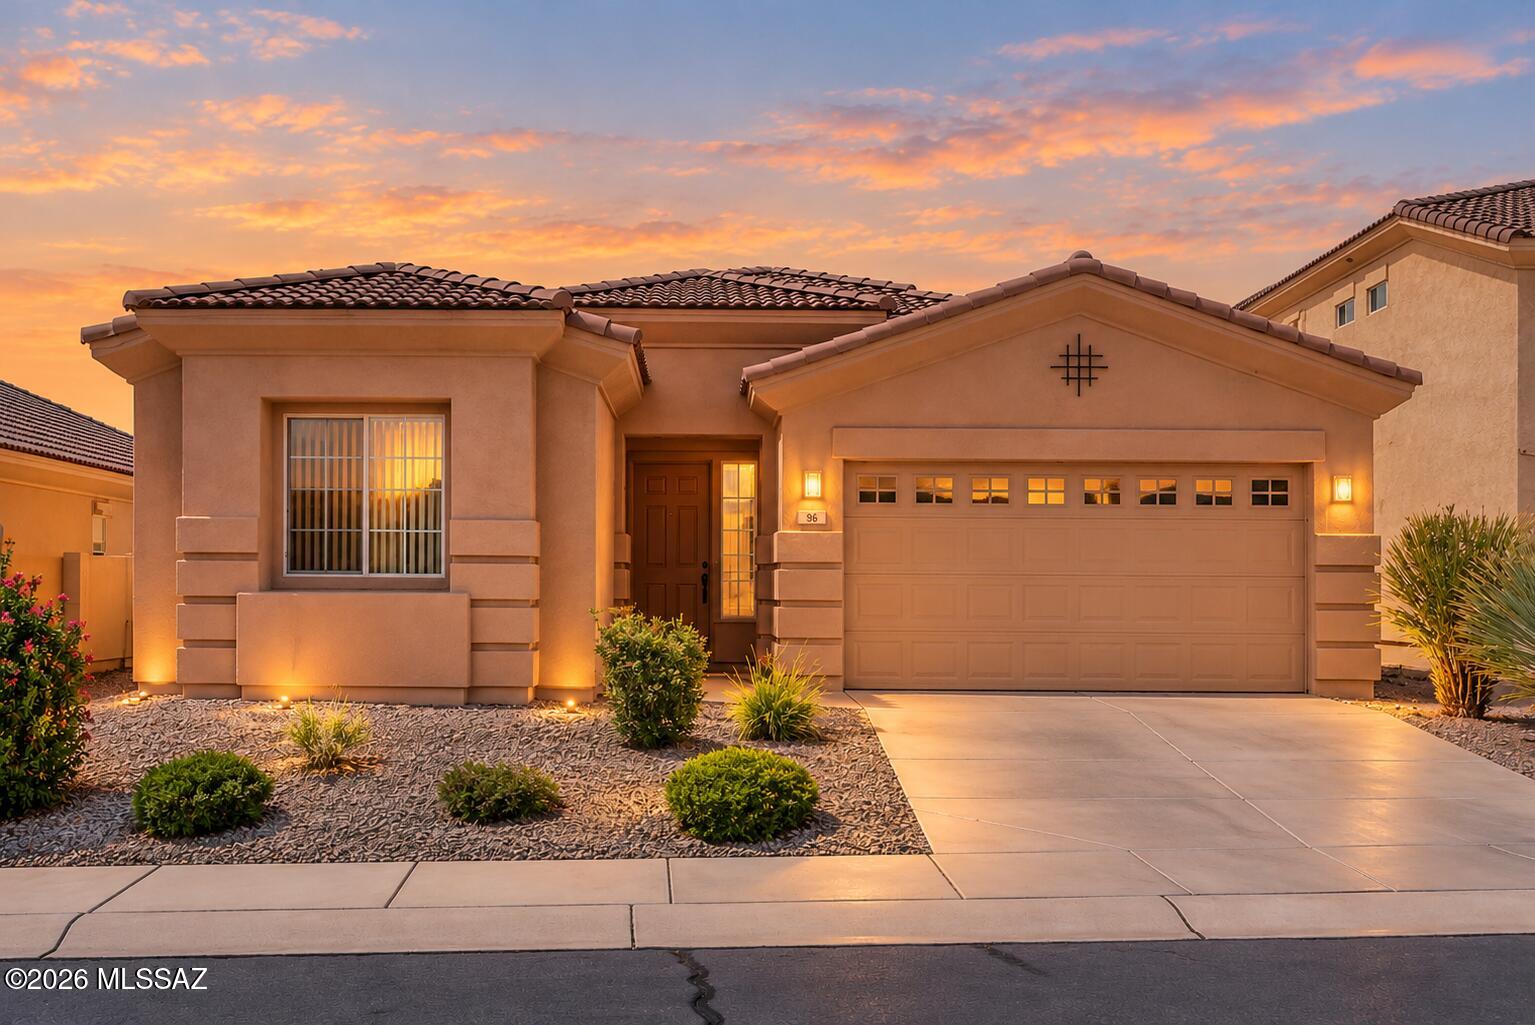
Green Valley
96 E Calle Trona
3 Beds
2 Baths
2,003 Sq.Ft.
$400,000
MLS#: 22625538
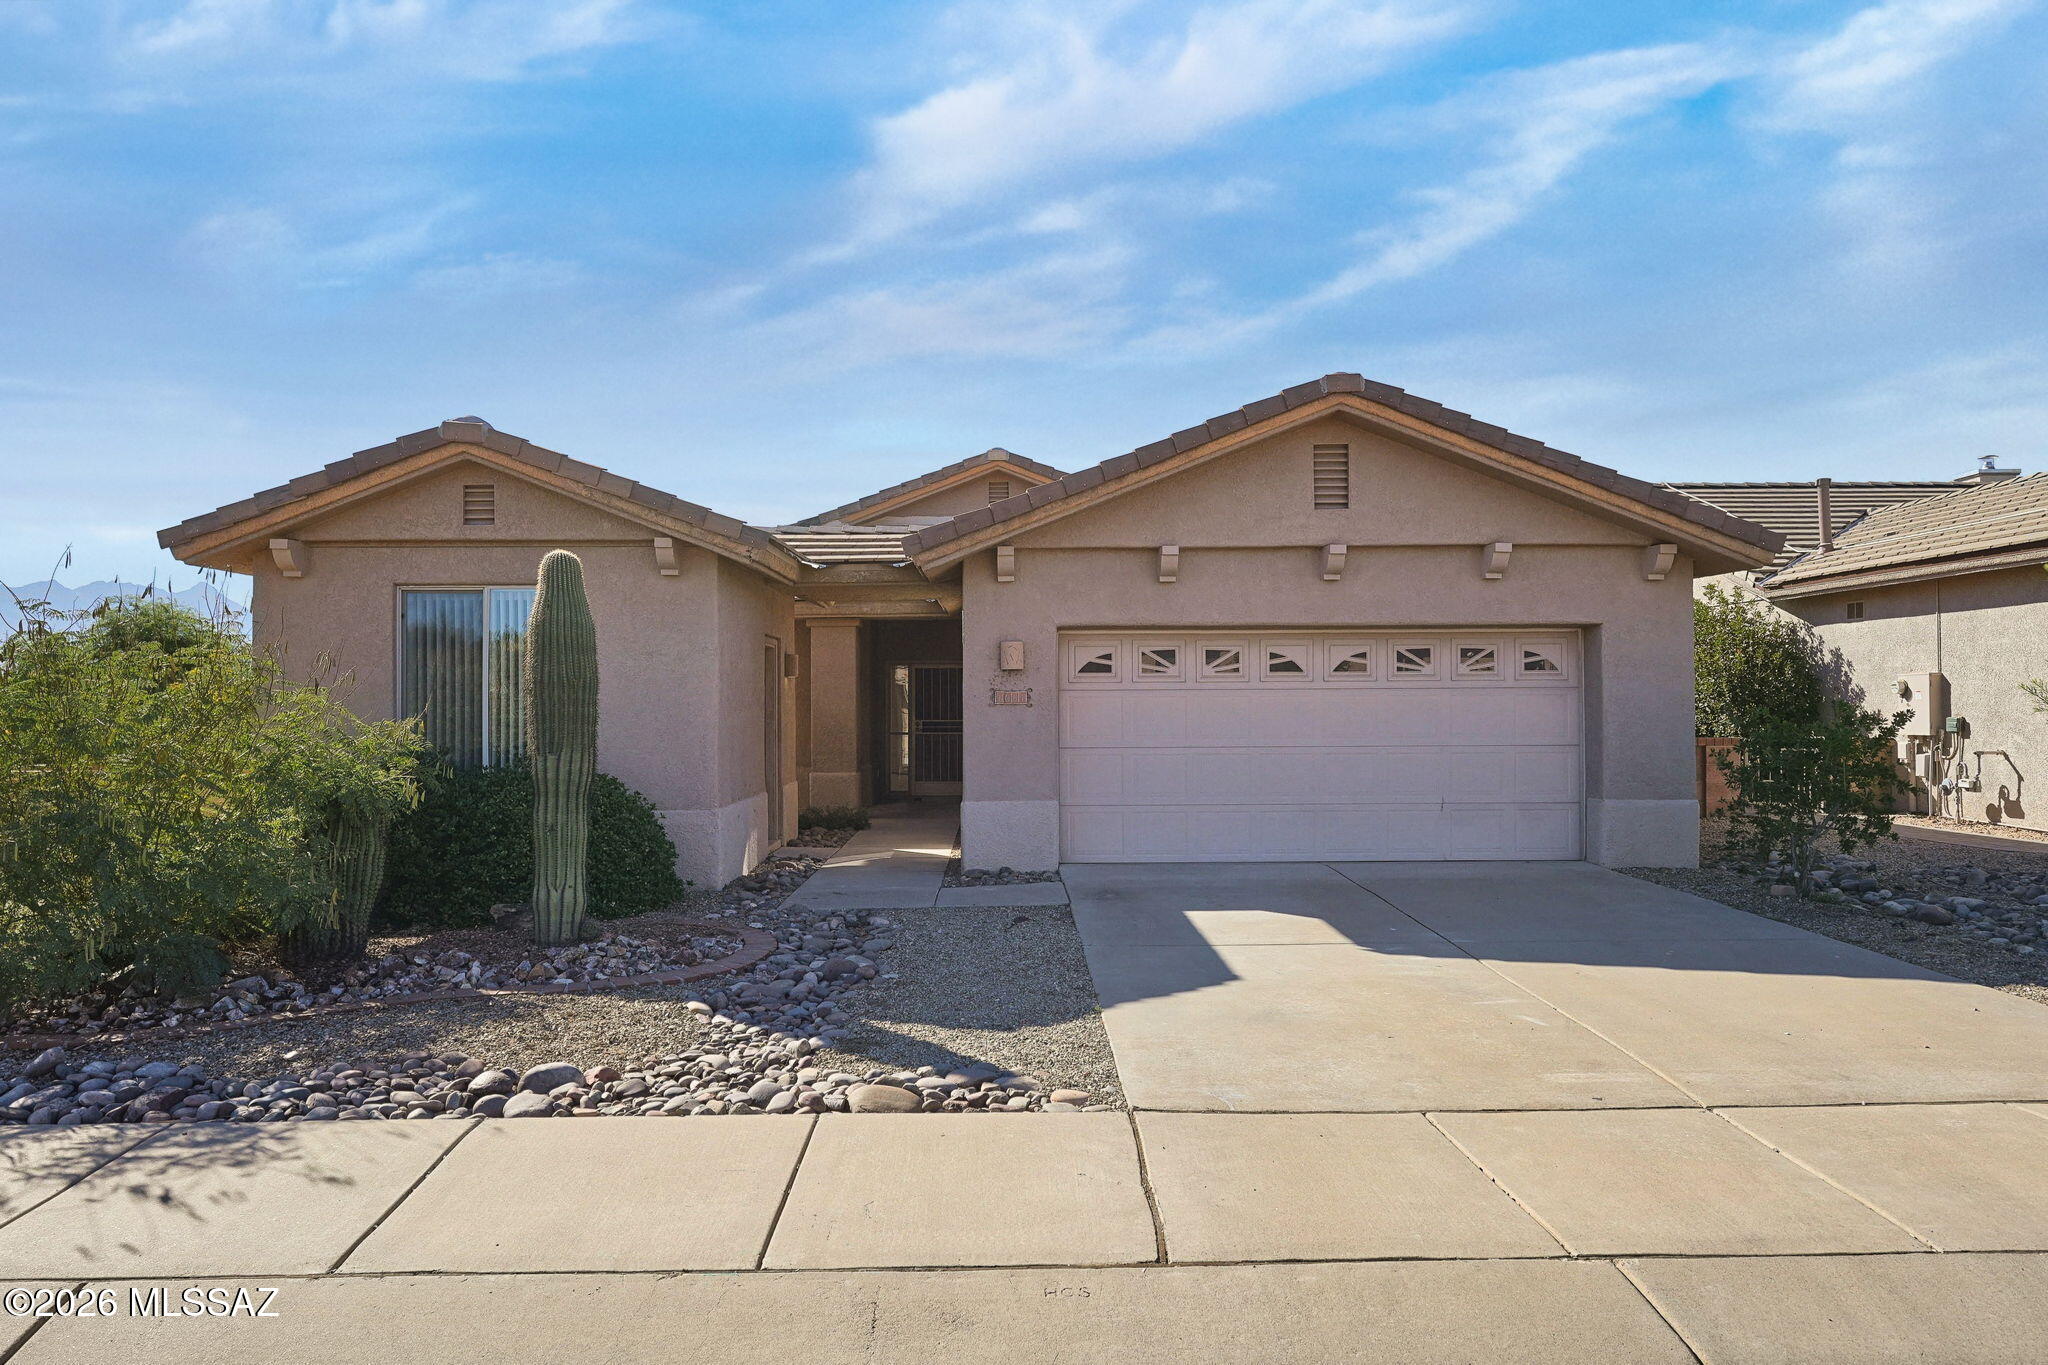
Green Valley
1061 W Ashworth Road
3 Beds
3 Baths
1,850 Sq.Ft.
$340,000
MLS#: 22625506
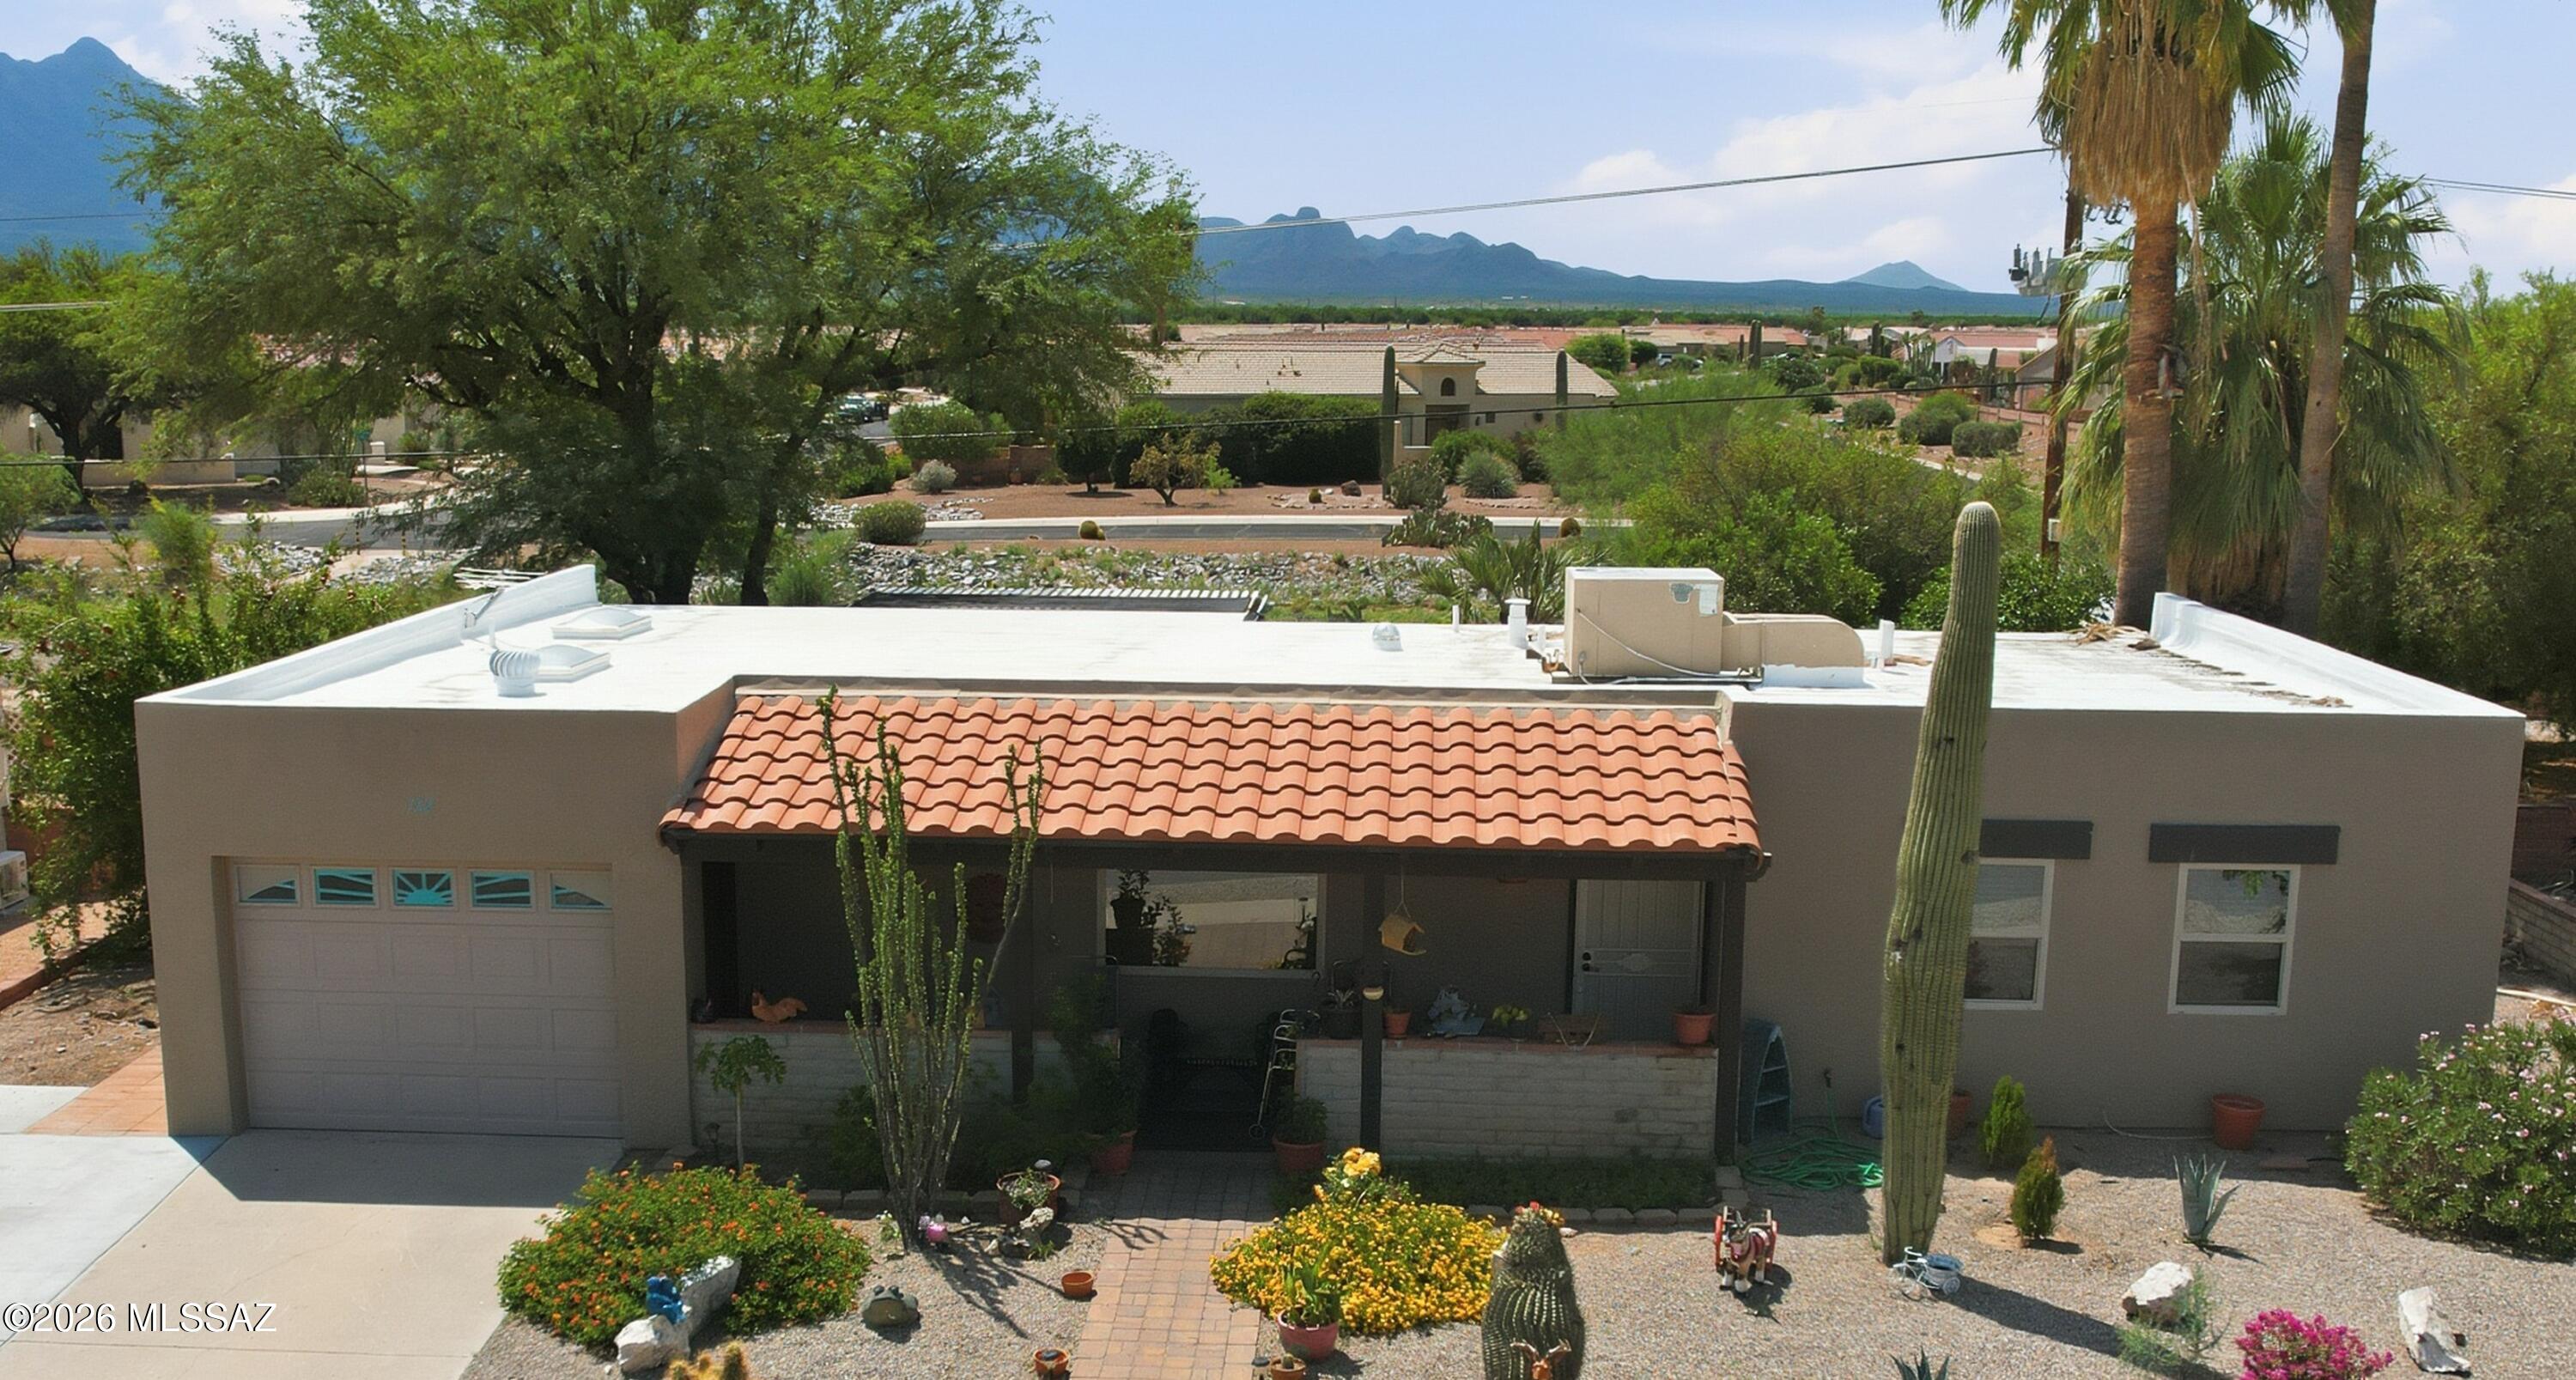
Green Valley
132 E Santa Rebecca Drive
2 Beds
2 Baths
1,492 Sq.Ft.
$299,000
MLS#: 22619089
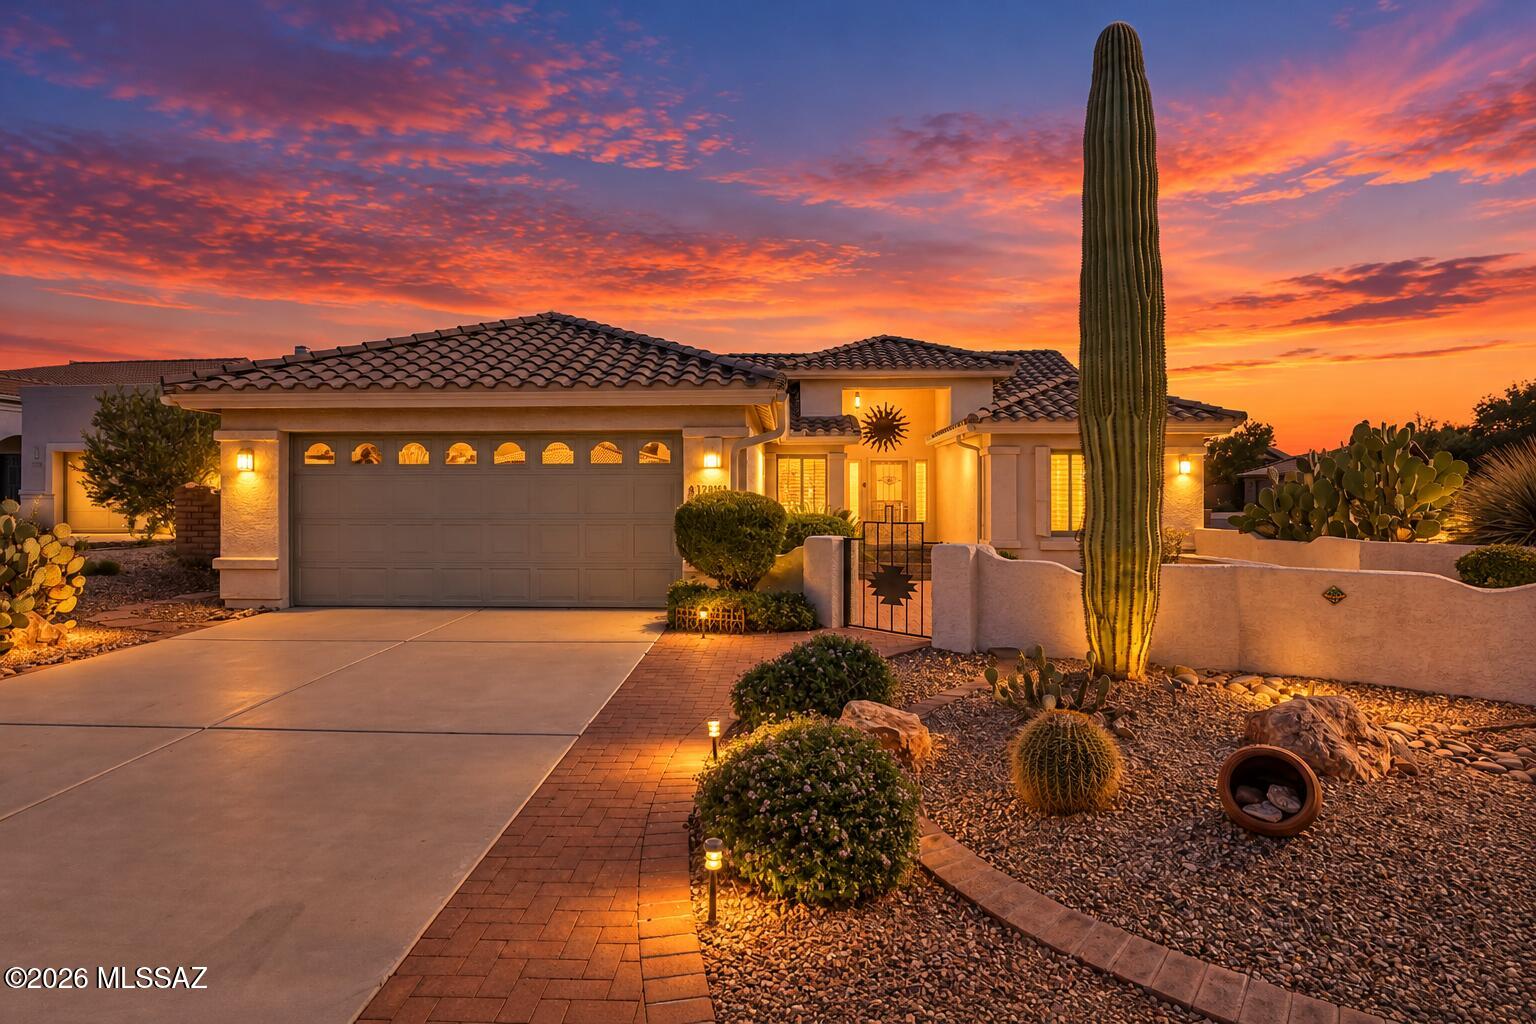
Green Valley
1288 N Mourning Dove Road
2 Beds
2 Baths
1,685 Sq.Ft.
$399,000
MLS#: 22625438
