
1130 S Red Colt Road
Tucson, AZ 85748


About
Move-in ready, 2017-built AF Sterling contemporary home in Red Colt Ranch pairs clean modern lines with the ease of desert living. The light-filled great room offers tall ceilings and contemporary porcelain wood-like tile flooring. The chef's kitchen features granite countertops, stainless-steel appliances, and an undermount sink. The split-bedroom floor plan delivers maximum privacy. The second bedroom has been optioned as an oversized room roughly double the footprint of a standard bedroom, making it a flexible space for guests, a home office, a hobby room, or a media retreat. The room can easily be converted back into two additional bedrooms. Enjoy a private, low-maintenance yard with peak-a-boo mountain views, desert plantings, a fountain, drip irrigation, and a covered patio with a power-controlled screen. This makes for an easy optional lock-and-leave or full-time home. Ideally located near shopping and just a walk from restaurants, Target, Fry's grocery, and Case Natural Resource Park, which offers paved and dirt walking paths, picnic tables, BBQ grills, a play area, and a butterfly garden. A true desert jewel.
Property
Beds
2
Full Baths
2
1/2 Baths
None
Year Built
2017
Sq.Footage
1,375
Features
Features & Amenities
Interior
-
Other Interior Features
Walk-In Closet(s), Granite Counters, Pantry, High Speed Internet
-
Total Bedrooms
2
-
Bathrooms
2
-
Basement YN
NO
-
Cooling YN
YES
-
Cooling
Ceiling Fan(s), Heat Pump
-
Fireplace YN
NO
-
Heating YN
YES
-
Heating
Heat Pump
-
Pet friendly
N/A
Exterior
-
Garage
Yes
-
Garage spaces
2
-
Construction Materials
Stucco, Frame
-
Parking
Garage Door Opener, Attached, Garage
-
Patio and Porch Features
Patio
-
Pool
No
-
View
Mountain(s)
Area & Lot
-
Lot Features
Sprinklers In Front, Level, Native Plants
-
Lot Size(acres)
0.1
-
Lot Size(square feet)
4,783
-
Property Type
Residential
-
Property Sub Type
Single Family Residence
-
Architectural Style
Contemporary, Ranch, Southwestern
Price
-
Sales Price
$338,220
-
Tax Amount
$3,187
-
Financing Options
FHA, Conventional, Cash
-
Sq. Footage
1,375
-
Price/SqFt
$245
HOA
-
Association
YES
-
Association Fee
$68
-
Association Fee Frequency
Quarterly
-
Association Fee Includes
N/A
Property Resources
-
Horse Property
NO
School District
-
Elementary School
Gale
-
Middle School
Gridley
-
High School
Sahuaro
Property Features
-
Accessibility Features
Grip-Accessible Features
-
Association Amenities
Park
-
Senior Community YN
NO
-
Water Source
Public
Schedule
Schedule a Showing
Showing scheduled successfully.
Mortgage calculator
Estimate your monthly mortgage payment, including the principal and interest, property taxes, and HOA. Adjust the values to generate a more accurate rate.
Your payment
Principal and Interest:
$
Property taxes:
$
HOA fees:
$
Total loan payment:
$
Total interest amount:
$
Location
-
County
Pima
-
Elementary School
Gale
-
Middle School
Gridley
-
High School
Sahuaro

Listing Courtesy of Megan E Pickering, Keller Williams Southern Arizona
RealHub Information is provided exclusively for consumers' personal, non-commercial use, and it may not be used for any purpose other than to identify prospective properties consumers may be interested in purchasing. All information deemed reliable but not guaranteed and should be independently verified. All properties are subject to prior sale, change or withdrawal. RealHub website owner shall not be responsible for any typographical errors, misinformation, misprints and shall be held totally harmless.

Franko Agent
Agent Owner
Call Franko today to schedule a private showing.
Phone (815) 780-9623
Email franko+agent10@init.hr

* Listings on this website come from the FMLS IDX Compilation and may be held by brokerage firms other than the owner of this website. The listing brokerage is identified in any listing details. Information is deemed reliable but is not guaranteed. If you believe any FMLS listing contains material that infringes your copyrighted work please click here to review our DMCA policy and learn how to submit a takedown request.© 2024 FMLS.
Properties
Related properties
Tucson
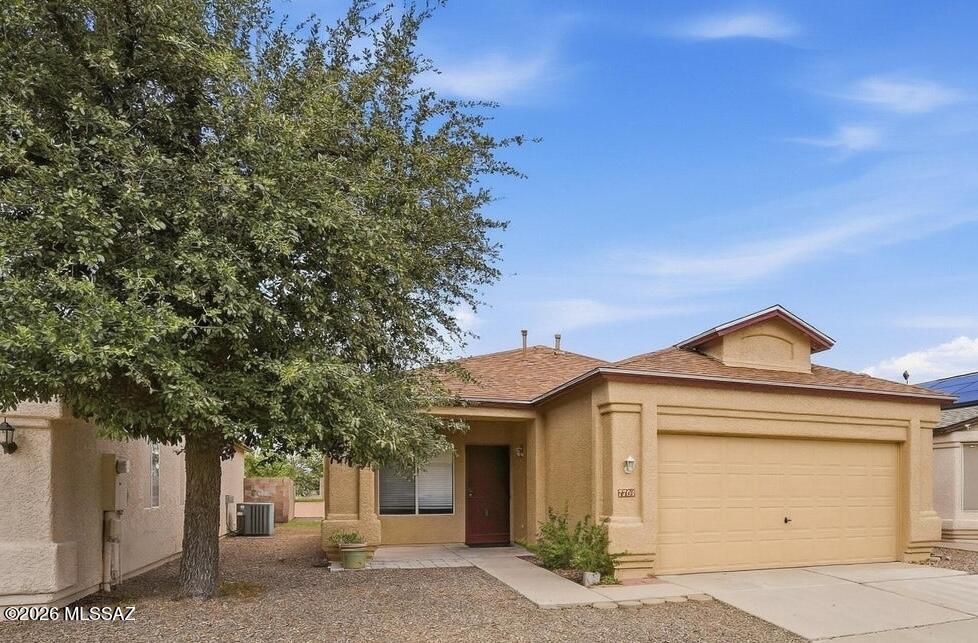
7704 S Trumpet Vine Avenue
3 Beds
2 Baths
1,404 Sq.Ft.
$285,000
MLS#: 22622277

Tucson
2529 W Cezanne Circle
3 Beds
2 Baths
1,177 Sq.Ft.
$315,000
MLS#: 22625842

Tucson
7205 S Peaceful Valley Drive
4 Beds
2 Baths
1,761 Sq.Ft.
$369,900
MLS#: 22625847

Tucson
2849 N Tolman Drive
2 Beds
2 Baths
1,242 Sq.Ft.
$279,900
MLS#: 22625850

Tucson
4801 E 4th Street
3 Beds
2 Baths
1,328 Sq.Ft.
$309,000
MLS#: 22625859

Tucson
5211 E Alta Vista Street
3 Beds
2 Baths
1,480 Sq.Ft.
$330,000
MLS#: 22625858
Tucson
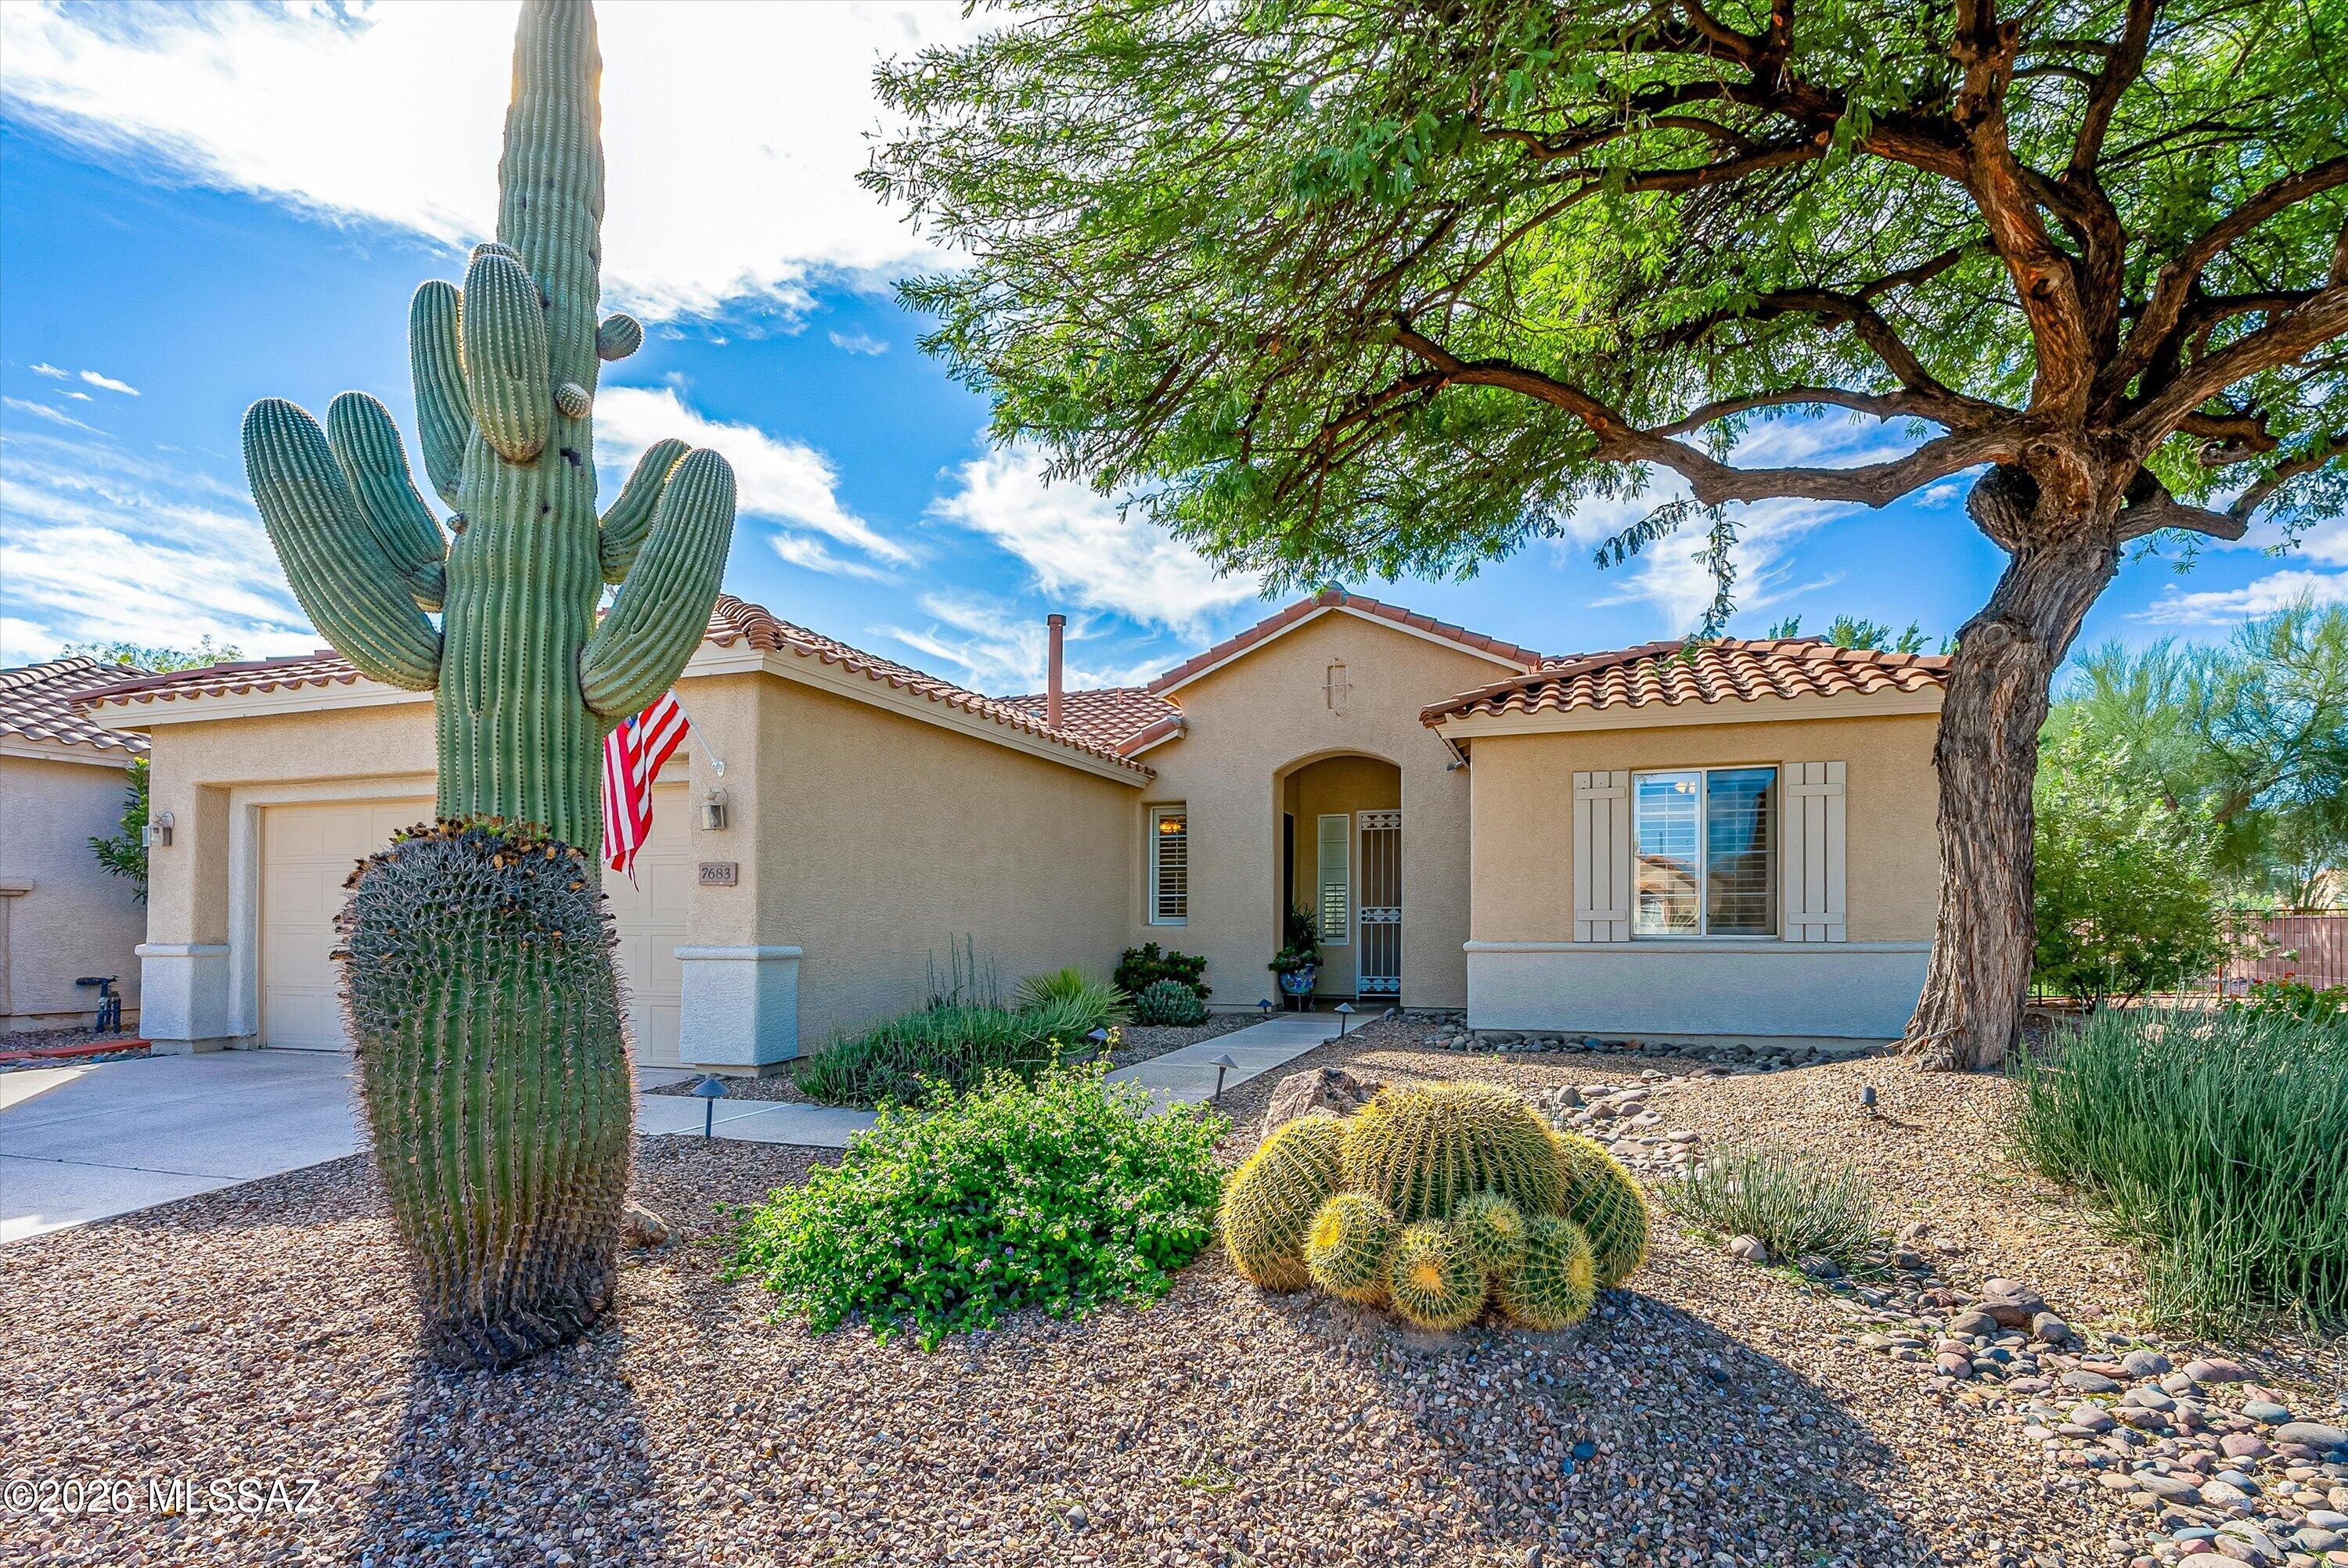
7683 W Starry Night Lane
2 Beds
2 Baths
1,543 Sq.Ft.
$375,000
MLS#: 22625372

Tucson
4684 N Woodside Drive
4 Beds
2 Baths
1,863 Sq.Ft.
$316,900
MLS#: 22614487

Tucson
3016 E 6th Street F22
2 Beds
2 Baths
1,409 Sq.Ft.
$319,000
MLS#: 22625770
