
114 Monteith Circle
St Louis, MO 63137
About
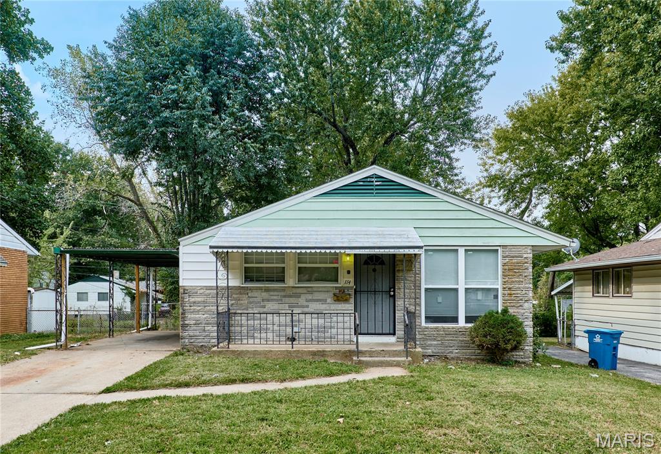
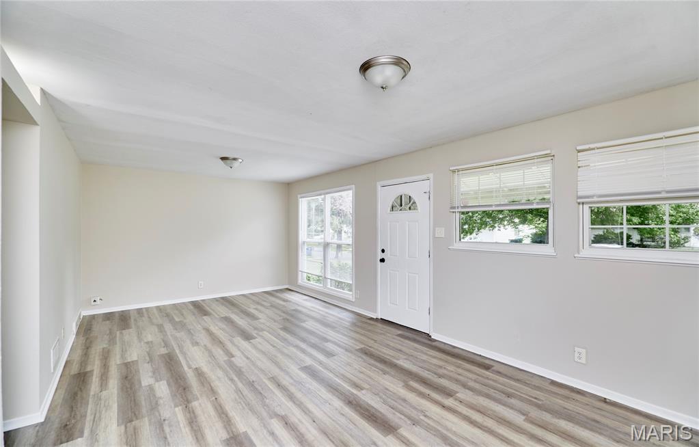
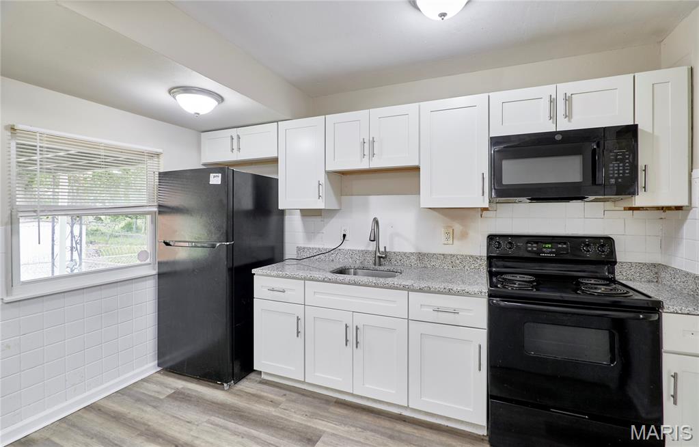
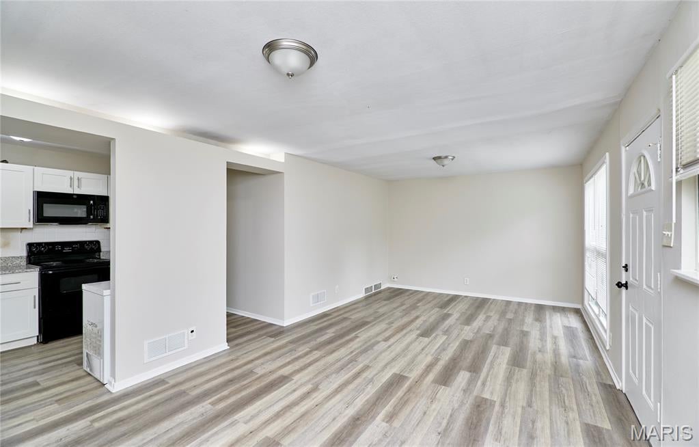
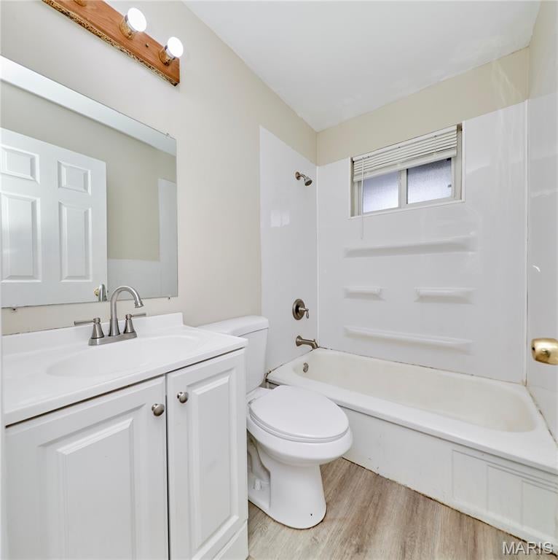
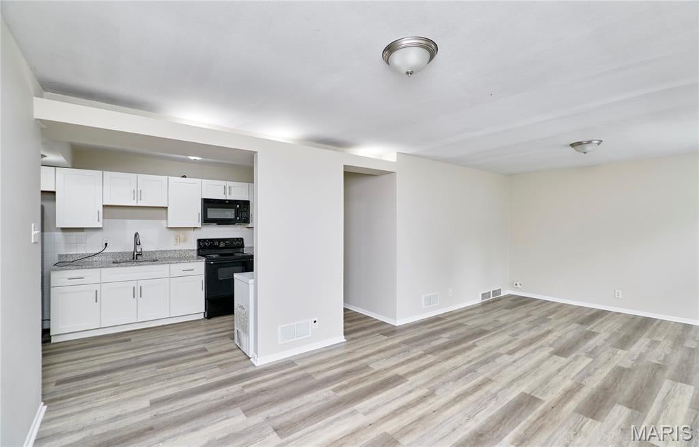
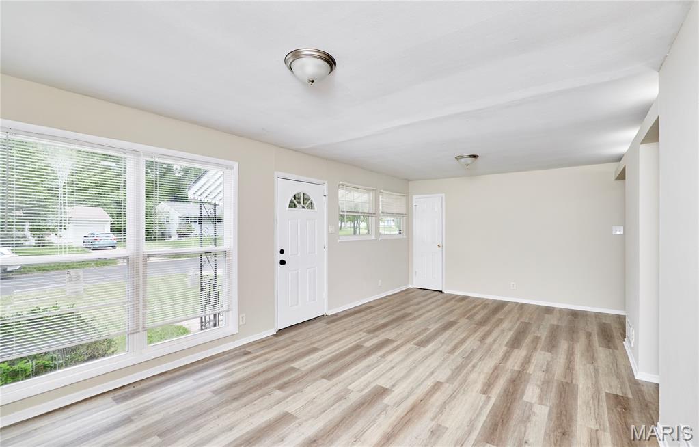
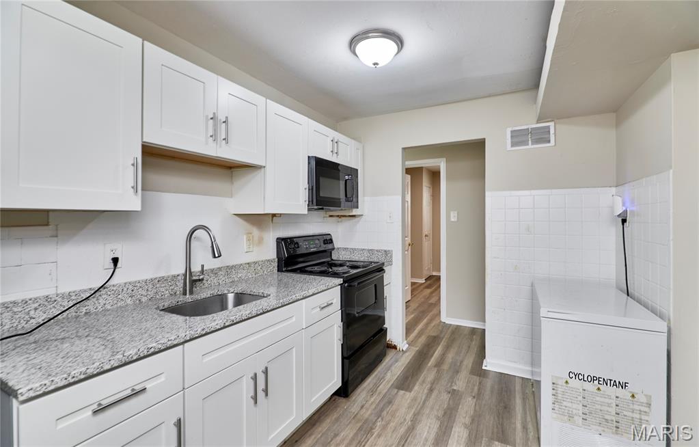
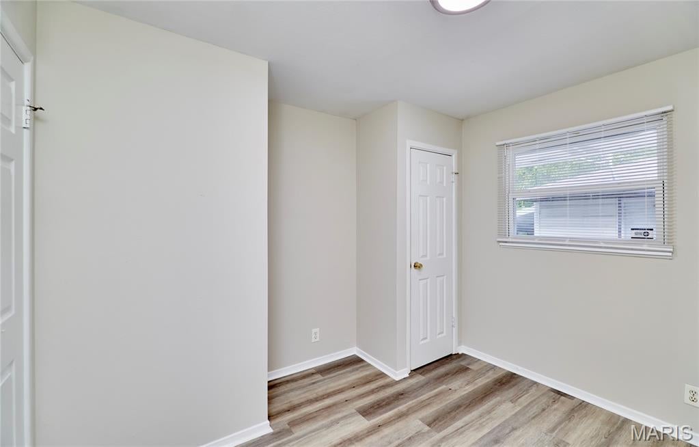
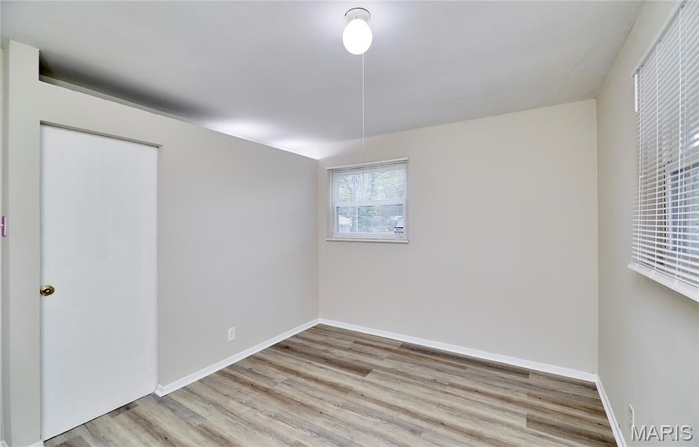
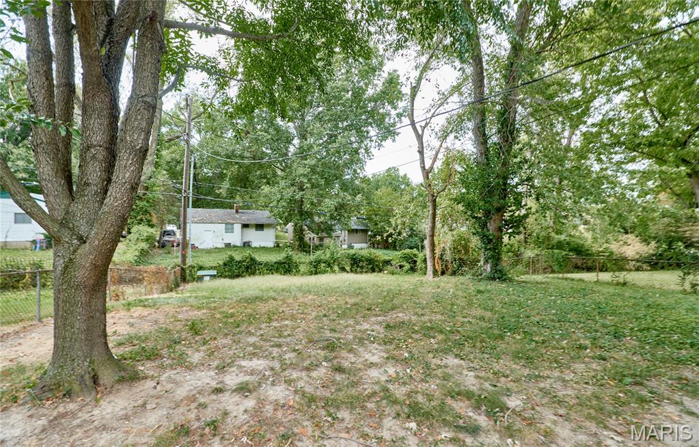
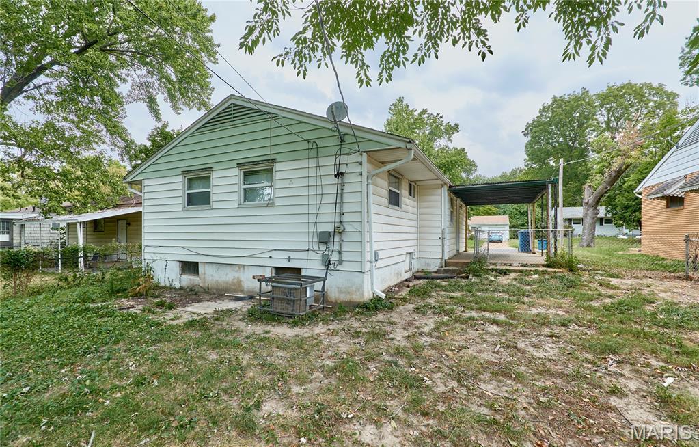
Discover the ease of living at 114 Monteith Circle, a charming single-family residence built in 1956. This inviting home is ready for you to move in, offering a blend of classic design and contemporary comforts. The heart of this home is its open-plan kitchen, seamlessly flowing into the living room. It features beautiful white kitchen cabinets and sleek granite countertops. Updates within the last year include LVP flooring throughout, roof, windows, plumbing, and water heater. With 3-bedrooms and a full bathroom, this bungalow offers comfortable accommodations. An attached carport provides convenient and sheltered parking.
Property
Beds
3
Full Baths
1
1/2 Baths
None
Year Built
1956
Sq.Footage
927
Features
Features & Amenities
Interior
-
Other Interior Features
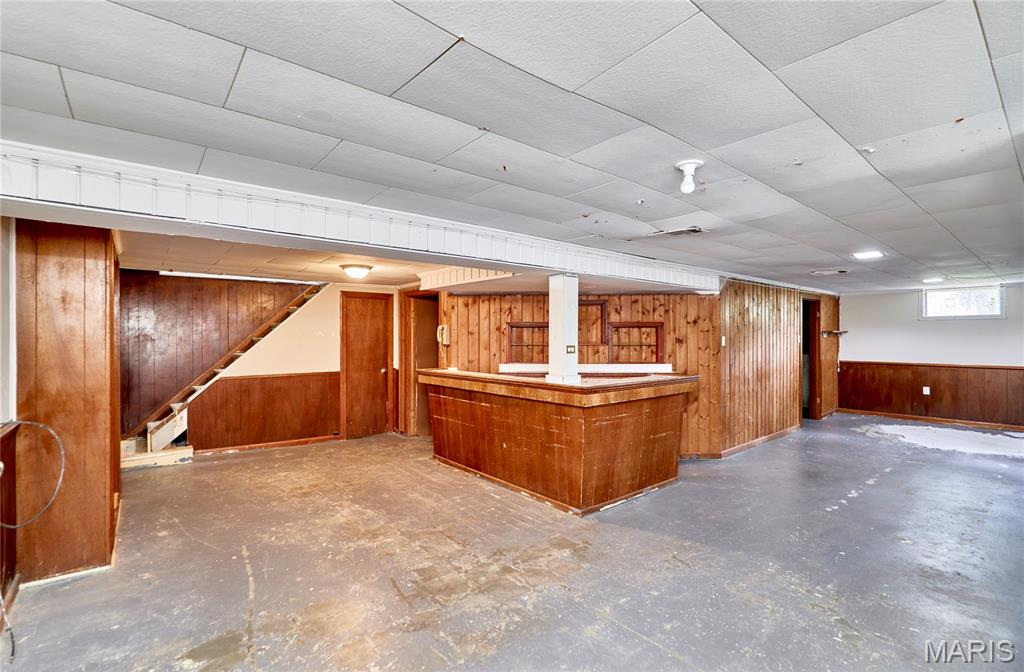
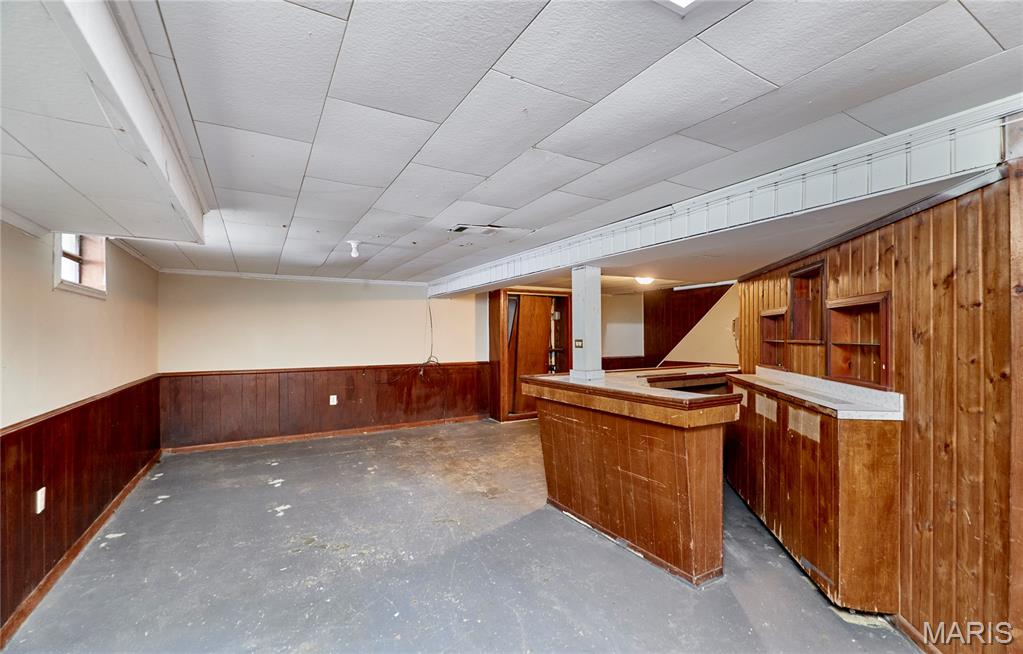
Bar, Granite Counters
-
Total Bedrooms
3
-
Bathrooms
1
-
Above Grade Finished Area
927.0
-
Basement YN
YES
-
Cooling YN
YES
-
Cooling
Central Air, Gas
-
Fireplace YN
NO
-
Heating YN
YES
-
Heating
Forced Air, Natural Gas
-
Main Level Bedrooms
3
-
Pet friendly
N/A
Exterior
-
Garage
No
-
Construction Materials
Aluminum Siding, Stone Veneer
-
Other Exterior Features
Private Yard
-
Parking
Attached Carport, Driveway, Lighted, Off Street
-
Patio and Porch Features
Covered, Front Porch
-
Pool
No
-
Waterfront YN
NO
-
View
Neighborhood
Area & Lot
-
Lot Features
Back Yard
-
Lot Size(acres)
0.1624
-
Lot Size(square feet)
7,074
-
Property Type
Residential
-
Property Sub Type
Single Family Residence
-
Architectural Style
Ranch
Price
-
Sales Price
$114,900
-
Tax Amount
$1,603
-
Sq. Footage
927
-
Price/SqFt
$123
HOA
-
Association
No
School District
-
Elementary School
Glasgow Elem.
-
Middle School
R. G. Central Middle
-
High School
Riverview Gardens Sr. High
Property Features
-
New Construction
NO
-
Foundation Details
Concrete Perimeter
-
Ownership
Private
-
Senior Community YN
NO
-
Sewer
Public Sewer
-
Water Source
Public
Schedule
Schedule a Showing
Showing scheduled successfully.
Mortgage calculator
Estimate your monthly mortgage payment, including the principal and interest, property taxes, and HOA. Adjust the values to generate a more accurate rate.
Your payment
Principal and Interest:
$
Property taxes:
$
HOA fees:
$
Total loan payment:
$
Total interest amount:
$
Location
-
County
St. Louis
-
Elementary School
Glasgow Elem.
-
Middle School
R. G. Central Middle
-
High School
Riverview Gardens Sr. High

Listing Courtesy of Krista Hartmann, RE/MAX Results
RealHub Information is provided exclusively for consumers' personal, non-commercial use, and it may not be used for any purpose other than to identify prospective properties consumers may be interested in purchasing. All information deemed reliable but not guaranteed and should be independently verified. All properties are subject to prior sale, change or withdrawal. RealHub website owner shall not be responsible for any typographical errors, misinformation, misprints and shall be held totally harmless.

Franko Agent
Agent Owner
Call Franko today to schedule a private showing.
Phone (815) 780-9623
Email franko+agent10@init.hr

* Listings on this website come from the FMLS IDX Compilation and may be held by brokerage firms other than the owner of this website. The listing brokerage is identified in any listing details. Information is deemed reliable but is not guaranteed. If you believe any FMLS listing contains material that infringes your copyrighted work please click here to review our DMCA policy and learn how to submit a takedown request.© 2024 FMLS.
Properties
Related properties
St Louis
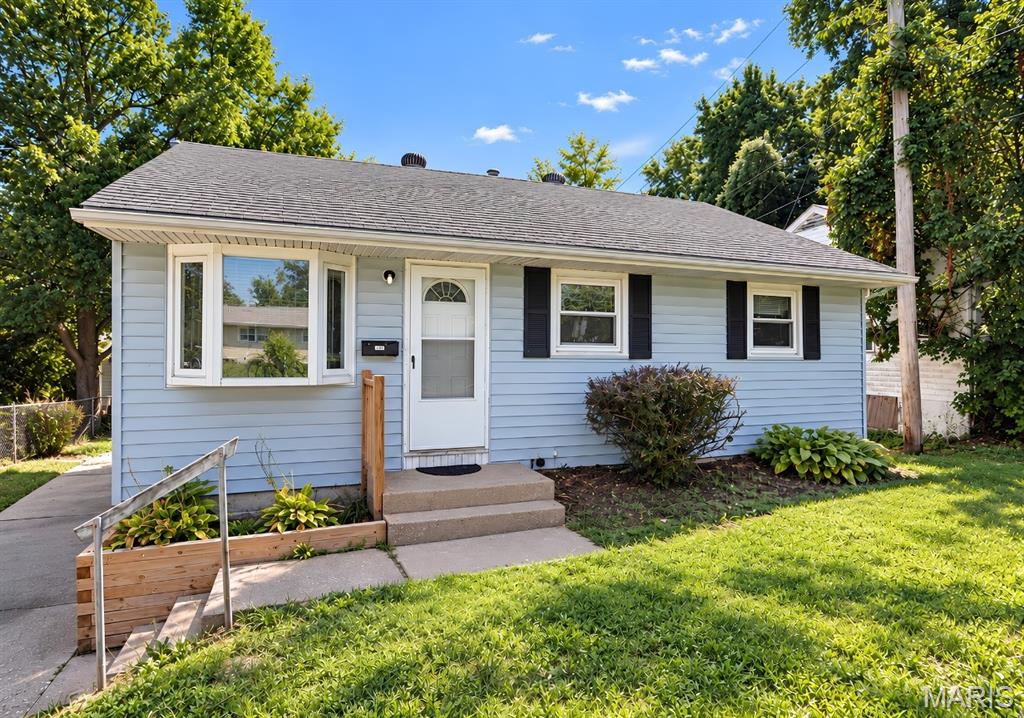
452 Shepley Drive
3 Beds
1 Baths
854 Sq.Ft.
$115,000
MLS#: 26060010
St Louis
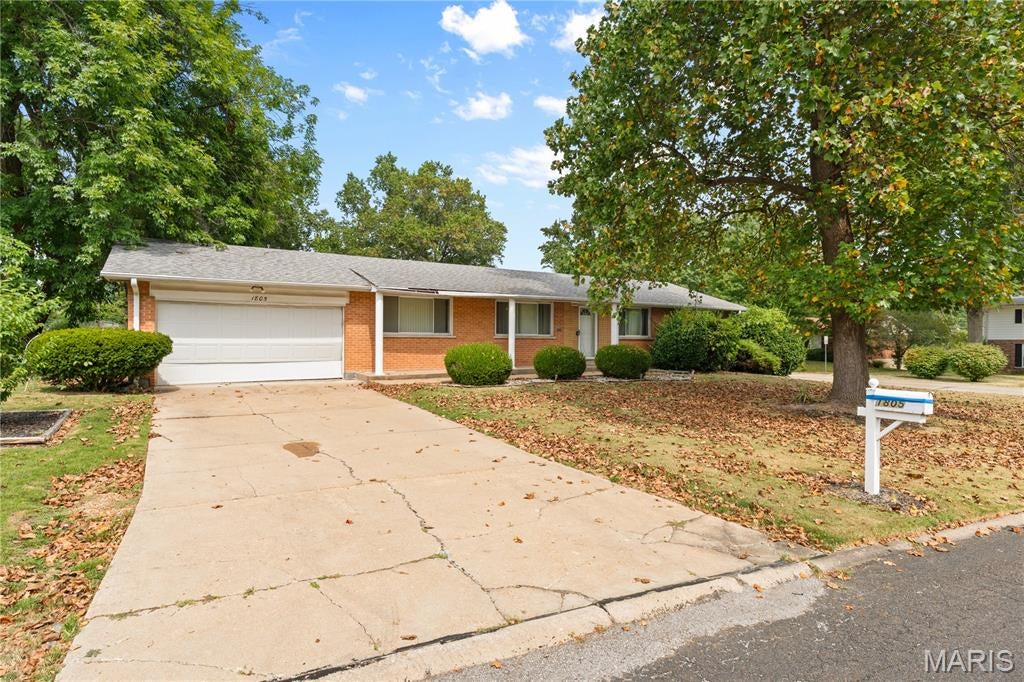
1805 Claudine Drive
3 Beds
2 Baths
1,430 Sq.Ft.
$115,000
MLS#: 26060254
St Louis
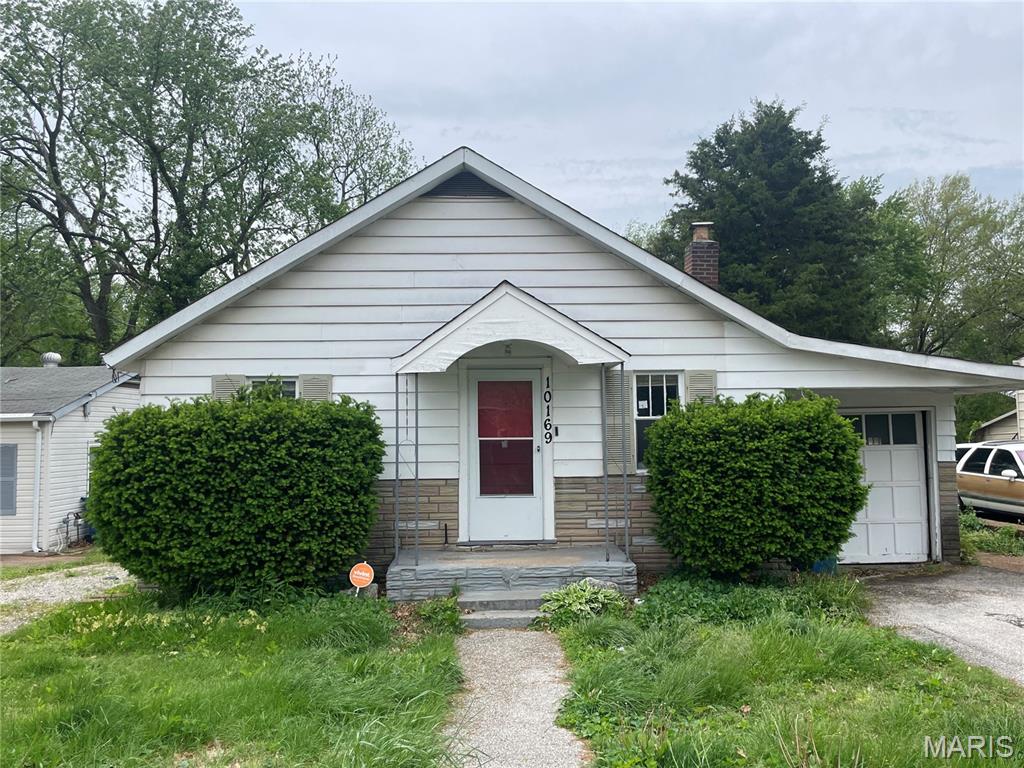
10169 Imperial Drive
2 Beds
1 Baths
1,032 Sq.Ft.
$99,000
MLS#: 26060202
St Louis
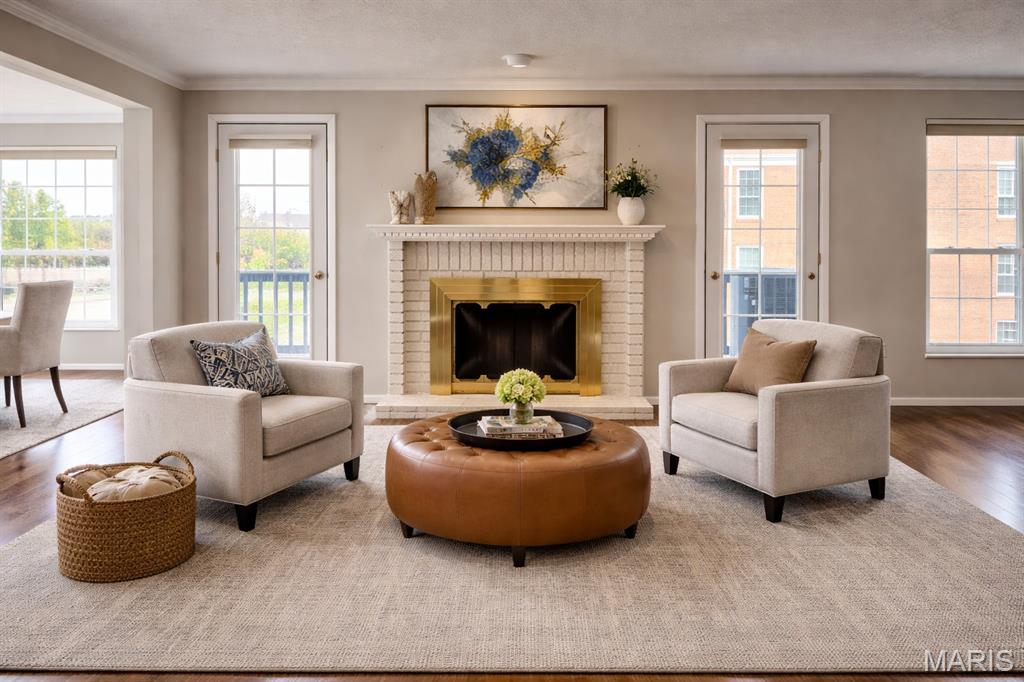
10367 Oxford Hill Drive 26
2 Beds
2 Baths
1,718 Sq.Ft.
$127,500
MLS#: 26059972
St Louis
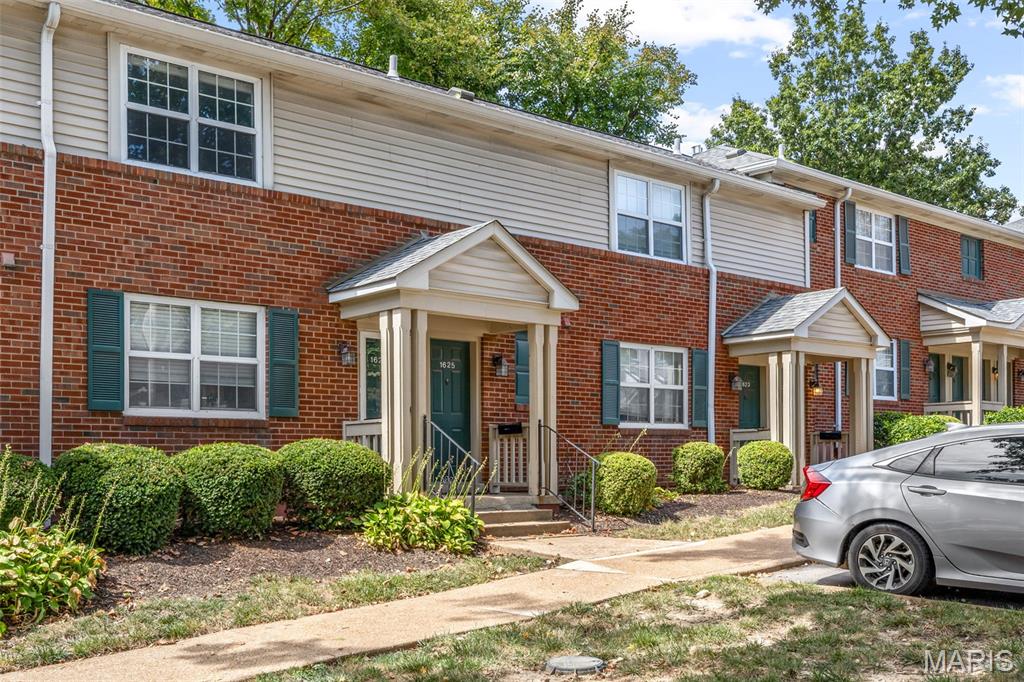
1625 High School Drive
1 Beds
1 Baths
675 Sq.Ft.
$124,900
MLS#: 26058583
St Louis
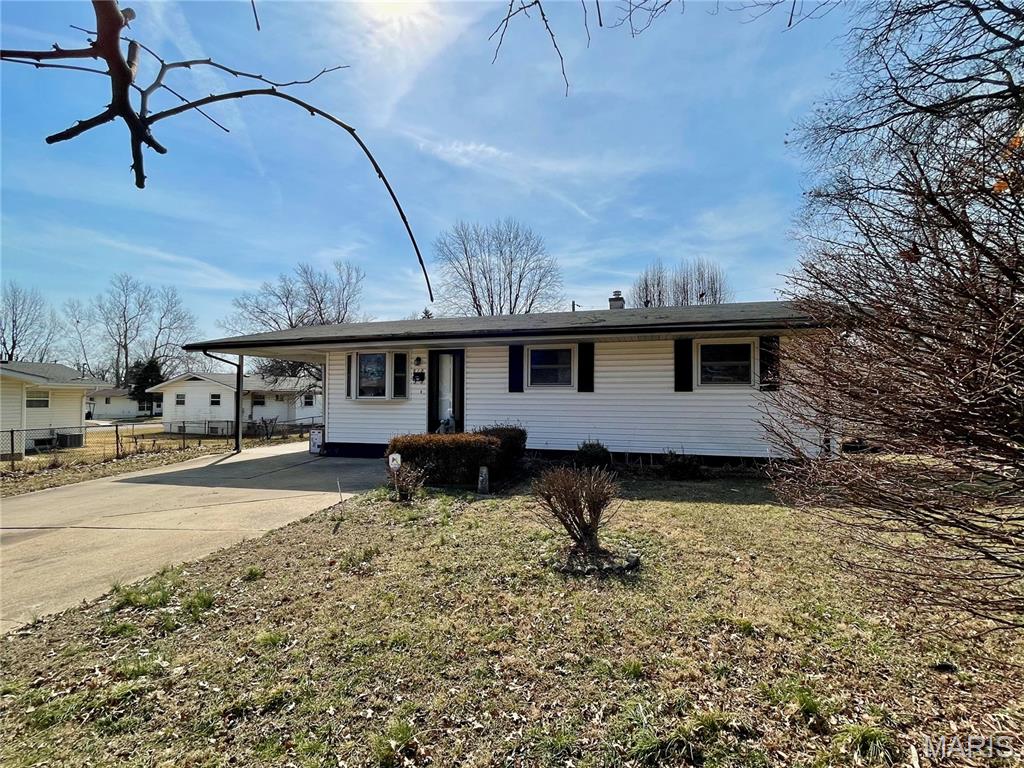
510 Wishaw Court
3 Beds
1 Baths
932 Sq.Ft.
$105,000
MLS#: 26059988
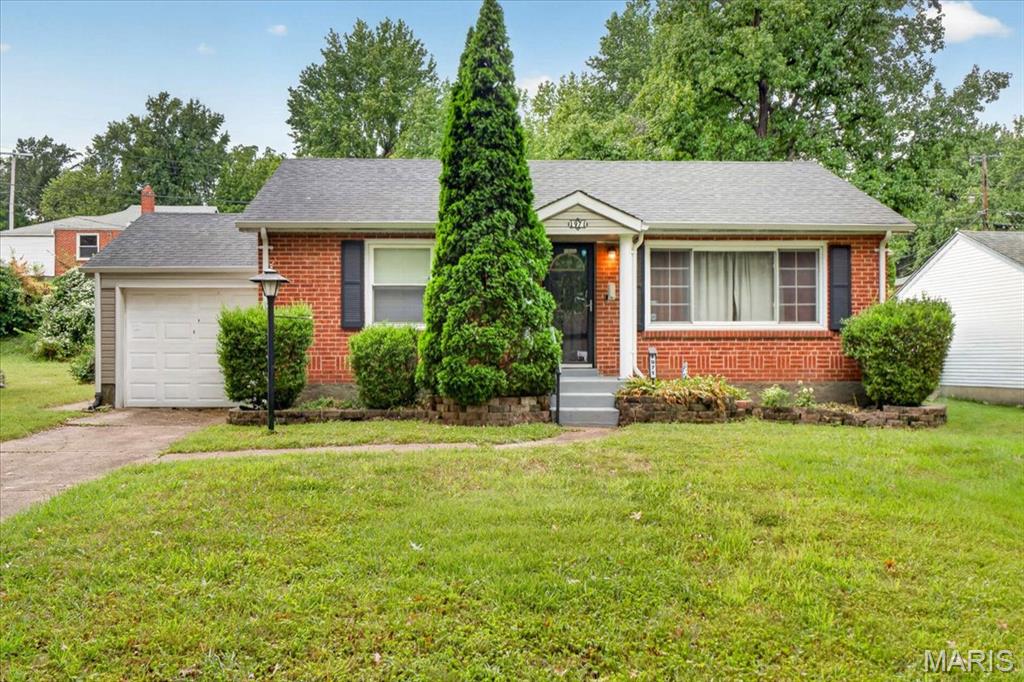
St Louis
1971 Vinita Drive
2 Beds
1 Baths
1,154 Sq.Ft.
$129,900
MLS#: 26059297
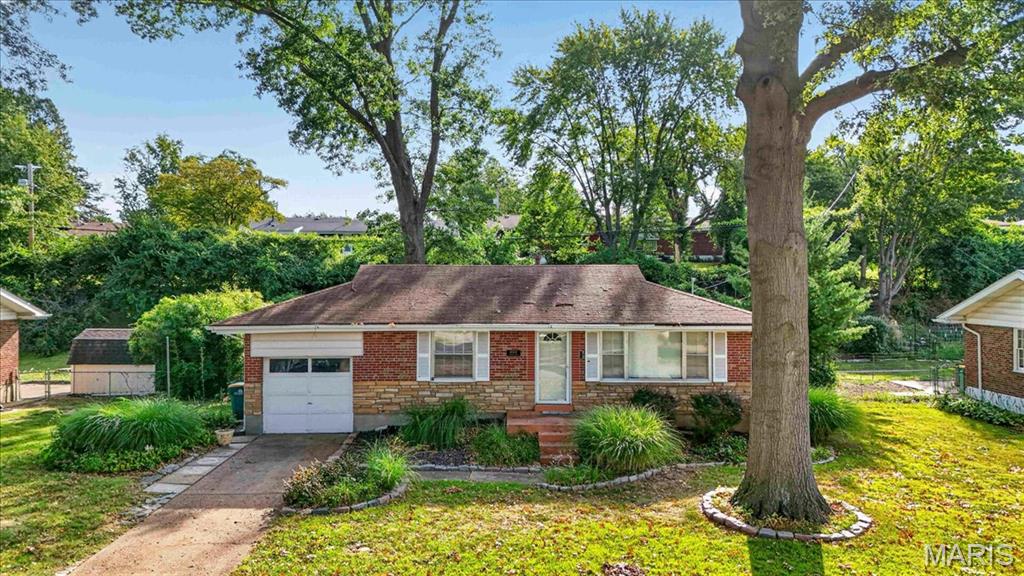
St Louis
10318 Seaton Drive
2 Beds
1 Baths
850 Sq.Ft.
$99,900
MLS#: 26058527
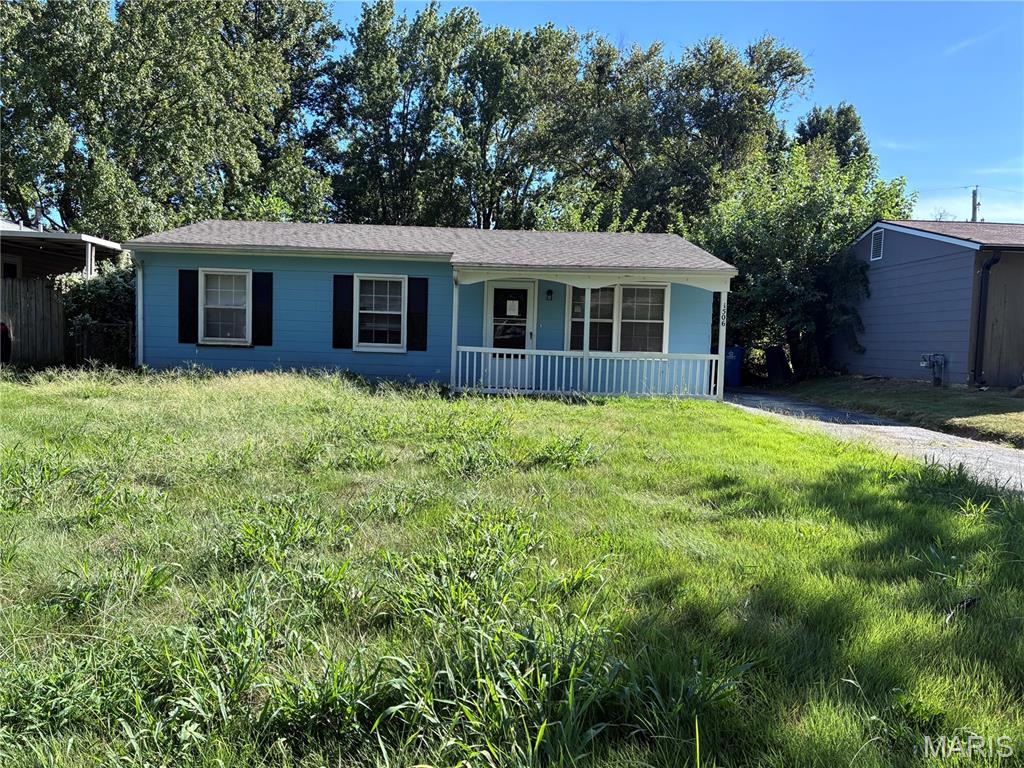
St Louis
1506 Redman Boulevard
3 Beds
1 Baths
900 Sq.Ft.
$115,000
MLS#: 26057279
