
1166 N 151ST Lane
Goodyear, AZ 85338
About
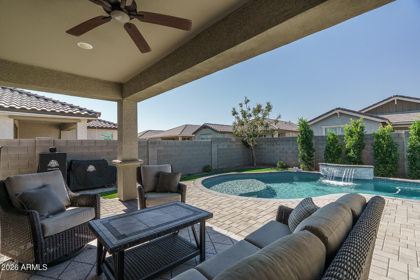
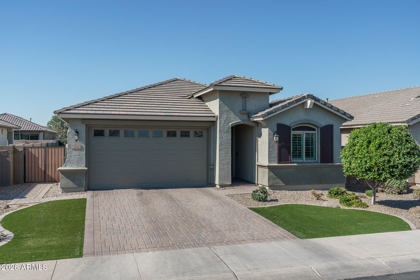
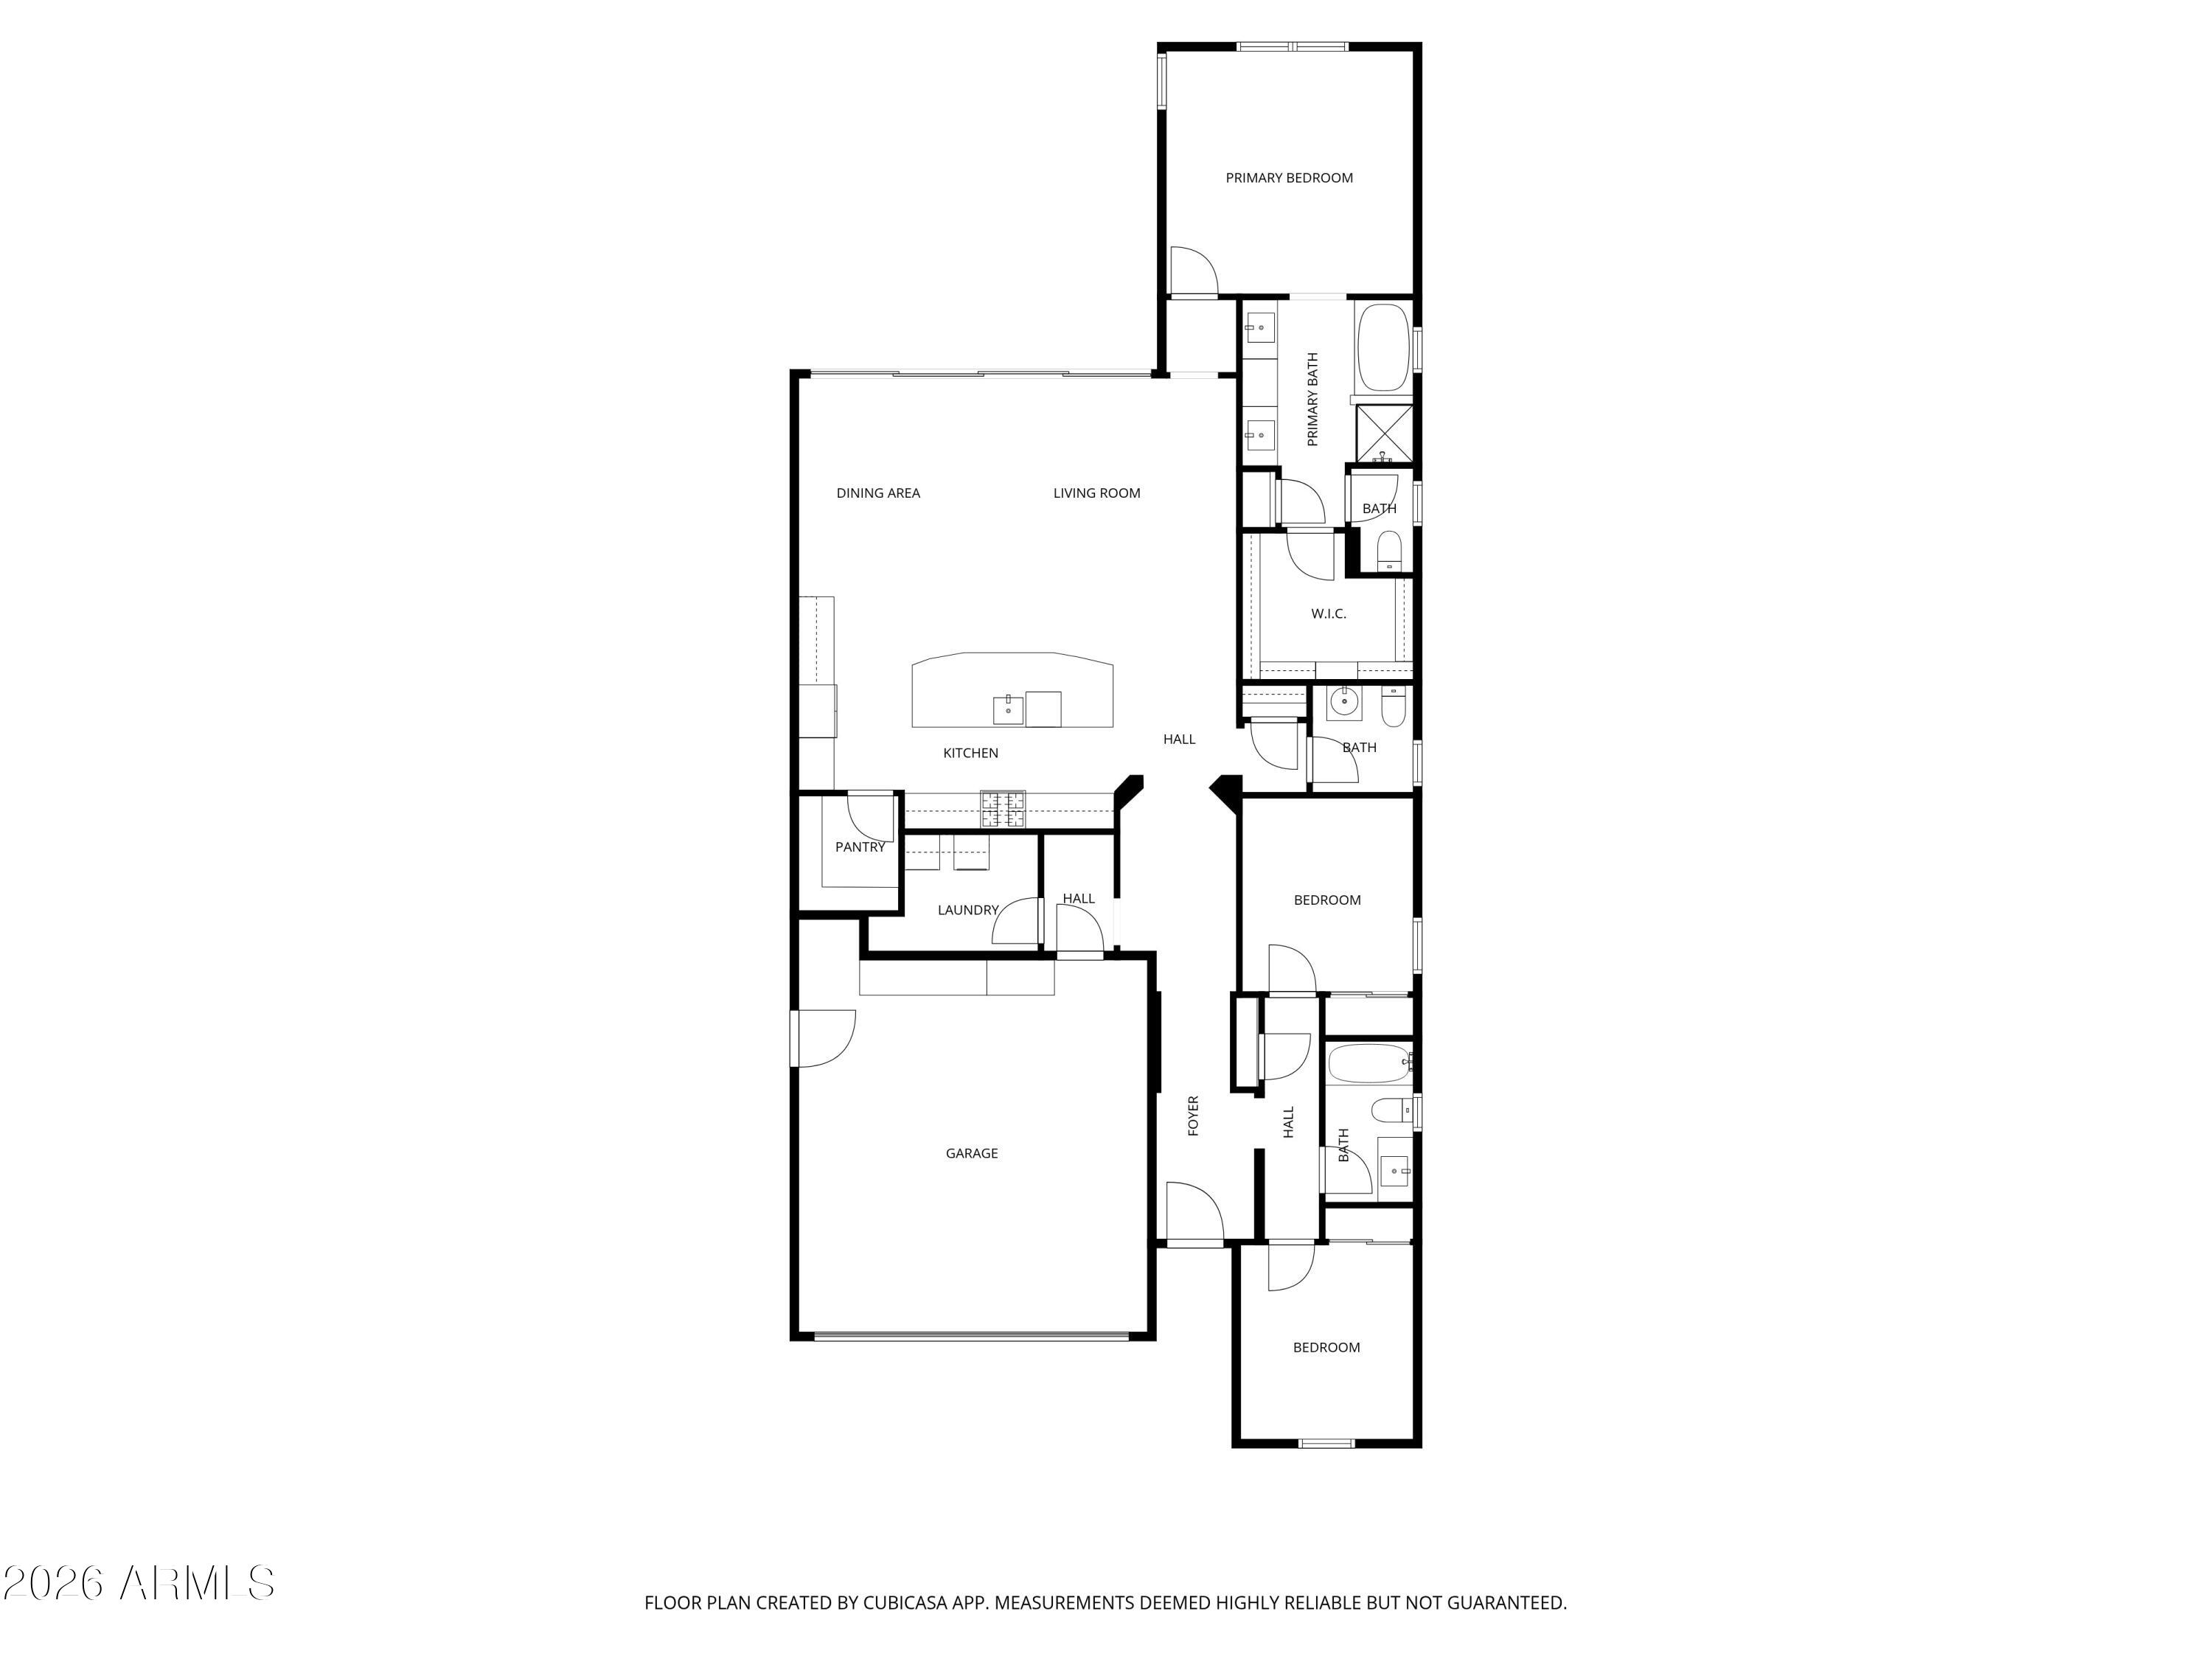
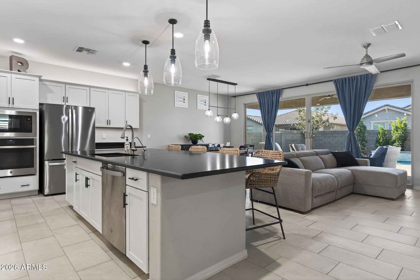
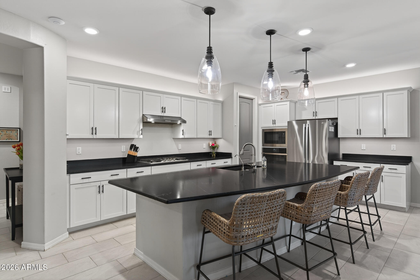
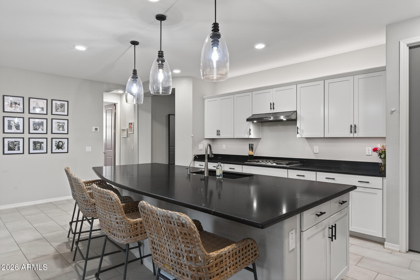
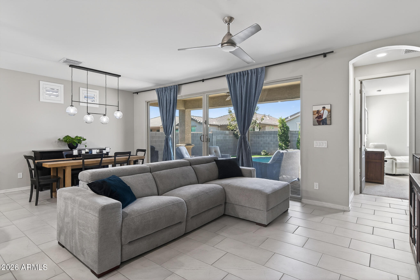
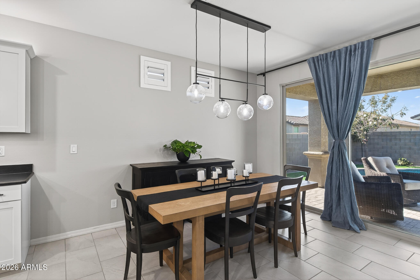
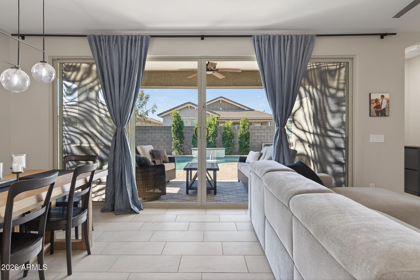
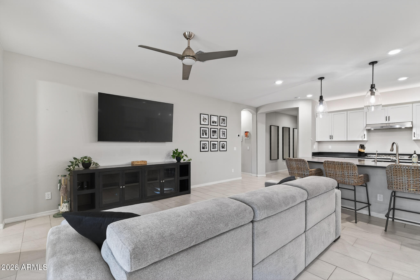
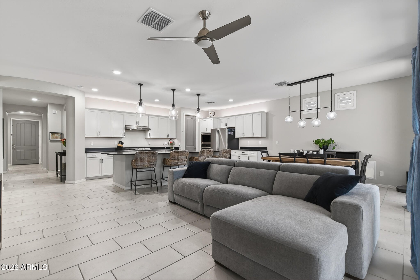
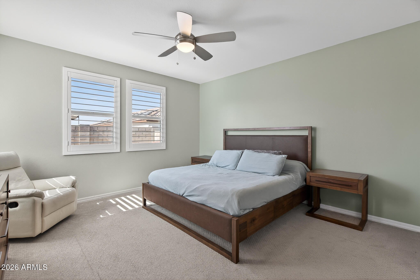
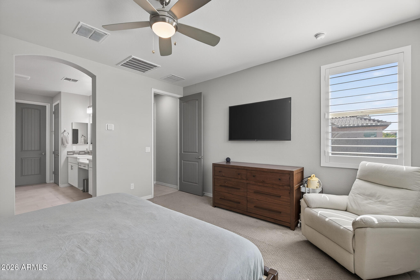
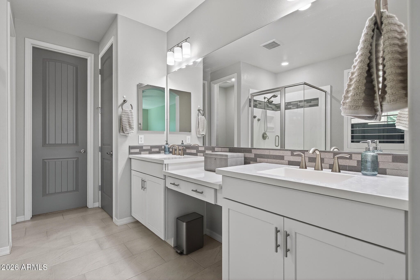
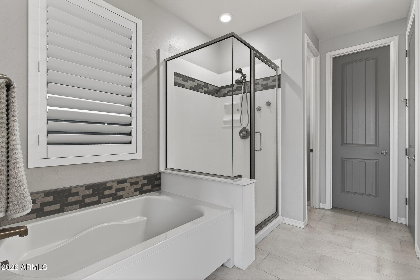
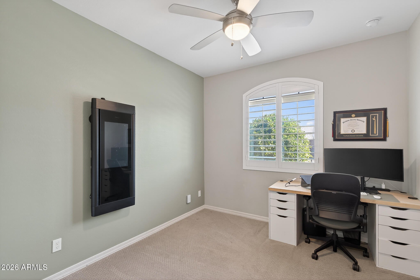
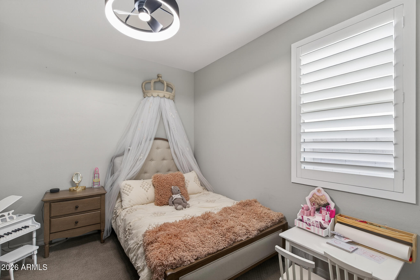
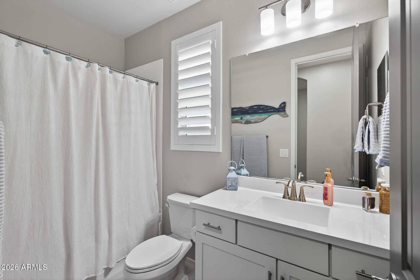
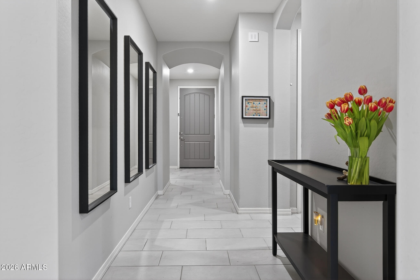
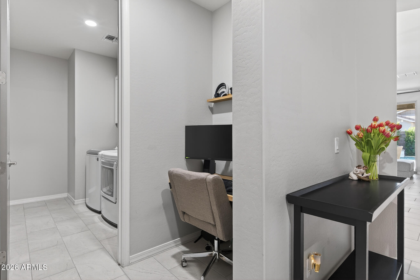
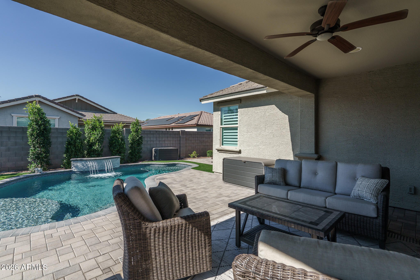
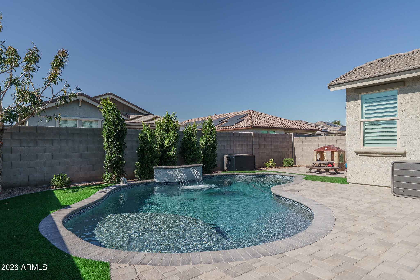
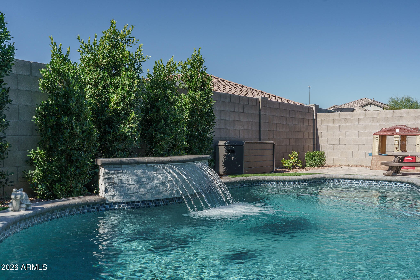
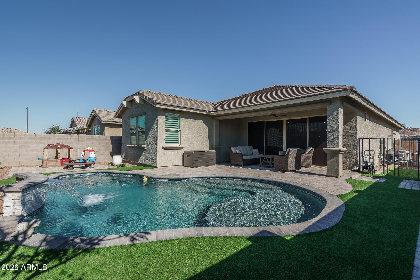
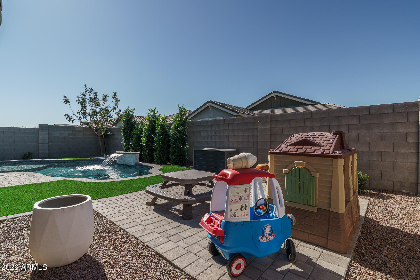
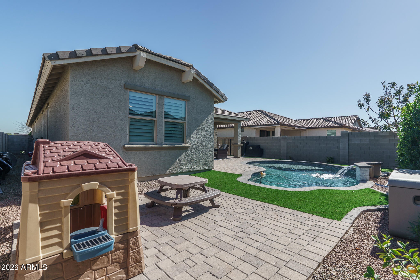
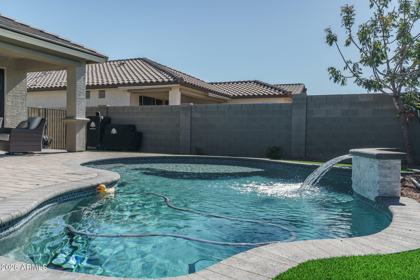
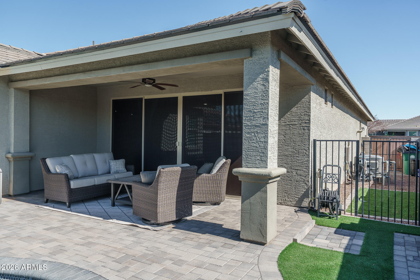
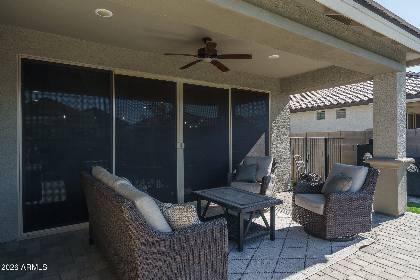
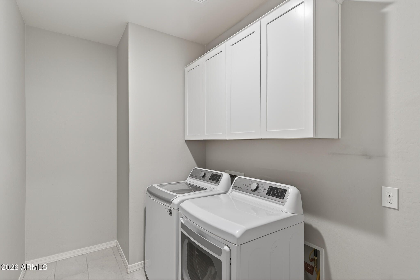
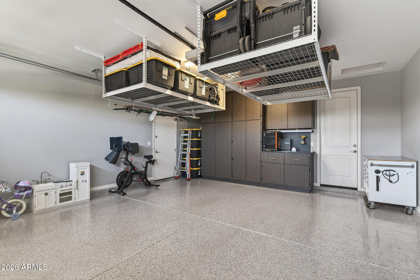
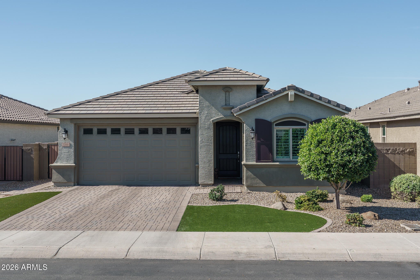
Beautifully maintained by its original owners, this thoughtfully upgraded home offers 3 bedrooms and 2.5 baths across 1808 SqFt with an inviting open great room layout. The gourmet kitchen showcases shaker-style cabinetry, granite counters, stainless appliances, a walk-in pantry, and a large island with breakfast bar and pendant lighting. Center-meet sliding glass doors open to a fantastic backyard featuring an extended paver patio, a sparkling pool with a water feature, and easy-care artificial turf ideal for kids and pets. One side yard is fully fenced, creating a perfect dog run. The primary suite includes an en-suite bath with an extended dual-sink vanity with makeup area, a separate tub and shower, and a spacious walk-in closet. Additional highlights include neutral two-tone paint throughout, plantation shutters in the bedrooms, a built-in workstation, and a 2-car garage with epoxy floors, overhead storage racks, built-in cabinets, and a convenient service door to the side yard.
Property
Beds
3
Full Baths
2
1/2 Baths
1
Year Built
2021
Sq.Footage
1,808
Features
Features & Amenities
Interior
-
Other Interior Features
High Speed Internet, Granite Counters, Double Vanity, Breakfast Bar, Kitchen Island, High Ceilings
-
Total Bedrooms
3
-
Bathrooms
2
-
1/2 Bathrooms
1
-
Basement YN
NO
-
Cooling YN
YES
-
Cooling
Central Air
-
Fireplace YN
NO
-
Heating YN
YES
-
Heating
Other
-
Pet friendly
N/A
Exterior
-
Garage
Yes
-
Garage spaces
2
-
Construction Materials
Stucco, Frame
-
Parking
Garage Door Opener, Direct Access
-
Pool
No
Area & Lot
-
Lot Size(acres)
0.13
-
Lot Size(square feet)
5,750
-
Property Type
Residential
-
Property Sub Type
Single Family Residence
Price
-
Sales Price
$499,900
-
Tax Amount
$2,082
-
Financing Options
Cash, VA Loan, FHA, Conventional, 1031 Exchange
-
Sq. Footage
1,808
-
Price/SqFt
$276
HOA
-
Association
YES
-
Association Fee
$124
-
Association Fee Frequency
Monthly
-
Association Fee Includes
N/A
Property Resources
-
Horse Property
NO
School District
-
Elementary School
Avondale Elementary District
-
Middle School
Centerra Mirage STEM Academy
-
High School
Agua Fria High School
Property Features
-
Stories
1
-
Ownership
Fee Simple
-
Sewer
Public Sewer
-
Tax Lot
357
Schedule
Schedule a Showing
Showing scheduled successfully.
Mortgage calculator
Estimate your monthly mortgage payment, including the principal and interest, property taxes, and HOA. Adjust the values to generate a more accurate rate.
Your payment
Principal and Interest:
$
Property taxes:
$
HOA fees:
$
Total loan payment:
$
Total interest amount:
$
Location
-
County
Maricopa
-
Elementary School
Avondale Elementary District
-
Middle School
Centerra Mirage STEM Academy
-
High School
Agua Fria High School

Listing Courtesy of Beth M Rider, Keller Williams Arizona Realty
RealHub Information is provided exclusively for consumers' personal, non-commercial use, and it may not be used for any purpose other than to identify prospective properties consumers may be interested in purchasing. All information deemed reliable but not guaranteed and should be independently verified. All properties are subject to prior sale, change or withdrawal. RealHub website owner shall not be responsible for any typographical errors, misinformation, misprints and shall be held totally harmless.

Tomislav Agent User
Principal Broker
Call Tomislav today to schedule a private showing.
Phone (281) 216-6971
Email franko.maric00@gmail.com

* Listings on this website come from the FMLS IDX Compilation and may be held by brokerage firms other than the owner of this website. The listing brokerage is identified in any listing details. Information is deemed reliable but is not guaranteed. If you believe any FMLS listing contains material that infringes your copyrighted work please click here to review our DMCA policy and learn how to submit a takedown request.© 2024 FMLS.
Properties
Related properties
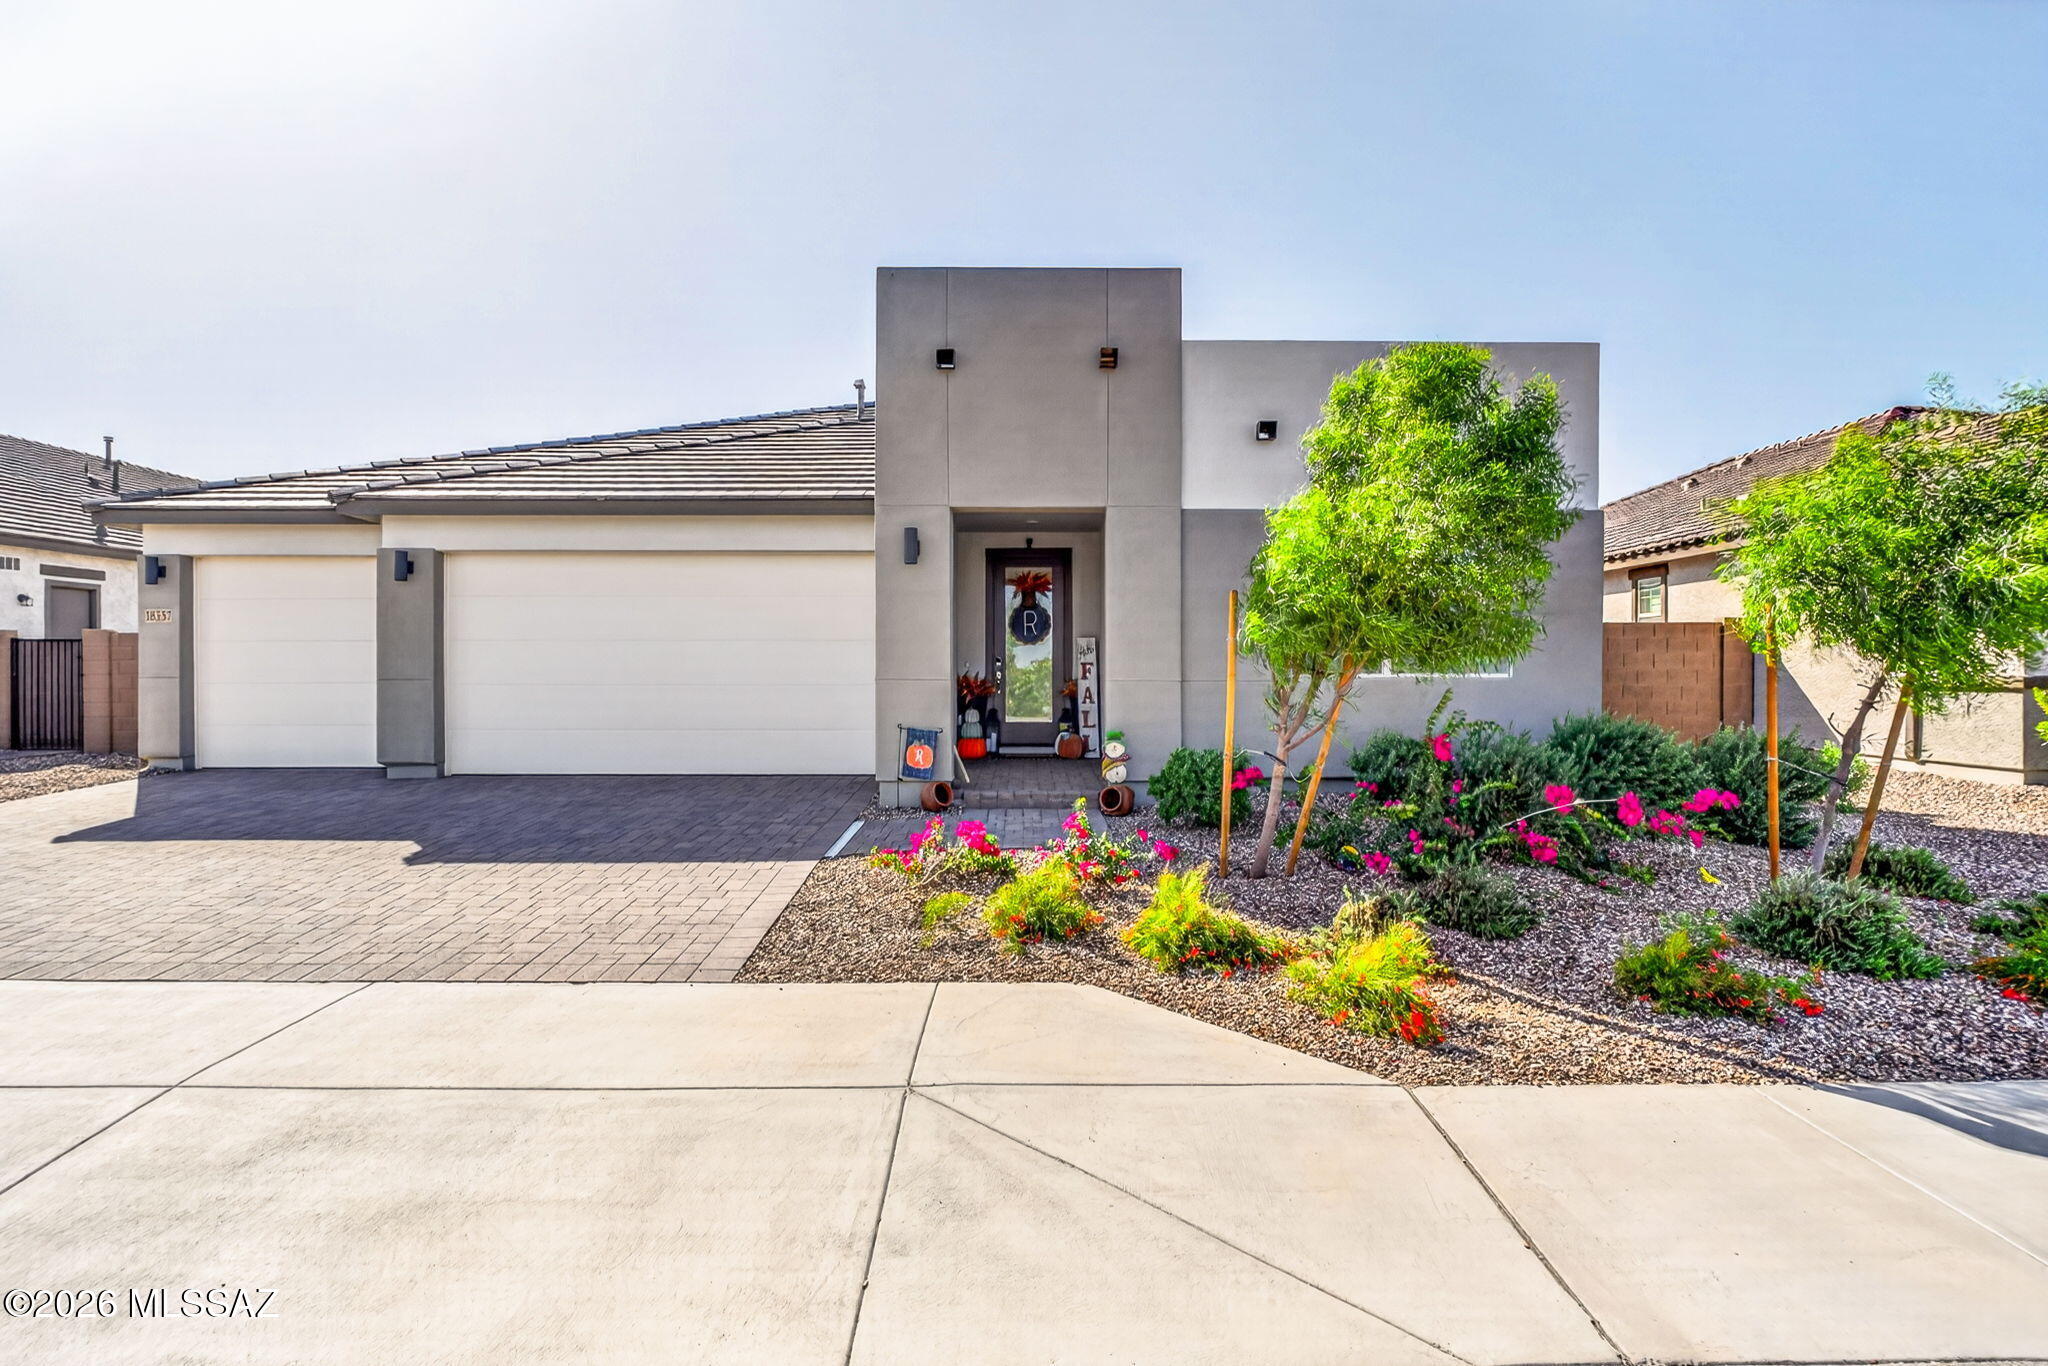
Goodyear
18357 W Mohave Street
4 Beds
3 Baths
2,657 Sq.Ft.
$567,800
MLS#: 22624936
Goodyear
16630 W CULVER Street
3 Beds
3 Baths
2,575 Sq.Ft.
$450,000
MLS#: 7030236
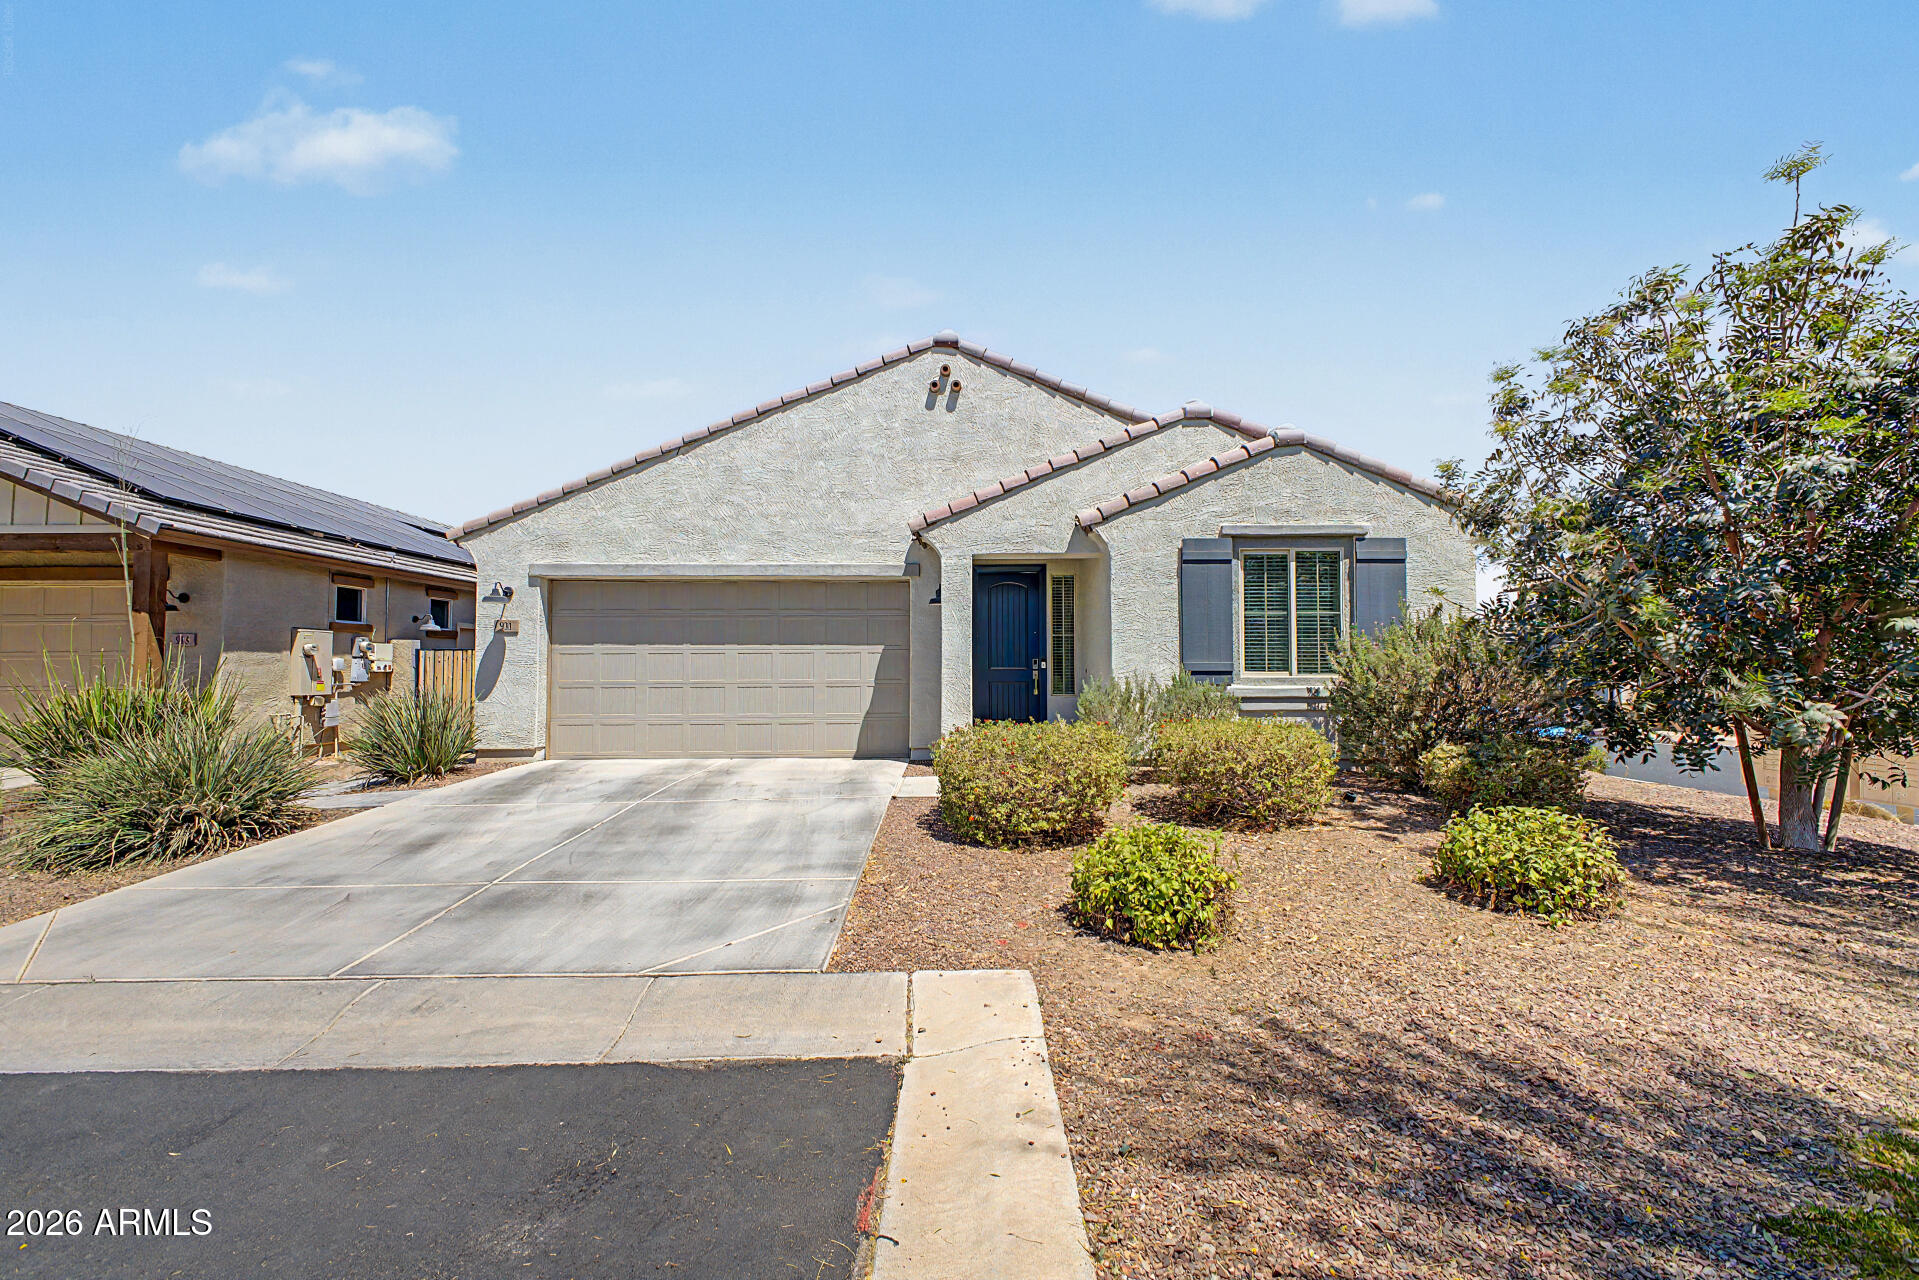
Goodyear
931 S 151ST Lane
3 Beds
2 Baths
1,525 Sq.Ft.
$401,700
MLS#: 7026244
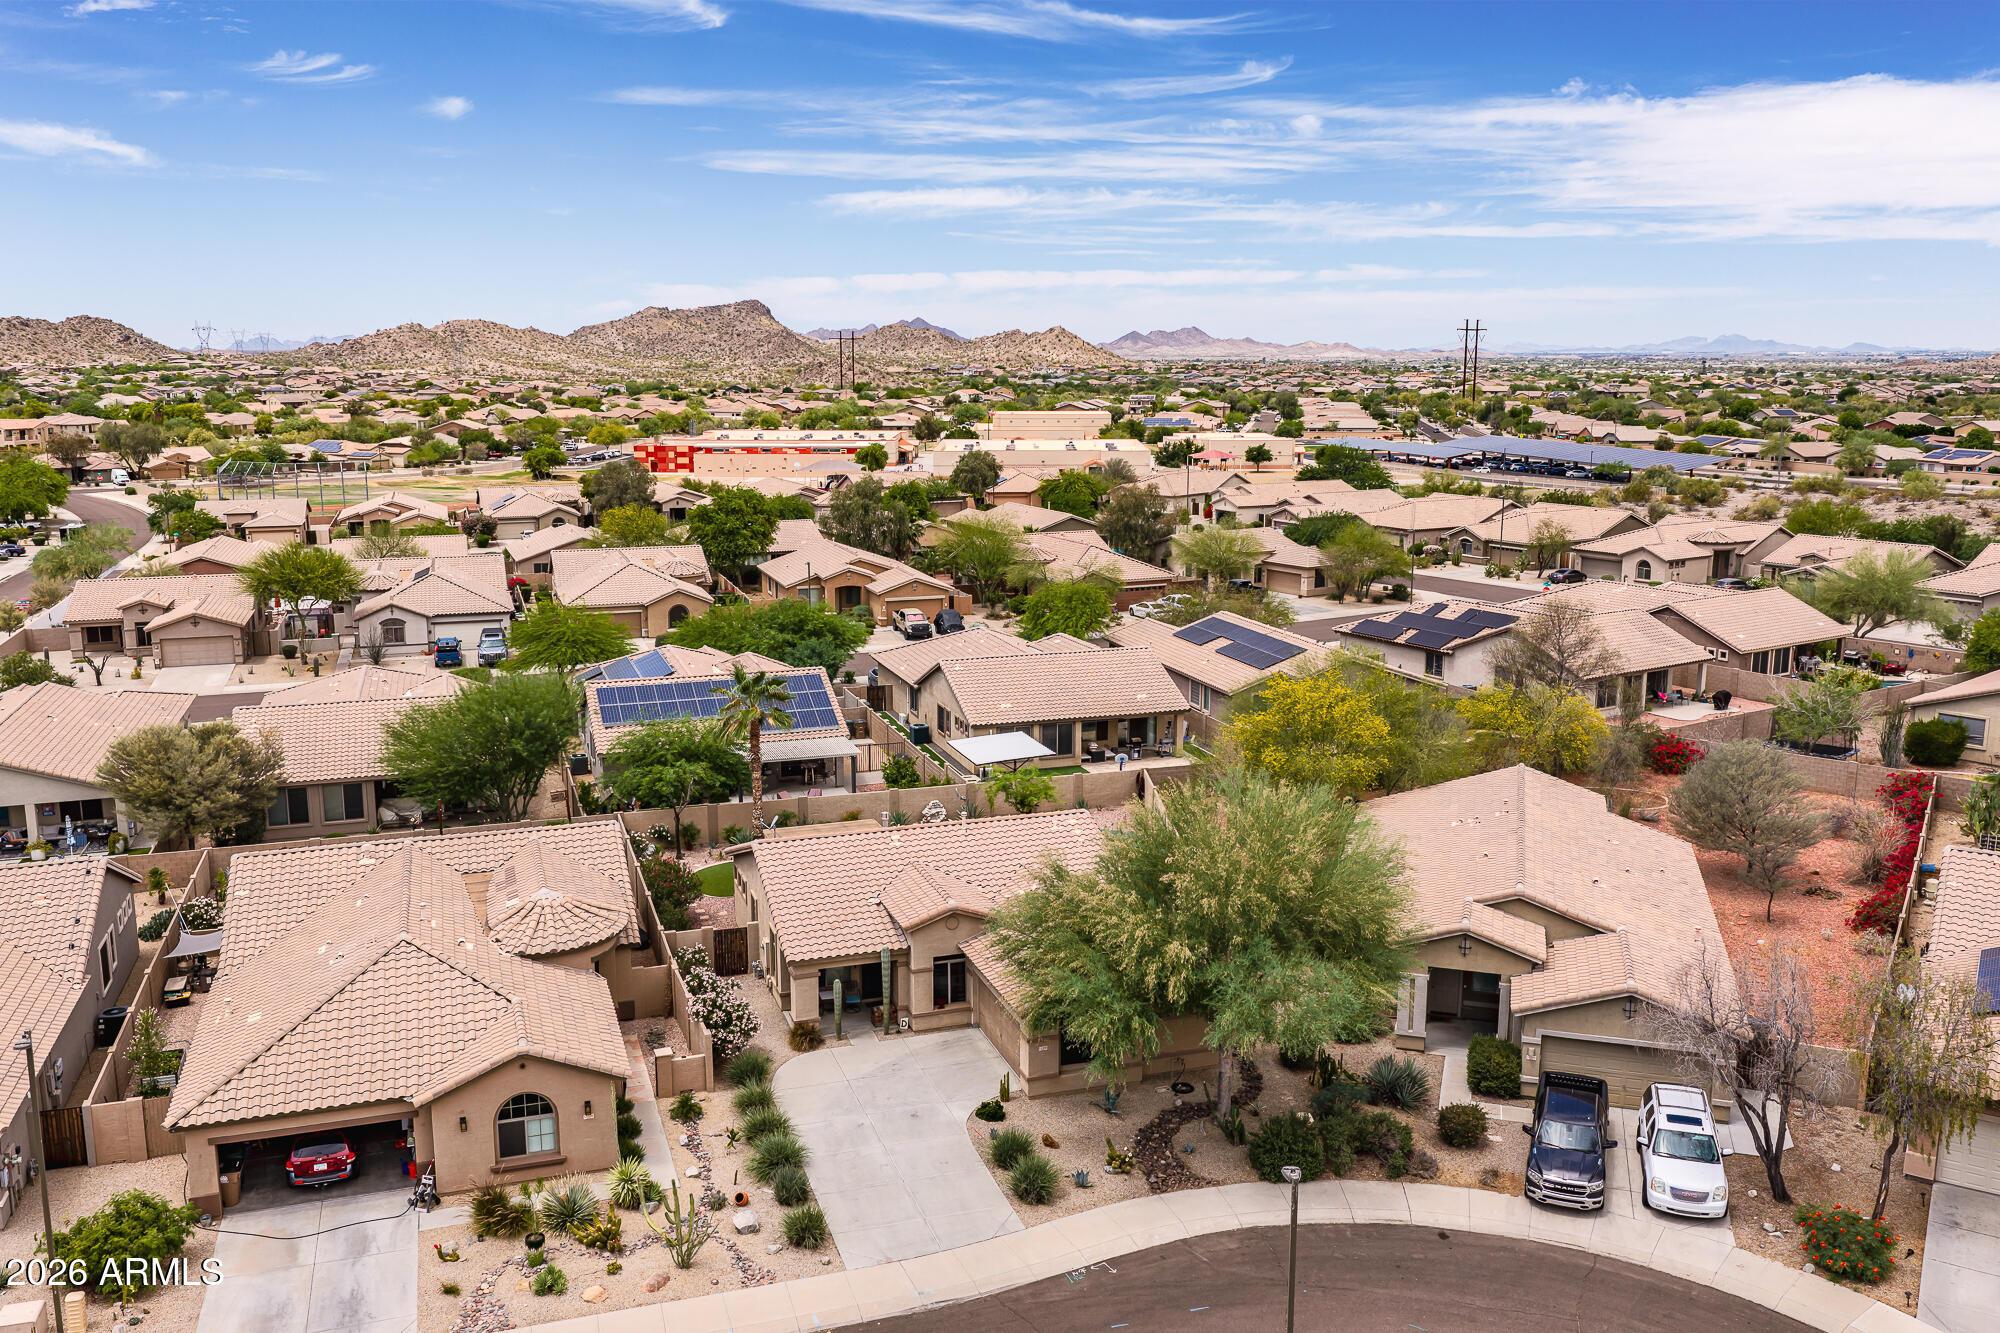
Goodyear
13308 S 176TH Avenue
2 Beds
2 Baths
1,420 Sq.Ft.
$429,900
MLS#: 7027873
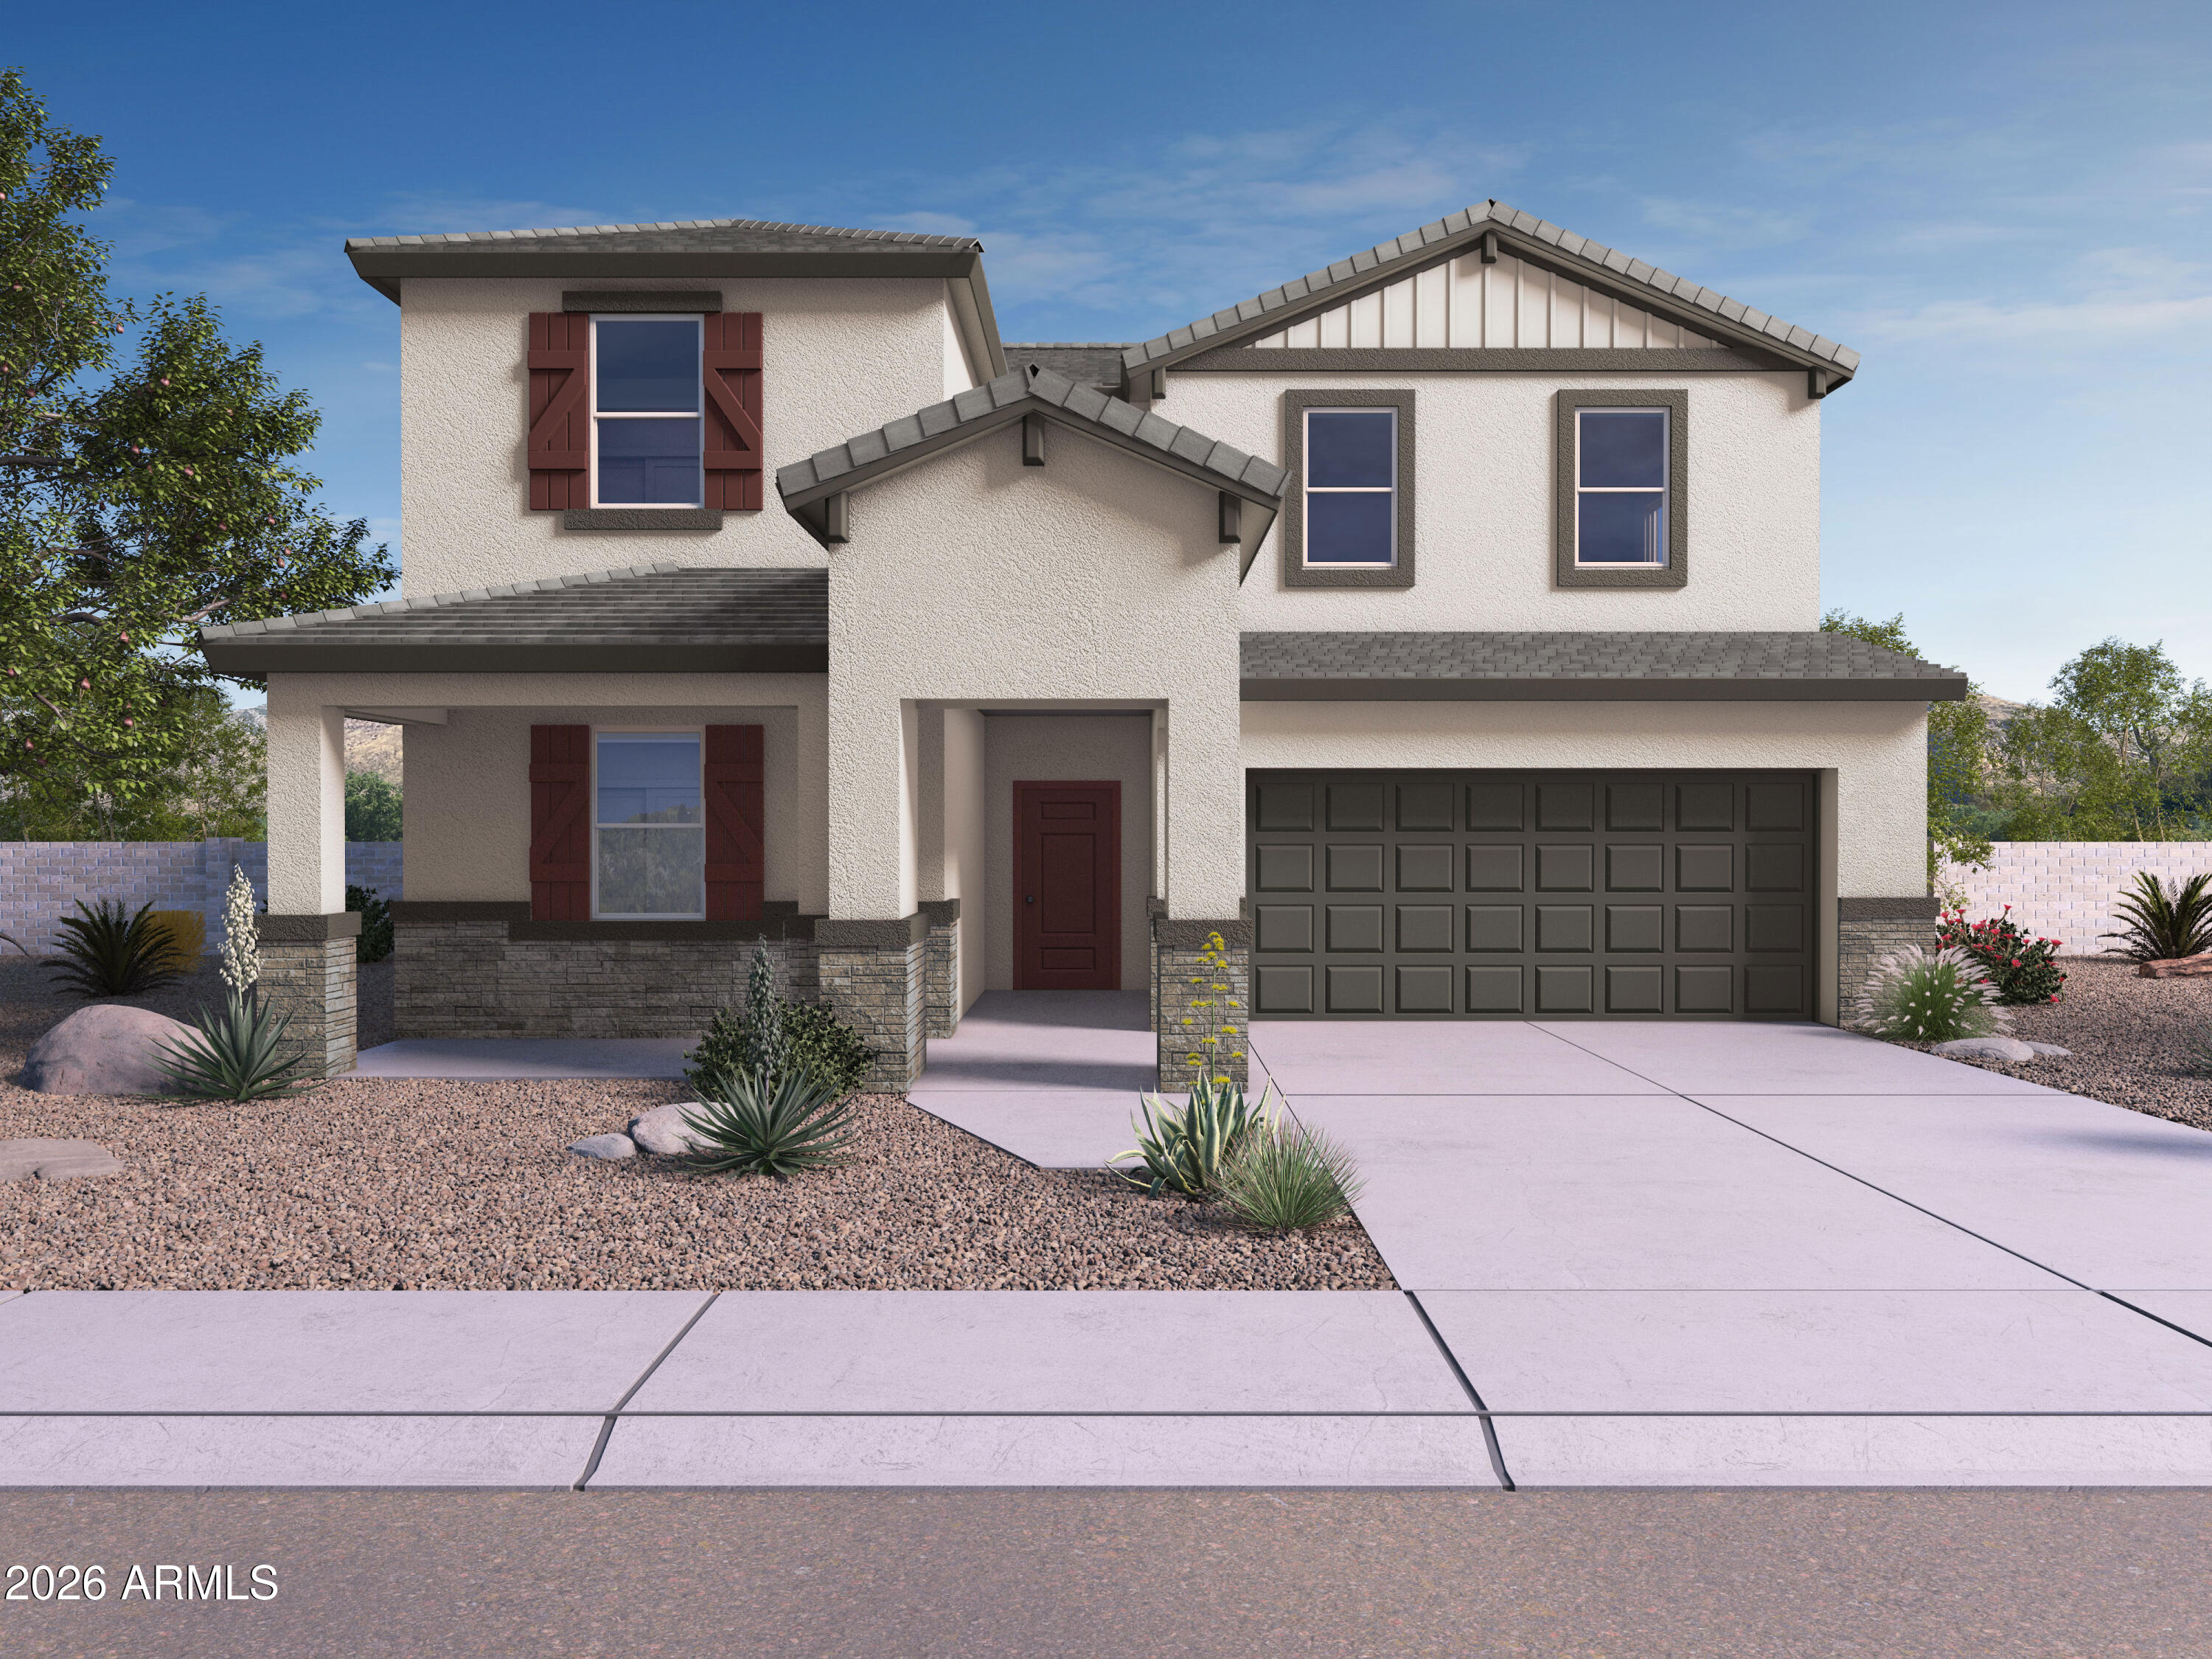
Goodyear
17473 W ILLINI Street
4 Beds
3 Baths
2,489 Sq.Ft.
$496,085
MLS#: 7025213
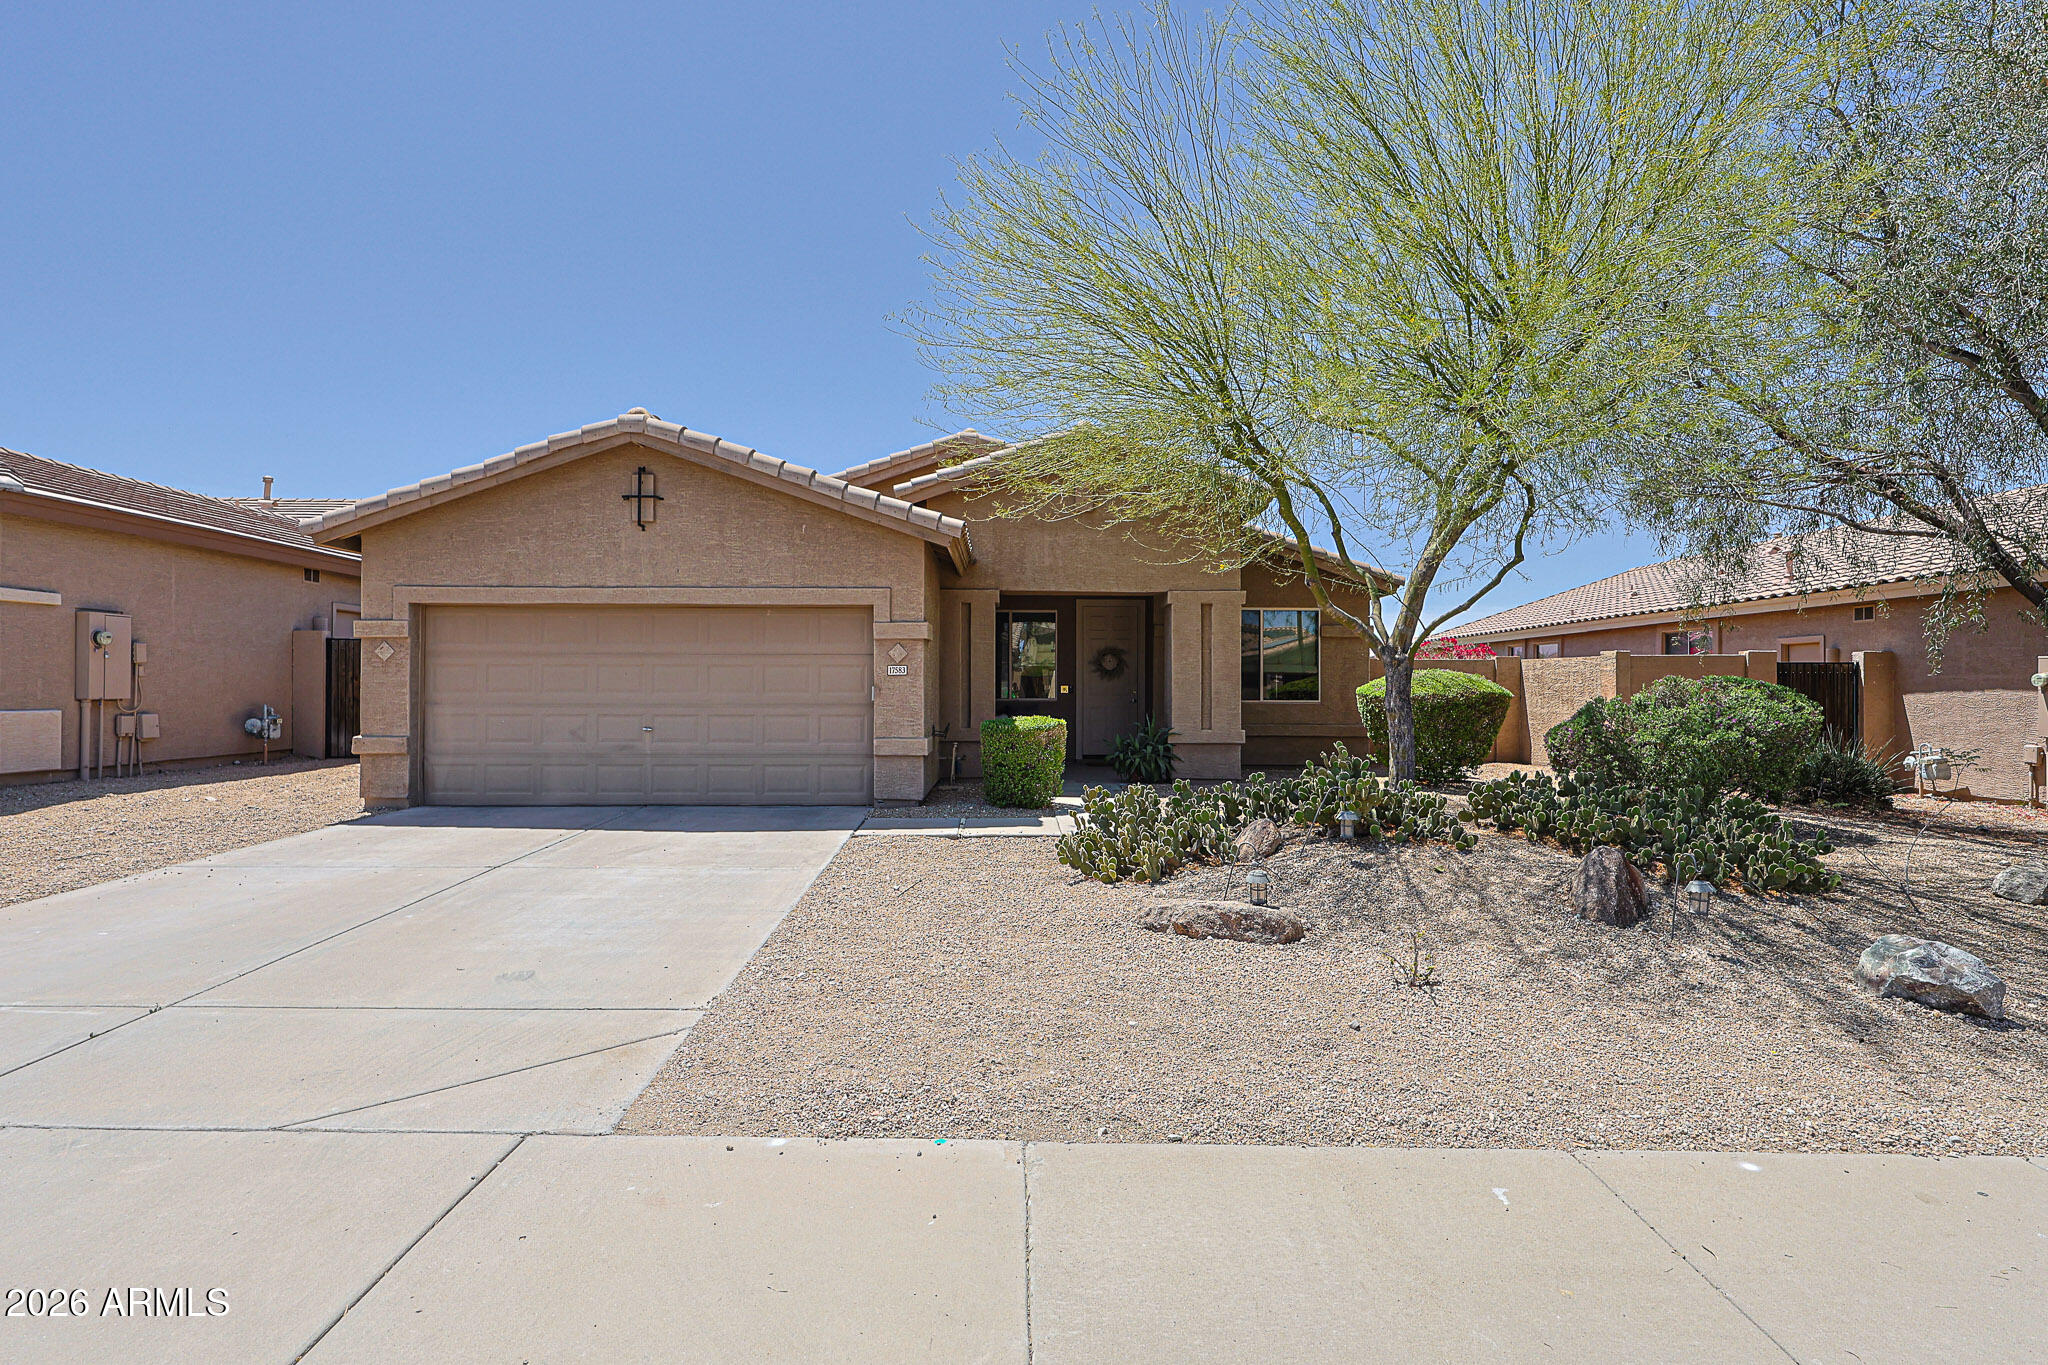
Goodyear
17583 W EAST WIND Avenue
4 Beds
2 Baths
2,041 Sq.Ft.
$415,000
MLS#: 7021798
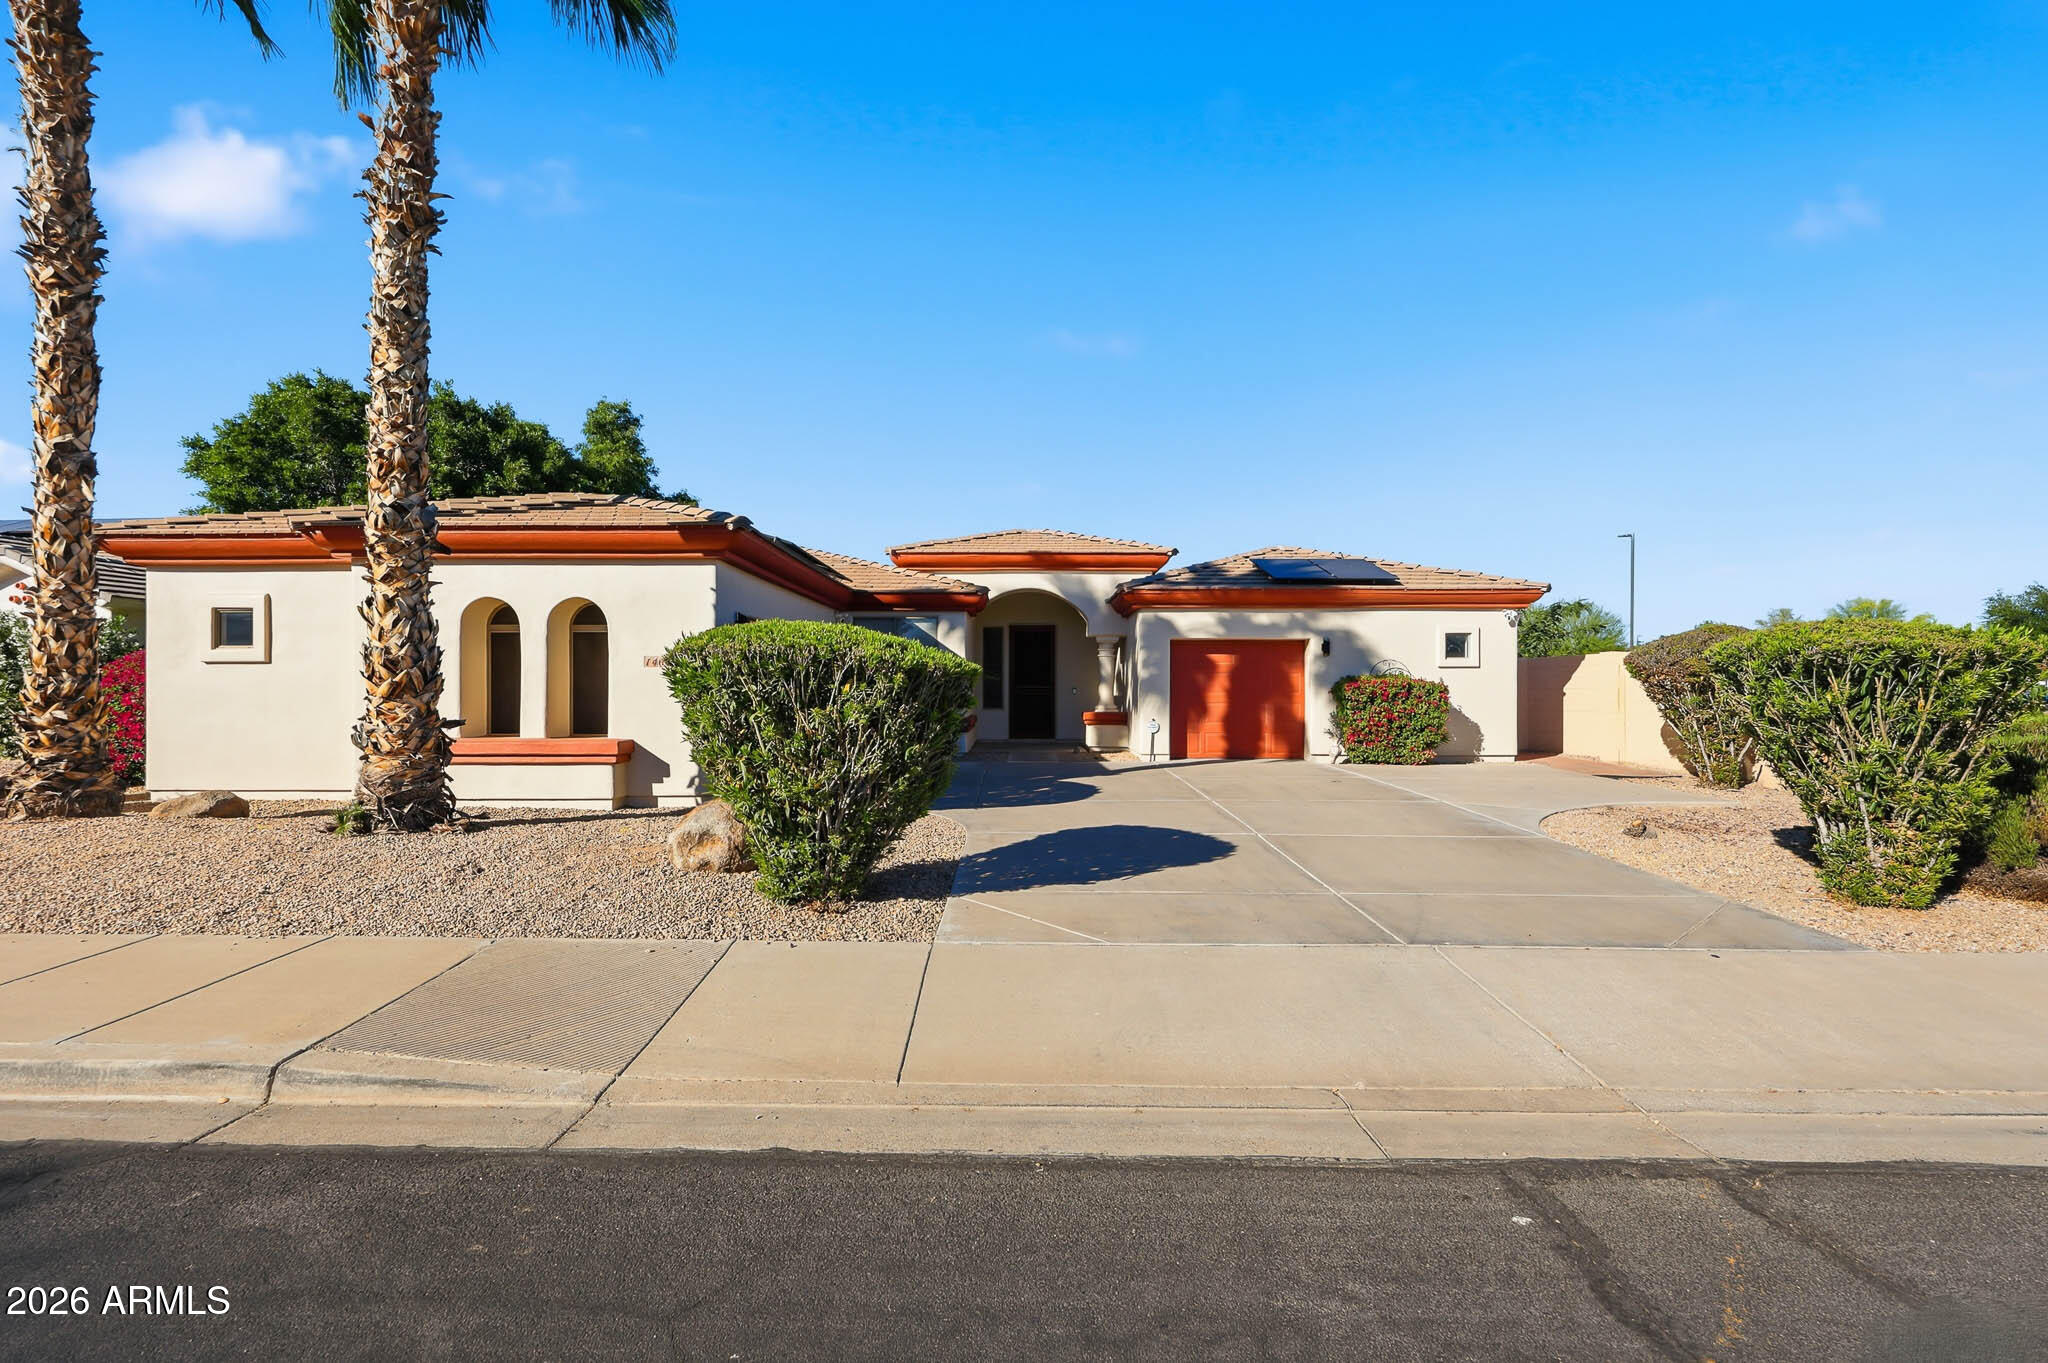
Goodyear
14604 W CLARENDON Avenue
4 Beds
2 Baths
2,356 Sq.Ft.
$575,000
MLS#: 7005349
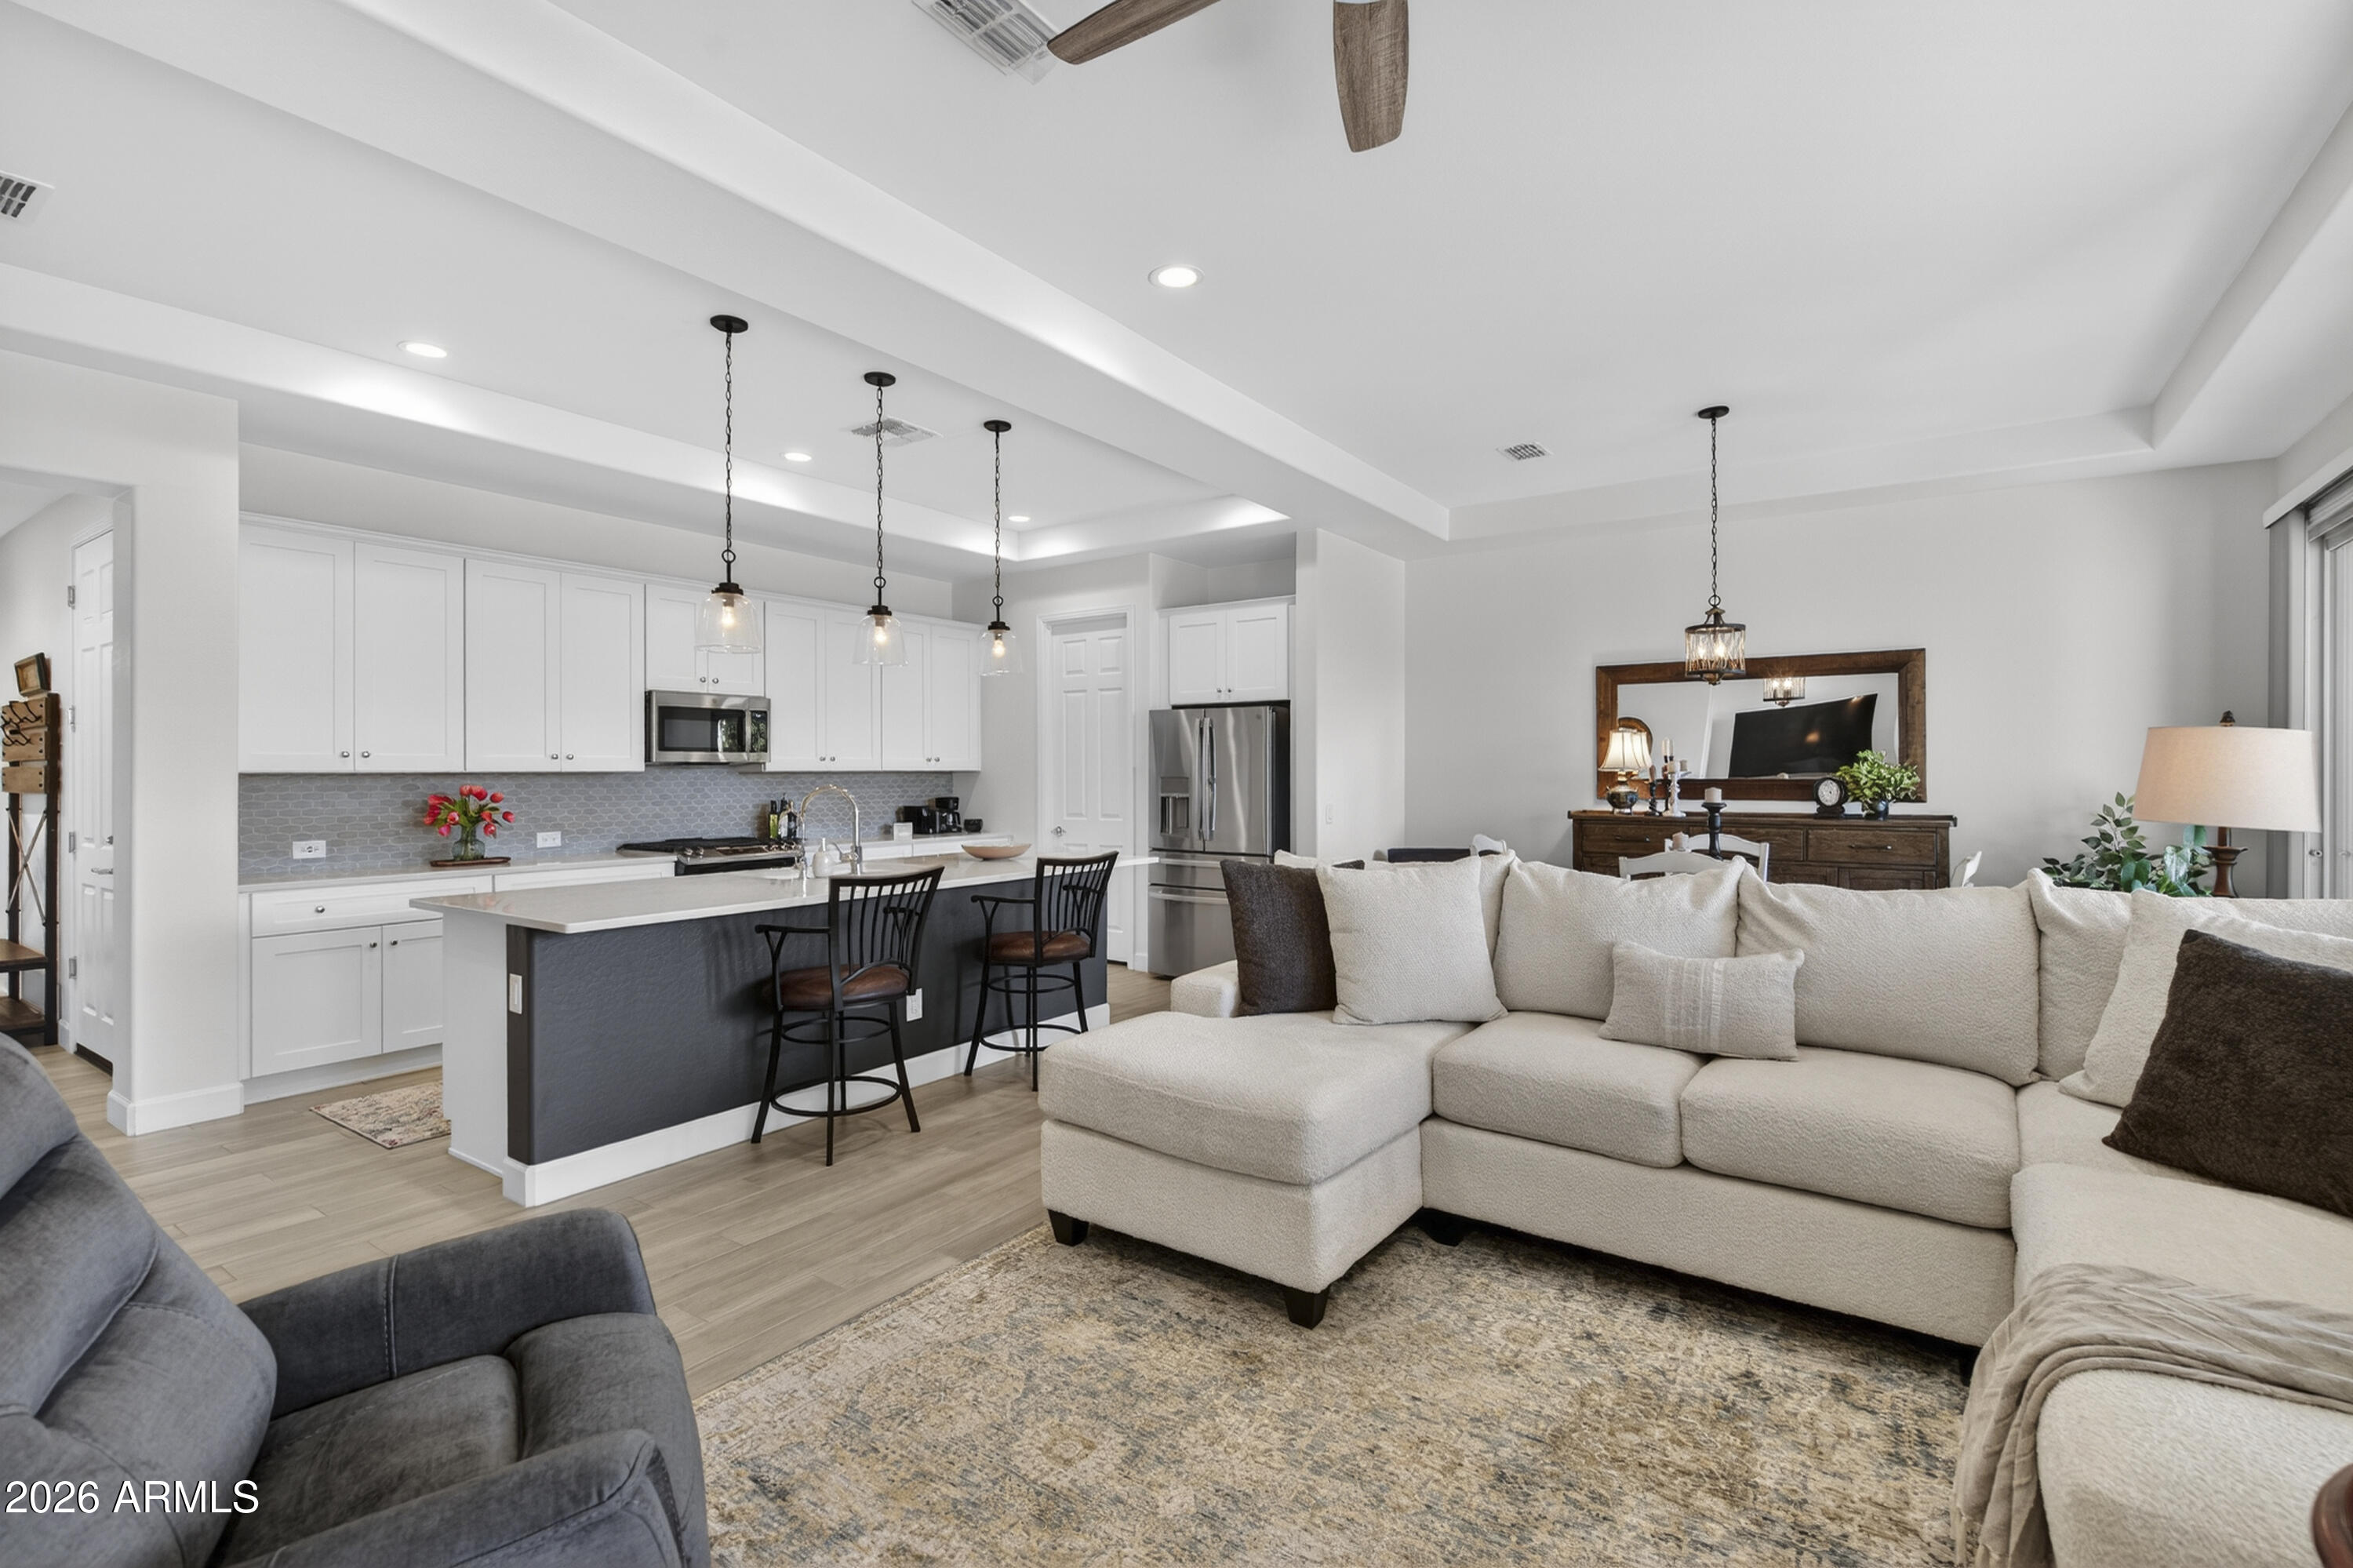
Goodyear
16925 W EARLL Drive W
2 Beds
2 Baths
1,726 Sq.Ft.
$499,900
MLS#: 6987864
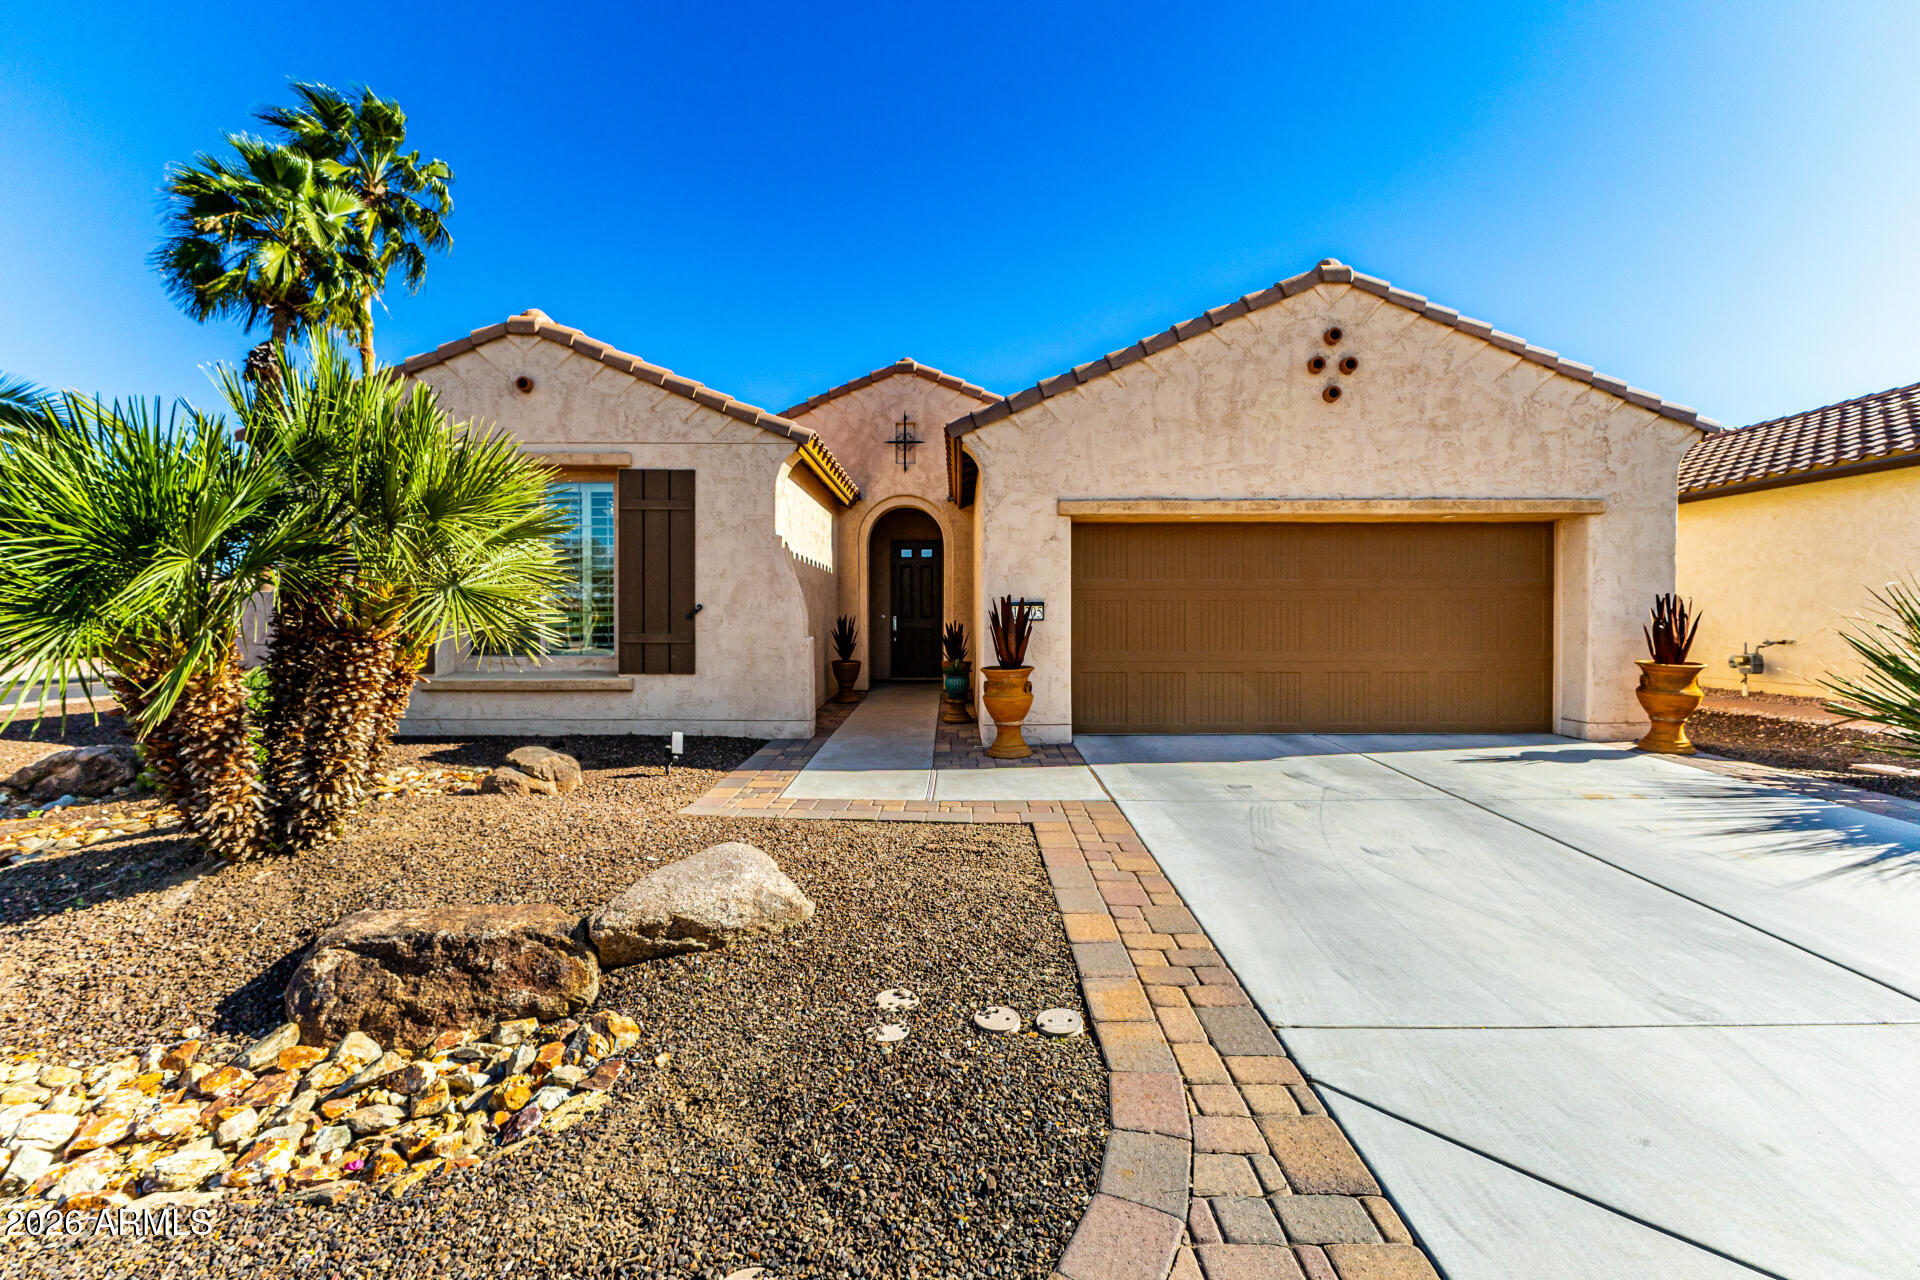
Goodyear
16305 W MONTEREY Way
2 Beds
2 Baths
2,064 Sq.Ft.
$549,900
MLS#: 6995884
