
1273 Waldorf Drive
Bellefontaine Nghbrs, MO 63137
About
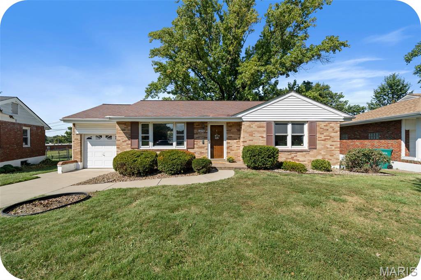
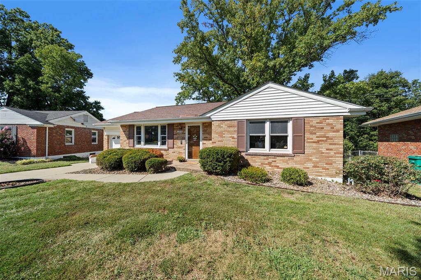
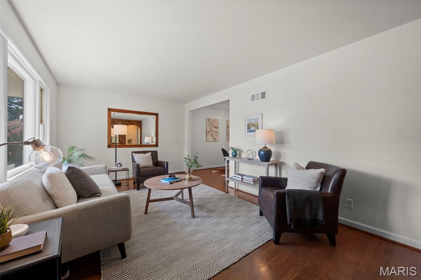
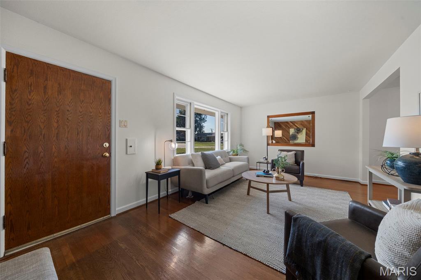
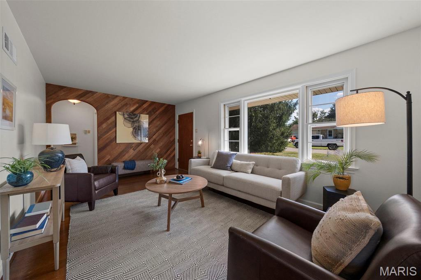
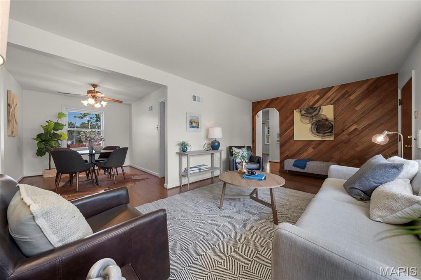
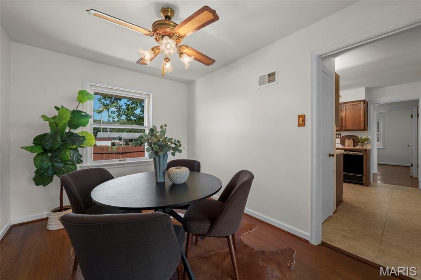
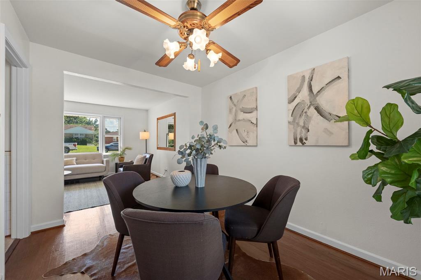
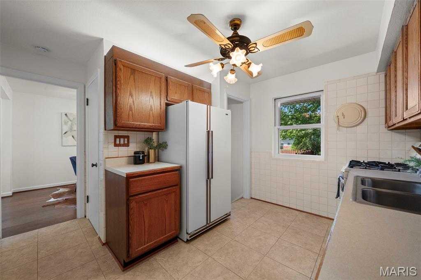
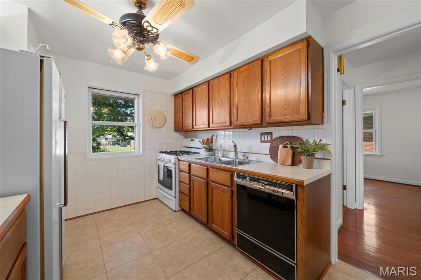
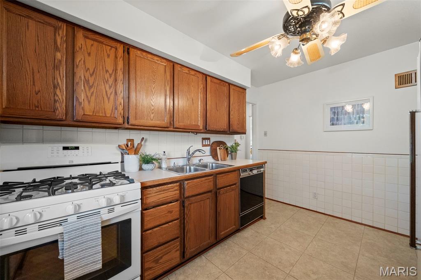
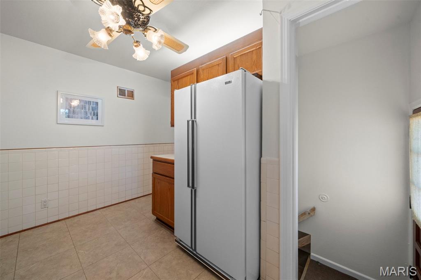
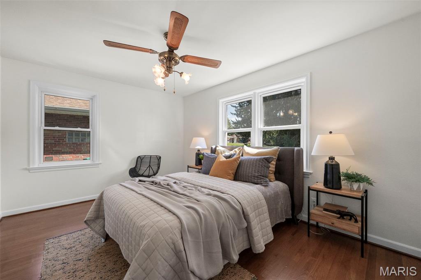
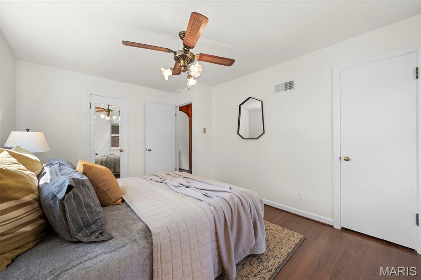
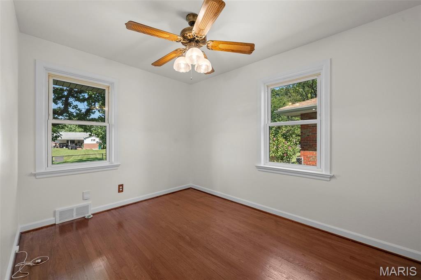
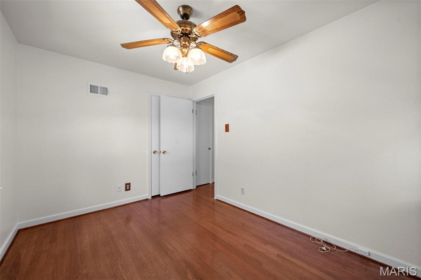
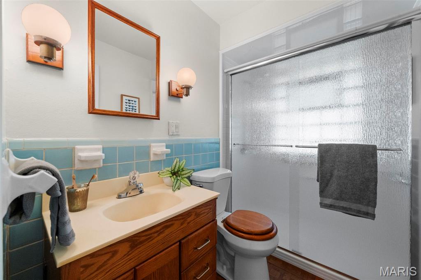
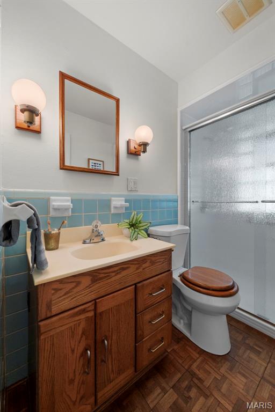
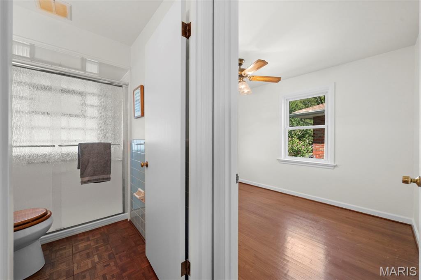
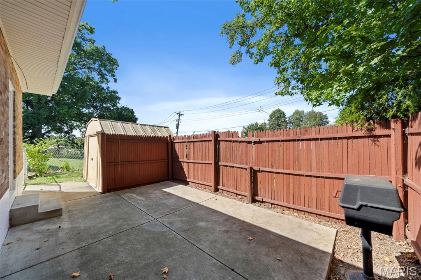
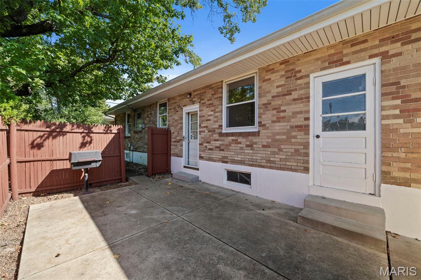
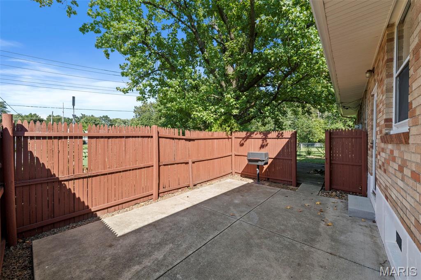
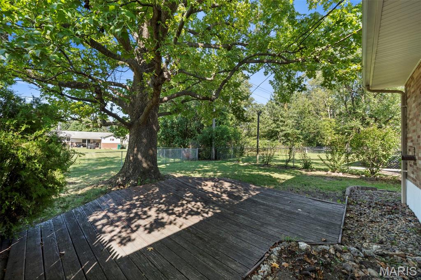
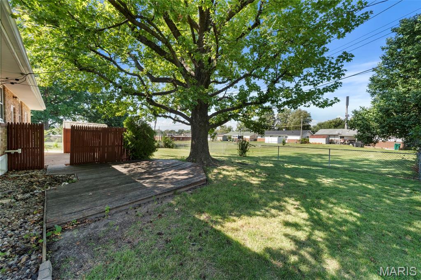
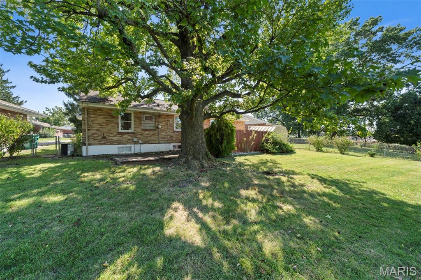
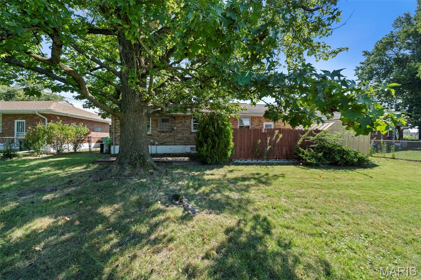
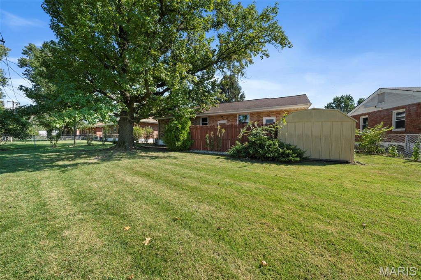
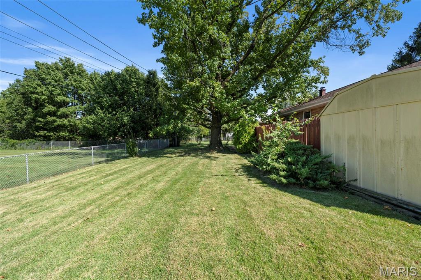
Welcome to this charming and very well-maintained 2-bedroom, 1-bath ranch in the desirable Bellefontaine Neighbors area! Lovingly cared for by only its second owners since 1977, this home offers a wonderful blend of vintage character, thoughtful improvements, and comfortable living. Step inside to find gleaming hardwood floors throughout the main level and a large front window that fills the living room with abundant natural light. The vintage kitchen adds timeless charm, while a separate dining room provides a dedicated space for meals and gatherings. A custom wood accent wall—handcrafted and installed by the current owners—brings warmth and personality to the home. The bathroom features a modern walk-in shower installed in 2022, designed with ADA-compliant accessibility in mind. Major improvements include a roof installed in 2015, furnace replaced in 2015, & water heater installed in 2018. The newer driveway, sidewalks, and patio add to the home's overall convenience and curb appeal. Outside, enjoy the large, flat backyard with plenty of room to relax, garden, play, or entertain. The private patio is perfect for gatherings and outdoor dining. A shed provides additional storage, while the 1-car garage offers convenient parking and added functionality. The unfinished basement provides plenty of storage space along with potential for future use. With its classic character, spacious yard, separate dining room, numerous major improvements, and exceptional pride of ownership, this inviting home is ready for its next chapter. A special opportunity to own a well-loved home with a long history of care in Bellefontaine Neighbors!
Property
Beds
2
Full Baths
1
1/2 Baths
None
Year Built
1950
Sq.Footage
982
Features
Features & Amenities
Interior
-
Other Interior Features
Ceiling Fan(s)
-
Total Bedrooms
2
-
Bathrooms
1
-
Above Grade Finished Area
982.0
-
Basement YN
YES
-
Cooling YN
YES
-
Cooling
Central Air, Ceiling Fan(s)
-
Fireplace YN
NO
-
Heating YN
YES
-
Heating
Forced Air
-
Main Level Bedrooms
2
-
Pet friendly
N/A
Exterior
-
Garage
Yes
-
Garage spaces
1
-
Construction Materials
Brick
-
Parking
Attached
-
Patio and Porch Features
Deck, Patio
-
Pool
No
-
Waterfront YN
NO
Area & Lot
-
Lot Features
Back Yard
-
Lot Size(acres)
0.1523
-
Lot Size(square feet)
6,634
-
Property Type
Residential
-
Property Sub Type
Single Family Residence
-
Architectural Style
Ranch
Price
-
Sales Price
$125,000
-
Tax Amount
$2,132
-
Sq. Footage
982
-
Price/SqFt
$127
HOA
-
Association
No
School District
-
Elementary School
Meadows Elem.
-
Middle School
R. G. Central Middle
-
High School
Riverview Gardens Sr. High
Property Features
-
New Construction
NO
-
Foundation Details
Concrete Perimeter
-
Senior Community YN
NO
-
Sewer
Public Sewer
-
Water Source
Public
Schedule
Schedule a Showing
Showing scheduled successfully.
Mortgage calculator
Estimate your monthly mortgage payment, including the principal and interest, property taxes, and HOA. Adjust the values to generate a more accurate rate.
Your payment
Principal and Interest:
$
Property taxes:
$
HOA fees:
$
Total loan payment:
$
Total interest amount:
$
Location
-
County
St. Louis
-
Elementary School
Meadows Elem.
-
Middle School
R. G. Central Middle
-
High School
Riverview Gardens Sr. High

Listing Courtesy of Angie Maniscalco, Garcia Properties
RealHub Information is provided exclusively for consumers' personal, non-commercial use, and it may not be used for any purpose other than to identify prospective properties consumers may be interested in purchasing. All information deemed reliable but not guaranteed and should be independently verified. All properties are subject to prior sale, change or withdrawal. RealHub website owner shall not be responsible for any typographical errors, misinformation, misprints and shall be held totally harmless.

Franko Agent
Agent Owner
Call Franko today to schedule a private showing.
Phone (815) 780-9623
Email franko+agent10@init.hr

* Listings on this website come from the FMLS IDX Compilation and may be held by brokerage firms other than the owner of this website. The listing brokerage is identified in any listing details. Information is deemed reliable but is not guaranteed. If you believe any FMLS listing contains material that infringes your copyrighted work please click here to review our DMCA policy and learn how to submit a takedown request.© 2024 FMLS.
Properties
Related properties
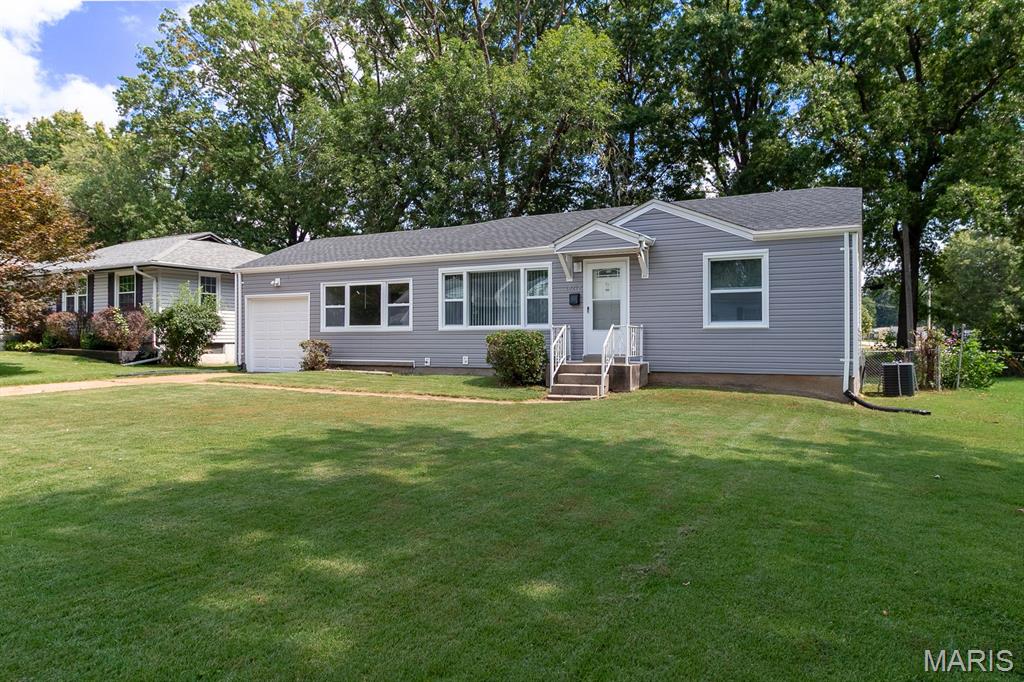
Bellefontaine Nghbrs
10212 Surf Drive
2 Beds
1 Baths
992 Sq.Ft.
$134,900
MLS#: 26055050
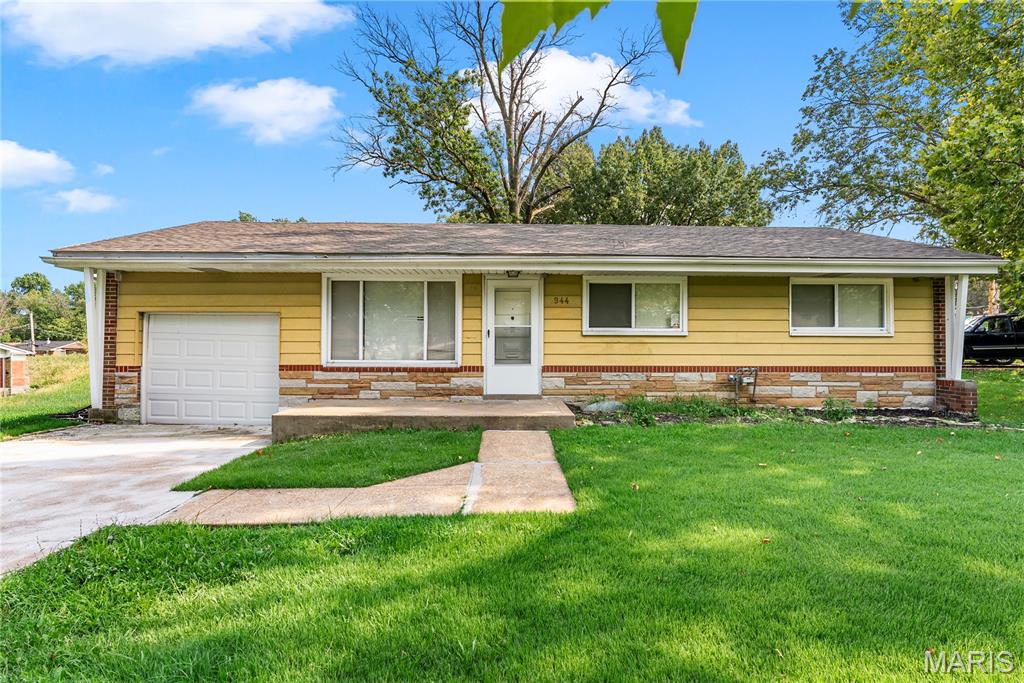
Bellefontaine Nghbrs
944 Lebon Drive
3 Beds
1 Baths
962 Sq.Ft.
$110,000
MLS#: 26051656
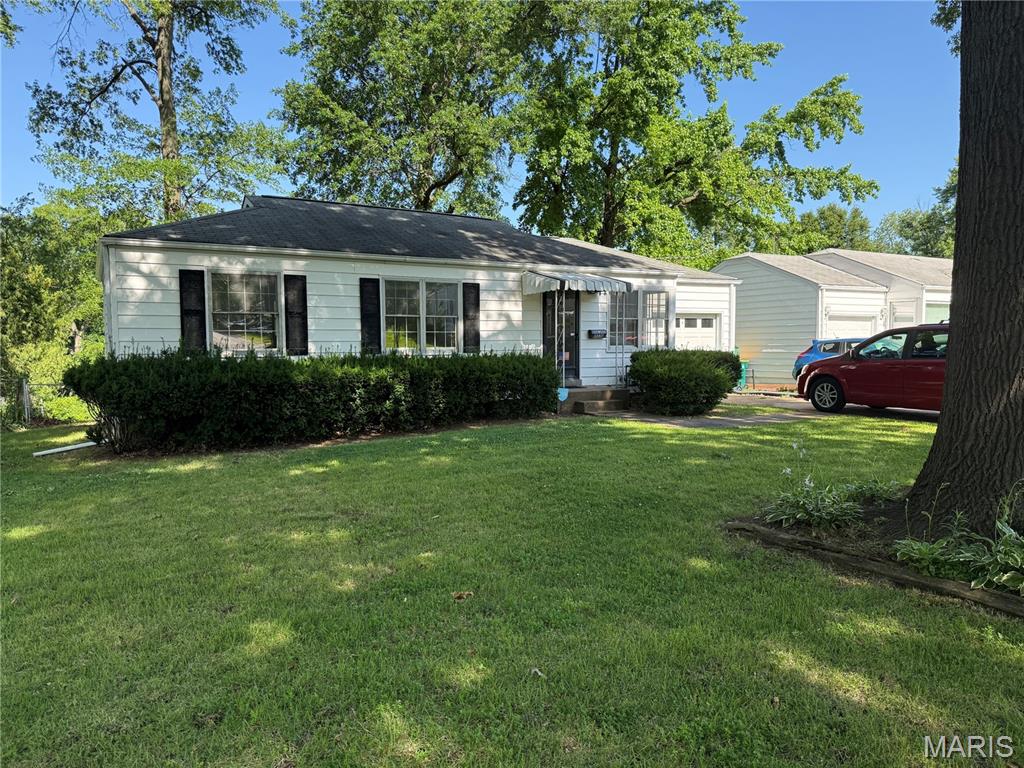
Bellefontaine Nghbrs
10335 Ewell Drive
3 Beds
1 Baths
912 Sq.Ft.
$130,000
MLS#: 26034102
