1282 W Via De Santo Tomas

Sahuarita, AZ 85629
Contemporary, Ranch

Sahuarita, AZ 85629
1282 W Via De Santo Tomas

$639,900

MLS#: 22624165

Status: Active

Listing provided by: Realty Executives Arizona Territory

Listing agent phone: None

Last update: 11 days ago

On site: 11 days ago

Mesquite Heights (1-42) - Residential

About

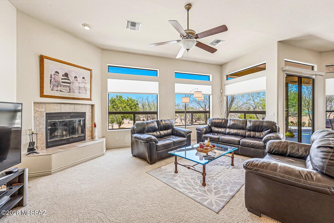
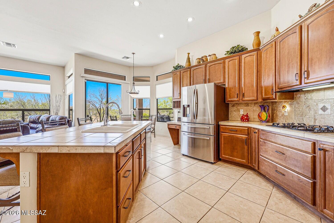
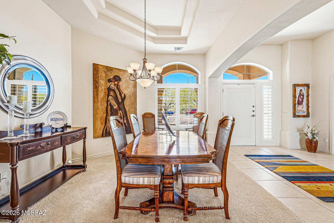
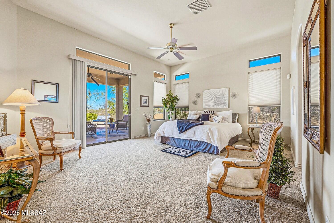
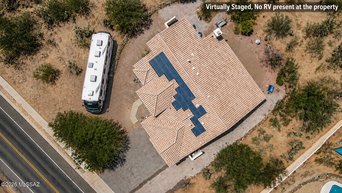
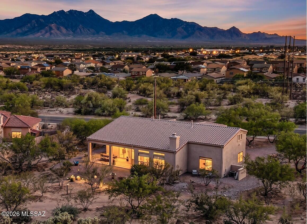
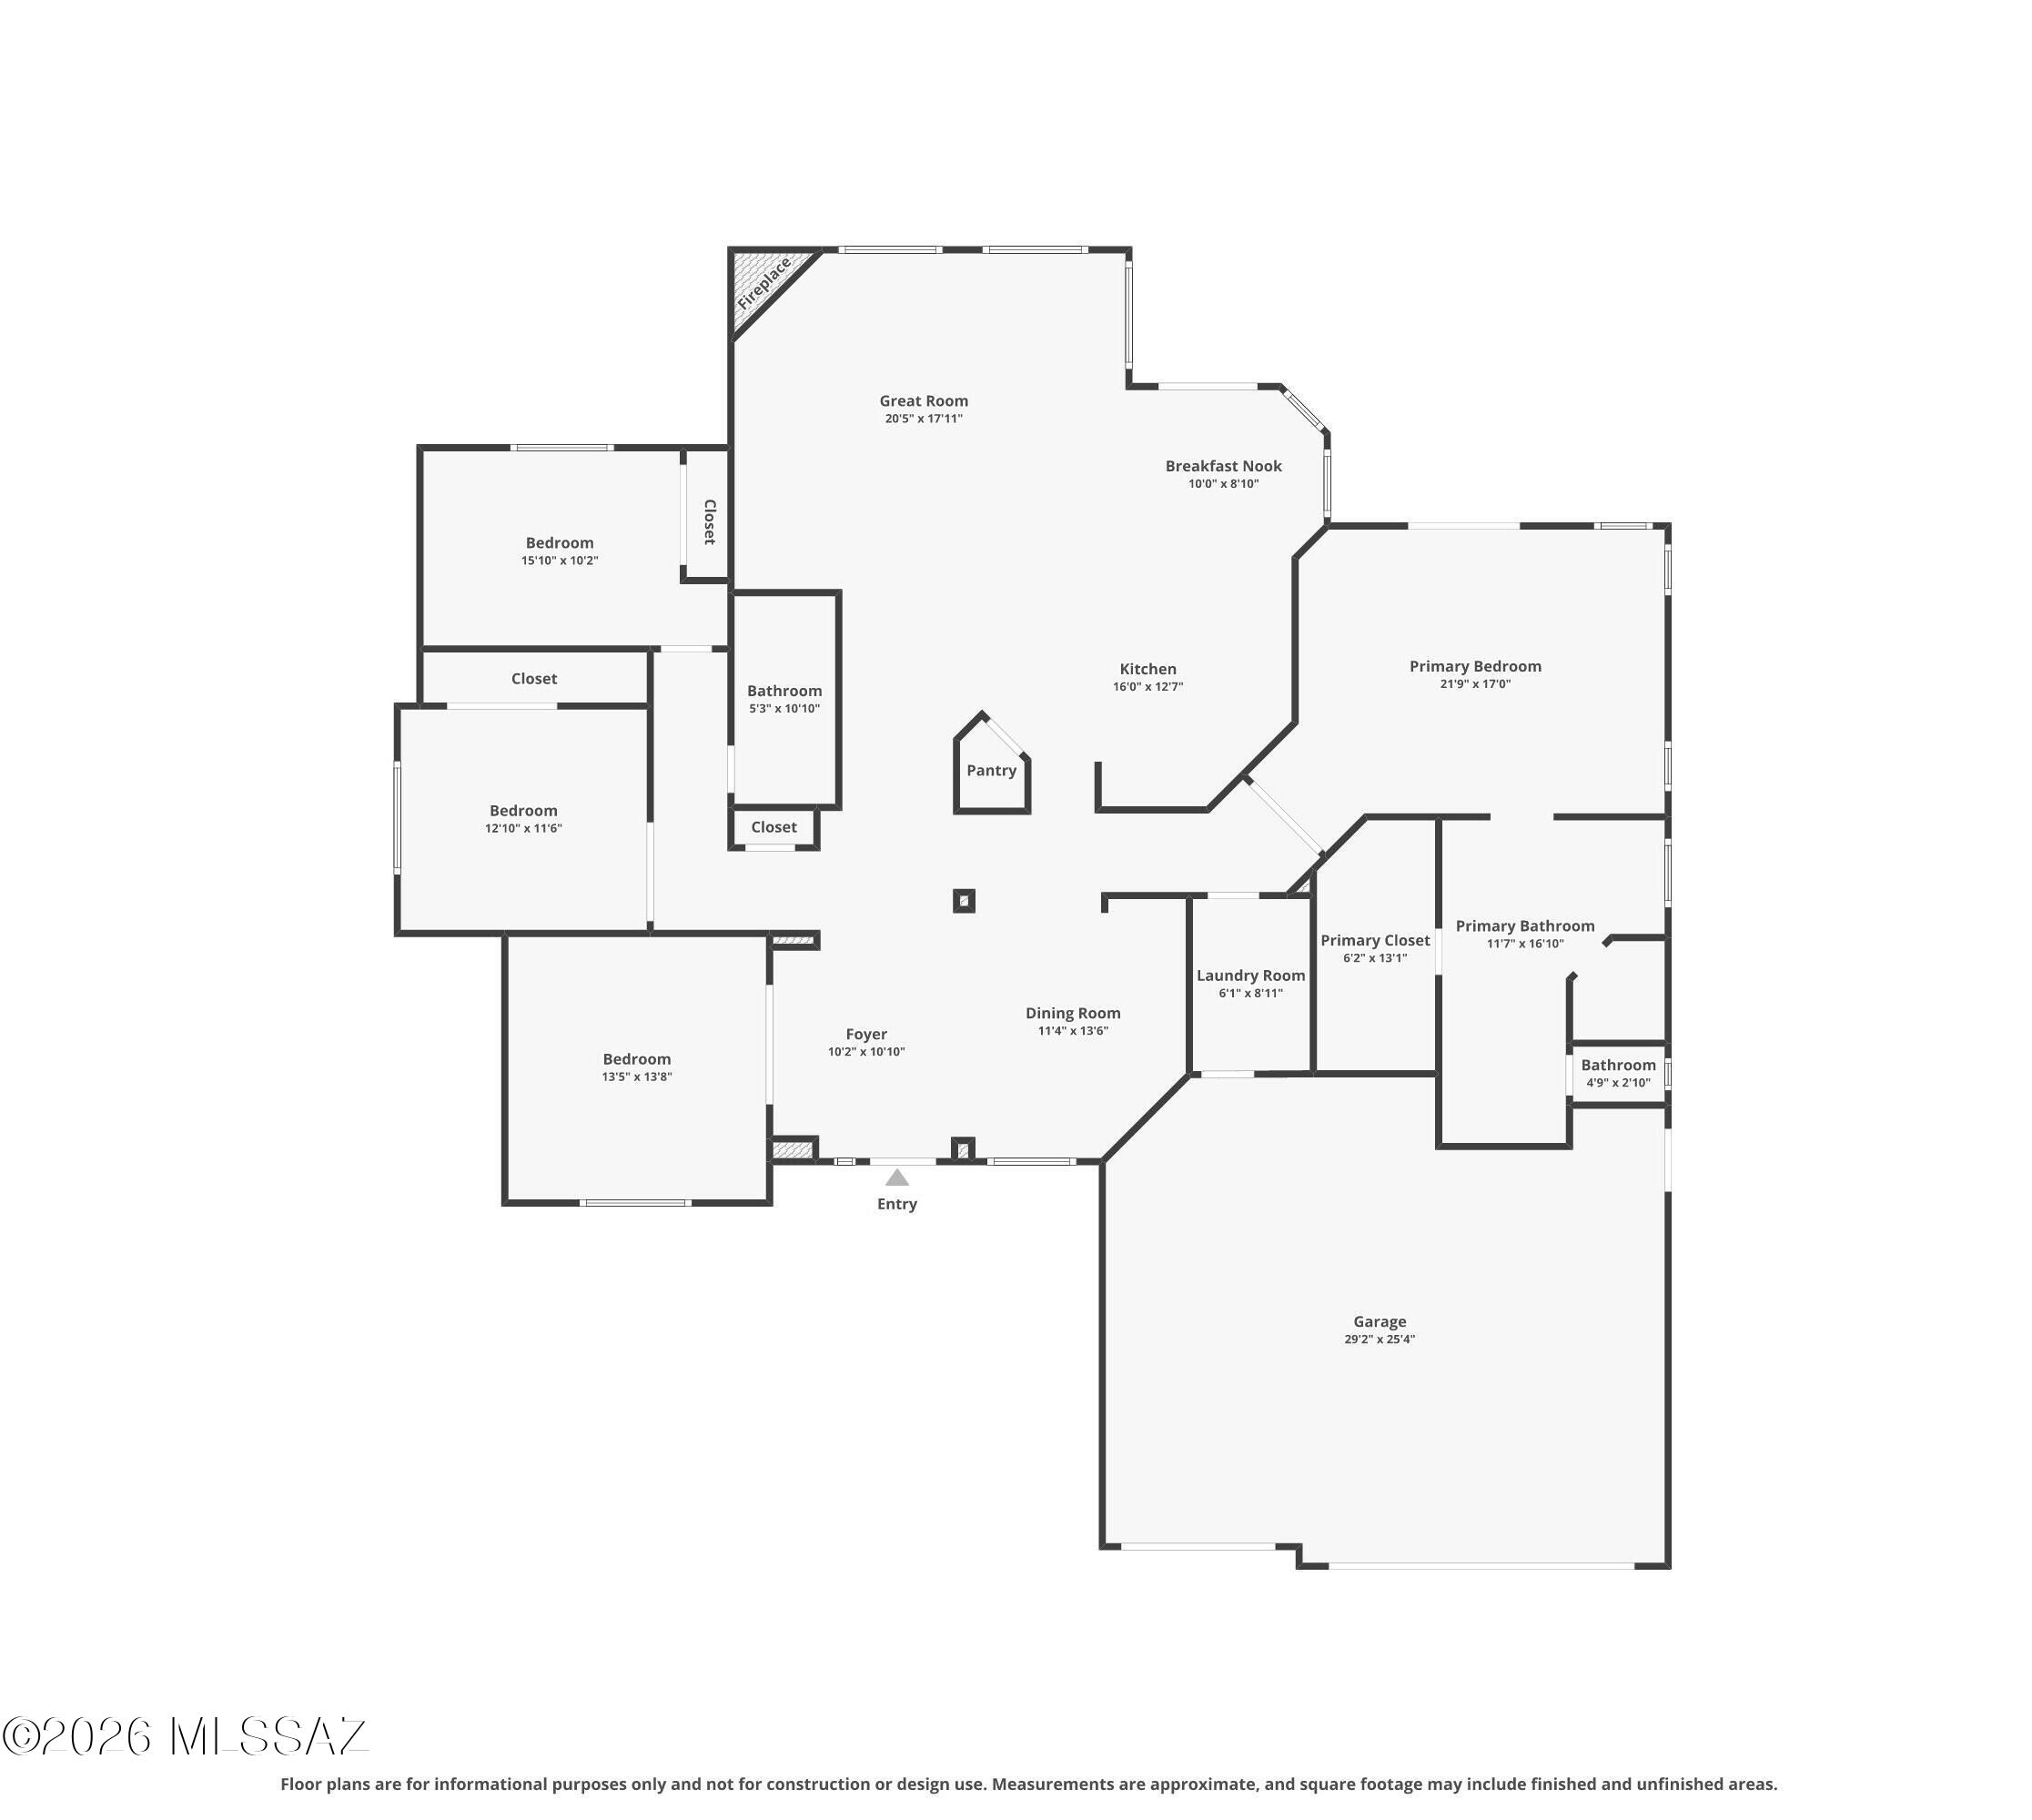
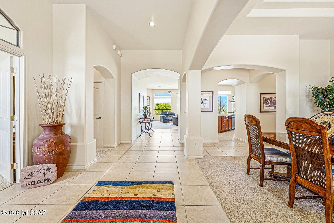
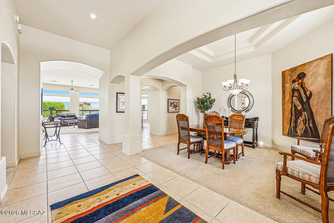
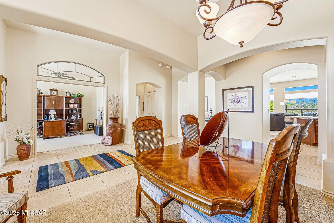
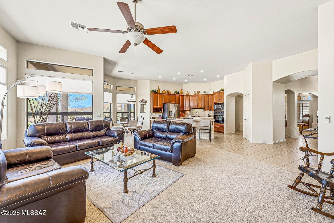
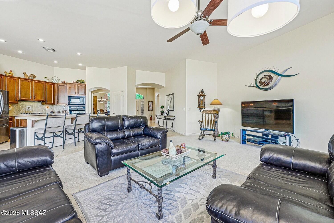
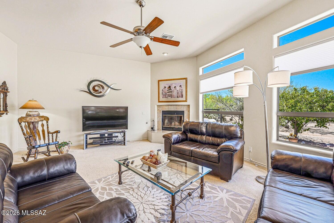
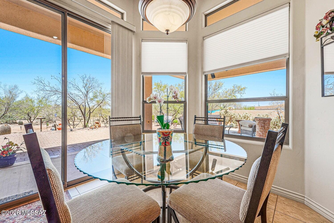
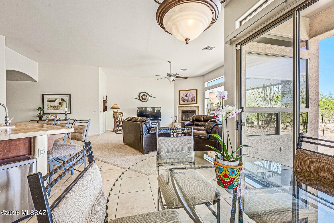
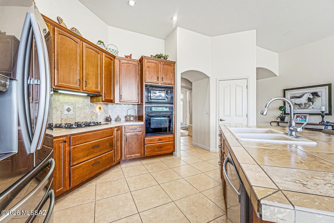
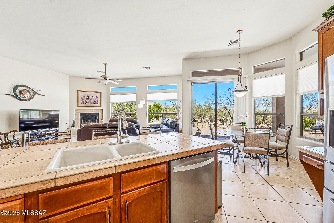
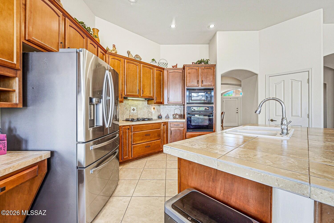
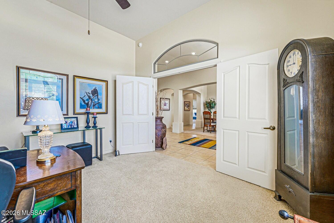
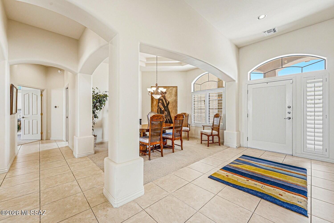
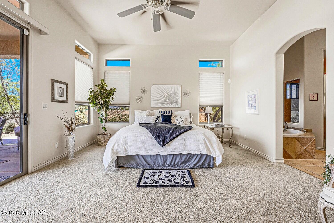
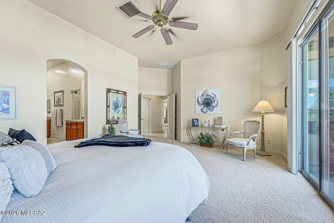
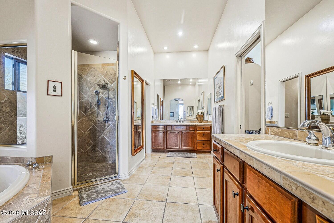
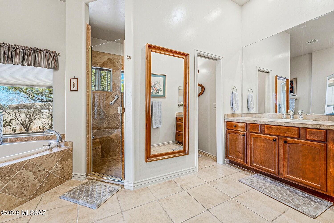
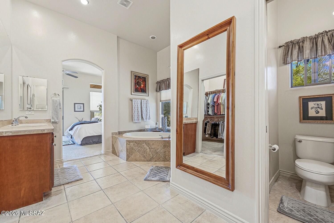
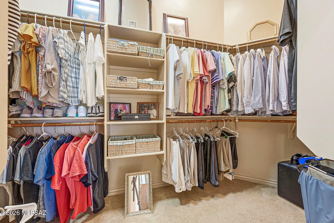
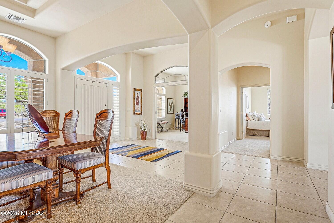
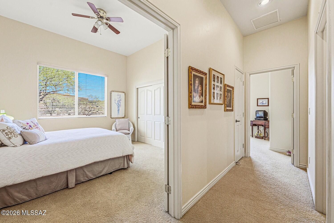
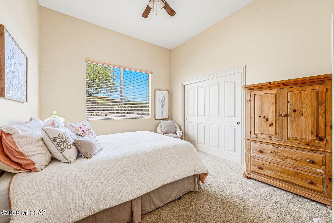
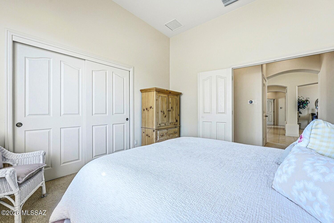
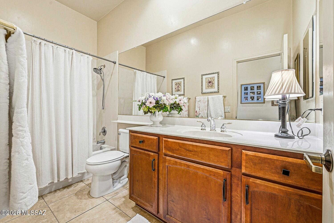
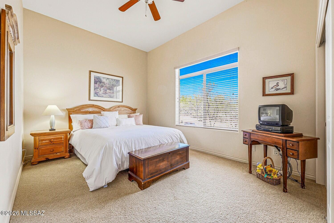
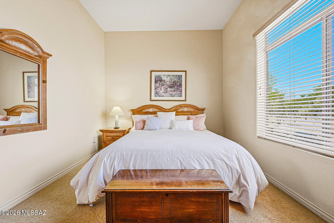
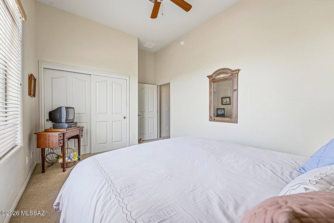
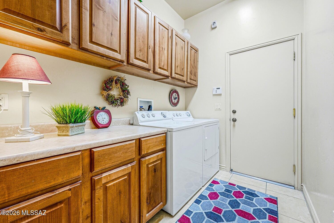
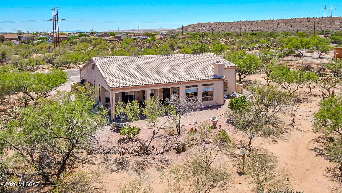
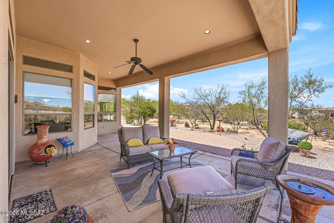
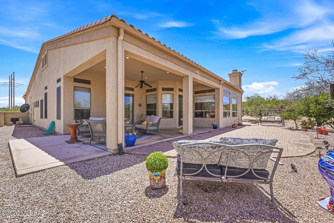
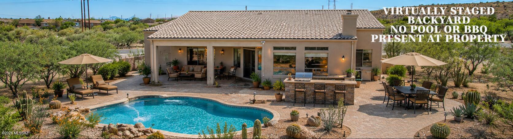
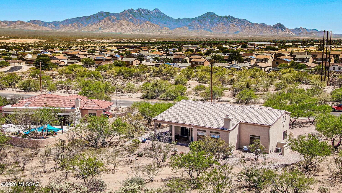
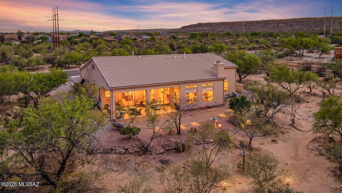
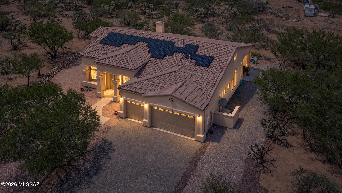
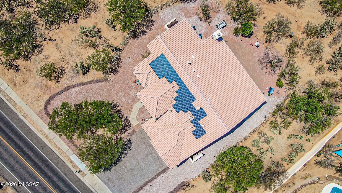
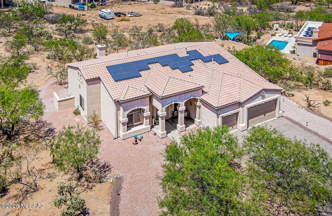
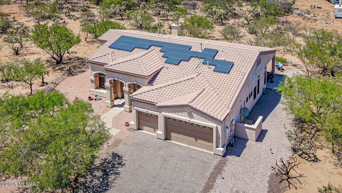
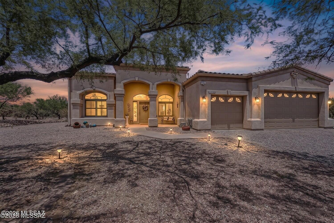
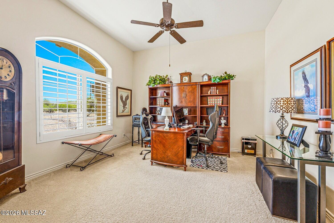
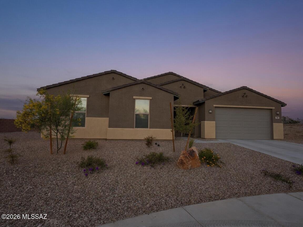
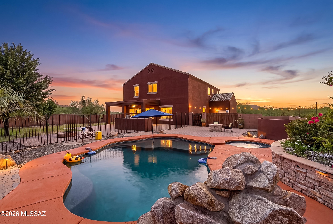
SPACE, PRIVACY & ROOM TO DREAM ON A FULL ACRE--NO HOA! Nestled in sought-after Mesquite Heights, this beautifully maintained 4-bedroom home offers the freedom and space that are hard to find, with a 3-car garage, stunning desert surroundings, and plenty of room for your RV, toys, and ample space to build a casita, creating the perfect private retreat for visiting family and friends. Designed with a flowing and functional layout, this beautiful home features a spacious kitchen with abundant cabinetry, breakfast bar, breakfast nook, and seamless opens to the light and bright great room concept. Large windows showcase stunning desert views while the cozy gas fireplace creates the perfect gathering space. A formal dining area offers flexibility for entertaining or can easily serve as a den or office. The spacious primary suite is a relaxing retreat with a walk-in closet and an en-suite bath featuring dual vanities, a tiled walk-in shower, and a separate garden tub. The desirable split-bedroom floor plan provides added privacy for family and guests. A closet will be installed prior to close of escrow, converting the den into a true 4th bedroom. Outside, the expansive 1-acre lot opens the door to endless opportunities: build a pool, park your RV and toys, add a casita, or simply enjoy the extra space and privacy. The property also includes a leased solar system for added efficiency and energy savings. Perfectly positioned with no direct neighbor in front, and located just minutes from shopping and restaurants plus easy access to I-19. This property has had only one owner and has been meticulously maintained throughout the years, reflecting true pride of ownership

Property

Beds

4

Full Baths

2

1/2 Baths

None

Year Built

2006

Sq.Footage

2,633

Features

Features & Amenities

Interior

  • Other Interior Features

    Kitchen Island, Entrance Foyer, Walk-In Closet(s), High Ceilings, Tile Counters, Pantry, High Speed Internet

  • Total Bedrooms

    4

  • Bathrooms

    2

  • Basement YN

    NO

  • Cooling YN

    YES

  • Cooling

    Central Air, Ceiling Fan(s), Gas

  • Fireplace YN

    YES

  • Heating YN

    YES

  • Heating

    Forced Air, Natural Gas

  • Pet friendly

    N/A

Exterior

  • Garage

    Yes

  • Garage spaces

    3

  • Construction Materials

    Stucco, Frame

  • Parking

    Garage Door Opener, Attached, Garage

  • Patio and Porch Features

    Covered

  • Pool

    No

  • View

    Desert

Area & Lot

  • Lot Features

    Subdivided

  • Lot Size(acres)

    1.0

  • Lot Size(square feet)

    43,908

  • Property Type

    Residential

  • Property Sub Type

    Single Family Residence

  • Architectural Style

    Contemporary, Ranch

Price

  • Sales Price

    $639,900

  • Tax Amount

    $5,929
  • Financing Options

    FHA, VA Loan, Conventional, Cash

  • Sq. Footage

    2,633

  • Price/SqFt

    $243

HOA

  • Association

    No

Property Resources

  • Horse Property

    NO

School District

  • Elementary School

    Wrightson Ridge

  • Middle School

    Sahuarita

  • High School

    Sahuarita

Property Features

  • Association Amenities

    None

  • Senior Community YN

    NO

  • Water Source

    Public

Schedule

Schedule a Showing

Showing scheduled successfully.

What is 3 + 4 ?


Change time

Mortgage calculator

Estimate your monthly mortgage payment, including the principal and interest, property taxes, and HOA. Adjust the values to generate a more accurate rate.

Your payment

Principal and Interest:

$

Property taxes:

$

HOA fees:

$

Total loan payment:

$

Total interest amount:

$

Location

  • County

    Pima

  • Elementary School

    Wrightson Ridge

  • Middle School

    Sahuarita

  • High School

    Sahuarita

Listing Courtesy of Sofia Gil, Realty Executives Arizona Territory

RealHub Information is provided exclusively for consumers' personal, non-commercial use, and it may not be used for any purpose other than to identify prospective properties consumers may be interested in purchasing. All information deemed reliable but not guaranteed and should be independently verified. All properties are subject to prior sale, change or withdrawal. RealHub website owner shall not be responsible for any typographical errors, misinformation, misprints and shall be held totally harmless.

Agent Will Smith

Will Smith

AGENT

Call Will today to schedule a private showing.


* Listings on this website come from the FMLS IDX Compilation and may be held by brokerage firms other than the owner of this website. The listing brokerage is identified in any listing details. Information is deemed reliable but is not guaranteed. If you believe any FMLS listing contains material that infringes your copyrighted work please click here to review our DMCA policy and learn how to submit a takedown request.© 2024 FMLS.

Properties

Related properties

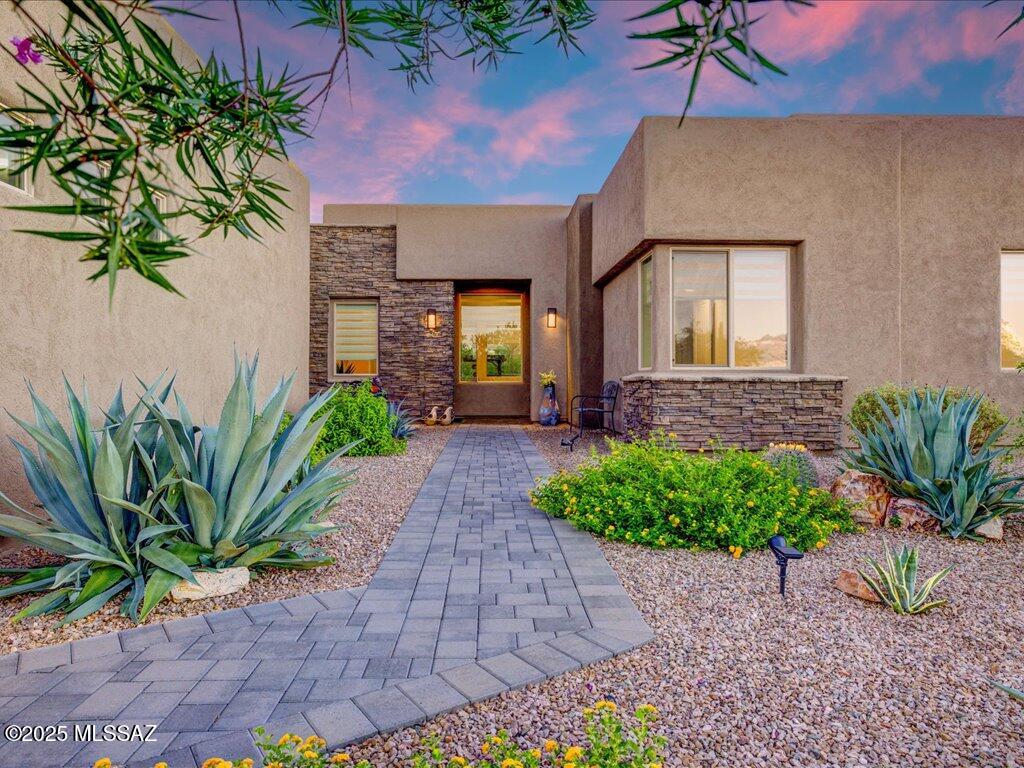
Welcome to refined desert living in the desirable gated community of Stone House! Situated on a generous 0.56-acre lot, this beautifully maintained 2,757 sq. ft. home offers 3 bedrooms, a dedicated office, 3.5 bathrooms, and a spacious 3-car garage. From the welcoming foyer and picture-window entry to the open-concept floor plan, every detail blends comfort, style, and functionality. The impressive family room features soaring 13-foot ceilings and a gas fireplace, creating an inviting space to relax or entertain. At the heart of the home, the gourmet kitchen showcases granite countertops, abundant cabinetry, a kitchen island, and a skylight that fills the space with natural light. The thoughtfully designed bedroom layout offers privacy and convenience, with ensuite bathrooms for each bedroom. The spacious primary suite features direct access to the expansive covered patio, creating a seamless connection to outdoor living. Step outside to enjoy low-maintenance desert landscaping, a paver driveway and walkway, and plenty of room to take in the peaceful surroundings. Located in Stone House, residents enjoy a gated setting, spacious homesites, and scenic walking areas, all with convenient access to golf, shopping, dining, Madera Canyon, and the historic charm of Tubac. Experience the perfect blend of space, comfort, and desert elegance in this exceptional Sahuarita home!
#22624681

Sahuarita

455 N Heritage Point Place

3 Beds

3 Baths

2,757 Sq.Ft.

$749,000

MLS#: 22624681

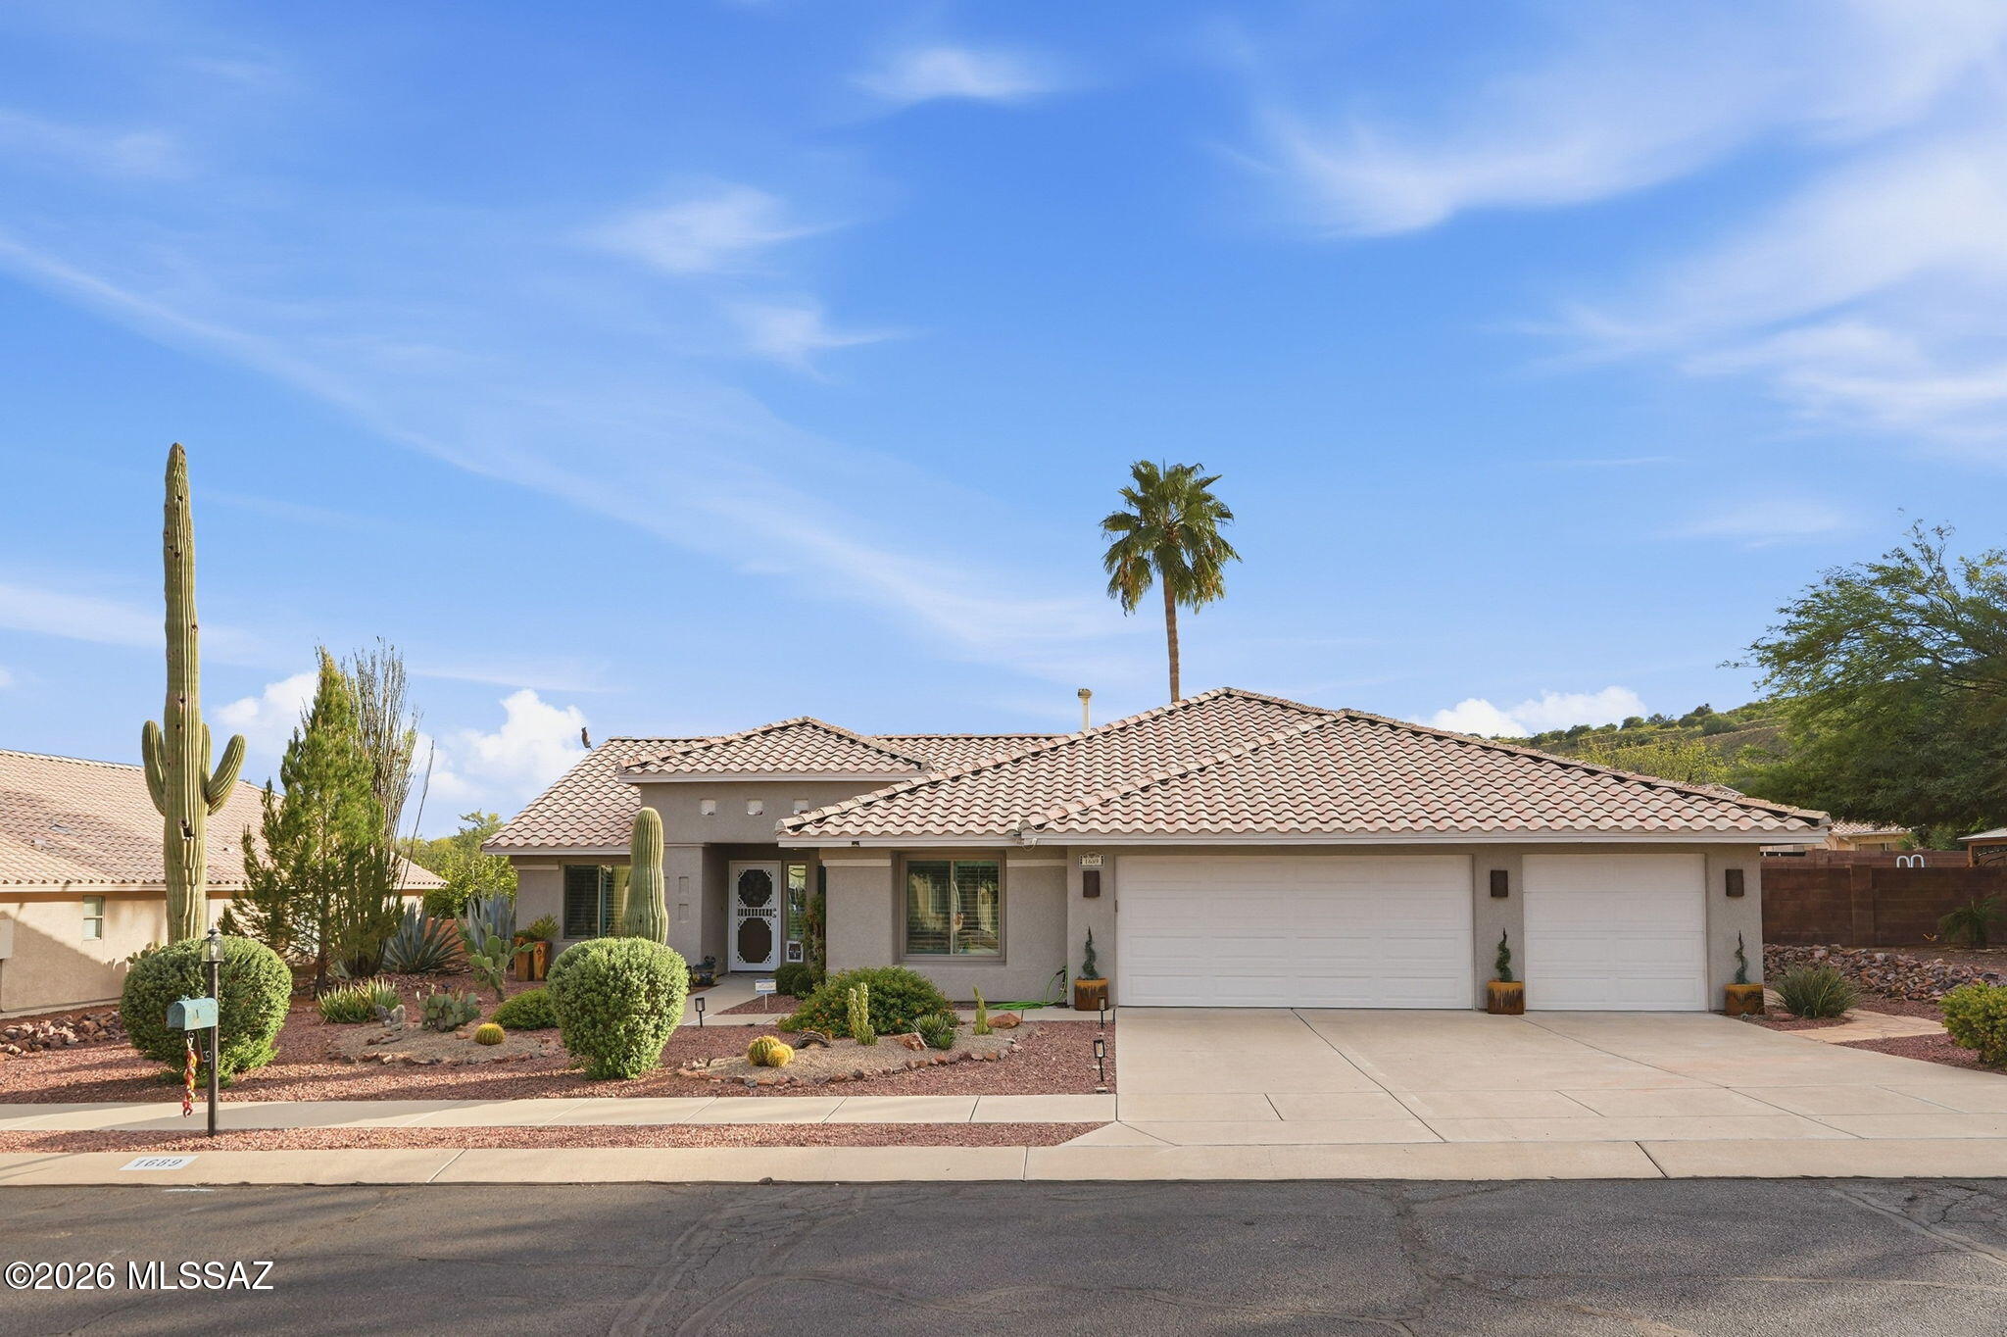
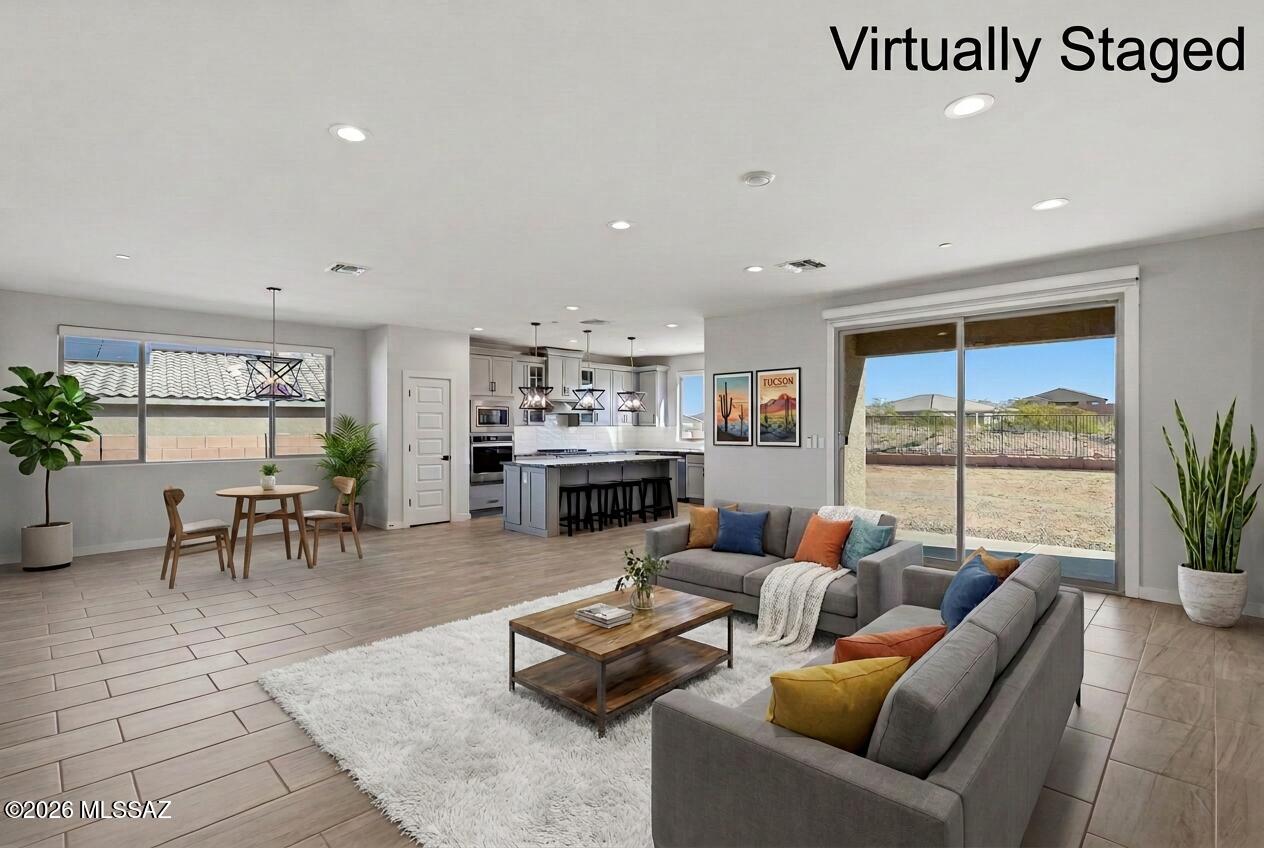
Your own Arizona retreat awaits! This four-bedroom, two-bath Sahuarita home offers approximately 1,949 square feet of comfortable living space, thoughtfully arranged with an inviting great room and a desirable split-bedroom layout. The spacious kitchen is designed for both everyday ease and entertaining, with ample storage, generous counter space, a convenient breakfast bar, and a pantry. Don't miss the list of upgrades including a new HVAC!
The private primary suite offers a peaceful escape, complete with a bay window, walk-in closet, direct patio access, and an ensuite bath featuring granite counters and a walk-in shower. Three additional bedrooms provide flexibility for guests, hobbies, or a home office.

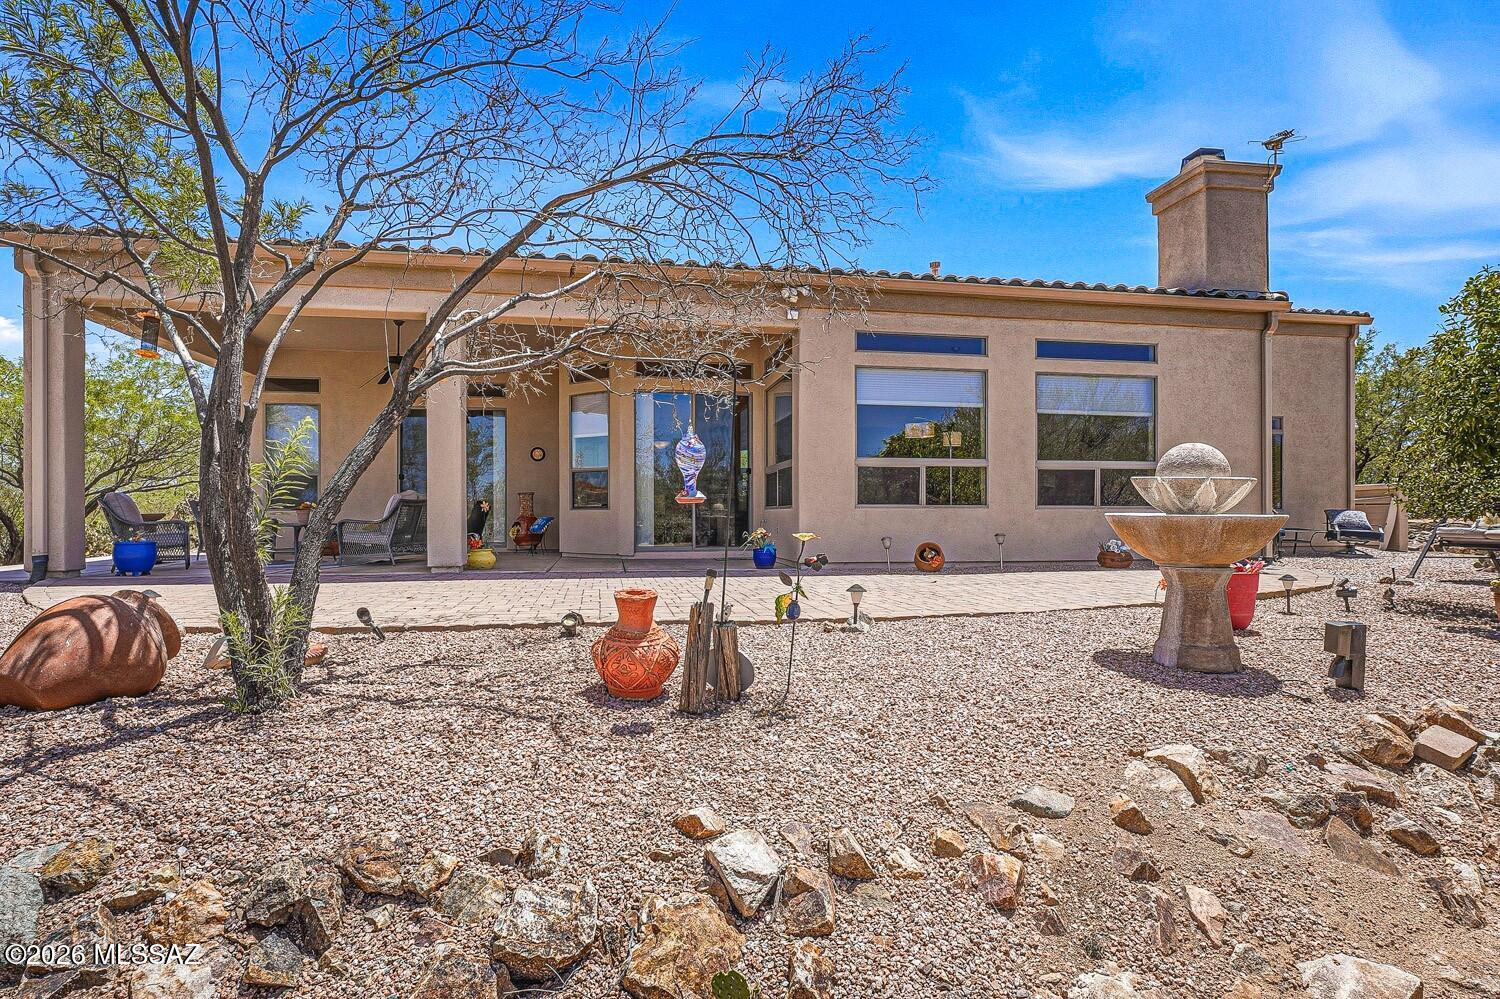
Outside, the landscaped backyard invites you to enjoy Arizona living with a private pool and ample space for lounging, dining, and entertaining. A natural arroyo beyond the yard adds a sense of openness and privacy. The three-car garage, complete with cabinetry and a workbench, provides valuable storage and workspace. Offering comfort, versatility, and an inviting indoor-outdoor lifestyle, this Sahuarita home is ready to become your personal desert escape.
#22624735

Sahuarita

1689 W Calle Carinosa

4 Beds

2 Baths

1,949 Sq.Ft.

$599,000

MLS#: 22624735
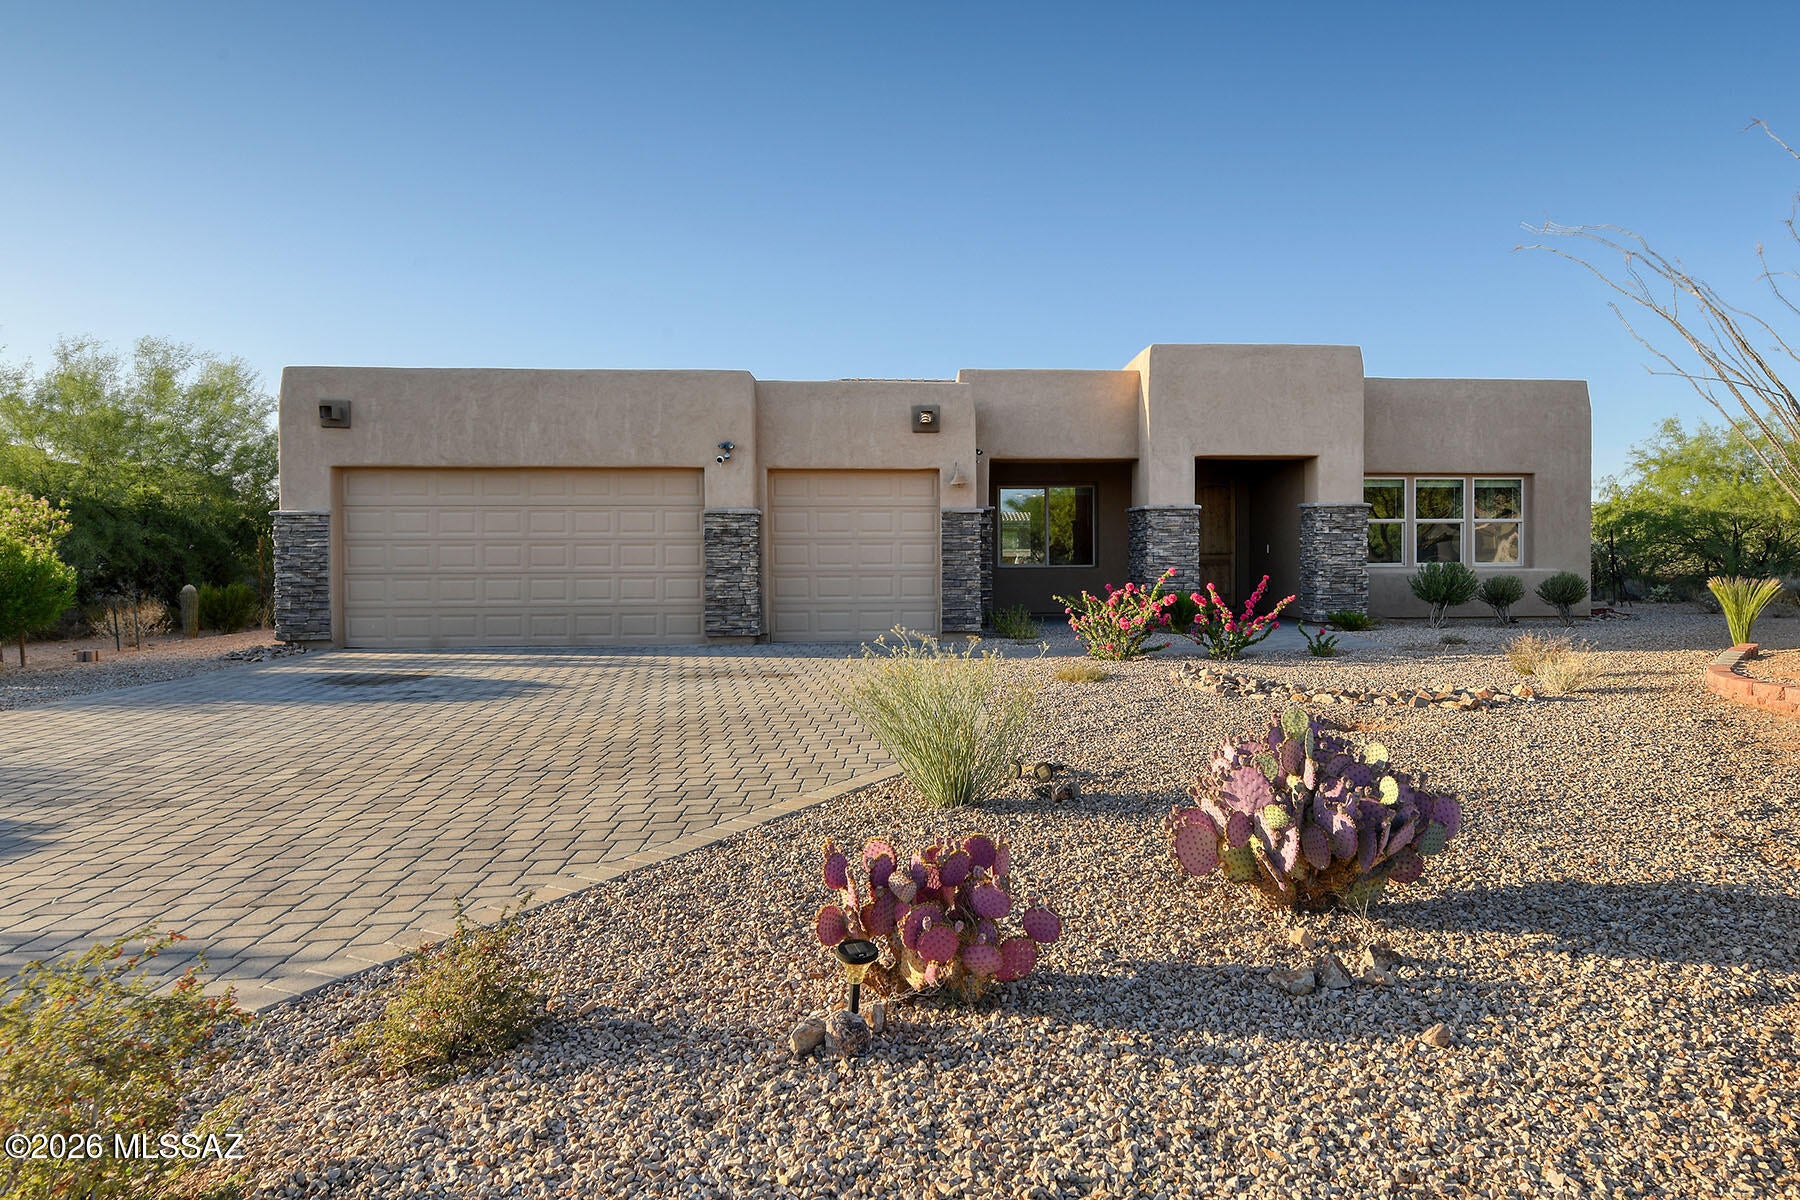
Nestled behind the prestigious gates of Stone House in Sahuarita, Arizona, this stunning family home offers an unmatched combination of elegance, comfort, and Arizona living at its finest.
The curb appeal is simply breathtaking. A sweeping paver driveway leads you to a beautifully appointed facade adorned with stone accents that frame the entrance with timeless sophistication. Every detail of the exterior has been thoughtfully designed to make a lasting first impression. Step inside and be immediately captivated by the magnificent great room -- the true heart of this home. Soaring windows line the entire back wall, flooding the space with warm, natural light and framing picture-perfect views of the private backyard. The open-concept kitchen is a dream for any home chef or host. Gleaming finishes, ample counter space, and a generous center island make meal preparation a pleasure, while the layout keeps you connected to everything happening throughout the home. Pull up a stool at the bar seating for casual conversation, gather in the sun-drenched breakfast room for lazy weekend mornings, or set the scene in the separate formal dining area for the celebratory family dinners and special occasions that create lasting memories.
The thoughtful split floor plan offers something every family treasures -- privacy. Three additional bedrooms are tucked away on the opposite side of the home, creating an ideal retreat for teenagers, guests, or a dedicated home office, while the owners are afforded their own peaceful sanctuary. The luxurious owner's suite is a true escape, featuring a deep soaking tub, a walk-in shower, and a door that opens directly onto the covered patio -- your personal invitation to enjoy the outdoors any time of day.
Speaking of outdoors,The covered patio is made for Arizona evenings. Dine al fresco under the stars, sip your morning coffee as the sun rises, or simply unwind in the fresh desert air. And the generously sized backyard? It's a blank canvas ready to reflect your lifestyle. Dream of a sparkling swimming pool? A play area for the kids? A custom putting green? The space is here -- bring your vision and make it your own.
Priced competitively to allow the new owners the opportunity to put their personal stamp on the outdoor space, this home represents outstanding value in one of Sahuarita's most sought-after communities. The bones are exceptional, the interior is move-in ready, and the backyard is simply waiting for your imagination. Opportunities like this in Stone House don't last -- schedule your private showing today!
#22624388

Sahuarita

2583 E Reata Ridge Place

4 Beds

2 Baths

2,893 Sq.Ft.

$675,000

MLS#: 22624388
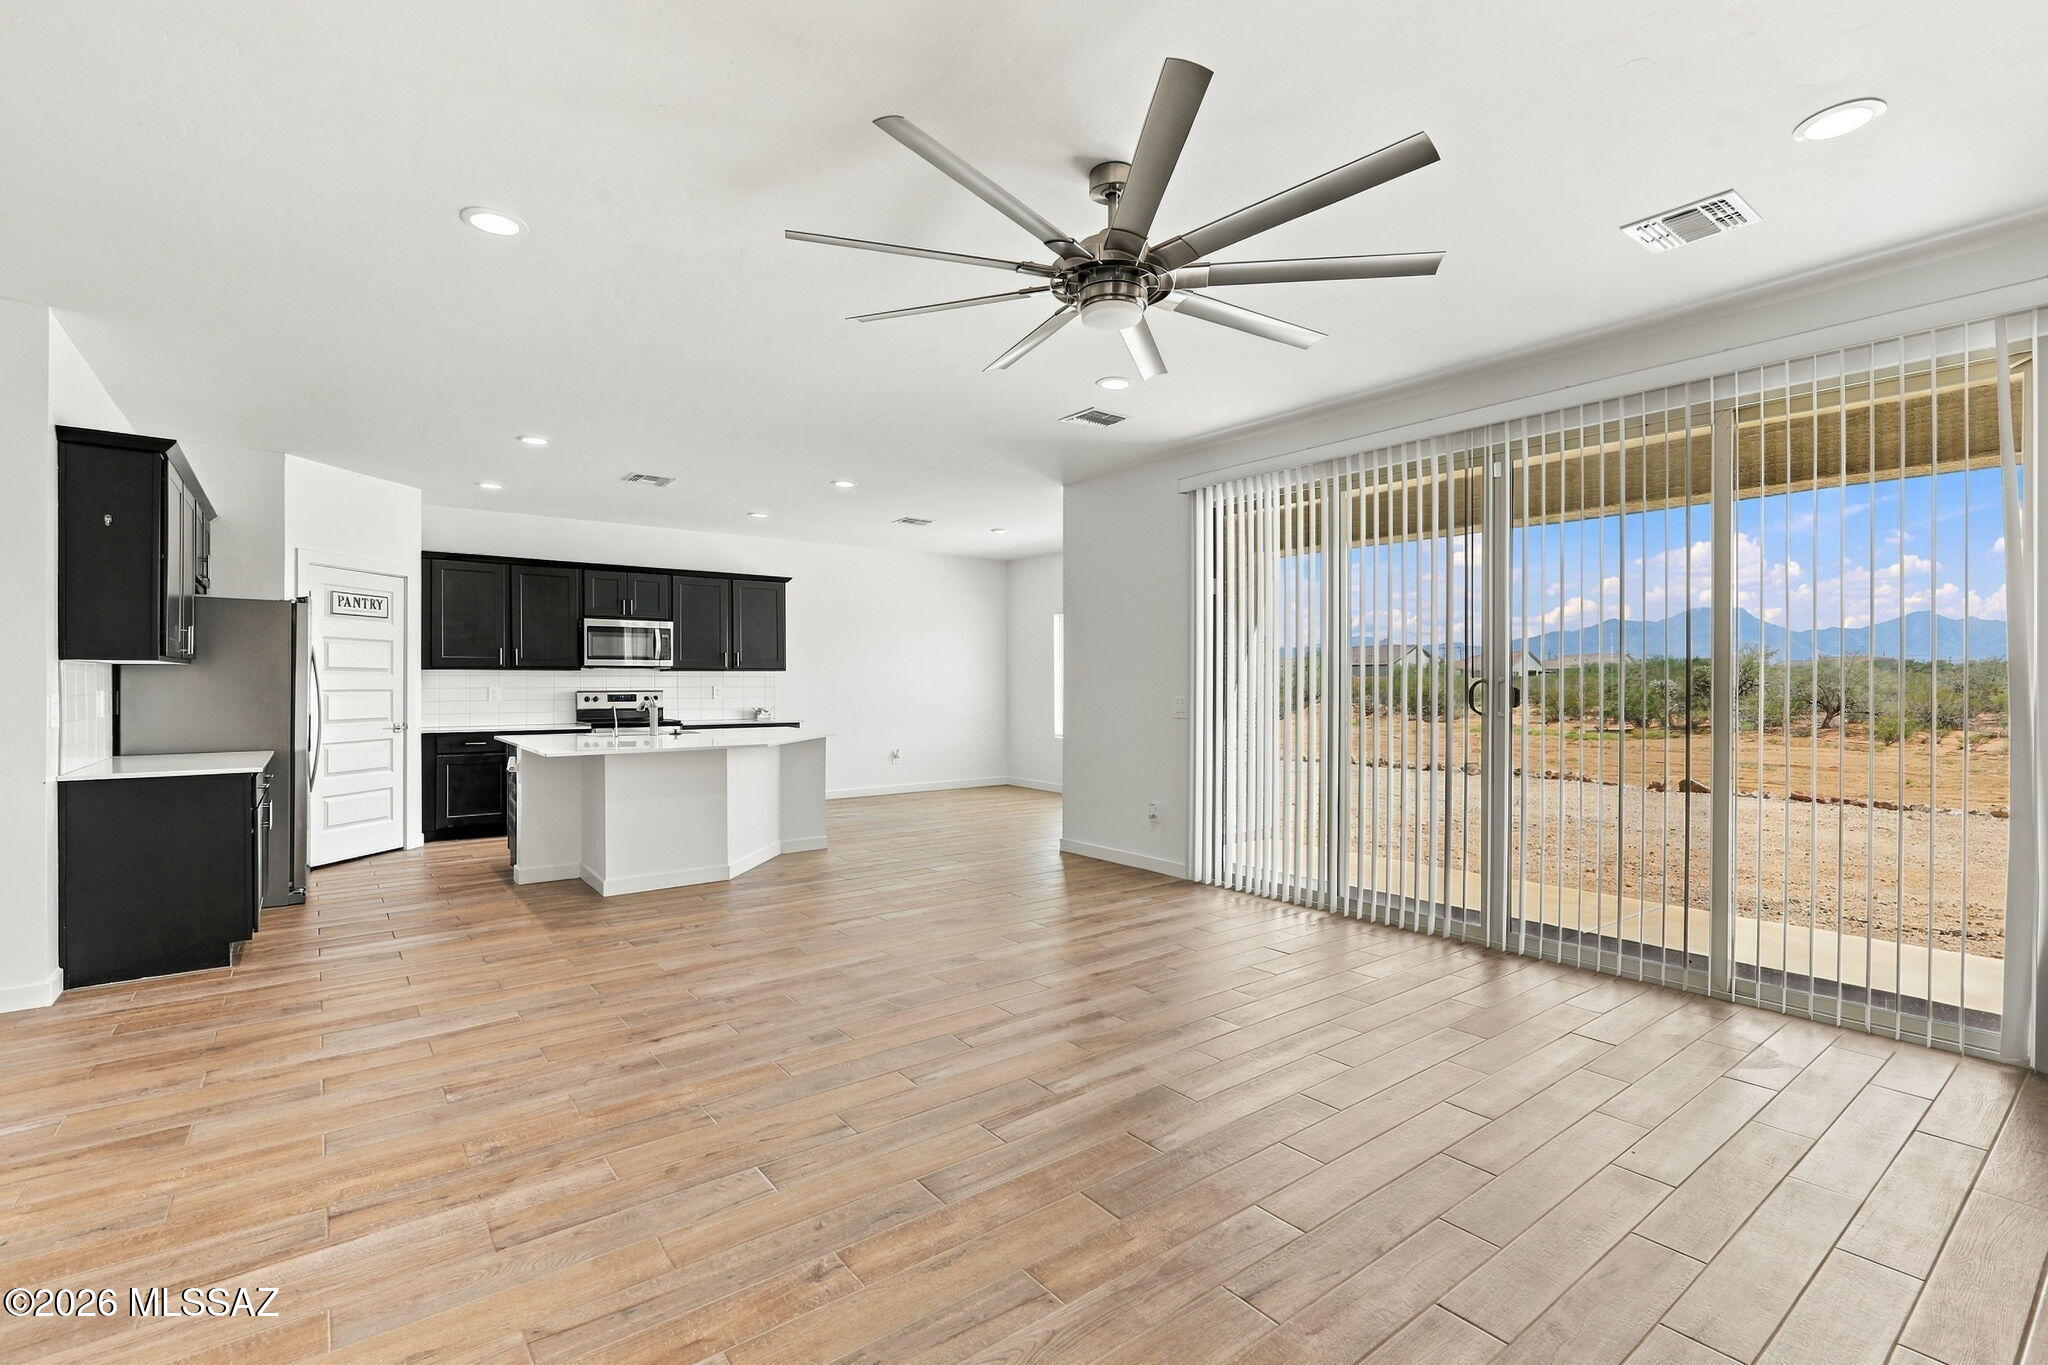
Welcome to 2930 E Yaney Ln in Sahuarita Acres! This 4-bedroom, 2-bath single-story home offers 2,094 sq ft on approximately 0.93 acres with a 3-car garage and beautiful mountain views. The open-concept great room flows into a spacious kitchen with a large island, walk-in pantry, stainless-steel appliances, and abundant cabinetry. A standout feature is the approximately 12-foot-wide sliding glass door, opening directly to the covered patio and mountain views--perfect for morning coffee, sunsets, or entertaining. The spacious lot offers a blank canvas for your own Arizona outdoor retreat. Includes refrigerator, washer, dryer, range, ceiling fans, blinds, and ADT alarm system convey.
#22622352

Sahuarita

2930 E Yaney Lane

4 Beds

2 Baths

2,094 Sq.Ft.

$520,000

MLS#: 22622352
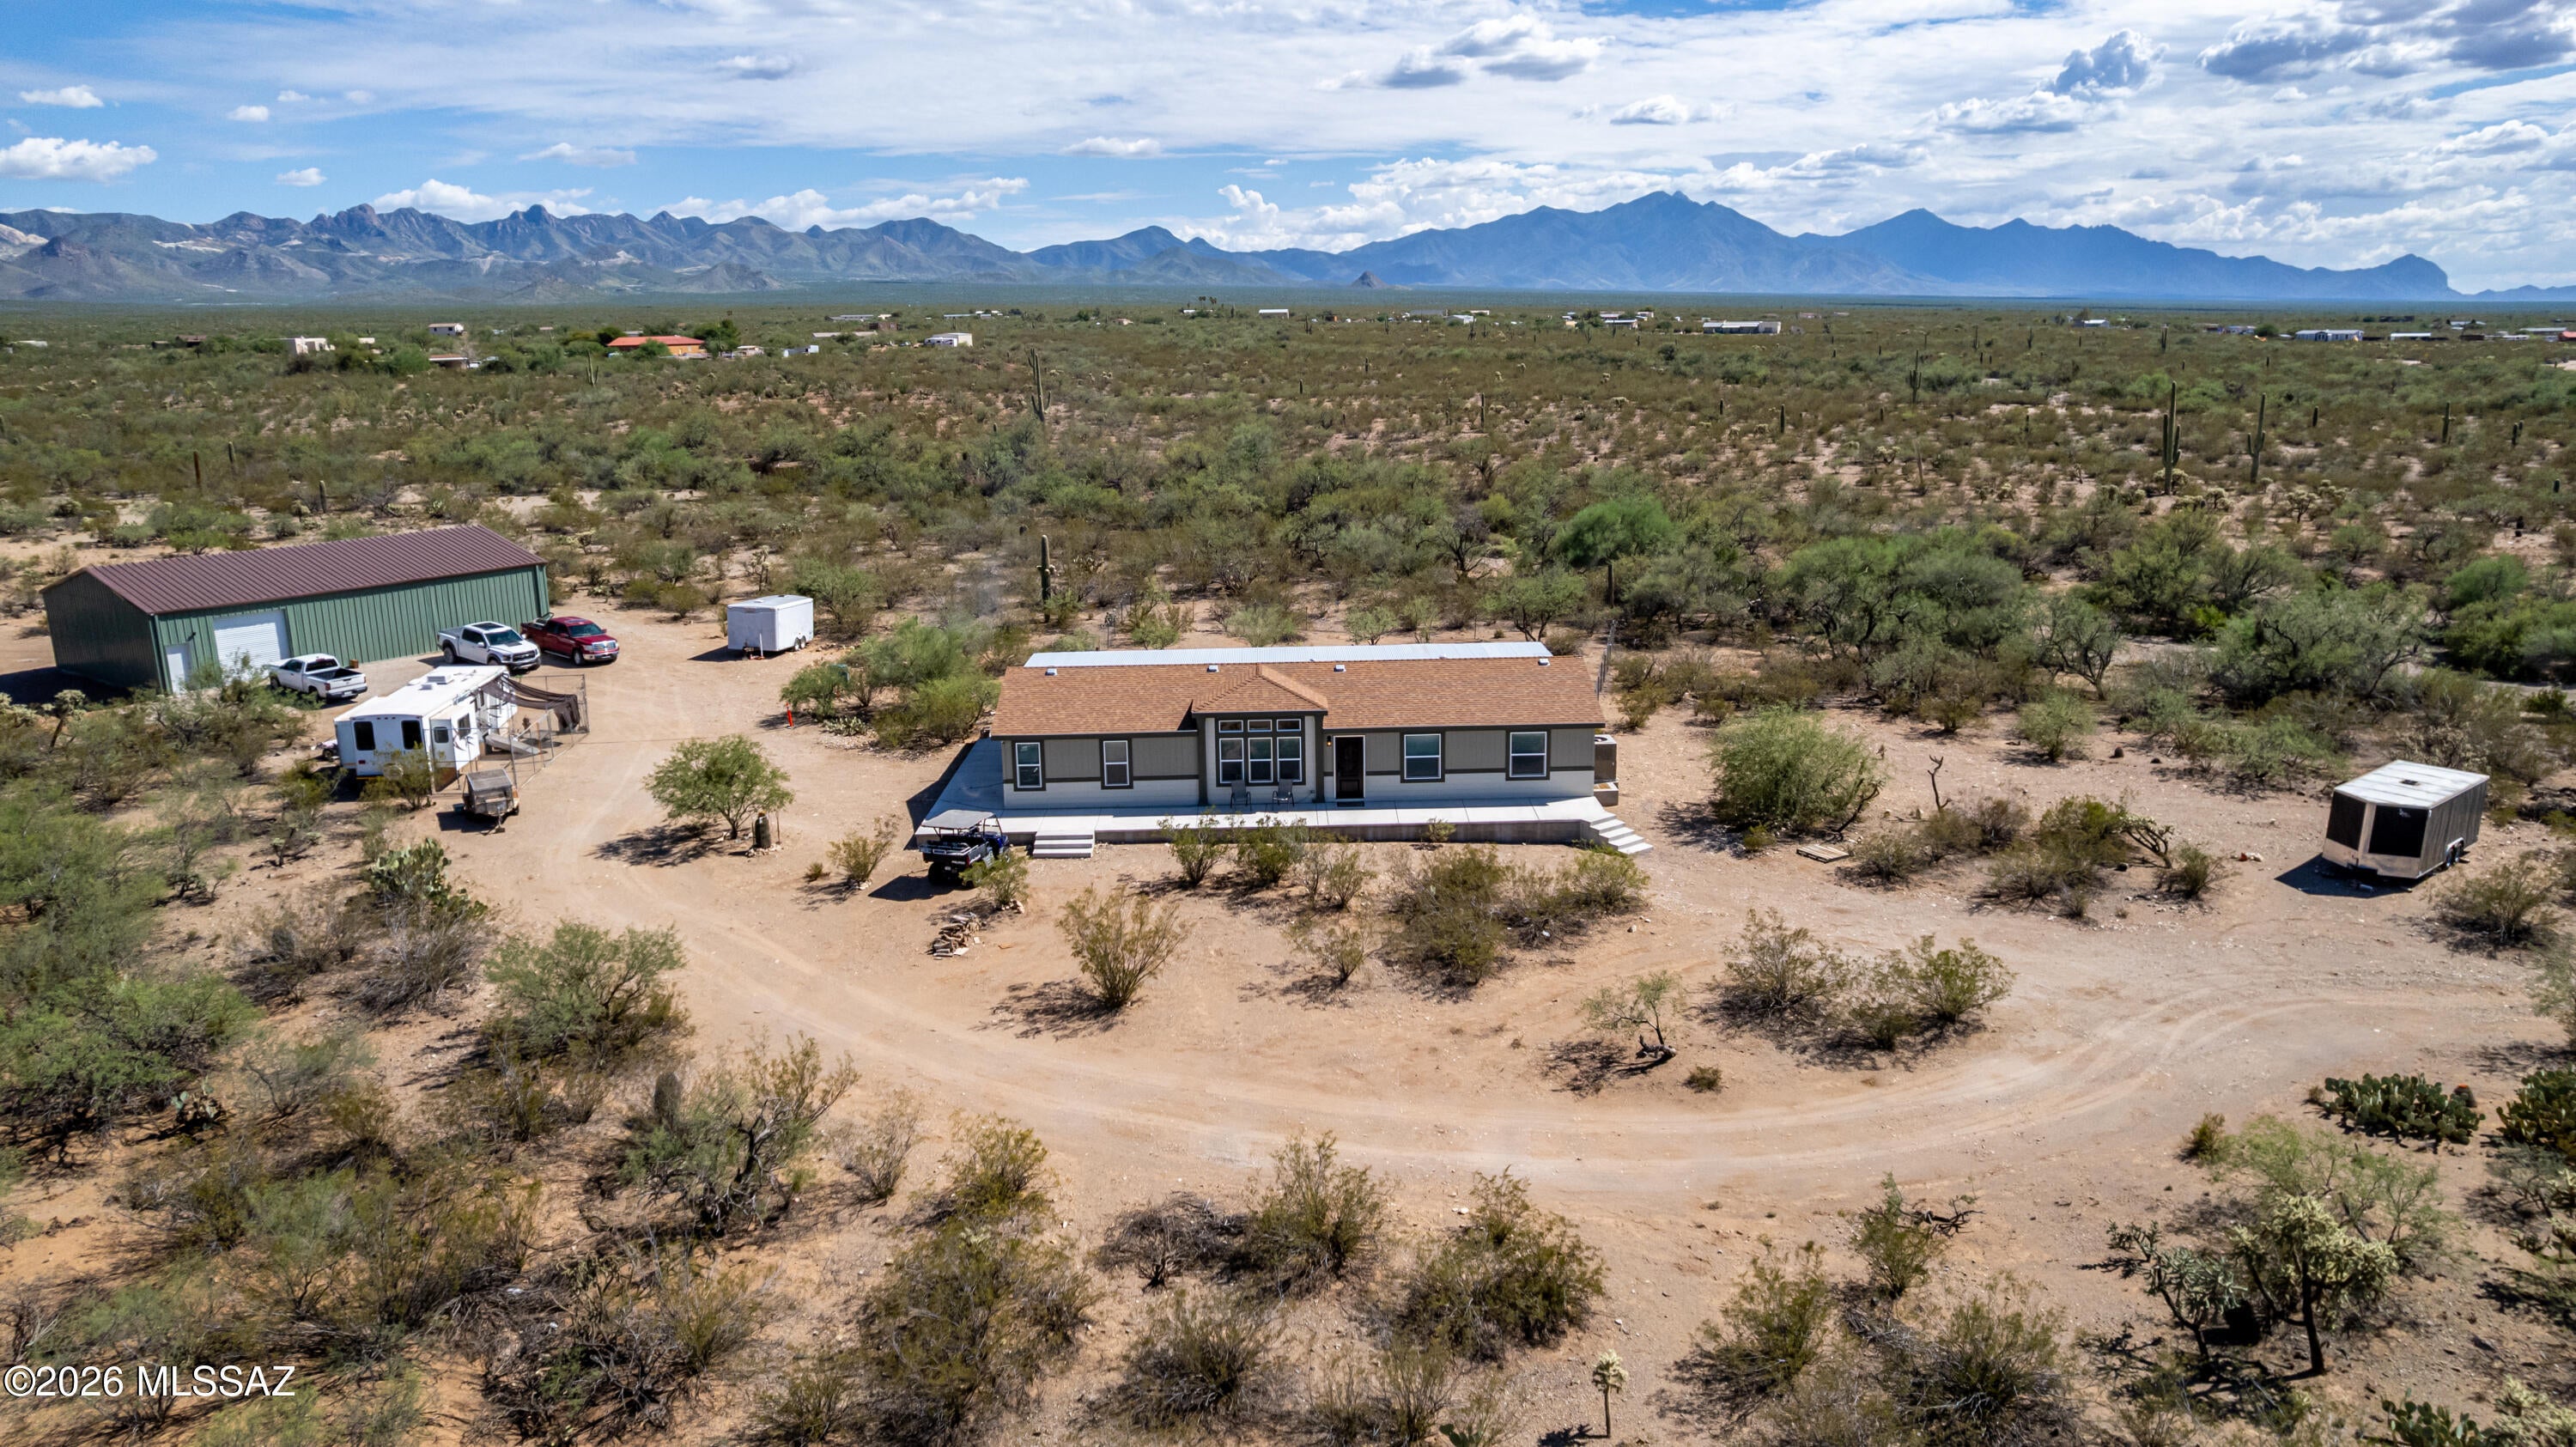
Room to live, work and play!  This like-new 2024 Cavco home sits on 5.03 acres and offers beautiful mountain and city views! Featuring four spacious bedrooms, walk-in closets, two bathrooms, and an open, split-floor plan.  This home provides plenty of space with a comfortable, open layout.
The kitchen is an entertainer's dream, featuring an extra-large island with bar seating, abundant storage, and a walk-in pantry. The adjoining dining area features double French doors that open to the fenced backyard and an expansive covered concrete patio that stretches the entire length of the home--perfect for enjoying your morning coffee, entertaining guests, or dining under the stars.  The generous concrete patio continues around the side of the home and extends across the entire front, providing an impressive amount of outdoor living space to enjoy the beautiful surroundings.
 
The extra special feature is the brand new incredible, permitted 2,400 sq ft garage/shop with a 400 amp panel - perfect for car enthusiasts, a business workshop or ultimate man cave! Enough power to handle welding and construct anything you desire!
 
Additional features include a whole-house water filtration system, water stubbed at the shop, a security system, shared well and POA-maintained roads.
 
Enjoy privacy, nature, wide-open spaces, even room for horses and chickens all just minutes from Downtown Sahuarita.  The best of rural living in a wonderful neighborhood, great schools and yes WIFI!
#22622079

Sahuarita

17777 S Mann Avenue

4 Beds

2 Baths

1,764 Sq.Ft.

$524,900

MLS#: 22622079
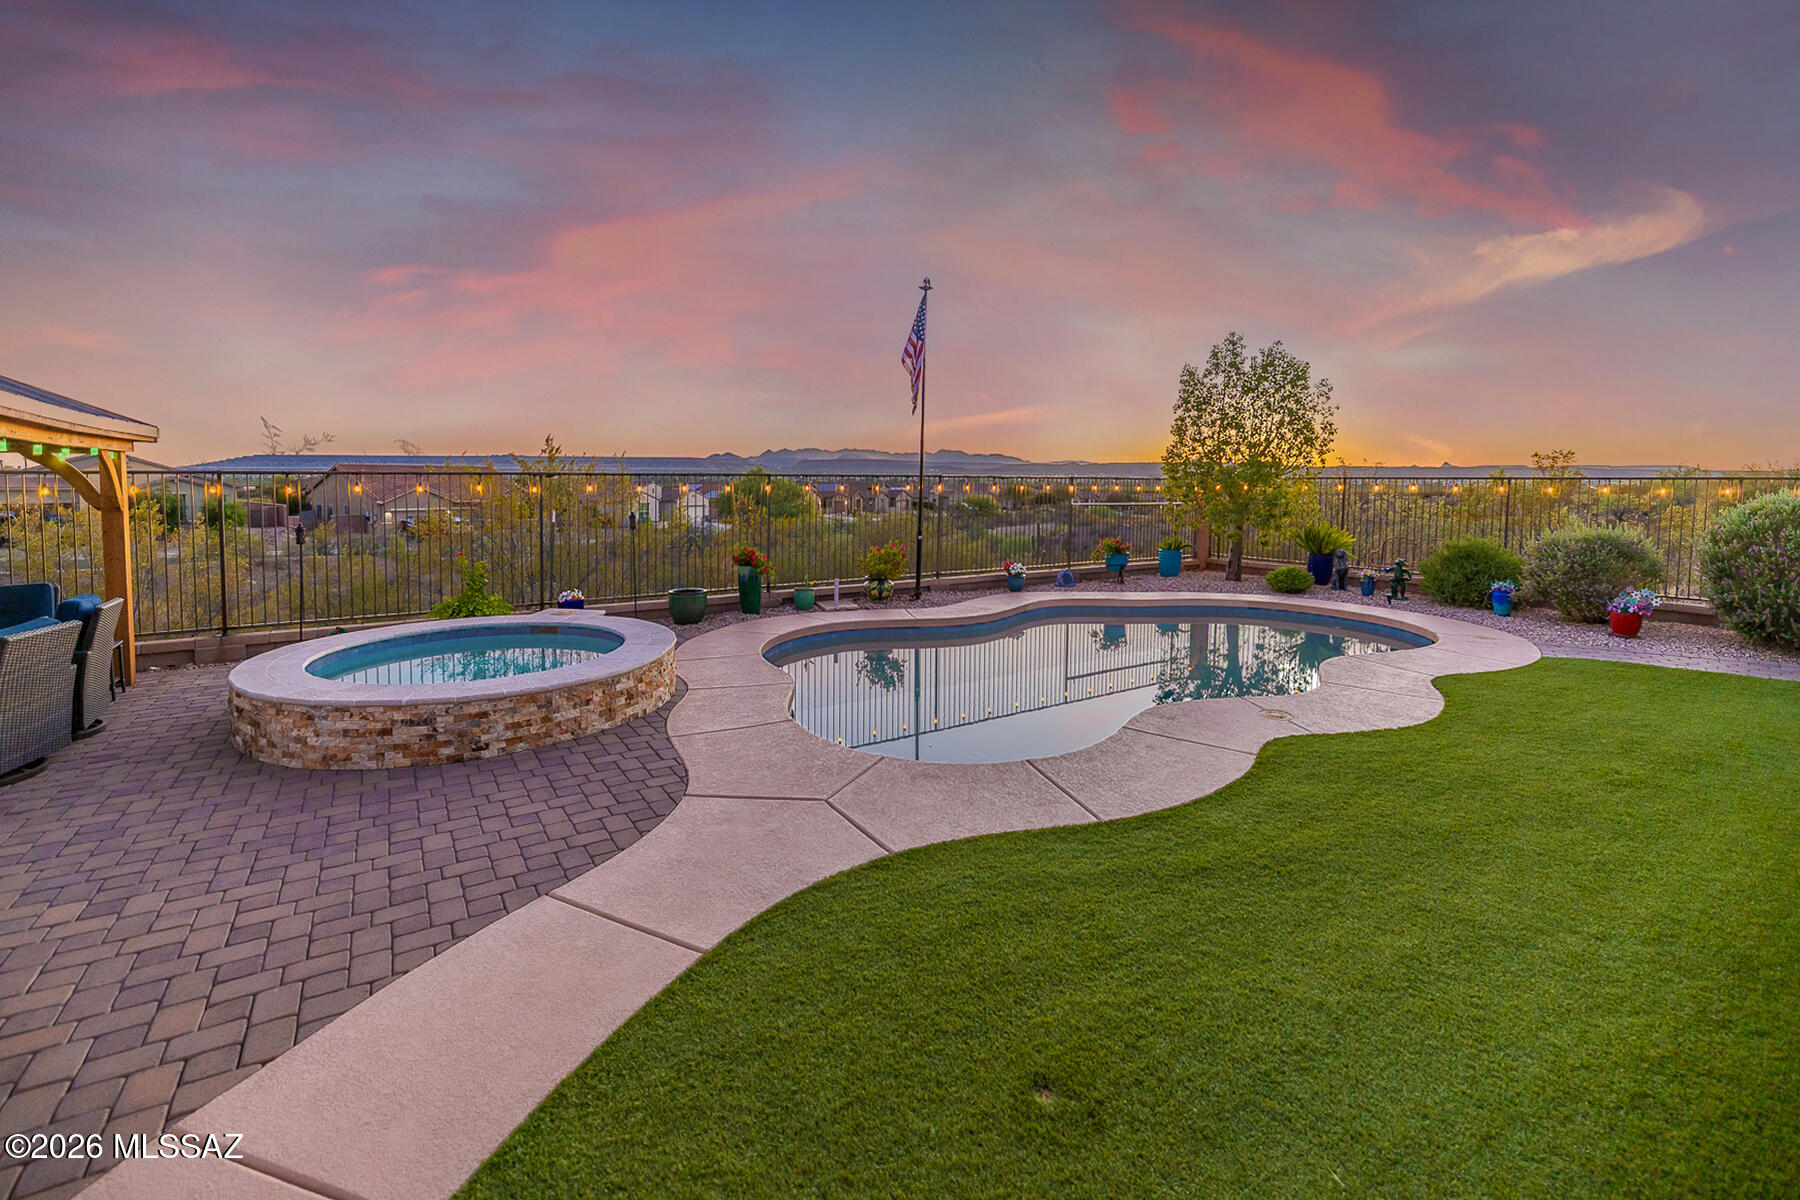
Nestled within the Encore gated community of Madera Highlands Village, this exceptional solar powered home offers captivating views with a breathtaking backdrop from nearly every angle. A thoughtfully designed great room floor plan with decorative ceiling soffits that define the living spaces. Spacious kitchen with center island, breakfast bar, stainless steel appliances, granite countertops & abundant cabinet space. The kitchen flows seamlessly into the main living & dining areas, creating a bright & inviting atmosphere. The primary suite includes a private ensuite bath with his/hers vanities, soaking tub, walk-in shower & closet. Step outside to experience the resort style backyard with covered patio, pool, spa, fire pit & gazebo while soaking up the incredible Mountain & Sunset Views!
#22614338

Sahuarita

1390 E Stronghold Canyon Lane

3 Beds

2 Baths

2,278 Sq.Ft.

$580,000

MLS#: 22614338
RATES ARE UP-WE'VE GOT YOU COVERED! Seller is offering a 1-year rate buydown through a preferred lender at close of escrow. 
ASSUMABLE VA LOAN: 5.375%. 

''Madera Highlands Village'' Split 3-Wing Floor Plan' perfectly balancing togetherness and personal space.
Tucked away on a peaceful cul-de-sac, this retreat backs to protected open space with NO future development, meaning your sunrises, your sunsets, your privacy. Entirely yours, forever.
Chef-Inspired Kitchen: this isn't just a kitchen; it's the heart of the home:
Gorgeous Granite countertops
Extended-height cabinetry for that elevated, custom feel. Elegant designer finishes throughout. A Walk-In PANTRY offering next-level storage. It's a lifestyle upgrade in one of Sahuarita's most desirable communities.
#22621707

Sahuarita

552 N Hollow Hoot Place

4 Beds

3 Baths

2,907 Sq.Ft.

$560,000

MLS#: 22621707
Welcome to this spacious 4-bedroom, 3-bath home in Sahuarita, Arizona. Offering 3,040 sq ft, this property features an open-concept layout with a bright living area and a well-equipped kitchen with ample counter space and cabinetry. The large primary suite includes a private bath and walk-in closet, while additional bedrooms provide flexibility for family, guests, or a home office. The backyard offers plenty entertainment with a basketball/pickleball court, a gazebo and putting green. its an beautiful outdoor retreat. Conveniently located near schools, parks, shopping, and dining, this home combines comfort, space, and everyday convenience.
#22621333

Sahuarita

289 N Papershells Place

4 Beds

3 Baths

3,040 Sq.Ft.

$539,000

MLS#: 22621333
If you've been searching for space, privacy, and the freedom to truly enjoy Arizona living, welcome home.

Nestled on just over an acre in the desirable Sahuarita Highlands, this beautifully maintained four-bedroom, two-and-one-half-bath home offers 2,596 square feet of comfortable living with breathtaking mountain views and the wide open spaces that make Southern Arizona so special.

This is more than just a home. It's a place where your RV has room to park, your off-road toys are ready for the next adventure, and your weekends begin the moment you pull into the driveway. Whether you enjoy exploring the surrounding desert on your ATV, riding dirt bikes, taking your side-by-side out for the day, or simply appreciating the peace and quiet that comes with larger homesites, you'll love - the lifestyle this property offers.

Inside, you'll find a bright and open floor plan designed for both everyday living and entertaining. Natural light fills the home, creating warm and inviting living spaces that make family gatherings and relaxing evenings feel effortless.

At the heart of the home is a beautifully appointed kitchen featuring rich dark cabinetry, granite countertops, stainless steel appliances, a modern chef-style faucet, generous workspace, and a large walk-in pantry that provides exceptional storage. Whether you're preparing dinner after a day on the trails or hosting friends and family, this kitchen is designed to bring everyone together.

The spacious primary suite offers a peaceful retreat at the end of the day, while the additional bedrooms provide flexibility for guests, a home office, hobbies, or a growing family.

Venture outside and discover your own private Arizona retreat.
#22619373

Sahuarita

18391 S Mccone Court

4 Beds

2 Baths

2,596 Sq.Ft.

$600,000

MLS#: 22619373

SPACE, PRIVACY & ROOM TO DREAM ON A FULL ACRE--NO HOA! Nestled in sought-after Mesquite Heights, this beautifully maintained 4-bedroom home offers the freedom and space that are hard to find, with a 3-car garage, stunning desert surroundings, and plenty of room for your RV, toys, and  ample space to build a casita, creating the perfect private retreat for visiting family and friends. Designed with a flowing and functional layout, this beautiful home features a spacious kitchen with abundant cabinetry, breakfast bar, breakfast nook, and seamless opens to the light and bright great room concept. Large windows showcase stunning desert views while the cozy gas fireplace creates the perfect gathering space. A formal dining area offers flexibility for entertaining or can easily serve as a den or office. The spacious primary suite is a relaxing retreat with a walk-in closet and an en-suite bath featuring dual vanities, a tiled walk-in shower, and a separate garden tub. The desirable split-bedroom floor plan provides added privacy for family and guests. A closet will be installed prior to close of escrow, converting the den into a true 4th bedroom. Outside, the expansive 1-acre lot opens the door to endless opportunities: build a pool, park your RV and toys, add a casita, or simply enjoy the extra space and privacy. The property also includes a leased solar system for added efficiency and energy savings. Perfectly positioned with no direct neighbor in front, and located just minutes from shopping and restaurants plus easy access to I-19. This property has had only one owner and has been meticulously maintained throughout the years, reflecting true pride of ownership

1282 W Via De Santo Tomas

Message successfully sent.

I agree to receive email communication and understand I can unsubscribe at any time.

I agree to be contacted by Realhub DEV via call, email, and text for real estate services. To opt out, you can reply 'stop' at any time or reply 'help' for assistance. You can also click the unsubscribe link in the emails. Message and data rates may apply. Message frequency may vary. Privacy Policy

Send a message

Message successfully sent.

Preferred Agent

Reason for contacting?

I agree to receive email communication and understand I can unsubscribe at any time.

I agree to be contacted by Realhub DEV via call, email, and text for real estate services. To opt out, you can reply 'stop' at any time or reply 'help' for assistance. You can also click the unsubscribe link in the emails. Message and data rates may apply. Message frequency may vary. Privacy Policy

Sign In Sign Out

Virtual Assistant

Would you like to take the next step with this property? We can help you schedule a showing or virtual tour, or send you more details.

Yes, I would like more information.

Thank You for Your Reply, One of Our Agents will contact you as soon as possible

No, maybe later.

Thank you, you can always contact me via email, phone number or through the contact form.

Realhub AI

Lucy - Your AI-Powered Realtor

Update Your Temporary Password

Personalize your search

Enter your email and we'll notify you immediately when new listings match what you're looking for.

or enter email address

Already have an account ? Login here

Continue your home search

I agree to receive communications and understand I can unsubscribe at any time.

I agree to be contacted by Realhub DEV via call, email, and text for real estate services. To opt out, you can reply 'stop' at any time or reply 'help' for assistance. You can also click the unsubscribe link in the emails. Message and data rates may apply. Message frequency may vary. Privacy Policy

Already have an account ? Login here

We use cookies

We use cookies primarily for analytics to enhance your experience. By accepting, you agree to our use of these cookies. You can manage your preferences or learn more about our cookies policy.