13018 N 99TH Drive

Sun City, AZ 85351
Ranch

Sun City, AZ 85351
13018 N 99TH Drive

$254,500

MLS#: 6941965

Status: Active

Listing provided by: eXp Realty

Listing agent phone: None

Last update: 5 months ago

On site: 11 months ago

SUN CITY UNIT 24C - Residential

About

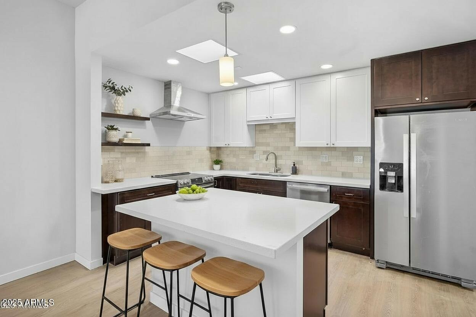
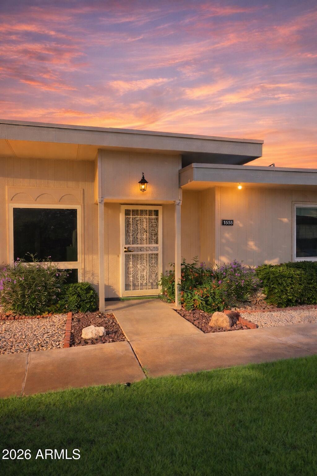
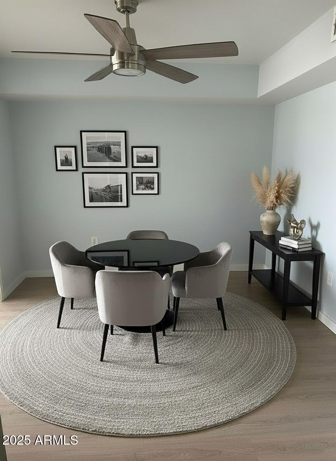
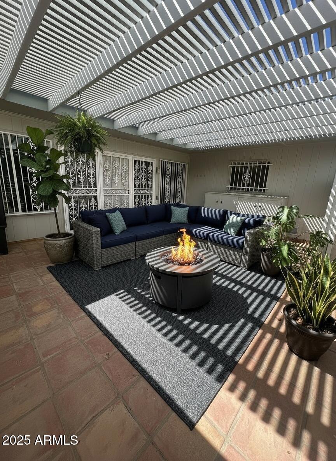
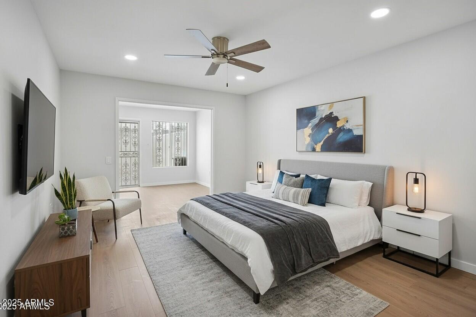
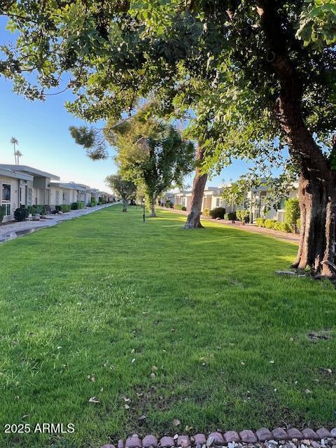
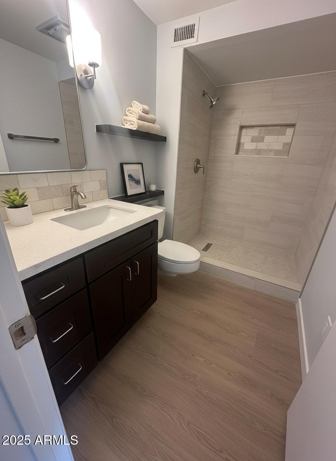
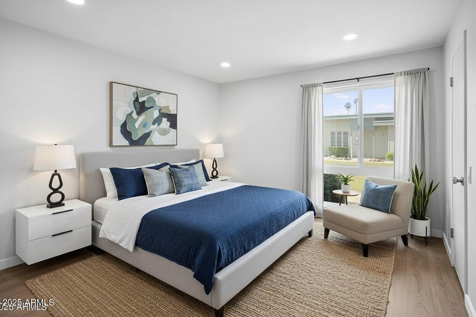
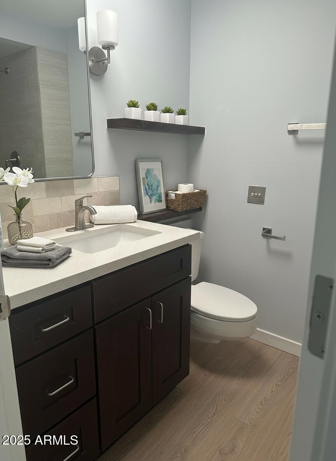
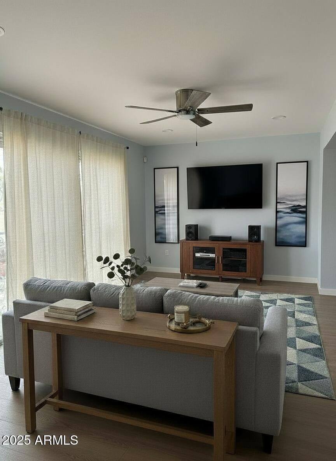
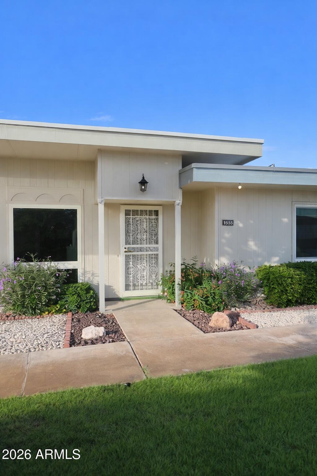
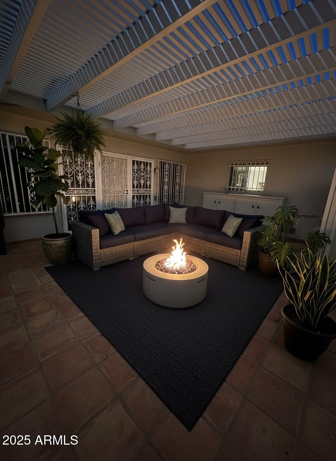
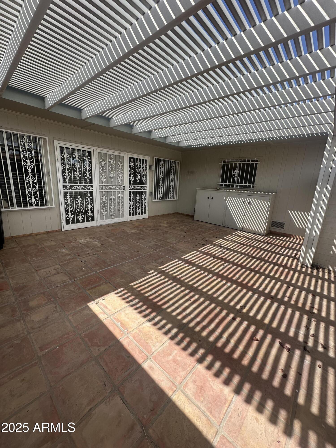
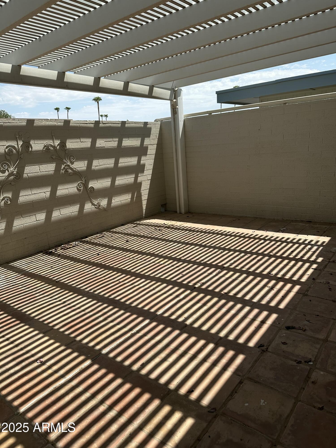
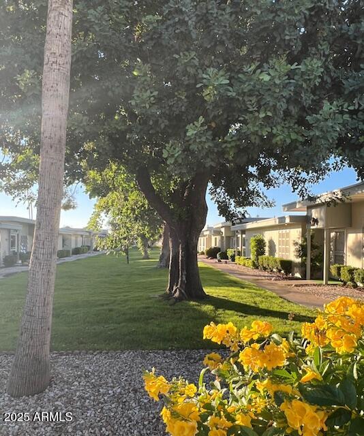
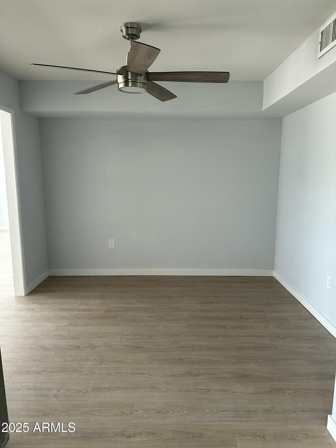
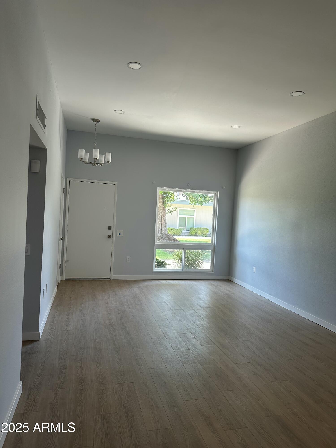
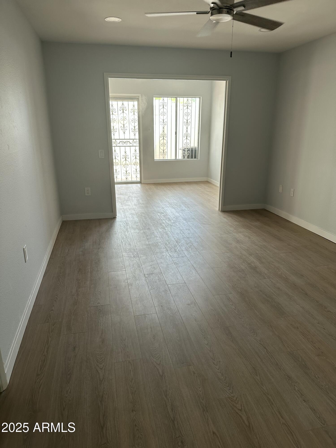
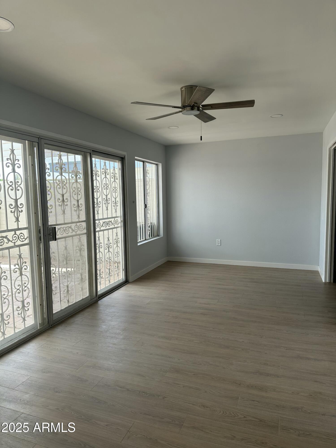
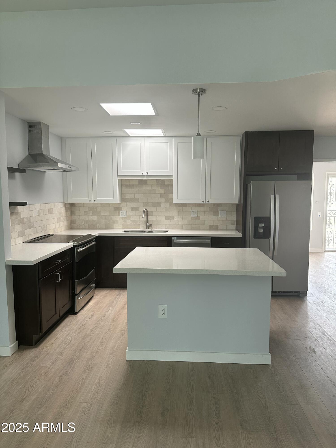
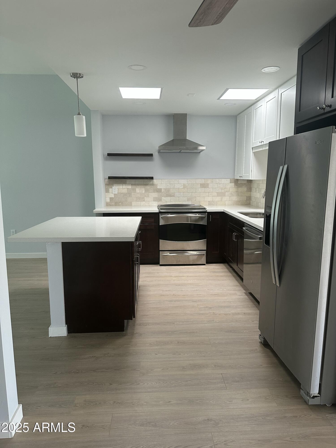
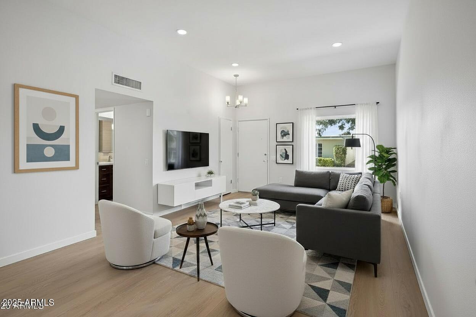
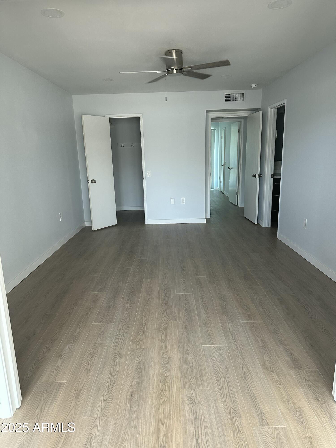
Step into this beautifully transformed living space in the desirable 55+ adult community of Sun City, AZ. This GA202 town home shines with 2 spacious bedrooms and 2 modern baths. Revel in the elegance of an open floor plan featuring soaring ceilings and a luminous atmosphere, complemented by a chic kitchen with quartz countertops and an induction range. Recent updates include sleek luxury vinyl plank flooring, stylish lighting fixtures, and the rejuvenation of mostly new windows. Embrace tranquility in the Arizona room or unwind on your private pergola-covered patio. Enjoy the view from the living room of an idyllic and delightful tree-filled greenbelt. Ideally positioned in Sun City's vibrant and desirable active adult 55+ community, this is your perfect oasis!

Property

Beds

2

Full Baths

2

1/2 Baths

None

Year Built

1972

Sq.Footage

1,318

Features

Features & Amenities

Interior

  • Other Interior Features

    High Speed Internet, Breakfast Bar, Kitchen Island, Pantry, High Ceilings

  • Total Bedrooms

    2

  • Bathrooms

    2

  • Basement YN

    NO

  • Cooling YN

    YES

  • Cooling

    Heat Pump, Central Air, Ceiling Fan(s)

  • Fireplace YN

    NO

  • Heating YN

    YES

  • Heating

    Heat Pump, Electric

  • Pet friendly

    N/A

Exterior

  • Garage

    Yes

  • Garage spaces

    1

  • Construction Materials

    Wood Siding, Vertical Siding, Frame

  • Other Exterior Features

    Private Yard

  • Parking

    Garage Door Opener

  • Patio and Porch Features

    Patio

  • Pool

    No

Area & Lot

  • Lot Features

    Sprinklers In Front

  • Lot Size(acres)

    0.05

  • Lot Size(square feet)

    2,208

  • Property Type

    Residential

  • Property Sub Type

    Townhouse

  • Architectural Style

    Ranch

Price

  • Sales Price

    $254,500

  • Tax Amount

    $216

  • Financing Options

    Cash, VA Loan, Conventional

  • Sq. Footage

    1,318

  • Price/SqFt

    $193

HOA

  • Association

    YES

  • Association Fee

    $232

  • Association Fee Frequency

    Monthly

  • Association Fee Includes

    N/A

Property Resources

  • Horse Property

    NO

School District

  • Elementary School

    Adult

  • Middle School

    Adult

  • High School

    Adult

Property Features

  • Stories

    1

  • Foundation Details

    Slab, Permanent

  • Ownership

    Fee Simple

  • Senior Community YN

    YES

  • Sewer

    Private Sewer

  • Tax Lot

    134

Schedule

Schedule a Showing

Showing scheduled successfully.

What is 3 + 4 ?


Change time

Mortgage calculator

Estimate your monthly mortgage payment, including the principal and interest, property taxes, and HOA. Adjust the values to generate a more accurate rate.

Your payment

Principal and Interest:

$

Property taxes:

$

HOA fees:

$

Total loan payment:

$

Total interest amount:

$

Location

  • County

    Maricopa

  • Elementary School

    Adult

  • Middle School

    Adult

  • High School

    Adult

Listing Courtesy of Deborah Pastori, eXp Realty

RealHub Information is provided exclusively for consumers' personal, non-commercial use, and it may not be used for any purpose other than to identify prospective properties consumers may be interested in purchasing. All information deemed reliable but not guaranteed and should be independently verified. All properties are subject to prior sale, change or withdrawal. RealHub website owner shall not be responsible for any typographical errors, misinformation, misprints and shall be held totally harmless.

Agent Marko Agent User

Marko Agent User

Agent

Call Marko today to schedule a private showing.


* Listings on this website come from the FMLS IDX Compilation and may be held by brokerage firms other than the owner of this website. The listing brokerage is identified in any listing details. Information is deemed reliable but is not guaranteed. If you believe any FMLS listing contains material that infringes your copyrighted work please click here to review our DMCA policy and learn how to submit a takedown request.© 2024 FMLS.

Properties

Related properties
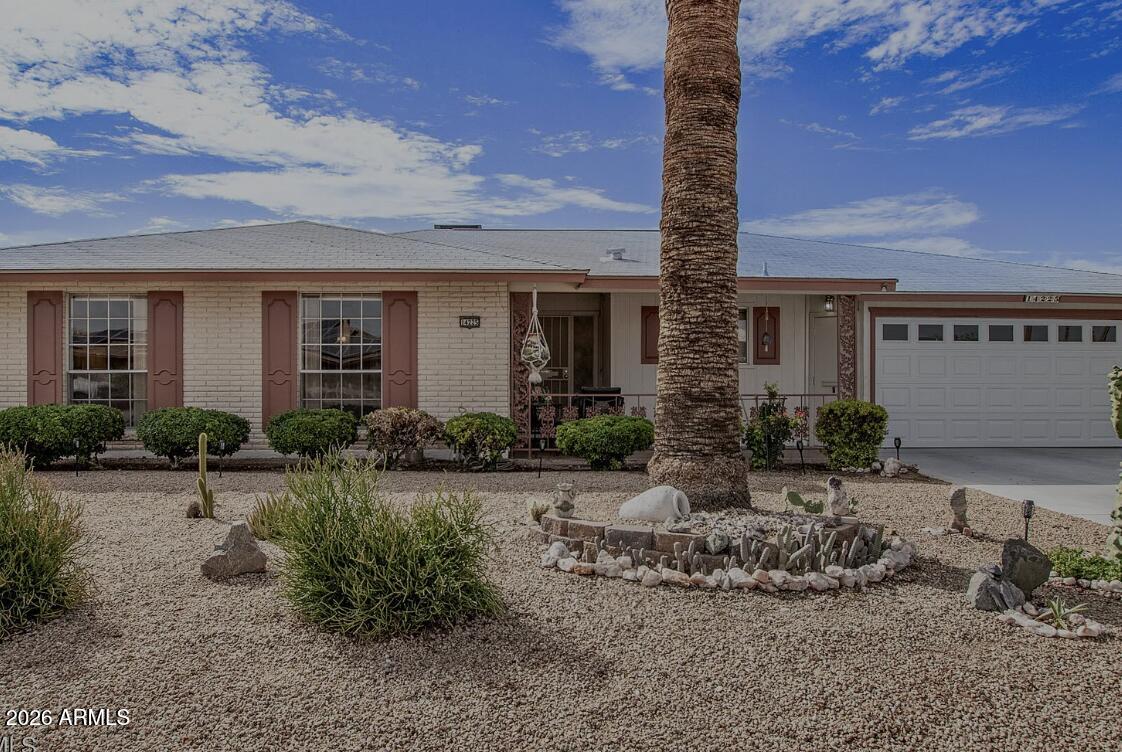
PRICED TO SELL -- AMAZING VALUE WITH TONS OF POTENTIAL! This SINGLE-LEVEL HOME offers a SPACIOUS OPEN FLOOR PLAN with VAULTED CEILINGS, GREAT NATURAL LIGHT, and a LARGE KITCHEN and GREAT ROOM. that flows seamlessly into the living and dining spaces. Generously sized bedrooms, plenty of storage, and a PRIVATE BACKYARD ready for your personal touch. Perfect for buyers looking to customize, invest, or create their dream home. NO STAIRS • FLEXABLE & FUNCTIONAL LAYOUT • LOW-MAINTENANCE YARD • MOVE-IN READY WITH OPPORTUNITY TO ADD VALUE. Conveniently located near shopping, dining, schools, and major freeways. DON'T MISS THIS OPPORTUNITY -- HOMES LIKE THIS GO FAST!
#7020736

Sun City

14225 N MCPHEE Drive

3 Beds

2 Baths

1,962 Sq.Ft.

$299,000

MLS#: 7020736
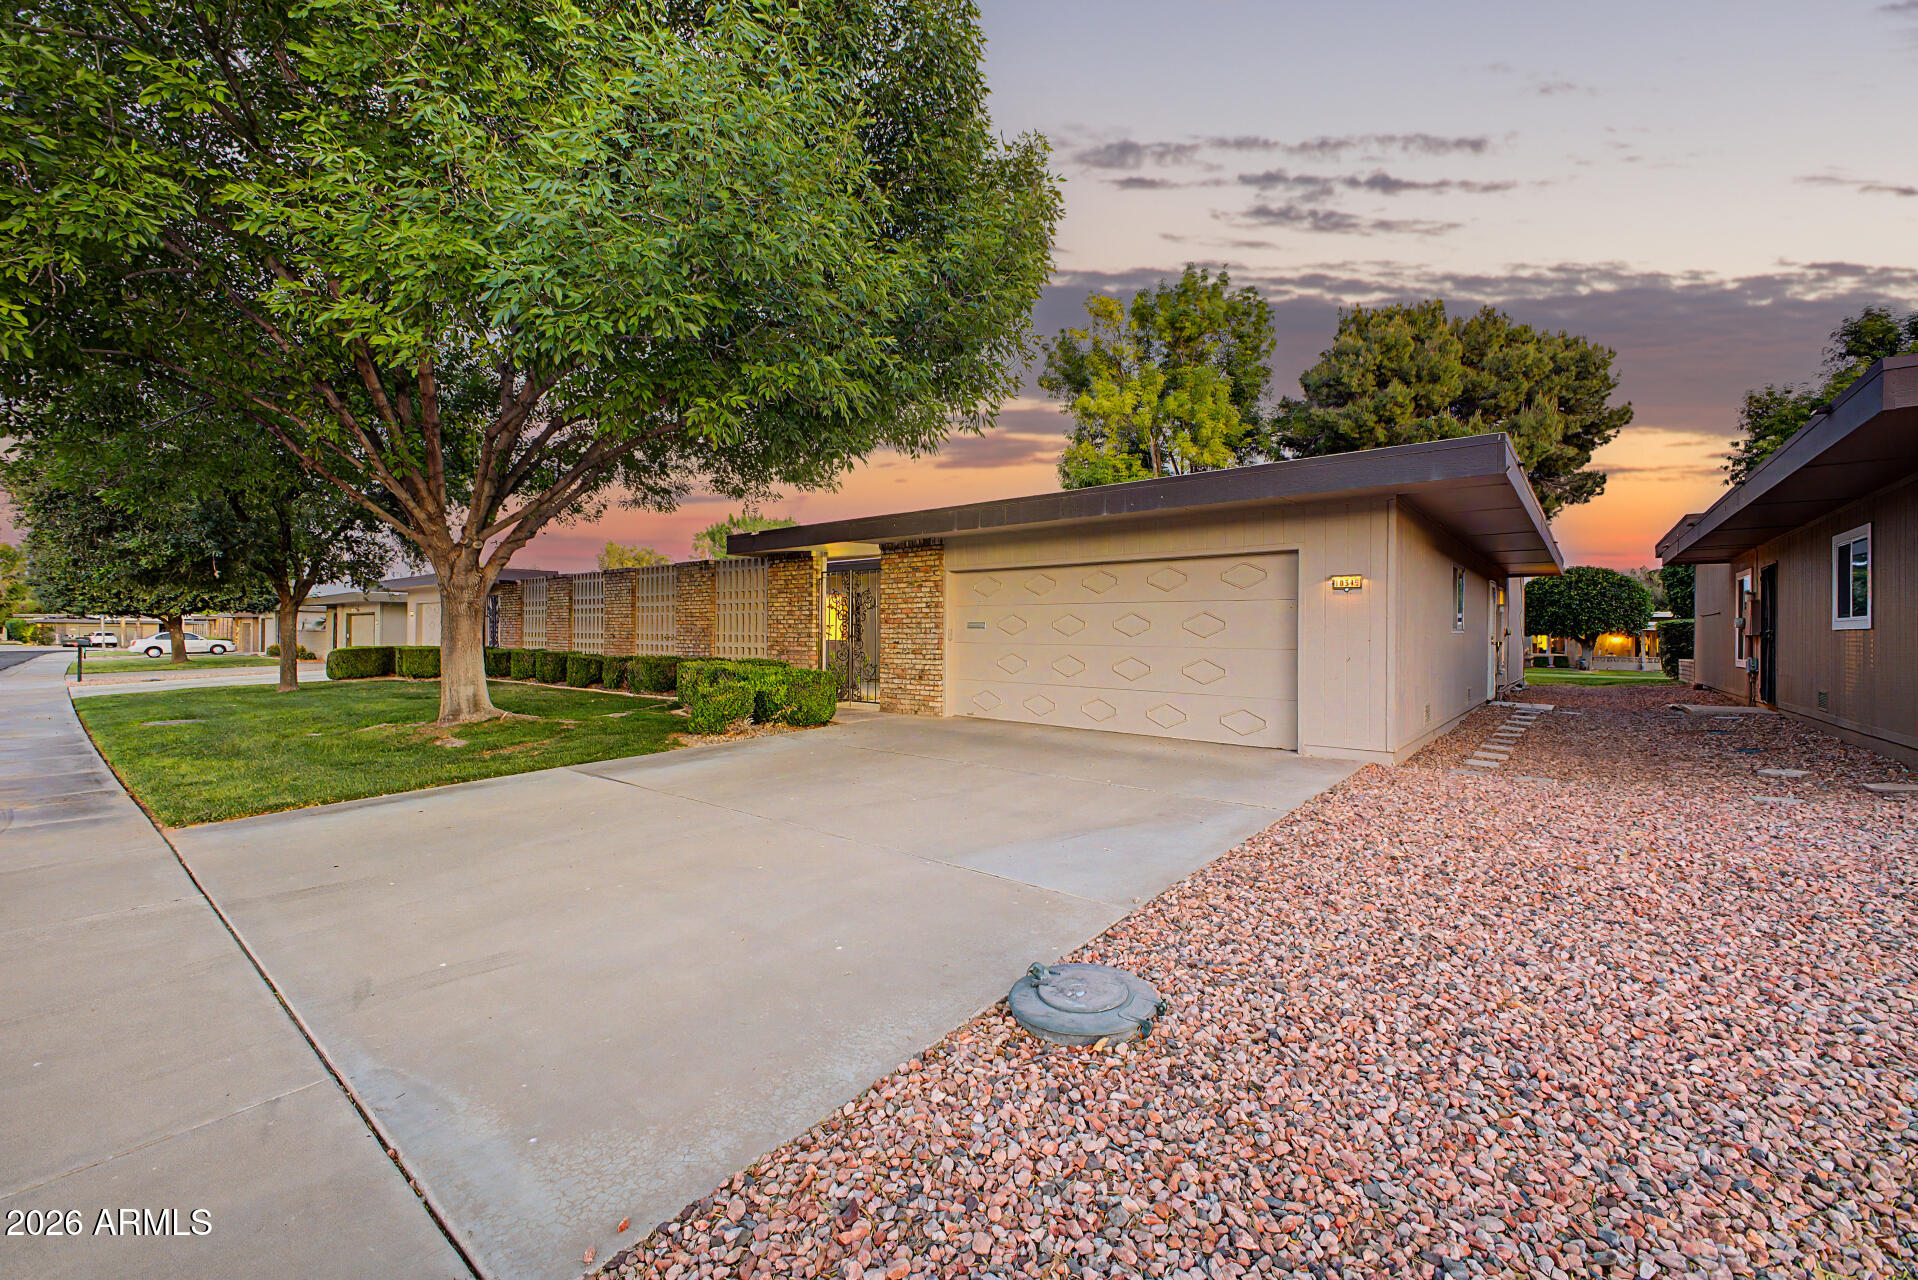
Welcome to a beautifully maintained home that immediately stands out with its inviting curb appeal and private courtyard entrance. Inside, the open layout and high ceilings create a bright, airy feel that makes the home live much larger than expected. Natural light fills the main living spaces, offering a seamless flow that's perfect for both everyday living and hosting. The home has been exceptionally well cared for by its owners over the years, creating a strong sense of pride of ownership throughout. Out back, enjoy one of the best features of the home--peaceful views of the lush community greenbelt with no direct neighbor behind, creating a sense of space, privacy, and a connection to the outdoors that's hard to find. This is the kind of home that just feels right the moment you walk in. The layout is open and functional, with a spacious feel that's enhanced by vaulted ceilings and a clean, well-kept interior. It's clear the home has been thoughtfully maintained, offering a solid foundation for a new owner to enjoy as-is or personalize over time.

The backyard truly sets this home apart. Backing to a wide greenbelt, you get open views, added privacy, and a relaxing setting that changes beautifully throughout the day--especially at sunset. Whether you're enjoying a quiet evening outside or having friends over, it's a space that adds real lifestyle value.

Well cared for and set in a great location, this home offers a rare combination of space, setting, and long-term potential at this price point.
#7021777

Sun City

10345 W GARNETTE Drive

2 Beds

2 Baths

1,877 Sq.Ft.

$300,000

MLS#: 7021777
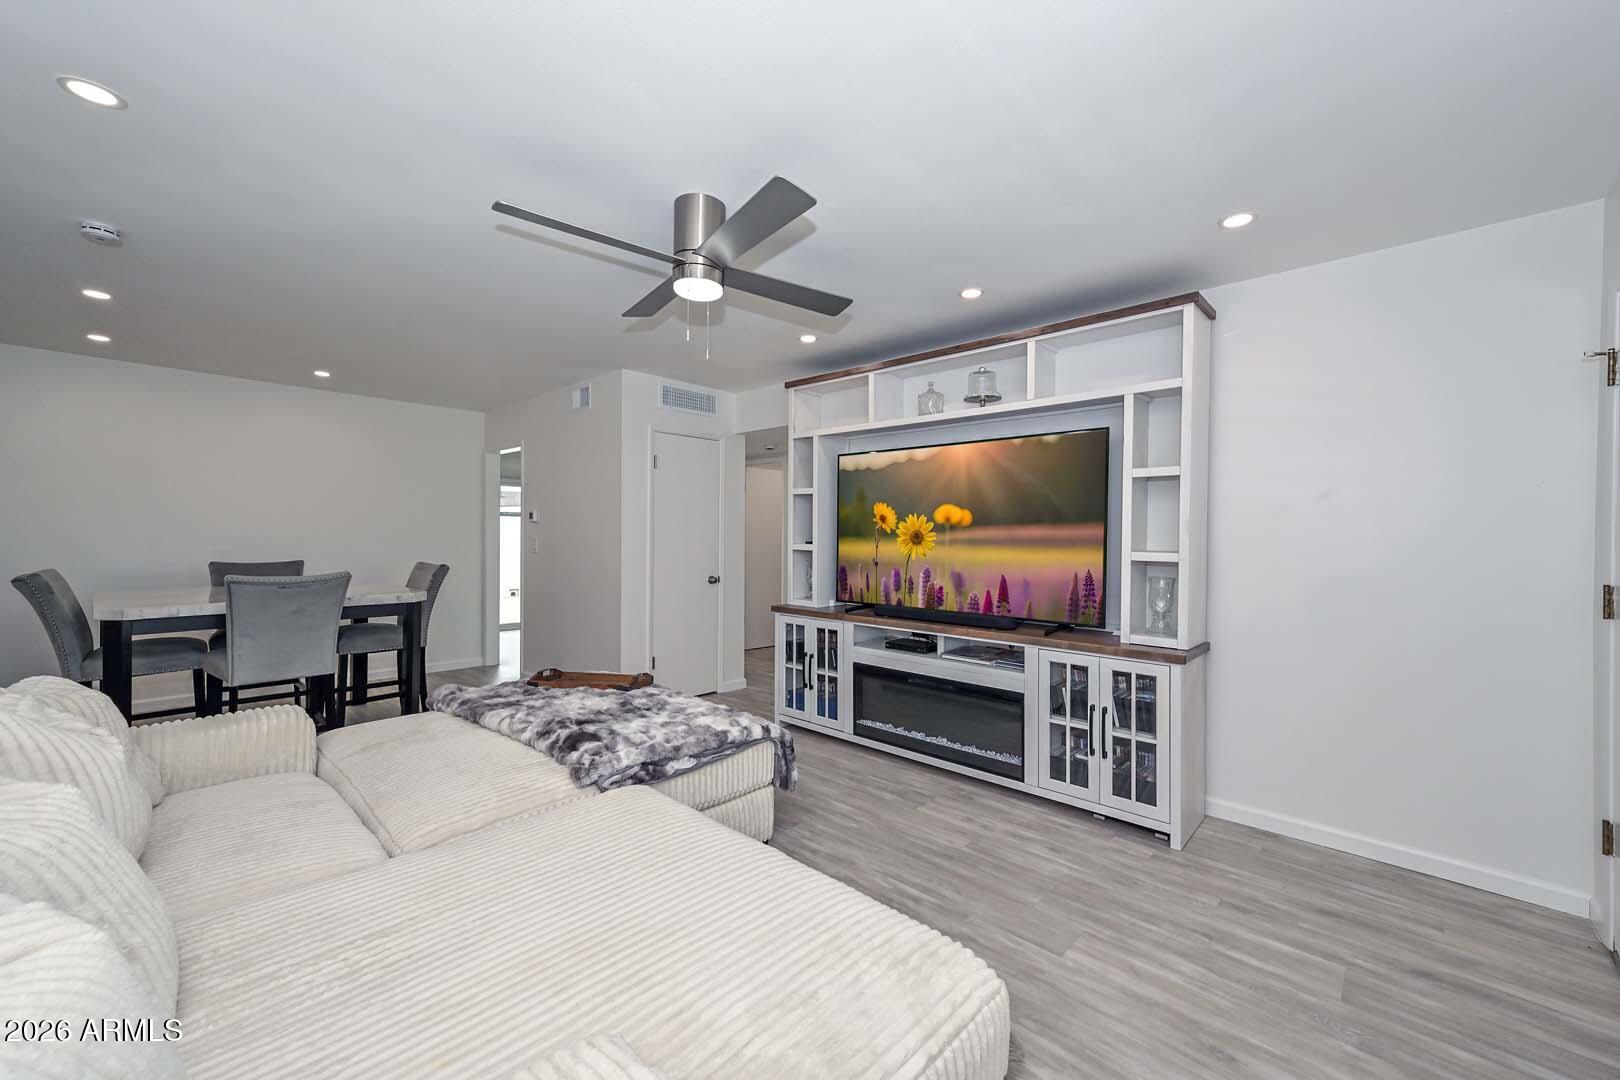
Fully remodeled Gemini/Twin home in the heart of Sun City, thoughtfully designed and remodeled by Stewart Custom Homes, blending modern upgrades with a peaceful greenbelt setting. Step inside to a bright, open layout featuring durable LVP flooring throughout, fresh interior paint, and updated systems including electrical and plumbing for added peace of mind. The chef-inspired kitchen is both functional and refined, showcasing Taj Mahal quartz countertops, stainless steel appliances, and a beautiful pass-through to the dining area--ideal for everyday living and entertaining. The home offers spacious bedrooms, including an oversized primary suite that provides a comfortable retreat. Bathrooms have been fully upgraded with custom tile showers, upscale fixtures, and modern finishes throughout. Enjoy the inviting sunroom overlooking the greenbelt, creating a tranquil space to relax and unwind at the end of the day.

Conveniently located near Sun Dial Recreation Center, offering access to a pool, fitness center, bocce ball, mini golf, and a variety of community clubs. Easy access to major highways, hospitals, shopping, and dining.

Move-in ready with high-end finishes and quality craftsmanship in a prime Sun City location.
#7013392

Sun City

10303 W BRIGHT ANGEL Circle

2 Beds

2 Baths

1,711 Sq.Ft.

$269,000

MLS#: 7013392
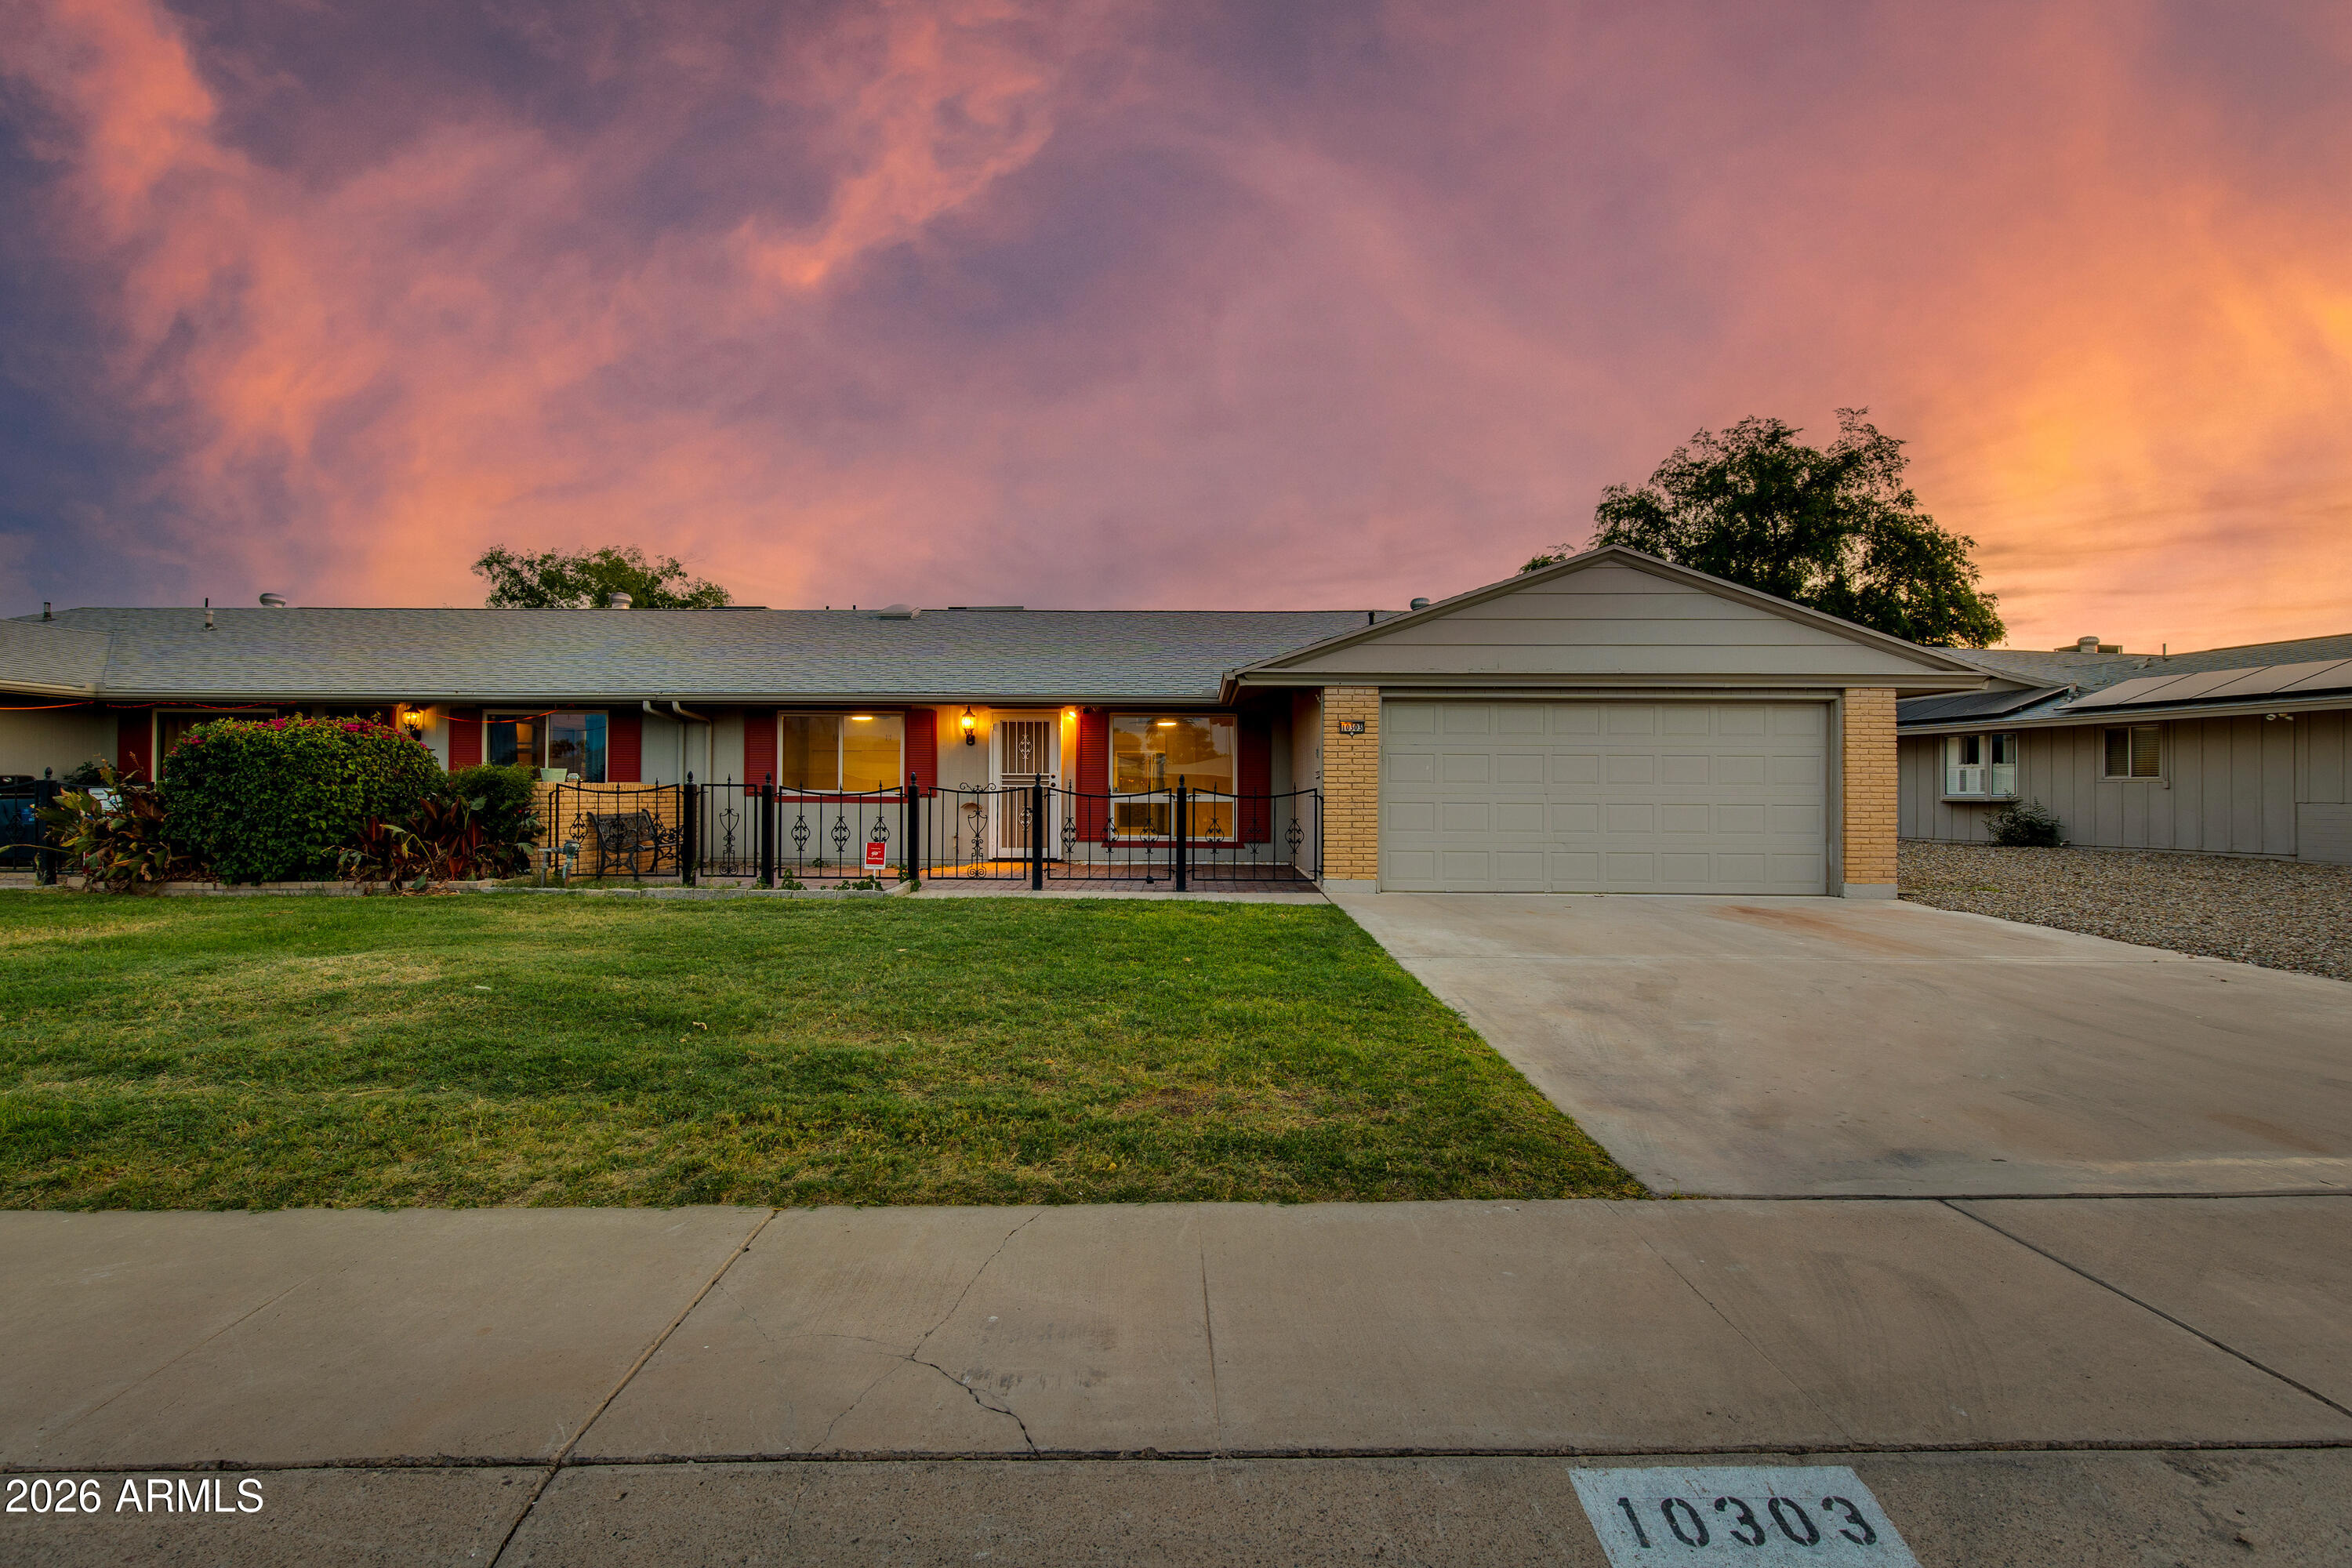
Beautiful renovations costing over $79,000 in 2024.  Dual pane low E windows with blinds, patio sliding door, wood laminate flooring and baseboards throughout, upgraded kitchen with granite countertops, all appliances and refrigerator, cabinets, lights, adding an additional large pantry in kitchen, 40G water heater, remodeled laundry room with washer and dryer and lots of cabinets and all plumbing moved to side walls.  All popcorn ceilings removed and painted inside condo.  Beautiful bathroom with granite countertop, vanity, sink, shower, higher toilet, updated bathroom plumbing. Modern ceiling fans and light fixtures. Trane air conditioner and heat pump, thermostat, and air conditioning added to the laundry room.  Travertine installed in private patio outside and painted patio walls. Outside lights in back and front/back Steel Security screen doors.  Can lights installed throughout. Roof installed 11/2025 and $13,000 in Beautiful furniture purchased in 2024.  THE INSIDE OF THIS HOME IS A MUST SEE!!
Sun City is 55+ and has 8 Rec Centers with fitness gyms, swimming pools, hot tubs, 100's of clubs to join, bowling, outdoor amphitheater, pickleball, shuffle board, pool tables, electronic darts, tennis, mini golf, paddle boats, 8 golf courses, library, dog park and low property taxes.
#7012987

Sun City

9667 N 111TH Avenue

1 Beds

1 Baths

879 Sq.Ft.

$230,000

MLS#: 7012987
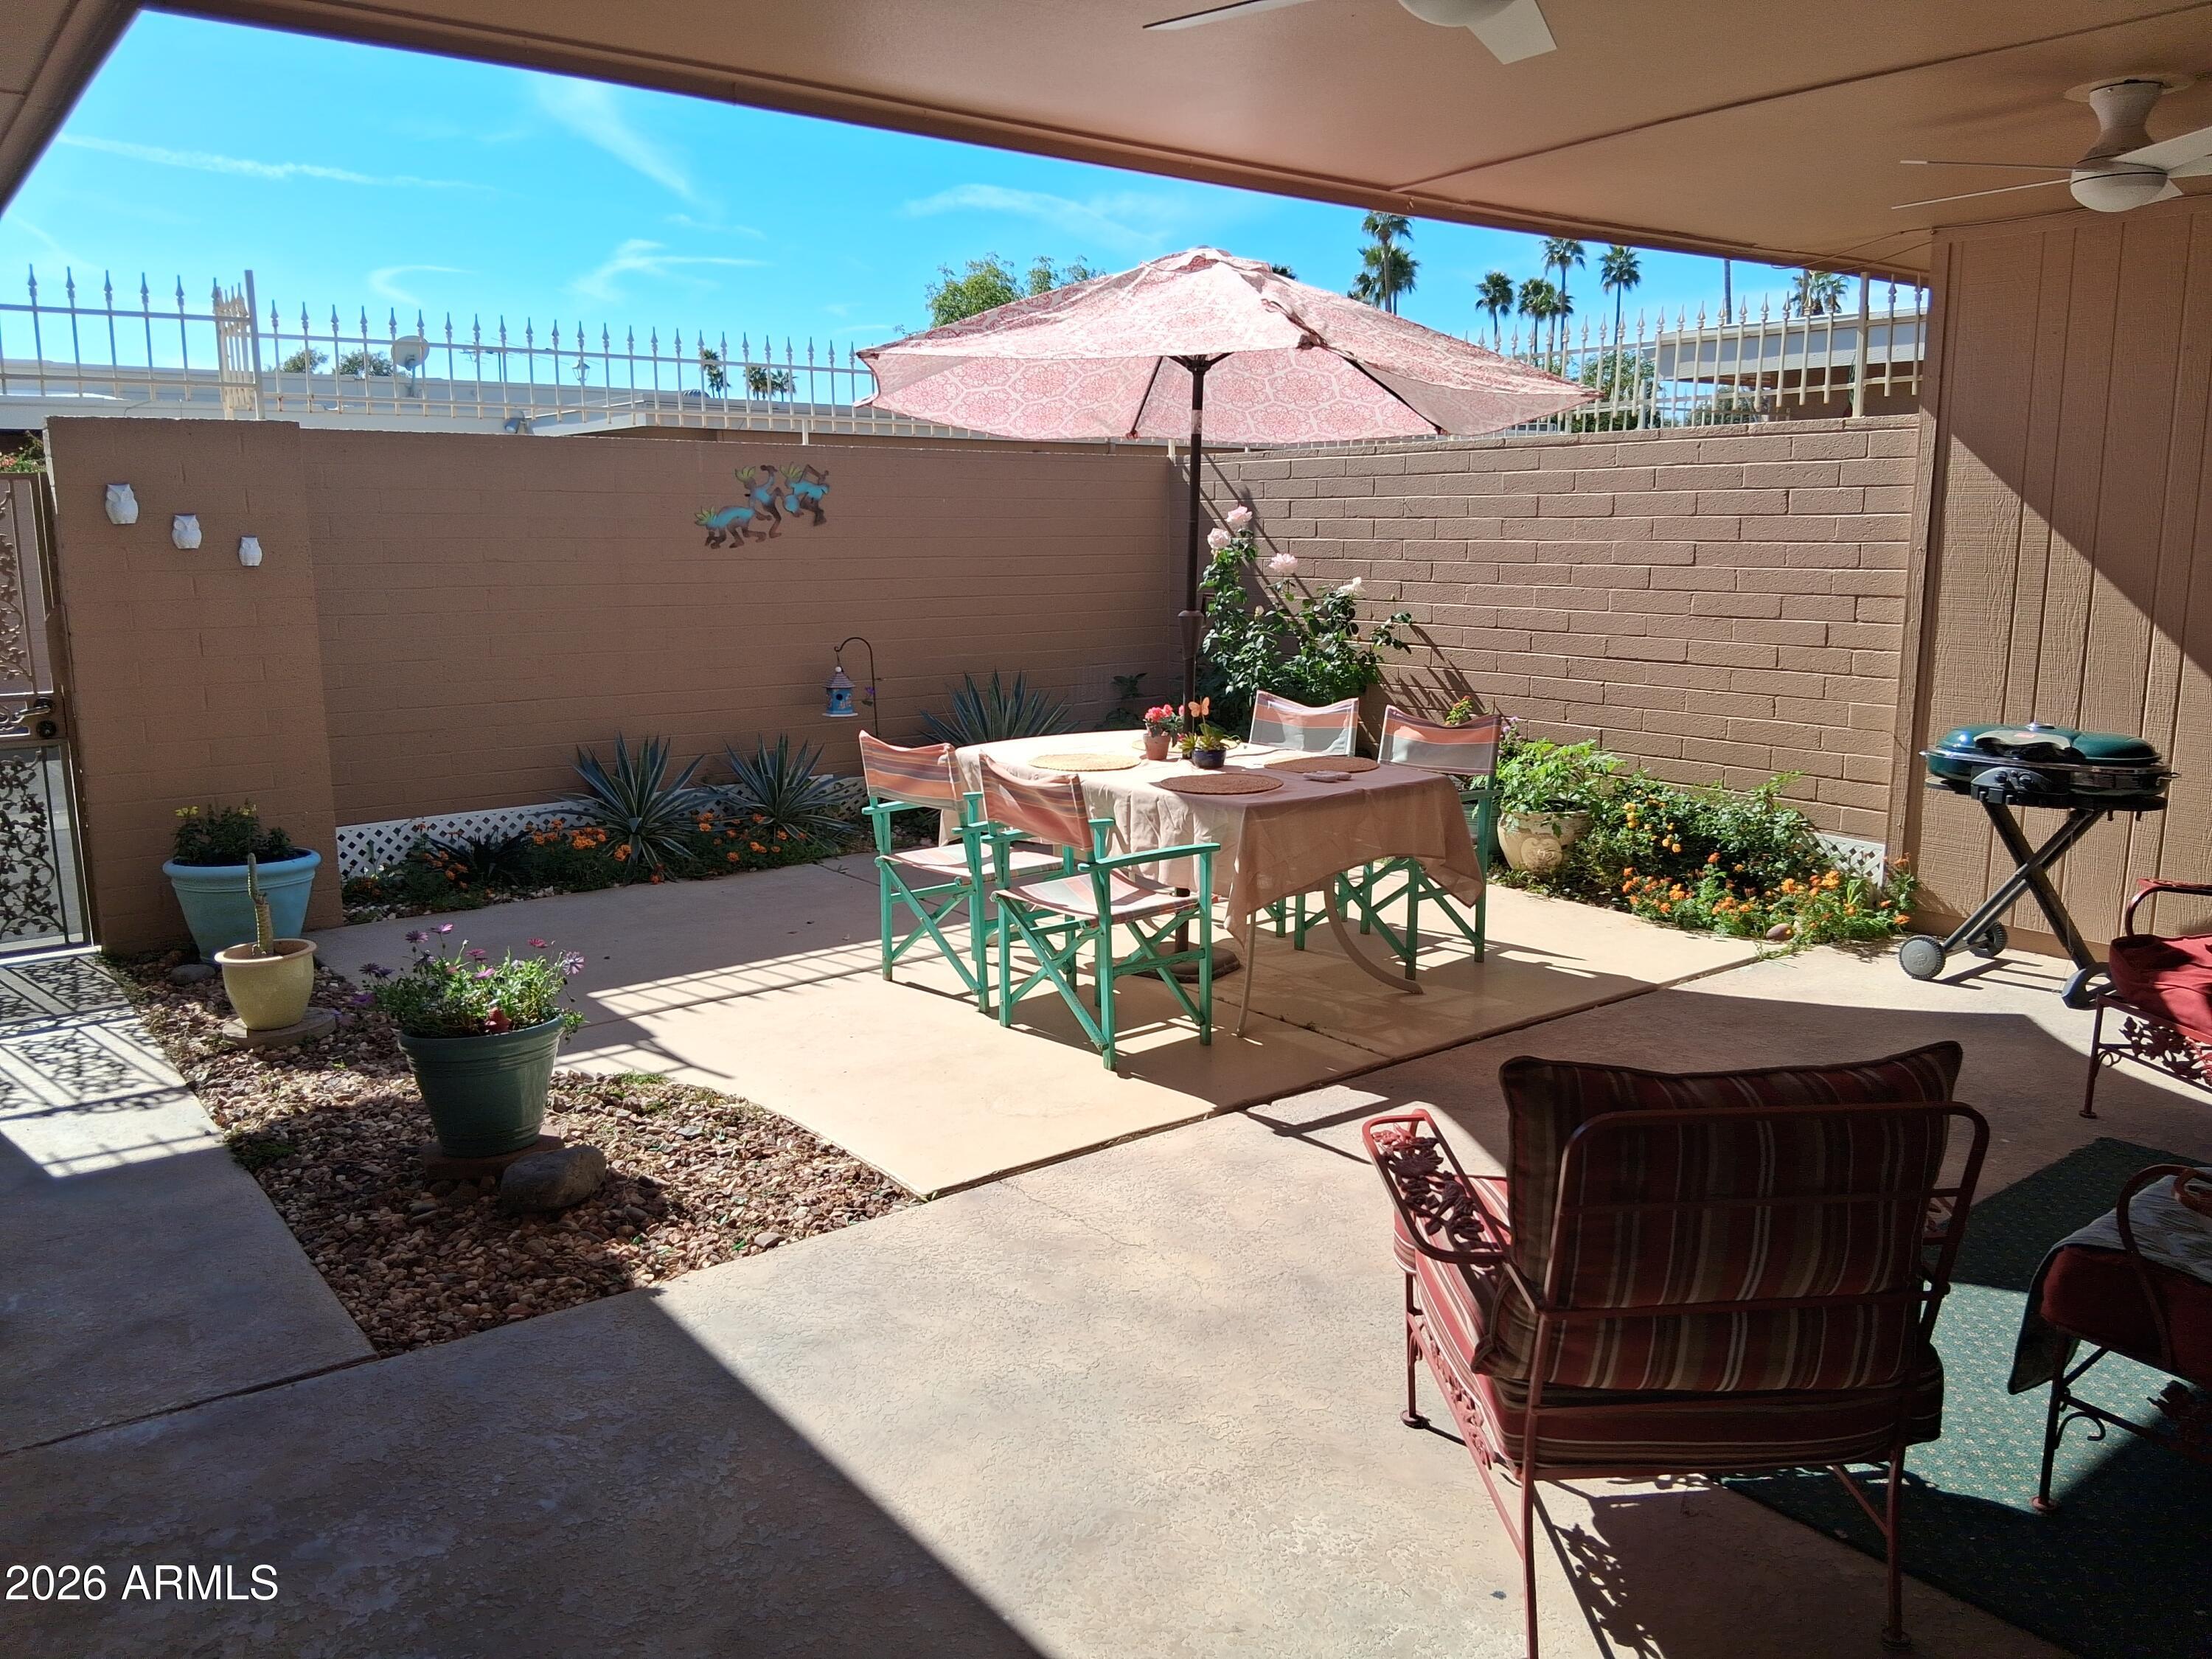
Rare 3-bedroom townhouse with an oversized private backyard! This well-maintained home has seen many major updates in recent years, including new windows and patio doors, solar (only $67 per month), AC unit in 2024, roof and updated flooring. Ask to see the full list! This floorplan  is easily transformed to open concept.  The spacious 1-car garage offers built-in cabinets and an electric vehicle charging outlet--perfect for storage and convenience.
Inside, you'll appreciate the abundant natural light and comfortable layout. Located in the desirable Phase 2 of Sun City, this home sits just a short walk--or golf cart ride--to the Lakeview Rec Center, where you can enjoy swimming, bowling, dining, and a full range of community amenities.
A rare find combining updates, space & easy living.
#6982580

Sun City

13663 N 109TH Avenue

3 Beds

2 Baths

1,394 Sq.Ft.

$235,000

MLS#: 6982580
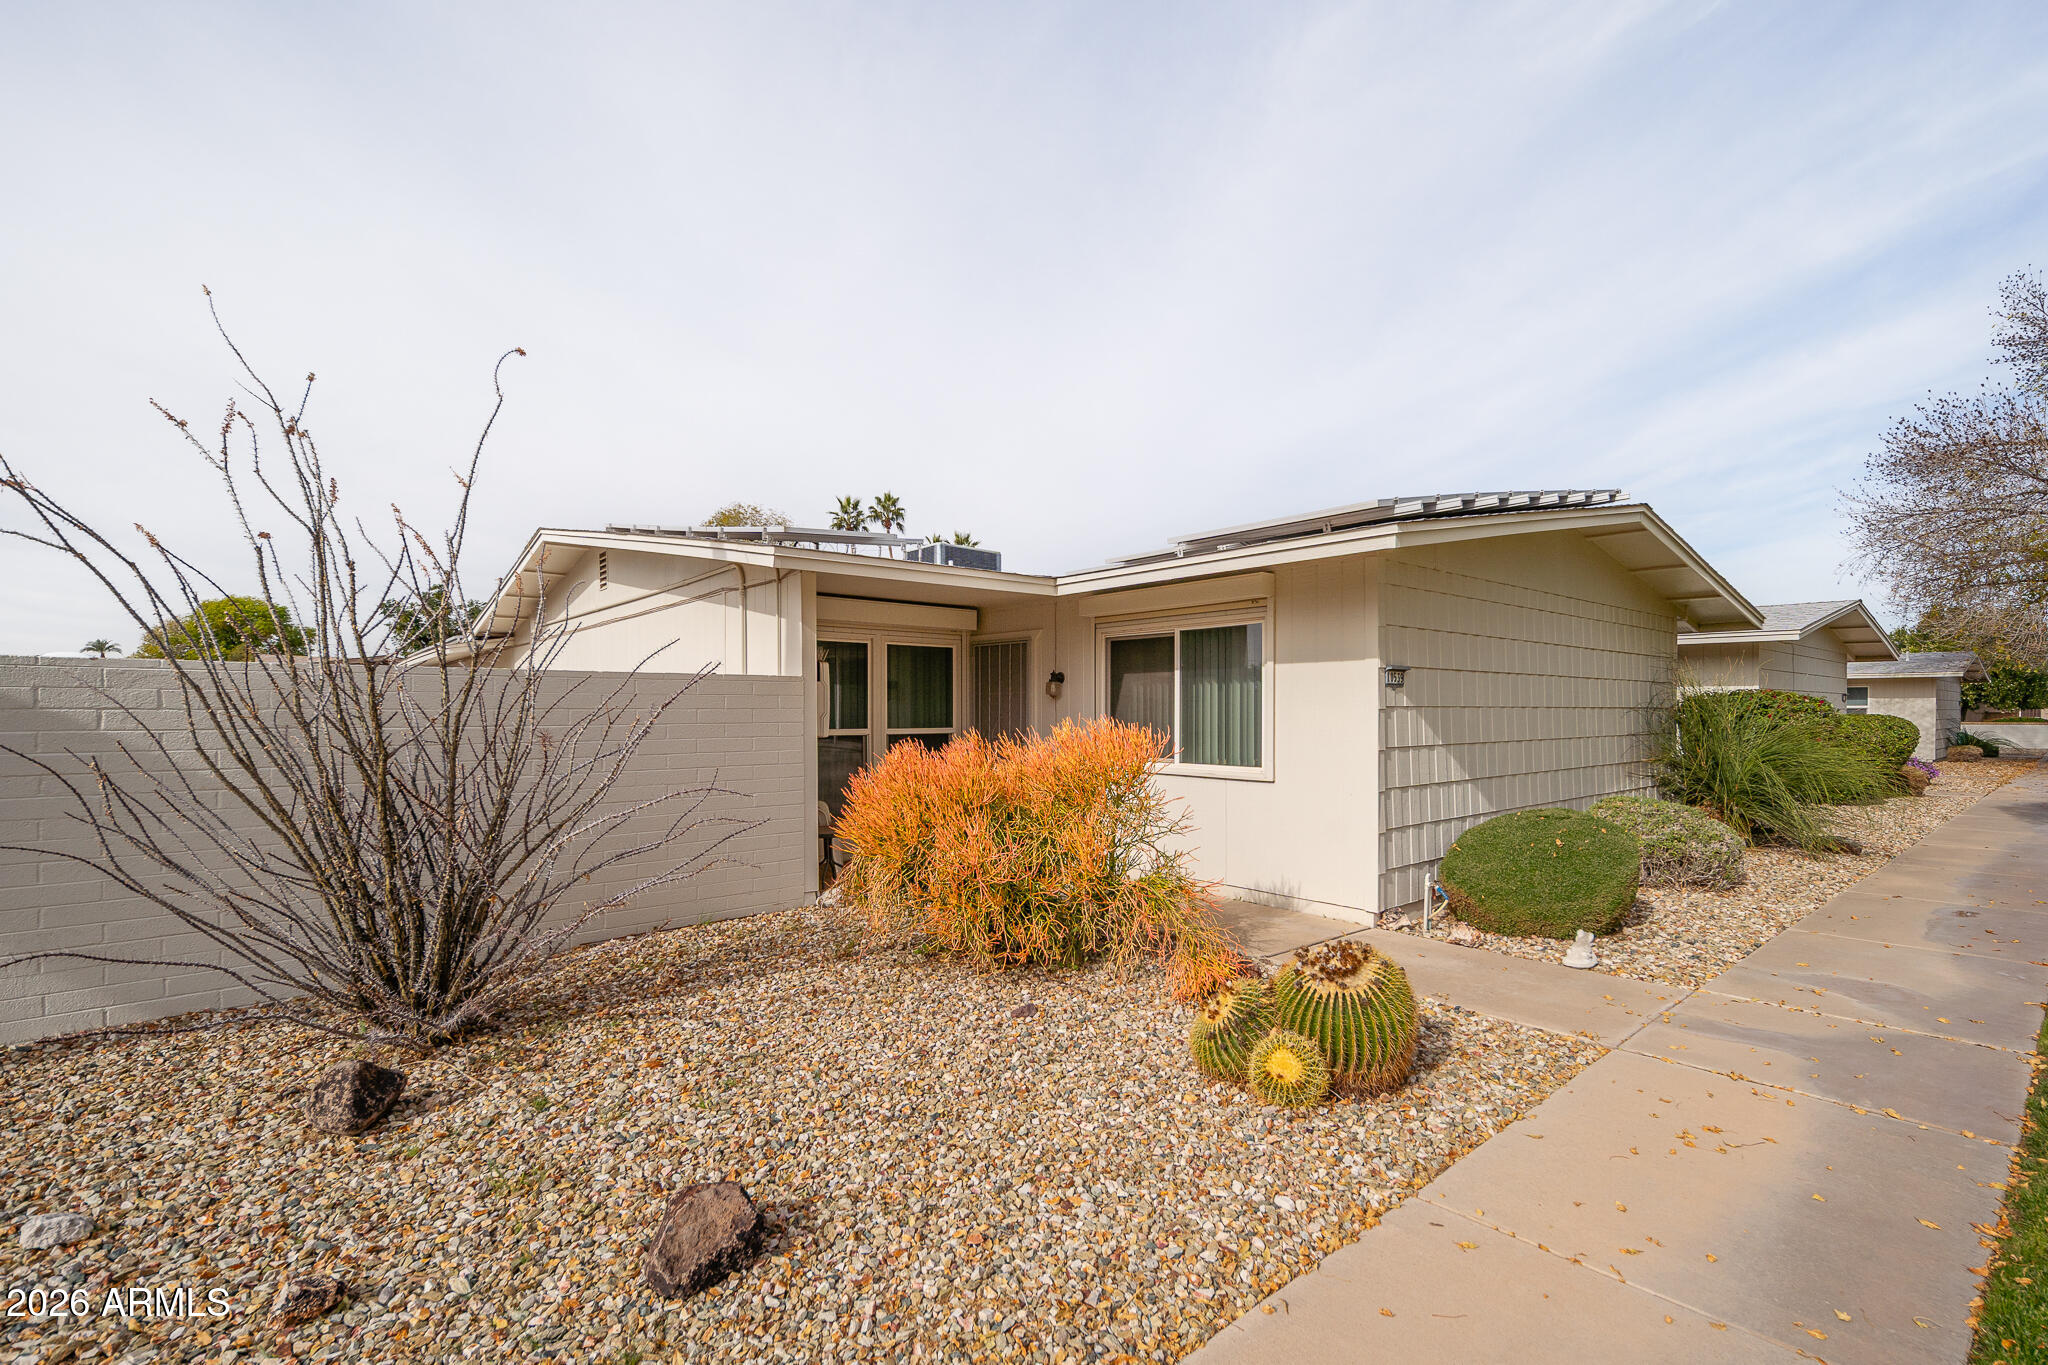
THIS 2 BEDROOM 2 BATH HOME IS READY FOR YOUR SPECIAL TOUCHES. WHEN YOU OPEN THE FRONT DOOR YOU SEE THE LAMINATE FLOORING WHICH IS THROUGHOUT THE HOME. THE LIVING ROOM AND DINING AREA COMBINATION ARE GREAT FOR ENTERTAINING. FROM THE DINING AREA YOU CAN ENTER THE FAMILY ROOM OR THE UPDATED KITCHEN. THE KITCHEN NOOK HAS VIEWS OF THE COVERED PATIO AND THE GRASS YOU DON'T HAVE TO MOW. THE FAMILY ROOM HAS A SLIDER OUT TO THE COVERED PATIO. THE MASTER BEDROOM HAS A WALK-IN CLOSET. YOU HAVE DIRECT ACCESS INTO THE HOME FROM THE 1.5 GARAGE. DON'T FORGET THER GUEST PARKING ON THE SOUTH SIDE OF THE HOME. THE SOLAR IS OWNED.
#6974176

Sun City

10539 W PALMERAS Drive

2 Beds

2 Baths

1,401 Sq.Ft.

$234,900

MLS#: 6974176
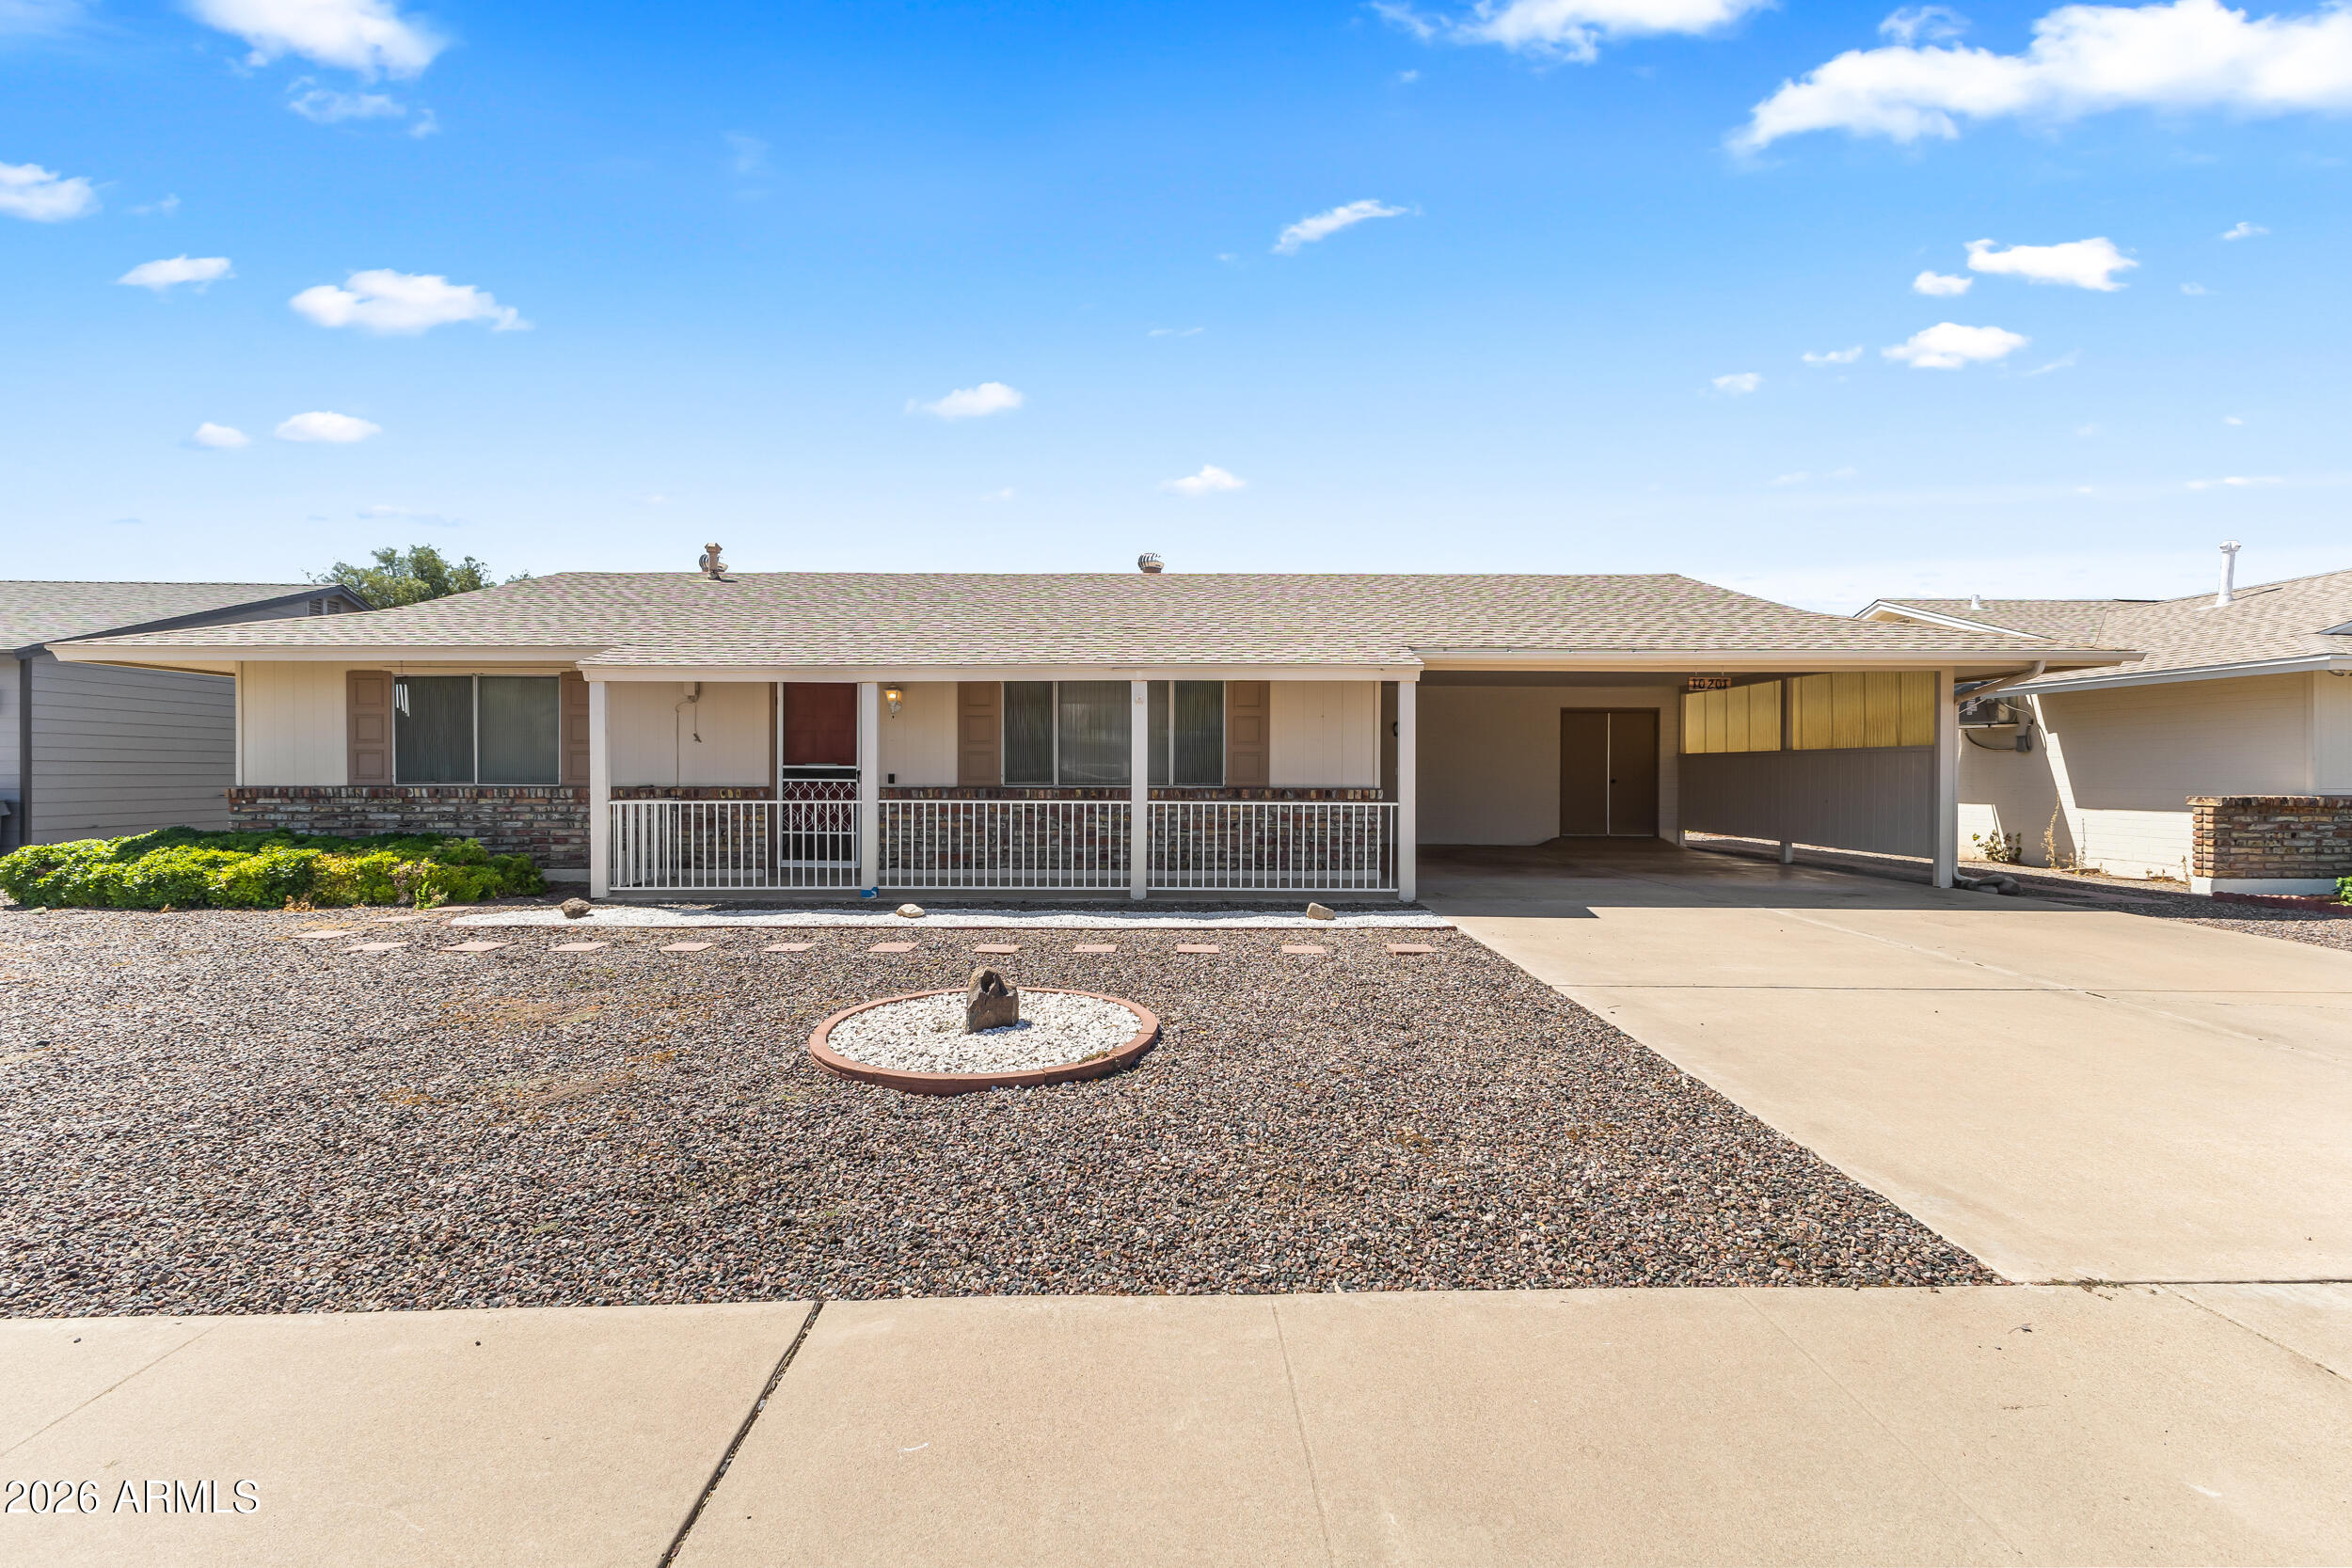
Open house
Welcome to your new home in the heart of Sun City! This beautifully maintained home offers comfort, convenience, and charm in one of Arizona's most sought-after active adult communities. Featuring a spacious layout with abundant natural light, this home has 2 bedrooms and 1 bathroom. 

Enjoy a bright and inviting living space, generously sized bedrooms, and a functional kitchen. Step outside to a low maintenance backyard with plenty of room to relax, garden, or enjoy Arizona's beautiful weather year-round.

Located near golf courses, recreation centers, shopping, dining, and community amenities, this home offers the perfect opportunity to enjoy the Sun City lifestyle.
#7028957

Sun City

10201 W ANDOVER Avenue

2 Beds

1 Baths

984 Sq.Ft.

$275,000

MLS#: 7028957
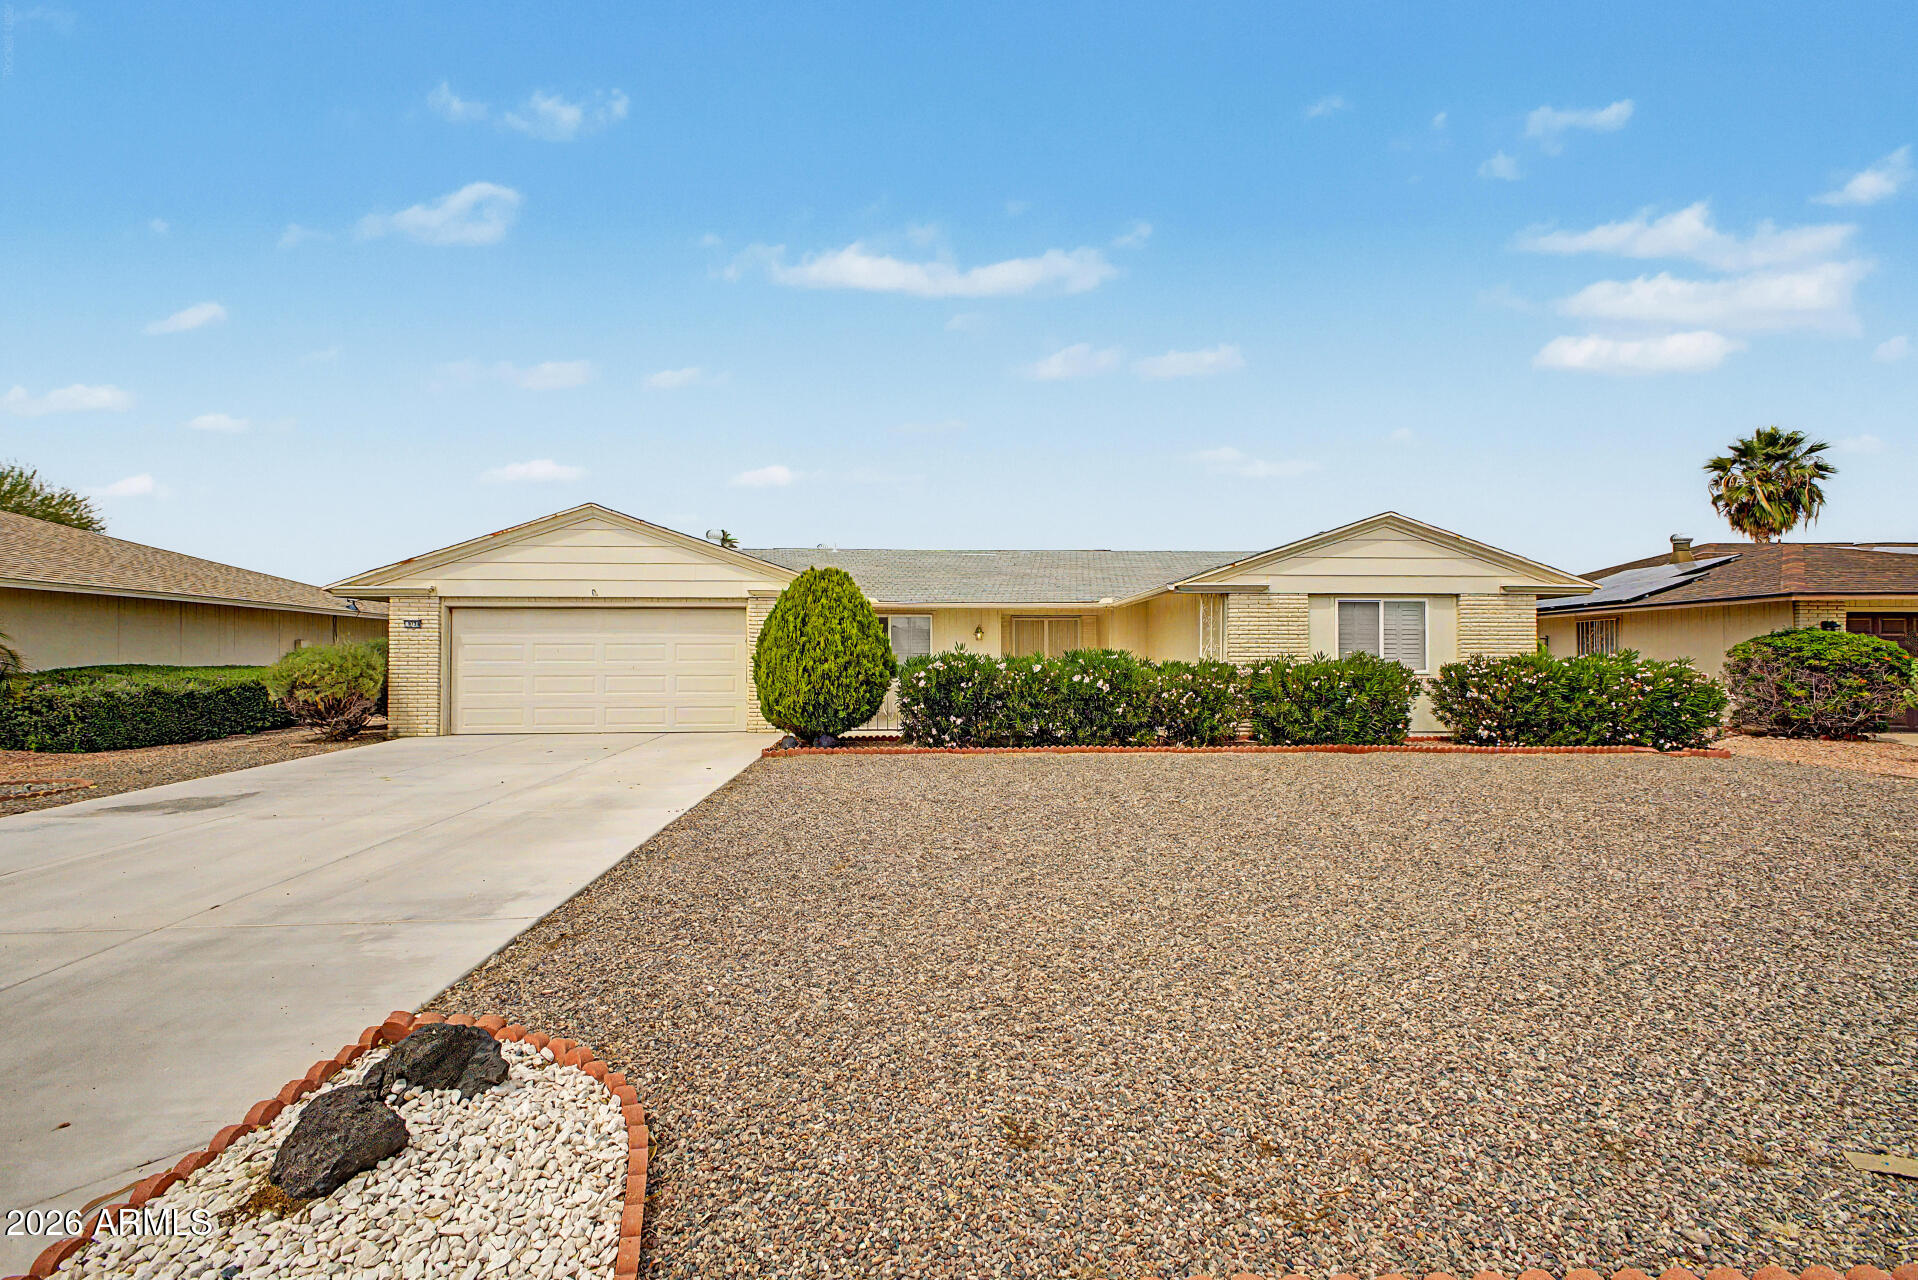
BRAND NEW ROOF BEING INSTALLED THIS MONTH!!  Home, sweet home! This charming 2-bedroom, 2-bath property welcomes you with a 2-car garage, tasteful brick accents, and an inviting front patio for outdoor relaxation. Inside, the serene living room features a soothing palette and plush carpeting for added comfort. You'll also find a dedicated family room for relaxing evenings with loved ones. The eat-in kitchen comes with ample wood cabinetry, built-in appliances, and a convenient pantry. The cozy main bedroom includes plantation shutters, a make-up vanity, a private bathroom, and a walk-in closet. You'll also find a versatile bonus room ideal for an office or lounge. Unwind on the back patio, offering the perfect spot for dining al fresco or refreshing drinks. Make it yours now!
#7019200

Sun City

9726 W HUTTON Drive

2 Beds

2 Baths

1,597 Sq.Ft.

$299,900

MLS#: 7019200
Upon entering this comfortable home, you will find a beautiful tiled courtyard. Enjoy outdoor living on the spacious backyard covered patio. Both patio areas offer night time illuminating lighting for those relaxing evenings. Two bedroom two bath home with Arizona Room. Kitchen includes these features: Corian countertop, breakfast bar, and breakfast area. All the appliances stay with home. Important recent updates, walk-in-shower, added insulation for energy savings. Sewer system was relined, interior of the home and to the street connection. Double car garage with storage cabinet.
#7020649

Sun City

10418 W EL CAPITAN Circle

2 Beds

2 Baths

1,683 Sq.Ft.

$280,000

MLS#: 7020649

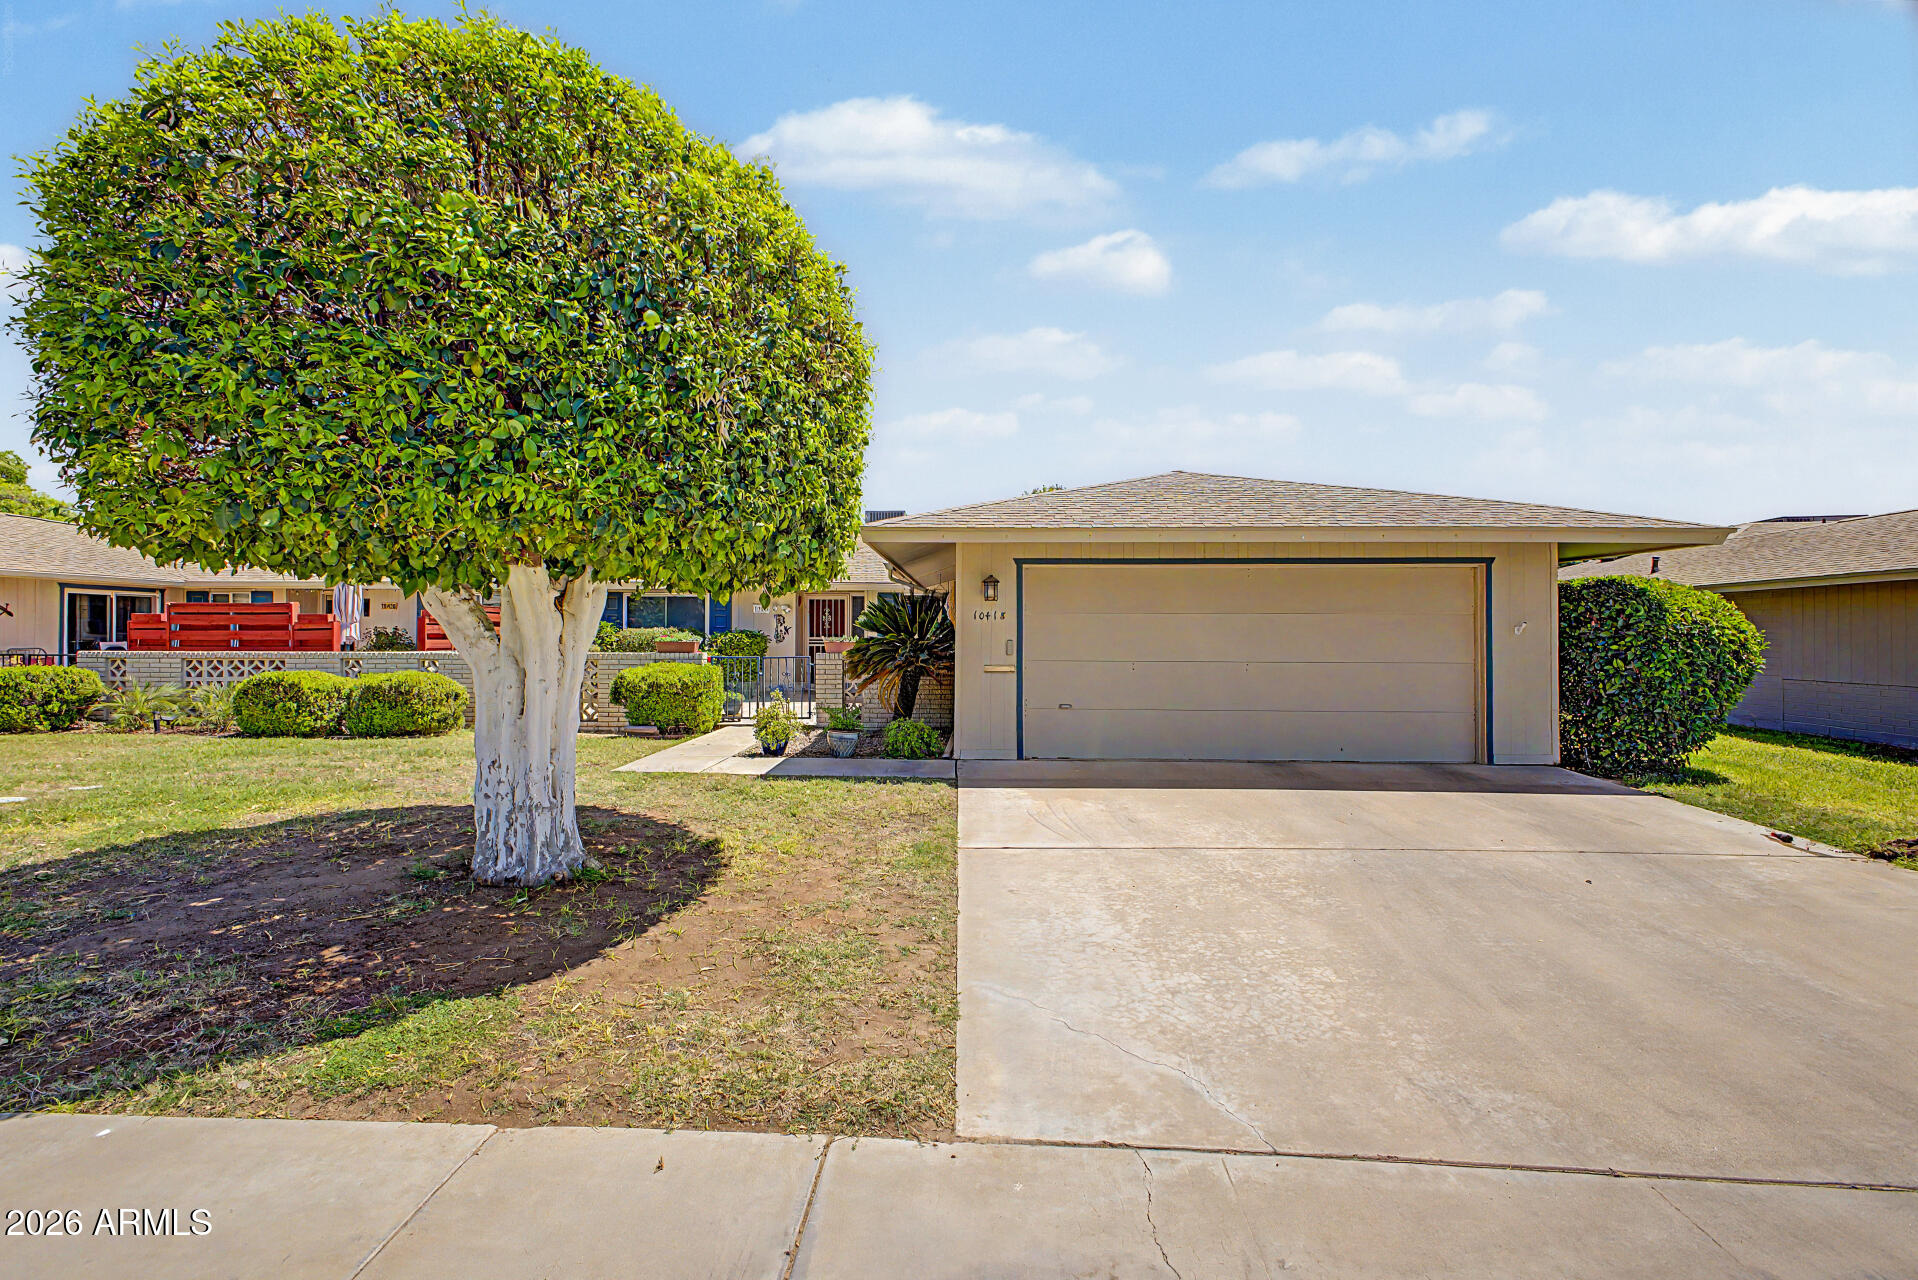
Step into this beautifully transformed living space in the desirable 55+ adult community of Sun City, AZ. This GA202 town home shines with 2 spacious bedrooms and 2 modern baths. Revel in the elegance of an open floor plan featuring soaring ceilings and a luminous atmosphere, complemented by a chic kitchen with quartz countertops and an induction range. Recent updates include sleek luxury vinyl plank flooring, stylish lighting fixtures, and the rejuvenation of mostly new windows. Embrace tranquility in the Arizona room or unwind on your private pergola-covered patio.  Enjoy the view from the living room of an idyllic and delightful tree-filled greenbelt. Ideally positioned in Sun City's vibrant and desirable active adult 55+ community, this is your perfect oasis!

13018 N 99TH Drive

Message successfully sent.

I agree to receive email communication and understand I can unsubscribe at any time.

I agree to be contacted by Realhub DEV via call, email, and text for real estate services. To opt out, you can reply 'stop' at any time or reply 'help' for assistance. You can also click the unsubscribe link in the emails. Message and data rates may apply. Message frequency may vary. Privacy Policy

Send a message

Message successfully sent.

Preferred Agent

Reason for contacting?

I agree to receive email communication and understand I can unsubscribe at any time.

I agree to be contacted by Realhub DEV via call, email, and text for real estate services. To opt out, you can reply 'stop' at any time or reply 'help' for assistance. You can also click the unsubscribe link in the emails. Message and data rates may apply. Message frequency may vary. Privacy Policy

Sign In Sign Out

Virtual Assistant

Would you like to take the next step with this property? We can help you schedule a showing or virtual tour, or send you more details.

Yes, I would like more information.

Thank You for Your Reply, One of Our Agents will contact you as soon as possible

No, maybe later.

Thank you, you can always contact me via email, phone number or through the contact form.

Realhub AI

Lucy - Your AI-Powered Realtor

Update Your Temporary Password

Personalize your search

Enter your email and we'll notify you immediately when new listings match what you're looking for.

or enter email address

Already have an account ? Login here

Continue your home search

I agree to receive communications and understand I can unsubscribe at any time.

I agree to be contacted by Realhub DEV via call, email, and text for real estate services. To opt out, you can reply 'stop' at any time or reply 'help' for assistance. You can also click the unsubscribe link in the emails. Message and data rates may apply. Message frequency may vary. Privacy Policy

Already have an account ? Login here

We use cookies

We use cookies primarily for analytics to enhance your experience. By accepting, you agree to our use of these cookies. You can manage your preferences or learn more about our cookies policy.