13102 Trestle Road

Highland, IL 62249
Ranch

Highland, IL 62249
13102 Trestle Road

$599,000

MLS#: 26026364

Status: Closed

Listing provided by: Keller Williams Marquee

Listing agent phone: None

Last update: 3 months ago

On site: 4 months ago

Not in a subdivision - Residential

About

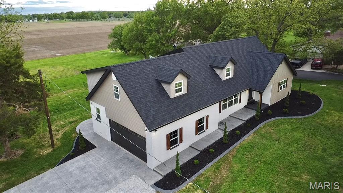
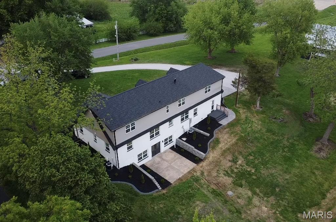
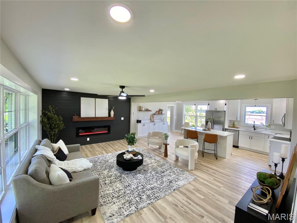
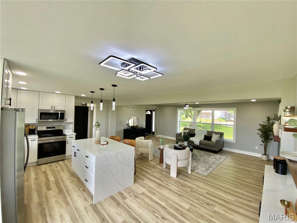
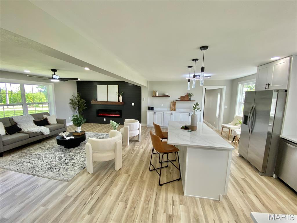
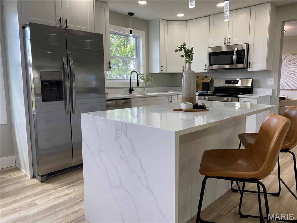
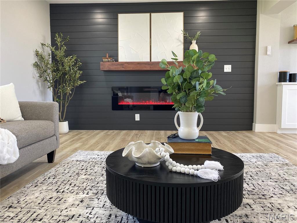
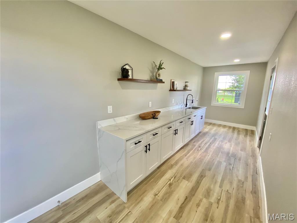
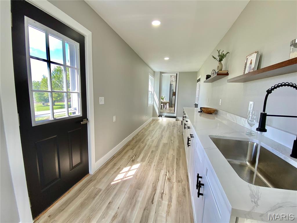
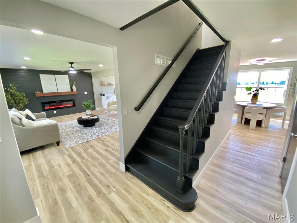
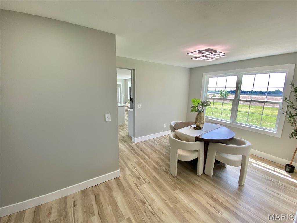
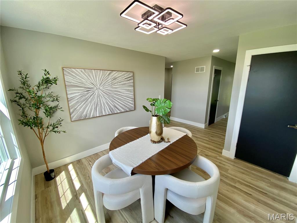
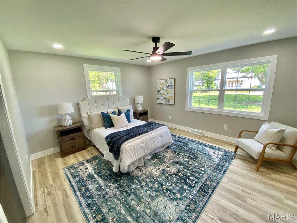
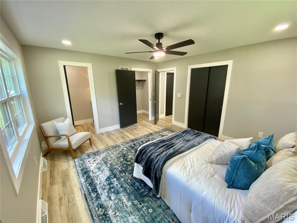
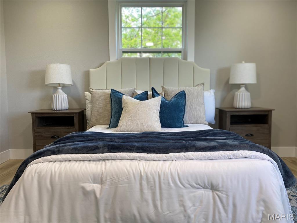
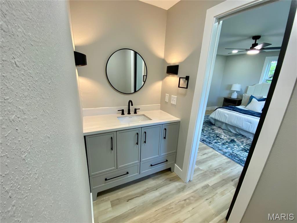
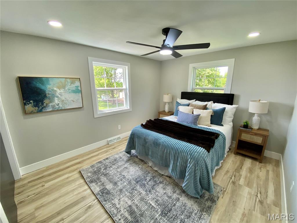
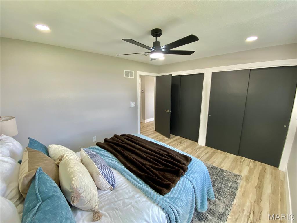
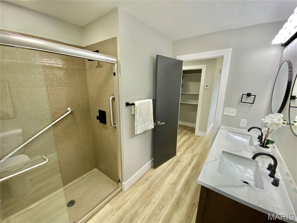
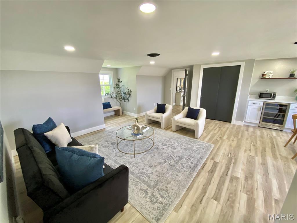
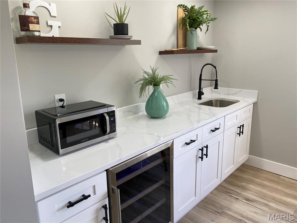
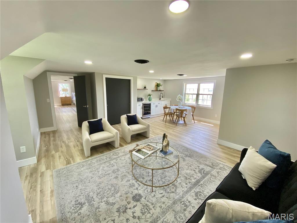
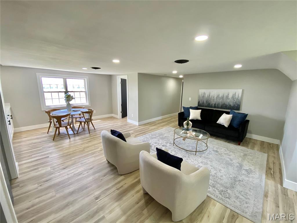
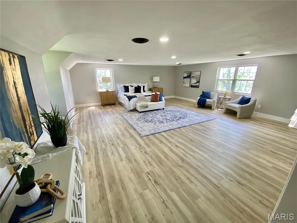
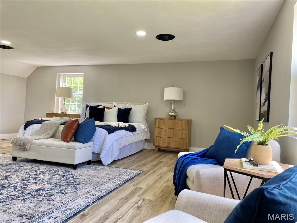
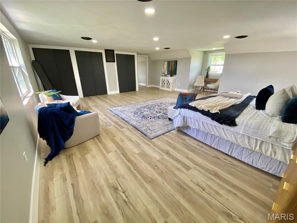
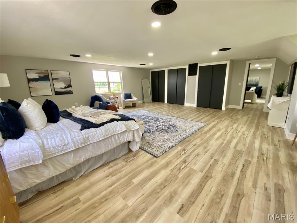
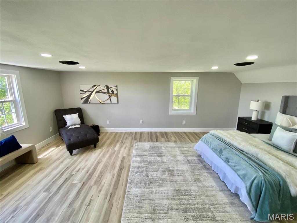
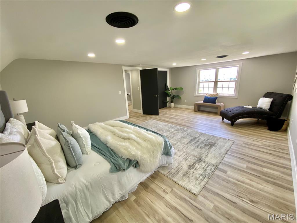
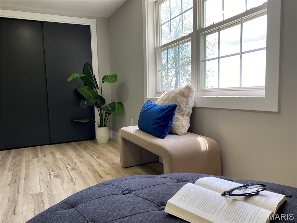
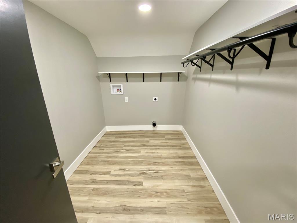
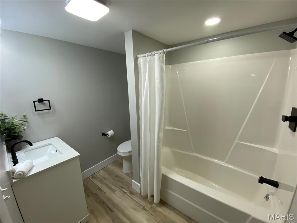
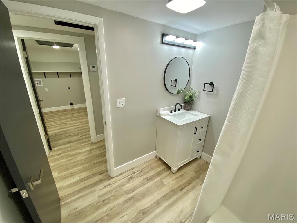
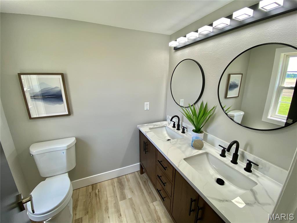
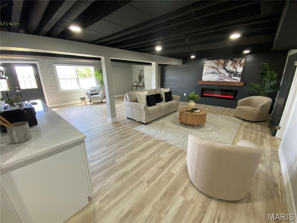
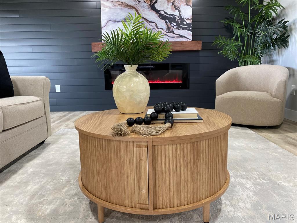
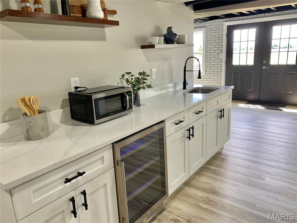
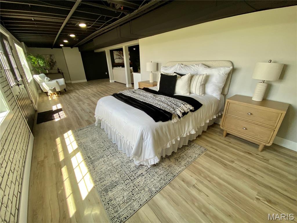
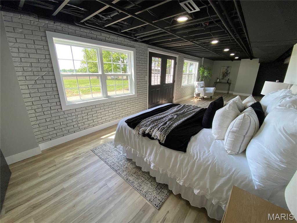
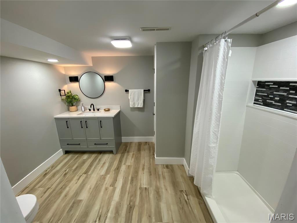
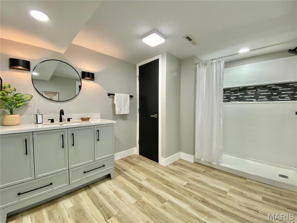
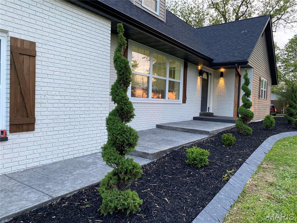
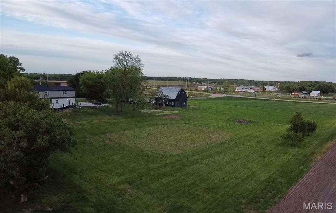
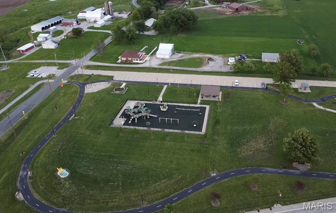
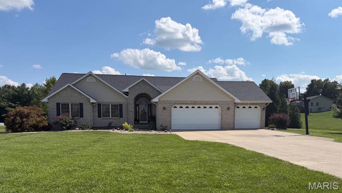
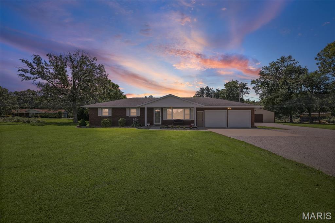
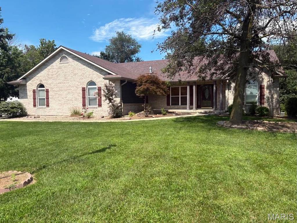
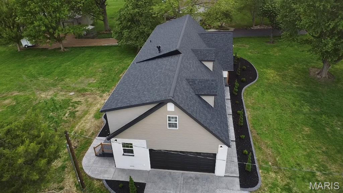
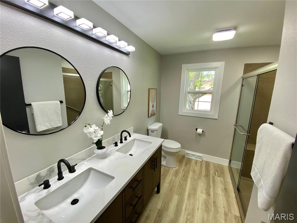
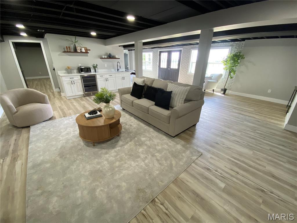
Agent owned! Luxury living meets modern design in this nearly 5,000 sq ft, fully remodeled estate set on 3.7 acres right beside a beautiful park. Every level of this 5-bedroom, 5-bathroom home has been transformed to offer high-end finishes, expansive living spaces, and exceptional functionality. Striking curb appeal welcomes you with a stamped concrete driveway and sidewalk, fresh landscaping, an attached 2-car garage, and a large barn ideal for storage or hobbies. The home also features updated windows, doors, roof, and gutters for added peace of mind. Inside, the main level showcases a stunning designer kitchen with quartz countertops, soft-close cabinetry, stainless steel appliances, a walk-in pantry, and a dedicated coffee bar. A new electric fireplace adds warmth and style to the main living area. The upper level offers two oversized bedrooms, two beautifully updated bathrooms, a second laundry area, a spacious family room, and a wet bar—perfect for entertaining or multi-generational living. The fully remodeled walk-out lower level provides incredible flexibility, functioning as a 5th bedroom ensuite, guest suite, or expansive family/rec room. This level includes another new electric fireplace, an updated bathroom, and a generous storage area. Major mechanical upgrades elevate this home even further. Zoned heating and cooling provide year-round comfort. Most plumbing and electrical have been replaced. One HVAC system is just 2 years old, the second is brand new, and the water heater is also new. A rare opportunity to own a turnkey luxury property with acreage, modern updates, and a premier park-side setting. This home delivers space, style, and serenity in one remarkable package.

Property

Beds

5

Full Baths

3

1/2 Baths

2

Year Built

1973

Sq.Footage

4,940

Features

Features & Amenities

Interior

  • Other Interior Features

    Ceiling Fan(s), Double Vanity, Granite Counters, Kitchen Island, Open Floorplan, Pantry, Storage

  • Total Bedrooms

    5

  • Bathrooms

    3

  • 1/2 Bathrooms

    2

  • Above Grade Finished Area

    3416.0

  • Basement YN

    YES

  • Cooling YN

    YES

  • Cooling

    Ceiling Fan(s), Central Air, Heat Pump, Multi Units

  • Fireplace YN

    YES

  • Heating YN

    YES

  • Heating

    Forced Air, Heat Pump

  • Main Level Bedrooms

    2

  • Pet friendly

    N/A

Exterior

  • Garage

    Yes

  • Garage spaces

    2

  • Construction Materials

    Brick, Vinyl Siding

  • Pool

    No

  • Waterfront YN

    NO

Area & Lot

  • Lot Features

    Landscaped, Views

  • Lot Size(acres)

    3.7

  • Lot Size(square feet)

    161,172

  • Property Type

    Residential

  • Property Sub Type

    Single Family Residence

  • Architectural Style

    Ranch

Price

  • Sales Price

    $599,000

  • Tax Amount

    $3,817

  • Financing Options

    Cash

  • Sq. Footage

    4,940

  • Price/SqFt

    $121

HOA

  • Association

    No

School District

  • Elementary School

    HIGHLAND DIST 5

  • Middle School

    HIGHLAND DIST 5

  • High School

    Highland

Property Features

  • New Construction

    NO

  • Foundation Details

    Concrete Perimeter

  • Ownership

    Private

  • Sewer

    Septic Tank

  • Water Source

    Public

Schedule

Schedule a Showing

Showing scheduled successfully.

What is 3 + 4 ?


Change time

Mortgage calculator

Estimate your monthly mortgage payment, including the principal and interest, property taxes, and HOA. Adjust the values to generate a more accurate rate.

Your payment

Principal and Interest:

$

Property taxes:

$

HOA fees:

$

Total loan payment:

$

Total interest amount:

$

Location

  • County

    Madison

  • Elementary School

    HIGHLAND DIST 5

  • Middle School

    HIGHLAND DIST 5

  • High School

    Highland

Listing Courtesy of Randy Gibson, Keller Williams Marquee

RealHub Information is provided exclusively for consumers' personal, non-commercial use, and it may not be used for any purpose other than to identify prospective properties consumers may be interested in purchasing. All information deemed reliable but not guaranteed and should be independently verified. All properties are subject to prior sale, change or withdrawal. RealHub website owner shall not be responsible for any typographical errors, misinformation, misprints and shall be held totally harmless.

Agent Franko Agent

Franko Agent

Agent Owner

Call Franko today to schedule a private showing.


* Listings on this website come from the FMLS IDX Compilation and may be held by brokerage firms other than the owner of this website. The listing brokerage is identified in any listing details. Information is deemed reliable but is not guaranteed. If you believe any FMLS listing contains material that infringes your copyrighted work please click here to review our DMCA policy and learn how to submit a takedown request.© 2024 FMLS.

Properties

Related properties

Beautiful 3 Bedroom, 3 Bath Home on 1 Acre.
Looking for space, privacy? This home offers plenty of room both inside and out!
3 bedrooms | 3 bathrooms
1-acre lot.
Open-concept living room and kitchen with a spacious layout ideal for entertaining and everyday living
Finished basement with 3 bonus rooms — ideal for an office, gym, playroom, guest space, or whatever fits your needs
New roof — 2025
New HVAC — 2023
New water heater  — 2021
This home offers the perfect combination of comfortable living space, an open and inviting main living area, a large lot, and valuable updates already completed. Plenty of room to spread out!
#26055984

Highland

20 Glory Drive

3 Beds

3 Baths

2,634 Sq.Ft.

$485,000

MLS#: 26055984

Price reduced
Welcome to this beautiful 3.51-acre country property on Klaus Lake Rd, offering plenty of space, privacy, and great scenery. This ranch-style home features 3 bedrooms, 1.5 baths, and a full basement. Basement includes living room area with an electric fireplace, a bonus room and a large area that could be used for entertaining, recreation, or relaxation. Enjoy the outdoors from the concrete patio just off the kitchen, complete with its own fireplace—an ideal spot for gatherings, relaxing evenings, or enjoying the peaceful country setting. The property also offers a very large backyard with plenty of room to play, garden, entertain, or simply enjoy the open space.
For those looking for a workshop, hobby space, storage, or room for equipment, the property includes an impressive 40' x 64' detached building. The building has electricity, water, concrete floors, and a wood-burning stove, making it an excellent setup for a workshop or year-round project space. A convenient lean-to off the building provides additional covered storage and could be used for trailer storage, equipment, or livestock. The fenced in 2 acres part was used for livestock and also has a 1/8 acre pond.
With 3.51 acres, a spacious ranch home, substantial outbuilding, pasture, pond, and an expansive backyard, this property offers the perfect combination of country living, usable acreage, and functional space.
#26054310

Highland

13906 Klaus Lake Road

3 Beds

1 Baths

2,480 Sq.Ft.

$499,000

MLS#: 26054310

Price reduced
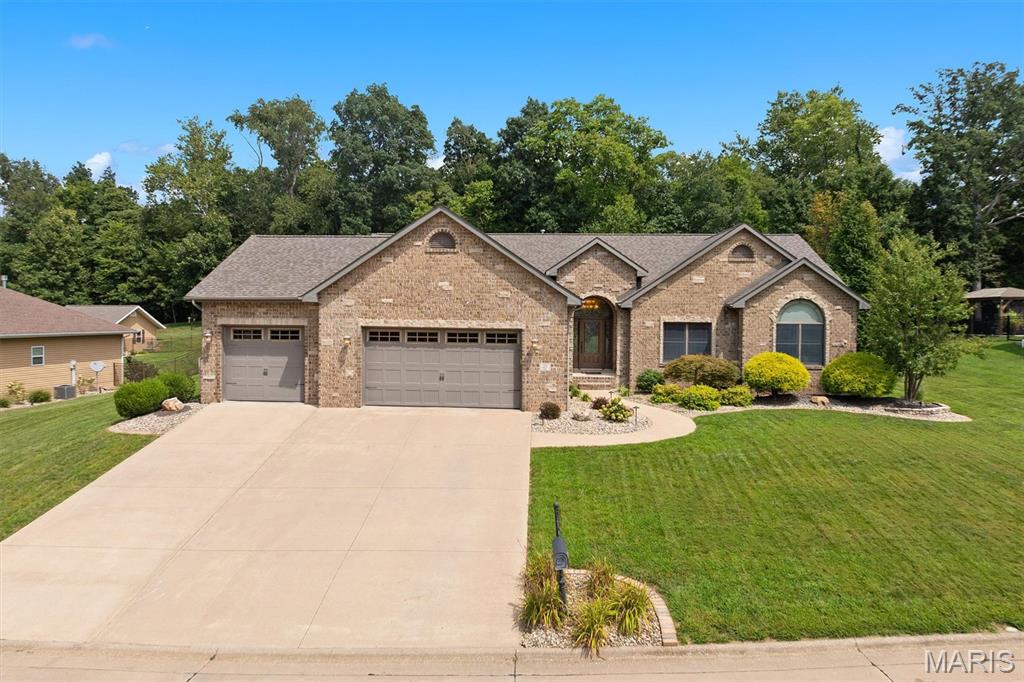
Tucked away on the NW side of town you will find one of Highland’s best kept secrets – Liberty Hills Subdivision. Welcome to 55 Liberty Lane, a beautifully custom-built 5BR, 3.5BA ranch home offering amenities that are sure to check all the boxes! As soon as you enter the home you will be captivated by the open concept floor plan featuring cathedral ceilings accented by custom beams and exquisite hickory hardwood flooring throughout. The spacious kitchen includes abundant cabinetry, a large center island, granite counter tops, stainless steel appliances, a beautiful glass backsplash, and large walk-in pantry. The dining area offers generous space for entertainment and includes a spectacular view of the property visible through upgraded custom patio doors. The great room is enhanced by a floor to ceiling gas FP and mantel, Anderson windows, and a magnificent arched entry doorway which adds charming character. On the main level you will also find 3BRs and 2.5BAs. The primary suite offers large bath with dual sinks, jacuzzi tub, separate shower and walk-in closet.
The finished basement offers an additional 2BRs and 1BA and huge recreational space including a Weis Woodworking custom entertainment center with 86” TV, Yamaha stereo/receiver, and Jamo speakers and sub-woofers for an incredible media experience. The 15ft wet bar features two-tier waterfall granite counter tops, glass shelving, a “hidden TV” with amp and two additional speakers, Sharp microwave, Fisher & Paykel dishwasher and KitchenAid Triple-Zone refrigerator. Also included are a 20ft Champion Worthington shuffleboard table and electronic dartboard for hours of enjoyment. Additional indoor features include Beam central vacuum, HEPA whole house air filtration system and full-time hot water circulation for instant hot water availability. Outdoor features include 7-Zone Hawkeye Irrigation sprinkler system, Slemmer Landscaping and lighting, 12’ x 16’ utility shed with loft, and a patio with granite BBQ, storage, electricity and lighting. All of this is topped off with a new roof in 2025! A truly distinctive home with quality finishes, custom features, and abundant living space.
#26052006

Highland

55 Liberty Lane

5 Beds

3 Baths

3,956 Sq.Ft.

$634,900

MLS#: 26052006

Price reduced
NEW PRICE ON THIS BEAUTIFUL HOME! Beautiful ranch style home in country setting in a culdesac on 2.3 partially wooded acres with path and little bridge for peaceful retreat out the backyard features 4 bedroom and 3 baths. The open concept floor plan with great room dinning and kitchen area access. separate bedroom floor plan with master suite that opens to outside deck with Sunsetter Awning also accessed from the dining area. Deck overlooks gorgeous wooded area that has partially fenced backyard. Stunning corner gas fireplace in great room. Finished walkout basement features the four bedroom with 3/4 bath, a large family room with new epoxy flooring, and also separate bonus area for entertaining with appliances and new flooring in lower level walk out basement. Many walk in closets throughout. New 95% Hvac and hot water heater new in 2019.  Flooring has been replaced in lower level. kitchen area with sink, microwave and full size refrigerator. Partial new roof 2025. New siding in 2026. There is also a generous storage area with access to upstairs in the garage. 3 car side entry oversized garage.  aluminum fence installed 2021 in part of backyard. Added feature in 2026 are Govee pro lights installed in front of home for extra curb appeal.  You will want to preview this one.  Move in ready! Call for private showing.
#26052828

Highland

11919 Westwood Lane
4 Beds

3 Baths

3,131 Sq.Ft.

$495,000

MLS#: 26052828

Agent owned! Luxury living meets modern design in this nearly 5,000 sq ft, fully remodeled estate set on 3.7 acres right beside a beautiful park. Every level of this 5-bedroom, 5-bathroom home has been transformed to offer high-end finishes, expansive living spaces, and exceptional functionality.

Striking curb appeal welcomes you with a stamped concrete driveway and sidewalk, fresh landscaping, an attached 2-car garage, and a large barn ideal for storage or hobbies. The home also features updated windows, doors, roof, and gutters for added peace of mind.

Inside, the main level showcases a stunning designer kitchen with quartz countertops, soft-close cabinetry, stainless steel appliances, a walk-in pantry, and a dedicated coffee bar. A new electric fireplace adds warmth and style to the main living area.

The upper level offers two oversized bedrooms, two beautifully updated bathrooms, a second laundry area, a spacious family room, and a wet bar—perfect for entertaining or multi-generational living.

The fully remodeled walk-out lower level provides incredible flexibility, functioning as a 5th bedroom ensuite, guest suite, or expansive family/rec room. This level includes another new electric fireplace, an updated bathroom, and a generous storage area.

Major mechanical upgrades elevate this home even further. Zoned heating and cooling provide year-round comfort. Most plumbing and electrical have been replaced. One HVAC system is just 2 years old, the second is brand new, and the water heater is also new.

A rare opportunity to own a turnkey luxury property with acreage, modern updates, and a premier park-side setting. This home delivers space, style, and serenity in one remarkable package.

13102 Trestle Road

Message successfully sent.

I agree to receive email communication and understand I can unsubscribe at any time.

I agree to be contacted by Realhub DEV via call, email, and text for real estate services. To opt out, you can reply 'stop' at any time or reply 'help' for assistance. You can also click the unsubscribe link in the emails. Message and data rates may apply. Message frequency may vary. Privacy Policy

 - property

Send a message

Message successfully sent.

Preferred Agent

Reason for contacting?

I agree to receive email communication and understand I can unsubscribe at any time.

I agree to be contacted by Realhub DEV via call, email, and text for real estate services. To opt out, you can reply 'stop' at any time or reply 'help' for assistance. You can also click the unsubscribe link in the emails. Message and data rates may apply. Message frequency may vary. Privacy Policy

Sign In Sign Out

Virtual Assistant

Would you like to take the next step with this property? We can help you schedule a showing or virtual tour, or send you more details.

Yes, I would like more information.

Thank You for Your Reply, One of Our Agents will contact you as soon as possible

No, maybe later.

Thank you, you can always contact me via email, phone number or through the contact form.

Realhub AI

Lucy - Your AI-Powered Realtor

Update Your Temporary Password

Personalize your search

Enter your email and we'll notify you immediately when new listings match what you're looking for.

or enter email address

Already have an account ? Login here

Continue your home search

I agree to receive communications and understand I can unsubscribe at any time.

I agree to be contacted by Realhub DEV via call, email, and text for real estate services. To opt out, you can reply 'stop' at any time or reply 'help' for assistance. You can also click the unsubscribe link in the emails. Message and data rates may apply. Message frequency may vary. Privacy Policy

Already have an account ? Login here

We use cookies

We use cookies primarily for analytics to enhance your experience. By accepting, you agree to our use of these cookies. You can manage your preferences or learn more about our cookies policy.