1409 Elmwood Drive

Alton, IL 62002
Ranch

Alton, IL 62002
1409 Elmwood Drive

$299,000

MLS#: 26022087

Status: Closed

Listing provided by: Tarrant and Harman Real Estate and Auction Co

Listing agent phone: None

Last update: 3 months ago

On site: 5 months ago

Woodfield 1st Add - Residential

About

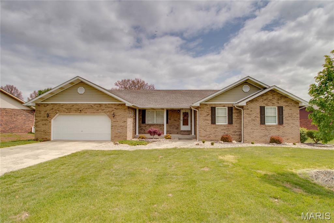
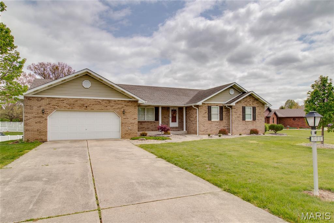
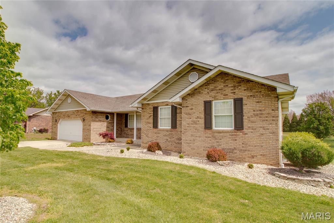
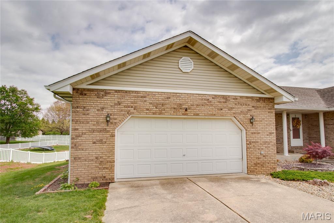
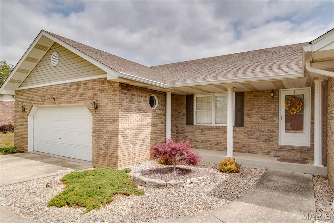
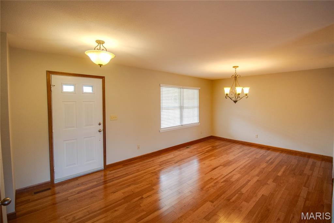
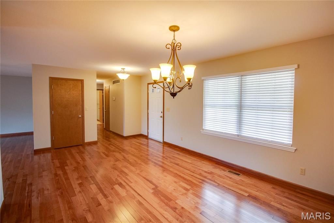
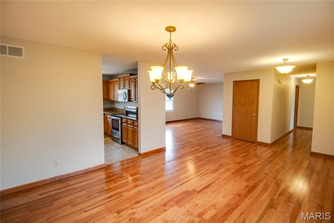
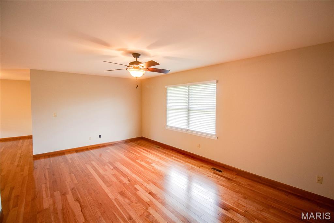
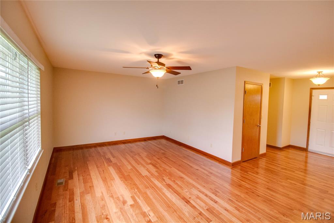
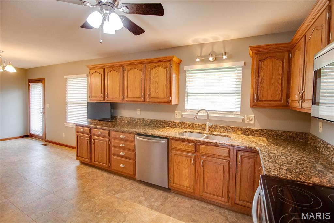
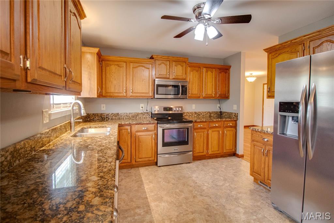
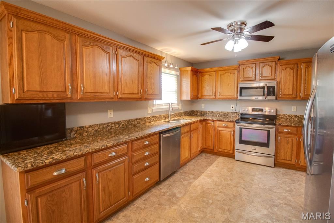
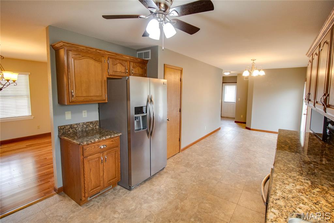
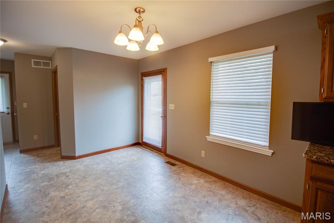
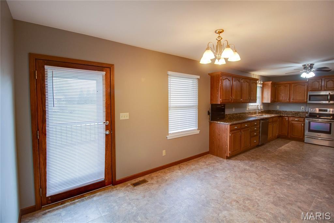
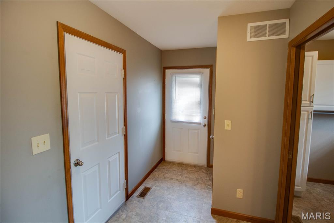
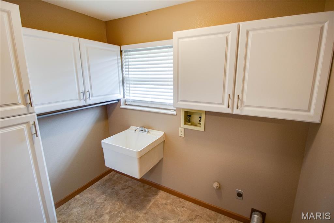
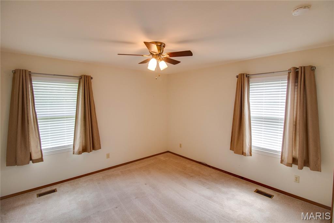
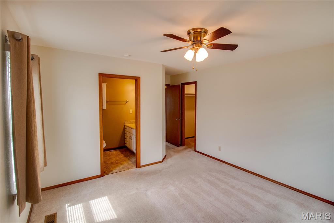
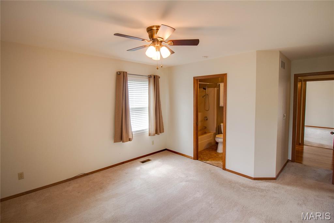
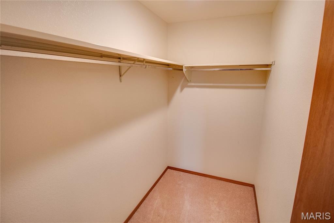
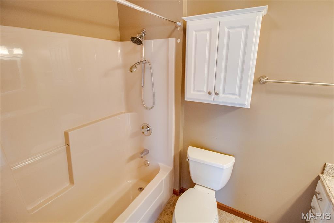
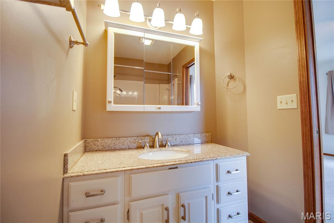
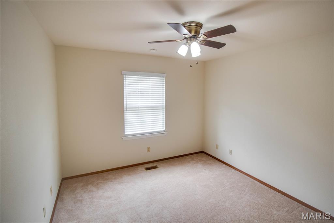
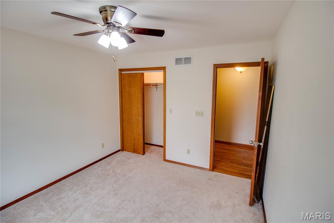
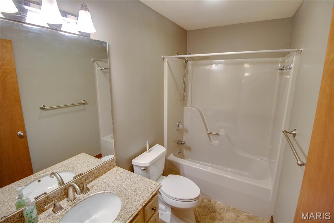
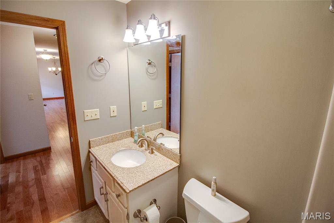
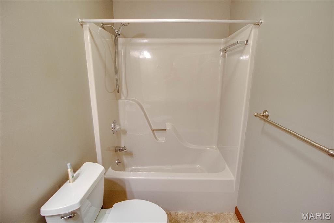
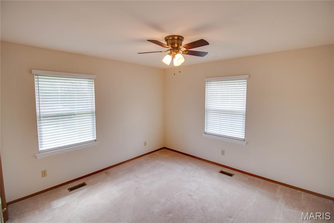
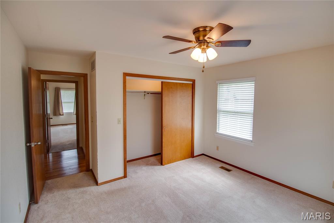
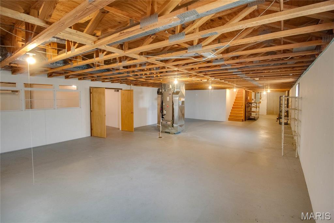
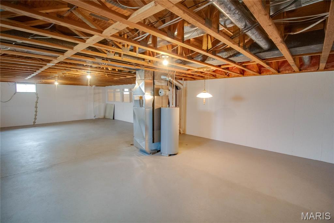
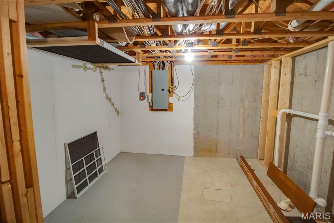
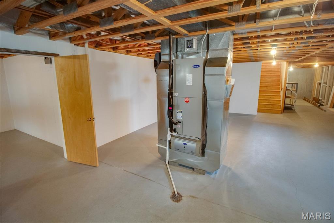
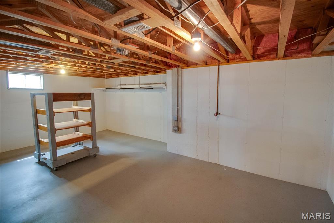
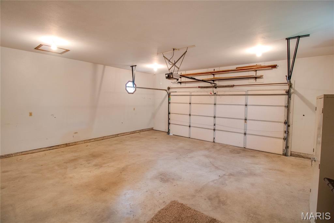
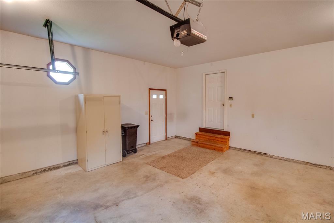
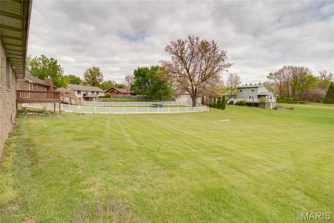
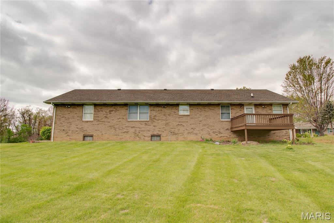
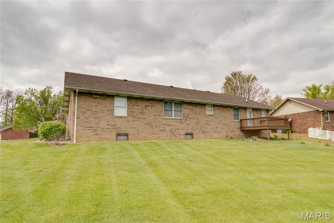
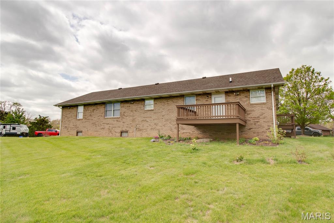
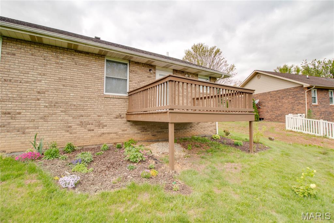
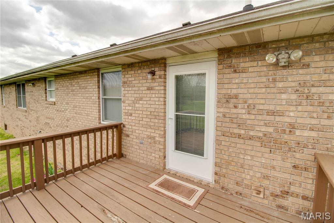
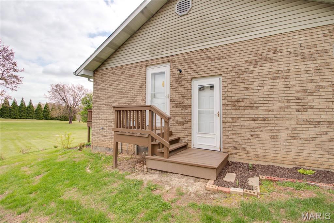
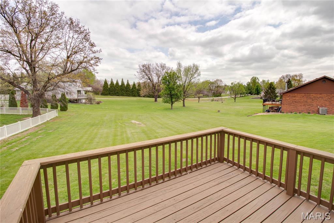
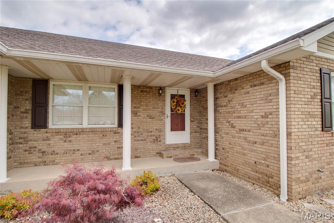
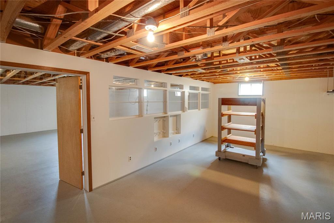
Open House Thursday April 16th 4:00pm to 6:00 PM. Situated just before the cul-de-sac in a well established neighborhood, this mostly brick home offers a welcoming blend of comfort and practicality. The main level features 3 bedrooms including the primary suite, solid surface countertops in the eat in kitchen, separate dining, comfortable living room, and dedicated laundry room. The mudroom provides a great drop zone with access to both the garage and the side yard. The full unfinished lower level offers potential for future living space and has plumbing roughed in for an additional bathroom. There is currently a dedicated workshop space as well.

Property

Beds

3

Full Baths

2
1/2 Baths

None

Year Built

1989

Sq.Footage

1,716

Features

Features & Amenities

Interior

  • Total Bedrooms

    3

  • Bathrooms

    2

  • Above Grade Finished Area

    1716.0

  • Basement YN

    YES

  • Cooling YN

    YES

  • Cooling

    Central Air

  • Fireplace YN

    NO

  • Heating YN

    YES

  • Heating

    Forced Air

  • Main Level Bedrooms

    3

  • Pet friendly

    N/A

Exterior

  • Garage

    Yes

  • Garage spaces

    2

  • Construction Materials

    Brick Veneer

  • Parking

    Attached, Garage, Oversized

  • Patio and Porch Features

    Deck, Front Porch

  • Pool

    No

Area & Lot

  • Lot Features

    Other

  • Lot Size(acres)

    0.4732

  • Lot Size(square feet)

    20,612

  • Property Type

    Residential

  • Property Sub Type

    Single Family Residence

  • Architectural Style

    Ranch

Price

  • Sales Price

    $299,000

  • Tax Amount

    $4,770

  • Financing Options

    Cash

  • Sq. Footage

    1,716

  • Price/SqFt

    $174

HOA

  • Association

    No

School District

  • Elementary School

    ALTON DIST 11

  • Middle School

    ALTON DIST 11

  • High School

    Alton

Property Features

  • New Construction

    NO

  • Sewer

    Septic Tank

  • Water Source

    Public

Schedule

Schedule a Showing

Showing scheduled successfully.

What is 3 + 4 ?


Change time

Mortgage calculator

Estimate your monthly mortgage payment, including the principal and interest, property taxes, and HOA. Adjust the values to generate a more accurate rate.

Your payment

Principal and Interest:

$

Property taxes:

$

HOA fees:

$

Total loan payment:

$

Total interest amount:

$

Location

  • County

    Madison

  • Elementary School

    ALTON DIST 11

  • Middle School

    ALTON DIST 11

  • High School

    Alton

Listing Courtesy of Travis Tarrant, Tarrant and Harman Real Estate and Auction Co

RealHub Information is provided exclusively for consumers' personal, non-commercial use, and it may not be used for any purpose other than to identify prospective properties consumers may be interested in purchasing. All information deemed reliable but not guaranteed and should be independently verified. All properties are subject to prior sale, change or withdrawal. RealHub website owner shall not be responsible for any typographical errors, misinformation, misprints and shall be held totally harmless.

Agent Tomislav Agent User

Tomislav Agent User

Principal Broker

Call Tomislav today to schedule a private showing.


* Listings on this website come from the FMLS IDX Compilation and may be held by brokerage firms other than the owner of this website. The listing brokerage is identified in any listing details. Information is deemed reliable but is not guaranteed. If you believe any FMLS listing contains material that infringes your copyrighted work please click here to review our DMCA policy and learn how to submit a takedown request.© 2024 FMLS.

Properties

Related properties
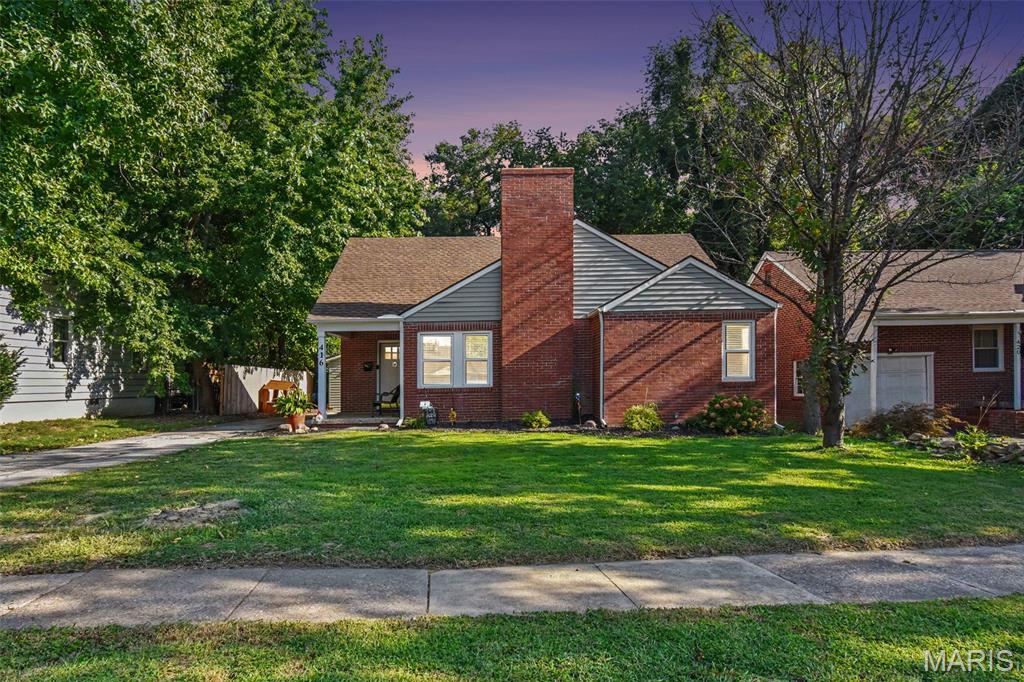
Welcome to your new home! This charming home offers a warm and inviting atmosphere with comfortable living spaces, a spacious yard, and a detached garage. Inside, you’ll find a functional layout with plenty of room to relax, entertain, and make the space your own. Enjoy the peace of mind that comes with numerous major updates, including a new roof and siding in 2024, HVAC and AC in 2023, a hot water heater in 2023, and the sewer line to the street replaced in 2025. With so many important updates already completed, you can move in and enjoy without the worry of major projects.
#26057918

Alton

416 Brentwood Boulevard

5 Beds

2 Baths

2,175 Sq.Ft.

$240,000

MLS#: 26057918
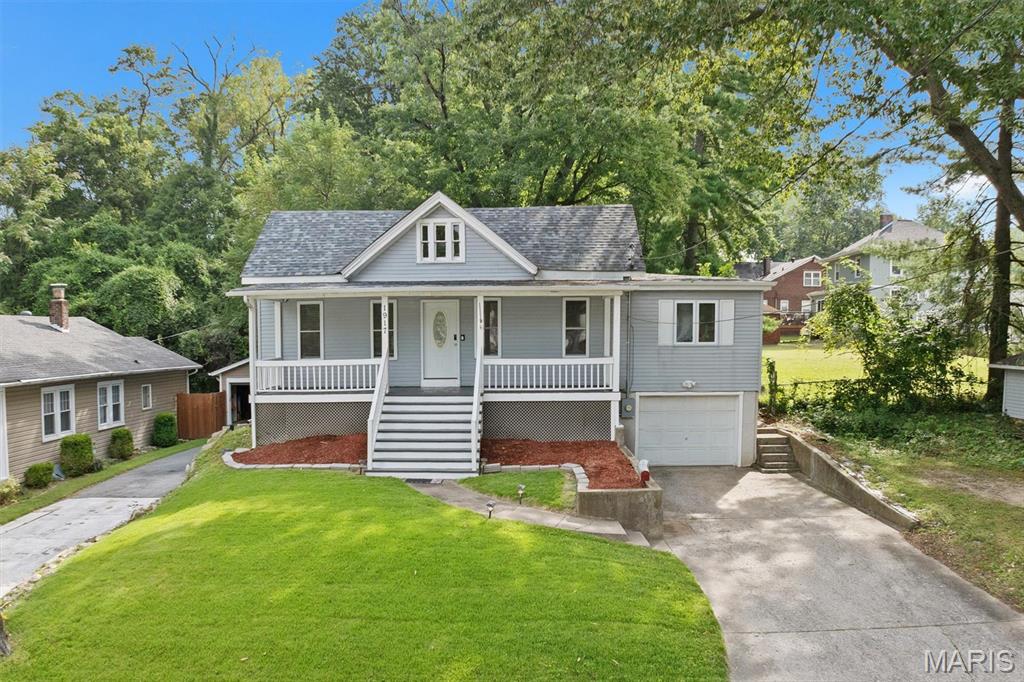
Fresh, finished and ready for its next chapter! Tucked on a dead-end street in Alton’s Middletown area, this move-in-ready 3-bedroom, 2-bath home checks the boxes with an open floor plan, main-floor laundry, fenced backyard and large covered front porch. The eat-in kitchen has been refreshed with newer cabinets, counters, lighting and flooring. Both full baths have also been updated with newer tub/shower surrounds, vanities, flooring and paint. Behind the scenes, a newer roof, HVAC and 200-amp electrical service add even more peace of mind. Even better, the refrigerator, dishwasher, microwave, washer and dryer all stay! And while the home makes everyday living easy, Alton brings the personality—local restaurants and shops, parks and trails, Mississippi River scenery and recreation, and convenient access to the greater St. Louis area. Move right in and start enjoying it!
#26052770

Alton

1917 Liberty Street

3 Beds

2 Baths

1,236 Sq.Ft.

$250,000

MLS#: 26052770
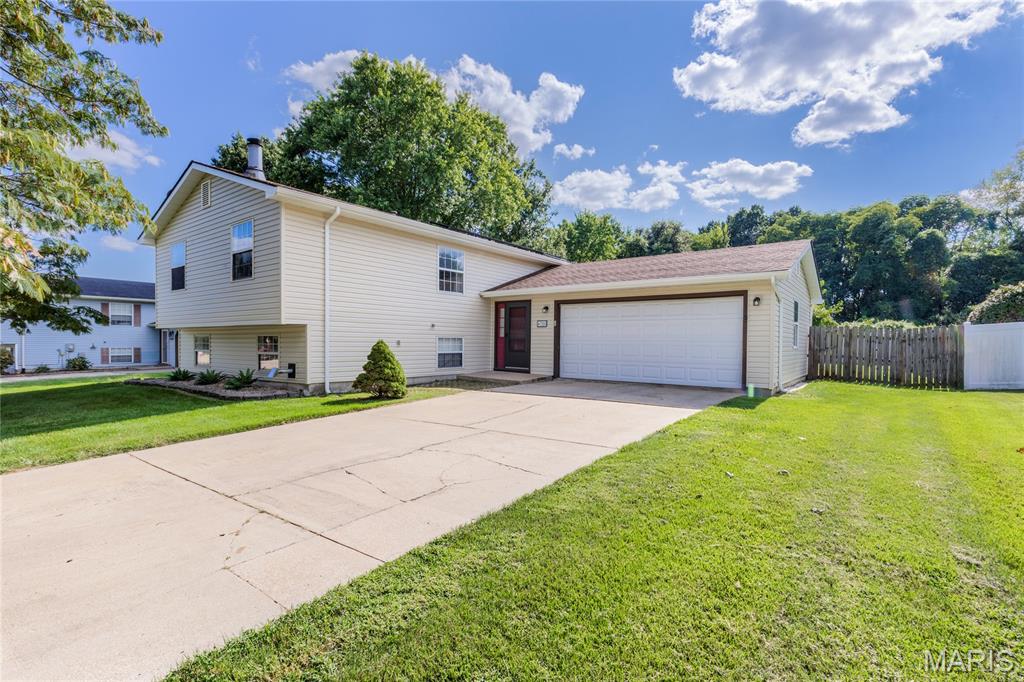
Are you looking for that move in ready contemporary spacious home with all the perks and benefits to allow you to live as economically as possible? Welcome to 4708 Storeyland Drive! This roomy split foyer floor plan offers 4 bedrooms, 3 bathrooms, a quarter acre lot, solar energy plus an in-ground salt water pool. HVAC additions include a pellet stove and a lower level wood burning fireplace in the hearth room. Main level kitchen and family room space walks out to a pool side deck and patio for tons of relaxation and alfresco dining opportunities. A large open cook's kitchen sports eat-in space plus plentiful storage and countertop work space! Tons of updates! New 30 year architectural shingle roof 2012. New vinyl siding & gutters in 2026.  18' x 26' in-ground saltwater pool with liner & cover, 8 years old, with 20 year warranty. New pool pump 2026. New Furnace & HWH 2024. Dishwasher 2026.
#26053261

Alton

4708 Storeyland Drive

4 Beds

2 Baths

2,136 Sq.Ft.

$249,900

MLS#: 26053261
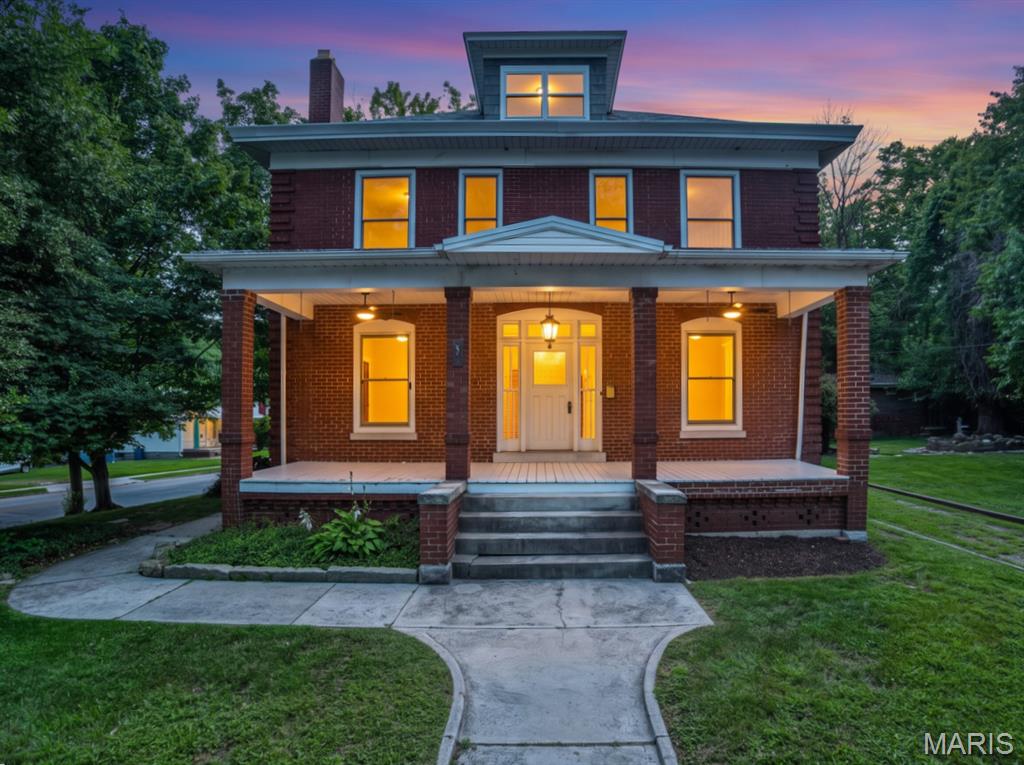
Welcome to 1215 Union Street, a beautifully remodeled three-story brick home built in 1918 and filled with timeless character. Offering approximately 2,440 square feet, this four-bedroom, one-and-a-half-bath home has been thoughtfully updated while preserving the charm that makes it truly special. Inside, you’ll find a brand-new kitchen, new appliances, two fireplaces, spacious rooms, and beautiful details throughout. Situated on a generous .41-acre corner lot, the property also features a backyard, garage, and full basement. This one-of-a-kind Alton home blends historic beauty with modern updates and is ready for its next owner.Own a piece of Alton history.

Located along historic Union Street, this beautifully remodeled brick home sits in an area shaped by generations of local craftsmen. Historical family accounts tell the story of William Mason “Bill” Ash Jr., a third-generation brick mason whose family helped build many of Alton’s brick buildings and streets throughout the 1800s and early 1900s. Ash is also said to have built a family home near the corner of Union and Brown Streets in 1904. Today, 1215 Union Street preserves Alton's historic character while offering a completely refreshed interior that blends timeless brick architecture with modern updates. A home with character, history, and a story behind the neighborhood.
#26032466

Alton

1215 Union Street

4 Beds

1 Baths

2,440 Sq.Ft.

$250,000

MLS#: 26032466
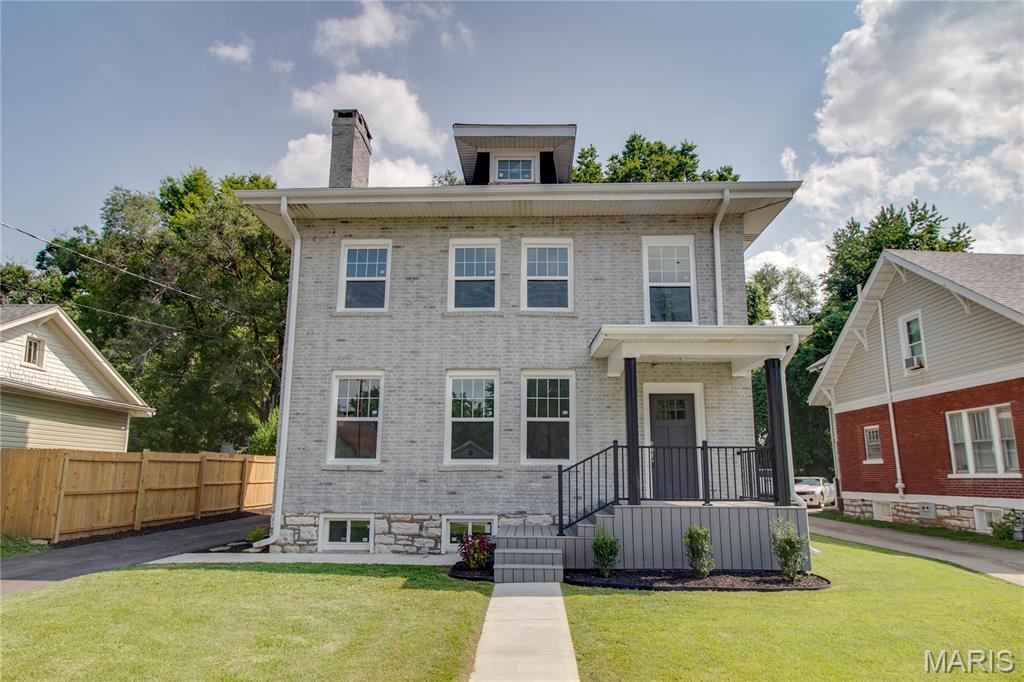
Active MONDAY JULY 27th, 2026!! Welcome to this beautifully restored brick home. Where classic character meets modern convenience. This property offers the peace of mind that comes with extensive updates throughout, including new electrical, roof, windows, HVAC, water heater, flooring, appliances, bathrooms, and fresh finishes from top to bottom, just to name a few.

Inside and you'll appreciate the blend of timeless charm and contemporary style. The spacious living room features a striking fireplace and built-in bookshelves, creating a warm and inviting gathering space. The updated kitchen is designed for both everyday living and entertaining, offering solid surface countertops, stainless steel appliances, and abundant workspace.

With multiple bedrooms spread across three levels, this home provides flexibility for growing families, guests, home offices, or hobby spaces. A cozy reading nook adds character and creates the perfect spot to unwind with a favorite book. One of the upper-level bedrooms opens to a private covered balcony, offering a peaceful retreat to enjoy your morning coffee or evening relaxation.

Outside, the charm continues with a welcoming composite front porch, a covered rear deck ideal for entertaining, and a detached two car garage. The durable brick exterior adds curb appeal and lasting value, while the generous interior space provides room to spread out and make the home your own.

If you're looking for the character of an older home without the worry of major renovations, this extensively rebuilt property delivers the best of both worlds.
#26046527

Alton

2619 Hillcrest Avenue

5 Beds

2 Baths

2,100 Sq.Ft.

$299,000

MLS#: 26046527
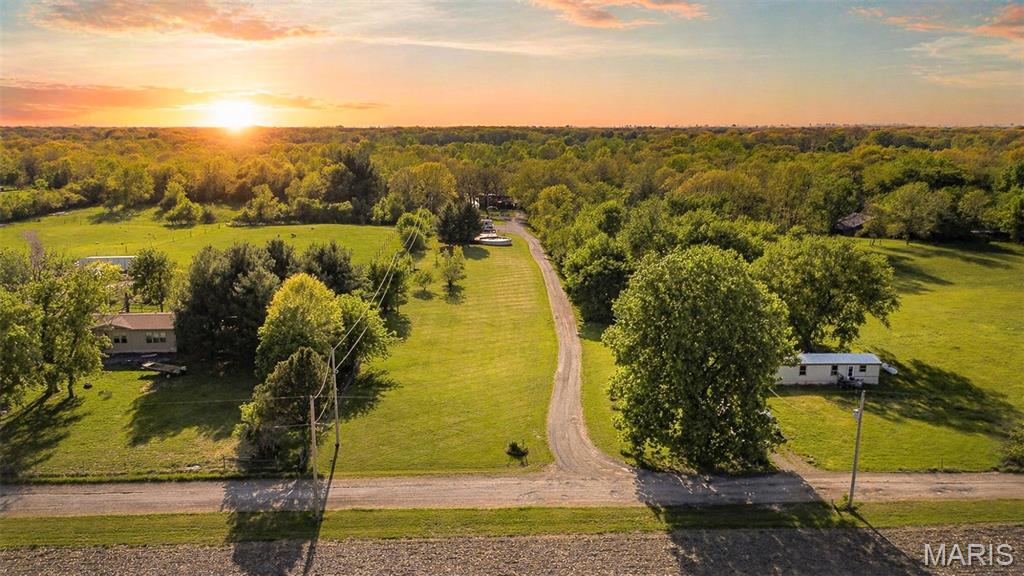
Price reduced
Welcome to your private 2.51-acre retreat in the desirable Southwestern School District! Built in 2012, this well-maintained 2-bedroom, 2-bath home features a spacious open-concept layout connecting the living room, kitchen, and dining area, perfect for both everyday living and entertaining. The main floor also offers an over-sized bathroom with plenty of space and comfort. The added bonus of main floor laundry is also available.The finished walkout basement expands your living options with a second kitchen and direct access to the peaceful, wooded backyard. Outside, you will find a 30x40 garage along with an additional carport and shed, providing ample room for hobbies, equipment, and storage. The property also includes a separate in-law suite manufactured home featuring 3 bedrooms and 2 bathrooms, all on its own utilities, offering excellent flexibility for extended family or potential rental income. Enjoy summer days on the deck overlooking the above-ground pool, all surrounded by the beauty and privacy of nature. This unique property truly has it all—space, versatility, and a serene setting! Schedule your private showing today!
#26024358

Alton

343 Prairie Lane

2 Beds

2 Baths

2,373 Sq.Ft.

$290,000

MLS#: 26024358
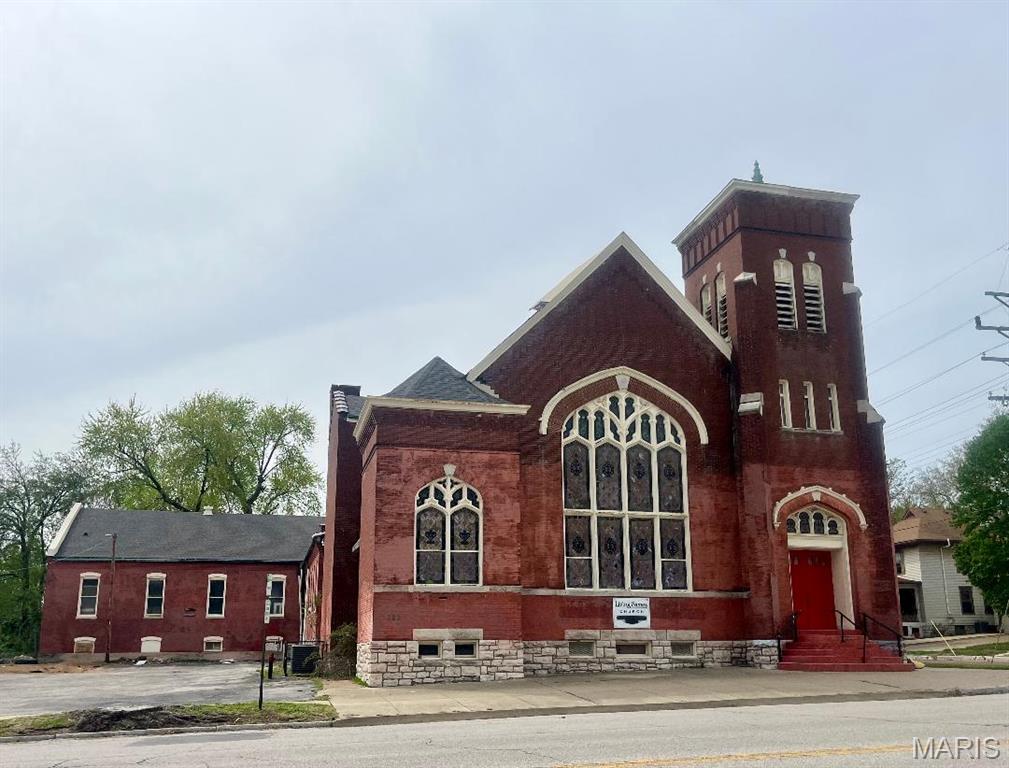
This commercial/mixed-use residential building offers 10,000 sq. ft. of living space on the main level with an additional 10,000 sq. ft. of potential space in the basement, which has a walk-up exit. There are multiple bathrooms on each level.  There is a LOT of potential here .... Partial Residence, Partial Hobby Area, Work-From-Home Office Area, etc.   Roof was new in 2006 and has had maintenance done when needed.  Some newer electric work and other miscellaneous maintenance items.  There are 40’ ceilings in some areas, lots of spectacular stainned glass windows, some amazing millwork and lots of other great features.  There is plenty of parking also.  The property is located in the desirable Henry Street neighborhood with walking distance to Haskell Park and some of downtown Alton's restaurants and other amenities.
#26018788

Alton

720 Henry Street

2 Beds

2 Baths

10,000 Sq.Ft.

$249,900

MLS#: 26018788

Open House Thursday April 16th 4:00pm to 6:00 PM. Situated just before the cul-de-sac in a well established neighborhood, this mostly brick home offers a welcoming blend of comfort and practicality. The main level features 3 bedrooms including the primary suite, solid surface countertops in the eat in kitchen, separate dining, comfortable living room, and dedicated laundry room. The mudroom provides a great drop zone with access to both the garage and the side yard. The full unfinished lower level offers potential for future living space and has plumbing roughed in for an additional bathroom. There is currently a dedicated workshop space as well.

1409 Elmwood Drive

Message successfully sent.

I agree to receive email communication and understand I can unsubscribe at any time.

I agree to be contacted by Realhub DEV via call, email, and text for real estate services. To opt out, you can reply 'stop' at any time or reply 'help' for assistance. You can also click the unsubscribe link in the emails. Message and data rates may apply. Message frequency may vary. Privacy Policy

 - property

Send a message

Message successfully sent.

Preferred Agent

Reason for contacting?

I agree to receive email communication and understand I can unsubscribe at any time.

I agree to be contacted by Realhub DEV via call, email, and text for real estate services. To opt out, you can reply 'stop' at any time or reply 'help' for assistance. You can also click the unsubscribe link in the emails. Message and data rates may apply. Message frequency may vary. Privacy Policy

Sign In Sign Out

Virtual Assistant

Would you like to take the next step with this property? We can help you schedule a showing or virtual tour, or send you more details.

Yes, I would like more information.

Thank You for Your Reply, One of Our Agents will contact you as soon as possible

No, maybe later.

Thank you, you can always contact me via email, phone number or through the contact form.

Realhub AI

Lucy - Your AI-Powered Realtor

Update Your Temporary Password

Personalize your search

Enter your email and we'll notify you immediately when new listings match what you're looking for.

or enter email address

Already have an account ? Login here

Continue your home search

I agree to receive communications and understand I can unsubscribe at any time.

I agree to be contacted by Realhub DEV via call, email, and text for real estate services. To opt out, you can reply 'stop' at any time or reply 'help' for assistance. You can also click the unsubscribe link in the emails. Message and data rates may apply. Message frequency may vary. Privacy Policy

Already have an account ? Login here

We use cookies

We use cookies primarily for analytics to enhance your experience. By accepting, you agree to our use of these cookies. You can manage your preferences or learn more about our cookies policy.