
14721 E Colossal Cave Road
Vail, AZ 85641
About
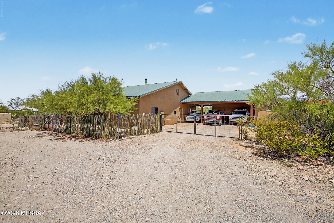
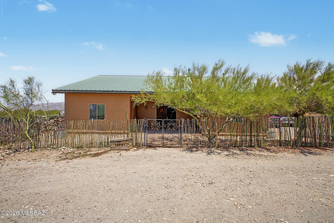
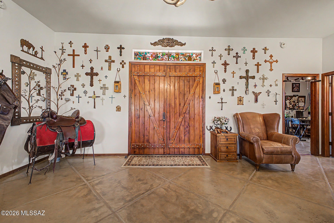
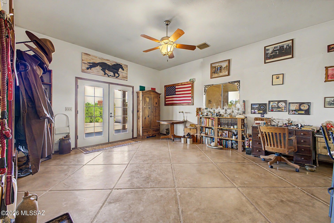
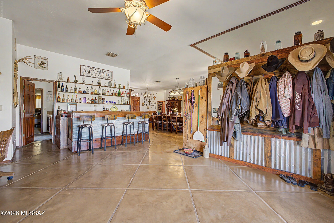
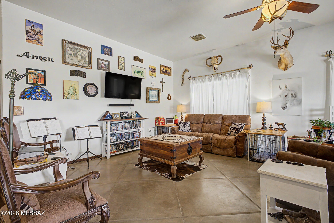
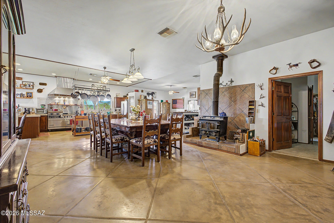
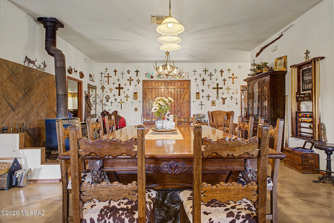
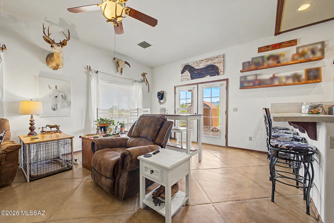
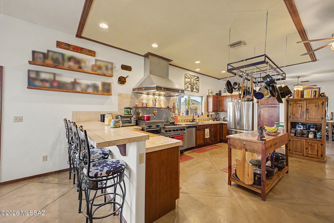
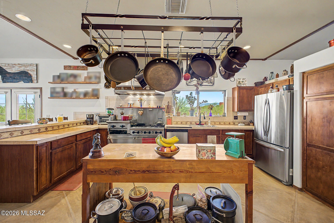
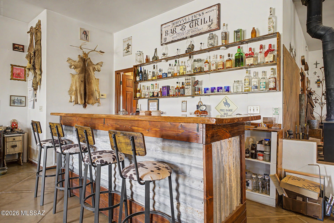
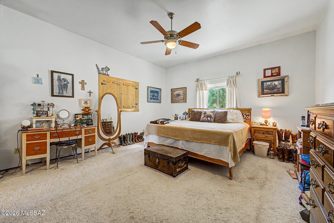
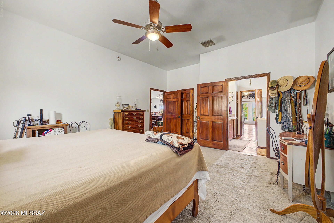
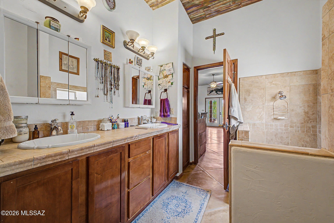
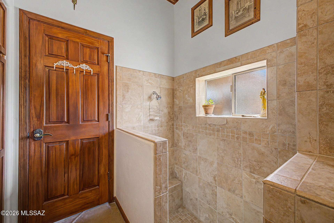
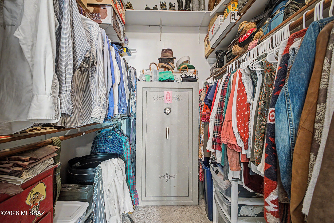
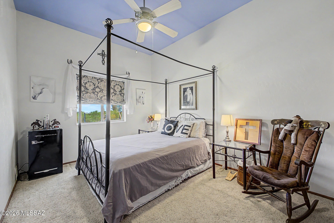
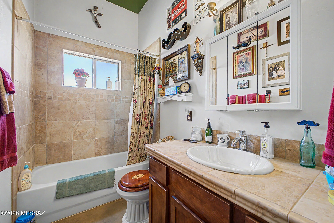
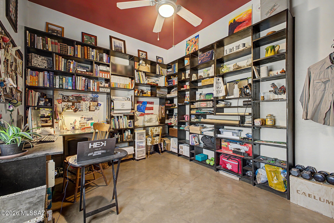
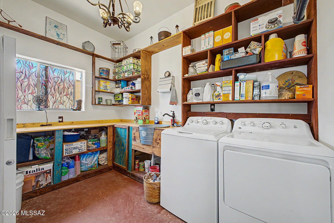
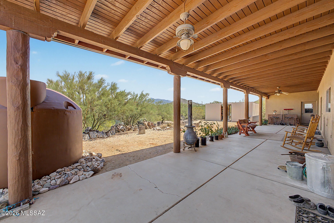
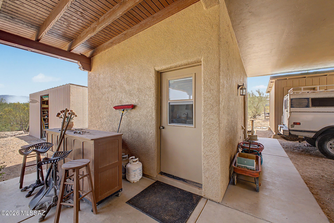
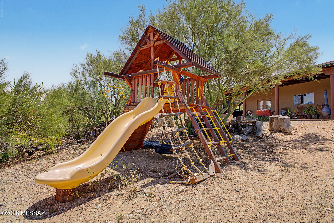
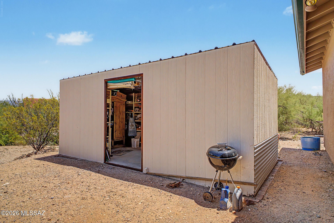
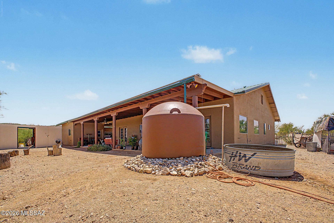
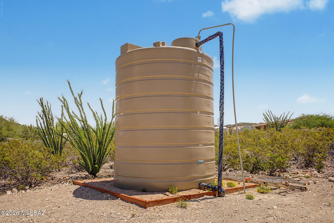
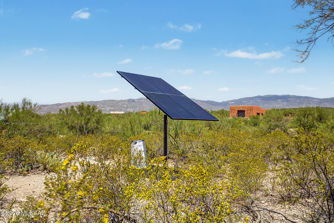
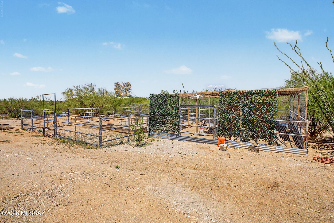
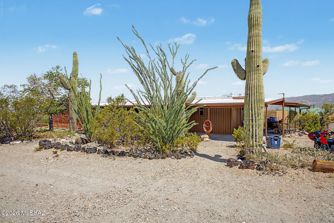
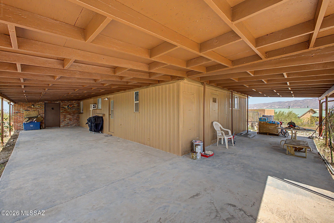
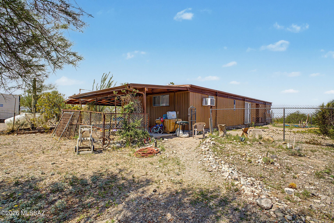
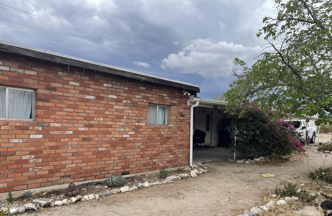
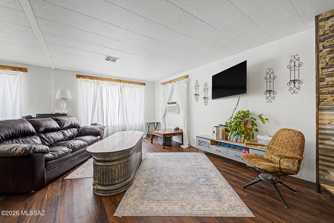
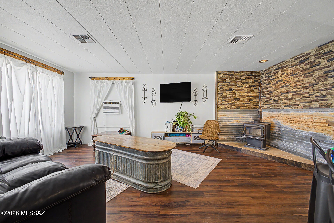
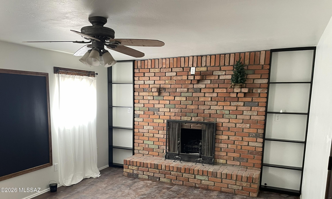
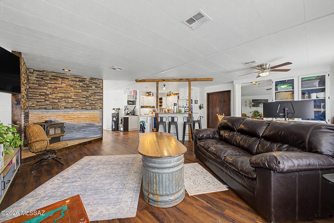
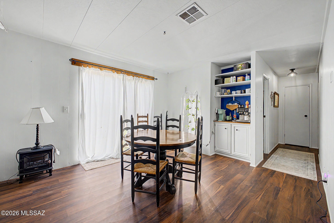
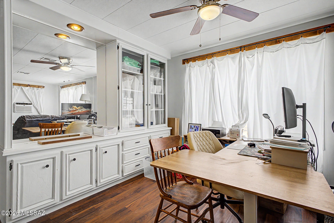
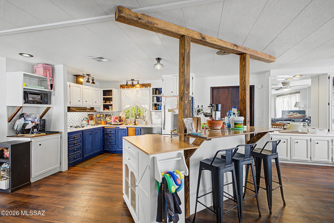
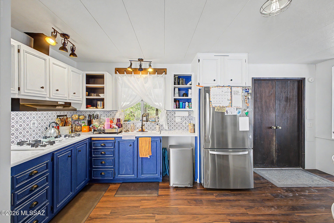
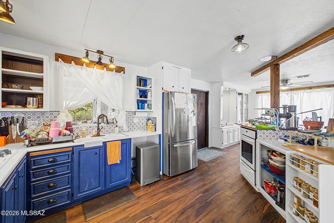
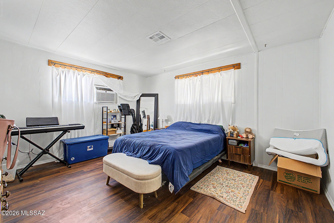
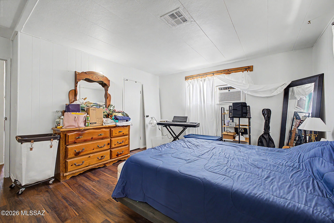
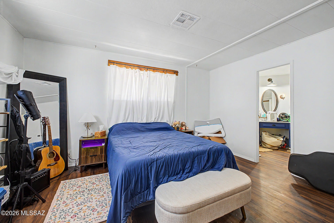
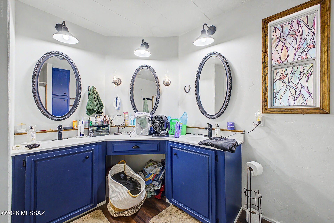
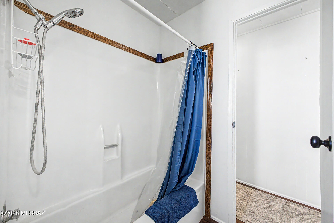
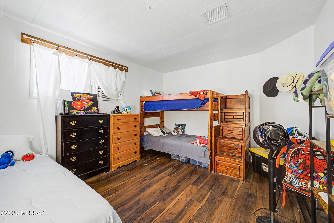
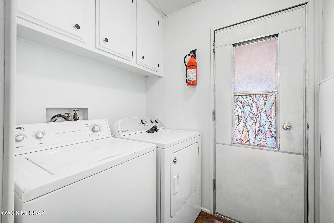
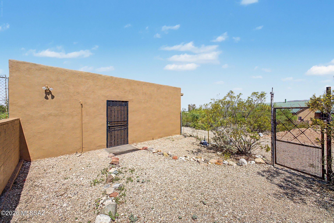
Sellers are MOTIVATED! Bring an offer! Fabulous opportunity to own your own family compound! Main house, guest house, and workshop (with sleeping quarters)sit in the middle of a 10 acre parcel with area for horses, and whatever other critters your heart desires. Quiet/ secluded and still 5 minutes from shopping. The main house is over 2300 sq. ft. custom built 3 bed, 2 bath with large living spaces & wonderful mountain views. The chef's kitchen will delight w/ an industrial size gas stove. Great room with a dining area, breakfast nook, flex room for office, game room, workout area, and a bar for all your entertaining needs. Secondary bedrooms are generous in size. Primary bedroom with walk-in closet. Primary bath has a sunken shower, double sink vanity. Guest house is cute as a button and a surprise, not what you would expect! The guest house is a 1975 mobile home, affixed. (LBP Disclosure is included for this property only.) Large brick addition with a wood-burning fireplace and wood burning stove in the great room. There's a private well and lots of room to build more houses, horse facilities, barns or whatever your family compound dreams can come up with.
Property
Beds
6
Full Baths
5
1/2 Baths
None
Year Built
2004
Sq.Footage
3,406
Features
Features & Amenities
Interior
-
Other Interior Features
Kitchen Island, Walk-In Closet(s), High Ceilings, Tile Counters, Pantry, High Speed Internet
-
Total Bedrooms
6
-
Bathrooms
5
-
Basement YN
NO
-
Cooling YN
YES
-
Cooling
Central Air, Ceiling Fan(s)
-
Fireplace YN
YES
-
Heating YN
YES
-
Heating
Heat Pump, Forced Air, Propane, Exhaust Fan, Wood Stove
-
Pet friendly
N/A
Exterior
-
Garage
No
-
Construction Materials
Stucco, Frame
-
Parking
None, Oversized, Storage, Attached, Garage
-
Patio and Porch Features
Covered, Patio
-
Pool
No
-
View
Mountain(s), Rural, Desert
Area & Lot
-
Lot Features
Few Trees
-
Lot Size(acres)
9.89
-
Lot Size(square feet)
125,888
-
Property Type
Residential
-
Property Sub Type
Single Family Residence
-
Architectural Style
Southwestern
Price
-
Sales Price
$1,200,000
-
Tax Amount
$3,429.48
-
Financing Options
VA Loan, Conventional, Cash
-
Sq. Footage
3,406
-
Price/SqFt
$352
HOA
-
Association
No
Property Resources
-
Horse Property
NO
School District
-
Elementary School
Saguaro Creek K-8
-
Middle School
Saguaro Creek K-8
-
High School
Mica Mountain
Property Features
-
Accessibility Features
Accessible Entrance, Grip-Accessible Features, Accessible Doors, Accessible Hallway(s)
-
Association Amenities
None
-
Senior Community YN
NO
-
Sewer
Septic Tank
-
Water Source
Shared Well
Schedule
Schedule a Showing
Showing scheduled successfully.
Mortgage calculator
Estimate your monthly mortgage payment, including the principal and interest, property taxes, and HOA. Adjust the values to generate a more accurate rate.
Your payment
Principal and Interest:
$
Property taxes:
$
HOA fees:
$
Total loan payment:
$
Total interest amount:
$
Location
-
County
Pima
-
Elementary School
Saguaro Creek K-8
-
Middle School
Saguaro Creek K-8
-
High School
Mica Mountain

Listing Courtesy of Shawn Edgar, OMNI Homes International
RealHub Information is provided exclusively for consumers' personal, non-commercial use, and it may not be used for any purpose other than to identify prospective properties consumers may be interested in purchasing. All information deemed reliable but not guaranteed and should be independently verified. All properties are subject to prior sale, change or withdrawal. RealHub website owner shall not be responsible for any typographical errors, misinformation, misprints and shall be held totally harmless.

Carmine Lupertazzi
AGENT
Call Carmine today to schedule a private showing.

* Listings on this website come from the FMLS IDX Compilation and may be held by brokerage firms other than the owner of this website. The listing brokerage is identified in any listing details. Information is deemed reliable but is not guaranteed. If you believe any FMLS listing contains material that infringes your copyrighted work please click here to review our DMCA policy and learn how to submit a takedown request.© 2024 FMLS.
Properties
Related properties
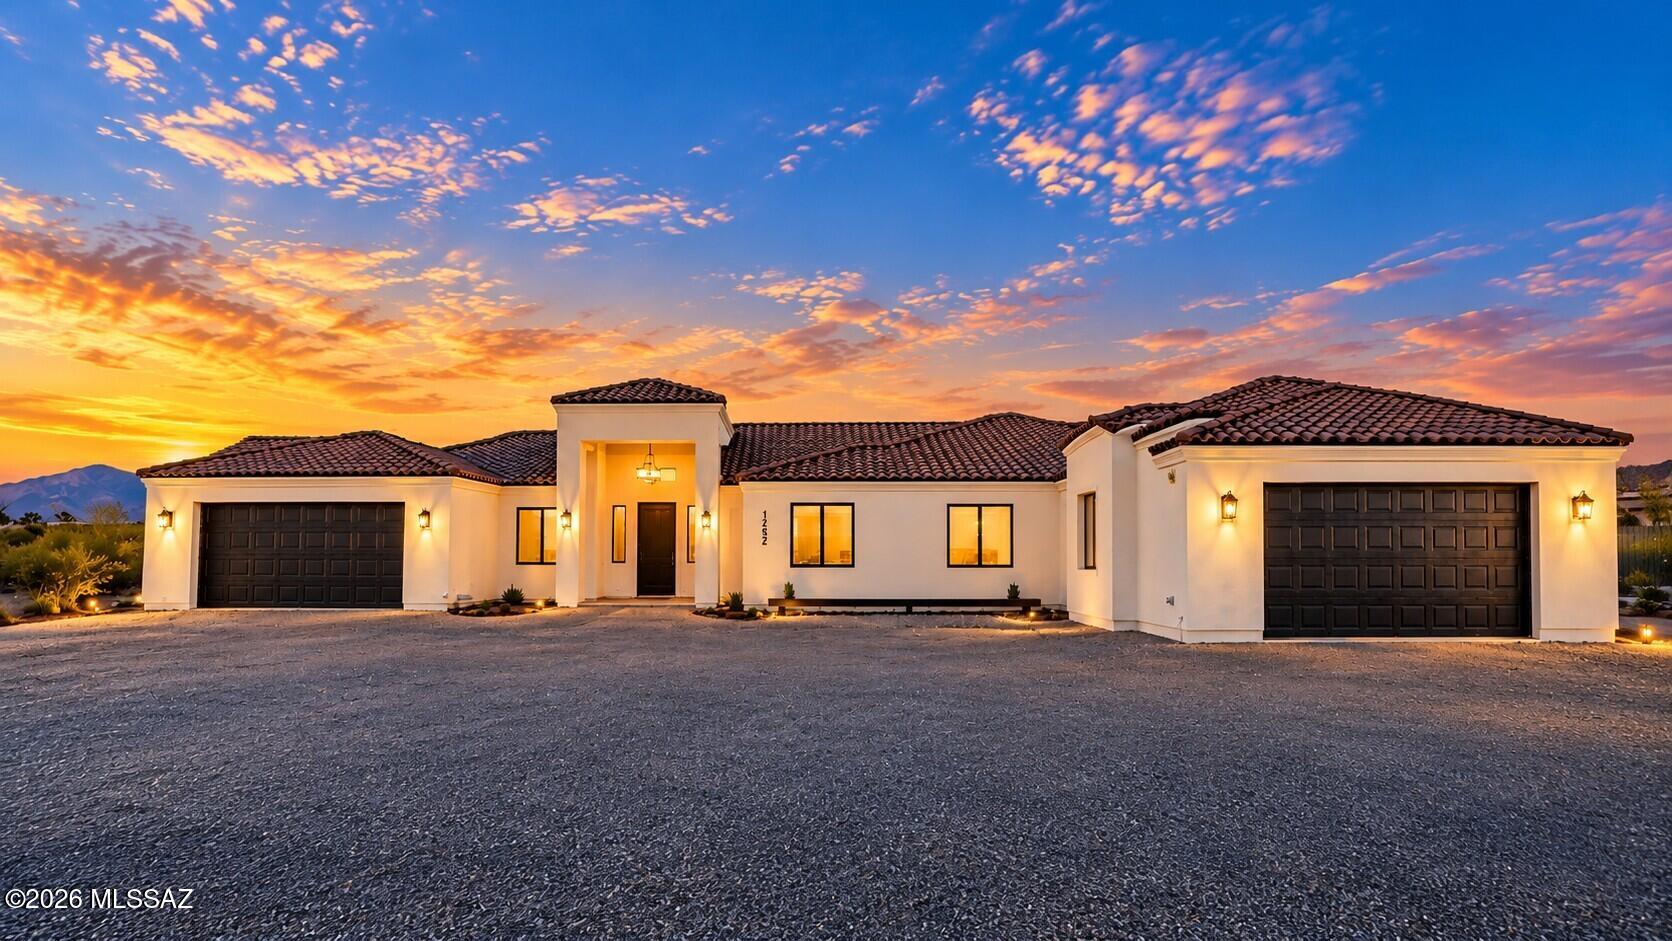
Vail
1252 N Calle Rinconado
5 Beds
5 Baths
4,254 Sq.Ft.
$1,350,000
MLS#: 22624427
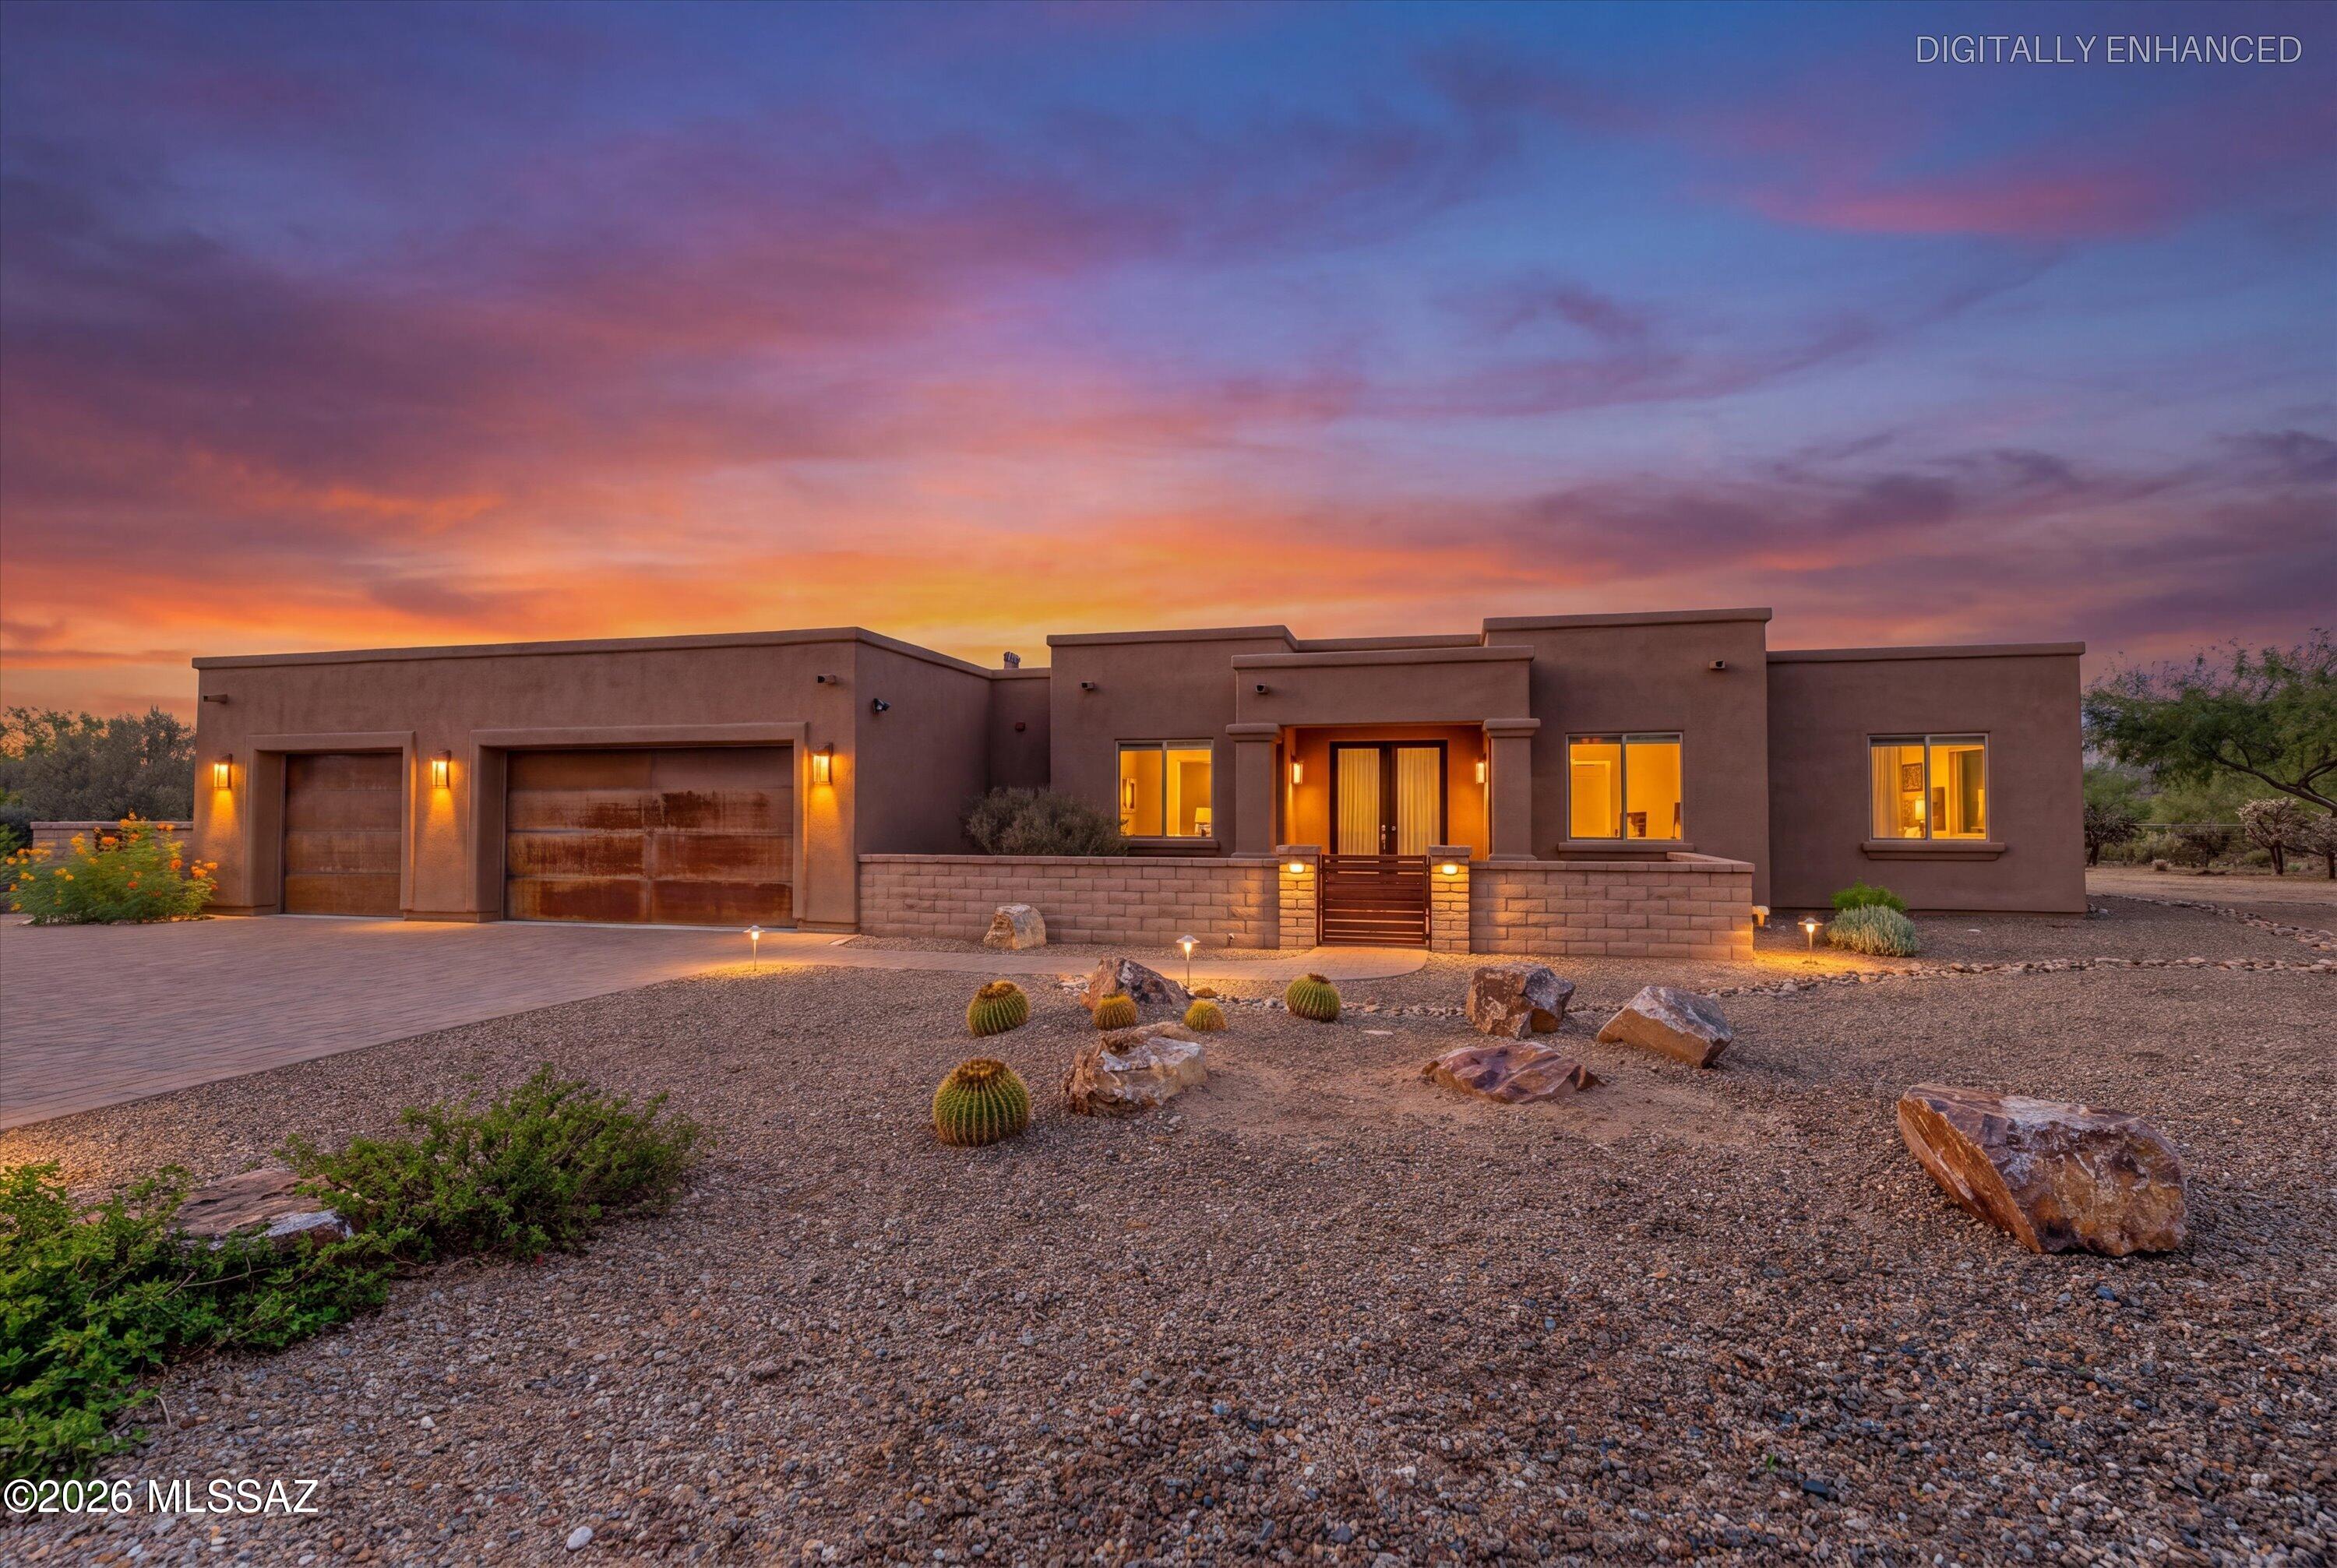
Vail
14561 E Circle Q Ranch Place
4 Beds
3 Baths
2,667 Sq.Ft.
$975,000
MLS#: 22622950
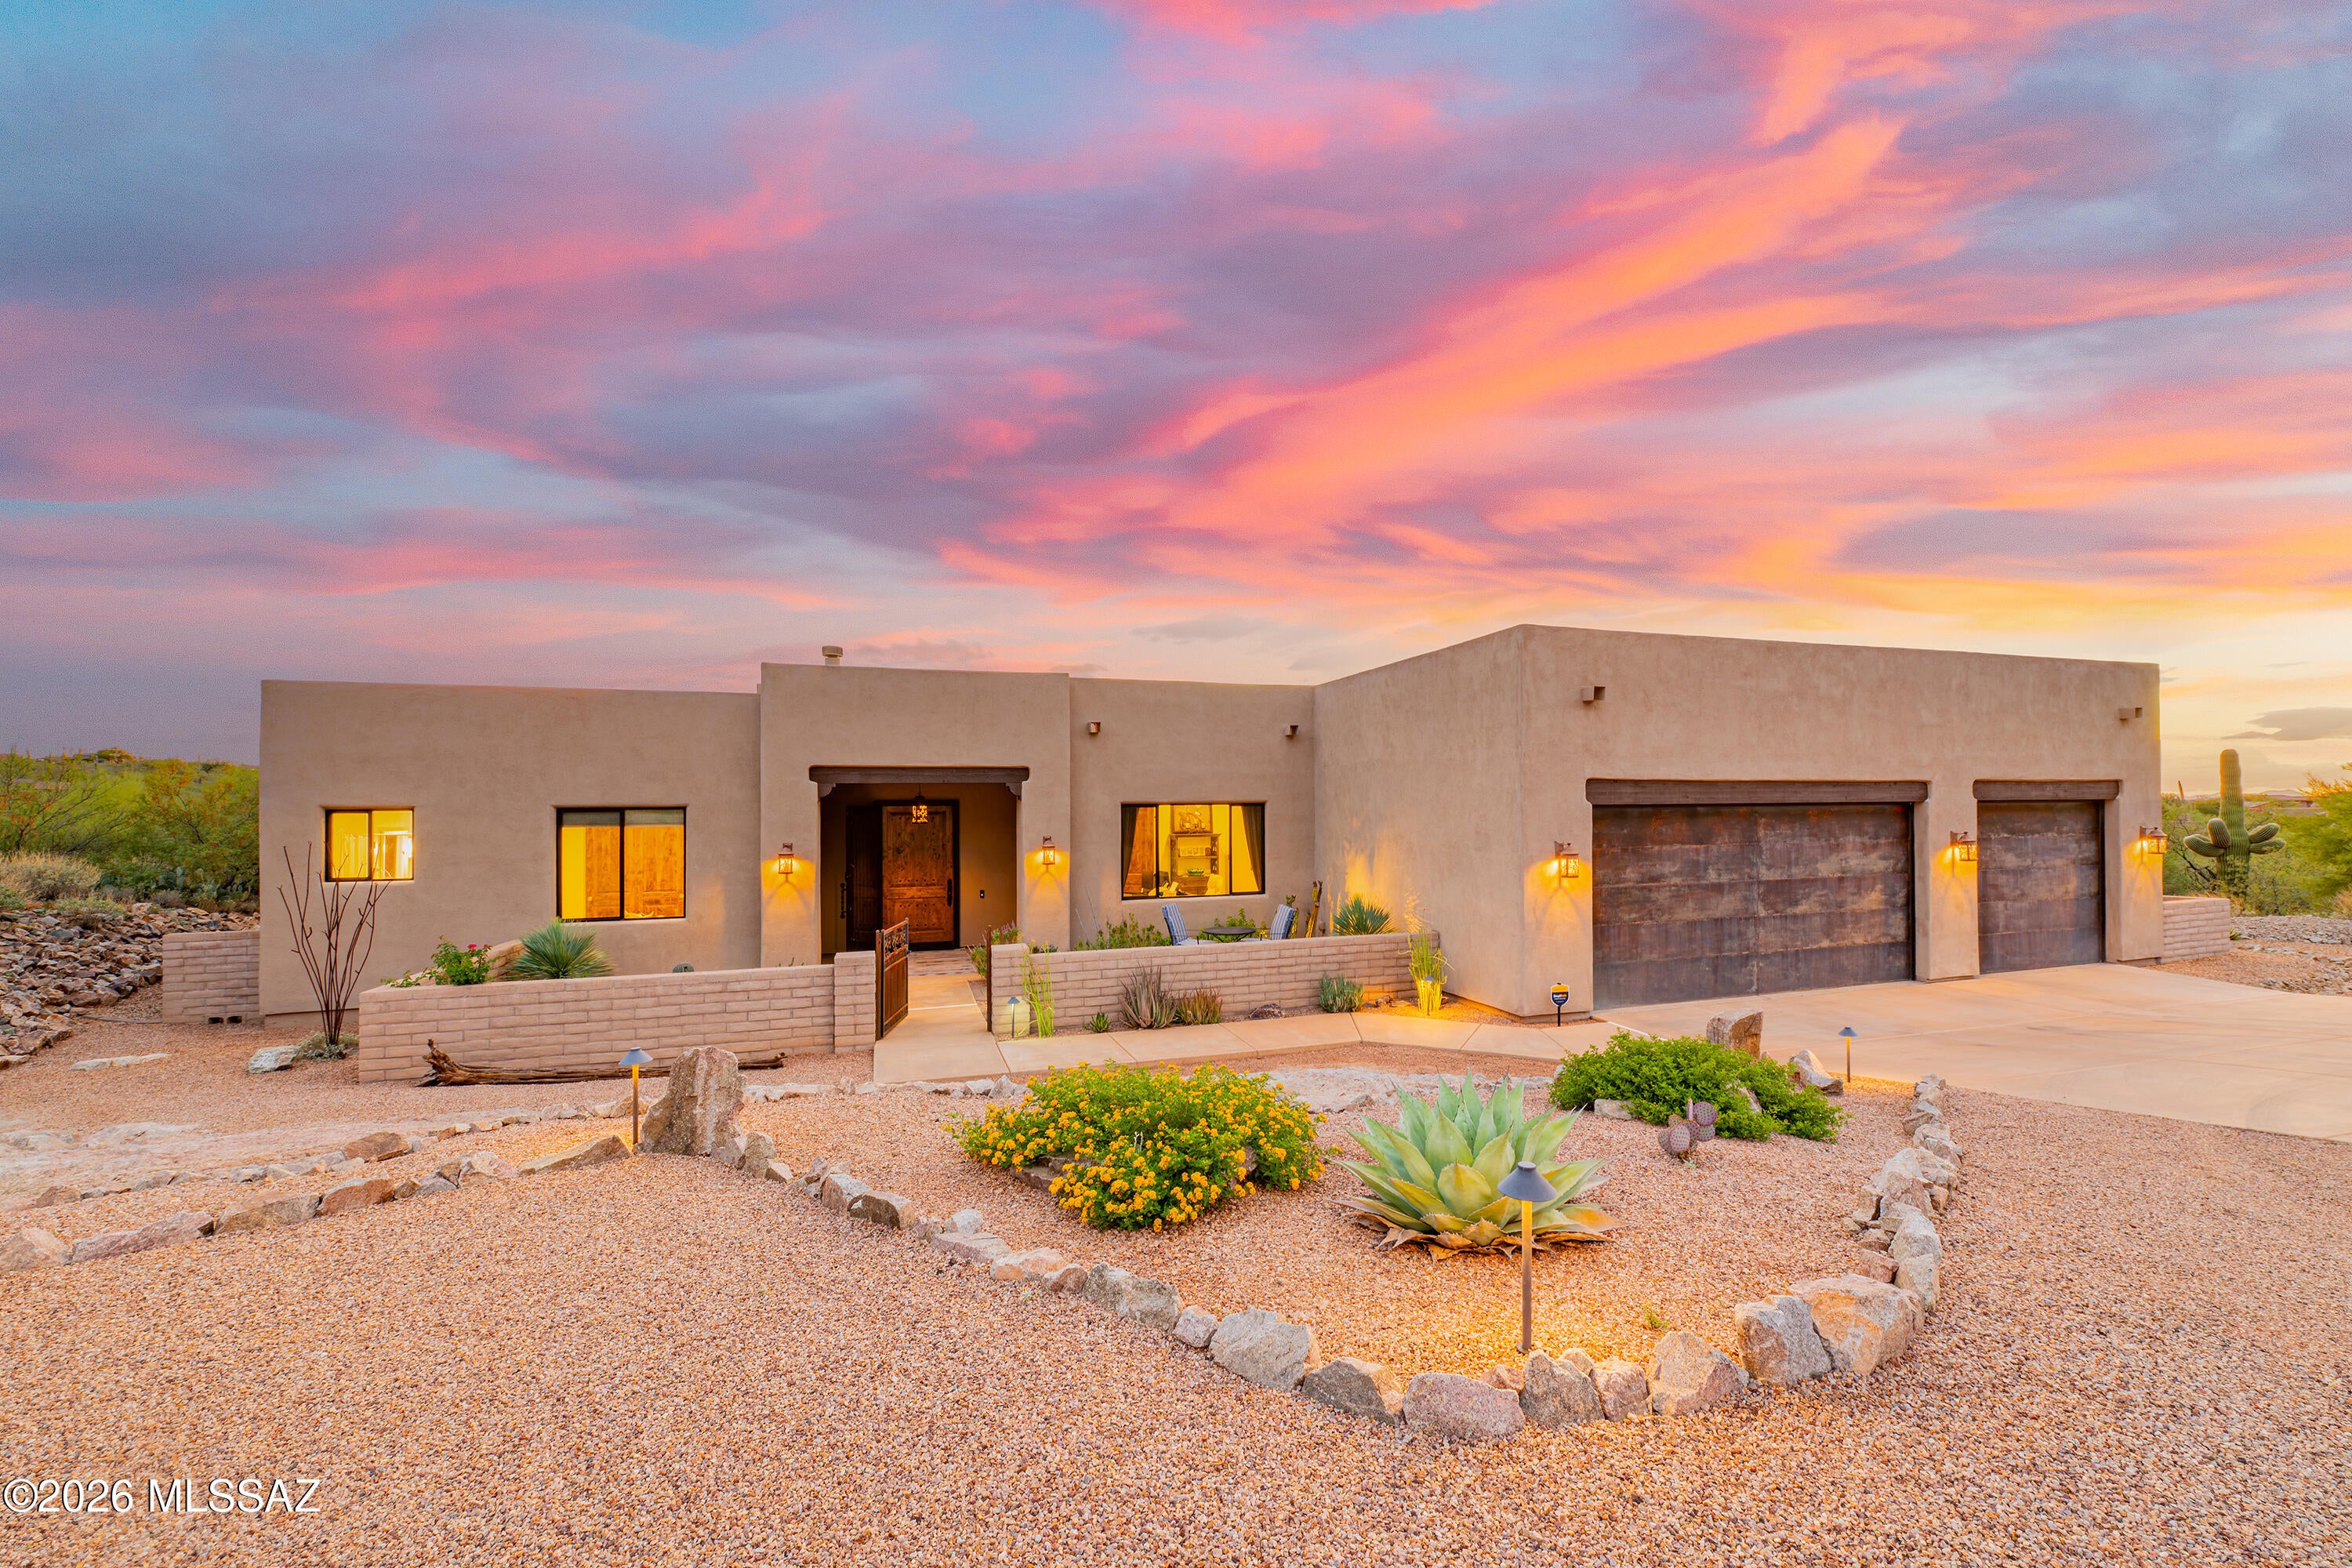
Vail
15320 E Tumbling L Ranch Place
5 Beds
3 Baths
3,486 Sq.Ft.
$1,375,000
MLS#: 22622036
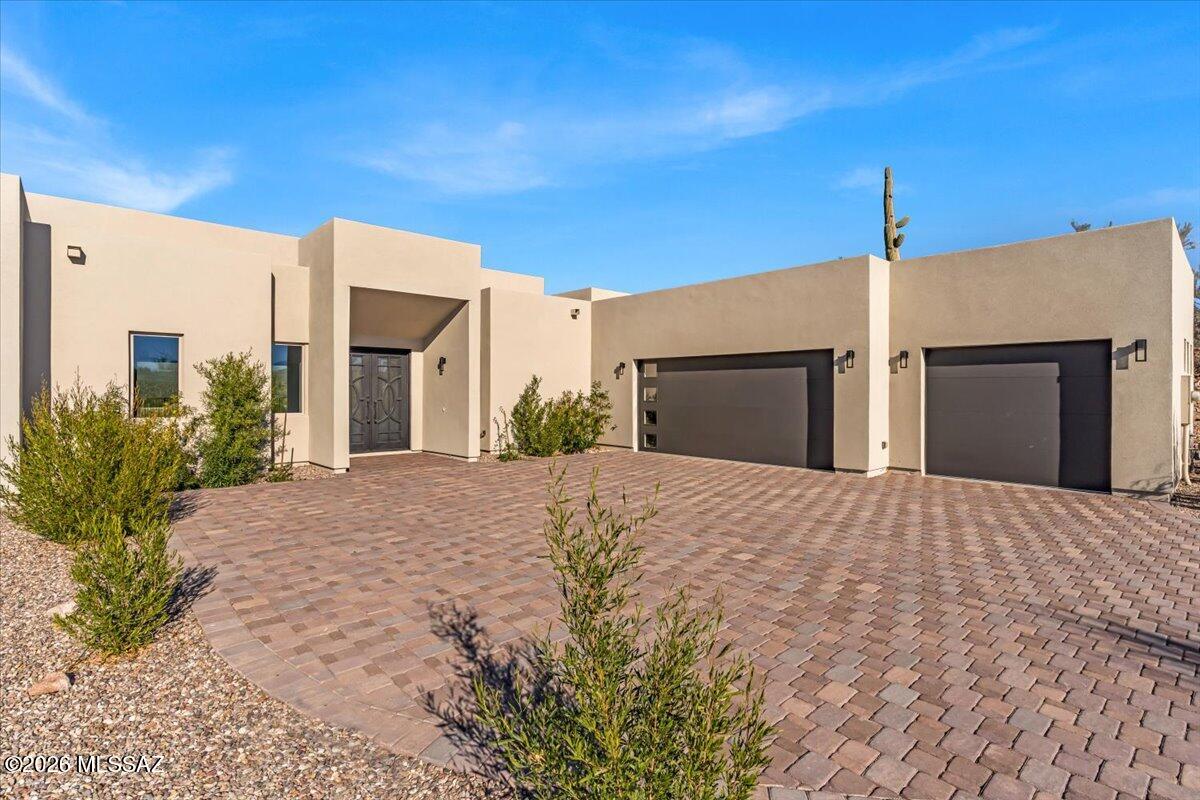
Vail
14821 Diamond F Rnch Place
4 Beds
4 Baths
3,296 Sq.Ft.
$1,149,000
MLS#: 22621373
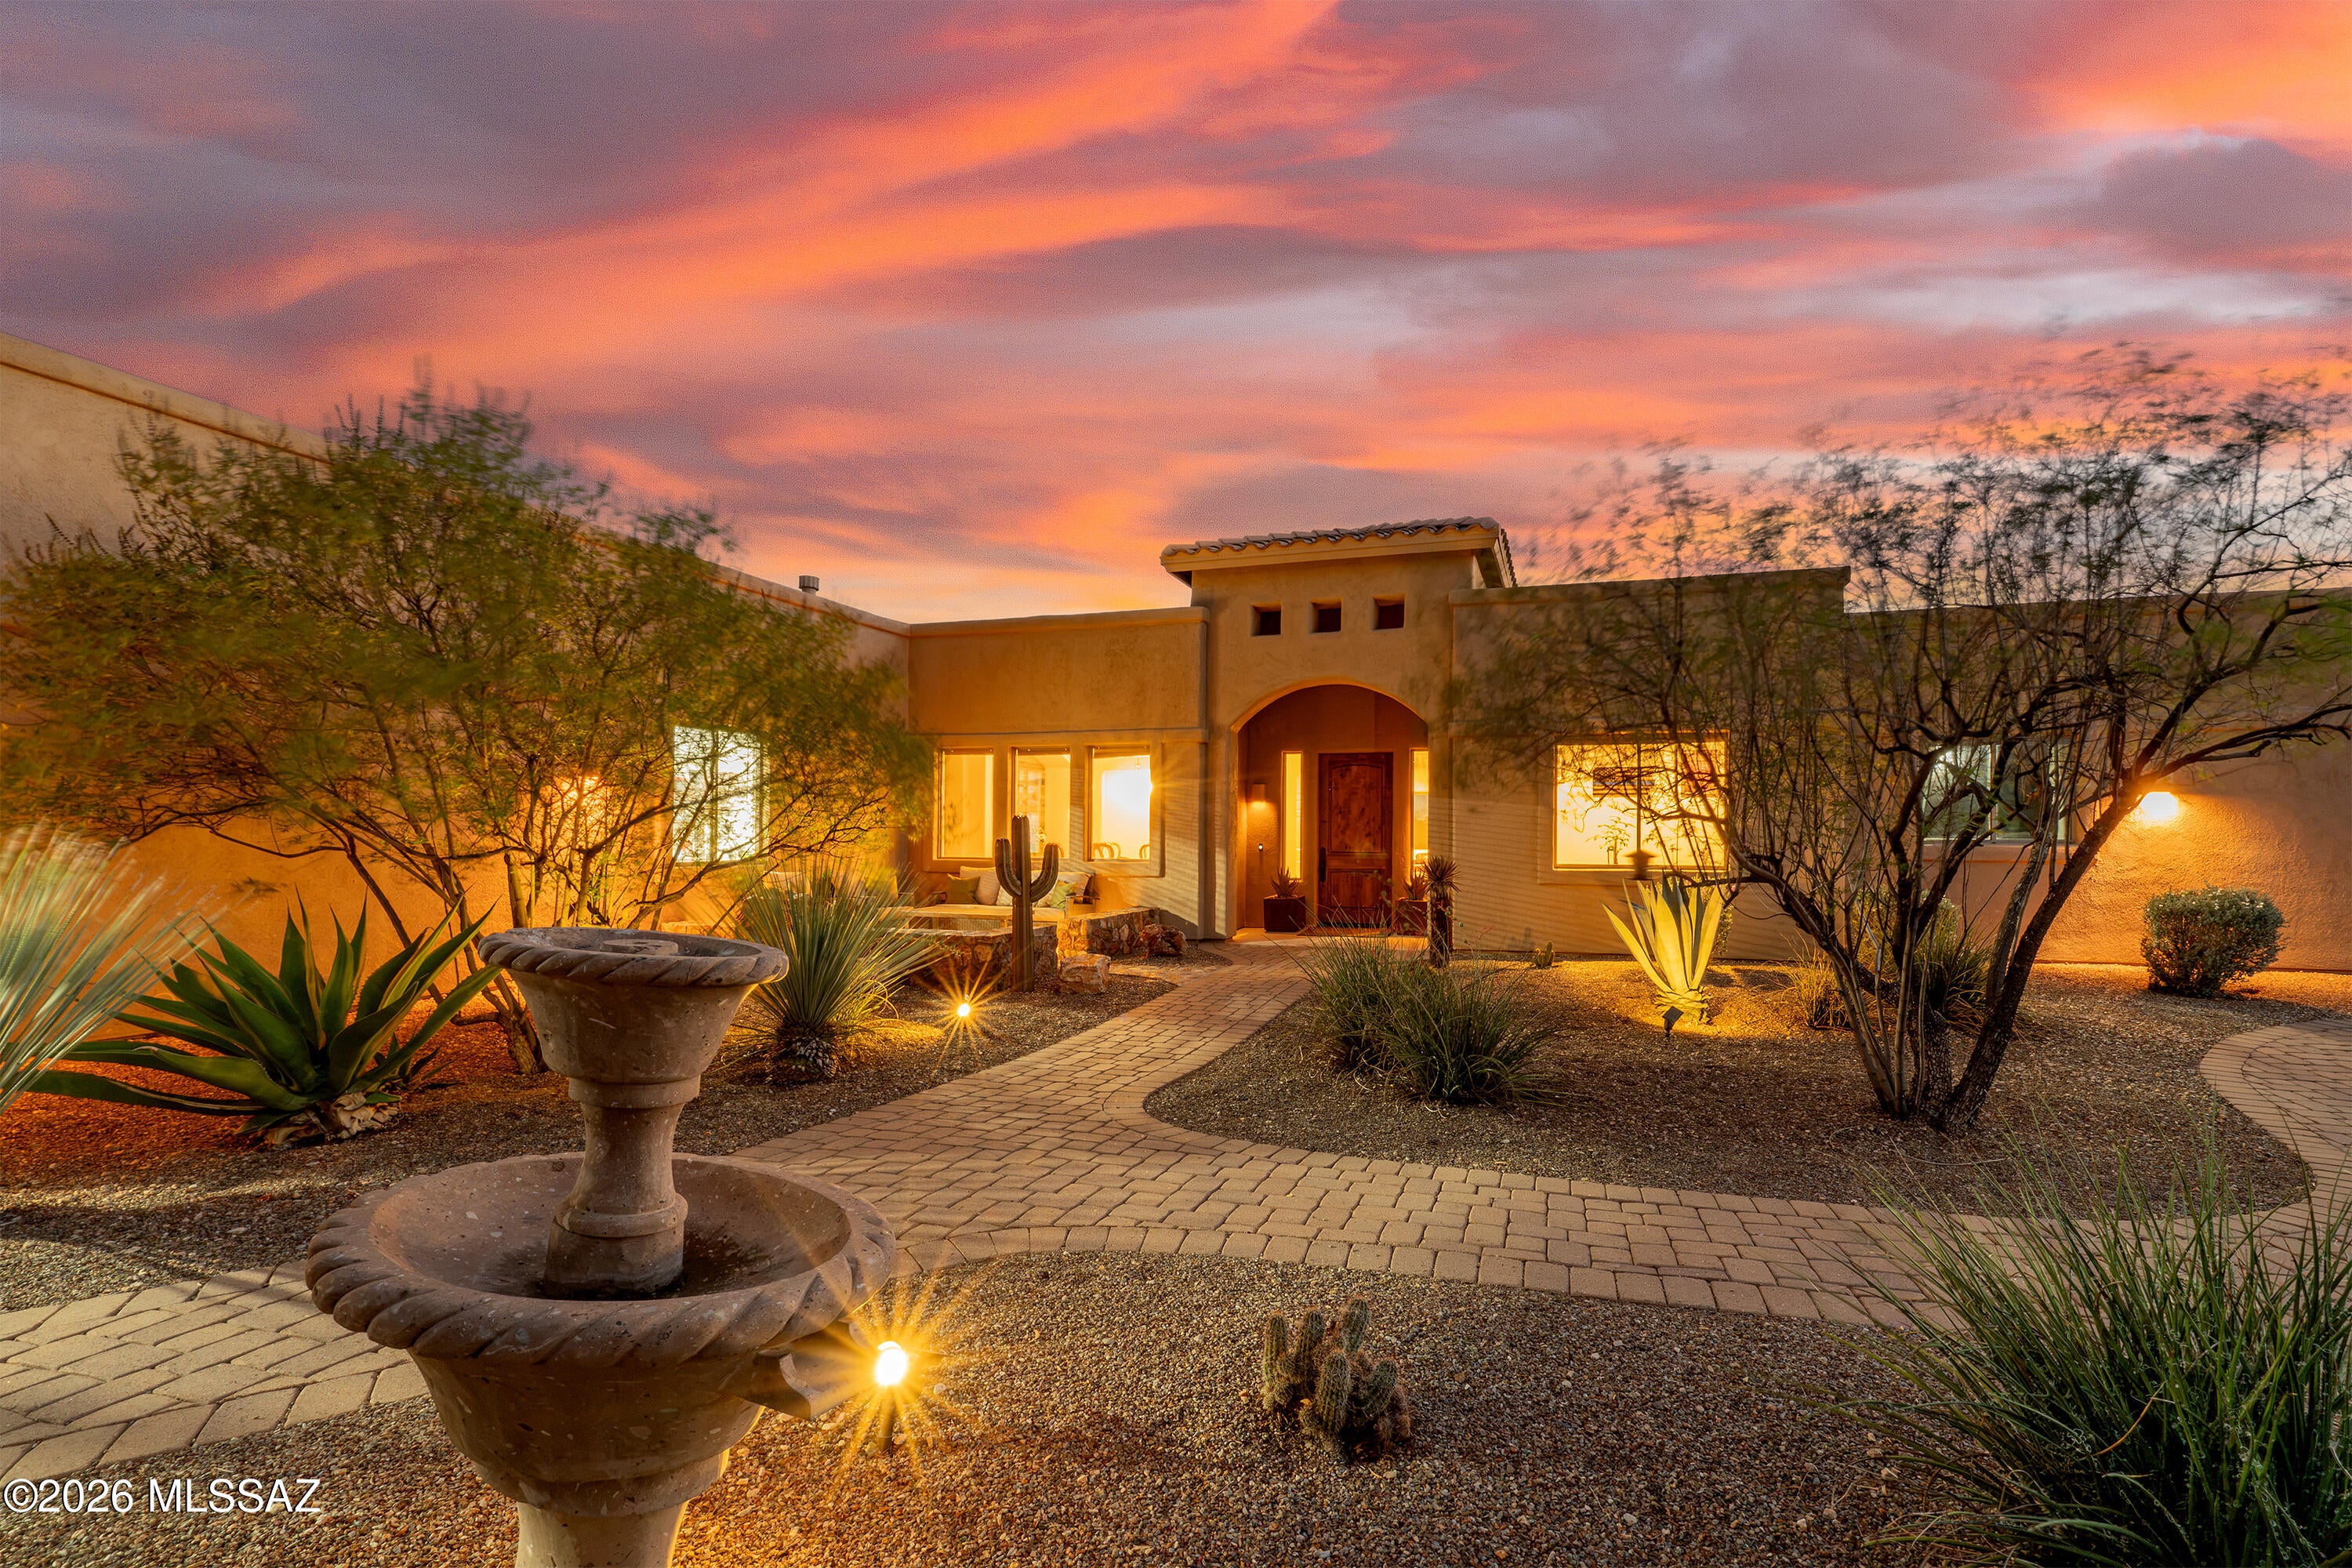
Vail
8550 S Picacho View Loop
3 Beds
3 Baths
3,758 Sq.Ft.
$1,099,000
MLS#: 22618487
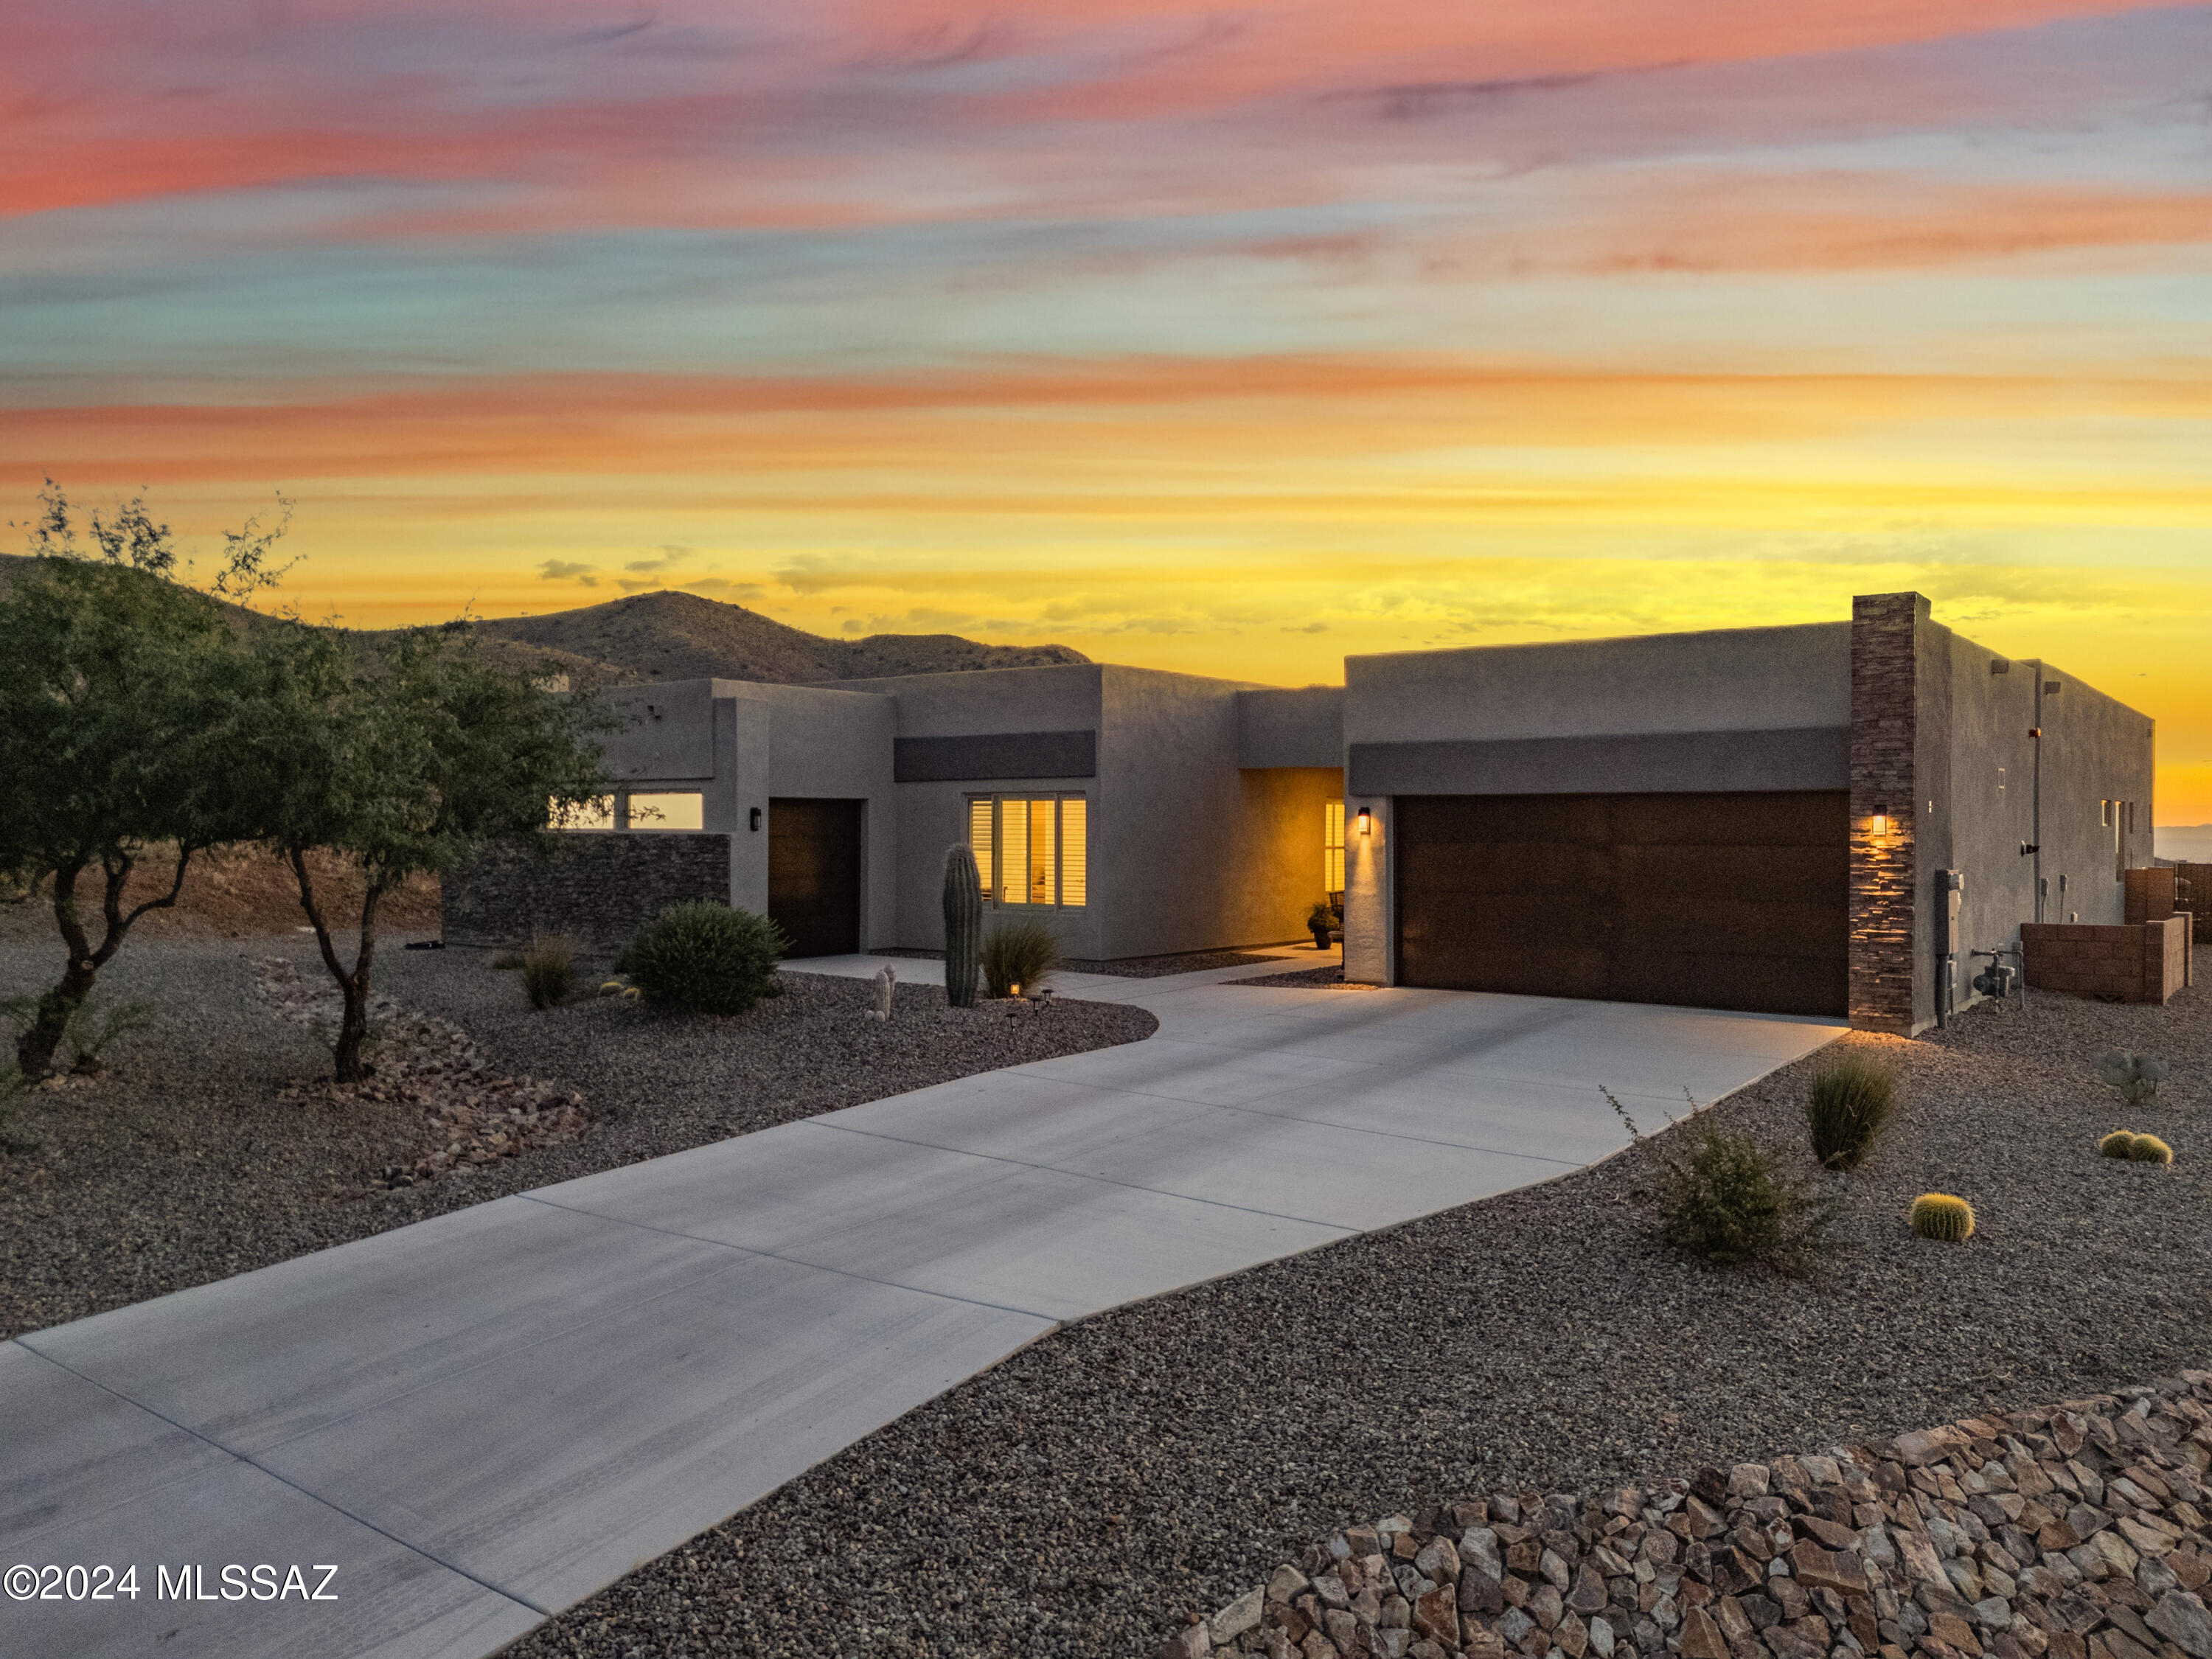
Vail
10556 E Ocotillo Rim Trail
4 Beds
4 Baths
3,770 Sq.Ft.
$1,230,250
MLS#: 22616362
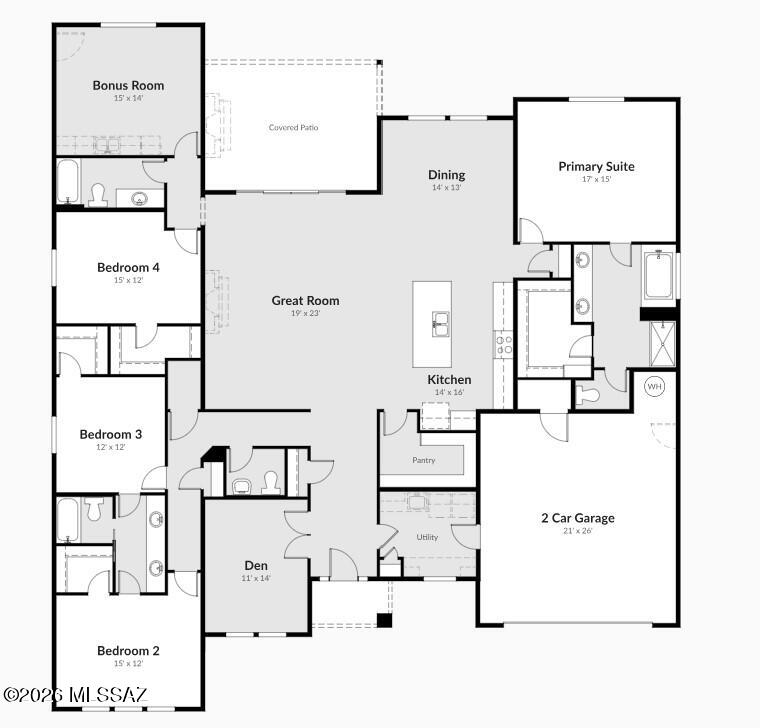
Vail
15403 E Horse Crossing Place 18
4 Beds
3 Baths
3,316 Sq.Ft.
$1,010,499
MLS#: 22607999
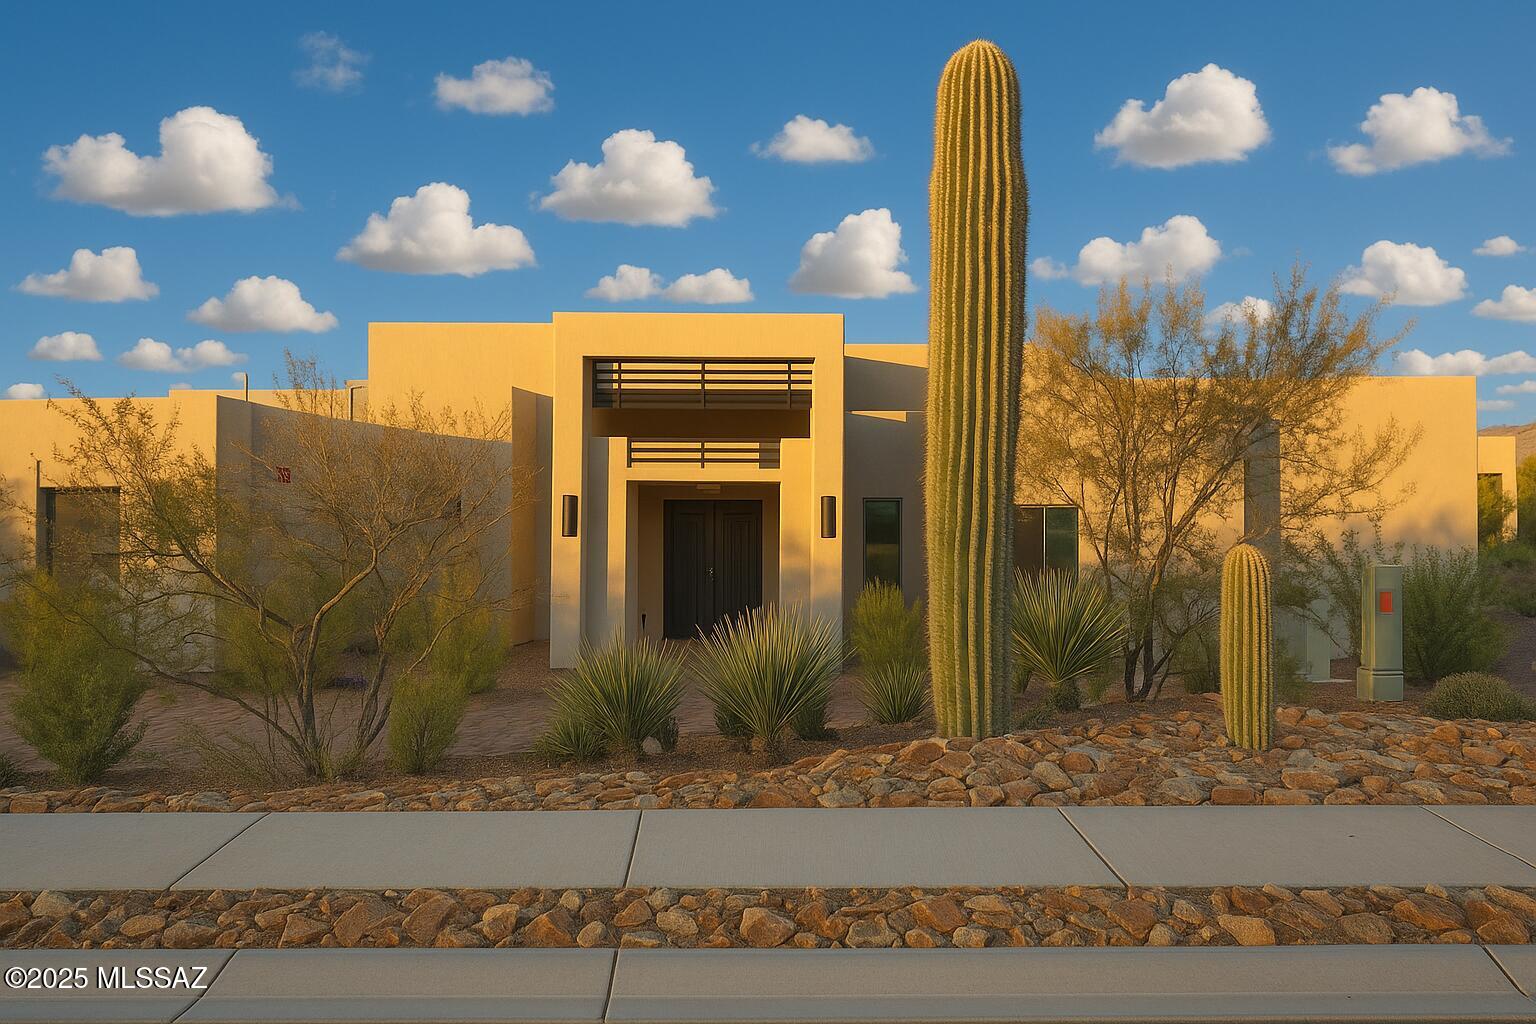
Vail
15503 E Hat Creek Ranch Place
4 Beds
4 Baths
3,504 Sq.Ft.
$1,370,000
MLS#: 22604609
