1506 Varnum Drive

St Louis, MO 63136
Ranch

St Louis, MO 63136
1506 Varnum Drive

$89,900

MLS#: 26060094

Status: Active

Listing provided by: Mainstay Brokerage, LLC

Listing agent phone: None

Last update: an hour ago

New on site today

Northland Hills 8 2 - Residential

About

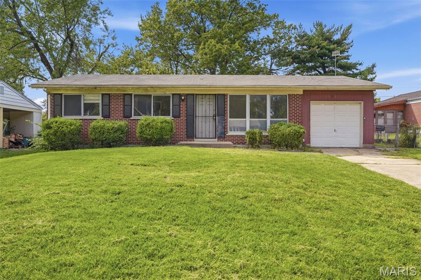
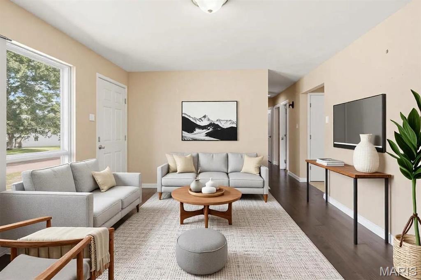
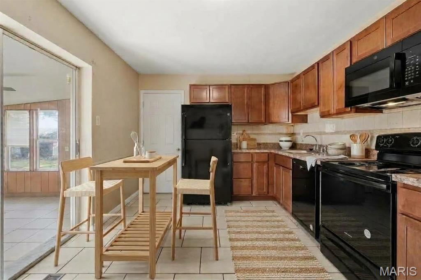
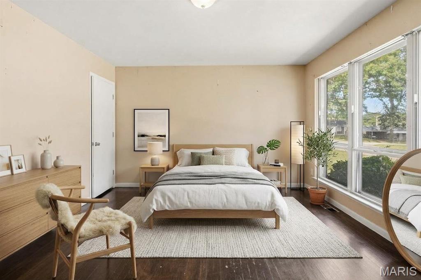
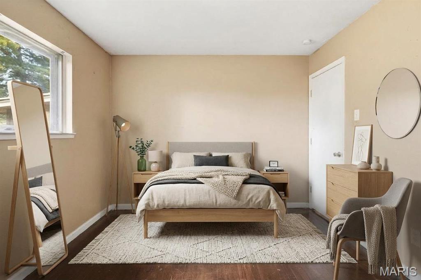
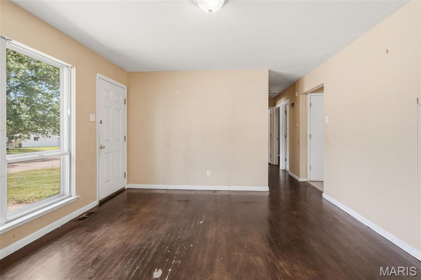
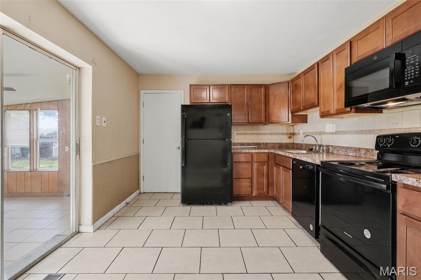
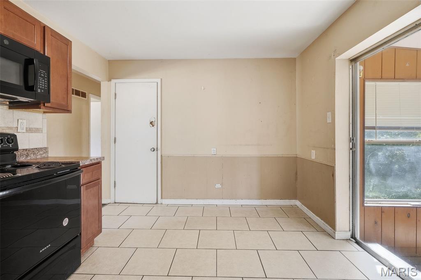
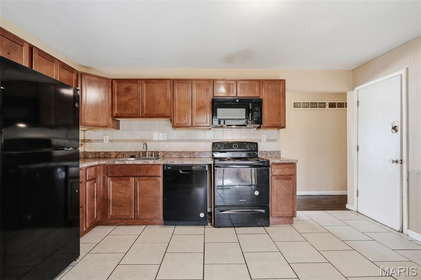
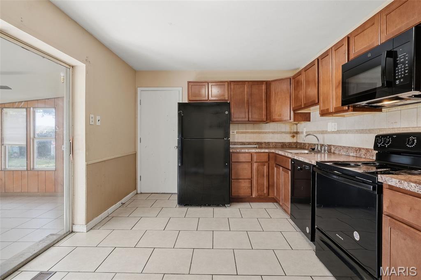
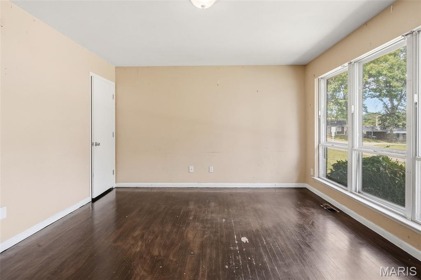
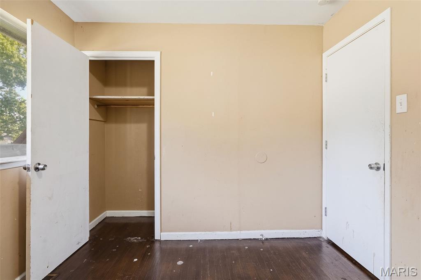
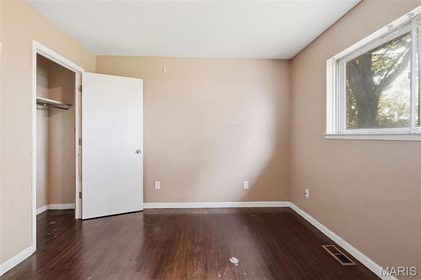
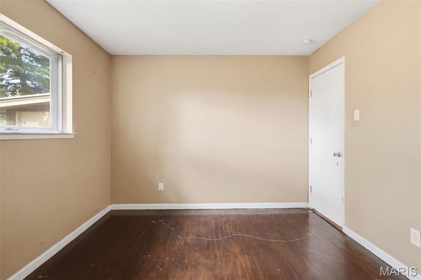
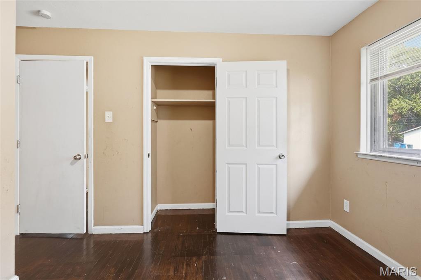
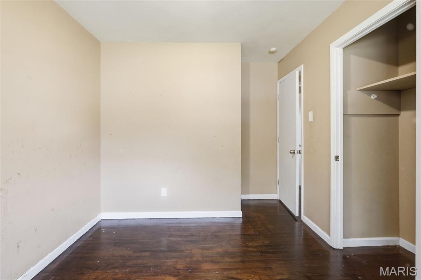
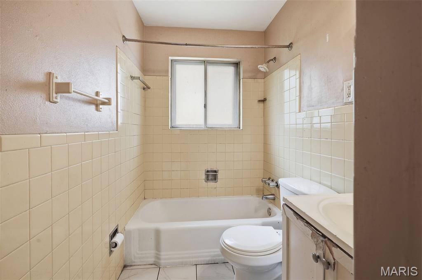
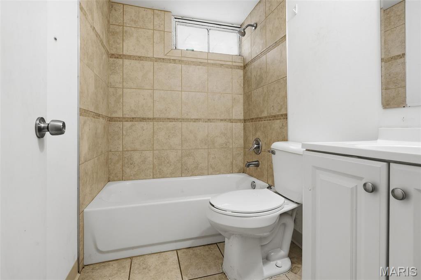
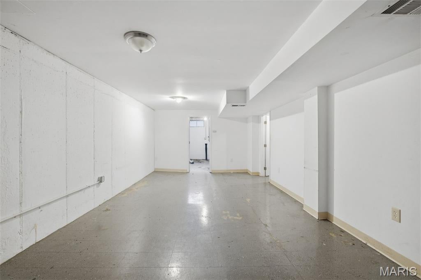
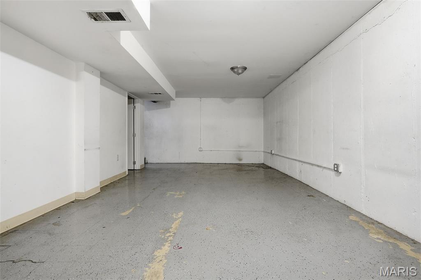
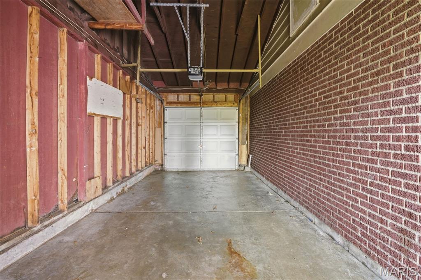
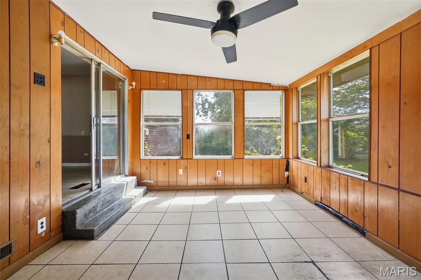
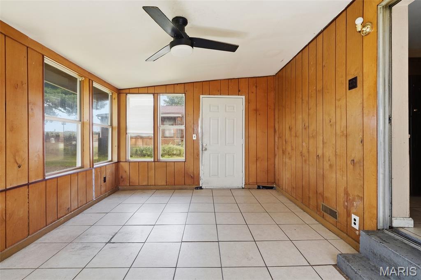
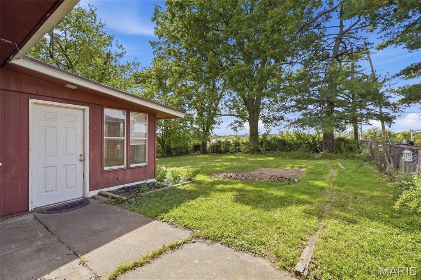
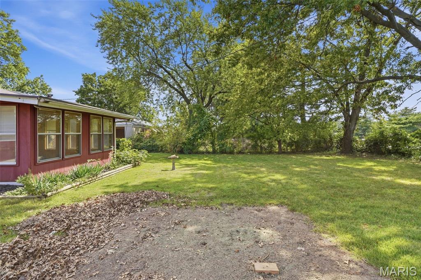
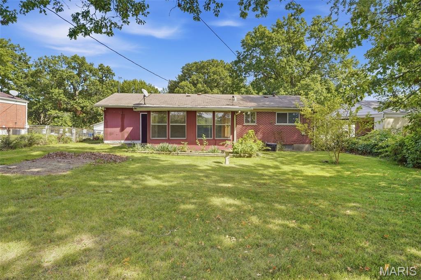
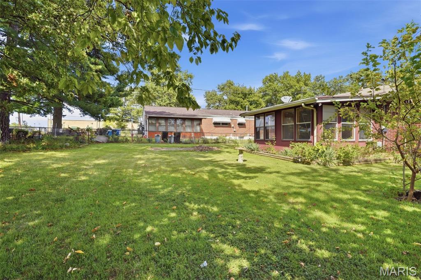
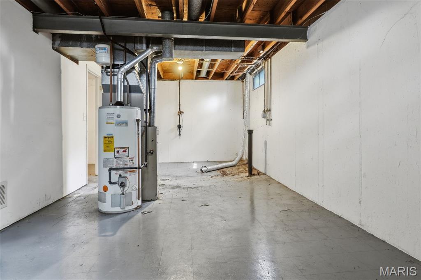
Welcome to this charming 1-story home offering 950 sq ft, 3 bedrooms, 1 full bathroom, and an attached garage! Step inside to a comfortable, functional floor plan with plenty of potential to create spaces that fit your style. The spacious backyard offers room for relaxing, entertaining, or enjoying the outdoors. Bring your ideas and make this home your own. Schedule your showing today!

Property

Beds

3

Full Baths

1

1/2 Baths

1

Year Built

1964

Sq.Footage

950

Features

Features & Amenities

Interior

  • Total Bedrooms

    3

  • Bathrooms

    1

  • 1/2 Bathrooms

    1

  • Above Grade Finished Area

    950.0

  • Basement YN

    YES

  • Cooling YN

    YES

  • Cooling

    Central Air

  • Fireplace YN

    NO

  • Heating YN

    YES

  • Heating

    Forced Air

  • Main Level Bedrooms

    3

  • Pet friendly

    N/A

Exterior

  • Garage

    Yes

  • Garage spaces

    1

  • Construction Materials

    Brick Veneer

  • Pool

    No

Area & Lot

  • Lot Features

    Back Yard, Front Yard

  • Lot Size(acres)

    0.175

  • Lot Size(square feet)

    7,623

  • Property Type

    Residential

  • Property Sub Type

    Single Family Residence

  • Architectural Style

    Ranch

Price

  • Sales Price

    $89,900

  • Tax Amount

    $2,425

  • Sq. Footage

    950

  • Price/SqFt

    $94

HOA

  • Association

    No

School District

  • Elementary School

    Lemasters Elem.

  • Middle School

    Westview Middle

  • High School

    Riverview Gardens Sr. High

Property Features

  • New Construction

    NO

Schedule

Schedule a Showing

Showing scheduled successfully.

What is 3 + 4 ?


Change time

Mortgage calculator

Estimate your monthly mortgage payment, including the principal and interest, property taxes, and HOA. Adjust the values to generate a more accurate rate.

Your payment

Principal and Interest:

$

Property taxes:

$

HOA fees:

$

Total loan payment:

$

Total interest amount:

$

Location

  • County

    St. Louis

  • Elementary School

    Lemasters Elem.

  • Middle School

    Westview Middle

  • High School

    Riverview Gardens Sr. High

Listing Courtesy of Michelle Woodland-Lidster, Mainstay Brokerage, LLC

RealHub Information is provided exclusively for consumers' personal, non-commercial use, and it may not be used for any purpose other than to identify prospective properties consumers may be interested in purchasing. All information deemed reliable but not guaranteed and should be independently verified. All properties are subject to prior sale, change or withdrawal. RealHub website owner shall not be responsible for any typographical errors, misinformation, misprints and shall be held totally harmless.

Agent Tomislav Agent User

Tomislav Agent User

Principal Broker

Call Tomislav today to schedule a private showing.


* Listings on this website come from the FMLS IDX Compilation and may be held by brokerage firms other than the owner of this website. The listing brokerage is identified in any listing details. Information is deemed reliable but is not guaranteed. If you believe any FMLS listing contains material that infringes your copyrighted work please click here to review our DMCA policy and learn how to submit a takedown request.© 2024 FMLS.

Properties

Related properties
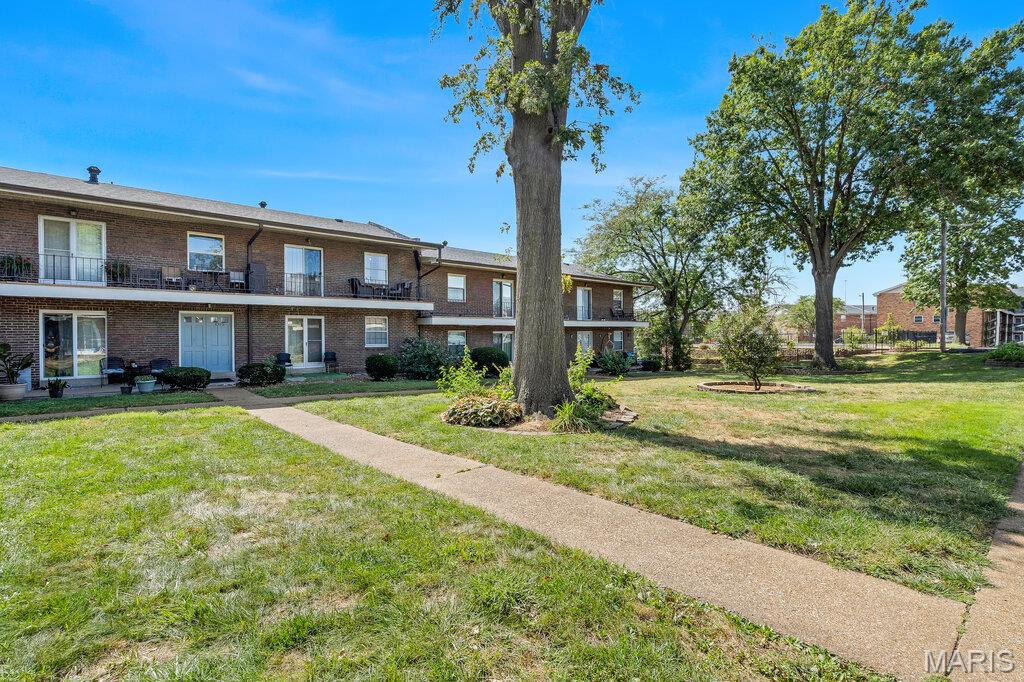
Welcome home to this stylishly updated main floor 2 bedroom, 1 bathroom condo! Enjoy your own attached front patio, perfect for morning coffee. Step inside to a bright living room that flows seamlessly into the dedicated dining space. The updated kitchen boasts sleek granite countertops and a convenient pass-through breakfast bar/window-perfect for entertaining! Featuring beautiful luxury vinyl plank flooring throughout! Down the hall, you'll find a spacious primary bedroom, a comfortable second bedroom, an updated bathroom and in-unit washer and dryer! Steps away from the community pool, with 1 assigned parking space nearby and guest parking available. Private basement storage unit included (first on the right, #23). Seller offering 6 months of HOA coverage!
#26053259

St Louis

6935 Colonial Woods Drive 23

2 Beds

1 Baths

868 Sq.Ft.

$85,000

MLS#: 26053259
New on site today
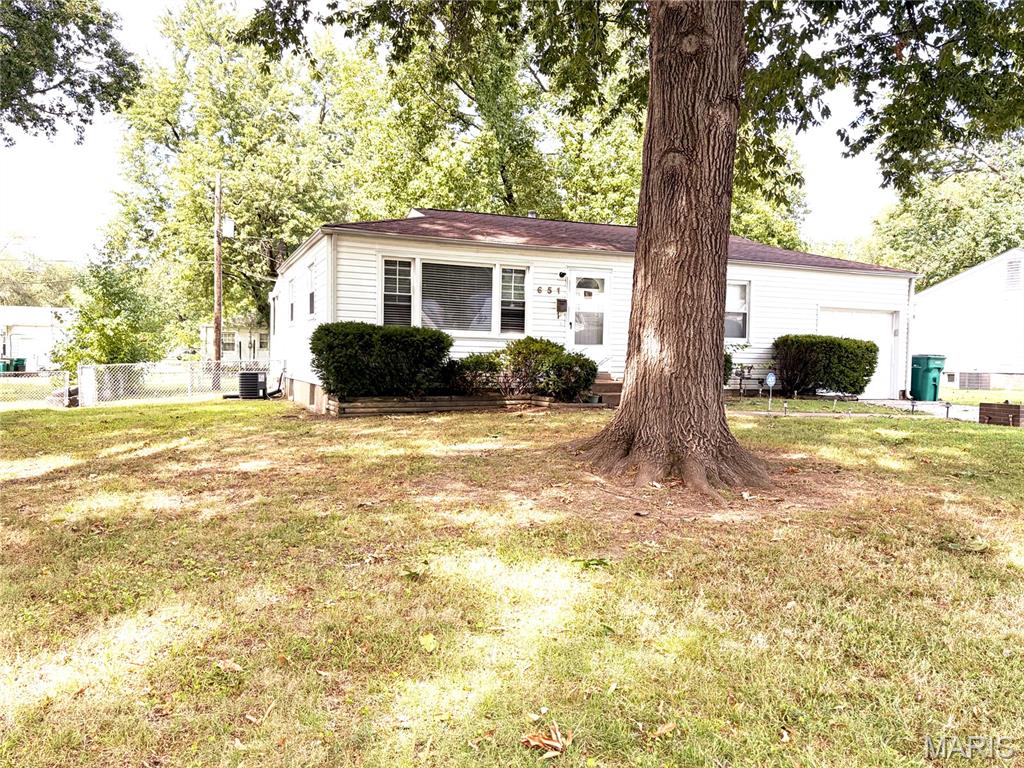
Welcome home to this charming 2-bedroom, 1-bath home in Riverview Gardens! With 851 square feet of living space, this 1956-built residence blends classic character with everyday comfort. The property includes a detached one-car frame garage and an enclosed porch. Set on a generous 8,468 sq ft lot, there's plenty of room to relax and entertain. Conveniently located near shopping, schools, and major routes. Schedule your showing today!
#26058609

St Louis

651 Gleason Drive

2 Beds

1 Baths

840 Sq.Ft.

$85,000

MLS#: 26058609
New on site today
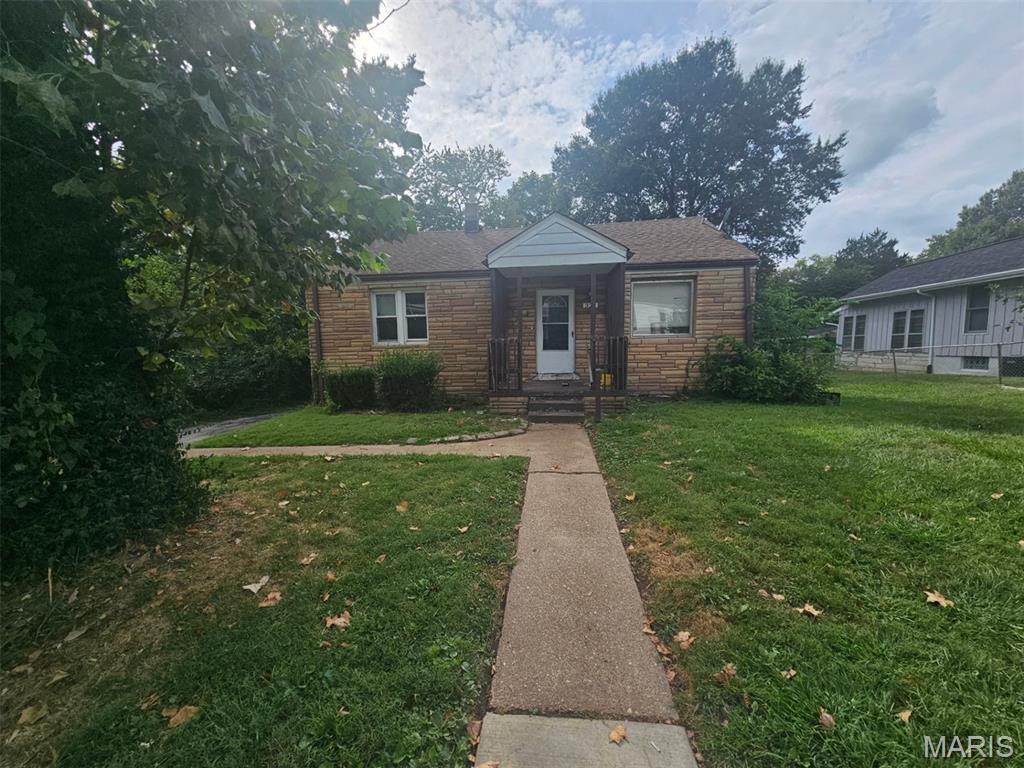
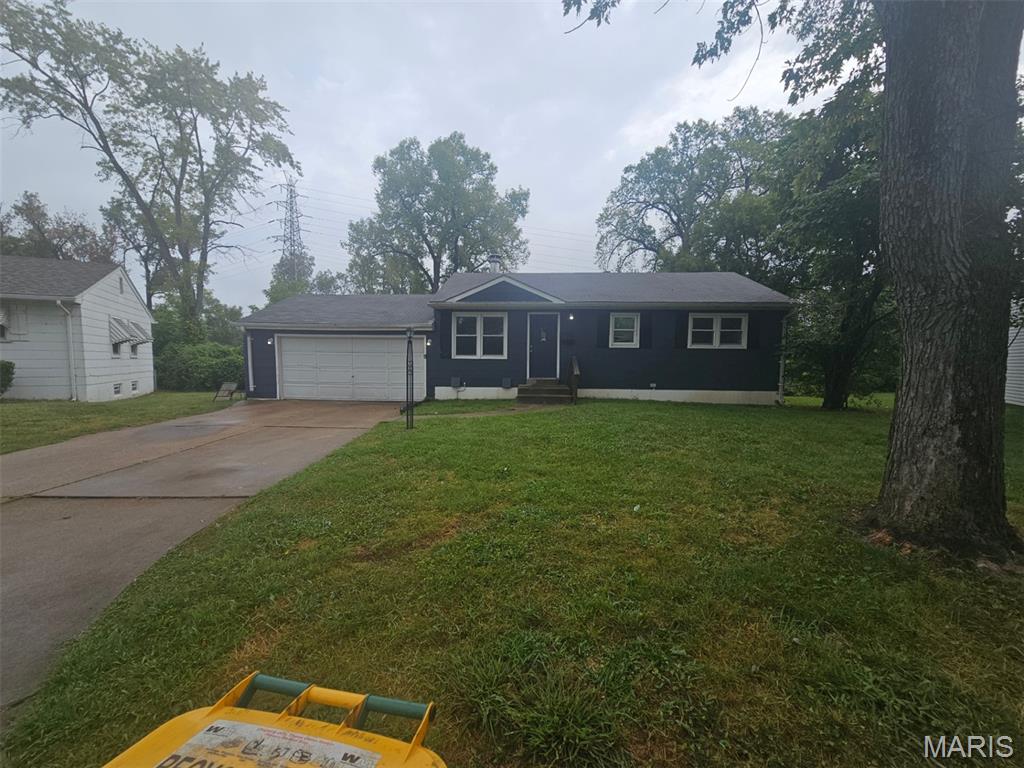
Calling all investors! This 1-story home offers 1,316 sq ft, 3 bedrooms, 1 full bathroom, and a full basement with plenty of potential. Bring your ideas and vision to make this property your next renovation or investment project. Schedule your showing today!
#26060098

St Louis

321 Atwater Avenue

4 Beds

1 Baths

1,316 Sq.Ft.

$104,900

MLS#: 26060098
New on site today
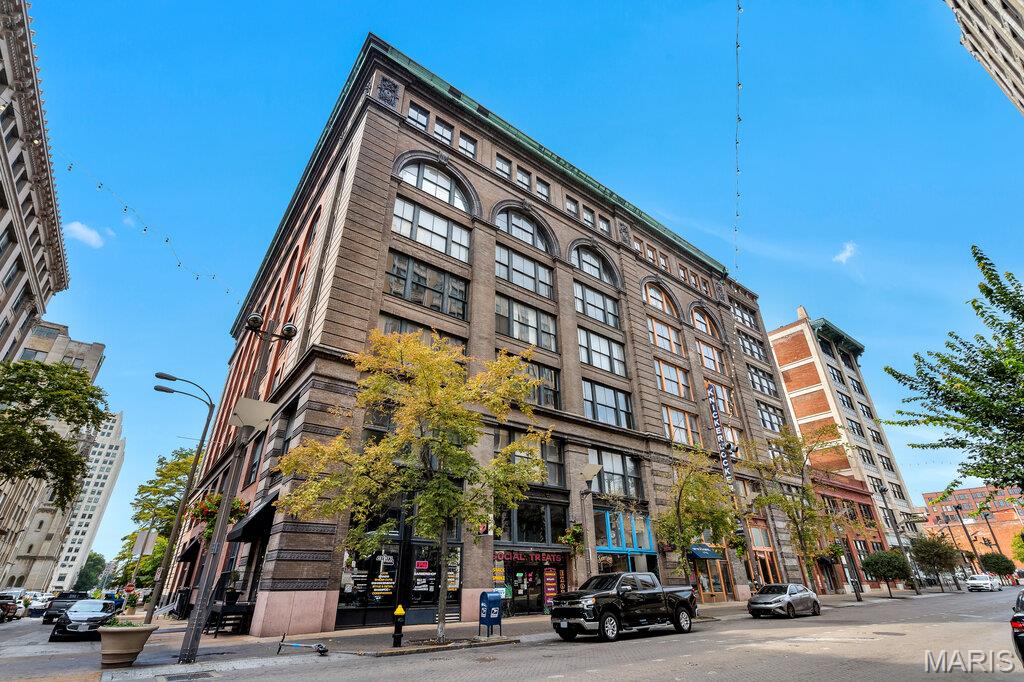
Welcome to this inviting 1-story home offering 906 sq ft, 3 bedrooms, and 1 full bathroom! The living room features a cozy fireplace, creating a welcoming focal point for the space. A basement provides additional space for storage and flexibility, while the generous backyard offers plenty of room to enjoy the outdoors. Bring your personal touches and make this home your own. Schedule your showing today!
#26060096

St Louis

9360 Laramie Drive

3 Beds

1 Baths

906 Sq.Ft.

$104,900

MLS#: 26060096
New on site today
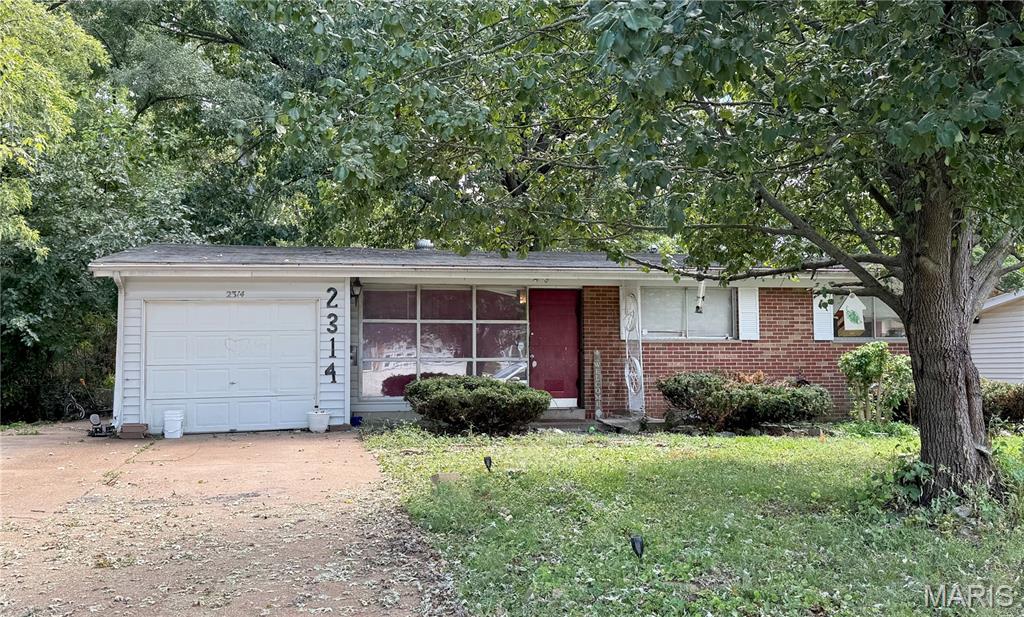
City living at its finest!!! Fantastic call this 1 bedroom stylish loft in the heart of Washington Ave home. This property offers an Open floor plan, exposed brick, floor to ceiling windows facing Washington Ave. which exposes the loft to lots of natural light, and a kitchen to die for! The kitchen includes a large island, stainless steel appliances, and tons of counter and cabinet space! Additional loft features include a large walk in closet, built in desk space, private laundry, and an oversized bathroom! This property won't last...schedule your private viewing today!!! Enjoy the many amenities of Downtown with St. Louis City as your backyard, Lucas Park Dog park is steps away, as well as some of the best shops and  in the city! Secure Parking available for a monthly fee across the street!!! Location: City, End Unit
#26060400

St Louis

507 N 13th 501

1 Beds

1 Baths

804 Sq.Ft.

$90,000

MLS#: 26060400
New on site 1 day ago
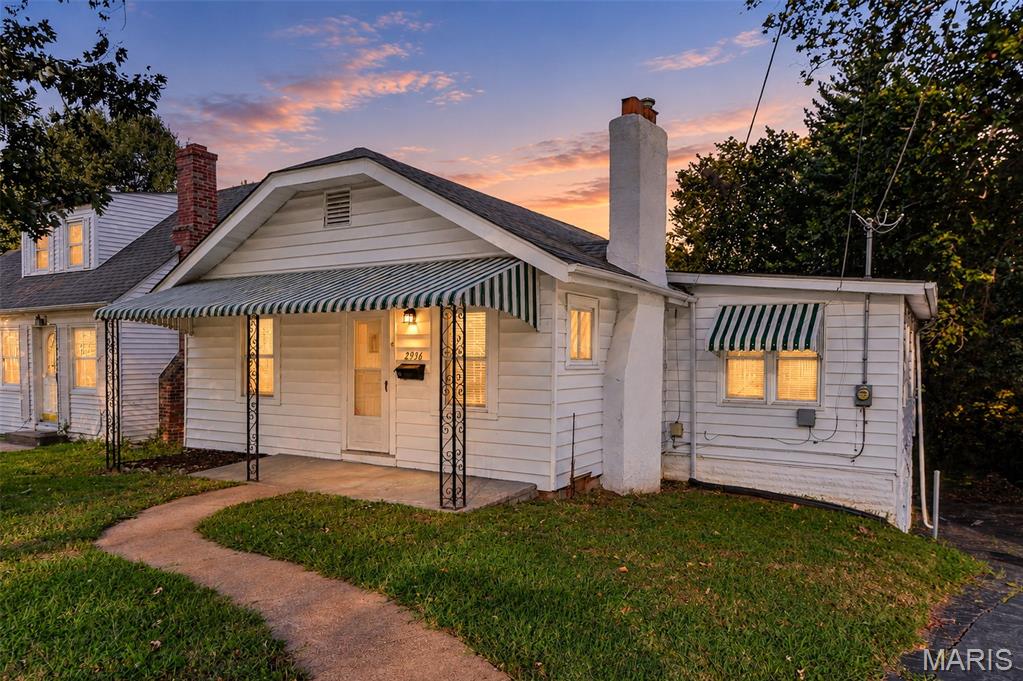
If 2349 Hudson Road sold for $175,000 on February 13, 2026, then why is 2314 Hudson listed at only $82,500?

First, the good news: A pre-listing inspection has already been completed and is available in the Documents section. The furnace was installed in 2022, the air conditioner in 2023, and the water heater in 2021. With a full-price offer, the seller will also replace the electrical panel before closing.

The bad news? The home will likely need a new roof, and the interior shows significant tenant wear and tear, including damage to the walls, doors, and cabinets.

Now back to the good news: The property is currently leased to a market-rate tenant paying $1,340 per month, giving an investor immediate rental income and attractive cash-flow potential. 

The property is being sold as-is. Please do not disturb the tenant. Showings with an accepted contract.
#26060149

St Louis

2314 Hudson Road

3 Beds

1 Baths

1,073 Sq.Ft.

$82,500

MLS#: 26060149
New on site 4 days ago
Affordable two bedroom home in a nice area* split bedroom floor plan will be great for a lot of families * easy to care for laminate flooring *decorative fireplace * newer roof ( about 2 yr olds) Walkout basement * large yard*Ask agent about a lender that has $7500 in closing costs ( can be used to buy down rate ,HPP ect...)
#26058017

St Louis

2936 Hilleman Avenue

2 Beds

1 Baths

1,222 Sq.Ft.

$77,777

MLS#: 26058017
New on site 1 day ago
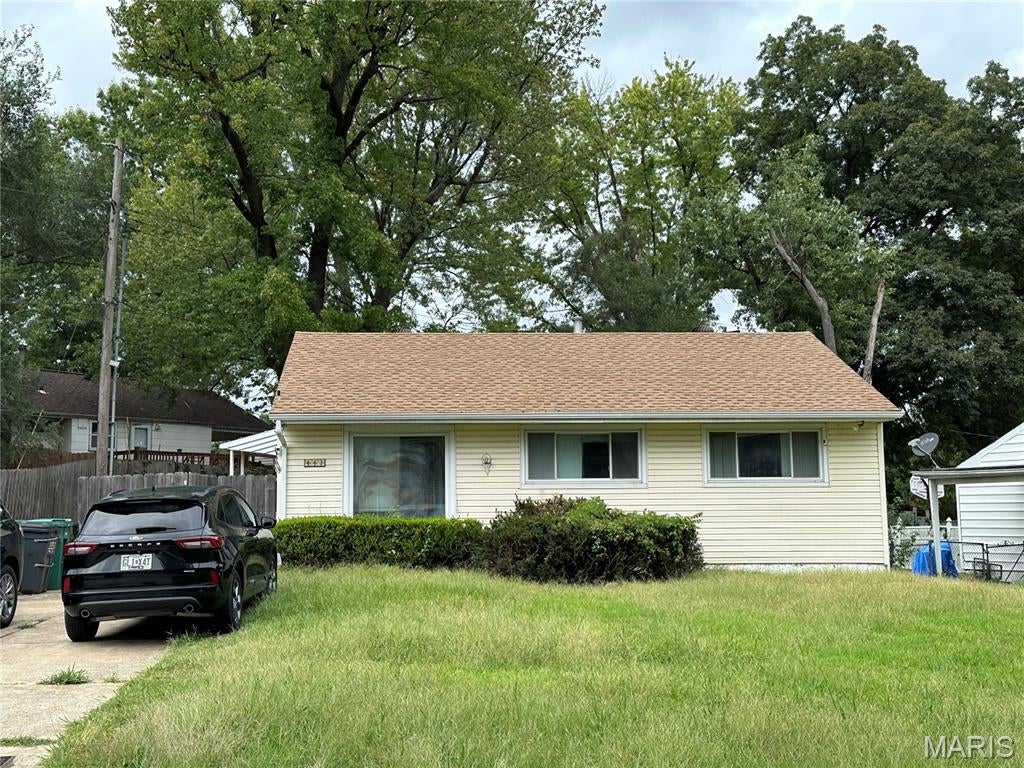
Take a look at this well maintained 3 bedroom home, just minutes away from the highway! This house features beautiful hardwood floors, a generous amount of cabinet space, a primary bedroom that can fit a California King, partially finished basement, sump pump and newer roof! Owner occupant and investor friendly, come take a look!
#26060097

St Louis

443 Macdougall Drive

3 Beds

1 Baths

854 Sq.Ft.

$89,900

MLS#: 26060097
New on site 1 day ago
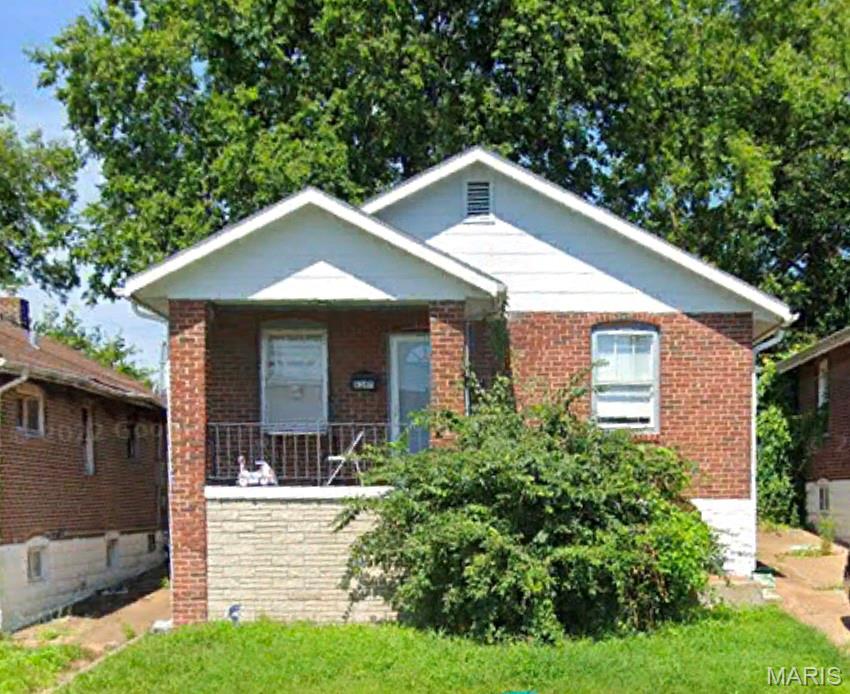
This brick bungalow will be a rock-solid performer in your portfolio!  It features 750 sf of living space with two beds, one bath, living room, dining room, eat-in kitchen - freshly renovated before the current tenant moved in. In the basement you’ll find storage space, laundry hookups, mostly PVC stack, updated electric panel, electric water heater, and gas furnace. Parking is plentiful with a detached 1-car garage, driveway, and on-street parking. The entire sewer lateral was replaced from under the foundation out to the main in 2026, adding to your peace of mind.  Close to restaurants and shopping, and Norwood Hills Country Club. Tenant occupied, so no showings without an accepted offer (contingent on viewing, of course); current lease is through 4/30/27.  Do not walk the property or disturb the tenant, please.  Tenant is up to date and pays $1,150 per month = $13,800 gross annual income.  Taxes, insurance, sewer, and maintenance clock in at $3,686, resulting in an NOI of $10,114 – a 13.49% cap rate at asking price.  May be sold with 3512 West Pl (MLS ID: 26060263) and 10169 Imperial (MLS ID: 26060202) if desired.
#26060301

St Louis

8347 Octavia Avenue

2 Beds

1 Baths

750 Sq.Ft.

$75,000

MLS#: 26060301

Welcome to this charming 1-story home offering 950 sq ft, 3 bedrooms, 1 full bathroom, and an attached garage! Step inside to a comfortable, functional floor plan with plenty of potential to create spaces that fit your style. The spacious backyard offers room for relaxing, entertaining, or enjoying the outdoors. Bring your ideas and make this home your own. Schedule your showing today!

1506 Varnum Drive

Message successfully sent.

I agree to receive email communication and understand I can unsubscribe at any time.

I agree to be contacted by Realhub DEV via call, email, and text for real estate services. To opt out, you can reply 'stop' at any time or reply 'help' for assistance. You can also click the unsubscribe link in the emails. Message and data rates may apply. Message frequency may vary. Privacy Policy

Send a message

Message successfully sent.

Preferred Agent

Reason for contacting?

I agree to receive email communication and understand I can unsubscribe at any time.

I agree to be contacted by Realhub DEV via call, email, and text for real estate services. To opt out, you can reply 'stop' at any time or reply 'help' for assistance. You can also click the unsubscribe link in the emails. Message and data rates may apply. Message frequency may vary. Privacy Policy

Sign In Sign Out

Virtual Assistant

Would you like to take the next step with this property? We can help you schedule a showing or virtual tour, or send you more details.

Yes, I would like more information.

Thank You for Your Reply, One of Our Agents will contact you as soon as possible

No, maybe later.

Thank you, you can always contact me via email, phone number or through the contact form.

Realhub AI

Lucy - Your AI-Powered Realtor

Update Your Temporary Password

Personalize your search

Enter your email and we'll notify you immediately when new listings match what you're looking for.

or enter email address

Already have an account ? Login here

Continue your home search

I agree to receive communications and understand I can unsubscribe at any time.

I agree to be contacted by Realhub DEV via call, email, and text for real estate services. To opt out, you can reply 'stop' at any time or reply 'help' for assistance. You can also click the unsubscribe link in the emails. Message and data rates may apply. Message frequency may vary. Privacy Policy

Already have an account ? Login here

We use cookies

We use cookies primarily for analytics to enhance your experience. By accepting, you agree to our use of these cookies. You can manage your preferences or learn more about our cookies policy.