
155 Haven Ridge Court
Dardenne Prairie, MO 63368
About
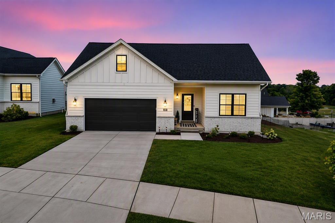
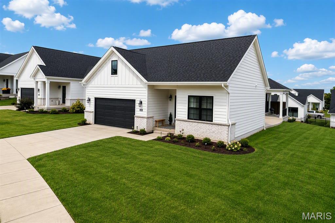
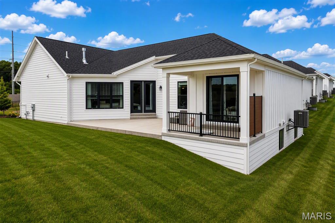
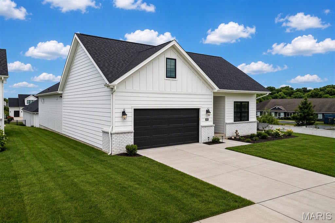
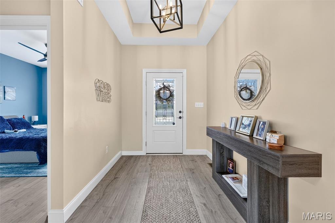
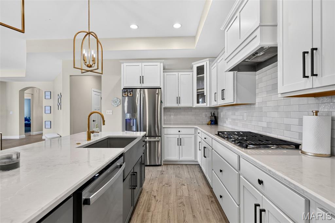
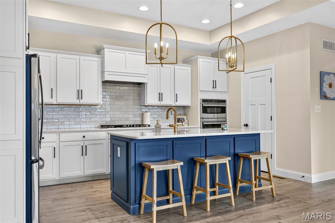
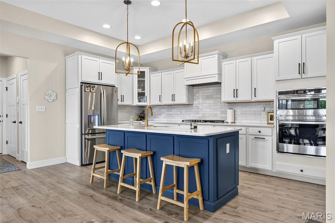
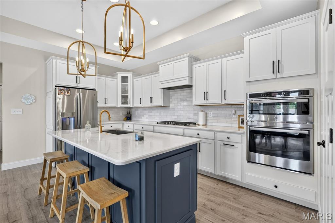
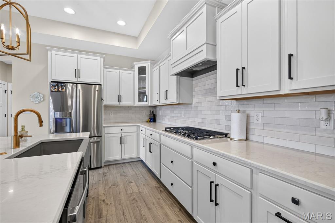
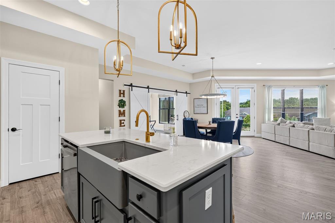
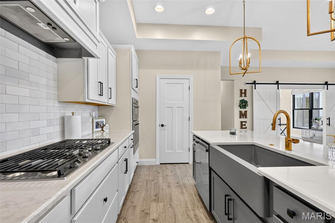
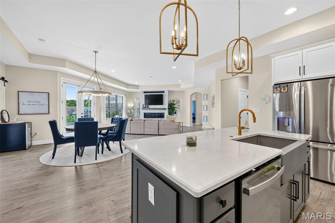
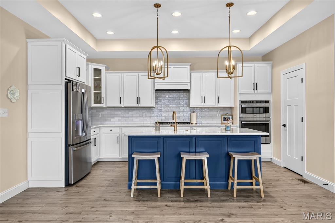
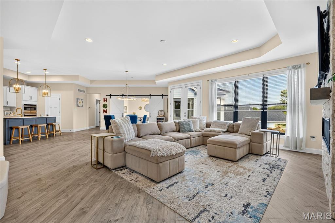
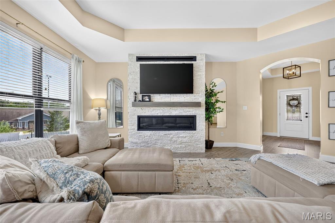
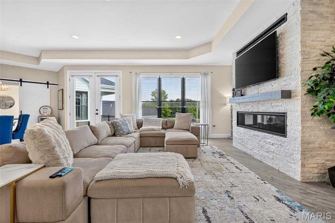
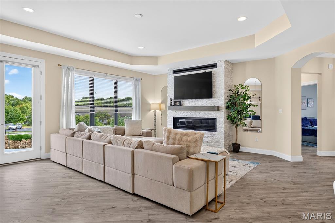
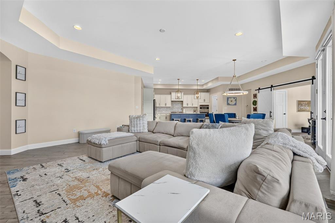
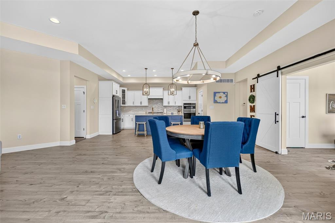
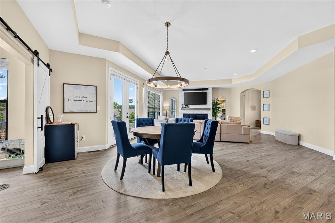
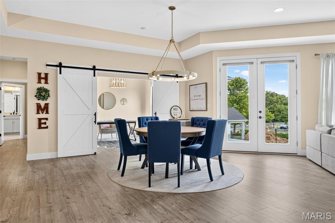
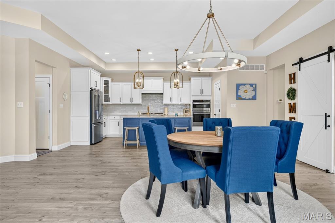
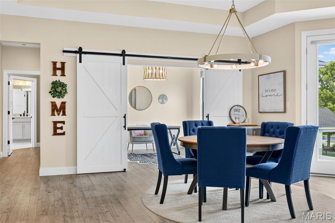
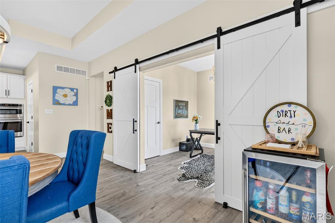
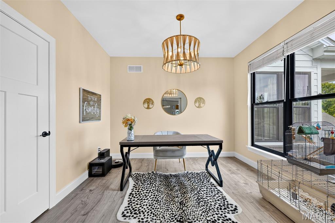
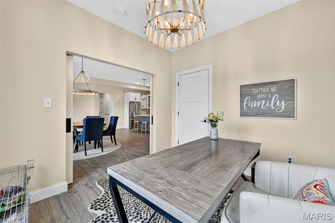
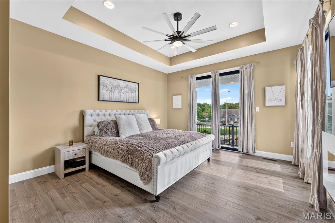
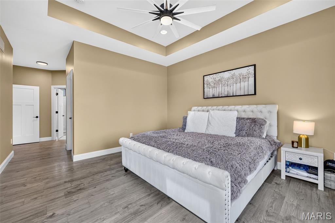
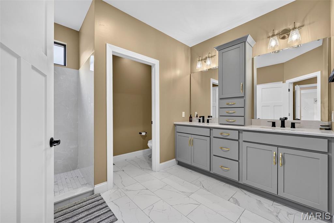
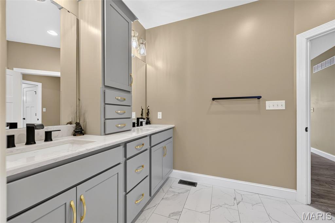
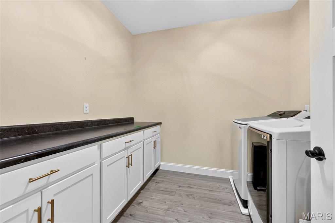
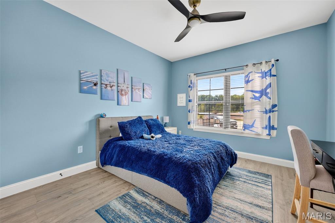
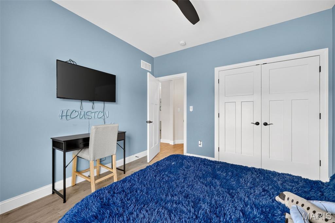
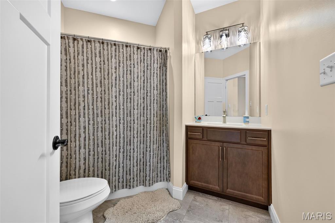
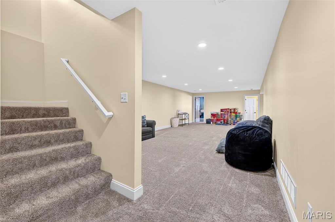
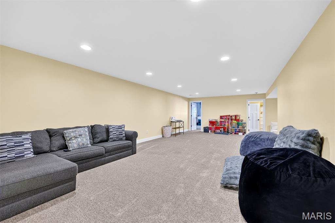
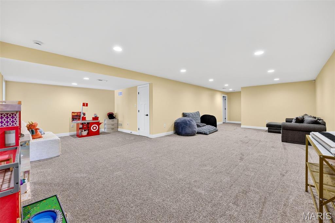
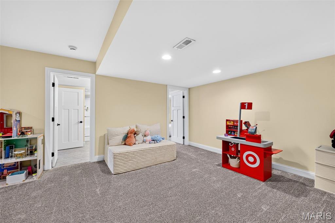
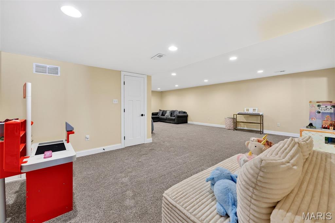
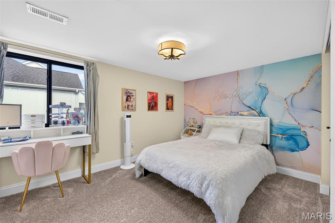
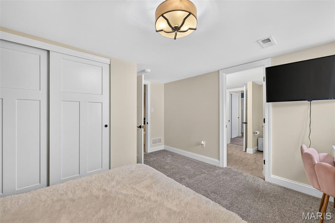
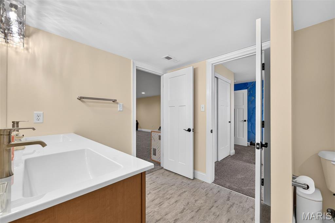
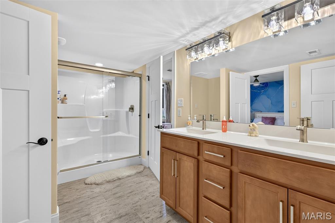
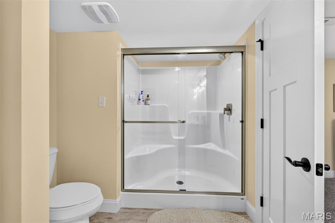
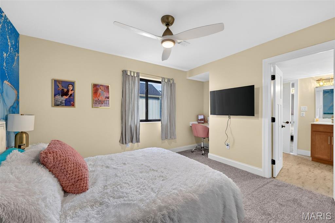
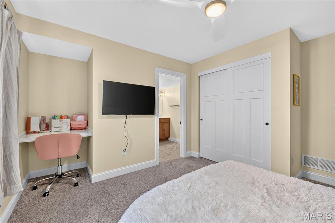
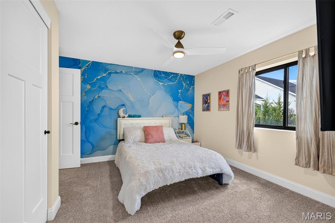
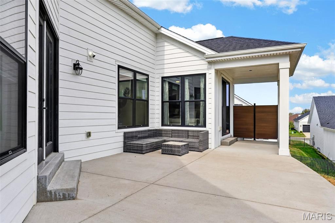
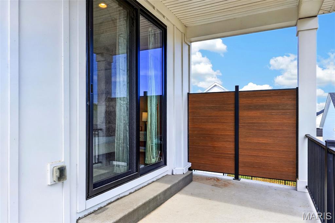
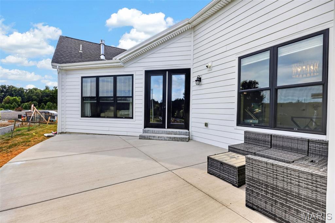
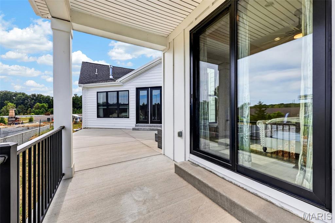
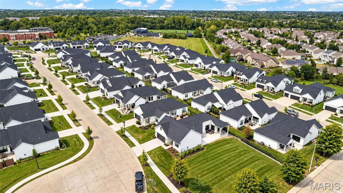
Welcome home to this stunning Promenade Elevation B villa located in one of Dardenne Prairie's most attractive villa communities! Thoughtfully designed with elegant finishes, abundant natural light, and low-maintenance living, this beautifully upgraded home offers an open and inviting floor plan perfect for both everyday living and entertaining. The impressive kitchen features a large center island, quartz countertops, stainless steel appliances, extensive upgraded cabinetry, and a walk-in pantry, all flowing seamlessly into the dining area and great room with a cozy gas fireplace and a dramatic wall of windows overlooking your private courtyard. The spacious owner's suite serves as a private retreat with a large walk-in closet and luxurious bath featuring double vanities, a step-in shower, and private water closet. A guest bedroom, second full bath, private den or office, and oversized laundry room with custom cabinetry to provide comfort and flexibility for any lifestyle. The finished lower level expands the living space with a large recreation room ideal for entertaining, movie nights, or game days, along with two additional bedrooms that provide plenty of room for guests, hobbies, or multigenerational living. Additional highlights include 9-foot and tray ceilings, luxury vinyl plank flooring, Pella windows, plantation shutters, custom shades, ceiling fans, panel doors, lever-style hardware, abundant storage, a full lookout basement, and an oversized 2-car garage. Enjoy relaxing on your own private courtyard or exploring the community's miles of nature trails and beautiful 15+ acre recreational lake. Offering the perfect blend of luxury, convenience, and maintenance-free living, this exceptional villa is ideally located near shopping, dining, and major highways.
Property
Beds
4
Full Baths
3
1/2 Baths
None
Year Built
2023
Sq.Footage
3,201
Features
Features & Amenities
Interior
-
Other Interior Features
Ceiling Fan(s), Double Vanity, Entrance Foyer, Kitchen Island, Open Floorplan, Walk-In Closet(s), Pantry
-
Total Bedrooms
4
-
Bathrooms
3
-
Above Grade Finished Area
2134.0
-
Basement YN
YES
-
Cooling YN
YES
-
Cooling
Ceiling Fan(s), Central Air, Exhaust Fan, Gas
-
Fireplace YN
YES
-
Heating YN
YES
-
Heating
Forced Air, Natural Gas, Exhaust Fan
-
Main Level Bedrooms
2
-
Pet friendly
N/A
Exterior
-
Garage
Yes
-
Garage spaces
2
-
Construction Materials
Brick Veneer, Concrete, Fiber Cement, Frame
-
Other Exterior Features
Courtyard, Private Entrance, Private Yard, Rain Gutters, Uncovered Courtyard
-
Pool
No
-
Waterfront YN
NO
Area & Lot
-
Lot Features
Back Yard, Cul-De-Sac, Front Yard, Gentle Sloping, Landscaped, Level, Private, Sprinklers In Front, Sprinklers In Rear
-
Lot Size(acres)
0.1507
-
Lot Size(square feet)
6,564
-
Property Type
Residential
-
Property Sub Type
Single Family Residence
-
Architectural Style
Ranch, Traditional
Price
-
Sales Price
$675,000
-
Tax Amount
$8,309
-
Sq. Footage
3,201
-
Price/SqFt
$210
HOA
-
Association
YES
-
Association Fee
$200
-
Association Fee Frequency
Monthly
-
Association Fee Includes
N/A
School District
-
Elementary School
John Weldon Elem.
-
Middle School
Francis Howell Middle
-
High School
Francis Howell High
Property Features
-
New Construction
NO
-
Association Amenities
Trail(s), Management
-
Foundation Details
Concrete Perimeter
-
Senior Community YN
NO
-
Sewer
Public Sewer
-
Water Source
Public
Schedule
Schedule a Showing
Showing scheduled successfully.
Mortgage calculator
Estimate your monthly mortgage payment, including the principal and interest, property taxes, and HOA. Adjust the values to generate a more accurate rate.
Your payment
Principal and Interest:
$
Property taxes:
$
HOA fees:
$
Total loan payment:
$
Total interest amount:
$
Location
-
County
St. Charles
-
Elementary School
John Weldon Elem.
-
Middle School
Francis Howell Middle
-
High School
Francis Howell High

Listing Courtesy of Keremie Kiddy, Coldwell Banker Realty - Gundaker West Regional
RealHub Information is provided exclusively for consumers' personal, non-commercial use, and it may not be used for any purpose other than to identify prospective properties consumers may be interested in purchasing. All information deemed reliable but not guaranteed and should be independently verified. All properties are subject to prior sale, change or withdrawal. RealHub website owner shall not be responsible for any typographical errors, misinformation, misprints and shall be held totally harmless.

Marko Agent User
Agent
Call Marko today to schedule a private showing.
Phone (242) 532-3421
Email j@init.hr

* Listings on this website come from the FMLS IDX Compilation and may be held by brokerage firms other than the owner of this website. The listing brokerage is identified in any listing details. Information is deemed reliable but is not guaranteed. If you believe any FMLS listing contains material that infringes your copyrighted work please click here to review our DMCA policy and learn how to submit a takedown request.© 2024 FMLS.
Properties
Related properties
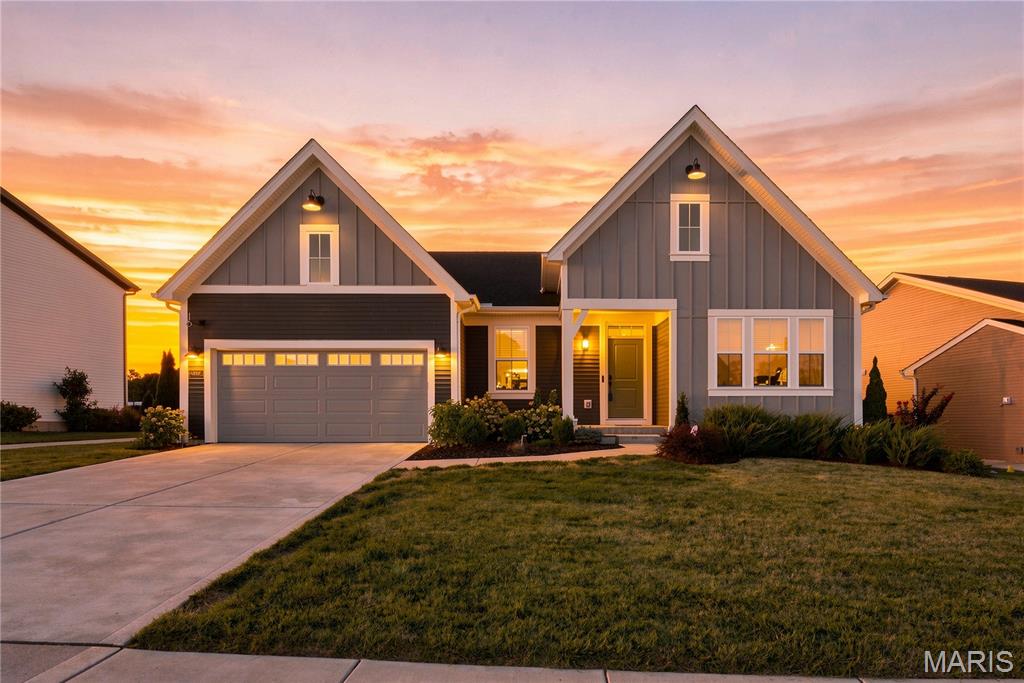
Dardenne Prairie
221 Kerry Downs Drive
4 Beds
2 Baths
2,116 Sq.Ft.
$600,000
MLS#: 26054319
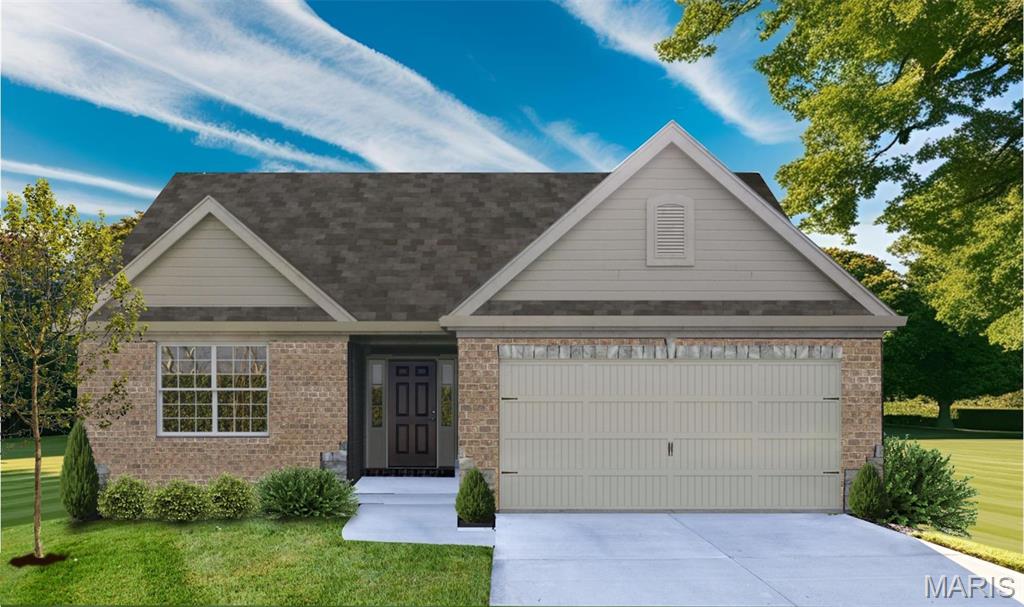
Dardenne Prairie
102 Dardenne Place Drive
3 Beds
3 Baths
2,450 Sq.Ft.
$574,939
MLS#: 26054884
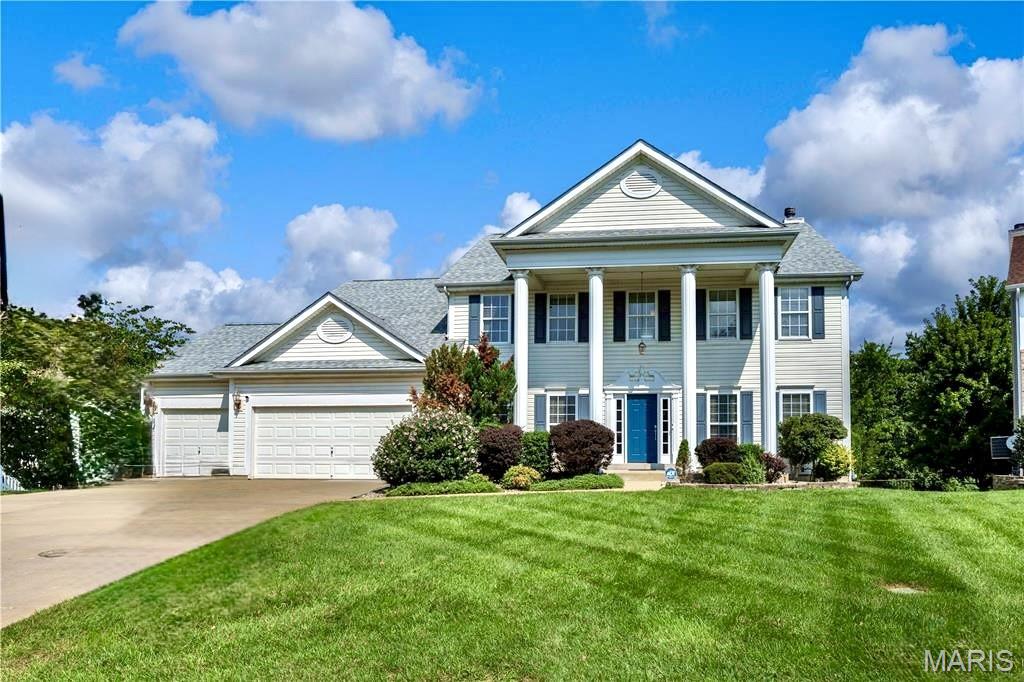
Dardenne Prairie
611 Knollshire Way
5 Beds
4 Baths
4,336 Sq.Ft.
$639,900
MLS#: 26052537
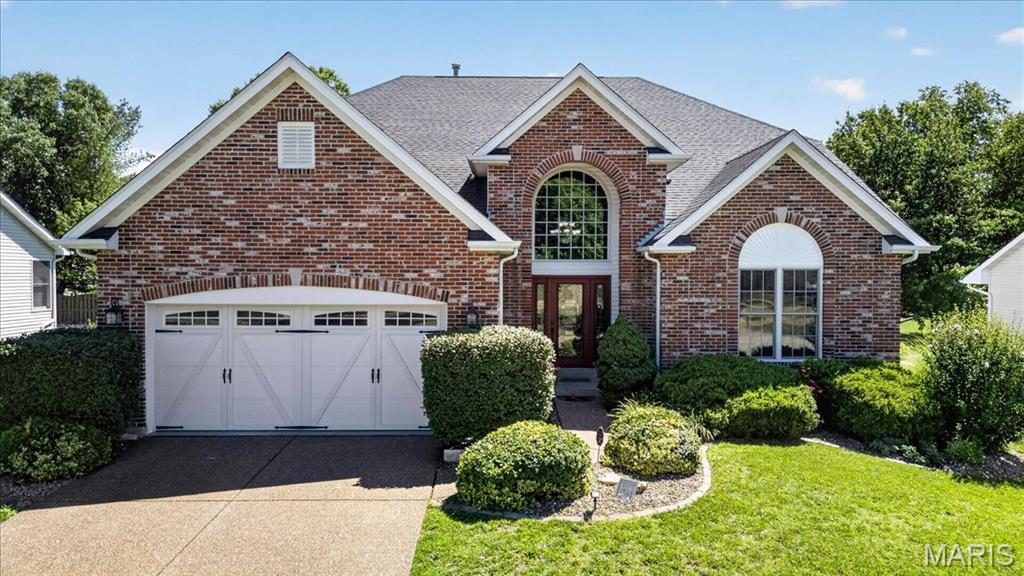
Dardenne Prairie
2780 Dunvegan Drive
5 Beds
3 Baths
3,618 Sq.Ft.
$550,000
MLS#: 26053279
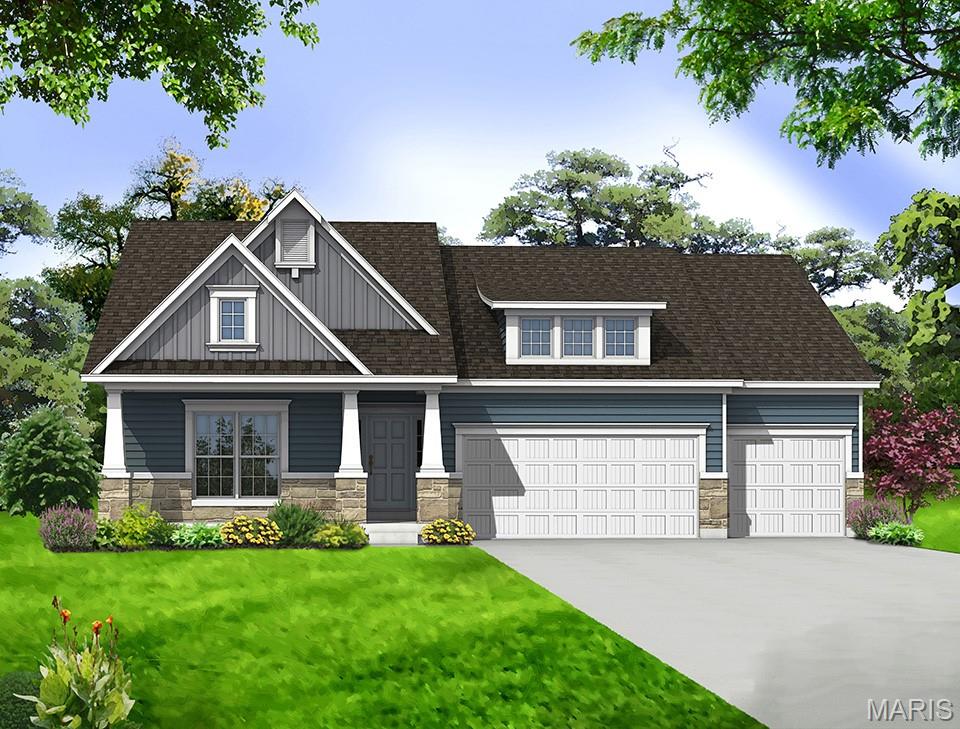
Dardenne Prairie
14 Cedarstone Court
3 Beds
2 Baths
2,240 Sq.Ft.
$708,755
MLS#: 26038840
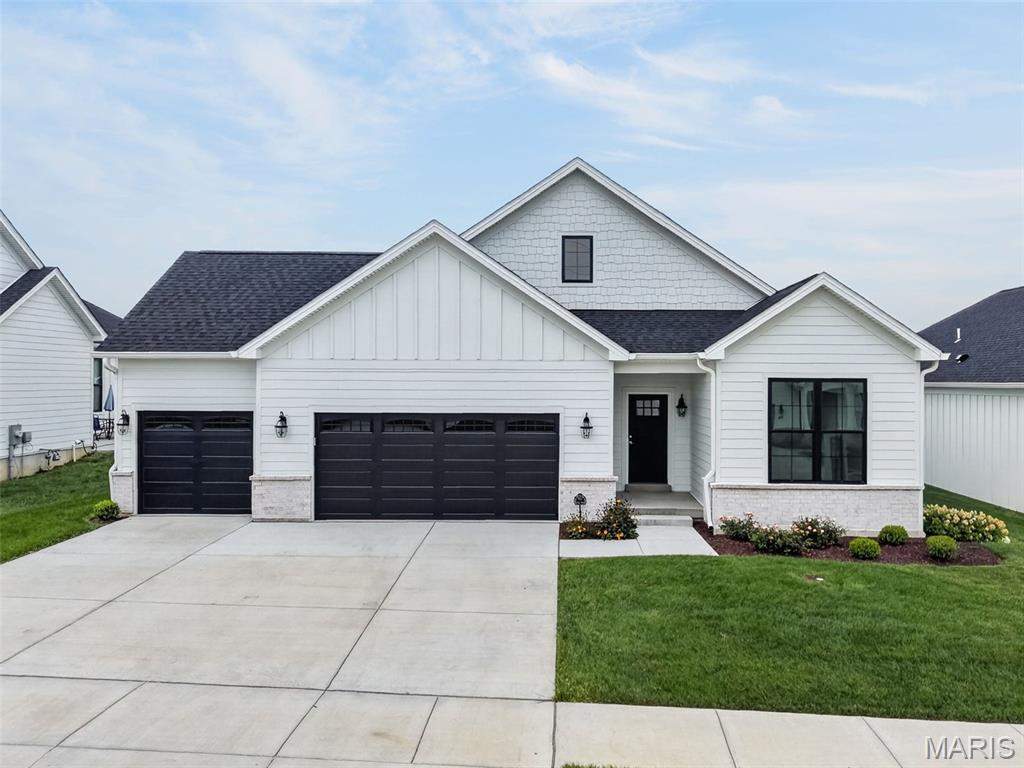
Dardenne Prairie
149 Haven Ridge Court
3 Beds
3 Baths
2,478 Sq.Ft.
$644,900
MLS#: 26051310
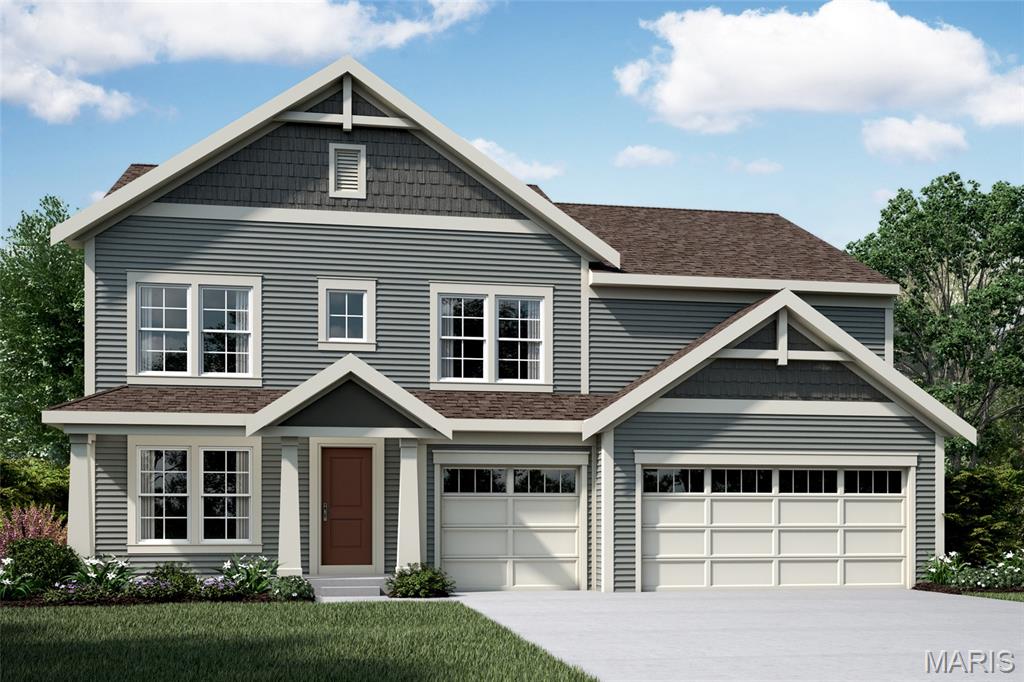
Dardenne Prairie
303 Kingsbarn Court
4 Beds
3 Baths
2,724 Sq.Ft.
$674,900
MLS#: 26051624
Dardenne Prairie
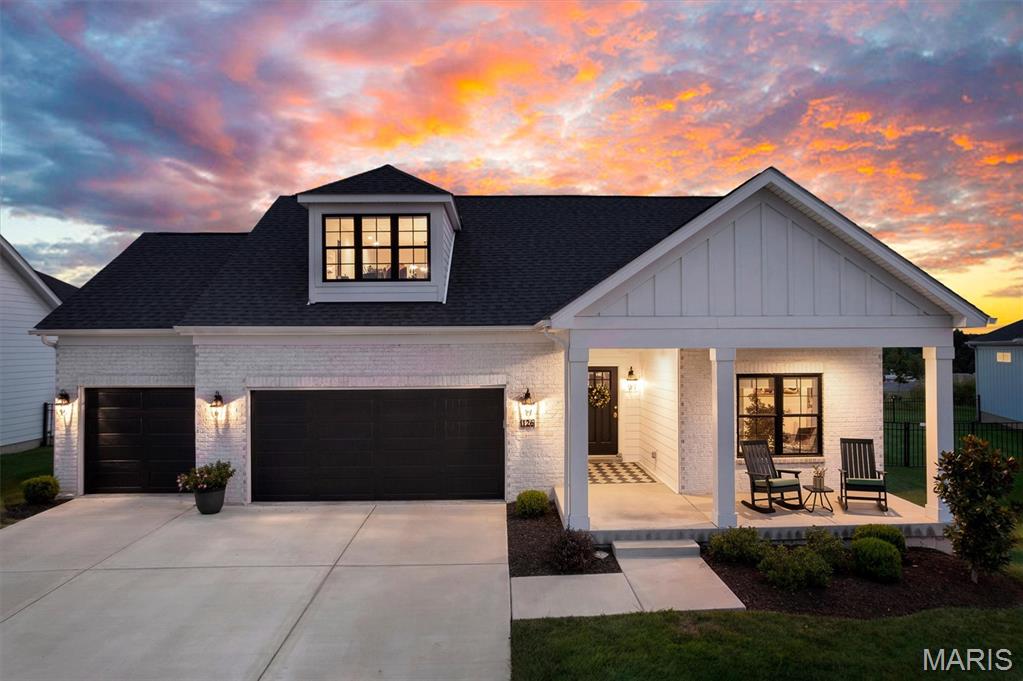
126 Haven Ridge Court
3 Beds
3 Baths
2,440 Sq.Ft.
$629,000
MLS#: 26049586
Dardenne Prairie
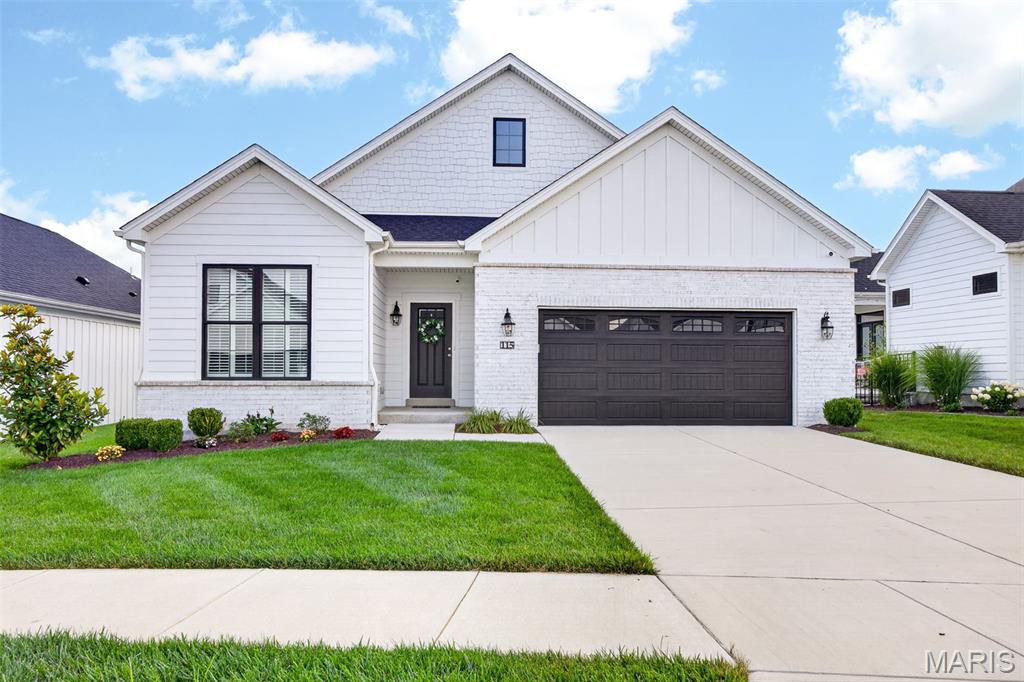
115 Haven Ridge Court
2 Beds
2 Baths
2,995 Sq.Ft.
$598,000
MLS#: 26043943
