1574 W Highsmith Drive

Tucson, AZ 85746
Contemporary

Tucson, AZ 85746
1574 W Highsmith Drive

$285,000

MLS#: 22622751

Status: Active Under Contract

Listing provided by: Coldwell Banker Realty

Listing agent phone: None

Last update: 15 days ago

On site: 16 days ago

Laurel Heights (1-221) & Block A - Residential

About

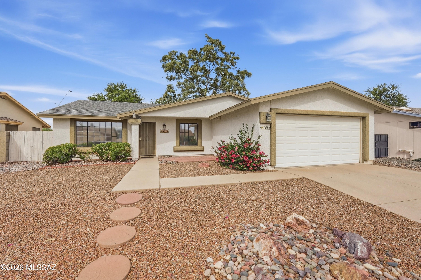
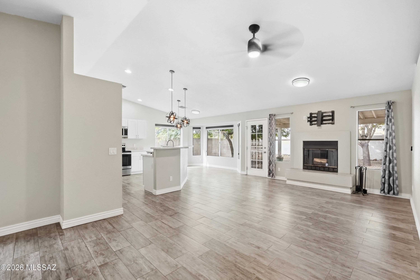
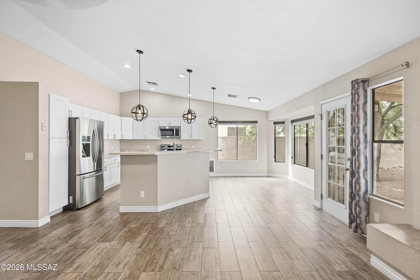
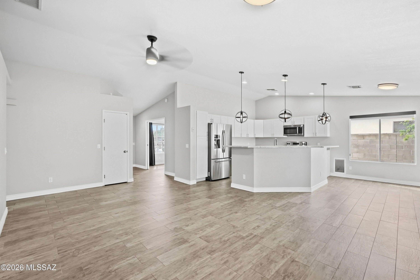
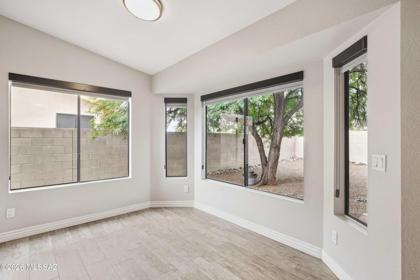
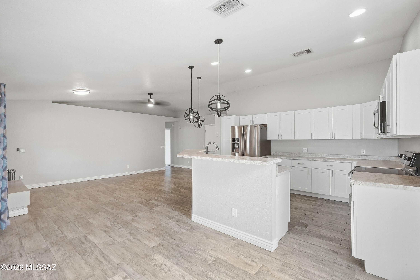
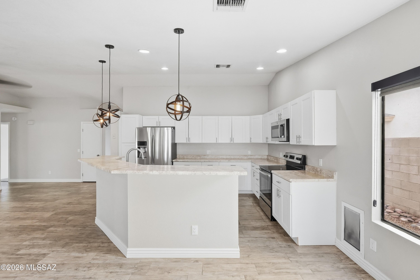
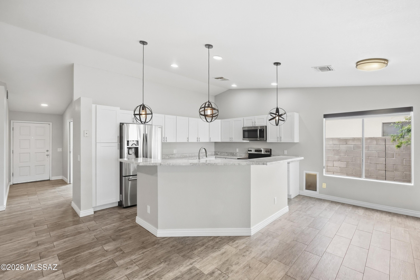
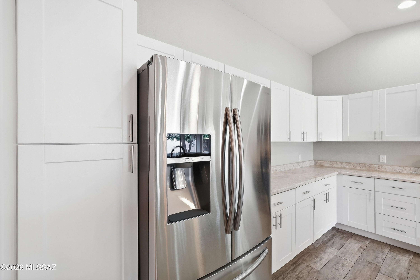
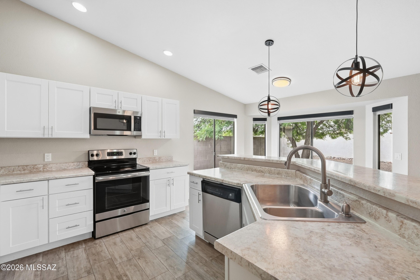
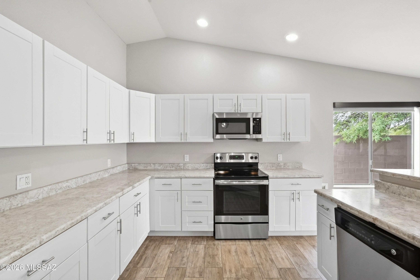
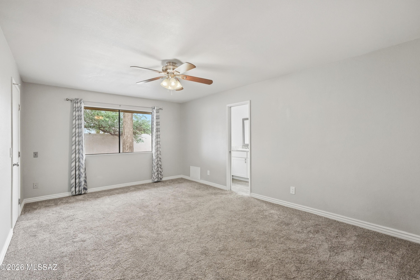
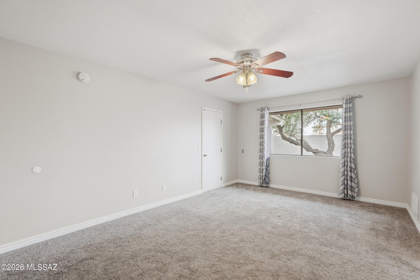
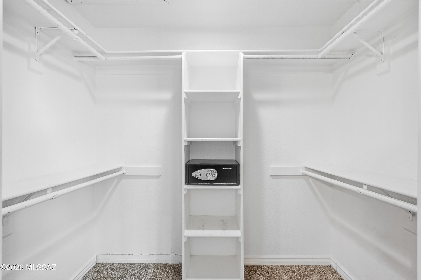
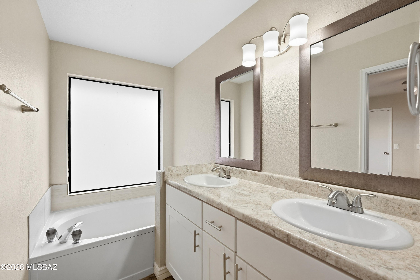
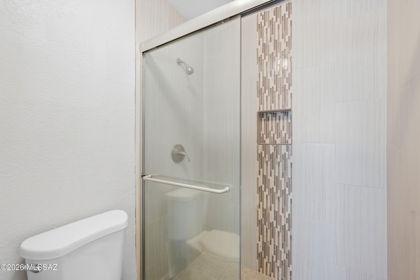
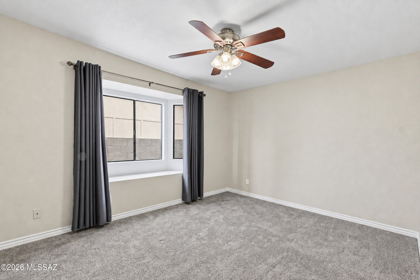
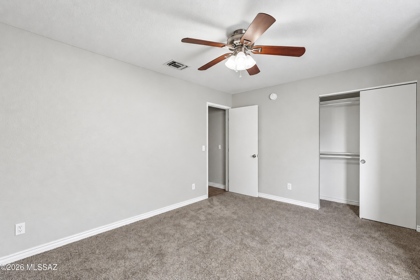
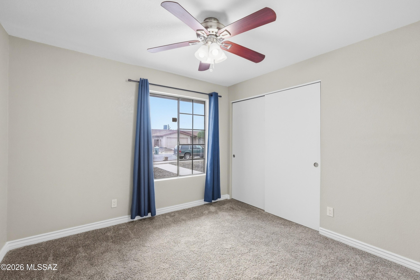
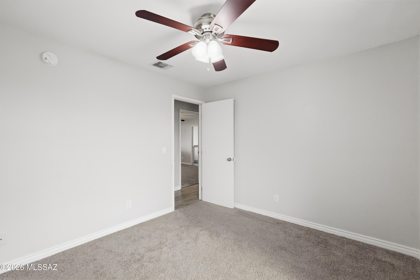
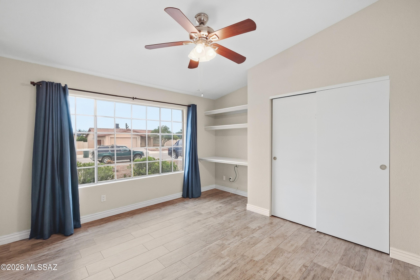
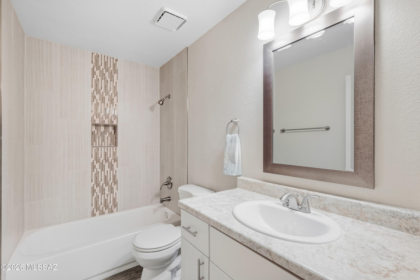
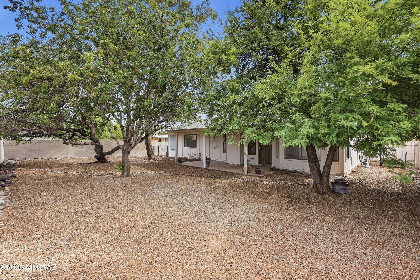
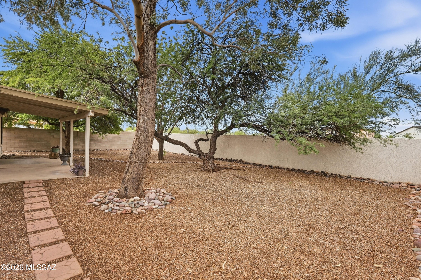
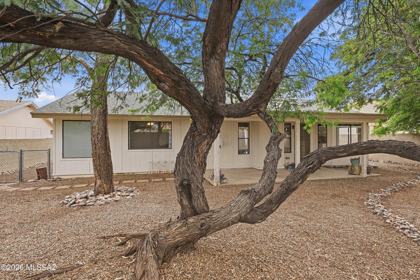
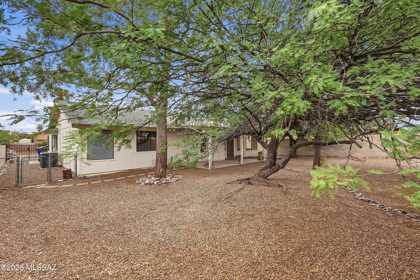
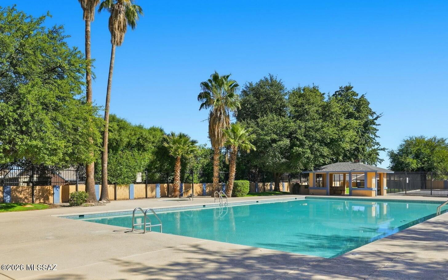
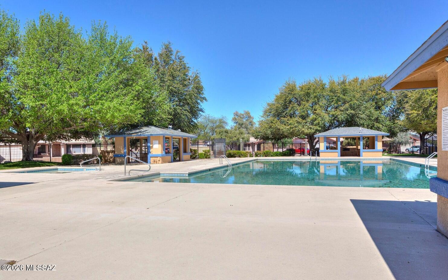
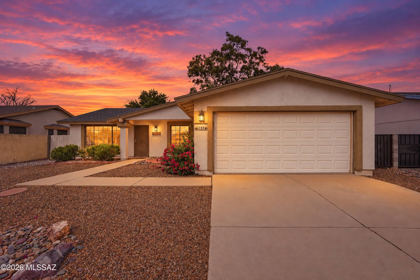
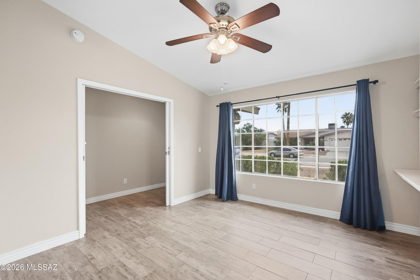
Welcome to 1574 W Highsmith Drive, a beautifully updated 4-bedroom home nestled in the Laurel Heights community of Tucson's popular Midvale Park area. Step inside to soaring vaulted ceilings and an open, airy feel, while a charming wood-burning fireplace adds warmth and character to the living space. Thoughtful modern updates throughout blend style and comfort, while major improvements offer added peace of mind--including a newer AC installed in 2021 with a REME HALO® whole-home air purification system, and the roof replaced in 2019. Four bedrooms provide plenty of flexibility for family, guests, or a home office. Step outside to a spacious yard with mature landscaping and a covered patio--an inviting setting for entertaining, relaxing, and enjoying Tucson's beautiful weather. Laurel Heights offers resort-style community amenities, including a sparkling swimming pool, relaxing spa, and separate kiddie pool. Conveniently located near shopping, dining, parks, schools, and major roadways, this move-in-ready Midvale Park home combines an ideal Tucson location with valuable updates, generous space, and wonderful community amenities. Schedule your showing today!

Property

Beds

4

Full Baths

2

1/2 Baths

None

Year Built

1987

Sq.Footage

1,619

Features

Features & Amenities

Interior

  • Other Interior Features

    Vaulted Ceiling(s), Walk-In Closet(s), High Ceilings, Pantry, High Speed Internet

  • Total Bedrooms

    4

  • Bathrooms

    2

  • Basement YN

    NO

  • Cooling YN

    YES

  • Cooling

    Central Air, Ceiling Fan(s)

  • Fireplace YN

    YES

  • Heating YN

    YES

  • Heating

    Forced Air, Electric

  • Pet friendly

    N/A

Exterior

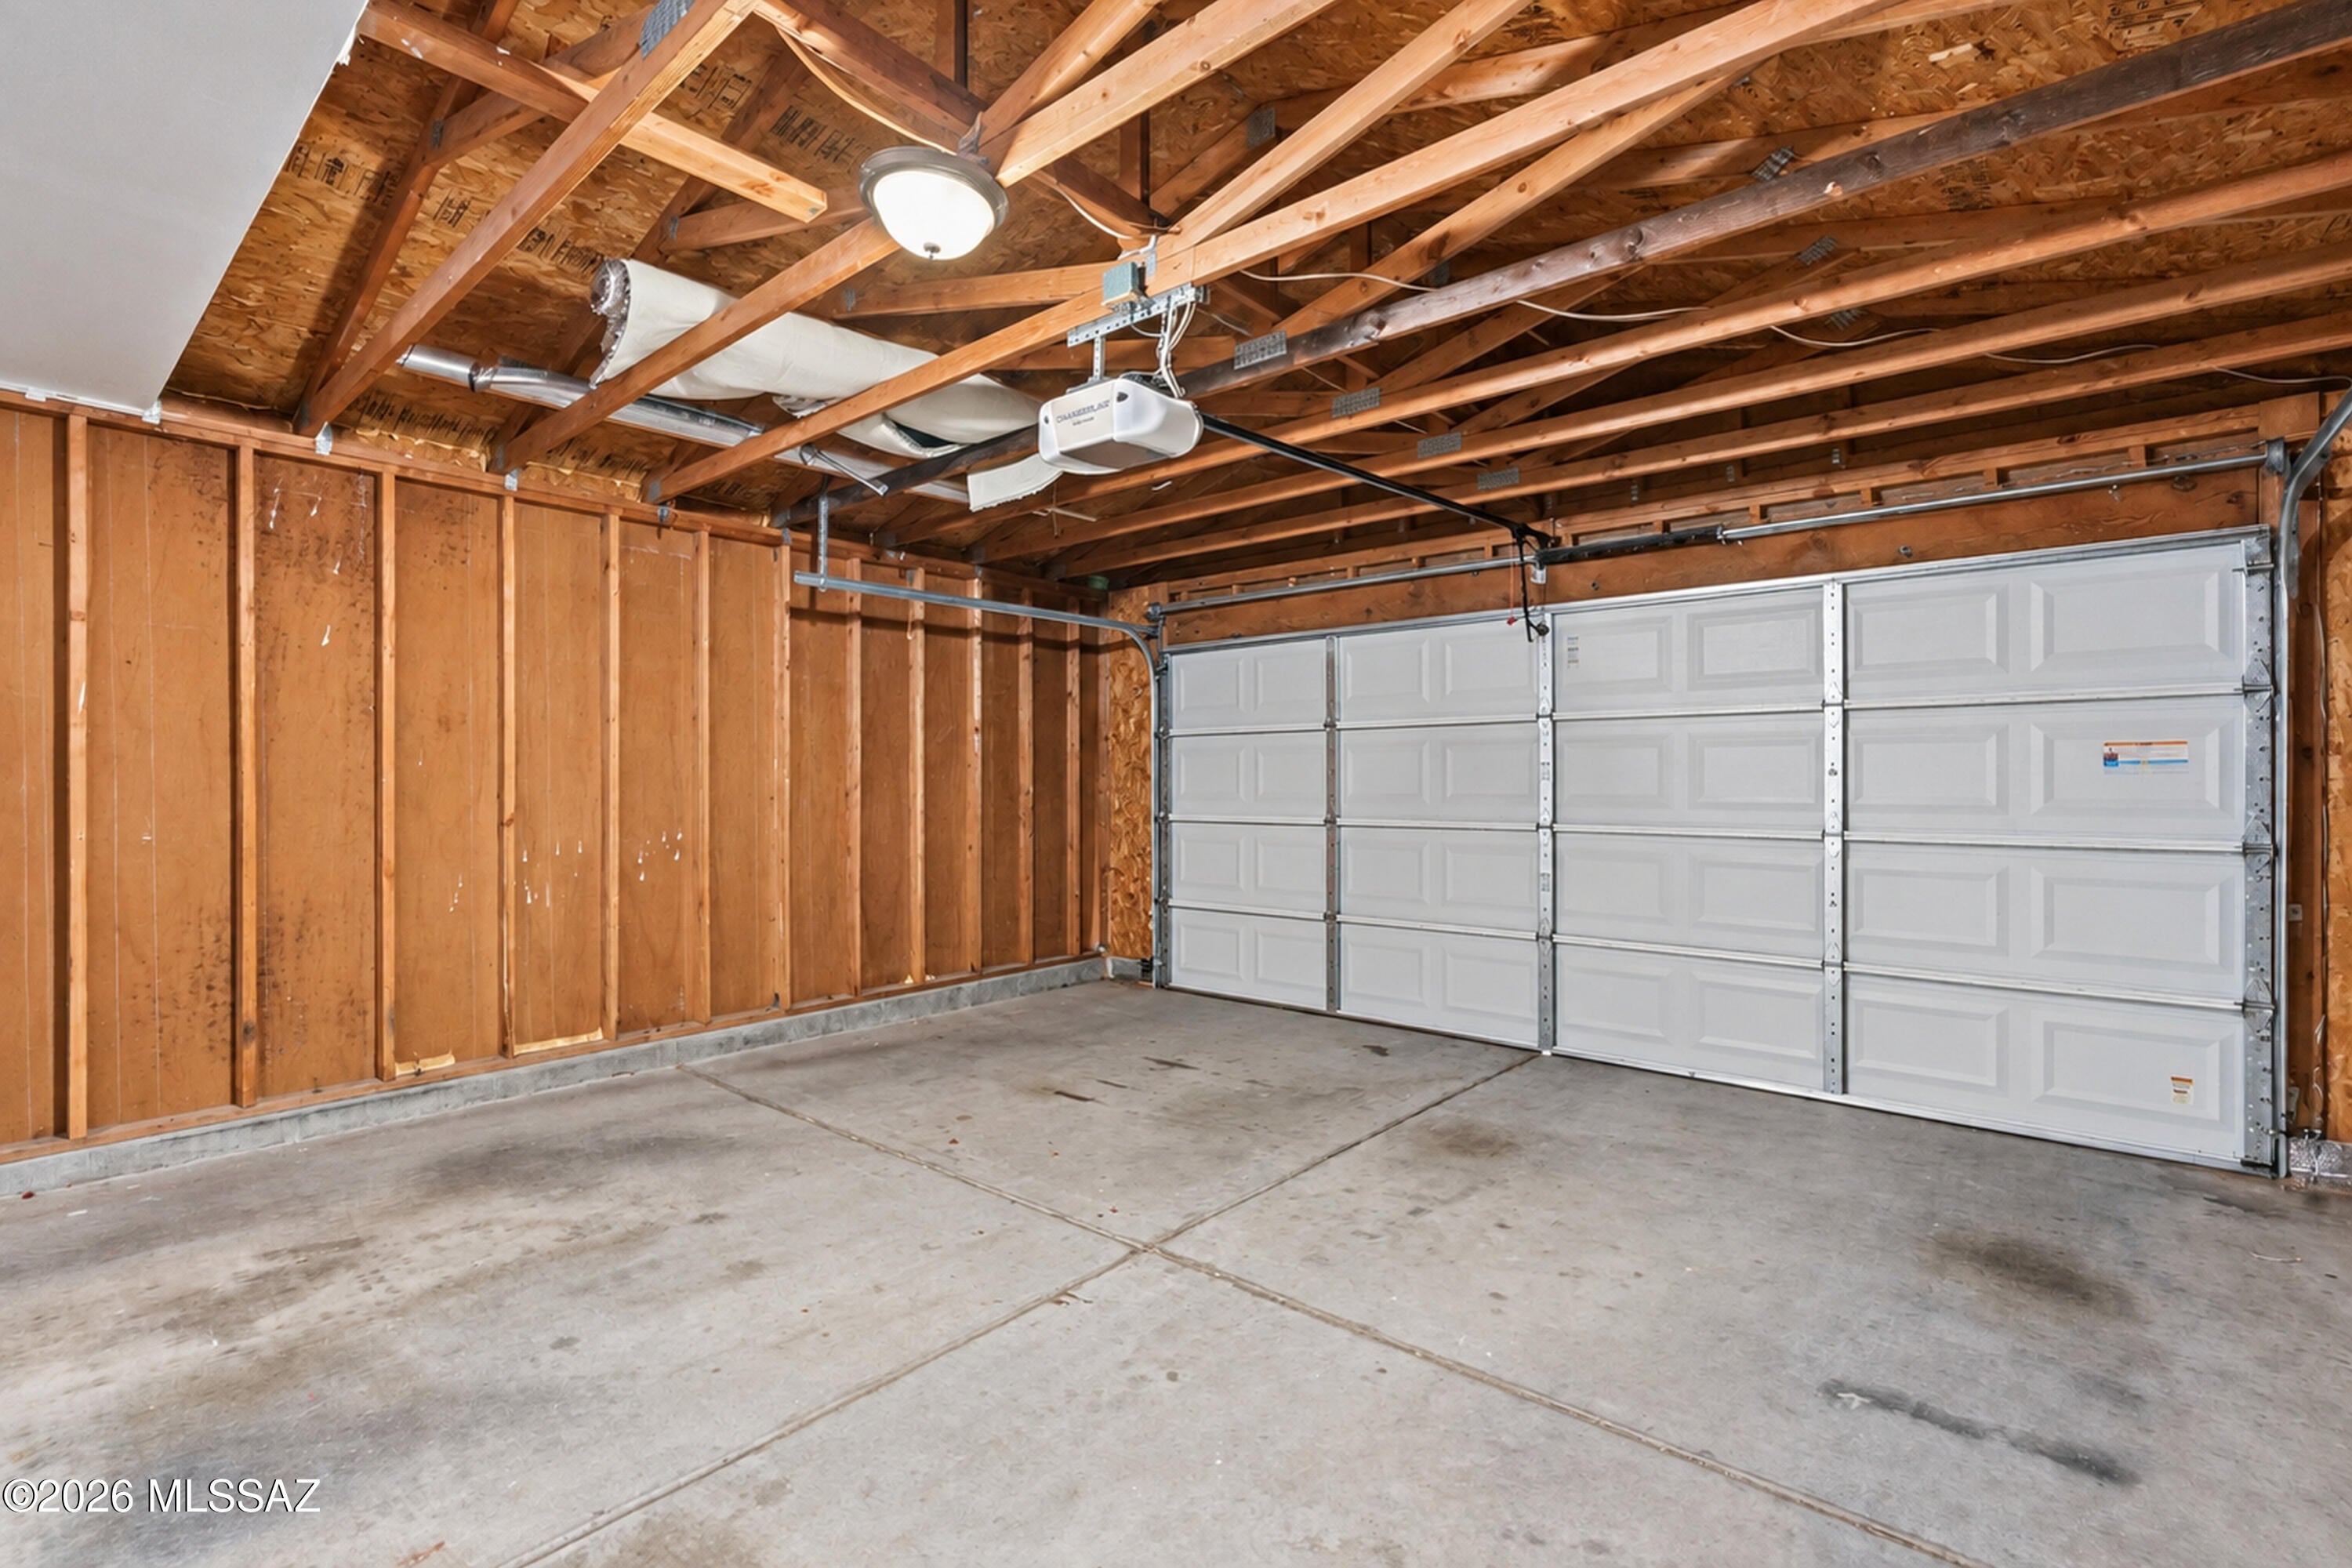
  • Garage

    Yes

  • Garage spaces

    2

  • Construction Materials

    Stucco, Frame

  • Other Exterior Features

    None

  • Parking

    Garage Door Opener, Attached, Garage

  • Patio and Porch Features

    Covered, Patio

  • Pool

    No

Area & Lot

  • Lot Features

    Subdivided, Few Trees

  • Lot Size(acres)

    0.18

  • Lot Size(square feet)

    7,782

  • Property Type

    Residential

  • Property Sub Type

    Single Family Residence

  • Architectural Style

    Contemporary

Price

  • Sales Price

    $285,000

  • Tax Amount

    $1,491.11

  • Financing Options

    FHA, VA Loan, Conventional, Cash

  • Sq. Footage

    1,619

  • Price/SqFt

    $176

HOA

  • Association

    YES

  • Association Fee

    $87

  • Association Fee Frequency

    Monthly

  • Association Fee Includes

    N/A

Property Resources

  • Horse Property

    NO

School District

  • Elementary School

    Grijalva

  • Middle School

    Pistor

  • High School

    Pueblo

Property Features

  • Association Amenities

    Pool, Spa/Hot Tub

  • Senior Community YN

    NO

  • Water Source

    Public

Schedule

Schedule a Showing

Showing scheduled successfully.

What is 3 + 4 ?


Change time

Mortgage calculator

Estimate your monthly mortgage payment, including the principal and interest, property taxes, and HOA. Adjust the values to generate a more accurate rate.

Your payment

Principal and Interest:

$

Property taxes:

$

HOA fees:

$

Total loan payment:

$

Total interest amount:

$

Location

  • County

    Pima

  • Elementary School

    Grijalva

  • Middle School

    Pistor

  • High School

    Pueblo

Listing Courtesy of Amy Cash, Coldwell Banker Realty

RealHub Information is provided exclusively for consumers' personal, non-commercial use, and it may not be used for any purpose other than to identify prospective properties consumers may be interested in purchasing. All information deemed reliable but not guaranteed and should be independently verified. All properties are subject to prior sale, change or withdrawal. RealHub website owner shall not be responsible for any typographical errors, misinformation, misprints and shall be held totally harmless.

Agent Franko Agent

Franko Agent

Agent Owner

Call Franko today to schedule a private showing.


* Listings on this website come from the FMLS IDX Compilation and may be held by brokerage firms other than the owner of this website. The listing brokerage is identified in any listing details. Information is deemed reliable but is not guaranteed. If you believe any FMLS listing contains material that infringes your copyrighted work please click here to review our DMCA policy and learn how to submit a takedown request.© 2024 FMLS.

Properties

Related properties
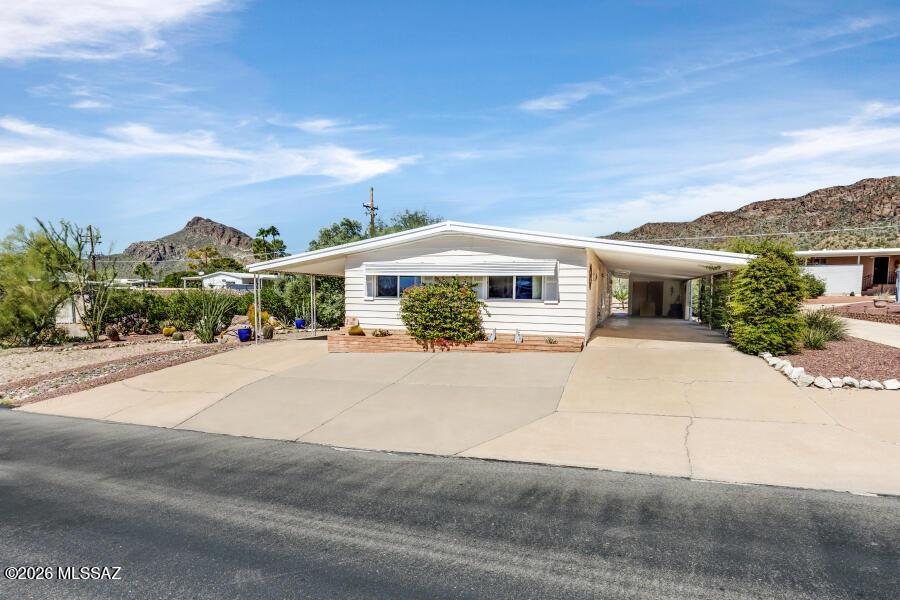
New on site today
Great mostly furnished home with large private lot on an arroyo in the desirable section of Tucson Estates. Large private porch on the west (wash) side with large trees for shade. HVAC gas pak system is less than 5 years old. Primary bath totally renovated with Corian and walk-in shower. Newer kitchen appliances. Large primary bedroom. Two guest bedrooms at other end of home for privacy. This home includes newer windows. Shed in rear of home and a second shed under carport. Ground set with small step off carport entrance. Includes recently coated roof and PEX plumbing. Located in an active 55+ community, the HOA fee includes unlimited golf, tennis, pickleball, shuffleboard, pools, spa, fitness center, trash service, and much more. Best of all--you own the land. This is carefree living at its finest. Golf cart is included.
#22624552

Tucson

5370 W Flying Circle Street

3 Beds

2 Baths

1,536 Sq.Ft.

$238,000

MLS#: 22624552
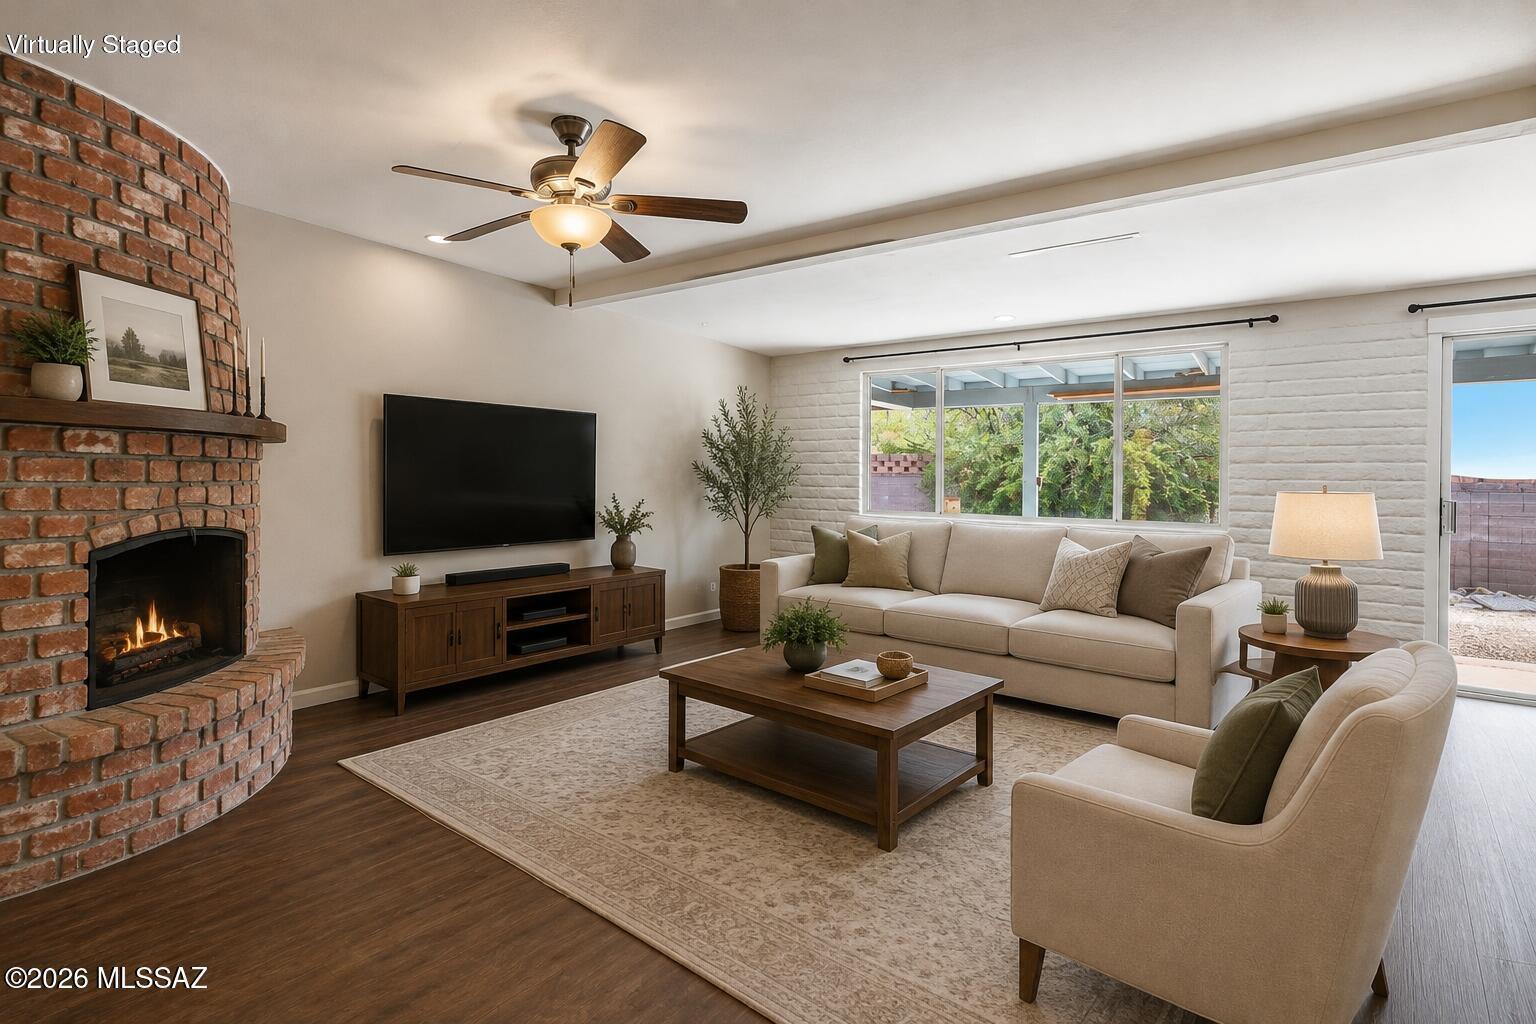
New on site 1 day ago
BACK ON MARKET & SELLER MOTIVATED! LOW-MAINTENANCE LIVING - UNDER $300K! Discover the Arizona lifestyle in this charming townhome featuring a bright, open floor plan, NO CARPET, stainless steel appliances & a cozy wood-burning beehive fireplace! Enjoy your private backyard with covered patio & beautiful views - perfect for morning coffee, sunset cocktails or entertaining! HOA includes WATER, SEWER, front yard landscaping, common area maintenance & COMMUNITY POOL! Conveniently located near shopping, dining, medical facilities, golf & hiking. Whether you're a first-time buyer, snowbird, downsizer or investor, this home offers incredible potential & value! Don't miss your opportunity to make it your Home SWEET Home!
#22619203

Tucson

65 E Mediterranean Drive

3 Beds

2 Baths

1,429 Sq.Ft.

$289,900

MLS#: 22619203
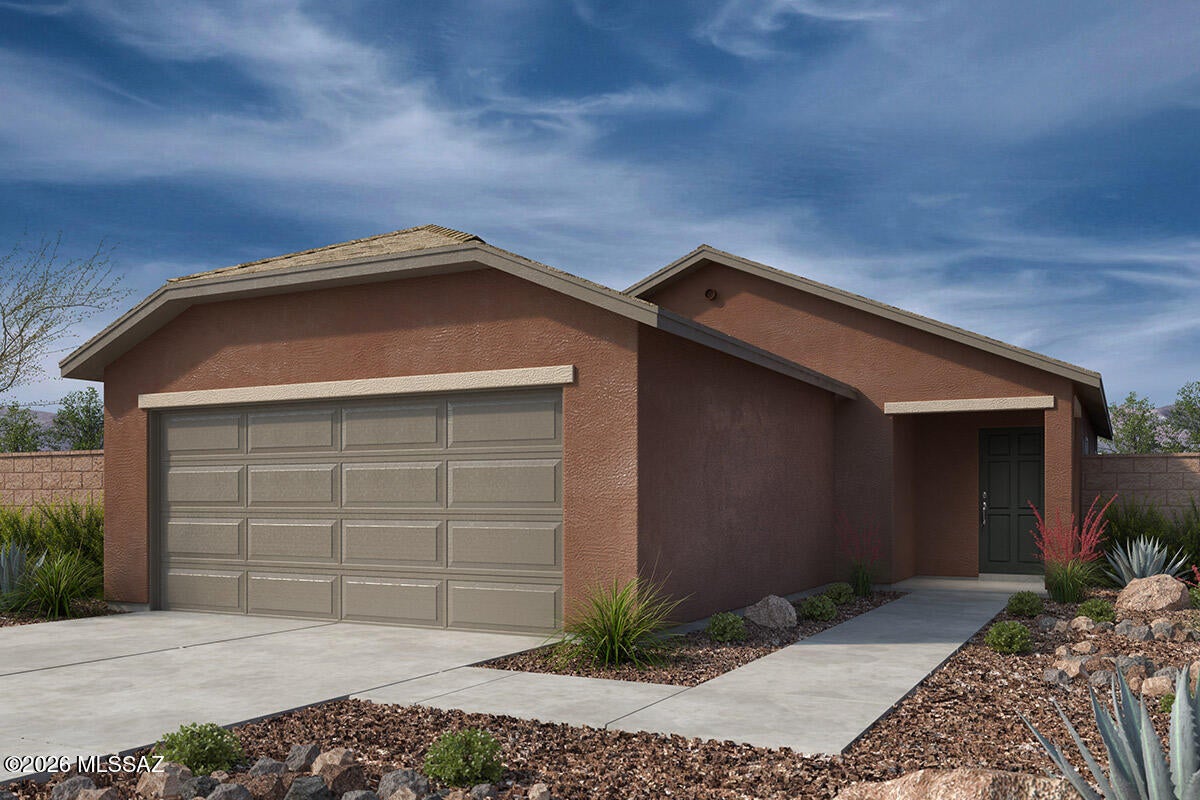
New on site 1 day ago
This single-story home features a 9-ft. ceiling height, soft water loop, and ceramic tile flooring. Overlooking the great room, the kitchen showcases poplar cabinets, a peninsula, pantry, and Whirlpool® stainless steel appliances, including an electric range, dishwasher, and refrigerator. The primary suite boasts a walk-in closet and connected bath with a dual-sink vanity and walk-in closet. The covered back patio creates outdoor shade. Price includes discount predicated on using seller's preferred lender KBHS.
#22625609

Tucson

6162 S Raiden Road

3 Beds

2 Baths

1,262 Sq.Ft.

$289,990

MLS#: 22625609
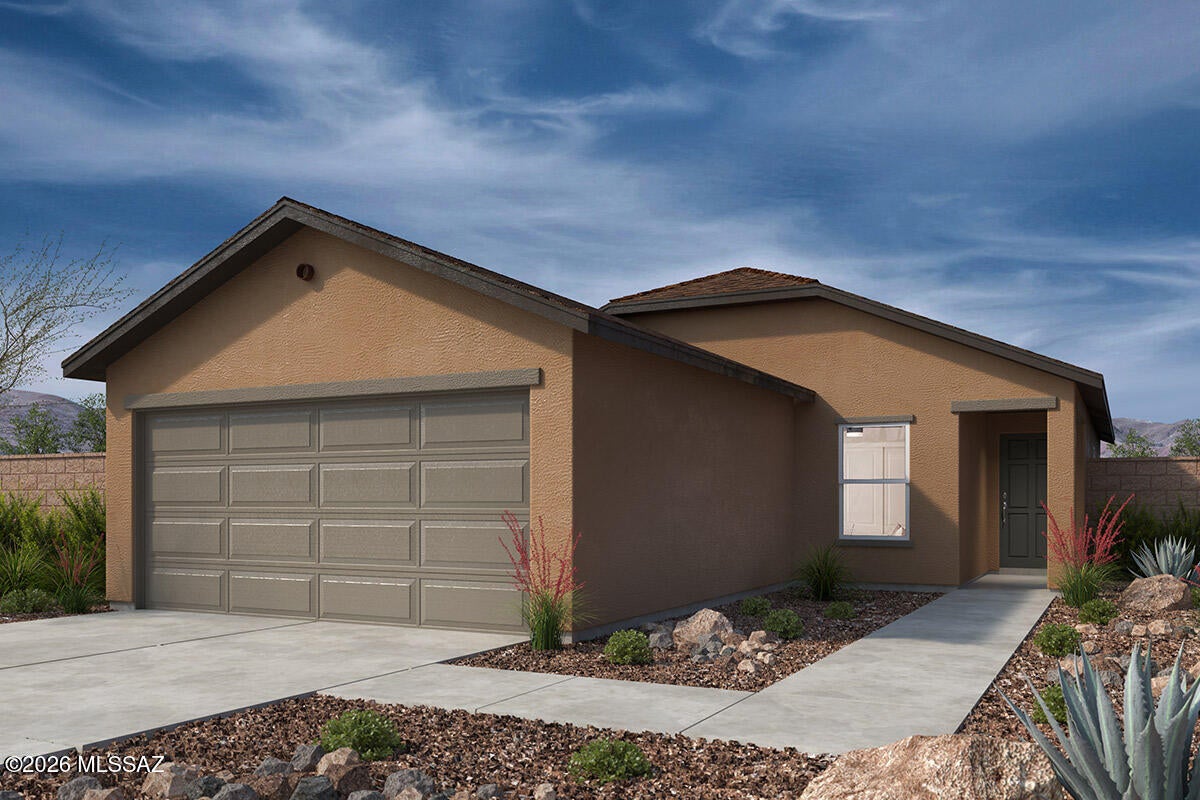
New on site 1 day ago
This single-story home showcases an open floor plan with 9-ft. ceilings and ceramic tile flooring. Overlooking a spacious great room, the kitchen boasts poplar cabinets, an island, walk-in pantry, and Whirlpool® stainless steel appliances, including electric range, dishwasher and refrigerator. The primary suite features a walk-in closet and connecting bath with dual-sink vanity and walk-in shower. Bedroom 2 includes a walk-in closet. The laundry room is equipped with a Whirlpool® washer and electric dryer. Outdoors, the covered back patio provides shade for relaxing and entertaining. Price includes discount predicated on using seller's preferred lender KBHS.
#22625611

Tucson

6146 S Raiden Road

3 Beds

2 Baths

1,465 Sq.Ft.

$299,990

MLS#: 22625611
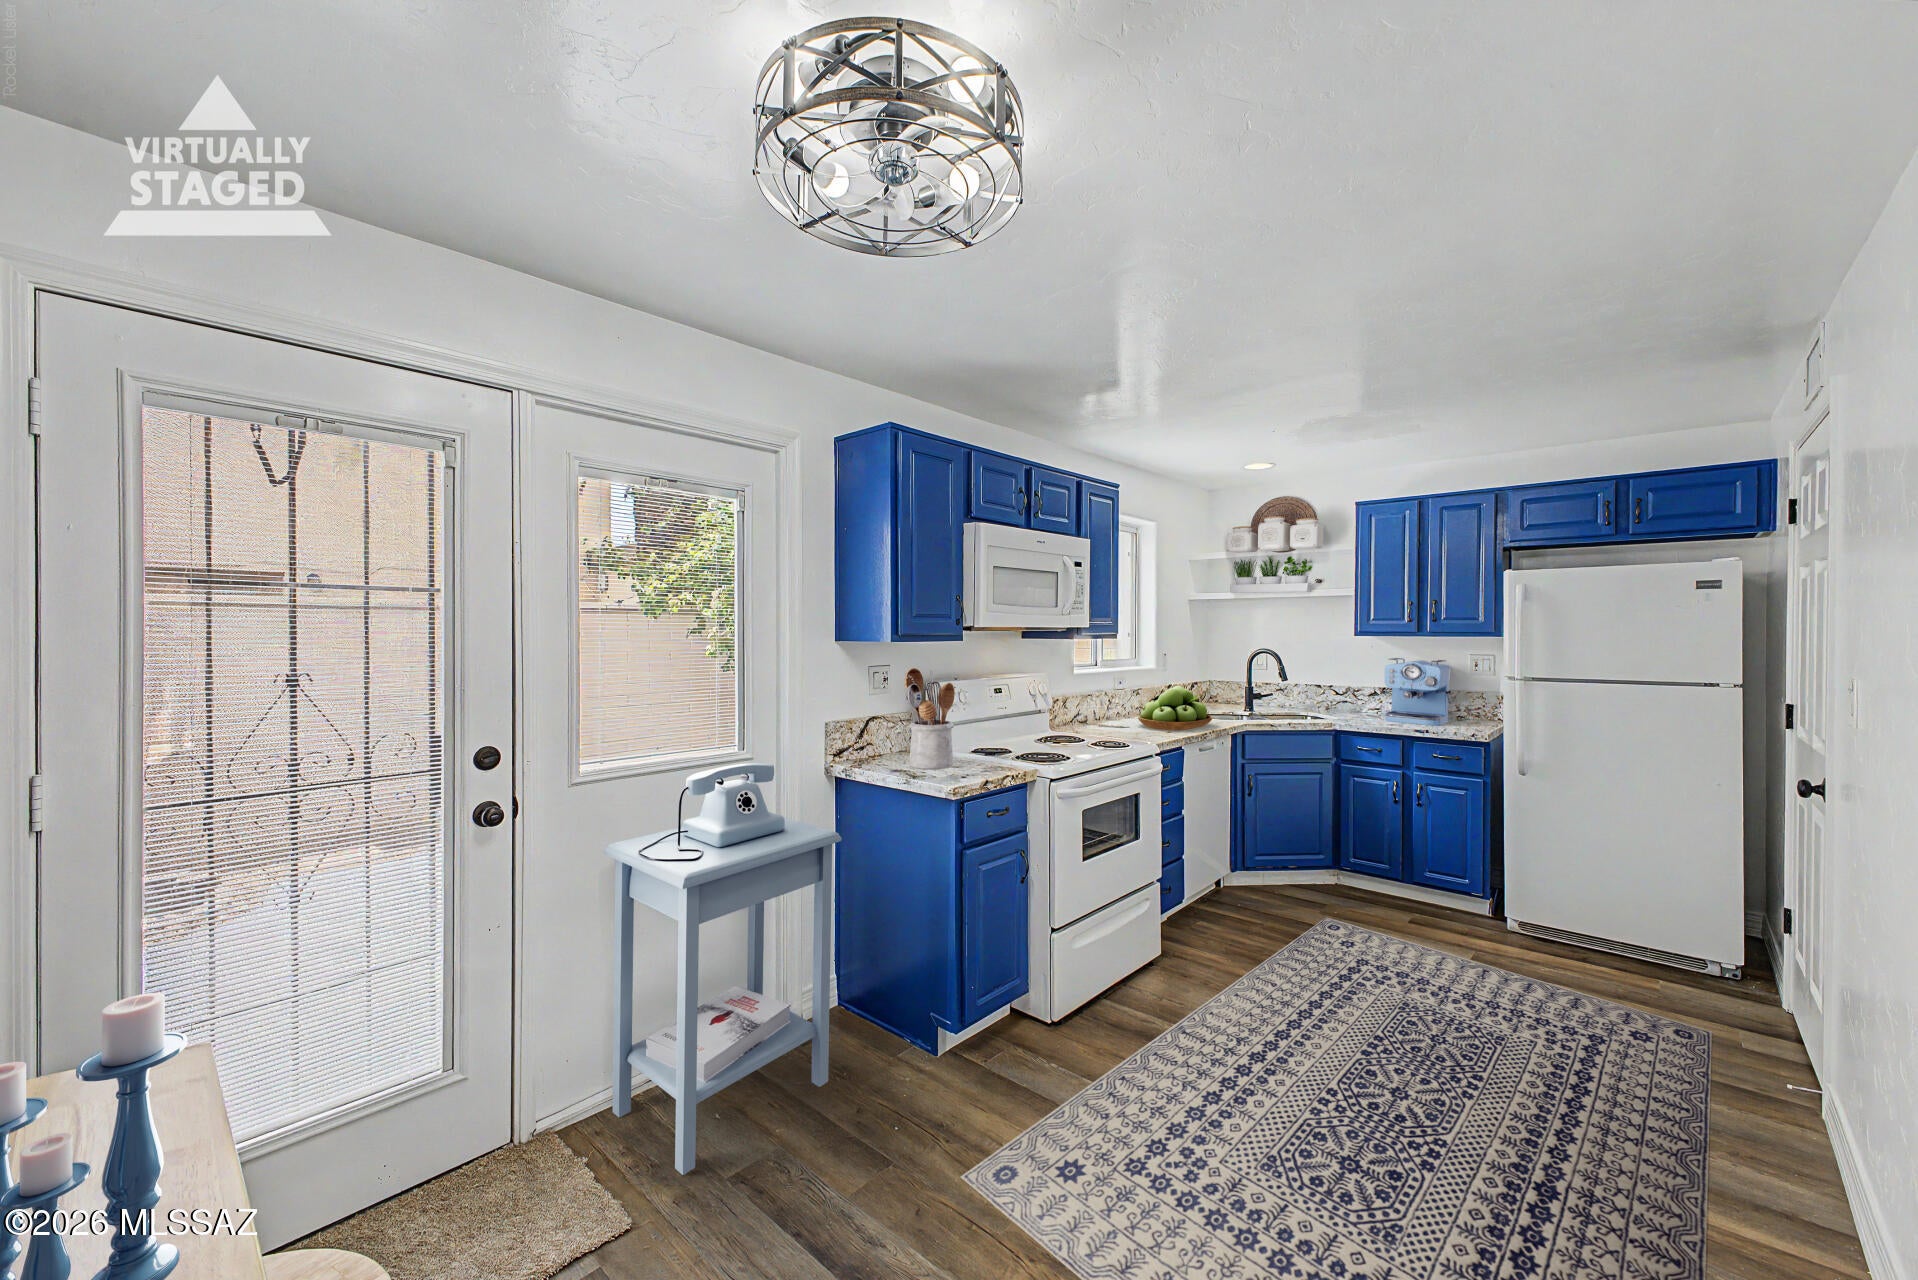
New on site 1 day ago
This move in ready condo has been tastefully updated from top to bottom, with no space left untouched. This turn-key condo is perfect for a first time home buyer, small family, single person or couple! Bedrooms are upstairs with a spa-like Jack & Jill style bathroom and large walk-in closets. Kitchen looks out into the private back yard. Close to the U of A, restaurants or shopping. HOA maintained landscaping, roof and street. Unit comes with a designated parking space, xtra storage on the carport for additional storage.There is a community pool and recreation building for large gatherings. There not many units in Tucson this tastefully updated. Welcome Home!
#22625602

Tucson

955 N Venice Avenue D

2 Beds

1 Baths

1,206 Sq.Ft.

$234,990

MLS#: 22625602
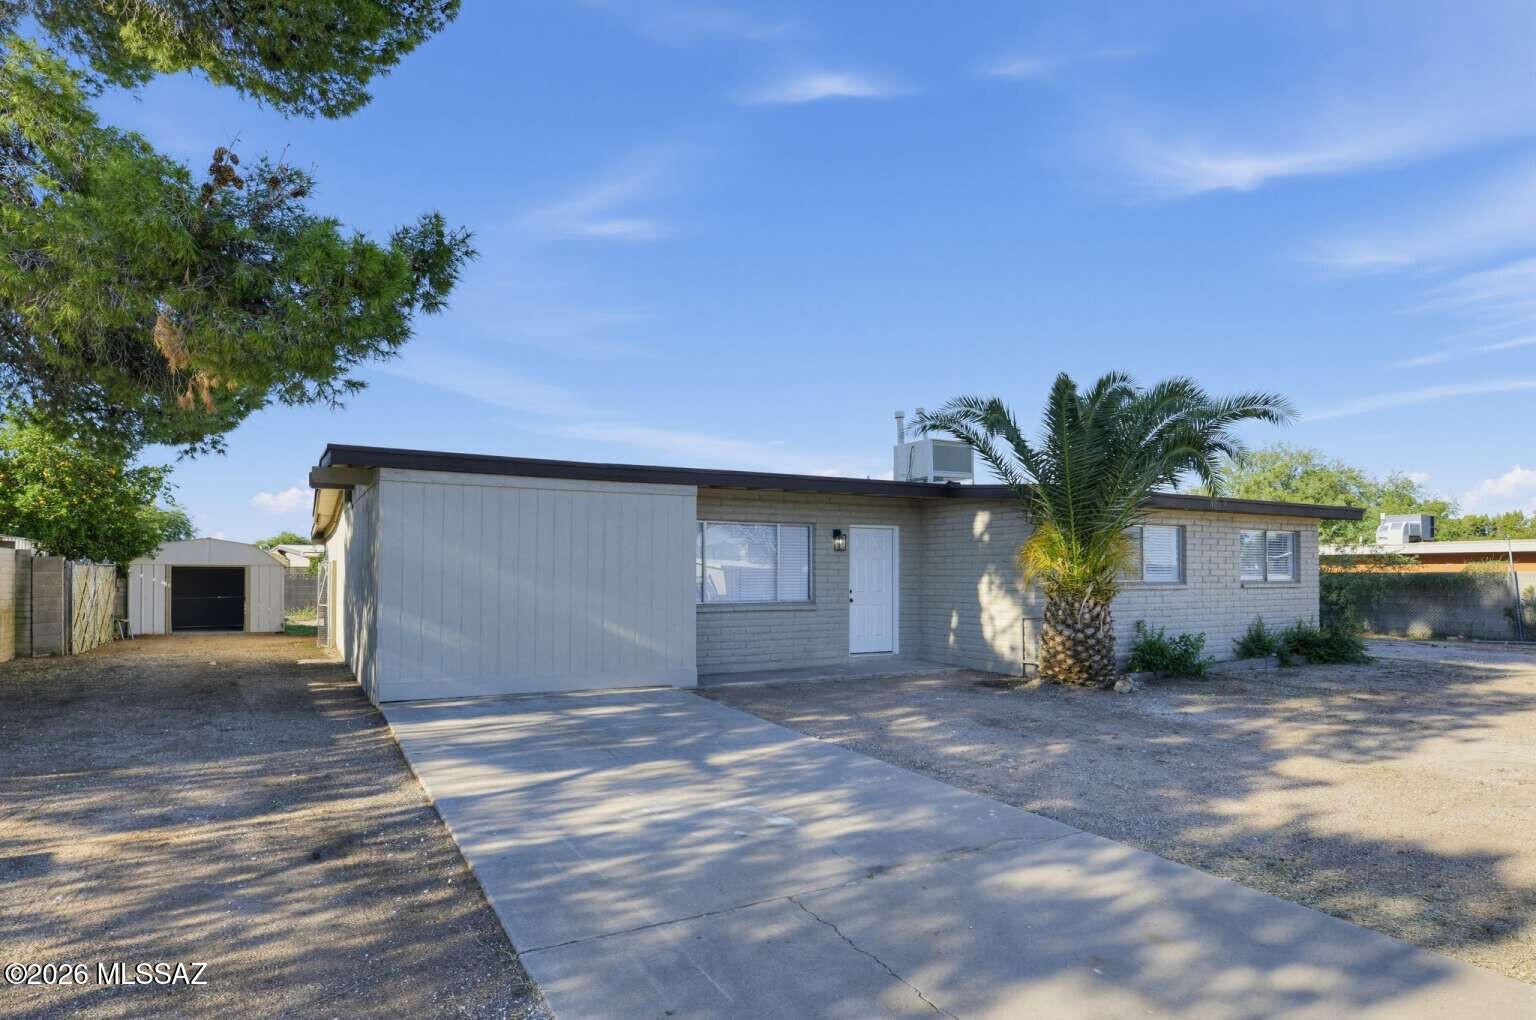
New on site 1 day ago
Welcome to this updated charming 3-bedroom, 2-bath home conveniently located in Tucson! Featuring a functional floor plan and a brand-new HVAC system. With three spacious bedrooms and two bathrooms, this property provides flexibility for a variety of living needs. Conveniently situated near shopping, dining, schools, and major roadways, this home is a wonderful opportunity for homeowners and investors alike. Don't miss your chance to make this home your own!
#22625607

Tucson

4150 E Canada Stravenue

3 Beds

2 Baths

1,152 Sq.Ft.

$259,900

MLS#: 22625607
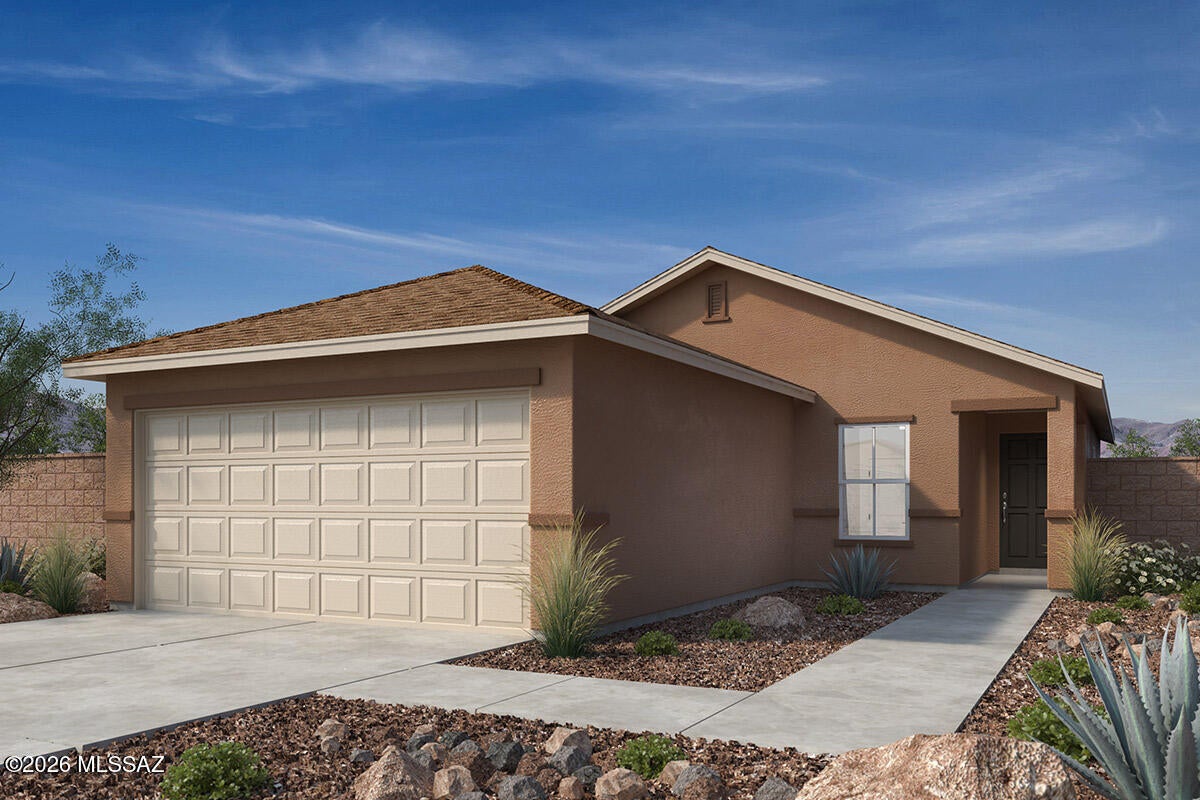
New on site 1 day ago
This single-story home features 9-ft. ceilings and ceramic tile flooring. Overlooking a spacious great room, the kitchen boasts 42'' poplar upper cabinets, an island, walk-in pantry, and Whirlpool® stainless steel appliances, including gas range, dishwasher and refrigerator. The primary suite features a walk-in closet and adjoining bath with dual-sink vanity and walk-in shower. Bedroom 2 includes a walk-in closet. The laundry room is equipped with a Whirlpool® washer and electric dryer. The covered back patio creates outdoor shade. Price includes discount predicated on using seller's preferred lender KBHS.
#22625615

Tucson

3540 W Drummund Road

3 Beds

2 Baths

1,465 Sq.Ft.

$309,990

MLS#: 22625615
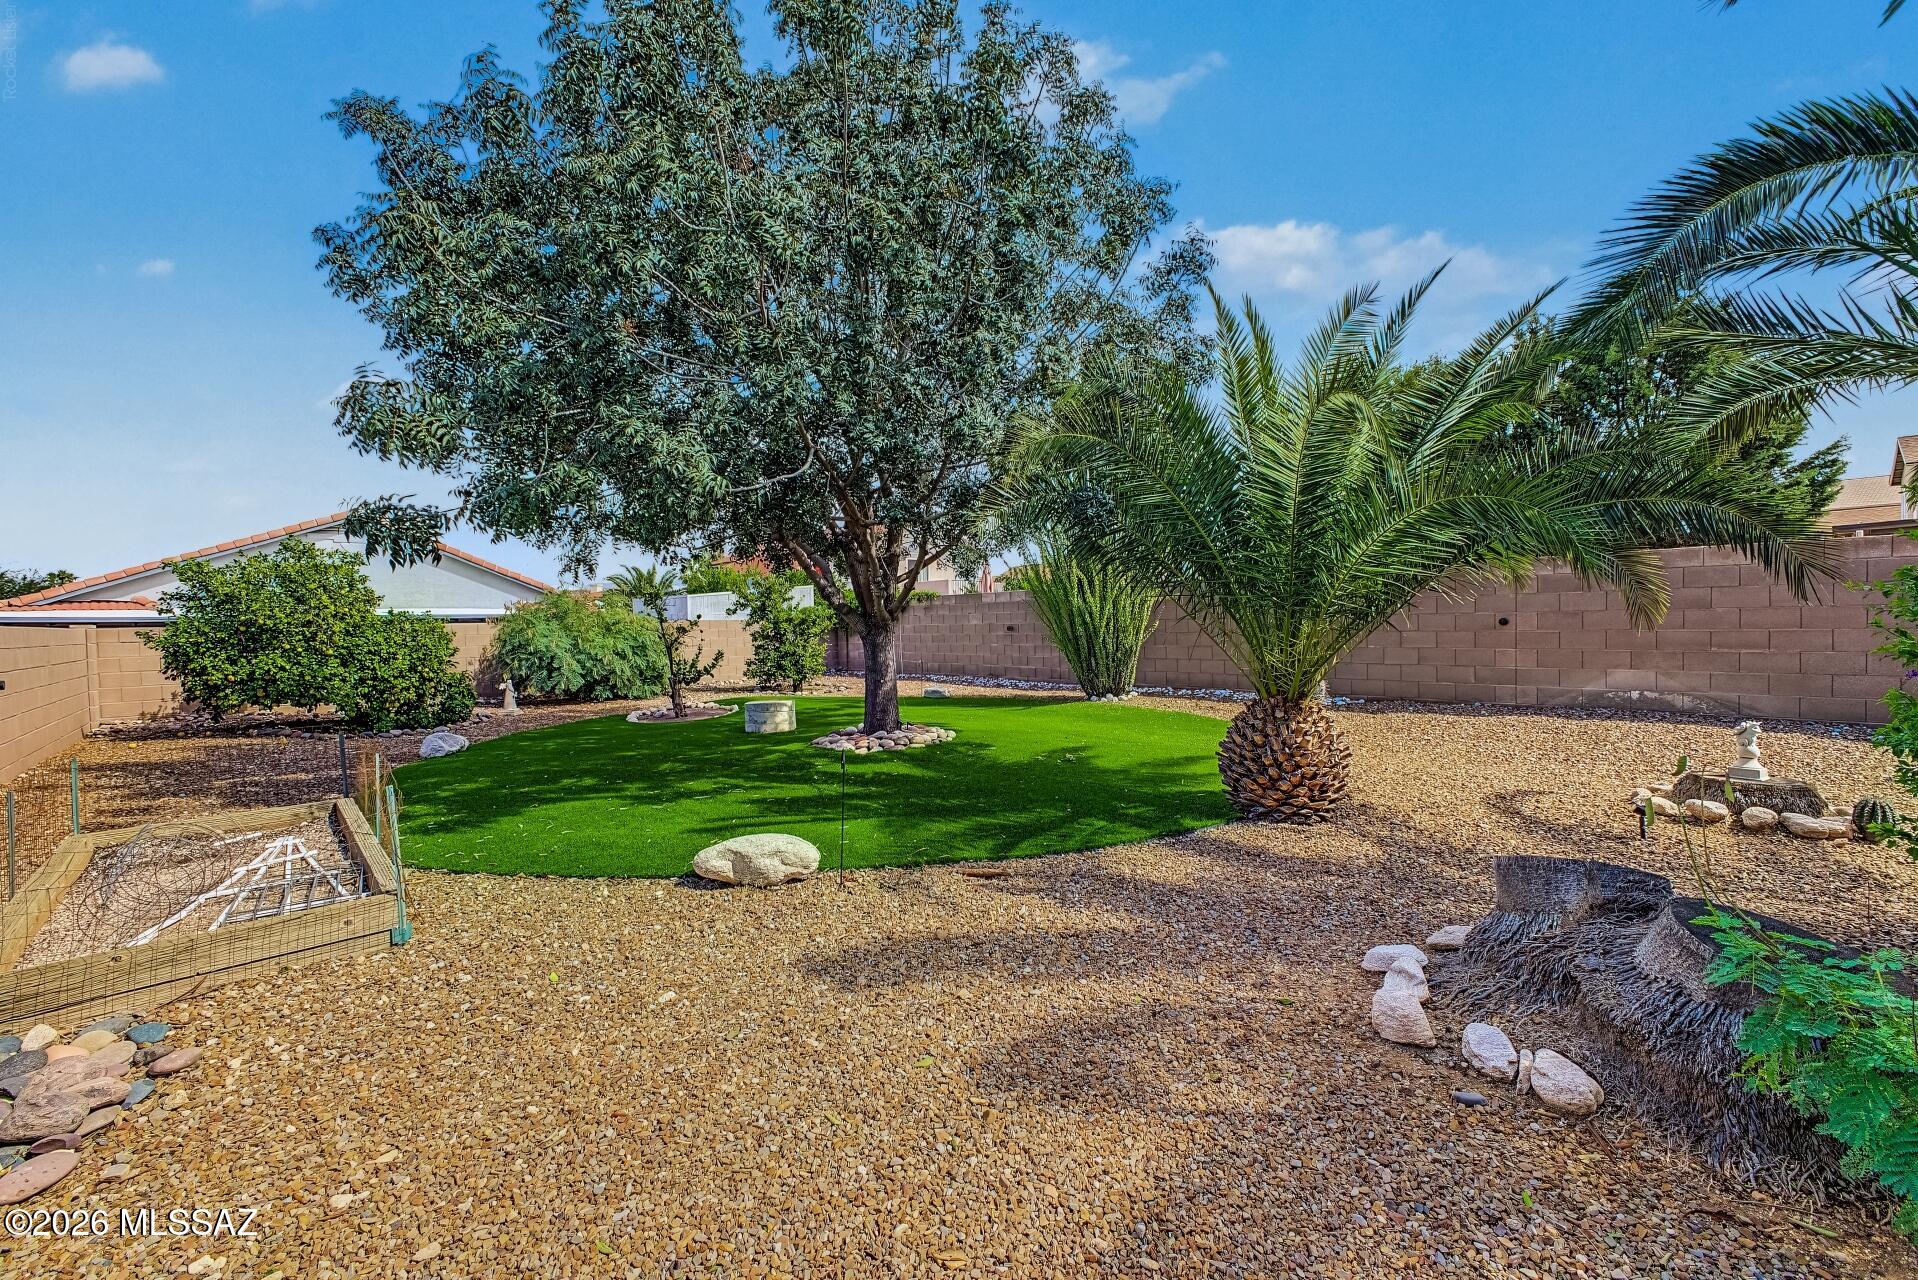
New on site 1 day ago
Welcome to the heart of Rita Ranch! Where curb appeal comes straight from the heart, thanks to a meticulously manicured front yard that gives this home its signature charm. Nestled in Southeast Tucson's established Rita Ranch community, 9139 E Muleshoe Street offers approximately 1,569 square feet of living space and a generously sized lot designed for enjoying Arizona's outdoor lifestyle. Step into the backyard, where an expansive artificial turf area, four varieties of citrus trees, and a mature shade tree create an inviting outdoor retreat. Gather around the Kiva fireplace with built-in seating for cozy evenings under the desert sky, or simply relax and enjoy your own backyard oasis. Conveniently located near parks, shopping, dining, and commuter routes, with access to the Vail Unified School District, this home brings together comfort, convenience, and personality. Come discover a home that you'll fall in love with from the moment you drive up!
#22625080

Tucson

9139 E Muleshoe Street

3 Beds

2 Baths

1,569 Sq.Ft.

$299,900

MLS#: 22625080
New on site 1 day ago
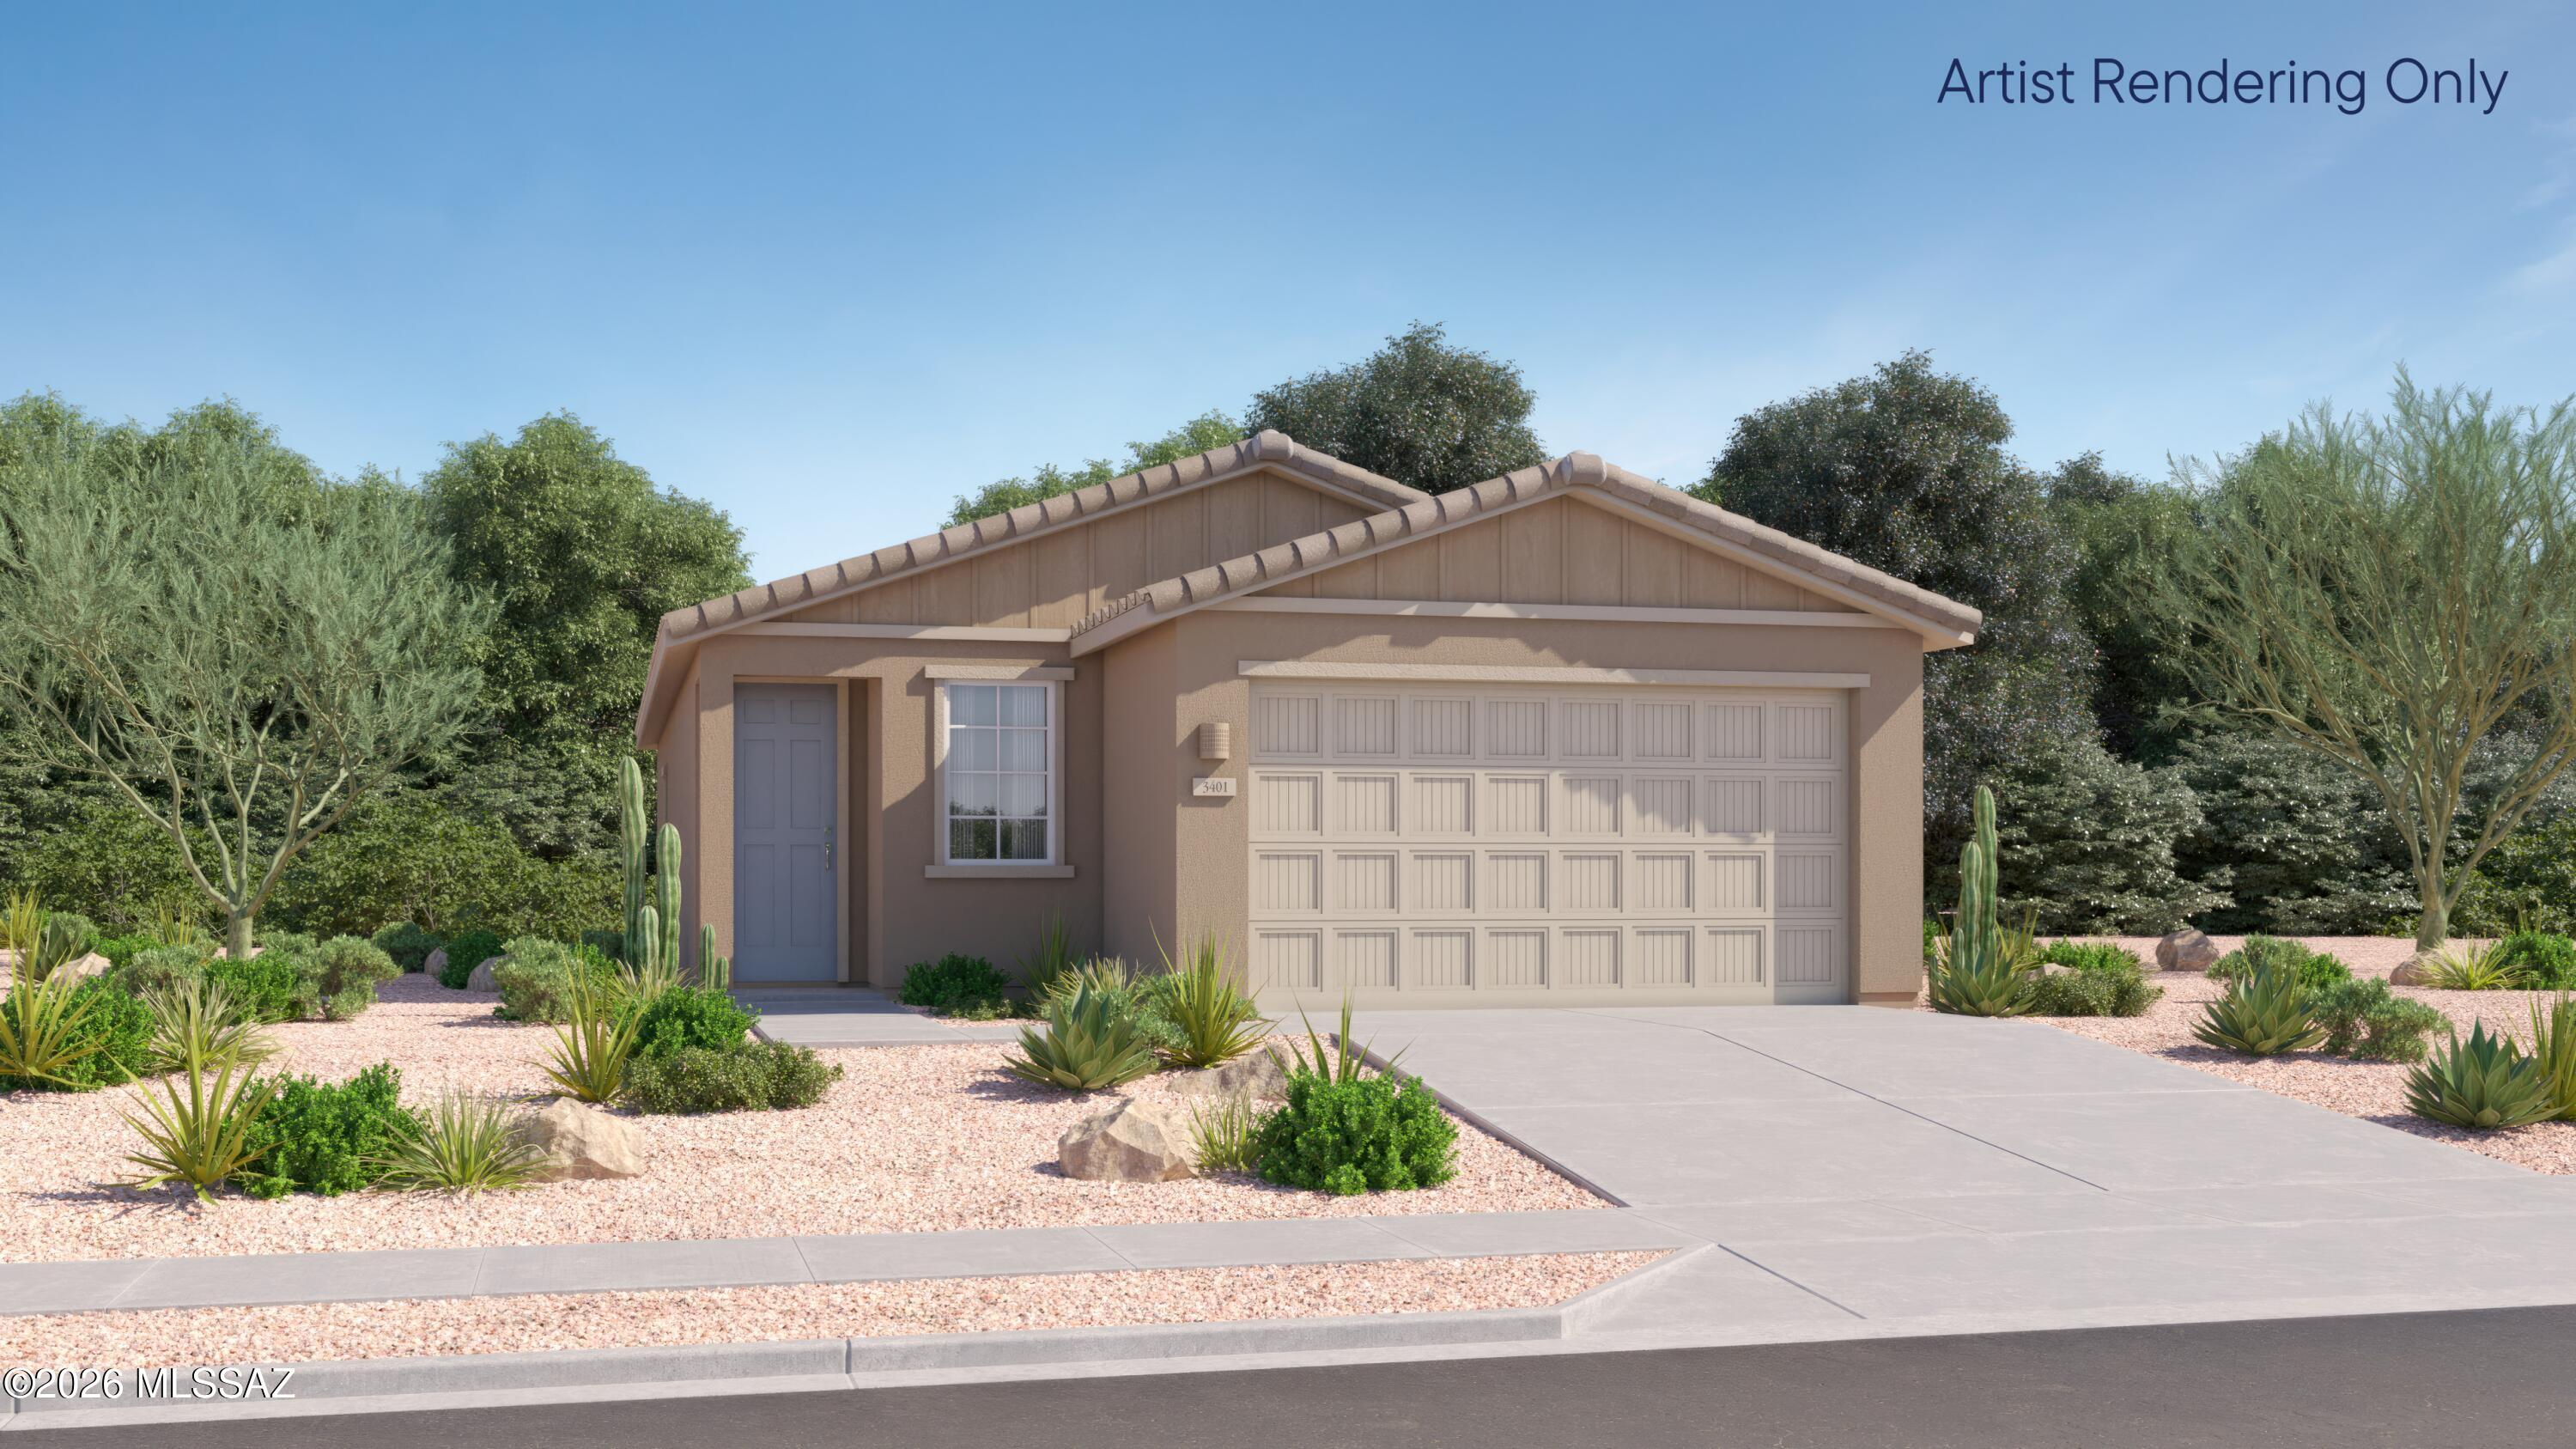
This new single-level home boasts a modern and low-maintenance layout. An open-concept floorplan offers a spacious living area shared between the kitchen, dining room and family room, with convenient access to a patio for effortless outdoor recreation. Three bedrooms are tucked away to the side for enhanced comfort, including the luxe owner's suite at the back of the home with a full-sized bathroom. This homes come with Quartz Countertops,  the Rinnai Tankless Water Heaters, Smart Thermostats, Post-Tension Foundation, Radiant barrier roof decking, 2'' Faux Wood Blinds and more!
#22619009

Tucson

7039 W Joycliff Way

3 Beds

2 Baths

1,425 Sq.Ft.

$294,990

MLS#: 22619009
New on site 1 day ago
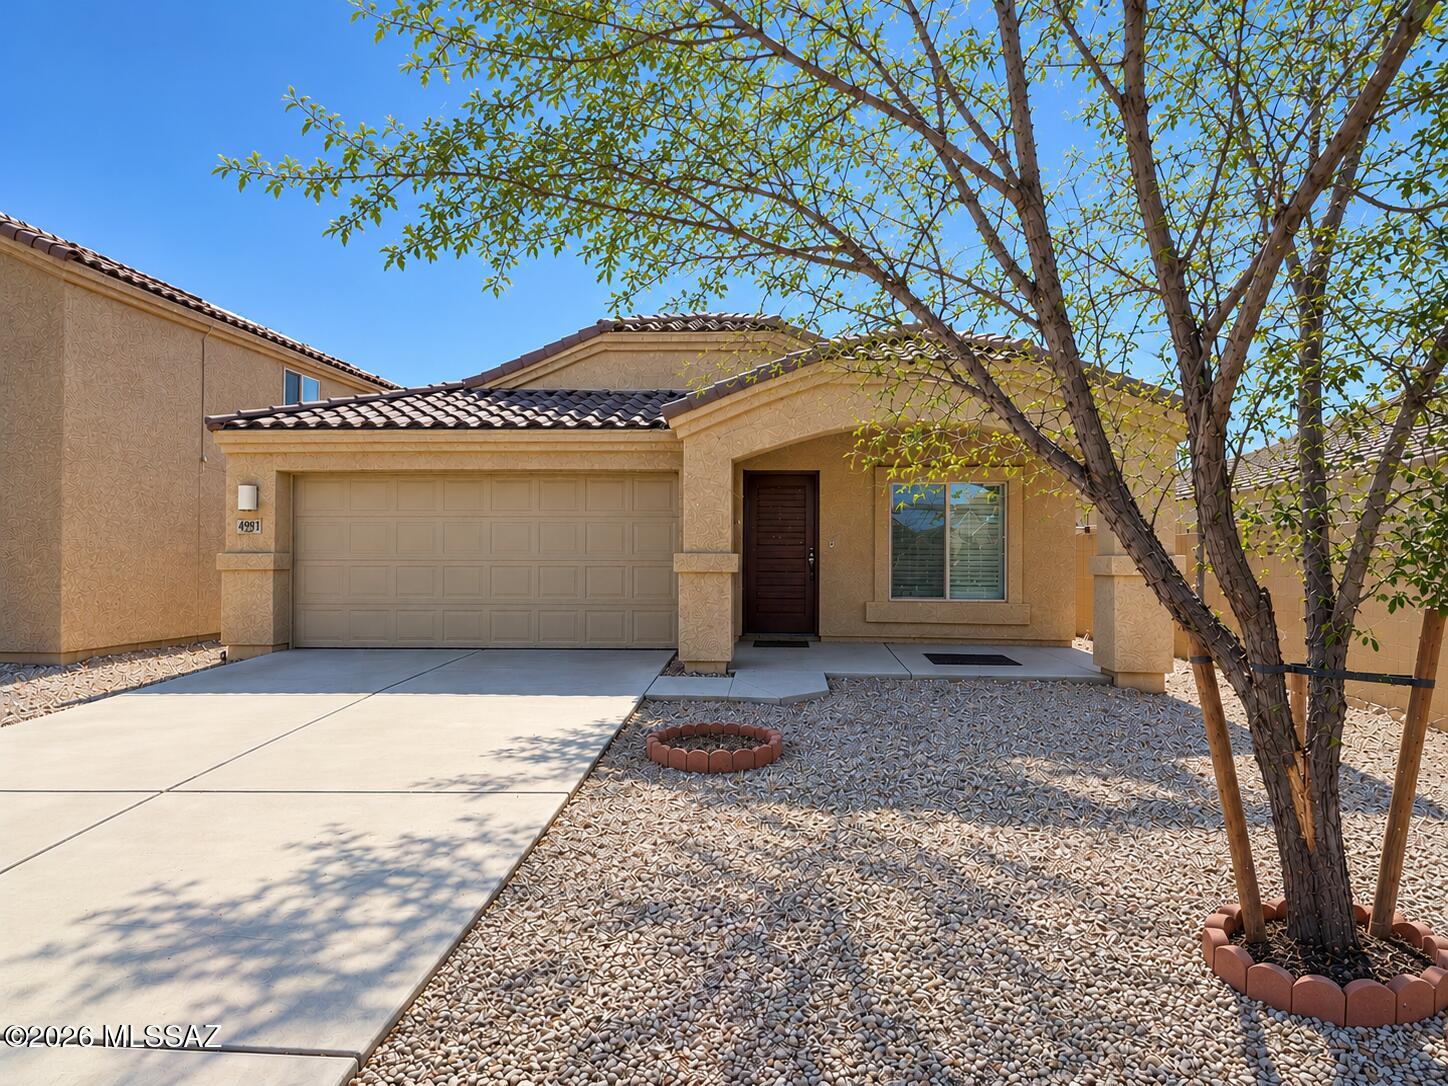
1850 sq ft home featuring 4 bedrooms and 2.5 bathrooms ideally situated at the end of a cul-de-sac! Enjoy a spacious living room with beautiful wood laminate floors a functional kitchen with an island, and a dedicated office area perfect for working from home. The primary suite offers a walk-in closet and a double sink vanity. Step outside to enjoy the extended patio and outdoor BBQ and kitchen area, ideal for entertaining or relaxing under the Arizona skies. Solar adds energy-conscious appeal to this wonderful home, offering a great blend of comfort, functionality, and indoor-outdoor living.
#22625647

Tucson

4981 S Celta Vigo Court

4 Beds

2 Baths

1,850 Sq.Ft.

$335,900

MLS#: 22625647

Welcome to 1574 W Highsmith Drive, a beautifully updated 4-bedroom home nestled in the Laurel Heights community of Tucson's popular Midvale Park area. Step inside to soaring vaulted ceilings and an open, airy feel, while a charming wood-burning fireplace adds warmth and character to the living space. Thoughtful modern updates throughout blend style and comfort, while major improvements offer added peace of mind--including a newer AC installed in 2021 with a REME HALO® whole-home air purification system, and the roof replaced in 2019. Four bedrooms provide plenty of flexibility for family, guests, or a home office. Step outside to a spacious yard with mature landscaping and a covered patio--an inviting setting for entertaining, relaxing, and enjoying Tucson's beautiful weather. Laurel Heights offers resort-style community amenities, including a sparkling swimming pool, relaxing spa, and separate kiddie pool. Conveniently located near shopping, dining, parks, schools, and major roadways, this move-in-ready Midvale Park home combines an ideal Tucson location with valuable updates, generous space, and wonderful community amenities. Schedule your showing today!

1574 W Highsmith Drive

Message successfully sent.

I agree to receive email communication and understand I can unsubscribe at any time.

I agree to be contacted by Realhub DEV via call, email, and text for real estate services. To opt out, you can reply 'stop' at any time or reply 'help' for assistance. You can also click the unsubscribe link in the emails. Message and data rates may apply. Message frequency may vary. Privacy Policy

Send a message

Message successfully sent.

Preferred Agent

Reason for contacting?

I agree to receive email communication and understand I can unsubscribe at any time.

I agree to be contacted by Realhub DEV via call, email, and text for real estate services. To opt out, you can reply 'stop' at any time or reply 'help' for assistance. You can also click the unsubscribe link in the emails. Message and data rates may apply. Message frequency may vary. Privacy Policy

Sign In Sign Out

Virtual Assistant

Would you like to take the next step with this property? We can help you schedule a showing or virtual tour, or send you more details.

Yes, I would like more information.

Thank You for Your Reply, One of Our Agents will contact you as soon as possible

No, maybe later.

Thank you, you can always contact me via email, phone number or through the contact form.

Realhub AI

Lucy - Your AI-Powered Realtor

Update Your Temporary Password

Personalize your search

Enter your email and we'll notify you immediately when new listings match what you're looking for.

or enter email address

Already have an account ? Login here

Continue your home search

I agree to receive communications and understand I can unsubscribe at any time.

I agree to be contacted by Realhub DEV via call, email, and text for real estate services. To opt out, you can reply 'stop' at any time or reply 'help' for assistance. You can also click the unsubscribe link in the emails. Message and data rates may apply. Message frequency may vary. Privacy Policy

Already have an account ? Login here

We use cookies

We use cookies primarily for analytics to enhance your experience. By accepting, you agree to our use of these cookies. You can manage your preferences or learn more about our cookies policy.