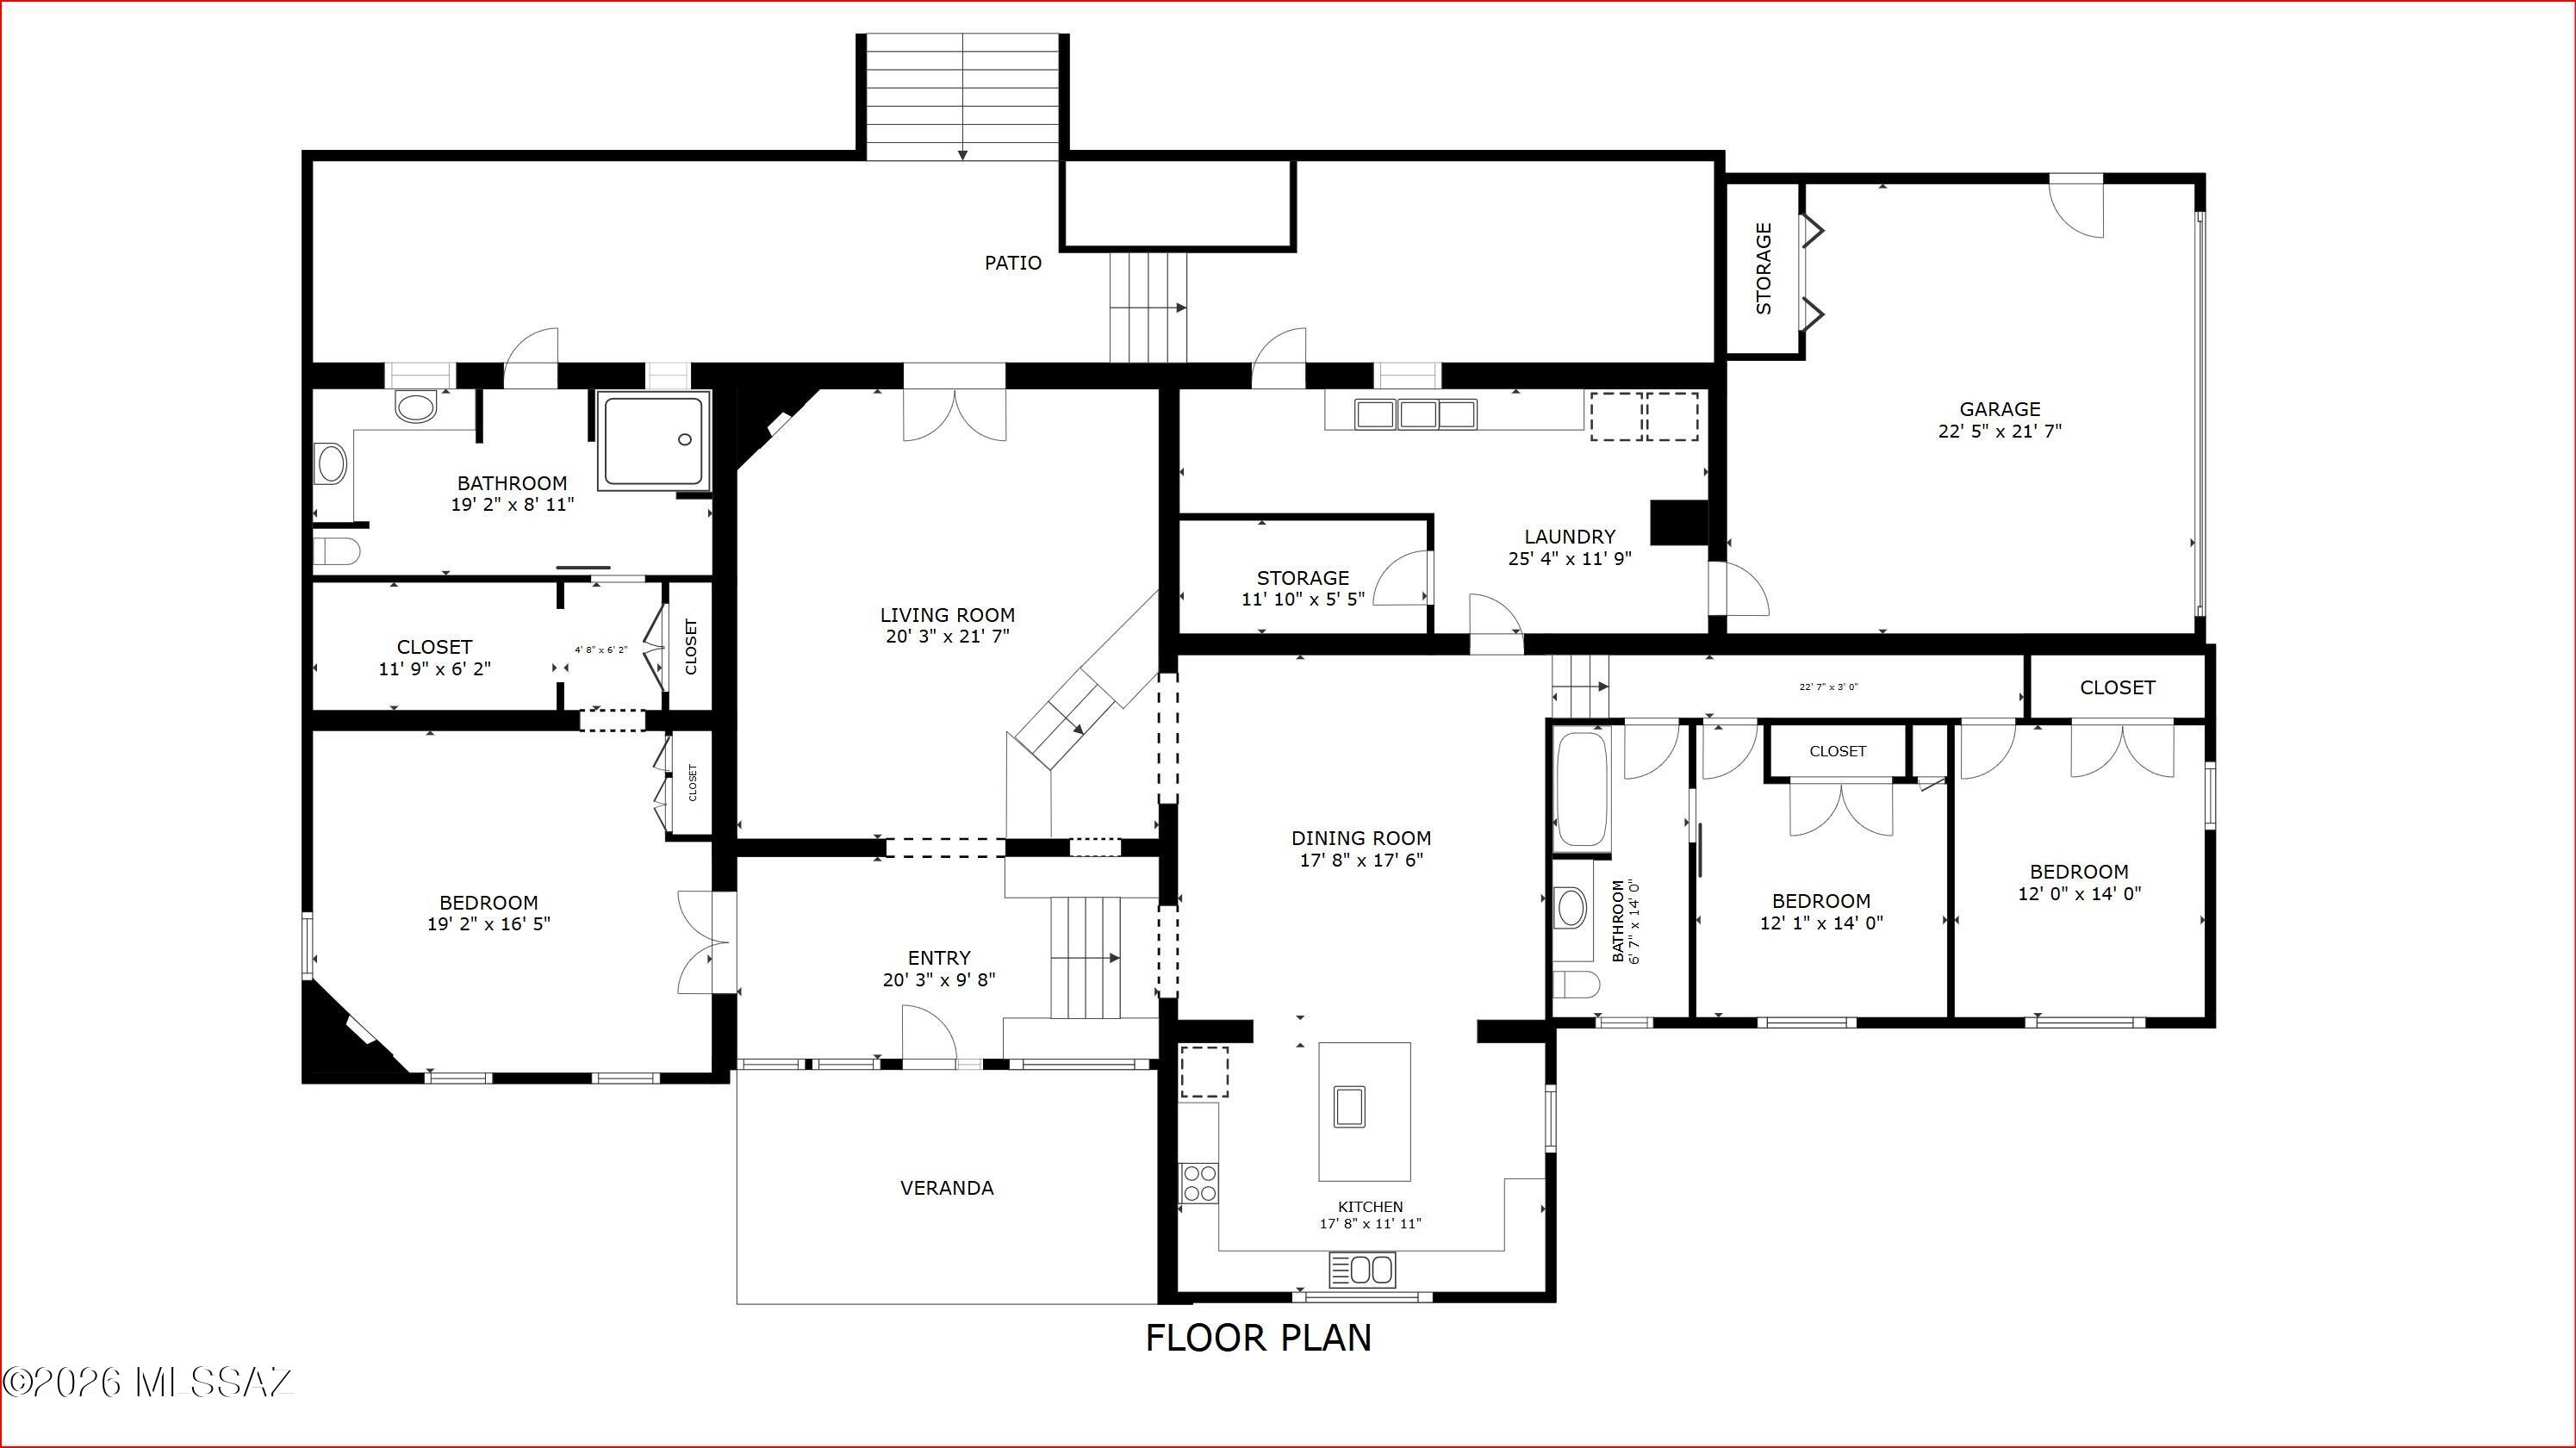
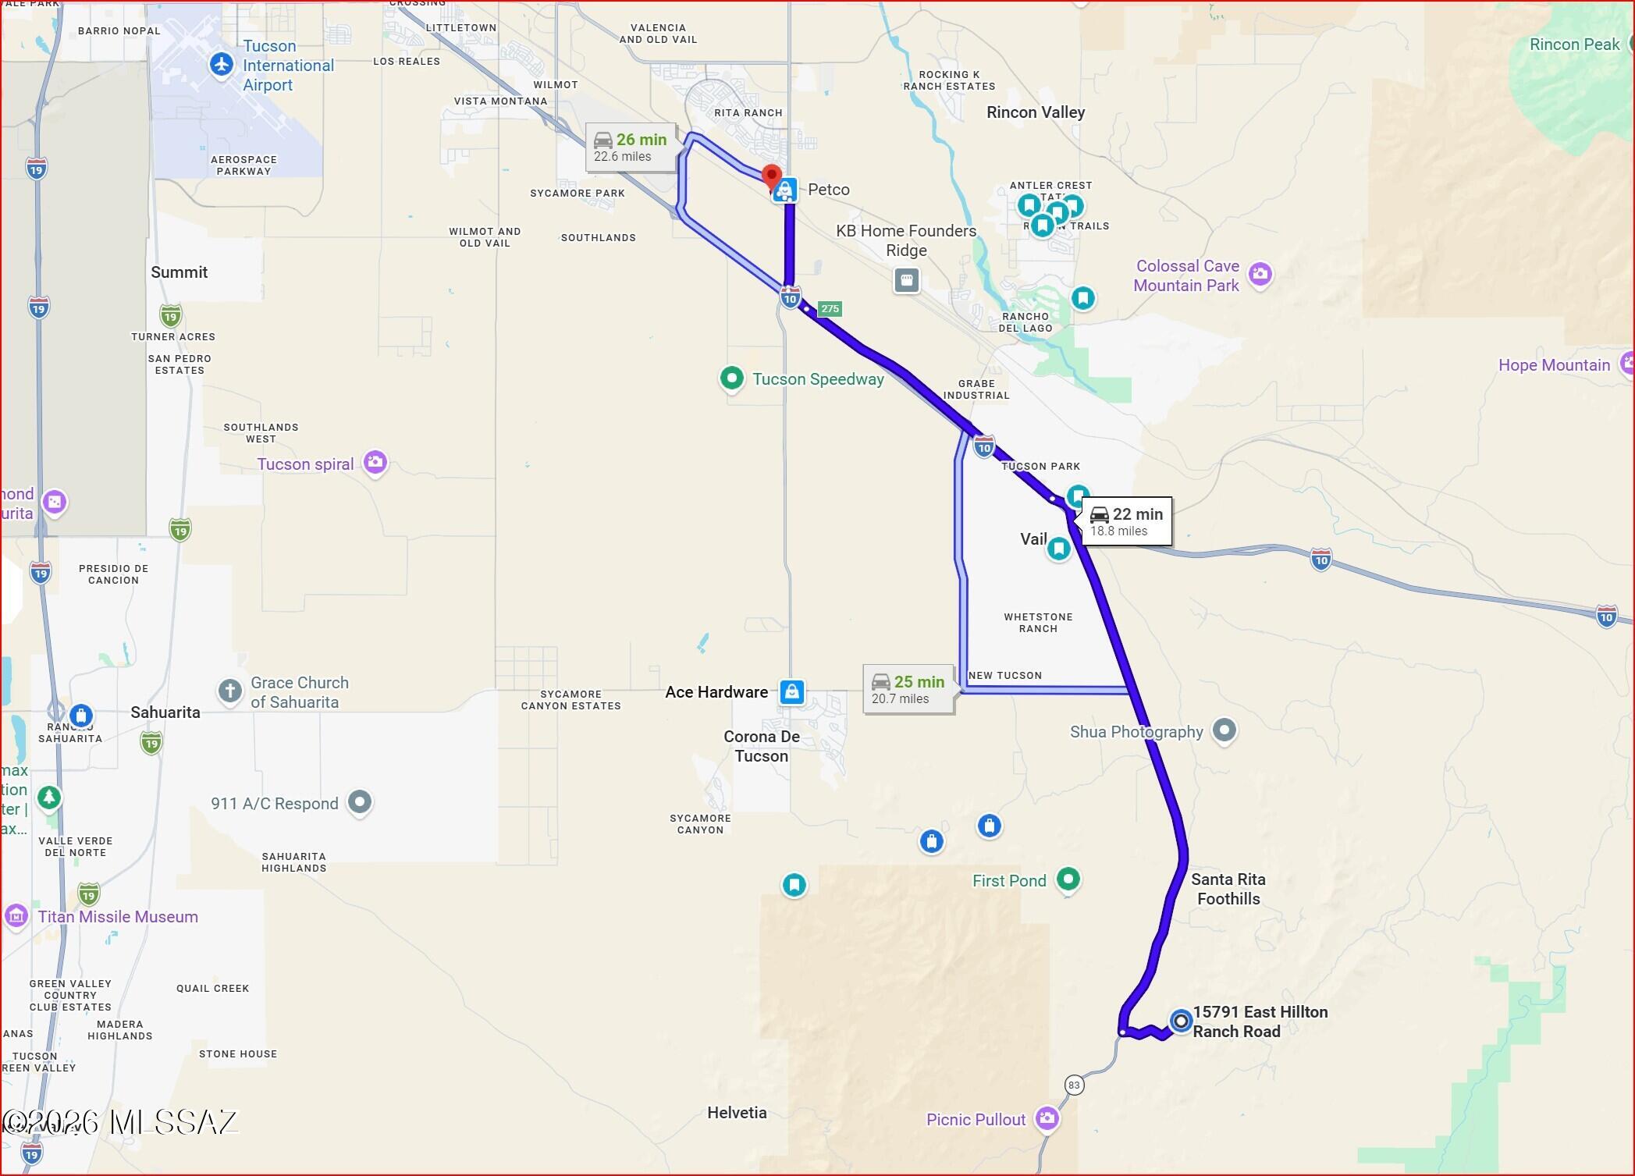
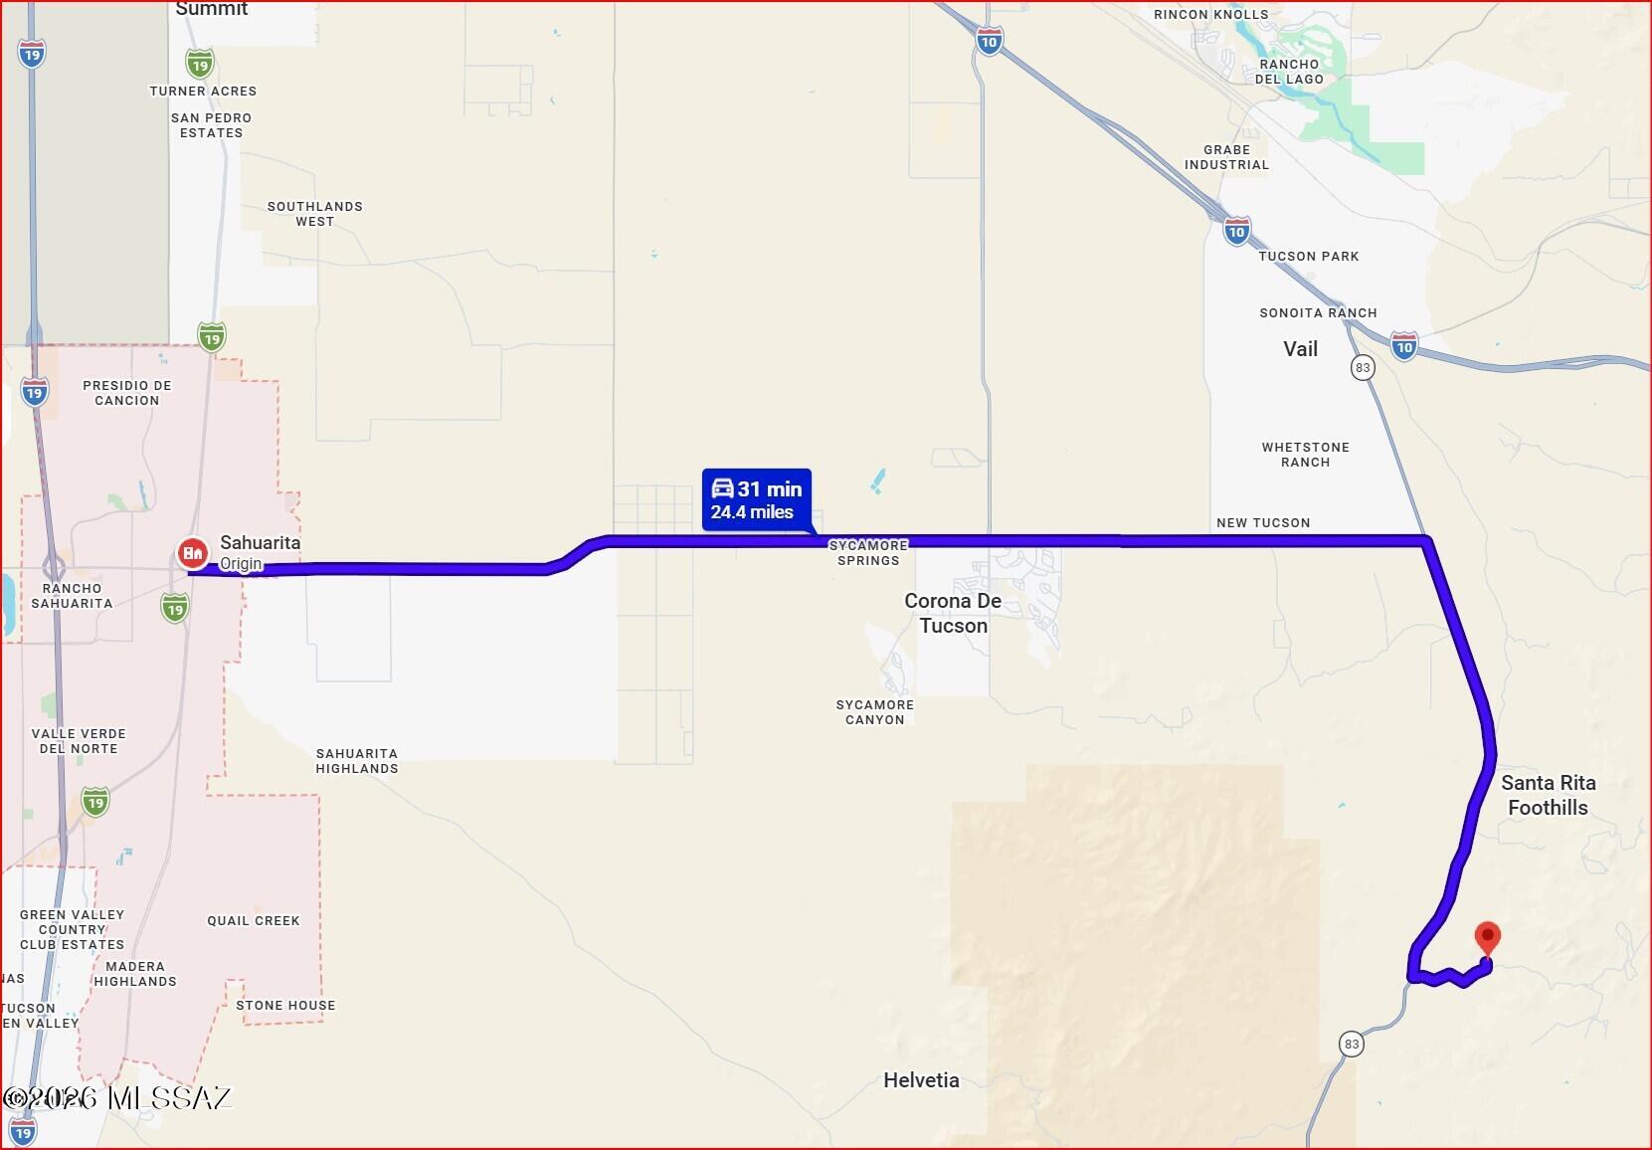
15791 E Hillton Ranch Road

Vail, AZ 85641
Southwestern

Vail, AZ 85641
15791 E Hillton Ranch Road
$825,000

MLS#: 22617806

Status: Active Under Contract

Listing provided by: Realty One Group Integrity

Listing agent phone: None

Last update: a month ago

On site: 3 months ago

N/A - Residential

About

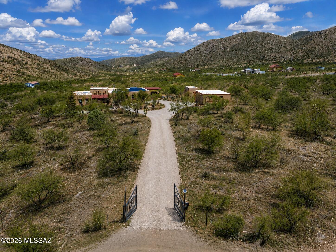
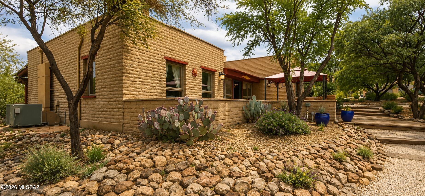
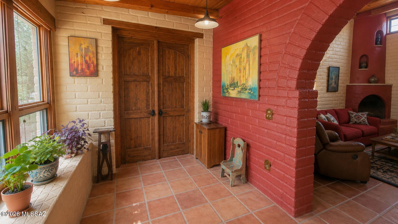
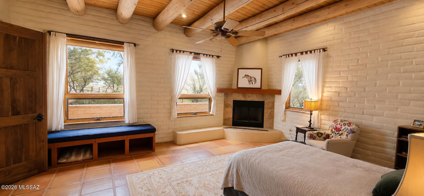
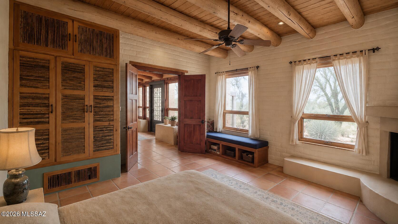
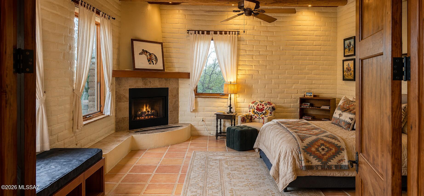
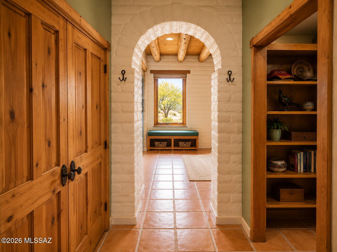
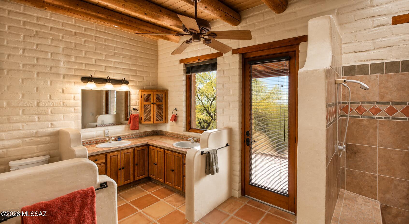
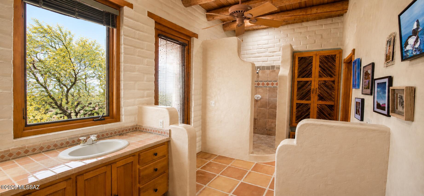
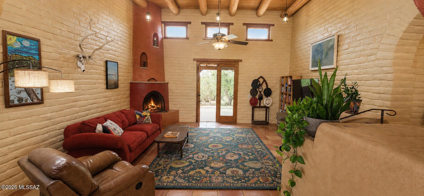
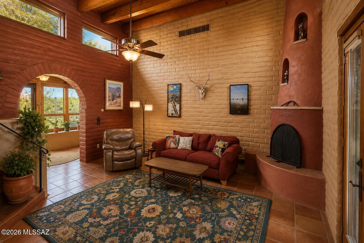
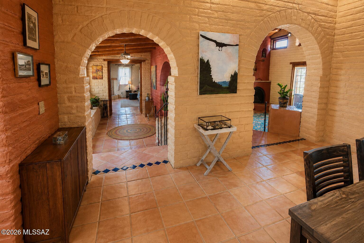
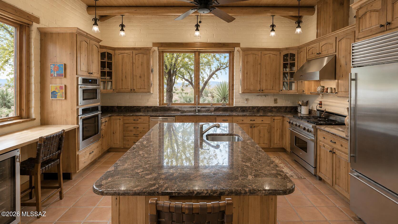
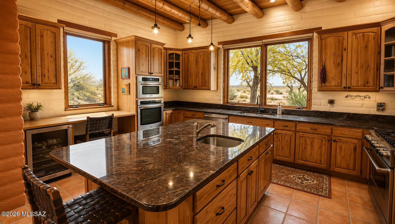
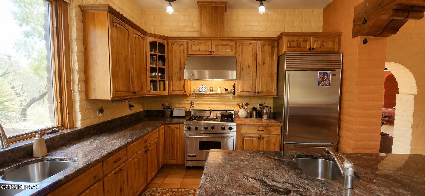
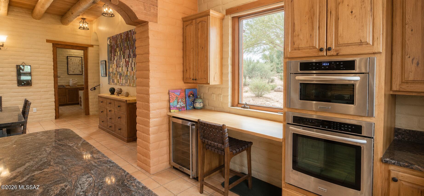
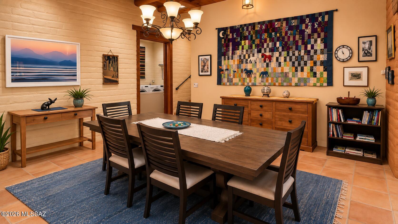
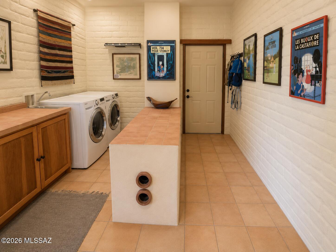
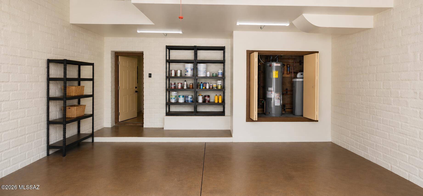
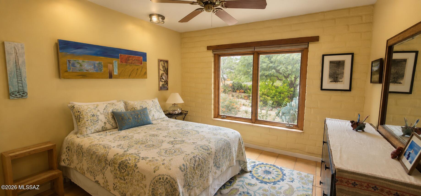
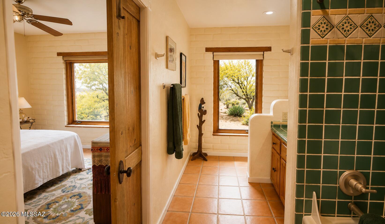
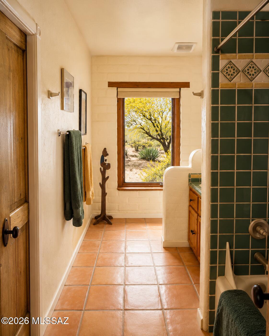
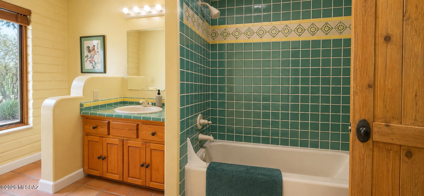
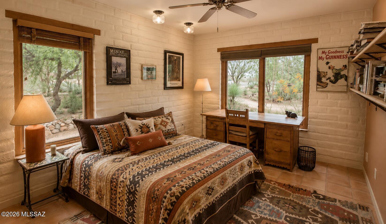
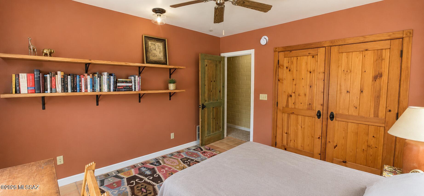
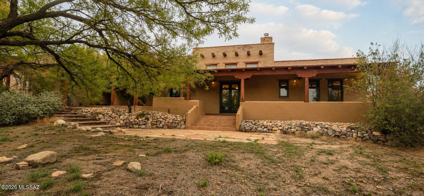
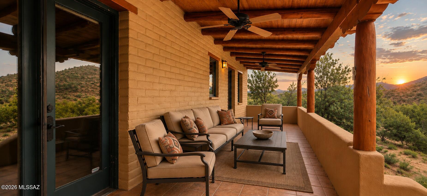
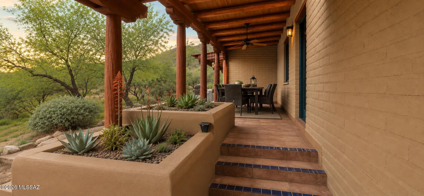
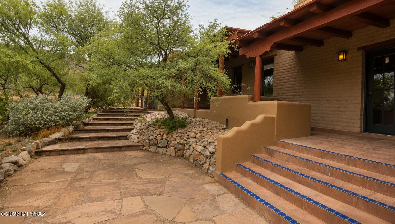
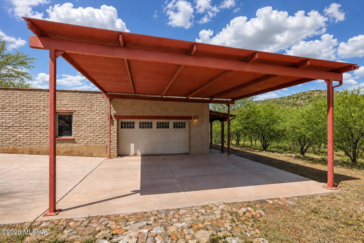
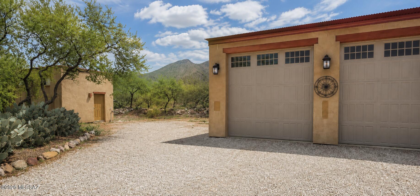
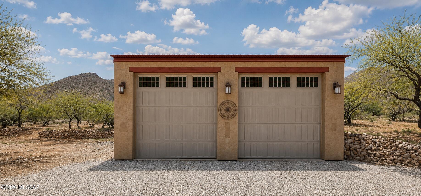
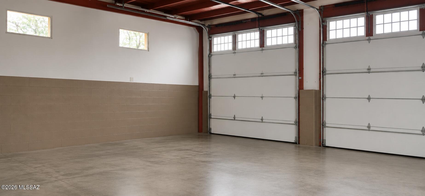
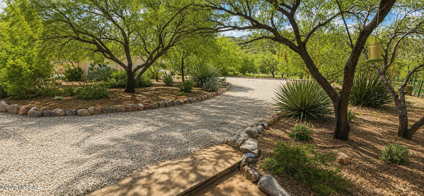
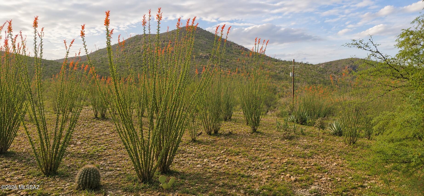
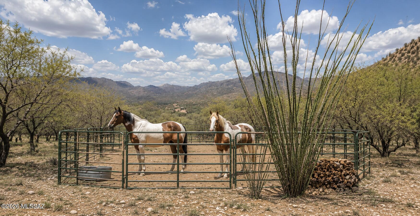
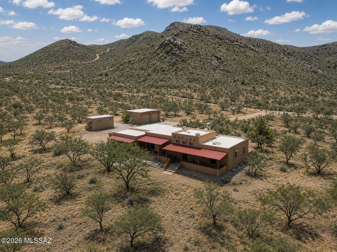
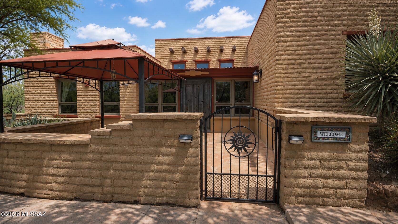
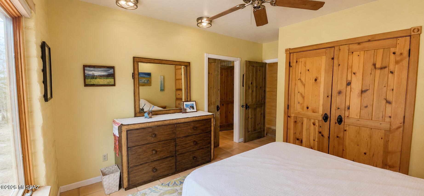
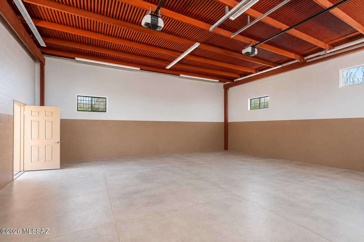
Welcome to ''CASA de ADOBE'' . Winner of the Tucson Association of REALTORS® Home Tour, this remarkable custom adobe residence is a masterful expression of authentic Southwestern architecture, thoughtfully designed in collaboration with acclaimed Tucson adobe expert Robert Barnes. Set on 6 private acres, the property offers breathtaking mountain vistas, spectacular sunsets, peaceful desert surroundings, and some of Southern Arizona's most beautiful dark skies. Here, timeless craftsmanship meets sustainable design to create a home that is as enduring as it is beautiful. Every detail reflects exceptional quality and artistry. Traditional 16-inch adobe walls provide outstanding natural insulation and quiet comfort, while soaring spruce ceilings accented with Idaho lodgepole pine vigas showcase classic Southwestern character. Handcrafted mesquite doors, radiant floor heating, and 30 owned solar panels demonstrate a thoughtful balance of luxury, efficiency, and environmental stewardship. At the heart of the home is a chef's kitchen designed for both everyday living and entertaining, featuring premium finishes and exceptional functionality. Every room radiates warmth, authenticity, and a genuine connection to the surrounding landscape. Adding exceptional versatility is a large oversized detached RV garage with an exterior RV hookup. Whether you envision a premium workshop, collector's garage, art studio, woodworking shop, home business, or space for recreational vehicles and equipment, this impressive structure offers endless possibilities. Equestrian enthusiasts will appreciate the horse-friendly acreage with convenient ride-out access to nearby State Land, while the location provides the best of both worlds--peaceful country living just 10 miles from Interstate 10 and only minutes from shopping, dining, and services along Houghton Road and in Sahuarita. Located within the acclaimed Vail Unified School District, this exceptional property combines the privacy of rural living with easy access to top-rated schools, shopping, restaurants, and Tucson's growing southeast corridor. "Casa de Adobe" at Hilton Ranch is more than a home--it is an award-winning architectural legacy, offering an authentic Arizona lifestyle that is increasingly rare to find.

Property

Beds

3

Full Baths

2

1/2 Baths

None

Year Built

1998

Sq.Footage

3,442

Features

Features & Amenities

Interior

  • Other Interior Features

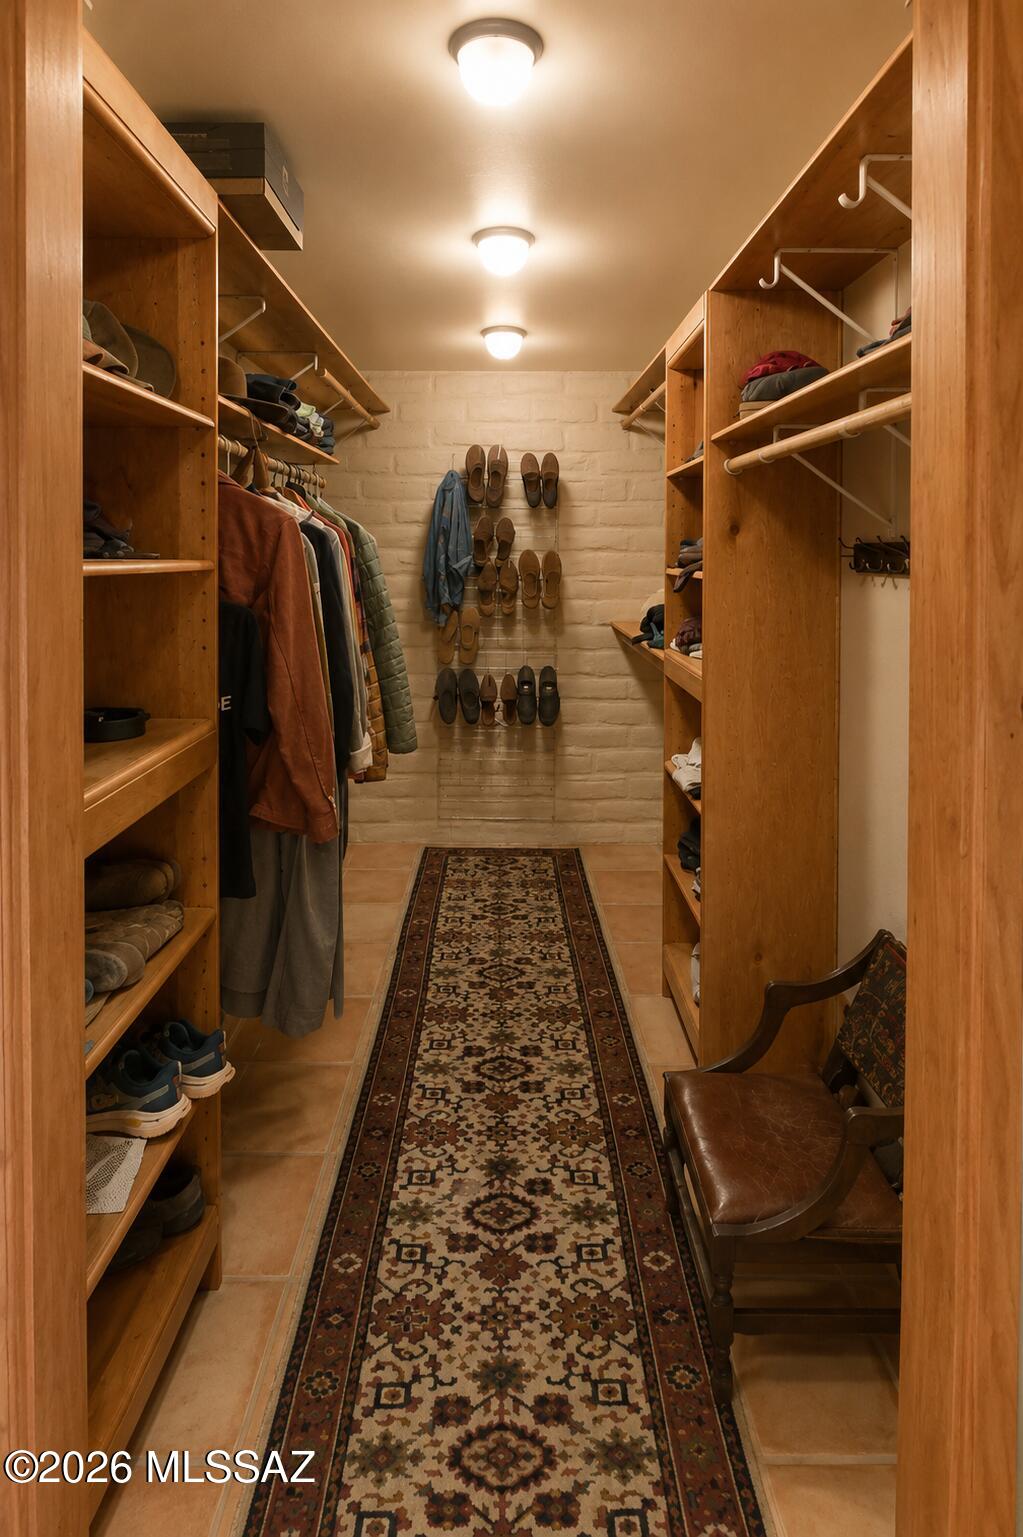
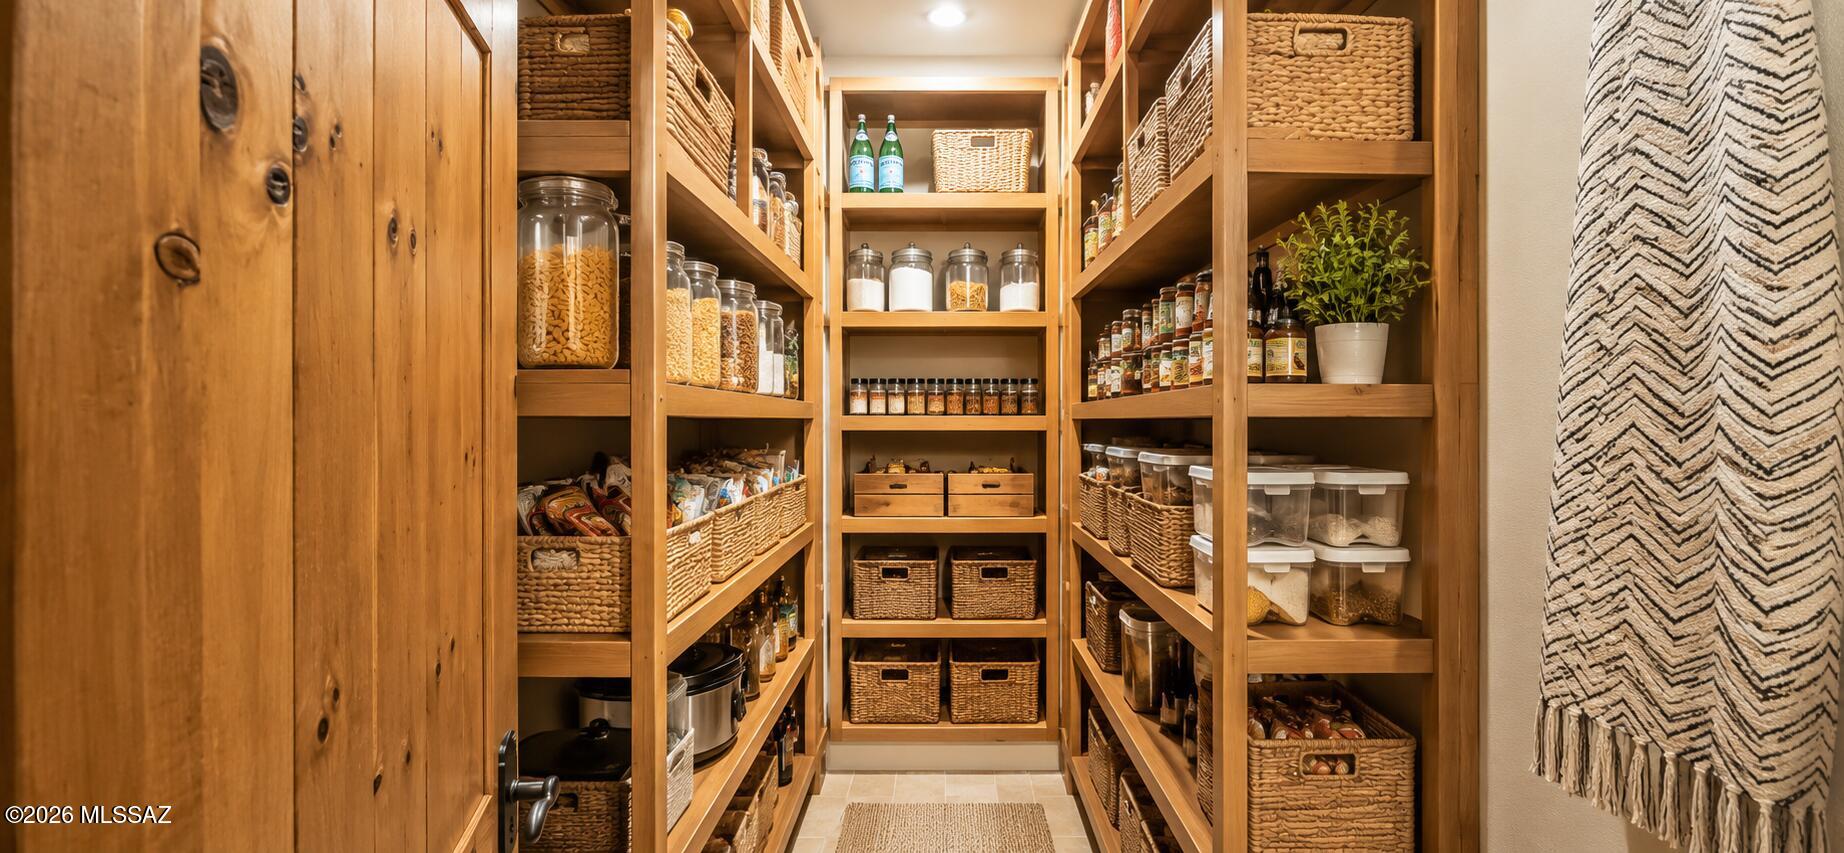
    Kitchen Island, Cathedral Ceiling(s), Beamed Ceilings, Entrance Foyer, Vaulted Ceiling(s), Walk-In Closet(s), High Ceilings, Solar Tube(s), Granite Counters, Pantry, High Speed Internet

  • Total Bedrooms

    3

  • Bathrooms

    2

  • Basement YN

    NO

  • Cooling YN

    YES

  • Cooling

    Central Air, Ceiling Fan(s), Heat Pump

  • Fireplace YN

    YES

  • Heating YN

    YES

  • Heating

    Heat Pump, Radiant, Radiant Floor, Propane, Exhaust Fan

  • Pet friendly

    N/A

Exterior

  • Garage

    Yes

  • Garage spaces

    4

  • Construction Materials

    Adobe

  • Other Exterior Features

    Courtyard

  • Parking

    RV Access/Parking, Garage Door Opener, Oversized, Attached, Garage

  • Patio and Porch Features

    Covered, Patio

  • Pool

    No

  • View

    Mountain(s), Rural, Desert

Area & Lot

  • Lot Features

    Sprinklers In Front, Native Plants, Few Trees

  • Lot Size(acres)

    6.03

  • Lot Size(square feet)

    262,667

  • Property Type

    Residential

  • Property Sub Type

    Single Family Residence

  • Architectural Style

    Southwestern

Price

  • Sales Price

    $825,000

  • Tax Amount

    $5,408

  • Financing Options

    Conventional, Cash, Submit

  • Sq. Footage

    3,442

  • Price/SqFt

    $239

HOA

  • Association

    No

Property Resources

  • Horse Property

    YES

School District

  • Elementary School

    Acacia

  • Middle School

    Old Vail

  • High School

    Andrada Polytechnic High School

Property Features

  • Senior Community YN

    NO

  • Sewer

    Septic Tank

  • Water Source

    Shared Well, Well, Private

Schedule

Schedule a Showing

Showing scheduled successfully.

What is 3 + 4 ?


Change time

Mortgage calculator

Estimate your monthly mortgage payment, including the principal and interest, property taxes, and HOA. Adjust the values to generate a more accurate rate.

Your payment

Principal and Interest:

$

Property taxes:

$

HOA fees:

$

Total loan payment:

$

Total interest amount:

$

Location

  • County

    Pima

  • Elementary School

    Acacia

  • Middle School

    Old Vail

  • High School

    Andrada Polytechnic High School

Listing Courtesy of Patricia Mary Nyberg, Realty One Group Integrity

RealHub Information is provided exclusively for consumers' personal, non-commercial use, and it may not be used for any purpose other than to identify prospective properties consumers may be interested in purchasing. All information deemed reliable but not guaranteed and should be independently verified. All properties are subject to prior sale, change or withdrawal. RealHub website owner shall not be responsible for any typographical errors, misinformation, misprints and shall be held totally harmless.

Agent Marko Agent User

Marko Agent User

Agent

Call Marko today to schedule a private showing.


* Listings on this website come from the FMLS IDX Compilation and may be held by brokerage firms other than the owner of this website. The listing brokerage is identified in any listing details. Information is deemed reliable but is not guaranteed. If you believe any FMLS listing contains material that infringes your copyrighted work please click here to review our DMCA policy and learn how to submit a takedown request.© 2024 FMLS.

Properties

Related properties
New on site 1 day ago
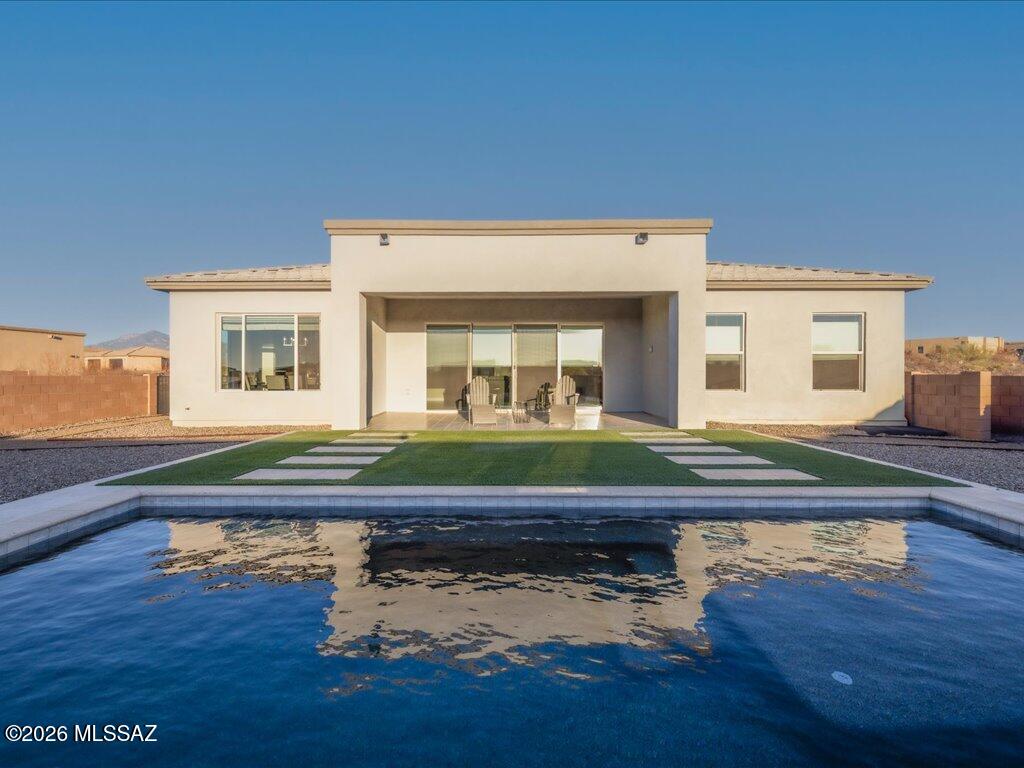
Some homes you have to talk up. This one just needs the blinds open. Built in 2022 on 1.17 acres in Mountain View Ranch, this single-level Fairfield Acacia 2700 offers 2,746 sq ft, 3 bedrooms, 2.5 baths, and a 3-car garage. Oversized windows bring in natural light, while a four-panel slider opens to a backyard that's ready to enjoy: a covered patio, turf with paver steppers, and a pool added by the owners, with mountain views beyond the block walls. Inside, an upgraded kitchen, 8-ft doors, recessed lighting, and a zero-threshold entry complement the open layout. Located on a paved county road in the Vail School District, minutes from I-10. Nearly new, room to spread out, and the pool is already in. Come see the view for yourself.
#22625430

Vail

13424 S Rockhouse Canyon Trail

3 Beds

2 Baths

2,746 Sq.Ft.

$749,999

MLS#: 22625430
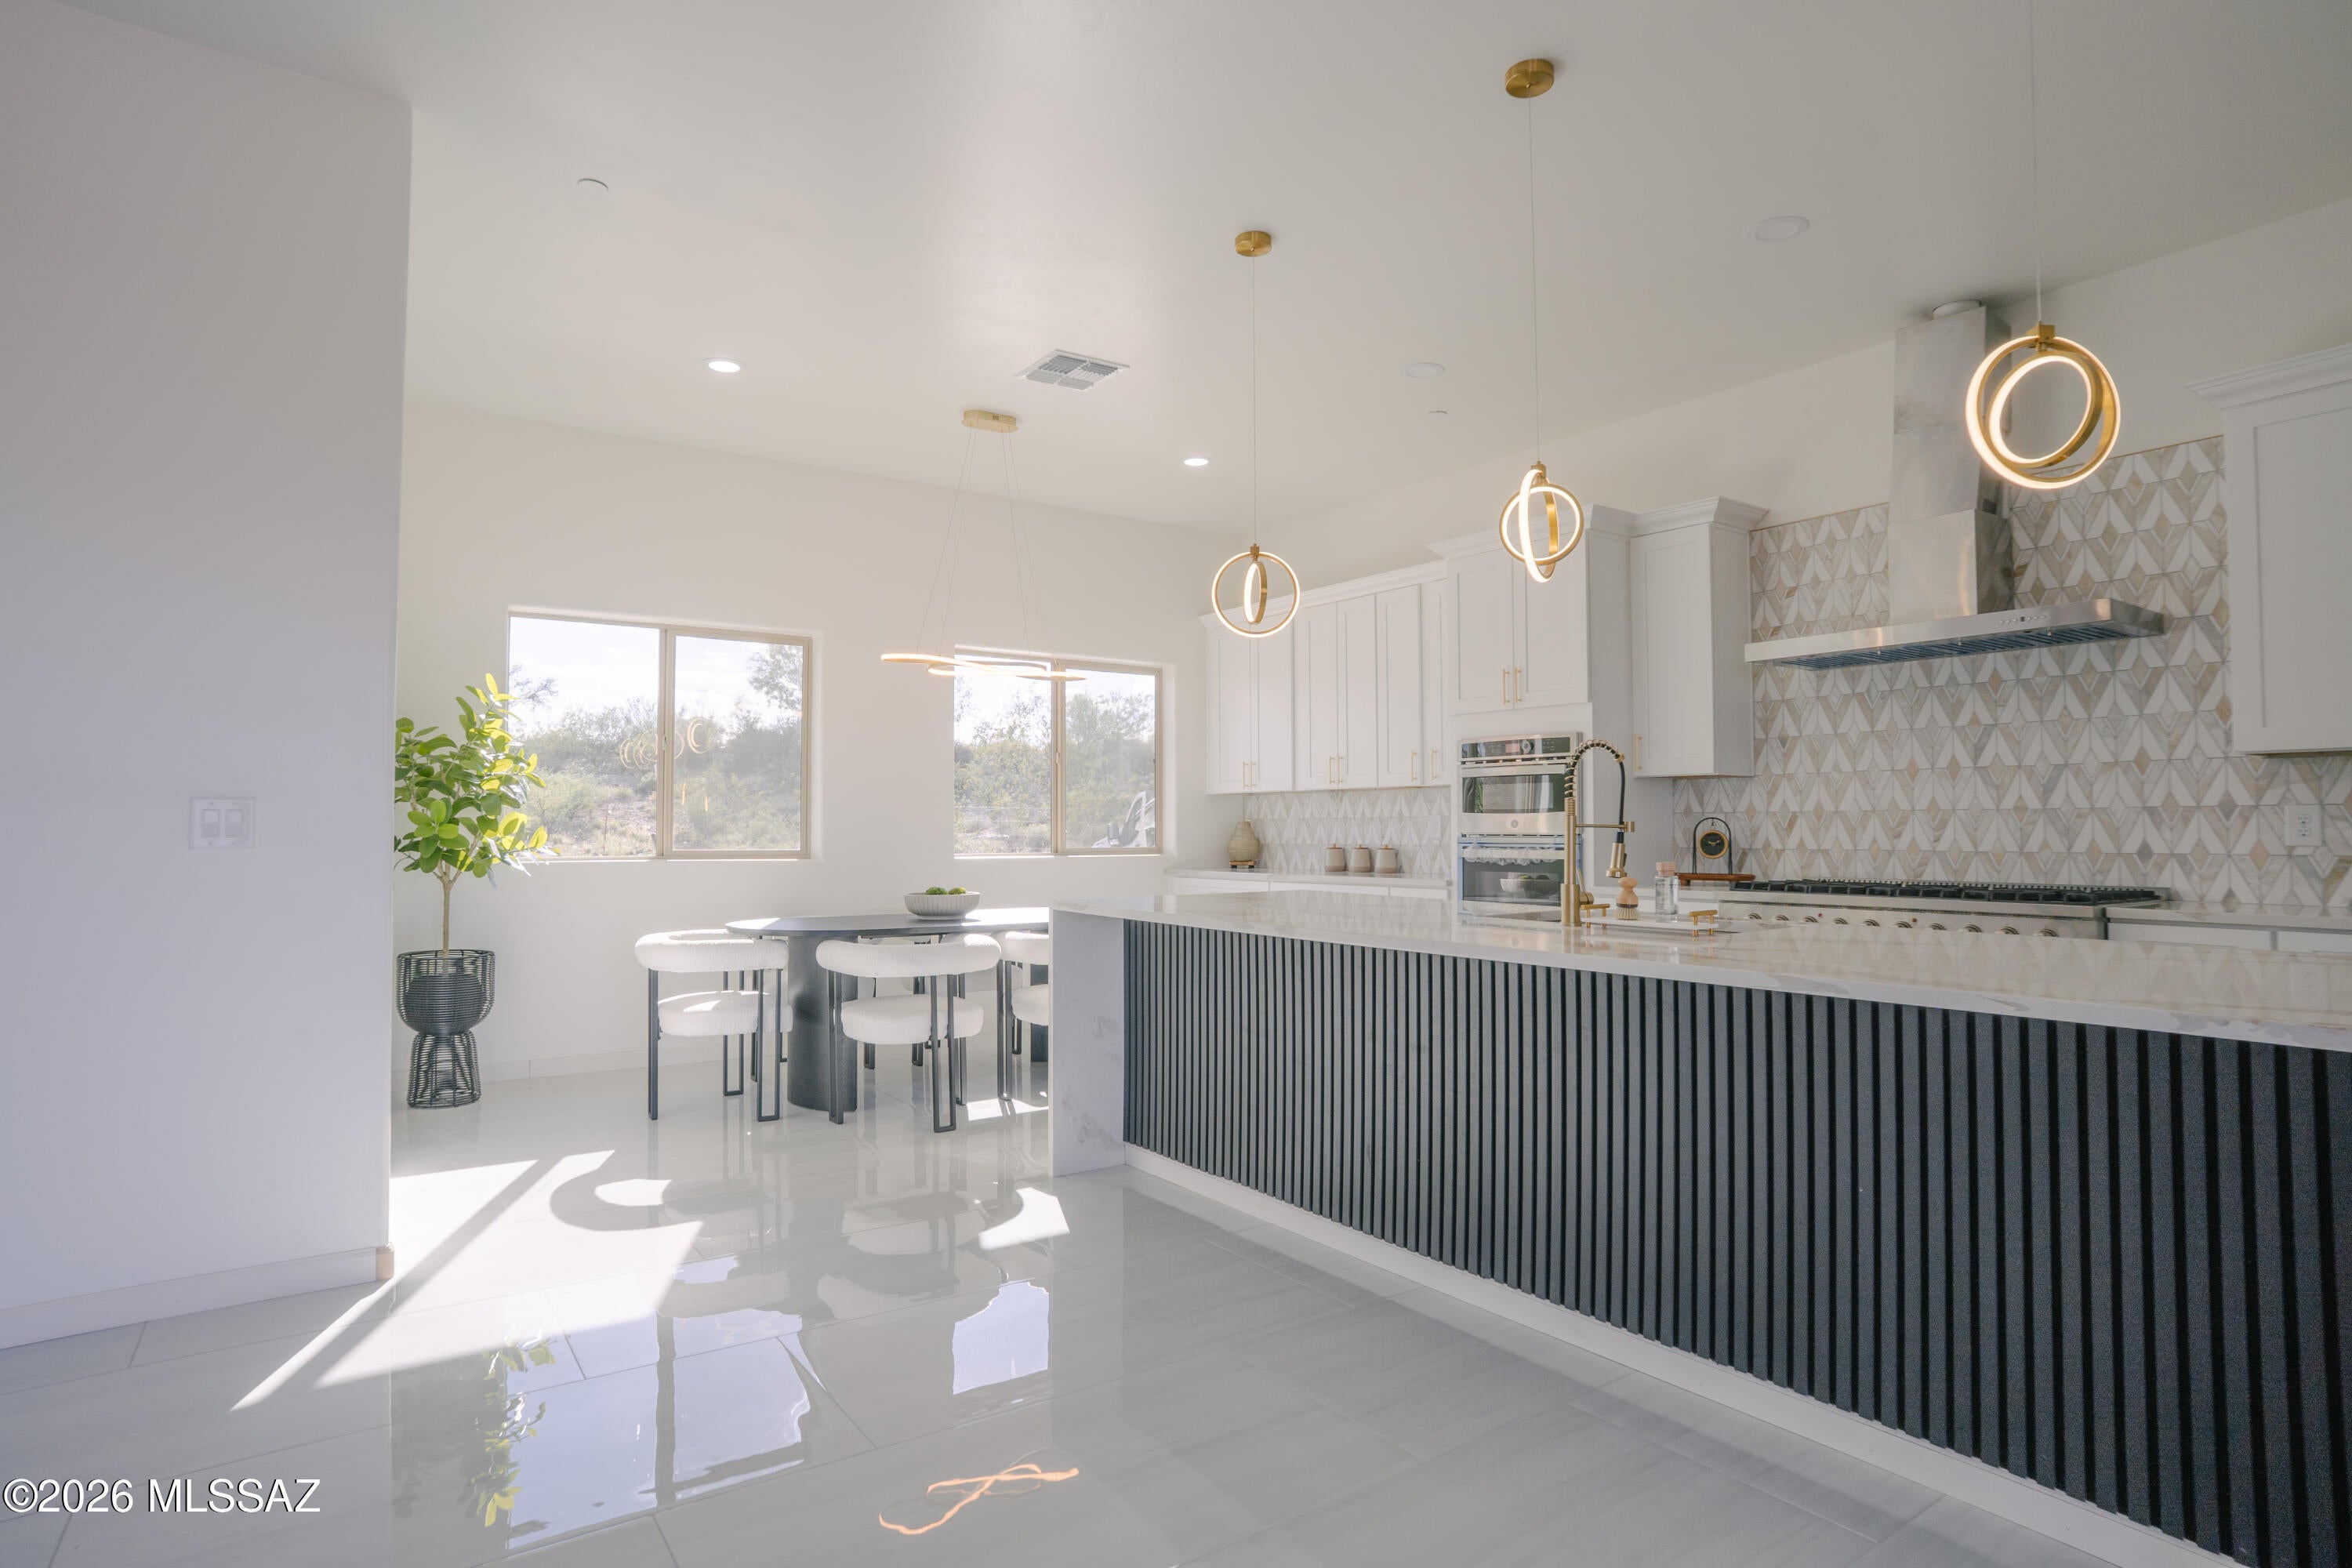
Situated on 1.95 acres, this 4-bedroom, 3-bath home offers an open floor plan with breathtaking views of the Rincon Mountains through the expansive glass doors connecting the main living area to the covered patio. The kitchen features white cabinetry, an oversized island with a fluted base, gold-tone accents, a geometric tile backsplash, a chef-style range and double wall ovens. Quartz countertops and large-format tile flooring extend throughout the home. Additional features include Spray foam insulation that supports energy efficiency and a fire sprinkler system. The 4-car garage includes epoxy flooring and EV charging. The property is also prewired for a future RV garage, with plans available.
#22624868

Vail

14395 E Wood Canyon Place

4 Beds

3 Baths

2,760 Sq.Ft.

$875,000

MLS#: 22624868
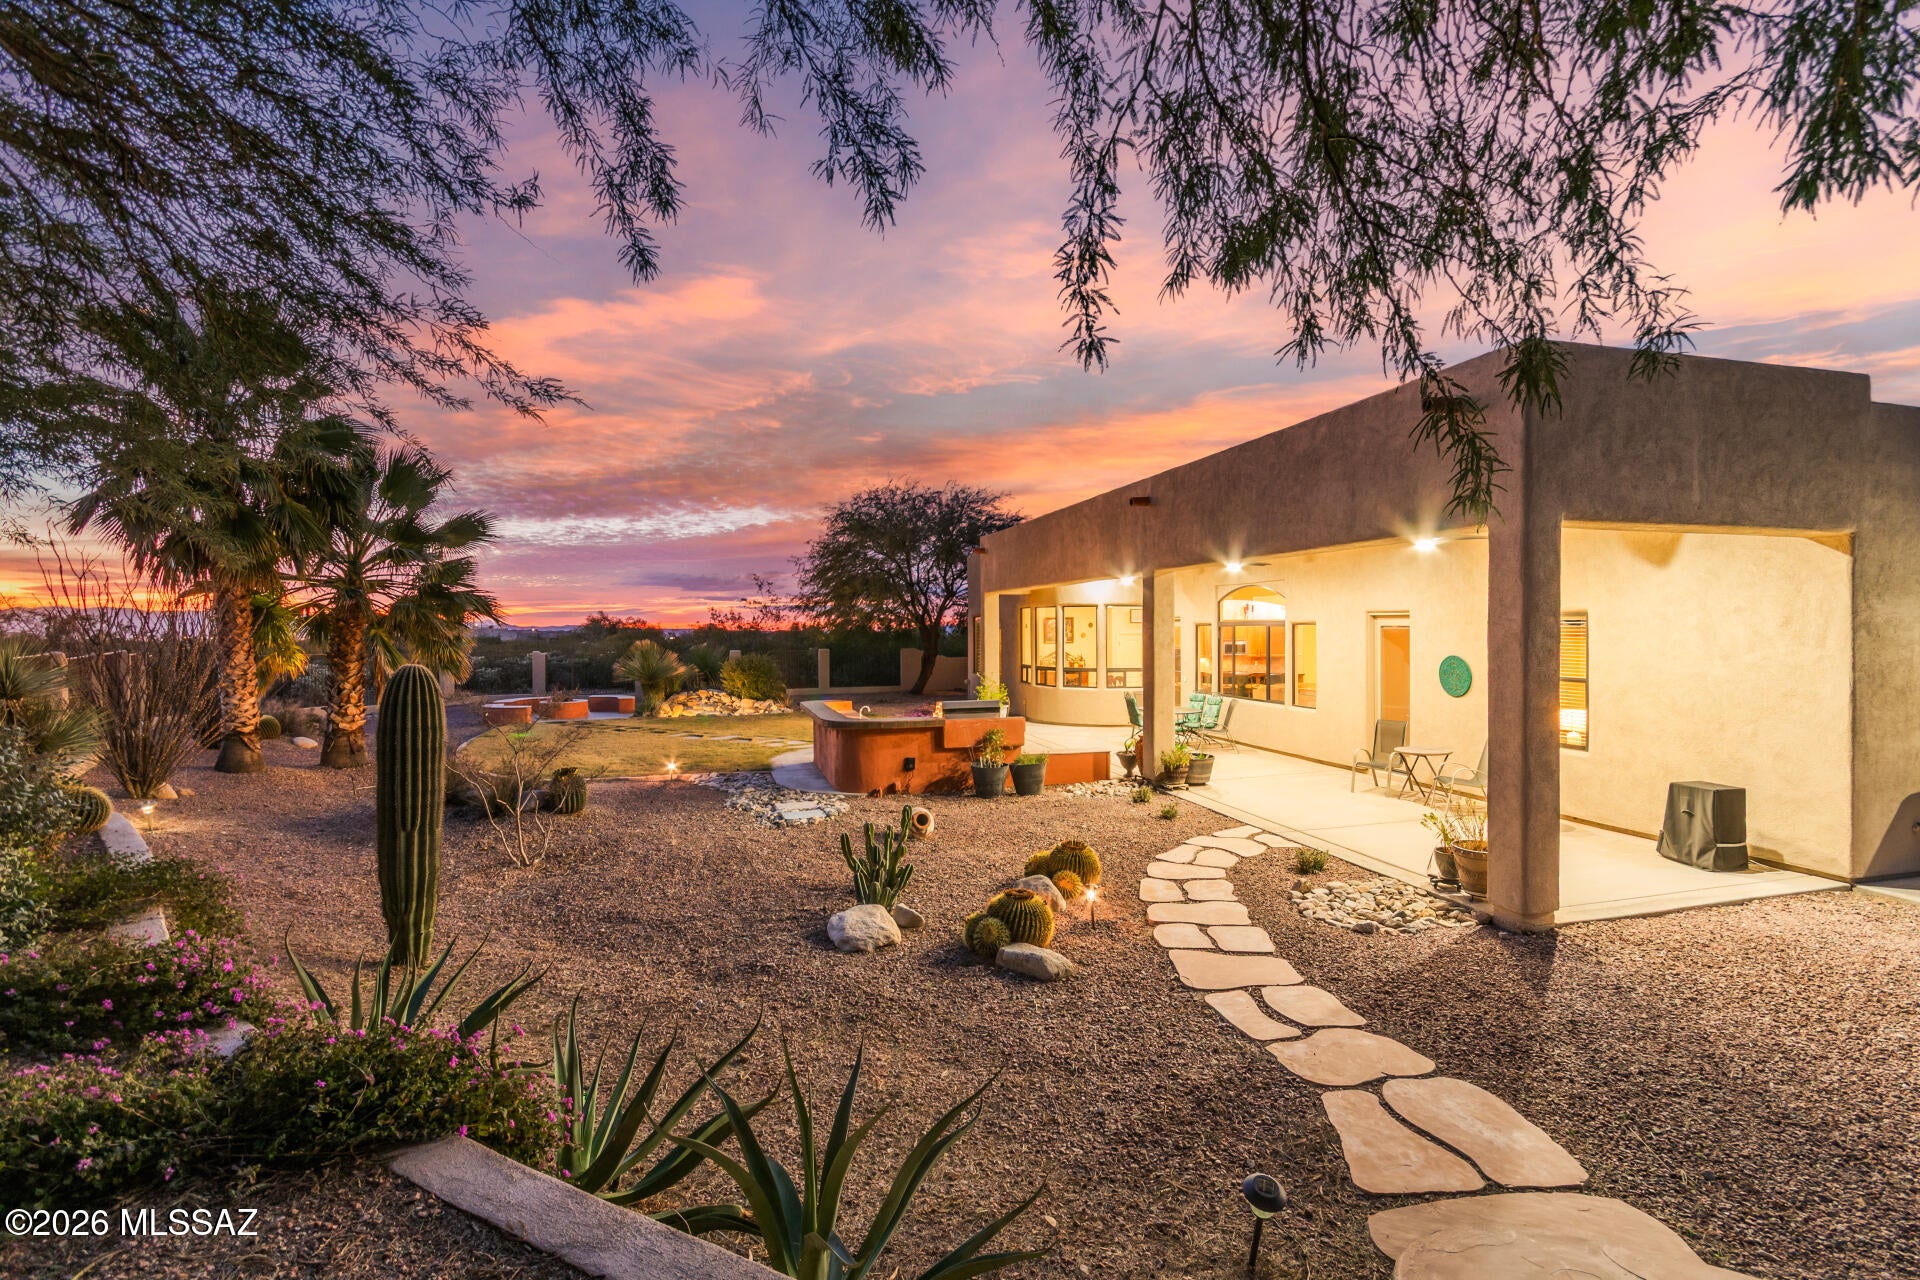
Nestled in the gated Sycamore Hills Estates, this beautiful home sits on 1.5 acres and offers privacy, space, and stunning views of the Santa Rita Mountains. Enjoy breathtaking sunrises and sunsets in a tranquil setting designed for relaxed desert living. The home features a split floor plan with 3 bedrooms, 2.5 bathrooms, and approximately 3,000 sq ft of comfortable living space. Conveniently located with easy access to I-10, Raytheon, the University of Arizona Tech Park, and a quick drive to Davis-Monthan Air Force Base. Located in the highly regarded Vail School District, this property blends serenity with convenience in a gated community
#22624838

Vail

16708 S Palo Verde View Place

3 Beds

2 Baths

3,051 Sq.Ft.

$750,000

MLS#: 22624838
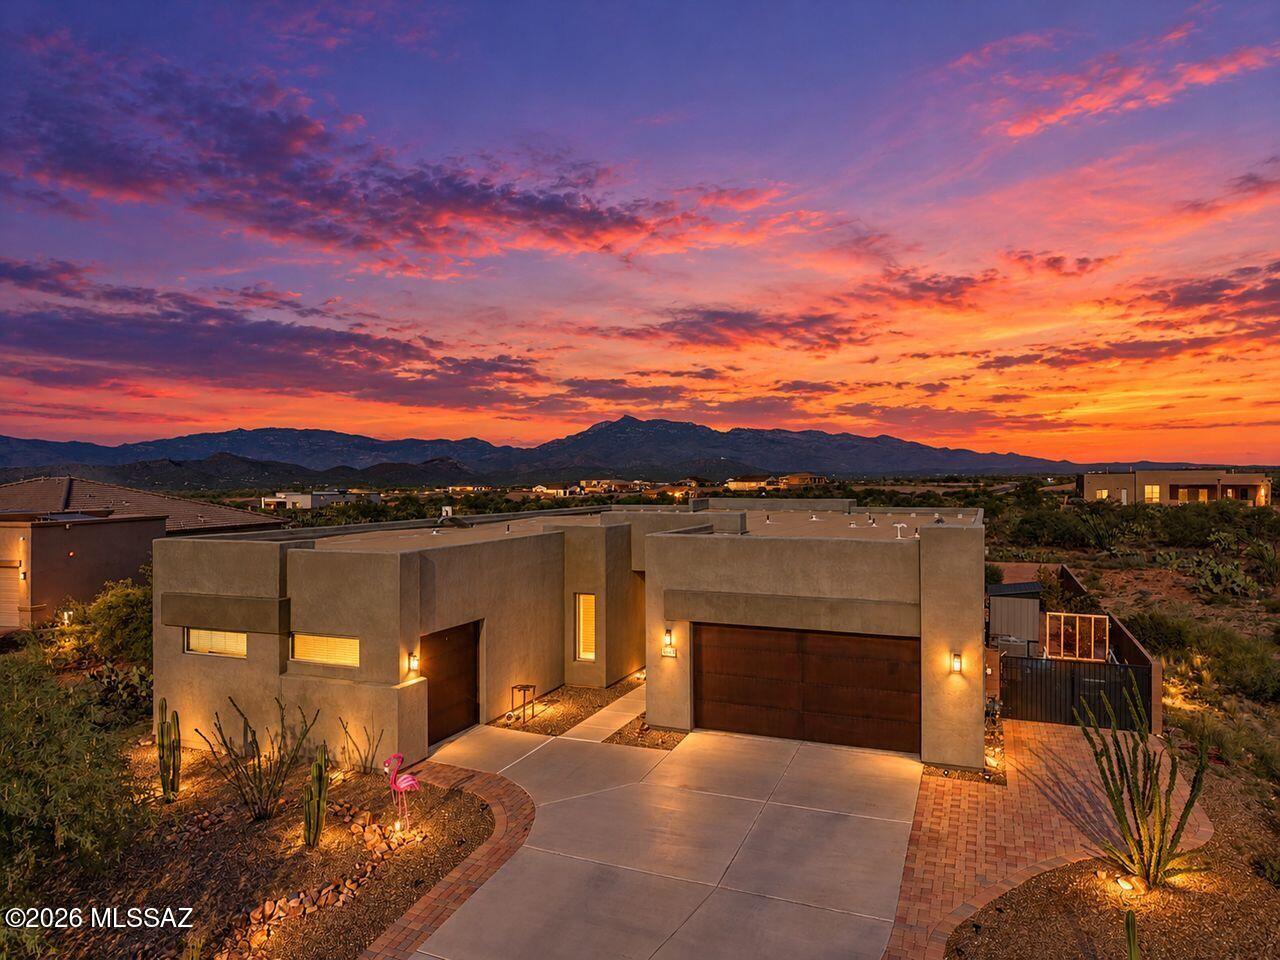
Why wait to build? This beautifully 2022-built home sits on a pristine 1-acre lot in the award-winning Vail School District. Offering 3 bedrooms, all with walk-in closets plus a den/office and 2,700 sf. The light-filled open floor plan features a spacious great room and chef-inspired kitchen with an expansive walk-in pantry. The fully landscaped backyard with sprawling mountain views and peaceful desert setting, creates a true retreat. Premium window coverings, additional exterior storage and energy-efficient construction add value. An oversized 3-car garage provides plenty of room for toys, a workshop, or gym. Easy I-10 access completes this move-in-ready home. Act now and move into your dream turn-key desert retreat in time for the holidays.
#22624671

Vail

13545 S Rockhouse Canyon Trail

3 Beds

2 Baths

2,746 Sq.Ft.

$695,000

MLS#: 22624671
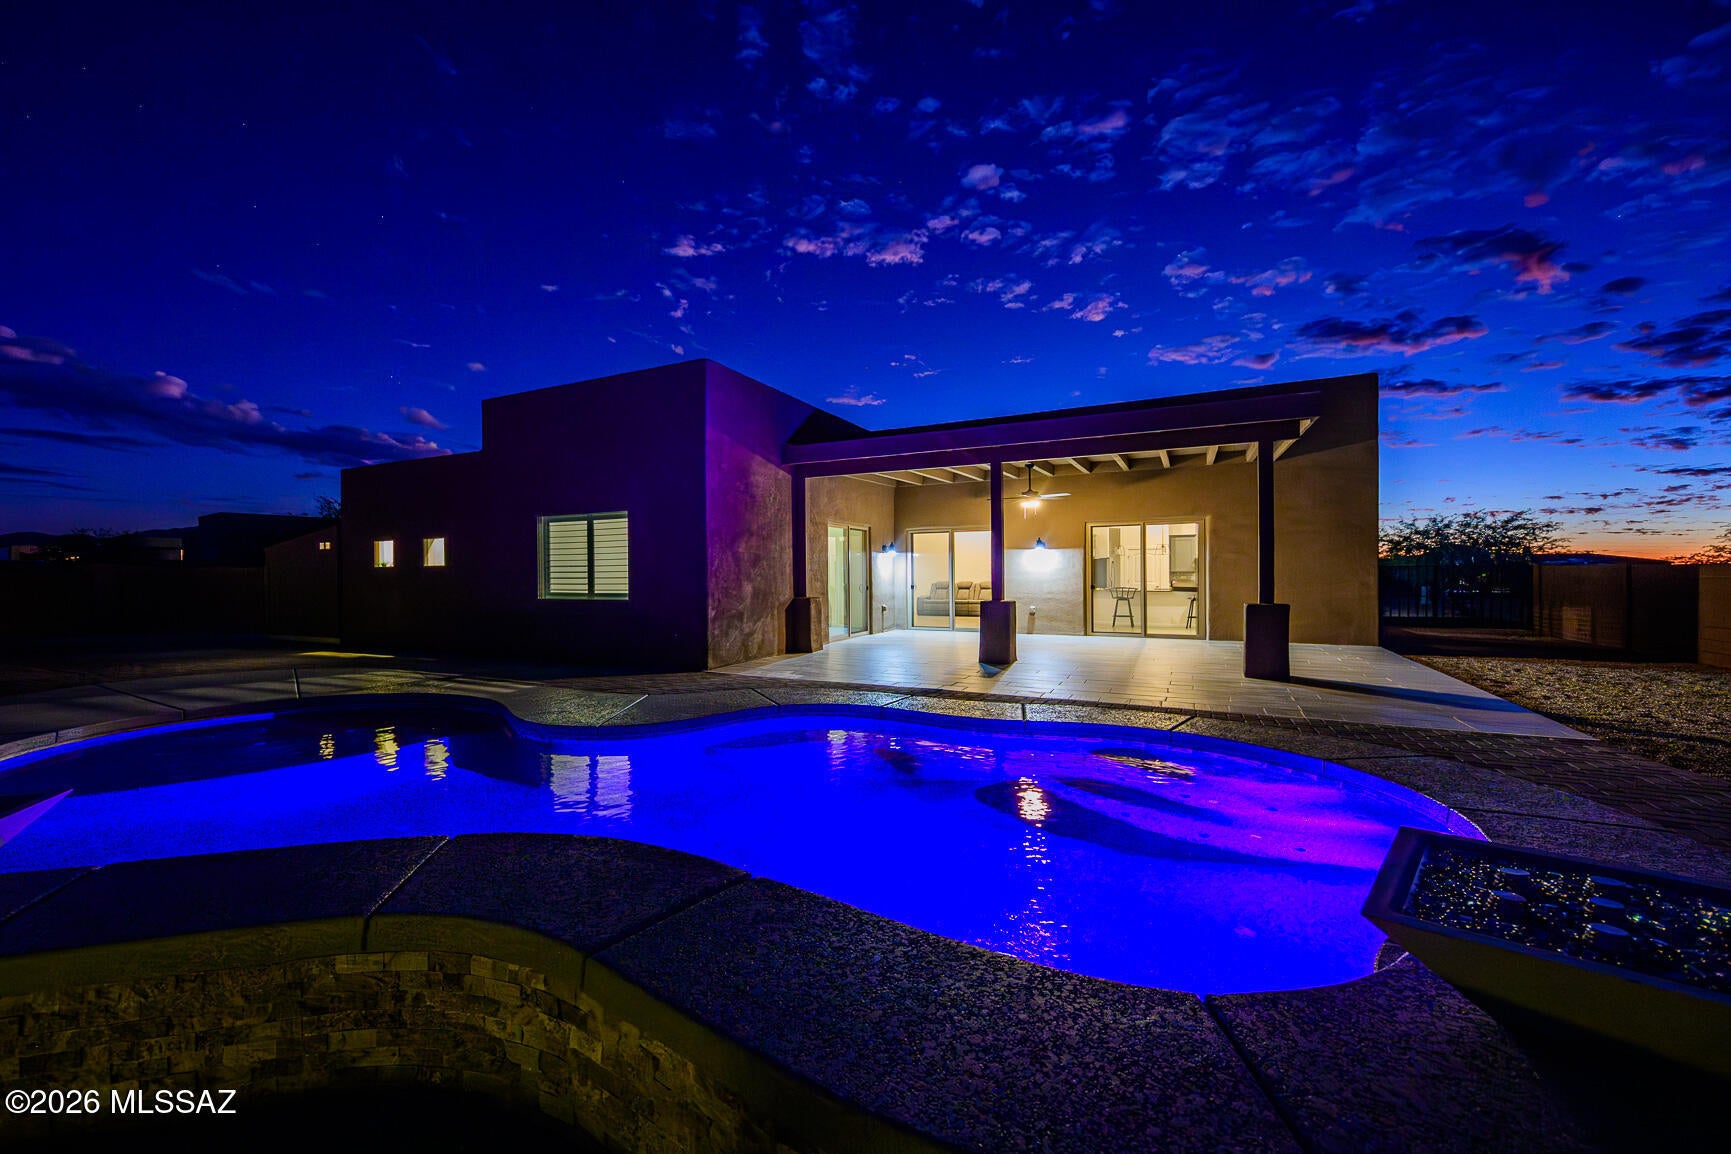
This one fills all the squares!  Vail School District!  SALTWATER POOL!  This single level 2154 SF home features 4 beds/2 baths!  Wood look tile throughout!  NO CARPET!  Great Room Concept!  Split Floor plan for added privacy!   12-foot ceilings!  Chef's dream kitchen featuring custom granite counters, double ovens, prep island and stainless appliances! HUGE primary bedroom boasts walk-in closet, primary bath features dual sinks, large walk-in shower/Jacuzzi Tub!  Whole house water filtration/RO! FIBER OPTIC INTERNET!  If that's not enough step outside into your own private backyard oasis with tiled patio, pebble tech pool with baja deck, custom lighting and waterfall!  Amazing mountain and sunset views!  RV GATE! 3 Car Garage w/epoxy floors. Custom tuff shed! Schedule your showing today!
#22624593

Vail

1168 N Slot Canyon Place

4 Beds

2 Baths

2,154 Sq.Ft.

$675,000

MLS#: 22624593
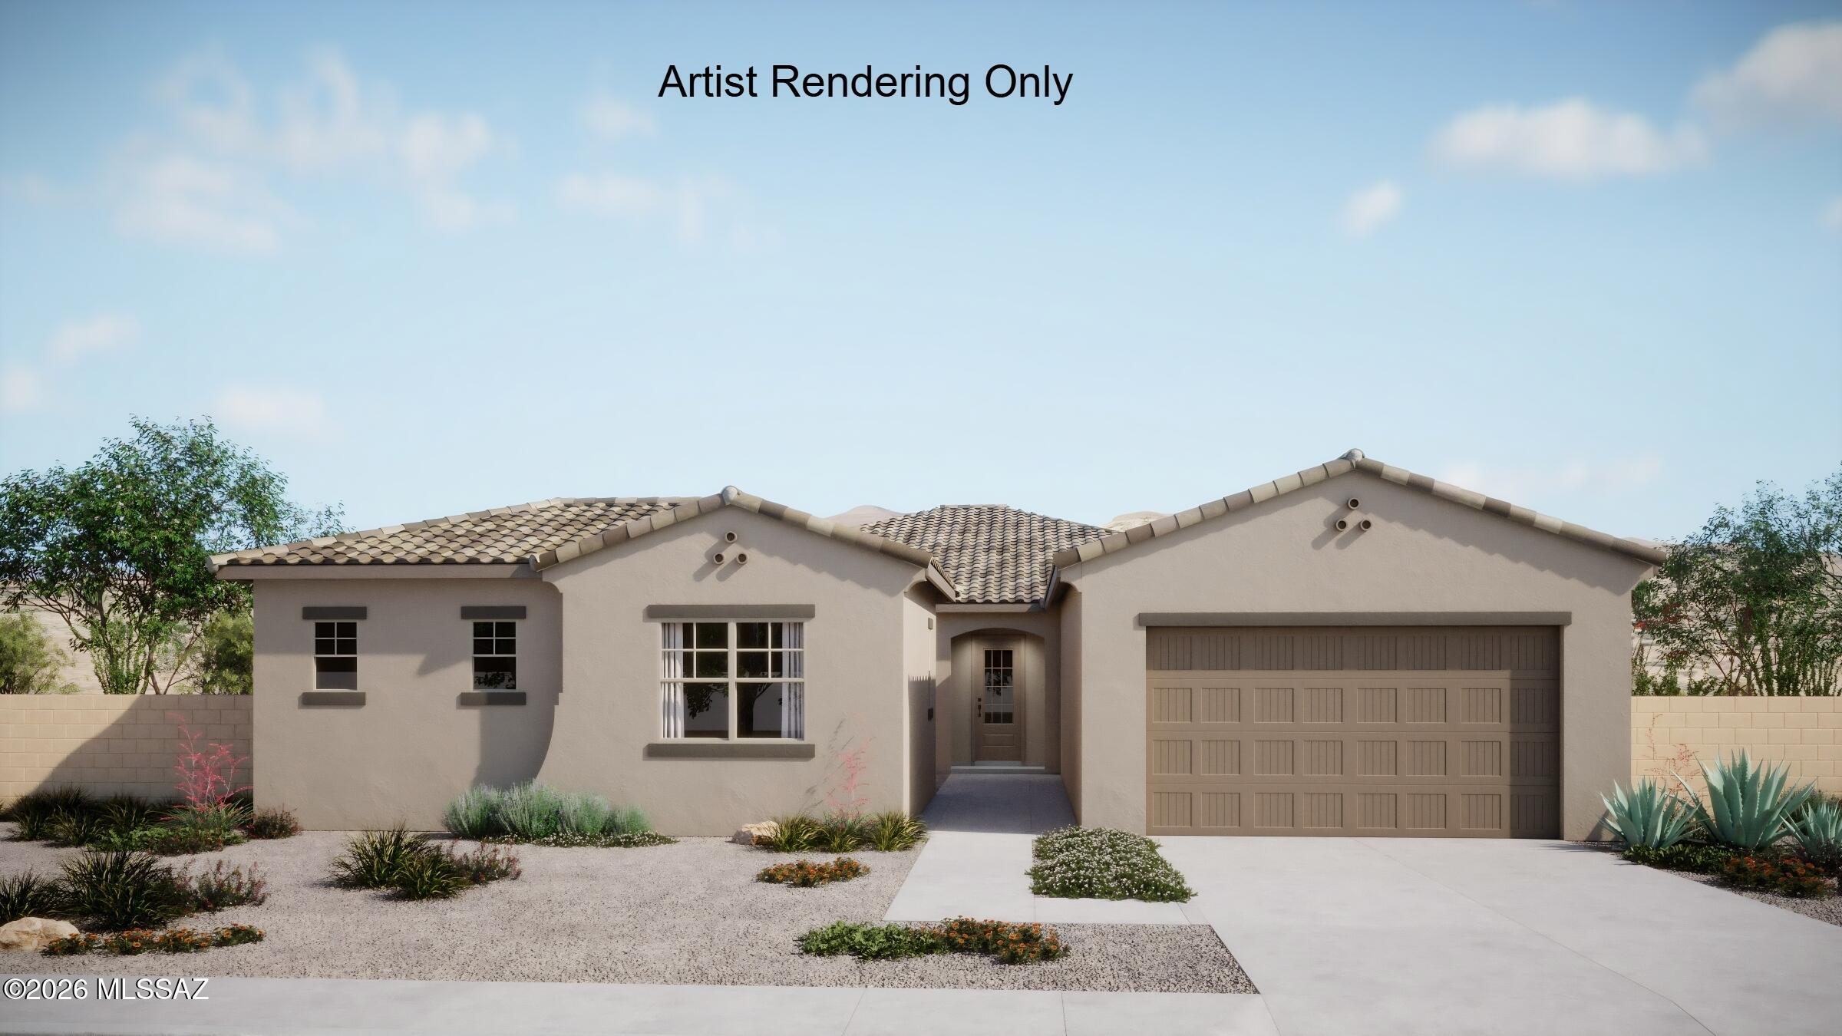
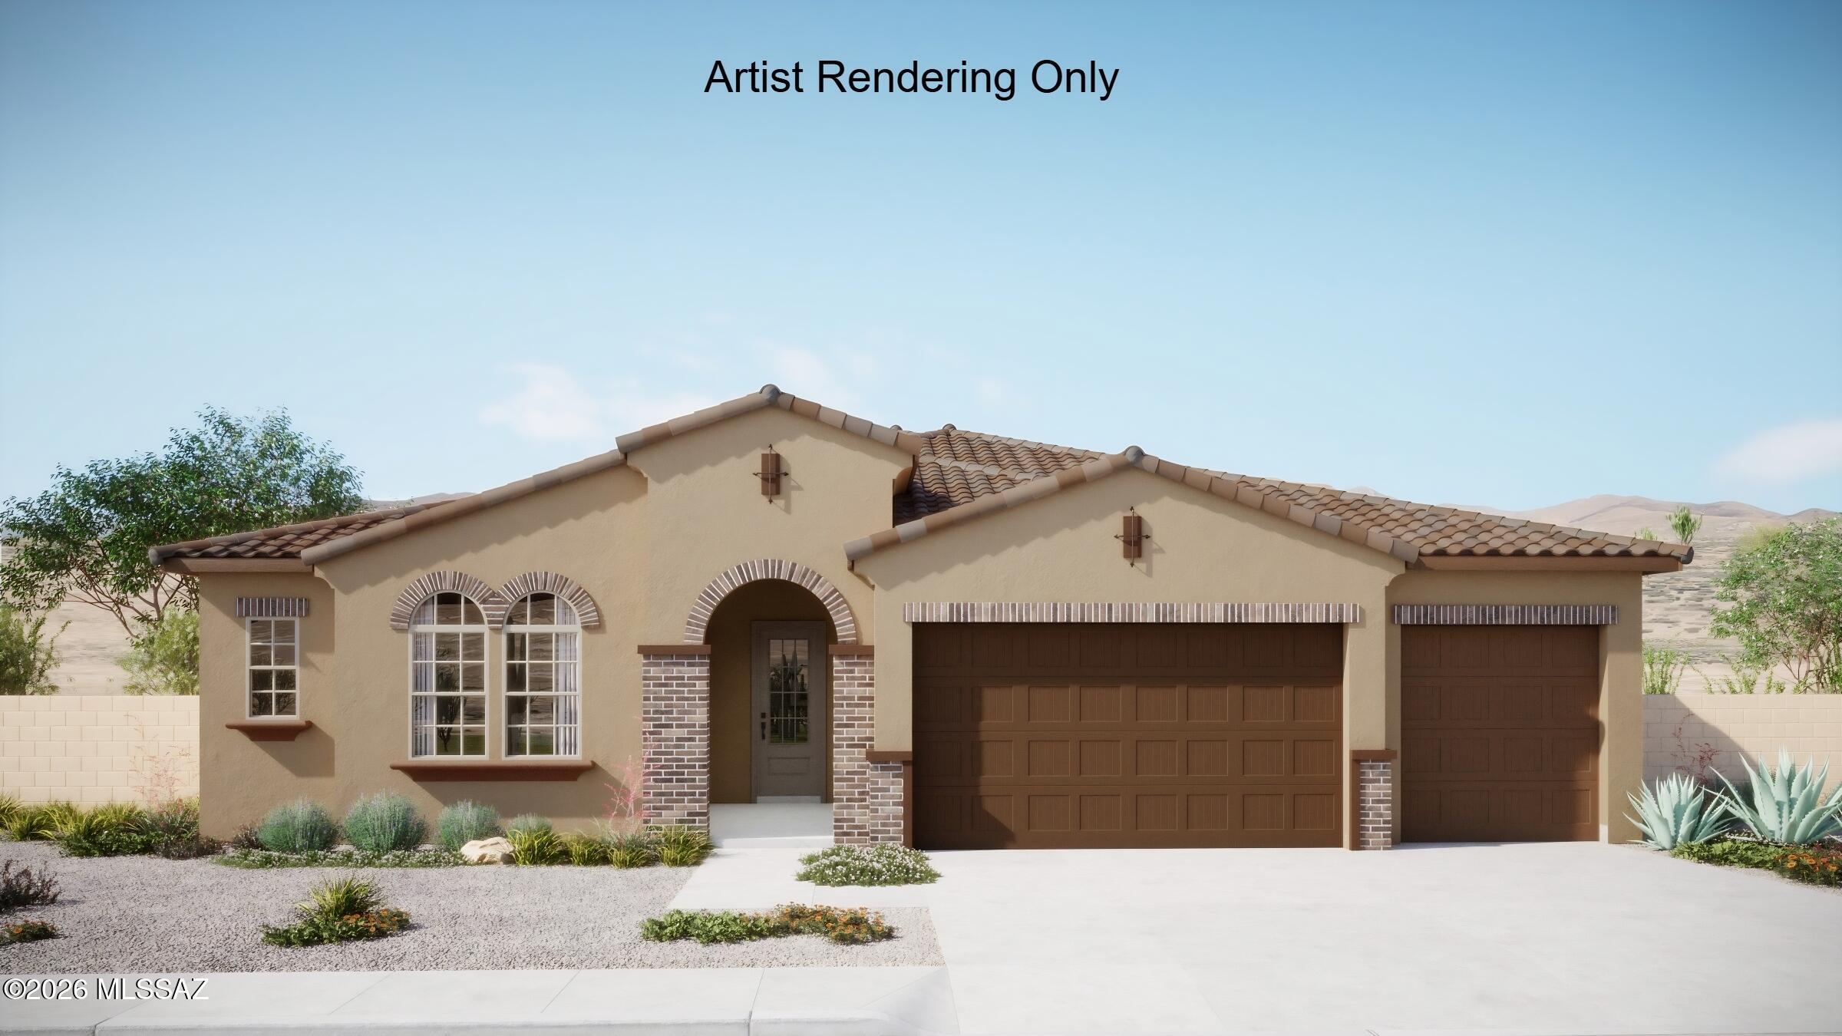
Gorgeous Mint plan/ Spanish elevation. This exquisite home showcases 4 generously sized bedrooms and 3.5 stylish baths, offering spaciousness and comfort. The upgraded Gourmet kitchen is a true masterpiece, featuring gas cooktop, granite counters, center island & large walk-in pantry. The open floor plan is perfect for entertaining, with a 12' centered sliding glass door that leads to a private backyard. The Teen room & enclosed Study provide additional space for relaxation or recreation. Includes Washer/Dryer, Refrigerator & blinds.
#22624598

Vail

14807 E Scotia Canyon Place

4 Beds

3 Baths

3,228 Sq.Ft.

$752,497

MLS#: 22624598
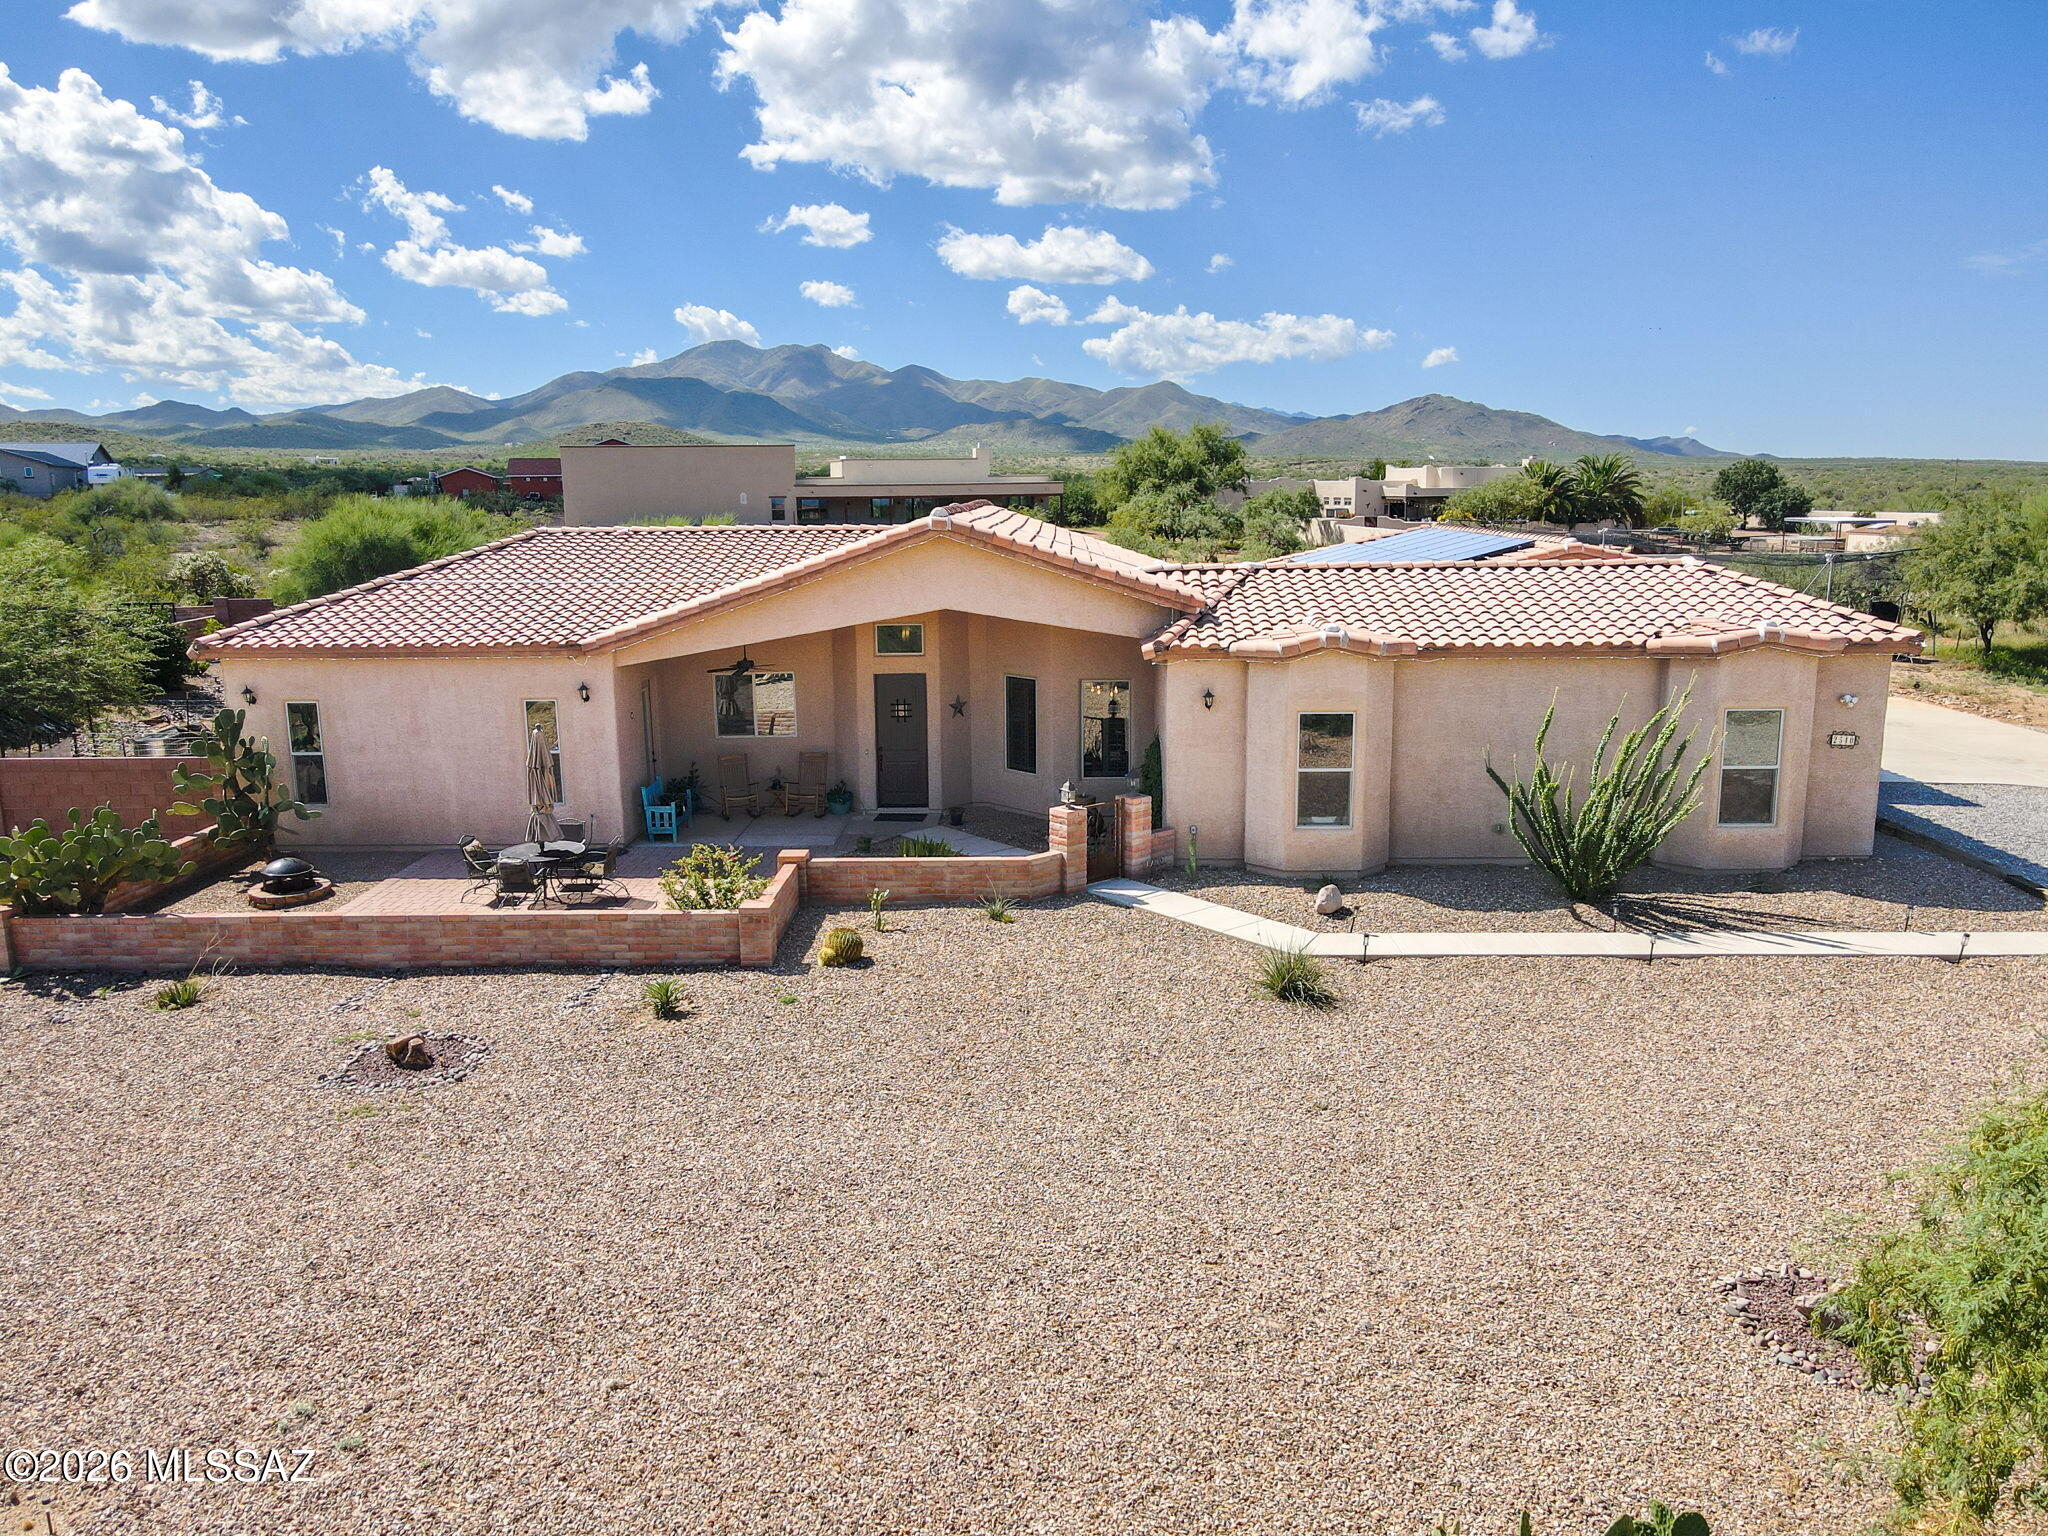
Charming Hunter plan with Rustic Spanish elevation features open Greatroom layout with great room, dining area & kitchen. Also includes extended covered back patio with 16' centered sliding glass door to bring plenty of natural light. Gourmet kitchen boasts gas cooktop, tons of counter space, cushion-close drawers, roomy walk-in pantry. Owner's suite is a retreat with a generously sized walk-in closet, a beautifully tiled walk-in shower, vanity with spa twin sinks and linen closet. Convenient Stop-n-Drop area add organization & a place to charge your devices. Includes: Refrigerator, Washer/Dryer, tankless water heater, gas BBQ stub-out, LED disk lights, granite counters thru out & faux wood blinds.
#22624620

Vail

13633 S Hathaway Ranch Road

3 Beds

3 Baths

2,627 Sq.Ft.

$729,146

MLS#: 22624620
Experience the perfect blend of luxury and country living in this stunning custom-built home with breathtaking panoramic mountain views. Located in the highly acclaimed Vail School District, this spacious 2,710 sq. ft. residence offers 4 bedrooms, 2.5 bathrooms, and exceptional craftsmanship throughout. The gourmet kitchen features granite countertops, stainless-steel appliances, and custom cabinetry, flowing seamlessly into inviting living spaces with stylish concrete flooring and a desirable split-bedroom floor plan. Relax in your private backyard oasis with a sparkling Pebble Tec pool, enjoy spectacular Arizona sunsets from the front patio, and take advantage of the oversized 4-car garage with ample room for vehicles, toys, storage, and adventure gear. Ideal for entertaining year-round.
#22624629

Vail

2540 E Lomas Drive

4 Beds

2 Baths

2,710 Sq.Ft.

$755,000

MLS#: 22624629
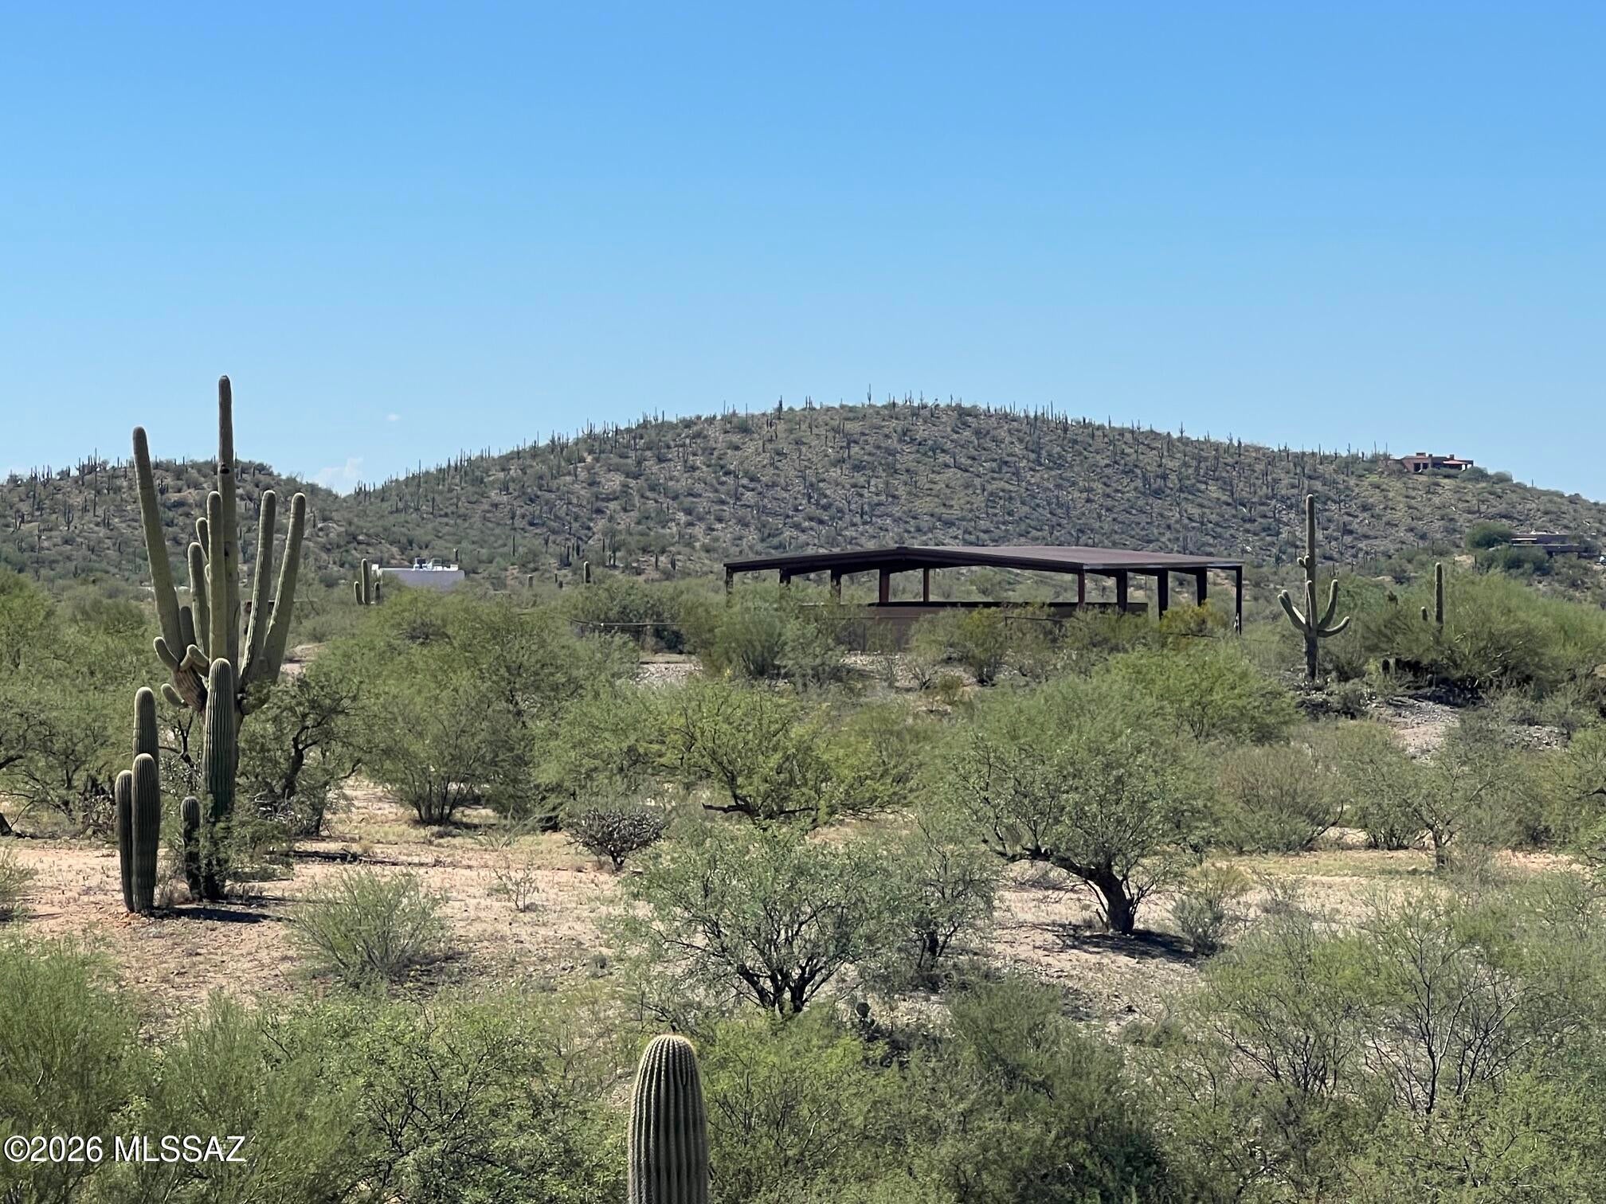
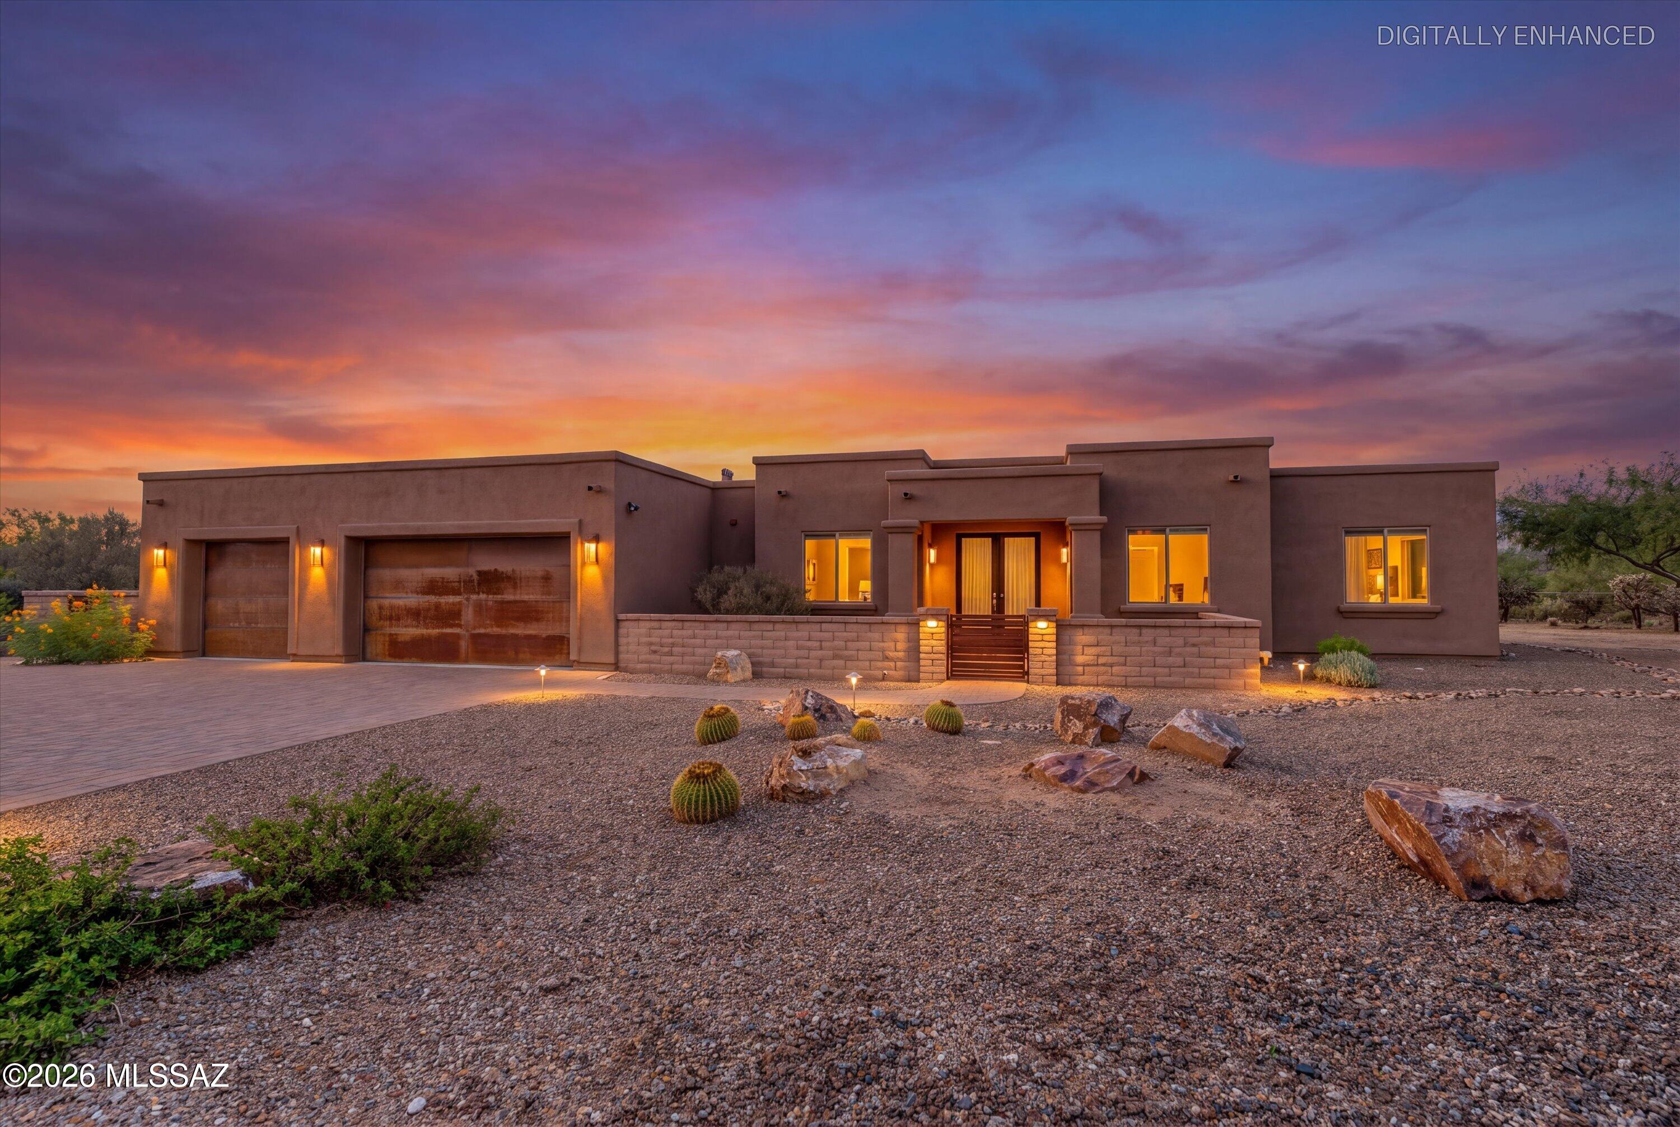
Sugarfoot Ranch - Vail, AZ - 10 acres set in the scenic Sonoran Desert at the base of the Rincon Mountains. Custom 3 bedroom Santa Fe home, built 2019. Great room, beautiful kitchen , 2 luxurious baths, large Laundry, W&D incl. Custom doors, cabinets, floating vanities, quartz counters, and stained concrete flooring. Pella windows, Solatubes. H/W Heater 2025, Water softener 2024. 

Private well. Energy efficient, detached steel canopy over home preserves roof, provides shade over patios, and adds covered parking. Hay shelter. Tack Rm with workbench, washer & dryer. Corral, 2 pens, birthing stall, shade shelters. Field and steel fencing. RV space. 

Close to hiking, biking, & riding trails, AZ Trail, Saguaro National Park, Colossal Cave nearby. Top rated Vail Schools.
#22624435

Vail

7460 S Rolling Tumbleweed Road

3 Beds

2 Baths

2,091 Sq.Ft.

$769,000

MLS#: 22624435
Sombra Homes built this 2016 custom behind the gate in Coyote Creek, in the Rincon Valley Foothills east of Tucson. An open floor plan with fireplace opens to a wall of windows framing Rincon Peak. The custom kitchen is built for gathering: large granite island, custom cabinets with pullouts, stainless appliances, gas cooktop, wine/beverage refrigerator. 4 bedrooms plus an office designed by California Closet, 3 baths, 2,667 sq ft, 3 car garage, 1.27 acres. Backyard redone in 2024 - pool and spa, travertine  back patio, built in BBQ. Exterior paint and roof coating 2025. Trails, rec center, tennis and pickleball, and horse boarding at the community Equestrian Center. Vail School District.
#22622950

Vail

14561 E Circle Q Ranch Place

4 Beds

3 Baths

2,667 Sq.Ft.

$975,000

MLS#: 22622950

Welcome to ''CASA de ADOBE'' . Winner of the Tucson Association of REALTORS® Home Tour, this remarkable custom adobe residence is a masterful expression of authentic Southwestern architecture, thoughtfully designed in collaboration with acclaimed Tucson adobe expert Robert Barnes.
Set on 6 private acres, the property offers breathtaking mountain vistas, spectacular sunsets, peaceful desert surroundings, and some of Southern Arizona's most beautiful dark skies. Here, timeless craftsmanship meets sustainable design to create a home that is as enduring as it is beautiful.
Every detail reflects exceptional quality and artistry. Traditional 16-inch adobe walls provide outstanding natural insulation and quiet comfort, while soaring spruce ceilings accented with Idaho lodgepole pine vigas showcase classic Southwestern character. Handcrafted mesquite doors, radiant floor heating, and 30 owned solar panels demonstrate a thoughtful balance of luxury, efficiency, and environmental stewardship.
At the heart of the home is a chef's kitchen designed for both everyday living and entertaining, featuring premium finishes and exceptional functionality. Every room radiates warmth, authenticity, and a genuine connection to the surrounding landscape.
Adding exceptional versatility is a large oversized detached RV garage with an exterior RV hookup. Whether you envision a premium workshop, collector's garage, art studio, woodworking shop, home business, or space for recreational vehicles and equipment, this impressive structure offers endless possibilities.
Equestrian enthusiasts will appreciate the horse-friendly acreage with convenient ride-out access to nearby State Land, while the location provides the best of both worlds--peaceful country living just 10 miles from Interstate 10 and only minutes from shopping, dining, and services along Houghton Road and in Sahuarita.
Located within the acclaimed Vail Unified School District, this exceptional property combines the privacy of rural living with easy access to top-rated schools, shopping, restaurants, and Tucson's growing southeast corridor.
"Casa de Adobe" at Hilton Ranch is more than a home--it is an award-winning architectural legacy, offering an authentic Arizona lifestyle that is increasingly rare to find.

15791 E Hillton Ranch Road

Message successfully sent.

I agree to receive email communication and understand I can unsubscribe at any time.

I agree to be contacted by Realhub DEV via call, email, and text for real estate services. To opt out, you can reply 'stop' at any time or reply 'help' for assistance. You can also click the unsubscribe link in the emails. Message and data rates may apply. Message frequency may vary. Privacy Policy

Send a message

Message successfully sent.

Preferred Agent

Reason for contacting?

I agree to receive email communication and understand I can unsubscribe at any time.

I agree to be contacted by Realhub DEV via call, email, and text for real estate services. To opt out, you can reply 'stop' at any time or reply 'help' for assistance. You can also click the unsubscribe link in the emails. Message and data rates may apply. Message frequency may vary. Privacy Policy

Sign In Sign Out

Virtual Assistant

Would you like to take the next step with this property? We can help you schedule a showing or virtual tour, or send you more details.

Yes, I would like more information.

Thank You for Your Reply, One of Our Agents will contact you as soon as possible

No, maybe later.

Thank you, you can always contact me via email, phone number or through the contact form.

Realhub AI

Lucy - Your AI-Powered Realtor

Update Your Temporary Password

Personalize your search

Enter your email and we'll notify you immediately when new listings match what you're looking for.

or enter email address

Already have an account ? Login here

Continue your home search

I agree to receive communications and understand I can unsubscribe at any time.

I agree to be contacted by Realhub DEV via call, email, and text for real estate services. To opt out, you can reply 'stop' at any time or reply 'help' for assistance. You can also click the unsubscribe link in the emails. Message and data rates may apply. Message frequency may vary. Privacy Policy

Already have an account ? Login here

We use cookies

We use cookies primarily for analytics to enhance your experience. By accepting, you agree to our use of these cookies. You can manage your preferences or learn more about our cookies policy.