
17310 Long Ridge
St Robert, MO 65584
About
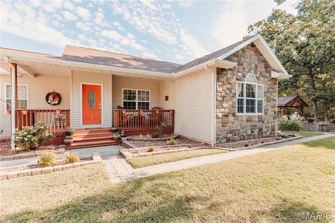
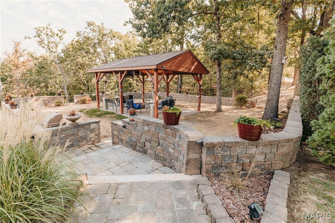
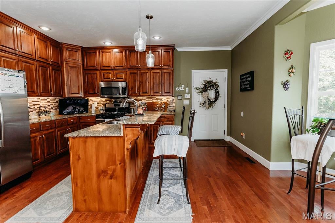
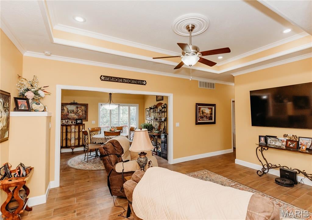
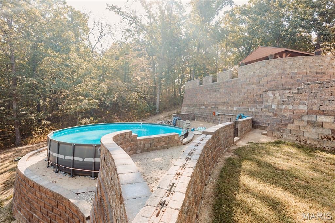
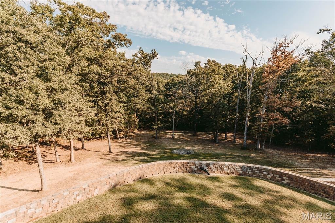
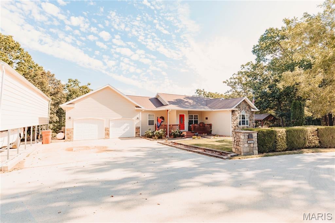
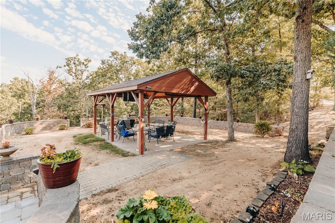
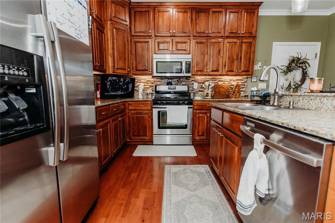
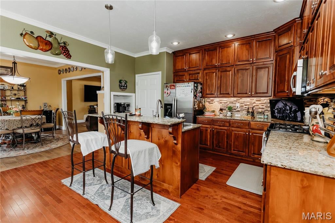
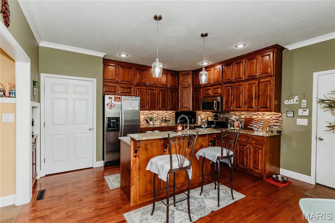
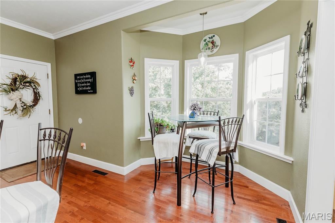
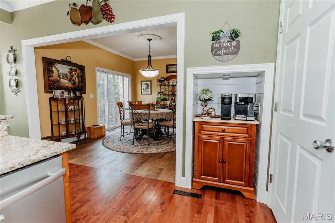
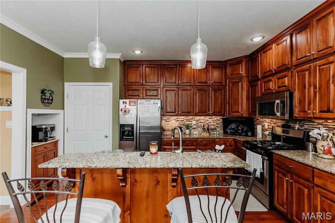
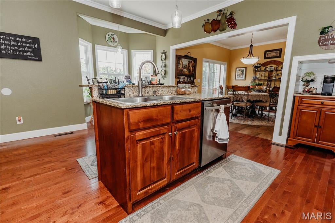
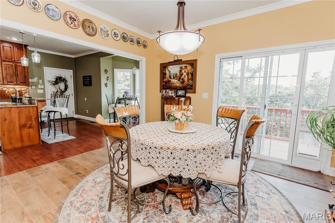
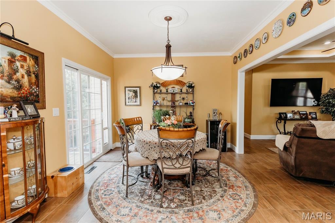
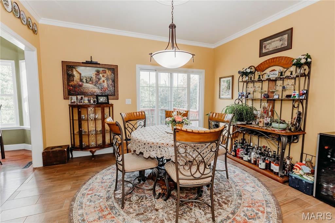
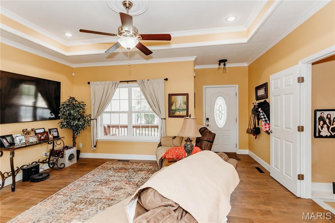
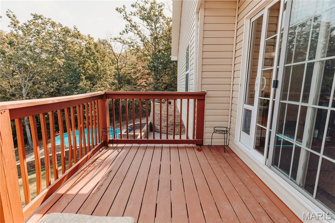
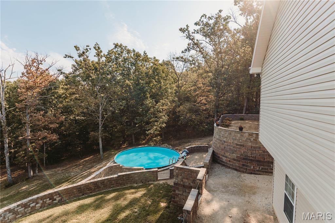
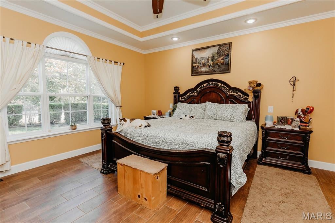
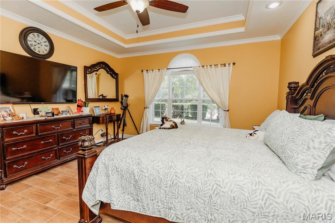
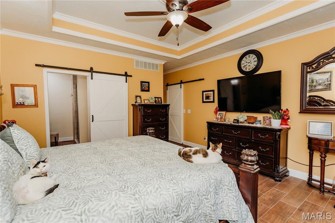
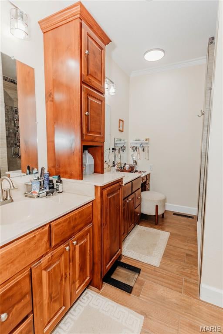
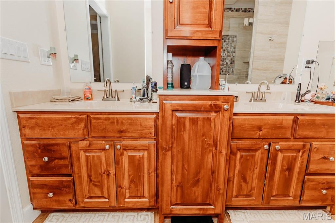
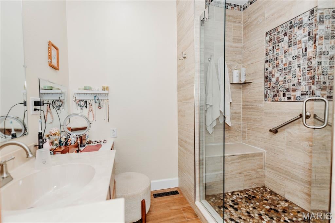
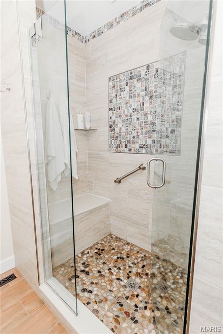
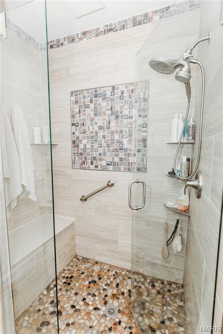
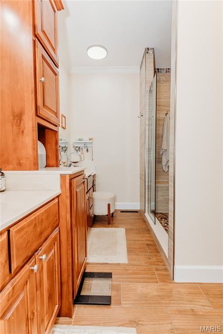
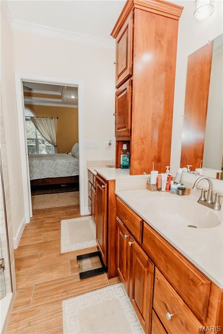
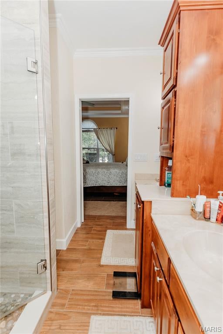
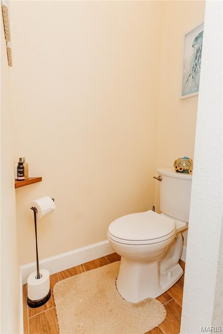
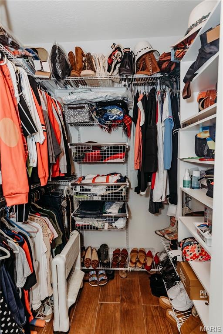
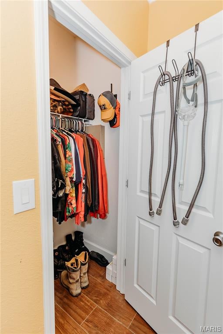
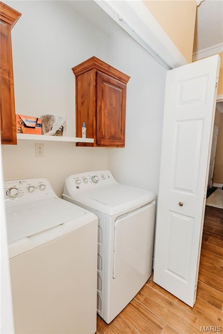
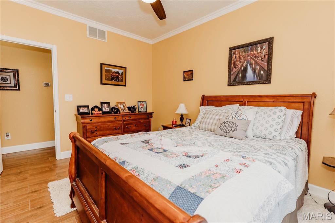
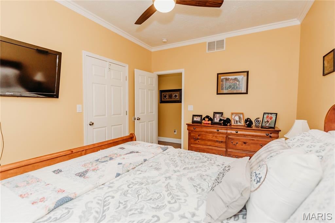
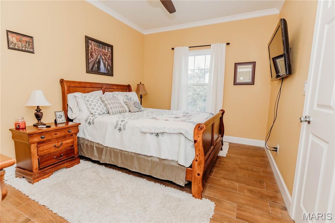
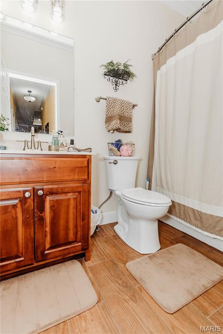
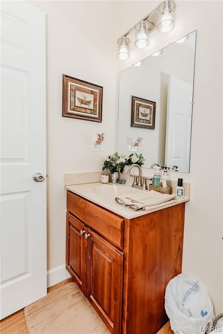
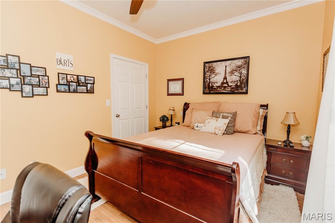
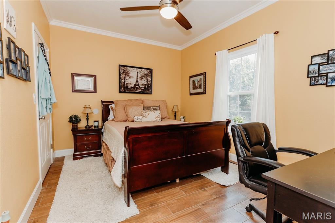
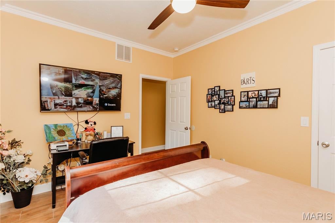
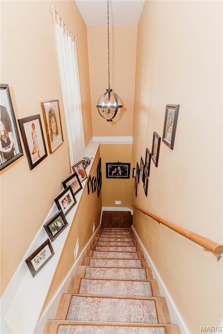
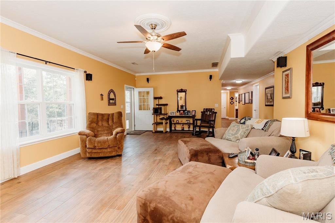
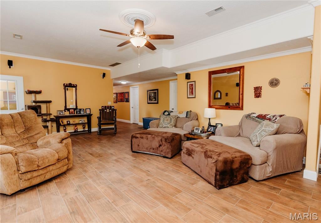
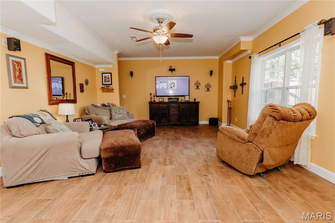
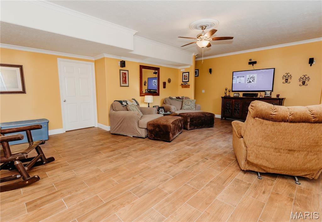
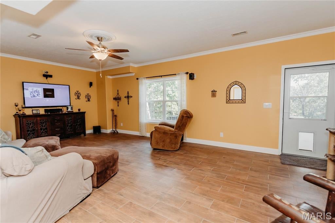
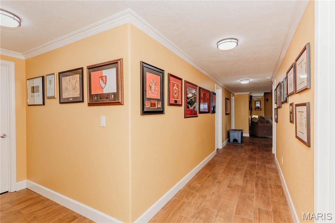
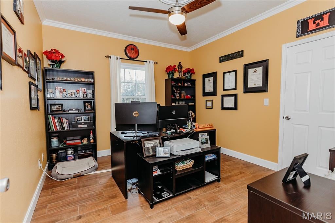
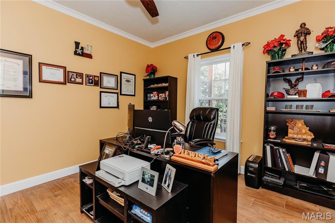
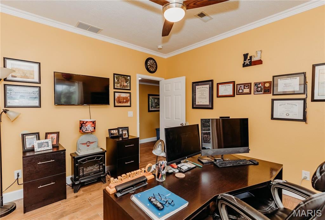
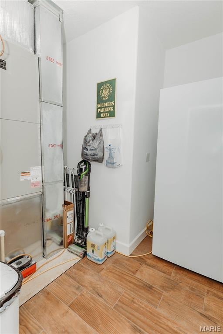
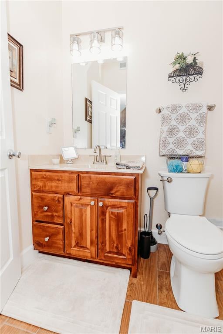
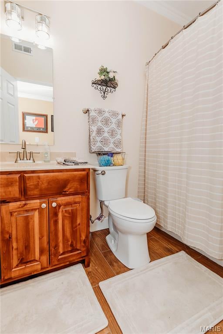
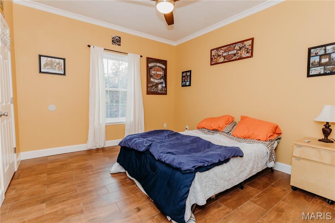
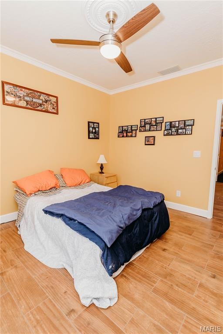
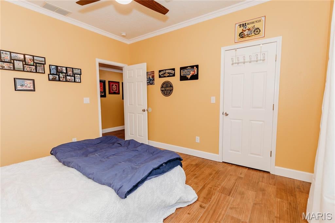
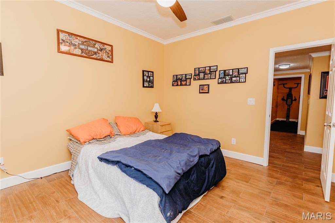
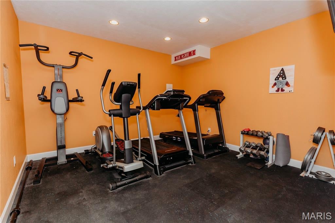
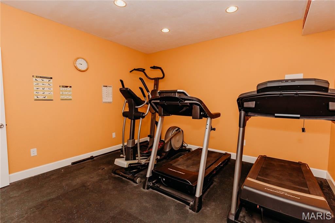
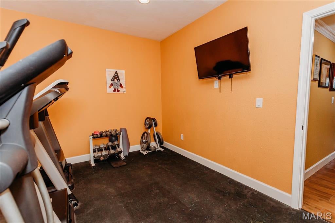
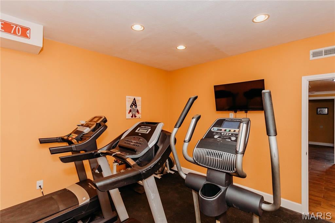
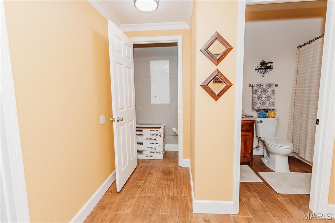
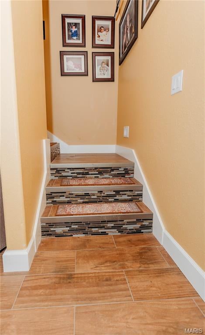
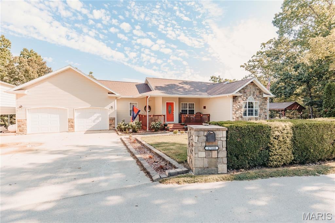
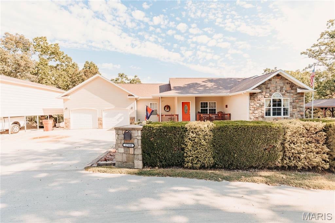
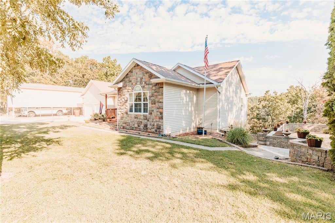
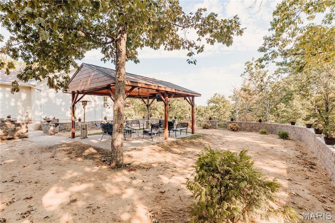
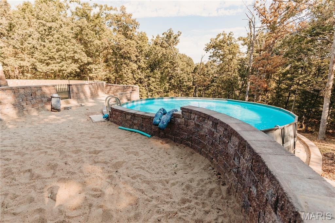
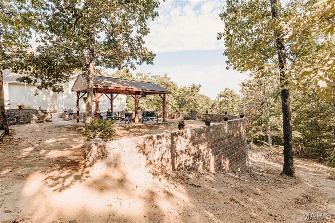
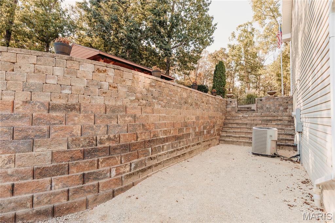
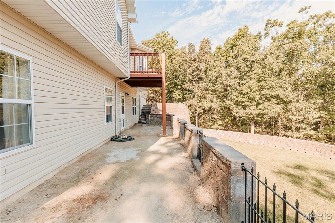
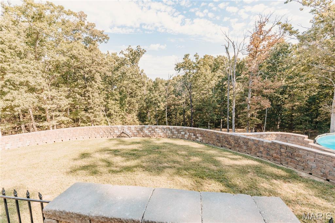
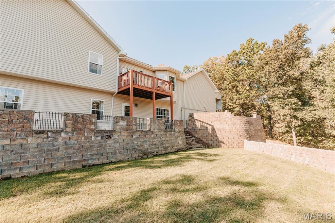
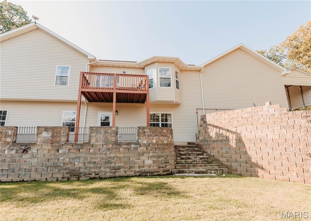
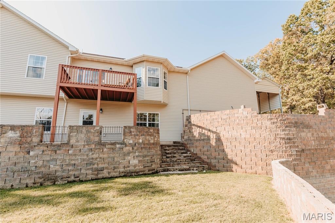
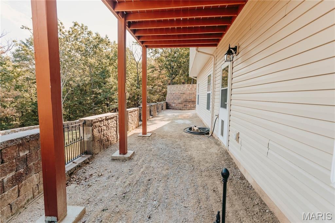
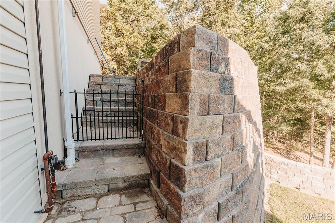
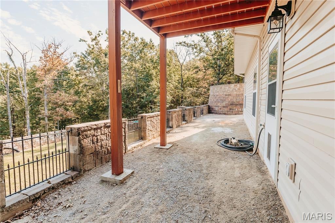
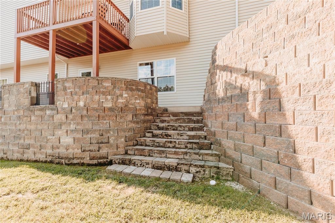
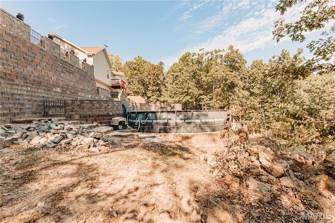
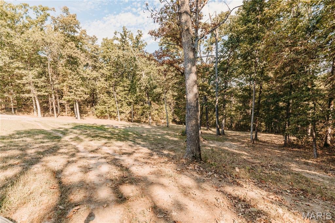
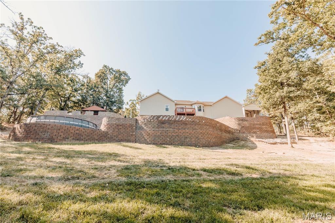
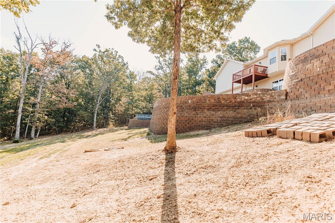
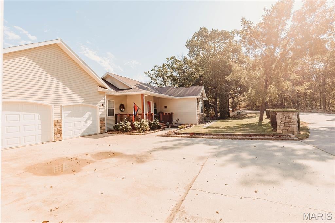
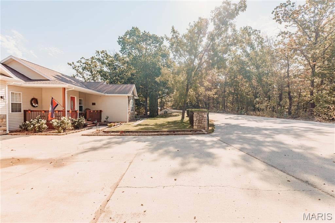
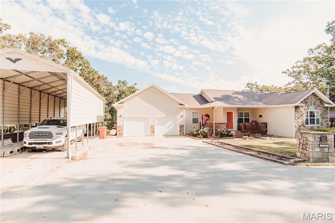
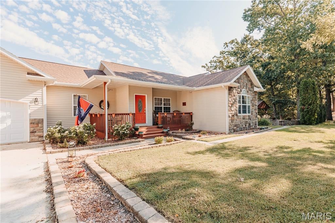
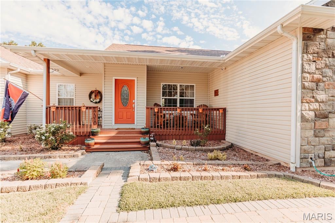
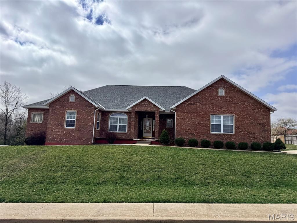
Welcome to your very own Private Oasis in the Beautiful Ozarks! Meticulously Maintained, this Relaxing Retreat just minutes away from the Main Gate of Fort Leonard Wood! Nestled on 5.00 spacious Acres, this home has it all. One of the many Great features is that it's located on a quiet, low traffic cul-de-sac. As you arrive to this Home, prepare to be blown away by the Manicured Lawn & Landscaping, and Gorgeous 15 x 20 Pergola complete with a TV and a Surround sound system, that is ready to Rock! It is Absolutely Perfect for Entertaining Friends! The Entertainment area Outside is surrounded by Exquisite Stonework that takes you down charming paths, around the house to the Pergola, and into the courtyard in the back, leading to the Pool where you can cool off and watch the Sunset. You feel like you are in your very own European Countryside Estate! On the other side of the Home you will find the attached 20x25 Garage with Amazing storage, and another great feature: a permanent 15'x45' RV Cover Port with all of the hookups. Now it's time to go inside! As you walk inside, you will be refreshed and just feel Ultimate Comfort. Beauty abounds in this Home. A Spacious Family Room, Coffered Ceilings, a Nicely appointed Kitchen with Beautiful Custom wood Cabinetry, Custom Counter-tops, a Center Island with bar seating, a built in Coffee bar, Breakfast nook, and a Formal Dining room with a view that overlooks the gentle rolling countryside. You will Love going just down the hall to the Main Level Primary Suite, complete with a centered-Picturesque Arch top Window, flowing in Natural Sunlight. The Primary En Suite Bath features Double Vanities, Custom walk in tiled shower, private water closet, and ample storage. This Primary Suite also features 2 separate closets. The Laundry is also on the Main floor and right outside the Primary Suite for quiet and convenience. There are 3 Bedrooms on the Main floor. Lets head downstairs to a finished basement boasting a large living area, 2 more bedrooms, a gym, safe room, full bathroom, and ample storage. This Home has a Walk out Basement, with more Entertainment Space out back! Do not let this Rare Opportunity to own a One of kind, Beauty of a Property pass you by! Schedule your private showing today and discover the many luxuries this home has to offer.
Property
Beds
5
Full Baths
3
1/2 Baths
None
Year Built
2011
Sq.Footage
2,946
Features
Features & Amenities
Interior
-
Other Interior Features
Ceiling Fan(s), Coffered Ceiling(s), Crown Molding, Double Vanity, Eat-in Kitchen, Granite Counters, Kitchen Island, Storage, Walk-In Closet(s)
-
Total Bedrooms
5
-
Bathrooms
3
-
Above Grade Finished Area
1473.0
-
Basement YN
YES
-
Cooling YN
YES
-
Cooling
Central Air, Electric, Ceiling Fan(s)
-
Fireplace YN
NO
-
Heating YN
YES
-
Heating
Electric, Heat Pump
-
Main Level Bedrooms
3
-
Pet friendly
N/A
Exterior
-
Garage
Yes
-
Garage spaces
2
-
Construction Materials
Stone Veneer, Vinyl Siding
-
Other Exterior Features
Dog Run, RV Hookup, Storage
-
Parking
RV Access/Parking, RV Carport
-
Patio and Porch Features
Deck, Front Porch, Other
-
Pool
Yes
-
Pool Features
Above Ground
-
Waterfront YN
NO
Area & Lot
-
Lot Features
Secluded, Sloped
-
Lot Size(acres)
5.0
-
Lot Size(square feet)
217,800
-
Property Type
Residential
-
Property Sub Type
Single Family Residence
-
Architectural Style
Ranch
Price
-
Sales Price
$529,000
-
Tax Amount
$1,721
-
Sq. Footage
2,946
-
Price/SqFt
$179
HOA
-
Association
No
School District
-
Elementary School
Freedom Elementary
-
Middle School
Waynesville Middle
-
High School
Waynesville High School
Property Features
-
New Construction
NO
-
Ownership
Private
-
Sewer
Private Sewer, Septic Tank
-
Water Source
Public
Schedule
Schedule a Showing
Showing scheduled successfully.
Mortgage calculator
Estimate your monthly mortgage payment, including the principal and interest, property taxes, and HOA. Adjust the values to generate a more accurate rate.
Your payment
Principal and Interest:
$
Property taxes:
$
HOA fees:
$
Total loan payment:
$
Total interest amount:
$
Location
-
County
Pulaski
-
Elementary School
Freedom Elementary
-
Middle School
Waynesville Middle
-
High School
Waynesville High School

Listing Courtesy of Michele Carmack, EXP Realty, LLC
RealHub Information is provided exclusively for consumers' personal, non-commercial use, and it may not be used for any purpose other than to identify prospective properties consumers may be interested in purchasing. All information deemed reliable but not guaranteed and should be independently verified. All properties are subject to prior sale, change or withdrawal. RealHub website owner shall not be responsible for any typographical errors, misinformation, misprints and shall be held totally harmless.

Tomislav Agent User
Principal Broker
Call Tomislav today to schedule a private showing.
Phone (281) 216-6971
Email franko.maric00@gmail.com

* Listings on this website come from the FMLS IDX Compilation and may be held by brokerage firms other than the owner of this website. The listing brokerage is identified in any listing details. Information is deemed reliable but is not guaranteed. If you believe any FMLS listing contains material that infringes your copyrighted work please click here to review our DMCA policy and learn how to submit a takedown request.© 2024 FMLS.
Properties
Related properties
St Robert
220 April Drive
4 Beds
3 Baths
4,900 Sq.Ft.
$444,500
MLS#: 26057681
