
208 Saint Sabre Drive
Swansea, IL 62226
About
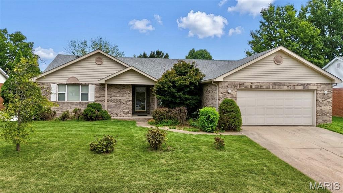
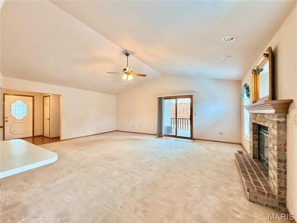
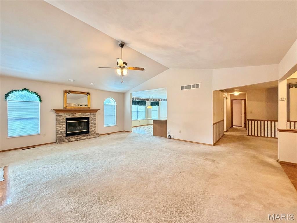
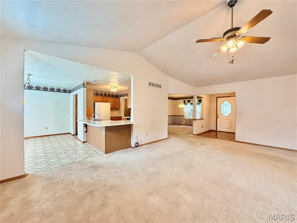
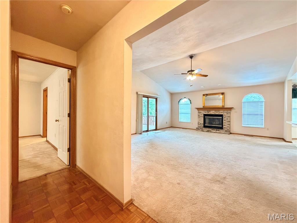
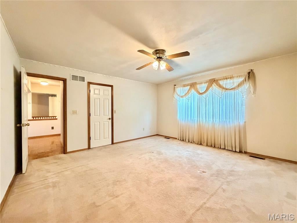
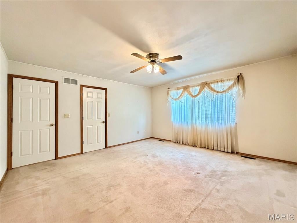
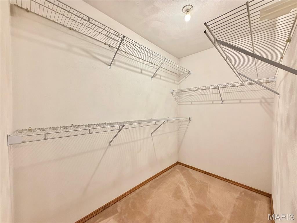
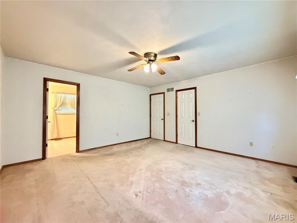
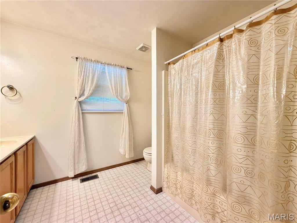
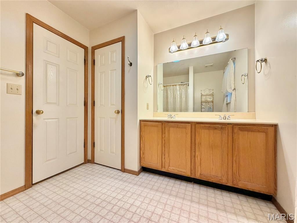
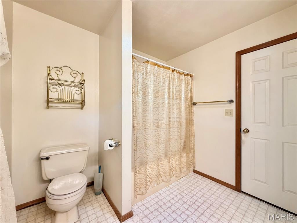
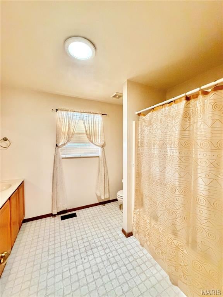
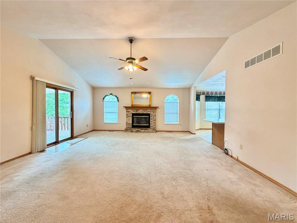
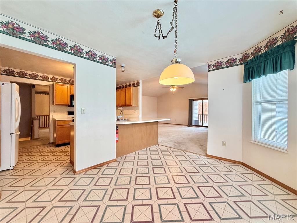
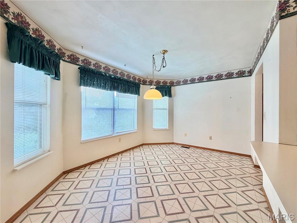
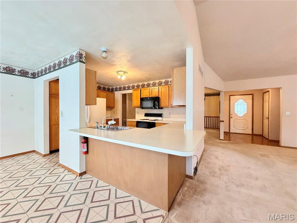
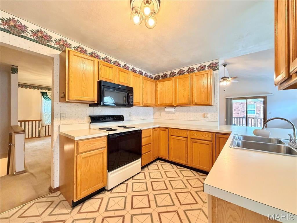
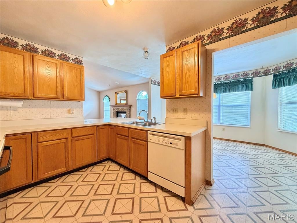
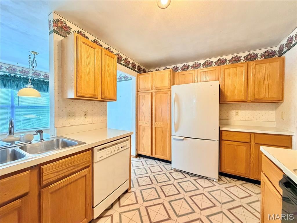
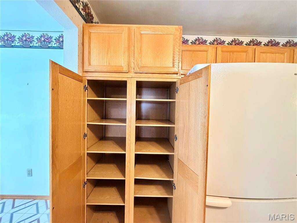
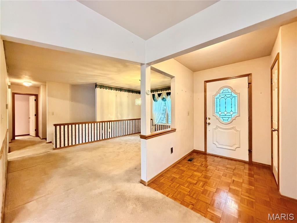
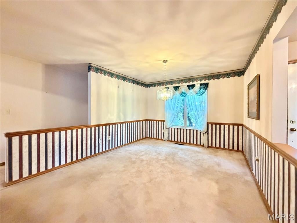
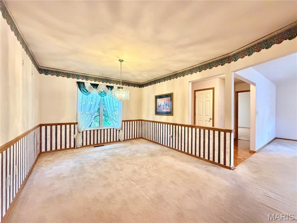
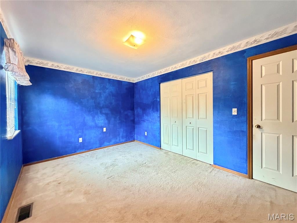
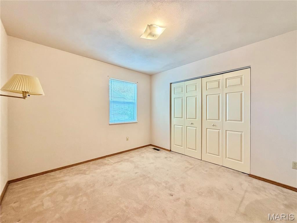
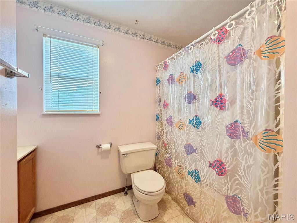
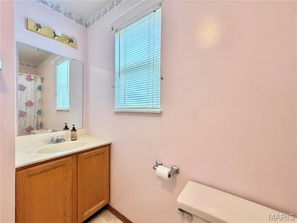
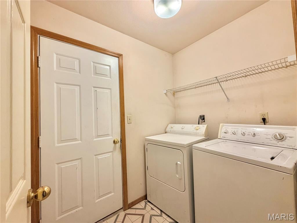
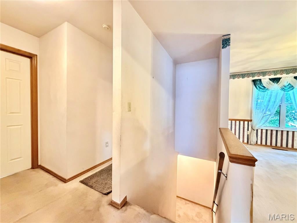
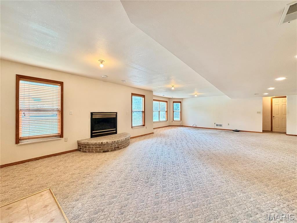
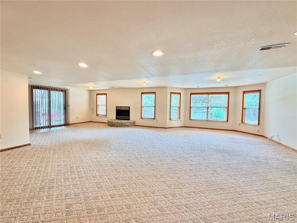
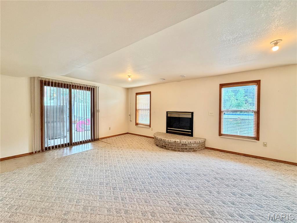
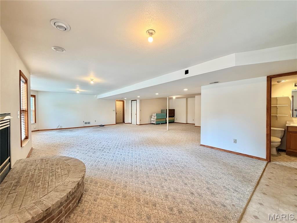
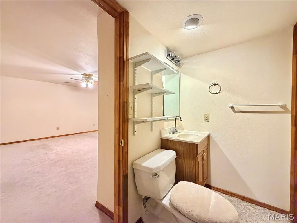
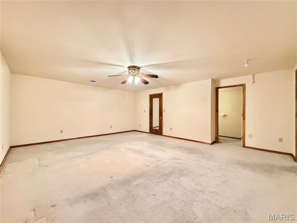
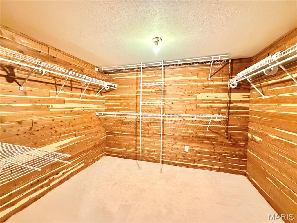
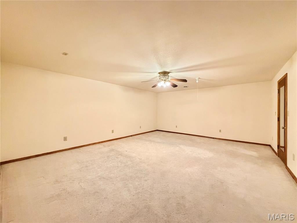
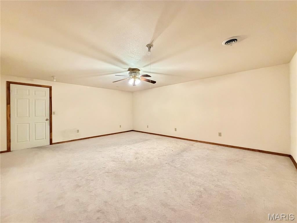
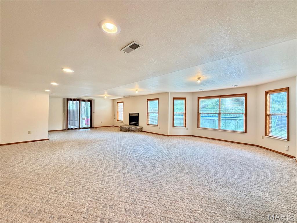
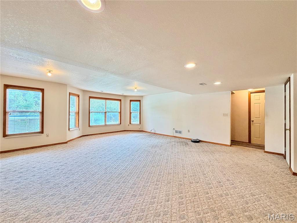
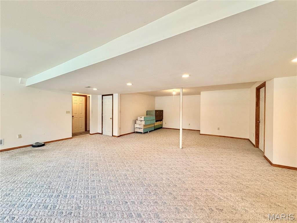
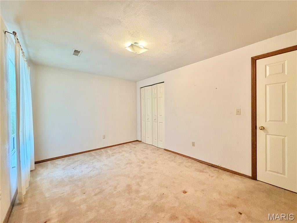
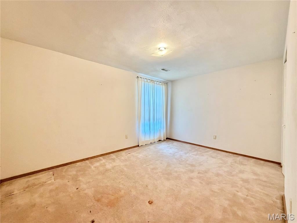
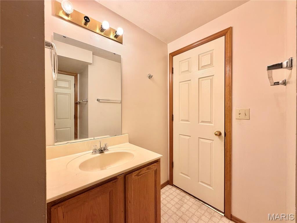
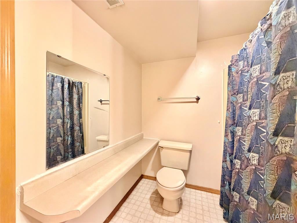
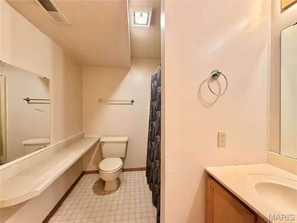
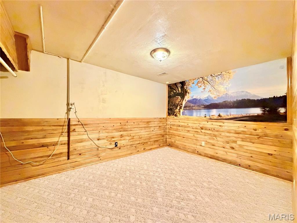
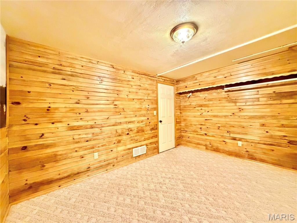
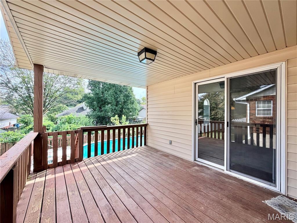
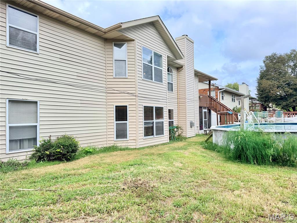
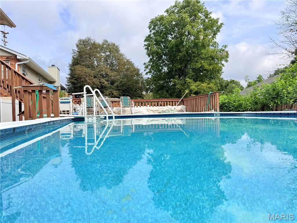
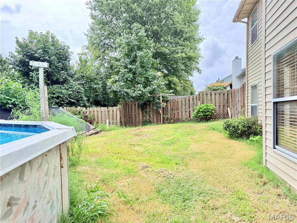
Exceptional Ranch Living in Swansea! Welcome to this incredible, spacious ranch home offering over 1,800 square feet on the main level and a total of 3,600 square feet of finished living space, including a incredible walkout basement. Nestled in the highly sought-after Wolf Branch School District, this property combines size, comfort, and an unbeatable location just minutes from shopping, dining, local interstates, and Scott Air Force Base. Main Level Highlights: Vaulted Family Room, featuring a warm fireplace as its centerpiece, flowing seamlessly into the open-concept kitchen and casual dining area; Covered Main-Level Deck - Step right out from the main level onto the covered deck, offering a fantastic, elevated space for relaxing or entertaining while overlooking the yard and pool; Kitchen & Dining - Equipped with a convenient breakfast bar, a pantry cabinet, and all appliances included, complemented by a separate formal dining room for hosting gatherings; Split Bedroom Floor Plan, boasting private primary suite featuring a walk-in closet and ensuite bathroom with a double vanity; also, two generously sized additional bedrooms and a full bath; Everyday Convenience - Main-floor laundry room and an attached two-car garage; Finished Walkout Lower Level has a massive Living Space, featuring a large lower-level family room anchored by a second fireplace with a classic brick hearth; Bonus Rooms: Includes a dedicated home office, a recreation room, and a massive lower-level room featuring a walk-in cedar closet and direct bathroom access; Flexible Layout: The fourth bedroom and a full bath round out the lower level, making it ideal for guests, multi-generational living, or a private retreat; Outdoor Oasis: Step right out from the covered lower-level patio or enjoy the view from the main-level covered deck down to your own fully fenced backyard oasis, complete with a large above-ground swimming pool—perfect for summer relaxation and entertaining!
Property
Beds
4
Full Baths
3
1/2 Baths
1
Year Built
1993
Sq.Footage
3,229
Features
Features & Amenities
Interior
-
Other Interior Features
Breakfast Bar, Ceiling Fan(s), Eat-in Kitchen, Pantry, Storage, Vaulted Ceiling(s)
-
Total Bedrooms
4
-
Bathrooms
3
-
1/2 Bathrooms
1
-
Above Grade Finished Area
1879.0
-
Basement YN
YES
-
Cooling YN
YES
-
Cooling
Central Air, Ceiling Fan(s)
-
Fireplace YN
YES
-
Heating YN
YES
-
Heating
Forced Air
-
Main Level Bedrooms
3
-
Pet friendly
N/A
Exterior
-
Garage
Yes
-
Garage spaces
2
-
Construction Materials
Brick, Vinyl Siding
-
Pool
No
Area & Lot
-
Lot Features
Level
-
Lot Size(acres)
0.23
-
Lot Size(square feet)
10,018
-
Property Type
Residential
-
Property Sub Type
Single Family Residence
-
Architectural Style
Traditional
Price
-
Sales Price
$287,500
-
Tax Amount
$5,715
-
Sq. Footage
3,229
-
Price/SqFt
$89
HOA
-
Association
No
School District
-
Elementary School
WOLF BRANCH DIST 113
-
Middle School
WOLF BRANCH DIST 113
-
High School
Belleville High School-East
Property Features
-
New Construction
NO
-
Sewer
Public Sewer
-
Water Source
Public
Schedule
Schedule a Showing
Showing scheduled successfully.
Mortgage calculator
Estimate your monthly mortgage payment, including the principal and interest, property taxes, and HOA. Adjust the values to generate a more accurate rate.
Your payment
Principal and Interest:
$
Property taxes:
$
HOA fees:
$
Total loan payment:
$
Total interest amount:
$
Location
-
County
St. Clair
-
Elementary School
WOLF BRANCH DIST 113
-
Middle School
WOLF BRANCH DIST 113
-
High School
Belleville High School-East

Listing Courtesy of Chad Doyle, RE/MAX Preferred
RealHub Information is provided exclusively for consumers' personal, non-commercial use, and it may not be used for any purpose other than to identify prospective properties consumers may be interested in purchasing. All information deemed reliable but not guaranteed and should be independently verified. All properties are subject to prior sale, change or withdrawal. RealHub website owner shall not be responsible for any typographical errors, misinformation, misprints and shall be held totally harmless.

Marko Agent User
Agent
Call Marko today to schedule a private showing.
Phone (242) 532-3421
Email j@init.hr

* Listings on this website come from the FMLS IDX Compilation and may be held by brokerage firms other than the owner of this website. The listing brokerage is identified in any listing details. Information is deemed reliable but is not guaranteed. If you believe any FMLS listing contains material that infringes your copyrighted work please click here to review our DMCA policy and learn how to submit a takedown request.© 2024 FMLS.
Properties
Related properties
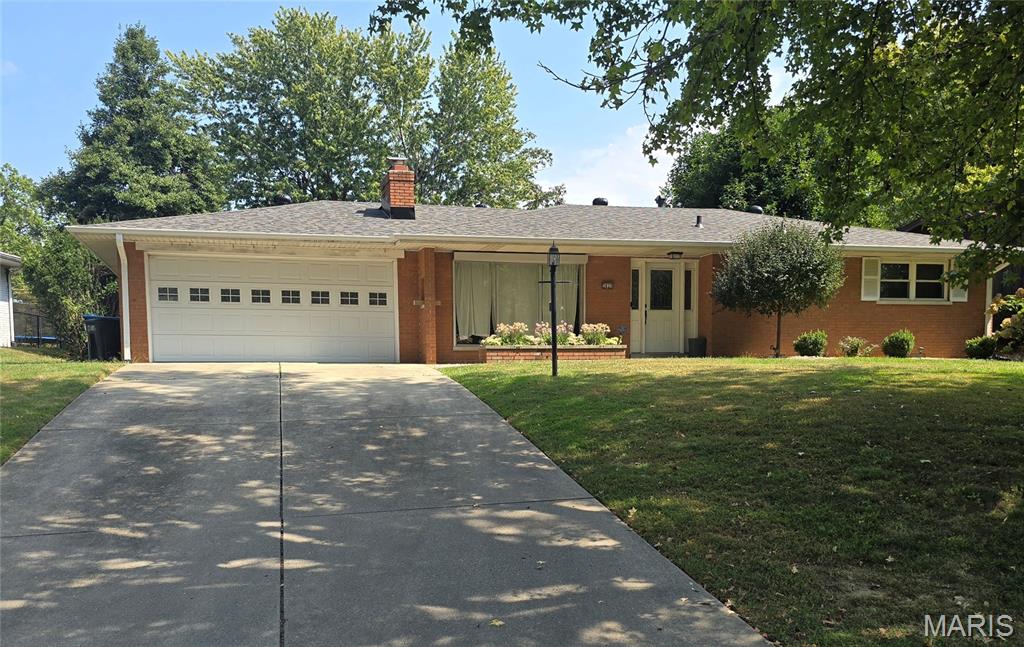
Swansea
3820 Tanbark Drive
3 Beds
2 Baths
1,568 Sq.Ft.
$254,900
MLS#: 26058502
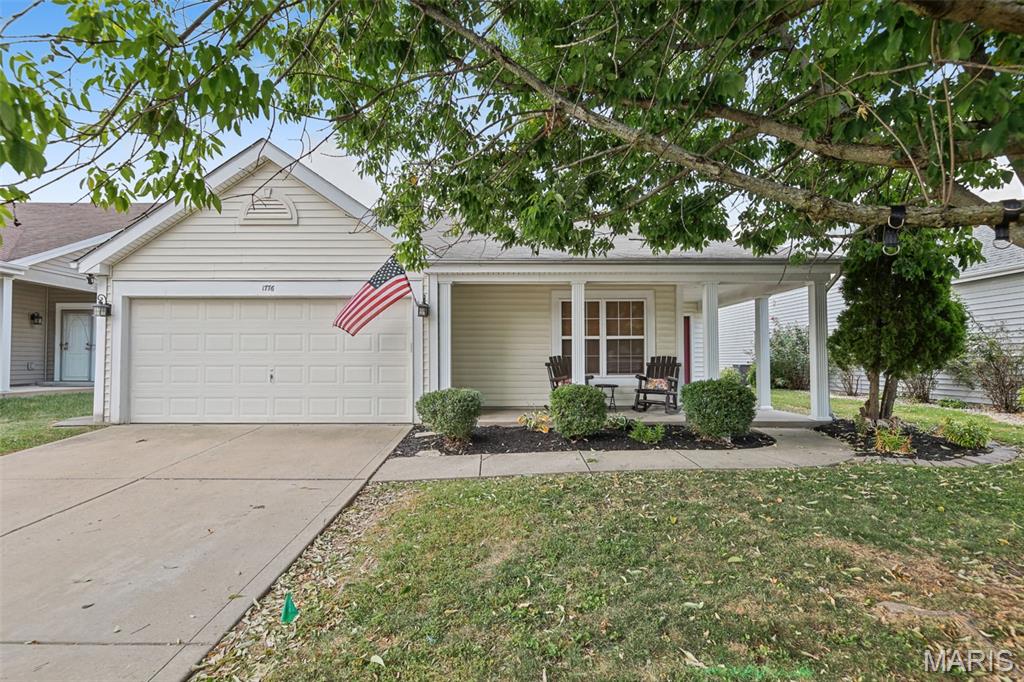
Swansea
1776 Ambrose Terrace Drive
3 Beds
2 Baths
1,608 Sq.Ft.
$259,000
MLS#: 26056441
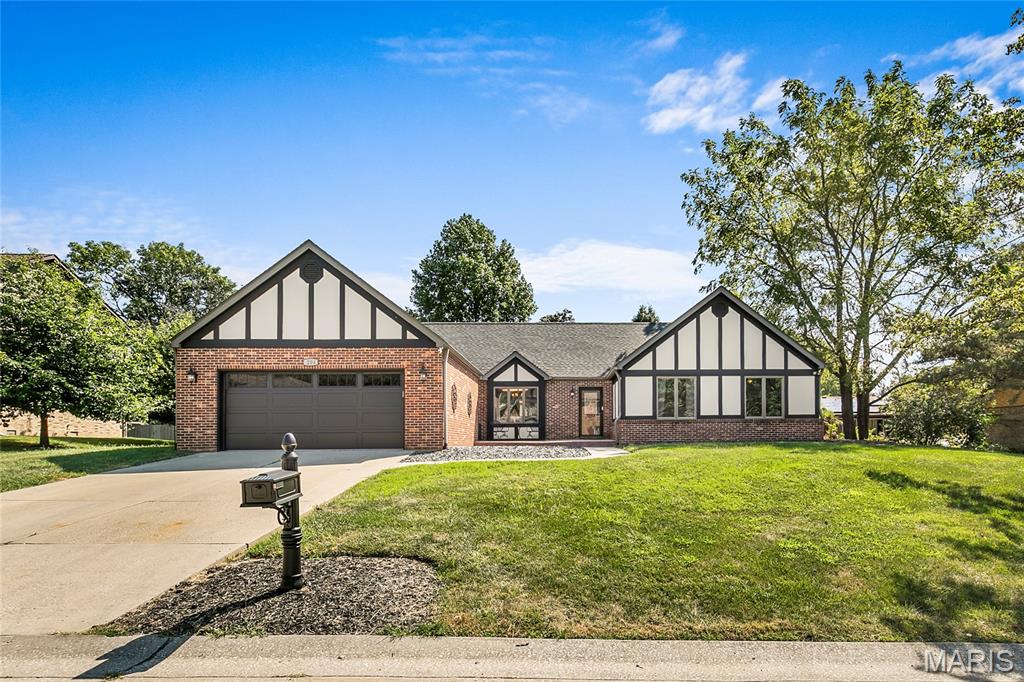
Swansea
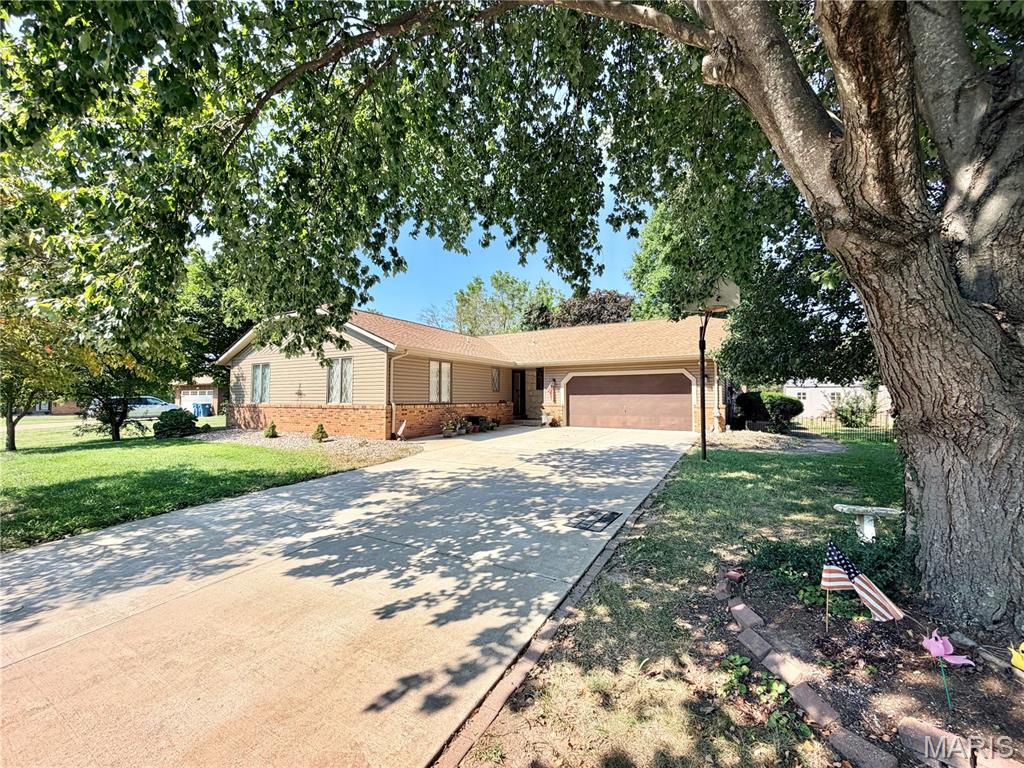
204 Wild Cherry Lane
3 Beds
2 Baths
2,178 Sq.Ft.
$315,000
MLS#: 26057267
Swansea
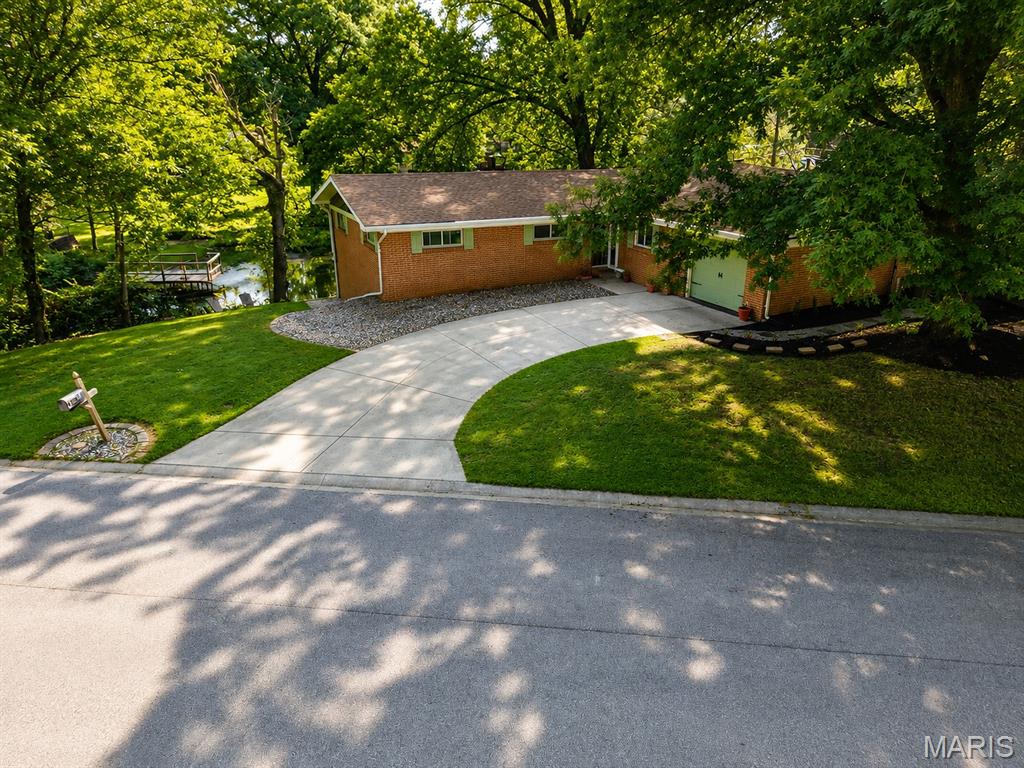
205 Woodridge Drive
3 Beds
2 Baths
2,115 Sq.Ft.
$280,000
MLS#: 26056278
Swansea
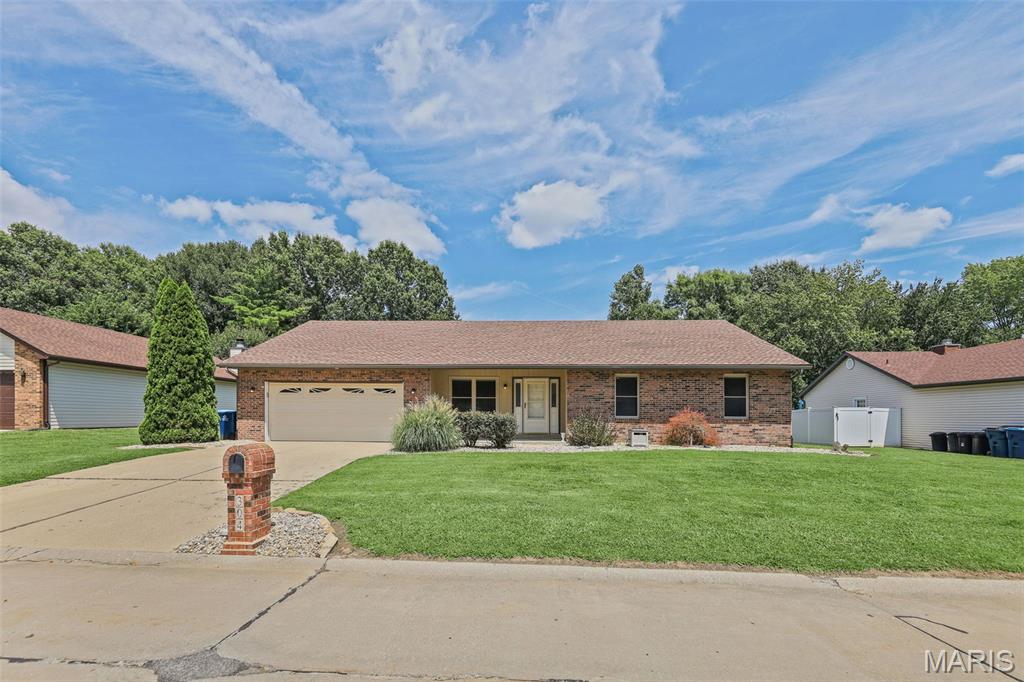
3832 Tanbark Drive
3 Beds
3 Baths
1,812 Sq.Ft.
$268,000
MLS#: 26049962
Swansea
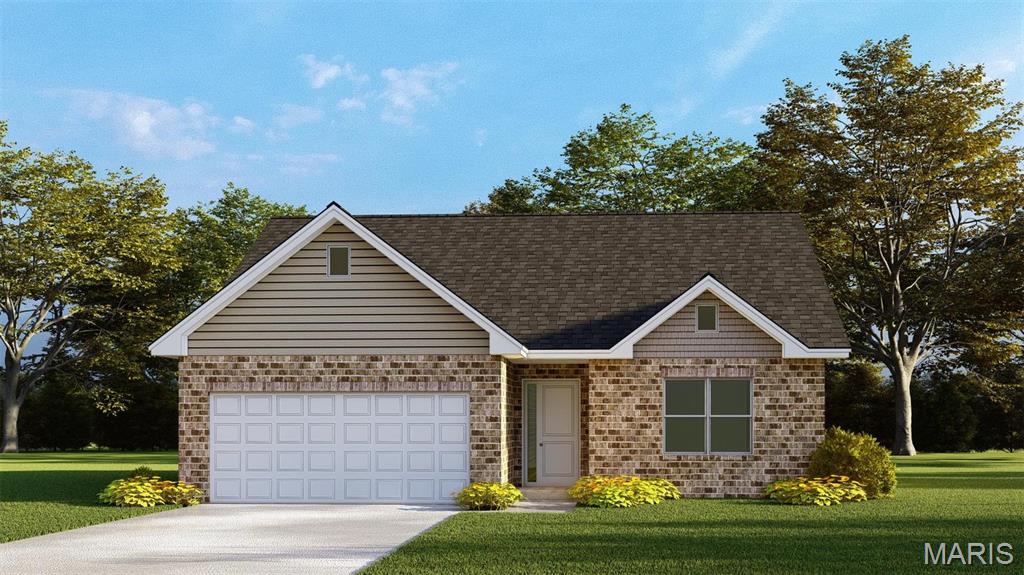
304 Brian Drive
3 Beds
2 Baths
1,965 Sq.Ft.
$247,500
MLS#: 26040637
Swansea
1729 Old Park Lane
2 Beds
2 Baths
1,522 Sq.Ft.
$319,900
MLS#: 25012196
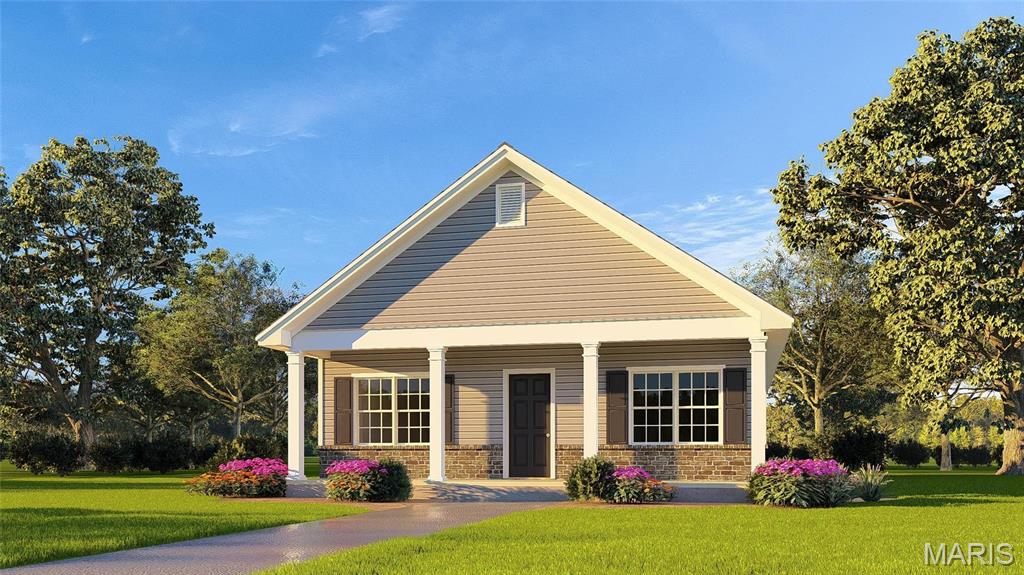
Swansea
3904 Finch Lane
2 Beds
2 Baths
1,322 Sq.Ft.
$299,900
MLS#: 25012206
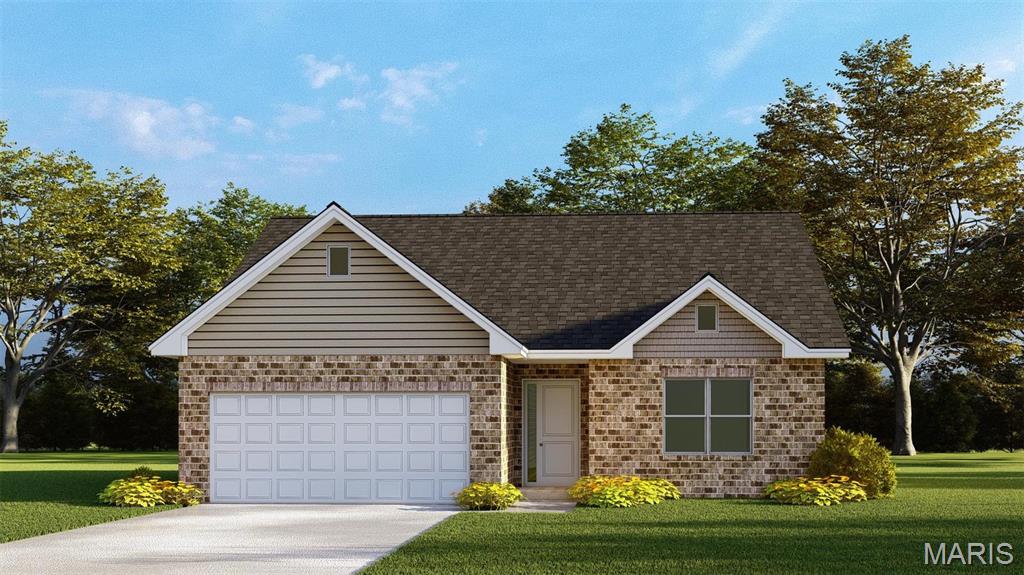
Swansea
1849 Old Park Lane
2 Beds
2 Baths
1,522 Sq.Ft.
$319,900
MLS#: 25012181
