
223 E El Naranjo
Green Valley, AZ 85614
About
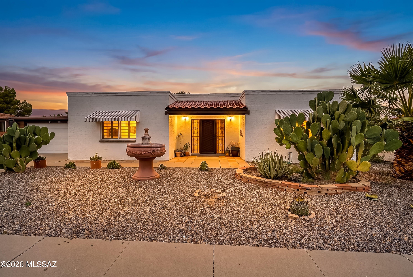
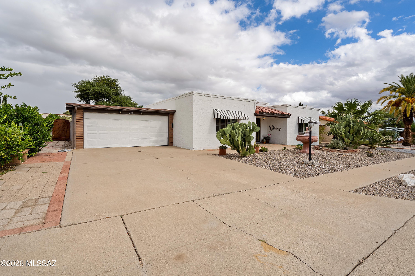
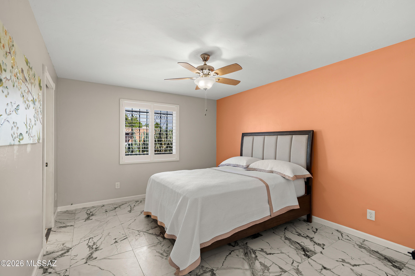
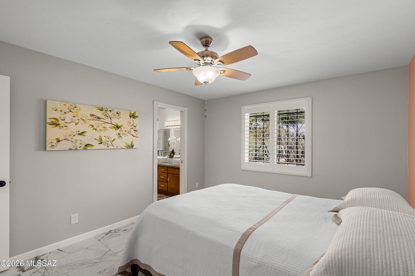
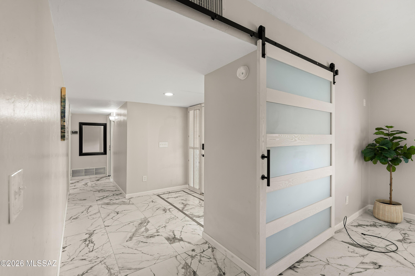
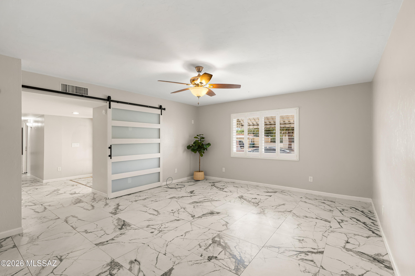
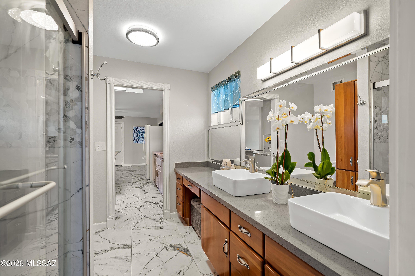
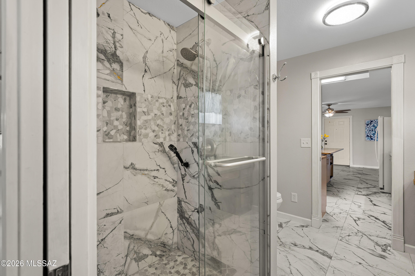
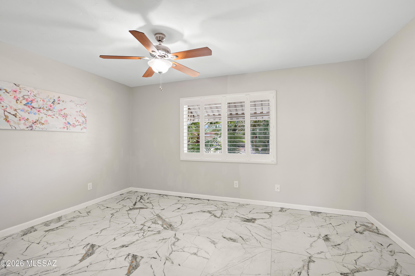
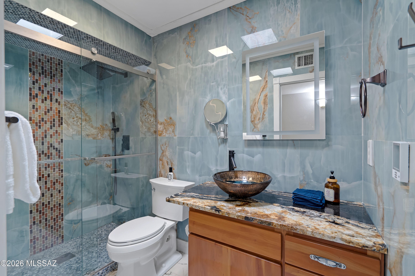
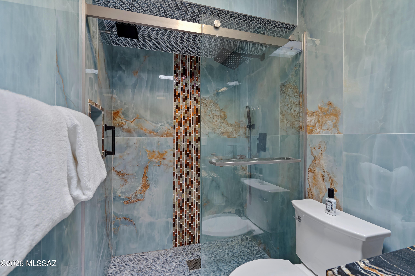
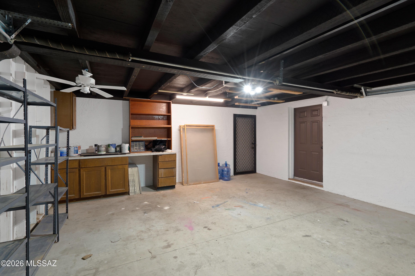
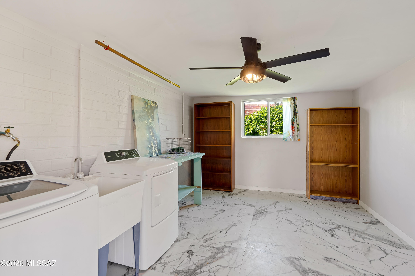
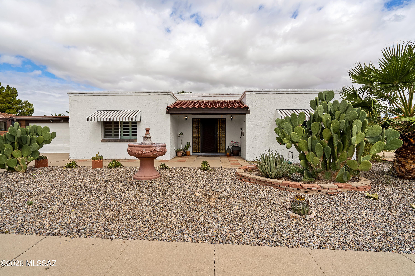
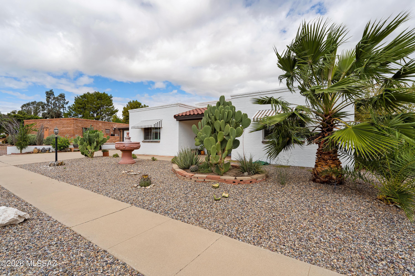
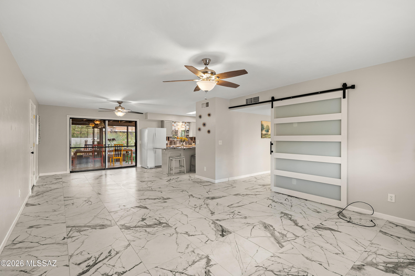
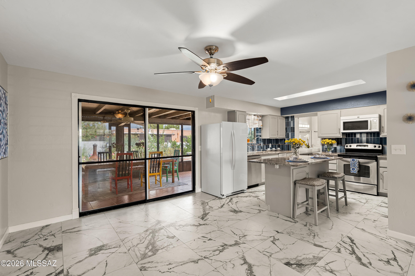
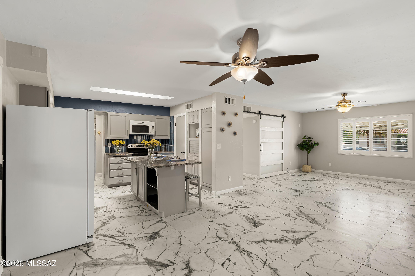
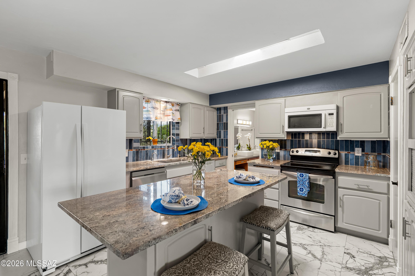
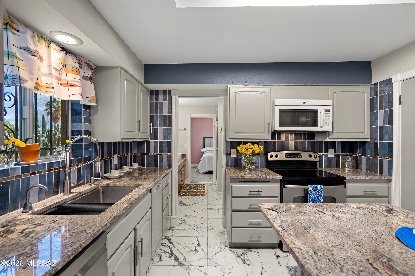
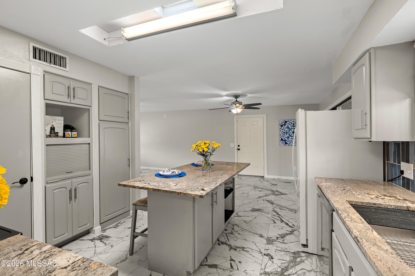
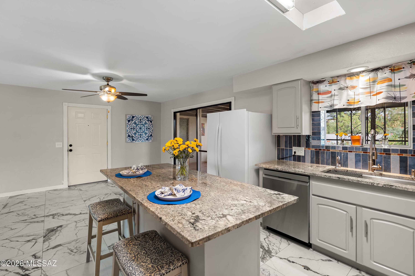
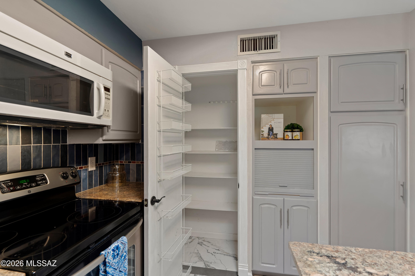
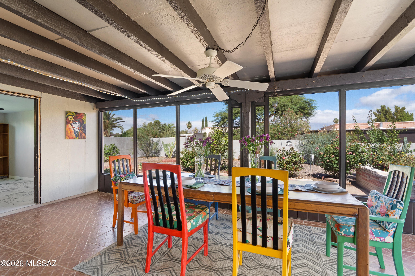
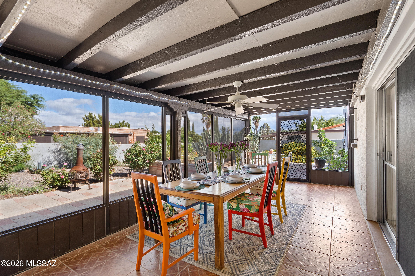
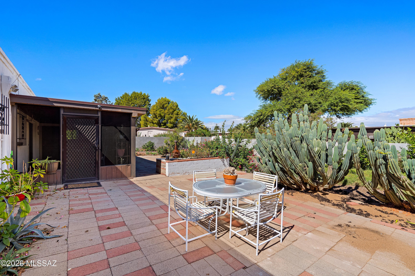
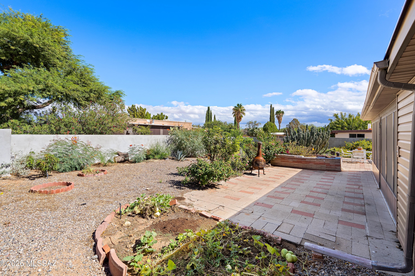
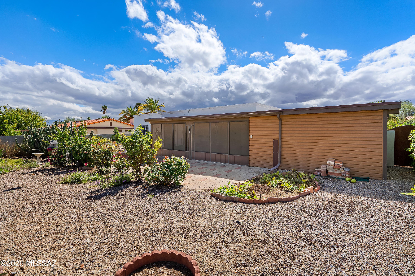
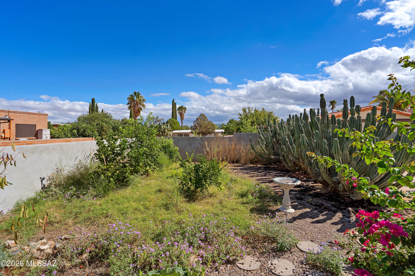
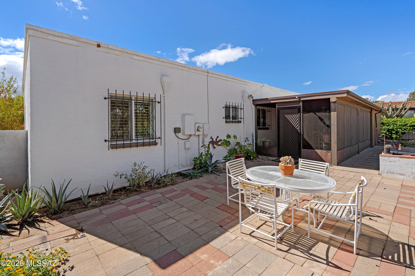
Distinctive finishes, a spacious Arizona room, and a private backyard bring character and comfort to this Green Valley home. Located in a designated 55-and-over community near the Country Club of Green Valley, shopping, and I-19, this 2-bedroom, 2-bath residence offers 1,300 square feet plus a tiled 400-square-foot Arizona room not included in the stated living area. This versatile space provides additional room for gatherings, hobbies, or relaxation. The kitchen features gray cabinetry, granite countertops, a blue tile backsplash, stainless steel appliances, and pantry storage. Updated bathrooms feature vessel sinks, a dual-sink vanity, and a glass-enclosed shower with striking tilework and mosaic accents. Ceramic tile throughout and bedroom shutters complement the interior. - A spacious laundry and storage room houses the washer and dryer, while a roomy workshop and an extended 2-car garage with a work area and storage offer space for projects and organization. A paved back patio opens to an attractive, private backyard for outdoor dining and relaxing. Schedule a showing to explore this home's distinctive details and versatile spaces.
Property
Beds
2
Full Baths
2
1/2 Baths
None
Year Built
1972
Sq.Footage
1,300
Features
Features & Amenities
Interior
-
Other Interior Features
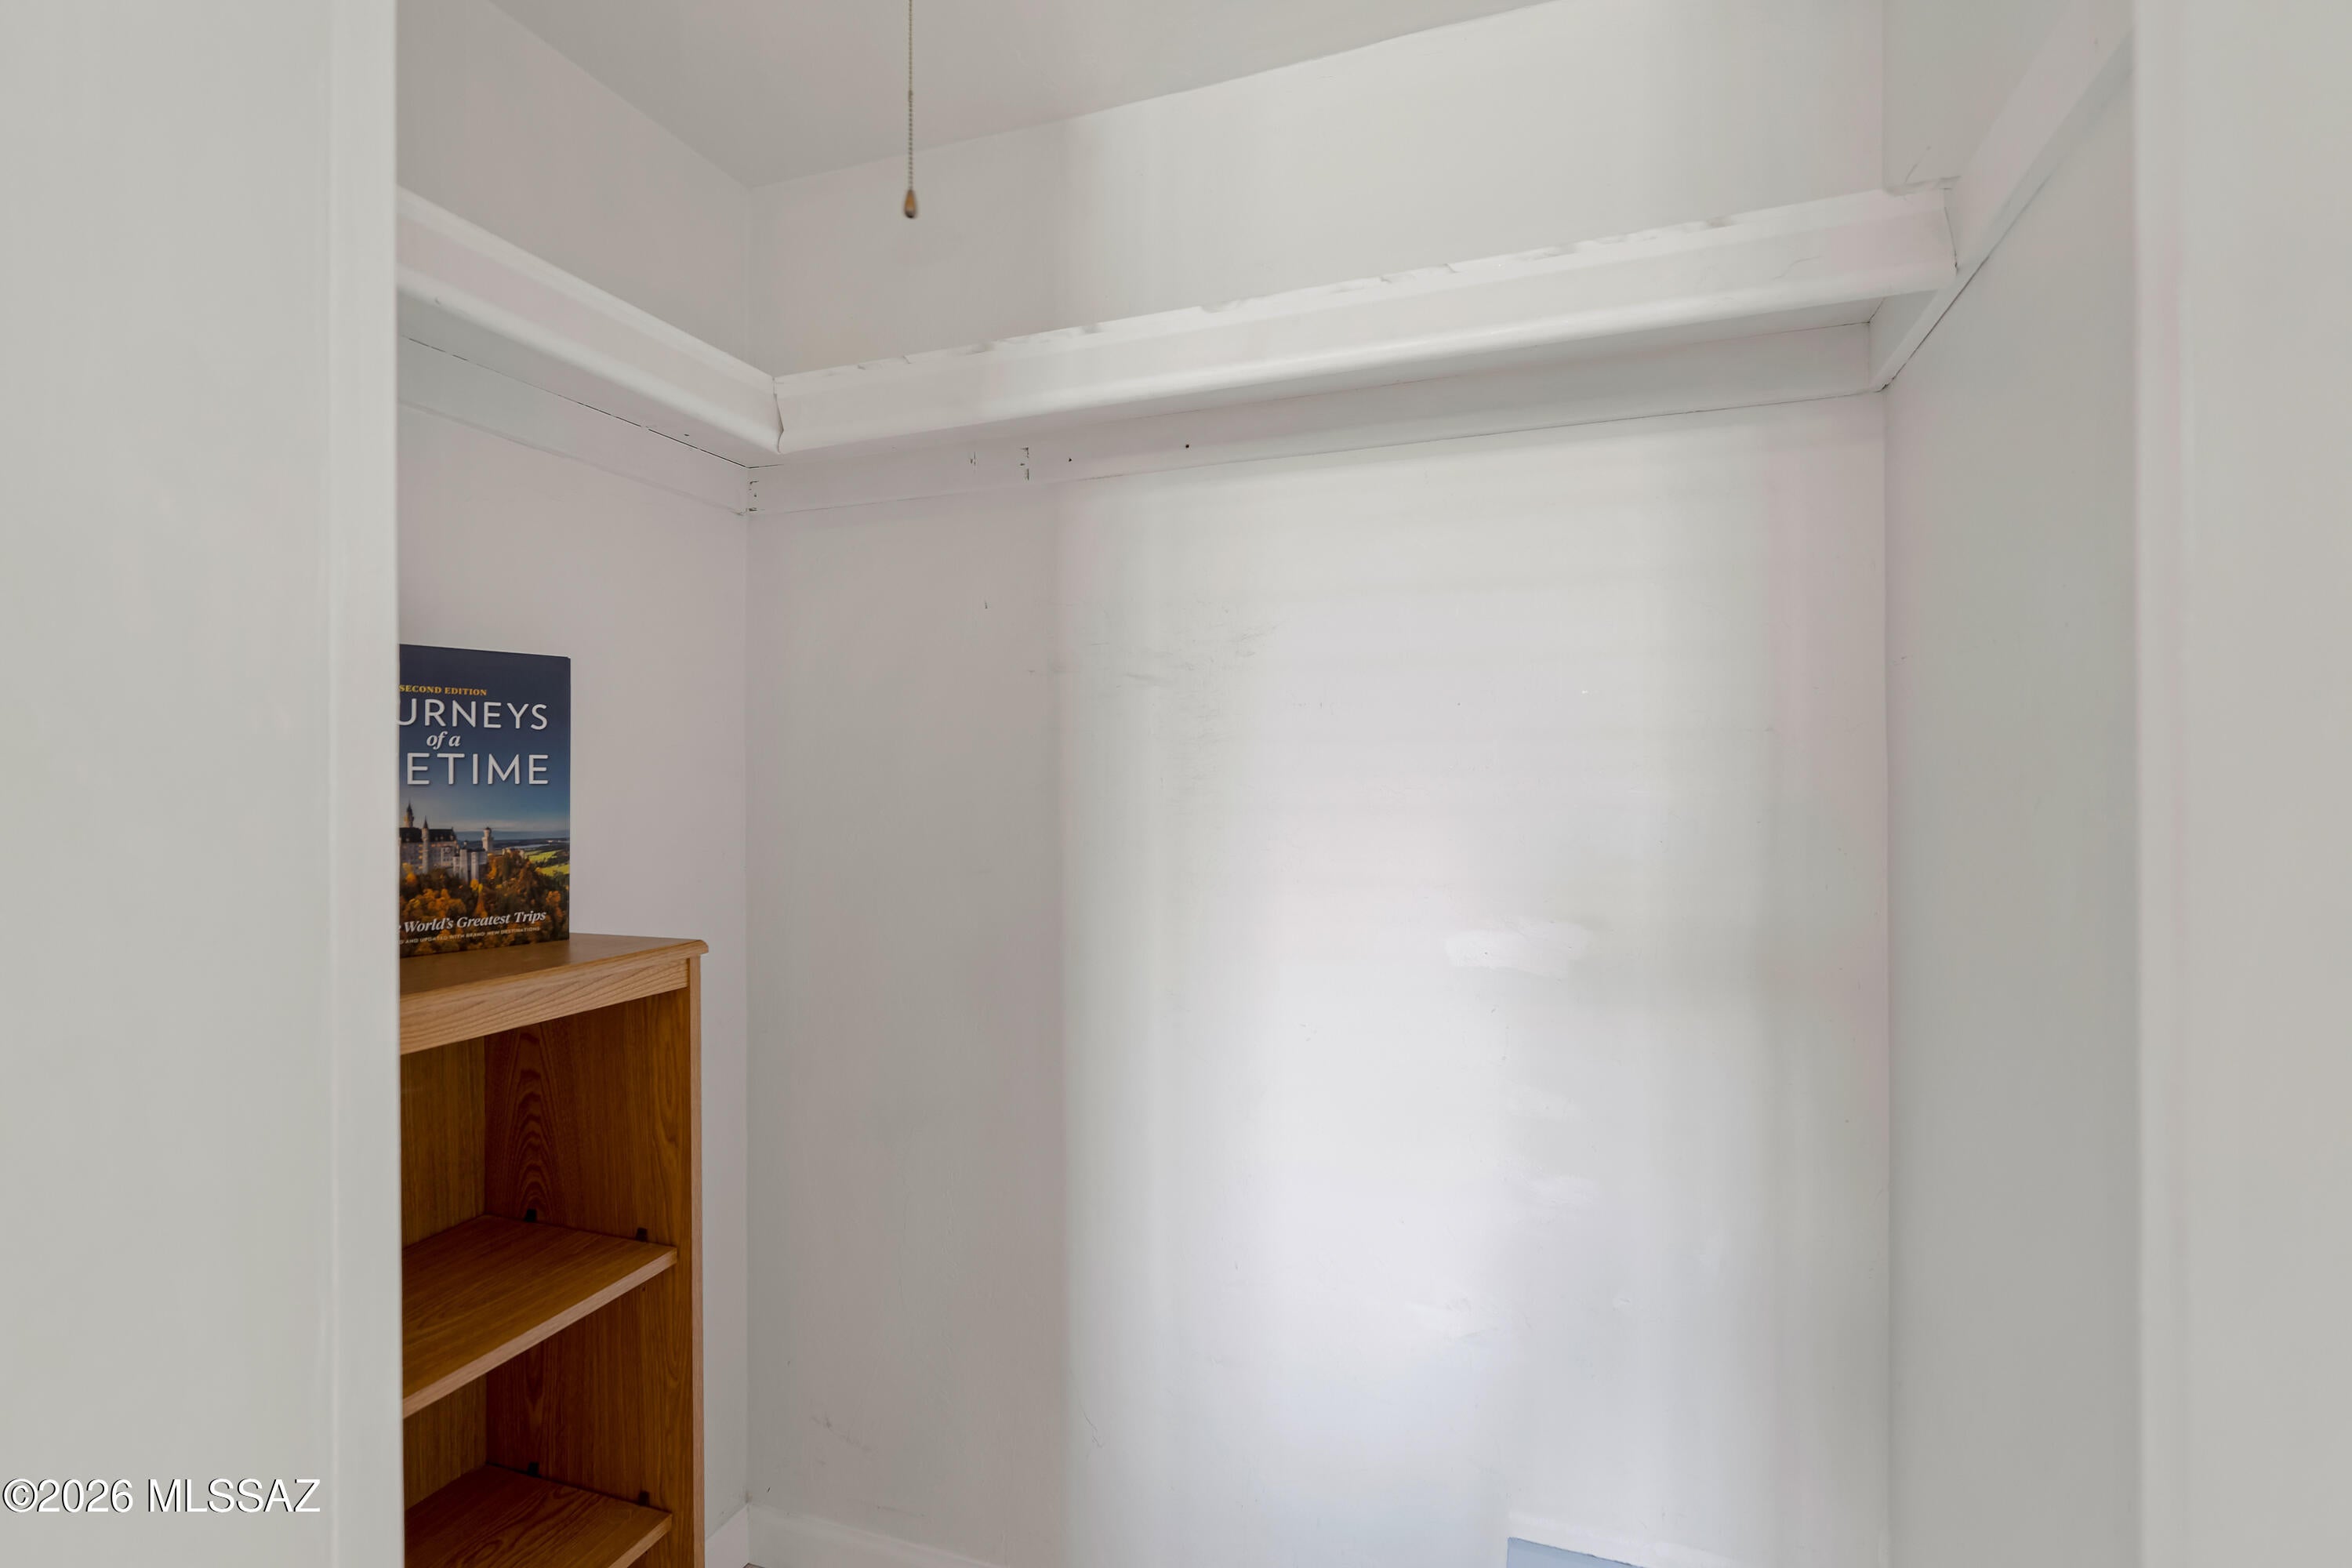
Kitchen Island, Walk-In Closet(s), Storage, Granite Counters, Pantry, Low Flow Plumbing Fixtures, High Speed Internet
-
Total Bedrooms
2
-
Bathrooms
2
-
Basement YN
NO
-
Cooling YN
YES
-
Cooling
Central Air, Ceiling Fan(s)
-
Fireplace YN
NO
-
Heating YN
YES
-
Heating
Forced Air
-
Pet friendly
N/A
Exterior
-
Garage
Yes
-
Garage spaces
2
-
Construction Materials
Block, Stucco
-
Other Exterior Features
None
-
Parking
Alley Access, Garage Door Opener, Attached, Garage
-
Patio and Porch Features
Covered
-
Pool
No
Area & Lot
-
Lot Features
Level, Few Trees
-
Lot Size(acres)
0.18
-
Lot Size(square feet)
8,018
-
Property Type
Residential
-
Property Sub Type
Single Family Residence
-
Architectural Style
Southwestern
Price
-
Sales Price
$255,000
-
Tax Amount
$1,448.3
-
Financing Options
FHA, VA Loan, Conventional, Cash, Submit
-
Sq. Footage
1,300
-
Price/SqFt
$196
HOA
-
Association
YES
-
Association Fee
$5
-
Association Fee Frequency
Annually
-
Association Fee Includes
N/A
Property Resources
-
Horse Property
NO
School District
-
Elementary School
Continental
-
Middle School
Continental
-
High School
Walden Grove
Property Features
-
Association Amenities
None
-
Senior Community YN
YES
-
Water Source
Public
Schedule
Schedule a Showing
Showing scheduled successfully.
Mortgage calculator
Estimate your monthly mortgage payment, including the principal and interest, property taxes, and HOA. Adjust the values to generate a more accurate rate.
Your payment
Principal and Interest:
$
Property taxes:
$
HOA fees:
$
Total loan payment:
$
Total interest amount:
$
Location
-
County
Pima
-
Elementary School
Continental
-
Middle School
Continental
-
High School
Walden Grove

Listing Courtesy of Antonio Reyes Moreno, RE/MAX Portfolio Homes
RealHub Information is provided exclusively for consumers' personal, non-commercial use, and it may not be used for any purpose other than to identify prospective properties consumers may be interested in purchasing. All information deemed reliable but not guaranteed and should be independently verified. All properties are subject to prior sale, change or withdrawal. RealHub website owner shall not be responsible for any typographical errors, misinformation, misprints and shall be held totally harmless.

Marko Agent User
Agent
Call Marko today to schedule a private showing.
Phone (242) 532-3421
Email j@init.hr

* Listings on this website come from the FMLS IDX Compilation and may be held by brokerage firms other than the owner of this website. The listing brokerage is identified in any listing details. Information is deemed reliable but is not guaranteed. If you believe any FMLS listing contains material that infringes your copyrighted work please click here to review our DMCA policy and learn how to submit a takedown request.© 2024 FMLS.
Properties
Related properties
Green Valley
764 N Cedar Bend Avenue
2 Beds
2 Baths
1,516 Sq.Ft.
$299,500
MLS#: 22622450
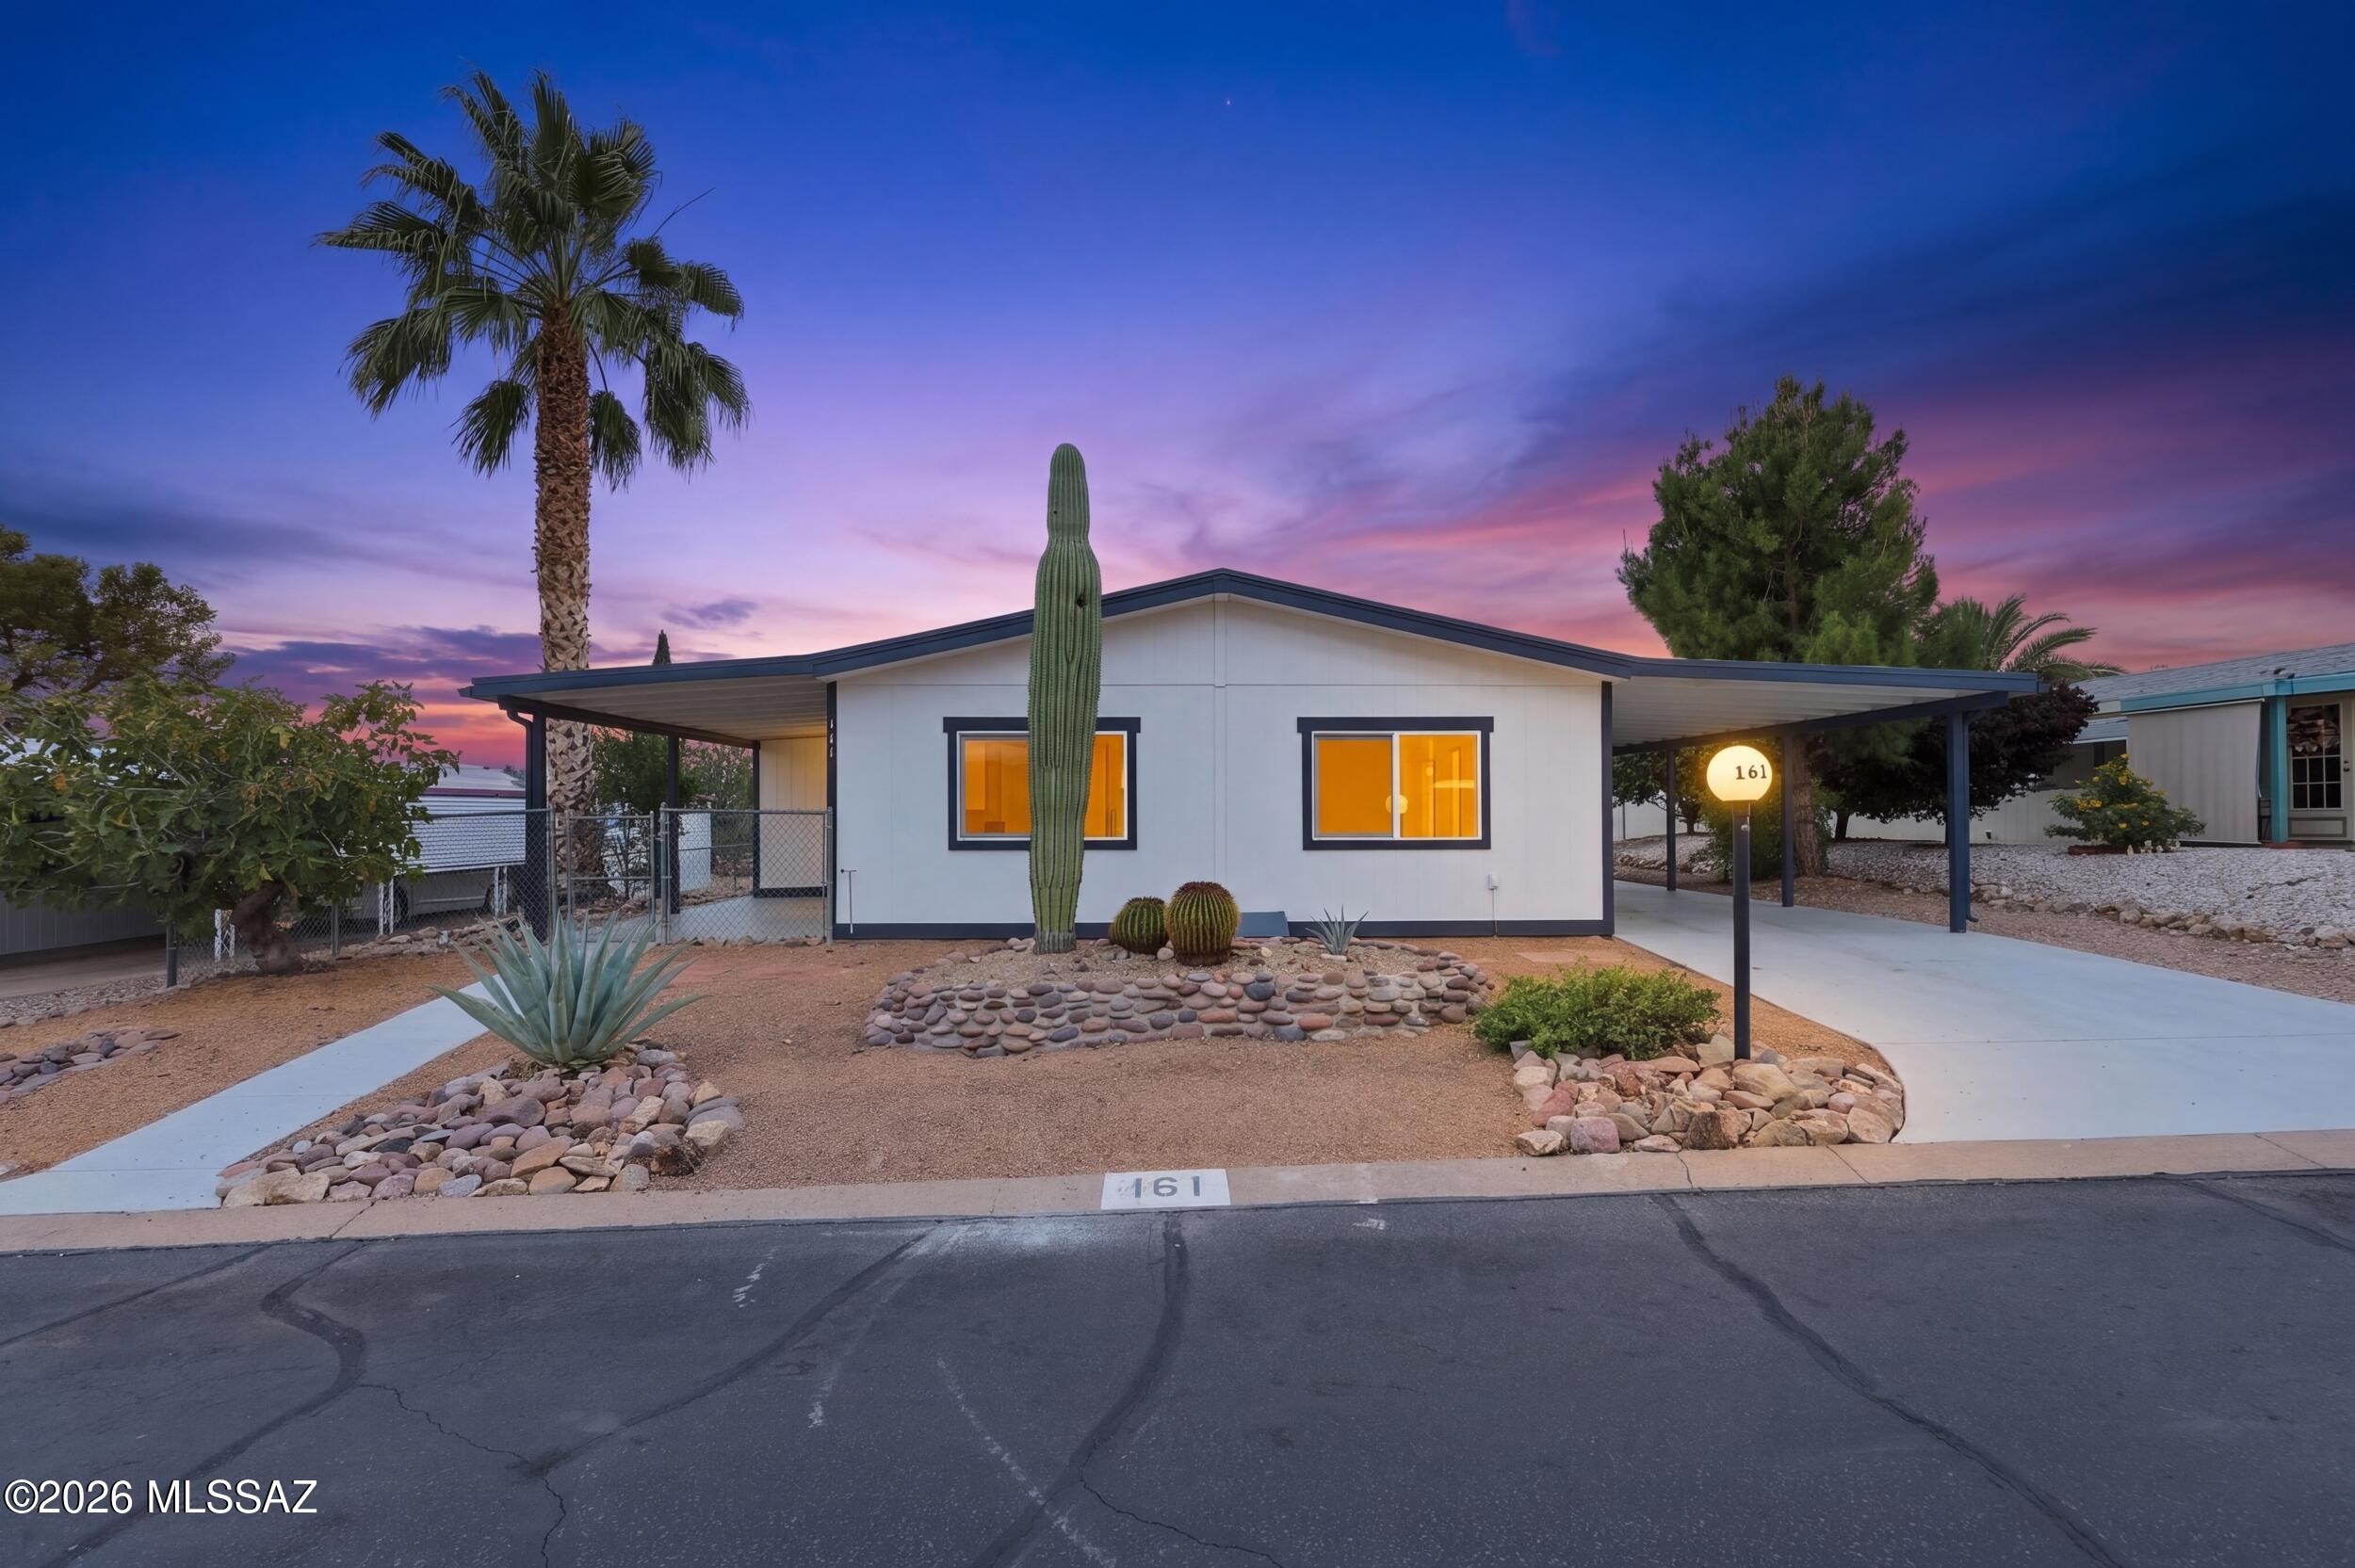
Green Valley
161 W Olive Drive
3 Beds
2 Baths
1,344 Sq.Ft.
$260,000
MLS#: 22625135
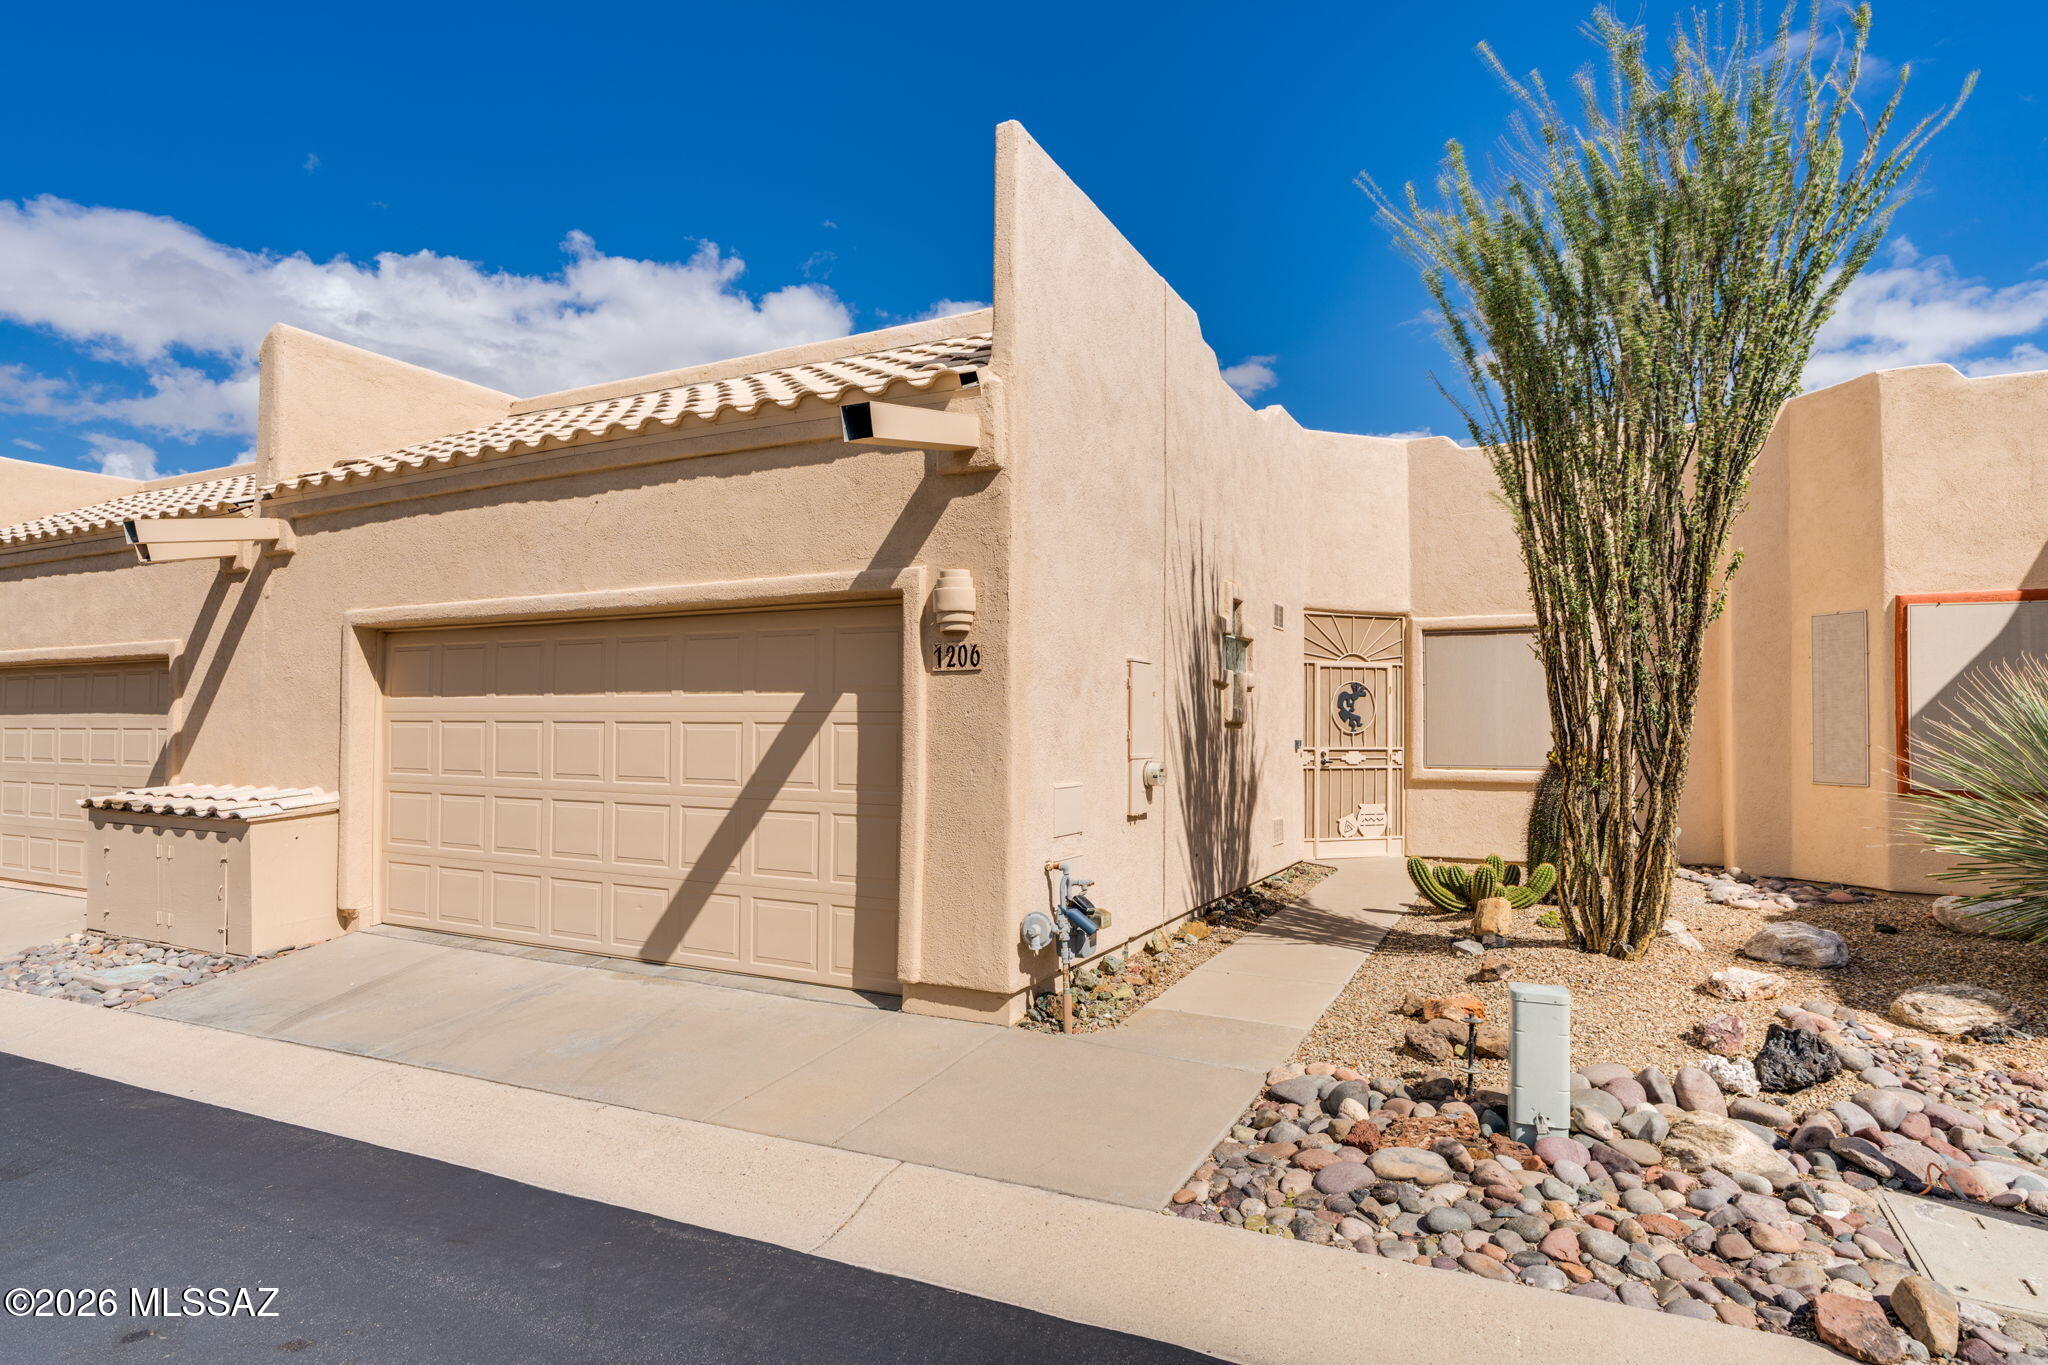
Green Valley
1206 N Laramie Lane
2 Beds
2 Baths
1,369 Sq.Ft.
$245,000
MLS#: 22625129
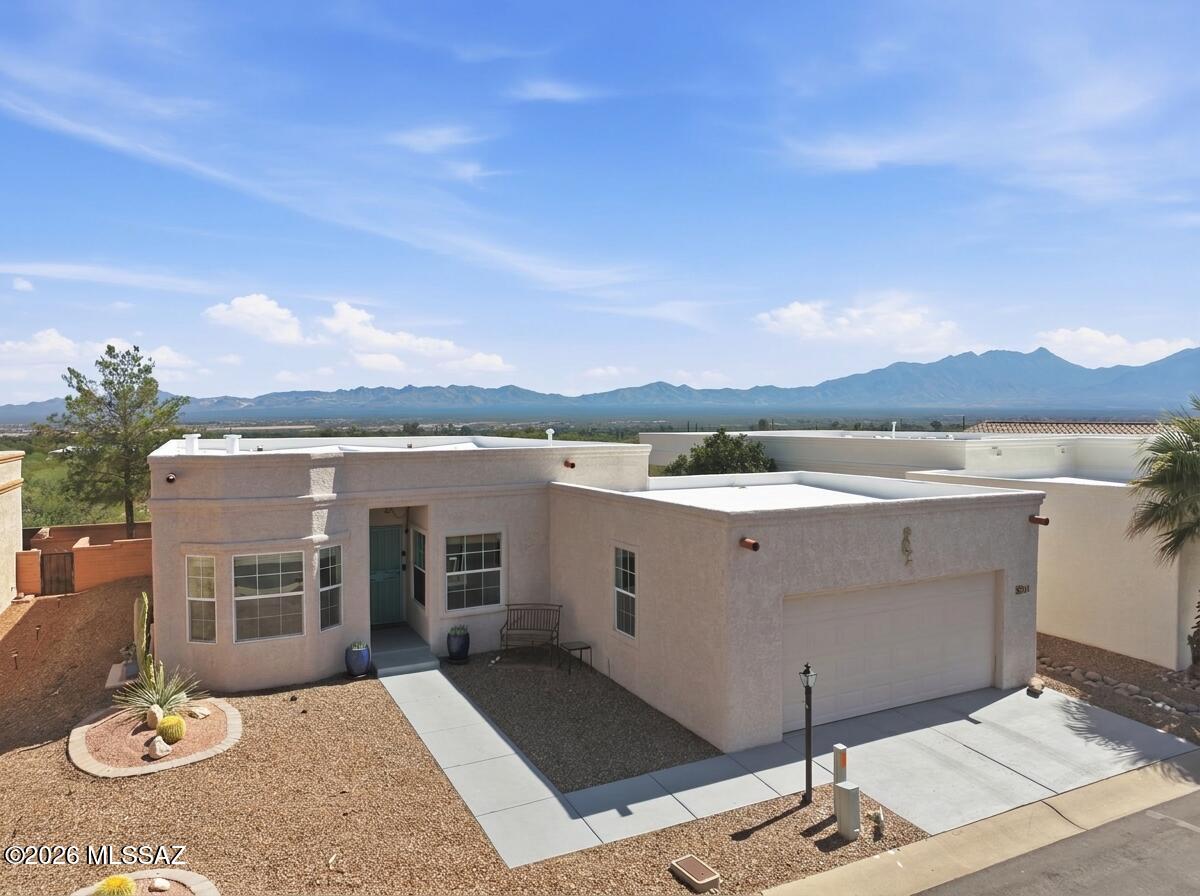
Green Valley
512 W Riverdale Court
2 Beds
2 Baths
1,250 Sq.Ft.
$279,000
MLS#: 22624909
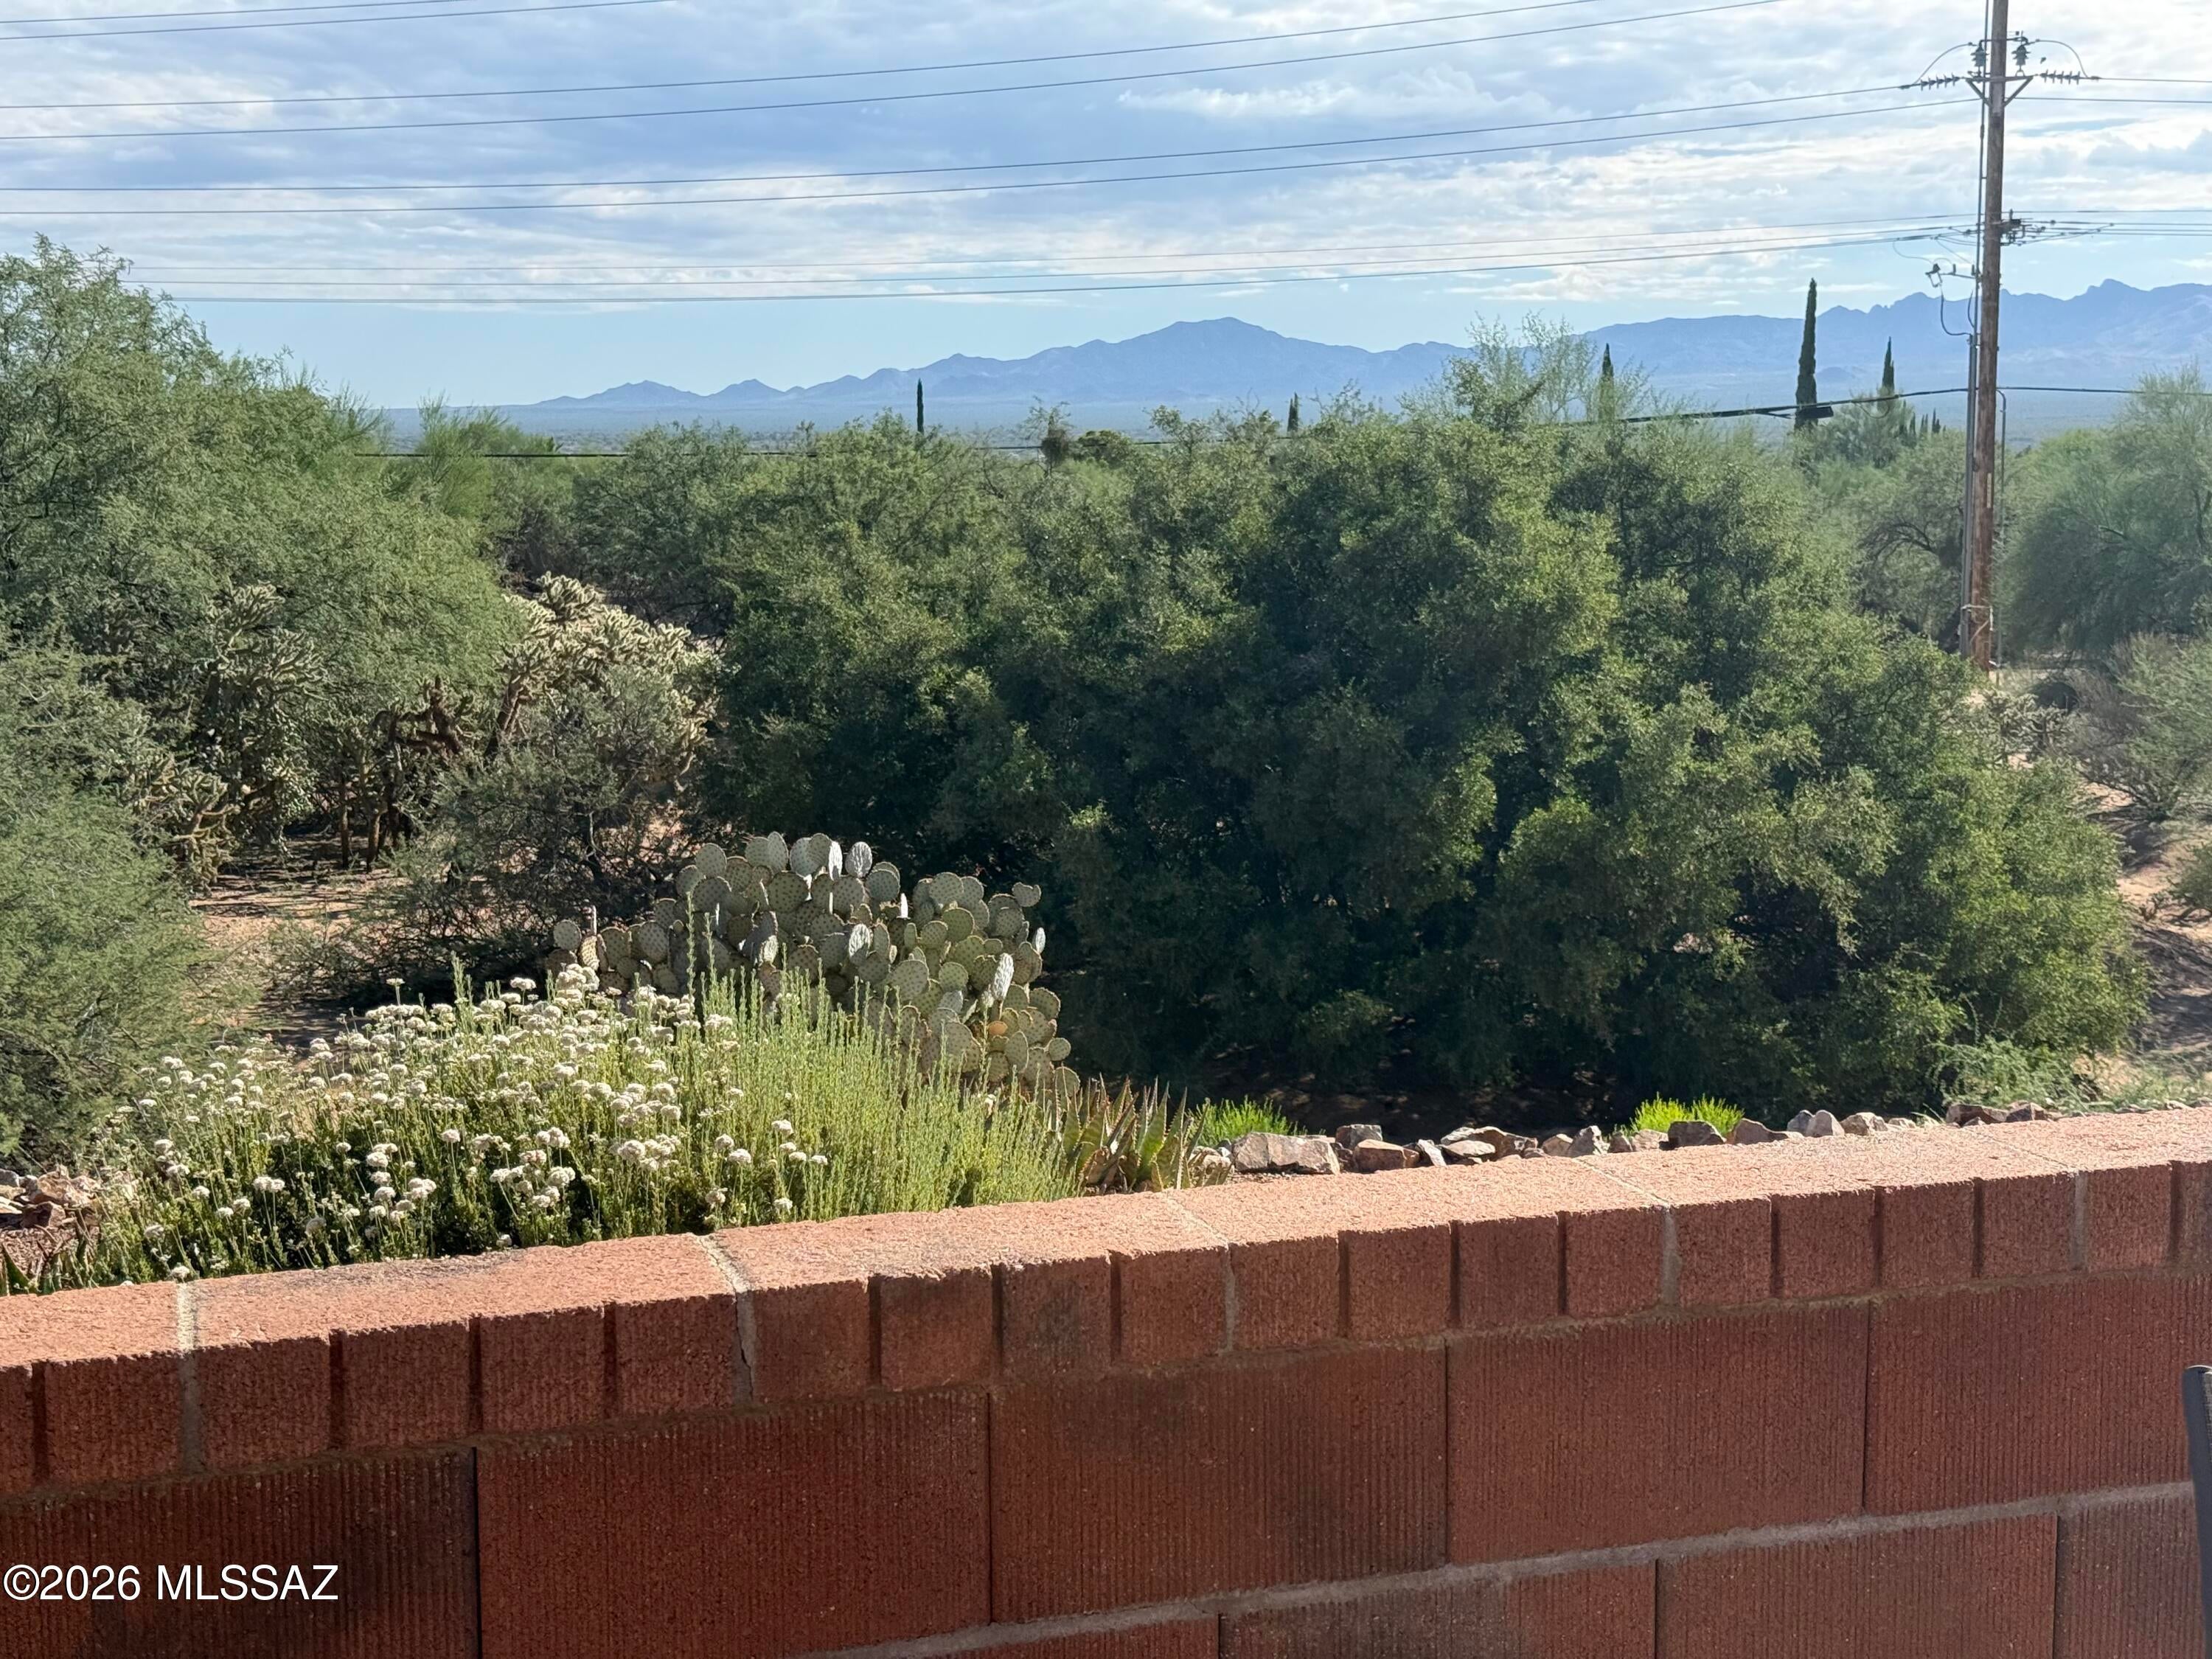
Green Valley
204 N Cobalt Drive
1 Beds
1 Baths
985 Sq.Ft.
$222,000
MLS#: 22624745
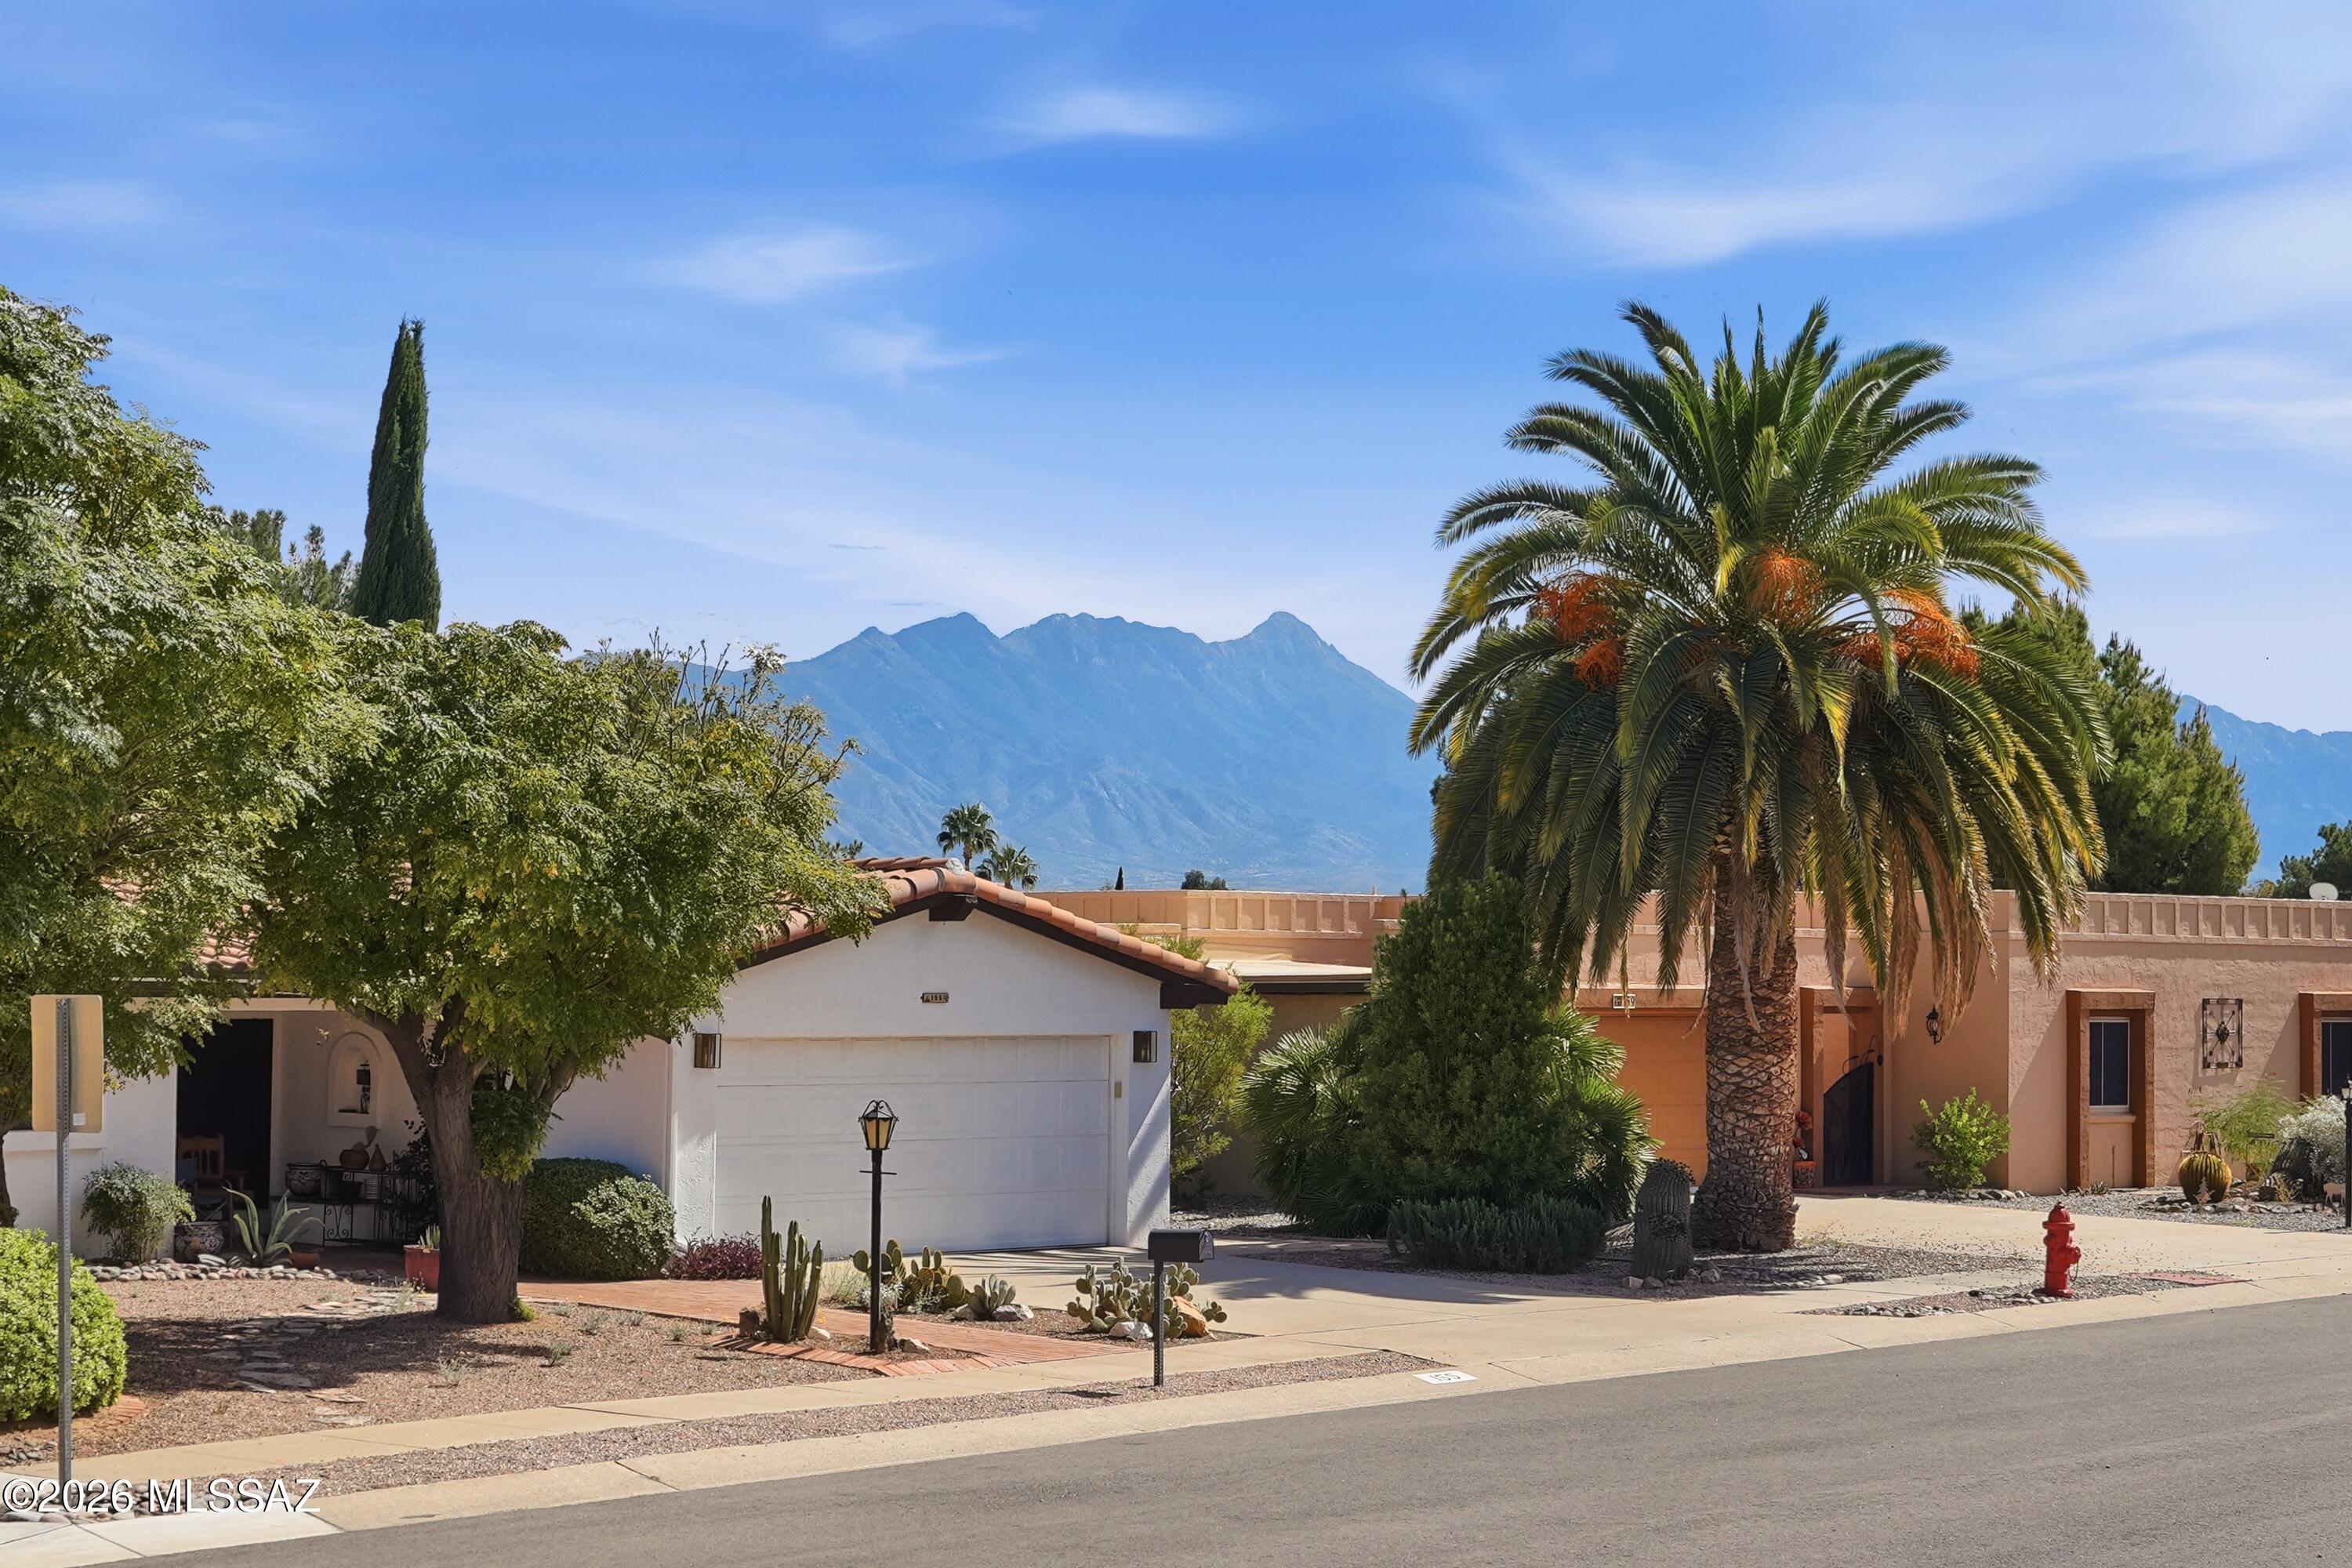
Green Valley
152 E Paseo De Golf
2 Beds
2 Baths
1,344 Sq.Ft.
$240,000
MLS#: 22624966
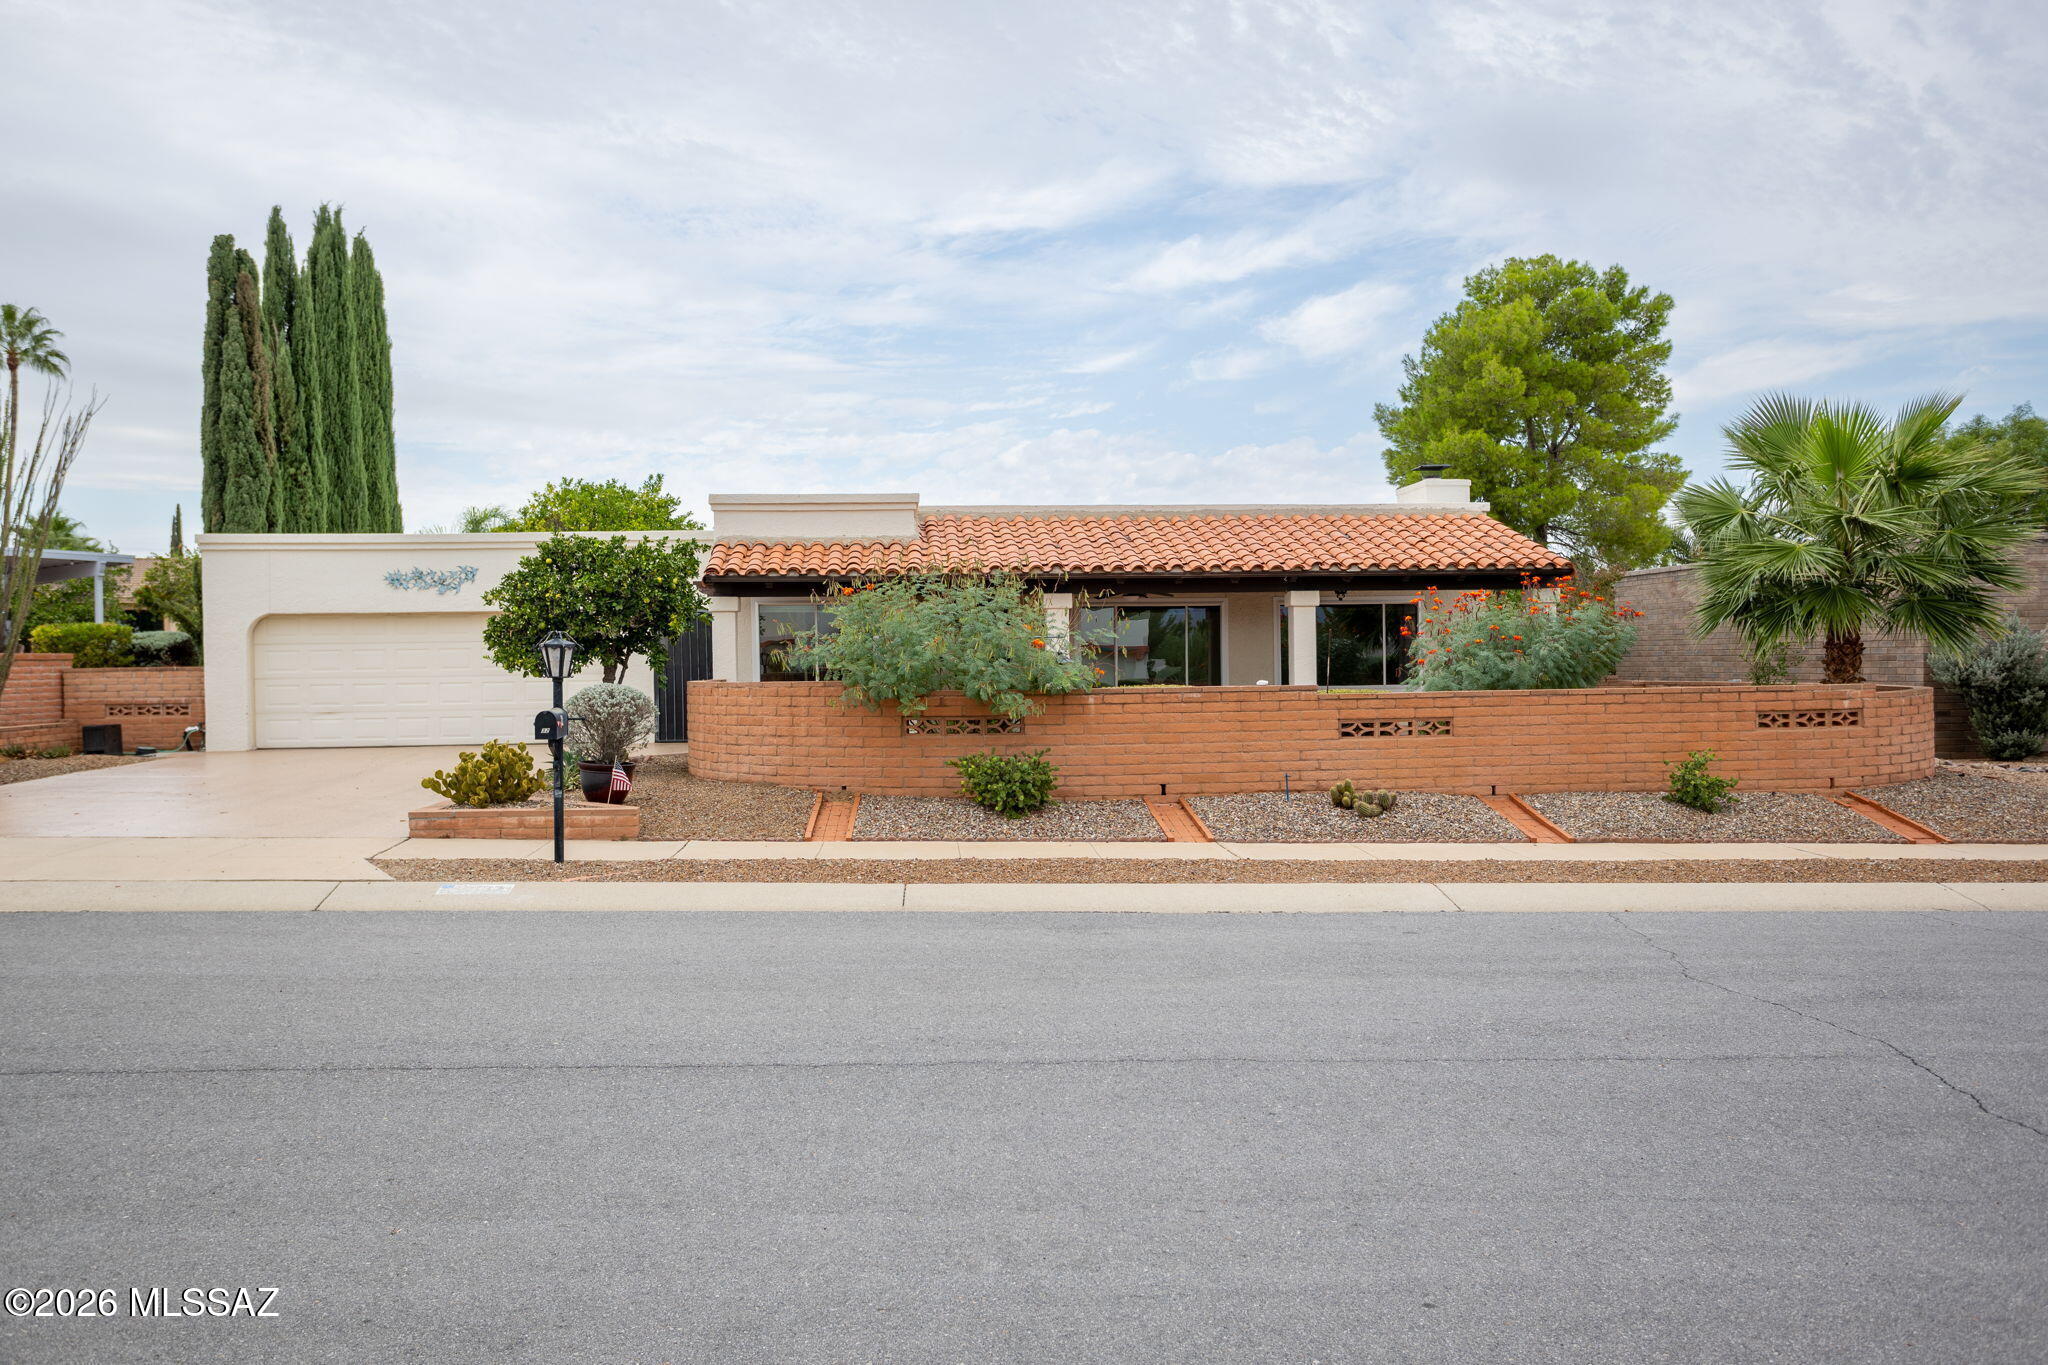
Green Valley
32 W Calle Frambuesa
2 Beds
2 Baths
1,556 Sq.Ft.
$299,000
MLS#: 22621646
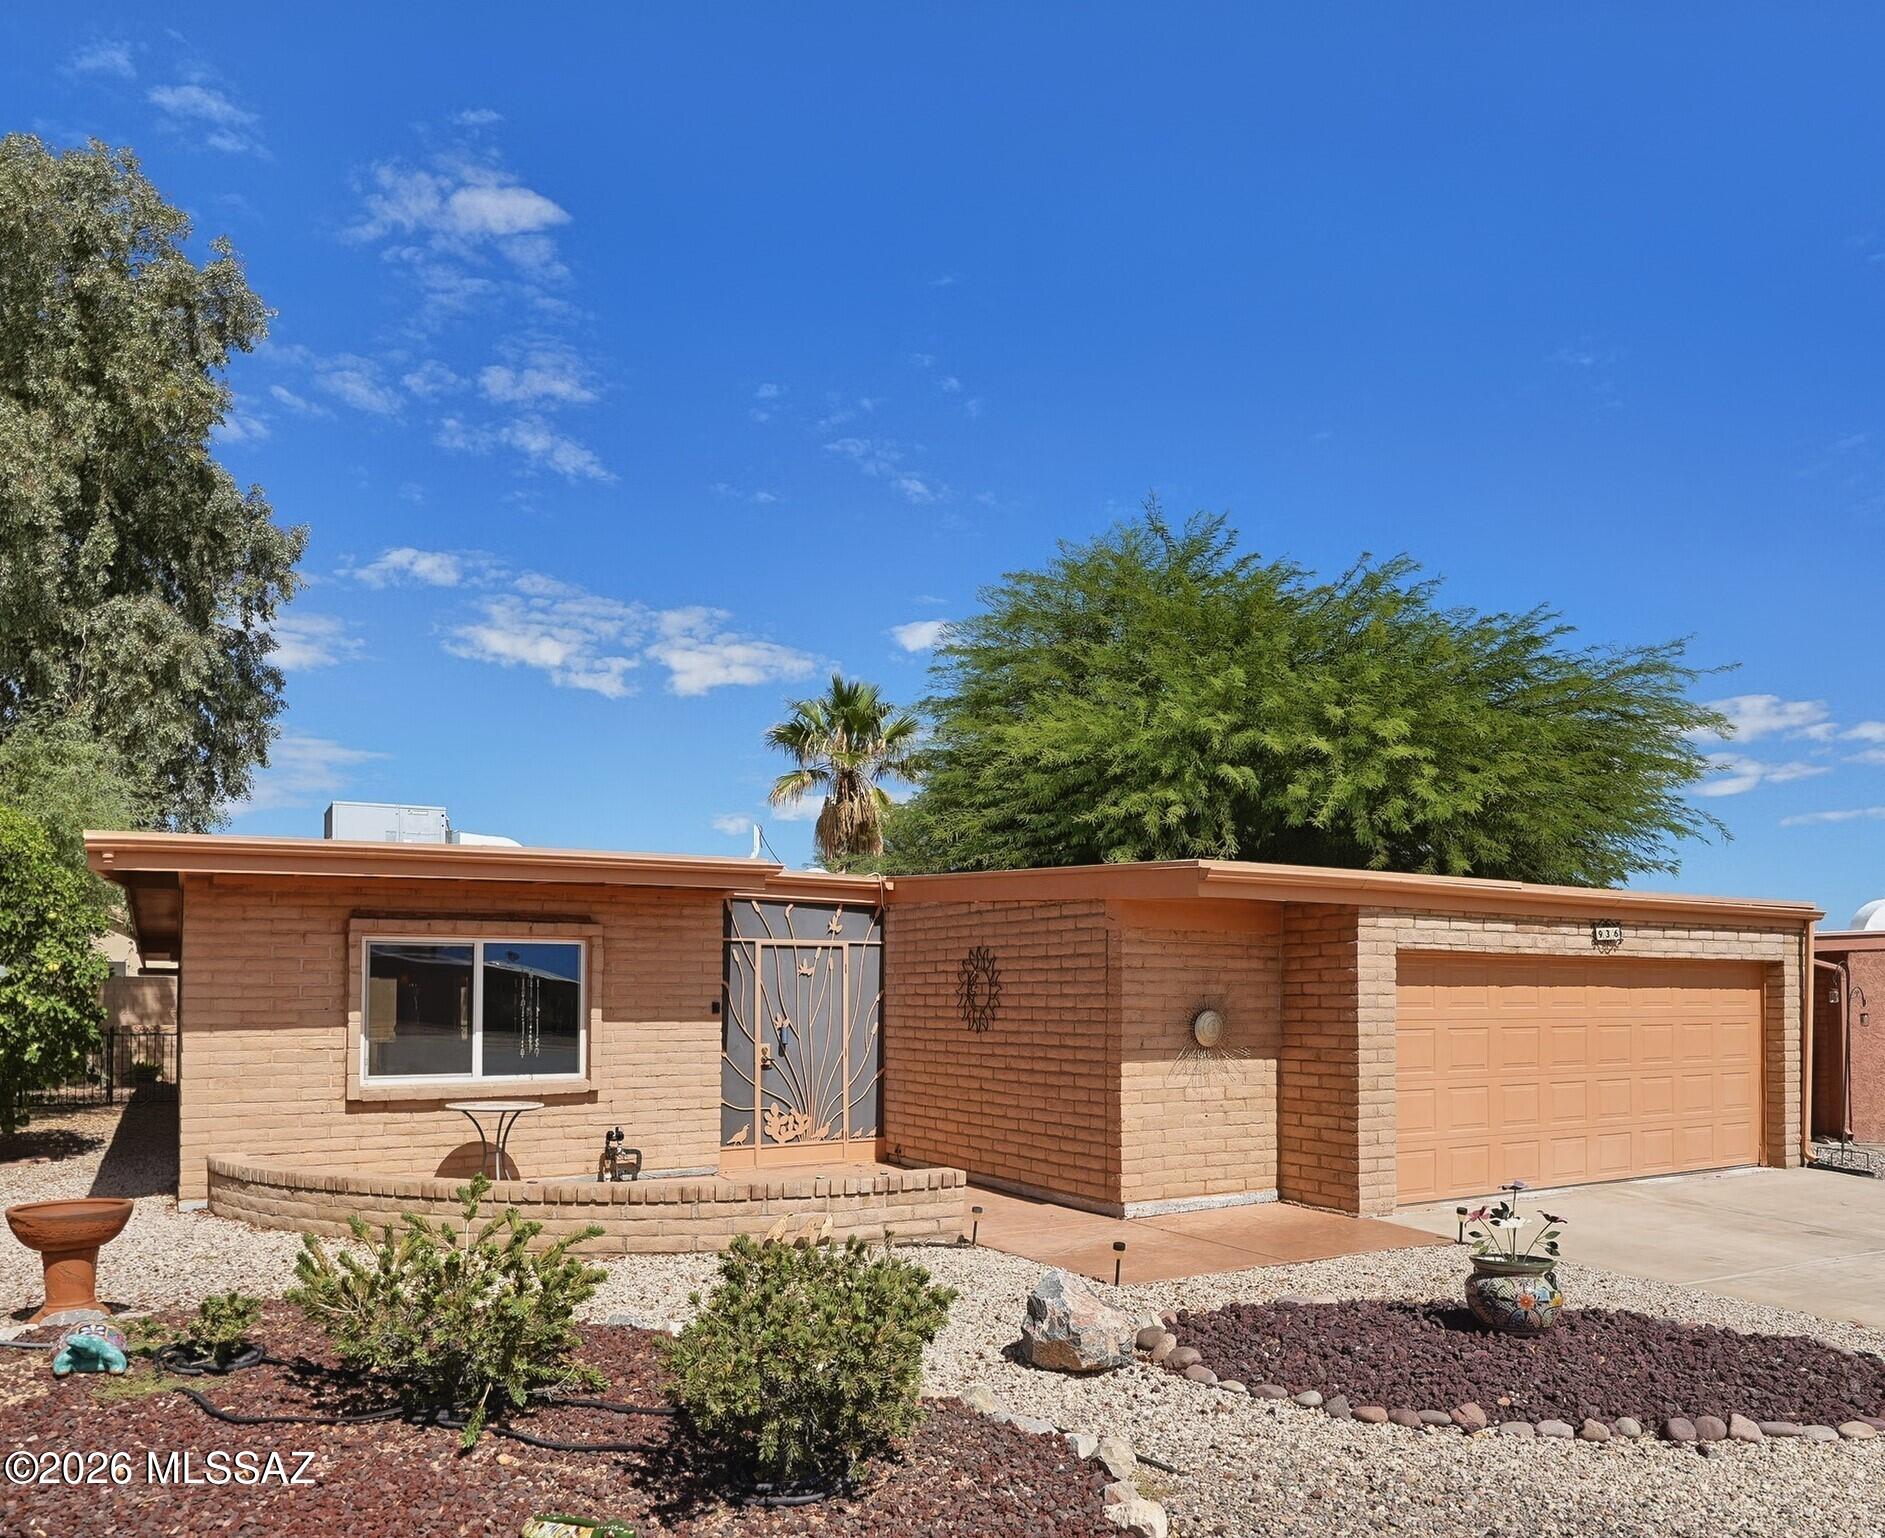
Green Valley
936 W Via Pitic
2 Beds
2 Baths
1,032 Sq.Ft.
$239,900
MLS#: 22622332
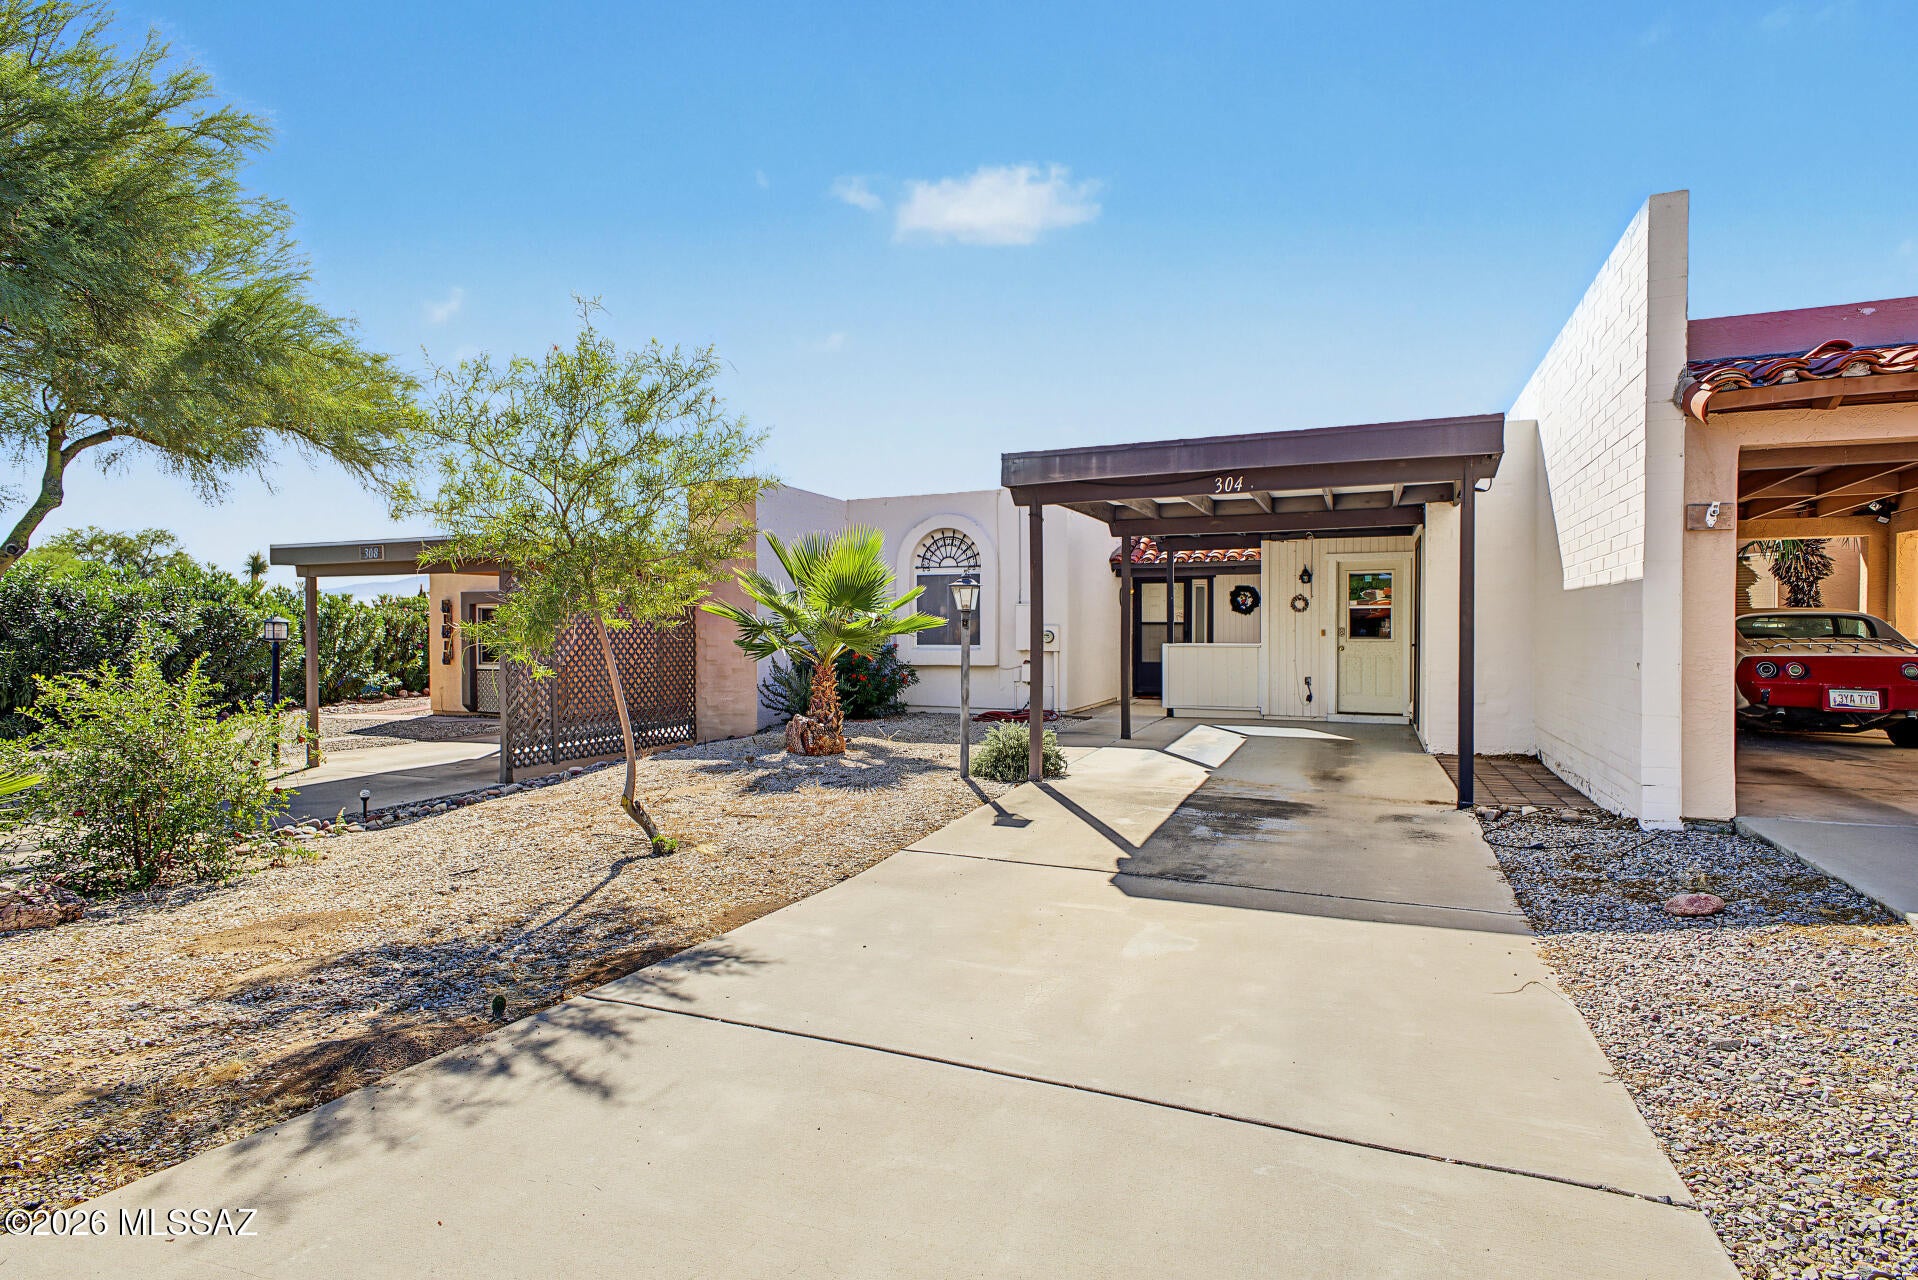
Green Valley
304 N Calle De Las Profetas
2 Beds
2 Baths
965 Sq.Ft.
$207,500
MLS#: 22624860
