
8541 N Crosswater Loop
Tucson, AZ 85743
About
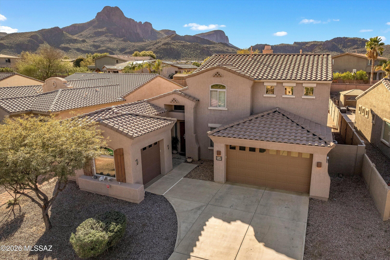
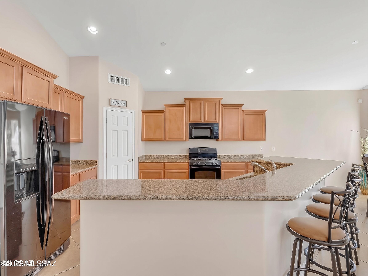
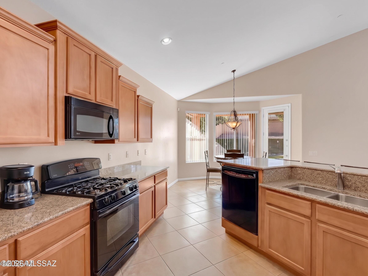
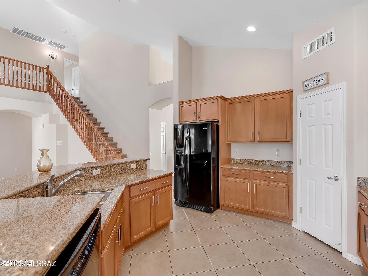
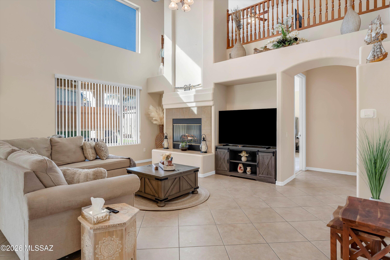
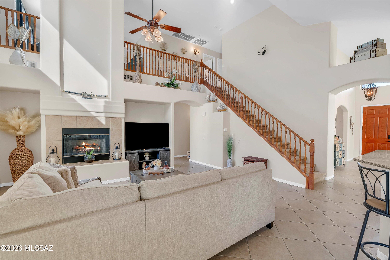
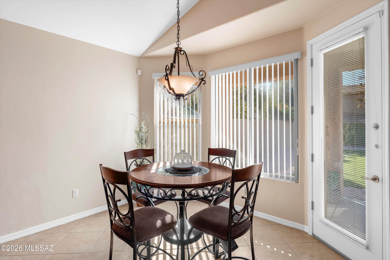
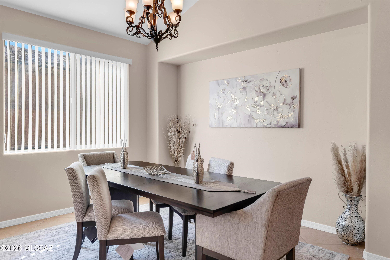
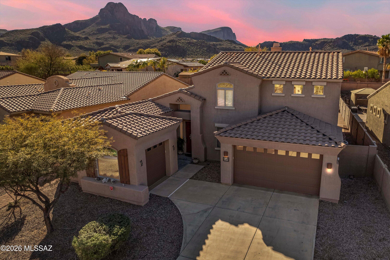
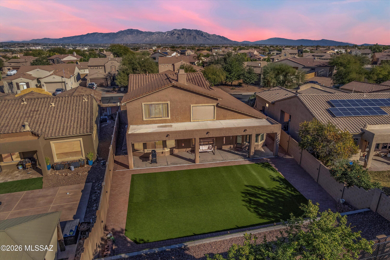
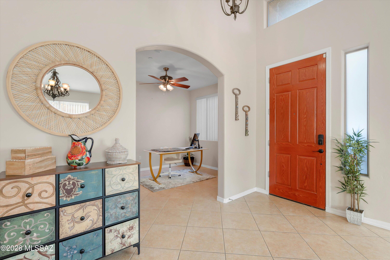
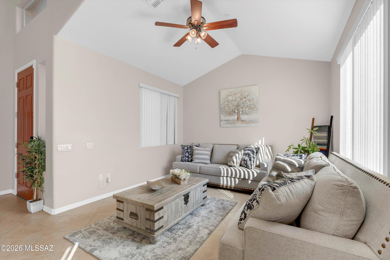
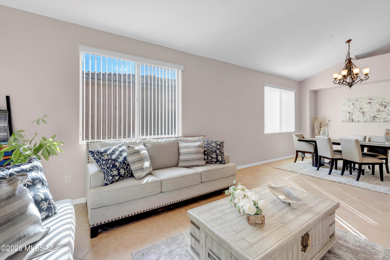
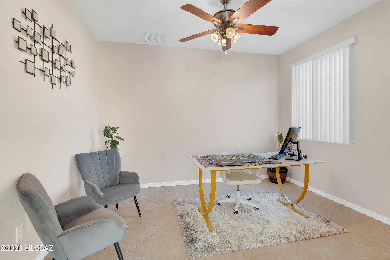
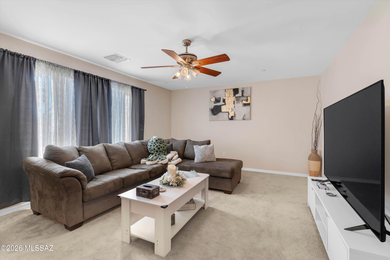
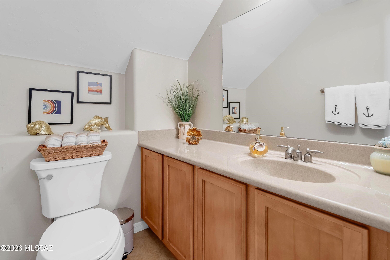
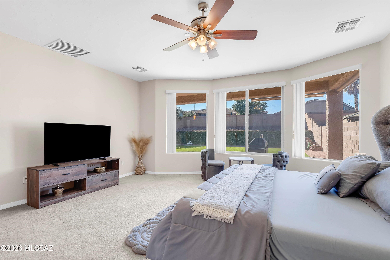
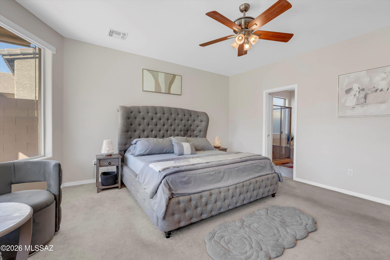
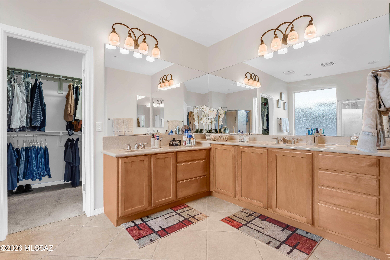
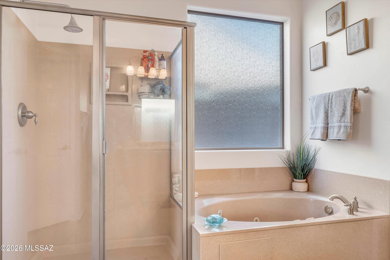
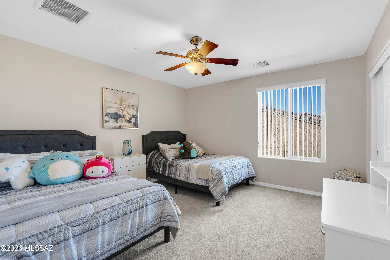
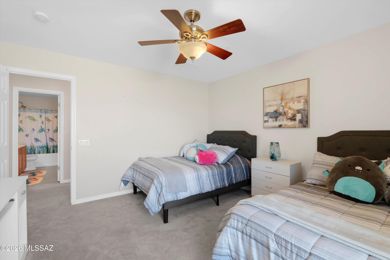
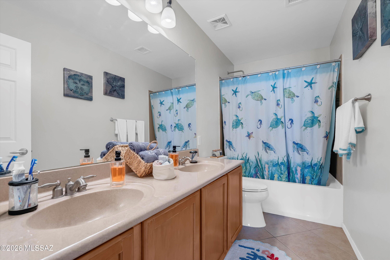
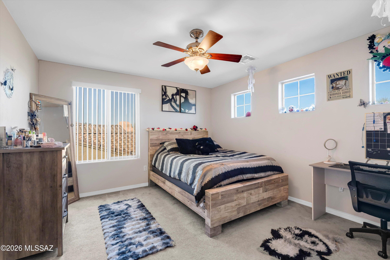
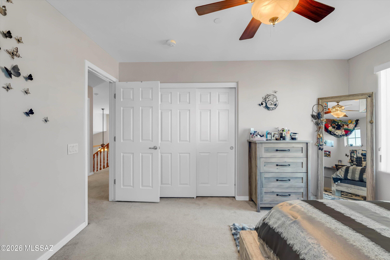
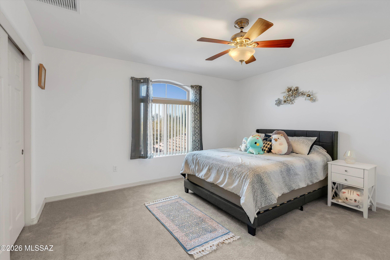
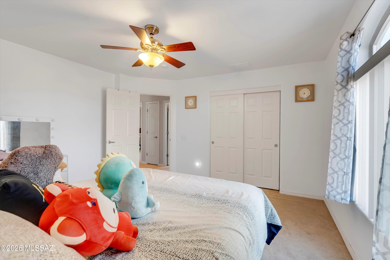
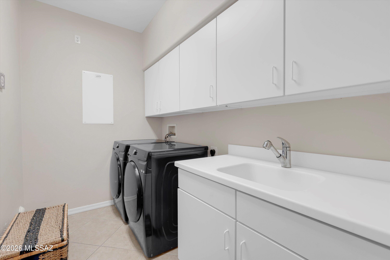
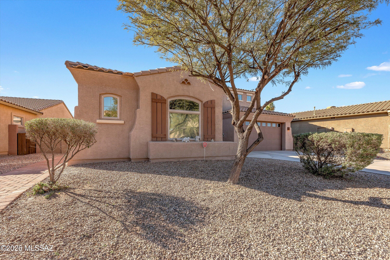
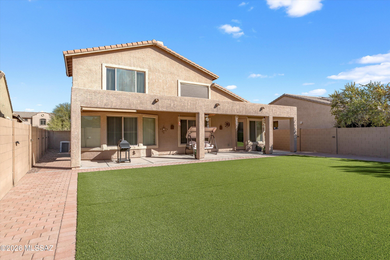
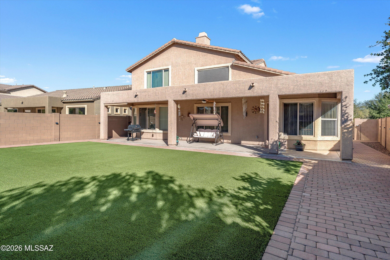
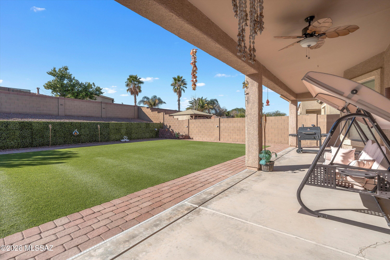
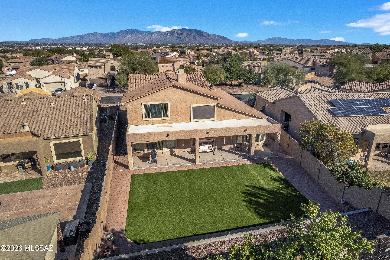
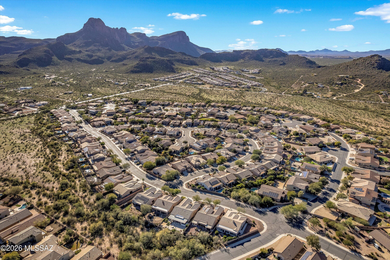
Move-in ready and spacious, this 3,125 sq ft, 4-bedroom, 3-bath home in Continental Reserve features a downstairs primary suite and an expansive great-room layout with an open kitchen, family room and breakfast nook. The flexible floor plan also includes a separate living room, formal dining room, office/den and a generous upstairs loft. At the heart of the home, the kitchen opens directly to the dramatic two-story family room and breakfast nook, creating a bright and connected great-room setting. The kitchen features granite countertops, maple cabinetry with crown molding, a gas range, walk-in pantry and an oversized peninsula with bar seating. Just beyond, the family room offers soaring ceilings, abundant natural light and a gas fireplace, with the upstairs loft overlooking the space below. The downstairs primary suite is privately positioned and features backyard views, a large walk-in closet and an ensuite bath with dual vanities, soaking tub and separate shower. Also on the main level are a dedicated office/den, separate living room, formal dining room, guest powder room and laundry room with built-in cabinetry and a utility sink. Upstairs, a spacious loft provides another substantial living area, along with three additional bedrooms and a full bath with dual vanities. Outside, a deep covered patio overlooks artificial turf, mature desert landscaping and western mountain views toward Twin Peaks, offering an inviting low-maintenance space to enjoy Arizona outdoor living. Located in Ironwood Ridge at Continental Reserve with convenient access to I-10, shopping, dining, hiking and golf, this well-maintained home offers an impressive amount of living space and a floor plan that is ready for its next owner.
Property
Beds
4
Full Baths
2
1/2 Baths
1
Year Built
2006
Sq.Footage
3,125
Features
Features & Amenities
Interior
-
Other Interior Features
Kitchen Island, Walk-In Closet(s), High Ceilings, Master Downstairs, Granite Counters, Pantry, Double Vanity, High Speed Internet
-
Total Bedrooms
4
-
Bathrooms
2
-
1/2 Bathrooms
1
-
Basement YN
NO
-
Cooling YN
YES
-
Cooling
Central Air, Ceiling Fan(s)
-
Fireplace YN
YES
-
Heating YN
YES
-
Heating
Forced Air, Exhaust Fan
-
Pet friendly
N/A
Exterior
-
Garage
Yes
-
Garage spaces
3
-
Construction Materials
Stucco, Frame
-
Parking
Garage Door Opener, Attached, Garage
-
Patio and Porch Features
Covered, Patio
-
Pool
No
-
View
Mountain(s)
Area & Lot
-
Lot Features
Sprinklers In Front, Subdivided, Few Trees
-
Lot Size(acres)
0.22
-
Lot Size(square feet)
9,670
-
Property Type
Residential
-
Property Sub Type
Single Family Residence
-
Architectural Style
Contemporary
Price
-
Sales Price
$499,900
-
Tax Amount
$4,675.34
-
Financing Options
FHA, VA Loan, Conventional, Cash
-
Sq. Footage
3,125
-
Price/SqFt
$159
HOA
-
Association
YES
-
Association Fee
$28
-
Association Fee Frequency
Quarterly
-
Association Fee Includes
N/A
Property Resources
-
Horse Property
NO
School District
-
Elementary School
Rattlesnake Ridge
-
Middle School
Marana
-
High School
Marana
Property Features
-
Association Amenities
None
-
Senior Community YN
NO
-
Water Source
Public
Schedule
Schedule a Showing
Showing scheduled successfully.
Mortgage calculator
Estimate your monthly mortgage payment, including the principal and interest, property taxes, and HOA. Adjust the values to generate a more accurate rate.
Your payment
Principal and Interest:
$
Property taxes:
$
HOA fees:
$
Total loan payment:
$
Total interest amount:
$
Location
-
County
Pima
-
Elementary School
Rattlesnake Ridge
-
Middle School
Marana
-
High School
Marana

Listing Courtesy of Michael D Oliver, Oliver Realty, LLC
RealHub Information is provided exclusively for consumers' personal, non-commercial use, and it may not be used for any purpose other than to identify prospective properties consumers may be interested in purchasing. All information deemed reliable but not guaranteed and should be independently verified. All properties are subject to prior sale, change or withdrawal. RealHub website owner shall not be responsible for any typographical errors, misinformation, misprints and shall be held totally harmless.

Tomislav Agent User
Principal Broker
Call Tomislav today to schedule a private showing.
Phone (281) 216-6971
Email franko.maric00@gmail.com

* Listings on this website come from the FMLS IDX Compilation and may be held by brokerage firms other than the owner of this website. The listing brokerage is identified in any listing details. Information is deemed reliable but is not guaranteed. If you believe any FMLS listing contains material that infringes your copyrighted work please click here to review our DMCA policy and learn how to submit a takedown request.© 2024 FMLS.
Properties
Related properties
Tucson
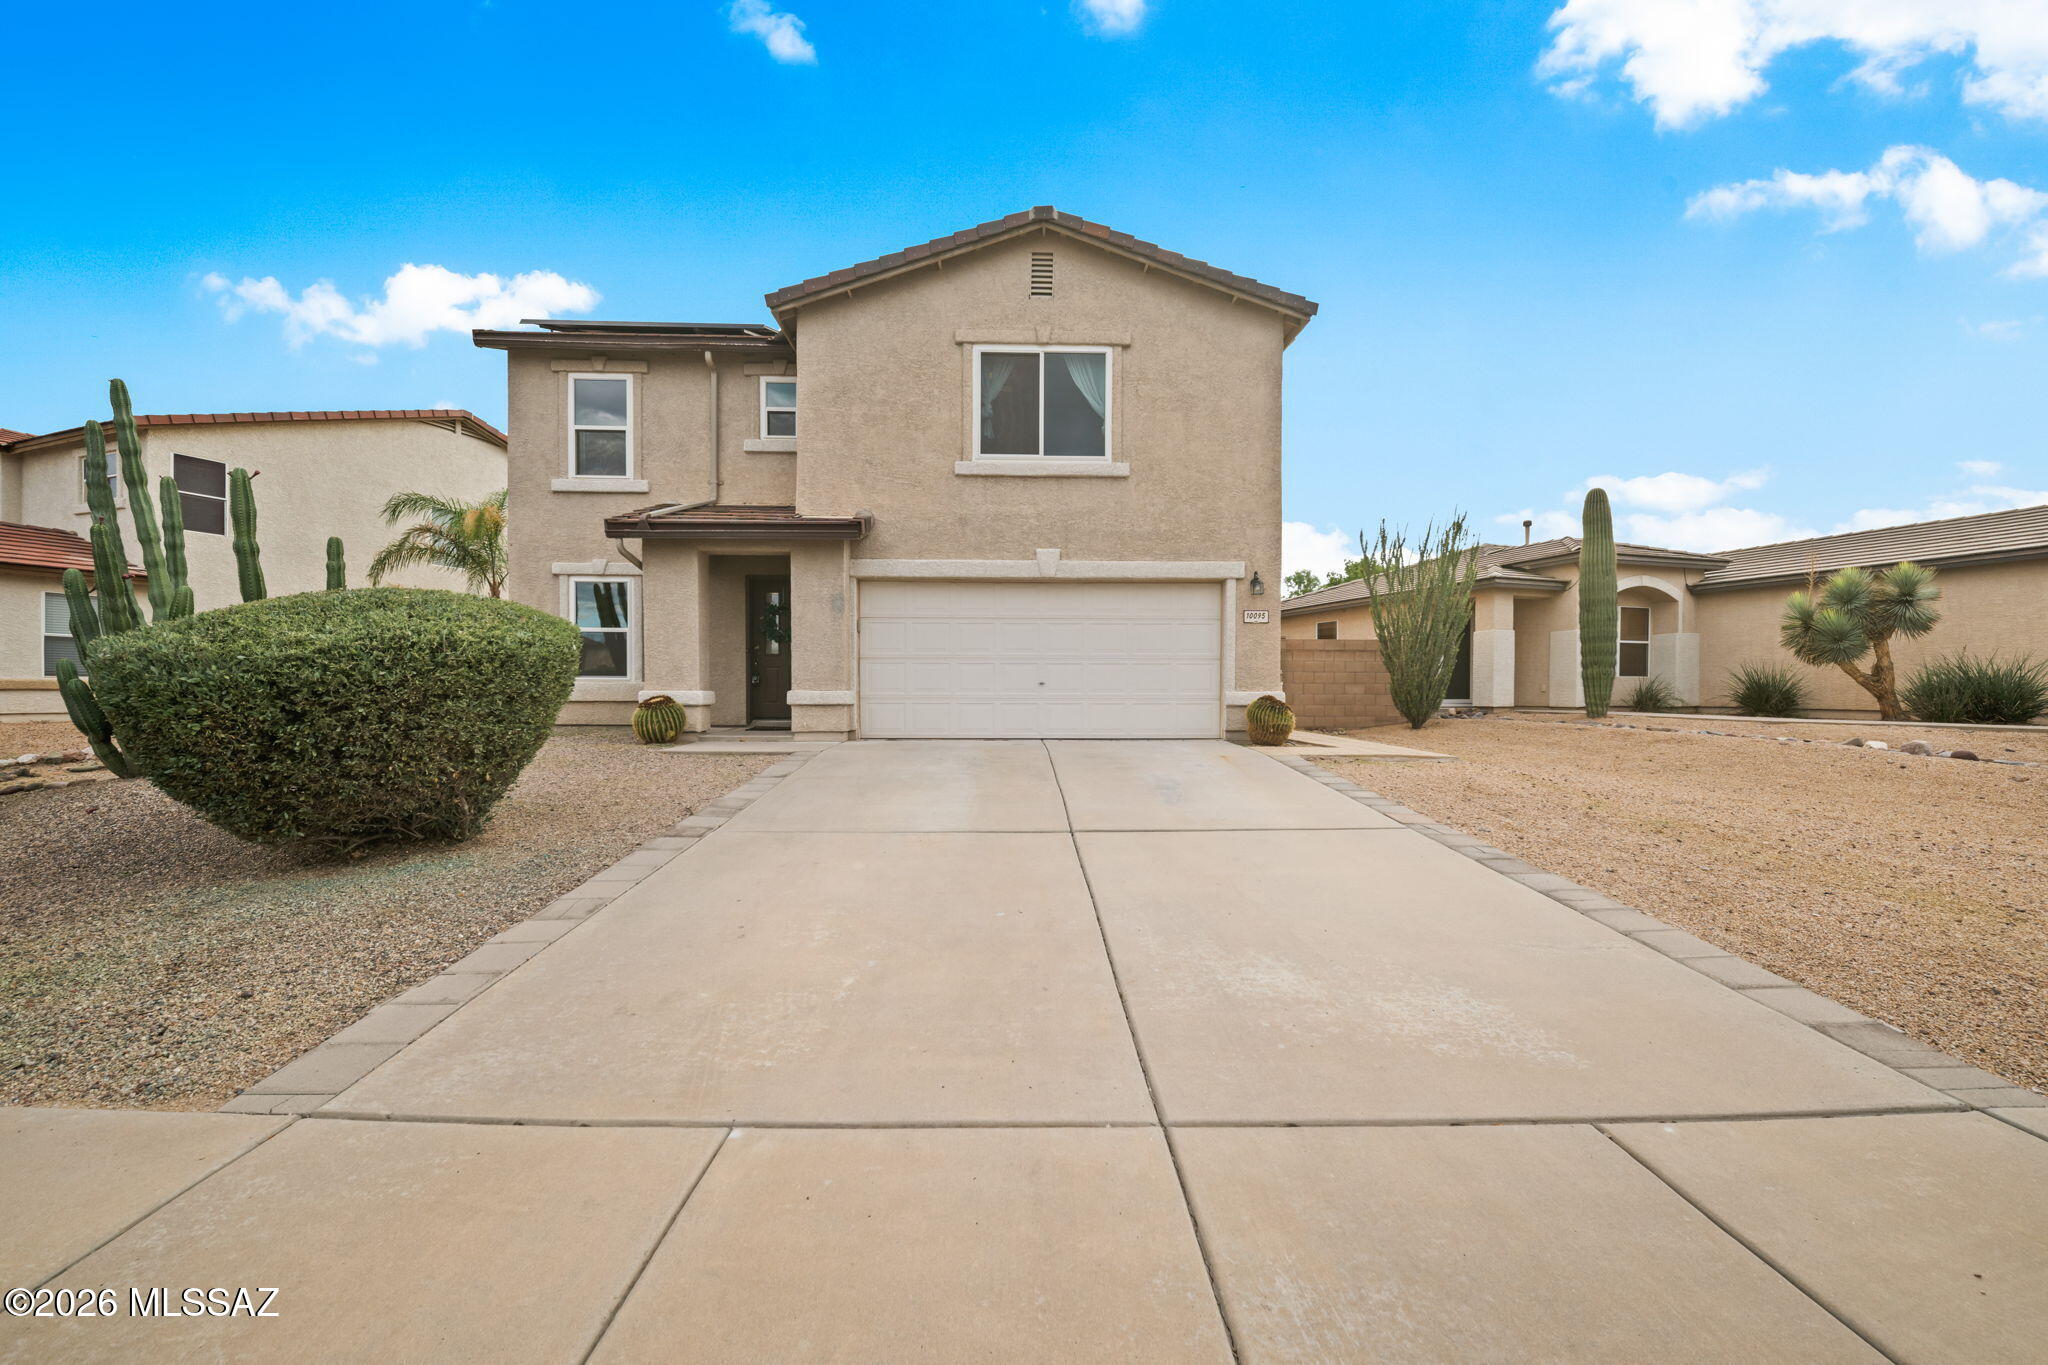
10095 N Mill Crossing Way
4 Beds
2 Baths
2,609 Sq.Ft.
$475,000
MLS#: 22625082
Tucson
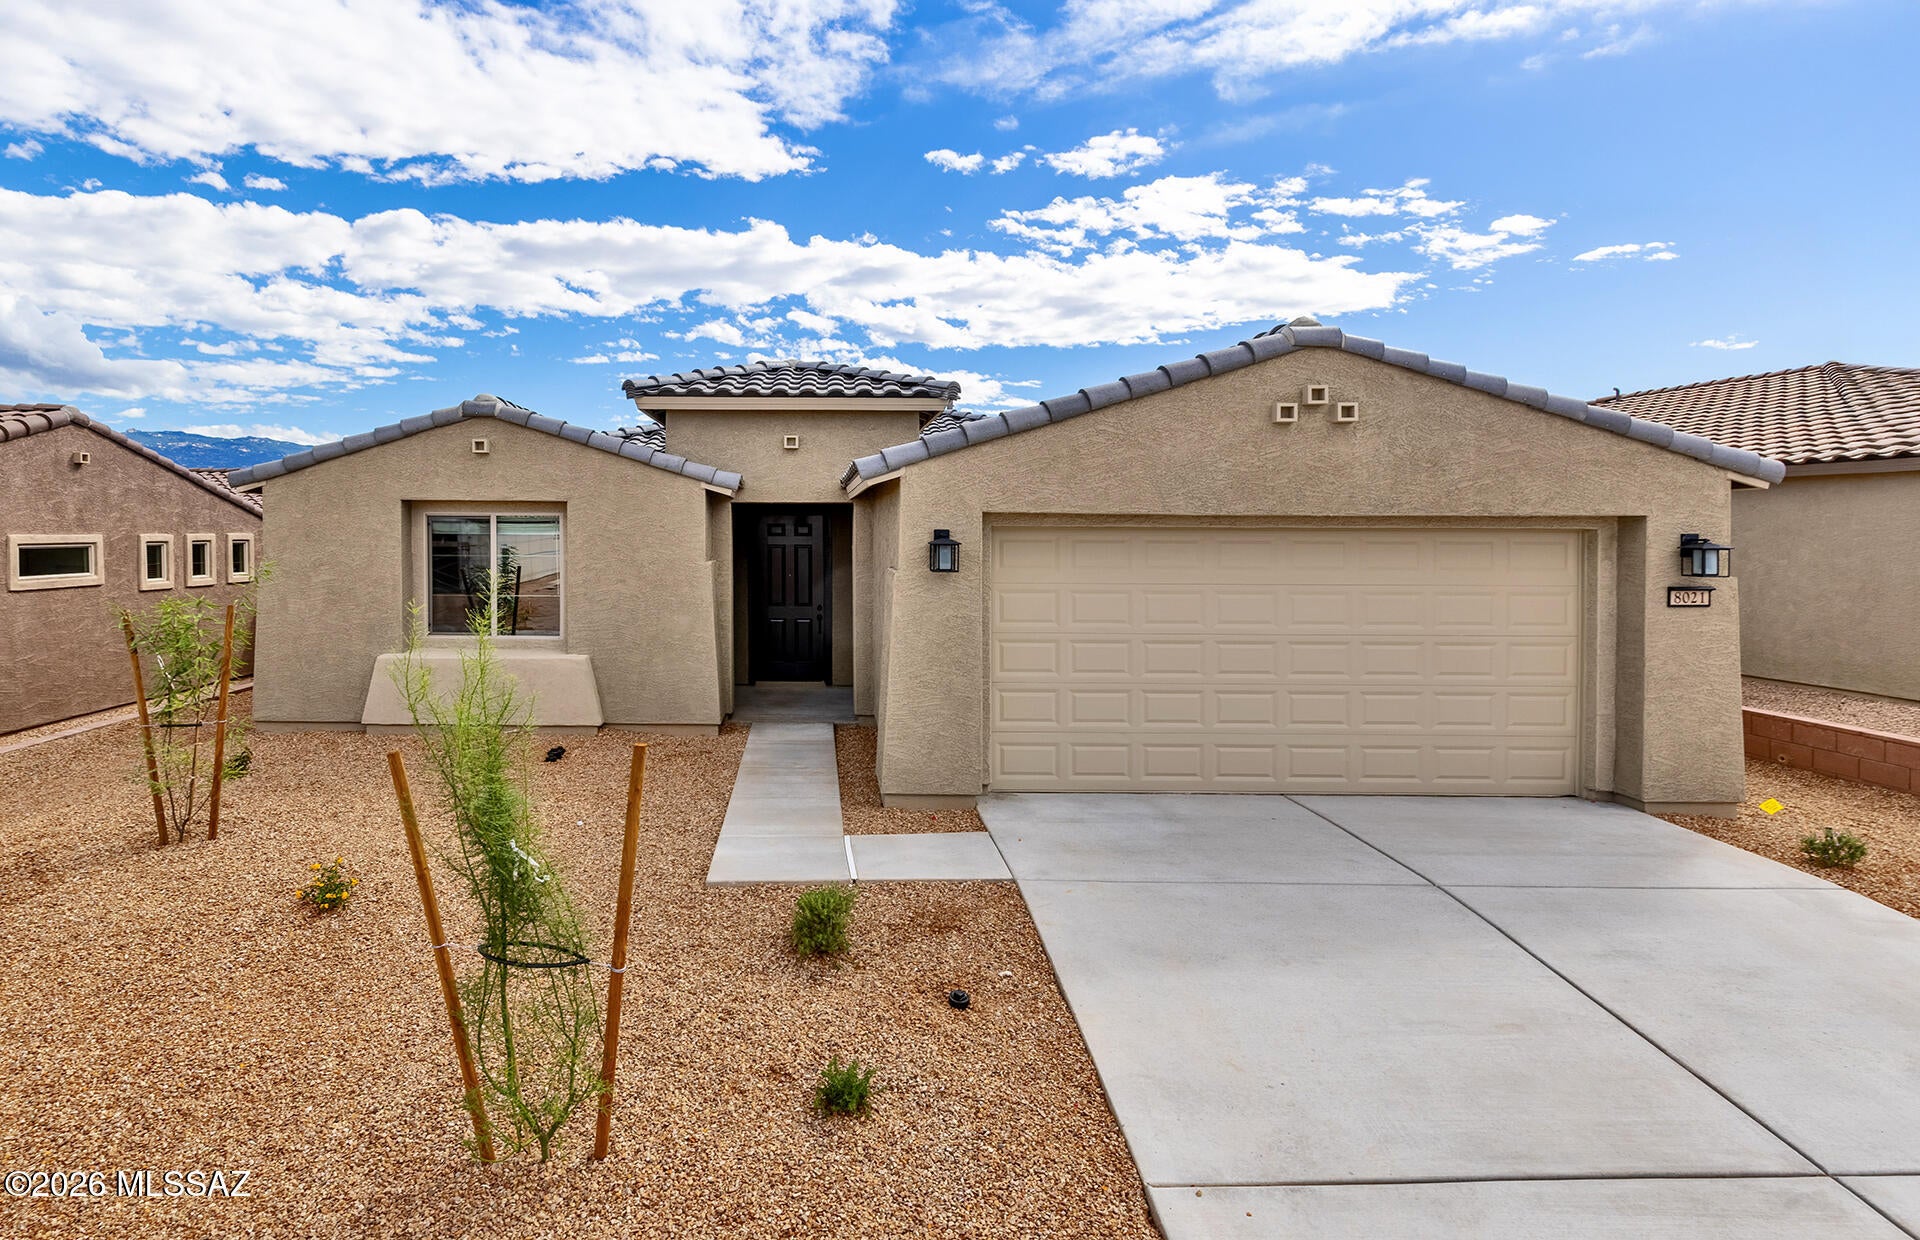
8021 S Sonoran Oak Drive
2 Beds
2 Baths
1,604 Sq.Ft.
$399,990
MLS#: 22610469
Tucson
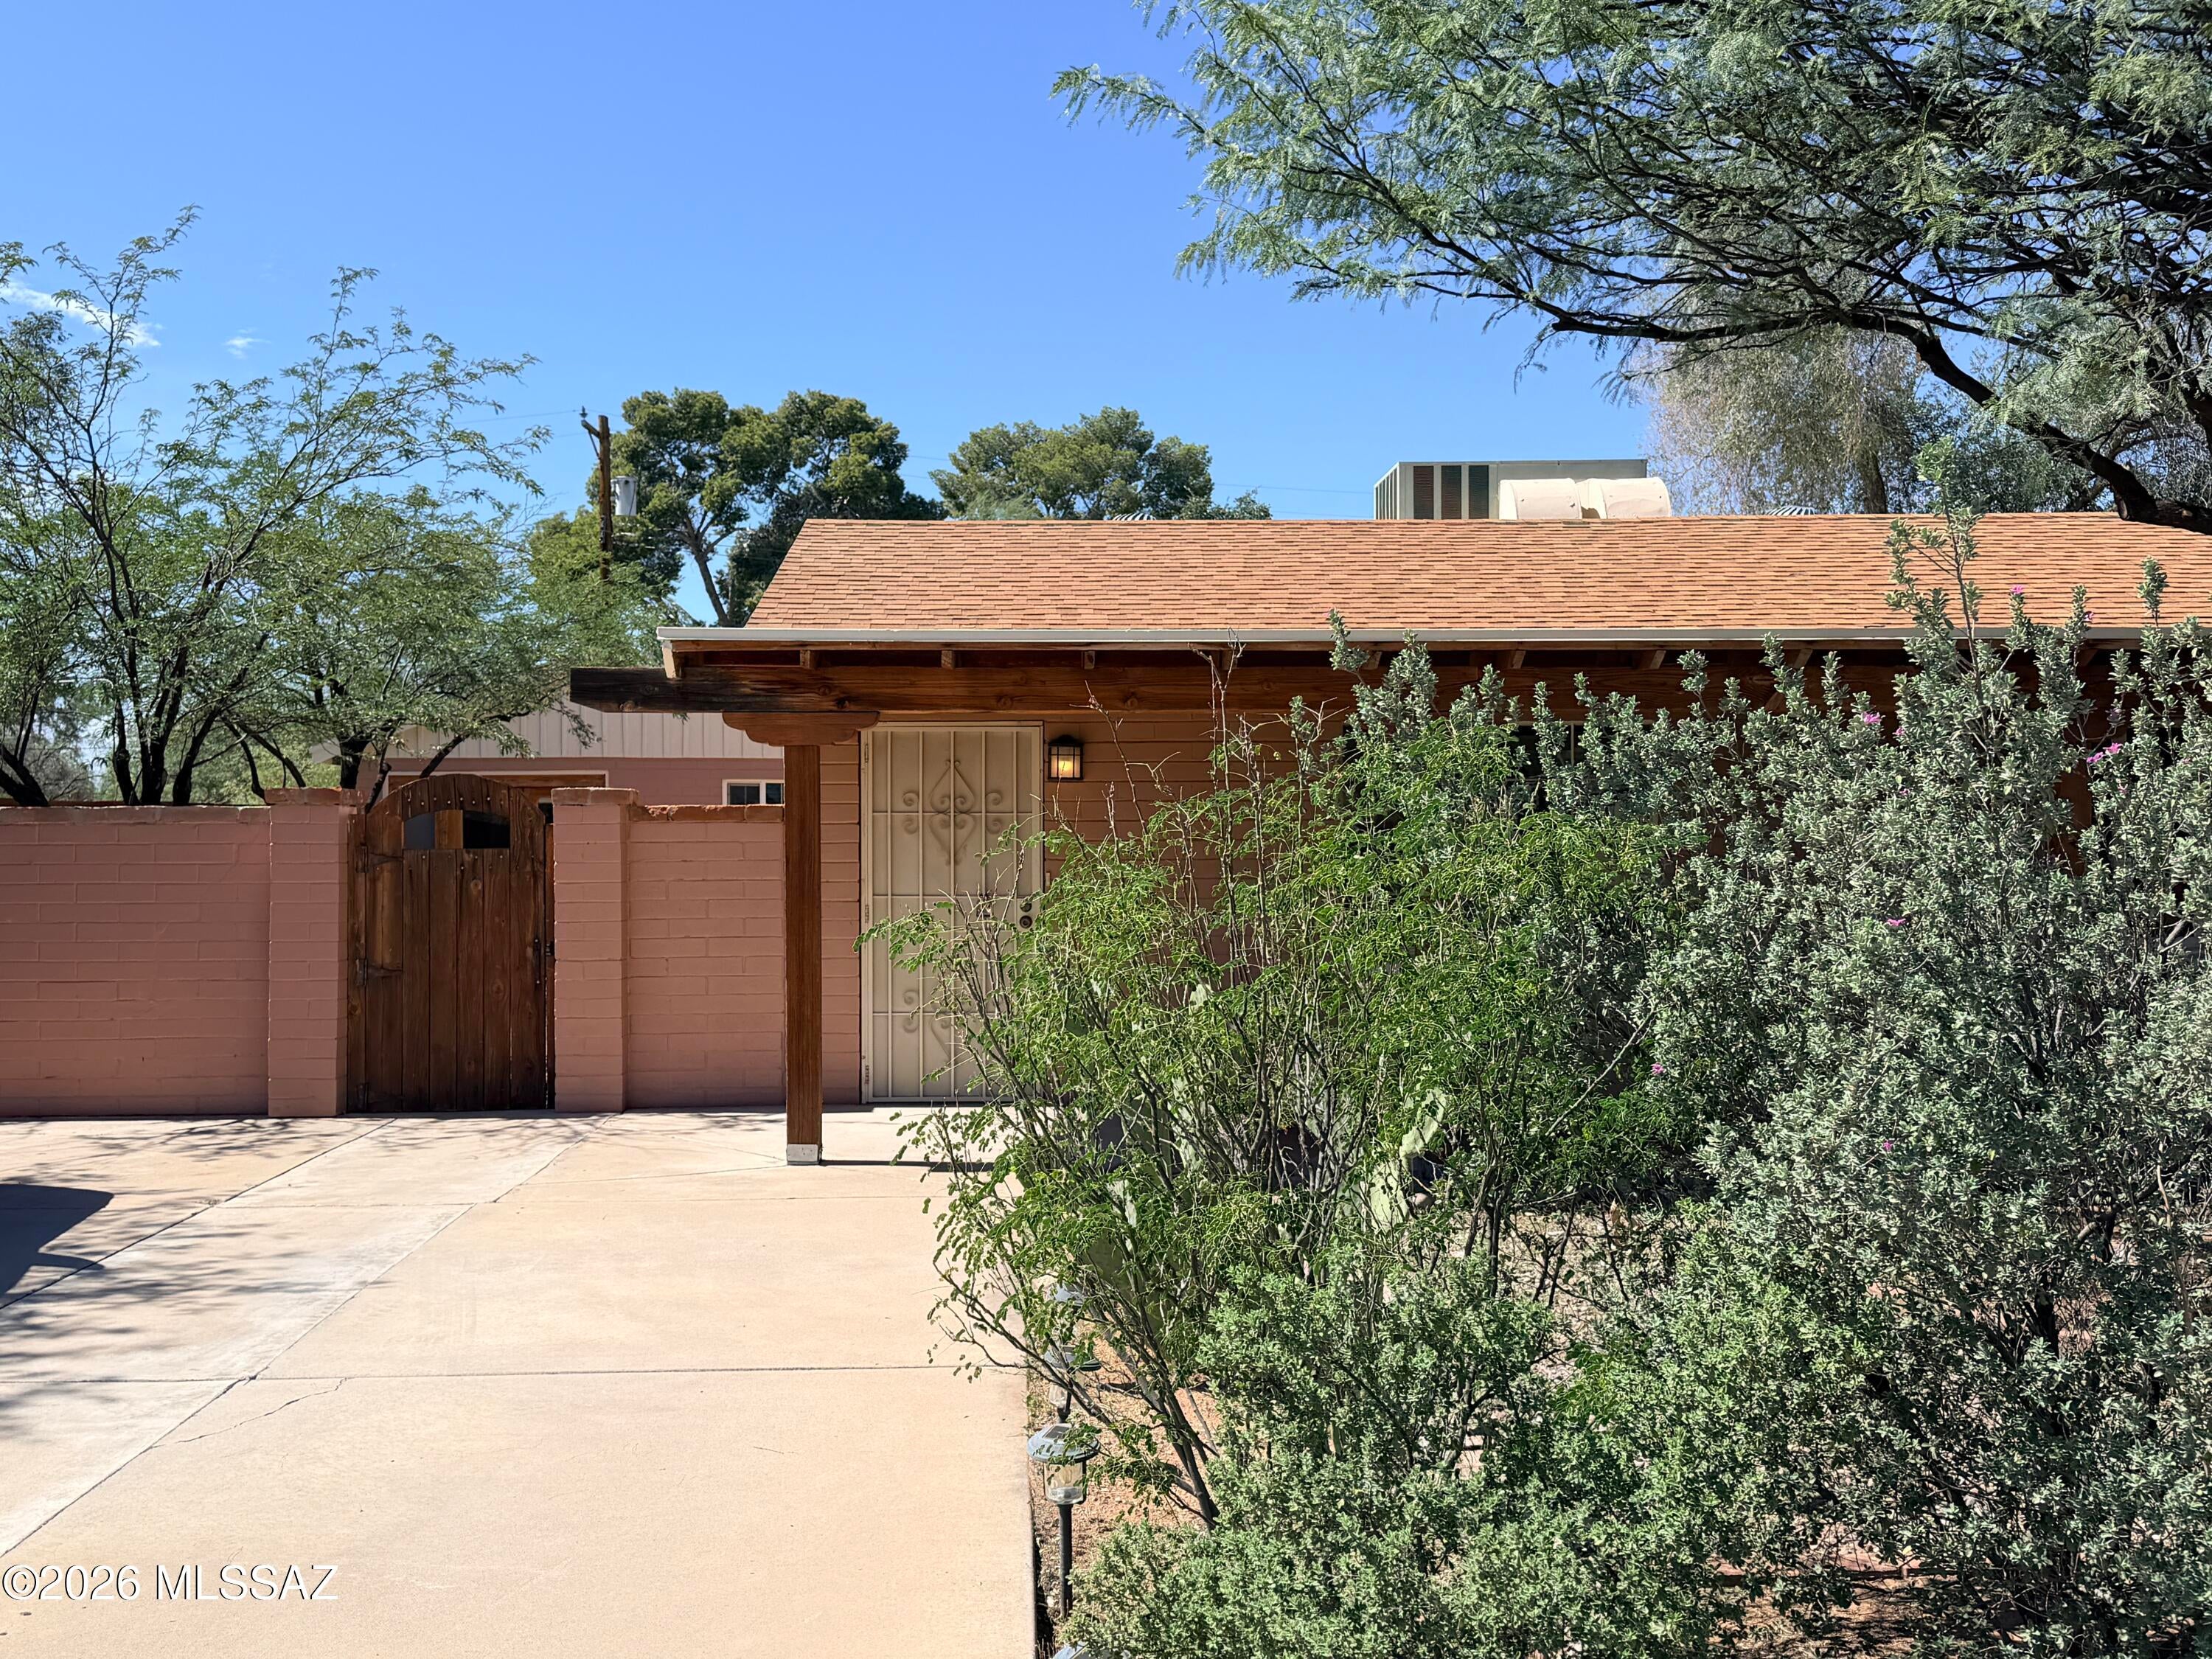
2625 N Norton Avenue
4 Beds
3 Baths
1,826 Sq.Ft.
$425,000
MLS#: 22624578
Tucson
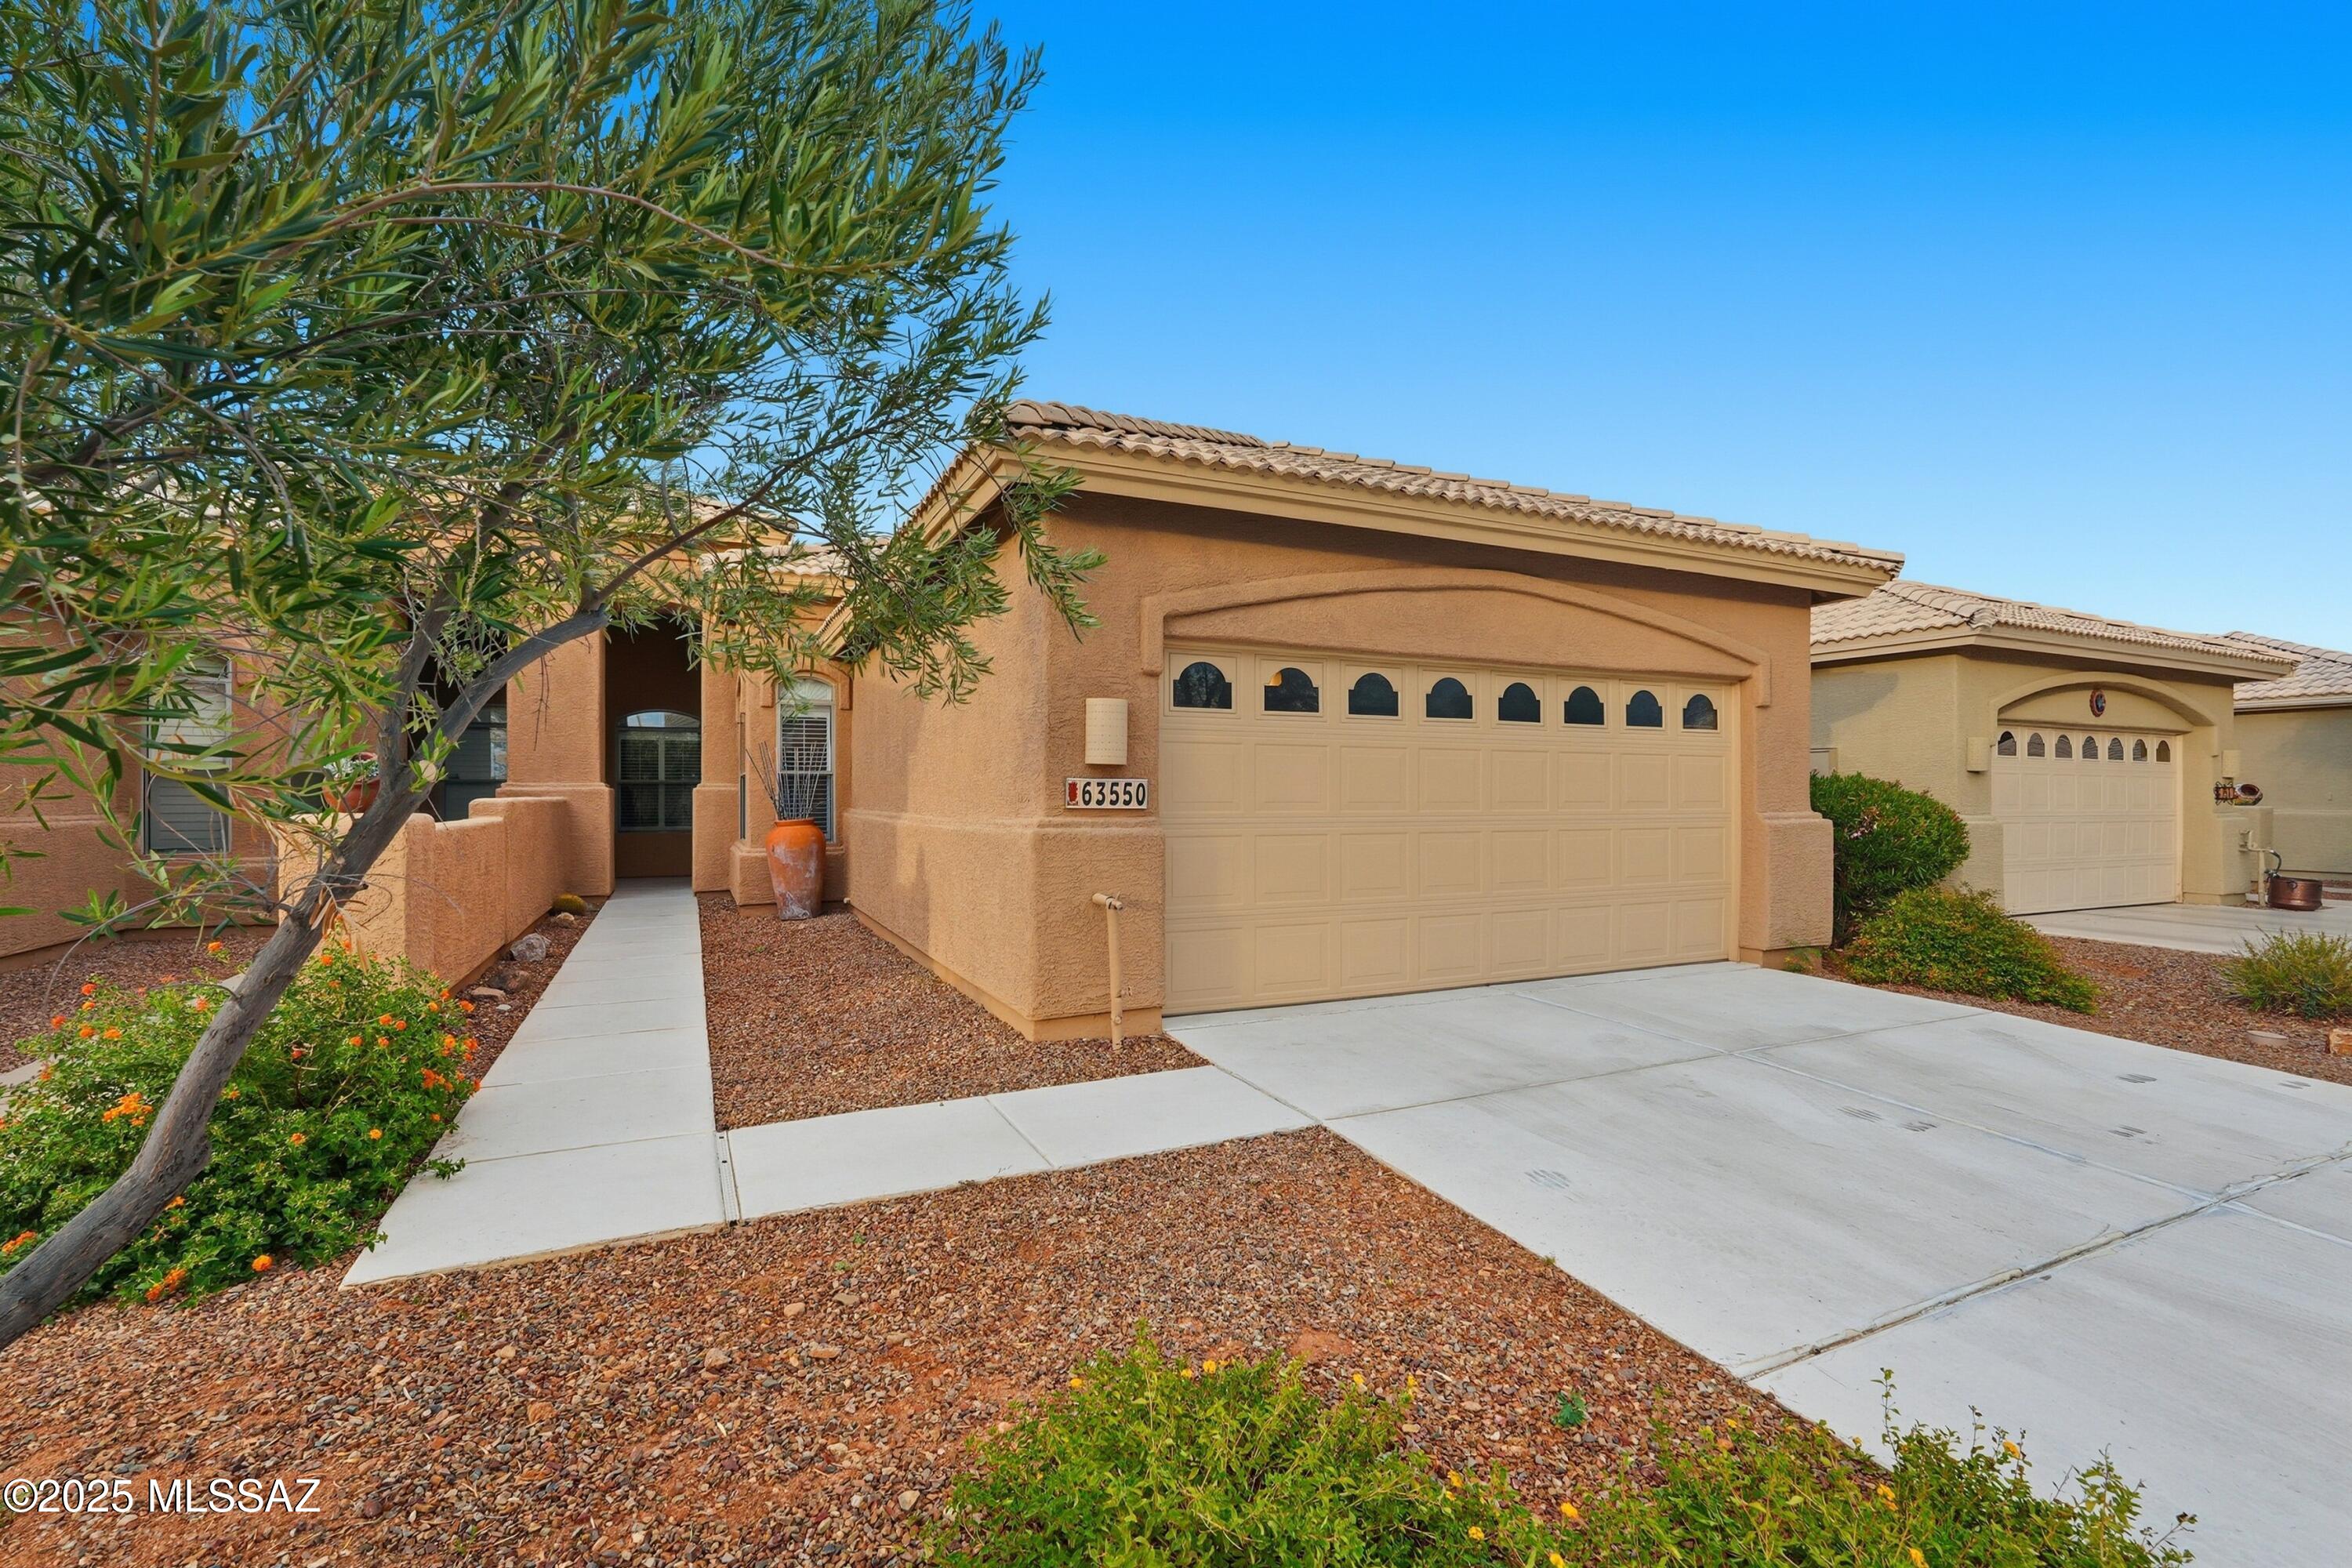
63550 E Harmony Drive
2 Beds
2 Baths
1,710 Sq.Ft.
$415,000
MLS#: 22624992
Tucson
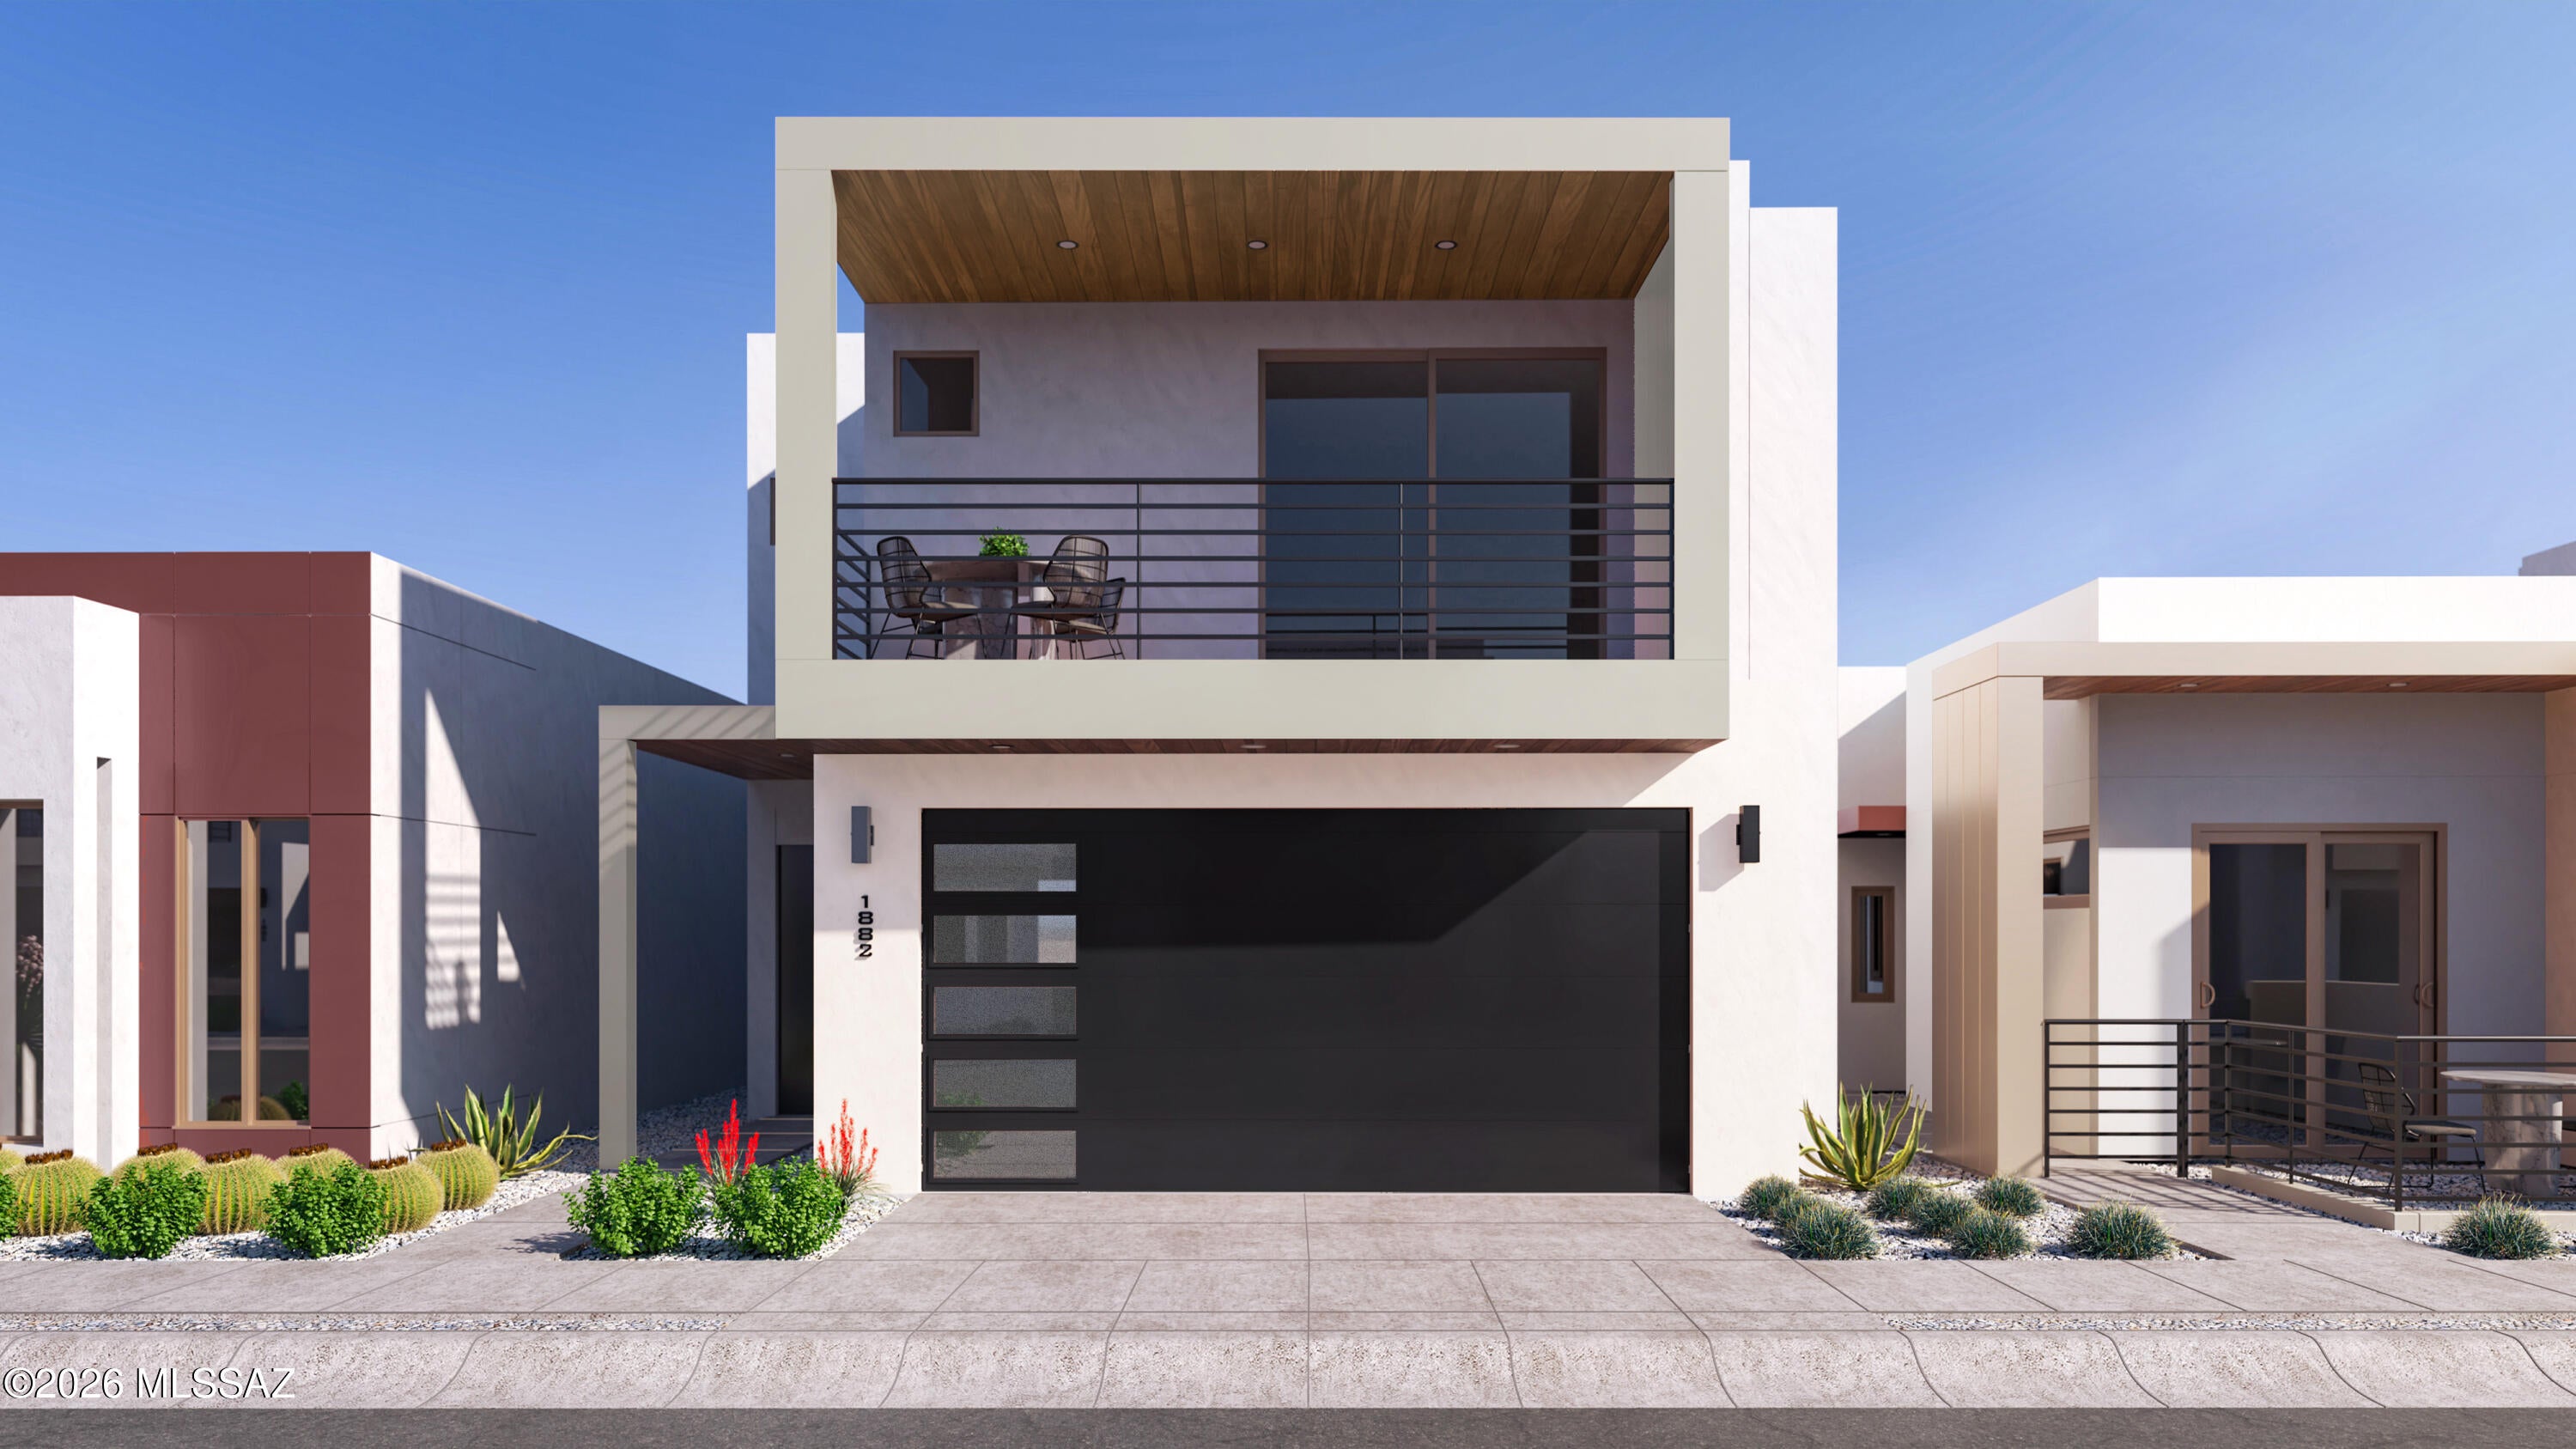
1243 E Fimbres Street
3 Beds
2 Baths
1,882 Sq.Ft.
$498,439
MLS#: 22625023
Tucson
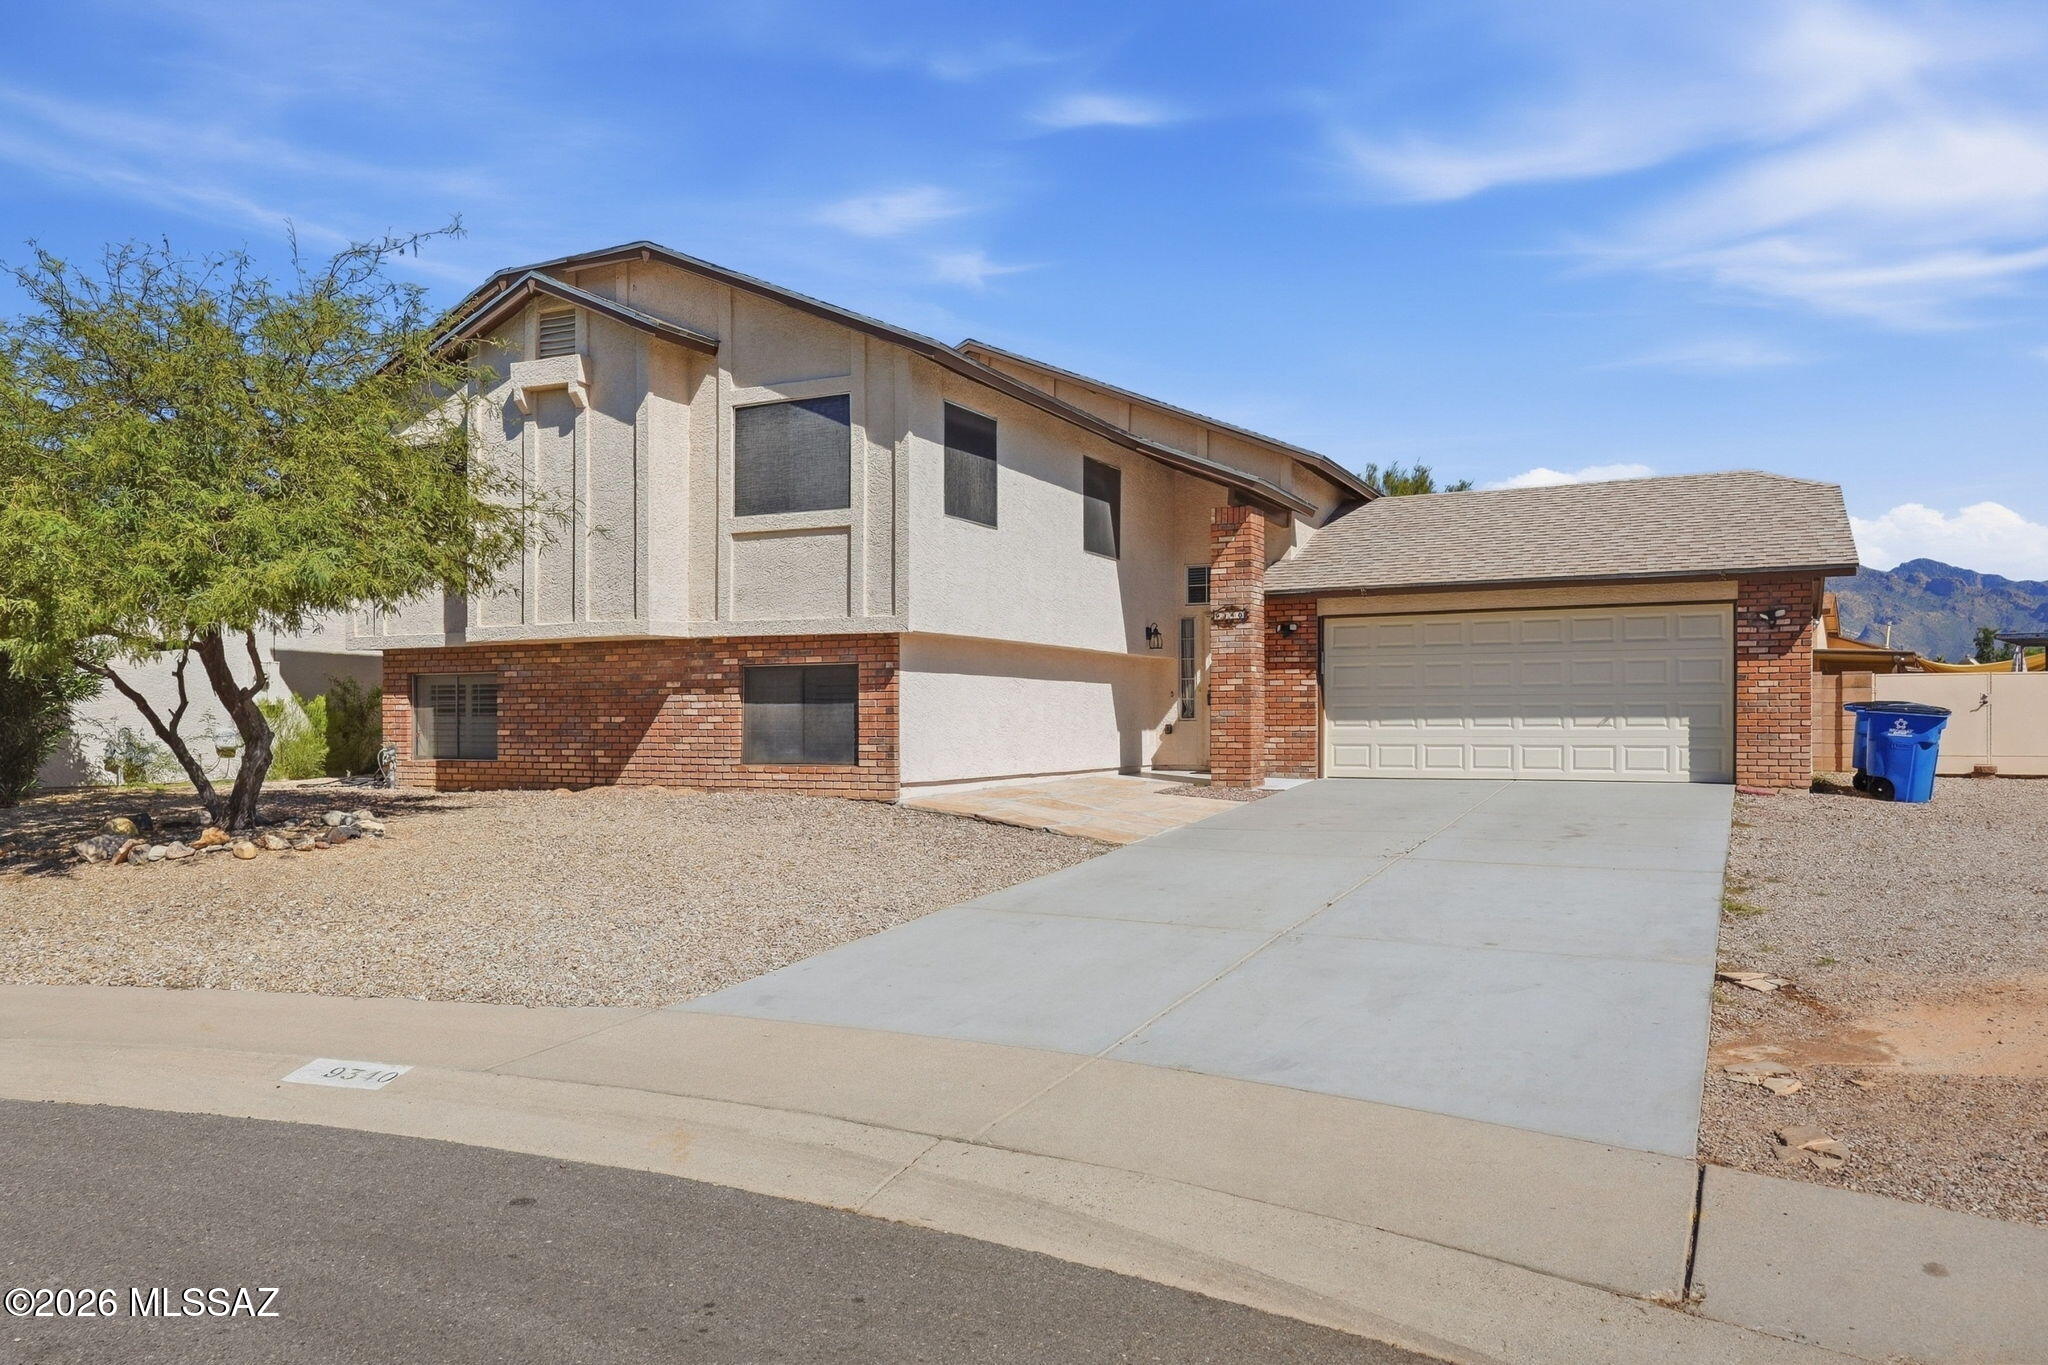
9340 N Denise Ann Place
5 Beds
3 Baths
2,515 Sq.Ft.
$435,000
MLS#: 22625009
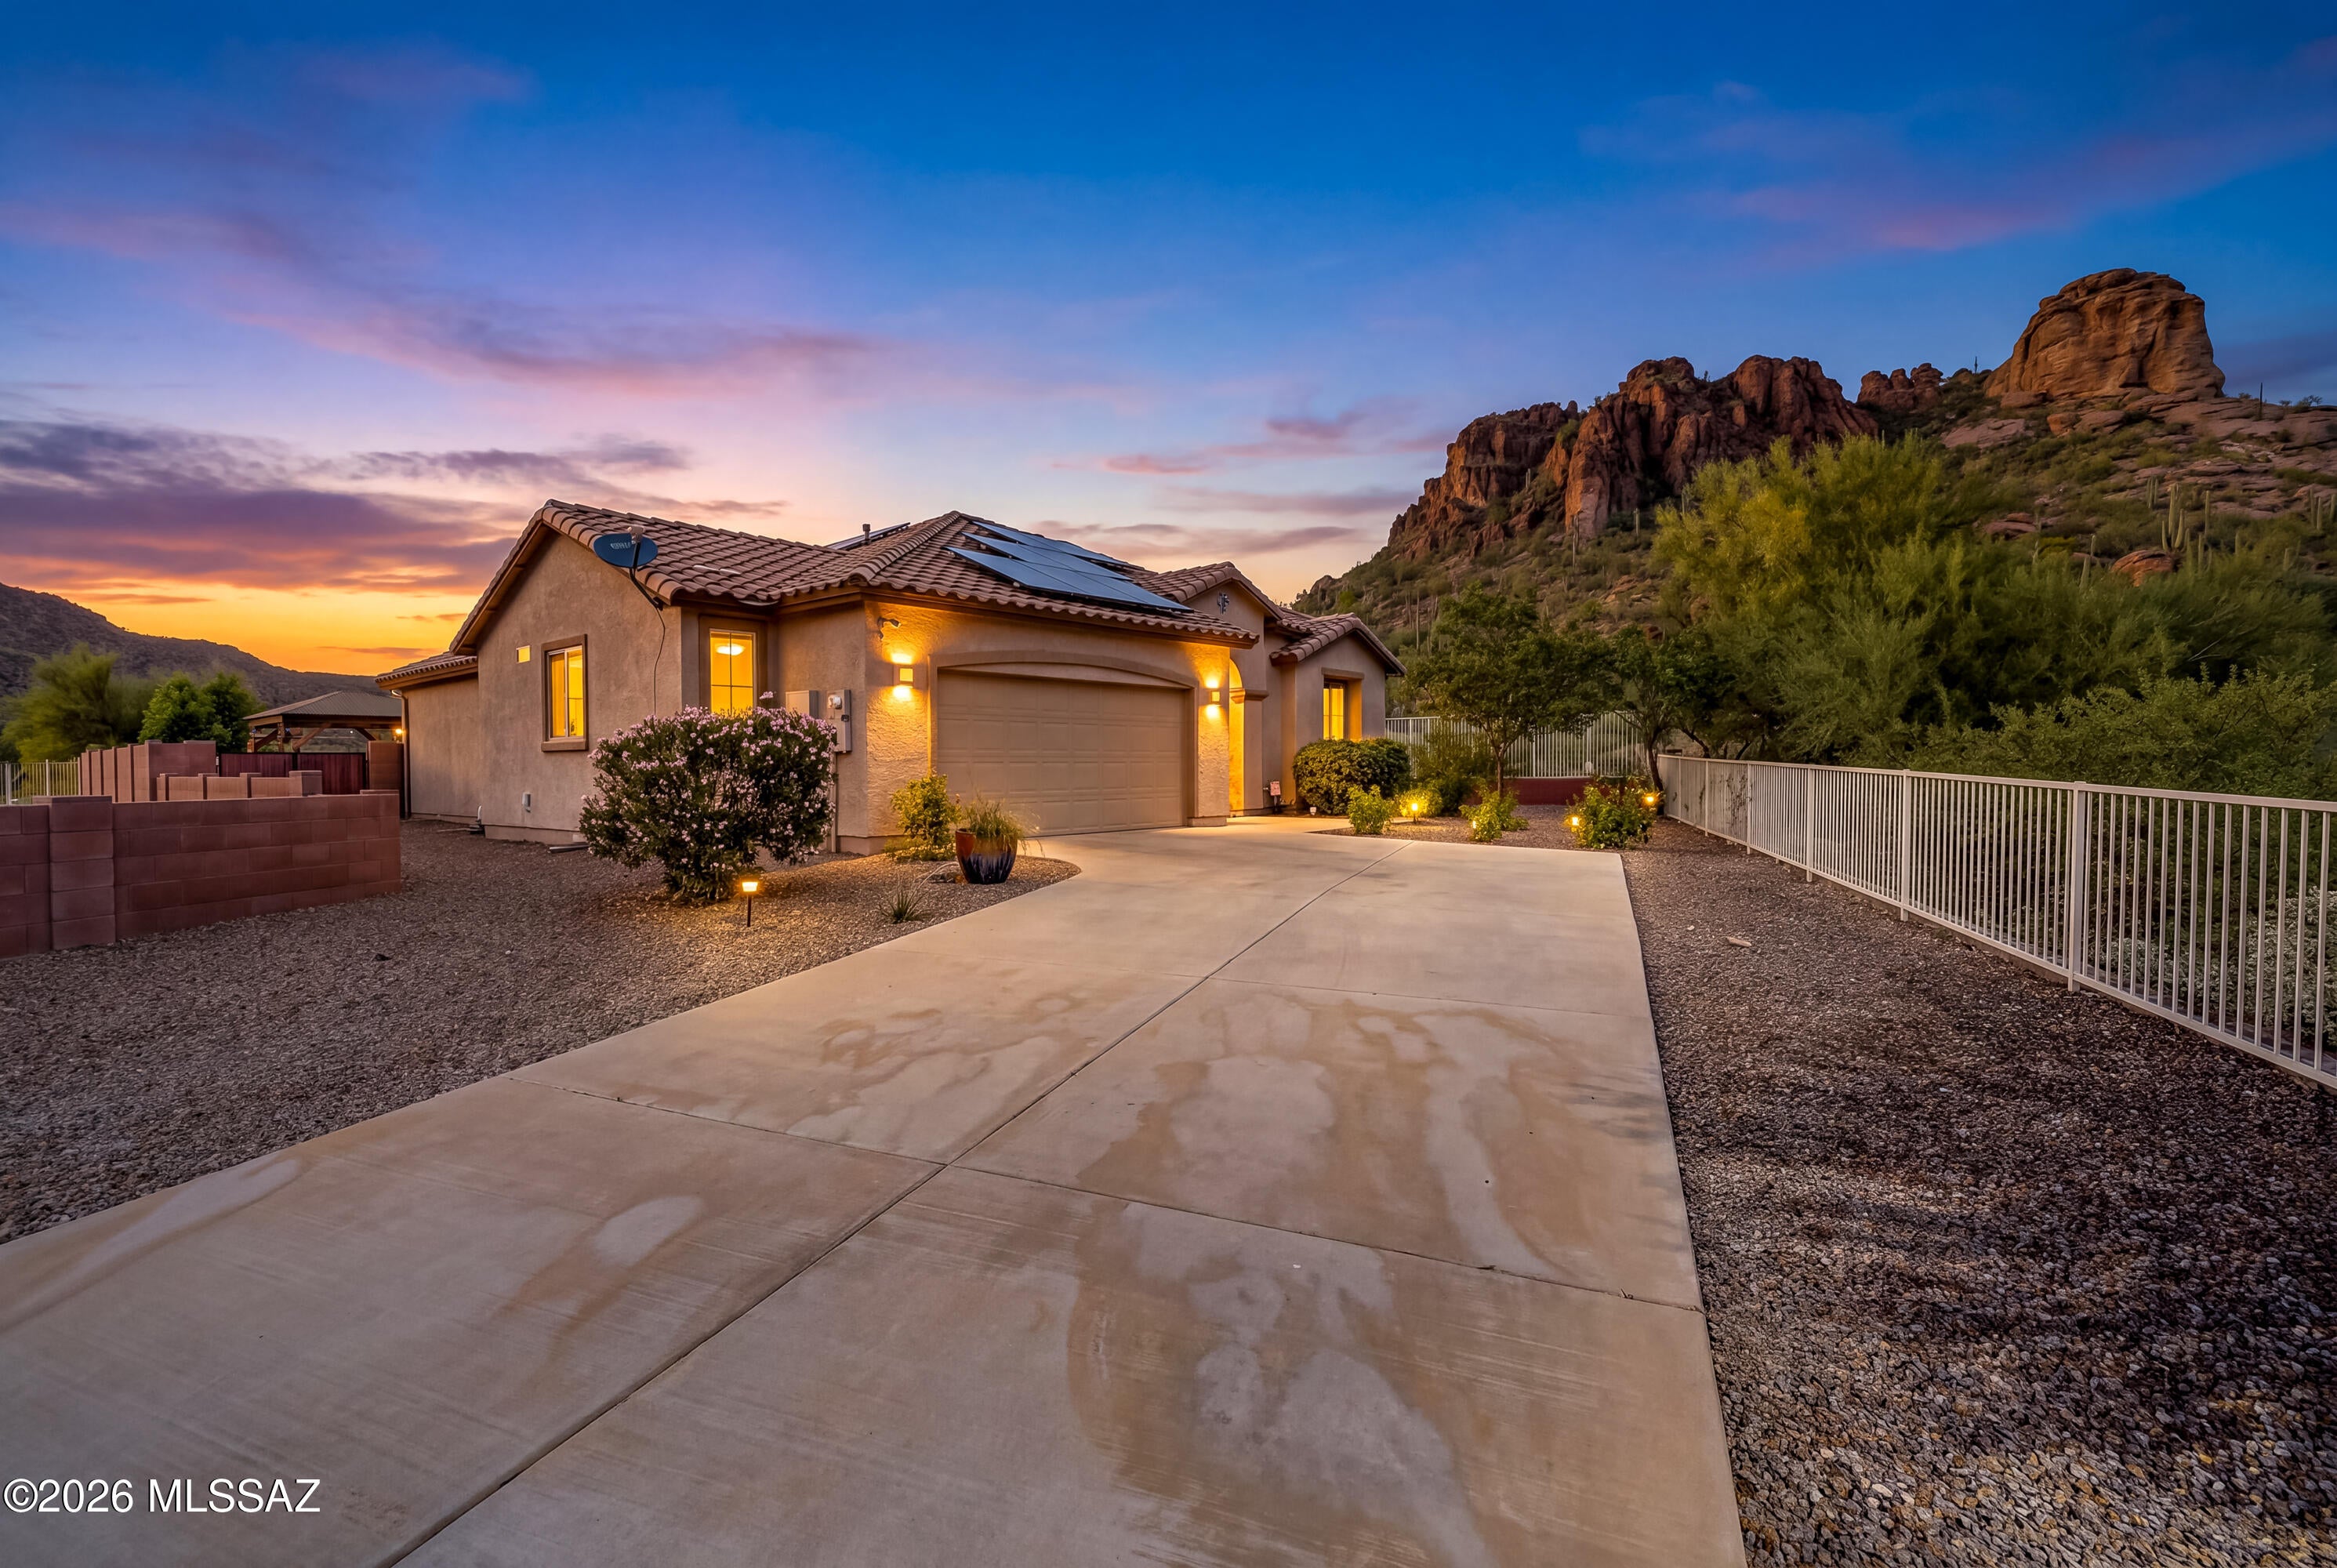
Tucson
4240 W Golden Gate Mountain Court
3 Beds
2 Baths
1,780 Sq.Ft.
$435,000
MLS#: 22625054
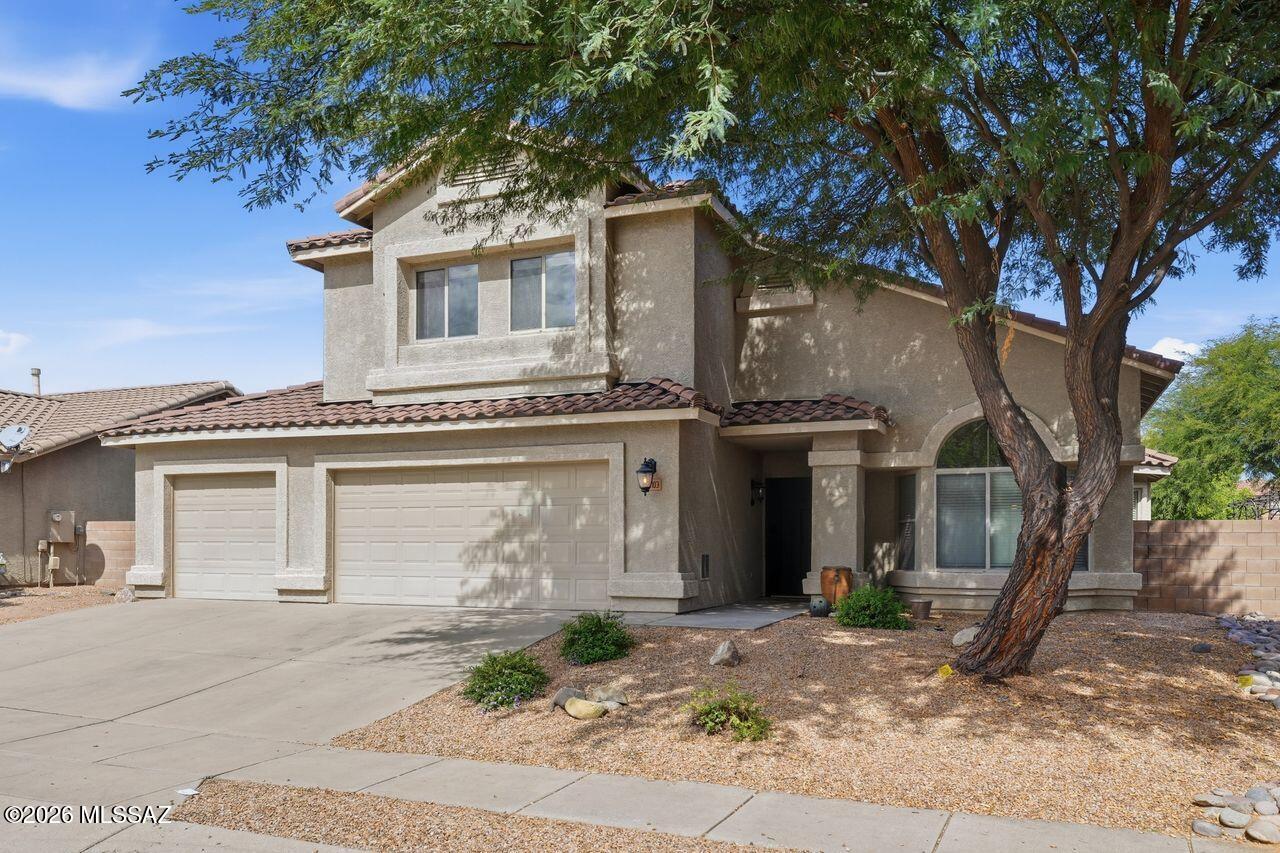
Tucson
3703 E Fjord Pony Road
5 Beds
3 Baths
2,908 Sq.Ft.
$474,900
MLS#: 22625025
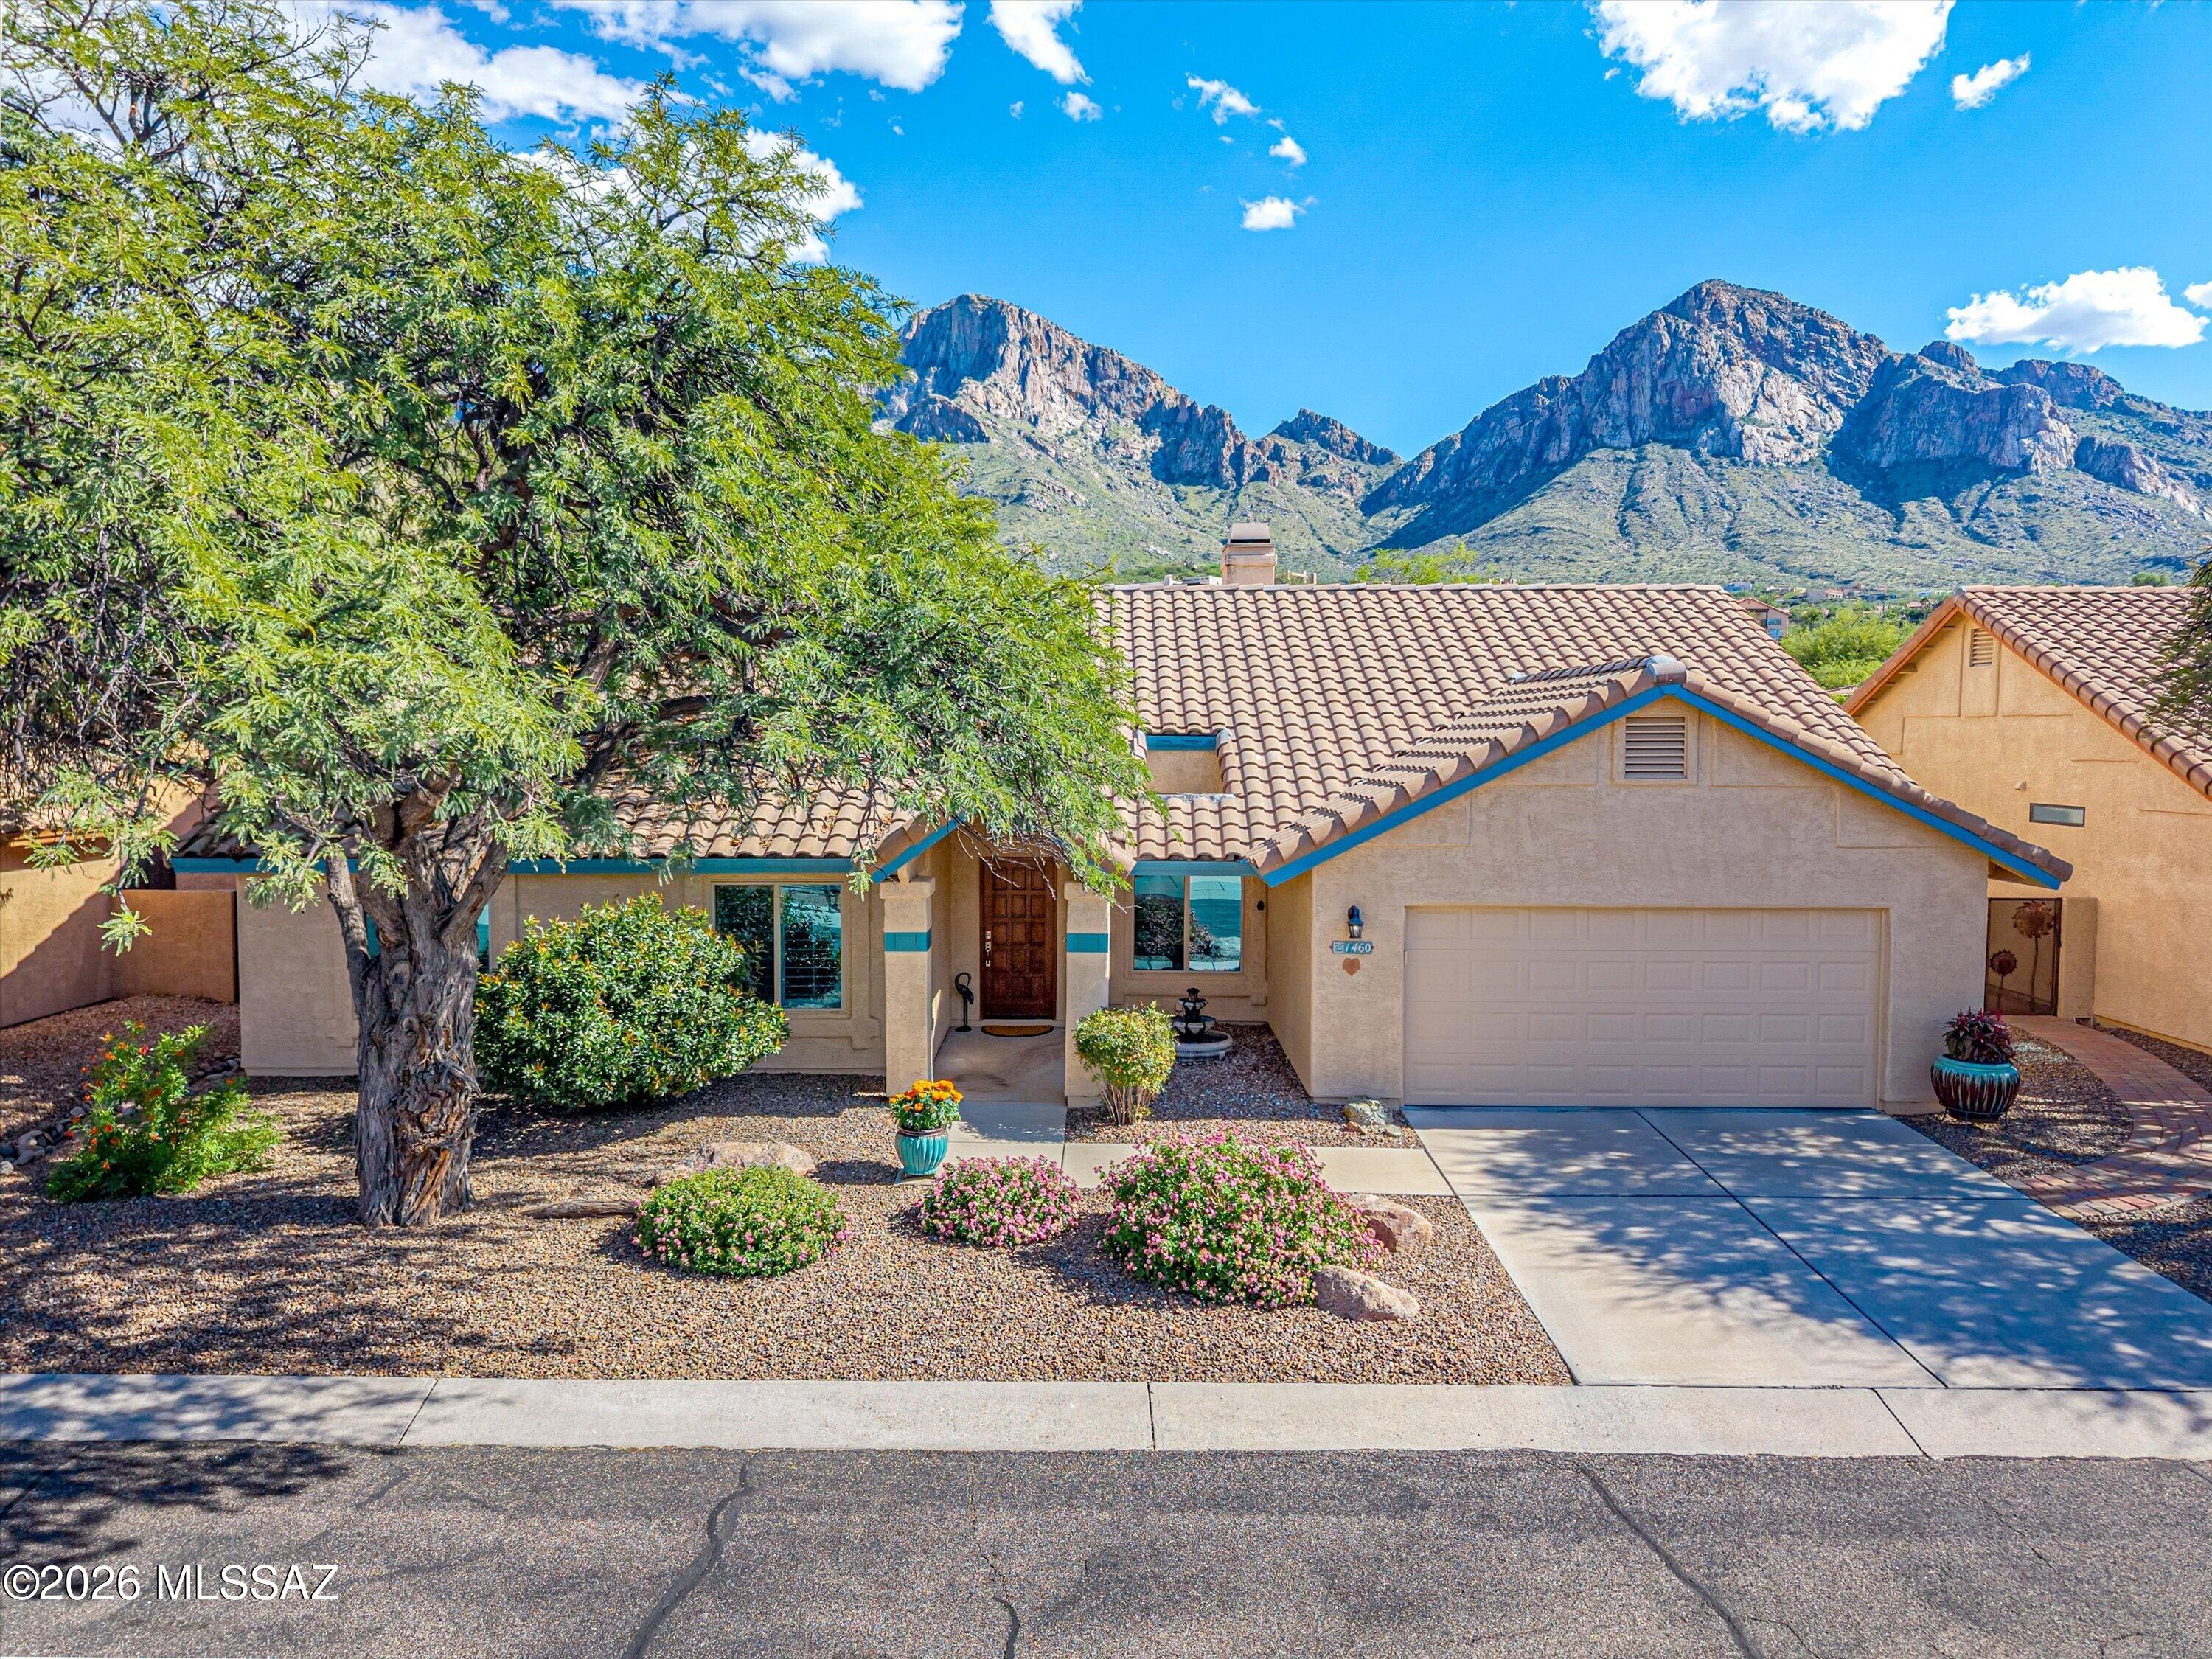
Tucson
1460 E Desert Starling Lane
3 Beds
2 Baths
1,830 Sq.Ft.
$525,000
MLS#: 22624949
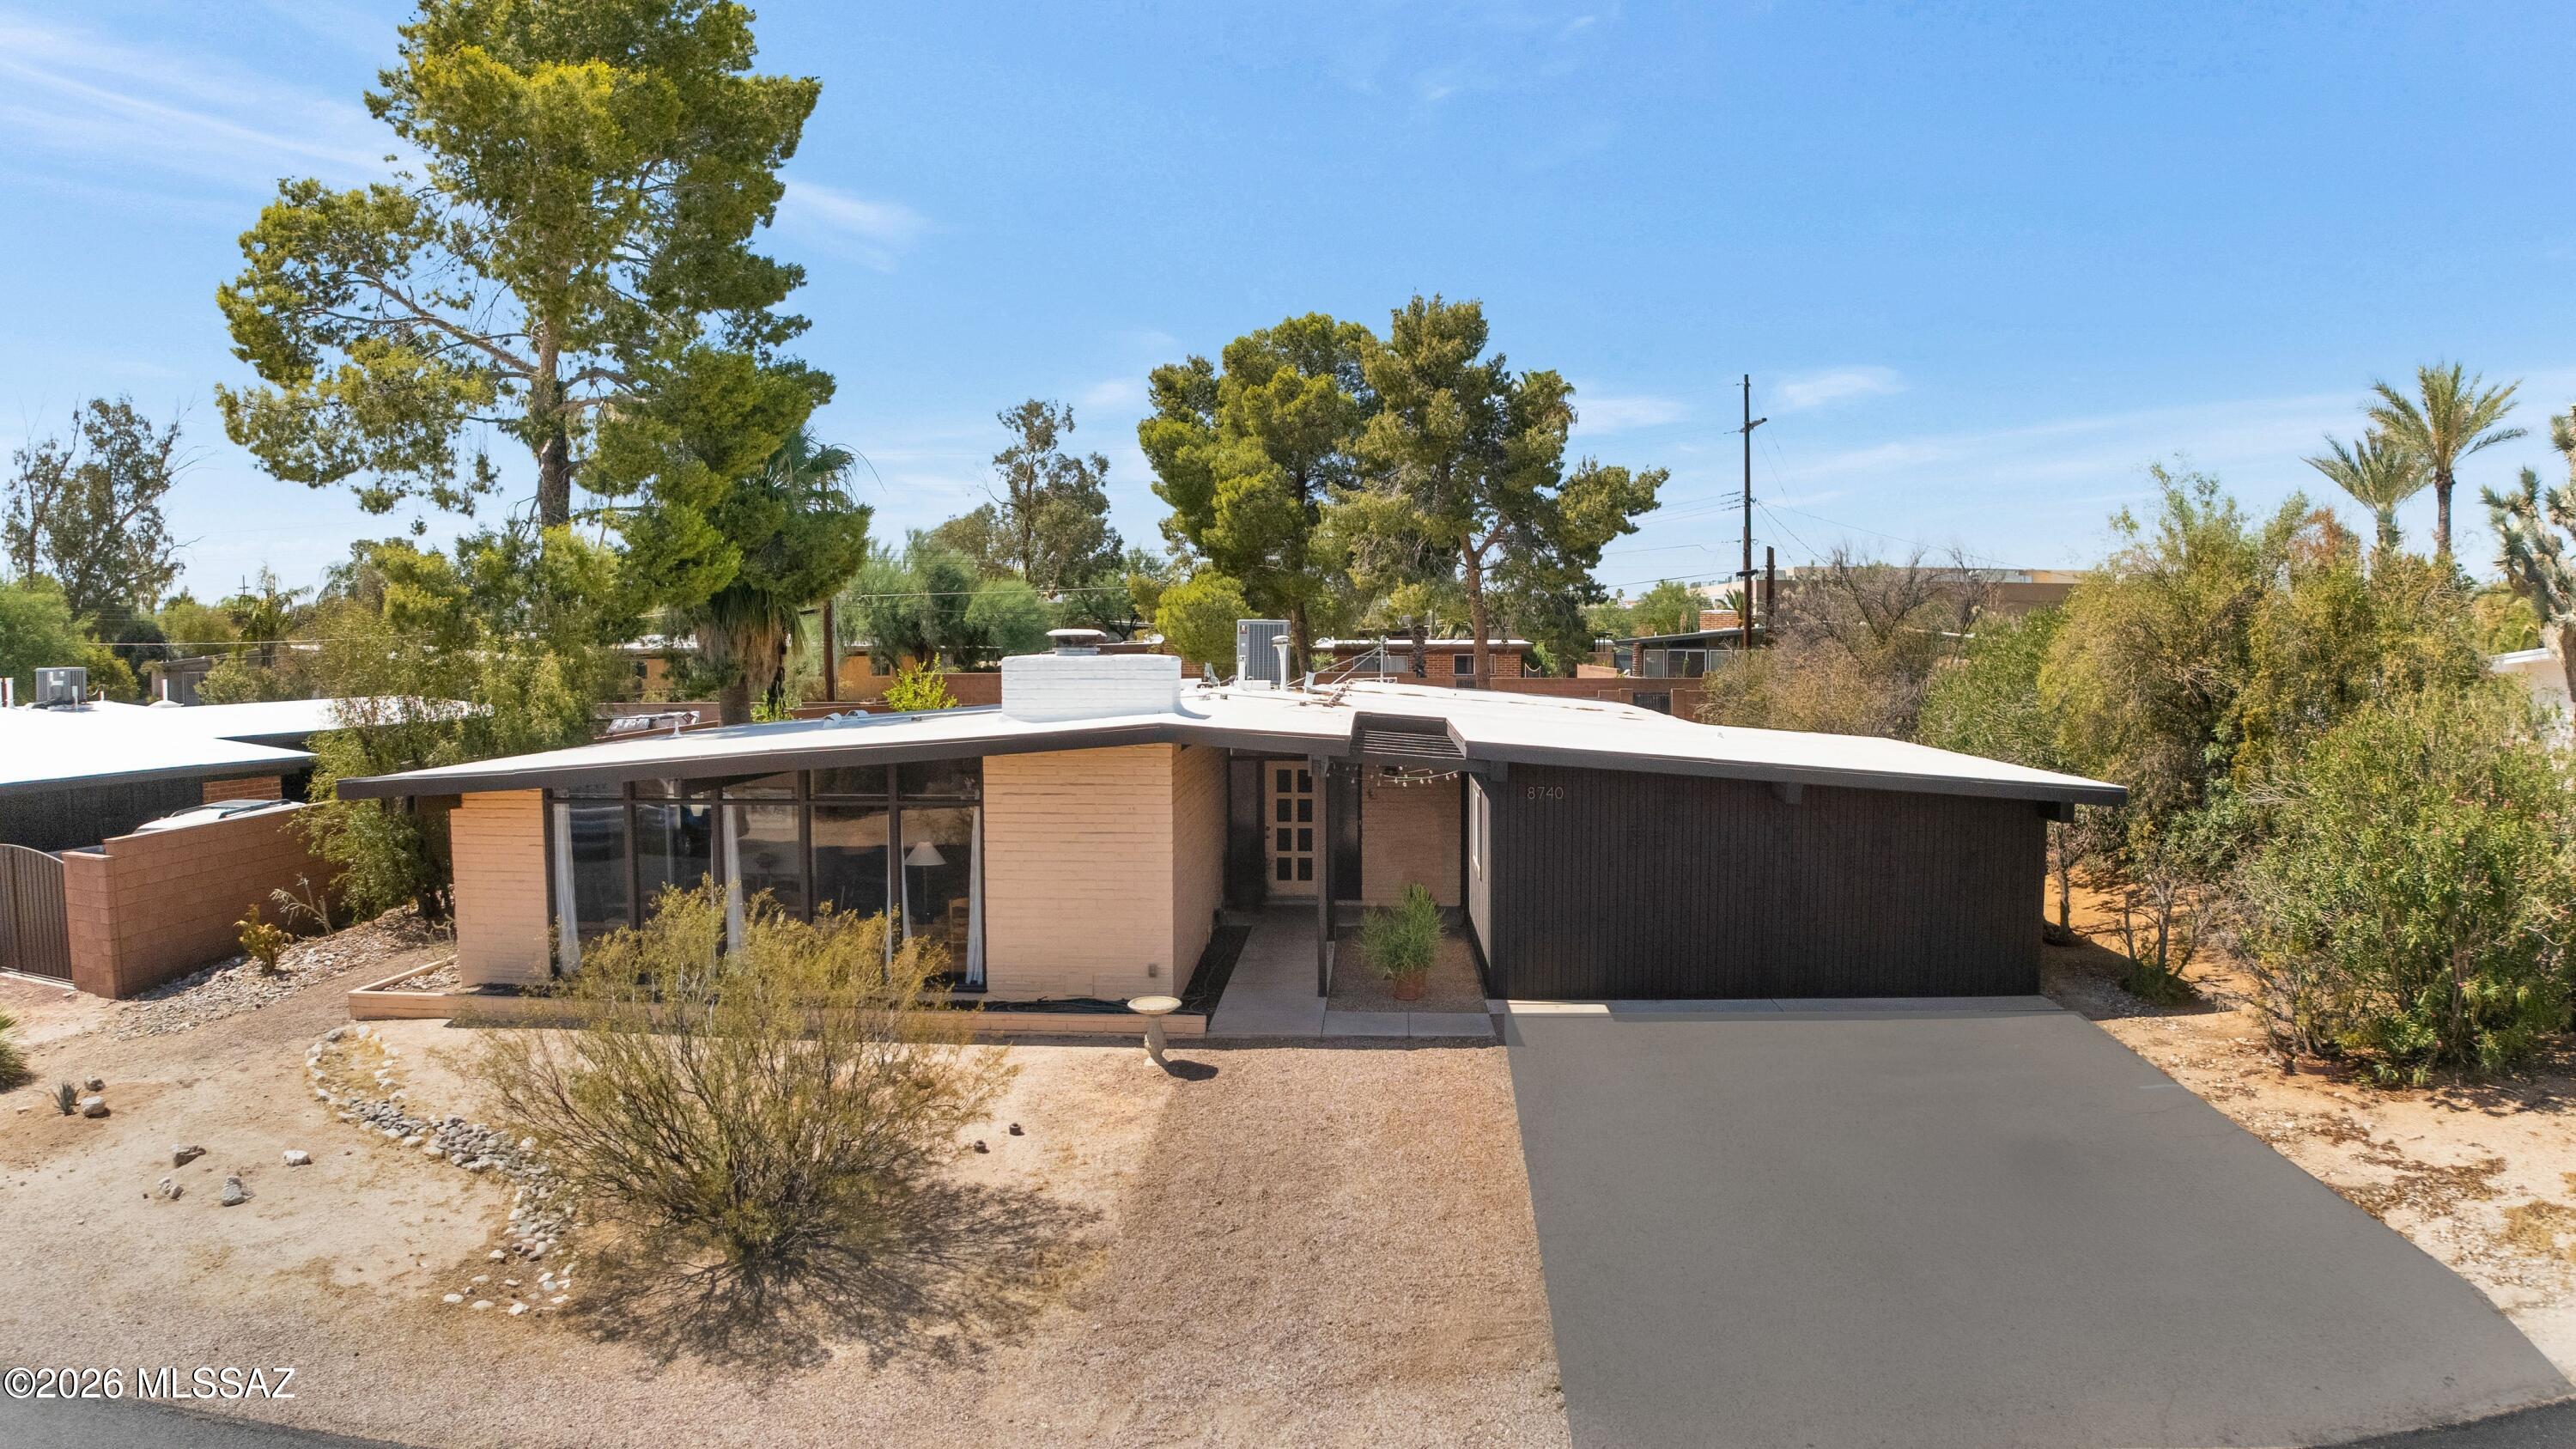
Tucson
8740 E Dexter Drive
4 Beds
2 Baths
1,886 Sq.Ft.
$450,000
MLS#: 22624982
