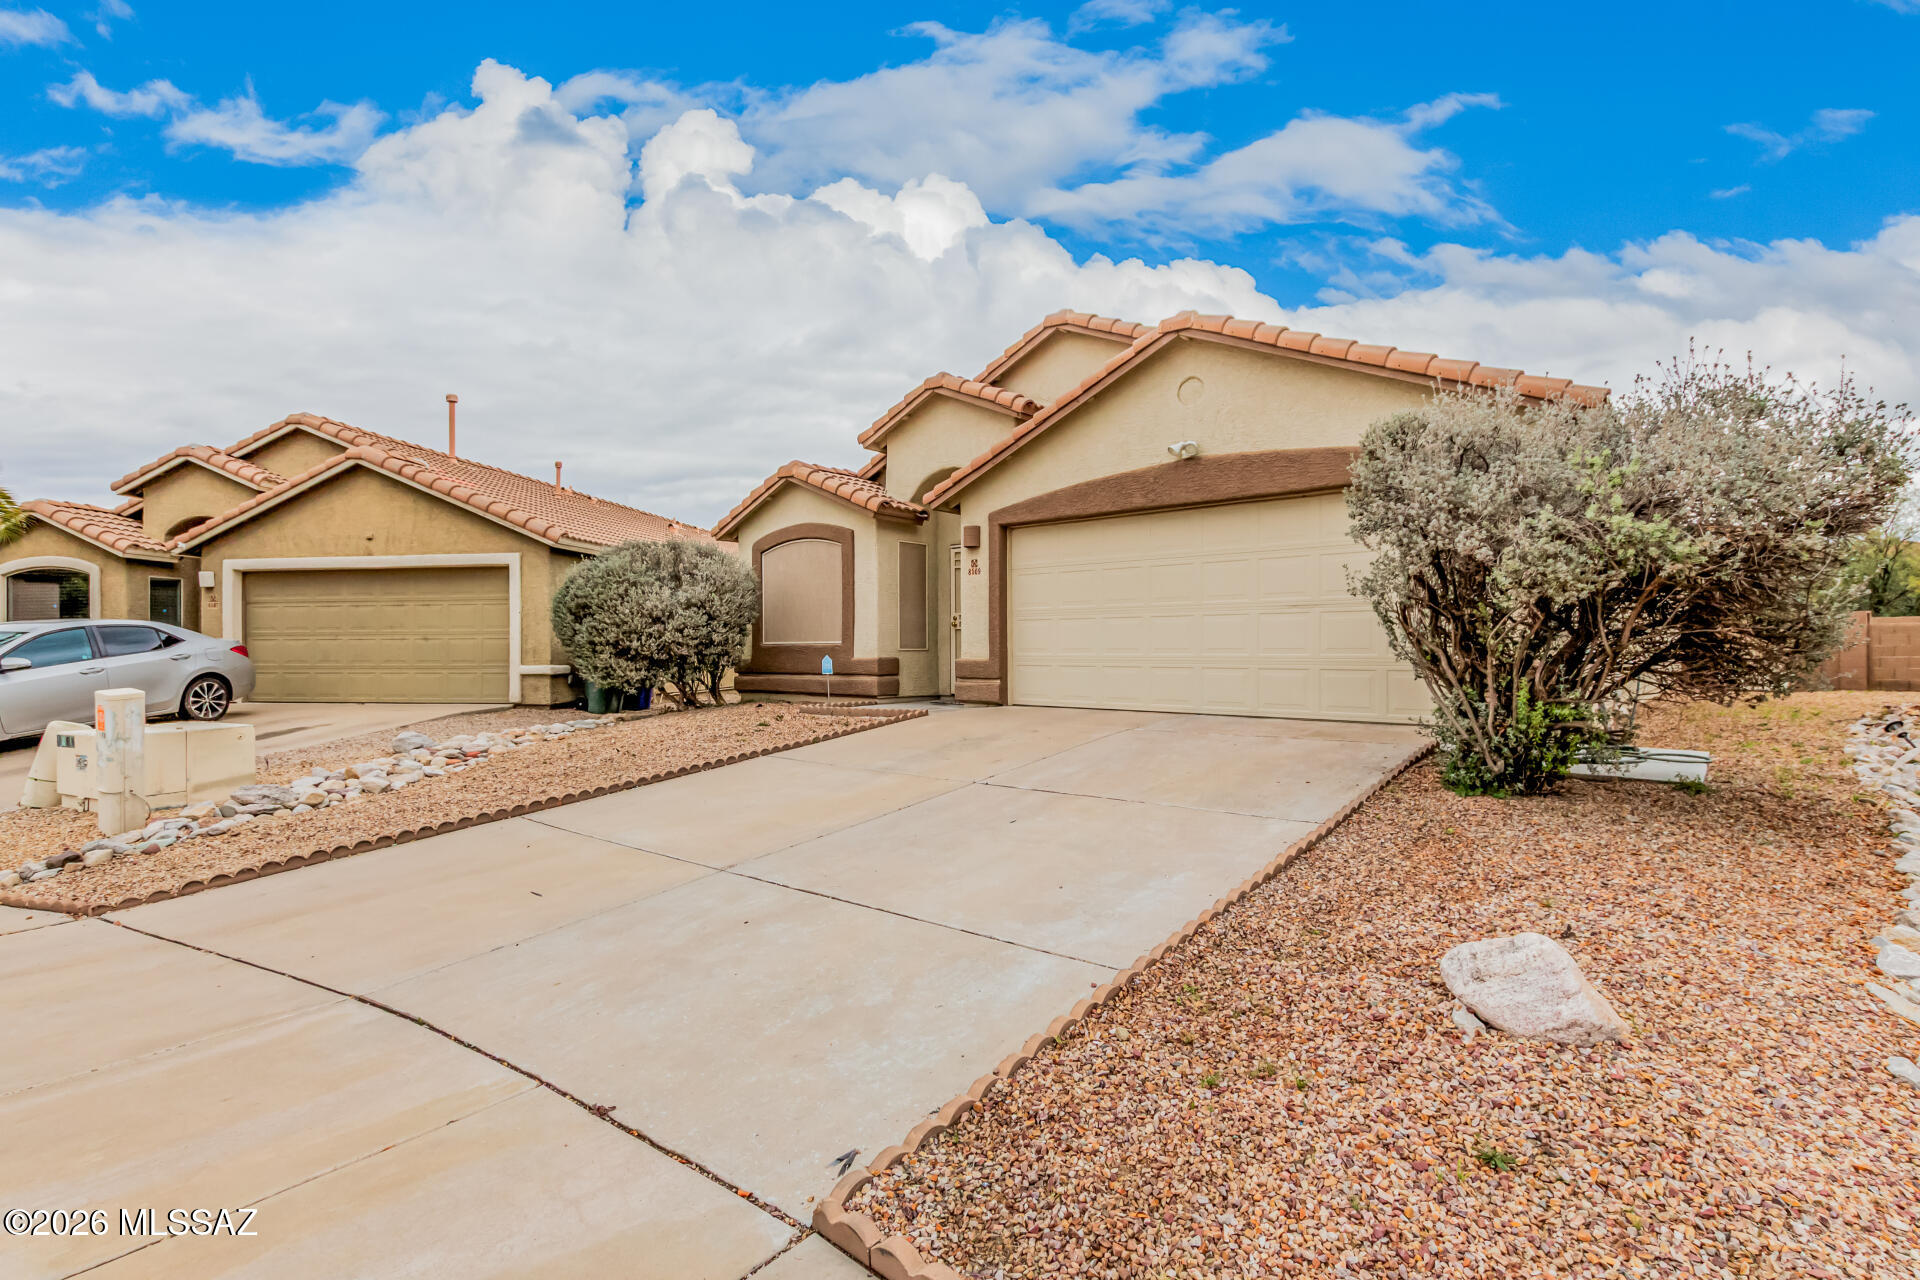
8509 E Sarnoff Ridge Loop

Tucson, AZ 85710
Ranch

Tucson, AZ 85710
8509 E Sarnoff Ridge Loop

$349,900

MLS#: 22604334

Status: Active

Listing provided by: OMNI Homes International

Listing agent phone: None

Last update: 30 days ago

On site: 3 months ago

Sarnoff Ridge - Residential

About

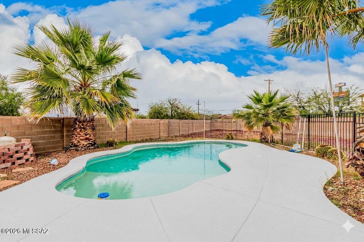
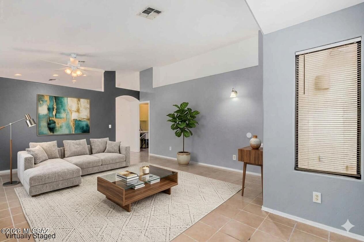
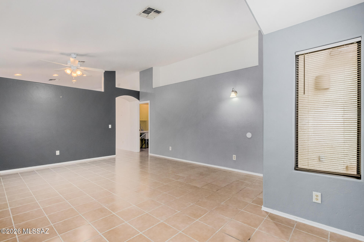
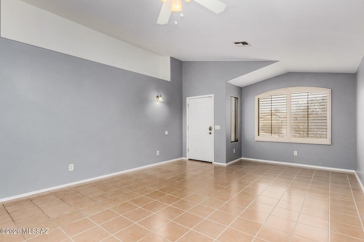
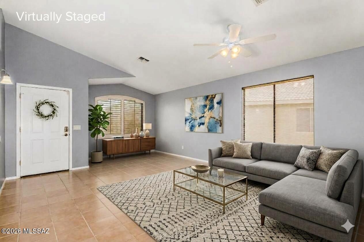
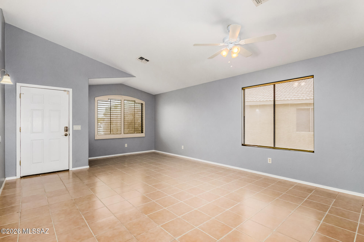
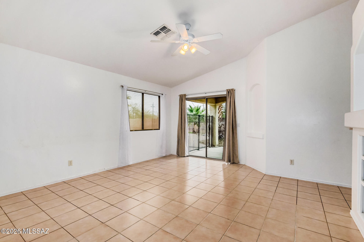
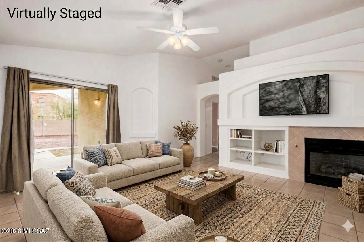
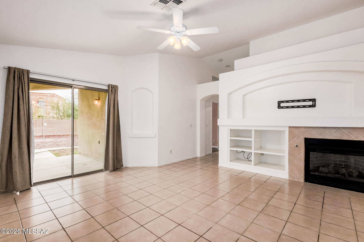
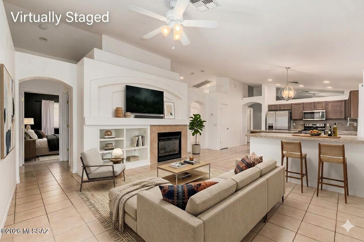
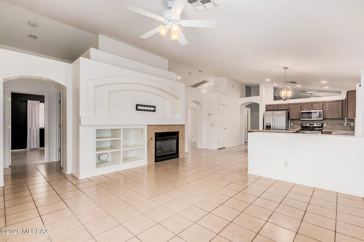
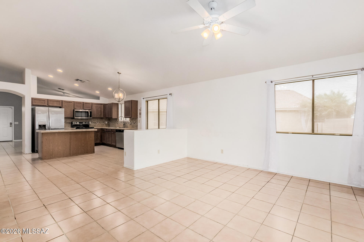
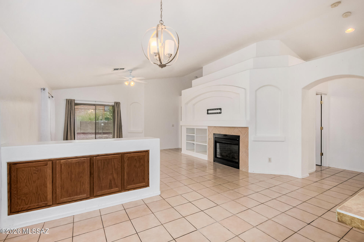
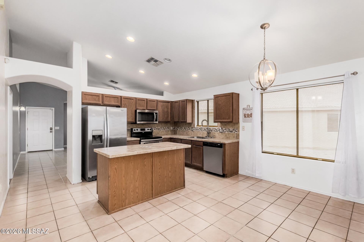
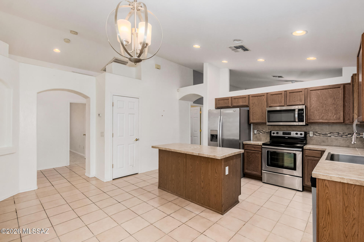
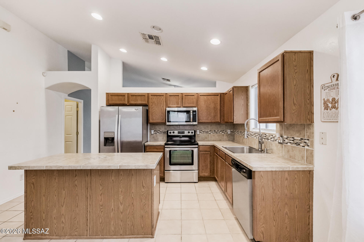
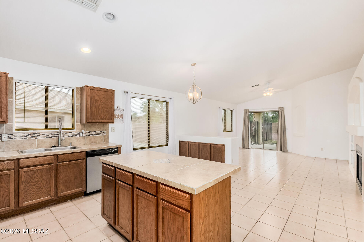
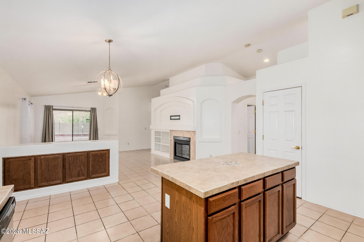
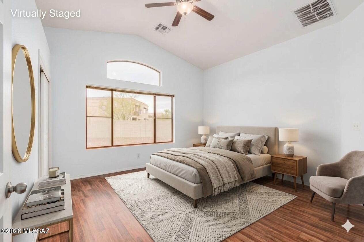
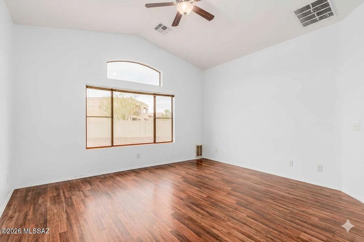
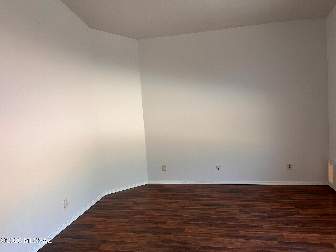
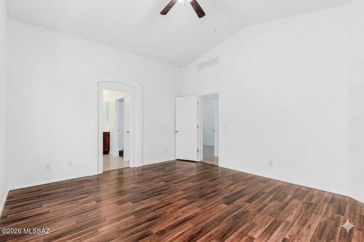
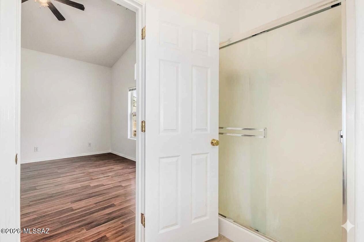
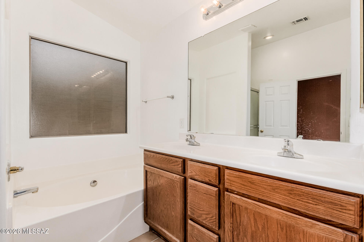
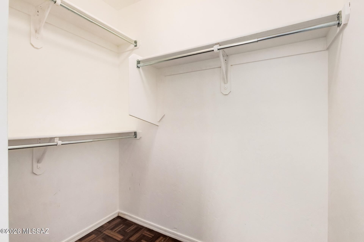
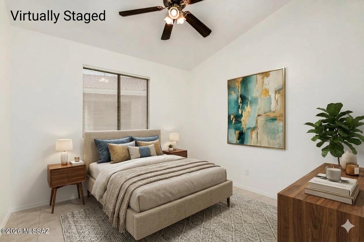
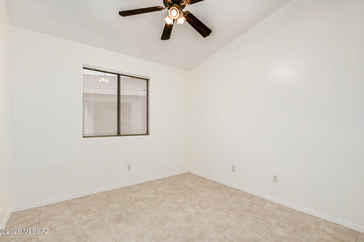
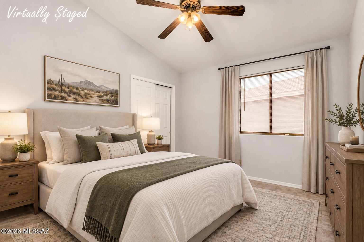
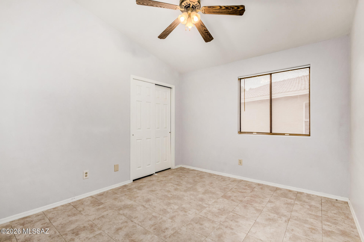
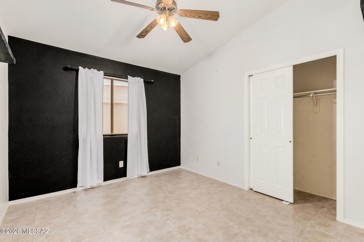
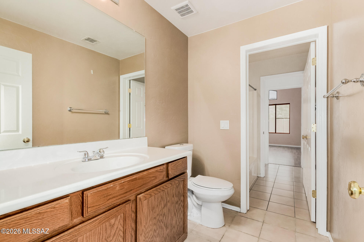
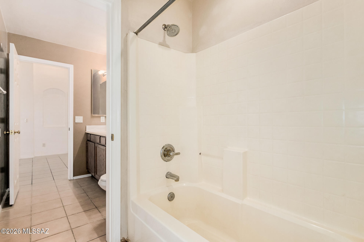
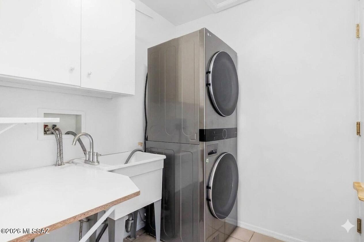
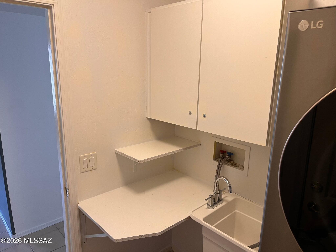
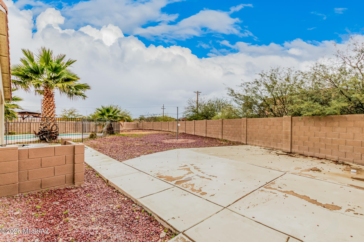
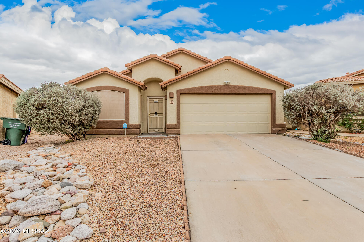
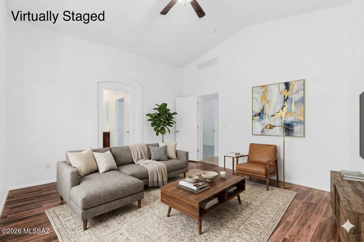
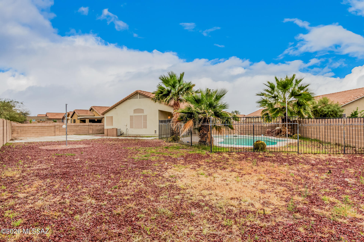
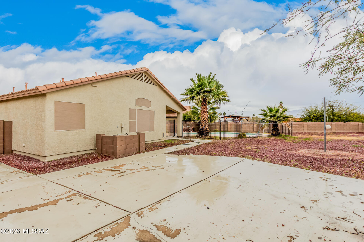
Price Reduction! This house is worth a 2nd look! Welcome to this charming home in Sarnoff Ridge! The interior showcases a designer palette, abundant natural light, vaulted ceilings, and tile flooring. Excellent floor plan showcasing a formal living & dining room and a separate family room w/fireplace. The kitchen boasts SS appliances, tile counters & backsplash, recessed lighting, ample wood cabinetry, a pantry, and an island w/breakfast bar. The main bedroom has an ensuite with dual sinks, separate tub/shower, & a walk-in closet. Secondary bathroom is a Jack & Jill. Laundry room w/utility sink & cabinetry. The spacious backyard is ideal for gatherings! Featuring a covered patio, extra seating areas, & a sparkling fenced pool for year-round enjoyment.

Property

Beds

4

Full Baths

2

1/2 Baths

None

Year Built

2002

Sq.Footage

1,873

Features

Features & Amenities

Interior

  • Other Interior Features

    Kitchen Island, Vaulted Ceiling(s), Walk-In Closet(s), Built-in Features, Tile Counters, Pantry, Double Vanity, High Speed Internet

  • Total Bedrooms

    4

  • Bathrooms

    2

  • Basement YN

    NO

  • Cooling YN

    YES

  • Cooling

    Central Air, Ceiling Fan(s)

  • Fireplace YN

    YES

  • Heating YN

    YES

  • Heating

    Forced Air

  • Pet friendly

    N/A

Exterior

  • Garage

    Yes

  • Garage spaces

    2

  • Construction Materials

    Stucco, Frame

  • Parking

    Garage Door Opener, Attached, Garage

  • Patio and Porch Features

    Covered, Patio

  • Pool

    No

Area & Lot

  • Lot Features

    Subdivided, Few Trees

  • Lot Size(acres)

    0.23

  • Lot Size(square feet)

    9,932

  • Property Type

    Residential

  • Property Sub Type

    Single Family Residence

  • Architectural Style

    Ranch

Price

  • Sales Price

    $349,900

  • Tax Amount

    $2,750.63

  • Financing Options

    FHA, VA Loan, Conventional, Cash

  • Sq. Footage

    1,873

  • Price/SqFt

    $186

HOA

  • Association

    YES

  • Association Fee

    $25

  • Association Fee Frequency

    Monthly

  • Association Fee Includes

    N/A

Property Resources

  • Horse Property

    NO

School District

  • Elementary School

    Marshall

  • Middle School

    Secrist

  • High School

    Santa Rita

Property Features

  • Accessibility Features

    Grip-Accessible Features

  • Association Amenities

    None

  • Senior Community YN

    NO

  • Water Source

    Public

Schedule

Schedule a Showing

Showing scheduled successfully.

What is 3 + 4 ?


Change time

Mortgage calculator

Estimate your monthly mortgage payment, including the principal and interest, property taxes, and HOA. Adjust the values to generate a more accurate rate.

Your payment

Principal and Interest:

$

Property taxes:

$

HOA fees:

$

Total loan payment:

$

Total interest amount:

$

Location

  • County

    Pima

  • Elementary School

    Marshall

  • Middle School

    Secrist

  • High School

    Santa Rita

Listing Courtesy of Phil Le Peau, OMNI Homes International

RealHub Information is provided exclusively for consumers' personal, non-commercial use, and it may not be used for any purpose other than to identify prospective properties consumers may be interested in purchasing. All information deemed reliable but not guaranteed and should be independently verified. All properties are subject to prior sale, change or withdrawal. RealHub website owner shall not be responsible for any typographical errors, misinformation, misprints and shall be held totally harmless.

Agent Tomislav Agent User

Tomislav Agent User

Principal Broker

Call Tomislav today to schedule a private showing.


* Listings on this website come from the FMLS IDX Compilation and may be held by brokerage firms other than the owner of this website. The listing brokerage is identified in any listing details. Information is deemed reliable but is not guaranteed. If you believe any FMLS listing contains material that infringes your copyrighted work please click here to review our DMCA policy and learn how to submit a takedown request.© 2024 FMLS.

Properties

Related properties

New on site today
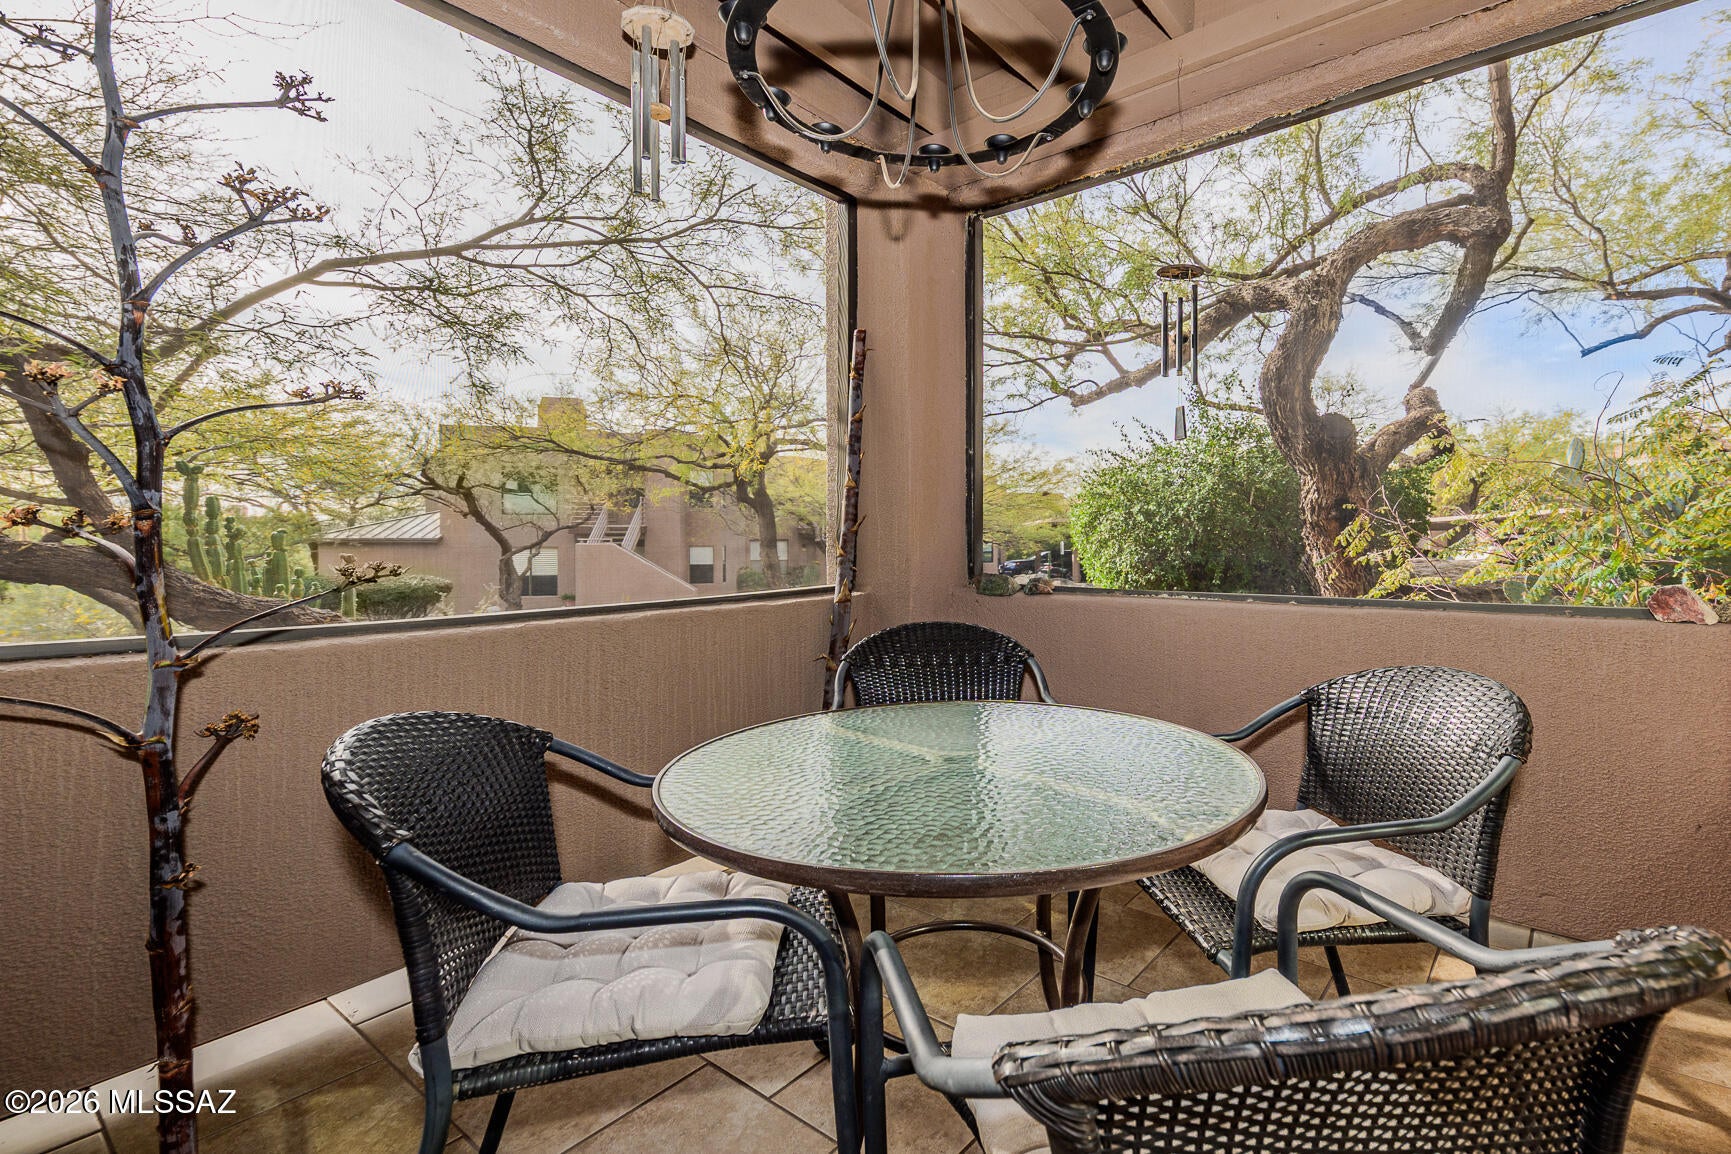
Fully furnished, turnkey, 1st floor condo in highly desirable Canyon View at Ventana. Immaculately maintained, excellent condition, this light and bright condo features Milgard double-pane windows and doors, newly installed Lowe's blinds, 2024 water heater, 2023 HVAC, refrigerator and washer. Freshly repainted interior, ceiling to floor. The home also offers a screened porch with new tile flooring and beautiful new granite countertops. Lovingly cared for by the owners since their purchase in 2023, with minimal occupancy, this condo is truly move-in ready!
#22625476

Tucson

6655 N Canyon Crest Drive 10161

2 Beds

2 Baths

911 Sq.Ft.

$314,000

MLS#: 22625476

New on site today
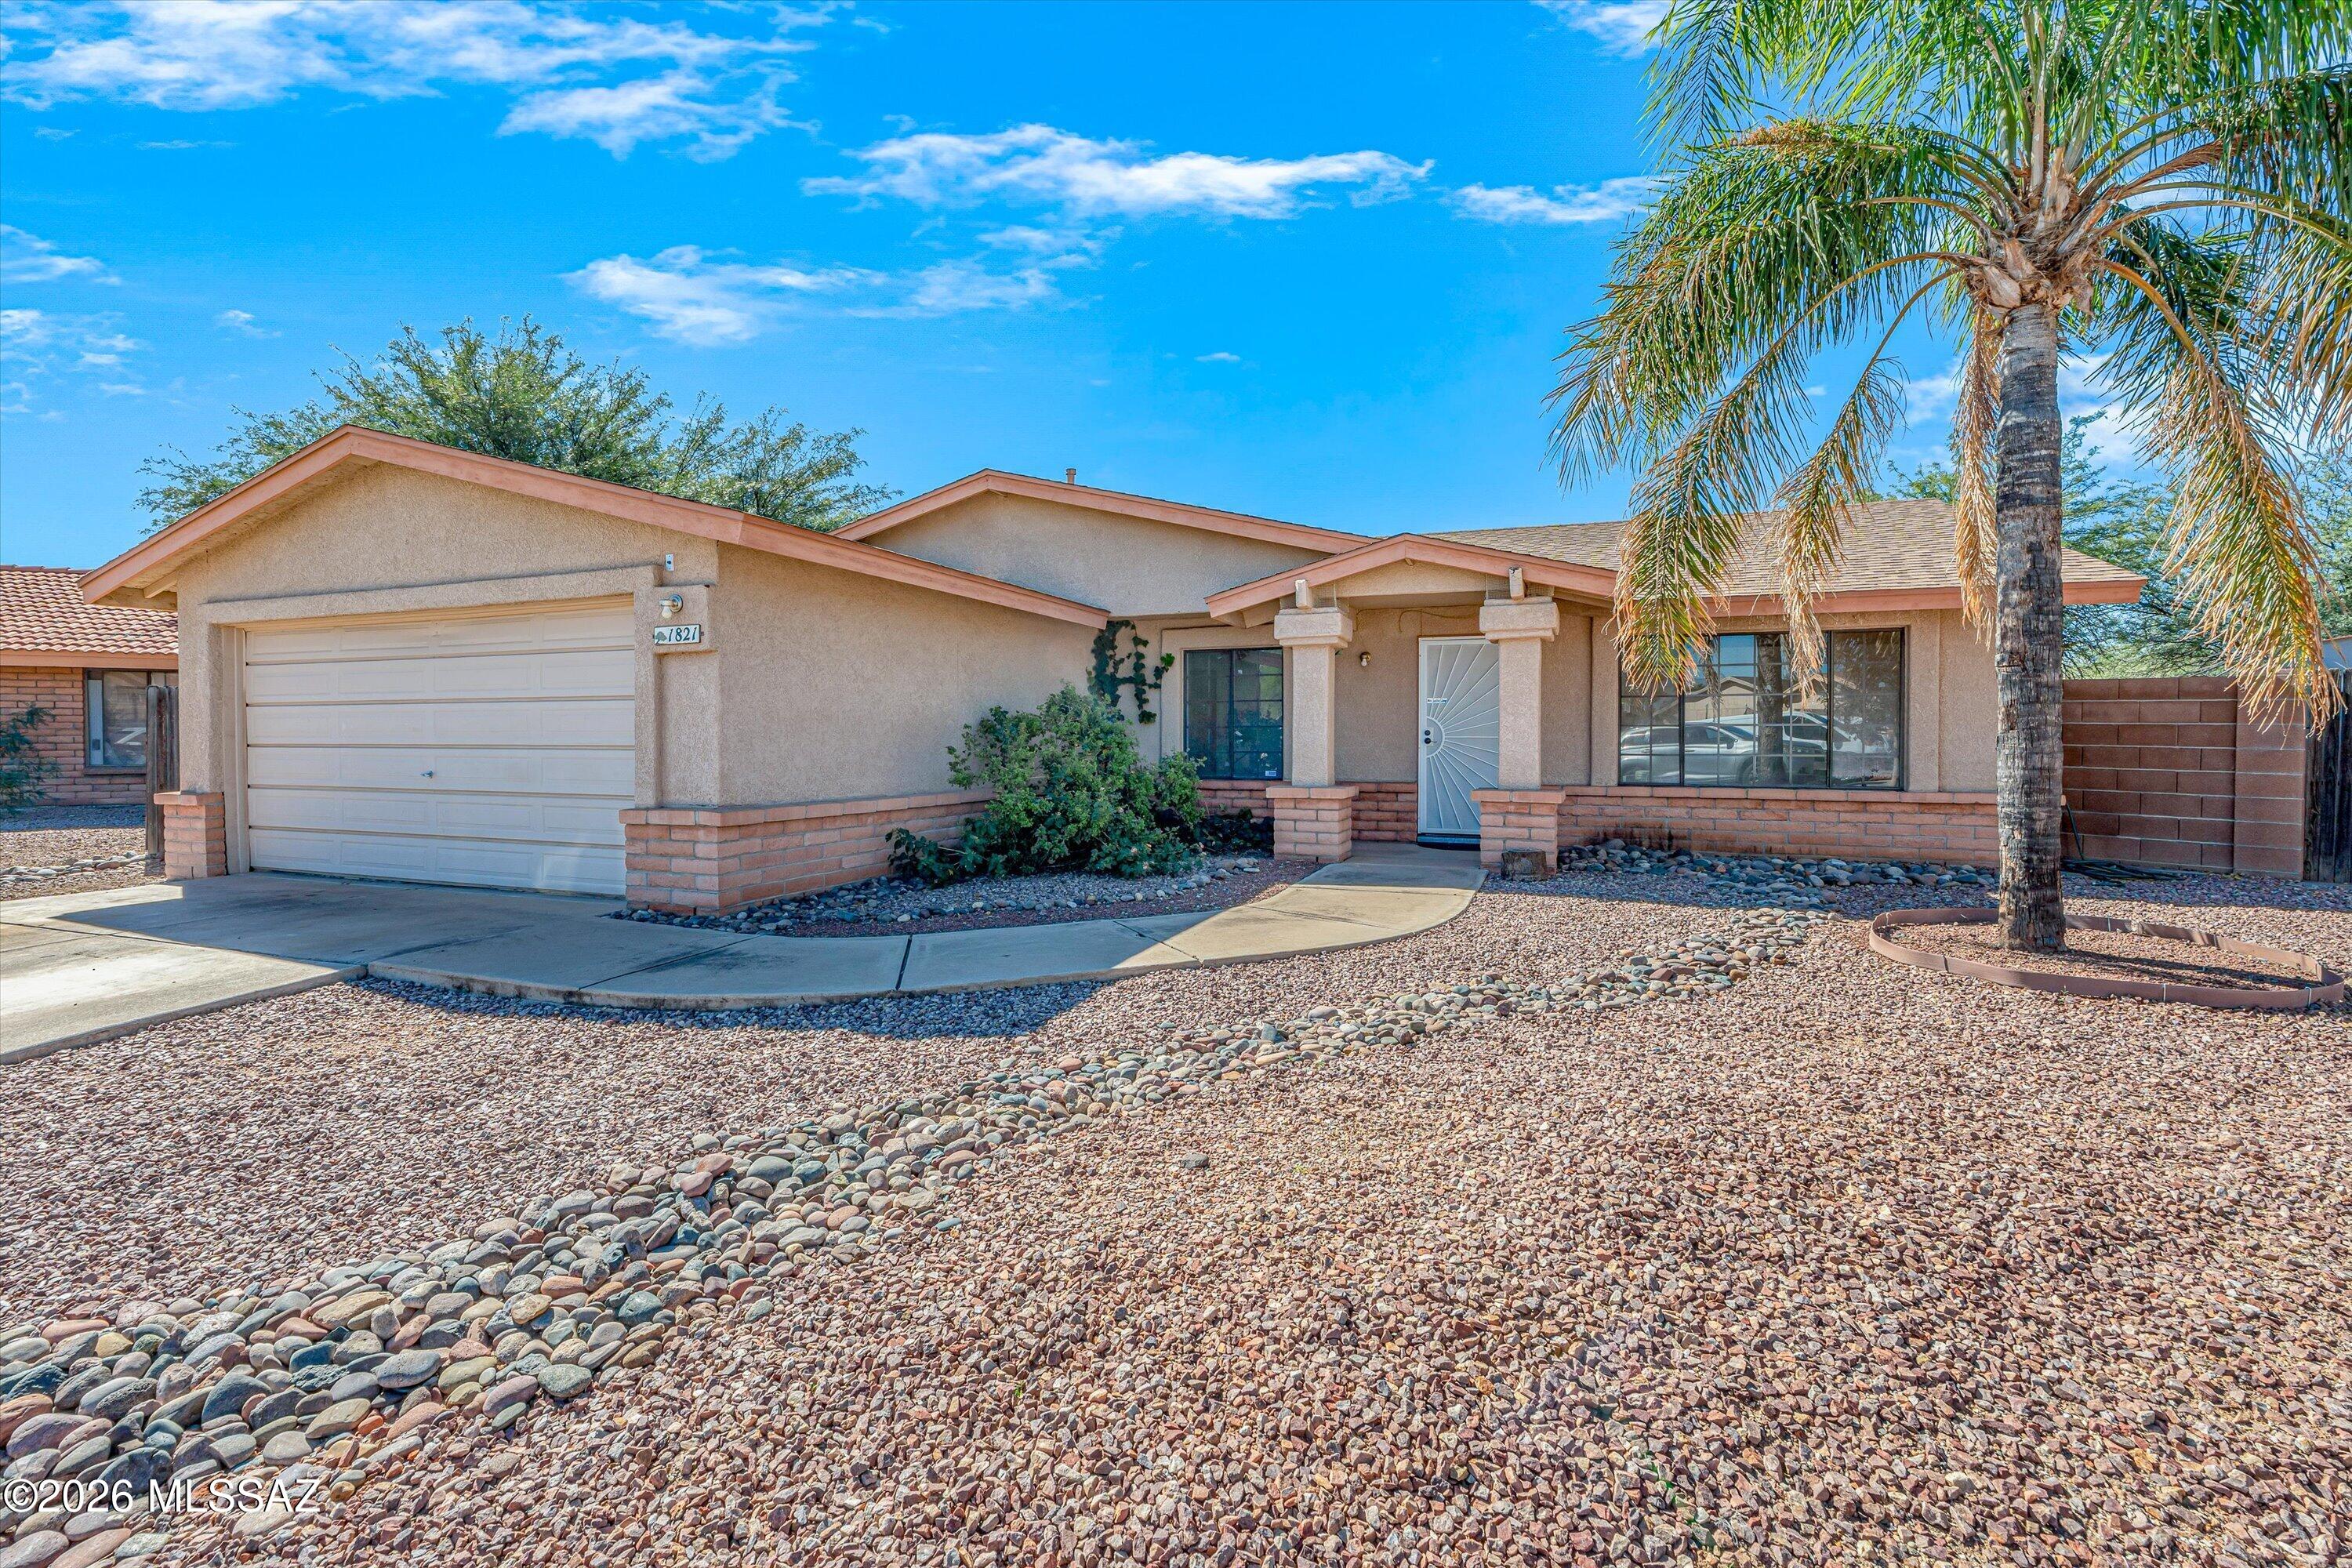
Tucked into a cul-de-sac on a large lot backing to a greenbelt, this home offers room to spread out inside and out! The thoughtfully designed floor plan features separate living and family rooms, vaulted ceilings, and plenty of natural light. The spacious kitchen offers abundant cabinetry, generous counter space, and a breakfast bar, opening to the family room and a sunny dining area overlooking the backyard. The primary suite includes a walk-in closet, dual sinks, and a separate tub and shower. Outside, enjoy a generous covered patio, mature shade trees, and an expansive backyard with space to garden, entertain, or create your own outdoor retreat. A two-car garage and dedicated laundry room round out this inviting home in a great setting.
#22625478

Tucson

1821 W Newhall Drive

3 Beds

2 Baths

1,619 Sq.Ft.

$280,000

MLS#: 22625478

New on site today
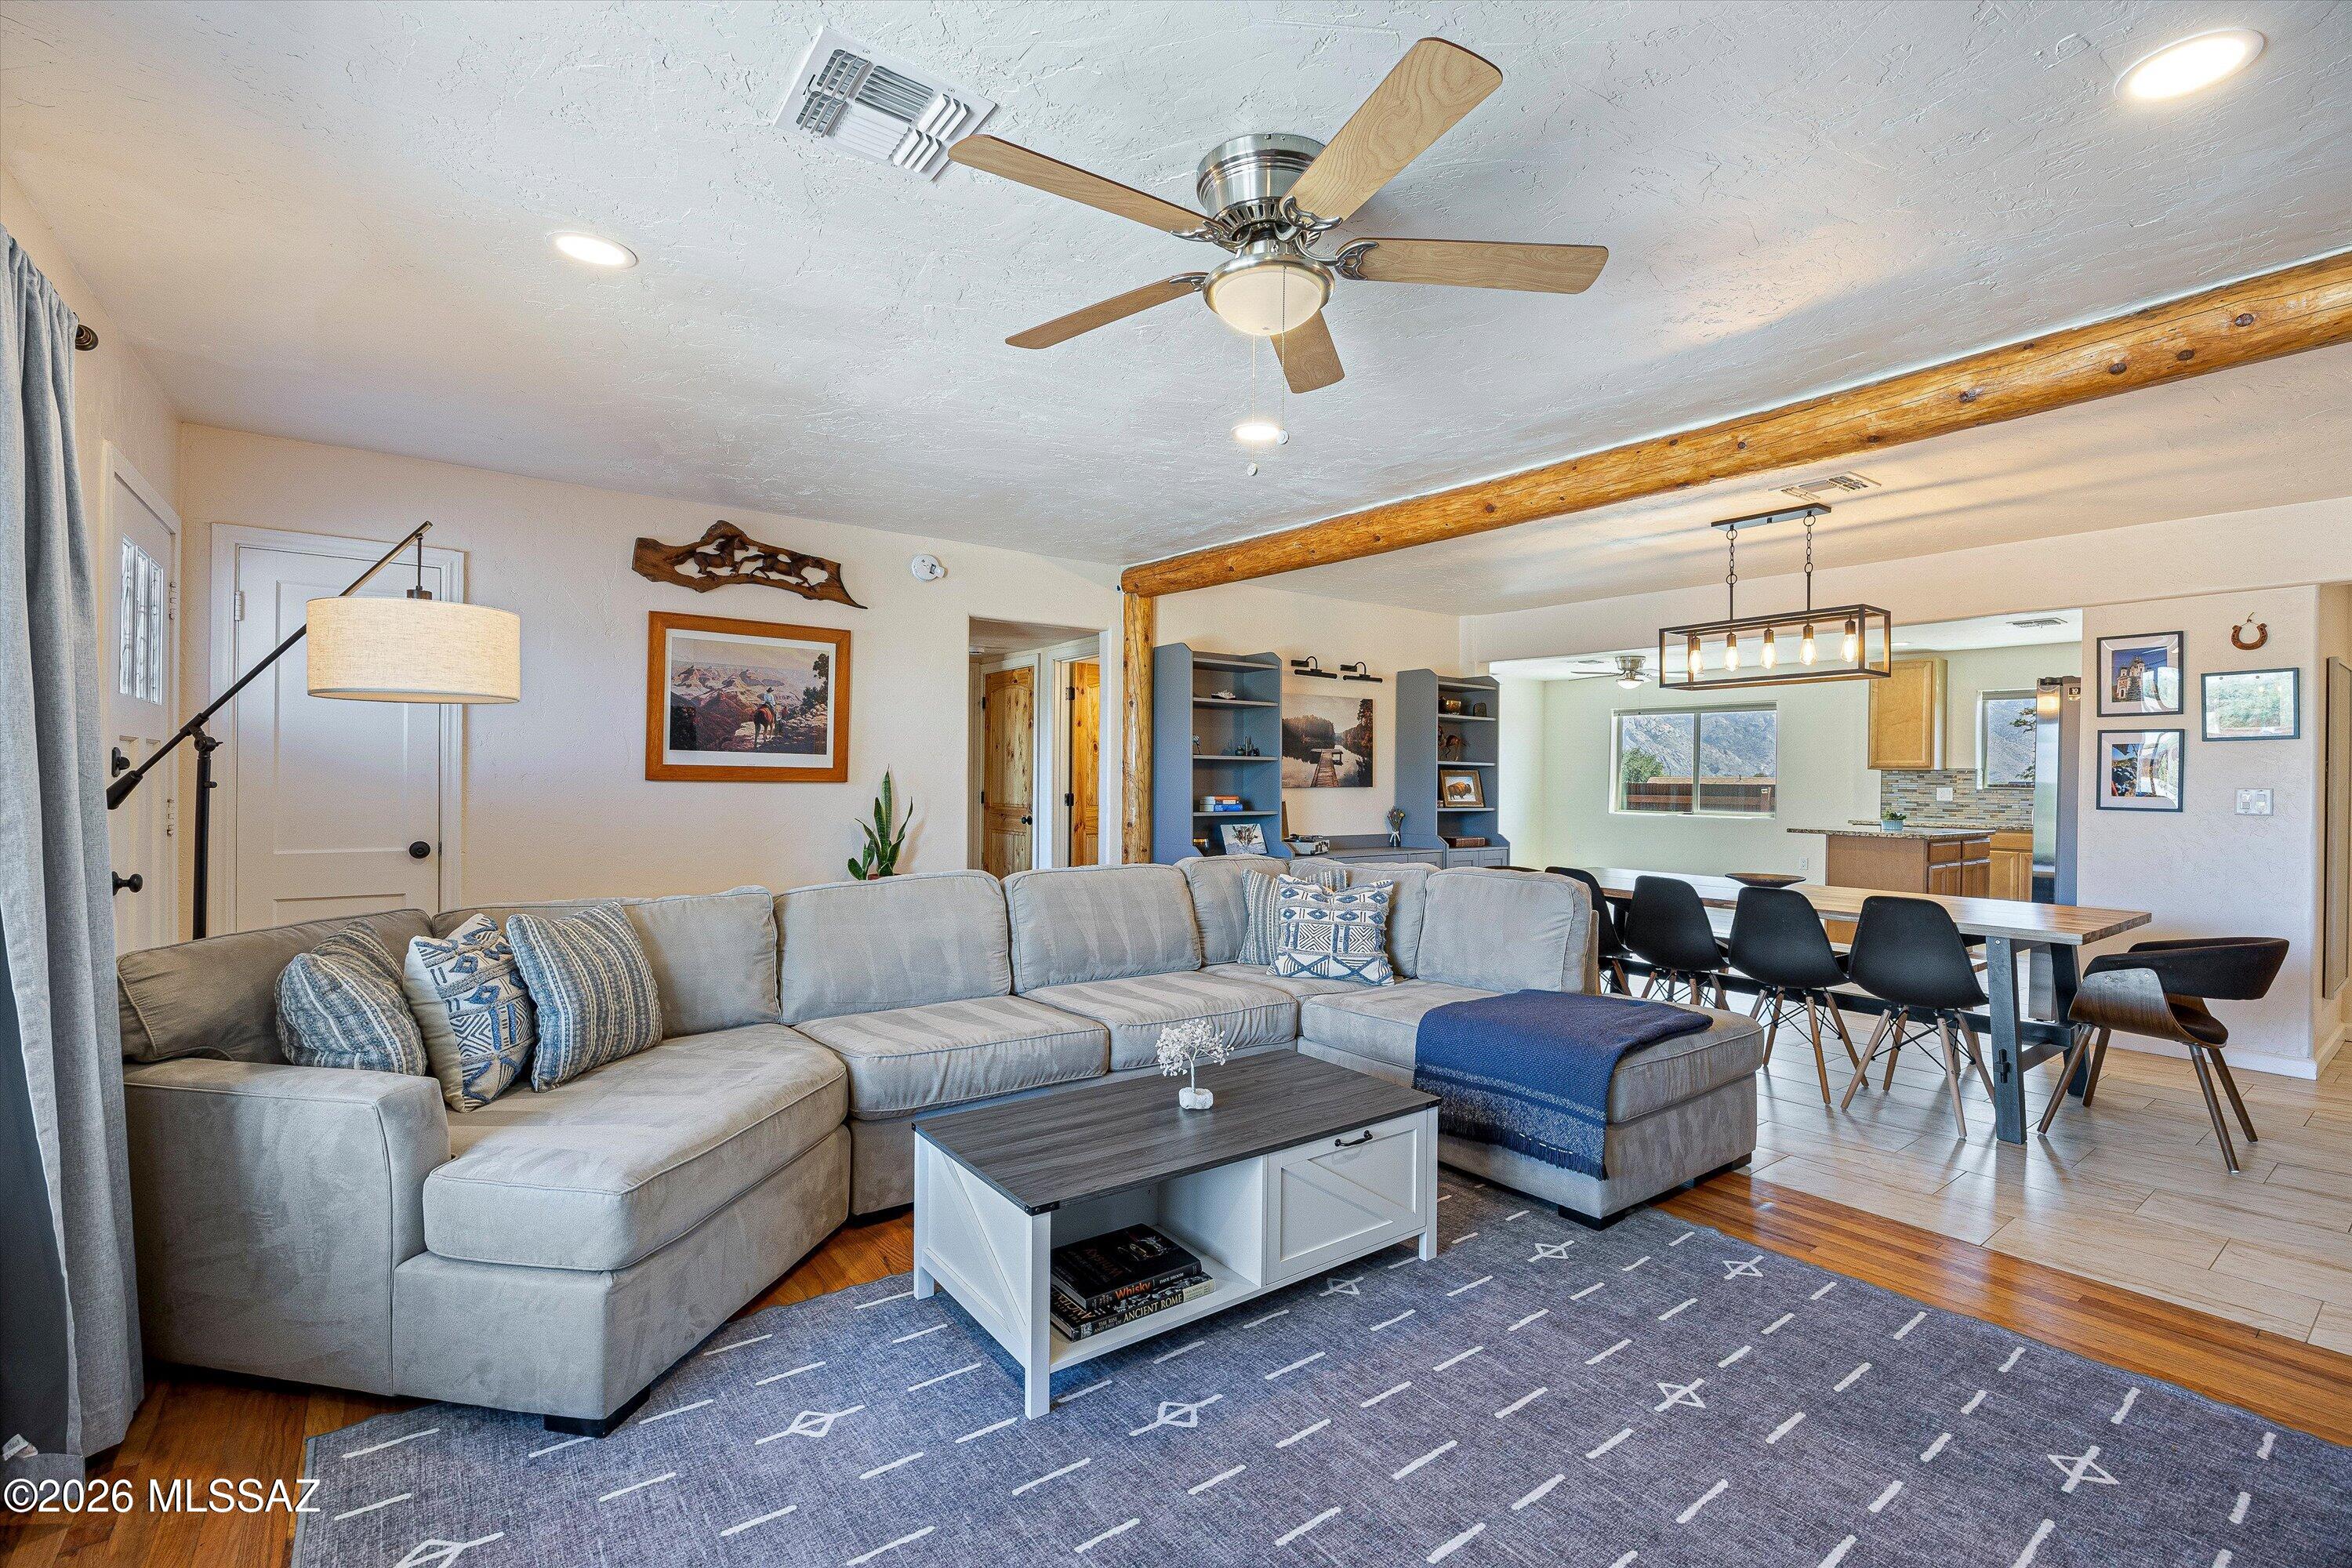
Experience the perfect blend of modern amenities & Southwestern character in a one-of-a-kind home in Catalina.  This thoughtfully designed home welcomes you with a bright, open floor plan featuring beautiful oak flooring & tile, natural wood doors & a striking wood beam accent that adds warmth & architectural interest. The kitchen is designed for both everyday living and entertaining, showcasing granite countertops, stainless steel appliances, a walk-in pantry, breakfast bar & flex space that can be used as an office or family room. The split-bedroom floor plan provides privacy and flexibility. The windows frame the unobstructed mountain views throughout the home. Situated on a cul-de-sac, the property's distinctive exterior features rusted metal garage doors & corrugated metal fencing. The fully enclosed backyard and covered patio provide ample space for dining, entertaining, and relaxing while taking in the Catalina Mountain views.  Located in the growing community of Catalina, this home offers an appealing balance of peaceful desert living and everyday convenience. Close to Oro Valley, Oracle, Catalina State Park, and Honeybee Canyon Park, residents have exceptional access to hiking, mountain biking, and horseback-riding trails, with miles of scenic routes extending into the surrounding Coronado National Forest. No Homeowners Association.
#22624551

Tucson

15751 N Twin Lakes Drive

3 Beds

2 Baths

1,814 Sq.Ft.

$415,000

MLS#: 22624551

New on site today
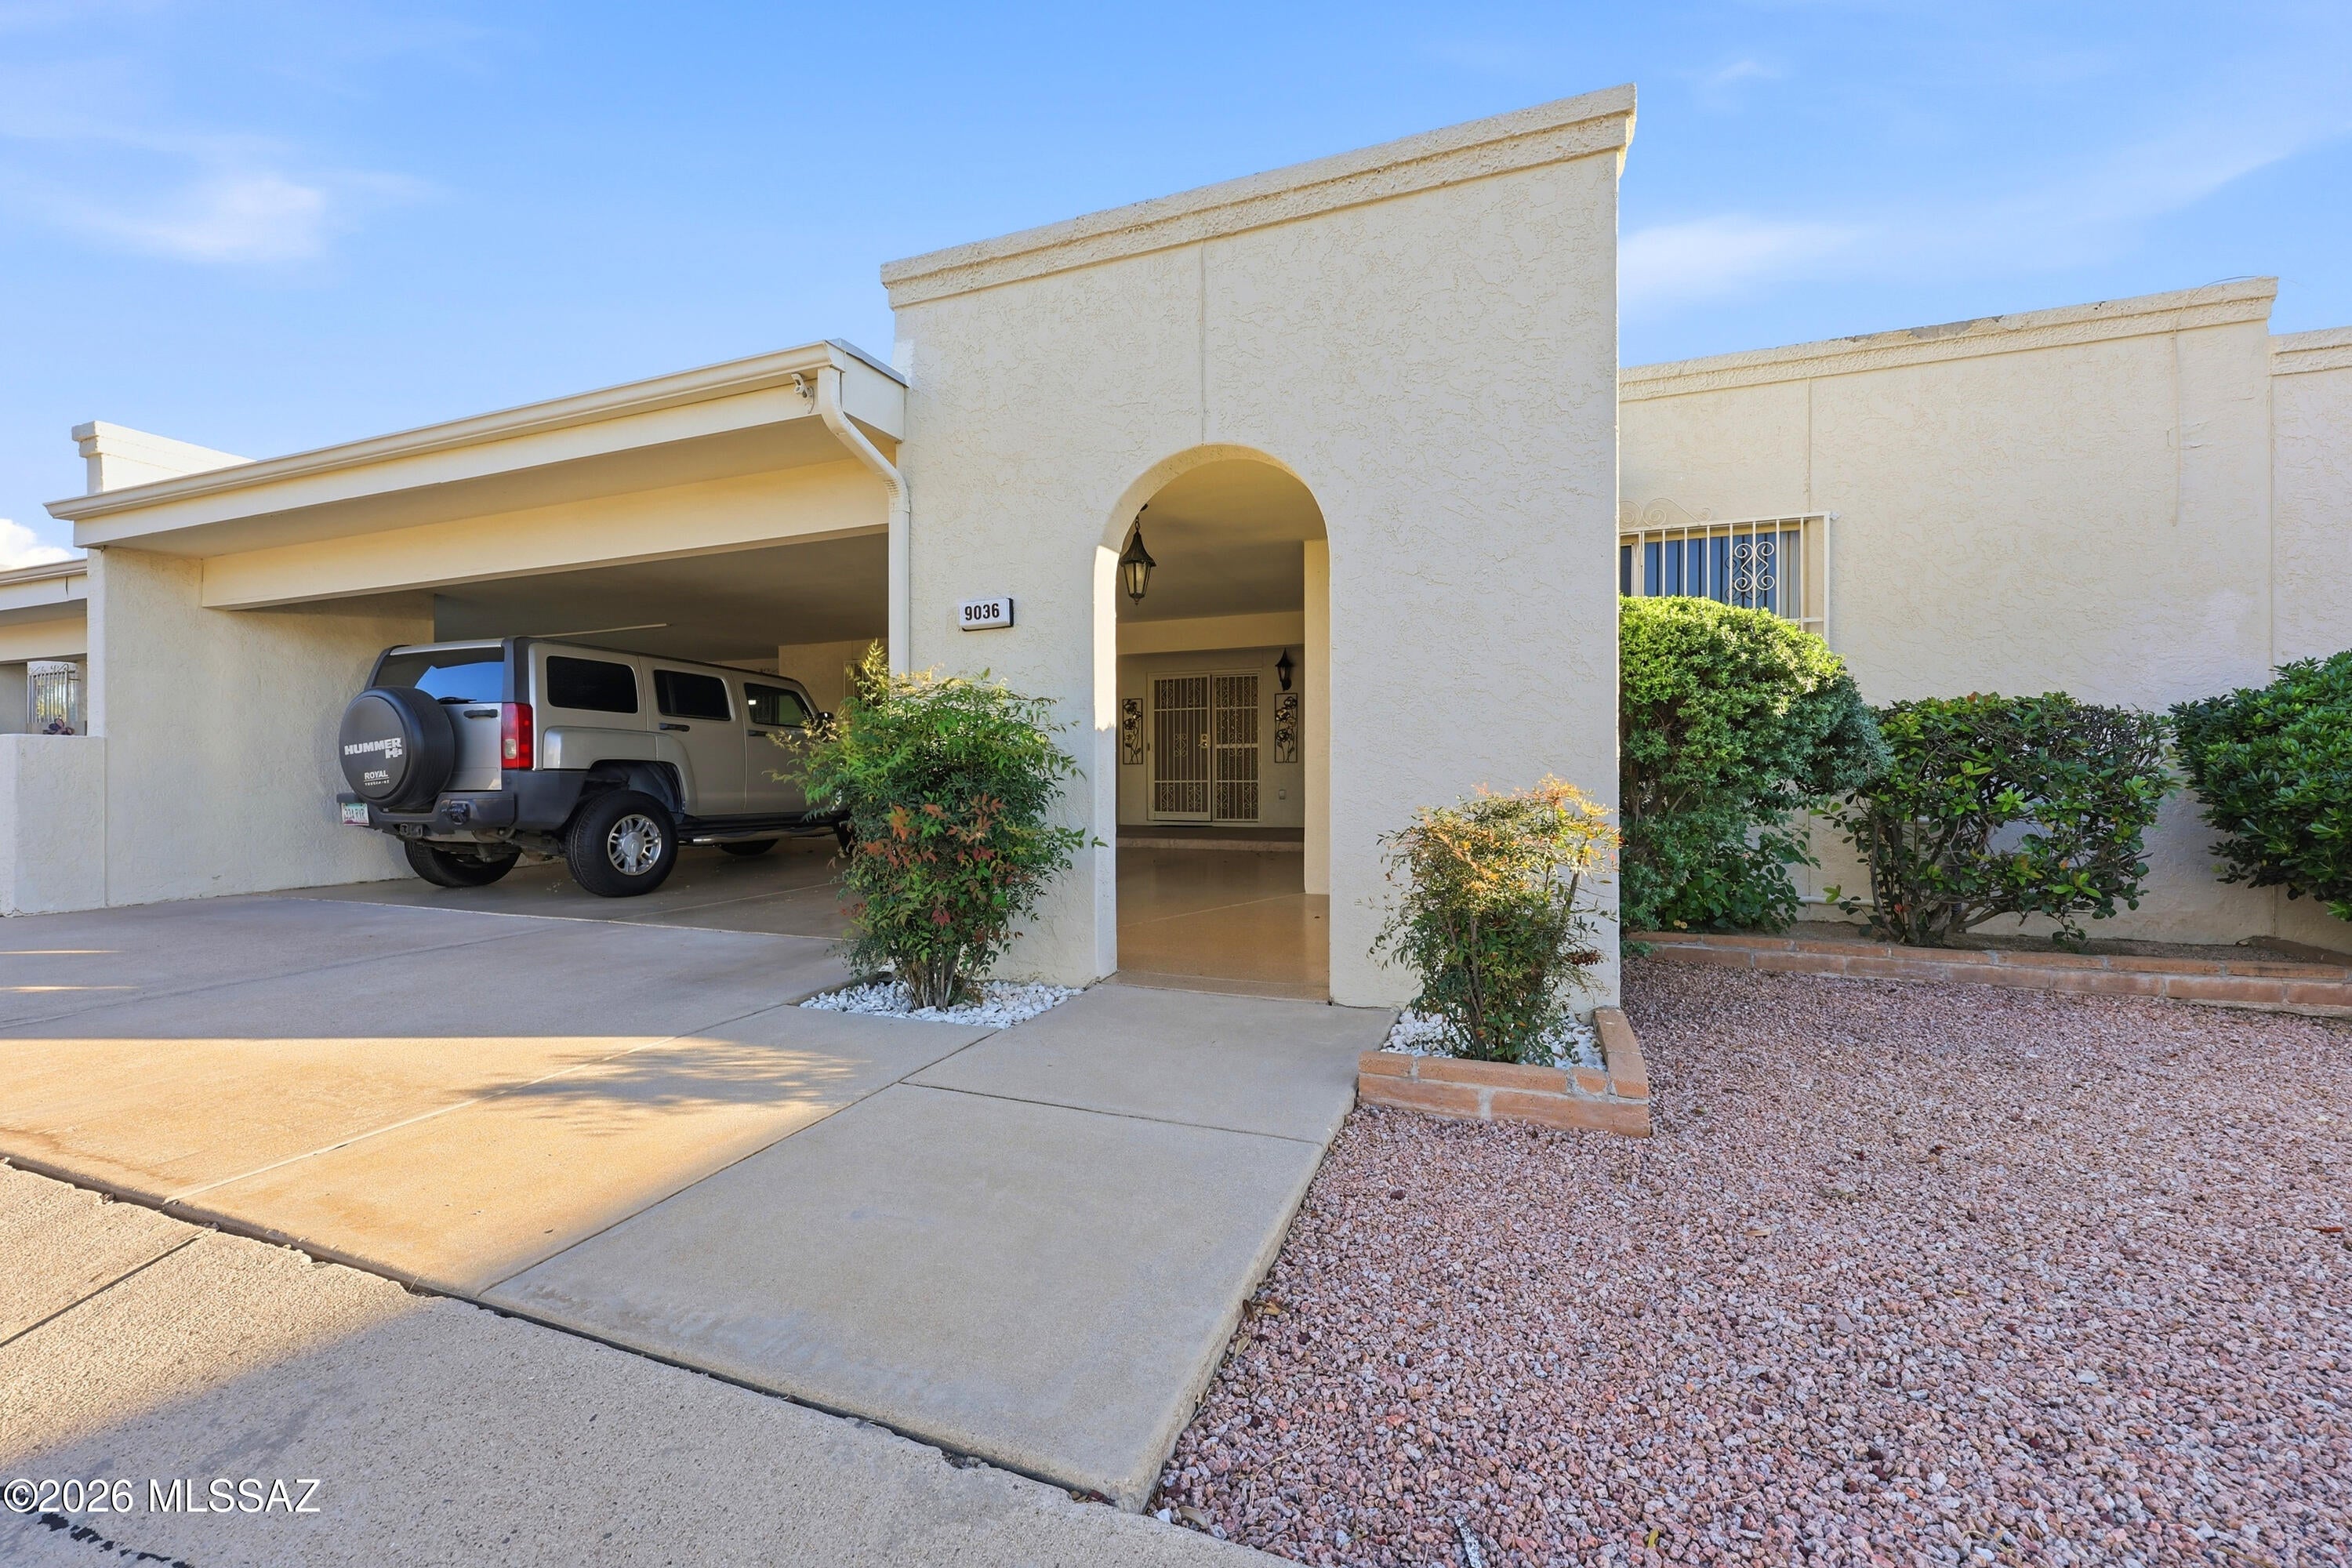
Your own private outdoor oasis awaits! Welcome to 9036 E Palms Park Drive, where fresh updates, flexible living spaces, and exceptional indoor-outdoor living come together! Featuring 3 bedrooms, 2 full baths, and a desirable split floorplan, this home offers a comfortable and versatile layout. The true showstopper is the spectacular, fully shaded outdoor living space, an entertainer's dream and the perfect place to embrace the Arizona lifestyle! Enjoy everything from lively gatherings to peaceful evenings in your own outdoor retreat complete with an outdoor kitchen. An adjoining bonus room expands the possibilities, making it ideal for a home office, craft studio, workout room, or creative space that complements the outdoor living area. Inside, enjoy fresh new carpet and paint, updated ceiling fans and light fixtures, new kitchen cabinetry, and refreshed bathrooms featuring new tile and backsplashes. A new skylight and solar tube bring in beautiful natural light, while a new gas water heater adds to the updates. Additional highlights include a spacious laundry room, an epoxy-coated two-car carport, and a large backyard storage room offering plenty of space for tools, seasonal décor, hobbies, and more. With stylish updates, versatile living spaces, and outdoor entertaining that steals the show, this home is ready for you to relax, gather, and enjoy the best of indoor-outdoor living!
#22625456

Tucson

9036 E Palms Park Drive

3 Beds

2 Baths

1,732 Sq.Ft.

$339,000

MLS#: 22625456

New on site 1 day ago
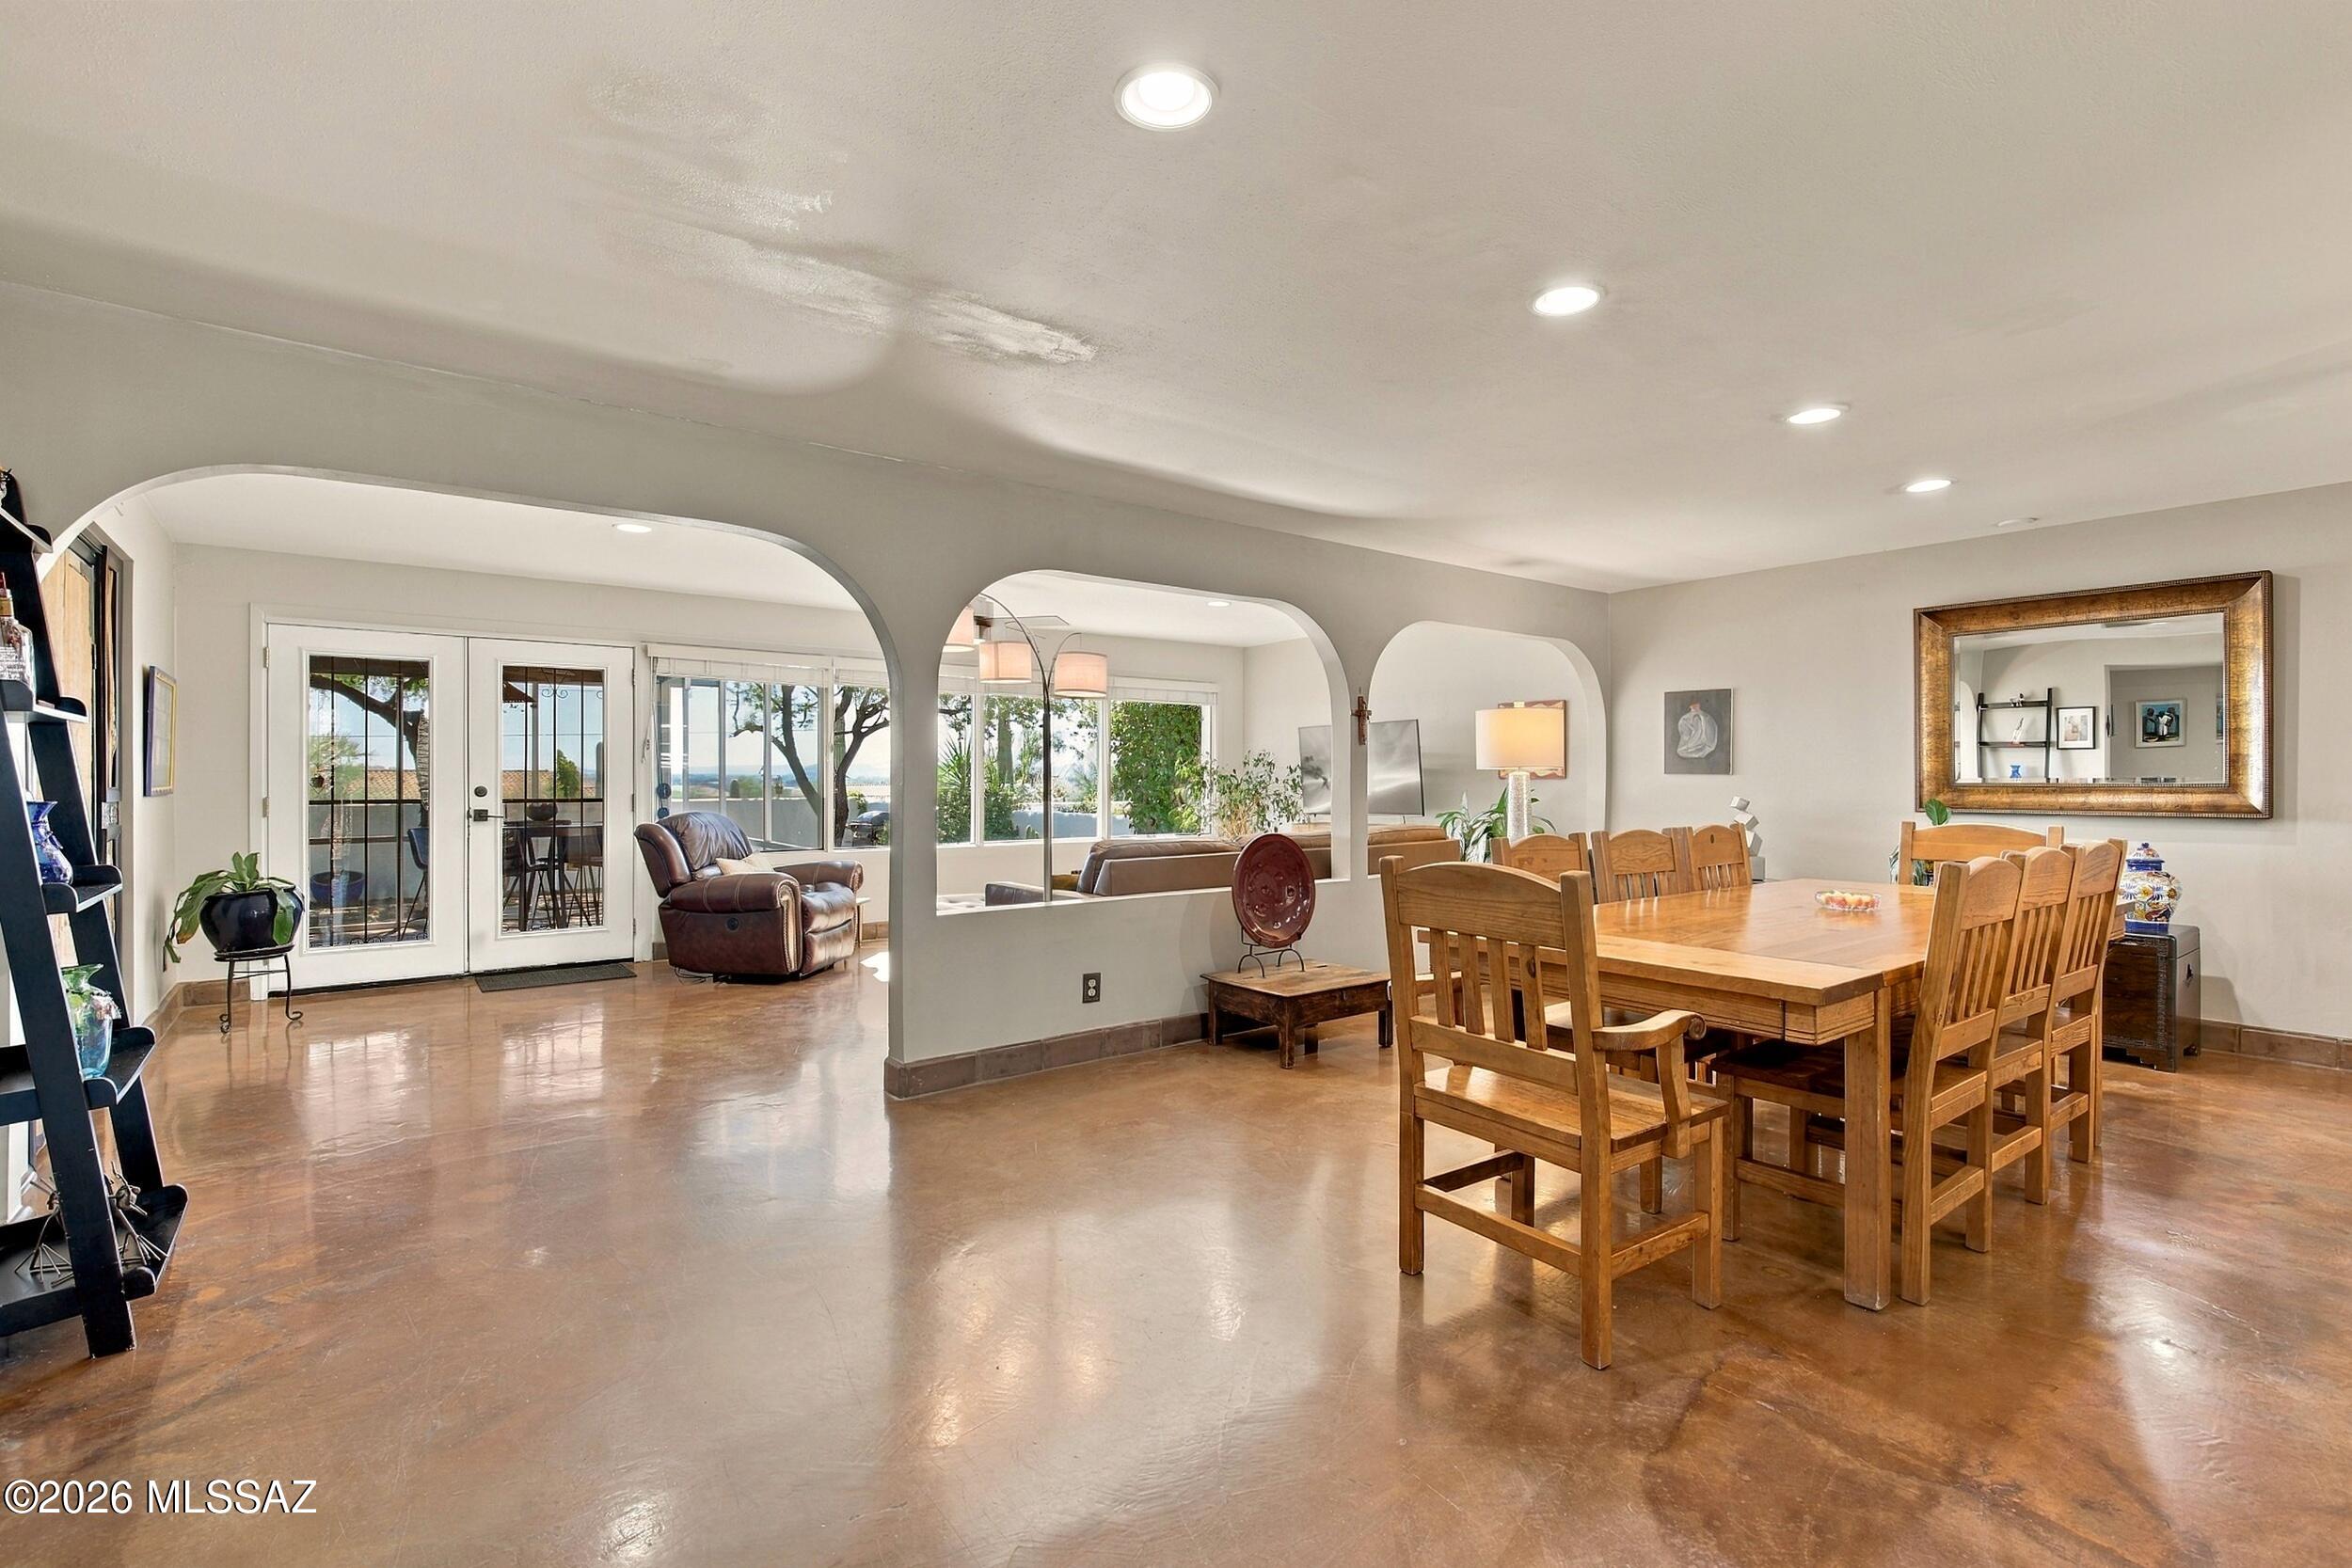
Distinctive, artistic, and full of character, this home offers a fresh take on Tucson living. Perched high above it all capturing beautiful views of the city, sunsets & beyond, while thoughtfully chosen details give the interior a style all its own.The updated kitchen features new quartz countertops, updated lighting, stylish tile backsplash, stone knobs & beautiful cabinetry complemented by saguaro rib accents. Polished concrete floors throughout add a clean, contemporary edge, while the expanded primary bedroom and dramatic new window bring in more light and enhance the sense of space. Relax out back in the screened patio or at the heated community pool.Located in the desirable 55+ Northridge Estates in the Catalina Foothills, this is a home for those who appreciate anything but ordinary A premium setting within the subdivision with no neighbors directly behind creates a sense of privacy and offers views that elevate the everyday. From this vantage point you will enjoy every moment of Tucson's beautiful sunsets as the city lights begin to shimmer below. You may find yourself looking forward to every evening, when the quiet beauty of the desert creates a setting worth savoring. While inside, the recently expanded primary bedroom and oversized new window add light and a sense of openness, complementing the home's clean, minimalist aesthetic. An open-concept layout creates an easy flow between living, dining, and kitchen spaces, offering a comfortable setting for everyday living and effortless entertaining. The beautiful polished concrete floors, and thoughtfully chosen details give the interior a distinctive character that feels both modern and welcoming and ready to enjoy.  This is an opportunity to own a home with character and style without the work of starting from scratch. 
Living here will allow you a special opportunity to spend less time on upkeep and more time enjoying all that Tucson has to offer.  You'll have the benefits of the community, including a pool for relaxing and cooling off during Tucson's sunny days.  You'll be able to enjoy the best of Catalina Foothills living, with convenient access to upscale shopping and dining at local favorite spots such as La Encantada, gourmet shopping at AJ's Fine Foods, Whole Foods and an array of dining and shopping options at Casas Adobes Plaza. The Northridge Estates community may just be one of Tucson's best keep secrets- don't wait!
#22625425

Tucson

5008 N Northridge Place

2 Beds

2 Baths

1,807 Sq.Ft.

$415,000

MLS#: 22625425

New on site 1 day ago
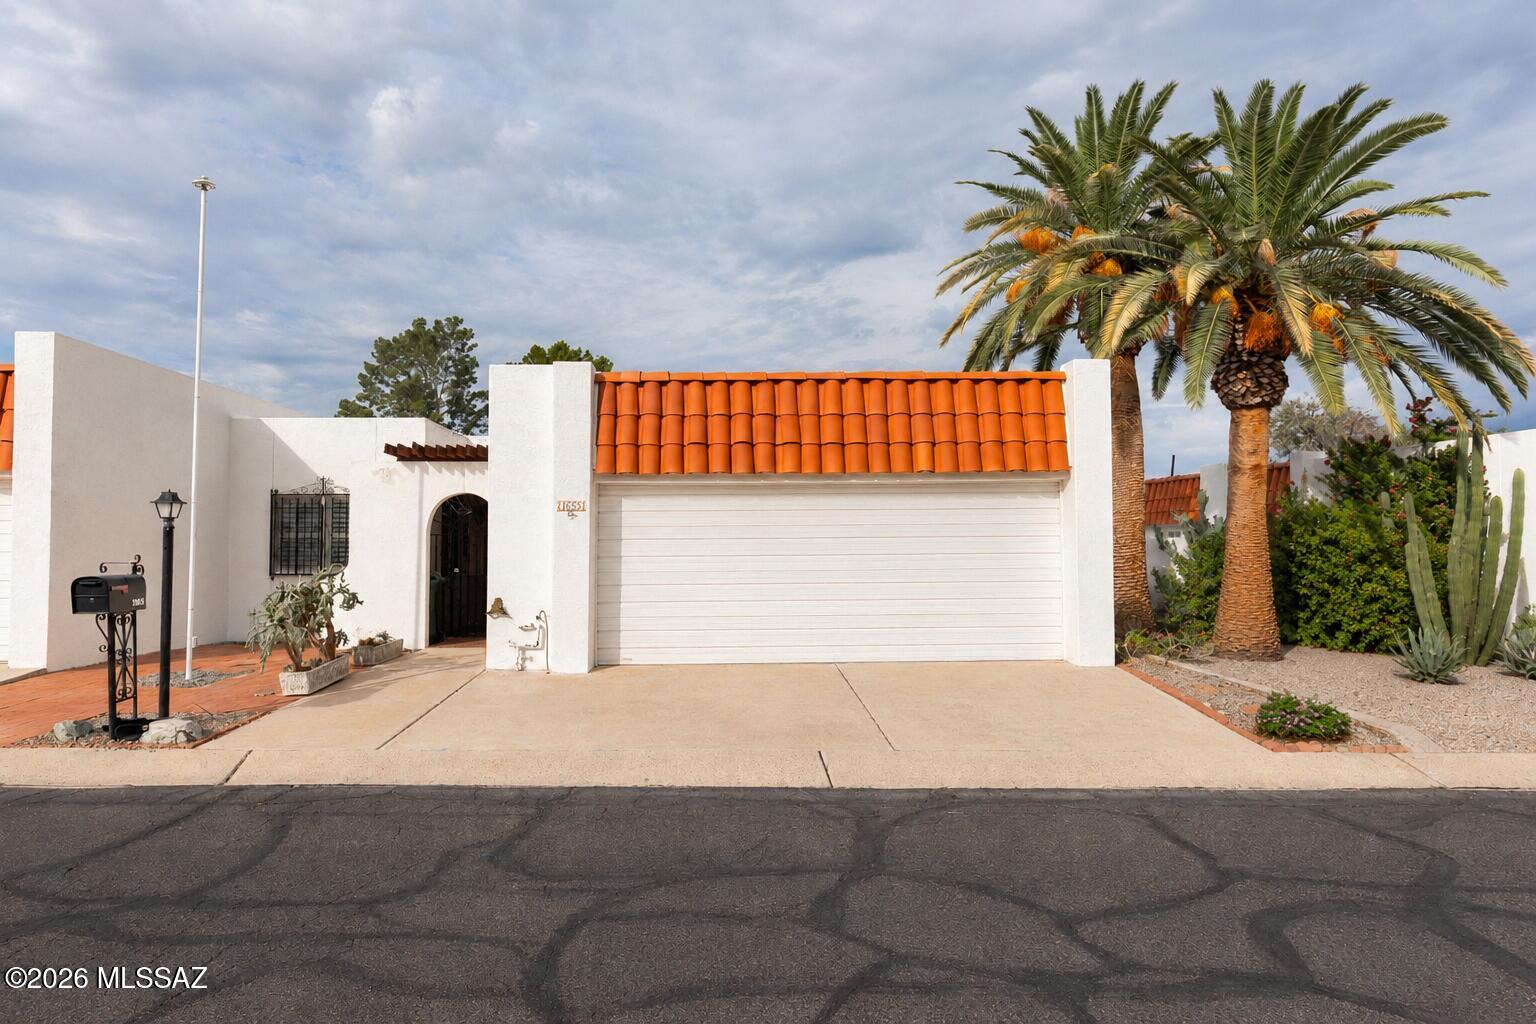
Enjoy the Tucson golf lifestyle in this charming, single-story 2-bedroom, 2-bath townhome in Dorado Country Club Estates, ideally situated along the golf course! Ready for your personal touch, this spacious home features a large great room with a cozy fireplace and a versatile flex room perfect for a den, home office, or library. Relax in the covered, enclosed patio/Arizona room while enjoying beautiful golf course views with your morning coffee or evening drink. A spacious two-car garage adds convenience. The HOA covers road and front yard maintenance, plus access to the community pool and spa. Conveniently located near shopping, dining, hospitals, and entertainment!
#22625442

Tucson

1625 N Vía Dorado

2 Beds

2 Baths

1,716 Sq.Ft.

$325,000

MLS#: 22625442

New on site 1 day ago
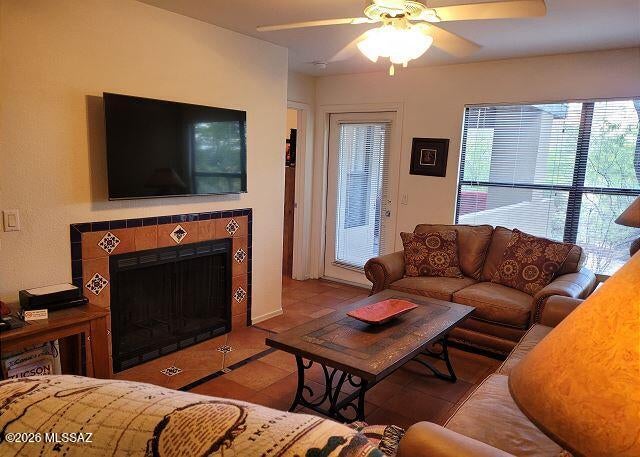
FULLY FURNISHED TUCSON RETREAT! Discover the relaxed Southwest lifestyle at The Greens at Ventana Canyon. This 2-bedroom, 2-bath condominium offers 947 sq. ft. of comfortable living, convenient ground-floor access, and a covered patio overlooking natural desert landscaping with a Catalina Foothills backdrop. The sale includes furnishings and household contents, offering a convenient opportunity for an investor, future seasonal escape, second home, or full-time Tucson residence. Southwest-inspired details include Saltillo-style tile, decorative Mexican tile accents, warm wood cabinetry, and a cozy fireplace. Enjoy community amenities including three heated pools, two spas, and a fitness center. Nearby you will find golf, hiking, shopping, and dining.
#22625421

Tucson

5855 N Kolb Road 10105

2 Beds

2 Baths

947 Sq.Ft.

$287,000

MLS#: 22625421

New on site 1 day ago
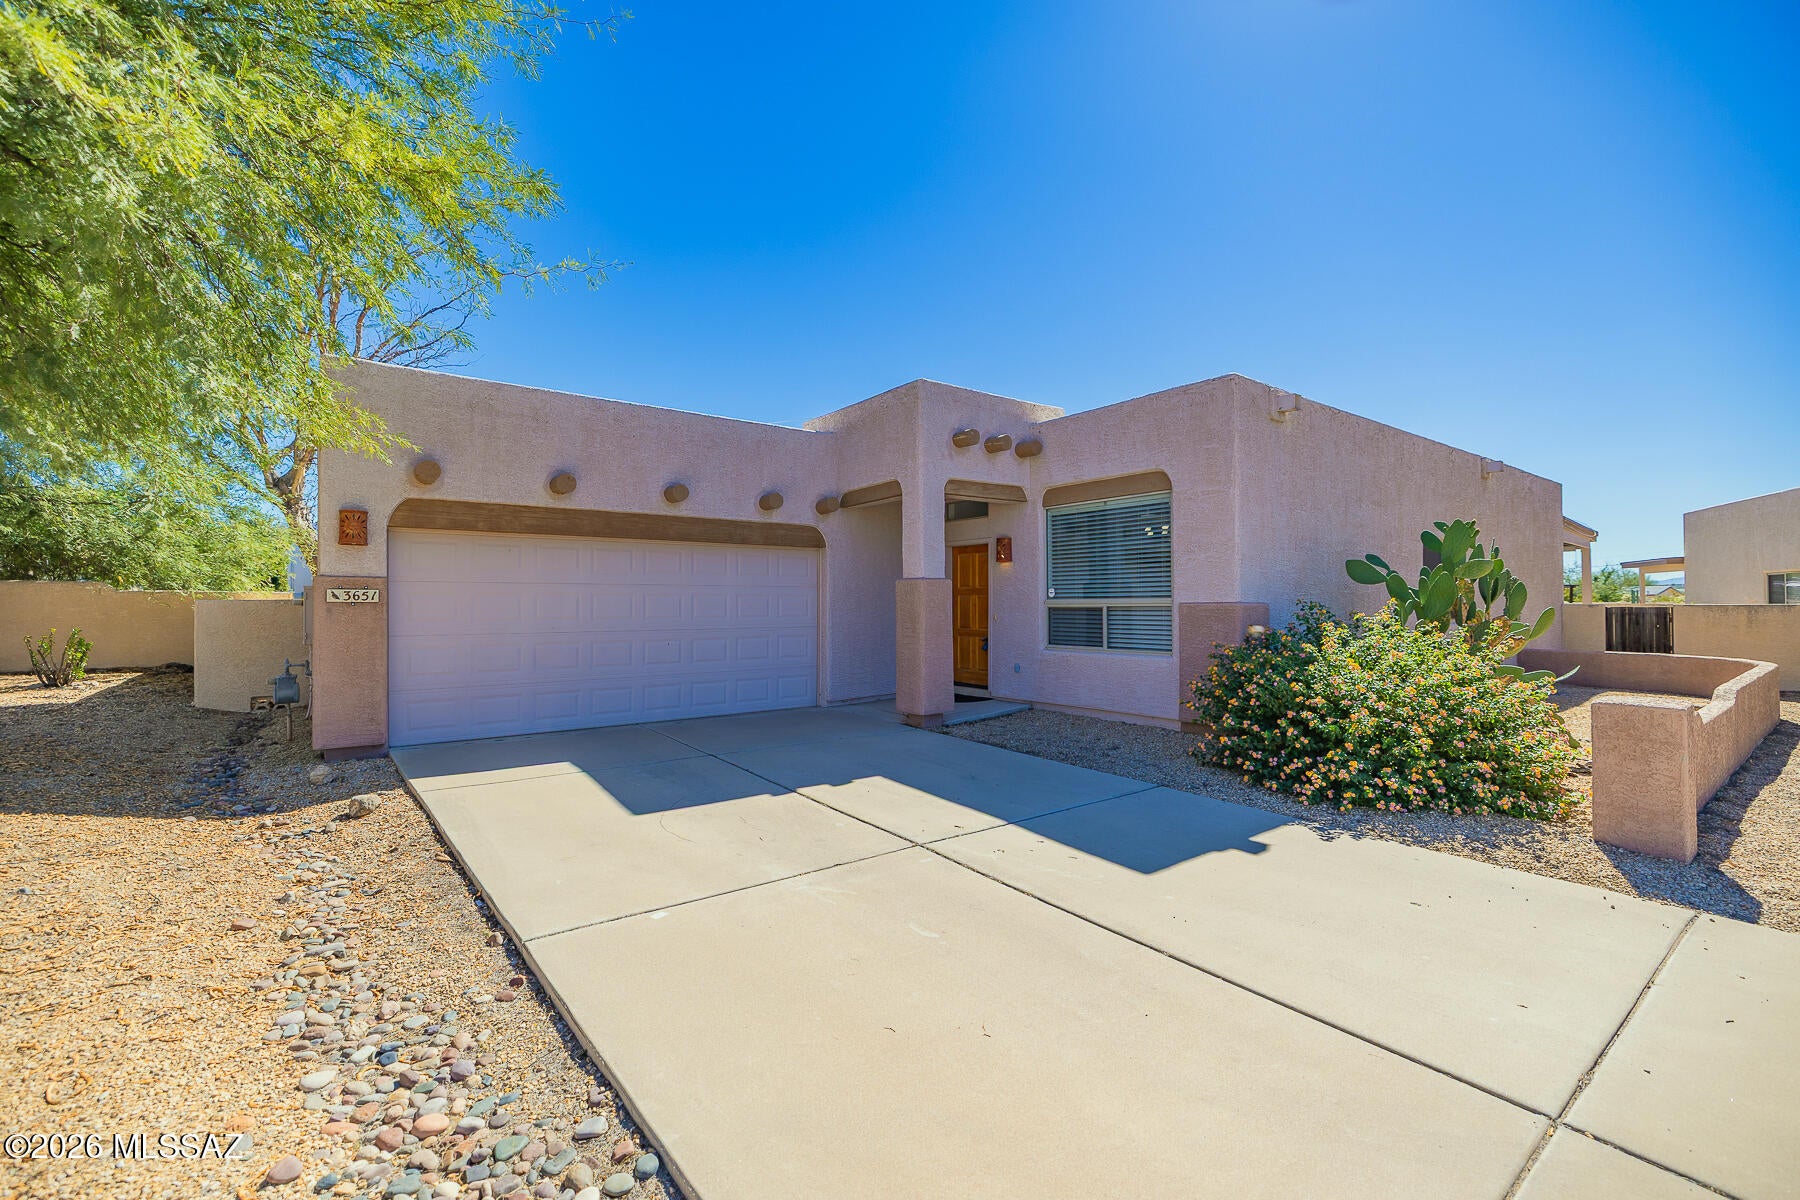
Welcome home to this charming 3-bedroom, 2-bath home located on Tucson's desirable east side! Beautifully updated and move-in ready, this home features a remodeled kitchen, newer luxury vinyl plank flooring, and newer carpet in the bedrooms. Additional improvements include newer window blinds throughout, newer ceiling fans, updated bathroom fixtures, and stylish new lighting fixtures. The inviting floor plan offers comfortable living spaces ideal for everyday living and entertaining. Conveniently located near shopping, dining, parks, and The Loop, Tucson's popular shared-use pathway system for walking, biking, and outdoor recreation. This home combines modern updates, comfort, and convenience. Don't miss this wonderful opportunity to make it yours! Call today for your private showing!
#22625458

Tucson

3651 S Escalante Oasis Place

3 Beds

2 Baths

1,480 Sq.Ft.

$330,000

MLS#: 22625458

New on site 1 day ago
Wonderful 3BD 2BA home located in desirable Valencia Crossings.  Bright and OPEN great room floor plan with a functional breadfast bar/island kitchen featuring gorgeous granite counters, stainless steel appliances and plenty of storage. Generously sized primary suite with dual sink vanity in the primary bath a HUMONGOUS walk in closet perfect for the FASHIONISTA enthusiast!  EASY CARE Professionally landscaped back yard includes beautiful artificial turf and extended paver patio area. No back yard neighbors. Easy access to I-10 for commuting. Close to the neighborhood amenities/park, schools, shopping and minutes from the the airport.
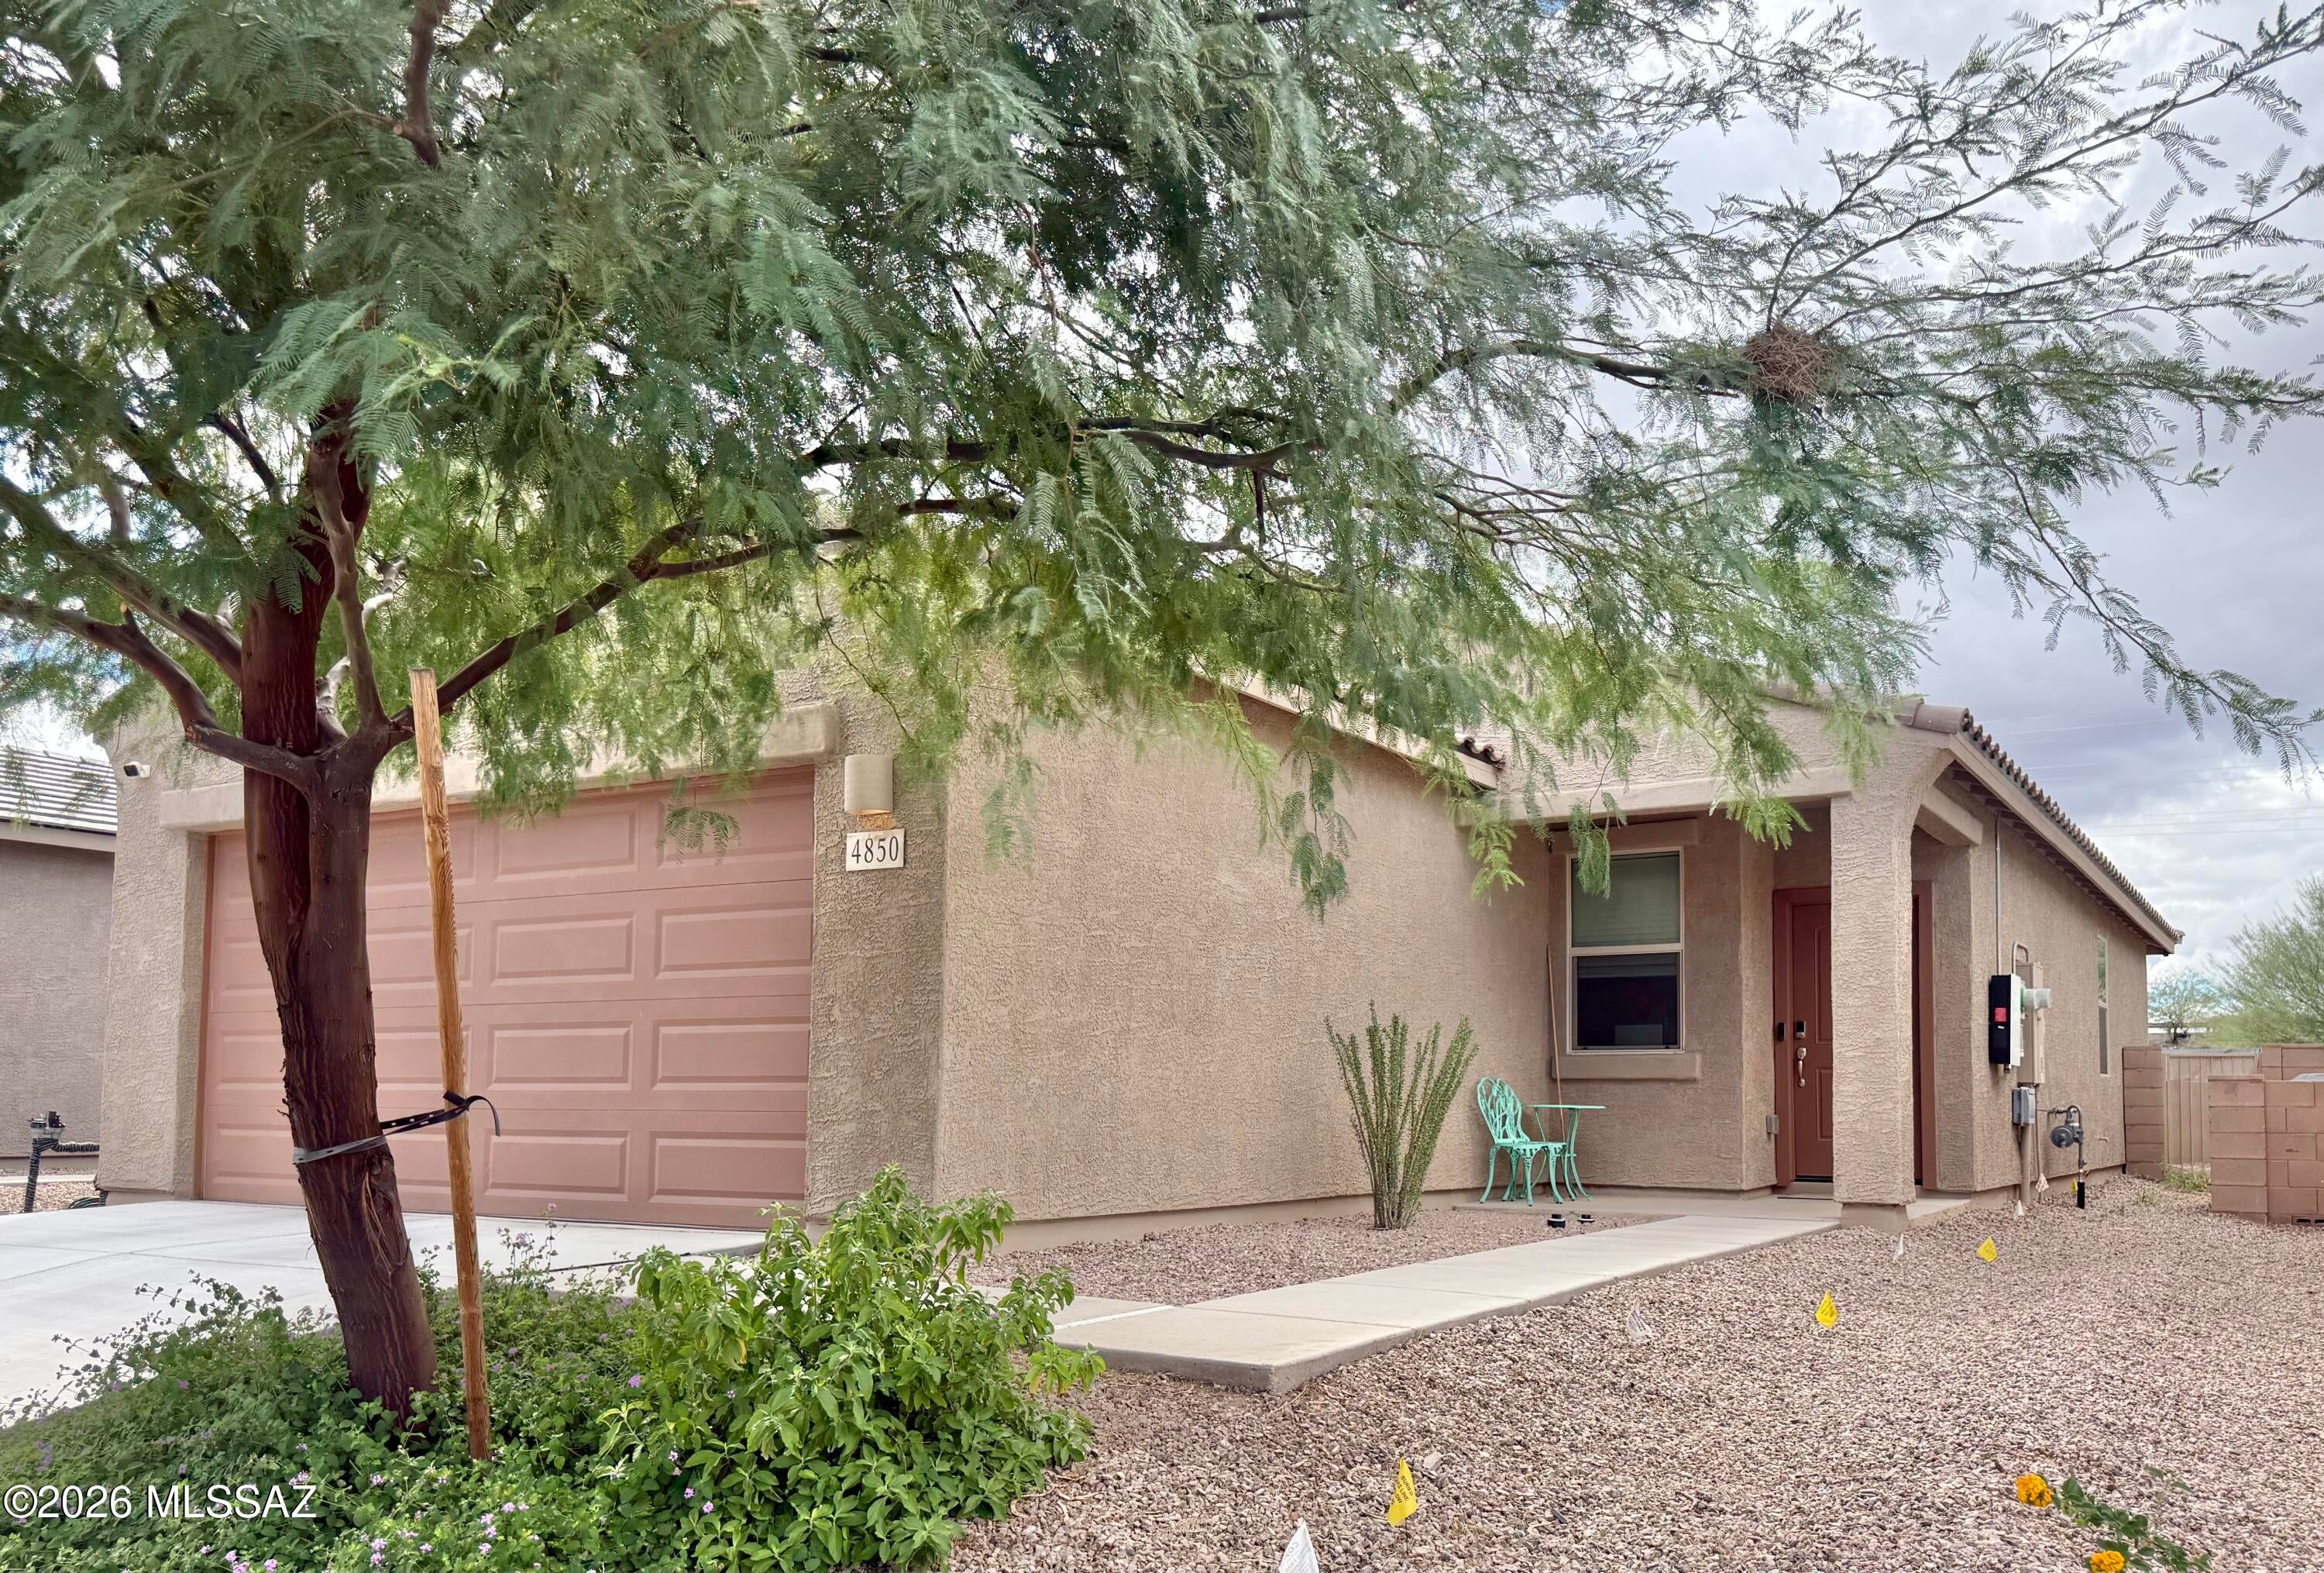
#22625423

Tucson

4850 E Greenway Wash Drive
3 Beds

2 Baths

1,328 Sq.Ft.

$320,000

MLS#: 22625423
New on site 2 days ago
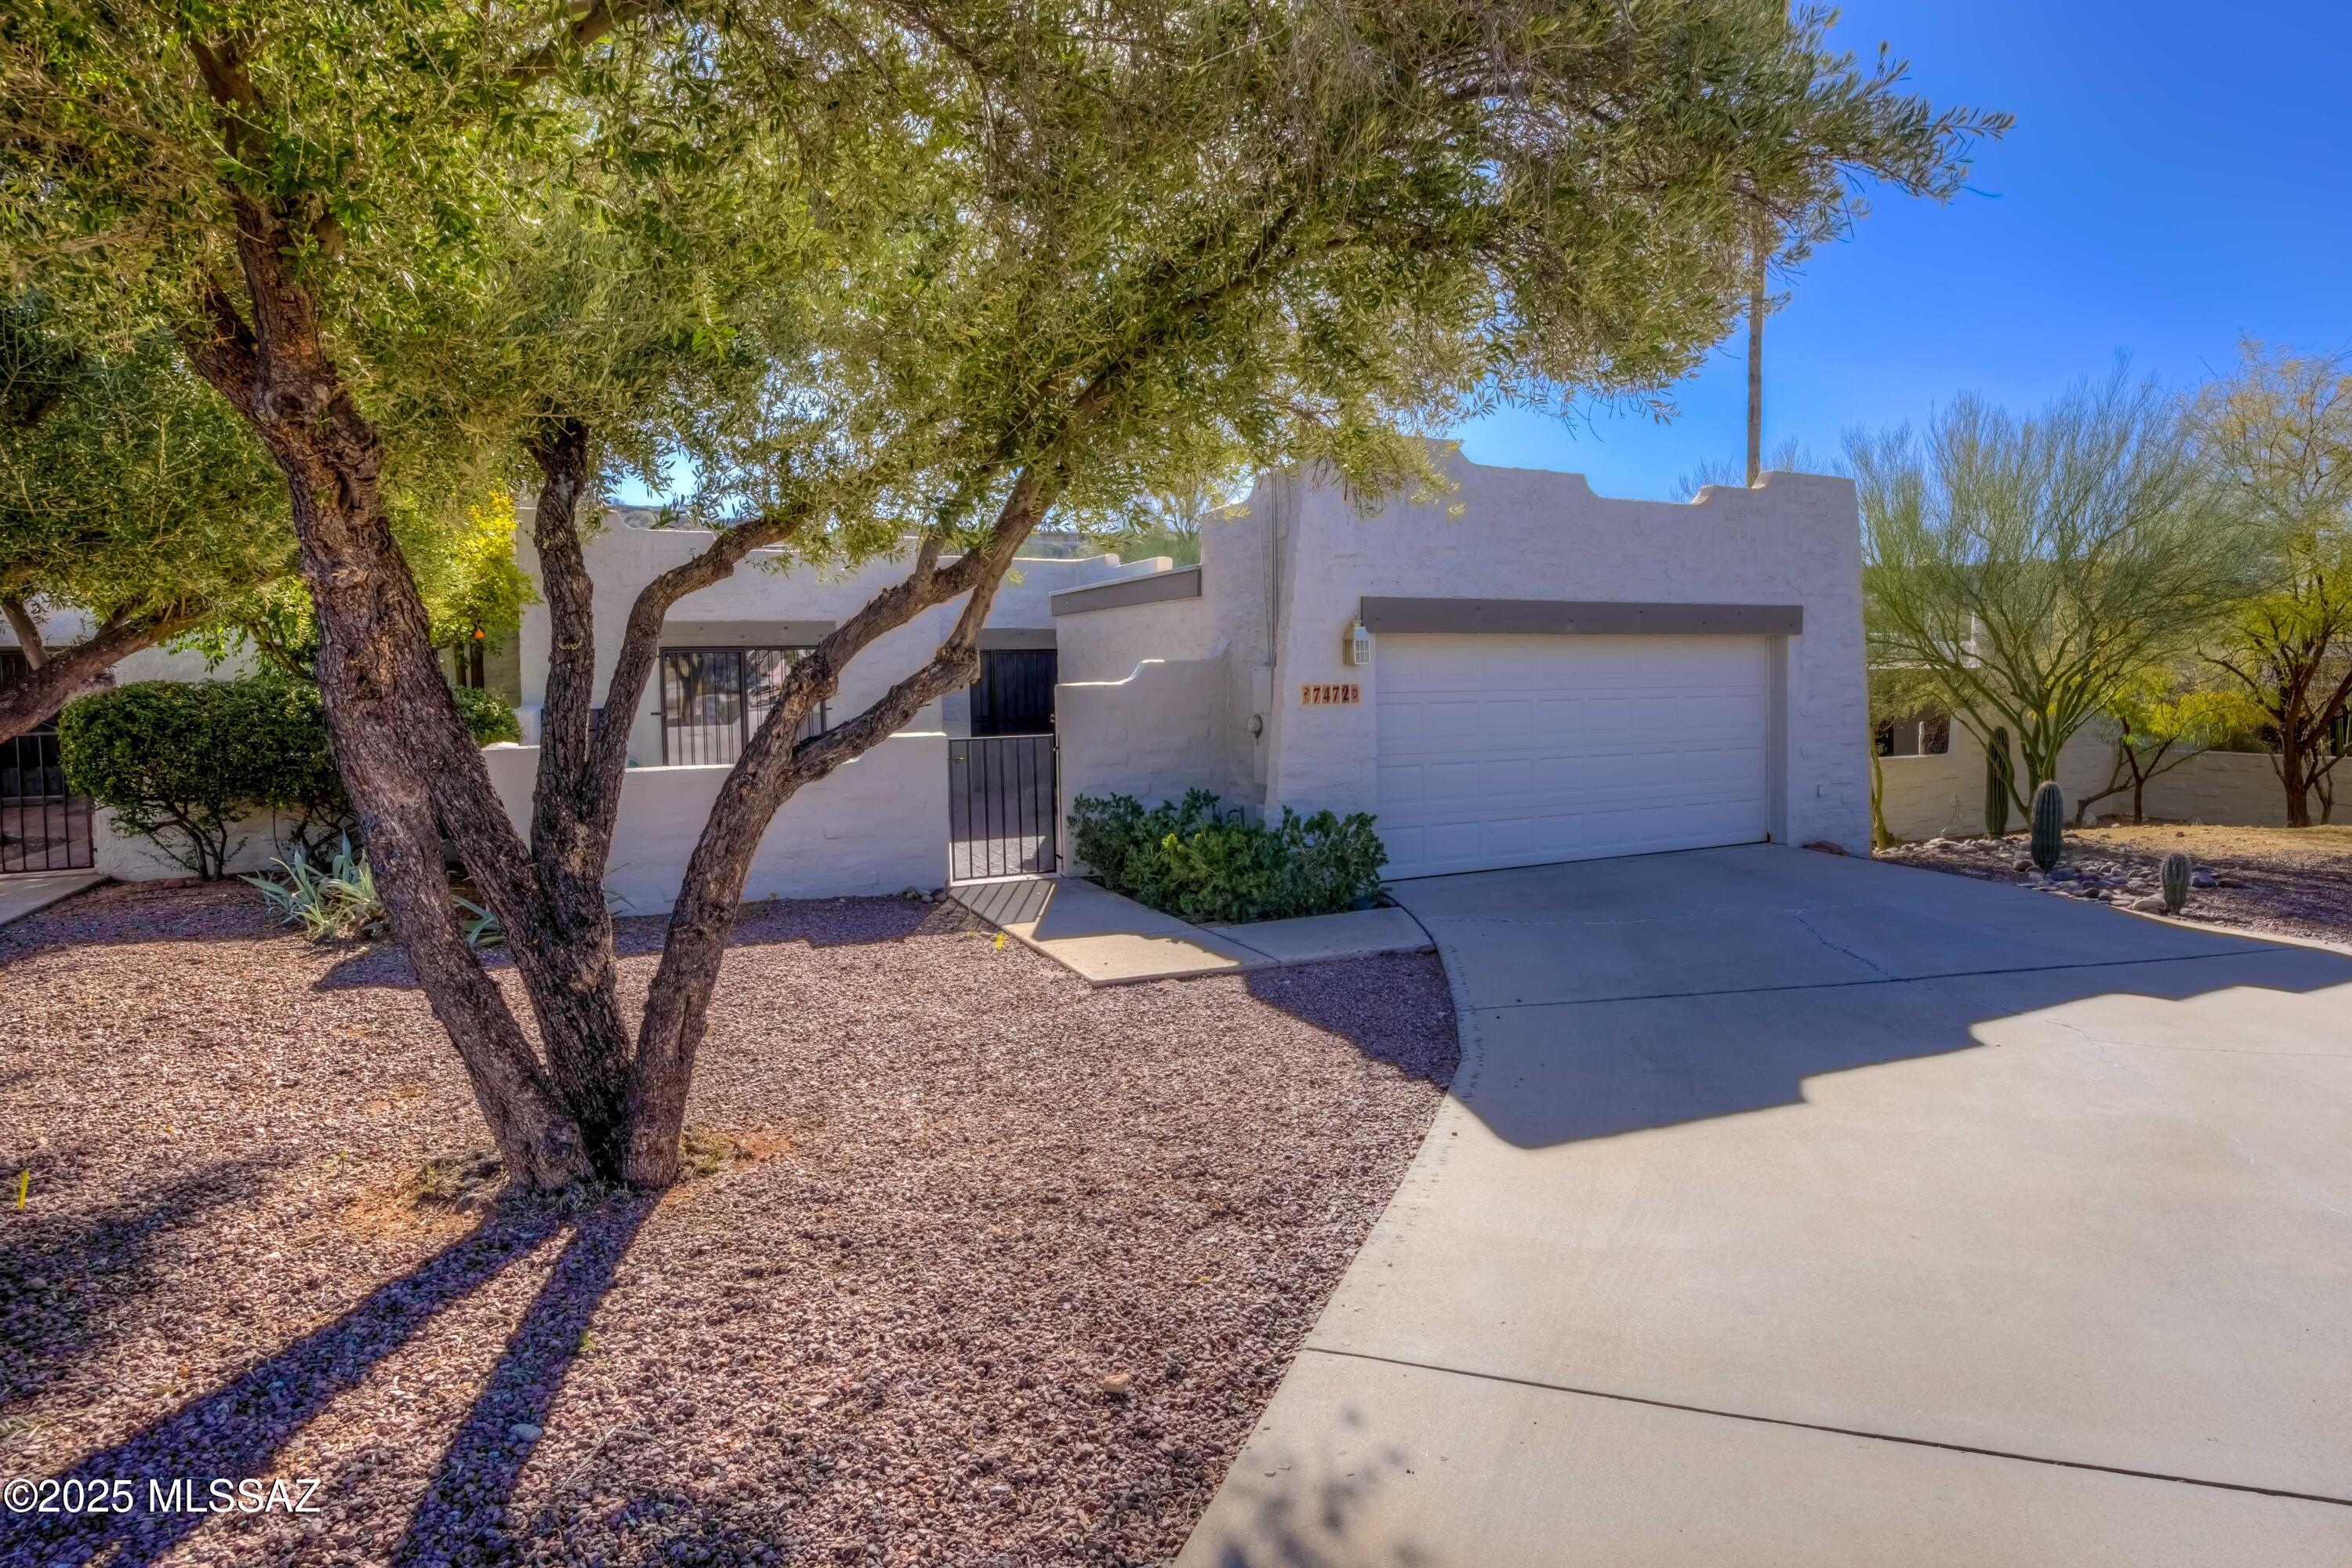
Imagine living in a resort like community, with heated pool, club house, and well maintained grounds.  Excellent opportunity for an investor, family, or snowbird, (move-in ready).  This quiet neighborhood boasts many ammenities,  including an expansive common areas, mountain views, with restaurants, and shopping close by .  Welcome to this charming 3 bdrm, 2 bath town home, nestled at the end of a peaceful cul-de-sac.  This home offers a spacious and inviting layout, highlighted by a large living area, that provides the perfect setting for entertaining or relaxation.  The open floor plan flows seamlessly from room to room, creating a comfortable , and welcoming atmosphere.   A mu
#22503390

Tucson

7472 E Serenity Lane

3 Beds

2 Baths

1,895 Sq.Ft.

$399,000

MLS#: 22503390

Price Reduction! This house is worth a 2nd look! Welcome to this charming home in Sarnoff Ridge! The interior showcases a designer palette, abundant natural light, vaulted ceilings, and tile flooring. Excellent floor plan showcasing a formal living & dining room and a separate family room w/fireplace. The kitchen boasts SS appliances, tile counters & backsplash, recessed lighting, ample wood cabinetry, a pantry, and an island w/breakfast bar. The main bedroom has an ensuite with dual sinks, separate tub/shower, & a walk-in closet. Secondary bathroom is a Jack & Jill. Laundry room w/utility sink & cabinetry. The spacious backyard is ideal for gatherings! Featuring a covered patio, extra seating areas, & a sparkling fenced pool for year-round enjoyment.

8509 E Sarnoff Ridge Loop

Message successfully sent.

I agree to receive email communication and understand I can unsubscribe at any time.

I agree to be contacted by Realhub DEV via call, email, and text for real estate services. To opt out, you can reply 'stop' at any time or reply 'help' for assistance. You can also click the unsubscribe link in the emails. Message and data rates may apply. Message frequency may vary. Privacy Policy

Send a message

Message successfully sent.

Preferred Agent

Reason for contacting?

I agree to receive email communication and understand I can unsubscribe at any time.

I agree to be contacted by Realhub DEV via call, email, and text for real estate services. To opt out, you can reply 'stop' at any time or reply 'help' for assistance. You can also click the unsubscribe link in the emails. Message and data rates may apply. Message frequency may vary. Privacy Policy

Sign In Sign Out

Virtual Assistant

Would you like to take the next step with this property? We can help you schedule a showing or virtual tour, or send you more details.

Yes, I would like more information.

Thank You for Your Reply, One of Our Agents will contact you as soon as possible

No, maybe later.

Thank you, you can always contact me via email, phone number or through the contact form.

Realhub AI

Lucy - Your AI-Powered Realtor

Update Your Temporary Password

Personalize your search

Enter your email and we'll notify you immediately when new listings match what you're looking for.

or enter email address

Already have an account ? Login here

Continue your home search

I agree to receive communications and understand I can unsubscribe at any time.

I agree to be contacted by Realhub DEV via call, email, and text for real estate services. To opt out, you can reply 'stop' at any time or reply 'help' for assistance. You can also click the unsubscribe link in the emails. Message and data rates may apply. Message frequency may vary. Privacy Policy

Already have an account ? Login here

We use cookies

We use cookies primarily for analytics to enhance your experience. By accepting, you agree to our use of these cookies. You can manage your preferences or learn more about our cookies policy.