2852 E Camino A Los Vientos

Tucson, AZ 85718
Modern

Tucson, AZ 85718
2852 E Camino A Los Vientos

$1,575,000

MLS#: 22605517

Status: Active

Listing provided by: Long Realty

Listing agent phone: None

Last update: 14 days ago

On site: 7 months ago

Catalina Foothills Estates NO. 10 (1-72) - Residential

About

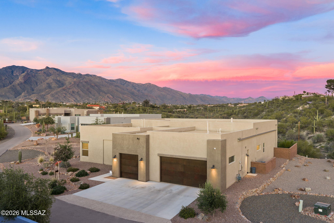
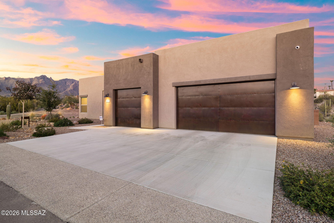
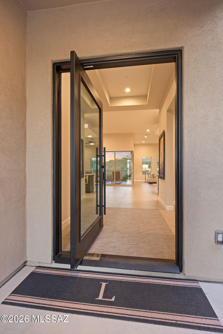
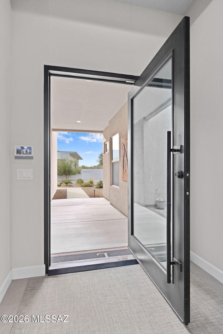
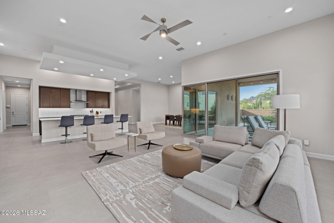
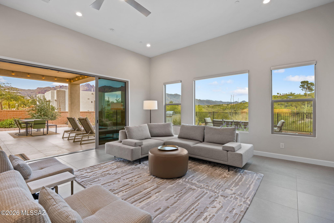
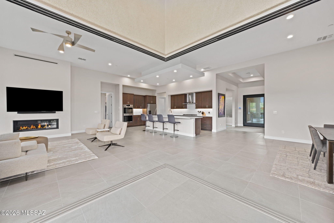
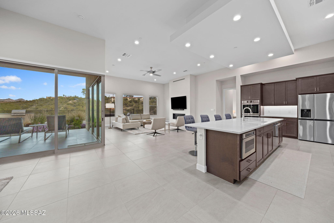
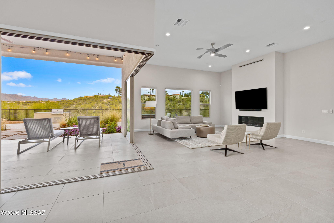
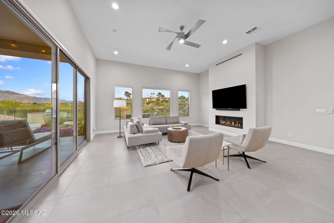
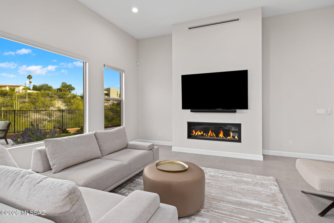
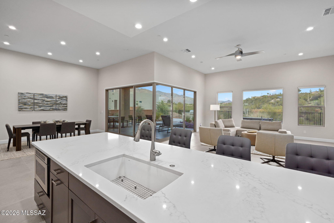
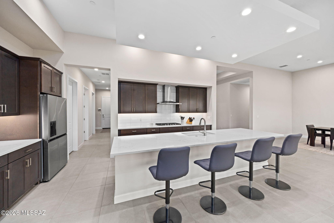
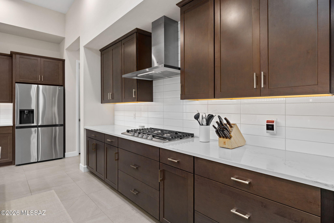
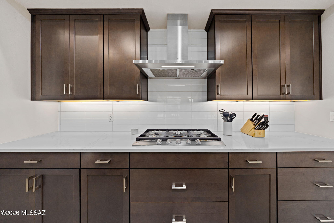
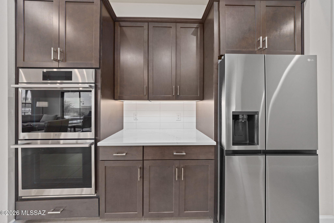
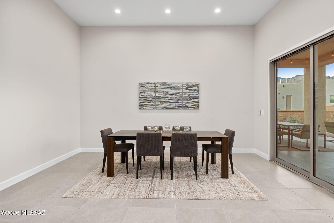
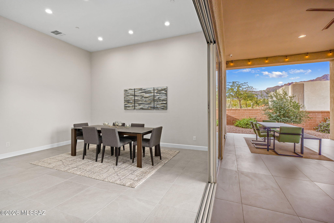
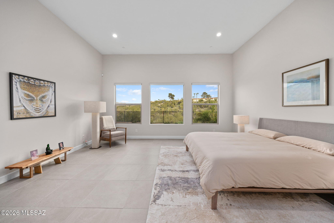
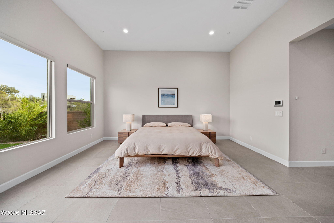
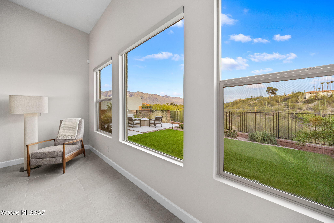
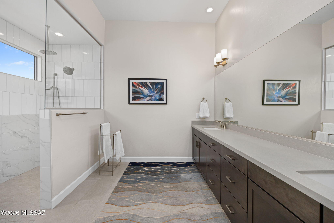
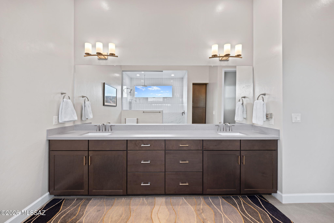
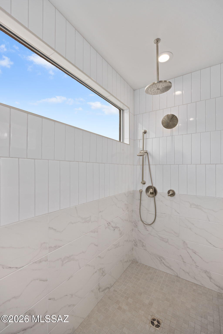
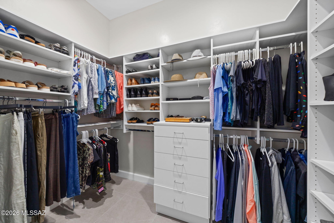
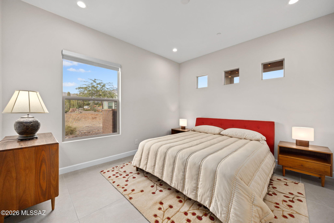
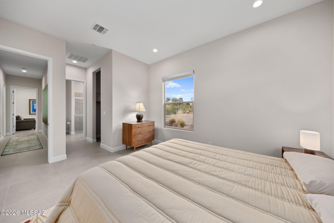
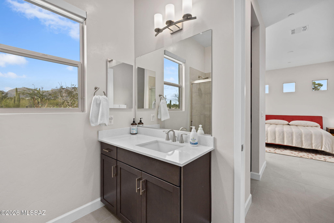
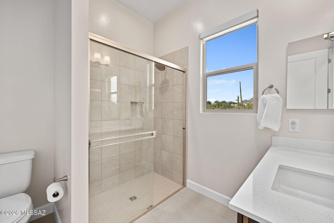
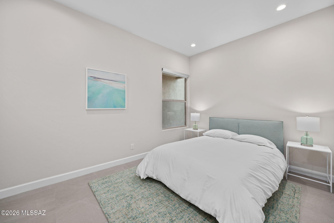
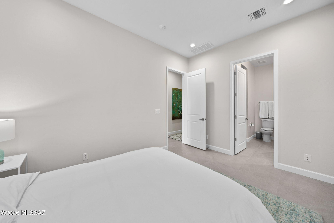
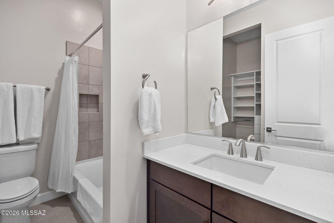
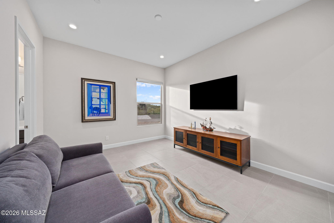
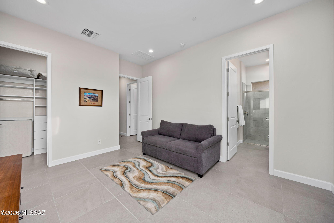
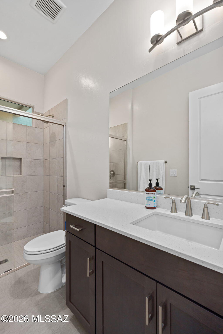
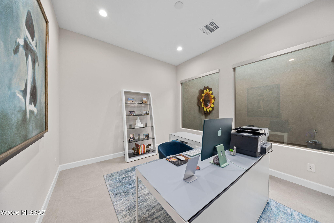
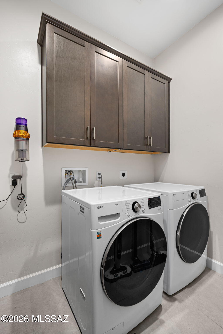
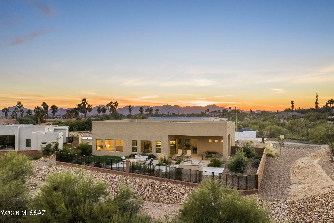
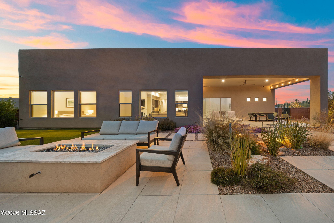
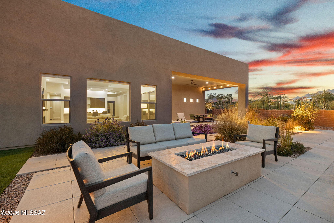
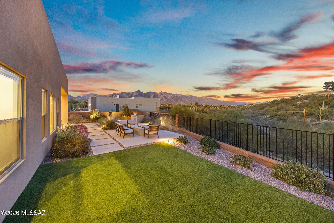
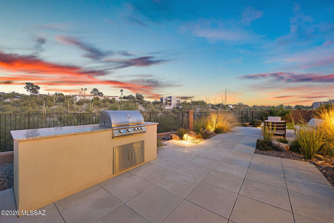
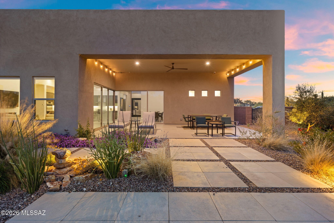
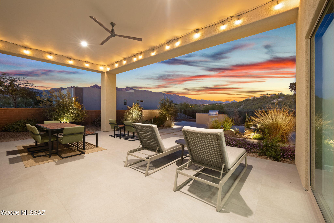
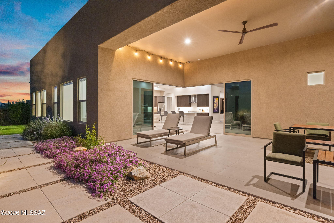
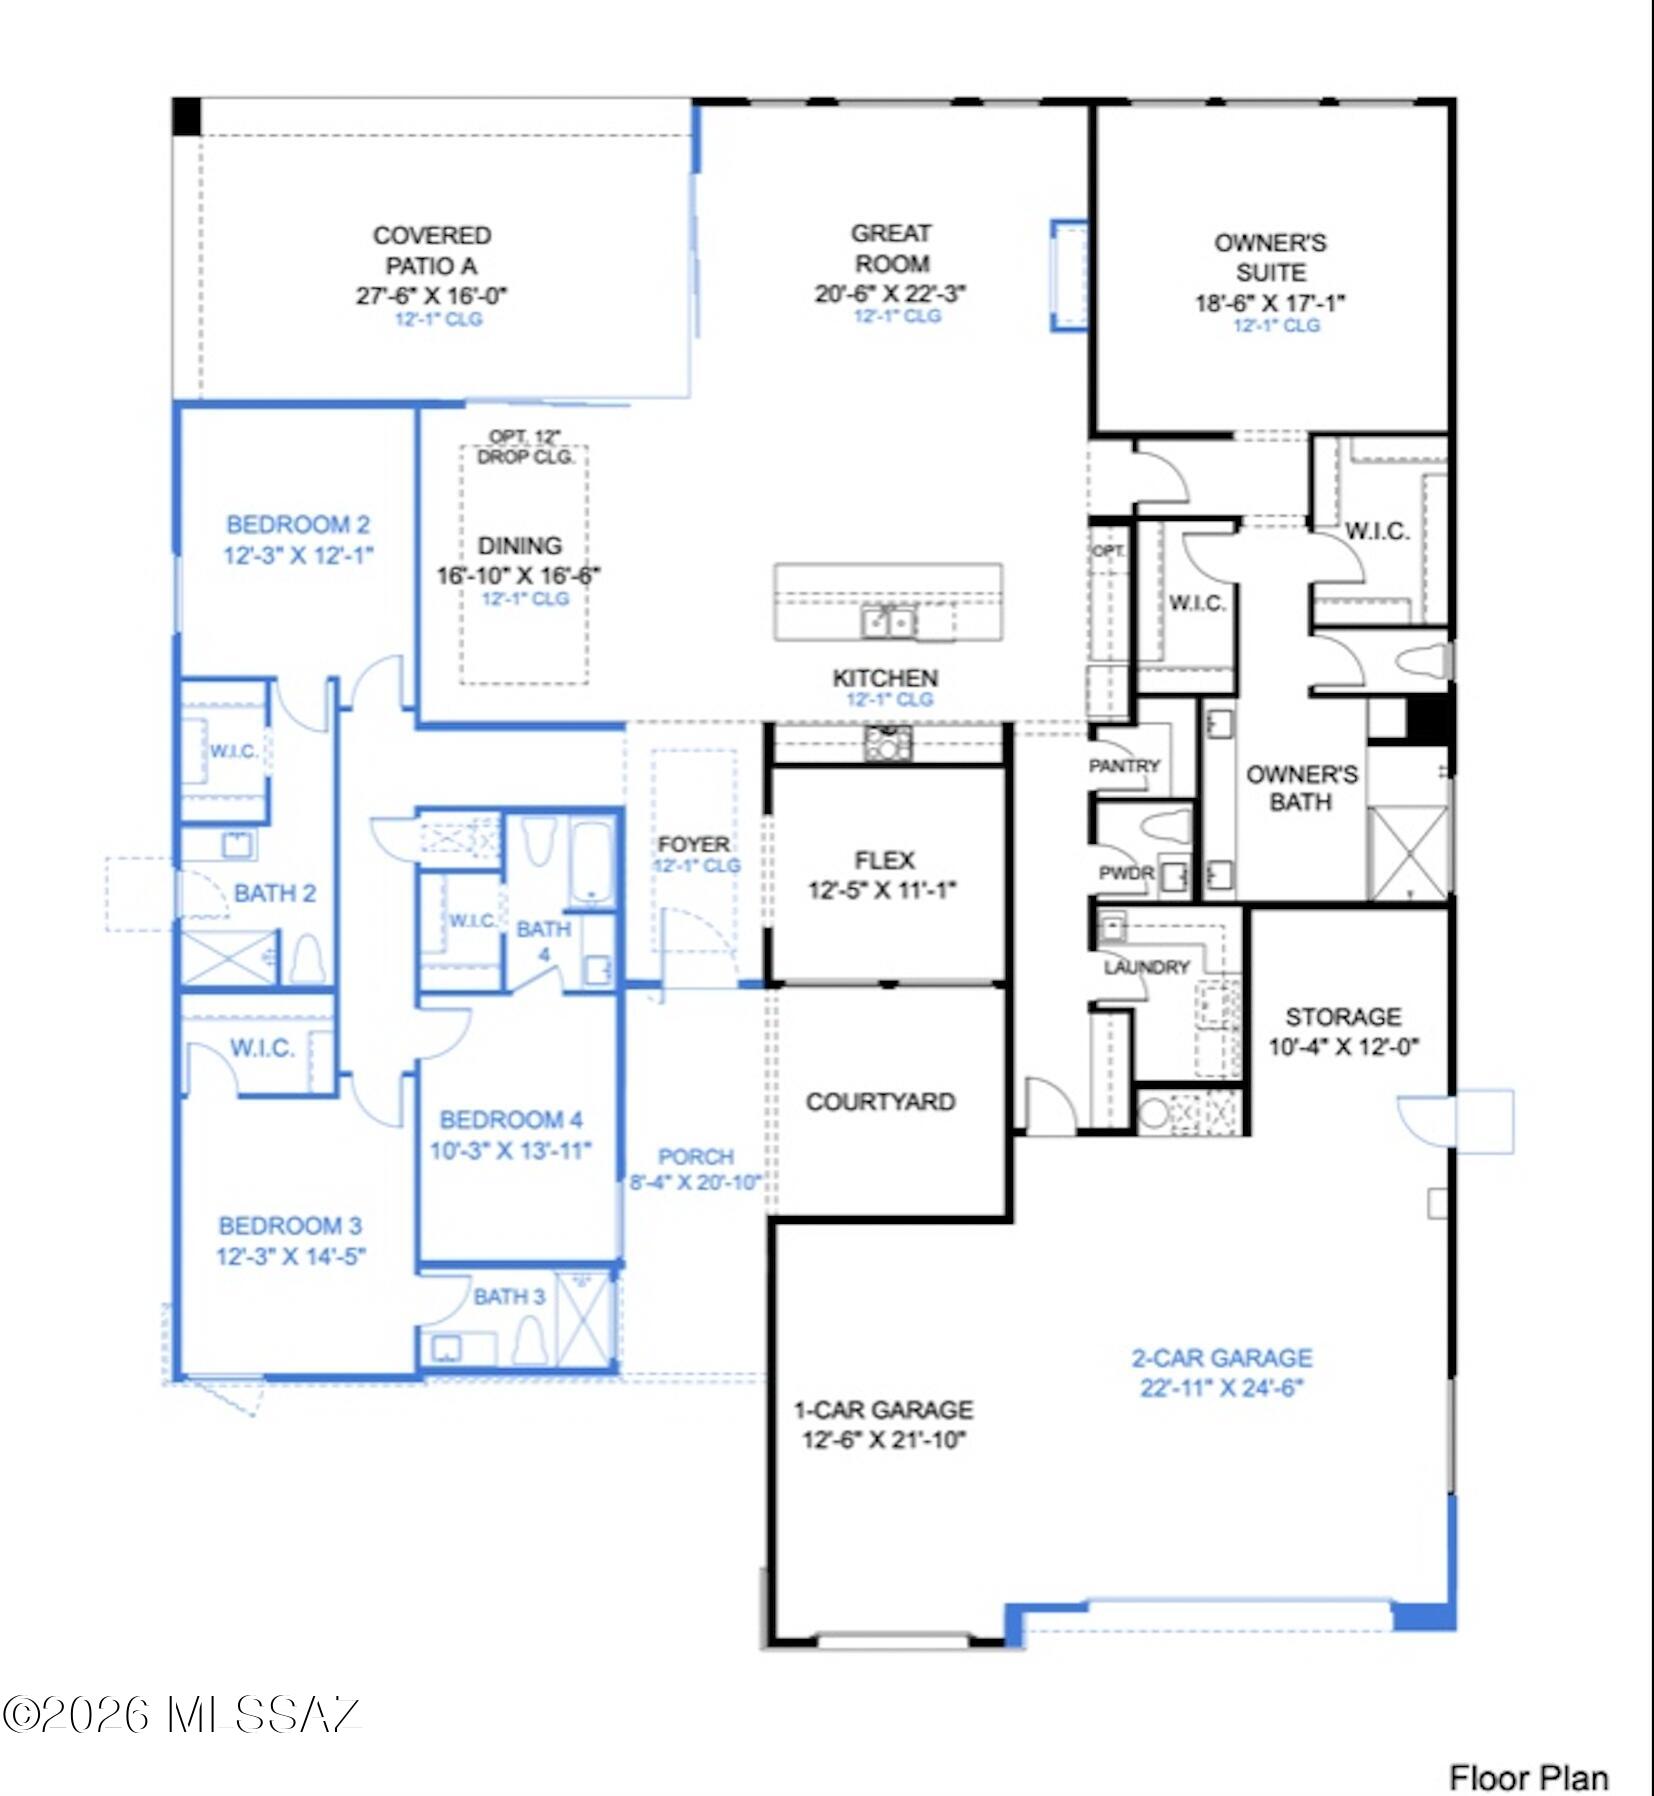
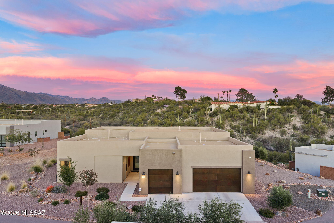
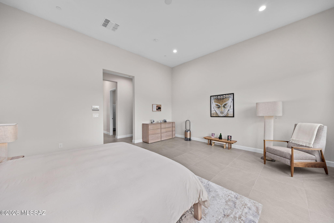
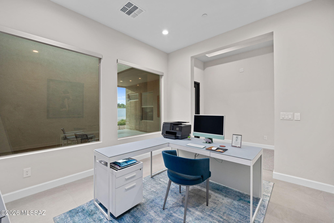
This newly built in 2024, exquisite, modern, custom-built residence offers an unparalleled blend of sophisticated contemporary design and luxurious desert living in the heart of the Arizona foothills. Spanning 3,302 square feet, this 4-bedroom + office, 4.5-bathroom masterpiece situated on 1.11 acres in the highly desired Catalina Foothills, showcases thoughtful upgrades and high-end finishes throughout, creating a seamless flow between indoor elegance and breathtaking outdoor vistas. Step through the sophisticated glass pivot door to an open-concept great room bathed in natural light from expansive floor-to-ceiling glass sliders and windows that frame panoramic mountain views. The gourmet kitchen is a chef's dream, featuring premium quartz countertops, custom cabinetry, top-tier LG appliances, a drop ceiling over the island with accent lighting, and a spacious island perfect for entertaining. Porcelain tile flooring flows effortlessly throughout the home, complemented by elegant porcelain tile accents in the bathrooms and covered patio areas. The primary suite is a serene retreat with a spa-inspired master bath boasting quartz countertops, modern fixtures, and abundant natural light. Additional bedrooms provide generous space and privacy, each with an ensuite. Outdoor living reaches resort-level appeal with an expansive covered patio, integrated seating areas, thoughtful hardscaping, and a captivating outdoor gas firepit that serves as the perfect centerpiece for evening gatherings. Harmonizing with the surrounding desert landscape, enjoy El fresco dining under string lights, cozy fireside relaxation as the sun paints the Catalina mountains, or simply unwind in the thoughtfully designed spaces that blur the line between indoors and out. Additional conveniences include a state-of-the-art security system with video surveillance and alarm, mesh WiFi system for seamless connectivity, and two nearly new Samsung Neo QLED 4K Smart TVs (75" in the living room and 65" in the back bedroom) paired with a Sonos sound bar, which convey with the property. The home's modern architecture, premium materials, and meticulous attention to detail make it an ideal sanctuary for those seeking privacy, luxury, and effortless Arizona living. Don't miss this rare opportunity to own a turnkey modern gem in one of the most desirable foothill locations. Schedule your private showing today!

Property

Beds

4

Full Baths

4

1/2 Baths

1

Year Built

2024

Sq.Footage

3,302

Features

Features & Amenities

Interior

  • Other Interior Features

    Kitchen Island, Vaulted Ceiling(s), Walk-In Closet(s), High Ceilings, Pantry, High Speed Internet, Smart Thermostat

  • Total Bedrooms

    4

  • Bathrooms

    4

  • 1/2 Bathrooms

    1

  • Basement YN

    NO

  • Cooling YN

    YES

  • Cooling

    Central Air, Ceiling Fan(s)

  • Fireplace YN

    YES

  • Heating YN

    YES

  • Heating

    Forced Air, Zoned, Exhaust Fan, Fireplace Insert

  • Pet friendly

    N/A

Exterior

  • Garage

    Yes

  • Garage spaces

    3

  • Construction Materials

    Stucco, Frame

  • Other Exterior Features

    Built-in Barbecue, Courtyard

  • Parking

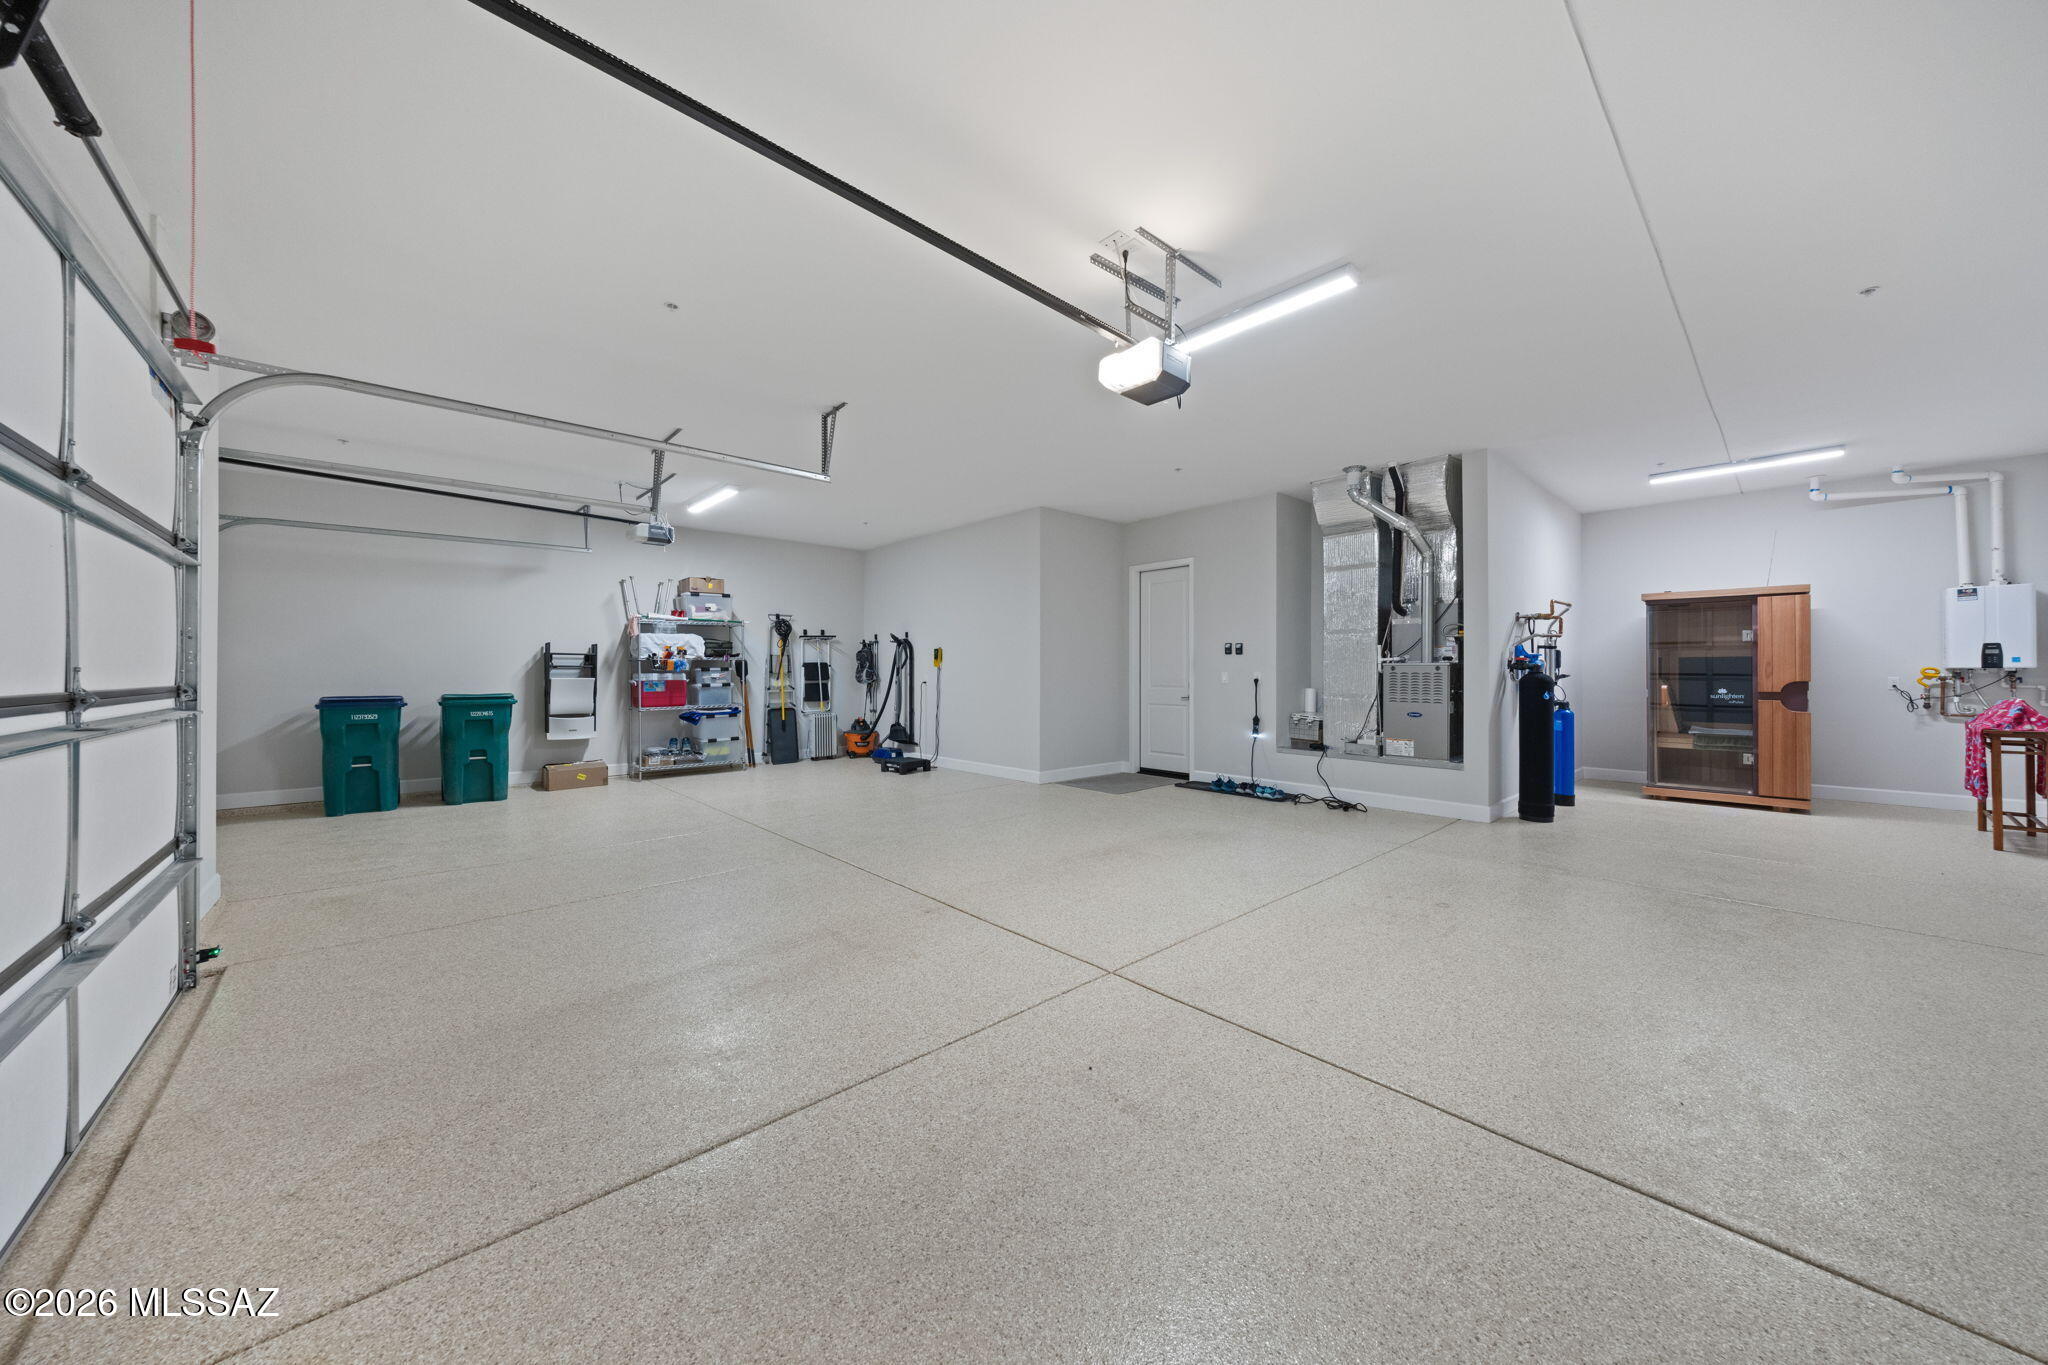
    Tandem, Garage Door Opener, Oversized

  • Patio and Porch Features

    Covered, Patio

  • Pool

    No

  • View

    Mountain(s), Panoramic

Area & Lot

  • Lot Features

    Sprinklers In Front, Native Plants

  • Lot Size(acres)

    1.11

  • Lot Size(square feet)

    48,532

  • Property Type

    Residential

  • Property Sub Type

    Single Family Residence

  • Architectural Style

    Modern

Price

  • Sales Price

    $1,575,000

  • Tax Amount

    $9,362.08
  • Financing Options

    FHA, Conventional, Cash

  • Sq. Footage

    3,302

  • Price/SqFt

    $476

HOA

  • Association

    No

Property Resources

  • Horse Property

    NO

School District

  • Elementary School

    Manzanita

  • Middle School

    Orange Grove

  • High School

    Catalina Fthls

Property Features

  • Association Amenities

    None

  • Senior Community YN

    NO

  • Sewer

    Septic Tank

Schedule

Schedule a Showing

Showing scheduled successfully.

What is 3 + 4 ?


Change time

Mortgage calculator

Estimate your monthly mortgage payment, including the principal and interest, property taxes, and HOA. Adjust the values to generate a more accurate rate.

Your payment

Principal and Interest:

$

Property taxes:

$

HOA fees:

$

Total loan payment:

$

Total interest amount:

$

Location

  • County

    Pima

  • Elementary School

    Manzanita

  • Middle School

    Orange Grove

  • High School

    Catalina Fthls

Listing Courtesy of Jessica Bonn, Long Realty

RealHub Information is provided exclusively for consumers' personal, non-commercial use, and it may not be used for any purpose other than to identify prospective properties consumers may be interested in purchasing. All information deemed reliable but not guaranteed and should be independently verified. All properties are subject to prior sale, change or withdrawal. RealHub website owner shall not be responsible for any typographical errors, misinformation, misprints and shall be held totally harmless.

Agent Marko Agent User

Marko Agent User

Agent

Call Marko today to schedule a private showing.


* Listings on this website come from the FMLS IDX Compilation and may be held by brokerage firms other than the owner of this website. The listing brokerage is identified in any listing details. Information is deemed reliable but is not guaranteed. If you believe any FMLS listing contains material that infringes your copyrighted work please click here to review our DMCA policy and learn how to submit a takedown request.© 2024 FMLS.

Properties

Related properties
New on site 1 day ago
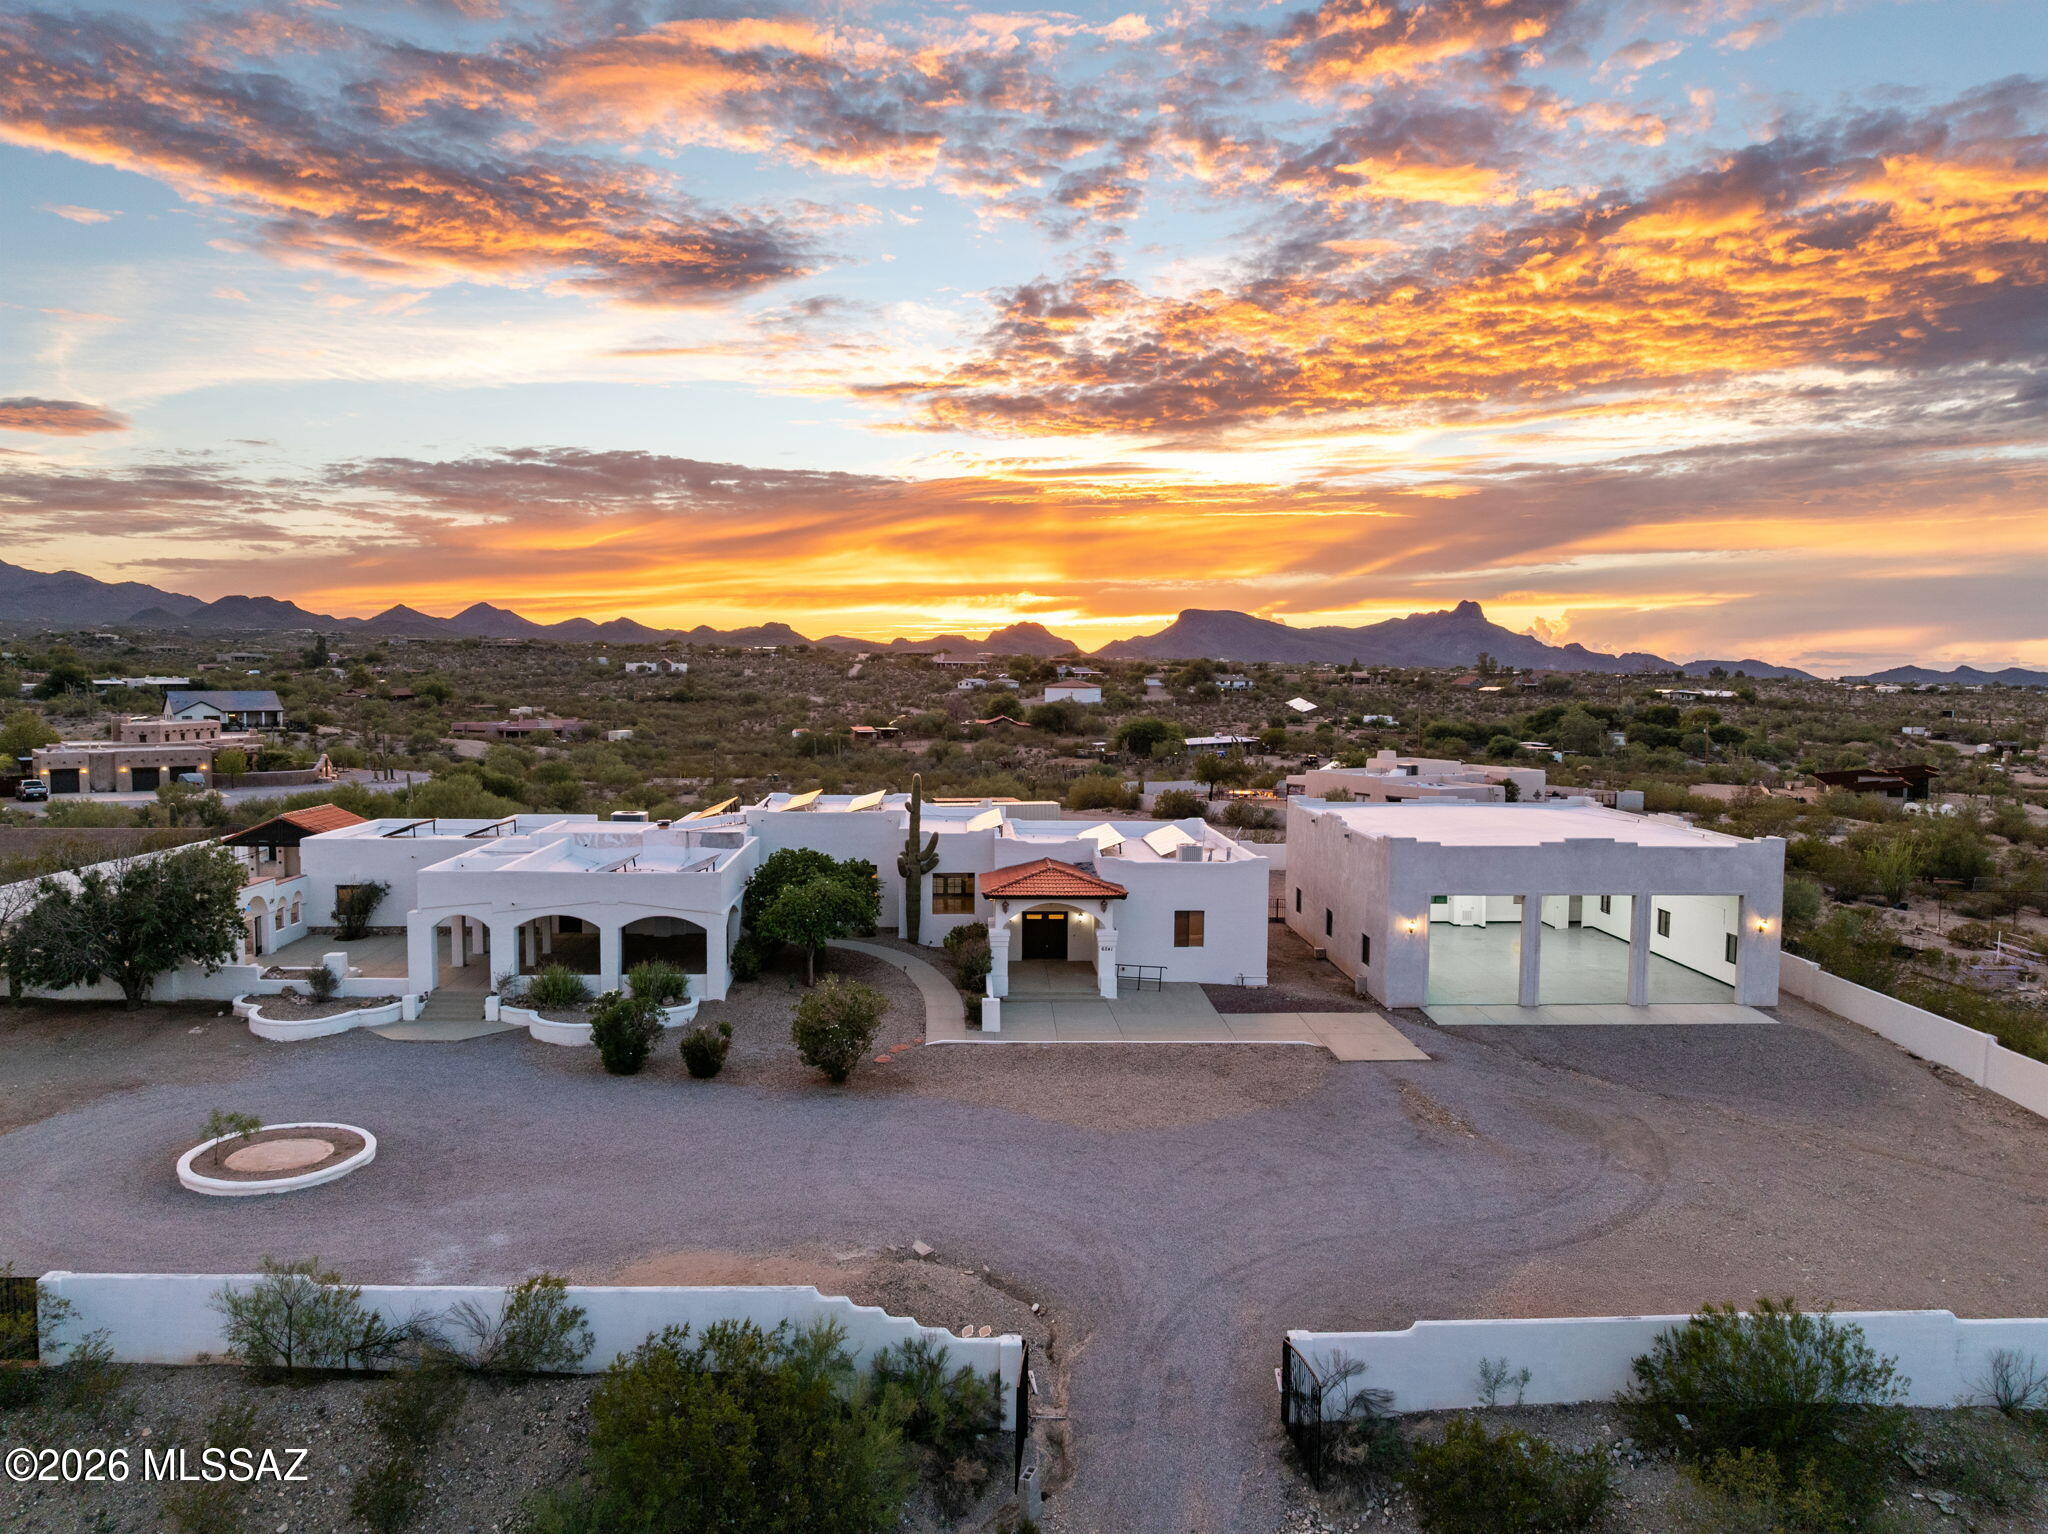
Sprawling 3.45-acre estate offering privacy, stunning mountain views, and exceptional outdoor living. Two gated entrances lead to detached RV garage with room for up to 10 vehicles, a circular driveway, desert landscaping, covered patio, pool, and gazebo. Inside, enjoy soaring ceilings, marble flooring, stylish fixtures, a cozy fireplace, and an inviting open layout. The kitchen features granite counters, custom cabinetry, stainless-steel appliances, stone backsplash, and breakfast bar. Two primary suites each offer private en suite bathrooms with dual vanities, soaking tubs, and spacious showers. Expansive grounds provide plenty of room for entertaining, relaxing, and enjoying breathtaking Arizona sunsets. A rare opportunity to enjoy space, comfort, and desert living. a soaking tub, a raindrop shower, and a large walk-in closet. Imagine enchanting evenings in the backyard, which offers a charming gazebo and a sparkling pool with a diving board for endless summer fun. Make is incredible gem yours today!
#22622883

Tucson

6241 N Panorama Drive

4 Beds

3 Baths

5,328 Sq.Ft.

$1,300,000

MLS#: 22622883
New on site 2 days ago
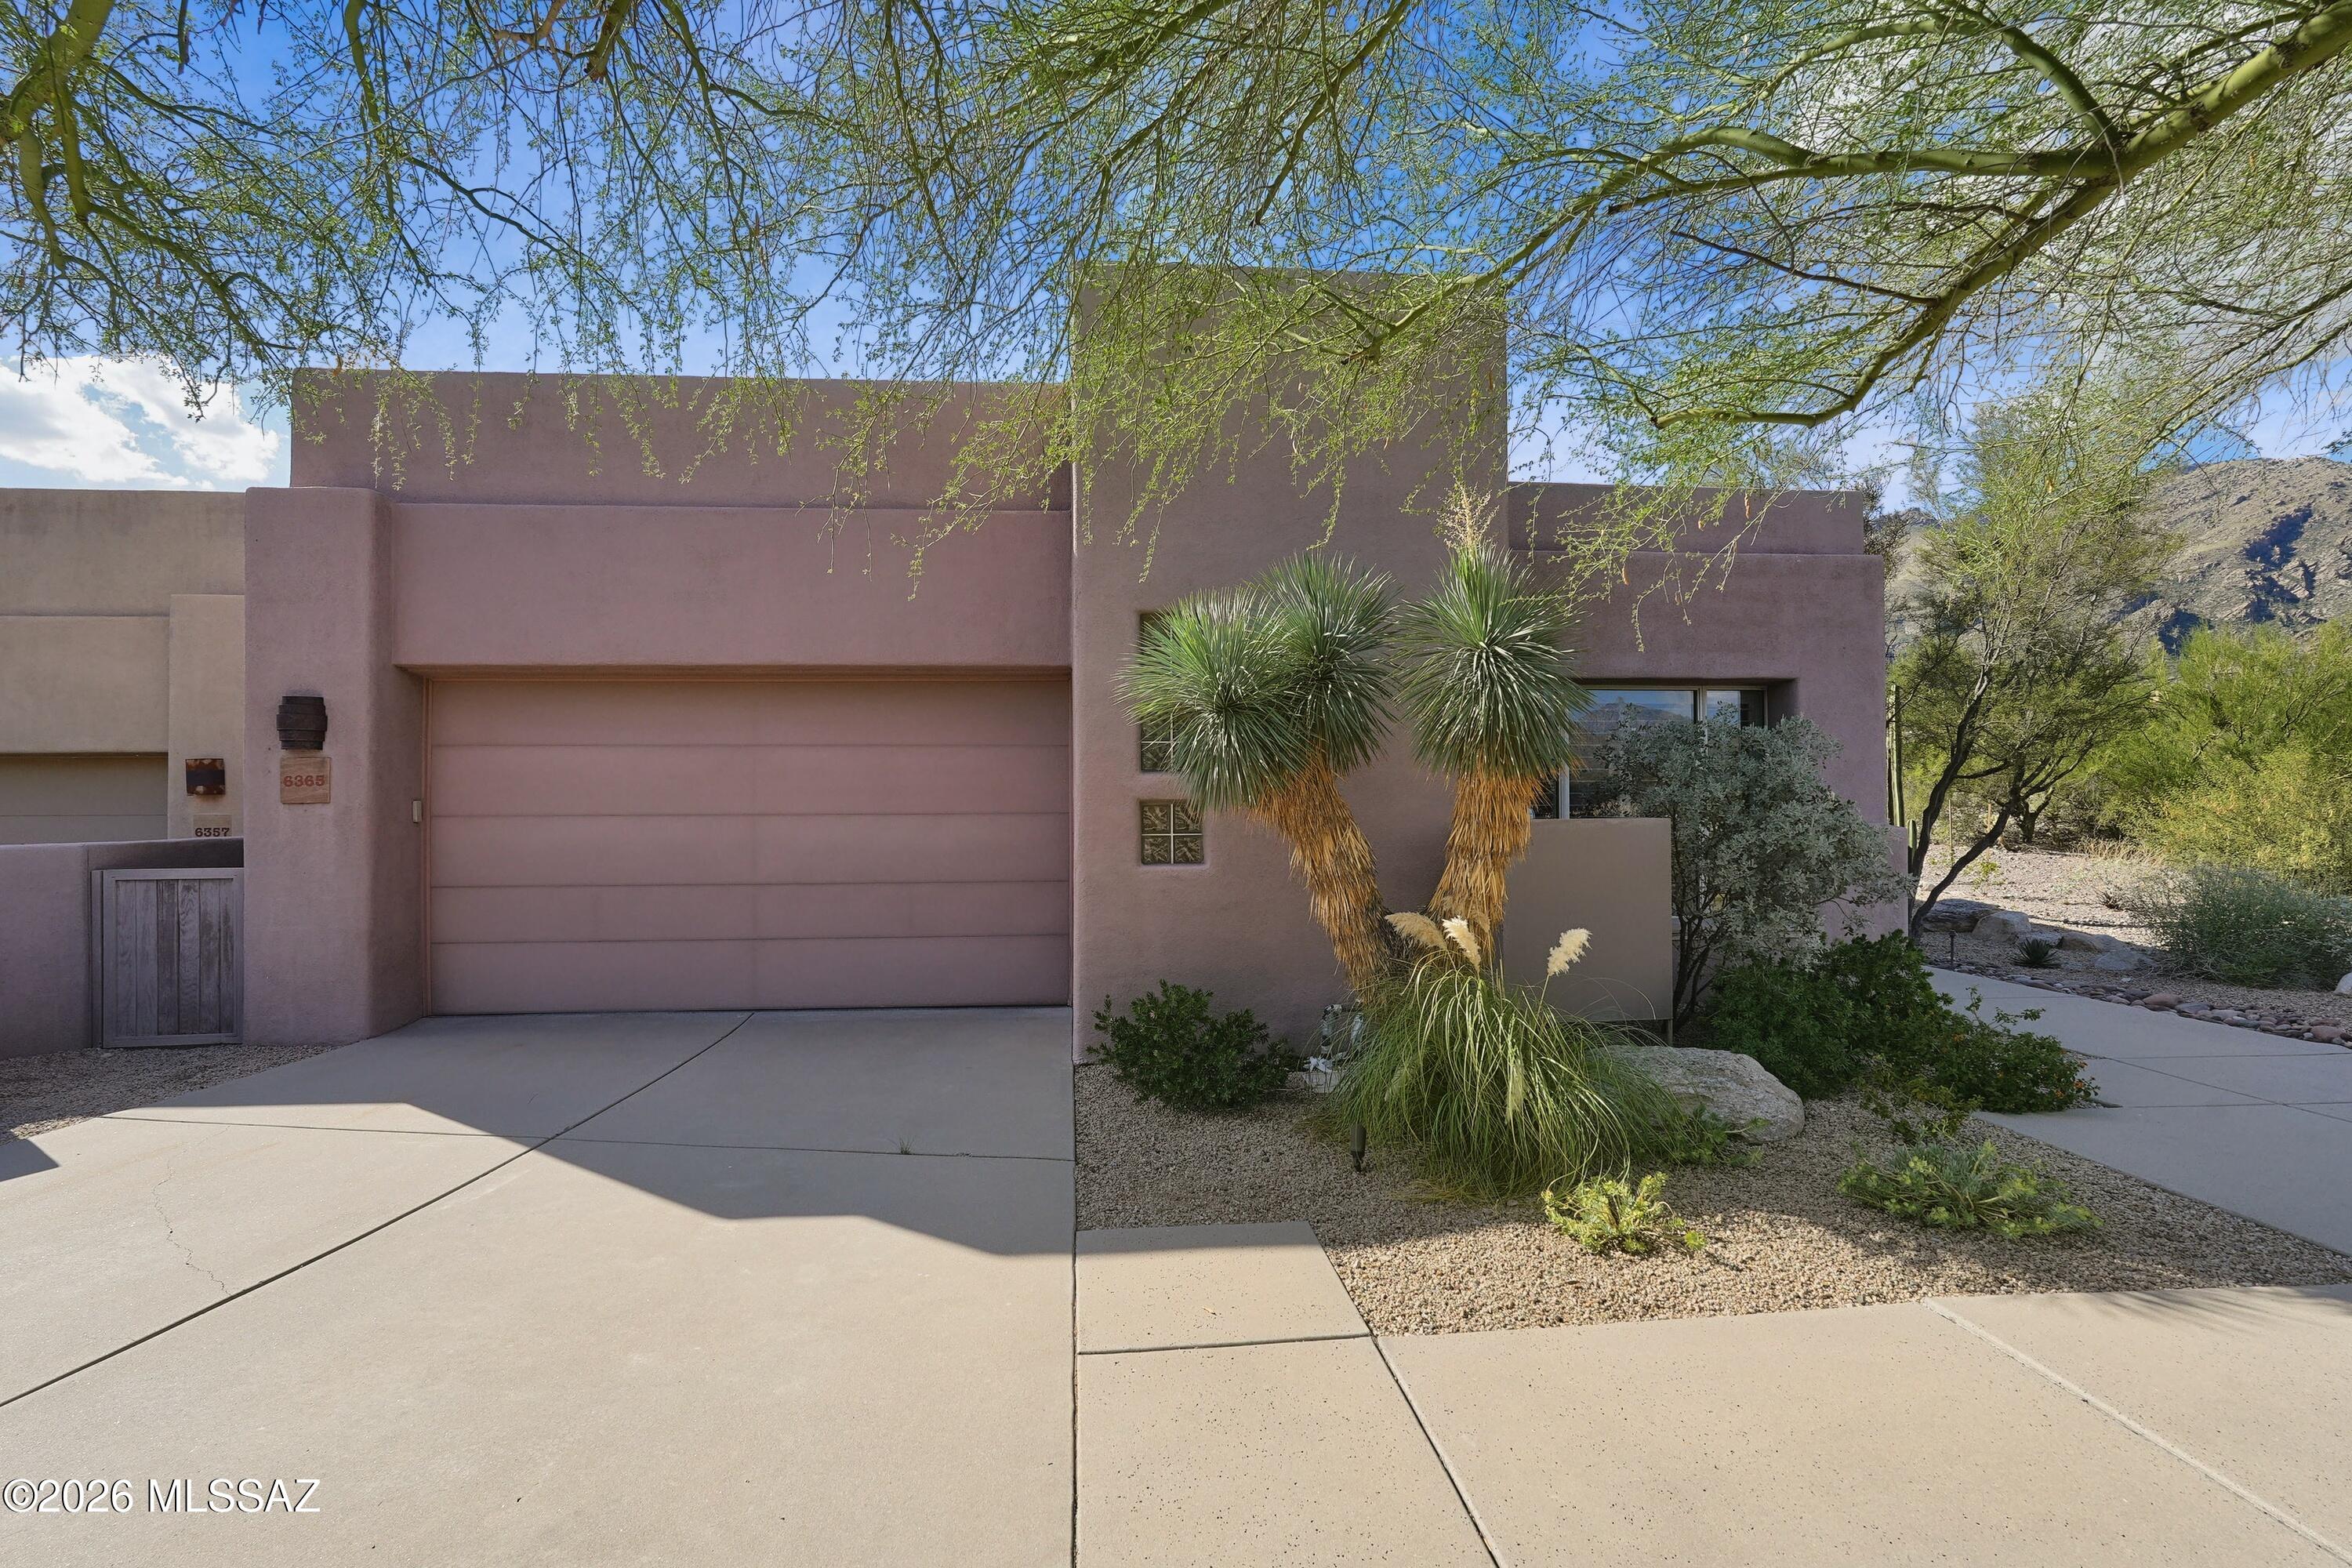
Set on a premier Ventana Canyon corner cul-de-sac lot, this beautifully updated single-story residence offers exceptional privacy. The bright, open floor plan features fresh interior paint, a spacious great room, and a gourmet kitchen with a large island, mountain views, and stainless appliances. The primary suite includes a custom walk-in closet and large walk-in shower. A second bedroom features a private en-suite bath, while the third serves perfectly as an office. The resort-style backyard boasts an extended covered patio, travertine pavers, built-in BBQ, and a saltwater PebbleTec pool & spa with panoramic canyon views. Fully owned solar panels provide substantial energy savings. Ideally located near premier Foothills dining, shopping and Ventana Canyon Golf Resort.
#22624698

Tucson

6365 N Ventana View Place

3 Beds

3 Baths

2,396 Sq.Ft.

$1,275,000

MLS#: 22624698
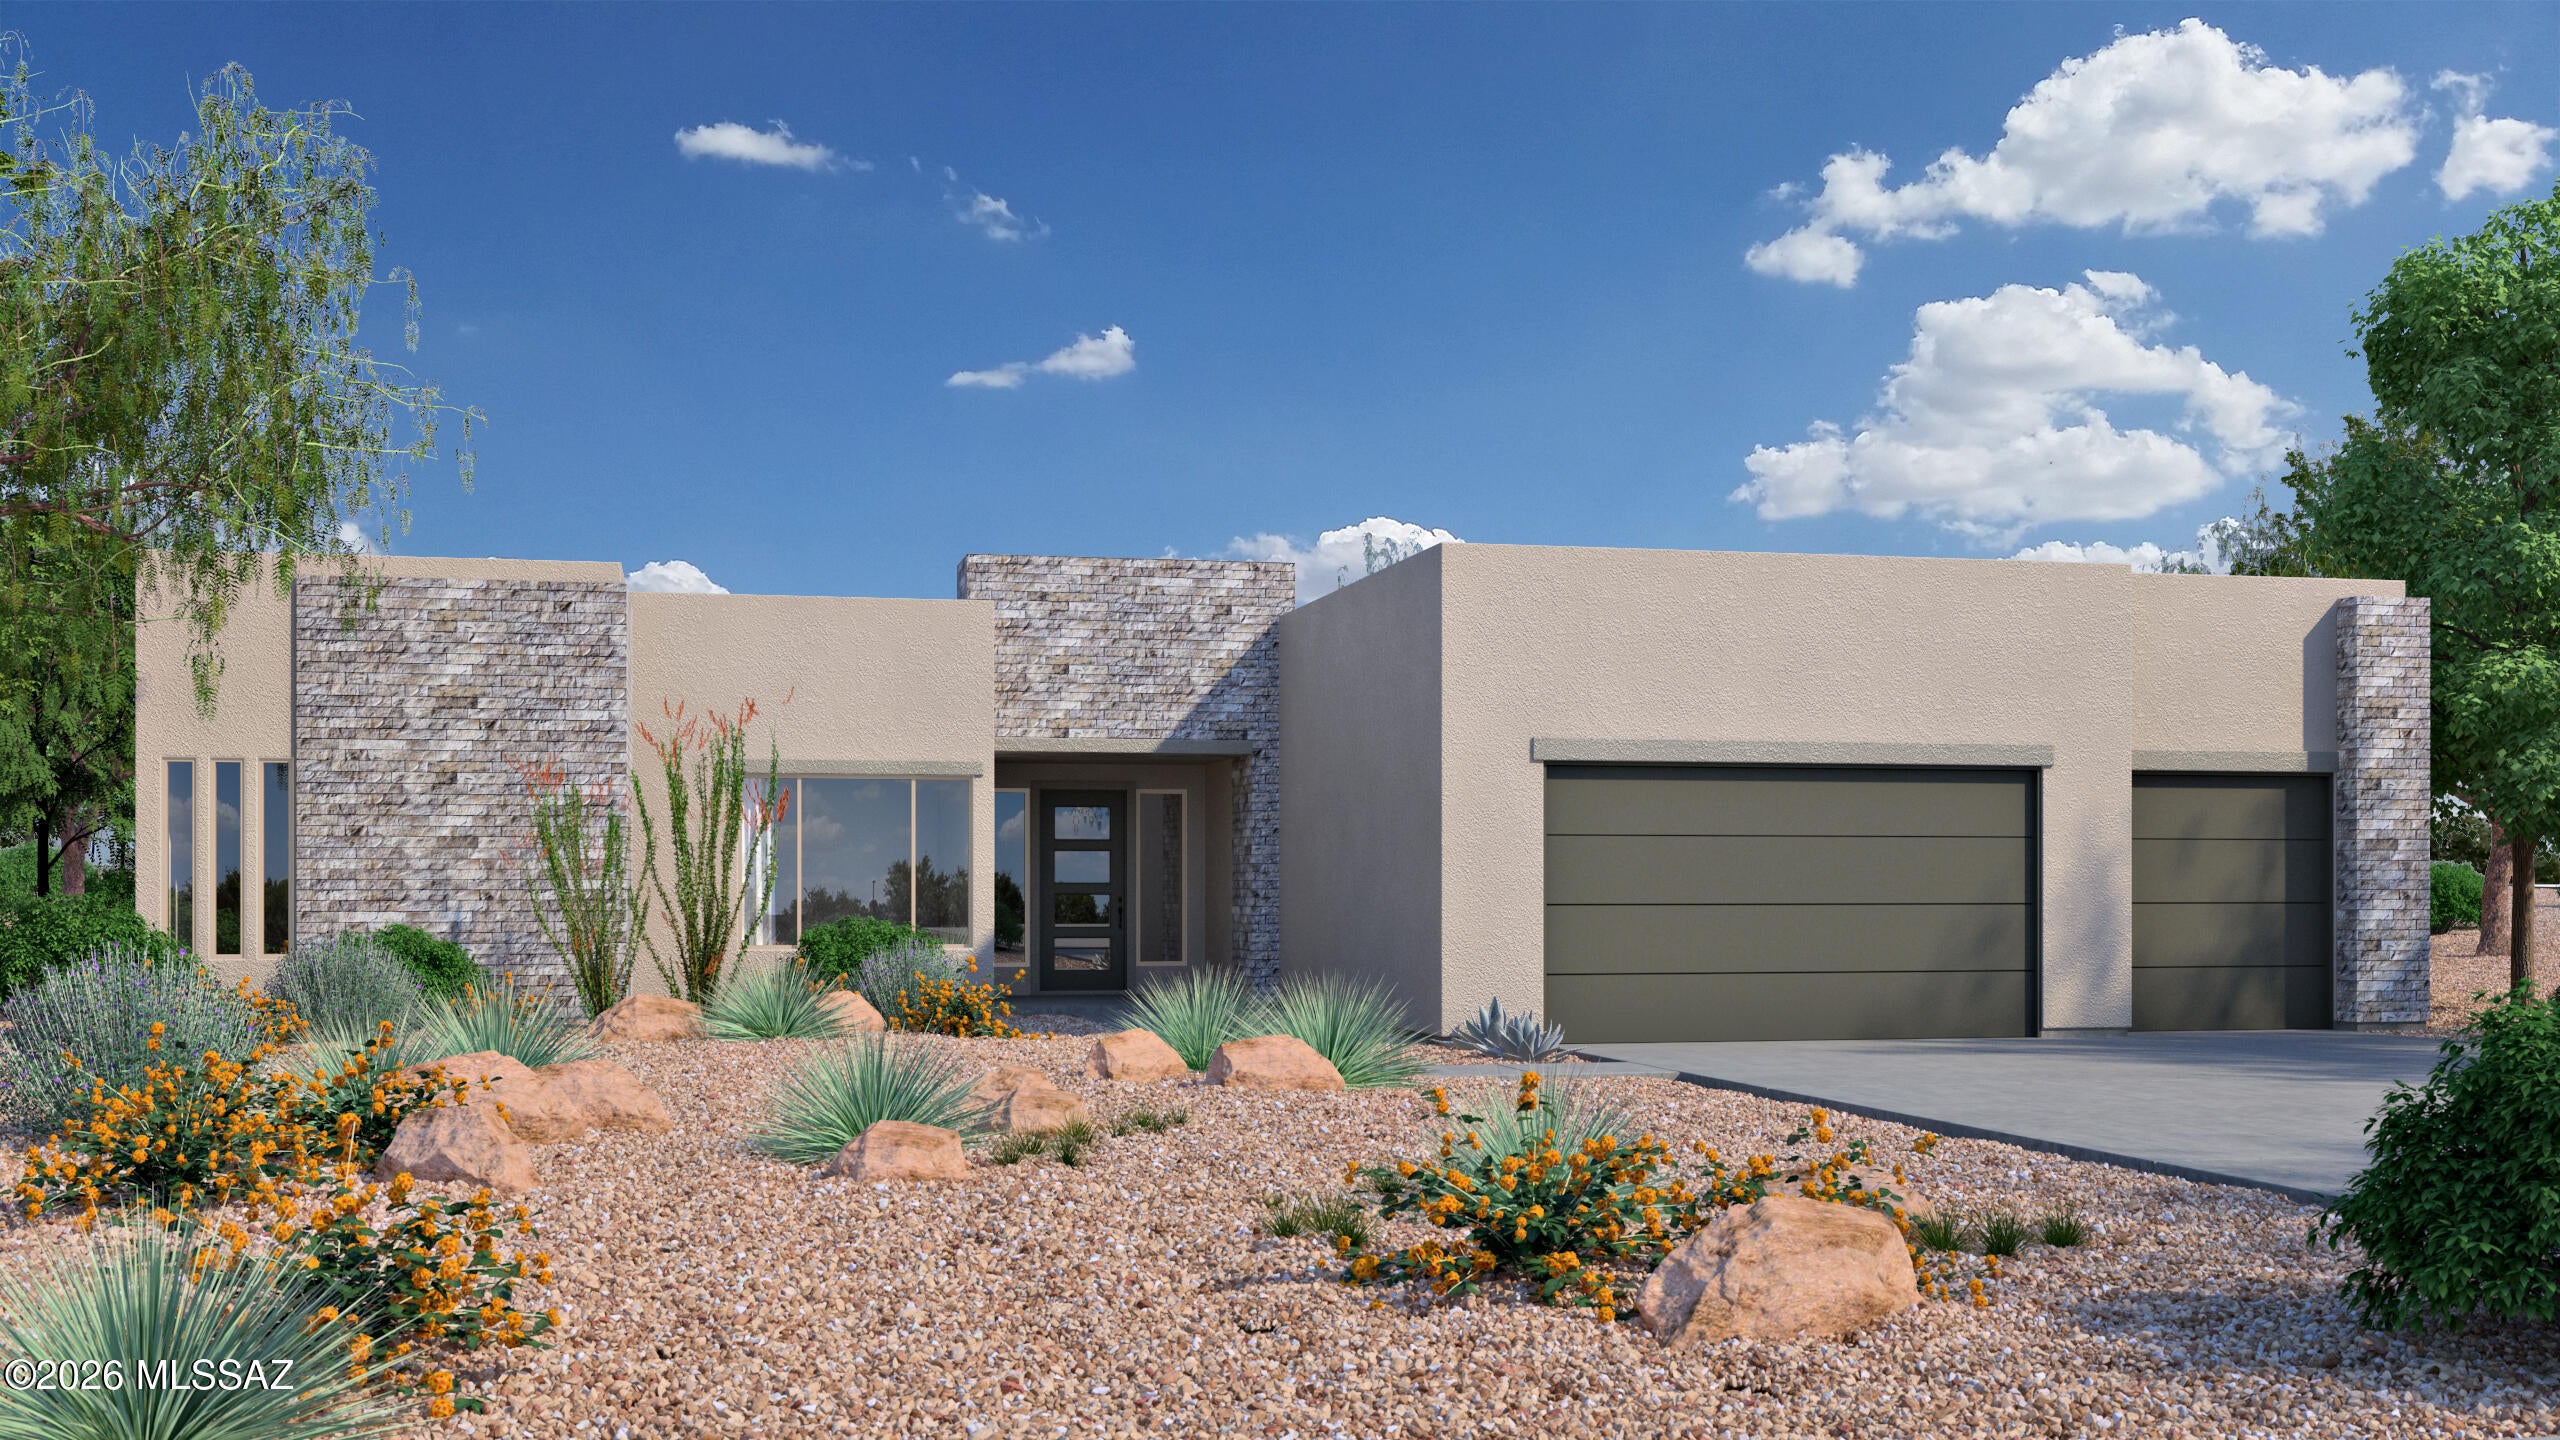
Elevated desert living, beautifully designed Mesquite plan, 3390 sq ft with Desert Modern elevation including cultured stone. Raised homesite captures Rincon Mtn views. 4BR/3.5BA/teen retreat/office combines sophisticated architecture with exceptional indoor/outdoor living. Soaring 12 ft ceilings create impressive sense of volume, extended height windows and 10'h x 16'w multi-stack slider door enhances views, Chef inspired kitchen with 48'' range and built in refrigerator with a Butler pantry.  Spacious 3 car garage/extended length, With expansive glass, premium finishes, and exceptional mountain views, this home delivers refined modern architecture and luxury Arizona living.  Renders may not depict actual home.  Currently under construction. Completion estimated for Spring 2027.
#22624694

Tucson

12120 E Placita Rancho Soldados #66

4 Beds

3 Baths

3,390 Sq.Ft.

$1,430,923

MLS#: 22624694
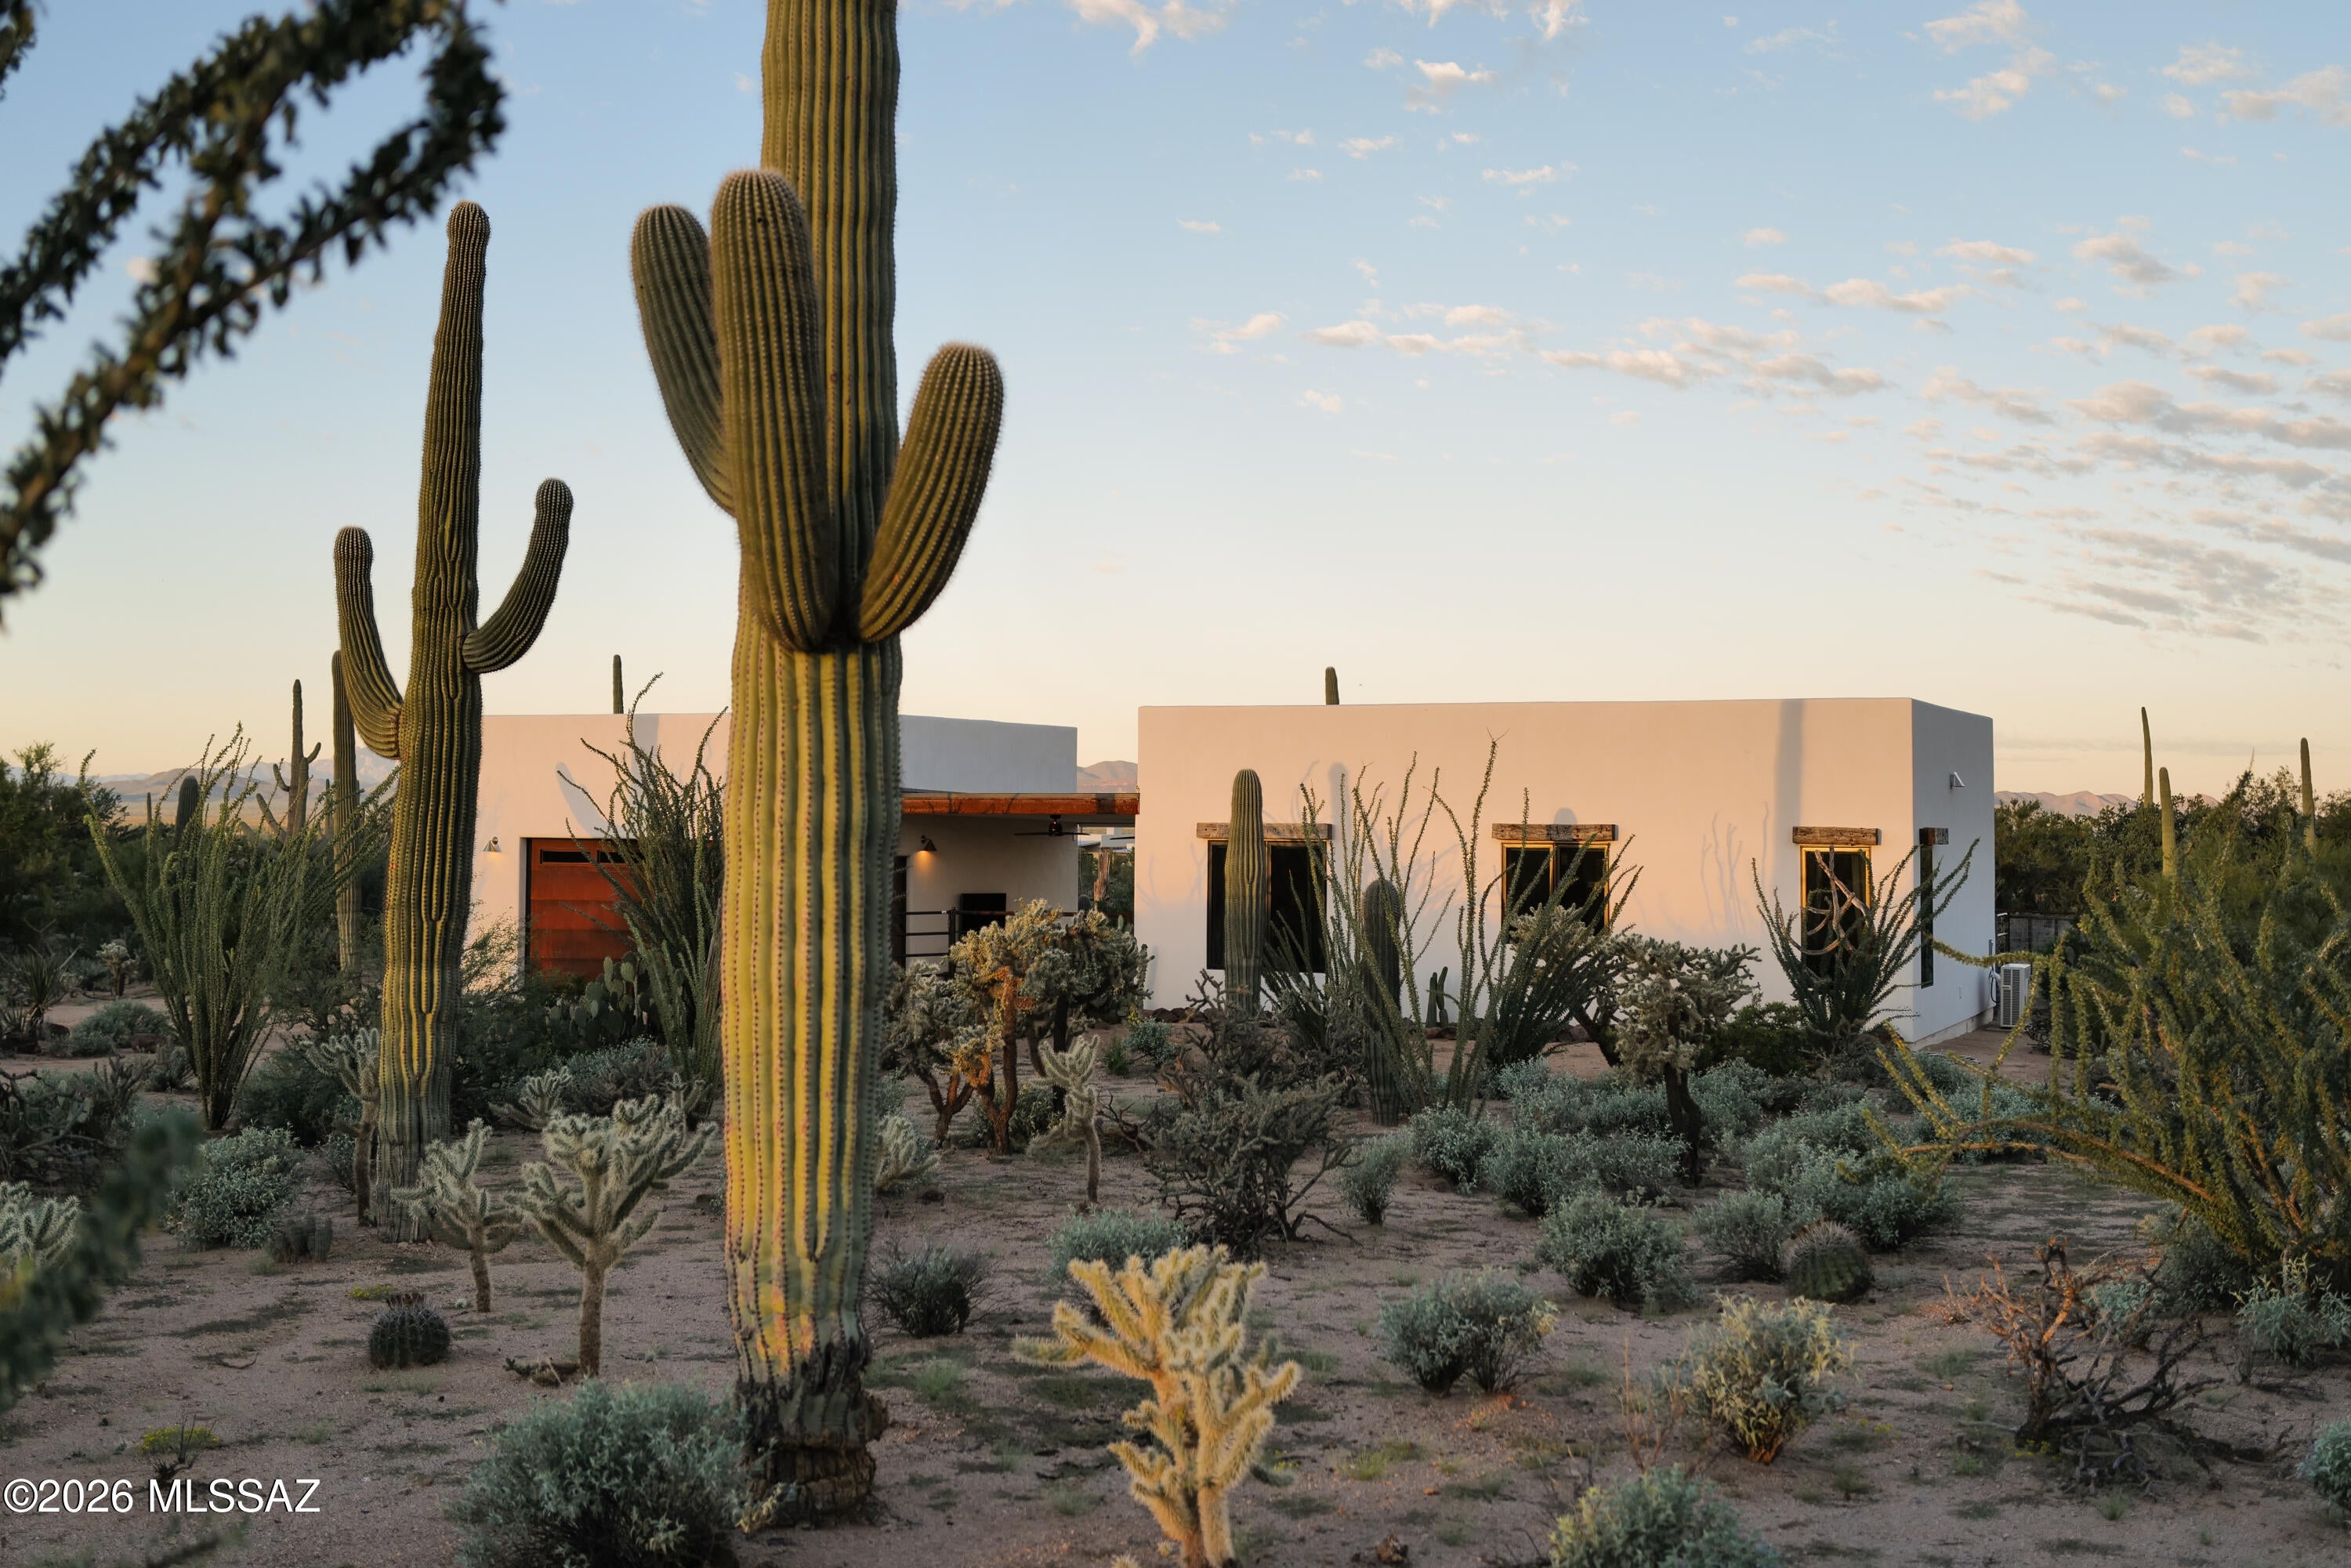
A new build nestled into the Sonoran Desert on Tucson's Westside. Eight acres of space, silence, and sky, with sunset views and long sightlines toward Saguaro National Park. Building on raw desert land takes time, site work, and patience. Here, that work is already done. Built in 2025, this is a property shaped around connection to place, to light, and to the easy rhythm of indoor and outdoor living. Tucked down a long dirt road, arriving home feels like a true retreat.

The main residence is 2,373 SF with 3 bedrooms and 2.5 baths, designed for easy daily living and effortless hosting. The kitchen island anchors the plan, made for gathering, conversation, and slow mornings that stretch into the afternoon. A separate structure includes a 2-car garage and an 825 SF casita with 1 bedroom, 1 bath, and a living area. Close enough to feel connected, separate enough to feel like its own hideaway. Both the main house and casita open to covered patios that extend life into the desert.

There is also something reassuring about a new build. The systems are new, efficient, and thoughtfully considered from the beginning. Triple-pane windows, ZIP exterior insulation and rainscreen, a 30-year three-layer roof system, 20 SEER HVAC, high-efficiency heat pump water heaters, and a fully insulated garage with its own mini-split all contribute to a house that is quiet, comfortable, and built for the realities of the desert.

Set near the Desert Museum, Saguaro National Park West, and JTH Tucson, the property offers access to miles of hiking, cycling, and riding trails, along with the kind of quiet that is increasingly hard to find. An elevated 9' x 16' pool with cabana creates another place to take in the sunset, the stars, and the surrounding desert. With a separate casita and generous acreage, it works equally well as a primary residence, a multi-generational compound or a flexible setup for guests and potential income.
#22624566

Tucson

12175 W Dancing Raven Road

4 Beds

3 Baths

3,198 Sq.Ft.

$1,395,000

MLS#: 22624566
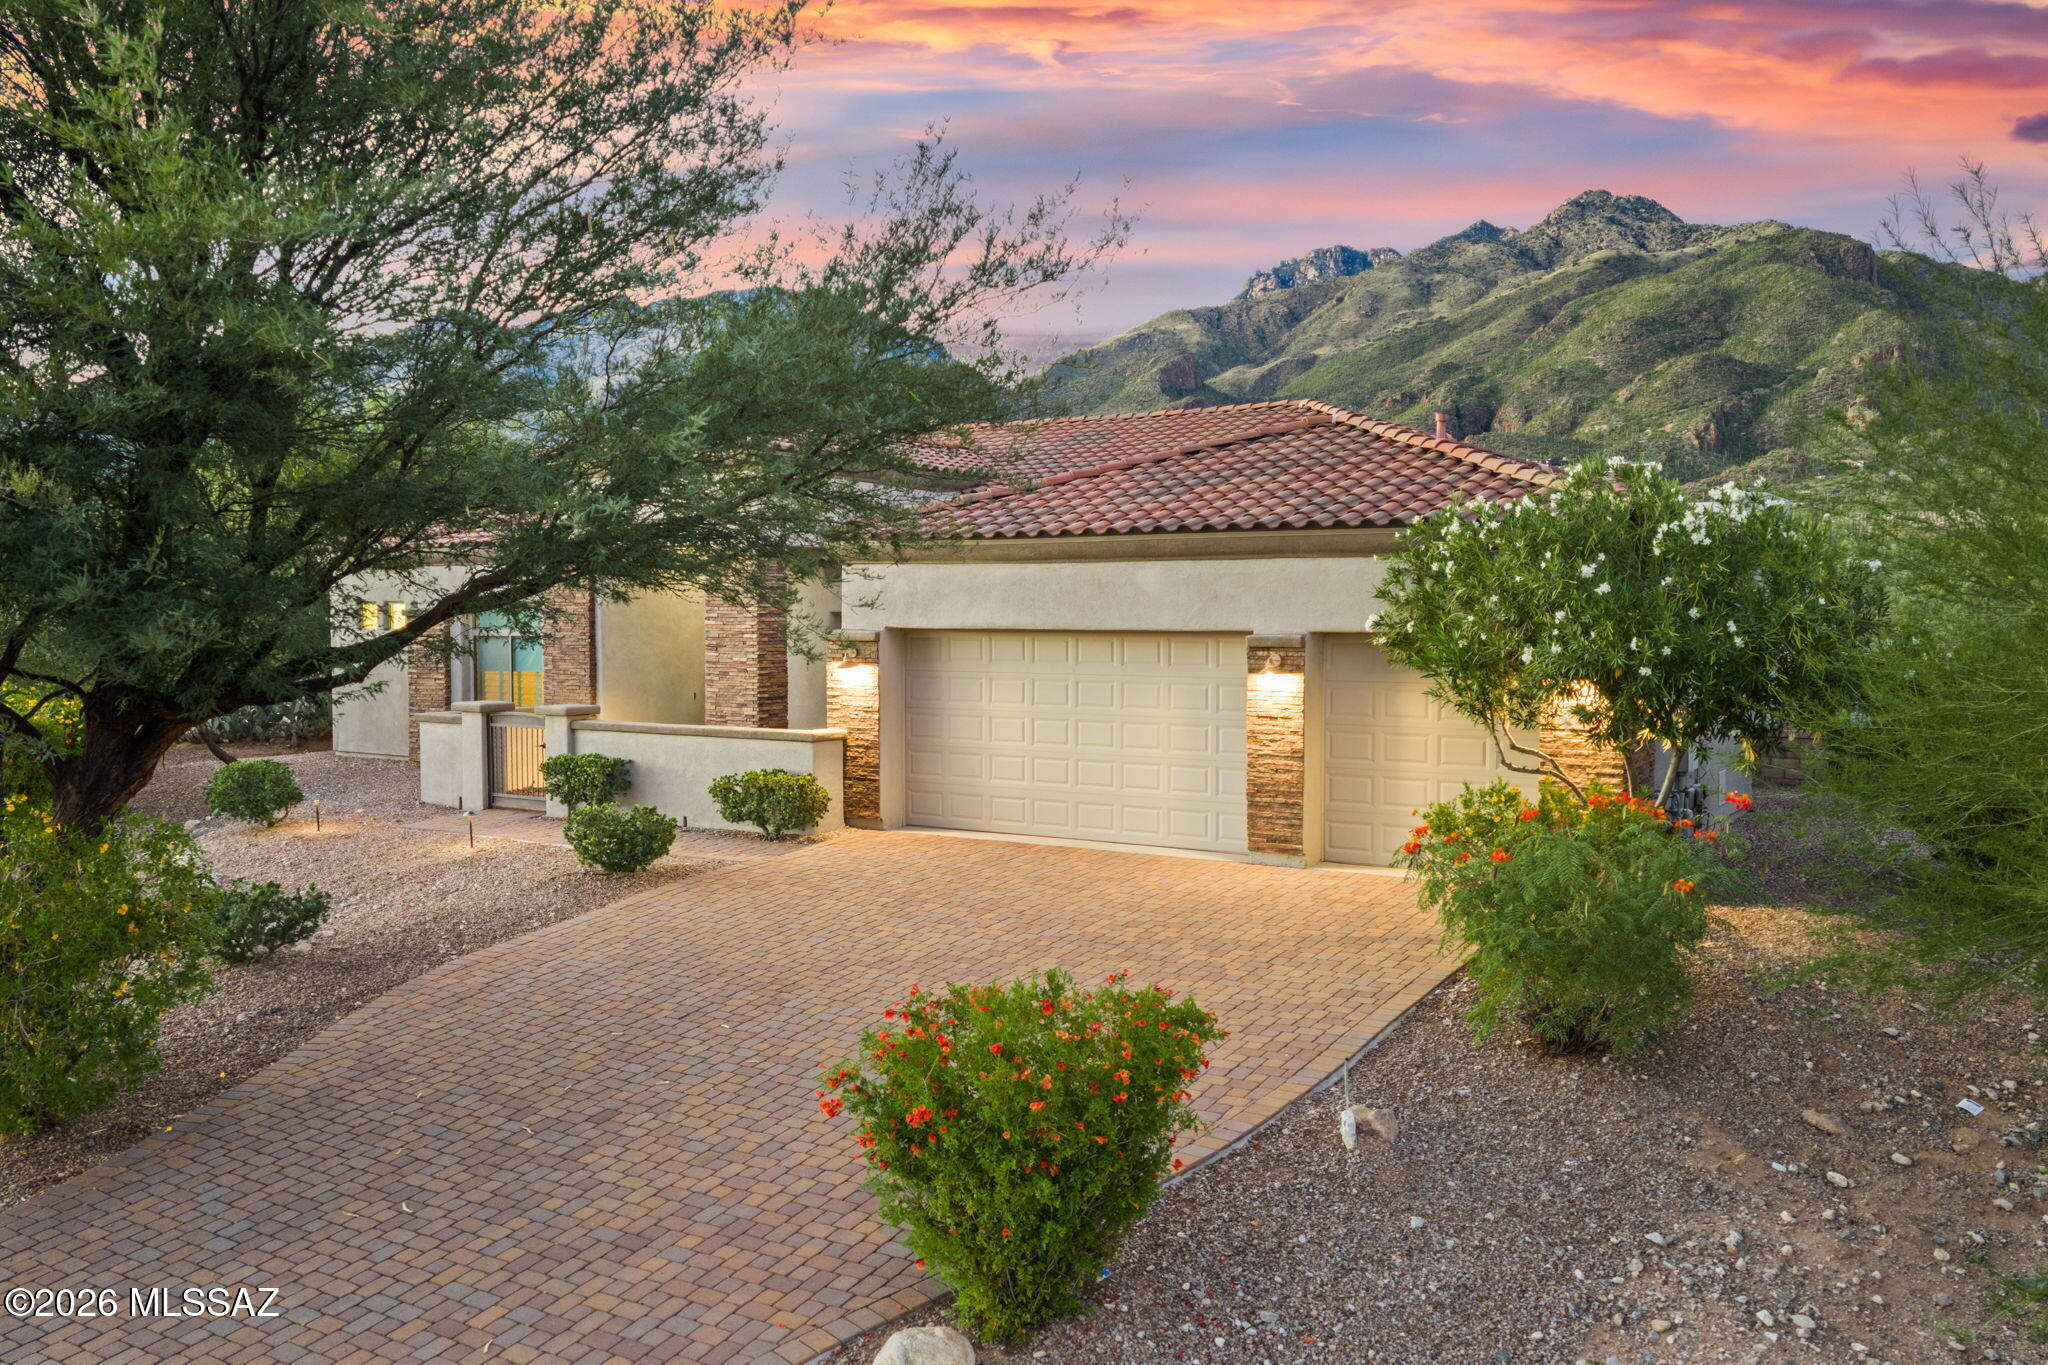
Experience elevated Catalina Foothills living at 7355 E Quiet Mountain Place, an exceptional 5-bedroom, 3-full-bath residence offering 3,052 sq. ft. of thoughtfully designed living space on an expansive .93-acre lot. Set against the breathtaking backdrop of the Catalina Mountains, this remarkable property combines privacy, space, comfort, and the unmistakable beauty of the Sonoran Desert.

A grand double-door entry welcomes you into a bright and inviting interior where soaring ceilings, expansive windows, and generous living spaces create an impressive yet comfortable atmosphere. Natural light fills the home while showcasing the surrounding desert landscape and mountain scenery.

The kitchen is designed to make a statement, featuring rich wood cabinetry, granite countertops, stainless steel appliances, and a professional-style gas range. Spacious living and dining areas provide the perfect setting for both everyday living and entertaining, while five bedrooms offer exceptional flexibility for family, guests, a home office, or personal spaces.

A 3-car garage adds valuable convenience, storage, and versatility. Outside, the expansive .93-acre lot provides a wonderful sense of space and privacy, surrounded by the natural beauty of the Sonoran Desert. The backyard features an expansive pavered patio and outdoor living area, creating an ideal setting for entertaining, dining al fresco, enjoying your morning coffee, or relaxing beneath the Arizona sky. Take in sweeping Catalina Mountain views, dramatic sunsets, and spectacular desert sunrises from your own private outdoor retreat.

Located in one of Tucson's most sought-after areas, this home offers the perfect balance of tranquility and convenience, just minutes from Sabino Canyon, Ventana Canyon, premier golf courses, hiking and biking trails, dining, shopping, and everyday amenities.
Enjoy the tranquility of foothills living while remaining conveniently close to some of Tucson's most desirable destinations, including Sabino Canyon, Ventana Canyon, renowned golf courses, hiking and biking trails, dining, shopping, and everyday conveniences. A distinctive Catalina Foothills property offering space, privacy, impressive views, and the effortless indoor-outdoor lifestyle that makes this area so desirable.
#22624611

Tucson

7355 E Quiet Mountain Place

5 Beds

3 Baths

3,052 Sq.Ft.

$1,315,000

MLS#: 22624611
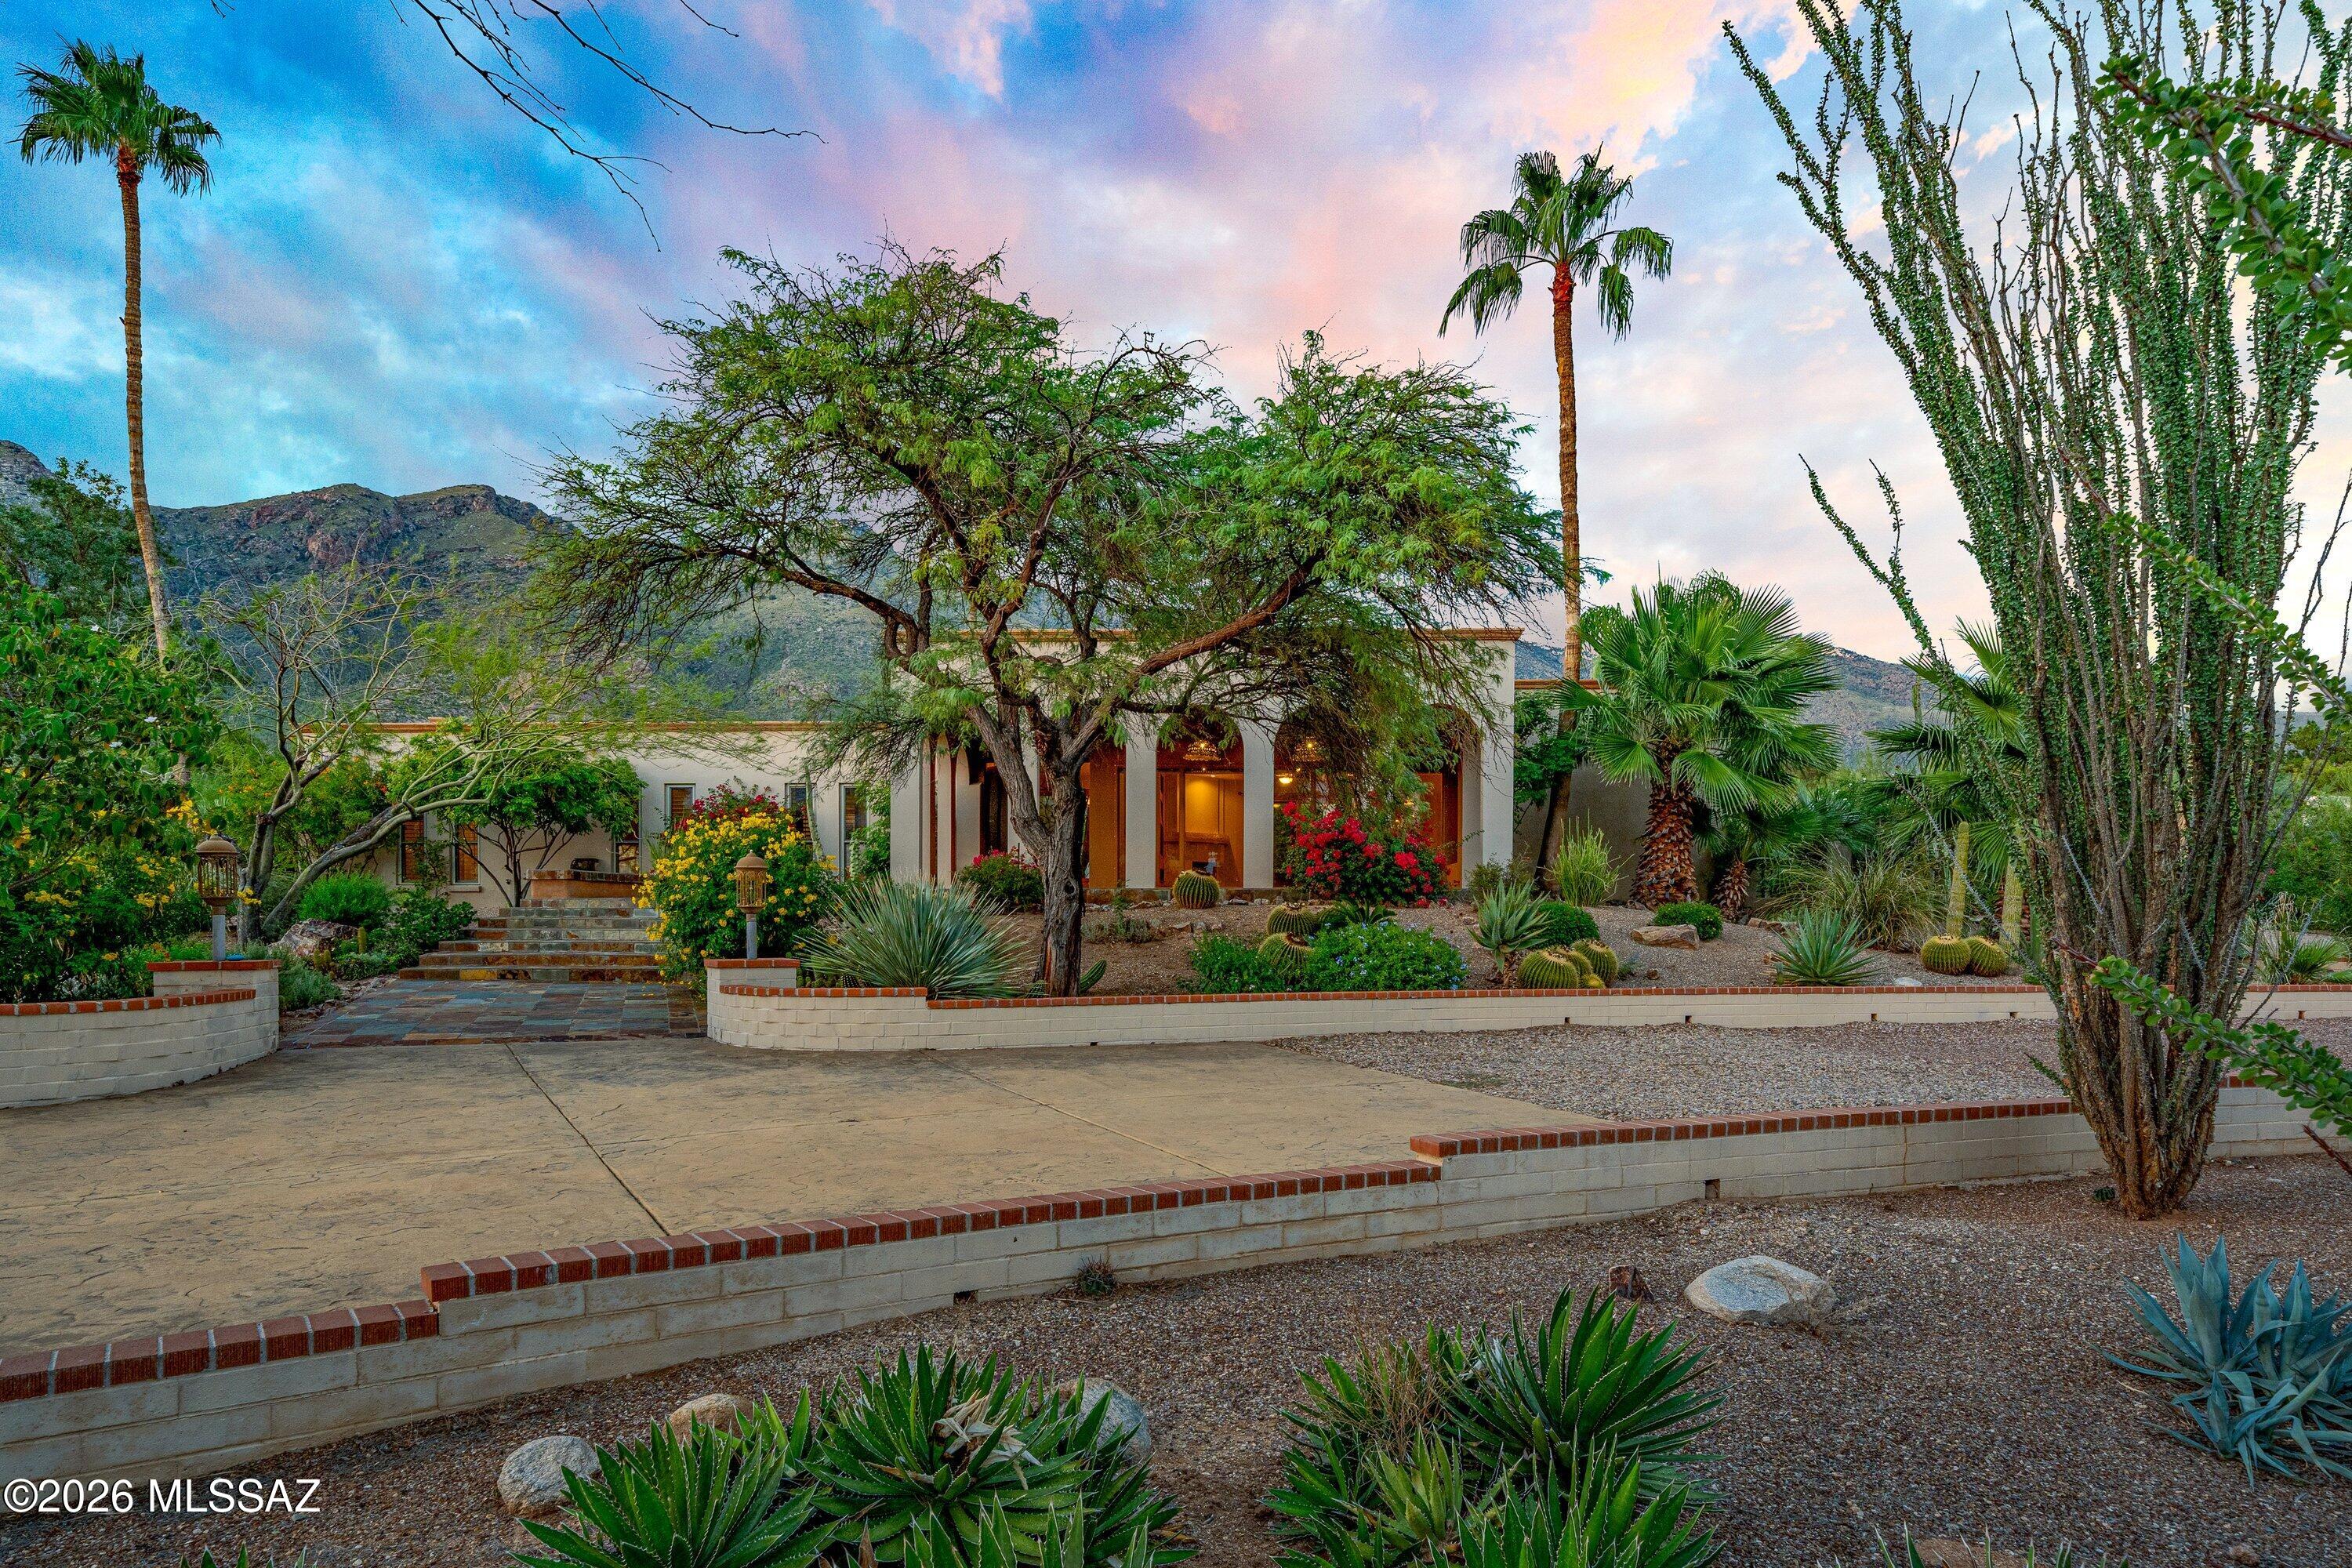
Live the Tucson lifestyle from this beautifully updated soft contemporary residence in the iconic Skyline Country Club community. Elevated above Gleneagles Drive and overlooking the 15th fairway, the home enjoys exceptional privacy and a spectacular north-facing setting with sweeping views of the golf course and Catalina Mountains.

Designed to take full advantage of its surroundings, soaring ceilings and expansive floor-to-ceiling windows fill the home with natural light while bringing the dramatic mountain and golf course views into the living spaces. Thoughtful updates complement the home's clean architectural lines, creating a sophisticated yet comfortable setting for everyday living and entertaining.
#22624467

Tucson

5305 E Gleneagles Drive

3 Beds

2 Baths

3,495 Sq.Ft.

$1,350,000

MLS#: 22624467
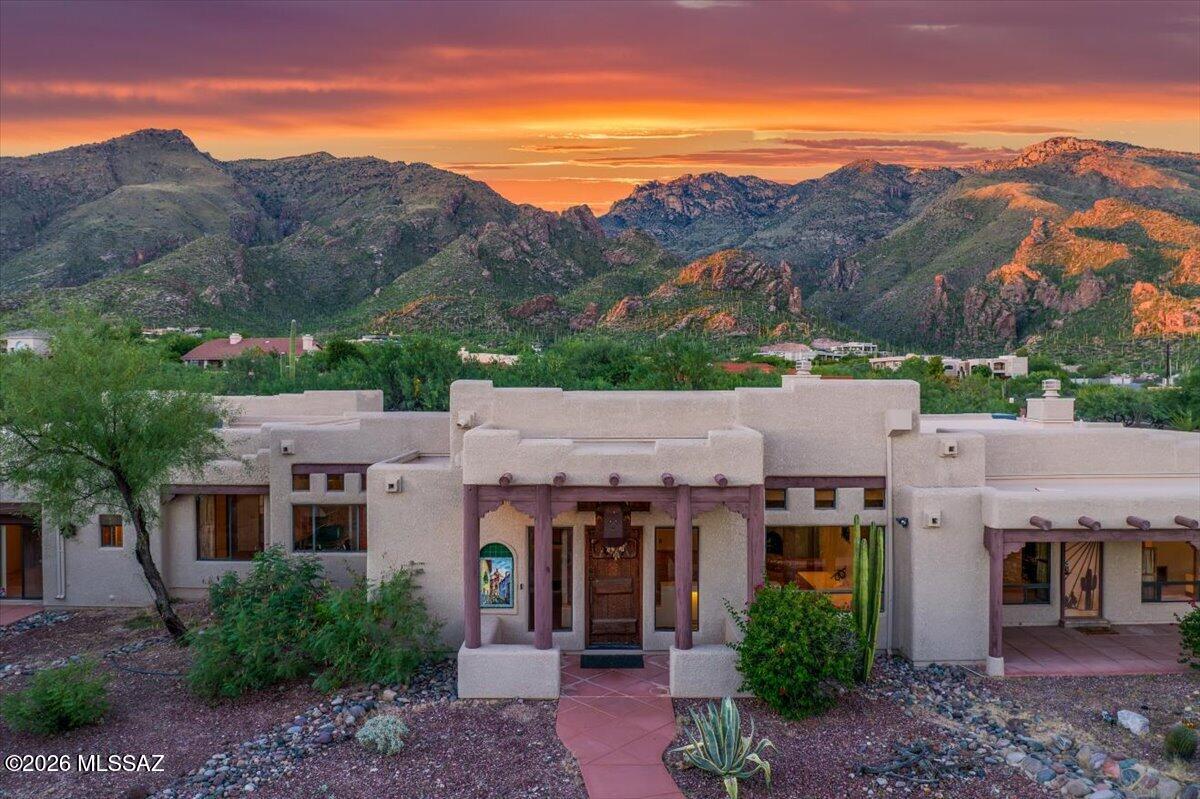
Luxury, Light & Unforgettable Views in Alta Vista. Set in the prestigious Catalina Foothills, this exceptional Santa Fe-inspired residence captures dramatic Catalina Mountain views by day, glowing sunsets in the evening, and sparkling Tucson city lights after dark.
Rich architectural details give this home a character all its own. Soaring cedar ceilings, exposed viga beams, and Mexican Borgata brick floors bring warmth and authenticity to the expansive living spaces, while walls of windows keep the surrounding desert and mountains constantly in view. The thoughtfully designed split floor plan provides both openness and privacy, with every bedroom featuring its own ensuite bath and access to a private or adjoining patio.At the heart of the home, the chef's kitchen was made for gathering and entertaining, featuring an oversized island, professional gas range, dual sinks, walk-in pantry, and an additional prep area that can also serve as an office or catering space.
The primary suite is a true retreat, offering privacy, beautiful views, and a peaceful connection to the outdoors.
Outside, Arizona living takes center stage. A Pebble Tec pool with waterfall and spa creates a private resort-like setting, while the built-in BBQ and generous outdoor living areas are perfectly positioned for everything from quiet sunrise coffee to sunset dinners with a front row view of the Catalina Mountains.
And then there are the extras that make this property especially rare: three distinct garage spaces, including a one-car garage with adjoining studio, a two-car garage, and a hard-to-find RV garage with cedar closet. An additional air-conditioned and heated workshop provides even more flexibility for hobbies, collections, projects, or storage.
Timeless Southwest character, extraordinary views, exceptional garage space, and a setting that captures the very best of Catalina Foothills living--this is a home that simply cannot be appreciated from the photos alone.
#22624480

Tucson

6290 E Placita El Vuelo

4 Beds

4 Baths

4,162 Sq.Ft.

$1,399,000

MLS#: 22624480
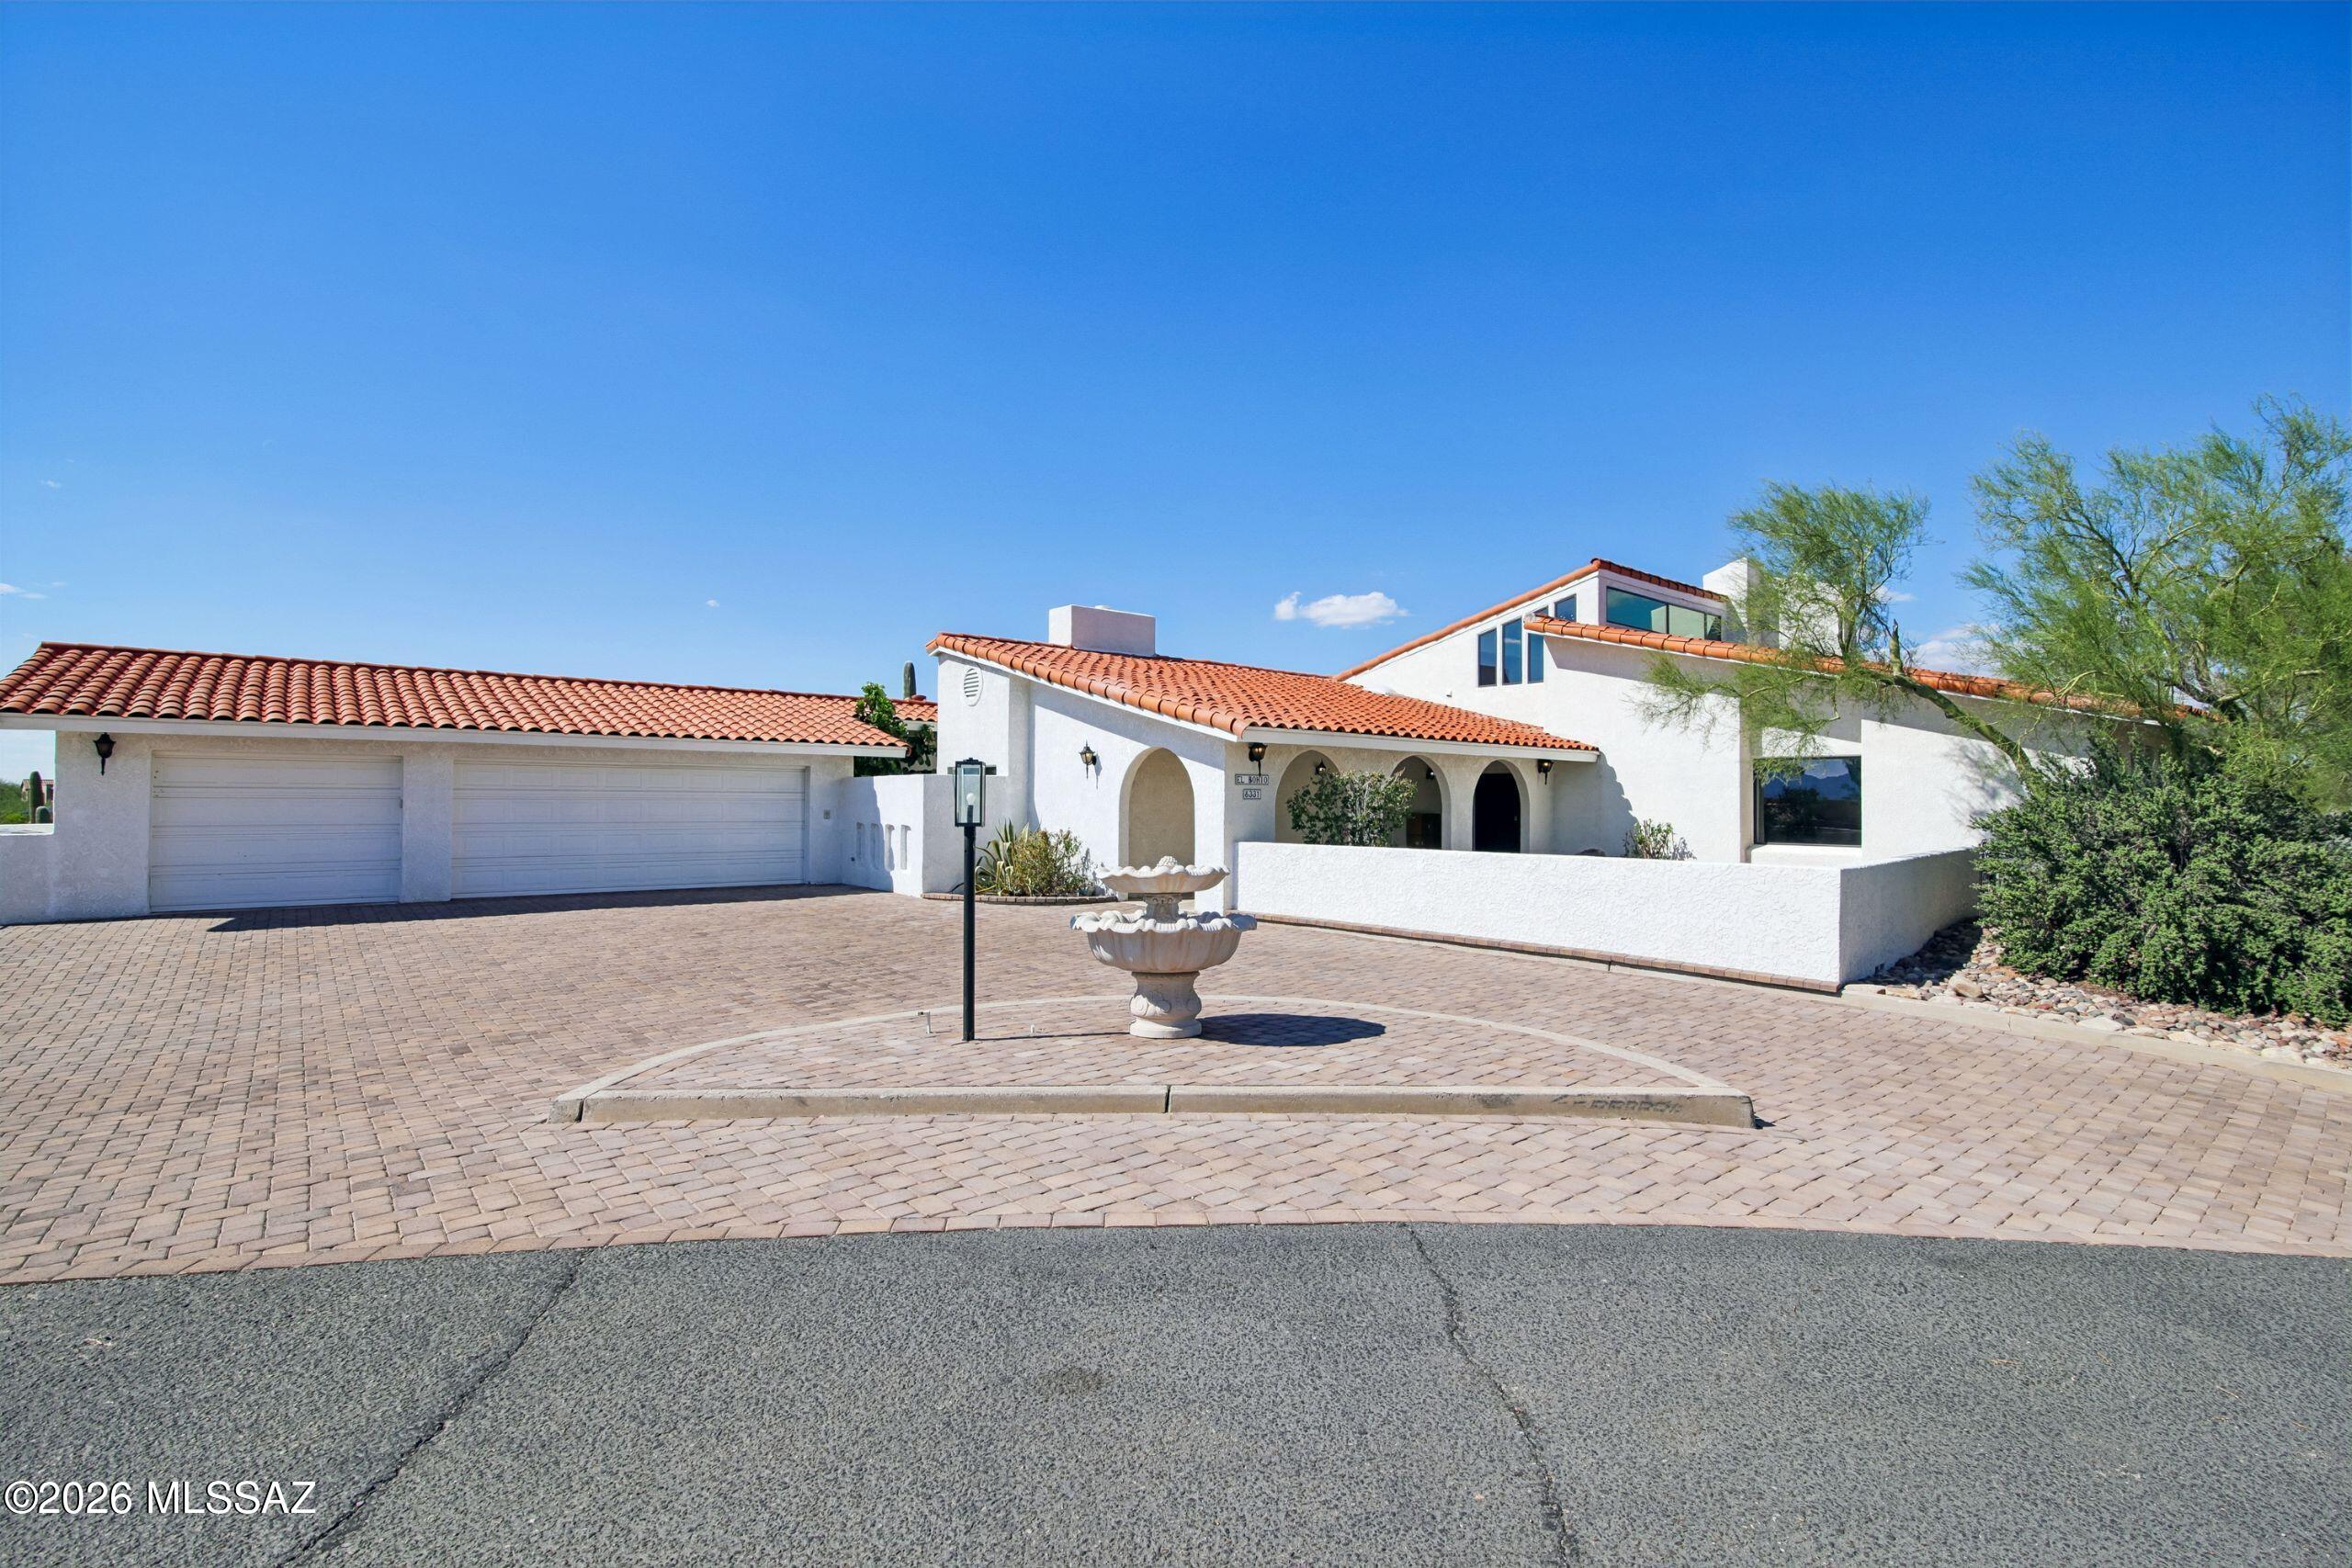
INCREDIBLE BUYER INCENTIVES: $20,000 MORTGAGE CONCESSION. Seller will pay up to $20,000 at closing towards your interest rate buydown if you finance with lender of sellers choice.

8331 N Rose Marie Ln is an expansive single-story home in Tucson National Estates situated on over an acre with a private in-ground pool and panoramic views. The kitchen features a massive waterfall quartz island, custom white cabinetry, and premium stainless steel appliances. An open grand living room showcases a floor-to-ceiling marble fireplace and expansive picture windows capturing natural desert light. The primary suite serves as a serene retreat with a fireplace, decorative wall moulding, and a spa-inspired ensuite bathroom featuring a soaking tub, glass-enclosed shower, and dual vanities. Additional fe
#22624416

Tucson

8331 N Rose Marie Lane

4 Beds

4 Baths

4,193 Sq.Ft.

$1,295,000

MLS#: 22624416
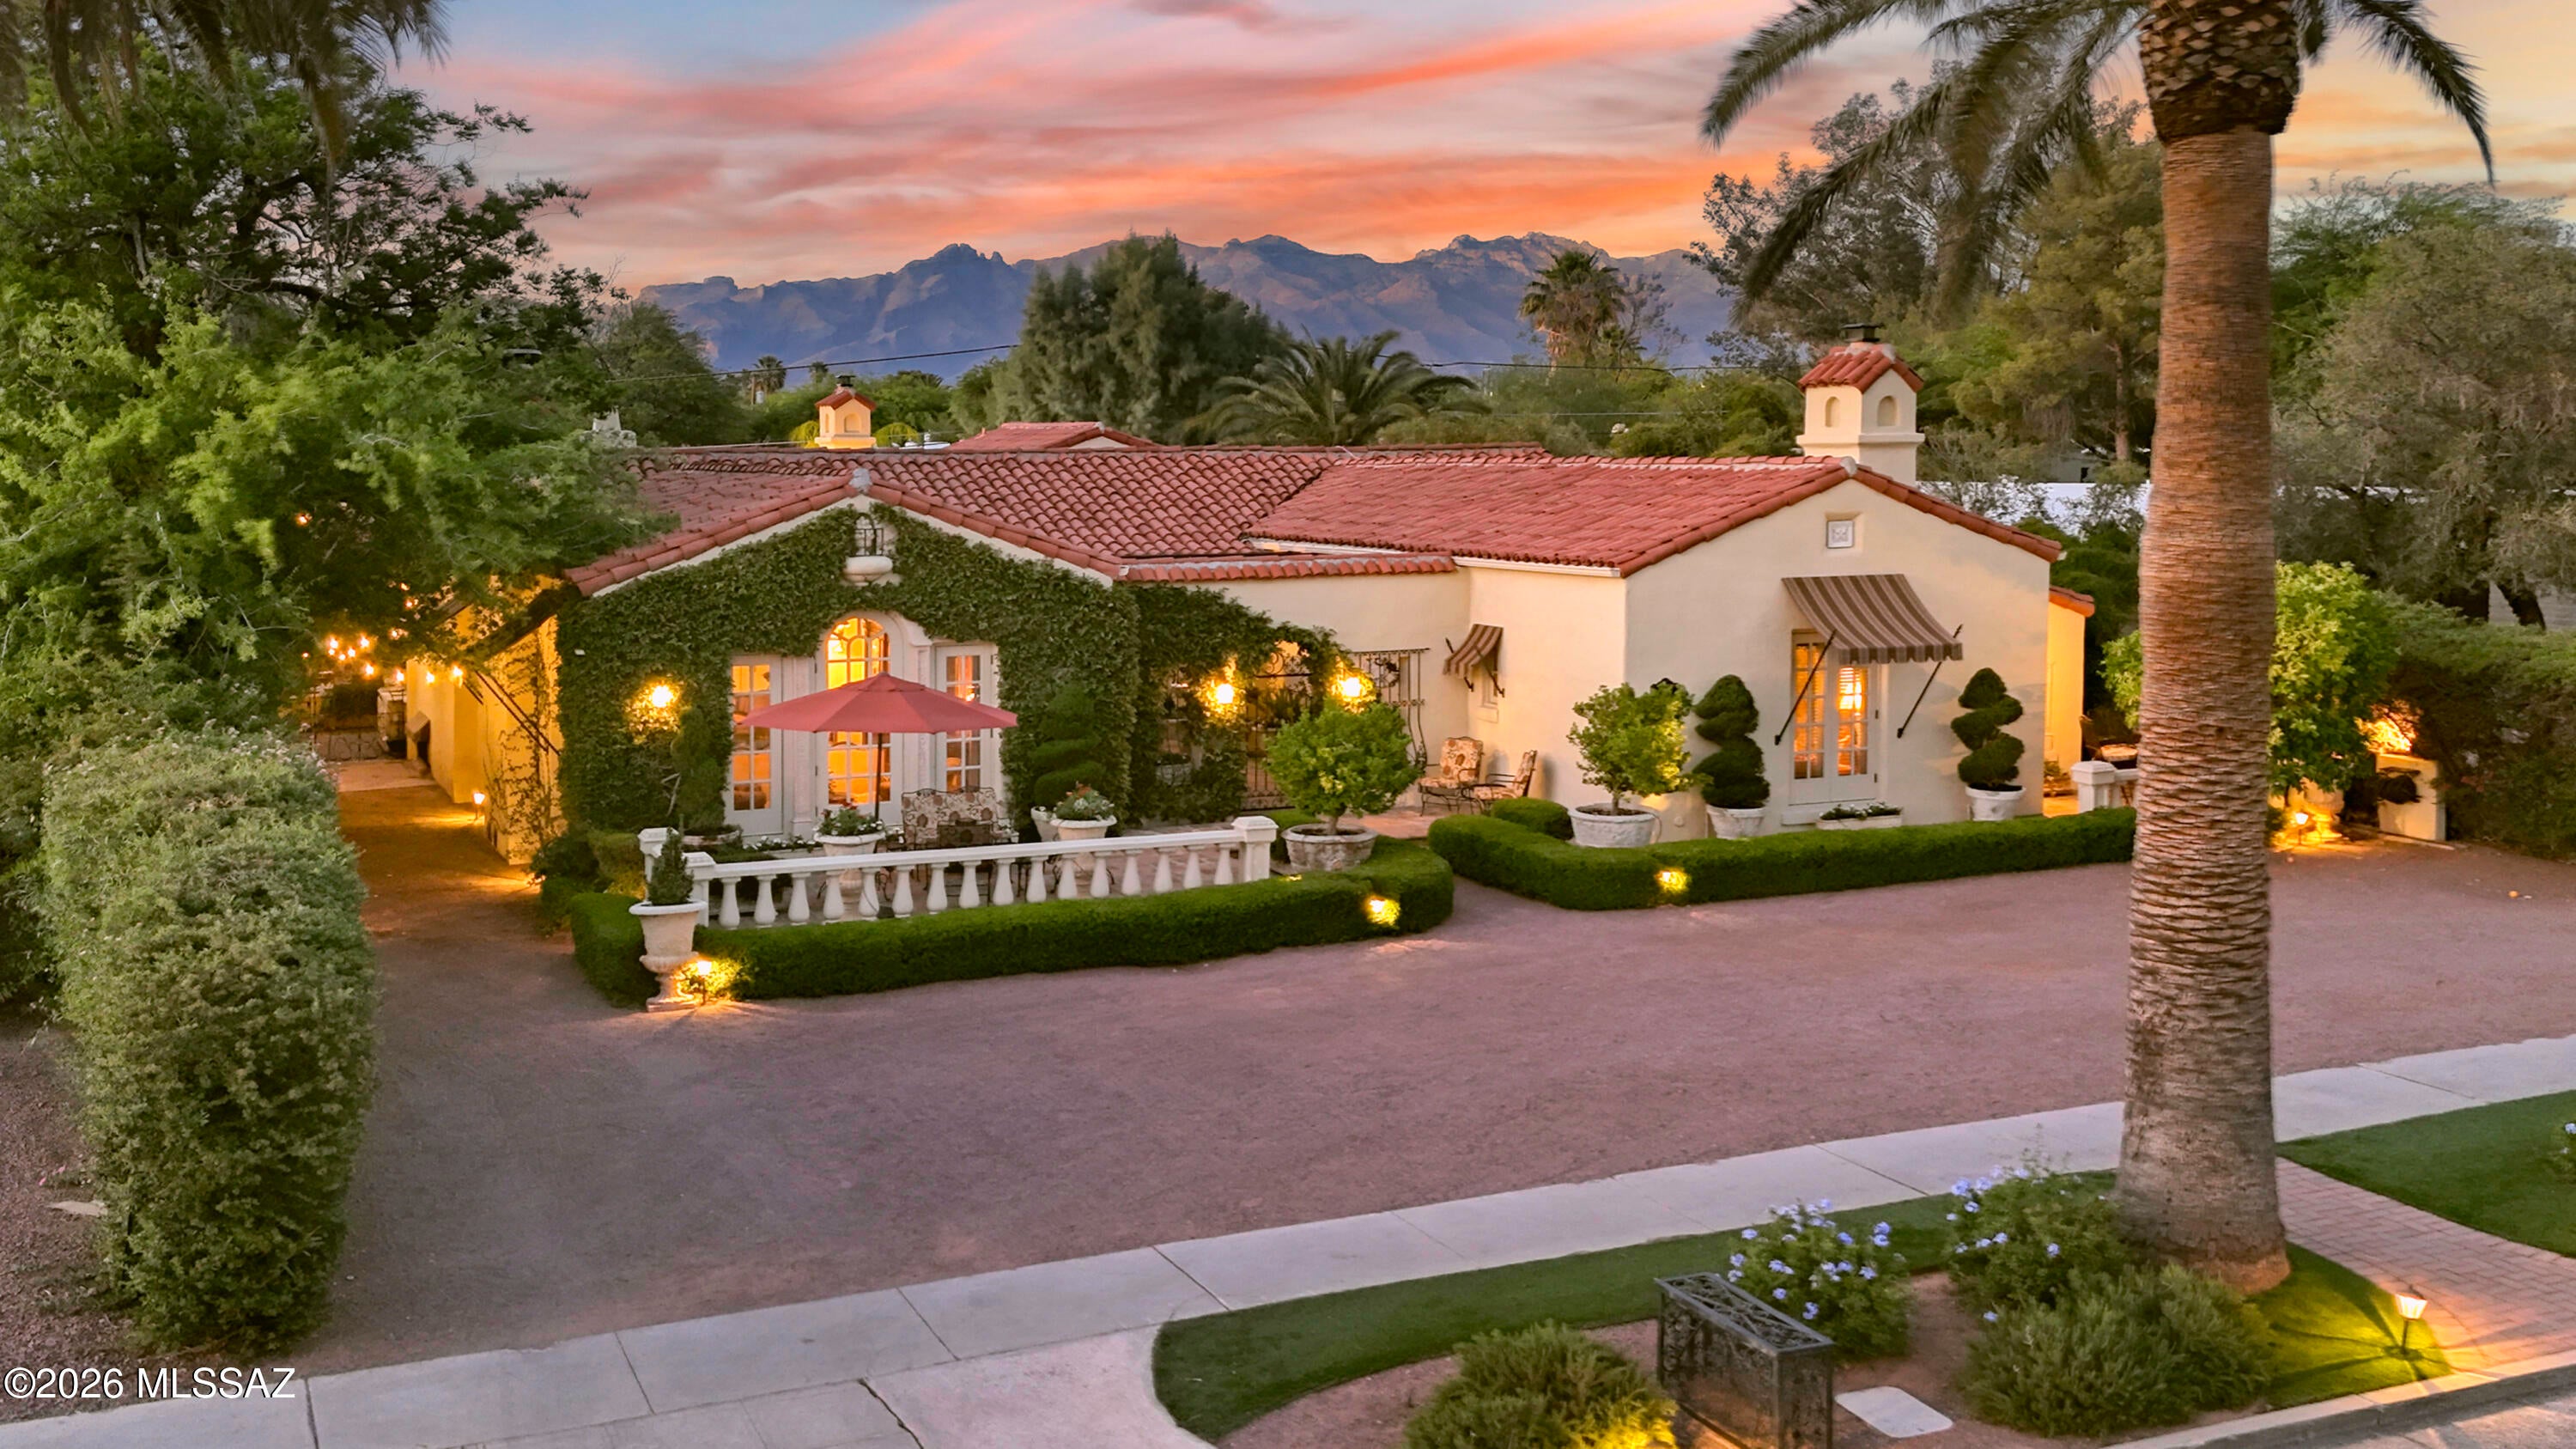
This Magnificent & Historic 1928 beautifully preserved & graciously updated home provides a truly rare opportunity to own one of Tucson's finest homes. A lovely gated, lushly landscaped front courtyard with sparkling fountain, decorative tiled wall art, gorgeous flowers & hedges, invites you into this exceptional home with 3899 sq. ft. in the main house. The spacious interior encompasses a foyer entry, an exquisite living room with 12ft. high beam ceilings with corbels, dramatic natural stone fireplace, 9 ft. High picture windows, custom draperies, large Spanish chandeliers,  French doors, gorgeous wood floors throughout, formal dining room, charming gourmet island kitchen with 13ft. high beam ceilings,  custom cabinets, limestone countertops, stainless steel appliances, continued...... .....  Viking 6 burner gas range & double ovens, Viking refrigerator, Bosch dishwasher, Viking warming drawer, Viking wine cooler, pantry, breakfast area, gas fireplace with marble mantle, cozy family room with built in cabinets, 4 bedrooms & 4.5 baths in the main house including primary suite with luxurious bath featuring marble countertops & marble floors , beautiful matching marble tiled vanities, Jetted tub, separate marble tiled steam shower & walk in closet. Additional amenities include an incredible media room with electrical retractable large projector & large movie screen, temperature controlled 700 bottle wine cellar, gorgeous Spanish chandeliers, beautiful sconces & crown molding throughout, tile roof, 3 HVAC units, 3 hot water heaters & water softener.

The stunning 777sq ft. guest house features a large living area with fireplace, kitchenette with microwave, sink, small refrigerator, bedroom & bath with shower, Saltillo tile floors, & French doors to the backyard. Enjoy the resort like backyard with gas heated pebble tec pool & spa, fireplace, lush landscaping & incredible foliage, 5 citrus trees, artificial turf, lovely fountain, outdoor Kitchen with barbecue, oven, refrigerator, basement & circular driveway. Some furniture can be included in purchase price. Move right in & be part of Tucson History. 

For your enjoyment, The following is a list of all the previous owners since 1928 & some personal information about each of them.
 
          
1919 EAST 3RD STREET
Built 1928.  Spanish Colonial Revival style influenced by the 1916 Panama-California Exposition in Balboa Park, San Diego, California
A Chronology of Residents:
1928-1933 Ferdinand and Elizabeth Biston (retired) and daughter Ramona
1934 Joseph Boyd Moss and Ramona Butz Biston Moss 
*Ramona was a very active member of the Sigma Phi sorority at the University of Arizona and served as Treasurer
1935-1936 Home vacant and listed for sale
1937 Mrs. T L Daily (tenant)
1938-1948 Jaqueline "Jack" Smith Holliday and Florence Baker Holliday
*Iron and Steel magnates from Hammond, Indiana and Winter residents. An early 20th Century "Power Couple" whose winter visits would set off Tucson's "Social Season".  Jack and Florence Holliday were so influential that U. S. President Herbert Hoover would invite them to visit him in the White House and every winter in Tucson their arrival would be announced in the Arizona Daily Star newspaper.
1948-1961 Mrs. Sharlot Avery Swem 
*Supreme Officer of the International Order of Job's Daughters and President of the Methodist Church, who was mentioned more times in the Arizona Daily Star than any other of our home's owners.
1962-1963 Home vacant. Listed owner,  Kenneth Myers
*The house was being remodeled during this period
1964-1966 Warren J. and Cora M. King  (retired)     
1967 Robert Shearer (main house) John Paquin (guest house)-tenants
1968-1979 Alfred H. and Ann Rambow
*Alfred had been a U. S. Naval officer during World War II, and later a TUSD teacher and President of the local Central YMCA ,  Ann would become Membership Chairman of the American Association of University Women and active in local philanthropic work.
1980-1990 Stephen A. and Rebekah Chapman
*Stephen owned local business Chapman Steel manufacturing and Rebekah was a successful local realtor.  The Chapmans did extensive remodeling on the house, including the kitchen.
1990-2002 Kay Duda
*Kay installed the swimming pool.  She primarily bought the home so that her children could live here while attending the U of A.  She only lived here briefly herself.  Aside from our family, Kay Duda owned our home longer than anyone else over the past 98 years.
2002-Current The Mike and Ilene Pavon family
*After 24 wonderful years caring for our home and raising our triplet children here we are ready to invite another family to become part of our home's history.
2026-?... Are you ready to become part of history?
#22621760

Tucson

1919 E 3rd Street

5 Beds

5 Baths

4,676 Sq.Ft.

$1,775,000

MLS#: 22621760
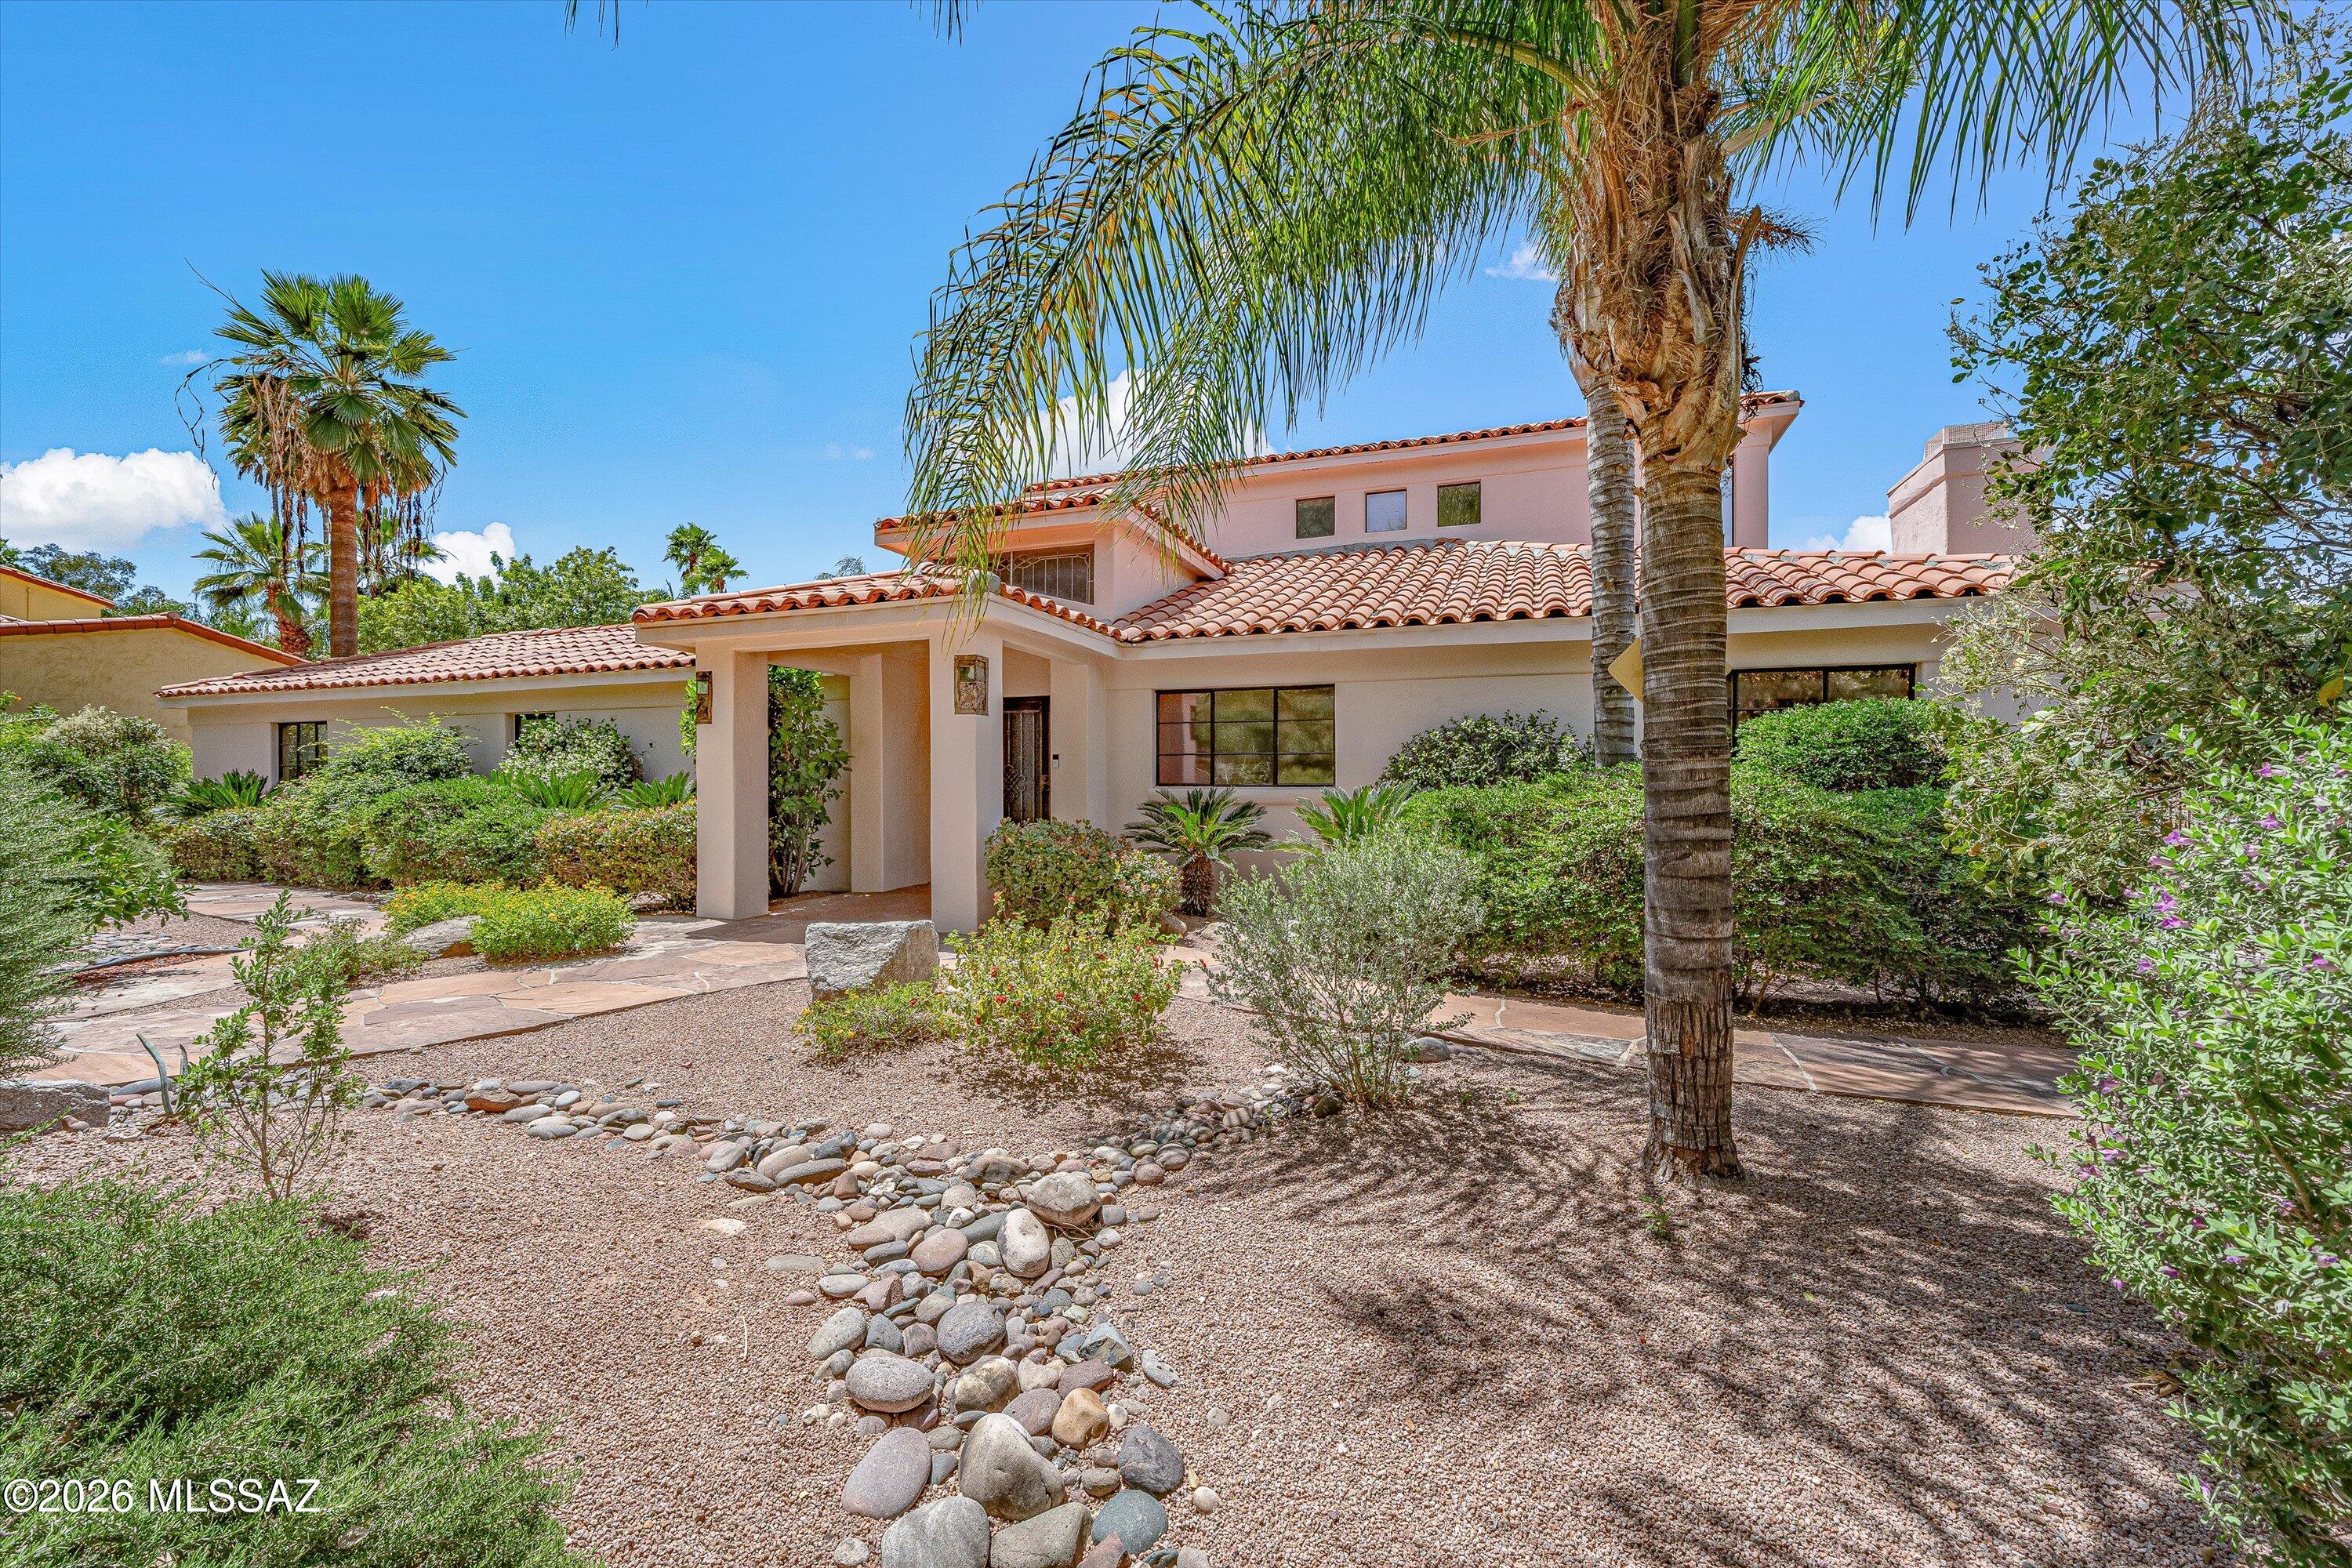
Situated within the distinguished neighborhood of Tucson's historic El Encanto Estates, this exceptional luxury residence offers a rare combination of privacy, heritage, and refined living. The impeccably renovated kitchen boasts bespoke finishes, complemented by an elegant family room featuring a gracious indoor/outdoor bar. The grand primary suite serves as an exquisite retreat, complete with its own private balcony. The manicured grounds present a tranquil oasis featuring a stately fireplace ramada, private water well, and a magnificent saltwater pool and spa. Historic Designation, this premier central estate affords substantial property tax reductions for its next custodian.
#22624233

Tucson

95 N Camino Espanol

4 Beds

3 Baths

4,212 Sq.Ft.

$1,849,000

MLS#: 22624233

This newly built in 2024, exquisite, modern, custom-built residence offers an unparalleled blend of sophisticated contemporary design and luxurious desert living in the heart of the Arizona foothills. Spanning 3,302 square feet, this 4-bedroom + office, 4.5-bathroom masterpiece situated on 1.11 acres in the highly desired Catalina Foothills, showcases thoughtful upgrades and high-end finishes throughout, creating a seamless flow between indoor elegance and breathtaking outdoor vistas.  Step through the sophisticated glass pivot door to an open-concept great room bathed in natural light from expansive floor-to-ceiling glass sliders and windows that frame panoramic mountain views. The gourmet kitchen is a chef's dream, featuring premium quartz countertops, custom cabinetry, top-tier LG appliances, a drop ceiling over the island with accent lighting, and a spacious island perfect for entertaining. Porcelain tile flooring flows effortlessly throughout the home, complemented by elegant porcelain tile accents in the bathrooms and covered patio areas.  The primary suite is a serene retreat with a spa-inspired master bath boasting quartz countertops, modern fixtures, and abundant natural light. Additional bedrooms provide generous space and privacy, each with an ensuite.  Outdoor living reaches resort-level appeal with an expansive covered patio, integrated seating areas, thoughtful hardscaping, and a captivating outdoor gas firepit that serves as the perfect centerpiece for evening gatherings. Harmonizing with the surrounding desert landscape, enjoy El fresco dining under string lights, cozy fireside relaxation as the sun paints the Catalina mountains, or simply unwind in the thoughtfully designed spaces that blur the line between indoors and out.  Additional conveniences include a state-of-the-art security system with video surveillance and alarm, mesh WiFi system for seamless connectivity, and two nearly new Samsung Neo QLED 4K Smart TVs (75" in the living room and 65" in the back bedroom) paired with a Sonos sound bar, which convey with the property. The home's modern architecture, premium materials, and meticulous attention to detail make it an ideal sanctuary for those seeking privacy, luxury, and effortless Arizona living.
 
Don't miss this rare opportunity to own a turnkey modern gem in one of the most desirable foothill locations. Schedule your private showing today!

2852 E Camino A Los Vientos

Message successfully sent.

I agree to receive email communication and understand I can unsubscribe at any time.

I agree to be contacted by Realhub DEV via call, email, and text for real estate services. To opt out, you can reply 'stop' at any time or reply 'help' for assistance. You can also click the unsubscribe link in the emails. Message and data rates may apply. Message frequency may vary. Privacy Policy

Send a message

Message successfully sent.

Preferred Agent

Reason for contacting?

I agree to receive email communication and understand I can unsubscribe at any time.

I agree to be contacted by Realhub DEV via call, email, and text for real estate services. To opt out, you can reply 'stop' at any time or reply 'help' for assistance. You can also click the unsubscribe link in the emails. Message and data rates may apply. Message frequency may vary. Privacy Policy

Sign In Sign Out

Virtual Assistant

Would you like to take the next step with this property? We can help you schedule a showing or virtual tour, or send you more details.

Yes, I would like more information.

Thank You for Your Reply, One of Our Agents will contact you as soon as possible

No, maybe later.

Thank you, you can always contact me via email, phone number or through the contact form.

Realhub AI

Lucy - Your AI-Powered Realtor

Update Your Temporary Password

Personalize your search

Enter your email and we'll notify you immediately when new listings match what you're looking for.

or enter email address

Already have an account ? Login here

Continue your home search

I agree to receive communications and understand I can unsubscribe at any time.

I agree to be contacted by Realhub DEV via call, email, and text for real estate services. To opt out, you can reply 'stop' at any time or reply 'help' for assistance. You can also click the unsubscribe link in the emails. Message and data rates may apply. Message frequency may vary. Privacy Policy

Already have an account ? Login here

We use cookies

We use cookies primarily for analytics to enhance your experience. By accepting, you agree to our use of these cookies. You can manage your preferences or learn more about our cookies policy.