12 Cattle Ranch Lane

Elgin, AZ 85611
Ranch

Elgin, AZ 85611
12 Cattle Ranch Lane

$840,000

MLS#: 22615567

Status: Active

Listing provided by: Tierra Antigua Realty

Listing agent phone: None

Last update: a month ago

On site: 3 months ago

Unsubdivided - Residential

About

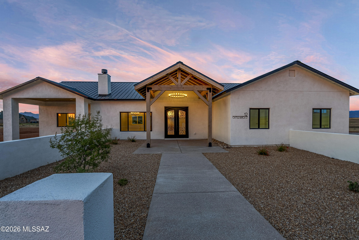
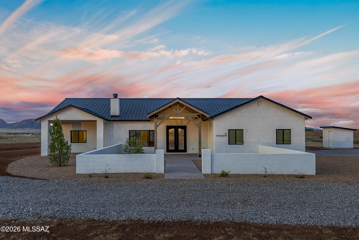
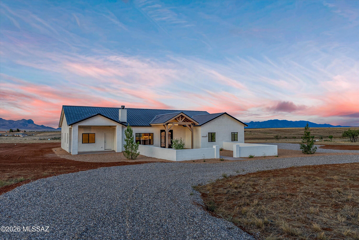
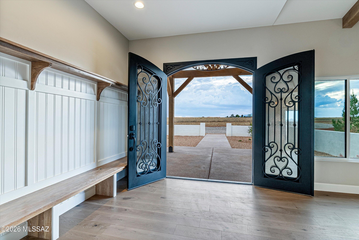
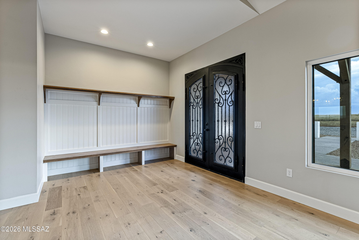
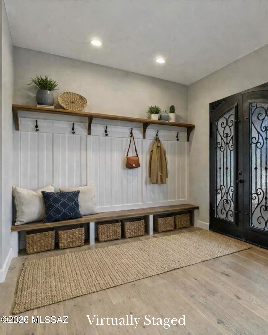
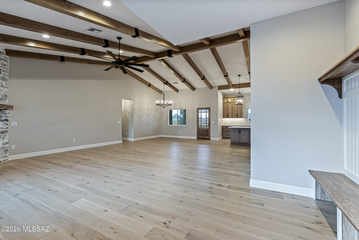
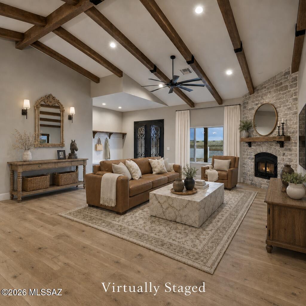
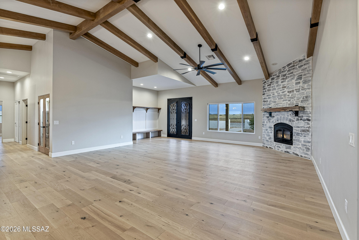
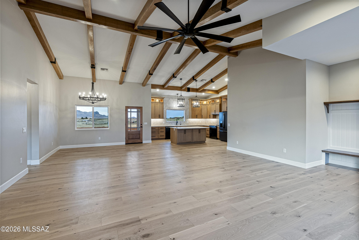
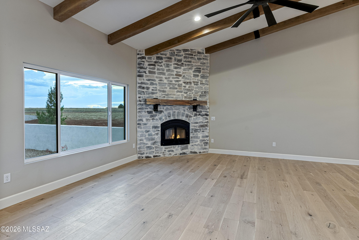
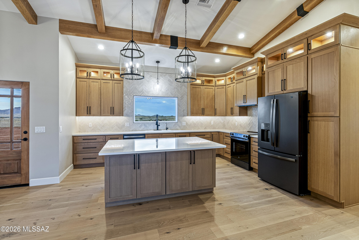
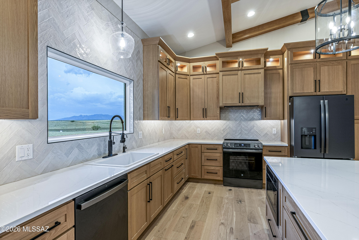
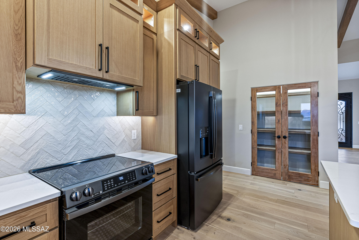
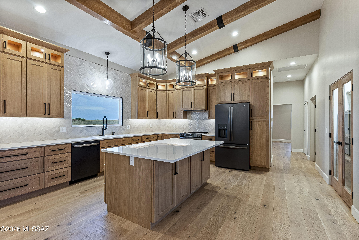
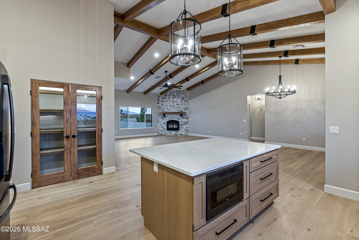
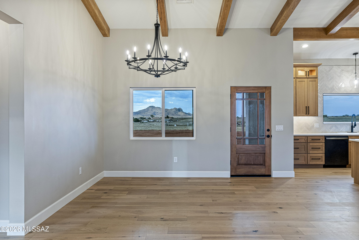
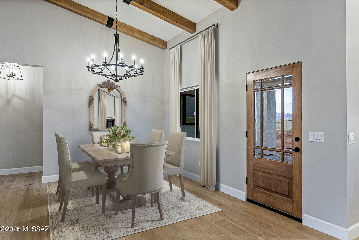
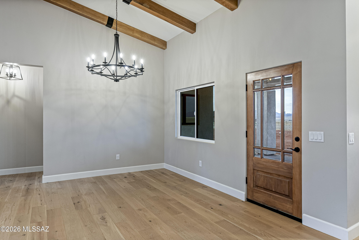
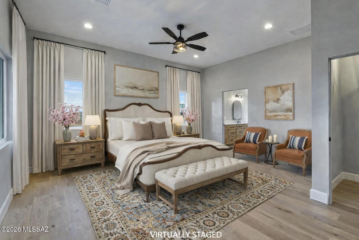
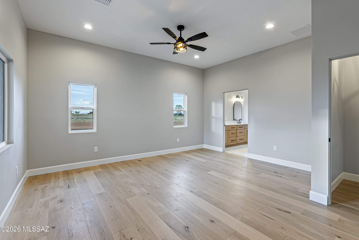
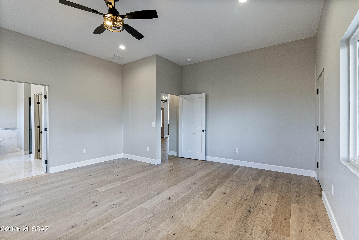
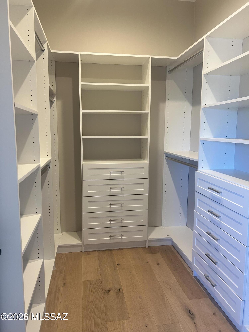
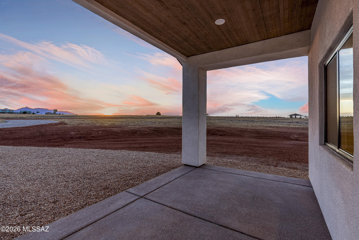
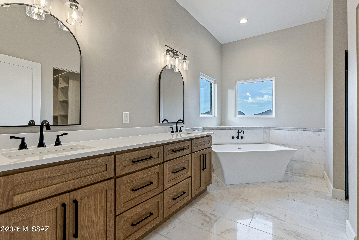
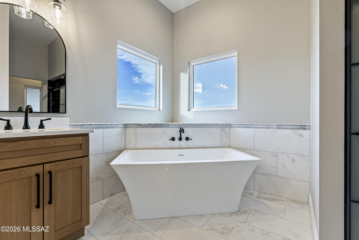
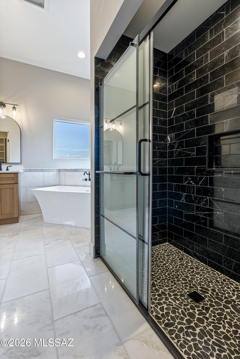
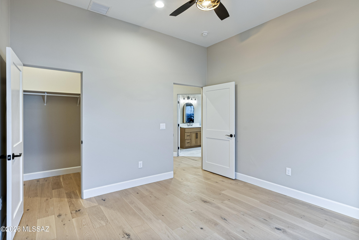
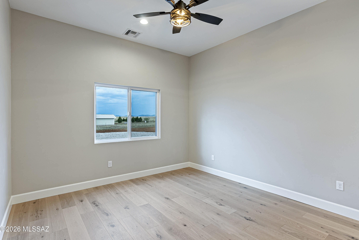
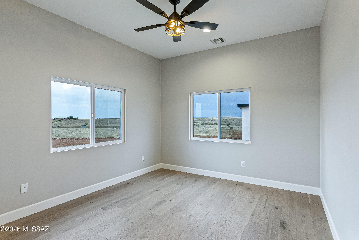
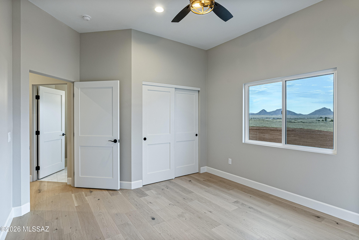
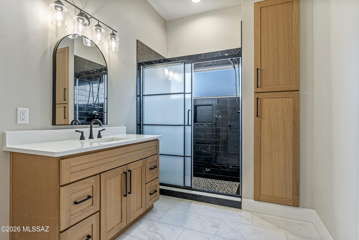
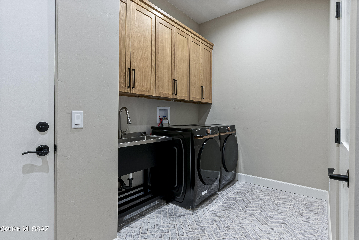
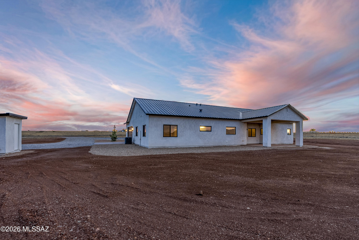
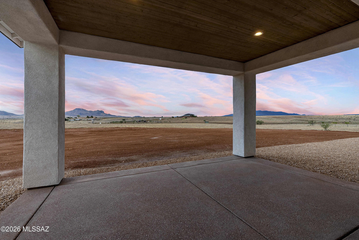
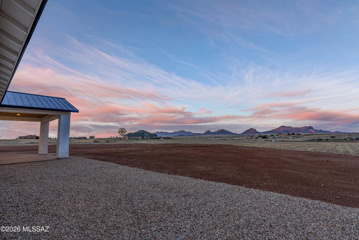
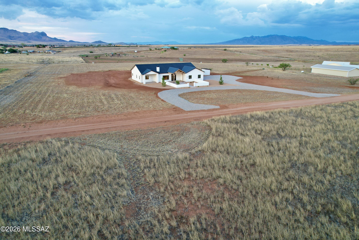
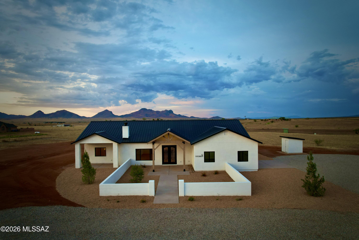
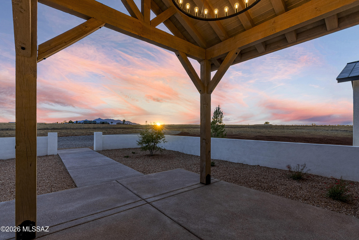
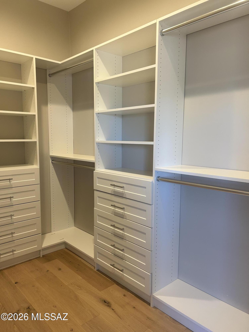
Set on 5 private acres, this newly built home was designed to frame the landscape of Southern Arizona Wine Country: sunrise over the grasslands, sunset melting into the mountains, and wide-open skies stretching across every window. If you've been waiting for a home that feels like a retreat, this is it. Viatera Delicato Quartz countertops, White Oak hardwood flooring throughout, Marble-Clad bathrooms with spa-level finishes and refined details throughout this luxury design. Minutes from Sonoita and Elgin's wineries and tasting rooms, this home offers a lifestyle rooted in nature, community, and wide-open luxury. Cooler temperatures, dark skies, and peaceful desert living make this area one of Southern Arizona's most sought-after escapes.

Property

Beds

3

Full Baths

2

1/2 Baths

None

Year Built

2026

Sq.Footage

2,327

Features

Features & Amenities

Interior

  • Other Interior Features

    Kitchen Island, Cathedral Ceiling(s), Beamed Ceilings, Pantry

  • Total Bedrooms

    3

  • Bathrooms

    2

  • Basement YN

    NO

  • Cooling YN

    YES

  • Cooling

    Heat Pump

  • Fireplace YN

    YES

  • Heating YN

    YES

  • Heating

    Heat Pump

  • Pet friendly

    N/A

Exterior

  • Garage

    Yes

  • Garage spaces

    2

  • Construction Materials

    Stucco, Frame

  • Parking

    Oversized, Attached, Garage

  • Patio and Porch Features

    Covered

  • Pool

    No

  • View

    Mountain(s), Panoramic

Area & Lot

  • Lot Features

    Sprinklers In Front, Level

  • Lot Size(acres)

    5.0

  • Lot Size(square feet)

    217,800

  • Property Type

    Residential

  • Property Sub Type

    Single Family Residence

  • Architectural Style

    Ranch

Price

  • Sales Price

    $840,000

  • Tax Amount

    $705.36

  • Financing Options

    FHA, VA Loan, Conventional, Cash

  • Sq. Footage

    2,327

  • Price/SqFt

    $360

HOA

  • Association

    No

Property Resources

  • Horse Property

    YES

School District

  • Elementary School

    Elgin Elementary

  • Middle School

    Elgin

  • High School

    Patagonia Union High School

Property Features

  • Association Amenities

    None

  • Senior Community YN

    NO

  • Sewer

    Septic Tank

  • Water Source

    Well, Private

Schedule

Schedule a Showing

Showing scheduled successfully.

What is 3 + 4 ?


Change time

Mortgage calculator

Estimate your monthly mortgage payment, including the principal and interest, property taxes, and HOA. Adjust the values to generate a more accurate rate.

Your payment

Principal and Interest:

$

Property taxes:

$

HOA fees:

$

Total loan payment:

$

Total interest amount:

$

Location

  • County

    Santa Cruz

  • Elementary School

    Elgin Elementary

  • Middle School

    Elgin

  • High School

    Patagonia Union High School

Listing Courtesy of Mechelle F Colby, Tierra Antigua Realty

RealHub Information is provided exclusively for consumers' personal, non-commercial use, and it may not be used for any purpose other than to identify prospective properties consumers may be interested in purchasing. All information deemed reliable but not guaranteed and should be independently verified. All properties are subject to prior sale, change or withdrawal. RealHub website owner shall not be responsible for any typographical errors, misinformation, misprints and shall be held totally harmless.

Agent Tomislav Agent User

Tomislav Agent User

Principal Broker

Call Tomislav today to schedule a private showing.


* Listings on this website come from the FMLS IDX Compilation and may be held by brokerage firms other than the owner of this website. The listing brokerage is identified in any listing details. Information is deemed reliable but is not guaranteed. If you believe any FMLS listing contains material that infringes your copyrighted work please click here to review our DMCA policy and learn how to submit a takedown request.© 2024 FMLS.

Properties

Related properties
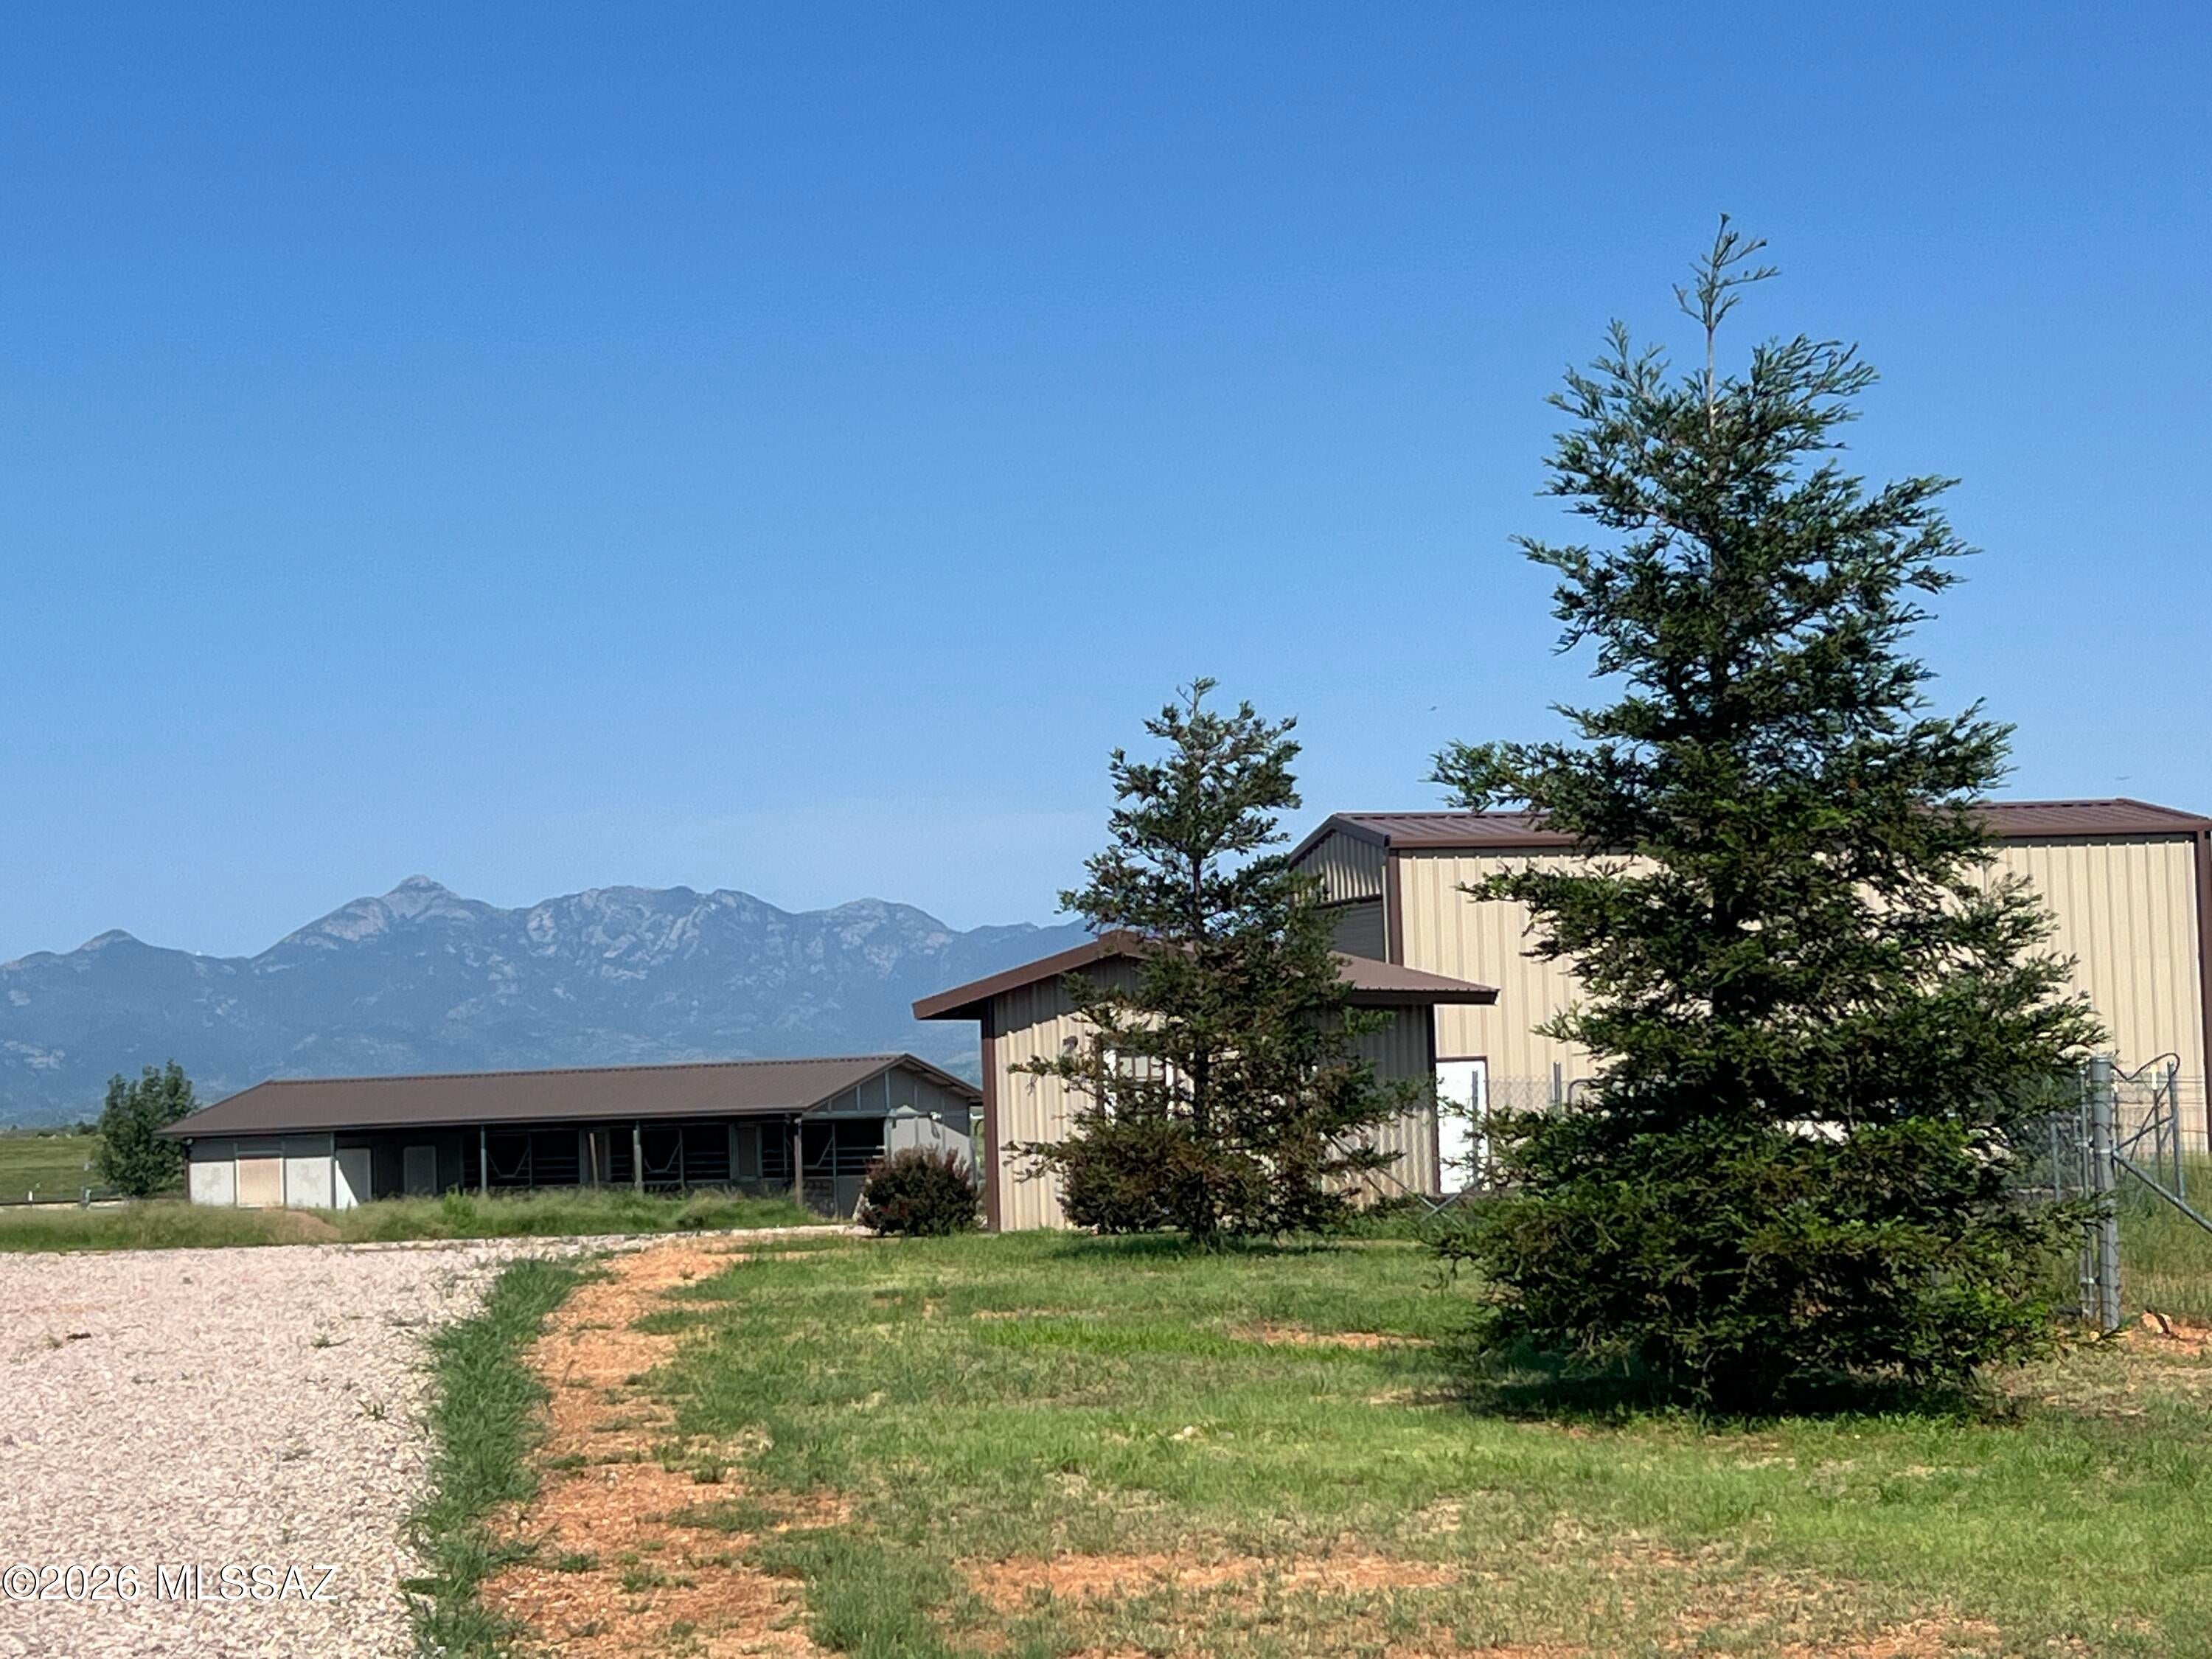
Turn Key Horse Property with owner financing below current mortgage rates available! This meticulously maintained 2339sqft 2 bedroom, 21/2 bath 2014 custom home on 9.72 acres features: Open floor plan with spacious kitchen, stainless steel appliances, granite countertops with plenty of space for baking/entertaining, alder cabinets, walk in pantry, breakfast bar, dining area with views of the Santa Rita mountains, cozy great room with pellet stove, office/den/craft room, split floor plan, provides 2 spacious master bedrooms with exterior entrances that are ensuite, walk-in closets, custom tile showers, main master has a 2  head shower and a double sink vanity, large laundry room, oversized 3 car garage (truck deep), water softener, reverse osmosis system under kitchen sink, central vac Let's go outside! Beautiful low care landscaped back and front yard, covered porches, waterfall feature, shed in yard, irrigation system, pavers, flowers, trees, block wall, decorative rock and gravel. Horse facilities include 3-stall MD metal barn with runs, separate tack and feed rooms, pavers, wash rack, perimeter fenced with cross fenced pastures for turn out and rotational grazing, riding arena with lights built with base layer and washed sand for the ultimate footing! Did I mention it has lights! 800 sqft shop building with walk through and roll up doors, 15' X 40' RV garage with 14' roll-up door, well house encloses the private well, pressure tank, filter system, back-up generator and additional work/storage space. Beautifully landscaped with flowering plants and fruit trees all on low care irrigation system. Surrounded by 360 degree views of mountain ranges, clear sky, miles and miles of riding trails, mild year round climate. Completely turn key! Move in and start enjoying! Owner financing is available.
#22619422

Elgin

15 McKenzie Lane

2 Beds

2 Baths

2,339 Sq.Ft.

$950,000

MLS#: 22619422
RARE 2.5% ASSUMABLE VA LOAN! Approximately $438,000 remains on this exceptional loan, offering a potentially incredible financing opportunity for a qualified buyer. Situated on approximately 9.5 acres across two parcels in beautiful Elgin wine country, this property offers breathtaking 360° mountain views, privacy, and room to breathe. Extensively updated and move-in ready! New roof, windows throughout, and flooring throughout in 2022. All appliances were replaced in 2022-2023, and a new hot water heater and pressure pump were installed in 2025. The private well is deeded and owned outright, and the propane tank is also owned, not leased. A rare combination of acreage, stunning views, extensive updates, and an exceptionally low 2.5% assumable VA interest rate.
#22609938

Elgin

42 Fairview Lane

3 Beds

2 Baths

2,542 Sq.Ft.

$679,000

MLS#: 22609938

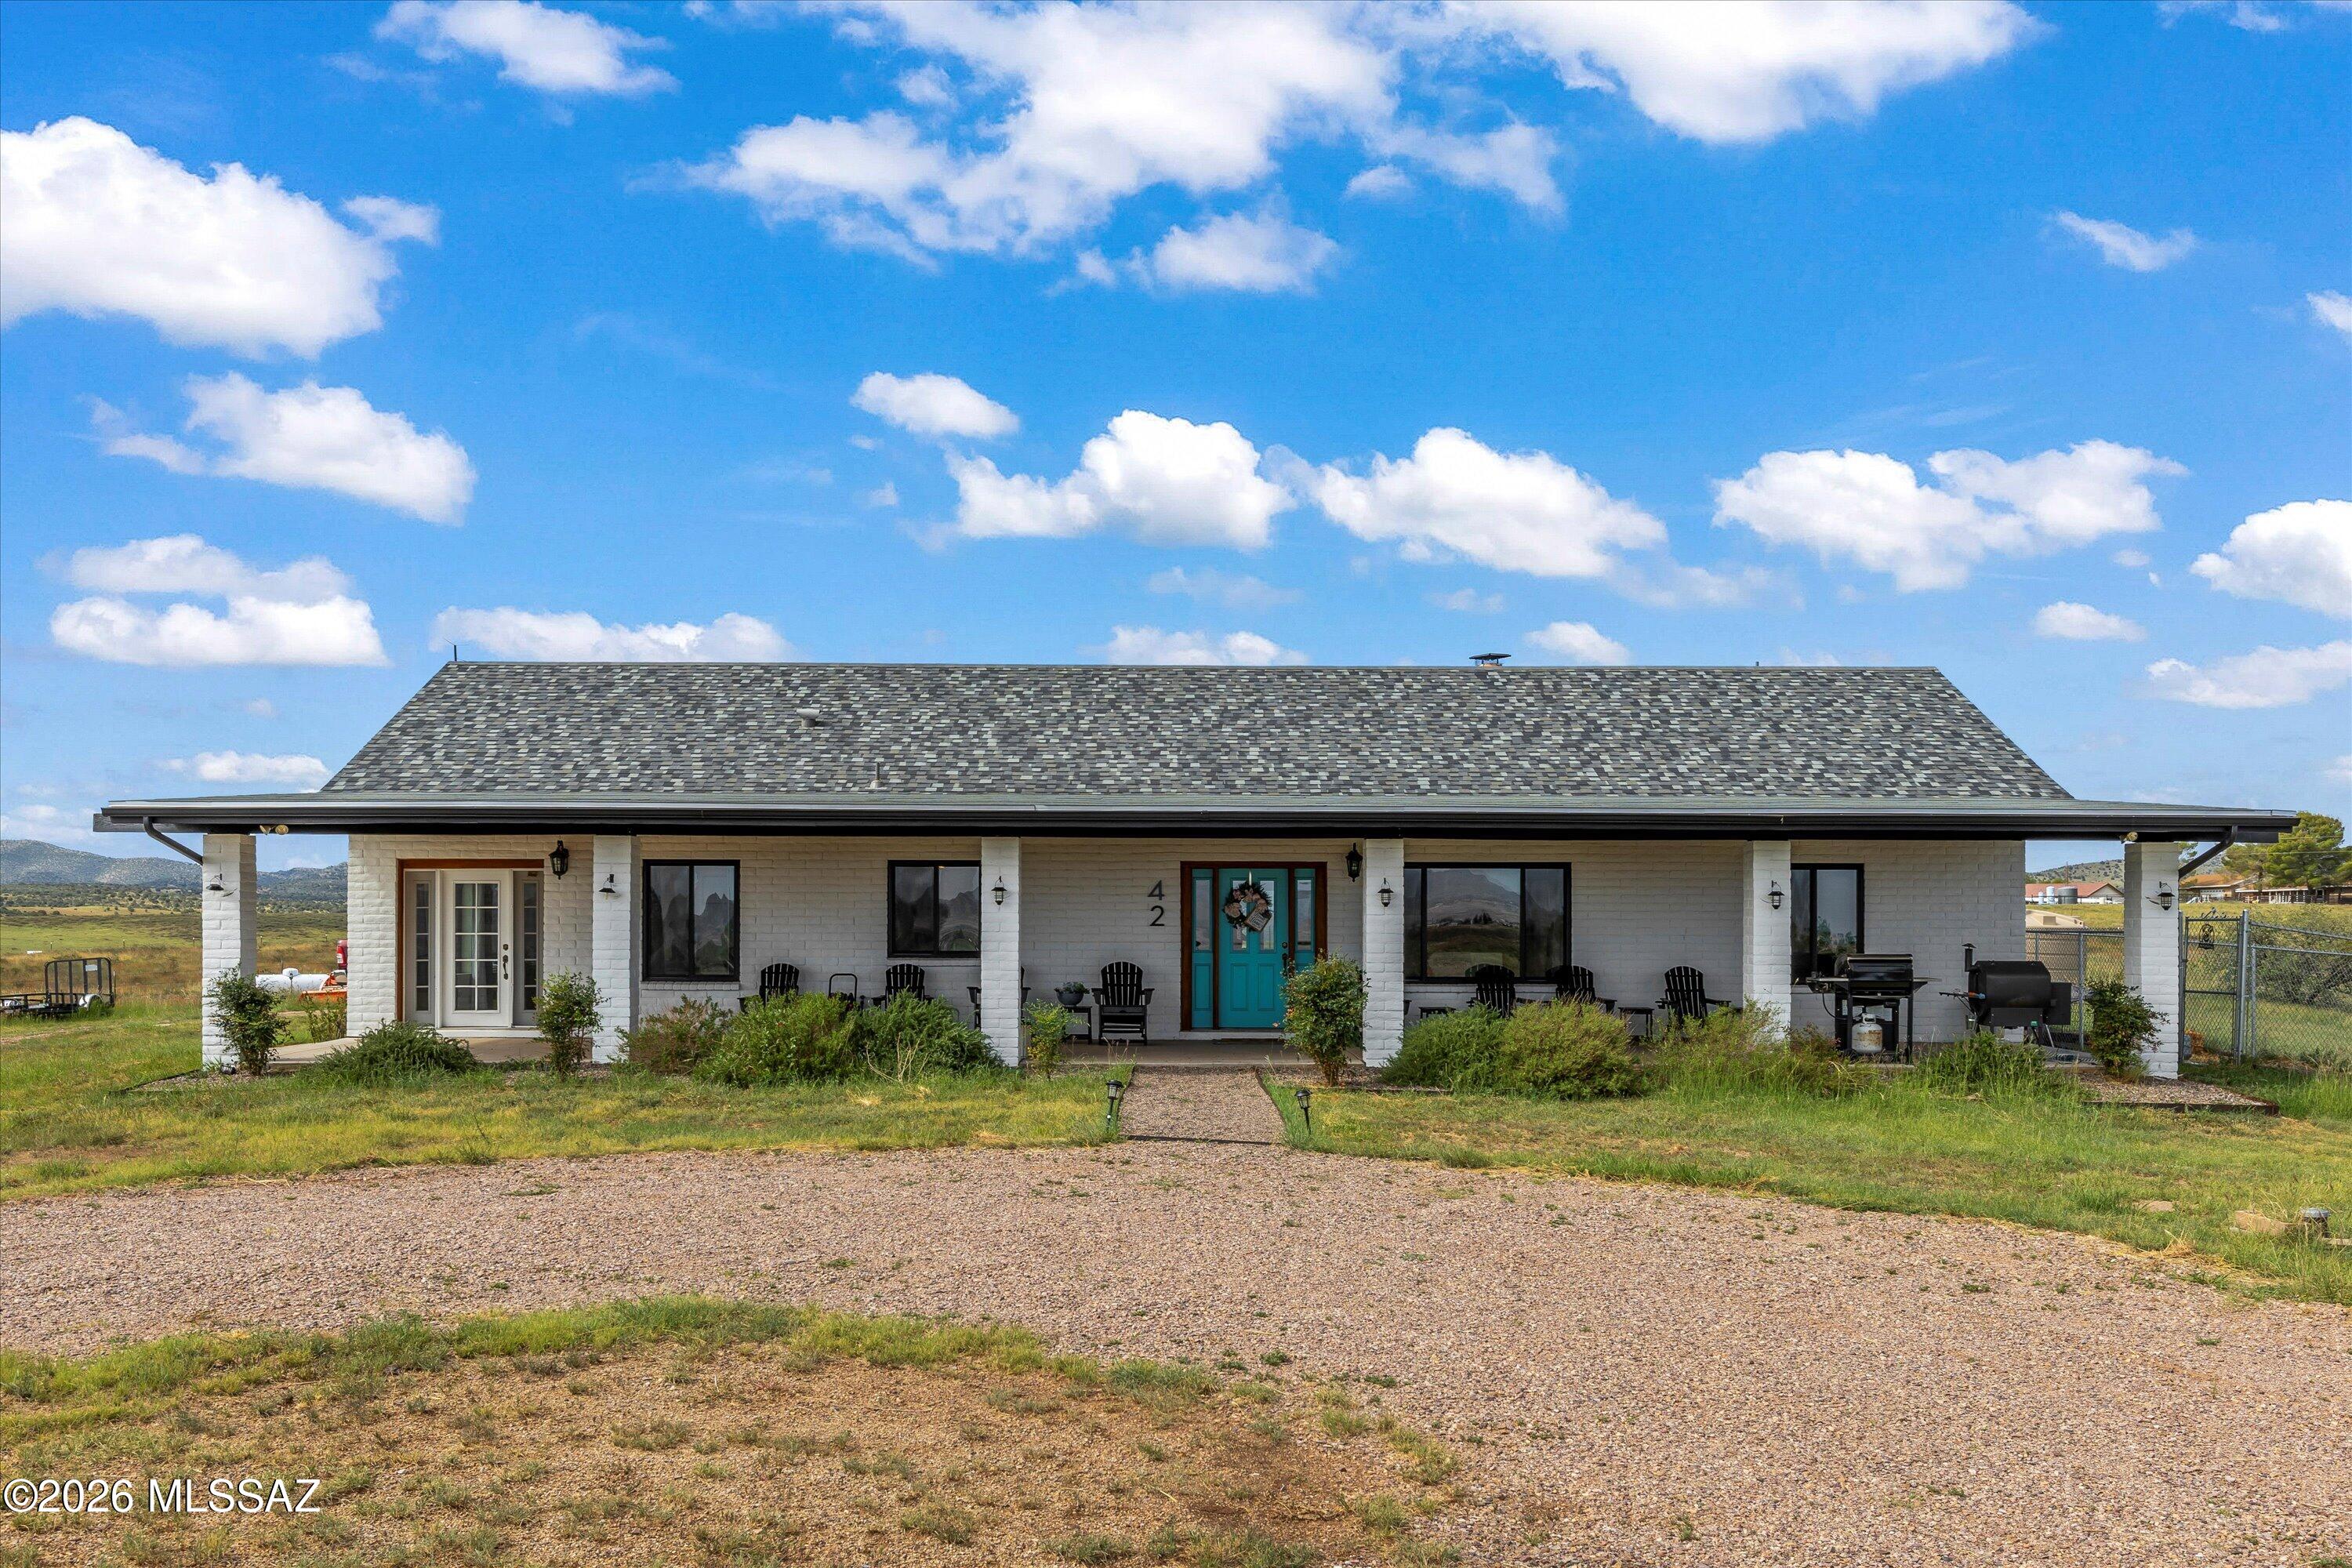
Set on 5 private acres, this newly built home was designed to frame the landscape of Southern Arizona Wine Country: sunrise over the grasslands, sunset melting into the mountains, and wide-open skies stretching across every window. If you've been waiting for a home that feels like a retreat, this is it. Viatera Delicato Quartz countertops, White Oak hardwood flooring throughout, Marble-Clad bathrooms with spa-level finishes and refined details throughout this luxury design. Minutes from Sonoita and Elgin's wineries and tasting rooms, this home offers a lifestyle rooted in nature, community, and wide-open luxury. Cooler temperatures, dark skies, and peaceful desert living make this area one of Southern Arizona's most sought-after escapes.

12 Cattle Ranch Lane

Message successfully sent.

I agree to receive email communication and understand I can unsubscribe at any time.

I agree to be contacted by Realhub DEV via call, email, and text for real estate services. To opt out, you can reply 'stop' at any time or reply 'help' for assistance. You can also click the unsubscribe link in the emails. Message and data rates may apply. Message frequency may vary. Privacy Policy

Send a message

Message successfully sent.

Preferred Agent

Reason for contacting?

I agree to receive email communication and understand I can unsubscribe at any time.

I agree to be contacted by Realhub DEV via call, email, and text for real estate services. To opt out, you can reply 'stop' at any time or reply 'help' for assistance. You can also click the unsubscribe link in the emails. Message and data rates may apply. Message frequency may vary. Privacy Policy

Sign In Sign Out

Virtual Assistant

Would you like to take the next step with this property? We can help you schedule a showing or virtual tour, or send you more details.

Yes, I would like more information.

Thank You for Your Reply, One of Our Agents will contact you as soon as possible

No, maybe later.

Thank you, you can always contact me via email, phone number or through the contact form.

Realhub AI

Lucy - Your AI-Powered Realtor

Update Your Temporary Password

Personalize your search

Enter your email and we'll notify you immediately when new listings match what you're looking for.

or enter email address

Already have an account ? Login here

Continue your home search

I agree to receive communications and understand I can unsubscribe at any time.

I agree to be contacted by Realhub DEV via call, email, and text for real estate services. To opt out, you can reply 'stop' at any time or reply 'help' for assistance. You can also click the unsubscribe link in the emails. Message and data rates may apply. Message frequency may vary. Privacy Policy

Already have an account ? Login here

We use cookies

We use cookies primarily for analytics to enhance your experience. By accepting, you agree to our use of these cookies. You can manage your preferences or learn more about our cookies policy.