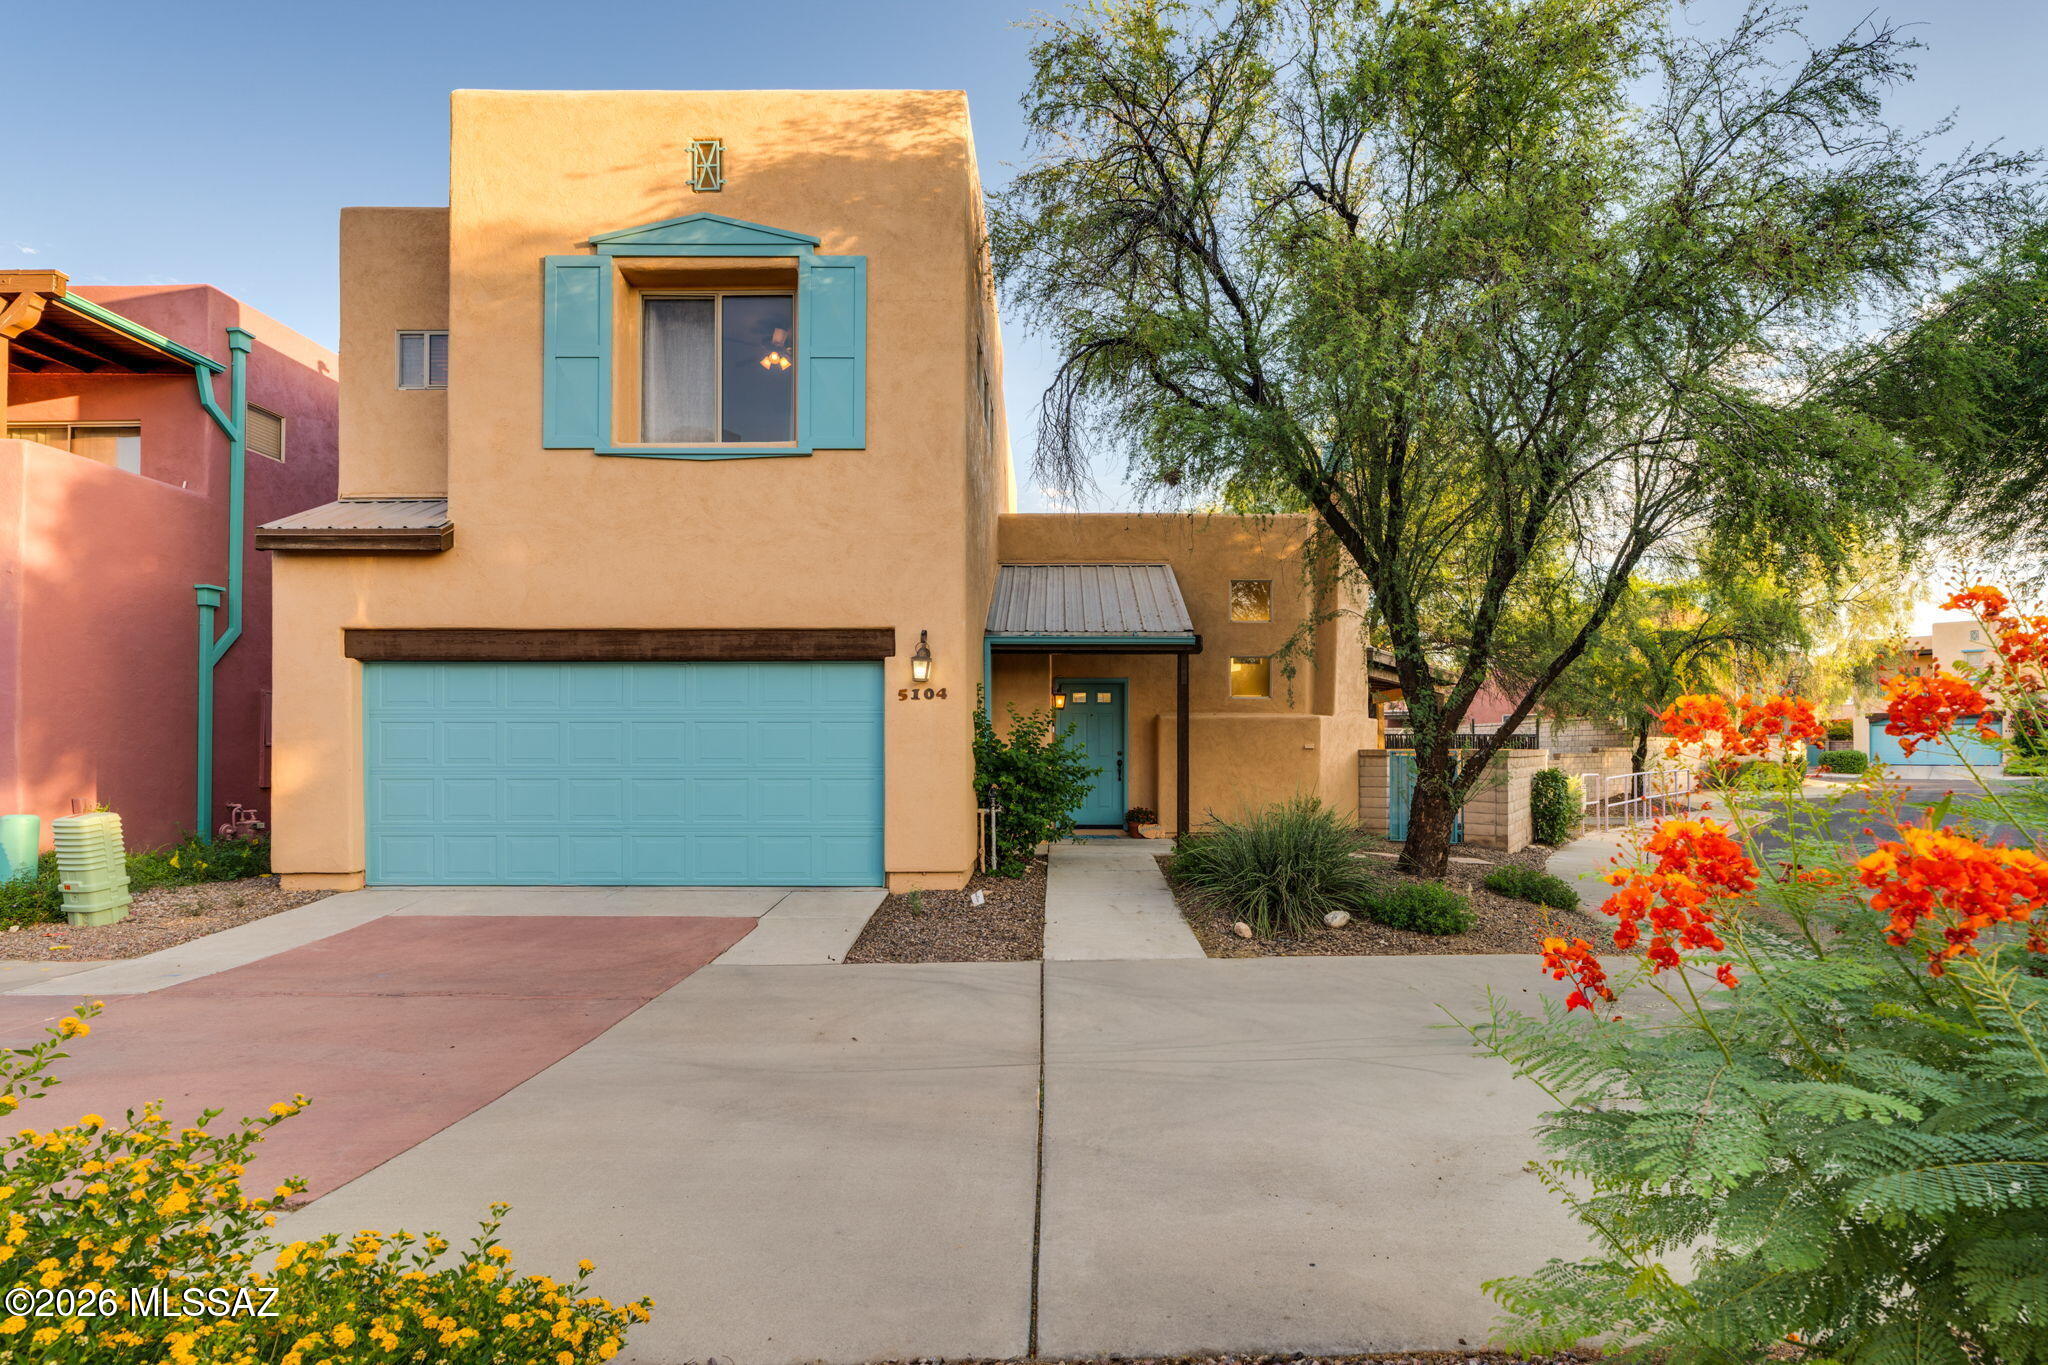
5104 E Calle Vista De Colores

Tucson, AZ 85711
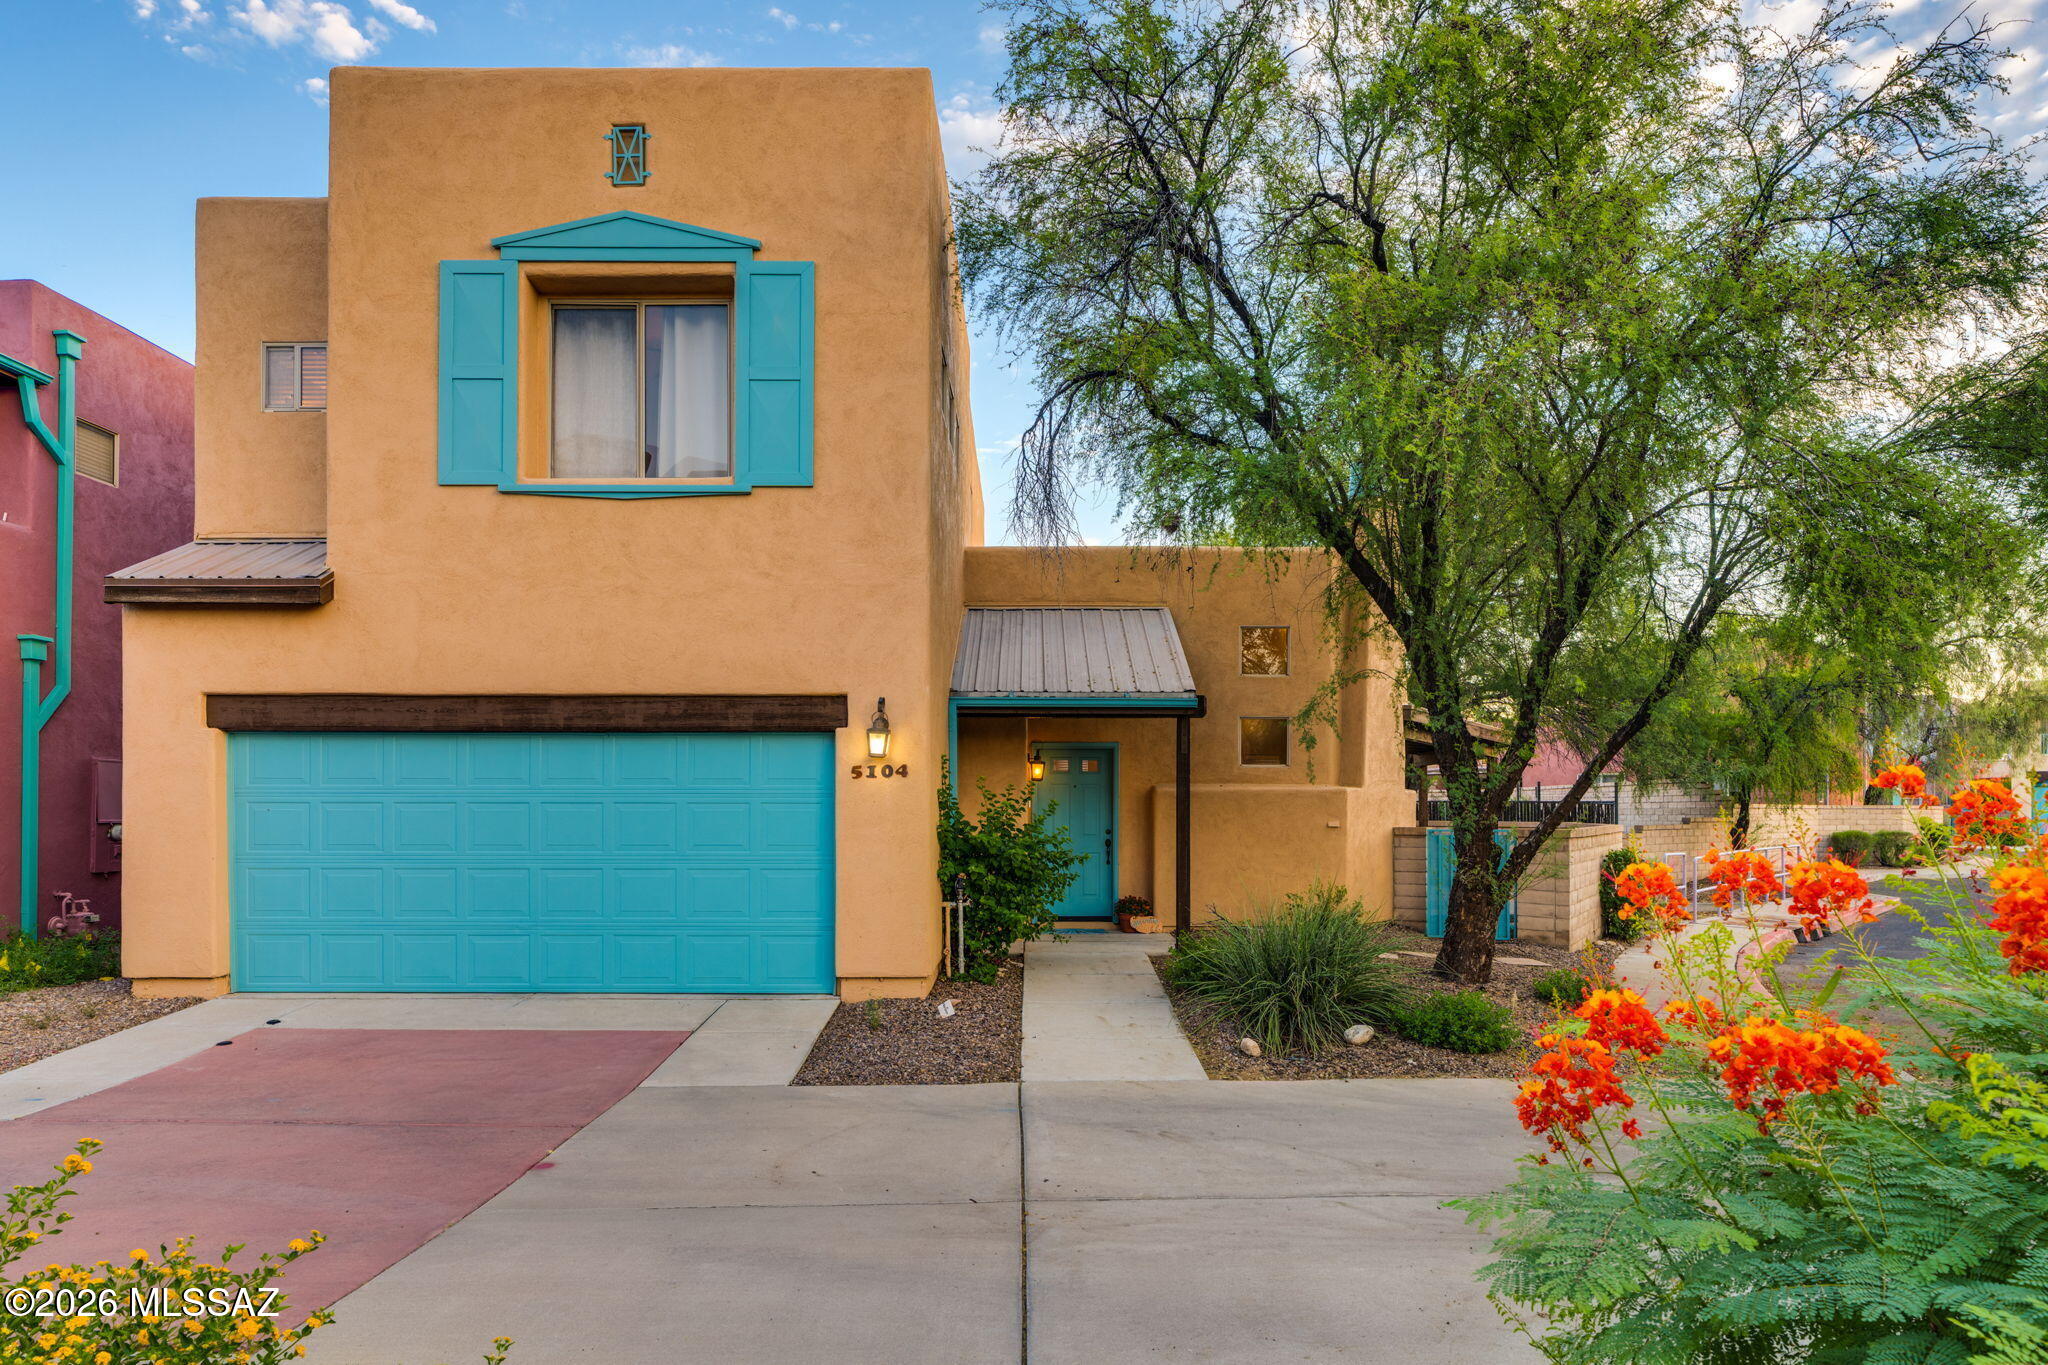
Contemporary

Tucson, AZ 85711
5104 E Calle Vista De Colores

$315,000

MLS#: 22616079

Status: Pending

Listing provided by: Long Realty

Listing agent phone: None

Last update: 8 days ago

On site: 3 months ago

Presidio at Williams Centre (1-153) - Residential

About

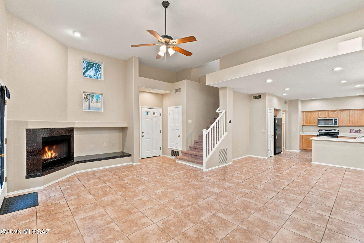
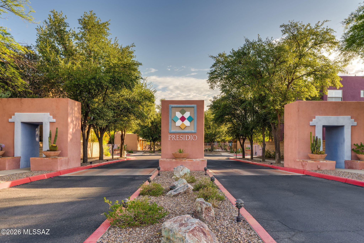
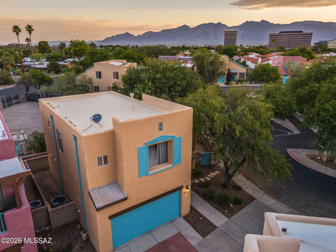
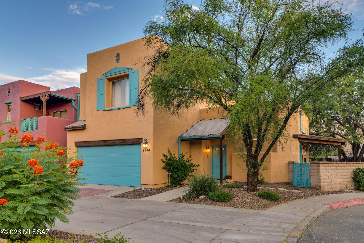
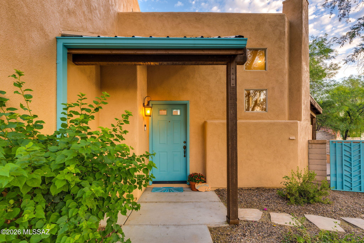
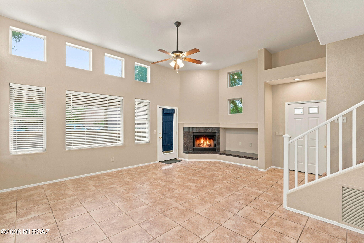
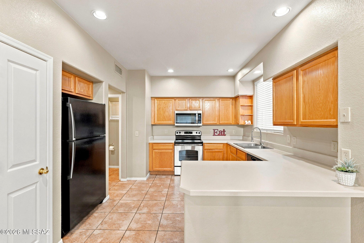
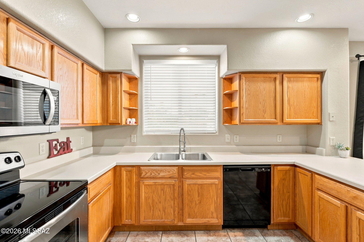
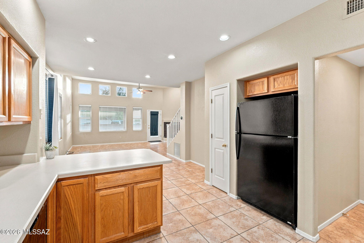
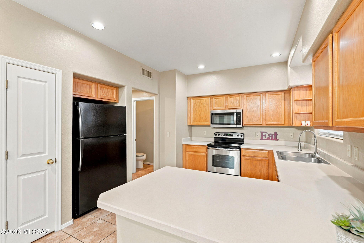
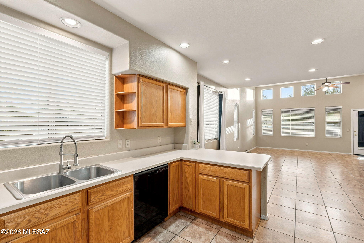
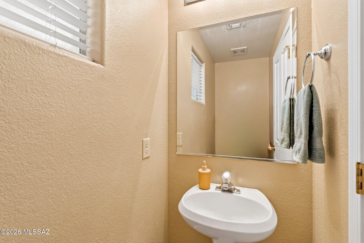
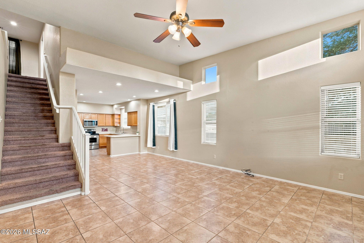
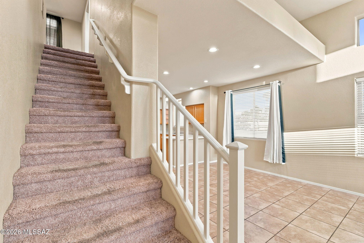
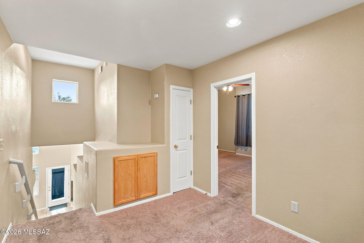
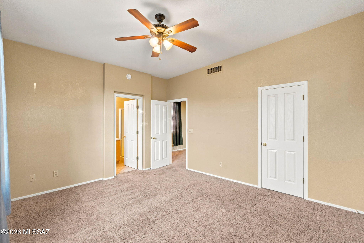
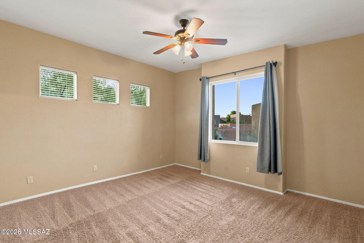
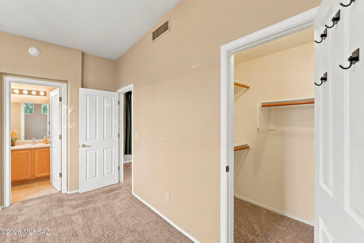
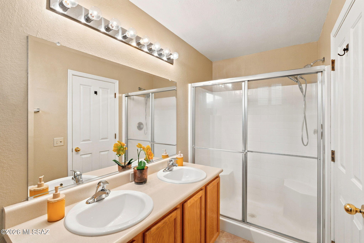
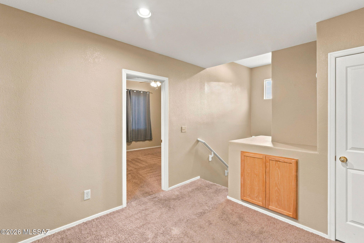
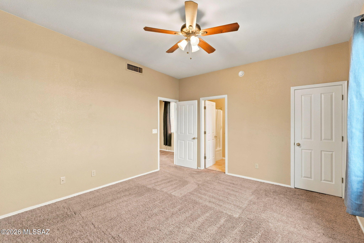
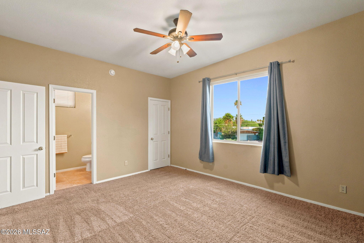
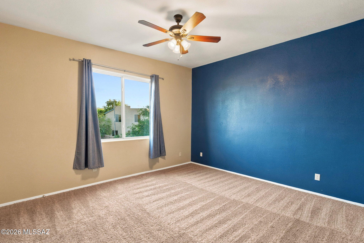
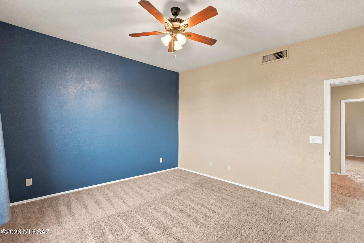
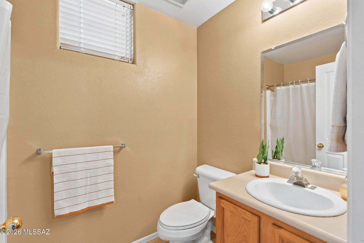
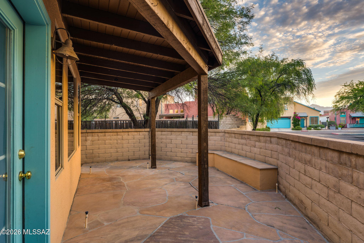
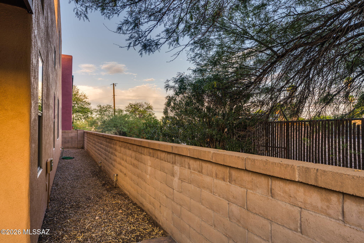
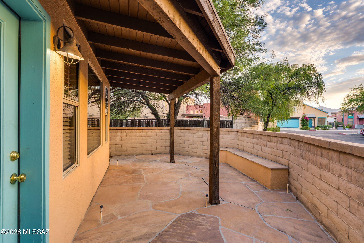
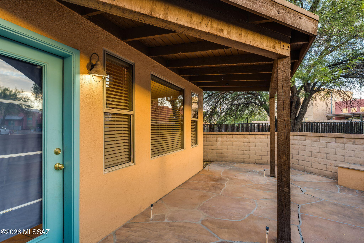
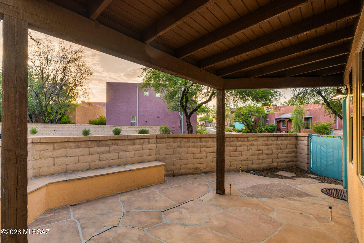
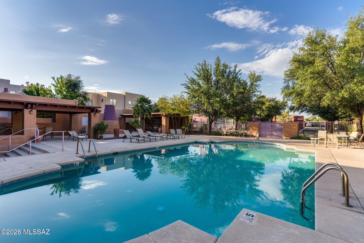
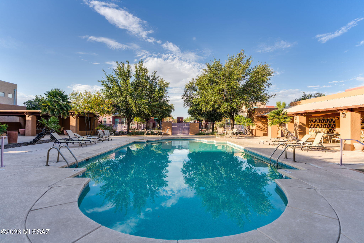
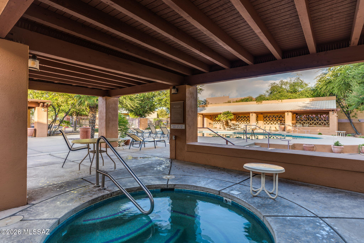
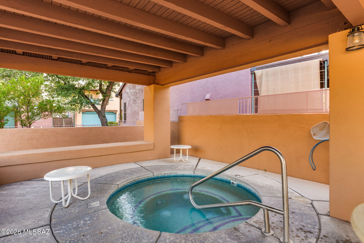
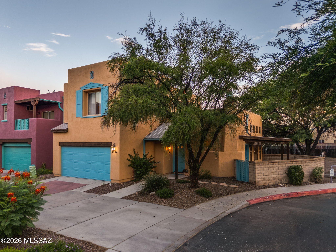
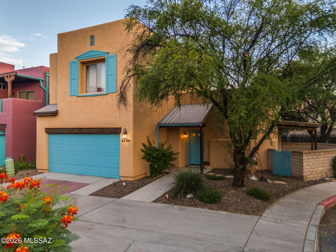
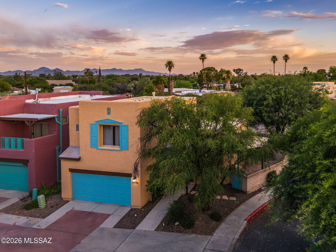
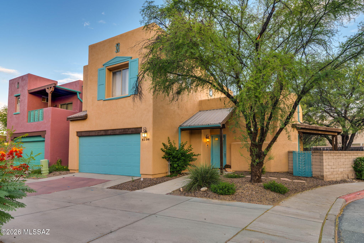
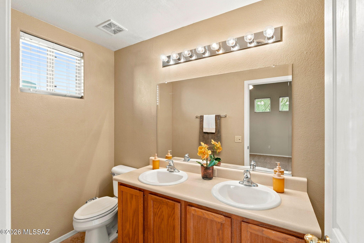
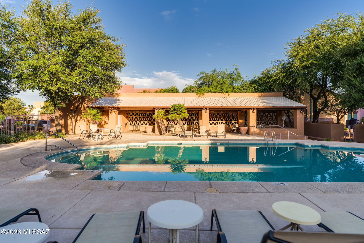
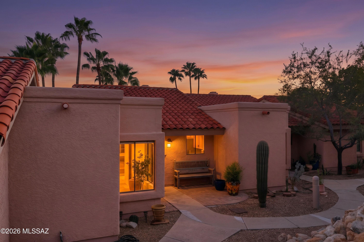
WELCOME HOME TO A BRIGHT AND COMFORTABLE PROPERTY NESTLED IN ONE OF MIDTOWN'S MOST DESIRABLE GATED NEIGHBORHOODS COMBINING PRIVACY W/ LOW-MAINTENANCE DESERT LIFESTYLE! THIS BEAUTIFUL 2BR/3BA HOME PLACES YOU MINUTES FROM PREMIER SHOPPING, DINING, UA, DAVIS-MONTHAN, ENTERTAINMENT AND HOSPITALS. OPEN FLOORPLAN W/ LARGE GREAT ROOM & BEAUTIFUL CORNER GAS FIREPLACE. SPACIOUS KITCHEN W/ ALL KITCHEN APPLIANCES & NEW DISHWASHER OFFERING ENDLESS SPACE FOR MEAL PREP, COOKING & HOSTING! TILE FLOOR THROUGHOUT MAIN LEVEL FOR EFFORTLESS CLEANUP & A 1/2 BA DOWNSTAIRS OFF OF KITCHEN FOR YOUR GUESTS. BOTH UPSTAIRS BEDROOMS HAVE ENSUIITE BATHROOMS. FLEXIBLE UPSTAIRS LOFT. FULLY ENCLOSED BLOCK-WALL YARD FEATURING COVERED FLAGSTONE PATIO & LUSH TREES. A TRUE OASIS W/ NEIGHBORHOOD SPARKING POOL & SPA!

Property

Beds

2

Full Baths

2

1/2 Baths

1
Year Built

2000

Sq.Footage

1,528

Features

Features & Amenities

Interior

  • Other Interior Features

    Walk-In Closet(s), High Ceilings, Built-in Features, Pantry, Bidet, High Speed Internet

  • Total Bedrooms

    2

  • Bathrooms

    2

  • 1/2 Bathrooms

    1

  • Basement YN

    NO

  • Cooling YN

    YES

  • Cooling

    Central Air, Ceiling Fan(s)

  • Fireplace YN

    YES

  • Heating YN

    YES

  • Heating

    Forced Air

  • Pet friendly

    N/A

Exterior

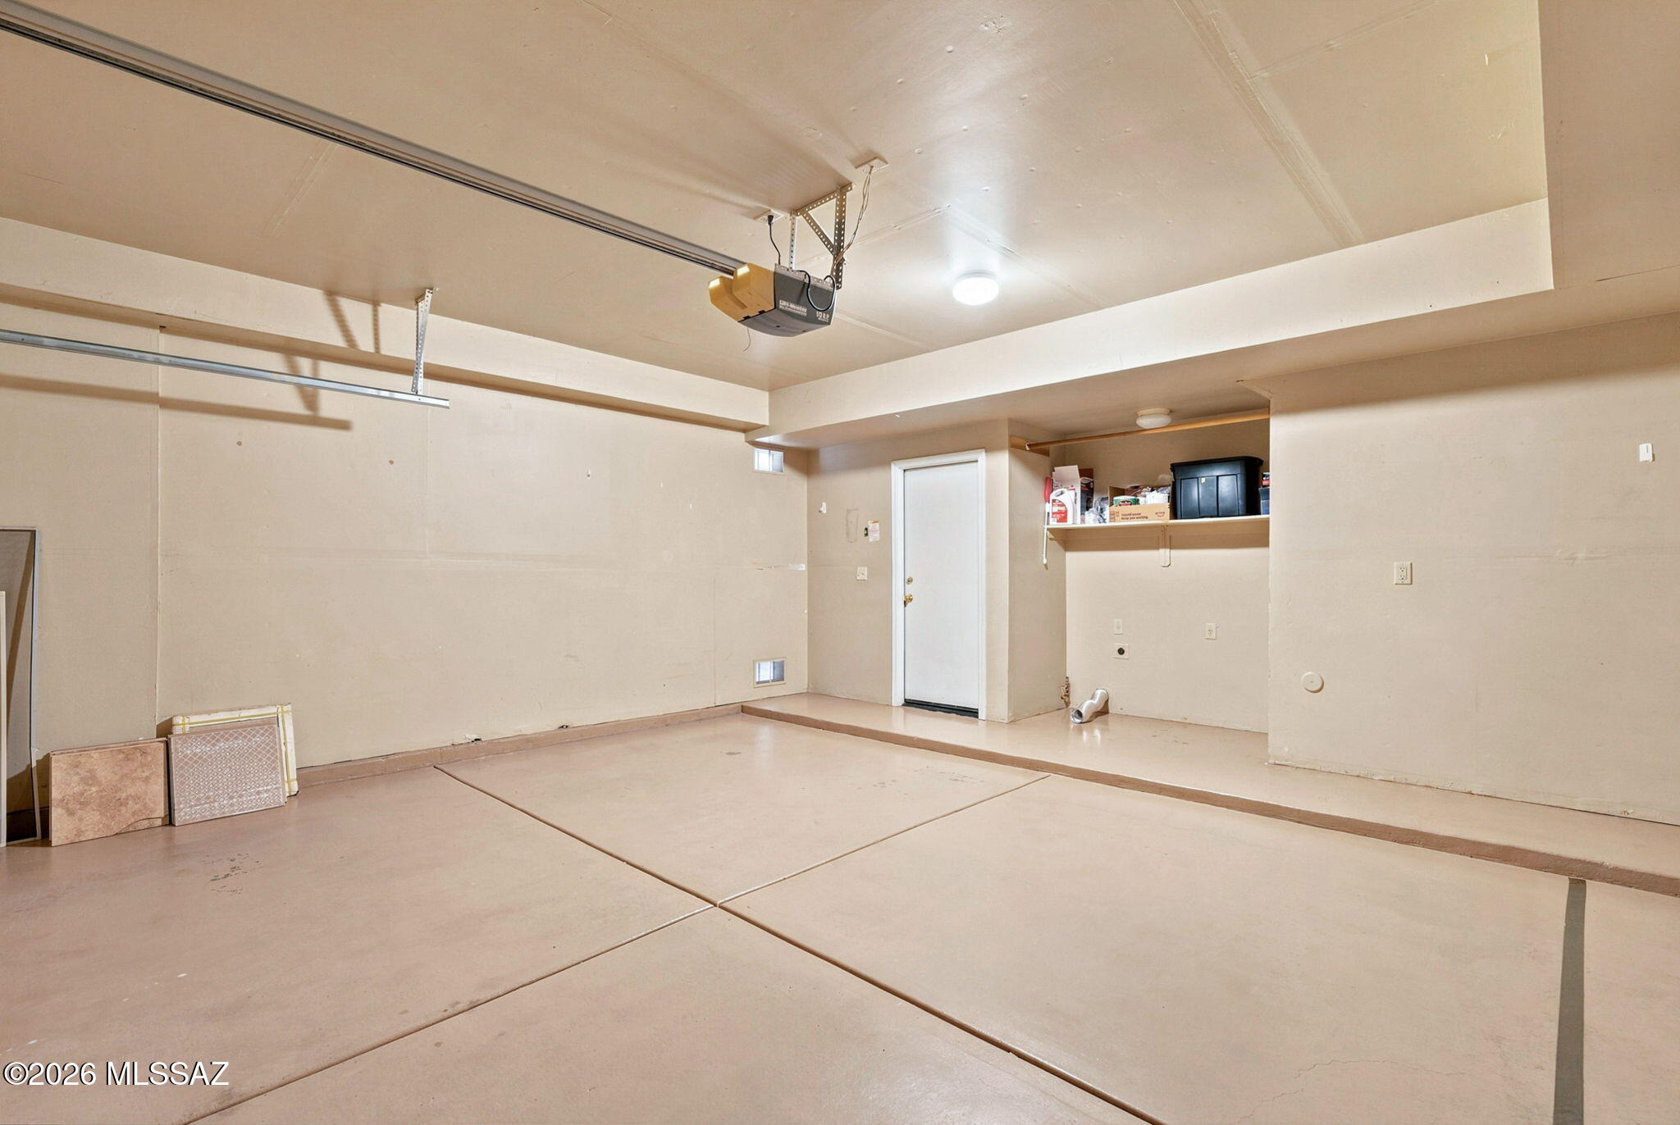
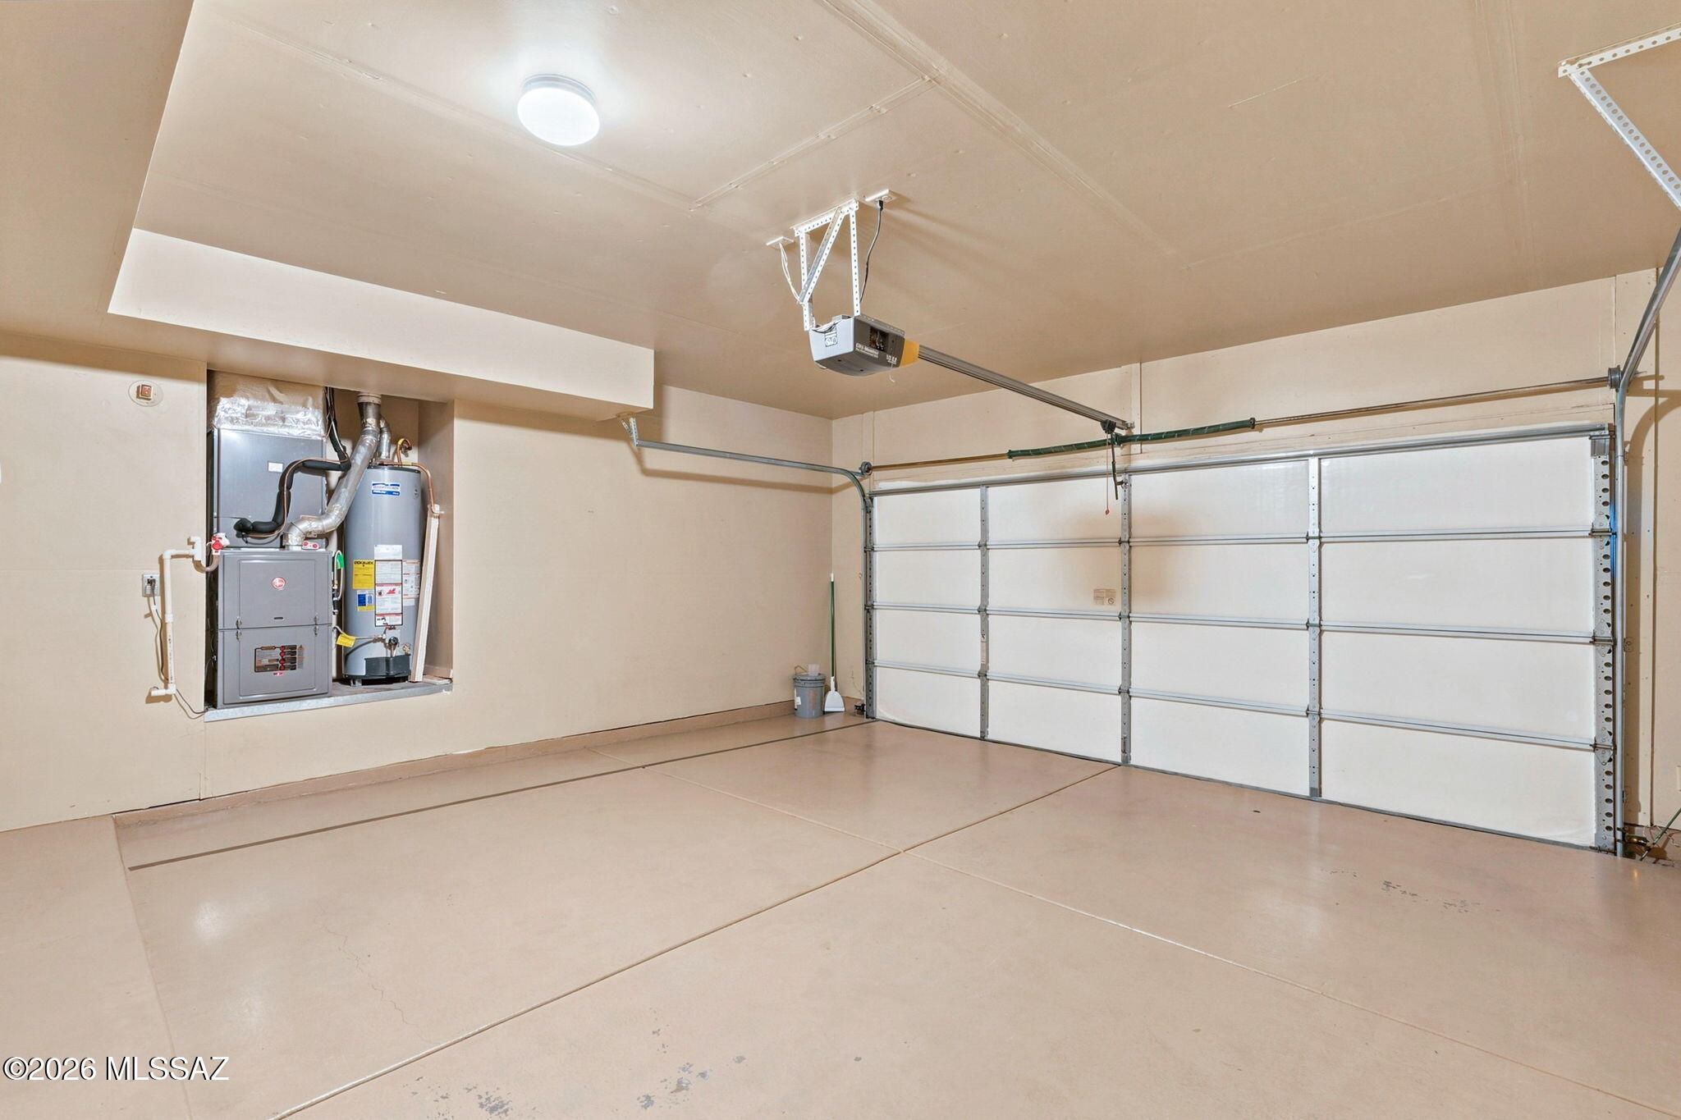
  • Garage

    Yes

  • Garage spaces

    2

  • Construction Materials

    Stucco, Frame

  • Parking

    Attached, Garage

  • Patio and Porch Features

    Covered

  • Pool

    No

  • View

    Mountain(s)

Area & Lot

  • Lot Features

    Few Trees

  • Lot Size(acres)

    0.06

  • Lot Size(square feet)

    2,542

  • Property Type

    Residential

  • Property Sub Type

    Single Family Residence

  • Architectural Style

    Contemporary

Price

  • Sales Price

    $315,000

  • Tax Amount

    $2,503

  • Financing Options

    FHA, VA Loan, Conventional, Cash

  • Sq. Footage

    1,528

  • Price/SqFt

    $206

HOA

  • Association

    YES

  • Association Fee

    $150

  • Association Fee Frequency

    Monthly

  • Association Fee Includes

    N/A

Property Resources

  • Horse Property

    NO

School District

  • Elementary School

    Bonillas

  • Middle School

    Vail

  • High School

    Rincon

Property Features

  • Association Amenities

    Maintenance, Pool, Spa/Hot Tub

  • Senior Community YN

    NO

  • Water Source

    Public

Schedule

Schedule a Showing

Showing scheduled successfully.

What is 3 + 4 ?


Change time

Mortgage calculator

Estimate your monthly mortgage payment, including the principal and interest, property taxes, and HOA. Adjust the values to generate a more accurate rate.

Your payment

Principal and Interest:

$

Property taxes:

$

HOA fees:

$

Total loan payment:

$

Total interest amount:

$

Location

  • County

    Pima

  • Elementary School

    Bonillas

  • Middle School

    Vail

  • High School

    Rincon

Listing Courtesy of Marcia H Wong, Long Realty

RealHub Information is provided exclusively for consumers' personal, non-commercial use, and it may not be used for any purpose other than to identify prospective properties consumers may be interested in purchasing. All information deemed reliable but not guaranteed and should be independently verified. All properties are subject to prior sale, change or withdrawal. RealHub website owner shall not be responsible for any typographical errors, misinformation, misprints and shall be held totally harmless.

Agent Marko Agent User

Marko Agent User

Agent

Call Marko today to schedule a private showing.


* Listings on this website come from the FMLS IDX Compilation and may be held by brokerage firms other than the owner of this website. The listing brokerage is identified in any listing details. Information is deemed reliable but is not guaranteed. If you believe any FMLS listing contains material that infringes your copyrighted work please click here to review our DMCA policy and learn how to submit a takedown request.© 2024 FMLS.

Properties

Related properties
New on site today
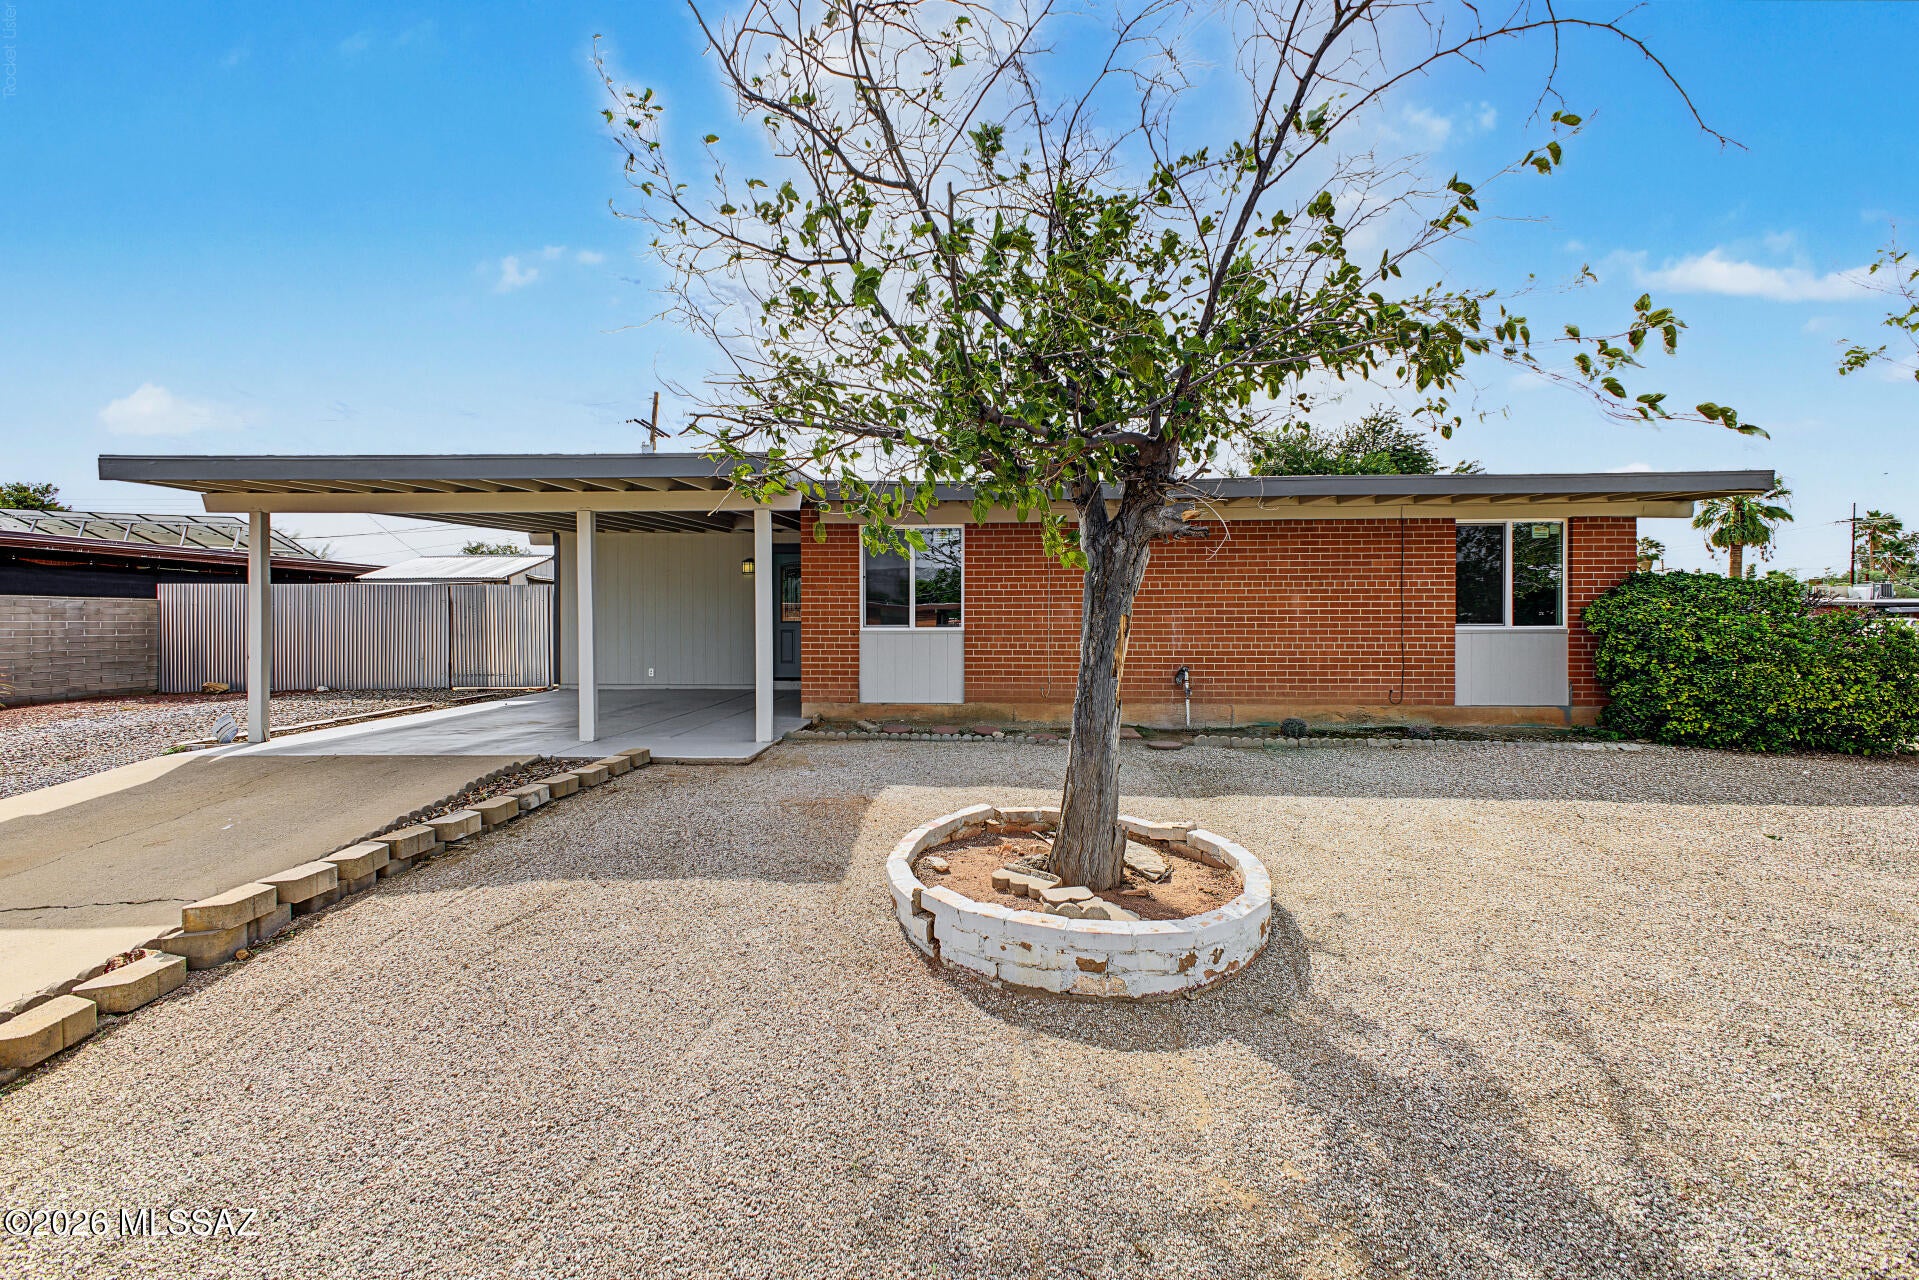
Dive right into your new home! This cute, move-in-ready 2-bedroom, 1-bathroom home is a rare find in a highly popular Eastside location. Combining cozy interior charm with a backyard oasis, this property is perfect for first-time buyers, downsizers, or anyone looking for the ultimate Arizona lifestyle.
#22625494

Tucson

8126 E Baker Drive

2 Beds

1 Baths

1,050 Sq.Ft.

$279,000

MLS#: 22625494
New on site today
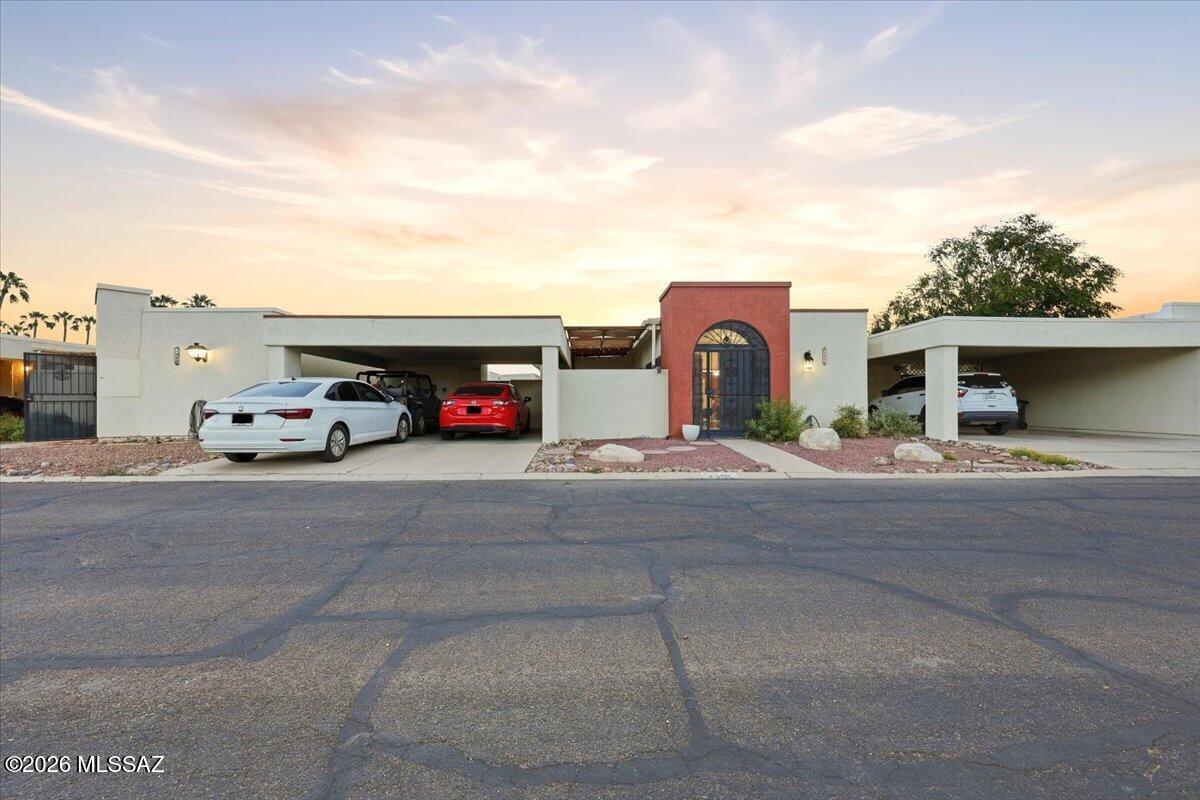
This charming single-story townhouse offers the perfect blend of comfort and convenience. The bright and open interior features beautiful ceramic tile flooring throughout and strategically placed skylights that fill the living space with natural light.

Step outside to a private, low maintenance backyard, and enjoy access to a community pool. This home is also a short distance from local shopping, dining, Brendi Fenton Park and the scenic Rillito River Walk.
#22624456

Tucson

4396 E Orchard Drive

3 Beds

2 Baths

1,250 Sq.Ft.

$290,000

MLS#: 22624456
New on site today
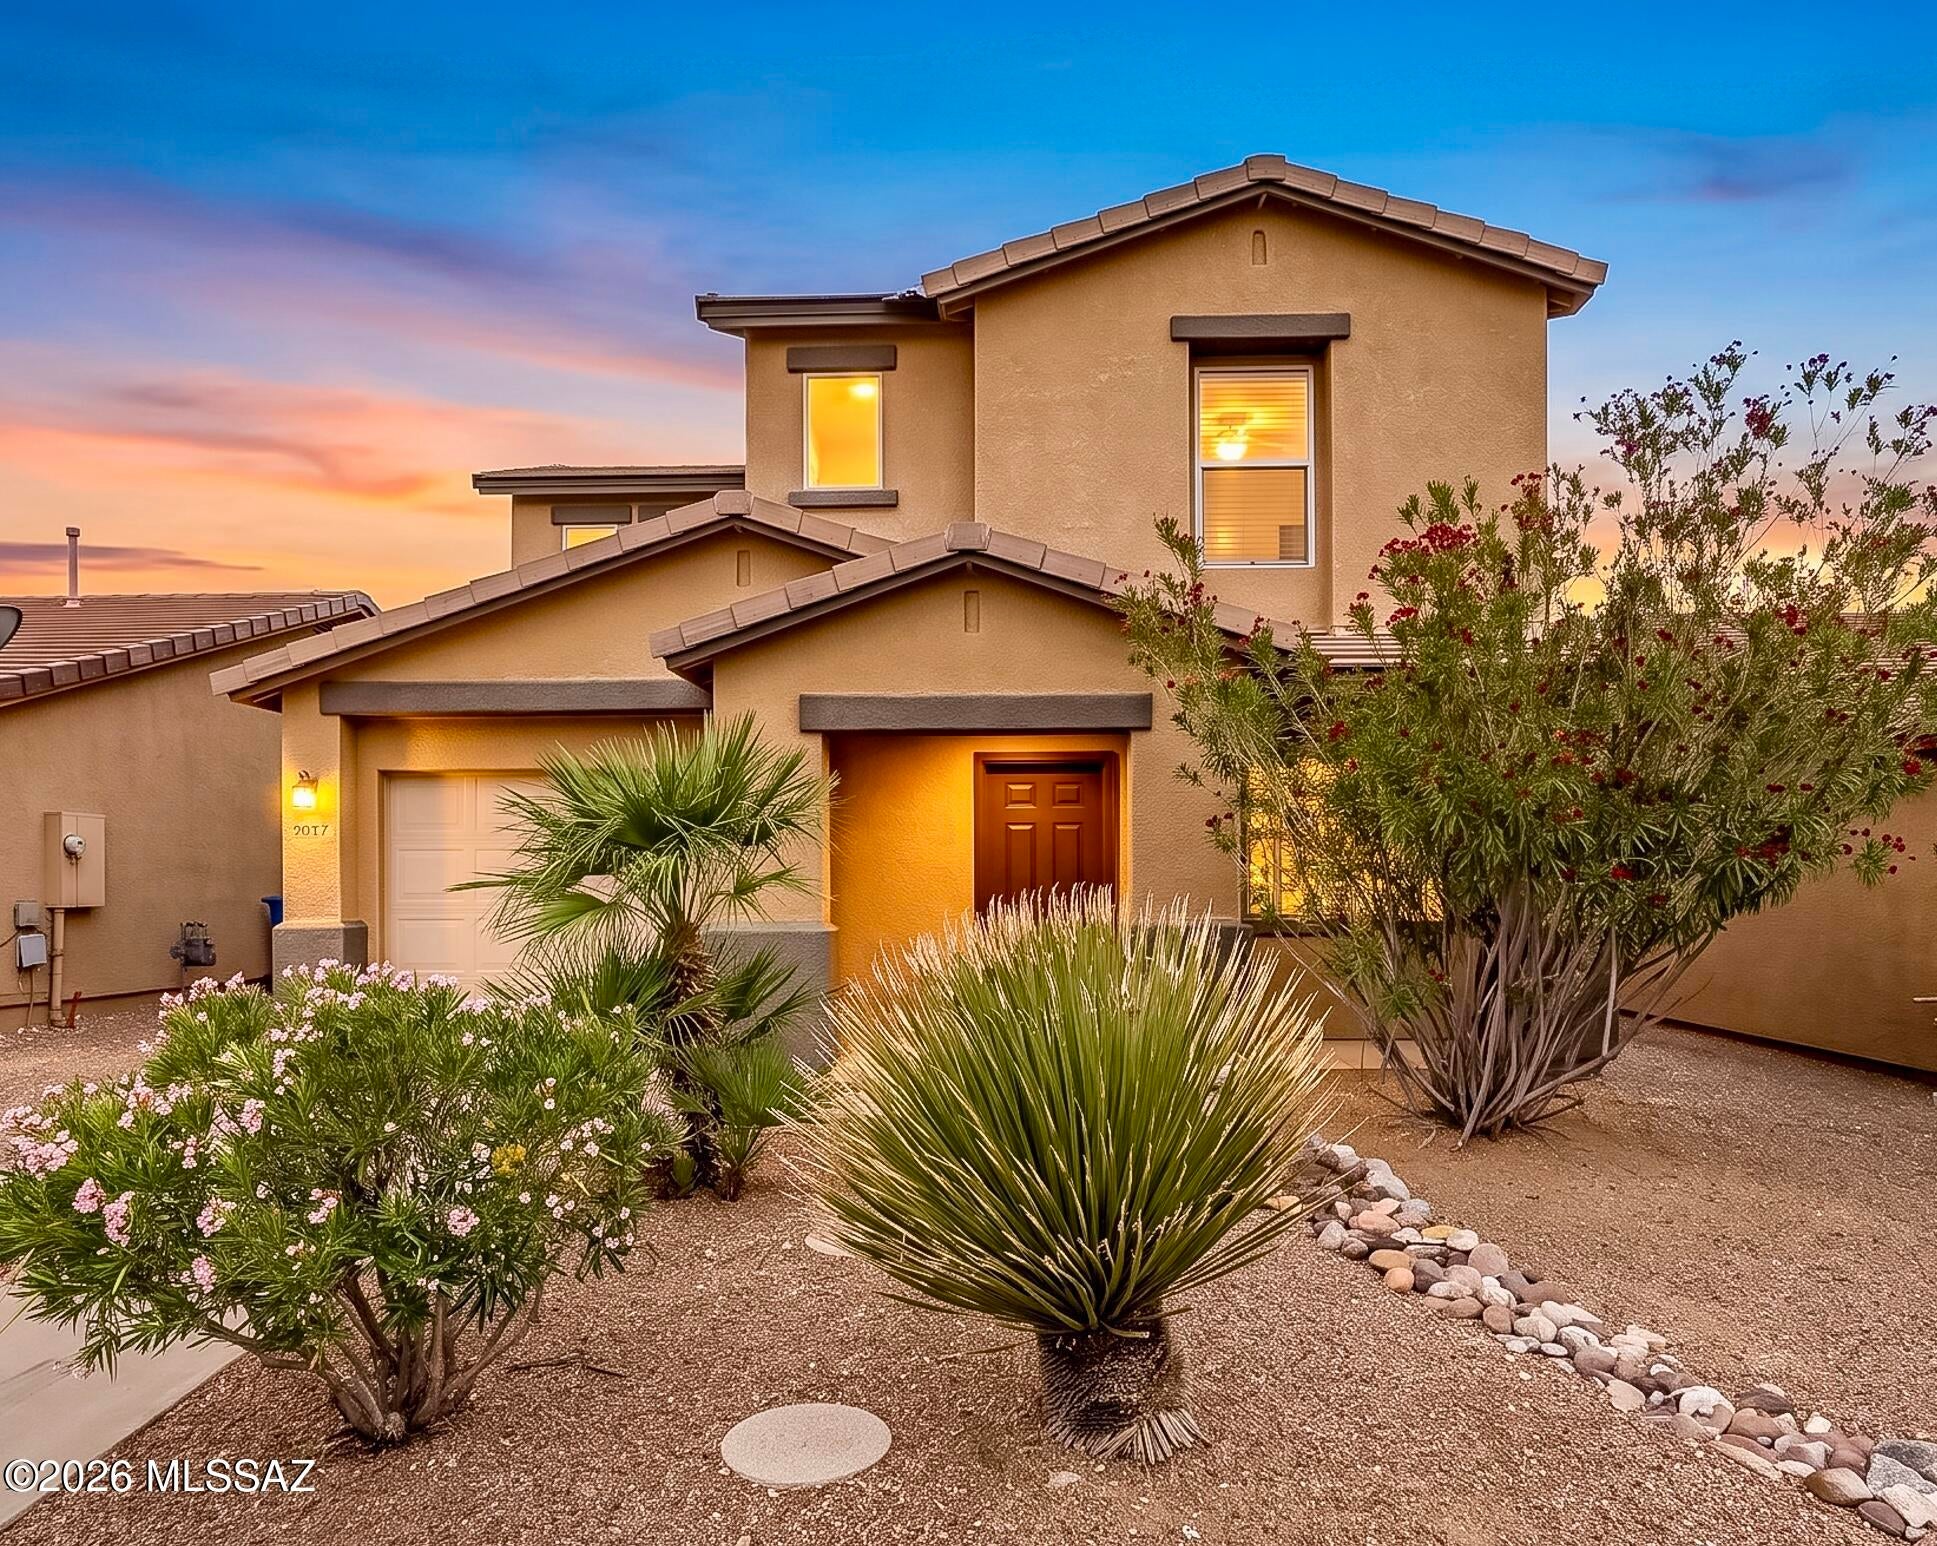
Welcome to this charming Riverhaven home, ideally tucked away on a quiet cul-de-sac in Central Tucson. Built in 2004, this two-story residence offers 3 bedrooms, 2 bathrooms, and a spacious open floor plan designed for comfortable living and effortless entertaining. The kitchen features ample cabinet and counter space, a large pantry, and stainless steel appliances replaced in 2021, creating a functional and inviting space for everyday living. Ceramic tile extends throughout the first floor, while luxury vinyl plank flooring replaced all remaining carpeting in 2022. Upstairs, the primary bedroom offers beautiful views of Finger Rock and the Catalina Mountains, along with a fully updated primary bathroom. Two additional generously sized bedrooms and another fully updated bathroom provide flexibility for family, guests, or a home office. Step outside to enjoy a backyard designed for both relaxation and connection, where a covered patio, replaced and expanded in 2021, offers a comfortable setting for outdoor dining or unwinding beneath the Arizona sky. With no neighbors directly behind and a large mature tree providing welcome shade, the spacious yard offers room for pets, family, and friends to enjoy. Numerous improvements add to the home's comfort and convenience, including a new AC system installed in 2018 and the compressor replaced in 2022, exterior repainted in 2021, interior repainted in 2026, and a water softener added in 2023. A water filtration system and reverse osmosis system in the kitchen provide added peace of mind and quality drinking water. Ideally located less than half a mile from the Rillito Bike Path and The Loop, this home offers easy access to some of Tucson's favorite biking, running, and walking routes. Nearby Brandi Fenton Memorial Park and Mehl Foothills Park, along with their dog parks, provide abundant opportunities to enjoy the outdoors. Excellent shopping and dining are close at hand, with the Tucson JCC less than 1.5 miles away, Tucson Medical Center approximately 2.5 miles away, and the University of Arizona about 3 miles from home. Blending thoughtful updates, mountain views, a peaceful setting, and convenient access to Central Tucson's amenities, this Riverhaven home offers a wonderful opportunity to enjoy the best of Tucson living.
#22623144

Tucson

3227 N Rambling Creek Place

3 Beds

2 Baths

1,212 Sq.Ft.

$315,000

MLS#: 22623144
New on site today
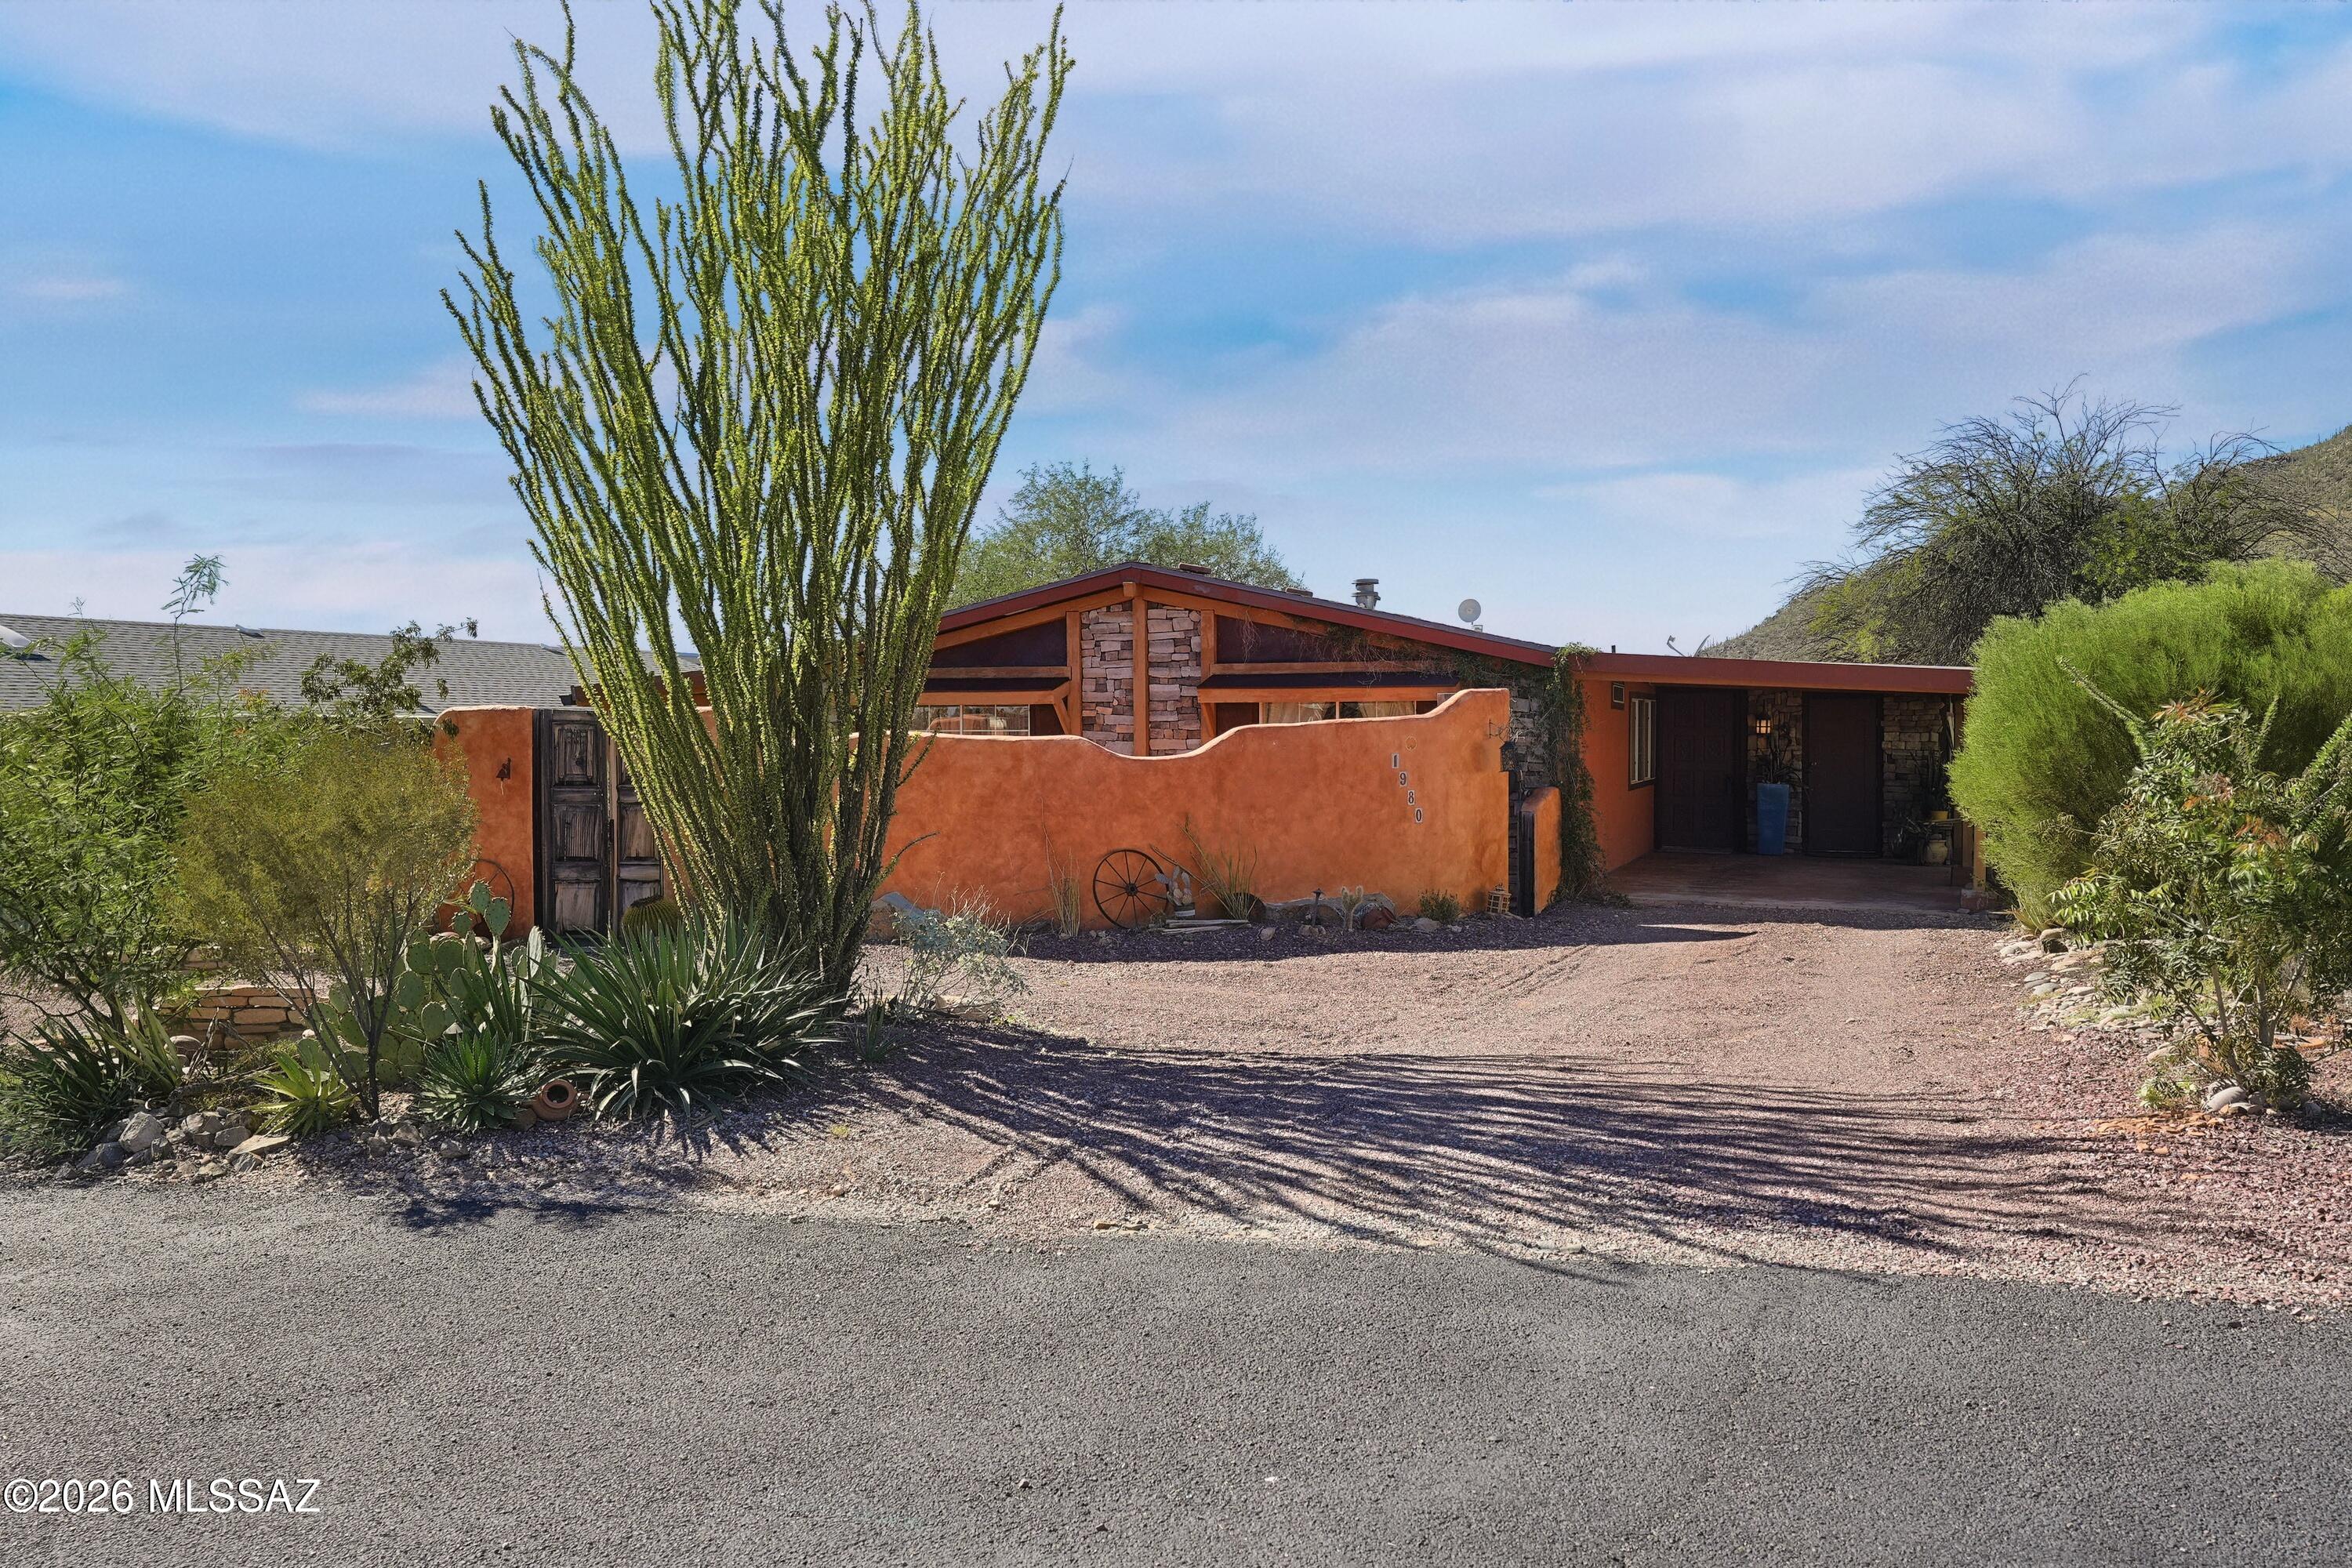
Welcome to Tucson Estates Foothills a sought-after community! This well-maintained 3-bedroom, 2-bath home offers 1,568 sq. ft. of comfortable living with vaulted ceilings, an open floor plan, whole house water filtration and abundant natural light. The spacious kitchen features stainless steel appliances, a center island, pantry, breakfast nook, breakfast bar and reverse osmosis. The primary suite includes a walk-in closet and private bath. Relax on the screened patio, front porch, deck or courtyard while taking in Arizona's beautiful mountain views, including Golden Gate Mountain and sunsets. Community amenities include a pool, pickleball, tennis courts, and more, all conveniently located near shopping, dining, golf and outdoor recreation.
#22625529

Tucson

1980 S Tilting T Place

3 Beds

2 Baths

1,568 Sq.Ft.

$275,000

MLS#: 22625529
New on site today
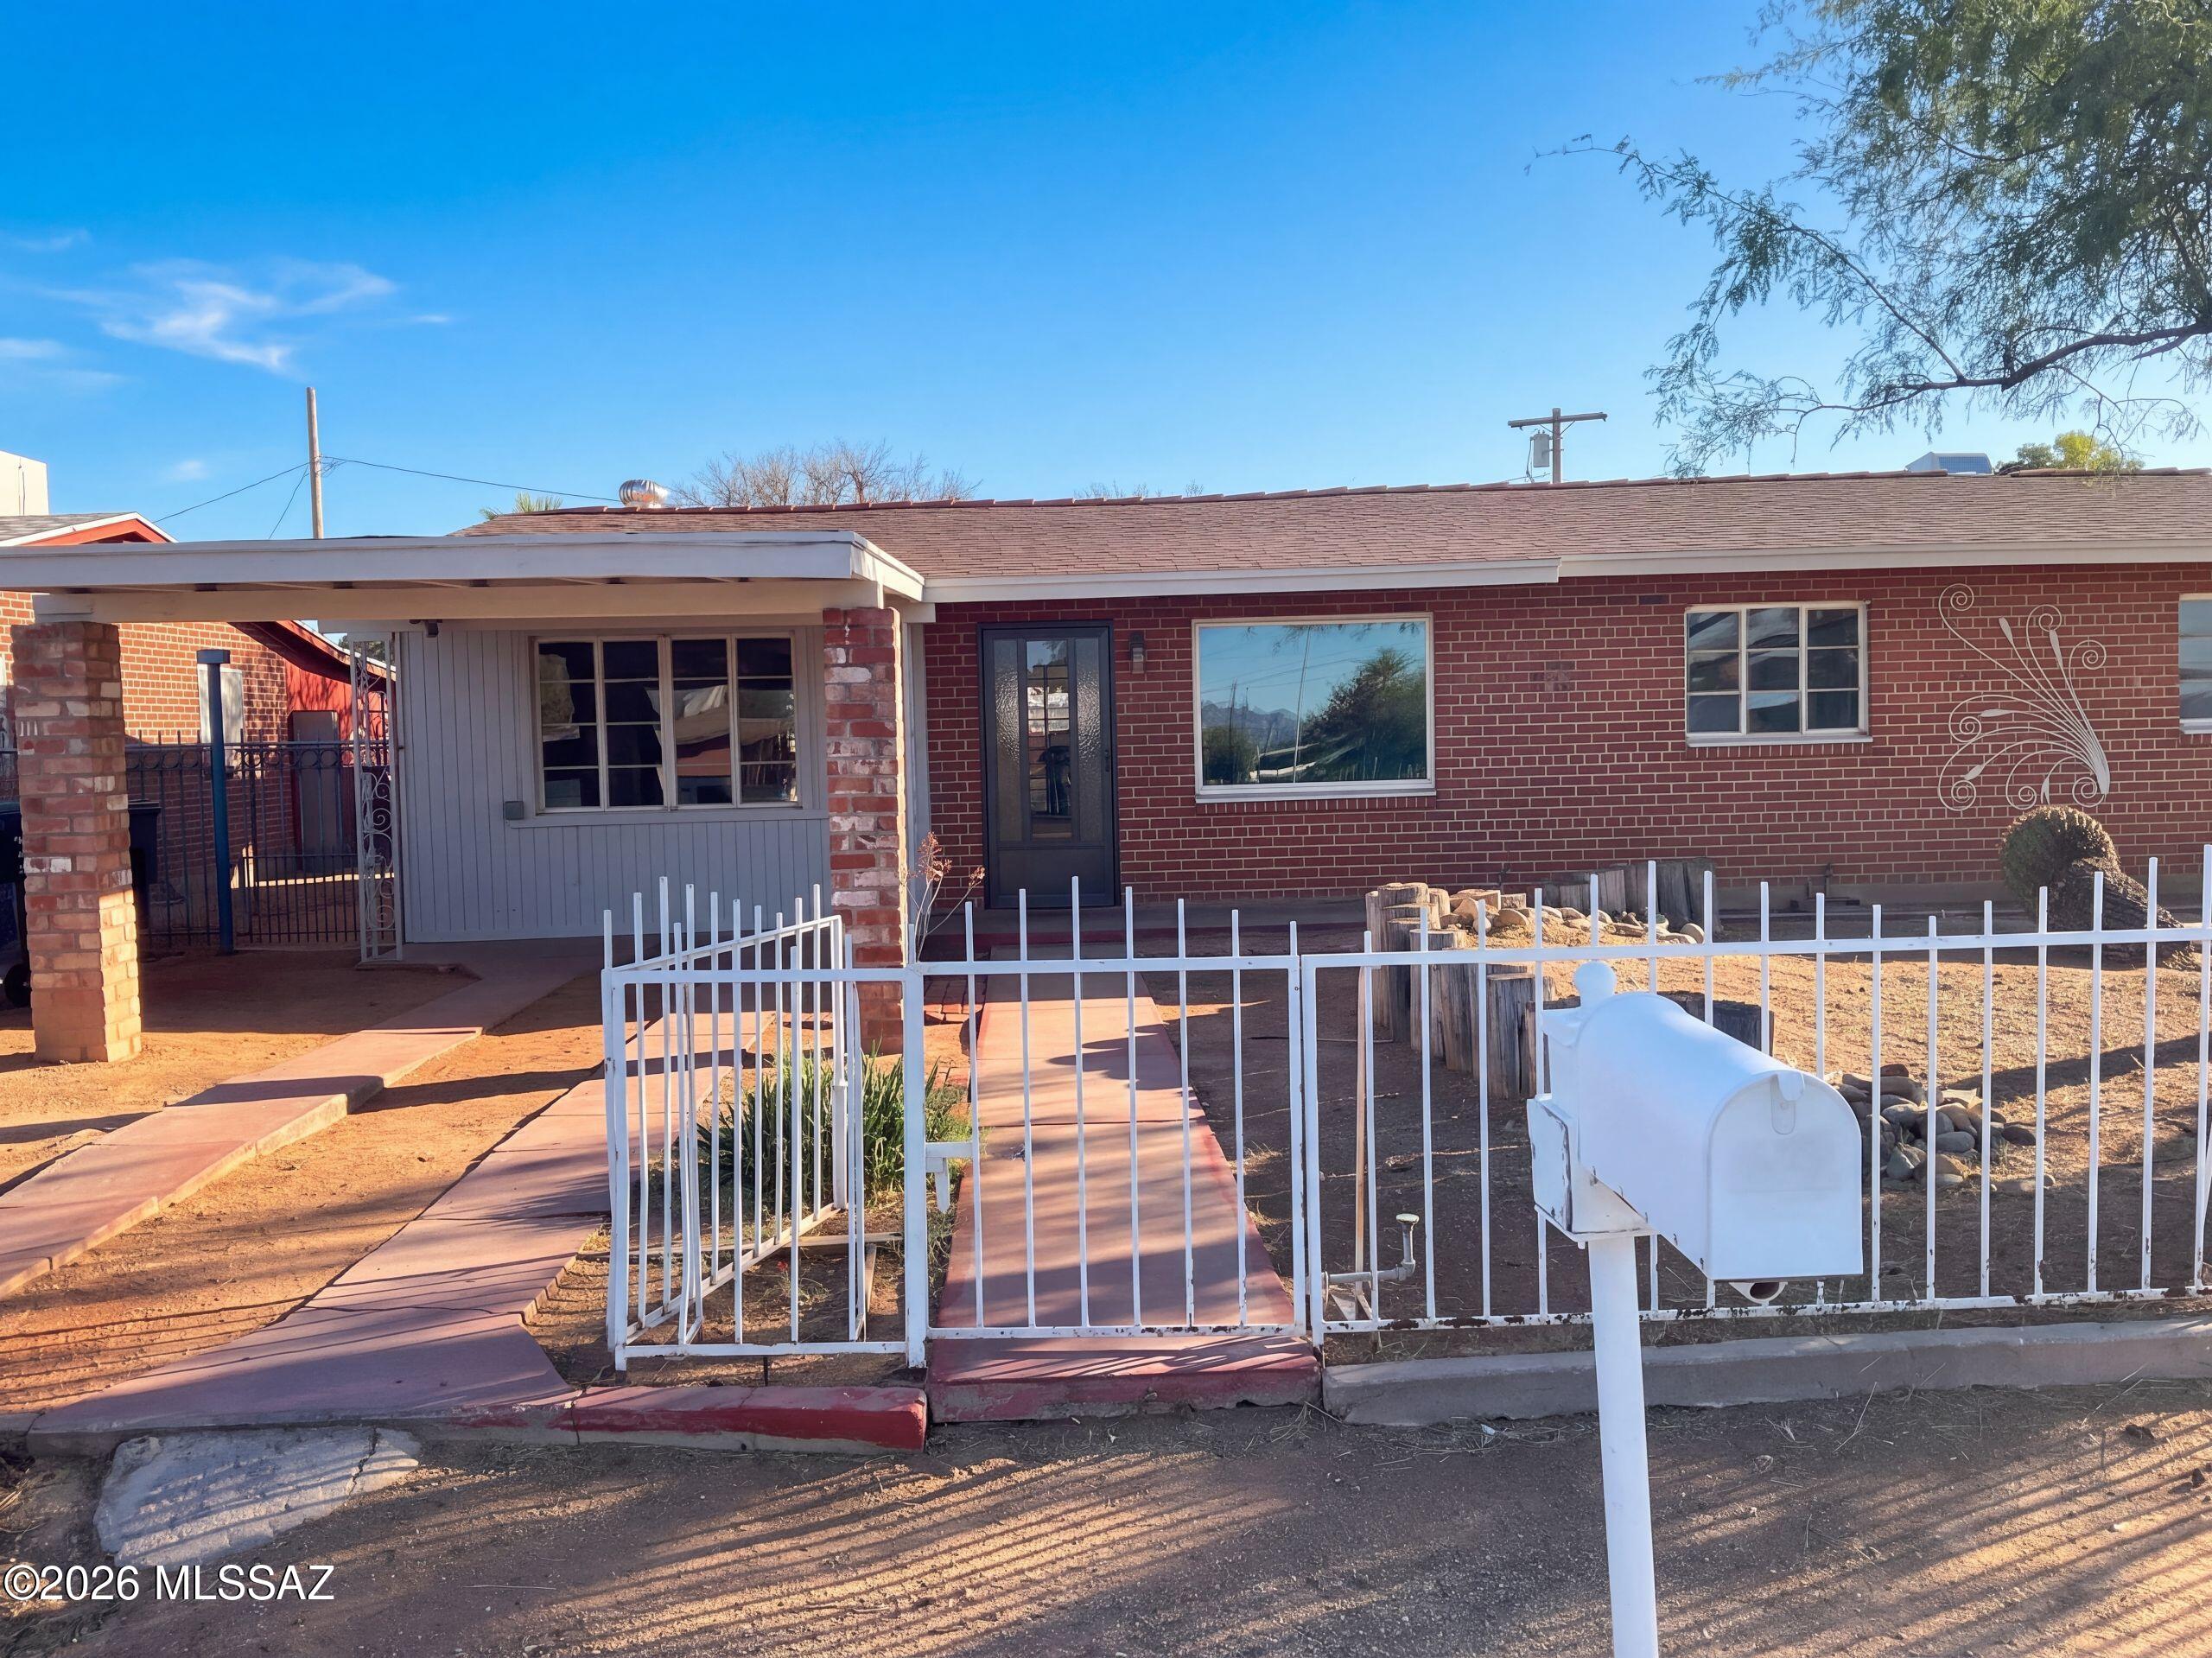
INCREDIBLE BUYER INCENTIVES: $4,000 MORTGAGE CONCESSION. Seller will pay up to $4,000 at closing towards your interest rate buydown if you finance with lender of sellers choice.

Welcome to 3308 E Silverlake Rd, Tucson AZ 85713, a charming home nestled in the desirable Country Club Park subdivision. Built in 1951, this gem has been lovingly renovated in 2026, boasting a fresh interior and exterior paint that enhances its timeless appeal. The home also features new flooring throughout, providing a modern touch to its classic design. The Country Club Park subdivision offers a serene and welcoming environment, making this home a true treasure. This property is a testament to tasteful renovation that respects its original charm while offering updated comfort. Don't miss this opportunity to o
#22625522

Tucson

3308 E Silverlake Road

4 Beds

2 Baths

1,870 Sq.Ft.

$255,000

MLS#: 22625522
New on site today
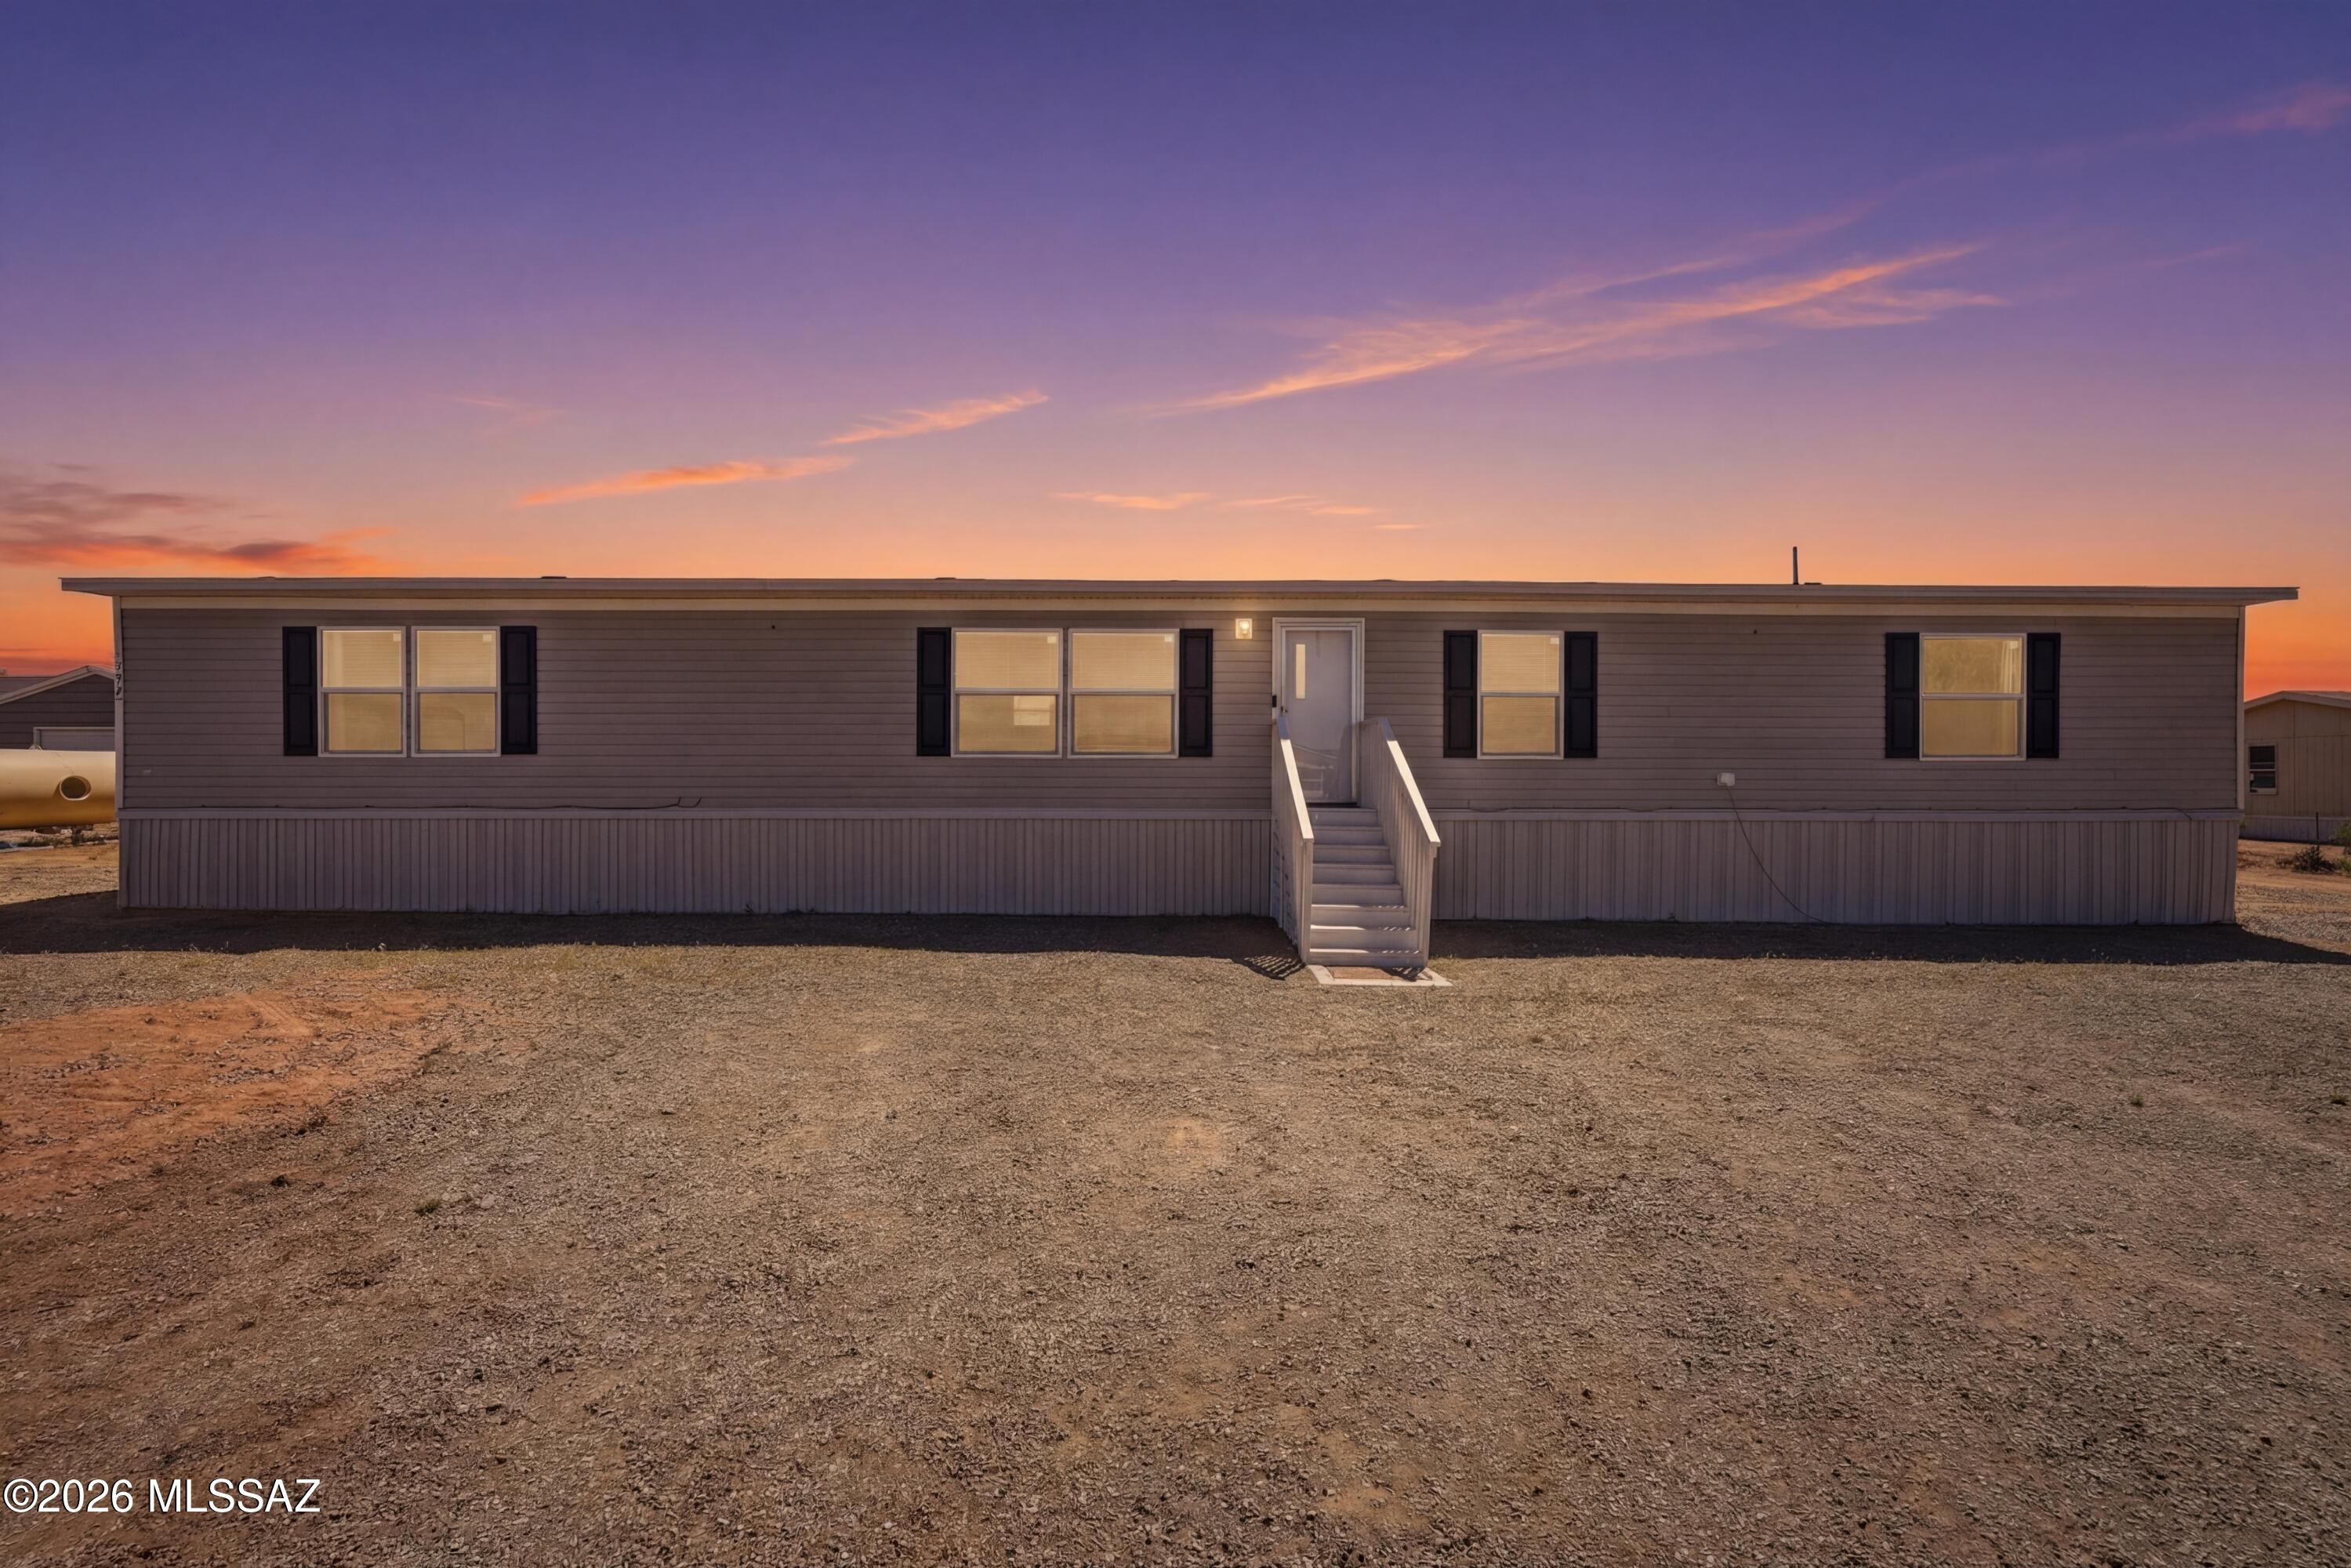
Seller will accept or counter offers between $299,900 and $310,000. This 2021-built home sits on a full 1-acre lot in Picture Rocks, offering 5 bedrooms, 3 bathrooms, and over 2,100 sq ft of flexible living space. Enjoy wide-open desert views, no HOA, and a fenced yard with room for toys, trailers, pets, or future plans. Clean, well-maintained, and move-in ready, this home delivers a rare opportunity to own a newer built manufactured home with land at an affordable price. Located near Saguaro National Park West and Picture Rocks Park with easy access to local amenities, schools, and I-10--this is the perfect blend of privacy and practicality. Come experience the space and lifestyle Picture Rocks is known for.
#22625528

Tucson

12805 W Crystal Rose Lane

5 Beds

3 Baths

2,128 Sq.Ft.

$299,900

MLS#: 22625528
New on site today
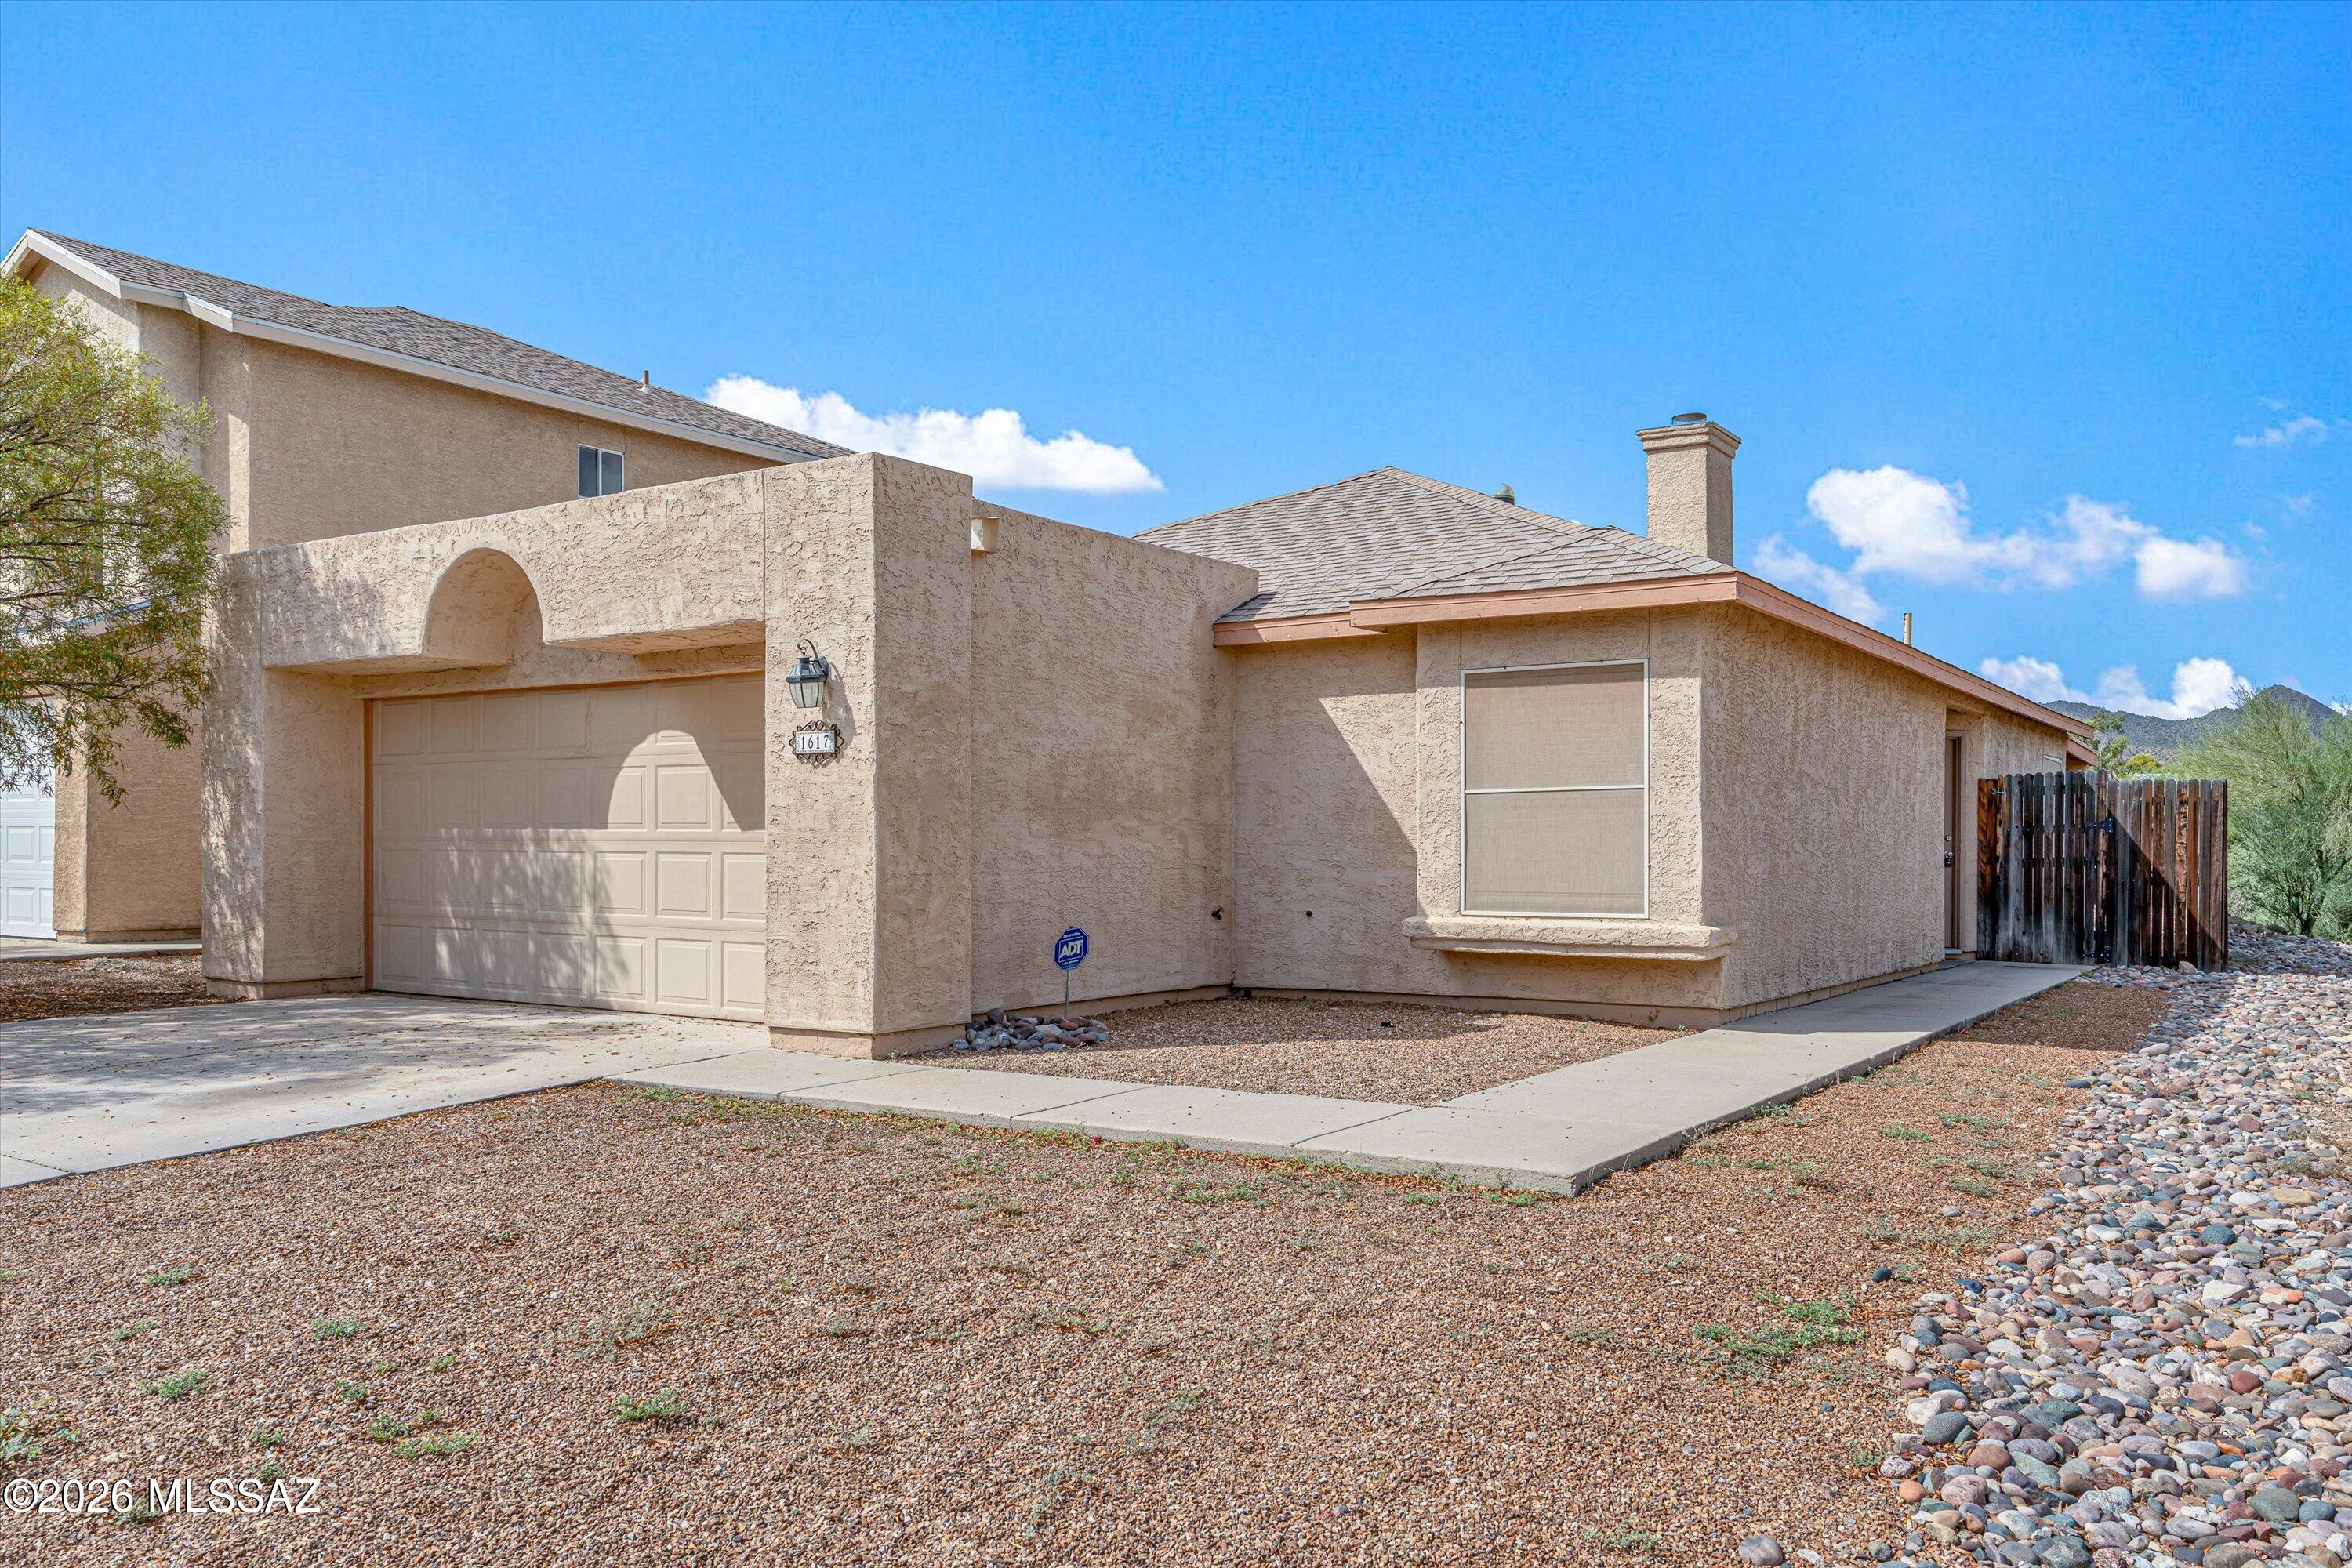
Welcome to your private desert oasis on Tucson's desirable west side! Just move in and relax. This charming 2-bedroom, 2-bathroom single-family home boasts an incredible, rare location situated at the end of the street with no neighbors to the right or directly behind. The interior features all new carpet and paint. A highly functional split-bedroom floor plan paired with a versatile bonus office/den area, perfect for remote work or hobbies. Relax in the inviting living area anchored by a cozy double-sided fireplace, or step outside into your fully fenced, low-maintenance backyard to enjoy stunning mountain views and adjacent park-like open space. Complete with all kitchen appliances and a dedicated washer/dryer setup, this move-in ready gem offers seamless highway access and is just minutes from thriving downtown Tucso
#22621104

Tucson

1617 N Saddlewood Ranch Drive

2 Beds

2 Baths

1,069 Sq.Ft.

$285,000

MLS#: 22621104
New on site today
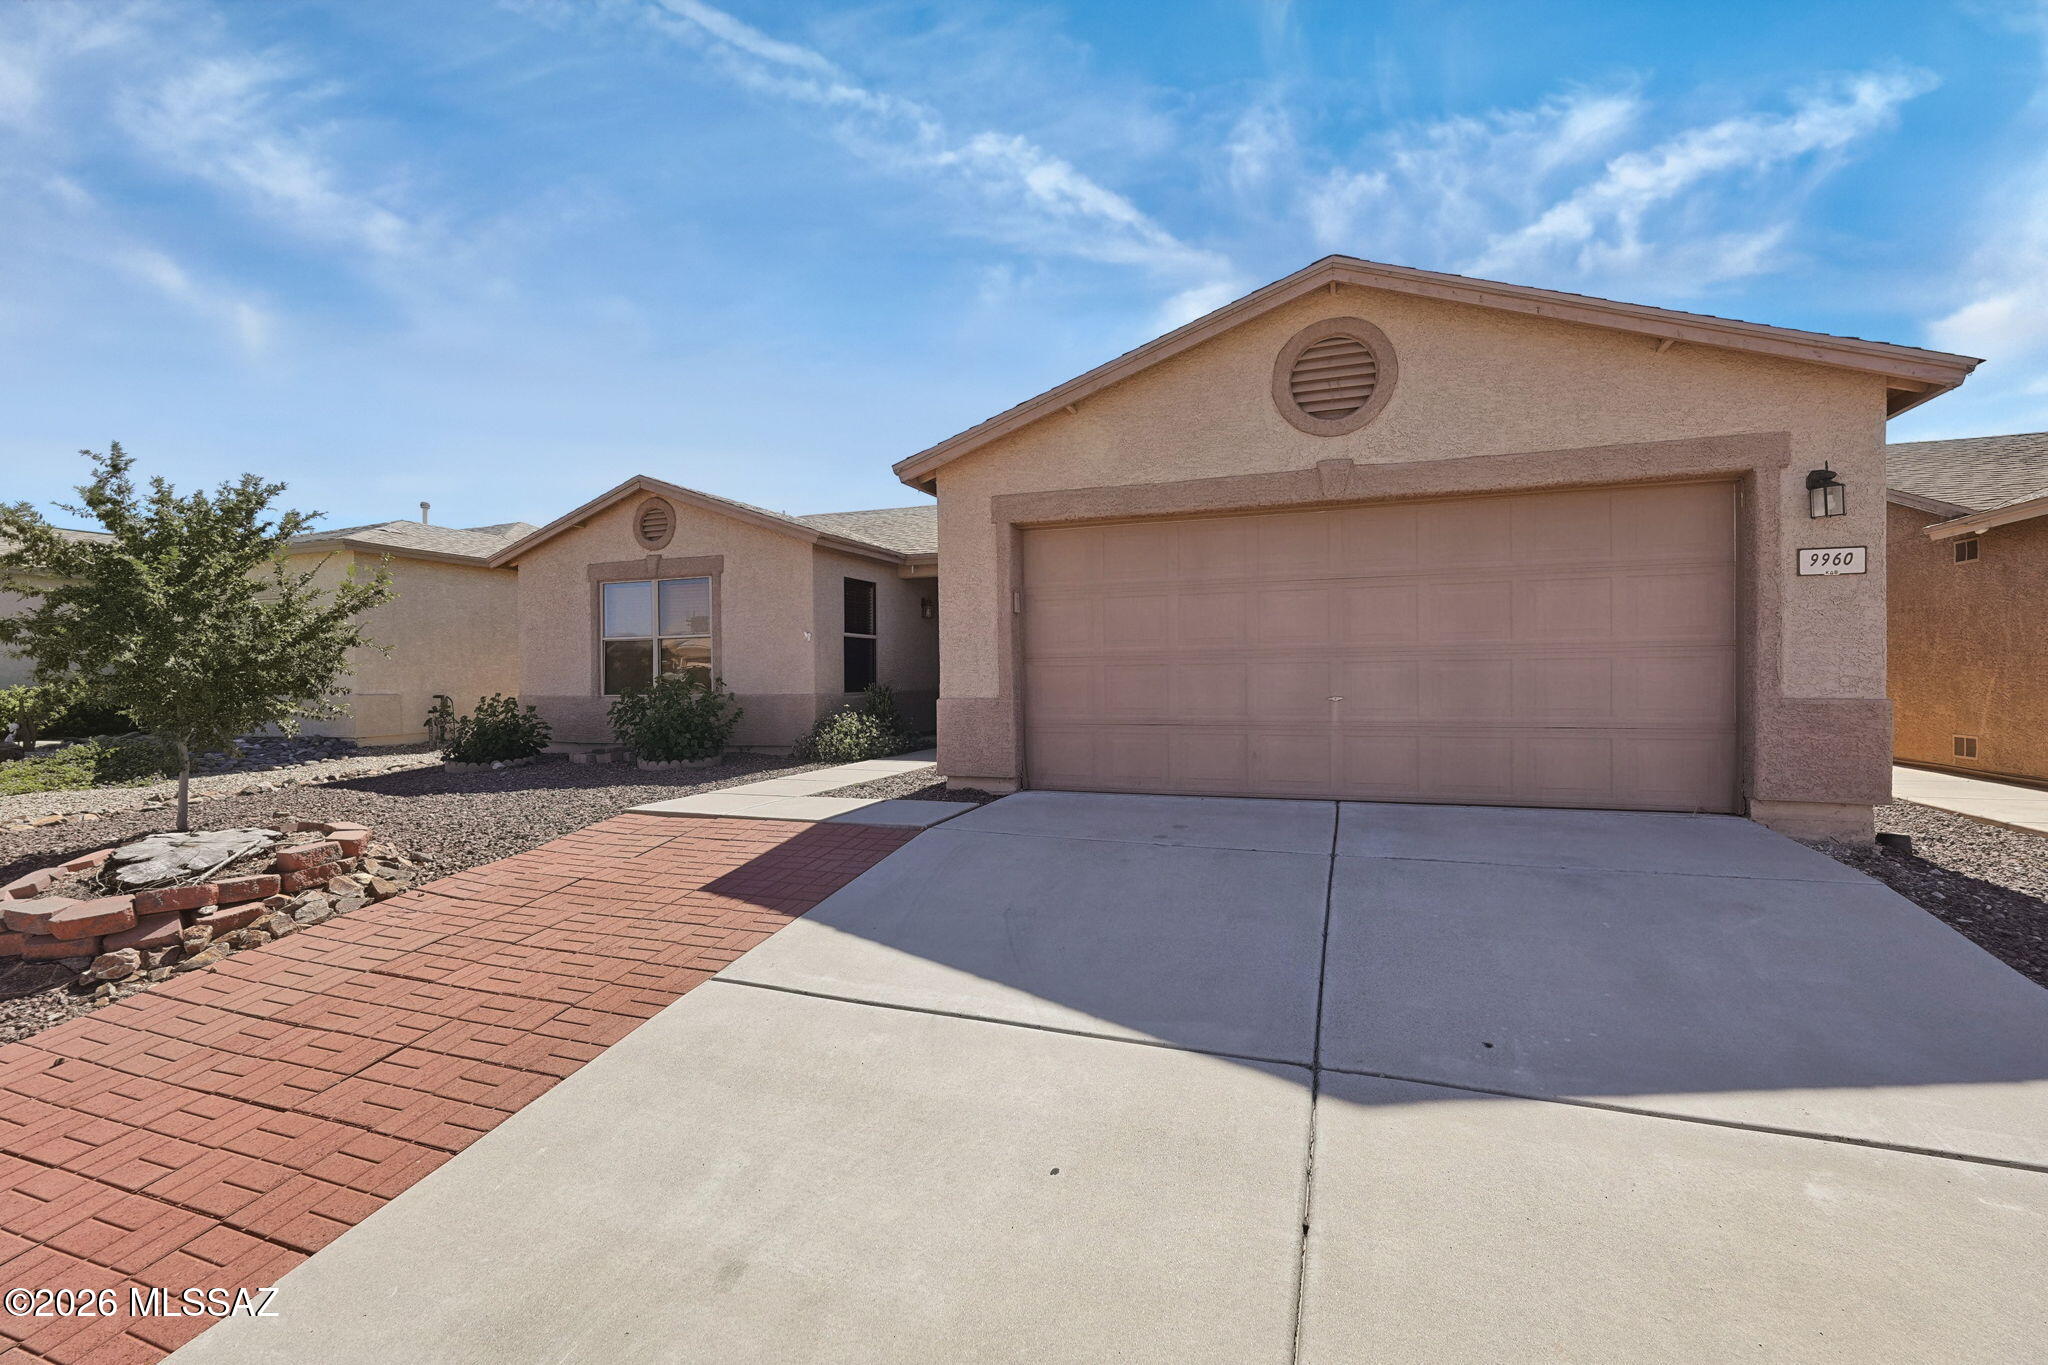
Located in the Arizona La Victoria community, near Dunham Elementary School, an exercise path along Spanish Trail, and a natural park area.

This spacious home is a three bedroom, two bath, plus a separate bonus room/office, workout space or something uniquely your own. The extrerior rear comes with a covered patio and outdoor entertaining space with mountain views and Arizona sunsets! Don't miss out!
#22625489

Tucson

9960 E Star Vista Drive

3 Beds

2 Baths

2,045 Sq.Ft.

$345,000

MLS#: 22625489
New on site today
Exceptional lock-and-leave desert residence set high in the Catalina Foothills. This remodeled two-bedroom villa sits within Sin Vacas, a 24-hour guard-gated community just east of Pima Canyon. Prime foothills location minutes from Whole Foods, Trader Joe's, La Encantada Outdoor Mall, great restaurants, and shopping. Easy access to the University of Arizona, downtown, I-10, the Loop (133-mile connected bike path), and so much more. High vaulted ceilings deliver an impressive introduction to the great room. Large windows fill it with natural light, and a wood-burning stacked-stone fireplace anchors the space. The room opens onto a rear patio lined in pavers overlooking the heated community pool and spa, just steps away from your back door, you will feel like you have a private pool. The kitchen looks out to the Catalina Mountains. It has black stainless steel appliances, upgraded custom cabinetry, granite countertops and a slate backsplash. A granite-topped peninsula offers storage on both sides and serves as a buffet for the adjoining dining area.In the primary bedroom, a private vanity area leads into the remodeled bath, with a new vanity, a custom mirror and subway-tile wainscoting that carries through to the tub and shower. Off the great room, a den or second bedroom can serve as a guest room or a study.Other features include neutral paint, custom wrought iron security doors, Hunter Douglas cellular shades, and a large storage closet. Nearby country clubs include La Paloma CC, Skyline CC, and Oro Valley CC. Access to endless trails for hiking and biking nearby in Pima Canyon, Finger Rock, Linda Vista and more. Close to Tohono Chul Park. Incredible opportunity to live in one of the most desirable areas of the Catalina Foothills in Tucson at an affordable price. This community is loaded with amenities, incredible views, and the best lifestyle Tucson has to offer.
#22624659

Tucson

7601 N Calle Sin Envidia 58

2 Beds

1 Baths

882 Sq.Ft.

$325,000

MLS#: 22624659
New on site today
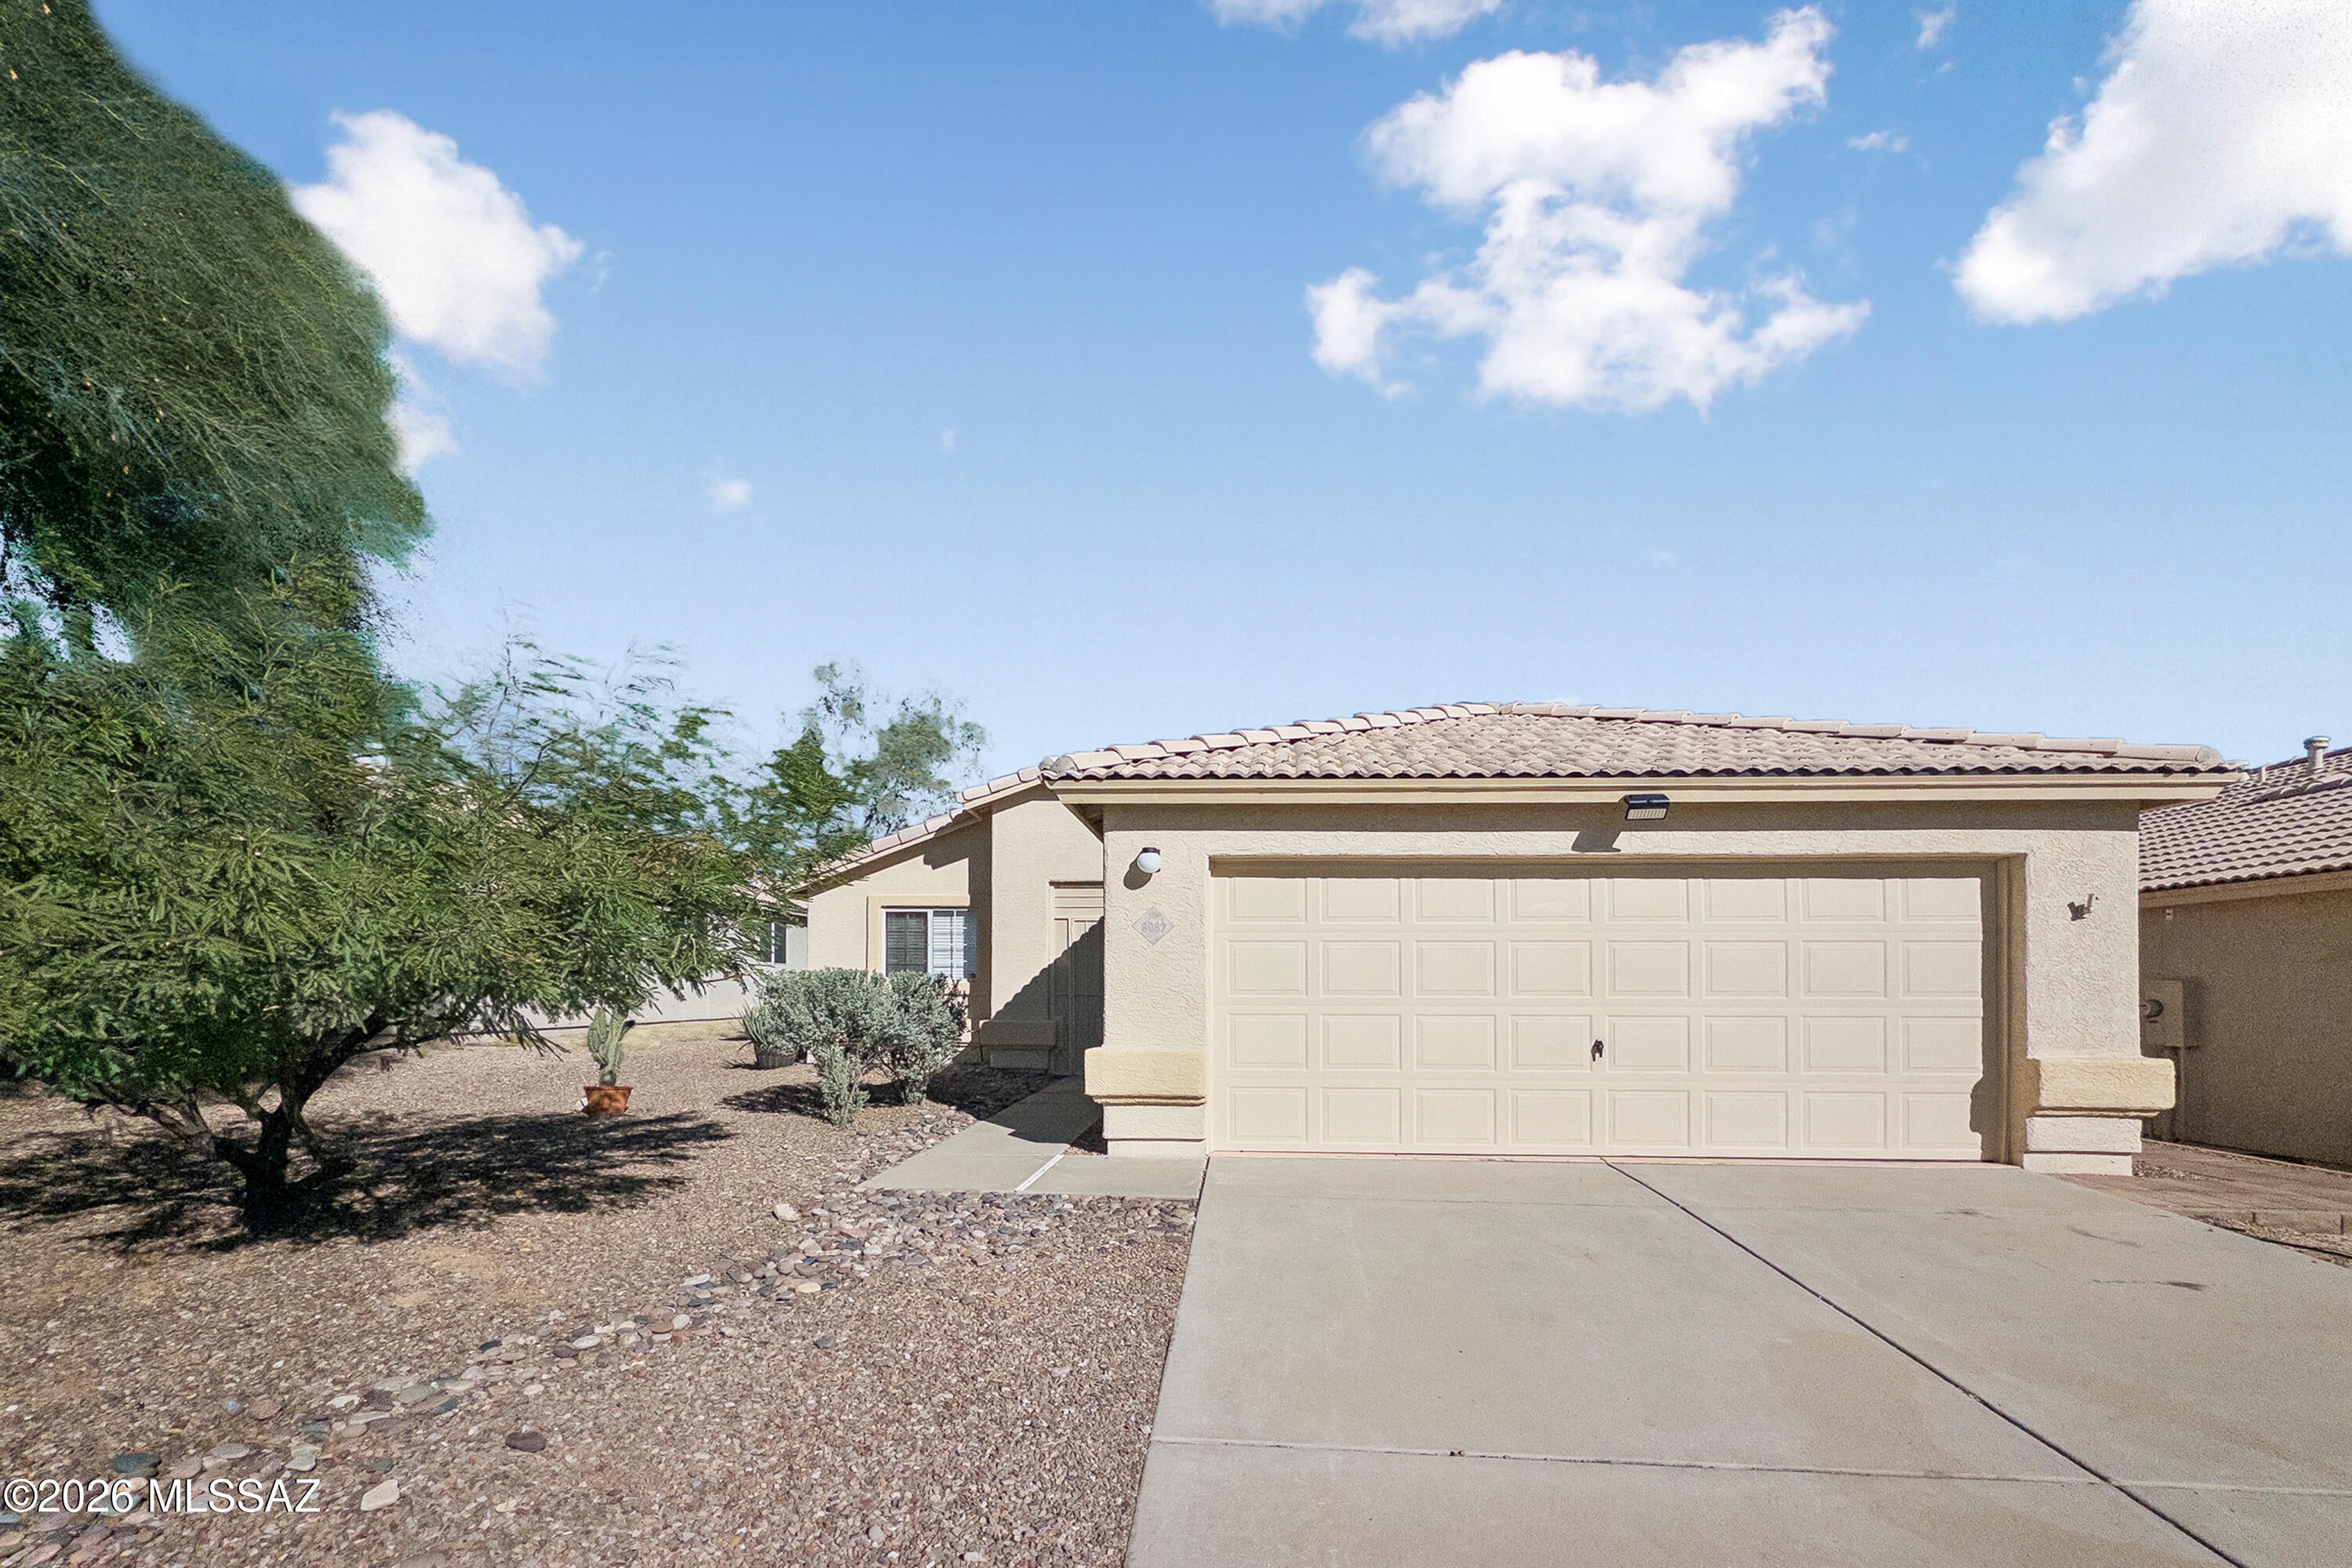
Welcome to 8082 N Wild Aster Way in the desirable Suncrest neighborhood! This inviting single-story home offers 1,308 sq. ft., a spacious great-room layout, and a 2-car garage. Enjoy fresh updates throughout, including new light fixtures, freshly painted kitchen cabinets, quartz countertops, new cabinet pulls, a new kitchen sink and faucet, updated bathroom countertops and faucets, new toilets, and fresh exterior paint. With a tile roof, refrigeration cooling, and forced-air heating, this home offers comfort and style. Conveniently located near shopping, dining, schools, and everyday amenities, it's a wonderful place to call home or an excellent investment opportunity. Come see it for yourself!
#22625225

Tucson

8082 N Wild Aster Way

3 Beds

2 Baths

1,308 Sq.Ft.

$299,900

MLS#: 22625225

WELCOME HOME TO A BRIGHT AND COMFORTABLE PROPERTY NESTLED IN ONE OF MIDTOWN'S MOST DESIRABLE GATED NEIGHBORHOODS COMBINING PRIVACY W/ LOW-MAINTENANCE DESERT LIFESTYLE! THIS BEAUTIFUL 2BR/3BA HOME PLACES YOU MINUTES FROM PREMIER SHOPPING, DINING, UA, DAVIS-MONTHAN, ENTERTAINMENT AND HOSPITALS. OPEN FLOORPLAN W/ LARGE GREAT ROOM & BEAUTIFUL CORNER GAS FIREPLACE. SPACIOUS KITCHEN W/ ALL KITCHEN APPLIANCES & NEW DISHWASHER  OFFERING  ENDLESS SPACE FOR MEAL PREP, COOKING & HOSTING! TILE FLOOR THROUGHOUT MAIN LEVEL FOR EFFORTLESS CLEANUP & A 1/2 BA DOWNSTAIRS OFF OF KITCHEN FOR YOUR GUESTS. BOTH UPSTAIRS BEDROOMS HAVE ENSUIITE BATHROOMS. FLEXIBLE UPSTAIRS LOFT. FULLY ENCLOSED BLOCK-WALL YARD FEATURING COVERED FLAGSTONE PATIO & LUSH TREES. A TRUE OASIS W/ NEIGHBORHOOD SPARKING POOL & SPA!

5104 E Calle Vista De Colores

Message successfully sent.

I agree to receive email communication and understand I can unsubscribe at any time.

I agree to be contacted by Realhub DEV via call, email, and text for real estate services. To opt out, you can reply 'stop' at any time or reply 'help' for assistance. You can also click the unsubscribe link in the emails. Message and data rates may apply. Message frequency may vary. Privacy Policy

Send a message

Message successfully sent.

Preferred Agent

Reason for contacting?

I agree to receive email communication and understand I can unsubscribe at any time.

I agree to be contacted by Realhub DEV via call, email, and text for real estate services. To opt out, you can reply 'stop' at any time or reply 'help' for assistance. You can also click the unsubscribe link in the emails. Message and data rates may apply. Message frequency may vary. Privacy Policy

Sign In Sign Out

Virtual Assistant

Would you like to take the next step with this property? We can help you schedule a showing or virtual tour, or send you more details.

Yes, I would like more information.

Thank You for Your Reply, One of Our Agents will contact you as soon as possible

No, maybe later.

Thank you, you can always contact me via email, phone number or through the contact form.

Realhub AI

Lucy - Your AI-Powered Realtor

Update Your Temporary Password

Personalize your search

Enter your email and we'll notify you immediately when new listings match what you're looking for.

or enter email address

Already have an account ? Login here

Continue your home search

I agree to receive communications and understand I can unsubscribe at any time.

I agree to be contacted by Realhub DEV via call, email, and text for real estate services. To opt out, you can reply 'stop' at any time or reply 'help' for assistance. You can also click the unsubscribe link in the emails. Message and data rates may apply. Message frequency may vary. Privacy Policy

Already have an account ? Login here

We use cookies

We use cookies primarily for analytics to enhance your experience. By accepting, you agree to our use of these cookies. You can manage your preferences or learn more about our cookies policy.