5305 N Spring View Drive

Tucson, AZ 85749
Contemporary

Tucson, AZ 85749
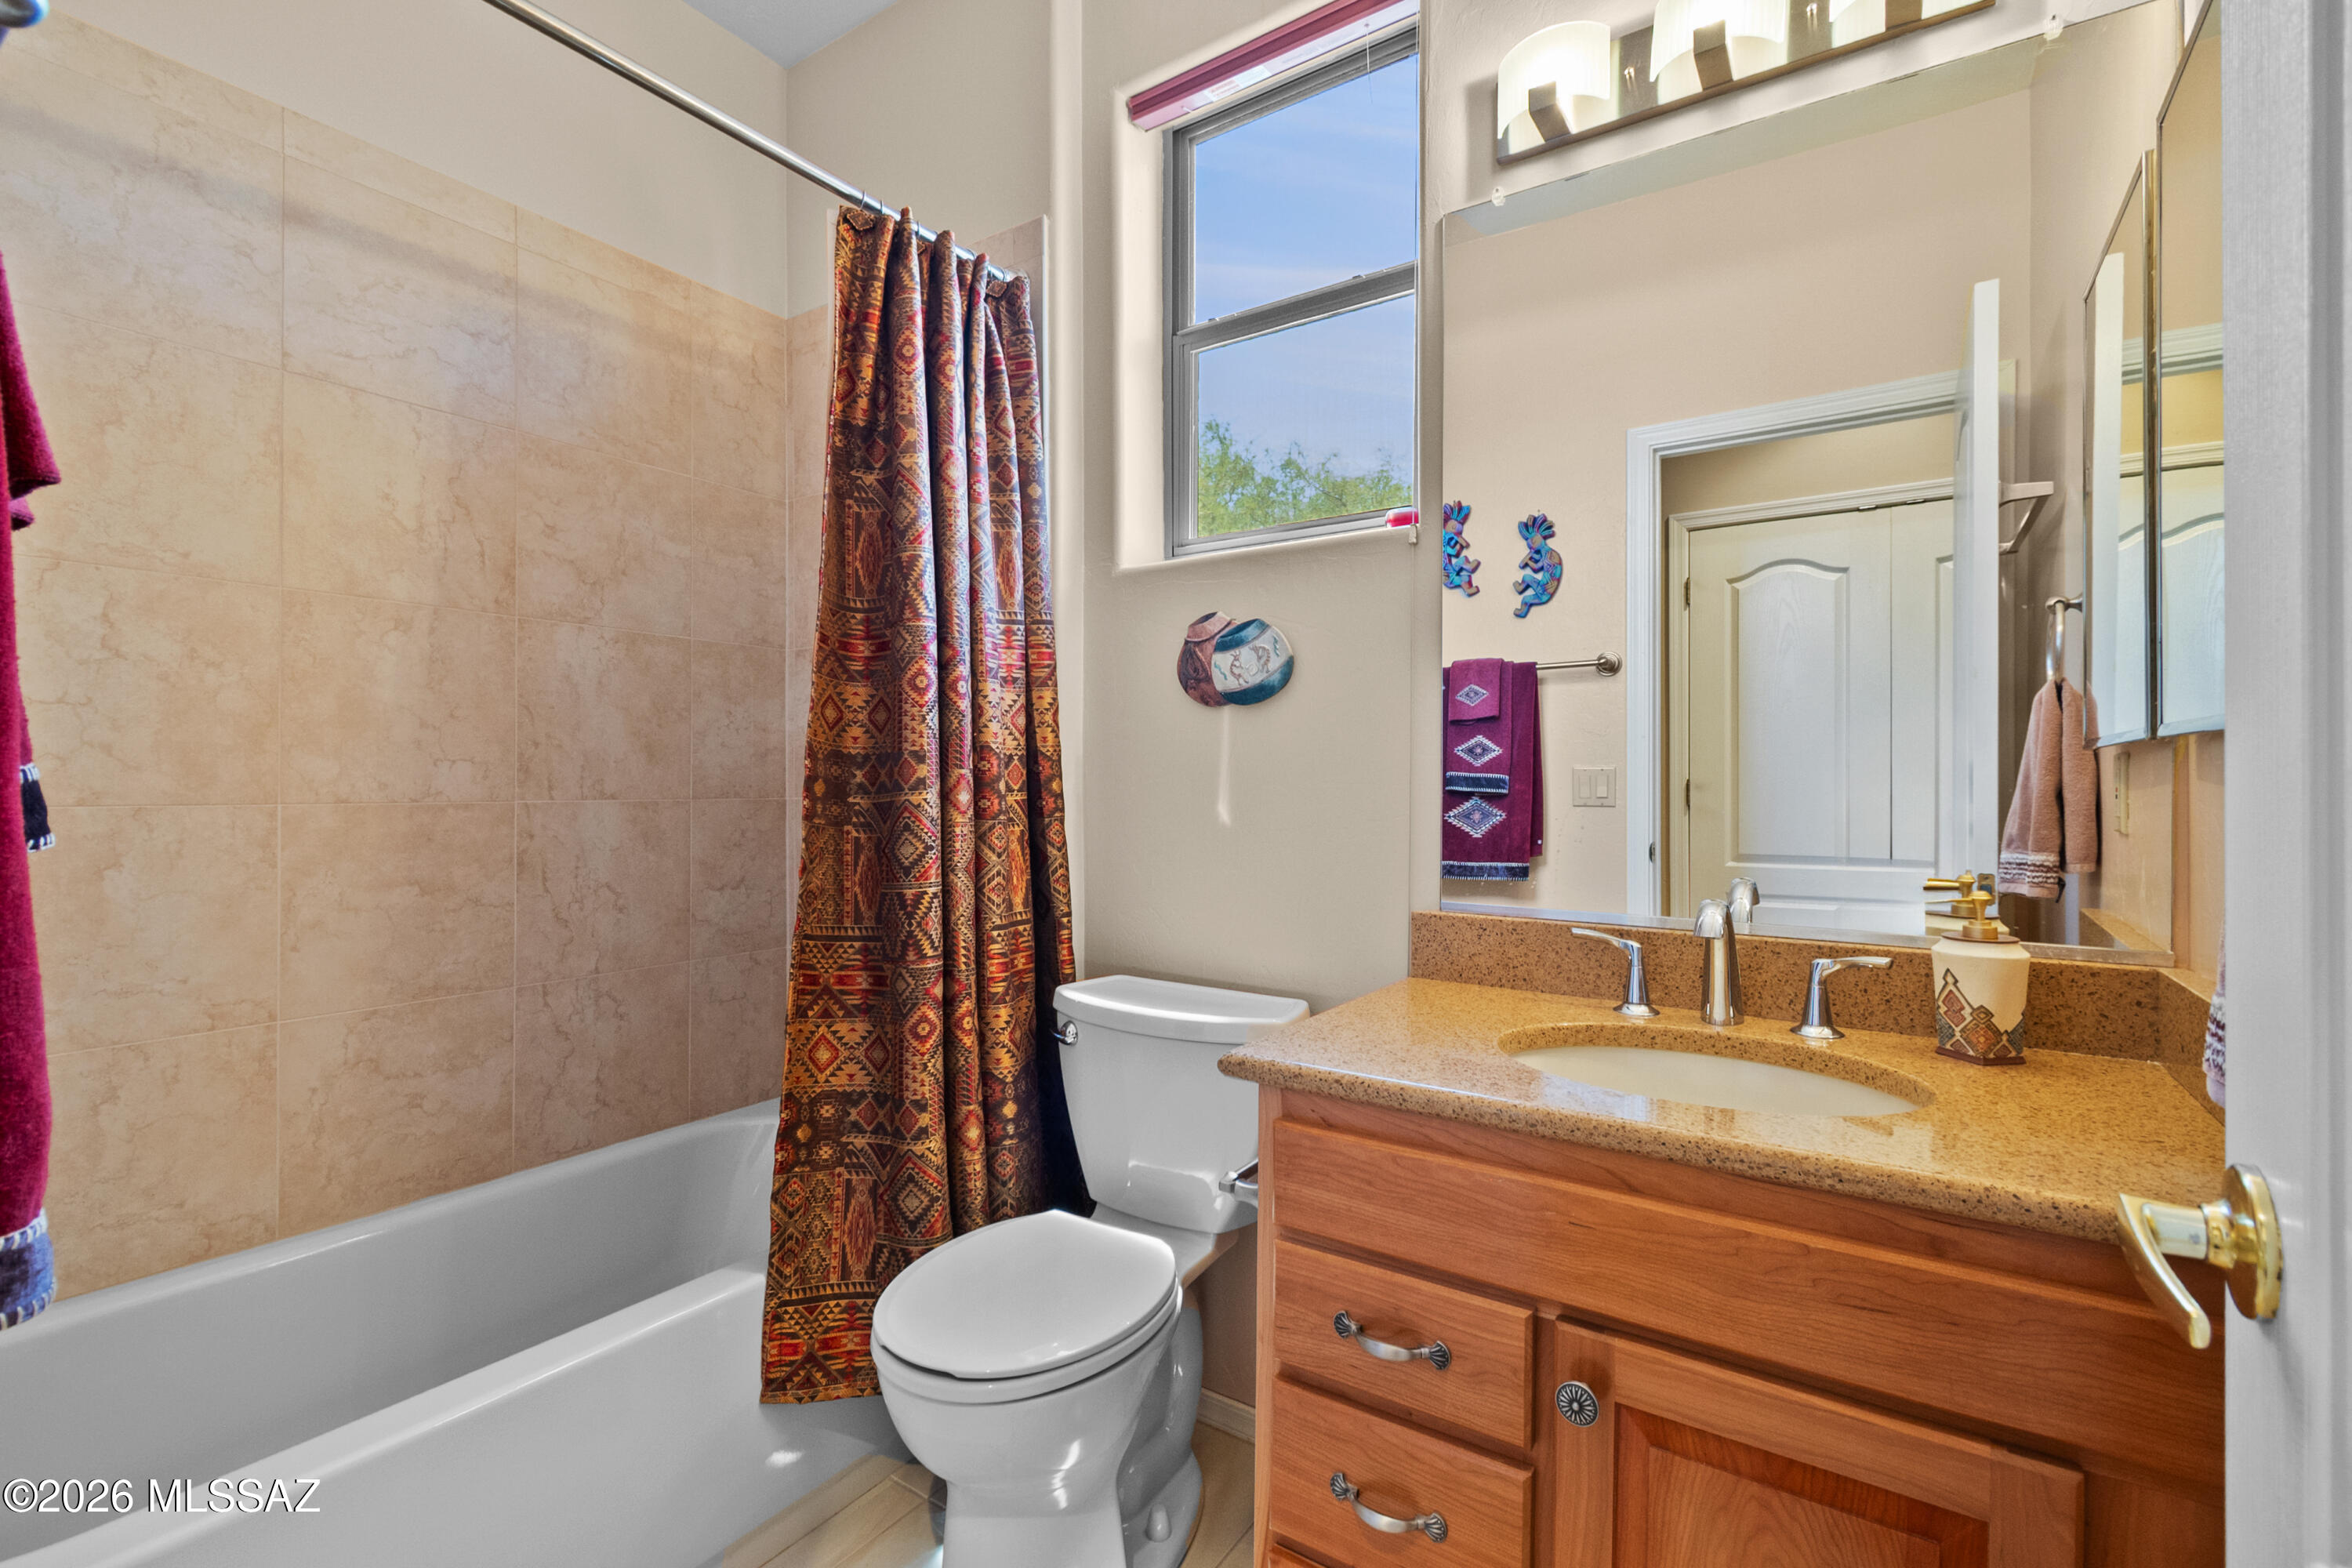
5305 N Spring View Drive

$545,000

MLS#: 22616416

Status: Closed

Listing provided by: Russ Lyon Sotheby's International Realty

Listing agent phone: None

Last update: 26 days ago

On site: 3 months ago

Sabino Hills (1-70) - Residential

About

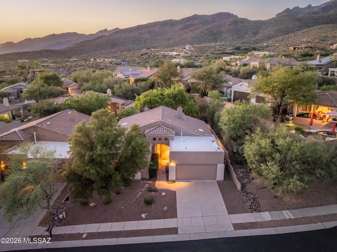
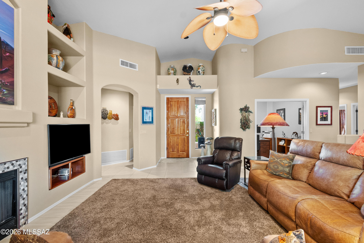
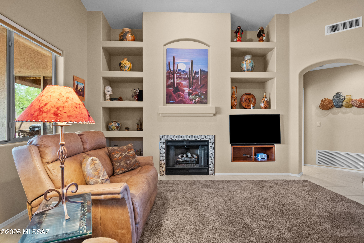
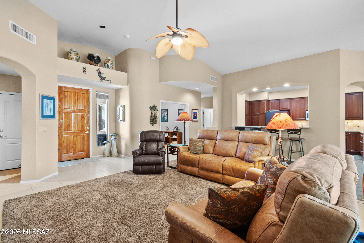
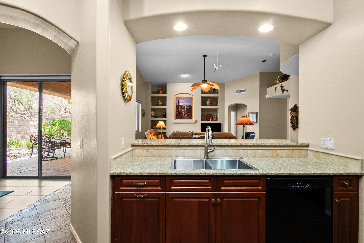
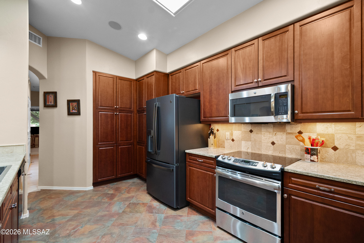
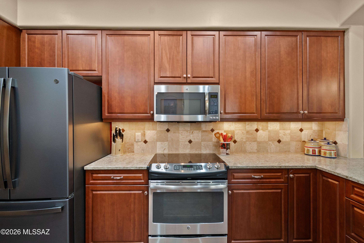
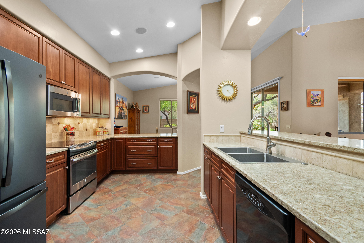
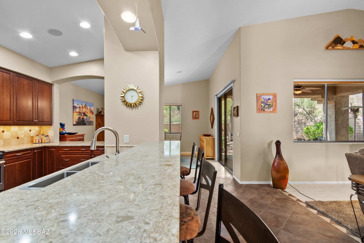
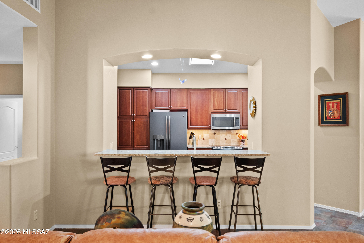
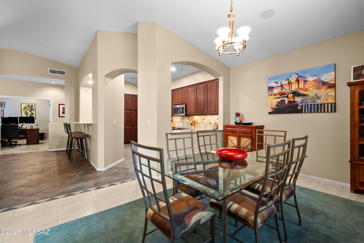
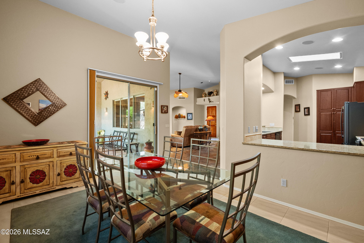
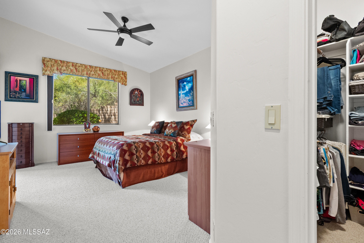
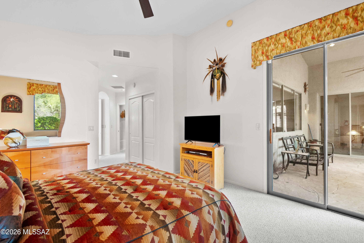
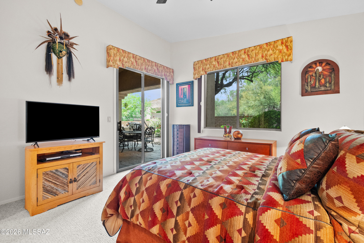
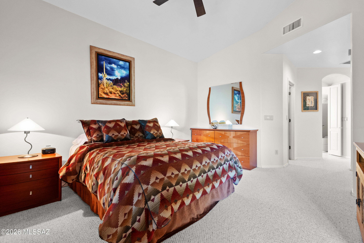
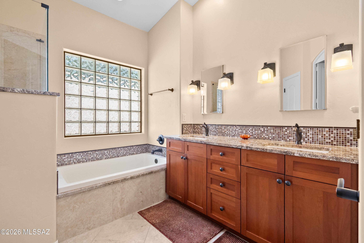
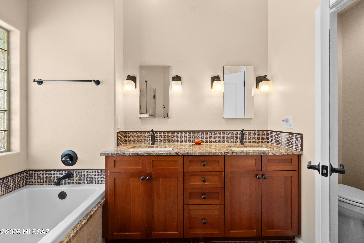
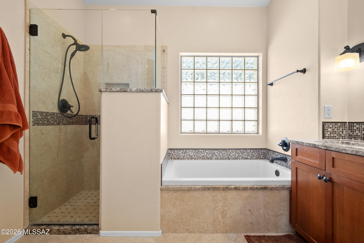
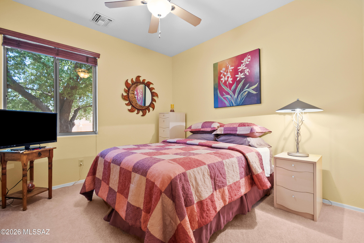
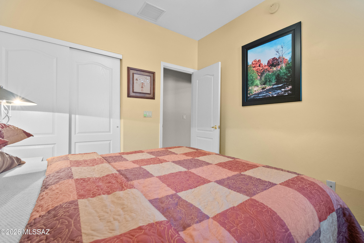
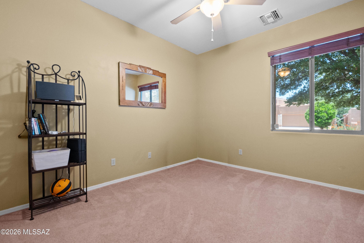
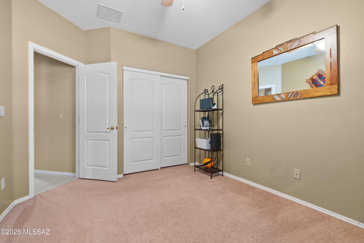
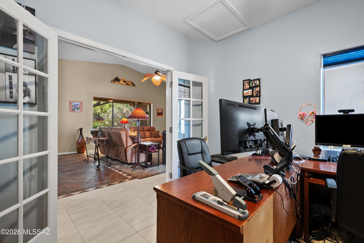
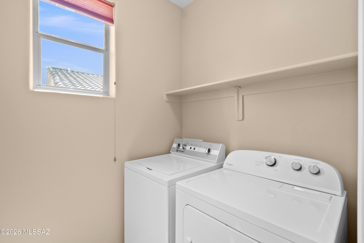
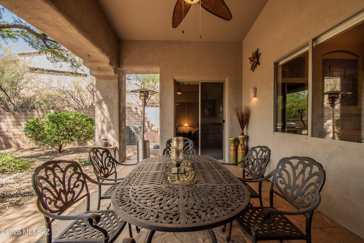
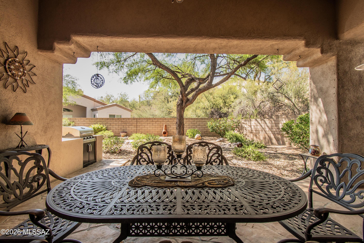
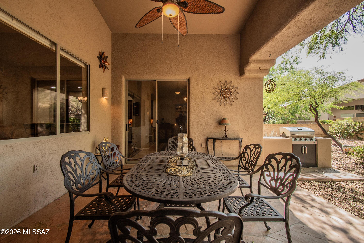
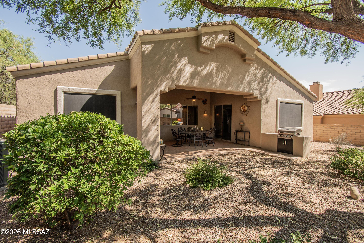
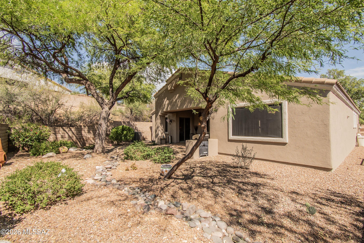
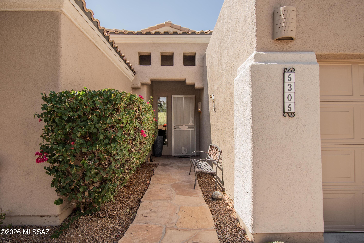
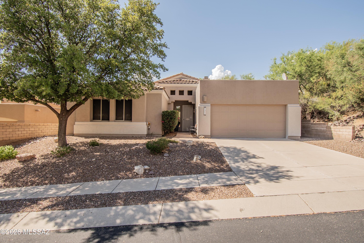
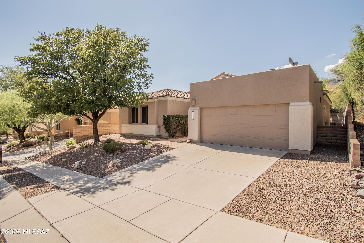
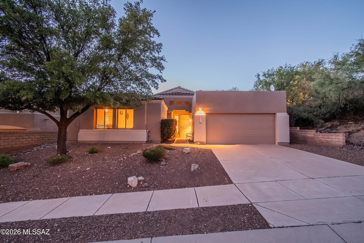
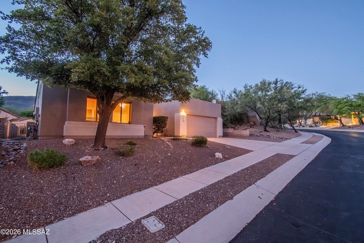
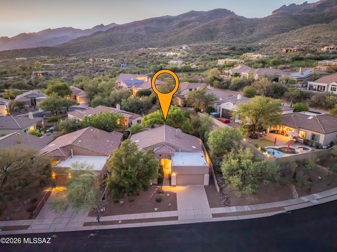
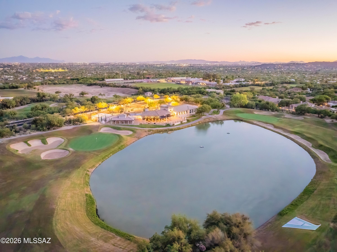
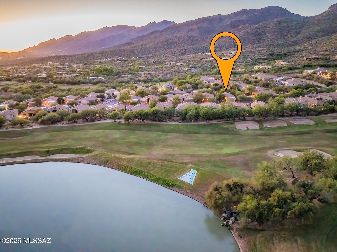
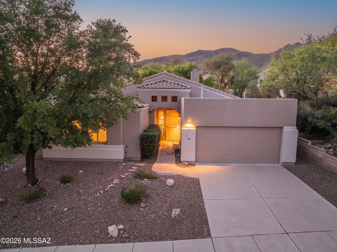
Welcome to this meticulously maintained contemporary home in the prestigious, guard-gated golf community of Sabino Springs. Perfectly positioned in Tucson's desirable northeast side, this beautifully updated residence is in close proximity to the community pool, fitness center, and Arizona National Golf Club, offering an exceptional blend of luxury, comfort, and convenience. Built in 2000, this 2,036-square-foot home features an inviting open-concept, split-bedroom floor plan with three spacious bedrooms, two full bathrooms, and a versatile den/office ideal for working from home or creating a private retreat. Soaring ceilings, abundant natural light, updated flooring throughout, Hunter Douglas window coverings, and a built-in Sonos sound system with in-ceiling speakers in the kitchen and and dining room create a warm, sophisticated living environment. The beautifully remodeled kitchen, is the heart of the home and showcases quartz countertops, a designer tile backsplash, a breakfast bar with seating, and LG stainless steel appliances. The spacious great room flows seamlessly to the outdoor living spaces, making entertaining effortless. The luxurious primary suite offers a spa-inspired bathroom remodeled with quartz countertops, updated flooring, modern lighting and mirrors, and a beautifully redesigned tub and shower. Additional interior updates include a custom tiled fireplace , professionally painted ceilings, freshly painted great room and dining room ceilings (2026), and newly painted kitchen, dining room, and laundry room (2026). The professionally landscaped grounds features flagstone at both the front entry and backyard patio, an inviting outdoor BBQ area, an irrigation system, and dark exterior sun screens for enhanced energy efficiency. The property has been consistently cared for with professional landscaping every five weeks and regular pest control service. This home offers exceptional peace of mind with an impressive list of major improvements, including a complete roof replacement with new tile (2017), water heater replacement (2019), HVAC replacement (2020) with a transferable Rite Way maintenance agreement through May 2027, Culligan/Water Tec water softener (2020), garage flat roof replacement by Cervantes Roofing (October 2025) with a transferable 3-year warranty, exterior repainting (January 2026), outdoor water shut-off installation (2024/2025), annual garage door maintenance by A1 Garage Door Service, and meticulous annual preventative maintenance throughout. The washer and dryer, approximately one year old, are also included with the sale. This move-in-ready home combines timeless style, thoughtful updates, and outstanding maintenance in one of Tucson's most sought-after golf communities. Don't miss this opportunity to enjoy resort-style living in beautiful Sabino Springs.

Property

Beds

3

Full Baths

2

1/2 Baths

None

Year Built

2000

Sq.Footage

2,036

Features

Features & Amenities

Interior

  • Other Interior Features

    Walk-In Closet(s), Pantry

  • Total Bedrooms

    3

  • Bathrooms

    2

  • Basement YN

    NO

  • Cooling YN

    YES

  • Cooling

    Central Air, Ceiling Fan(s), Gas

  • Fireplace YN

    YES

  • Heating YN

    YES

  • Heating

    Forced Air, Natural Gas

  • Pet friendly

    N/A

Exterior

  • Garage

    Yes

  • Garage spaces

    2

  • Construction Materials

    Stucco, Frame

  • Other Exterior Features

    Built-in Barbecue

  • Parking

    Attached, Garage

  • Patio and Porch Features

    Covered

  • Pool

    No

Area & Lot

  • Lot Features

    Sprinklers In Front, Subdivided, Few Trees

  • Lot Size(acres)

    0.15

  • Lot Size(square feet)

    6,403

  • Property Type

    Residential

  • Property Sub Type

    Single Family Residence

  • Architectural Style

    Contemporary

Price

  • Sales Price

    $545,000

  • Tax Amount

    $4,035.87

  • Financing Options

    FHA, VA Loan, Conventional, Cash

  • Sq. Footage

    2,036

  • Price/SqFt

    $267

HOA

  • Association

    YES

  • Association Fee

    $151

  • Association Fee Frequency

    Semi-Annually

  • Association Fee Includes

    N/A

Property Resources

  • Horse Property

    NO

School District

  • Elementary School

    Collier

  • Middle School

    Magee

  • High School

    Sabino

Property Features

  • Association Amenities

    Maintenance, Clubhouse, Pool, Recreation Room, Security, Spa/Hot Tub

  • Senior Community YN

    NO

  • Water Source

    Public

Schedule

Schedule a Showing

Showing scheduled successfully.

What is 3 + 4 ?


Change time

Mortgage calculator

Estimate your monthly mortgage payment, including the principal and interest, property taxes, and HOA. Adjust the values to generate a more accurate rate.

Your payment

Principal and Interest:

$

Property taxes:

$

HOA fees:

$

Total loan payment:

$

Total interest amount:

$

Location

  • County

    Pima

  • Elementary School

    Collier

  • Middle School

    Magee

  • High School

    Sabino

Listing Courtesy of Victoria Nocik, Russ Lyon Sotheby's International Realty

RealHub Information is provided exclusively for consumers' personal, non-commercial use, and it may not be used for any purpose other than to identify prospective properties consumers may be interested in purchasing. All information deemed reliable but not guaranteed and should be independently verified. All properties are subject to prior sale, change or withdrawal. RealHub website owner shall not be responsible for any typographical errors, misinformation, misprints and shall be held totally harmless.

Agent Marko Agent User

Marko Agent User

Agent

Call Marko today to schedule a private showing.


* Listings on this website come from the FMLS IDX Compilation and may be held by brokerage firms other than the owner of this website. The listing brokerage is identified in any listing details. Information is deemed reliable but is not guaranteed. If you believe any FMLS listing contains material that infringes your copyrighted work please click here to review our DMCA policy and learn how to submit a takedown request.© 2024 FMLS.

Properties

Related properties

New on site 1 day ago
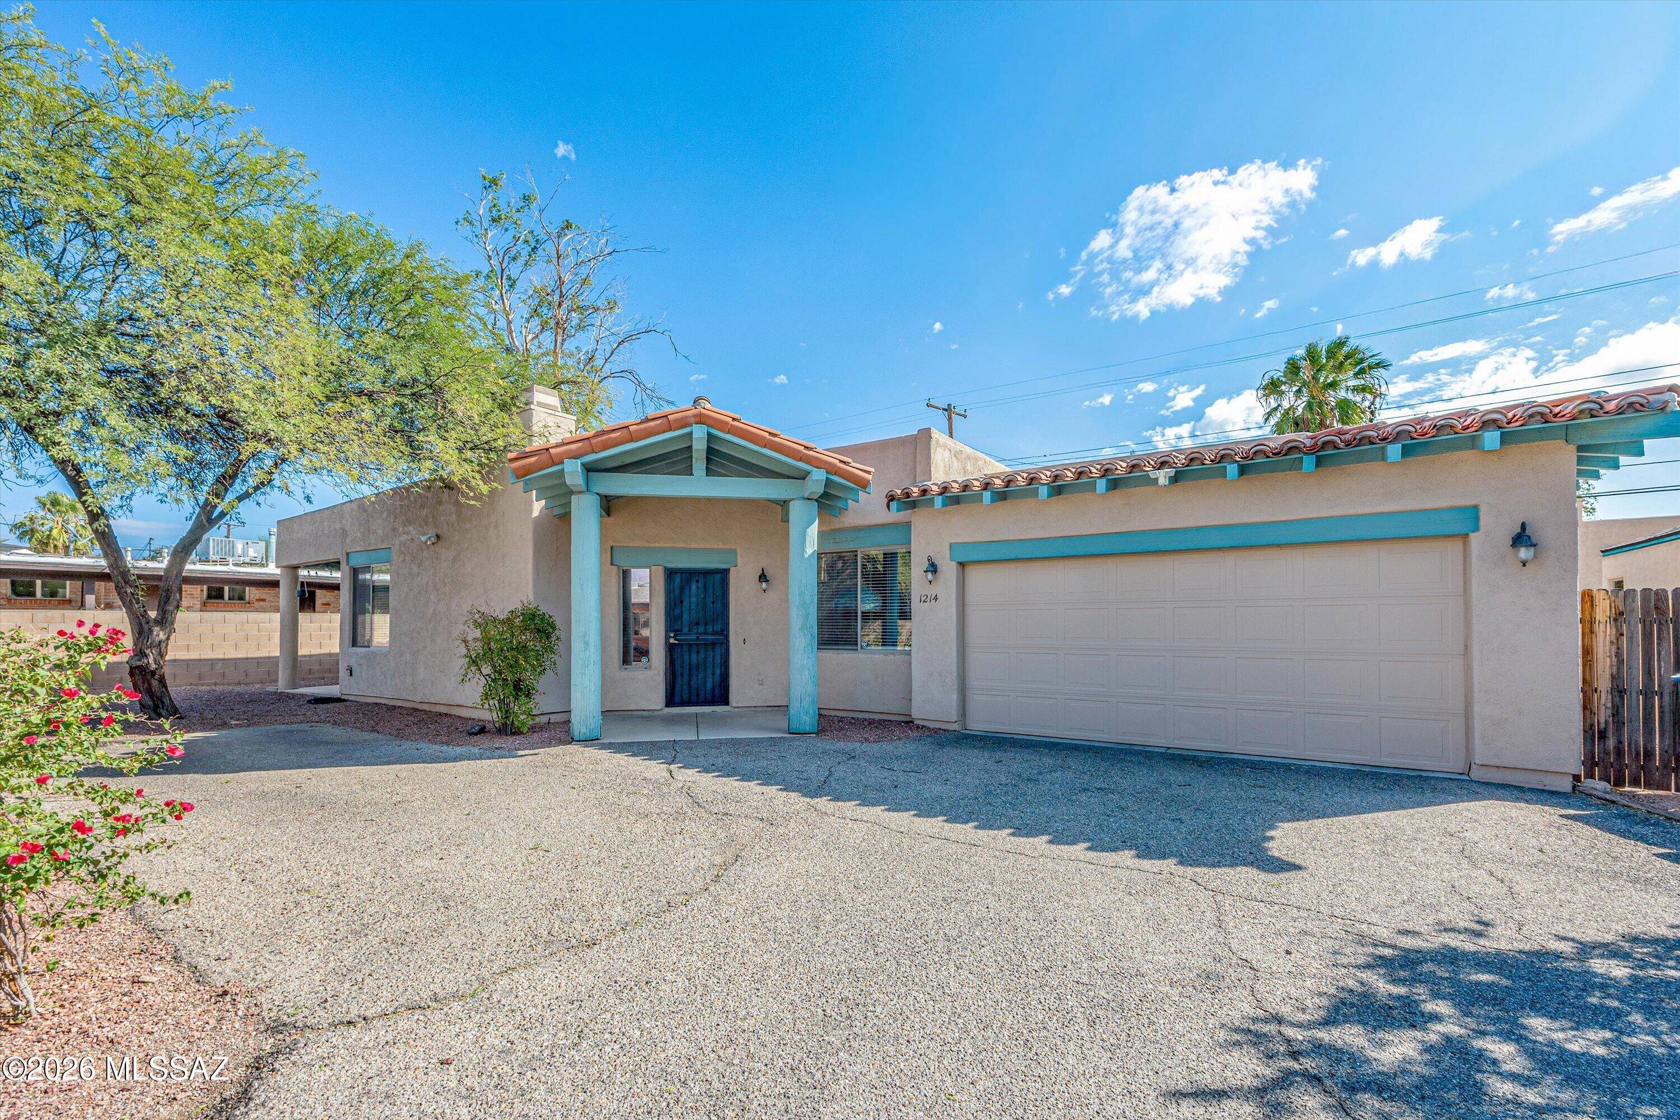
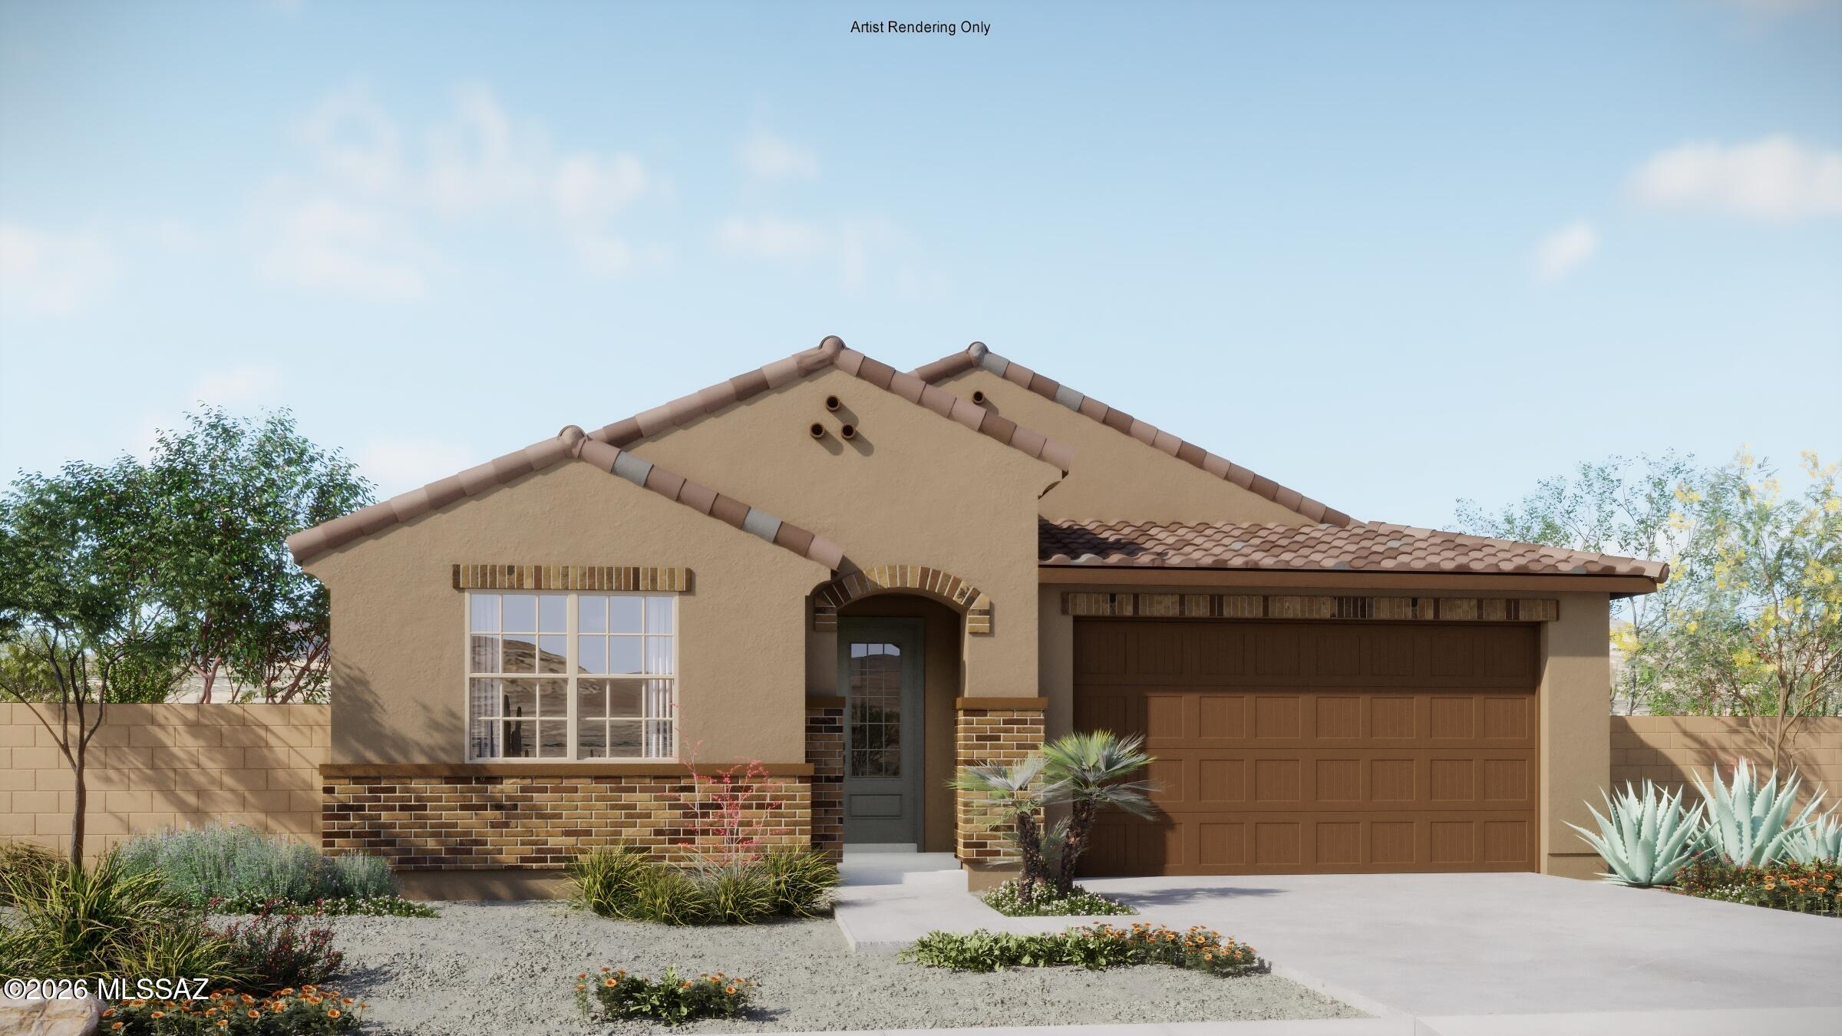
Rare find! This well cared for 4 bed / 3 bath home with 2-car garage is just north of UA, walking distance to UA campus and Banner/UMC medical center. Tucked way off the street for privacy, this home is perfect for UA parent buyers or investors. Loads of natural light, a modern kitchen with stainless appliances, cozy living room and covered rear patio. Rare 2-car garage plus 1 uncovered parking space.  Owner has made several updates including new toilets, interior re-paint, newer dishwasher and laminate floors in the bedrooms. Some furniture included. Ask about rents, leases expire end of May 2027.
#22625530

Tucson

1214 E Drachman Street

4 Beds

3 Baths

2,016 Sq.Ft.

$645,000

MLS#: 22625530

New on site 1 day ago
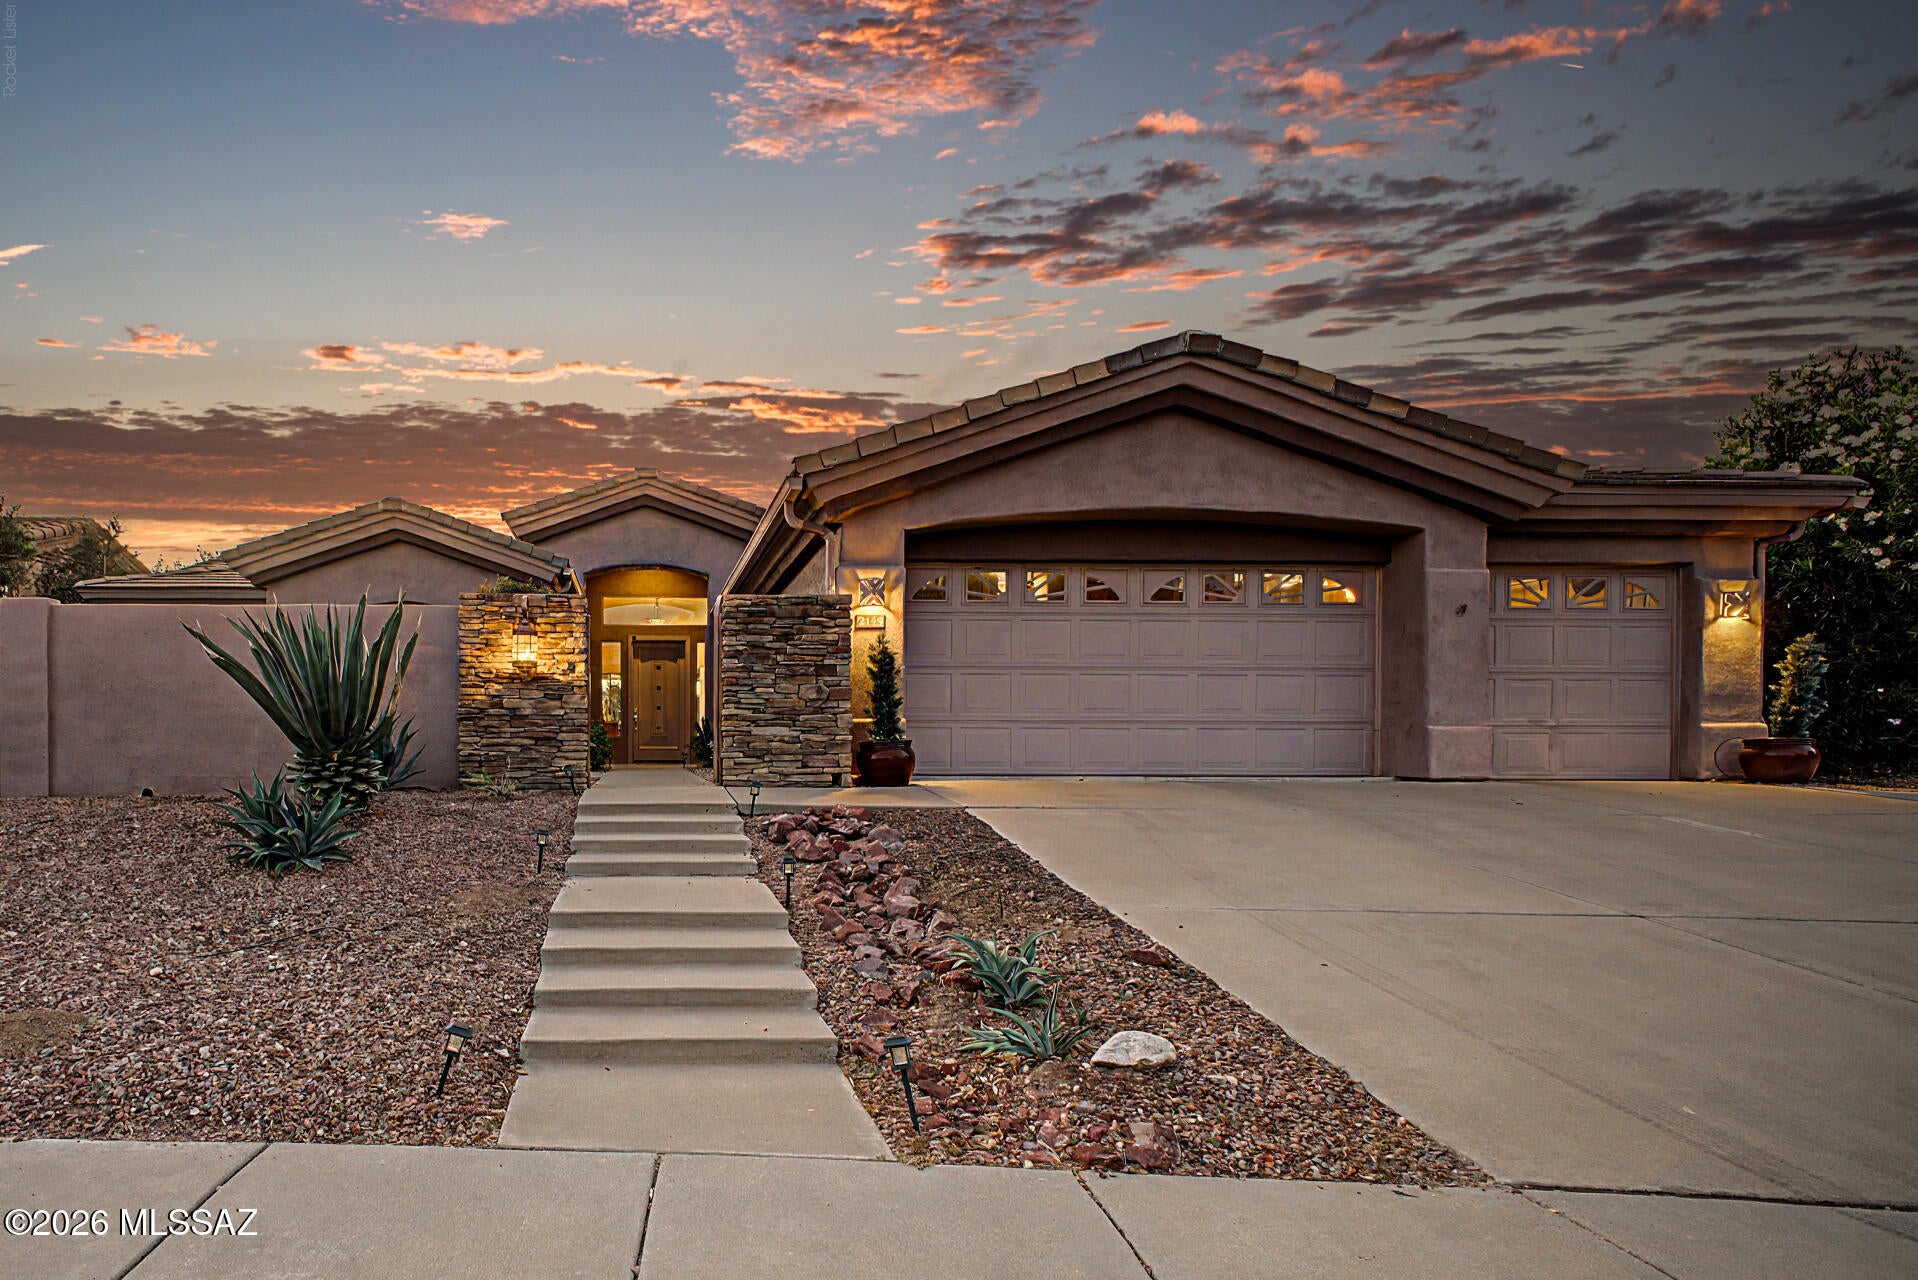
Welcome to your dream home in the gated community of the Lakes at Castle Rock! This beautiful single-story residence offers timeless appeal, sophisticated touches, and exceptional living. Featuring 2,630 sq ft, 4 bedrooms, 3 bathrooms, a sparkling pool & spa, and a 3-car garage. Impressive curb appeal welcomes you with low-maintenance landscaping, a covered front porch, and a charming courtyard featuring flagstone flooring and a wood-burning beehive fireplace, perfect for morning coffee or relaxing beneath the Arizona skies.
Enjoy a lifestyle with outstanding community amenities, including a community center, scenic lakes, a pool & spa, tennis, racquetball, and pickleball courts, and dedicated exercise facilities, offering endless opportunities for recreation and relaxation. Step inside to an inviting interior featuring a separate living room, beautiful ceramic tile and laminate flooring throughout, abundant natural light, and warm & cool interior colors. The family room boasts a gas fireplace, while the well-appointed kitchen offers ample cabinetry, solid surface countertops, stainless steel appliances, and a center island with a breakfast bar, ideal for everyday dining and gatherings.

The spacious primary suite features private outdoor access, laminate flooring, a generous walk-in closet with mirrored doors, and an ensuite bathroom with dual vanities, a soaking tub, and a separate glass-enclosed shower. The remaining bedrooms are generously sized with laminate flooring and share a hallway bathroom. Conveniently located off the garage, the laundry area also includes additional storage space. Washer & dryer to convey. 

Escape to your private backyard oasis! Designed for relaxation and entertainment, this inviting retreat features a covered patio, low-maintenance artificial turf, ample seating areas, and a greenhouse ideal for gardening and extra storage. A gorgeous pool and spa complete this outdoor sanctuary, perfect for enjoying Arizona's beautiful outdoor lifestyle.

Don't miss the opportunity to make this exceptional home yours!
#22625534

Tucson

2145 N Split Rock Place

4 Beds

3 Baths

2,630 Sq.Ft.

$629,000

MLS#: 22625534

New on site 1 day ago
Welcome to this beautifully designed Cobalt plan with Rustic Spanish elevation. This 4-bedroom, 3-bath home featuring an inviting open-concept great room and spacious kitchen is perfect for everyday living and entertaining. Bedrooms 2 and 3 share a convenient Jack-and-Jill bath, while the private Owner's Suite offers a walk-in closet and bath with dual vanities. Step outside to enjoy the extended covered patio, creating an ideal space for relaxing or gathering with family and friends. Thoughtfully designed with comfort, function, and style in mind, this home is ready to welcome you!
#22625545

Tucson

7261 S Covena Way

4 Beds

3 Baths

2,344 Sq.Ft.

$469,000

MLS#: 22625545

New on site 3 days ago
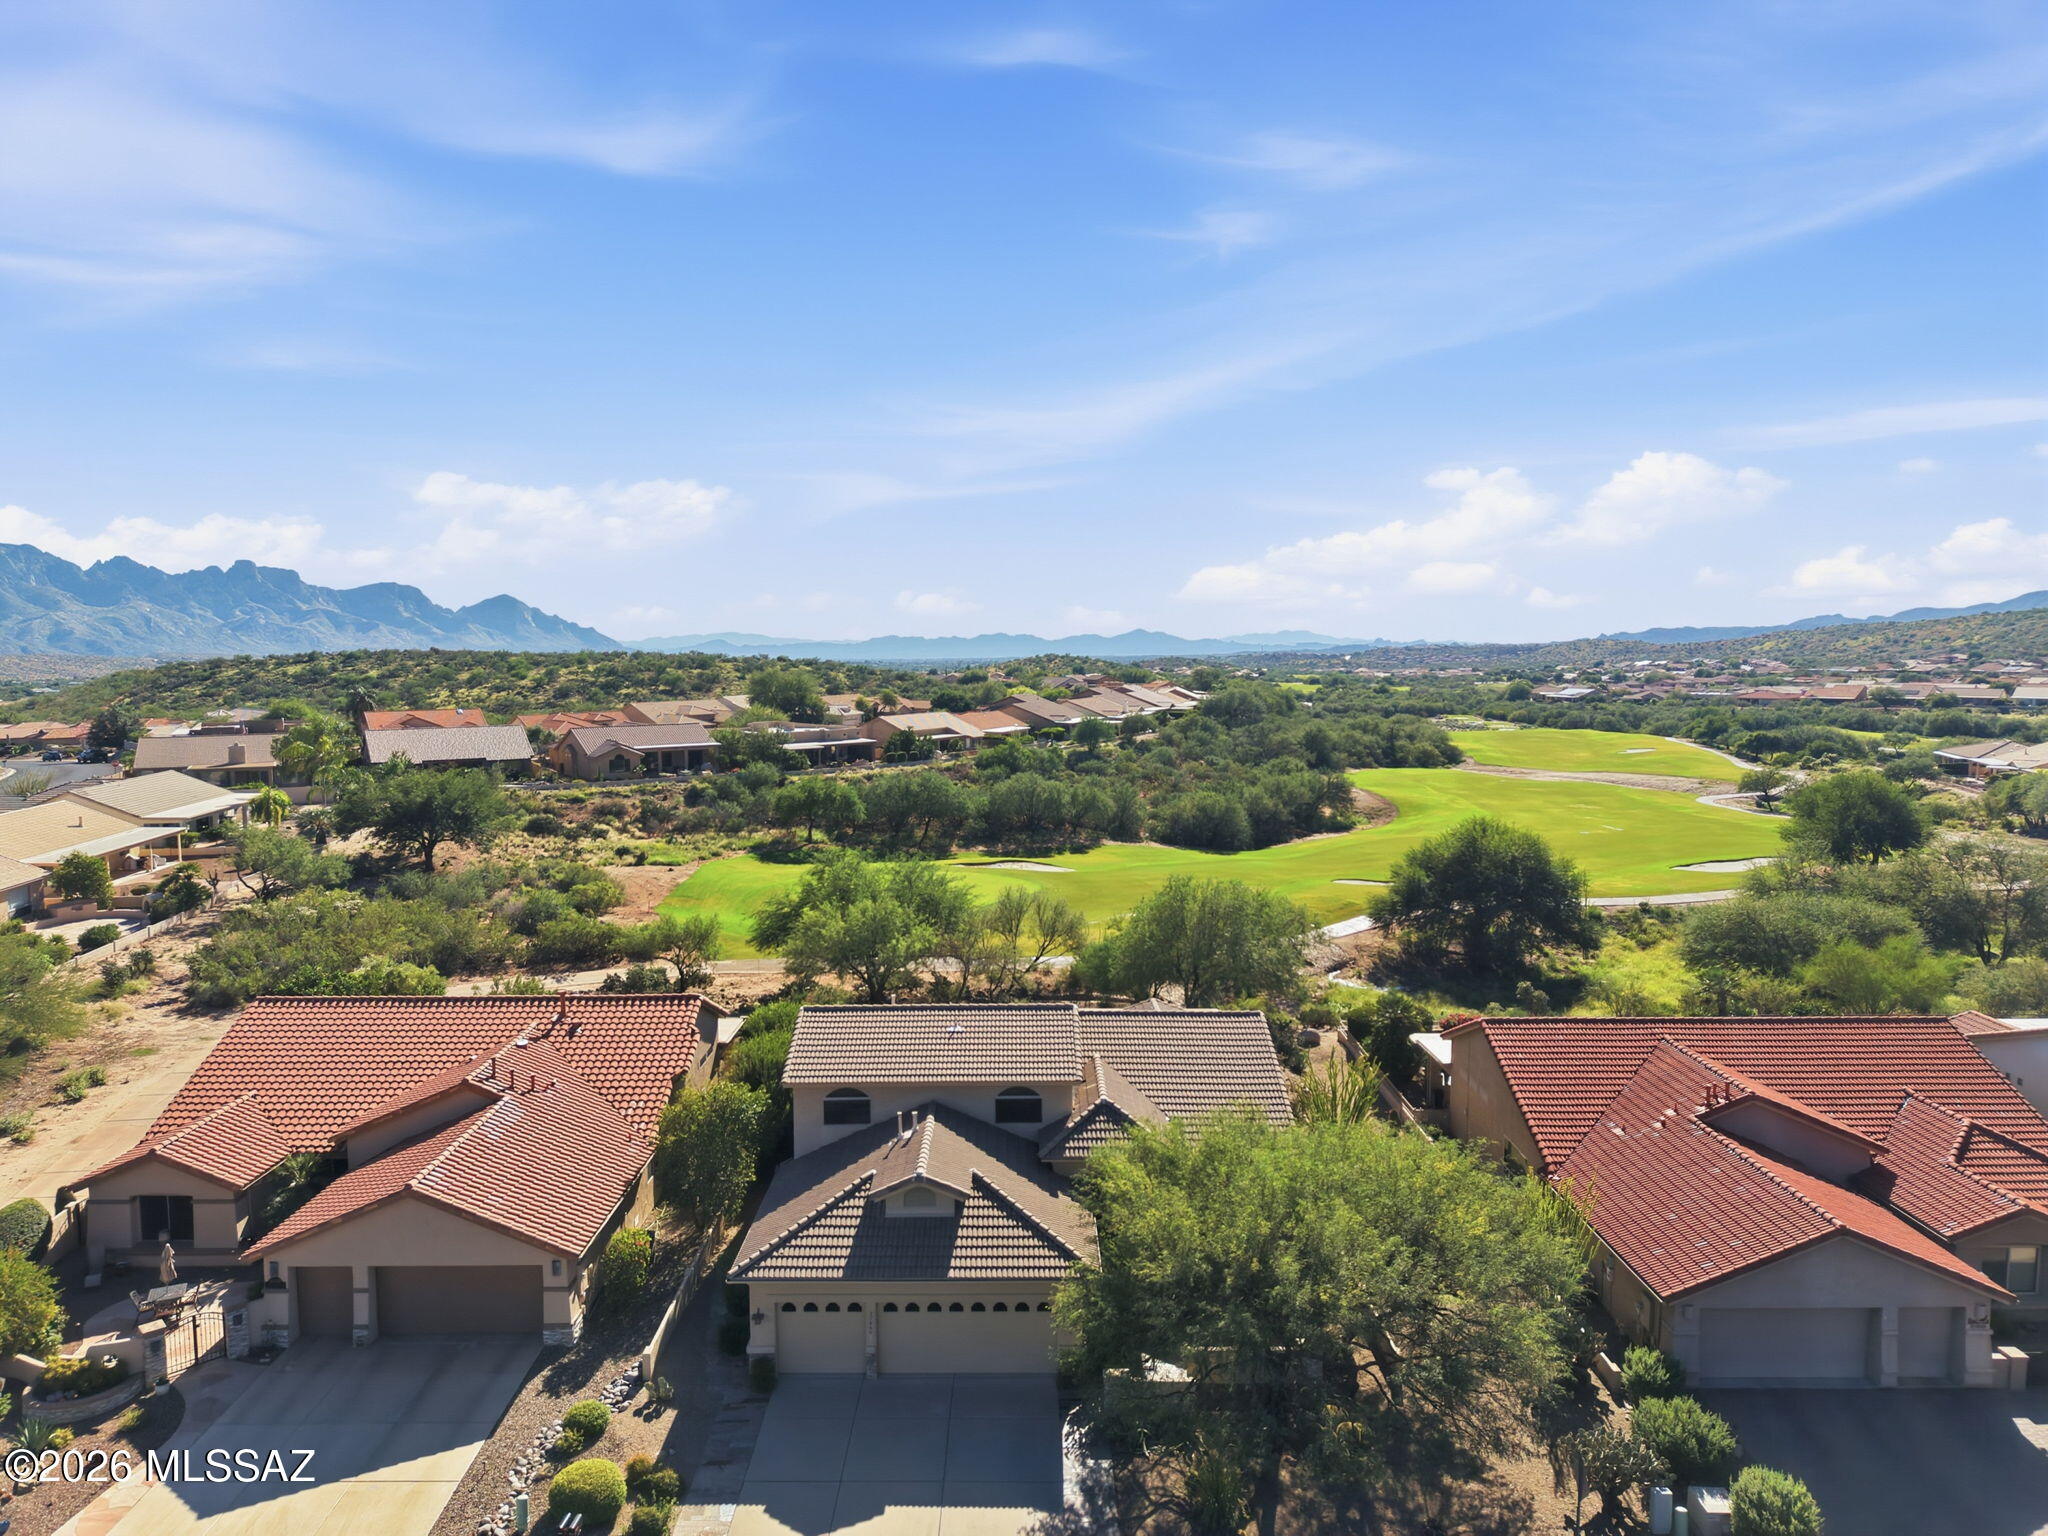
Experience golf course living with this stately residence situated inside SaddleBrooke, Southern Arizona's premier master-planned Active Adult 55+ community. This 3BD/2.5BA+ den +3 Car Garage+Newer HVAC Units (3,138 sqft) home delivers an abundance of golf course views of the 11th hole of the Mtn View Golf Course.  Pass through the entrance layout to discover an open great room floor plan wrapped in a clean, neutral palette. Designed for entertaining and comfortable hosting, the floor plan features distinct formal and casual gathering zones that transition seamlessly into the culinary spaces. Expansive windows invite in a steady stream of Southern Arizona's bright sunshine inside. The bedroom configurations prioritize owner seclusion, providing an expansive primary wing alongside oversized guest rooms designed perfectly to accommodate out-of-town visitors, home office layouts, or specialized hobby studios. The lifestyle extends outdoors onto a beautifully managed, low-maintenance rear patio. The manageable backyard is engineered for low-care, allowing you to spend less time on yard maintenance and more time enjoying morning coffee or evening dining alfresco under the shade of the covered patio with roller screens. Living on Desert Terrace Drive drops you right into the center of SaddleBrooke's elite recreation network. Residents enjoy premium proximity to championship golf loops, active tennis and pickleball complexes, resort-style swimming pools, state-of-the-art fitness center pavilions, a vibrant social clubhouse, and so much more!
#22625416

Tucson

37840 S Desert Terrace Drive

3 Beds

2 Baths

3,138 Sq.Ft.

$640,000

MLS#: 22625416

New on site 3 days ago
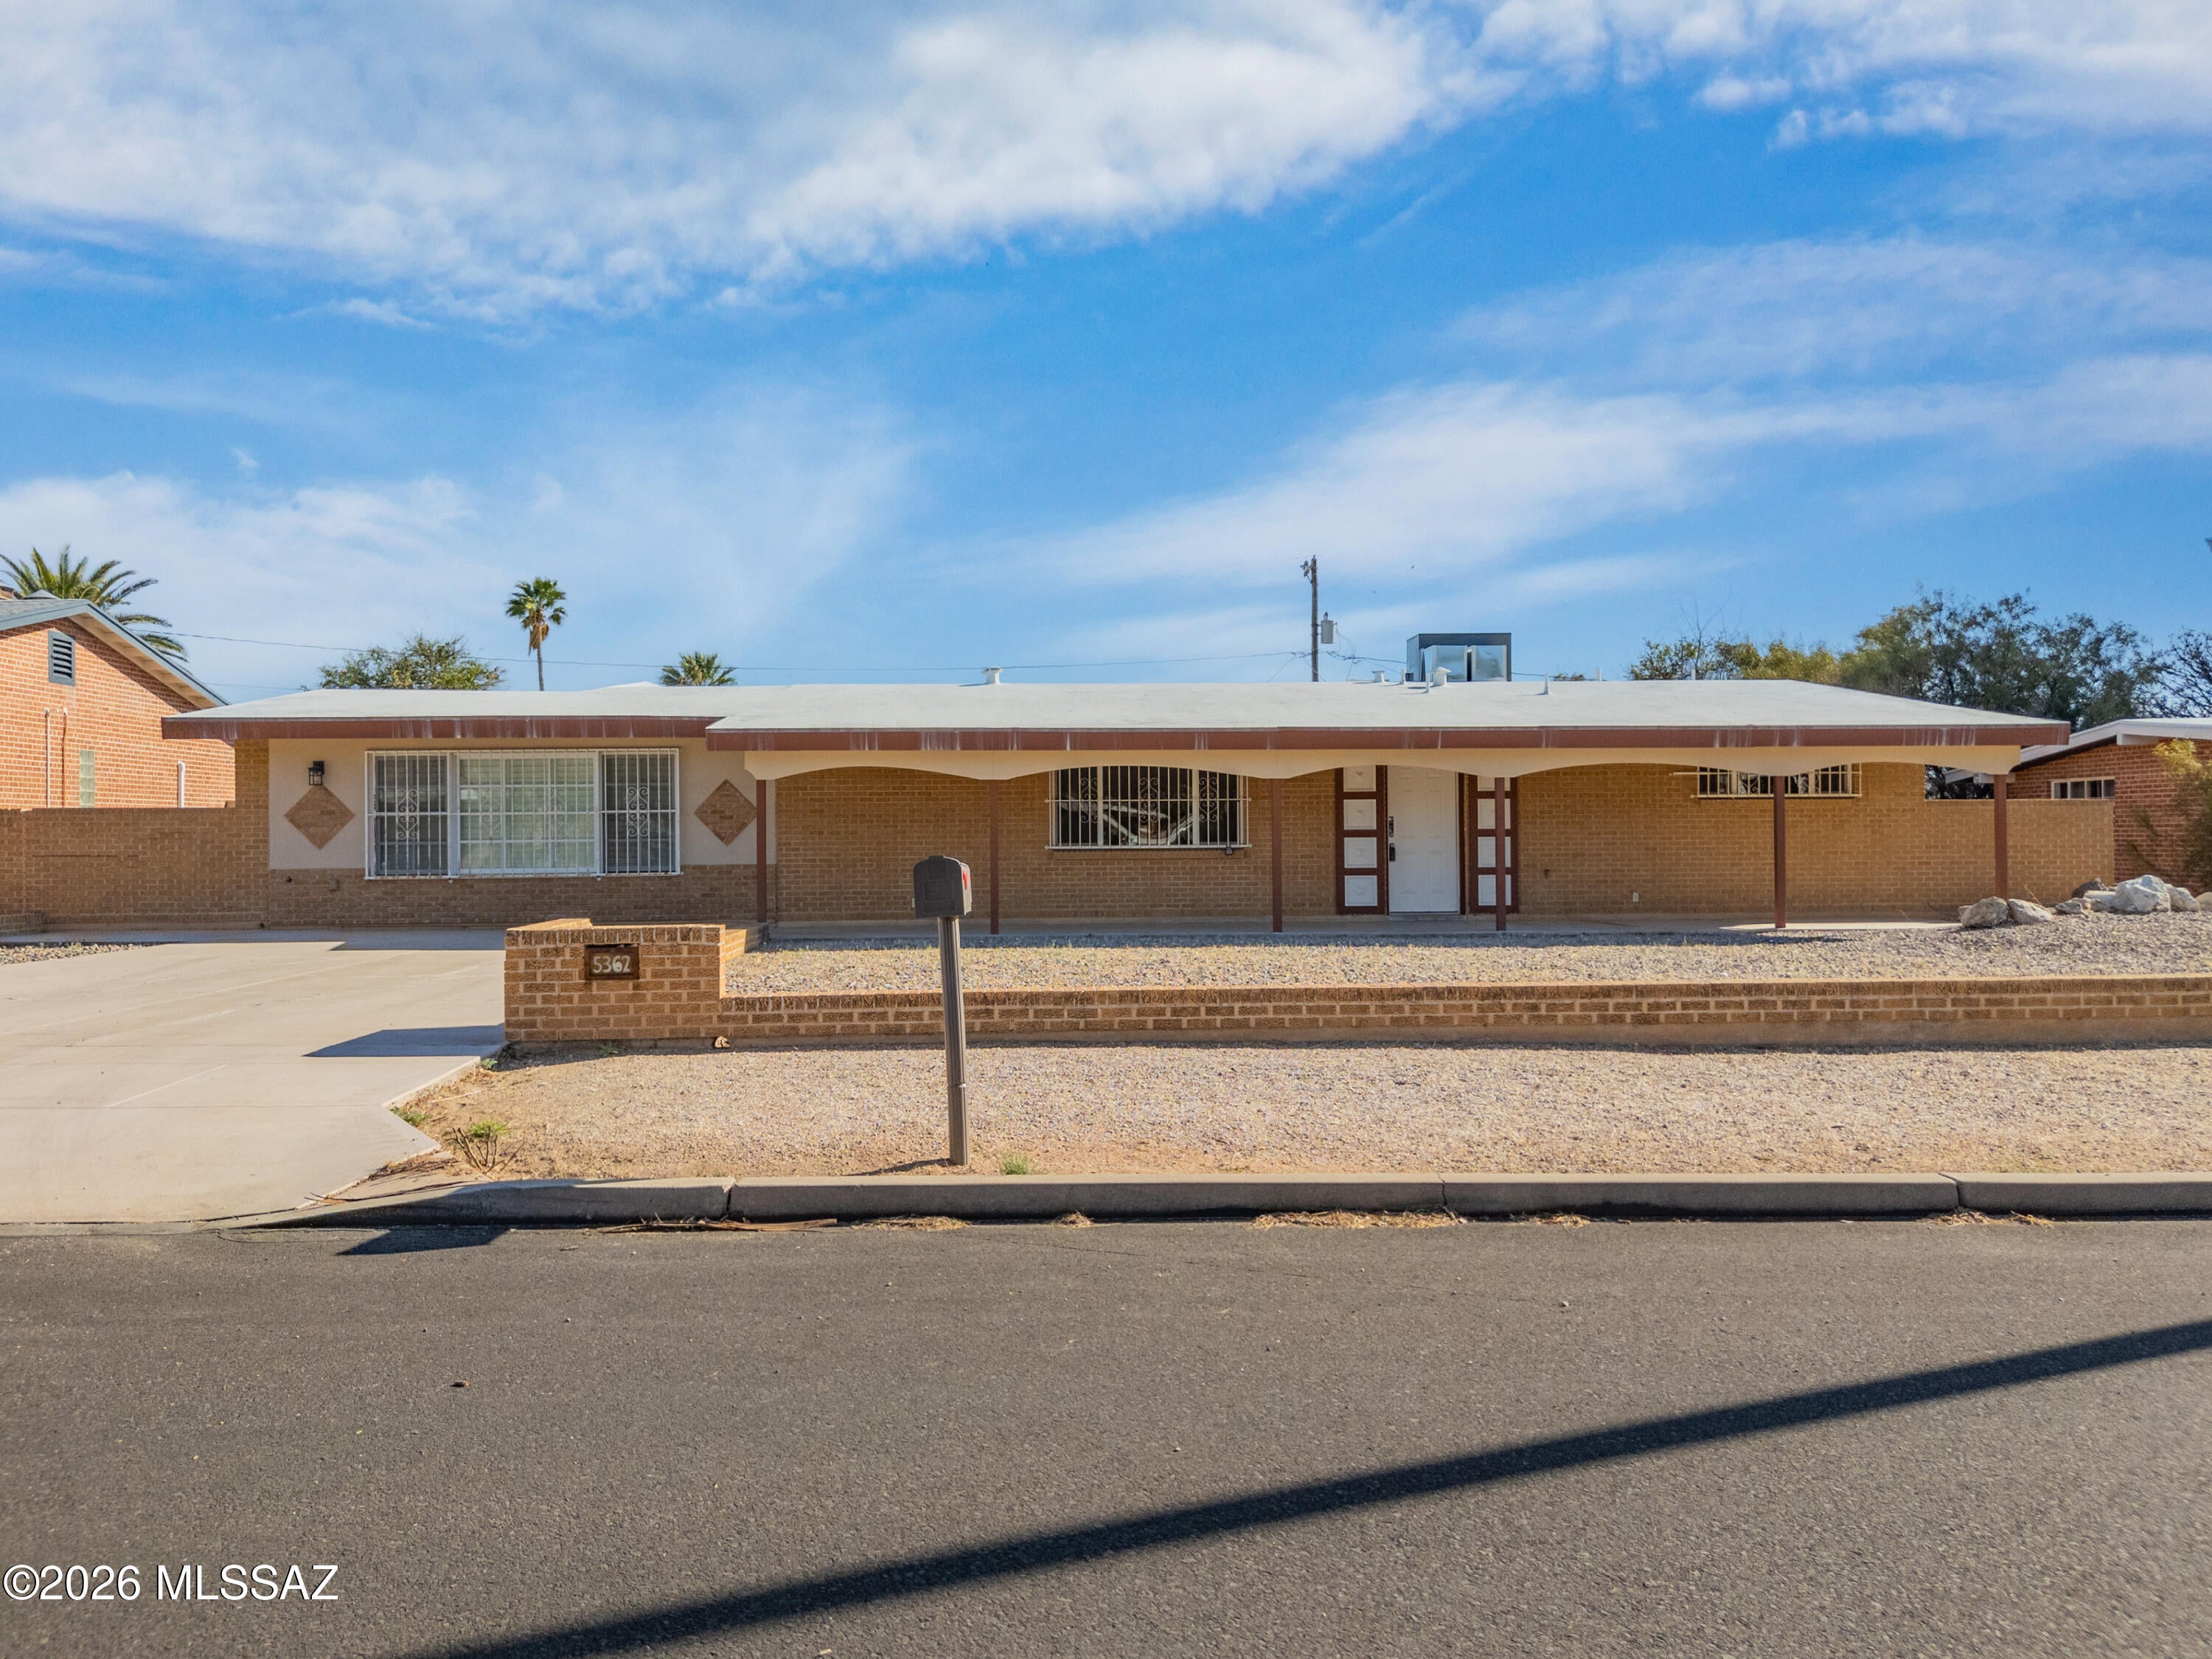
Turnkey investment -- nine bedrooms, three full baths, sold with tenants and lease in place. Income from day one, no vacancy and no turnover. Currently operating as a group home. Upgraded throughout: Glenwood cabinets, granite countertops and stainless appliances, tile flooring, modern vanities and tiled showers, energy-efficient dual-pane windows and a dedicated laundry room. Low-maintenance landscaping. Central east side just off Craycroft. Tenant occupied -- do not disturb. 48 hours notice required for all showings.
#22625429
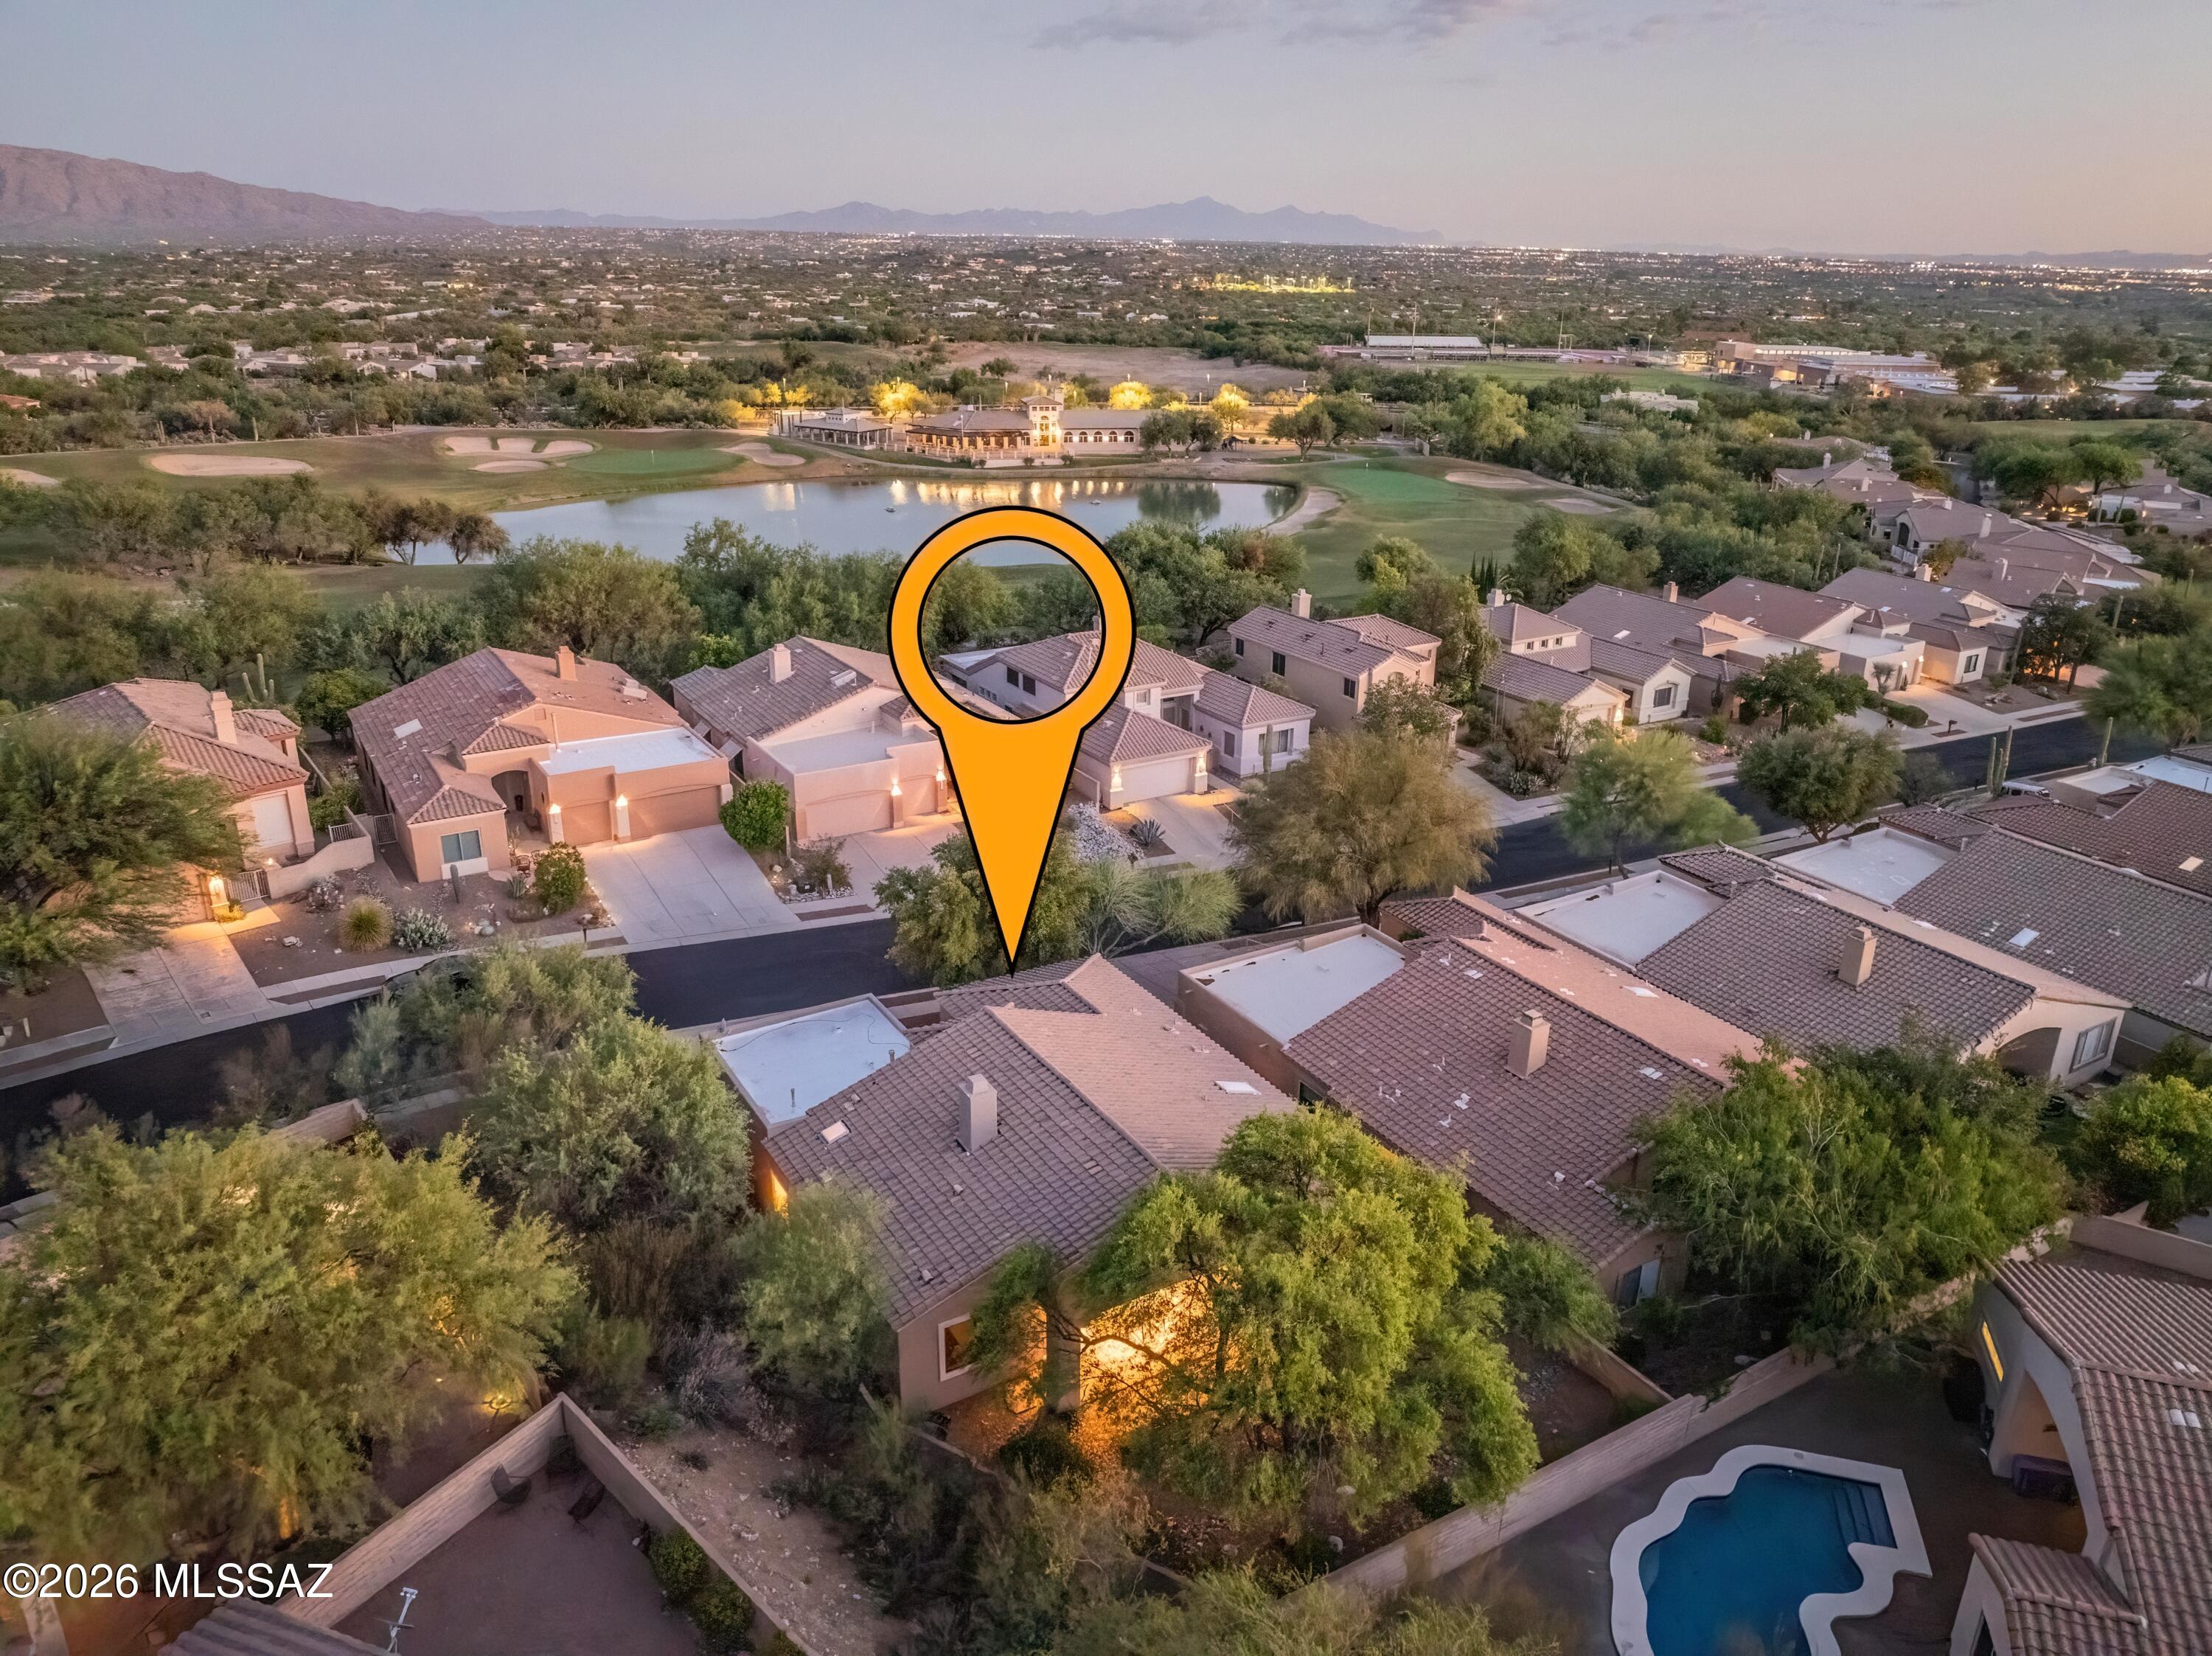
Tucson

5362 E 4th Street

9 Beds

3 Baths

2,472 Sq.Ft.

$500,000

MLS#: 22625429
New on site 3 days ago
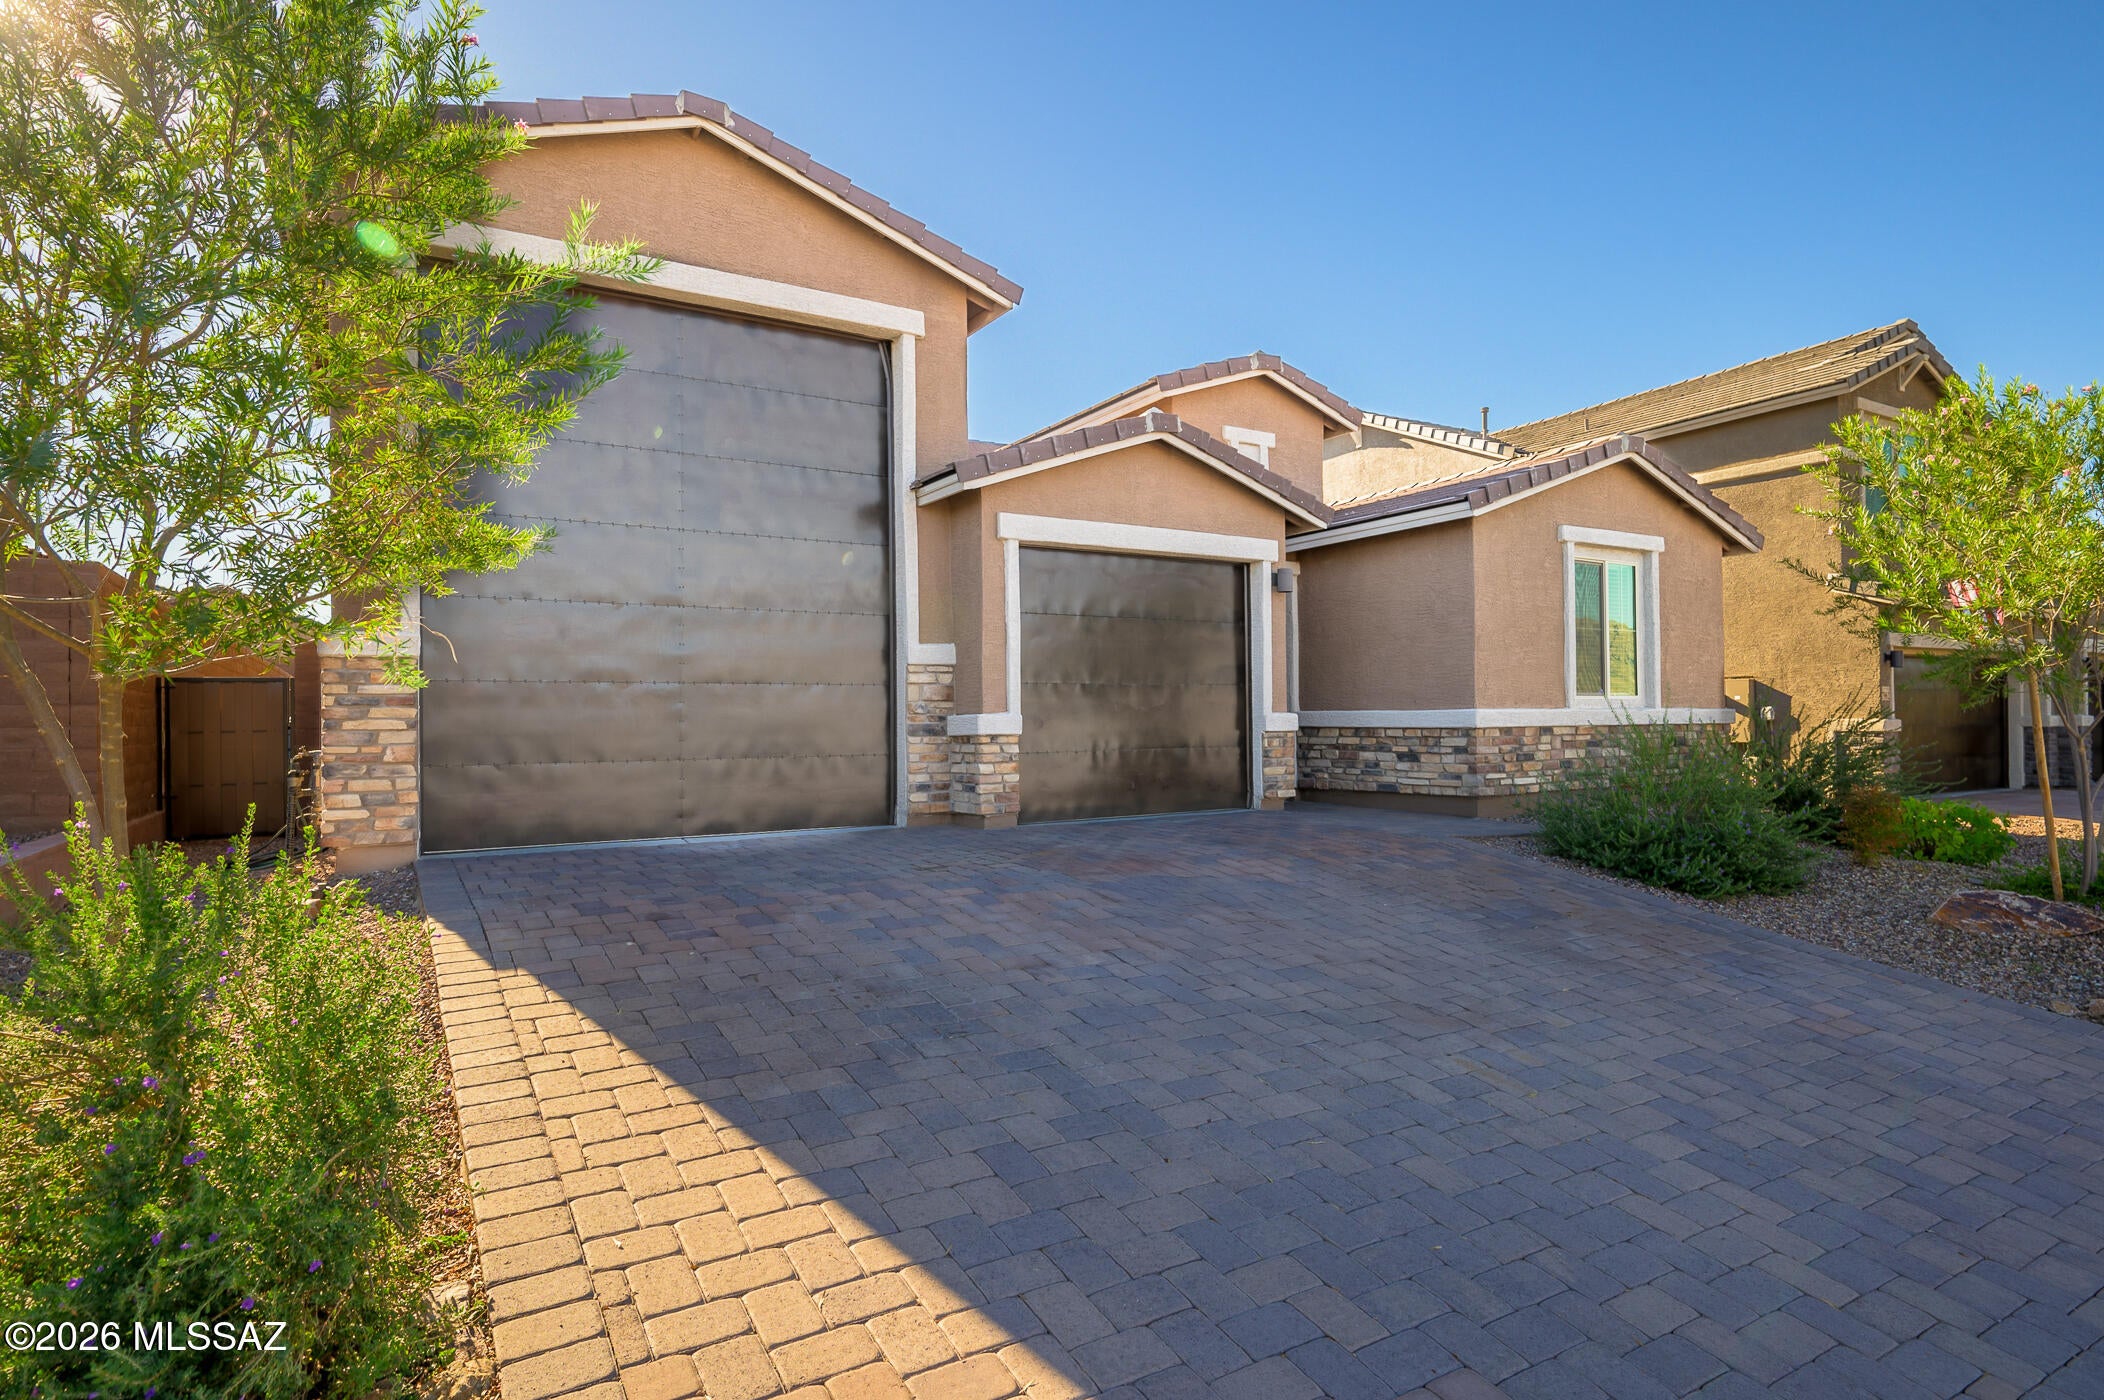
Calling all car enthusiasts and RV owners!  Built in 2025 by Richmond American Homes, this ''Cassandra'' split floor plan, 3 Bedroom/ 2 Bathroom house has so much to offer!  With the ability to park your 40' Class-A motorhome, off-road toys, show cars, garage queens and daily drivers all in the same space, the massive, 1,000+ SqFt. attached garage is so versatile.  The home's living space offers a den/study that can be converted into a 4th bedroom.  The well-equipped kitchen comes with stainless appliances, quartz countertops, ample cabinet storage space and a large walk-in pantry.  A spacious family room and dining area are located off of the kitchen, making it a welcoming space to spend time.  The master with en-suite bath has double vanity quartz counters and a large walk-in closet.
#22625446

Tucson

7970 S Borealis Way

3 Beds

2 Baths

1,917 Sq.Ft.

$650,000

MLS#: 22625446
New on site 3 days ago
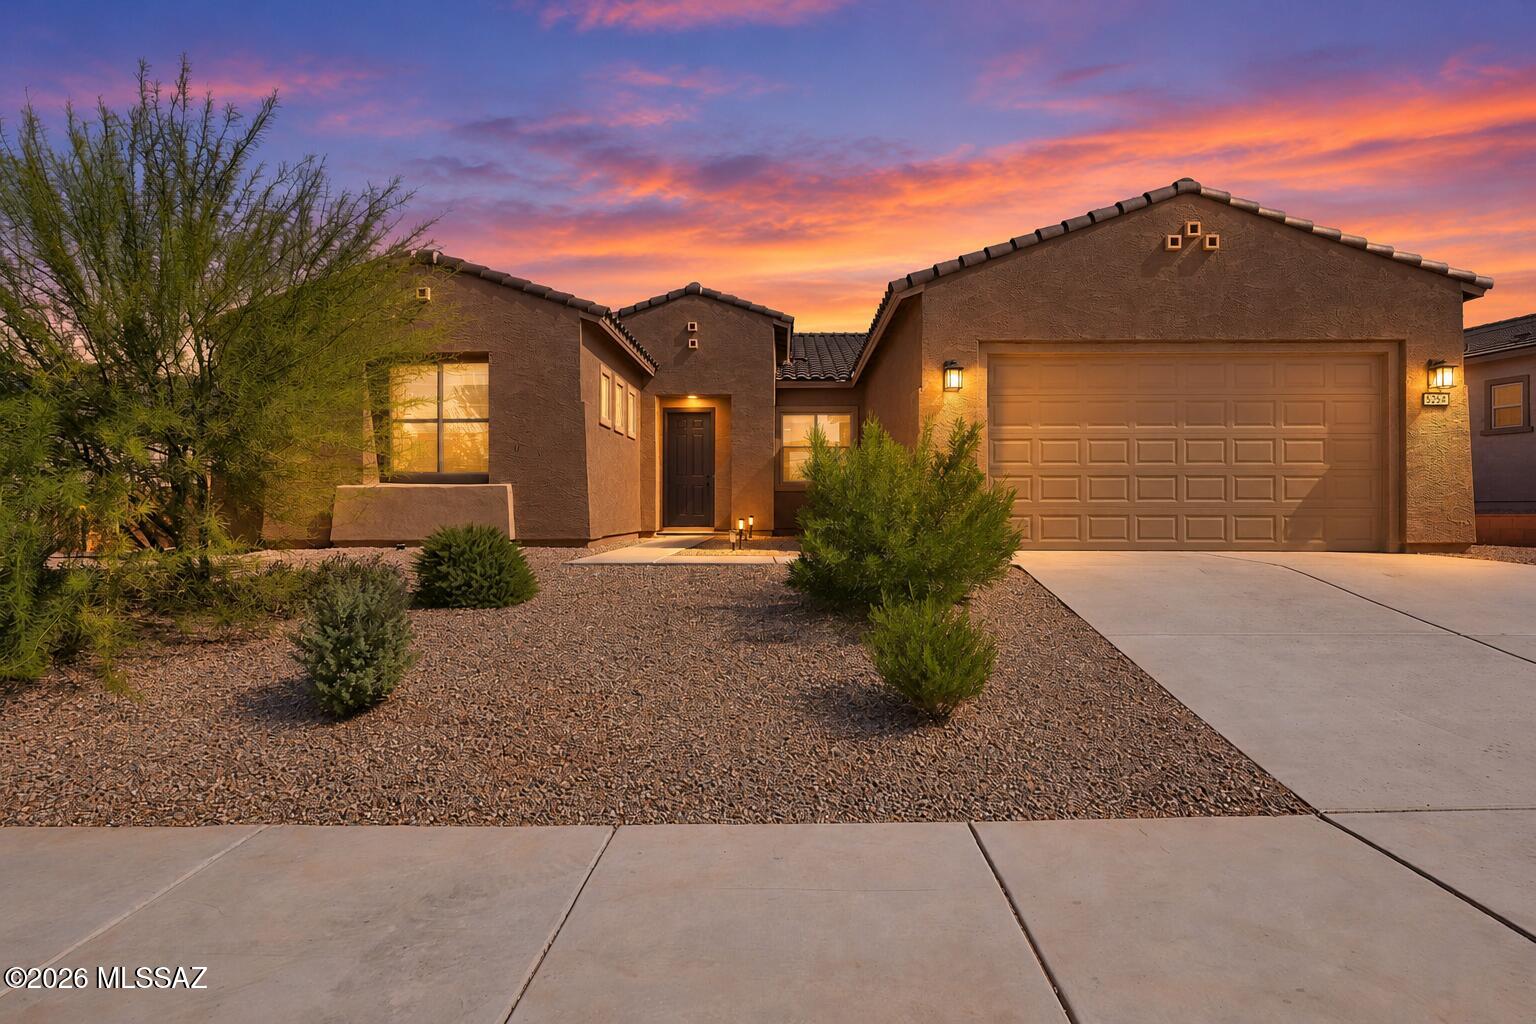
Range Price $625K-$635K **BETTER THAN NEW!** Nestled on a desirable cul-de-sac in Del Webb at Rocking K, this exceptional Endeavor model offers over **$133K in builder upgrades and lot premiums!** Enjoy breathtaking mountain views from the NE facing backyard, perfect for relaxing, entertaining, and soaking in Arizona's spectacular sunsets. Inside, enjoy 2 bd, 2.5 ba, PLUS a den and craft room, a beautifully appointed kitchen featuring granite countertops, shaker cabinetry, a 36-inch gas cooktop, and built-in oven. Upgraded flooring, smart home technology, a 4-foot garage extension, and thoughtful finishes throughout elevate this home beyond new construction. Why wait to build when you can enjoy this move-in-ready gem with premium upgrades, an incredible homesite, and unforgettable views?
#22625420

Tucson

8258 S Sonoran Oak Drive

2 Beds

2 Baths

2,546 Sq.Ft.

$625,000

MLS#: 22625420
New on site 3 days ago
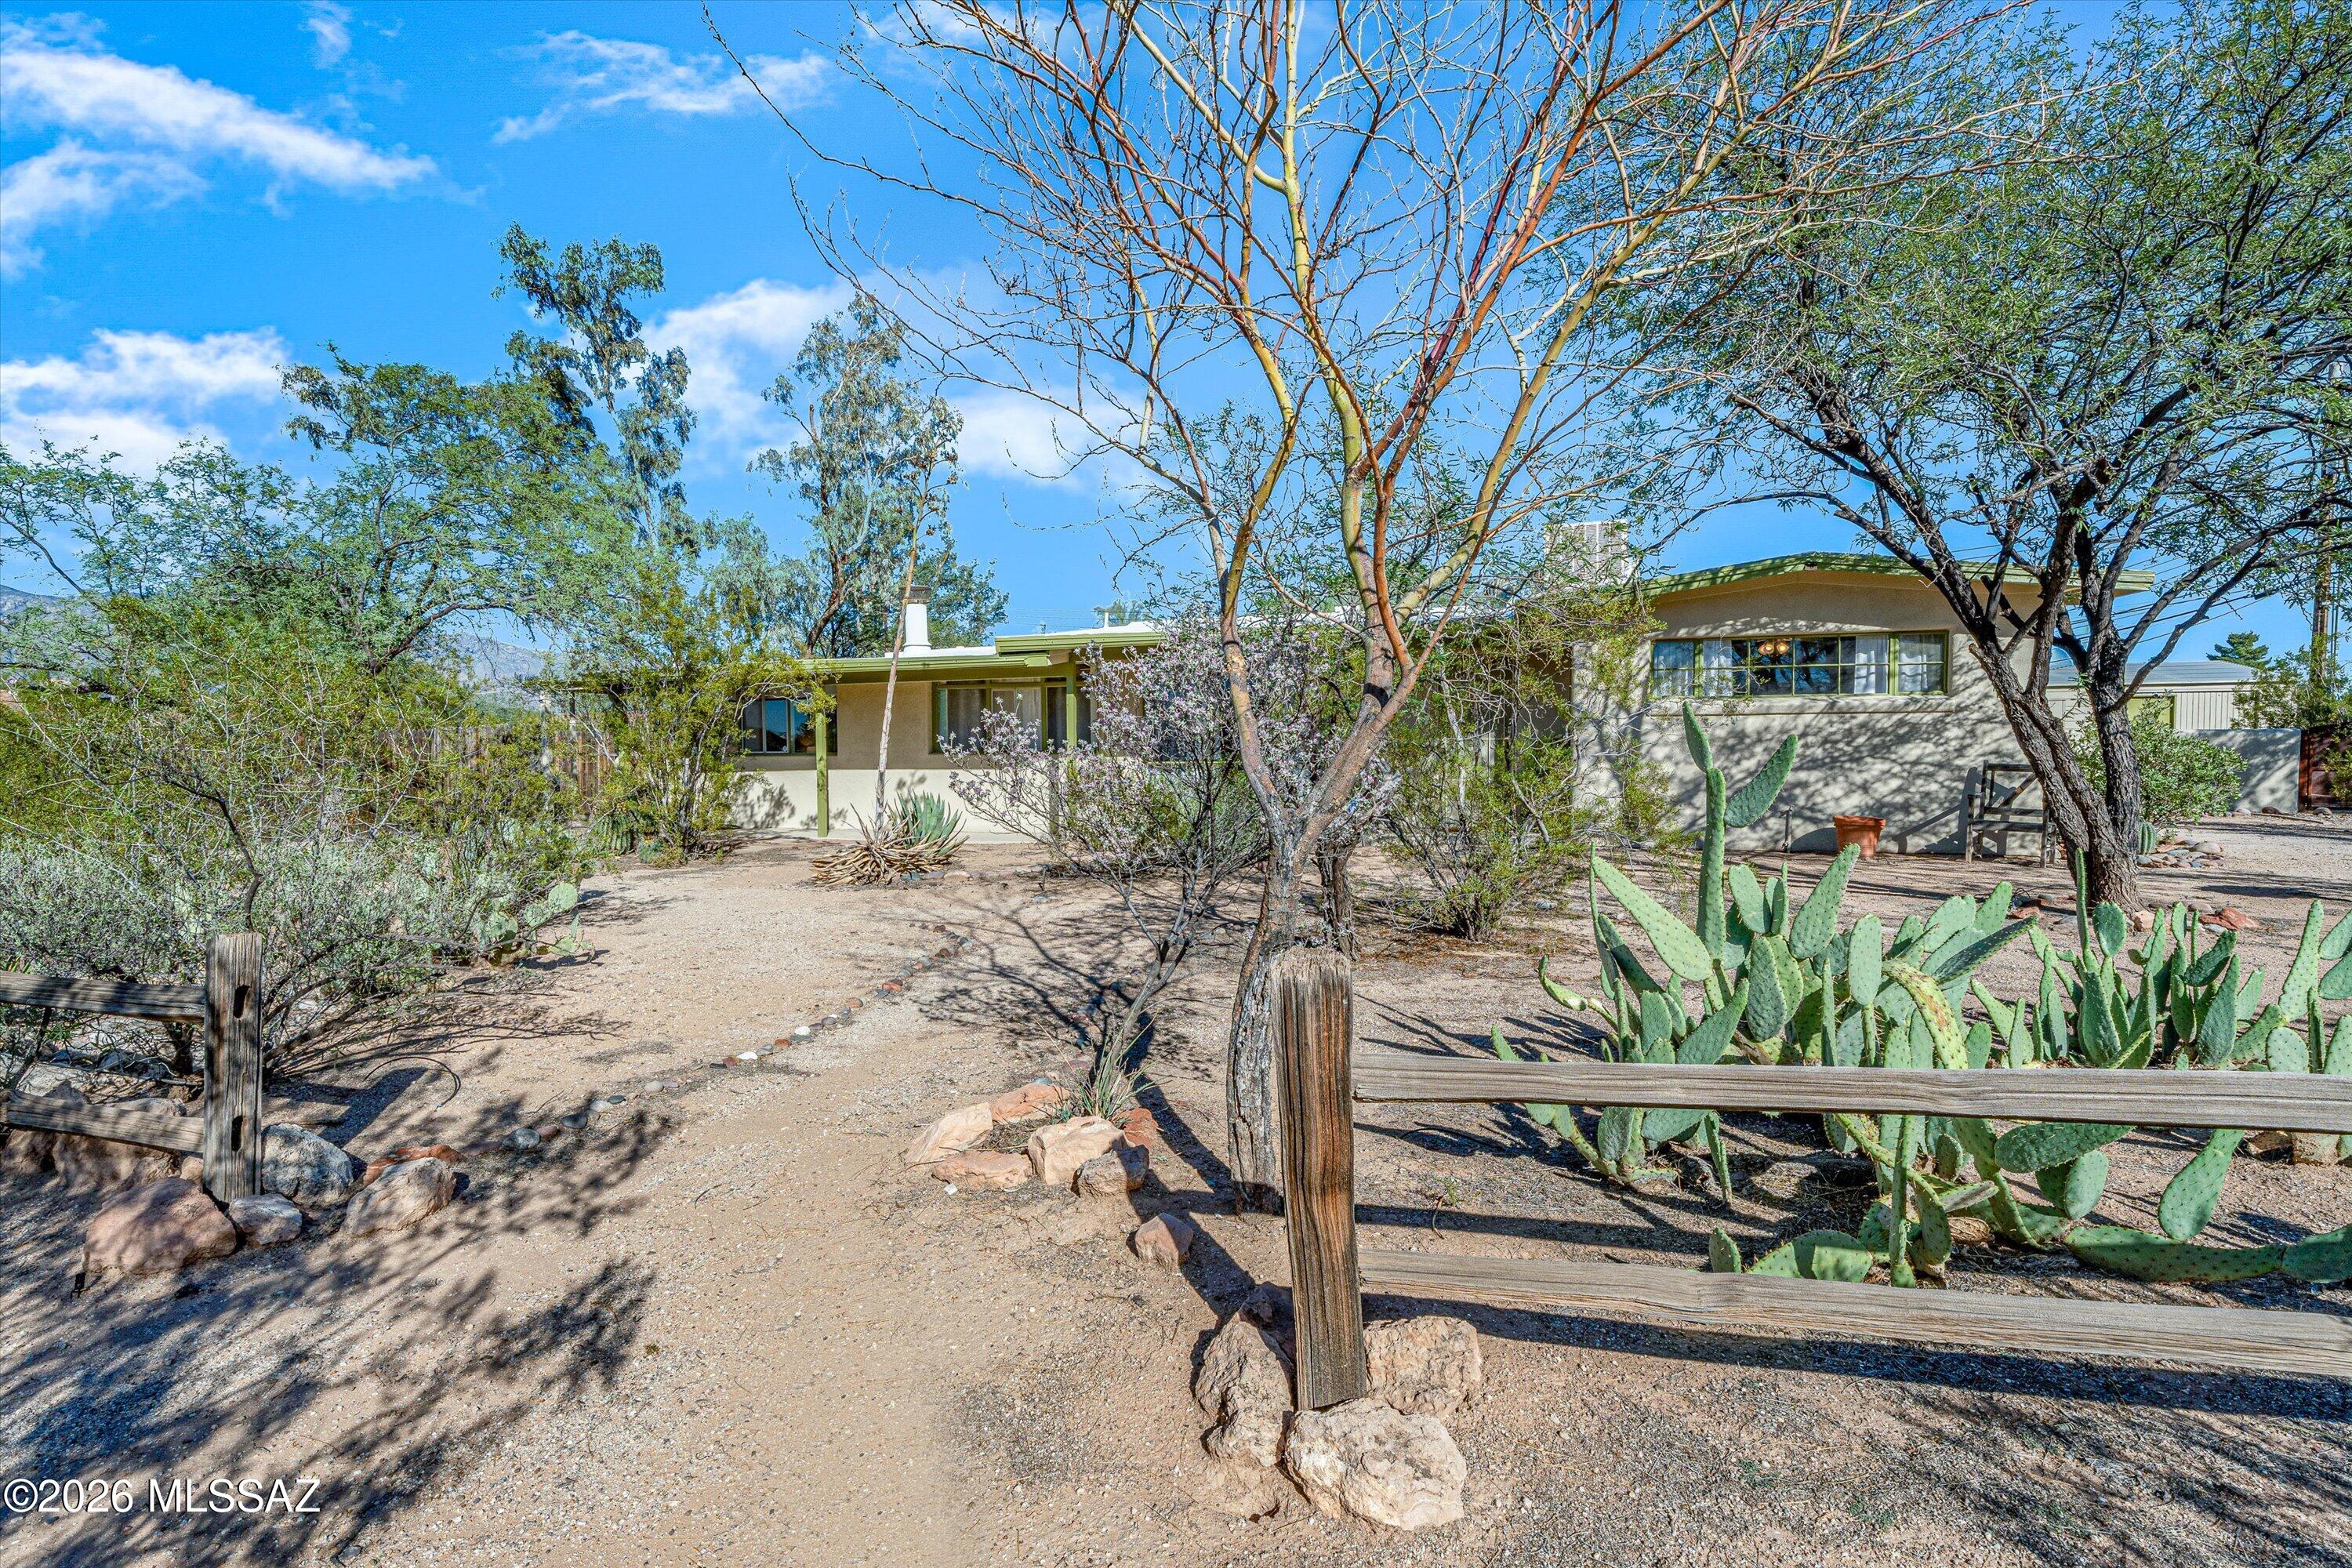
Richland Heights mid-century on a 1/3 of an acre checks many boxes.

This perfectly situated, low density, large parcel neighborhood is THE quintessential Tucson of yore.

Arrive to a sweet urban/suburban ranch with desert landscape and curb appeal that flows. Enter the living room to pristine, knotty pine paneling. Scan further to more fabulous features...concrete floors, framed vistas, and turn the corner...yes, a brand new, redesigned kitchen with backyard views!

This split floor plan features a spacious primary suite complete with focal fireplace, private backyard access, and, even, an antechamber! The second bedroom is so large it gives primary feels. An adjacent, updated hall bath retains period details. And the third bedroom makes this side like a separate wing. Out back a deep porch provides covered dining, lounging, and more. The fully fenced backyard with established landscape includes a detached studio before a custom drive gate and plenty of off-street parking.

This sought after, tucked away, prime location is convenient to shopping, dining, recreational and everyday needs. There is also easy access to: several hospitals, the University of Arizona, Raytheon, farmers markets and many parts of town. Much more to gush about here. Come, take a gander and grab this value rich turnkey opportunity!
#22624520

Tucson

3338 N Jackson Avenue

3 Beds

2 Baths

2,002 Sq.Ft.

$485,000

MLS#: 22624520
New on site 3 days ago
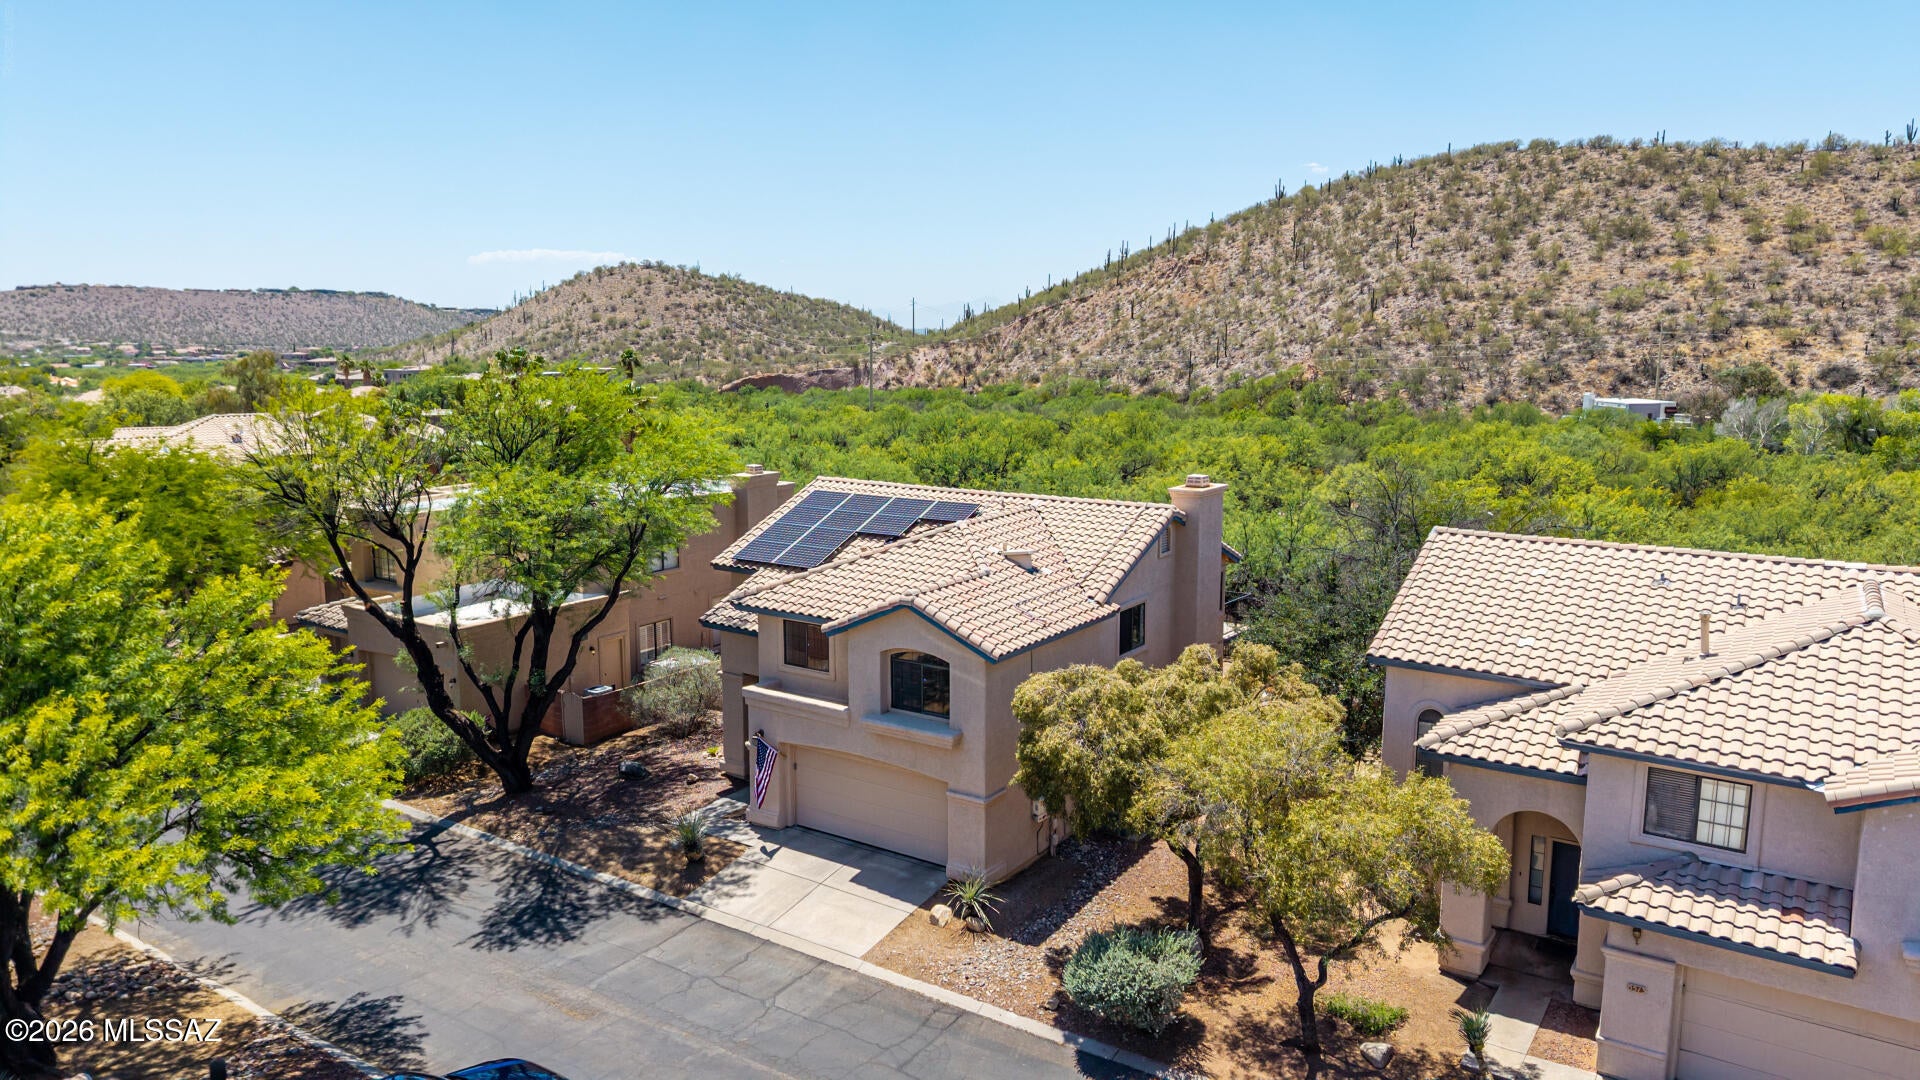
BACK ON MARKET! Fully owned 11.56kW solar and a 4.625% VA loan assumption opportunity headline this Tierra Santa home, with Sabino Canyon within walking distance! Loan assumption is subject to loan-servicer approval and applicable buyer requirements.

Backing to the greenbelt with no rear neighbors, this 4-bedroom, 3-bath home offers a private pool, mountain views and room to enjoy Tucson's outdoor lifestyle. Spend mornings exploring nearby Sabino Canyon, afternoons by the pool and evenings relaxing beneath the covered patio with the hillside as your backdrop. Inside, soaring ceilings and dramatic high windows fill the living and dining rooms with natural light. Fresh interior paint creates a bright, welcoming feel, while the separate family room offers a wood-burning fireplace and built-in shelving. The refreshed kitchen features refinished cabinetry, stainless steel appliances, a center island and a breakfast area overlooking the backyard.

Upstairs, double doors open to a spacious primary suite with vaulted ceilings, a walk-in closet and a private balcony with mountain views. The en-suite bathroom includes dual sinks, a soaking tub and a separate shower.

Low-maintenance landscaping, a 2-car garage, a District 16 location and a one-year home warranty included at closing complete the offering. Come experience the light, views and setting in person. Schedule your private showing today.

Select photos are virtually staged.
#22625422

Tucson

5505 N Moccasin Trail

4 Beds

2 Baths

2,305 Sq.Ft.

$545,000

MLS#: 22625422
New on site 3 days ago
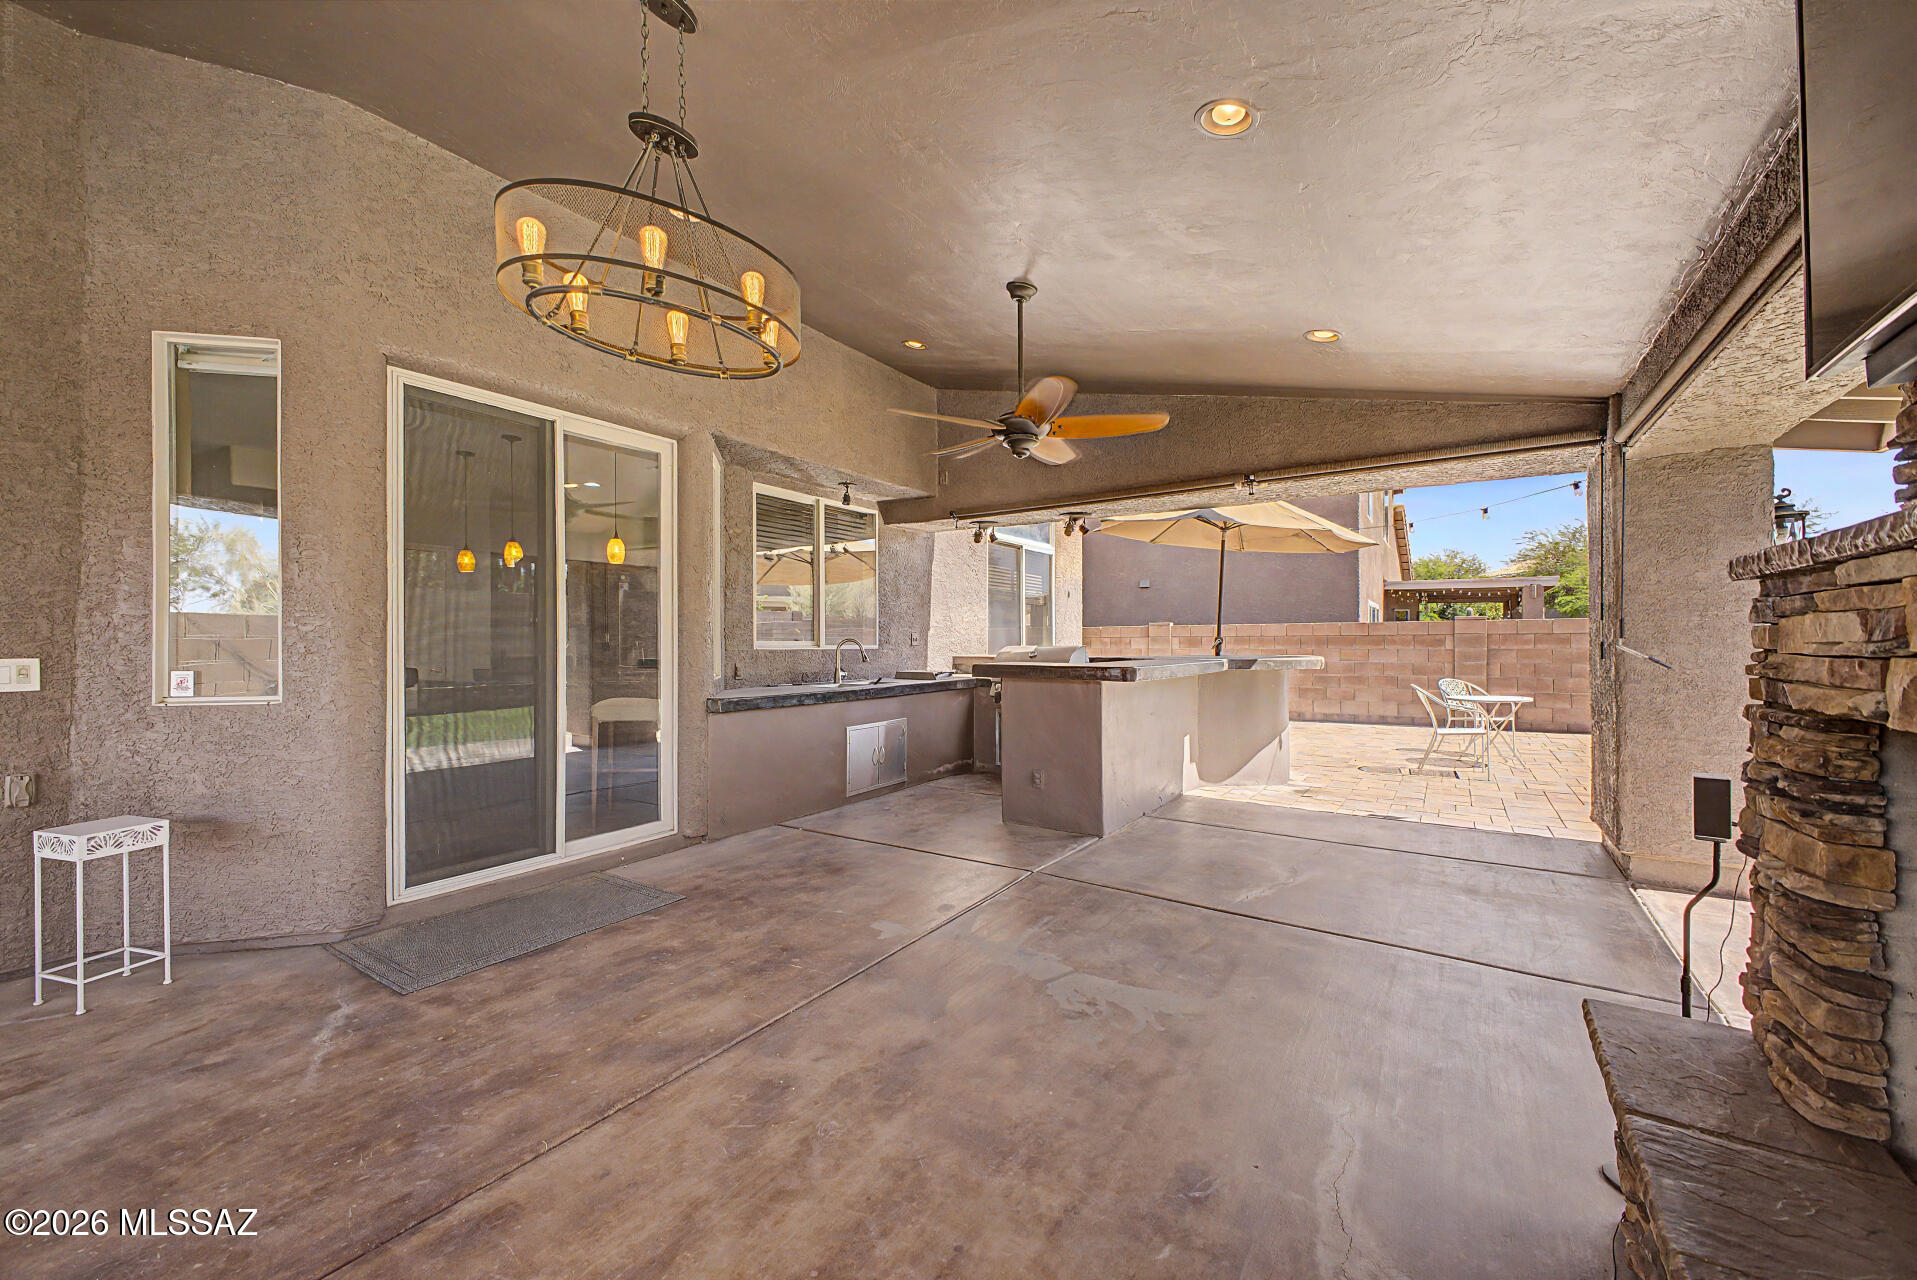
BACK ON THE MARKET! Qualification issues.  Great Short Sale Opportunity.  Welcome to your new home where everyday living meets entertainer's paradise. Nestled within the gated community of Rancho Agua Dulce on Tucson's scenic West side, this stunning home offers comfortable & well-maintained living space. Step inside & immediately appreciate the timeless ceramic tile flooring that flows throughout the main level, complemented by a warm & inviting kitchen featuring classic granite countertops & a gas double oven, perfect for culinary enthusiasts. Upstairs, plush carpet & two full bathrooms provide a peaceful retreat, while a convenient powder room on the main floor adds everyday ease. But the true showstopper? Step outside into your own private backyard oasis. outdoor kitchen & gorgeous fireplace that makes every gathering unforgettable, whether it's an intimate evening under the stars or a lively weekend cookout.
This is a short sale opportunity. Bring your vision & make this well cared for home your own.
#22613558

Tucson

3383 N Star Valley Lane

4 Beds

2 Baths

2,684 Sq.Ft.

$460,000

MLS#: 22613558

Welcome to this meticulously maintained contemporary home in the prestigious, guard-gated golf community of Sabino Springs. Perfectly positioned in Tucson's desirable northeast side, this beautifully updated residence is in close proximity to the community pool, fitness center, and Arizona National Golf Club, offering an exceptional blend of luxury, comfort, and convenience.
Built in 2000, this 2,036-square-foot home features an inviting open-concept, split-bedroom floor plan with three spacious bedrooms, two full bathrooms, and a versatile den/office ideal for working from home or creating a private retreat. Soaring ceilings, abundant natural light, updated flooring throughout, Hunter Douglas window coverings, and a built-in Sonos sound system with in-ceiling speakers in the kitchen and and dining room create a warm, sophisticated living environment.
The beautifully remodeled kitchen, is the heart of the home and showcases quartz countertops, a designer tile backsplash, a breakfast bar with seating, and LG stainless steel appliances. The spacious great room flows seamlessly to the outdoor living spaces, making entertaining effortless.
The luxurious primary suite offers a spa-inspired bathroom remodeled with quartz countertops, updated flooring, modern lighting and mirrors, and a beautifully redesigned tub and shower. Additional interior updates include a custom tiled fireplace , professionally painted ceilings, freshly painted great room and dining room ceilings (2026), and newly painted kitchen, dining room, and laundry room (2026).
The professionally landscaped grounds features flagstone at both the front entry and backyard patio, an inviting outdoor BBQ area, an irrigation system, and dark exterior sun screens for enhanced energy efficiency. The property has been consistently cared for with professional landscaping every five weeks and regular pest control service.
This home offers exceptional peace of mind with an impressive list of major improvements, including a complete roof replacement with new tile (2017), water heater replacement (2019), HVAC replacement (2020) with a transferable Rite Way maintenance agreement through May 2027, Culligan/Water Tec water softener (2020), garage flat roof replacement by Cervantes Roofing (October 2025) with a transferable 3-year warranty, exterior repainting (January 2026), outdoor water shut-off installation (2024/2025), annual garage door maintenance by A1 Garage Door Service, and meticulous annual preventative maintenance throughout. The washer and dryer, approximately one year old, are also included with the sale.
This move-in-ready home combines timeless style, thoughtful updates, and outstanding maintenance in one of Tucson's most sought-after golf communities. Don't miss this opportunity to enjoy resort-style living in beautiful Sabino Springs.

5305 N Spring View Drive

Message successfully sent.

I agree to receive email communication and understand I can unsubscribe at any time.

I agree to be contacted by Realhub DEV via call, email, and text for real estate services. To opt out, you can reply 'stop' at any time or reply 'help' for assistance. You can also click the unsubscribe link in the emails. Message and data rates may apply. Message frequency may vary. Privacy Policy

Send a message

Message successfully sent.

Preferred Agent

Reason for contacting?

I agree to receive email communication and understand I can unsubscribe at any time.

I agree to be contacted by Realhub DEV via call, email, and text for real estate services. To opt out, you can reply 'stop' at any time or reply 'help' for assistance. You can also click the unsubscribe link in the emails. Message and data rates may apply. Message frequency may vary. Privacy Policy

Sign In Sign Out

Virtual Assistant

Would you like to take the next step with this property? We can help you schedule a showing or virtual tour, or send you more details.

Yes, I would like more information.

Thank You for Your Reply, One of Our Agents will contact you as soon as possible

No, maybe later.

Thank you, you can always contact me via email, phone number or through the contact form.

Realhub AI

Lucy - Your AI-Powered Realtor

Update Your Temporary Password

Personalize your search

Enter your email and we'll notify you immediately when new listings match what you're looking for.

or enter email address

Already have an account ? Login here

Continue your home search

I agree to receive communications and understand I can unsubscribe at any time.

I agree to be contacted by Realhub DEV via call, email, and text for real estate services. To opt out, you can reply 'stop' at any time or reply 'help' for assistance. You can also click the unsubscribe link in the emails. Message and data rates may apply. Message frequency may vary. Privacy Policy

Already have an account ? Login here

We use cookies

We use cookies primarily for analytics to enhance your experience. By accepting, you agree to our use of these cookies. You can manage your preferences or learn more about our cookies policy.