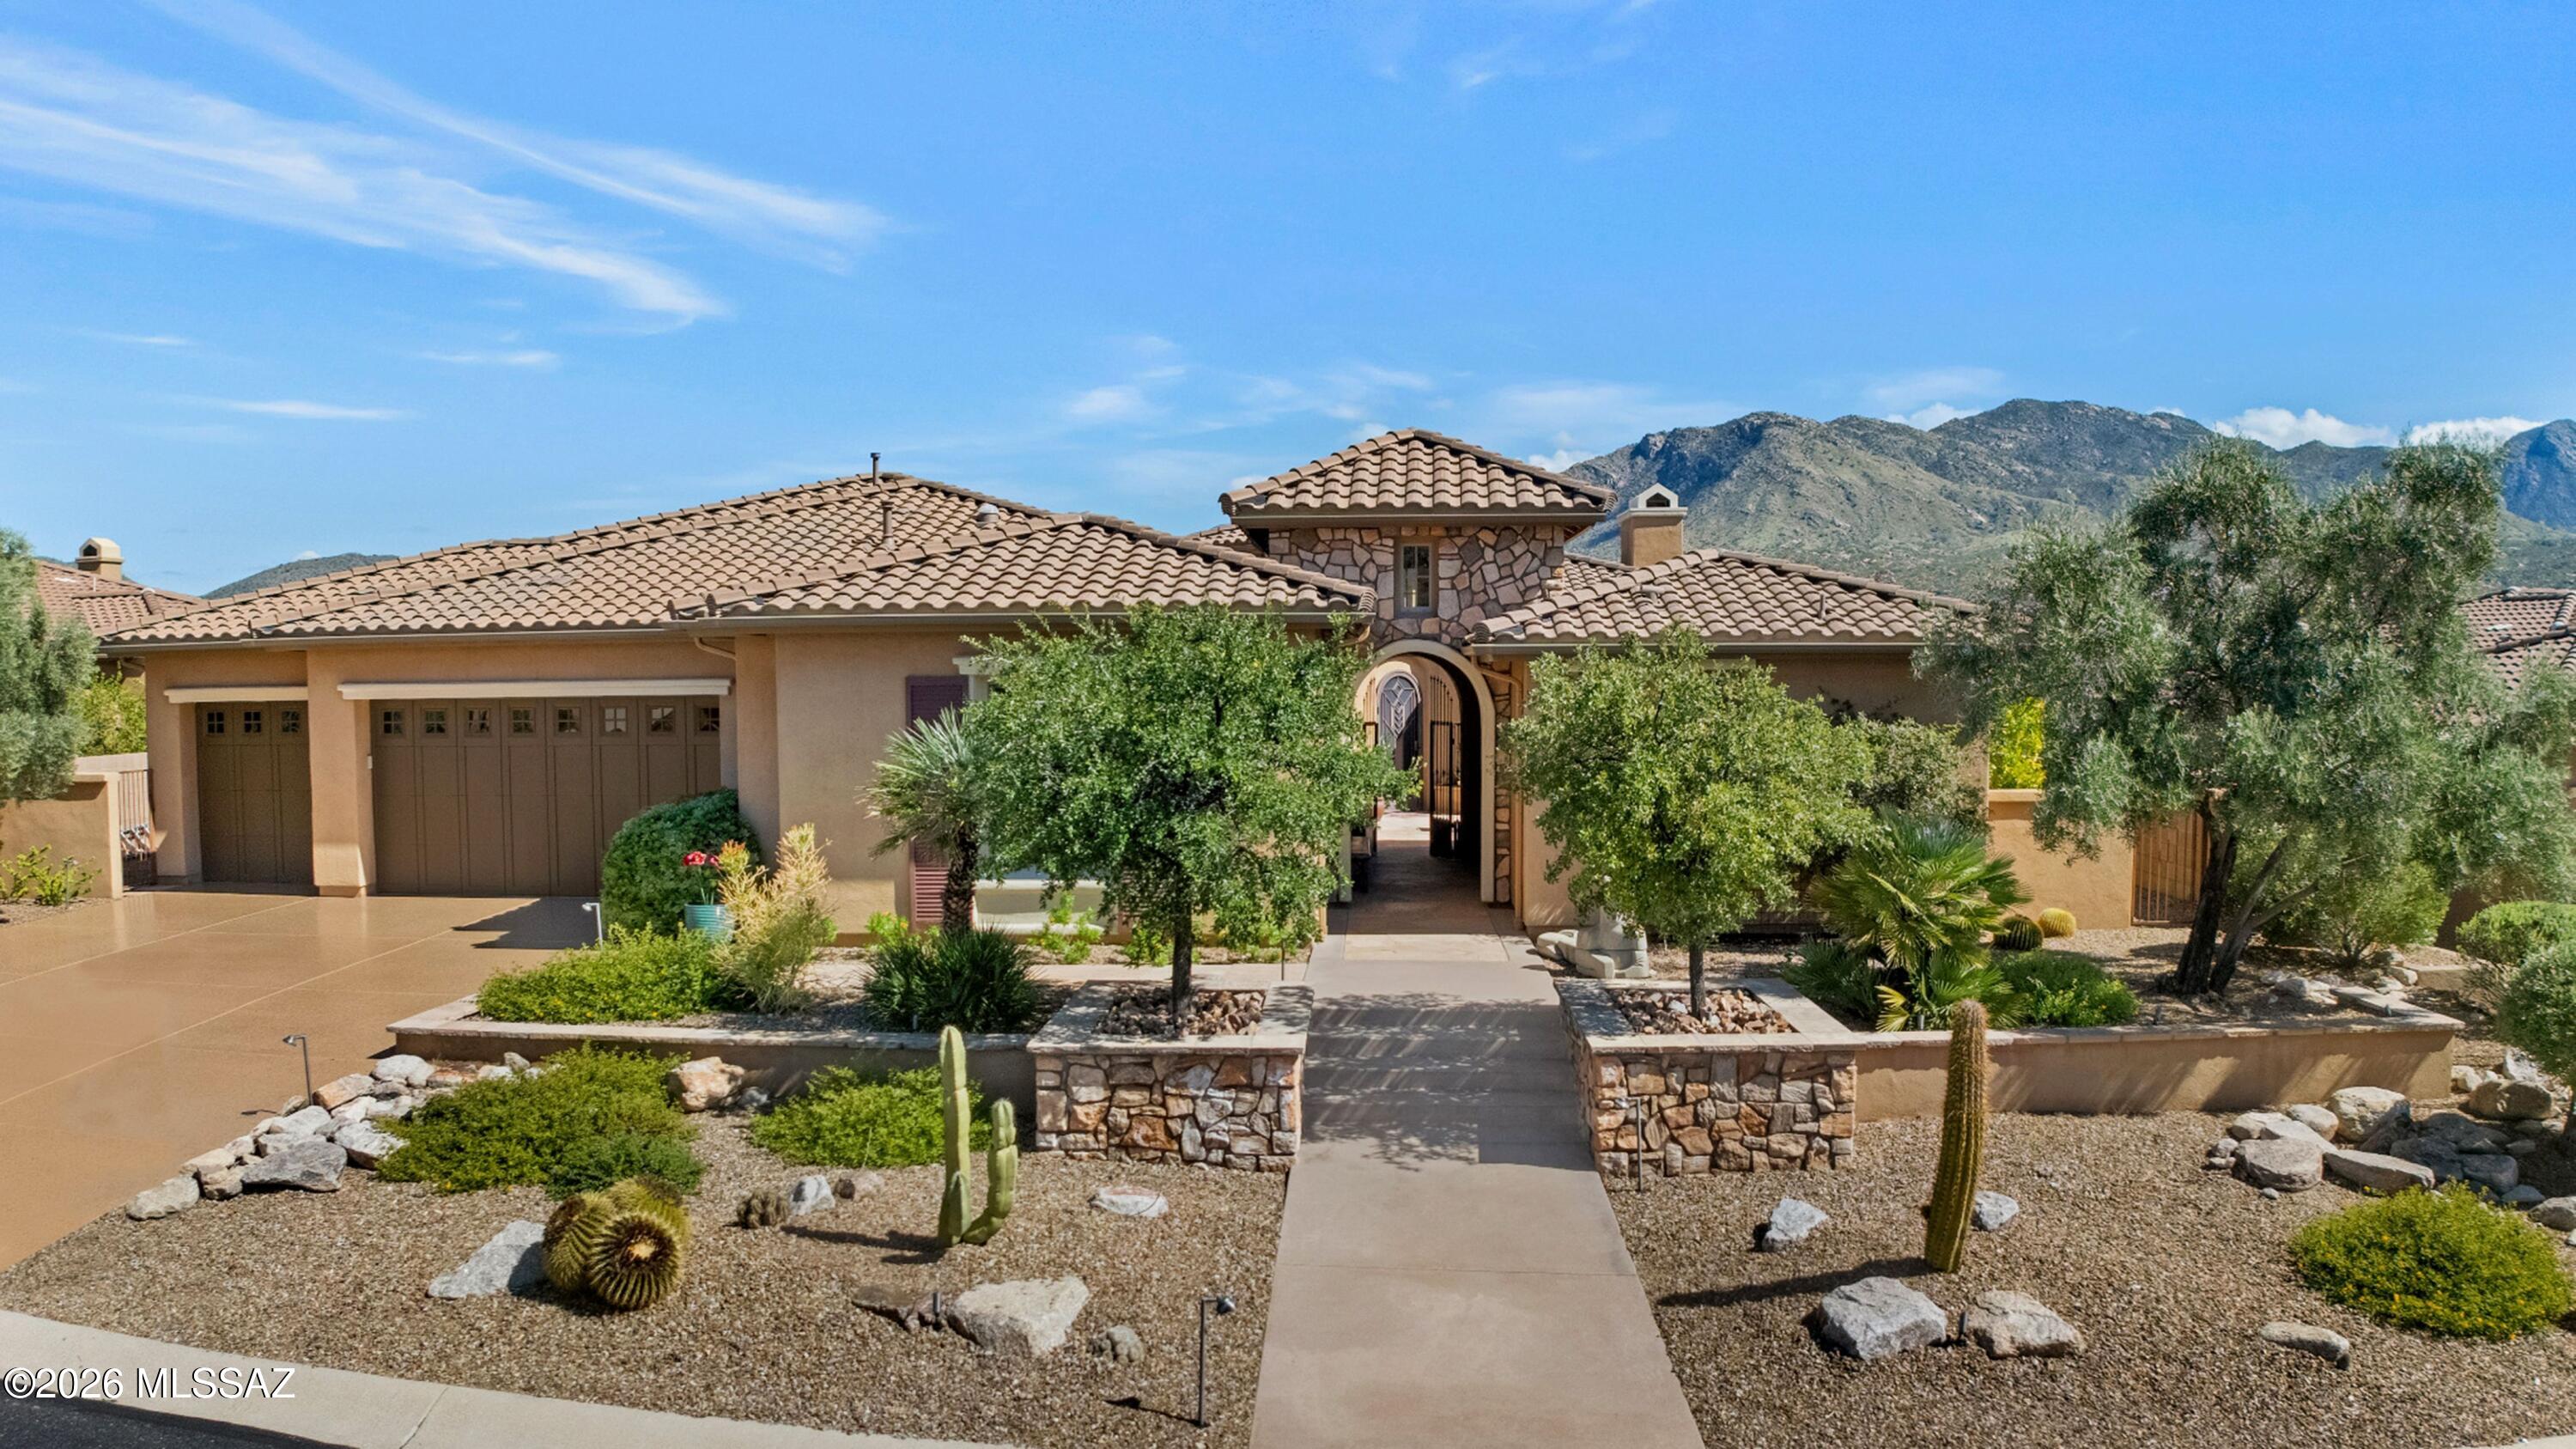
6340 N Placita Alta Reposa

Tucson, AZ 85750
Southwestern

Tucson, AZ 85750
6340 N Placita Alta Reposa

$1,095,000

MLS#: 22617113

Status: Closed

Listing provided by: Long Realty

Listing agent phone: None

Last update: a month ago

On site: 3 months ago

Alta Vista Estates (1-124) - Residential

About

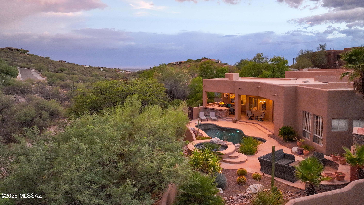
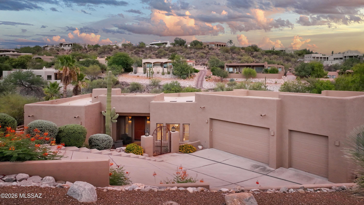
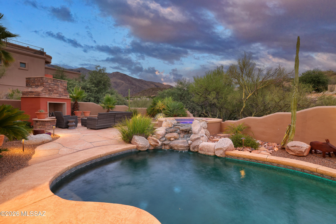
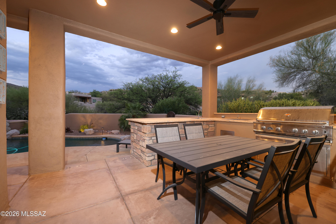
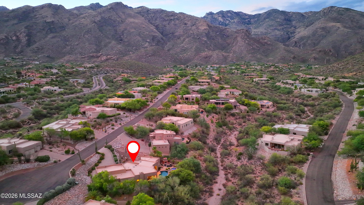
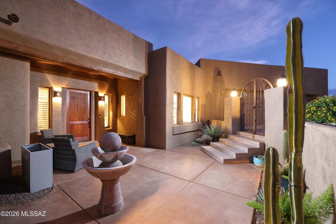
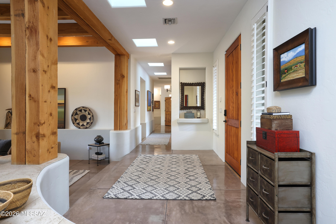
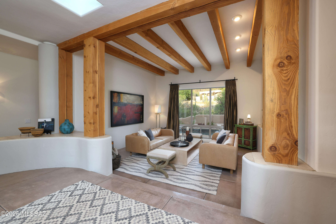
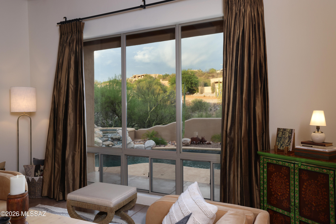
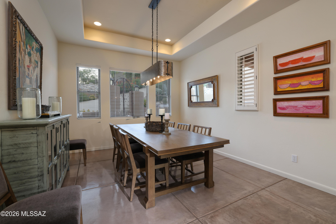
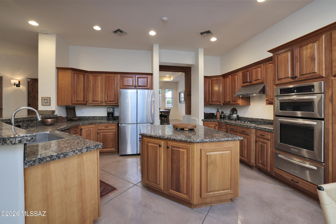
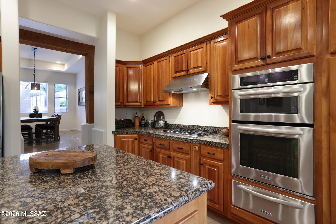
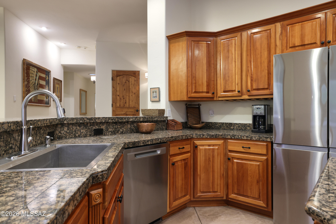
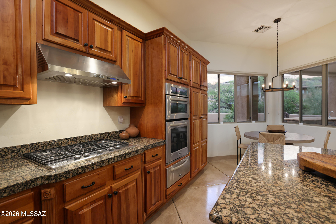
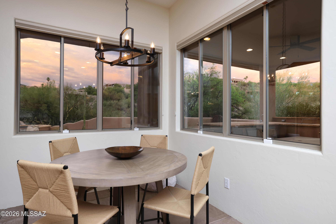
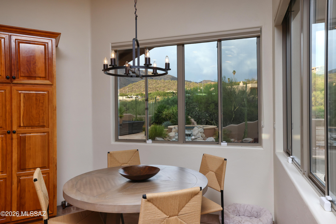
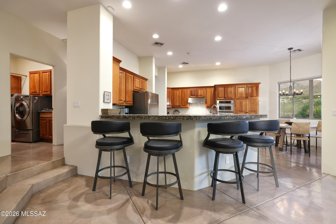
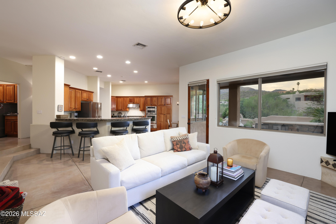
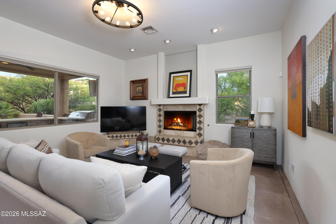
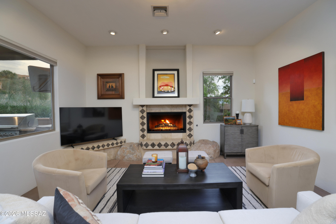
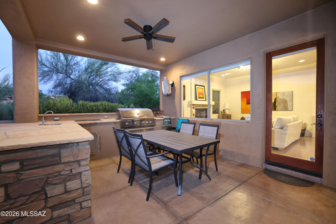
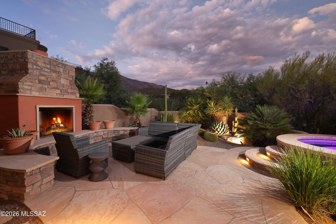
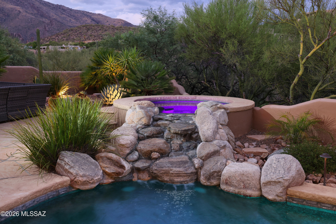
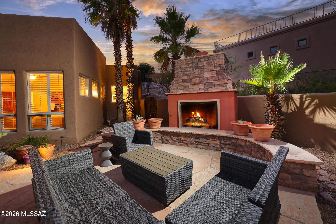
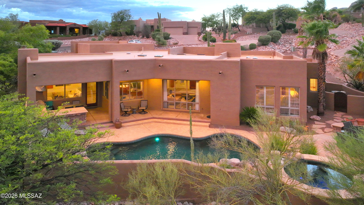
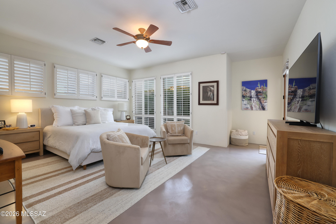
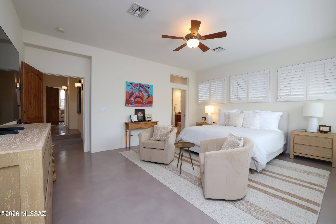
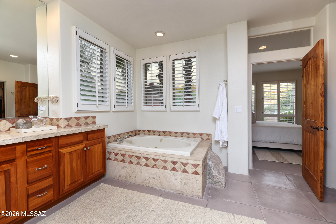
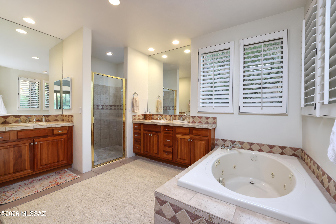
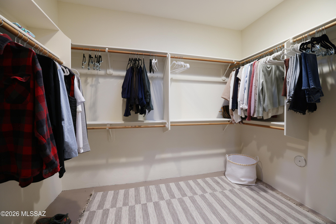
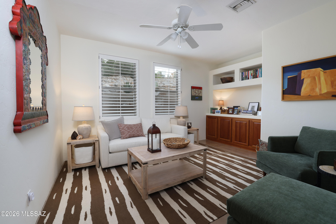
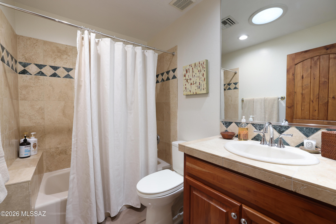
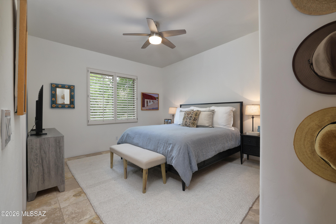
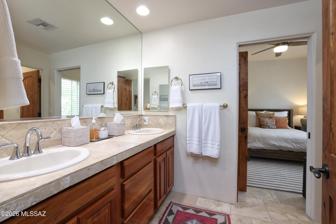
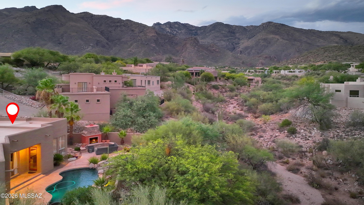
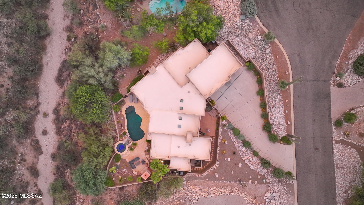
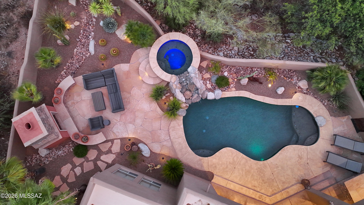
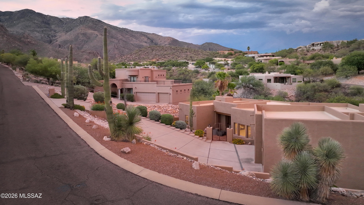
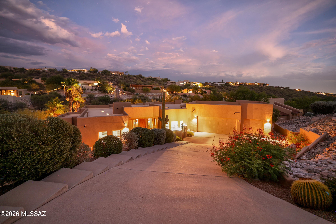
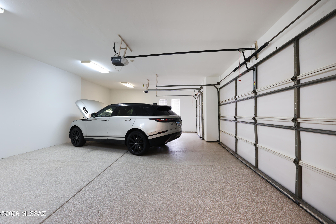
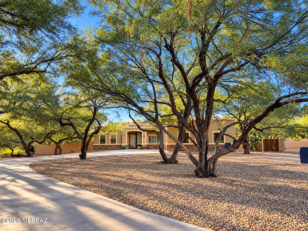
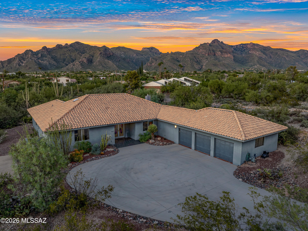
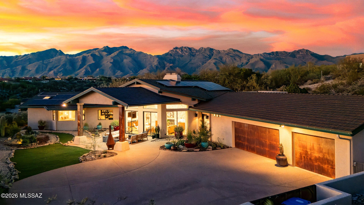
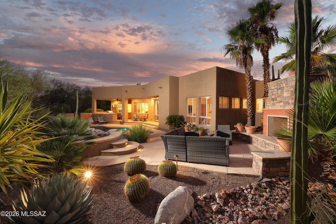
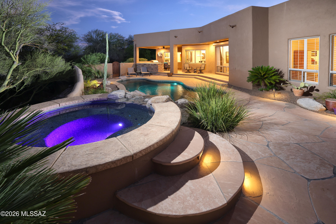
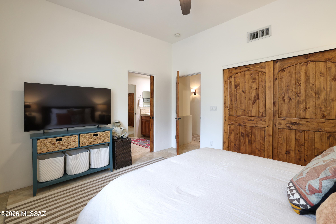
Just off a quiet cul-de-sac in desirable Alta Vista is this very private quality residence. An impeccable Southwest contemporary home high in the Catalina Foothills. Stunning true concrete floors throughout. Chefs open kitchen. Delightful split floorplan. Resort style, private back yard featuring an amazing outdoor kitchen, sparkling pool with waterfall from the elevated spa, custom fireplace and unobstructed mountain views. Bordering a lush common area for an ultimate resort setting. This better than new property has been fine tuned by the current owners to delight your sense for peace and tranquility!

Property

Beds

4

Full Baths

3

1/2 Baths

None

Year Built

1998

Sq.Footage

3,072

Features

Features & Amenities

Interior

  • Other Interior Features

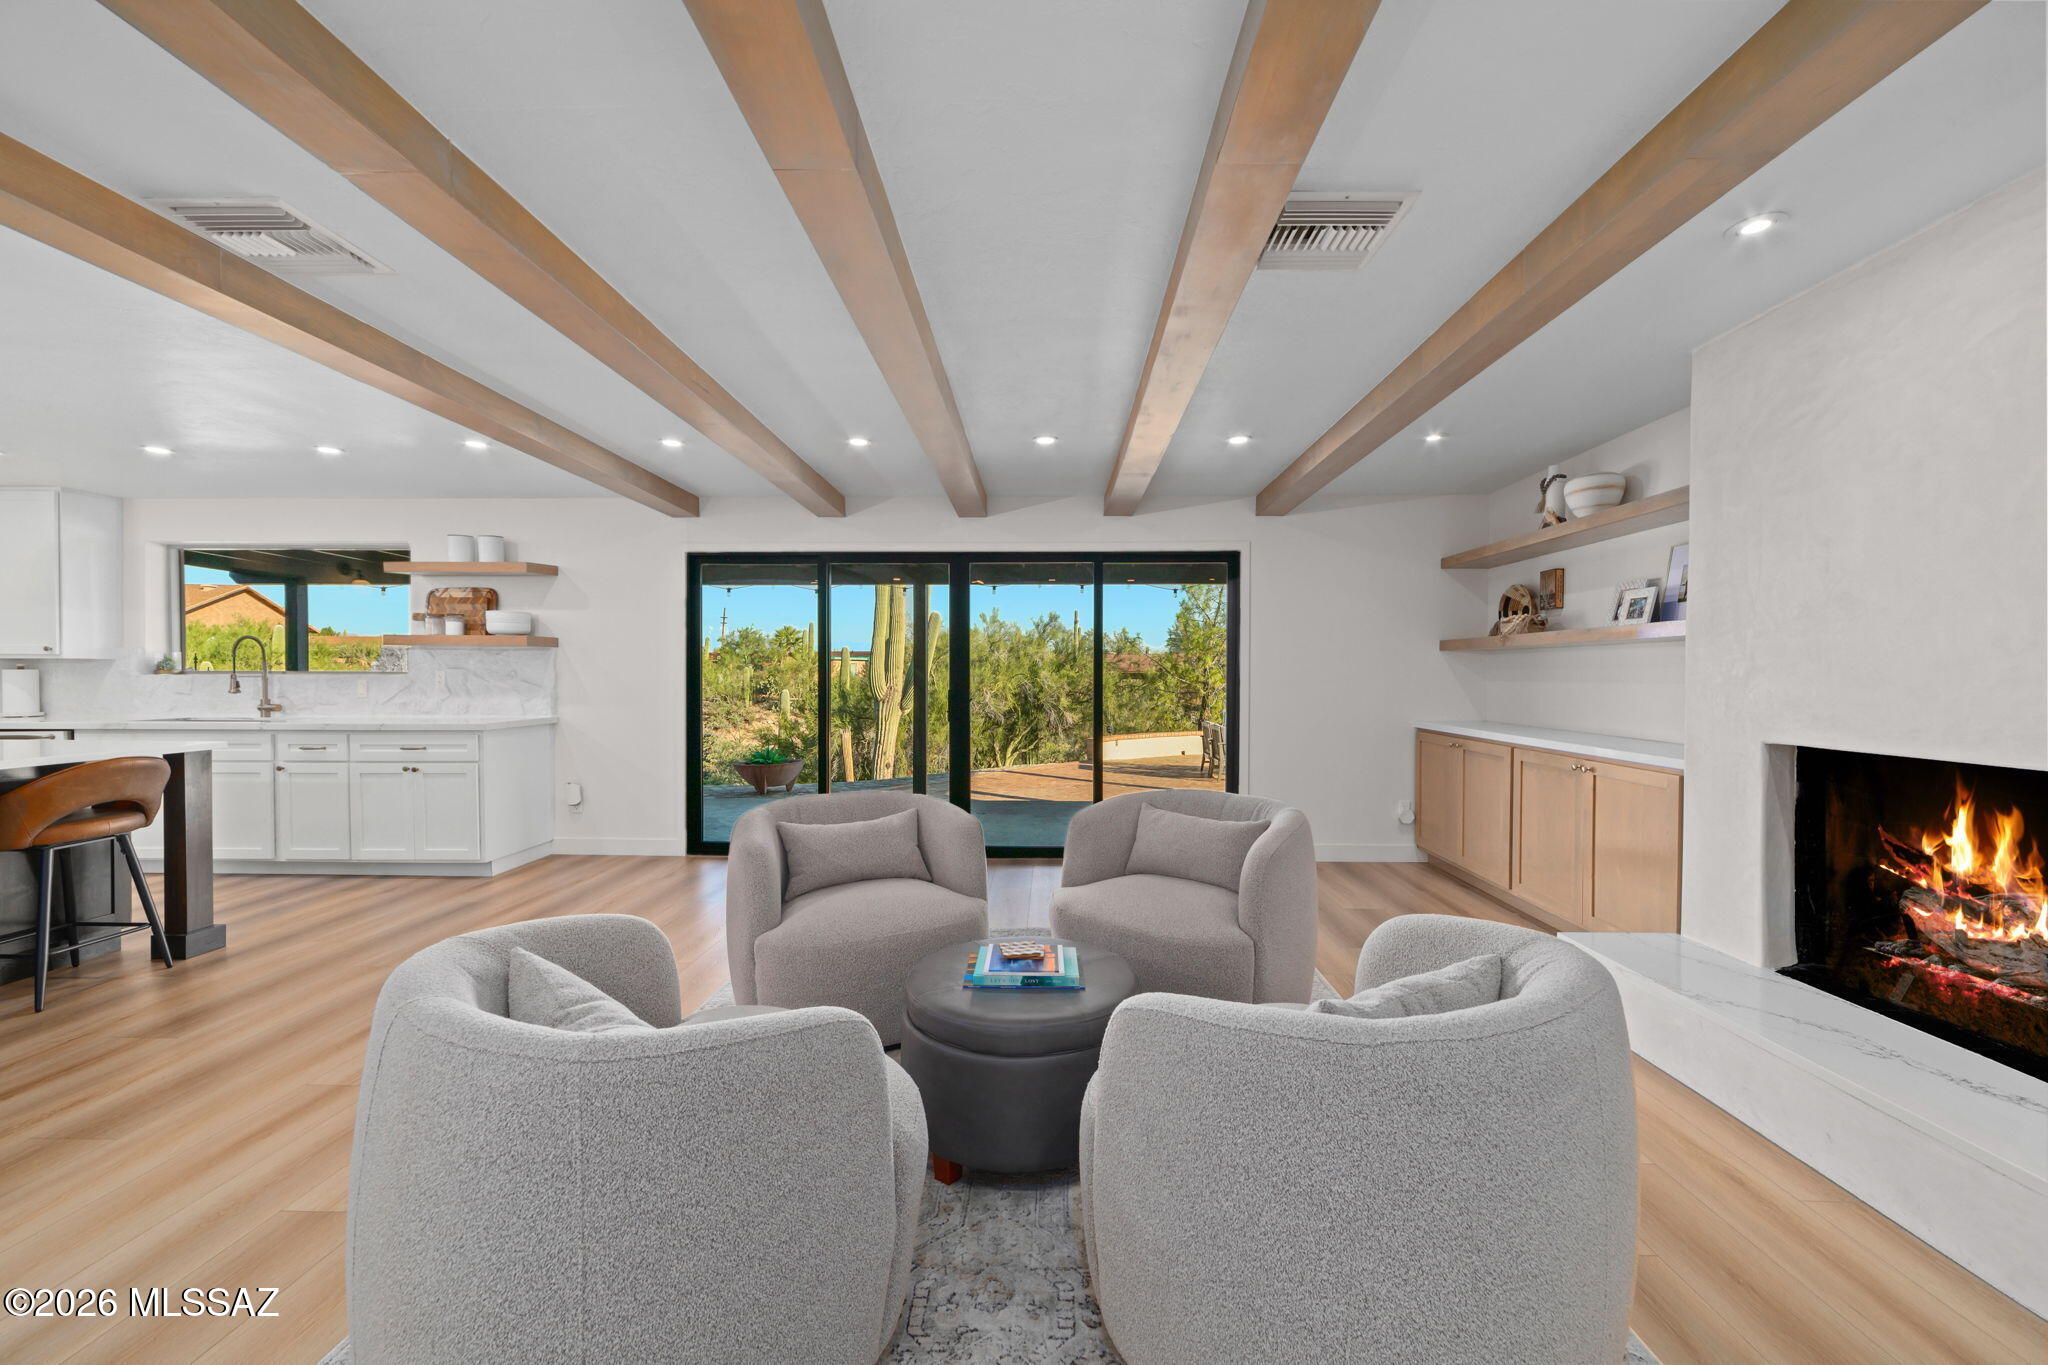
    Kitchen Island, Beamed Ceilings, High Ceilings, Solar Tube(s), Granite Counters, Pantry, High Speed Internet, Smart Thermostat

  • Total Bedrooms

    4

  • Bathrooms

    3

  • Basement YN

    NO

  • Cooling YN

    YES

  • Cooling

    Zoned, Central Air

  • Fireplace YN

    YES

  • Heating YN

    YES

  • Heating

    Heat Pump, Forced Air, Zoned

  • Pet friendly

    N/A

Exterior

  • Garage

    Yes

  • Garage spaces

    3

  • Construction Materials

    Stucco, Frame

  • Other Exterior Features

    Built-in Barbecue

  • Parking

    Garage Door Opener, Storage

  • Patio and Porch Features

    Covered, Patio

  • Pool

    Yes

  • Pool Features

    Heated

  • View

    Mountain(s), Panoramic

Area & Lot

  • Lot Features

    Subdivided, Cul-De-Sac, Waterfall, Few Trees

  • Lot Size(acres)

    0.46

  • Lot Size(square feet)

    20,038

  • Property Type

    Residential

  • Property Sub Type

    Single Family Residence

  • Architectural Style

    Southwestern

Price

  • Sales Price

    $1,095,000

  • Tax Amount

    $7,372

  • Financing Options

    VA Loan, Conventional, Cash

  • Sq. Footage

    3,072

  • Price/SqFt

    $356

HOA

  • Association

    YES

  • Association Fee

    $41

  • Association Fee Frequency

    Annually

  • Association Fee Includes

    N/A

Property Resources

  • Horse Property

    NO

School District

  • Elementary School

    Ventana Vista

  • Middle School

    Esperero Canyon

  • High School

    Catalina Fthls

Property Features

  • Association Amenities

    Security

  • Senior Community YN

    NO

  • Water Source

    Public

Schedule

Schedule a Showing

Showing scheduled successfully.

What is 3 + 4 ?


Change time

Mortgage calculator

Estimate your monthly mortgage payment, including the principal and interest, property taxes, and HOA. Adjust the values to generate a more accurate rate.

Your payment

Principal and Interest:

$

Property taxes:

$

HOA fees:

$

Total loan payment:

$

Total interest amount:

$

Location

  • County

    Pima

  • Elementary School

    Ventana Vista

  • Middle School

    Esperero Canyon

  • High School

    Catalina Fthls

Listing Courtesy of Jim Jacobs, Long Realty

RealHub Information is provided exclusively for consumers' personal, non-commercial use, and it may not be used for any purpose other than to identify prospective properties consumers may be interested in purchasing. All information deemed reliable but not guaranteed and should be independently verified. All properties are subject to prior sale, change or withdrawal. RealHub website owner shall not be responsible for any typographical errors, misinformation, misprints and shall be held totally harmless.

Agent Will Smith

Will Smith

AGENT

Call Will today to schedule a private showing.


* Listings on this website come from the FMLS IDX Compilation and may be held by brokerage firms other than the owner of this website. The listing brokerage is identified in any listing details. Information is deemed reliable but is not guaranteed. If you believe any FMLS listing contains material that infringes your copyrighted work please click here to review our DMCA policy and learn how to submit a takedown request.© 2024 FMLS.

Properties

Related properties

New on site 2 days ago
Exceptional property on one of 49ers Country Club's premier lots,
offering privacy among 25+ mature mesquite trees. Spacious 4BR
split floor plan features two oversized bedrooms with Jack-and-Jill
bath, separate guest suite with 3/4 bath, and expansive primary
suite with office/den,Jacuzzi tub, walk-in shower and dual vanities.
Plantation shutters, concrete flooring, ceiling fans and 3 custom
built-in desks. Oversized 3-car garage accommodates large trucks
and includes workshop with built-in storage. Long concrete
driveway and 12-ft RV gate provide ample parking for RVs, trailers
and toys. Private backyard features an expansive covered patio with
sunshades, fans and TV, 15x55 turf area, brick walkways, fire pit and
separately fenced poot/spa. Paid solar, new HVAC units (2022),
water heaters (2025), roof under warranty and approved guest house
plans. Not directly on the golf course, yet within walking distance of
holes 3 and 4. Enjoy community amenities including heated pool,
restaurant, fitness center, swim team and social events. A rare
combination of privacy, space and convenience in desirable 49ers
Country Club! Relocation forces sale
#22624348

Tucson

12325 E Cape Horn Drive

4 Beds

3 Baths

3,215 Sq.Ft.

$925,000

MLS#: 22624348

New on site 2 days ago
Bold modern style meets breathtaking views in this completely reimagined Santa Catalina Estates gem! Stunning double-door entry opens to an expansive great room w/soaring vaulted ceilings, dramatic metal-clad FP & an open-concept design made for effortless living & entertaining. Spacious kitchen impresses w/quartz counters, SS appliances, double ovens, gas cooktop & oversized island w/vibrant contemporary flair. Generous primary offers dual vanities, a large walk-in shower & a versatile sitting area ideal for a home office. Outside enjoy a private backyard retreat featuring a beautiful PebbleTec pool, large covered patio & spectacular mountain vistas & sunset views. Masonry construction, Italian tile flooring & oversized three-car garage complete this exceptional Foothills home.
#22625558

Tucson

6641 N Calle Padre Felipe

4 Beds

2 Baths

2,875 Sq.Ft.

$915,000

MLS#: 22625558

New on site 2 days ago
CONTEMPORARY STYLE WITH PANORAMIC VIEWS, REMODELED, AND READY TO MOVE IN! Enjoy fabulous, unobstructed city and mountain views from this beautifully updated 2,855 sq. ft. contemporary residence, where modern desert design meets comfort and functionality. Featuring 3 bedrooms, 3 bathrooms, a 3-car garage, and owned solar, this exceptional home showcases extensive updates and quality finishes throughout. The remodeled kitchen is a standout, featuring quartz countertops and backsplash, custom soft-close cabinetry, a stainless steel sink, reverse osmosis water filtration, and an impressive collection of premium appliances, including a Forno French-door refrigerator system and KitchenAid appliances. Recessed LED lighting enhances the clean, contemporary aesthetic. All bathrooms have been beautifully renovated with new tile, floating cabinetry, quartz countertops, sinks, and fixtures. The spacious primary suite offers two walk-in closets and a thoughtfully reconfigured bathroom with a large soaking tub, a custom shower system featuring dual shower heads and a hand shower, illuminated anti-fog mirrors, and elegant glass accents. Major system upgrades include a new HVAC system and solar inverter in 2026, plus a 250,000 BTU pool heater installed in 2025. The pool and spa have been replastered and feature new tile, creating an inviting setting for relaxation and outdoor enjoyment of sunset mountain views. The outdoor kitchen and rooftop deck are perfect for entertaining. With its extensive remodeling, contemporary style, premium finishes, and spectacular unobstructed city views, this move-in-ready residence offers an exceptional opportunity to enjoy modern Tucson living.
#22625531

Tucson

4300 N Camino Yermo

3 Beds

3 Baths

2,855 Sq.Ft.

$1,295,000

MLS#: 22625531

New on site 3 days ago
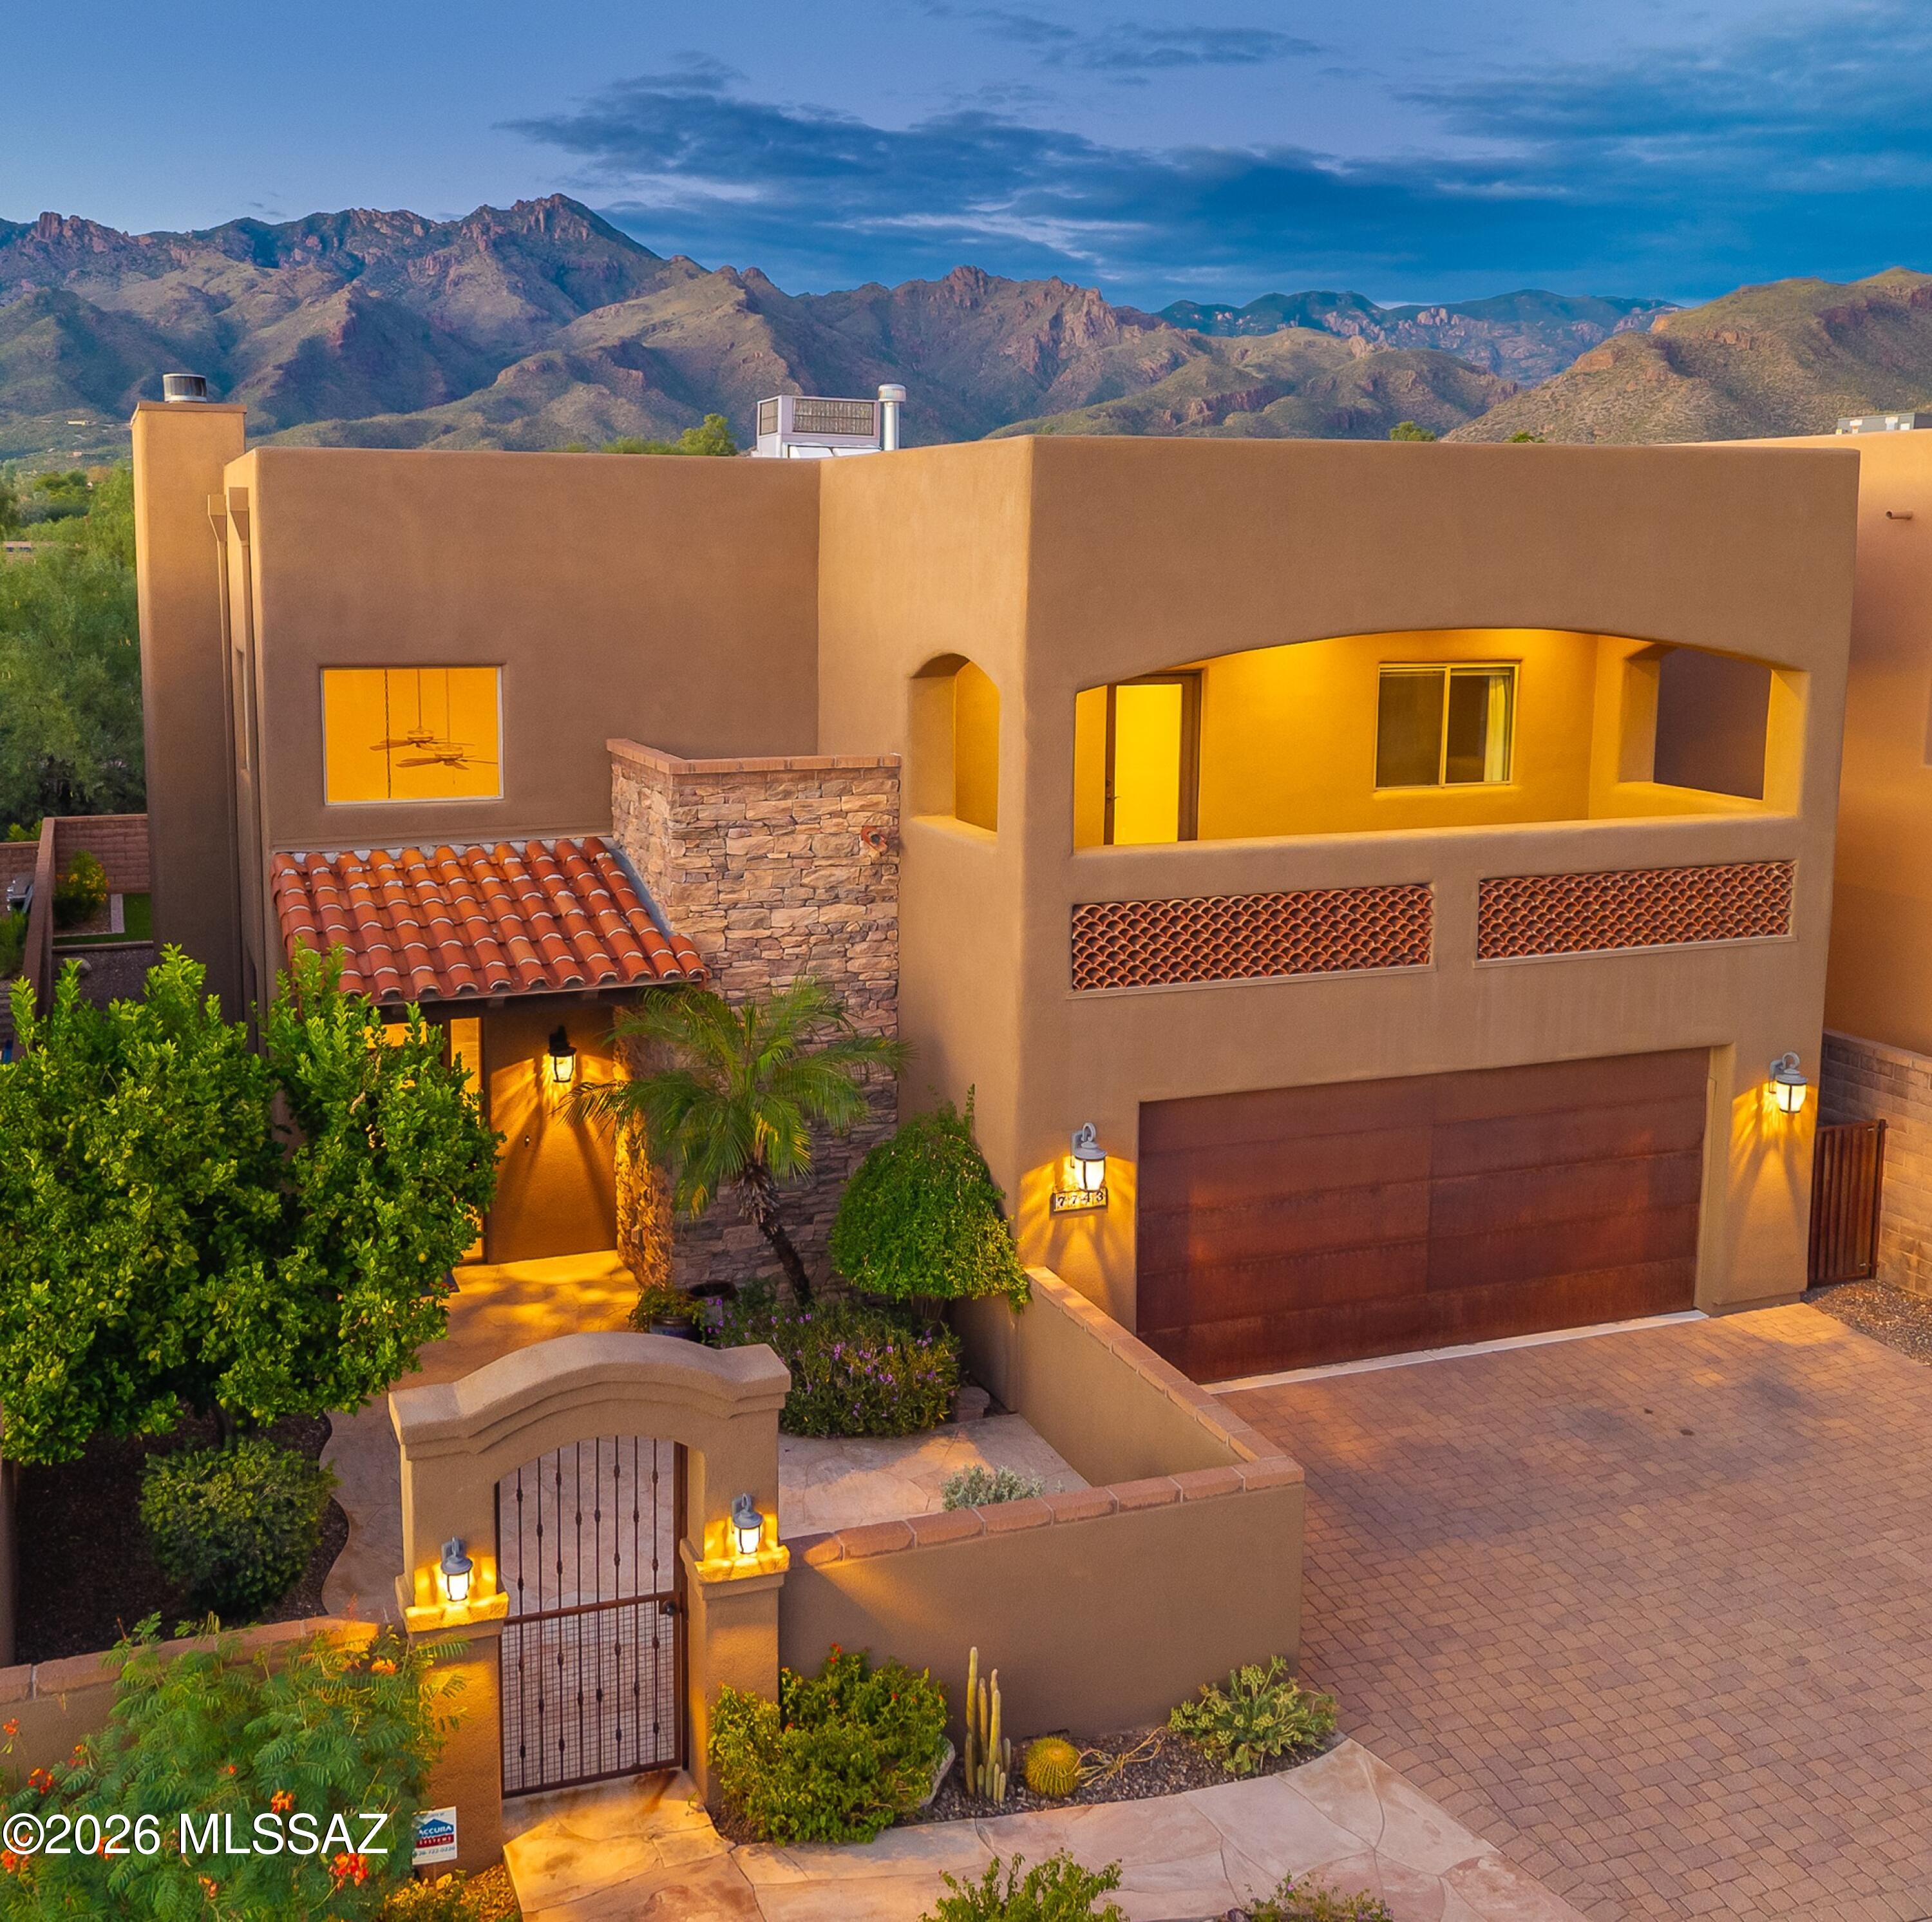
Quality Foothills Living in Sabino Enclave! Exceptional quality & craftsmanship define this 3,510 sq ft turn-key residence w/ rich Knotty Alder cabinetry, Granite countertops, Travertine & Wood floors, Slate accents, solid Wood Doors & brand-new high-grade carpet. Exceptional Great Room design concept w/ dramatic 22' Stone Fireplace, exquisite wrought-iron detail & Sonos/Surround Sound Audio Systems. Versatile floorplan w/ 5 bedrooms, 3.5 baths, expansive Loft + Office/Game Room. Spacious downstairs Primary Suite w/ Stone Fireplace, elegant Renovated Bathroom + dual Walk-In Closets. Upper level View Decks offer captivating Mountain Views. Inviting Private Backyard designed for entertaining w/ built-in BBQ, Gas Firepit, Paver Patios, turf area & uniquely cool Dog-Run. District 16 Schools.
#22624328

Tucson

7743 E Sabino Enclave Place

5 Beds

3 Baths

3,510 Sq.Ft.

$899,000

MLS#: 22624328

New on site 4 days ago
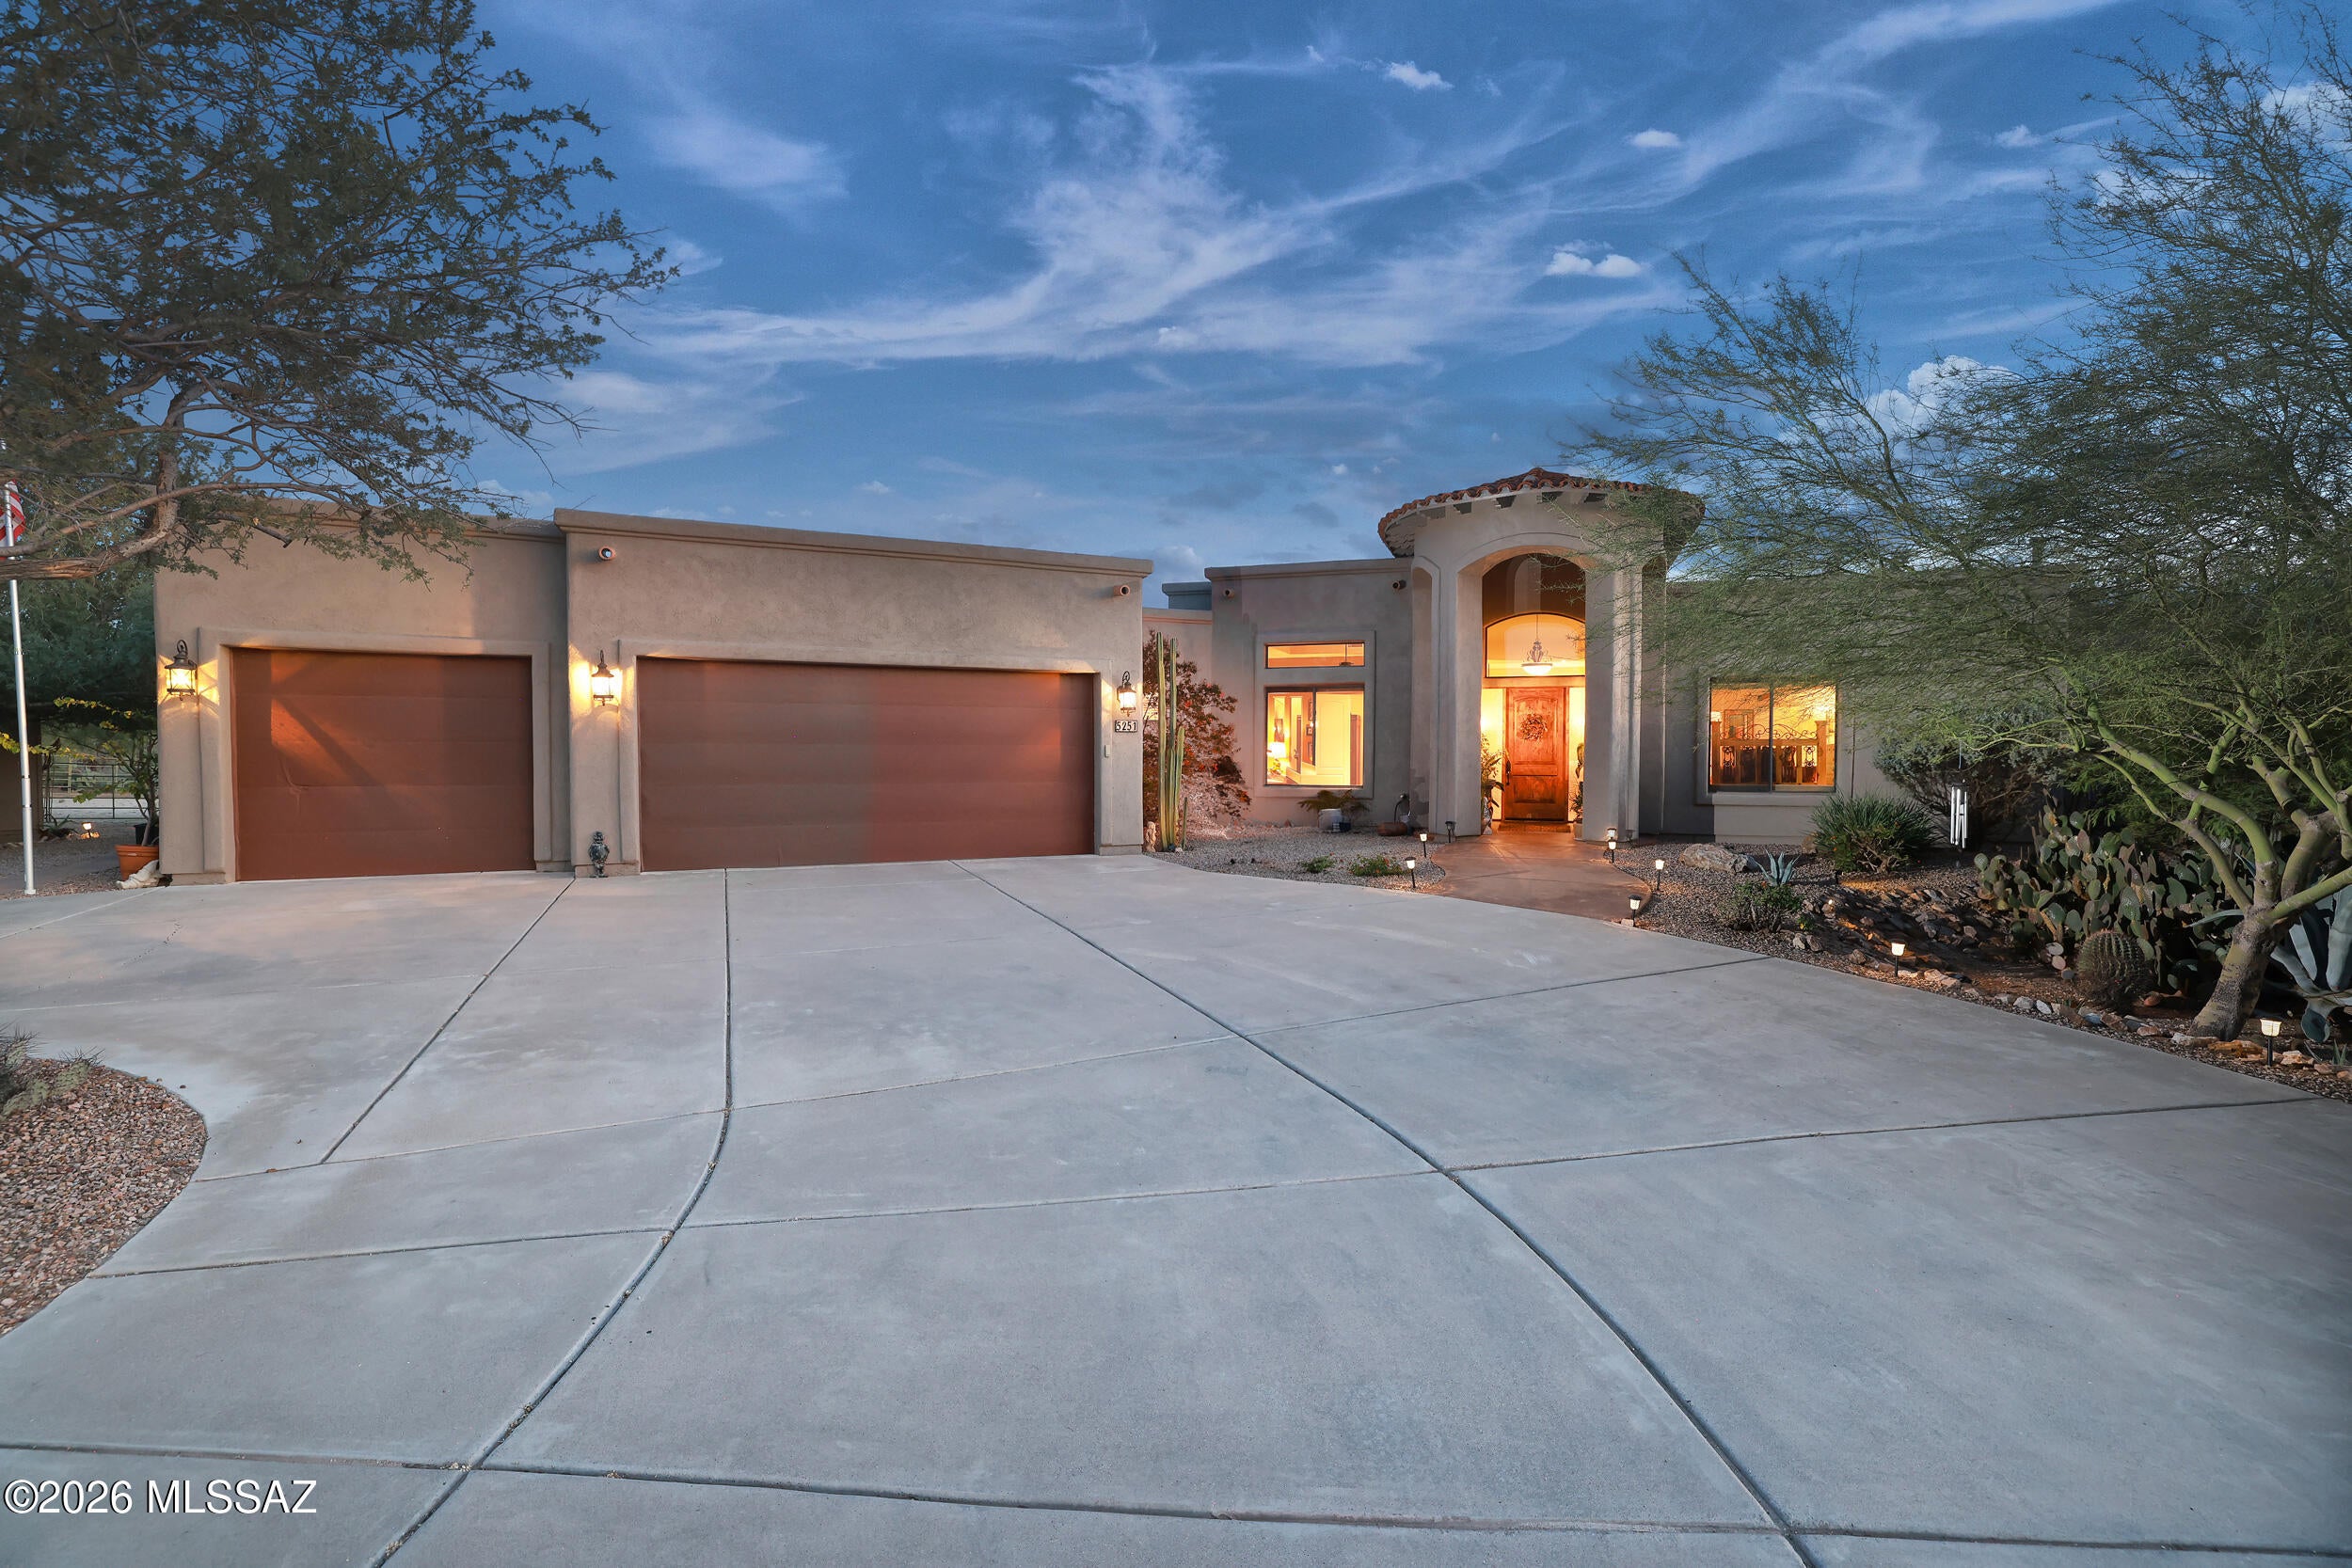
Very private & resort-like, this custom-built Northwest Tucson residence captures the essence of elegant desert living. Nestled on 2 acres surrounded by lush native flora & fruit trees, this exceptional horse property showcases breathtaking 360 views of the Catalina Pusch Ridge, Tortolita, & Tucson Mountains with sparkling city lights to the South & magnificent sunrises & sunsets painting the desert sky in every direction. The terraced wraparound patio, complete with remote-controlled electric shades & eyebrow extensions, provides an idyllic setting for a morning coffee or evening gatherings. Inside, the spacious 4-bedroom, 3-bath split-bedroom design features soaring 12-foot ceilings, walls of windows framing stunning mountain views, & a grand sense of space and light throughout. The gourmet kitchen is a showpiece perfect for entertaining with an induction cooktop, Bertazzoni telescopic hood, granite countertops, and a generous breakfast bar. Elegant granite executive-height vanities and custom Knotty Alder cabinetry flow throughout, highlighted by a striking 8-foot solid entry door. The open great room centers around a warm wood-burning fireplace and newer French doors provide access to outdoor living spaces. A private guest suite with its own wing and entrance offers exceptional flexibility for multi-generational living or extended guests. Zoned for horses and complete with horse facilities. This Electric Energy Efficient home has an owned Solar System with net metering. Ideally located near The Loop multi-use path, Catalina State Park, The Gallery Golf Club, The Highlands Golf Club, and Tortolita Mountain Park, & Preserve, this property offers an unparalleled blend of serenity, privacy, and proximity to some of Tucson's most stunning recreational destinations. Only minutes from I-10, Shopping and Restaurants. (Be sure to view the video at the tab)
#22625427

Tucson

5251 W Desert Falcon Lane

4 Beds

3 Baths

2,707 Sq.Ft.

$879,000

MLS#: 22625427

Desirable Sonoran with Guest House, Pool & Mountain Views! Gated Courtyard with Water Feature. Great Room has wall of patio sliders & built-in media wall with Gas Fireplace. Kitchen has Granite Counters, Stainless Appliances, Gas Cooktop,  Cabinetry, Walk-in Pantry & Wet Bar. Kitchen Nook with Patio Slider. Powder Room. Owner's Suite with Patio Slider & EnSuite Bath has Walk-in Shower, Tub & Custom Organized Walk-in Closet. Dining Area plus Den with French Doors & built-in Office System. Guest Bedroom with Closet & EnSuite Bath. Guest House has EnSuite Bath with Shower & Closet. Laundry Room with W/D, Sink & Cabinets. 3-Car Garage with Sink & Cabinets. Covered Patio has 3 Electric Rolling Shades, 3 Heaters & Built-in BBQ Station. Heated/Solar Pool, Water Feature, Hot Tub & Mountain Views!
#22624418

Tucson

36529 S Desert Sun Drive

3 Beds

3 Baths

3,650 Sq.Ft.
$1,249,000
MLS#: 22624418
Imagine starting your morning with views of the Catalina Foothills, enjoying a quiet cup of coffee on your extensive covered patio while watching the sunrise & local wildlife peacefully cross the natural wash beyond your backyard. In the afternoons, step into your newly re-plastered, sparkling pool. At night, enjoy panoramic vistas of the city lights as you host unforgettable dinners with family & friends, perfectly blending privacy, natural beauty, & refined luxury.
Inside, discover rich architectural details, striking beamed ceilings, graceful archways, & abundant natural light. A warm family room with a cozy gas fireplace flows effortlessly into a chef-inspired kitchen featuring a spacious island & an open connection to the main living spaces.
Click More to Keep Reading... The primary suite offers a grand bathroom with a soaking tub & a newer tadelakt plaster walk-in shower featuring two showerheads for a luxurious, spa-like experience. The additional bedrooms provide ample space & comfort for family or guests.

Beyond the main living areas, a separate office space provides a quiet & productive environment ideal for remote work, a small gym, or an art studio.

This modern hacienda, with its breathtaking views of the surrounding mountains & twinkling city lights, is just moments away from Tucson's finest outdoor recreation, hiking trails, golf courses, upscale shopping, & dining options. With a convenient drive to the University of Arizona & downtown, this property captures the true essence of refined desert living!
#22625360

Tucson

5450 N Estelle Drive

4 Beds

2 Baths

3,033 Sq.Ft.

$1,075,000

MLS#: 22625360
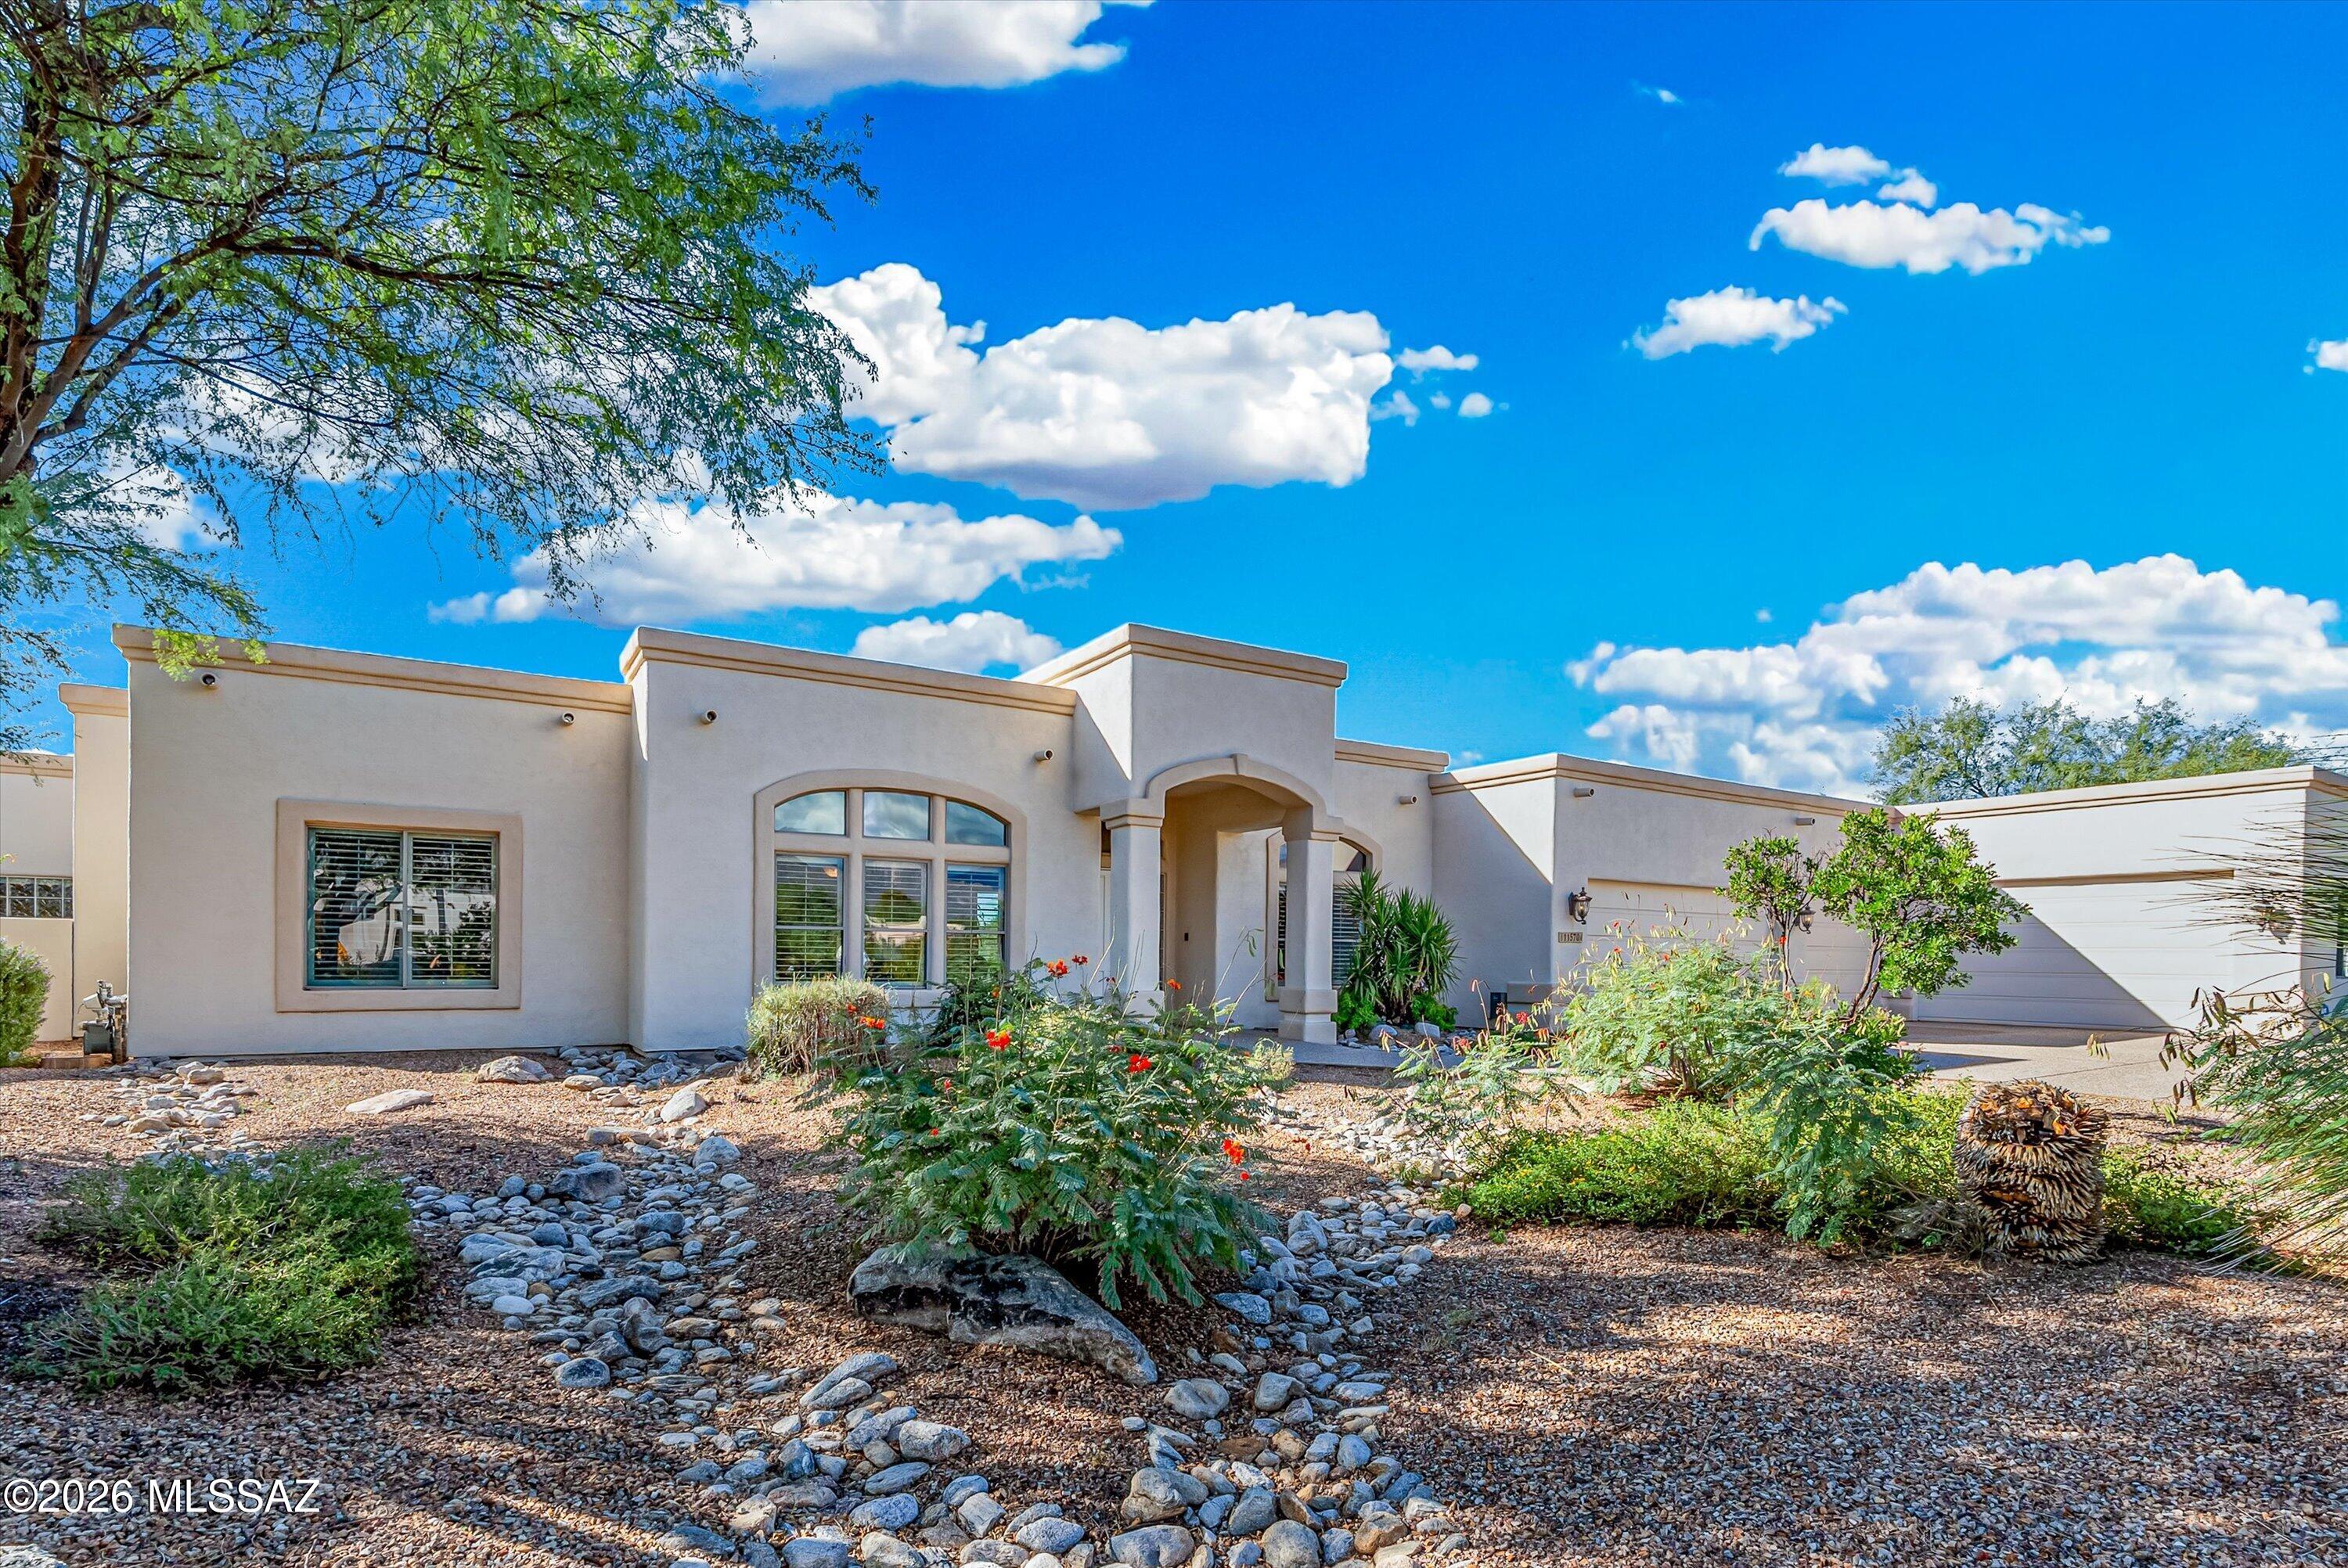
Located in the gated Valle Escondido community in Bel Air's Tanque Verde Valley, this 5-bedroom, 3-bathroom home was built in 2004 and sits on just under an acre. The home features a spacious recreation room and a backyard with synthetic grass for easy maintenance and outdoor enjoyment. A standout feature is the heated and cooled 5-car garage, which can be converted back to a 7-car garage, offering additional space for vehicles, storage, or hobbies. Main house 3,702 SQFT Rec room 589 SQFT
#22625270

Tucson

11570 E Quiet Valley Place

5 Beds

3 Baths

4,291 Sq.Ft.

$999,500

MLS#: 22625270
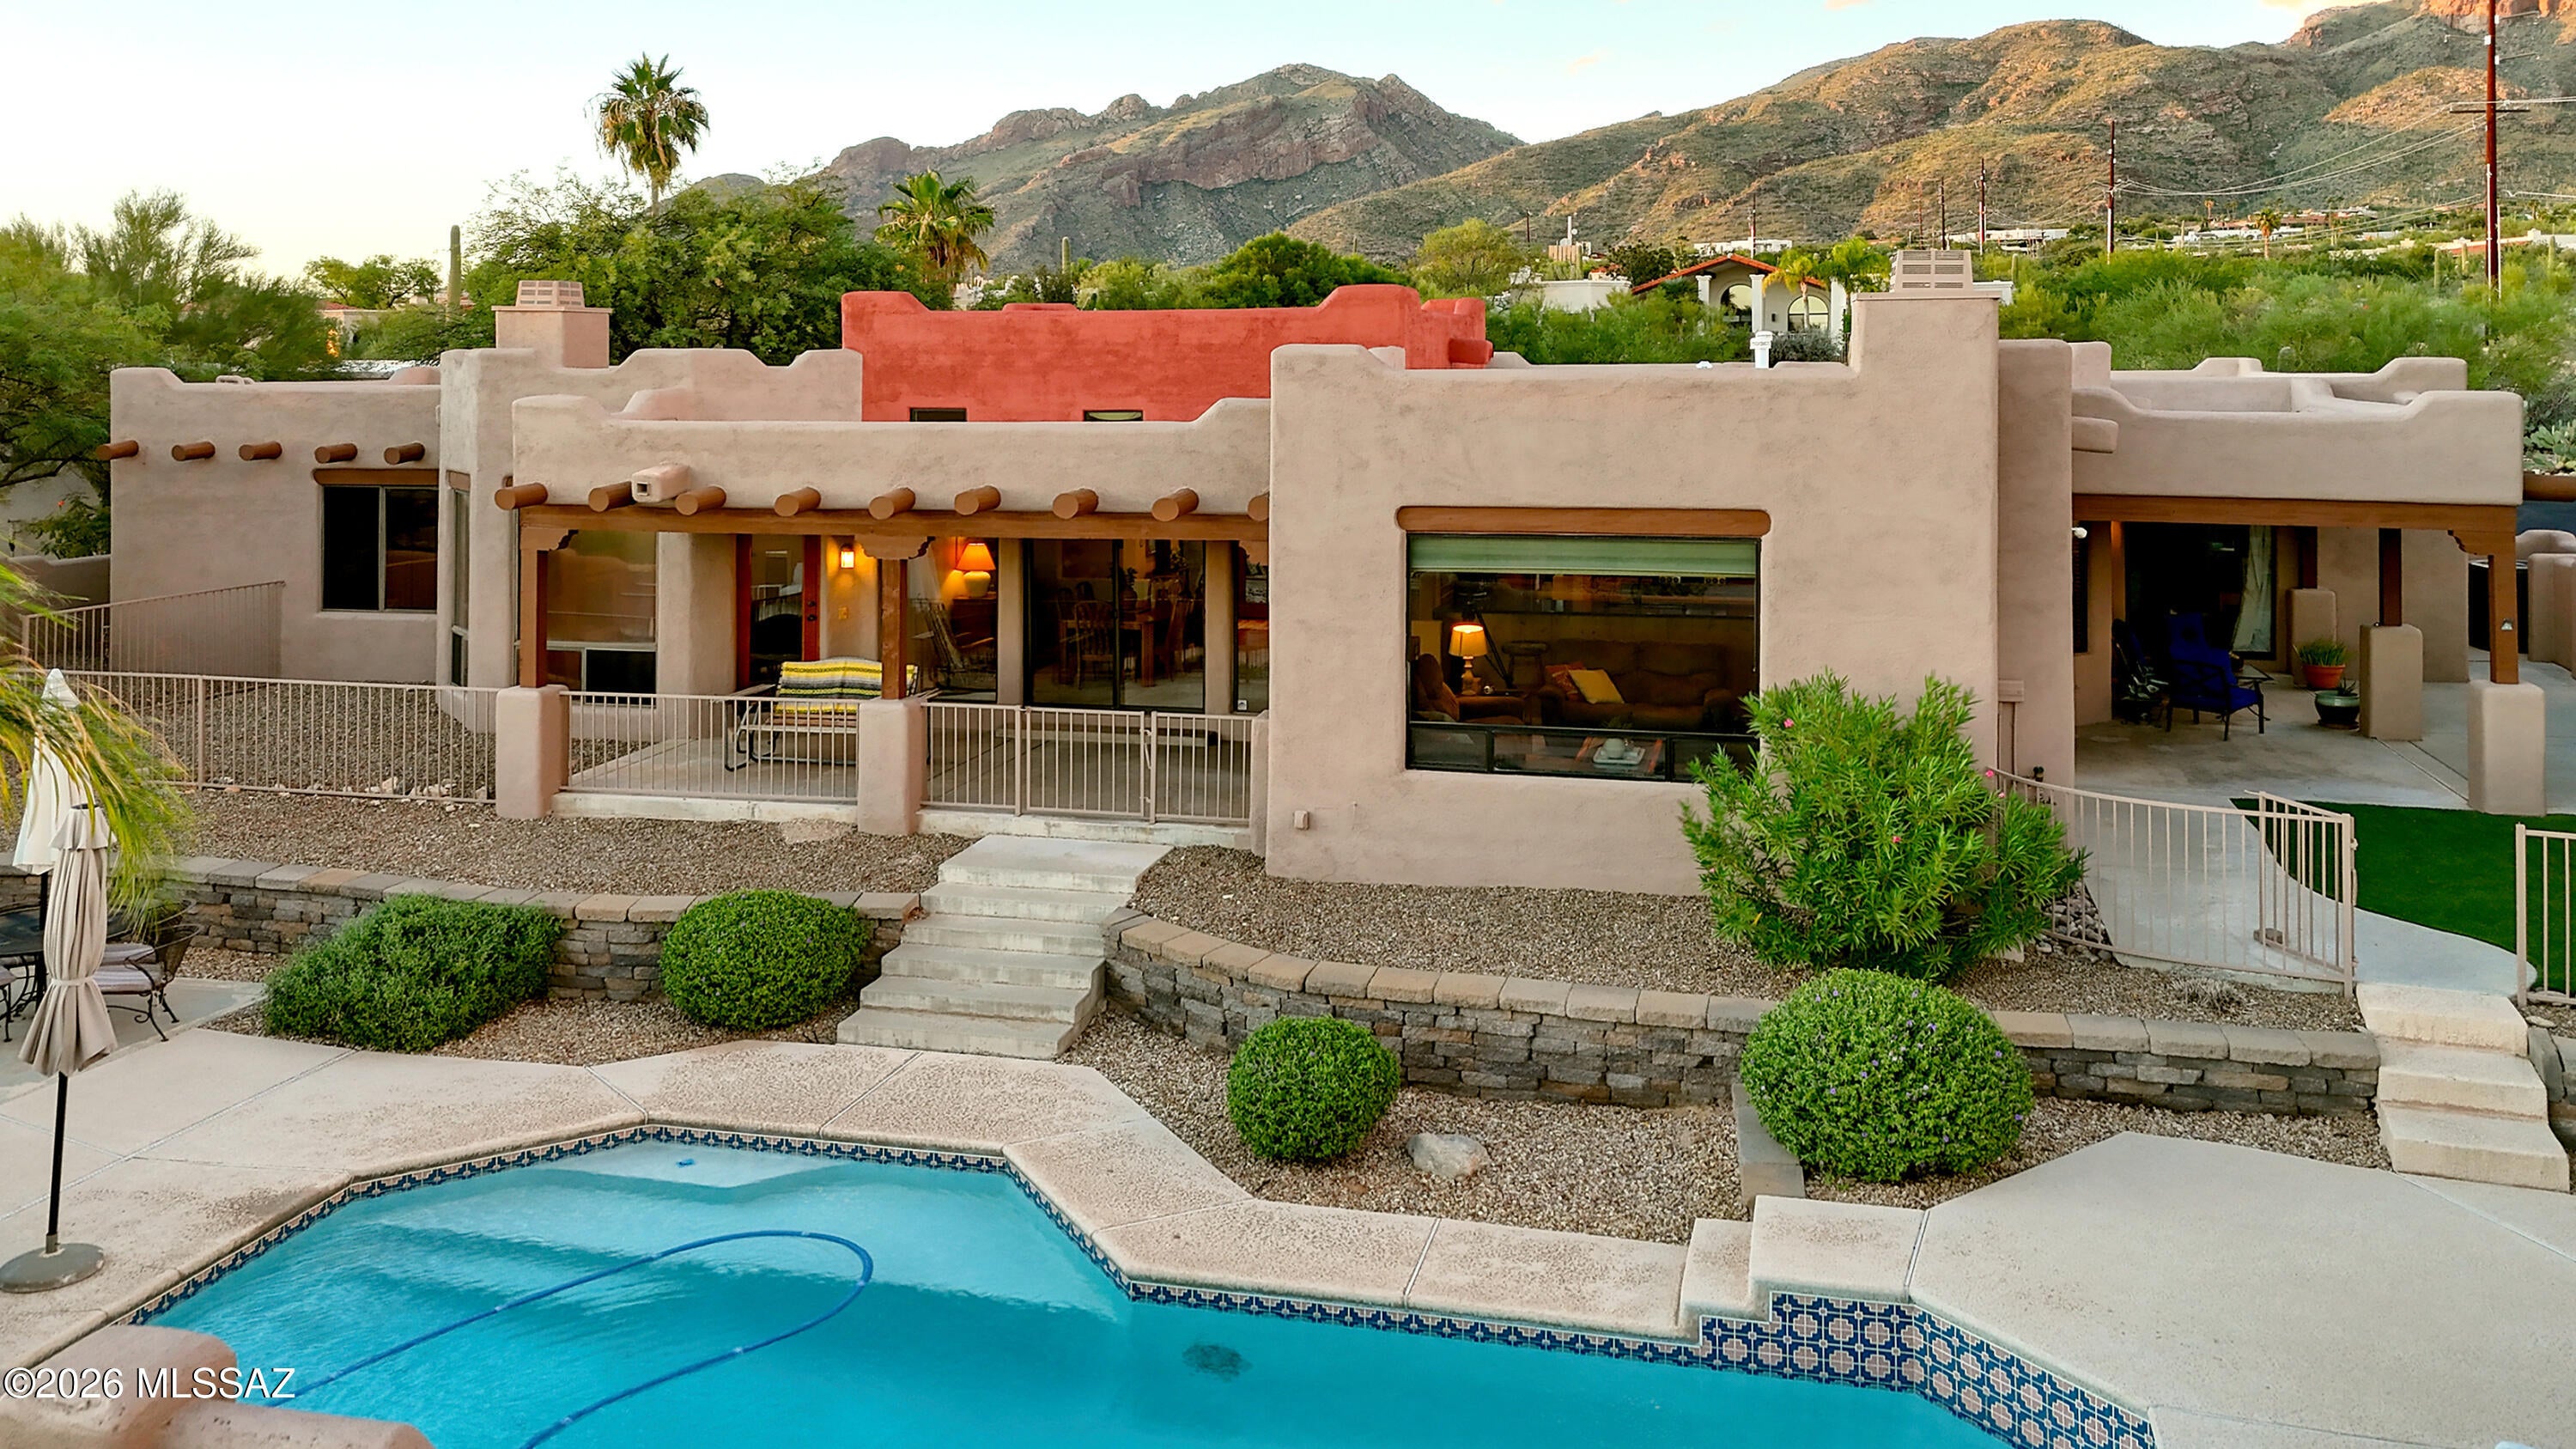
Santa Fe elegance, sweeping views & the best of Foothills living! This classic Almli-built residence captures the essence of Tucson w/city lights, mtn vistas & unforgettable sunsets. Gated courtyard welcomes you to dbl doors opening to a gracious foyer where high ceilings & Vega beams set the tone. Greatroom features wood ceilings & FP, flowing into a designer kitchen w/quartz counters, SS appl, island, great backsplash & bkfst nook. Separate living rm & formal dining rm (currently the office) for entertaining. Spacious primary boasts a 2-way FP, jetted tub, W/I shower & lrg W/I closet. 3 addl BRs & 2 full baths for family & guests. Outdoors enjoy a sparkling pool, mature landscape, turf & lrg covered patio all framed by spectacular views. An exceptional setting for relaxed desert living.
#22625344

Tucson

3033 E Manzanita Avenue

4 Beds

3 Baths

2,419 Sq.Ft.

$925,000

MLS#: 22625344
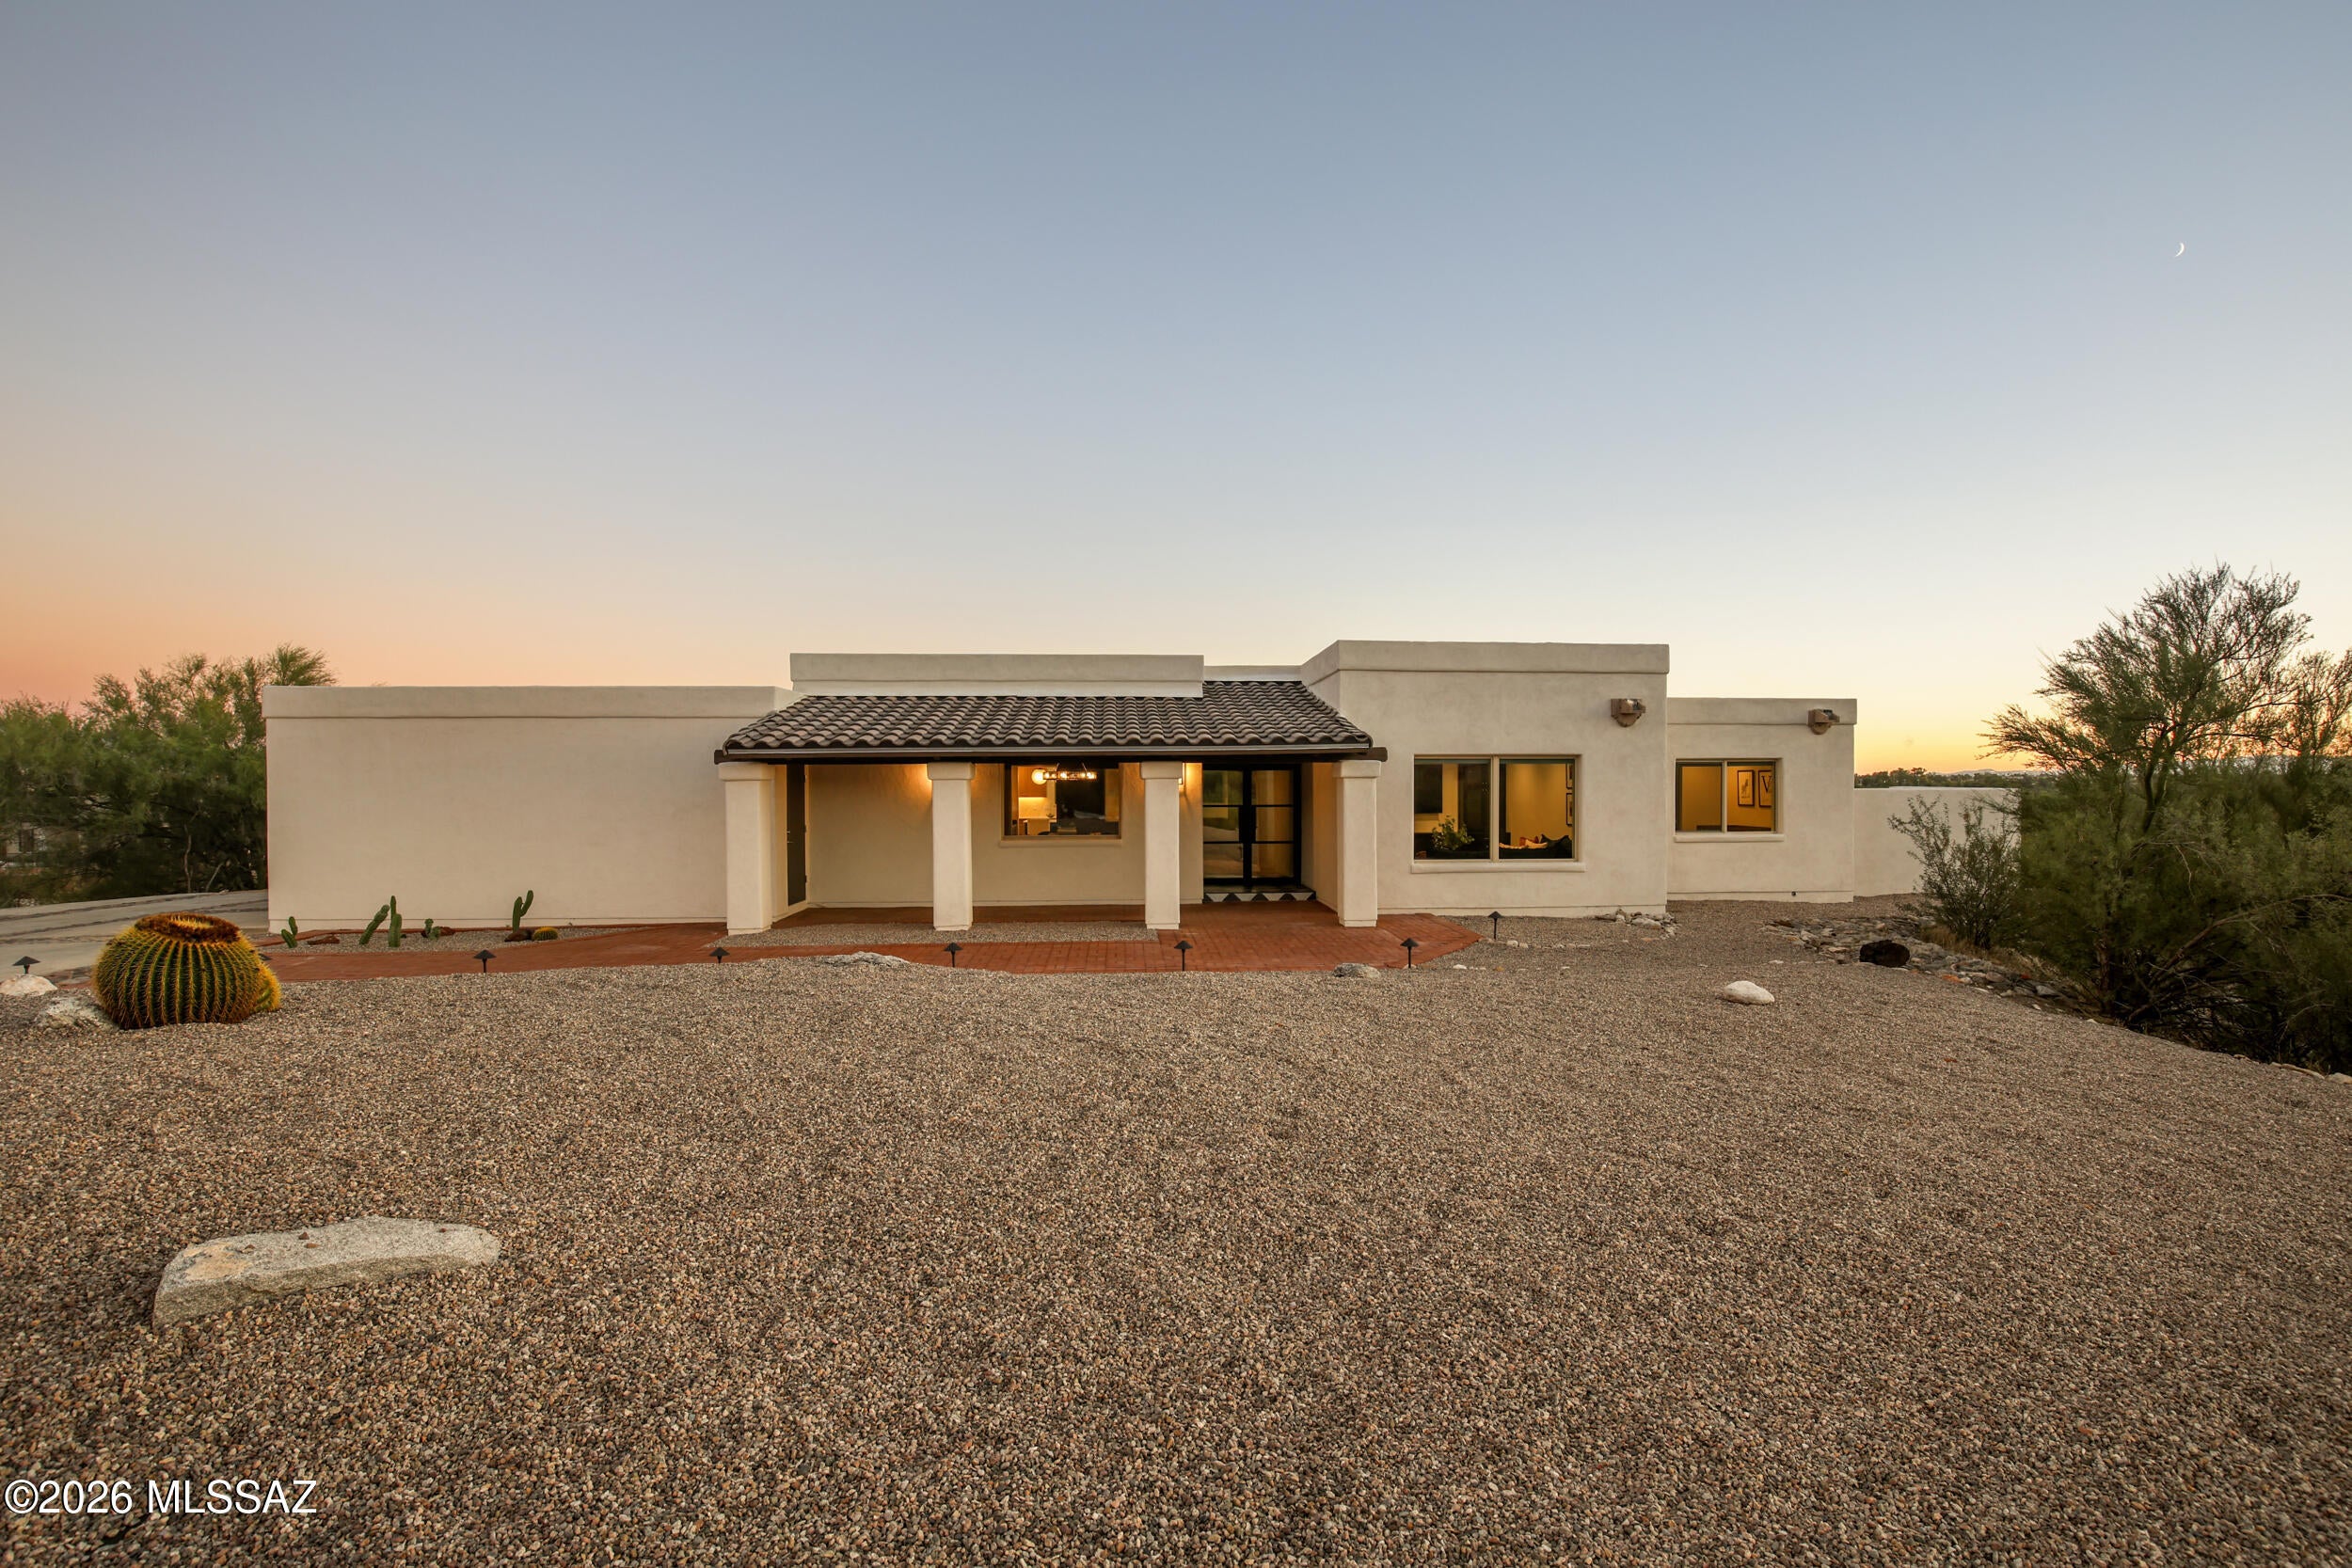
Experience refined desert living in this beautifully reimagined 4-bedroom, 3-bath residence showcasing exceptional craftsmanship and timeless design. Locally built custom cabinetry, waterproof engineered hardwood flooring, and designer finishes elevate every space. The stunning kitchen features luxury paneled appliances, an oversized island with integrated refrigerator and freezer drawers, and seamless flow into the living area with custom built-ins. A dramatic dining room and sophisticated wet bar with glass shelving create the perfect setting for entertaining. The spacious primary suite offers a peaceful retreat. Outside, a resort-inspired backyard awaits with a sparkling pool, lush turf, custom fire pit seating, covered patio, and captivating mountain and city views. Owner/Agent
#22625320

Tucson

5960 E Calle Agua Verde

4 Beds

3 Baths

2,722 Sq.Ft.

$1,150,000

MLS#: 22625320

Just off a quiet cul-de-sac in desirable Alta Vista is this very private quality residence. An impeccable Southwest contemporary home high in the Catalina Foothills. Stunning true concrete floors throughout. Chefs open kitchen. Delightful split floorplan. Resort style, private back yard featuring an amazing outdoor kitchen, sparkling pool with waterfall from the elevated spa, custom fireplace and unobstructed mountain views. Bordering a lush common area for an ultimate resort setting. This better than new property has been fine tuned by the current owners to delight your sense for peace and tranquility!

6340 N Placita Alta Reposa

Message successfully sent.

I agree to receive email communication and understand I can unsubscribe at any time.

I agree to be contacted by Realhub DEV via call, email, and text for real estate services. To opt out, you can reply 'stop' at any time or reply 'help' for assistance. You can also click the unsubscribe link in the emails. Message and data rates may apply. Message frequency may vary. Privacy Policy

Send a message

Message successfully sent.

Preferred Agent

Reason for contacting?

I agree to receive email communication and understand I can unsubscribe at any time.

I agree to be contacted by Realhub DEV via call, email, and text for real estate services. To opt out, you can reply 'stop' at any time or reply 'help' for assistance. You can also click the unsubscribe link in the emails. Message and data rates may apply. Message frequency may vary. Privacy Policy

Sign In Sign Out

Virtual Assistant

Would you like to take the next step with this property? We can help you schedule a showing or virtual tour, or send you more details.

Yes, I would like more information.

Thank You for Your Reply, One of Our Agents will contact you as soon as possible

No, maybe later.

Thank you, you can always contact me via email, phone number or through the contact form.

Realhub AI

Lucy - Your AI-Powered Realtor

Update Your Temporary Password

Personalize your search

Enter your email and we'll notify you immediately when new listings match what you're looking for.

or enter email address

Already have an account ? Login here

Continue your home search

I agree to receive communications and understand I can unsubscribe at any time.

I agree to be contacted by Realhub DEV via call, email, and text for real estate services. To opt out, you can reply 'stop' at any time or reply 'help' for assistance. You can also click the unsubscribe link in the emails. Message and data rates may apply. Message frequency may vary. Privacy Policy

Already have an account ? Login here

We use cookies

We use cookies primarily for analytics to enhance your experience. By accepting, you agree to our use of these cookies. You can manage your preferences or learn more about our cookies policy.