2751 N Soldier Trail

Tucson, AZ 85749
Territorial, Southwestern

Tucson, AZ 85749
2751 N Soldier Trail

$2,600,000

MLS#: 22617510

Status: Active

Listing provided by: Long Realty

Listing agent phone: None

Last update: a month ago

On site: 2 months ago

Unsubdivided - Residential

About

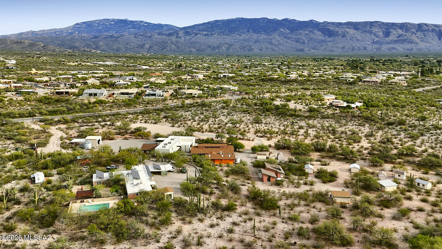
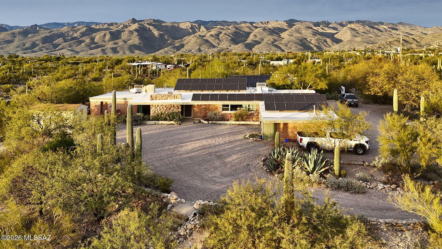
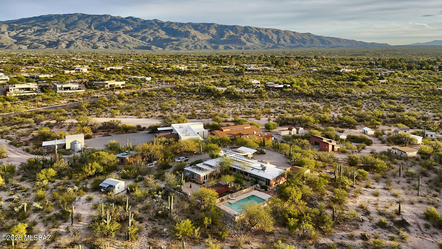
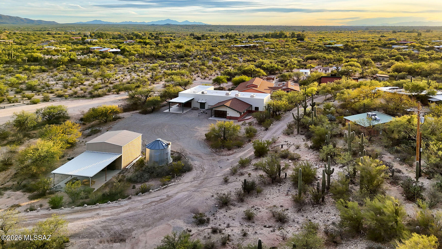
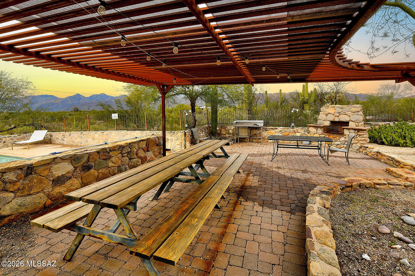
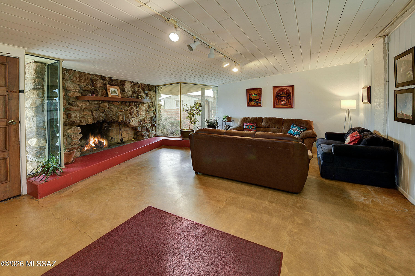
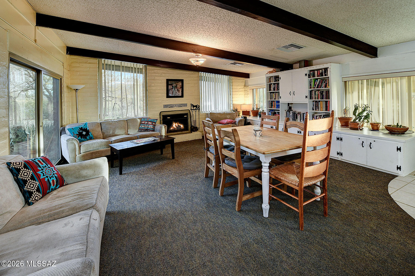
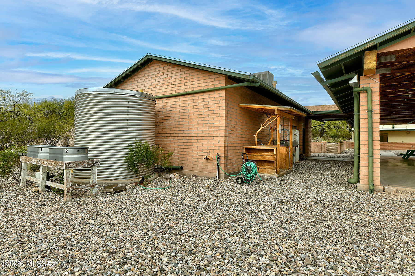
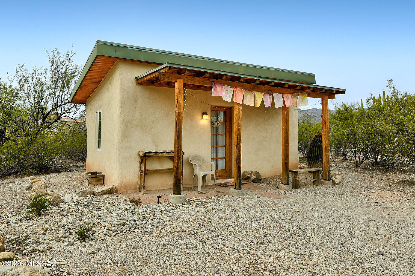
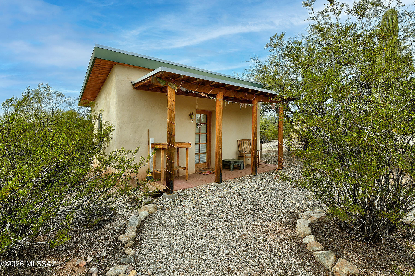
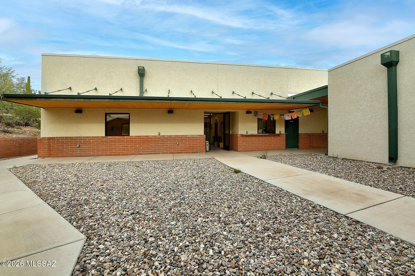
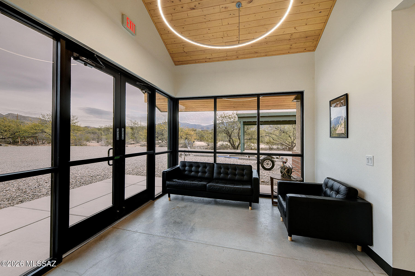
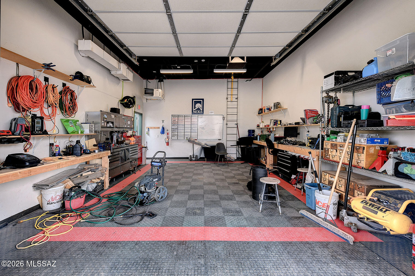
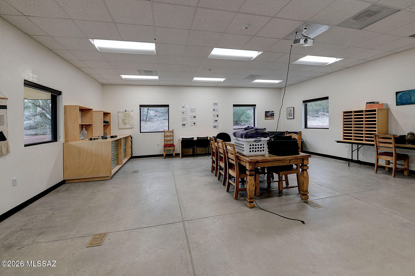
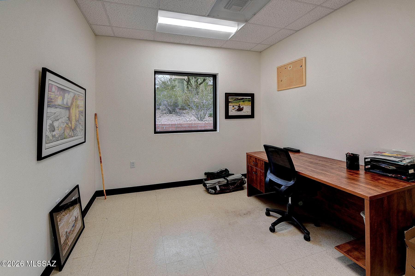
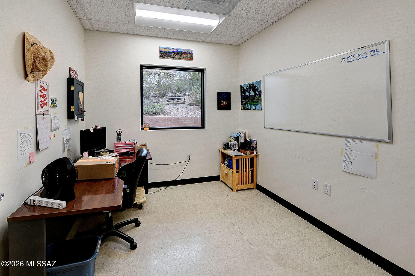
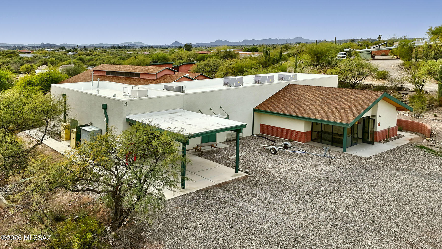
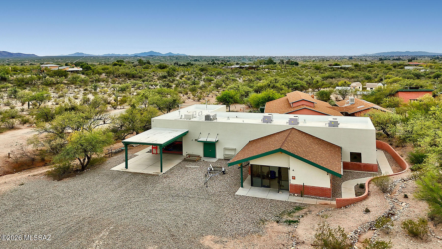
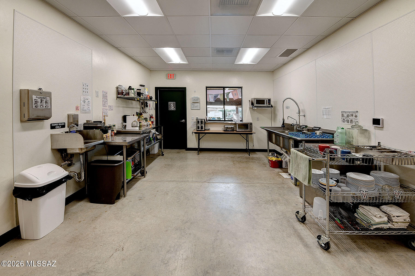
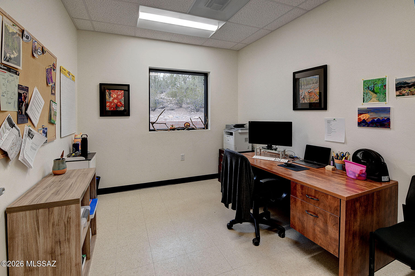
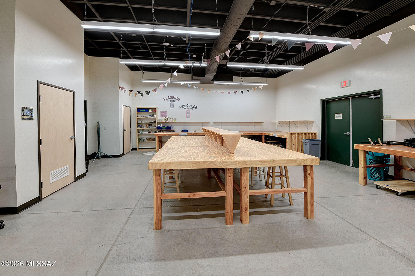
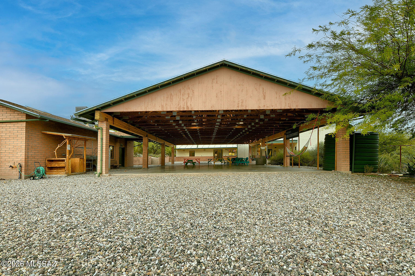
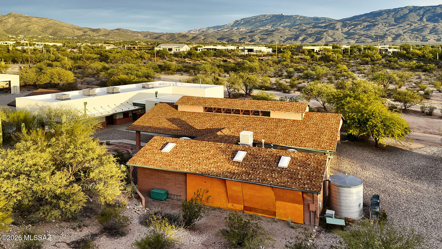
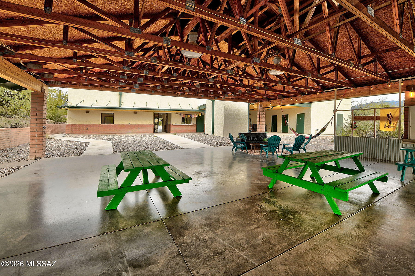
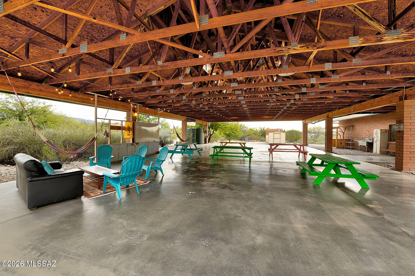
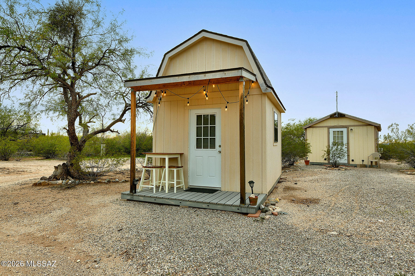
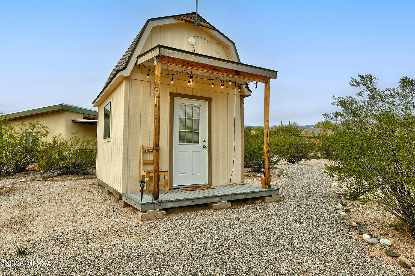
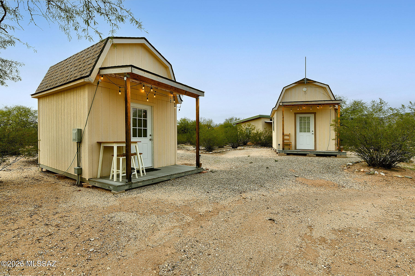
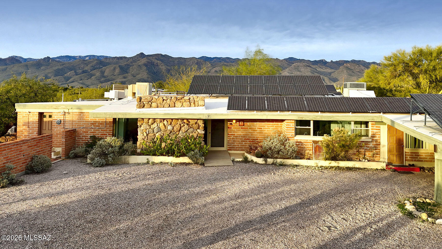
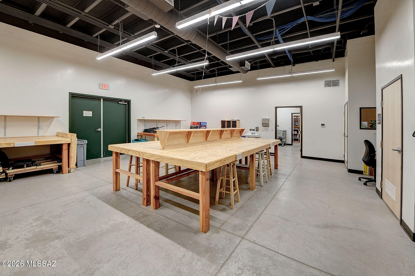
Rare 10.5-acre Northeast Tucson desert estate offering privacy, flexibility, and nearly 10,000 SF of improvements unlike anything else on the market. The property includes a hilltop primary residence with attached guest quarters, a detached guest house, two straw bale sleeping cottages, a Class A multipurpose building,barn-inspired ramada, garage, equipment/storage buildings, and additional improvements. Ideal as a multi-generational family compound, equestrian estate, wellness retreat, or private sanctuary. Zoned Suburban Ranch (SR) with potential for two additional lot splits and an existing Special Use Permit allowing educational use. A true one of a kind property offering endless possibilities.

Property

Beds

5

Full Baths

3

1/2 Baths

1

Year Built

1980

Sq.Footage

4,427

Features

Features & Amenities

Interior

  • Other Interior Features

    WaterSense Fixture(s), Storage, Pantry, High Speed Internet

  • Total Bedrooms

    5

  • Bathrooms

    3

  • 1/2 Bathrooms

    1

  • Basement YN

    NO

  • Cooling YN

    YES

  • Cooling

    Central Air, Ceiling Fan(s)

  • Fireplace YN

    YES

  • Heating YN

    YES

  • Heating

    Natural Gas

  • Pet friendly

    N/A

Exterior

  • Garage

    Yes

  • Garage spaces

    4

  • Construction Materials

    Stucco, Adobe

  • Other Exterior Features

    Rain Barrel/Cistern(s)

  • Parking

    Carport, Detached, Workshop in Garage

  • Patio and Porch Features

    Patio

  • Pool

    No

  • View

    Mountain(s), Desert

Area & Lot

  • Lot Size(acres)

    10.44

  • Lot Size(square feet)

    454,765

  • Property Type

    Residential

  • Property Sub Type

    Single Family Residence

  • Architectural Style

    Territorial, Southwestern

Price

  • Sales Price

    $2,600,000

  • Tax Amount

    $21,556.07

  • Financing Options

    Conventional, Cash, Submit

  • Sq. Footage

    4,427

  • Price/SqFt

    $587

HOA

  • Association

    No

Property Resources

  • Horse Property

    YES

School District

  • Elementary School

    Tanque Verde

  • Middle School

    Emily Gray

  • High School

    Tanque Verde

Property Features

  • Senior Community YN

    NO

  • Sewer

    Septic Tank

  • Water Source

    Public

Schedule

Schedule a Showing

Showing scheduled successfully.

What is 3 + 4 ?


Change time

Mortgage calculator

Estimate your monthly mortgage payment, including the principal and interest, property taxes, and HOA. Adjust the values to generate a more accurate rate.

Your payment

Principal and Interest:

$

Property taxes:

$

HOA fees:

$

Total loan payment:

$

Total interest amount:

$

Location

  • County

    Pima

  • Elementary School

    Tanque Verde

  • Middle School

    Emily Gray

  • High School

    Tanque Verde

Listing Courtesy of Kelly Doty, Long Realty

RealHub Information is provided exclusively for consumers' personal, non-commercial use, and it may not be used for any purpose other than to identify prospective properties consumers may be interested in purchasing. All information deemed reliable but not guaranteed and should be independently verified. All properties are subject to prior sale, change or withdrawal. RealHub website owner shall not be responsible for any typographical errors, misinformation, misprints and shall be held totally harmless.

Agent Marko Agent User

Marko Agent User

Agent

Call Marko today to schedule a private showing.


* Listings on this website come from the FMLS IDX Compilation and may be held by brokerage firms other than the owner of this website. The listing brokerage is identified in any listing details. Information is deemed reliable but is not guaranteed. If you believe any FMLS listing contains material that infringes your copyrighted work please click here to review our DMCA policy and learn how to submit a takedown request.© 2024 FMLS.

Properties

Related properties
New on site 2 days ago
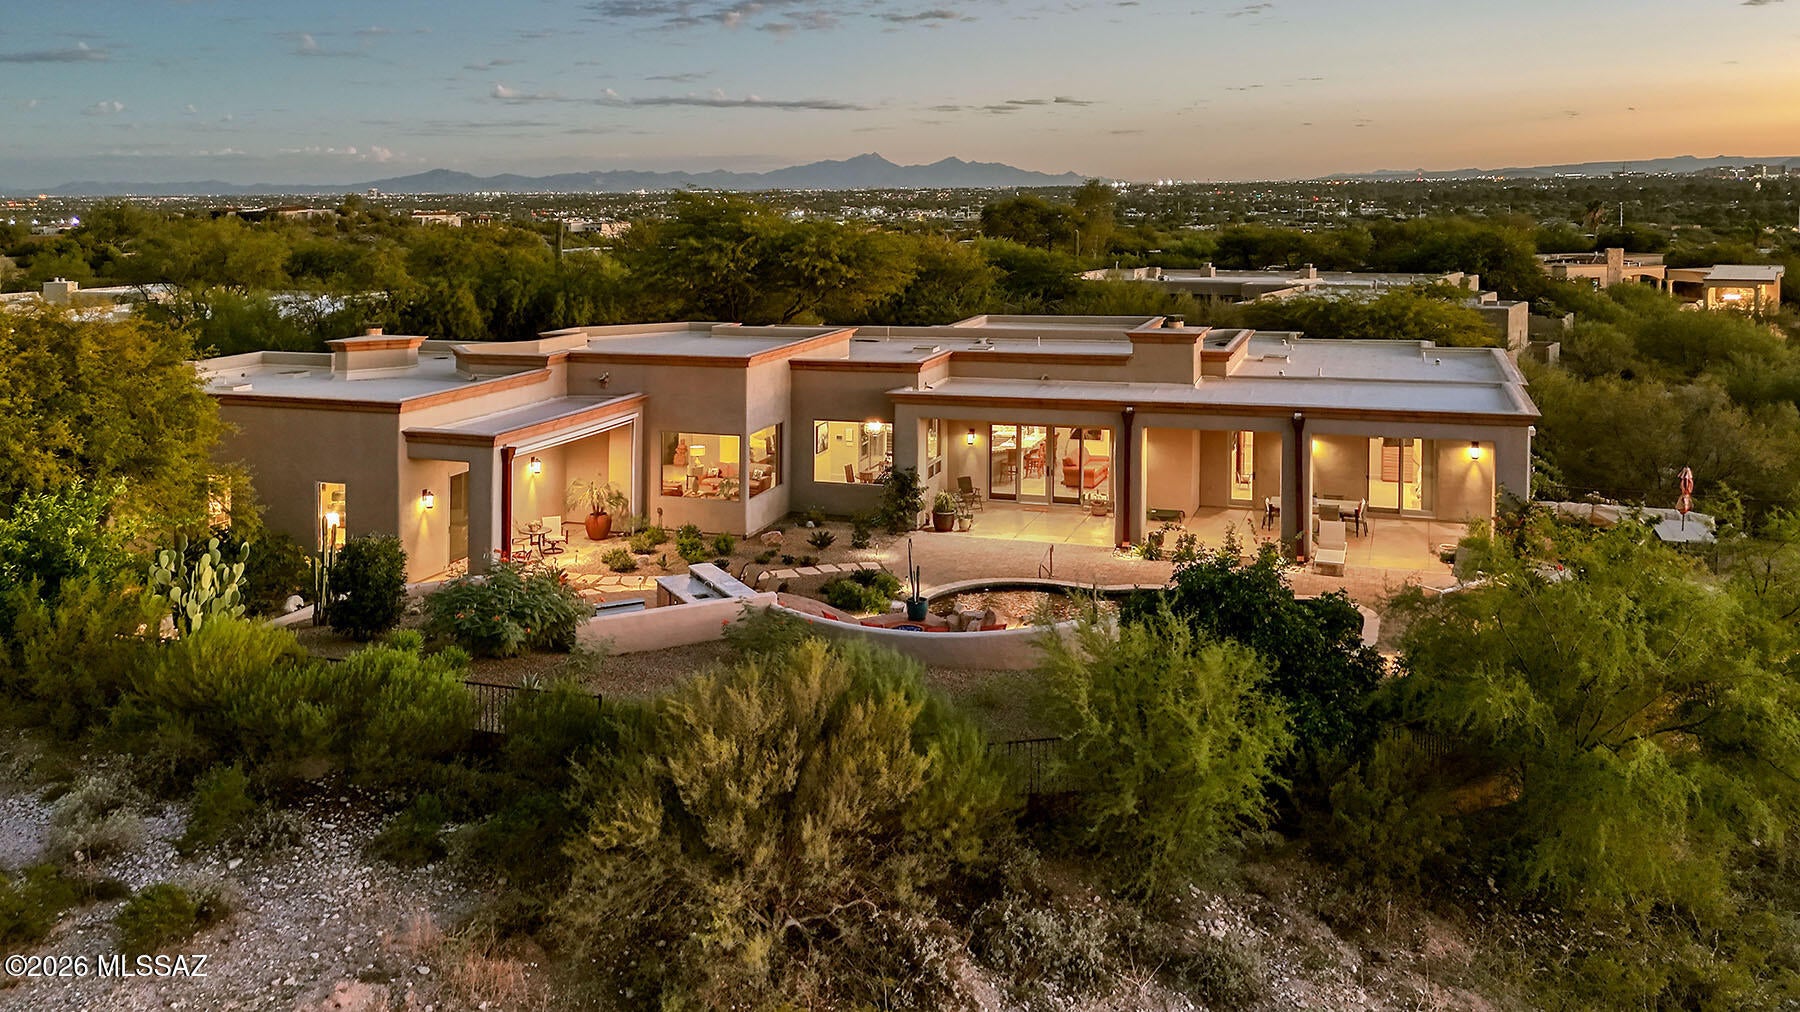
STUNNING HOME IN MAN GATED CATALINA FOOTHILLS ESTATES  #10!  VERY PRIVATE
3.3 ACRE LOT WITH SANTA CATALINA  MT, TUCSON MT, SUNSET AND CITY VIEWS!! Enjoy
spectacular views from the house as well as the yard and patio areas.  Long paver driveway, with night lighting and beautiful plantings lead to this
lovely contemporary home! ALL tile floors except carpet in 2 bedrooms; beautiful solid core, interior, wood doors; recessed lighting in all rooms; 2 gas fireplaces with glass rocks + firepit.  One of the best kitchens with space for many cooks.  Beautiful granite, top appliances, breakfast bar, center island, walk in pantry and dry bar area.  Kitchen opens to family room and informal eating area.  Elegant primary bedroom has a wall of built in book shelves,... SEE ''MORE'' AS A CONTINUATION corner fireplace, sliding doors to private covered patio with an automatic sun screen, two fabulous walk in closets, separate vanity areas, walk in shower and soaking tub.  Formal Living  Room looks out to the north mountains and formal dining room can easily seat 10-12.  Office/den adjacent to primary bedroom features beautiful wood built in shelves, cabinets and file drawers.   Split bedroom plan.  Two lovely guest suites both have their own 3/4 baths with walk in showers.  Bedroom 3 could also be a work out room, office or crafts room.  3/4 Bath opens to the backyard.
Laundry Room is off the kitchen as is the 3 car, extended length garage. Garage has built in shelving on one wall, HVAC unit &  separate storage room with shelving.

Truly lovely backyard for family enjoyment and entertaining. Long covered porch off the family room has ample space for outdoor entertaining, 4 ceiling fans, ceiling speakers and an automatic screen on the west side of the porch.  The covered porch off the primary bedroom also has an automatic screen, ceiling fan and speakers.  Gorgeous pebble tech pool features rock waterfalls and can be heated.  Separate in ground pebble tech spa has amazing sunset views.  West patio looks out to the Tucson Mountains, Sunsets, A Mountain, U of A and downtown.  Outdoor kitchen has a bar area, built in BQ with a side spot light, sink and refrigerator.  Gather round the fire pit on cool nights.  Lush landscaping includes 6 citrus trees, a fig tree, rose garden and low care plants all on a drip system. Outdoor lighting.  Very private backyard for your enjoyment.  Look under the Document Tab for additional information.  THIS IS A VERY SPECIAL HOME - A TREASURE!
#22624921

Tucson

4645 N Placita Roca Blanca

4 Beds

4 Baths

4,585 Sq.Ft.

$2,150,000

MLS#: 22624921
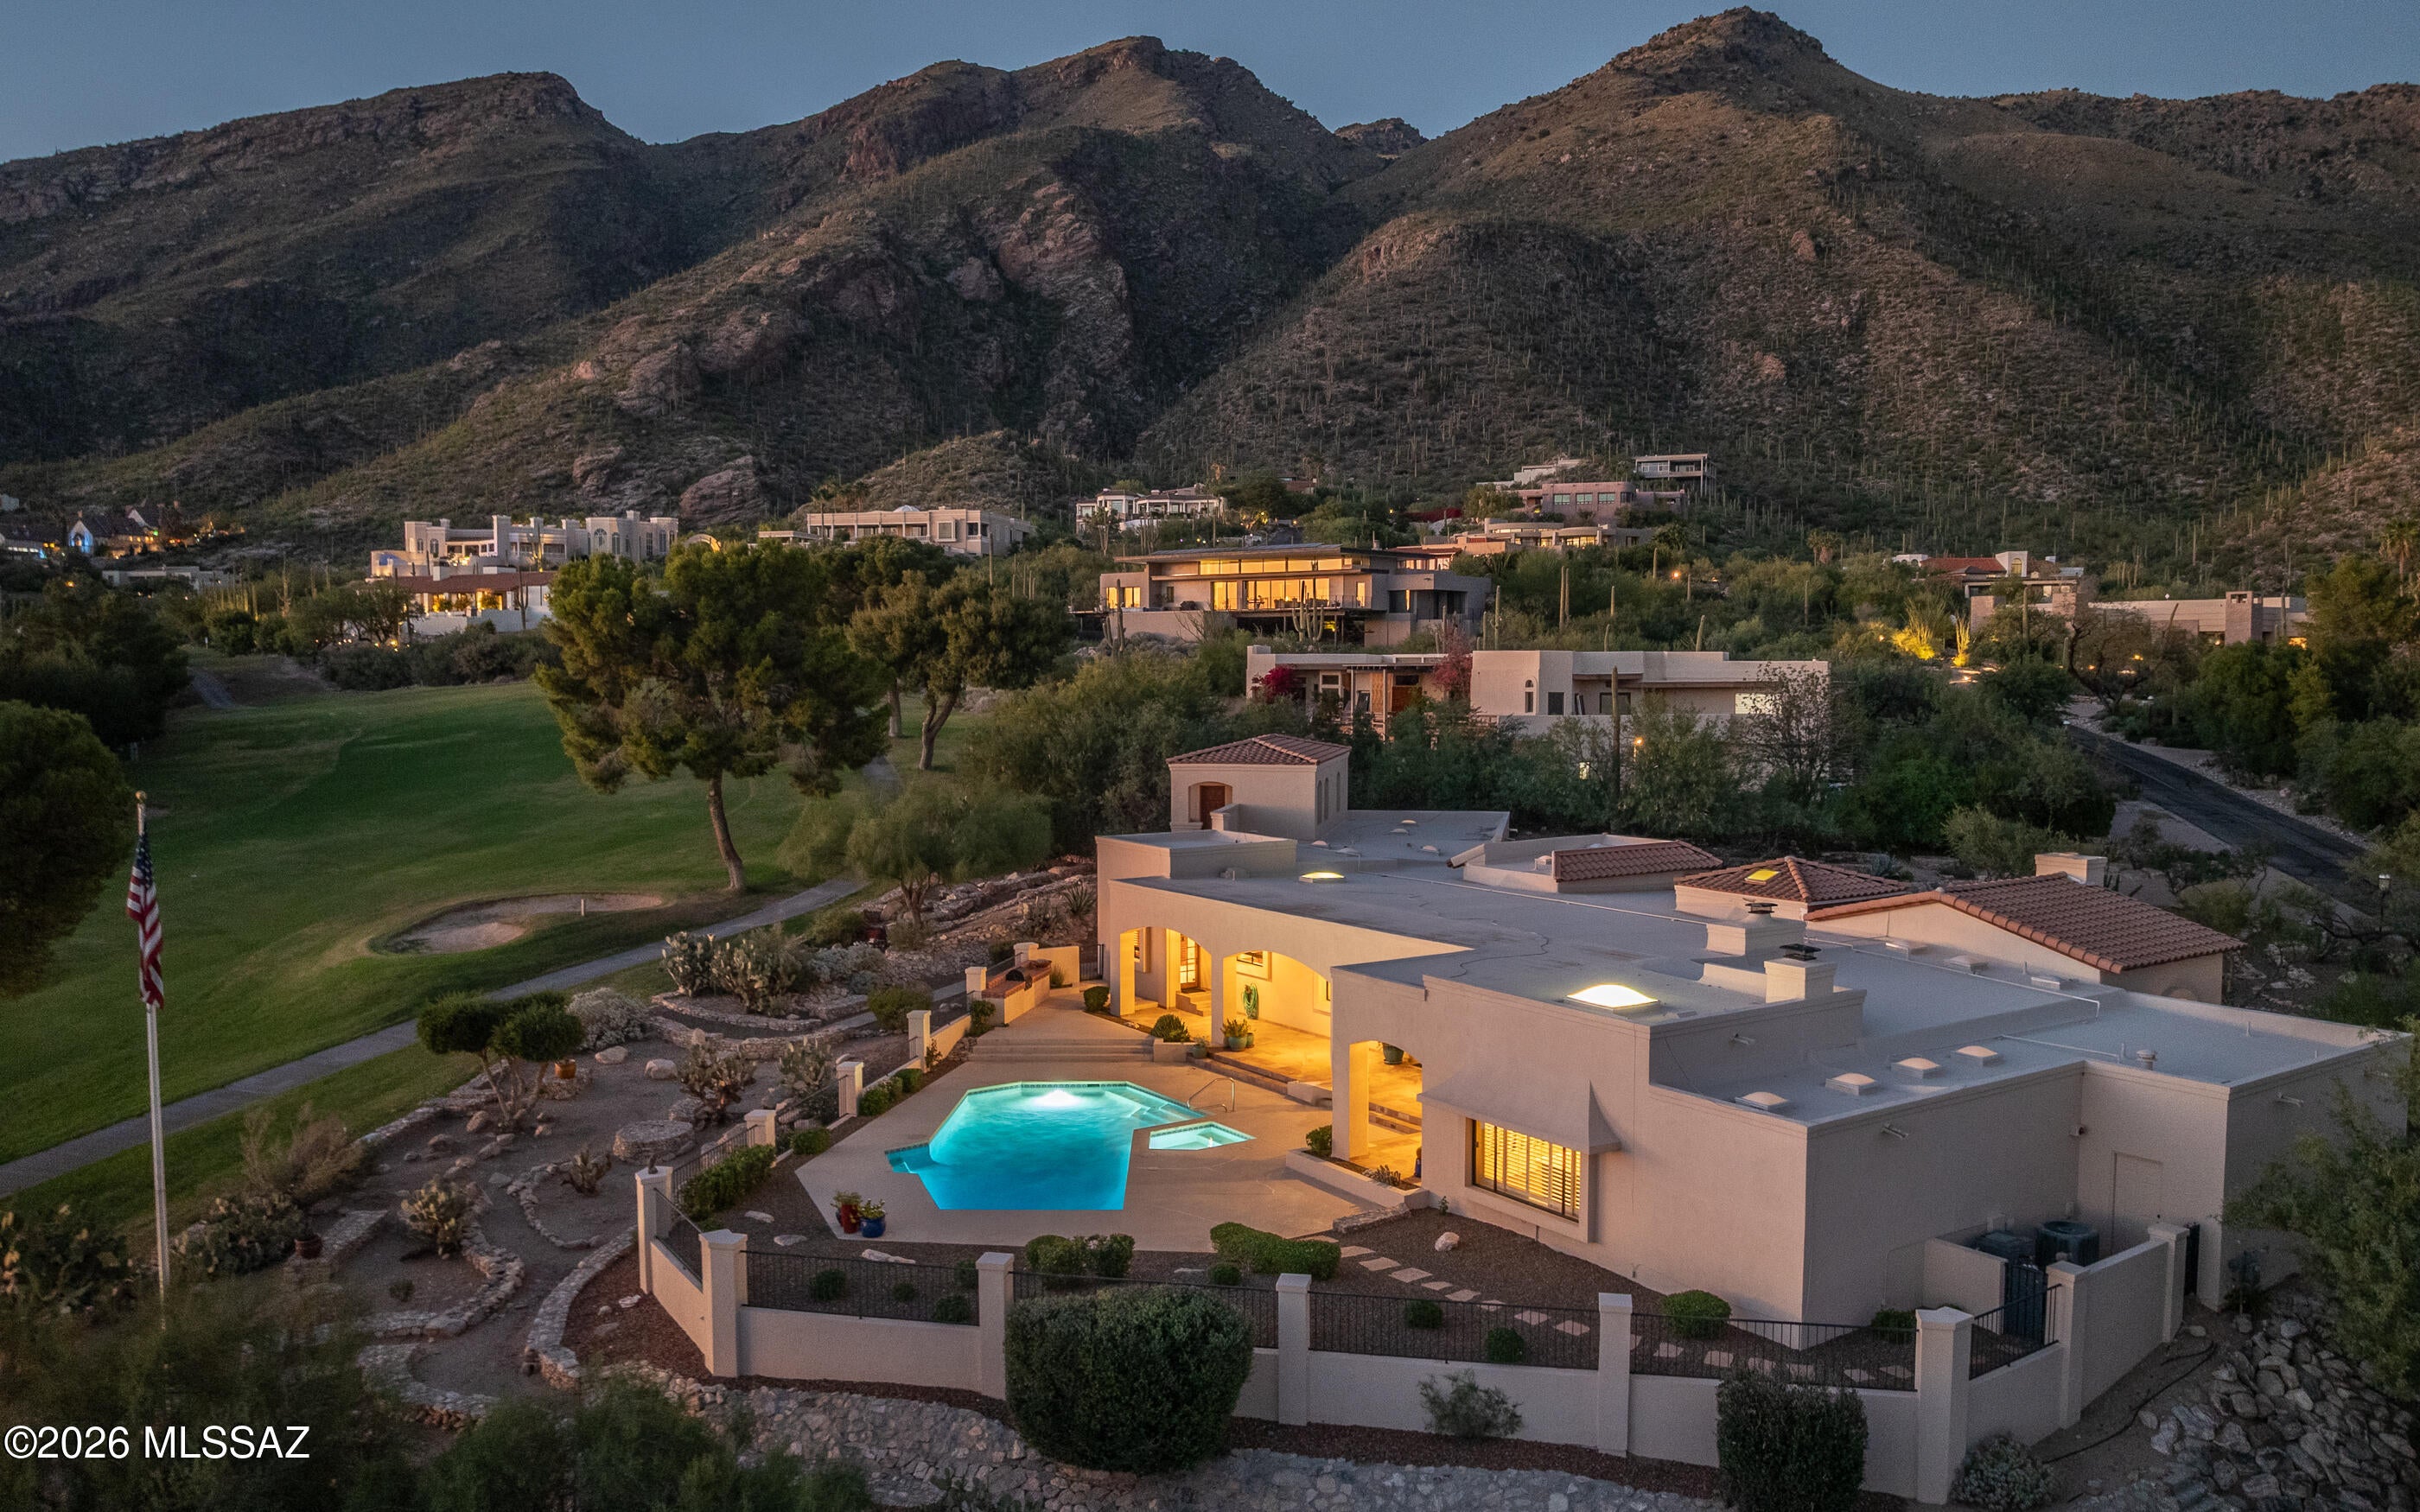
Experience luxurious golf course living along the 12th hole of gated Skyline Country Club Estates in the coveted Catalina Foothills School District. This exceptional 4BR/5BA custom home offers sweeping 360-degree views of the Catalinas, Rincons, Santa Ritas and Tucson Mountains, plus twinkling city lights. Built in 1984 with solid masonry stucco construction, the home features soaring vaulted ceilings, exposed beams, three gas fireplaces and custom mahogany doors. Step outside to enjoy the spectacular setting from the pool/spa, resurfaced in 2025, spacious covered porch and fenced flagstone patio. Above the four-car garage is a fully contained guest casita--the home's fourth bedroom--with an efficiency kitchen and separate upstairs entrance, ideal for guests or live-in help. The enormous primary suite offers an ensuite bathroom, oversized walk-in closet and private office/library. Inside, polished Travertine tile, Karastan 100% wool carpeting and wood floors create an elegant backdrop. Two secondary bedrooms share a spacious Jack and Jill bathroom. Custom touches include wooden plantation shutters and earth-toned stained-glass skylight covers. The fully xeriscaped yard provides lush golf course views without the hassles of yard work. A 35-foot flagpole bearing a giant American flag and dozens of bespoke fieldstone accent walls further enhance this one-of-a-kind Foothills estate. New roof installed in 2022.
#22624707

Tucson

5465 E Gleneagles Drive

4 Beds

3 Baths

5,875 Sq.Ft.

$2,195,000

MLS#: 22624707
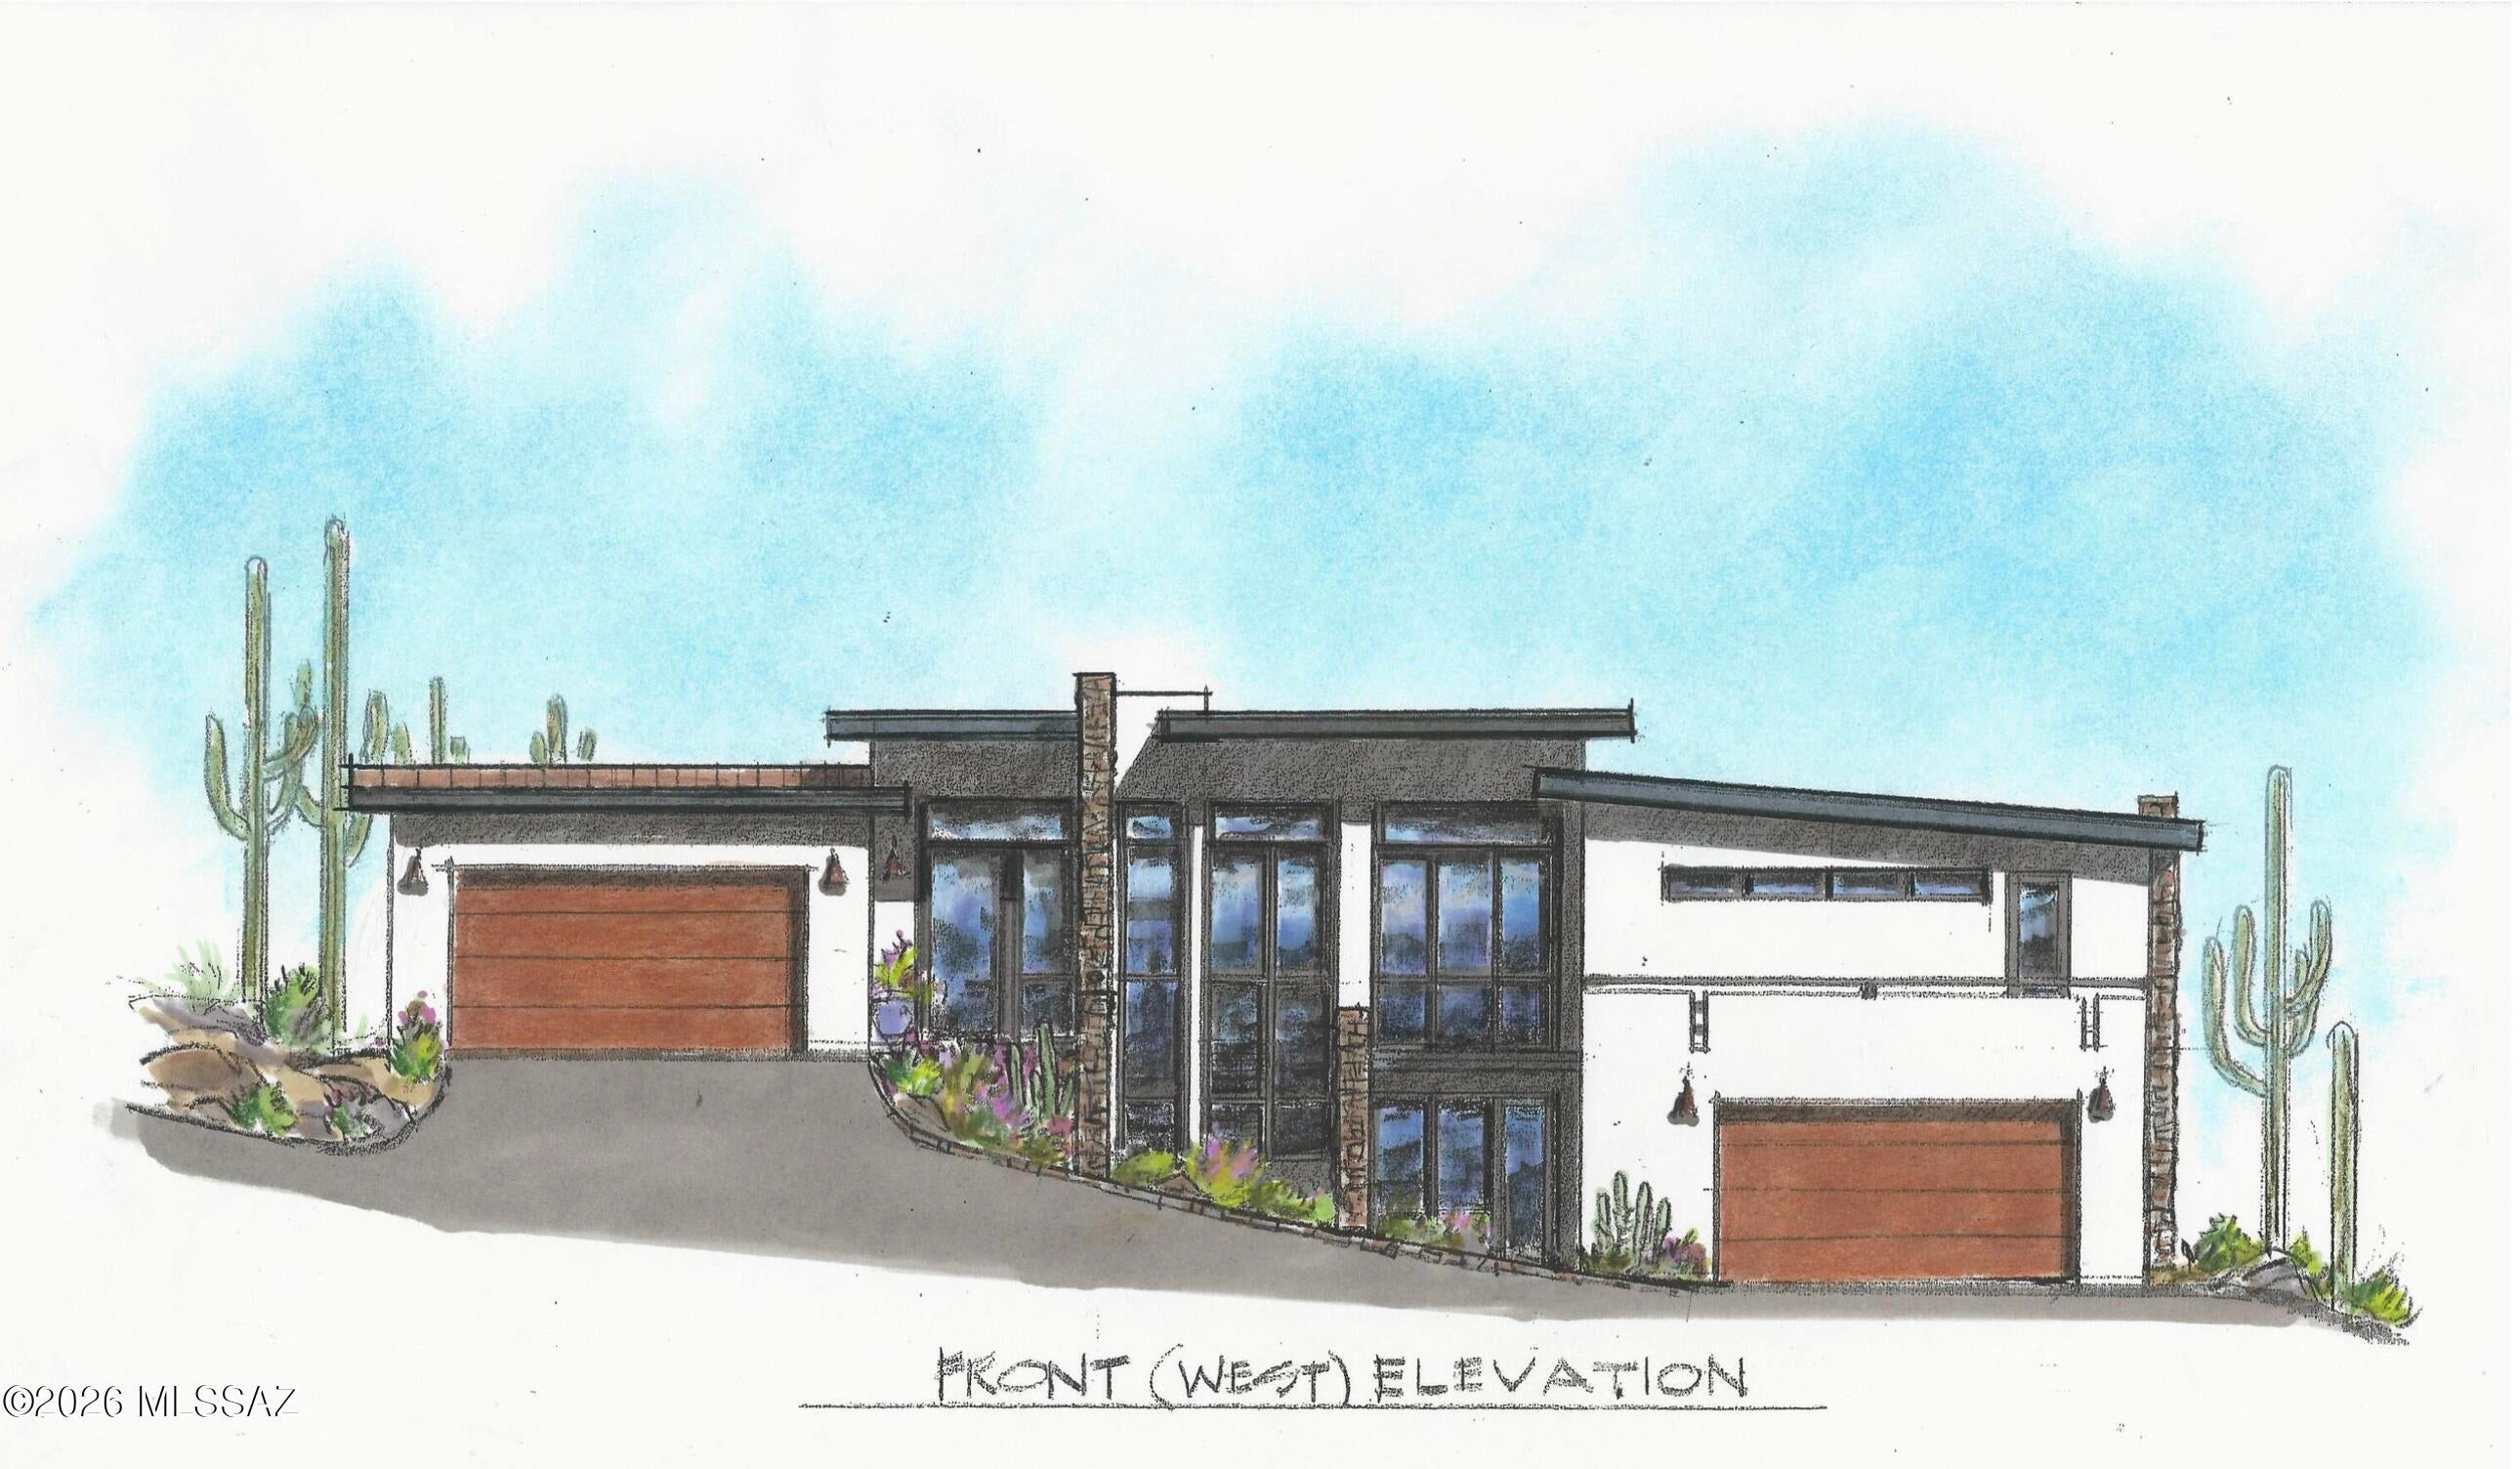
Greg Fahr of Fahr Associates Architects designed this 3,338 sq. ft. contemporary home to sit lightly on an elevated 1.43-acre Sonoran Desert parcel in gated Enclave at Gates Pass, surrounded by native saguaros and open desert. Its orientation was chosen for the views: Tucson's skyline glows to the east after dark, and the Tucson Mountains catch the evening color to the west.

Everyday living happens on one level, with no steps from the upper 2-car garage to the bedrooms. That level holds an open great room with tall ceilings and expansive glass, an island kitchen made for cooking and gathering, a primary suite with a spa bath, a second en-suite room that works as a guest suite or office, a powder room, and laundry. A patio runs along the great room and primary suite, looking out over the valley.

Stairs or an elevator lead down to a lower level with a large rec room, two more bedrooms, each with a private bath, and a second 2-car garage. There are 4 bedrooms and 4.5 baths in all, and every bedroom has a walk-in closet.

Because the home hasn't been built yet, you pick every finish, and a $150,000 landscaping allowance is included to create the outdoor space you want, whether that's a pool, a backyard retreat, desert landscaping out front, or all three.
#22624753

Tucson

1688 N Enclave Place

4 Beds

4 Baths

3,338 Sq.Ft.

$2,495,000

MLS#: 22624753
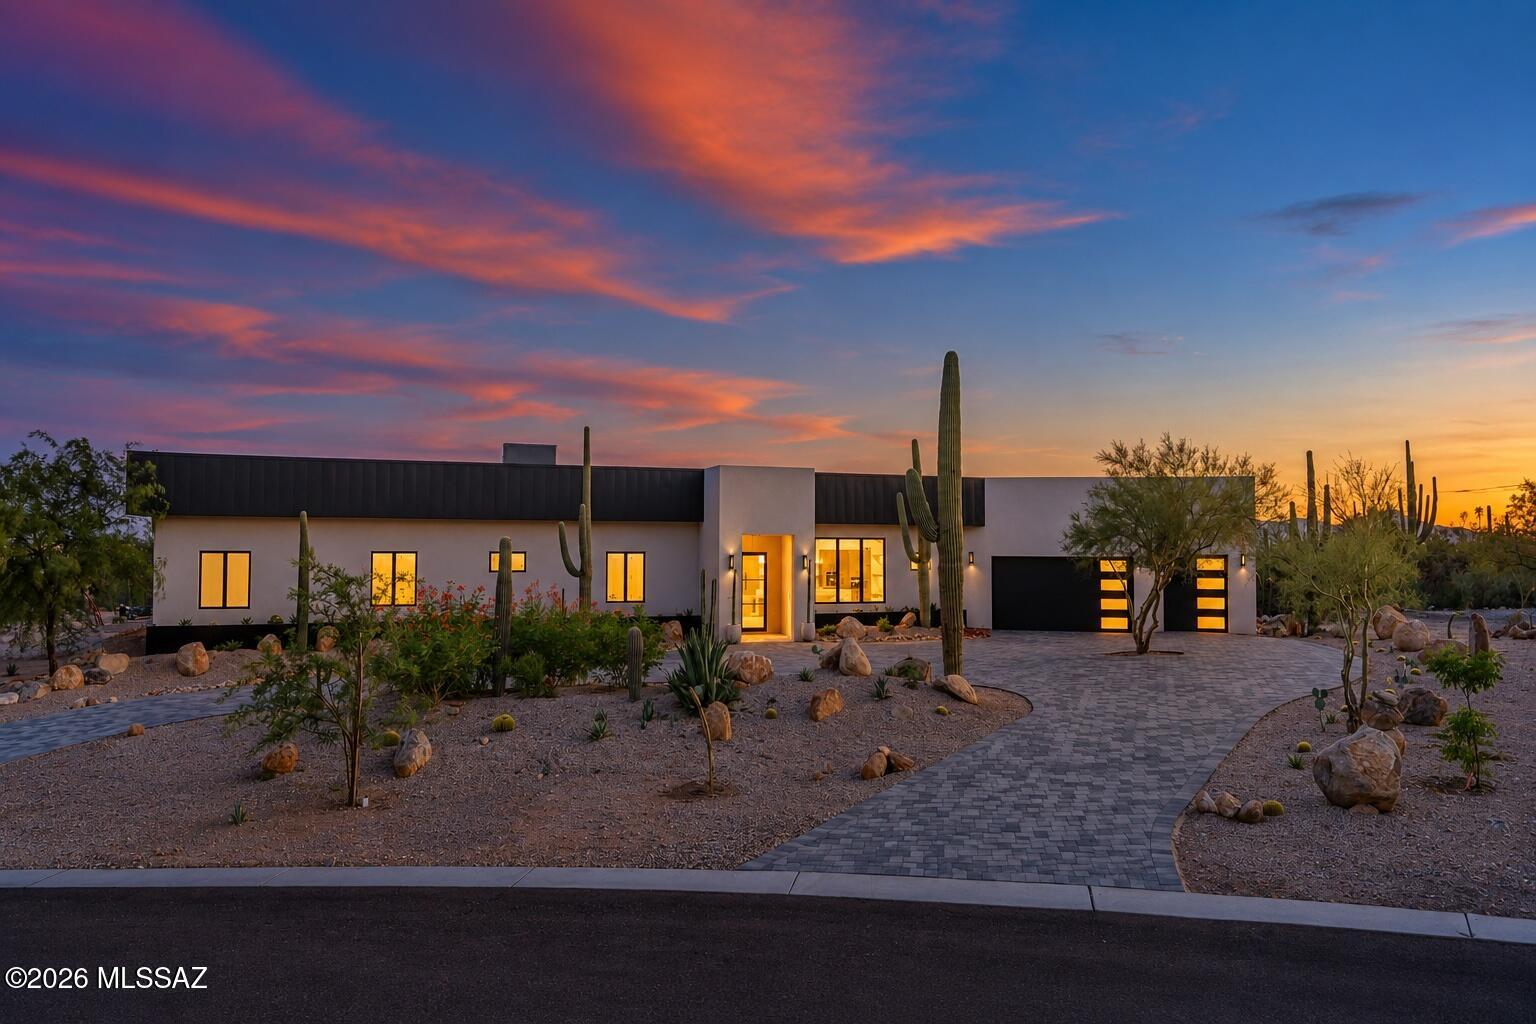
New (2026) custom contemporary desert residence on a private, saguaro-studded homesite in a prime Catalina Foothills location. Situated in Agave Ridge, a small gated enclave in the  foreground of Pima Canyon. Clean architectural lines and the warmth of natural wood and stone finishes paired with up-close mountain views, iconic sunsets and city lights. Five en suite bedrooms, a separate bonus room, and a powder room provide flexible living spaces  while the great room and outdoor living space offer effortless indoor/outdoor living for gatherings large and small. 
A circular driveway lined in pavers leads to a covered entry and an impressive glass pivot door that introduces the native saguaros and city and sunset views upon arrival. The contemporary front elevation..continued.. features dark metal accents,  glass-paneled garage doors, and desert landscaping with native saguaros, mature agaves, and natural boulders. Perfectly positioned with desirable north/south exposure that maximizes the views and the best of desert living.
This one-acre cul-de-sac lot delivers extraordinary views and privacy, coupled with exceptional interiors, thoughtful design, and flawless execution for the ultimate in desert living. High, wood-plank ceilings in the great room are complemented by custom alder cabinetry, stacked-stone accents and a sleek, modern fireplace. Broad windows stream natural light for the restrained palette that provides continuity throughout the space. The great room connects comfortably with the kitchen and dining area, keeping mountain views at the center of the experience while seamlessly flowing to the outdoor space.  
The kitchen is anchored by a large waterfall center island with Aravalli quartzite countertops, and a caesarstone breakfast bar for casual dining. Custom, alder slab-front cabinetry, matte-black hardware maintain the clean aesthetic. High-end appliances include a Sub-Zero refrigerator, Wolf gas cooktop and oven, Miele built-in coffee machine, a Cove dishwasher, and a flush-mounted ceiling range hood. A nearby wet bar with a wine refrigerator and a walk-in pantry are finished beautifully and add additional storage and space. An exquisite powder room for guests, with a floating vanity and custom fixtures and lighting, sits just off the great room and kitchen.
The owner's suite offers room for a sitting area beneath a warm wood ceiling, with a wall of glass doors connecting the bedroom to the backyard. Its bathroom features a floating dual vanity, mosaic accents, custom lighting and a freestanding soaking tub and a glass-enclosed shower with contrasting dark slate. A spacious walk-in closet includes custom shelving, drawers and hanging storage arranged around a central island-truly magnificent. 
Four additional en suite bedrooms provide privacy and ease, with individually finished bathrooms carrying the same cohesive mix of wood cabinetry, tile and contemporary fixtures. The separate bonus room offers flexible space for a lounge, office, exercise or media room. An oversized laundry room with finishes equal to the rest of the home provides extensive cabinetry, counter space and a utility sink.
Outdoors, a deep covered patio (1450 sq. ft.) with a wood-plank ceiling and travertine pavers extends the living spaces, room for dining and relaxing beside the pool and spa.Large area with low-care turf perfect for kids or dogs. The outdoor kitchen features a built-in BBQ, refrigerator, and plenty of counter space.  The setting offers an ever-changing backdrop to life at home with vibrant sunsets, Catalina Mountain views, and twinkling city lights. 
Prime Tucson location close to everything. Moments from La Encantada Mall, Tucson's premier outdoor mall with fantastic restaurants and shopping. Close to La Paloma Country Club, Whole Foods, and some of Tucson's finest restaurants, the location brings shopping, dining, and recreation close to home. Convenient access to the University of Arizona, downtown Tucson, Interstate 10, Tucson International Airport and Oro Valley. Connect to the Loop, Tucson's 133-mile connected bike path. Hike or run at nearby Pima Canyon trailhead, or many other nearby trails with easy access. Visit nearby Tohono Chul Park.
High-performing District 16 schools: Manzanita Elementary, Orange Grove Middle School and Catalina Foothills High School. Nationally recognized charter schools: Leman Academyof Excellence and Basis. Private Schools: Pusch Ridge Christian, Salpointe Catholic High School, the Gregory School, Castlehill Country Day School, St. Cyril's K-8, St. Peter and Paul K-8, and more.
#22624231

Tucson

7185 N Agave Ridge Place

5 Beds

5 Baths

4,569 Sq.Ft.

$2,995,000

MLS#: 22624231
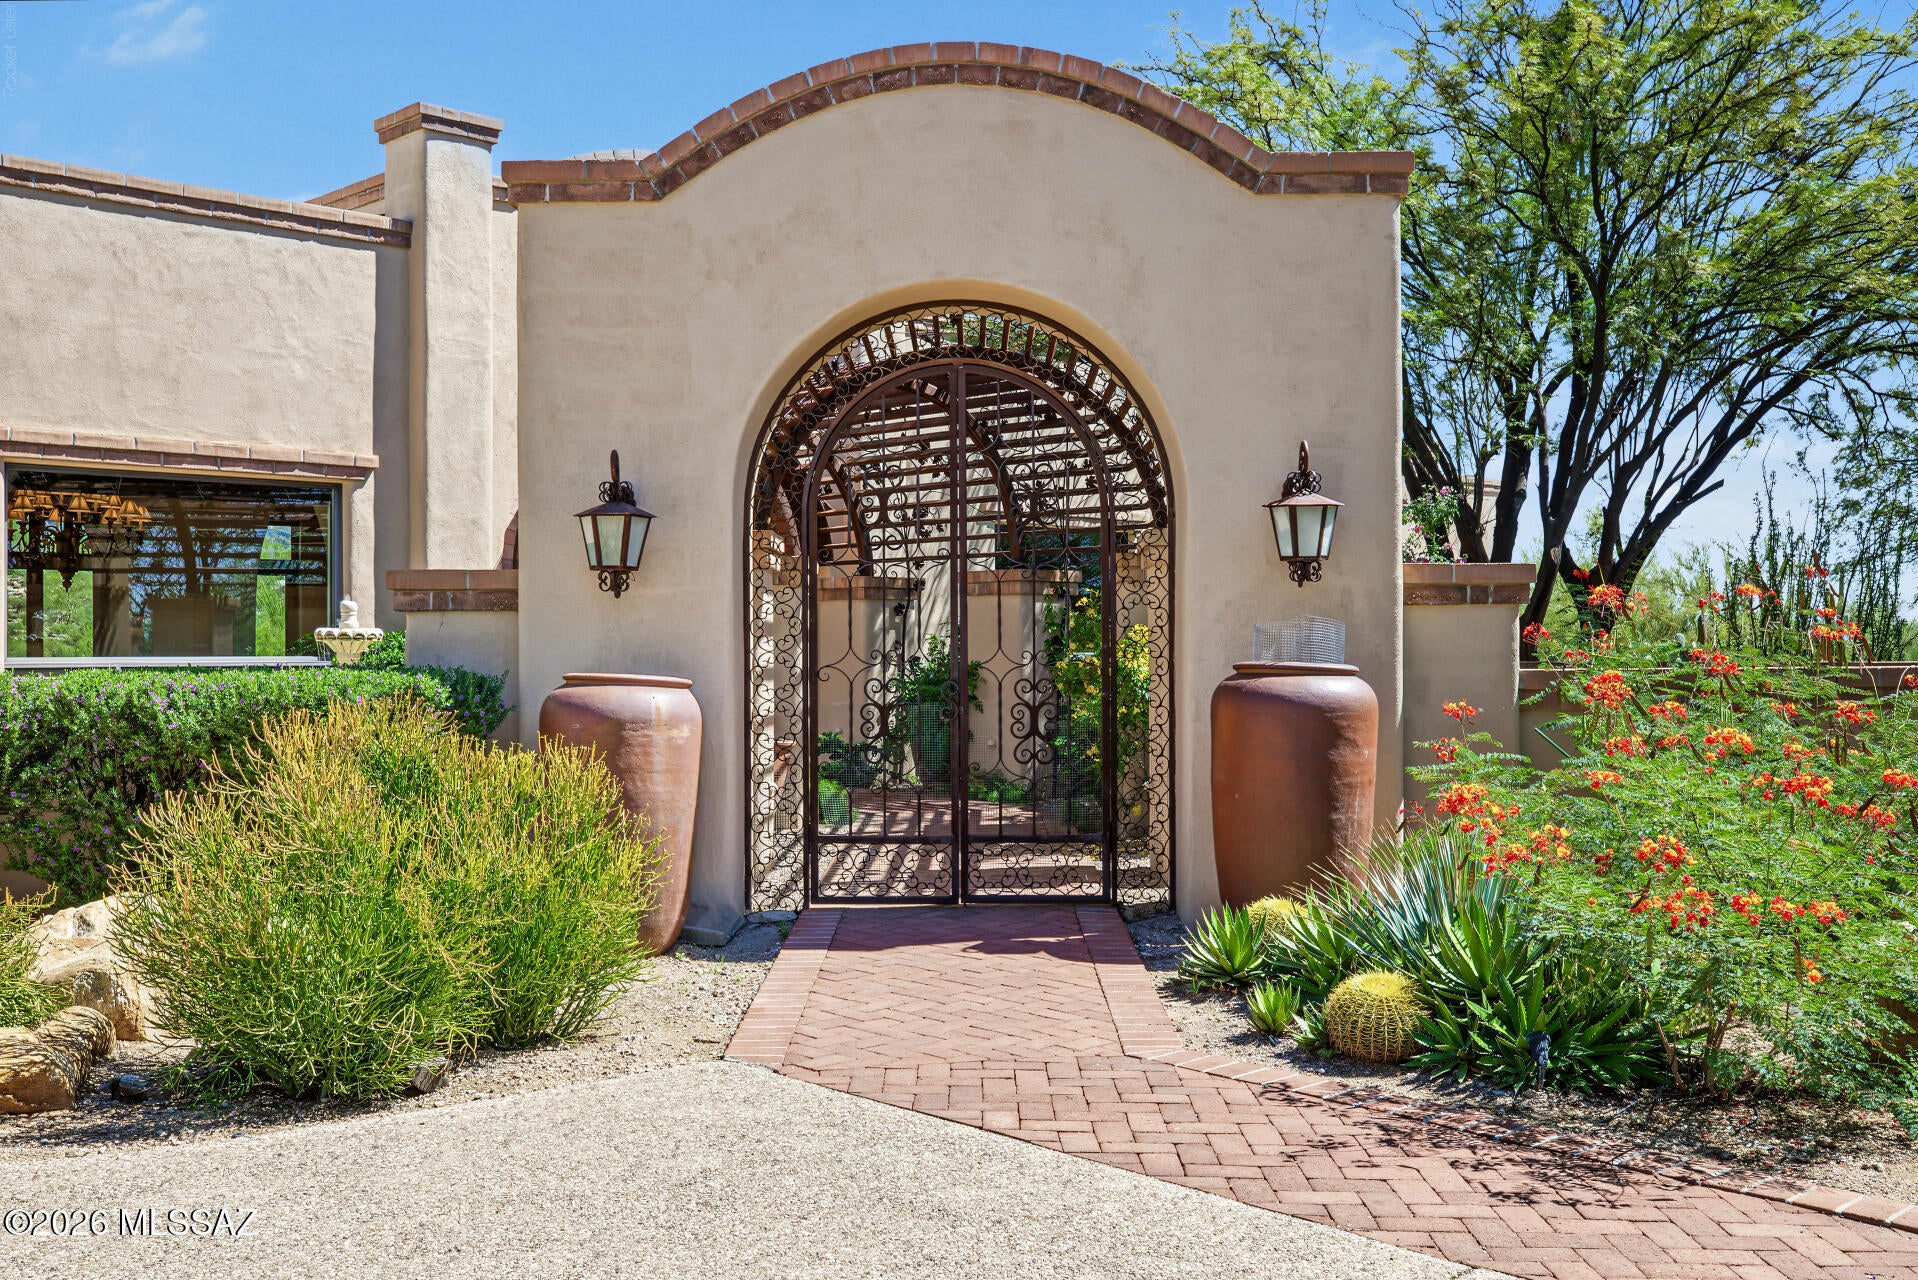
Newest Listing in the highly sought-after, private enclave of Pima Canyon in The Catalina Foothills- This custom-built estate by John Kline captures the true essence of desert luxury. From the moment you step through the custom iron and glass entry doors, the magical views of the Catalina Mountains take center stage. The oversized great room feels both grand & inviting, showcasing immaculate Turkish travertine floors, elegant coffered ceilings & brand-new interior paint. Designed for effortless indoor-outdoor living, a massive wall of glass opens to a completely refreshed backyard resort. Relax by the newly retiled & re-plastered pool & spa-entertain guests from the built-in bbq & enjoy the magical views.The heart of the home features a gourmet kitchen complete with custom Cherry cabinetry granite countertops, Viking Range, 2 Bosch dishwashers, Sub Zero Refrigerator & traditional beehive fireplace for cozy meals looking out oversized picture windows. The primary suite serves as a peaceful sanctuary with its own fireplace, private patio & stone-detailed spa bath. Den/private office, a separate 3-bedroom guest wing all with full en-suite baths & 3-car garage with extra storage, this masterfully constructed home with solid masonry was built with elegance & private breath taking views!
#22624089

Tucson

7587 N Mystic Canyon Drive

4 Beds

4 Baths

4,548 Sq.Ft.

$2,150,000

MLS#: 22624089
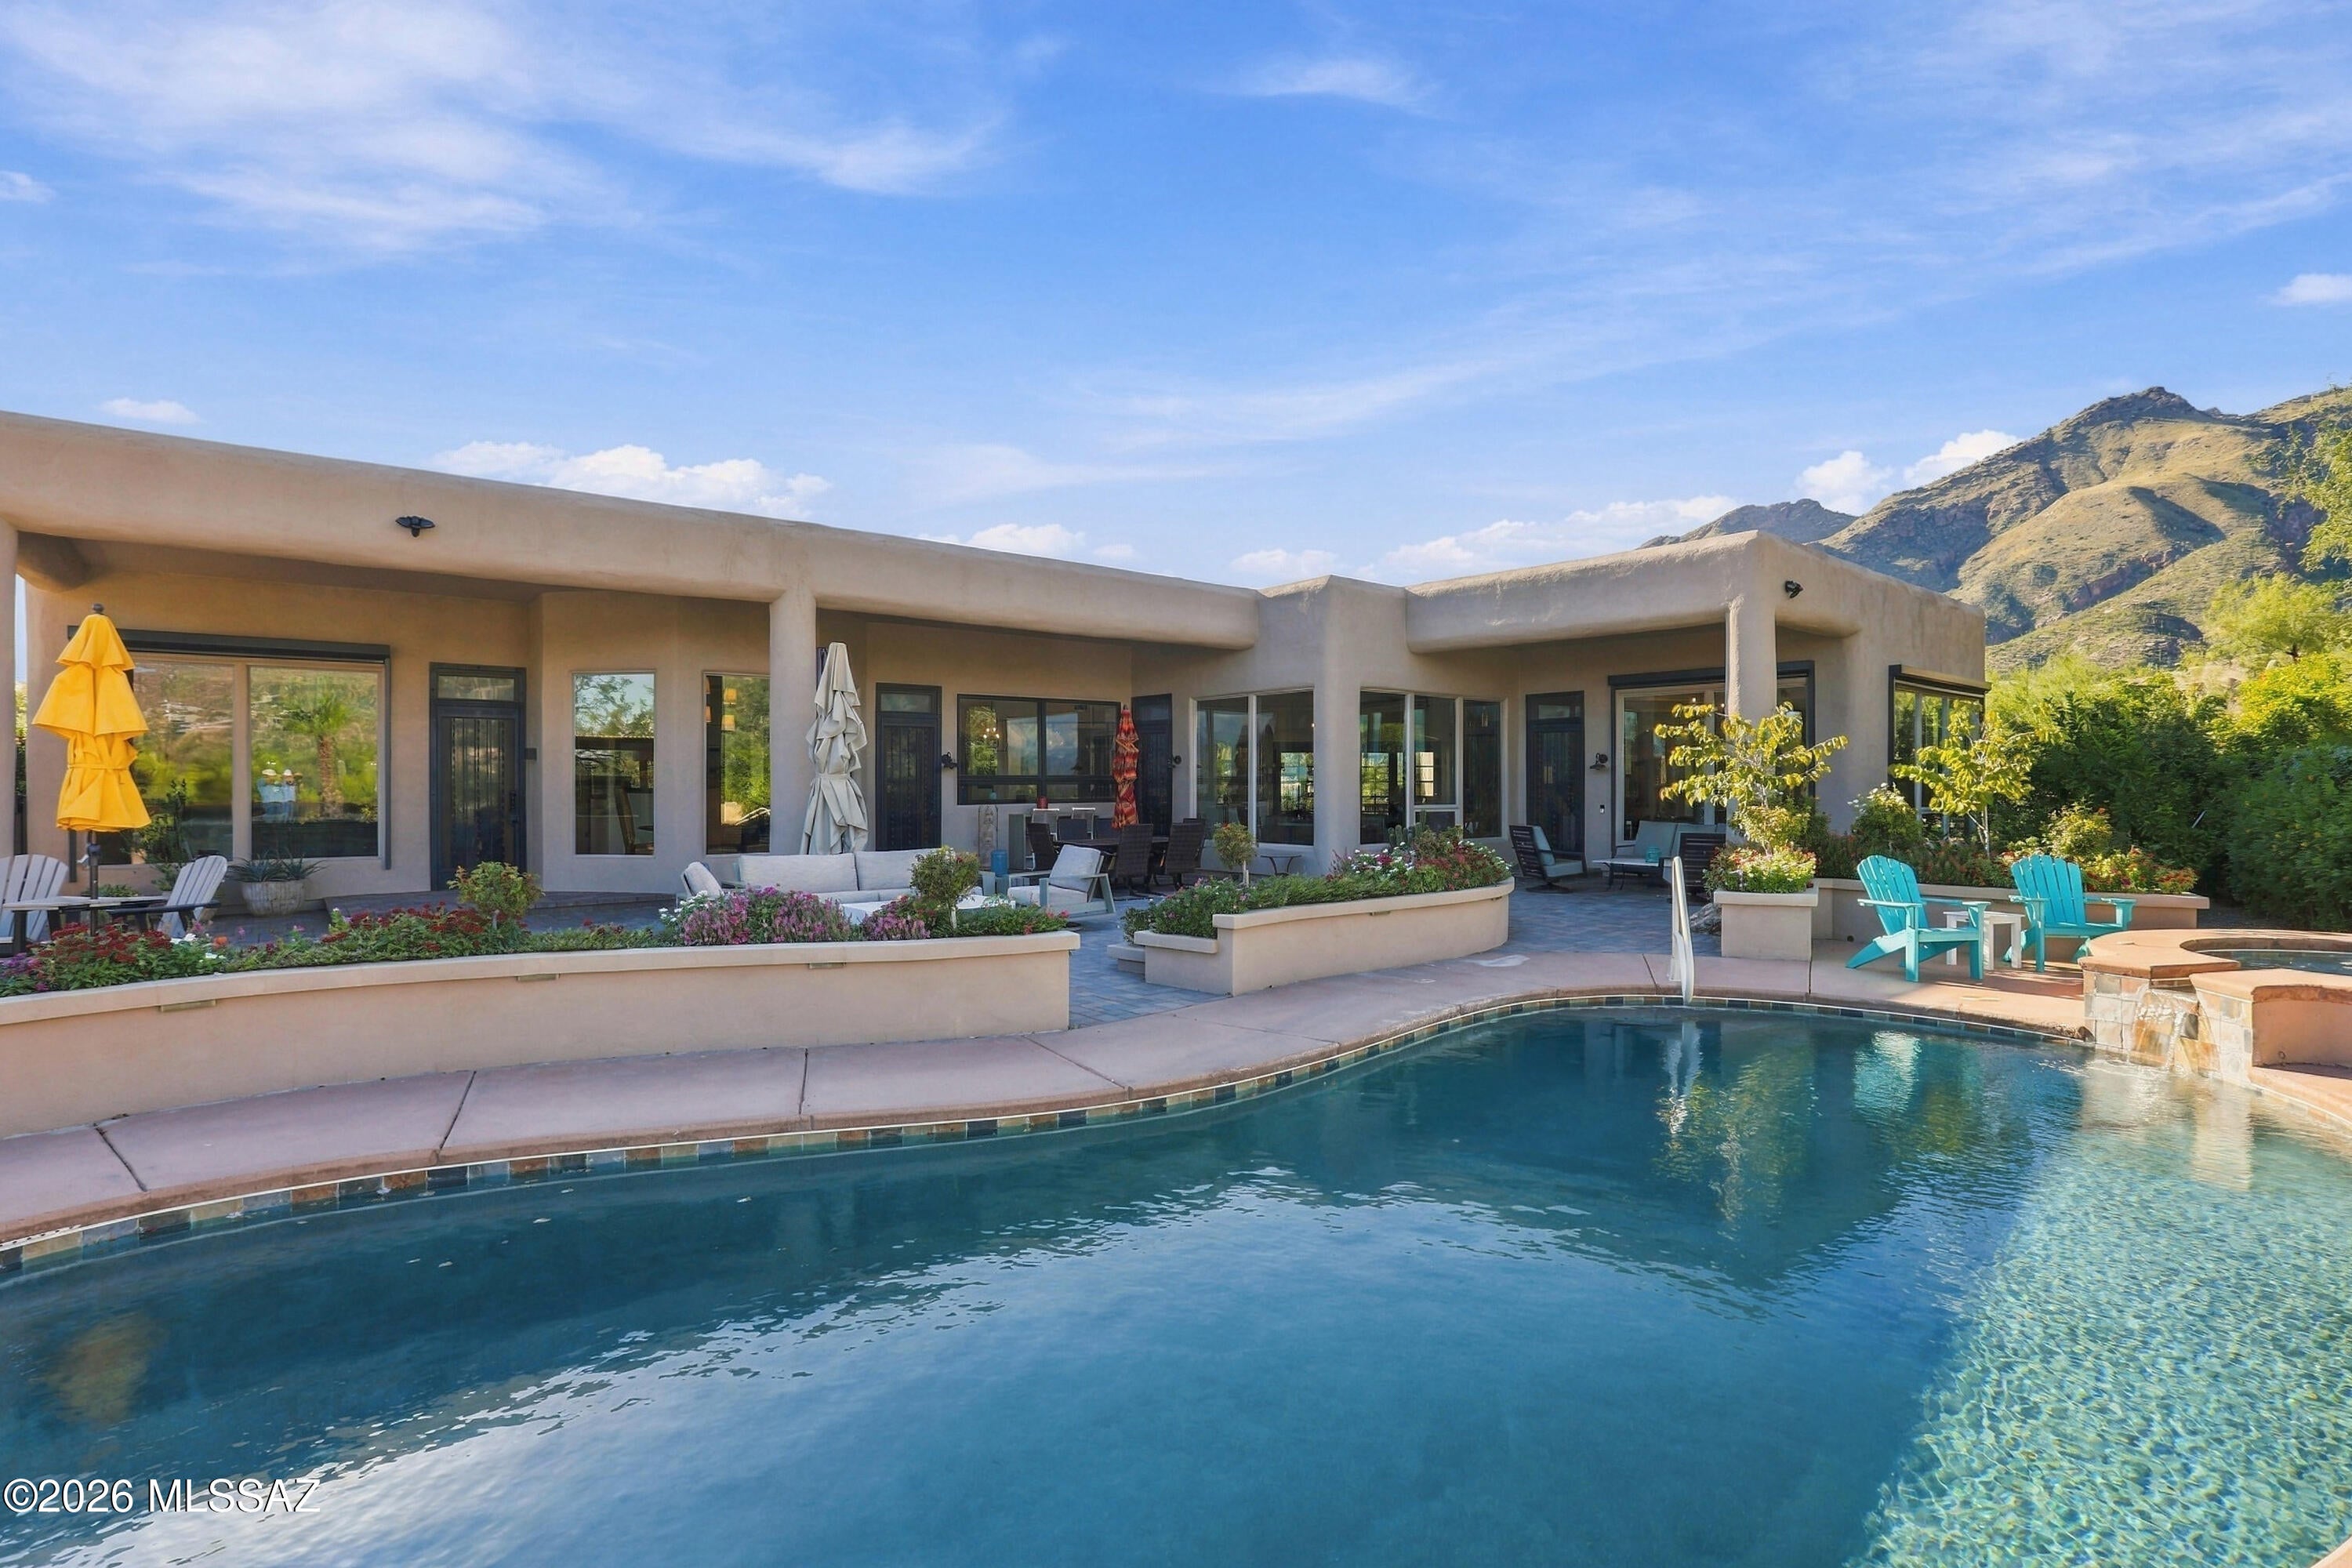
Welcome to The Crown Jewels Estate in Alta Vista, where the beauty of Tucson becomes part of everyday life. This thoughtfully reimagined five bedroom, four bathroom home captures views from every window, with the Catalina Mountains rising so dramatically behind the property they feel close enough to touch. No rear neighbors interrupt the backdrop. As evening falls, the panorama transforms into a glittering tapestry of city lights stretching across the valley below.

For those discovering Tucson, this Catalina Foothills location offers an exceptional introduction. Explore the desert trails of nearby Sabino Canyon, shop at La Encantada, and enjoy a wide selection of restaurants, from casual local favorites to fine dining. Nearby Ventana Canyon offers membership opportunities for golf, dining, recreation, and spa amenities, adding another dimension to the foothills lifestyle.

Inside, extensive upgrades bring comfort and quality to every room. The redesigned kitchen features quartz counters, soft close cabinetry, Viking cooking appliances, dual Bosch dishwashers, and a beverage refrigerator. Travertine flooring, new bedroom carpeting, California Closets, and remote controlled Hunter Douglas window coverings complement the beautifully updated interiors. Practical improvements include a recently resealed roof, custom iron security doors, remote controlled solar shades, and a Rinnai tankless water heater with a circulating pump. The garage features epoxy flooring, a mini split system, and California Closet storage.

The remodeled backyard invites you to settle into Arizona living. A private pool and spa offer the perfect place to unwind while taking in the spectacular scenery. Paver patios, a Hestan outdoor kitchen, a substantial gas fireplace, weatherproof television, outdoor speakers, and app controlled irrigation create an effortless setting for entertaining. Gather with friends beneath the stars or enjoy a quiet evening watching the mountains fade into silhouette and the city begin to sparkle.

Whether you are relocating to Tucson or seeking a desert retreat, this estate brings together mountain views, privacy, thoughtful upgrades, and the experiences that make the Catalina Foothills such a special place to call home.
#22624302

Tucson

6578 N Paseo Tamayo

5 Beds

4 Baths

5,138 Sq.Ft.

$2,500,000

MLS#: 22624302
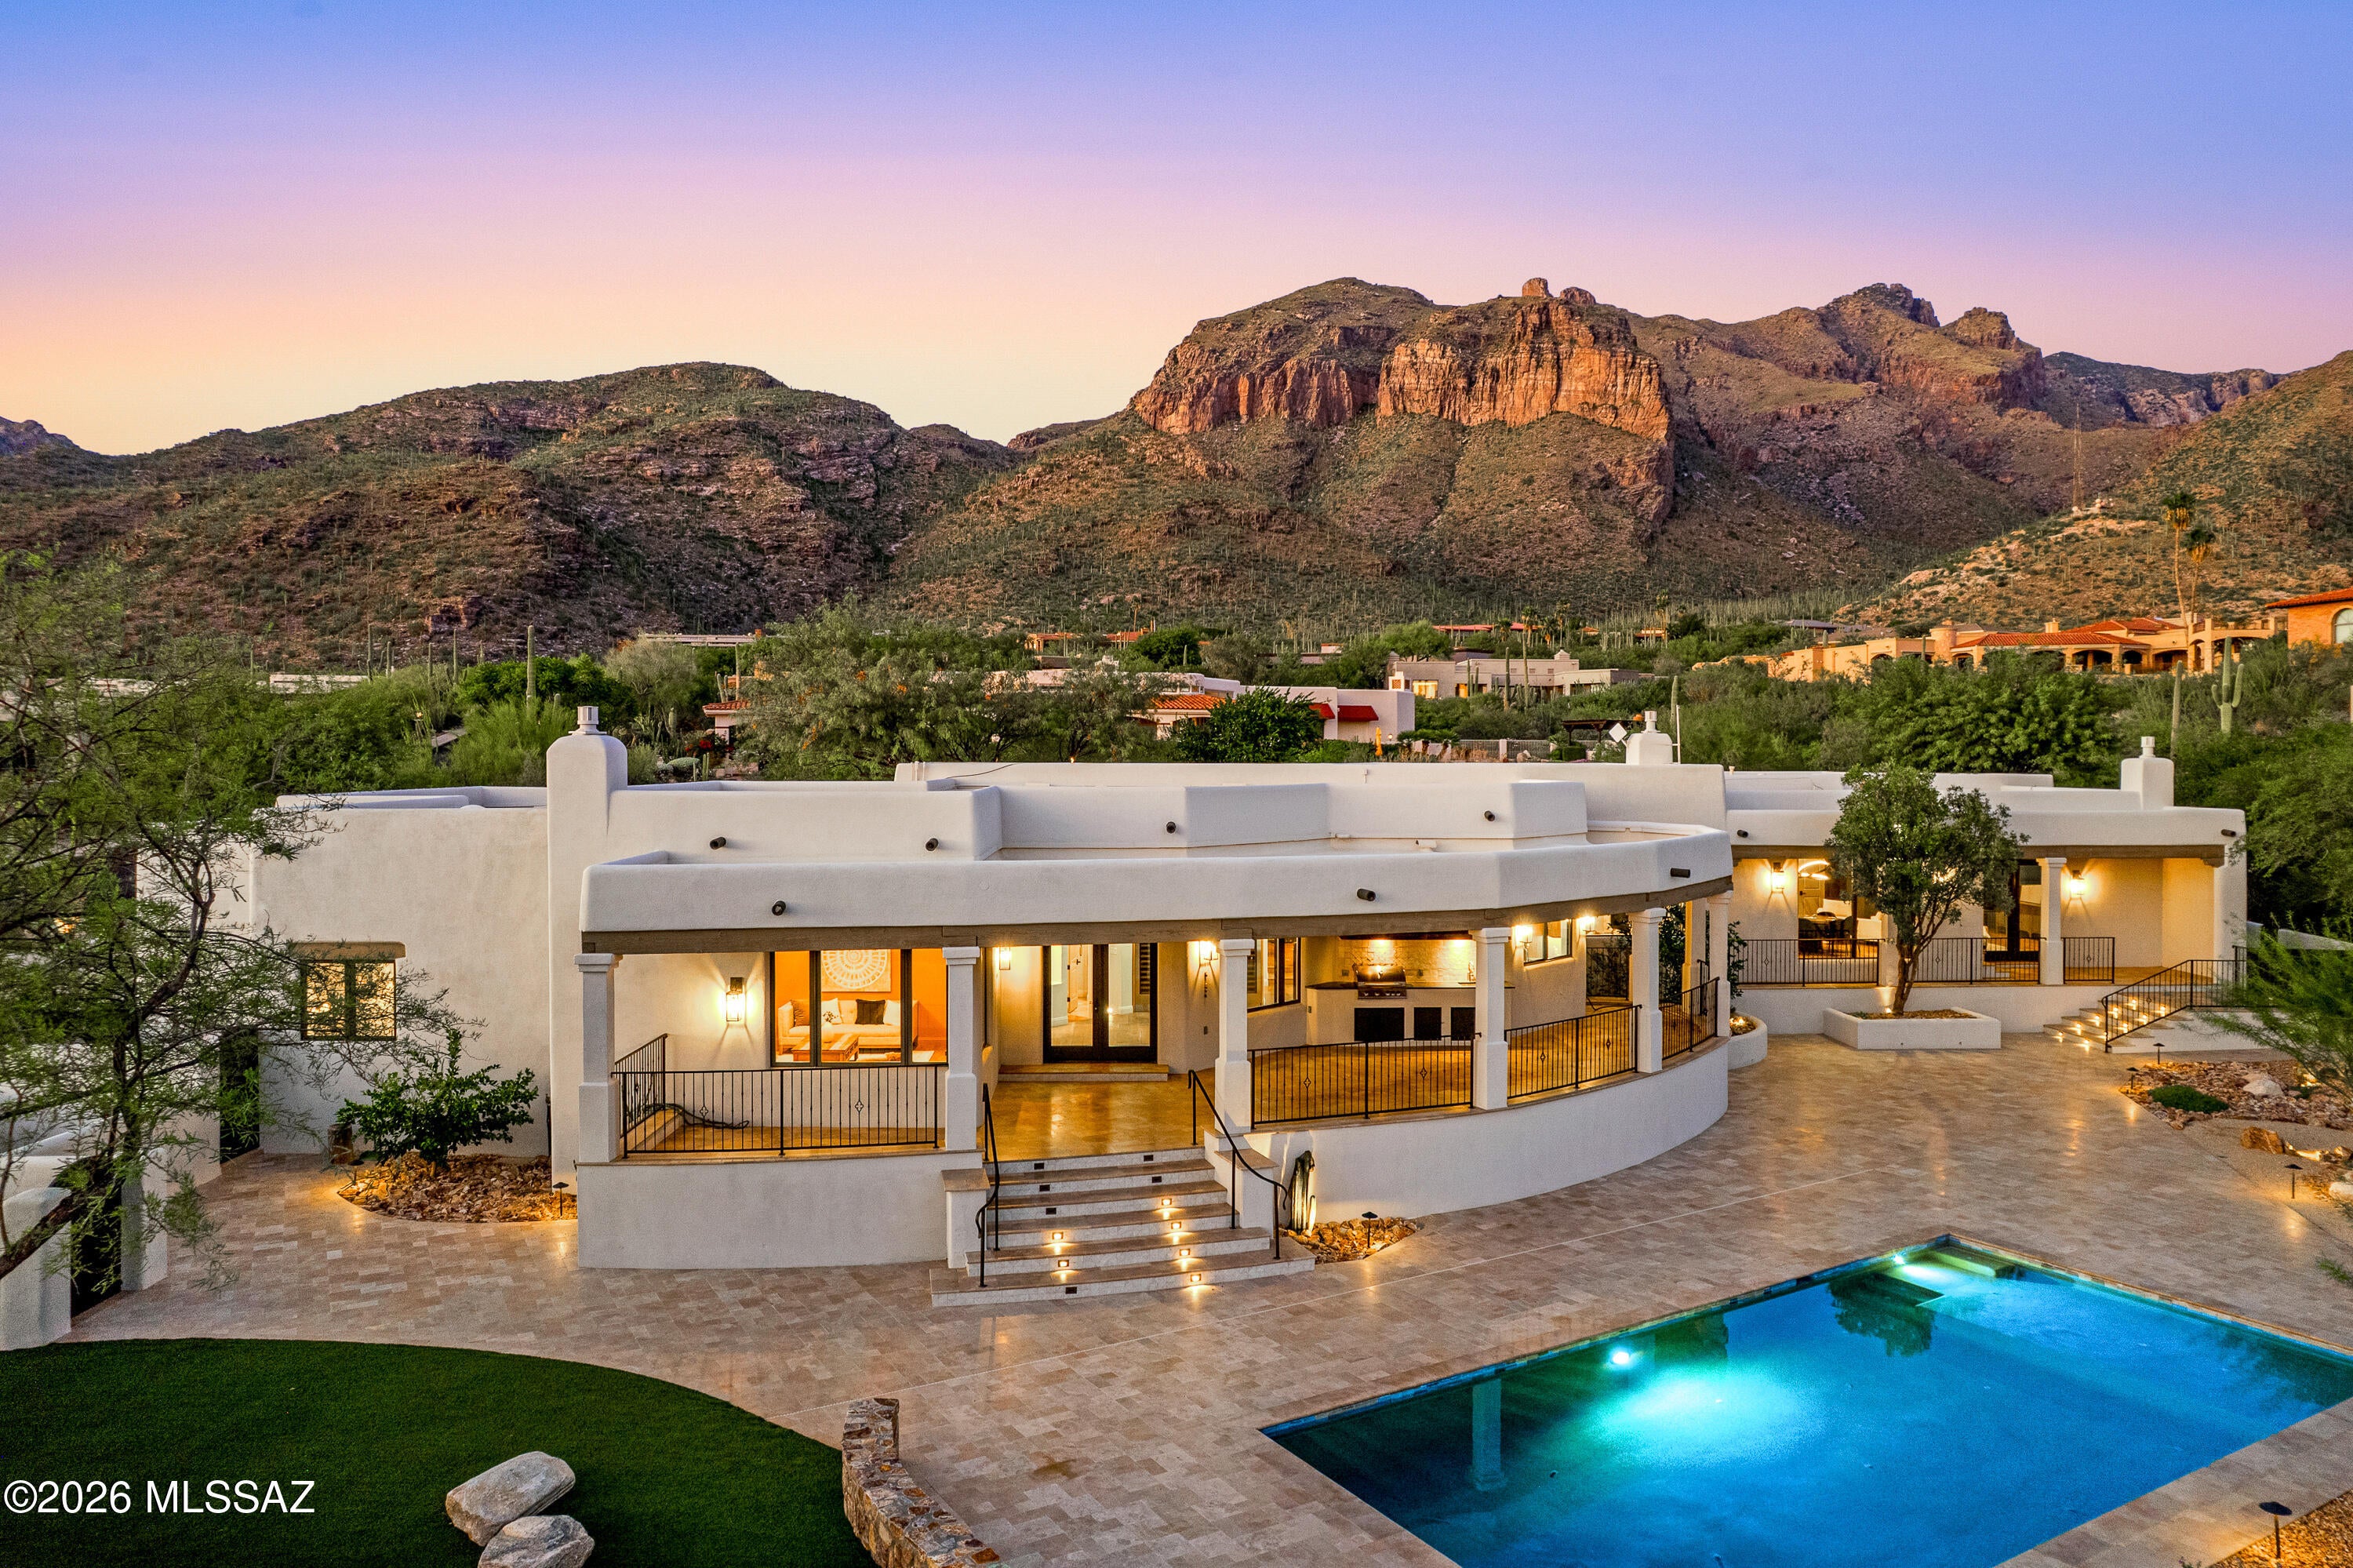
If you've been dreaming of a move to Arizona, this is the view you've been waiting for. Welcome to 7370 N Catalina Ridge Drive in Cobblestone, a community with a guarded gate staffed 24/7, where sweeping mountain views by day and sparkling city lights by night make coming home feel special.

This Catalina Foothills estate offers over 5,100 square feet with five bedrooms and five bathrooms. Beautiful architecture, luxury finishes, and expansive gathering spaces give you room to settle in, spread out, and welcome everyone who will suddenly want to visit.

Indoor and outdoor living flow seamlessly together, making it easy to enjoy the Arizona lifestyle you came for. Morning coffee with the mountains as your backdrop. Afternoons beside your resort-style pool. Evenings watching the city light up below.

Whether you're relocating full time or looking for your Arizona retreat, this home brings together the views, space, and setting that make the Catalina Foothills so special. Come experience it for yourself.
#22624514

Tucson

7370 N Catalina Ridge Drive

5 Beds

4 Baths

5,100 Sq.Ft.

$2,850,000

MLS#: 22624514
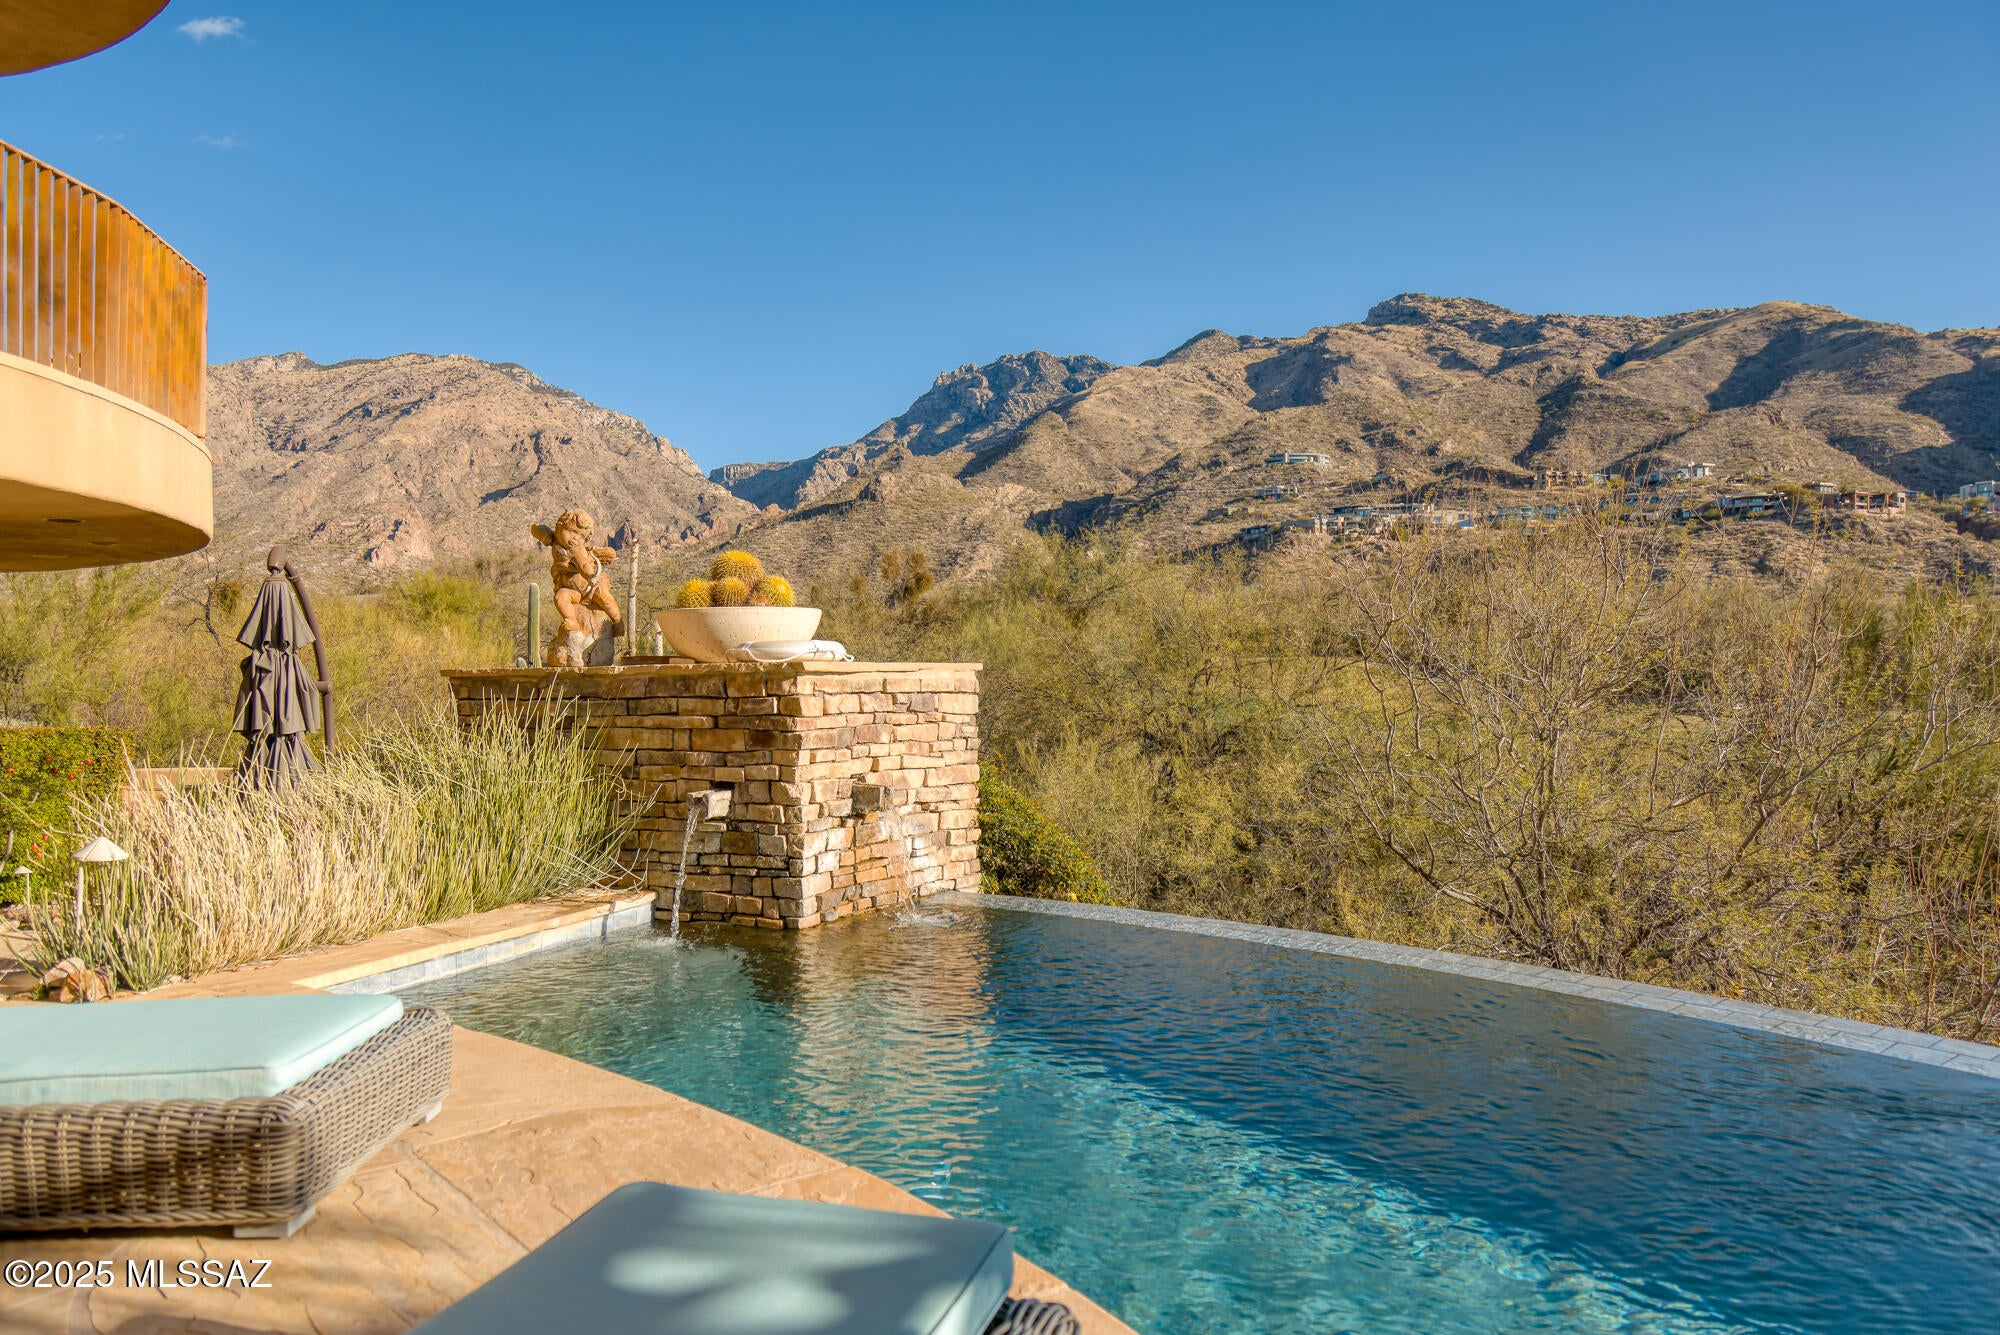
One of Ventana Canyon's Finest Homes Located at The End of Its Most Prestigious Street, Whaleback Place, Offering Commanding Mountain, Golf Course, & Valley Views. Elegant Style & Finishes Throughout This 5535 SqFt  4 BR & 6 BA Custom Home. Fine Features Include: Courtyard Entry - Living Room w/Vaulted Wood Beam Ceilings, Stone Fireplace & Floor to Ceiling Windows w/Spectacular Views - Spacious Island Kitchen w/Stainless Appliances & Breakfast Area - Office w/Wood Panel Ceiling and Fireplace - Media Room - Primary Suite w/Fireplace & Private Balcony w/Sweeping Views, Spa Like Bath w/Fireplace, Soaking Tub, Walk In Shower & Custom Closet - Two Temp Controlled Wine Rooms - 3 En-Suites, Luxurious Outdoor Living Spaces w/Kitchen, Bath, Fireplace, & Pool + Hot Tub, & Unbeatable Panoramic Views
#22624240

Tucson

6350 N Whaleback Place

4 Beds

5 Baths

5,535 Sq.Ft.

$2,595,000

MLS#: 22624240
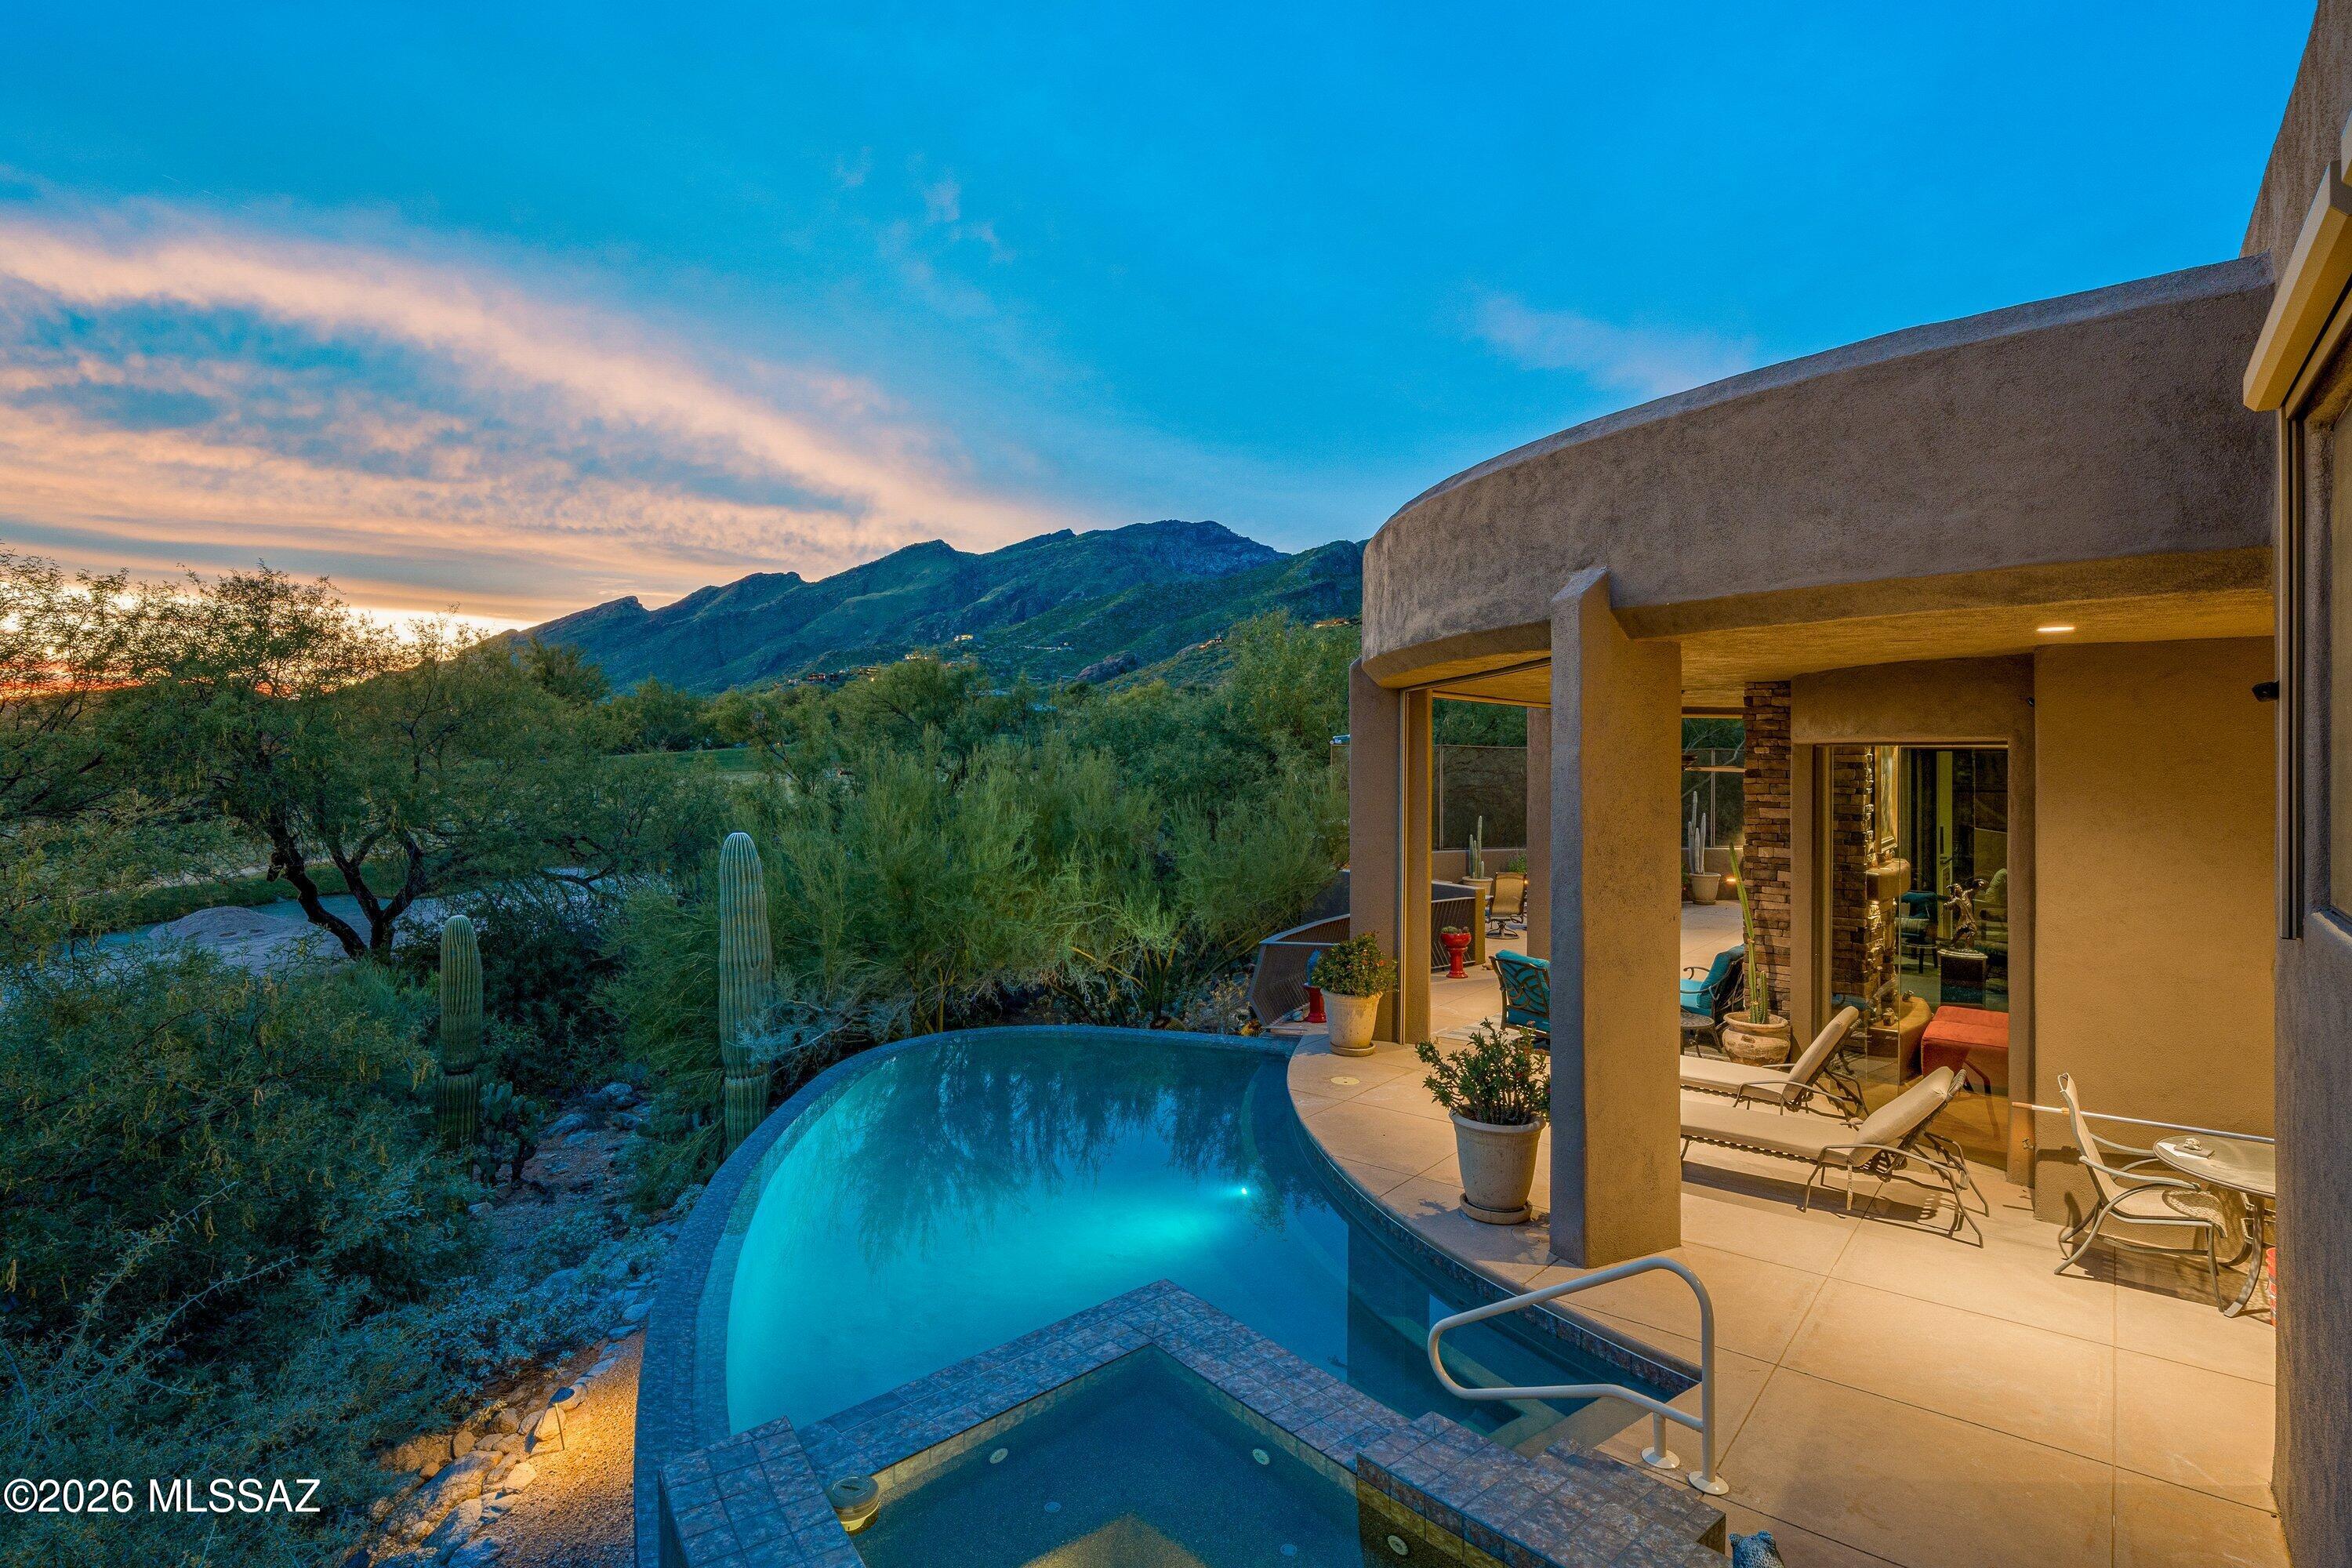
Set against the beauty of the Catalina Mountains and overlooking the golf course, this spacious Ventana Canyon residence offers an exceptional setting in one of Tucson's premier communities. With approximately 4,650 sq. ft., the home features three bedrooms plus a private office, generous living and entertaining spaces, and an abundance of storage throughout.

The well-appointed kitchen features Dacor appliances, a gas cooktop, ample cabinetry and plenty of space for gathering. Expansive windows bring in natural light while capturing the surrounding mountain, desert and golf course views. A dedicated workshop provides valuable additional space for projects, hobbies and storage. Outdoor living is a highlight, with a private pool and spa creating an inviting setting for relaxing or entertaining while enjoying the surrounding Sonoran Desert landscape.

Ideally located near Sabino Canyon with convenient access to hiking and biking trails, shopping, dining and everyday amenities. With its spacious floor plan, exceptional storage, workshop, golf course setting and beautiful views, this home offers a wonderful opportunity to enjoy all that Ventana Canyon has to offer.
#22623753

Tucson

6211 N Desert Moon Loop

3 Beds

4 Baths

4,650 Sq.Ft.

$2,250,000

MLS#: 22623753
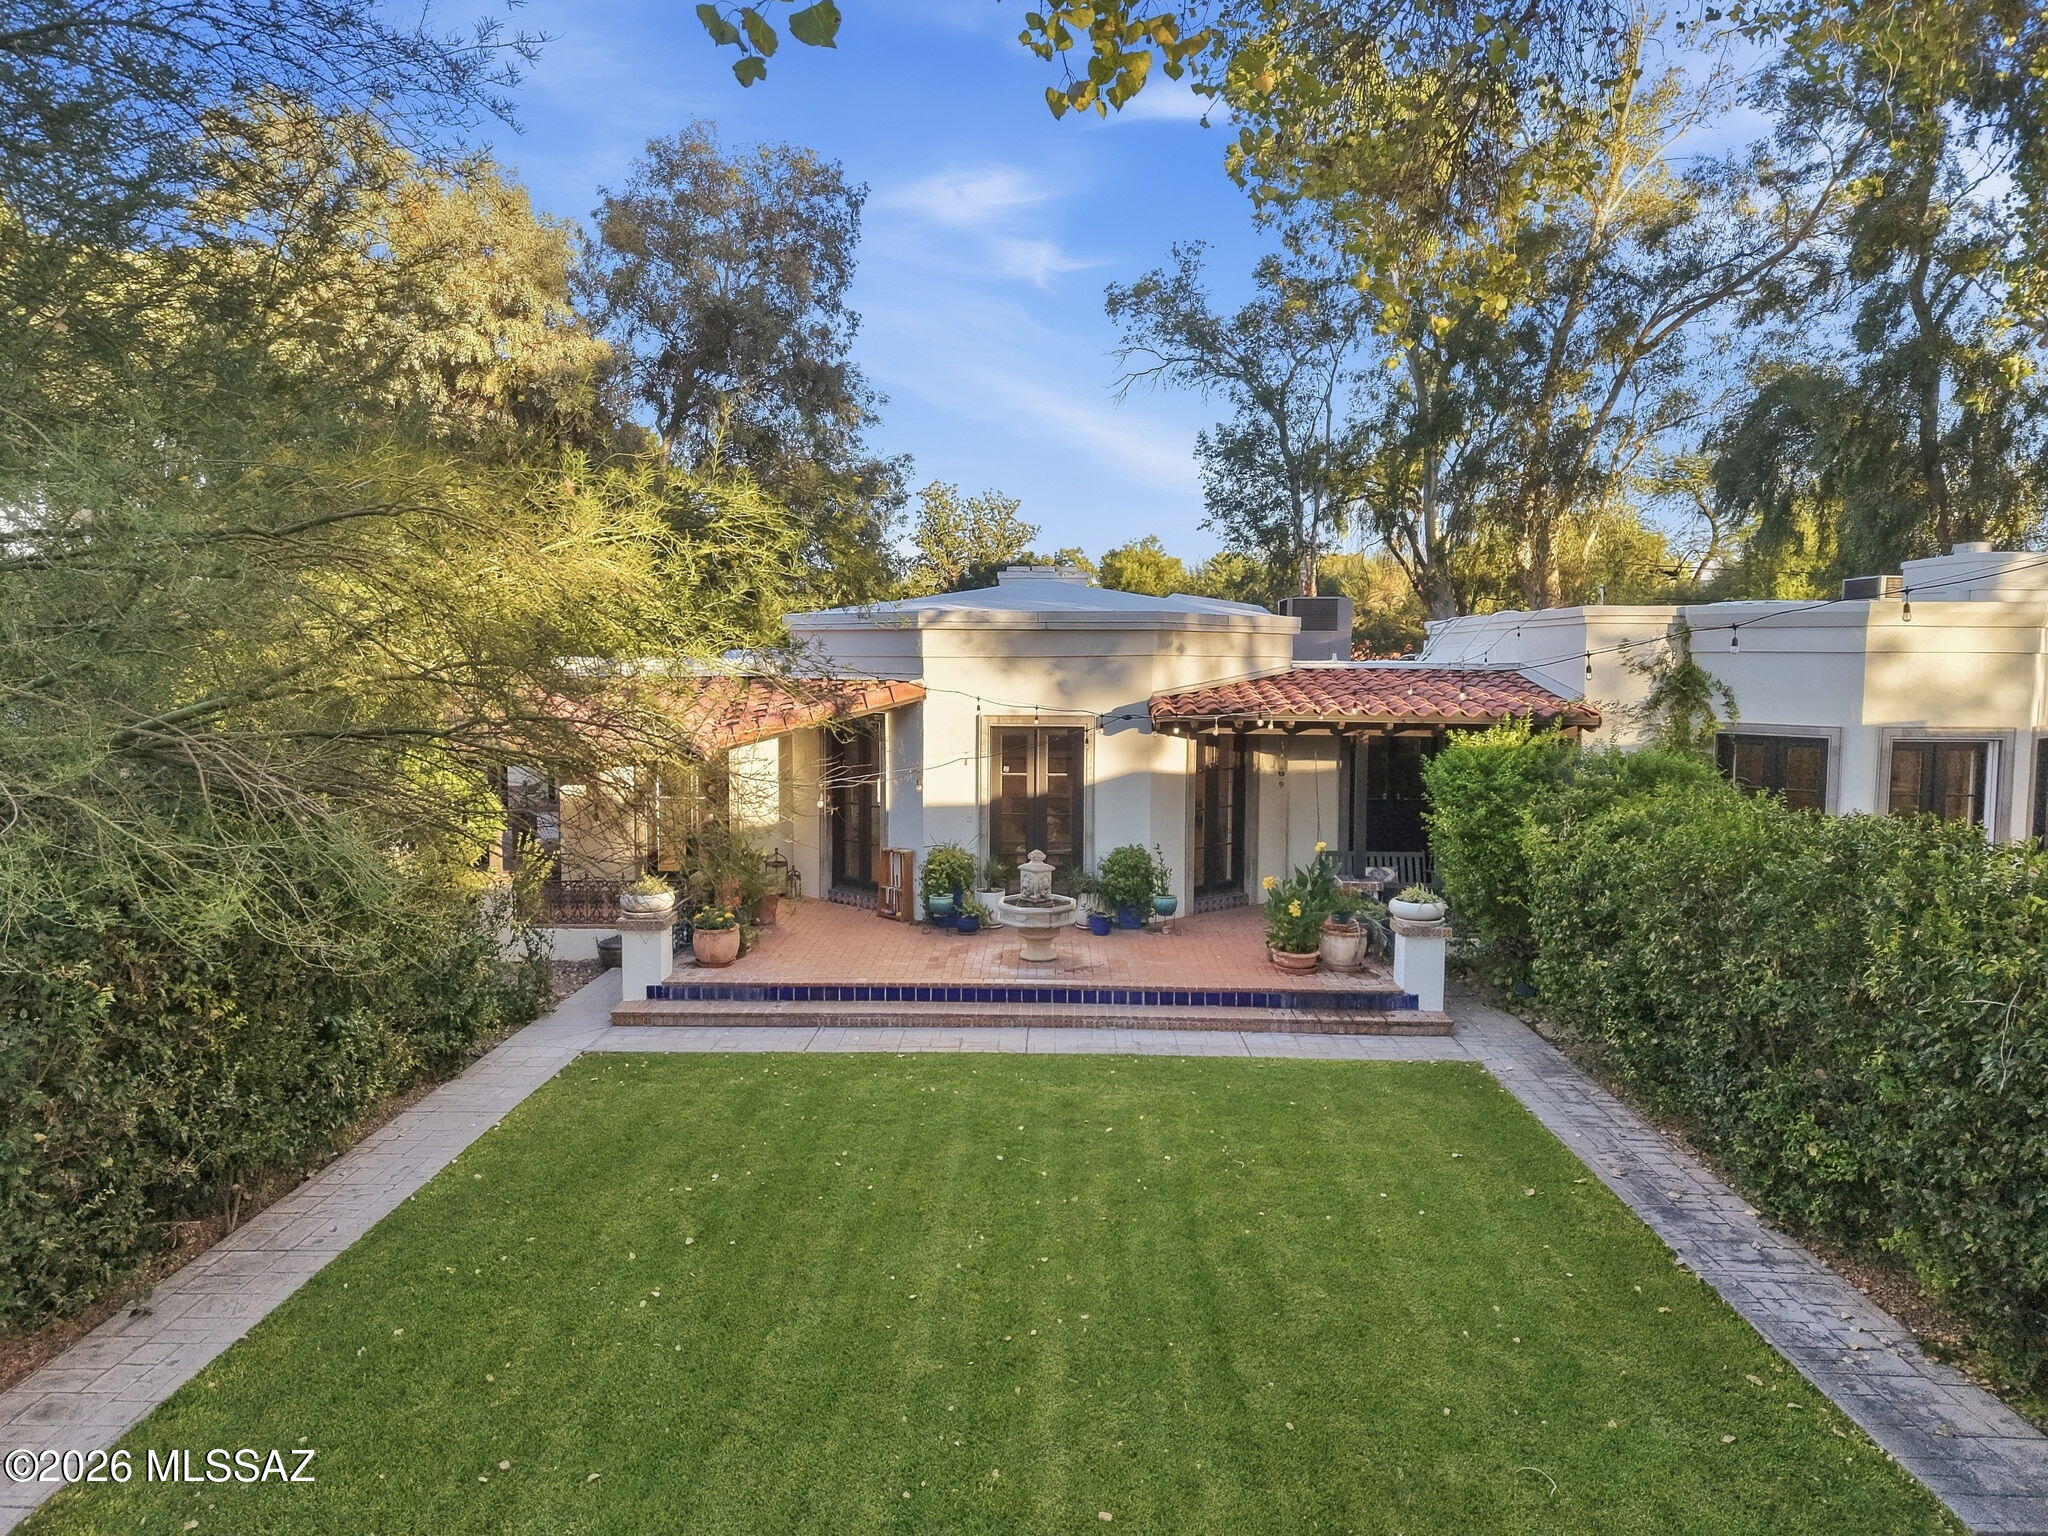
A rare design-driven estate in Tucson Country Club, this reimagined residence blends classic Tucson architecture with the ease of contemporary living. Set behind mature trees and botanic garden-like grounds, the property has the feeling of a private resort villa, with red-tile rooflines, white stucco forms, shaded verandas, brick courtyards, sculptural garden moments, and a sequence of outdoor rooms connected by intimate garden paths.
The main house has been thoughtfully renovated throughout, with a new layout, updated bathrooms, refreshed interiors, and a more natural flow for everyday living and entertaining. Also, roof has been completely resurfaced, new plumbing & electrical, generator installed & electric car power connection installed. Formal and informal spaces balance elegance with warmth, including a gracious living room, open kitchen and great room, office, sitting room, and a primary suite connected to the home's garden-centered rhythm.
The property's 3,738 square feet include a 2,880-square-foot main house, a 659-square-foot guest casita, and a 199-square-foot studio/exercise space. This gives the home unusual versatility for hosting, extended stays, creative work, wellness, or separate guest accommodations, without compromising the intimacy of the main residence.
Outdoor design includes covered patios, shaded dining areas, a screened patio, pool and spa, lawn, mature trees, and quiet seating moments create a resort-like sense of privacy in one of Tucson's most established enclaves.
For a buyer with a strong design sensibility, this is a home defined by architecture, gardens, texture, privacy, and a true sense of place.
#22623653

Tucson

6540 E Miramar Drive

4 Beds

3 Baths

3,738 Sq.Ft.

$2,245,000

MLS#: 22623653

Rare 10.5-acre Northeast Tucson desert estate offering privacy, flexibility, and nearly 10,000 SF of
improvements unlike anything else on the market. The property includes a hilltop primary residence with attached guest quarters, a detached guest house, two straw bale sleeping cottages, a Class A multipurpose building,barn-inspired ramada, garage, equipment/storage buildings, and additional improvements. Ideal as a multi-generational family compound, equestrian estate, wellness retreat, or private sanctuary. Zoned Suburban Ranch (SR) with potential for two additional lot splits and an existing Special Use Permit allowing educational use. A true one of a kind property offering endless possibilities.

2751 N Soldier Trail

Message successfully sent.

I agree to receive email communication and understand I can unsubscribe at any time.

I agree to be contacted by Realhub DEV via call, email, and text for real estate services. To opt out, you can reply 'stop' at any time or reply 'help' for assistance. You can also click the unsubscribe link in the emails. Message and data rates may apply. Message frequency may vary. Privacy Policy

Send a message

Message successfully sent.

Preferred Agent

Reason for contacting?

I agree to receive email communication and understand I can unsubscribe at any time.

I agree to be contacted by Realhub DEV via call, email, and text for real estate services. To opt out, you can reply 'stop' at any time or reply 'help' for assistance. You can also click the unsubscribe link in the emails. Message and data rates may apply. Message frequency may vary. Privacy Policy

Sign In Sign Out

Virtual Assistant

Would you like to take the next step with this property? We can help you schedule a showing or virtual tour, or send you more details.

Yes, I would like more information.

Thank You for Your Reply, One of Our Agents will contact you as soon as possible

No, maybe later.

Thank you, you can always contact me via email, phone number or through the contact form.

Realhub AI

Lucy - Your AI-Powered Realtor

Update Your Temporary Password

Personalize your search

Enter your email and we'll notify you immediately when new listings match what you're looking for.

or enter email address

Already have an account ? Login here

Continue your home search

I agree to receive communications and understand I can unsubscribe at any time.

I agree to be contacted by Realhub DEV via call, email, and text for real estate services. To opt out, you can reply 'stop' at any time or reply 'help' for assistance. You can also click the unsubscribe link in the emails. Message and data rates may apply. Message frequency may vary. Privacy Policy

Already have an account ? Login here

We use cookies

We use cookies primarily for analytics to enhance your experience. By accepting, you agree to our use of these cookies. You can manage your preferences or learn more about our cookies policy.