5701 E Glenn Street #123

Tucson, AZ 85712

Tucson, AZ 85712

5701 E Glenn Street #123

$289,900

MLS#: 22618990

Status: Closed

Listing provided by: Tierra Antigua Realty

Listing agent phone: None

Last update: 7 days ago

On site: 2 months ago

Orchard River (1-138) - Residential

About

Unique opportunity to own a move-in ready 1,284 SqFt, 2 bedroom/2 bath, single-story, no stairs/no steps, 1973 masonry Mid-Century Modern townhome located in the desirable historic Orchard River neighborhood in Central Tucson. $275 monthly HOA includes: heated pool, 2 reserved covered front parking spots, water, ample guest parking, front outside landscaping, front exterior maintenance including paint, and rentals are allowed (not less than 30 days). Designed by Tucson architect Robert Swain this remarkable townhome focuses on clean horizontal lines, honest natural materials, and the rhythm of shared urban spaces. Move in ready, seller's exceptional pride of ownership shines throughout. Offered for sale on MLS for the first time since 1973, this historic eligible townhome is filled with the timeless character and charm that never go out of style, capturing the warmth, craftsmanship, and authenticity of a bygone era. This property is historic eligible, as a registered historic home, primary residence owners may also benefit from reduced property taxes. Ideally positioned with desirable north/south orientation and Catalina Mountain views, you'll be welcomed by aggregate concrete sidewalks, lush green HOA maintained landscaping, a custom metal security door and the original hand-carved wood entry door that sets the tone for the home's authentic design. Inside, soaring vaulted ceilings with no popcorn texture, original authentic stained glass window, clerestory windows, skylights, and vintage 6-inch glazed Saltillo tile fill the home with incredible natural light while preserving its architectural integrity. The spacious living room flows effortlessly into the dining area and opens to the private backyard through an oversized sliding glass door. The kitchen offers warm wood cabinetry, faux wood countertops, a side-by-side refrigerator with water and ice dispenser, electric oven, microwave, dishwasher, garbage disposal, double stainless steel sink, and an oversized walk-in pantry/laundry room with abundant storage. The new white washer and dryer (2026) are included, making this home truly move-in ready. The generously sized primary suite features a private ensuite bath complete with a cultured marble vanity, shower/tub combination, exhaust fan, and excellent storage. Additional features include a roof-mounted gas pack HVAC system with a new digital thermostat for year-round comfort. Step outside and discover a true gardener's paradise. The covered patio overlooks a lush, private backyard featuring brick pavers, a tranquil water fountain, mature fruit-bearing lemon and grapefruit trees, flourishing green vines, new irrigation, a storage shed, and wood privacy fencing that creates a peaceful retreat. A private gate provides convenient access for neighborhood walks, completing this exceptional blend of indoor comfort and outdoor living. Located next to Chuck Huckelberry Loop access, a 136 mile multi-use connected paved path used for walking, running, biking and skating, Fort Lowell Park a 65.1 acre park featuring full baseball fields, play equipment, community pool, splash pads, historic buildings, volleyball and tennis courts. Just 5 minutes away from TMC (Tucson Medical Center). Close proximity to groceries, restaurants, and shopping, short commute to Davis-Monthan Airforce Base and Raytheon. Homes with this kind of history and provenance rarely become available. Call today to schedule your private showing today.

Property

Beds

2

Full Baths

2

1/2 Baths

None

Year Built

1973

Sq.Footage

1,284

Features

Features & Amenities

Interior

  • Other Interior Features

    Vaulted Ceiling(s), Walk-In Closet(s), High Ceilings, Storage, Pantry, High Speed Internet

  • Total Bedrooms

    2

  • Bathrooms

    2

  • Basement YN

    NO

  • Cooling YN

    YES

  • Cooling

    Central Air, Ceiling Fan(s)

  • Fireplace YN

    NO

  • Heating YN

    YES

  • Heating

    Natural Gas, Exhaust Fan

  • Pet friendly

    N/A

Exterior

  • Garage

    No

  • Construction Materials

    Stucco

  • Parking

    Detached

  • Patio and Porch Features

    Covered

  • Pool

    No

  • View

    Mountain(s)

Area & Lot

  • Lot Features

    Sprinklers In Front, Subdivided, Few Trees

  • Lot Size(acres)

    0.05

  • Lot Size(square feet)

    2,265

  • Property Type

    Residential

  • Property Sub Type

    Townhouse

Price

  • Sales Price

    $289,900

  • Tax Amount

    $1,730

  • Financing Options

    FHA, VA Loan, Conventional, Cash

  • Sq. Footage

    1,284

  • Price/SqFt

    $225

HOA

  • Association

    YES

  • Association Fee

    $275

  • Association Fee Includes

    N/A

Property Resources

  • Horse Property

    NO

School District

  • Elementary School

    Whitmore

  • Middle School

    Magee

  • High School

    Catalina

Property Features

  • Association Amenities

    Maintenance, Pool, Jogging Path, Trail(s)

  • Senior Community YN

    NO

  • Water Source

    Public

Schedule

Schedule a Showing

Showing scheduled successfully.

What is 3 + 4 ?


Change time

Mortgage calculator

Estimate your monthly mortgage payment, including the principal and interest, property taxes, and HOA. Adjust the values to generate a more accurate rate.

Your payment

Principal and Interest:

$

Property taxes:

$

HOA fees:

$

Total loan payment:

$

Total interest amount:

$

Location

  • County

    Pima

  • Elementary School

    Whitmore

  • Middle School

    Magee

  • High School

    Catalina

Listing Courtesy of Spirit Messingham, Tierra Antigua Realty

RealHub Information is provided exclusively for consumers' personal, non-commercial use, and it may not be used for any purpose other than to identify prospective properties consumers may be interested in purchasing. All information deemed reliable but not guaranteed and should be independently verified. All properties are subject to prior sale, change or withdrawal. RealHub website owner shall not be responsible for any typographical errors, misinformation, misprints and shall be held totally harmless.

Agent Franko Agent

Franko Agent

Agent Owner

Call Franko today to schedule a private showing.


* Listings on this website come from the FMLS IDX Compilation and may be held by brokerage firms other than the owner of this website. The listing brokerage is identified in any listing details. Information is deemed reliable but is not guaranteed. If you believe any FMLS listing contains material that infringes your copyrighted work please click here to review our DMCA policy and learn how to submit a takedown request.© 2024 FMLS.

Properties

Related properties
New on site today
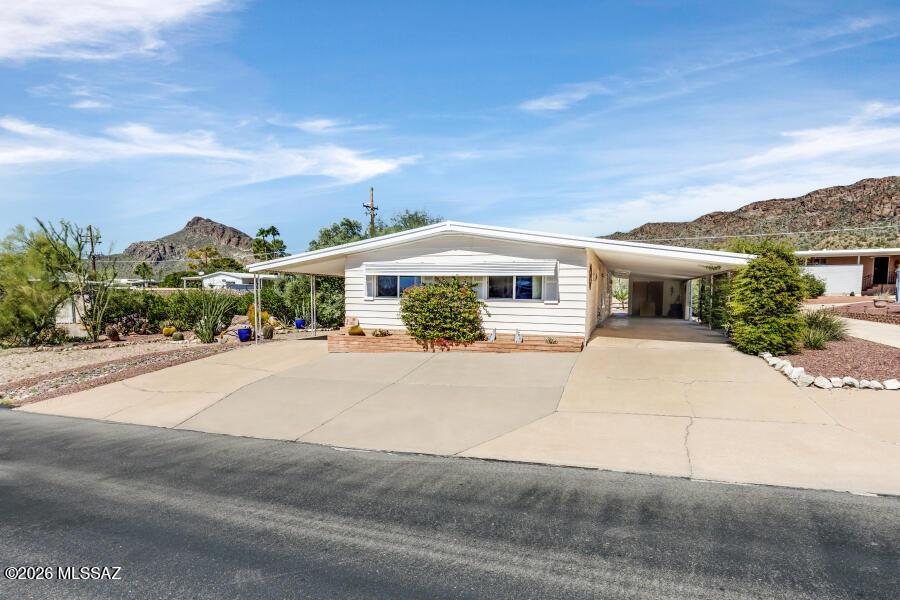
Great mostly furnished home with large private lot on an arroyo in the desirable section of Tucson Estates. Large private porch on the west (wash) side with large trees for shade. HVAC gas pak system is less than 5 years old. Primary bath totally renovated with Corian and walk-in shower. Newer kitchen appliances. Large primary bedroom. Two guest bedrooms at other end of home for privacy. This home includes newer windows. Shed in rear of home and a second shed under carport. Ground set with small step off carport entrance. Includes recently coated roof and PEX plumbing. Located in an active 55+ community, the HOA fee includes unlimited golf, tennis, pickleball, shuffleboard, pools, spa, fitness center, trash service, and much more. Best of all--you own the land. This is carefree living at its finest. Golf cart is included.
#22624552

Tucson

5370 W Flying Circle Street

3 Beds

2 Baths

1,536 Sq.Ft.

$238,000

MLS#: 22624552
New on site today
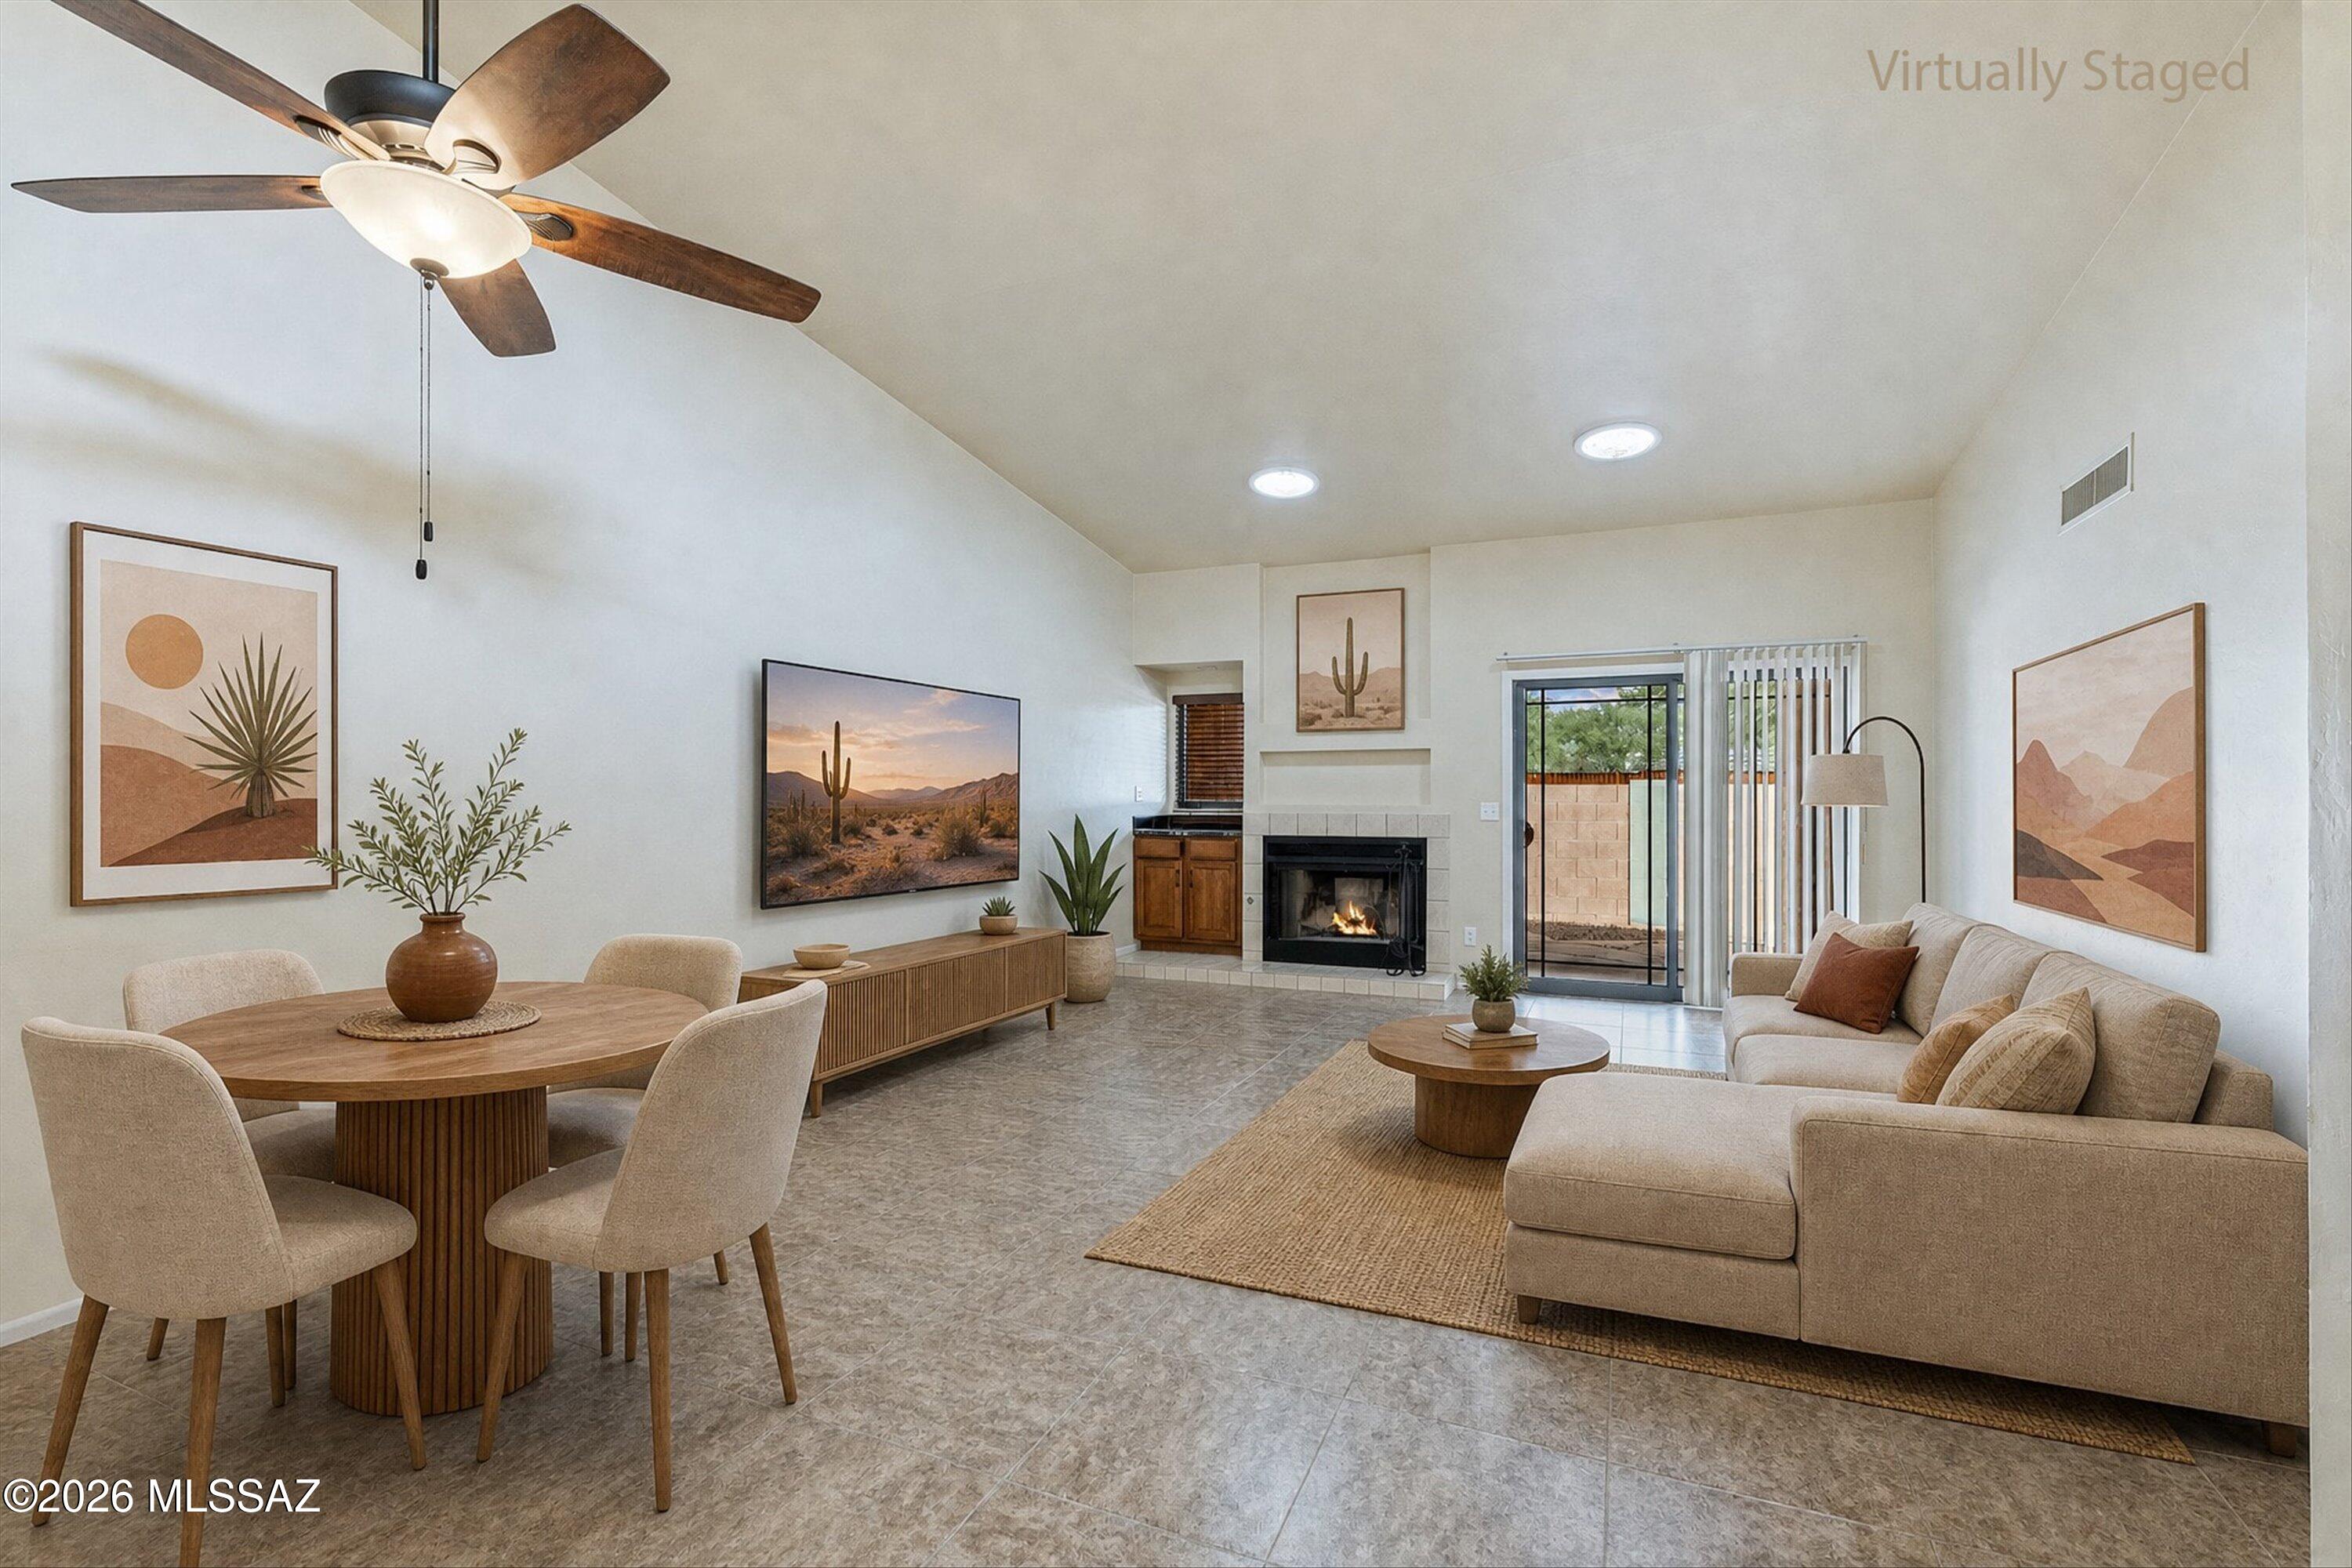
Roomy 2 bedroom, 2 bath townhome in Wrightstown Square. This home is tucked in the back of the community just steps away from the community pool and clubhouse. All ceramic floors. No Carpet! Clerestory windows and solar tubes offer natural light and the open living/dining area faces north with no immediate neighbor behind.  Cozy wood burning fireplace! Welcoming entry courtyard has security bars so your pets have fenced access to the front and back yards. No Rentals allowed. HOA Covers Trash, Pool, Spa, Common Area, Rec Center and Streets.
#22625564

Tucson

8531 E Haverhill Lane

2 Beds

2 Baths

1,575 Sq.Ft.

$320,000

MLS#: 22625564
New on site today
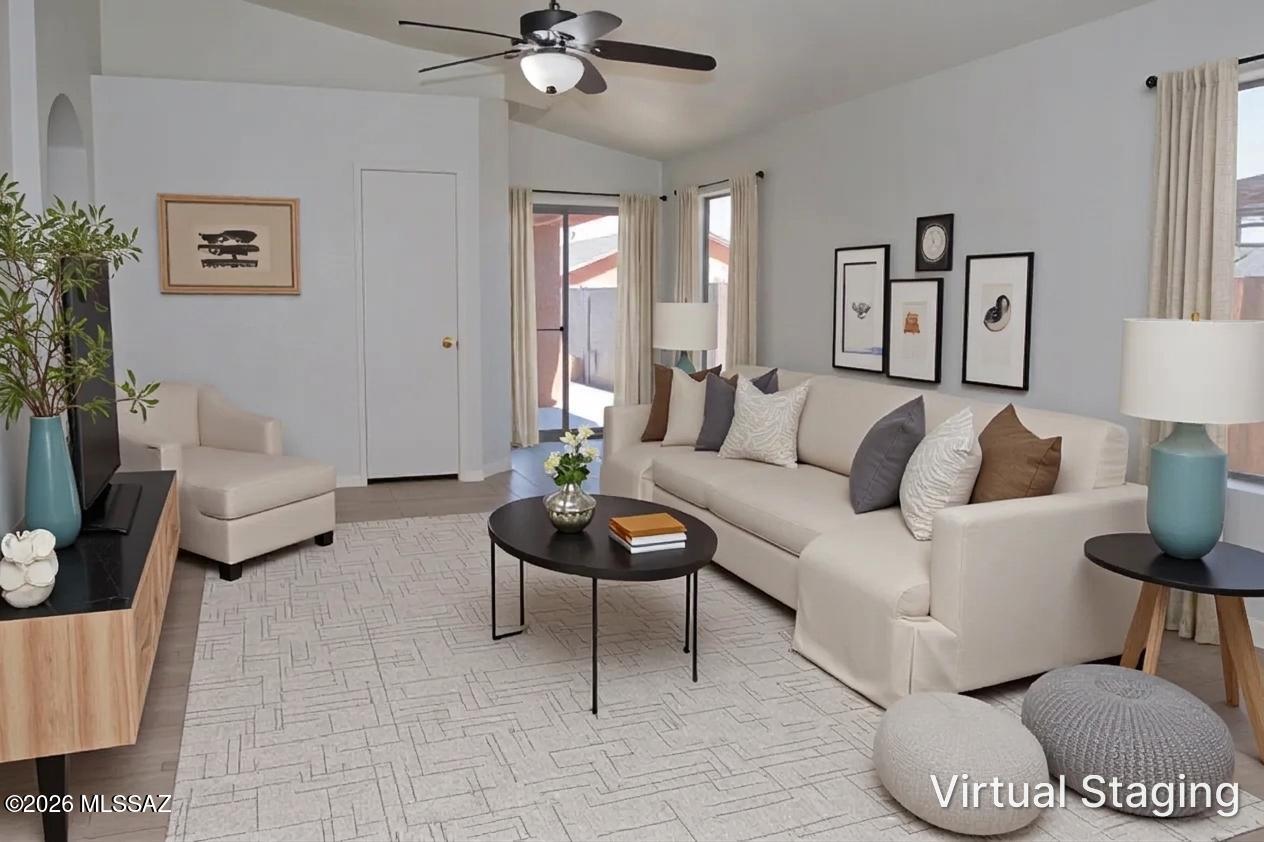
Welcome home to this charming 3-bedroom, 2-bath residence in the desirable Tres Pueblos community. Featuring a spacious 2-car garage, this well-maintained home offers durable tile flooring throughout, making upkeep a breeze. The inviting living room showcases vaulted ceilings that create an open, airy feel, while fresh interior paint adds a clean, modern touch. Enjoy morning coffee on the covered porch or entertain in the ample backyard with plenty of room to relax and play. Conveniently located and move-in ready, this home is a fantastic opportunity you will not want to miss! The HV/AC was recently serviced, and the Roof is under warranty!
#22625670

Tucson

5970 S Avenida Caneca

3 Beds

2 Baths

1,284 Sq.Ft.

$260,000

MLS#: 22625670
New on site today
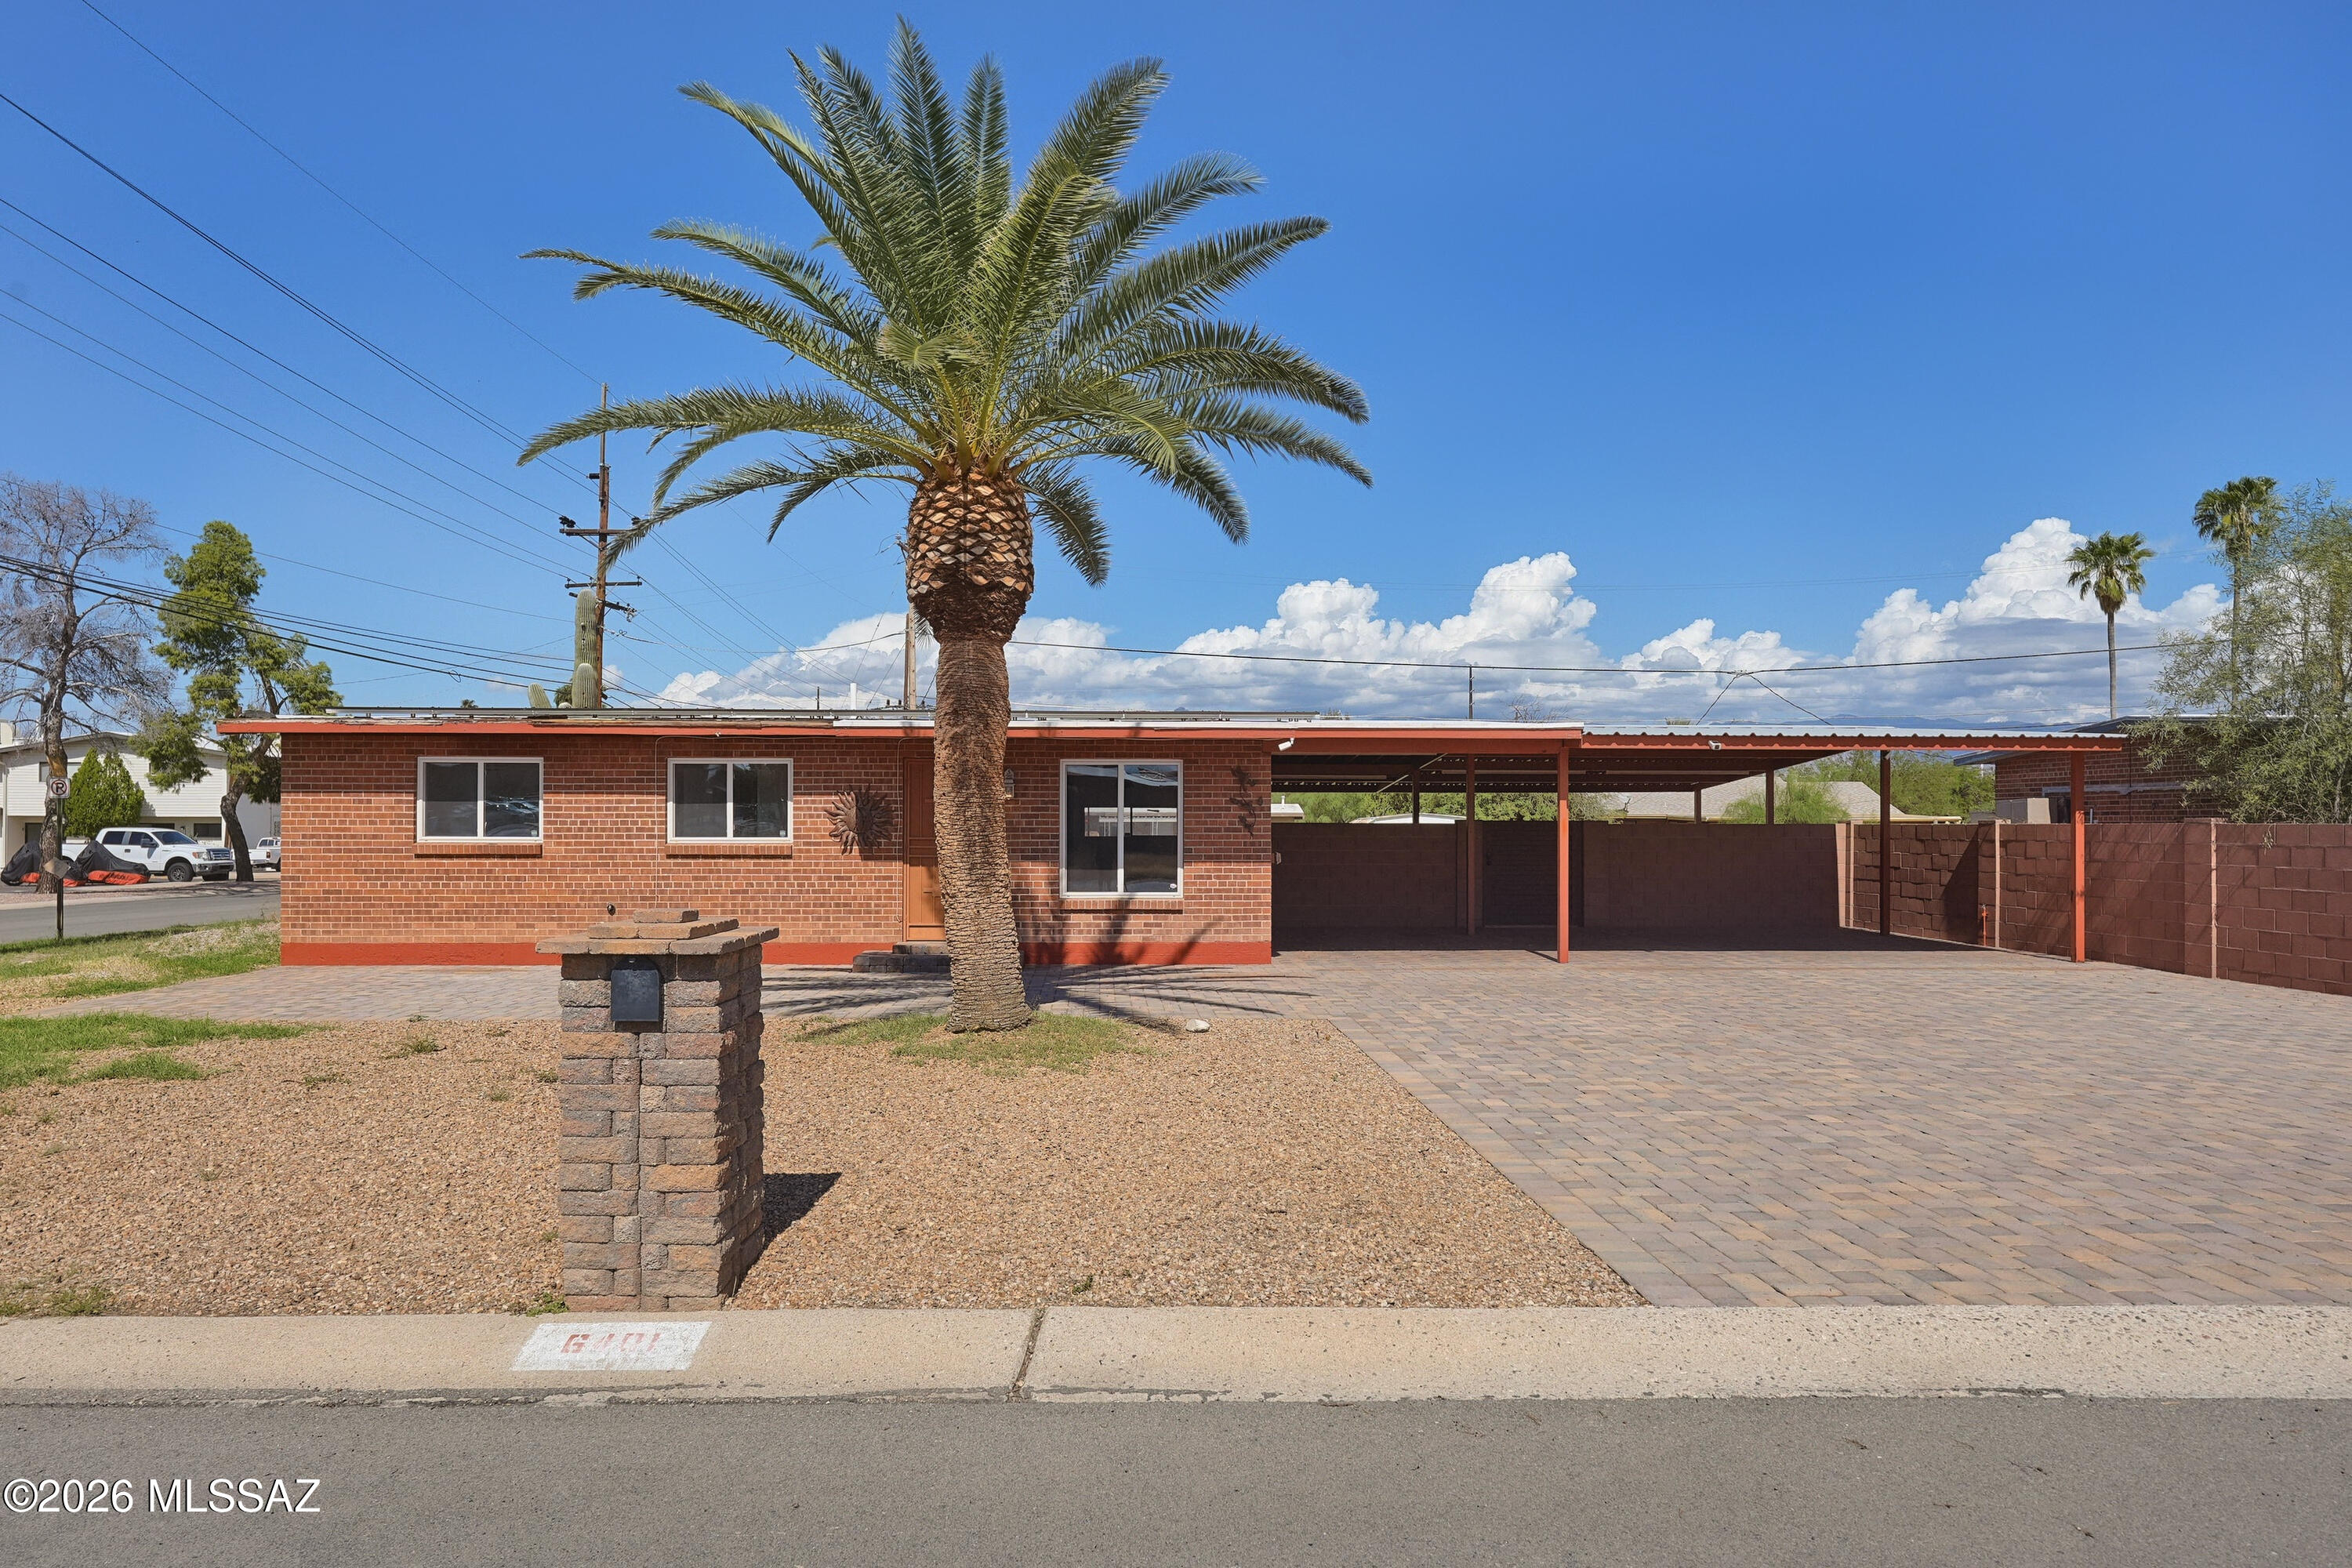
Centrally located and brimming with potential, this charming property offers a fantastic investment opportunity in a highly desirable area. This comfortable home sits on an expansive, oversized lot, providing a rare amount of outdoor space and endless possibilities for expansion, landscaping, or outdoor living. 

Priced to reflect its current condition, this property is being sold strictly as-is, making it the perfect match for a savvy investor or a buyer looking to build sweat equity in a prime location. Please note that the home features leased solar panels that must be assumed by the buyer. For specific details regarding the solar agreement or the property's condition, please reach out directly to the listing agent.
#22625702

Tucson

6401 E Calle Alkaid

3 Beds

1 Baths

1,086 Sq.Ft.

$245,000

MLS#: 22625702
New on site today
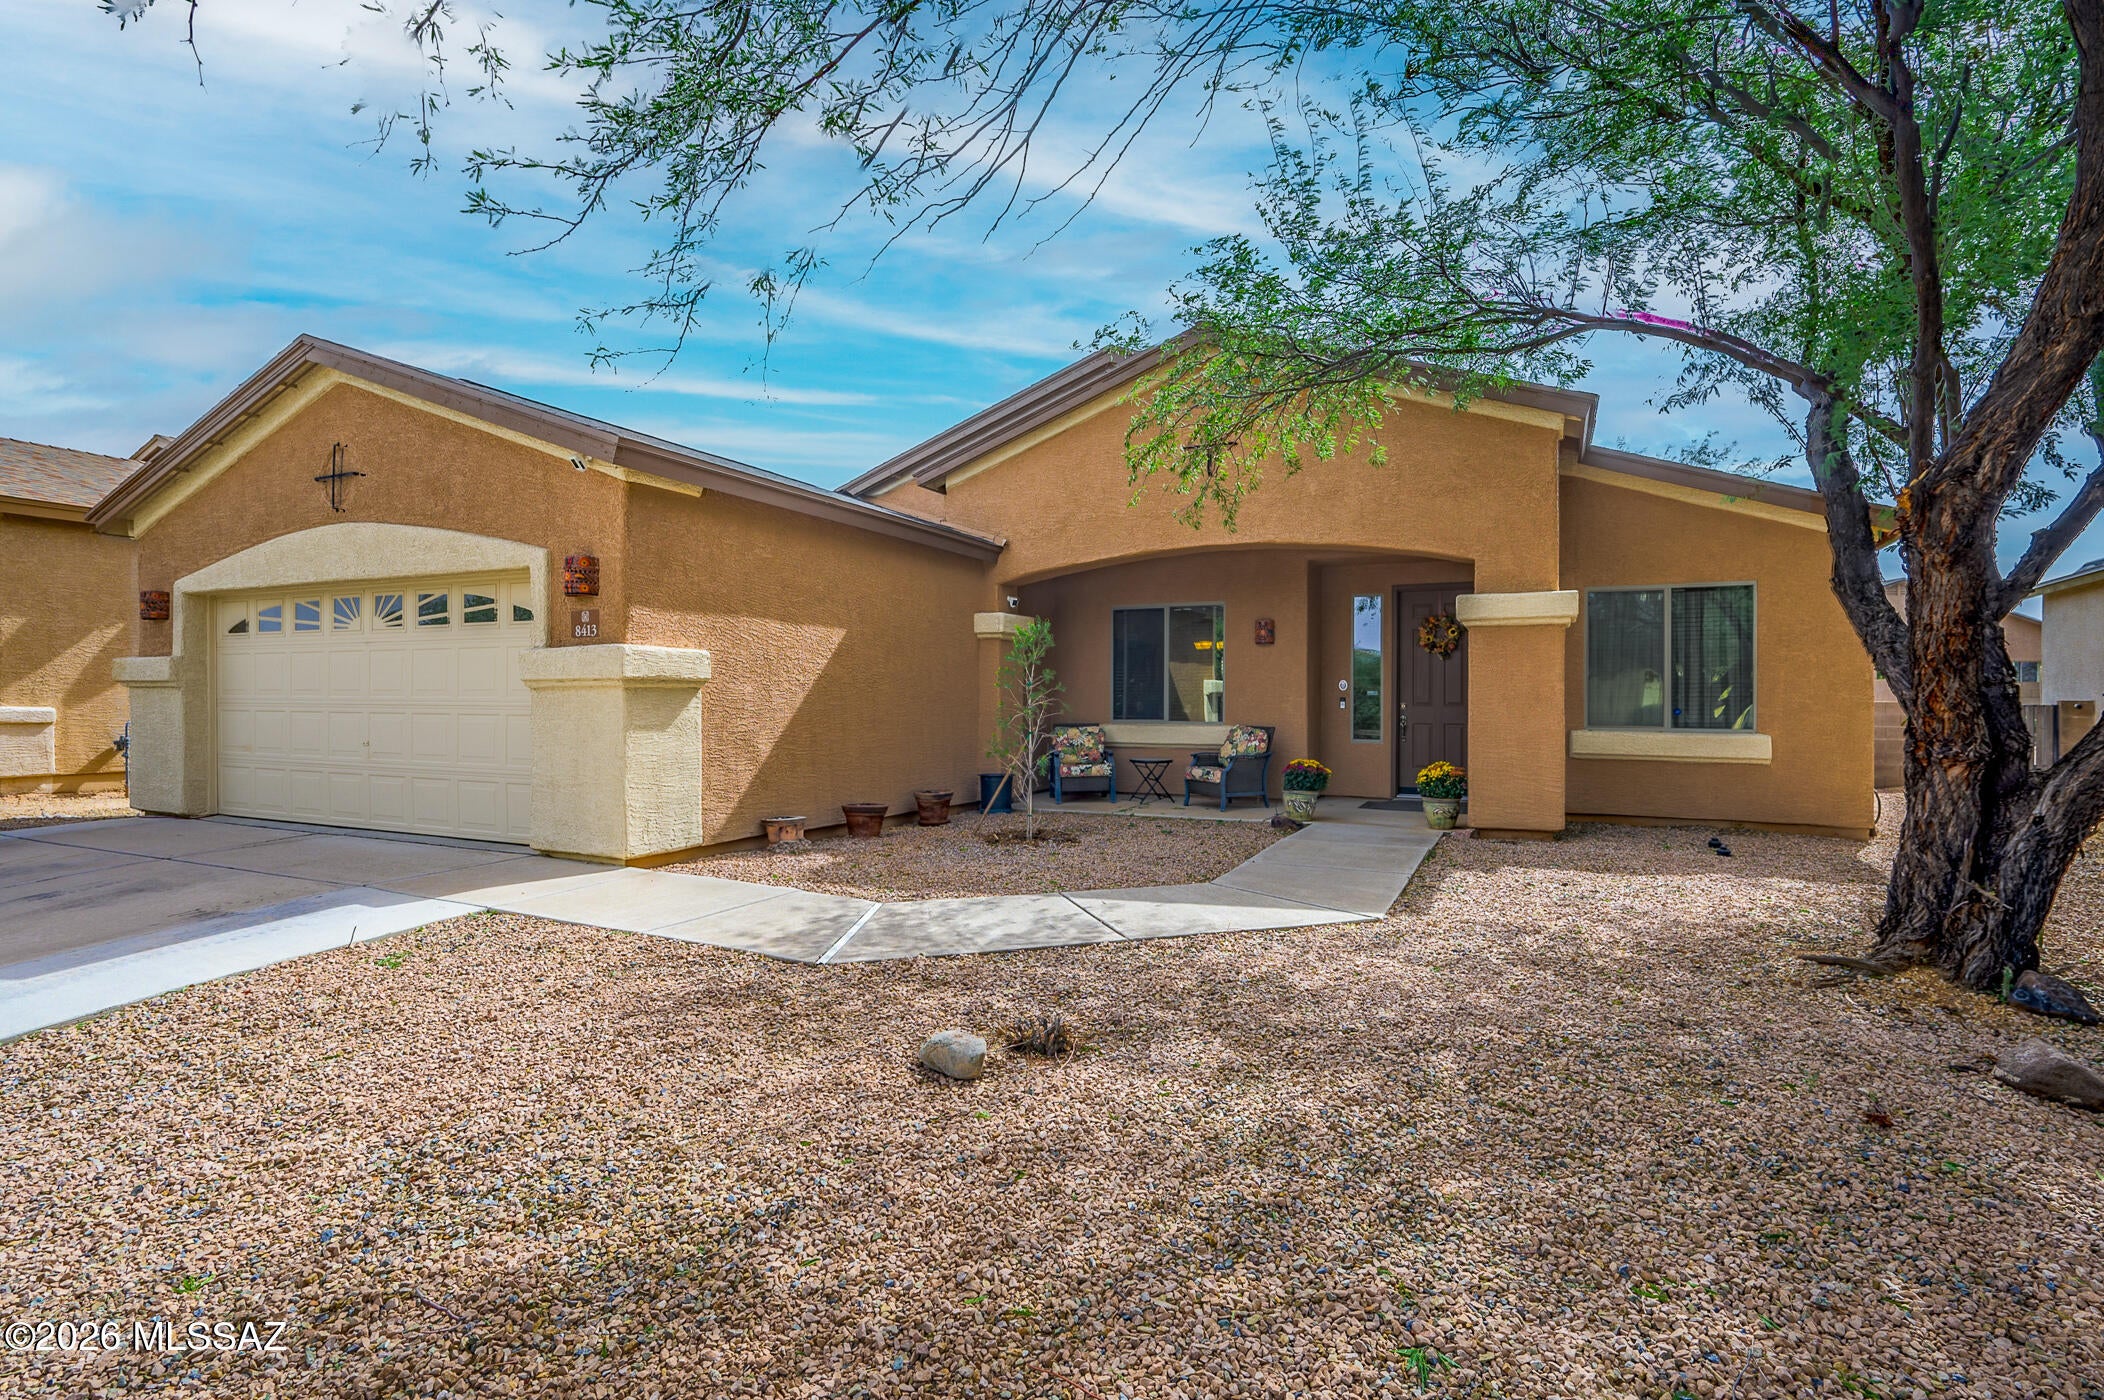
Welcome home to this inviting 3-bedroom, 2-bath Tucson gem! A light and bright interior, great room floor plan, and charming entry create a warm, welcoming atmosphere. The kitchen features custom dark wood cabinetry with soft-close doors and drawers, under-cabinet lighting w/remote, granite countertops, recessed lighting, custom island cabinet w/adjustable shelving and a convenient breakfast nook. Alcove ceilings and custom wood blinds add character and style throughout. The spacious primary suite offers a slider door leading directly to the back patio, creating an easy indoor-outdoor connection. Step outside to enjoy a backyard with attractive brick terracing, covered patio with custom privacy/roll-up shade screens...A wonderful blend of comfort, style, and outdoor enjoyment awaits! Backyard Wellness Retreat: Features a premium , above ground swim spa--perfect for low impact exercise, lap swimming and hydrotherapy under the Arizona stars. 
Low Maintenance Luxury: Enjoy all the benefits of a backyard pool with a fraction of the water usage, chemical maintenance and heating costs. Please note that the swim spa is strictly personal property and does not factor into the list price, but the sellers are highly motivated to include it as a negotiable asset for the right buyer. If the buyer does not want it  the sellers will remove it at their expense. It is sitting on a concrete slab which will remain.
#22625679

Tucson

8413 W Calle Sancho Panza

3 Beds

2 Baths

1,945 Sq.Ft.

$339,900

MLS#: 22625679
New on site today
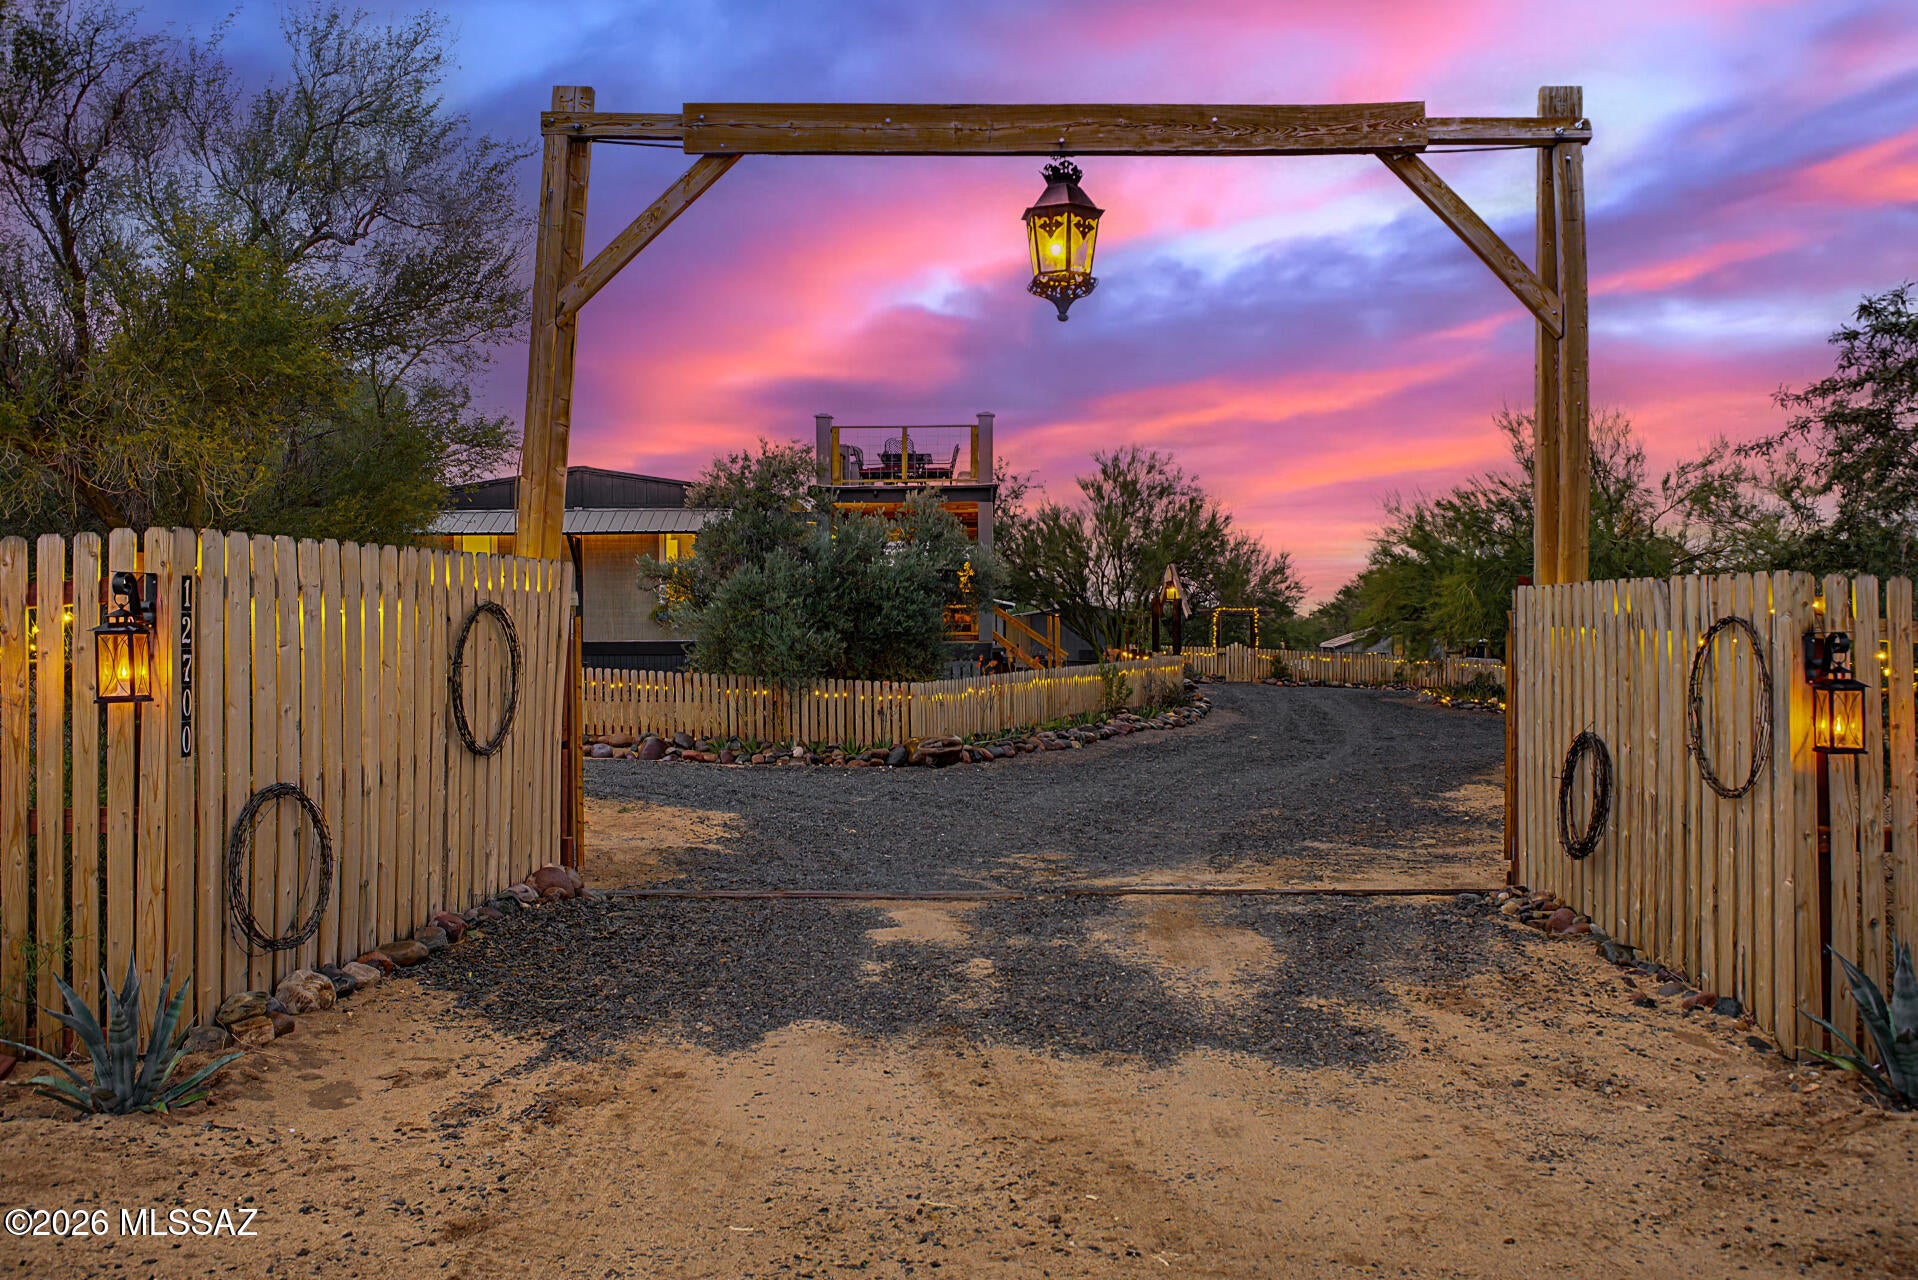
MOVE-IN READY! This desert oasis features a backyard retreat including two patios, a lounging area over a private pond with a sitting deck, an additional sitting area with a fire pit and so much available space to make this home a lifestyle for relaxation, comfort, and privacy.

This home is fully fenced with a double deck connected by stairs in the front of the home for watching the Arizona skies. No HOA is a huge plus! Horse property as well. This beautifully updated home inside and out is situated on 3.69 acres. This unique property features 3 bedrooms, 2 bathrooms, an impressive 4-car detached garage complete with a workshop featuring a loft space with an electric fireplace, and built-in cabinetry, a chicken coop, 3 sheds for tools, pottery, and a wood-fire sauna, a greenhouse with MOVE-IN READY! This desert oasis features a backyard retreat including two patios, a lounging area over a private pond with a sitting deck, an additional sitting area with a fire pit and so much available space to make this home a lifestyle for relaxation, comfort, and privacy.

This home is fully fenced with a double deck connected by stairs in the front of the home for watching the Arizona skies. No HOA is a huge plus! Horse property as well. This beautifully updated home inside and out is situated on 3.69 acres. This unique property features 3 bedrooms, 2 bathrooms, an impressive 4-car detached garage complete with a workshop featuring a loft space with an electric fireplace, and built-in cabinetry, a chicken coop, 3 sheds for tools, pottery, and a wood-fire sauna, a greenhouse with a vegetable garden, 2800 gallon rainwater harvesting tank that is connected to the gutters on the home, and approximately 586 sq ft barn. 

Step inside to an inviting open floor plan showcasing exposed faux wood beams on the ceiling, abundant natural light, gorgeous laminate flooring, and a freestanding wood-burning fireplace accented by a striking stacked-stone wall, creating a warm and welcoming atmosphere. The charming eat-in kitchen features stainless steel appliances, a gas stove cooktop, butcher-block countertops, wall wood accents, a farmhouse sink, and a convenient breakfast bar for casual dining. 

The spacious main primary suite offers direct deck access and a private bathroom featuring a large custom-tiled shower with a single vanity. The second bedroom provides a cozy gas fireplace, a shared jack and jill bathroom including a shower/tub combo with single vanity, and direct patio access, offering comfort and privacy. The remaining bedroom is ample size and shares the second bathroom. Perfect for entertaining overnight friends and family. The laundry is conveniently located inside. Washer & dryer to convey. 

Step outside to your own peaceful desert retreat! The expansive backyard features multiple covered patios, low-maintenance artificial turf, mature desert trees, and a tranquil pond-like water feature, creating an ideal setting for outdoor relaxation and entertainment. Take in the breathtaking mountain views and picturesque Sonoran Desert surroundings while enjoying the space and freedom this exceptional property offers.

Conveniently located near Three Points Veterans Memorial Park. 25 minutes away to shopping, dining, and outdoor recreation throughout the Tucson area. Move-in ready with endless possibilities! Don't miss this incredible opportunity to experience the best of Arizona desert living!

The furnishing can conveyed with the sale.
#22625668

Tucson

12700 S Baldwin Lane

3 Beds

2 Baths

1,818 Sq.Ft.

$299,000

MLS#: 22625668
New on site today
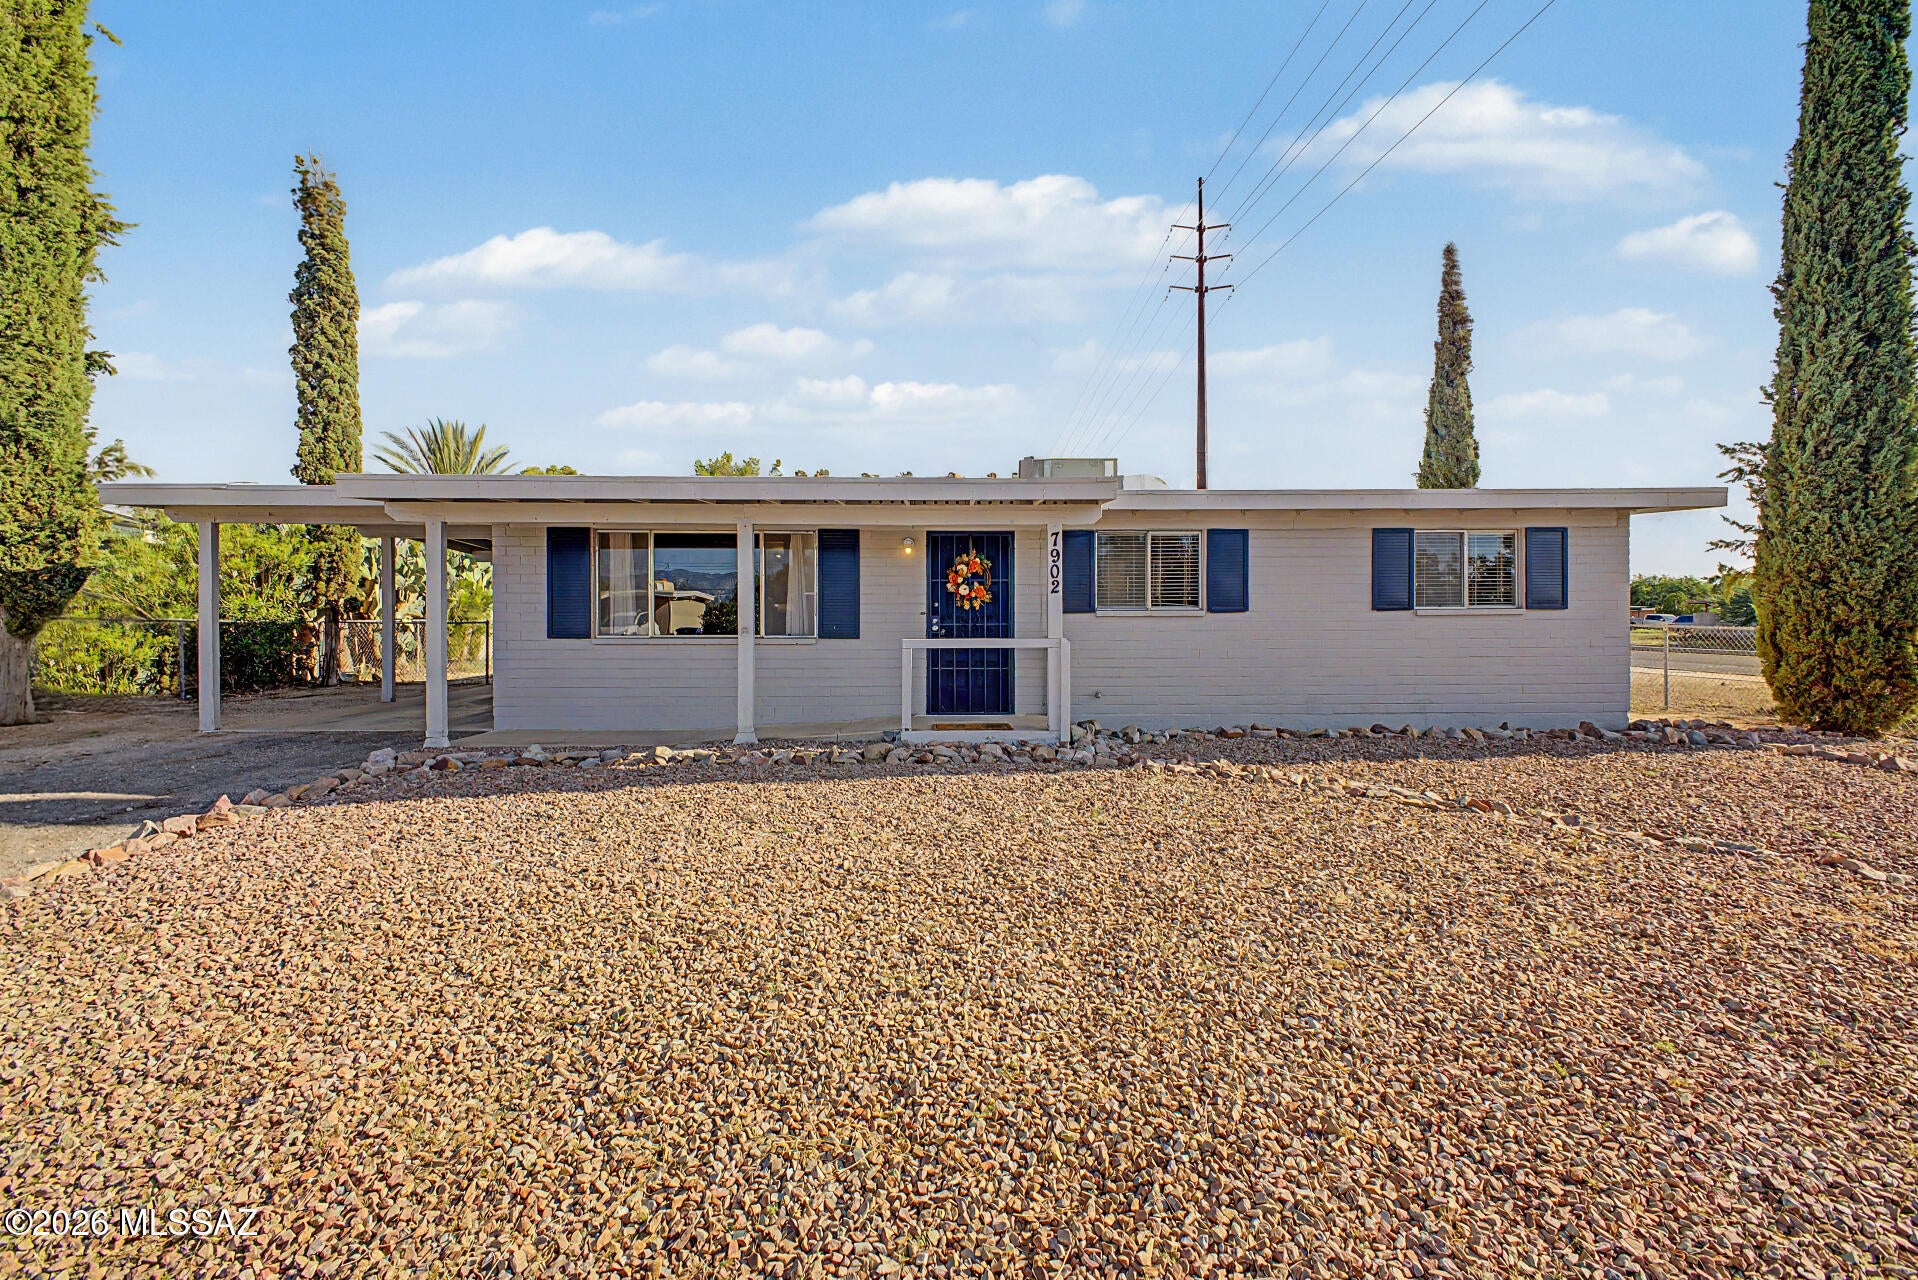
Fantastic opportunity to own this updated 3-bedroom home on a coveted corner lot! Inside, you'll find a fresh interior showcasing a serene living room with a soothing palette, big windows and attractive wood-look flooring. The upgraded eat-in kitchen features an inviting fireplace, white flat-panel cabinetry, essential built-in appliances, a practical pantry, and a two-tier island with a breakfast bar for casual meals. All bedrooms are well-sized, offering soft carpeting and a private retreat for a good night's sleep. Spend quiet afternoons in the backyard with breathtaking mountain views that provide a picturesque backdrop, a covered patio, an RV gate for larger vehicles, and abundant space for crafting your dream outdoor oasis. Don't miss out on this fantastic opportunity! OWNER/AGENT
#22621889

Tucson

7902 E Winnepeg Drive

3 Beds

1 Baths

996 Sq.Ft.

$239,900

MLS#: 22621889
New on site today
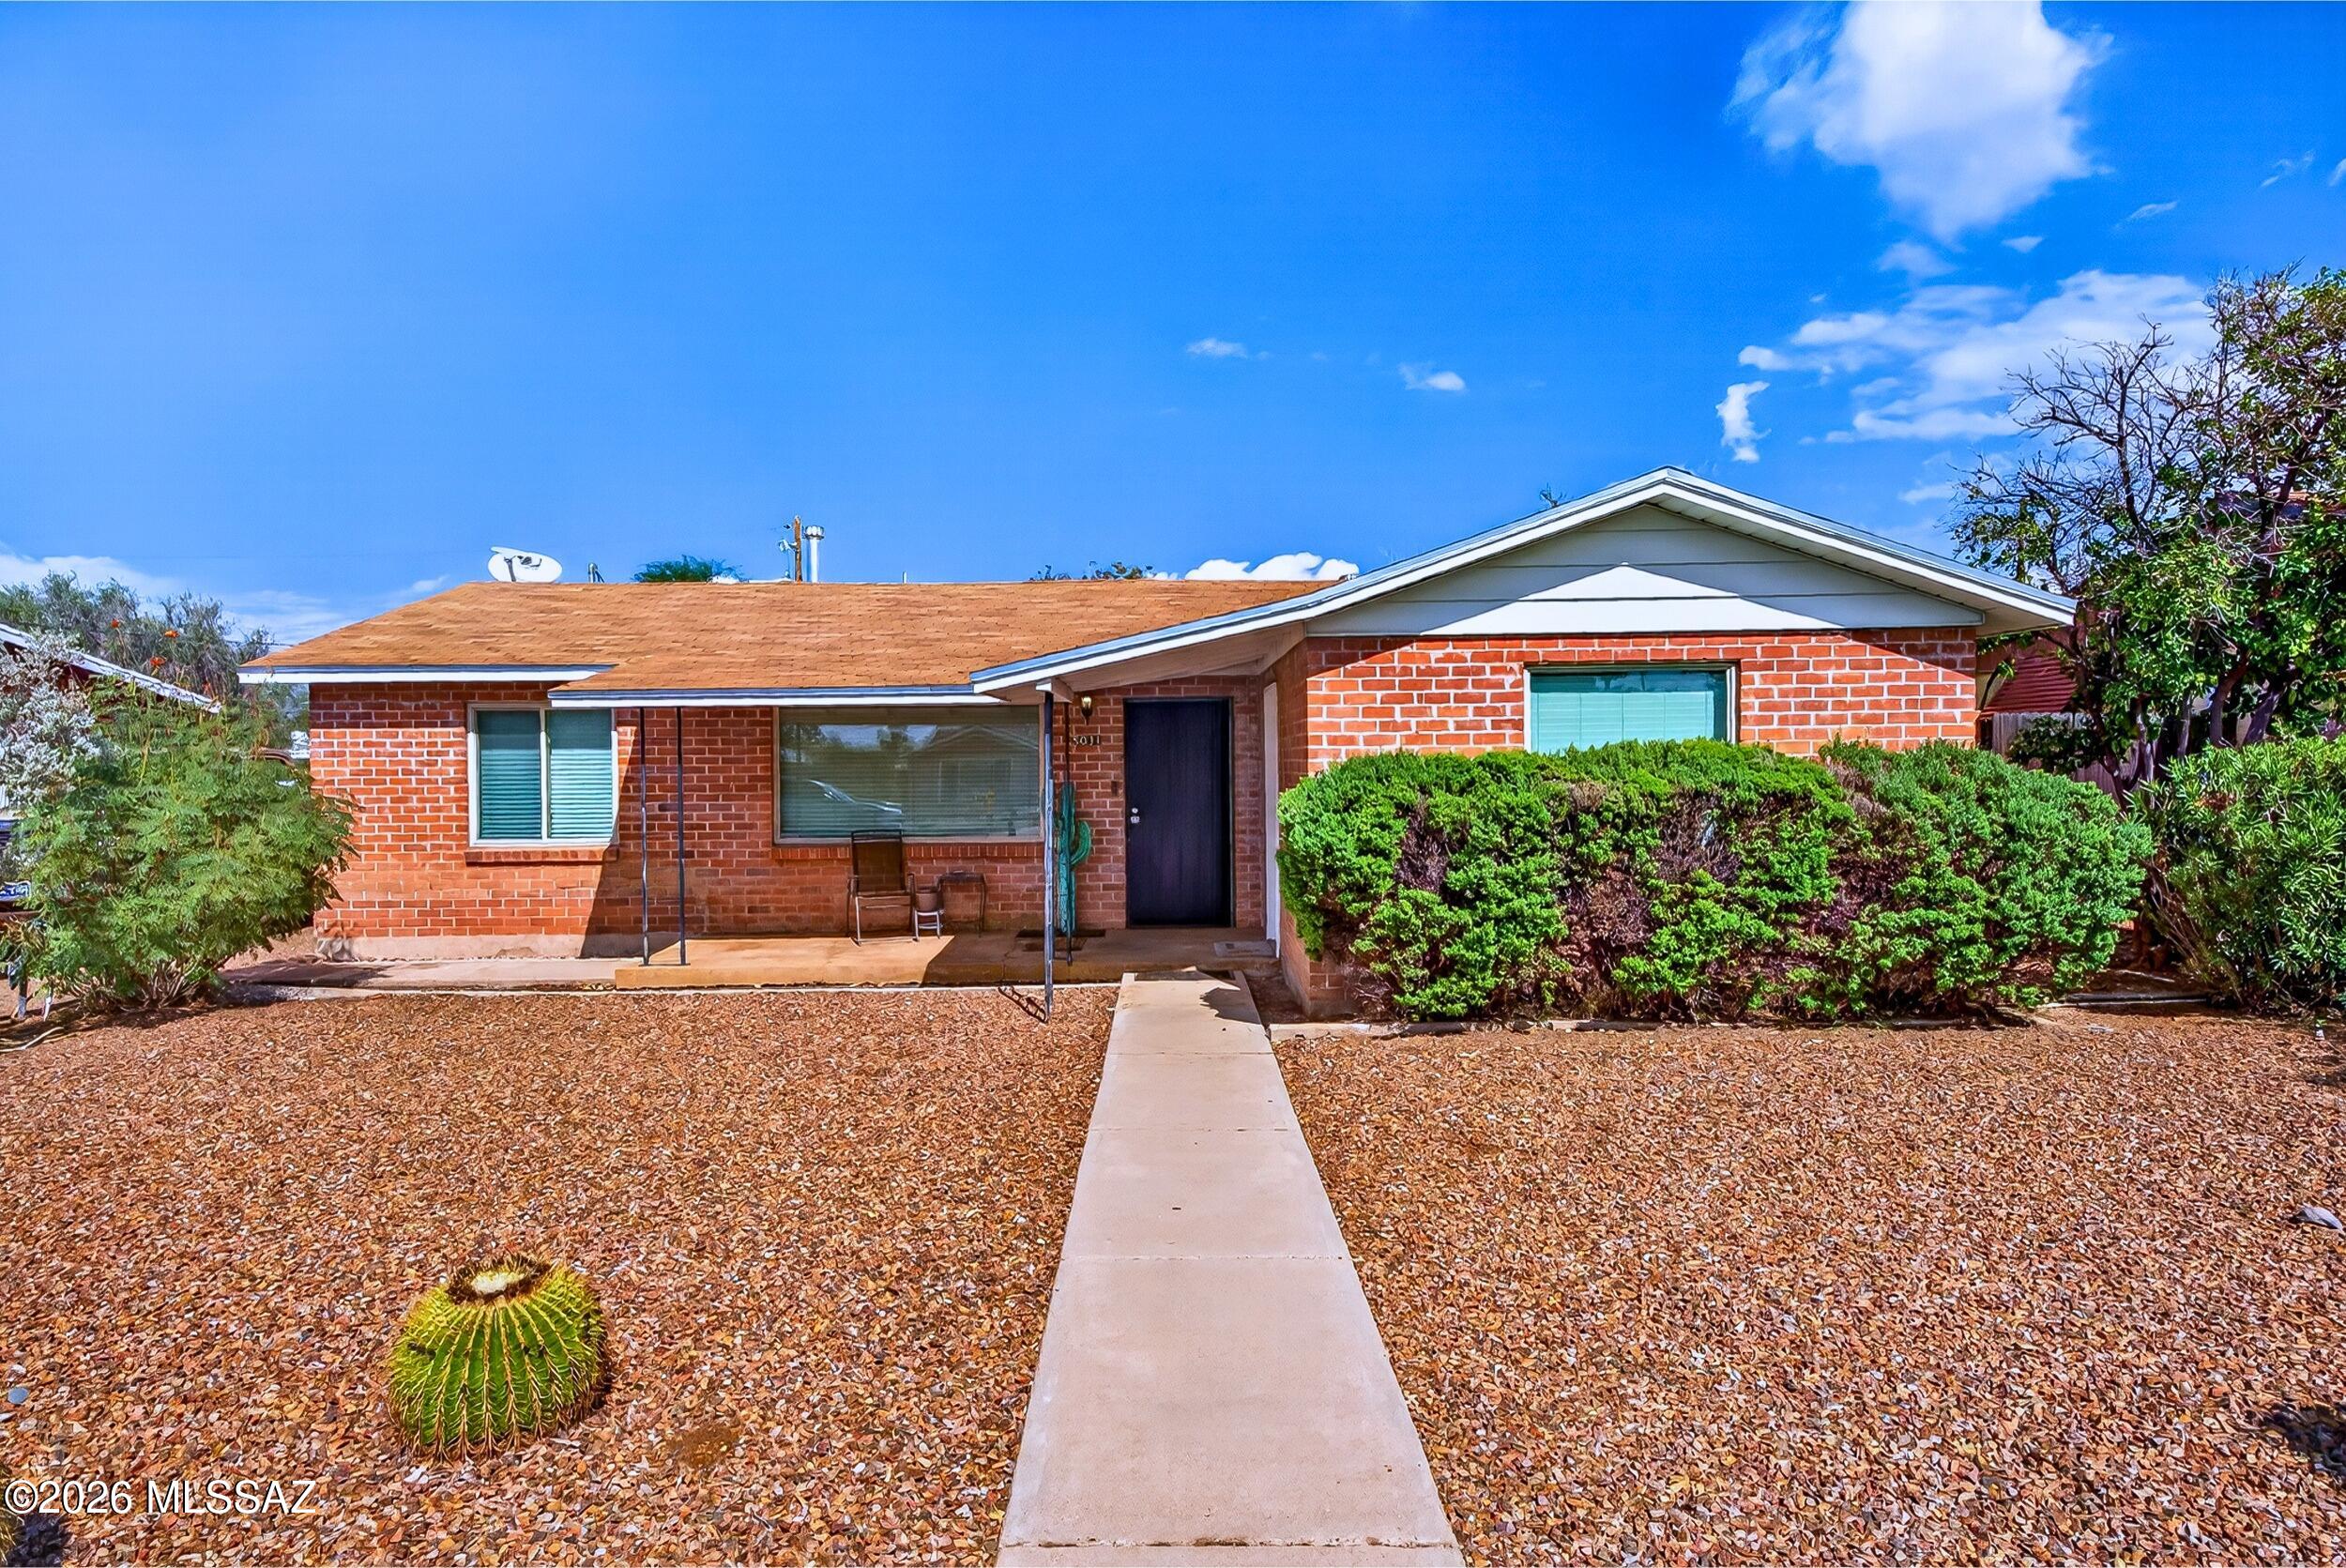
Charming central Tucson brick home with a separate guest house! With 1540 total sq. ft., this property combines comfort, versatility, and Southwest charm. The main home features 3 bedrooms, 1 bath, abundant natural light, tile and wood flooring, and a spacious living and dining area. The detached 325 sq. ft. guest house offers a private bath, kitchenette, and flexible living space, ideal for guests, a home office, or creative retreat. Enjoy low-maintenance desert landscaping, a welcoming covered patio, and both homes have a private backyard perfect for outdoor entertaining. Conveniently located near shopping, dining, and all that central Tucson has to offer. A wonderful opportunity with endless possibilities! Central Location offers easy access to shopping, dining and entertainment.
#22625451

Tucson

5031 E Rosewood Street

4 Beds

2 Baths

1,540 Sq.Ft.

$329,000

MLS#: 22625451
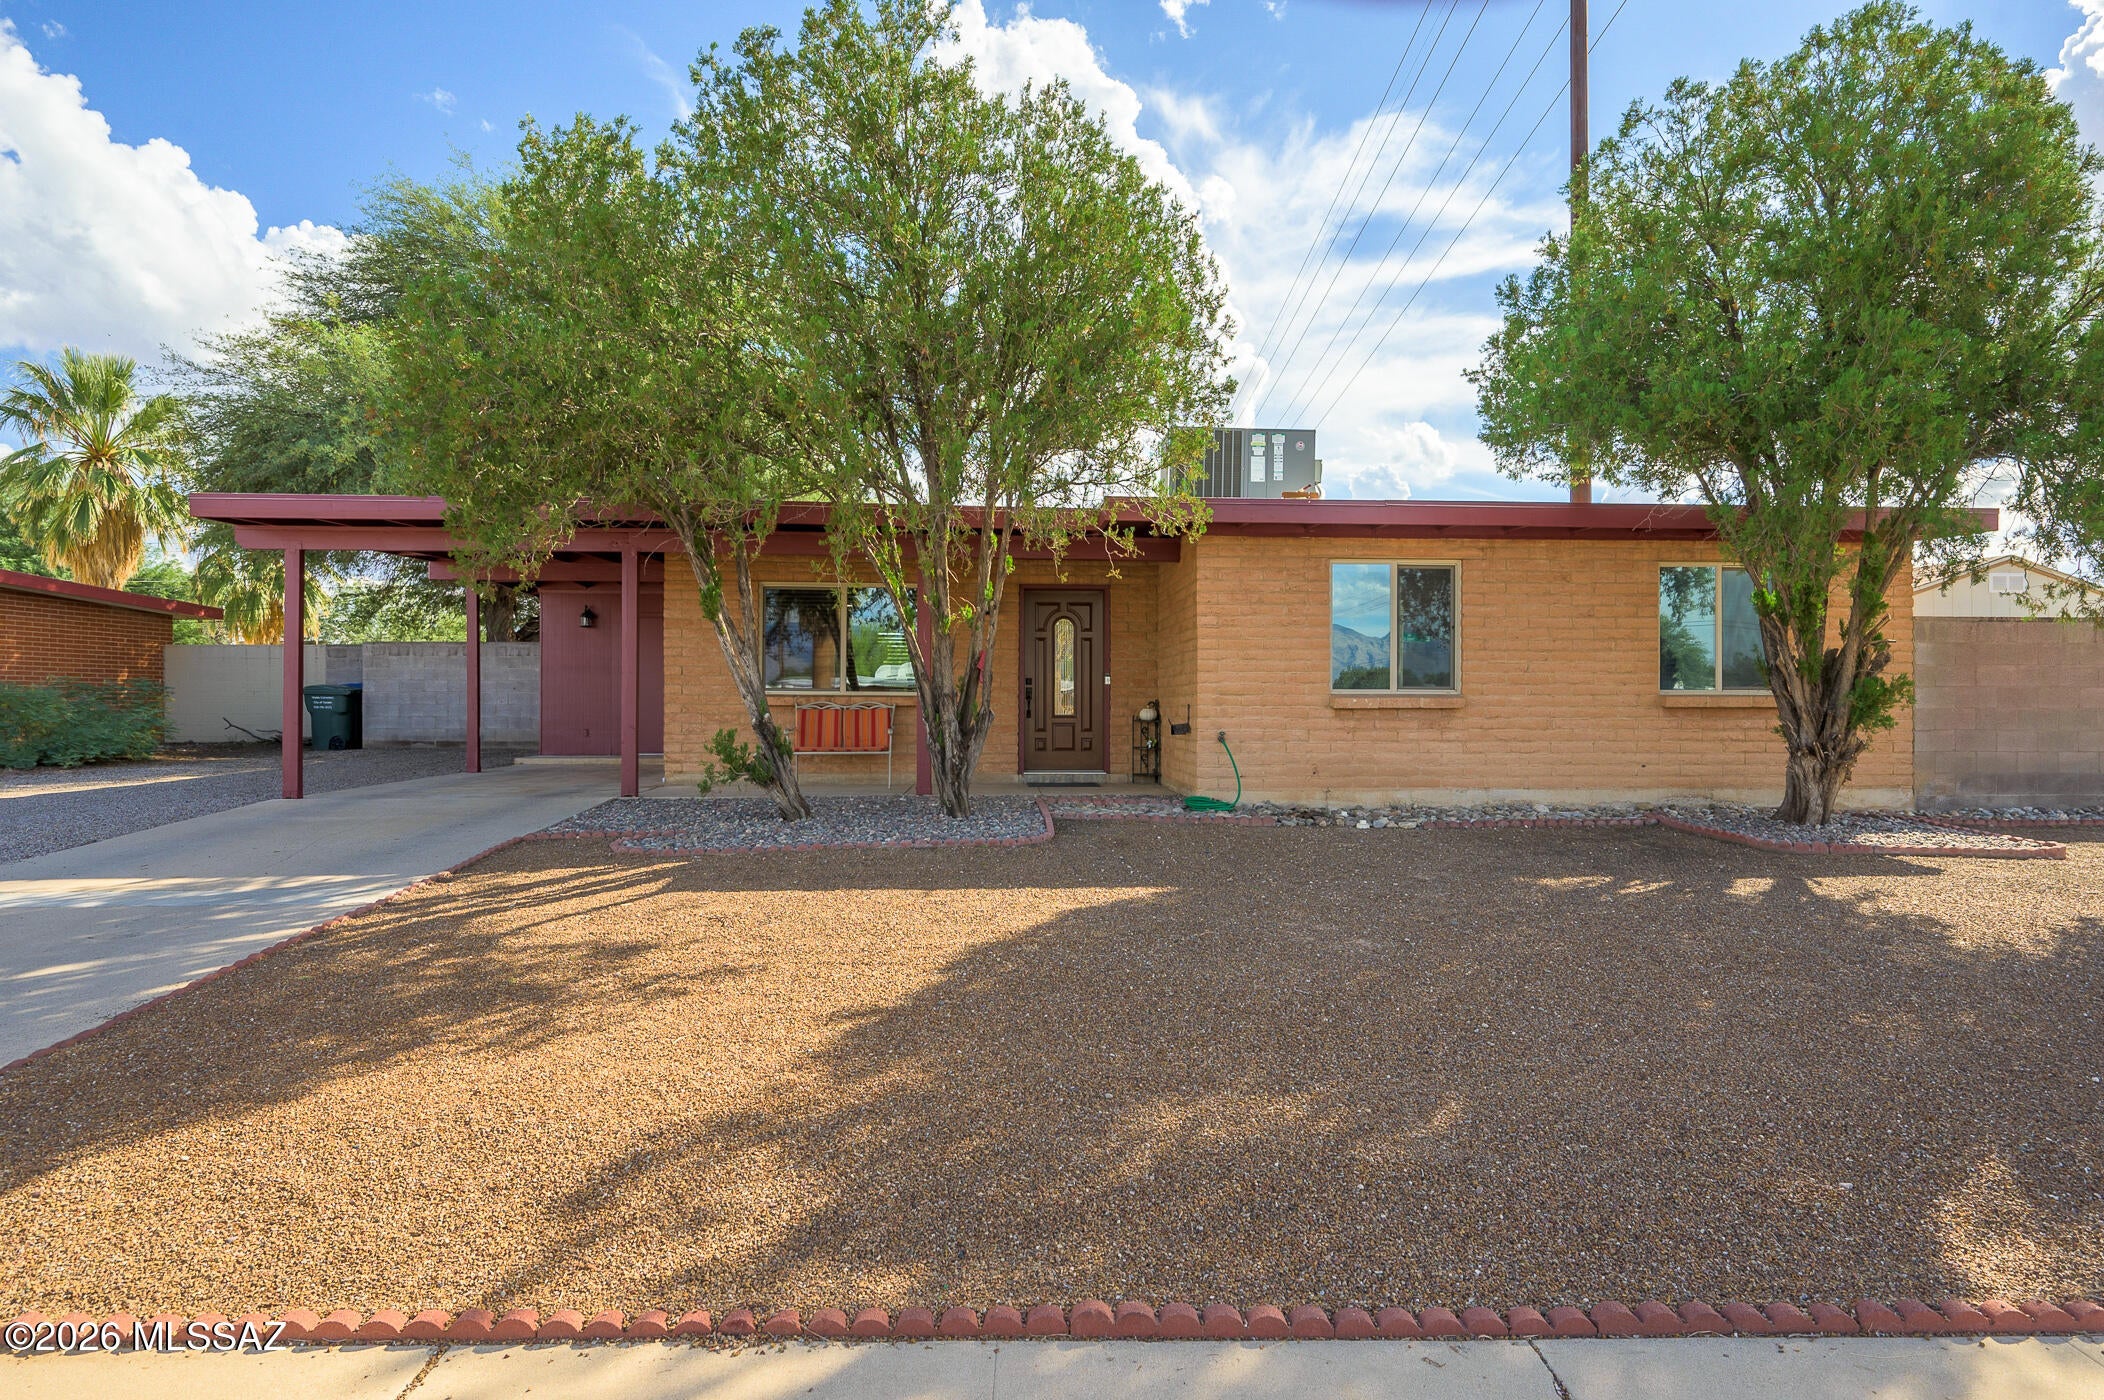
New on site today
Beautifully remodeled 3-bedroom, 2-bath home with fresh, modern updates that make this home shine! Many great features include new luxury vinyl plank flooring, fresh interior and exterior paint, updated kitchen with new cabinets and granite countertops. The completely remodeled bathrooms add a stylish touch, while recessed can lighting in the kitchen and living area creates a warm, inviting ambiance. A few of the many improvements include new roof, new AC, all new windows, water softener, reverse osmosis water filtering system, additional energy saving insulation added, 30-amp RV hookup. Enjoy the flexibility of three bedrooms and the bonus of a very spacious backyard with plenty of room to create your own outdoor retreat. This home is move-in ready and conveniently located near shopping, All interior and exterior doors new. also included is an almost new Tuff Shed. The fascia boards on the front and sides were replaced. Other replacements/improvements include: water main from the meter to the home, plumbed in a water softener, replaced the gas line from the meter to the home, insulated the entire house when the masonry walls were furred out, replaced all the windows, new metal gate to the alley. When the roof was replaced all the plywood except for a small 2 x 2 piece was replaced.
#22624356

Tucson

7902 E Eli Place

3 Beds

2 Baths

1,168 Sq.Ft.

$267,500

MLS#: 22624356
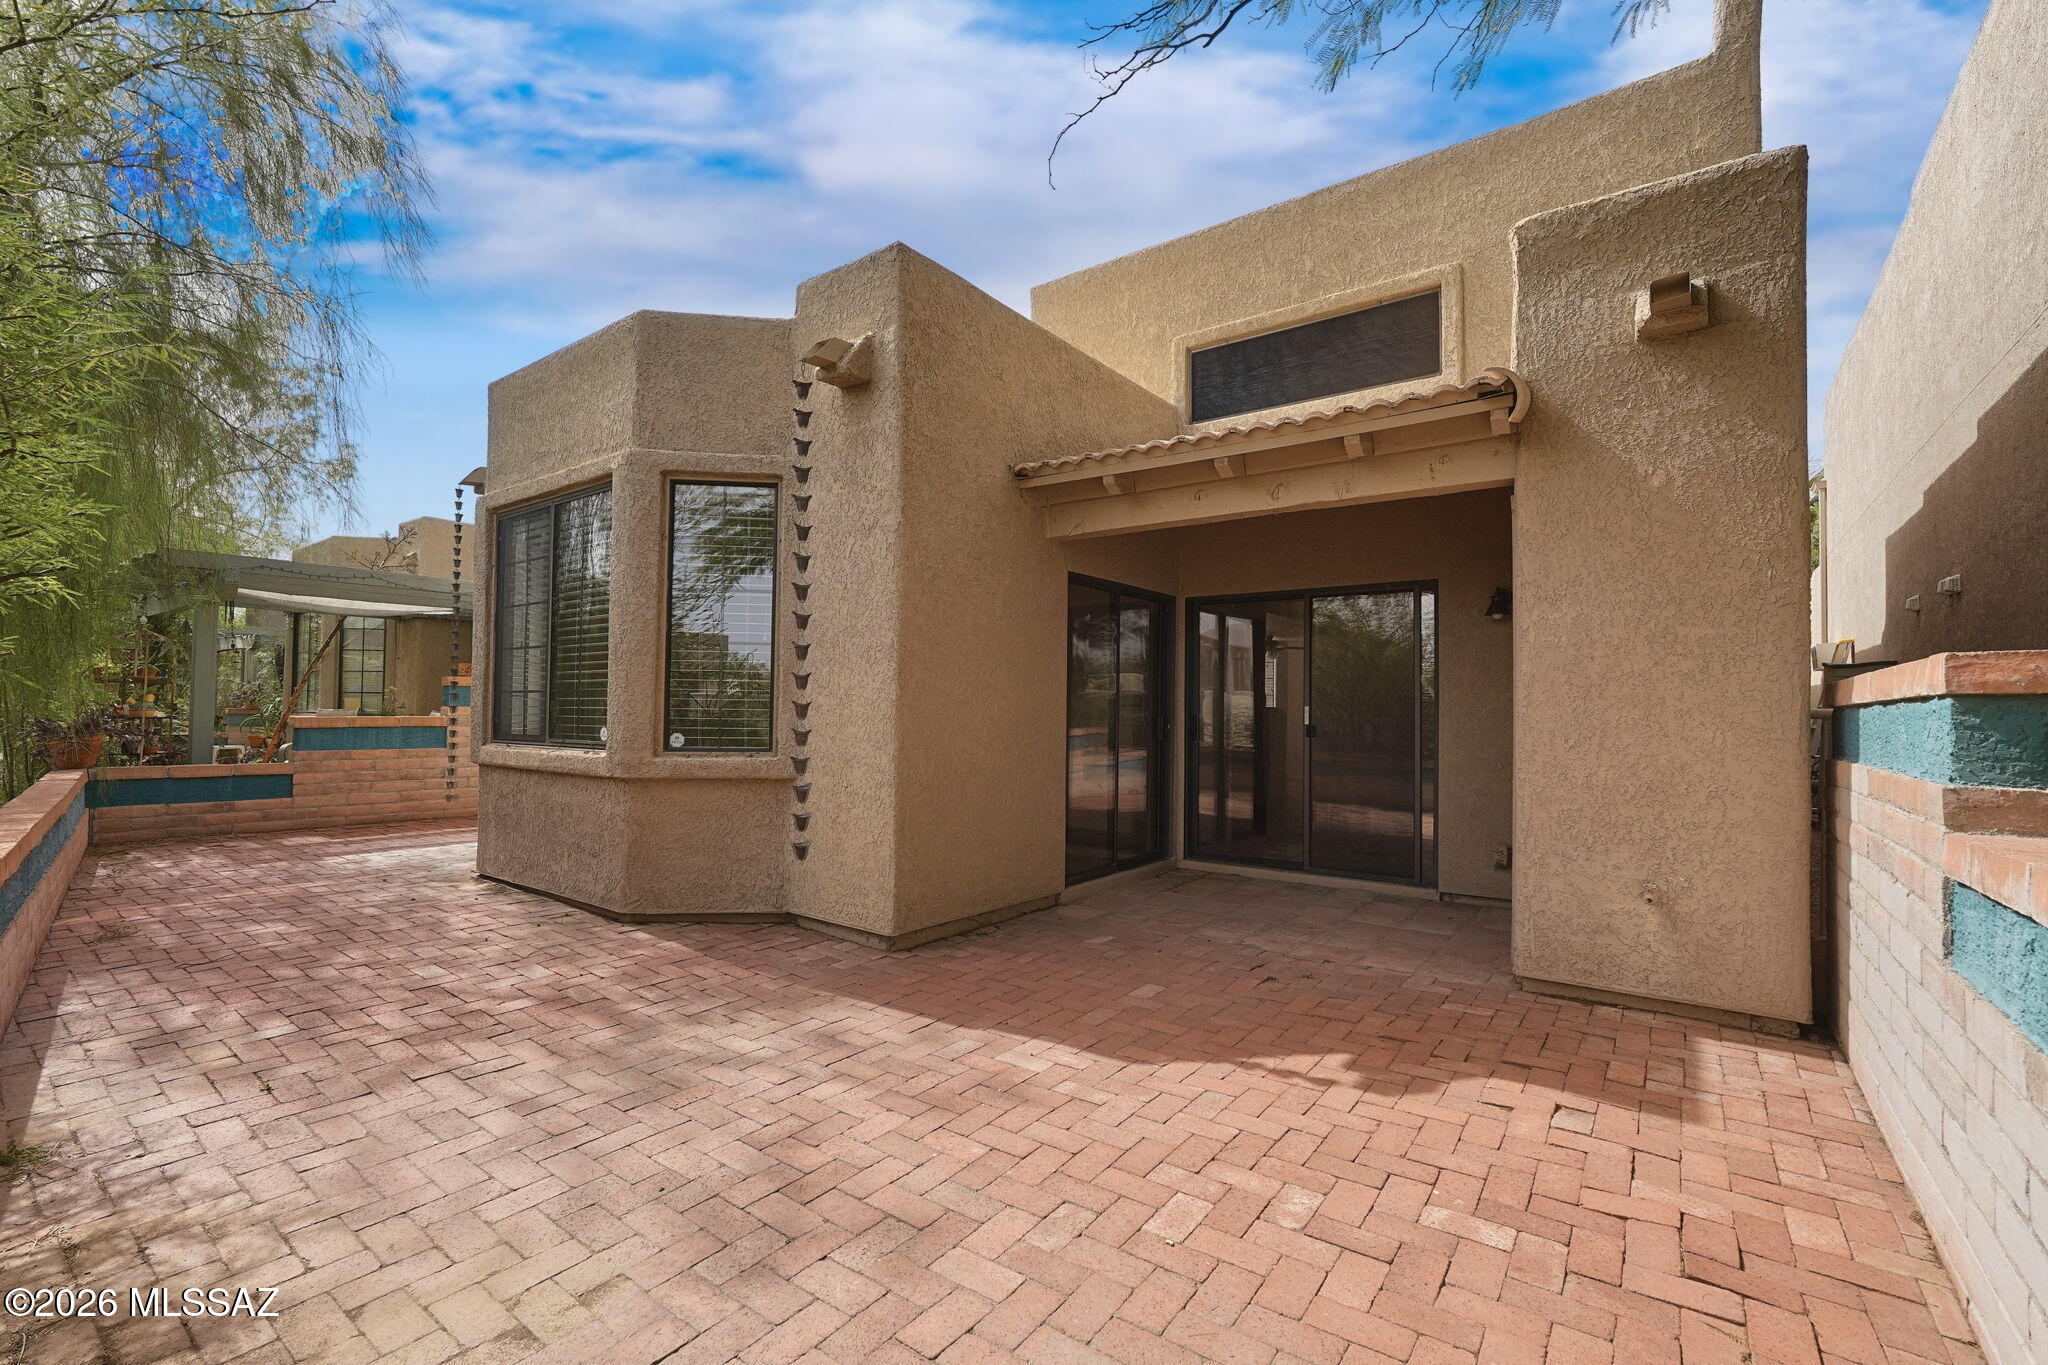
New on site today
Set on a desirable cul-de-sac lot in a small enclave in Starr Pass, this home offers an easy lock-and-leave lifestyle. High ceilings and a freshly painted interior create a bright, inviting atmosphere, while Saltillo tile throughout means no carpet and plenty of character. The inviting layout provides comfortable spaces for relaxing and entertaining. The primary suite features dual sinks and a large soaking tub. Newer HVAC and water heater add peace of mind, while a bay window, ceiling fans and security door add comfort and convenience. Step outside to a paver patio that wraps around to the entry, surrounded by easy-care desert landscaping. Enjoy the community pool and being just minutes from the Starr Pass golf resort, with low-maintenance living in a sought-after Tucson location.
#22625682

Tucson

122 N Caviar Place

2 Beds

2 Baths

1,105 Sq.Ft.

$320,000

MLS#: 22625682

Unique opportunity to own a move-in ready 1,284 SqFt, 2 bedroom/2 bath, single-story, no stairs/no steps, 1973 masonry Mid-Century Modern townhome located in the desirable historic Orchard River neighborhood in Central Tucson. $275 monthly HOA includes: heated pool, 2 reserved covered front parking spots, water, ample guest parking, front outside landscaping, front exterior maintenance including paint, and rentals are allowed (not less than 30 days). Designed by Tucson architect Robert Swain this remarkable townhome focuses on clean horizontal lines, honest natural materials, and the rhythm of shared urban spaces. Move in ready, seller's exceptional pride of ownership shines throughout. Offered for sale on MLS for the first time since 1973, this historic eligible townhome is filled with the timeless character and charm that never go out of style, capturing the warmth, craftsmanship, and authenticity of a bygone era. This property is historic eligible, as a registered historic home, primary residence owners may also benefit from reduced property taxes.
Ideally positioned with desirable north/south orientation and Catalina Mountain views, you'll be welcomed by aggregate concrete sidewalks, lush green HOA maintained landscaping, a custom metal security door and the original hand-carved wood entry door that sets the tone for the home's authentic design. Inside, soaring vaulted ceilings with no popcorn texture, original authentic stained glass window, clerestory windows, skylights, and vintage 6-inch glazed Saltillo tile fill the home with incredible natural light while preserving its architectural integrity.
The spacious living room flows effortlessly into the dining area and opens to the private backyard through an oversized sliding glass door. The kitchen offers warm wood cabinetry, faux wood countertops, a side-by-side refrigerator with water and ice dispenser, electric oven, microwave, dishwasher, garbage disposal, double stainless steel sink, and an oversized walk-in pantry/laundry room with abundant storage. The new white washer and dryer (2026) are included, making this home truly move-in ready.
The generously sized primary suite features a private ensuite bath complete with a cultured marble vanity, shower/tub combination, exhaust fan, and excellent storage. Additional features include a roof-mounted gas pack HVAC system with a new digital thermostat for year-round comfort.
Step outside and discover a true gardener's paradise. The covered patio overlooks a lush, private backyard featuring brick pavers, a tranquil water fountain, mature fruit-bearing lemon and grapefruit trees, flourishing green vines, new irrigation, a storage shed, and wood privacy fencing that creates a peaceful retreat. A private gate provides convenient access for neighborhood walks, completing this exceptional blend of indoor comfort and outdoor living.
Located next to Chuck Huckelberry Loop access, a 136 mile multi-use connected paved path used for walking, running, biking and skating, Fort Lowell Park a 65.1 acre park featuring full baseball fields, play equipment, community pool, splash pads, historic buildings, volleyball and tennis courts. Just 5 minutes away from TMC (Tucson Medical Center). Close proximity to groceries, restaurants, and shopping, short commute to Davis-Monthan Airforce Base and Raytheon.
Homes with this kind of history and provenance rarely become available. Call today to schedule your private showing today.

5701 E Glenn Street #123

Message successfully sent.

I agree to receive email communication and understand I can unsubscribe at any time.

I agree to be contacted by Realhub DEV via call, email, and text for real estate services. To opt out, you can reply 'stop' at any time or reply 'help' for assistance. You can also click the unsubscribe link in the emails. Message and data rates may apply. Message frequency may vary. Privacy Policy

Send a message

Message successfully sent.

Preferred Agent

Reason for contacting?

I agree to receive email communication and understand I can unsubscribe at any time.

I agree to be contacted by Realhub DEV via call, email, and text for real estate services. To opt out, you can reply 'stop' at any time or reply 'help' for assistance. You can also click the unsubscribe link in the emails. Message and data rates may apply. Message frequency may vary. Privacy Policy

Sign In Sign Out

Virtual Assistant

Would you like to take the next step with this property? We can help you schedule a showing or virtual tour, or send you more details.

Yes, I would like more information.

Thank You for Your Reply, One of Our Agents will contact you as soon as possible

No, maybe later.

Thank you, you can always contact me via email, phone number or through the contact form.

Realhub AI

Lucy - Your AI-Powered Realtor

Update Your Temporary Password

Personalize your search

Enter your email and we'll notify you immediately when new listings match what you're looking for.

or enter email address

Already have an account ? Login here

Continue your home search

I agree to receive communications and understand I can unsubscribe at any time.

I agree to be contacted by Realhub DEV via call, email, and text for real estate services. To opt out, you can reply 'stop' at any time or reply 'help' for assistance. You can also click the unsubscribe link in the emails. Message and data rates may apply. Message frequency may vary. Privacy Policy

Already have an account ? Login here

We use cookies

We use cookies primarily for analytics to enhance your experience. By accepting, you agree to our use of these cookies. You can manage your preferences or learn more about our cookies policy.


