7542 S Ray Carroll Way

Tucson, AZ 85747
Contemporary

Tucson, AZ 85747

7542 S Ray Carroll Way

$449,490

MLS#: 22619036

Status: Pending

Listing provided by: Lennar Sales Corp.

Listing agent phone: None

Last update: 2 months ago

On site: 2 months ago

N/A - Residential

About

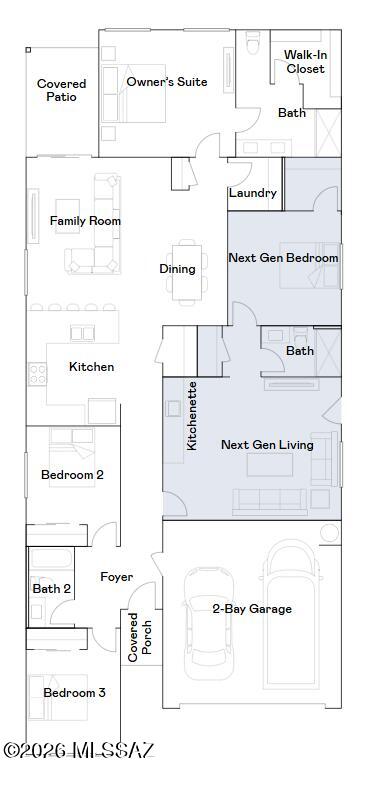
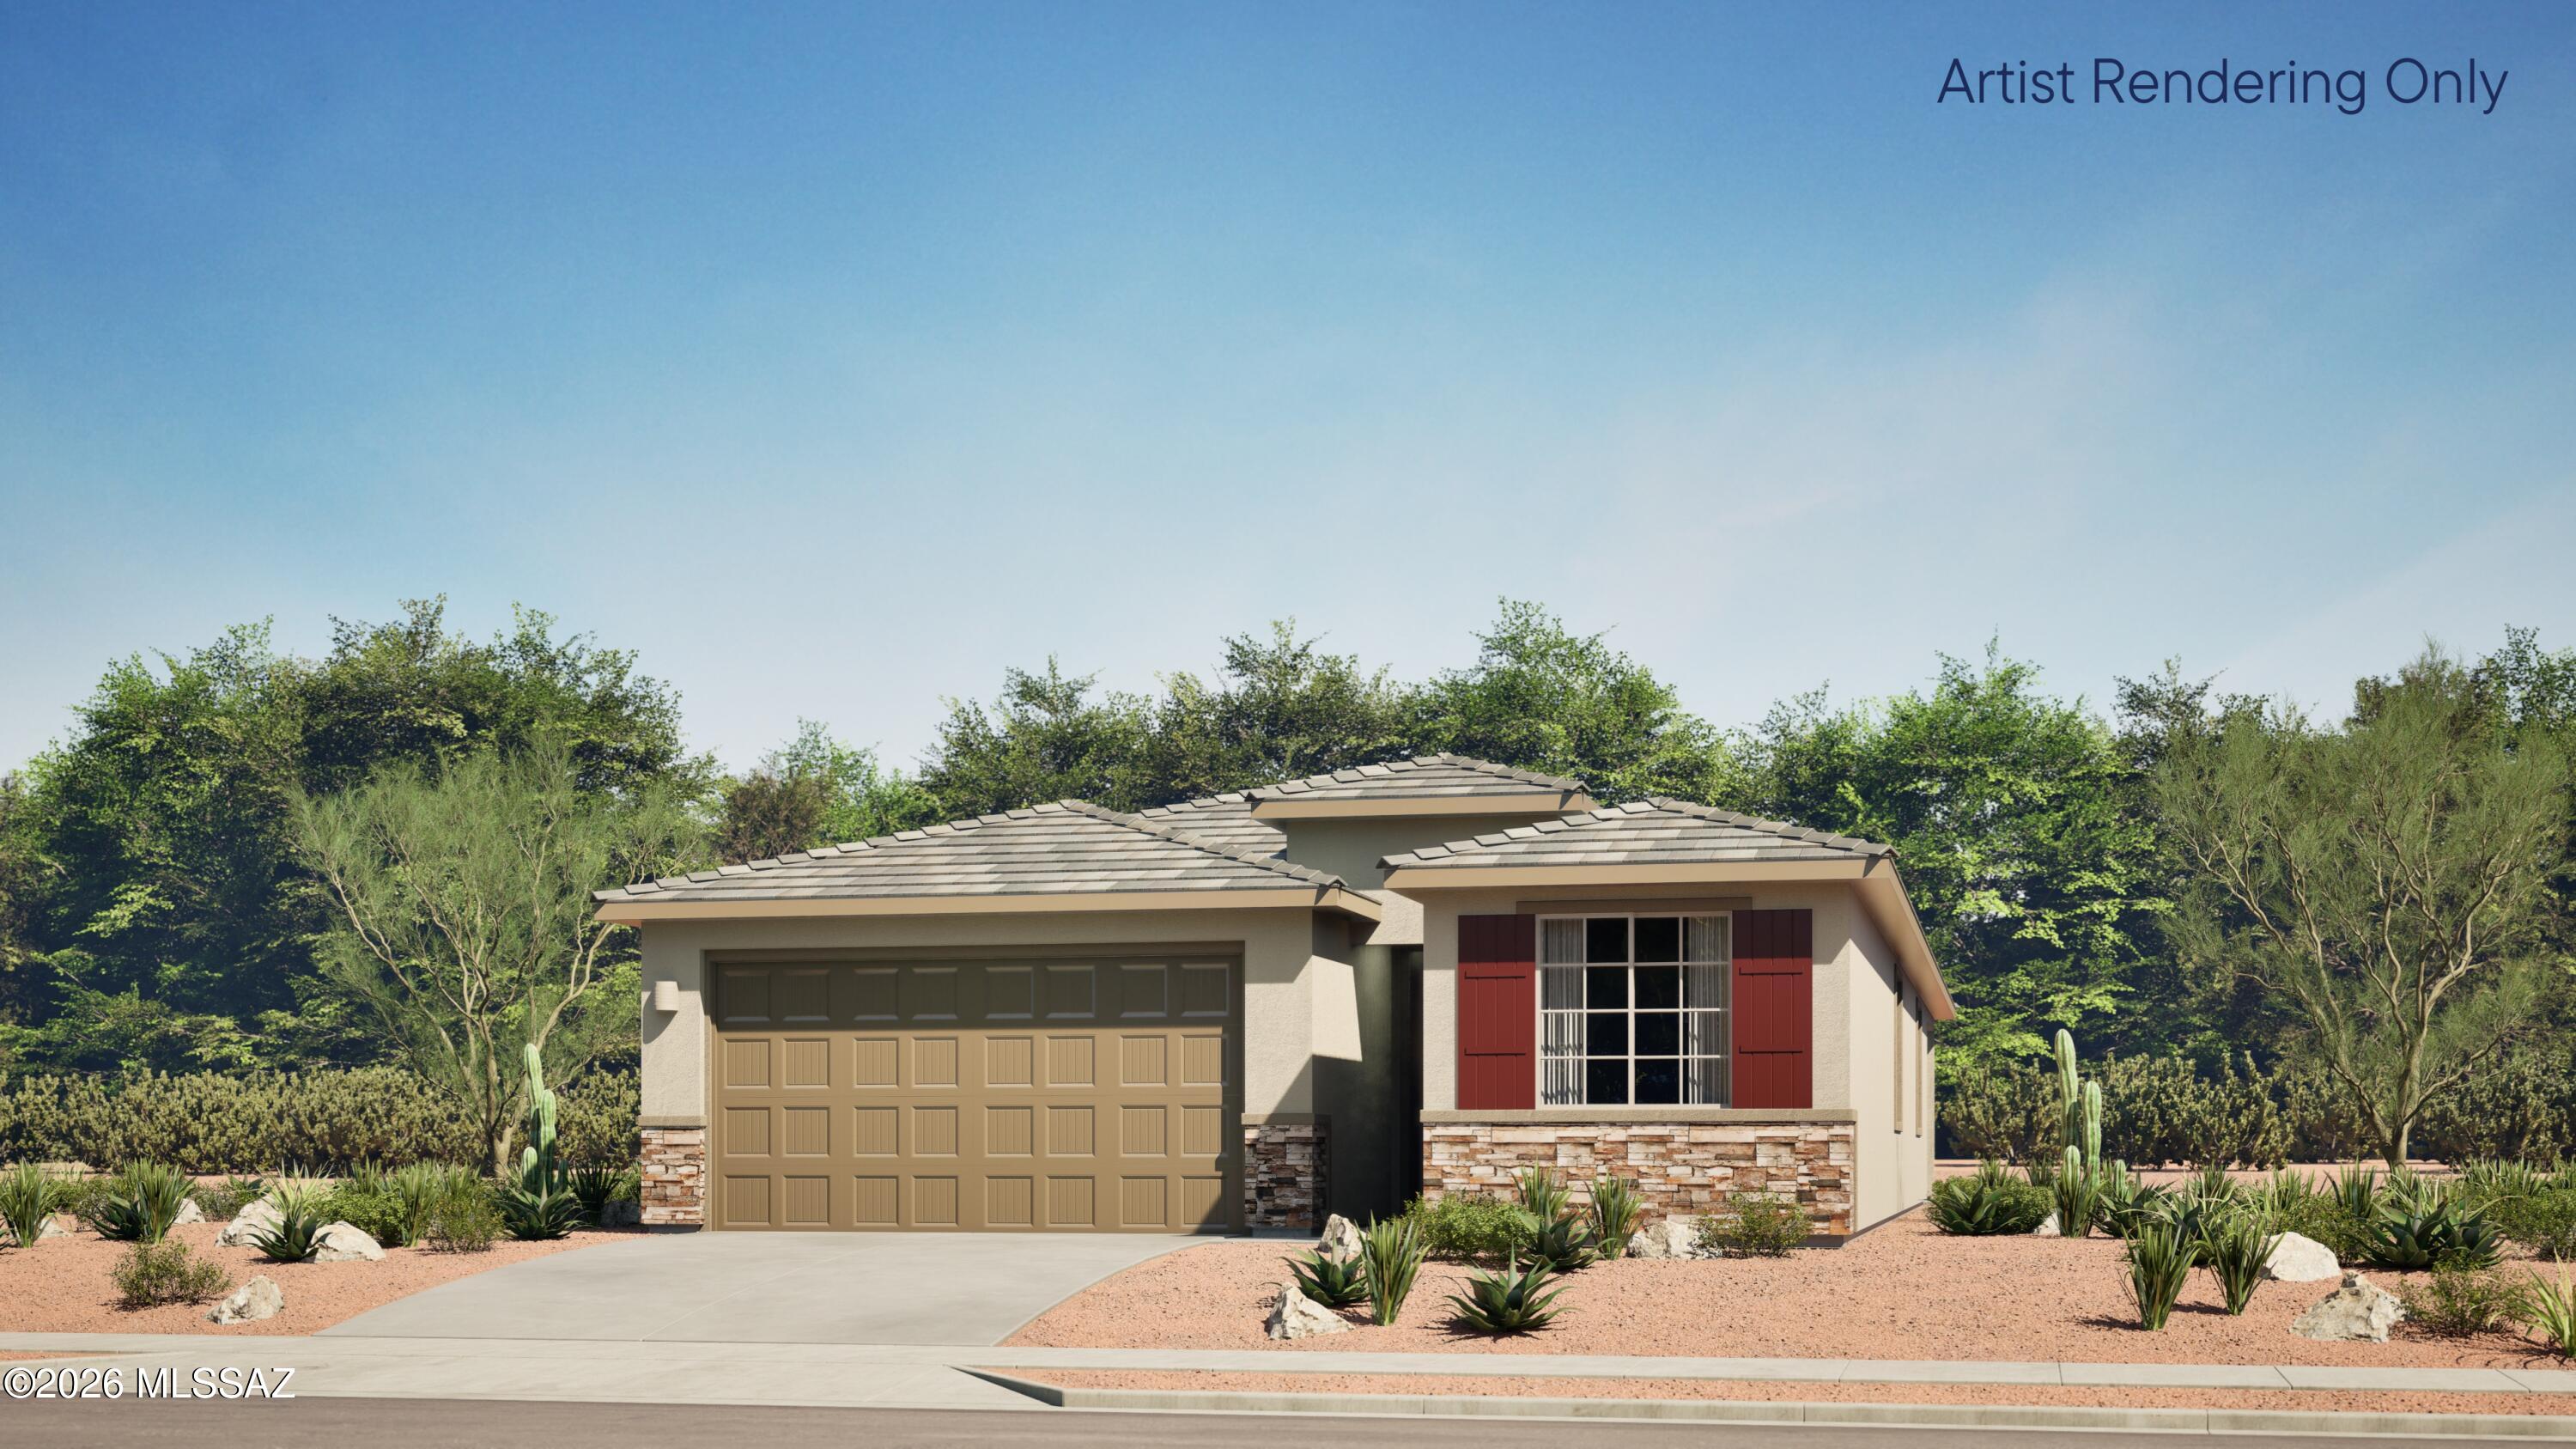
A Next GenĀ® single-story plan, this spacious home features an attached private suite with its own living area, kitchenette, bedroom and bathroom. In the main home is an open-concept living space that flows out to a covered patio, along with a total of three bedrooms. The owner's suite is tucked away in the back and enjoys a convenient bathroom and walk-in closet. This home includes GEĀ® stainless steal appliances, Rinnai Tankless Water Heater, prep for reverse osmosis, Quartz Countertops, 2'' faux wood blinds, LED lighting and so much more! As an added bonus, this home includes a washer and dryer -

Property

Beds

4

Full Baths

3

1/2 Baths

None

Year Built

2026

Sq.Footage

2,105

Features

Features & Amenities

Interior

  • Other Interior Features

    Entrance Foyer, Walk-In Closet(s), Pantry, Smart Thermostat

  • Total Bedrooms

    4

  • Bathrooms

    3

  • Basement YN

    NO

  • Cooling YN

    YES

  • Cooling

    Central Air, Ceiling Fan(s)

  • Fireplace YN

    NO

  • Heating YN

    YES

  • Heating

    Forced Air, Natural Gas, Exhaust Fan

  • Pet friendly

    N/A

Exterior

  • Garage

    Yes

  • Garage spaces

    2

  • Construction Materials

    Stucco, Frame

  • Other Exterior Features

    None

  • Parking

    Attached, Garage

  • Patio and Porch Features

    Covered, Patio

  • Pool

    No

  • View

    None

Area & Lot

  • Lot Size(acres)

    0.14

  • Lot Size(square feet)

    5,964

  • Property Type

    Residential

  • Property Sub Type

    Single Family Residence

  • Architectural Style

    Contemporary

Price

  • Sales Price

    $449,490

  • Tax Amount

    $18.47

  • Financing Options

    FHA, VA Loan, Conventional, Cash

  • Sq. Footage

    2,105

  • Price/SqFt

    $213

HOA

  • Association

    YES

  • Association Fee

    $84.5

  • Association Fee Frequency

    Quarterly

  • Association Fee Includes

    N/A

Property Resources

  • Horse Property

    NO

School District

  • Elementary School

    Ocotillo Ridge

  • Middle School

    Old Vail

  • High School

    Mica Mountain

Property Features

  • Accessibility Features

    Grip-Accessible Features

  • Association Amenities

    Maintenance, Park, Sport Court, Jogging Path, Trail(s)

  • Senior Community YN

    NO

  • Water Source

    Public

Schedule

Schedule a Showing

Showing scheduled successfully.

What is 3 + 4 ?


Change time

Mortgage calculator

Estimate your monthly mortgage payment, including the principal and interest, property taxes, and HOA. Adjust the values to generate a more accurate rate.

Your payment

Principal and Interest:

$

Property taxes:

$

HOA fees:

$

Total loan payment:

$

Total interest amount:

$

Location

  • County

    Pima

  • Elementary School

    Ocotillo Ridge

  • Middle School

    Old Vail

  • High School

    Mica Mountain

Listing Courtesy of Andrea Summers, Lennar Sales Corp.

RealHub Information is provided exclusively for consumers' personal, non-commercial use, and it may not be used for any purpose other than to identify prospective properties consumers may be interested in purchasing. All information deemed reliable but not guaranteed and should be independently verified. All properties are subject to prior sale, change or withdrawal. RealHub website owner shall not be responsible for any typographical errors, misinformation, misprints and shall be held totally harmless.

Agent Will Smith

Will Smith

AGENT

Call Will today to schedule a private showing.


* Listings on this website come from the FMLS IDX Compilation and may be held by brokerage firms other than the owner of this website. The listing brokerage is identified in any listing details. Information is deemed reliable but is not guaranteed. If you believe any FMLS listing contains material that infringes your copyrighted work please click here to review our DMCA policy and learn how to submit a takedown request.Ā© 2024 FMLS.

Properties

Related properties
New on site today
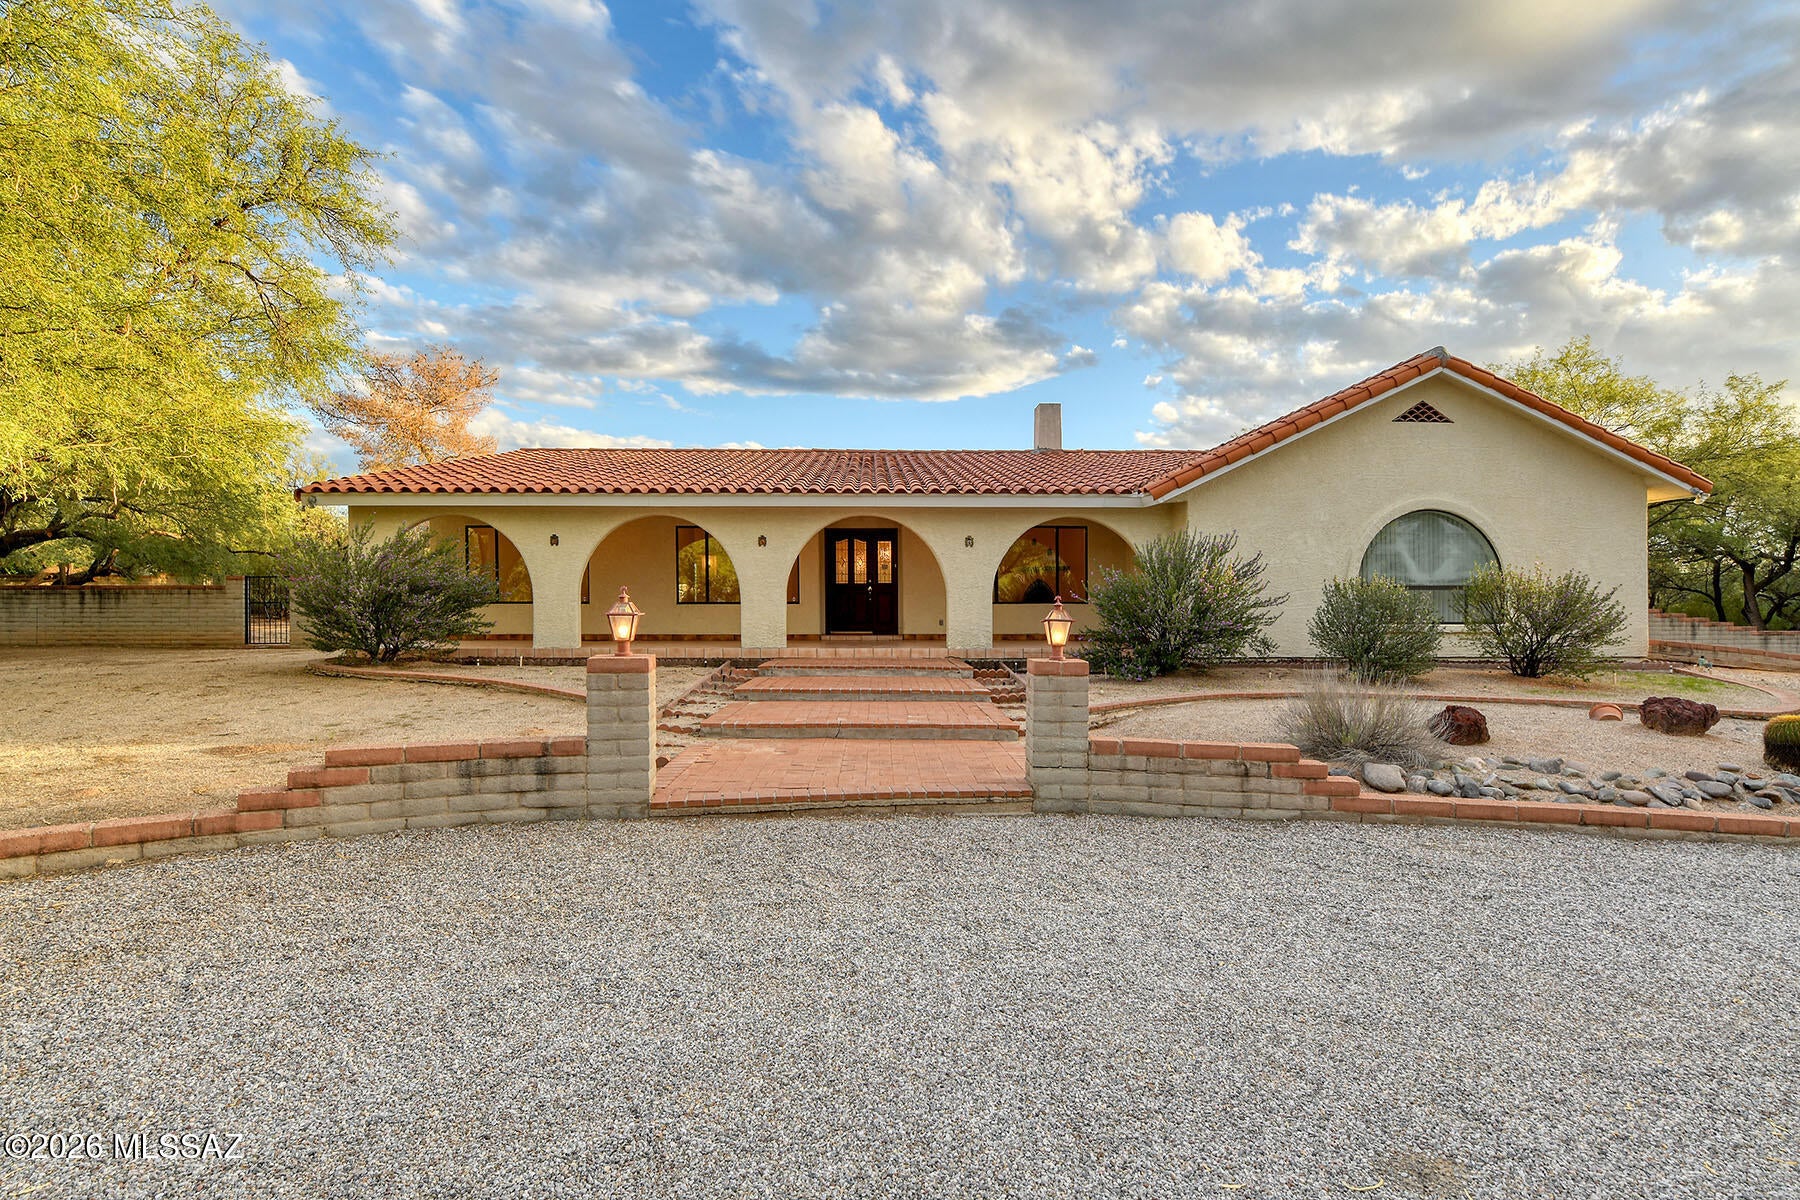
Charming Tanque Verde Valley home offering abundant space and the relaxed feel of a rural lifestyle. An oversized circular driveway welcomes you to this inviting property, while the expansive front porch provides the perfect place to relax and enjoy beautiful Catalina Mountain views. Inside, the home offers a welcoming living room, comfortable family room, and a versatile bonus flex space, creating plenty of options for relaxing, entertaining or working from home. A double gate provides convenient access to the expansive, fully enclosed backyard, where there is ample room for additional parking, recreational use, gardening, a future casita, or whatever your vision may be. For added peace of mind, the home has been completely re-plumbed with PEX piping.
#22625658

Tucson

11280 E Prince Road

2 Beds

2 Baths

2,033 Sq.Ft.

$510,000

MLS#: 22625658
New on site today
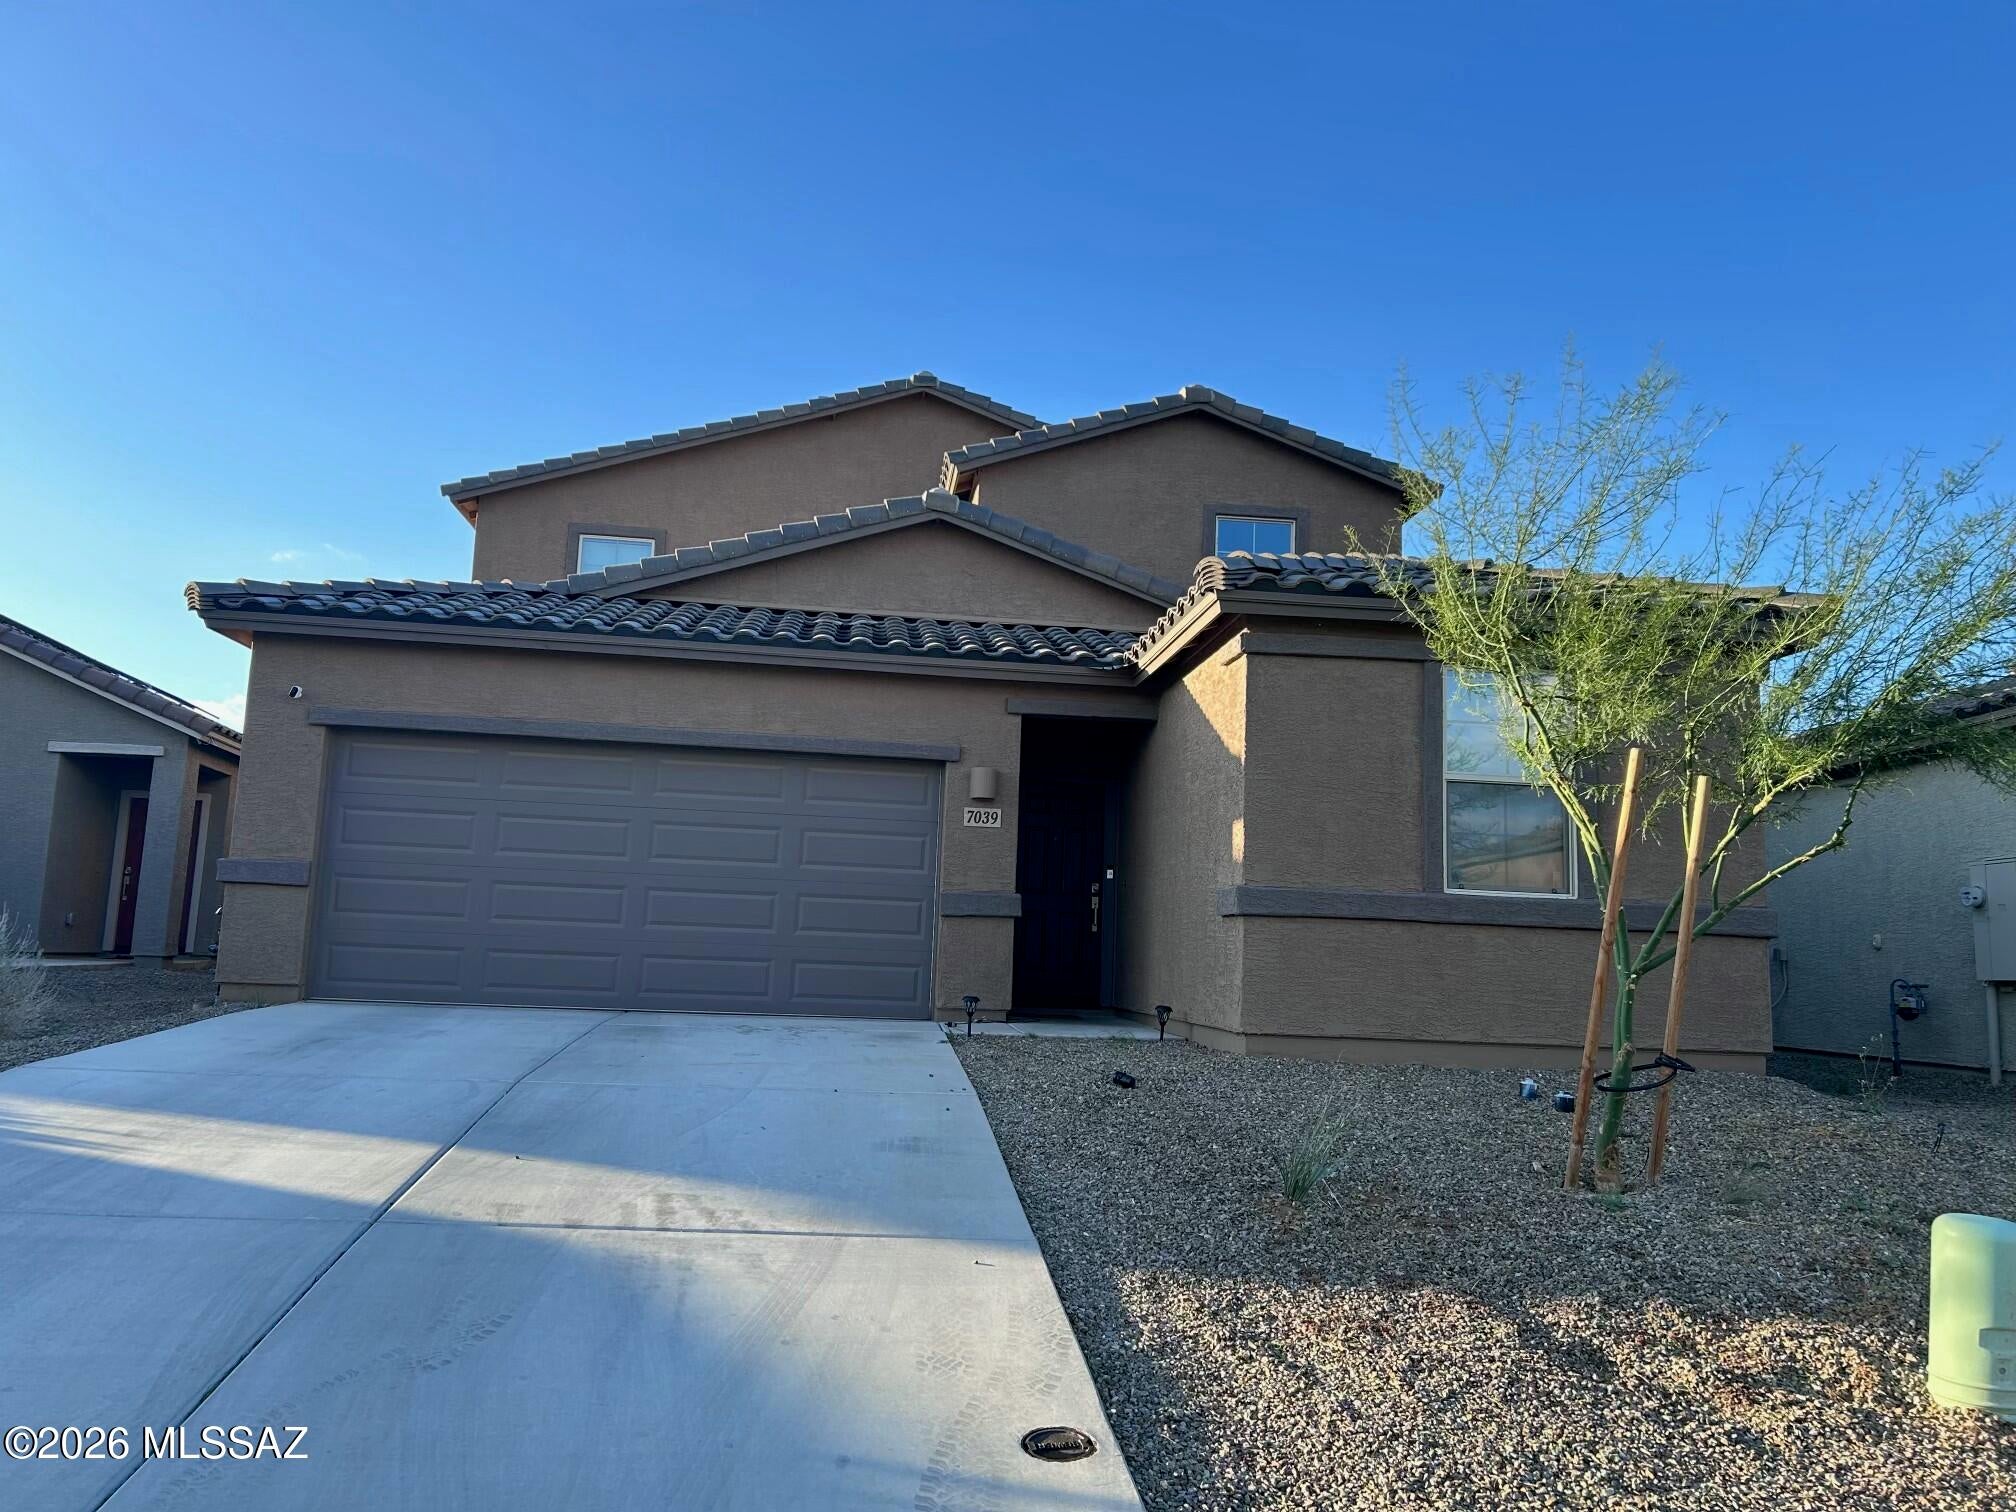
Welcome to Star Valley! This nearly new Lennar home offers 4 bedrooms, 2 full bathrooms, and a half bath, with a spacious, thoughtfully designed layout. The open-concept kitchen, dining, and great room create a welcoming space for everyday living and entertaining, upgraded cabinetry, and stylish tile flooring. A dedicated workspace offers a convenient spot for working from home, while the upstairs loft provides additional flexibility for a media room, play area, or second living space. Enjoy the convenience of a three-car tandem garage, tankless water heater, smart thermostat, and covered backyard patio. Appliances convey, making your move even easier. Located in the Star Valley community, this home offers modern comfort and versatile living spaces.
#22625671

Tucson

7039 W Vineridge Drive

4 Beds

2 Baths

2,208 Sq.Ft.

$393,000

MLS#: 22625671
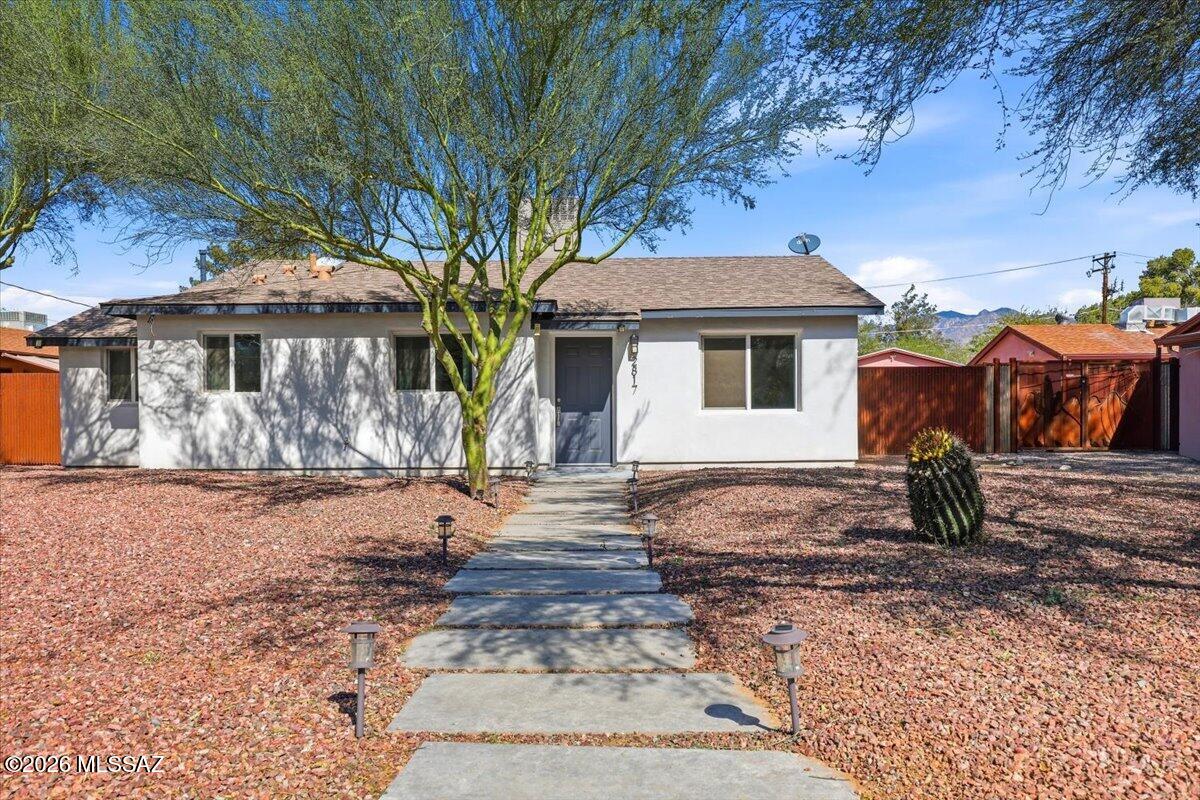
New on site today
Endless Possibilities, Exceptional Potential! Welcome to this beautifully updated Tucson gem in the established Casa Solariega neighborhood, where modern comfort meets opportunity. Renovated in recent years, this inviting property offers a refreshed interior and the flexibility to fit a variety of lifestyles. Enjoy the added appeal of the nearby Treat Avenue Bike Boulevard, a bike-friendly neighborhood route connecting central Tucson destinations and encouraging an active lifestyle. The expansive lot offers exciting possibilities, with room to explore adding additional living space or a garage, subject to city approval. Whether you're searching for a place to call home, a long-term rental investment, or a potential short-term rental opportunity, this property delivers versatility and room to grow. Conveniently located near shopping, dining, and everyday amenities, this is your chance to own a property with character, flexibility, and outstanding potential!
#22623195

Tucson

2817 E Alta Vista Street

3 Beds

3 Baths

1,524 Sq.Ft.

$475,000

MLS#: 22623195
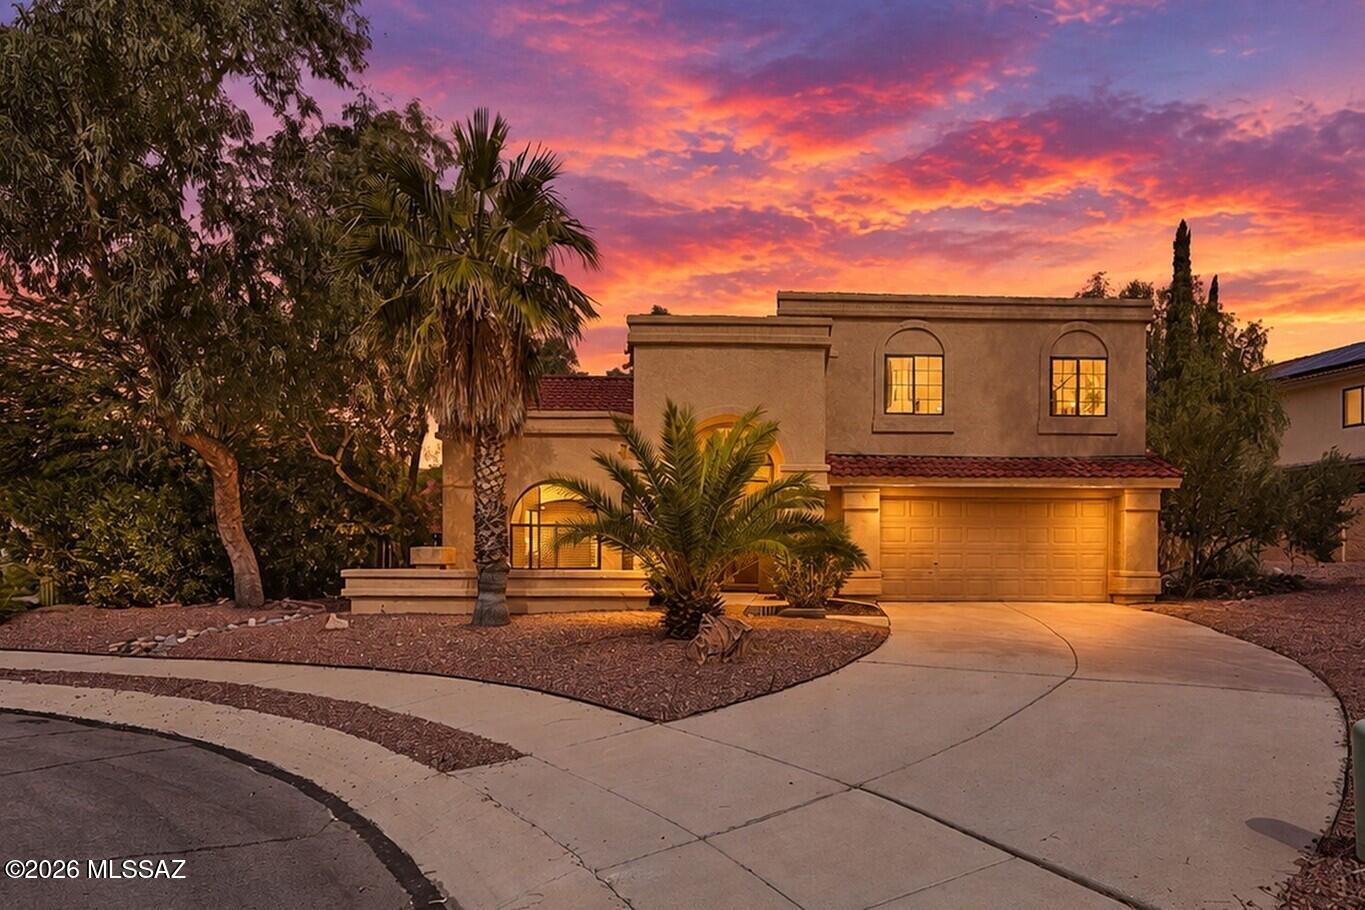
New on site today
Open house
Outstanding value and Southwest charm in this light-filled 3BR/2.5BA, 2,009 sqft home in sought-after Copper Creek. Quiet cul-de-sac location with bedroom mountain views in both directions. Light and bright throughout, the dramatic high-ceiling front living room with exposed wooden beam fills with sunlight through the day.  All tile floor living spaces downstairs, and brand-new carpet upstairs.  Kitchen opens to family room with fireplace and pool views, plus a sparkling pool on the west side for longer swim seasons. Short walk/bike to Naranja Park.  Excellent value in a well established neighborhood with sidewalks, park, and easy access to the best of Oro Valley.  See floor plan and extended description. Welcome to this inviting Southwest-style home in the heart of Copper Creek, one of Oro Valley's most established and desirable neighborhoods.  Sitting at the end of a small quiet cul-de-sac, it delivers privacy while being close to the very best of Oro Valley.  The front living space features high vaulted ceilings with a large wooden beam and updated lighting, creating a bright, open, and expansive feel.  Multiple patio doors connect the open-concept living areas to the backyard and pool, flooding the home with natural light and making indoor-outdoor a real part of everyday life here.  

The great U-shaped kitchen offers a practical "work triangle" and opens directly to the family room, with a sink positioned perfectly for keeping an eye on the pool. The family room includes a wood-burning fireplace, two patio doors, and convenient access to a downstairs half-bath with a large linen/storage closet. All living areas downstairs feature tile flooring for easy maintenance and a clean, modern feel. Upstairs bedrooms feature all brand new carpeting.  T large primary bedroom suite welcomes you with double doors, high ceilings, and an upgraded ceiling fan that enhance the sense of light and space. The primary bath offers double sinks, a garden tub, separate shower, and a walk-in closet. The two secondary bedrooms both enjoy southeast-facing windows that bring in wonderful morning and midday sunlight. Bedrooms 2 and 3 are served by a full hall bath.  

Downstairs laundry is conveniently located off the family room and leads to the two-car garage, which includes extra room for storage and/or a small work area.  

Outside, enjoy a 120+ sq ft covered patio off the family room, raised border beds ideal for gardening or plantings, and a fenced pool area. The pool is positioned on the west side of the home to capture afternoon sun and help extend the swimming season. Rock and turf borders complete the backyard, which benefits from late-afternoon shade.


Copper Creek is known for its mature landscaping, wide walkable streets with sidewalks, pocket parks, and a genuine sense of community. Residents enjoy proximity to highly regarded Copper Creek Elementary (nestled right in the neighborhood), access to the CaƱada del Oro Wash Trail, and a short walk or bike ride to popular Naranja Park with its multi-use fields, playground, and recreation options. Mountain views of Pusch Ridge, the Santa Catalinas, and the Tucson Mountains are part of everyday life from several windows, and the location offers convenient access to Oro Valley's shopping, dining, golf, trails, and the broader outdoor lifestyle that makes this area so appealing.

One of the best deals in the area, this home delivers strong value in a much-sought-after Oro Valley neighborhood known for its quality of life, mature landscaping, and convenient location near parks, trails, schools, and everyday amenities. Whether you're drawn by the light-filled interiors, the private cul-de-sac setting, the pool, or the established Copper Creek lifestyle, this property offers a wonderful opportunity to enjoy the best of Oro Valley.
#22625693

Tucson

1094 W Bullion Place

3 Beds

2 Baths

2,009 Sq.Ft.

$435,000

MLS#: 22625693
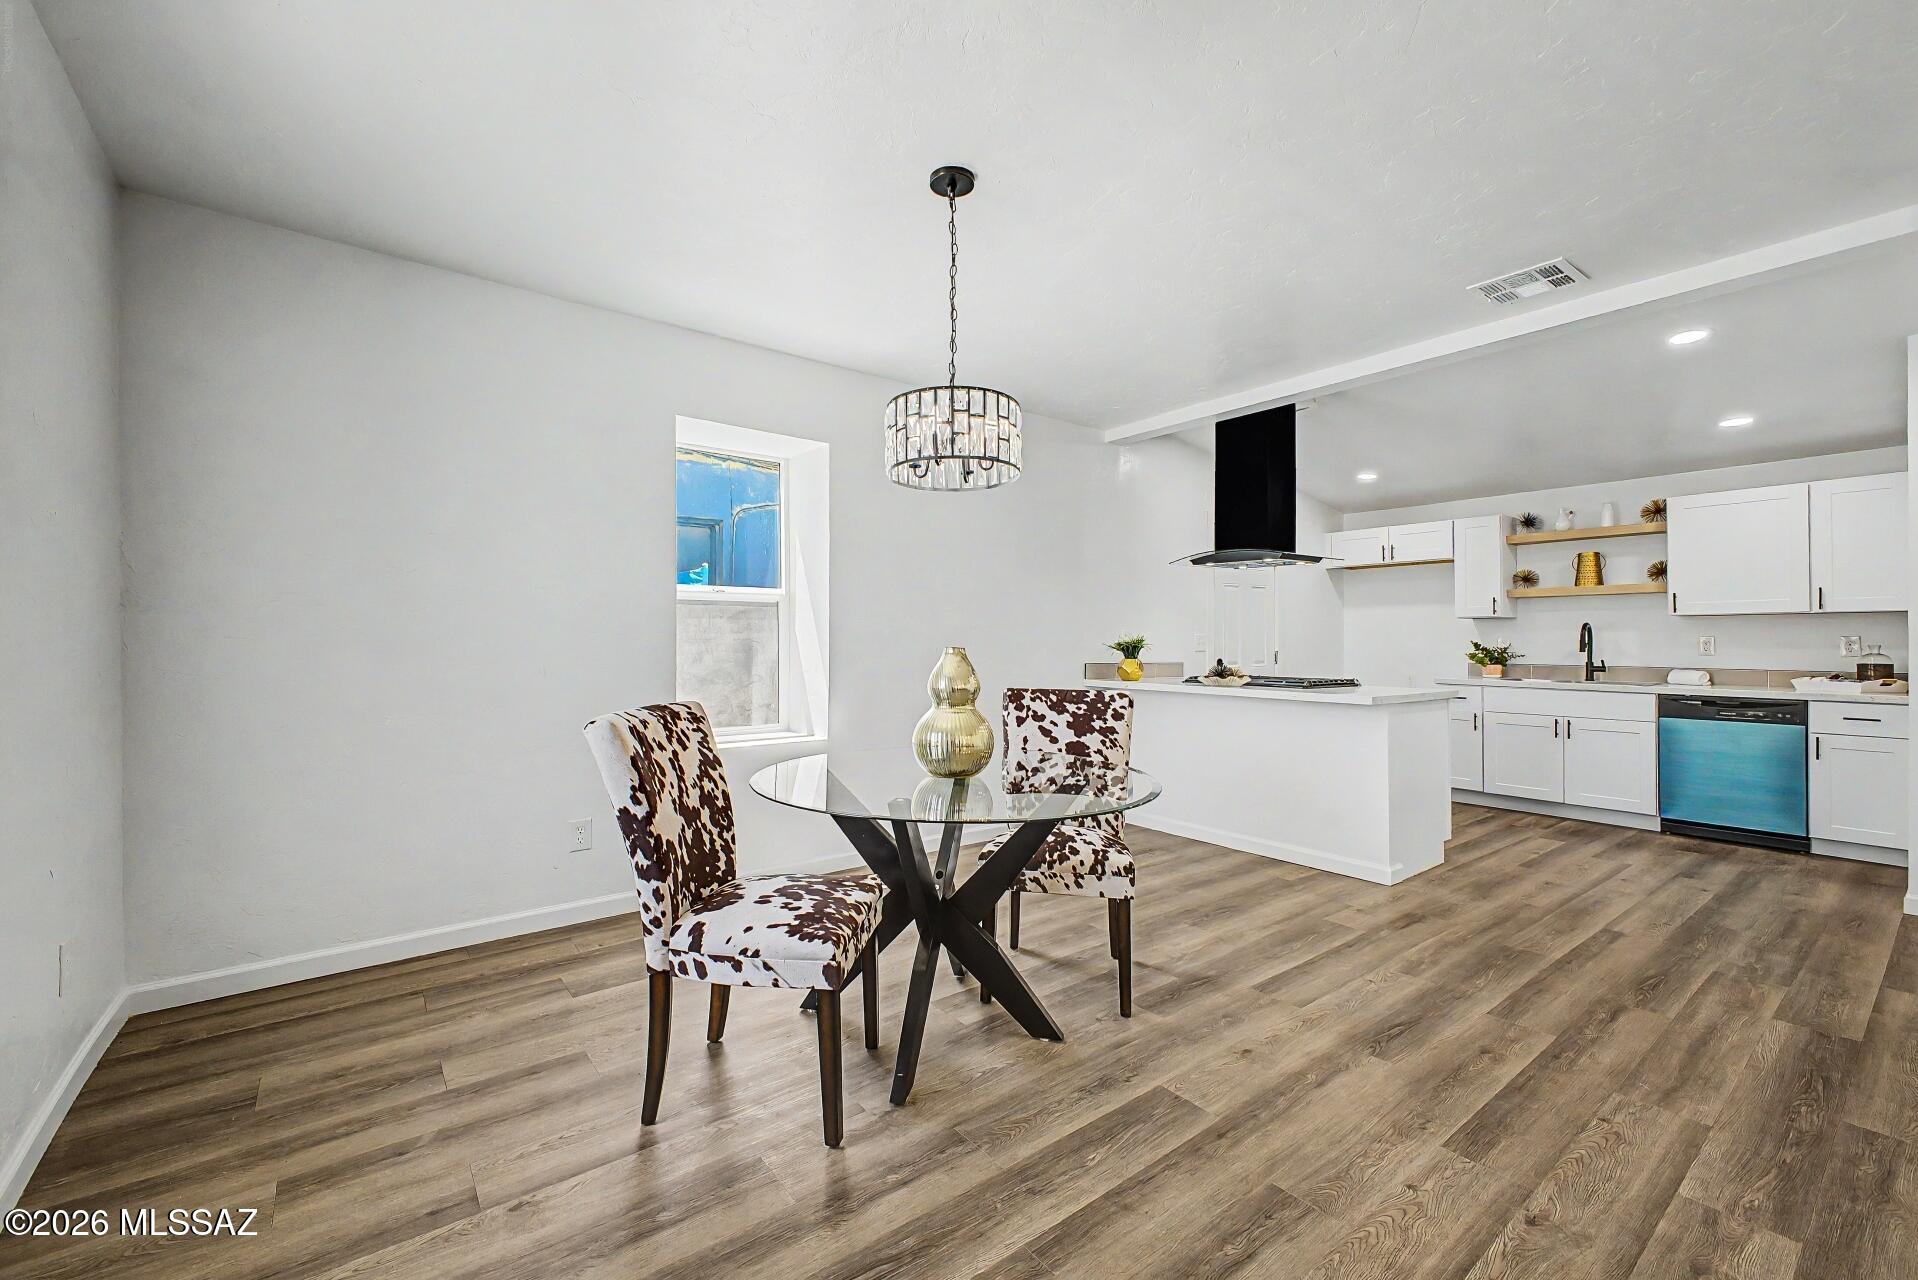
New on site 1 day ago
This beautifully remodeled home has been carefully updated to offer modern comfort while still honoring the timeless charm of its historic character. Every detail has been thoughtfully considered, creating a perfect balance between classic design elements and contemporary finishes. Nestled in the highly sought-after Dunbar Springs neighborhood, this home provides an exceptional location with close proximity to the University of Arizona, vibrant Downtown Tucson, and easy freeway access, making commuting and enjoying the city incredibly convenient. As you step inside, you're welcomed by a bright and airy open floor plan that enhances both functionality and flow. Natural light fills the living spaces, highlighting the tasteful upgrades and inviting atmosphere throughout the home. The interior seamlessly blends modern touches with original features, giving the home a unique personality that stands out from the rest. Beyond the interior, the property offers generous front and backyard spaces, providing endless opportunities to design and create your own outdoor oasis. Whether you envision a lush garden, entertaining area, or relaxing retreat, the possibilities are truly limitless. This home is ideal for those who appreciate the character of a historic property but desire the updates and conveniences of modern living. With its prime location, stylish renovations, and versatile outdoor space, it presents a rare opportunity to own a piece of Tucson's charm while enjoying today's comforts.
#22625639

Tucson

919 N Alder Avenue

2 Beds

2 Baths

1,245 Sq.Ft.

$385,900

MLS#: 22625639
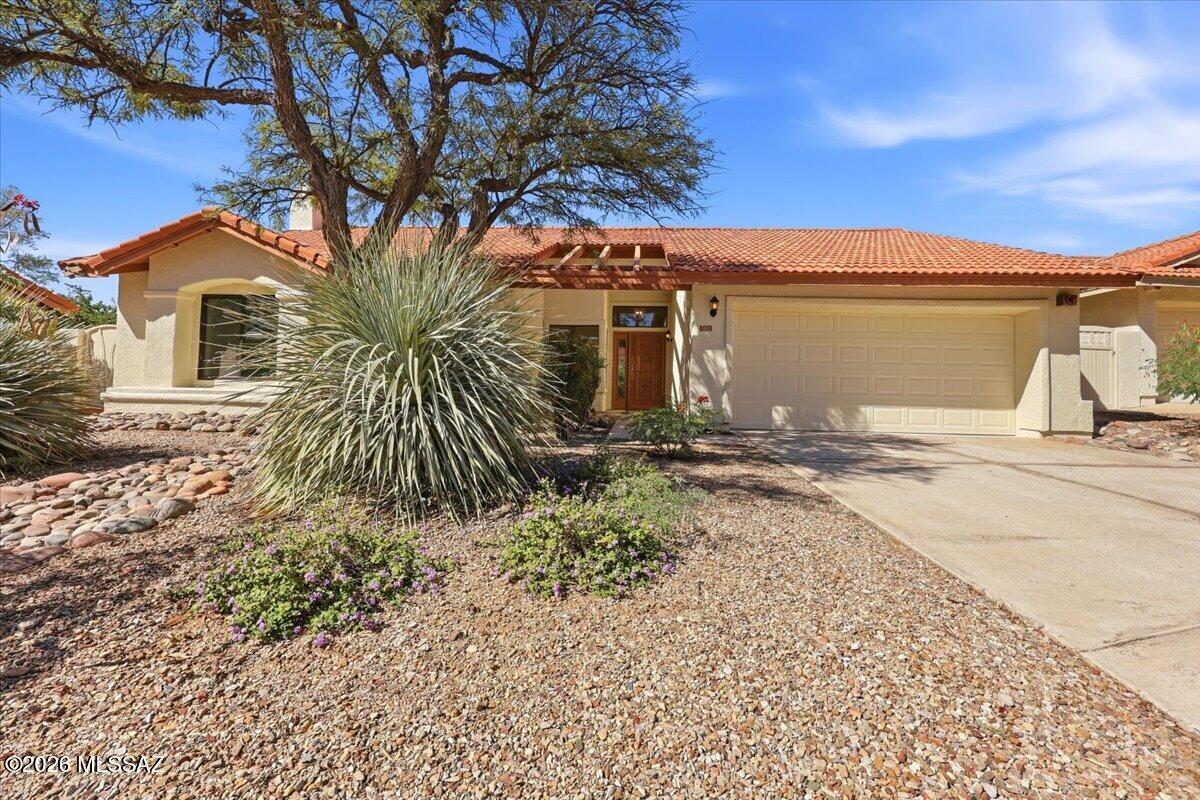
New on site 1 day ago
Gorgeous,move-in ready & meticulously maintained 3 bd,2 ba home is located in the highly sought after Foothills community w/top rated District 16 schools.It has split bedrm plan,high vaulted ceilings,lots of light,w/added storage cabinets in all bedrms.The house has been painted in attractive neutral colors &has NEW roof,newer A/C,new dryer duct,stainless appliances& upgraded lighting.Both baths updated w/granite counters,tile &custom built shelves.The main bath has a roll-in shower &dual vanity.The master bedrm patio has remote controlled sunscreen.There is an epoxy floor &extensive built-in cabinets in the garage.Community heated pool &spa,walking distance to spectacular hiking &sightseeing in Sabino Canyon!Enjoy upscale restaurants,shopping &make this Foothills gem your private retreat!
#22625592

Tucson

5551 N Skyset Loop

3 Beds

2 Baths

1,425 Sq.Ft.

$394,987

MLS#: 22625592
New on site 1 day ago
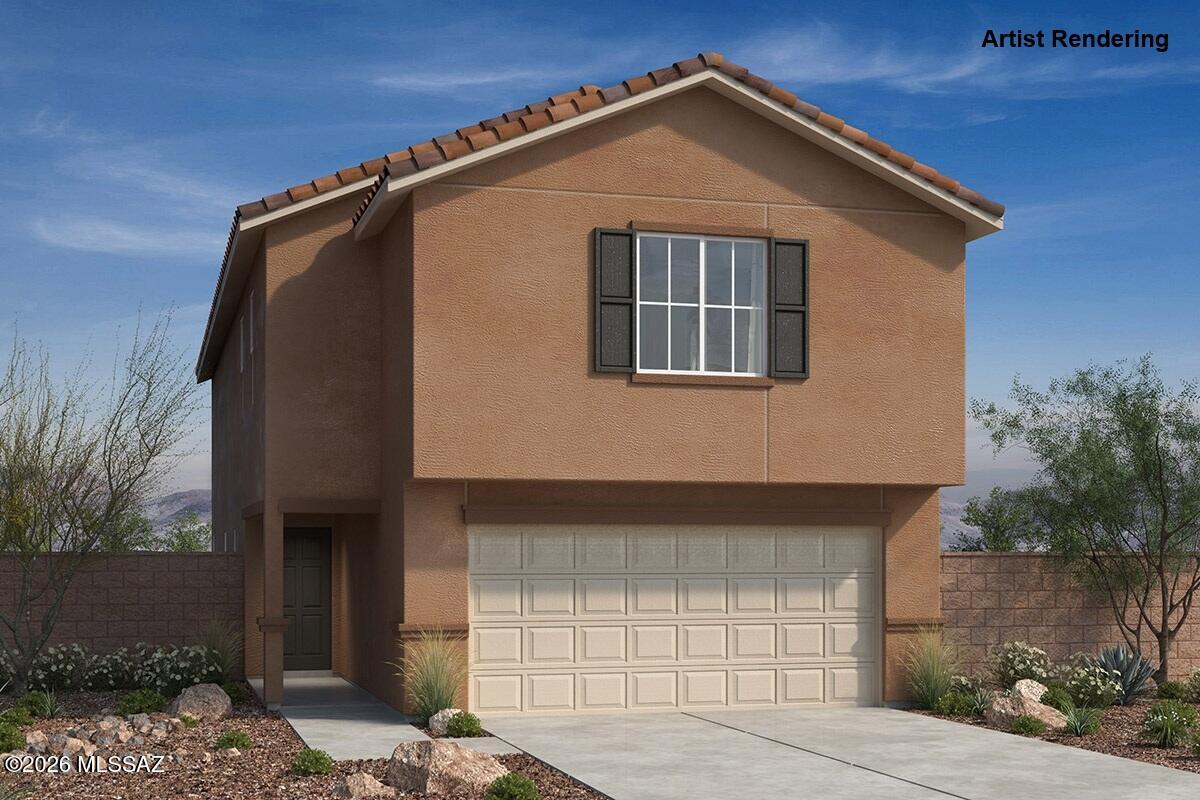
This two-story, 5-bed, 3 bath home features a 9-ft. ceiling height at the first floor and upgraded wood-look porcelain tile flooring throughout. Overlooking the spacious great room, the kitchen is equipped with 42'' slate gray maple upper cabinets, granite countertops, an island, walk-in pantry, and WhirlpoolĀ® appliances, including an electric range and dishwasher. The convenient first floor bedroom includes a walk-in closet. Upstairs, the loft provides flexible living space. The primary suite boasts a large walk-in closet and connecting bath with dual-sink vanity and walk-in shower. Bedrooms 2 and 4 include a walk-in closet. The covered back patio creates outdoor shade, ideal for relaxing and entertaining. Price includes discount predicated on using seller's preferred lender KBHS.
#22625638

Tucson

9538 E Wynalda Drive

5 Beds

3 Baths

2,467 Sq.Ft.

$398,990

MLS#: 22625638
New on site 1 day ago
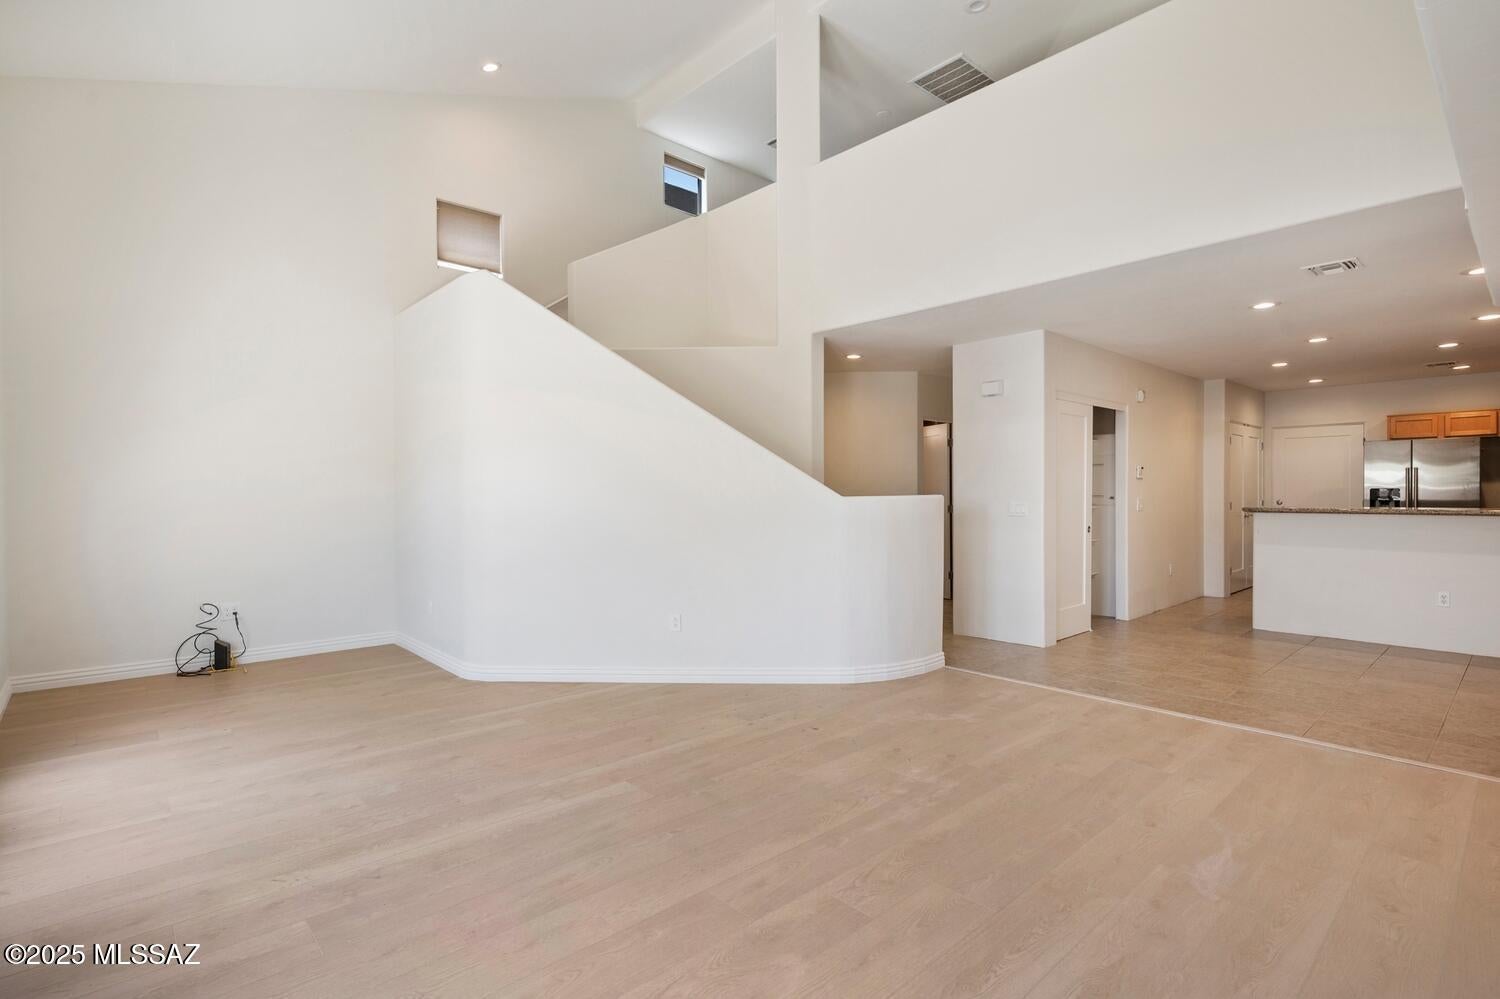
Great opportunity to own this 3-bedroom, 2-bathroom condominium in a convenient central Tucson location! Ideally situated near the University of Arizona, this property offers easy access to shopping, dining, entertainment, and major transportation routes. The three-bedroom layout provides flexibility for comfortable living, a home office, or additional space for guests. Whether you're a first-time homebuyer, looking for a primary residence, or seeking an investment opportunity, this property offers excellent potential. Enjoy the convenience of a well-established neighborhood with nearby amenities. Don't miss this fantastic opportunity!
#22625603

Tucson

3121 N Olsen Avenue

3 Beds

2 Baths

1,674 Sq.Ft.

$360,000

MLS#: 22625603
New on site 1 day ago
Open house
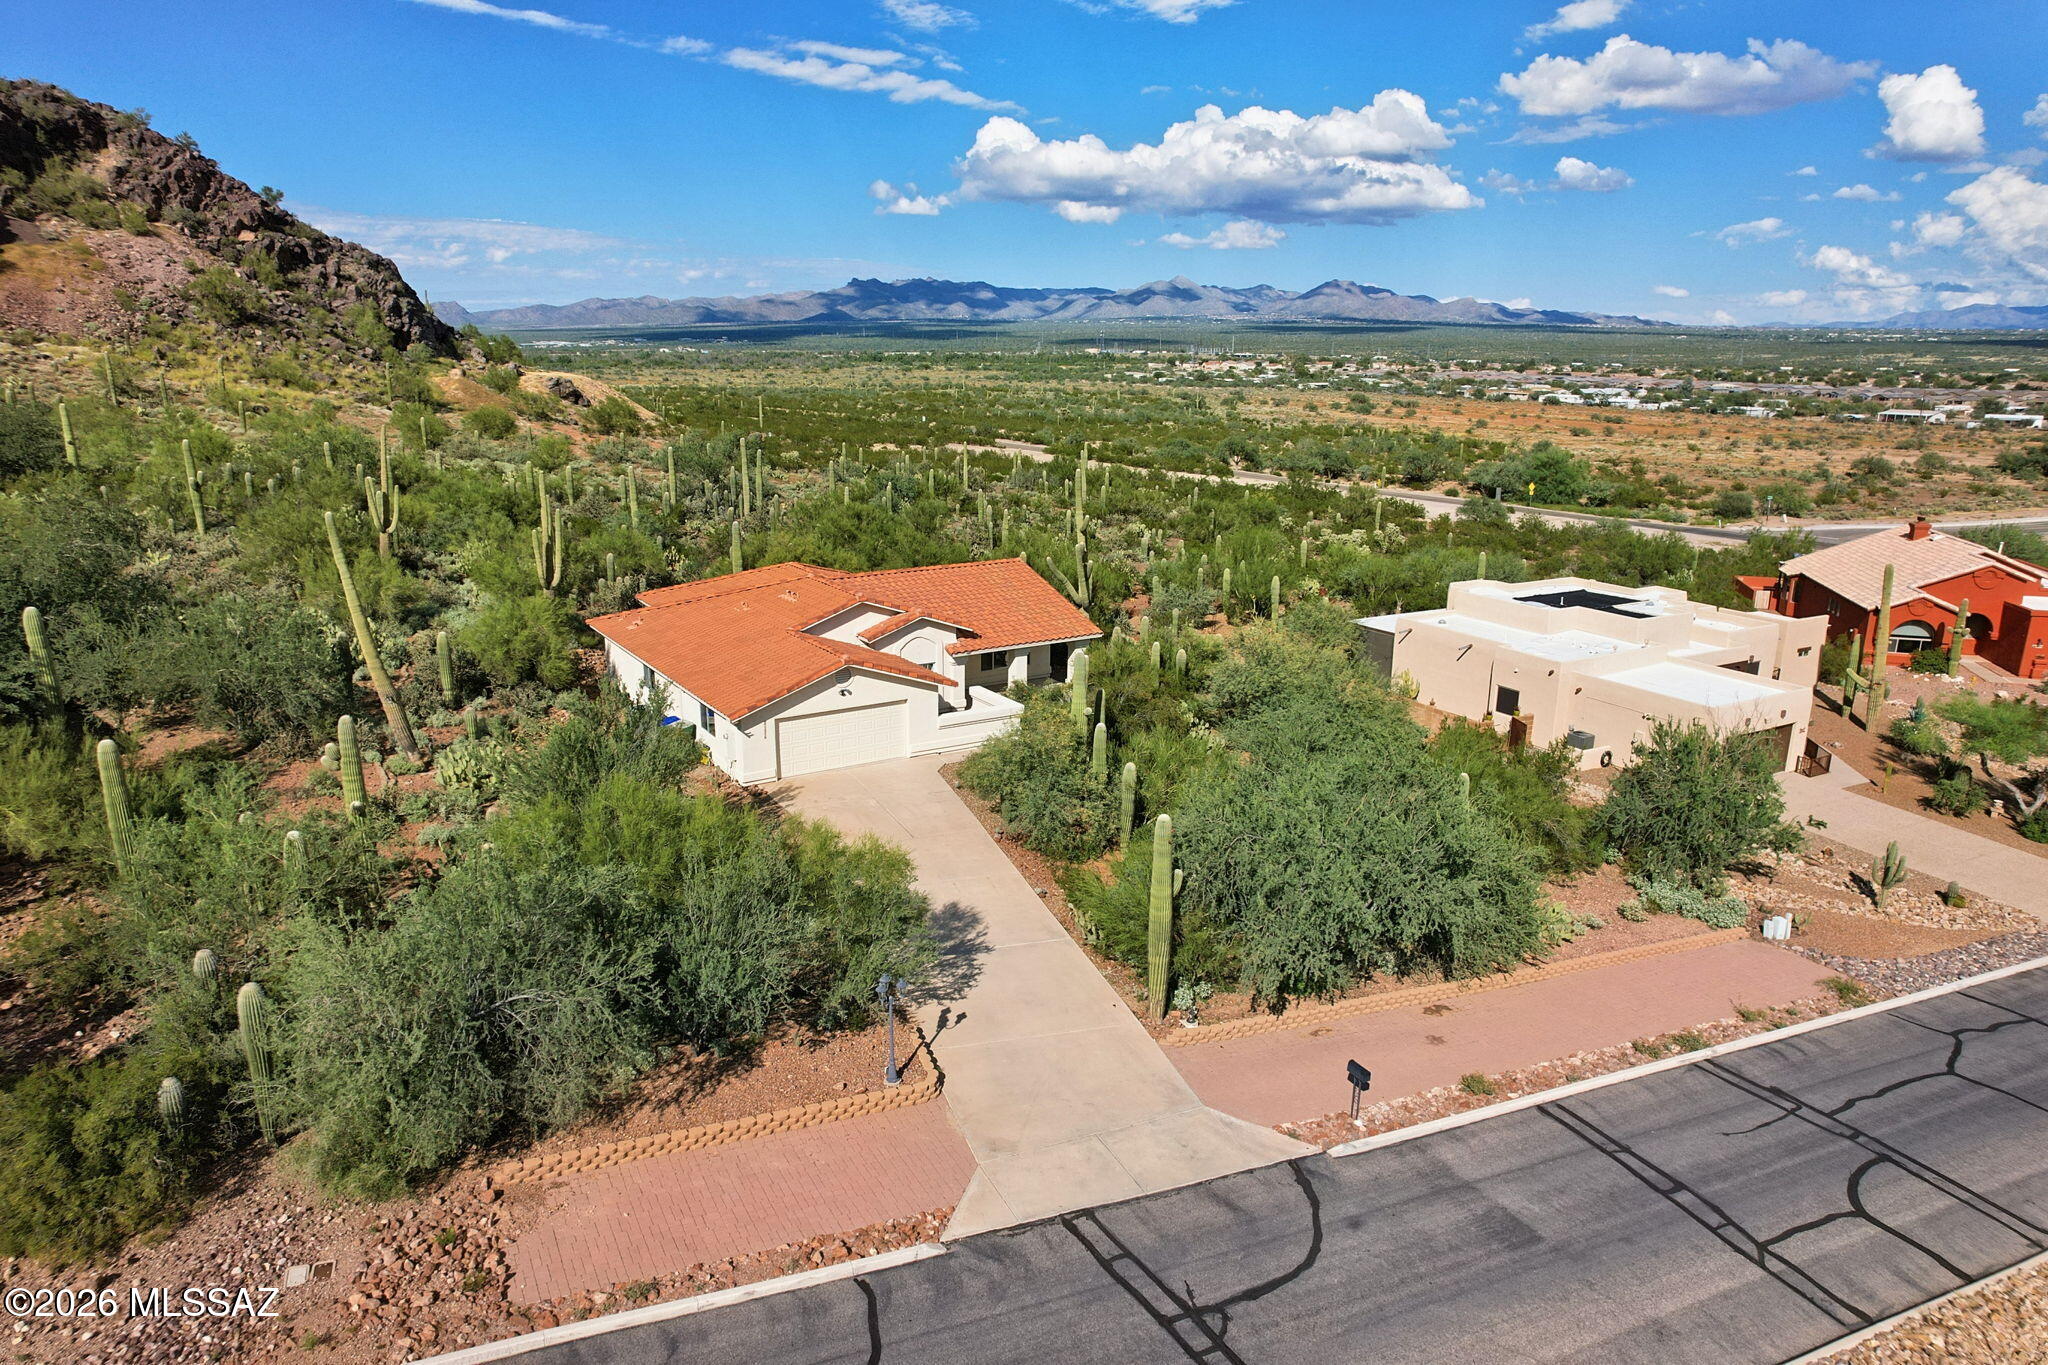
Tucked away on a quiet private street, this 3 bedroom, 2 bath home sits on an elevated .45-acre lot of natural Sonoran desert with exceptional mountain and city views. The large living area is filled with windows that frame the mountains, making the scenery part of everyday life, from morning coffee to the city lights at night. The natural desert setting offers privacy, space, and low-maintenance landscaping that lets the land speak for itself. New carpet makes the home move-in ready, and the large garage provides plenty of room for vehicles, a workshop, or extra storage. With no HOA, you'll enjoy the freedom of desert living just minutes from I-10. Come see these views in person!
#22625604

Tucson

8176 W Circulo De Los Morteros

3 Beds

2 Baths

1,635 Sq.Ft.

$460,000

MLS#: 22625604
New on site 1 day ago
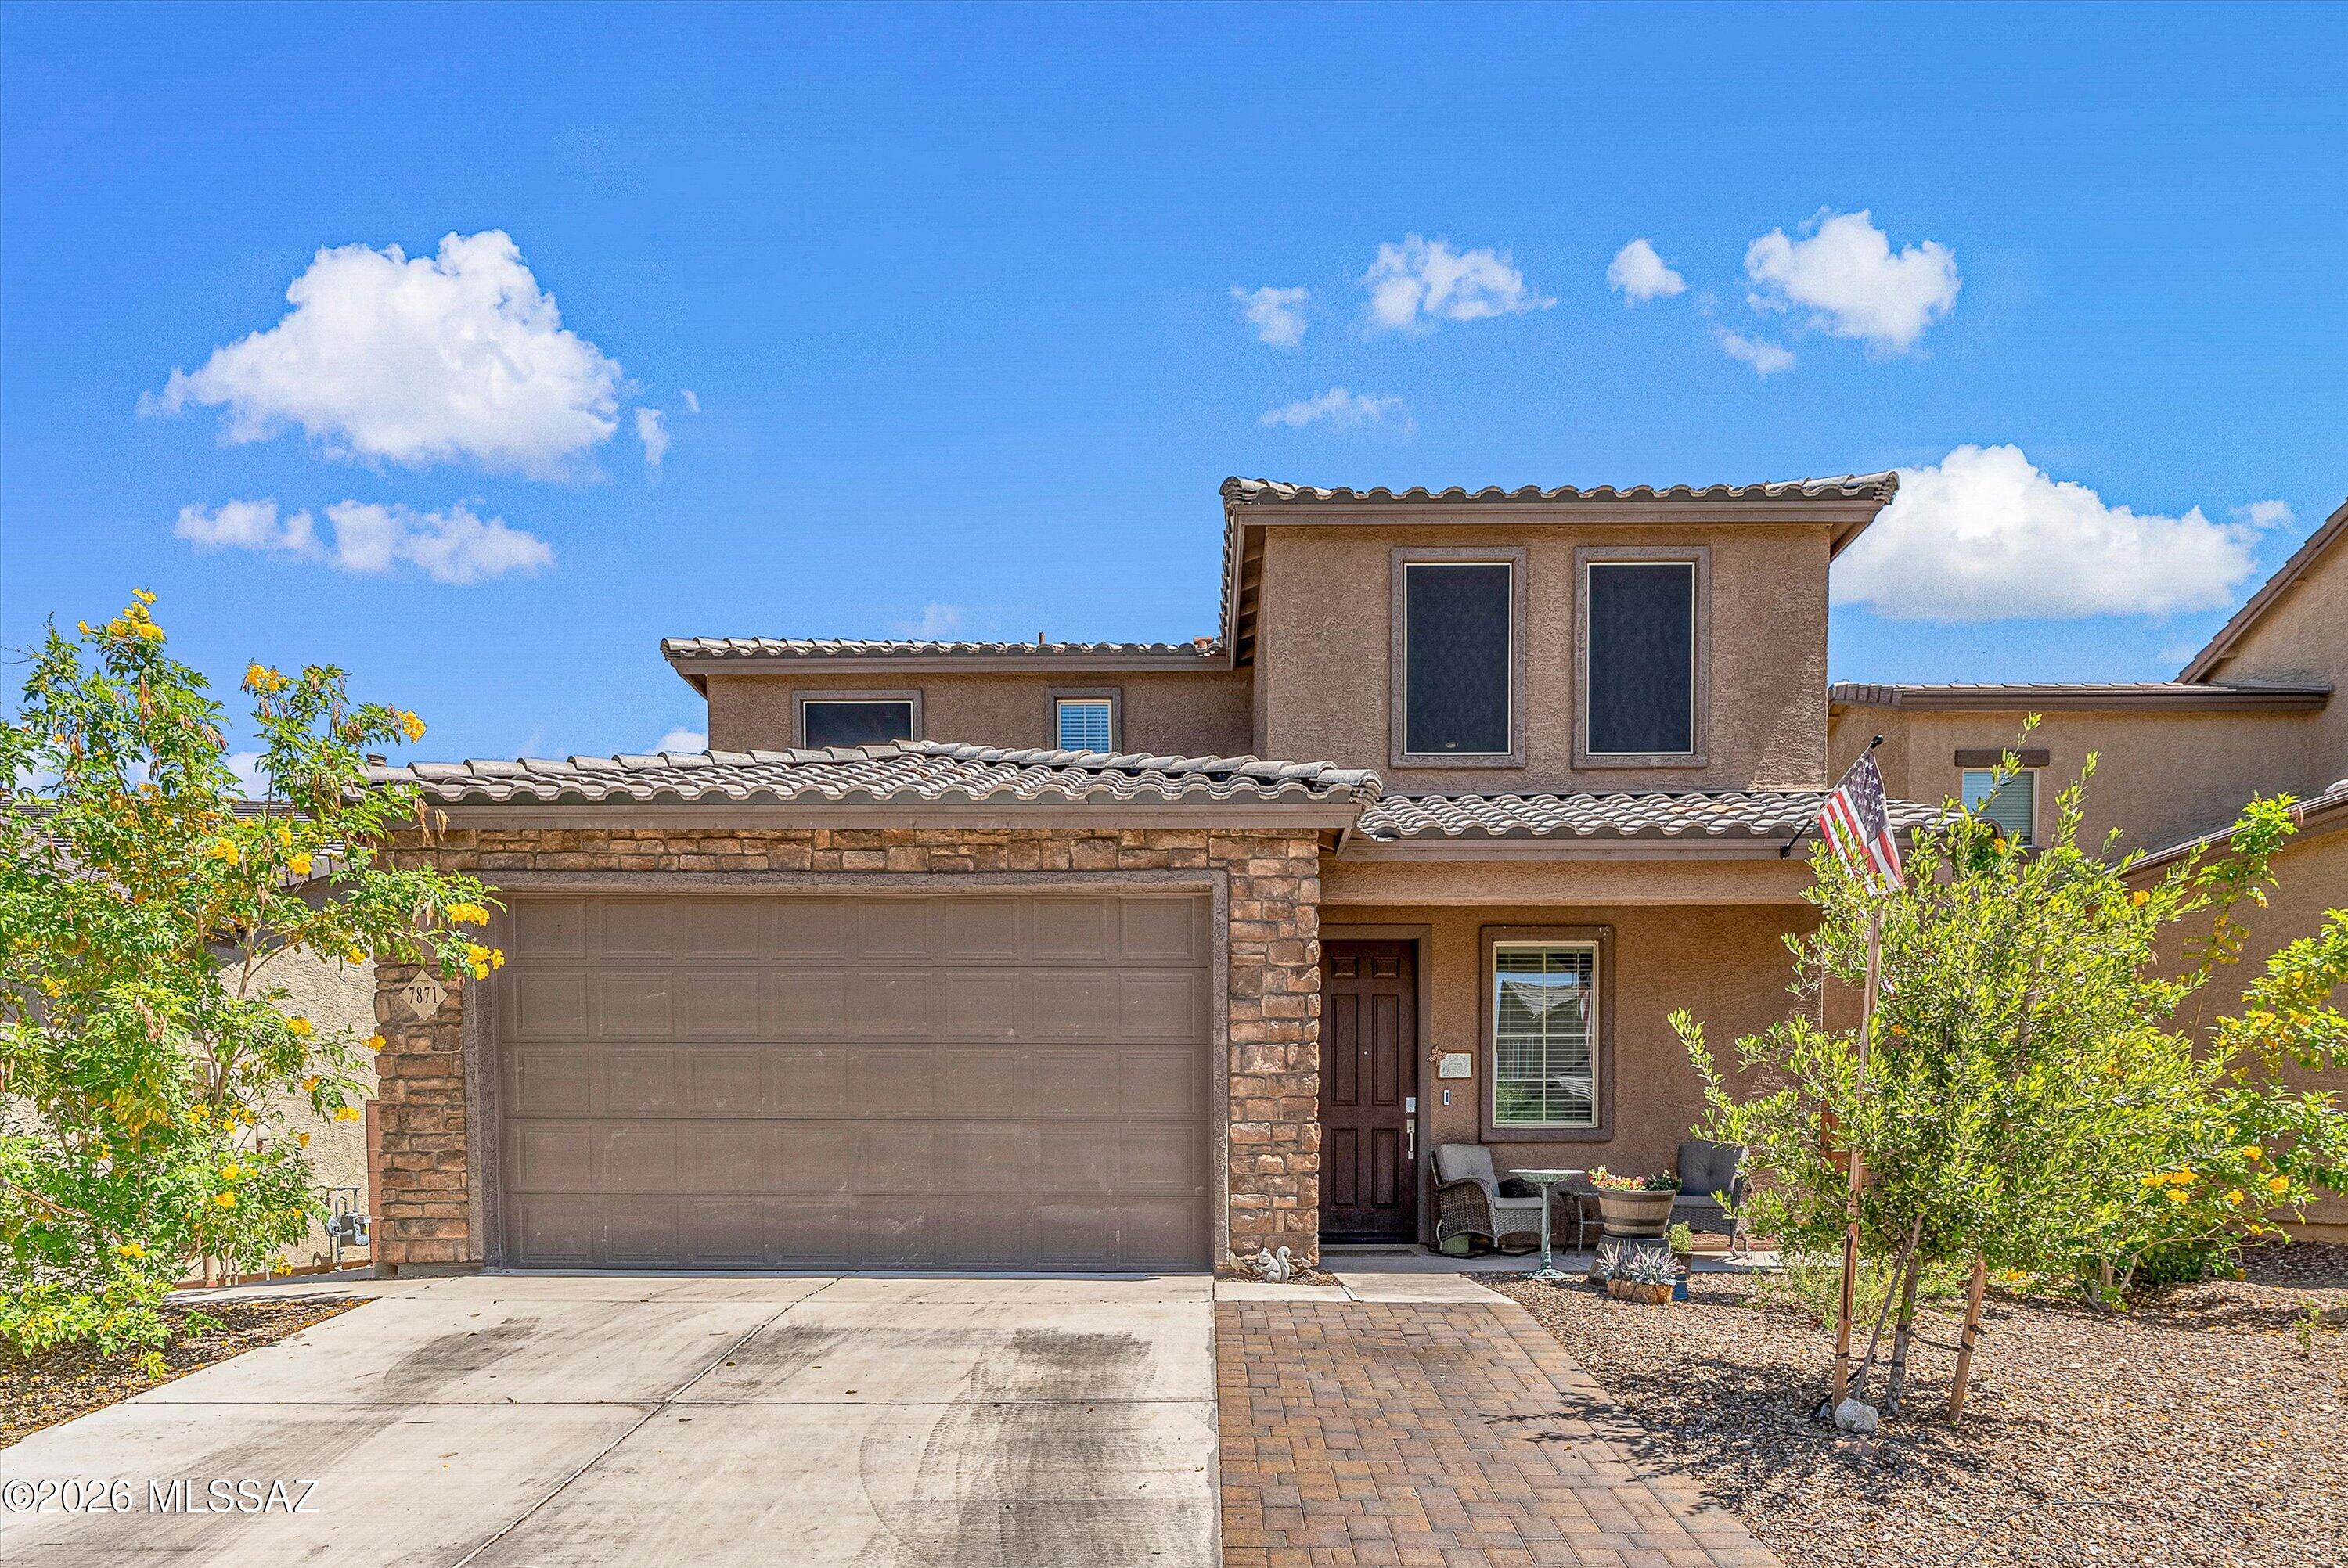
Motivated Seller! Discover the perfect blend of flexibility, and modern living in this beautifully upgraded NextGen home. Designed with multi-generational living in mind, the private attached suite features its own entrance, offering comfort and independence for guests, family, or a home office setup.

The main residence boasts four spacious bedrooms, while the NextGen suite includes an additional private bedroom, creating a versatile layout to fit a variety of lifestyles. Throughout the home, you'll find countless upgrades, including elegant quartz countertops in the kitchen and bathrooms and a stunning primary suite complete with a large walk-in shower for a true spa-like experience.

The gourmet kitchen is a chef's dream, featuring double ovens, ample cabinetry, and a layout perfect
#22625629

Tucson

7871 S Bonanza Park Drive

5 Beds

3 Baths

2,897 Sq.Ft.

$465,000

MLS#: 22625629

A Next GenĀ® single-story plan, this spacious home features an attached private suite with its own living area, kitchenette, bedroom and bathroom. In the main home is an open-concept living space that flows out to a covered patio, along with a total of three bedrooms. The owner's suite is tucked away in the back and enjoys a convenient bathroom and walk-in closet. This home includes GEĀ® stainless steal appliances, Rinnai Tankless Water Heater, prep for reverse osmosis, Quartz Countertops, 2'' faux wood blinds, LED lighting and so much more! As an added bonus, this home includes a washer and dryer -

7542 S Ray Carroll Way

Message successfully sent.

I agree to receive email communication and understand I can unsubscribe at any time.

I agree to be contacted by Realhub DEV via call, email, and text for real estate services. To opt out, you can reply 'stop' at any time or reply 'help' for assistance. You can also click the unsubscribe link in the emails. Message and data rates may apply. Message frequency may vary. Privacy Policy

Send a message

Message successfully sent.

Preferred Agent

Reason for contacting?

I agree to receive email communication and understand I can unsubscribe at any time.

I agree to be contacted by Realhub DEV via call, email, and text for real estate services. To opt out, you can reply 'stop' at any time or reply 'help' for assistance. You can also click the unsubscribe link in the emails. Message and data rates may apply. Message frequency may vary. Privacy Policy

Sign In Sign Out

Virtual Assistant

Would you like to take the next step with this property? We can help you schedule a showing or virtual tour, or send you more details.

Yes, I would like more information.

Thank You for Your Reply, One of Our Agents will contact you as soon as possible

No, maybe later.

Thank you, you can always contact me via email, phone number or through the contact form.

Realhub AI

Lucy - Your AI-Powered Realtor

Update Your Temporary Password

Personalize your search

Enter your email and we'll notify you immediately when new listings match what you're looking for.

or enter email address

Already have an account ? Login here

Continue your home search

I agree to receive communications and understand I can unsubscribe at any time.

I agree to be contacted by Realhub DEV via call, email, and text for real estate services. To opt out, you can reply 'stop' at any time or reply 'help' for assistance. You can also click the unsubscribe link in the emails. Message and data rates may apply. Message frequency may vary. Privacy Policy

Already have an account ? Login here

We use cookies

We use cookies primarily for analytics to enhance your experience. By accepting, you agree to our use of these cookies. You can manage your preferences or learn more about our cookies policy.