7776 W Buckeye Path

Marana, AZ 85658
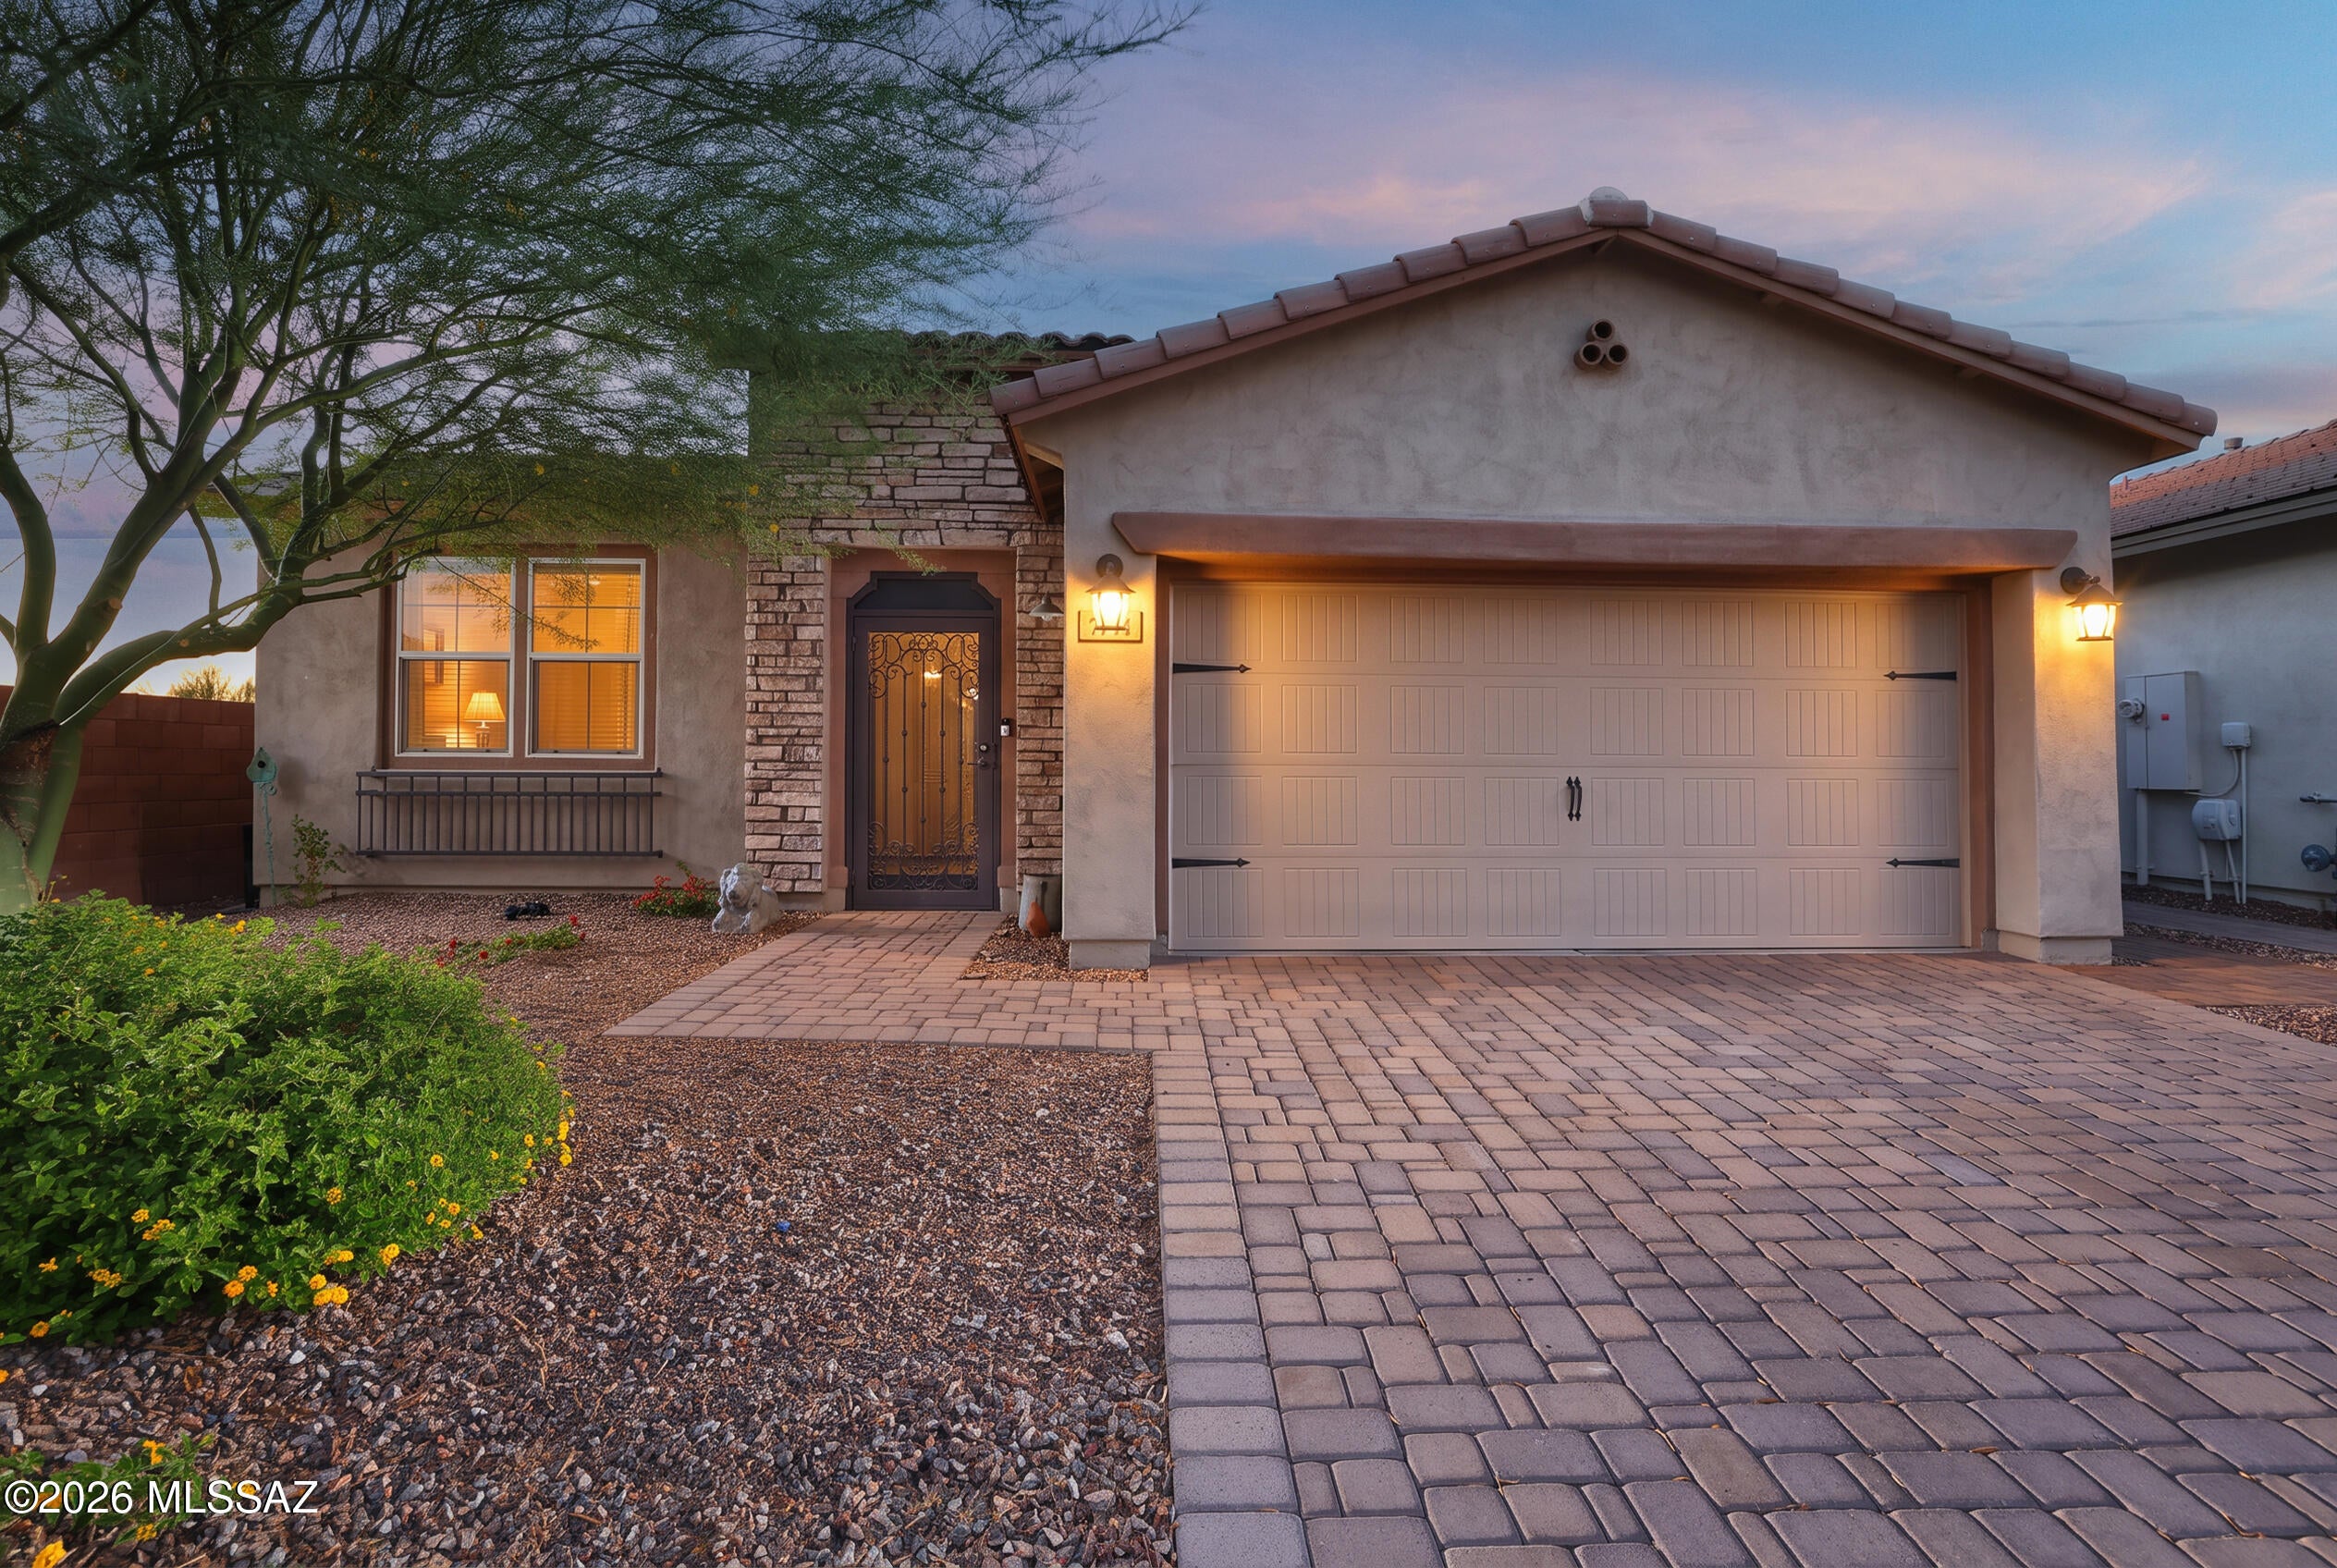
Contemporary, Spanish

Marana, AZ 85658
7776 W Buckeye Path

$520,000

MLS#: 22619122

Status: Pending

Listing provided by: Long Realty

Listing agent phone: None

Last update: 7 days ago

On site: 2 months ago

Blue Agave At Dove Mountain - Residential

About

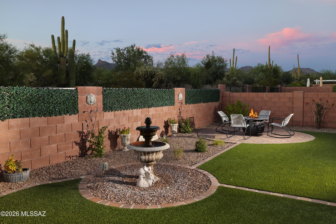
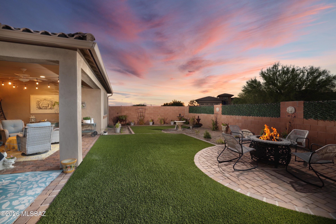
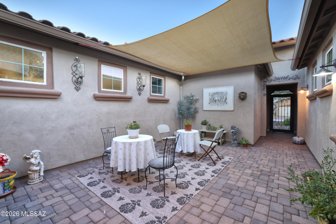
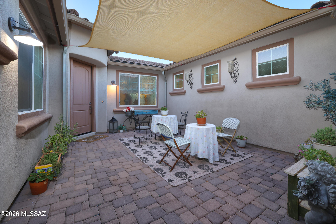
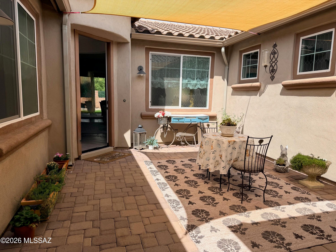
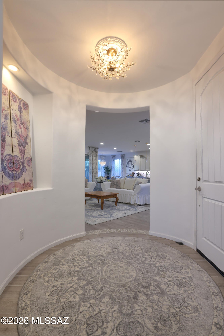
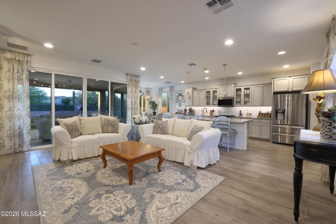
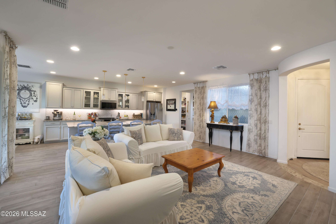
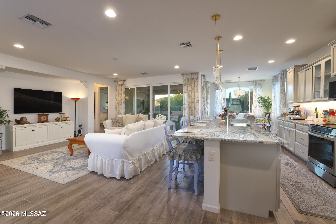
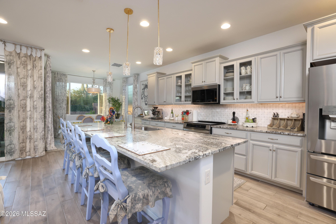
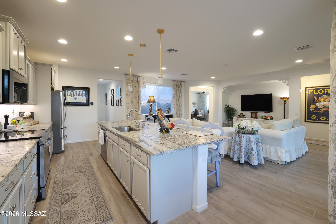
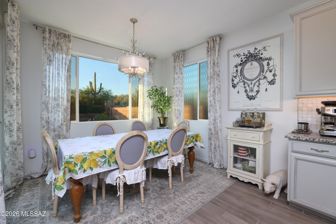
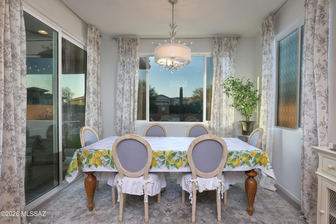
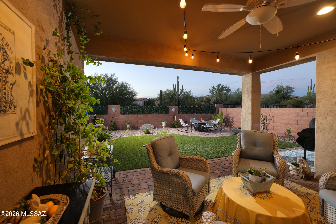
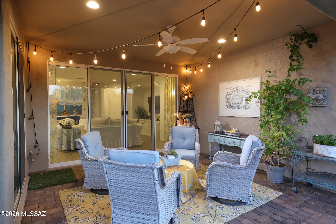
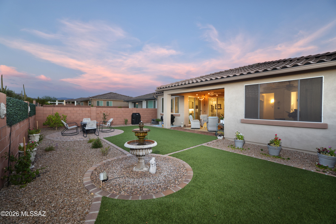
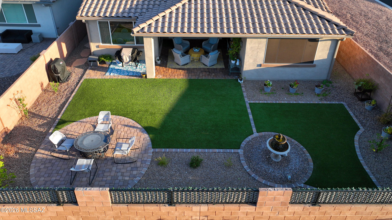
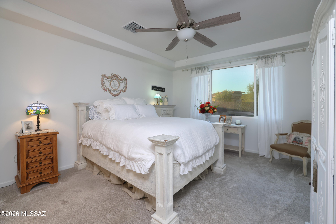
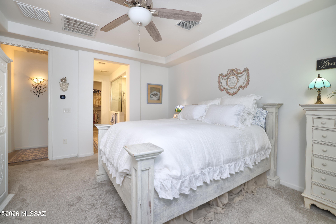
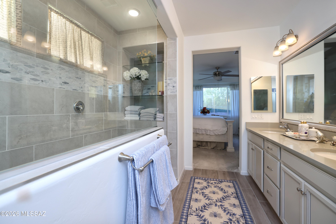
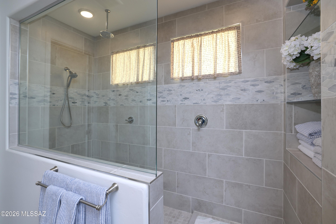
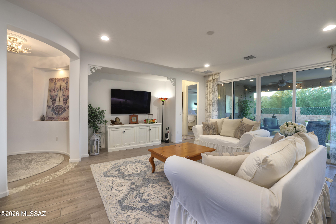
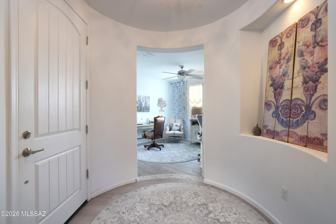
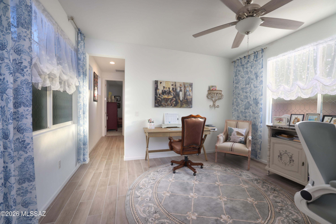
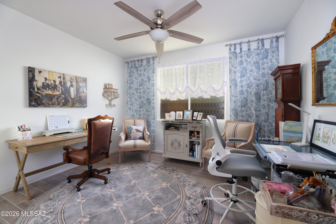
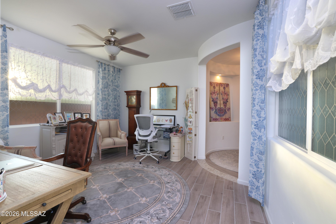
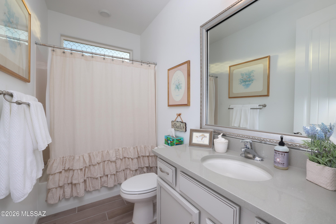
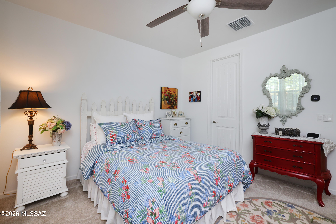
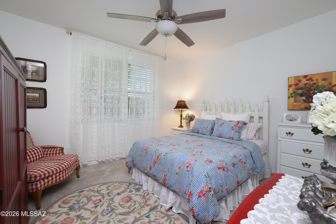
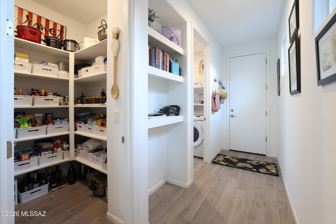
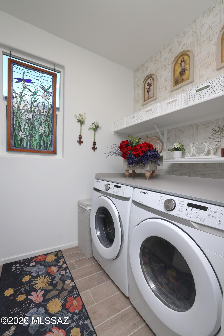
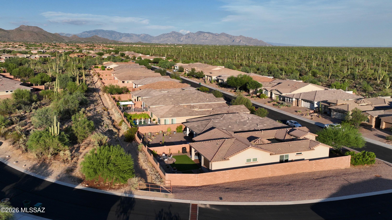
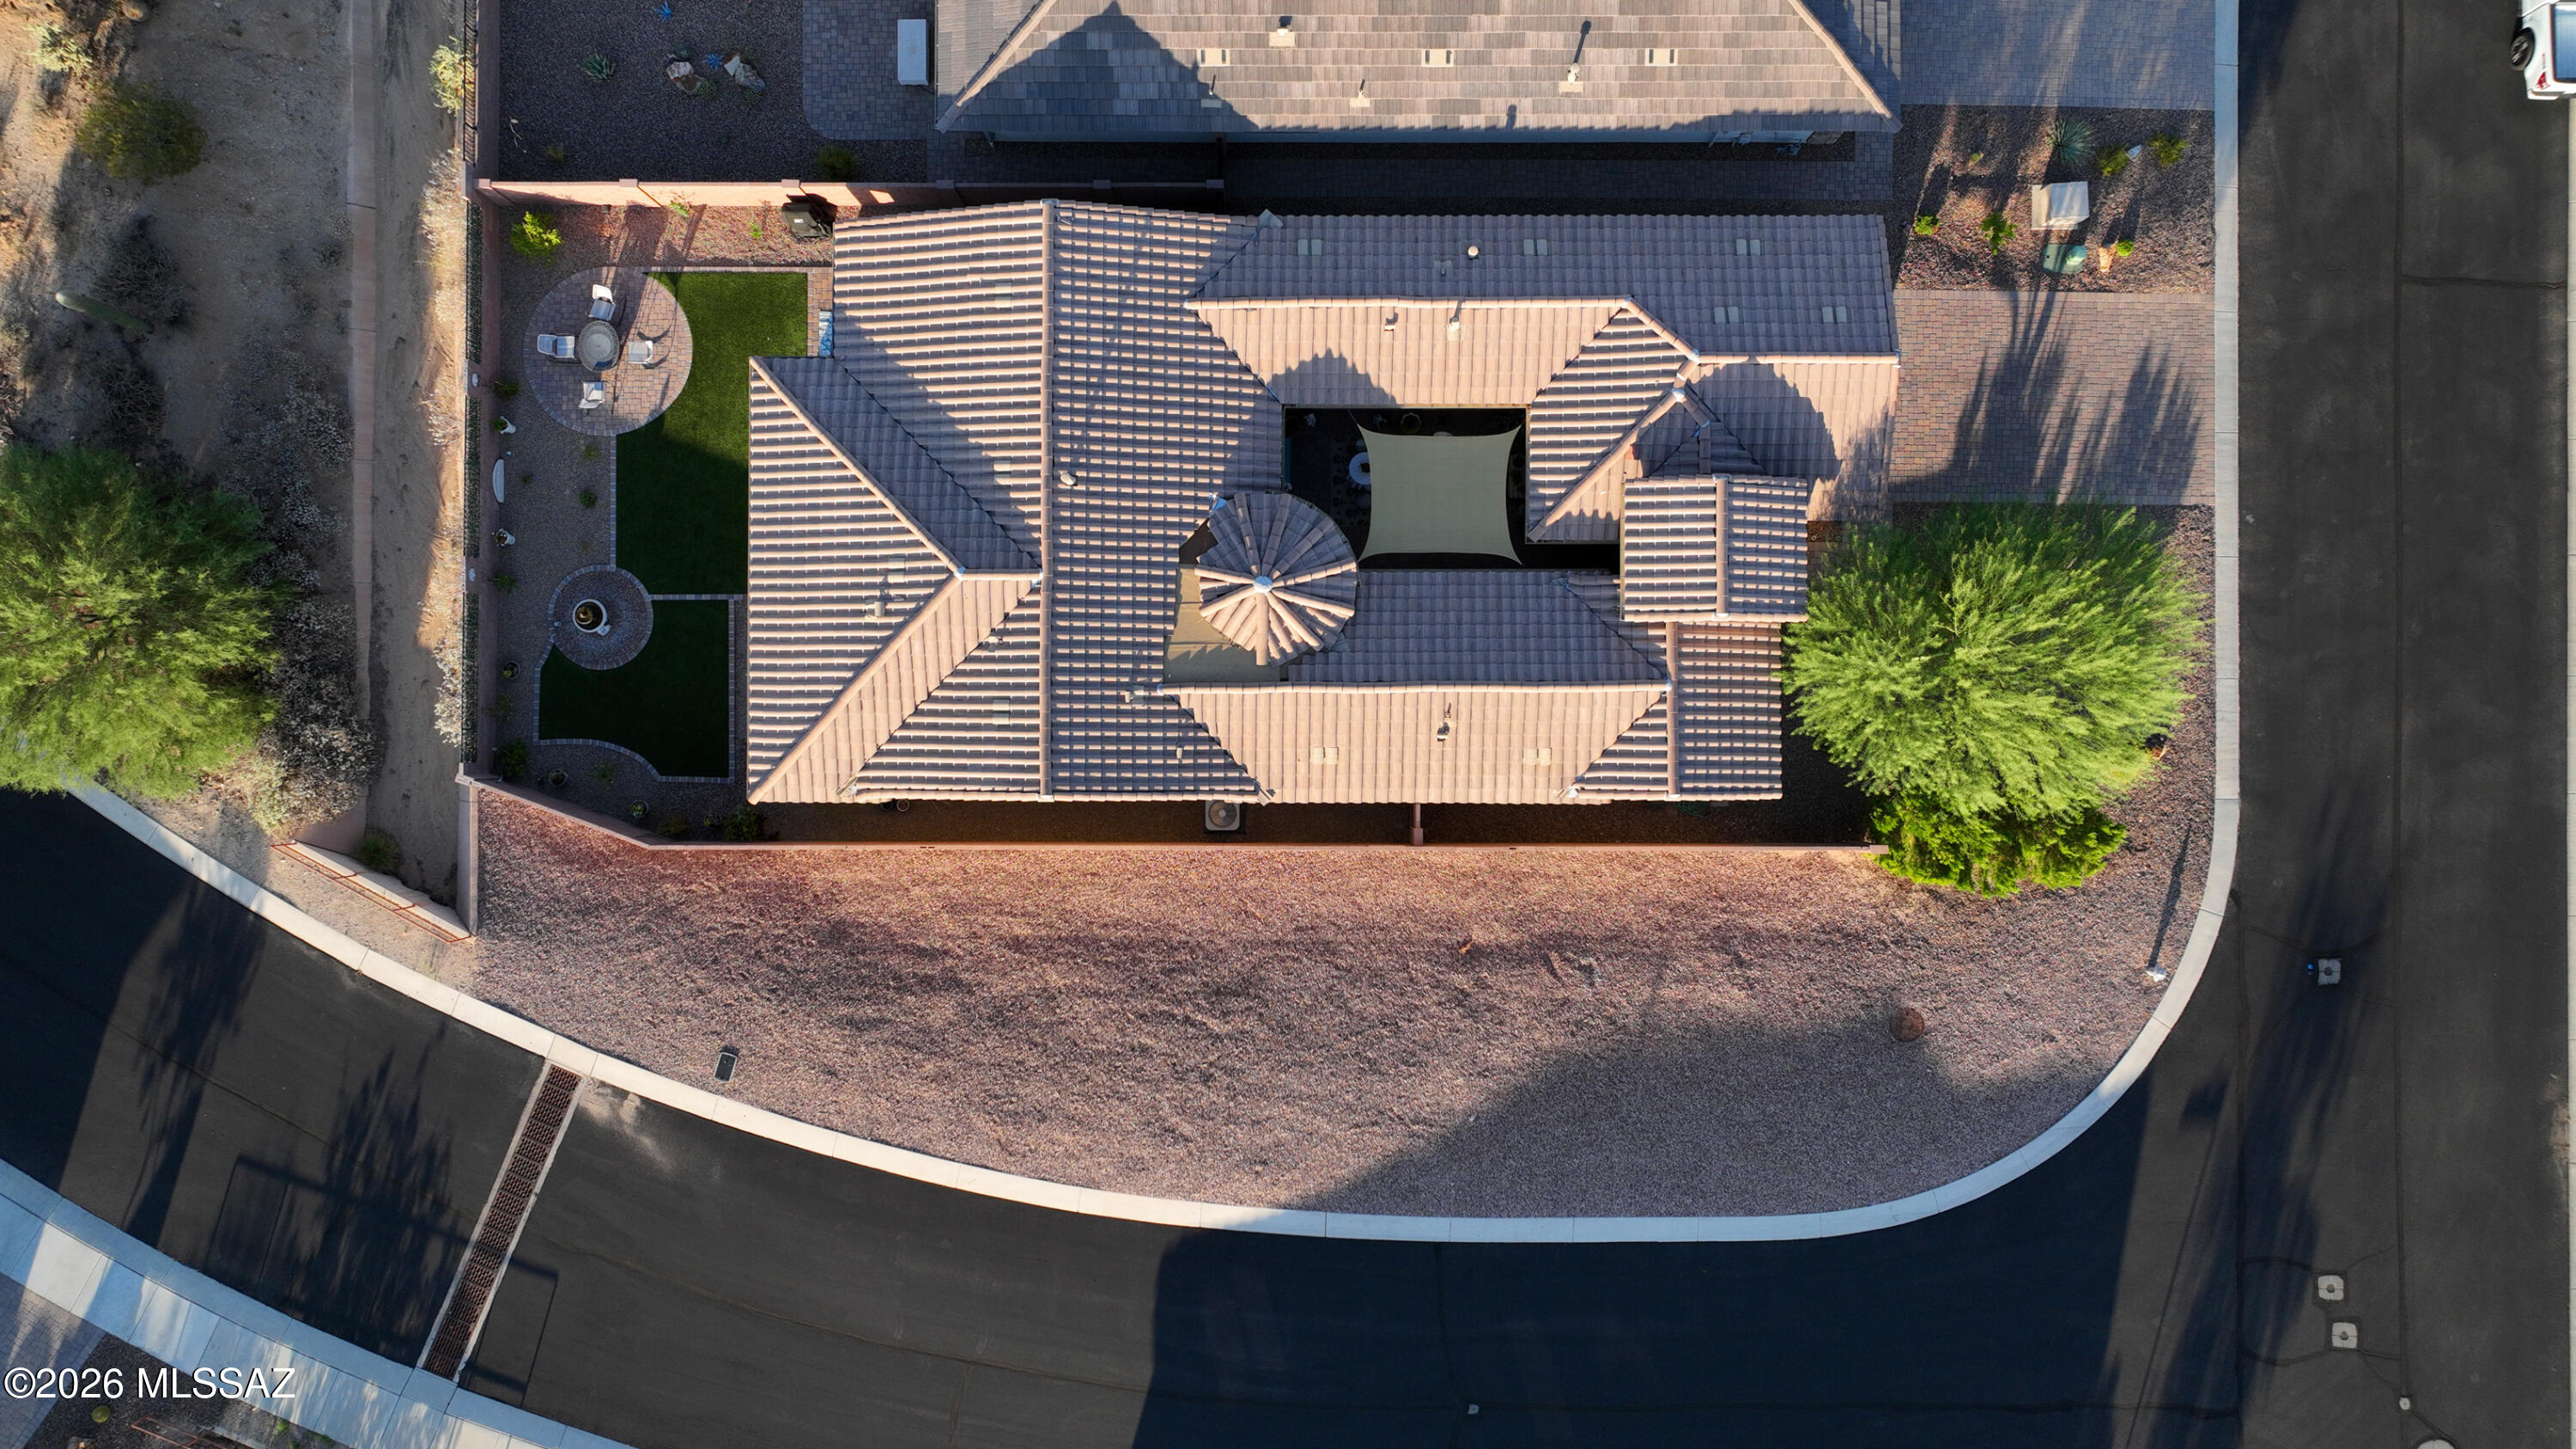
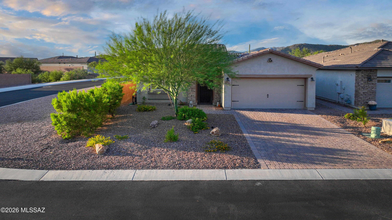
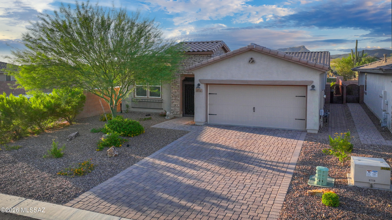
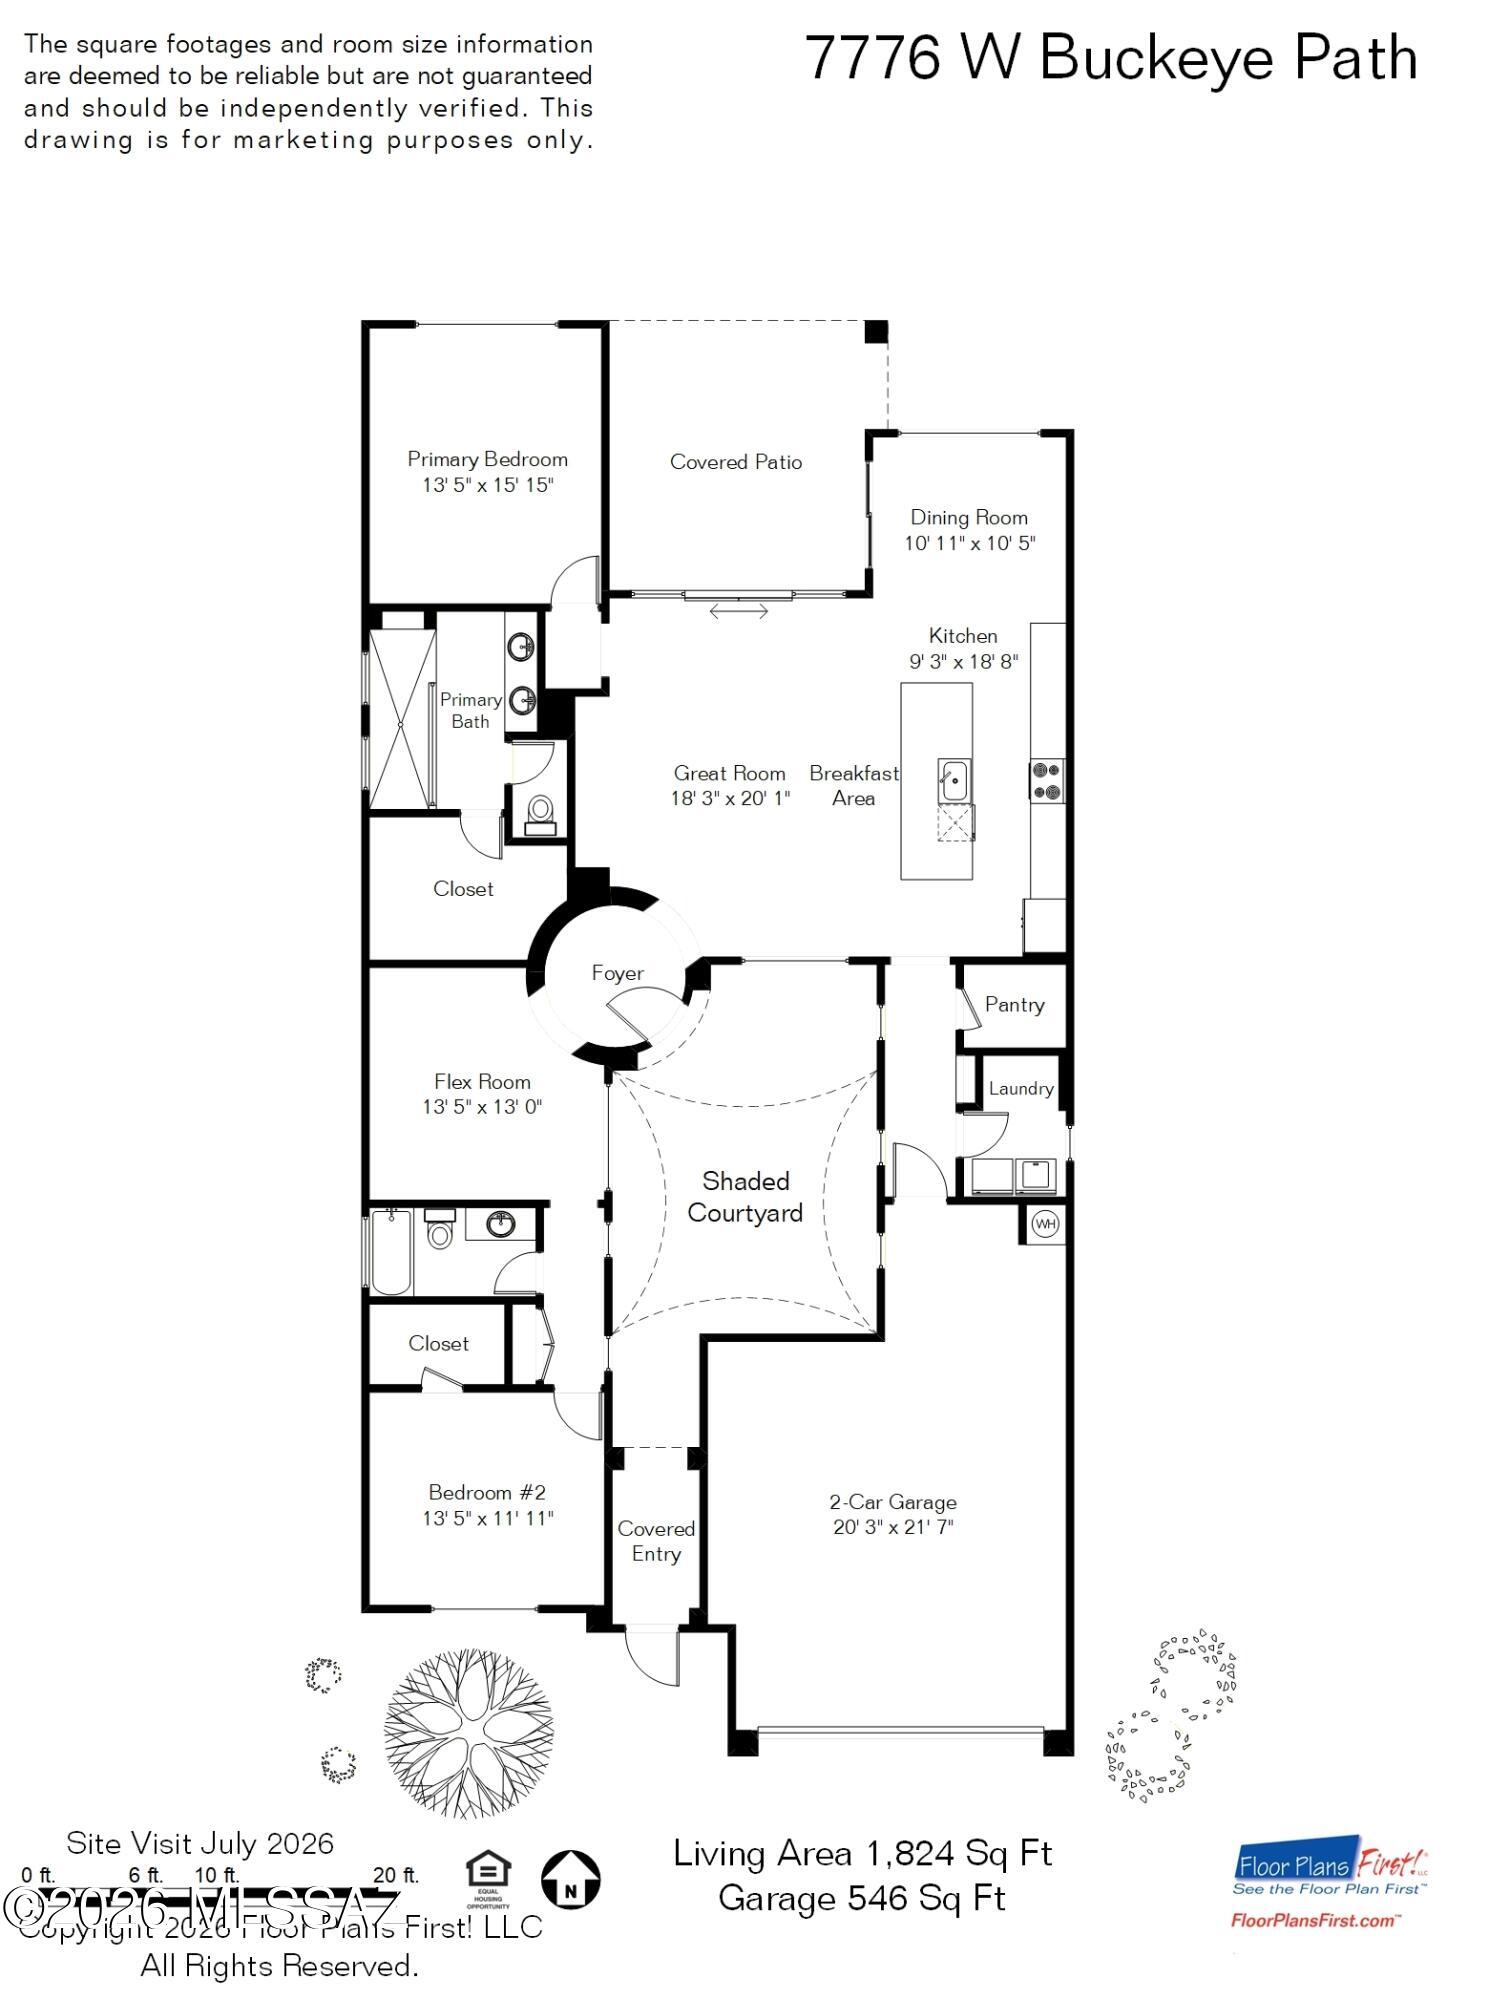
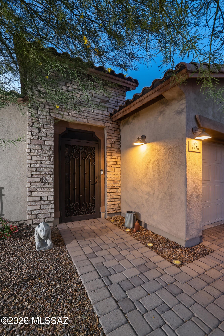
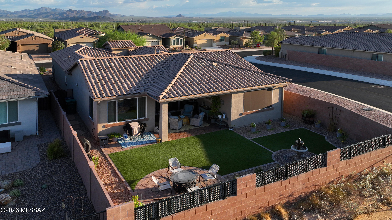
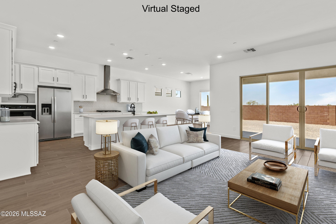
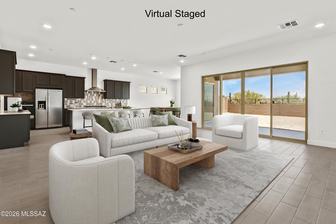
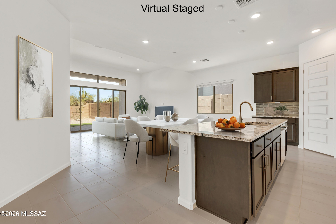
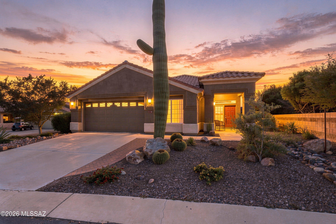
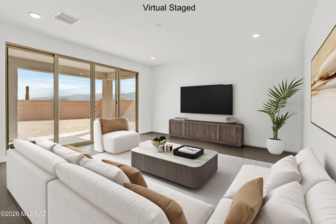
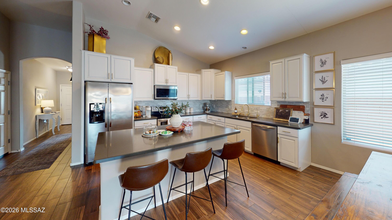
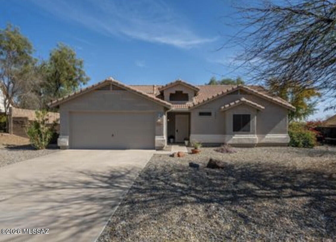
Beautifully upgraded and move-in ready in gated Blue Agave at Dove Mountain! Perfectly positioned on a premium corner lot, this thoughtfully designed home blends stylish interiors, exceptional indoor-outdoor living, and a peaceful desert setting. A spacious private courtyard with an elegant wrought-iron gate welcomes you inside, where an open-concept great room is filled with natural light and opens through a dramatic 16-foot sliding glass door to the covered patio and beautifully landscaped backyard. The well-appointed kitchen features matte-finish granite countertops, a brand-new induction range with convection oven, upgraded cabinetry with glass-front accents, designer crystal pendant lighting, and an included LG stainless refrigerator. Porcelain tile flows throughout the main living areas, complemented by a crystal dining chandelier, framed bathroom mirrors, and timeless neutral finishes. Offering 2 bedrooms plus a versatile den/flex-room--ideal for a home office, hobby room, or additional gathering space--the floor plan is equally suited for full-time or seasonal living. An additional sliding glass door from the café further enhances the home's easy indoor-outdoor flow. Outside, relax by the fountain, gather around the fire pit, or simply enjoy Arizona evenings from the covered patio. The homesite backs to a natural desert wash accented by native cactus and offers distant mountain views, creating an open and inviting backdrop. Professionally refreshed landscaping, Samsung washer and dryer, quality finishes, and thoughtful upgrades complete this exceptional Blue Agave home. This is a home that has been truly loved and is ready for its next chapter. Come experience the privacy, comfort, and relaxed Dove Mountain lifestyle for yourself!

Property

Beds

2

Full Baths

2

1/2 Baths

None

Year Built

2021

Sq.Footage

1,824

Features

Features & Amenities

Interior

  • Other Interior Features

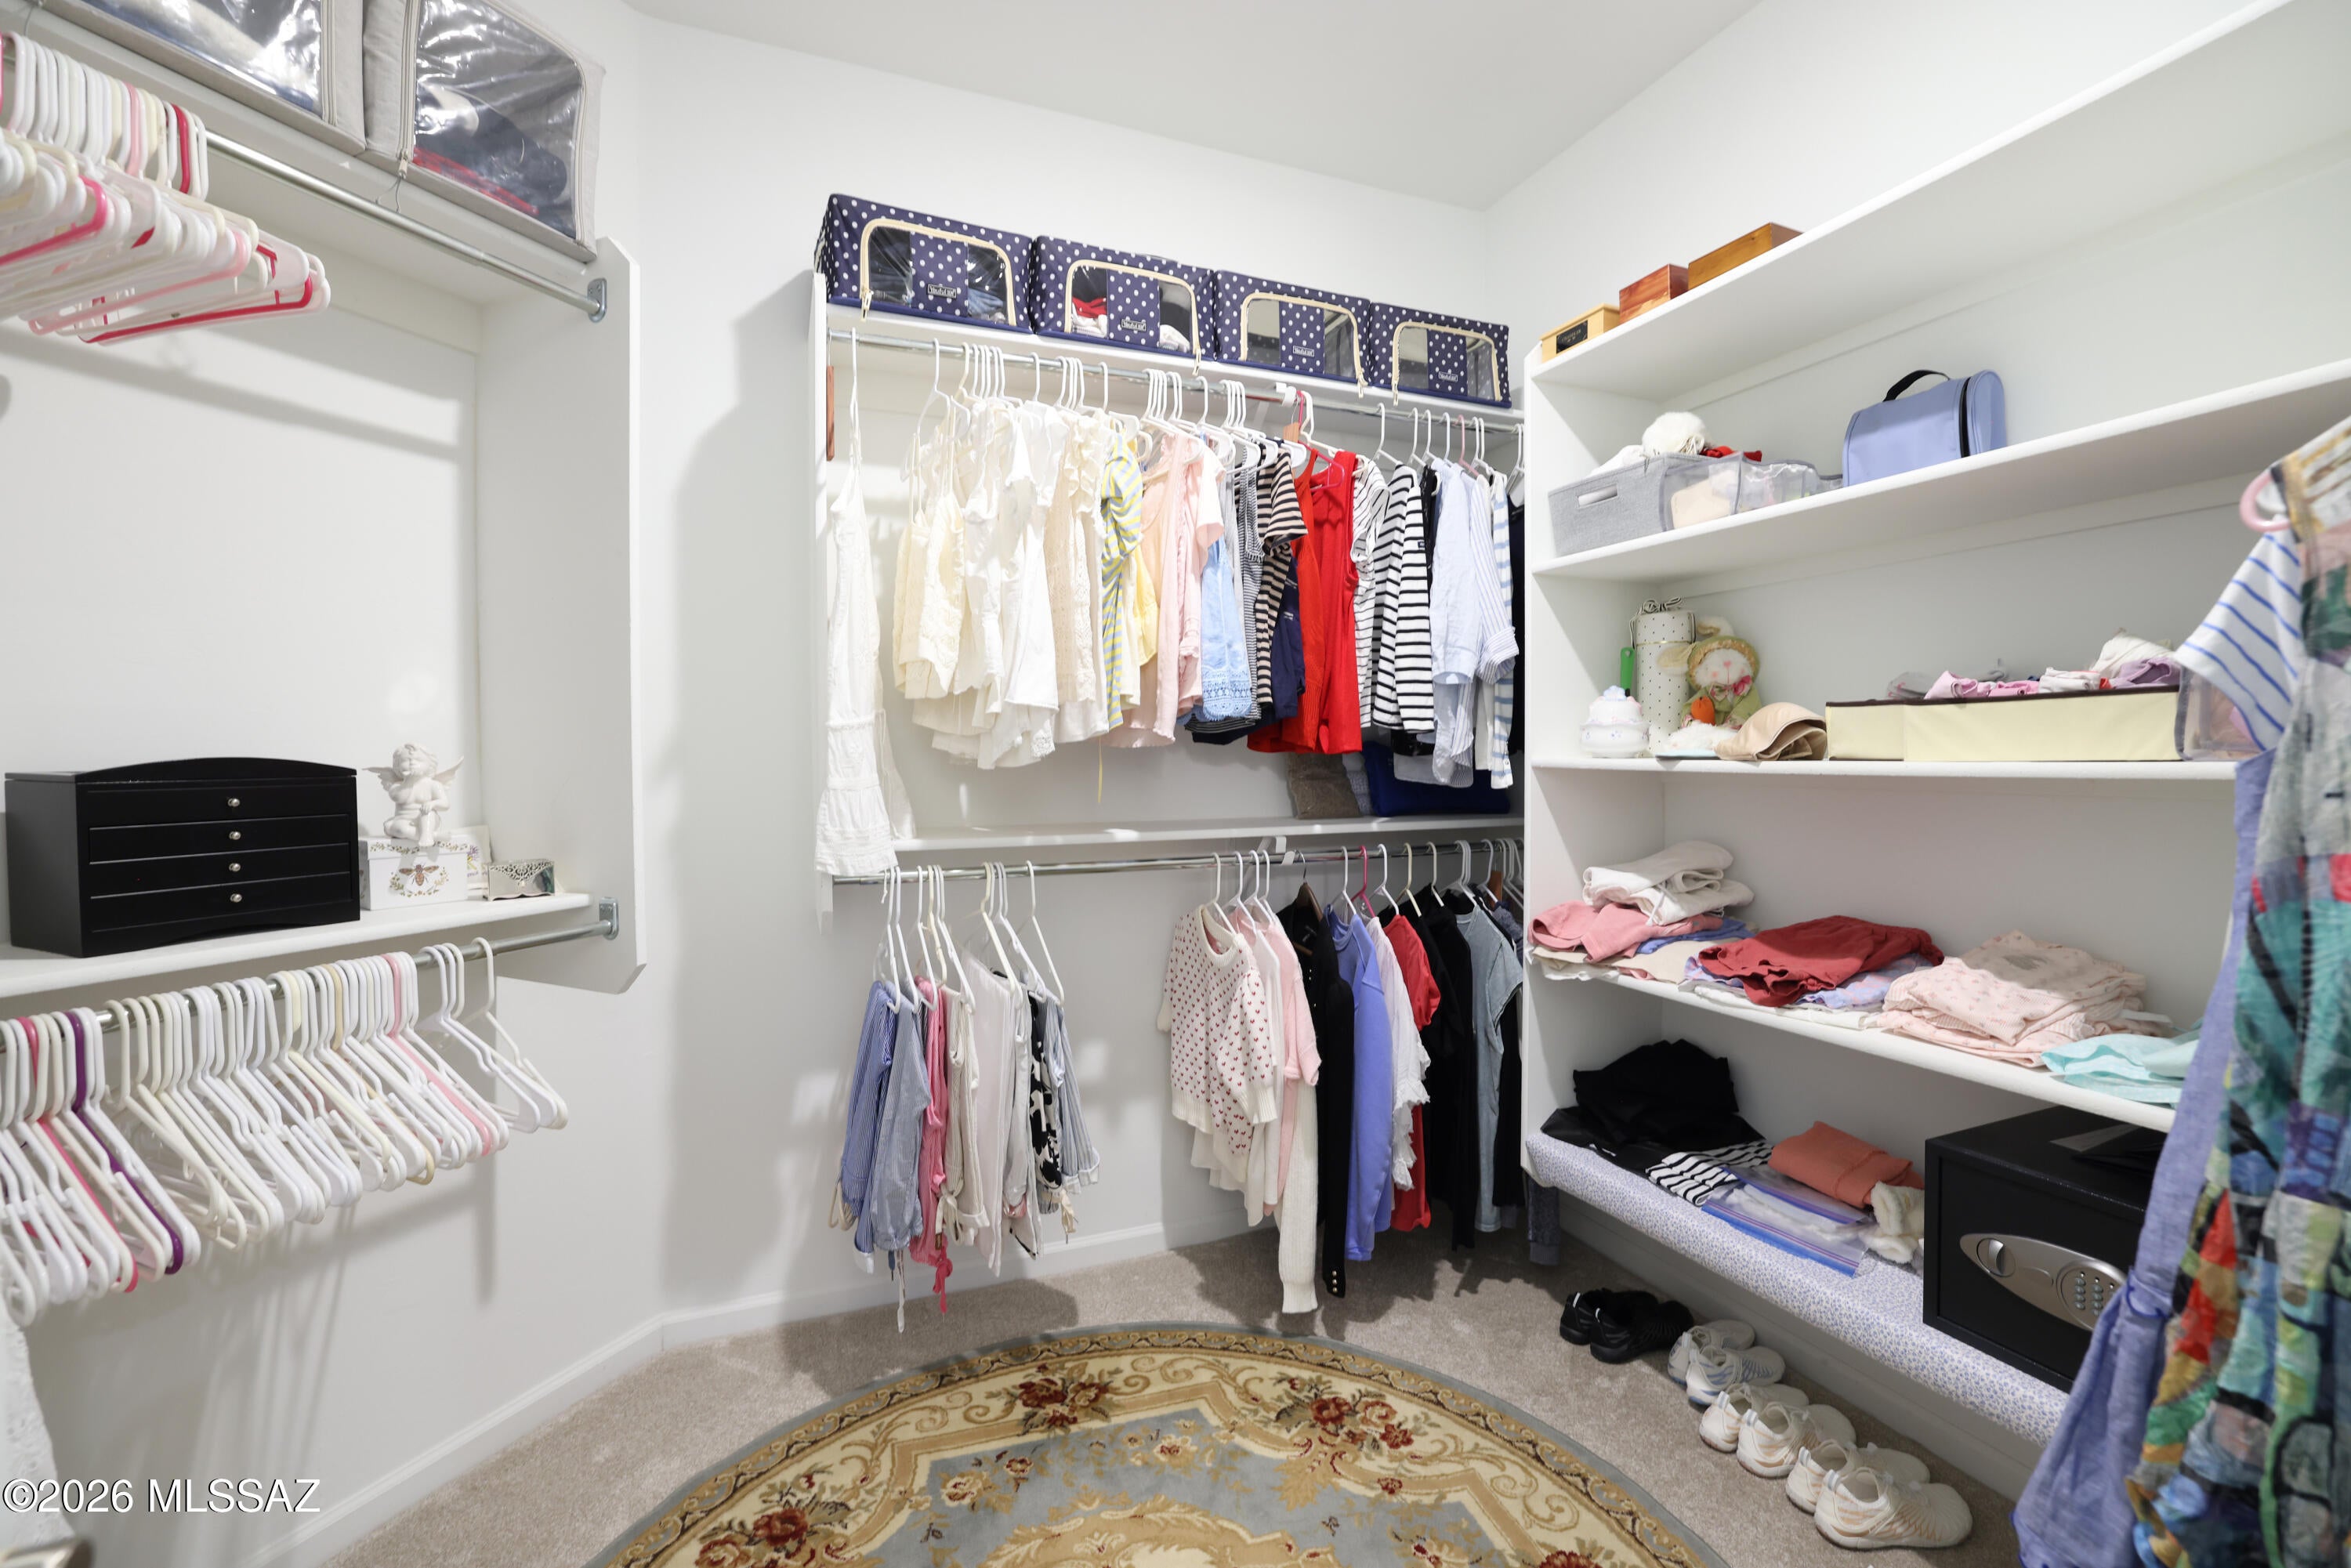
    Kitchen Island, Entrance Foyer, Walk-In Closet(s), High Ceilings, Granite Counters, Pantry, Low Flow Plumbing Fixtures, High Speed Internet, Smart Thermostat

  • Total Bedrooms

    2

  • Bathrooms

    2

  • Basement YN

    NO

  • Cooling YN

    YES

  • Cooling

    Central Air, Ceiling Fan(s)

  • Fireplace YN

    NO

  • Heating YN

    YES

  • Heating

    Forced Air, Natural Gas, Exhaust Fan

  • Pet friendly

    N/A

Exterior

  • Garage

    Yes

  • Garage spaces

    2

  • Construction Materials

    Stucco, Frame

  • Other Exterior Features

    Courtyard

  • Parking

    Oversized, Attached, Garage

  • Patio and Porch Features

    Covered, Patio

  • Pool

    No

  • View

    Mountain(s), Desert

Area & Lot

  • Lot Features

    Sprinklers In Front, Corner Lot, Native Plants, Few Trees

  • Lot Size(acres)

    0.14

  • Lot Size(square feet)

    6,314

  • Property Type

    Residential

  • Property Sub Type

    Single Family Residence

  • Architectural Style

    Contemporary, Spanish

Price

  • Sales Price

    $520,000

  • Tax Amount

    $4,834.8
  • Financing Options

    FHA, VA Loan, Conventional, Cash

  • Sq. Footage

    1,824

  • Price/SqFt

    $285

HOA

  • Association

    YES

  • Association Fee

    $89

  • Association Fee Frequency

    Quarterly

  • Association Fee Includes

    N/A

Property Resources

  • Horse Property

    NO

School District

  • Elementary School

    Dove Mountain CSTEM K-8

  • Middle School

    Dove Mountain CSTEM K-8

  • High School

    Mountain View

Property Features

  • Association Amenities

    Park, Sport Court

  • Senior Community YN

    NO

  • Water Source

    Public

Schedule

Schedule a Showing

Showing scheduled successfully.

What is 3 + 4 ?


Change time

Mortgage calculator

Estimate your monthly mortgage payment, including the principal and interest, property taxes, and HOA. Adjust the values to generate a more accurate rate.

Your payment

Principal and Interest:

$

Property taxes:

$

HOA fees:

$

Total loan payment:

$

Total interest amount:

$

Location

  • County

    Pima

  • Elementary School

    Dove Mountain CSTEM K-8

  • Middle School

    Dove Mountain CSTEM K-8

  • High School

    Mountain View

Listing Courtesy of Mary M Aguilar, Long Realty

RealHub Information is provided exclusively for consumers' personal, non-commercial use, and it may not be used for any purpose other than to identify prospective properties consumers may be interested in purchasing. All information deemed reliable but not guaranteed and should be independently verified. All properties are subject to prior sale, change or withdrawal. RealHub website owner shall not be responsible for any typographical errors, misinformation, misprints and shall be held totally harmless.

Agent Carmine Lupertazzi

Carmine Lupertazzi

AGENT

Call Carmine today to schedule a private showing.


* Listings on this website come from the FMLS IDX Compilation and may be held by brokerage firms other than the owner of this website. The listing brokerage is identified in any listing details. Information is deemed reliable but is not guaranteed. If you believe any FMLS listing contains material that infringes your copyrighted work please click here to review our DMCA policy and learn how to submit a takedown request.© 2024 FMLS.

Properties

Related properties
New on site today
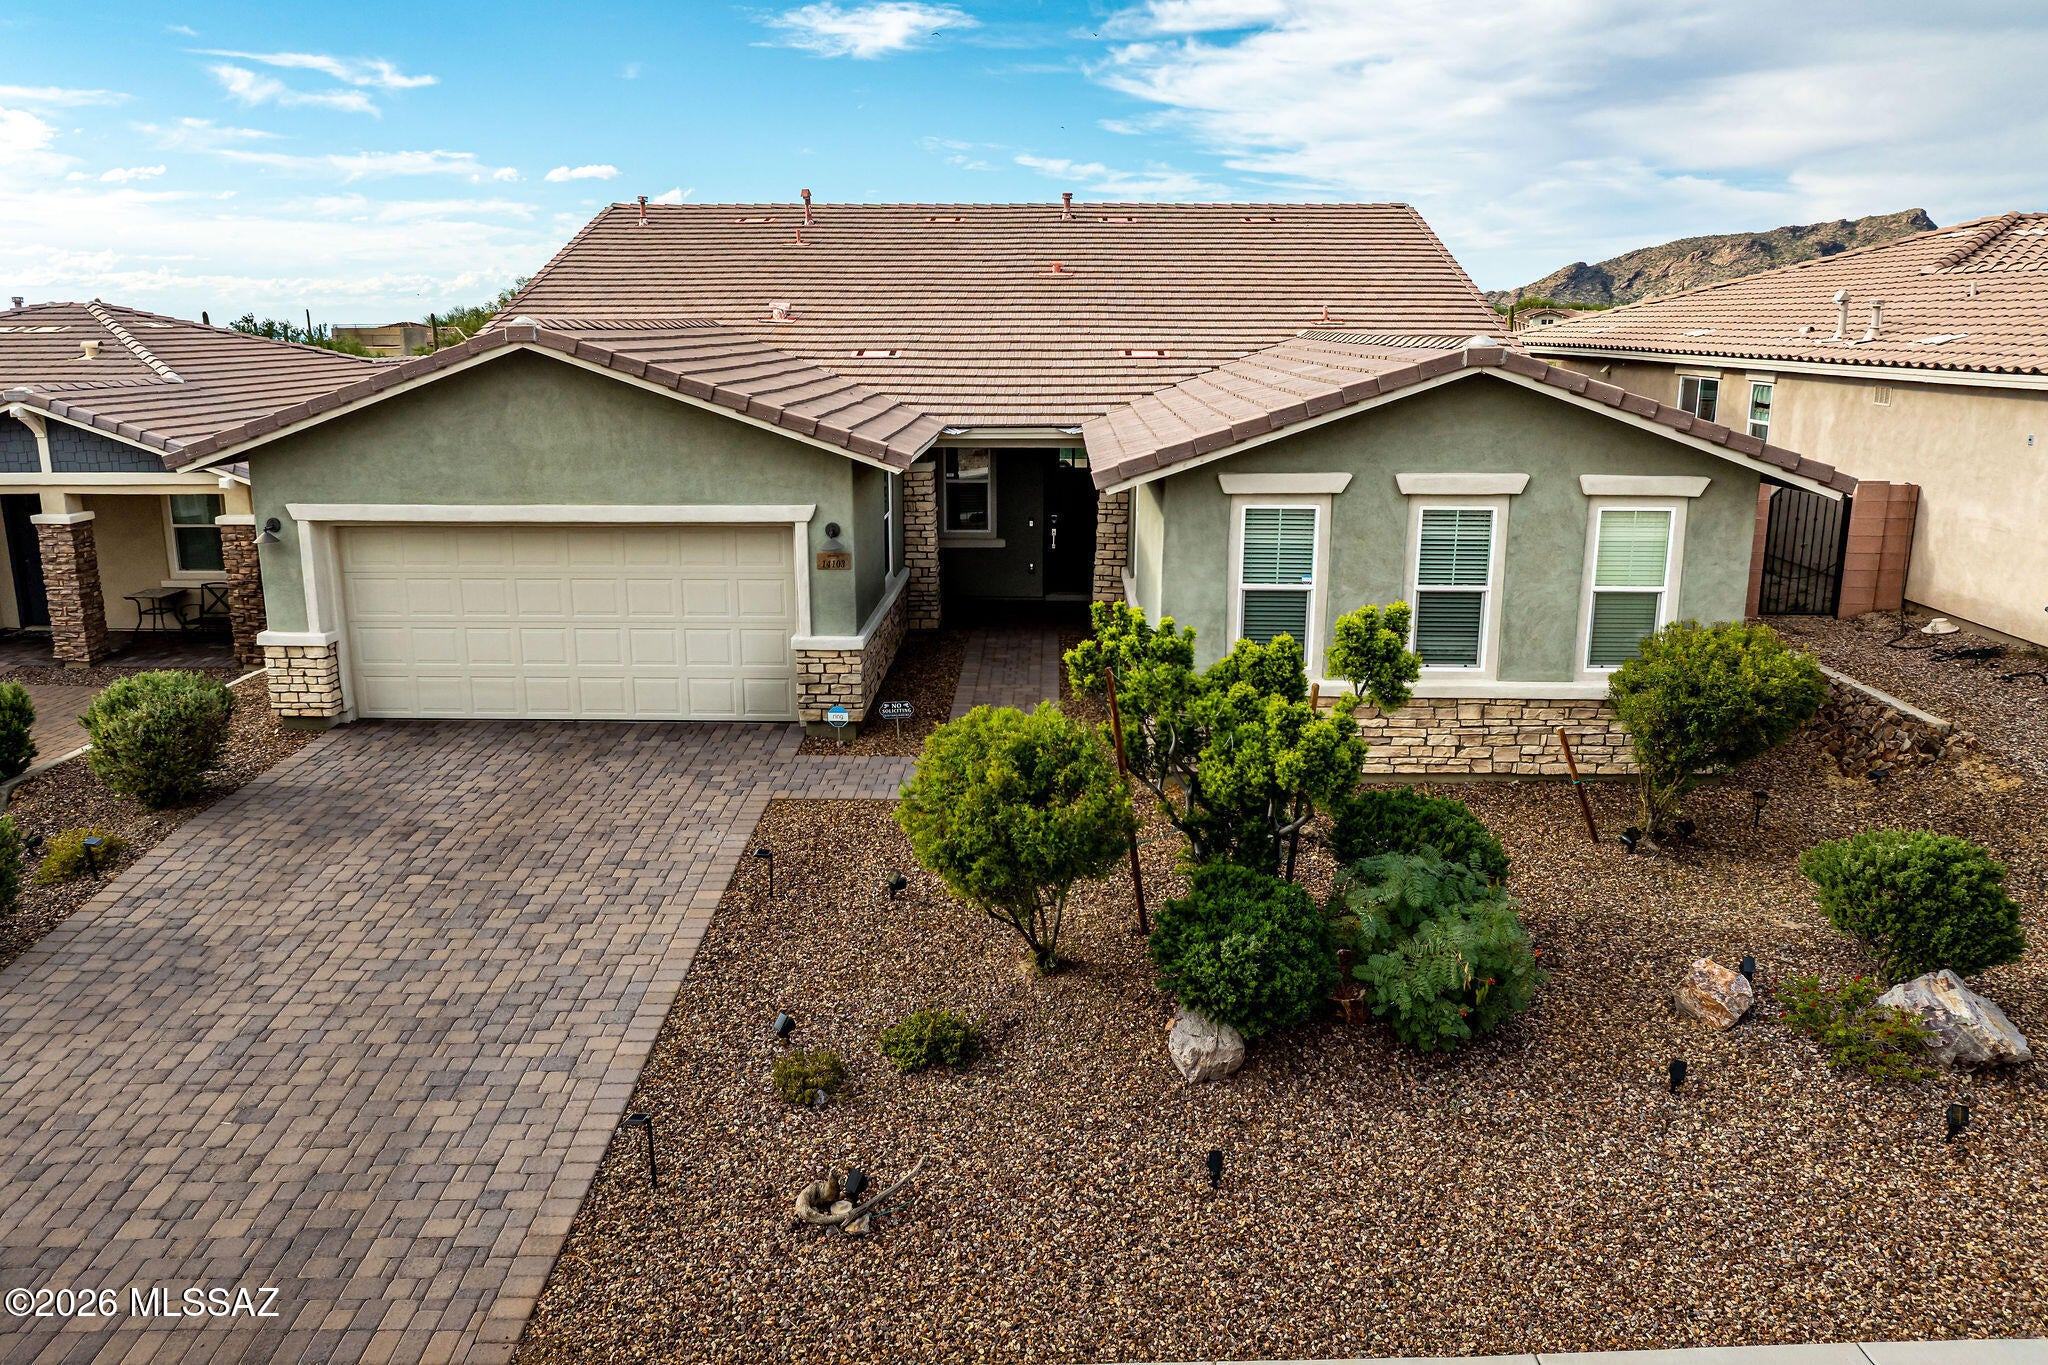
Beautiful single-story home located in the gated Golden Barrel Place community of Dove Mountain. Built in 2021, this spacious 4-bedroom, 3-bath home offers over 2,500 sq. ft., plus a private enclosed den with French doors and a formal dining room. 
The impressive kitchen features white cabinetry with crown molding and upgraded hardware, quartz countertops, a tiled backsplash, oversized island with seating for four, pendant lighting, recessed can lighting, and a large undermount sink with spray faucet. Stainless steel appliances include a French-door refrigerator, gas cooktop, built-in oven and microwave, dishwasher, and decorative hood. The kitchen opens to the family room, where a 12-foot sliding glass door leads to the covered patio, creating a great indoor/outdoor living space. The primary suite features: Quartz countertops, dual rectangular undermount sinks with upgraded fixtures and an oversized walk-in shower with multiple shower heads. Beautiful tile extends to the ceiling with a decorative accent band, while clerestory windows bring natural light into the bathroom. Additional bathrooms feature tile surrounds, quartz countertops, modern rectangular undermount sinks, and upgraded fixtures. Additional interior features include attractive tile plank flooring and 8-foot interior doors.
The laundry room includes a washer and dryer, utility sink, and overhead shelving. Additional features include a 3-car tandem garage, overhead storage system, water softener, and reverse-osmosis water purification system.
The exterior features attractive stone accents, a brick paver driveway, and professionally landscaped front and rear yards with mature trees and shrubs, artificial grass, decorative rock, automatic drip irrigation, and a gutter system.
Enjoy an incredible backyard setting with no home directly behind, view fencing that is snake proofed, and an open feel. Conveniently located near the Ritz-Carlton Dove Mountain, golf courses, hiking and biking trails, and the many recreational opportunities Dove Mountain has to offer.
#22625687

Marana

14103 N Golden Barrel Pass

4 Beds

2 Baths

2,538 Sq.Ft.

$615,000

MLS#: 22625687
New on site today
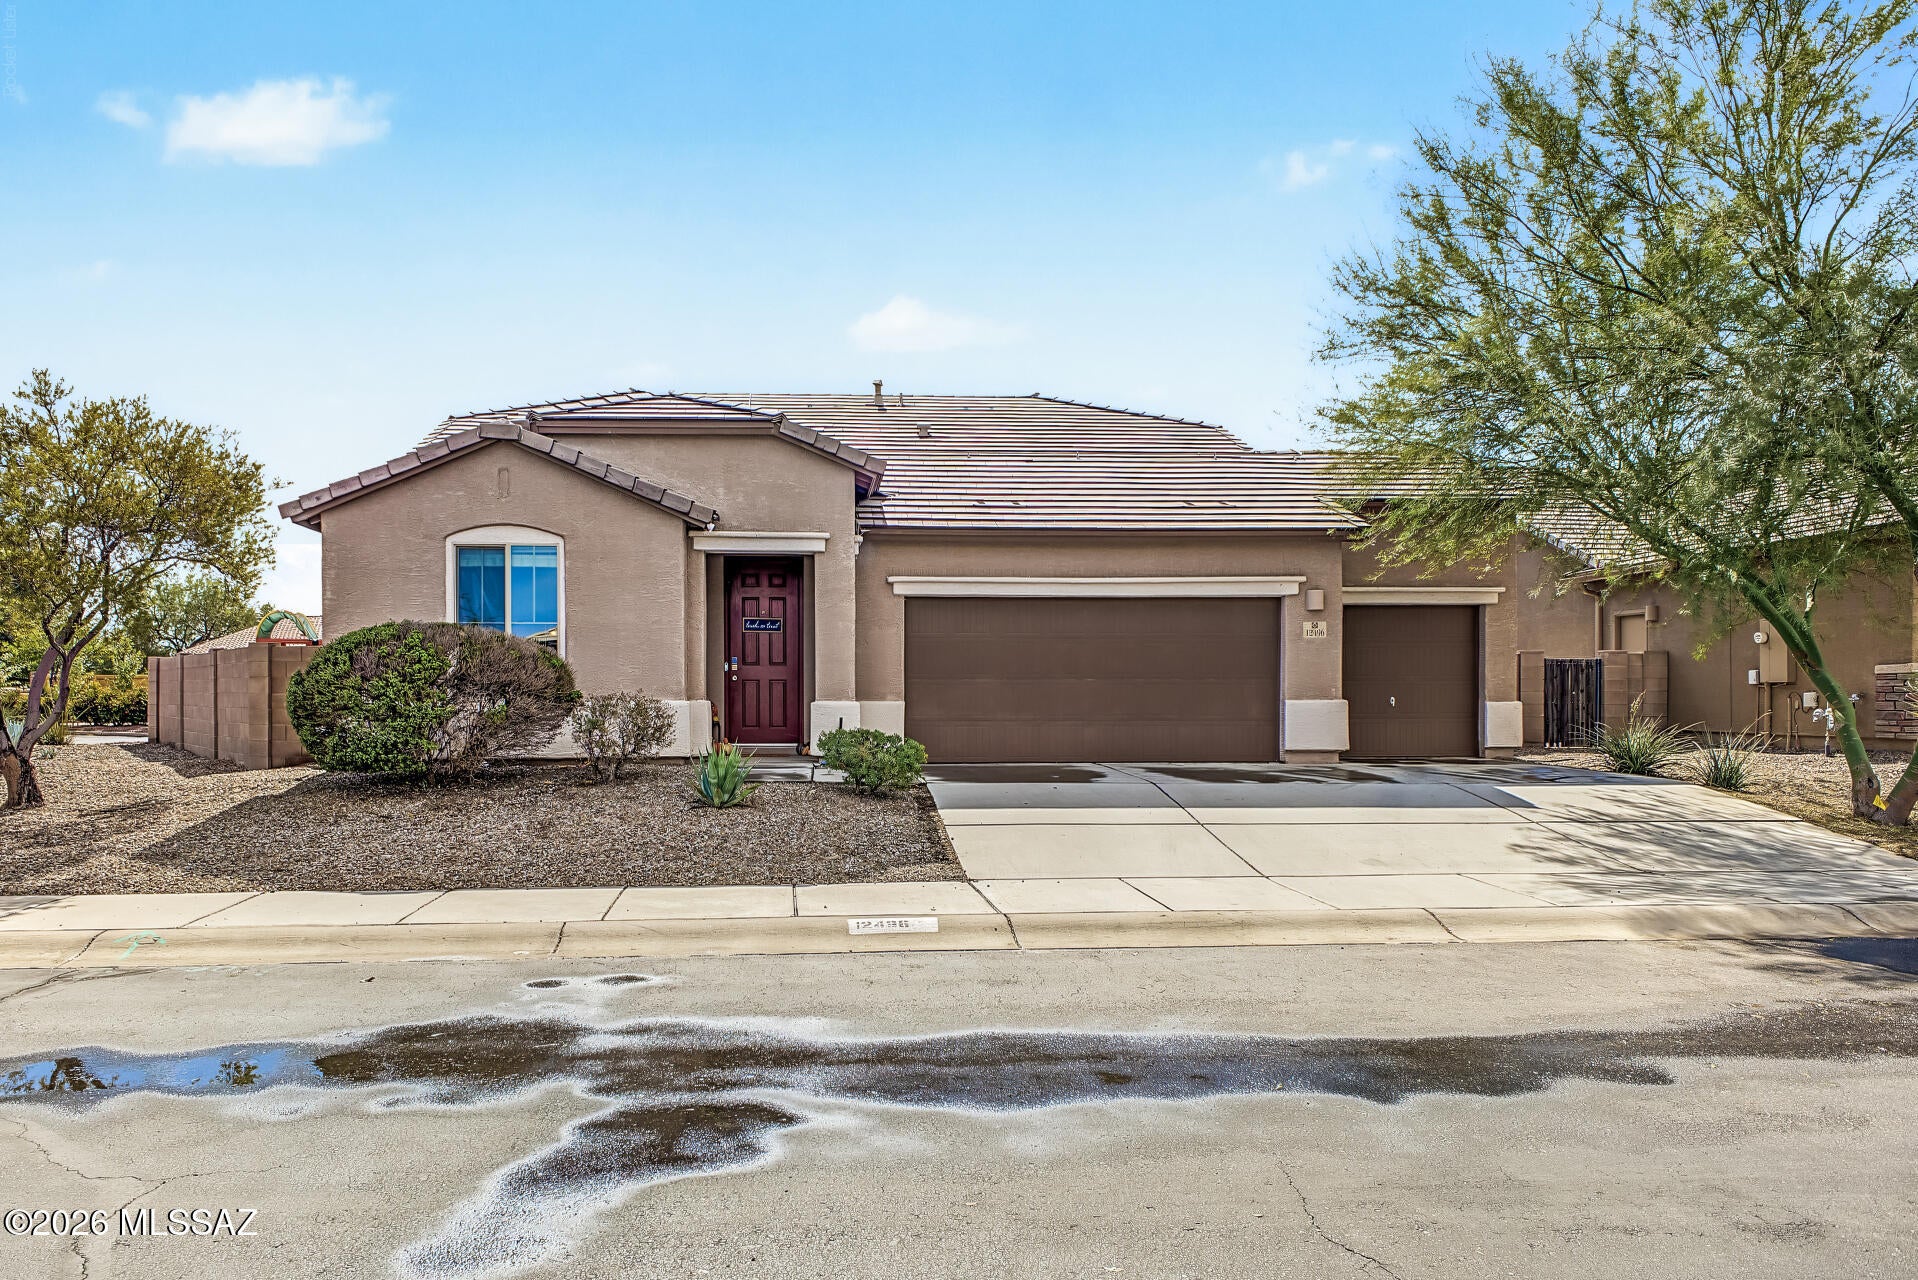
ou'll love this beautiful home in Gladden Farms! Sitting on a corner lot, it offers 3 beds + den, 2 baths, a 3-car garage, OWNED solar & low-care landscaping. The inviting interior showcases tons of natural light, a designer palette & carpet/tile flooring throughout. The kitchen boasts SS appliances, granite counters, recessed & pendant lighting, a pantry & ample wood cabinets. Its 2-tier peninsula overlooks the welcoming living space with surround sound, creating a great room effect! The formal dining room is adjacent to the kitchen. The versatile den can be an office, hobby room, or extra bedroom. The main bedroom ensuite has dual sinks, a separate tub/shower & walk-in closet. Relax or BBQ in the large backyard with a covered patio & artificial turf. Make this your dream home today! Check out the large backyard with a covered patio & artificial turf, where you can relax or enjoy BBQ! Make this your
#22625712

Marana

12496 N Starthroat Drive

3 Beds

2 Baths

1,850 Sq.Ft.

$434,900

MLS#: 22625712
New on site 2 days ago
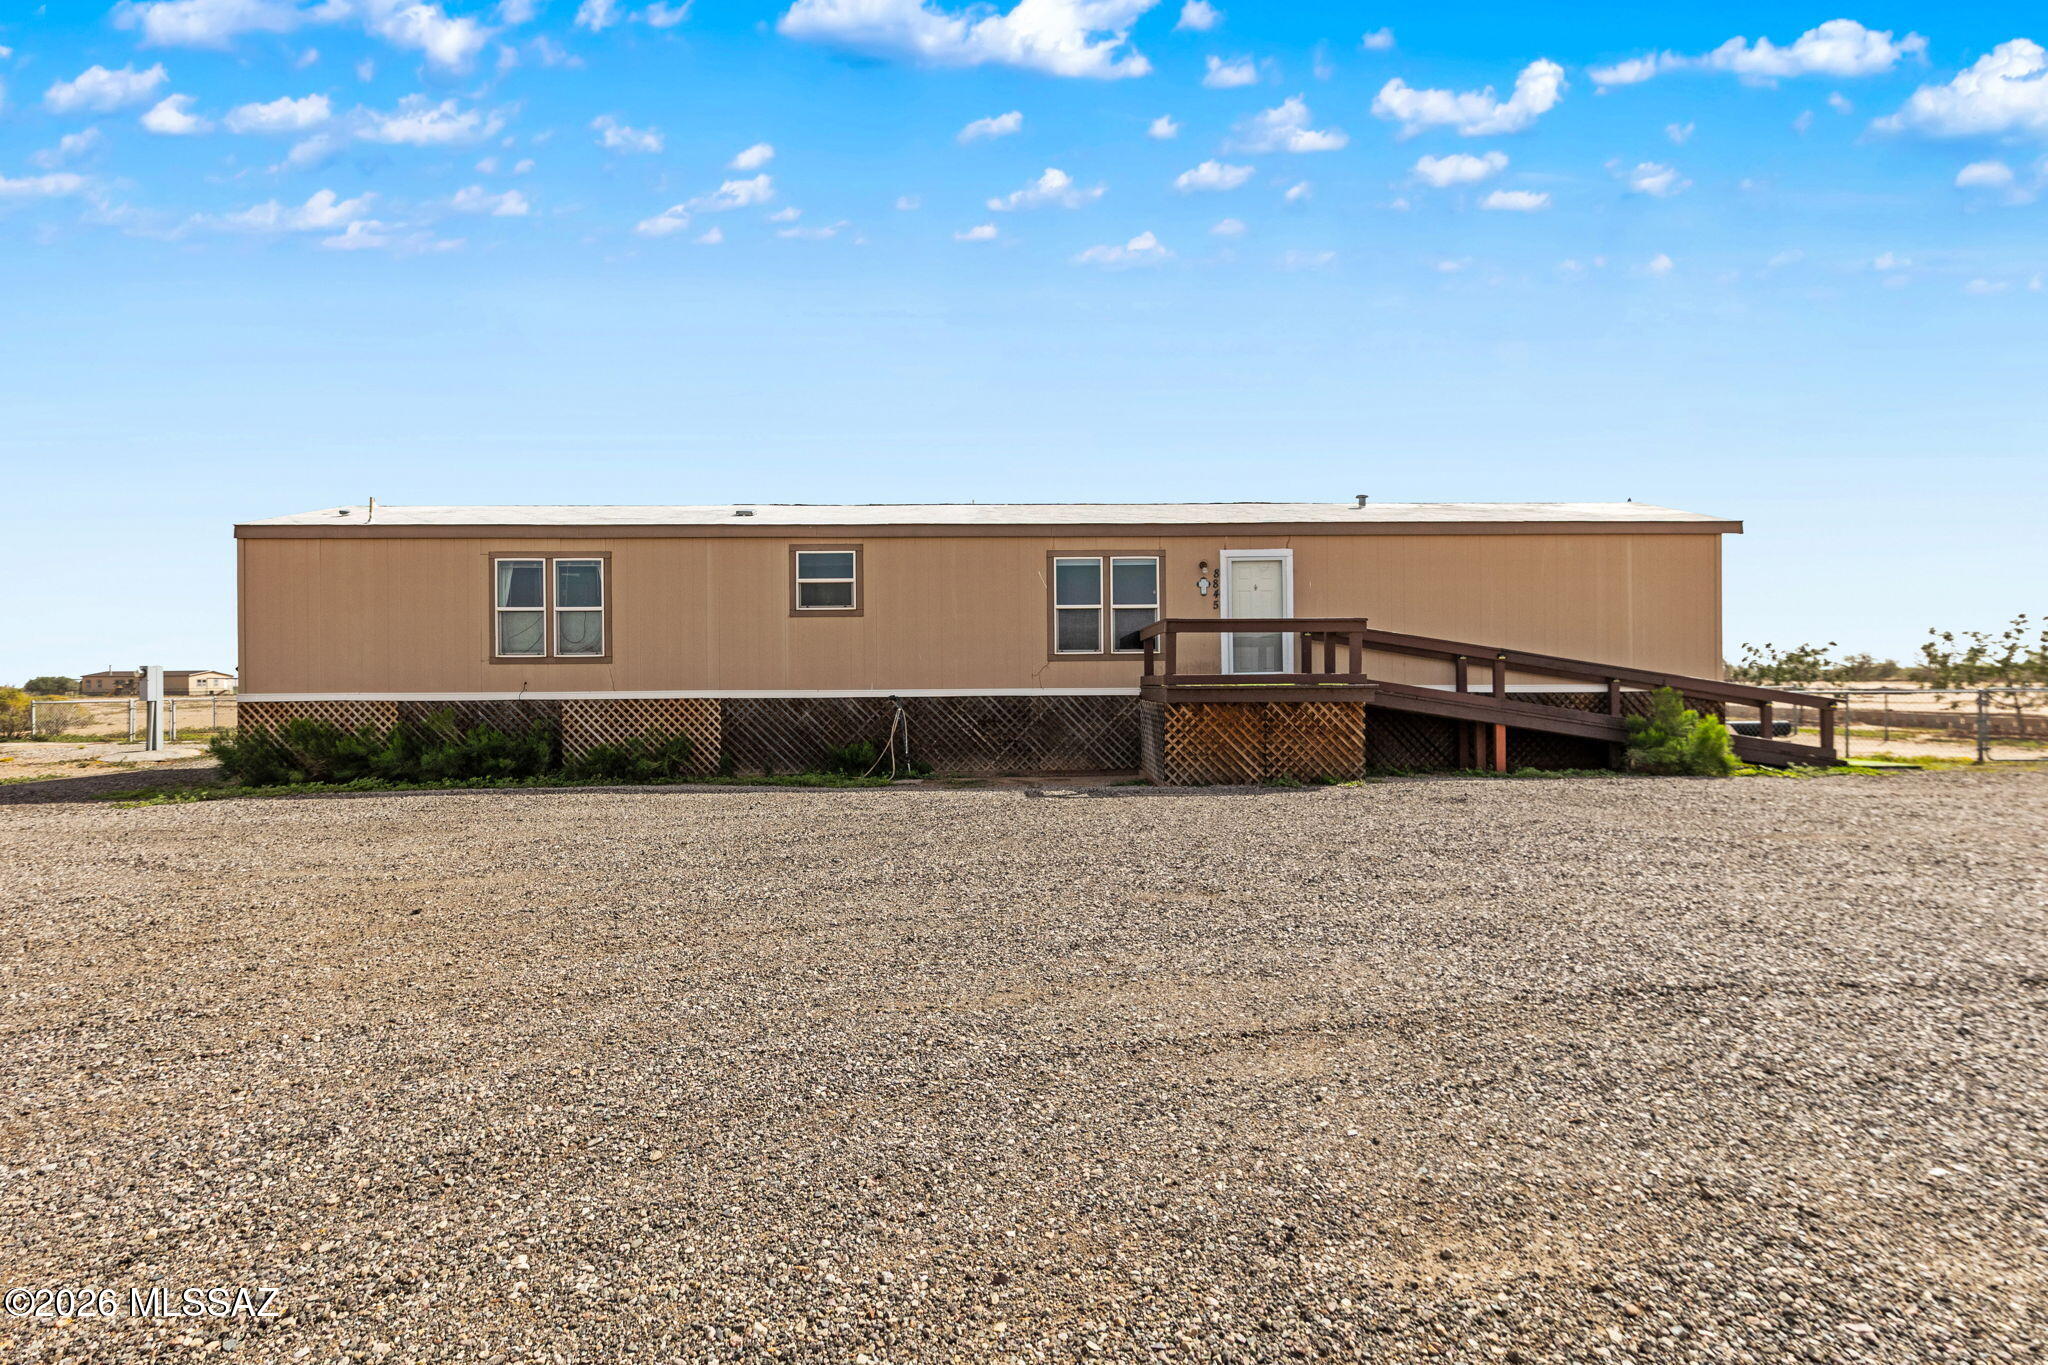
Your Own Private Ranch, Homestead, or Family Compound! Enjoy the freedom and possibilities of 18 acres of flat, usable land with panoramic mountain views, beautiful sunrises and sunsets, and exceptional privacy. Located at the end of a cul-de-sac with no HOA and bordering government land, this expansive property offers plenty of room for horses, livestock, workshops, recreational toys, or creating your dream homestead. The level acreage may offer subdivision potential, providing even more possibilities for the future. The 1,216 sq. ft. manufactured home features 3 bedrooms, 2 bathrooms, and a dedicated media room and its own ice maker. A modern electric fireplace adds warmth and ambiance to the living room, while the spacious rear deck is the perfect place to relax and take in the peaceful surroundings and stunning views. With two septic systems and an electric pedestal already in place, this unique property offers a fantastic opportunity for animal lovers, hobby ranchers, or anyone seeking space, privacy, and a quieter way of life. Seller offering 3% toward buyer's closing costs or rate buy down with lender approval.
#22625559

Marana

8845 N Ghost Ranch Trail

3 Beds

2 Baths

1,216 Sq.Ft.

$417,000

MLS#: 22625559
New on site 2 days ago
The Burgundy plan with Desert Modern elevation combines style and function with 3 bedrooms, 2.5 baths, and an enclosed Study. A Gourmet kitchen with quartz counters, center island, gas cooktop, and walk-in pantry flows beautifully for cooking and entertaining. The Owner's suite offers huge walk-in closet, spacious bathroom with walk-in shower, dual vanities and linen closet. Added touches like 3-car tandem garage, Stop & Drop area, included washer/dryer and blinds bring extra comfort, space, and convenience.
#22625540

Marana

5038 W Tavira Way

3 Beds

2 Baths

2,488 Sq.Ft.

$599,802

MLS#: 22625540
New on site 2 days ago
The Burgundy plan with Ranch elevation combines style and function with 3 bedrooms, 2.5 baths, and an enclosed study. A Gourmet kitchen with quartz counters, center island, gas cooktop, and walk-in pantry flows beautifully for cooking and entertaining. The Owner's suite offers huge walk-in closet, spacious bathroom with walk-in shower, dual vanities and linen closet. Added touches like 3-car tandem garage, Stop & Drop area, included washer/dryer and blinds bring extra comfort, space, and convenience.
#22625541

Marana

5069 W Tavira Way

3 Beds

2 Baths

2,488 Sq.Ft.

$599,727

MLS#: 22625541
New on site 2 days ago
Charming Brandy floorplan with Ranch elevation offers 3 bedrooms, 2 full baths, open Greatroom/Dining/Kitchen area. Kitchen features refrigerator, center island, granite counters, upgraded cabinets & oversized walk-in pantry. Owner's suite features huge walk-in closet, dual sinks, linen closet, walk-in shower and a view to the backyard. 8' interior doors. Granite counters throughout. LED disk lights. Washer/Dryer and 2'' faux wood blinds.
#22625543

Marana

14759 N Saguaro Nest Trail

2 Beds

2 Baths

1,735 Sq.Ft.

$439,310

MLS#: 22625543
New on site 2 days ago
Medford model home offers 2,061 sq.ft. of living space with 10-foot ceilings. The spacious family room features a gas fireplace with media inserts and opens to an entertainer's kitchen with granite countertops, tile backsplash, wood cabinetry with lower-cabinet pull-outs, and newer appliances. Breakfast nook and separate dining room accommodate everyday meals and gatherings. The generous living room offers ample space for entertainment, while a separate office/den provides flexible space for an office, hobbies, or guests. The large, private backyard offers room for a pool, outdoor kitchen, and entertaining area. New landscaping plants plus irrigation improvements enhance the setting. A covered front-yard sitting area invites outdoor enjoyment. Conveniently located near the community's south gate.
#22625510

Marana

5138 W Desert Eagle Circle

2 Beds

2 Baths

2,061 Sq.Ft.

$585,500

MLS#: 22625510
New on site 2 days ago
Property Description: Sienna plan with Desert Modern elevation. Beautiful 2-story home has it all! The welcoming covered front porch adds a touch of charm and leads into the first floor with open Greatroom, dining/kitchen area as well as a Flex room and Den. The kitchen is a culinary haven with a roomy center island, gas range, quartz counters & walk-in pantry. Upstairs has Owner's Suite, versatile Loft area and 2 additional bedrooms & bath. The Owner's suite features an oversized walk-in closet, walk-in shower, linen closet & dual sinks. Includes refrigerator, washer/dryer & faux wood blinds.
#22625544

Marana

5642 W Carillon Ridge Lane

3 Beds

2 Baths

2,400 Sq.Ft.

$499,795

MLS#: 22625544
Spacious single-story home in Saguaro Bloom offering 5 bedrooms, 3 baths and a desirable split-bedroom floor plan. Built in 2017, this home features an open-concept layout with generous living, dining and kitchen areas designed for comfortable everyday living and entertainment. The split floor plan provides separation between bedroom areas and added flexibility for a home office, guest room or additional living space. Enjoy a backyard that backs to a common area, providing additional separation from neighboring homes directly behind the property. Additional features include a 2-car garage and convenient access to Saguaro Bloom community amenities, including parks, pools and recreation areas. Located in Marana w/ convenient access to shopping, dining and area amenities. Offered at $469,900
#22625280

Marana

9072 W Birchover Drive

5 Beds

3 Baths

2,230 Sq.Ft.

$469,900

MLS#: 22625280
This charming single family home in Marana, AZ was built in
1997 and features 3 bed 2 bath with a total finished area of 1,422 sq.ft. Situated on a
spacious lot spanning over 1,265,491 sq.ft., this property offers plenty of room to roam and
enjoy the beautiful Arizona landscape, which includes a pool and rock water feature.
Multiple separate outdoor dining areas with for your comfort. This home has had $40,000
worth of upgrades: which includes a master bathroom remodel, New security screen doors,
new windows, new upper cabinets in the kitchen. With a cozy and inviting atmosphere, this
home is perfect for those seeking a peaceful retreat away from the hustle and bustle of city
life. Don't miss out on this wonderful opportunity to own a piece of paradise in the heart of
Marana!
#22625395

Marana

12938 N Tortolita Road

3 Beds

2 Baths

1,422 Sq.Ft.

$440,000

MLS#: 22625395

Beautifully upgraded and move-in ready in gated Blue Agave at Dove Mountain!  Perfectly positioned on a premium corner lot, this thoughtfully designed home blends stylish interiors, exceptional indoor-outdoor living, and a peaceful desert setting. A spacious private courtyard with an elegant wrought-iron gate welcomes you inside, where an open-concept great room is filled with natural light and opens through a dramatic 16-foot sliding glass door to the covered patio and beautifully landscaped backyard.
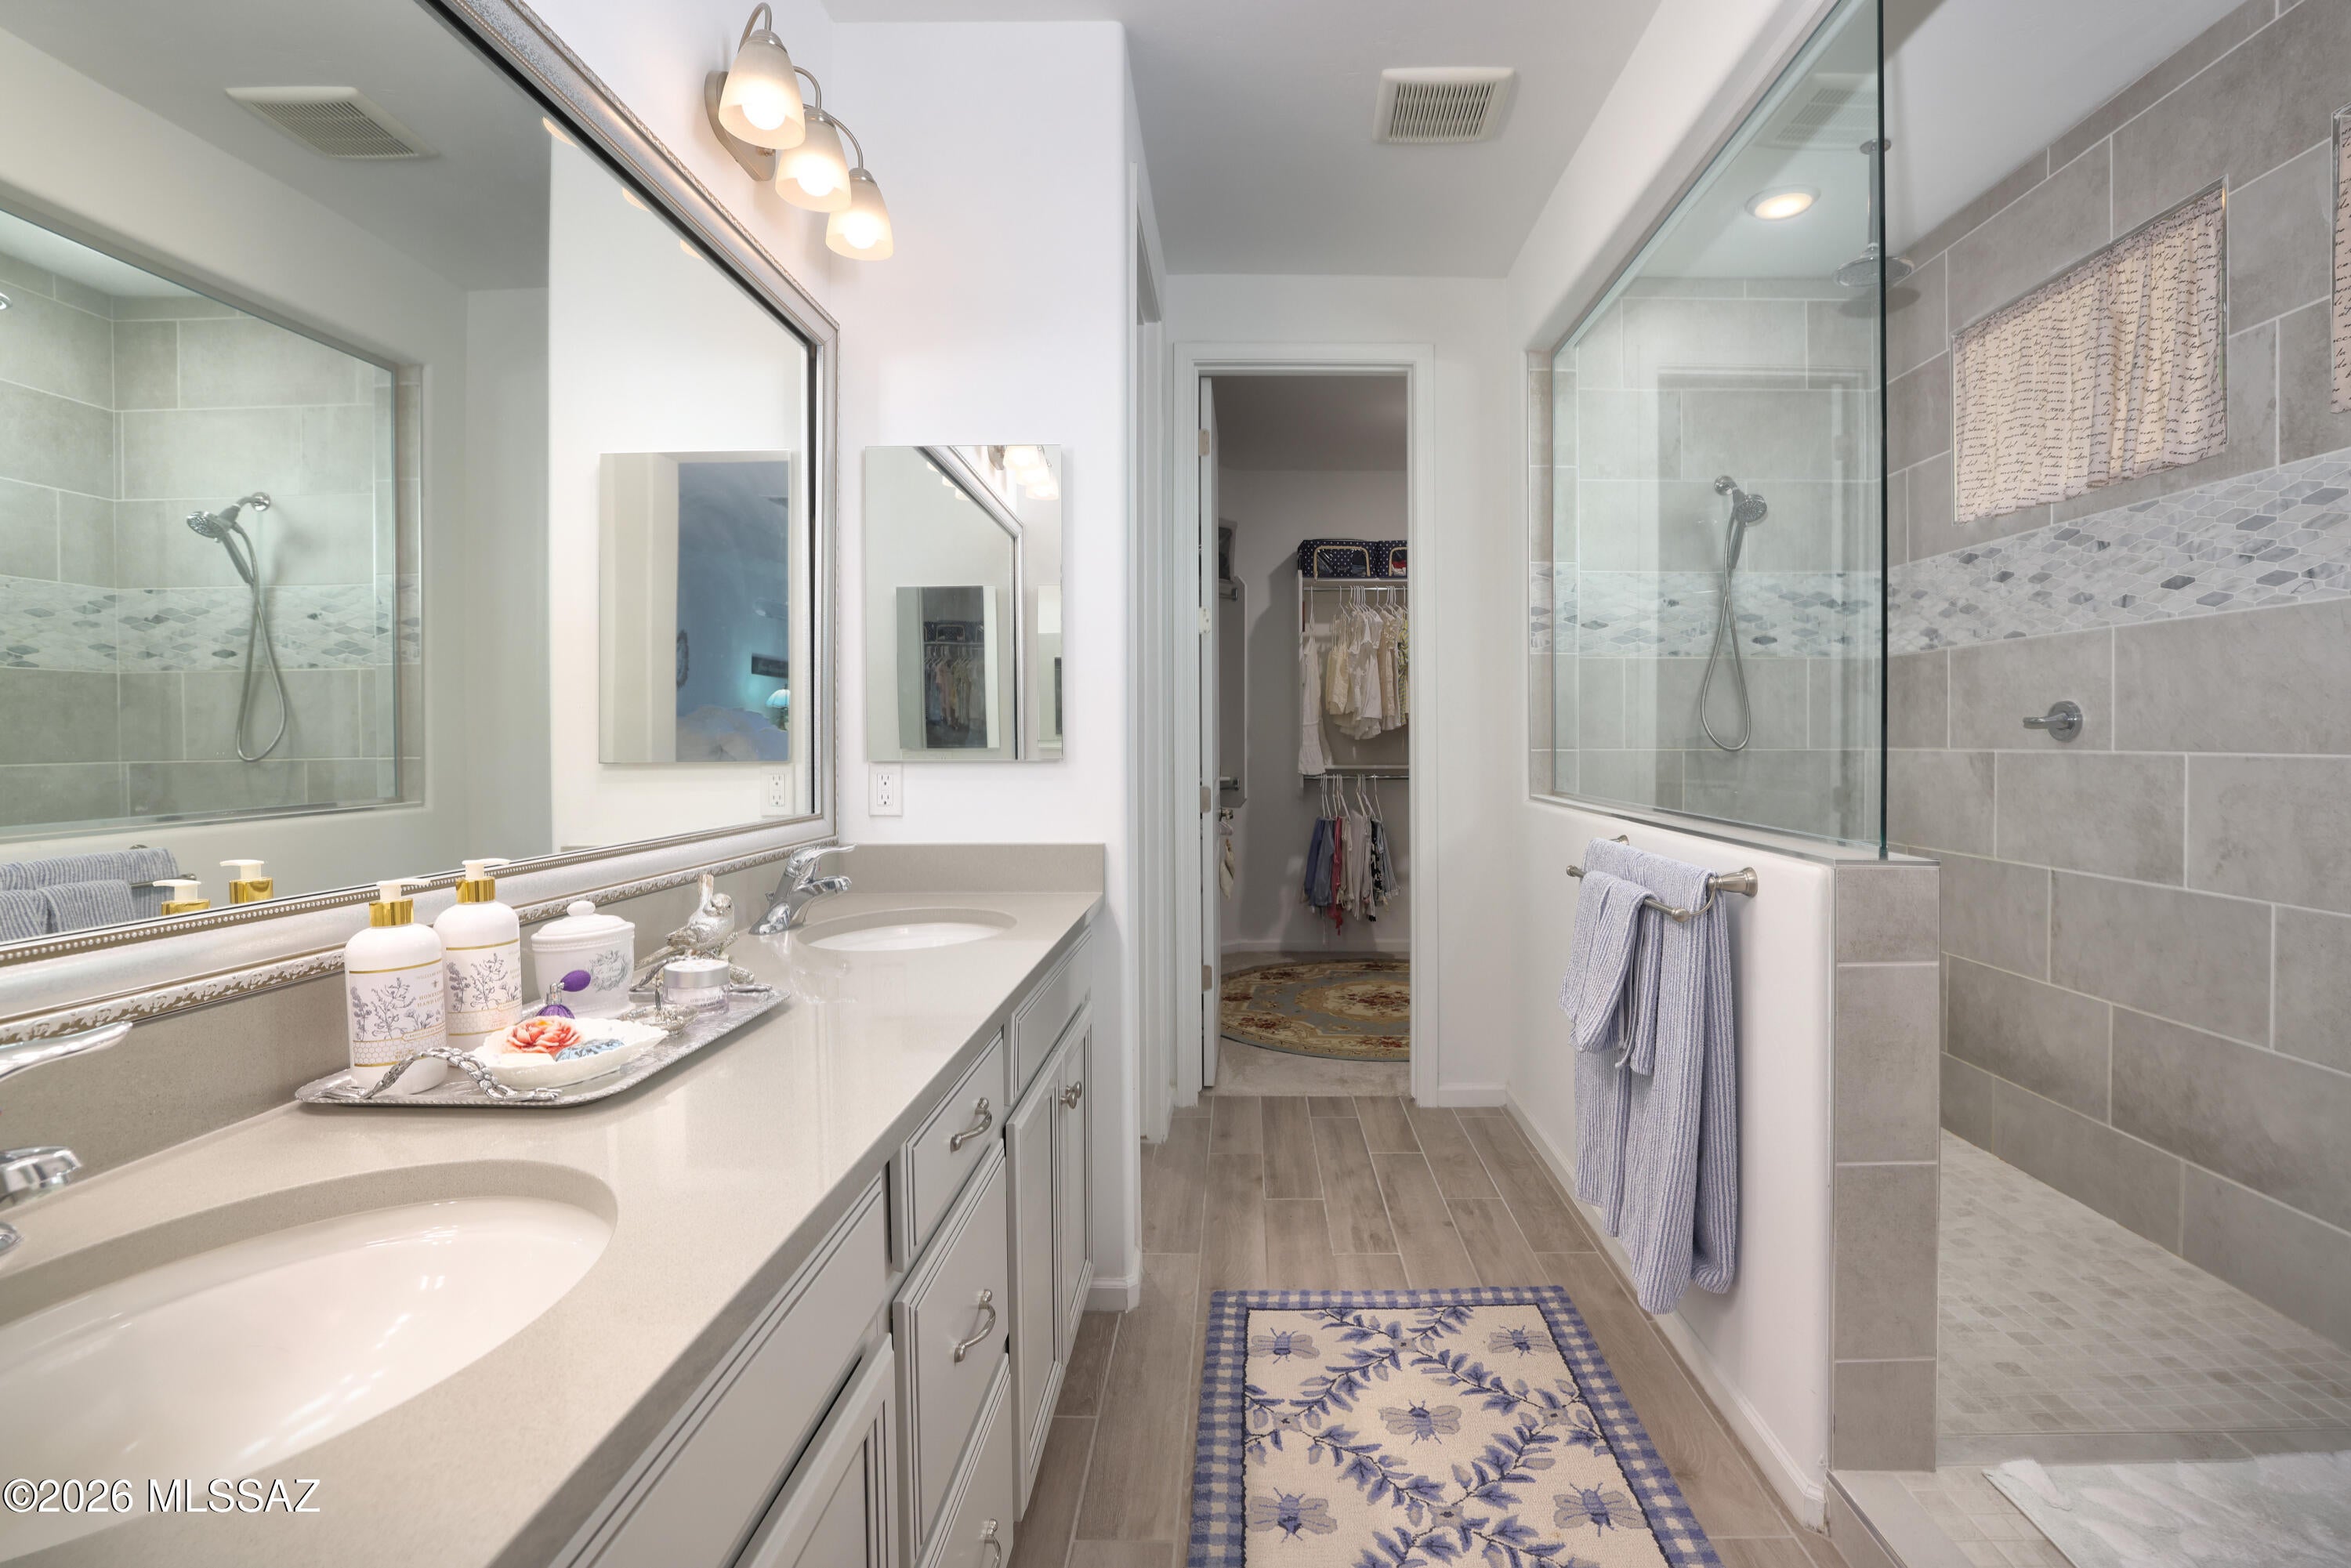
The well-appointed kitchen features matte-finish granite countertops, a brand-new induction range with convection oven, upgraded cabinetry with glass-front accents, designer crystal pendant lighting, and an included LG stainless refrigerator. Porcelain tile flows throughout the main living areas, complemented by a crystal dining chandelier, framed bathroom mirrors, and timeless neutral finishes.
Offering 2 bedrooms plus a versatile den/flex-room--ideal for a home office, hobby room, or additional gathering space--the floor plan is equally suited for full-time or seasonal living. An additional sliding glass door from the café further enhances the home's easy indoor-outdoor flow.
Outside, relax by the fountain, gather around the fire pit, or simply enjoy Arizona evenings from the covered patio. The homesite backs to a natural desert wash accented by native cactus and offers distant mountain views, creating an open and inviting backdrop.
Professionally refreshed landscaping, Samsung washer and dryer, quality finishes, and thoughtful upgrades complete this exceptional Blue Agave home. This is a home that has been truly loved and is ready for its next chapter. Come experience the privacy, comfort, and relaxed Dove Mountain lifestyle for yourself!

7776 W Buckeye Path

Message successfully sent.

I agree to receive email communication and understand I can unsubscribe at any time.

I agree to be contacted by Realhub DEV via call, email, and text for real estate services. To opt out, you can reply 'stop' at any time or reply 'help' for assistance. You can also click the unsubscribe link in the emails. Message and data rates may apply. Message frequency may vary. Privacy Policy

Send a message

Message successfully sent.

Preferred Agent

Reason for contacting?

I agree to receive email communication and understand I can unsubscribe at any time.

I agree to be contacted by Realhub DEV via call, email, and text for real estate services. To opt out, you can reply 'stop' at any time or reply 'help' for assistance. You can also click the unsubscribe link in the emails. Message and data rates may apply. Message frequency may vary. Privacy Policy

Sign In Sign Out

Virtual Assistant

Would you like to take the next step with this property? We can help you schedule a showing or virtual tour, or send you more details.

Yes, I would like more information.

Thank You for Your Reply, One of Our Agents will contact you as soon as possible

No, maybe later.

Thank you, you can always contact me via email, phone number or through the contact form.

Realhub AI

Lucy - Your AI-Powered Realtor

Update Your Temporary Password

Personalize your search

Enter your email and we'll notify you immediately when new listings match what you're looking for.

or enter email address

Already have an account ? Login here

Continue your home search

I agree to receive communications and understand I can unsubscribe at any time.

I agree to be contacted by Realhub DEV via call, email, and text for real estate services. To opt out, you can reply 'stop' at any time or reply 'help' for assistance. You can also click the unsubscribe link in the emails. Message and data rates may apply. Message frequency may vary. Privacy Policy

Already have an account ? Login here

We use cookies

We use cookies primarily for analytics to enhance your experience. By accepting, you agree to our use of these cookies. You can manage your preferences or learn more about our cookies policy.