
10673 E Camino Quince
Tucson, AZ 85748
About
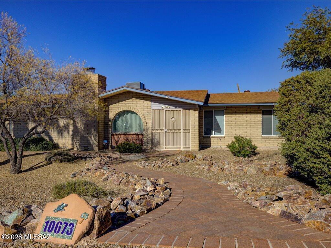
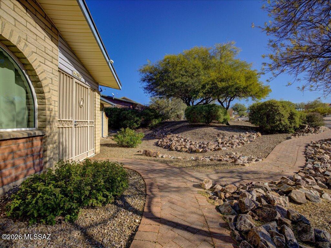
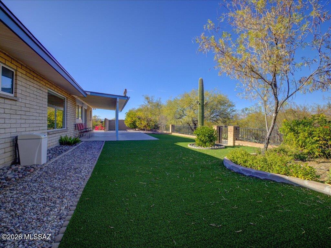
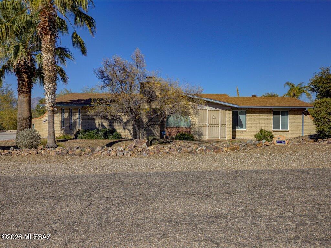
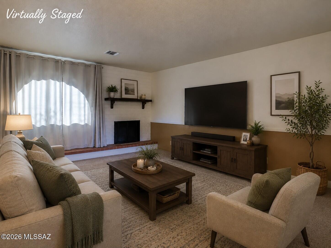
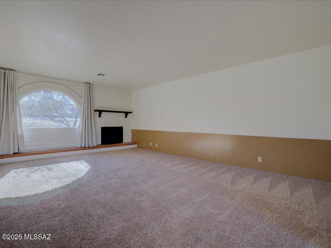
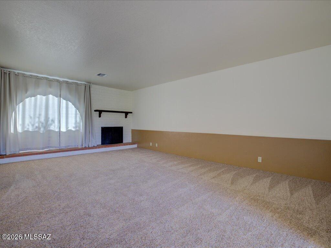
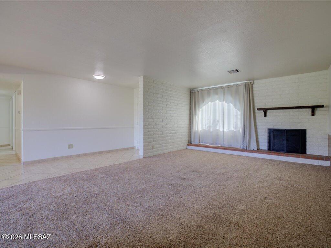
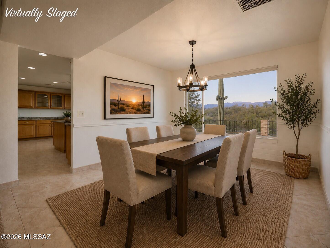
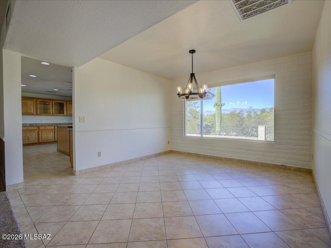
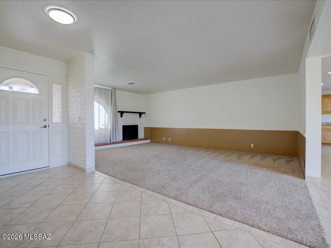
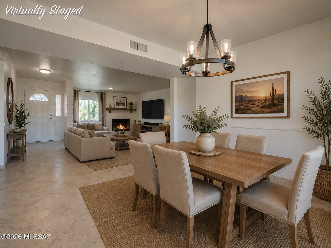
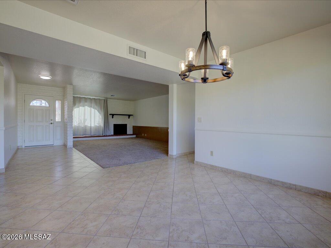
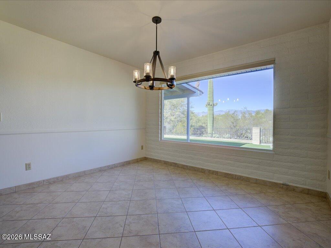
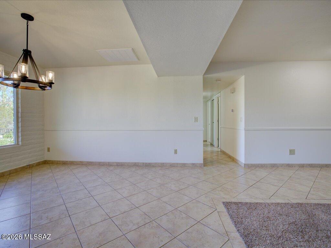
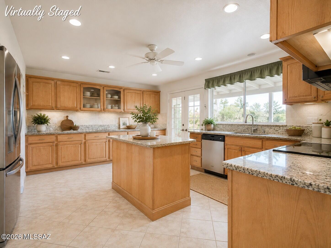
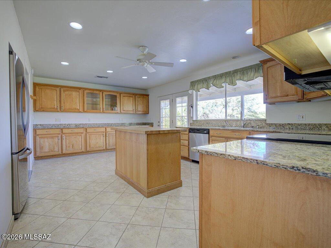
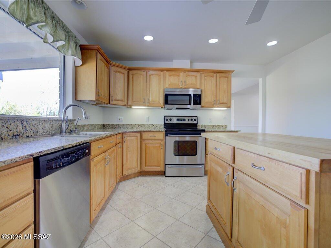
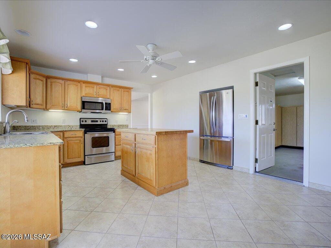
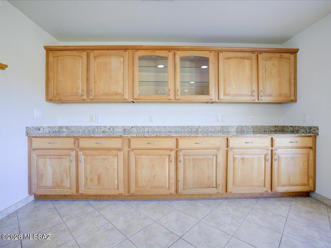
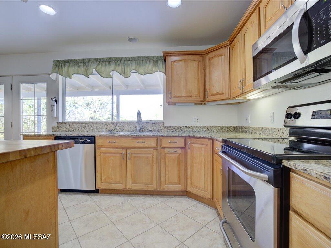
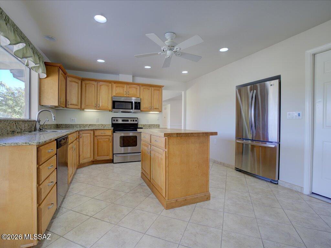
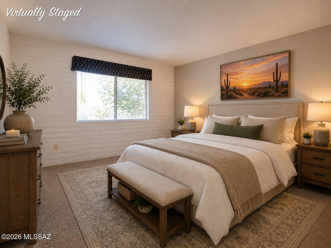
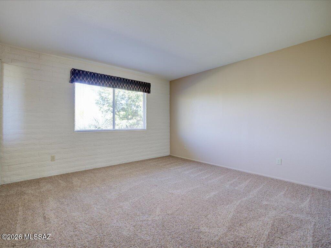
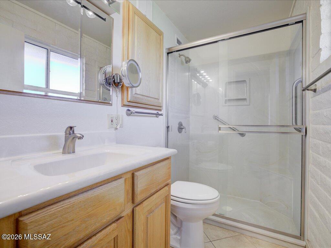
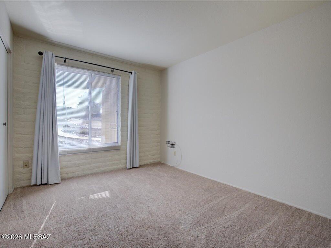
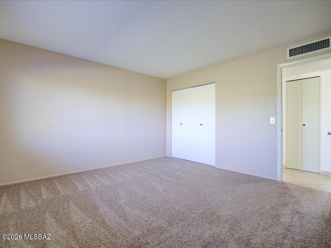
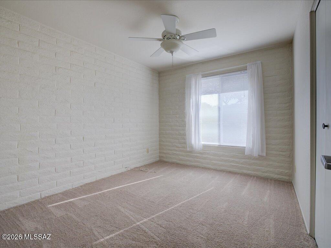
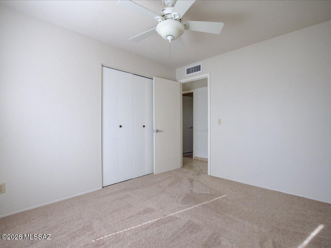
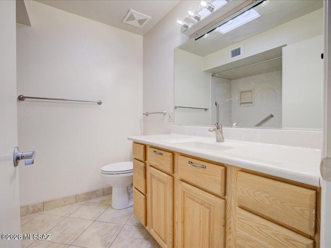
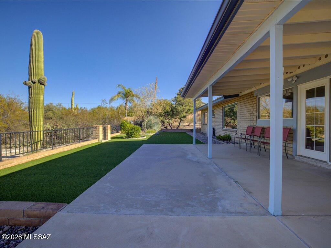
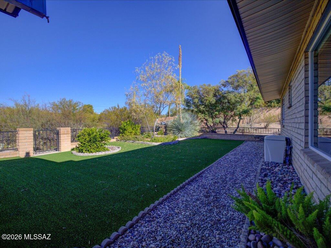
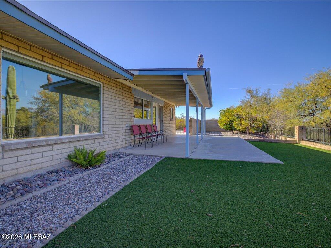
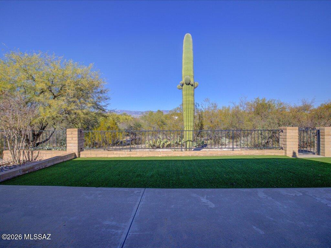
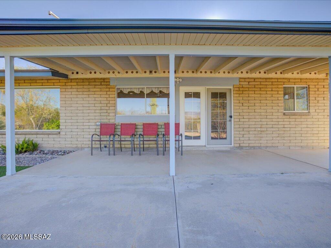
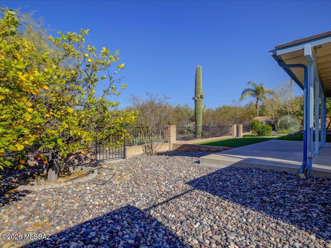
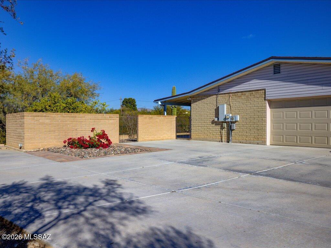
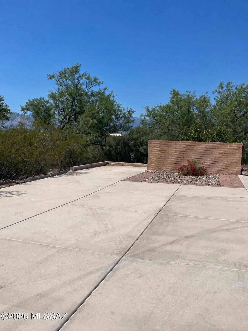
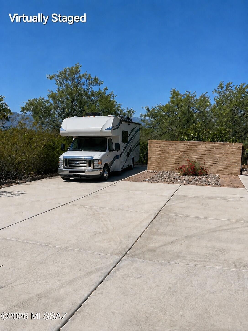
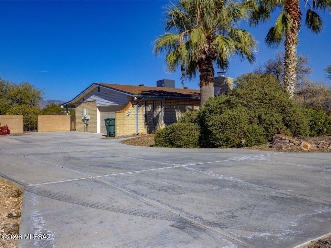
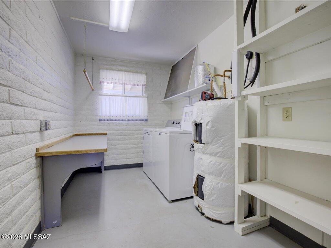
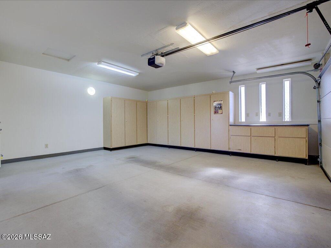
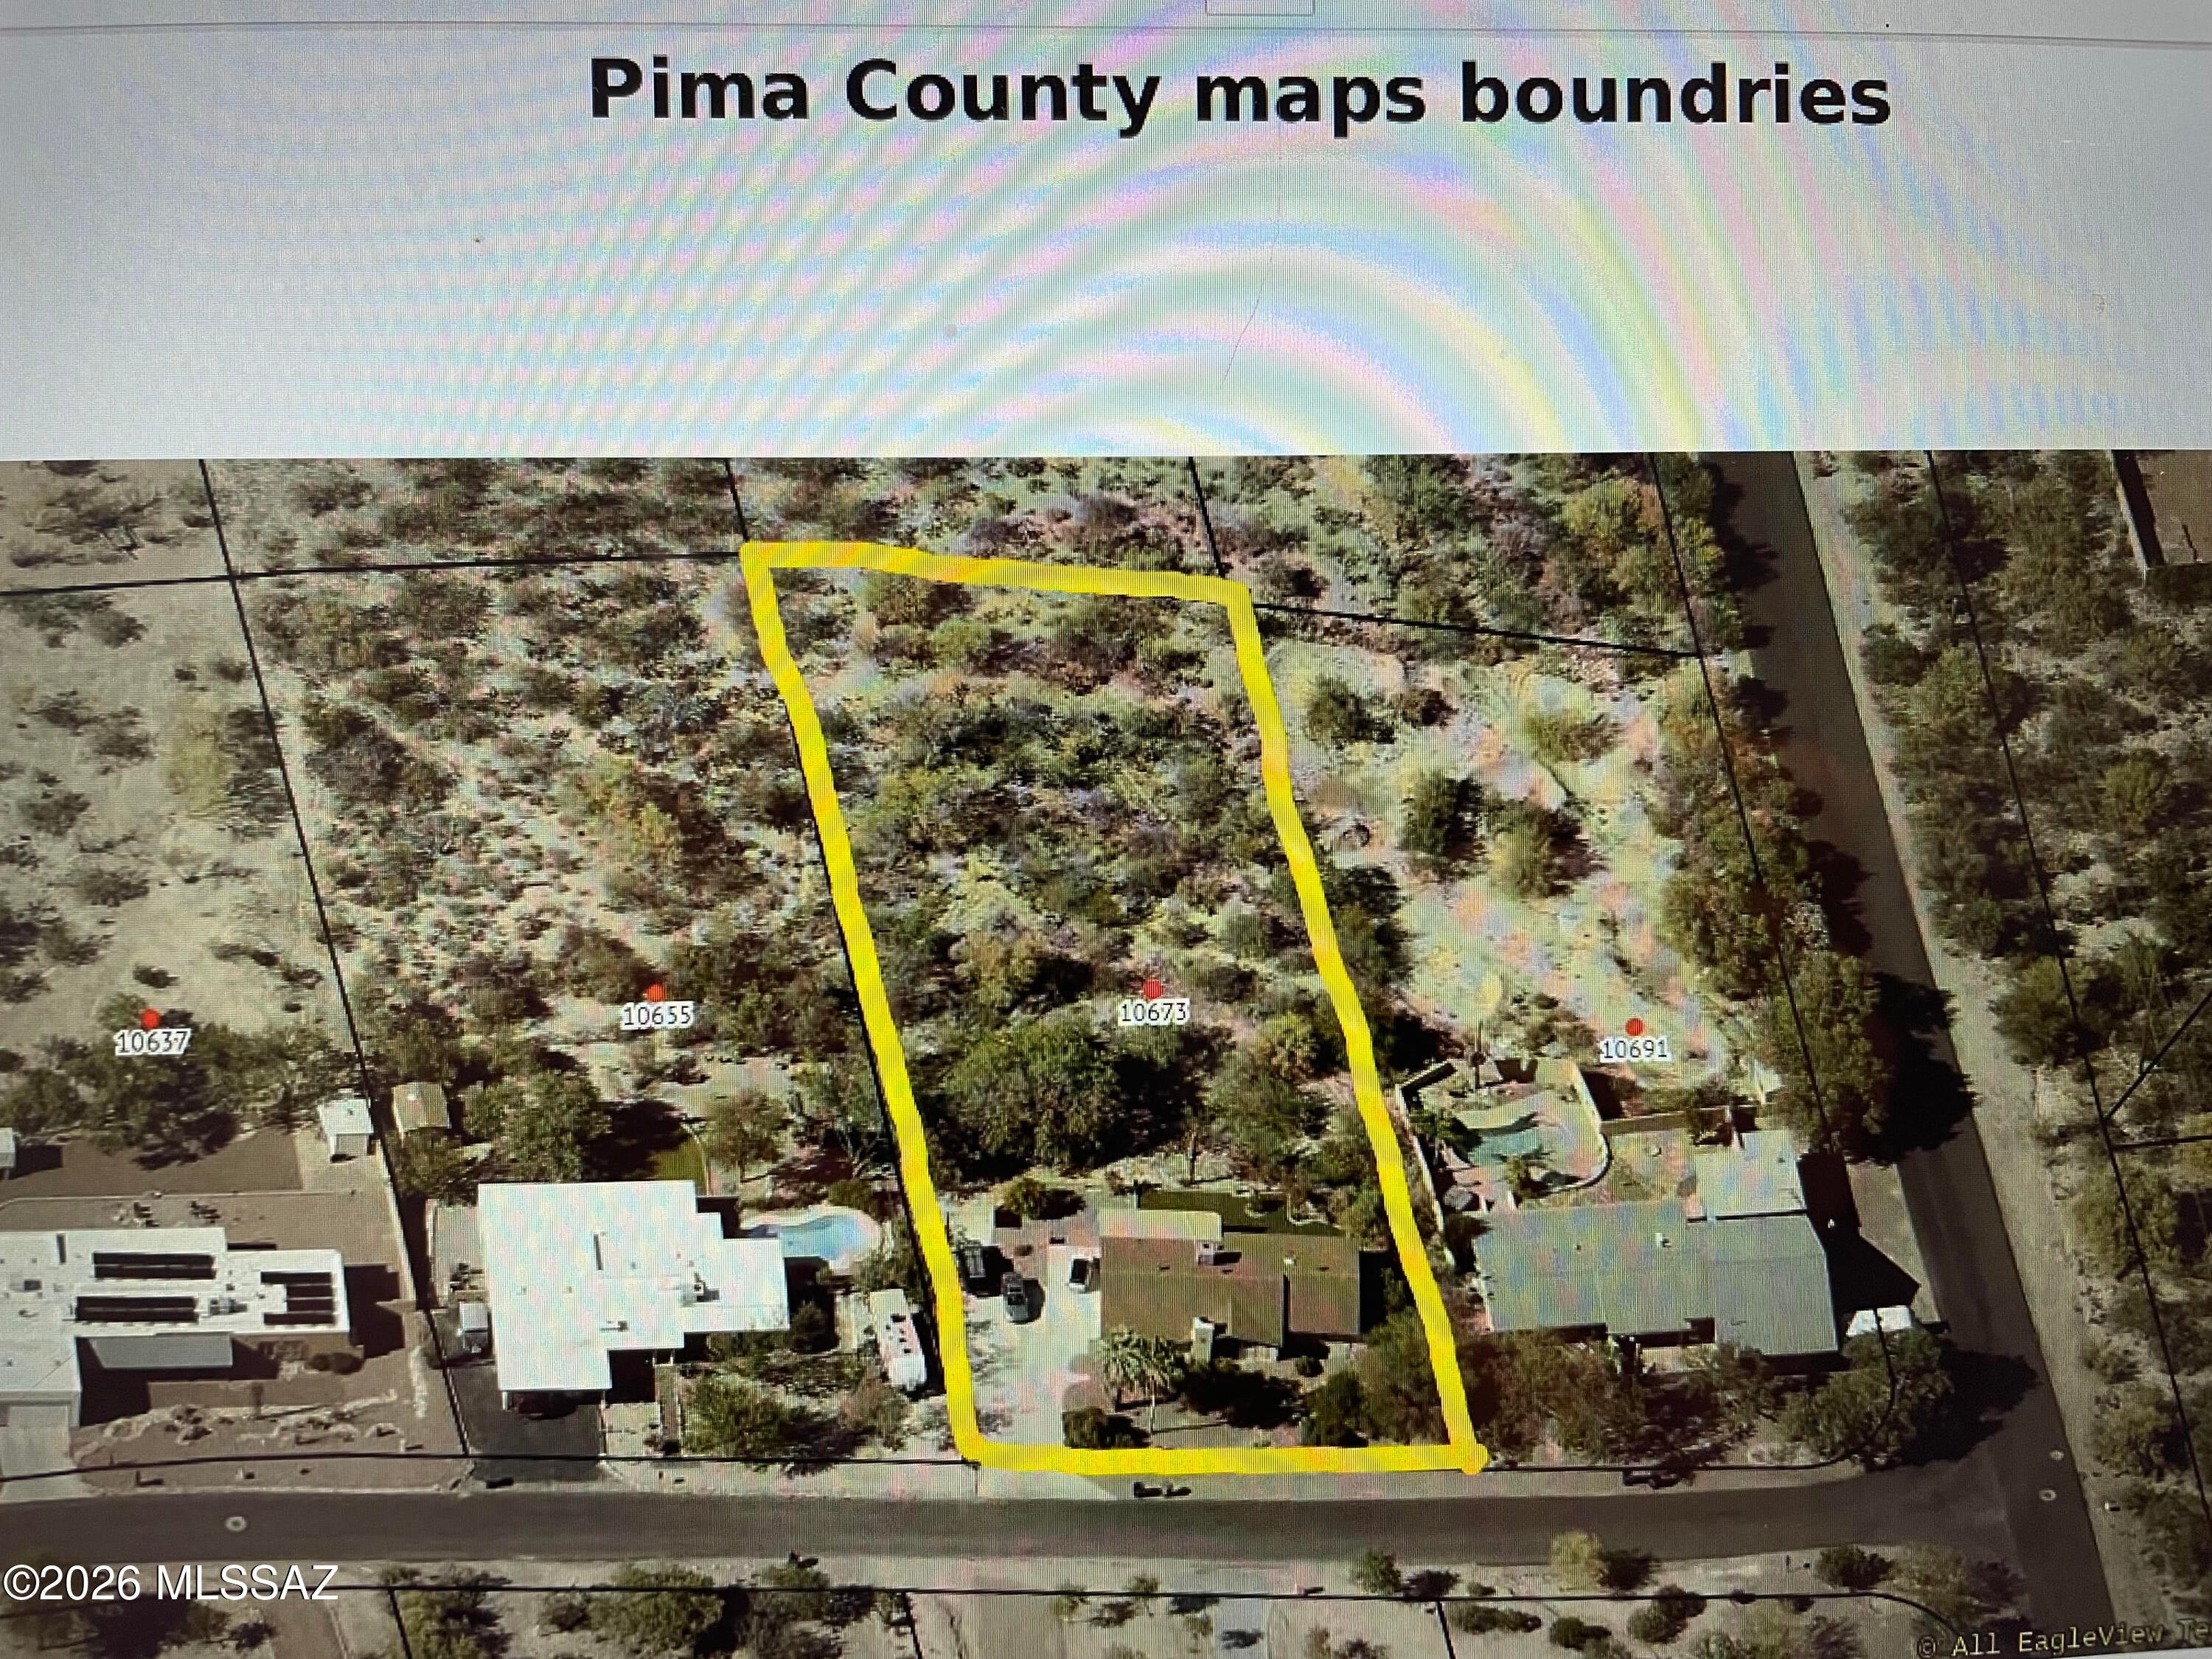
This incredibly charming home sits on nearly an acre with of land with NO HOA, offering the perfect blend of comfort, privacy, and beautiful mountain views. A welcoming paver walkway leads you inside to a thoughtfully designed 3-bedroom, 2-bathroom floor plan. The spacious kitchen is sure to impress, featuring an abundance of cabinetry, stainless steel appliances, granite countertops, and an island, perfect for everyday living and entertaining. Tile flooring flows throughout the main areas, while the bedrooms and living room offer the comfort of carpet. Step outside and discover your own private retreat. Enjoy mountain views from the expansive covered patio, surrounded by low-maintenance artificial turf and fruit trees. The property also offers an extra-thick concrete driveway pad designed for RV parking. The garage provides even more functionality with built-in cabinets for convenient storage. The roof was replaced in 2020, heat pump replaced in 2020 and hot water heater replaced in 2023 for peace of mind. From the inviting interior to the spacious outdoor living areas, this home has been lovingly cared for and is ready for you to make it your own. Come see it for yourself. You'll feel right at home the moment you walk through the door!
Property
Beds
3
Full Baths
2
1/2 Baths
None
Year Built
1977
Sq.Footage
1,456
Features
Features & Amenities
Interior
-
Other Interior Features
Kitchen Island, Granite Counters, High Speed Internet
-
Total Bedrooms
3
-
Bathrooms
2
-
Basement YN
NO
-
Cooling YN
YES
-
Cooling
Central Air, Ceiling Fan(s), Heat Pump
-
Fireplace YN
YES
-
Heating YN
YES
-
Heating
Heat Pump, Forced Air
-
Pet friendly
N/A
Exterior
-
Garage
Yes
-
Garage spaces
2
-
Construction Materials
Slump Block
-
Parking
Garage Door Opener, Attached, Garage
-
Patio and Porch Features
Covered, Patio
-
Pool
No
-
View
Mountain(s)
Area & Lot
-
Lot Features
Sprinklers In Front, Few Trees
-
Lot Size(acres)
0.88
-
Lot Size(square feet)
38,158
-
Property Type
Residential
-
Property Sub Type
Single Family Residence
-
Architectural Style
Ranch
Price
-
Sales Price
$459,900
-
Tax Amount
$2,901.13
-
Financing Options
FHA, VA Loan, Conventional, Cash
-
Sq. Footage
1,456
-
Price/SqFt
$315
HOA
-
Association
No
Property Resources
-
Horse Property
NO
School District
-
Elementary School
Soleng Tom
-
Middle School
Gridley
-
High School
Sahuaro
Property Features
-
Senior Community YN
NO
-
Water Source
Public
Schedule
Schedule a Showing
Showing scheduled successfully.
Mortgage calculator
Estimate your monthly mortgage payment, including the principal and interest, property taxes, and HOA. Adjust the values to generate a more accurate rate.
Your payment
Principal and Interest:
$
Property taxes:
$
HOA fees:
$
Total loan payment:
$
Total interest amount:
$
Location
-
County
Pima
-
Elementary School
Soleng Tom
-
Middle School
Gridley
-
High School
Sahuaro

Listing Courtesy of Paula Margerum, New Concept
RealHub Information is provided exclusively for consumers' personal, non-commercial use, and it may not be used for any purpose other than to identify prospective properties consumers may be interested in purchasing. All information deemed reliable but not guaranteed and should be independently verified. All properties are subject to prior sale, change or withdrawal. RealHub website owner shall not be responsible for any typographical errors, misinformation, misprints and shall be held totally harmless.

Carmine Lupertazzi
AGENT
Call Carmine today to schedule a private showing.

* Listings on this website come from the FMLS IDX Compilation and may be held by brokerage firms other than the owner of this website. The listing brokerage is identified in any listing details. Information is deemed reliable but is not guaranteed. If you believe any FMLS listing contains material that infringes your copyrighted work please click here to review our DMCA policy and learn how to submit a takedown request.© 2024 FMLS.
Properties
Related properties
Tucson
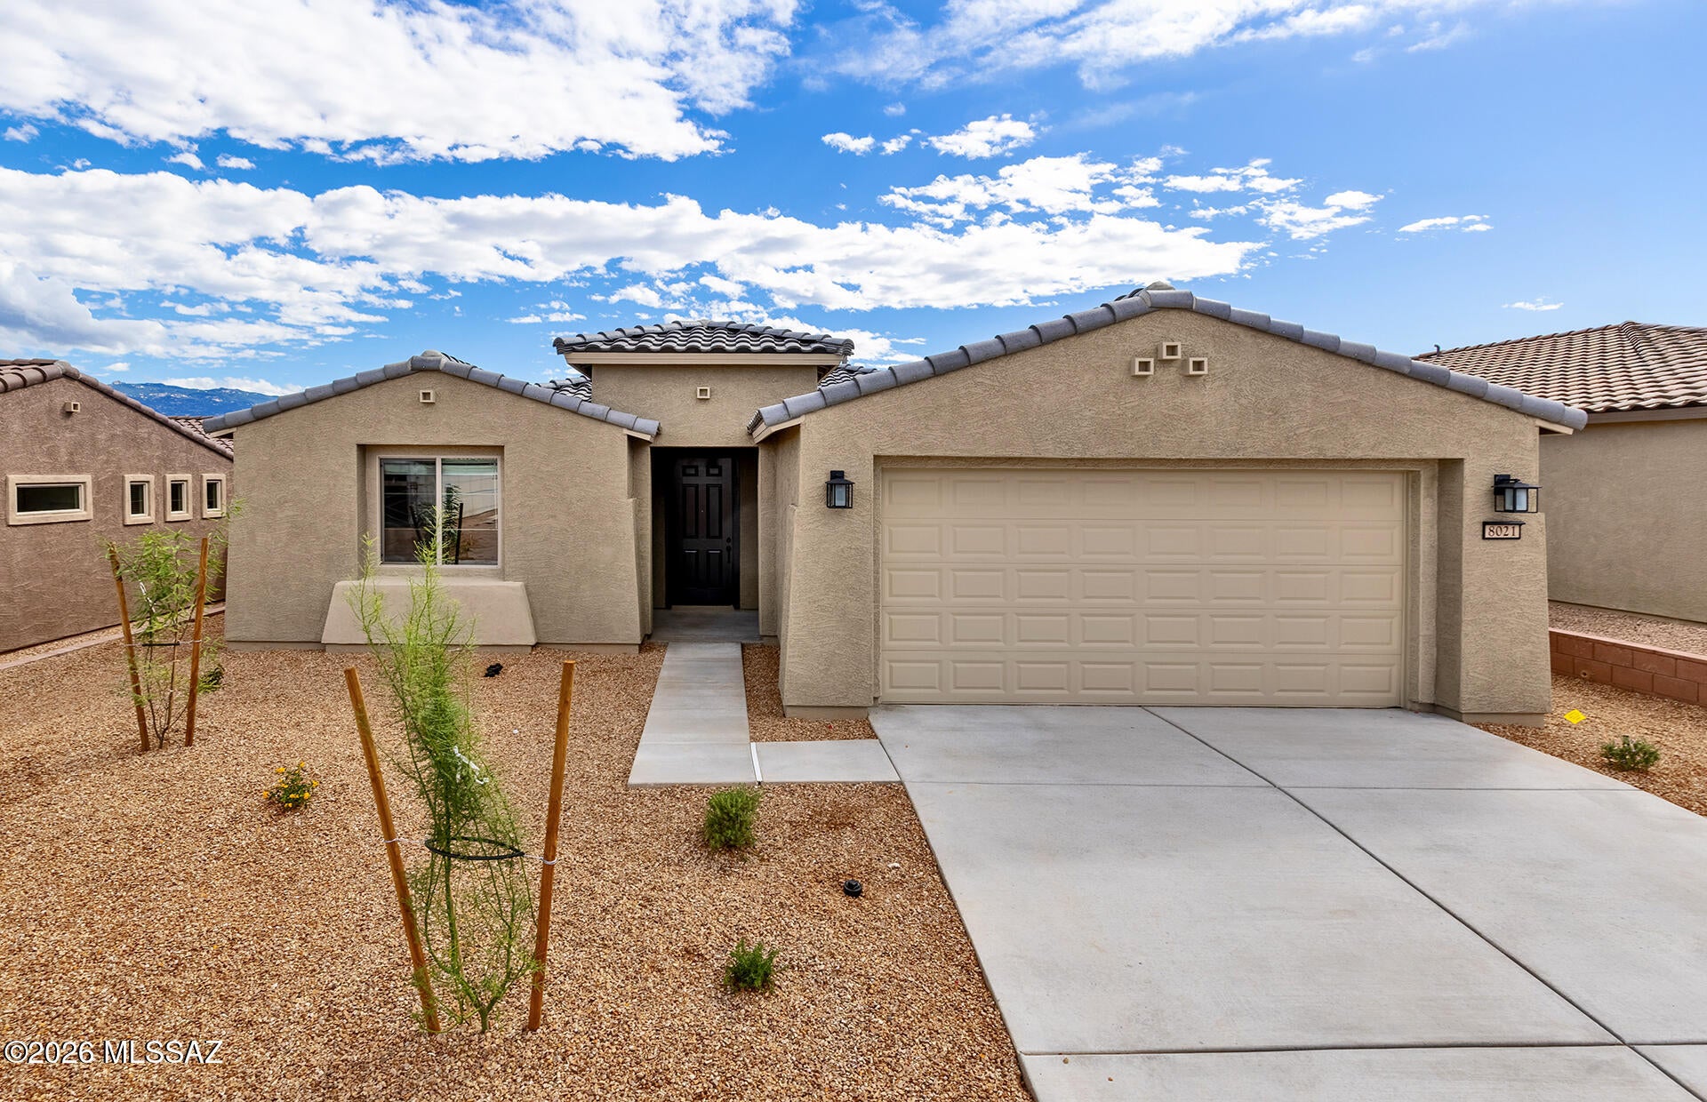
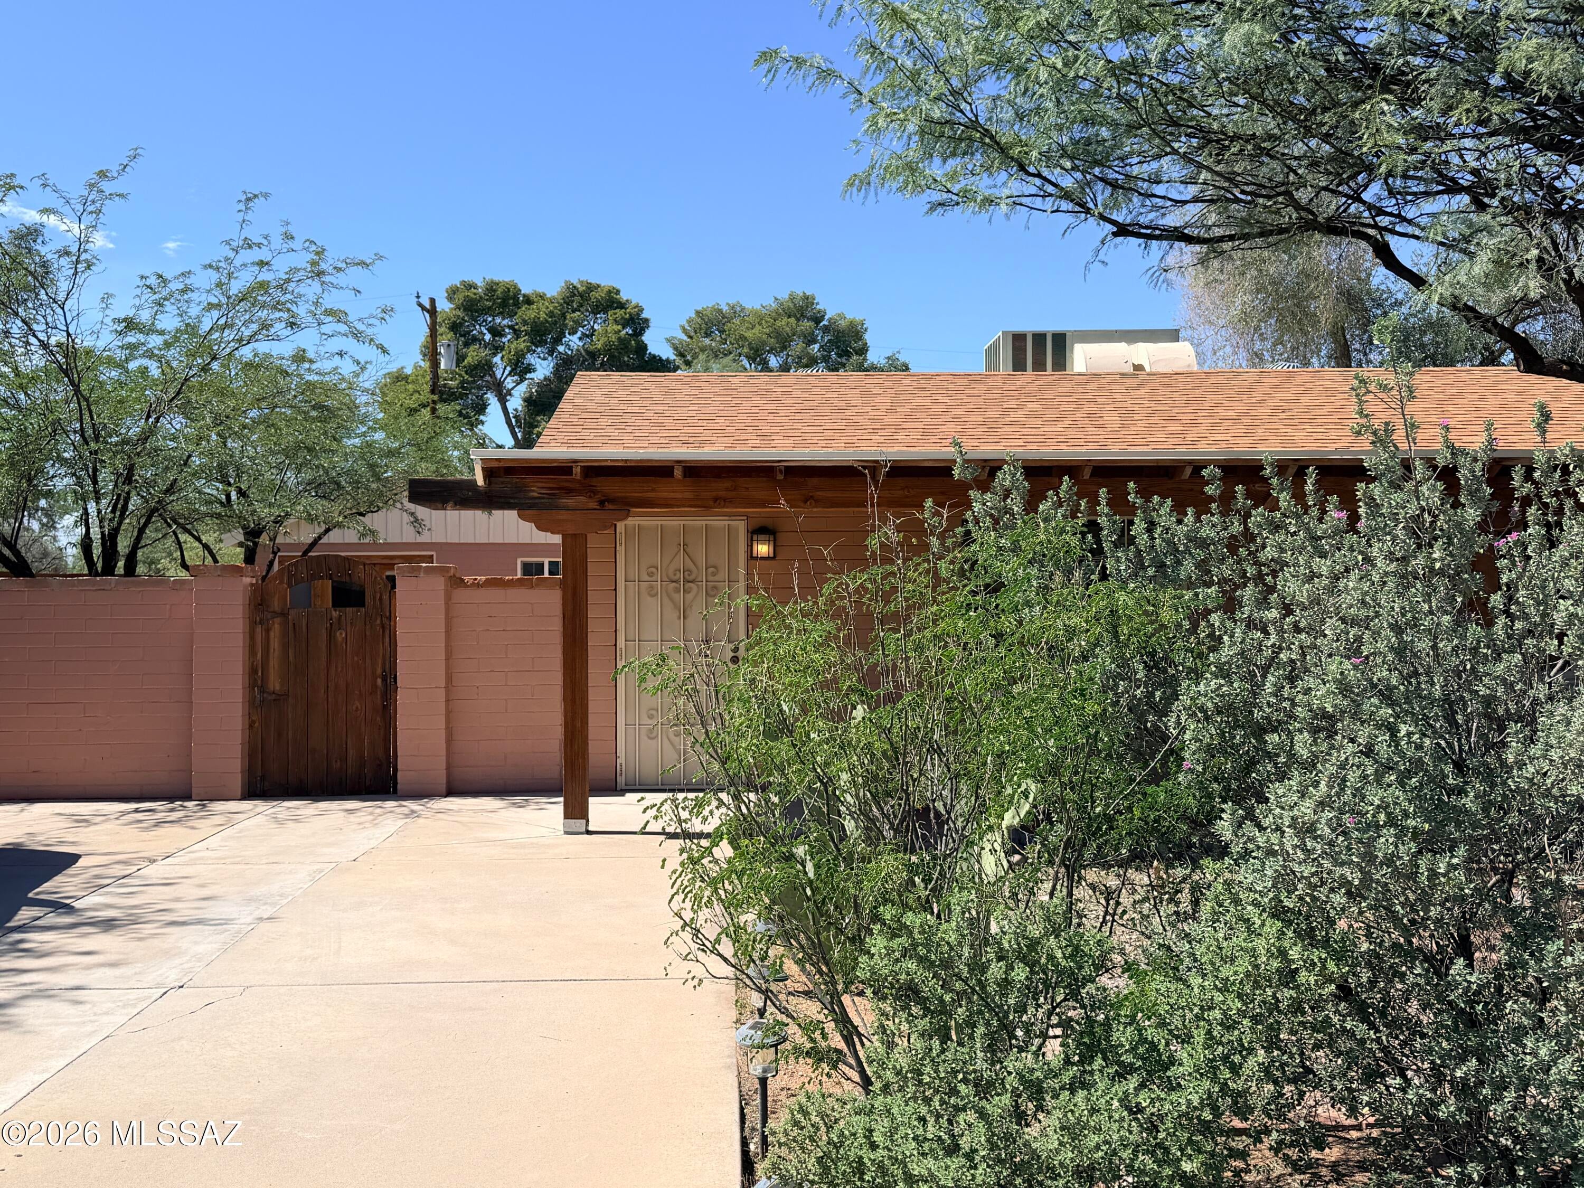
8021 S Sonoran Oak Drive
2 Beds
2 Baths
1,604 Sq.Ft.
$399,990
MLS#: 22610469
Tucson
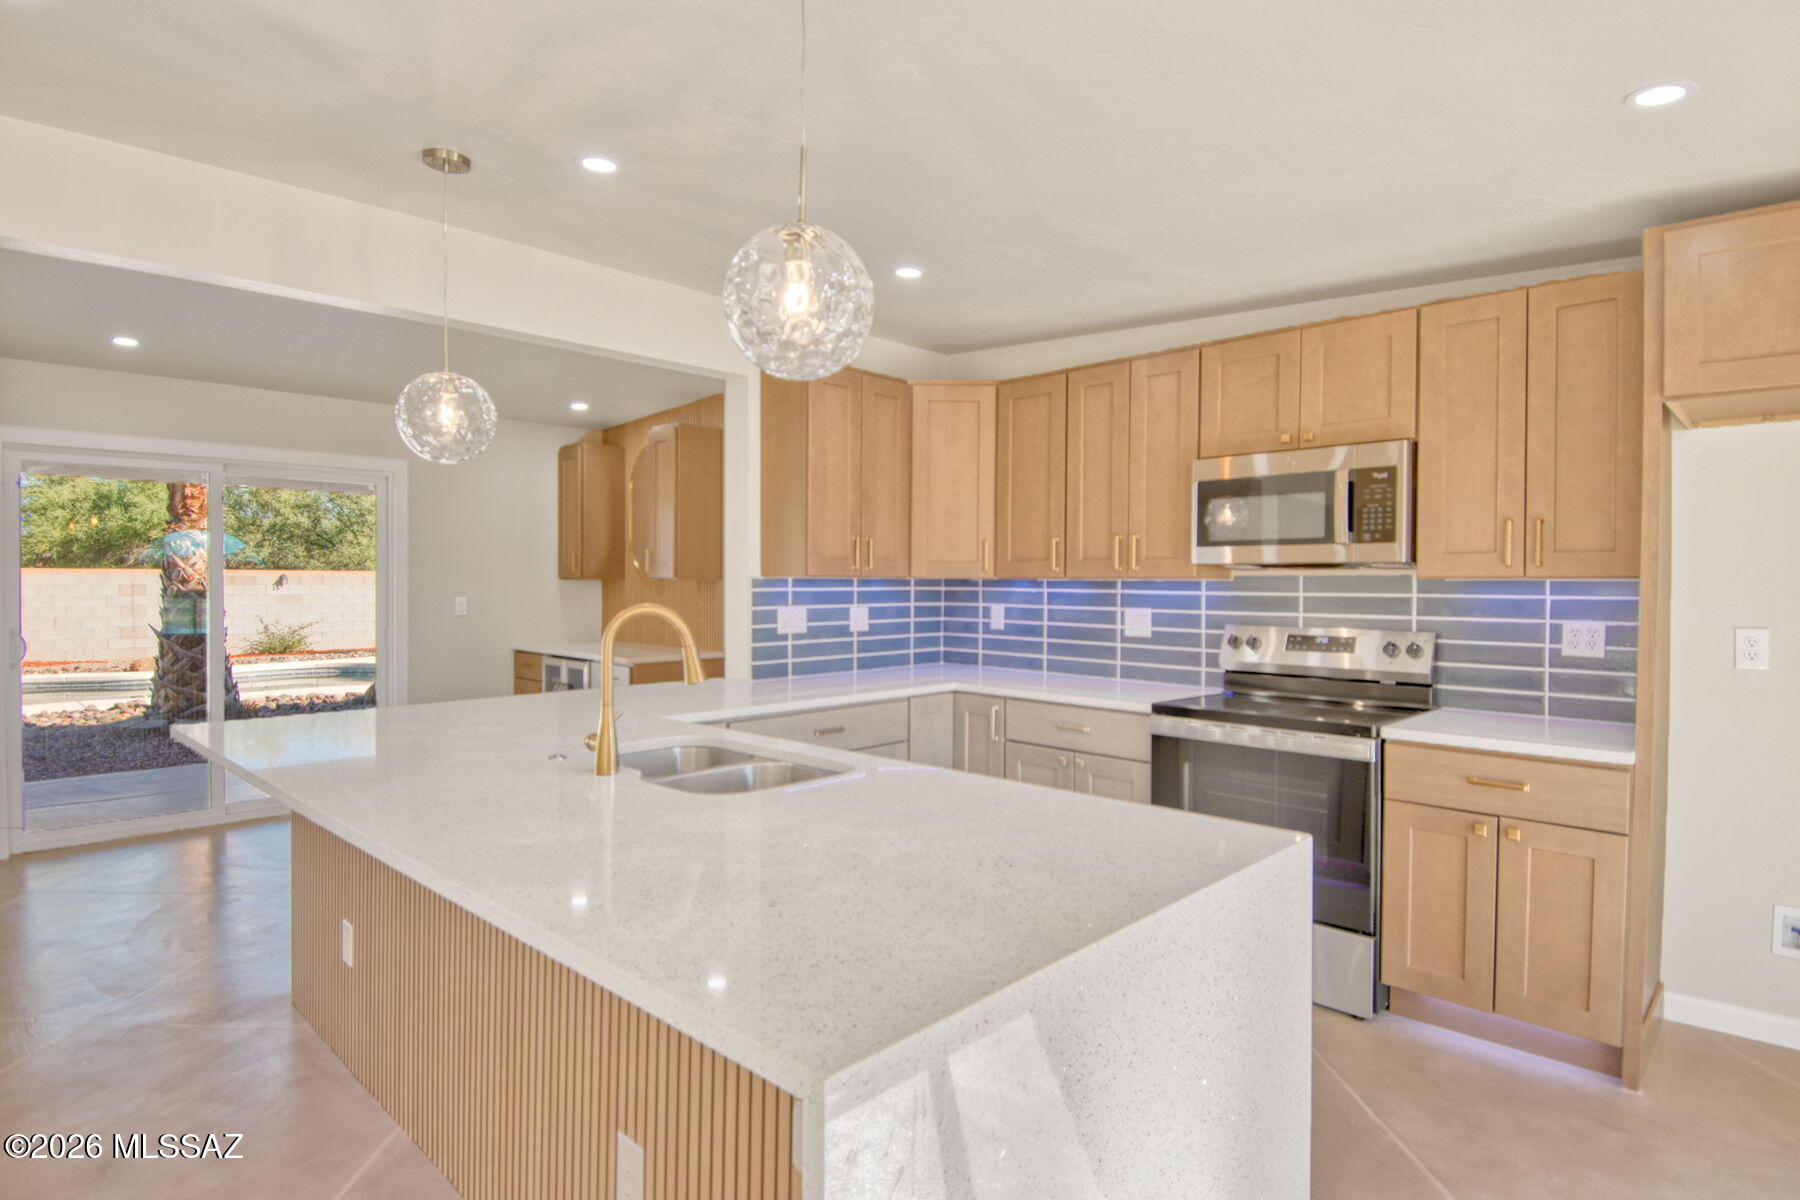
2625 N Norton Avenue
4 Beds
3 Baths
1,826 Sq.Ft.
$425,000
MLS#: 22624578
Tucson
1602 W Dawn Drive
4 Beds
2 Baths
1,620 Sq.Ft.
$540,000
MLS#: 22623500
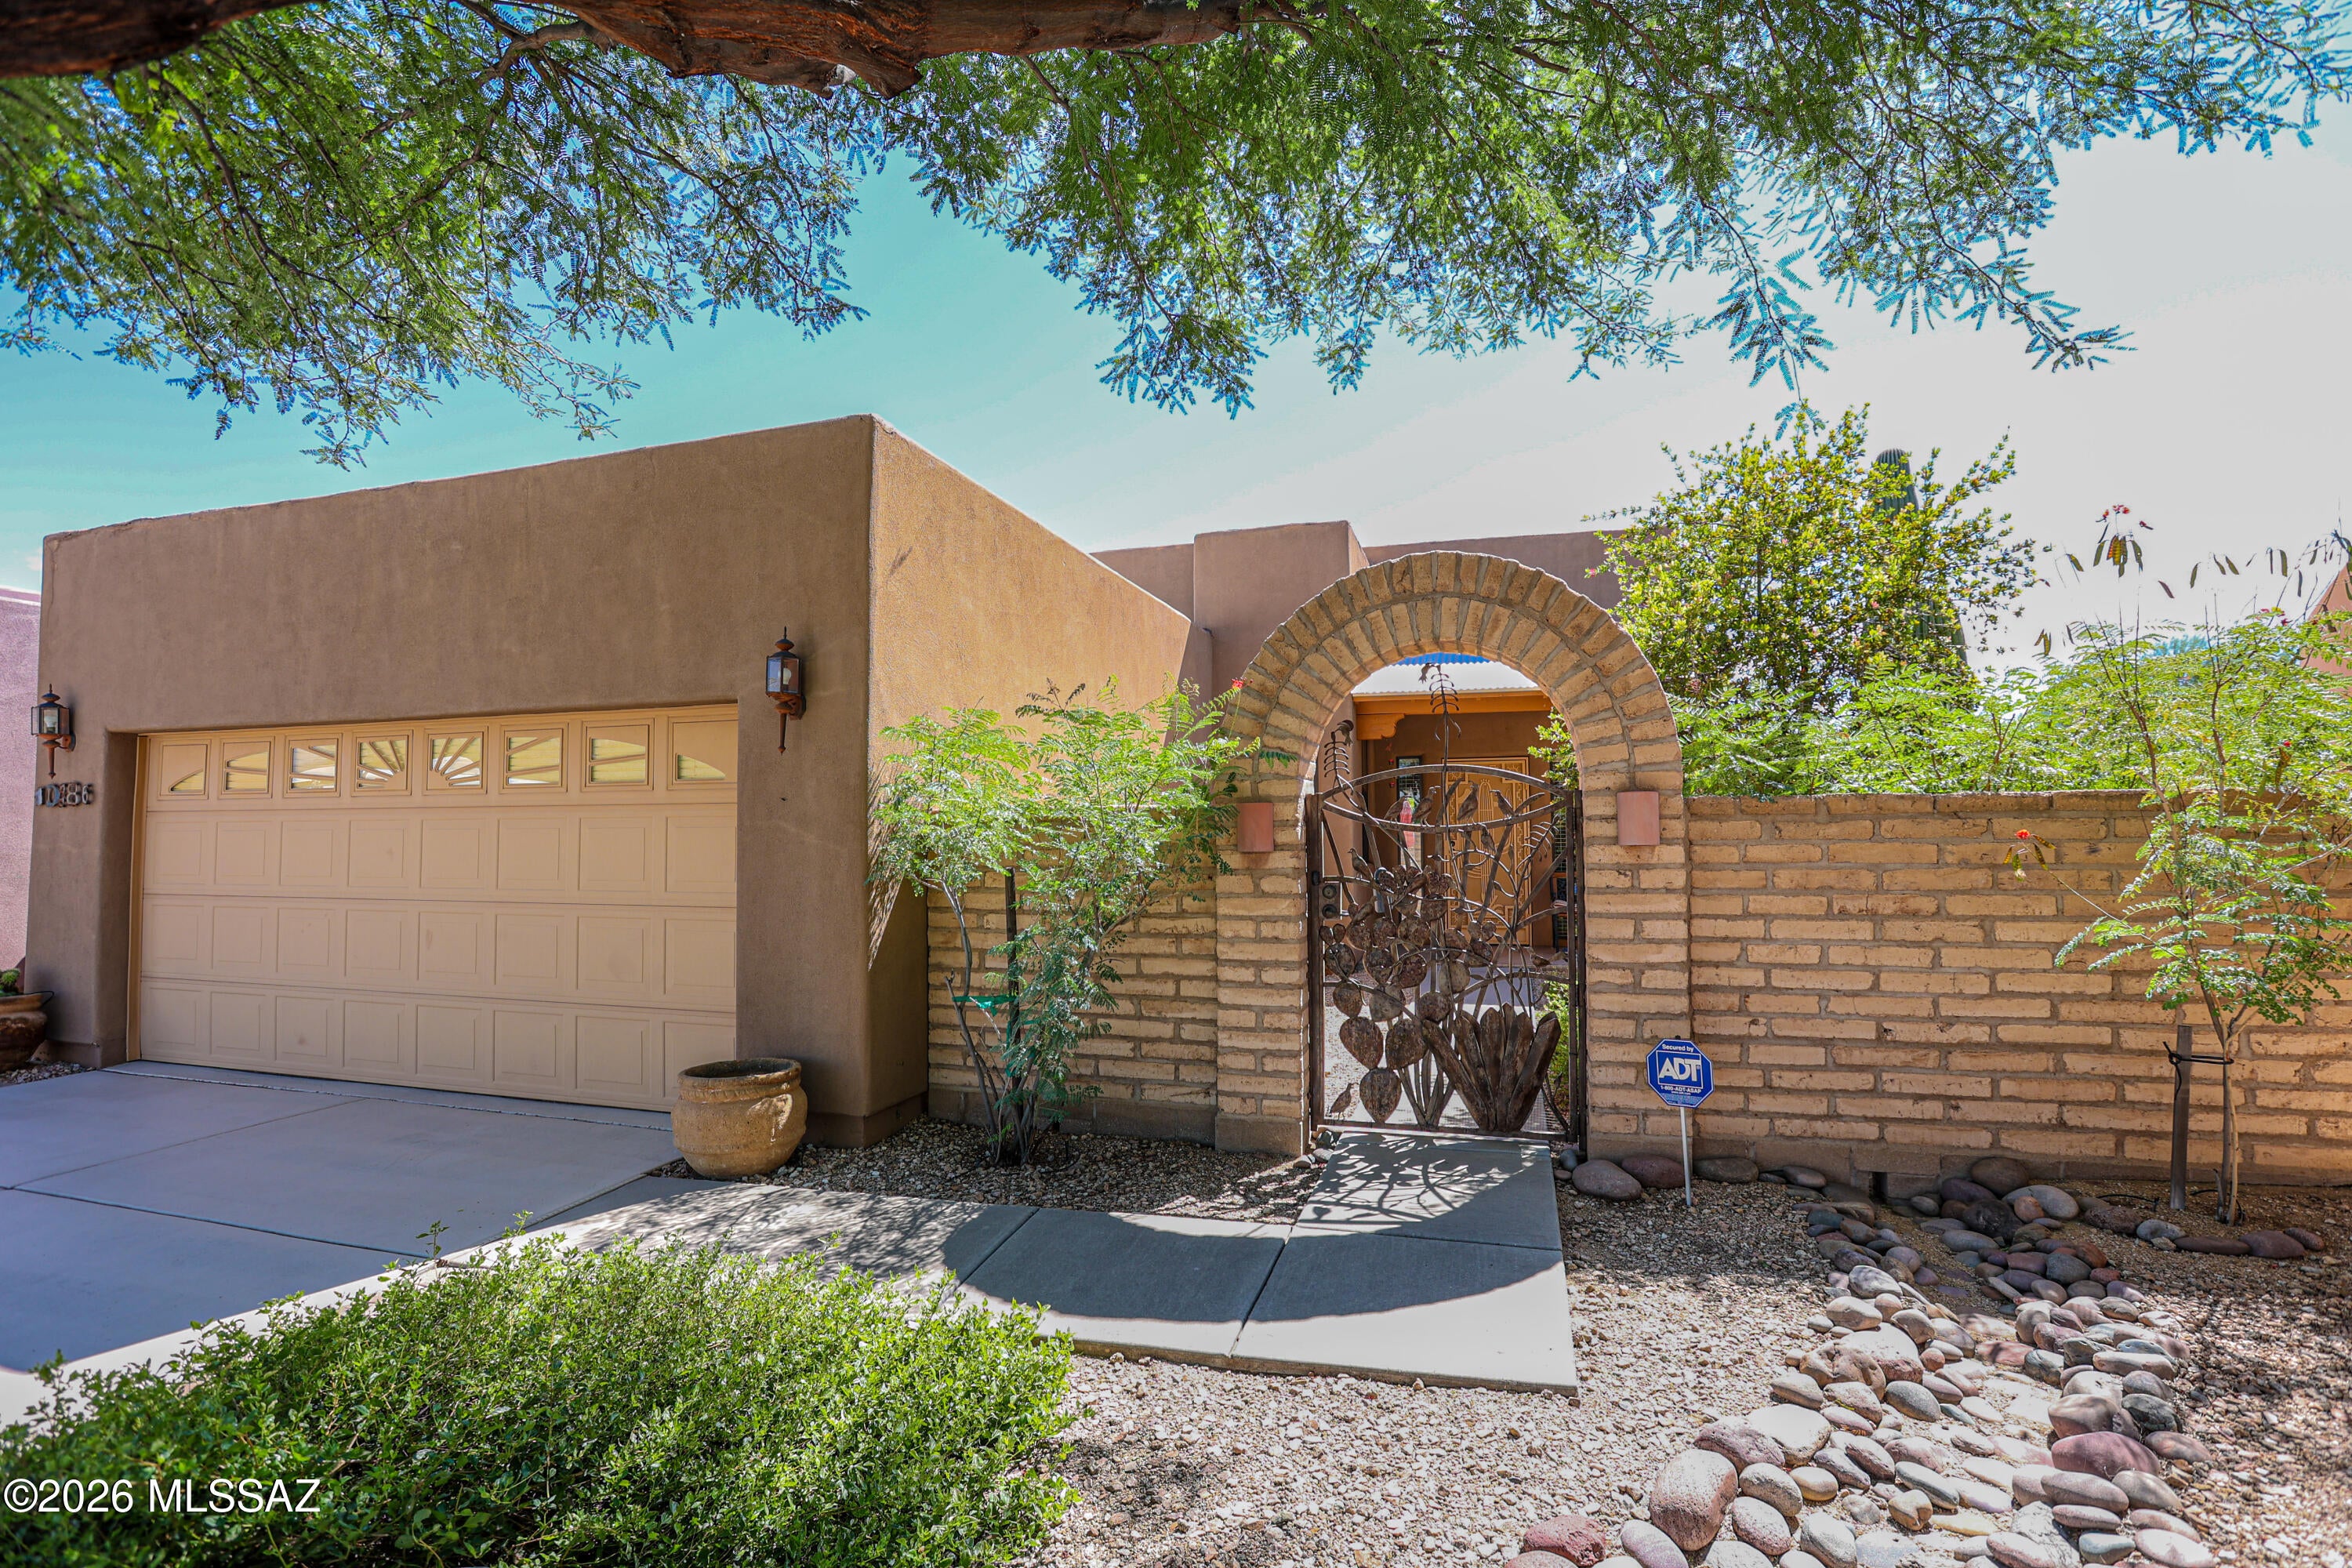
Tucson
10386 E Vail Trap Spring Court
3 Beds
2 Baths
1,601 Sq.Ft.
$409,500
MLS#: 22624336
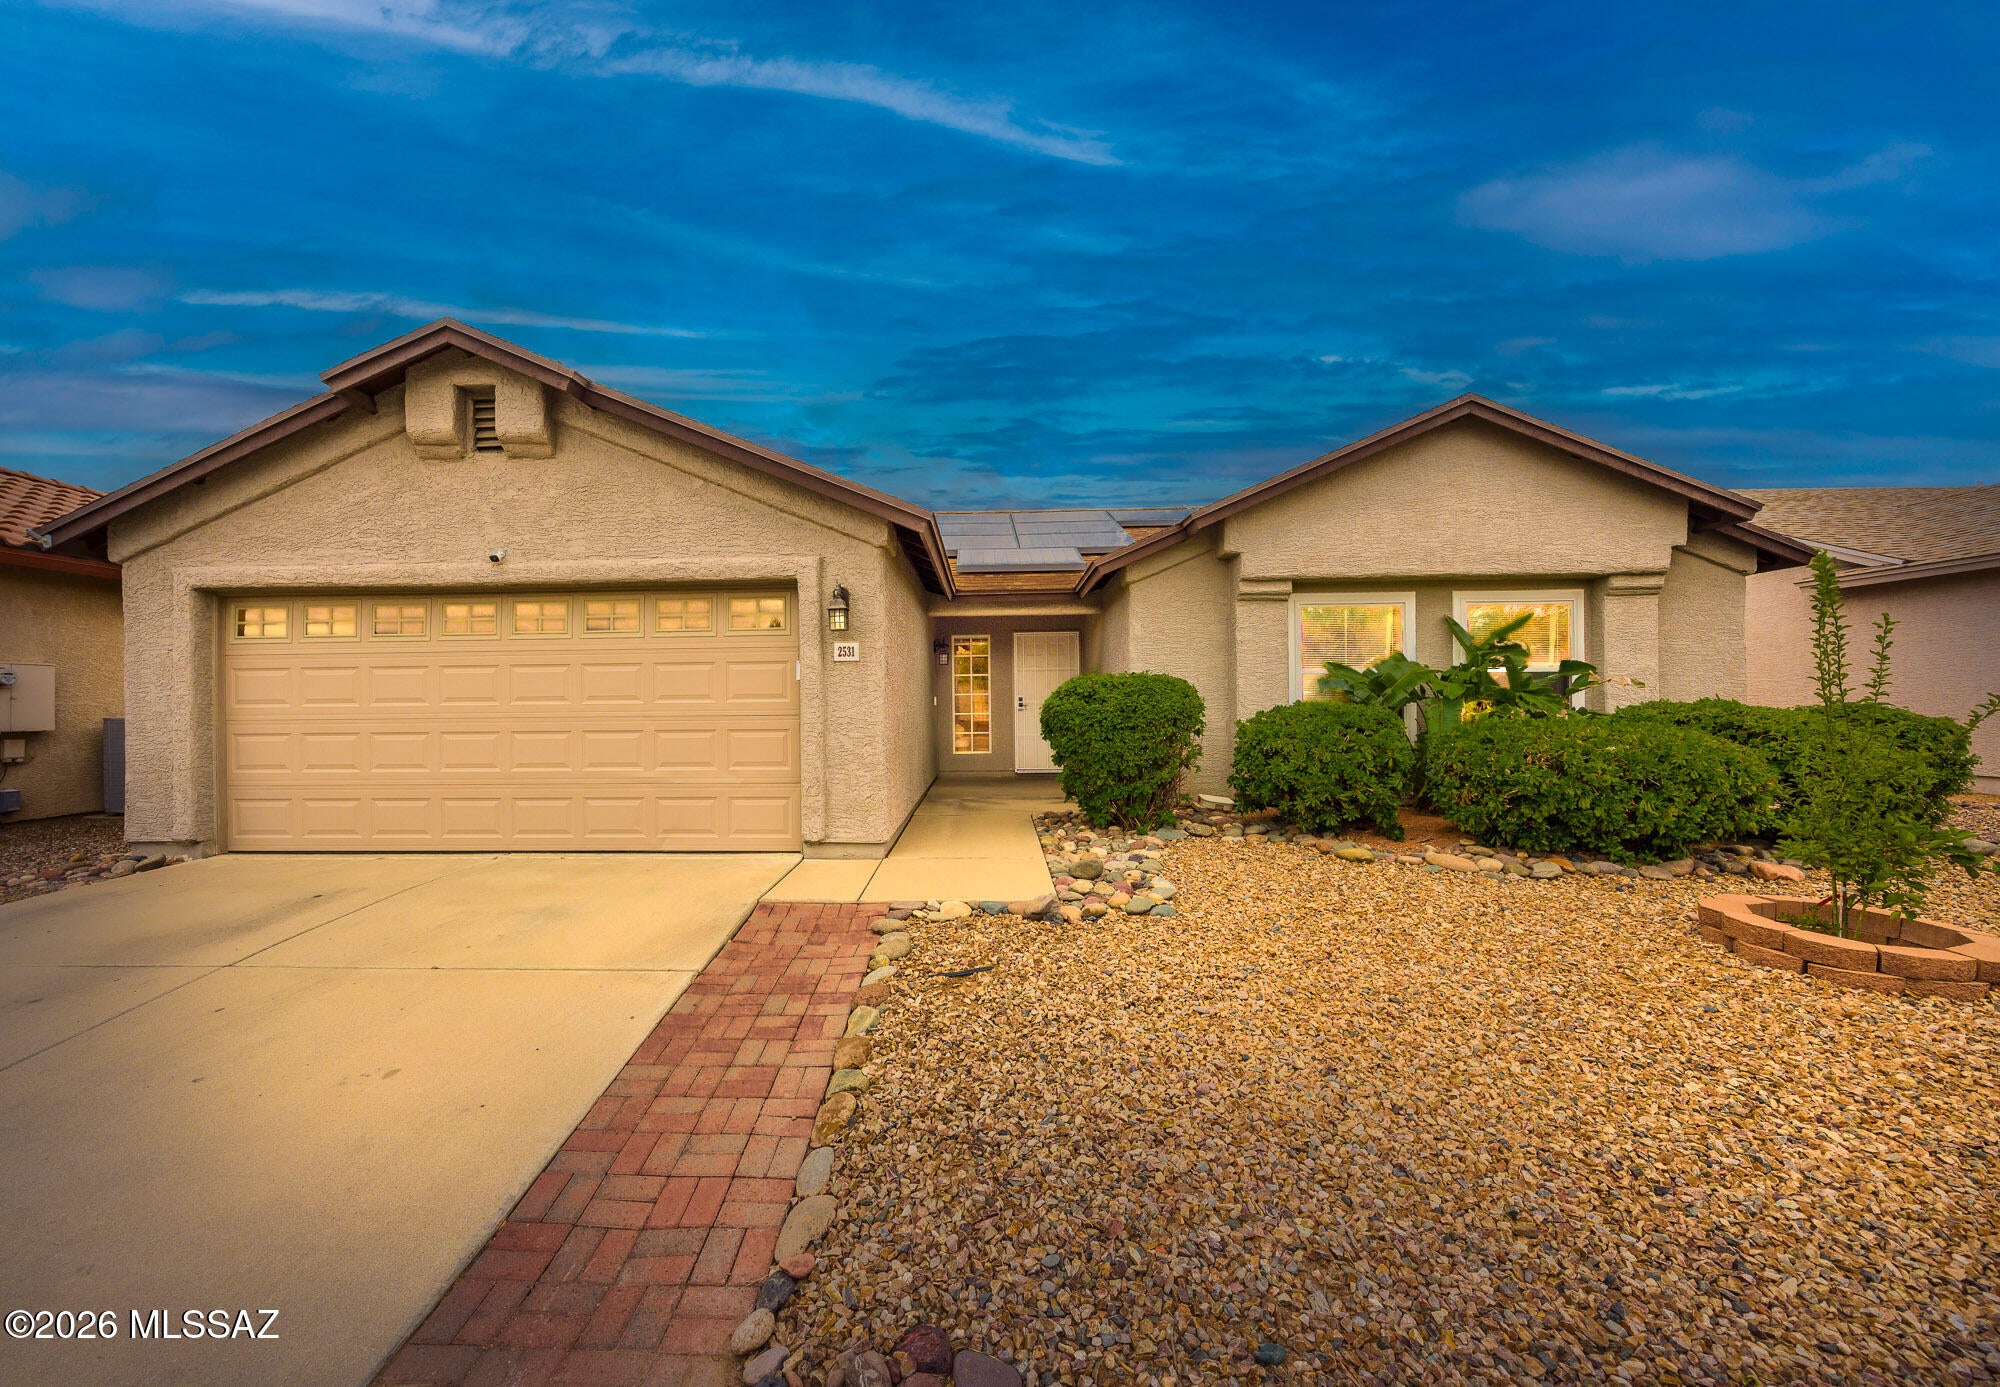
Tucson
2531 W Camino Del Deseo
3 Beds
2 Baths
1,429 Sq.Ft.
$394,770
MLS#: 22625072
Tucson
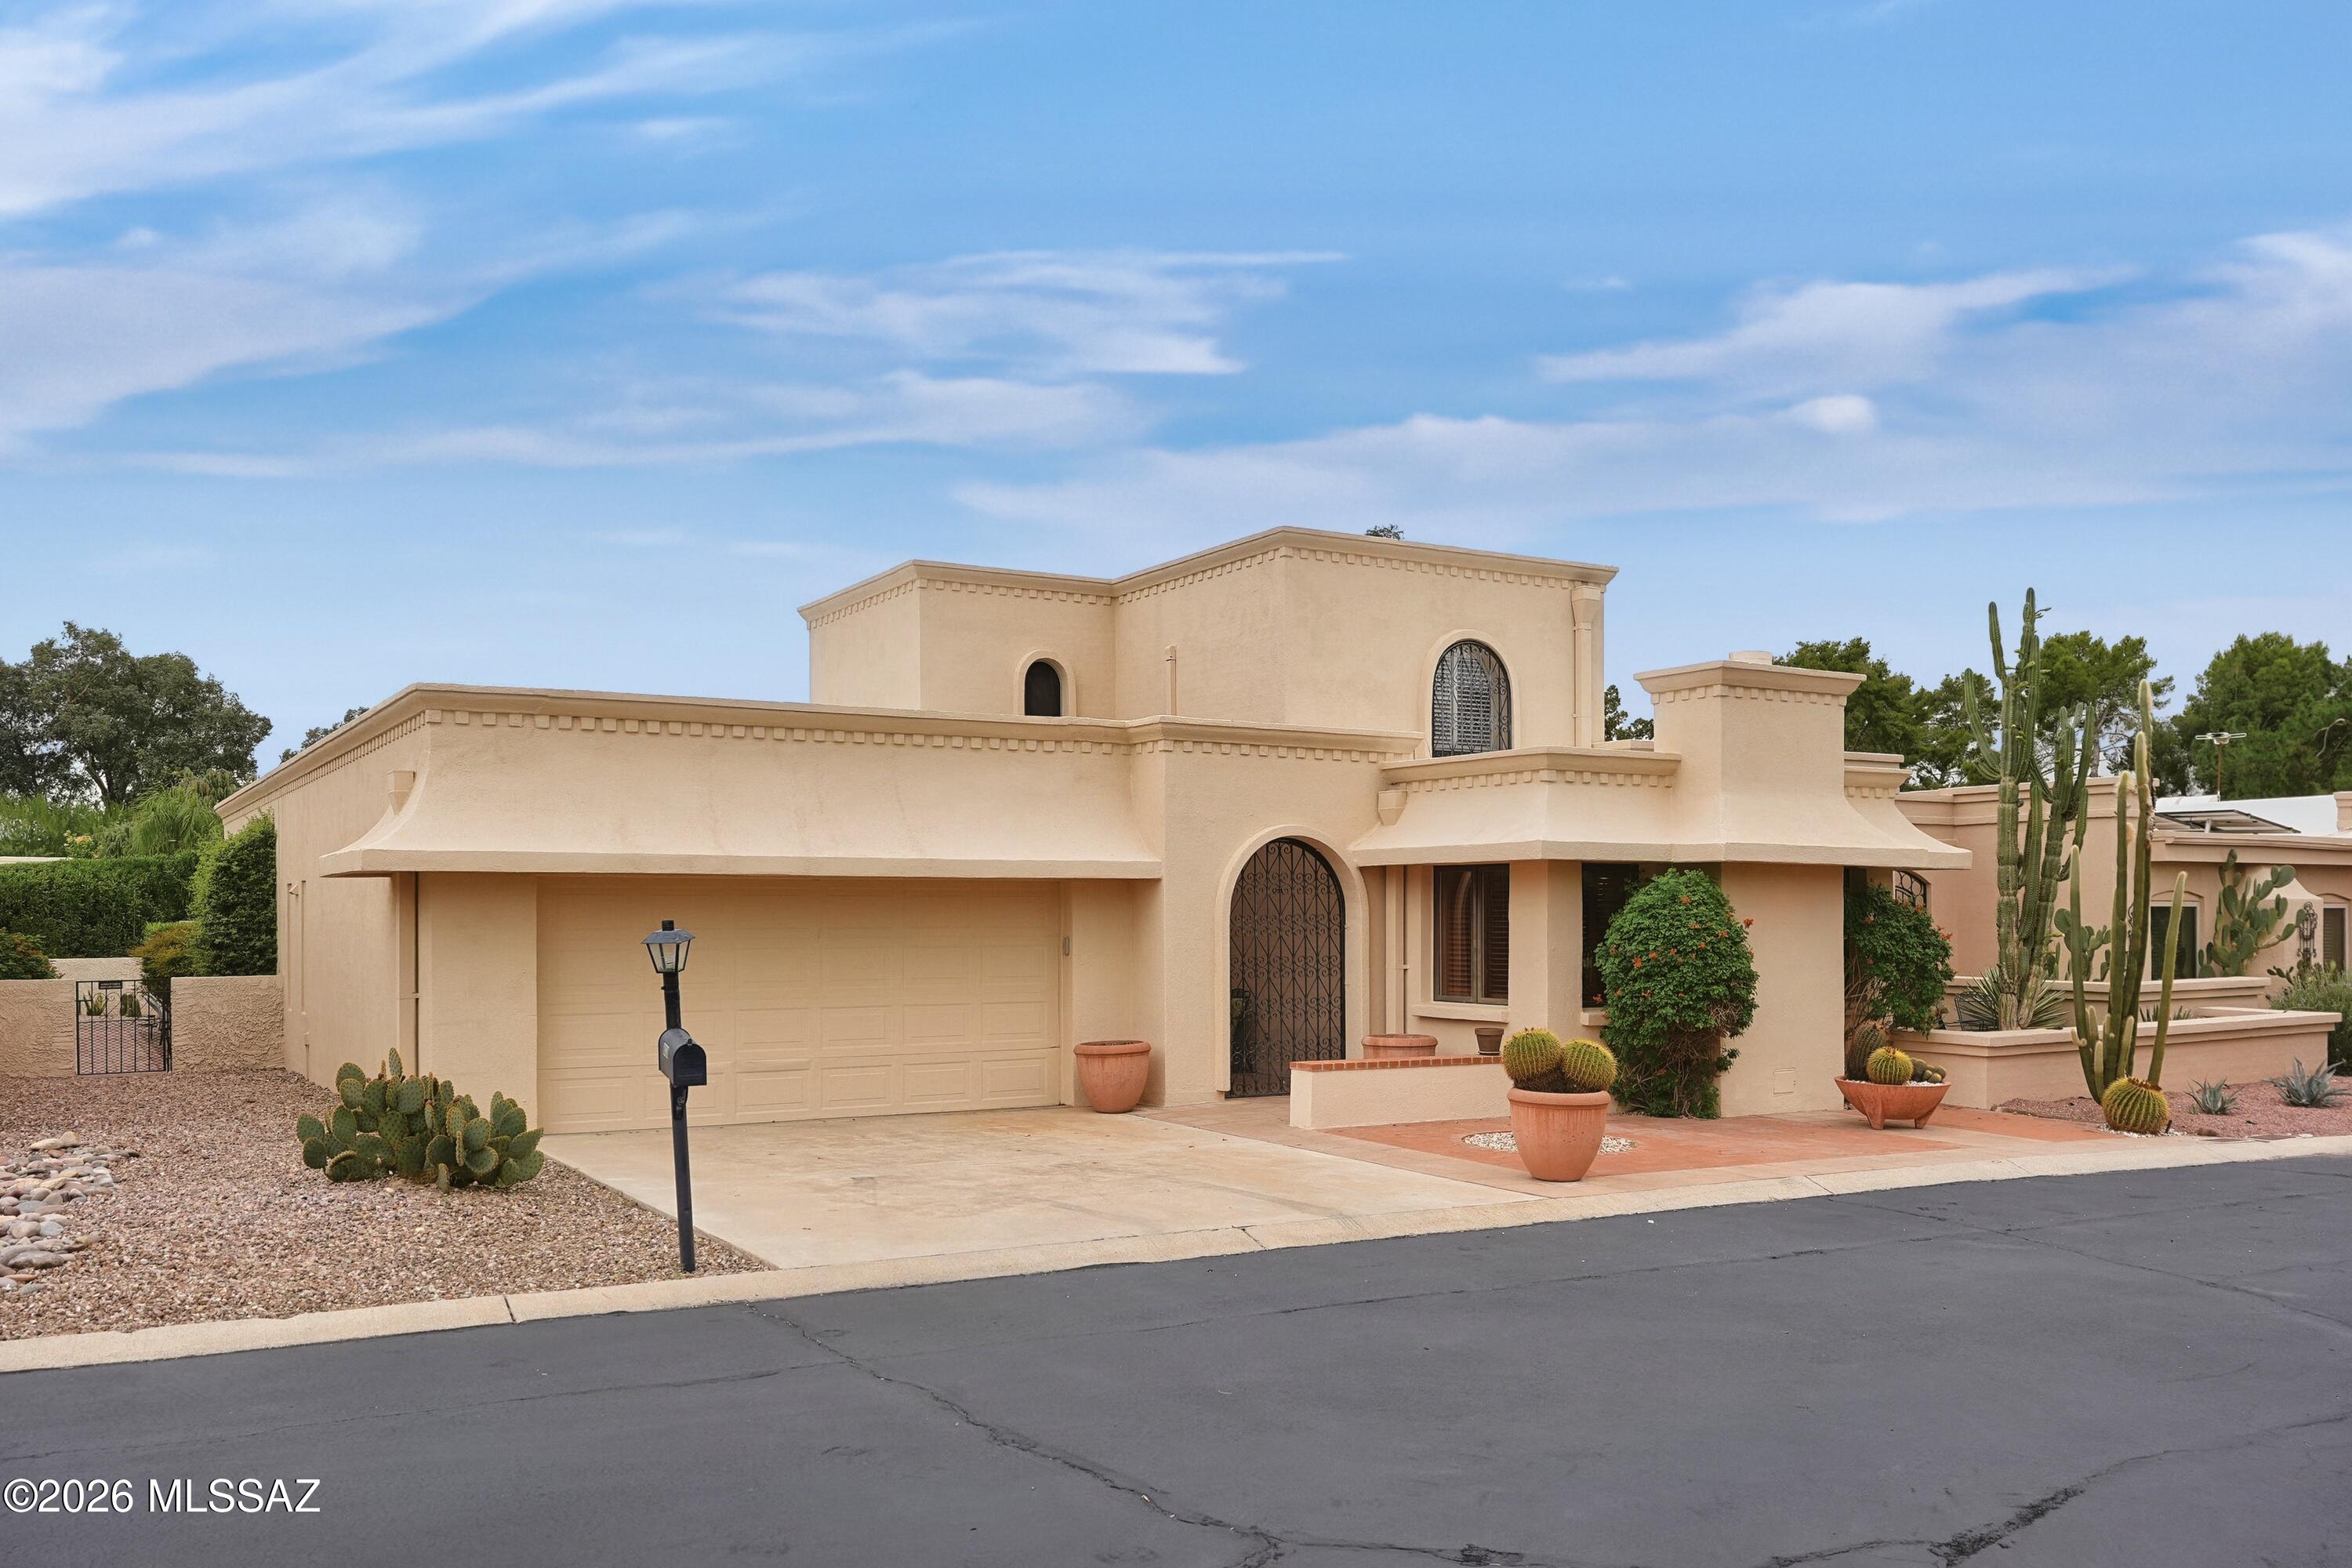
8020 N Casas Carmen
3 Beds
3 Baths
2,327 Sq.Ft.
$495,000
MLS#: 22625090
Tucson
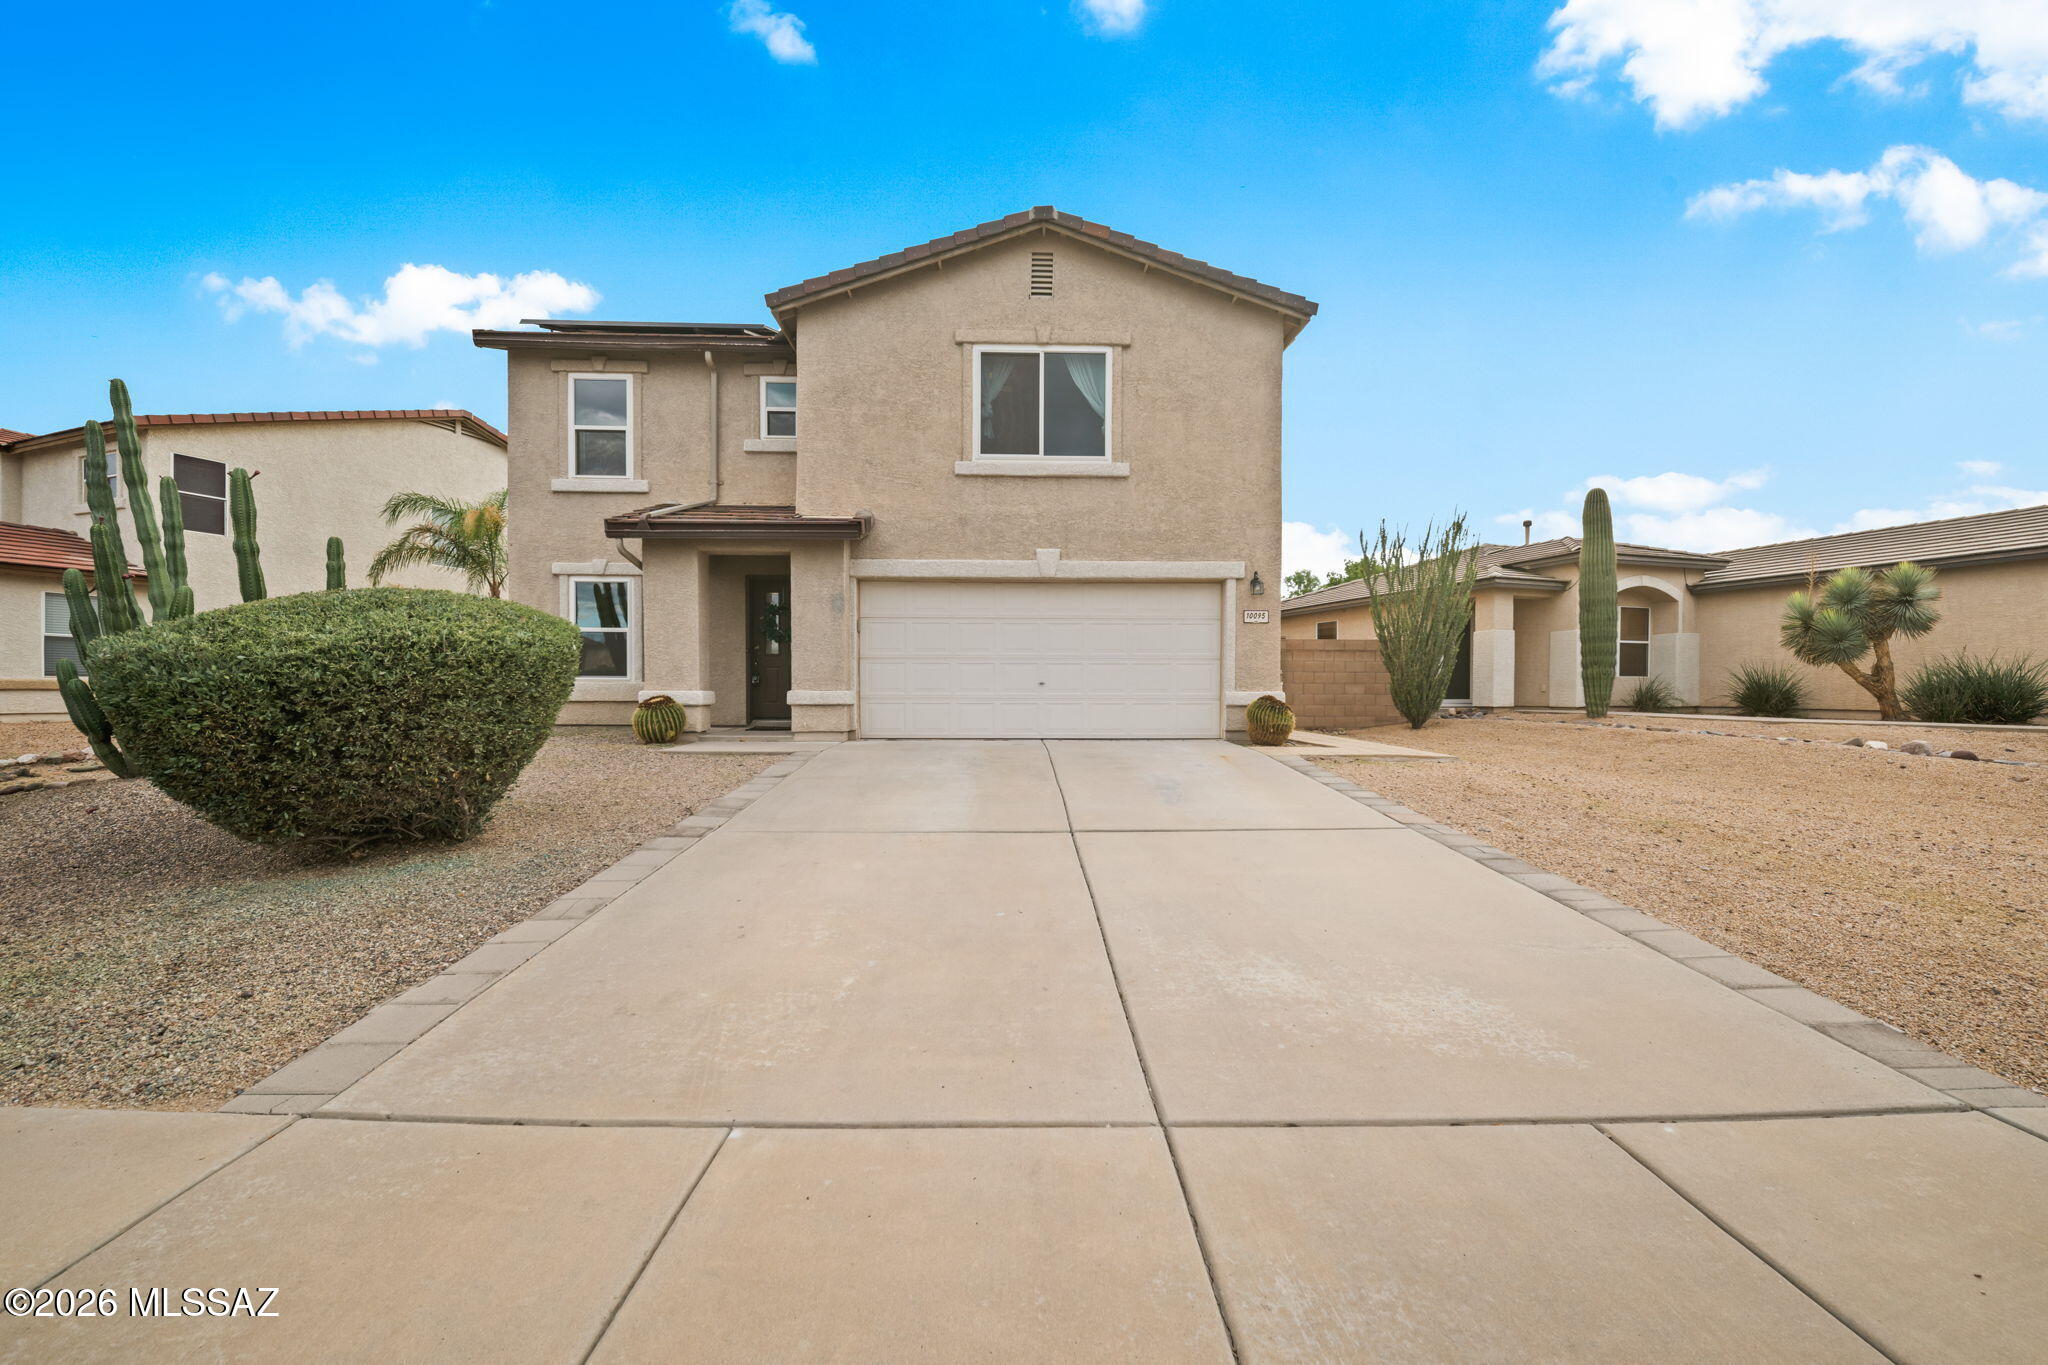
10095 N Mill Crossing Way
4 Beds
2 Baths
2,609 Sq.Ft.
$475,000
MLS#: 22625082
Tucson
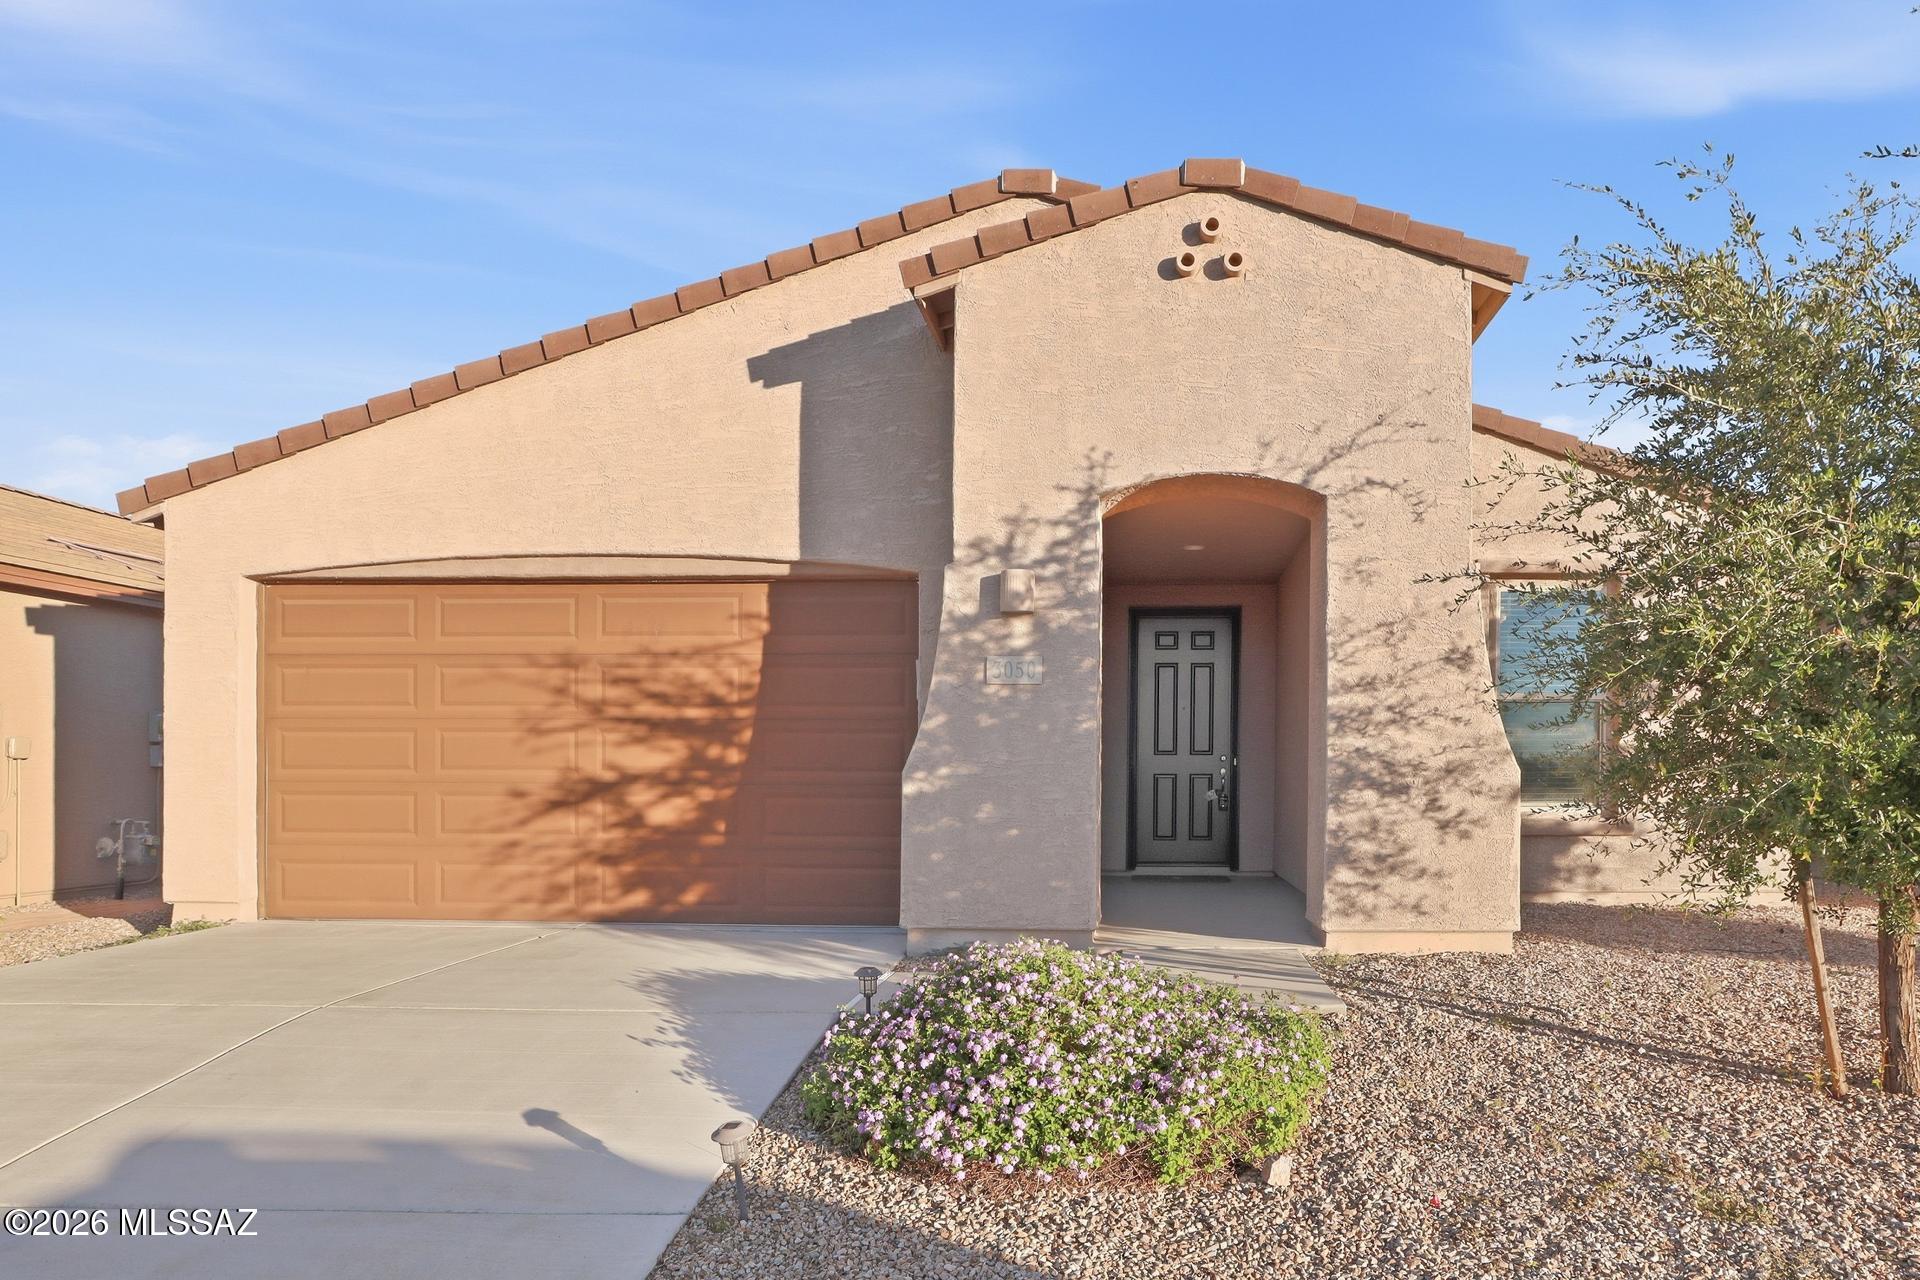
3050 W Willow Moon Trail
3 Beds
2 Baths
2,160 Sq.Ft.
$480,000
MLS#: 22625127
Tucson
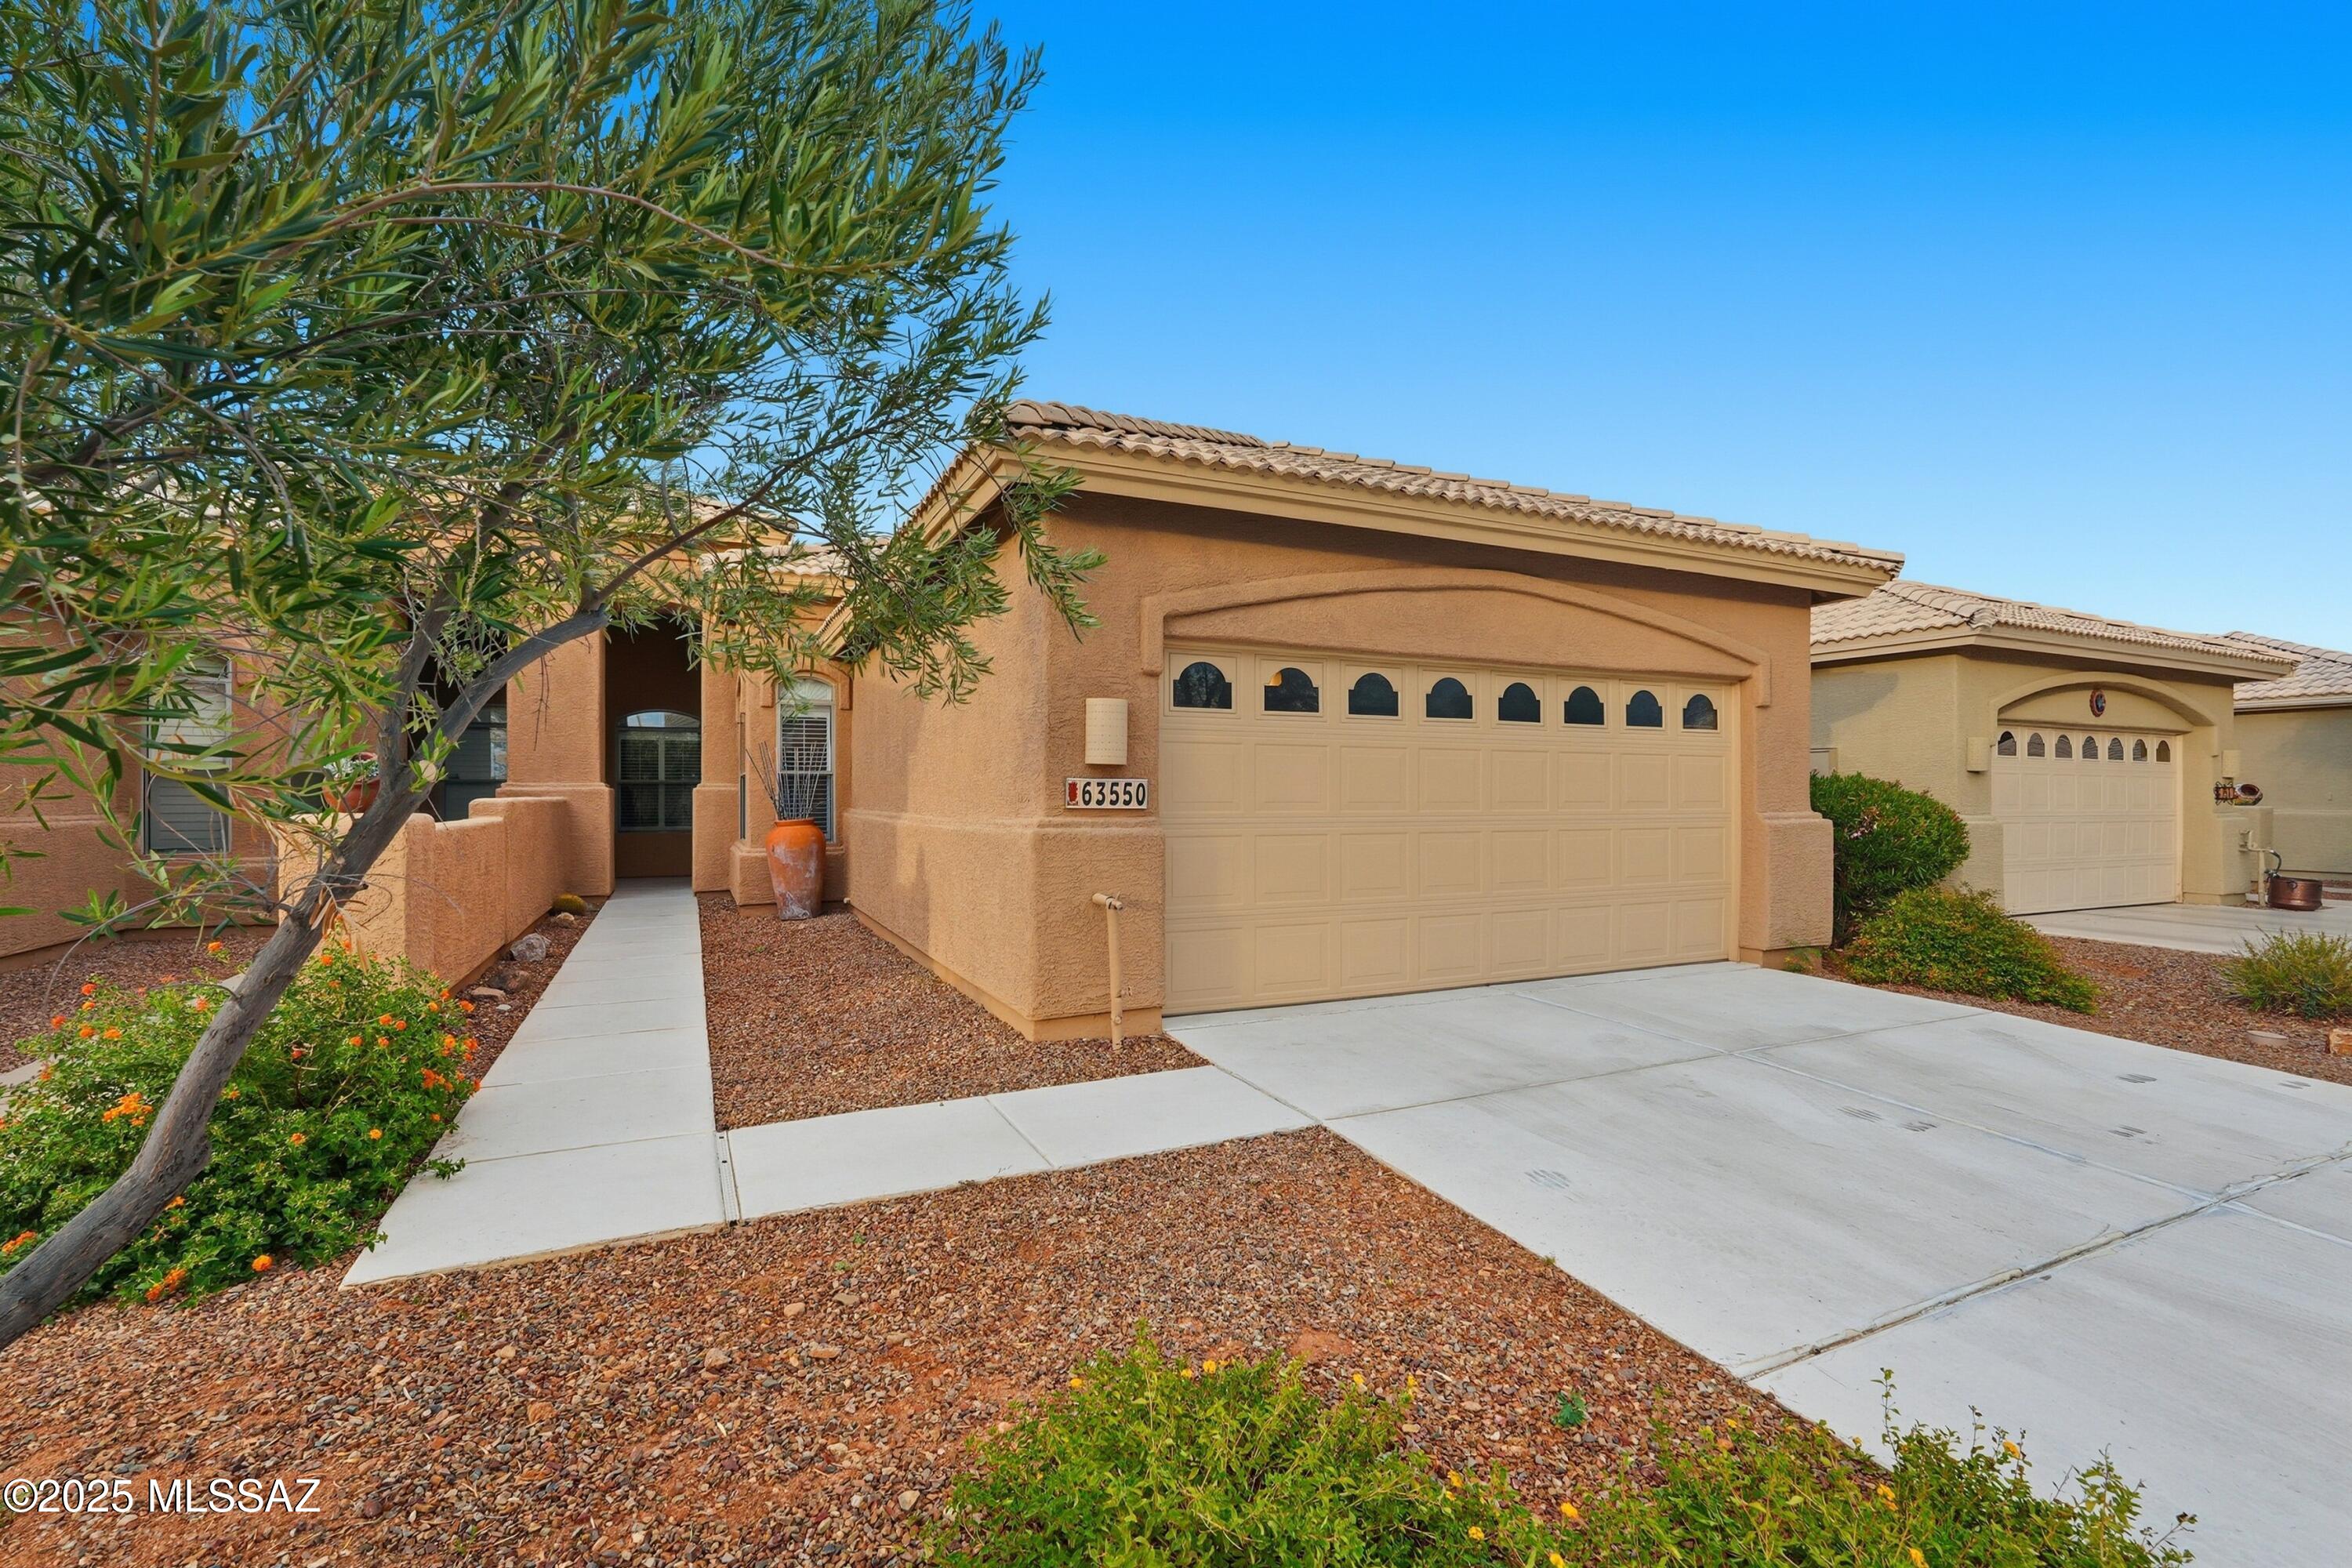
63550 E Harmony Drive
2 Beds
2 Baths
1,710 Sq.Ft.
$415,000
MLS#: 22624992
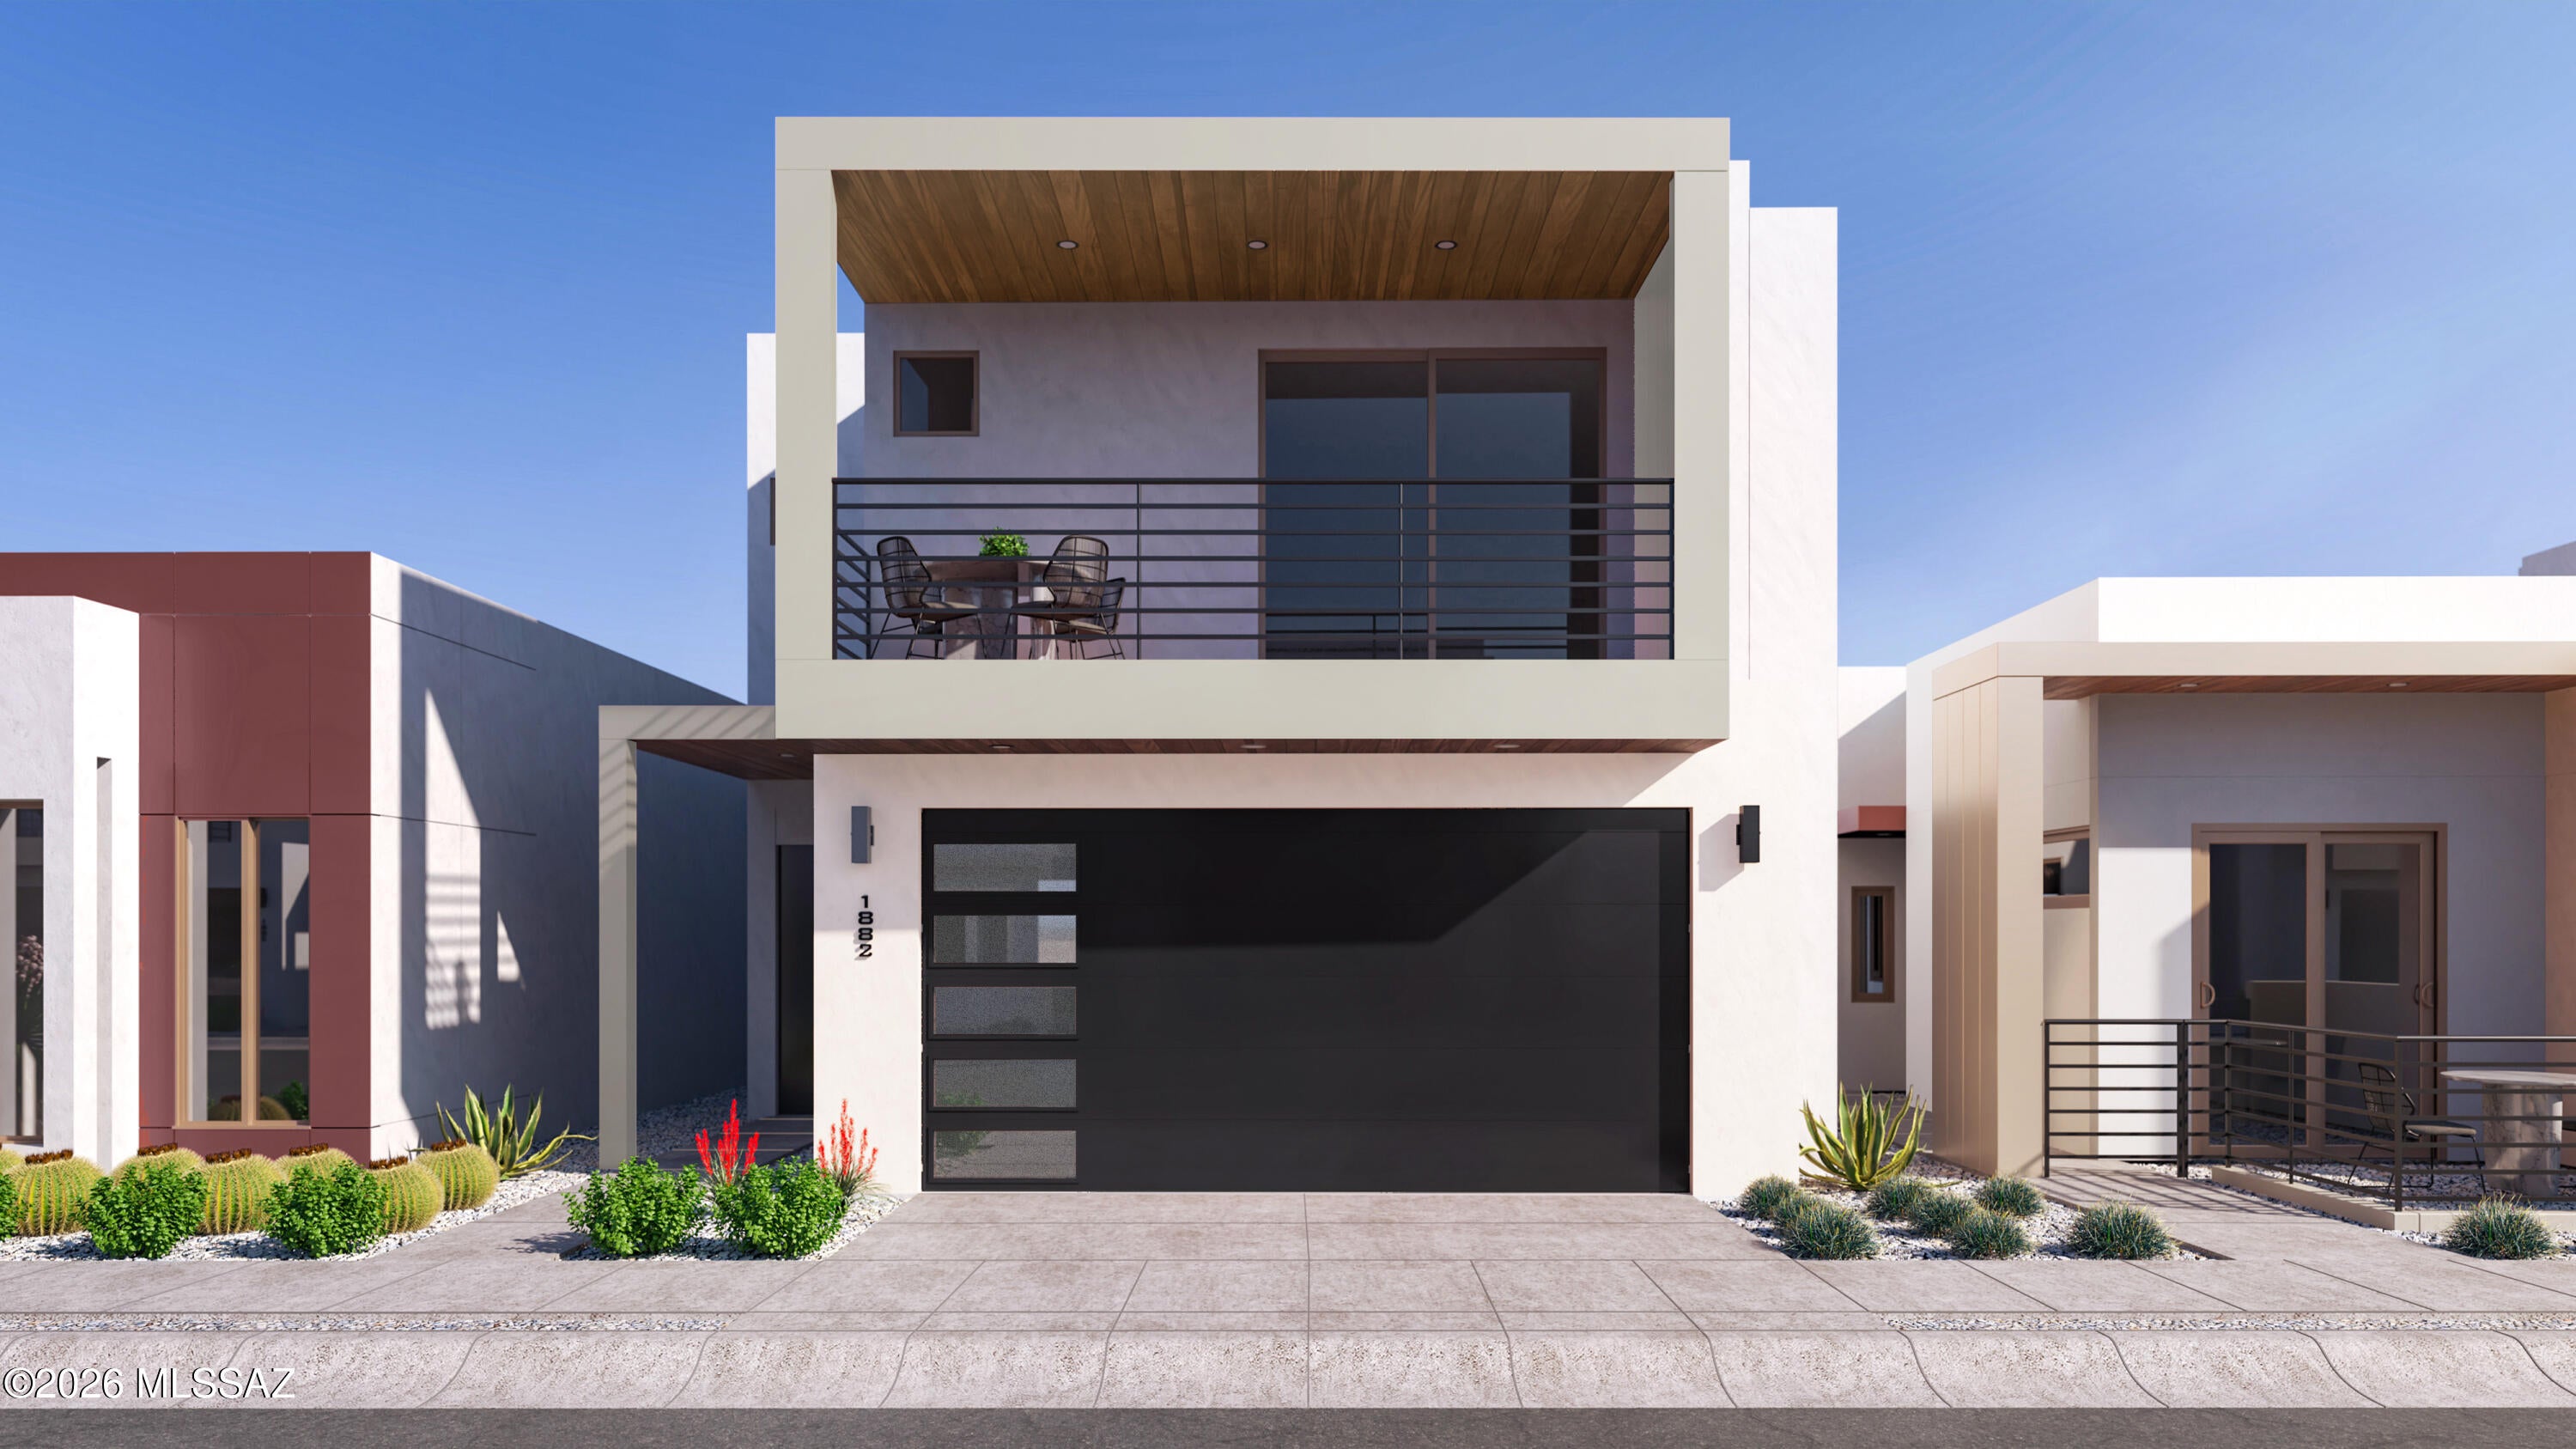
Tucson
1243 E Fimbres Street
3 Beds
2 Baths
1,882 Sq.Ft.
$498,439
MLS#: 22625023
