720 W Paris Promenade

Tucson, AZ 85705

Bungalow

Tucson, AZ 85705

720 W Paris Promenade

$200,000

MLS#: 22620679

Status: Closed

Listing provided by: The Home Company, LLC

Listing agent phone: None

Last update: 15 days ago

On site: a month ago

Miracle Mile Manor - Residential

About

Recently remodeled and full of charm, this inviting 2-bedroom, 1-bath home blends classic 1950s character with modern conveniences. Great curb appeal welcomes you with a fenced front yard, covered patio, driveway, carport and additional storage. Inside, beautiful wood ceilings add warmth and character alongside fresh paint, new vinyl flooring, dual-pane windows and A/C. The updated kitchen features new cabinets, countertops and stainless steel appliances, plus a laundry closet for a full-size washer and dryer. The remodeled Jack-and-Jill bath features custom tile, new vanity and fixtures. The primary bedroom offers a large walk-in closet, fireplace and backyard access. Outside, enjoy a covered patio, large fenced yard and RV gates with plenty of space for your vision. Recently remodeled and updated throughout Freshly painted interior New vinyl flooring throughout Beautiful wood ceilings adding warmth and original 1950s character Dual-pane windows 2-ton Goodman heat pump package unit installed in 2018 Refrigerated air conditioning Updated kitchen with new cabinetry and countertops New stainless steel gas range New stainless steel microwave New stainless steel refrigerator Remodeled Jack-and-Jill bathroom Custom tile bathroom flooring and shower surround New bathroom vanity and fixtures Additional bathroom storage shelving Full-size washer and dryer laundry closet Primary bedroom with large walk-in closet Fireplace in primary bedroom Direct backyard access from primary bedroom Additional closet/storage space Covered front patio Fenced front yard Driveway and covered carport Additional exterior storage room Covered rear patio Large, fully fenced backyard RV gates with backyard access Approximately 7,000 sq. ft. lot Classic 1950s character combined with modern updates

Property

Beds

2

Full Baths

1

1/2 Baths

None

Year Built

1954

Sq.Footage

816

Features

Features & Amenities

Interior

  • Other Interior Features

    Beamed Ceilings, Walk-In Closet(s), Storage

  • Total Bedrooms

    2

  • Bathrooms

    1

  • Basement YN

    NO

  • Cooling YN

    YES

  • Cooling

    Central Air

  • Fireplace YN

    YES

  • Heating YN

    YES

  • Heating

    Heat Pump

  • Pet friendly

    N/A

Exterior

  • Garage

    No

  • Construction Materials

    Brick

  • Parking

    Attached, Garage

  • Patio and Porch Features

    Patio

  • Pool

    No

Area & Lot

  • Lot Size(acres)

    0.16

  • Lot Size(square feet)

    7,013

  • Property Type

    Residential

  • Property Sub Type

    Single Family Residence

  • Architectural Style

    Bungalow

Price

  • Sales Price

    $200,000

  • Tax Amount

    $934.62

  • Financing Options

    FHA, VA Loan, Conventional, Cash, Submit

  • Sq. Footage

    816

  • Price/SqFt

    $245

HOA

  • Association

    No

Property Resources

  • Horse Property

    NO

School District

  • Elementary School

    Keeling

  • Middle School

    La Cima

  • High School

    Amphitheater

Property Features

  • Senior Community YN

    NO

  • Water Source

    Public

Schedule

Schedule a Showing

Showing scheduled successfully.

What is 3 + 4 ?


Change time

Mortgage calculator

Estimate your monthly mortgage payment, including the principal and interest, property taxes, and HOA. Adjust the values to generate a more accurate rate.

Your payment

Principal and Interest:

$

Property taxes:

$

HOA fees:

$

Total loan payment:

$

Total interest amount:

$

Location

  • County

    Pima

  • Elementary School

    Keeling

  • Middle School

    La Cima

  • High School

    Amphitheater

Listing Courtesy of Gina A Gastelum, The Home Company, LLC

RealHub Information is provided exclusively for consumers' personal, non-commercial use, and it may not be used for any purpose other than to identify prospective properties consumers may be interested in purchasing. All information deemed reliable but not guaranteed and should be independently verified. All properties are subject to prior sale, change or withdrawal. RealHub website owner shall not be responsible for any typographical errors, misinformation, misprints and shall be held totally harmless.

Agent Tomislav Agent User

Tomislav Agent User

Principal Broker

Call Tomislav today to schedule a private showing.


* Listings on this website come from the FMLS IDX Compilation and may be held by brokerage firms other than the owner of this website. The listing brokerage is identified in any listing details. Information is deemed reliable but is not guaranteed. If you believe any FMLS listing contains material that infringes your copyrighted work please click here to review our DMCA policy and learn how to submit a takedown request.© 2024 FMLS.

Properties

Related properties
New on site today
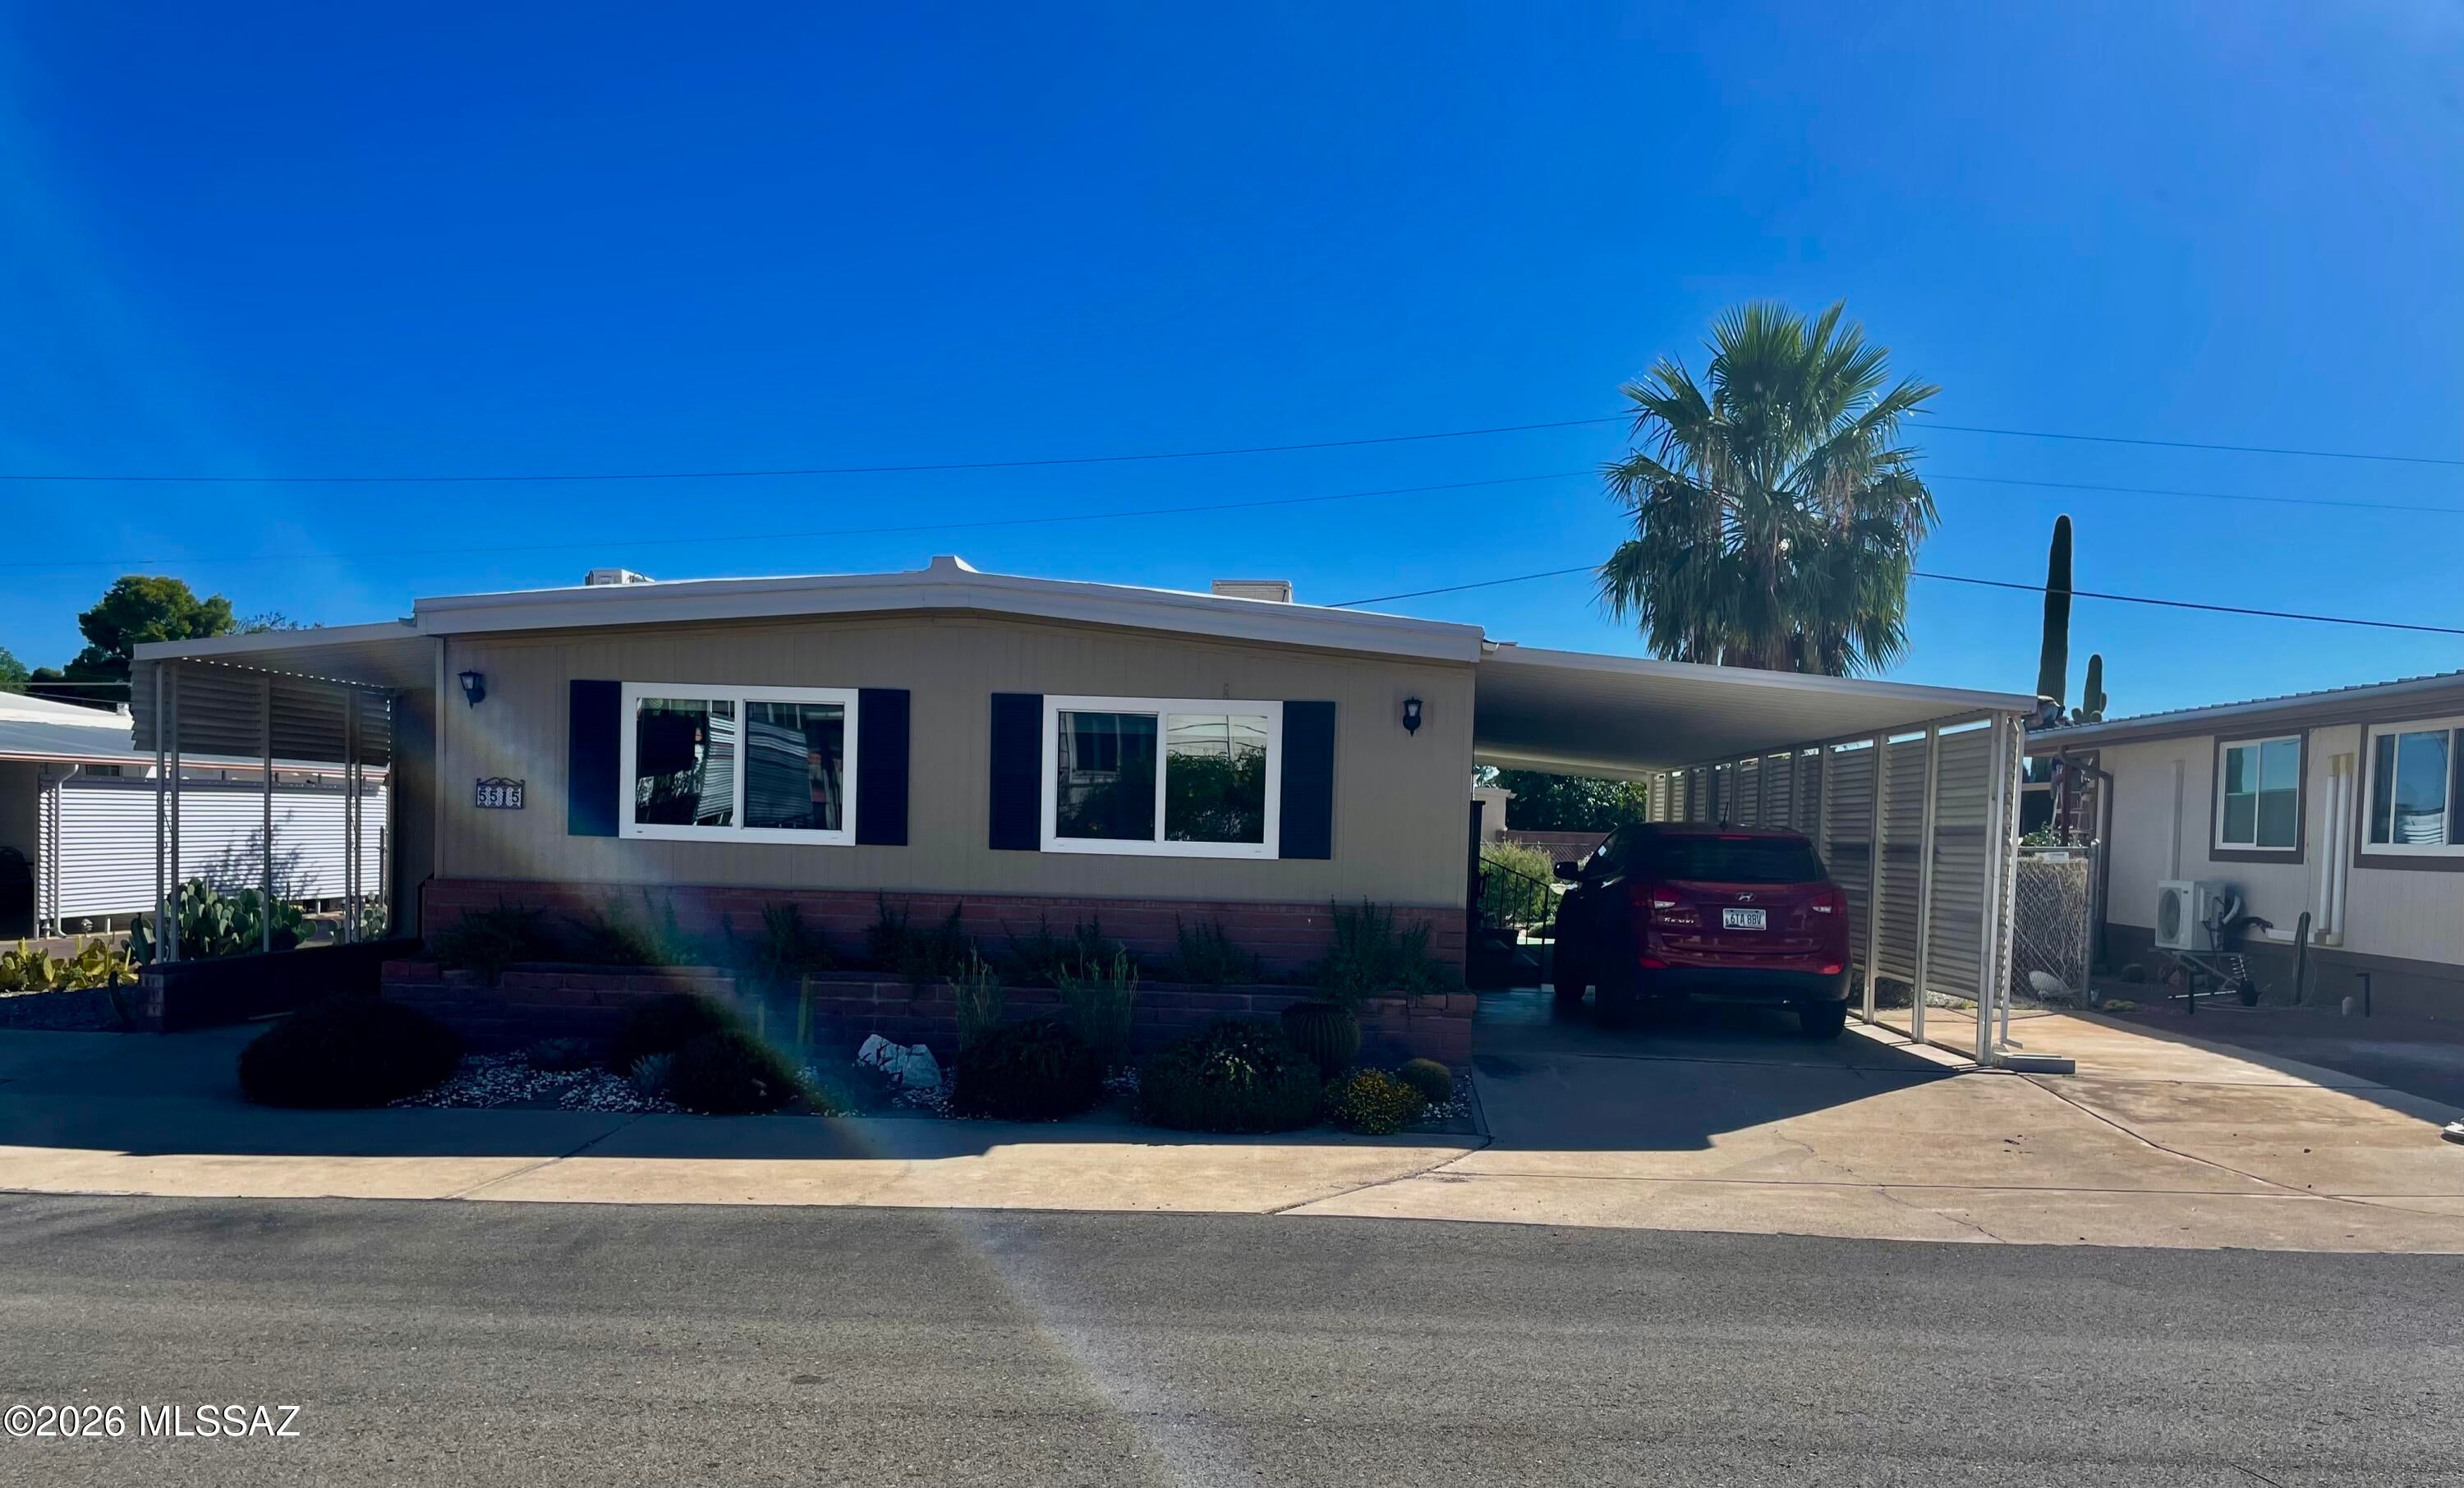
Retirement living at its finest! This immaculate, move-in ready home sits on owned land in Tucson Estates' premier 55+ community. Surrounded by stunning mountain views, the property features a beautifully landscaped & fenced spacious backyard, a charming gazebo, & 2 storage sheds-ideal for extra storage or hobbies.
Inside, enjoy updated interiors, bedroom carpets installed 9/22/2026, & a fresh rubberized roof coating w/a 10 year warranty for added peace of mind. This furnished home is ready for immediate enjoyment.  The low HOA fee provides access to exceptional amenities: unlimited 18 hole golf, 3 heated pools, spa, pickleball, tennis, fitness facilities, & more, just 15 minutes from downtown Tucson. A rare combination of value, lifestyle, & location. Don't miss this opportunity!
#22625219

Tucson

5515 W Bar S Street

2 Beds

2 Baths

1,402 Sq.Ft.

$194,500

MLS#: 22625219
New on site today
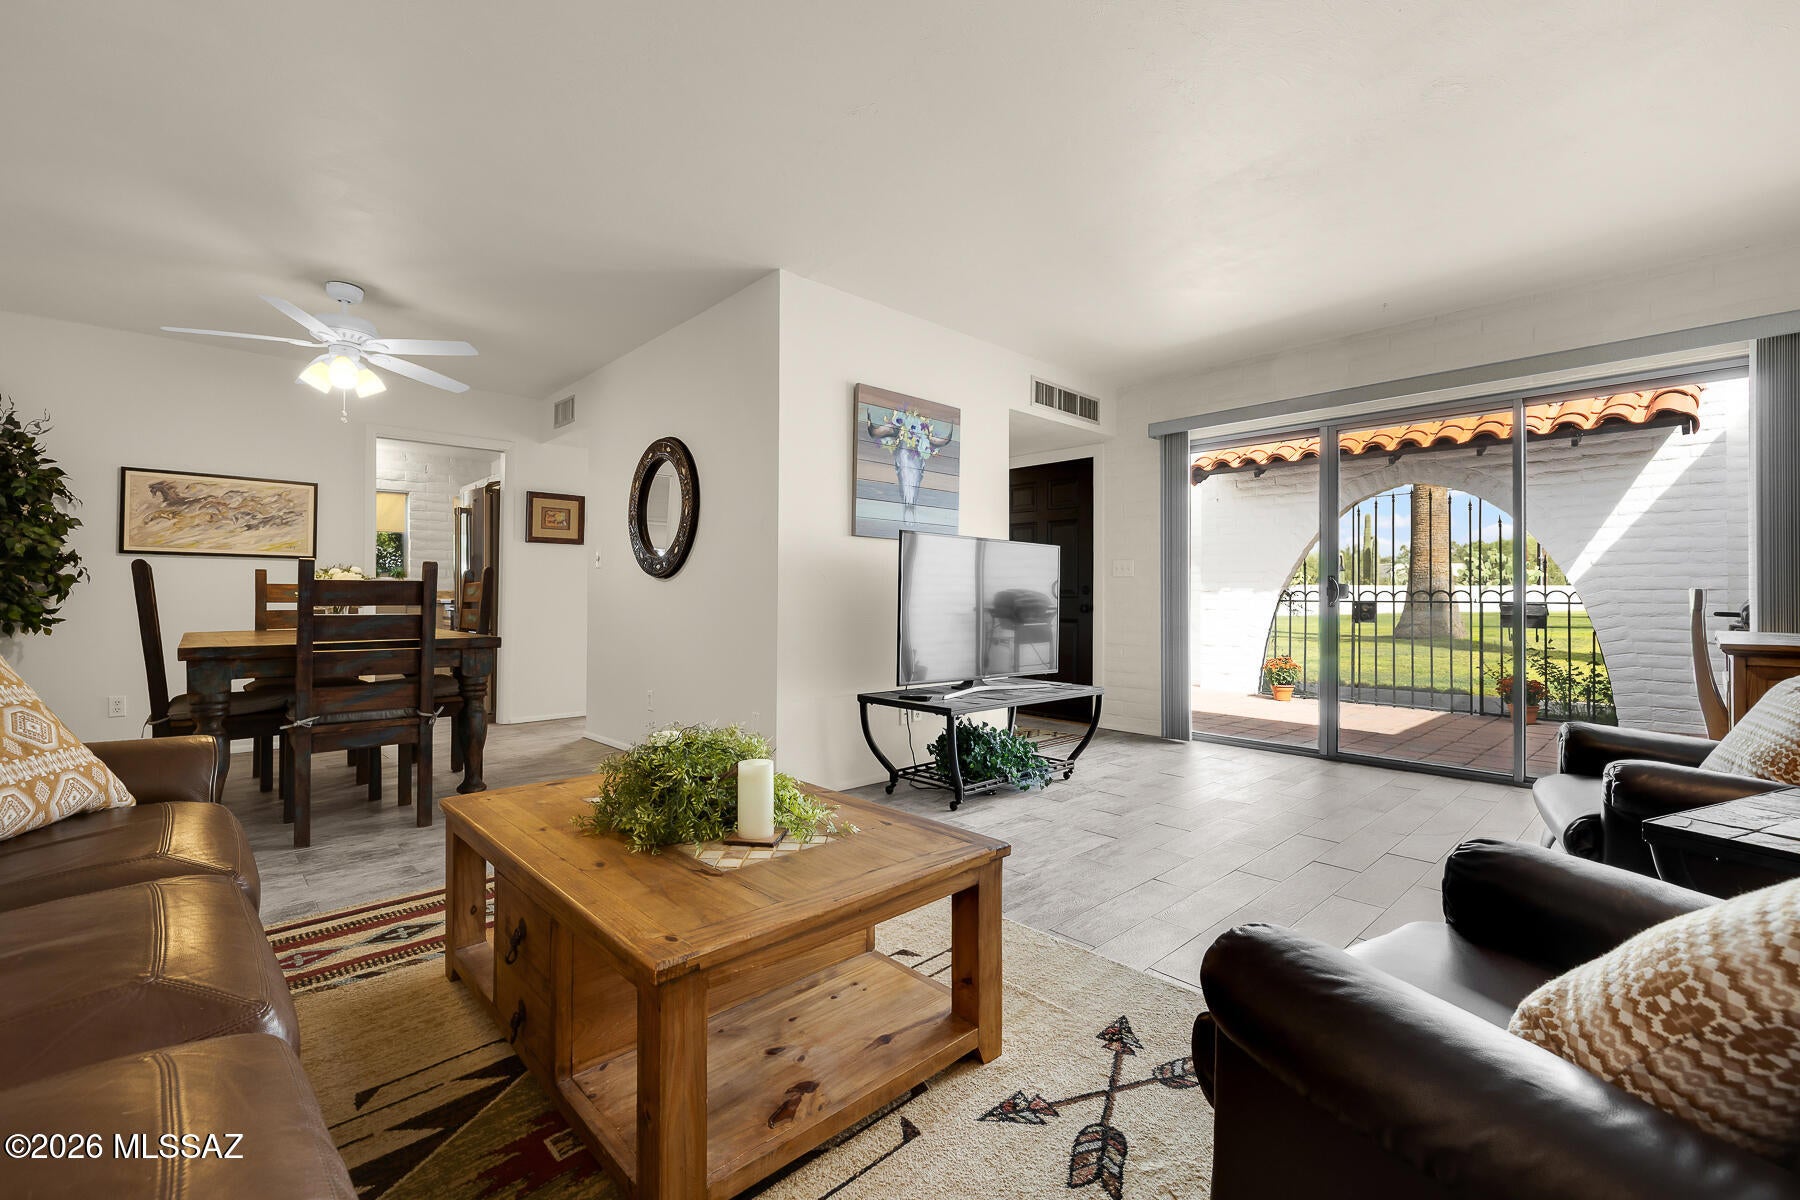
ABSOLUTELY ADORABLE AND BEAUTIFULLY FURNISHED CONDO IN THE CASITAS DE CASTILIAN, AN OVER 55 HISTORIC COMMUNITY DESIGNED BY RENOWNED ARCHITECT BENNIE GONZALES SITTING ON 17 ACRES OF LUSH COMMON AREA! THIS HOME HAS BEEN FULLY REMODELED WITH WOOD LOOK CERAMIC TILE THROUGHOUT, UPDATED KITCHEN WITH STAINLESS STEEL APPLIANCES, NEW WINDOWS AND DOORS, 2-YEAR-OLD HEATING/ COOLING SYSTEM, REMODELED BATH WITH WALK-IN SHOWER, FRESH PAINT, LOVELY FULLY GATED PATIO WITH GREAT NORTH FACING CATALINA VIEWS! SELLER HAS SPARED NO EXPENSE TO MAKE THIS A PERFECT DESERT RETREAT. ALL FURNISHINGS, DECOR, ELECTRONICS, POTS/ PANS CONVEY. JUST MOVE RIGHT IN! HOA FEE COVERS WATER, GARBAGE PICK-UP, INSURANCE, MAINTENANCE OF BUILDINGS & GROUNDS, 2 POOLS, CLUBHOUSE AND TENNIS.
#22625746

Tucson

701 W Las Lomitas Road

1 Beds

1 Baths

879 Sq.Ft.

$214,900

MLS#: 22625746
New on site today
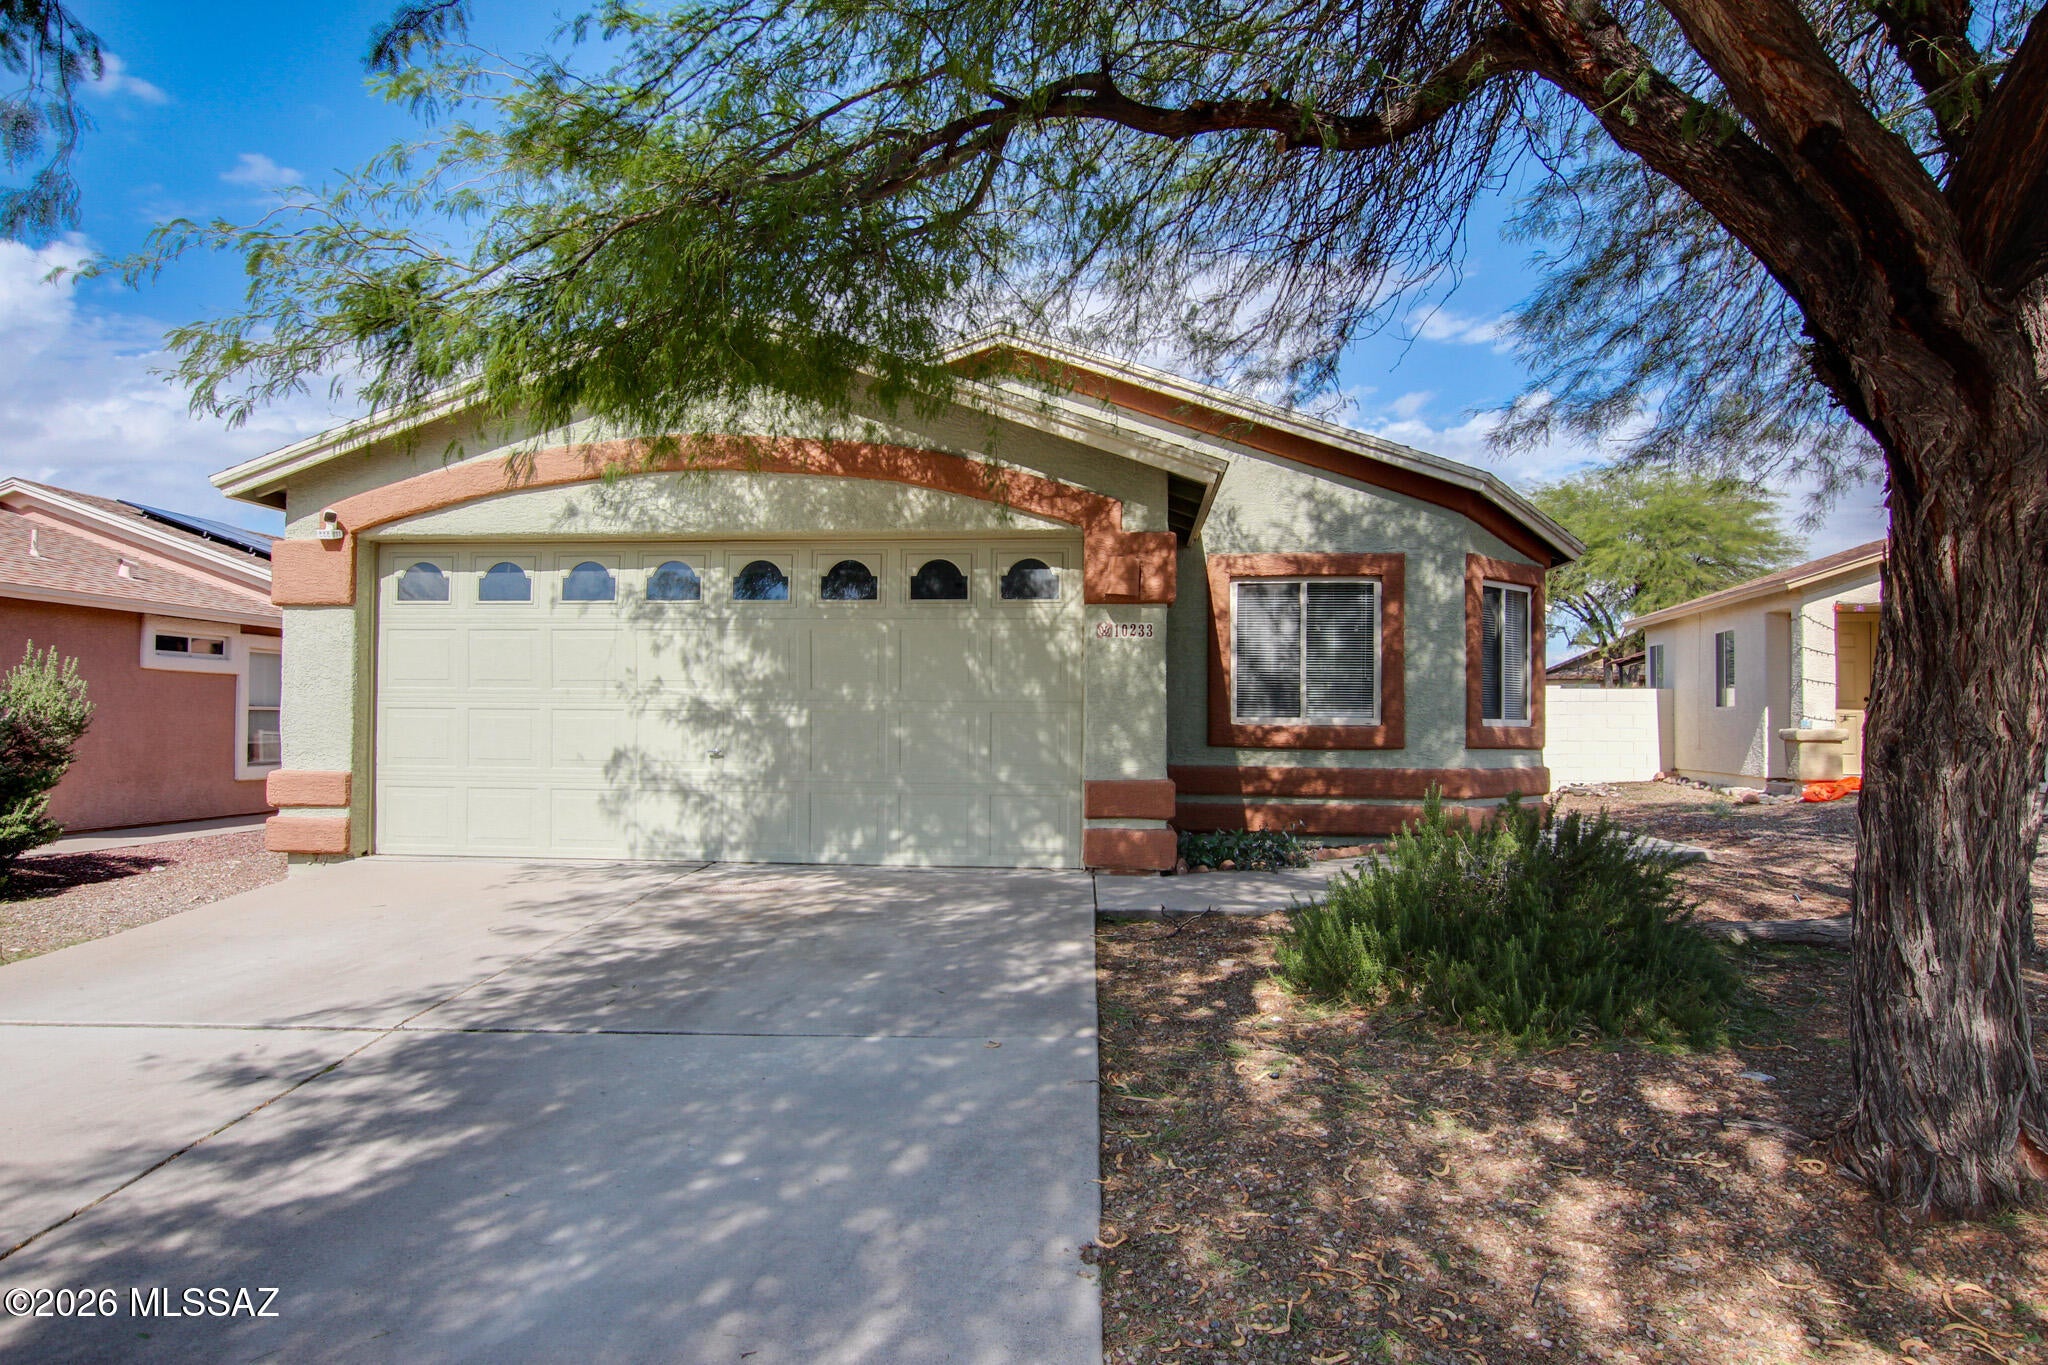
Welcome to this charming home in the desirable Rita Ranch community! It features a bright, open floor plan, offering a comfortable blend of style and functionality. The inviting kitchen showcases crisp white cabinetry and stainless steel appliances. The spacious primary suite includes a walk-in closet, dual sinks, and a relaxing soaking tub. Step outside to enjoy an exceptionally spacious, low-maintenance backyard with plenty of room to entertain, unwind, or create your own outdoor retreat. Conveniently located near Davis-Monthan AFB, Raytheon, Amazon, parks, shopping, dining, and everyday amenities. Don't miss the opportunity to make this Rita Ranch home your own!
#22625723

Tucson

10233 E Desert Mesa Drive

4 Beds

2 Baths

1,538 Sq.Ft.

$235,000

MLS#: 22625723
New on site 1 day ago
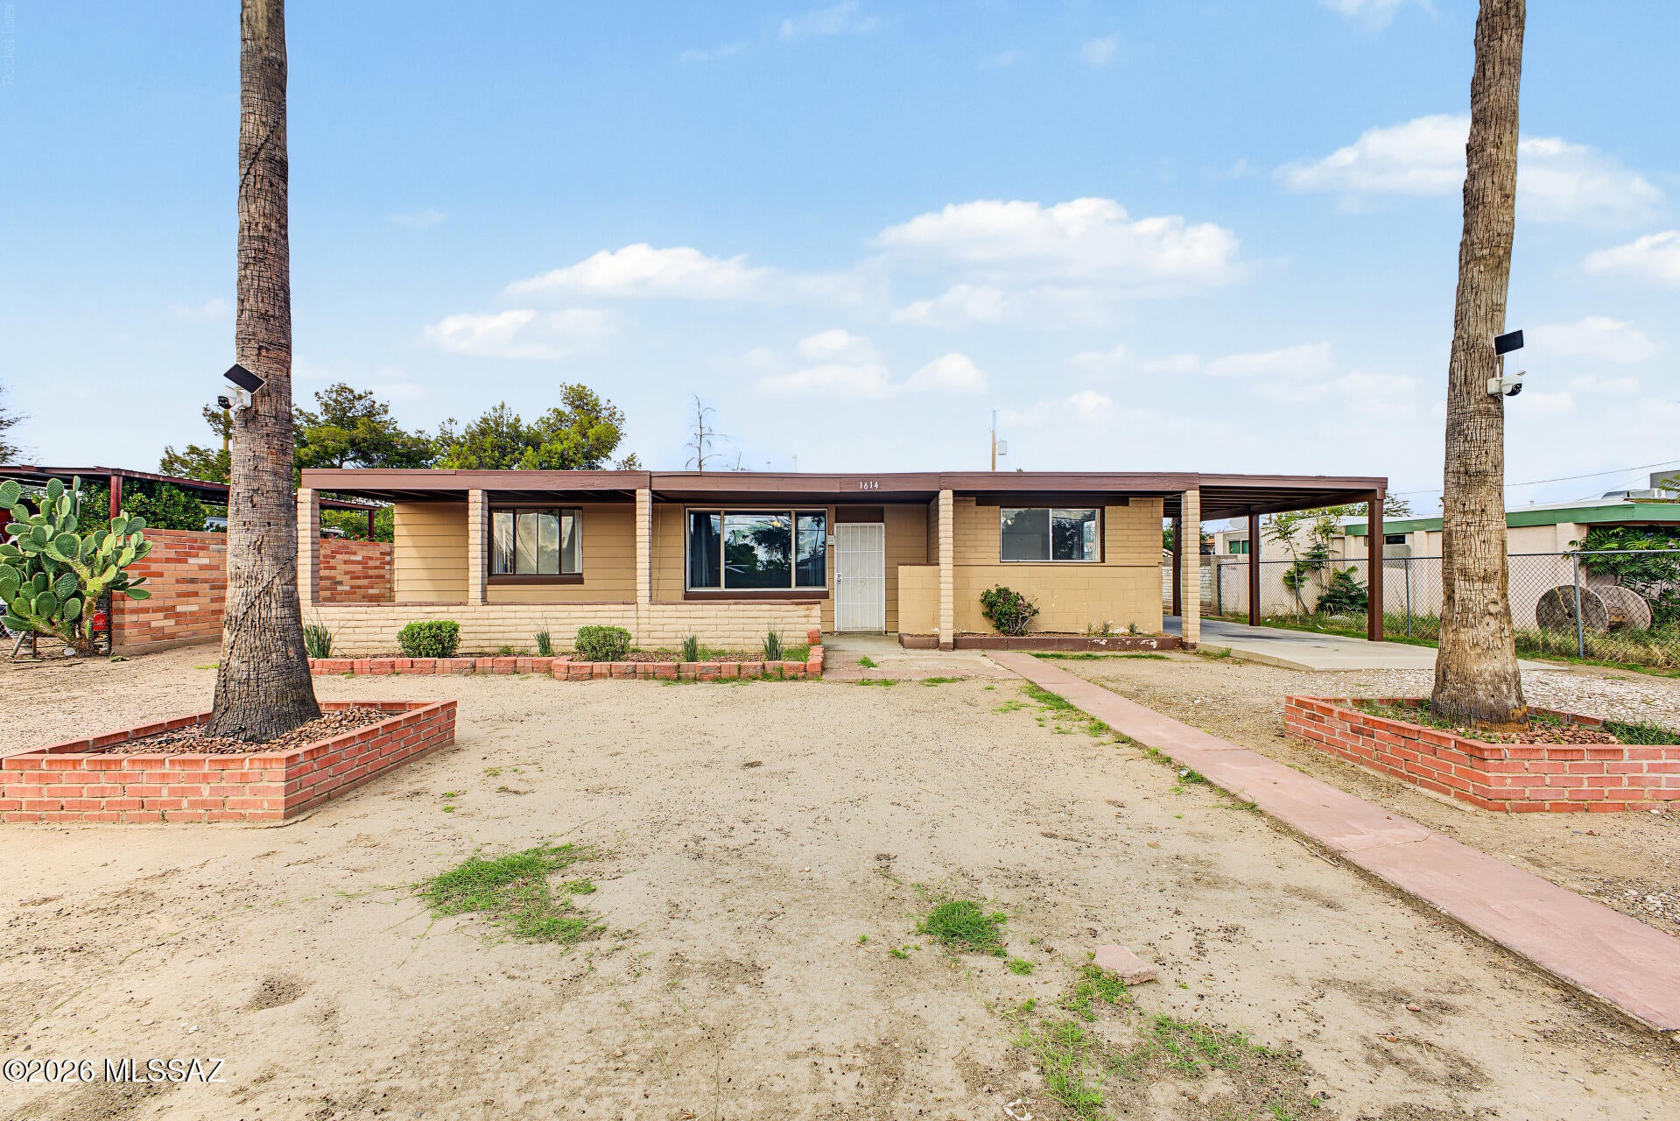
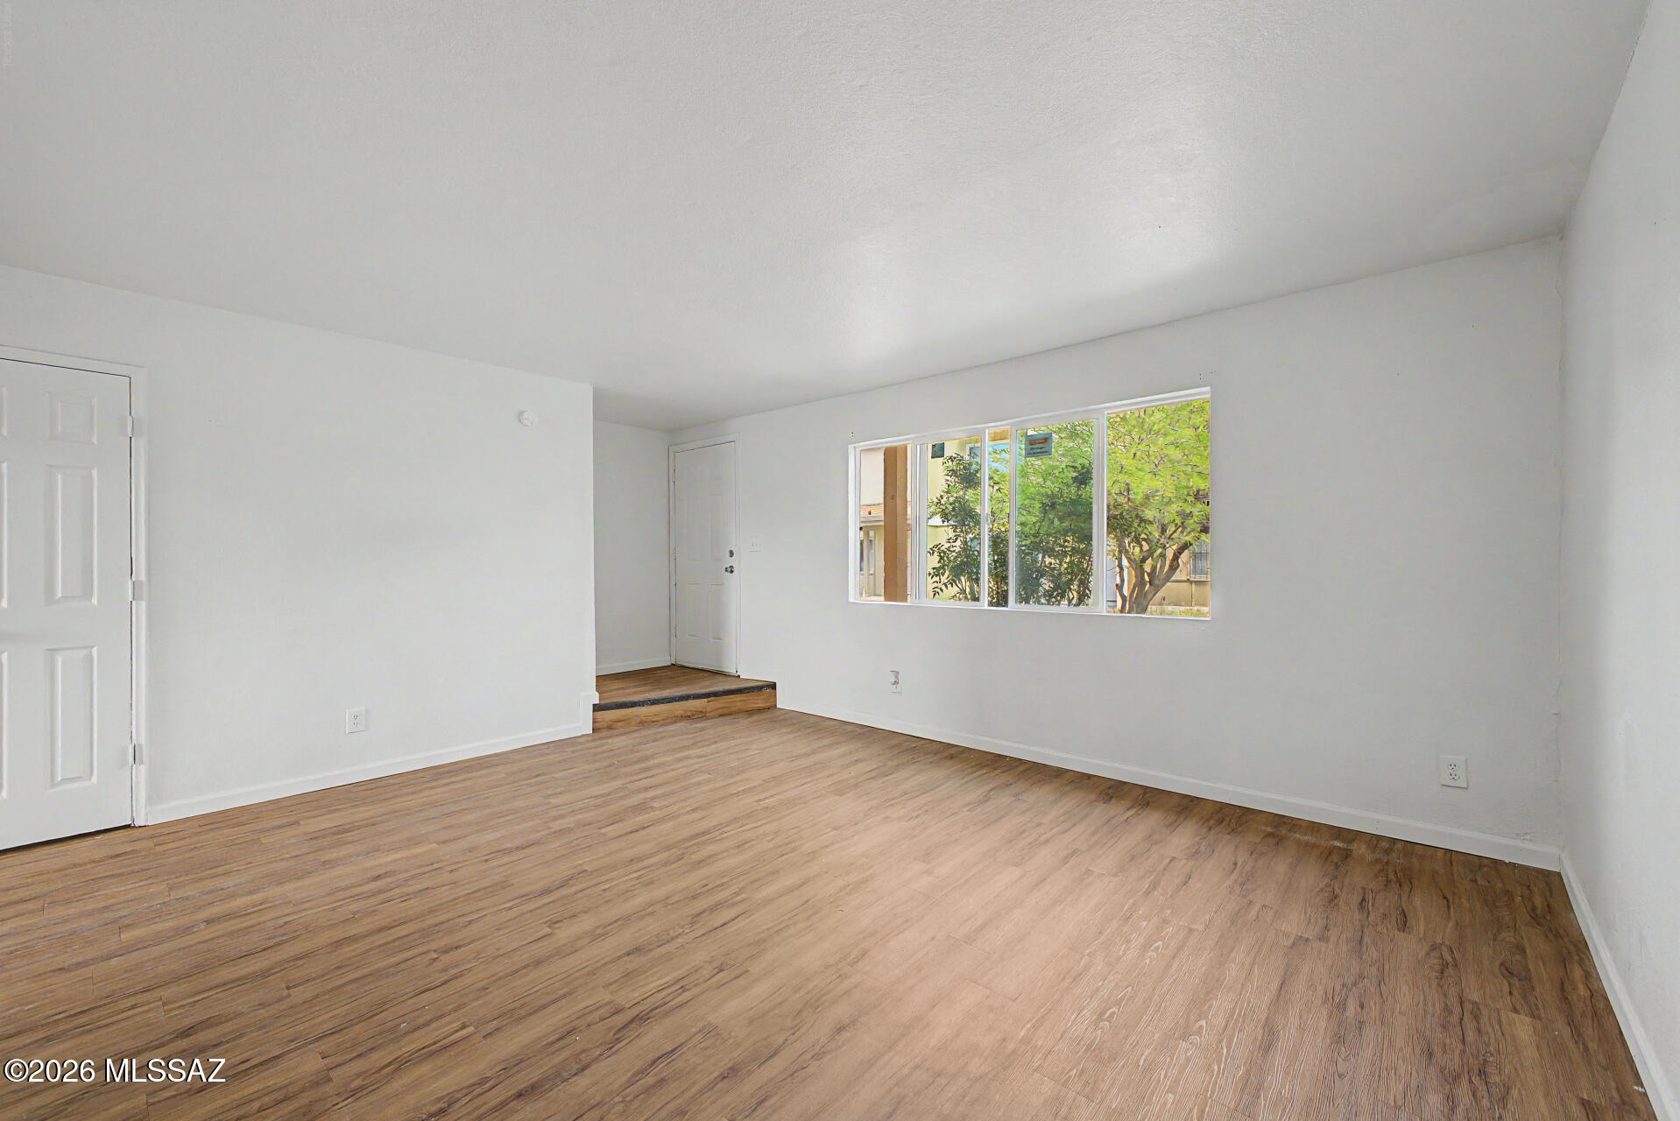
Great opportunity to make this 3-bedroom, 1-bathroom home your own! Conveniently located in West Tucson near schools, parks, shopping, and dining, this property offers plenty of potential for first-time buyers, investors, or those looking for a renovation project. The functional floor plan features a spacious living area with built-in shelving, abundant natural light, and a kitchen that opens to the dining area. Tile and wood-look flooring throughout offer easy maintenance with no carpet. Outside, enjoy a covered front patio, a fully-covered carport, an expansive backyard with a second covered patio, and a large storage shed. This home has no HOA, and a newer 2-year old roof! Bring your creativity, and explore the possibilities!
#22625713

Tucson

1614 W Ajo Way

3 Beds

1 Baths

1,064 Sq.Ft.

$225,000

MLS#: 22625713
New on site 1 day ago
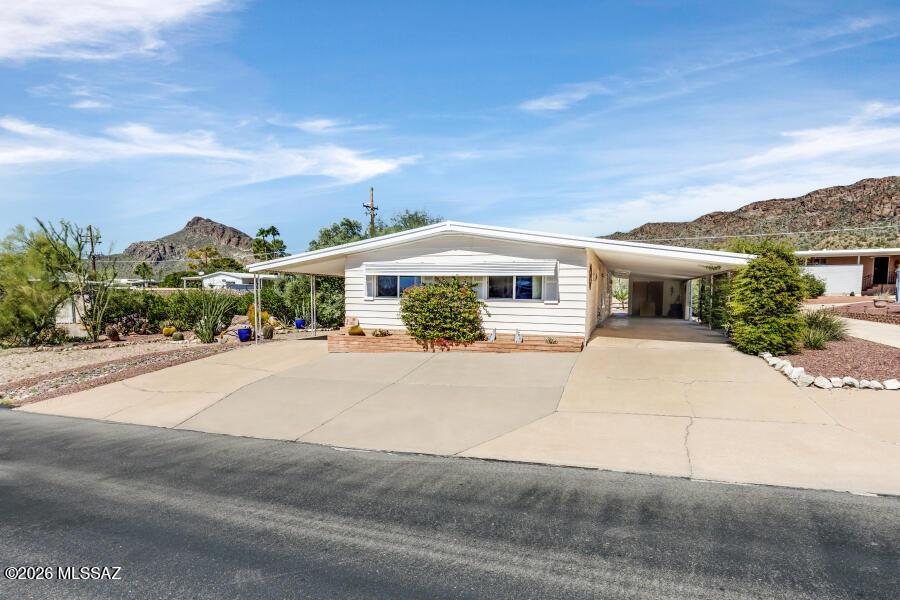
Beautifully remodeled 3-bedroom, 2.5-bath condo offering 1,402 sq ft of modern living! This inviting home features a spacious living area with a neutral palette and stylish wood-look flooring, plus a versatile great room perfect for relaxing or entertaining. The updated kitchen showcases granite countertops, white shaker cabinets, built-in appliances, a pantry, and a breakfast bar. The primary suite includes a private bath and walk-in closet. A move-in ready gem you don't want to miss! Owner/Agent
#22609440

Tucson

5880 S Del Moral Boulevard

3 Beds

2 Baths

1,402 Sq.Ft.

$195,000

MLS#: 22609440
New on site 1 day ago
Great mostly furnished home with large private lot on an arroyo in the desirable section of Tucson Estates. Large private porch on the west (wash) side with large trees for shade. HVAC gas pak system is less than 5 years old. Primary bath totally renovated with Corian and walk-in shower. Newer kitchen appliances. Large primary bedroom. Two guest bedrooms at other end of home for privacy. This home includes newer windows. Shed in rear of home and a second shed under carport. Ground set with small step off carport entrance. Includes recently coated roof and PEX plumbing. Located in an active 55+ community, the HOA fee includes unlimited golf, tennis, pickleball, shuffleboard, pools, spa, fitness center, trash service, and much more. Best of all--you own the land. This is carefree living at its finest. Golf cart is included.
#22624552

Tucson

5370 W Flying Circle Street

3 Beds

2 Baths

1,536 Sq.Ft.

$238,000

MLS#: 22624552
New on site 1 day ago
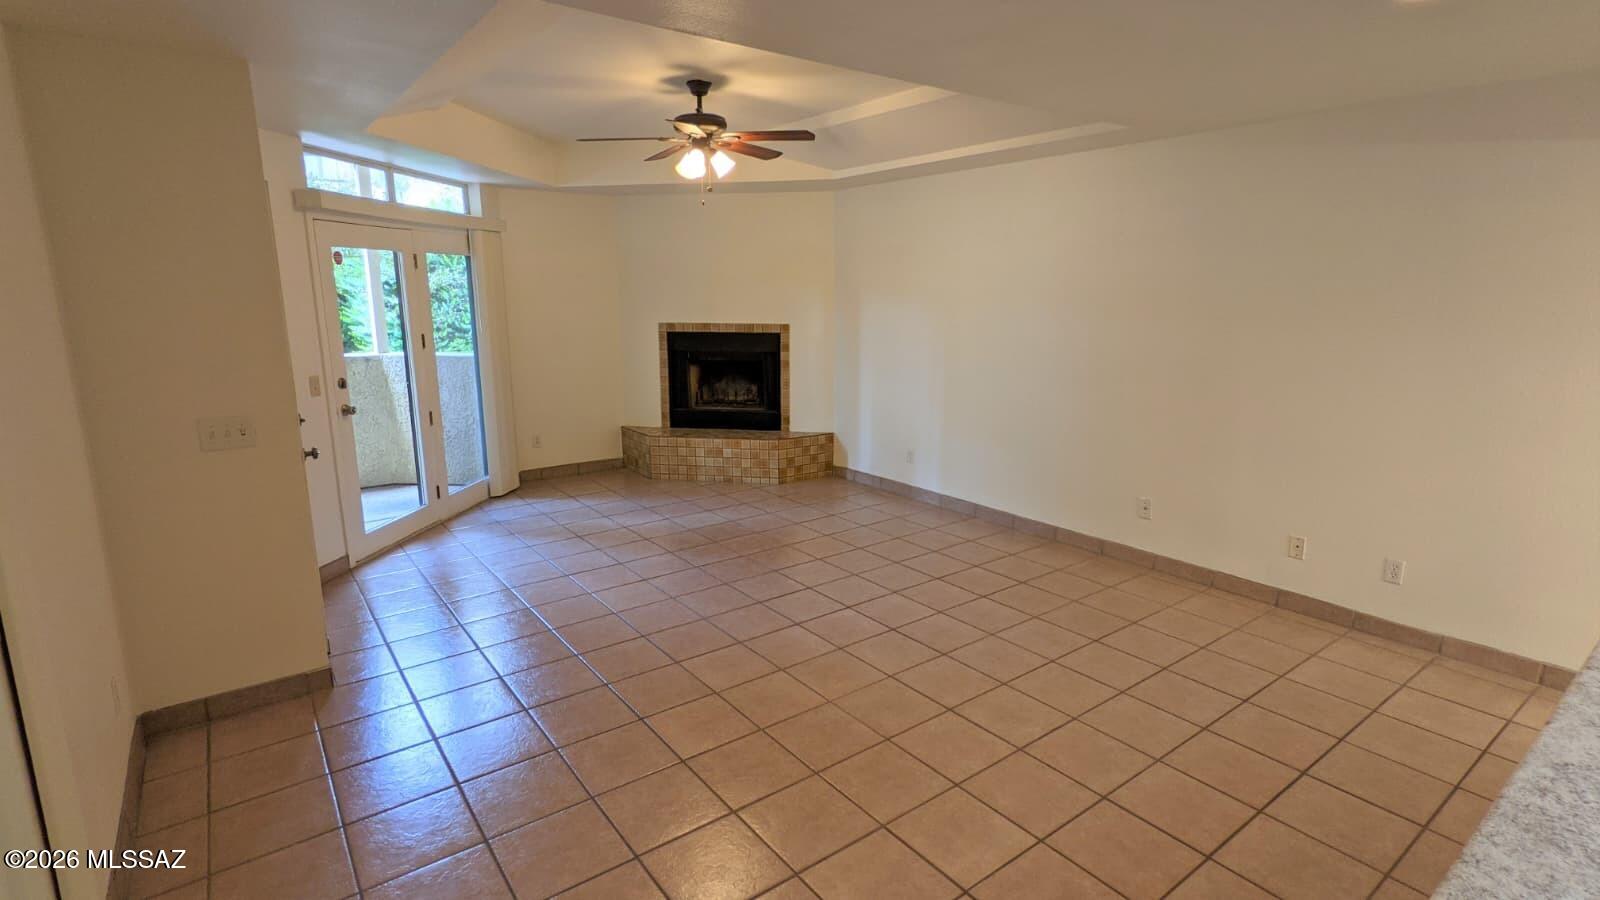
Don't miss your opportunity to own this wonderful downstairs condo in the desirable 1200 River community! This 2 bedroom, 1 bath condo boasts ceramic tile throughout. Wood burning fireplace, walk-in closets, ceiling fans in both bedrooms and living area. Enjoy 2 patios, one located just off of master bedroom the other off of living room. Extra storage space located off of back patio. Conveniently located minutes from St. Philip's Plaza, La Encantada, Tucson Mall, the Rillito River Walk, and the University of Arizona
#22625675

Tucson

1200 E River Road # D42

2 Beds

1 Baths

938 Sq.Ft.

$190,000

MLS#: 22625675
New on site 1 day ago
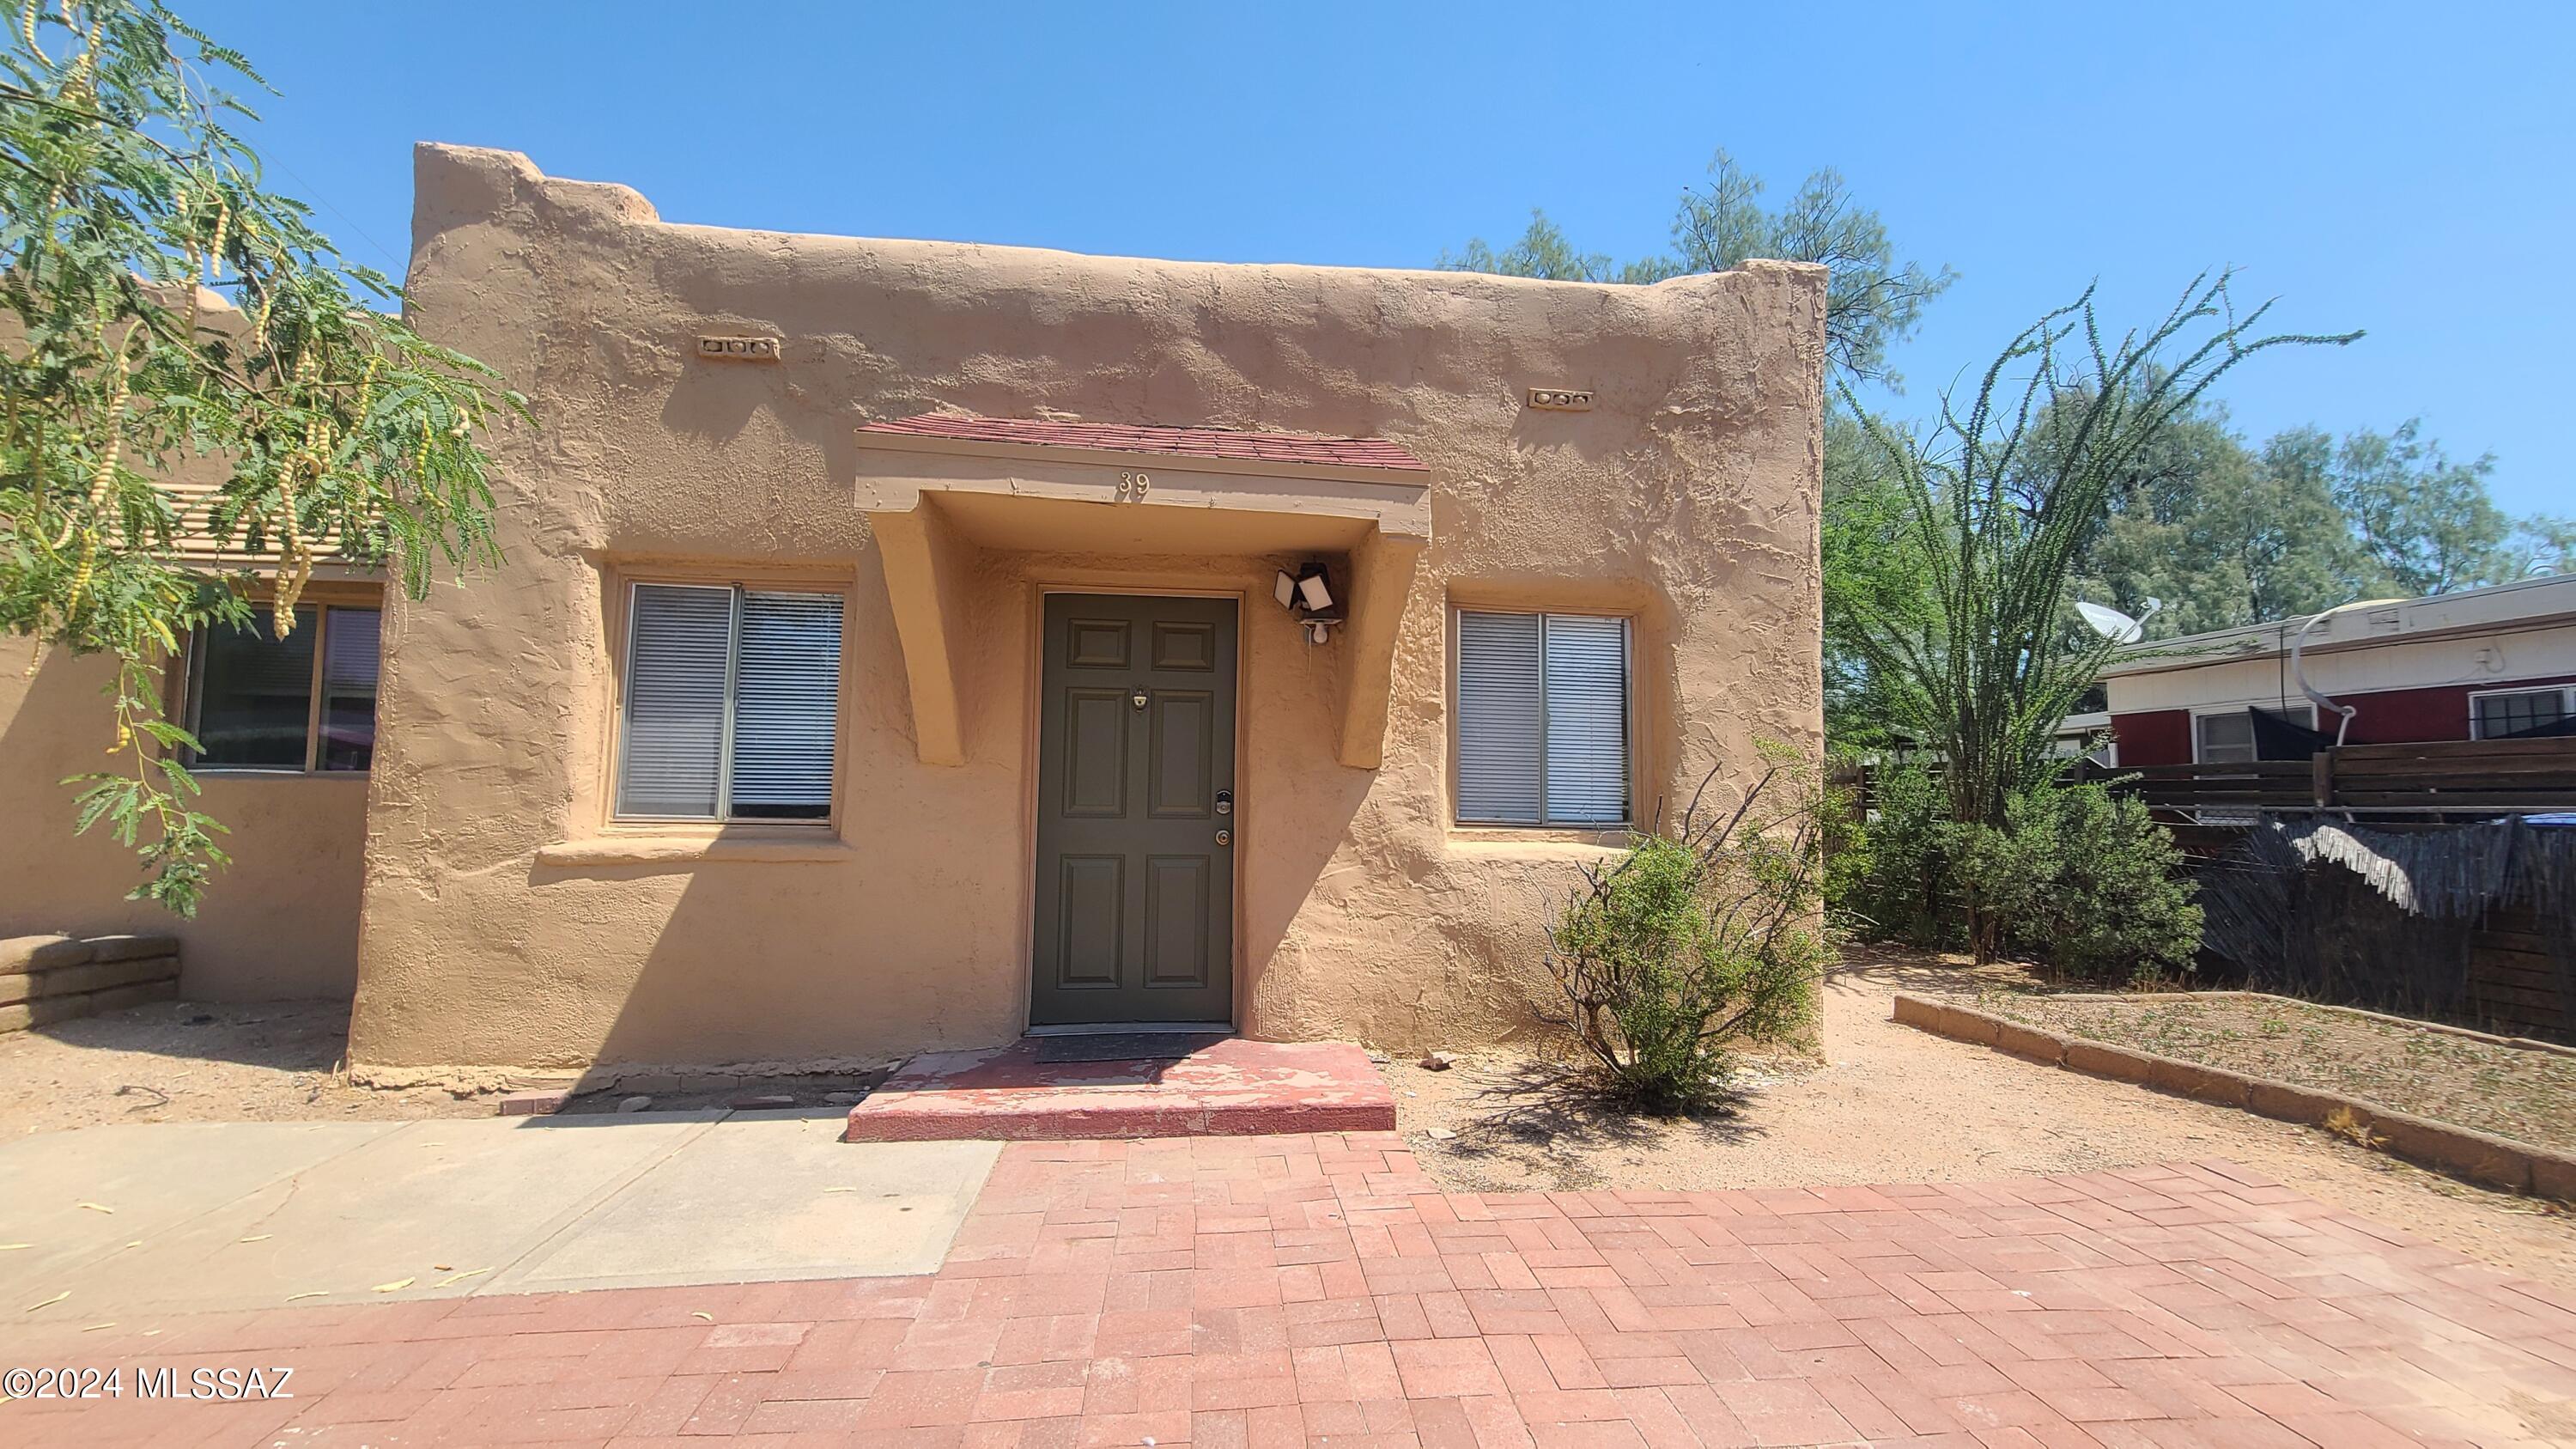
Unique Mud Adobe Built Home; Centrally Located in Tucson'' - Come see the qualities of this CLASSIC HISTORIC BUILT HOME!
#22625691

Tucson

319 E Jacinto Street

2 Beds

1 Baths

846 Sq.Ft.

$185,000

MLS#: 22625691
New on site 1 day ago
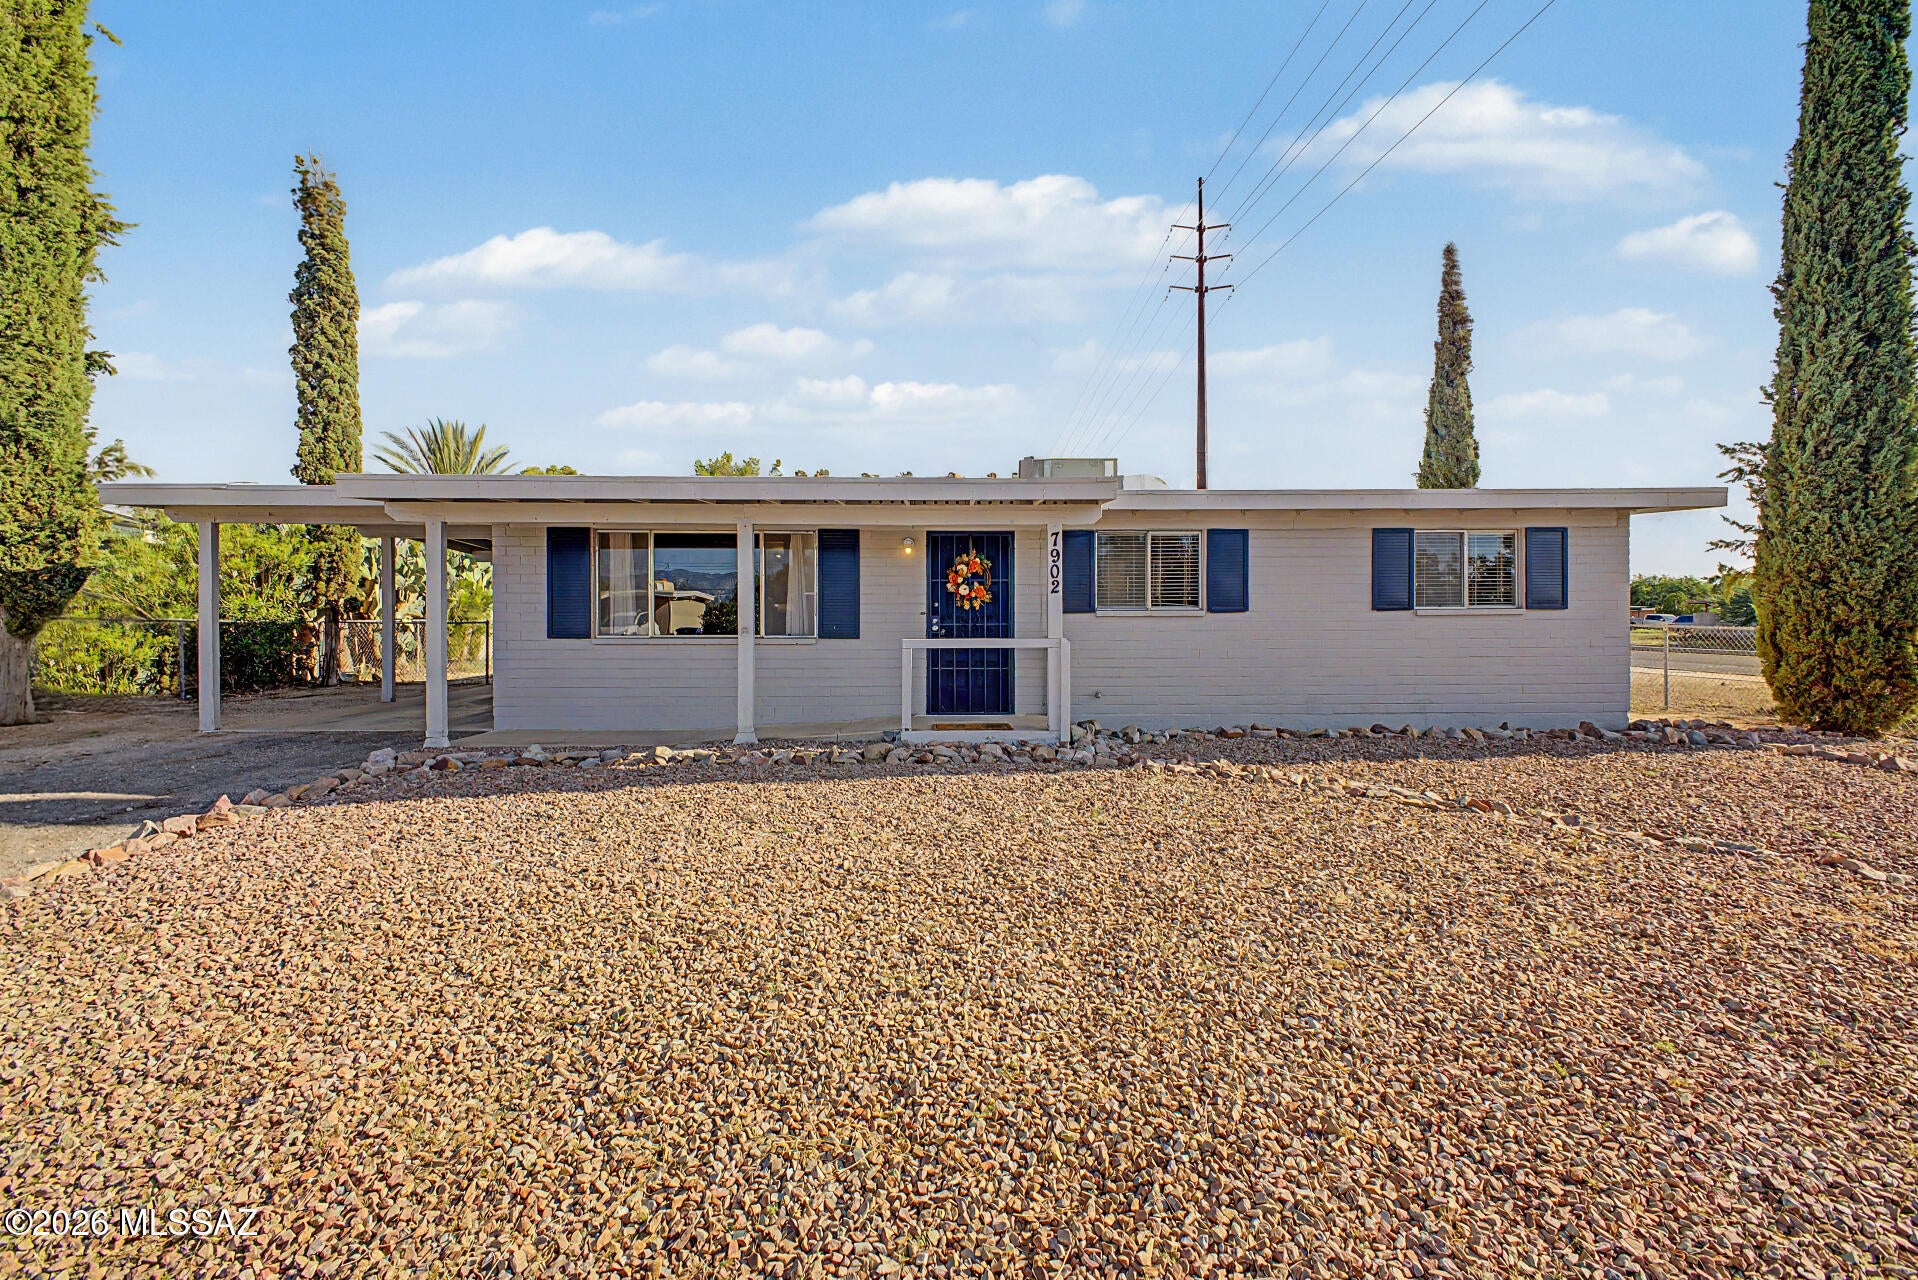
Fantastic opportunity to own this updated 3-bedroom home on a coveted corner lot! Inside, you'll find a fresh interior showcasing a serene living room with a soothing palette, big windows and attractive wood-look flooring. The upgraded eat-in kitchen features an inviting fireplace, white flat-panel cabinetry, essential built-in appliances, a practical pantry, and a two-tier island with a breakfast bar for casual meals. All bedrooms are well-sized, offering soft carpeting and a private retreat for a good night's sleep. Spend quiet afternoons in the backyard with breathtaking mountain views that provide a picturesque backdrop, a covered patio, an RV gate for larger vehicles, and abundant space for crafting your dream outdoor oasis. Don't miss out on this fantastic opportunity! OWNER/AGENT
#22621889

Tucson

7902 E Winnepeg Drive

3 Beds

1 Baths

996 Sq.Ft.

$239,900

MLS#: 22621889
New on site 1 day ago
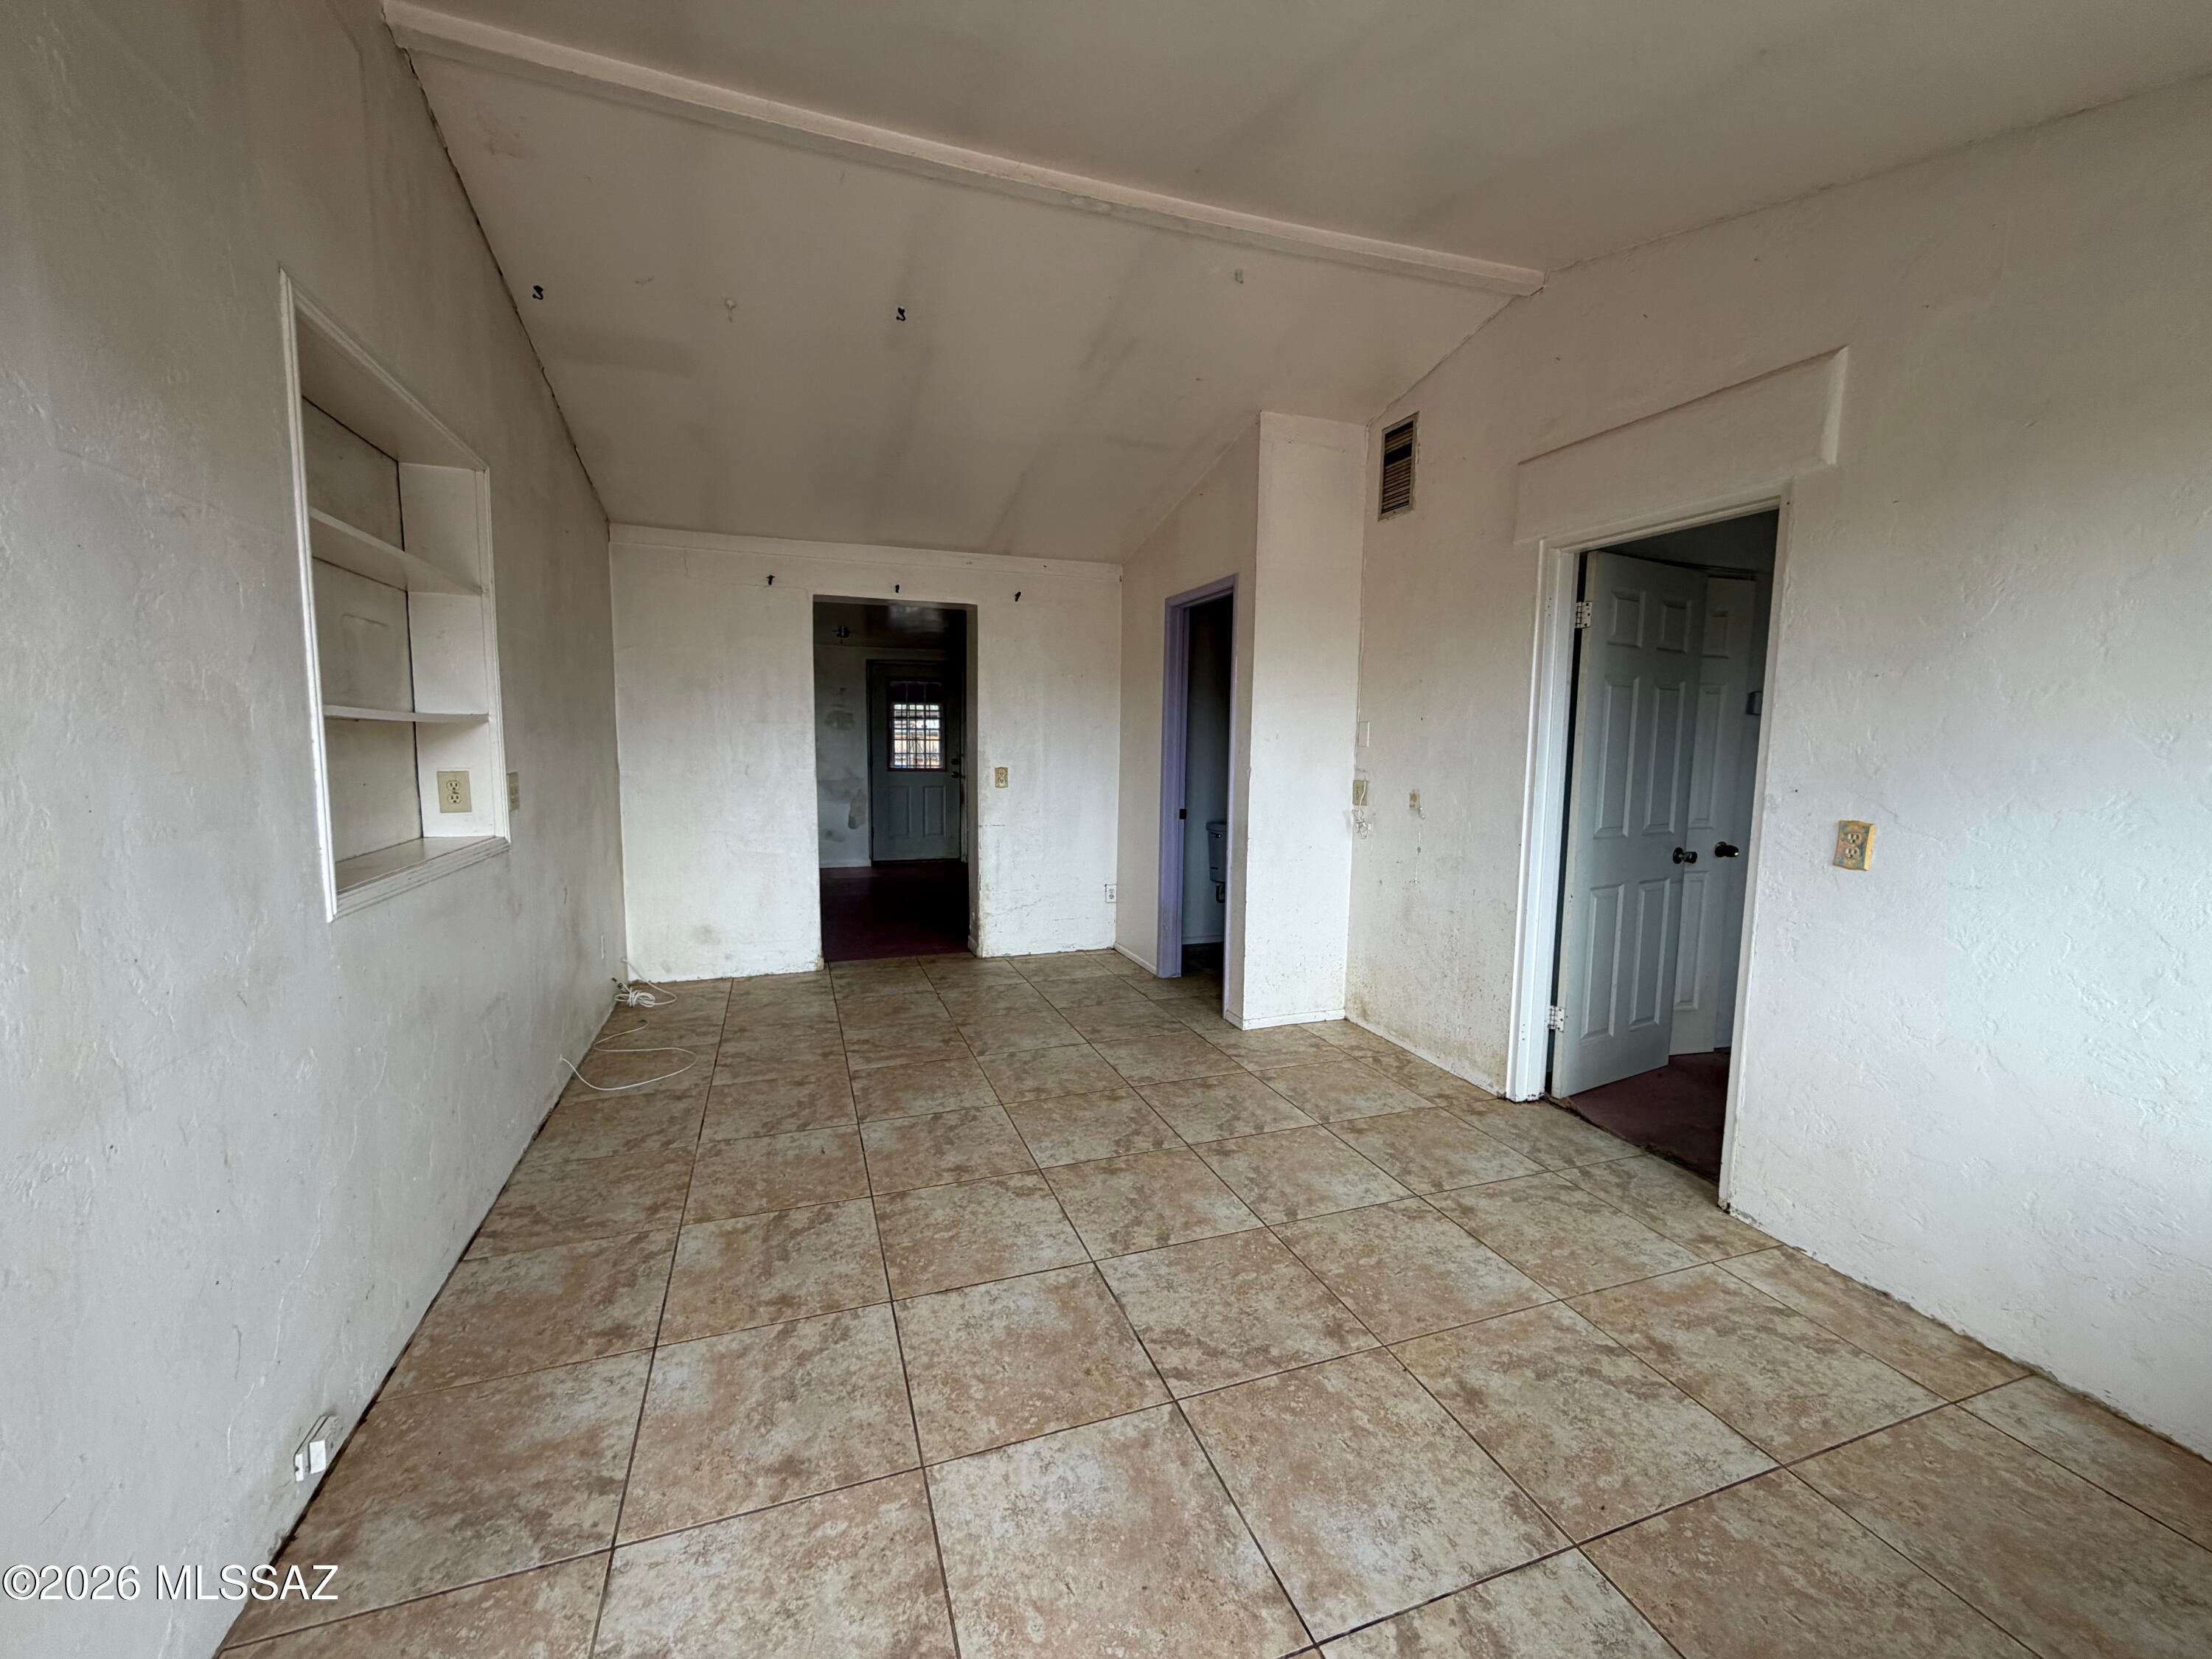
Lots of potential in a great location! This fixer-upper is a fantastic opportunity for investors, flippers, or buyers looking to create their dream property. Bring your vision, creativity, and tools to unlock its potential. Possible owner financing available! Don't miss this opportunity to turn a property with potential into something special. Contact us today for more details!
Property in As - Is Condition
#22625709

Tucson

3807 E Ellington Place

1 Beds

1 Baths

854 Sq.Ft.

$164,999

MLS#: 22625709

Recently remodeled and full of charm, this inviting 2-bedroom, 1-bath home blends classic 1950s character with modern conveniences. Great curb appeal welcomes you with a fenced front yard, covered patio, driveway, carport and additional storage. Inside, beautiful wood ceilings add warmth and character alongside fresh paint, new vinyl flooring, dual-pane windows and A/C. The updated kitchen features new cabinets, countertops and stainless steel appliances, plus a laundry closet for a full-size washer and dryer. The remodeled Jack-and-Jill bath features custom tile, new vanity and fixtures. The primary bedroom offers a large walk-in closet, fireplace and backyard access. Outside, enjoy a covered patio, large fenced yard and RV gates with plenty of space for your vision. Recently remodeled and updated throughout
Freshly painted interior
New vinyl flooring throughout
Beautiful wood ceilings adding warmth and original 1950s character
Dual-pane windows
2-ton Goodman heat pump package unit installed in 2018
Refrigerated air conditioning
Updated kitchen with new cabinetry and countertops
New stainless steel gas range
New stainless steel microwave
New stainless steel refrigerator
Remodeled Jack-and-Jill bathroom
Custom tile bathroom flooring and shower surround
New bathroom vanity and fixtures
Additional bathroom storage shelving
Full-size washer and dryer laundry closet
Primary bedroom with large walk-in closet
Fireplace in primary bedroom
Direct backyard access from primary bedroom
Additional closet/storage space
Covered front patio
Fenced front yard
Driveway and covered carport
Additional exterior storage room
Covered rear patio
Large, fully fenced backyard
RV gates with backyard access
Approximately 7,000 sq. ft. lot
Classic 1950s character combined with modern updates

720 W Paris Promenade

Message successfully sent.

I agree to receive email communication and understand I can unsubscribe at any time.

I agree to be contacted by Realhub DEV via call, email, and text for real estate services. To opt out, you can reply 'stop' at any time or reply 'help' for assistance. You can also click the unsubscribe link in the emails. Message and data rates may apply. Message frequency may vary. Privacy Policy

Send a message

Message successfully sent.

Preferred Agent

Reason for contacting?

I agree to receive email communication and understand I can unsubscribe at any time.

I agree to be contacted by Realhub DEV via call, email, and text for real estate services. To opt out, you can reply 'stop' at any time or reply 'help' for assistance. You can also click the unsubscribe link in the emails. Message and data rates may apply. Message frequency may vary. Privacy Policy

Sign In Sign Out

Virtual Assistant

Would you like to take the next step with this property? We can help you schedule a showing or virtual tour, or send you more details.

Yes, I would like more information.

Thank You for Your Reply, One of Our Agents will contact you as soon as possible

No, maybe later.

Thank you, you can always contact me via email, phone number or through the contact form.

Realhub AI

Lucy - Your AI-Powered Realtor

Update Your Temporary Password

Personalize your search

Enter your email and we'll notify you immediately when new listings match what you're looking for.

or enter email address

Already have an account ? Login here

Continue your home search

I agree to receive communications and understand I can unsubscribe at any time.

I agree to be contacted by Realhub DEV via call, email, and text for real estate services. To opt out, you can reply 'stop' at any time or reply 'help' for assistance. You can also click the unsubscribe link in the emails. Message and data rates may apply. Message frequency may vary. Privacy Policy

Already have an account ? Login here

We use cookies

We use cookies primarily for analytics to enhance your experience. By accepting, you agree to our use of these cookies. You can manage your preferences or learn more about our cookies policy.


