153 N Old Camp Lane

Sahuarita, AZ 85629
Southwestern

Sahuarita, AZ 85629
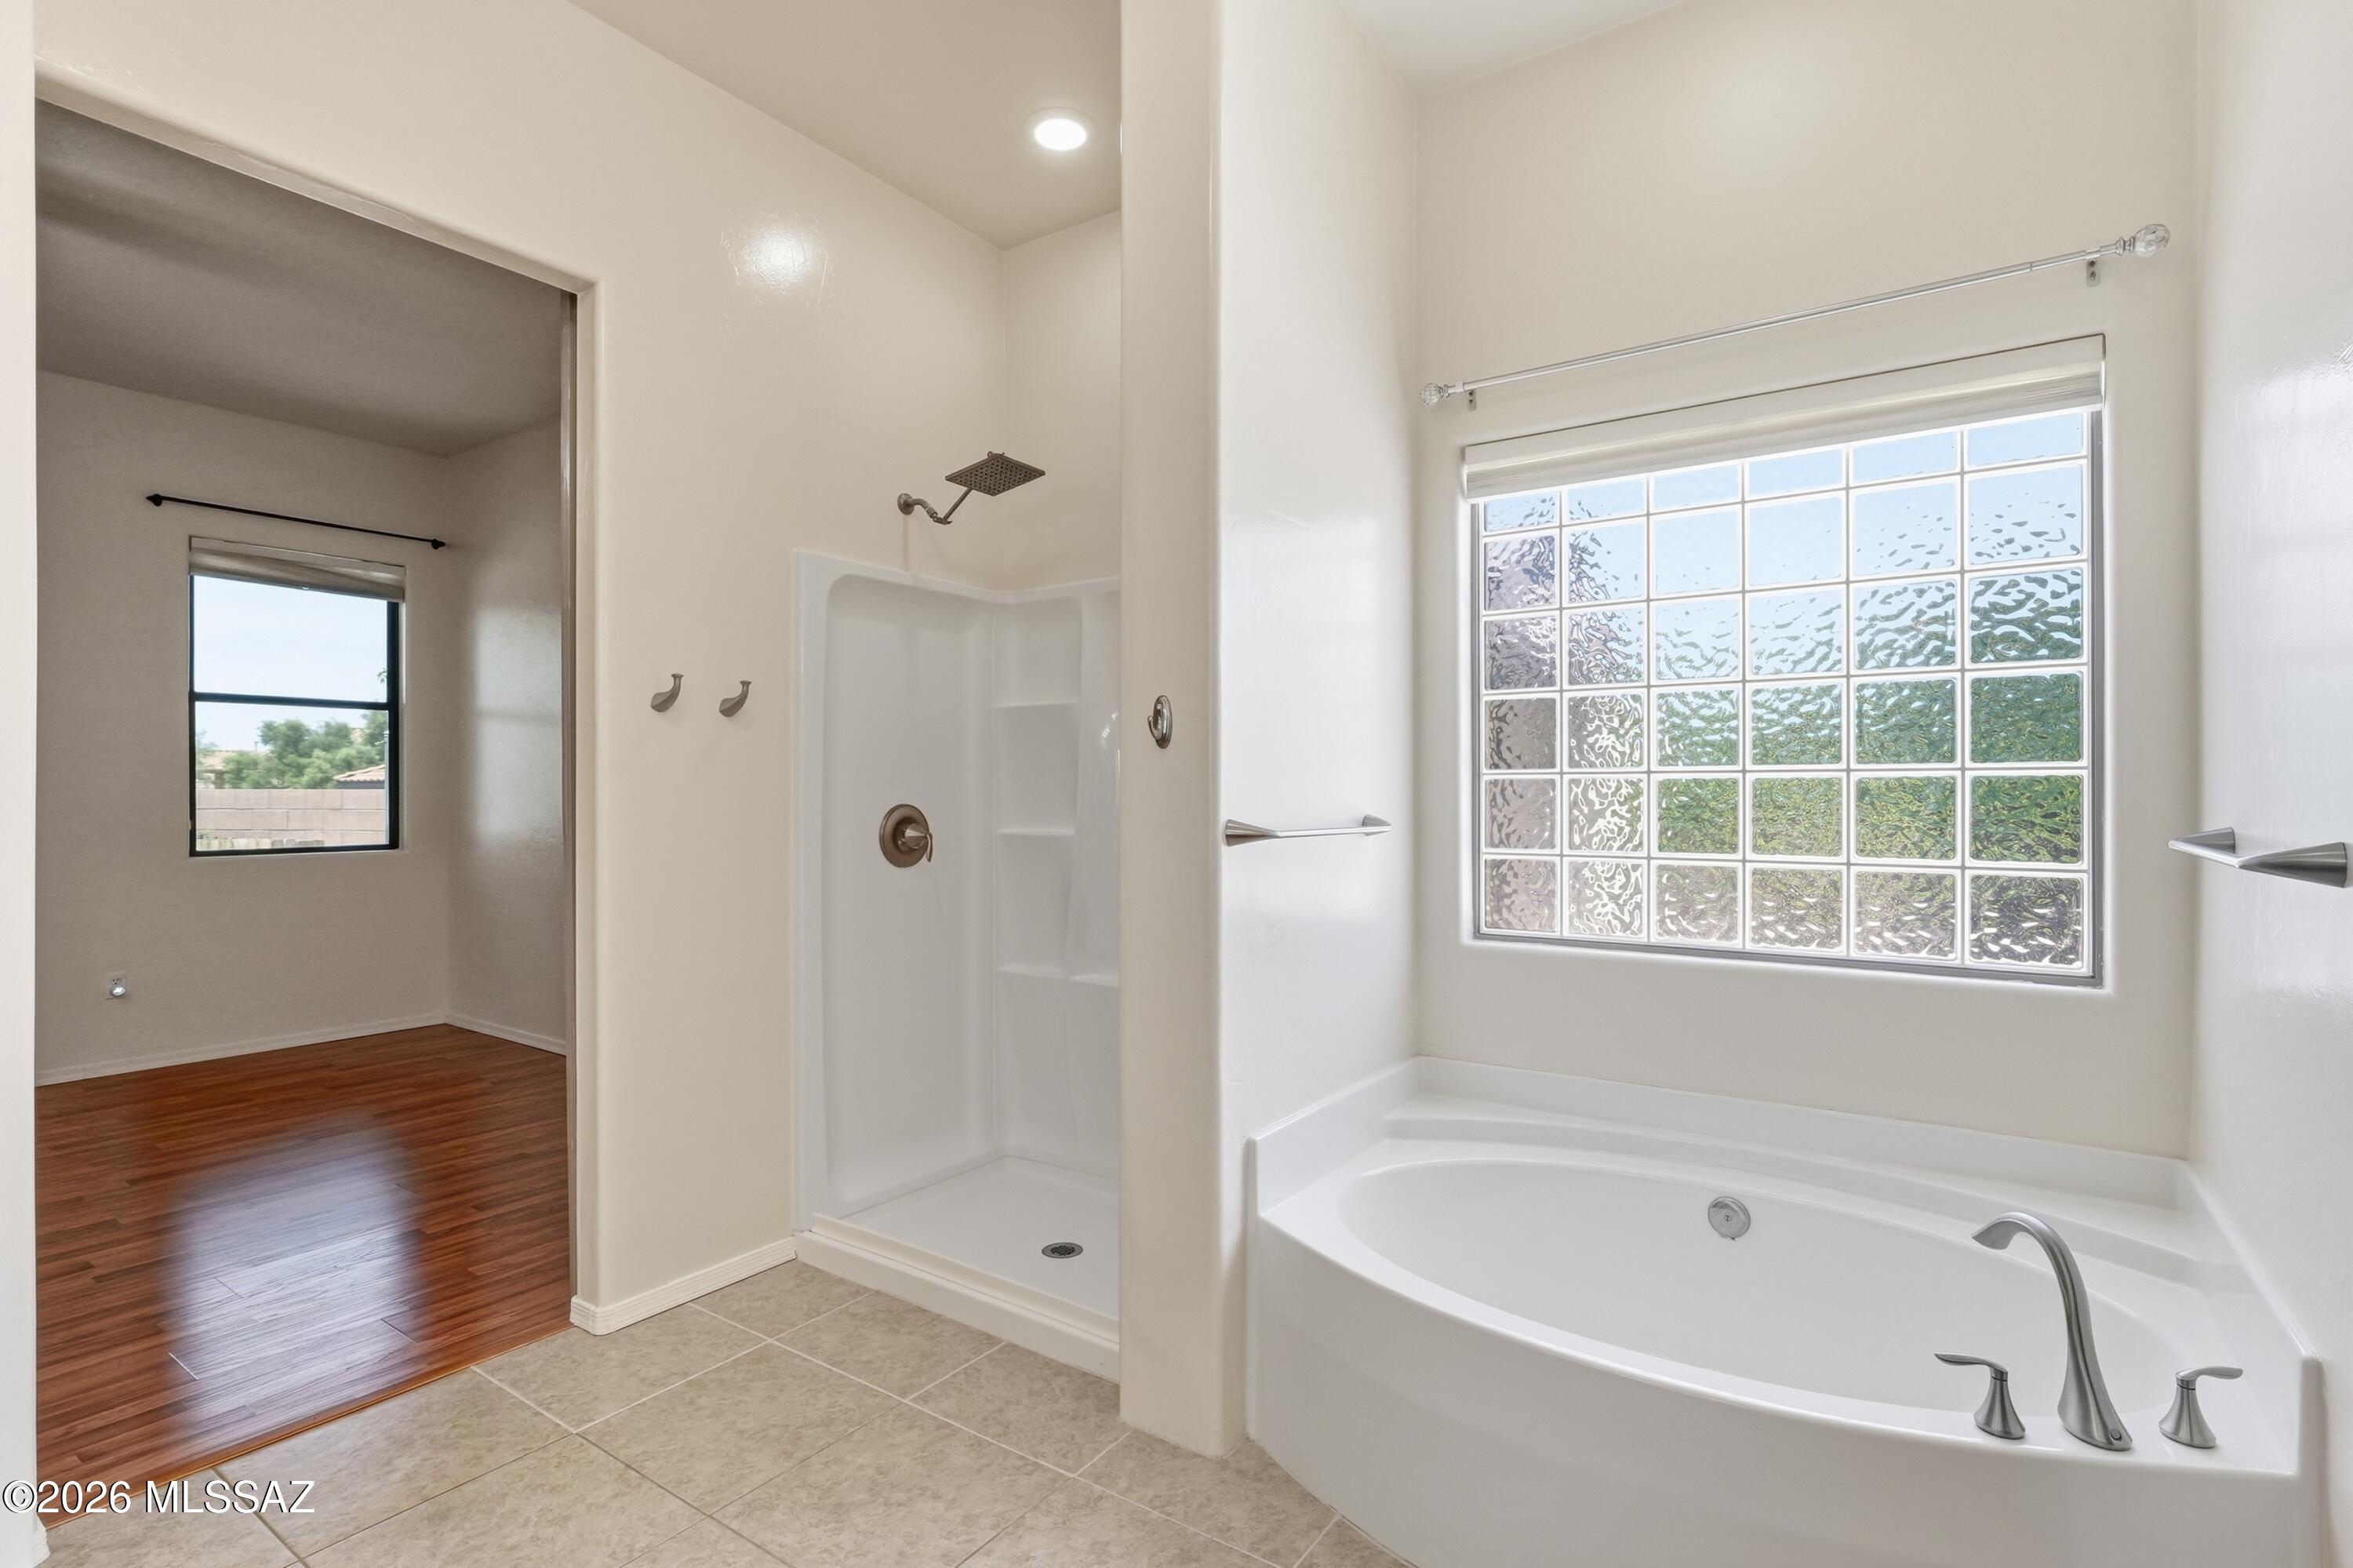
153 N Old Camp Lane

$389,900

MLS#: 22621083

Status: Active Under Contract

Listing provided by: Coldwell Banker Realty

Listing agent phone: None

Last update: a month ago

On site: a month ago

Madera Highlands Villages 11-14 & 16-23 - Residential

About

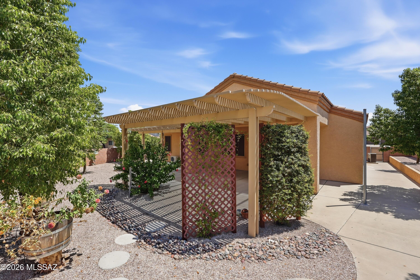
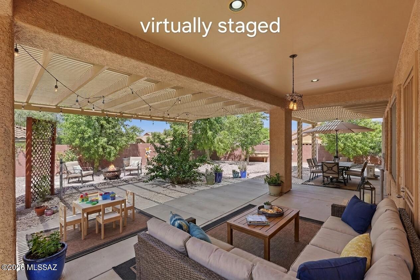
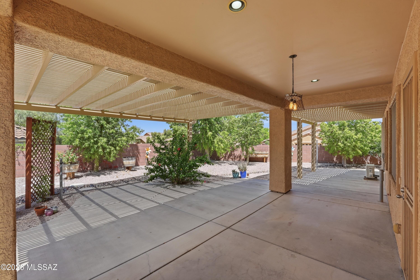
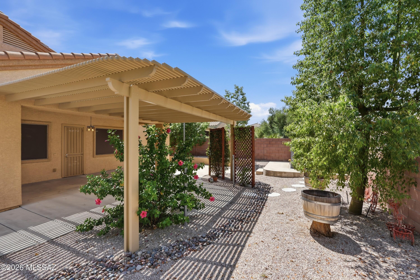
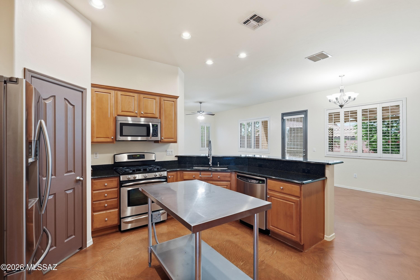
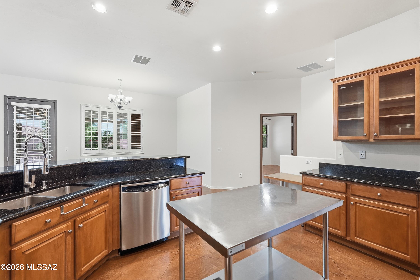
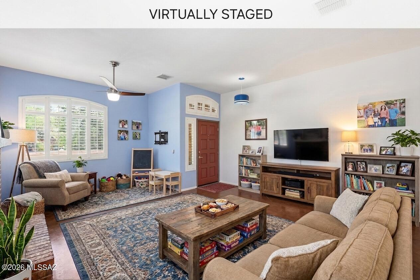
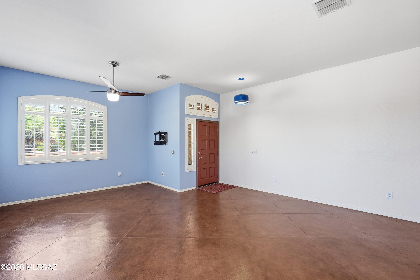
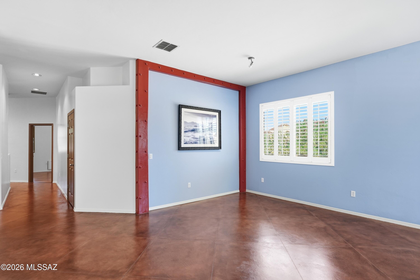
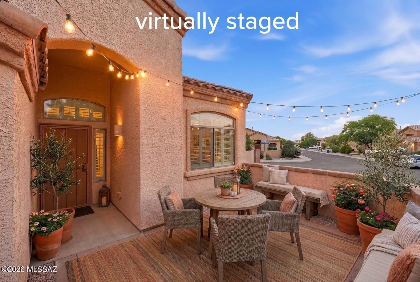
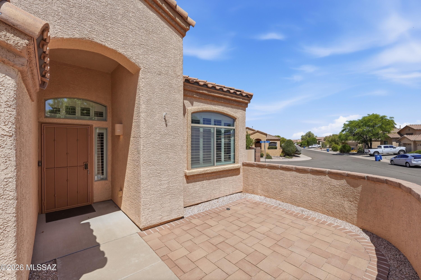
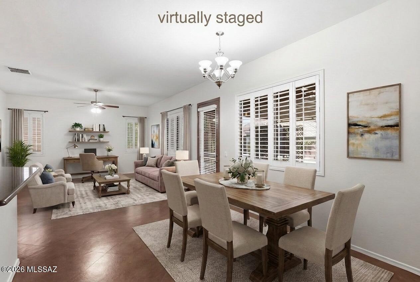
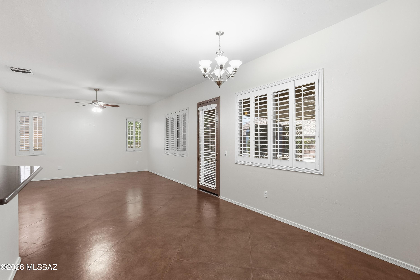
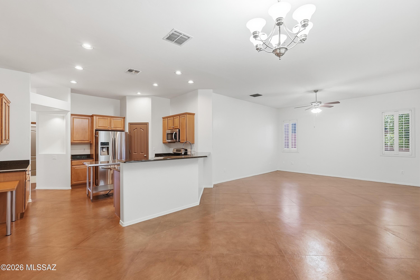
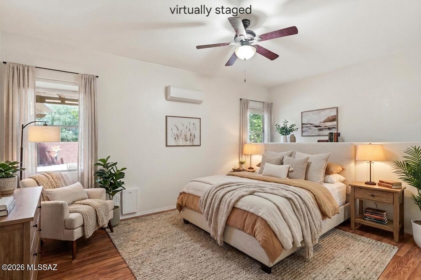
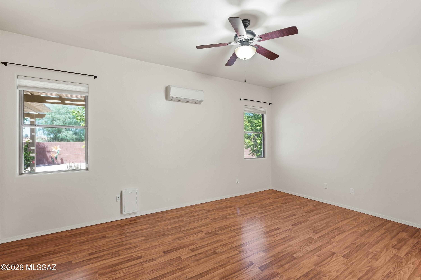
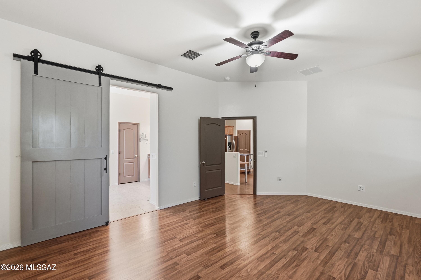
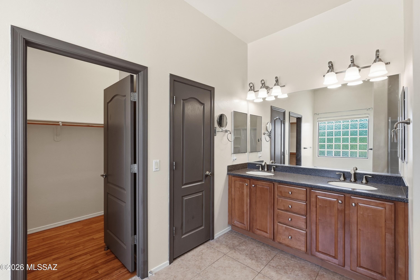
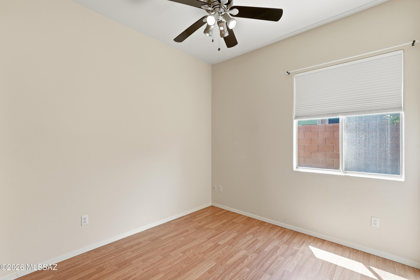
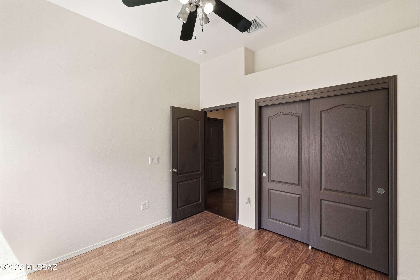
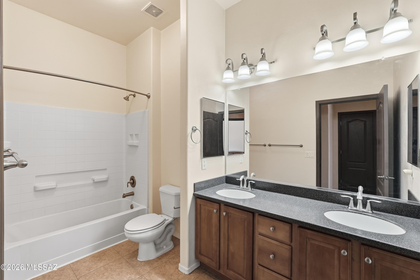
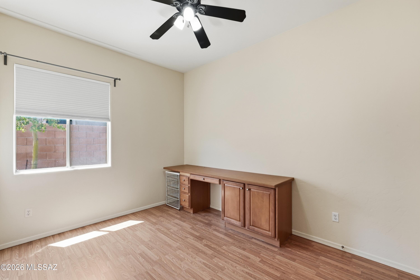
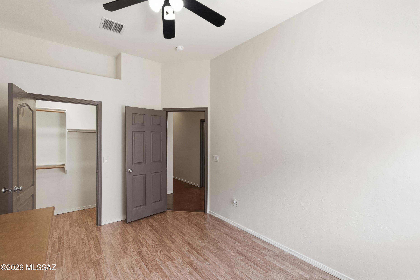
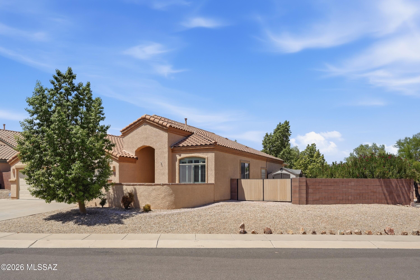
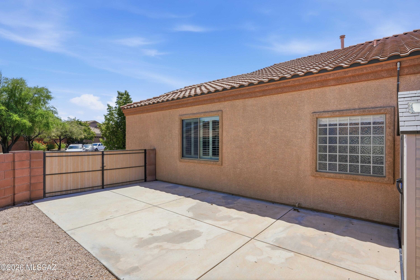
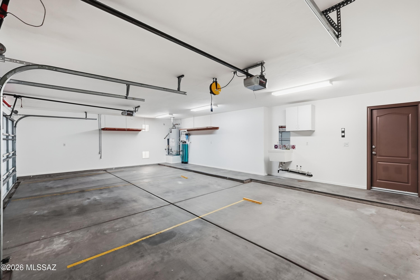
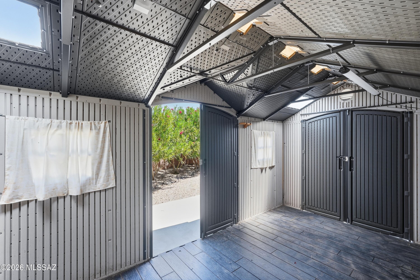
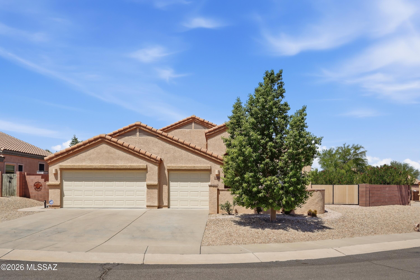
Nestled on a quiet cul-de-sac and set on an extremely private corner lot, this home is surrounded with lush, irrigated landscaping and over 600 feet of shady, covered patio space -- perfect for backyard playtime, family barbecues, or just relaxing outside together. Step inside through the front courtyard; this home feels bright and move-in ready. Every room -- including ceilings and even the garage -- has been freshly painted, and new ceiling fans keep things comfortable throughout. Plantation shutters and solar screens on the sunny sides of the home add charm while helping keep energy costs down, and with no carpet anywhere, cleanup after busy days is a breeze. The easy-living split-bedroom floor plan puts the kitchen right at the heart of the home, making it simple to keep an eye on the kids or mingle with guests as you cook and entertain. The primary suite has its own mini split, so you can enjoy a cool night's sleep without cooling the whole house. A whole-house water filtration system means clean, great-tasting water straight from every tap. The oversized 3-car garage has been extended in both width and length, with new doors and tracks, so there's plenty of room for all the vehicles, bikes, and toys. Two sheds plumbed for 220V electrical give you great flexibility: keep both for hobbies, a workspace, and extra storage, or use the concrete pad for a hot tub the whole family can enjoy. With two separate living spaces, there's plenty of room for everyone to spread out, play, and still come together as a family. This is a home built for making memories -- safe, spacious, and full of heart.

Property

Beds

3

Full Baths

2

1/2 Baths

None

Year Built

2007

Sq.Footage

2,086

Features

Features & Amenities

Interior

  • Other Interior Features

    Kitchen Island, High Ceilings, Granite Counters, Pantry, Double Vanity, High Speed Internet, Smart Thermostat

  • Total Bedrooms

    3

  • Bathrooms

    2

  • Basement YN

    NO

  • Cooling YN

    YES

  • Cooling

    Central Air

  • Fireplace YN

    NO

  • Heating YN

    YES

  • Heating

    Forced Air, Exhaust Fan

  • Pet friendly

    N/A

Exterior

  • Garage

    Yes

  • Garage spaces

    3

  • Construction Materials

    Stucco, Frame

  • Other Exterior Features

    Courtyard

  • Parking

    Oversized

  • Patio and Porch Features

    Covered

  • Pool

    No

Area & Lot

  • Lot Features

    Sprinklers In Front, Corner Lot, Cul-De-Sac, Level, Few Trees

  • Lot Size(acres)

    0.25

  • Lot Size(square feet)

    11,064

  • Property Type

    Residential

  • Property Sub Type

    Single Family Residence

  • Architectural Style

    Southwestern

Price

  • Sales Price

    $389,900

  • Tax Amount

    $2,614.09

  • Financing Options

    Conventional, Cash, Submit

  • Sq. Footage

    2,086

  • Price/SqFt

    $186

HOA

  • Association

    YES

  • Association Fee

    $80

  • Association Fee Frequency

    Quarterly

  • Association Fee Includes

    N/A

Property Resources

  • Horse Property

    NO

School District

  • Elementary School

    Continental

  • Middle School

    Continental

  • High School

    Optional

Property Features

  • Association Amenities

    Park, Pool, Tennis Court(s), Sport Court

  • Senior Community YN

    NO

  • Water Source

    Public

Schedule

Schedule a Showing

Showing scheduled successfully.

What is 3 + 4 ?


Change time

Mortgage calculator

Estimate your monthly mortgage payment, including the principal and interest, property taxes, and HOA. Adjust the values to generate a more accurate rate.

Your payment

Principal and Interest:

$

Property taxes:

$

HOA fees:

$

Total loan payment:

$

Total interest amount:

$

Location

  • County

    Pima

  • Elementary School

    Continental

  • Middle School

    Continental

  • High School

    Optional

Listing Courtesy of Sara Hunter, Coldwell Banker Realty

RealHub Information is provided exclusively for consumers' personal, non-commercial use, and it may not be used for any purpose other than to identify prospective properties consumers may be interested in purchasing. All information deemed reliable but not guaranteed and should be independently verified. All properties are subject to prior sale, change or withdrawal. RealHub website owner shall not be responsible for any typographical errors, misinformation, misprints and shall be held totally harmless.

Agent Marko Agent User

Marko Agent User

Agent

Call Marko today to schedule a private showing.


* Listings on this website come from the FMLS IDX Compilation and may be held by brokerage firms other than the owner of this website. The listing brokerage is identified in any listing details. Information is deemed reliable but is not guaranteed. If you believe any FMLS listing contains material that infringes your copyrighted work please click here to review our DMCA policy and learn how to submit a takedown request.© 2024 FMLS.

Properties

Related properties
New on site today
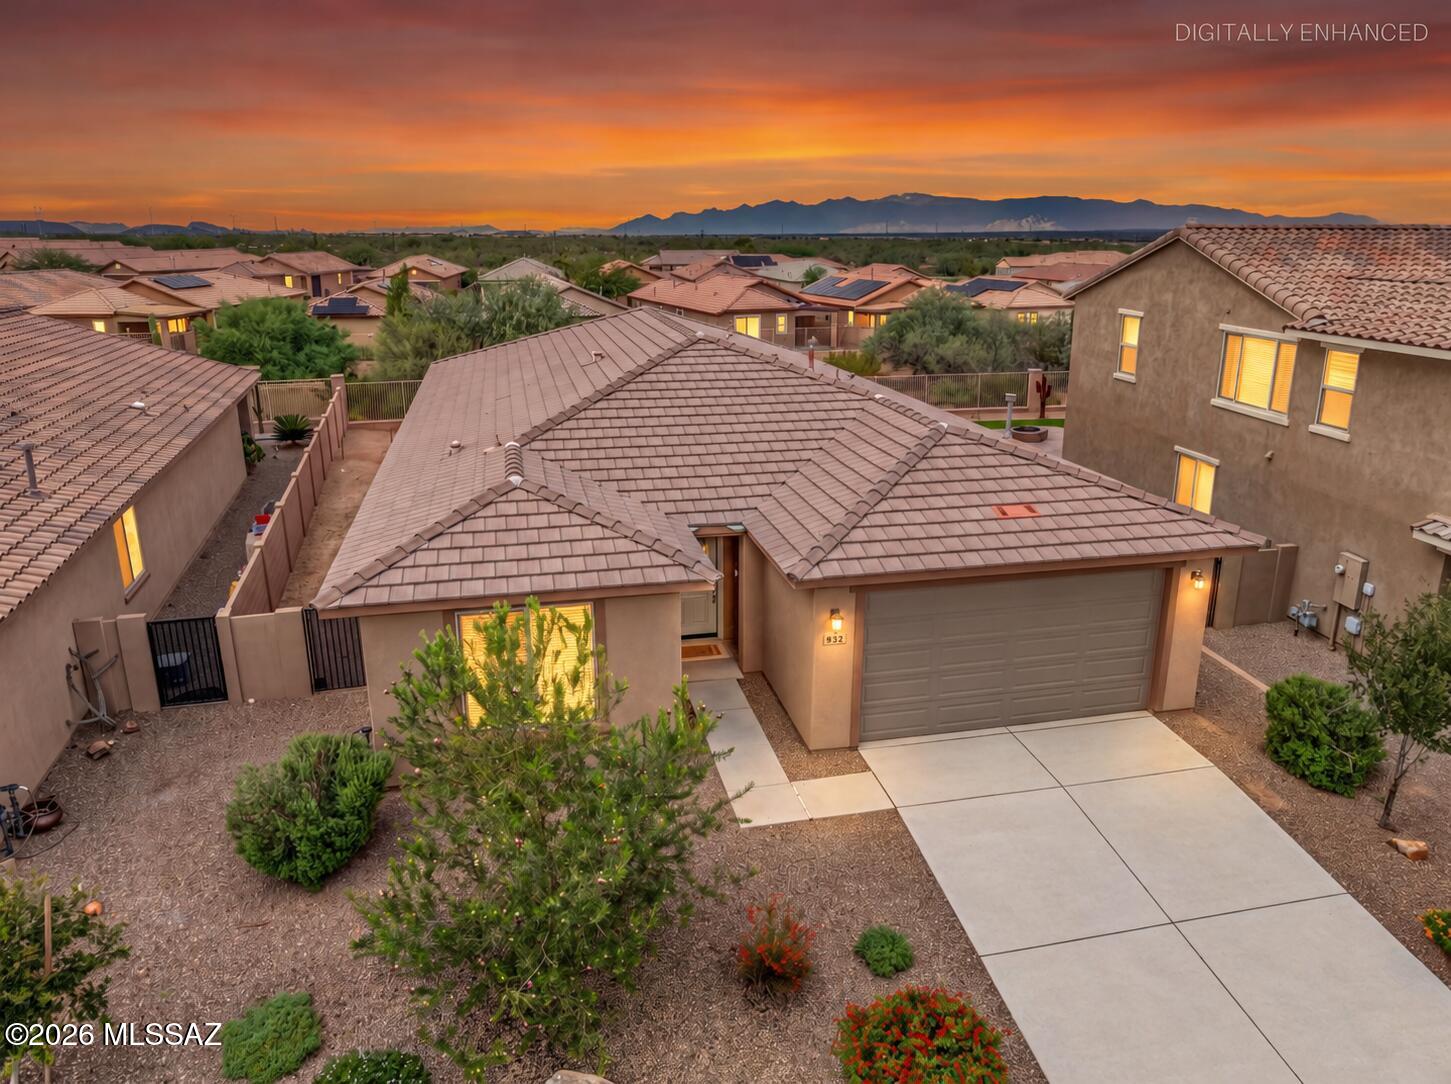
Welcome home to this beautiful, nearly new, spacious single-story home offering 4 bedrooms, 3 full bathrooms, and a 2-car garage! Built just three years ago, this home features a bright, open floor plan with an abundance of natural light, neutral wood-look flooring, warm cabinetry, and gorgeous white quartz countertops throughout. The impressive kitchen is the heart of the home, featuring an oversized island, stainless steel appliances, a dedicated coffee nook, and a large walk-in pantry. The thoughtfully designed floor plan includes three bedrooms with walk-in closets and a spacious laundry room complete with ample cabinetry and a utility sink. Step outside to an extended covered patio overlooking desert views, no rear neighbors, and endless possibilities to create your dream outdoor retreat! Ideally located in a desirable community near shopping, dining, and everyday conveniences, just down the street from the community pool and Safari Park. This move-in-ready home offers the perfect combination of space, style, and modern comfort!
#22625750

Sahuarita

832 W Calle Moa

4 Beds

3 Baths

2,375 Sq.Ft.

$449,900

MLS#: 22625750
New on site today
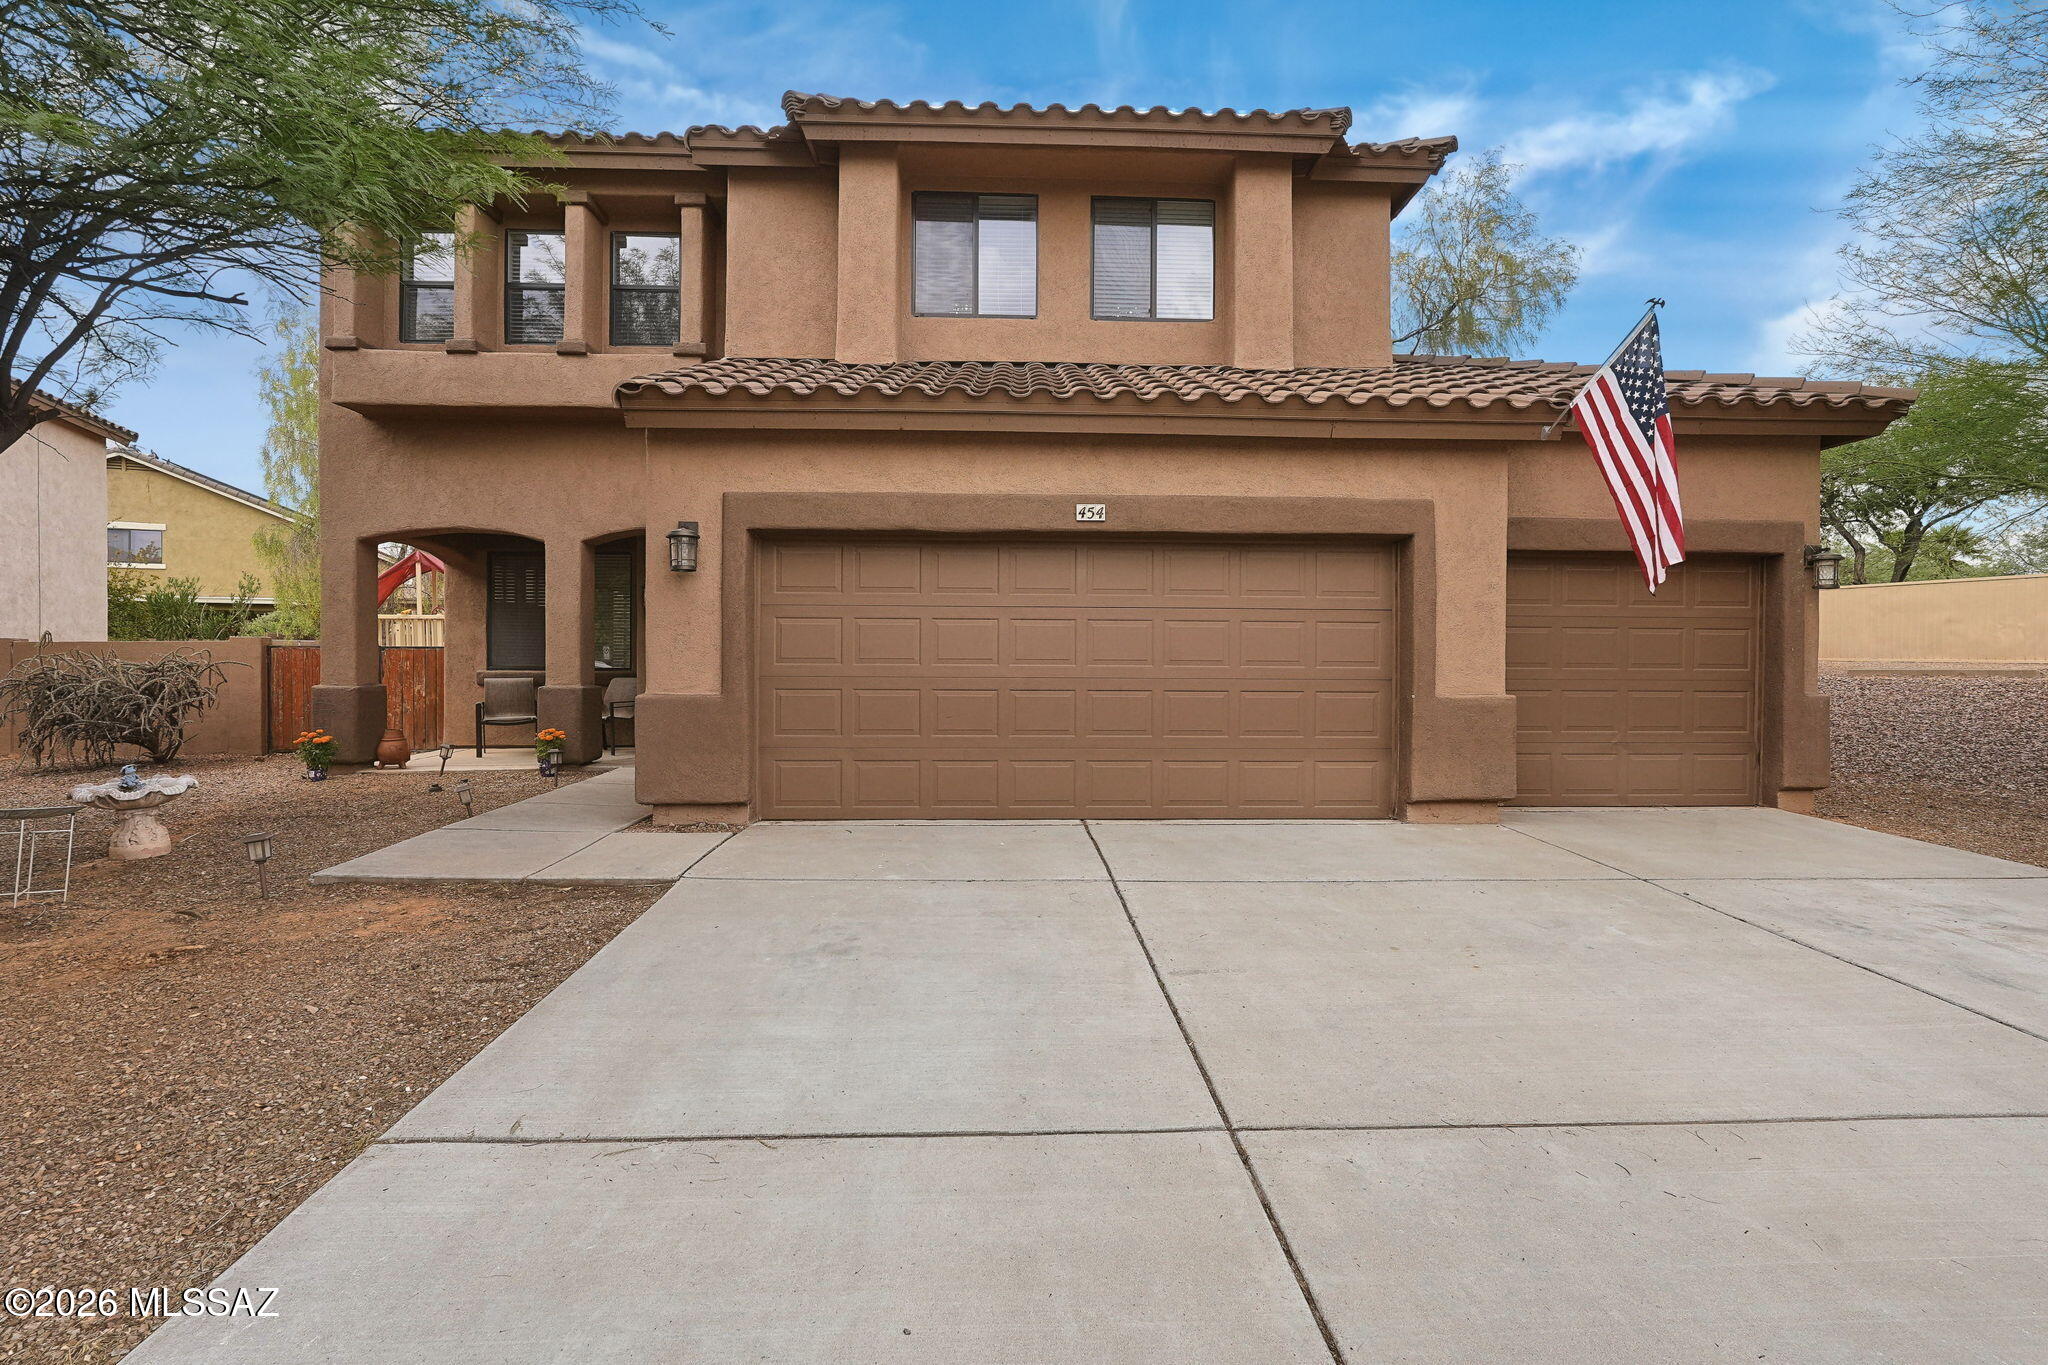
Welcome to this spacious Rancho Sahuarita home offering room to grow and endless possibilities! Located on a cul-de-sac near schools, shopping, dining and everyday conveniences, this home features generously sized living spaces, 3 bedrooms, 3 full bathrooms, a HUGE upstairs loft, and a 3-car garage.

Step inside to a versatile front room that can be used as a formal dining room, sitting area, home office, or additional living space. The main level also features a bedroom and full bathroom with a tub/shower combination--perfect for guests, multigenerational living, or a private office. The laundry room offers both gas and electric dryer hookups. 

The kitchen opens to the family room and features stainless steel appliances, a NEW ELECTRIC COOKTOP with GAS HOOKUP AVAILABLE, pantry closet and breakfast bar for casual dining. The adjoining family room provides easy access to the backyard, creating a comfortable layout for everyday living and entertaining.

Upstairs, you'll find impressively sized bedrooms and a HUGE loft overlooking the staircase that adds tremendous flexibility to the floor plan. Enjoy it now as a game room, media room, playroom, home office, workout area, hobby space, second family room, or a combination of uses. As your needs change in the future, the generous size provides even more possibilities for reimagining the space to fit your lifestyle.

The spacious primary suite features a large walk-in closet and a roomy private bath with TWO SEPARATE SINK AREAS, including one with an extended countertop providing plenty of additional counter space. A separate soaking tub and shower, private toilet area, and large linen closet complete the primary bath. Another upstairs bedroom offers TWO closets, including its own walk-in closet. The additional upstairs full bathroom features a tub/shower combination.

Step outside and enjoy a spacious backyard designed for Arizona living. The COVERED PATIO provides a shaded spot for outdoor dining and relaxing, while easy-care artificial turf offers plenty of room for play and entertaining. Gather around the fire pit on cooler evenings, unwind in the hot tub, which conveys AS-IS, or enjoy the play area  With a generous amount of outdoor space, there's still plenty of opportunity to personalize the backyard and make it your own.

The extended 3-car garage provides additional storage with overhead storage racks and a convenient service door leading directly to the backyard.
Enjoy the convenience of Rancho Sahuarita living with schools, shopping, grocery stores, dining, medical services, parks and everyday necessities all close to home. Rancho Sahuarita residents also enjoy an incredible array of community amenities including Sahuarita Lake, multiple pools and splash areas, fitness facilities, parks and playgrounds, miles of walking and biking trails, sports courts, dog parks, community centers, and year-round activities and events.

With its flexible floor plan, downstairs bedroom and full bath, HUGE versatile loft, spacious bedrooms, 3-car garage, cul-de-sac location, convenient access to everyday necessities, and all the amenities Rancho Sahuarita has to offer, this home provides plenty of space for today with flexibility for the future!
#22623092

Sahuarita

454 E Placita Cuesco

3 Beds

3 Baths

2,830 Sq.Ft.

$435,000

MLS#: 22623092
New on site today
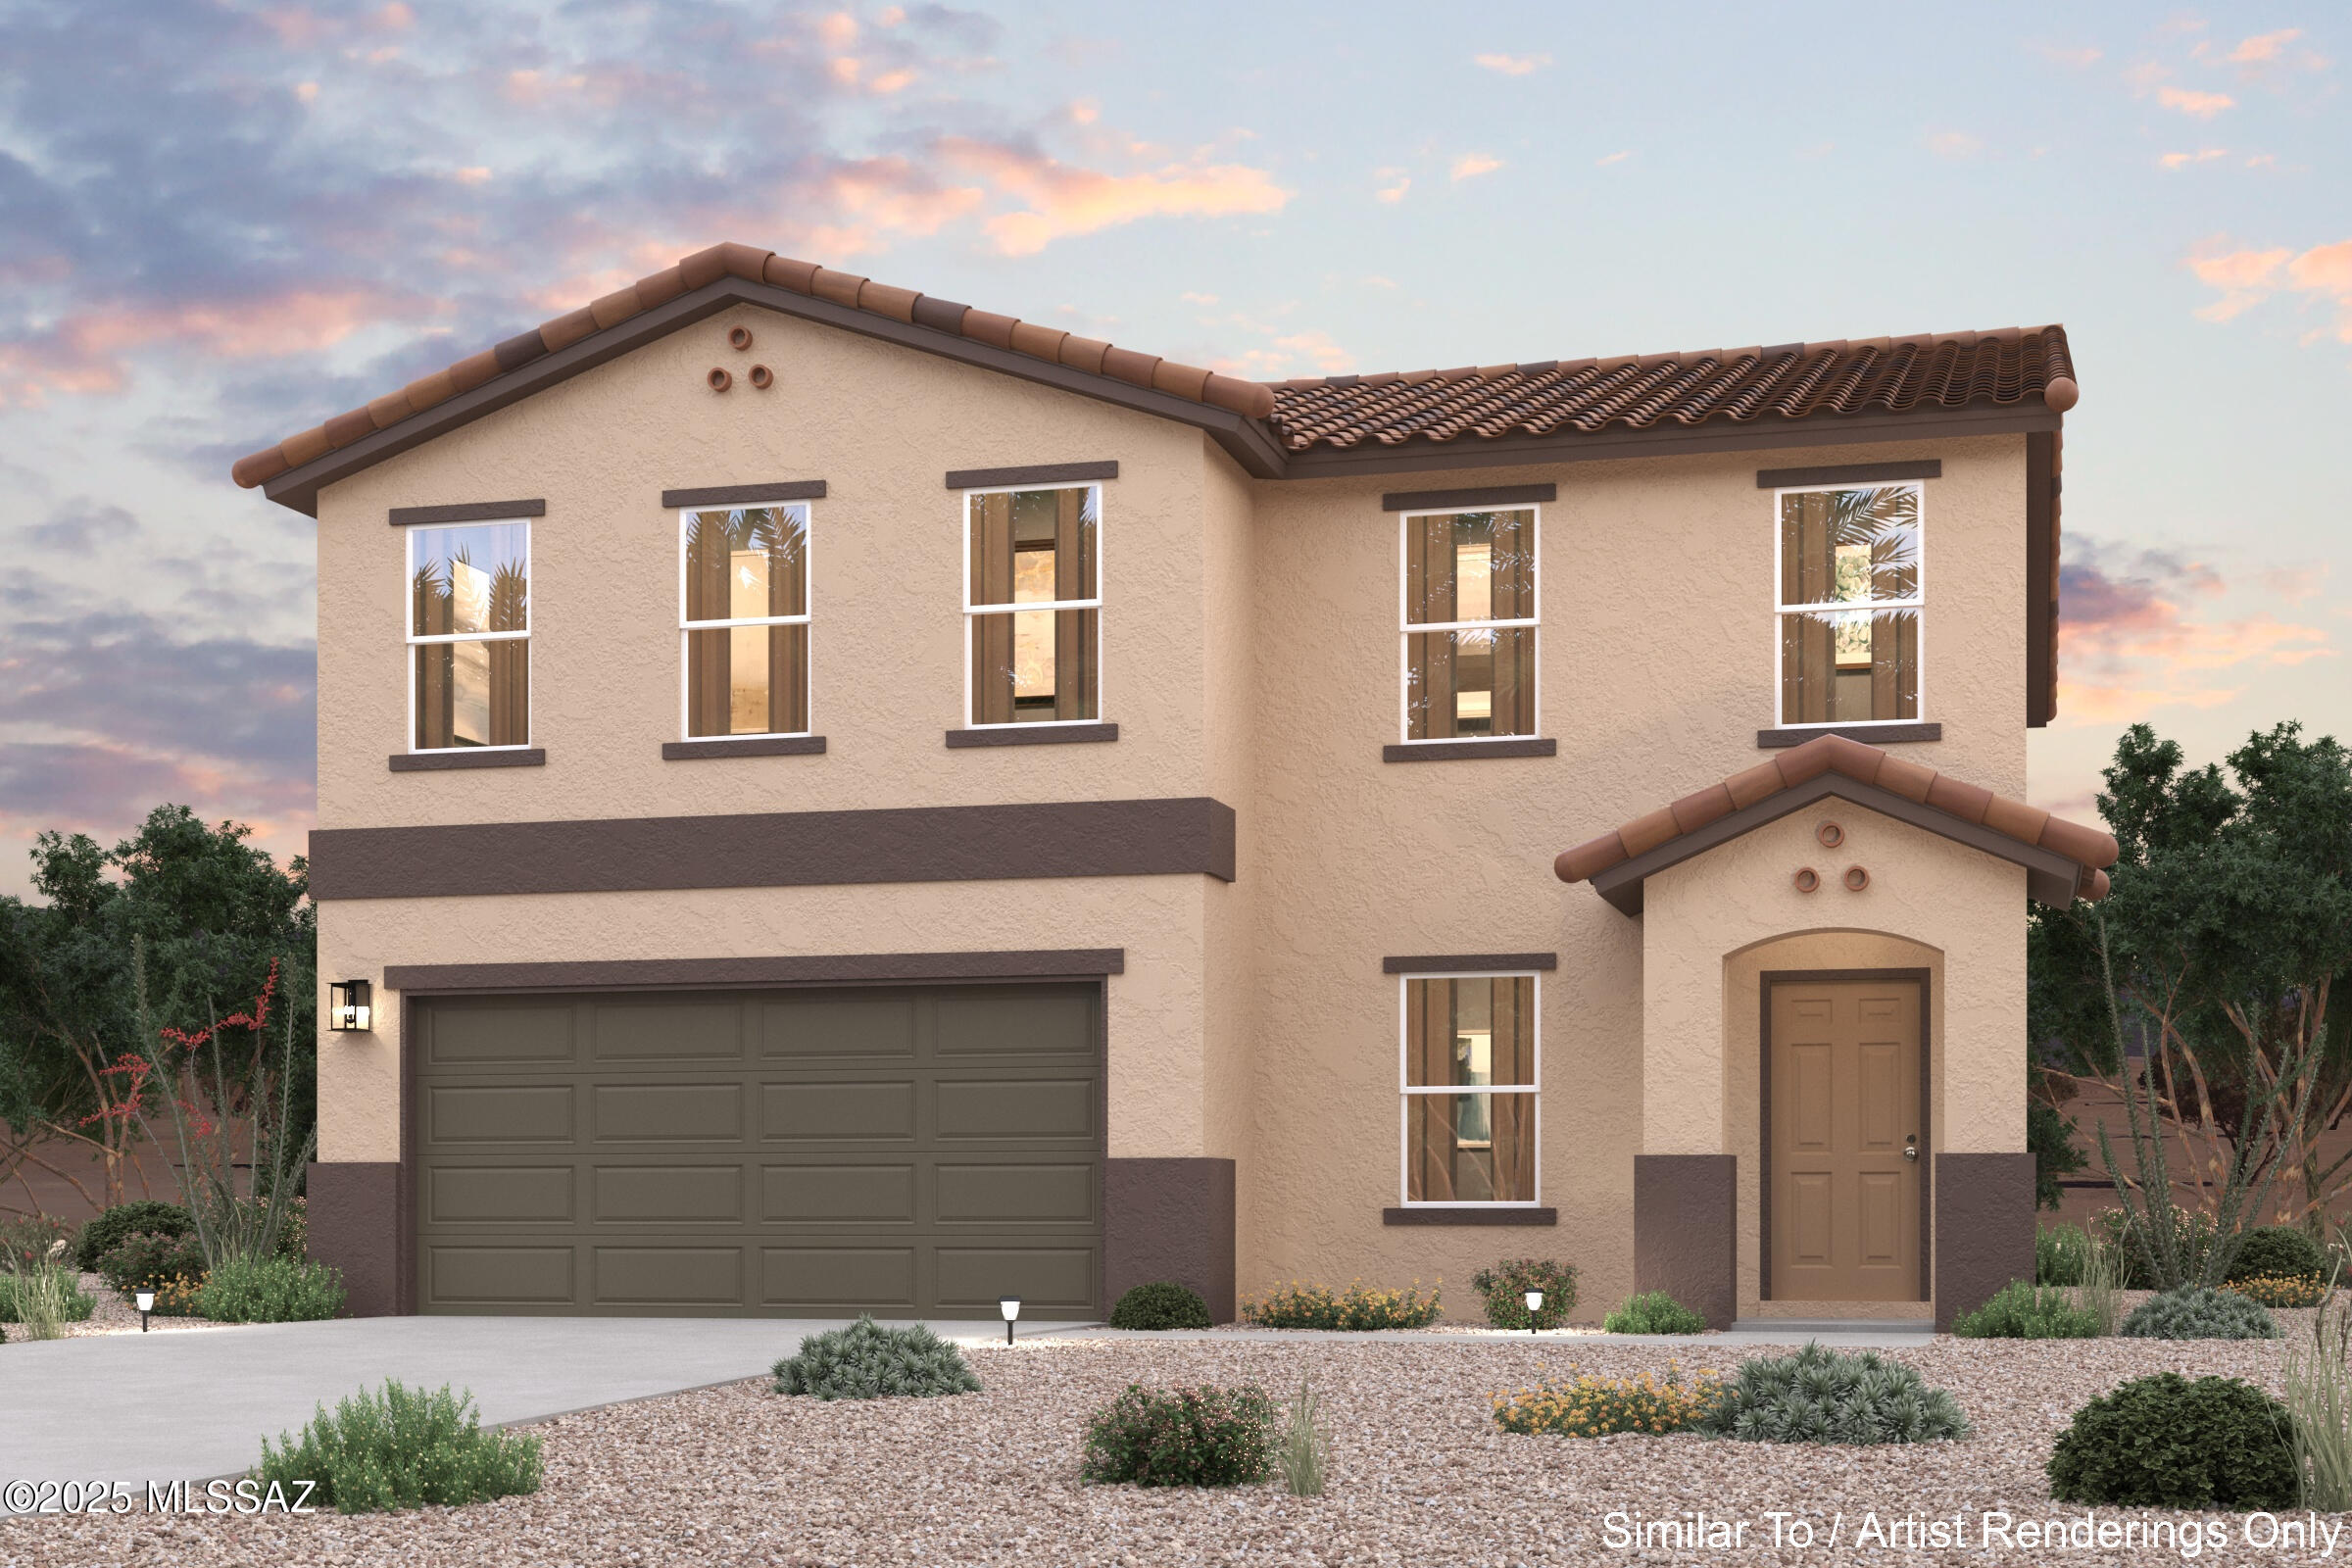
Discover Your Dream Home in Entrada Del Toro! Introducing the Troon Plan! This two-story home offers a blend of functionality and style. The main level features a spacious great room, kitchen with granite counters, stainless steel appliances, along with an elegant dining area ideal for entertaining. A versatile flex space can be adapted to suit your needs, while the 2-bay garage provides ample storage. Upstairs, the primary suite is a serene retreat, complete with a walk-in closet and an ensuite bathroom featuring a double vanity. Three additional bedrooms offer generous space, with one including a walk-in closet. The upper level also includes a second bathroom, a welcoming foyer, and a large laundry room for added convenience. Step outside to the covered patio, perfect for relaxation.
#22625683

Sahuarita

758 W Calle Caleta

4 Beds

2 Baths

2,373 Sq.Ft.

$355,990

MLS#: 22625683
New on site 1 day ago
Open house
Welcome to Rancho Resort Living!  Built in 2024, this nearly new 3-bedroom, 2-bath home has granite kitchen countertops, tile and carpet floors and an epoxied garage floor. The open-concept kitchen, dining and living area make entertaining easy and keeps everyone connected.  Outside your door, stroll the community lake or ride miles of paved bike paths.  The recreation centers offer community pools, weight rooms, classes and a full calendar of community activities keep the neighborhood lively year-around.  Shopping and everyday conveniences are close by.

Come see it!
#22625507

Sahuarita

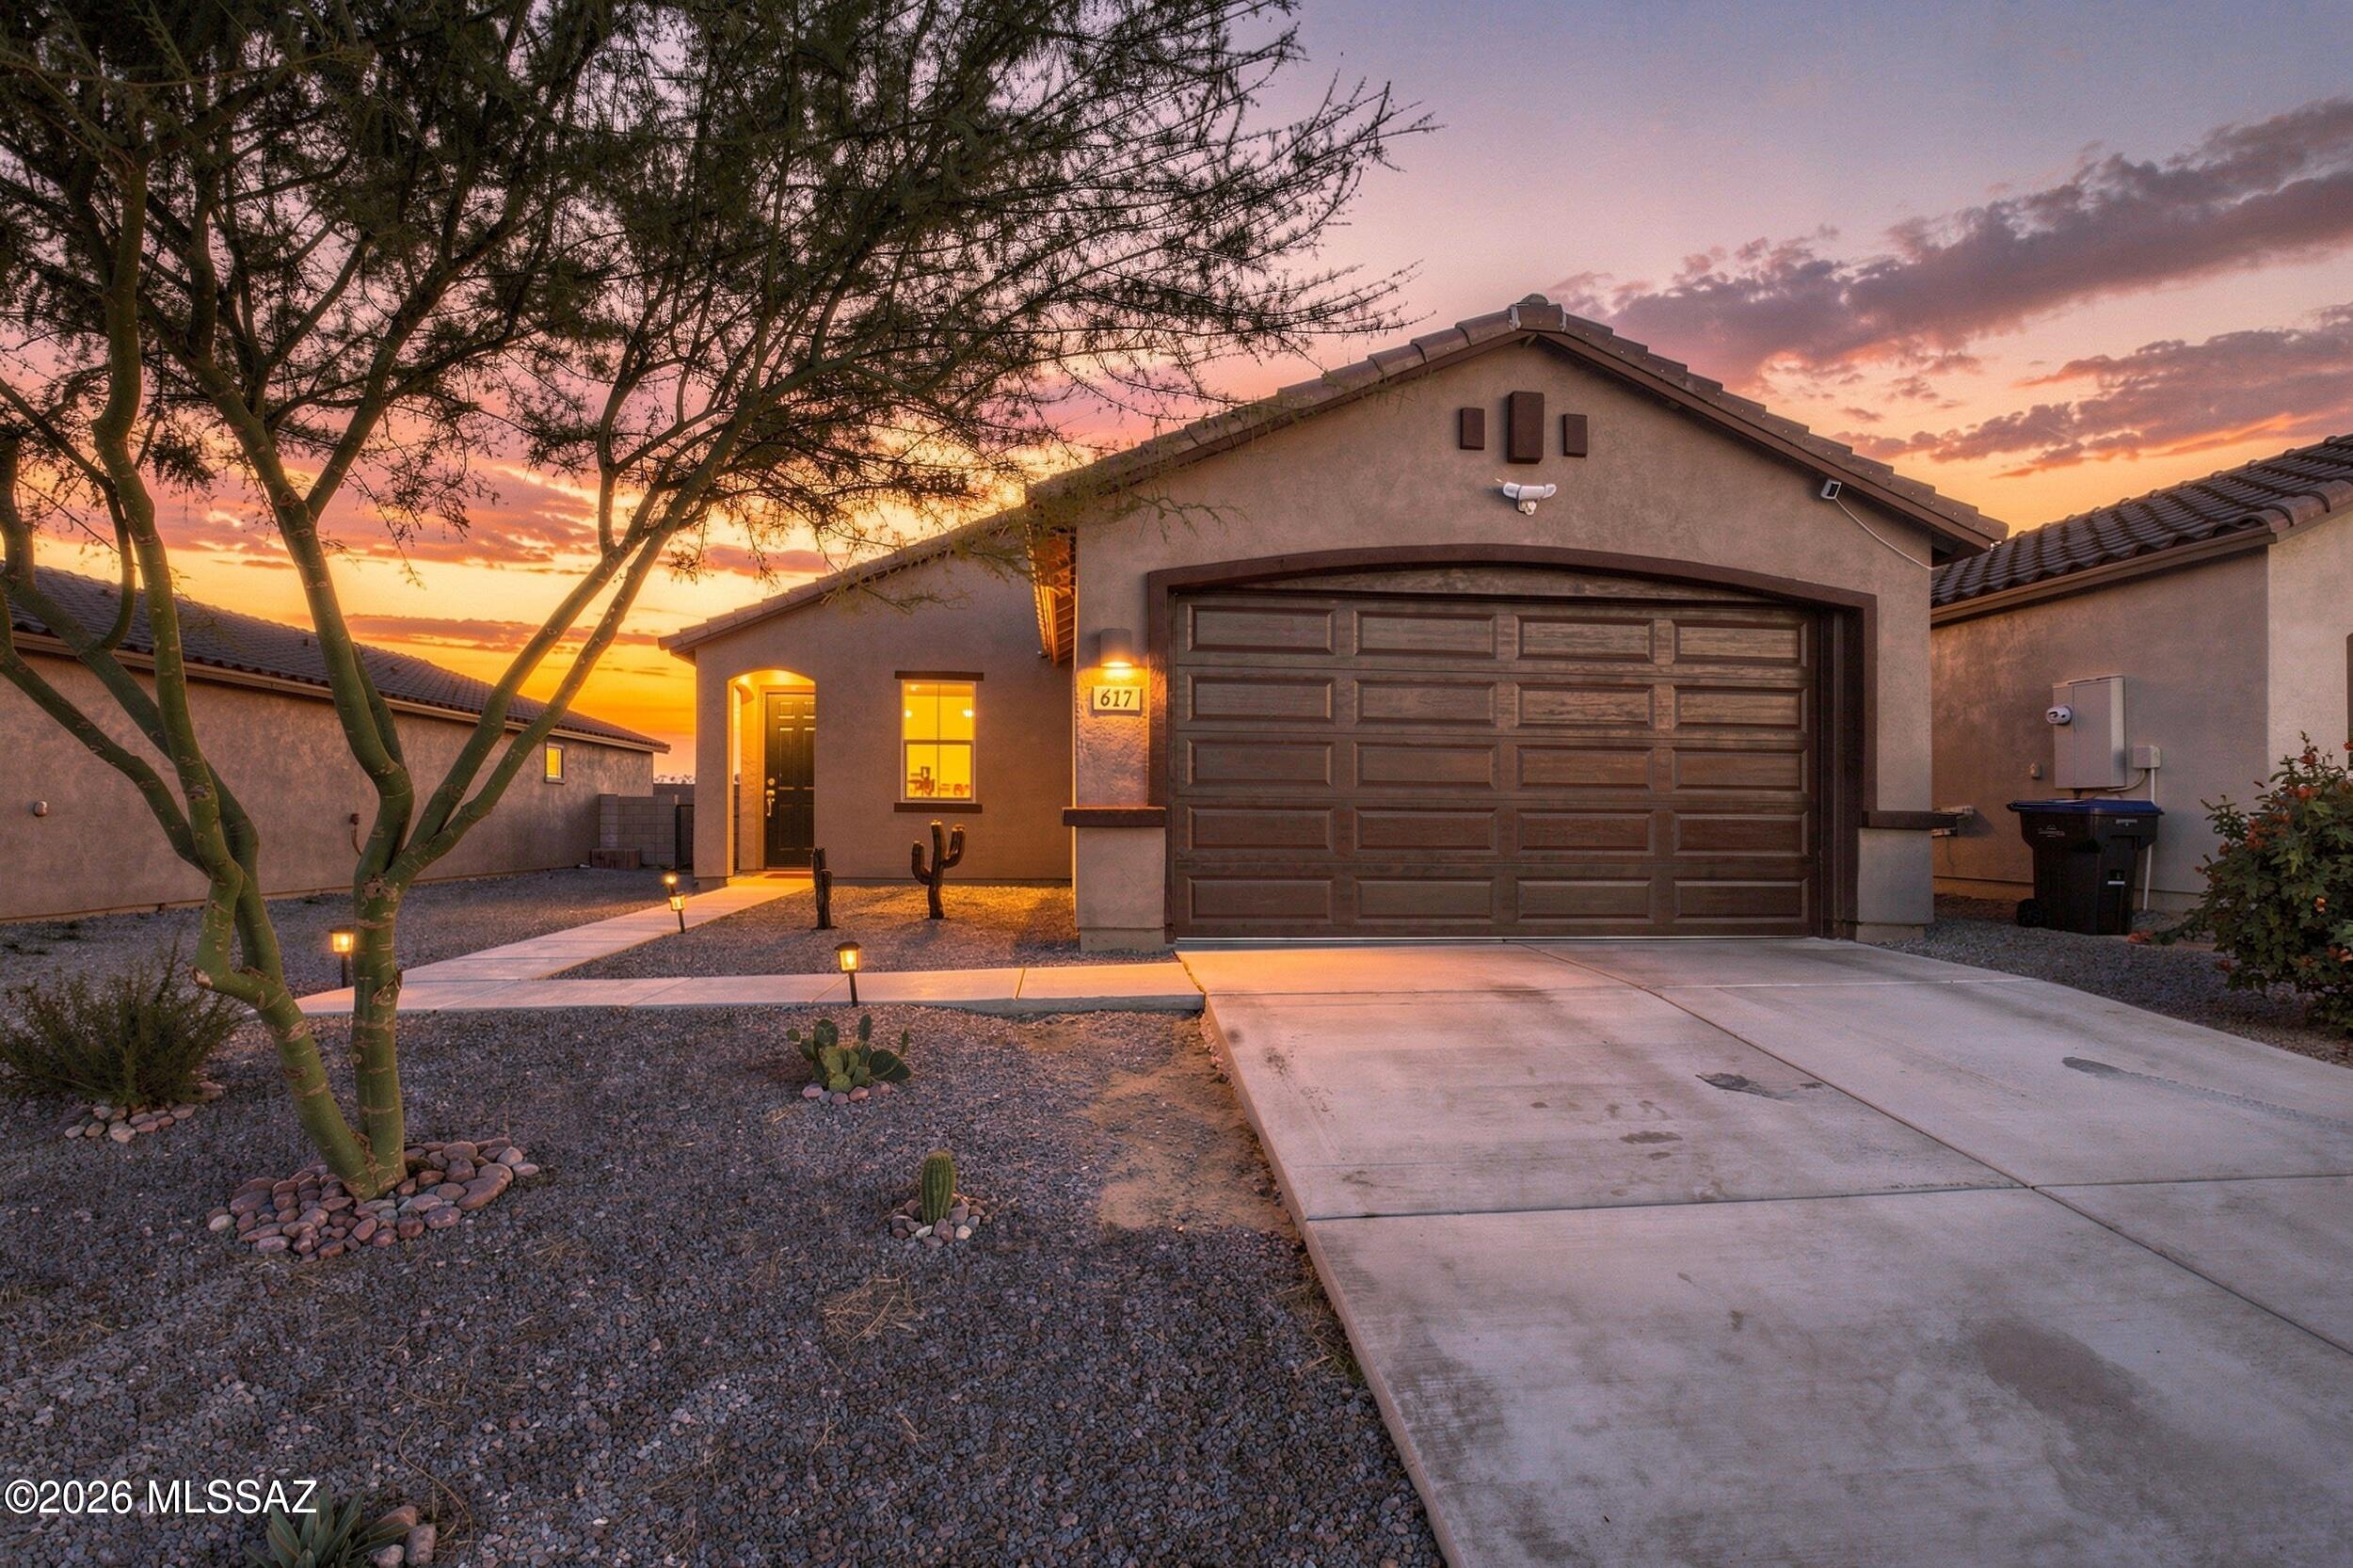
617 W Calle Vela Mayor

3 Beds

2 Baths

1,232 Sq.Ft.

$318,000

MLS#: 22625507
New on site 2 days ago
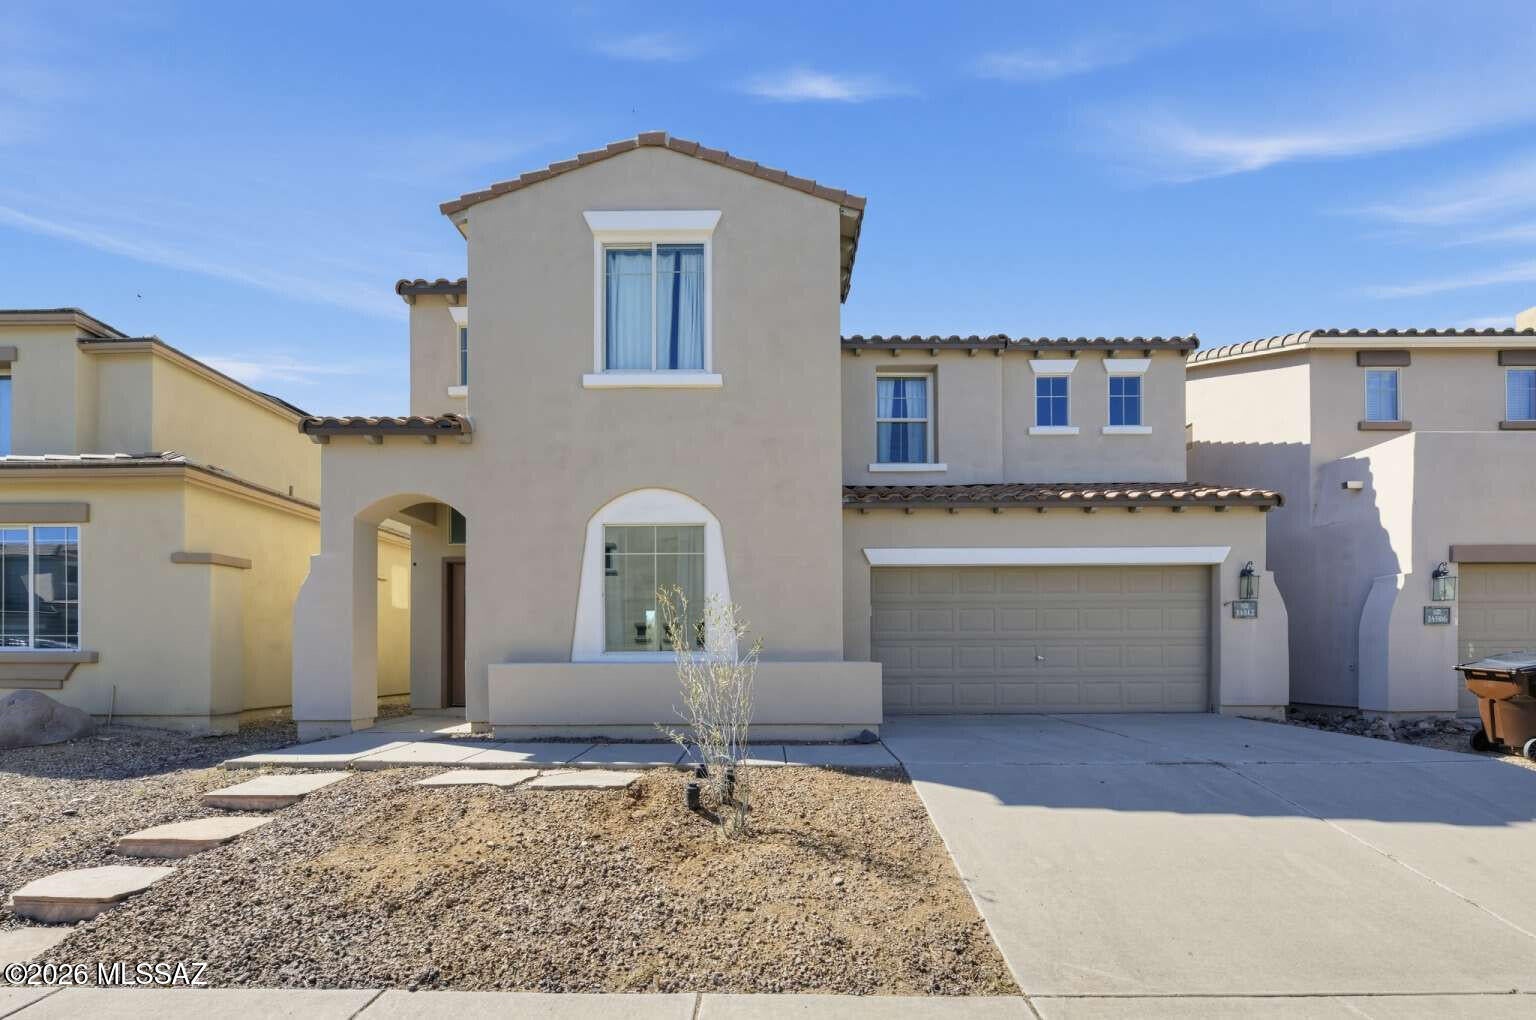
Welcome to this spacious home in the desirable Sahuarita community! Offering approximately 2,221 square feet of living space, this residence provides a wonderful opportunity to enjoy comfortable Arizona living. The generous floor plan offers flexibility for everyday living, entertaining, and creating spaces that suit your lifestyle. Conveniently located near shopping, dining, schools, parks, and recreational amenities, this property combines space, convenience, and potential. Don't miss the opportunity to make this Sahuarita home your own!
#22625606

Sahuarita

14812 S Camino Tierra Alegra

4 Beds

3 Baths

2,221 Sq.Ft.

$325,000

MLS#: 22625606
New on site 3 days ago
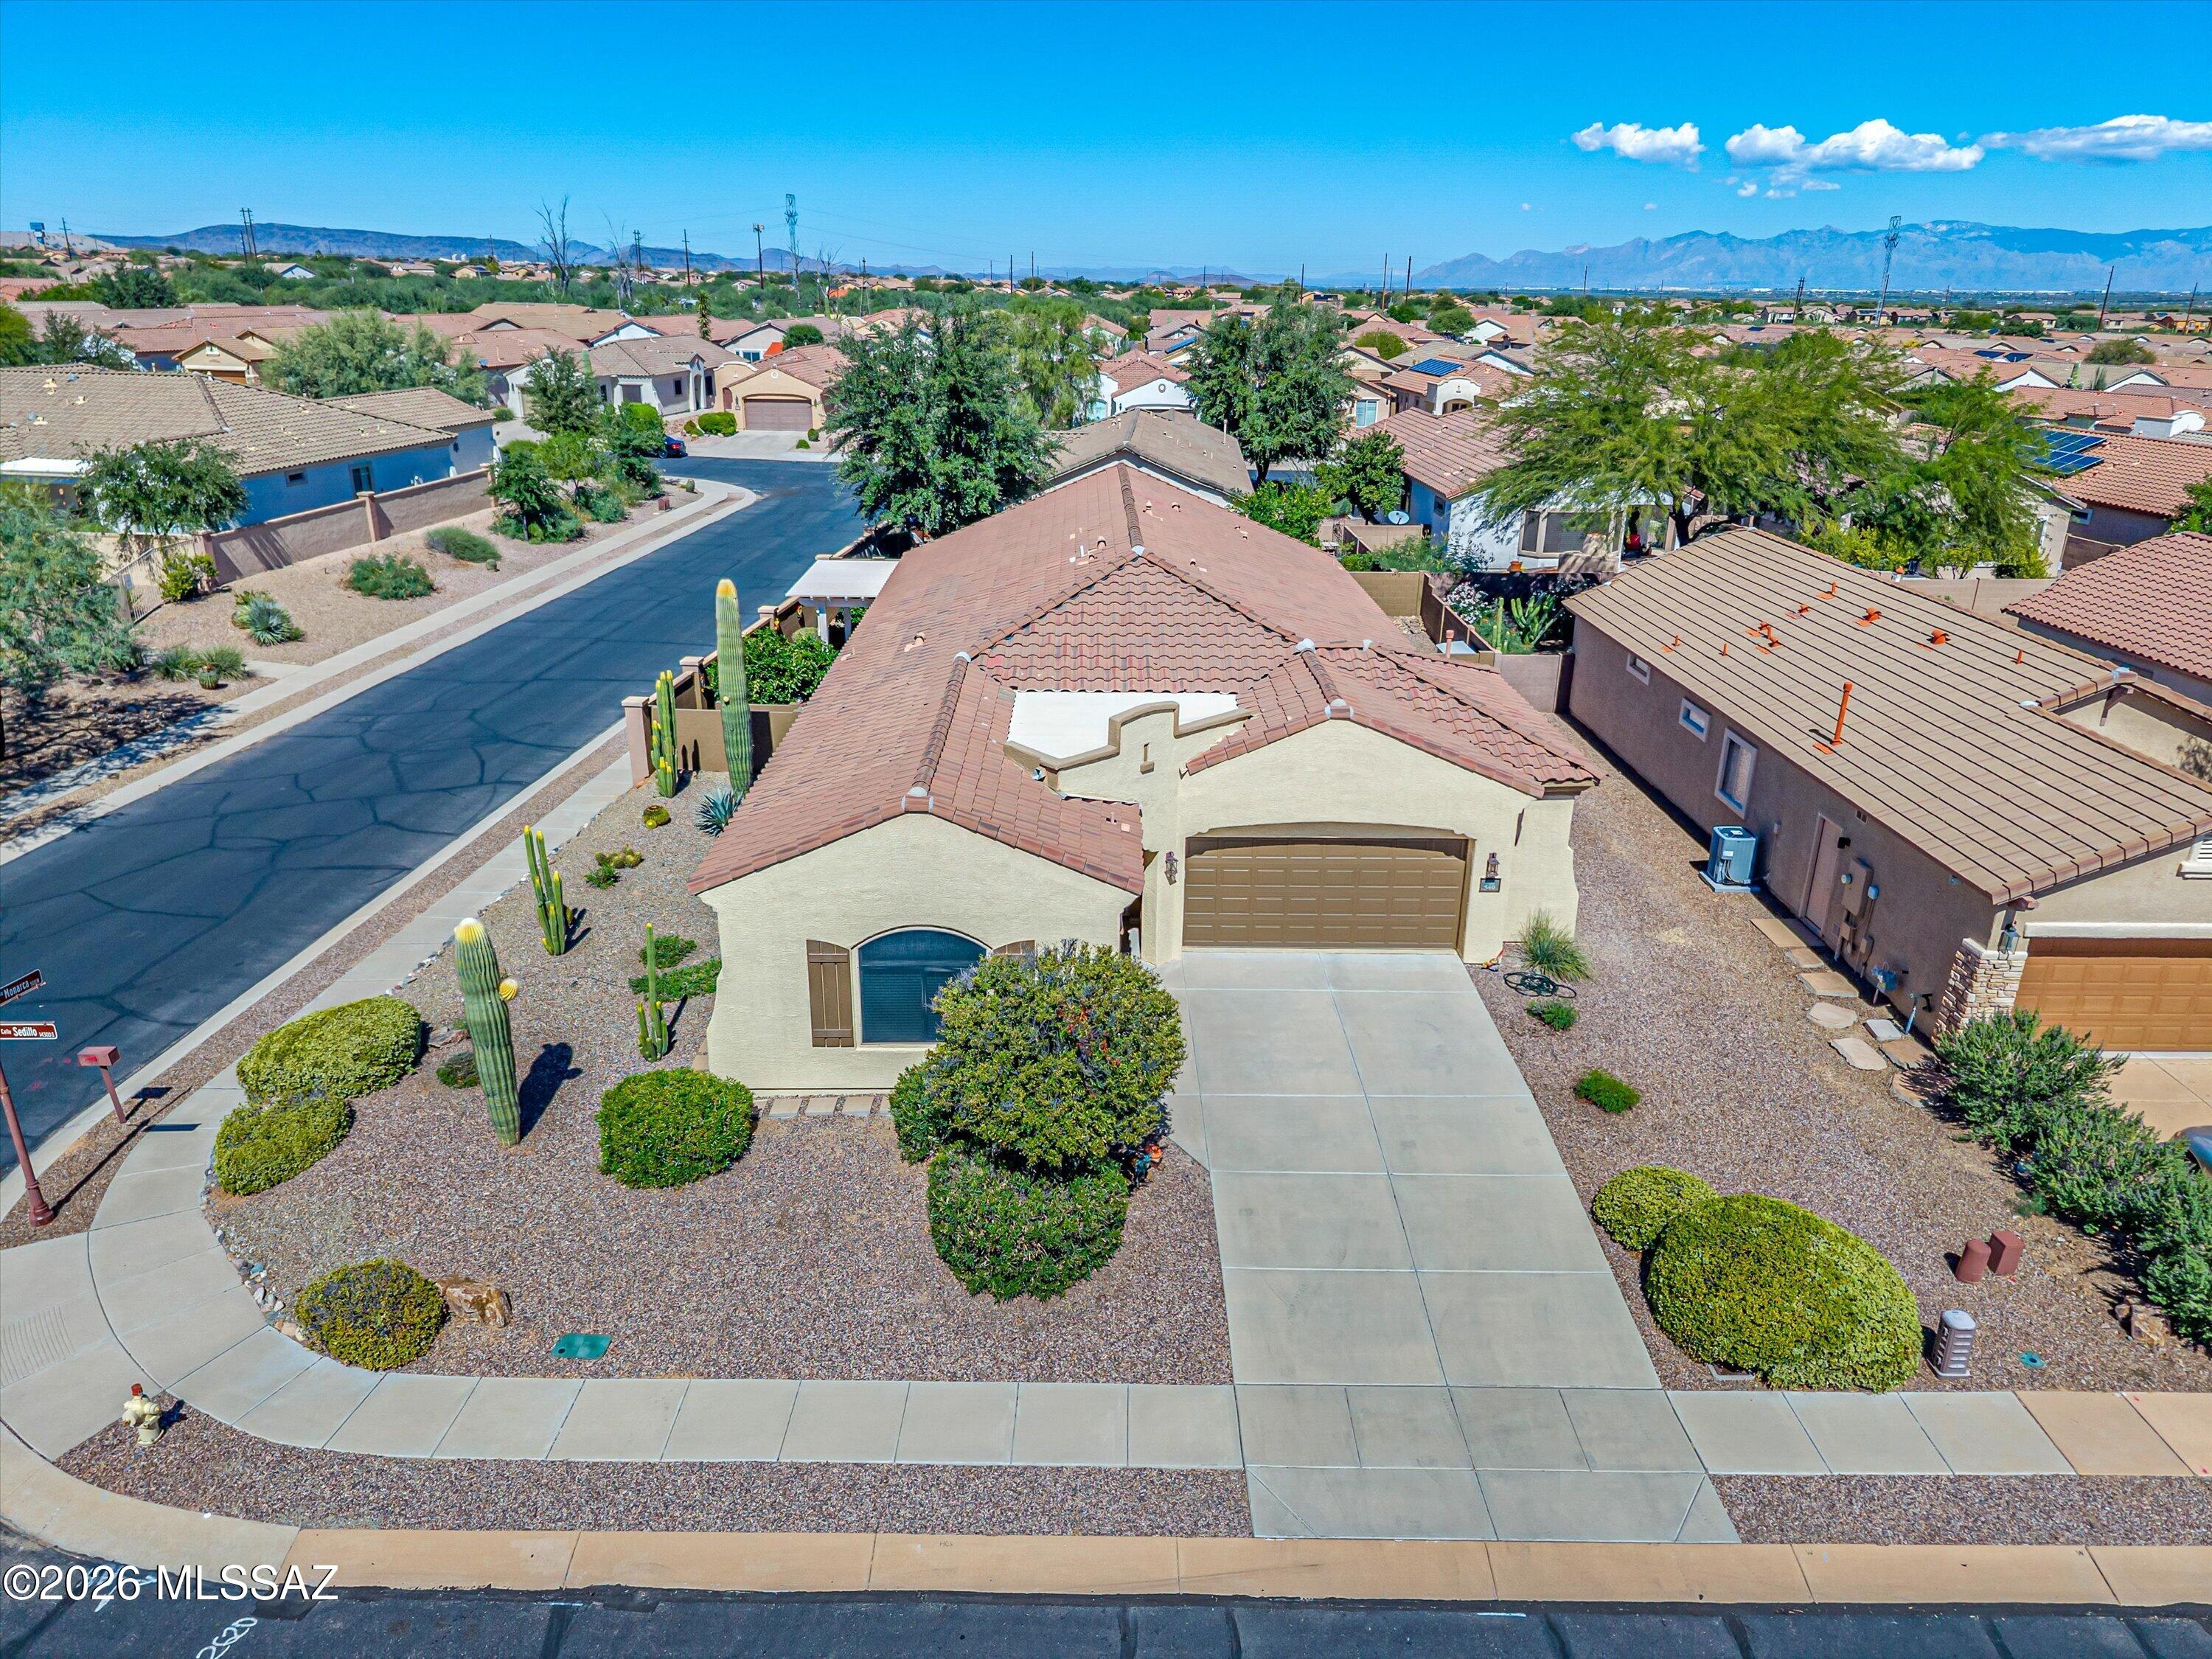
Space for guests, crafts, hobbies, privacy and gatherings comes naturally in this one-of-a-kind
home in the 55+ Sonora by Del Webb community. Originally a sales center/model home, not
only does it feature the largest square footage (2,483) and lot size (.19 acres) in the
neighborhood, it's also the only home in Sonora with 4 bedrooms, a large walk-in pantry, and an
oversized garage. The garage features lots of built-in storage, double sized workbench and a new epoxy finish on the floor. This home has soaring ceilings which offer a spacious feeling along with six lighted ceiling fans. With the major updates like a new water heater (2026), water softener (2025), exterior paint (2024), and HVAC (2022) taken care of, you can spend your time relaxing in the shady backyard surrounded by four citrus trees, mature landscaping, and dozens of colorful Mexican ceramic Talavera desert animals.
You'll also have time to craft or game in the multi-purpose bonus room, cook in the upgraded kitchen, and swim at the clubhouse located just steps from your front door. Colorful Talavera light switchplates throughout the home add a colorful and festive appeal. Enjoy the oversized backyard paver patio with a care free pergola and sun baffle for shade in the afternoons, bar-b-queing for dinner and a fire pit for cool evenings. All southern and
western facing windows have heat blocking screens to prevent glare and excessive summer heat. The multi-purpose bonus room is a standout with its wet bar, cherry cabinets with granite
counters, and an added pocket door for privacy. The open kitchen is the heart of the home with upgraded cherry cabinets, granite counters and a large island with a breakfast bar. It features
a newer (2024) tile backsplash, stainless steel appliances, and a walk-in pantry. The remodeled primary bathroom features a care free walk-in ceramic tiled shower. This home's features and
upgrades are extensive! See documents for full list. All furnishings are negotiable. With a home in excellent condition like this one, you will have more time to enjoy the exclusive Sonora Clubhouse--meeting neighbors, making friends, playing pickleball, swimming in the heated pool, and so much more.
#22625561

Sahuarita

540 W Calle Sedillo

4 Beds

2 Baths

2,483 Sq.Ft.

$425,000

MLS#: 22625561
New on site 3 days ago
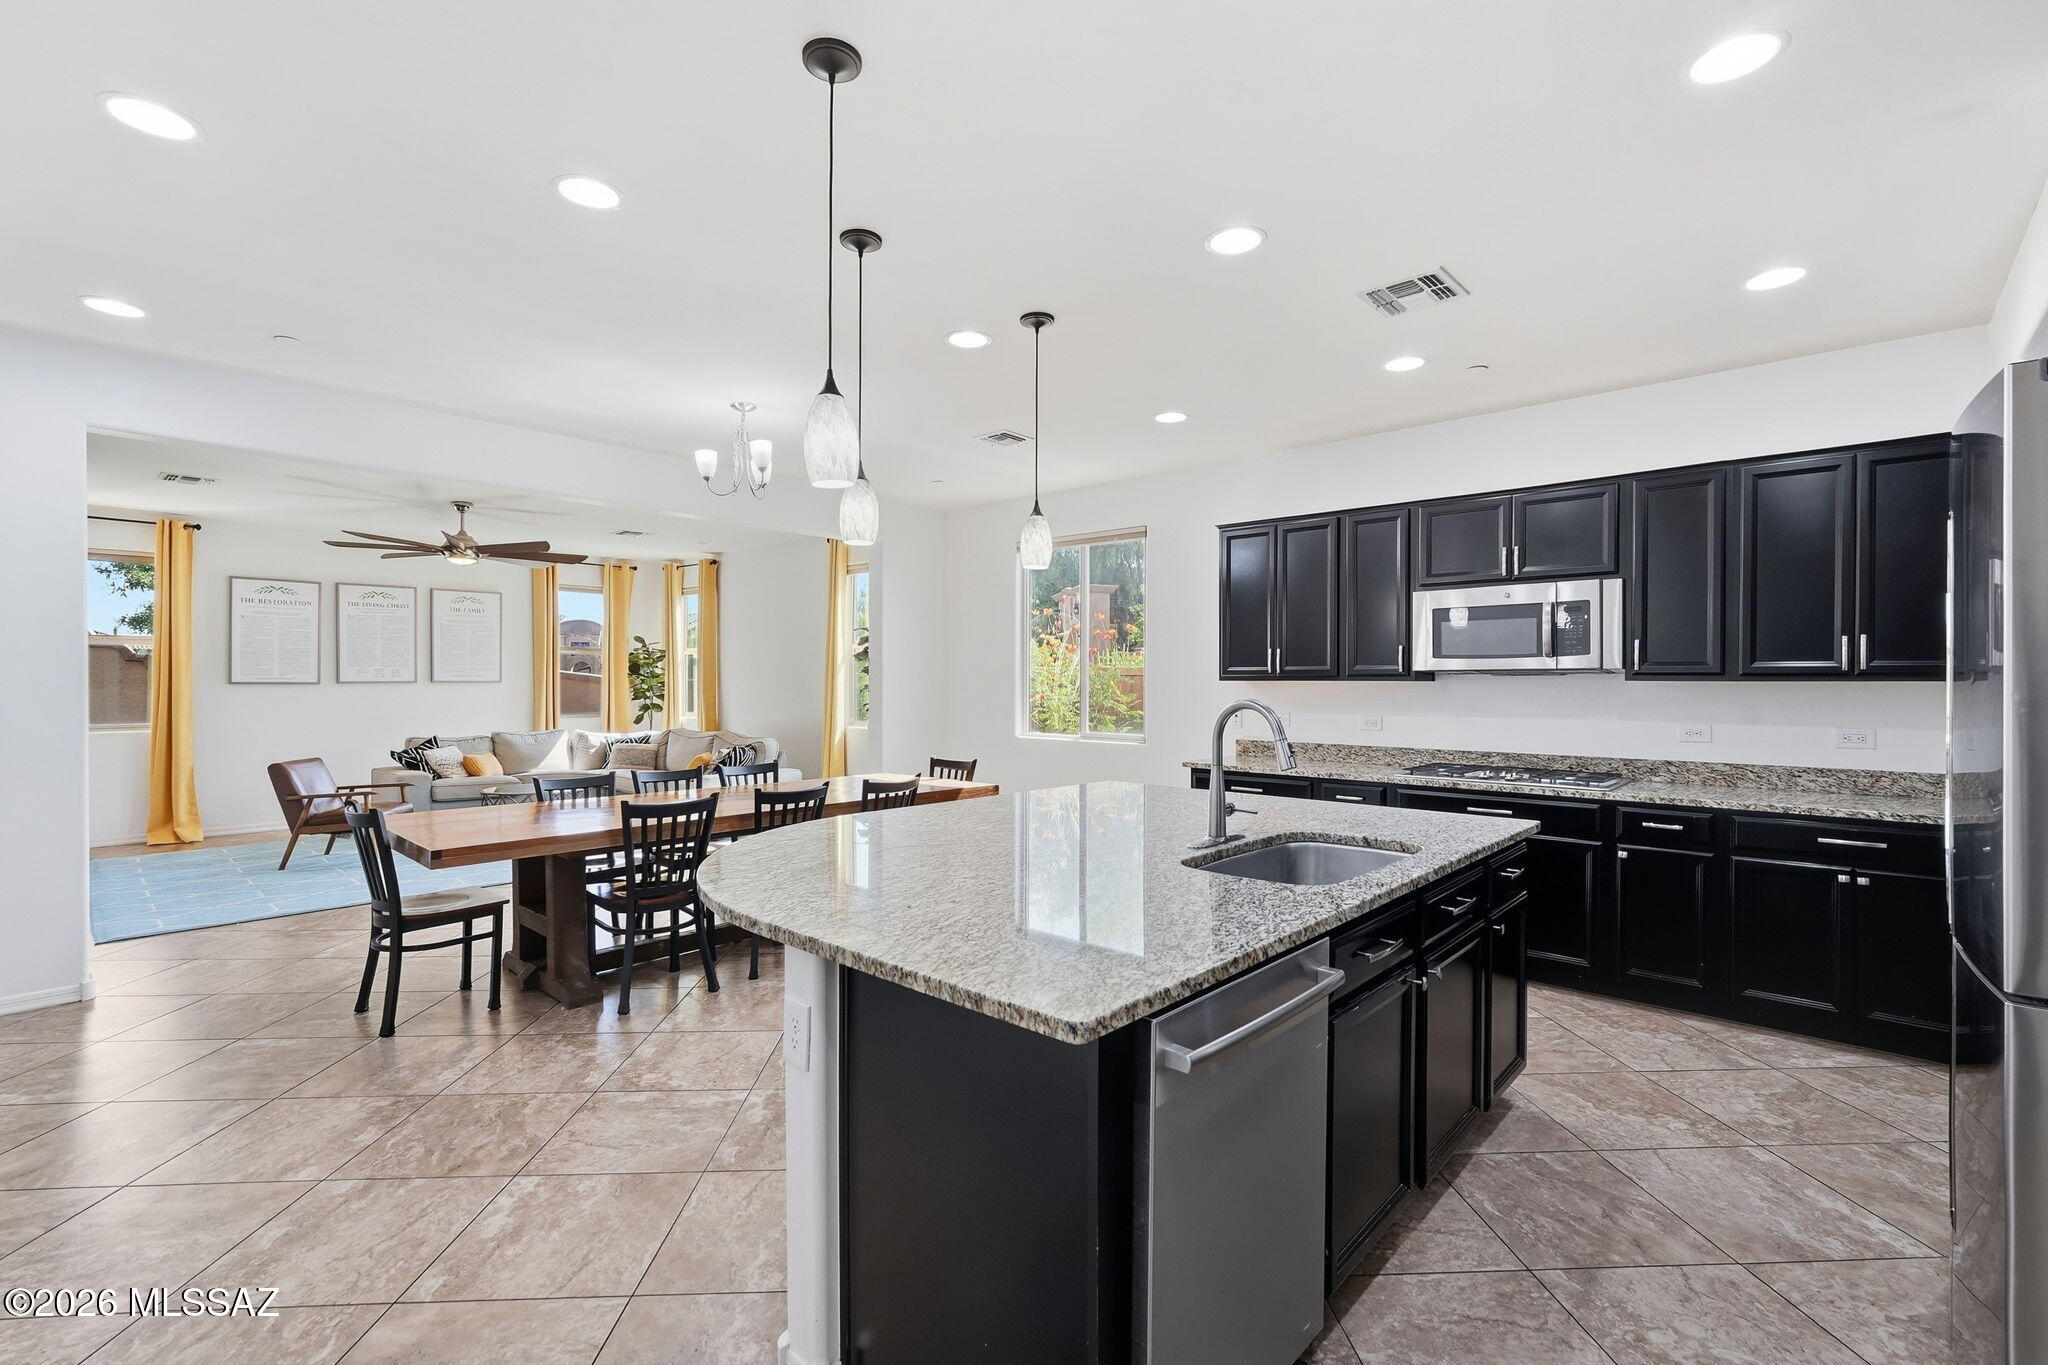
$10K TOWARD BUYER CLOSING COSTS! Need more space without giving up function? This nearly 3,000-sq-ft home offers 5 bedrooms PLUS a den, loft, tucked-away office, incredible storage & 3-car tandem garage on a corner lot with NO REAR OR SIDE NEIGHBOR. The kitchen is made for gathering, with a massive granite island, double ovens, 5-burner gas cooktop & butler's pantry opening to the main living space. Work from home, home educate, create a homework zone, game room, craft space or guest retreat-without sacrificing bedrooms. EVERY bedroom has a spacious walk-in closet. The primary suite features a beautifully remodeled bath with a special-ordered JETTA soaking tub. Outside, enjoy a finished low-maintenance yard with turf & covered patio, plus a nearby pool & park. More room to gather, work, learn, play & store it all.
#22622244

Sahuarita

829 W Calle Ocarina

5 Beds

2 Baths

2,950 Sq.Ft.

$440,000

MLS#: 22622244
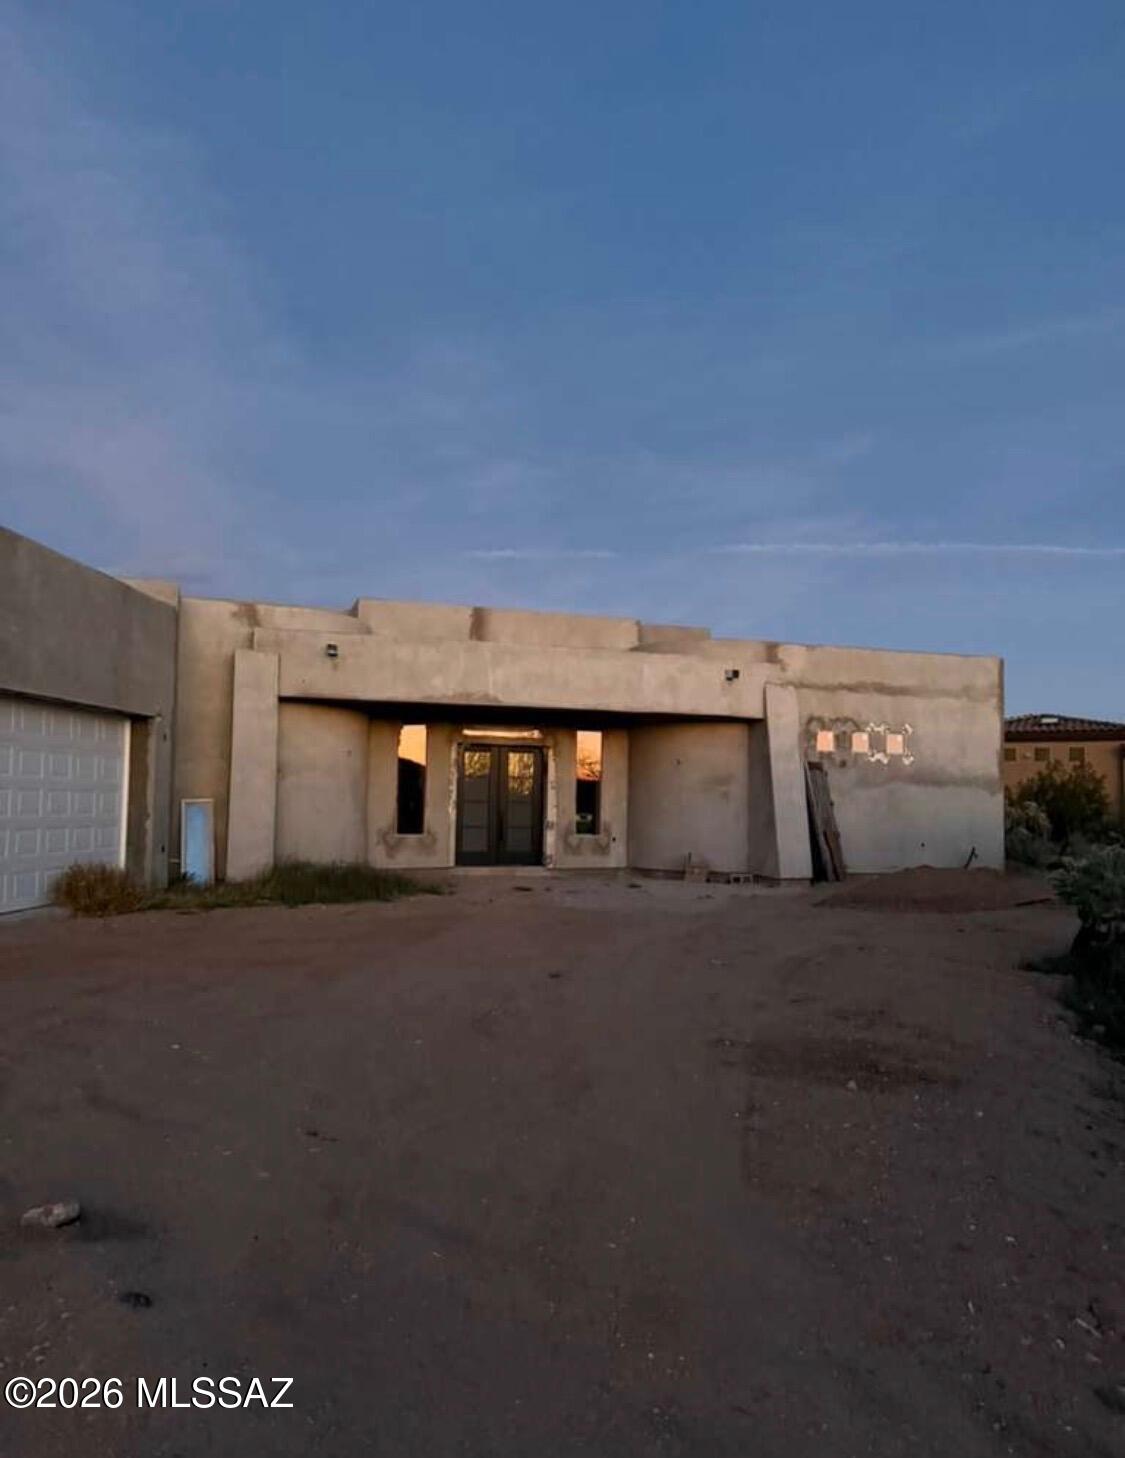
Bring a Modern Southwest vision to life on nearly an acre in the gated community of Stone House. This unfinished new construction home offers contemporary architectural lines and a desert setting with mountain views. The design features an open concept layout, soaring ceilings and a spacious great room planned around a fireplace. A generous, covered patio is designed to extend the living space outdoors, creating a setting for gatherings, outdoor dining and evenings under the Arizona sky. Plans call for tile flooring throughout and a kitchen with expansive granite countertops, bringing together style and everyday functionality. The home is incomplete and requires additional work. It is offered in its current, unfinished, ''as-is'' condition.  An opportunity to complete the remaining work - and bring the home's architectural vision to fruition.
#22625435

Sahuarita

2529 E Old Stone House Trail

3 Beds

3 Baths

2,566 Sq.Ft.

$450,000

MLS#: 22625435
Experience the perfect blend of style and comfort in this 55+ MOVE-IN READY, 2-bedroom home PLUS den! Appealing interior features, a combined living & dining room bathed in natural light, and enhanced by tile flooring throughout, natural tone, and ceiling fans throughout. The kitchen comes with stainless steel appliances, abundant cabinetry with crown moulding, and a cozy breakfast nook. Retreat to the sizable primary bedroom, offering a walk-in closet with mirrored doors and a private bathroom with an enclosed glass shower. Relaxing backyard with a covered patio and afternoon shade provides an ideal setting for outdoor dining or weekend gatherings with loved ones and friends. Don't miss out on this home in an active retirement community. Make the flexible den a playroom, exercise area, or hobby space. A washer and dryer are included for convenience.
#22625465

Sahuarita

15863 S Via Cayetano

2 Beds

2 Baths

1,800 Sq.Ft.

$320,000

MLS#: 22625465
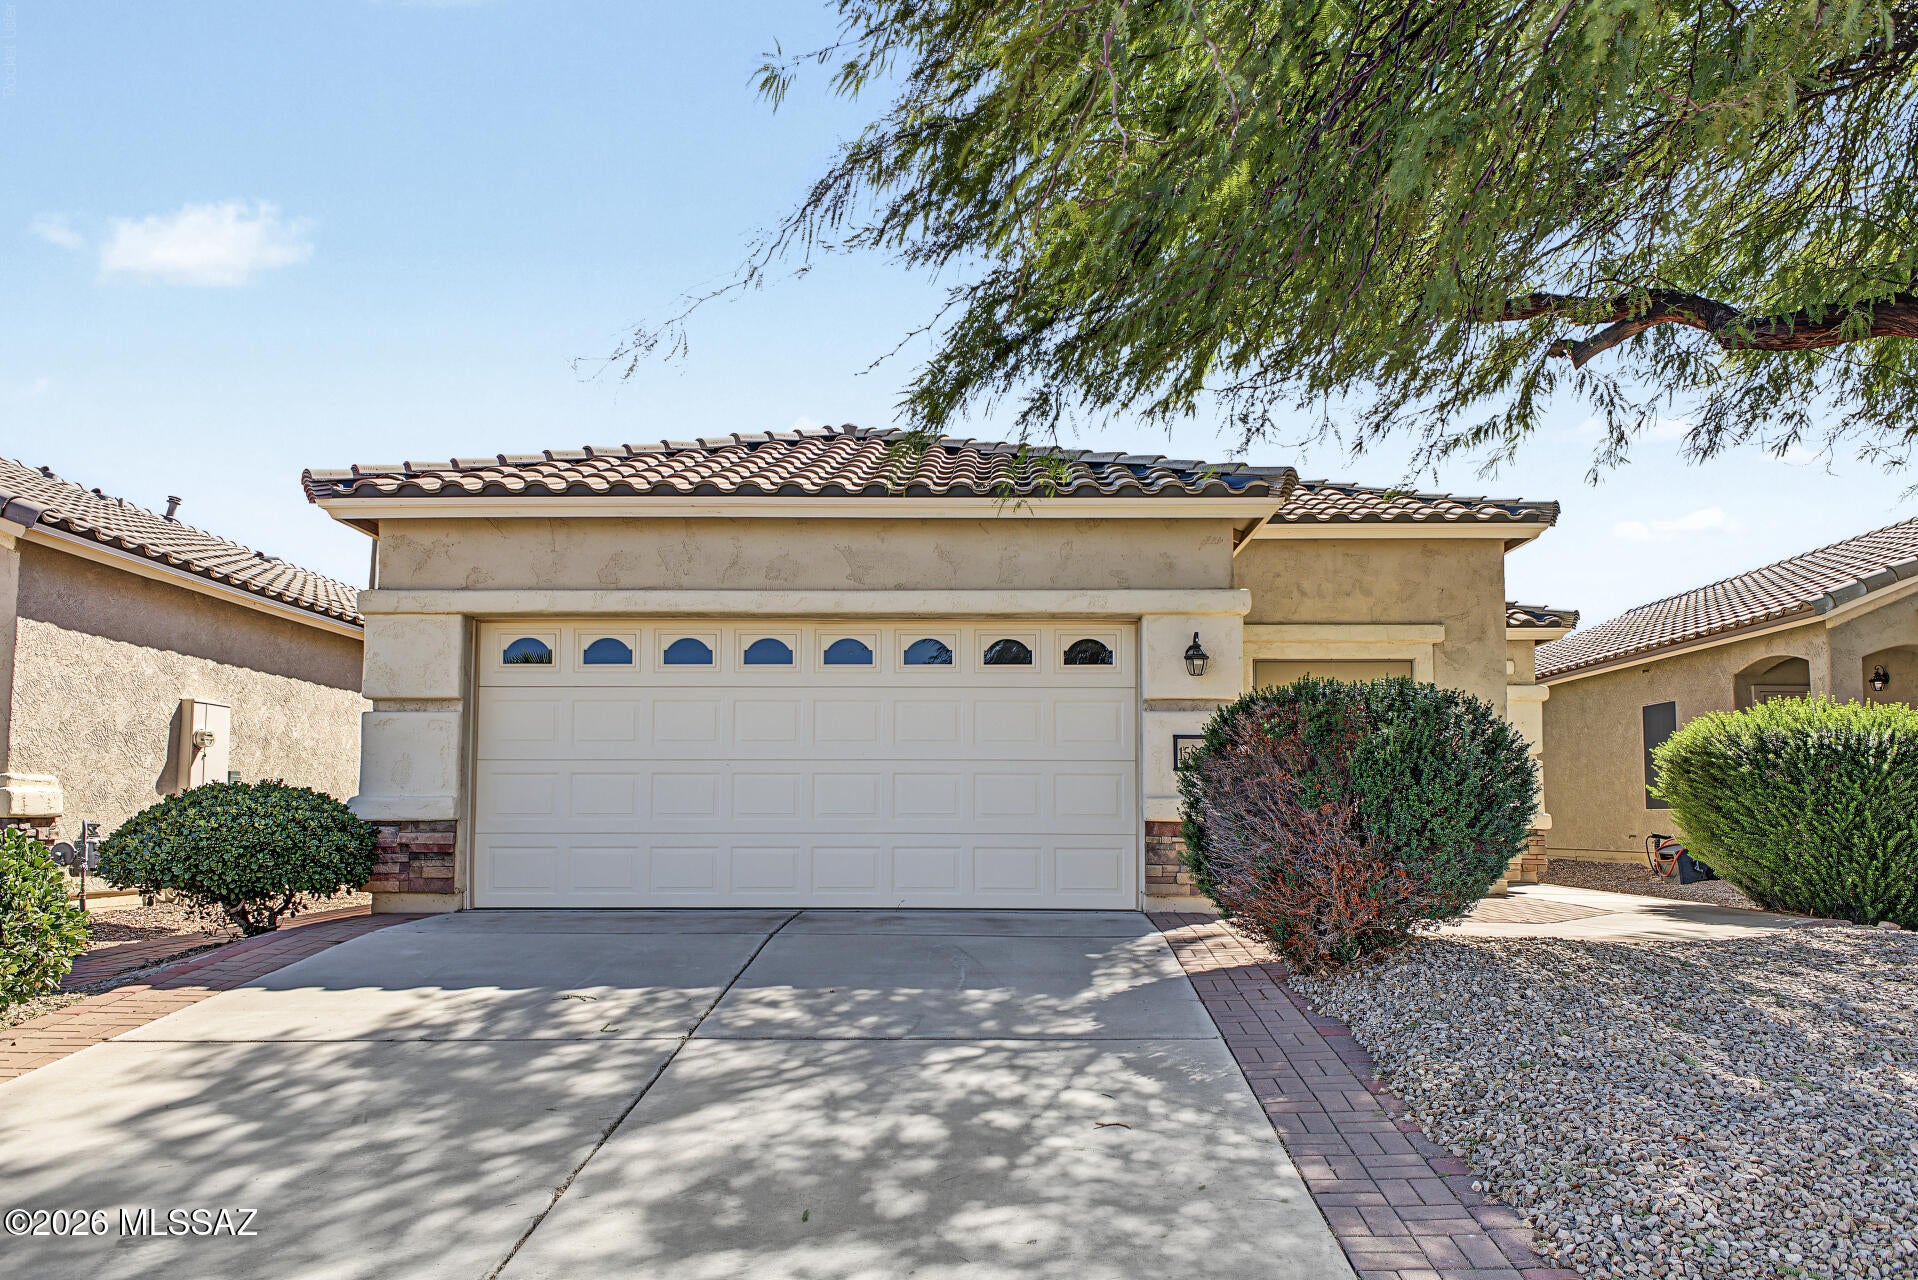
Charming single-story home is now on the market! This gem will greet you with an easy-care landscape, a gated front porch, and a 2-car garage. Inside, you'll find sizable living areas with tile flooring, carpet in all the right places, stylish plantation shutters, and a soothing palette that makes every space feel warm and welcoming. Whip up your signature dishes in the pristine kitchen, complete with staggered oak cabinetry, Corian countertops, SS appliances, and a two-tiered island. The primary suite is a true retreat, offering a private bathroom with double sinks and a walk-in closet with mirrored doors. The perfectly sized very private backyard w/ covered patio is an entertainers dream. Home sold furnished, turn key as seen in pictures, w/ few exceptions. Make this gem yours now!
#22625343

Sahuarita

377 W Calle Sedillo

3 Beds

2 Baths

1,822 Sq.Ft.

$349,900

MLS#: 22625343

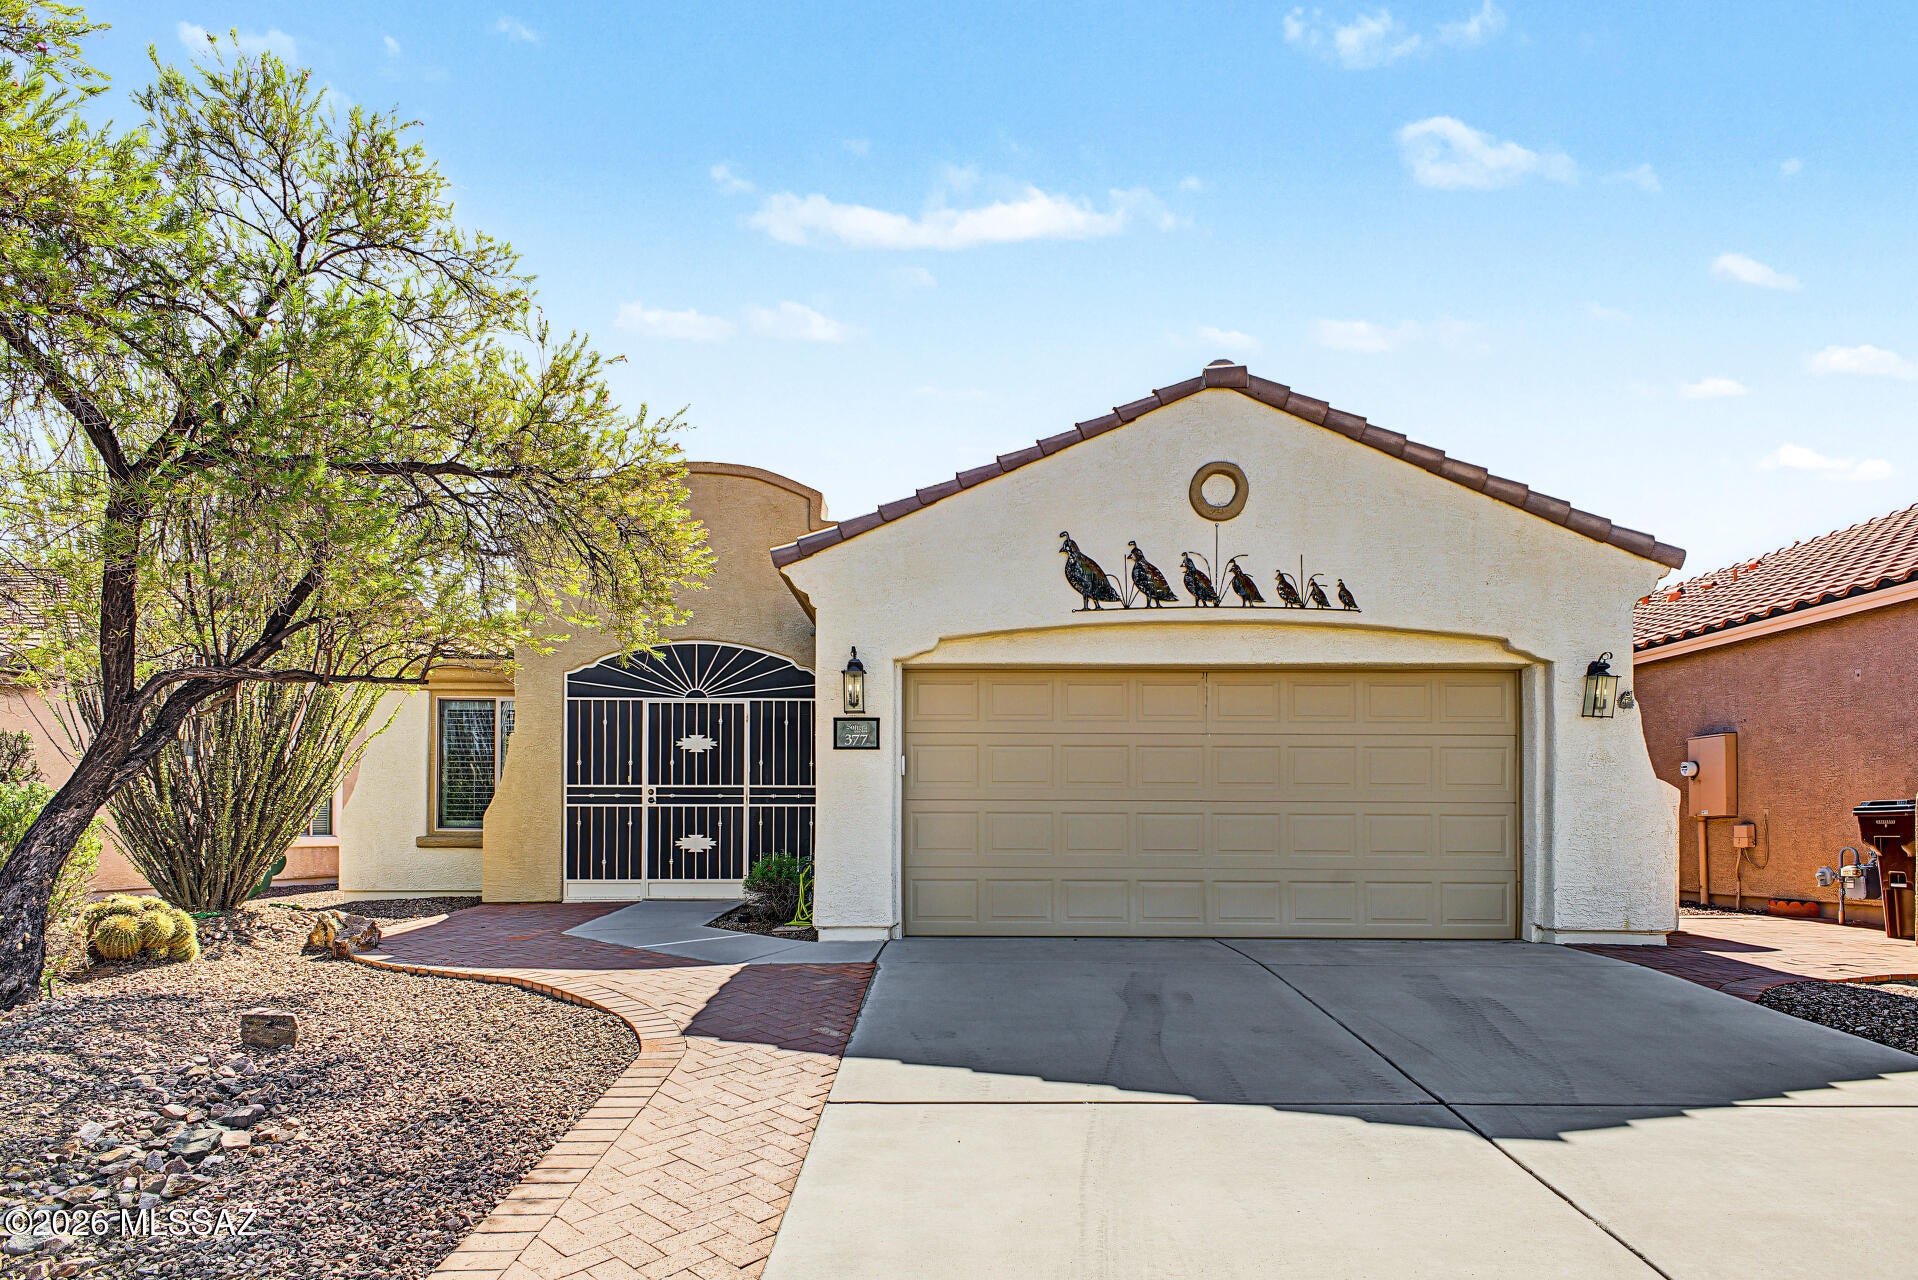
Nestled on a quiet cul-de-sac and set on an extremely private corner lot, this home is surrounded with lush, irrigated landscaping and over 600 feet of shady, covered patio space -- perfect for backyard playtime, family barbecues, or just relaxing outside together. Step inside through the front courtyard; this home feels bright and move-in ready. Every room -- including ceilings and even the garage -- has been freshly painted, and new ceiling fans keep things comfortable throughout. Plantation shutters and solar screens on the sunny sides of the home add charm while helping keep energy costs down, and with no carpet anywhere, cleanup after busy days is a breeze. The easy-living split-bedroom floor plan puts the kitchen right at the heart of the home, making it simple to keep an eye on the kids or mingle with guests as you cook and entertain. The primary suite has its own mini split, so you can enjoy a cool night's sleep without cooling the whole house. A whole-house water filtration system means clean, great-tasting water straight from every tap. The oversized 3-car garage has been extended in both width and length, with new doors and tracks, so there's plenty of room for all the vehicles, bikes, and toys. Two sheds plumbed for 220V electrical give you great flexibility: keep both for hobbies, a workspace, and extra storage, or use the concrete pad for a hot tub the whole family can enjoy. With two separate living spaces, there's plenty of room for everyone to spread out, play, and still come together as a family. This is a home built for making memories -- safe, spacious, and full of heart.

153 N Old Camp Lane

Message successfully sent.

I agree to receive email communication and understand I can unsubscribe at any time.

I agree to be contacted by Realhub DEV via call, email, and text for real estate services. To opt out, you can reply 'stop' at any time or reply 'help' for assistance. You can also click the unsubscribe link in the emails. Message and data rates may apply. Message frequency may vary. Privacy Policy

Send a message

Message successfully sent.

Preferred Agent

Reason for contacting?

I agree to receive email communication and understand I can unsubscribe at any time.

I agree to be contacted by Realhub DEV via call, email, and text for real estate services. To opt out, you can reply 'stop' at any time or reply 'help' for assistance. You can also click the unsubscribe link in the emails. Message and data rates may apply. Message frequency may vary. Privacy Policy

Sign In Sign Out

Virtual Assistant

Would you like to take the next step with this property? We can help you schedule a showing or virtual tour, or send you more details.

Yes, I would like more information.

Thank You for Your Reply, One of Our Agents will contact you as soon as possible

No, maybe later.

Thank you, you can always contact me via email, phone number or through the contact form.

Realhub AI

Lucy - Your AI-Powered Realtor

Update Your Temporary Password

Personalize your search

Enter your email and we'll notify you immediately when new listings match what you're looking for.

or enter email address

Already have an account ? Login here

Continue your home search

I agree to receive communications and understand I can unsubscribe at any time.

I agree to be contacted by Realhub DEV via call, email, and text for real estate services. To opt out, you can reply 'stop' at any time or reply 'help' for assistance. You can also click the unsubscribe link in the emails. Message and data rates may apply. Message frequency may vary. Privacy Policy

Already have an account ? Login here

We use cookies

We use cookies primarily for analytics to enhance your experience. By accepting, you agree to our use of these cookies. You can manage your preferences or learn more about our cookies policy.