
7541 S Carver Lane
Tucson, AZ 85747
About
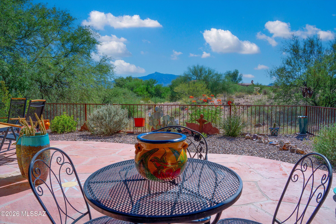
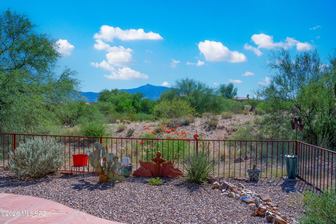
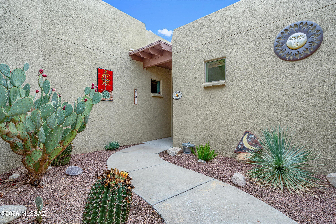
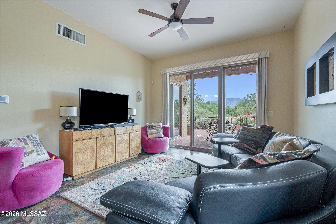
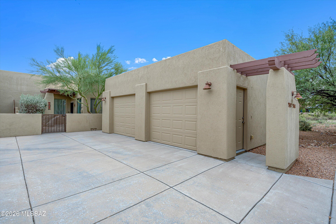
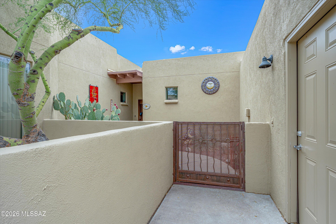
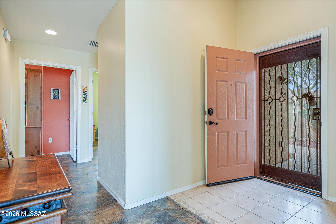
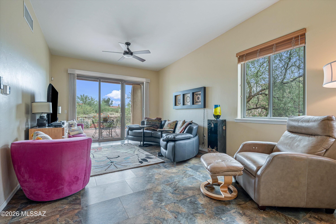
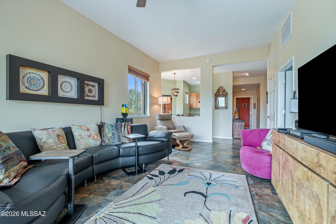
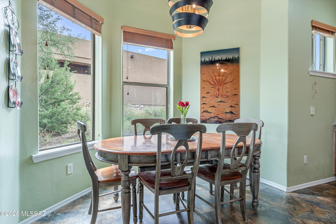
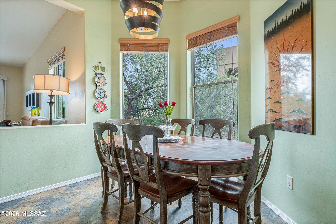
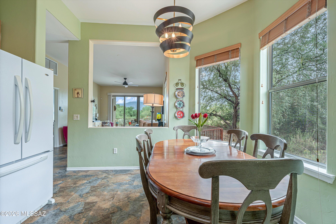
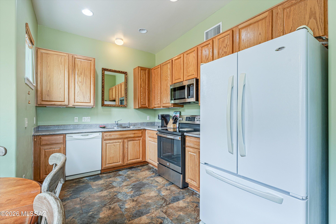
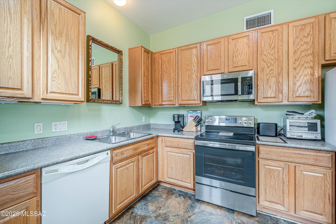
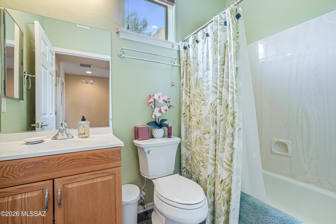
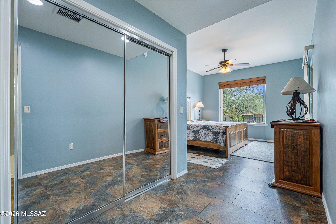
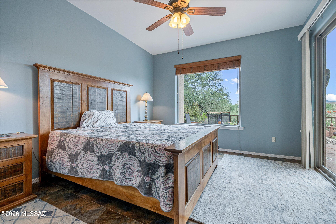
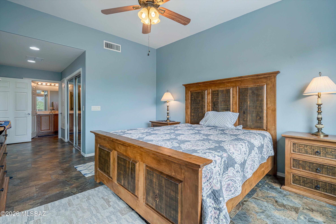
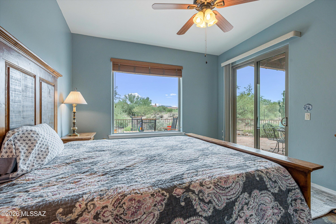
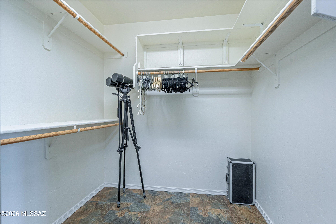
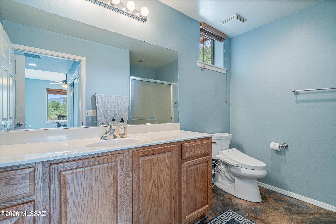
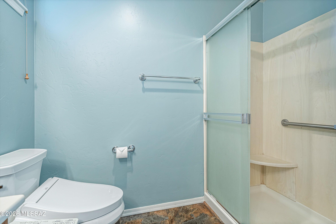
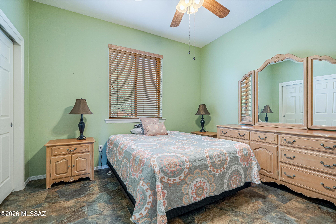
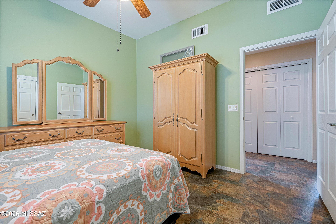
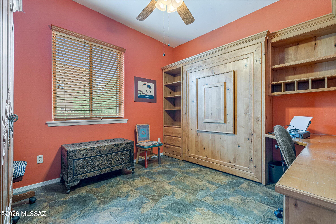
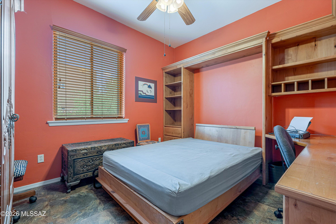
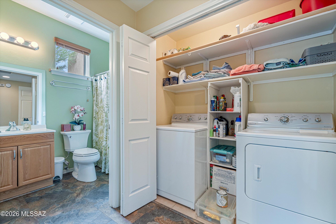
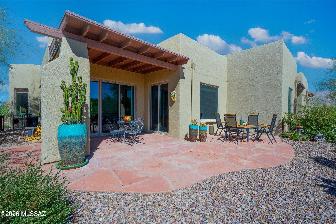
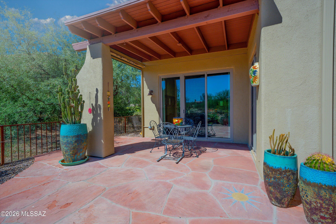
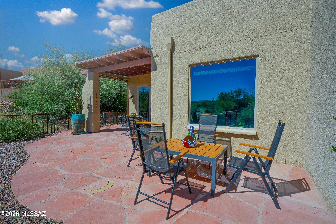
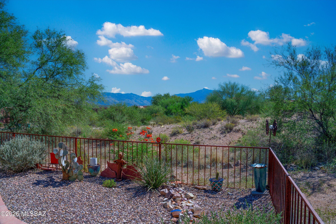
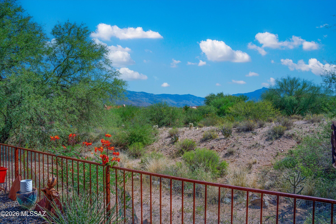
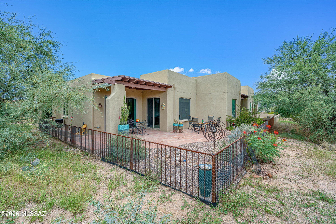
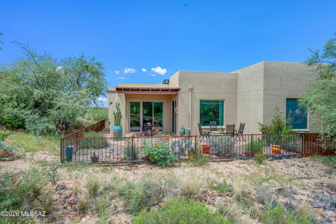
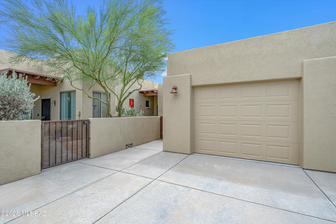
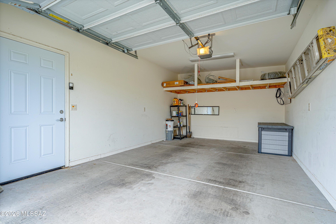
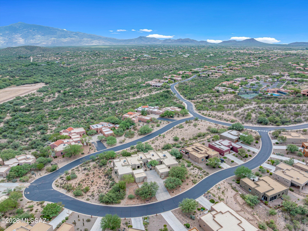
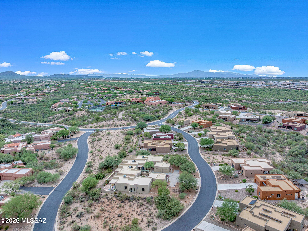
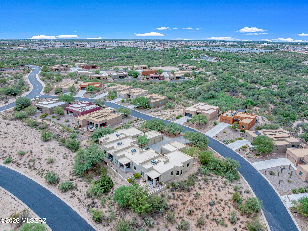
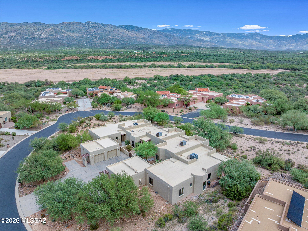
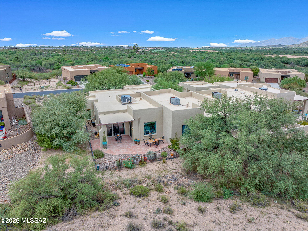
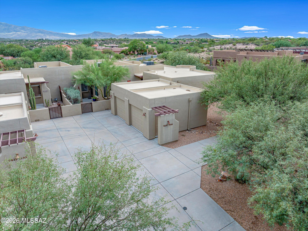
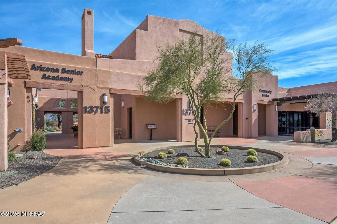
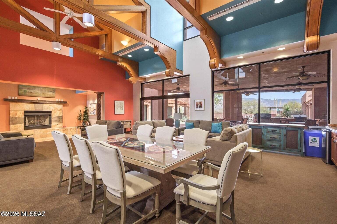
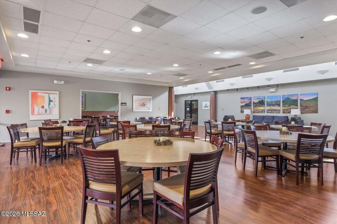
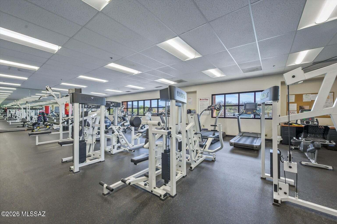
Range Price - Seller will accept or counter offers between $349,900 - $359,900. Welcome to this special townhome in the 55+ comm of Academy Village, offering Masonry const, 2 bedrooms plus a versatile den with a built-in wall unit & Murphy bed--ideal for a home office or flexible guest space. Bright & open living areas feature a dining area bay window, custom light fixture, & stunning Rincon Mountain views from the great room, primary suite, & private patio. Enjoy peaceful outdoor living with flagstone pavers & scenic views. The spacious primary bedroom includes patio access & a walk-in closet. Updates include HVAC (2024), water heater (2025), & roof recoated (2026), windows & sliders within the past five years. Private courtyard & wrought iron security door complete this exceptional home.
Property
Beds
2
Full Baths
2
1/2 Baths
None
Year Built
2008
Sq.Footage
1,443
Features
Features & Amenities
Interior
-
Other Interior Features
Walk-In Closet(s), High Ceilings, Laminate Counters, High Speed Internet
-
Total Bedrooms
2
-
Bathrooms
2
-
Basement YN
NO
-
Cooling YN
YES
-
Cooling
Central Air
-
Fireplace YN
NO
-
Heating YN
YES
-
Heating
Forced Air, Natural Gas, Exhaust Fan
-
Pet friendly
N/A
Exterior
-
Garage
Yes
-
Garage spaces
1
-
Construction Materials
Stucco
-
Other Exterior Features
Courtyard
-
Parking
Shared Driveway, Garage Door Opener, Attached, Garage
-
Patio and Porch Features
Covered
-
Pool
No
-
View
Mountain(s), Desert
Area & Lot
-
Lot Features
Sprinklers In Front, Subdivided, Native Plants
-
Lot Size(acres)
0.07
-
Lot Size(square feet)
3,049
-
Property Type
Residential
-
Property Sub Type
Townhouse
-
Architectural Style
Southwestern
Price
-
Sales Price
$349,900
-
Tax Amount
$2,941
-
Financing Options
FHA, VA Loan, Conventional, Cash
-
Sq. Footage
1,443
-
Price/SqFt
$242
HOA
-
Association
YES
-
Association Fee
$253
-
Association Fee Frequency
Monthly
-
Association Fee Includes
N/A
Property Resources
-
Horse Property
NO
School District
-
Elementary School
Ocotillo Ridge
-
Middle School
Old Vail
-
High School
Vail Dist Opt
Property Features
-
Accessibility Features
Accessible Hallway(s)
-
Association Amenities
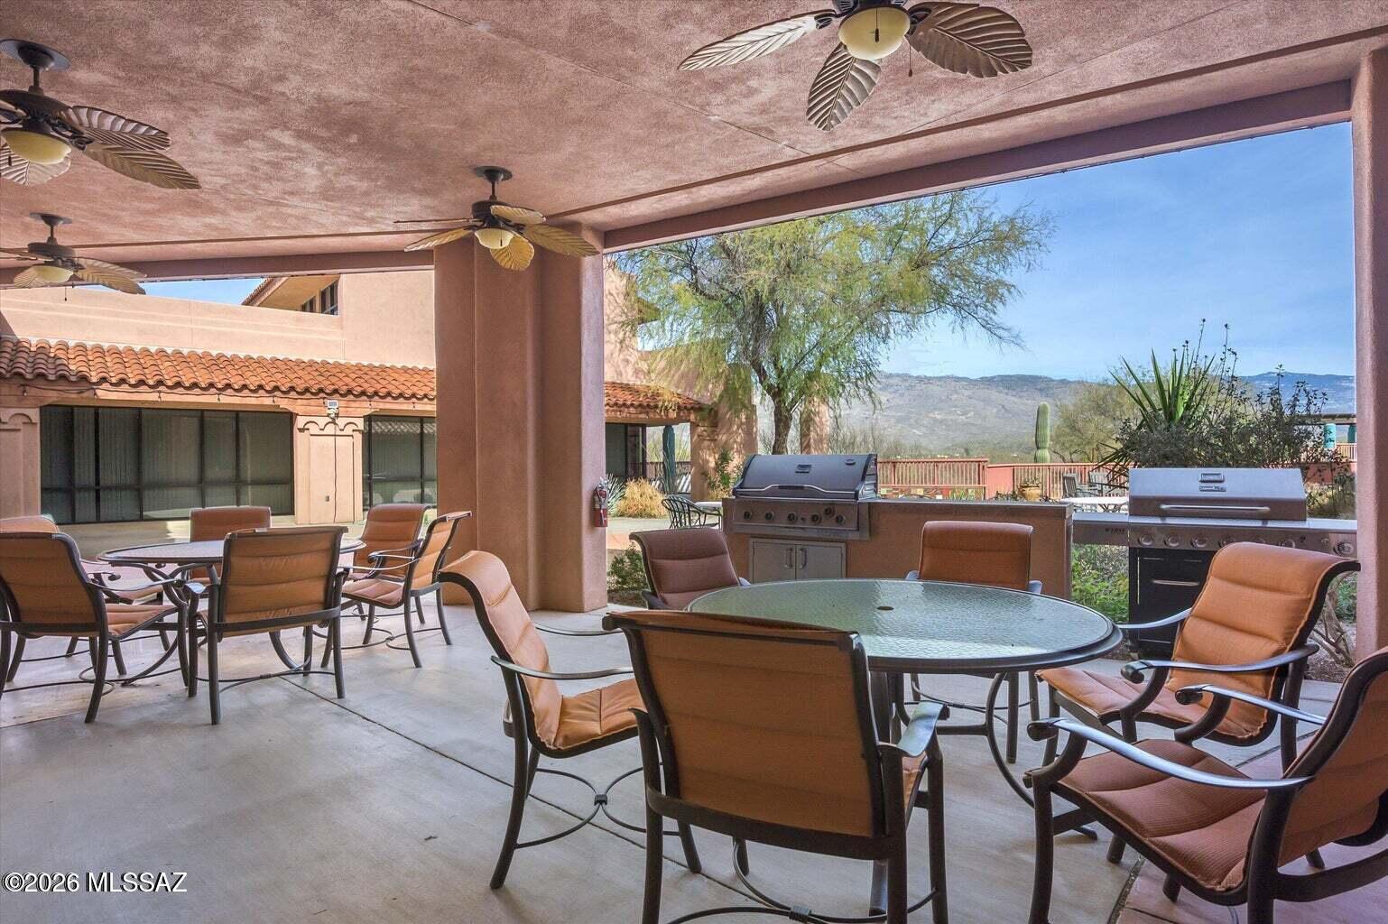
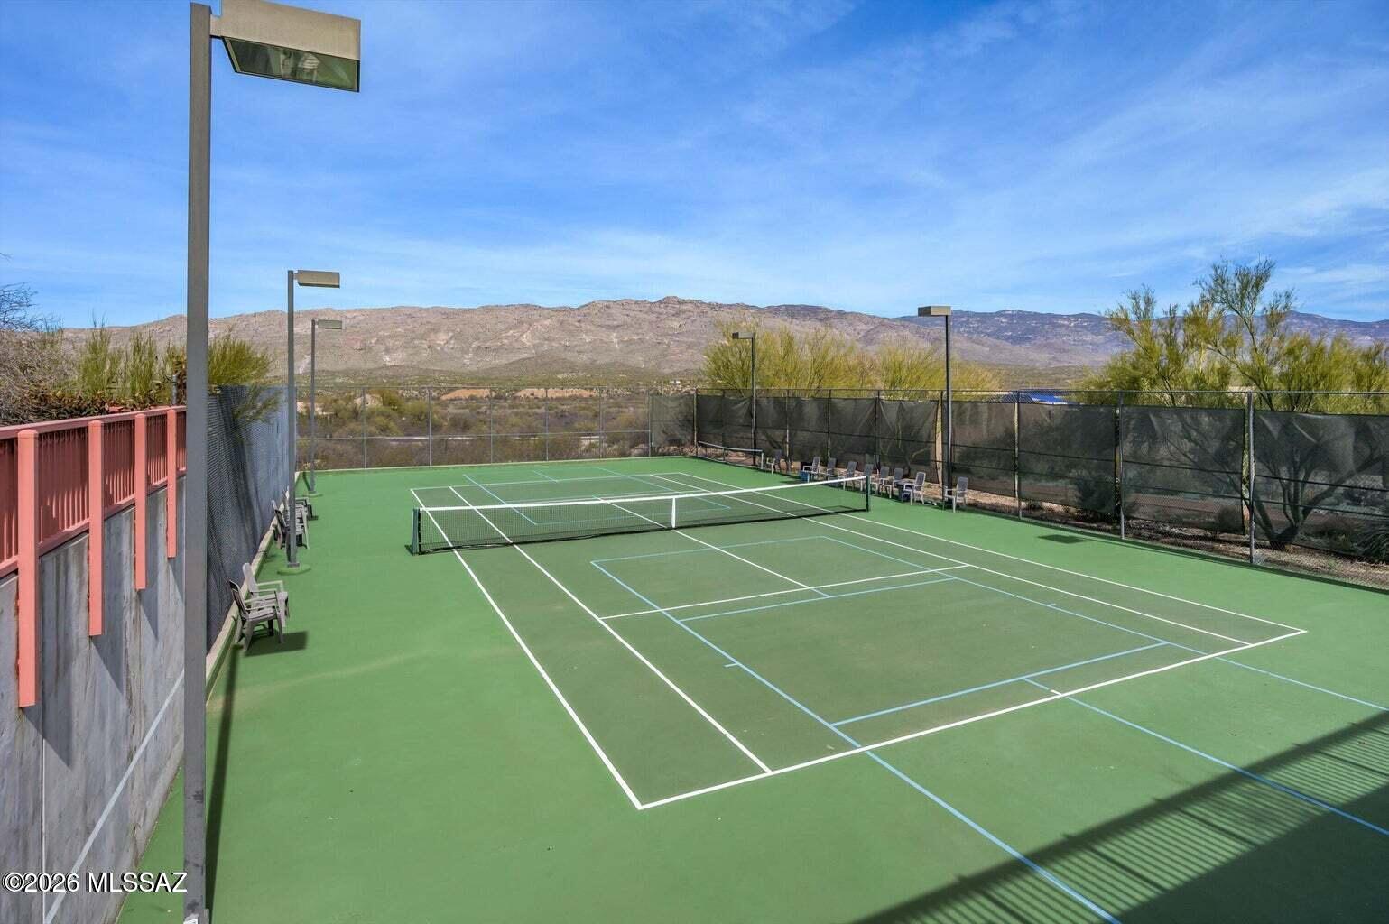
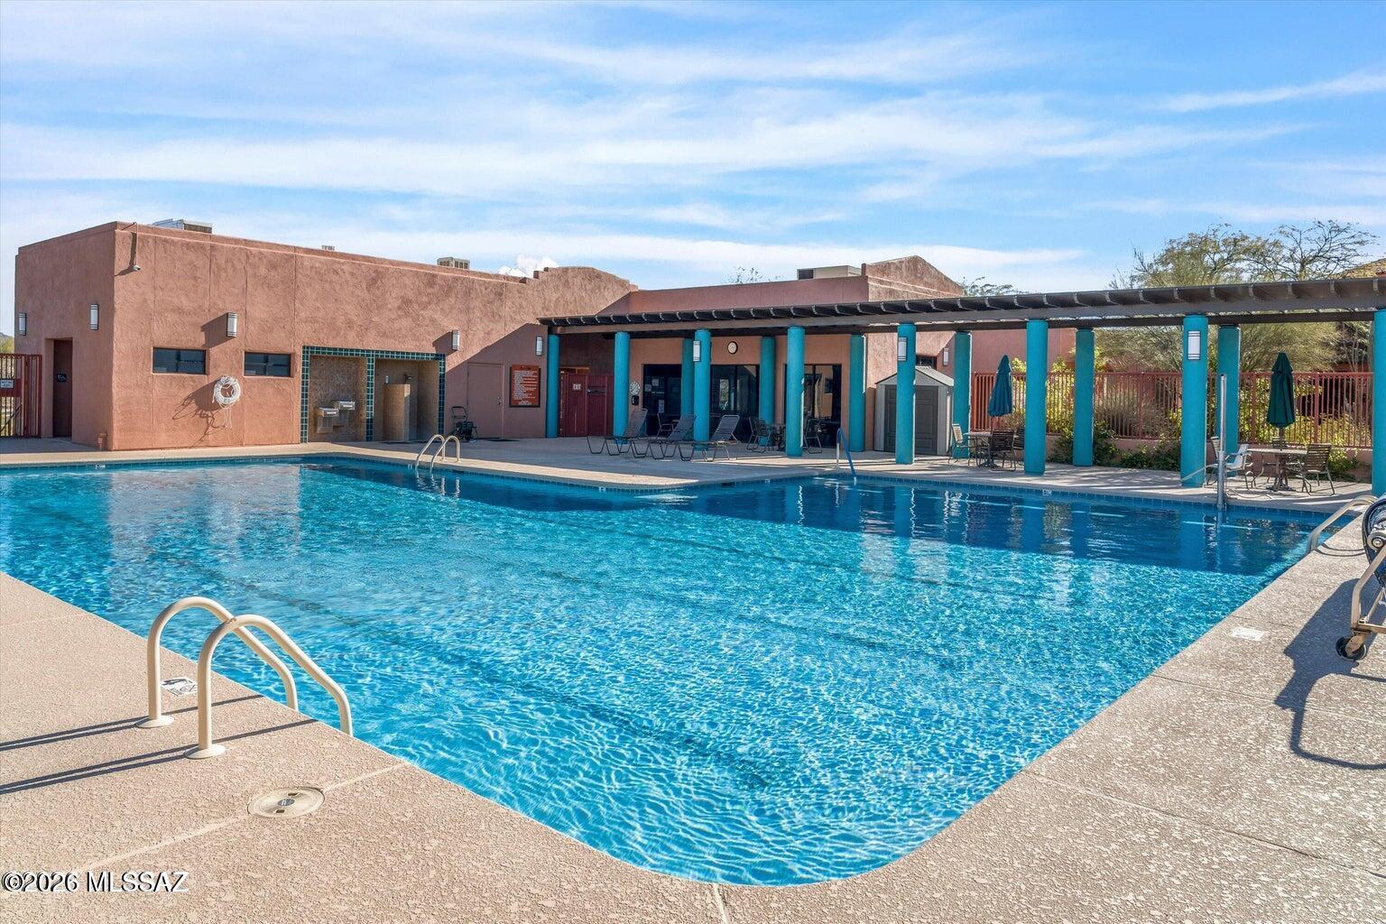
Clubhouse, Pool, Recreation Room, Spa/Hot Tub, Tennis Court(s), Sport Court, Recreation Facilities, Jogging Path, Trail(s)
-
Senior Community YN
YES
-
Water Source
Public
Schedule
Schedule a Showing
Showing scheduled successfully.
Mortgage calculator
Estimate your monthly mortgage payment, including the principal and interest, property taxes, and HOA. Adjust the values to generate a more accurate rate.
Your payment
Principal and Interest:
$
Property taxes:
$
HOA fees:
$
Total loan payment:
$
Total interest amount:
$
Location
-
County
Pima
-
Elementary School
Ocotillo Ridge
-
Middle School
Old Vail
-
High School
Vail Dist Opt

Listing Courtesy of Phyllis Daugherty, Long Realty
RealHub Information is provided exclusively for consumers' personal, non-commercial use, and it may not be used for any purpose other than to identify prospective properties consumers may be interested in purchasing. All information deemed reliable but not guaranteed and should be independently verified. All properties are subject to prior sale, change or withdrawal. RealHub website owner shall not be responsible for any typographical errors, misinformation, misprints and shall be held totally harmless.

Marko Agent User
Agent
Call Marko today to schedule a private showing.
Phone (242) 532-3421
Email j@init.hr

* Listings on this website come from the FMLS IDX Compilation and may be held by brokerage firms other than the owner of this website. The listing brokerage is identified in any listing details. Information is deemed reliable but is not guaranteed. If you believe any FMLS listing contains material that infringes your copyrighted work please click here to review our DMCA policy and learn how to submit a takedown request.© 2024 FMLS.
Properties
Related properties
Tucson
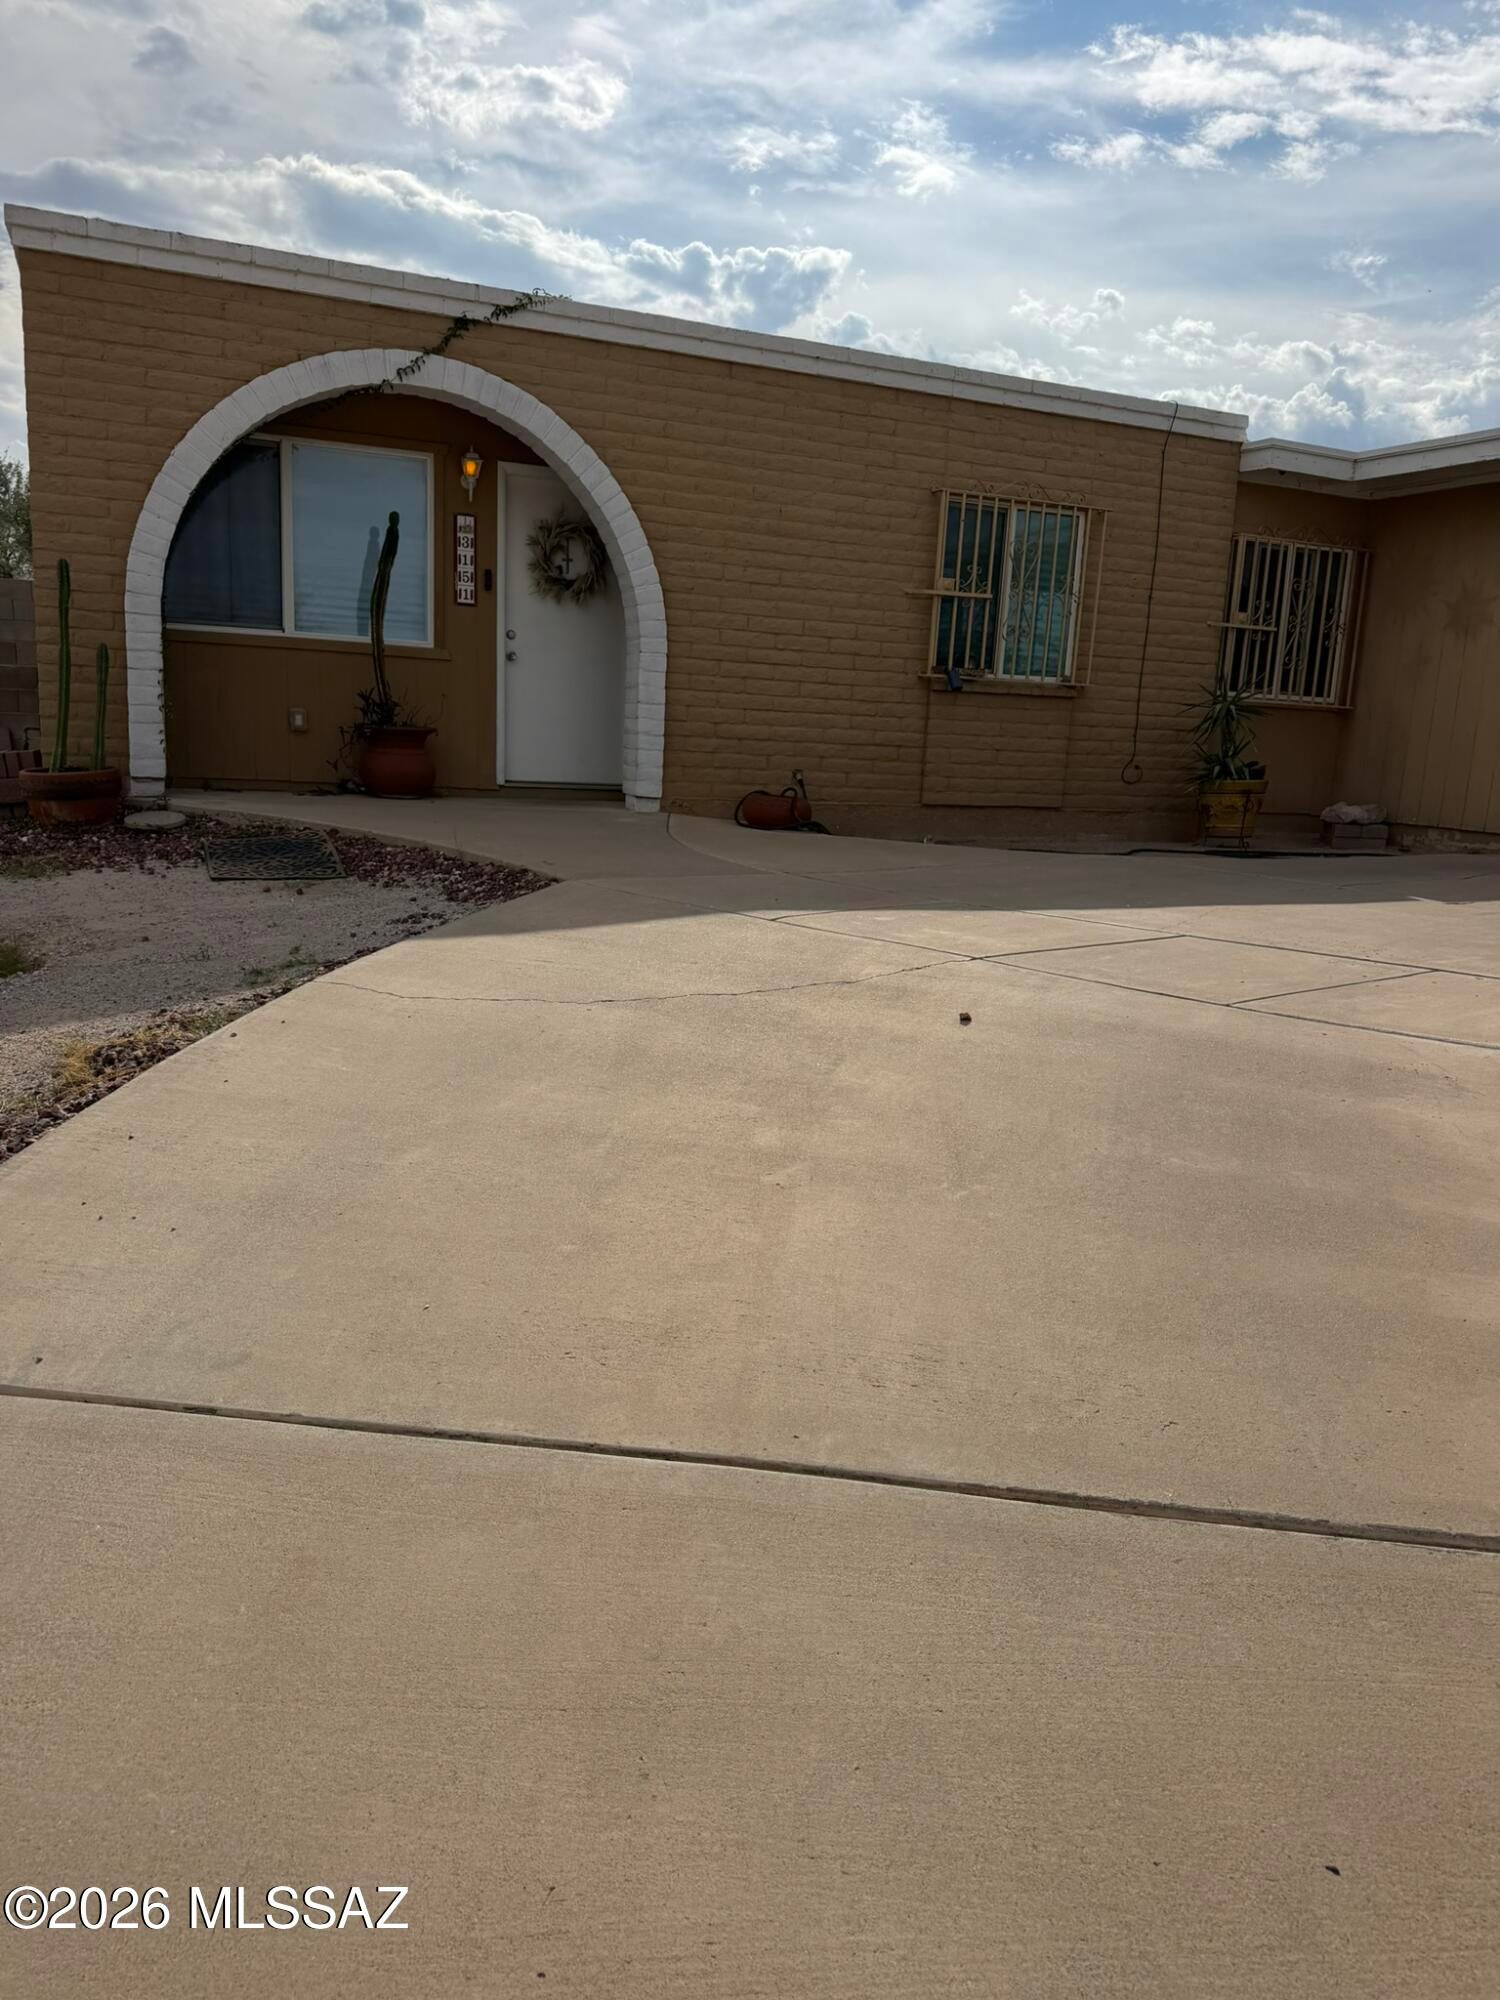
3151 W Calle Canario
4 Beds
2 Baths
1,412 Sq.Ft.
$289,000
MLS#: 22625745
Tucson
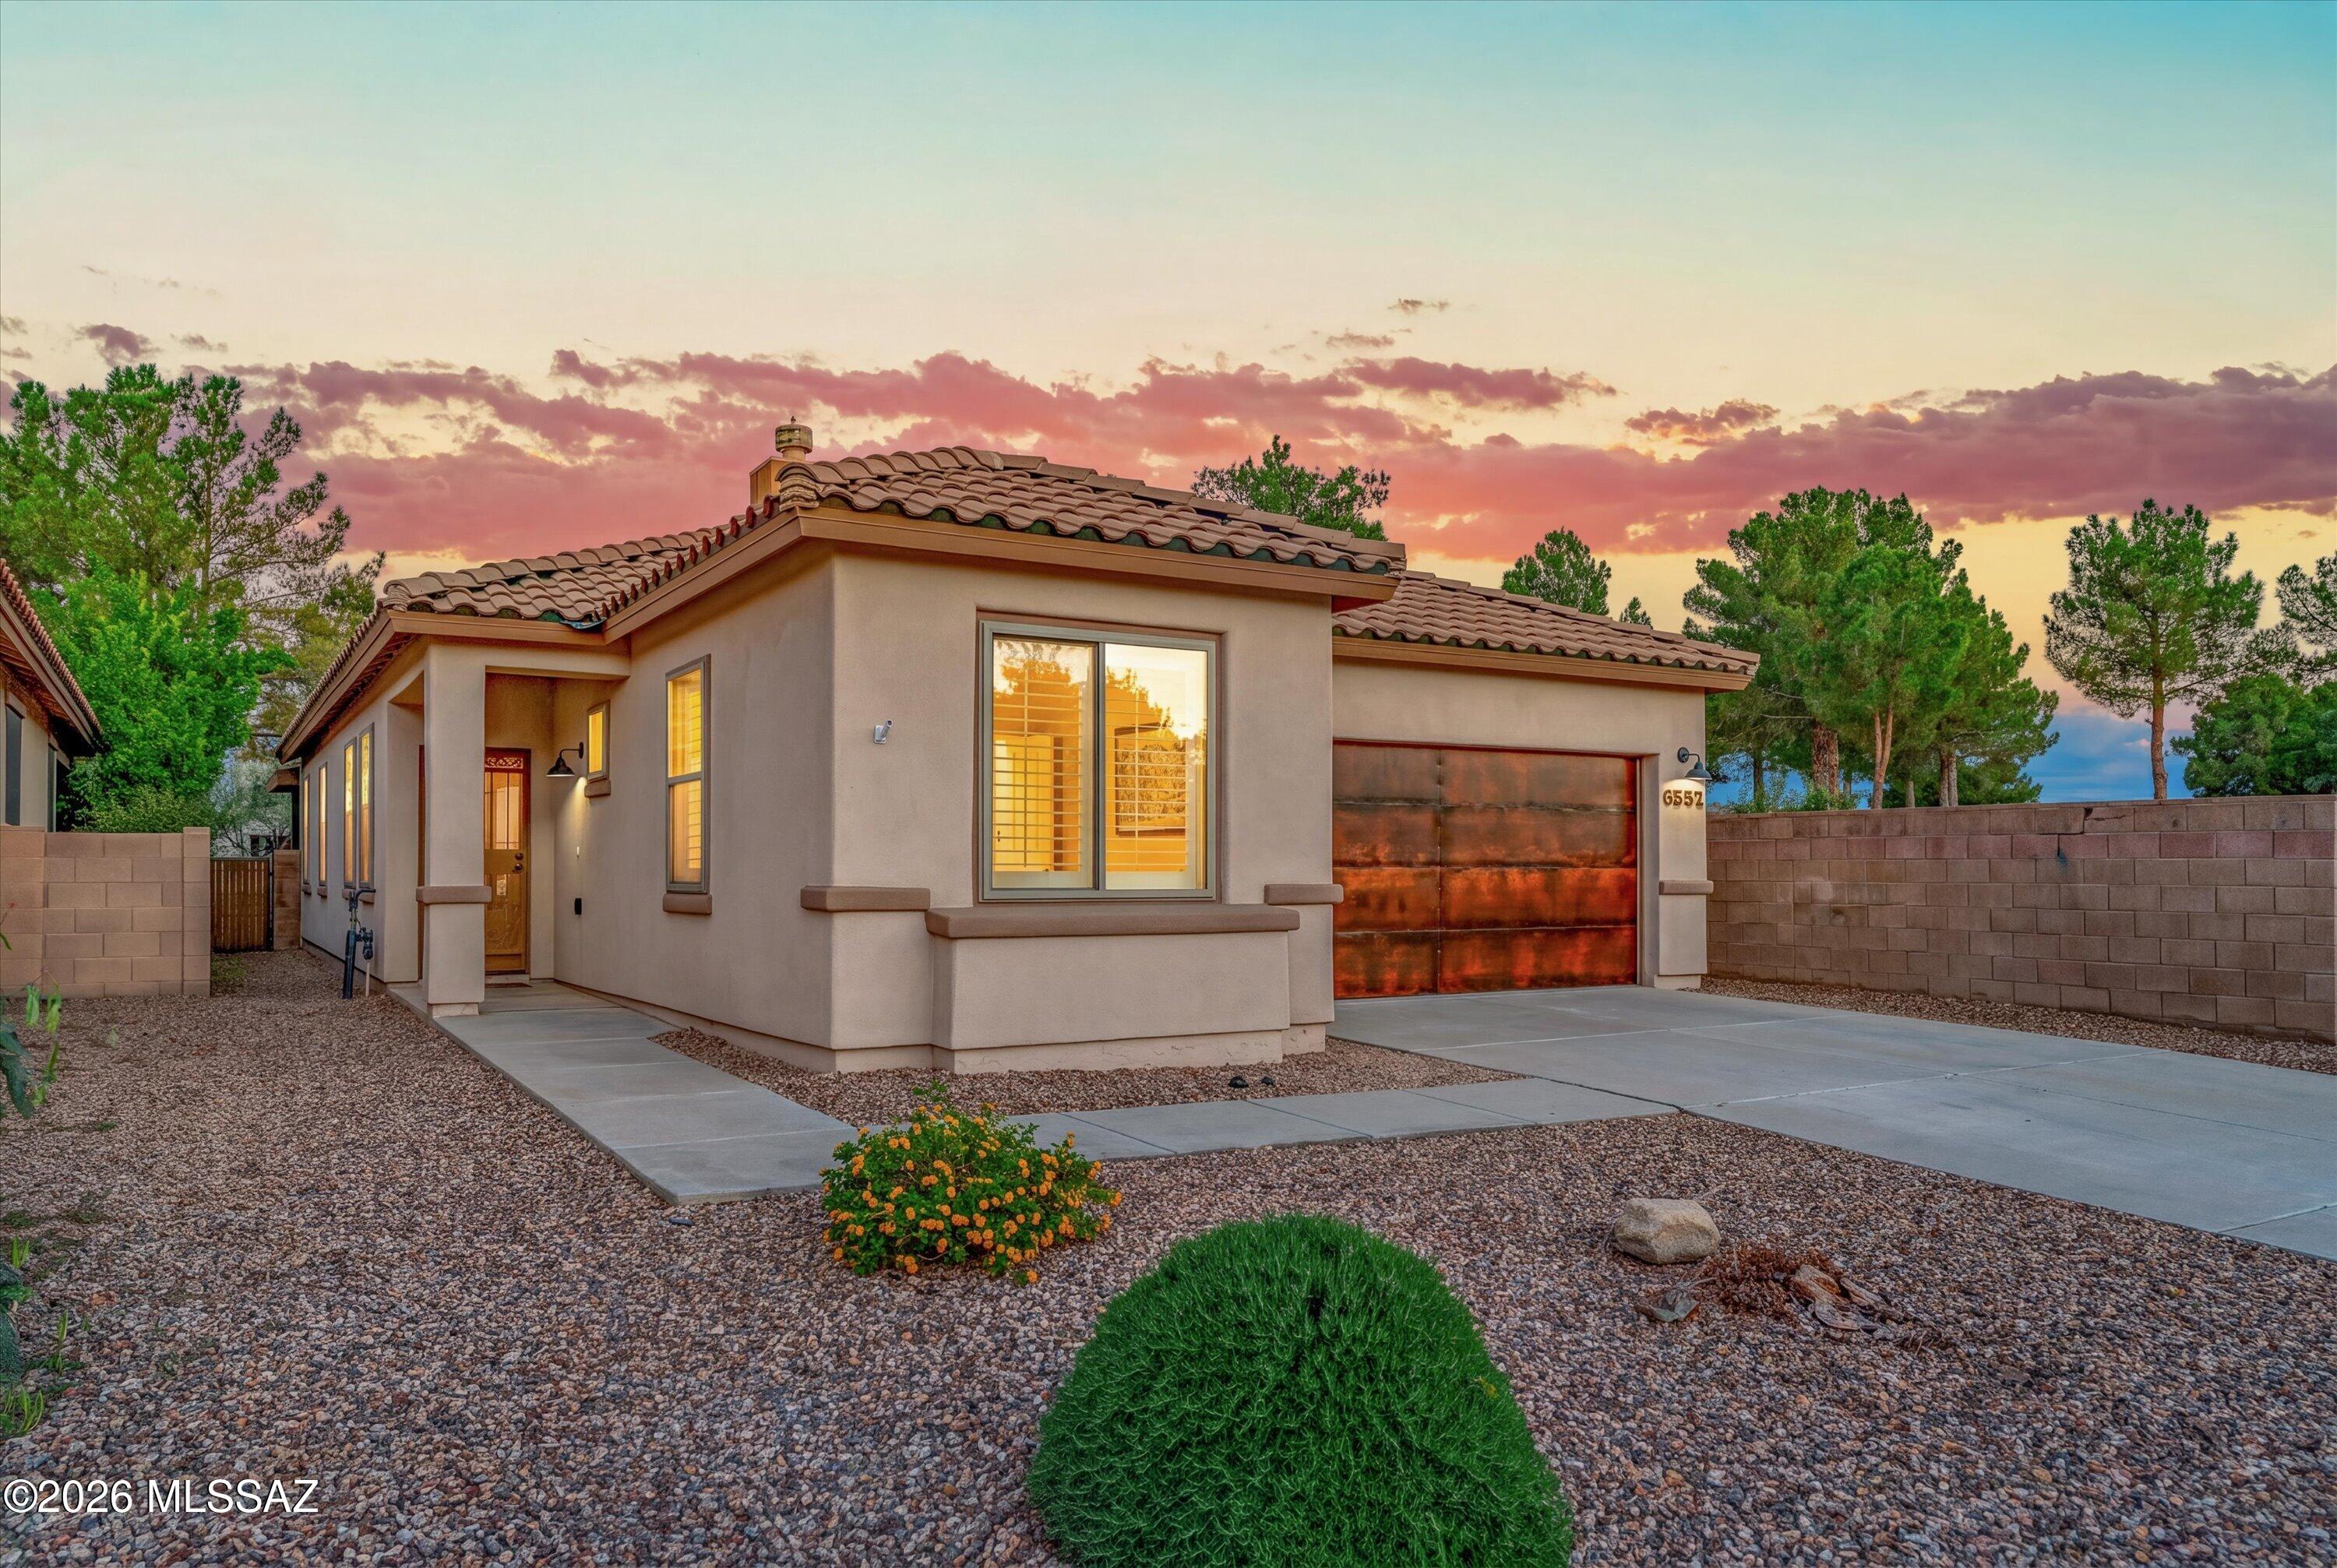
8552 N Western Juniper Terrace
3 Beds
2 Baths
1,772 Sq.Ft.
$405,000
MLS#: 22625744
Tucson
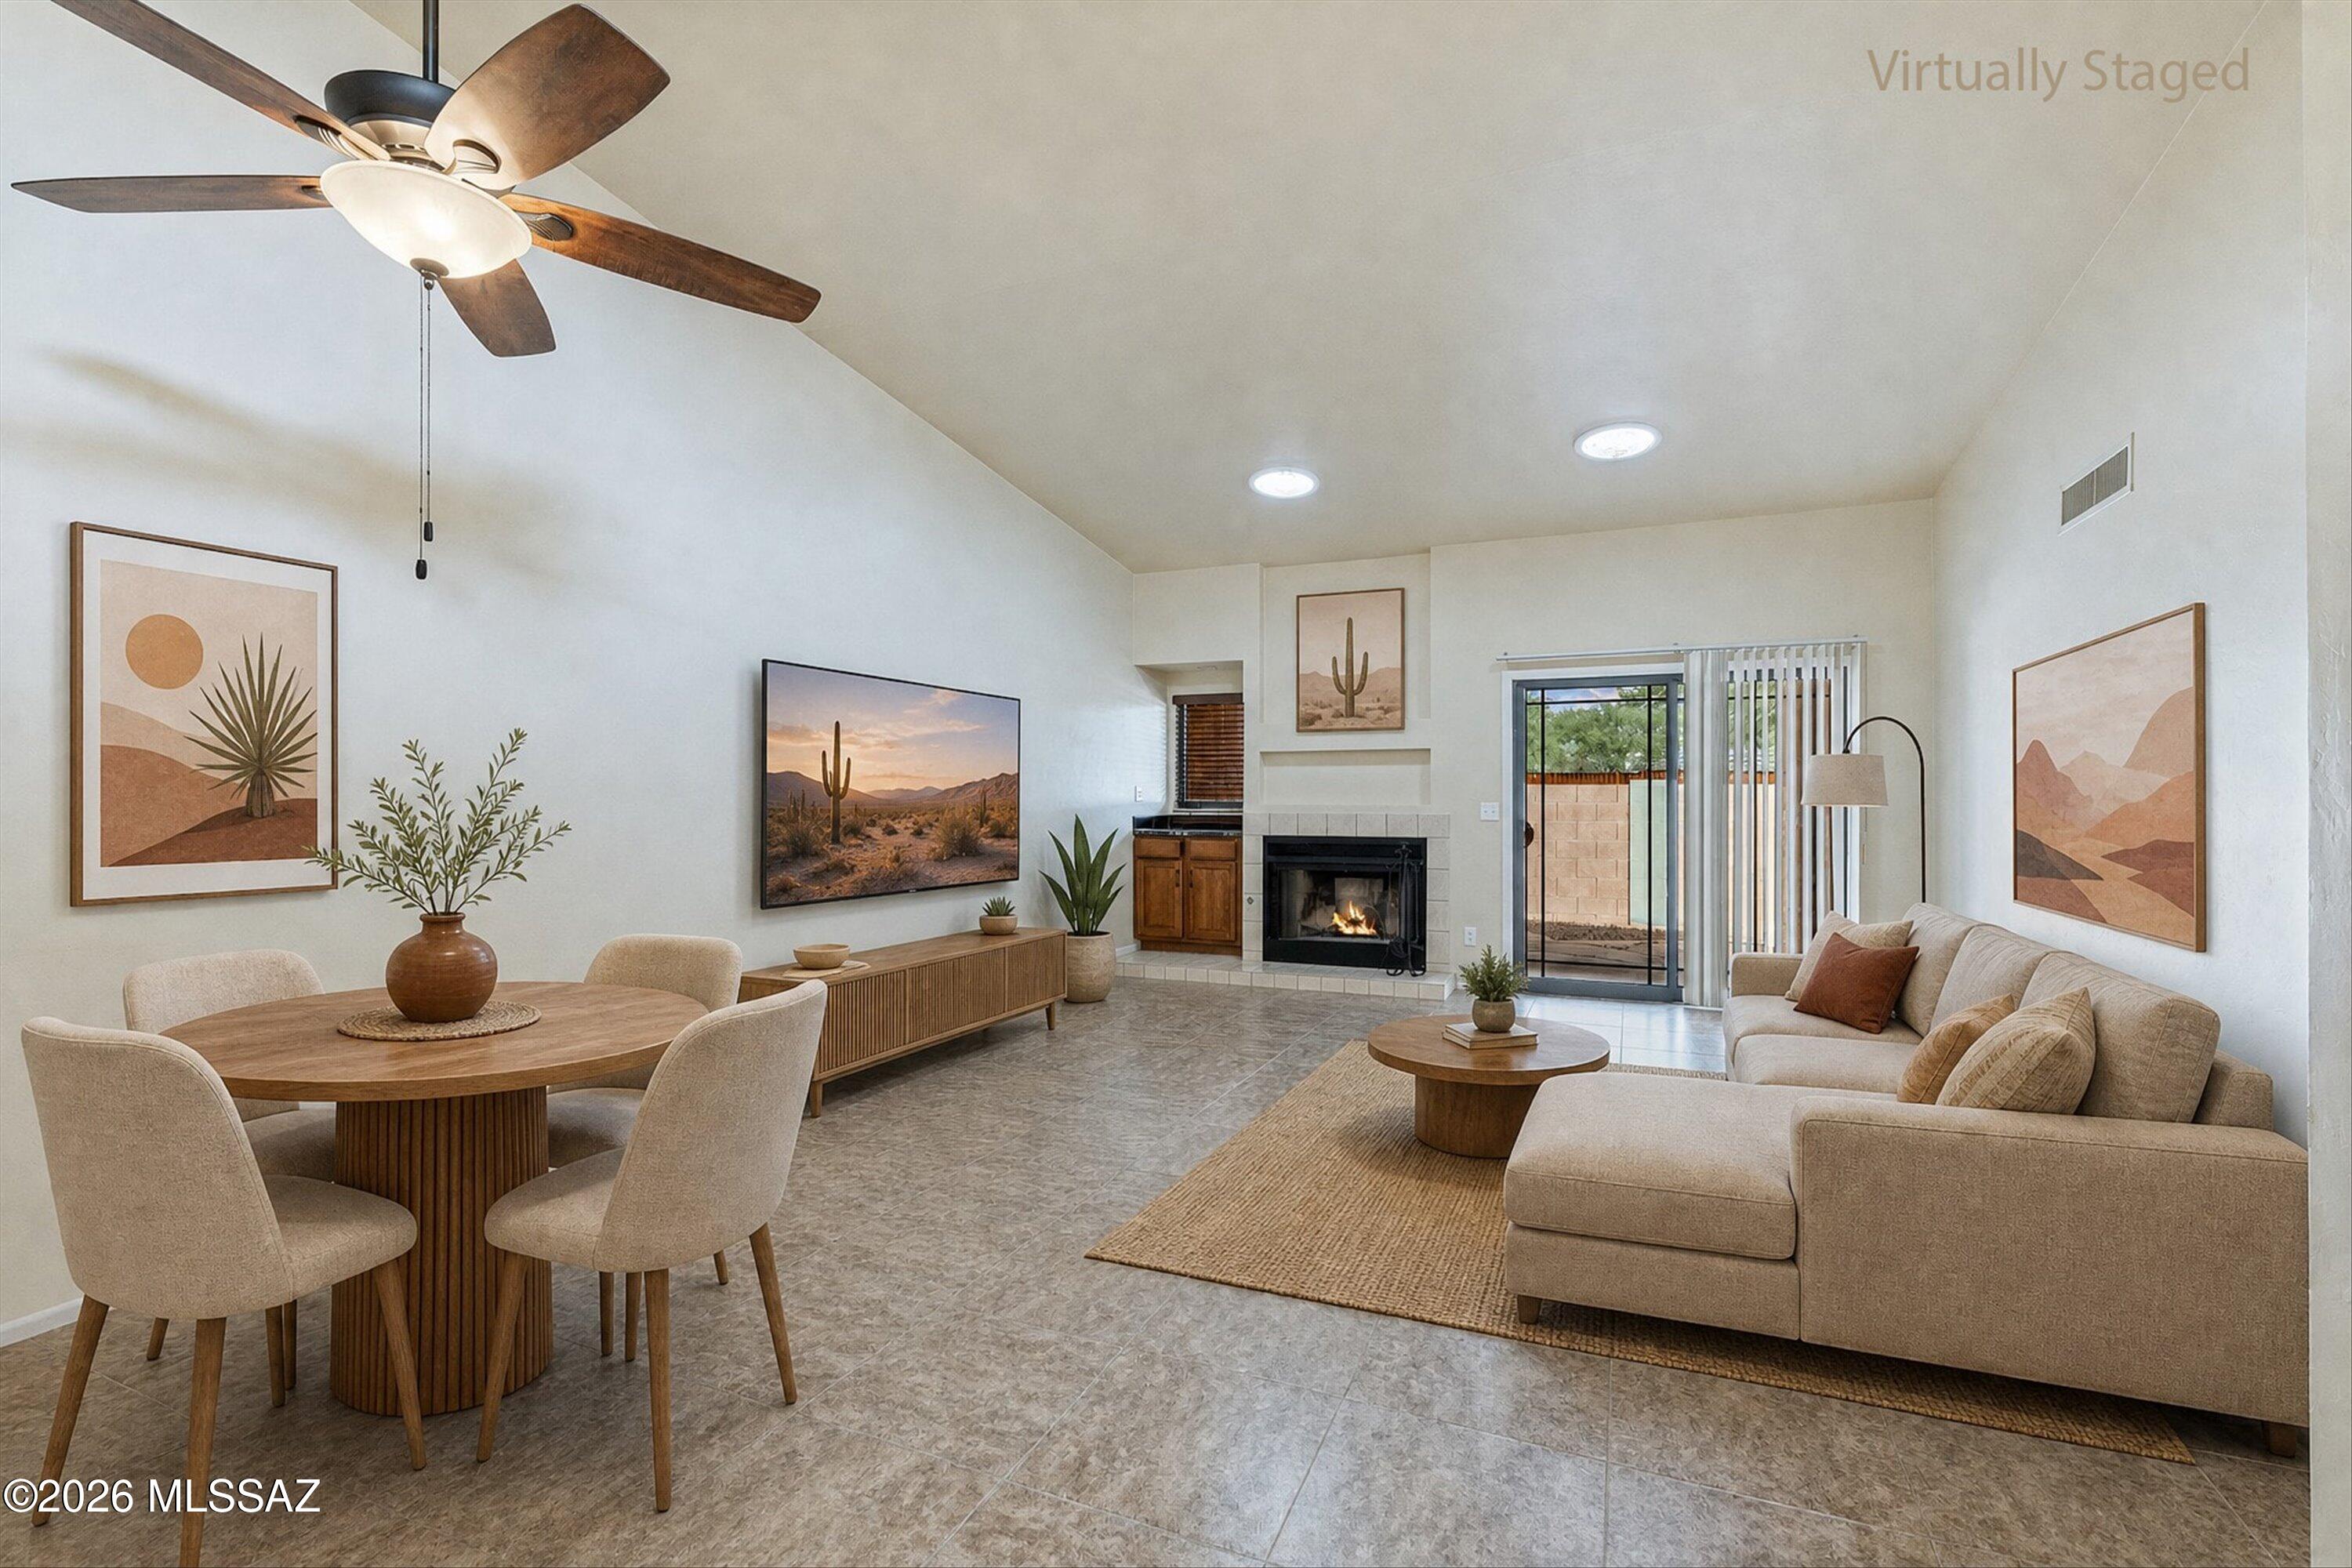
8531 E Haverhill Lane
2 Beds
2 Baths
1,575 Sq.Ft.
$320,000
MLS#: 22625564
Tucson
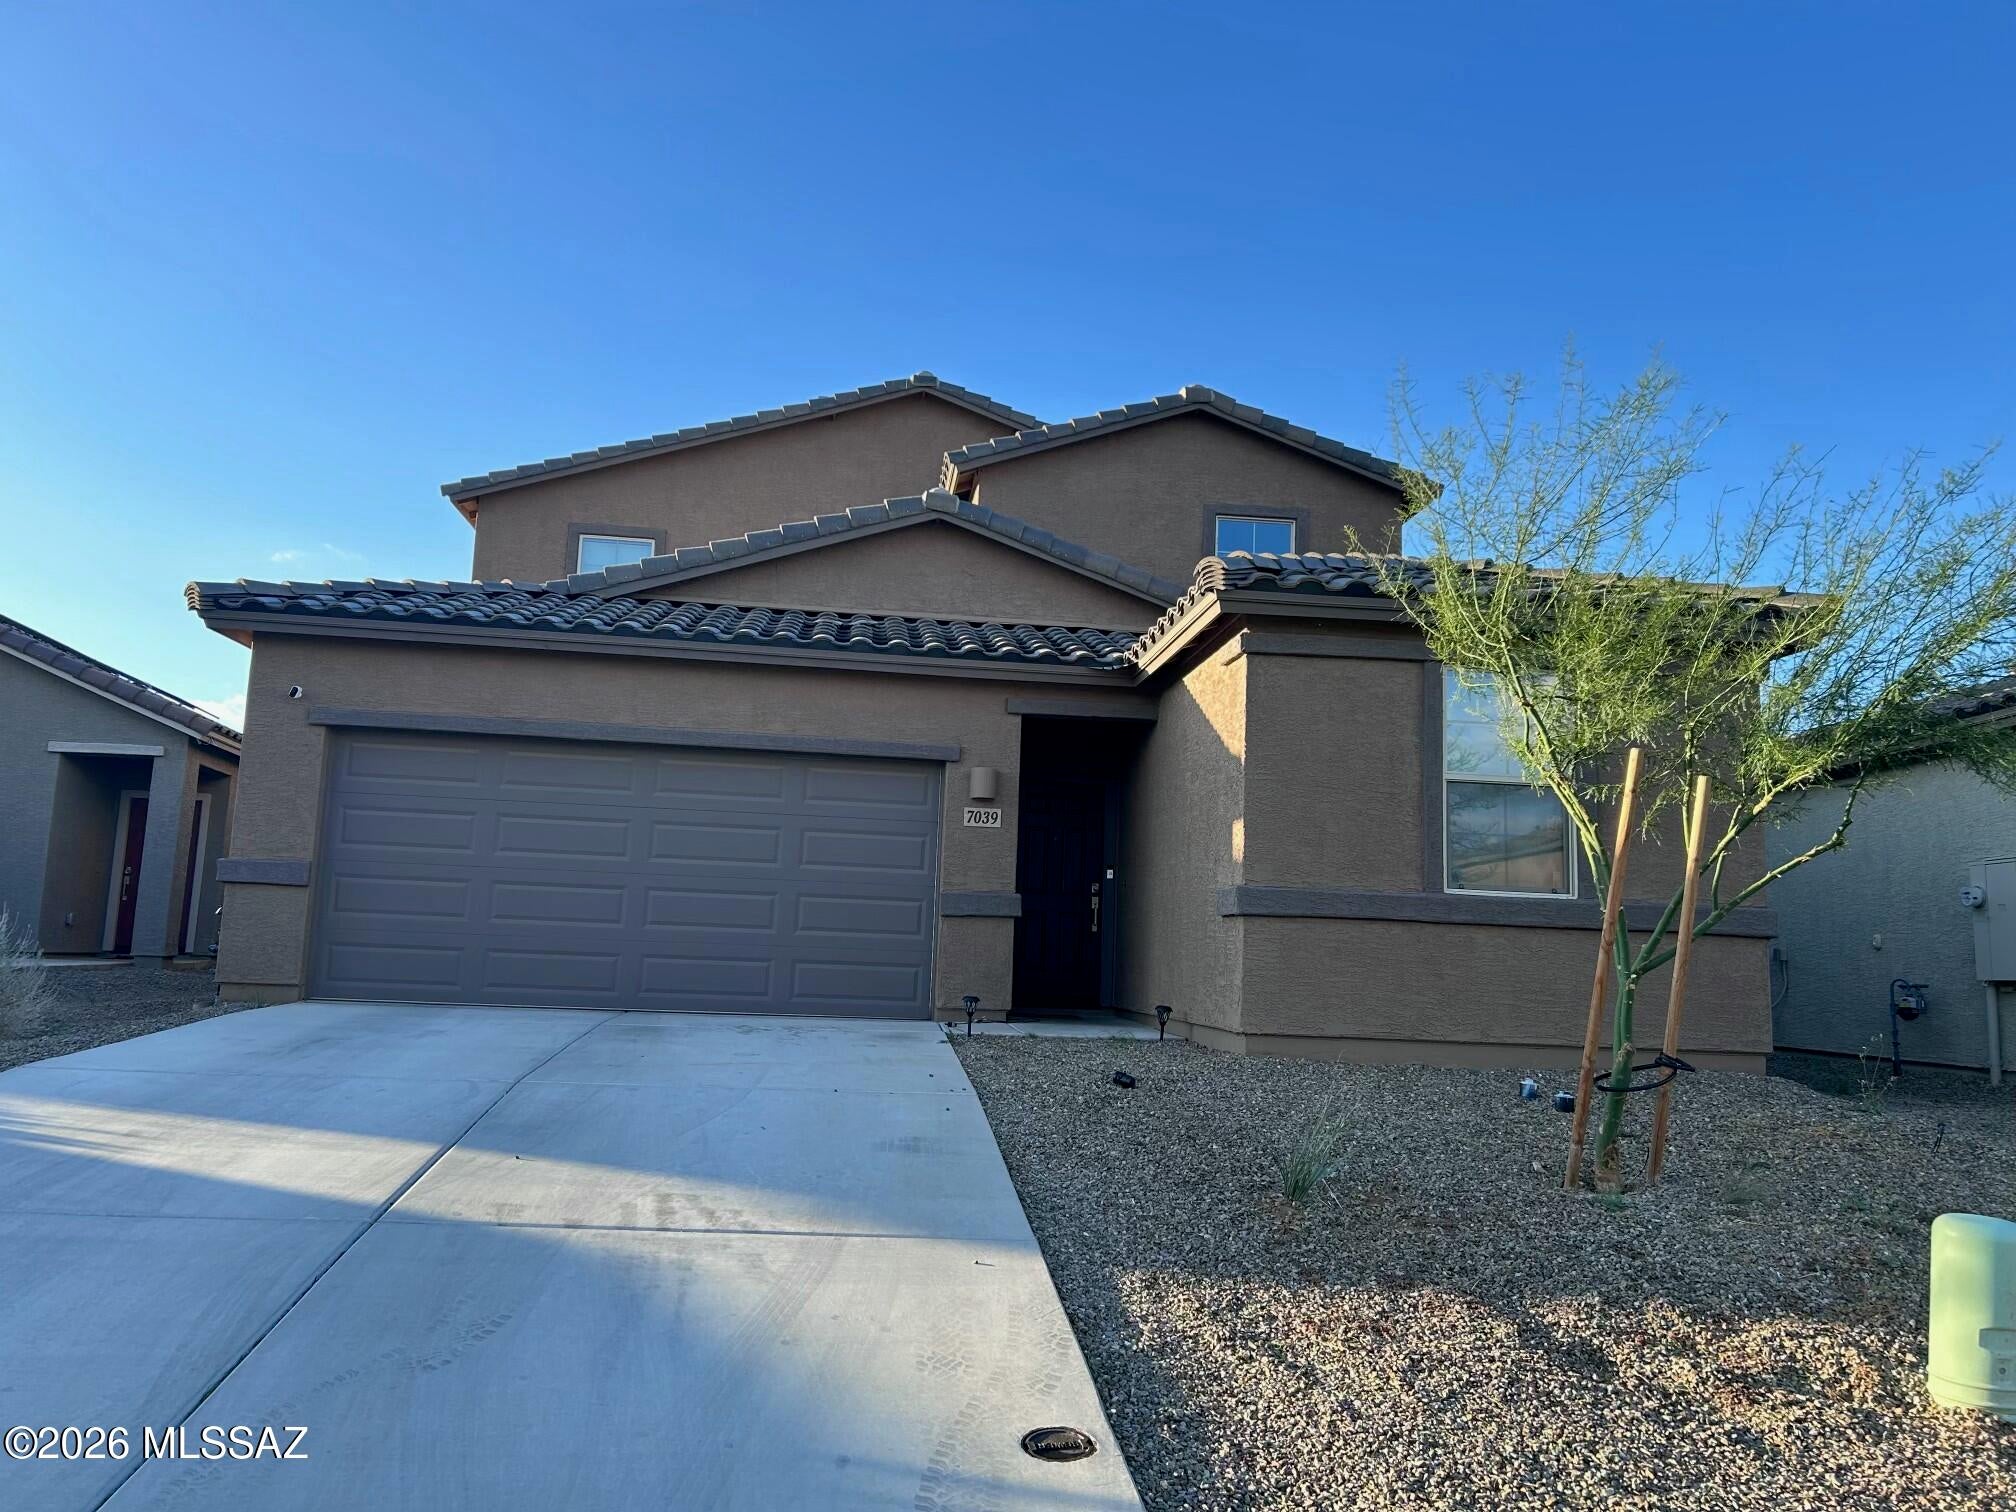
7039 W Vineridge Drive
4 Beds
2 Baths
2,208 Sq.Ft.
$393,000
MLS#: 22625671
Tucson
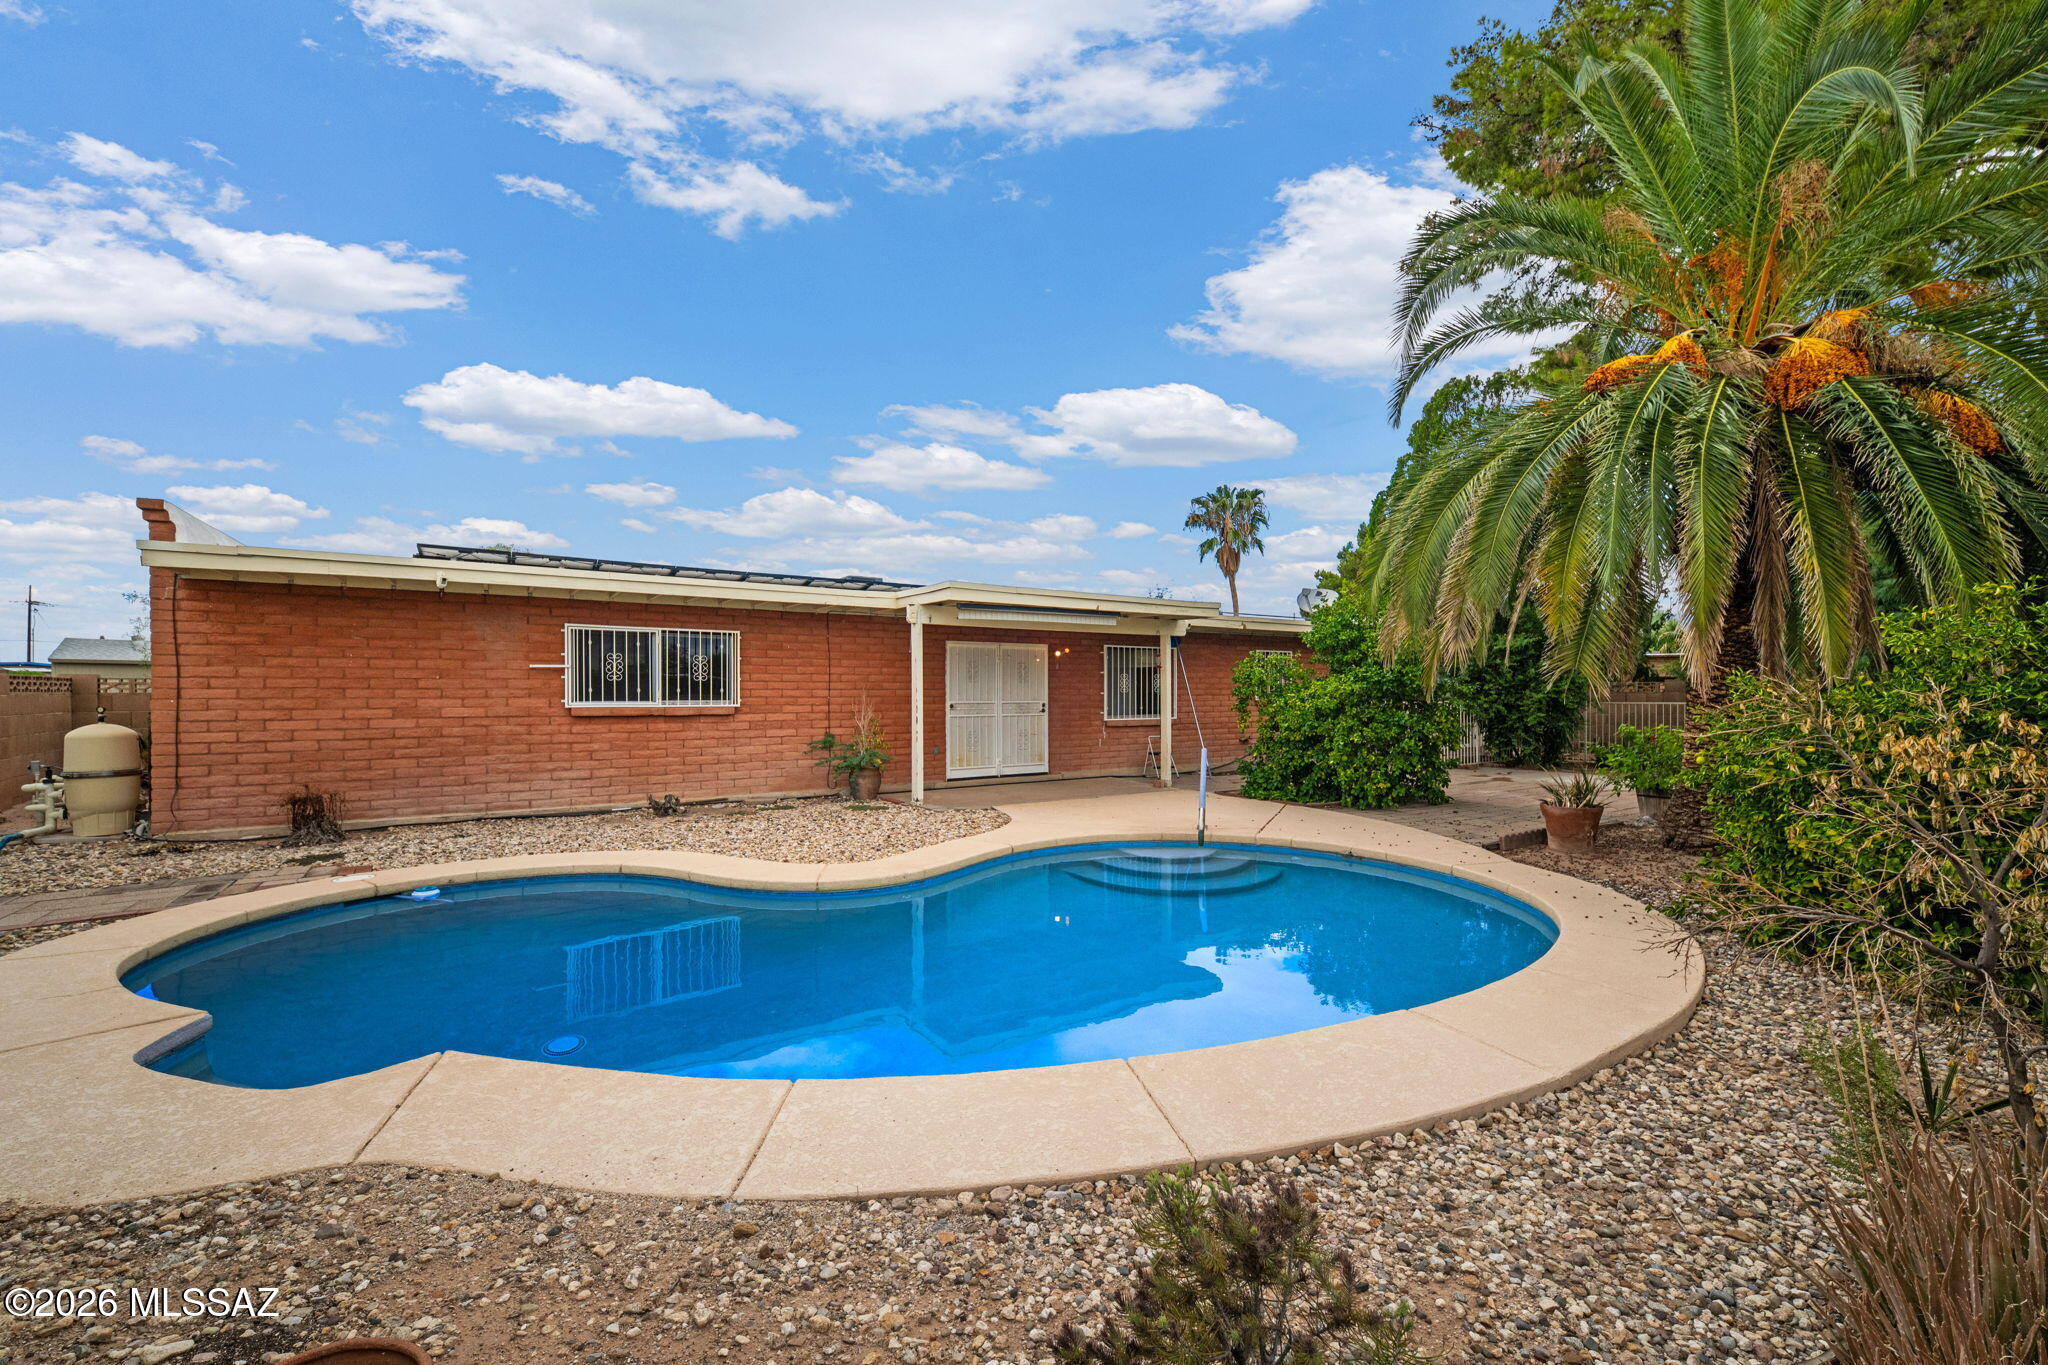
2000 N Heatherbrae Circle
4 Beds
3 Baths
2,055 Sq.Ft.
$359,000
MLS#: 22625710
Tucson
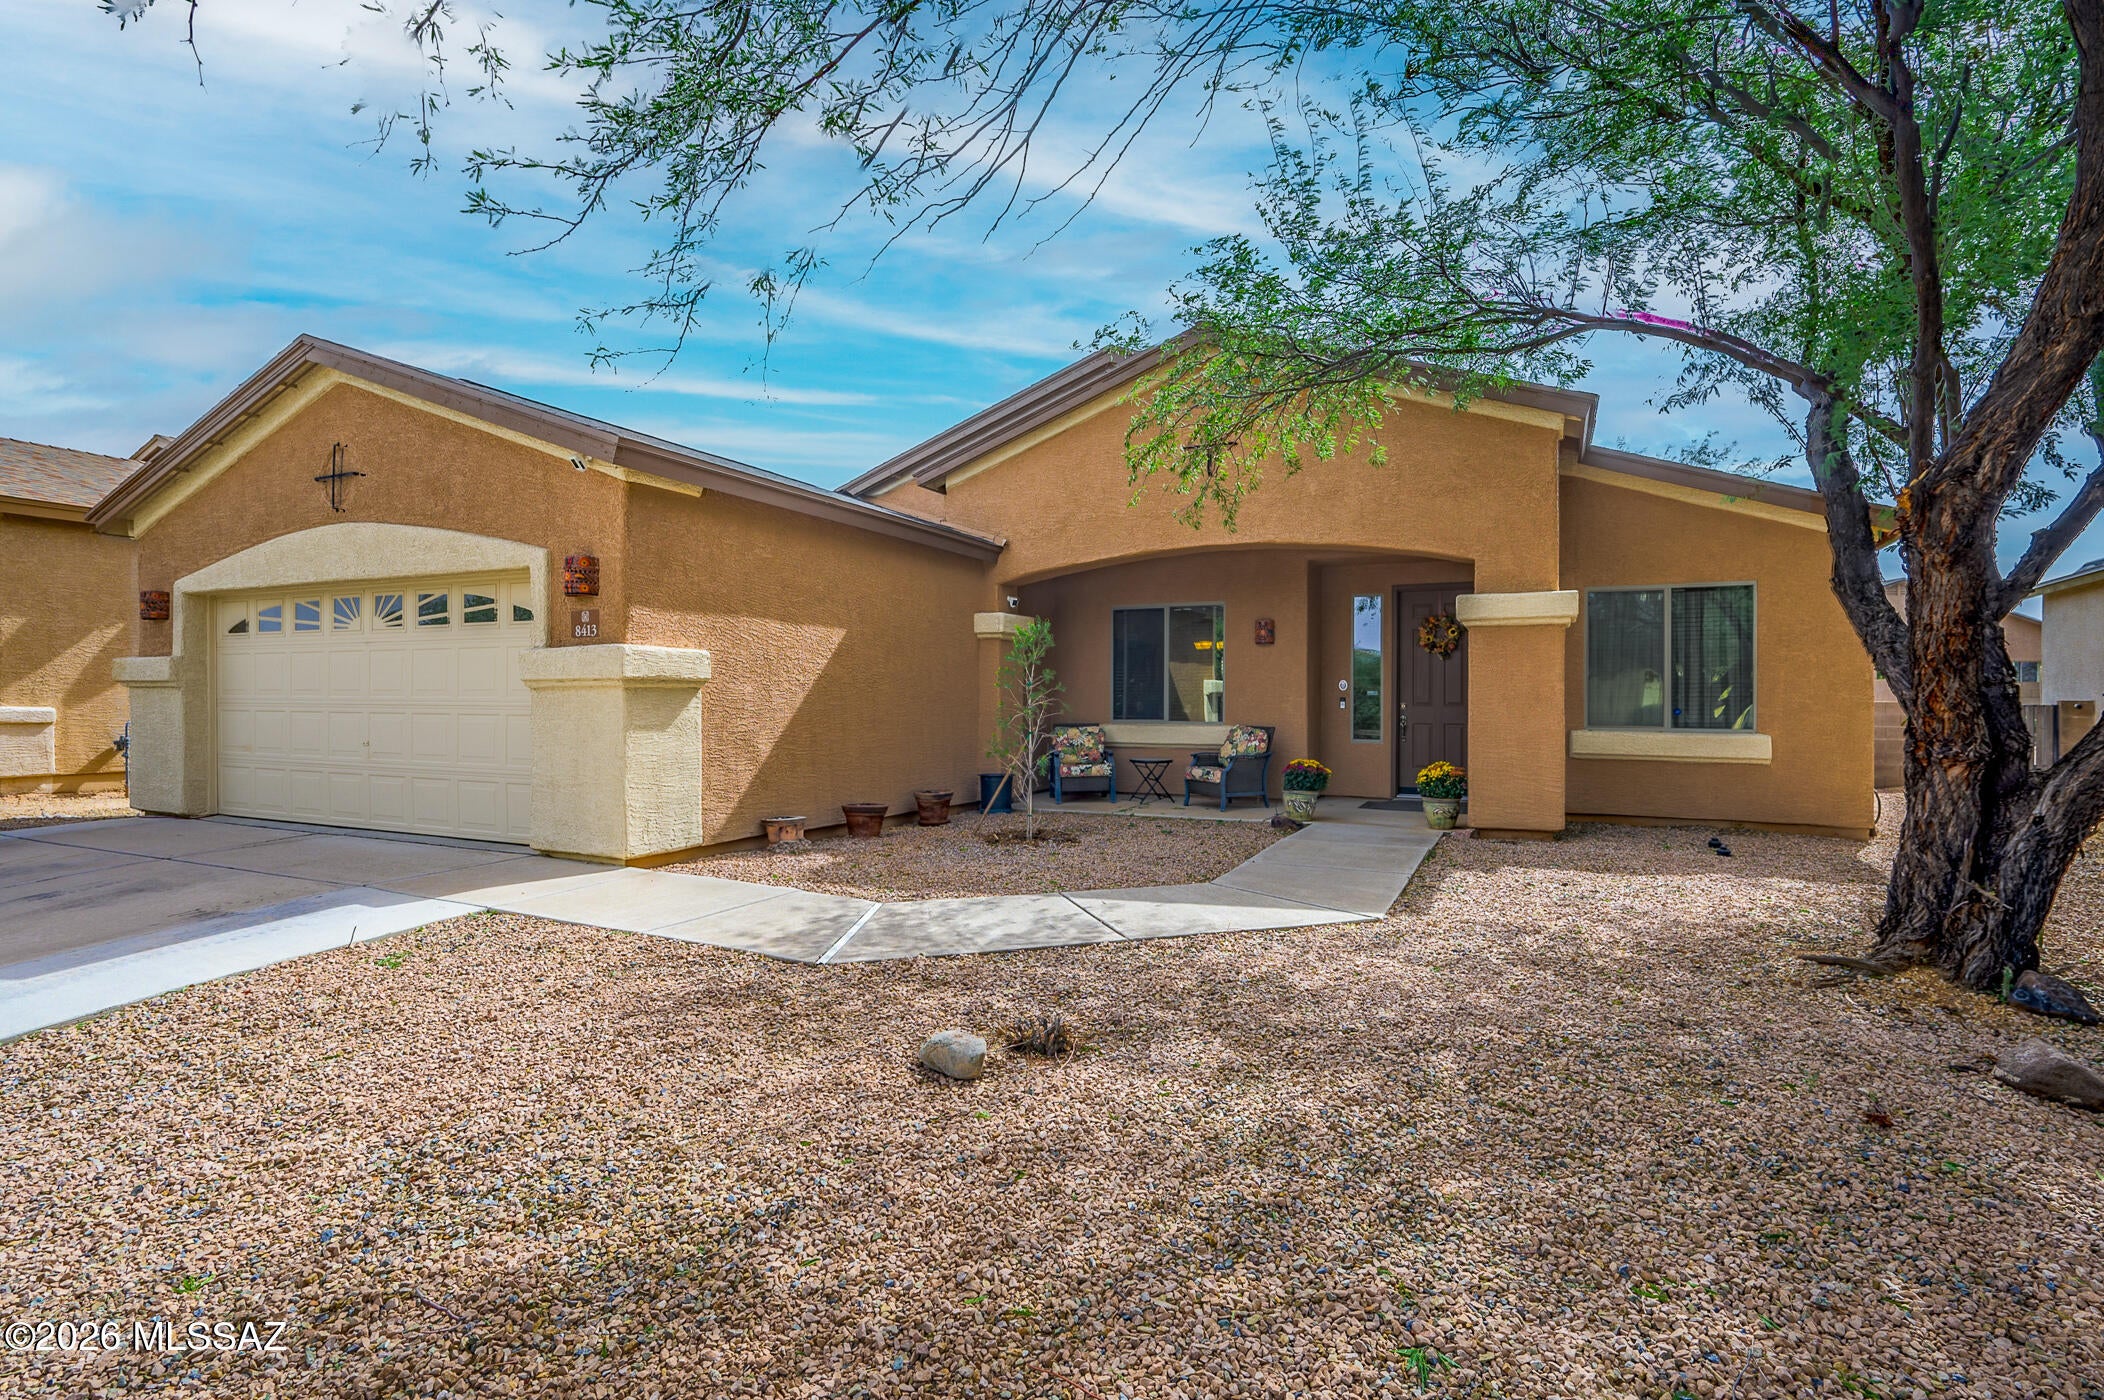
8413 W Calle Sancho Panza
3 Beds
2 Baths
1,945 Sq.Ft.
$339,900
MLS#: 22625679
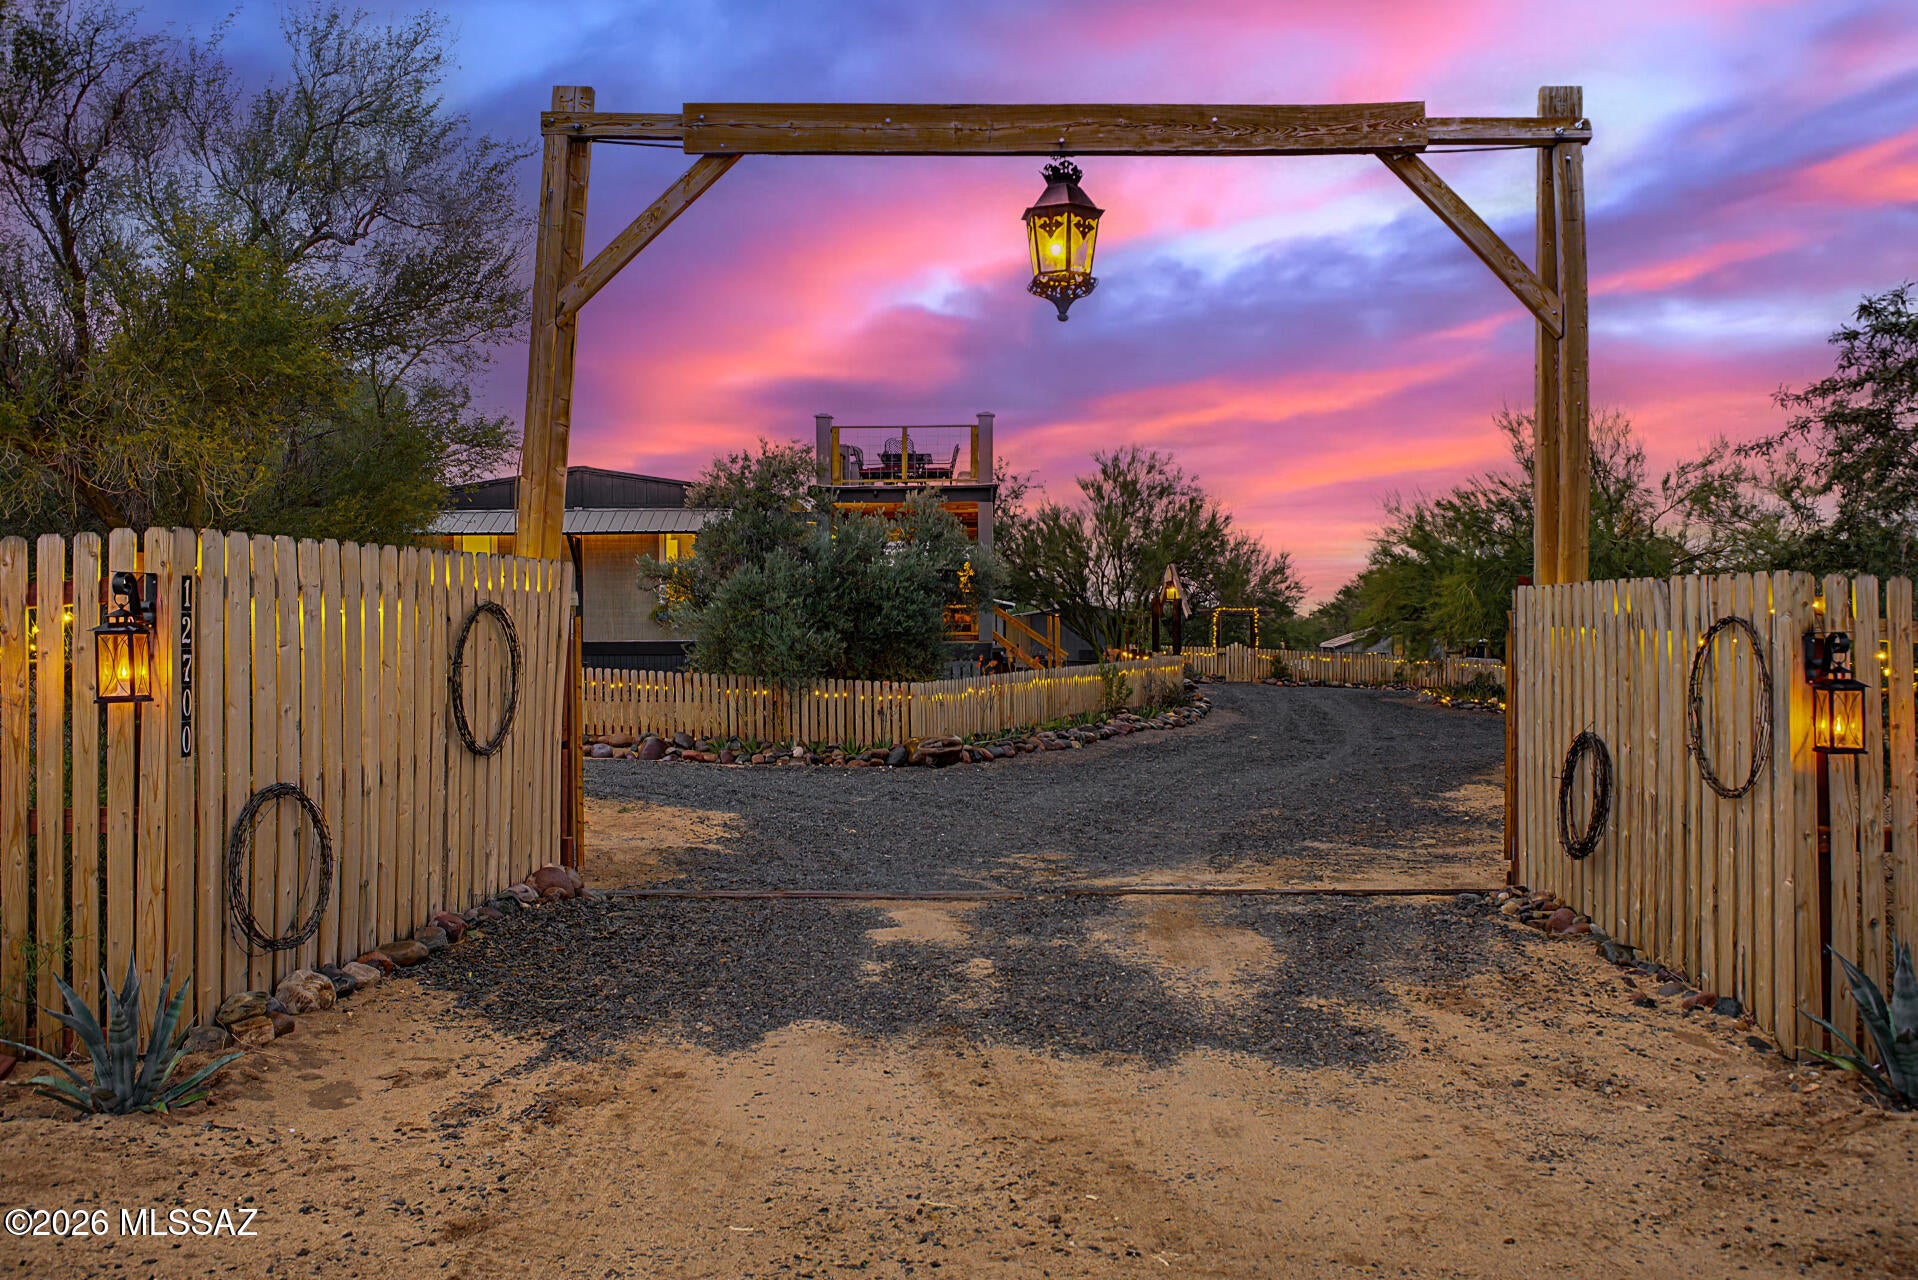
Tucson
12700 S Baldwin Lane
3 Beds
2 Baths
1,818 Sq.Ft.
$299,000
MLS#: 22625668
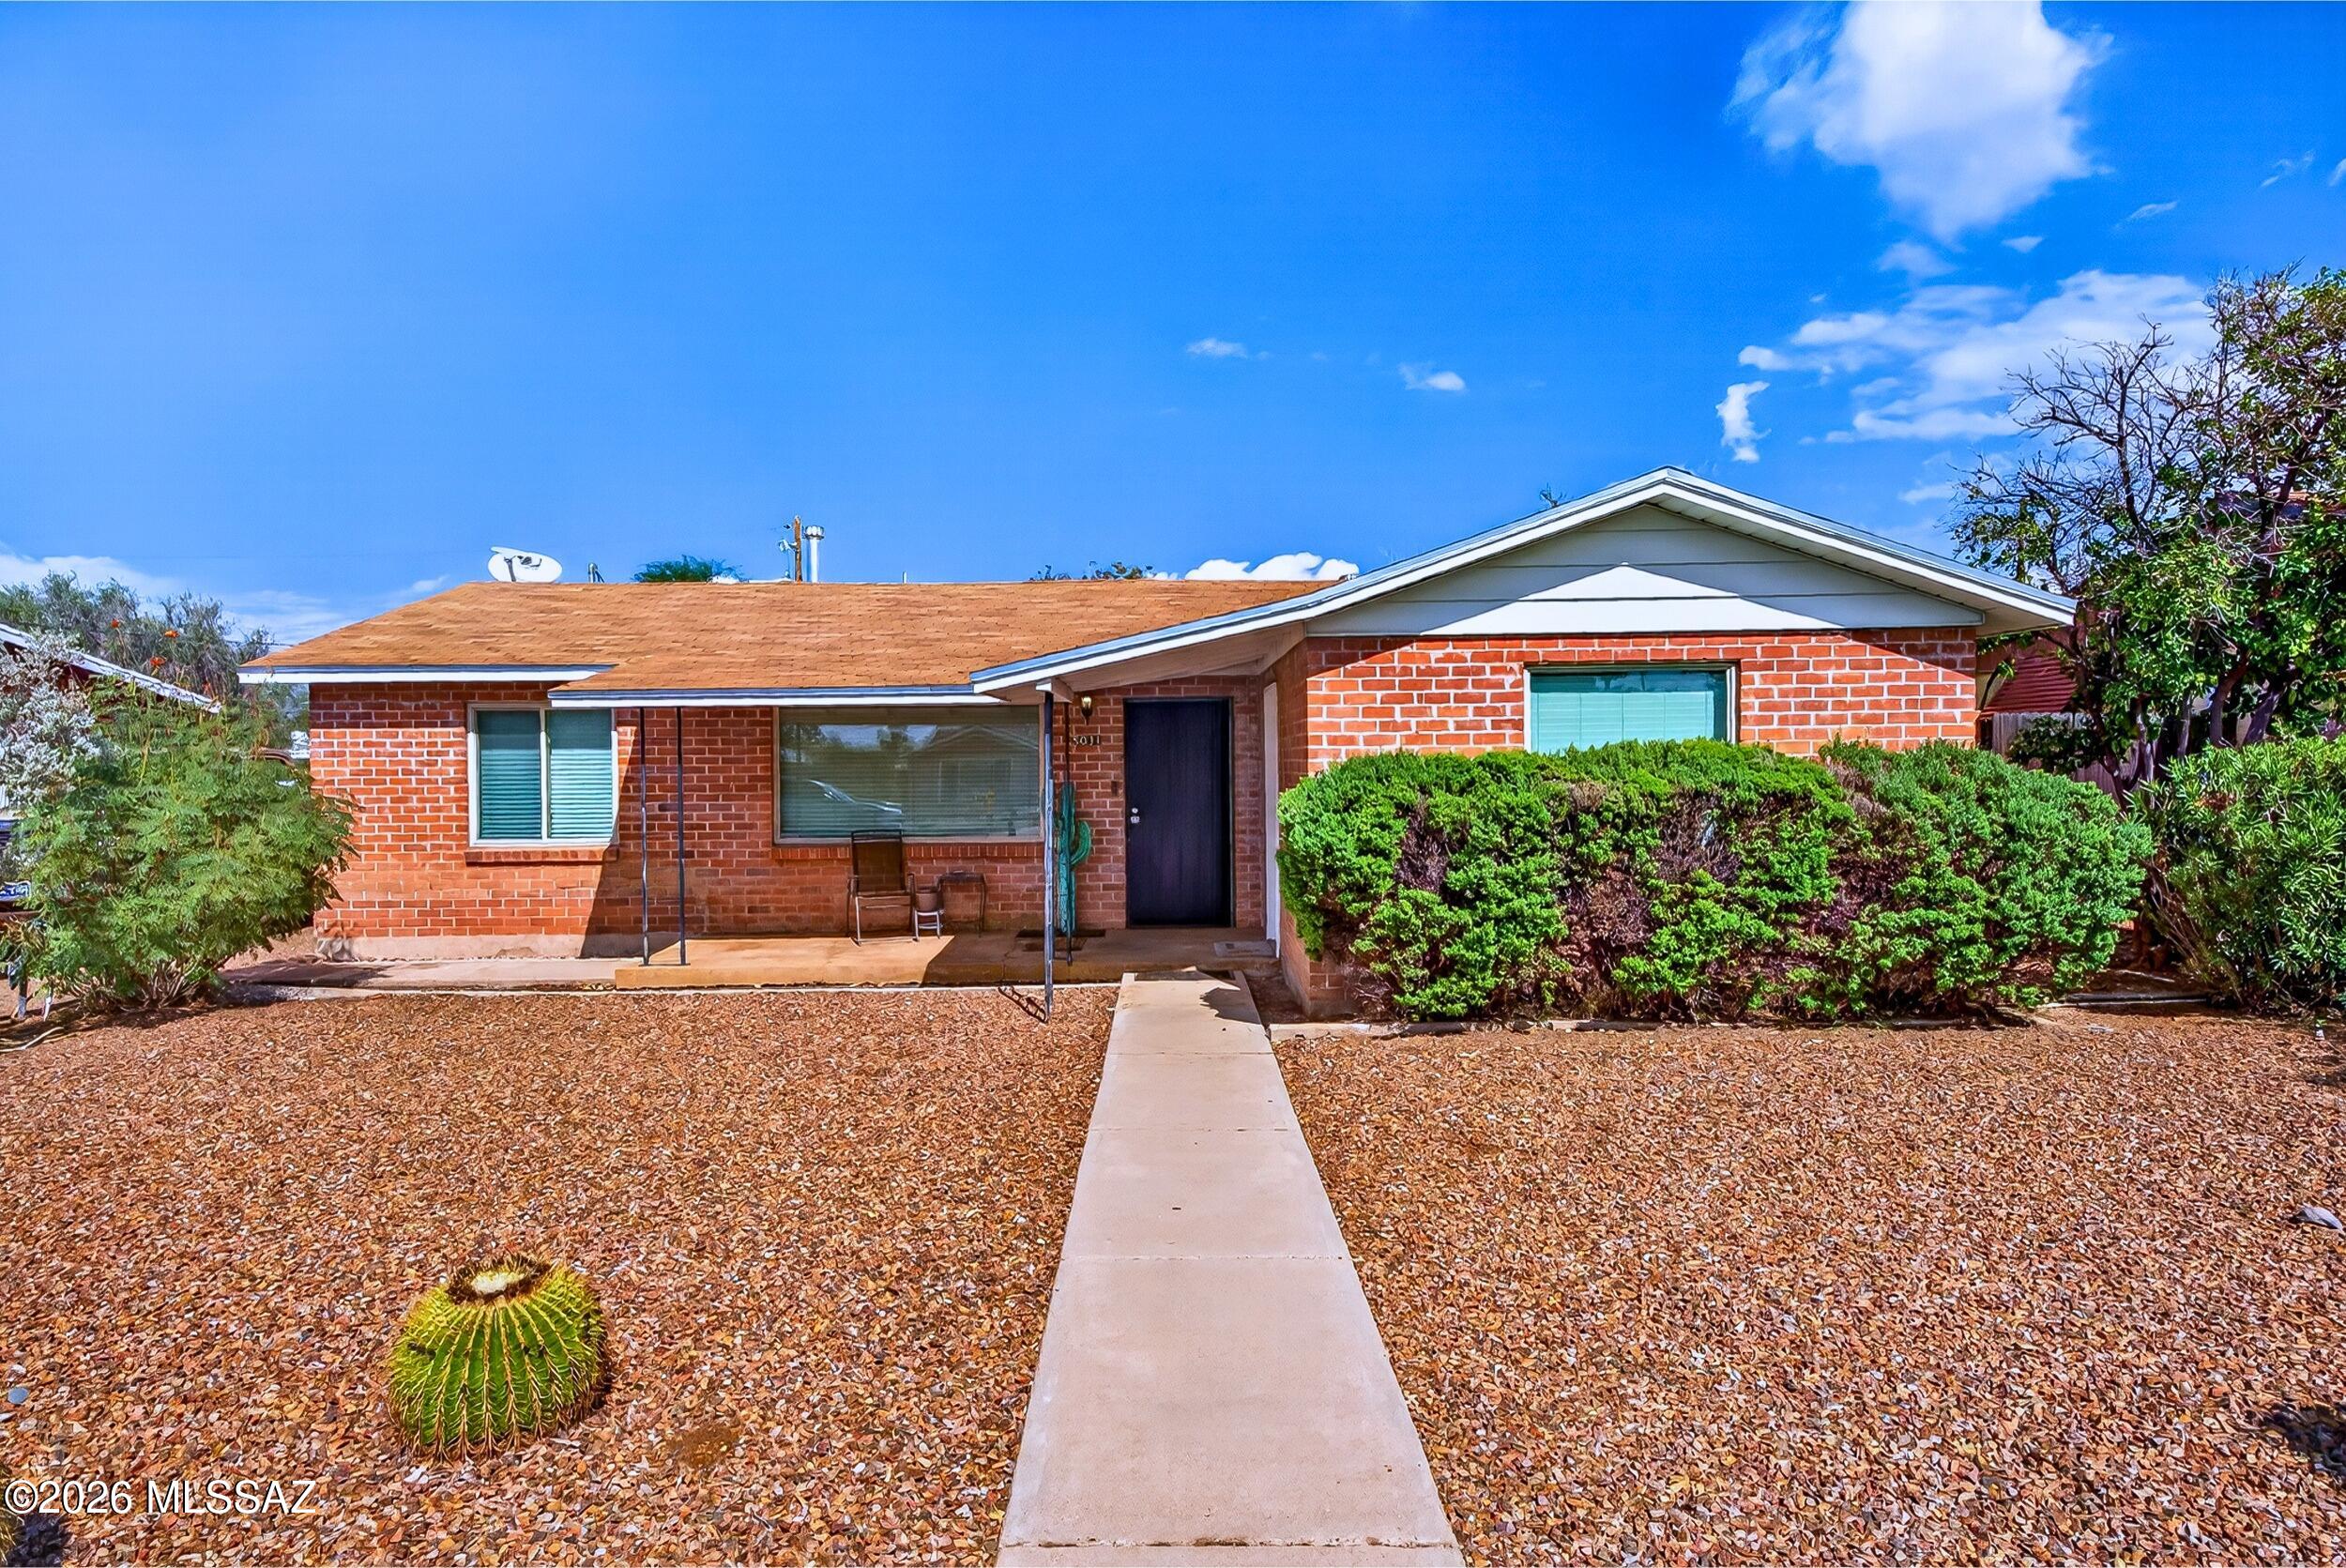
Tucson
5031 E Rosewood Street
4 Beds
2 Baths
1,540 Sq.Ft.
$329,000
MLS#: 22625451
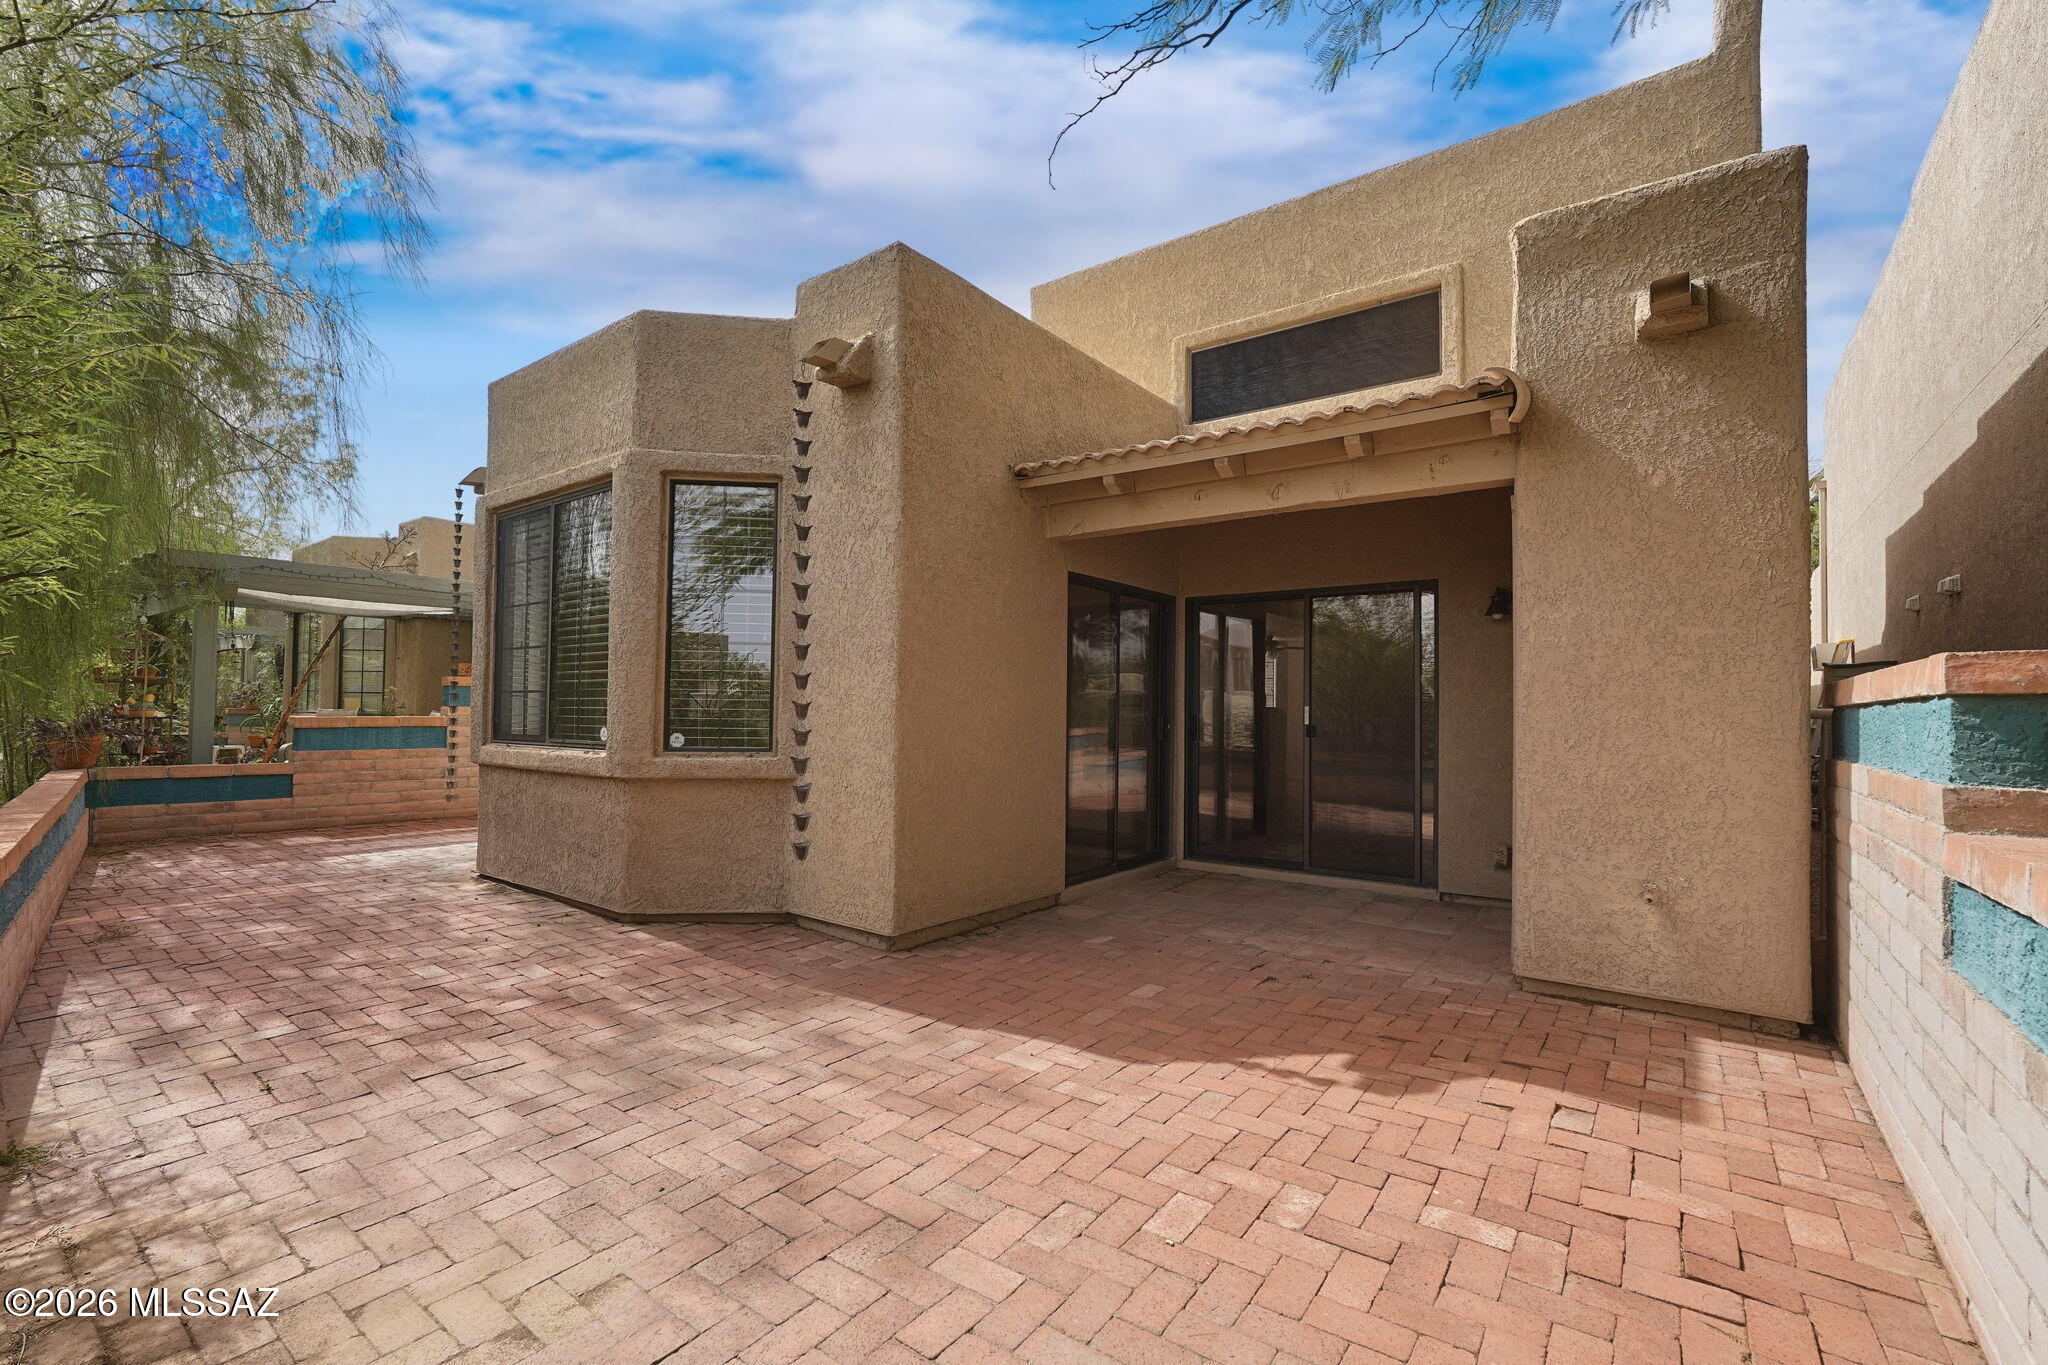
Tucson
122 N Caviar Place
2 Beds
2 Baths
1,105 Sq.Ft.
$320,000
MLS#: 22625682
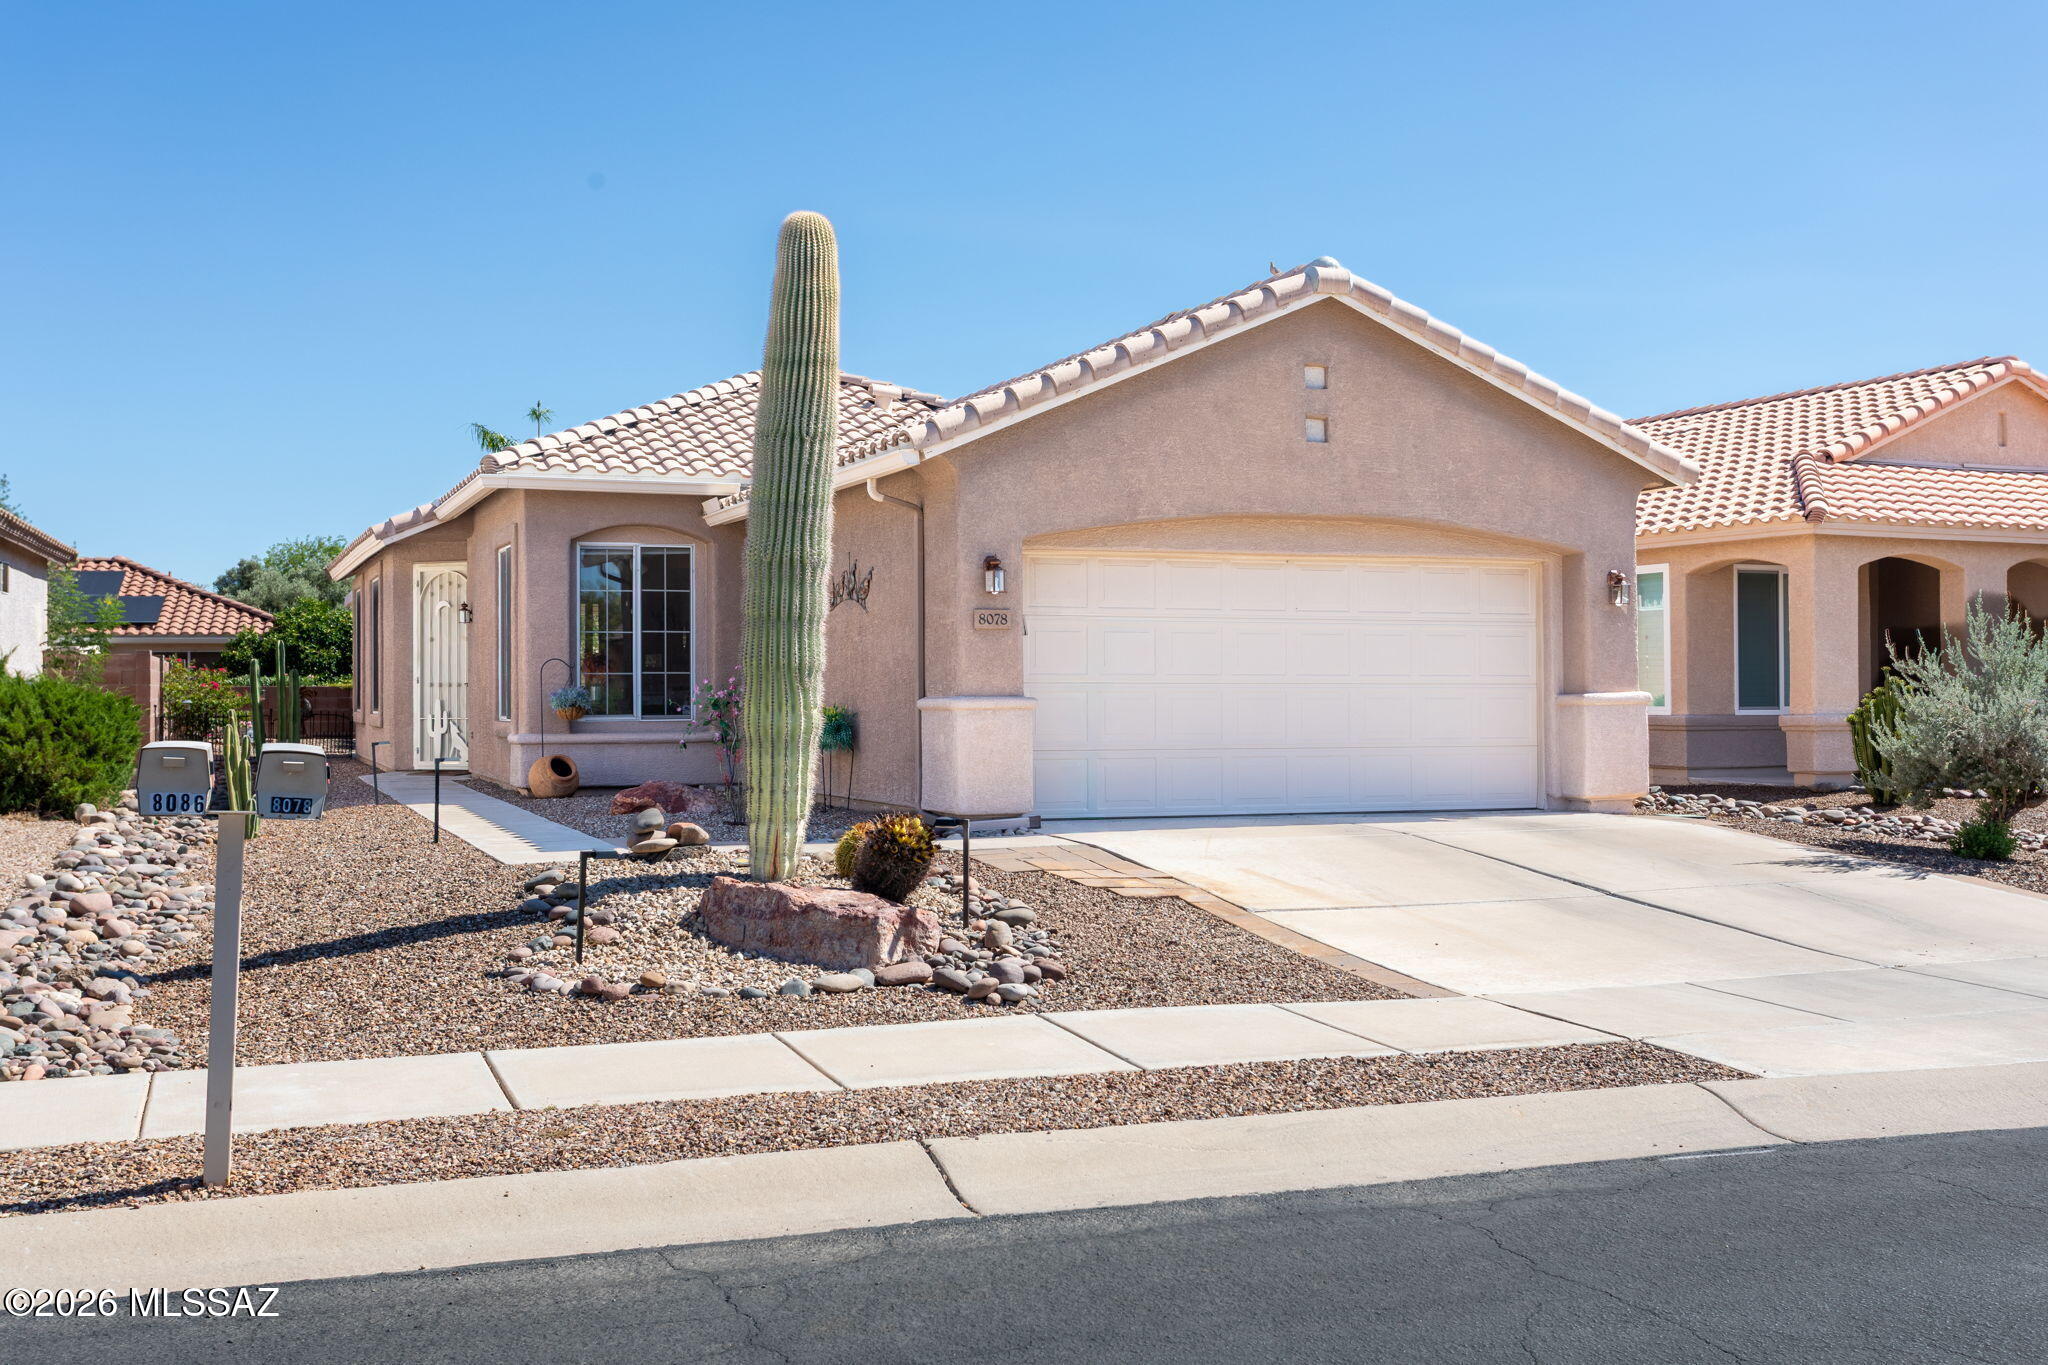
Tucson
8078 W Morning Light Way
2 Beds
2 Baths
1,156 Sq.Ft.
$299,000
MLS#: 22614997
