11002 S Audie Murphy Drive

Vail, AZ 85641
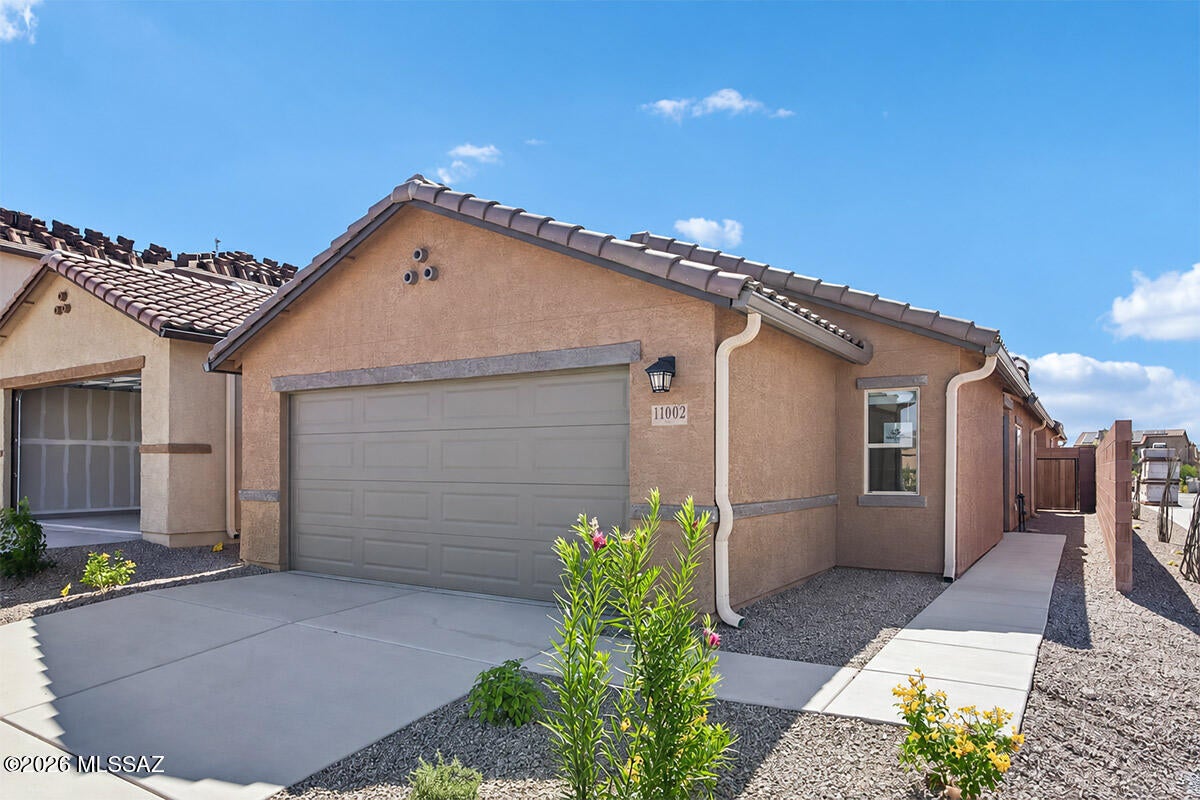
Contemporary, Spanish

Vail, AZ 85641
11002 S Audie Murphy Drive

$306,990

MLS#: 22622060

Status: Active

Listing provided by: KB HOME Sales-Tucson Inc.

Listing agent phone: None

Last update: 21 days ago

On site: a month ago

Rancho Del Lago (BLK43-49) - Residential

About

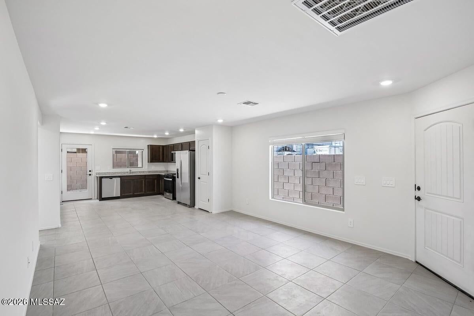
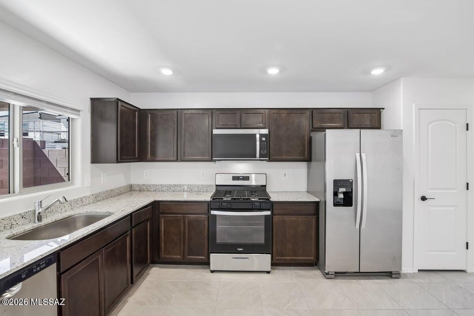
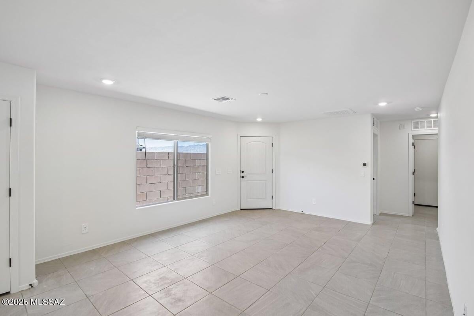
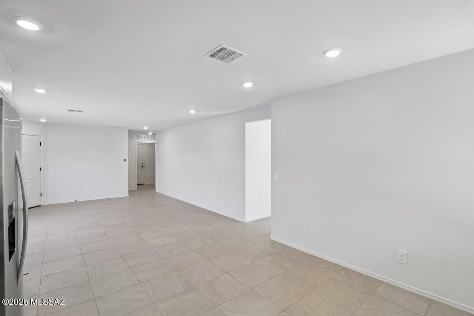
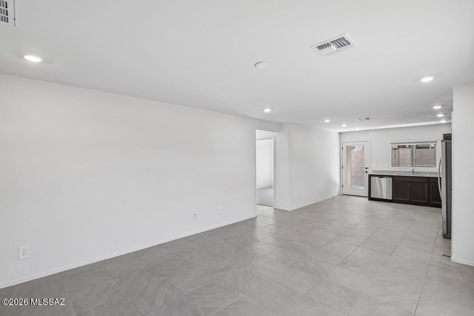
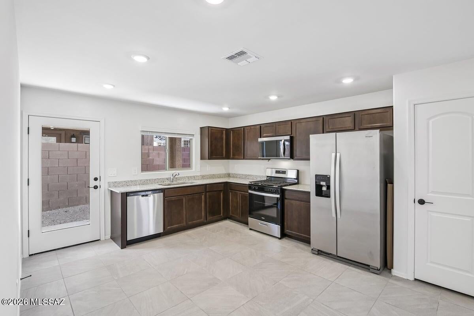
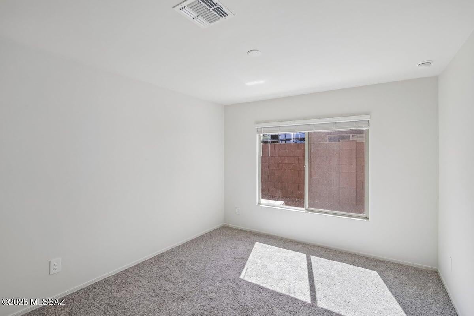
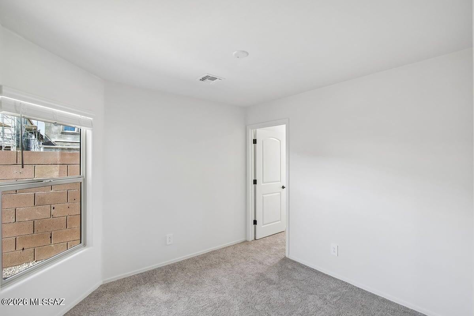
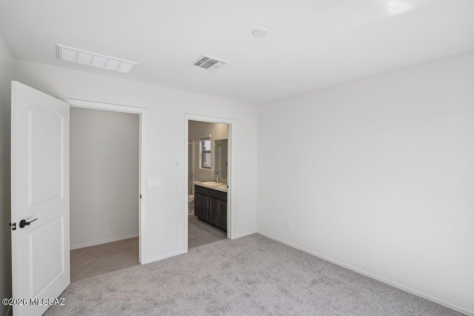
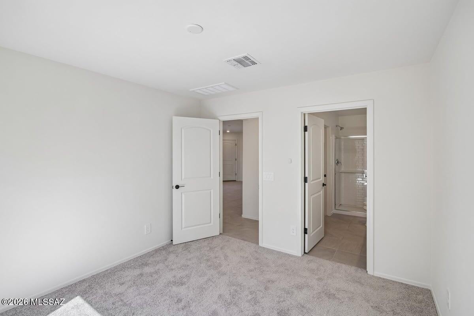
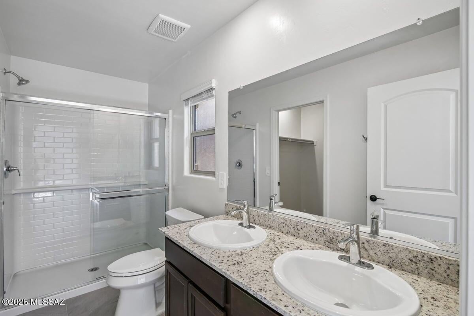
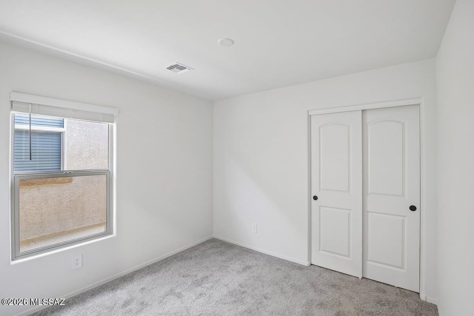
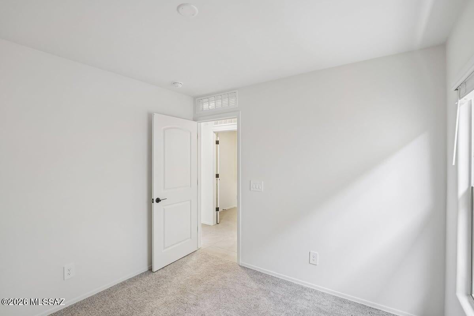
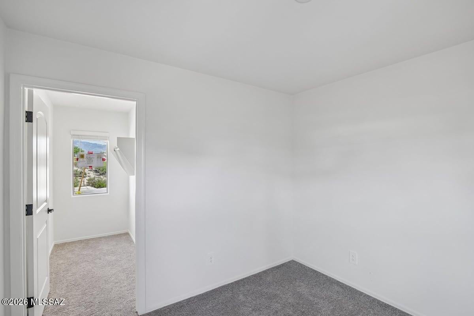
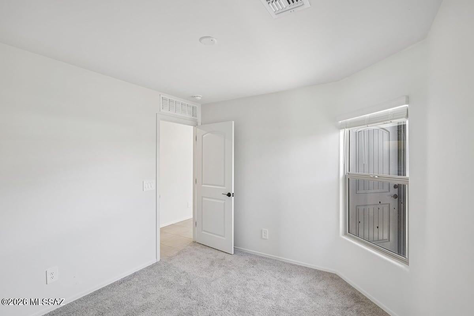
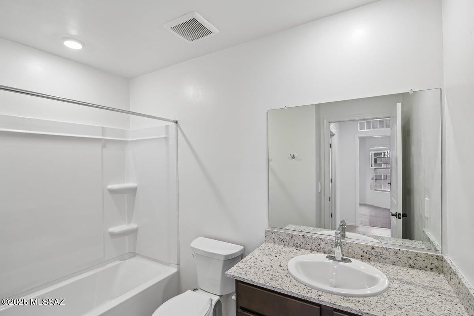
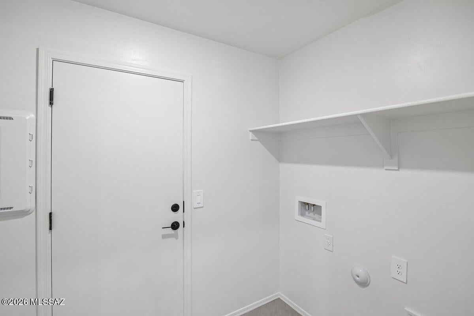
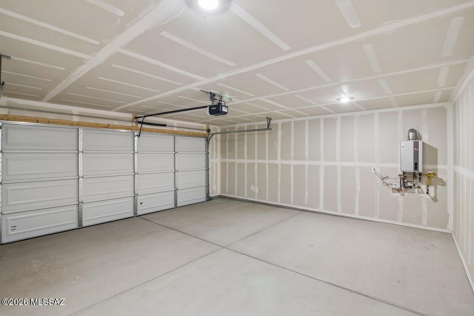
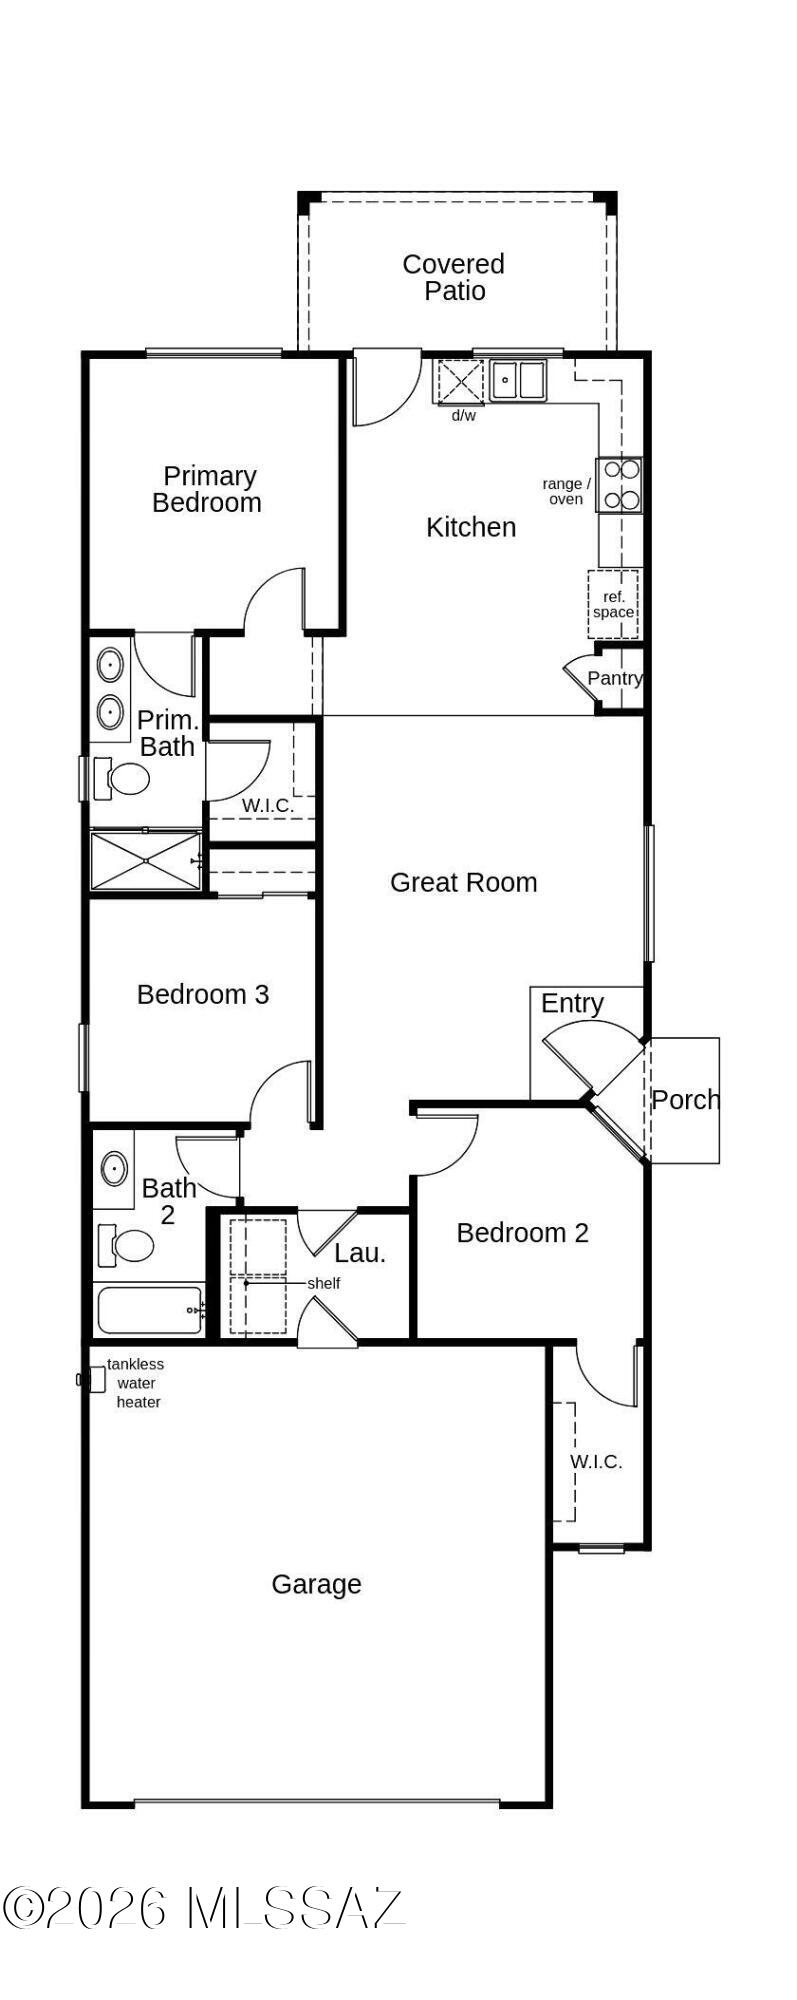
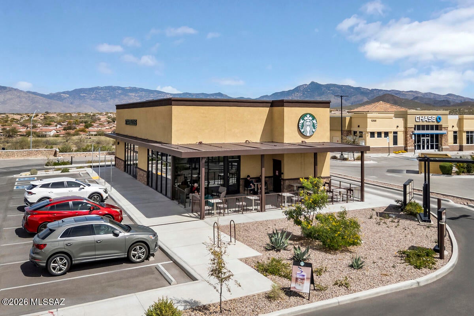
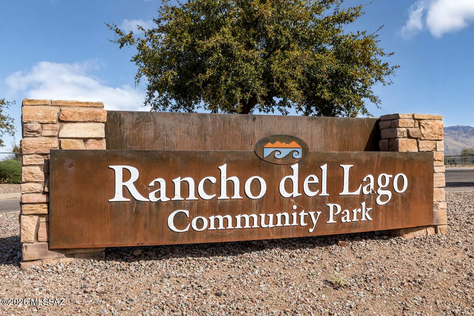
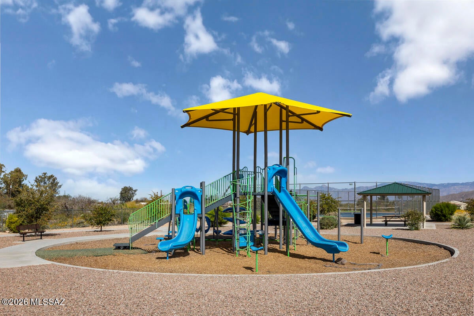
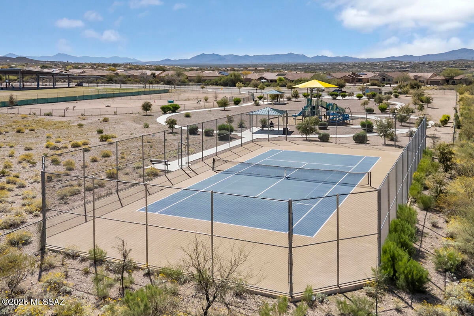
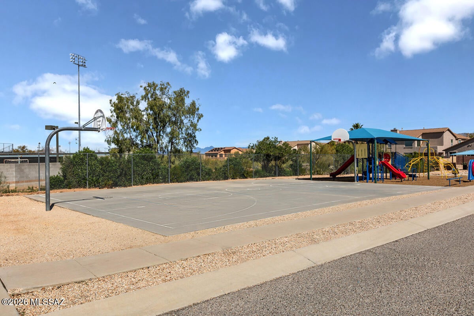
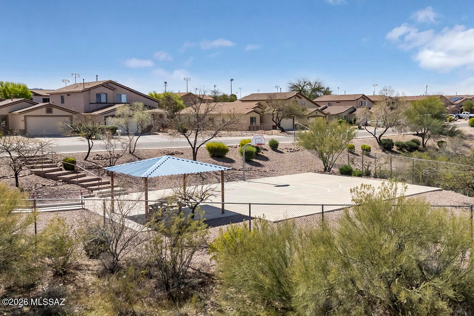
This home is open for self-guided tours daily 8 am - 8 pm. Set on a corner homesite in the Rancho Del Lago master plan, this single-story home features an open floor plan with gray ceramic tile flooring throughout. Overlooking the great room, the kitchen showcases granite countertops, dark brown birch cabinets, pantry, and Whirlpool® appliances, including a gas range, dishwasher, and refrigerator. The primary bedroom boasts a walk-in closet. dual-sink vanity, and walk-in shower. Bedroom 2 includes a walk-in closet for additional storage space. Facing the Rincon Mountains, the covered back patio provides outdoor shade for dining, relaxing, and entertaining. Price includes discount predicated on using seller's preferred lender KBHS. Property taxes are not available to dat

Property

Beds

3

Full Baths

2

1/2 Baths

None

Year Built

2026

Sq.Footage

1,126

Features

Features & Amenities

Interior

  • Other Interior Features

    Granite Counters, Pantry, WaterSense Fixture(s), Smart Thermostat

  • Total Bedrooms

    3

  • Bathrooms

    2

  • Basement YN

    NO

  • Cooling YN

    YES

  • Cooling

    Central Air

  • Fireplace YN

    NO

  • Heating YN

    YES

  • Heating

    Forced Air, Exhaust Fan

  • Pet friendly

    N/A

Exterior

  • Garage

    Yes

  • Garage spaces

    2

  • Construction Materials

    Stucco, Frame

  • Other Exterior Features

    None

  • Parking

    Garage Door Opener, Attached, Garage

  • Patio and Porch Features

    Covered, Patio

  • Pool

    No

  • View

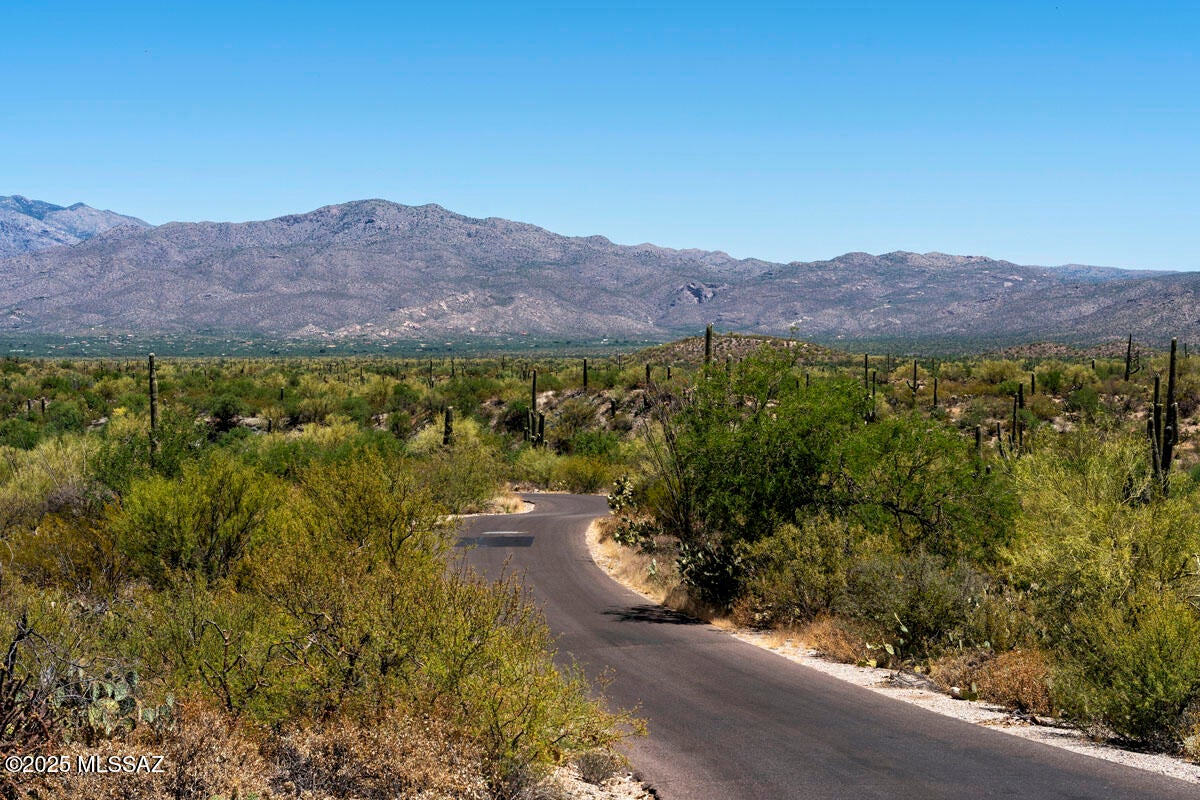
    Mountain(s), Desert

Area & Lot

  • Lot Features

    Sprinklers In Front, Subdivided, Corner Lot

  • Lot Size(acres)

    0.07

  • Lot Size(square feet)

    2,850

  • Property Type

    Residential

  • Property Sub Type

    Single Family Residence

  • Architectural Style

    Contemporary, Spanish

Price

  • Sales Price

    $306,990

  • Financing Options

    FHA, VA Loan, Conventional, Cash, 1031 Exchange

  • Sq. Footage

    1,126

  • Price/SqFt

    $272

HOA

  • Association

    YES

  • Association Fee

    $24

  • Association Fee Frequency

    Quarterly

  • Association Fee Includes

    N/A

Property Resources

  • Horse Property

    NO

School District

  • Elementary School

    Acacia

  • Middle School

    Old Vail

  • High School

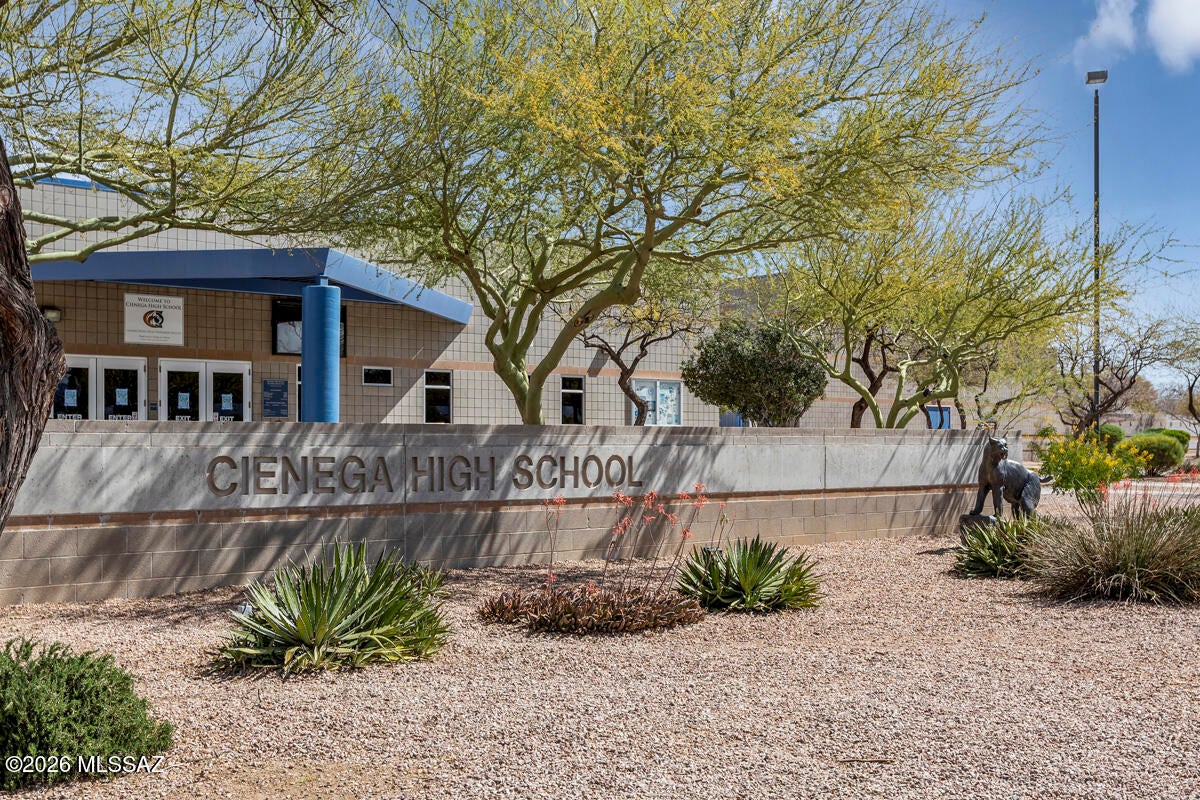
    Cienega

Property Features

  • New Construction

    YES

  • Accessibility Features

    Grip-Accessible Features, Smart Technology

  • Association Amenities

    Trail(s)

  • Senior Community YN

    NO

  • Water Source

    Public

Schedule

Schedule a Showing

Showing scheduled successfully.

What is 3 + 4 ?


Change time

Mortgage calculator

Estimate your monthly mortgage payment, including the principal and interest, property taxes, and HOA. Adjust the values to generate a more accurate rate.

Your payment

Principal and Interest:

$

Property taxes:

$

HOA fees:

$

Total loan payment:

$

Total interest amount:

$

Location

  • County

    Pima

  • Elementary School

    Acacia

  • Middle School

    Old Vail

  • High School

    Cienega

Listing Courtesy of Marisa Espinoza, KB HOME Sales-Tucson Inc.

RealHub Information is provided exclusively for consumers' personal, non-commercial use, and it may not be used for any purpose other than to identify prospective properties consumers may be interested in purchasing. All information deemed reliable but not guaranteed and should be independently verified. All properties are subject to prior sale, change or withdrawal. RealHub website owner shall not be responsible for any typographical errors, misinformation, misprints and shall be held totally harmless.

Agent Franko Agent

Franko Agent

Agent Owner

Call Franko today to schedule a private showing.


* Listings on this website come from the FMLS IDX Compilation and may be held by brokerage firms other than the owner of this website. The listing brokerage is identified in any listing details. Information is deemed reliable but is not guaranteed. If you believe any FMLS listing contains material that infringes your copyrighted work please click here to review our DMCA policy and learn how to submit a takedown request.© 2024 FMLS.

Properties

Related properties
New on site today
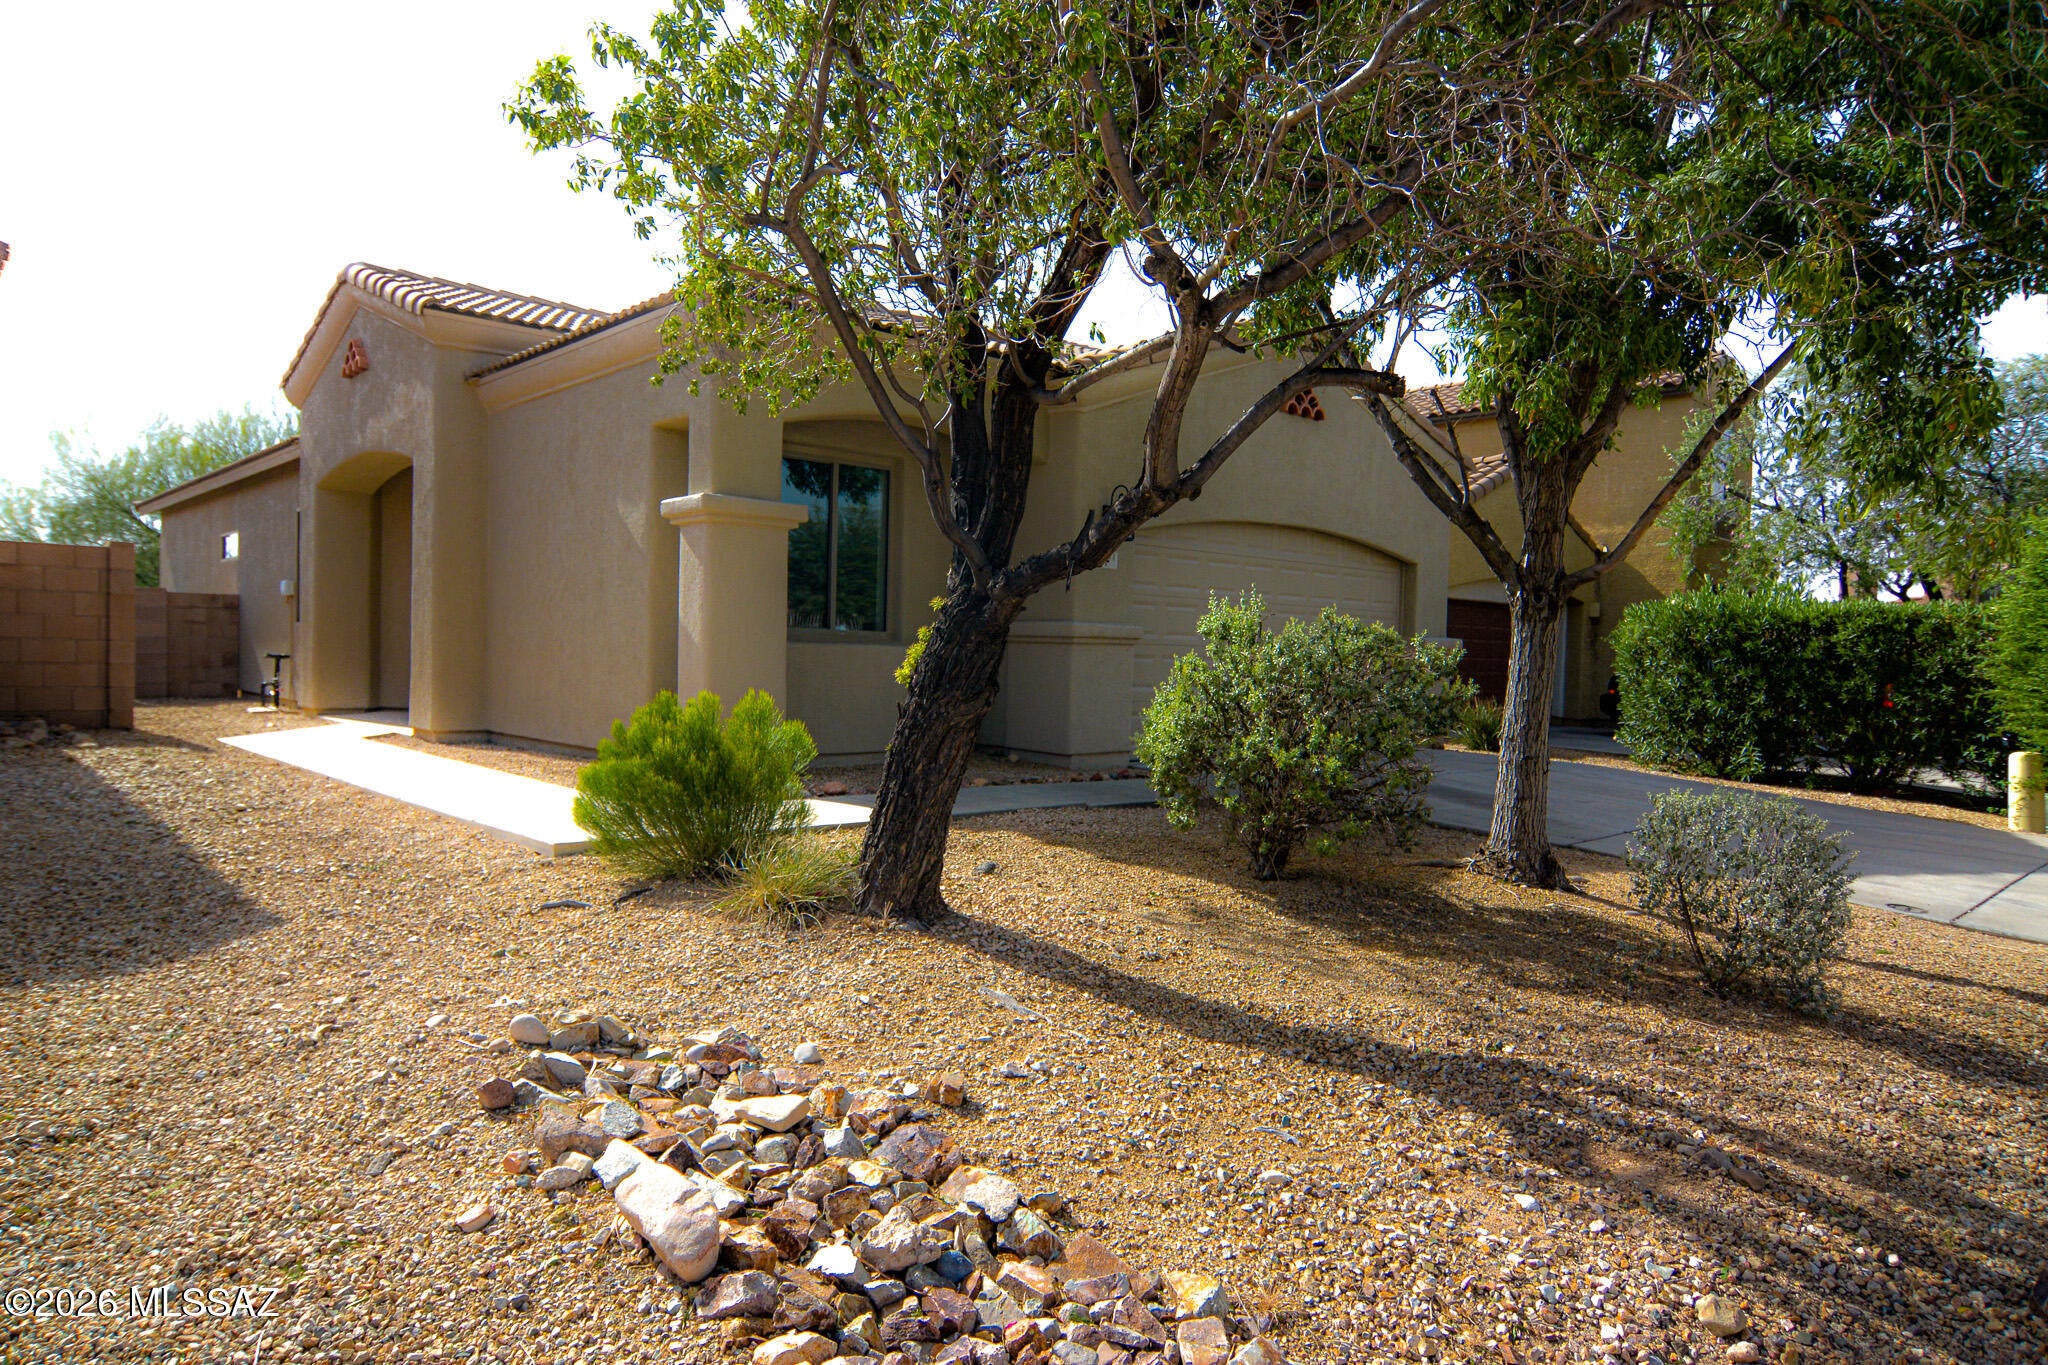
Well maintained contemporary 3-bedroom, 2-bathroom residence. Located in a desirable Vail location. New carpet and padding. Updated kitchen with stainless steel appliances. Spacious owner's suite with walk in closet. Updated bathrooms. Covered porch. Professionally landscaped front and rear yard. Two car garage. Upgraded door hardware and light fixtures. Community features pool, park and basketball court. This home shows beautifully.
#22625445

Vail

10344 S High Bluff Drive

3 Beds

2 Baths

1,545 Sq.Ft.

$294,500

MLS#: 22625445
New on site 1 day ago
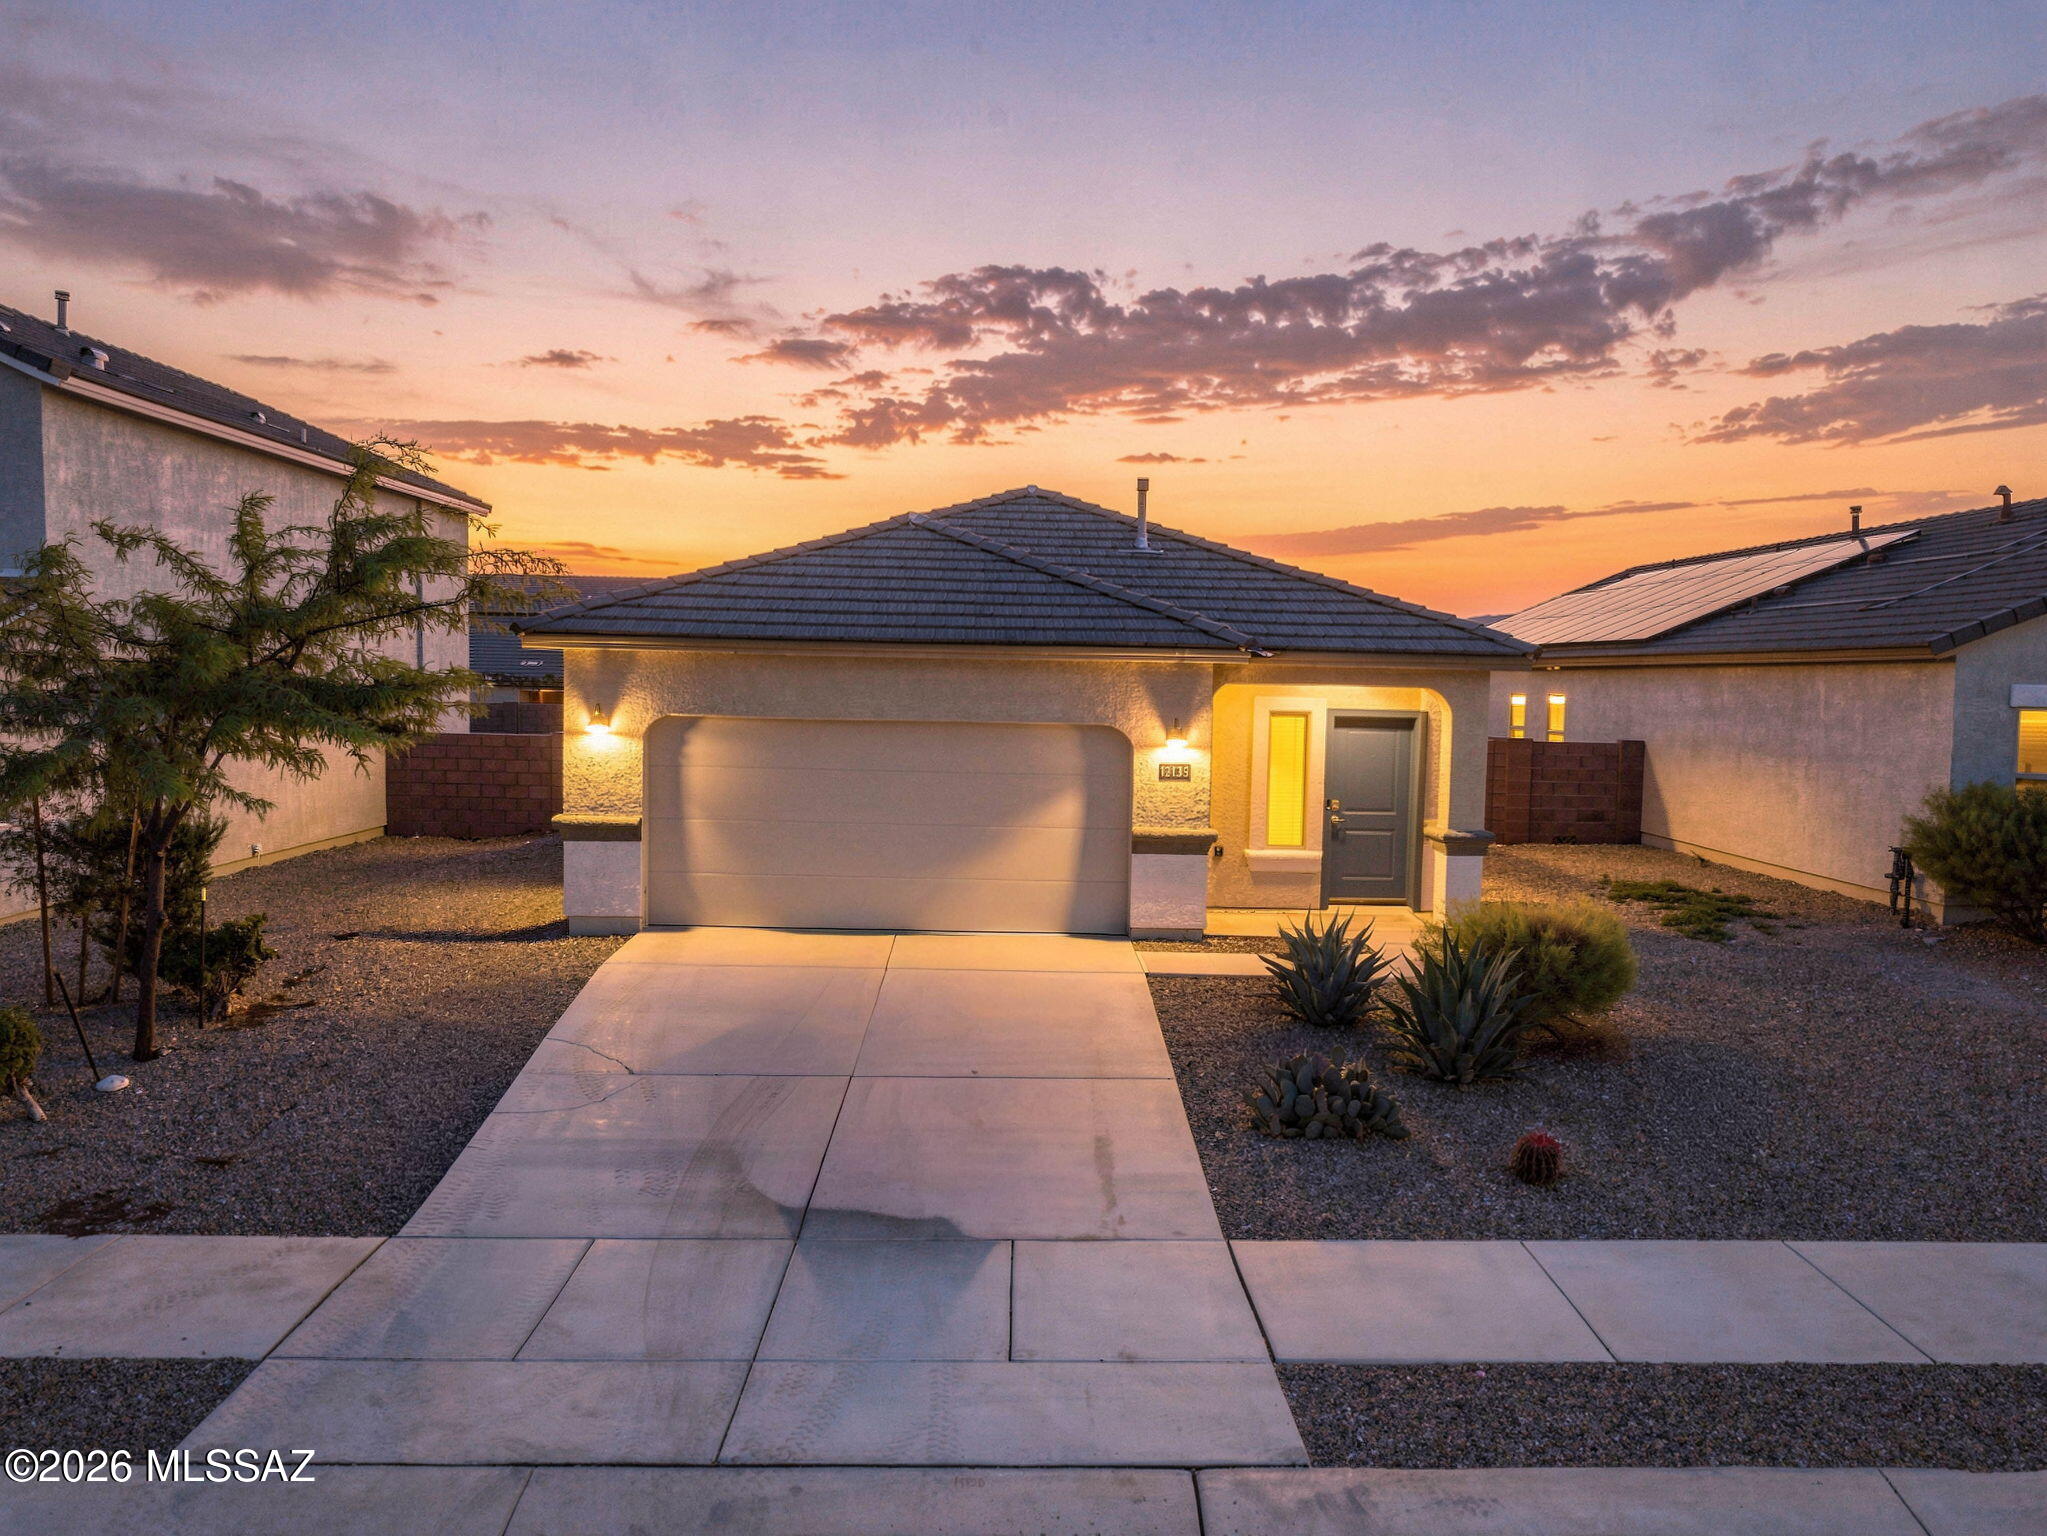
This inviting 1,558 sq. ft. single-story home features 3 bedrooms and 2 bathrooms, offering a thoughtfully designed layout ideal for comfortable everyday living. Nestled in a peaceful neighborhood, this home combines contemporary finishes with a welcoming atmosphere. Step inside to an open-concept living space that seamlessly connects to the kitchen featuring granite countertops, an island and stainless-steel appliances. The Primary bedroom includes double vanity sinks, a walk-in closet and a comfortable sized shower. The backyard provides a pleasant place to unwind under the covered patio or near the cozy firepit. Conveniently located near schools, shopping, and the freeway. Built in 2023, this home is well maintained and offers a fresh modern feel. Seller open to rate buy down with acceptable offer!
#22625098

Vail

12135 E Rose Frances Drive

3 Beds

2 Baths

1,558 Sq.Ft.

$359,900

MLS#: 22625098
New on site 1 day ago
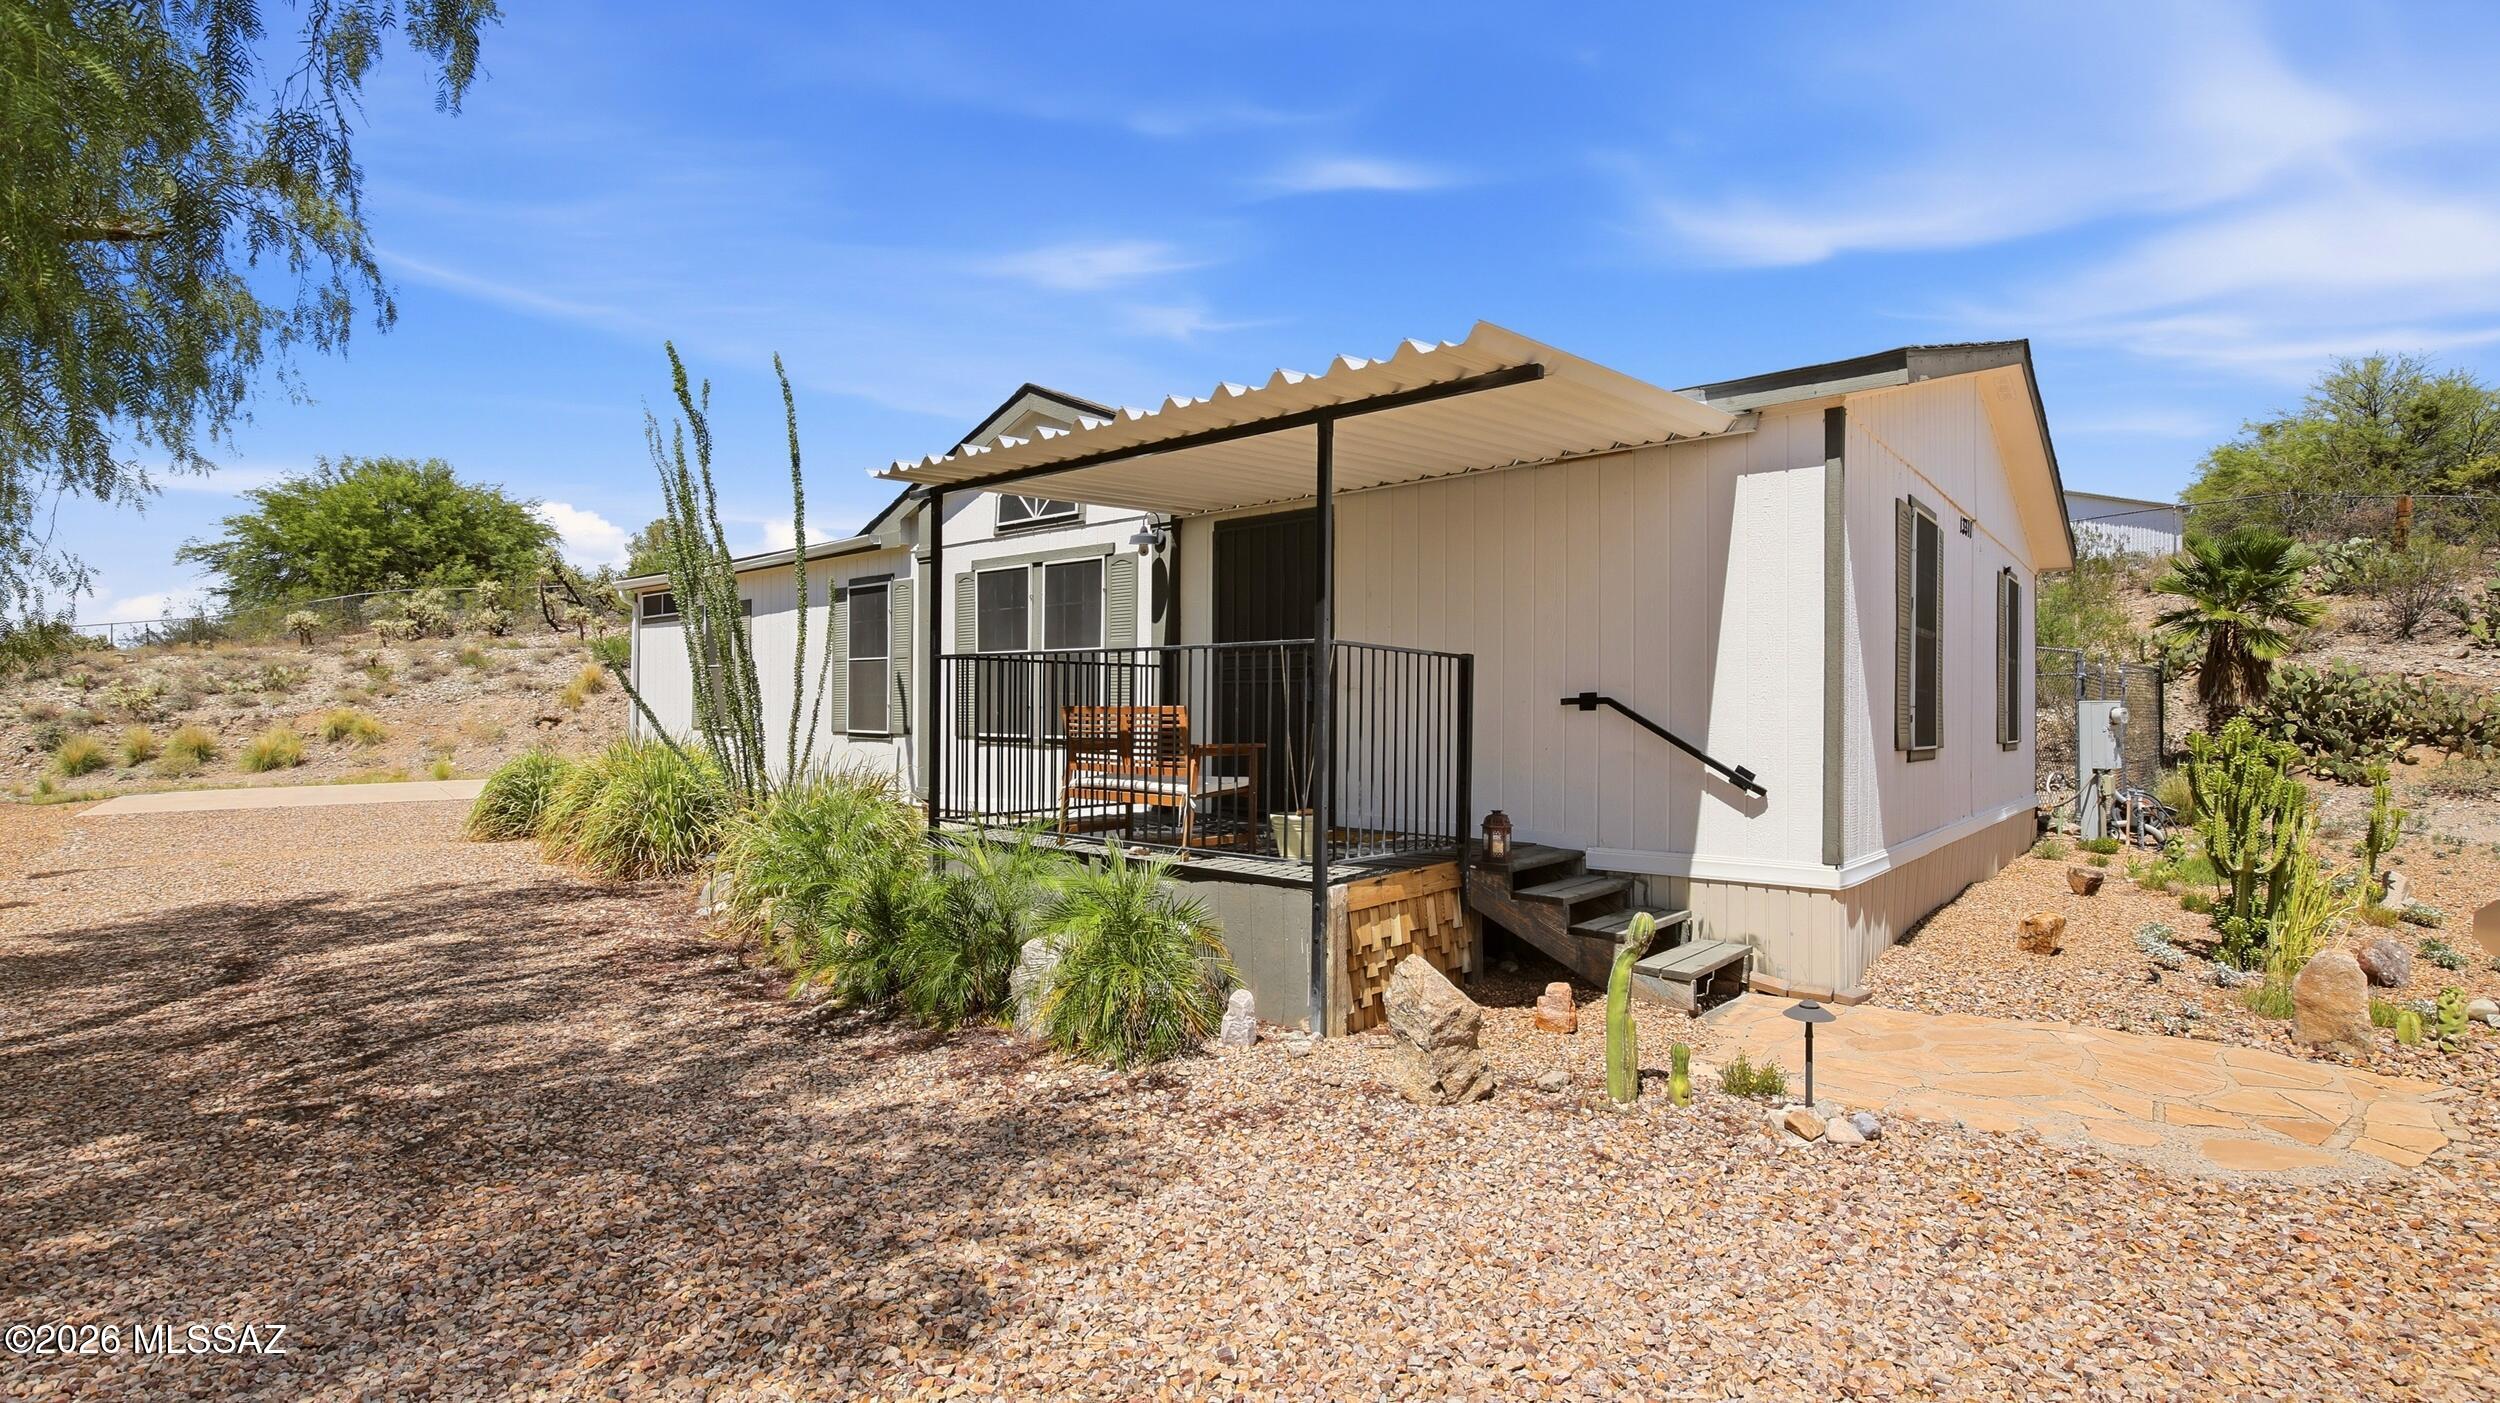
A Rare Acreage Opportunity with Privacy, Views & Room to Breathe! Tucked away on 1.5 acres with no HOA, this 3-bedroom, 2-bath home offers a peaceful desert setting with exceptional privacy. The 1,296 sq ft ranch-style residence features vaulted ceilings, dual-pane windows, updated flooring, spacious living areas, a comfortable primary suite, and a functional kitchen with full appliances. Step outside to expansive mountain and desert views, a covered deck, fenced yard, RV parking, and a detached 507 sq ft garage. Recent HVAC and propane system upgrades provide added value. A shared well and private septic system complete the property. Conveniently located within the Vail School District.
#22625390

Vail

13311 E Rex Molly Road

3 Beds

2 Baths

1,568 Sq.Ft.

$309,999

MLS#: 22625390
New on site 1 day ago
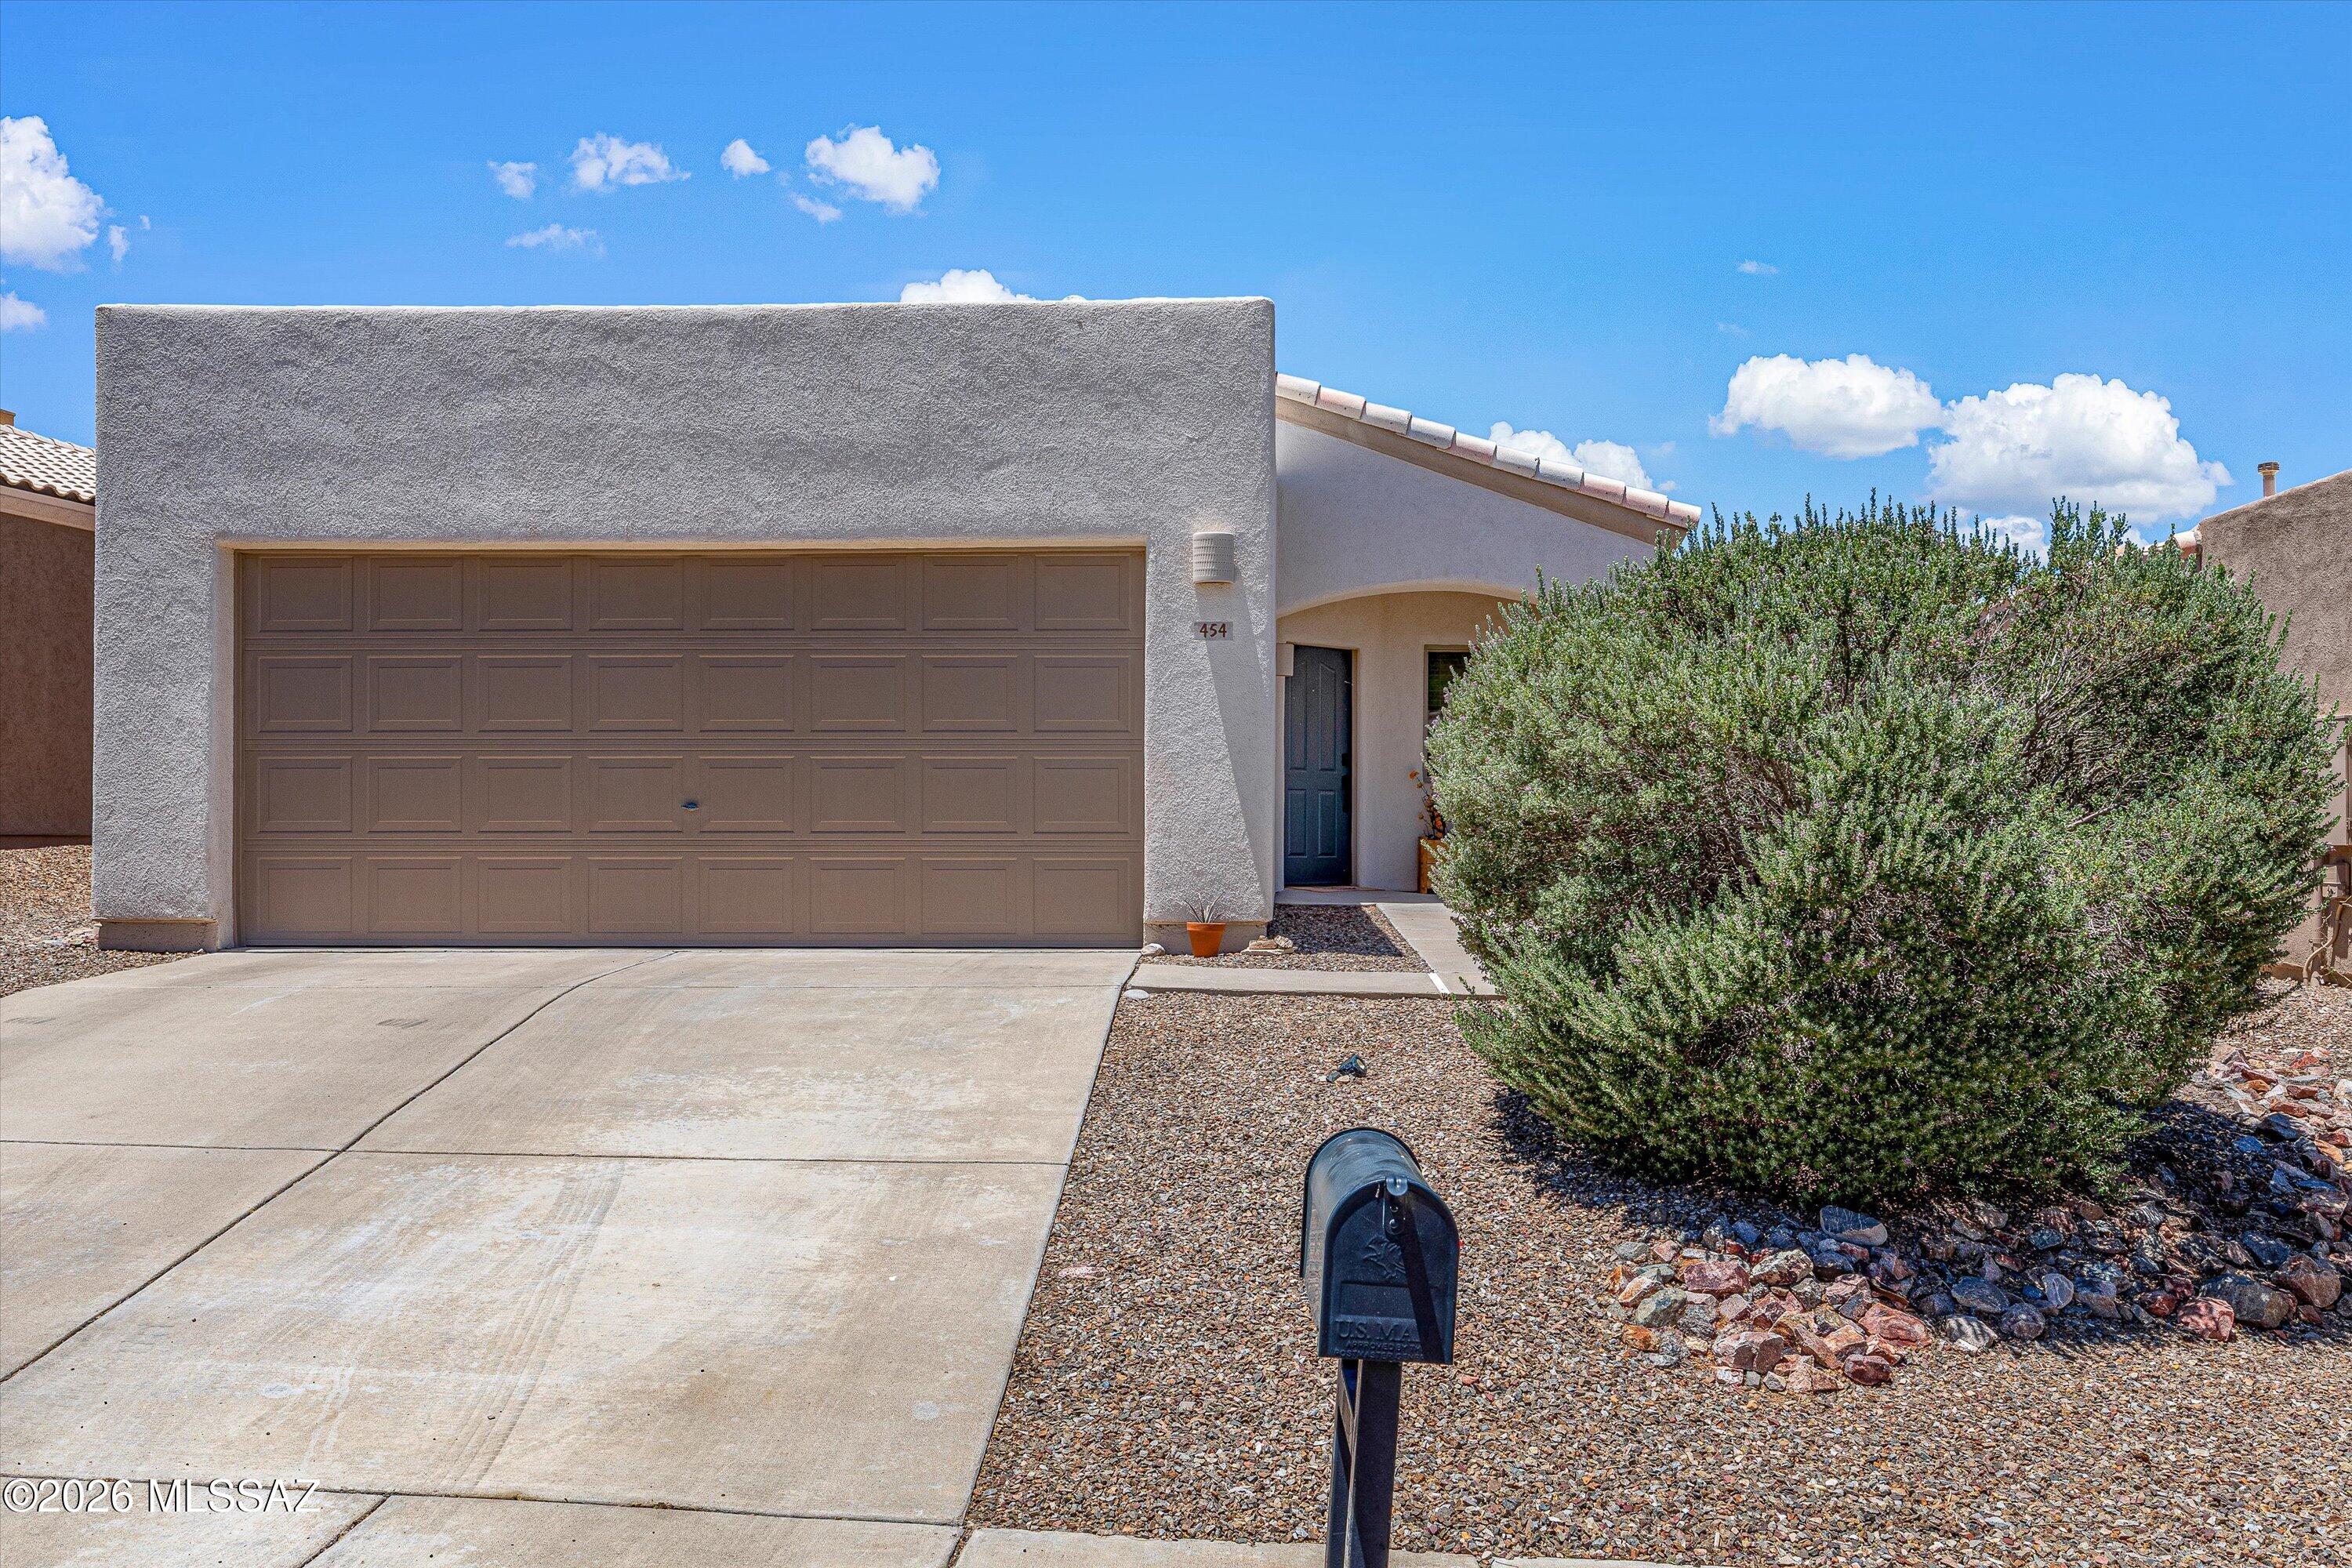
Assumable VA loan at a 5.5% interest rate may be available to qualified buyers. This move-in ready 2-bedroom, 2-bath home features an open floor plan with an eat-in kitchen, stainless steel appliances, breakfast bar seating, modern lighting, and ceiling fans throughout. Newer plush carpet adds warmth and comfort, while the bright primary suite offers a relaxing retreat. Step outside to a low-maintenance backyard with a covered patio, two pergolas, artificial turf, and a storage shed. With no neighbors directly behind, the lot offers added privacy and space to enjoy the outdoors. Located in the Award-Winning Vail School District, this home is ready for its next owner.
#22625414

Vail

454 E Cactus Mountain Drive

2 Beds

2 Baths

1,028 Sq.Ft.

$279,900

MLS#: 22625414
New on site 1 day ago
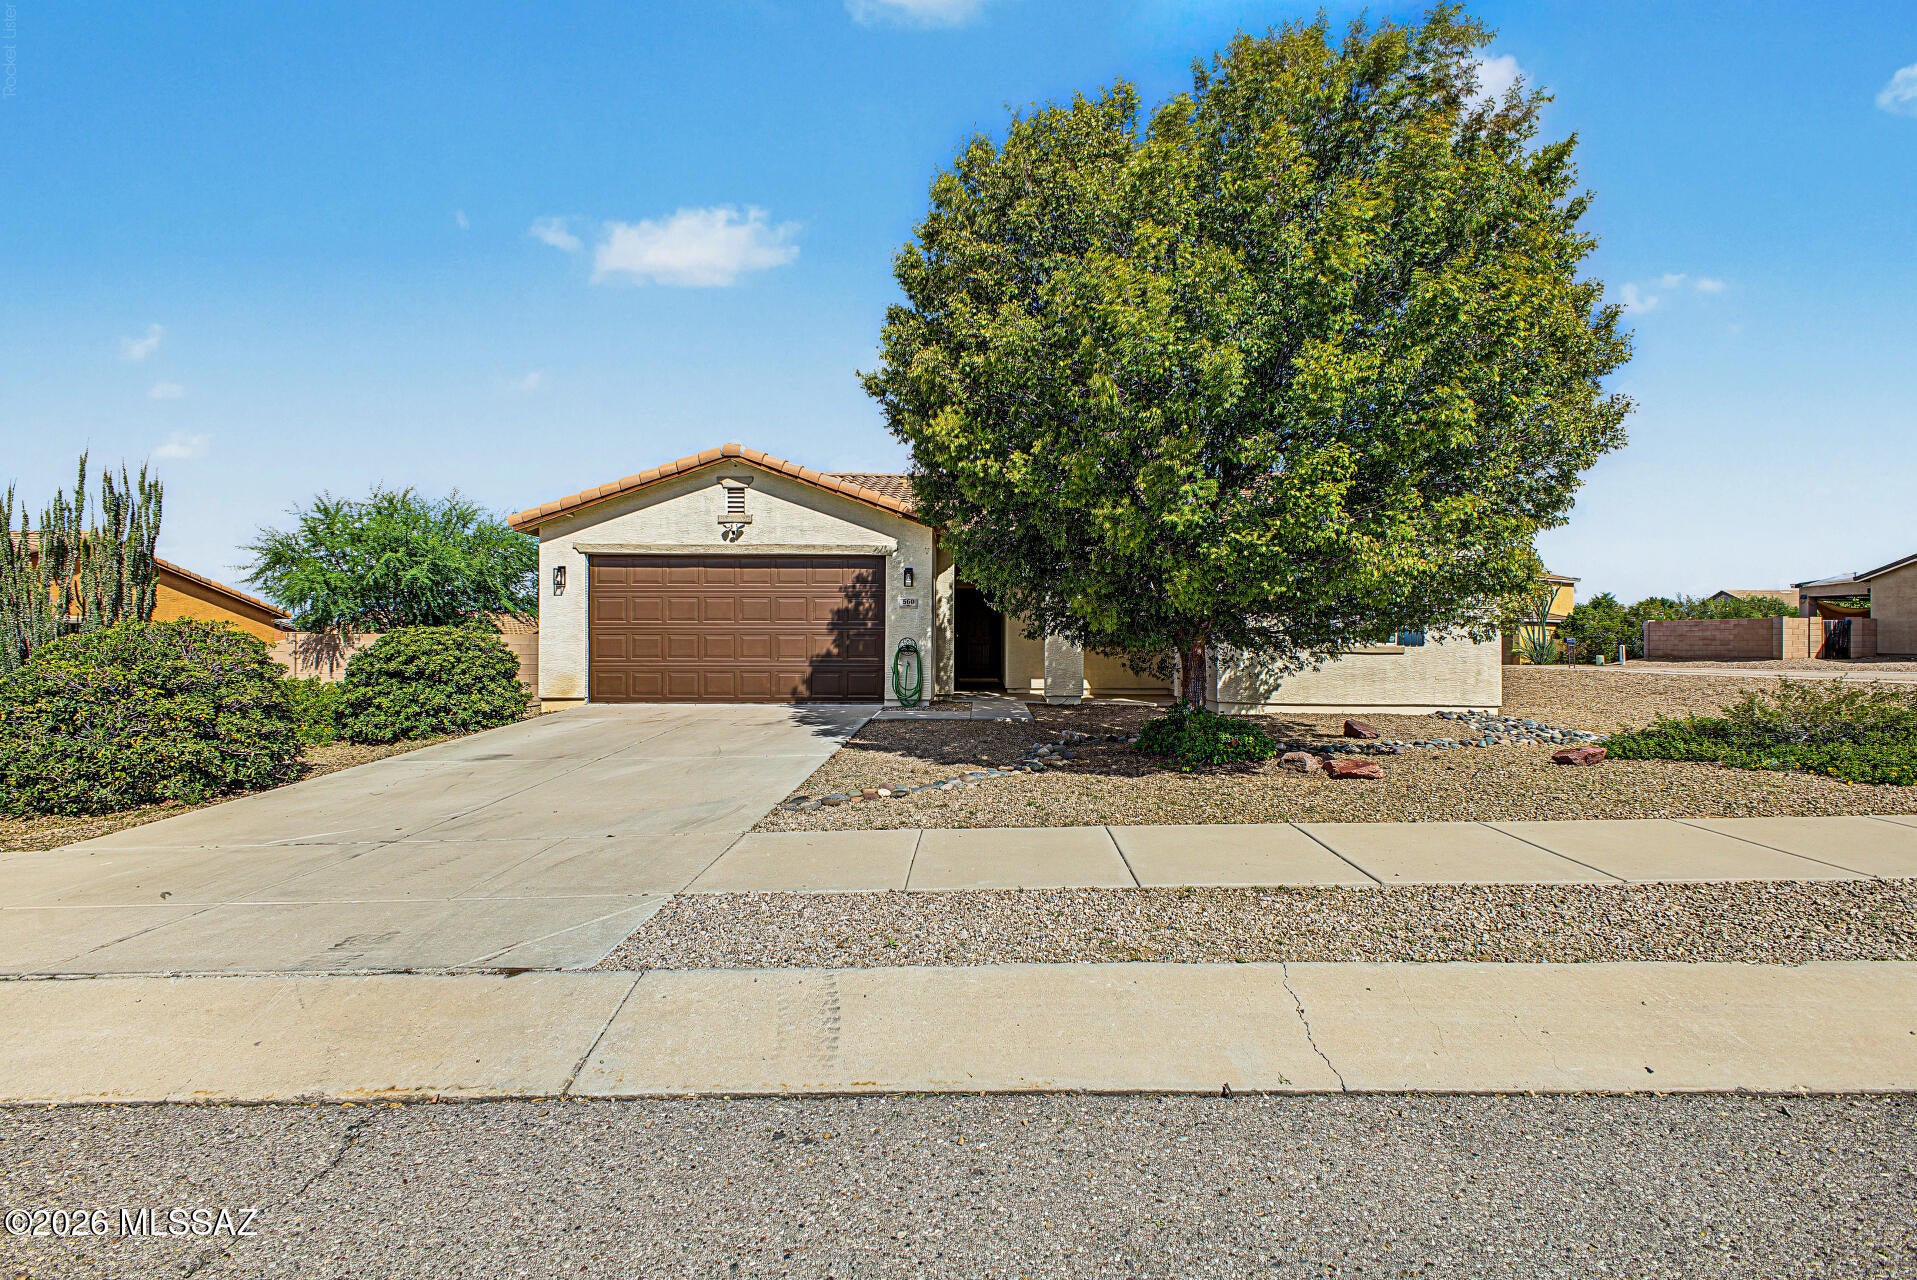
Discover the perfect blend of space, comfort, and versatility with this great home! Inviting 4 bedrooms, 2 bath home features a fantastic floor plan. Need a home office, hobby room or flex space? It has it with the spacious den!   2 car garage, corner lot with a hot tub and gazebo in the backyard. Enjoy oranges on your fruit tree! Don't miss your opportunity to make this Vail gem your own!
#22625118

Vail

560 W Charles L Mckay Street

4 Beds

2 Baths

1,771 Sq.Ft.

$336,000

MLS#: 22625118
New on site 2 days ago
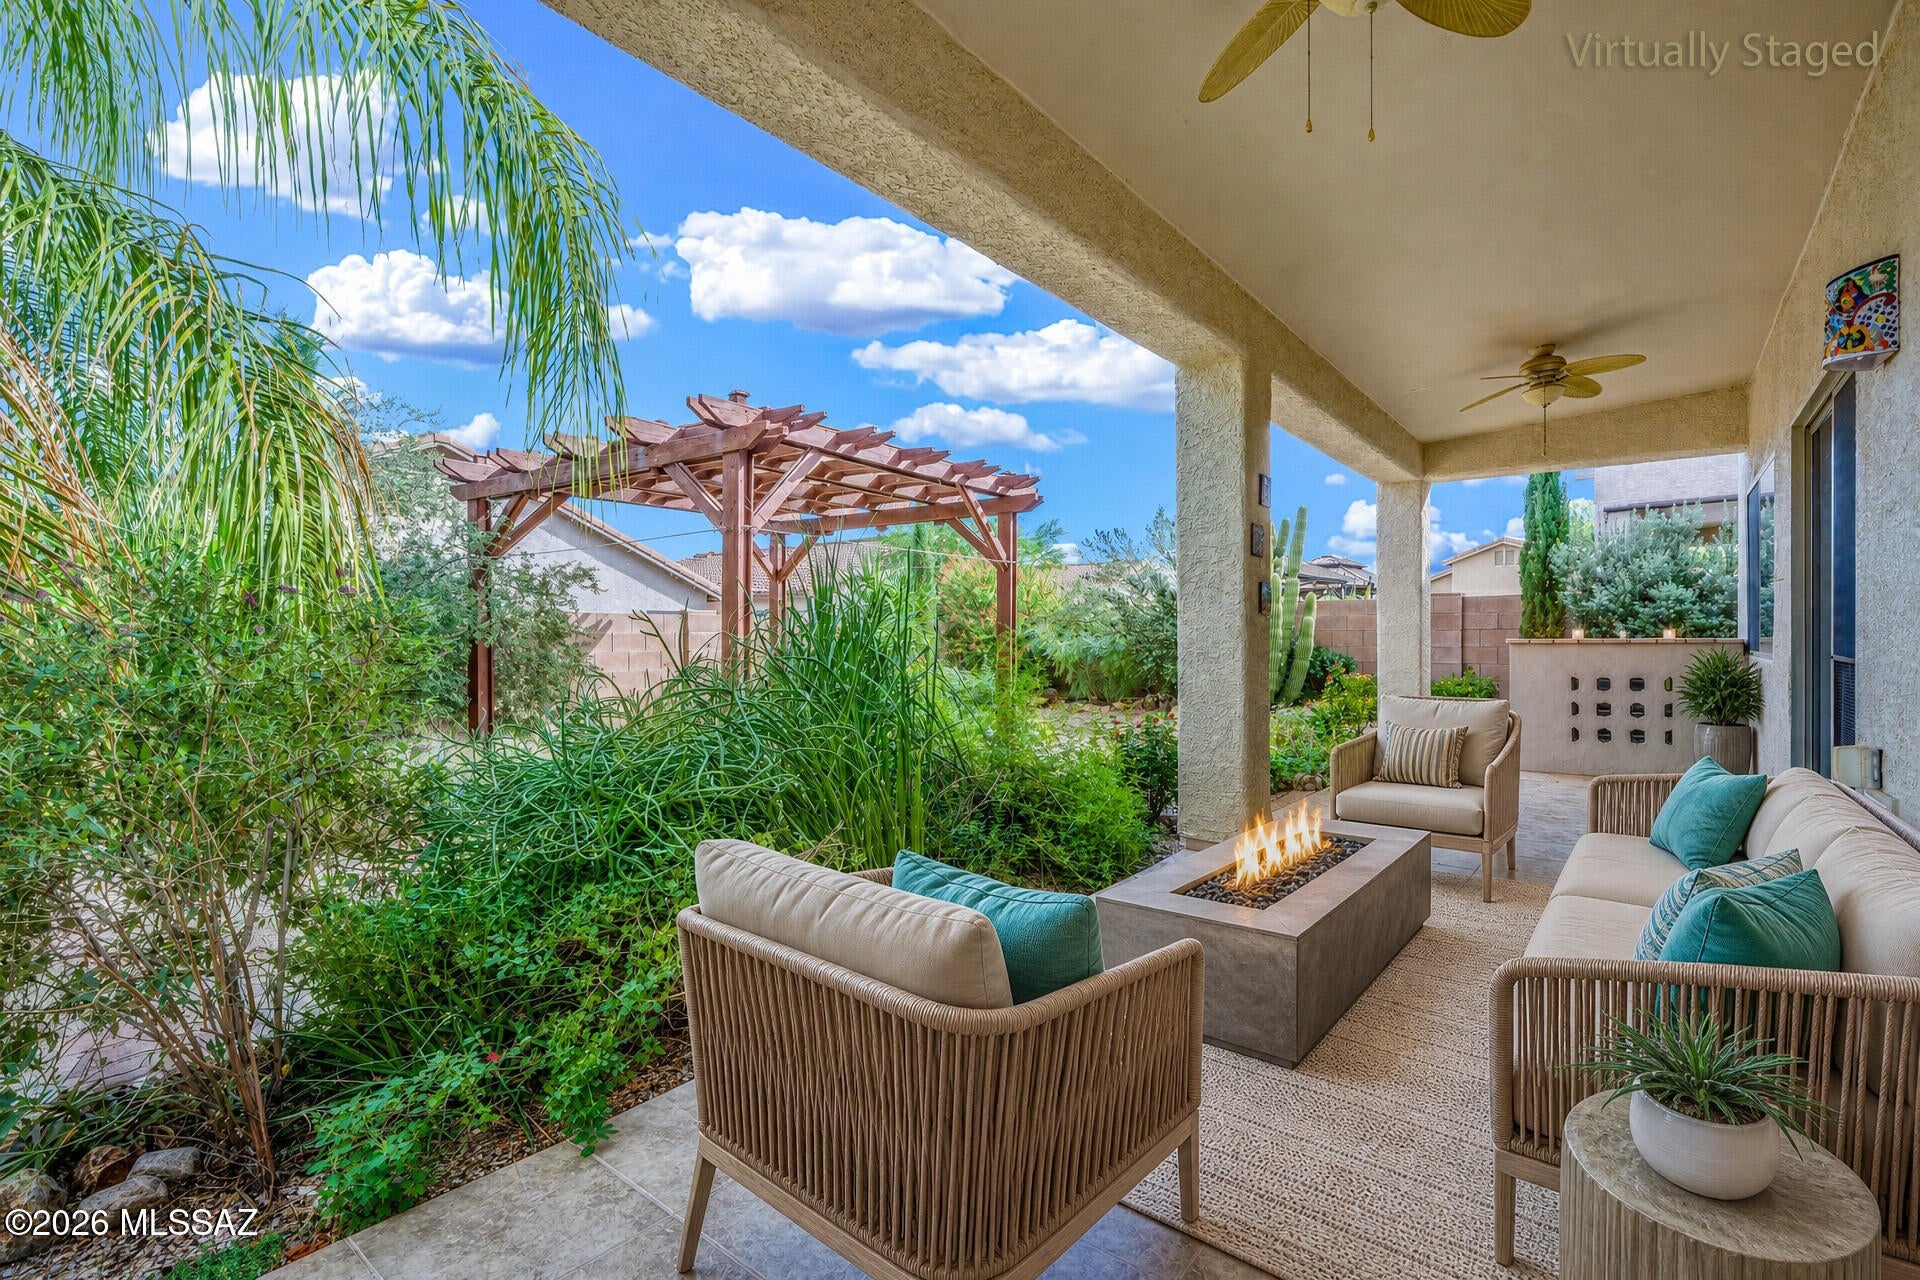
Your retreat, your relief from daily stress, your home! Inviting, comfortable, tucked away in this cozy neighborhood, it's what you have been looking for. Enjoy the mindful and beautifully landscaped backyard with covered patio, pavers, gazebo with spa hook up and so many birds and butterflies a truly sublime outdoor living space! Step inside to find a floor plan thoughtfully designed for hosting, with a central kitchen, open living space and separate dining area. Genuine care and  pride shows with tasteful updates including flooring, updated bath fixtures, beautiful louvered wood shutters plus premium paint inside and out. Oh, and a front patio too? Yes please! All this and convenient to sought after Vail schools, restaurants and shopping. You do not want to miss out on this one!
#22625165

Vail

12827 E Hartshorn Pass

3 Beds

2 Baths

1,789 Sq.Ft.

$339,000

MLS#: 22625165
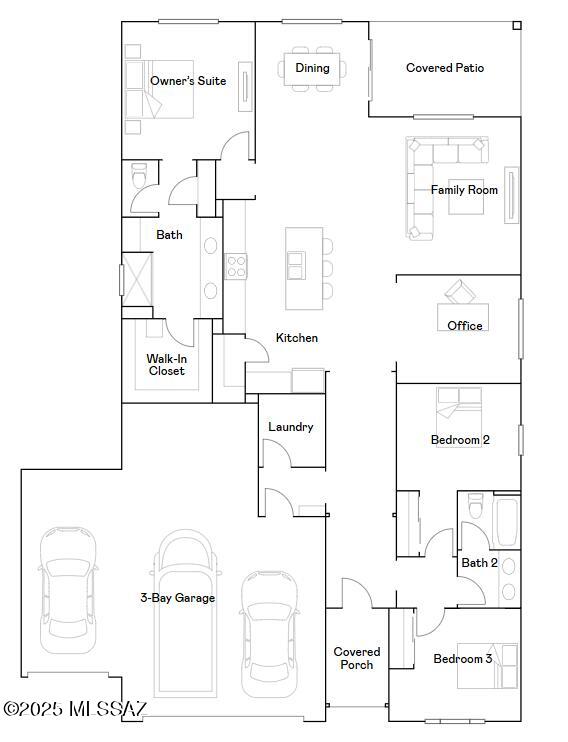
This spacious single-story home features a 2-bay garage, ideal for car enthusiasts, extra storage, and a modern design. The open layout among the kitchen, Family Room and dining room leads to a covered patio for outdoor living, while a nearby office is great for at-home work. All three bedrooms surround the space, including the luxe owner's suite with a walk-in closet. This home includes upgraded countertops and cabinetry throughout, as well as a Luxury Tile Flooring Package. Also includes Rinnai Tankless Water Heaters, Smart Thermostats, Post-Tension Foundation, Radiant barrier roof decking, 2'' Faux Wood Blinds and more!
#22624764

Vail

17533 S Nicholas Falls Drive

4 Beds

2 Baths

2,167 Sq.Ft.

$357,990

MLS#: 22624764
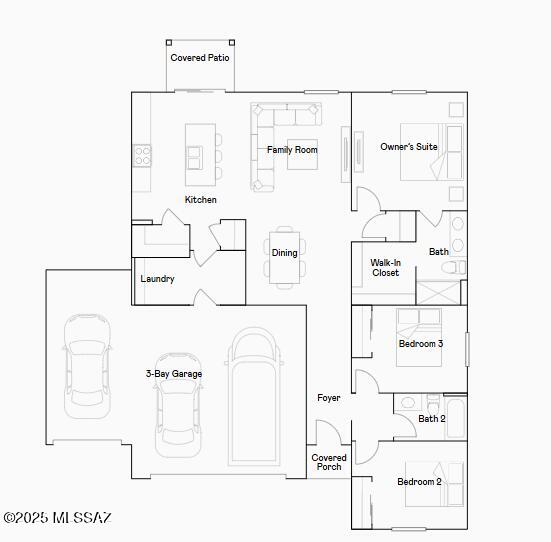
This new three-bedroom home offers convenient single-story living. An open-concept floorplan that blends the kitchen, living and dining areas boasts convenient access to a covered patio for simple indoor-outdoor living. All three bedrooms are tucked away to the side of the home for optimal privacy and comfort, including the luxe owner's suite with a full bathroom and walk-in closet.  This home also includes Granite Countertops, Rinnai Tankless Water Heaters, Smart Thermostats, Post-Tension Foundation, Radiant barrier roof decking, 2'' Faux Wood Blinds and more! As an added bonus, this home includes a washer and dryer--
#22624770

Vail

17573 S Nicholas Falls Drive

3 Beds

2 Baths

1,477 Sq.Ft.

$335,990

MLS#: 22624770
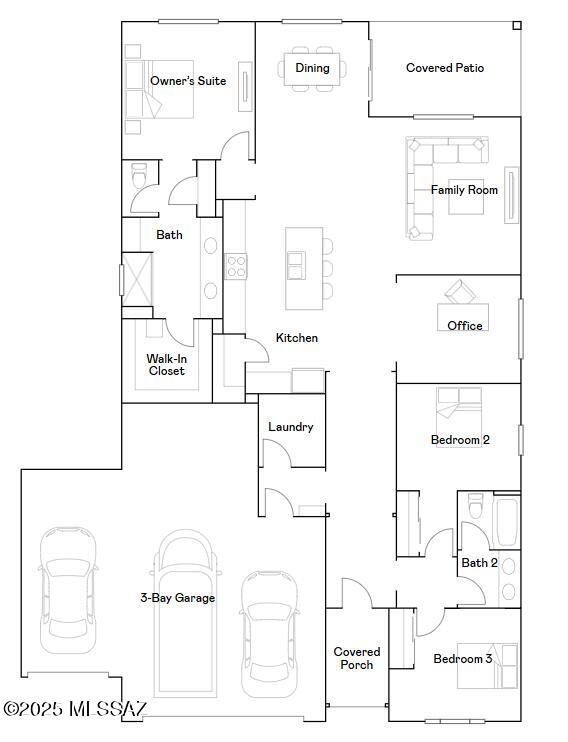
This spacious single-story home features a 2-bay garage, ideal for car enthusiasts, extra storage, and a modern design. The open layout among the kitchen, Family Room and dining room leads to a covered patio for outdoor living, while a nearby office is great for at-home work. All three bedrooms surround the space, including the luxe owner's suite with a walk-in closet. This home includes upgraded countertops and cabinetry throughout, as well as a Luxury Tile Flooring Package. Also includes Rinnai Tankless Water Heaters, Smart Thermostats, Post-Tension Foundation, Radiant barrier roof decking, 2'' Faux Wood Blinds and more!
#22624761

Vail

17527 S Nicholas Falls Drive

4 Beds

2 Baths

2,167 Sq.Ft.

$360,990

MLS#: 22624761
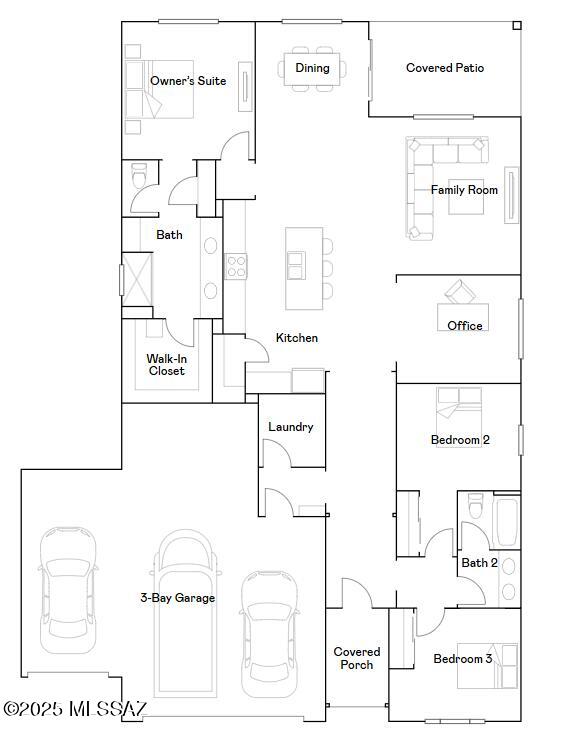
This spacious single-story home features a 2-bay garage, ideal for car enthusiasts, extra storage, and a modern design. The open layout among the kitchen, Family Room and dining room leads to a covered patio for outdoor living, while a nearby office is great for at-home work. All three bedrooms surround the space, including the luxe owner's suite with a walk-in closet. This home includes upgraded countertops and cabinetry throughout, as well as a Luxury Tile Flooring Package. Also includes Rinnai Tankless Water Heaters, Smart Thermostats, Post-Tension Foundation, Radiant barrier roof decking, 2'' Faux Wood Blinds and more!
#22624772

Vail

17507 S Ironwood Bend Drive

4 Beds

2 Baths

2,167 Sq.Ft.

$360,990

MLS#: 22624772

This home is open for self-guided tours daily 8 am - 8 pm. Set on a corner homesite in the Rancho Del Lago master plan, this single-story home features an open floor plan with gray ceramic tile flooring throughout. Overlooking the great room, the kitchen showcases granite countertops, dark brown birch cabinets, pantry, and Whirlpool® appliances, including a gas range, dishwasher, and refrigerator.  The primary bedroom boasts a walk-in closet. dual-sink vanity, and walk-in shower. Bedroom 2 includes a walk-in closet for additional storage space. Facing the Rincon Mountains, the covered back patio provides outdoor shade for dining, relaxing, and entertaining. Price includes discount predicated on using seller's preferred lender KBHS.  Property taxes are not available to dat

11002 S Audie Murphy Drive

Message successfully sent.

I agree to receive email communication and understand I can unsubscribe at any time.

I agree to be contacted by Realhub DEV via call, email, and text for real estate services. To opt out, you can reply 'stop' at any time or reply 'help' for assistance. You can also click the unsubscribe link in the emails. Message and data rates may apply. Message frequency may vary. Privacy Policy

Send a message

Message successfully sent.

Preferred Agent

Reason for contacting?

I agree to receive email communication and understand I can unsubscribe at any time.

I agree to be contacted by Realhub DEV via call, email, and text for real estate services. To opt out, you can reply 'stop' at any time or reply 'help' for assistance. You can also click the unsubscribe link in the emails. Message and data rates may apply. Message frequency may vary. Privacy Policy

Sign In Sign Out

Virtual Assistant

Would you like to take the next step with this property? We can help you schedule a showing or virtual tour, or send you more details.

Yes, I would like more information.

Thank You for Your Reply, One of Our Agents will contact you as soon as possible

No, maybe later.

Thank you, you can always contact me via email, phone number or through the contact form.

Realhub AI

Lucy - Your AI-Powered Realtor

Update Your Temporary Password

Personalize your search

Enter your email and we'll notify you immediately when new listings match what you're looking for.

or enter email address

Already have an account ? Login here

Continue your home search

I agree to receive communications and understand I can unsubscribe at any time.

I agree to be contacted by Realhub DEV via call, email, and text for real estate services. To opt out, you can reply 'stop' at any time or reply 'help' for assistance. You can also click the unsubscribe link in the emails. Message and data rates may apply. Message frequency may vary. Privacy Policy

Already have an account ? Login here

We use cookies

We use cookies primarily for analytics to enhance your experience. By accepting, you agree to our use of these cookies. You can manage your preferences or learn more about our cookies policy.